


Abstract
Additive manufacturing of metals has brought new challenges for the assessment of fatigue strength and service life, and for metal components necessitates standardization of both production and engineering procedures for calculating their fatigue life. The article provides an in-depth analysis of the specific characteristics that additive technology has brought to the cyclic properties of metal materials. For three selected materials—MS1, 316L, and AlSi10Mg—these specific characteristics are documented on the basis of cyclic tests performed under alternating axial loading and alternating torsion by the same testing machine. The cyclic tests are experimentally documented with S-N curves for these materials and compared for production by conventional metallurgy and additive technology. Comparison and analysis of the experimental results allow the summarization and partial quantification of the specific characteristics of additively manufactured metals that need to be considered in the computational evaluation of fatigue life, including anisotropy of mechanical properties as a result of the direction of layer addition, internal and surface defects, surface roughness as a result of balling, differences in slopes of S-N curves from normal, and shear stresses.
1. Introduction
The phenomenon known as material fatigue resulting from cyclic loading has been a subject of interest to scientists and engineers for more than 160 years. The complexity of this degradation process lies in its multifactorial nature and in the fact that most fatigue processes occur within the microstructure of materials. This results in the statistical nature of this phenomenon, leading to a wide variation in results. For these reasons, material fatigue remains the most common mechanical cause of structural failures.
The development of experimental techniques such as scanning electron microscopy (SEM) and atomic force microscopy (AFM) was one of the key factors in identifying and gaining a deeper understanding of degradation processes inside the microstructure of materials. These have enabled detailed documentation of cyclic strain processes [1,2,3] within the microstructure, as well as the gradual development of fatigue damage detectable on the material’s surface.
The research efforts of several generations of scientists, combined with advances in experimental techniques, have led to the identification of key factors that were reflected in engineering procedures for evaluating the fatigue strength and service life of materials and structural elements:
- Size factor
- Surface roughness factor
- Notch factor
- Notch sensitivity of materials
- Factor of stress distribution gradient in the cross-section
These factors were subsequently documented experimentally and became part of the regulations governing the engineering assessment of the fatigue properties of structural components, in the form of diagrams and tables [4,5,6,7]. At the turn of the century, efforts to describe material fatigue under multiaxial loading came to the fore in research in this field and remained the main focus of research for approximately 20 years [8].
Research in this field has led to an understanding of the varying extent of fatigue damage across different stress planes and the key role of the plane of maximum shear stress amplitude in assessing fatigue life [8,9,10,11,12]. Over the past decade or more, technological advances have brought a new challenge: fatigue of additively manufactured metals [13,14,15,16,17,18]. Both topics of recent years have revealed additional factors in the already multifactorial field of materials fatigue that significantly affect the fatigue strength and service life of structural parts.

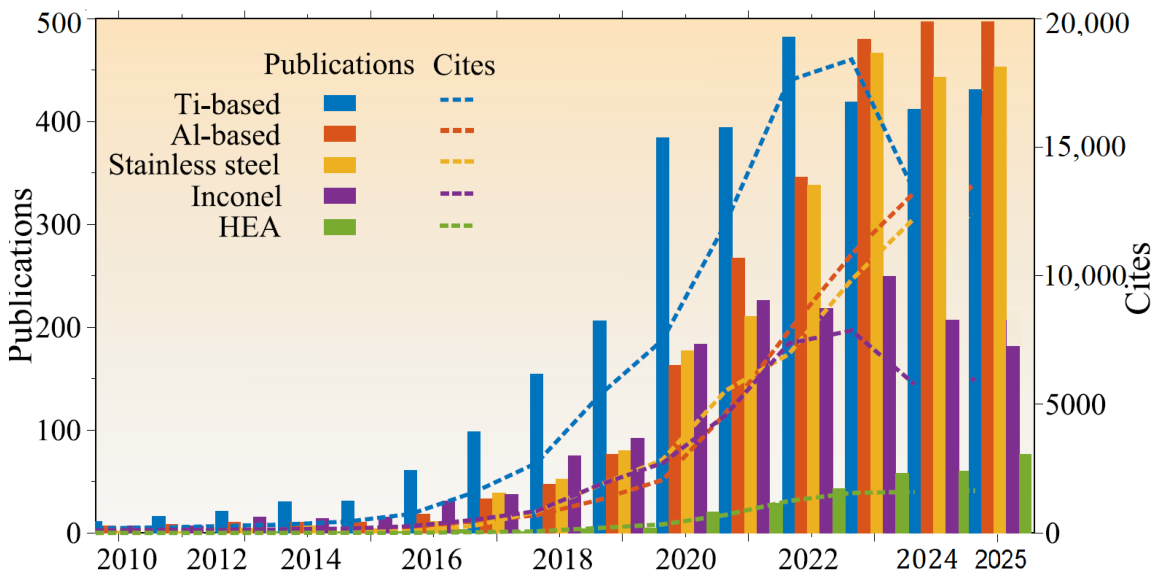
The graph in Figure 1 shows a rapid increase in interest in the topic of fatigue in additively manufactured metals over the past 15 years and signs that the upward trend is gradually saturating.
Figure 1.
Trends in publications and citations for the keywords fatigue, additive manufacturing or 3D printing, metals from Web of Science.
Presentations at various conferences also suggest that, from the perspective of the physical nature of the problem, this topic has already been sufficiently analyzed in depth, and the time has come to summarize and generalize the accumulated knowledge on this subject.
From the perspective of current developments, the task can also be defined as the need to quantify new factors introduced by additive manufacturing technology and to add to them. The completion and quantification of the specific factors in the assessment of the fatigue life of additively manufactured metals is the focus of this article
2. Materials Description
The development of additively manufactured metal materials, including the optimization of their printing parameters, is advancing rapidly. In industrial applications, for example, AlSi10Mg and Ti6Al4V light alloys, 316L and 17-4PH stainless steels, MS1 tool steel, Inconel 718 and 625 are currently used, and more are being added all the time [19,20,21,22]. One of the serious problems in the production of AM metal materials is the large dispersion of mechanical properties (especially cyclic properties). The same chemical composition and prescribed printing parameters do not guarantee the conformity of mechanical properties, as we are used to with conventionally produced metals. Large differences in the cyclic properties of AM metals have been documented, representing several orders of magnitude in the number of cycles to fracture at the same stress amplitude [19,23], which is a major problem for engineering practice. For this reason, material specimens produced by the same manufacturer on the same printer were used, and cyclic tests were performed in the same laboratory on the same testing equipment. This procedure ensured comparability of the results. Test specimens of conventional materials were produced from semi-finished products as they are normally manufactured and sold without any special heat treatment (ALSi10—cast, MS1 and 316L—rolled). The selection of materials was based on available manufacturing options, so that, on the one hand, different types of AM metals were represented in terms of mechanical properties and their applications, and, on the other hand, they were produced at the same facility and on the same machine. In the laboratories of the Institute of Applied Mechanics and Mechatronics of the Slovak University of Technology, three additively manufactured materials have been subjected to cyclic tests—the materials considered and tested represent three distinct groups of materials [24,25,26,27,28,29,30,31]:
- light alloys (AlSi10Mg)
- medium-strength austenitic steels (316L) and
- high-strength steels (MS1)
The basic strength properties were obtained by direct measurement on samples of these materials and are summarized in Table 1.
Table 1.
Strength properties of the materials used.
The chemical composition of the materials used is given in Table 2.
Table 2.
Chemical composition of materials used.
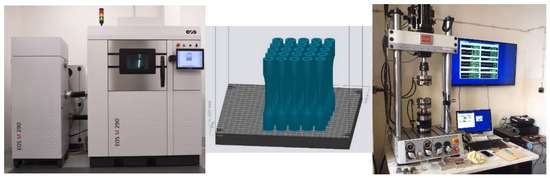
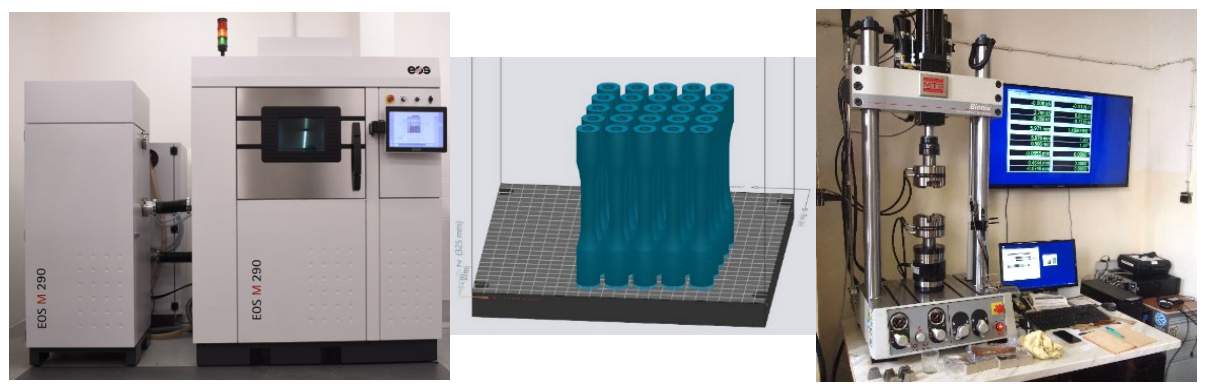
The printing technology was DLMS (Direct Laser Metal Sintering) using the EOS printer (EOS GmbH, Munich, Germany) (Figure 2) of the Regional Technological Institute WBU Pilsen, and the print parameters were set according to the EOS standard for these materials (Table 3).
Figure 2.
From the left: Printer EOS M290; printed specimens; MTS 370.02 testing machine.
Table 3.
AM production parameters for materials on the EOS M290.
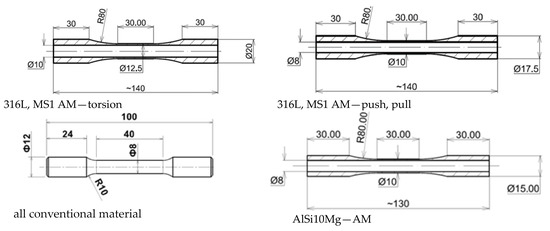
The shape of the test specimens (Figure 3) was chosen with regard to the capabilities of the MTS 370.02 pulsator used (max. force 25 kN, max. torque 250 Nm).
Figure 3.
Shape of the test specimens (in mm).
All three selected materials were tested in the form of samples made from both conventionally manufactured and additively manufactured materials. Specimens of all three materials were subjected to cyclic tests in controlled force and controlled torque modes, respectively, in the load frame of the MTS 370.02 pulsator (Figure 3). For the materials AlSi10Mg and MS1, the specimens were available, printed in two different directions. Samples of all three AM materials were tested in as-built condition. Specimens of these materials were subjected to cyclic tension–compression (R = −1) and alternating torsion tests (R = −1). Between 10 and 15 test specimens for each curve were subjected to cyclic loading at frequencies of up to 10 Hz (to eliminate the influence of strain rate and temperature). Cyclic tests end with the complete fracture of the test specimens; however, for engineering estimation of fatigue life, only the time taken to initiate the final crack leading to the fracture of the entire cross-section is required. In accordance with this requirement, the number of cycles was retrospectively determined based on an analysis of the recorded total elongation of the specimens as the number of cycles until the onset of main crack propagation.
As a result of the cyclic tests, the following curves were obtained:
| AlSi10Mg | printed horizontally | σa = f(Nf) (10 specimens) |
| printed vertically | σa = f(Nf), τa = f(Nf) (15 + 12 specimens) | |
| conventionally cast | σa = f(Nf), τa = f(Nf) (10 + 10 specimens, casted) | |
| MS1: | printed horizontally | σa = f(Nf) (15 specimens) |
| printed vertically | σa = f(Nf), τa = f(Nf) (15 specimens) | |
| conventionally cast | σa = f(Nf), τa = f(Nf) (10 + 10 specimens, rolled) | |
| 316L: | printed vertically | σa = f(Nf), τa = f(Nf) (10 + 10 specimens) |
| conventionally cast | σa = f(Nf), τa = f(Nf) (10 + 10 specimens, rolled) |
From the experimental results, it is possible to identify specificities in the cyclic properties of additively manufactured metals in agreement with the results of other authors.
3. Results
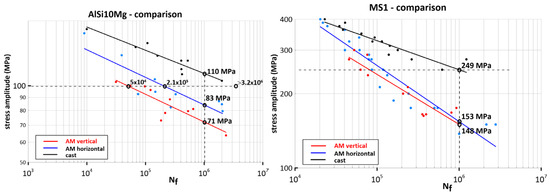
An important property of metallic materials that is of great significance for engineering practice is the isotropy of practically all mechanical properties. Additive manufacturing technology largely eliminates this important property. In terms of the strength properties of metallic materials, additive manufacturing results in only minor to insignificant anisotropy [14,32], but in virtually all cases slightly reduces the Young’s modulus of elasticity [14,22,33]. Anisotropy, on the other hand, is significantly apparent in cyclic properties as a result of the direction of additive layer deposition [34,35,36,37]. The difference between the S-N curves for horizontal and vertical layer deposition compared to the curves for conventionally manufactured materials is documented in the graphs in Figure 4.
Figure 4.
Comparison of S-N curves for vertical and horizontal printing directions with curves of conventionally manufactured materials.
The decrease in the allowable stress amplitude for a service life of 106 cycles is also documented numerically. In the current state of additive technology development, it is not possible to predict the direction of material addition in the most stressed cross-section in operation with variable stress amplitude. The curve with the lowest allowable amplitude values is therefore decisive for assessing fatigue strength. These values are significantly lower than those for conventionally manufactured components and represent differences of several orders of magnitude in the number of cycles to fatigue failure (documented in Figure 4 for AlSi10Mg material).
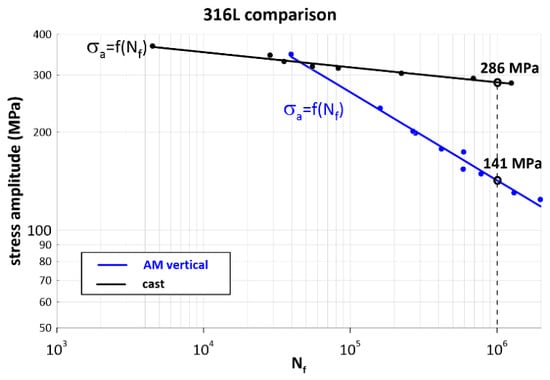
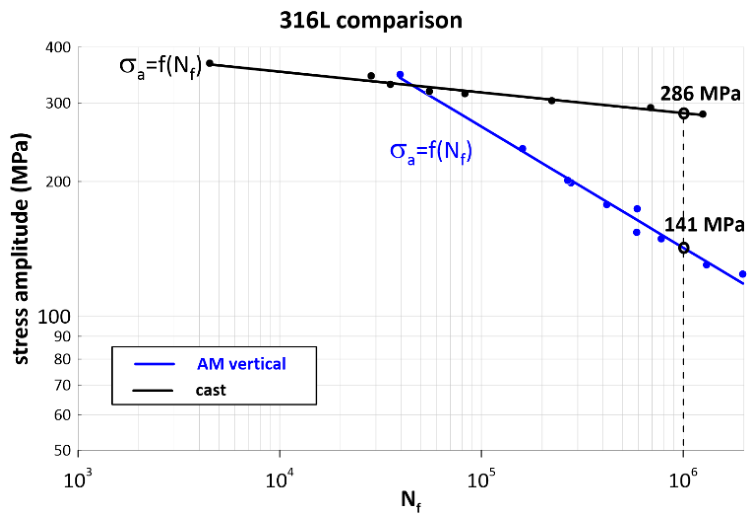
A specific feature of 316L stainless steel is a significant decrease in fatigue strength only in the high-cycle range (Figure 5). Lower sensitivity to defects caused by AM production in the low-cycle range may be due to the different influence of shear stresses on austenitic material, which has a crystallographic lattice with a larger number of slip planes in contrast to the cubic space-centered lattice of most metals.
Figure 5.
Comparison of S-N curves of conventionally manufactured and AM material 316L.
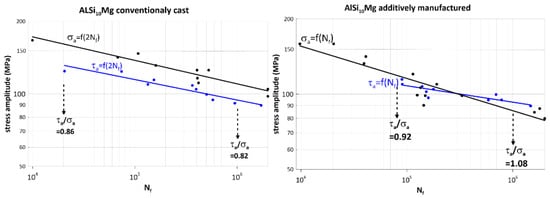
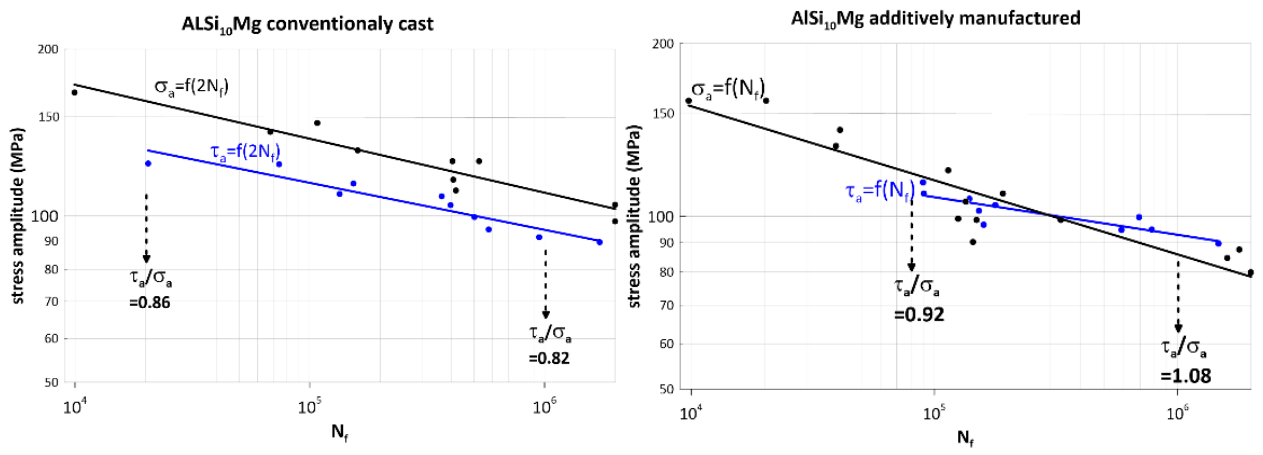
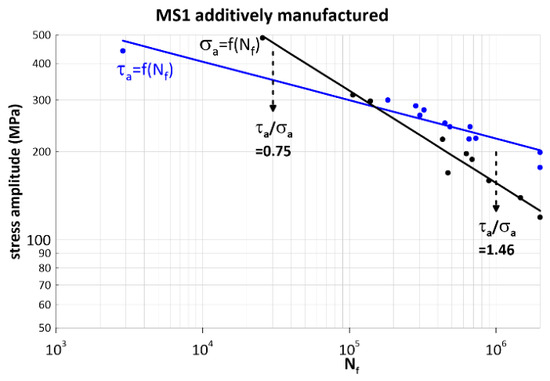
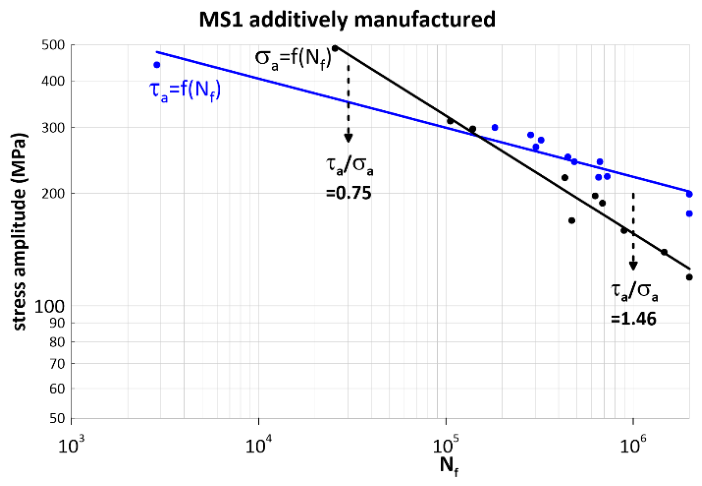
Further cyclic tests were performed to compare the S-N curves in cyclic torsion with the S-N curves in cyclic tensile–compression loading (Figure 6 and Figure 7).
Figure 6.
Comparison of S-N curves in tension and torsion for conventional AlSi10Mg material and its AM version.
Figure 7.
S-N Curves of high-strength MS-1 steel for cyclic tension–compression and torsion.
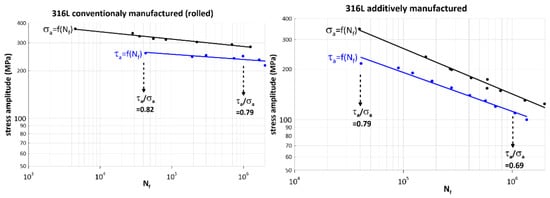
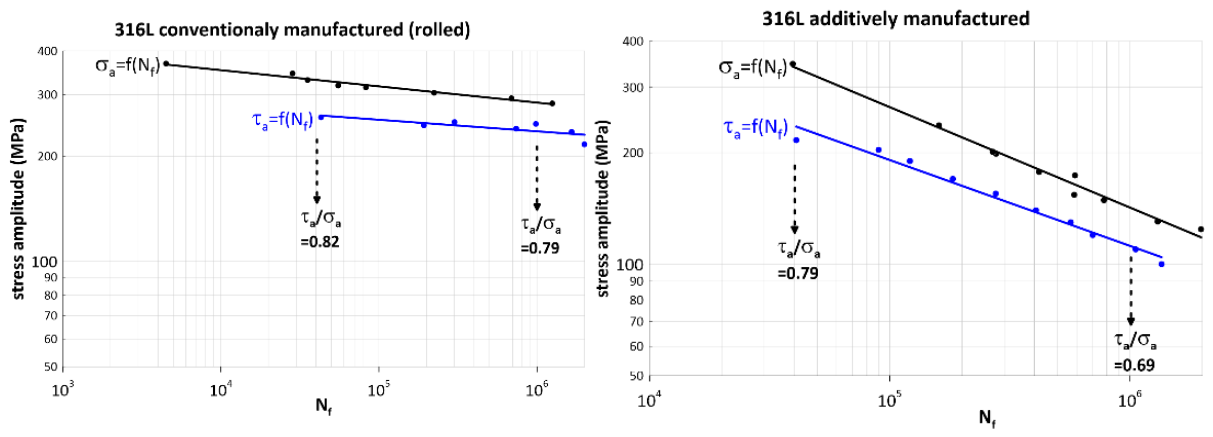
Both documented materials have different mutual inclinations of S-N curves for cyclic torsion in comparison with cyclic tensile–compression loading after additive manufacturing. This phenomenon is very rare in conventionally produced metals. The different slopes of the curves lead to higher fatigue strength of the material loaded in torsion in the high-cycle range compared to axial loading. This phenomenon is almost impossible in static strength due to the isotropy and nature of the atomic bonds in the lattice. The situation is different for austenitic steel 316L (Figure 8).
Figure 8.
S-N curves of 316L austenitic steel under axial cyclic loading and cyclic torsion.
The slope of the S-N curves changes only slightly (the ratios σa/τa are shown in the graphs in Figure 6, Figure 7 and Figure 8). The fatigue strength under axial loading is higher over the entire service life compared to the fatigue strength under torsion. The explanation for this difference in the behavior of 316L steel compared to MS-1 and AlSi10Mg materials can also be found in the larger number of slip planes in the austenitic atomic grid and its higher adaptability to shear stresses at the tip of defects.
4. Discussion of Results
Based on experimental results, the specific fatigue properties of AM metals can be classified into four quantifiable effects.
4.1. Anisotropy of Cyclic Properties
Materials produced by conventional metallurgy are based on the liquid phase of molten material and gradually cool to a solid state. Additive manufacturing uses only local melting of powdered material in the immediate vicinity of the beam, which is partially repeated when applying the next layer or from the adjacent path of the melting beam. Local melting of the powder does not create a homogeneous microstructure, but leads to the formation of a large number of defects (lack of fusion, insufficiently remelted particles), which are repeatedly oriented in axes determined by the direction of material layer addition. This phenomenon is not suppressed even by rotating the added layers as specified in the printing parameters recommended by the manufacturers (33.3° for MS-1, 47° for 316L). The magnitude of the anisotropy is then a manifestation of the material’s sensitivity to the specific shape and size of defects during cyclic loading [38,39,40].
4.2. Internal Defects
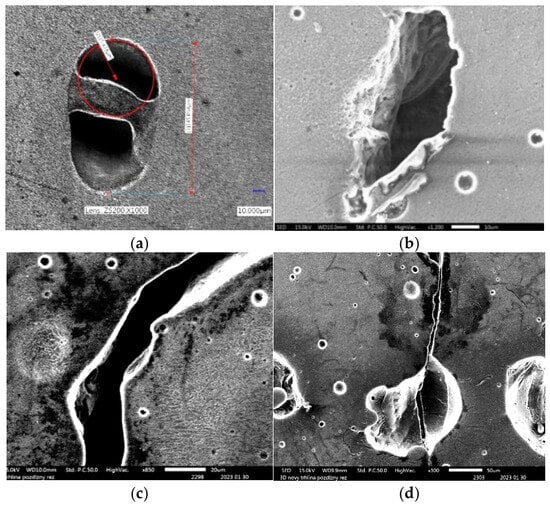
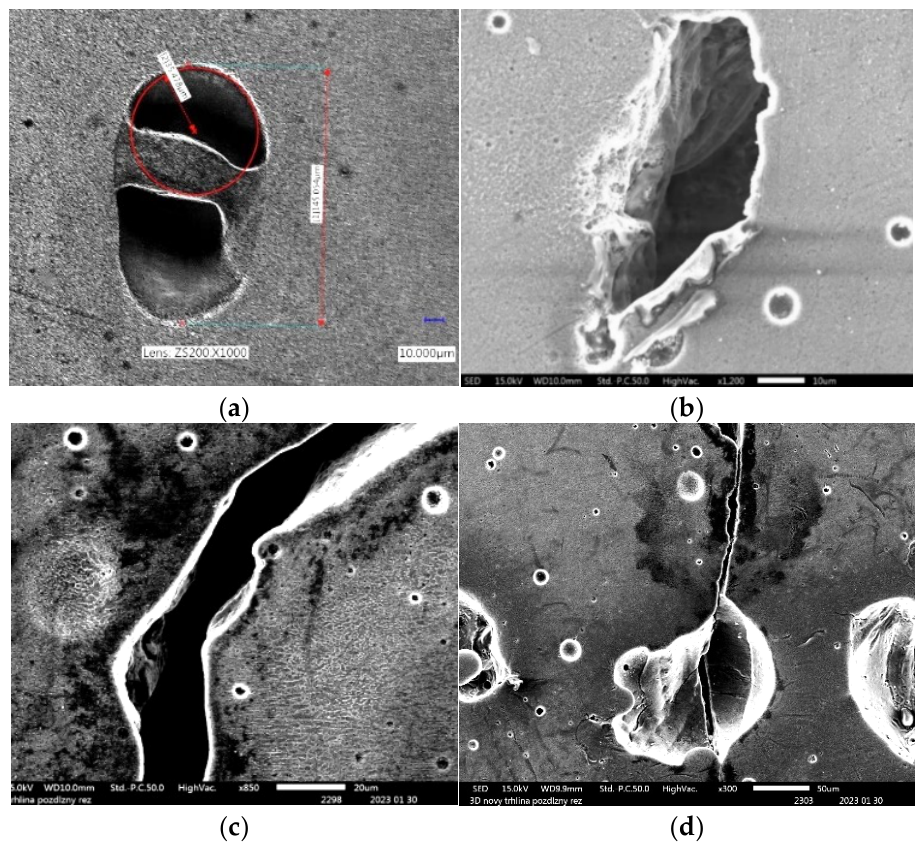
Internal defects in the microstructure of conventionally manufactured materials are most commonly inclusions and impurities. Bubbles and pores also occur in welded joints and castings. Undesirable consequences of additive technology include defects in the form of lack of fusion or sintered grains, and sometimes cracks caused by high cooling rates. In terms of fatigue properties, these are defects from which fatigue cracks can propagate. Their shape is important (Figure 9), as it determines the stress-strain conditions in the vicinity of the defect in correlation with the direction of the external load [41,42,43,44].
Figure 9.
(a) Rounded defect; (b) sharp defect; (c) path of a fatigue crack excluding rounded defects; (d) path of a fatigue crack through a sharp defect.
Sharp defects oriented in planes of maximum shear stress are potential points of initiation and propagation of fatigue cracks.

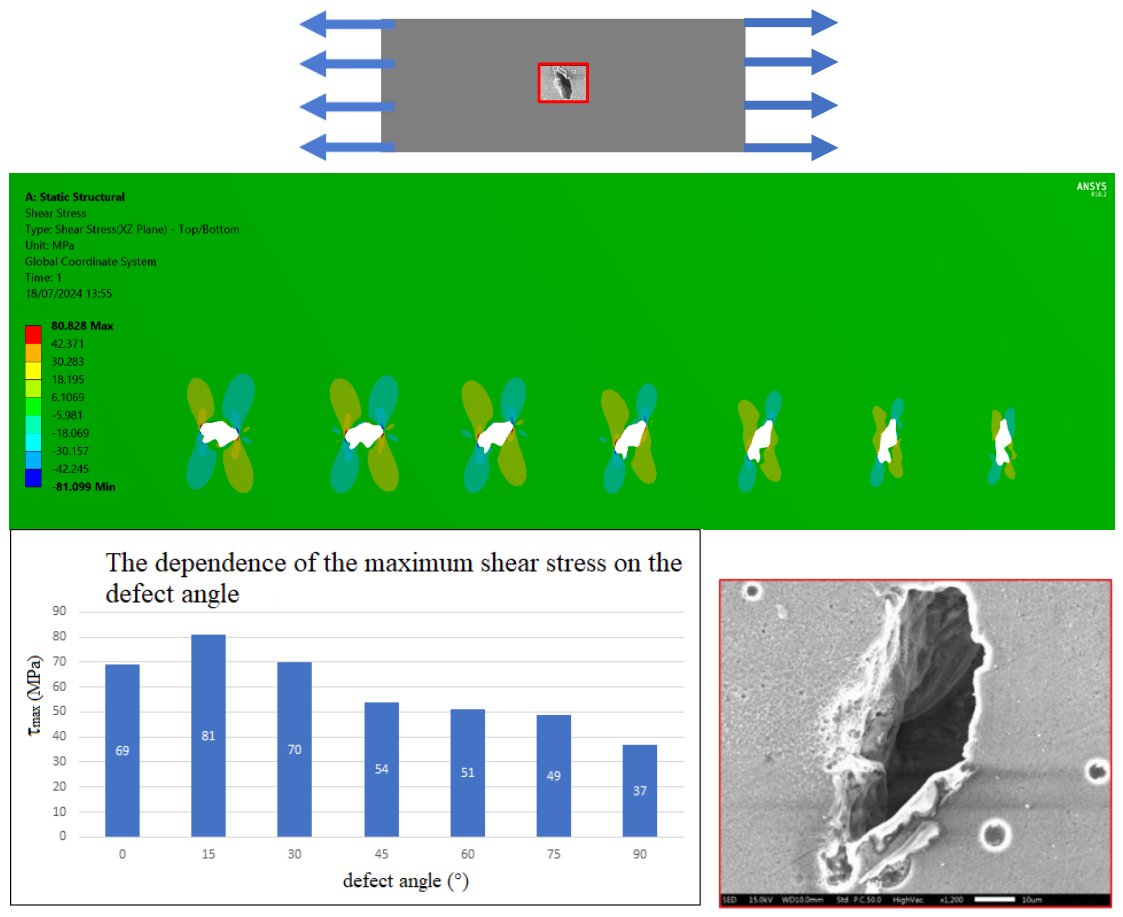
Figure 10 shows simulations of the influence of the position of an actual sharp defect from Figure 9b on the magnitude of shear stresses under external tensile loading using the methodology described in [45]. A comparison of the results in the bar chart in this figure shows a more than twofold difference in the magnitude of shear stresses with gradual rotation of the main dimension of the defect.
Figure 10.
Influence of the orientation of a sharp defect on the magnitude of shear stress at its tip.
This fact is probably largely responsible for the reduction in the cyclic properties of AM materials and also for the anisotropy of the cyclic properties with respect to the direction of layer addition.
4.3. Surface Roughness
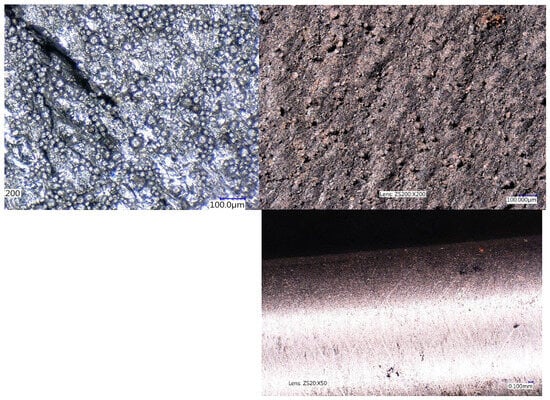
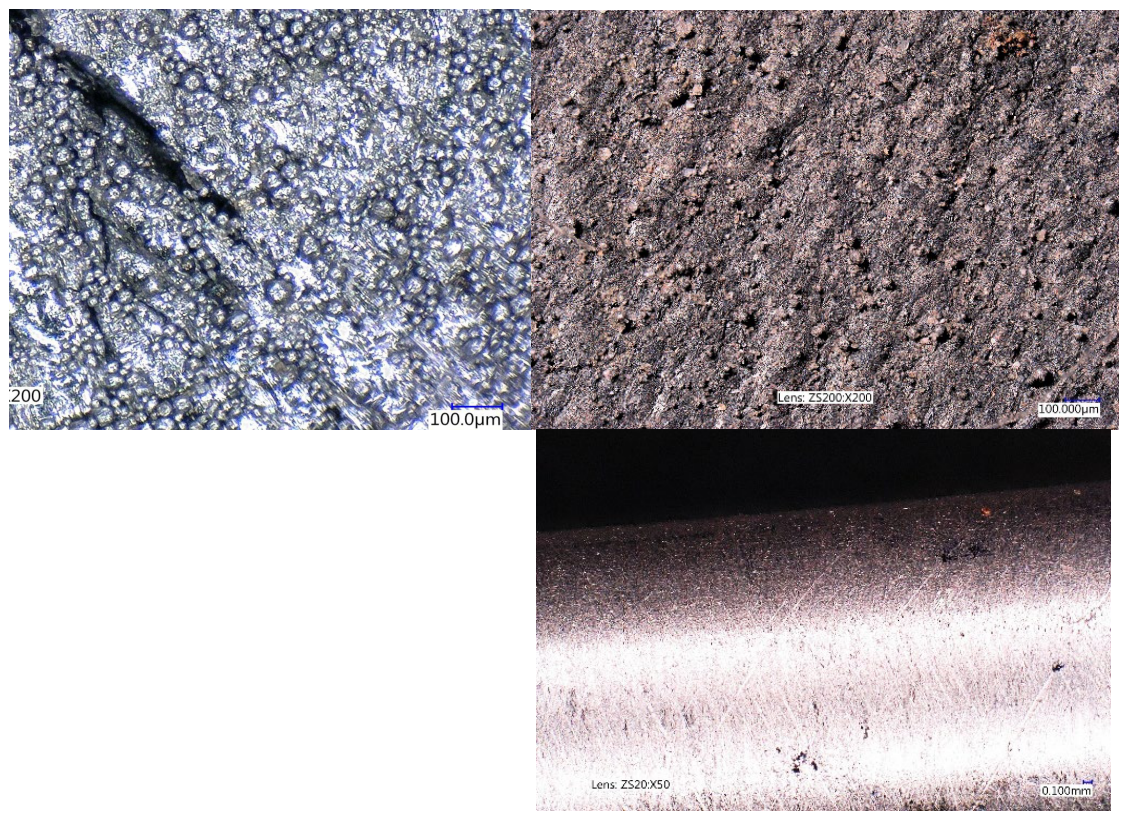
Additive manufacturing of components creates a specific surface in the as-built state, which is considerably rough in appearance. This is caused by the thermodynamic conditions at the front of the melting pool along the path of the laser beam. The evaporation of the melt and the high temperature gradient cause droplets of molten material to break away. These particles fall back onto the surface [36,46,47,48] and lead to the formation of what is known as a balling surface [Figure 11].
Figure 11.
Surface roughness after additive manufacturing (balling and defects on 316L and MS1) and defects appearing on the surface after machining (AlSi10Mg).
The surface condition is important in terms of fatigue crack formation. Surface roughness caused by recess and cut marks (e.g., following turning or milling) results in a local notch effect; therefore, such a surface condition reduces fatigue strength and service life. However, in the case of materials produced by additive manufacturing (AM), in most cases neither the initiation nor the propagation of fatigue cracks is caused by the formation of spheroids. Elevated adhered surface features do not carry the main force flow within the material cross-section. The primary critical areas are defects from AM technology with a stronger notching effect, which occur not only in the internal microstructure but also on the material’s surface. Any additional machining of the material will reveal internal defects on the outer surface. The specific surface roughness resulting from additive manufacturing is only a secondary factor in terms of crack initiation and propagation (as also documented in Figure 11 on the left), but it has a more adverse effect on tribological properties than on fatigue strength.
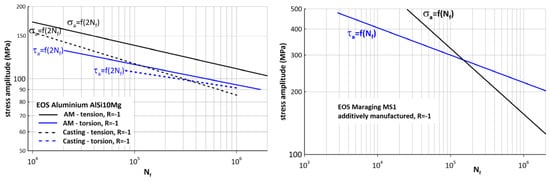
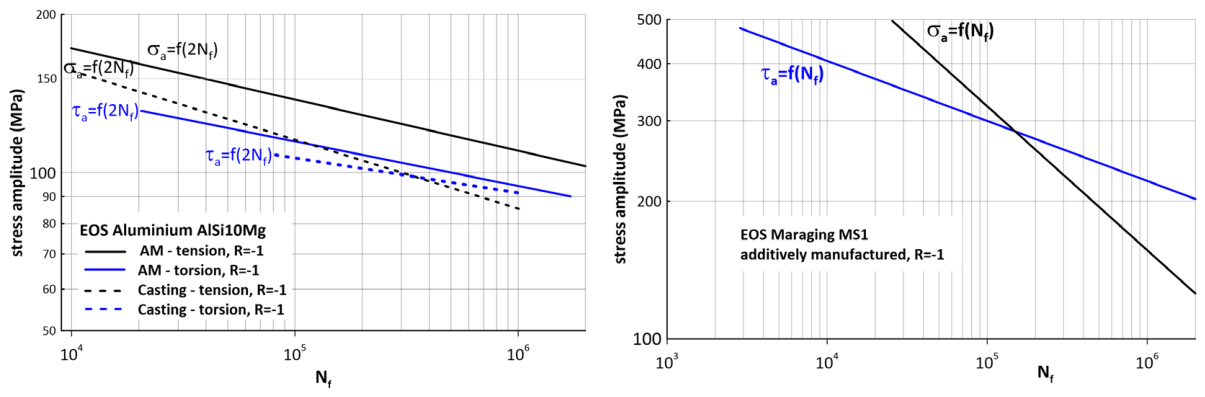
4.4. Different Slope of the S-N Curve in Tension and Torsion
The relative ratio of the yield stress in tension and in torsion is the basis for strength assessment under static loading. For most conventionally produced metals, this ratio is maintained throughout the S-N curve, i.e., in both the low- and high-cycle regions. This behavior changes for AM metallic materials. Only exceptionally do the materials maintain an approximate parallelism of the S-N curve in the tension–compression regime with the curve in the alternating torsion regime. However, the non-parallelism of these curves is a more common case, as documented by the graphs in Figure 12. The change from the parallelism of the σa = f(Nf) and τa = f(Nf) curves of the conventionally fabricated material to the non-parallelism of the AM material is documented on both the AlSi10Mg and MS1 materials. The non-parallelism of these curves leads to an unexpectedly higher fatigue strength of the material in cyclic torsion compared to the fatigue strength in cyclic axial loading. This effect manifests itself in the high-cycle region of lifetimes on the order of 105 cycles, where the ratio of
Figure 12.
Different slopes of S-N curves in cyclic torsion versus cyclic axial loading [49].
The ratio and expression in (1) are frequently used parameters in hypotheses for multiaxial fatigue. This unexpected value of the ratio or the negative sign in expression (1) does not allow the use of many accepted criteria for evaluating the fatigue strength and durability of additively manufactured components [50,51,52].
The significant increase in the occurrence of this phenomenon compared with conventional metals is linked to the presence of defects and, in particular, their orientation relative to the applied shear stress, as documented in Figure 10.
5. Conclusions
The results of cyclic tests of materials produced by additive manufacturing technology compared with the results of the same tests of conventionally produced materials of the same chemical composition allow generalization of the specificities in fatigue properties that this new manufacturing technology has brought. The specificities of AM metals in contrast to conventional manufacturing that need to be taken into account in the design of structural elements are:
- Anisotropy of mechanical properties as a consequence of the direction of addition of material layers
- Internal and surface defects
- Surface roughness as a consequence of balling
- Different slope of S-N curves for normal and shear stresses
From the point of view of fatigue properties, the key factor is the defects caused by the additive technology. The orientation of these defects determines the anisotropy of the cyclic properties and, in combination with the sensitivity of the material to these defects, significantly reduces the fatigue strength of AM materials. Also, these defects in combination with the material’s sensitivity to the crack propagation mode cause a different slope of the σa = f(Nf) versus τa = f(Nf) curves in most AM metals. Future research will need to account for this effect in computational procedures for assessing additively manufactured components under multiaxial fatigue conditions.
Author Contributions
Conceptualization, V.C.; Methodology, V.C.; Software, I.Z.; Validation, I.Z. and M.K.; Investigation, M.K.; Data curation, M.M.; Writing—review & editing, M.M. All authors have read and agreed to the published version of the manuscript.
Funding
This research was funded by Technology Agency of the Czech Republic grant number FW01010462.
Data Availability Statement
The original contributions presented in this study are included in the article. Further inquiries can be directed to the corresponding author.
Conflicts of Interest
The authors declare no conflict of interest.
References
- Griffiths, M. Crystal Orientation and Dislocation Slip. Metals 2023, 13, 1950. [Google Scholar] [CrossRef] [Scilit]
- Schijve, J. Fatigue of structures and materials in the 20th century and the state of the art. Int. J. Fatigue 2003, 25, 679–702. [Google Scholar] [CrossRef] [Scilit]
- Goswami, R.; Pande, C.S. Crack-Dislocation Interactions Ahead of a Crack Tip. In Handbook of Mechanics of Materials; Schmauder, S., Chen, C.S., Chawla, K., Chawla, N., Chen, W., Kagawa, Y., Eds.; Springer: Singapore, 2019. [Google Scholar] [CrossRef] [Scilit]
- Milne, I.; Ritchie, R.O.; Karihaloo, B. Comprehensive Structural Integrity, Vol.4. Cyclic Loading and Fatigue; Elsevier: Amsterdam, The Netherlands, 2003. [Google Scholar]
- Taylor, D. Geometrical effects in fatigue: A unifying theoretical model. Int. J. Fatigue 1999, 21, 413–420. [Google Scholar] [CrossRef] [Scilit]
- Rennert, R.; Vormwald, M.; Esderts, A. FKM-guideline “Analytical strength Assessment”–Background and current developments. Int. J. Fatigue 2024, 182, 108165. [Google Scholar] [CrossRef] [Scilit]
- Pilkey, W.J. Peterson’s Stress Concentration Factors; John Wiley & Sons, Inc.: Hoboken, NJ, USA, 1997. [Google Scholar]
- Socie, D.F.; Marquis, G.B. Multiaxial Fatigue; Society of Automotive Engineers Inc.: Warrendale, PA, USA, 2000. [Google Scholar]
- Wu, X. On Tanaka-Mura’s fatigue crack nucleation model and validation. Fatigue Fract. Eng. Mater. Struct. 2018, 41, 894–8993. [Google Scholar] [CrossRef] [Scilit]
- Mughrabi, H. Microstructural mechanisms of cyclic deformation, fatigue crack initiation and early crack growth. Philos. Trans. R. Soc. A Math. Phys. Eng. Sci. 2015, 373, 20140132. [Google Scholar] [CrossRef] [Scilit]
- Mazánová, V.; Heczko, M.; Polák, J. On the mechanism of fatigue crack initiation in high-angle grain boundaries. Int. J. Fatigue 2022, 158, 106721. [Google Scholar] [CrossRef] [Scilit]
- Polák, J. Cyclic deformation, crack initiation, and low-cycle fatigue. In Comprehensive Structural Integrity, 2nd ed.; Elsevier: Oxford, UK, 2023; pp. 2–55. [Google Scholar]
- Wu, Y.; Fang, J.; Wu, C.; Li, C.; Sun, G.; Li, Q. Additively manufactured materials and structures: A state-of-the-art review on their mechanical characteristics and energy absorption. Int. J. Mech. Sci. 2023, 246, 108102. [Google Scholar] [CrossRef] [Scilit]
- Lewandowski, J.J.; Seifi, M.; Clarke, D.R. Metal Additive Manufacturing: A Review of Mechanical Properties. Annu. Rev. Mater. Res. 2016, 46, 151–186. [Google Scholar] [CrossRef] [Scilit]
- Yadollahi, A.; Shamsaei, N. Additive manufacturing of fatigue resistant materials: Challenges and opportunities. Int. J. Fatigue 2017, 98, 14–31. [Google Scholar] [CrossRef] [Scilit]
- Molaei, R.; Fatemi, A. Fatigue Design with Additive Manufactured Metals. Procedia Eng. 2018, 213, 5–16. [Google Scholar] [CrossRef] [Scilit]
- Solberg, K.; Berto, F. What is going on with fatigue of additively manufactured metals? Mat. Des. Process Commun. 2019, 1, 84–87. [Google Scholar] [CrossRef] [Scilit]
- Javidrad, H.; Koc, B.; Bayraktar, H.; Simsek, U.; Gunaydin, K. Fatigue performance of metal additive manufacturing: A comprehensive overview. Virtual Phys. Prototyp. 2024, 19, e2302556. [Google Scholar] [CrossRef] [Scilit]
- Yi, M.; Tang, W.; Zhu, Y.; Liang, C.; Tang, Z.; Yin, Y.; He, W.; Sun, S.; Su, S. A holistic review on fatigue properties of additively manufactured metals. J. Mater. Process. Technol. 2024, 329, 118425. [Google Scholar] [CrossRef] [Scilit]
- Langelandsvik, G.; Akselsen, O.M.; Furu, T.; Roven, H.J. Review of Aluminum Alloy Development for Wire Arc Additive Manufacturing. Materials 2021, 14, 5370. [Google Scholar] [CrossRef] [Scilit]
- Lu, H.; Pan, J.; Gu, Y.; Xiao, J.; Ma, C.; Yu, N. Comparison of melt evolution and flow mechanisms of Inconel 718, Ti6Al4V, 304 stainless steel, and AlSi10Mg manufactured by laser powder bed fusion, structures, and properties after heat treatments. Mater. Sci. Eng. A 2023, 865, 144649. [Google Scholar] [CrossRef] [Scilit]
- Rehmer, B.; Bayram, F.; Ávila Calderón, L.A.; Mohr, G.; Skrotzki, B. Elastic modulus data for additively and conventionally manufactured variants of Ti-6Al-4V, IN718 and AISI 316 L. Sci. Data 2023, 10, 474. [Google Scholar] [CrossRef] [Scilit]
- Erdelyi, H.; Lammens, N.; Van Paepegem, W.; van Hooreweder, B. Impact of Additive Manufacturing Process Conditions on the Dynamic Performance of Metallic Components. In Proceedings of the NAFEMS 18 Dach Conference, Bamberg, Germany, 14–16 May 2018; Available online: https://www.researchgate.net/publication/332349797 (accessed on 15 October 2024).
- Solberg, K.; Guan, S.; Razavi, N.; Welo, T.; Chan, K.C.; Berto, F. Fatigue of additively manufactured 316L stainless steel: The influence of porosity and surface roughness. Fat. Fract. Eng. Mater. Struct. 2019, 42, 2043–2052. [Google Scholar] [CrossRef] [Scilit]
- Chmelko, V.; Šulko, M.; Škriniarová, J.; Margetin, M.; Gašparík, M.; Koščo, T.; Semeš, M. Strength and Cyclic Properties of Additive vs. Conventionally Produced Material AlSi10Mg. Materials 2023, 16, 2598. [Google Scholar] [CrossRef] [Scilit]
- Dillera, J.; Sieberta, D.; Radlbecka, C.; Mensingera, M. PBF-LB/M/316L vs. hot-rolled 316L–comparison of cyclic plastic material behavior. Procedia Struct. Integr. 2022, 42, 58–65. [Google Scholar] [CrossRef] [Scilit]
- Cui, L.; Jiang, F.; Peng, R.L.; Mousavian, R.T.; Yang, Z.; Moverare, J. Dependence of microstructures on fatigue performance of polycrystals: A comparative study of conventional and additively manufactured 316L stainless steel. Int. J. Plast. 2022, 149, 103172. [Google Scholar] [CrossRef] [Scilit]
- Werner, T.; Madia, M.; Zerbst, U. Comparison of the fatigue behavior of wrought and additively manufactured AISI 316L. Procedia Struct. Integr. 2022, 38, 554–563. [Google Scholar] [CrossRef] [Scilit]
- Stern, F.; Kleinhorst, J.; Tenkamp, J.; Walther, F. Investigation of the anisotropic cyclic damage behavior of selective laser melted AISI 316L stainless steel. Fat. Fract. Eng. Mater. Struct. 2019, 42, 2422–2430. [Google Scholar] [CrossRef] [Scilit]
- Xu, Z.; Wang, Q.; Wang, X.S.; Tan, C.H.; Guo, M.H.; Gao, P.B. High cycle fatigue performance of AlSi10mg alloy produced by selective laser melting. Mech. Mater. 2020, 148, 103499. [Google Scholar] [CrossRef] [Scilit]
- Shakerin, S.; Hadadzadeh, A.; Amirkhiz, B.S.; Shamsdini, S.; Li, J.; Mohammadi, M. Additive manufacturing of maraging steel-H13 bimetals using laser powder bed fusion technique. Addit. Manuf. 2019, 29, 100797. [Google Scholar] [CrossRef] [Scilit]
- Gerov, M.V.; Vladislavskaya, E.Y.; Terentev, V.F.; Prosvirnin, D.V.; Antonova, O.S.; Kolmakov, A.G. Fatigue Strength of an AlSi10Mg Alloy Fabricated by Selective Laser Melting. Russ. Metall. 2018, 4, 392–397. [Google Scholar] [CrossRef] [Scilit]
- Chmelko, V.; Margetin, M.; Zetková, I.; Norek, M.; LikavČan, F. Analysis of Static and Cyclic Properties of 316L and AlSi10Mg in Conventional Casting and Additive Manufacturing. Materials 2024, 17, 5861. [Google Scholar] [CrossRef] [Scilit]
- Nezhadfar, P.; Thompson, S.; Saharan, A.; Phan, N.; Shamsaei, N. Structural integrity of additively manufactured aluminum alloys: Effects of build orientation on microstructure, porosity, and fatigue behavior. Addit. Manuf. 2021, 47, 102292. [Google Scholar] [CrossRef] [Scilit]
- Barricelli, L.; Patriarca, L.; du Plessis, A.; Beretta, S. Orientation-dependent fatigue assessment of Ti6Al4V manufactured by L-PBF: Size of surface features and shielding effect. Int. J. Fatigue 2023, 168, 107401. [Google Scholar] [CrossRef] [Scilit]
- Liang, X.; Hor, A.; Robert, C.; Lin, F.; Morel, F. Effects of building direction and loading mode on the high cycle fatigue strength of the laser powder bed fusion 316L. Int. J. Fatigue 2023, 170, 107506. [Google Scholar] [CrossRef] [Scilit]
- Shrestha, R.; Simsiriwong, J.; Shamsaei, N. Fatigue behavior of additive manufactured 316L stainless steel parts: Effects of layer orientation and surface roughness. Addit. Manuf. 2019, 28, 23–38. [Google Scholar] [CrossRef] [Scilit]
- Le, V.-D.; Pessard, E.; Morel, F.; Edy, F. Interpretation of the fatigue anisotropy of additively manufactured TA6V alloys via a fracture mechanics approach. Eng. Fract. Mech. 2019, 214, 410–426. [Google Scholar] [CrossRef] [Scilit]
- Pekok, M.A.; Setchi, R.; Ryan, M.; Han, Q.; Gu, D. Effect of process parameters on the microstructure and mechanical properties of AA2024 fabricated using selective laser melting. Int. J. Adv. Manuf. Technol. 2021, 112, 175–192. [Google Scholar] [CrossRef] [Scilit]
- Sanaei, N.; Fatemi, A. Defects in additive manufactured metals and their effect on fatigue performance: A state-of-the-art review. Prog. Mater. Sci. 2021, 117, 100724. [Google Scholar] [CrossRef] [Scilit]
- Zhang, J.; Yuan, W.; Song, B.; Yin, S.; Wang, X.; Wei, Q.; Shi, Y. Towards understanding metallurgical defect formation of selective laser melted wrought aluminum alloys. Adv. Powder Technol. 2022, 1, 100035. [Google Scholar] [CrossRef] [Scilit]
- Le, V.-D.; Pessard, E.; Morel, F.; Prigent, S. Fatigue behaviour of additively manufactured Ti-6Al-4V alloy: The role of defects on scatter and statistical size effect. Int. J. Fatigue 2020, 140, 105811. [Google Scholar] [CrossRef] [Scilit]
- Du Plessis, A.; Yadroitsava, I.; Yadroitsev, I. Effects of defects on mechanical properties in metal additive manufacturing: A review focusing on X-ray tomography insights. Mater. Des. 2020, 187, 108385. [Google Scholar] [CrossRef] [Scilit]
- Andreau, O.; Pessard, E.; Koutiri, I.; Peyre, P.; Saintier, N. Influence of the position and size of various deterministic defects on the high cycle fatigue resistance of a 316L steel manufactured by laser powder bed fusion. Int. J. Fatigue 2021, 143, 105930. [Google Scholar] [CrossRef] [Scilit]
- Chmelko, V.; Harakal’, M.; Žlábek, P.; Margetin, M.; Ďurka, R. Simulation of Stress Concentrations in Notches. Metals 2022, 12, 43. [Google Scholar] [CrossRef] [Scilit]
- Du Plessis, A.; Beretta, S. Killer notches: The effect of as-built surface roughness on fatigue failure in AlSi10Mg produced by laser powder bed fusion. Add. Manuf. 2020, 35, 101424. [Google Scholar] [CrossRef] [Scilit]
- Sanaei, N.; Fatemi, A. Analysis of the effect of surface roughness on fatigue performance of powder bed fusion additive manufactured metals. Theor. Appl. Fract. Mech. 2020, 108, 102638. [Google Scholar] [CrossRef] [Scilit]
- Molaei, R.; Fatemi, A.; Sanaei, N.; Pegues, J.; Shamsaei, N.; Shao, S.; Li, P.; Warner, D.H.; Phan, N. Fatigue of additive manufactured Ti-6Al-4V, Part II: The relationship between microstructure, material cyclic properties, and component performance. Int. J. Fatigue 2020, 132, 105363. [Google Scholar] [CrossRef] [Scilit]
- Chmelko, V.; Margetin, M.; Kučerková, M.; Kepka, M. Analysis of the specifics in fatigue properties of additively manufactured metallic materials. Procedia Struct. Integr. 2024, 66, 426–432. [Google Scholar] [CrossRef] [Scilit]
- Margetin, M.; Chmelko, V.; Sulko, M.; Ďurka, R.; Koščo, T. Fatigue Lifetime Analysis of a Bicycle Frame Made by Additive Manufacturing Technology from AlSi10Mg. Metals 2022, 12, 1277. [Google Scholar] [CrossRef] [Scilit]
- Tang, W.; Tang, Z.; Lu, W.; Wang, S.; Yi, M. Modeling and prediction of fatigue properties of additively manufactured metals. Acta Mech. Solida Sin. 2023, 36, 181–213. [Google Scholar] [CrossRef] [Scilit]
- Chmelko, V.; Margetin, M. The performance of selected multiax-ial criteria under tension/torsion loading conditions. Int. J. Fatigue 2020, 135, 105532. [Google Scholar] [CrossRef] [Scilit]

Disclaimer/Publisher’s Note: The statements, opinions and data contained in all publications are solely those of the individual author(s) and contributor(s) and not of MDPI and/or the editor(s). MDPI and/or the editor(s) disclaim responsibility for any injury to people or property resulting from any ideas, methods, instructions or products referred to in the content. |
© 2026 by the authors. Licensee MDPI, Basel, Switzerland. This article is an open access article distributed under the terms and conditions of the Creative Commons Attribution (CC BY) license.