


Abstract
Industrial heritage adaptive reuse occupies a structurally privileged position for degrowth: heritage listing already institutionalises material sufficiency as a regulatory obligation, mandating low intervention and resisting the demolish-and-replace logic of resource-intensive development. Yet this regulatory floor imposes no ceiling on how protected structures are programmed or who benefits; the same statutory instrument can produce different schemes depending entirely on governance. This paper demonstrates that gap through two contrasting UK gasholder adaptive reuse projects: King’s Cross Gasholders in London (private-led, luxury residential) and Granton Gasholder in Edinburgh (council-led community park). Applying De Castro Mazarro et al.’s multi-scalar degrowth framework across building, neighbourhood, and city scales through document analysis and site observations, we identify structural mechanisms explaining why building-scale alignment fails to propagate upward. The findings indicate three governance conditions are necessary to convert the structural degrowth potential of industrial heritage into substantive outcomes: public control over development decisions, community participation extended to strategic priorities rather than design preferences, and explicit integration of degrowth values into upstream planning frameworks. Industrial heritage adaptive reuse is not inherently a degrowth practice, but it is one of the few urban development contexts where the regulatory preconditions for degrowth alignment are already in place. Realising that potential requires governance structures that treat sufficiency and collective wellbeing as binding objectives, not rhetorical claims.
1. Introduction
Degrowth theory has been widely studied in the fields of political science, ecology and economics, but its application in architecture and the built environment has not been fully explored [1,2]. Broadly, degrowth advocates a planned and democratic reduction in resource and energy use, aiming to bring human activity within ecological limits while ensuring social justice and wellbeing [3,4]. This gap is particularly significant given that urban development and construction are primary drivers of resource consumption and ecological impact [5]. As cities grapple with climate change, biodiversity loss, and socio-ecological inequality [6], the question of whether urban futures beyond growth dependence are possible and what they might look like materially becomes increasingly urgent.
Emerging research has begun examining how degrowth principles might be spatialised in urban contexts, including housing commons [7], park-making practices [8], and cooperative housing models [9]. Collectively, these studies demonstrate that degrowth principles can be translated into concrete spatial practices across housing, green space, and governance domains. However, they share a common limitation: each addresses degrowth in generic urban contexts, leaving industrial heritage adaptive reuse, despite its potential alignment with degrowth principles, systematically underexplored in this emerging literature [10].
Industrial heritage sits at the intersection of multiple urban transitions. Heritage sites embody material legacies that resist rapid change, and their adaptive reuse raises a specific question: whether post-industrial landscapes can simultaneously support ecological restoration, cultural preservation, and social equity while meeting the financial viability requirements that dominate contemporary urban sustainability debates [10,11,12,13]. This tension between conservation-oriented low-intervention approaches and growth-oriented development pressures is precisely the terrain on which degrowth analysis can offer critical insight. The authors contend that industrial heritage offers potential alignment with degrowth approaches in several respects, for example, degrowth advocates planned reductions in material and energy consumption alongside prioritisation of social justice and ecological restoration [14,15]. At the same time, heritage conservation frameworks typically prioritise retention of existing structures, treat demolition as a last resort, and are strictly regulated, resonating with degrowth’s emphasis on sufficiency over consumption. The transformation of contaminated brownfield sites into functional spaces further opens opportunities to prioritise social equity, enhanced wellbeing, and ecological restoration over economic expansion. And both heritage conservation’s minimum intervention principle and degrowth’s emphasis on material sufficiency emerge from a shared critique of disposability.
Drawing on De Castro Mazarro et al.’s [14] multi-scalar framework, this study develops an analytical approach for assessing degrowth and growth strategies in industrial heritage contexts. De Castro Mazarro et al. distinguish between degrowth-aligned and growth-aligned spatial strategies across three scales—building, neighbourhood, and city—providing a systematic method for evaluating whether spatial interventions challenge or reinforce growth imperatives. This framework is particularly suited to heritage analysis because it captures how project-level conservation practices relate to neighbourhood dynamics and strategic urban frameworks. For most industrial heritage typologies such as factories or warehouses, adaptive reuse typically involves functional conversion within an enclosed structure. Gasholders differ in that after decommissioning, the external guide frame, which clearly demonstrates the original construction technology, is retained while the internal gas storage apparatus is removed as functionally redundant [16]. The resulting structure lacks conventional enclosure, and its open programmatic future makes the tension between heritage conservation and development choice particularly visible for degrowth analysis.
This study addresses two research questions:
- How does degrowth alignment in gasholder adaptive reuse vary across building, neighbourhood, and city scales?
- Under what conditions can the adaptive reuse of industrial heritage realise substantive alignment with degrowth principles?
To address these questions, this paper examines two contrasting cases of gasholder adaptive reuse in the United Kingdom: King’s Cross Gasholders in London and Granton Gasholder in Edinburgh. King’s Cross is a private-led development combining luxury residential conversion with public park provision, embedded within a large-scale regeneration scheme [17,18]. Granton is a council-led community park project, part of Edinburgh’s £1.3 billion waterfront regeneration programme [19]. Both projects involve Victorian gas infrastructure protected by statutory heritage listing, providing comparable regulatory contexts. However, they differ significantly in ownership models (private partnership versus municipal control), programmatic outcomes (mixed-use versus single-use), and governance structures (developer-led versus council-led). By comparing these cases, the study explores how ownership, participation structures, and strategic frameworks shape the potential for degrowth alignment in heritage contexts.
Beyond addressing a gap in degrowth scholarship and developing case studies of Victorian gasholder regenerations in the UK, this research contributes to broader debates on land use governance and urban sustainability transitions. As some cities move beyond market-based pricing interventions [20] and begin to pursue carbon neutrality, biodiversity enhancement, and social equity, in response to accelerating ecological breakdown and deepening inequalities, questions of governance, biophysical limits, and inter- and intragenerational justice [21] become increasingly central. Within this context, industrial heritage represents a largely overlooked domain of urban transition, where existing regulatory protections already institutionalise low-intervention approaches and conservation-oriented approaches. Examining how such mandates interact with different governance arrangements and strategic frameworks offers critical insights into how post-industrial sites can be steered toward more ecologically grounded and socially just trajectories.
2. Literature Review
2.1. Deindustrialisation and the Tensions of Growth-Oriented Urban Governance
Deindustrialisation represents a defining transformation of Global North cities in the late 20th century. Its primary drivers include productivity growth, automation, and the spatial reorganisation of manufacturing towards lower-wage economies, significantly reducing the demand for local labour relative to output [22,23,24]. In the UK, deindustrialisation was particularly acute, characterised by rapid manufacturing decline, economic restructuring towards services, and the loss of millions of industrial jobs [24,25]. This process profoundly reshaped urban landscapes, leaving extensive brownfield sites and redundant industrial infrastructure such as factories, warehouses, docks, and utility infrastructure across former manufacturing regions [26].
Beyond economic restructuring, deindustrialisation created particular ecological conditions. Industrial brownfields often harbour soil contamination from decades of manufacturing activity, requiring remediation before reuse [27]. Yet these sites also present opportunities: reduced industrial activity decreases local pollution and resource throughput, while abandoned structures can provide informal habitat for urban wildlife [28]. This dual legacy of contamination and potential regeneration positions post-industrial sites as strategic domains for exploring alternatives to growth-intensive redevelopment.
The governance of post-industrial transition has evolved through distinct phases. Early strategies focused on clearance and comprehensive redevelopment, often through public-private partnerships targeting economic regeneration [29]. More recently, heritage-led approaches have gained prominence, though critics argue these initiatives often prioritise tourism, place-branding, and property value enhancement rather than addressing the social consequences of industrial decline [30]. Investments are typically oriented toward stimulating consumption and supporting growth-driven models rather than promoting social and ecological equity [31,32]. Over time, such approaches can contribute to gentrification, rising land prices, and community displacement even in projects framed as “sustainable” or “green” redevelopment [33,34,35].
These dynamics reflect the broader shift toward entrepreneurial urban governance, in which cities compete for investment by selectively incorporating heritage conservation and sustainability into place-marketing strategies [36]. Contemporary cities exhibit structural growth-dependence: the provision of public services and infrastructure relies on continued increases in land and real estate value, constraining the scope for alternative development trajectories [6,32]. A particular expression of this dynamic is the proliferation of Privately Owned Public Spaces (POPS): ostensibly public amenities delivered and managed by private developers, whose publicness is contingent on ownership priorities and market conditions rather than guaranteed by institutional mandate. Research demonstrates that POPS arrangements systematically favour aesthetic management over democratic accessibility, and that their public character erodes when surrounding development revenues stall [37]. Taken together, these dynamics suggest that the theoretical potential of industrial heritage for degrowth remains unrealised, raising the question of under what conditions such alignment might be achieved.
2.2. Adaptive Reuse of Gasholders
Gasholders, as a category of industrial heritage, have attracted increasing scholarly and policy attention. In Europe, iconic examples survive in cities such as Vienna, Duisburg, and Oberhausen, where diverse reuse strategies have been implemented successfully [38,39,40]. Originally constructed to store coal gas, they became iconic elements of Britain’s industrial landscape by the mid-nineteenth century [16], with virtually every town possessing gasworks to support urban and industrial expansion. The most visually distinctive element is the guide frame, a circular metal structure comprising vertical columns and horizontal girders. Following the discovery of North Sea natural gas in 1967 and subsequent conversion to natural gas distribution, many gasworks were decommissioned, and extensive gasholder demolition occurred throughout the 1970s–1990s [16]. Historic England and other heritage authorities now recognise surviving gasholders for their technological innovation, engineering significance, and landscape impact. Gasholders offer a particularly instructive case: as statutorily listed structures requiring adaptive reuse rather than demolition, they present conditions under which the relationship between governance and degrowth alignment can be examined directly.
Gasholders present distinctive conservation and adaptive reuse challenges. International precedents demonstrate this diversity, including their transformation into cultural and exhibition spaces, such as the museums in Oberhausen and Pforzheim, a scuba-diving centre in Duisburg, a planetarium in St Petersburg, and expansive mixed-use residential and commercial complexes like the Gasometer Town in Vienna [41,42,43,44]. Their circular geometry constrains functional programming compared to rectangular industrial structures like warehouses or mills. The guide frame can be retained while internal components are removed, creating a distinctive heritage fabric that is simultaneously iconic (externally visible) and hollow (requiring new internal programming). This architectural characteristic enables diverse reuse strategies from battery storage containers to residential infill to park enclosure while maintaining heritage recognition. The large scale of gasholder sites (often 1–3 hectares) positions them as neighbourhood-scale interventions capable of anchoring broader regeneration schemes, making governance and programmatic choices particularly consequential.
For industrial heritage sites like gasholders, transformation pathways generally divide between demolition/reconstruction and preservation/adaptive reuse. The former prioritises economic activation through comprehensive redevelopment for commercial, residential, or infrastructure uses, effectively erasing the industrial past in favour of new utility. The latter retains and repurposes structures of architectural or historical significance. Adaptive reuse is frequently framed as a strategy that emphasises heritage protection, embodied carbon retention, and the continuity of cultural significance [45,46,47,48].
However, sustainability rhetoric embedded in adaptive reuse does not guarantee equitable or ecologically robust outcomes. Most industrial heritage projects operate within a growth-oriented paradigm [2,32], where the preservation of material fabric is coupled with the goal of attracting investment, stimulating consumption, and enhancing symbolic capital. In practice, this often transforms post-industrial landscapes into creative or cultural hubs designed to signal urban regeneration rather than address deeper social or environmental needs [32]. Addressing this gap requires a framework that prioritises social and ecological values over economic returns. Degrowth theory offers one such alternative, although its application in the field of industrial heritage remains underexplored and requires further conceptual and practical development.
2.3. Degrowth Theory and Spatial Practice
Degrowth advocates planned and democratic reduction in material and energy use to align human activity with ecological limits while ensuring the delivery of social justice and wellbeing [14,15]. In contrast to green growth [49] and ecological modernisation [50], which pursue environmental improvements through technological efficiency and market mechanisms, degrowth questions the compatibility of continuous economic expansion with biophysical limits [4,34]. The core principles of degrowth emphasise sufficiency over throughput, use value over exchange value [3], commons over commodification [51], and stress ecological restoration, advocating the active regeneration of degraded ecosystems. However, degrowth scholarship is not without internal tension: debates persist over whether degrowth is best understood as a macroeconomic target, a political programme, or a set of localised practices, with implications for how its principles translate into spatial intervention [3].
Although degrowth emerged in ecological economics and political science from the early 2000s [52,53,54], its spatial applications have only recently been explored [15,55]. Urban planning and architectural practice remain largely embedded in growth-oriented paradigm, prioritising expansion, densification, and economic activation [1,2]. Emerging scholarship has begun translating degrowth principles into spatial practices, including housing commons [7], park-making [8], and cooperative housing models [9]. However, industrial heritage has received limited attention in this emerging literature, though related thinking exists. DeSilvey’s concept of ’curated decay’ shares intellectual ground with degrowth thinking, exploring how heritage sites, including former industrial sites, can take on new ecological and social roles through processes of change [56]. The specific governance conditions under which the adaptive reuse of industrial heritage can align with degrowth principles remain underexplored.
This gap is partly explained by critiques of post-political planning. Swyngedouw [57], Xue and Kębłowski [55] argue that planning processes under neoliberal governance tend to absorb radical alternatives—including degrowth—by reframing them as technical solutions compatible with growth imperatives. Treating heritage as commons rather than a commodity [51] provides one theoretical counter: heritage recognition confers legitimacy from shared cultural meaning rather than private ownership, and under conditions of voluntary stewardship and vision-led planning [51,58], alternative relationships between community and heritage can be maintained. This raises a critical question this study pursues through comparative governance analysis: what arrangements enable industrial heritage to realise degrowth potential rather than serving capital accumulation? Central to this comparison is public control over development decisions—understood here not simply as land ownership but as the institutional capacity to determine development direction, programmatic function, and the distribution of benefits independently of market imperatives [32,59].
As introduced in Section 1, De Castro Mazarro et al. [14] proposed a systematic framework for analysing degrowth strategies across three scales (building, neighbourhood and city) [14]. The framework clearly distinguishes degrowth-aligned spatial strategies from growth-oriented counterparts, allowing spatial interventions to be evaluated in a systematic manner. This multi-scale approach proves particularly valuable for heritage analysis for three reasons: (1) it translates abstract degrowth principles into observable spatial practices and outcomes, allowing for systematic empirical assessment; (2) it captures how project-level conservation practices (at the building scale) relate to neighbourhood gentrification dynamics and city-level strategic frameworks, addressing previously identified scalar gaps; and (3) it supports nuanced analysis of how the same technical practice (e.g., material conservation) can serve different purposes depending on governance arrangements. This study uses “degrowth alignment” to describe how far spatial practices and governance outcomes match the degrowth strategies identified in De Castro Mazarro et al.’s framework [14]. Neither project was designed to pursue degrowth; the framework is applied here as an evaluative lens. This application requires one significant adaptation: unlike general urban contexts where building-scale degrowth alignment reflects deliberate programmatic choice, industrial heritage introduces statutory listing as a variable that mandates material conservation regardless of governance intent. Separating this regulatory compliance from genuine degrowth commitment is central to the analysis that follows.
3. Methodology
3.1. Research Design
This study employs a comparative case study design to understand how degrowth principles manifest in industrial heritage contexts and to identify factors explaining the variation between cases. Comparative case study methodology is particularly suited to research questions examining “how” and “why” phenomena occur [60], enabling in-depth analysis of complex processes within real-world contexts while supporting systematic cross-case comparison to identify patterns and causal mechanisms.
This study focuses on the UK, where gasholders originated and where the largest concentration of surviving listed examples remains. From the 29 gasholders currently listed as heritage assets in the UK (see Appendix A), 11 sites with completed or ongoing regeneration were identified. Two cases, King’s Cross Gasholders (London) and Granton Gasholder (Edinburgh), were selected via purposive sampling with maximum variation. Cases were chosen to differ on dimensions hypothesised to influence degrowth alignment (ownership, governance, programmatic outcomes) while sharing key factors that ensure comparability: both are Victorian-era gasholders with circular guide frames, similar heritage listings under UK statutory protection, large-scale structures embedded in urban regeneration schemes, brownfield remediation requirements, and 21st-century transformations.
The unit of analysis is the gasholder adaptive reuse project examined across three nested scales, drawing on De Castro Mazarro et al.’s [14] multi-scalar framework. This multi-level approach recognises that degrowth alignment cannot be assessed at a single scale—practices at building scale (material conservation) may align with degrowth principles while neighbourhood scale (gentrification) and city scale (growth-oriented frameworks) outcomes do not. The analytical framework (Table 1) operationalises specific assessment dimensions at each scale.
Table 1.
Analytical Framework for Assessing Degrowth Alignment in Industrial Heritage Adaptive Reuse.
Data collection employed triangulation [61] through multiple sources: policy documents, planning applications, developer/municipal publications, grey literature (reports, feasibility studies, consultation materials), and direct site observations. This multi-method approach enables verification of claims across sources and provides both official accounts and observational evidence of outcomes. The King’s Cross corpus comprised planning applications and supporting documents for Gasholder No. 8 Park and Gasholders 10–12 residential conversion, the King’s Cross Central Area Action Plan, developer publications and masterplans, Historic England heritage statements, Conservation area statement 22, and academic critiques of governance and participation. The Granton corpus included the Granton Waterfront Development Framework, planning applications and heritage statements for Granton Gasholder Park, public engagement reports, integrated impact assessments, committee minutes on demolition proposals, promotional materials, and Historic Environment Scotland listing assessments. These documents were catalogued by type, date, authoring organisation, and relevance to each analytical scale (building/neighbourhood/city).
The analysis was carried out in two stages. Stage 1: Comparative coding and Scale-by-scale comparative assessment. Documents and observations from both cases were coded simultaneously using Table 1 as a deductive framework. Coding explicitly identified similarities, differences, and scale-specific patterns, noting whether convergence or divergence occurred at building, neighbourhood, or city scales. For each scale, evidence from both cases was analysed together to identify convergent, divergent, and paradoxical patterns that required theoretical explanation. Stage 2: Cross-scale pattern identification. Findings were then compared across scales to identify recurring patterns, including scale-specific convergence/divergence, governance–outcome relationships, and regulatory limits. Identified patterns were synthesised into theoretical insights by extracting conditions associated with substantive degrowth alignment. These included public control over programmatic decisions, participation extending to strategic priorities, and explicit engagement with degrowth principles, factors that explain observed variations and limitations across cases and scales.
Site observations were conducted by the first author across three visits: an initial site visit to Granton in summer 2025, a full-day observation at King’s Cross in January 2026, and a full-day observation at Granton in March 2026. Observations followed a structured protocol aligned with the analytical framework dimensions (Table 1), recording physical site conditions, public accessibility, heritage interpretation provision, evidence of use and appropriation, and the relationship between heritage structures and surrounding development. Photographic documentation was systematic, covering each assessment dimension. All coding was performed by the first author using the deductive framework, with interpretive consistency maintained through regular supervisory review of coded outputs and cross-referencing against documentary evidence. The first author’s dual position as researcher and site observer introduced potential interpretive bias, mitigated through regular supervisory review of coded outputs, cross-referencing against documentary evidence, and explicit documentation of analytic decisions at each coding stage.
3.2. Case Study Overview
This study examines two Victorian-era gasholder adaptive reuse projects in the United Kingdom (Table 2). Both are statutorily listed and embedded within large-scale urban regeneration programmes. Although both gasholder projects are complete, the wider developments in which they are located differ in maturity: King’s Cross Central is substantially complete, while Granton Waterfront remains in its early stages. The comparison rests on governance structures, ownership models, and programmatic choices already established at both sites.
Table 2.
Comparative Overview of Case Study Gasholders.
3.2.1. Granton Gasholder, Edinburgh
The Granton gasholder is located in northwest Edinburgh, a post-industrial area that experienced significant decline following deindustrialisation. The site and adjacent areas rank among Edinburgh’s most deprived communities [62]. Gasholder No. 1, designed in 1898, was completed and became operational in the early 20th century as part of the Granton Gasworks [63]. The structure received a Category B listing on 10 November 1998 [64]. The guide frame measures approximately 76 m in diameter and 46 m in height, with 26 riveted steel columns. The internal gas storage bell also remained in situ until August 2023, when it was removed as part of the refurbishment works [65,66]. The gasholder’s survival was not guaranteed. In 2008, National Grid Property Ltd applied for Listed Building Consent to demolish the structure, arguing that maintenance costs of approximately £5.2 million made retention economically unfeasible compared to a demolition cost of approximately £2.5 million [63,67]. The Development Management Subcommittee refused the application, finding that alternative uses had not been adequately explored. Historic Environment Scotland supported retention, citing a structural report which found only 2–3% of oblique support components required replacement [63,67]. The City of Edinburgh Council acquired the site in 2018 and chose in-situ refurbishment, a decision explicitly justified on heritage grounds. On-site works began in January 2023, with the UK Government’s Levelling Up Fund (£16.4 million) and the Scottish Government fund (£1.2 million) [68]. The city council is both the owner and the long-term manager of the heritage asset. The gasholder park opened in April 2025 [66] and sits within a much larger regeneration area, encompassing around 200 hectares of open green space and parkland to the west, and approximately 50 hectares of potentially developable former industrial land to the centre and east [69]. The framework targets 3500 new homes, over 16,000 jobs, and 700,000 additional visitors annually [19,69], but currently remains in its early stages [70], with much of the surrounding land still undeveloped at the time of fieldwork in March 2026. Council ownership, public financing, in-situ conservation, and a deprived catchment establish the governance and material conditions against which degrowth alignment is assessed across the three analytical scales.
3.2.2. King’s Cross Gasholders, London
The King’s Cross gasholders formed part of the St Pancras gasworks, once the largest in the world [71]. Consistent with the trajectory of many former industrial heartlands, the area suffered a protracted period of post-industrial decline in the late 20th century, ultimately transforming into an extensive, derelict, and contaminated brownfield site [18,72]. Gasholder No. 8 was originally constructed in 1853, with its surviving guide frame built in 1883 for the Gas Light and Coke Company [72,73]. The Triplet (Gasholders Nos. 10, 11, and 12) comprises three conjoined guide frames built in 1879 to 1880, replacing earlier frames dating from 1861, 1864, and 1867 [74]. All four structures received Grade II listing: the original in-situ gasholders were first listed in 1986 [71], and the relocated structures were re-listed in 2015 (No. 8) and 2020 (the Triplet) respectively [73,74]. Gasholder No. 8 is approximately 35 m in diameter and 25 m in height, with 16 cast iron columns in two tiers [75]. The Triplet comprises three conjoined frames, each with three tiers of cast iron columns, standing approximately 33 m high, with diameters ranging from 32.3 m (No. 12) to 44.3 m (No. 11) [74]. Following decommissioning, the internal gas storage drums (bells) were removed or destroyed, and the underground tanks were buried or demolished, leaving only the external guide frames. The frames were subsequently re-erected approximately 300 m from their original positions. Gasholder No. 8 was re-erected in 2014 and the Triplet in 2018 [73,74]. The adaptive reuse is embedded within a 67-acre (approximately 27 hectares) regeneration scheme in north London led by the King’s Cross Central Limited Partnership (KCCLP), with Argent as development partner [18,72]. Gasholder No. 8 has been converted into a public park. The Triplet has been converted into 145 units of luxury residential apartments, with new building volumes inserted within the three guide frames around a central courtyard that exposes the structures’ distinctive conjoined columns [76]. The development is now substantially complete, with over 2000 residential units, more than 300,000 m2 of commercial space, and an estimated 45,000 daily workers and visitors [18,77]. Private partnership structure, premium residential programming, and off-site relocation within a large scheme establish the contrasting governance and material conditions that the cross-case comparison draws on.
4. Comparative Analysis: Degrowth Alignment Across Scales
4.1. Building Scale
4.1.1. Building Retrofitting
Heritage regulations mandate material conservation regardless of ownership model, but programmatic choice determines whether building-scale practices align with degrowth principles. As established in Section 3.2, both cases involved specialist conservation of their guide frames, though the intervention processes differed substantially, as shown in Table 3. Granton’s on-site refurbishment retained approximately 100,000 original rivets with minimal component replacement. Before refurbishment, the internal gas storage drum and the infill of the brick-lined underground tank were removed [65], leaving only the guide frame as the retained heritage element. King’s Cross required dismantling, off-site restoration, and re-erection approximately 300 m from the original site. Granton’s in-situ refurbishment maintained the structure’s locational authenticity and minimised material throughput. The King’s Cross relocation, necessitated by the Channel Tunnel Rail Link, involved substantially greater material and energy inputs while inevitably diminishing the legibility of the gasholders’ original industrial context. Figure 1 illustrates this divergence schematically. In both cases, statutory listing ensured frame retention, but the intensity and purpose of intervention diverged.
Table 3.
Building -Scale Comparison of Conservation Approaches.
Figure 1.
Schematic elevations comparing retained guide frames across the two case studies.
The divergence in degrowth alignment lies in whether a space serves public benefit or capital accumulation. At Granton, the conversion of the gasholder into a community park involved minimal new construction, preserving the material fabric of the guide frame. The removal of the internal gas storage drum opened up the interior, creating a central circular lawn enclosed by a rubberised pathway that traces the perimeter of the frame. Standing at the centre, the encircling frame conveys the volumetric dimensions of the former gas storage structure. Gasholder No. 8 Park similarly retains the open volume within the heritage frame as a public landscape. By contrast, the Triplet gasholder required the insertion of 145 luxury apartments within the three connected frames, including floors, exterior walls, windows, and a complete set of building services. Retaining the external frame satisfied listing obligations while enabling large-scale new construction within it (Figure 2). This configuration illustrates a structural gap in heritage regulation: listing controls what can be demolished or altered, but not what is built within the preserved structure or who benefits from the outcome. The heritage frame thus functions simultaneously as a protected cultural asset and as a commodity wrapper, its regulatory status securing material retention while its distinctive form sustains premium market positioning. This regulatory asymmetry explains why the same statutory instrument produces degrowth-aligned outcomes at Granton (where council ownership directs programming toward public benefit) and growth-oriented outcomes at the Triplet (where private development exploits the conserved frame for exchange value).
Figure 2.
King’s Cross Gasholders (Triplet), London. (a) The Triplet gasholder with a light grey guide frame and residential facade featuring perforated metal shutters. (b) Cast-iron date inscription on a column showing “ERECTED 1867” and “TELESCOPED 1880”. (c) Detail of the Triplet’s distinctive conjoined column structure with residential glazing beyond. (d) Coal Drops Yard commercial area adjacent to the gasholders. Photographs by the first author, January 2026.
The treatment of existing industrial elements further illuminates this divergence. At Granton, the 26 numbered columns and retained industrial equipment remain legible within the park. The preserved equipment, labelled and painted to match the frame (Figure 3c), allows visitors to engage directly with the gasholder’s technological heritage. At King’s Cross, the three drums of accommodation are designed at differing heights to evoke the movement of the original gasholders, which rose and fell with internal gas pressure [78]. This reinterpretation transforms industrial features into a distinctive residential experience, prioritising aesthetic narrative over the preservation of industrial meaning.
Figure 3.
Granton Gasholder 1 Park and Gasholder No. 8 Park. (a) Granton: Park entrance showing step-free access and low vehicle barriers with the restored blue guide frame beyond. (b) King’s Cross: Gasholder No. 8 Park showing the dark grey guide frame with mirror-polished stainless steel colonnade designed by Bell Phillips Architects. (c) Granton: Retained industrial equipment labelled “Outlet Holder N°1”, painted blue to match the frame, with numbered columns visible behind. (d) King’s Cross: Interior view of Gasholder No. 8 Park showing the canopy structure and canalside landscape beyond. Photographs by the first author in January and March 2026.
4.1.2. Innovative Technologies
Granton’s conversion required minimal new construction: the guide frame was refurbished on-site, original rivets and industrial components were retained, and the resulting park operates without mechanical building services. This approach aligns with degrowth’s strategies for low-tech and convivial technologies that do not raise cumulative material and energy throughput. The Triplet’s conversion, however, demanded a complete building services infrastructure. Each system individually serves legitimate efficiency goals, but their cumulative deployment supports a high-specification residential product whose energy and material throughput substantially exceeds what a community-oriented or ecologically focused reuse would require.
The Environmental Sustainability Plan for the Triplet further illustrates how building scale sustainability measures can operate within a growth logic. The scheme deploys sophisticated low-carbon technologies to serve luxury apartments. Systems including mechanical ventilation with heat recovery (MVHR), district heating, and complex building management target an estimated 45% carbon saving and Code for Sustainable Homes Level 4 [79]. The developers provided comfort cooling across approximately 60% of residential floor area due to market expectations, despite passive design measures being sufficient to meet overheating criteria [79]. Furthermore, they rejected potential renewable energy infrastructure in favour of allocating the rooftop space to exclusive amenity gardens for the buildings’ occupants. This trade-off reveals the mechanism through which sustainability technologies are selectively deployed: genuine environmental performance improvements are pursued where they enhance commodity value, while potential ecological gains are sacrificed where they compete with amenity expectations of high-end buyers. Sustainability credentials thus function as a component of market positioning rather than as a commitment to sufficiency.
4.2. Neighbourhood Scale
4.2.1. Urban Renaturation
Brownfield remediation and ecological regeneration represent fundamental dimensions of neighbourhood scale degrowth alignment (Table 4). At Granton, the site underwent contaminated land remediation before the planting of trees, shrubs, and wildflowers, creating coastal habitat and increasing local biodiversity [68]. This transformation of contaminated industrial land into functional urban ecology resonates with degrowth’s principle of land renaturation, though it occurs within the broader Granton Waterfront regeneration programme whose growth-oriented targets (Section 3.2) constrain the extent to which such ecological restoration can be understood as a degrowth practice rather than an amenity enhancement that supports land value uplift. At King’s Cross, the broader site similarly required extensive remediation. However, the distribution of ecological benefit across the King’s Cross gasholder sites is uneven. Gasholder No. 8 Park provides accessible green space with landscaping and planting within its heritage frame. By contrast, the Triplet’s three guide frames enclose exclusively private space.
Table 4.
Neighbourhood-Scale Comparison.
Green space character and public accessibility further differentiate the two projects. At Granton, the resulting park is characterised by open lawns, natural play equipment, and a circular trail. Fieldwork in summer 2025 and March 2026 revealed significant seasonal variation in use (Figure 4a,b), partly reflecting the park’s lack of an established residential catchment, a structural constraint that illustrates the temporal dependency of degrowth-aligned outcomes on surrounding development delivery. At King’s Cross, Gasholder No. 8 Park provides landscaped green space adjacent to the Regent’s Canal. Site observation conducted on a winter weekday morning in January 2026 found the park well maintained and actively used. The canalside landscape beyond the park, featuring Corten steel features and reed plantings (Figure 4c,d), contributes to a naturalistic character that serves both ecological and place-branding functions.
Figure 4.
Surrounding context of both gasholder sites. (a,b) Granton: The Gasholder park and the surrounding regeneration area viewed from the south and west, showing undeveloped brownfield land and construction activity at the planned car park. (c) King’s Cross: Canalside landscape adjacent to Gasholder No. 8, showing Corten steel edging, reed plantings, and the Triplet residential development beyond. (d) King’s Cross: Canalside residential buildings within the King’s Cross Central estate. Photographs by the first author, January and March 2026.
The symbolic role of heritage also diverges at the neighbourhood scale. At Granton, the retained frame, numbered columns, and original industrial equipment function as a commons. Visitors can freely access these industrial elements, and on-site interpretation panels explain the gasholder’s history, the restoration and conservation process, and the broader waterfront masterplan (Figure 5a). Additional interpretation at Granton Station square and a participatory public art programme—involving local artists and school children—embed heritage narrative within the spaces of everyday use, treating industrial history as a shared cultural resource rather than a developer-curated story. At King’s Cross, heritage operates differently. The Triplet’s heritage frame provides a distinctive aesthetic that differentiates luxury apartments in a competitive property market. Gasholder No. 8 Park occupies an intermediate position: genuinely accessible, yet deployed by Argent as part of a place-branding strategy that enhances the commercial value of the surrounding development [18]. Heritage narrative is consolidated within “The King’s Cross Story” exhibition in Coal Drops Yard (Figure 5b), spatially separating interpretation from the heritage structures themselves. This centralised, developer-mediated approach frames the gasholders within a narrative of successful regeneration, emphasising transformation and renewal rather than industrial history or community memory. The contrast between Granton’s distributed, participatory interpretation and King’s Cross’s centralised, developer-curated narrative reflects divergent orientations toward heritage as commons versus heritage as brand asset.
Figure 5.
Heritage interpretation approaches at Granton and King’s Cross. (a) Granton: On-site interpretation panels displaying the Granton Waterfront masterplan and gasholder history. (b) King’s Cross: “The King’s Cross Story” exhibition in Coal Drops Yard displaying the development timeline, illustrating the centralised approach to heritage interpretation. (c) Granton: Chalk drawings by children on the rubberised pathway surface, with play equipment and bicycle parking stands visible. (d) Granton: Interior view showing timber loungers, concrete seating, a whale sculpture, and newly planted trees within the guide frame enclosure. Photographs by the first author, January and March 2026.
4.2.2. Urban Revitalisation
The two projects engaged communities through consultation processes established within their respective planning frameworks, yet in each case, strategic decisions on land use, housing affordability, and development scale remained largely beyond public influence. This shared limitation reflects a structural rather than procedural constraint: in both governance models, the strategic parameters of regeneration were established through planning frameworks before consultation began, confining community input to implementation within pre-determined growth targets.
At Granton, the City of Edinburgh Council conducted a three-stage public consultation (2018–2019) and dedicated Gasholder Park engagement (February 2022). These processes produced measurably specific community preferences: 81.05% of respondents favoured natural materials, 83.89% desired green space characteristics, and 88.31% supported market provision within or near the site [81]. The final park design reflects the first two preferences clearly. Although 88.31% of respondents supported market establishment, this function was not integrated into the park design; instead, the community-led Pitt Market has been operating on nearby West Shore Road since December 2024. While these statistics demonstrate meaningful preference integration at the design level, they simultaneously reveal the structural boundaries of the participation process: residents could shape the character of a park they were given, but could not influence whether the surrounding regeneration should target 3500 homes and 700,000 annual visitors. The regeneration targets were established through the 2020 Development Framework before the 2022 gasholder consultation commenced, meaning that the growth-oriented strategic direction functioned as a given rather than a question open to public deliberation.
At King’s Cross, Camden’s Unitary Development Plan (UDP) Policy KC12 mandated early community involvement supported by independent technical aid [17], and pre-application consultation began in 2002 [18]. However, the process illustrates a structural asymmetry in decision-making power that extends beyond procedural shortcomings. Holgersen and Haarstad [59] demonstrate that strategic decisions on land use and plan flexibility were established before community input could influence them—a pattern they attribute not to consultation failure but to the structural imperatives of private-led regeneration, where development viability depends on securing investment returns that community preferences might otherwise constrain. Bishop and Williams [18] locate the process between ‘consultation and involvement’ on Arnstein’s ladder [80], while community groups including the King’s Cross Railway Lands Group (KXRLG) criticised the consultation for operating within parameters already established by the development partnership [18]. The reserved matters process for the Triplet further illustrates this dynamic: the Development Forum did not respond to consultation, with engagement relying primarily on site notices [82]. Strategic decisions on land use, density, and tenure mix remained largely beyond public influence.
The displacement dynamic at Granton is less advanced but the underlying risk remains significant. The project serves communities ranked among Edinburgh’s most deprived, with the site and adjacent areas falling within Scotland’s bottom three deprivation deciles [62]. The gasholder park provides a genuinely public amenity for these communities. Yet the park’s current community function is constrained by the phased delivery of the surrounding regeneration: with housing development still underway, the park’s established user base remains limited. The broader regeneration framework targets significant new housing and visitor numbers, risking the acceleration of displacement pressures it nominally seeks to address. The city’s own Integrated Impact Assessment acknowledges the risk of “lack of integration between existing communities and new development projects” [62], framing this as a management challenge. At King’s Cross, by contrast, the regeneration process aligns with what De Castro Mazarro et al. [14] categorise as urban densification premised on gentrification. Residential values approximately doubled between 2000 and 2016, with current rentals at the Triplet exceeding £4200 per month [18,83]. KCCLP’s subsequent push to reduce affordable housing commitments in favour of high-end units [84] reveals the mechanism by which growth-oriented development structures produce regressive distributive outcomes: when development viability depends on maximising land value, socially inclusive commitments become bargaining positions rather than binding obligations.
4.3. City Scale
Both projects operate within explicitly growth-oriented regeneration frameworks established through formal planning instruments. The critical analytical point at this scale is not the presence of growth-oriented language in itself, but the mechanism through which degrowth-adjacent concepts are selectively absorbed into these frameworks without altering their fundamental orientation. Both cases demonstrate selective incorporation of degrowth-adjacent concepts, though through different instruments.
As established in Section 3.2, the Granton Waterfront programme’s success metrics—3500 homes, 16,000 jobs, 700,000 annual visitors [19,69]—are conventional growth indicators. The programme adopts concepts that appear to resonate with degrowth principles, including the 20-min neighbourhood, car-free housing, and community wealth building. However, as implemented in the Granton framework, these concepts function primarily as planning tools compatible with conventional development objectives, rather than as instruments for constraining material throughput or challenging growth imperatives. The City of Edinburgh Council defines the 20-min neighbourhood as providing access to services and facilities meeting most daily needs within a 20-min walk, framing it as a strategy to support local living [85]. This definition focuses on accessibility and convenience, not on sufficiency, decommodification, or limits to material throughput. The Council’s own documentation presents Granton as a flagship example of the 20-min neighbourhood concept, positioning large-scale housing delivery and visitor growth as compatible with local living goals [85]. Whether the implementation produces genuinely decentralised and multifunctional settlement patterns, or simply applies the label to a conventional regeneration programme, remains to be tested as the wider project progresses.
Public financing for Granton through the UK Government’s Levelling Up Fund and the Scottish Government’s Affordable Housing Supply Programme [68], reduces reliance on private returns and provides greater institutional flexibility to prioritise public benefit. The gasholder park itself, delivered without commercial revenue targets, demonstrates that public capital can produce non-commodified outcomes at the project level. Public financing alone does not challenge growth imperatives when the overarching programme aims to maximise housing output, visitor numbers, and employment creation.
Camden’s UDP positioned the King’s Cross Railway Lands as a major development opportunity to strengthen London’s global competitiveness [17], with strategic policies requiring high-density, mixed-use development [86]. This framework positioned heritage conservation within a fundamentally growth-oriented logic, where ‘integration with surrounding communities’ [17] was framed as compatible with, rather than in tension with, high-density commercial development. Within this framework, the gasholders serve as heritage assets that differentiate the development in the competitive London property market. Argent’s foundational documents explicitly position heritage conservation as integral to place-making and business strategy [18], revealing the mechanism through which heritage listing is absorbed into entrepreneurial urban governance [36]: conservation is not opposed to growth logic but instrumentalised within it.
The contradiction between policy requirements and development outcomes is evident in housing provision. Camden’s UDP Policy KC4 explicitly required that 50% of the first 1000 housing units should be for affordable housing apportioned as 35% social housing for rent and 15% for essential workers and other intermediate occupiers [17]. The policy framed affordable housing as essential to meeting anticipated housing needs across Camden and London and to fostering a diverse community [17]. However, Argent’s initial business plan targeted 35% [18]. The proportion of affordable housing in the final plan is 40%, higher than many comparable London developments [72], but this outcome reflects commercial negotiation with Camden Council rather than full policy compliance or a commitment to housing decommodification. Granton’s framework takes a different approach: the council retains development control and sets a minimum guarantee of at least 35% affordable housing across the 3500 planned homes [19]. Although this proportion is lower than King’s Cross, it represents a public commitment rather than a commercial compromise.
5. Discussion
5.1. Patterns of Degrowth Alignment Across Scales
The comparative analysis reveals a consistent scalar pattern: degrowth alignment is strongest at the building scale and weakest at the city scale, regardless of ownership model. This pattern originates in statutory listing, which operates as what Savini et al. [32] term a ’non-growth-dependent’ governance instrument, constraining demolition regardless of ownership or programmatic intent. The material conservation that listing mandates is therefore a regulatory by-product, not a deliberate commitment to sufficiency. However, listing controls what can be demolished or altered, not what is built within the preserved structure or who benefits. The Triplet demonstrates this gap directly: the same instrument mandating frame retention permits luxury apartments commanding premium rents [83].
This gap is further compounded by the selective nature of what listing protects. In both cases, the internal gas storage apparatus—the bell or drum—has been removed, leaving only the external guide frame. As established in Section 3.2, the internal apparatus was removed during industrial decommissioning rather than as a development strategy, and heritage listing subsequently protected the guide frame for its engineering significance rather than the gas storage mechanism. However, this selective retention has significant analytical consequences. The resulting structure—an open frame without conventional enclosure—becomes an exceptionally flexible spatial container, amenable to radically different programmatic outcomes: from minimal-intervention public parks to high-specification residential infill. This flexibility is precisely what makes the tension between heritage conservation and programmatic choice so visible in the gasholder typology, and what allows the same regulatory instrument to produce a community park at Granton and luxury apartments at King’s Cross.
Public ownership partially addresses this gap. Granton project delivers non-commodified use value consistent with degrowth’s prioritisation of use over exchange value [1,3]. Yet its financial viability depends on the broader regeneration programme’s delivery of housing and visitor targets. This confirms what Schmid [6] terms ‘structural growth-dependence’, even publicly owned heritage assets cannot be decoupled from the growth imperatives of the wider governance framework.
Both cases thus reflect entrepreneurial urban governance [36] and the structural growth-dependence of contemporary cities [6]. The difference between the cases lies not in whether this accommodation occurs but in which specific elements are selectively incorporated. At King’s Cross, heritage aesthetics and conservation credentials enhance market positioning; at Granton, degrowth-resonant language—‘20-min neighbourhood’, ‘community wealth building’—secures public legitimacy for growth-oriented targets. This selective incorporation constitutes the primary mechanism through which heritage conservation is rendered compatible with entrepreneurial governance: conservation practices that resonate with degrowth principles are absorbed precisely because they do not challenge the growth frameworks within which they operate. Heritage listing thus embeds material sufficiency as a regulatory obligation but cannot govern whether that sufficiency serves public benefit or capital accumulation.
5.2. The Contingent Nature of Degrowth Alignment
The building scale alignment is compliance-driven and therefore contingent: heritage regulations establish a floor for material conservation but impose no ceiling on programming or marketing. This asymmetry, in which regulation governs fabric but not exploitation, is the fundamental governance gap explaining why conservation practice alone does not produce broader public benefit. The publicness of conserved heritage spaces is equally contingent. The gradient from Granton’s barrier-free public access to the Triplet’s gated exclusivity reflects different political-economic logics rather than different design preferences: when heritage spaces depend on surrounding development revenue for their maintenance, their public character is hostage to market conditions regardless of formal ownership.
The question of who determines how conserved spaces are used compounds this fragility. In both cases, strategic decisions on land use, density, and tenure were established through planning frameworks before community consultation began. This is not simply a procedural failure but reflects what Xue and Kębłowski [55] identify as the structural growth-orientation of planning since the neoliberal turn: planning processes tend to reproduce growth narratives even when alternative objectives are nominally pursued. The consistent pattern across both cases, in which participation operates at the design level but not the strategic level, suggests that the scope of participation, as much as its quality, determines whether project-level conservation translates into neighbourhood- or city-wide outcomes. Well-executed consultation cannot produce substantively different strategic outcomes when the framework within which it operates has already been oriented toward growth.
Heritage protection requires capital investment, and the mechanism through which those costs are recovered shapes whether conservation serves public benefit or market accumulation. At King’s Cross, costs are recovered through premium residential sales; at Granton, through projected housing delivery and visitor numbers justifying public investment. In both cases, heritage provision depends on continued land value increases—confirming what Savini et al. [32] identify as a structural feature of contemporary urbanism: cities that relinquish maximum land productivity risk failing to deliver the public goods—including heritage spaces—that conservation projects are intended to provide. Cossons [58] observed that local authorities have long regarded industrial heritage management as too costly to sustain without market-oriented partnerships. The gasholder cases demonstrate that this structural coupling between public benefit provision and economic growth persists across both private-led and council-led governance models, representing the fundamental barrier to converting material conservation into broader social outcomes.
5.3. Conditions for Substantive Alignment
The analysis identifies three conditions that the case comparison suggests are necessary, though not individually sufficient, for converting material conservation into broader social and ecological outcomes. Each condition emerges from observed differences between the two cases and from the structural barriers identified in Section 5.1 and Section 5.2. These conditions are synthesised alongside the original framework criteria in Table 5.
Table 5.
Refined Framework: Conditions for Degrowth Alignment in Industrial Heritage Adaptive Reuse.
The first condition is public control over development decisions—not simply land ownership, but the institutional capacity to determine programmatic function, and the distribution of benefits independently of market imperatives [32,59]. The gap in affordable housing between Camden’s 50% policy requirement and the 40% negotiated outcome illustrates how private-led structures erode public benefit commitments, whereas Granton’s 35% minimum represents a public commitment backed by institutional authority rather than a commercial concession. The second condition is community participation extended to strategic priorities. As demonstrated in both cases, participation operated at the design level but could not influence strategic decisions on land use, density, or growth targets. This convergence across private and council-led models is analytically significant: it suggests that bounded participation is a structural feature of growth-oriented planning frameworks. Expanding the scope of participation to include strategic priorities may therefore be a necessary condition for substantive alignment, though this inference requires testing in contexts where such expanded participation has been attempted. The third condition—explicit integration of degrowth values into upstream planning frameworks—is inferred from what both cases lack. Edinburgh’s ‘20-min neighbourhood’ language and King’s Cross’s heritage-as-place-branding both demonstrate how degrowth-adjacent concepts enter planning discourse without challenging growth imperatives. Neither case engages with sufficiency, decommodification, or ecological limits at the strategic level. That project-level conservation consistently fails to generate wider social outcomes in the absence of such framework-level engagement suggests upstream integration is necessary to prevent degrowth practices from being selectively accommodated within the growth imperatives they are meant to address.
5.4. Implications and Limitations
The comparison suggests that statutory affordable housing minima better protect community benefit than negotiated targets, and that governance and participation arrangements warrant evaluation alongside technical conservation criteria. Applying a degrowth lens to heritage carries conceptual risk: heritage listing protects cultural significance, not economic transformation. This study does not argue that heritage projects should deliver degrowth transitions, but uses the framework as an analytical tool to reveal when conservation extends beyond material retention to produce broader public benefit—and when it does not. Both cases are embedded within growth-oriented strategic frameworks, differing in degree rather than kind. The more salient distinction is not ownership but financial structure: where heritage conservation must pay for itself through land value uplift, degrowth alignment remains incidental regardless of who holds the title.
Several methodological constraints limit transferability. The Triplet introduces a residential typology not directly comparable with Granton, addressed here by treating it as a within-case contrast rather than a cross-case comparator. The temporal disparity between a mature regeneration at King’s Cross and an early-stage one at Granton means some differences may reflect lifecycle position; the study’s primary comparison dimensions—ownership, funding structure, programmatic function, participation framework—are institutional arrangements already in place, mitigating though not eliminating this concern. Both cases are capital-city developments with strong property markets and large regeneration programmes able to cross-subsidise public amenities; the framework may have limited purchase where the challenge is attracting any reuse at all. The analysis also relies on documents and site observations rather than stakeholder interviews, capturing governance structures and spatial outcomes rather than lived experience—a gap addressed in ongoing research. Finally, the focus on gasholders limits generalisability across other industrial heritage typologies and national heritage regimes.
6. Conclusions
This study demonstrates that heritage regulation institutionalises material conservation without determining whether that conservation produces socially just outcomes. Establishing this distinction, and identifying the governance conditions that explain it, is the paper’s central contribution.
Applying De Castro Mazarro et al.’s multi-scalar degrowth framework [14] to industrial heritage contexts and examining two contrasting gasholder adaptive reuse projects reveals a consistent pattern: degrowth alignment is strongest at building scale, where heritage listing regulations mandate material conservation, but weakens progressively at neighbourhood and city scales as growth imperatives reassert themselves. The same heritage protection instrument produces divergent outcomes depending on governance: at King’s Cross, conservation serves market positioning; at Granton, it supports non-commodified public amenity. Yet both projects remain embedded within growth-oriented strategic frameworks, and participation in neither case extends beyond design-level input. Three conditions emerge as necessary for more substantive alignment: public control over development decisions, participation extended to strategic priorities, and explicit integration of degrowth values into upstream planning frameworks.
Industrial heritage represents a distinctive domain within broader urban transitions beyond growth dependence. However, where heritage conservation must justify itself through property value uplift or growth-oriented output metrics, its contribution to post-growth urbanism may remain incidental rather than substantive, regardless of ownership model. Industrial heritage adaptive reuse is fundamentally a land use question: heritage listing interacts with planning frameworks to shape how post-industrial land is valued, who controls its transformation, and who benefits from the outcomes. Whether a listed gasholder becomes a luxury residential enclave or a community park is not determined by conservation regulations alone, but by the land use planning instruments, ownership arrangements, and financing models within which those regulations operate.
The broader challenge this study identifies lies not in the absence of conservation practices that resonate with degrowth principles, but in their selective accommodation within entrepreneurial urban governance, tolerated precisely because they do not unsettle the growth imperatives within which they operate. Adaptive reuse, material retention, and public space provision are permitted as compatible features of growth-oriented development, not as challenges to it. Achieving substantive alignment would require integrating degrowth values into upstream planning frameworks before strategic parameters are fixed, so that sufficiency, decommodification, and collective wellbeing function as binding constraints on development rather than embellishments of it.
Author Contributions
Conceptualization, Y.S., A.O.T. and J.J.; methodology, Y.S.; validation, Y.S.; formal analysis, Y.S.; investigation, Y.S.; data curation, Y.S.; writing—original draft preparation, Y.S.; writing—review and editing, J.J. and A.O.T.; visualization, Y.S.; supervision, J.J. and A.O.T.; project administration, Y.S. All authors have read and agreed to the published version of the manuscript.
Funding
This research received no external funding.
Data Availability Statement
The policy documents and planning materials analysed in this study are publicly available from the respective local authority planning portals. Site observation photographs and field notes are available from the corresponding author upon reasonable request.
Conflicts of Interest
The authors declare no conflicts of interest.
Appendix A
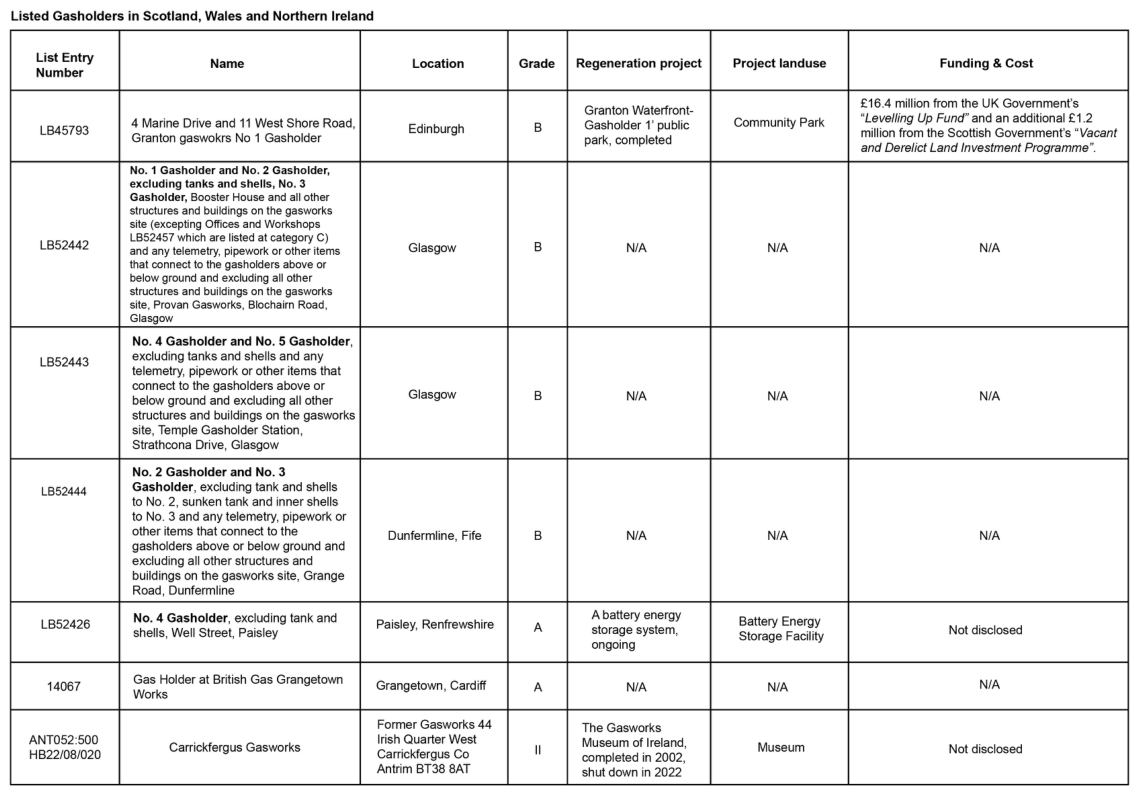
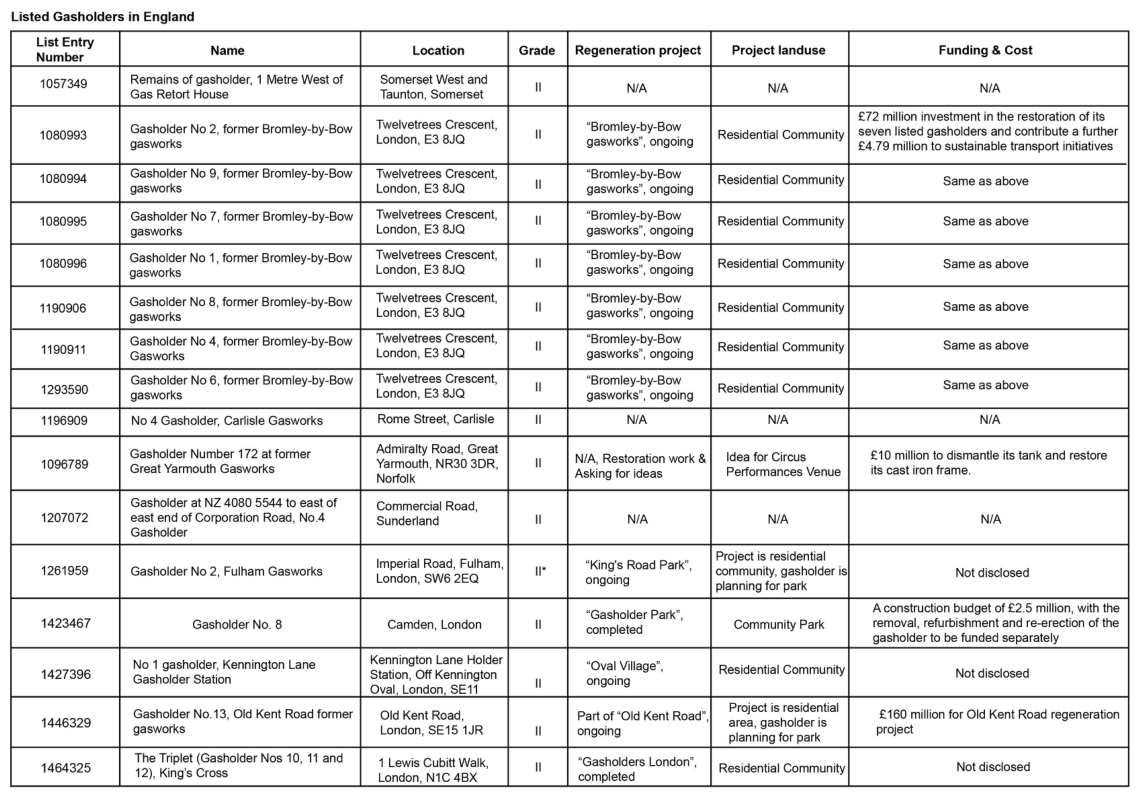
Figure A1.
Listed Gasholders in the United Kingdom. Note: Some list entries cover multiple individual gasholder structures. The total is 29 individual gasholders. ‘*’ denotes a Grade II* listing.
References
- Xue, J. Urban planning and degrowth: A missing dialogue. Local Environ. 2022, 27, 404–422. [Google Scholar] [CrossRef] [Scilit]
- Krähmer, K. Degrowth and the city: Multiscalar strategies for the socio-ecological transformation of space and place. City 2022, 26, 316–345. [Google Scholar] [CrossRef] [Scilit]
- Kallis, G.; Kostakis, V.; Lange, S.; Muraca, B.; Paulson, S.; Schmelzer, M. Research On Degrowth. Annu. Rev. Environ. Resour. 2018, 43, 291–316. [Google Scholar] [CrossRef] [Scilit]
- D’Alisa, G.; Demaria, F.; Kallis, G. (Eds.) Degrowth: A Vocabulary for a New Era, 1st ed.; Routledge: Abingdon, UK, 2014. [Google Scholar] [CrossRef] [Scilit]
- UN Environment Programme; International Energy Agency. Global Status Report 2017: Towards a Zero-Emission, Efficient and Resilient Buildings and Construction Sector; Technical Report; UNEP and Global Alliance for Buildings and Construction: Paris, France, 2017. [Google Scholar]
- Schmid, B. What about the City? Towards an Urban Post-Growth Research Agenda. Sustainability 2022, 14, 11926. [Google Scholar] [CrossRef] [Scilit]
- Öztürk, G.; Şentürer, A. A Strategy for Spatializing Degrowth at Home: Commoning of Housing. ICONARP Int. J. Archit. Plan. 2024, 12, 368–390. [Google Scholar] [CrossRef] [Scilit]
- Anantharaman, M.; Sahakian, M.; Saloma, C. Spatialising degrowth in Southern cities: Everyday park-making for (un)commoning. Urban Stud. 2023, 60, 1266–1284. [Google Scholar] [CrossRef] [Scilit]
- Cucca, R.; Friesenecker, M. Potential and limitations of innovative housing solutions in planning for degrowth: The case of Vienna. Local Environ. 2022, 27, 502–516. [Google Scholar] [CrossRef] [Scilit]
- Mehan, A. Adaptive reuse as a catalyst for post-2030 urban sustainability: Rethinking industrial heritage beyond the SDGs. Discov. Sustain. 2025, 6, 598. [Google Scholar] [CrossRef] [Scilit]
- Zhang, Q.; Ali, Z.M.; Abidin, N.Z. Sustainable adaptive reuse of historic buildings: Development of a framework from systematic review. NPJ Herit. Sci. 2025, 13, 619. [Google Scholar] [CrossRef] [Scilit]
- Pickerill, J. Eco-communities as insurgent climate urbanism: Radical urban socio-material transformations. Urban Geogr. 2021, 42, 738–743. [Google Scholar] [CrossRef] [Scilit]
- Gregorio, S.D.; Vita, M.D.; Berardinis, P.D.; Palmero, L.; Risdonne, A. Designing the Sustainable Adaptive Reuse of Industrial Heritage to Enhance the Local Context. Sustainability 2020, 12, 9059. [Google Scholar] [CrossRef] [Scilit]
- De Castro Mazarro, A.; George Kaliaden, R.; Wende, W.; Egermann, M. Beyond urban ecomodernism: How can degrowth-aligned spatial practices enhance urban sustainability transformations. Urban Stud. 2023, 60, 1304–1315. [Google Scholar] [CrossRef] [Scilit]
- Nesterova, I. Degrowth Perspective for Sustainability in Built Environments. Encyclopedia 2022, 2, 466–472. [Google Scholar] [CrossRef] [Scilit]
- Historic England. Gasworks and Gasholders: Introductions to Heritage Assets; Historic England: Swindon, UK, 2020.
- London Borough of Camden. Camden UDP Deposit Draft 2003–Section 9–King’s Cross Opportunity Area–Area Action Plan; London Borough of Camden: London, UK, 2003. [Google Scholar]
- Bishop, P.; Williams, L. Planning, Politics and City-Making: A Case Study of King’s Cross; RIBA Publishing: London, UK, 2019. [Google Scholar] [CrossRef] [Scilit]
- The City of Edinburgh Council. Granton Waterfront Prospectus; The City of Edinburgh Council: Edinburgh, UK, 2025.
- Kronenberg, J.; Andersson, E.; Elmqvist, T.; Łaszkiewicz, E.; Xue, J.; Khmara, Y. Cities, planetary boundaries, and degrowth. Lancet Planet. Health 2024, 8, e234–e241. [Google Scholar] [CrossRef] [Scilit] [PubMed]
- Gomez-Baggethun, E. Political ecological correctness and the problem of limits. Political Geogr. 2022, 98, 102622. [Google Scholar] [CrossRef] [Scilit]
- Rowthorn, R.; Coutts, K. De-industrialisation and the balance of payments in advanced economies. Camb. J. Econ. 2004, 28, 767–790. [Google Scholar] [CrossRef] [Scilit]
- Cowell, M. Dealing with Deindustrialization: Adaptive Resilience in American Midwestern Regions; Routledge: London, UK, 2014. [Google Scholar] [CrossRef] [Scilit]
- Pike, A. Coping with deindustrialization in the global North and South. Int. J. Urban Sci. 2022, 26, 1–22. [Google Scholar] [CrossRef] [Scilit]
- Martin, R. Deindustrialisation and State Intervention: Keynesianism, Thatcherism and the Regions. In The Political Geography of Contemporary Britain; Mohan, J., Ed.; Macmillan Education UK: London, UK, 1989; pp. 87–112. [Google Scholar] [CrossRef] [Scilit]
- Nocca, F.; Bosone, M.; Orabona, M. Multicriteria Evaluation Framework for Industrial Heritage Adaptive Reuse: The Role of the ‘Intrinsic Value’. Land 2024, 13, 1266. [Google Scholar] [CrossRef] [Scilit]
- Jin, J.; Laing, R.; Zhu, M. Co-mapping future scenarios and uncertainties amid climate crisis: A collective study of coastal towns and the Port of Tyne. J. Urban Manag. 2026, 15, 324–342. [Google Scholar] [CrossRef] [Scilit]
- Kwok, R. Accidental urban oases. Proc. Natl. Acad. Sci. USA 2018, 115, 4800–4804. [Google Scholar] [CrossRef] [Scilit]
- Ravaz, B.; Bombenger, P.H.; Capezzali, M.; Meyer, T. Reviewing 20 years of redevelopment trajectories of industrial sites literature and highlighting new research perspectives. Land Use Policy 2024, 146, 107326. [Google Scholar] [CrossRef] [Scilit]
- Bideau, F.G.; Deng, H.; Roux, H. Dominant discourses framing the reuse of industrial heritage in the context of mega-events: A relationship matrix approach. Built Herit. 2024, 8, 45. [Google Scholar] [CrossRef] [Scilit]
- Andrade, M.J.; Jiménez-Morales, E.; Rodríguez-Ramos, R.; Martínez-Ramírez, P. Reuse of port industrial heritage in tourist cities: Shipyards as case studies. Front. Archit. Res. 2024, 13, 164–183. [Google Scholar] [CrossRef] [Scilit]
- Savini, F.; Ferreira, A.; Von Schönfeld, K.C. Uncoupling planning and economic growth: Towards post-growth urban principles. In Post-Growth Planning, 1st ed.; Routledge: New York, NY, USA, 2022; pp. 3–18. [Google Scholar] [CrossRef] [Scilit]
- Shaw, K. Gentrification: What It Is, Why It Is, and What Can Be Done about It. Geogr. Compass 2008, 2, 1697–1728. [Google Scholar] [CrossRef] [Scilit]
- Conde, M.; D’Alisa, G.; Sekulova, F. When Greening is not Degrowth. In Post-Growth Planning, 1st ed.; Routledge: New York, NY, USA, 2022; pp. 19–31. [Google Scholar] [CrossRef] [Scilit]
- Quinton, J.; Nesbitt, L.; Sax, D.; Harris, L. Greening the gentrification process: Insights and engagements from practitioners. Environ. Plan. E Nat. Space 2024, 7, 1893–1917. [Google Scholar] [CrossRef] [Scilit] [PubMed]
- Harvey, D. From Managerialism to Entrepreneurialism: The Transformation in Urban Governance in Late Capitalism. Geogr. Ann. Ser. B Hum. Geogr. 1989, 71, 3–17. [Google Scholar] [CrossRef]
- Kanellopoulou, E.J.; Ntounis, N.; Millington, S. Managing and navigating manchester’s privately owned public spaces: Understanding publicness. J. Urban Manag. 2026, 15, 311–323. [Google Scholar] [CrossRef] [Scilit]
- Adin, M.; Sirel, A. Heritage, Memory and Adaptive Reuse: Vienna Gasometer and Istanbul HasanpaşGasworks as Palimpsest Spaces. Archit. Image Stud. 2024, 5, 68–85. [Google Scholar] [CrossRef] [Scilit]
- Loures, L.; Burley, J. Post-Industrial Land Transformation—An Approach to Sociocultural Aspects as Catalysts for Urban Redevelopment. In Advances in Spatial Planning; Burian, J., Ed.; IntechOpen: London, UK, 2012; Chapter 12. [Google Scholar] [CrossRef] [Scilit]
- Gürcanlı, G.E.; Hartmann, T. Digitalization for Safer Restoration Practices of Industrial Buildings Using Building Information Modelling (BIM): A Review and a Case Study for Gasometers. Digit. Appl. Archaeol. Cult. Herit. 2024, 32, e00313. [Google Scholar] [CrossRef] [Scilit]
- Li, H. History, Types and Regeneration of Gasholders. In Proceedings of the 2nd International Conference on Architecture: Heritage, Traditions and Innovations (AHTI 2020); Atlantis Press: Dordrecht, The Netherlands, 2020; pp. 318–324. [Google Scholar] [CrossRef] [Scilit]
- Gasometer Pforzheim. Gasometer Pforzheim. Available online: https://www.gasometer-pforzheim.de/en (accessed on 14 April 2026).
- Gasometer Oberhausen. Industrial Culture. Available online: https://www.gasometer.de/en/the-gasometer/industrial-culture (accessed on 14 April 2026).
- Neshataeva, V. Industrial Heritage as a Driver for Placemaking: Urban Regeneration and Heritage Consideration in Saint Petersburg. Master’s Thesis, Utrecht University, Utrecht, The Netherlands, 2020. [Google Scholar]
- Bullen, P.A.; Love, P.E. Adaptive reuse of heritage buildings. Struct. Surv. 2011, 29, 411–421. [Google Scholar] [CrossRef] [Scilit]
- Merciu, F.C.; Păunescu, C.; Merciu, G.L.; Vintilă, M.A. The Dynamics of Adaptive Reuse of the Romanian Industrial Heritage in the Context of Urban Planning. Int. Conf. Knowl.-Based Organ. 2024, 30, 60–65. [Google Scholar] [CrossRef] [Scilit]
- Mısırlısoy, D.; Günçe, K. Adaptive reuse strategies for heritage buildings: A holistic approach. Sustain. Cities Soc. 2016, 26, 91–98. [Google Scholar] [CrossRef] [Scilit]
- Canevaro, E.; Ingaramo, R.; Lami, I.M.; Morena, M.; Robiglio, M.; Saponaro, S.; Sezenna, E. Strategies for the Sustainable Reindustrialization of Brownfields. IOP Conf. Ser. Earth Environ. Sci. 2019, 296, 012010. [Google Scholar] [CrossRef] [Scilit]
- Hickel, J.; Kallis, G. Is Green Growth Possible? New Political Econ. 2020, 25, 469–486. [Google Scholar] [CrossRef] [Scilit]
- Murphy, J. Ecological modernisation. Geoforum 2000, 31, 1–8. [Google Scholar] [CrossRef] [Scilit]
- Alonso Gonzalez, P. From a Given to a Construct: Heritage as a commons. Cult. Stud. 2014, 28, 359–390. [Google Scholar] [CrossRef] [Scilit]
- Buch-Hansen, H. Capitalist diversity and de-growth trajectories to steady-state economies. Ecol. Econ. 2014, 106, 167–173. [Google Scholar] [CrossRef] [Scilit]
- Koch, M. State-civil society relations in Gramsci, Poulantzas and Bourdieu: Strategic implications for the degrowth movement. Ecol. Econ. 2022, 193, 107275. [Google Scholar] [CrossRef] [Scilit]
- Khmara, Y.; Kronenberg, J. Urban degrowth economics: Making cities better places for living, working, and playing. Local Environ. 2023, 28, 304–321. [Google Scholar] [CrossRef] [Scilit]
- Xue, J.; Kębłowski, W. Spatialising degrowth, degrowing urban planning. Local Environ. 2022, 27, 397–403. [Google Scholar] [CrossRef] [Scilit]
- DeSilvey, C. Curated Decay: Heritage Beyond Saving; University of Minnesota Press: Minneapolis, MN, USA, 2017. [Google Scholar]
- Swyngedouw, E. Impossible sustainability and the post-political condition. In Making Strategies in Spatial Planning: Knowledge and Values; Springer: Dordrecht, The Netherlands, 2010; pp. 185–205. [Google Scholar]
- Cossons, N. Sustaining England’s Industrial Heritage: A Future for Preserved Industrial Sites in England; Historic England: Swindon, UK, 2008. [CrossRef]
- Holgersen, S.; Haarstad, H. Class, Community and Communicative Planning: Urban Redevelopment at King’s Cross, London. Antipode 2009, 41, 348–370. [Google Scholar] [CrossRef] [Scilit]
- Bartlett, L.; Vavrus, F. Rethinking Case Study Research: A Comparative Approach; Routledge: New York, NY, USA, 2016. [Google Scholar] [CrossRef] [Scilit]
- Denzin, N.K. The Research Act: A Theoretical Introduction to Sociological Methods, 2nd ed.; McGraw-Hill: New York, NY, USA, 1978. [Google Scholar]
- The City of Edinburgh Council. Integrated Impact Assessment–Summary Report; The City of Edinburgh Council: Edinburgh, UK, 2024.
- The City of Edinburgh Council. Granton Gas Holder Heritage Statement; The City of Edinburgh Council: Edinburgh, UK, 2022.
- Historic Environment Scotland. 4 MARINE DRIVE AND 11 WEST SHORE ROAD, GRANTON GASWORKS NO 1 GASHOLDER- LB45793. 1998. Available online: https://portal.historicenvironment.scot/apex/f?p=1505:300:::::VIEWTYPE,VIEWREF:designation,LB45793 (accessed on 15 April 2026).
- The City of Edinburgh Council. Historic Moment to Transform Granton Gasholder. 2023. Available online: https://www.edinburgh.gov.uk/news/article/13788/historic-moment-to-transform-granton-gasholder (accessed on 15 April 2026).
- The City of Edinburgh Council. New Park Opens Within Former Gasholder in Granton as Part of Major Regeneration. 2025. Available online: https://www.edinburgh.gov.uk/news/article/14187/new-park-opens-within-former-gasholder-in-granton-as-part-of-major-regeneration#:~:text=This%20work%20followed%20refurbishment%20of,lit%20up%20permanently%20after%20dark (accessed on 15 April 2026).
- Development Management Sub-Committee of the Planning Committee. Listed Building Consent 08/02357/LBC at 11 West Shore Road Edinburgh EH5 1RH; Technical Report; Development Management Sub-Committee of the Planning Committee: Edinburgh, UK, 2010.
- The City of Edinburgh Council. Granton Gasholder Reaches Next Milestone. 2024. Available online: https://www.edinburgh.gov.uk/news/article/14103/granton-gasholder-reaches-next-milestone (accessed on 7 August 2025).
- The City of Edinburgh Council. Granton Waterfront Development Framework; The City of Edinburgh Council: Edinburgh, UK, 2020.
- Department for Levelling Up, Housing and Communities. Over £16 Million to Kickstart Transformation of Granton’s Waterfront. 2023. Available online: https://www.gov.uk/government/case-studies/over-16-million-to-kickstart-transformation-of-grantons-waterfront (accessed on 15 April 2026).
- St Hill, C. PROJECT: Gasholder Park, London/Bell Phillips Architects; Blueprint: Oxford, UK, 2016; p. 33. [Google Scholar]
- Allies, B.; Evans, R.; Morrison, G.; Porphyrios, D. King’s Cross: The Making of a Masterplan; Lund Humphries: London, UK, 2025. [Google Scholar]
- Historic England. Gasholder No. 8, Official List Entry 1423467. 2015. Available online: https://historicengland.org.uk/listing/the-list/list-entry/1423467 (accessed on 14 April 2026).
- Historic England. The Triplet (Gasholder Nos 10, 11 and 12), King’s Cross, Official List Entry 1464325. 2020. Available online: https://historicengland.org.uk/listing/the-list/list-entry/1464325?section=overview (accessed on 14 April 2026).
- The King’s Cross Group Limited Partnership. The History of Gasholder No. 8. 2026. Available online: https://www.kingscross.co.uk/gasholder-8 (accessed on 15 April 2026).
- WilkinsonEyre. Gasholders London. 2018. Available online: https://wilkinsoneyre.com/projects/gasholders-london (accessed on 14 April 2026).
- Timetric. KCCLP—Kings Cross Central Mixed-Use Development—London Construction Project Profile; Timetric: London, UK, 2016. [Google Scholar]
- Wilkinson Eyre Architects. Urban Design Report: Gas Holder Triplets; Wilkinson Eyre Architects: London, UK, 2014. [Google Scholar]
- King’s Cross Central General Partner Ltd. Environmental Sustainability Plan; King’s Cross Central General Partner Ltd.: London, UK, 2014. [Google Scholar]
- Arnstein, S.R. A Ladder of Citizen Participation. J. Am. Inst. Planners 1969, 35, 216–224. [Google Scholar] [CrossRef] [Scilit]
- The City of Edinburgh Council. Granton Gasholder Public Engagement Final Report; The City of Edinburgh Council: Edinburgh, UK, 2022.
- London Borough of Camden. Officers’ Report: Application 2014/6386/P and 2014/6636/L—Kings Cross Central Gas Holder Triplets; London Borough of Camden: London, UK, 2014. [Google Scholar]
- Rightmove. Gasholders Building, 1 Lewis Cubitt Square, London N1C. 2026. Available online: https://www.rightmove.co.uk/properties/167118242#/?channel=RES_LET (accessed on 26 March 2026).
- Rodopoulou, T.C. Heritage-led regeneration in the UK. Preserving historic values or masking commodification? A reflection on the case of King’s Cross, London. Int. Plan. Hist. Soc. Proc. 2016, 17. [Google Scholar] [CrossRef] [Scilit]
- The City of Edinburgh Council. 20-Minute Neighbourhood Strategy: Living Well Locally; The City of Edinburgh Council: Edinburgh, UK, 2023.
- London Borough of Camden. King’s Cross Conservation Area Statement; London Borough of Camden: London, UK, 2004. [Google Scholar]
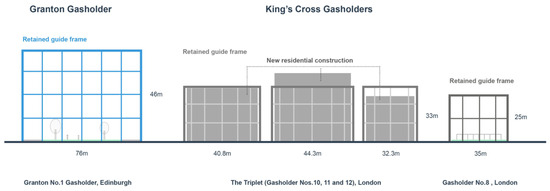
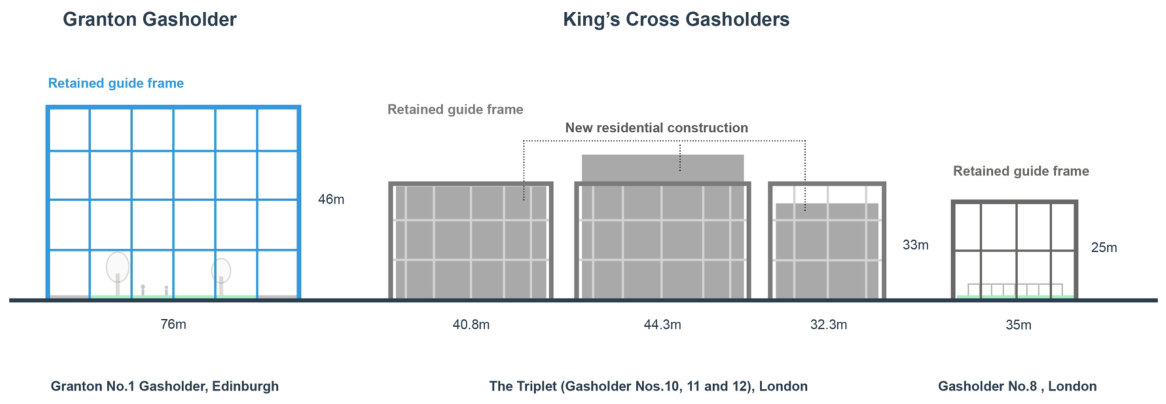
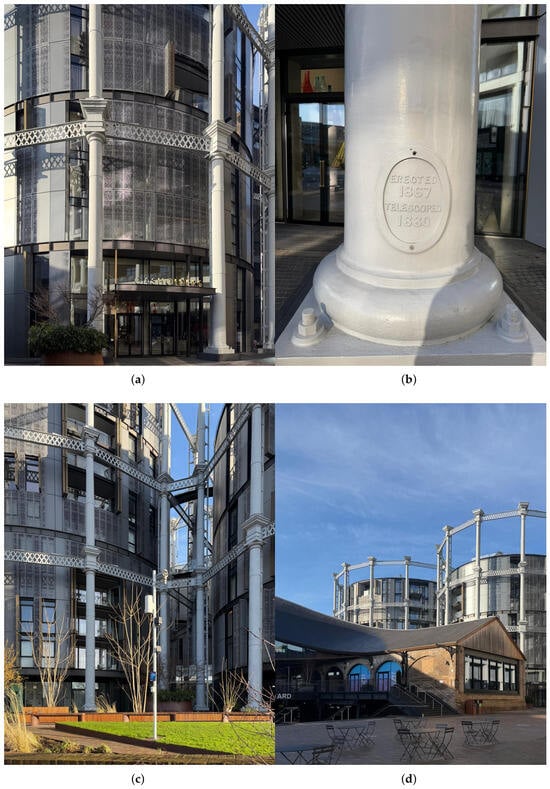
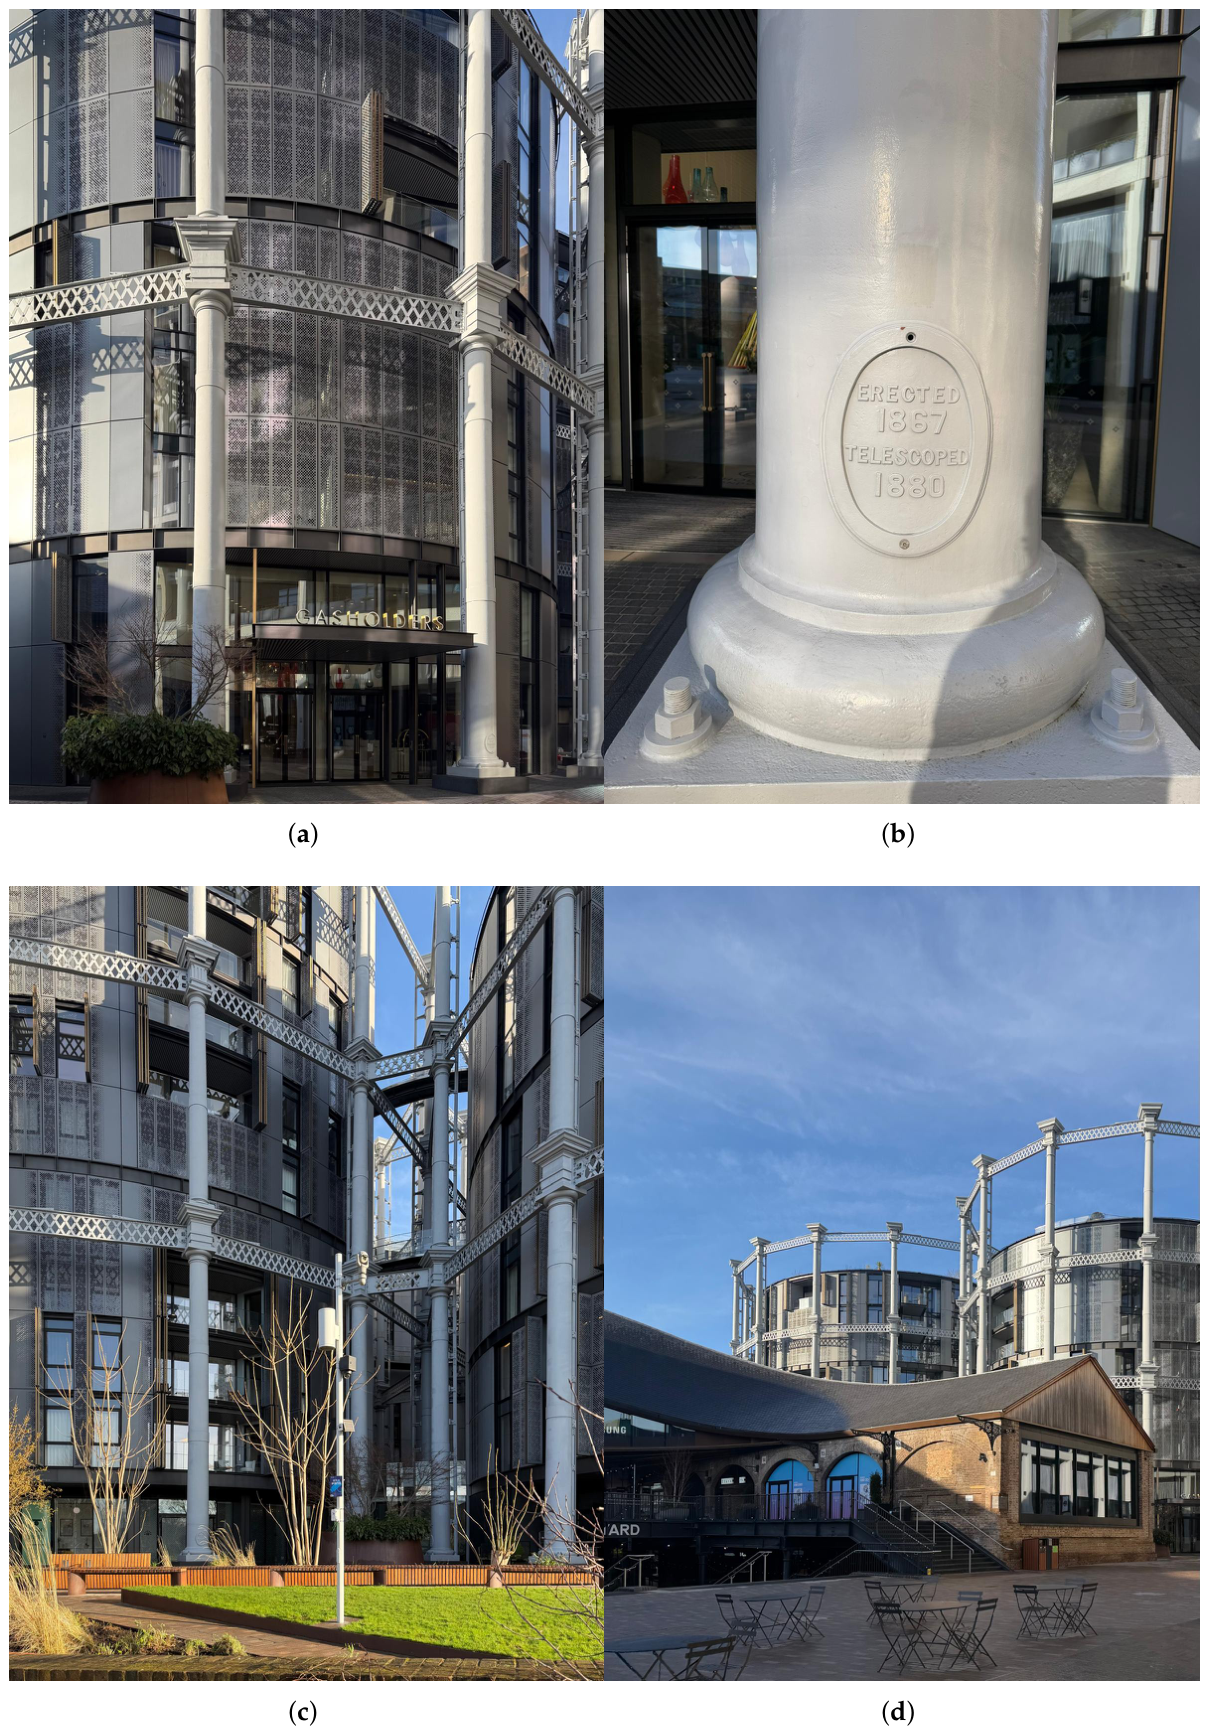
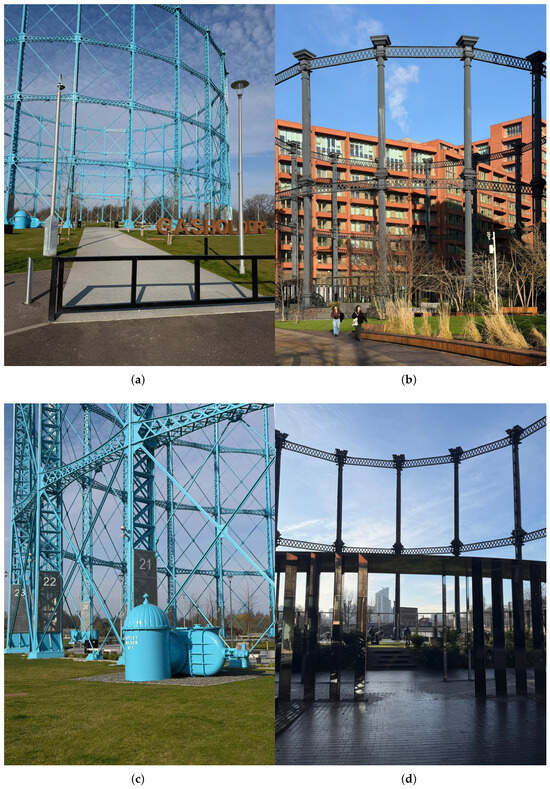
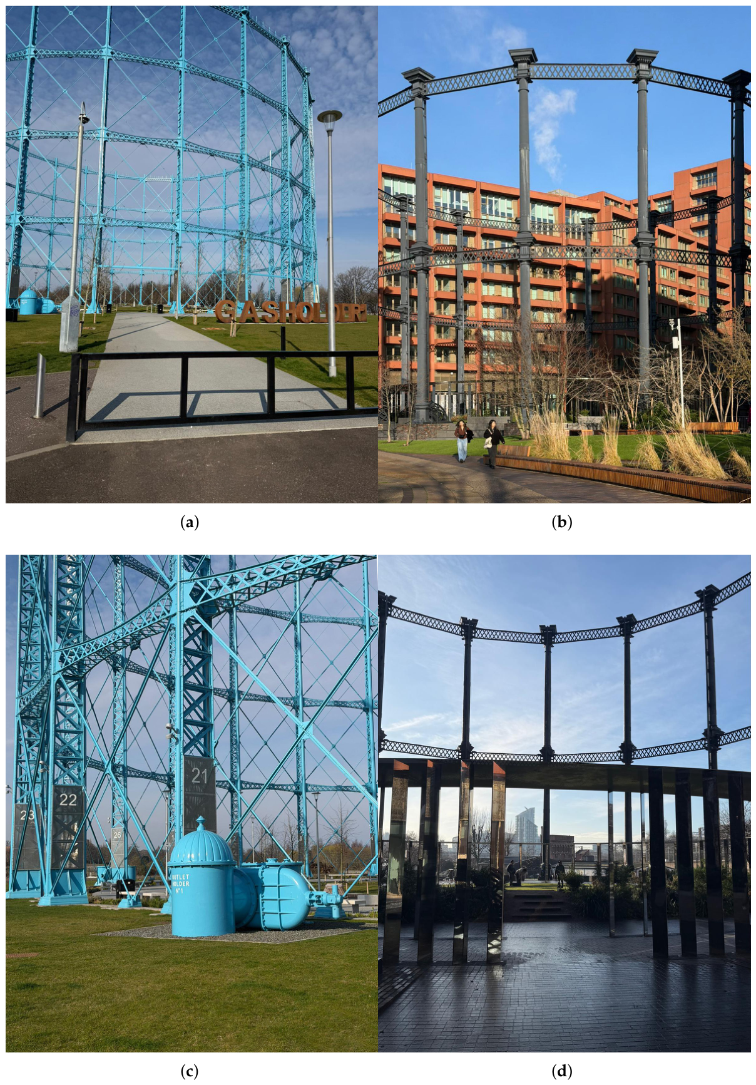
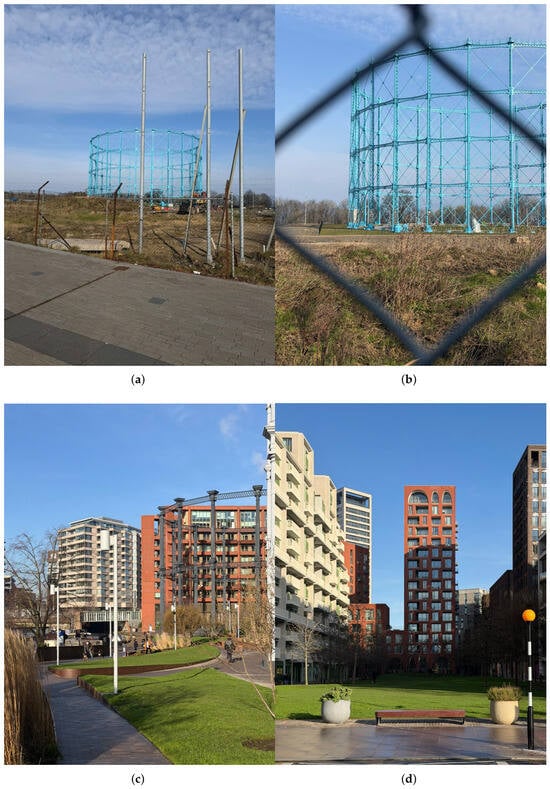
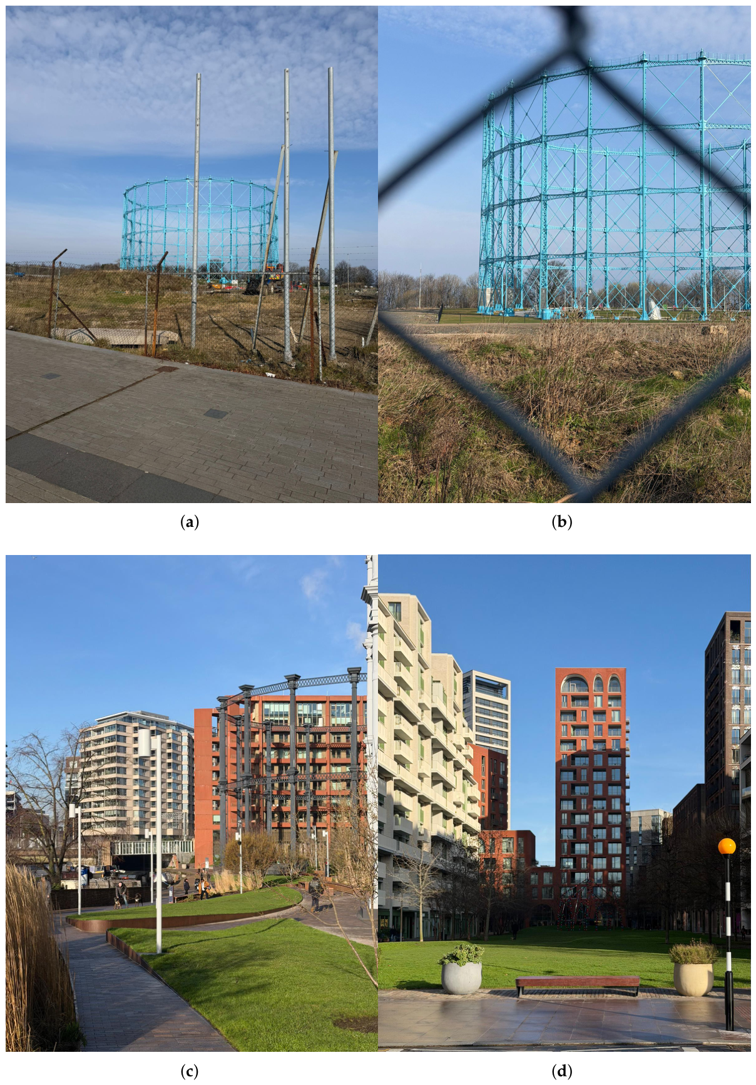
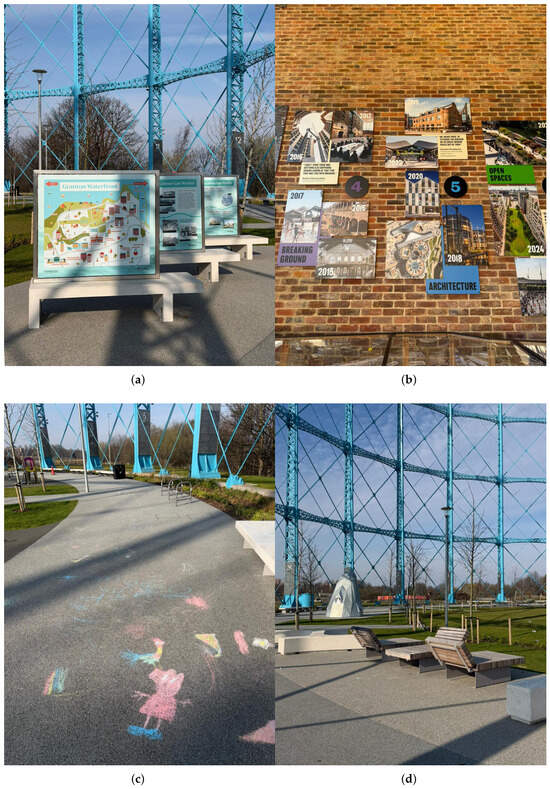
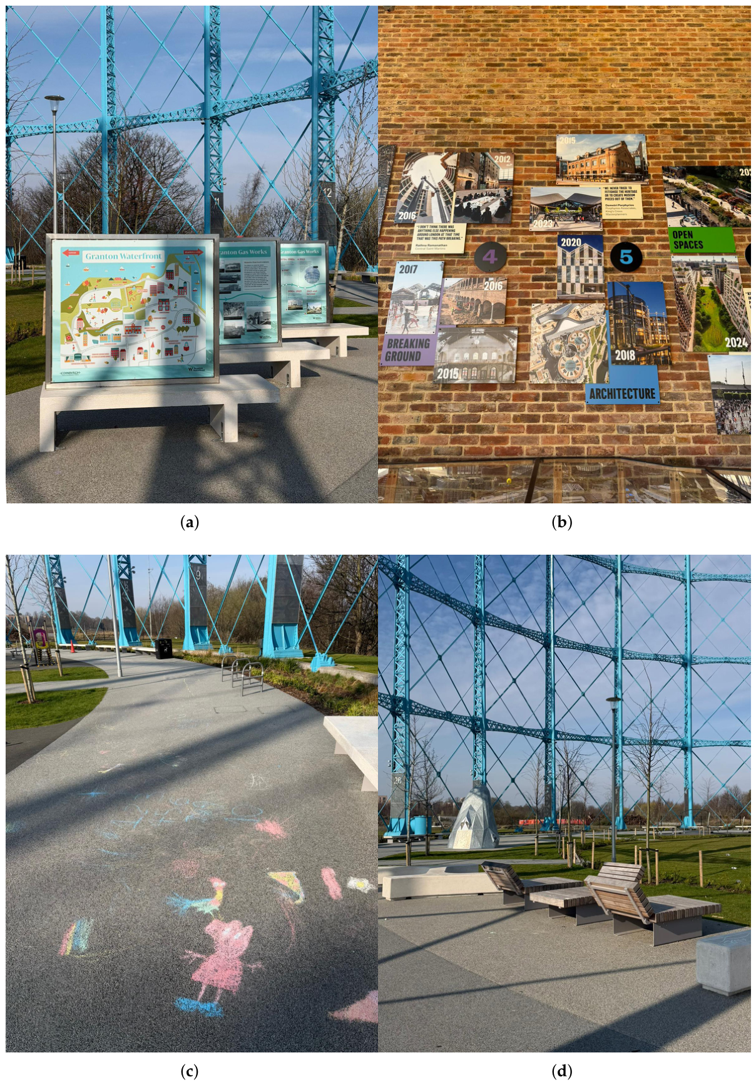

Disclaimer/Publisher’s Note: The statements, opinions and data contained in all publications are solely those of the individual author(s) and contributor(s) and not of MDPI and/or the editor(s). MDPI and/or the editor(s) disclaim responsibility for any injury to people or property resulting from any ideas, methods, instructions or products referred to in the content. |
© 2026 by the authors. Licensee MDPI, Basel, Switzerland. This article is an open access article distributed under the terms and conditions of the Creative Commons Attribution (CC BY) license.