


Abstract
Rural and sparsely populated areas across Northern Sweden and Finland face significant challenges related to the preservation of built heritage, demographic change, and the long-term vitality of small settlements. Our Interreg Aurora-funded project RE-ARCHTIVE NORTH seeks to address these challenges by developing innovative tools and methods for the sustainable reuse and reactivation of architectural heritage in northern peripheral regions. This paper presents a comparative analysis of four adaptive reuse initiatives located in Northern Sweden and Finland. Drawing on a qualitative multiple-case study approach, the study applies an SDG-based assessment framework aligned with SDG 11 (Sustainable Cities and Communities) and SDG 8 (Decent Work and Economic Growth). The findings demonstrate that adaptive reuse can play a significant role not only in building preservation and in generating local economic opportunities in rural areas but also in preserving cultural heritage, strengthening community resilience, and supporting environmental sustainability. Despite differences in ownership structures, governance models, and functional purposes, all four cases illustrate the potential of heritage buildings to become strategic assets for sustainable rural development. The study highlights the importance of community engagement, collaborative governance, and context-sensitive reuse strategies in achieving long-term sustainability outcomes.
1. Introduction
Against the backdrop of the climate crisis and increasing pressure on natural resources, adaptive reuse has emerged as a key strategy for reducing carbon emissions, revitalizing underused places, and preserving the cultural and historical significance of existing buildings [1,2]. Adaptive reuse has increasingly been promoted across Europe as a policy tool capable of supporting multiple and often interconnected policy objectives, including urban renewal, tourism promotion, social integration, and environmental sustainability [3].
Adaptive reuse is generally understood as the process through which an existing building or structure is renovated and given a new function in order to ensure its continuous use [4,5]. As such, it may entail alterations and changes both in the material component of the building and in its intangible qualities [6].
In the building conservation field, adaptive reuse can therefore be associated with an intervention of rehabilitation to adapt an immovable heritage object to a different function or to current standards of comfort, safety and access. When heritage significance is assessed and preserved, the process may involve conservation actions [7].
Beyond its environmental benefits [2,8] adaptive reuse and preservation of built heritage can contribute to social cohesion [9], local identity [10], attractivity [11] and economic revitalization [12]. However, previous research has highlighted that many reuse initiatives remain primarily driven by economic objectives and often fail to adequately involve local communities in decision-making processes [13]. A systematic review shows that the success of heritage building adaptive reuse is shaped by multiple interrelated dimensions rather than economic and environmental considerations alone [5]. Socio-cultural factors, alongside authentic character, are among the most frequently cited success factors in the literature, while architectural/physical and economic considerations also feature prominently [5]. This highlights the importance of considering the socio-cultural implications of adaptive reuse together with the physical characteristics of heritage buildings and the economic rationale for their reuse. We identify this as a clear gap and against this backdrop we have set this study to explore the role of adaptive reuse to not only regenerate functionally and economically old buildings but also provide a platform for social and cultural regeneration of sparsely populated, rural communities in Europe [14].
European research further demonstrates the importance of context in shaping adaptive heritage reuse. A comparative study across fifteen European countries found that adaptive reuse is influenced by planning and heritage regulations, governance arrangements, available resources, and opportunities for citizen participation [3]. The findings also suggest that adaptive reuse approaches are highly context-dependent and cannot be transferred directly between countries without considering differences in institutional, policy, and socio-economic conditions.
While adaptive reuse has been extensively studied in urban and metropolitan contexts across Europe, much less attention has been paid to sparsely populated Arctic and sub-Arctic regions. Existing European research commonly focuses on challenges related to urban regeneration, gentrification, tourism development, and the adaptive transformation of former industrial or historic buildings in areas characterized by relatively dense populations, diversified economies, and established institutional capacities [3,5]. In contrast, northern Arctic regions are characterized by long distances, low population densities, limited access to specialized skills and financial resources, harsh climatic conditions, and continuing processes of depopulation and demographic ageing. These factors shape both the feasibility and the sustainability outcomes of adaptive reuse initiatives in ways that differ substantially from more accessible and economically diversified regions.
The emerging literature on Arctic sustainability further suggests that conventional development models and assessment frameworks do not adequately capture the realities of northern peripheral communities.
Arctic cities face unique sustainability challenges arising from their distinctive geographical and environmental conditions, particular socio-economic development pathways, and the intensified impacts of climate change, dependence on resource extraction, high energy consumption and limited infrastructure [15,16]. These conditions can complicate the implementation of sustainability objectives, as generalized approaches and indicators may not adequately reflect local priorities and challenges [16]. Recent research therefore emphasizes the need to localize sustainability strategies and the SDGs to the specific conditions of Arctic communities [17].
In these regions, built heritage often performs functions that extend beyond cultural preservation, serving as critical social infrastructure that supports community cohesion, place attachment, identity, and local resilience. Arctic settlements face specific pressures arising from climate change, resource-based economic restructuring, and infrastructural vulnerabilities, creating unique challenges for the long-term preservation and reuse of historic buildings. Not only cold regions present additional challenges for buildings [18], in the Arctic regions barriers as remoteness and sparse population [19], as well as specific climate related-decay factors (e.g., permafrost thawing or coastal erosion) caused by accelerated climate change compared to temperate regions, pose severe threats to immovable heritage [20]. Despite the growing recognition of these issues, both [19,20] claim that research in this area has been growing only in recent years and empirical studies examining adaptive reuse as a strategy for sustainable rural development in Arctic regions remain limited.
Within the Swedish Arctic context, resource extraction and large-scale structural transformations have created tensions between economic development and the conservation of built heritage. The case of Kiruna, for instance, reveals considerable differences among stakeholders regarding which historic buildings of the town should be preserved and how this should be achieved [21]. Ambiguous conservation objectives hinder transparent and informed decision-making, while planning decisions often favored mining-related economic interests over the town’s cultural significance [21]. On the other hand, Luciani and Sjöholm Ref. [22] claims that this urban transition could anticipate many of the challenges posed by climate change to Arctic towns. These findings underline the importance of clearly defining heritage values and incorporating stakeholder perspectives when managing built heritage in contexts of major transformation.
Meaningful stakeholder participation is therefore essential to ensure that adaptive reuse projects respond to local needs and achieve long-term social acceptance [23]. Recent studies have also highlighted the importance of adapting global sustainability frameworks to local and regional contexts, particularly in Arctic regions, which are our case study, where environmental, economic, and social conditions differ significantly from global averages [16,17].
This study follows a similar logic by translating SDG 11 and SDG 8 into qualitative criteria suitable for assessing adaptive reuse projects in Northern Sweden and Finland. According to the “Nordic Sustainable Development Report 2025” [24] challenges remain for SDG 11 and significant challenges for SDG 8 in both countries.
A qualitative comparative case study approach is used, supported by an SDG-based assessment framework, for the analysis. The framework enables a structured comparison of how different reuse initiatives contribute to sustainable community development and local economic resilience.
While previous studies have established the environmental, economic, and cultural benefits of adaptive reuse, there remains limited knowledge regarding how such initiatives contribute to community resilience, local development, and sustainability in Arctic rural contexts characterized by remoteness, demographic decline, and institutional constraints. This article addresses this gap by examining four adaptive reuse initiatives situated in the northernmost regions of Sweden and Finland. By applying an SDG-based assessment framework to multiple cases, the study contributes empirical evidence from an underrepresented geographical context and advances understanding of how adaptive reuse can support sustainable development in northern peripheral regions.
The following research questions are addressed. How can adaptive reuse transform existing buildings into social, cultural, and economic assets that support community development? Moreover, what shared opportunities and transferable lessons do these cases offer for strengthening community resilience, cultural continuity, environmental responsibility, and local economic development?
2. Materials and Methods
This study adopts a qualitative multiple-case study approach combined with cross-case comparison [25] to examine how adaptive reuse initiatives contribute to sustainable development in rural and peripheral contexts of Northern Sweden and Finland. A case study methodology was considered appropriate because it allows for an in-depth exploration of complex socio-spatial phenomena within their real-life contexts, particularly where the boundaries between the intervention and its surrounding environment are not clearly defined [26].
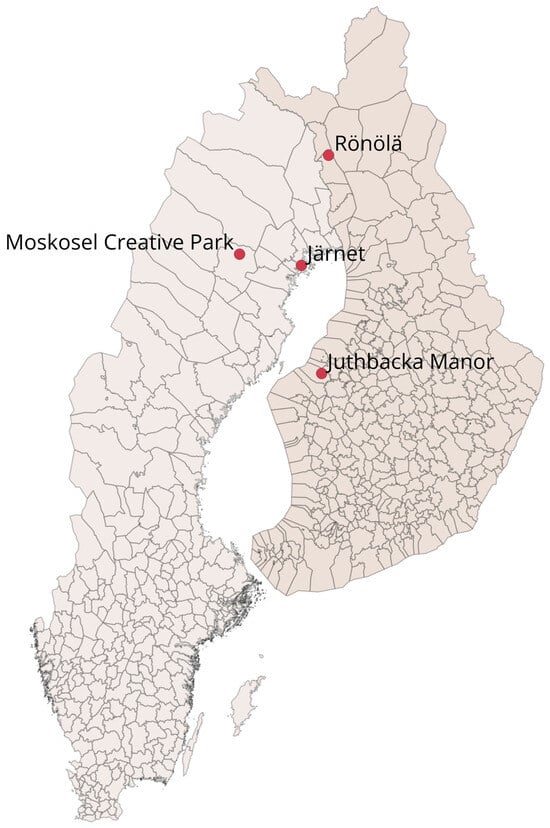
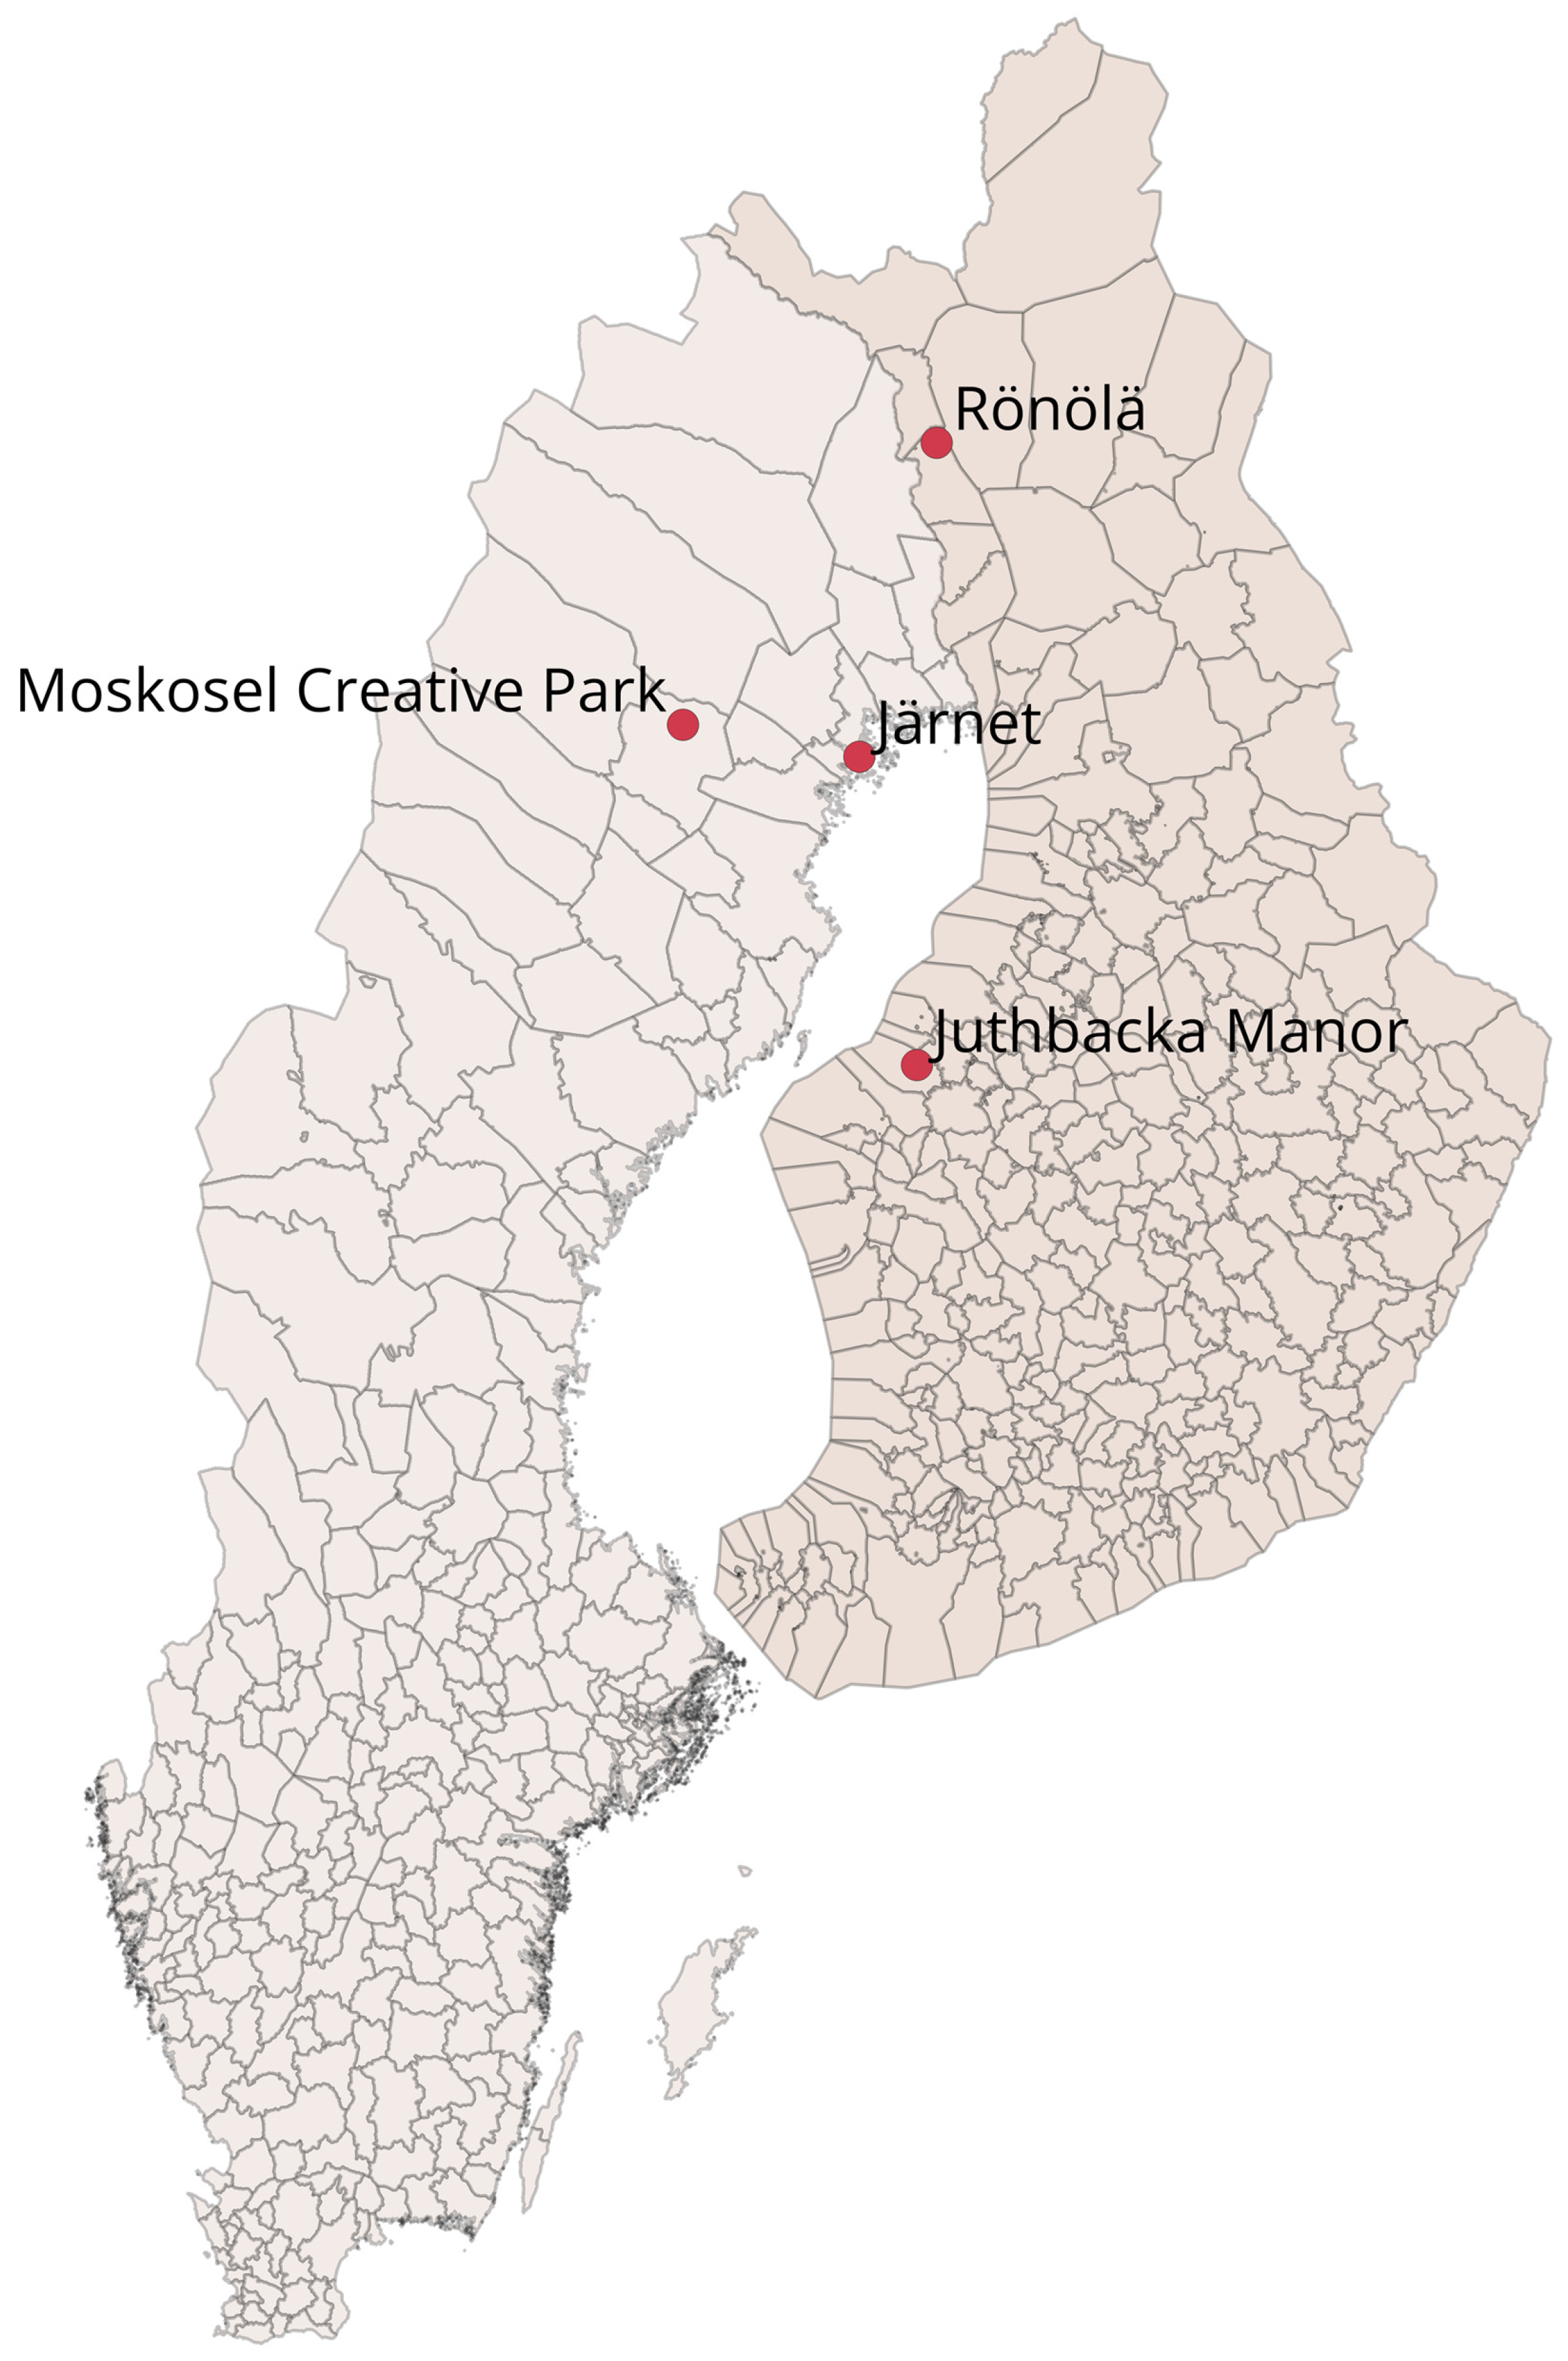
The research was conducted within the framework of the Re-Archtive North project, which documents and maps adaptive reuse initiatives across Northern Sweden and Finland through collaborative digital platforms, including Padlet and StoryMap. The cases were visited by the research team, providing access to relevant stakeholders, field observations, and detailed information about the adaptive-reuse projects. Case selection was therefore determined by the scope and network of the project rather than by an intention to obtain representative samples. The selected cases emerged from this broader inventory and were purposefully chosen to represent different models of adaptive reuse, ownership structures, organizational arrangements, and functional outcomes. Together, the four cases provide a diverse picture of how heritage buildings can be reactivated in peripheral regions while addressing social, cultural, environmental, and economic challenges (Figure 1).
Figure 1.
Case studies’ locations.
Another objective of the Re-Archtive North project is to develop, together with stakeholders, a transferable process for the revitalization of vacant and underused heritage buildings. The development of this process also draws on knowledge and experiences generated in previous heritage revitalization projects. In particular, the Bothnia Business Heritage handbook provides a foundation for understanding how stakeholder-driven tools and methods can support the adaptive reuse and revitalization of cultural heritage assets [27,28]. The Re-Archtive North project aims to further develop, adapt, and validate these approaches in new regional contexts, contributing to the creation of a transferable process for heritage revitalization.
The selection of Sustainable Development Goals (SDGs) as the analytical framework was grounded in a collaborative process conducted within the Re-Archtive North project team. This approach is consistent with participatory SDG prioritization methods, where stakeholders collaboratively identify locally or project-relevant goals before designing pathways, as exemplified by Szetey et al. [29] who employed a participatory, community-engaged process to identify locally relevant SDGs and co-create sustainability pathways for a rural town. During an interactive workshop, project partners participated in a structured exercise to identify and prioritize the SDGs most relevant to the project’s objectives. Participants worked in interdisciplinary groups and classified SDGs into primary, secondary, and long-term categories based on their perceived relevance to heritage reuse and rural development. The process involved discussion, justification, and consensus-building, ensuring that multiple disciplinary and regional perspectives were incorporated into the final framework.
The workshop identified SDG 11 (Sustainable Cities and Communities) and SDG 8 (Decent Work and Economic Growth) as the two principal goals underpinning the project. These goals reflect the dual ambition of preserving cultural heritage while supporting economic revitalization and community development in peripheral regions. Other SDGs, including SDG 9 (Industry, Innovation and Infrastructure), SDG 10 (Reduced Inequalities), SDG 12 (Responsible Consumption and Production), and SDG 17 (Partnerships for the Goals), were recognized as complementary dimensions influencing project outcomes but were not included as primary analytical categories.
Because official SDG indicators are primarily designed for national, regional, or municipal assessment scales, their direct application to individual buildings and local projects is often limited. Furthermore, existing indicators can be inadequate as tools for evaluating progress towards SDG [30]. Following previous research on SDG localization, the selected goals were therefore translated into a set of qualitative criteria relevant to adaptive reuse projects at the building and community scales.
For SDG 11, the assessment focused on: Heritage preservation and cultural value; Community participation and inclusive planning; Public accessibility and inclusive use; Contribution to rural and peripheral development; Environmental responsibility and resource-efficient reuse; Resilience and long-term adaptability.
For SDG 8, the assessment focused on: Economic diversification and innovation; Entrepreneurship and support for local businesses; Resource-efficient economic development; Employment and local work opportunities; Sustainable tourism and promotion of local culture.
A description of the criteria and of the specific factors analyzed in the study is presented in Table 1 and Table 2.
Table 1.
Assessment of case studies according to SDG 11 criteria.
Table 2.
Assessment of case studies according to SDG 8 criteria.
The study is based on qualitative data collected through semi-structured interviews, site visits, and field observations. Semi-structured interviews were conducted with key stakeholders associated with each case study, including entrepreneurs, cooperative members, foundation representatives, project founders, and other actors involved in the reuse process. Each project partner oversaw a case. Interviews with stakeholders could include an individual interviewee or more in group interviews. The interviews explored motivations for reuse, governance arrangements, decision-making processes, sustainability ambitions, economic activities, community engagement, perceived impacts, and future challenges. A common interview guide was used across all cases to ensure comparability while allowing sufficient flexibility to capture context-specific experiences. Consequently, the number and duration of the interviews were variable, and in some cases more than one interview with the same stakeholder or group of stakeholders was needed.
To complement the interviews, site visits were conducted at each location. These visits enabled direct observation of the physical characteristics of the buildings, their current uses, accessibility, relationship with the surrounding environment, and visible heritage features. Field observations also provided contextual information that supported the interpretation of interview data and helped validate stakeholder narratives.
Additional contextual information was gathered from project documentation, organizational materials, websites, and publicly available sources relating to the history and development of the selected sites.
Data was analyzed using a qualitative comparative framework informed by SDG 11 and SDG 8. Interview transcripts, field notes, and documentary material were reviewed and coded according to the assessment criteria derived from the SDG framework. Each case was first analyzed individually to identify its specific characteristics, strengths, challenges, and sustainability contributions.
Subsequently, a cross-case comparison was conducted to identify common patterns, differences, and recurring themes across the four initiatives. The analysis focused on evaluating how each project contributes to social, cultural, environmental, and economic sustainability, while also considering the contextual factors that influence adaptive reuse in peripheral regions. A separate evaluation matrix was developed for each SDG. In each matrix, the SDG-related criteria were presented in rows, and the four cases were compared in columns. Following the evaluation rubric approach proposed by Mckegg [31], evidence from the interviews and field observations was synthesized for each SDG-related criterion and case. A strong rating was assigned when the case showed a direct and clearly implemented contribution to the criterion and supported by clear evidence. A moderate rating was assigned when the contribution was evident but partial, small-scale or supported by limited evidence. A limited rating was assigned when the contribution was indirect, minimal, or insufficiently documented. A not applicable rating was assigned when the criterion had no meaningful relationship with the function, objectives, or outcomes of the analyzed adaptive reuse project.
The assessment does not aim to provide a quantitative measurement of sustainability performance. Instead, it offers a structured qualitative evaluation of how different adaptive reuse models align with key sustainability objectives and contribute to broader rural development goals.
Three of the four case studies were investigated by project partners who conducted interviews, site visits, and field observations directly. In the fourth case, Moskosel in Sweden, one of the stakeholders was also involved as a project partner. While this facilitated access to detailed knowledge and internal project documentation, it may also introduce a degree of positionality bias. To mitigate this risk, the analysis relied on a common assessment framework and cross-case comparison procedures applied consistently across all cases.
AI tools have been used for the transcription and translation of the interviews as well as for text editing and homogenization.
3. Case Study Contexts
3.1. Järnet
Järnet (Figure 2) is a cooperative rental housing initiative located in Svartöstaden, a historic neighborhood in Luleå, Northern Sweden, situated near the industrial peninsula of Svartön, an area strongly associated with the region’s steel industry. The site consists of three residential buildings originally constructed in 1944 as part of a larger workers’ housing area. During the expansion of industrial activities in the late 1970s and early 1980s, a consistent part of the surrounding neighborhood was demolished to make way for future industrial development. At the same time, land-use regulations were revised to prioritize office and industrial functions rather than residential use. As a result, only a small number of the original buildings survived, including the three houses currently managed by Järnet.
Figure 2.
Järnet cooperative rental housing, Luleå, Sweden (photo: Anna Isaksson).
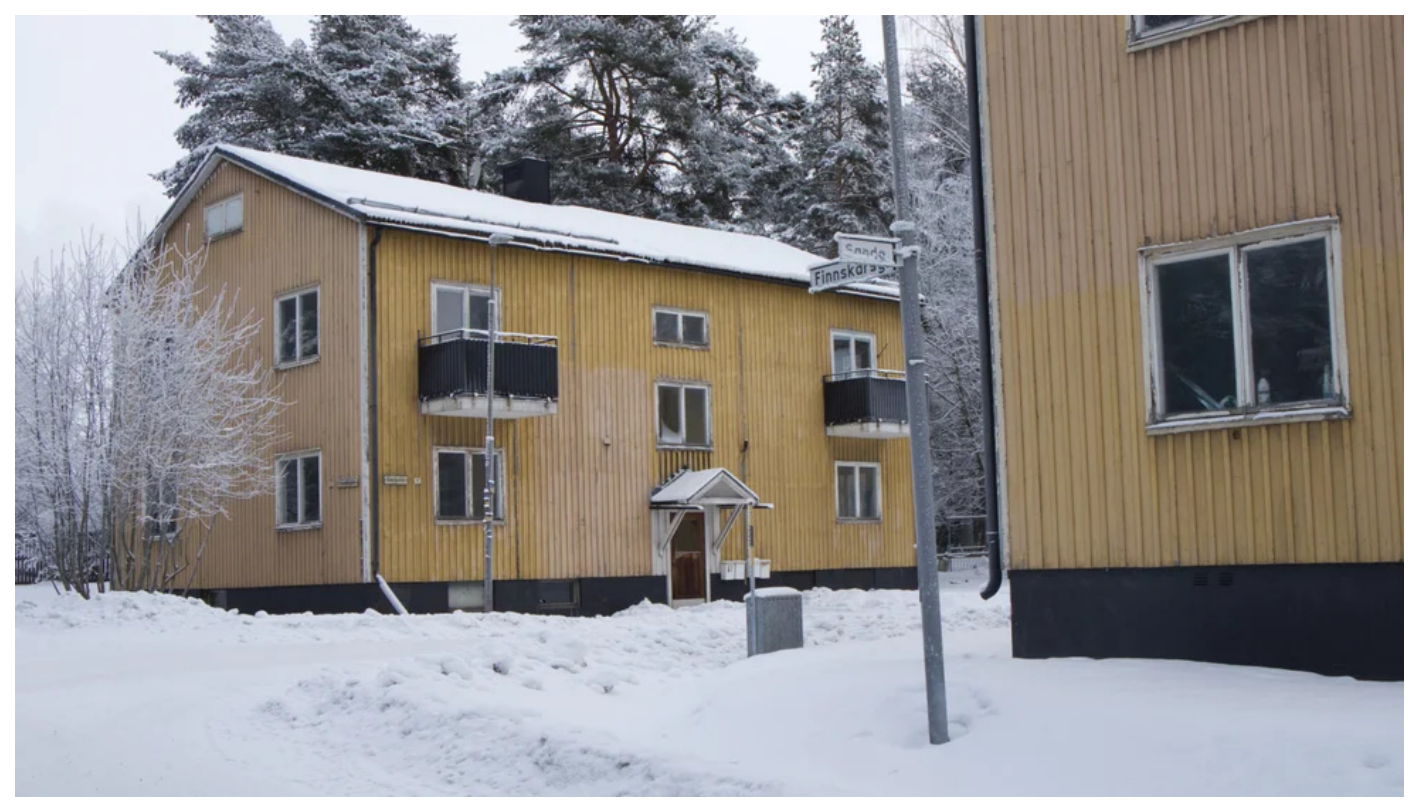
The project emerged from long-standing local efforts to preserve these buildings and prevent their demolition. Following their incorporation into the municipality’s secondary housing system in 2008, the future of the properties became increasingly uncertain. In 2021, the municipality initiated an assessment to determine whether the buildings should be retained or demolished. The proposal for demolition mobilized residents and community members, who initiated discussions with municipal officials and political representatives regarding alternative futures for the site. During this period, the buildings were vacated and remained unused for several years.
In January 2024, the municipality offered the cooperative opportunity to purchase the property. Following the acquisition, the cooperative reorganized as a rental housing association and secured funding to undertake technical assessments and renovation works. Although the buildings appeared to be in poor condition, assessments revealed that their timber structures remained largely intact. Renovation activities subsequently focused on upgrading essential infrastructure, including electrical systems, plumbing, bathrooms, and interior spaces. At the time of the study, several apartments had already been reoccupied, while additional units were being prepared for future residents.
Today, Järnet functions as a community-led housing project that combines heritage preservation with contemporary residential use. Current efforts focus on exterior restoration, including façade improvements and window renovations. Because the buildings have undergone relatively few alterations since their construction, they retain significant architectural and cultural heritage value. The cooperative therefore seeks to preserve original features while adapting the buildings to modern housing standards.
3.2. Juthbacka Manor
Juthbacka Manor (Figure 3) is located in Nykarleby, in the Ostrobothnia region of western Finland. The site represents a historically significant manor complex that has evolved from a privately owned estate into a multifunctional cultural and community hub.
Figure 3.
Juthbacka Manor, Nykarleby, Finland.
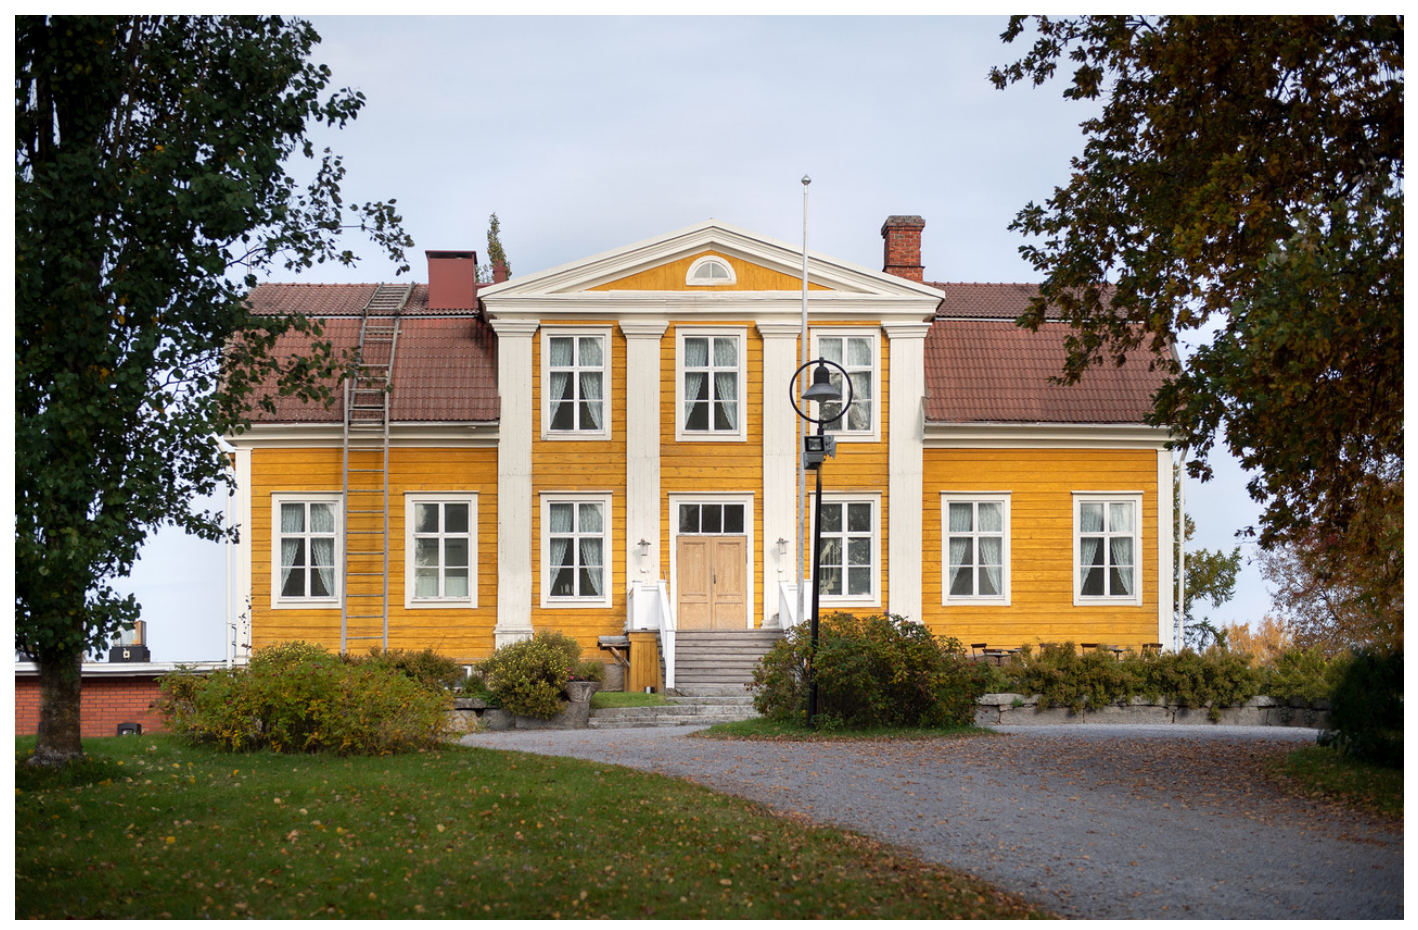
The estate dates to the seventeenth century and was first documented in 1654. After centuries of private ownership and multiple ownership changes, the current main building was constructed in 1821, following the destruction of the original manor. Financial difficulties led to municipal ownership in 1975, after which the area gradually regained vitality through local theatre productions, public events, and tourism-related activities. During the late 1970s and 1980s, hospitality functions expanded, including the development of a hotel and the establishment of the now well-known Juthbacka Market.
Since 2003, the site has been managed by the Juthbacka Foundation, whose mission is to preserve the historic environment while supporting cultural, recreational, and community activities. Today, the estate hosts events, exhibitions, meetings, celebrations, accommodation services, and tourism activities, making it an important gathering place for residents and visitors.
The foundation acts as a coordinating body connecting private entrepreneurs, associations, public actors, and local residents. While operational activities such as the hotel and restaurant are managed by private entrepreneurs, the foundation provides strategic leadership, maintenance coordination, and long-term development planning. This collaborative governance model has been central to balancing heritage preservation with contemporary community needs.
One of the site’s most significant events is the annual Juthbacka Market, now recognized as Finland’s largest second-hand market, attracting approximately 25,000 visitors over a single weekend. Additional activities include the annual Christmas market, recreational initiatives, and participation in regional development projects.
Despite its success, the area remains partially underutilized and offers considerable potential for expanded activities and increased community participation. Recent development efforts have therefore focused on strengthening collaboration with residents, associations, businesses, and regional stakeholders.
3.3. Rönölä
Rönölä (Figure 4) is a small-scale tourism enterprise located on the shore of Lake Luosujärvi in the village of Luosu, near the Ylläs resort area in Finnish Lapland. The initiative is centered on the adaptive reuse of a historic logging camp bunkhouse and related buildings, transforming an important element of Lapland’s forestry heritage into a destination for cultural, wellbeing, and nature-based tourism. Rönölä is run by the couple of entrepreneurs Anne Lehtovuori and Jukka Mäkelä. Its annual turnover is less than €50,000. Their customers are both domestic and international tourists and local weekly guests from Kolari and the surrounding municipalities, Kittilä and Muonio. The case illustrates how a former industrial heritage site can be repurposed to support sustainable tourism while preserving local history and identity.
Figure 4.
Rönölä logging camp bunkhouse, Luosu, Finland.
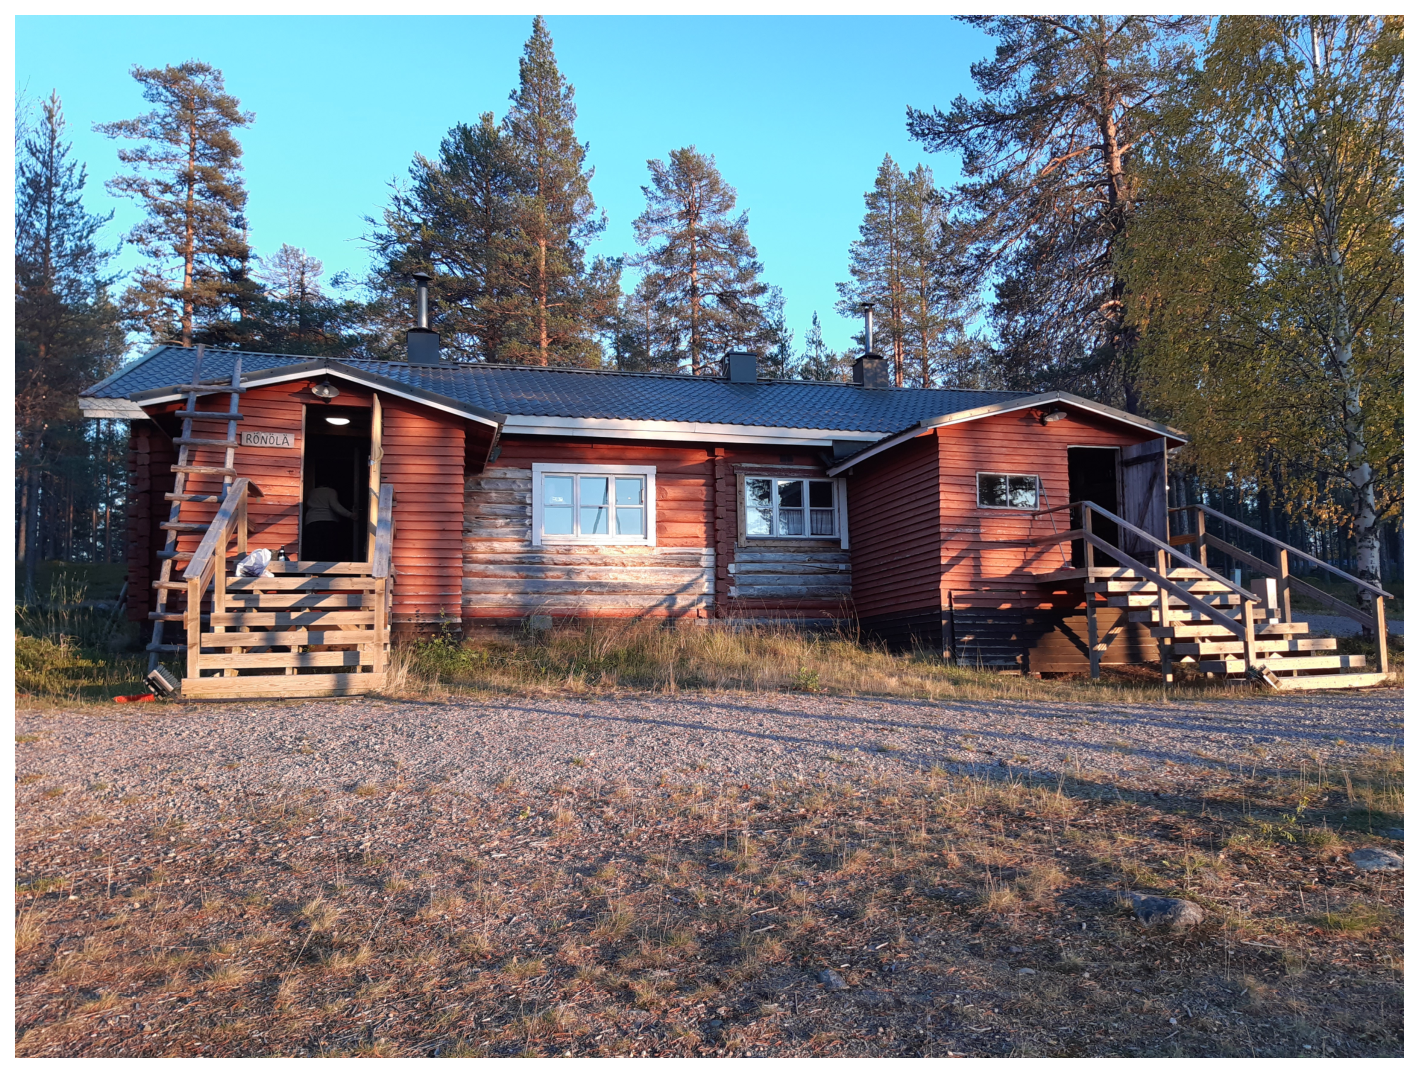
The historical significance of the site is closely linked to the development of the forest industry in Finnish Lapland. During the twentieth century, logging camps played an important role in the regional economy, providing employment and supporting the expansion of forestry activities across northern Finland [32]. The buildings at Rönölä were originally associated with these operations and were relocated to their current location during the 1950s and 1960s when large-scale logging activities were taking place in the area. The former bunkhouse, together with a sauna and storage building, remains one of the few surviving examples of this historical infrastructure in Finnish Lapland.
The name “Rönölä” is said to have originated from the first responsible master, who was dissatisfied with the manner the earlier main door at the blunt end of the bunkhouse had been filled in as a wall. This so-and-so “Rönölä-style” wall corner has been preserved and remains visible in its rough form [33].
The site was acquired by the current owners after they settled in the village of Luosu. Each time they passed the Rönölä logging camp bunkhouse, they could not help but admire the building, particularly its stunning location by the lake Luosujärvi.
The company was established in 2016. Despite not having entrepreneurial experience before, the couple started to gradually rehabilitate and adapt the existing structures until it became a proper business rather than just a hobby. Renovation efforts have focused on maintaining the authenticity of the buildings while introducing facilities required for tourism and visitor experiences.
Today, Rönölä offers a range of activities centered on local culture, wellbeing, and nature [33]. Visitors can experience historical logging camp environments, traditional sauna culture, outdoor activities, and locally rooted storytelling that communicates the history of forestry in the region. The enterprise attracts both domestic and international visitors and collaborates with local producers and service providers to deliver tourism experiences.
3.4. Moskosel Creative Park
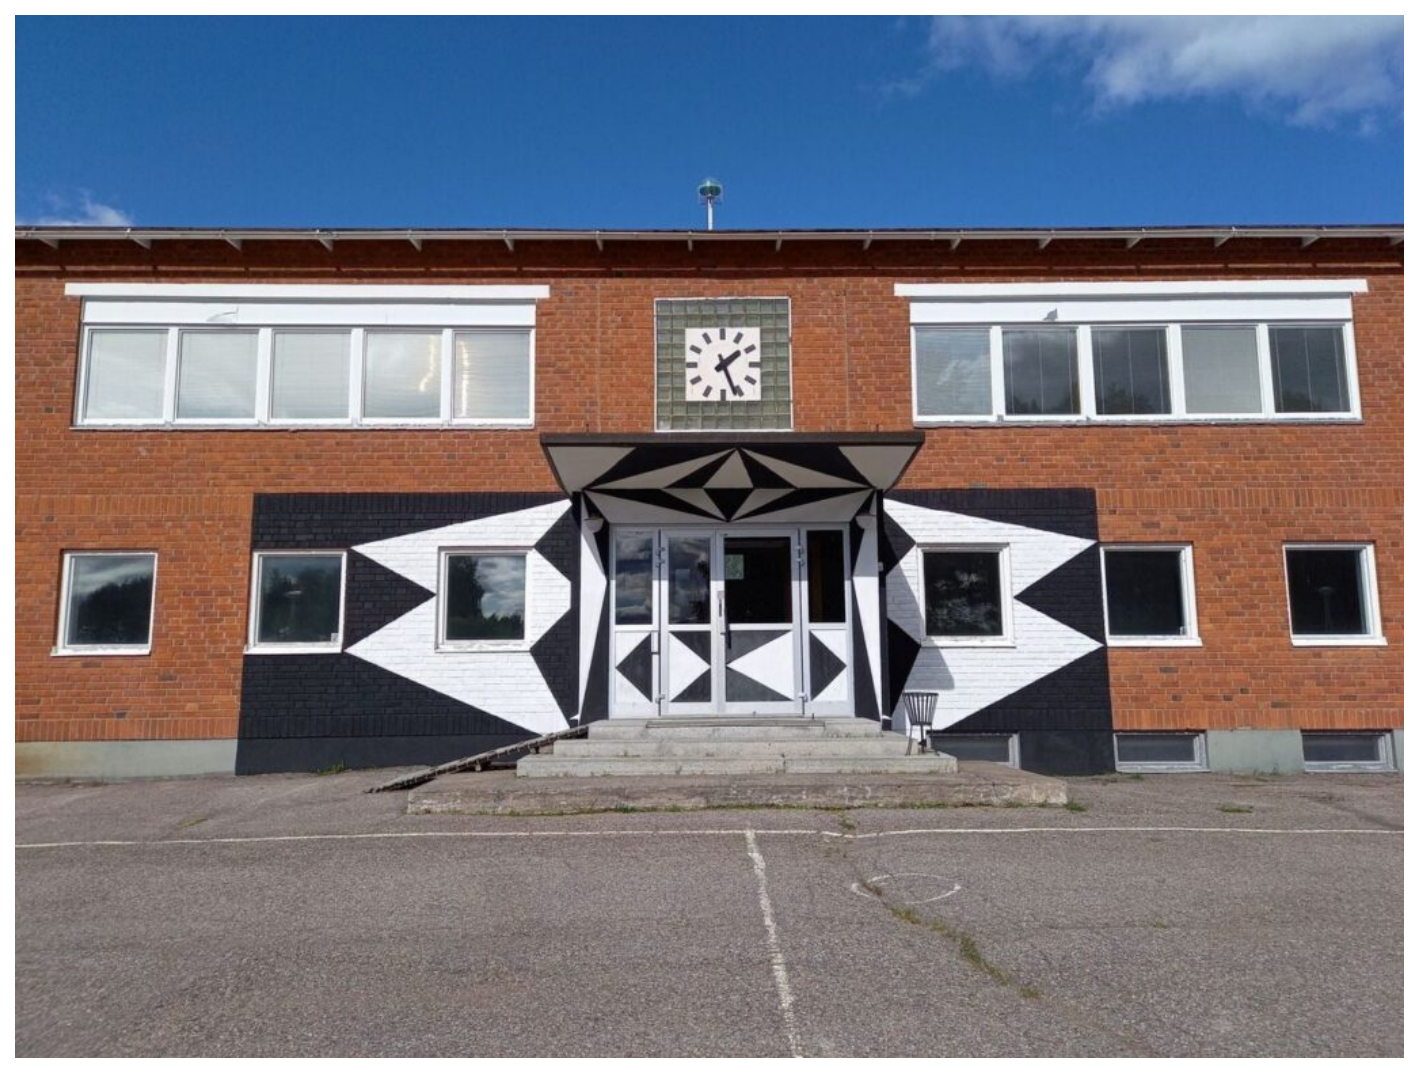
Moskosel Creative Park (Figure 5) is located in the rural village of Moskosel in Arvidsjaur Municipality, Norrbotten County, Northern Sweden. The initiative centers on the adaptive reuse of Klockarbackeskolan, a former village school, together with a network of vacant houses and artist-designed tiny homes distributed throughout the village.
The school once served as a key community institution, accommodating more than 200 pupils during its peak years. Following a long period of population decline, the school was closed by Arvidsjaur Municipality in 2013. The vacant building subsequently became a financial burden for the municipality and faced an uncertain future, like many other abandoned rural schools in northern Sweden.
Between 2019 and 2021, Northern Sustainable Futures (NSF) acquired the property and launched Moskosel Creative Park. The main building was adapted into a creative hub containing more than twenty artist studios, residency spaces, and shared facilities. Vacant houses and thirteen artist-designed tiny homes were renovated to provide accommodation for artists, researchers, cultural entrepreneurs, and visitors.
The initiative operates through a participatory model involving artists, residents, cultural organizations, and public actors. Artists use the rooms and help with renovation and events. Villagers take part mainly as audiences, neighbors and visitors. Today, the former school is used for residencies, workshops, exhibitions and meetings.
Figure 5.
Entrance of the Klockarbackeskolan, Moskosel, Sweden.
Additional initiatives such as the iM KONSTHALL travelling gallery and the Art Club Card extend the project’s reach beyond the village and create new opportunities for cultural participation. The Art Club Card is a web app that lets audiences support artists and projects financially and stay connected to work in Moskosel and at other sites.
The reuse has brought visitors and, in a few cases, new residents. The organization remains dependent on project funding, grants and a small core team. Year-round use of the school and everyday involvement of villagers is still developing.
4. Results
4.1. Cultural and Social Value for the Community (SDG 11)
4.1.1. Järnet
Järnet cooperative rental housing plays an important role in preserving local cultural heritage. The buildings are among the few remaining houses in the area that retain their original form, as many similar buildings were demolished during industrial expansion. The initiative emerged from long-term local efforts to prevent demolition of the houses. The cooperative actively seeks to restore original architectural features and maintain the historical character of the buildings. According to the interviewees, preserving the cultural heritage of the buildings was one of the main motivations behind the initiative (criteria 11.4).
Community participation (criteria 11.3) has been central to the project. The cooperative operates through a participatory governance model in which members collectively discuss and make decisions: “we have officially one board member for each apartment but then our meetings are not like official board meetings. They are more like member meetings, and everybody has a saying and it’s all based on discussion and consent among all members”.
Järnet also developed through continuous dialogue with municipal authorities and local stakeholders but public accessibility (criteria 11.7) remains limited at the current stage. The buildings primarily serve as housing for cooperative members. While some shared spaces exist, such as a music studio, these too are mainly used by members. However, members expressed interest in developing activities and spaces that could become more accessible to the wider community in the future.
Järnet contributes to local development by increasing the supply of housing and introducing a cooperative housing model that is uncommon in the area: “The project, in another sense of the future needs, is slowly advancing into a bigger project. So, we started with two houses, and we are in the possibility to buy a third house… So, in that sense, we adapt to future needs as we are creating more apartments for more people slowly. And we talked about another plot that we want to rent from the city.”
Environmental sustainability (criteria 11.6, 11B) is a core aspect of Järnet. Rather than demolishing the existing buildings and constructing new ones, the cooperative chose to renovate and reuse the existing structures. Members emphasized repair, reuse, and long-term maintenance as guiding principles throughout the renovation process.
4.1.2. Juthbacka Manor
The Juthbacka Manor illustrates how historic buildings in rural regions can be transformed into active multifunctional environments through collaborative governance, flexible reuse strategies, and sensitivity to cultural heritage values. According to the foundation, the long-term goal is not only to preserve the historic environment itself (criteria 11.4), but also to ensure that future generations continue to feel connected to the “Juthbacka community.”
Community engagement and grassroots activities (criteria 11.3 and 11.7) can be highlighted as some of Juthbacka’s key strengths. The area is considered meaningful to local residents and provides a shared environment where different actors can organize activities, develop ideas, and create events together. The focus on cooperation is a crucial factor in Juthbacka’s development (criteria 11.B). Because the organization itself is relatively small, cooperation with professional actors, local associations, and businesses is considered essential for maintaining and developing the site. “We need to maintain a broad network of partners and stakeholders. We will never have the capacity to develop and explore all these ideas on our own. That’s why collaboration and benchmarking are so important, both to generate new ideas and to learn from others.” The fact that working across organizational and sectoral boundaries is encouraged and valued makes the environment resilient and flexible.
From a sustainability perspective, Juthbacka Manor reflects several dimensions of adaptive reuse. Environmentally, the continued use of existing buildings reduces the need for new construction and promotes resource efficiency through the preservation of materials and structures (criteria 11.6, 11B). Socially, the manor strengthens regional identity, supports community activities, and provides shared cultural spaces.
4.1.3. Rönölä
At Rönölä, the historic logging camp environment has been maintained with care, and new elements have been added in a way that respects the character of the site (criteria 11.4). By transforming logging culture into experiential tourism, the company enables visitors to engage with local history in a concrete way. In addition, activities such as weekly events and the Summer Market support community involvement and contribute to the local area.
The entrepreneurs have recognized the historical significance of the old logging camp bunkhouse and the site itself, and they have been careful to respect the building’s cultural heritage. They communicate the values through storytelling that is rooted in the spirit of the place and its logging history. The architecturally valuable setting has been preserved, and new structures, such as the smoke sauna and modern washrooms, have been built in a way that respects traditional building methods and culture. The lodge rules and food traditions also reflect history and the sense of the place. Sauna host (saunamajuri) guides the experience and ensures safety during the sauna experience. As a result, Rönölä provides opportunities for visitors to experience the past in a tangible, safe, and meaningful way. Rönölä has adaptively reused historic buildings, which reduces carbon emissions compared to new construction and constitutes a central element of the company’s ecological sustainability (criteria 11.6, 11B).
“We renovated it very carefully. If something needed fixing, we just fixed that bit, but we didn’t start building everything all over again. For example, we decided not to replace the front doors with improved thermal insulation—because we would have ended up redoing this and that, and the whole building would have lost its ‘spirit’. We really want to keep that authentic ‘spirit’ of the building, because it’s a big part of that ‘wow’ moment.”
The entrepreneurs at Rönölä value local participation in planning and decision-making (criteria 11.3). For this reason, they joined the Ylläs Tourism Association, and a representative from Rönölä was later elected to its board of directors until the association later merged with another regional community. This involvement has provided valuable insight into the dynamics of cooperation in the Ylläs region, revealing both its strengths and its challenges (criteria 11.A).
4.1.4. Moskosel Creative Park
Moskosel Creative Park contributes significantly to local heritage and cultural value (criteria 11.4) by carefully renovating the historic Klockarbackeskolan and surrounding village houses, not only preserving important local architectural and community heritage but also transforming them into active community assets.
Furthermore, the extensive adaptive reuse of existing structures, which significantly reduces the need for new construction, shows clear environmental responsibility (criteria 11.6, 11B).
Community participation and inclusive planning (criteria 11.3) are central and are developing through artists acting as co-creators who help design spaces, shape programming, and participate in decision-making through residencies and artist takeover initiatives.
Public accessibility is high thanks to open residencies, workshops, and mobile projects such as iM KONSTHALL—a travelling immersive gallery housed in a converted shipping container that brings art from Moskosel to other locations (criteria 11.4).
Moskosel Creative Park contributes meaningfully to territorial development in a peripheral rural area (criteria 11.A) by countering depopulation, with some artists and their families relocating permanently, thereby strengthening the social fabric and attractiveness of the village. The initiative also demonstrates resilience and long-term adaptation potential through its flexible, community-driven model; on the other end, continuity is less certain because the organization is still a small team on time-limited funding. As co-founder Gonçalo Marques has noted, “It is essential that public finances are used strategically to develop long-term infrastructures that create ripple effects across the community. Only then can we achieve a truly meaningful impact in developing rural areas and make them attractive places for people to live, work and create”.
4.2. Economic Sustainability and Entrepreneurship (SDG 8)
4.2.1. Järnet
The initiative introduces an alternative and innovative housing model based on cooperative ownership (criteria 8.2). Cooperative members work together to manage the buildings and make decisions collectively, creating a different approach to housing provision than conventional rental housing. Members contribute financially and through their own work, helping to reduce costs. This model has as its main aim to create housing solutions for the local community for an affordable price, lower than the standard market price.
The renovation process has also aimed to balance economic viability with the generation of environmental and social benefits at the local level (criteria 8.3 and 8.5). For instance, it has generated work for local professionals, including architects, carpenters, plumbers, and other specialists. Therefore, despite Järnet itself is not a major employment generator, it nevertheless supports local economic activity through the renovation and maintenance work.
Renovating these existing buildings instead of replacing them represents in itself a resource-efficient approach to development. Moreover, the whole renovation process, including the refurbishment and furnishing of the interiors, has focused on maximizing the reuse, renovation and upgrade of existing building elements and furniture, both found in place and sourced elsewhere (criteria 8.4).
The project contributes to the preservation of local cultural heritage, which may strengthen the cultural identity of the area. However, tourism is not currently a central objective.
4.2.2. Juthbacka Manor
Economically, the site contributes to local tourism, event-based business activities, and regional attractiveness (criteria 8.9). Funding for the development and maintenance of the manor has originated from multiple sources, including foundation resources, public support, event revenue, tourism income, and project-based funding. This diversified funding structure has played an important role in supporting the site’s long-term sustainability, particularly given the high maintenance demands typically associated with historic buildings. Nevertheless, there are several challenges related to financial sustainability. The foundation remains dependent on external funding and financial support from the City of Nykarleby, as preserving the historic buildings requires continuous resources. Consequently, a key future objective is to establish a more economically sustainable operational model that enables the ongoing upkeep and development of the area, to ensure further development and future success.
Sustainability thinking has primarily been embedded in practice rather than formally documented. Sustainability is deeply rooted in the organization’s identity due to the manor’s long history and continuous use since the nineteenth century. However, the need to document sustainability efforts and ensure a long-term plan, while making these practices more visible, can be identified as an important area for future development.
Through its events, tourism services, and collaborative model, Juthbacka Manor supports local businesses, entrepreneurs, and small-scale sellers by providing opportunities to generate income and showcase their products (criteria 8.3). At the same time, it promotes local culture and traditions, making them visible and accessible to a wider audience. By attracting visitors from across Finland and beyond, Juthbacka strengthens the region’s tourism appeal and stimulates the local economy. In this way, the manor contributes to inclusive and place-based economic development while supporting meaningful and community-linked work opportunities (criteria 8.5).
The case demonstrates how adaptive reuse can generate long-term value and resilient environments by combining heritage preservation with contemporary societal needs, ensuring that cultural heritage remains a living and relevant part of contemporary society.
4.2.3. Rönölä
Rönölä contributes to generating local economic activity through a relatively diverse range of services, including wellbeing services, events, and experiential tourism. Cooperation with local producers and partner companies supports local entrepreneurship and strengthens regional networks (criteria 8.3). The company also shows some capacity to adapt to changing tourism demand. However, its long-term economic sustainability depends on future ownership and on how the business model is maintained and further developed.
Rönölä represents a successful case of sustainable tourism (criteria 8.9). After operating as a subcontractor for several years, Rönölä today offers, together with like-minded partner companies, a range of experiential services that combine logging camp cultural heritage, well-being, and nature-based activities in a lakeside setting. Rönölä has introduced innovative wellbeing services to the area which have been integrated into the traditional setting such as authentic smoke sauna services, versatile yoga sessions, e.g., forest yoga, and SUP yoga, sound baths, and outdoor experiences, as well as equipment rental. The historic venue can also be rented for private events such as parties, dinners, meetings, and celebrations for up to approximately 50 people [34].
Rönölä has enhanced the accessibility of its services by organizing weekly wellbeing activities and the Rönölä Summer Market during Ylläs Outdoor Week in July. The Rönölä Summer Market includes a lumberjack café, vendors offering natural products and handicrafts, as well as yoga and other activities. Throughout the day, the saunas are heated, giving visitors the chance to experience both the historic lumberjack sauna and the traditional smoke sauna, with the option to swim in a natural lake [35].
Regarding the cooperation and support for local workers, entrepreneurs and producers (criteria 8.5), the owners state: “We haven’t really had any specific criteria for choosing partners beforehand—working together is a bit like a marriage, it has to work both ways… in practice, it’s that other companies have found us by word-of-mouth news; many of our regular guests talk about us and praise that we have the best sauna in the world!”
Active participation in regional networks enabled Rönölä to build partnerships, diversify its activities, and develop high value-added heritage and experience-based services, enhancing its competitiveness and economic productivity (criteria 8.2). As a micro-sized family business, Rönölä demonstrates how productivity can be improved through local heritage embeddedness, family knowledge, and collaboration rather than large-scale investments. Rönölä’s development reflects both traditionary innovation, which transforms heritage and inherited capabilities into new value, and frugal innovation, which creatively leverages limited resources and networks to support sustainable growth and long-term viability [36,37].
Rönölä has undergone development, and its diverse range of services is attractive to customers, indicating a degree of flexibility and capacity to respond to future changes. However, in the coming years, the company will face a situation in which new ownership will need to be considered. Rönölä’s long-term economic sustainability will depend on future owners and their ability to maintain the balance between preserving the site’s historical value and ensuring profitable business operations.
4.2.4. Moskosel Creative Park
Moskosel Creative Park is making a strong and relevant contribution to the economic diversification and innovation of a remote rural setting (criteria 8.2). The project has introduced new creative activities and services that were previously absent in the area, including artist residencies, workshops, travelling exhibitions such as iM KONSTHALL, and digital engagement tools like the Art Club Card. These initiatives not only support local entrepreneurship and small businesses (criteria 8.3) by creating opportunities for collaboration with artists and cultural producers but they also help attract visitors and promote sustainable tourism and the visibility of local culture and products (criteria 8.9).
Resource-efficient economic development (criteria 8.4) is evident in the way the project leverages existing buildings rather than requiring major new investments, thereby generating economic value while minimizing material use. It creates work opportunities through maintenance, hospitality, event organization, and creative facilitation roles, and supports the broader local economy by attracting longer-term residents and visitors (criteria 8.5). Although still in a development phase, the diversified funding model (combining public project support, cultural grants, residency contributions, and partnerships) points toward improving long-term financial sustainability. Overall, the initiative demonstrates how heritage reuse, combined with artistic and community collaboration, can stimulate inclusive and place-based economic growth in peripheral northern areas.
5. Discussion
Although the cases differ in terms of ownership models, functions, scale, and target groups, they collectively illustrate how existing buildings can be transformed into valuable social, cultural, and economic assets. The findings confirm previous research arguing that adaptive reuse is not only a strategy for heritage preservation and environmental sustainability, but also a catalyst for community development and local economic resilience [12,14].
5.1. Comparative Strengths and Weaknesses of the Case Studies
Each case reveals a distinct pathway for reactivating rural heritage.
Järnet represents a particularly strong example of community-led heritage preservation and cooperative governance [14]. Its greatest strength lies in the active participation of residents who mobilized to prevent demolition and collectively took responsibility for the future of the buildings. The project also performs strongly in environmental sustainability through the extensive reuse and repair of existing structures. Furthermore, the cooperative housing model introduces an innovative alternative to conventional housing provision in the region. However, the project currently has limited public accessibility and a relatively narrow economic impact compared to the other cases. While it proves the potential of adaptive reuse to contribute to social sustainability [9] through housing availability and local renovation-related employment, its influence on tourism, entrepreneurship, and broader territorial development remains modest.
Juthbacka Manor’s main strength is its ability to combine heritage preservation with cultural activities, tourism, events, and community engagement [14]. The foundation acts as an effective intermediary between public, private, and civil society actors, creating a resilient organizational structure capable of supporting diverse activities. The site also confirms the significant contribution rural heritage makes to regional identity and cultural continuity [10]. Nevertheless, the case faces challenges related to long-term financial sustainability. The maintenance of historic buildings requires substantial resources, and the foundation remains partly dependent on external funding and municipal support. Despite its strong social and cultural role, opportunities for innovation and economic diversification beyond existing activities remain relatively limited.
Rönölä highlights the potential of small-scale entrepreneurship in transforming heritage into an experiential tourism product [11]. Its principal strength lies in the careful preservation and communication of local cultural heritage through authentic visitor experiences. The integration of logging-history, wellbeing services, and nature-based tourism creates a distinctive niche that supports local identity while attracting visitors. The case also illustrates how adaptive reuse can generate economic value with relatively limited physical interventions. However, the enterprise remains highly dependent on the commitment and vision of its current owners. The upcoming question of succession creates uncertainty regarding long-term continuity. In addition, while Rönölä supports local networks and small businesses, its capacity for employment generation and wider territorial impact remains constrained by its small scale.
Moskosel Creative Park combines several uses in one village school and a scatter of houses: residency, workshop, exhibition and accommodation. The tables rate it strongest on territorial contribution and on new activities. Its reuse of the school and vacant houses has generated new cultural work, attracted artists, and in a few cases new residents. At the same time, it also faces challenges. Like many cultural and creative initiatives in peripheral areas, its long-term sustainability relies on maintaining diversified funding streams and balancing artistic ambitions with operational and economic realities. Furthermore, the long-term impacts on population growth and economic resilience remain to be fully evaluated.
5.2. Common Challenges Across the Cases
Despite their differences, all four cases face several shared challenges associated with adaptive reuse in peripheral contexts.
A first common challenge concerns financial sustainability. All projects require significant investment for renovation, maintenance, and ongoing operation, while operating in areas characterized by small local markets and limited economic resources. Even successful initiatives such as Juthbacka Manor and Moskosel Creative Park continue to rely on combinations of public funding, project grants, volunteer efforts, and entrepreneurial activities to maintain their operations.
Another challenge relates to demographic change and depopulation. The cases operate in rural regions experiencing population decline, ageing populations, and outward migration. These trends reduce the local user base, limit access to skilled labor, and create uncertainty regarding future demand. In this context, adaptive reuse projects must perform multiple functions simultaneously, including attracting visitors, supporting existing residents, and potentially drawing new inhabitants.
From a renovation perspective, a further significant common challenge is the need to balance heritage preservation with contemporary use requirements. All projects demonstrate the importance of maintaining cultural authenticity while adapting buildings to changing social, economic, and regulatory conditions. This balance may involve difficult decisions regarding technical upgrades, accessibility requirements, energy performance, and commercial viability.
Finally, the cases highlight challenges related to organizational continuity and long-term governance. Many rural reuse initiatives depend heavily on a small number of committed individuals, whether cooperative members, foundation representatives, entrepreneurs, or project founders. Ensuring leadership succession and institutional stability remains essential for long-term success.
5.3. Shared Opportunities and Lessons for Sustainable Rural Development
The comparative analysis also reveals several common opportunities.
All four cases demonstrate that adaptive reuse can function as a resource-efficient alternative to demolition and new construction, which aligns with previous research [8,12]. By retaining existing buildings, all the described initiatives preserve embodied resources, reduce material consumption, and maintain valuable cultural assets while creating new functions suited to contemporary needs.
The cases also confirm that heritage can become a driver of innovation [27,28]. Whether through cooperative housing, event-based cultural activities, experiential tourism, or creative residencies, heritage buildings provide unique foundations for new economic and social activities that would be difficult to replicate in newly constructed environments.
The findings also highlight the importance of community participation and local ownership. Although expressed in different forms, all successful initiatives involve strong local engagement, partnerships, or bottom-up action. This supports previous arguments that adaptive reuse processes are more sustainable when communities actively participate in shaping outcomes rather than acting as passive beneficiaries [14].
Adaptive reuse can thus contribute to the attractiveness and competitiveness of peripheral regions. Beyond preserving buildings, the initiatives and projects here described generate places for living, working, gathering, learning, and cultural exchange. In different ways, all cases contribute to strengthening local identity and creating positive narratives about rural futures.
To collect and disseminate these learnings acquired during the project, Re-Archtive North is developing a transferable process for the revitalization of vacant and underused heritage buildings. Designed to be adaptable to different regional contexts and stakeholder needs, the process aims to help owners of historic buildings identify new sustainable ways to utilize their properties and develop new operating models and, where appropriate, business solutions for their activation and long-term sustainability.
The process and its associated tools, methods, and lessons learned will be at a later stage documented in a handbook intended to support property owners and other stakeholders in heritage revitalization efforts.
The handbook is being developed through a practical and iterative co-creation process involving a wide range of stakeholders. It will bring together tools that have been collaboratively developed, tested, and continuously refined throughout the project. The development process draws on a cyclical approach characteristic of action research, in which solutions are planned, implemented, evaluated, and further improved based on feedback and practical experience [38]. The work includes discussions, interviews, workshops, and practical experiments. Developed approaches are tested in real-world environments, their effectiveness is assessed, and identified challenges are addressed collaboratively with stakeholders. Through this process, tools and methods evolve continuously to better respond to the actual needs of users.
The interview data collected from the four case studies presented in this article form an integral part of the project’s co-creation process. The experiences, perspectives, good practices, and development needs identified through the interviews are utilized in the planning, evaluation, and further development of both the handbook and the transferable revitalization process it describes. Therefore, the case studies presented in this article provide concrete input for the development and validation of the Re-Archtive North approach. As the cases were selected within a specific project network, they may reflect initiatives with greater support and success than other adaptive-reuse projects in the region. Therefore, the findings cannot be simply generalized in all the rural areas across northern Europe. They should be instead understood as context-dependent insights that may be inspiring and, as such, transferable to locations with similar conditions.
6. Conclusions
This study demonstrates that adaptive reuse can contribute significantly to achieving SDG 11 and SDG 8 in rural and peripheral areas of Northern Sweden and Finland. While the four cases differ in their objectives and operational models, they collectively show that heritage buildings can be transformed into valuable assets supporting community resilience, cultural continuity, environmental responsibility, and local economic development.
The comparison suggests that no single adaptive reuse model is universally applicable. Instead, successful outcomes emerge when reuse strategies are adapted to local contexts, resources, and stakeholder networks. Järnet illustrates the value of cooperative community action; Juthbacka Manor highlights collaborative governance and multifunctionality; Rönölä demonstrates the potential of heritage-based entrepreneurship; and Moskosel Creative Park exemplifies how creative industries can drive rural revitalization.
Beyond the specific findings of the four cases, this study contributes to the growing literature on preservation and adaptive reuse of built heritage in Arctic and northern peripheral regions. Unlike many European studies that focus on urban heritage regeneration, the cases examined here demonstrate how heritage reuse in northern peripheral contexts must respond simultaneously to remoteness, demographic decline, limited markets, climatic constraints, and changing economic structures. The findings suggest that, under such conditions, heritage buildings assume broader functions than those typically highlighted in the literature, acting as platforms for community resilience, social innovation, cultural continuity, and local economic diversification. By documenting experiences from Northern Sweden and Finland, the study helps address a significant empirical gap in adaptive reuse scholarship and provides insights that may be relevant to other sparsely populated regions facing similar social, environmental, and economic challenges.
Taken together, the cases indicate that rural built heritage should not be viewed as a burden or maintenance challenge, but as a strategic resource for sustainable development. Future policies and initiatives should therefore focus on strengthening local capacities, facilitating access to funding, supporting collaborative governance models, and creating mechanisms that allow adaptive reuse projects to move from short-term experimentation to long-term sustainability.
The experiences from these four cases provide valuable and inspiring lessons for other peripheral regions seeking to reactivate underutilized buildings and transform heritage into a catalyst for resilient and attractive rural futures.
Author Contributions
Conceptualization, A.L., A.S., A.R., T.T.-S., L.L., P.H. and G.M.; Methodology, A.L., A.S., A.R., T.T.-S., L.L., P.H. and G.M.; Validation, A.L.; Formal analysis, A.L., A.S., T.T.-S., L.L., P.H. and G.M.; Investigation, A.L., A.S., T.T.-S., L.L., P.H. and G.M.; Resources, A.R.; Writing—original draft, A.L., A.S., T.T.-S., L.L., P.H. and G.M.; Writing—review & editing, A.L. and A.R.; Supervision, A.L. and A.R.; Project administration, A.L.; Funding acquisition, A.L., A.R., T.T.-S., L.L. and G.M. All authors have read and agreed to the published version of the manuscript.
Funding
This research was funded by Interreg Aurora, grant number 20364337, Region Norrbotten, grant number 20364338, and Lapin liitto, grant number 20364337.
Data Availability Statement
The datasets presented in this article are not readily available because of privacy requirements and restrictions.
Conflicts of Interest
The authors declare no conflicts of interest.
References
- Zhang, Q.; Ali, Z.M.; Abidin, N.Z. Sustainable adaptive reuse of historic buildings: Development of a framework from systematic review. npj Herit. Sci. 2025, 13, 619. [Google Scholar] [CrossRef] [Scilit]
- Aigwi, I.E.; Duberia, A.; Nwadike, A.N. Adaptive reuse of existing buildings as a sustainable tool for climate change mitigation within the built environment. Sustain. Energy Technol. Assess. 2023, 56, 102945. [Google Scholar] [CrossRef] [Scilit]
- Mérai, D.; Veldpaus, L.; Pendlebury, J.; Kip, M. The Governance Context for Adaptive Heritage Reuse: A Review and Typology of Fifteen European Countries. Hist. Environ. Policy Pract. 2022, 13, 526–546. [Google Scholar] [CrossRef] [Scilit]
- Plevoets, B.; Cleempoel, K.V. Adaptive Reuse of the Built Heritage: Concepts and Cases of an Emerging Discipline; Routledge: Oxfordshire, UK; CRC Press: Boca Raton, FL, USA, 2019; Available online: https://www.routledge.com/Adaptive-Reuse-of-the-Built-Heritage-Concepts-and-Cases-of-an-Emerging-Discipline/Plevoets-VanCleempoel/p/book/9781138062764 (accessed on 23 September 2026).
- Vafaie, F.; Remøy, H.; Gruis, V. Adaptive reuse of heritage buildings; a systematic literature review of success factors. Habitat Int. 2023, 142, 102926. [Google Scholar] [CrossRef] [Scilit]
- Wilkinson, S.J.; Remøy, H.; Langston, C. Sustainable Building Adaptation: Innovations in Decision-Making, 1st ed.; Wiley-Blackwell: Hoboken, NJ, USA, 2014; Available online: https://www.perlego.com/paid/book/1003209/sustainable-building-adaptation-innovations-in-decisionmaking-pdf?campaignid=532272848&adgroupid=1358998945872058&msclkid=22fca51dbe0812879019cfae30fee8f6&utm_source=bing&utm_medium=cpc&utm_campaign=2.3.1.1%20DSAG*%20%7C%20EL%20%7C%20EU%20%7C%20NORD%20%7C%20All&utm_term=NORD&utm_content=ALL (accessed on 23 September 2026).
- SS EN 15898-2019; Conservation of Cultural Heritage—Main General Terms and Definitions. CEN: Brussels, Belgium, 2019. Available online: https://www.en-standard.eu/bs-en-15898-2019-conservation-of-cultural-heritage-main-general-terms-and-definitions/ (accessed on 23 September 2026).
- Awuzie, B.O.; Moghayedi, A.; Odendaal, W.; Aghimien, D. Advancing circularity and carbon neutrality in underutilized buildings through adaptive reuse and retrofit projects. Results Eng. 2026, 32, 112739. [Google Scholar] [CrossRef] [Scilit]
- Owojori, O.M.; Okoro, C.; Chileshe, N. Actualising social sustainability through adaptive reuse innovations within the context of sustainable development. Int. J. Constr. Manag. 2024, 24, 411–421. [Google Scholar] [CrossRef] [Scilit]
- Egberts, L. Chosen Legacies: Heritage in Regional Identity, 1st ed.; Routledge: Oxfordshire, UK; New York, NY, USA, 2017. [Google Scholar] [CrossRef] [Scilit]
- Willson, G.B.; McIntosh, A.J. Heritage Buildings and Tourism: An Experiential View. J. Herit. Tour. 2007, 2, 75–93. [Google Scholar] [CrossRef] [Scilit]
- Kee, T. Sustainable adaptive reuse—Economic impact of cultural heritage. J. Cult. Herit. Manag. Sustain. Dev. 2019, 9, 165–183. [Google Scholar] [CrossRef] [Scilit]
- Elsorady, D.A. Assessment of the compatibility of new uses for heritage buildings: The example of Alexandria National Museum, Alexandria, Egypt. J. Cult. Herit. 2014, 15, 511–521. [Google Scholar] [CrossRef] [Scilit]
- Candeloro, G.; Tartari, M. Heritage-led sustainable development in rural areas: The case of Vivi Calascio community-based cooperative. Cities 2025, 161, 105920. [Google Scholar] [CrossRef] [Scilit]
- DiNapoli, B.; Jull, M. Evaluating plans for sustainable development in Arctic cities. Ambio 2024, 53, 1109–1123. [Google Scholar] [CrossRef] [Scilit] [PubMed]
- Soroudi, A.; Rizzo, A.; Ma, J. Urban Sustainability in Arctic Cities: Challenges and Opportunities of Implementing the Sustainable Development Goals. Urban Plan. 2024, 9. [Google Scholar] [CrossRef] [Scilit]
- Soroudi, A.; Aboagye, P.D.; Ma, J.; Sharifi, A.; Rizzo, A. Downscaling the sustainable development goals for the Arctic cities. npj Urban Sustain. 2025, 5, 16. [Google Scholar] [CrossRef] [Scilit]
- ASHRAE. Cold-Climate Buildings Design Guide. 2022. Available online: https://store.accuristech.com/ashrae/standards/cold-climate-buildings-design-guide-2nd-edition?product_id=2223401&srsltid=AU7gw4XVzXGUM4h0SqYhIelpCzFJvvjdQgNpJ14LLCdW-zNbhaE6lBnZ (accessed on 13 October 2026).
- Aktürk, G. A systematic overview of the barriers to building climate adaptation of cultural and natural heritage sites in polar regions. Environ. Sci. Policy 2022, 136, 19–32. [Google Scholar] [CrossRef] [Scilit]
- Nicu, I.C.; Fatorić, S. Climate change impacts on immovable cultural heritage in polar regions: A systematic bibliometric review. WIREs Clim. Change 2023, 14, e822. [Google Scholar] [CrossRef] [Scilit]
- Sjöholm, J. Authenticity and relocation of built heritage: The urban transformation of Kiruna, Sweden. J. Cult. Herit. Manag. Sustain. Dev. 2017, 7, 110–128. [Google Scholar] [CrossRef] [Scilit]
- Luciani, A.; Sjöholm, J. Adaptation and relocation of built heritage: What can we learn from the urban transformations of Swedish mining towns? In Proceedings of the Adapt Northern Heritage Conference, Virtual, 5–6 May 2020; pp. 188–195. Available online: https://www.academia.edu/45573155/Adaptation_and_relocation_of_built_heritage_what_can_we_learn_from_the_urban_transformations_of_Swedish_mining_towns (accessed on 13 October 2026).
- Mehan, A. Adaptive reuse as a catalyst for post-2030 urban sustainability: Rethinking industrial heritage beyond the SDGs. Discov. Sustain. 2025, 6, 598. [Google Scholar] [CrossRef] [Scilit]
- Eriksson, K.M.; Richardson, K.; Wallbaum, H.; Tomson, G.; Gassen, N.S.; Korhnen-Kurki, K.; Figueroa, M.; Gylfason, T.; Magerholm-Fet, A.; Jørgensen, M.S.; et al. The Nordic Sustainable Development Report; Sustainable Development Solutions Network (SDSN) Northern Europe: Gothenburg, Sweden, 2025. [Google Scholar]
- Creswell, J.W. Research Design: Qualitative, Quantitative, and Mixed Methods Approaches; SAGE Publications: Thousand Oaks, CA, USA, 2009. [Google Scholar]
- Yin, R.K. Case Study Research: Design and Methods; SAGE Publications: Thousand Oaks, CA, USA, 2013. [Google Scholar]
- Bothnia Business Heritage Project. Heritage as a Service: A Handbook for Business Collaboration and Museum Service Development; Centria-ammattikorkeakoulu: Kokkola, Finland, 2025. [Google Scholar]
- Lindroos, L.; Howard, P. Strengthening the Link Between Cultural Heritage and Modern Businesses. In SEAMK–SAMK–CENTRIA: Research Forum 2025; Seinäjoen Ammattikorkeakoulu: Seinäjoki, Finland, 2025; Available online: https://www.theseus.fi/handle/11111/111975 (accessed on 24 September 2026).
- Szetey, K.; Moallemi, E.A.; Ashton, E.; Butcher, M.; Sprunt, B.; Bryan, B.A. Co-creating local socioeconomic pathways for achieving the sustainable development goals. Sustain. Sci. 2021, 16, 1251–1268. [Google Scholar] [CrossRef] [Scilit] [PubMed]
- Thomas, R.; Hsu, A.; Weinfurter, A. Sustainable and inclusive—Evaluating urban sustainability indicators’ suitability for measuring progress towards SDG-11. Environ. Plan. B Urban Anal. City Sci. 2021, 48, 2346–2362. [Google Scholar] [CrossRef] [Scilit]
- King, J.; McKegg, K.; Oakden, J.; Wehipeihana, N. Rubrics: A Method for Surfacing Values and Improving the Credibility of Evaluation. J. Multidiscip. Eval. 2013, 9, 11–20. [Google Scholar] [CrossRef] [Scilit]
- Lapin Metsämuseo (Forestry Museum of Lapland). Historia. Available online: https://www.lapinmetsamuseo.fi/en/historia (accessed on 22 September 2026).
- Rönölä. History Hidden the Log Walls. Available online: https://www.ronola.fi/en/history/ (accessed on 22 September 2026).
- Rönölä. Services. Available online: https://www.ronola.fi/en/services/ (accessed on 22 September 2026).
- Rönölä. Rönölä Summer Market. Available online: https://www.ronola.fi/en/summer-market/ (accessed on 22 September 2026).
- Kumar, R.; Sayal, A.; Goel, R.; Singh, T.; Ahmad, V. Factors influencing sustainable family entrepreneurship growth: Interpretive structural modeling (ISM) approach. J. Innov. Entrep. 2025, 14, 138. [Google Scholar] [CrossRef] [Scilit]
- Hanna, B.; Xu, G.; Wang, X.; Hossain, J. Integrating UN Sustainable Development Goals into family business practices: A perspective article. J. Fam. Bus. Manag. 2024, 14, 1203–1211. [Google Scholar] [CrossRef] [Scilit]
- Kemmis, S.; McTaggart, R.; Nixon, R. The Action Research Planner: Doing Critical Participatory Action Research; Springer: Singapore, 2014. [Google Scholar]

Disclaimer/Publisher’s Note: The statements, opinions and data contained in all publications are solely those of the individual author(s) and contributor(s) and not of MDPI and/or the editor(s). MDPI and/or the editor(s) disclaim responsibility for any injury to people or property resulting from any ideas, methods, instructions or products referred to in the content. |
© 2026 by the authors. Licensee MDPI, Basel, Switzerland. This article is an open access article distributed under the terms and conditions of the Creative Commons Attribution (CC BY) license.