

Digital Twin-Based Simulation of Smart Building Energy Performance: BIM-Integrated MATLAB/Simulink Framework for BACS and SRI Evaluation



Abstract
1. Introduction
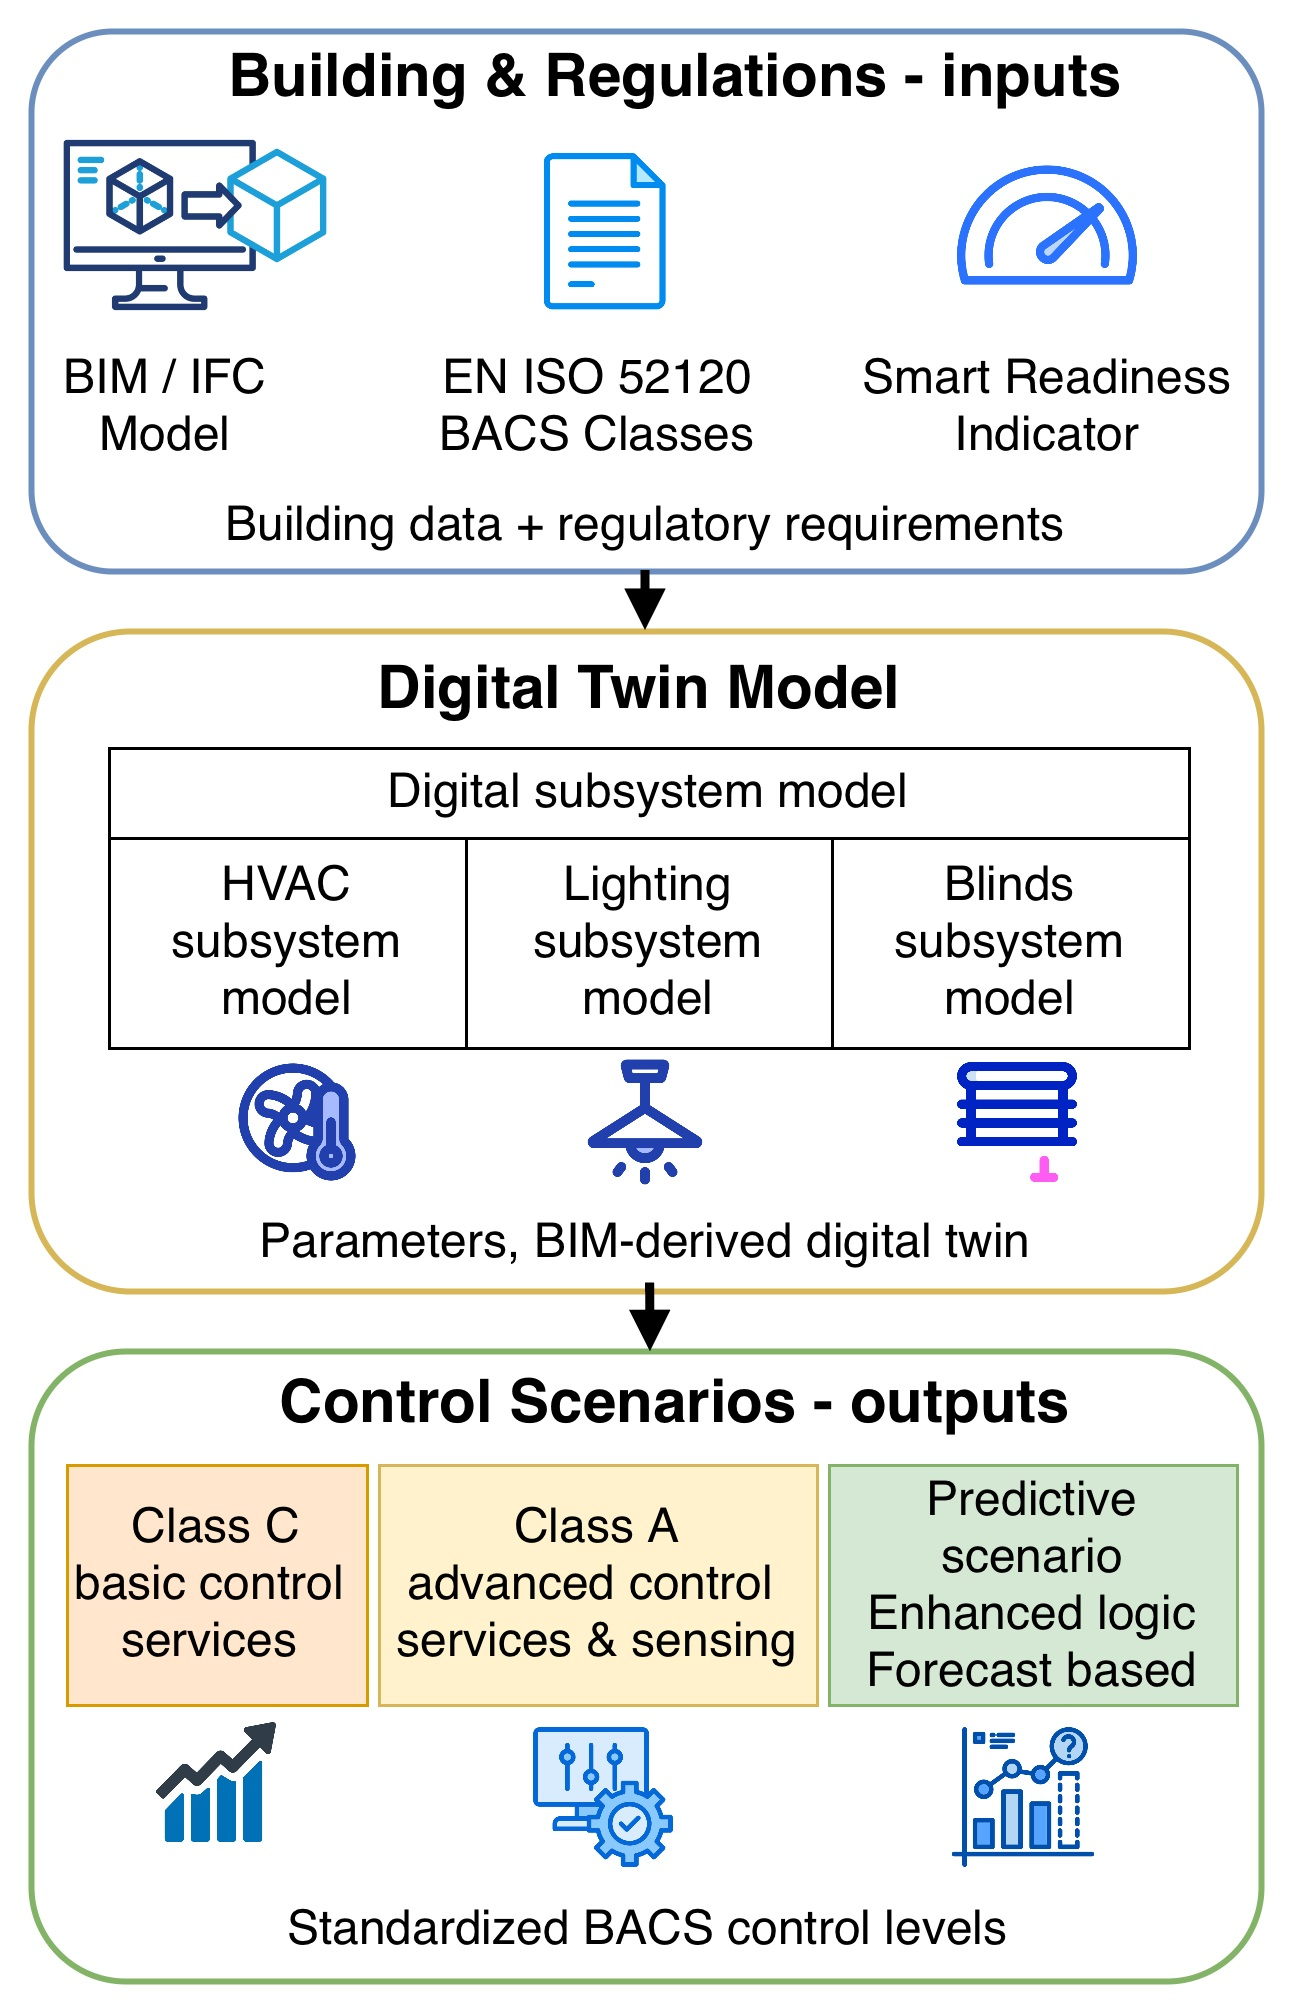
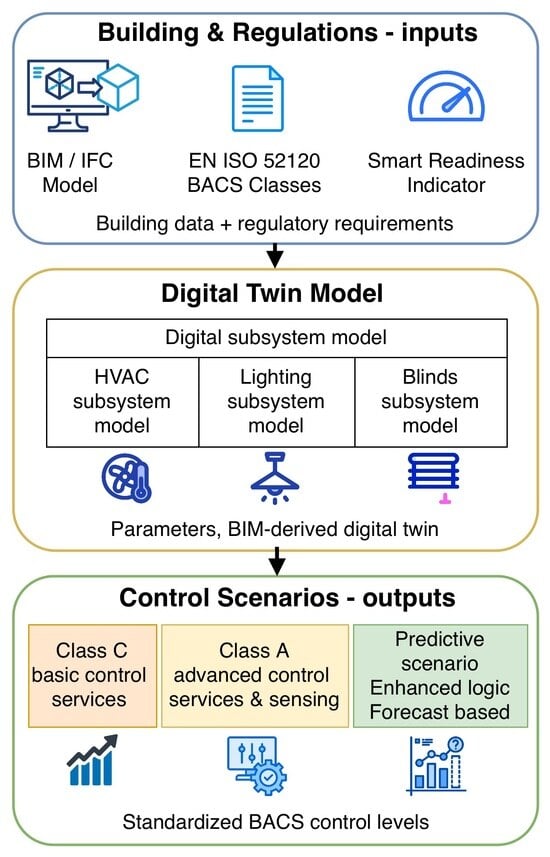
- The development of a regulation-driven DT framework combining BIM and MATLAB/Simulink to model and assess smart building automation according to EN ISO 52120 and SRI;
- Application of the framework for predictive and dynamic evaluation of building energy performance in multiple automation scenarios (HVAC, lighting);
- Introduction of a method for parameterizing automation functions using BIM based simulation and normative guidelines, enabling systematic analysis of trade-offs between energy efficiency, occupant comfort, and system complexity;
- Development of an adaptive control strategy framework that integrates real-time occupancy patterns, environmental conditions, and energy pricing signals to optimize building automation systems, as demonstrated by predictive blind control and dynamic ventilation adjustments in simulation.
- Implementation of a modular simulation environment that enables systematic evaluation of individual SRI functions (e.g., demand response, fault detection) while maintaining system-level interactions, allowing for both component-level optimization and whole-building performance assessment.
- RQ1: How can BIM-based spatial and semantic information be transformed into a simulation-ready digital twin that supports reproducible modeling of building automation functions?
- RQ2: How effectively can a unified MATLAB/Simulink-based framework represent and compare different levels of building automation maturity in a manner consistent with EN ISO 52120 and the Smart Readiness Indicator?
- RQ3: What differences in energy-related behavior and system interaction emerge when transitioning from conventional automation strategies to advanced and predictive control configurations?
2. Background and Related Work
2.1. Integration of Digital Twin and BIM for Smart Buildings
2.2. Standards and Quantitative Assessment Frameworks (BACS and SRI)
3. Materials and Methods
3.1. Reference Building Model and BIM-Derived Spatial Representation
3.1.1. Spatial Layout and Zoning
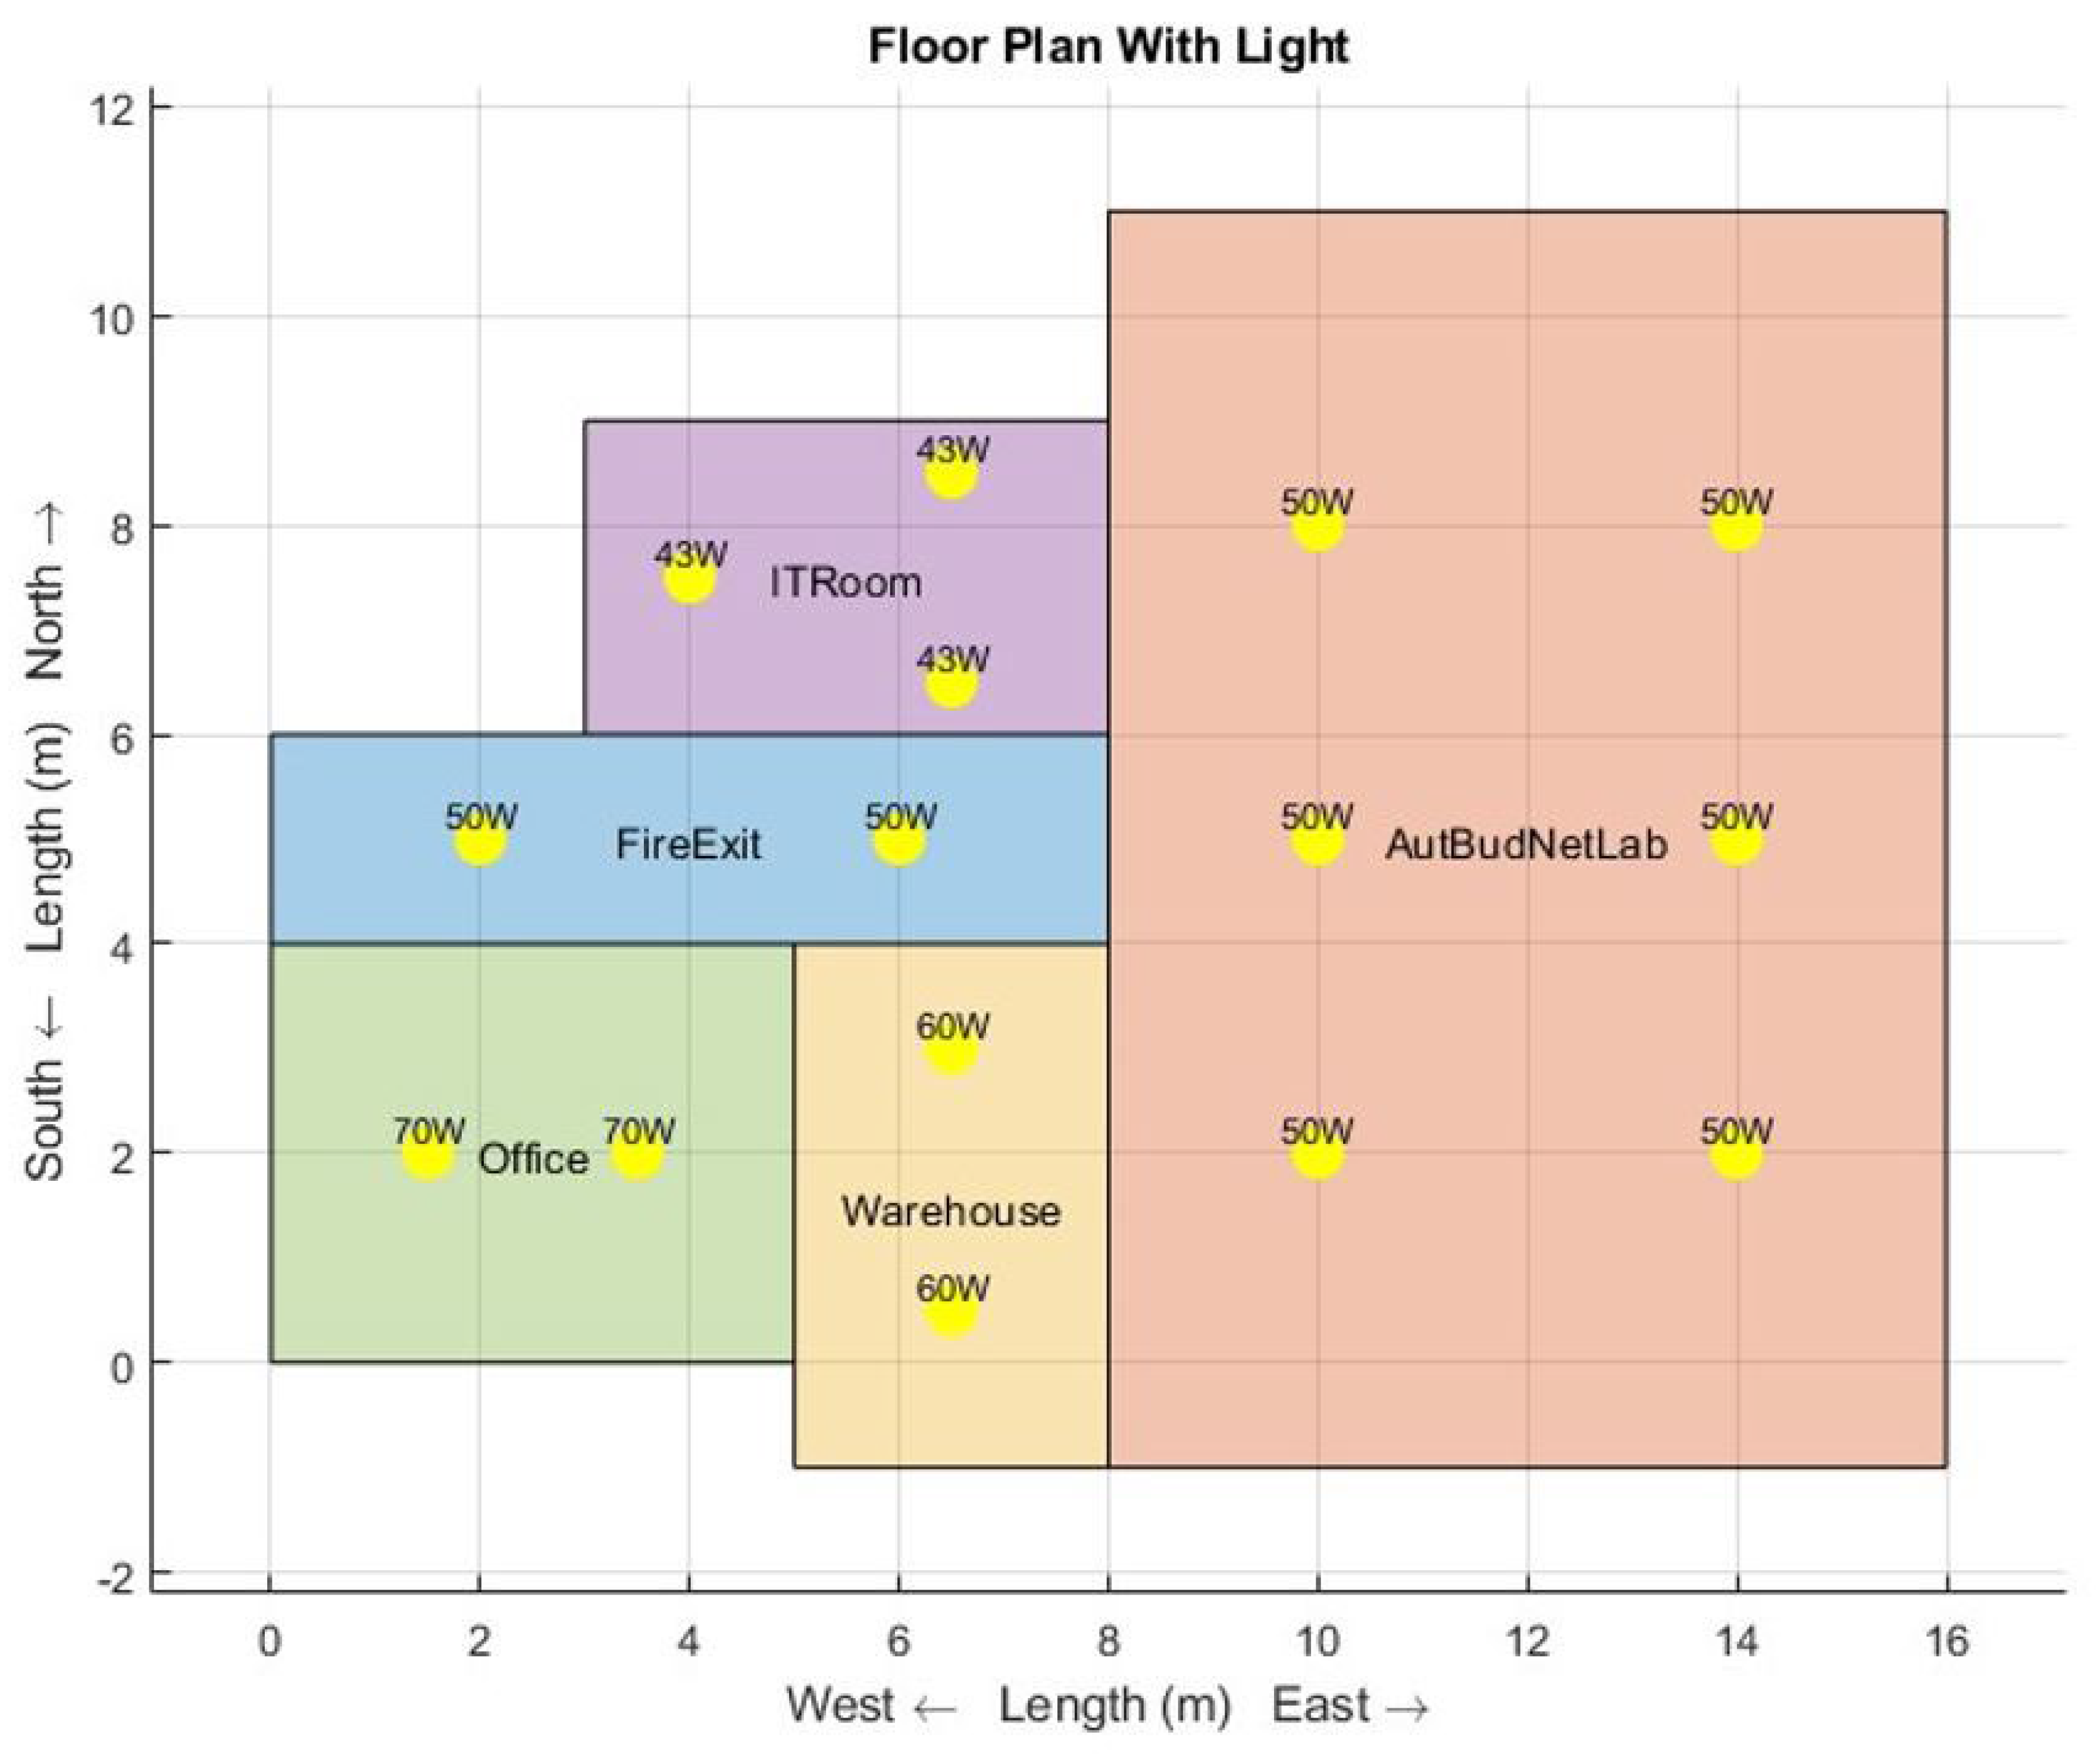
- AutBudNet Lab (main laboratory; 12 m × 8 m);
- Office (4 m × 5 m);
- ITRoom (3 m × 5 m);
- Warehouse (5 m × 3 m);
- FireExit corridor (8 m × 2 m).
3.1.2. Occupancy Modeling
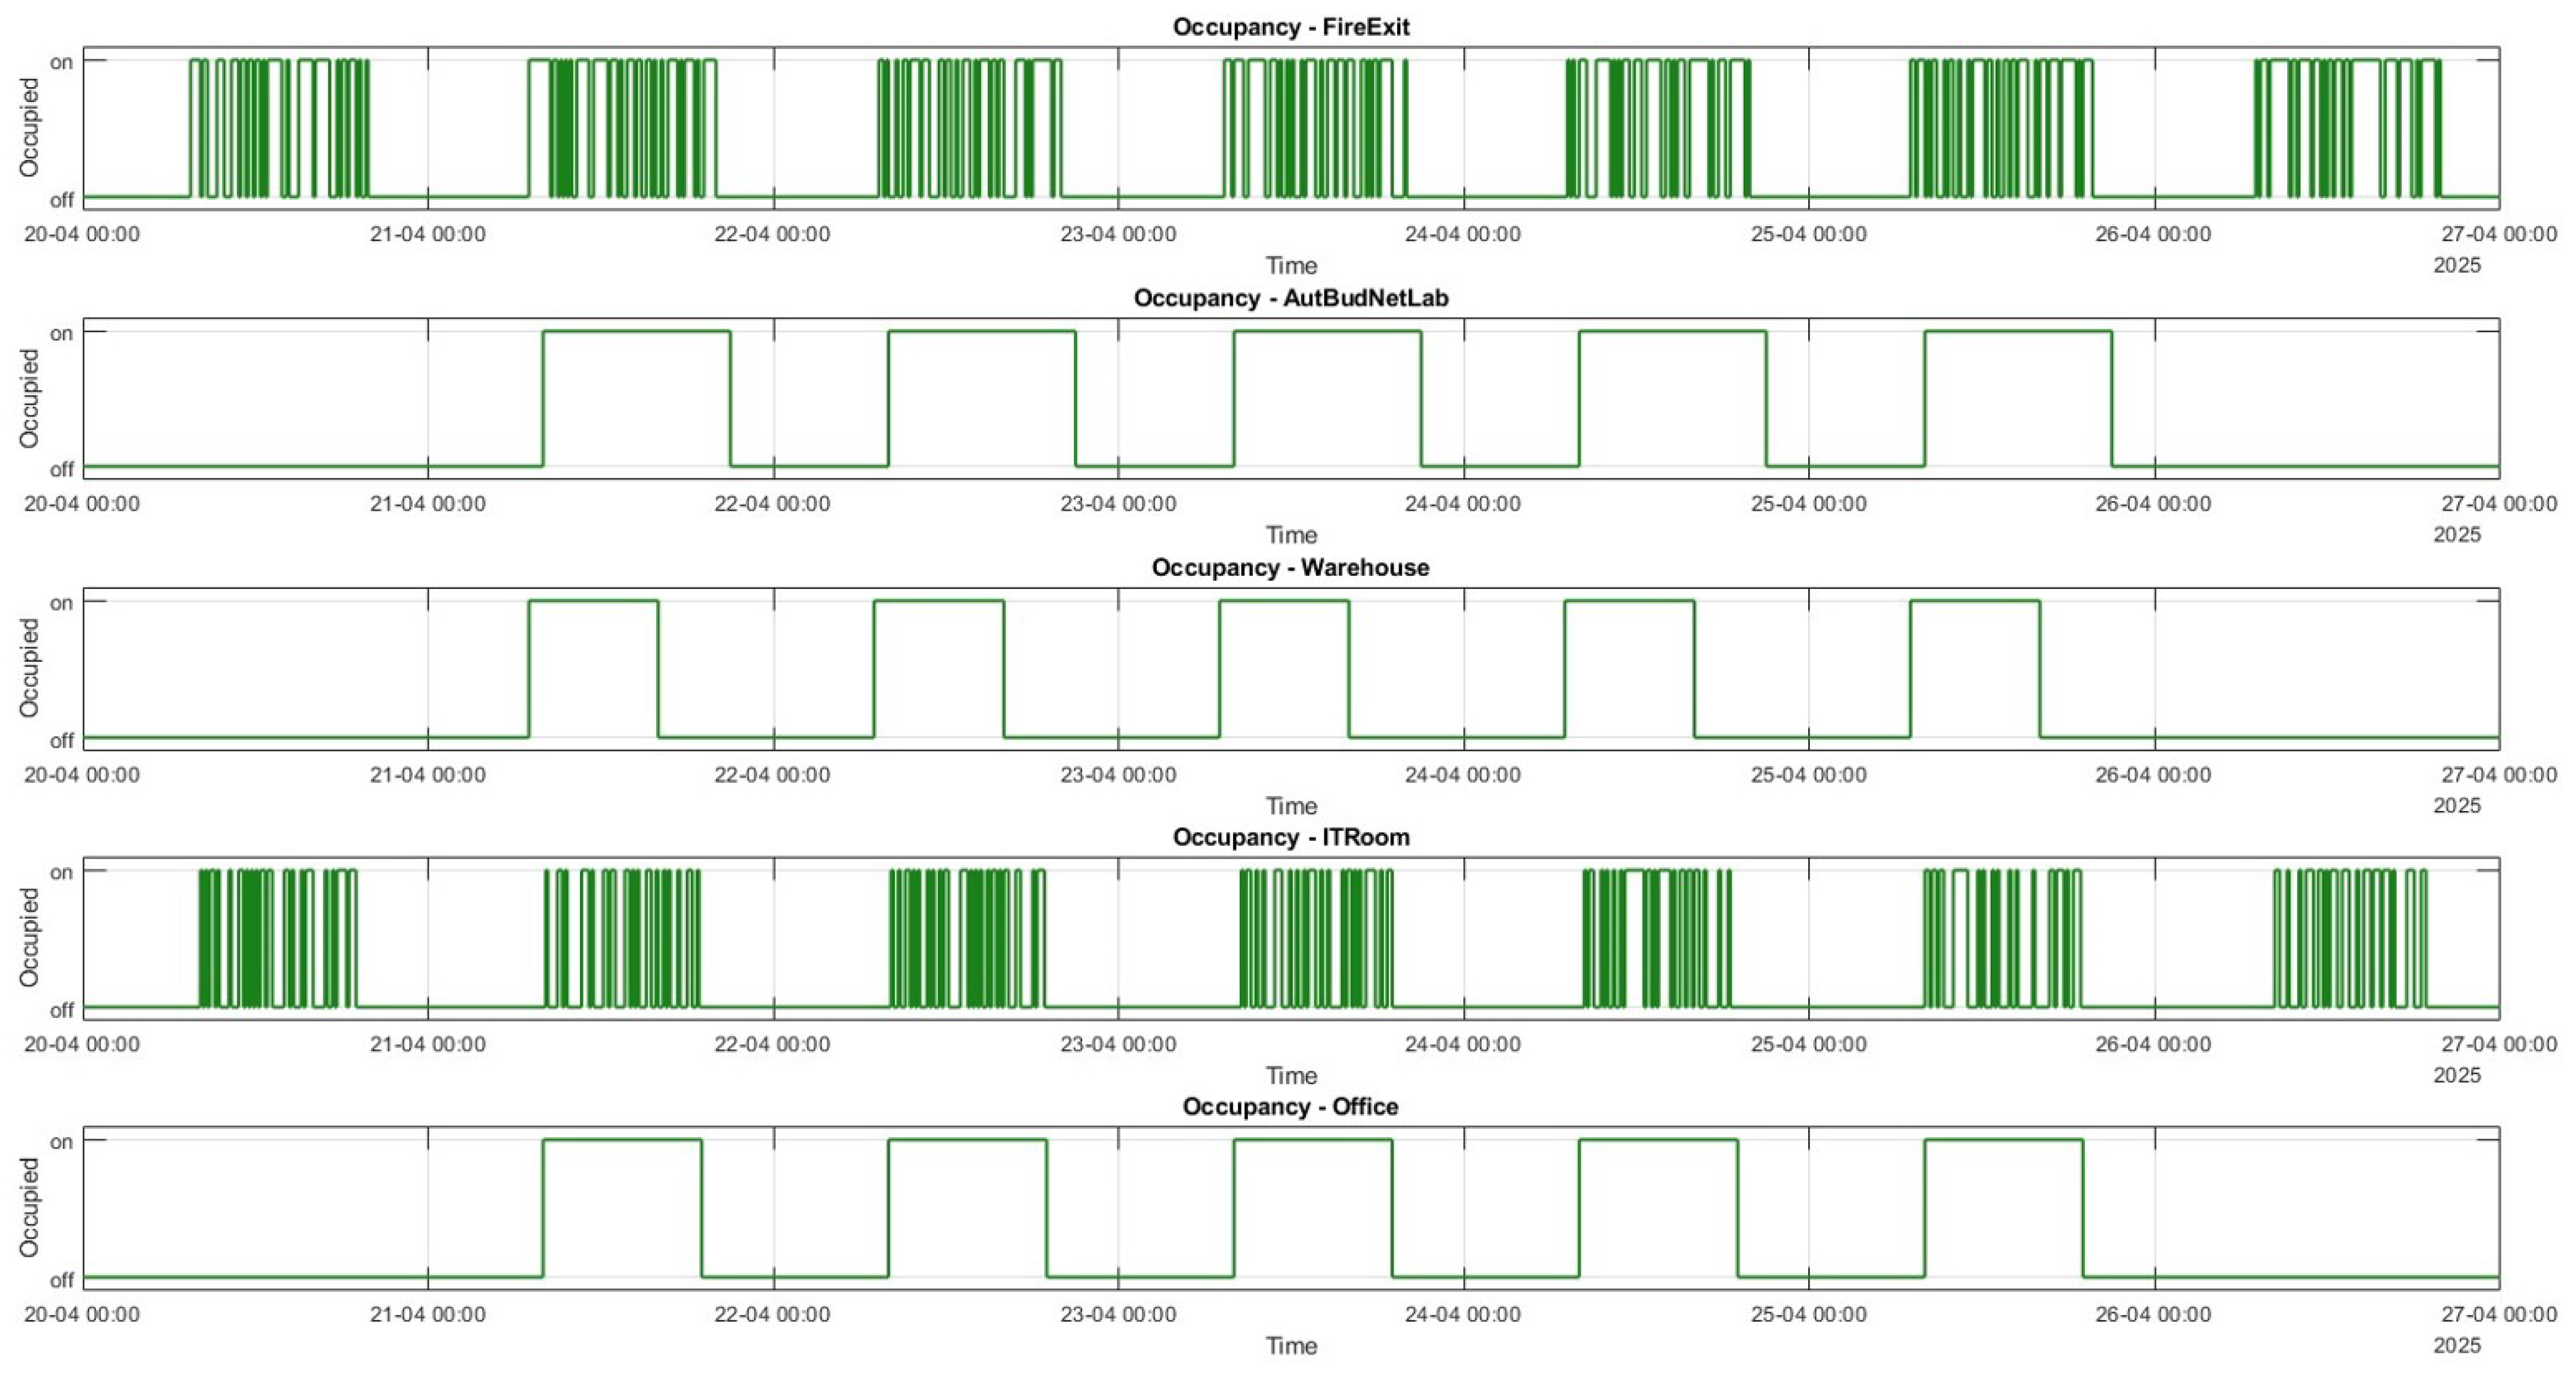
- AutBudNetLab: follows a fixed weekday schedule (08:00–20:00), representing didactic and project activities, and remains unoccupied during weekends;
- Office: follows a conventional weekday occupancy pattern (08:00–18:00, Monday–Friday), without use on weekends;
- ITRoom: incorporates scheduled access (08:00–18:00) and a 60% random occupancy probability to represent irregular technician visits typical for server and equipment rooms;
- Warehouse: operates daily from 07:00 to 15:00, modeling shift-based industrial-type use with constant occupancy during work hours;
- FireExit simulates irregular daytime traversal (07:00–19:00) using a 40% random presence probability, reflecting unpredictable transitional use.
3.1.3. Nature of the Model
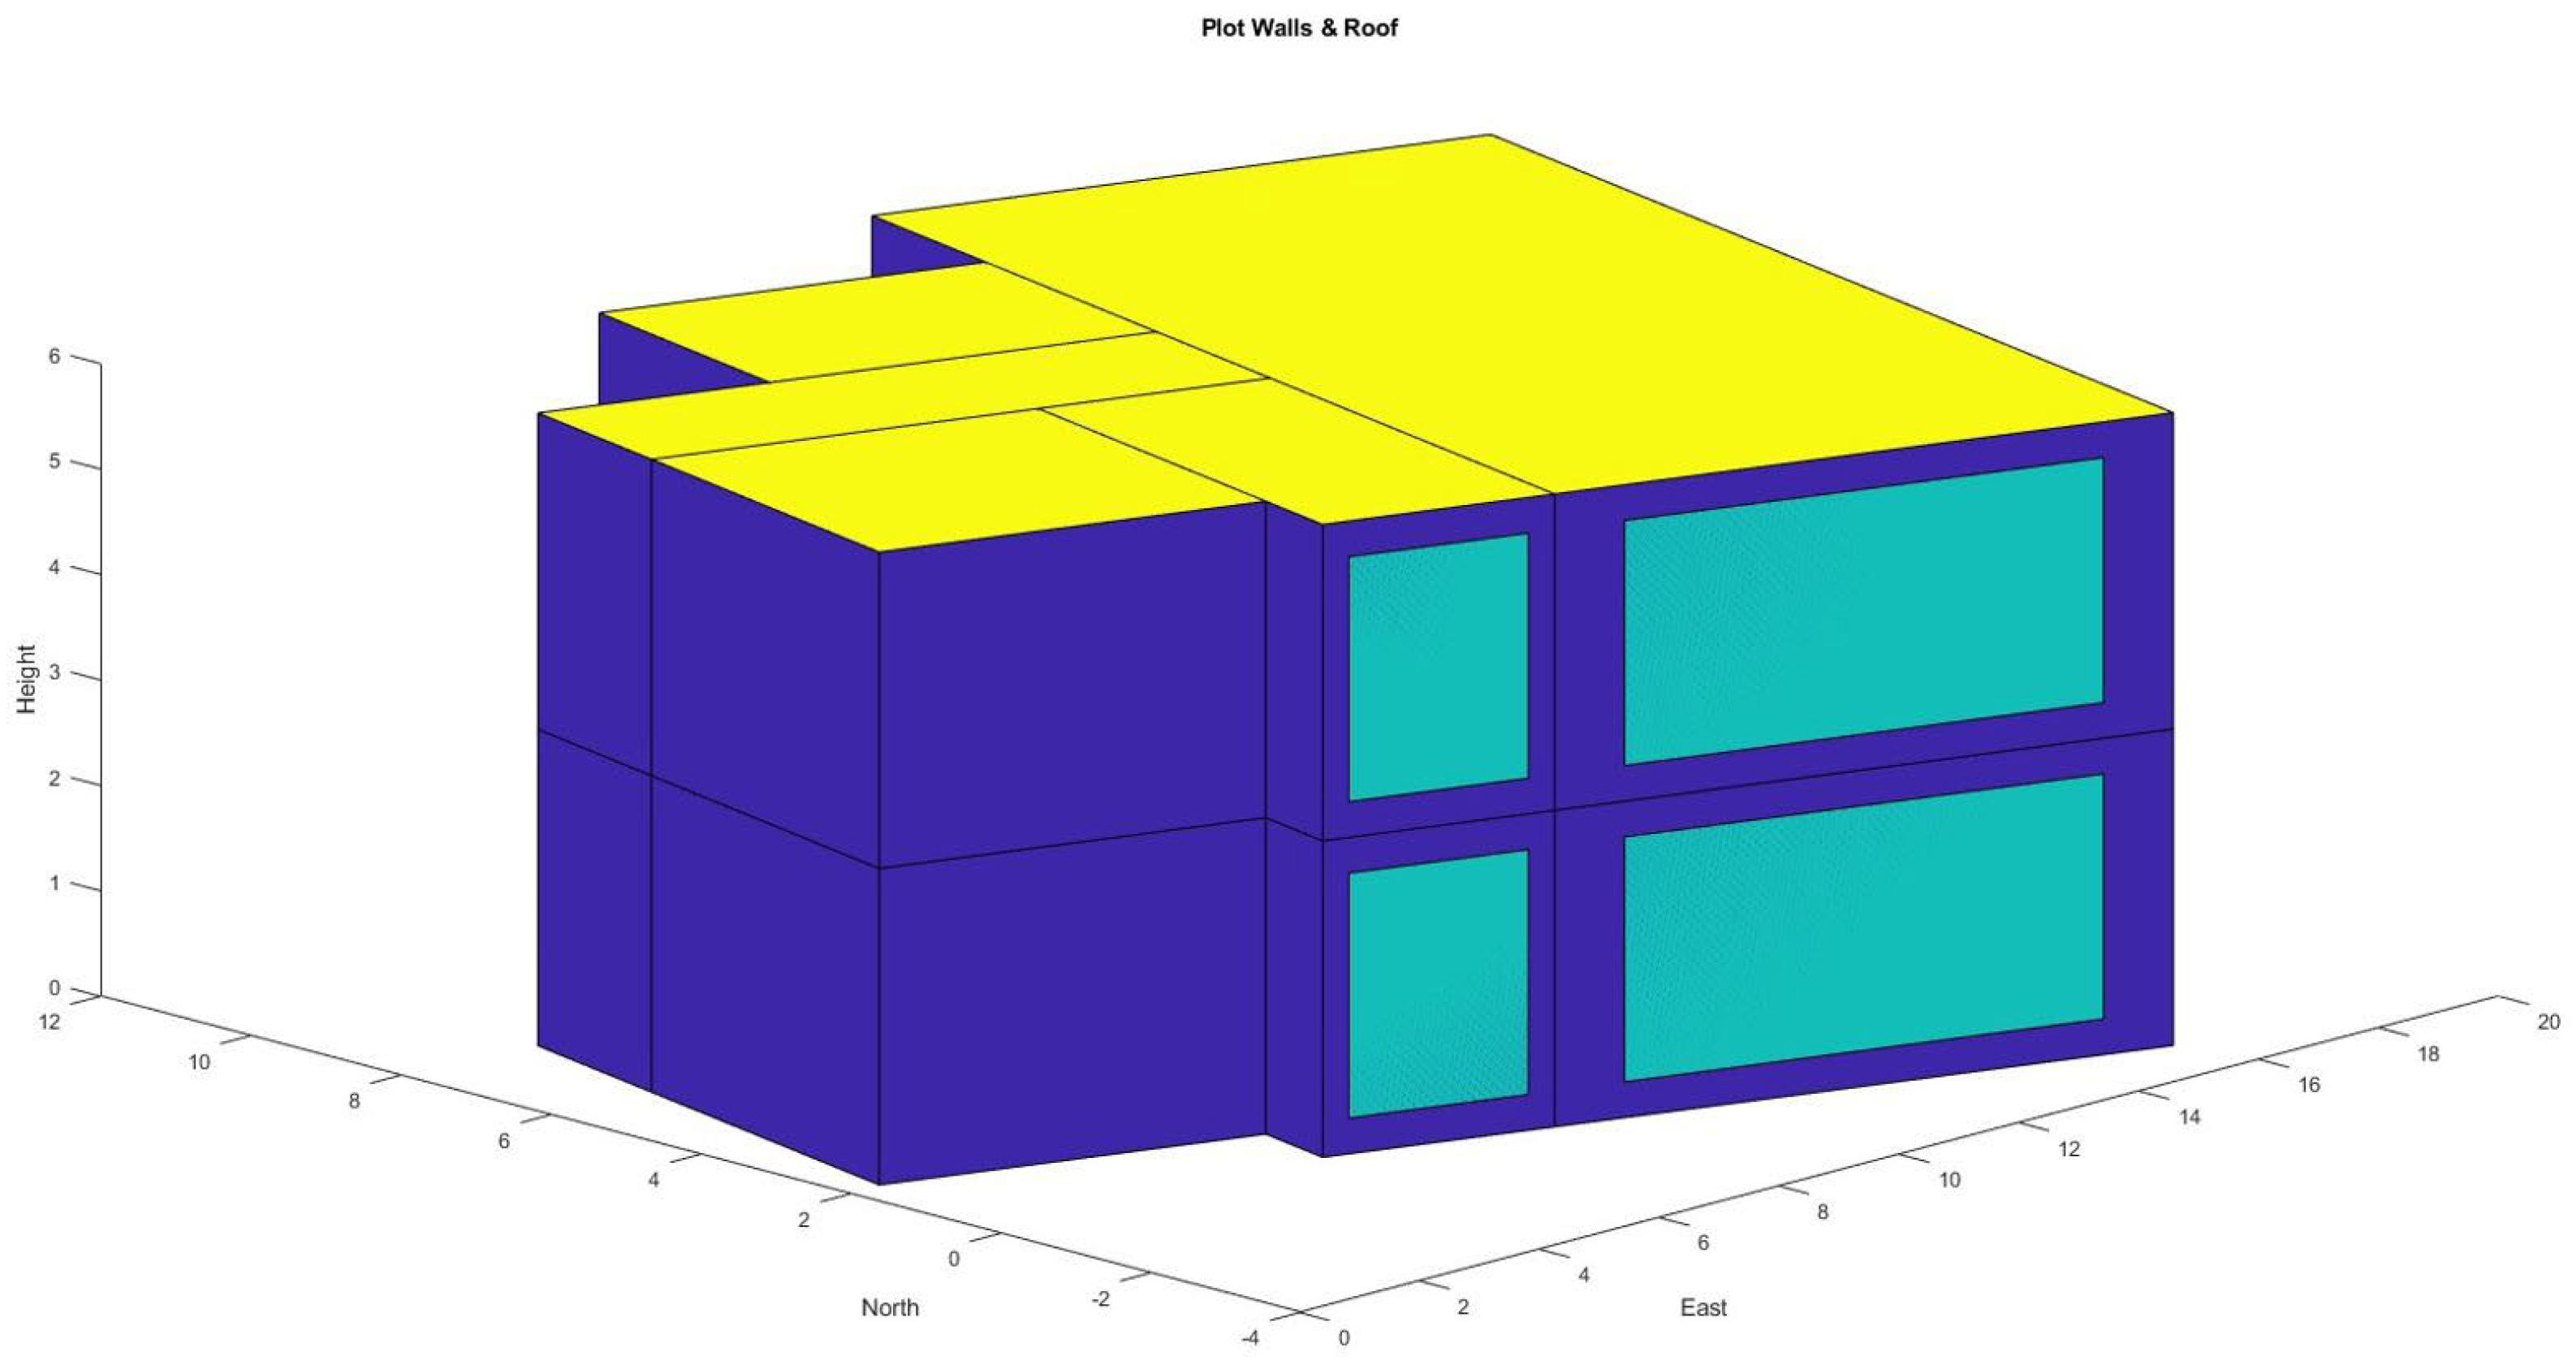
- reproducible and parametric geometry;
- controllable variation in boundary conditions;
- flexible integration with automation scenarios;
- a representative but non-site-specific test environment for BACS and SRI evaluation.
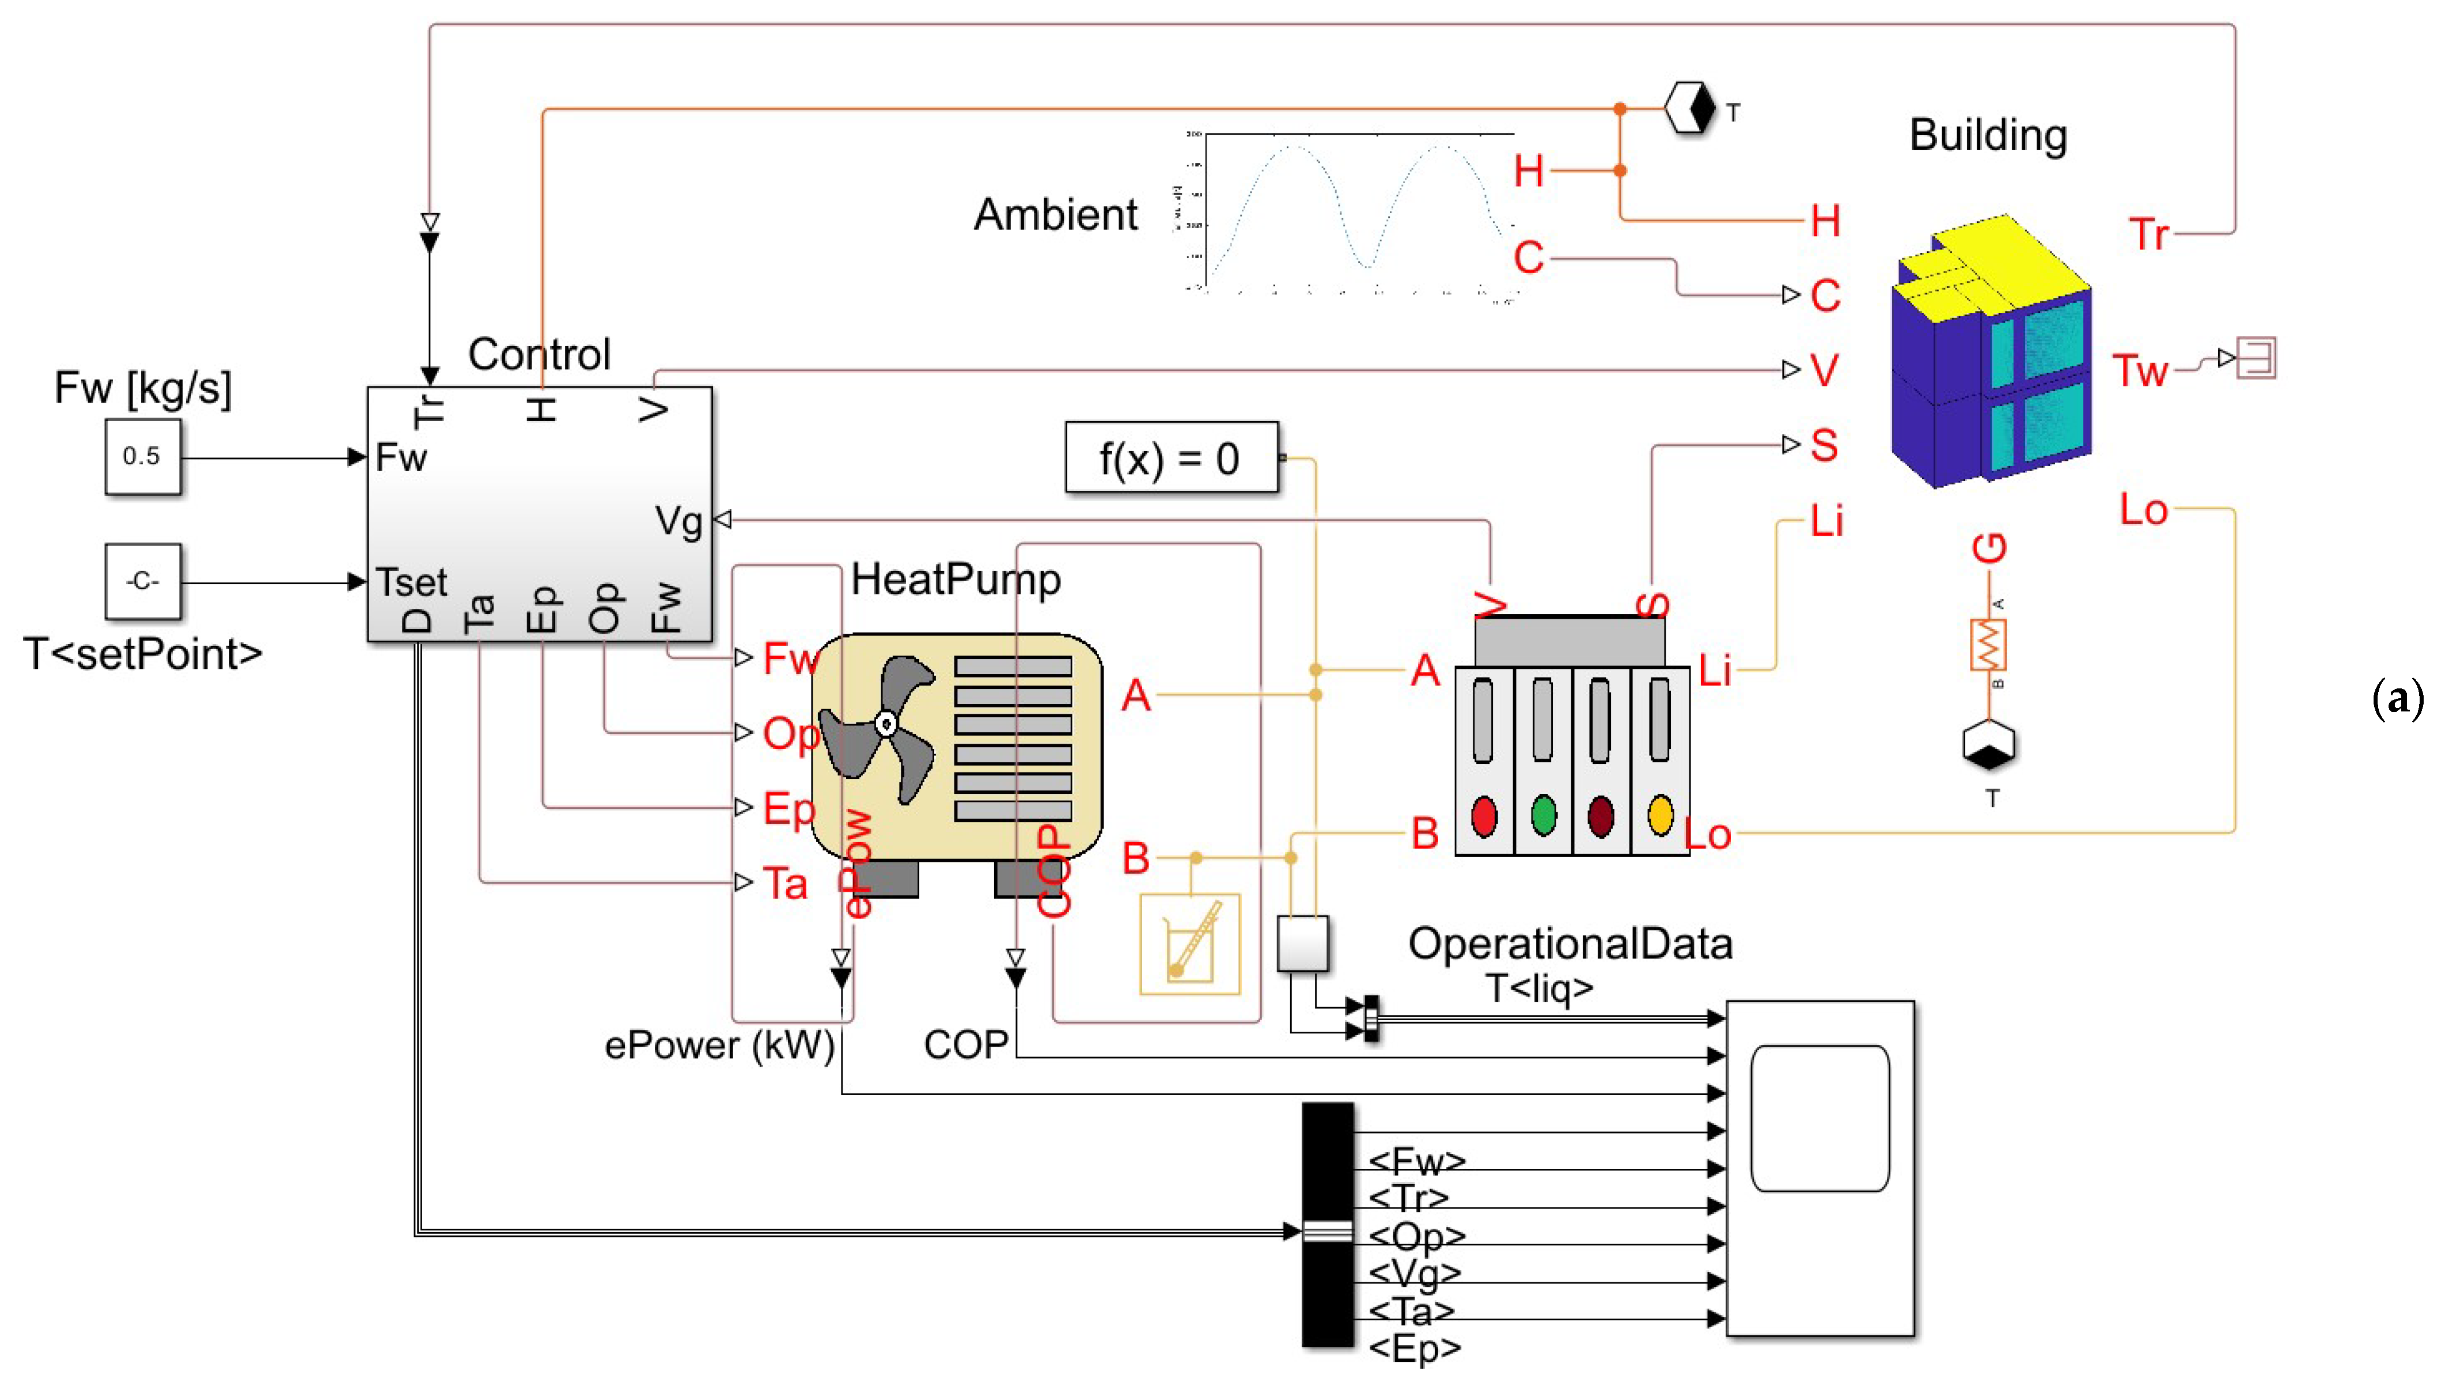
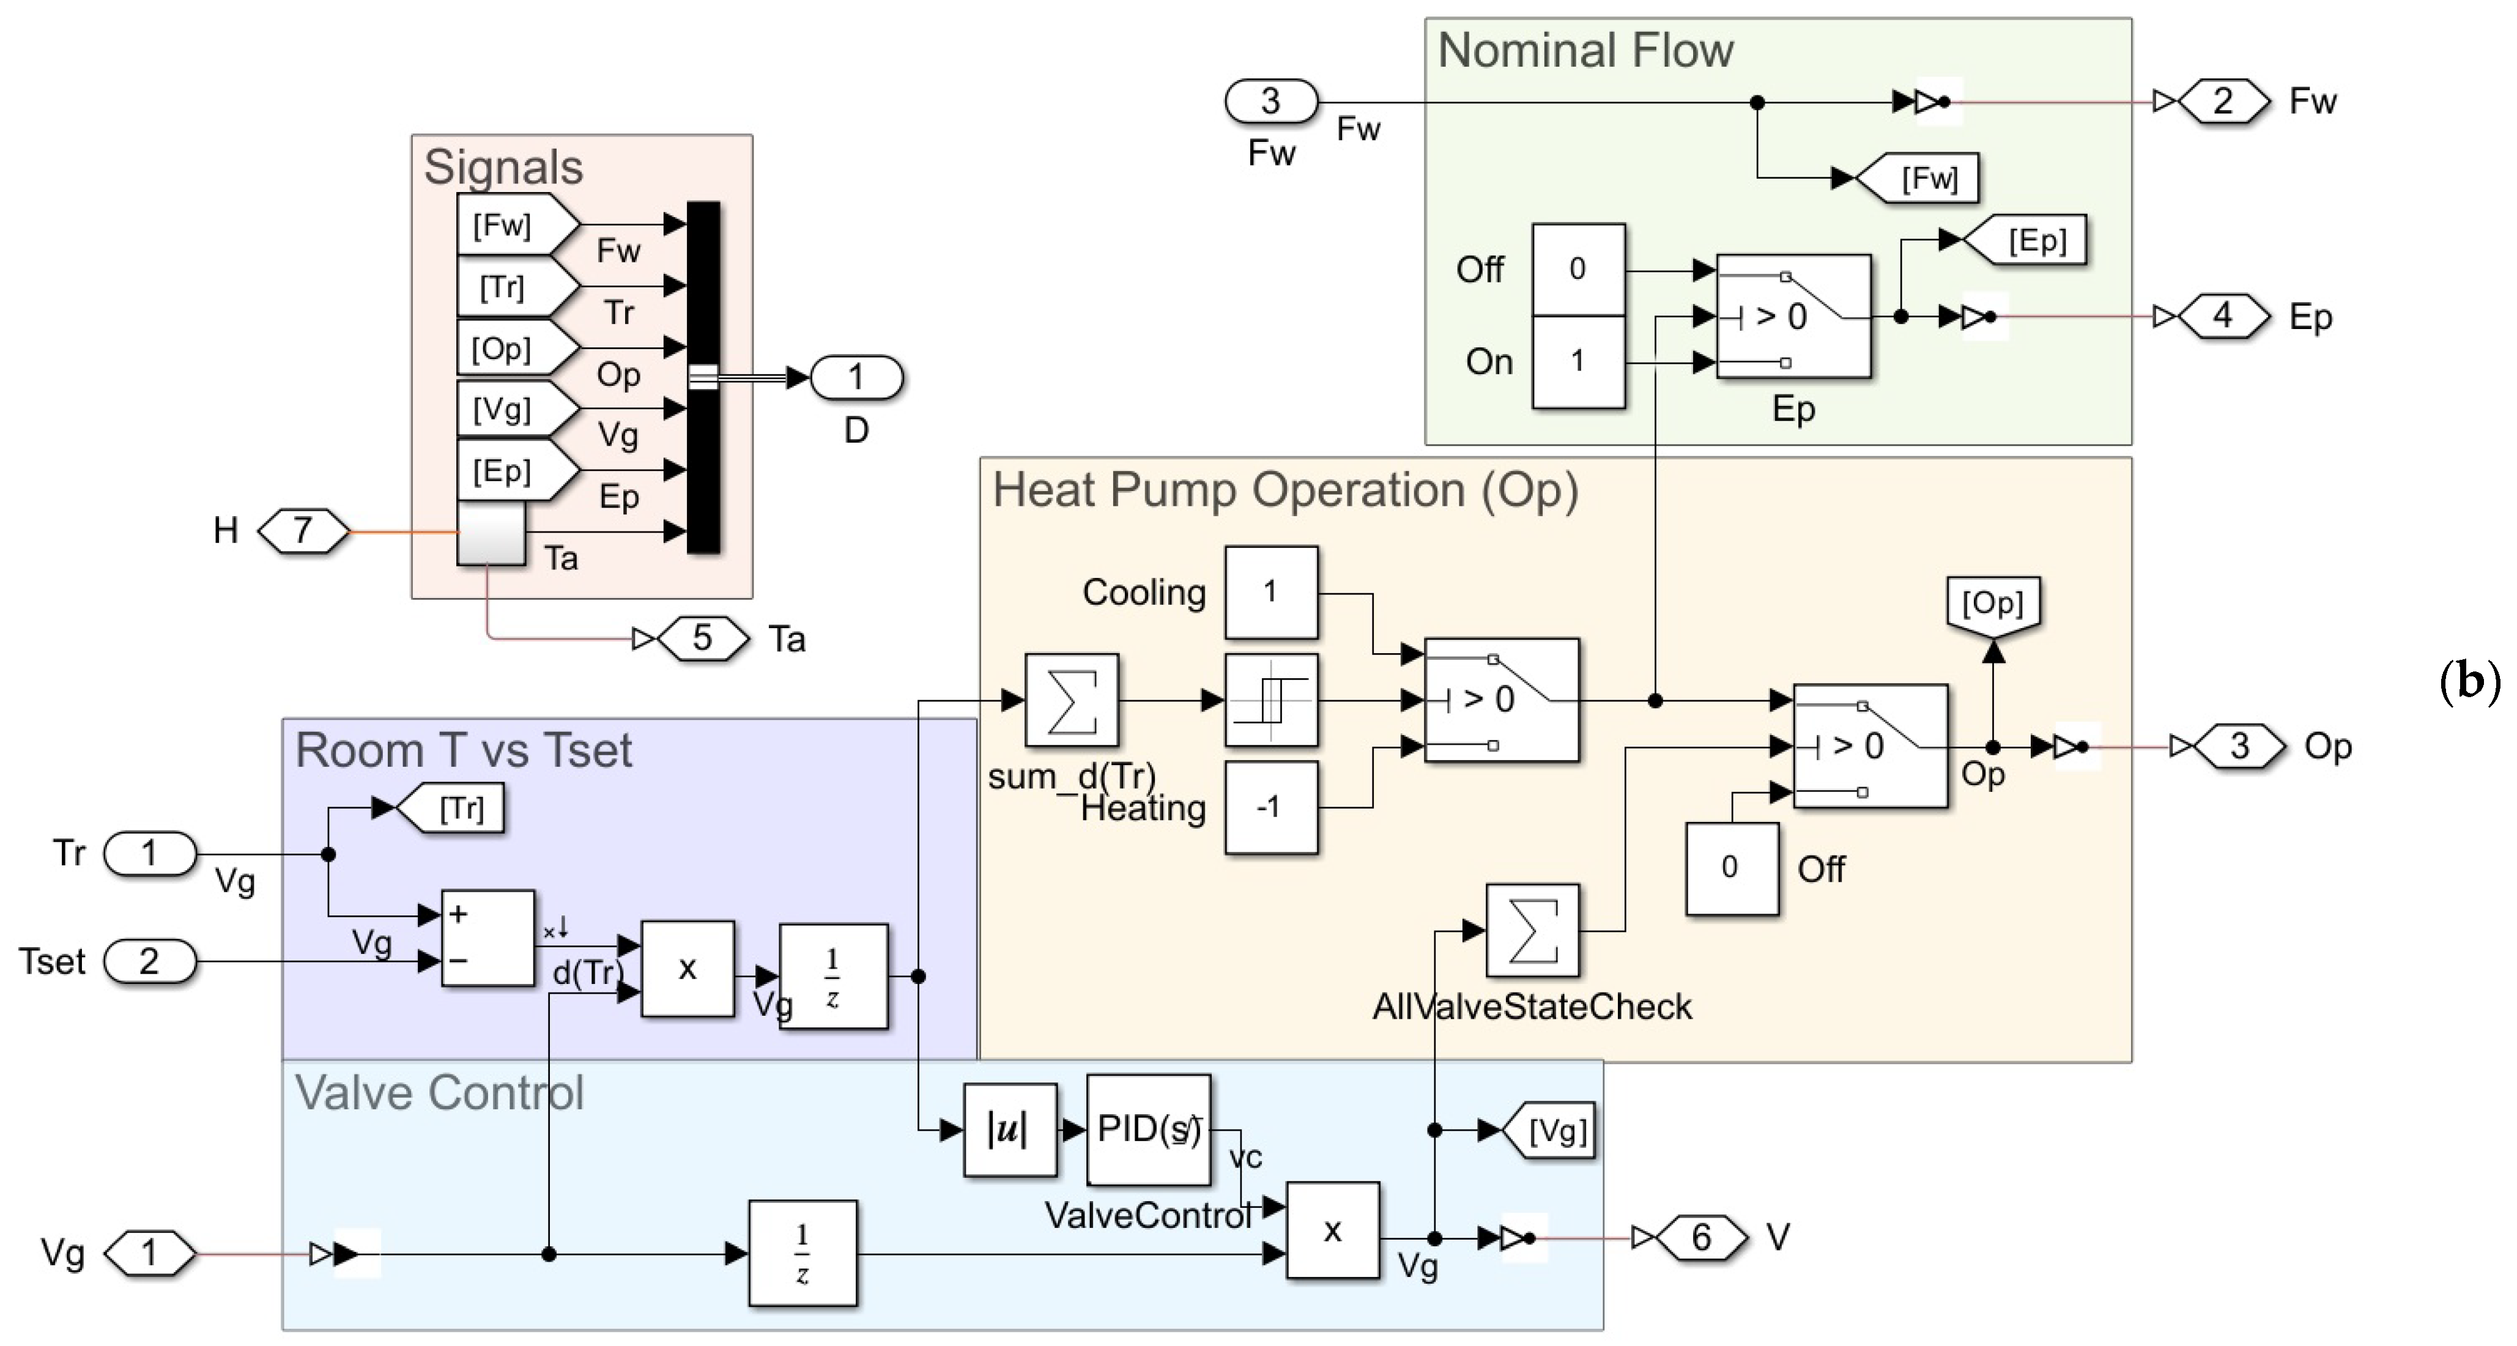
3.2. HVAC System Model in MATLAB/Simulink with Simscape
3.3. Lighting System Model in MATLAB/Simulink with Simscape
3.4. General Assumptions and Conditions for the Model
4. Results
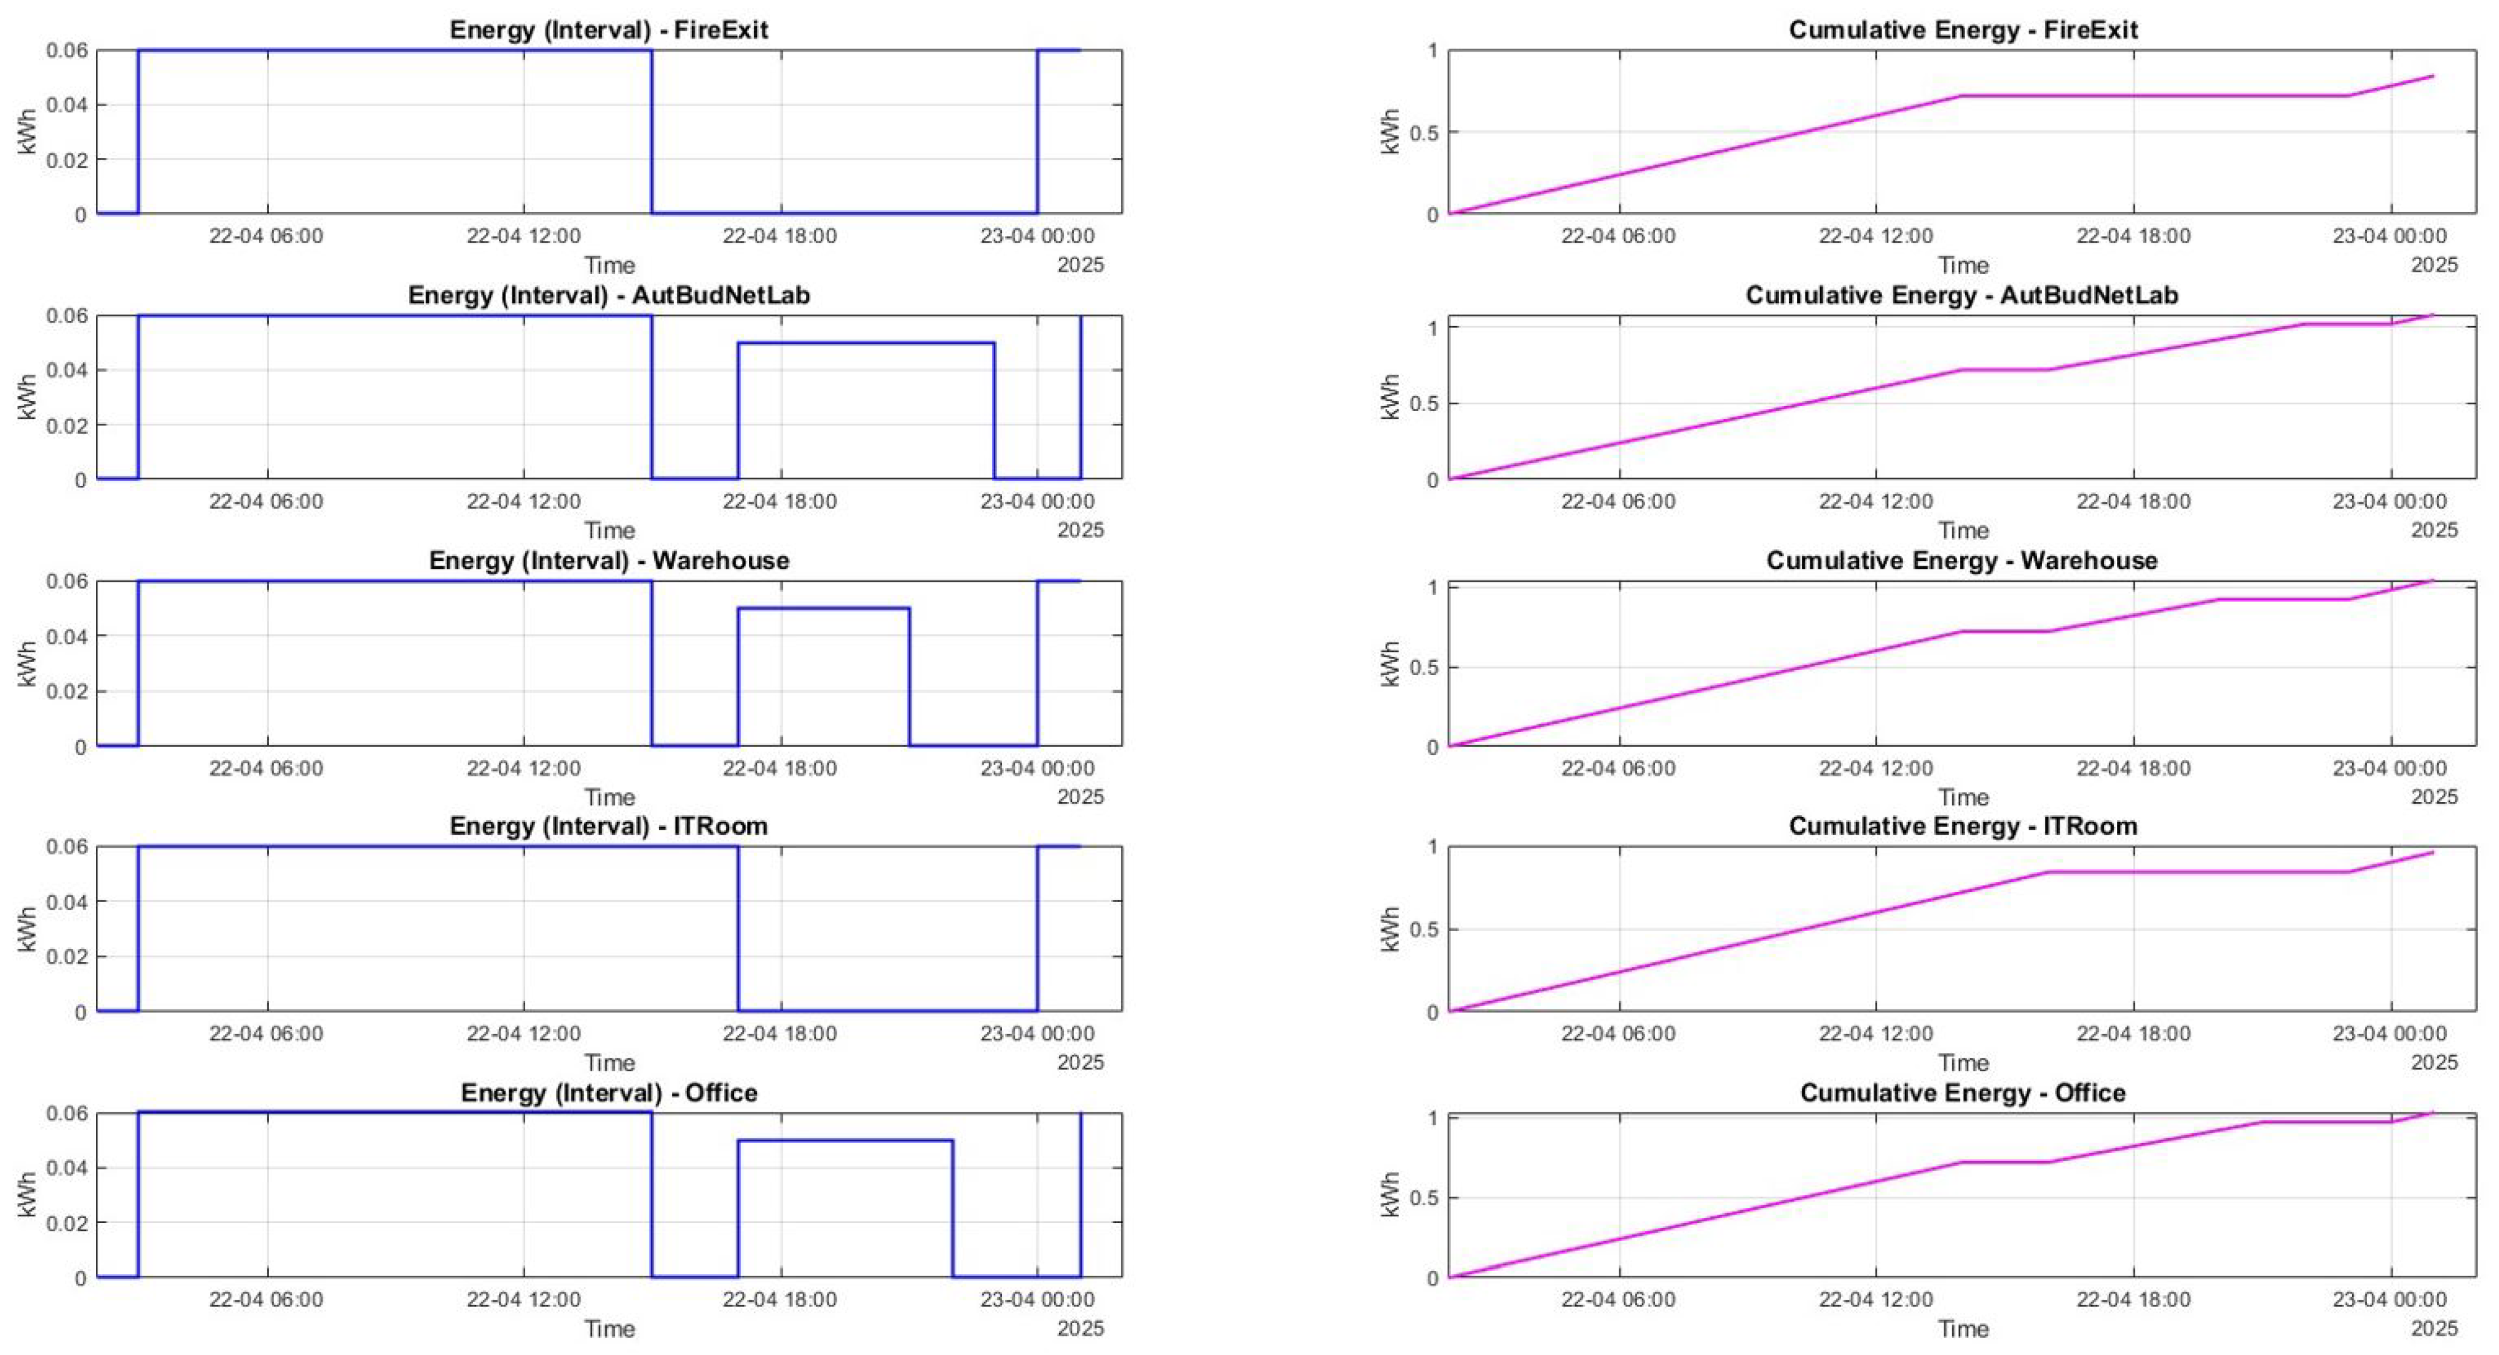
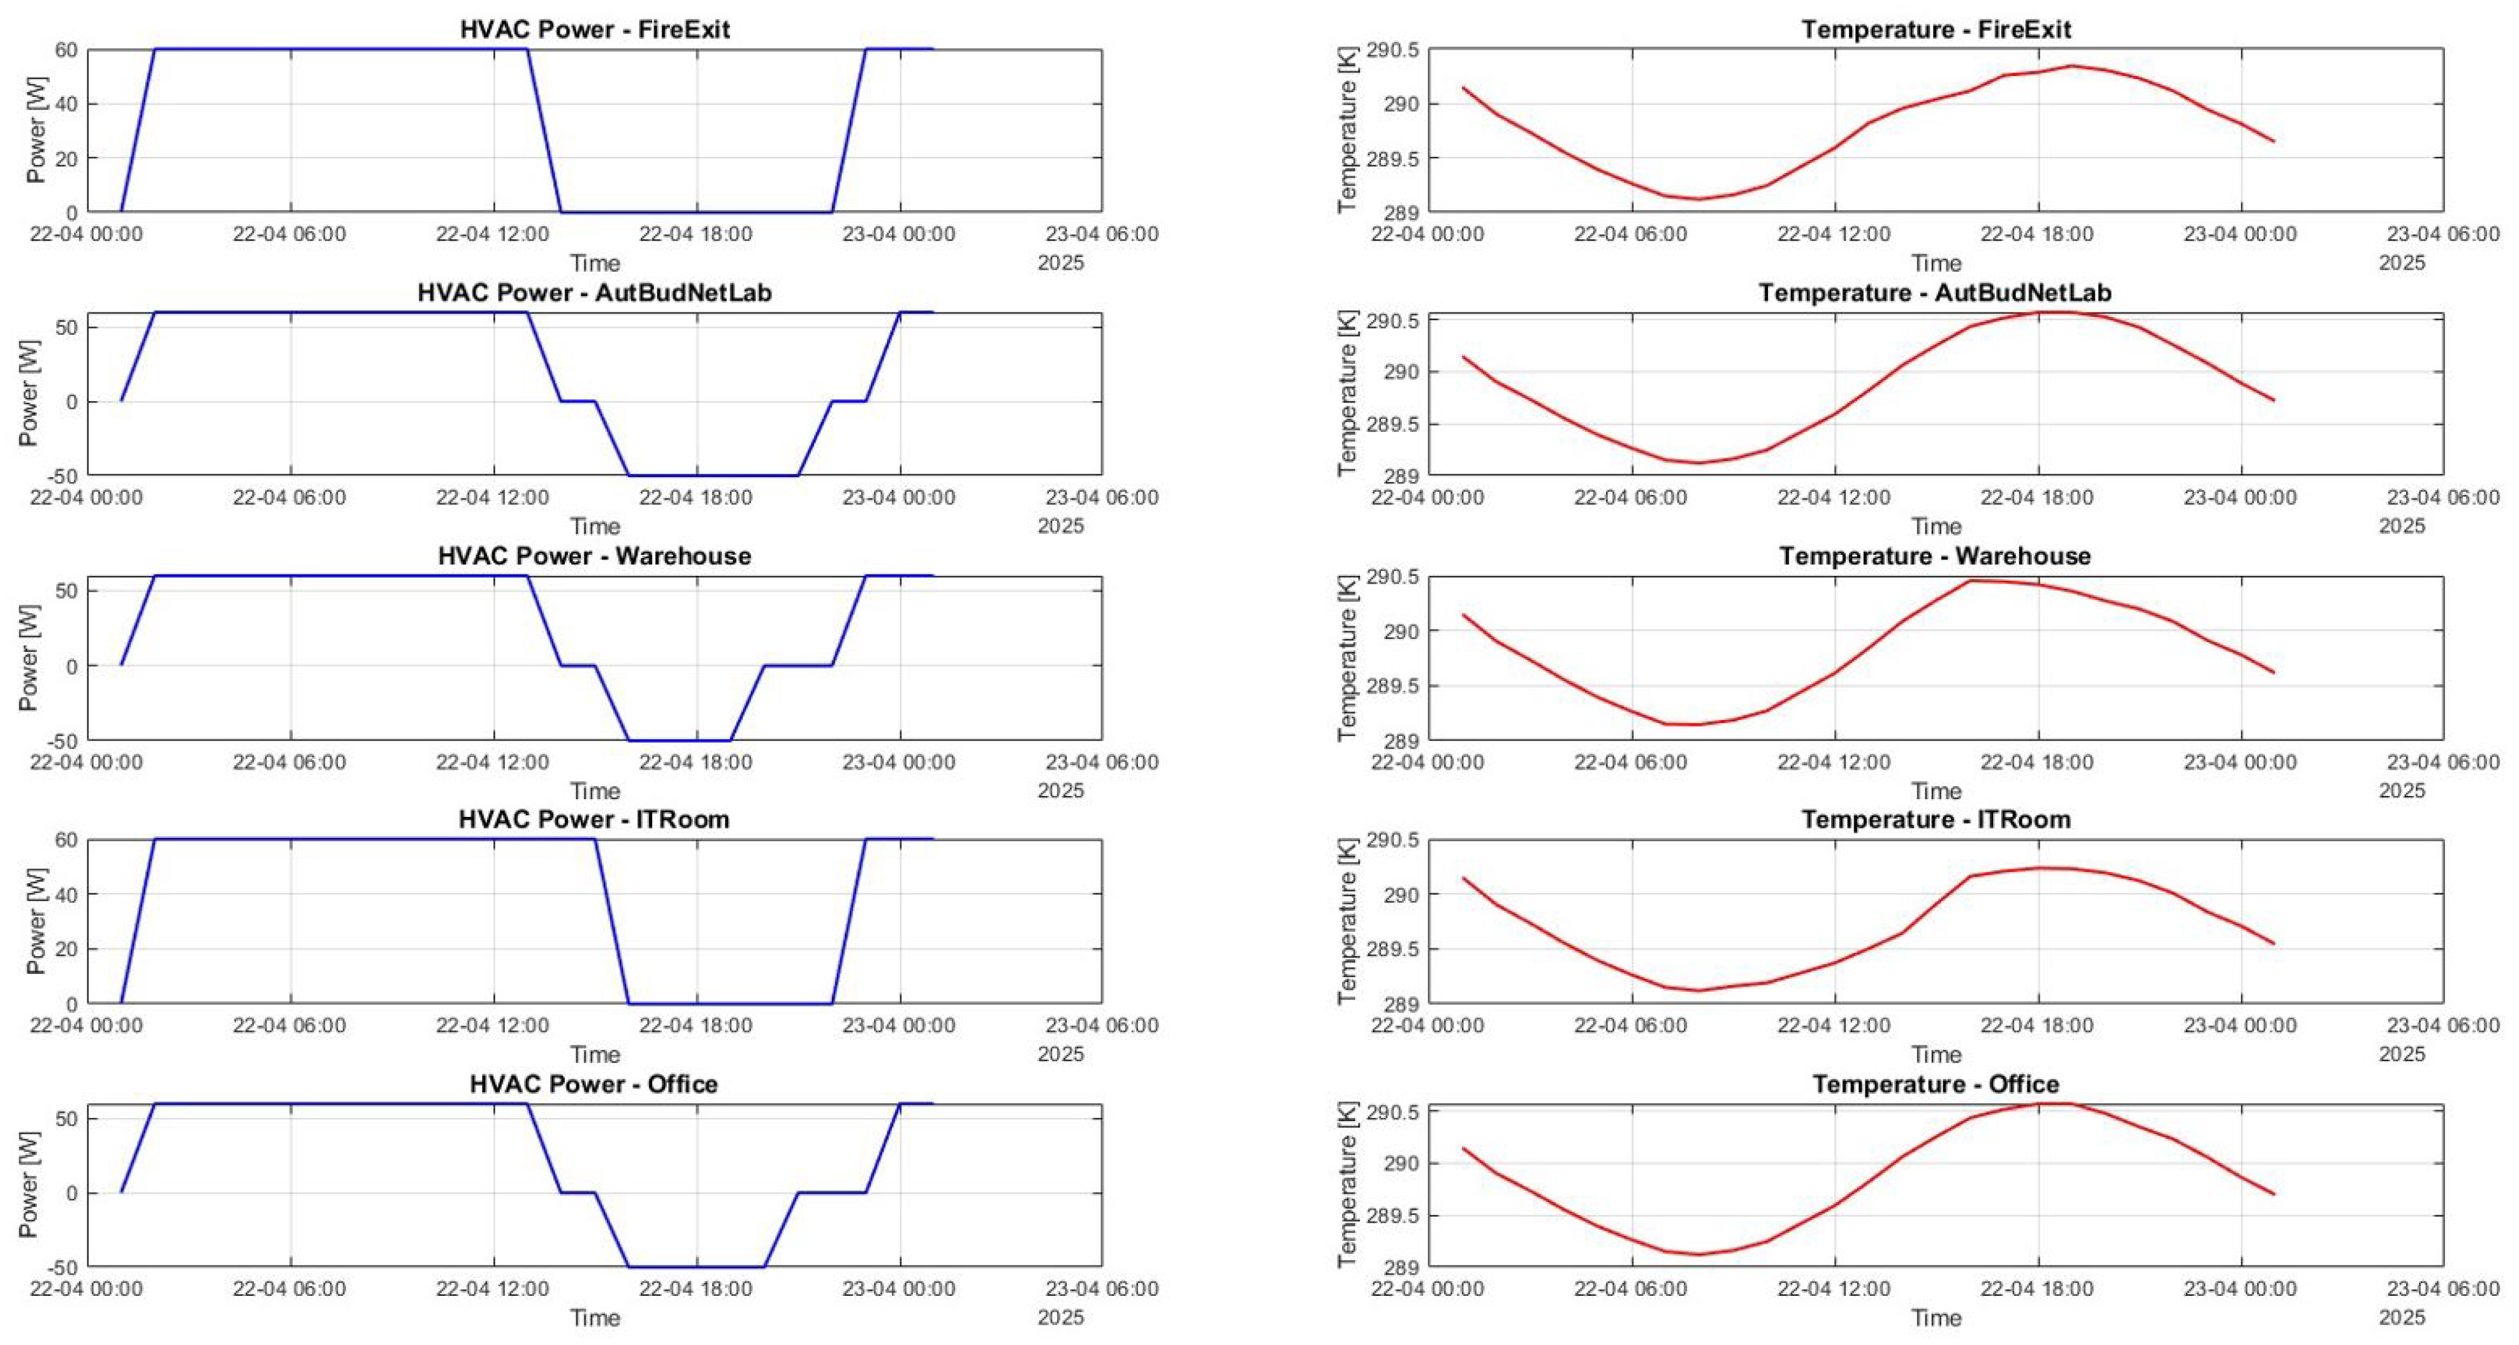
4.1. Scenario A—Baseline Class C Operation
4.2. Scenario B—Advanced Class A Operation


| System | Control Strategy |
|---|---|
| Heating | Adaptive deadband (0.5 °C), heat recovery from exhaust air, occupancy-linked adjustments with and inter-room communication. |
| Cooling | Free cooling through night ventilation (when the outdoor temperature is below 17 °C) and pre-cooling at dawn to reduce peak daytime cooling loads. |
| Ventilation and AC | Occupancy-proportional airflow (Demand-Controlled Ventilation), humidity-triggered boost to prevent condensation (e.g., at 9 °C nights). |
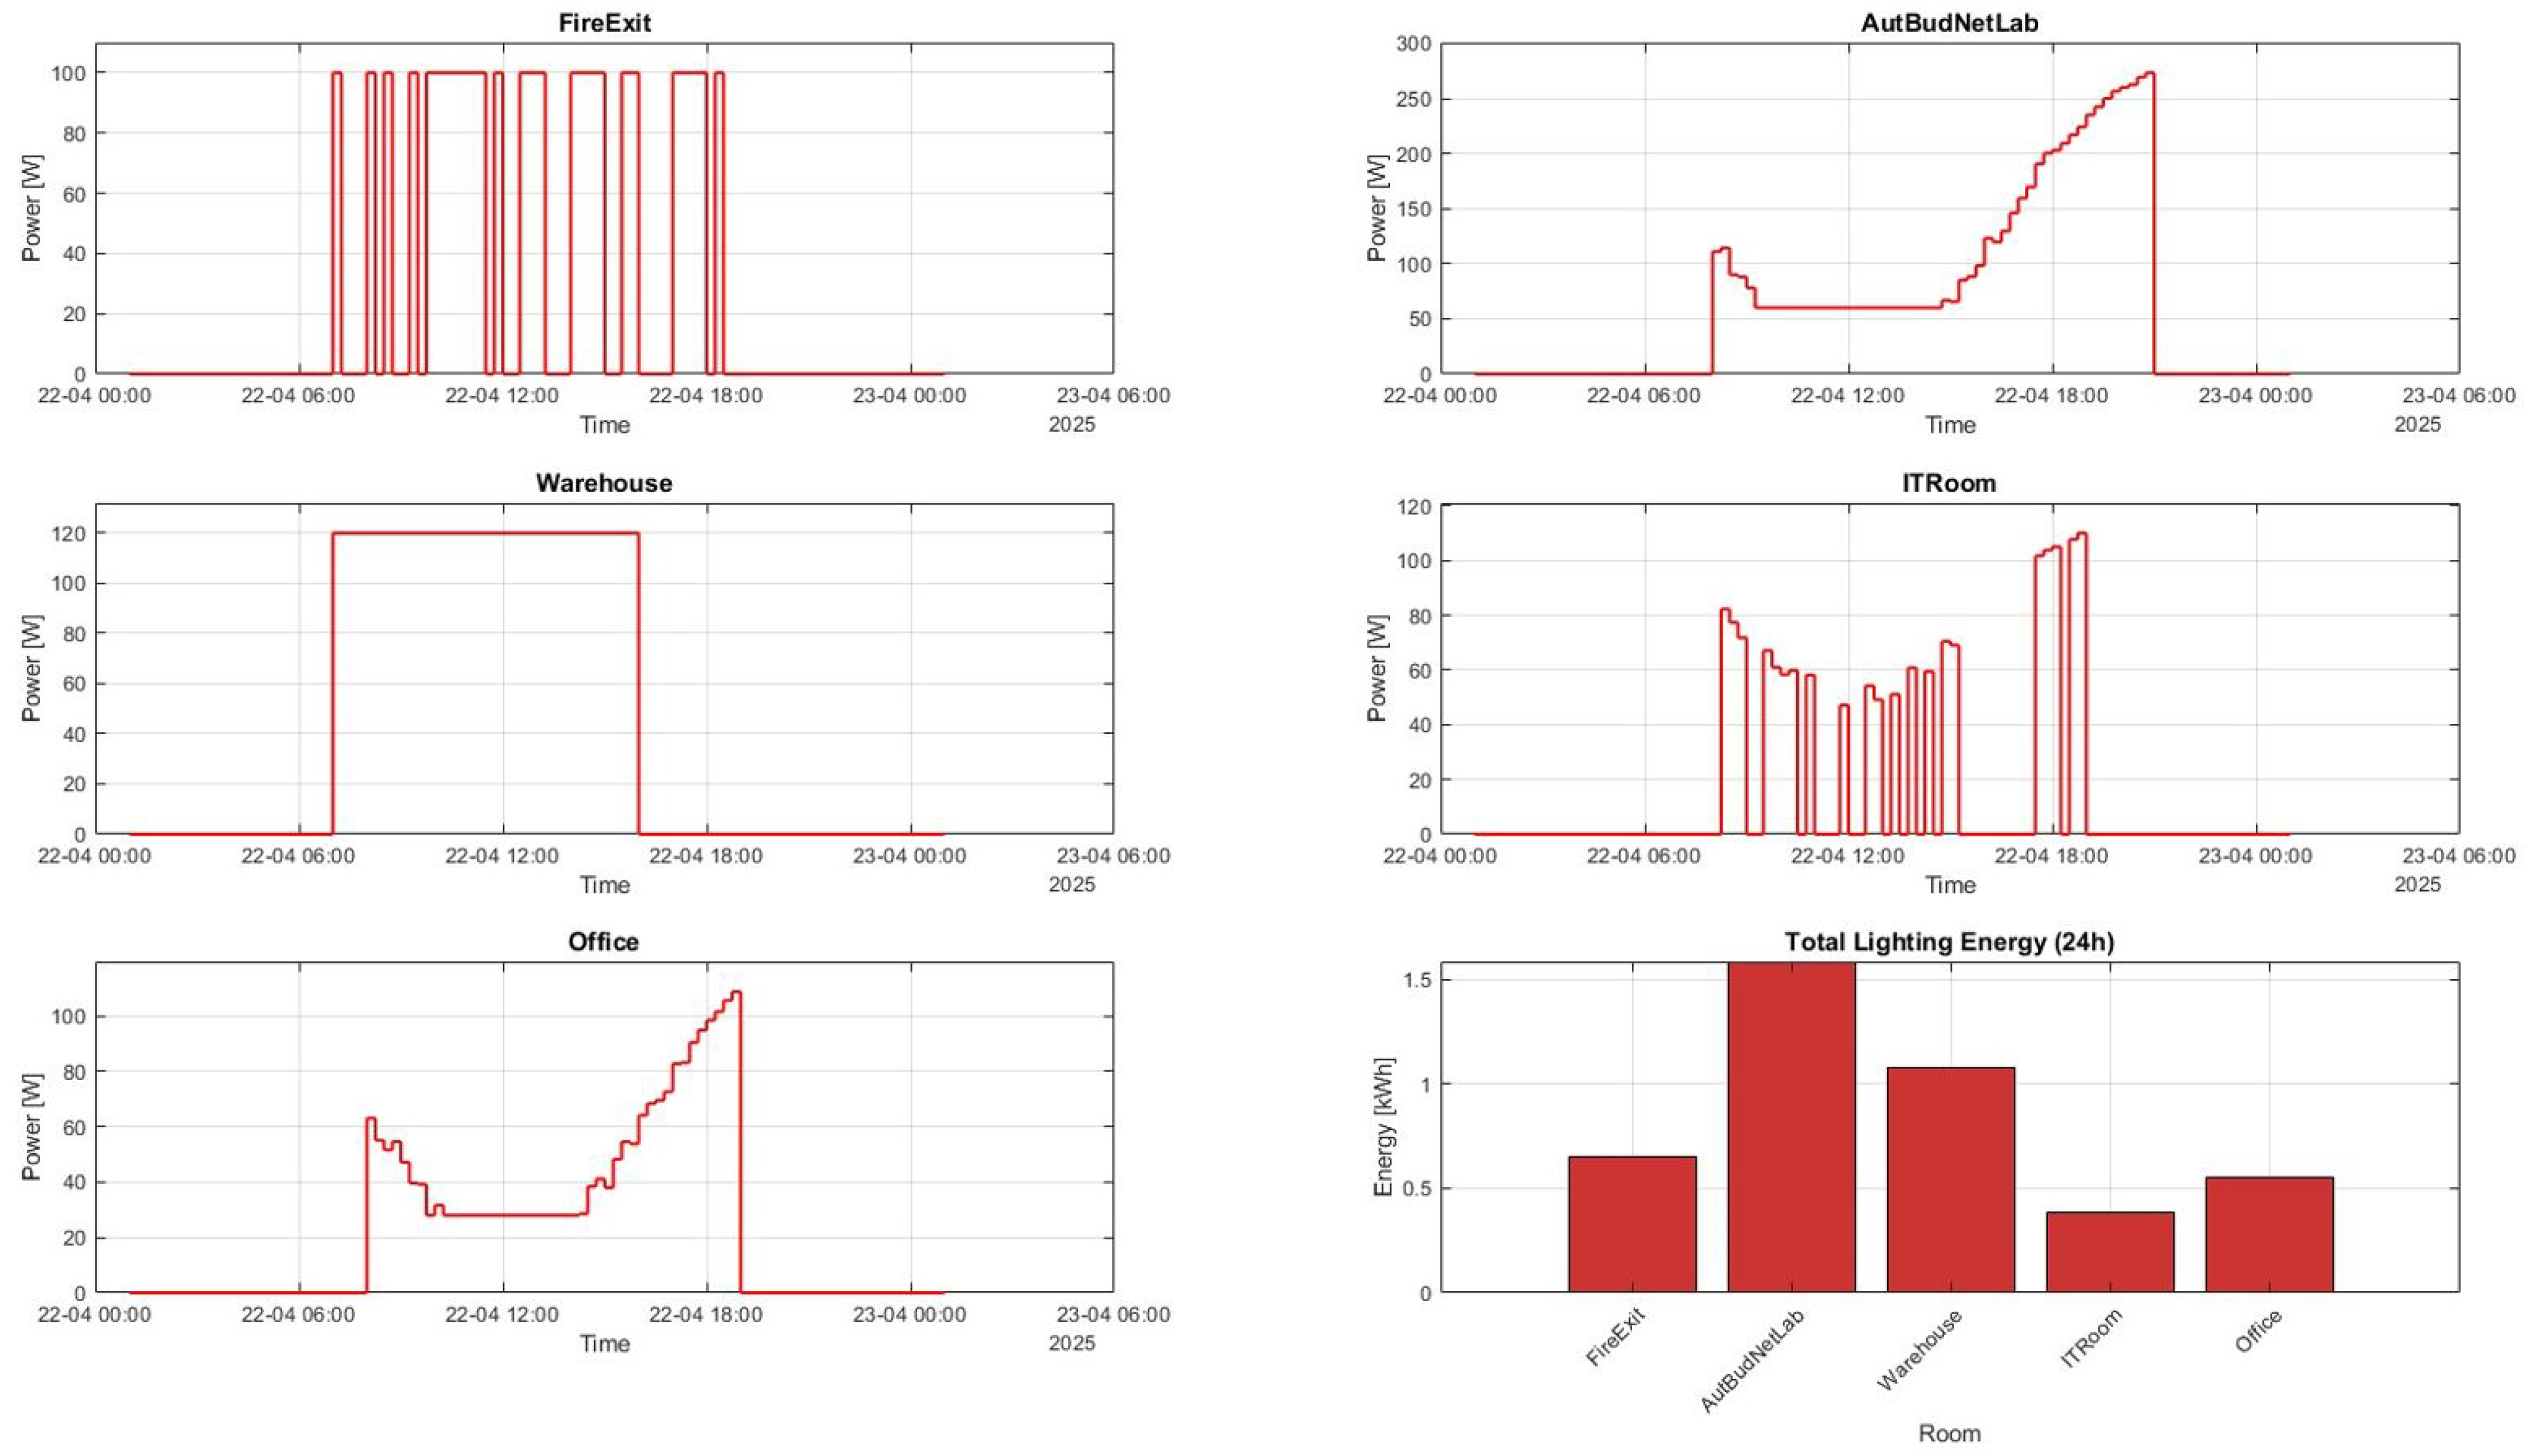
| Lighting | Daylight-aware dimming—artificial light intensity is modulated based on available natural light, with sensitivity adjusted for orientation (e.g., south zones brighter), automatic detection for turn-off, but requires manual on. |
| Solar gain (blinds) | Automatic dimming of the solar gain based on insolation, the system combined light/blind/HVAC control—ventilation offsets potential overheating (e.g., via extra airflow in south-facing zones). |
| Energy reporting | Advanced zone-by-zone monitoring with temperature deviation alerts and centralized fault detection/diagnostics, active Demand-Side Management (DSM) for load shifting based on grid load signals. |
4.3. Scenario C—High SRI with Predictive Operation

| System | Control Strategy |
|---|---|
| Heating | Individual room control with presence detection, features centralized monitoring with forecasting, benchmarking, predictive management, and fault detection. |
| Cooling | Occupancy-aware zone control with demand-driven pumps and dynamic grid-responsive sequencing, cooling optimized via MPC, integrating performance evaluation, forecasting, and fault detection. |
| Ventilation and AC | Local demand control utilizing air quality sensors (CO2, VOC—Volatile Organic Compound), with precise airflow modulation via dampers. |
| Lighting | Automatic dimming with time-based, adaptive lighting scenes that dynamically adjust illuminance, color, and light distribution to specific design requirements, tasks, and user needs. |
| Solar gain (blinds) | Predictive blind control based on external data sources, such as weather forecasts, to manage solar gain proactively before conditions change |
| Energy reporting | Comprehensive performance evaluation incorporating forecasting, benchmarking, predictive management, and integrated fault detection. |
5. Comparison and Discussion
5.1. Comparative Analysis of Scenarios A, B and C
5.2. Weekly Comparison
5.2.1. Scenario A—Discussion
5.2.2. Scenario B—Discussion
5.2.3. Scenario C—Discussion
5.3. Simulation Challenges and Limitations
6. Conclusions
Author Contributions
Funding
Data Availability Statement
Acknowledgments
Conflicts of Interest
Abbreviations
| AI | Artificial Intelligence |
| BACS | Building Automation and Control Systems |
| BIM | Building Information Modeling |
| COP | Coefficient of Performance |
| DCV | Demand-Controlled Ventilation |
| DHW | Domestic Hot Water |
| DSM | Demand-Side Management |
| DT | Digital Twin |
| EPBD | Energy Performance of Buildings Directive |
| EV | Electric Vehicle |
| HVAC | Heating, Ventilation, and Air Conditioning |
| IAQ | Indoor Air Quality |
| MPC | Model Predictive Control |
| SRI | Smart Readiness Indicator |
| VOC | Volatile Organic Compounds |
Appendix A. BIM-Derived Data and BIM-to-Simulink Conversion Workflow
Appendix A.1. Software Interoperability and Supported Standards
- BIM authoring tools
- Autodesk Revit (version 2023 or newer)
- Graphisoft Archicad (version 26 or newer)
- Data exchange formats
- IFC4 Reference View (IFC4 RV), used to preserve geometric consistency and spatial relationships between building elements
- gbXML (Green Building XML), employed for transferring energy-relevant attributes such as thermal zoning, envelope properties, and environmental parameters, offering a streamlined schema for energy-oriented simulation workflows.
- These formats are treated as target interfaces for BIM data integration rather than mandatory inputs for the current simulation setup.
Appendix A.2. BIM Artifacts and Extracted Parameters
- IfcSpace/IfcZone
- Net volume
- Floor area
- Orientation
- IfcWall/IfcSlab/IfcRoof
- Layer thickness
- Thermal conductivity (k)
- Material density (ρ)
- IfcWindow
- Thermal transmittance (U-value)
- Solar Heat Gain Coefficient (SHGC)
- Visible Light Transmittance (VT)
- Occupancy-related entities (IfcOccupancy)
- Temporal occupancy schedules
- Space-level control metadata
- Heating and cooling temperature setpoints.
Appendix A.3. BIM-to-Simulink Conversion Pipeline
- Building geometry and zoning definition
- Rooms are defined with explicit dimensions, positions, and orientations
- Windows and doors are associated with envelope elements
- Multi-level buildings are represented using specified floor heights
- Solar load calculation
- Geographic location and date/time information are applied
- Solar radiation is calculated for each building surface
- Hourly solar load profiles are generated for the simulation horizon
- Building physics and operational parameter definition
- Thermal properties of building materials are assigned
- HVAC system parameters and control strategies are configured
- Occupancy patterns and internal gain profiles are defined
- Control system implementation
- Occupancy-aware HVAC control logic is applied
- Predictive control elements (e.g., pre-heating or pre-cooling actions) are introduced
- Interfaces for external signals (e.g., grid pricing or demand response events) are defined
- Synchronization with the Simulink environment
- Custom Simulink blocks representing building components are instantiated
- Initial conditions and solver parameters are set
- Data logging and visualization channels are configured.
Appendix A.4. Data Validation and Accuracy Assurance
- Pre-import validation
- Verification of closed space boundaries
- Completeness check of material thermal properties
- Geometric integrity validation with a target tolerance of approximately ±0.01 m
- Post-import verification
- Cross-check of total building volume calculated in Simulink against BIM schedules
- Verification of envelope surface areas to maintain a one-to-one correspondence with the architectural model.
Appendix B
Appendix B.1. Simulation Inputs and Boundary Conditions
- Building geometry—defined programmatically using structured room descriptions, including room dimensions, orientations, and vertical arrangement
- Weather conditions—Synthetic weather data representative of Warsaw, Poland, are used throughout all simulations to ensure consistent external boundary conditions
- Occupancy patterns—Defined using fixed schedules for each room type, supplemented by controlled variability to reflect realistic usage patterns.
Appendix B.2. Building Envelope and Window Characteristics
- External walls: U-value ≈ 0.25 W/m2K
- Roof: U-value ≈ 0.15 W/m2K
- Floor slab: U-value ≈ 0.22 W/m2K.
- Frame material: uPVC
- Glazing: double-glazed units with low-emissivity coating
- Thermal transmittance (U-value): ≈ 1.3 W/m2K
- Solar Heat Gain Coefficient (SHGC): ≈ 0.5
- Visible transmittance (VT): ≈ 0.7.
Appendix B.3. HVAC System and Ventilation Configuration
- Heating setpoint: 17 °C
- Cooling activation threshold: 17.2 °C
- Control deadbands: Occupied periods: ±0.5 K, Unoccupied periods: ±1.5 K.
- Minimum air change rate: 0.3 ACH
- Maximum air change rate: 2.0 ACH
- Boost ventilation mode activated when relative humidity exceeds 70%.
Appendix B.4. Lighting System Configuration
- Occupancy schedules
- Simulated daylight availability
- Automated shading, with blinds reducing solar gains using a shading coefficient of approximately 0.2 when closed.
Appendix B.5. Occupancy Modeling and Variability
- Occupancy presence is modulated using controlled random variation (approximately 40% variability where applicable)
- A fixed random seed is applied consistently across all simulation runs.
Appendix B.6. Simulation Configuration
- Simulation duration: 7 days (168 h)
- Simulation start date: Monday, 21 April 2025
- Thermal simulation time step: 1 h
- Lighting simulation time step: 15 min.
Appendix B.7. Output Metrics and Performance Indicators
- Time series outputs
- HVAC power demand
- Room air temperatures
- Lighting power consumption
- Energy indicators
- Total energy consumption per room
- Energy use by end-use category (HVAC, lighting)
- Daily and weekly cumulative energy consumption
- Comfort-related indicators
- Temperature deviation from setpoints
- Occupancy-weighted comfort metrics
Appendix B.8. Reproducibility and Scenario Comparison Strategy
- Fixed physical and operational boundary conditions
- Deterministic weather generation
- Controlled occupancy variability with a fixed random seed
- Identical evaluation procedures for all scenarios.
References
- Arowoiya, V.A.; Moehler, R.C.; Fang, Y. Digital Twin Technology for Thermal Comfort and Energy Efficiency in Buildings: A State-of-the-Art and Future Directions. Energy Built Environ. 2024, 5, 641–656. [Google Scholar] [CrossRef]
- Jradi, M.; Madsen, B.E.; Kaiser, J.H. DanRETwin: A Digital Twin Solution for Optimal Energy Retrofit Decision-Making and Decarbonization of the Danish Building Stock. Appl. Sci. 2023, 13, 9778. [Google Scholar] [CrossRef]
- Bjørnskov, J.; Jradi, M. An Ontology-Based Innovative Energy Modeling Framework for Scalable and Adaptable Building Digital Twins. Energy Build. 2023, 292, 113146. [Google Scholar] [CrossRef]
- European Parliament. Directive (EU) 2024/1275 of the European Parliament and the Council on the Energy Performance of Buildings; EU: Strasbourg, France, 2024. [Google Scholar]
- European Commission; European Parliament; European Economic and Social Committee. State of the Energy Union Report 2023; European Commission: Brussels, Belgium, 2023. [Google Scholar]
- Stijin, V.; Dorien, A.; Glenn, R.; Yixiao, M.; Paul, W. Final Report on the Technical Support to the Development of a Smart Readiness Indicator for Buildings; European Commission: Brussels, Belgium, 2020. [Google Scholar]
- International Energy Agency. Energy Efficiency 2024; IEA: Paris, France, 2024. [Google Scholar]
- International Energy Agency. Using Digitalisation in Emerging Markets and Developing Economies to Enable Demand Response in Buildings; IEA: Paris, France, 2023. [Google Scholar]
- Buonomano, A.; Forzano, C.; Giuzio, G.F.; Palombo, A.; Salzano, A.; Russo, G. Optimizing Building Performance: A Novel Digital Twin Framework for Enhanced Thermal Comfort. In Proceedings of the 2024 3rd International Conference on Energy Transition in the Mediterranean Area (SyNERGY MED), Limassol, Cyprus, 21–23 October 2024; IEEE: New York, NY, USA, 2024; pp. 1–5. [Google Scholar]
- Han, F.; Du, F.; Jiao, S.; Zou, K. Predictive Analysis of a Building’s Power Consumption Based on Digital Twin Platforms. Energies 2024, 17, 3692. [Google Scholar] [CrossRef]
- Cespedes-Cubides, A.S.; Jradi, M. A Review of Building Digital Twins to Improve Energy Efficiency in the Building Operational Stage. Energy Inform. 2024, 7, 11. [Google Scholar] [CrossRef]
- Delavar, T.; Borgentorp, E.; Junnila, S. The Smart Buildings Revolution: A Comprehensive Review of the Smart Readiness Indicator Literature. Appl. Sci. 2025, 15, 1808. [Google Scholar] [CrossRef]
- Turco, L.; Zhao, J.; Xu, Y.; Tsourdos, A. A Study on Co-Simulation Digital Twin with MATLAB and AirSim for Future Advanced Air Mobility. In Proceedings of the 2024 IEEE Aerospace Conference, Big Sky, MT, USA, 2–9 March 2024; IEEE: New York, NY, USA, 2024; pp. 1–18. [Google Scholar]
- Kotaru, S.D.; Tandel, K.S.; Rammohan, B.; Kamal, B.P. Integrating Python and MATLAB for Digital Twin Applications in Aeroservoelasticity. Acceleron Aerosp. J. 2025, 4, 872–885. [Google Scholar] [CrossRef]
- Kyriaki, E.; Giama, E.; Theodoridou, I. Machine Learning, Artificial Intelligence and Digital Twins: An up-to-Date Review Analysis of the Latest- Era Technologies in the Urban Building Sector. Int. J. Sustain. Energy 2025, 44, 2544238. [Google Scholar] [CrossRef]
- Palley, B.; Poças Martins, J.; Bernardo, H.; Rossetti, R. Integrating Machine Learning and Digital Twins for Enhanced Smart Building Operation and Energy Management: A Systematic Review. Urban Sci. 2025, 9, 202. [Google Scholar] [CrossRef]
- ISO 52120-1:2021; I. 205 T.C. Energy Performance of Buildings Contribution of Building Automation, Controls and Building Management. ISO: Geneva, Switzerland, 2021.
- Märzinger, T.; Österreicher, D. Extending the Application of the Smart Readiness Indicator—A Methodology for the Quantitative Assessment of the Load Shifting Potential of Smart Districts. Energies 2020, 13, 3507. [Google Scholar] [CrossRef]
- Vandenbogaerde, L.; Verbeke, S.; Audenaert, A. Optimizing Building Energy Consumption in Office Buildings: A Review of Building Automation and Control Systems and Factors Influencing Energy Savings. J. Build. Eng. 2023, 76, 107233. [Google Scholar] [CrossRef]
- Bottero, M.; Cavana, G.; Dell’Anna, F. Feasibility Analysis of the Application of Building Automation and Control System and Their Interaction with Occupant Behavior. Energy Effic. 2023, 16, 83. [Google Scholar] [CrossRef]
- Ożadowicz, A. A Hybrid Approach in Design of Building Energy Management System with Smart Readiness Indicator and Building as a Service Concept. Energies 2022, 15, 1432. [Google Scholar] [CrossRef]
- Yayla, A.; Świerczewska, K.; Kaya, M.; Karaca, B.; Arayici, Y.; Ayözen, Y.; Tokdemir, O. Artificial Intelligence (AI)-Based Occupant-Centric Heating Ventilation and Air Conditioning (HVAC) Control System for Multi-Zone Commercial Buildings. Sustainability 2022, 14, 16107. [Google Scholar] [CrossRef]
- Tekler, Z.D.; Lei, Y.; Dai, X.; Chong, A. Enhancing Personalised Thermal Comfort Models with Active Learning for Improved HVAC Controls. J. Phys. Conf. Ser. 2023, 2600, 132004. [Google Scholar] [CrossRef]
- Yitmen, I.; Almusaed, A.; Hussein, M.; Almssad, A. AI-Driven Digital Twins for Enhancing Indoor Environmental Quality and Energy Efficiency in Smart Building Systems. Buildings 2025, 15, 1030. [Google Scholar] [CrossRef]
- Walczyk, G.; Ożadowicz, A. Moving Forward in Effective Deployment of the Smart Readiness Indicator and the ISO 52120 Standard to Improve Energy Performance with Building Automation and Control Systems. Energies 2025, 18, 1241. [Google Scholar] [CrossRef]
- Liu, W.; Lv, Y.; Wang, Q.; Sun, B.; Han, D. A Systematic Review of the Digital Twin Technology in Buildings, Landscape and Urban Environment from 2018 to 2024. Buildings 2024, 14, 3475. [Google Scholar] [CrossRef]
- Latoń, D.; Grela, J.; Ożadowicz, A.; Wisniewski, L. Artificial Intelligence and Machine Learning Approaches for Indoor Air Quality Prediction: A Comprehensive Review of Methods and Applications. Energies 2025, 18, 5194. [Google Scholar] [CrossRef]
- Engvang, J.A.; Jradi, M. Auditing and Design Evaluation of Building Automation and Control Systems Based on Eu.Bac System Audit—Danish Case Study. Energy Built Environ. 2021, 2, 34–44. [Google Scholar] [CrossRef]
- Deng, M.; Menassa, C.C.; Kamat, V.R. From BIM to Digital Twins: A Systematic Review of the Evolution of Intelligent Building Representations in the AEC-FM Industry. J. Inf. Technol. Constr. 2021, 26, 58–83. [Google Scholar] [CrossRef]
- Omrany, H.; Mehdipour, A.; Oteng, D.; Al-Obaidi, K.M. The Uptake of Urban Digital Twins in the Built Environment: A Pathway to Resilient and Sustainable Cities. Comput. Urban Sci. 2025, 5, 20. [Google Scholar] [CrossRef]
- Omrany, H.; Al-Obaidi, K.M.; Husain, A.; Ghaffarianhoseini, A. Digital Twins in the Construction Industry: A Comprehensive Review of Current Implementations, Enabling Technologies, and Future Directions. Sustainability 2023, 15, 10908. [Google Scholar] [CrossRef]
- Noga, M.; Ożadowicz, A.; Grela, J. Modern, Certified Building Automation Laboratories AutBudNet-Put “Learning by Doing” Idea into Practice. Electr. Rev. 2012, 88, 137–141. [Google Scholar]
- EN 14511; Air Conditioners, Liquid Chilling Packages and Heat Pumps for Space Heating and Cooling and Process Chillers, with Electrically Driven Compressors. iTeh: London, UK, 2022.
- Lee, J.H.; Kang, J.-S. Study on Lighting Energy Savings by Applying a Daylight-Concentrating Indoor Louver System with LED Dimming Control. Energies 2024, 17, 3425. [Google Scholar] [CrossRef]
- Chenari, B.; Saadatian, S.; Gameiro da Silva, M. Experimental Assessment of Demand-Controlled Ventilation Strategies for Energy Efficiency and Indoor Air Quality in Office Spaces. Air 2025, 3, 17. [Google Scholar] [CrossRef]
- Taheri, S.; Hosseini, P.; Razban, A. Model Predictive Control of Heating, Ventilation, and Air Conditioning (HVAC) Systems: A State-of-the-Art Review. J. Build. Eng. 2022, 60, 105067. [Google Scholar] [CrossRef]
- Huang, S.; Huang, B.; Ma, X.; Bhattacharya, S.; Bhattacharya, A.; Vrabie, D.; Lian, J. Unveiling Overlooked Aspects of Model Predictive Control for Building Air Conditioning Systems. J. Build. Perform. Simul. 2024, 17, 510–525. [Google Scholar] [CrossRef]
- Xiao, X.; Yuan, J.; Jiao, Z.; Sheng, S.; Chai, J.; Kong, X.; Farnham, C.; Emura, K. Shading Effects on Building Energy Performance: A Multi-City Analysis. Results Eng. 2025, 27, 106870. [Google Scholar] [CrossRef]
- ISO 6946:2017; Building components and building elements — Thermal resistance and thermal transmittance — Calculation methods. ISO: Geneva, Switzerland, 2017.
- ISO 10077-1:2017; Thermal performance of windows, doors and shutters — Calculation of thermal transmittance. Part 1—General. ISO: Geneva, Switzerland, 2017.
- EN 673:2024; Glass in building—Determination of thermal transmittance (U value)—Calculation method. CEN-CENELEC: Brussels, Belgium, 2024.
- EN 410:2011; Glass in building—Determination of luminous and solar characteristics of glazing. CEN-CENELEC: Brussels, Belgium, 2011.


| Study/Case | DT-BIM Integration | Standard/Framework Alignment | Simulation Environment | Quantitative Assessment (e.g., EN ISO 52120 or SRI Method C) |
|---|---|---|---|---|
| DanRETwin [2] | Full BIM–DT coupling, real sensor data | Partial EN ISO 52120 mapping | MATLAB /Simulink + AI modules | Energy and comfort validation based on measured vs. simulated data |
| Comfort-DT Framework [9] | BIM-based thermal and control models | Focus on DT/BIM comfort optimization, without formal standard reference | MATLAB /Simulink | Scenario-based evaluation of HVAC & lighting automation |
| Smart District Readiness Pilot [18] | Multi-buildings modeling (district aggregation) | Full EN ISO 52120 + SRI integration | TRNSYS + custom Python scripts | Load-shifting and SRI-score quantification |
| Hybrid BACS Model [25] | Simplified BIM inputs, parametric control layers | EN ISO 52120 aligned with SRI analysis | MATLAB /Simulink | BACS Function-level energy impact and SRI-related performance |
| SRI Review Framework [12] | Conceptual DT representation | SRI Method C discussion | Mixed methods (survey + simulation) | Proposal of a quantitative smart-readiness evaluation pathway |
| Room | Total Power [W] |
|---|---|
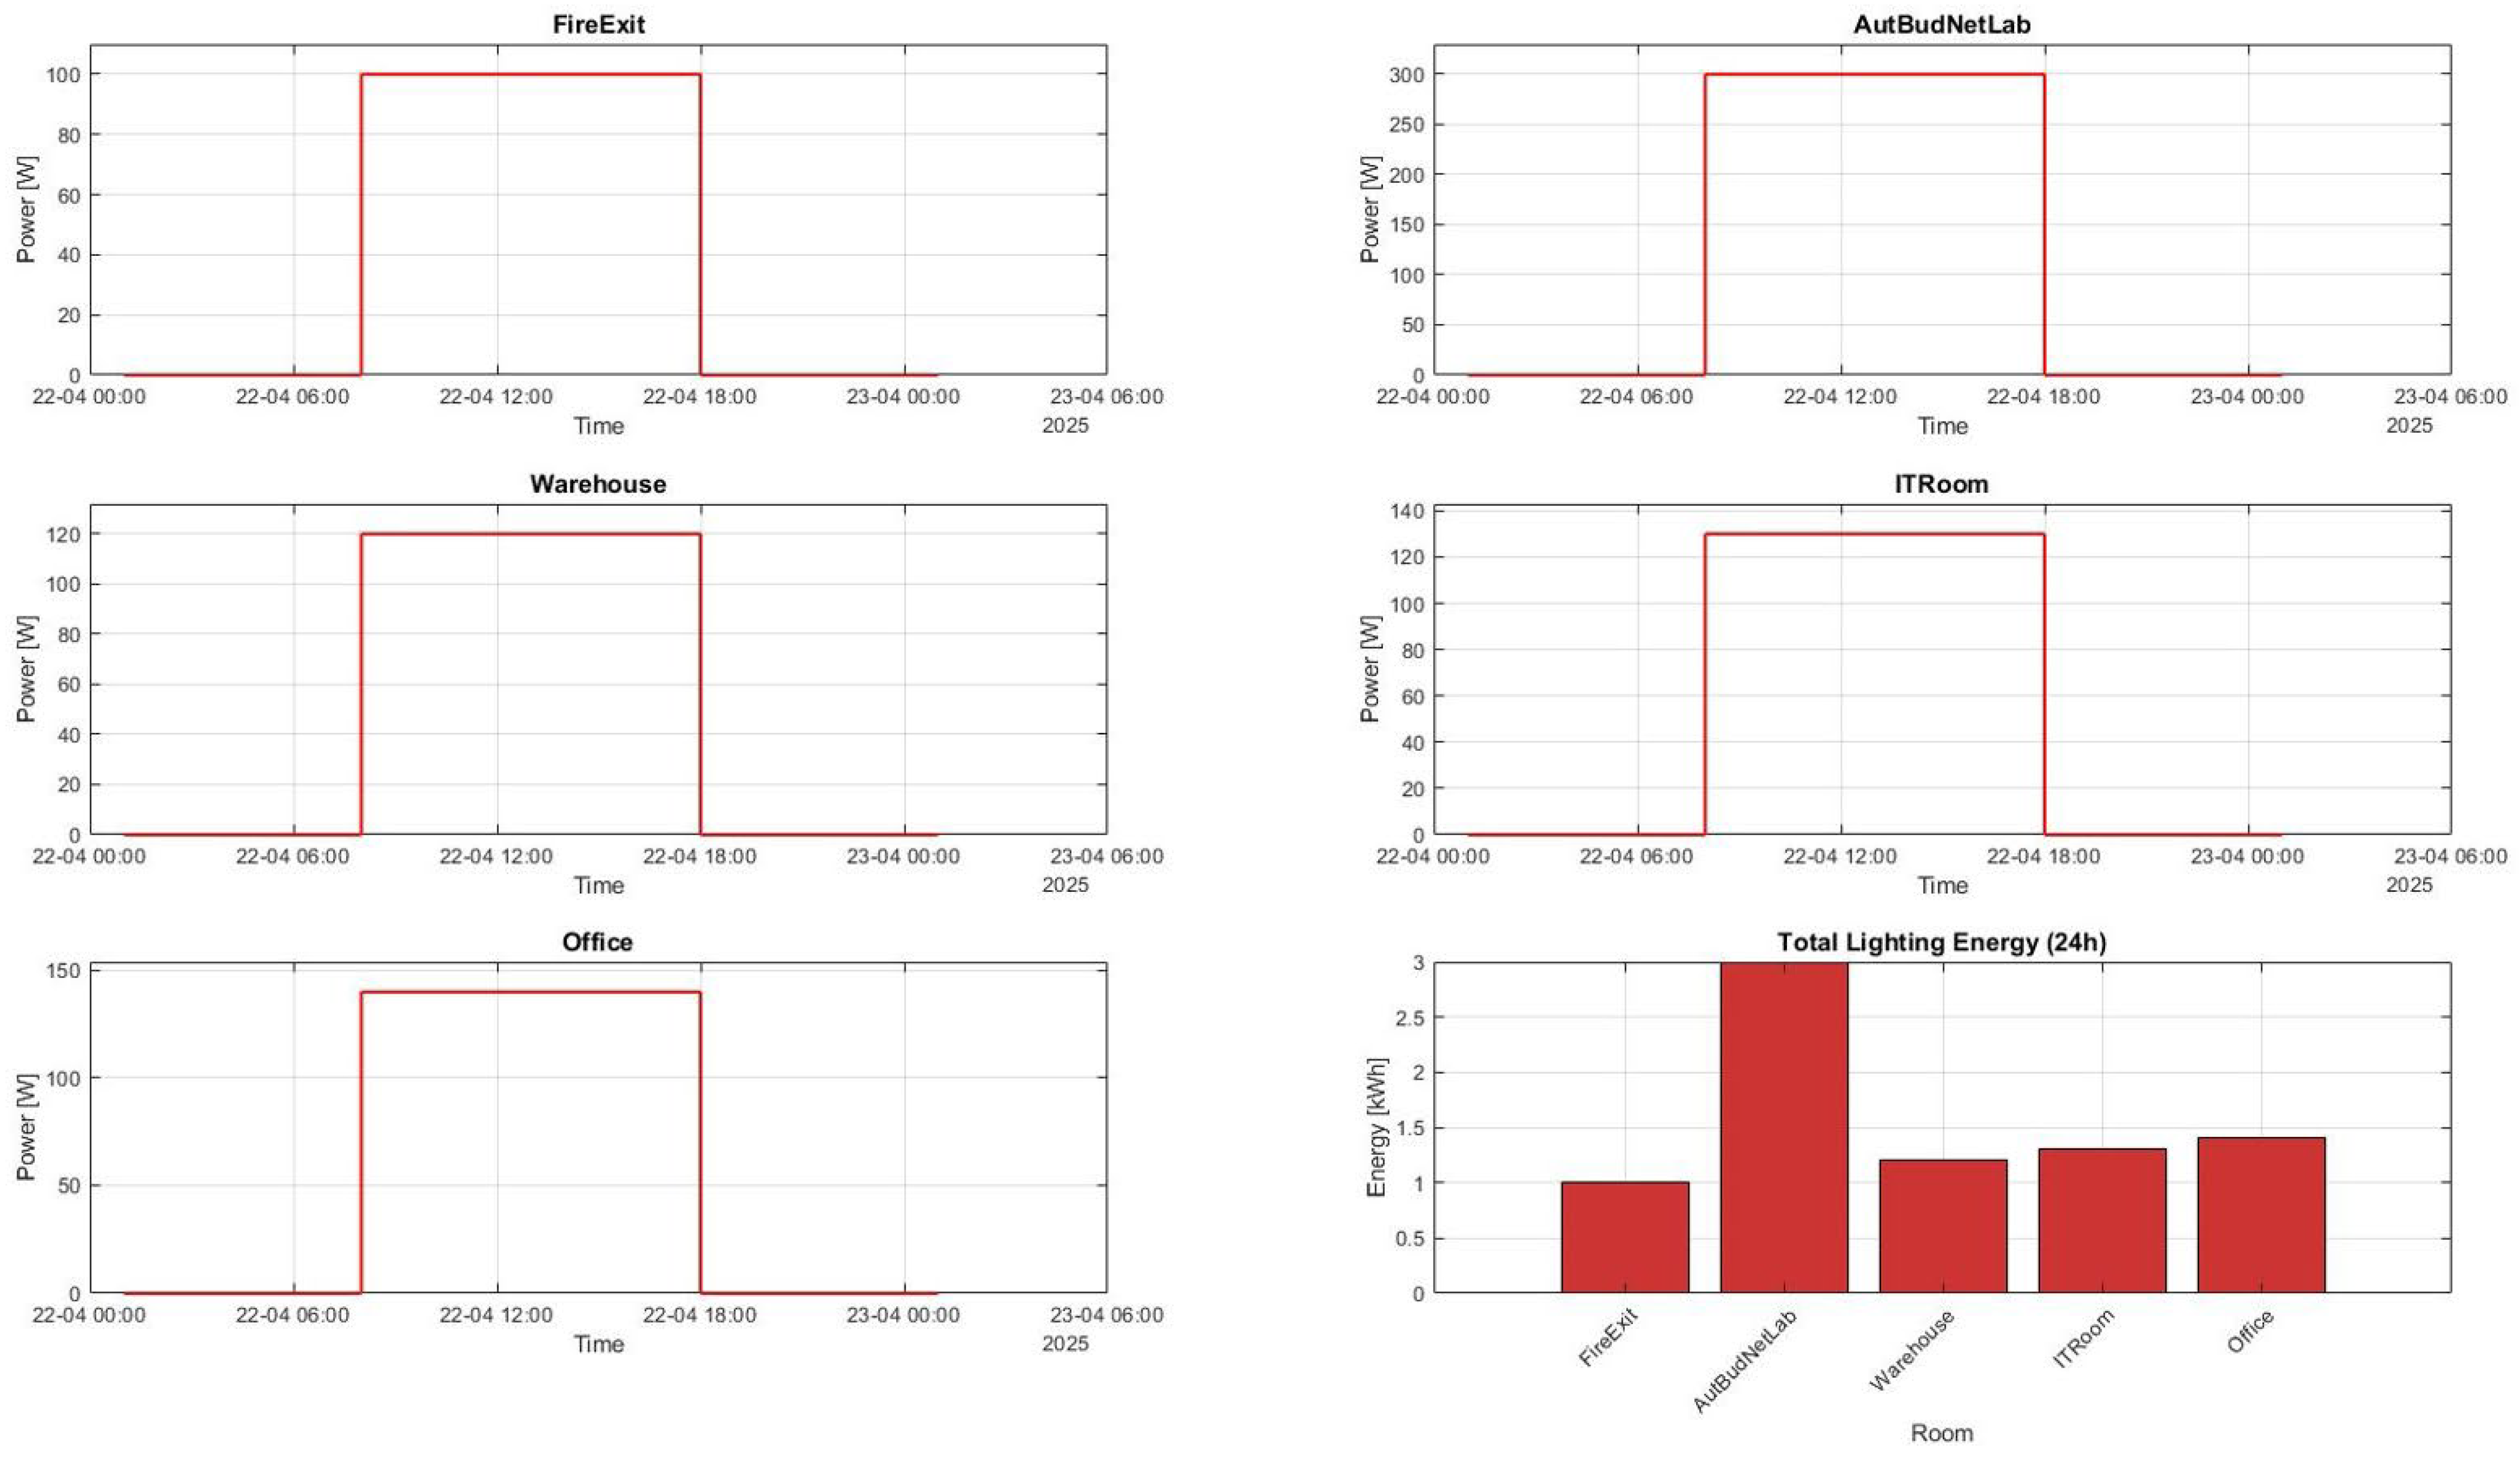
| AutBudNet Lab | 300 |
| Fire Exit | 100 |
| IT Room | 129 |
| Office | 140 |
| Warehouse | 120 |
| System | Control Strategy |
|---|---|
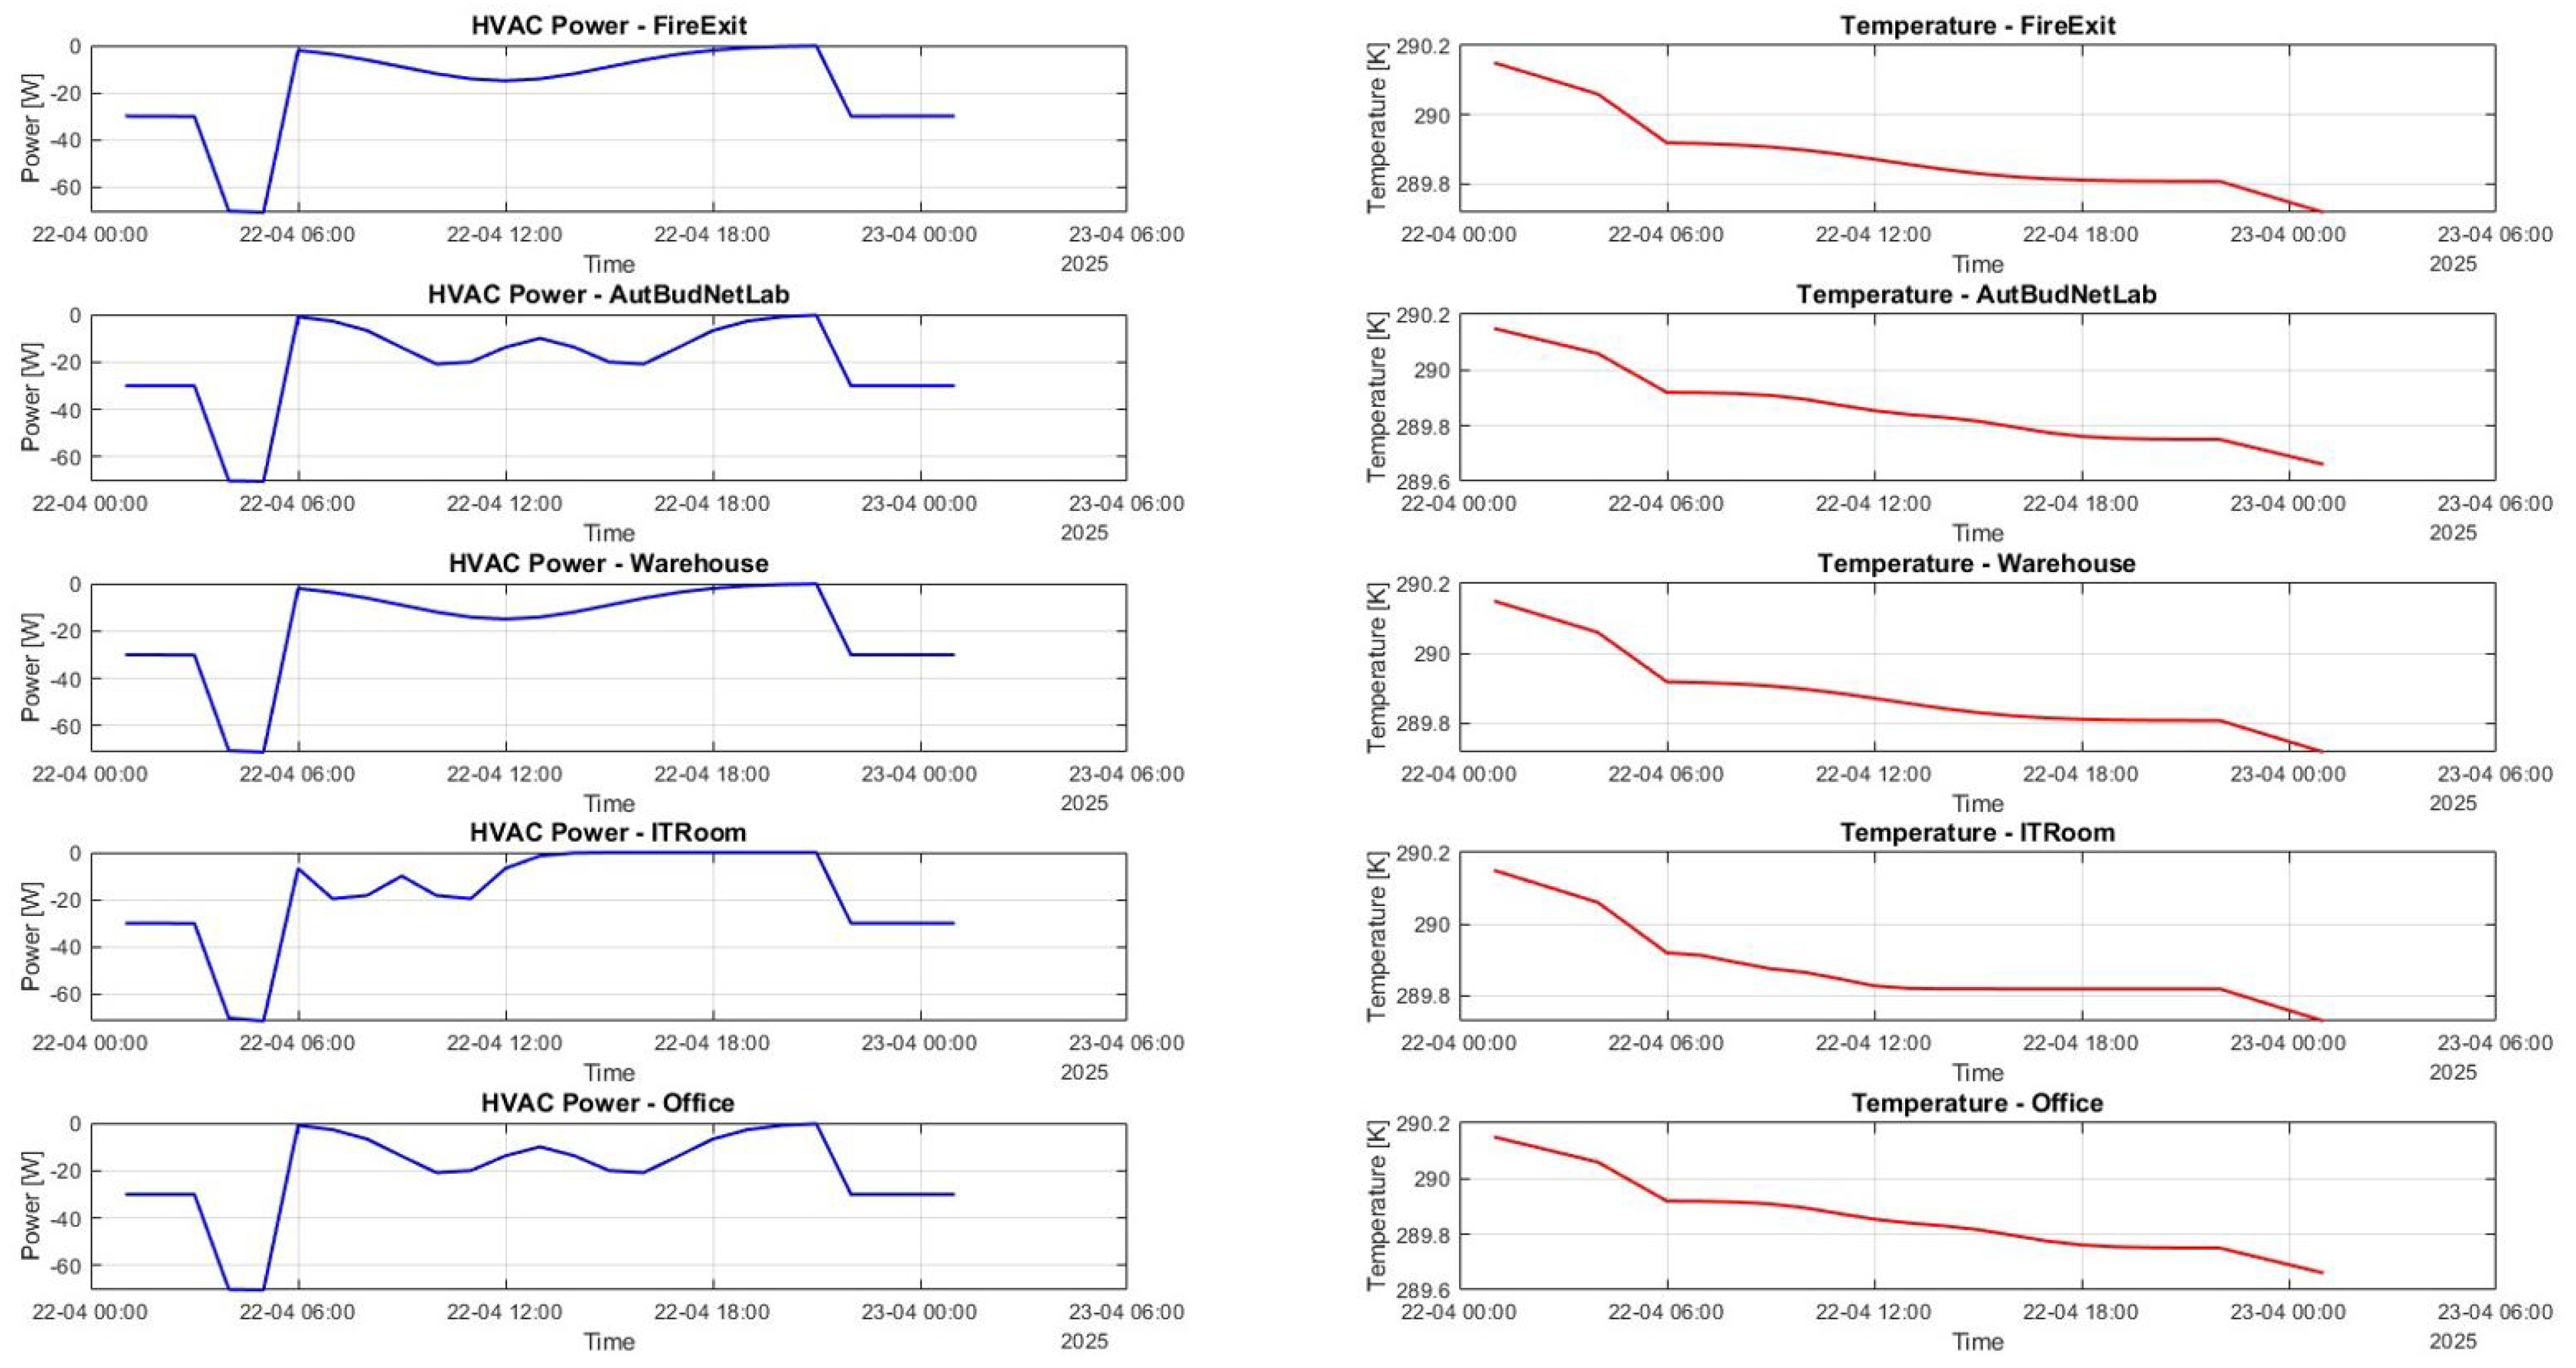
| Heating | Setpoint constant 17 °C; individual room control |
| Cooling | The activation threshold is set at the set point in the room of 17 °C. Due to the low setpoint and the Polish climate conditions, cooling activation is highly improbable. |
| Ventilation and AC | On/off based on occupancy; fixed airflow; no demand control |
| Lighting | On/off via occupancy detection and manual switch; no daylight harvesting and dimming control |
| Solar gain (blinds) | Manual motorized control; no automatic shading |
| Energy reporting | Basic HVAC runtime logs; no grid interaction; the building operates independently from grid signals |
| System | Energy [kWh] | Share |
|---|---|---|
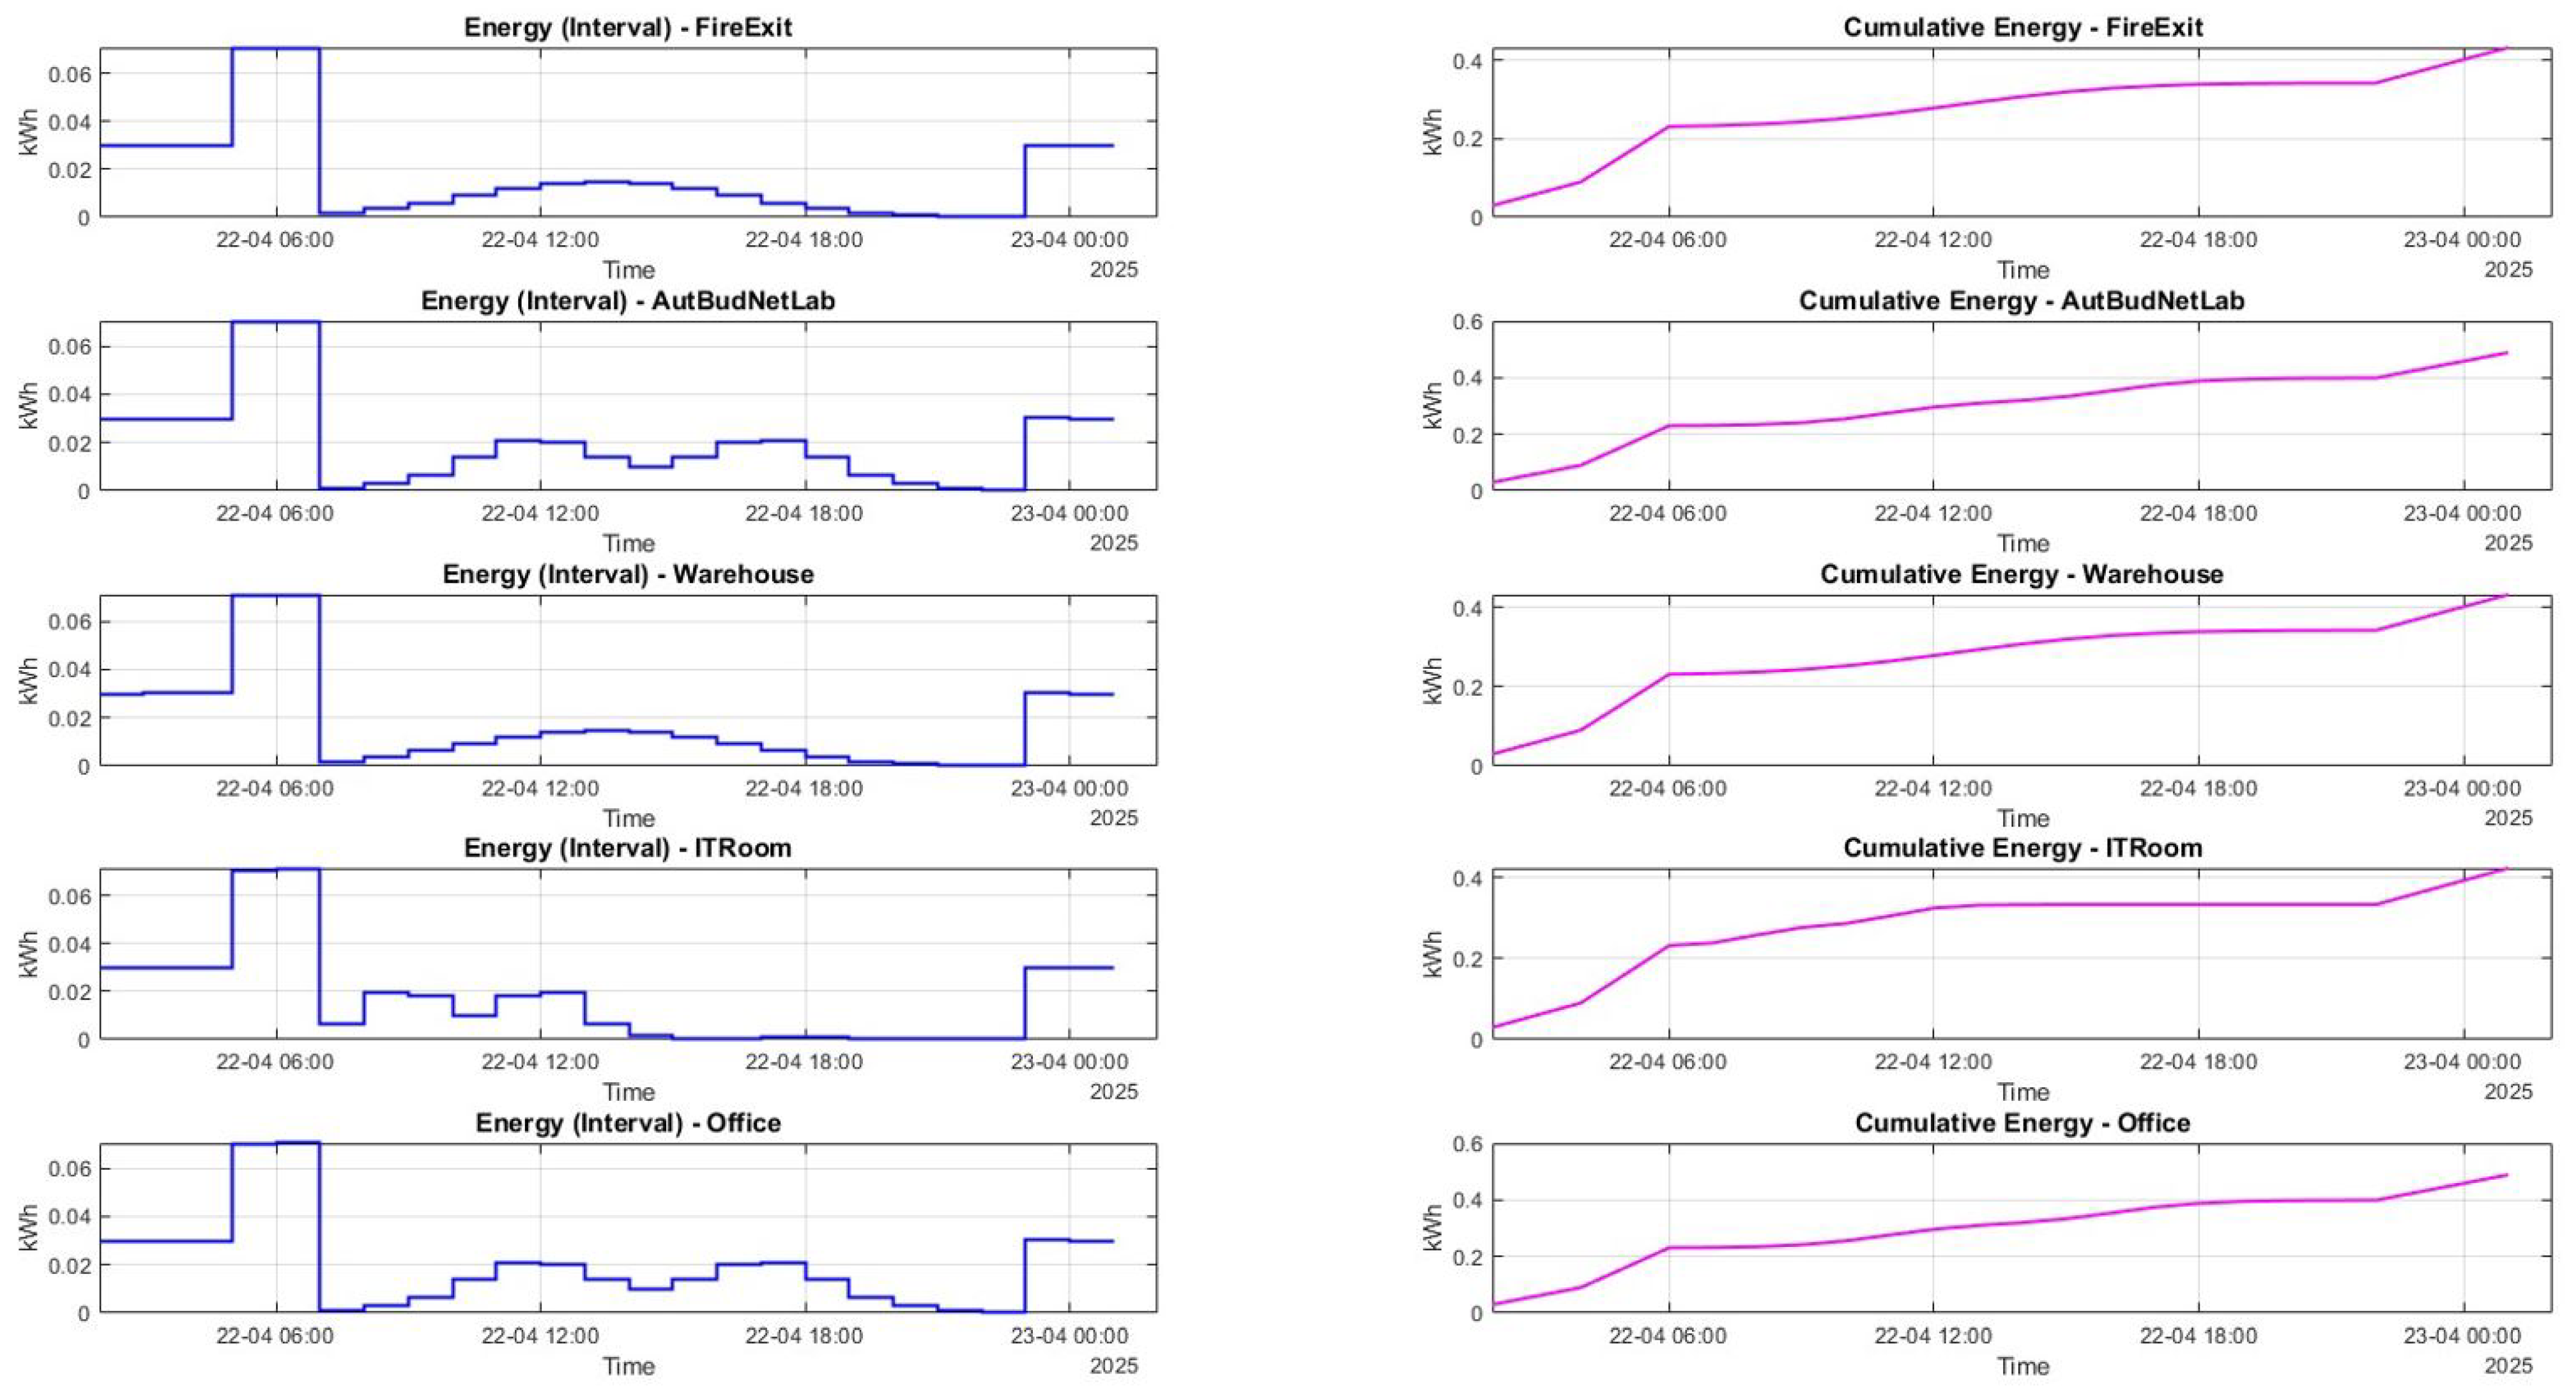
| HVAC | 4.95 | 38.5% |
| Lighting | 7.90 | 61.5% |
| Total | 12.85 | 100% |
| Room | HVAC [kWh] | Lighting [kWh] | Total [kWh] |
|---|---|---|---|
| AutBudNet Lab | 1.08 | 3.00 | 4.08 |
| FireExit | 0.84 | 1.00 | 1.84 |
| IT Room | 0.96 | 1.30 | 2.26 |
| Office | 1.03 | 1.40 | 2.43 |
| Warehouse | 1.04 | 1.20 | 2.24 |
| Scenario Variant | HVAC [kWh] | Lighting [kWh] | Total [kWh] |
|---|---|---|---|
| Scenario B (With Blinds) | 2.27 | 4.25 | 6.52 |
| Scenario B (No Blinds) | 2.24 | 4.25 | 6.49 |
| Difference (Δ) | +0.03 | 0.00 | +0.03 |
| Room | HVAC [kWh] | Lighting [kWh] | Total [kWh] |
|---|---|---|---|
| AutBudNet Lab | 0.49 | 1.60 | 2.09 |
| FireExit | 0.43 | 0.65 | 1.08 |
| IT Room | 0.42 | 0.35 | 0.77 |
| Office | 0.50 | 0.55 | 1.05 |
| Warehouse | 0.43 | 1.10 | 1.53 |
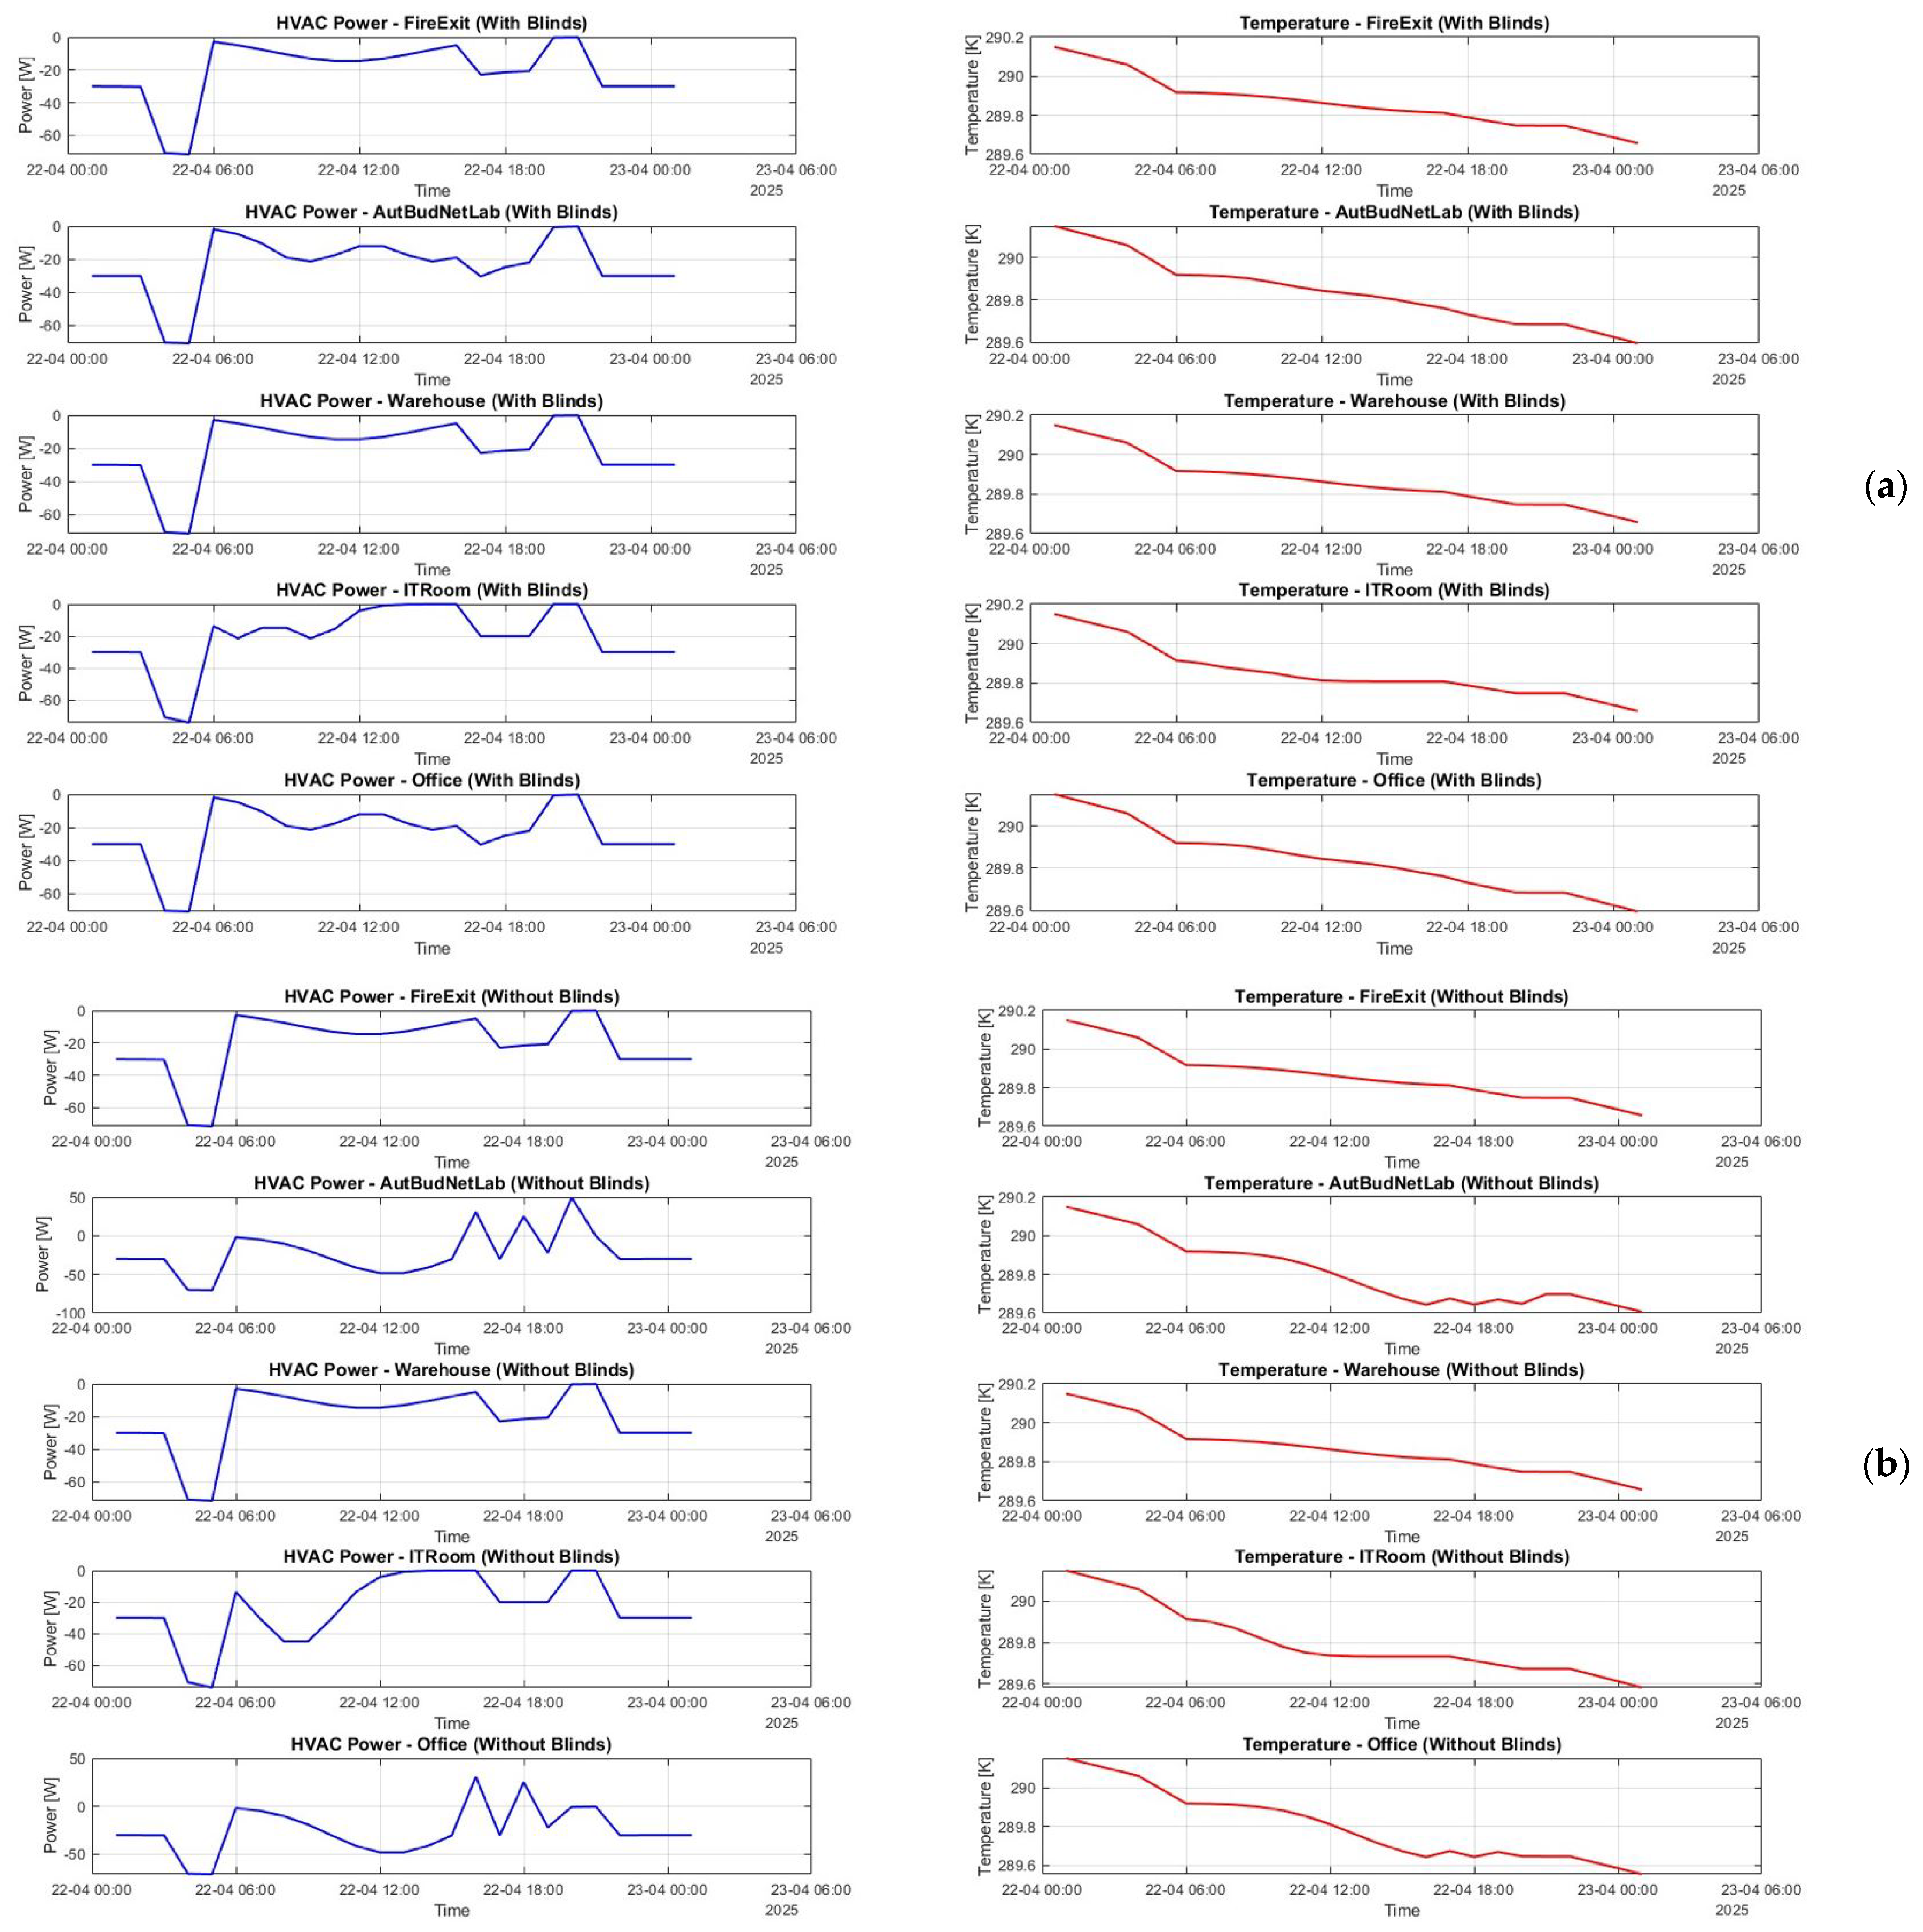
| Scenario Variant | HVAC [kWh] | Lighting [kWh] | Total [kWh] |
|---|---|---|---|
| Scenario B (With Blinds) | 2.59 | 3.60 | 6.19 |
| Scenario B (No Blinds) | 3.01 | 3.60 | 6.61 |
| Difference (Δ) | +0.42 | 0.00 | +0.42 |
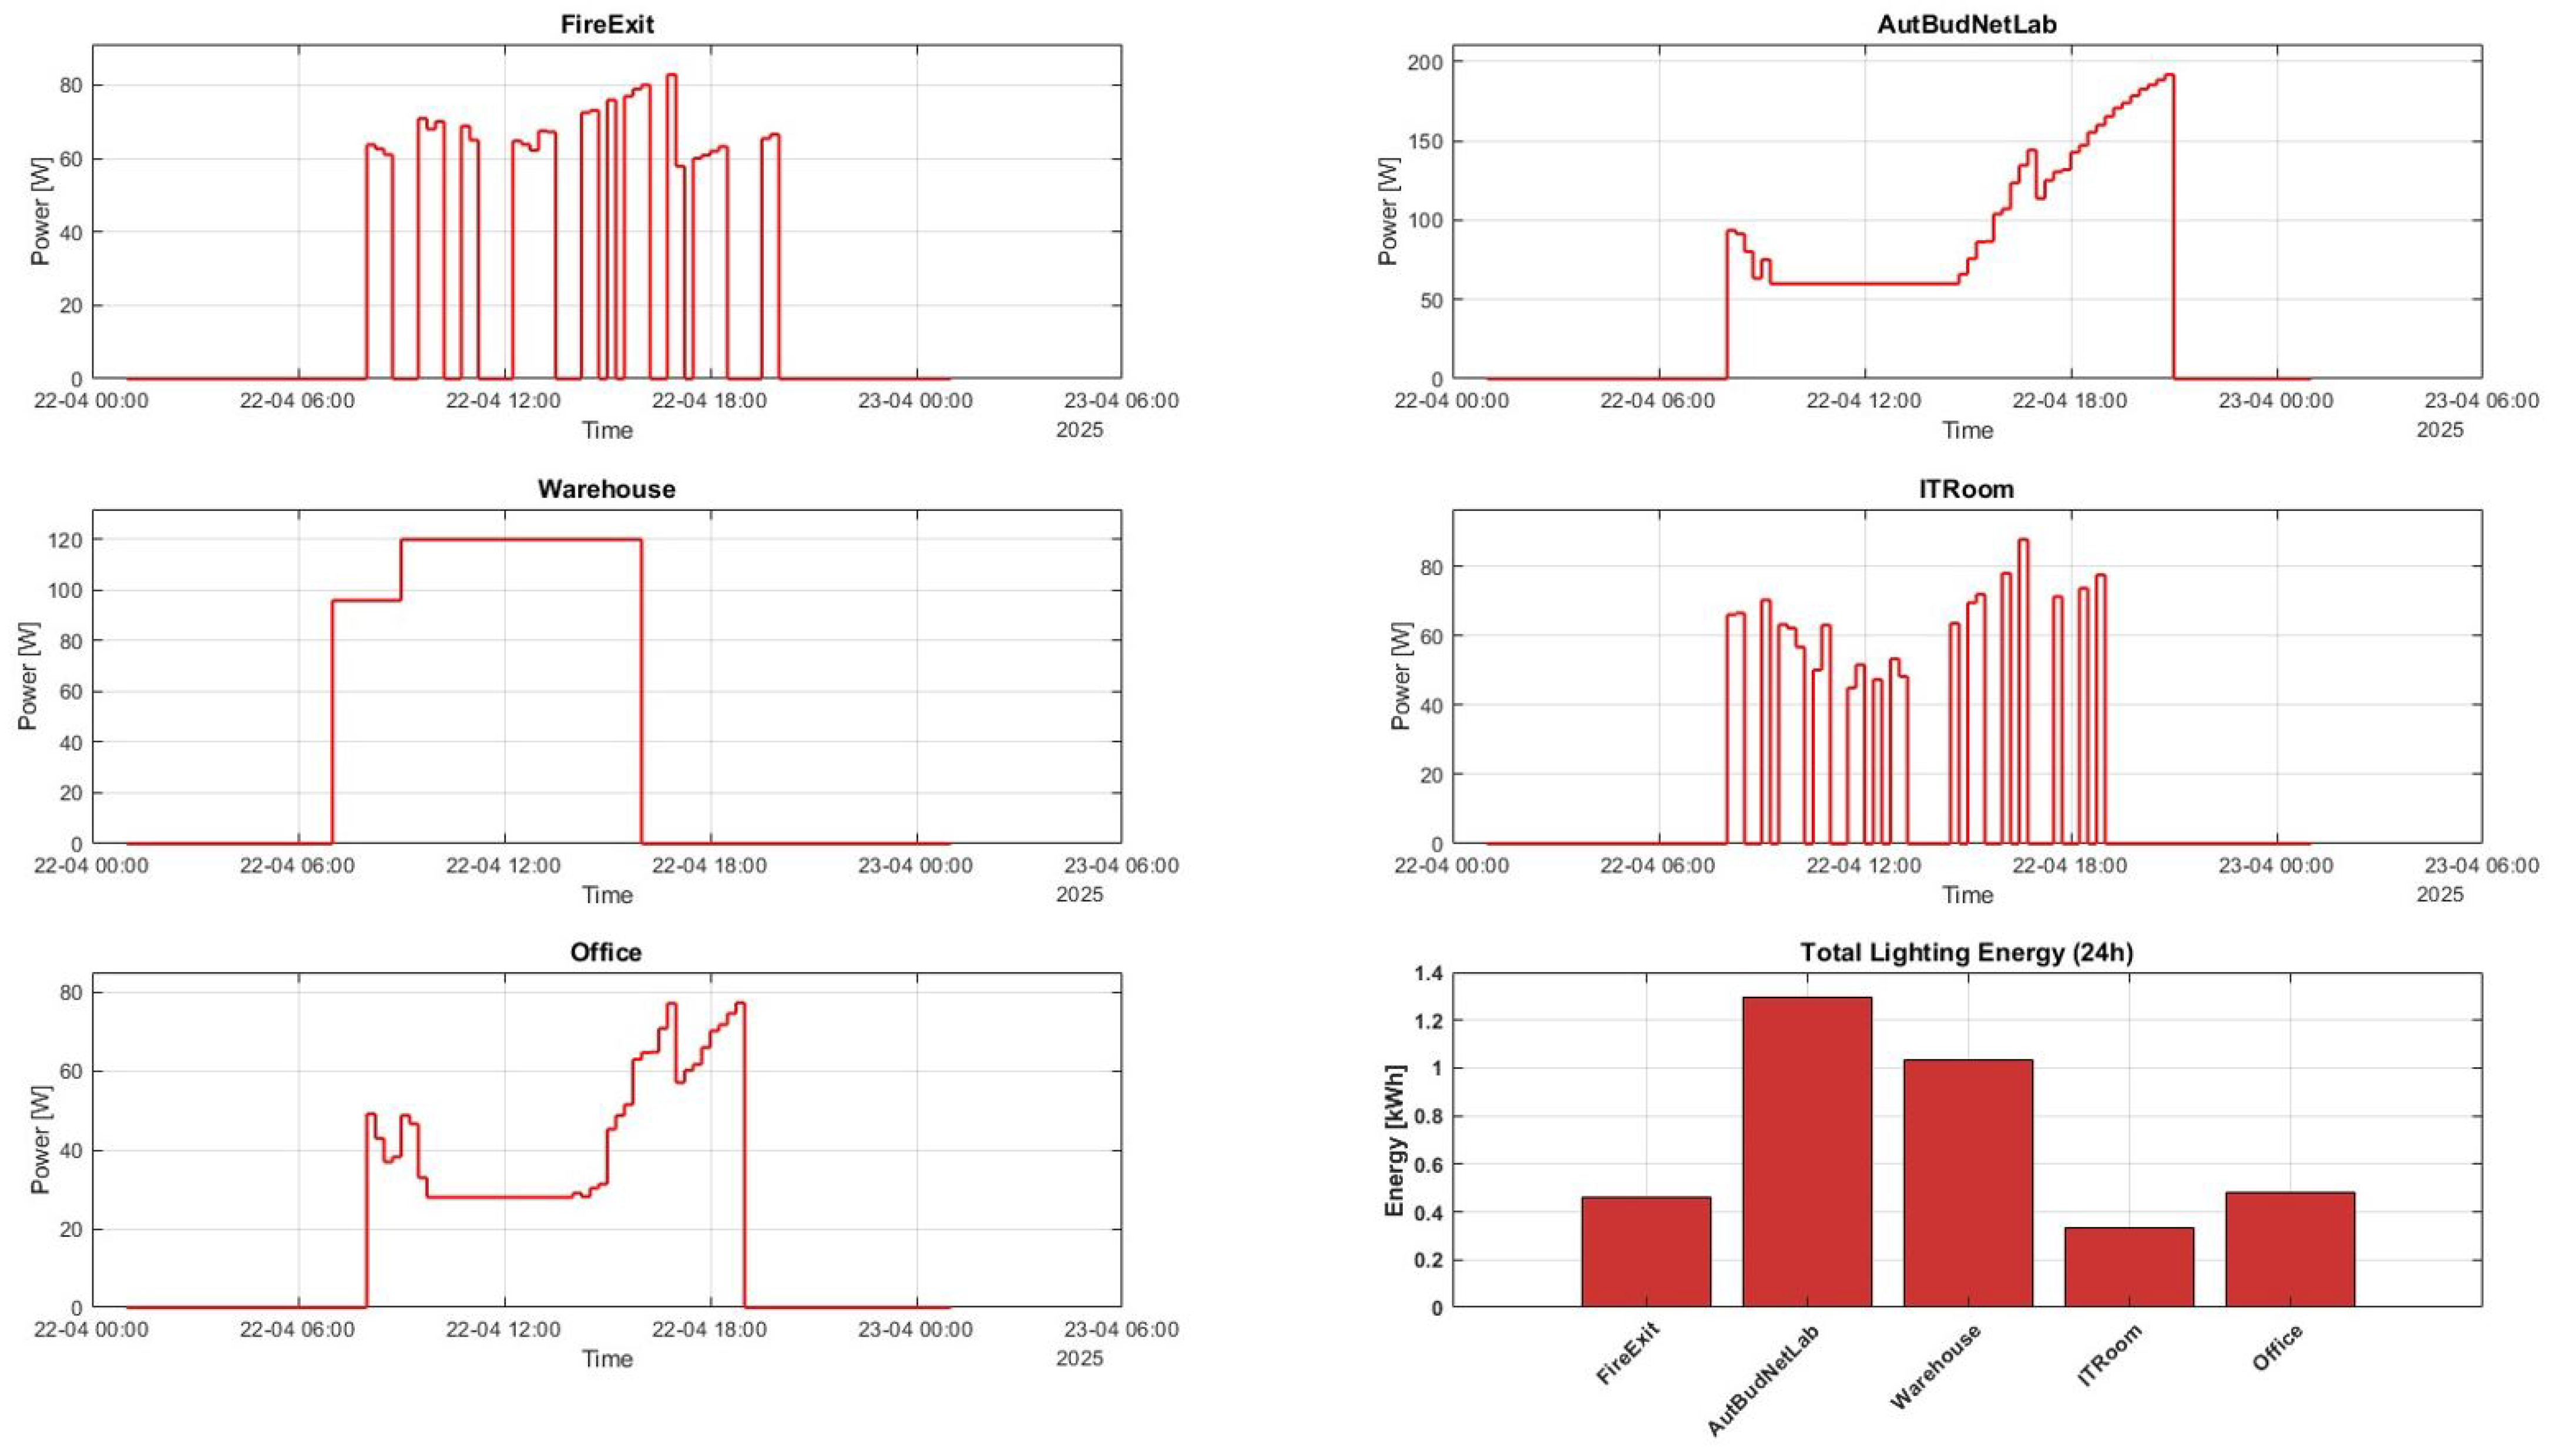
| Room | HVAC [kWh] | Lighting [kWh] | Total [kWh] |
|---|---|---|---|
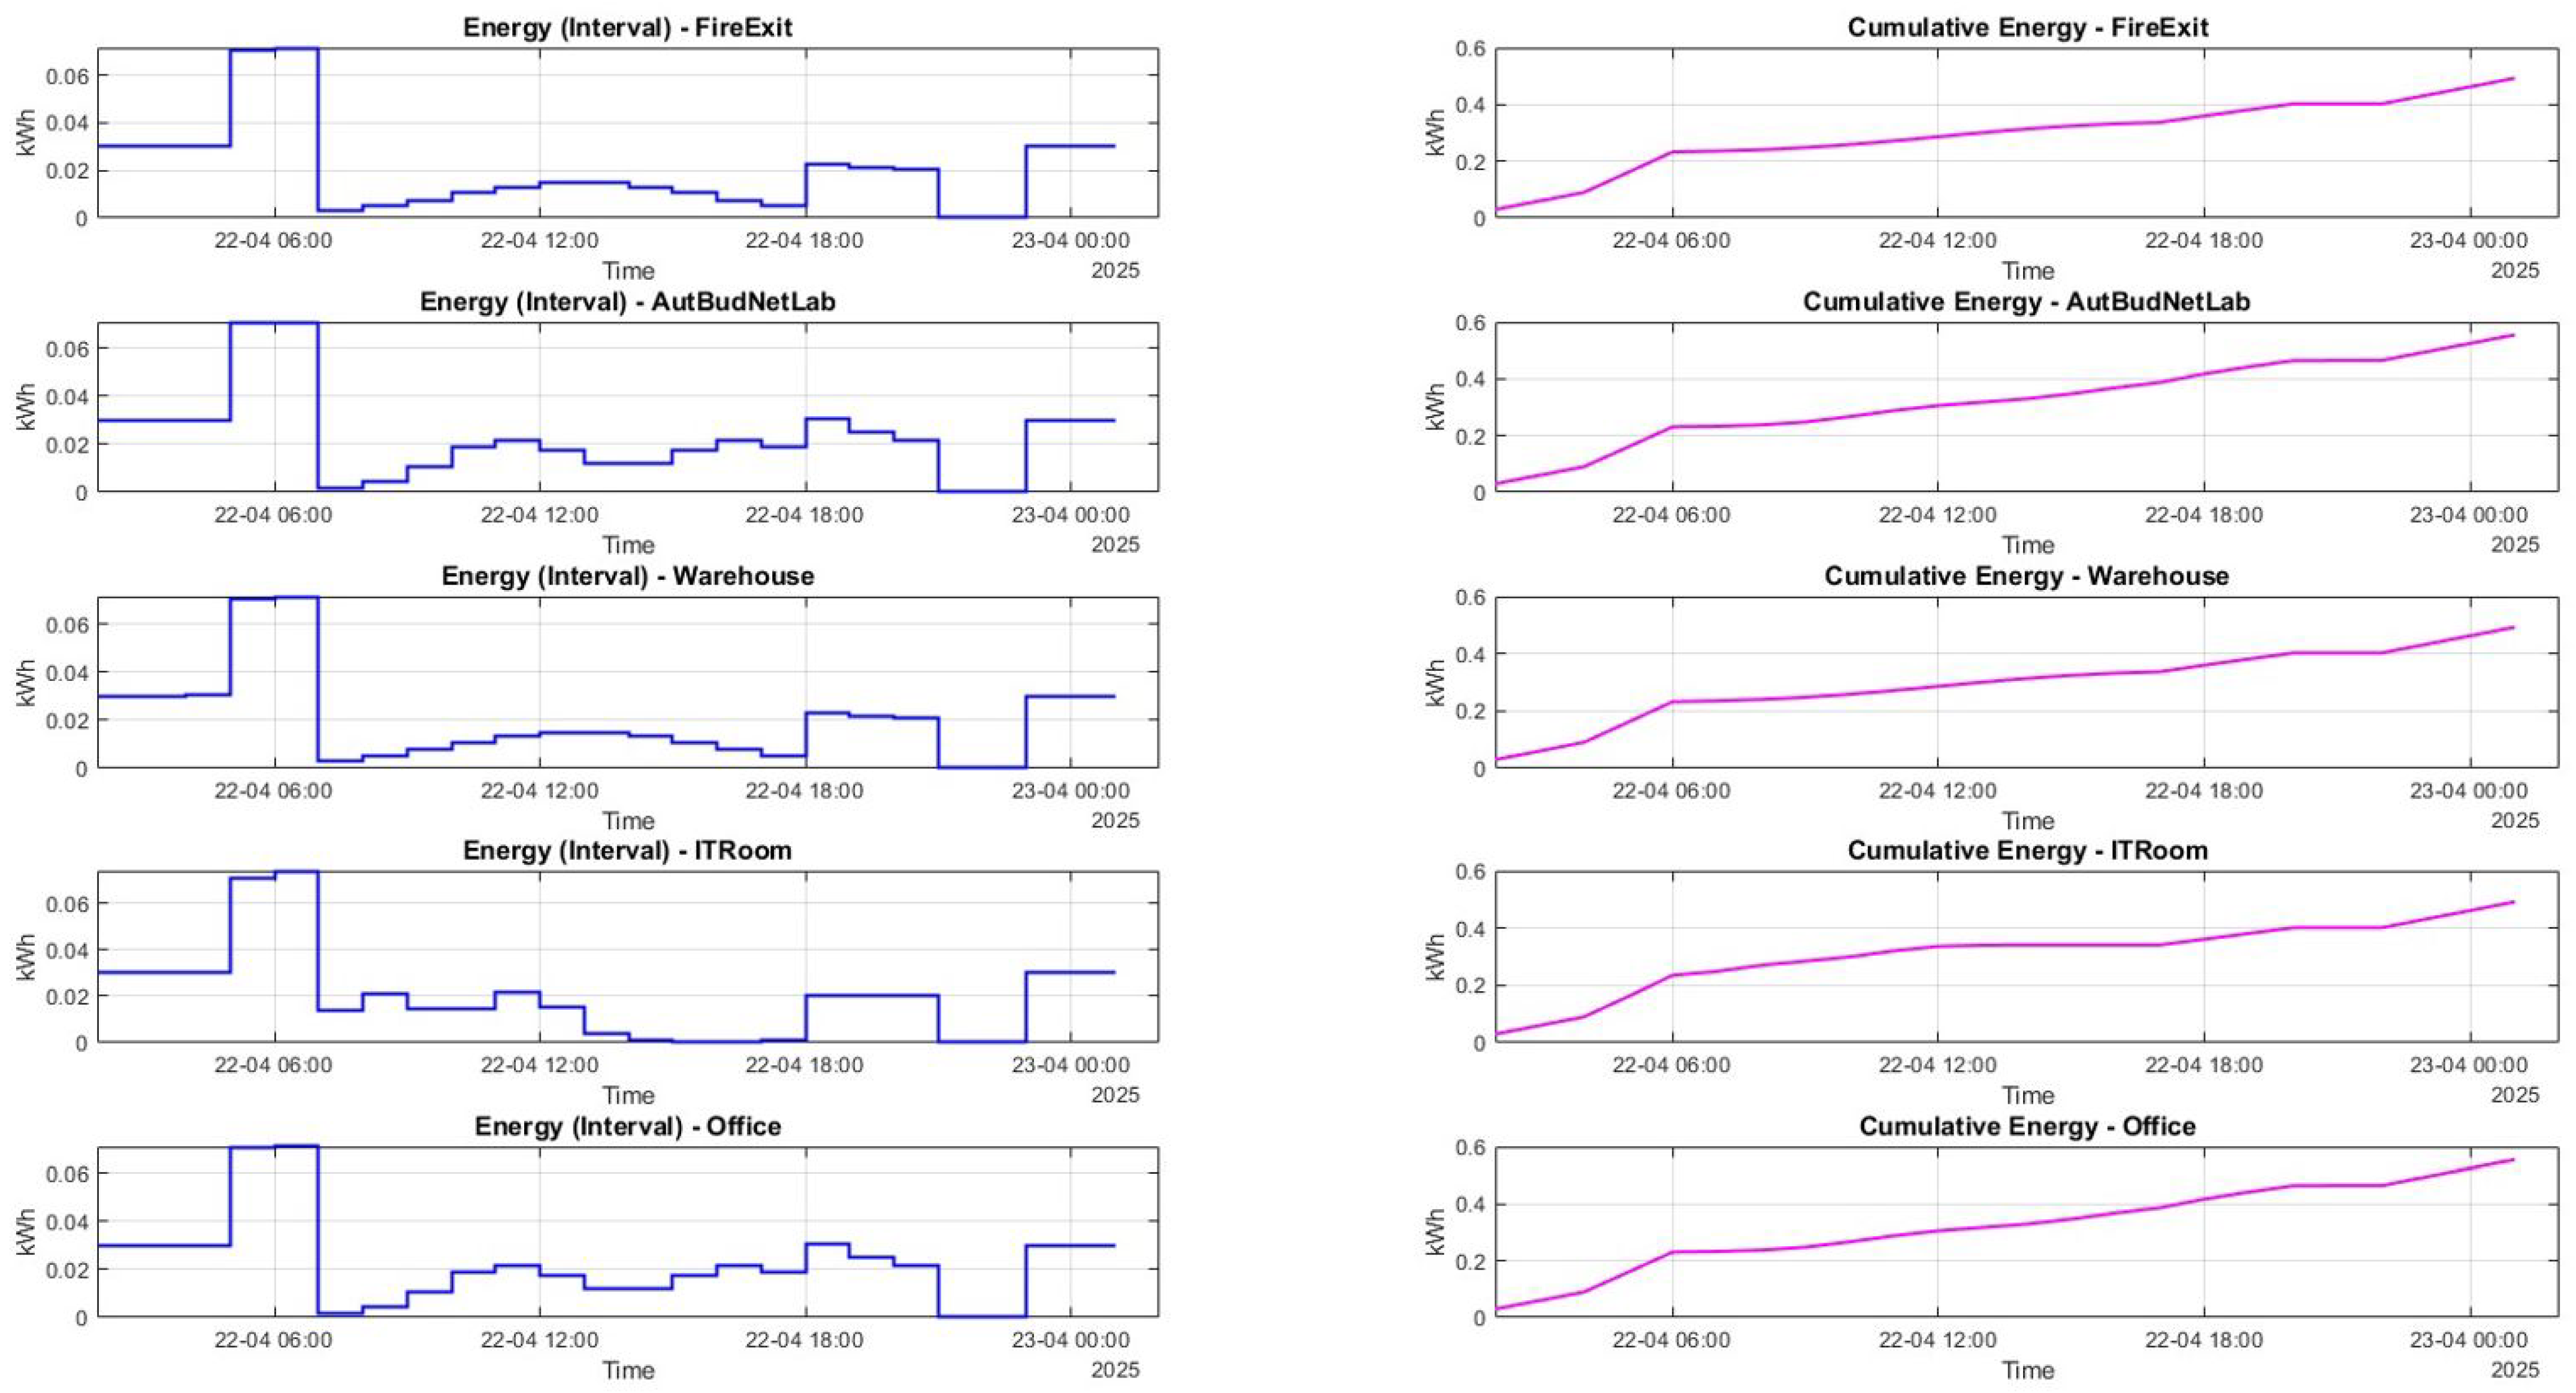
| AutBudNet Lab | 0.56 | 1.30 | 1.85 |
| FireExit | 0.49 | 0.46 | 0.95 |
| IT Room | 0.49 | 0.33 | 0.83 |
| Office | 0.56 | 0.48 | 1.03 |
| Warehouse | 0.49 | 1.03 | 1.52 |
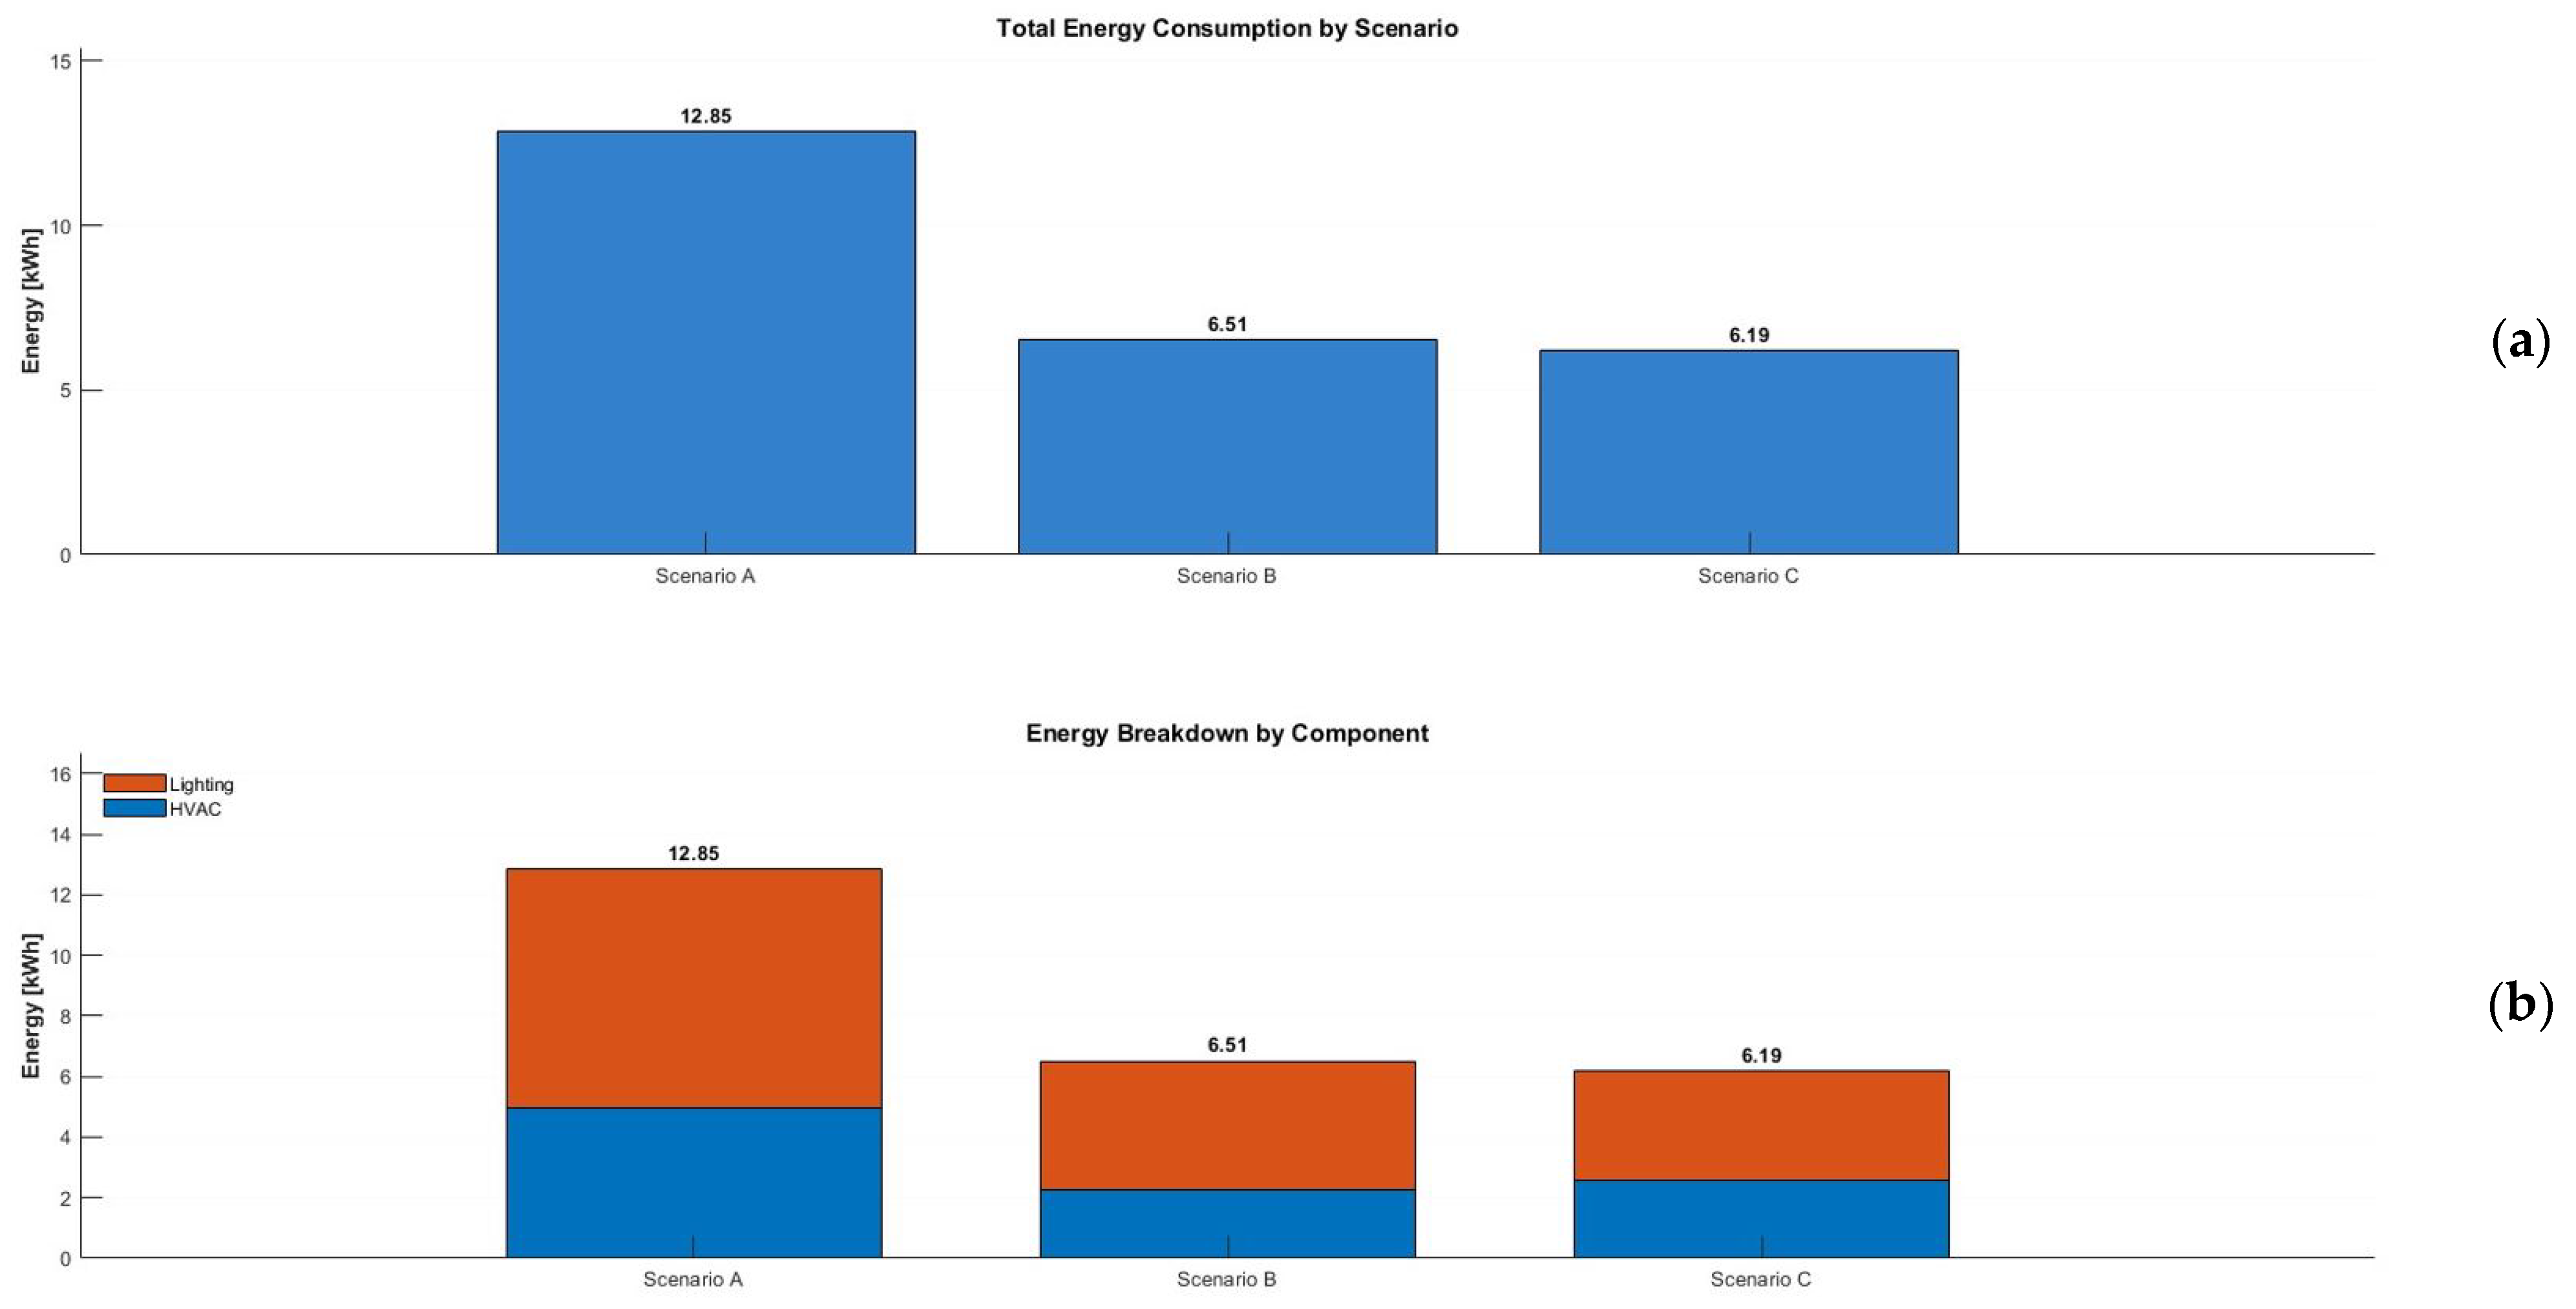
| Scenario | HVAC [kWh] | Lighting [kWh] | Total [kWh] | Savings vs. Scenario A |
|---|---|---|---|---|
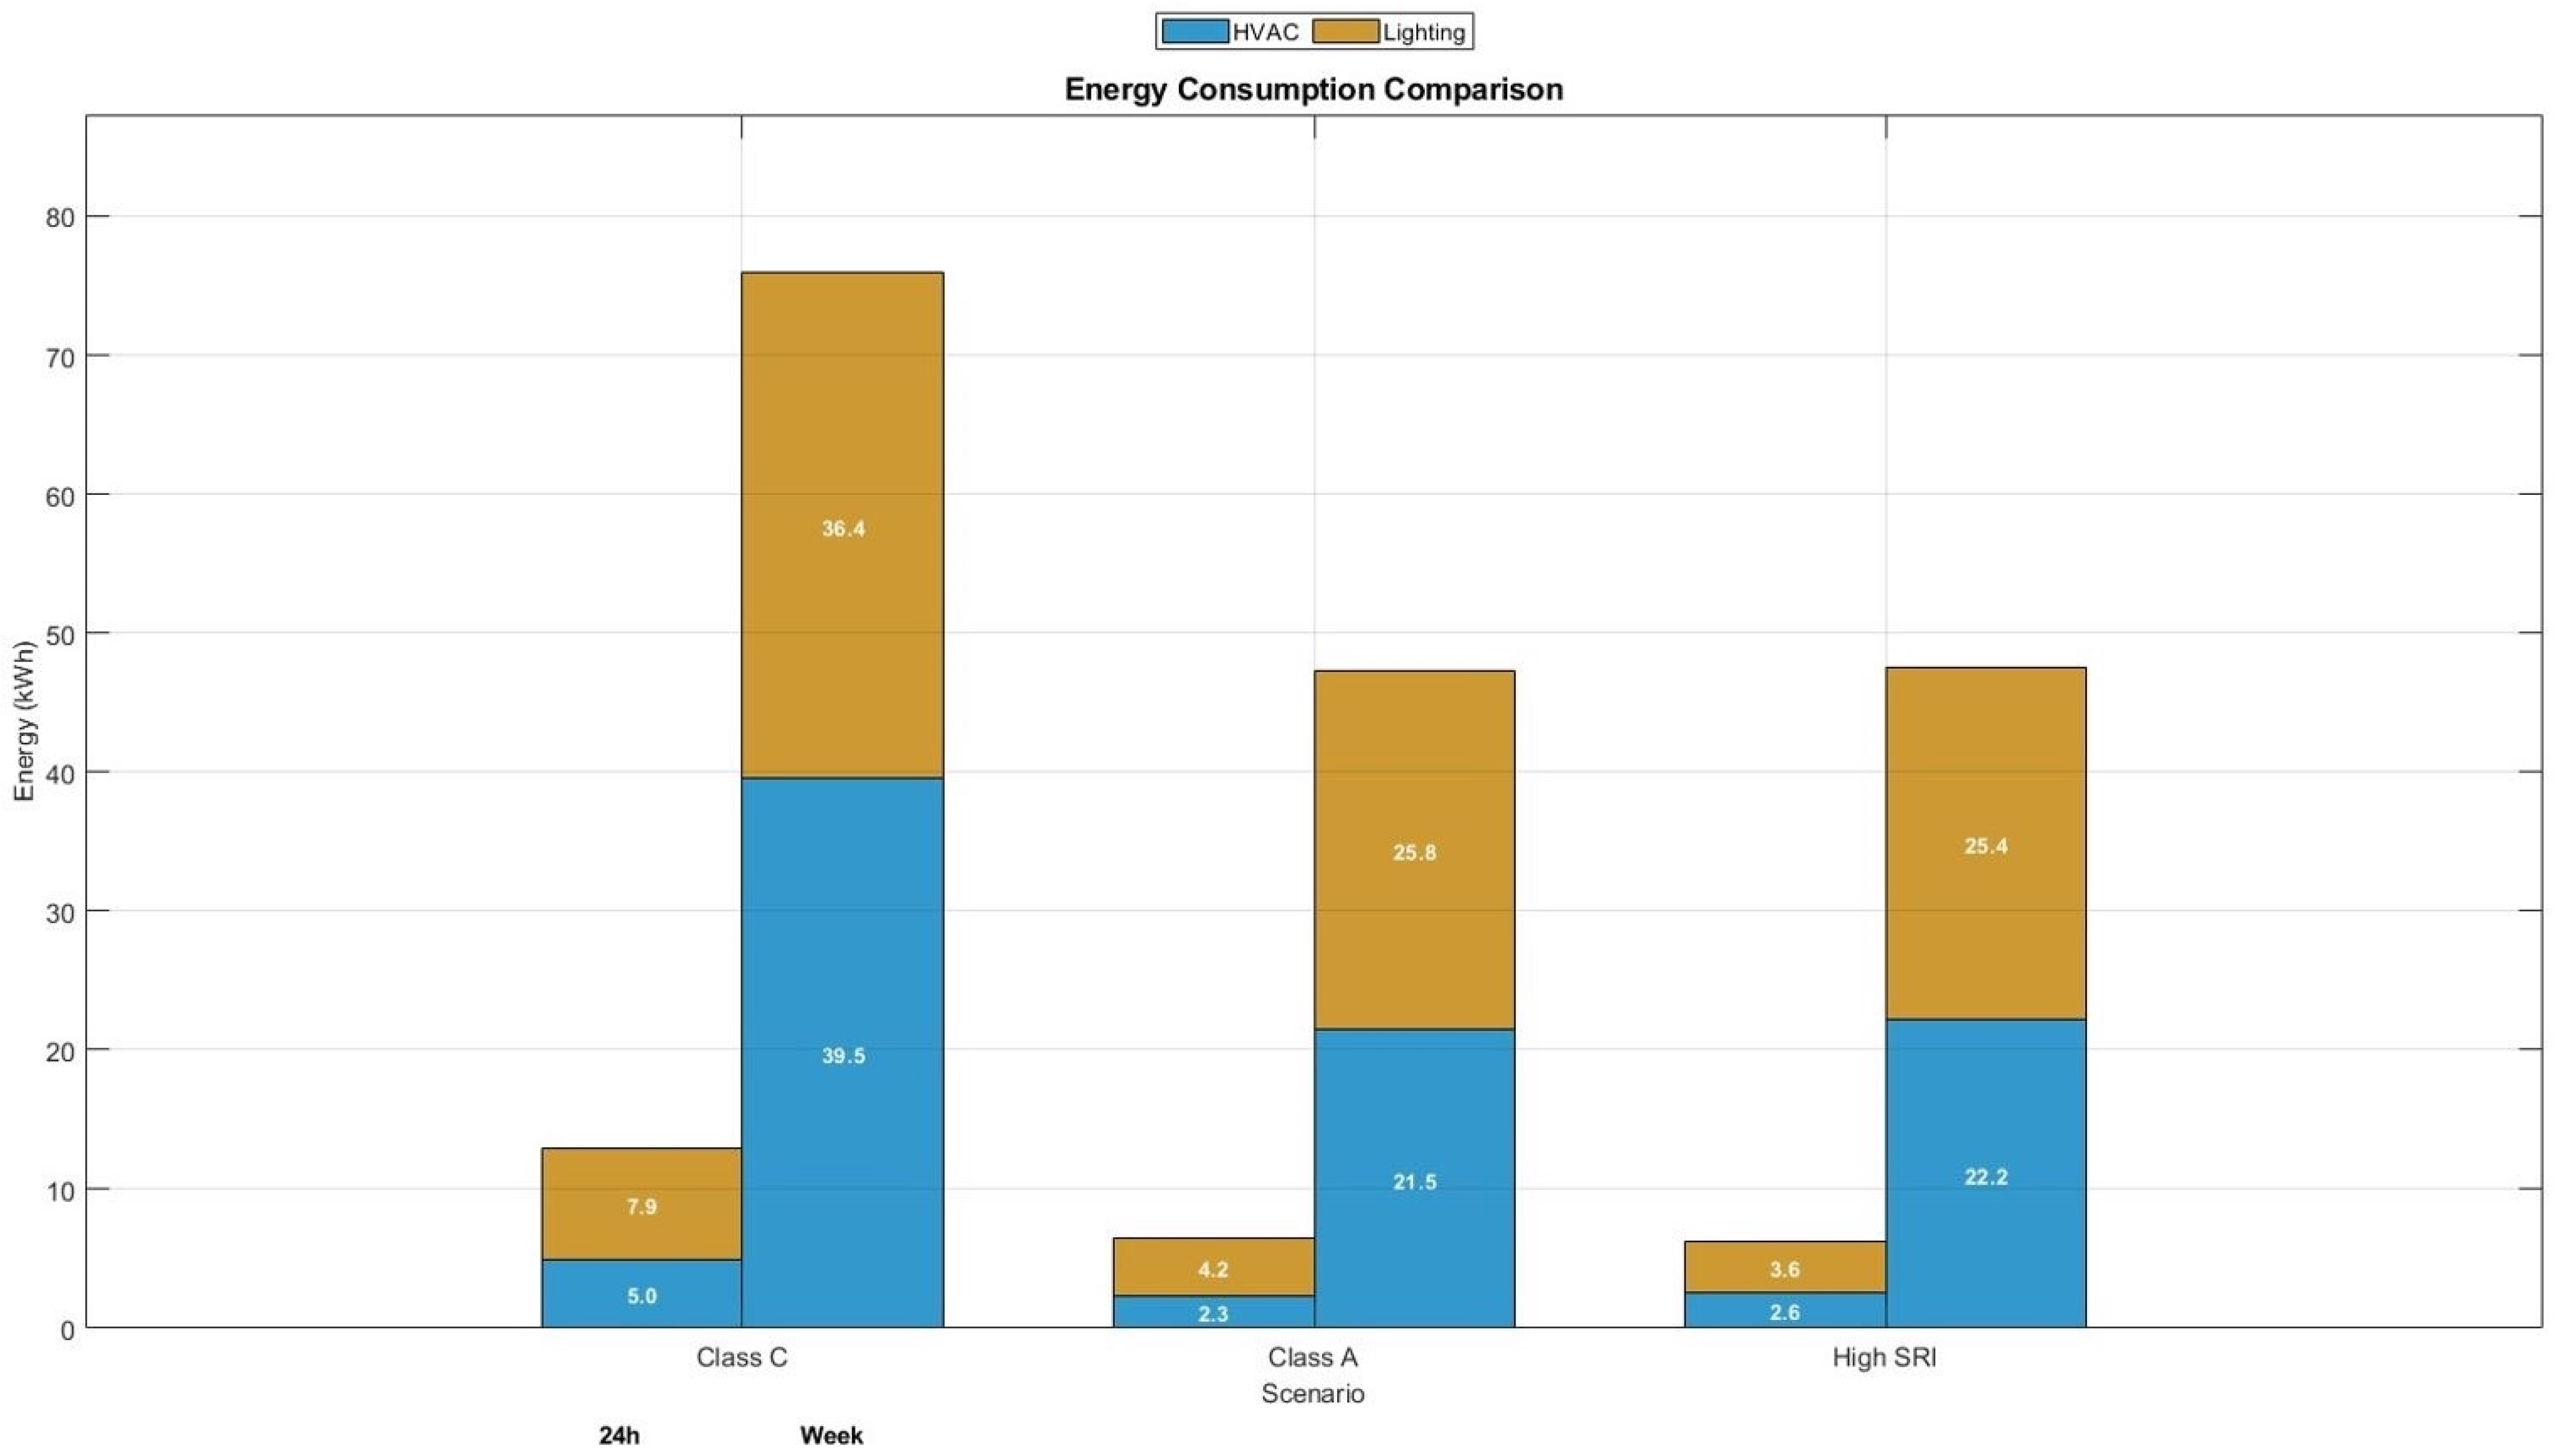
| A—Class C EN ISO 52120 | 39.54 | 36.38 | 75.92 | - |
| B—Class A EN ISO 52120 | 21.53 | 25.78 | 47.31 | 28.61 [kWh] (37.7%) |
| C—High SRI level | 22.19 | 25.36 | 47.55 | 28.37 [kWh] (37.4%) |
Disclaimer/Publisher’s Note: The statements, opinions and data contained in all publications are solely those of the individual author(s) and contributor(s) and not of MDPI and/or the editor(s). MDPI and/or the editor(s) disclaim responsibility for any injury to people or property resulting from any ideas, methods, instructions or products referred to in the content. |
© 2026 by the authors. Licensee MDPI, Basel, Switzerland. This article is an open access article distributed under the terms and conditions of the Creative Commons Attribution (CC BY) license.
Share and Cite
Walczyk, G.; Ożadowicz, A. Digital Twin-Based Simulation of Smart Building Energy Performance: BIM-Integrated MATLAB/Simulink Framework for BACS and SRI Evaluation. Energies 2026, 19, 543. https://doi.org/10.3390/en19020543
Walczyk G, Ożadowicz A. Digital Twin-Based Simulation of Smart Building Energy Performance: BIM-Integrated MATLAB/Simulink Framework for BACS and SRI Evaluation. Energies. 2026; 19(2):543. https://doi.org/10.3390/en19020543
Chicago/Turabian StyleWalczyk, Gabriela, and Andrzej Ożadowicz. 2026. "Digital Twin-Based Simulation of Smart Building Energy Performance: BIM-Integrated MATLAB/Simulink Framework for BACS and SRI Evaluation" Energies 19, no. 2: 543. https://doi.org/10.3390/en19020543
APA StyleWalczyk, G., & Ożadowicz, A. (2026). Digital Twin-Based Simulation of Smart Building Energy Performance: BIM-Integrated MATLAB/Simulink Framework for BACS and SRI Evaluation. Energies, 19(2), 543. https://doi.org/10.3390/en19020543