


Abstract
As a dominant typology of urban development and a critical component of public infrastructure, super high-rise buildings have transitioned from a speed-driven expansion model to one that emphasizes a balanced approach between development pace and quality. Within the context of urban stock renewal, numerous super high-rise buildings now face pressing needs for retrofitting to enhance their sustainability and urban integration. This study establishes “urbanity”—defined as the capacity of the built environment to foster vibrant, inclusive, and sustainable urban life—as a core evaluation criterion for assessing the retrofitting and renewal of super high-rise buildings. Based on a comprehensive literature review and field investigations, 21 representative indicators were identified, and the key factors influencing the upgrading of such buildings were determined. Subsequently, 20 super high-rise buildings in Shanghai were selected as case studies, and their urbanity performance was assessed using a fuzzy comprehensive evaluation model (FCEM). The findings reveal common challenges, including architectural homogenization, functional singularity, limited vitality in near-ground spaces, weak integration with surrounding infrastructure, and inefficient utilization of urban landscape resources. Furthermore, the study analyzes urbanity-oriented enhancement strategies implemented in the selected cases and proposes targeted improvement measures across five key dimensions: building morphology, functional configuration, near-ground space, infrastructure, and urban landscape. The research contributes to the body of knowledge on sustainable urban regeneration by providing a practical evaluation framework and actionable strategies for retrofitting super high-rise buildings. The findings aim to support more livable, inclusive, and resilient urban environments, with implications for both Chinese and global cities facing similar challenges in high-density urban contexts.
1. Introduction
The development of super high-rise buildings in China’s major cities has consistently adhered to a demand-driven approach and been supported by tangible benefits [1]. These structures maximize functional efficiency on limited land resources [2], and the resulting economic density and highly concentrated material space play a crucial role in enhancing urban comprehensive competitiveness [3]. However, with the transformation of urban environments and the evolution of urban development philosophies, a considerable share of super high-rise buildings, constrained by their intrinsic structural features and sophisticated system configurations, has gradually exhibited inadequate adaptability to meet the demands of the times. Field investigations have identified several predominant issues associated with current super high-rise developments: severe homogenization of architectural forms, inadequate functional mixtures, suboptimal activation of near-ground spaces, insufficient infrastructural planning in adjacent areas, and underutilization of potential urban landscapes. As China advances into an era of inventory regeneration, where urban renewal initiatives and improvements to spatial quality take precedence, these challenges emerge as pressing priorities that must be squarely addressed in contemporary urban development practices [4]. To sustainably boost urban vitality and systemic operational efficiency, cities need to implement comprehensive, long-term regeneration strategies through the adaptive reconfiguration of structural and functional layouts [5]. The revitalization of existing super high-rise buildings is critical for optimizing urban spatial arrangements, improving land-use efficiency, and advancing sustainable urban development. Accordingly, the assessment and upgrading of these structures have become a paramount priority for advancing high-quality urban environments.
Urbanity stands as an essential indicator for evaluating the health of urban societies. To underpin targeted, high-quality interventions in both ongoing and future urban regeneration processes, this study employs urbanity as the evaluative criterion for assessing the quality of existing super high-rise buildings. At present, urban regeneration has evolved into a central theme in urban discourse. Urbanity can be assessed not only through its physical manifestations but also by evaluating the performance levels of urban life it sustains. Adopting an urbanity-oriented perspective for urban regeneration endeavors confers distinct advantages [6]. Overall, as a critical metric for evaluating urban design and the quality of life of urban residents, urbanity embodies multi-dimensional urban characteristics, stimulates urban vitality, and promotes high-quality urban development. Thus, the application of urbanity as an evaluative framework for the revitalization of super high-rise buildings demonstrates inherent rationality as well as methodological superiority.
Urbanity serves as an open and transversal assessment mechanism that transcends the limitations inherent in traditional urban planning. It establishes a developmental paradigm that aligns with contemporary visions of urban society, facilitating the reconfiguration of cities to foster a sense of belonging while ensuring genuine habitability. Current research on the evaluation of architectural urbanity remains in its infancy—often referenced sporadically yet lacking systematic rigor. Existing studies employ incomplete indicator frameworks with minimal quantitative analysis and fail to validate actor-networks through empirical case integration.
This paper examines the factors influencing the urbanity of super high-rise buildings, selecting 21 representative indicators based on a literature review and field investigations. It identifies key factors involved in renovation and upgrading processes. A comprehensive evaluation and analysis of urbanity metrics can effectively illuminate the developmental status, latent potential, and existing challenges within urban architecture. This approach provides substantiated evidence for informed decision-making in urban planning, governance, and policy formulation.
2. Literature Review
2.1. Definition of Super High-Rise Buildings
The emergence and development of modern super high-rise buildings have been driven by multiple interrelated factors, including commercial demands, technological advancements, and humanity’s pursuit of vertical height. In a broad sense, super high-rise buildings mainly refer to structures whose height exerts a profound impact on their layout, design, and functionality, or those whose height creates distinctive conditions for construction and operation compared with buildings prevalent in a specific region and period. A key criterion for defining a super high-rise building lies in whether its design process is substantially influenced by the factor of tallness.
Specifically, this study defines buildings exceeding 100 m in height as super high-rise buildings, based on the following four considerations. First, the International Conference on High-Rise Buildings held in Pennsylvania in 1972 defined super high-rise buildings as those with more than 40 floors or a height exceeding 100 m. Second, Japan’s Building Standards Act [7] stipulates that buildings over 100 m in height are subject to mandatory inspections and evaluations of structural safety performance and environmental impacts; thus, 100 m has become a general threshold for classifying super high-rise buildings in the country. Third, according to China’s national standards, the Unified Standard for Design of Civil Buildings (GB 50352-2019) [8] and the Technical Specification for Concrete Structures of High-Rise Buildings (JGJ 3-2010) [9], buildings exceeding 100 m are categorized as super high-rise buildings. Fourth, the Code for Fire Protection Design of Buildings specifies that public buildings exceeding 100 m must be equipped with refuge floors (or rooms) and adopt fire prevention measures of a higher standard. Collectively, these regulatory and professional standards identify the 100 m mark as a critical threshold for distinguishing super high-rise buildings from ordinary high-rise constructions.
2.2. Evolution of Urbanity Theories
The urbanity level of a city is shaped by the combined effects of a multitude of factors. Given the diverse array of elements that underpin urbanity, only a multidimensional analytical framework can fully capture the complexity and richness inherent in this concept. In the 1930s, Louis Wirth first proposed the concept of urbanity, emphasizing the inherent diversity of urban life [10]. Many subsequent researchers have been influenced by his work. Some scholars conceptualize urbanity as a social construct that interacts deeply with physical space, arguing that it contributes significantly to urban vitality [11,12,13]; others contend that authentic urbanity can only be realized by accommodating diverse populations and their multifaceted behavioral demands within urban contexts [14,15]. Within the framework of urban systems theory, urbanity can be defined as an indicator reflecting the specific organizational state of social objects in a given urban context [16]. Urbanity is not only the outcome of the operation of urban organizations but also the operator that governs their formation and functioning. Essentially, urbanity encapsulates the interactive coupling between density and diversity among observable social entities within specific spatial settings.
While Chinese scholars embarked on research into this topic at a relatively later stage, they have nonetheless achieved a comprehensive and unambiguous grasp of all the pivotal theoretical tenets underpinning the concept of urbanity. A systematic synthesis of these investigations is necessary to formulate a sufficiently holistic understanding of urbanity theory. Urbanity encompasses two conceptual dimensions: On one hand, it represents a universal sense of urbanity which pertains to the interaction between urban space and individual citizens. This is primarily manifested through factors such as large population size, strong population aggregation, active economic behavior, diverse social composition, high-frequency elemental fluidity, elevated spiritual living standards, and accelerated material-spatial transformation [17,18,19,20]. On the other hand, it reflects a relatively high level of urbanity elements characterized by refined attributes, including autonomous economic agency, recreation-focused leisure lifestyles, leadership in cultural production, and emancipated civic consciousness [21,22,23]. The two aspects are complementary and mutually reinforcing, jointly constituting the full connotative characteristics of urbanity.
2.3. The Urbanity of Super High-Rise Buildings
From the architectural perspective, urbanity primarily emphasizes the capacity of architectural elements, such as functions and spatial configurations, to shape the characteristics of the external urban public space and foster urban activities [1,24]. Urbanity denotes the attribute that facilitates interaction between architecture and the urban context. The Urban Catalyst Theory, proposed by American architects Wayne Attoe and Donn Logan, posits that buildings endowed with urbanity can act as catalysts for urban development: they effectively elevate the comprehensive value and vitality of a city or district while guiding and consolidating the continuity of the urban context.
Super high-rise buildings play a pivotal role in urban contexts and constitute the largest component of the urban physical fabric; therefore, investigating the urbanity of super high-rise buildings holds considerable significance. The urbanity of super high-rise buildings manifests through dialectical dimensions of exteriority and interiority. “Exterior urbanity” operates through architectural recomposition aimed at enhancing the urban spatial structure while engaging with the surrounding environment to achieve symbiotic complementarity. Conversely, “interior urbanity” focuses on diversity and complexity within its own system operation that mirrors that of the city itself [25].
Previous fragmented studies have indicated that the development of evaluation systems for architectural urbanity has long lacked substantive progress: existing evaluation frameworks are commonly plagued by a limited number of indicators, making it difficult to comprehensively encompass the key factors influencing the degree of urbanity in high-rise buildings. Moreover, a precise quantitative analysis framework has yet to be established, resulting in assessments of architectural urbanity that largely remain at the level of superficial description and exhibit limited explanatory power. In light of this, the present study aims to construct a comprehensive evaluation system tailored to super high-rise buildings, systematically elucidate the mechanisms through which multiple factors affect their urbanity, and thereby provide a scientific decision-making basis for the retrofit and renewal of existing super high-rise buildings.
3. Case Area
3.1. Shanghai as the Case Study Area
China has ascended to a prominent global position, ranking among nations with the most extensive overall scale, highest density, and broadest influence of super-tall building clusters. As one of the earliest cities in China to embrace globalization, Shanghai has consistently maintained a pioneering role—both nationally and internationally—in designing and constructing super high-rise buildings. The development process of super high-rise buildings in Shanghai reflects the development and changes in the entire urban spatial pattern of Shanghai, as evidenced by the construction of Hongqiao Economic Development Zone (1983–1990), followed by the development of Lujiazui in Pudong (1990–1999), and then by the mid-to-late 1990s’ expansion of urban growth toward central districts, including People’s Square, Nanjing West Road, Xujiahui Commercial Hub, Nanjing East Road Pedestrian Street, and Yuyuan Commercial Area. The regionalized and centralized distribution pattern of super high-rise buildings has not only redefined Shanghai’s urban skyline but also continuously reshaped the city’s spatial morphology, serving as a visible manifestation of its economic ascendance. Therefore, an investigation into Shanghai’s super-tall buildings offers substantial exemplary value for the sustainable development of megacities across the globe.
3.2. Summary of the Problem of the Lack of Urbanity in Shanghai’s Super High-Rise Buildings
With the advancement of modern times and the rapid evolution of urban construction technologies and design concepts, the limitations in lifespan and inherent design constraints of early-built “legacy” structures have become increasingly evident. The urban core, now densely populated with super high-rise buildings, may outwardly project an image of “prosperity and vibrancy,” yet it progressively reveals a growing lack of adaptability to contemporary needs. Concurrently, the spatial experience and sense of place within these environments are gradually becoming homogenized, monotonous, and devoid of vitality. From the perspective of urban architectural identity, super high-rise buildings present several key challenges.
3.2.1. Homogeneous and Monotonous Architectural Morphology
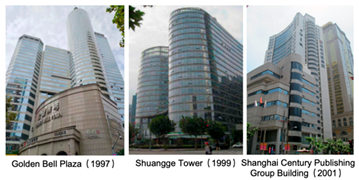
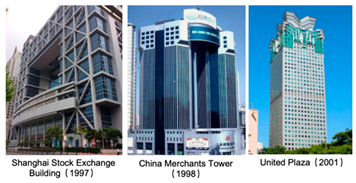
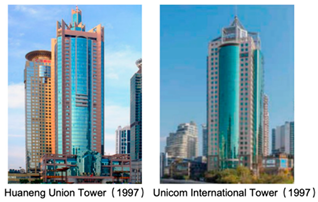
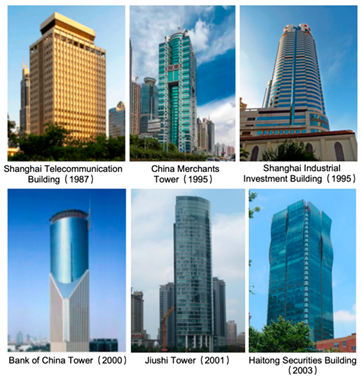
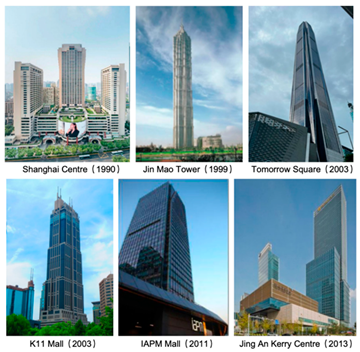
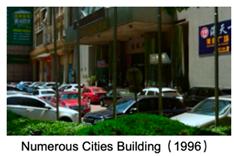
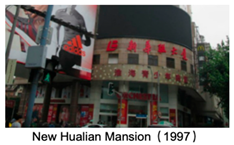
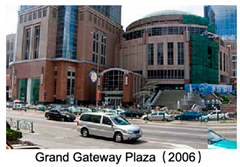
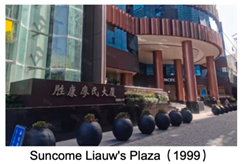
The building facade serves as a direct reflection of its architectural image and form. Historically, primary methods employed in treating super high-rise building facades included paint, cladding tiles, mosaics, natural stone, aluminum alloy, and glass curtain walls. However, after prolonged exposure to environmental factors such as sunlight and weathering, many of these facades now exhibit signs of aging and deterioration. Given the dynamic evolution of urban environments, alongside the limitations imposed by prevailing design technologies and conceptual frameworks at their time of construction, numerous architectural projects that once defined trends decades ago now reveal significant shortcomings when evaluated from a contemporary standpoint. These include issues such as formal homogenization and morphological monotony. This phenomenon results in visual clutter, diminished hierarchy among design elements, and reduced capacity for the facade to effectively convey its intended architectural message. Furthermore, certain structures exhibit poor scale proportionality, where architectural forms appear as superficial symbolic attachments to the facade rather than as integrated three-dimensional spatial entities, thereby compromising their spatial presence (see Table 1).
Table 1.
Summary of the building form issues of existing super high-rise buildings in Shanghai.
3.2.2. Lack of Functional Diversity in Building
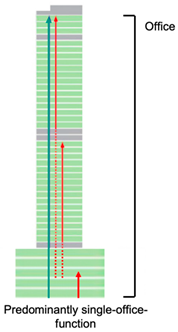
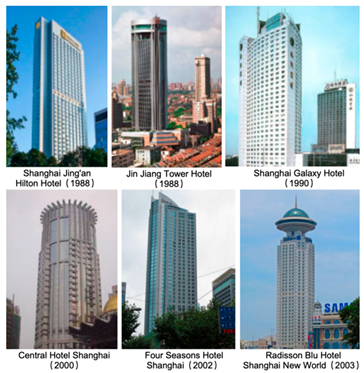
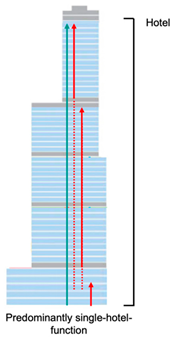
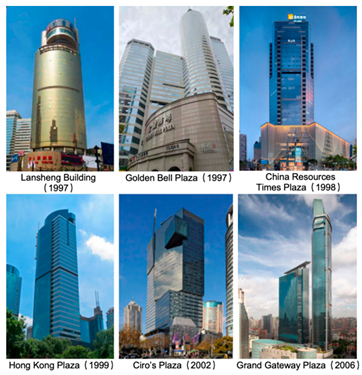
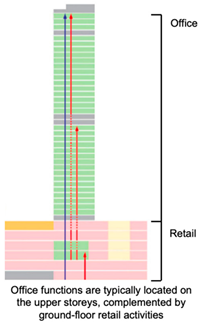
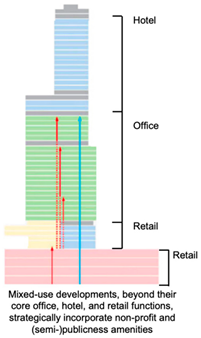
A more pervasive issue is the failure to adequately consider the broader impact on urban spatial landscapes. Many buildings present a disorganized visual appearance and demonstrate a lack of contextual sensitivity in their formal expression, exhibiting significant tendencies toward commercialization and aesthetic vulgarization. Additionally, they often neglect the inheritance of local cultural and architectural heritage, further weakening their connection to the urban context. In the early stages of Shanghai’s super high-rise building development, these structures were predominantly single-function developments primarily serving as office buildings, hotels, or commercial–office complexes. Their functional composition was relatively simplistic; most were designed exclusively for office use, while mixed-use configurations remained rare. This functional homogeneity contributed to a lack of coordination between buildings and diminished public engagement. It was not until the post-2000 period that a noticeable shift occurred, with an increasing number of super high-rise buildings adopting mixed-use designs—a trend reflecting evolving understandings of urban functionality and the role of high-rise buildings within integrated urban environments (see Table 2).
Table 2.
Summary of the functional types of existing super high-rise buildings in Shanghai.
3.2.3. Insufficient Vibrancy in the Near-Ground Space
The most visually striking and memorable aspect of super high-rise buildings for urban observers is often their iconic tower crowns, which dominate the city skyline. Conversely, the near-ground spaces—those intimately connected to the urban fabric—are frequently marginalized in both design considerations and public perception. These transitional zones between super high-rise buildings and their surrounding urban environments constitute the initial spatial experience encountered by building users, profoundly influencing both sensory perception and behavioral patterns. However, many urban super high-rise buildings exist as isolated “monuments,” detached from the surrounding city, resulting in near-ground spaces that fail to foster a human-scaled or continuous urban experience.
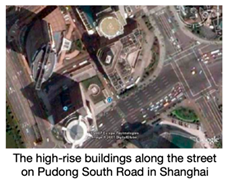
From a developer’s perspective, the design and construction of super high-rise buildings often prioritize unit-area profit maximization, frequently at the expense of broader urban spatial harmony and public accessibility. The pursuit of economic efficiency tends to overshadow considerations regarding the building’s relationship with its urban context. From a policy standpoint, current urban construction regulations in China remain inadequate. While quantitative standards such as building density, floor–area ratio (FAR), and green space ratio are well established, regulatory frameworks governing public spaces, urban environmental quality, and near-ground space design remain underdeveloped. Specifically, control indicators for elements within the public realm are incomplete; normative standards for near-ground space design have not been systematically implemented. This regulatory gap contributes to the often monotonous and formulaic quality of public spaces in super high-rise developments. From urban and architectural design perspectives, the near-ground space is a critical transitional interface—akin to urban street space—mediating between human-scaled environments and the monumental scale of super high-rise buildings. When this transitional space exhibits extreme scale disparities or abrupt spatial transitions, it disrupts the cohesive sense of place that characterizes well-integrated urban environments (see Table 3).
Table 3.
Summary of problems in the near-ground space of existing super high-rise buildings in Shanghai.
3.2.4. Incomplete Infrastructure
Early super high-rise buildings exhibited limited consideration for the integration between internal circulation systems and urban transportation, often resulting in architecturally monotonous forms. The primary interface for urban traffic ingress typically occurred at the ground floor level, where complex traffic flows frequently reduced entrance spaces to mere functional conduits. Notably, ancillary spaces with potential for integrated transportation functions, such as basement levels and external plazas, were predominantly appropriated for private parking due to commercial imperatives. This allocation pattern systematically excluded public transportation considerations, consequently engendering inherent disorder and congestion within the building’s internal transport systems from their initial conception.
Furthermore, rooted in the historical context of their development, these buildings emerged under conventional land subdivision models that fostered architectural isolation and rigid property delineation. This legacy of fragmented development produced systemic deficiencies, including a lack of coordinated planning for surrounding public facilities and urban infrastructure, insufficient integration with broader urban spatial systems, discontinuous pedestrian networks, substandard infrastructure quality, and inadequate provisions for public rest and lingering. Such shortcomings collectively degraded the quality of urban public space and diminished opportunities for meaningful pedestrian engagement (see Table 4).
Table 4.
Summary of problems of the infrastructure of existing super high-rise buildings in Shanghai.
3.2.5. Underutilization of Urban Landscape Resources
Among Shanghai’s existing super high-rise buildings, urban landscape integration primarily manifests through rooftop gardens and observation decks. However, the case studies examined in this research predominantly originate from earlier construction periods. Constrained by the prevailing design paradigms, technical limitations, and inadequate consideration of embodied carbon in the construction industry of their time, these projects demonstrate limited implementation of urban “borrowed scenery” strategies—particularly rooftop gardens—with correspondingly modest landscape quality. Notably, the neglect of embodied carbon management in early practices not only intensified the environmental footprint of these structures but also constrained the long-term sustainability of rooftop garden systems.
- (1)
- Limited adoption of rooftop gardens: Rooftop gardens offer multifunctional benefits, including thermal insulation, environmental beautification, air purification, and microclimate regulation. Beyond these ecological contributions, they serve as compensatory green spaces that augment a building’s green footprint while enhancing the vertical dimension of urban landscapes. Nevertheless, during the early phases of high-rise development, rooftop garden implementation remained uncommon. When green rooftops were introduced, they typically manifested as rudimentary vegetation installations on existing structures, characterized by a lack of integrated architectural planning, minimal design coordination between horticultural elements and building form, insufficient embodied carbon awareness, and the absence of a systematic landscape strategy.
- (2)
- Suboptimal design quality of rooftop gardens: The design methodologies of early rooftop gardens were conventional and outdated, which compromised their comprehensive value and amplified lifecycle embodied carbon emissions. Common limitations included as follows:
- Eclectic element accumulation without coherent design principles.
- Adherence to traditional garden aesthetics has frequently conflicted with modern architectural styles, thereby compromising urban visual harmony.
- Maintenance challenges leading to neglect of environmental stewardship, unmanaged plant growth, limited plant diversity, and monotonous vegetation patterning.
These factors collectively resulted in simplified greening typologies, restricted botanical selection, and insufficient landscape articulation. Consequently, the resultant rooftop environments failed to achieve design excellence commensurate with their host buildings’ architectural significance, diminishing their potential to contribute meaningfully to Shanghai’s vertical green infrastructure.
4. Methodology
4.1. Analytic Hierarchy Process
The Analytic Hierarchy Process (AHP), developed by Saaty, is a structured decision-making methodology designed to handle complex and multifaceted problems [26]. The approach employs a hierarchical structure, with the primary decision goal positioned at the first level, followed by subsequent layers that systematically break down into evaluation criteria, sub-criteria, and alternative options [27]. AHP is particularly effective in situations where multiple interrelated and potentially conflicting criteria must be considered, as it facilitates the systematic prioritization of these criteria in relation to the overarching objective [28]. In this paper, AHP is integrated with expert interviews to assign weights to various impact elements of the urbanity of super high-rise buildings.
Through a comprehensive review of the literature, expert interviews, and empirical research on the urbanity of super high-rise buildings, this paper identifies and consolidates 21 evaluation indicators across five dimensions. Subsequently, the Delphi method was employed to engage 25 experts from various fields, including urban planning, architecture, government management, and real estate development (see Table 5). These experts were invited to complete a questionnaire aimed at determining the weights of the indicators within the evaluation framework. Experts made judgments from their respective professional perspectives to derive the evaluation matrix. The experts compared the five dimensions of the first-level indicator layer and constructed a judgment matrix for the first-level indicators. Similarly, the corresponding judgment matrix was constructed for the secondary indicators under each level 1 indicator. Table 6 presents the judgment matrix of the importance of the comparisons of the first-level indicators by expert 1.
Table 5.
Statistics of experts’ basic information.
Table 6.
Example of the judgment matrix of the two-by-two comparisons of level 1 indicators.
The outcome of the evaluation index matrix takes the form of a vector, and the product of the indicator weight vector is obtained via a normalization procedure. The detailed computational steps are outlined below:
First, process the matrix using a positive definite linear equation:
Second, sum the elements in the matrix:
Third, normalize the matrix with respect to in the aforementioned formula:
Fourth, calculate the maximum eigenvalue of the judgment matrix:
Given the complexity of objective phenomena in practical evaluations and the variability in cognitive levels across different groups, inconsistencies may arise in judgment outcomes. It is therefore a necessary step in the research process to conduct a consistency test on the judgment matrix to ensure its rationality and validity.
Calculate the maximum eigenvalue corresponding to the judgment matrix ; the high-precision consistency index (CI) is obtained via the power method. Here, CI denotes the consistency index, defined as
Meanwhile, the average random consistency index (RI) is introduced to eliminate the influence of matrix order on the CI value obtained by the power method. The consistency ratio (CR) is defined as CR = CI/RI, where the RI values corresponding to different matrix orders are shown in Table 7, with n representing the order of the matrix. The corresponding RI value can be determined based on the matrix order n, and thus the CR value can be calculated:
Table 7.
The average random consistency index.
If CR < 0.10, the judgment matrix is considered to have acceptable consistency;
If CR ≥ 0.10, the judgment matrix must be revised until the consistency criterion is satisfied, after which the indicator weight calculation can proceed.
Through the aforementioned method, the weights of each indicator can be derived (see Table 8). A consistency test was then conducted; calculations revealed that all consistency ratios for both tiers were below 0.10. This indicates a satisfactory level of consistency in the results obtained, suggesting that the allocation of weight coefficients is reasonable.
Table 8.
Evaluation system and weight distribution of urbanity of super high-rise buildings.
4.2. Fuzzy Comprehensive Evaluation Method
Fuzzy comprehensive evaluation is grounded in the membership degree theory of fuzzy mathematics. This approach serves as a method for converting qualitative assessments into quantitative evaluations. When assessing specific cases, the fuzzy comprehensive evaluation method is employed. Fuzzy comprehensive evaluation is particularly suitable for research subjects that are challenging to quantify due to a multitude of indicators and a complex system. The results of this evaluation approach are both clear and systematic [42]. Combining fuzzy comprehensive evaluation with the Analytic Hierarchy Process can lead to a more complete evaluation effect.
First, an evaluation index set is constructed. Among the existing super high-rise buildings in Chinese cities, the oldest one is no more than 40 years old. At that time, these super high-rise buildings represented the pinnacle of construction technology, and currently, their structural safety remains relatively high. Furthermore, the cost associated with super high-rise buildings is substantial. In practical renovation scenarios, instances requiring demolition and reconstruction are virtually nonexistent. Therefore, considering the aforementioned circumstances, urban evaluation results for super high-rise buildings are categorized as poor, fair, or good. The renovation of buildings receiving a poor evaluation is deemed most urgent; thus, significant improvements and enhancements are recommended. For those with an average evaluation result, the urgency for renovation is comparatively low; minor updates for improvement are suggested. From this, the evaluation index set is determined as U = {, , } = {poor, fair, better}.
Secondly, we determine the membership degree matrix for each specific indicator. Based on three-level evaluation criteria (see Table 9), 21 indicators from this case study are measured and scored to derive the membership degree matrix for each evaluation indicator, that is
Table 9.
Measurement and grading of urbanity indicators for super high-rise buildings.
As illustrated in the formula above, represents the membership degree of the j-th secondary indicator within the i-th primary indicator. The comment set of consists of three elements: , , and , which, respectively, represent the evaluation of the membership degree of the indicator , representing evaluations corresponding to poor, fair, and good, regarding each indicator’s membership degree. The fuzzy relationship matrix for secondary indicators is obtained by integrating their respective membership degree matrices. Taking “urban landscape” as an example among first-level indicators, which has two corresponding second-level indicators. The fuzzy matrix can be expressed as follows:
Similarly, a fuzzy relation matrix can also be derived for first-level indicators. Then, the weighted average method is adopted to calculate the membership degree matrix of the evaluation object. The final result is determined by the magnitude of the values in the matrix [43].
5. Results—Case Study
5.1. Characteristics of Super High-Rise Buildings Prone to Renovation
Shanghai’s super high-rise structures serve as a critical reference model for megacity development worldwide. In parallel, as Shanghai transitions into a phase of urban development dominated by existing stock space, an increasing number of super-tall buildings are undergoing renovation and renewal. This trend reflects a strategic revitalization that redefines these structures’ functional and aesthetic value. Market data from real estate transactions, coupled with analyses from leading consulting firms such as Cushman & Wakefield (DTZ) and Jones Lang LaSalle (JLL), alongside reports from major bulk trading platforms, confirm a marked surge in engineering practices focused on retrofitting existing super-tall buildings within core urban districts. This upsurge aligns with escalating land prices in recent years.
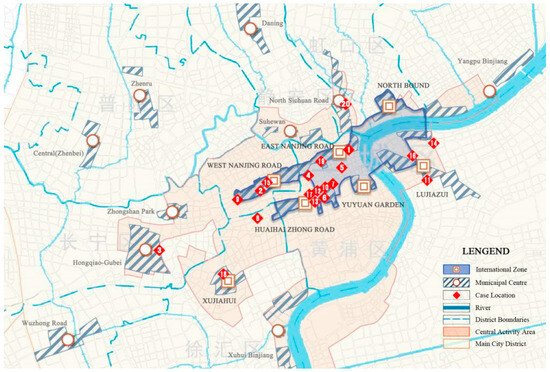
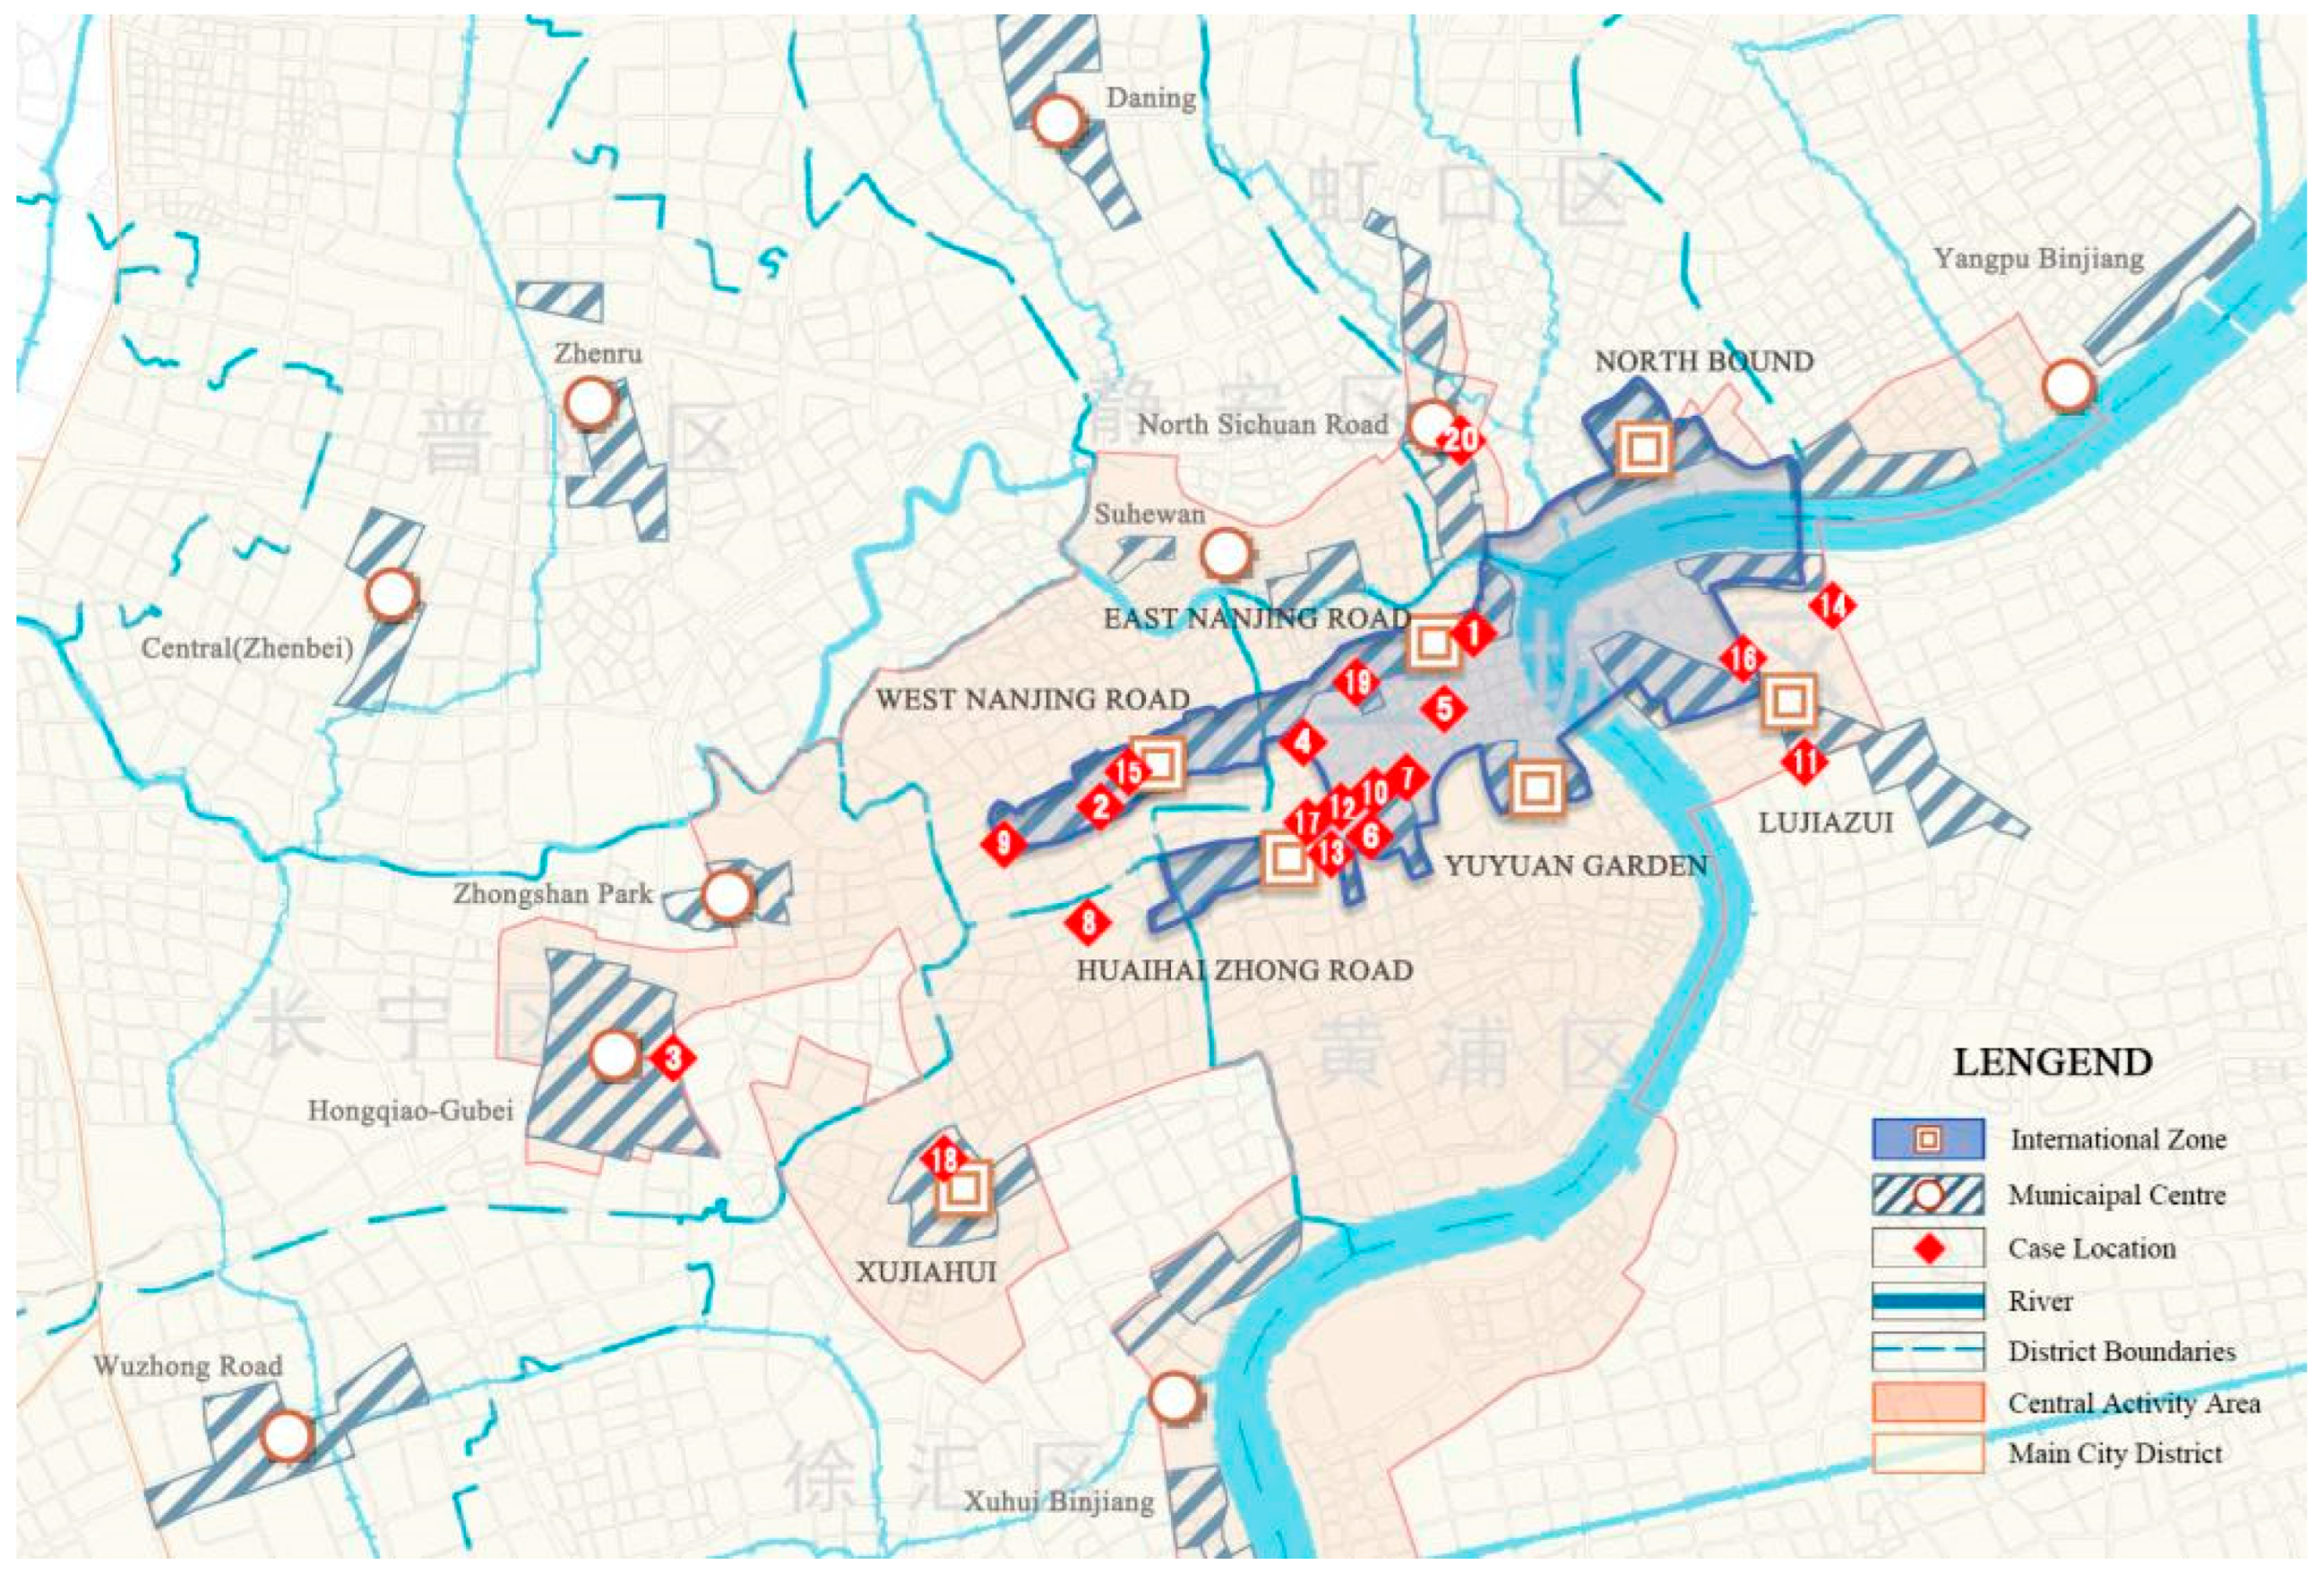
The Special Plan for Shanghai Commercial Space Layout (2022–2035), officially released by the Shanghai Municipal Planning and Natural Resources Bureau in December 2022, delineates the spatial distribution of international-level and municipal-level commercial centers. A comparative analysis between this strategic planning framework and the spatial distribution of retrofitted 20 representative cases reveals a significant correlation (see Figure 1). The findings suggest that super high-rise buildings are most likely to undergo retrofitting under two key conditions:
Figure 1.
The case of super high-rise building renovation coincides with the commercial space layout plan (the base map is from the “Shanghai Special Plan for Commercial Space Layout (2022–2035)” released in December 2022).
- (1)
- Strategic urban location: Buildings situated within central activity zones or formally designated international/municipal commercial hubs, as defined by the plan, exhibit higher retrofitting probabilities.
- (2)
- Building age and obsolescence: A substantial proportion of retrofit candidates are age-sensitive structures (typically ≥10 years old), whose functional obsolescence or outdated design presents clear opportunities for adaptive reuse and revitalization.
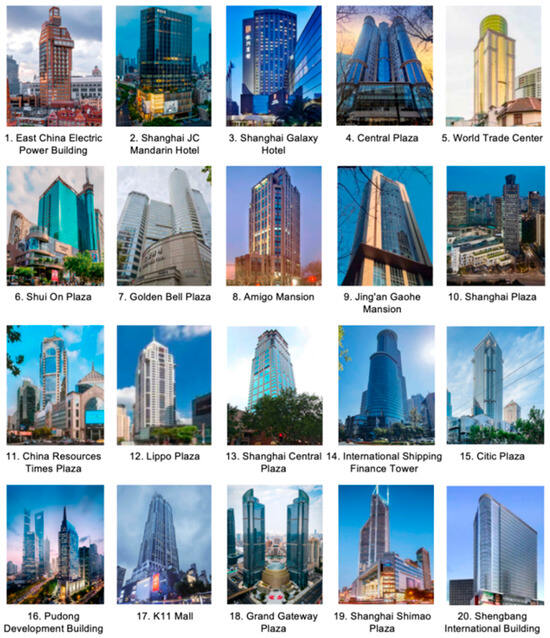
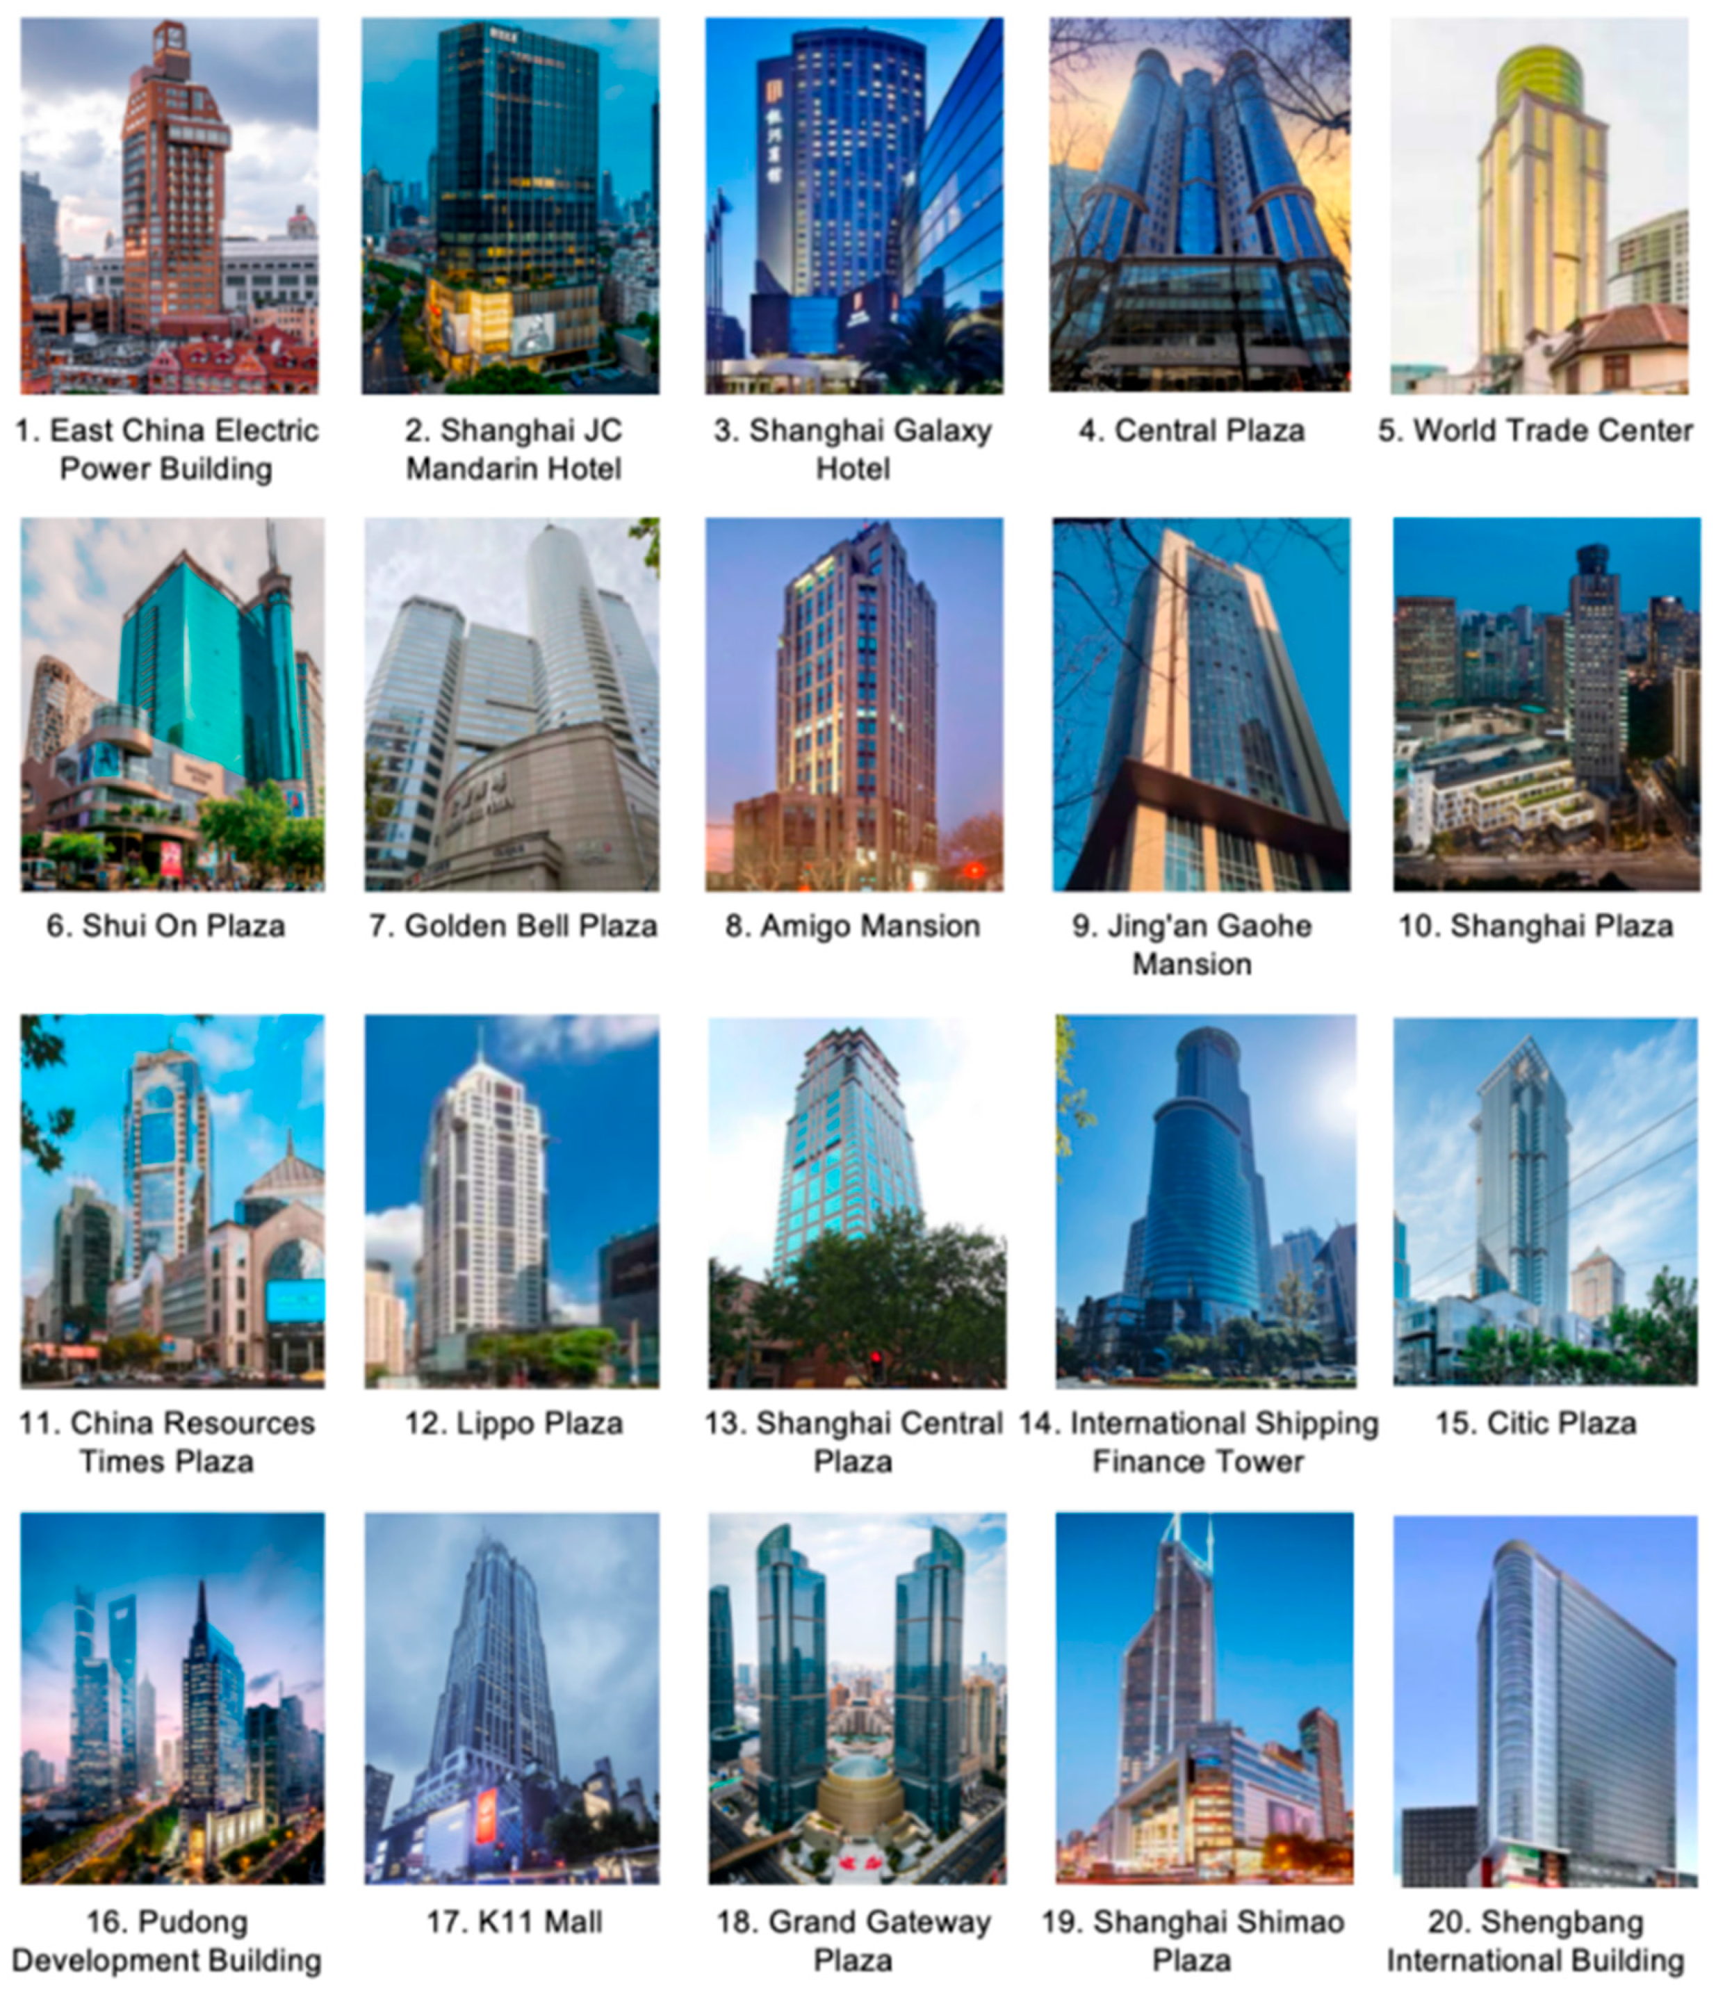
Drawing on the principles elaborated above, this study selected 20 representative cases of renovated super high-rise buildings. A comparative assessment of urbanity was then conducted to evaluate the performance of these buildings in both pre-intervention and post-intervention states (see Figure 2 and Table 10).
Figure 2.
Twenty representative cases of bulk transactions and renovation of some stock of super high-rise buildings in Shanghai in recent years.
Table 10.
The construction years of the 20 representative cases.
5.2. Data Processing and Case Evaluation
5.2.1. Pre- and Post-Intervention Assessment of Urbanity
In accordance with the three-tiered evaluation criteria outlined in Table 9, a comprehensive assessment was conducted to measure and score 21 indicators across 20 case studies. Subsequently, the weighted average method was employed to calculate the affiliation matrix of the evaluation object, with the final result determined by the magnitude of the values within this matrix.
The calculation process is illustrated using the Shanghai JC Mandarin Hotel (1990, 122 m) as an example. It follows a consistent methodology applied to all other cases. Initially, we measured and scored the 21 indicators during both pre- and post-renovation phases of the Shanghai JC Mandarin Hotel and calculated each indicator’s membership degree matrix (see Table 11).
Table 11.
The 21 urbanity indicators evaluation of the Shanghai JC Mandarin Hotel.
The fuzzy matrix of of the pre-renovation phase can be expressed as
The weights corresponding to the indicator are = [0.1653, 0.116, 0.116, 0.116, 0.1821, 0.3048]. The evaluation vector of can be obtained as
Similarly, the evaluation vectors of , , , and can be obtained: = [0.8420, 0.1581, 0.0000], = [0.1596, 0.6563, 0.1842], = [0.2472, 0.2472, 0.5055], and = [0.6476, 0.3524, 0.0000]. The overall vector B is
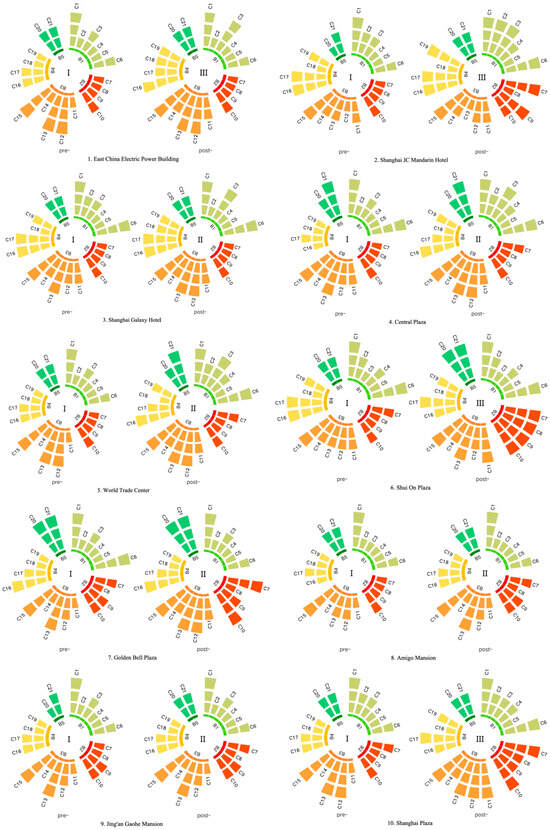
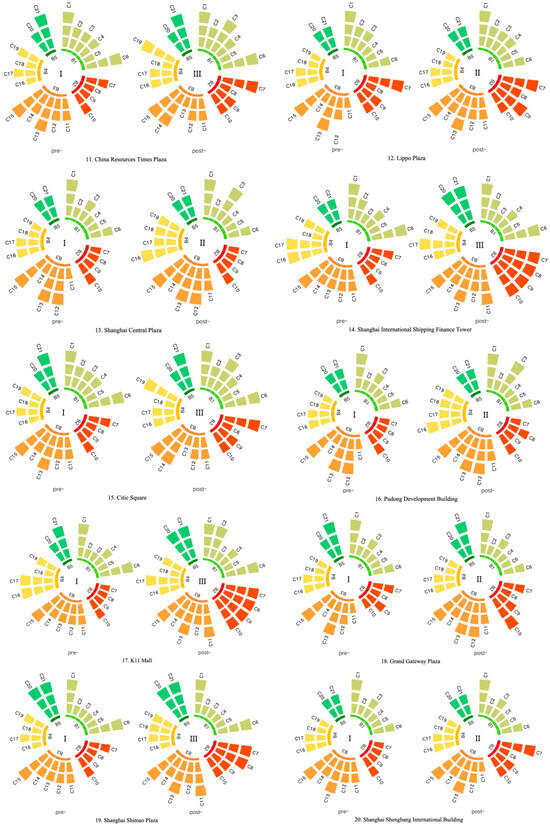
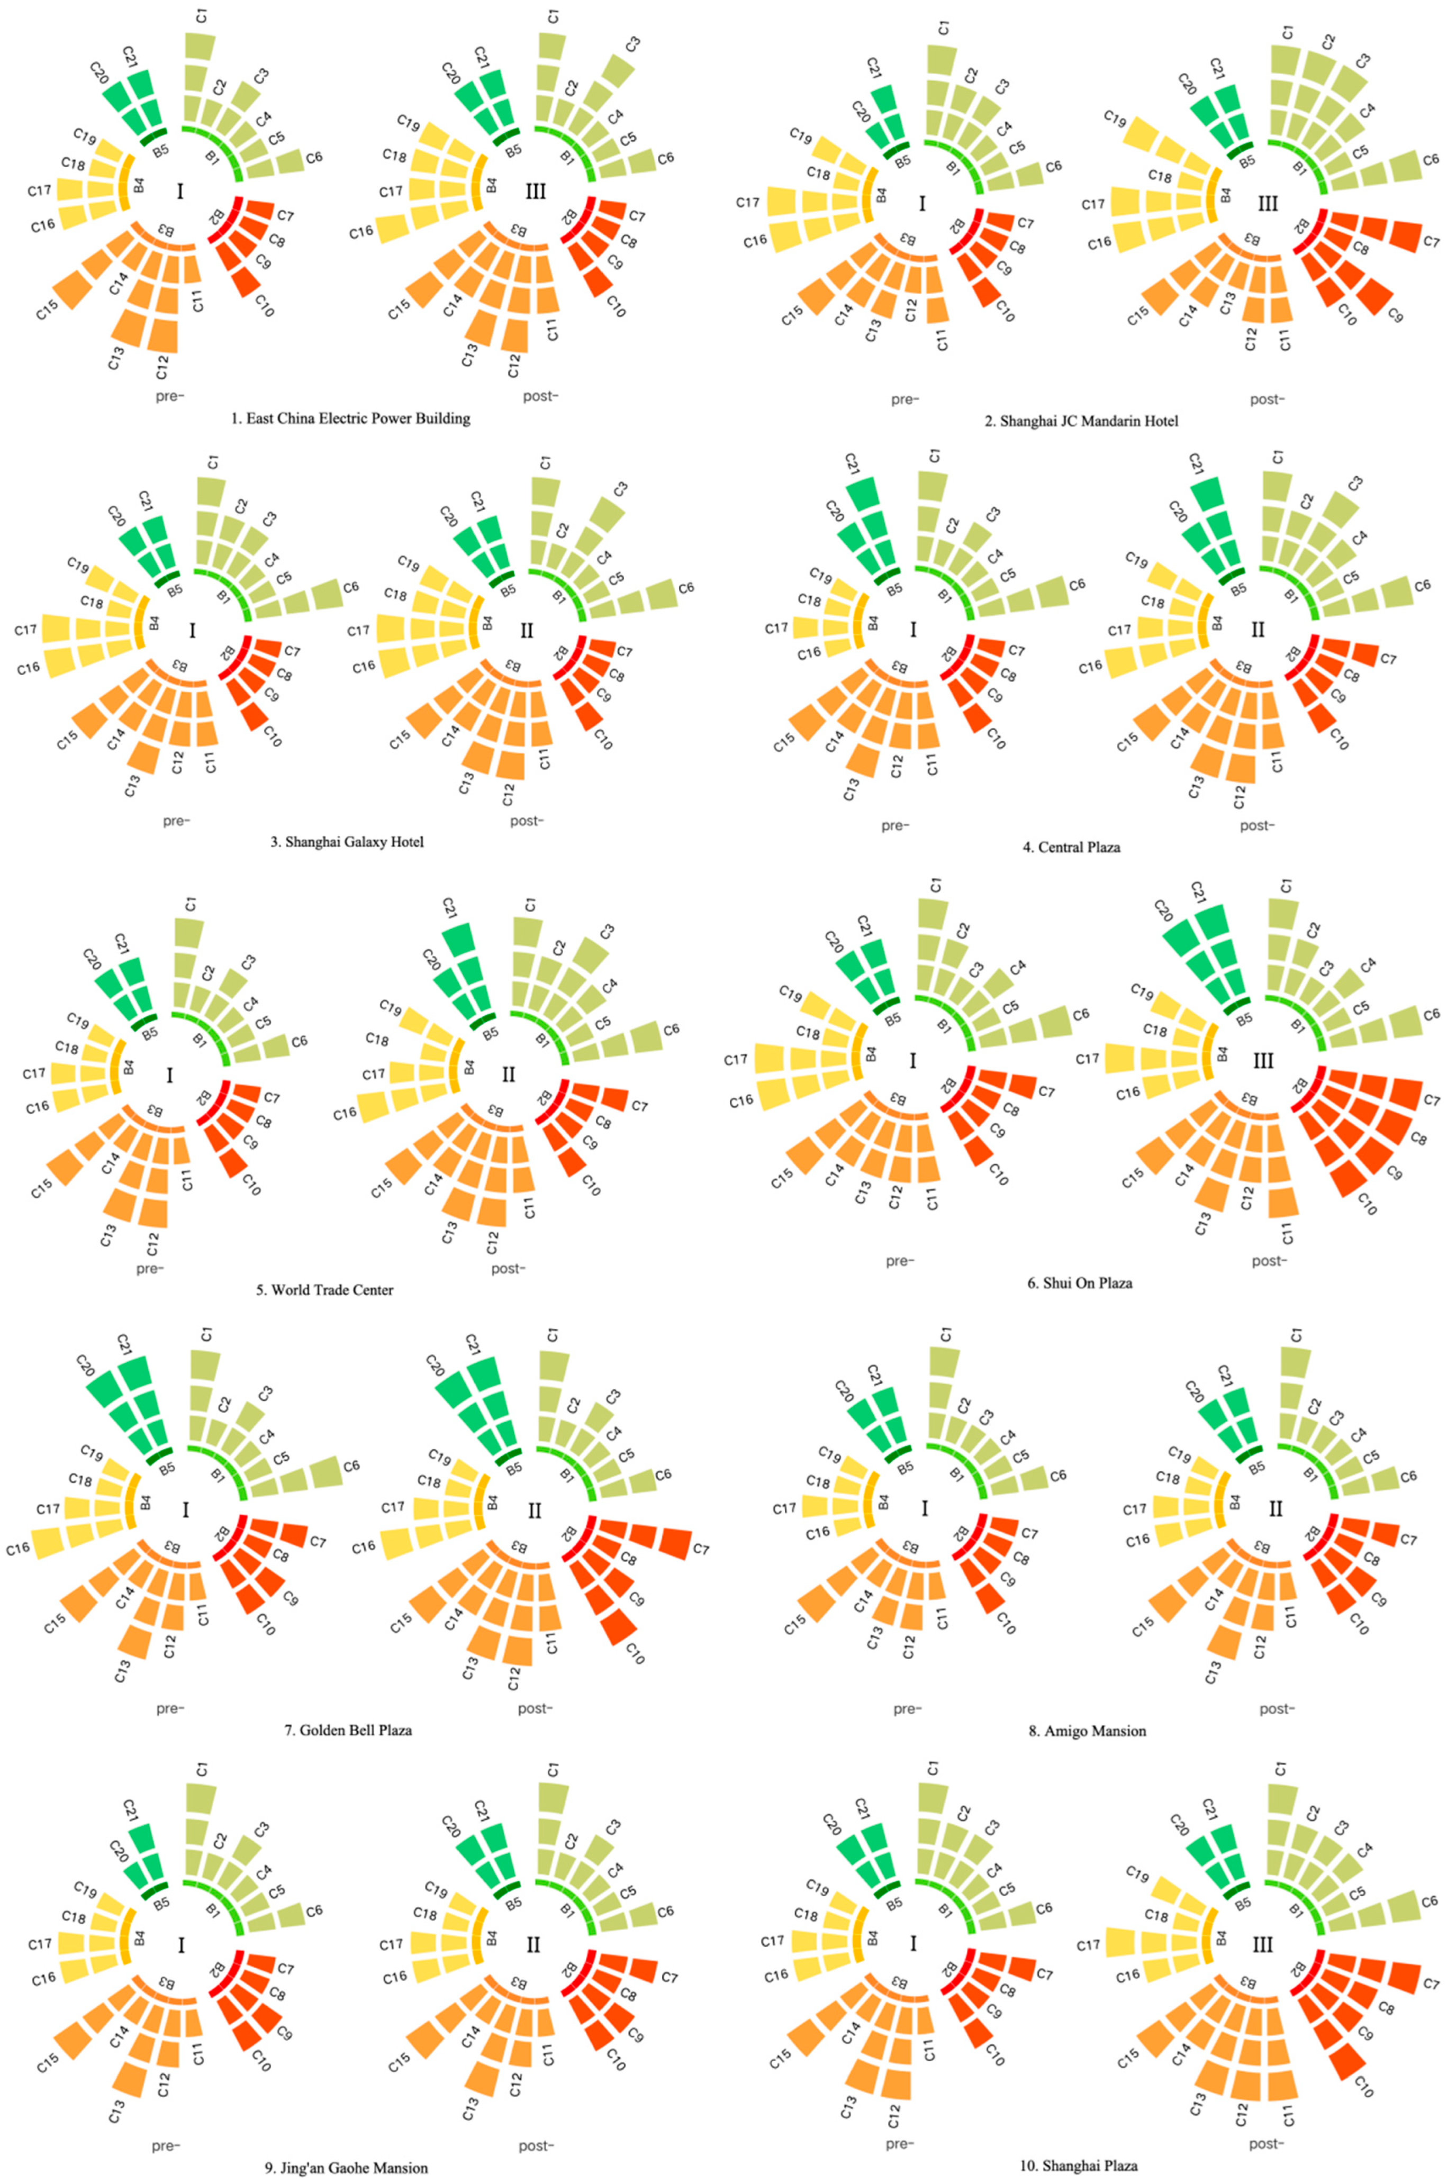
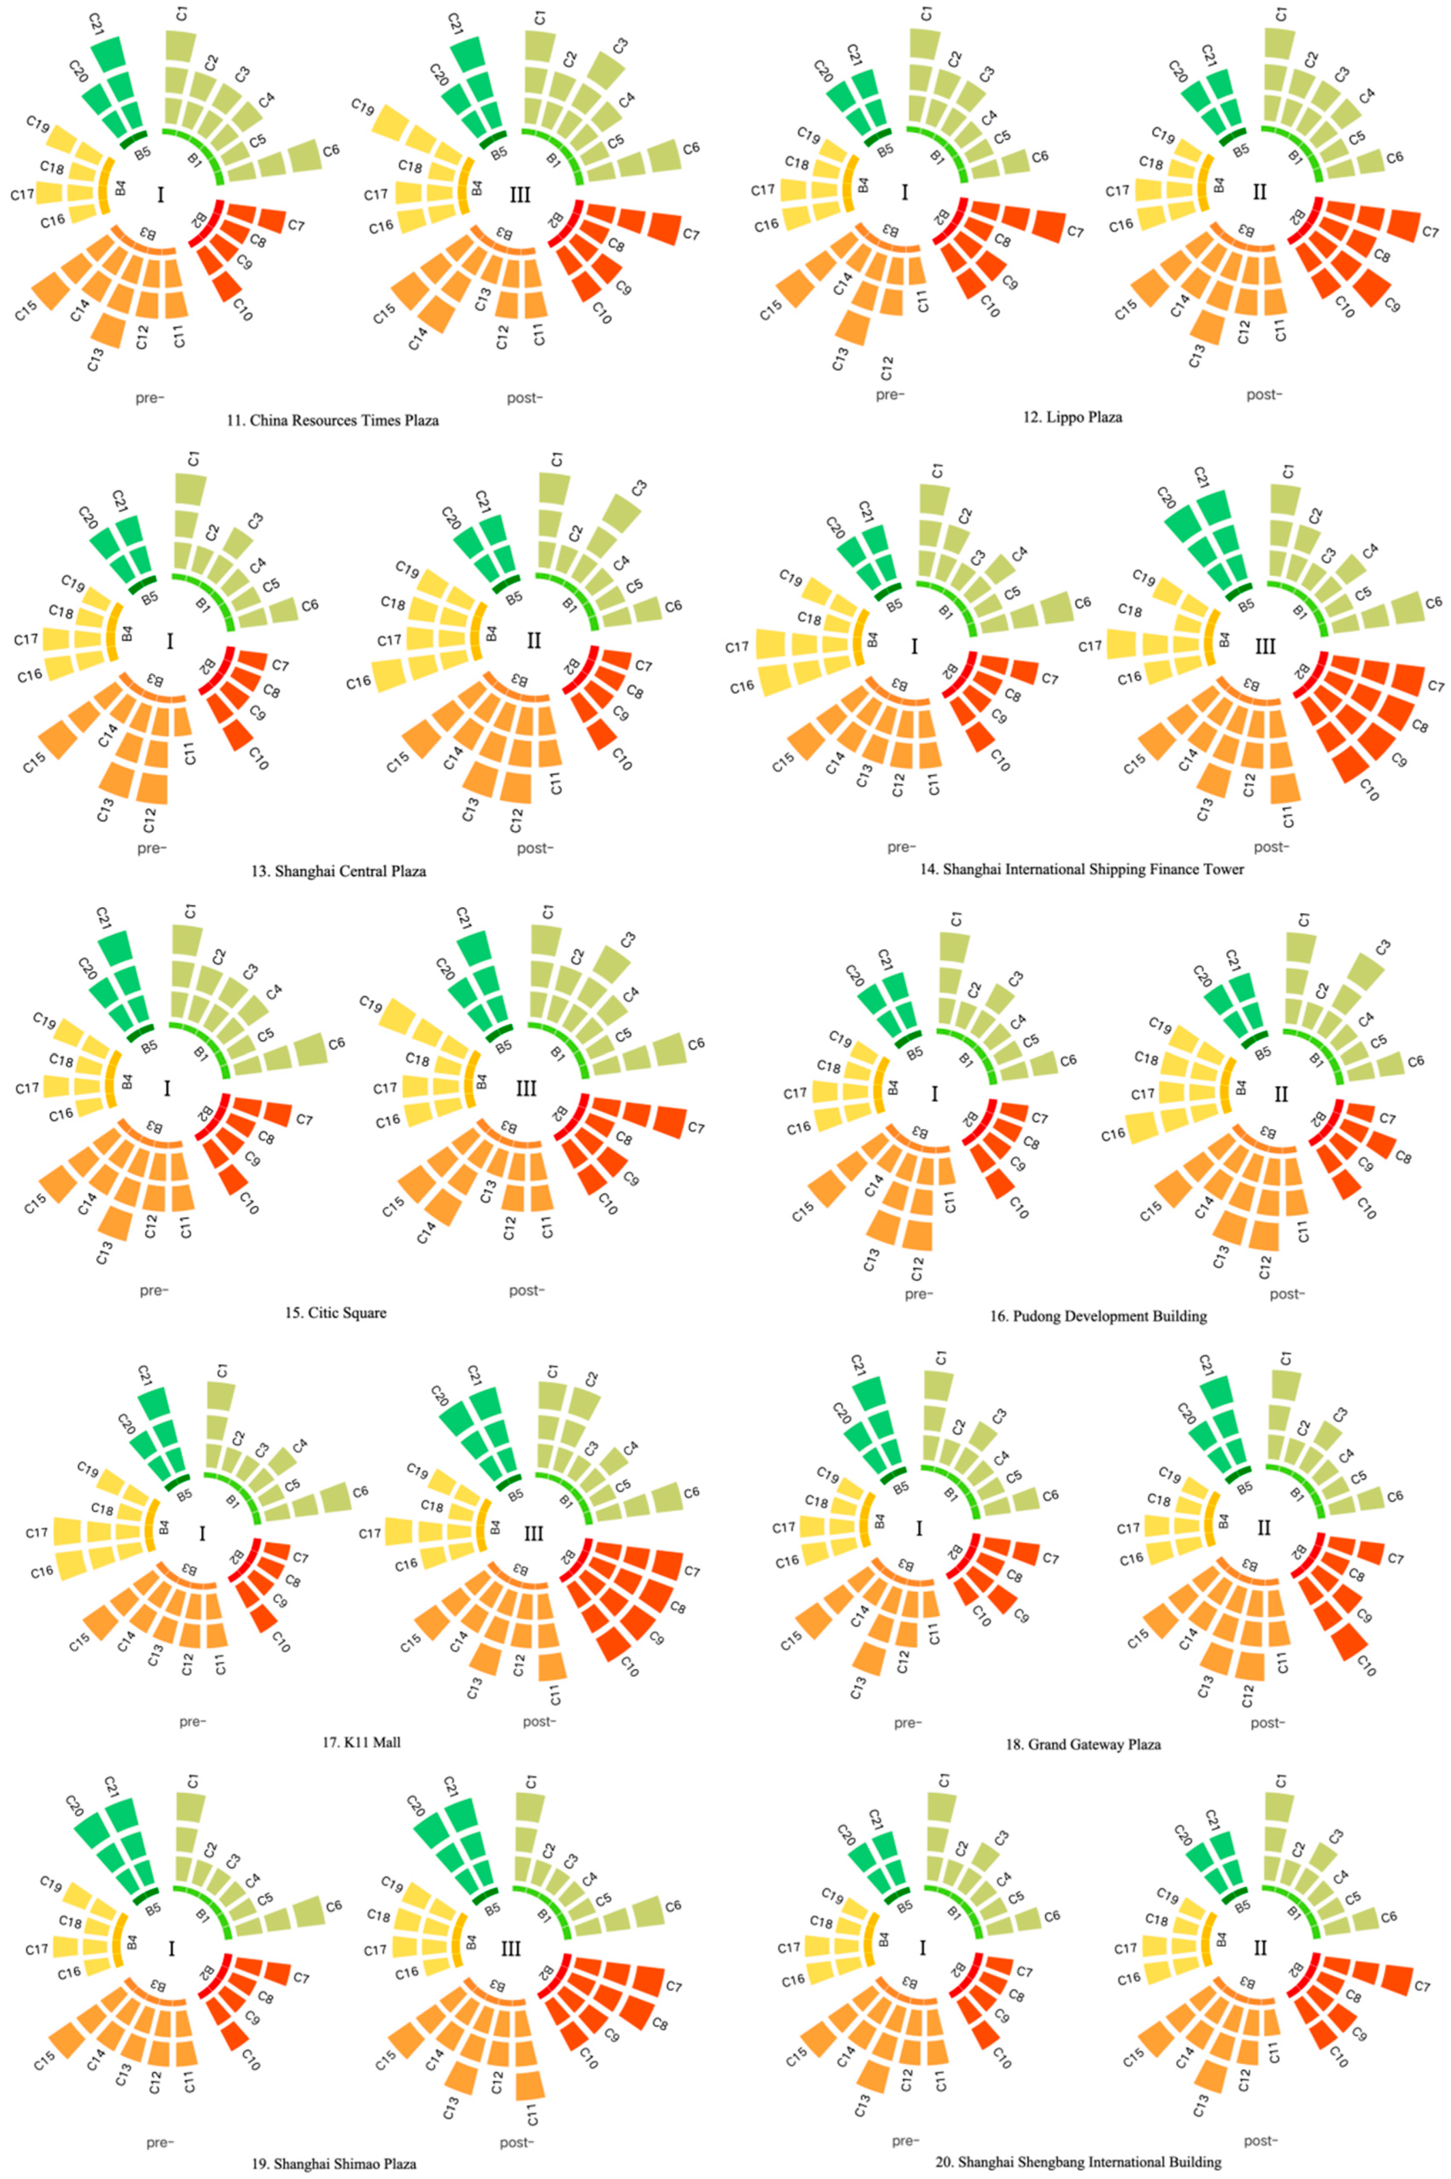
The urbanity of the Shanghai JC Mandarin Hotel prior to its renovation was quantitatively assessed through the magnitude of values in the matrix, resulting in an evaluation vector of [0.4756, 0.3560, 0.1687]. According to the established evaluation criteria, this outcome corresponds to Grade “I”, categorizing the pre-renovation urbanity as “poor”. Subsequently, the post-renovation urbanity of the Shanghai JC Mandarin Hotel was evaluated using the same methodology and yielded the evaluation vector of [0.3426, 0.2469, 0.4108]. This result falls under Grade “III”, categorizing the post-renovation urbanity as “good”. This demonstrated a statistically significant improvement in the hotel’s urbanity after the renovation. The evaluation of 21 indicators and the calculation of membership degrees for 20 cases before and after renovation are presented in Figure 3 and Table 12.
Figure 3.
Visualization of the results of the evaluation of the urbanity of 20 cases.
Table 12.
Calculation results of membership degrees before and after renovation of 20 cases.
5.2.2. Strategies for Urbanity Improvement of 20 Representative Cases
In the aforementioned study, a fuzzy comprehensive evaluation model was utilized to assess the urbanity of 20 representative cases. The findings indicated that the urbanity of these high-rise buildings was enhanced to varying degrees through the implementation of targeted retrofitting strategies. By systematically analyzing the retrofitting and renewal strategies employed across five dimensions of urbanity enhancement in these 20 cases, this study provides a foundation for developing specific strategies aimed at improving urbanity (see Table 13).
Table 13.
Summary of strategies for enhancing urbanity of 20 cases.
5.3. Strategies to Enhance the Urbanity of Existing Super High-Rise Buildings
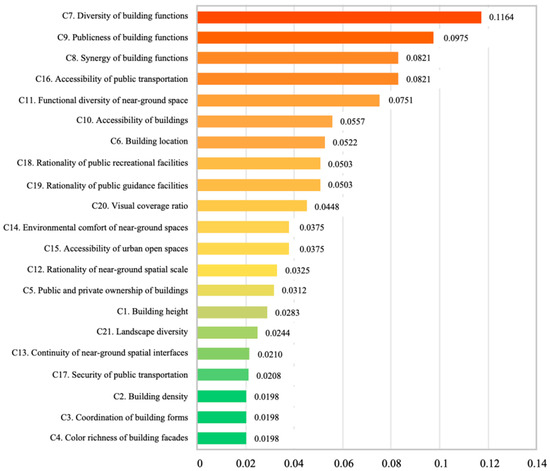
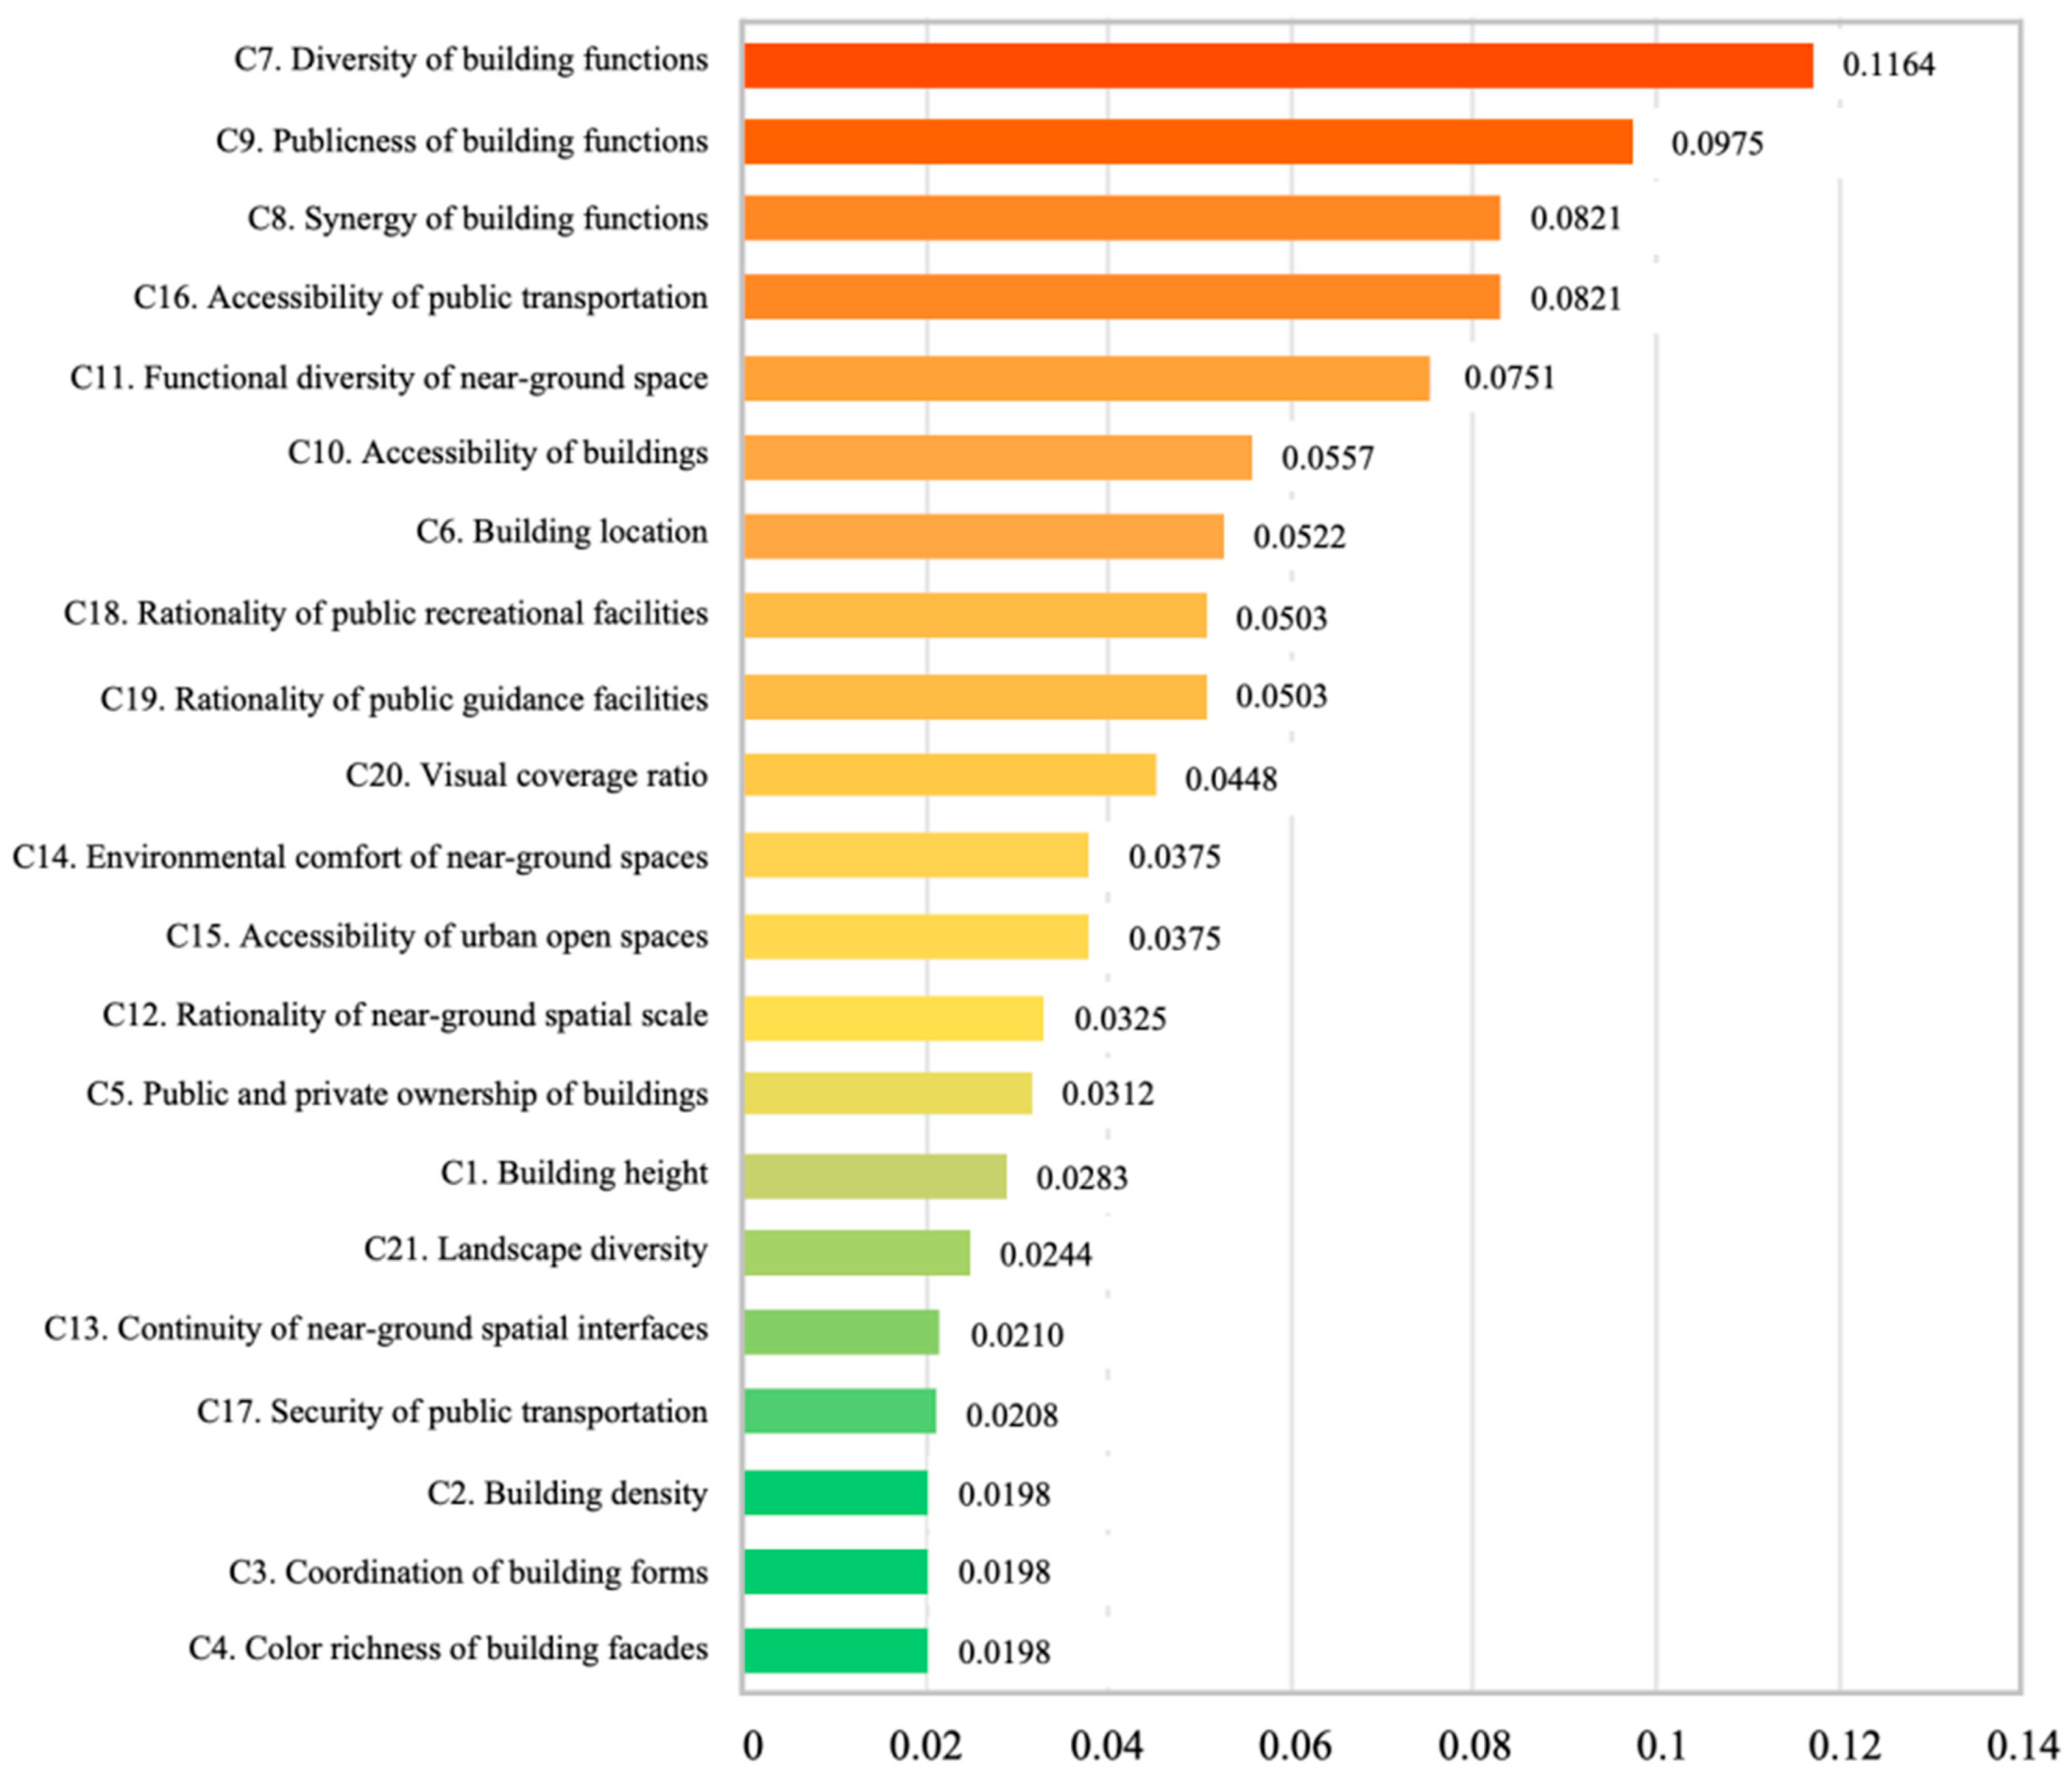
Based on the AHP-derived weight distribution and FCEM evaluation results, this section proposes targeted urbanity enhancement strategies for existing super high-rise buildings. The weight analysis reveals that building function (B2) has the highest weight (0.3526), followed by near-ground space (B3, 0.2145), transportation and facilities (B4, 0.2145), building form (B1, 0.1711), and urban landscape (B5, 0.0473) (see Figure 4). This weight hierarchy indicates that functional optimization should be the core of urbanity enhancement, while near-ground space improvement and infrastructure integration are equally critical supporting dimensions. The following strategies are formulated by integrating the weight significance and case study findings.
Figure 4.
Weights of indicators for evaluating the urbanity of super high-rise buildings.
5.3.1. Building Form Optimization: Contextual Coordination and Character Shaping
Building form accounts for 0.1711 of the total weight, with building location (C6, combined weight 0.0522) and public–private ownership (C5, 0.0312) as the top two secondary indicators. This suggests that the spatial location adaptability and public accessibility of building form are more important than physical attributes such as height and density.
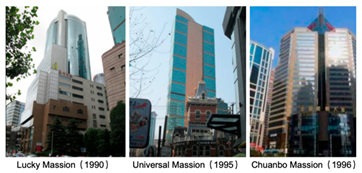
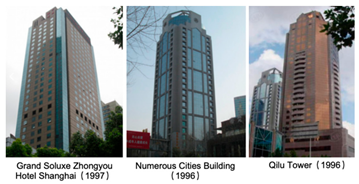
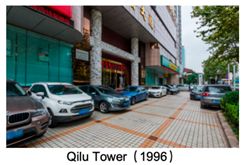
First, contextual coordination of architectural form. For buildings with stylistic incoherence (e.g., the Lucky Mansion and the Universal Mansion), facade renovation should adopt a “complementary integration” approach rather than blind modernization [30,44]. For example, the facade material can be partially updated to align with the surrounding historical context while retaining the original architectural skeleton, balancing cultural inheritance and visual harmony [45]. For buildings with aged facades (e.g., the Qilu Tower), green renovation technologies such as energy-saving glass replacement and vertical greening can be adopted to improve both aesthetic and environmental performance.
Second, rational control of building scale and proportion. Aiming at the imbalanced scale problem (e.g., the Shanghai Stock Exchange Building), local modification of facade decorations can be carried out to adjust the visual perception [31,46]. For instance, optimizing the proportion of grid decorations to enhance the legibility of the building volume. Meanwhile, for buildings with complex massing, volumetric simplification through partial demolition or external cladding renovation can be considered to improve morphological coherence and reduce the negative impact on near-ground space.
Third, strengthen public attribute expression. Based on the weight of public–private ownership (C5), buildings should appropriately open private spaces to the public [33]. For example, setting public art galleries or exhibition spaces on the ground floor of commercial super high-rise buildings and optimizing the transparency of building facades to enhance the interaction between internal and external spaces.
5.3.2. Building Function Upgrading: Diversification and Synergy Enhancement
As the most weighted primary indicator (0.3526), the building function’s secondary indicators show that functional diversity (C7, 0.1164), functional publicness (C9, 0.0975), and functional synergy (C8, 0.0829) are the key influencing factors. This confirms that single-function dominance is a core barrier to urbanity, and functional mixing and public accessibility are crucial for improvement. Across all building typologies, functional utility serves as the core impetus for public engagement. A functionally diverse yet systematically coordinated spatial configuration is instrumental in drawing substantial foot traffic, which in turn infuses the building with a distinct sense of urbanity.
First, promote mixed-use functional transformation. This strategy involves the strategic integration of diverse, contemporary functional elements to enhance both the functional capacity and environmental quality of existing super high-rise buildings [47]. Key interventions include activating ground-floor commercial spaces through the insertion of retail or service-oriented uses, as well as incorporating non-profit functions such as community centers, cultural spaces, or public amenities [33,34]. The approach aims to diversify building use types while improving spatial efficiency and user experience through targeted functional augmentation. These interventions address evolving urban functional demands while leveraging existing structural frameworks.
Second, enhance functional synergy and accessibility. For mixed-use buildings with poor functional coordination, optimize the internal circulation system to strengthen the connection between different functional areas [44,47]. For example, setting shared atriums and vertical transportation hubs to improve the flow efficiency between office, retail, and leisure spaces. Meanwhile, based on the weight of functional accessibility (C10, 0.0557), adjust the entrance design to ensure that public functions are easily accessible to pedestrians, avoiding the isolation of private and public spaces.
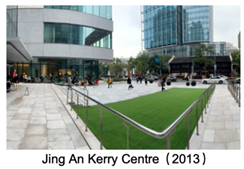
Third, expand public functional space. In response to the high weight of functional publicness (C9), increase the proportion of non-profit public spaces, such as urban libraries, community activity centers, and public roof gardens [33]. For example, the rooftop of the Jing An Kerry Center can be transformed into a public observation platform with landscape gardening, improving the public value of the building space.
5.3.3. Near-Ground Space Activation: Vitality Improvement and Humanistic Care
Near-ground space shares the same weight as transportation and facilities (0.2145), with key secondary indicators including spatial continuity (C12, 0.0485), greening provision (C16, 0.0452), and public space sufficiency (C11, 0.0429). This indicates that the continuity, ecological quality, and public availability of near-ground space are core to urbanity enhancement.
First, construct a continuous near-ground space. This strategy aims to enhance the synergistic integration of diverse land-use functions within near-ground spaces through three-dimensional functional configuration [44,48]. Key components include landscape greening (both ecological and aesthetic enhancement), cultural and artistic facilities (public enrichment), leisure and entertainment spaces (social vitality), and community service provisions (daily functionality). The approach seeks to achieve not only functional diversity but also spatial interweaving and functional connectivity—ensuring that these uses are organically intertwined through vertical and horizontal adjacencies, thereby fostering synergistic interactions [49].
Second, strengthen the ecological greening configuration. Aiming at insufficient greening, increase the proportion of green space in near-ground areas, adopting a combination of central green squares and scattered green patches [35]. Vertical greening and roof greening can be integrated to improve the ecological environment and mitigate the urban heat island effect. These interventions collectively amplify the ecological utility of super high-rise developments by expanding green coverage, improving air quality, and supporting urban biodiversity.
Third, optimize public space design. This strategy enhances public space accessibility and adaptability through strategic building setbacks (creating transitional buffer zones), plaza formation, and green space development (softening architectural massing), along with multi-functional open areas that accommodate diverse public activities as well as daily rest needs [31,48,49]. By modulating building boundaries, these measures foster spatial diversity that encourages pedestrian engagement, social interaction, and flexible use patterns while mitigating the visual dominance of super high-rise buildings.
5.3.4. Transportation and Facilities Integration: Accessibility Improvement and Service Optimization
Transportation and facilities, with equal weight to near-ground space, have key indicators including public transportation connection (C17, 0.0485) and recreational facility provision (C19, 0.0452). This highlights the importance of integrating building transportation systems with urban infrastructure and improving supporting service facilities.
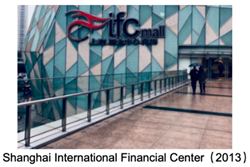
First, strengthen the connection with public transportation. An efficient public transportation system is conducive to promoting the mixed use of urban land, thereby better aligning with the sustainable development goals of cities [35]. For buildings with poor public transportation accessibility (e.g., the Shanghai International Financial Center), construct underground pedestrian passages connecting to nearby metro stations to realize “seamless transfer”. Meanwhile, optimize the internal parking system, allocate a certain proportion of public parking spaces, and encourage the use of public transportation to reduce traffic congestion [50,51].
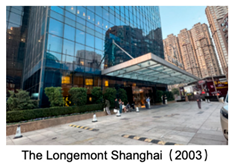
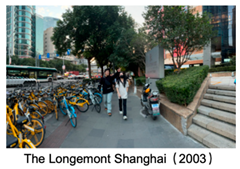
Second, improve pedestrian circulation efficiency. Aiming at weak walkability (e.g., the Longemont Shanghai), optimize the pedestrian flow line design, setting clear guidance signs and widening pedestrian paths [35,51]. For buildings with complex traffic flows, separate pedestrian and vehicular routes through elevated walkways or underground passages to improve walking safety and comfort [52].
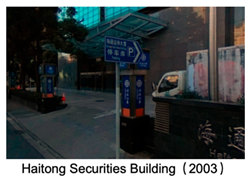
Third, supplement and upgrade supporting facilities. For buildings with deficient recreational facilities (e.g., the Jing An Kerry Center), add outdoor fitness equipment, children’s play areas, and rest pavilions in the plaza space [52]. Update outdated guidance facilities (e.g., the Haitong Securities Building) to intelligent guidance systems, improving user convenience. Meanwhile, increase public rest facilities to extend pedestrian stay time and enhance space vitality [53].
5.3.5. Urban Landscape Enhancement: Resource Utilization and Quality Improvement
Although urban landscape has the lowest weight (0.0473), it still plays a supplementary role in urbanity enhancement and serves as a critical carrier for reducing embodied carbon in super high-rise building renewal. Reducing resource consumption, lowering carbon emissions, and minimizing waste generation can enhance building health performance and tenant utilization efficiency while simultaneously boosting the overall asset value of super high-rise buildings [54,55].
First, promote rooftop garden renovation and upgrading. For buildings with rudimentary rooftop greening, conduct systematic landscape design that prioritizes low-embodied-carbon materials (e.g., recycled composite materials for garden paths and local native plant species) to minimize carbon emissions from material production and transportation [41,56]. To achieve thermal comfort, optimize resource utilization efficiency, and reduce embodied carbon emissions, super high-rise buildings must adapt to vertical microclimate variations [57]. It is proposed to incorporate interval outdoor gardens at specific floor levels, which can function as ventilation corridors to enhance air circulation—reducing the energy consumption of mechanical ventilation systems and indirectly lowering operational carbon. Simultaneously, such interventions contribute to increasing urban green coverage and mitigating the urban heat island effect—aligning with the vertical landscape optimization strategy for urbanity enhancement.
Second, adopt “borrowed scenery” strategies and synergize energy utilization. Make full use of the high-altitude advantage of super high-rise buildings to integrate surrounding urban landscapes (e.g., rivers, parks, and historical buildings) into the architectural design, reducing the need for additional artificial landscape structures and thus cutting embodied carbon [58]. Meanwhile, combine rooftop gardens with renewable energy facilities (e.g., thin-film solar panels on non-green areas of the roof) to realize the integration of landscape, energy supply, and carbon reduction [31,59]. This synergy not only improves the utilization efficiency of rooftop space but also offsets the embodied carbon of renewable energy equipment through long-term operational carbon savings.
Third, strengthen landscape maintenance management. Establish a long-term maintenance mechanism for rooftop gardens and near-ground green spaces, ensuring the survival of plants and the normal operation of landscape facilities [60]. Regular pruning and updating of vegetation can maintain landscape diversity and freshness, avoiding the degradation of landscape quality due to neglect. Additionally, optimizing maintenance processes (e.g., using electric maintenance tools instead of fuel-powered ones) can further reduce the operational carbon associated with landscape management, complementing embodied carbon control.
6. Discussion
6.1. Theoretical Implications
This study constructs a comprehensive urbanity evaluation system for existing super high-rise buildings, integrating 21 indicators across five dimensions, which fills the gap in the existing literature’s lack of systematic quantitative evaluation frameworks for architectural urbanity. The AHP weight distribution clarifies the hierarchical relationship of influencing factors, confirming that building function is the core driver of urbanity, which enriches the theoretical understanding of the interaction mechanism between architectural attributes and urbanity.
Furthermore, the integration of AHP and FCEM realizes the quantitative assessment of urbanity, overcoming the limitations of traditional qualitative description. The evaluation results of Shanghai cases provide empirical support for the applicability of the evaluation system, laying a foundation for the standardization of urbanity assessment in super high-rise building renewal projects. This research also expands the application scope of urbanity theory in vertical urban space, providing a new theoretical perspective for stock urban renewal research.
6.2. Practical Implications
The proposed strategies are closely combined with the weight significance and case problems, ensuring strong operability. For urban planners and policymakers, the weight distribution can guide the allocation of renewal resources—prioritizing functional transformation and near-ground space improvement to maximize the efficiency of urbanity enhancement. For developers, the strategies provide specific renovation directions, such as mixed-use transformation and public space expansion, balancing economic benefits and social value.
The research findings also have reference significance for global megacities facing similar super high-rise building renewal challenges. Shanghai, as a representative city with a large number of super high-rise buildings, has experience in problem diagnosis and strategy formulation that can be adapted to other high-density cities, promoting the sustainable development of vertical urban space.
6.3. Limitations and Future Research Directions
This study has certain limitations. First, the case selection is limited to Shanghai, and the evaluation results and strategies may lack universality for cities with different development levels and cultural backgrounds. Future research can expand the case scope to include small and medium-sized cities or cities in different regions to optimize the evaluation system and strategies.
Second, weight determination relies on experts’ subjective judgments, which may have certain biases. Future research can combine objective data (e.g., pedestrian flow, space utilization rate) with expert evaluation to improve the accuracy of weight distribution. Third, this study does not conduct a follow-up evaluation of the strategy implementation effect. Future research can track the renovation projects to verify the effectiveness of the proposed strategies and form a closed-loop optimization mechanism.
In addition, with the development of intelligent urban construction, future research can integrate digital technologies such as BIM and big data into the urbanity evaluation and renovation design, realizing the intelligent and precise enhancement of super high-rise building urbanity.
7. Conclusions
The study takes existing super high-rise buildings in Shanghai as the research object, constructs an urbanity evaluation system based on AHP and FCEM, identifies the main problems of insufficient urbanity, and proposes targeted enhancement strategies by integrating indicator weight analysis. The key conclusions are as follows:
The weight distribution shows that building function (0.3526) is the most important factor affecting urbanity, followed by near-ground space and transportation and facilities (both 0.2145), indicating that functional optimization, near-ground space activation, and infrastructure integration are the core of urbanity enhancement. The FCEM evaluation results reveal that most existing super high-rise buildings in Shanghai have moderate urbanity, with problems such as functional singularity, near-ground space stagnation, and poor infrastructure integration.
Corresponding strategies are proposed for each dimension: building form optimization through contextual coordination and scale adjustment; building function upgrading via diversification and synergy enhancement; near-ground space activation by improving continuity and greening; infrastructure integration through public transportation connection and facility upgrading; and urban landscape enhancement by optimizing rooftop resources.
This research provides a scientific evaluation framework and practical strategies for the urbanity enhancement of existing super high-rise buildings, contributing to the high-quality renewal of stock urban space. It also provides a reference for global megacities to address similar challenges, promoting the construction of livable and resilient vertical urban environments.
Author Contributions
Conceptualization, H.T.; methodology, Z.W.; software, C.L.; validation, C.L.; formal analysis, C.L.; investigation, H.T. and C.L.; data curation, H.T.; writing—original draft preparation, H.T.; writing—review and editing, Z.W. and C.L.; funding acquisition, C.L. All authors have read and agreed to the published version of the manuscript.
Funding
This research was funded by the Central University Basic Research Fund of China, grant number 22120250602.
Data Availability Statement
The original contributions presented in this study are included in the article. Further inquiries can be directed to the corresponding author.
Conflicts of Interest
The authors declare there are no conflicts of interest.
References
- Mei, H.; Liang, J. Tall Buildings and Cities; China Construction Industry Press: Beijing, China, 2009; pp. 1–3. [Google Scholar]
- Glaeser, E. The Triumph of the City; Shanghai Academy of Social Sciences Press: Shanghai, China, 2012. [Google Scholar]
- Sun, L.; Chen, J.; Li, Q.; Huang, D. Dramatic uneven urbanization of large cities throughout the world in recent decades. Nat. Commun. 2020, 11, 5366. [Google Scholar] [CrossRef] [Scilit]
- Duan, J. Urban Spatial Design for Future High-quality Development: New Ideas, New Methods, and New Paradigm of Urban Design. Urban Plan. 2025, 2, 13–19. [Google Scholar] [CrossRef]
- Guo, Y.; Zhang, Z. Study on the Mechanism Innovation of Mega-City Renewal from Stock Planning Perspective: The case of Shanghai. Urban Dev. Res. 2025, 32, 8–15. [Google Scholar]
- Oliver, G.; Wang, J. Urban renewal in the context of urban redevelopment. World Archit. Rev. 2024, 39, 14–18. [Google Scholar] [CrossRef]
- Government of Japan. Building Standards Act; Act No. 201 of 1950; Government of Japan: Tokyo, Japan, 1950.
- GB 50352 -2019; Uniform Standard for Design of Civil Buildings. China Architecture & Building Press: Beijing, China, 2019.
- JGJ 3-2010; Technical Specification for Concrete Structures of High-Rise Buildings. Architecture & Building Press: Beijing, China, 2010.
- Wirth, L. Urbanism as a Way of Life. Am. J. Sociol. 1938, 44, 1–24. [Google Scholar] [CrossRef] [Scilit]
- Zijderveld, A.C. A Theory of Urbanity: The Economic and Civic Culture of Cities; Transaction Publishers: Piscataway, NJ, USA, 1998. [Google Scholar]
- Lynch, K. The Image of City; MIT Press: Cambridge, MA, USA, 1960. [Google Scholar]
- Gehl, J. Life Between Buildings: Using Public Space; Van Nostrand Reinhold: New York, NY, USA, 1971. [Google Scholar]
- Siebel, W. Verfallgeschichten, Stadtentwicklung und Zukunft der Stadt. In Stadt und Kultur; Flagge, I.E., Pesch, F., Eds.; Wuppertal Verlag: Wuppertal, Germany, 2001. [Google Scholar]
- Mayne, T. Combinatory Urbanism: A Realignment of Complex Behavior and Collective Form; Stray Dog Café: Mumbai, India, 2011. [Google Scholar]
- Levy, J.; Lussault, M. Dictionnaire dela Géographie et de L’espace des Sociétés; Belin: Paris, France, 2013. [Google Scholar]
- Zhuo, J. Speed, Urbanity and Urban Planning. Urban Plan. 2004, 1, 86–92. [Google Scholar]
- Xu, K.; Sun, T.; Duan, X. Contemporary Urban Spatial Transformation Driven by “Fluid Urbanity”. Times Archit. 2015, 6, 130–137. [Google Scholar] [CrossRef]
- Shen, M.; Zhang, J. Urbanism of Rural-Urban Migrants in China and Their Urbanization: A Case Study of Brick Porters in Northern Yangzhou City. Urban Plan. 2016, 40, 61–68. [Google Scholar]
- Wang, G.; Li, L.; Shan, X.; Sui, J.; Wang, J. Recognition Construction of Urbanity: Research on Urban Design Method of Shrinking City. Urban Dev. Res. 2022, 29, 8–13. [Google Scholar]
- Wang, Y. Contemporaneity and Urbanity: Concepts, Strategies and Issues of Contemporary Urban Design. J. Urban Plan. 2019, 5, 51–58. [Google Scholar] [CrossRef]
- Zhang, X. “Urbanity” and the Cultural Characteristics of Modern Cities. J. Tianjin Univ. (Soc. Sci. Ed.) 2005, 3, 226–230. [Google Scholar]
- Liu, Z. Urbanity, Publicness and the Disciplinary Boundaries of Urban Governance. Forum Adm. Sci. 2019, 11, 31–36. [Google Scholar]
- Liu, S.; Song, D.; Wang, S. The Design of Large-scale Suburban Residential Areas in Germany That Takes into account Urban Characteristics and Ecological Benefits: A Case Study of the Sauerhausen Park Residential Area Project. New Archit. 2015, 2, 137–141. [Google Scholar]
- Ren, L.; Chen, J.; Liu, Q. Urbanity in the Practice of Shanghai Tower. Archit. J. 2019, 3, 35–39. [Google Scholar]
- Dyer, R.F.; Forman, E.H. Group decision support with the analytic hierarchy process. Decis. Support Syst. 1992, 8, 99–124. [Google Scholar] [CrossRef] [Scilit]
- Shapira, A.; Goldenberg, M. AHP-based equipment selection model for construction projects. J. Construct. Eng. Manag. 2005, 131, 1263–1273. [Google Scholar] [CrossRef] [Scilit]
- Darko, A.; Chan, A.P.C.; Ameyaw, E.E.; Owusu, E.K.; Edwards, D.J. Review of application of analytic hierarchy process (AHP) in construction. Int. J. Constr. Manag. 2019, 19, 436–452. [Google Scholar] [CrossRef] [Scilit]
- Bott, H.; Liu, L. Urbanity today. Int. Urban Plan. 2010, 4, 3–8. [Google Scholar]
- Kang, G. Control of High-Rise Buildings and Guidance of Urban Form: A Case Study of the Downtown Area of Vancouver. Inter. Des. Decor. 2023, 12, 122–123. [Google Scholar]
- Wu, J. Exploration of Innovative Design Methods for High-rise Buildings in High-density Cities—Taking Shenzhen Ping An Finance Center as an Example. Urban Dev. 2024, 9, 110–111. [Google Scholar]
- Zhou, R.; Yang, J. Memories of the Future: Urban Notes on “Qiaofu Fangcaodi”. Memories of the Future: Urban Notes on Qiaofu Fangcaodi. Archit. Creat. 2015, 1, 10–16. [Google Scholar]
- Wang, Z. Research on Synergy Effect of Urban Complex; China Construction Industry Press: Beijing, China, 2018. [Google Scholar]
- Chen, Y. The Impact of Design Strategies for Super-Tall Buildings on Urban Experience. Constr. Sci. Technol. 2024, S1, 174–176. [Google Scholar]
- Chen, C.; Ni, Y. From Near-Surface to Ground-Level—A Three-Dimensional Study on the Near-Surface Spaces of High-Rise Buildings in Compact Cities. Chin. Foreign Archit. 2022, 1, 63–70. [Google Scholar] [CrossRef]
- Chen, S.; He, J.; Su, C. Research on the Public Form of Bottom Space of High-rise Buildings under Site Intensification: A Case Study of Guangdong Transportation Design Building. Cent. China Archit. 2021, 39, 33–36. [Google Scholar] [CrossRef]
- Zhou, J. Research on Exterior Design of High-Rise Buildings Oriented to Environmental Perception Evaluation. Master’s Thesis, South China University of Technology, Guangzhou, China, 2020. [Google Scholar]
- Zhang, L.; Chui, M.; Cheng, A. Evaluation of the accessibility of high-density urban open space from a humanistic perspective—A case study of Hong Kong. Landsc. Archit. 2021, 28, 34–39. [Google Scholar] [CrossRef]
- Yin, F.; Li, F. Fuzzy Evaluation of Public Transportation Service Level. J. Shanghai Jiao Tong Univ. 2000, S1, 100–104. [Google Scholar] [CrossRef]
- Yang, P. Research on the Optimization of Urban Aerial Public Space System Layout Based on Line-of-Sight Analysis. Master’s Thesis, Tongji University, Shanghai, China, 2021. [Google Scholar]
- Li, Y.; Du, H. Research on Spatial Perception and Demand of Sky Gardens in High-Rise Buildings. Chin. Landsc. Archit. 2024, 40, 57–63. [Google Scholar] [CrossRef]
- Zhang, Q.; Xu, L. Exploration of the renewal mode of old community based on AHP-Fuzzy Comprehensive Evaluation Method—Taking Tongji New Village in Shanghai as an Example. Resid. Sci. Technol. 2023, 43, 8–17. [Google Scholar] [CrossRef]
- Zhu, L. Research and application of AHP-fuzzy comprehensive evaluation model. Evol. Intell. 2022, 15, 2403–2409. [Google Scholar] [CrossRef] [Scilit]
- Liu, P.; Zheng, H.; Nipper, M. Transformationof the Layout Patterns of High-Rise Buildings in European Historical Urban Areas and Planning Control on their Forms, Taking Frankfurt in Germany as an Exapmle. Architect 2022, 3, 34–41. [Google Scholar]
- Liu, Z. Analysis of Innovative Design Strategies for the Exterior Facades of Super-Tall Buildings. New Urban Constr. Technol. 2024, 33, 85–87. [Google Scholar]
- Li, G. Detailed Design of Facade Styles of High-Rise Buildings. Sichuan Build. Mater. 2019, 45, 51–52+55. [Google Scholar]
- Luo, J.; Qin, S.; Ding, Y.; Xie, Y. Research on the Development of Mixed-Use Super High-rise Building. South. Archit. 2019, 3, 89–95. [Google Scholar]
- Yu, S.; Zhang, X.; Zhang, T.; Wu, N. Research on Open Design for High-Rise Buildings Near-ground Space Oriented by Attribution. Inter. Des. Decor. 2022, 7, 116–117. [Google Scholar]
- Yang, S. Analysis of Urban Design Strategies for the Near-Surface Space of High-Rise Buildings. Urban Archit. 2020, 17, 83–86. [Google Scholar] [CrossRef]
- Song, X.; Zhai, B. Research on the Design of Open Spaces at the Bottom of High-rise Buildings Based on the Open Concept. Constr. Econ. 2021, 42, 322–325. [Google Scholar] [CrossRef]
- Xiao, Z. Discussion on Urbanization Design Strategies for High-rise Building Space. Urban Archit. 2021, 18, 117–119. [Google Scholar]
- Zhang, X. Design Strategies for Super-Tall Building Complexes Integrated with High-Density Residential Districts. Ind. Archit. 2020, 50, 39–42+48. [Google Scholar]
- Li, W.; Fang, Y.; Hu, H.; Wei, W.; Zhang, W. Research on the Self-Explanatory Performance Analysis Method of Guidance Facilities in Urban Rail Transit Connection Systems. Railw. Transp. Econ. 2025, 47, 171–179. [Google Scholar] [CrossRef]
- Chen, M.; Liu, W.; Lu, D. Challenges and the way forward in China’s new type urbanization. Land Use Policy 2016, 55, 334–339. [Google Scholar] [CrossRef] [Scilit]
- Urban Land Institute. Decarbonizing the Built Environment: 10 Principles for Climate Miigation Policies; Urban Land Insttute: Washington, DC, USA, 2020. [Google Scholar]
- Chen, K. Analysis of Plant Configuration Strategies and Landscape Effects of Urban Roof Gardens. Rural. Aff. Advis. 2024, 29, 67–69. [Google Scholar]
- Liang, W.; Pan, D.; Salan, C. Towards a Carbon-Neutral Future Work Space in High-Density Cities: Exploration of Interdisciplinary Design Strategies. In China Institute of Architects: 2022–2023 Proceedings of the China Institute of Architects; China Institute of Architects: Beijing, China, 2023; pp. 443–457. [Google Scholar]
- Li, Z.; Zhu, D.; Lai, M. The Inside and Outside of Green Office Buildings: The Integration Practice of Local Design and Chinese Garden Techniques. Archit. Ski. 2025, S1, 30–32. [Google Scholar] [CrossRef]
- Ge, J.; Fan, G.; Shen, J. Coupling Strategy of Roof Greening Decoration and Building Energy Saving Based on Microclimate Regulation—Taking the Ecological Roof Garden of Shenzhen Jianke Building as an Example. China Build. Decor. Furnish. 2025, 15, 93–95. [Google Scholar]
- Wang, R.; Ding, H.; Chen, S.; Yang, Y. Research on Design Strategies for Roof Gardens Based on the Construction of Landscape Performance Evaluation System. Archit. Cult. 2022, 12, 245–247. [Google Scholar] [CrossRef]

Disclaimer/Publisher’s Note: The statements, opinions and data contained in all publications are solely those of the individual author(s) and contributor(s) and not of MDPI and/or the editor(s). MDPI and/or the editor(s) disclaim responsibility for any injury to people or property resulting from any ideas, methods, instructions or products referred to in the content. |
© 2026 by the authors. Licensee MDPI, Basel, Switzerland. This article is an open access article distributed under the terms and conditions of the Creative Commons Attribution (CC BY) license.