4.1.1. Characteristics of Public Rental Housing Floor Plans in the 1990s
As shown in
Table 5, public rental housing in the 1990s was primarily composed of small-sized units ranging from 26 m
2 to 49 m
2. The floor plan typologies can be categorized into three size groups—20 m
2, 30 m
2, and 40 m
2—with two, three, and four subtypes, respectively. Among these, the 30 m
2 units account for approximately 54.7% of the total, representing the largest proportion, which indicates that early public rental housing supply was predominantly focused on small-sized units.
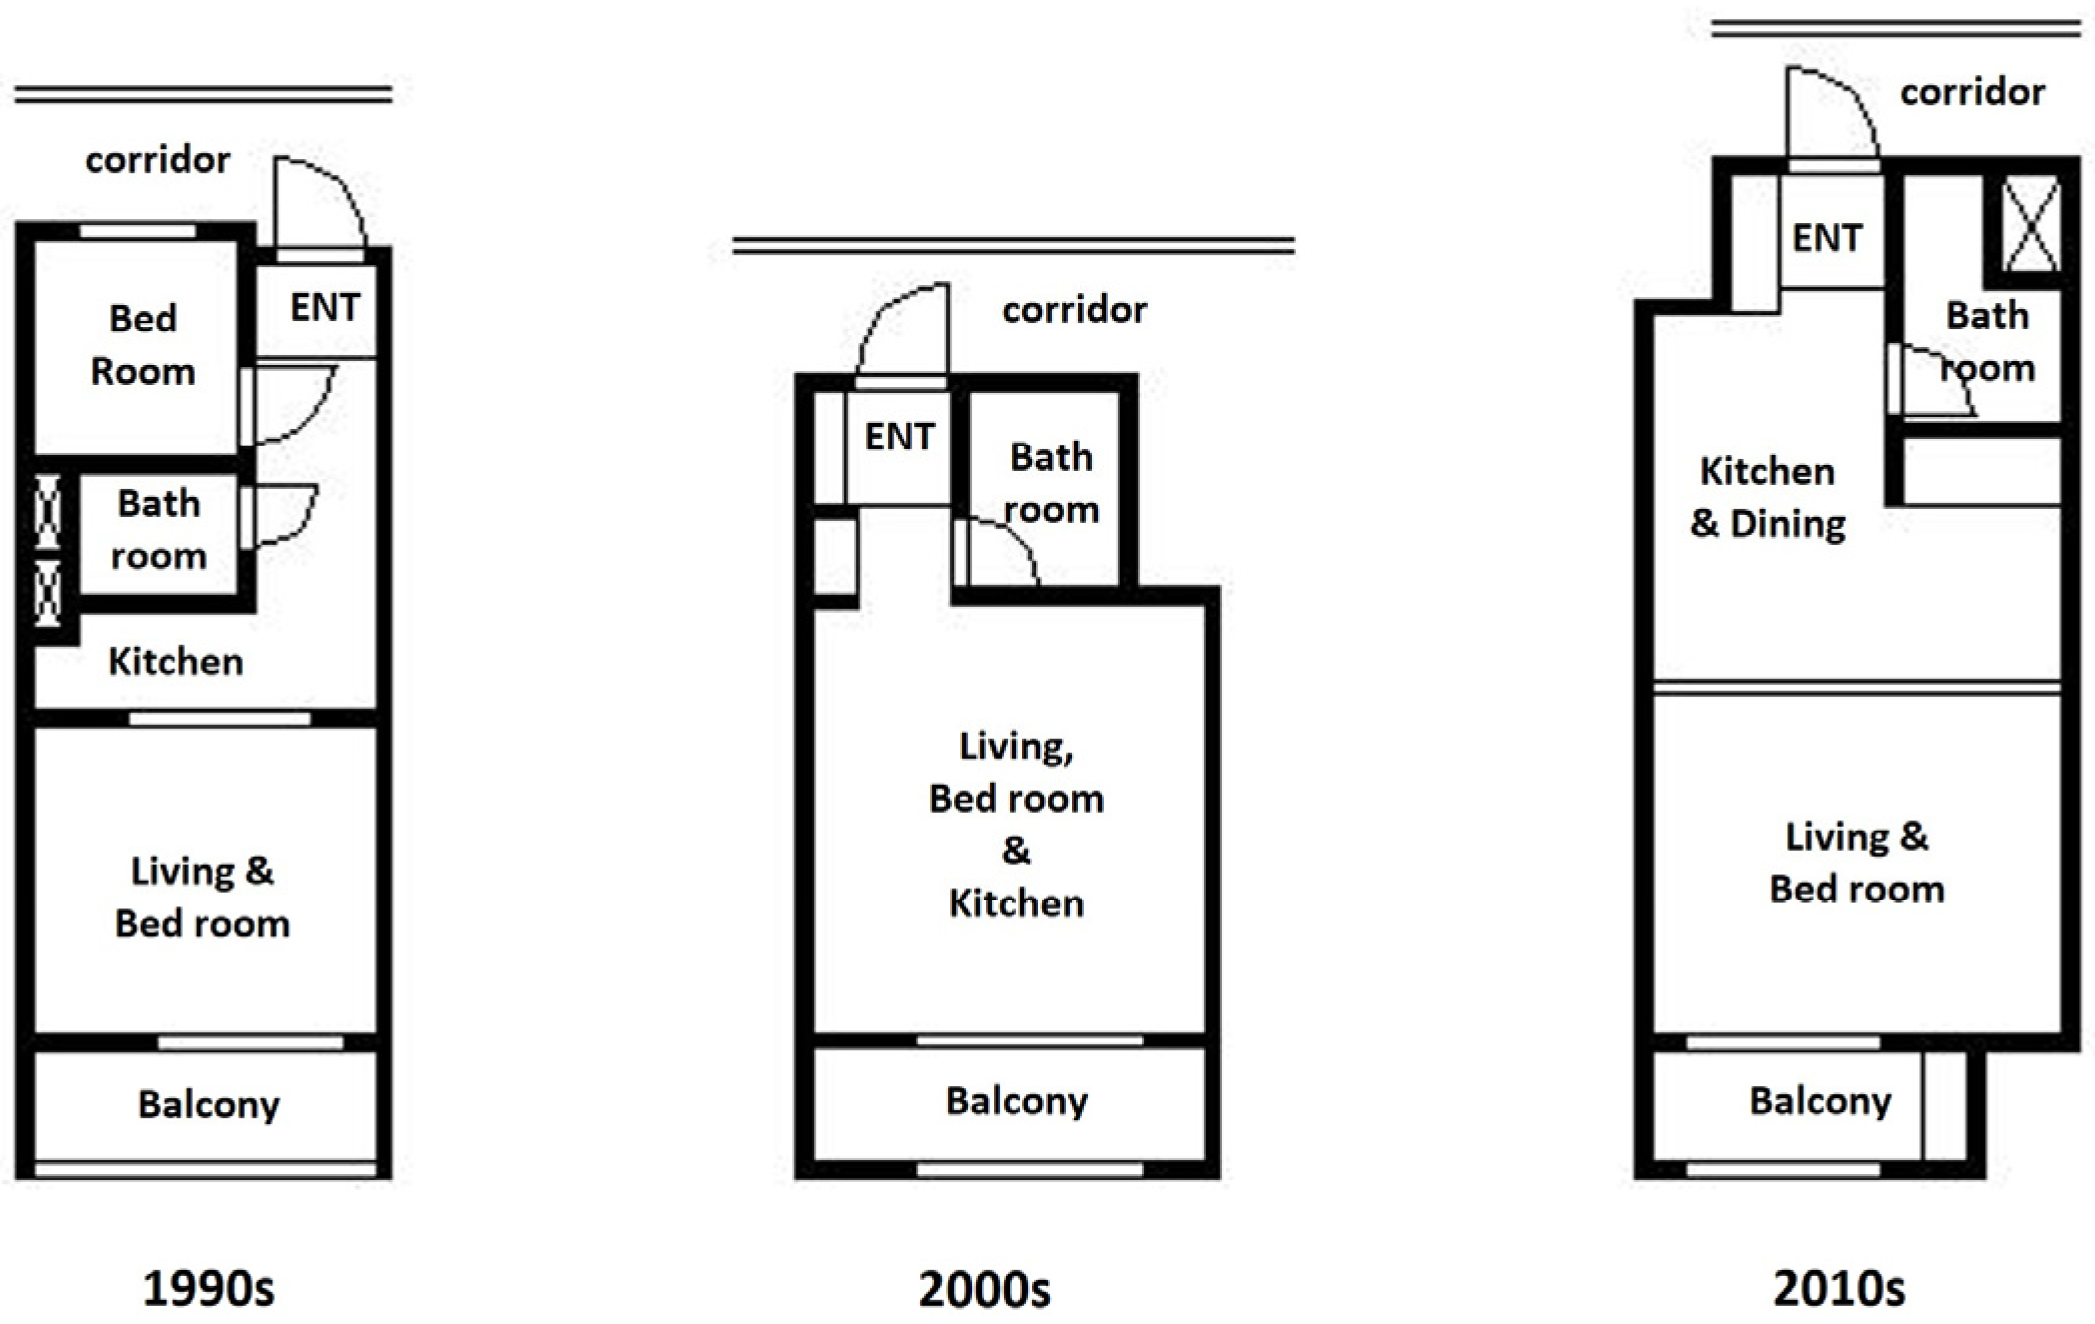
The 20 m
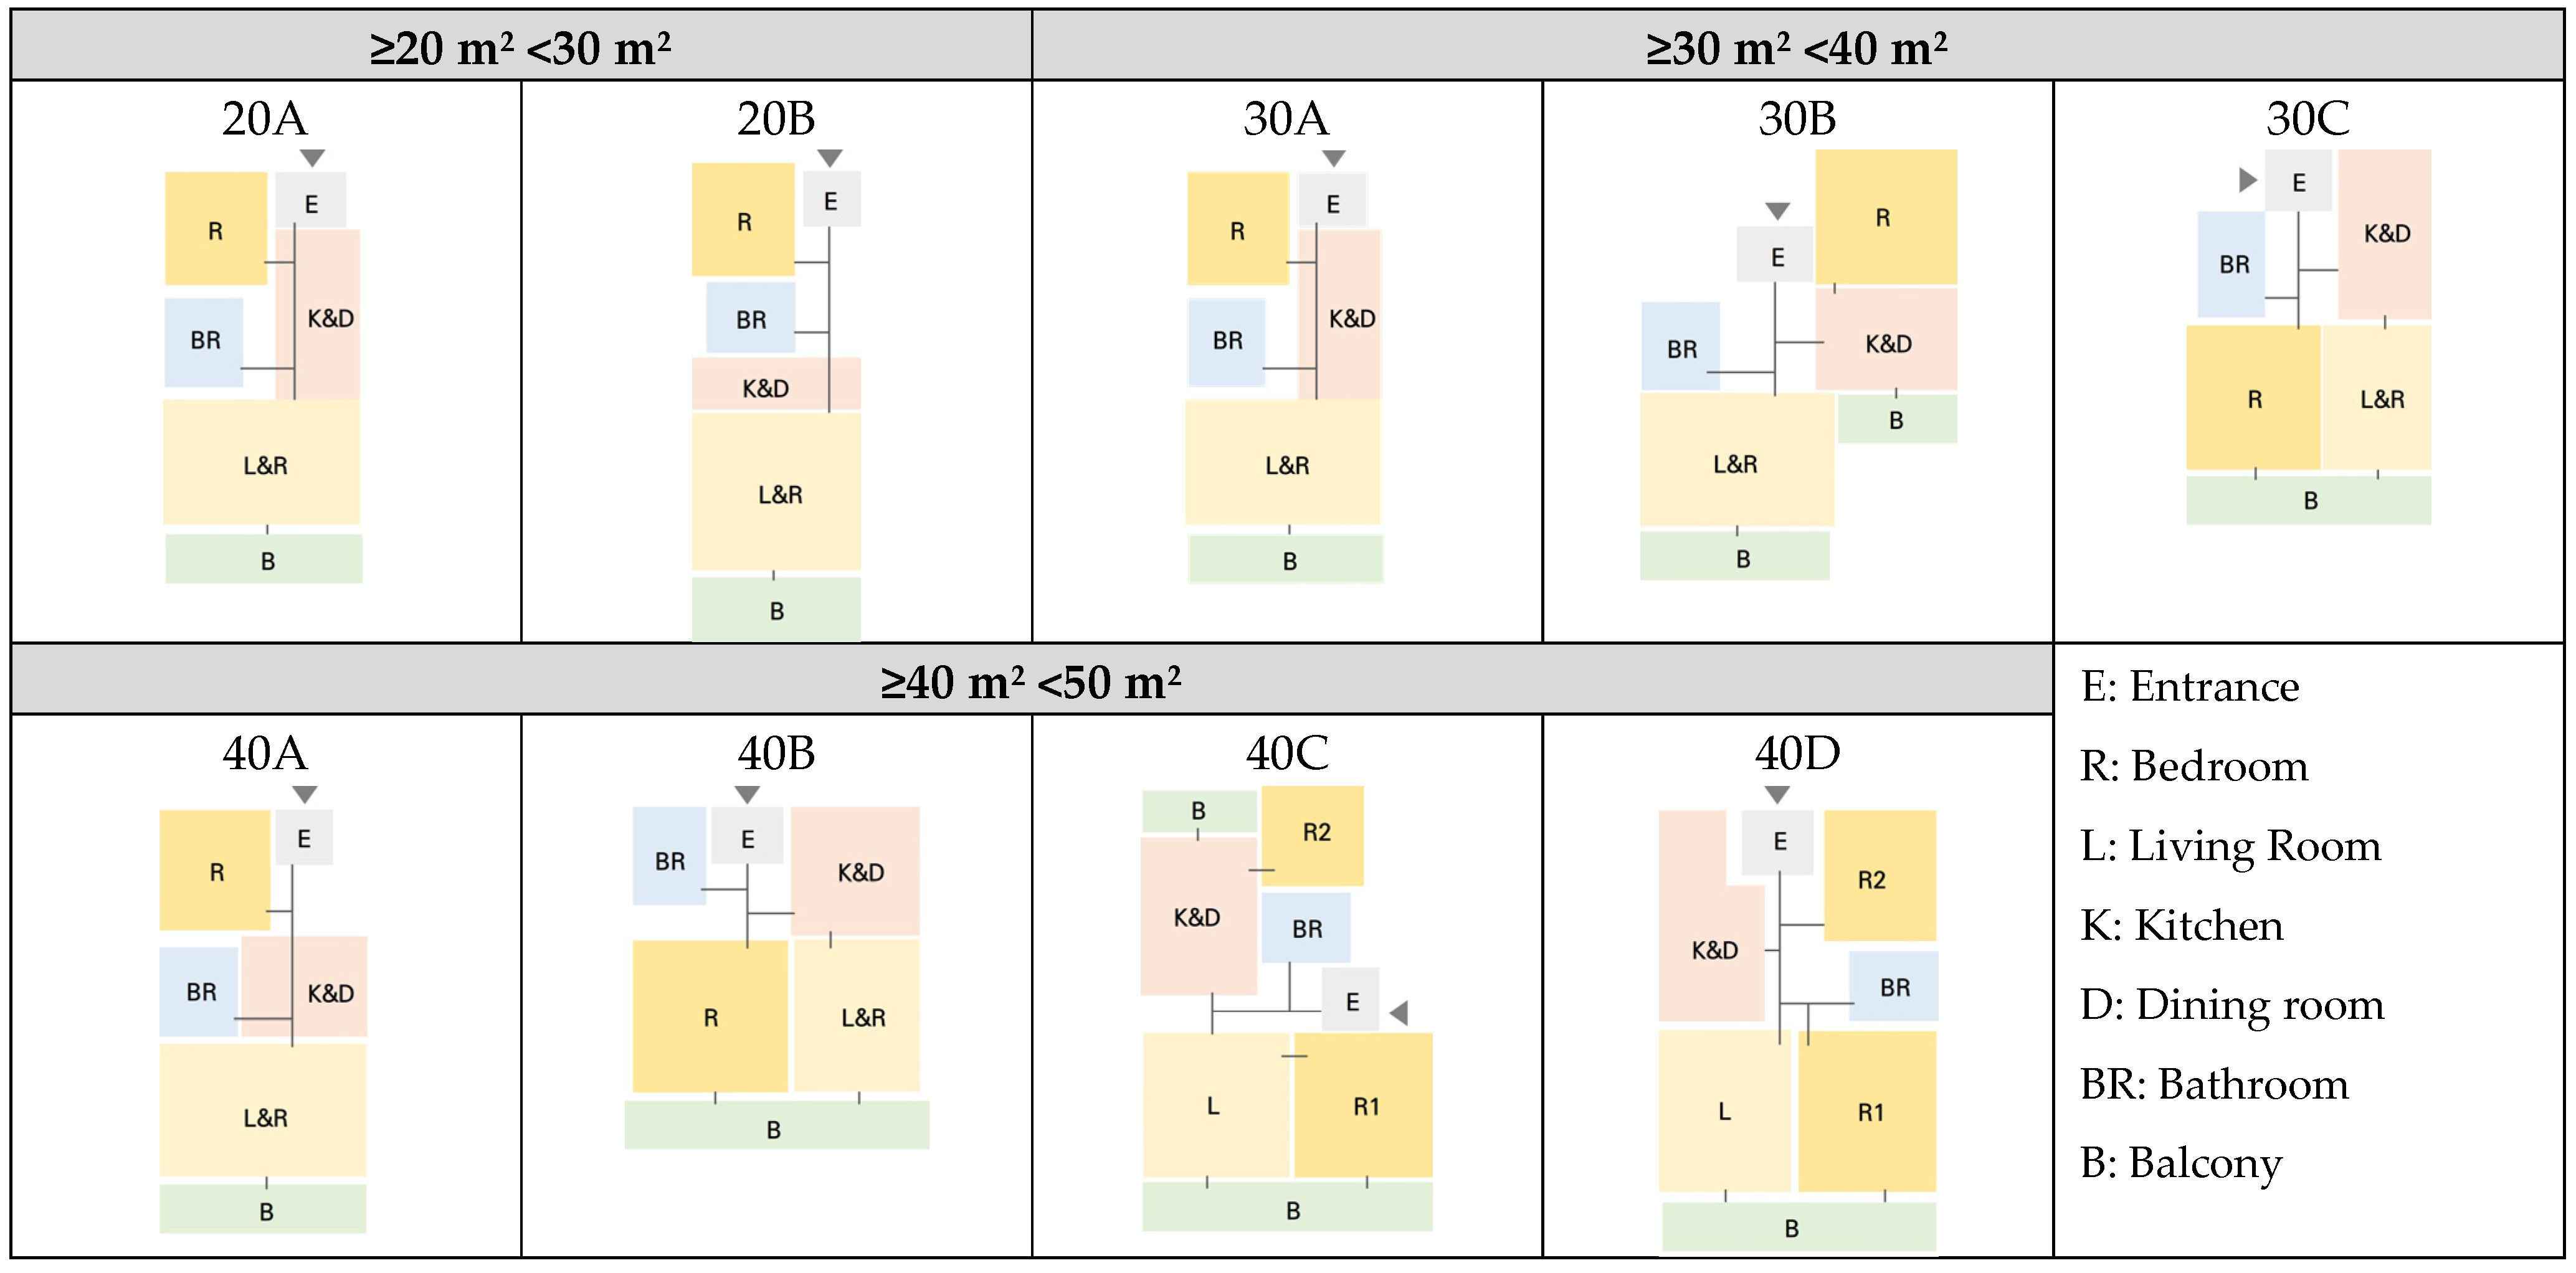
2 units are composed of a combined bedroom and living room, an additional bedroom, a kitchen and dining area, a bathroom, and a balcony. These units are further classified into Types 20A and 20B depending on the location of the kitchen and dining area (
Figure 3). As shown in
Table 6, the combined bedroom–living room occupies the largest share, with an average area of 9.91 m
2 (37.56%), followed by the kitchen and dining area at 7.39 m
2 (approximately 28%). This configuration reflects a planning strategy aimed at maximizing spatial efficiency by integrating primary living functions within a limited floor area. In addition, as indicated in
Table 7, the average width-to-depth ratio is 2.61, revealing a slender one-bay layout characterized by a relatively deep plan compared to its frontage.
The spatial composition of the 30 m
2 units is generally similar to that of the 20 m
2 units; however, the typologies are further differentiated by bay structure and balcony configuration (
Figure 3). The dominant Type 30A adopts a one-bay structure, maintaining a layout similar to that of the 20 m
2 units. In contrast, Types 30B and 30C, which are typically located in end units of corridor-type apartment buildings, adopt a two-bay structure, indicating a shift in spatial organization. In these types, the kitchen and dining area is planned as an independent space rather than shared circulation space, and either the bedroom or living room is positioned along the façade, resulting in an increased balcony area. As shown in
Table 6, the average balcony areas of Types 30B and 30C are 7.0 m
2 and 8.8 m
2, respectively, which are larger than the 6.1 m
2 average of Type 30A. Furthermore, as presented in
Table 7, the width-to-depth ratio decreases from 2.40 in Type 30A to 1.83 and 1.86 in Types 30B and 30C, respectively, indicating a shift toward a more compact and balanced plan configuration. This can be interpreted as an early attempt to enhance spatial differentiation and functional zoning within the same floor area.
More pronounced changes are observed in the 40 m
2 units. While Types 40A and 40B retain the combined bedroom–living room configuration, Types 40C and 40D introduce a separation between the living room and bedrooms, resulting in a more functionally differentiated layout (
Figure 3). In particular, in the two-bay structures of Types 40C and 40D, the living room and bedrooms are positioned along the front façade, and the kitchen and dining area is organized as an independent space separated from the circulation zone. As shown in
Table 6, the living room areas in Types 40C and 40D are 11.1 m
2 (25.8%) and 7.2 m
2 (14.4%), respectively, demonstrating a clear functional separation compared to earlier layouts. Changes are also observed in the configuration of balconies. According to
Table 6, the average balcony area of the one-bay Type 40A is 6.8 m
2, whereas that of the two-bay Types 40B–40D increases to an average of 9.7 m
2. This indicates an expansion of semi-outdoor space associated with changes in the floor plan configuration. In addition, as shown in
Table 7, the width-to-depth ratio decreases from an average of 2.49 in the one-bay Type 40A to 1.51 in the two-bay types, suggesting a transition toward more proportionally balanced layouts.
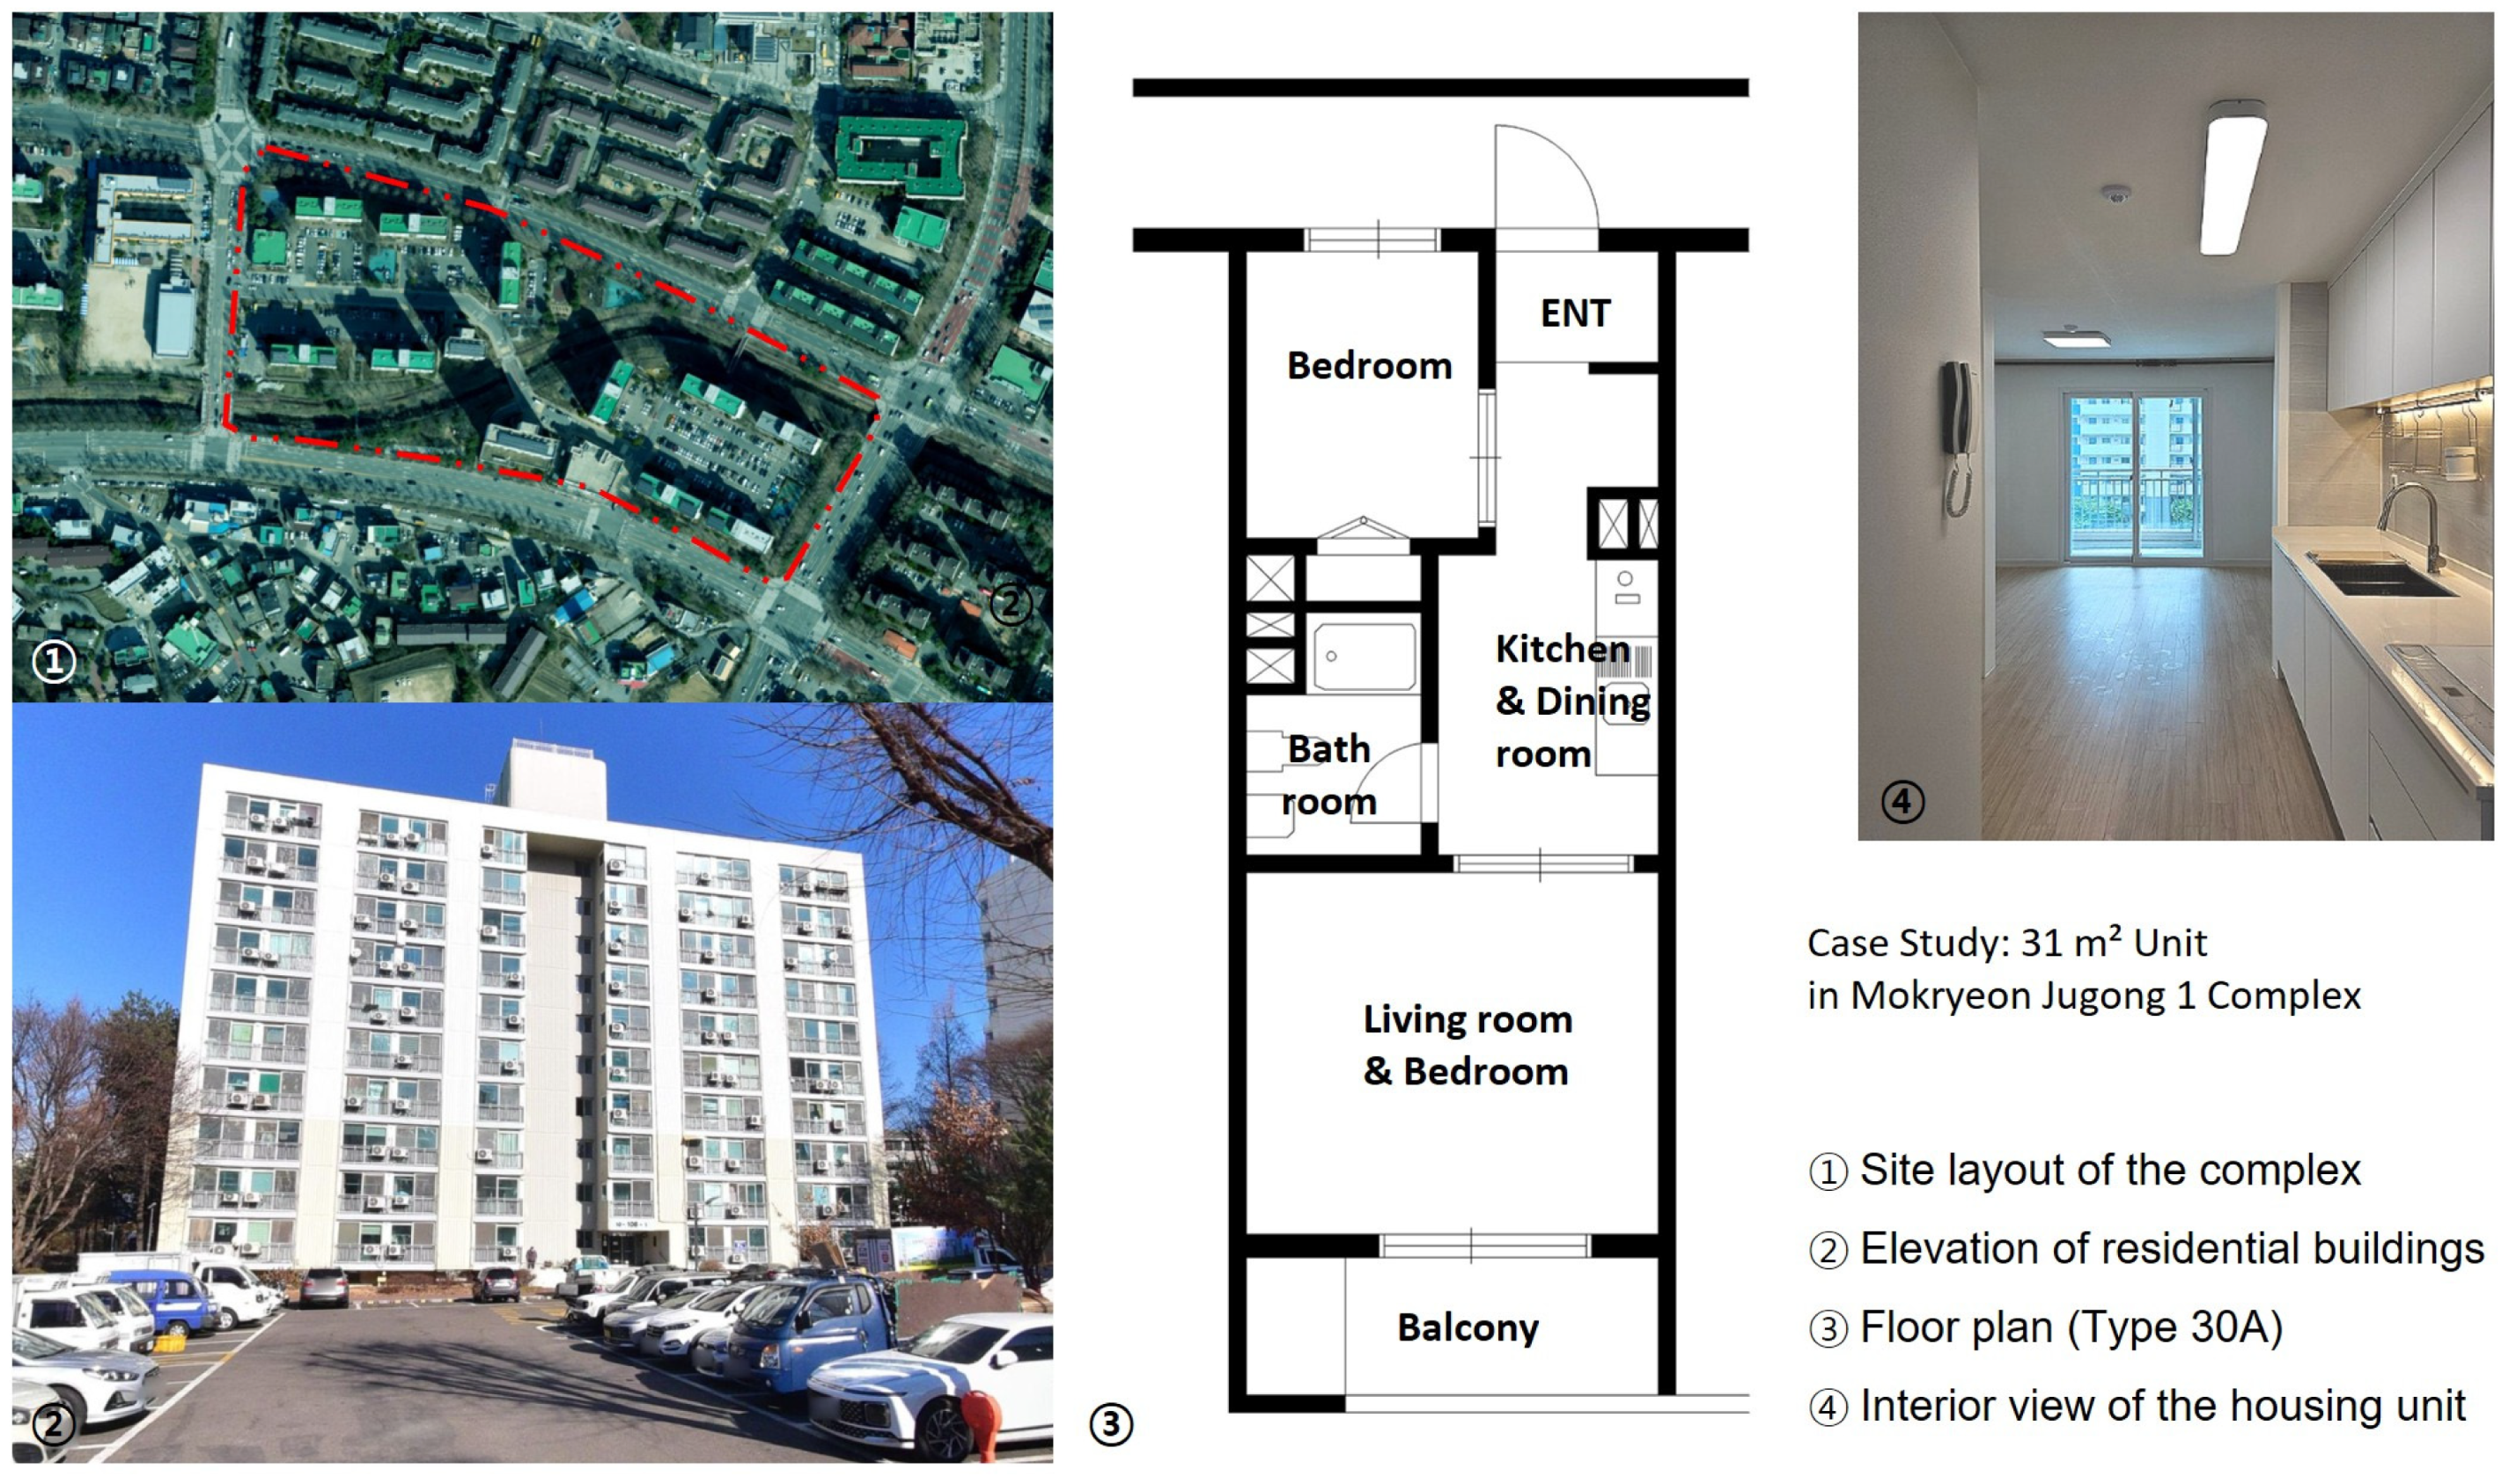
Overall, the floor plans of public rental housing in the 1990s are characterized by small-sized units, simple spatial organization, and slender one-bay configurations. At the same time, certain types exhibit the emergence of two-bay structures and spatial separation, indicating the initial stage of transformation toward more differentiated and complex spatial arrangements. These characteristics are clearly illustrated in
Figure 4, where the dominance of the one-bay layout and the elongated unit proportion can be observed, with the combined living and sleeping space occupying the largest portion of the unit.
4.1.2. Characteristics of Public Rental Housing Floor Plans in the 2000s
As shown in
Table 8, public rental housing in the 2000s was developed with unit sizes ranging from 26 m
2 to 59 m
2, indicating an expansion in housing size compared to the 1990s. The floor plan typologies were further diversified according to unit size, comprising one type in the 20 m
2 range, three types in the 30 m
2 range, two types in the 40 m
2 range, and four types in the 50 m
2 range. This reflects the increasing diversification of floor plan types in response to broader residential demands.
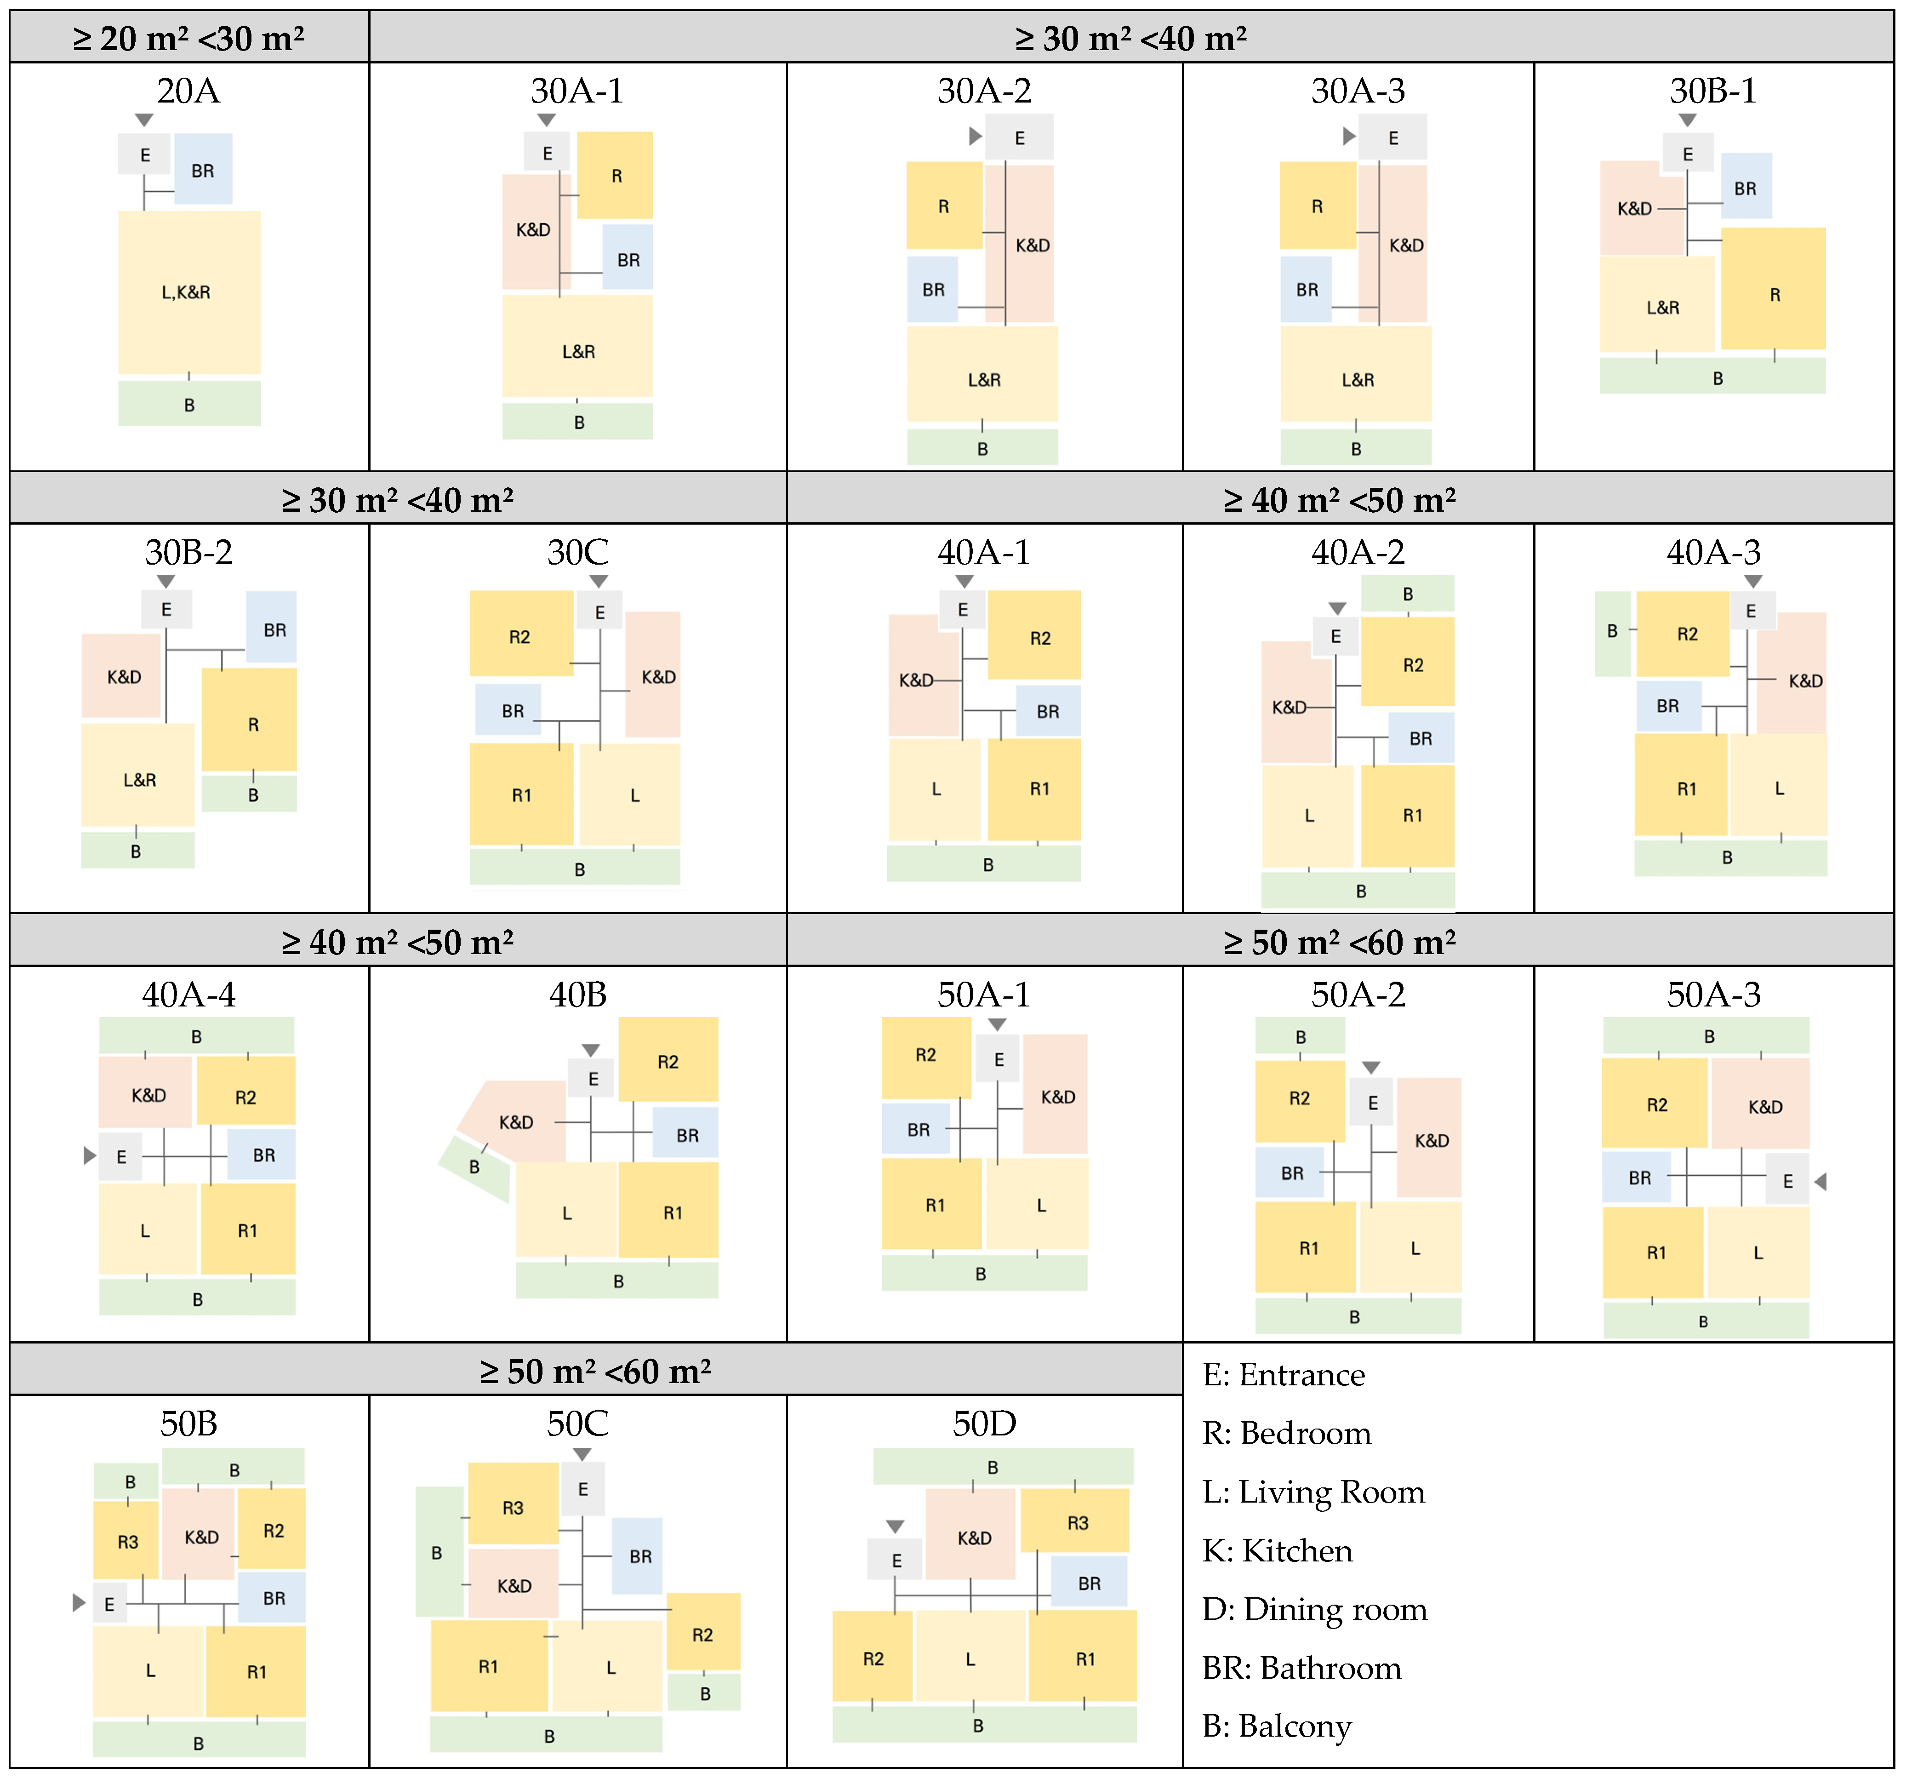
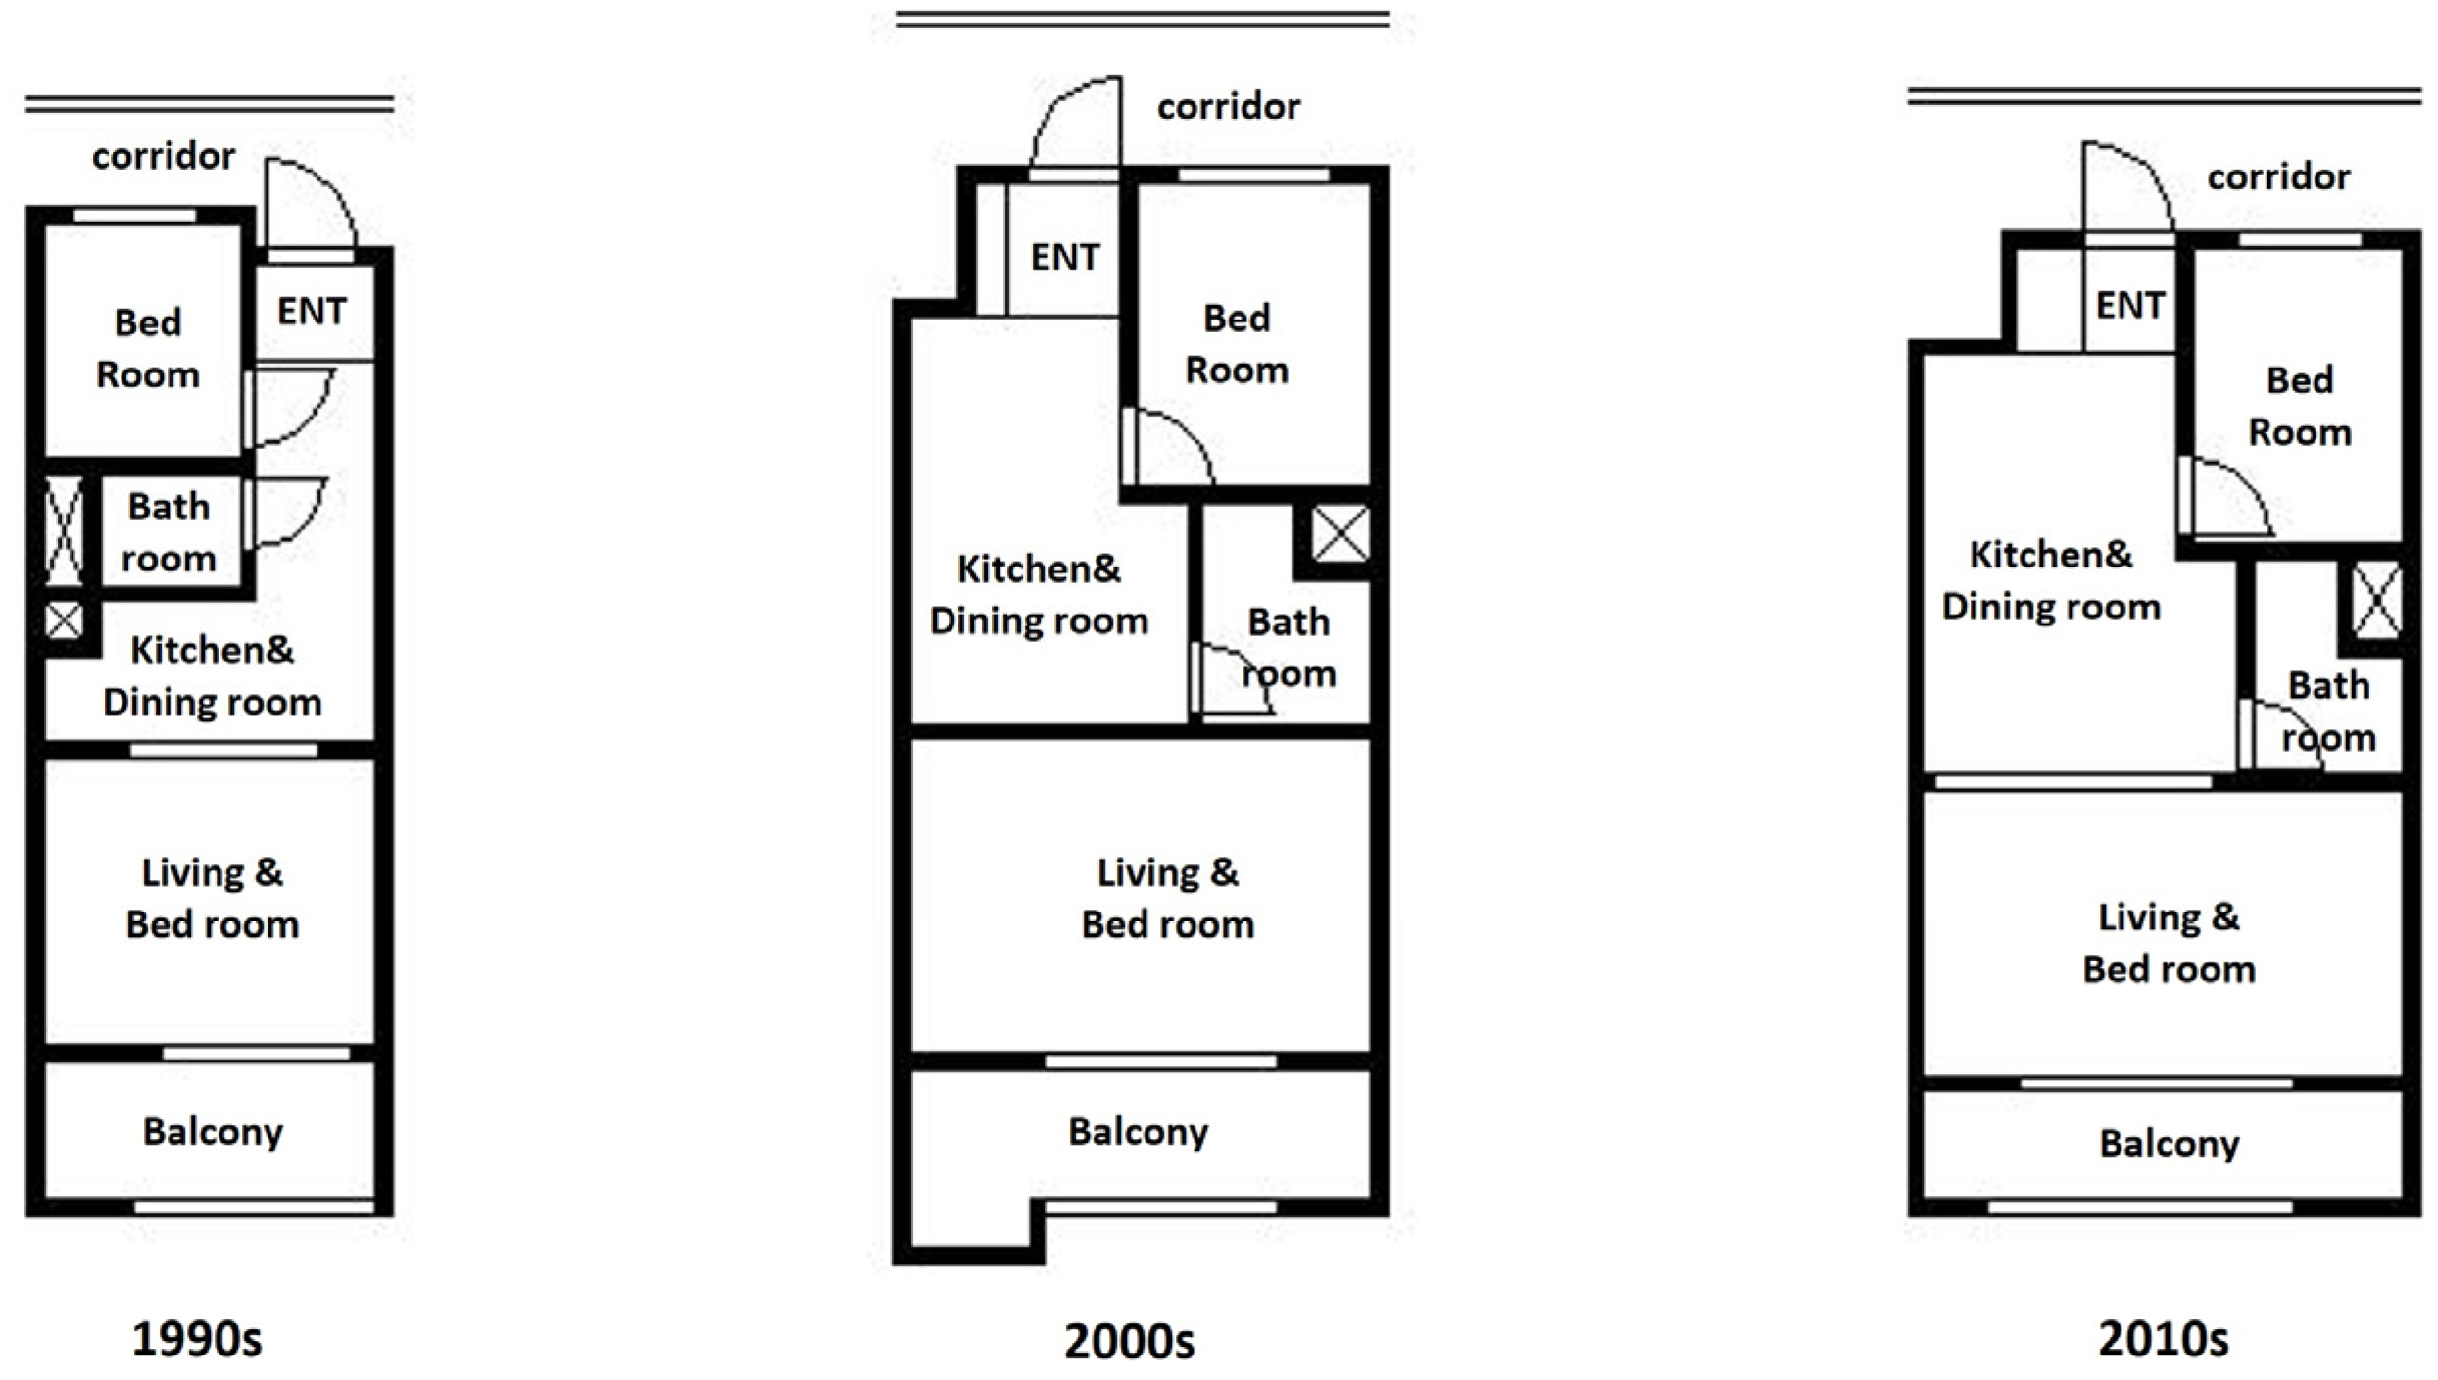
The 20 m
2 units are characterized by a studio-type layout, in which the bedroom, living room, and kitchen–dining area are integrated into a single space (
Figure 5). As shown in
Table 9, this unified space occupies approximately 20.2 m
2 (76.6%) of the total unit area, indicating that spatial efficiency remains a key planning strategy in small-sized units. In addition, as indicated in
Table 10, the average width-to-depth ratio is 2.07, maintaining a slender one-bay configuration similar to that of the 1990s.
In the 30 m
2 range, the overall spatial composition is similar to that of the 1990s; however, greater variation is observed in bay structure and balcony configuration (
Figure 5). The most prevalent type, 30A-1, adopts a one-bay structure, while Types 30A-2 and 30A-3 represent modified versions with changes in entrance location or balcony configuration. These variations are typically found in end units that utilize dead-end corridor spaces. In contrast, Types 30B and 30C adopt a two-bay structure, indicating a shift in spatial organization. In these types, bedrooms are positioned along the façade, balcony areas are expanded, and the kitchen–dining area is planned as an independent space rather than a shared circulation space. As shown in
Table 9, the kitchen–dining area in Types 30B and 30C averages approximately 12 m
2, which is slightly larger than the 11.6 m
2 average in Type 30A. Similarly, balcony areas increase from an average of 7.6 m
2 in Type 30A to 7.8 m
2 and 9.3 m
2 in Types 30B and 30C, respectively. As indicated in
Table 10, the width-to-depth ratio decreases from an average of 2.44 in Type 30A to 1.37 and 1.48 in Types 30B and 30C, suggesting a transition toward more compact and balanced plan configurations. This reflects the gradual strengthening of spatial differentiation and functional zoning.
In the 40 m
2 range, the two-bay structure becomes predominant, marking a clear departure from the one-bay dominance of the previous period (
Figure 5). All unit types generally consist of a living room, two bedrooms, a kitchen–dining area, a bathroom, and a balcony, with a front–rear zoning structure in which the living room and main bedroom are located at the front, and the kitchen–dining area and secondary bedroom are positioned at the rear. The most common type, 40A-1, follows this basic configuration, while Types 40A-2, 40A-3, and 40A-4 represent variations that incorporate additional balconies or modified entrance locations, taking advantage of the spatial conditions of end units. As shown in
Table 9, the living room area in Type 40A-1 is approximately 9.8 m
2 (21.0%), and the kitchen–dining area is about 14.0 m
2 (30.0%), indicating relatively stable spatial proportions. In contrast, Type 40B features a modified kitchen–dining layout and an expanded balcony area of approximately 13 m
2, suggesting an increase in semi-outdoor space. As indicated in
Table 10, the width-to-depth ratio ranges from 1.43 to 1.82, reflecting a shift toward more balanced plan proportions compared to the 1990s.
In the 50 m
2 range, floor plan typologies become increasingly diverse, primarily according to the number of bedrooms and bay configuration (
Figure 5). The most common type, 50A-1, maintains a layout similar to that of the 40 m
2 units, consisting of a living room, two bedrooms, a kitchen–dining area, a bathroom, and a balcony. Variants such as 50A-2 and 50A-3 retain the same spatial structure while introducing modifications in balcony configuration or entrance location. In contrast, Types 50B, 50C, and 50D, all with a floor area of 59 m
2, include three bedrooms, reflecting the increased spatial complexity associated with larger unit sizes. Type 50B adopts a two-bay configuration, with a rear bedroom accessed through the kitchen–dining area, whereas Types 50C and 50D adopt a three-bay structure, with two bedrooms and the living room positioned along the front façade. This indicates a more articulated spatial organization and an expanded façade composition. As shown in
Table 9, the living room area ranges from 14.4 m
2 (27.8%) to 18.6 m
2 (31.0%), with an average of 17.7 m
2 (29.6%) in the 59 m
2 units, indicating an increase in living space as unit size expands. In contrast, the kitchen–dining area in these types averages approximately 8.5 m
2, which is smaller than the 12.2 m
2 average in the 50A types, suggesting a redistribution of space to accommodate additional bedrooms. Balcony areas range widely from 10.5 m
2 to 24.8 m
2, with most types exceeding 20 m
2, reflecting a significant expansion of external space. This is particularly associated with staircase-type buildings, where the absence of internal corridors allows for greater balcony extension. As indicated in
Table 10, the width-to-depth ratio ranges from 1.05 to 1.55, with an average of approximately 1.4, indicating a transition toward more compact and proportionally balanced layouts. Notably, Type 50C, with a ratio of 1.05, approaches a nearly square plan configuration enabled by the three-bay structure.
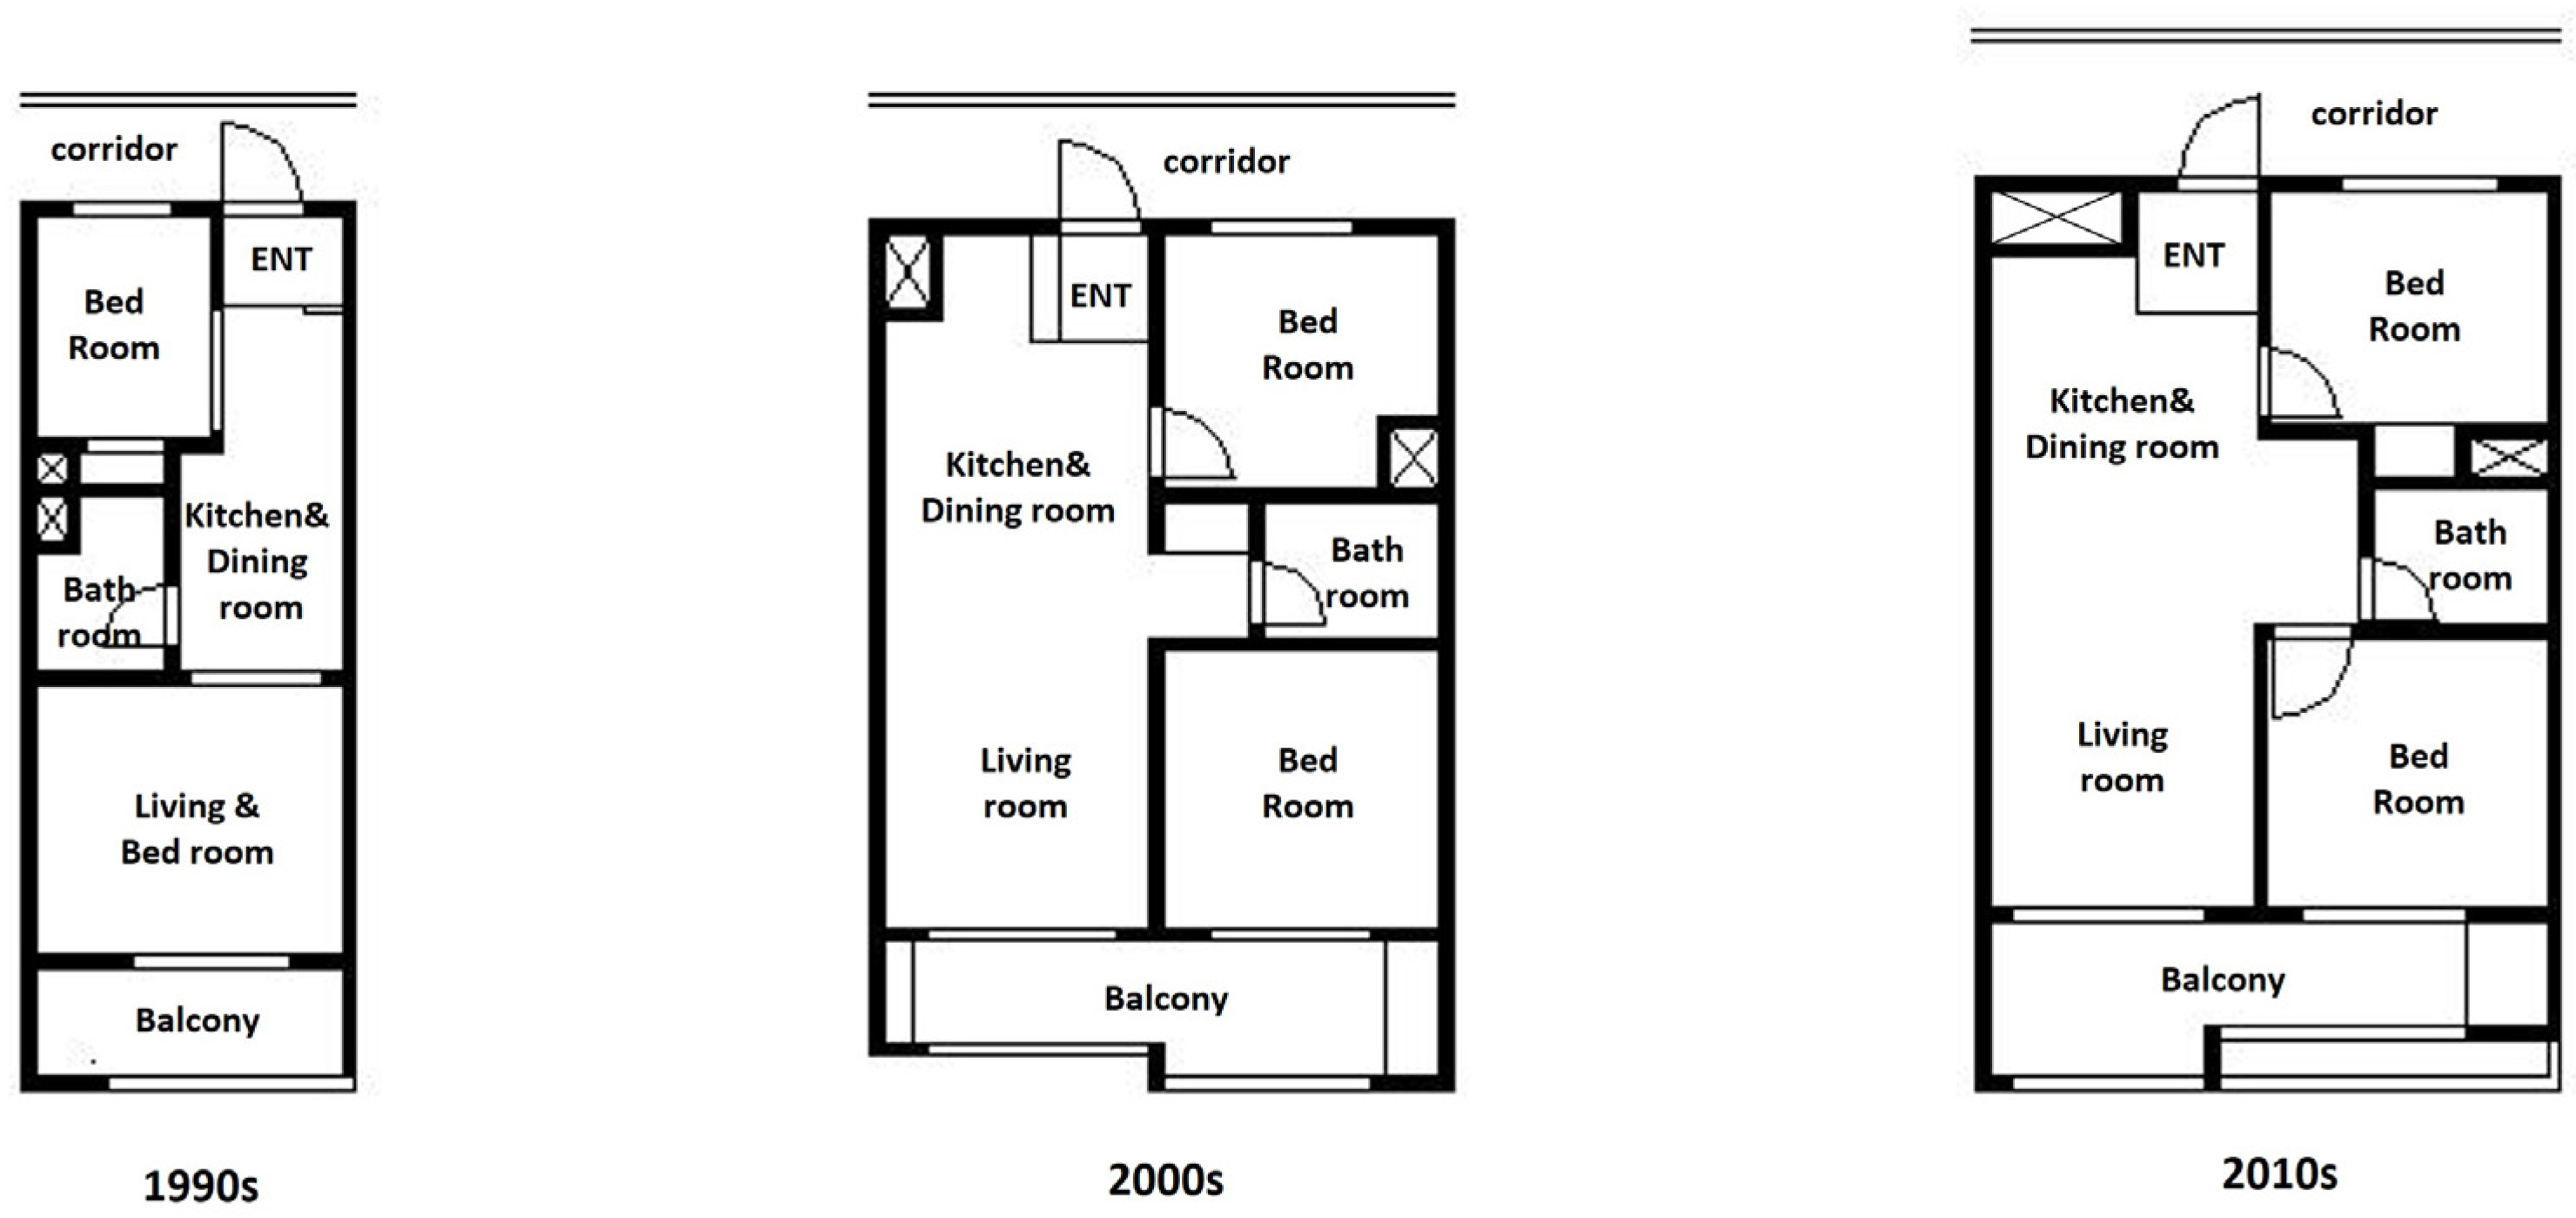
Overall, public rental housing floor plans in the 2000s are characterized by increased unit sizes, diversification of typologies, the widespread adoption of two-bay configurations, and the emergence of three-bay layouts in larger units. Compared to the 1990s, these changes reflect a clear trend toward enhanced spatial differentiation, functional zoning, and more balanced plan proportions. These characteristics are clearly illustrated in
Figure 6, where the transition to two-bay configurations can be observed, along with clearer spatial separation between the living room, bedrooms, and kitchen–dining area, reflecting enhanced functional zoning.
4.1.3. Characteristics of Public Rental Housing Floor Plans in the 2010s
As shown in
Table 11, public rental housing in the 2010s was developed with unit sizes ranging from 21 m
2 to 59 m
2, exhibiting a mixed structure of small- and medium-sized units compared to earlier periods. The floor plan typologies were further subdivided by size, comprising two types in the 20 m
2 range, two types in the 30 m
2 range, three types in the 40 m
2 range, and six types in the 50 m
2 range. This reflects an increasing complexity of floor plan configurations in response to diverse household types and lifestyles.
In the 20 m
2 range, studio-type layouts remain the dominant form; however, the unit size varies from 21 m
2 to 29 m
2, indicating greater diversity in spatial composition. Type 20A represents a typical studio layout in which the bedroom, living room, and kitchen–dining area are integrated into a single space, whereas Type 20B separates the combined bedroom–living room from an additional bedroom (
Figure 7). As shown in
Table 12, the unified space in Type 20A occupies an average of 20.5 m
2 (approximately 80%), while in Type 20B, the combined bedroom–living room accounts for approximately 10.7–11.9 m
2 (about 39.7%), and the kitchen–dining area occupies 6.7–9.3 m
2 (25.1–31.1%). In addition, as indicated in
Table 13, the average width-to-depth ratio is approximately 2.2 for both types, confirming that the slender one-bay configuration is still maintained.
In the 30 m
2 range, floor plans can be broadly classified into two types according to the bay structure, with Type 30A further subdivided based on balcony configuration (
Figure 7). Type 30A consists of a combined bedroom–living room, a secondary bedroom, a kitchen–dining area, a bathroom, and a balcony, with Type 30A-1 representing the most typical one-bay configuration. Types 30A-2, 30A-3, and 30A-4 are variations involving additional or modified balcony configurations, often achieved by utilizing dead-end corridor spaces in end units. In contrast, Type 30B adopts a two-bay structure, in which the bedroom and living room are separated, and the bedroom is positioned along the façade, resulting in an expanded balcony. In addition, a laundry space is introduced near the entrance, and the kitchen–dining area is designed as an independent space, indicating a further strengthening of spatial differentiation. As shown in
Table 12, the combined bedroom–living room area in Type 30A ranges from 12.9 m
2 to 15.4 m
2 (35.2–38.6%), while the kitchen–dining area ranges from 11.4 m
2 to 11.6 m
2 (28.6–31.5%). In contrast, in Type 30B, the living room occupies approximately 9.2 m
2 (24.4%), and the two bedrooms together account for about 12.9 m
2 (31.9%), indicating a reduction in individual room size but an increase in spatial separation and independence. Balcony areas also increase from an average of 8.3 m
2 in Type 30A-1 to 10.7 m
2 and 12.3 m
2 in Types 30A-3 and 30A-4, respectively. As indicated in
Table 13, the width-to-depth ratio decreases from 2.15–2.35 in Type 30A to 1.31 in Type 30B, suggesting a transition toward more compact and square-like layouts.
In the 40 m
2 range, all floor plans adopt a two-bay structure and consist of a living room, two bedrooms, a kitchen–dining area, a bathroom, and a balcony (
Figure 7). A front–rear zoning structure is consistently maintained, with the living room and main bedroom located at the front and the kitchen–dining area and secondary bedroom positioned at the rear. The 40A series maintains a basic layout while introducing variations through additional or modified balcony configurations. Type 40B, located in tower-type residential blocks, features balconies on both the front and rear sides due to differences in entrance placement compared to corridor-type buildings. Type 40C modifies the kitchen–dining layout based on its location as an end unit and places the balcony on the front side. As shown in
Table 12, the average living room area in the 40A type is approximately 8.5 m
2 (18.3%), while Types 40B and 40C have slightly larger areas of 9.8 m
2 (20.9%) and 9.6 m
2 (20.5%), respectively. The kitchen–dining area in Type 40A averages 15.3 m
2 (32.9%), whereas Types 40B and 40C measure 14.2 m
2 (30.3%) and 12.8 m
2 (27.3%), respectively. Balcony areas are also larger in Types 40B and 40C (19.1 m
2 and 14.1 m
2) compared to Type 40A (11.9 m
2), indicating an expansion of external space. As indicated in
Table 13, the width-to-depth ratio ranges from 1.54 to 1.81, suggesting a shift toward more balanced plan proportions compared to earlier periods.
In the 50 m
2 range, floor plan diversity becomes most pronounced, with typologies classified according to the number of bedrooms and bay structure (
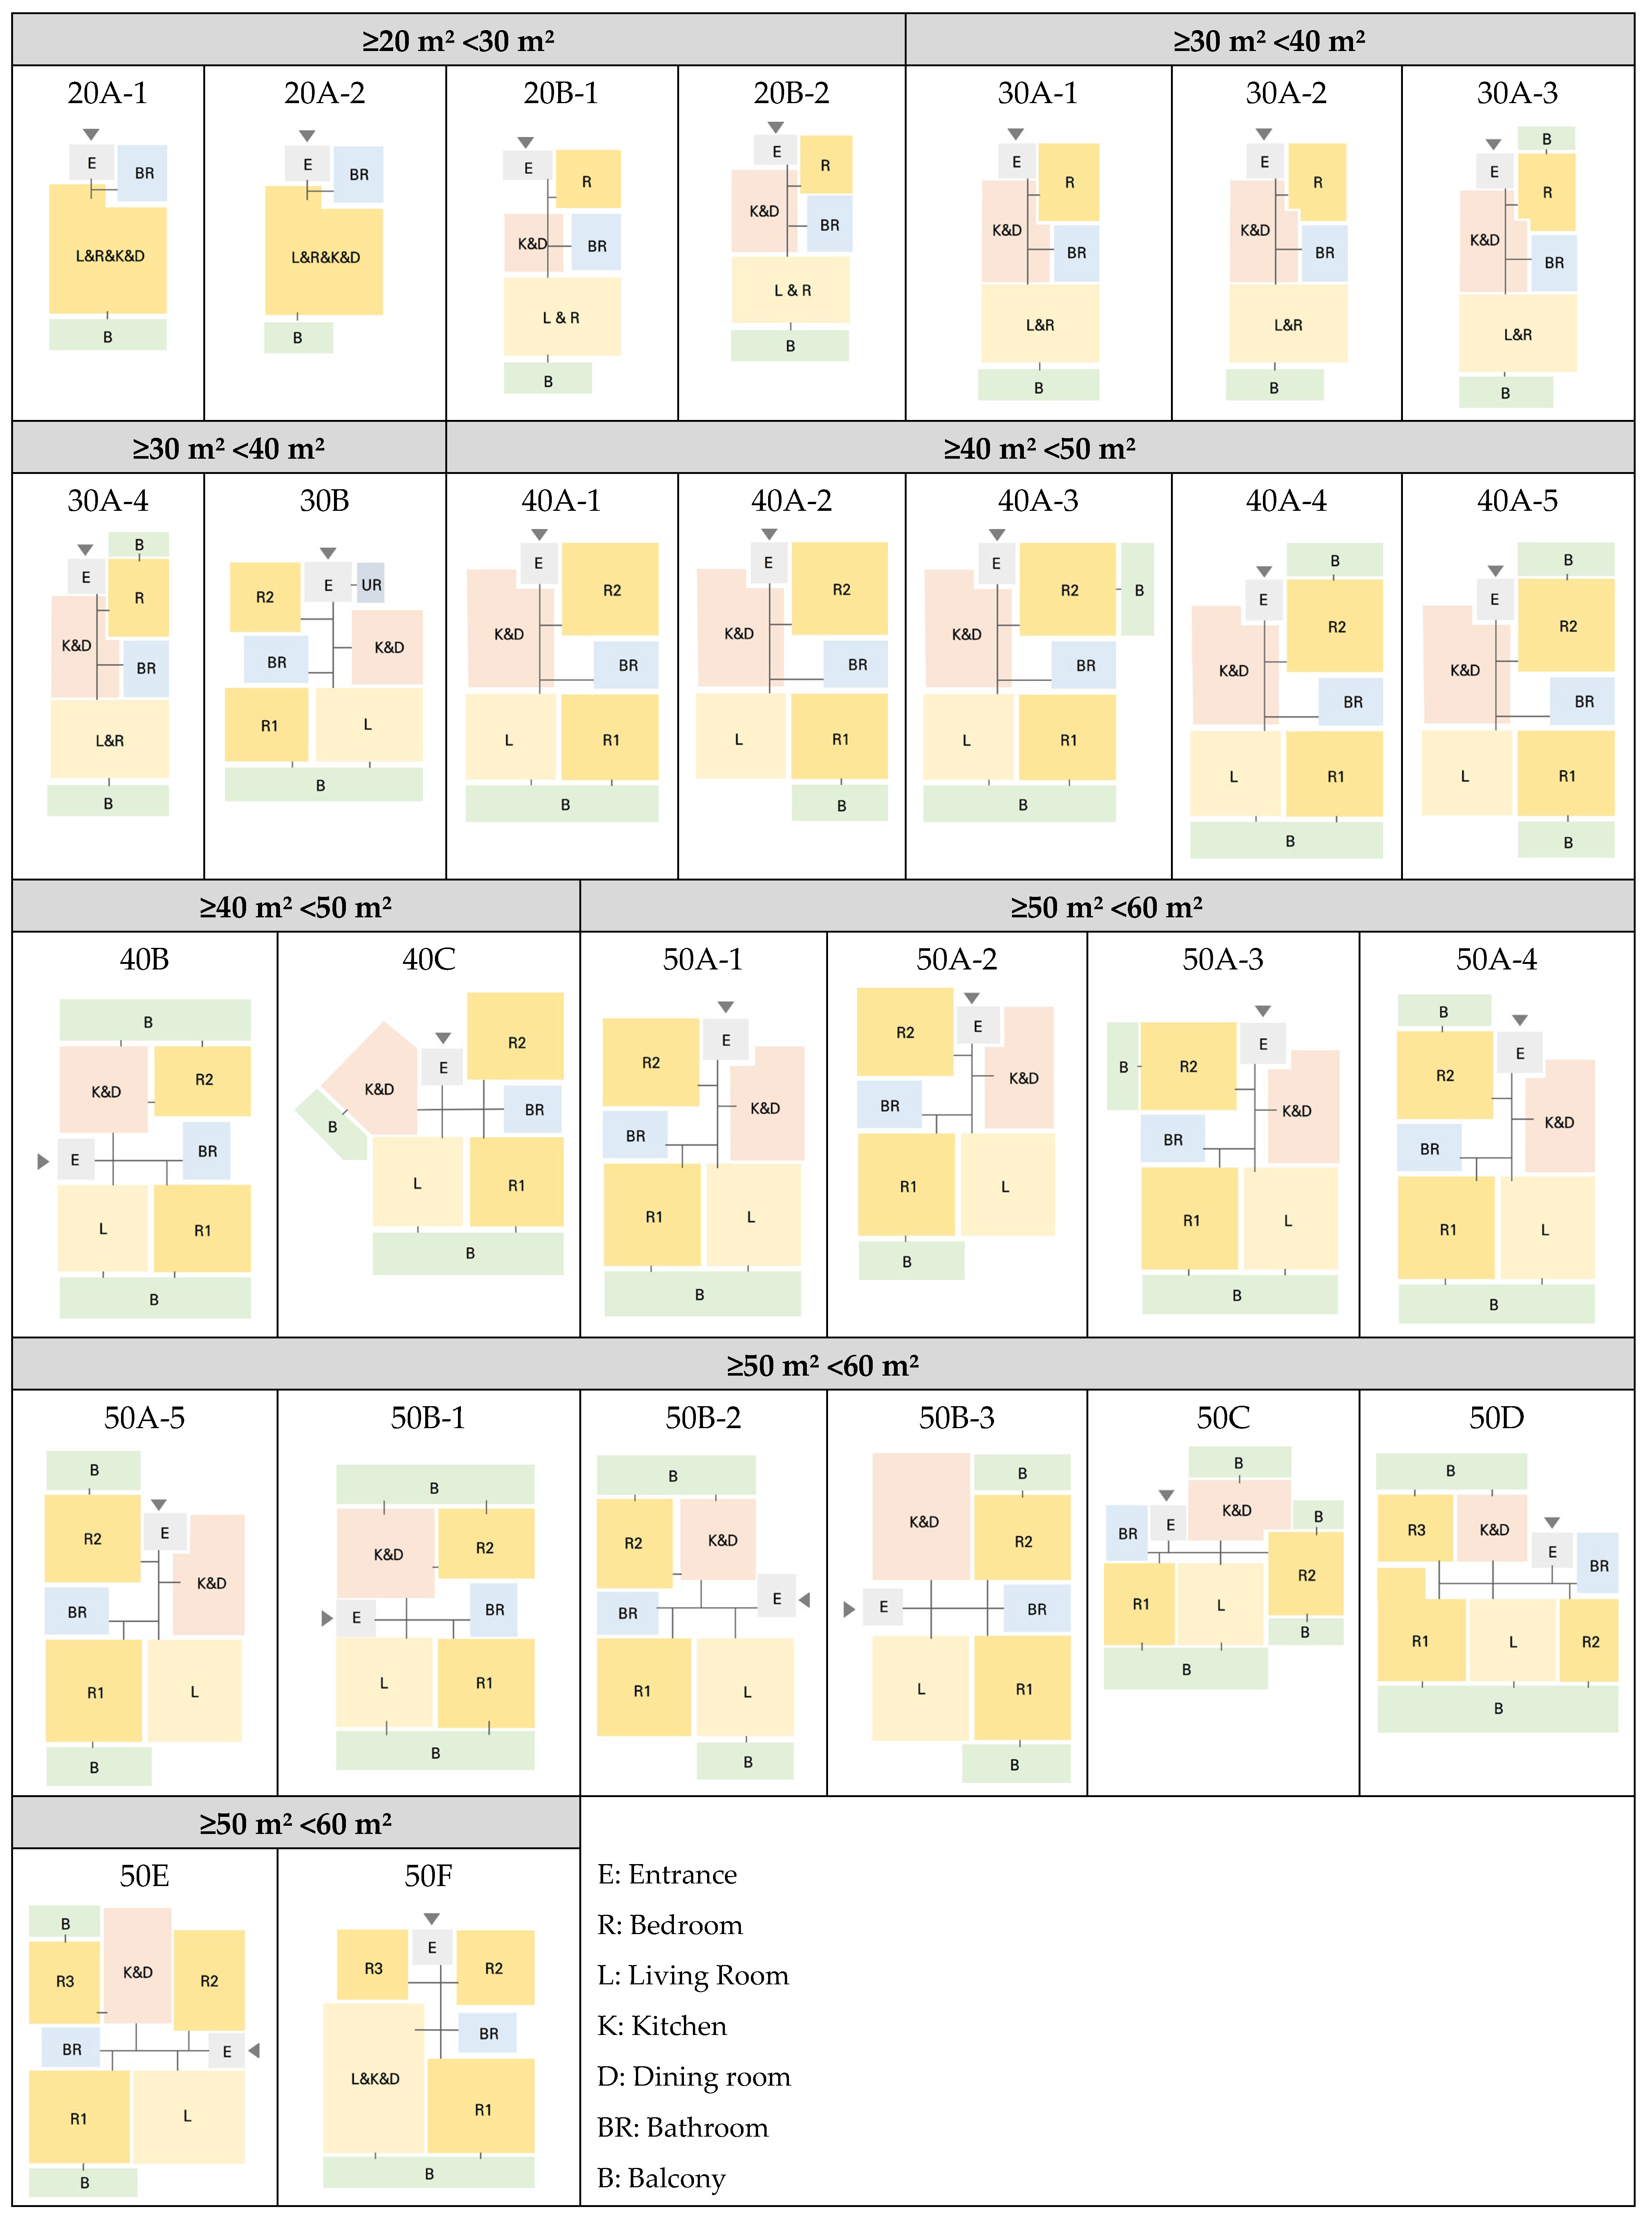
Figure 7). Types 50A and 50B adopt a two-bay structure and consist of a living room, two bedrooms, a kitchen–dining area, a bathroom, and a balcony, while Type 50C adopts a three-bay configuration, placing both bedrooms along the façade. Types 50D, 50E, and 50F include three bedrooms and are designed with either two-bay or three-bay configurations. Notably, Type 50F integrates the living room and kitchen–dining area into a single space, representing a departure from conventional layouts. As shown in
Table 12, in 51 m
2 units (Types 50A–50D), the living room area varies significantly from 9.9 m
2 (19.1%) to 19.9 m
2 (38.8%), while the kitchen–dining area ranges from 8.2 m
2 (16.0%) to 17.0 m
2 (32.8%). This indicates that spatial allocation varies considerably depending on the layout type, even within the same unit size. Balcony areas also show wide variation, ranging from 10.2 m
2 to 24.7 m
2, reflecting increased diversity in the use of external space. As indicated in
Table 13, the width-to-depth ratio ranges from 1.04 to 1.74, with an average of approximately 1.49, indicating an overall trend toward more square-like plan proportions. In particular, Type 50C, with a ratio of 1.04, exhibits a nearly square configuration enabled by the three-bay structure.
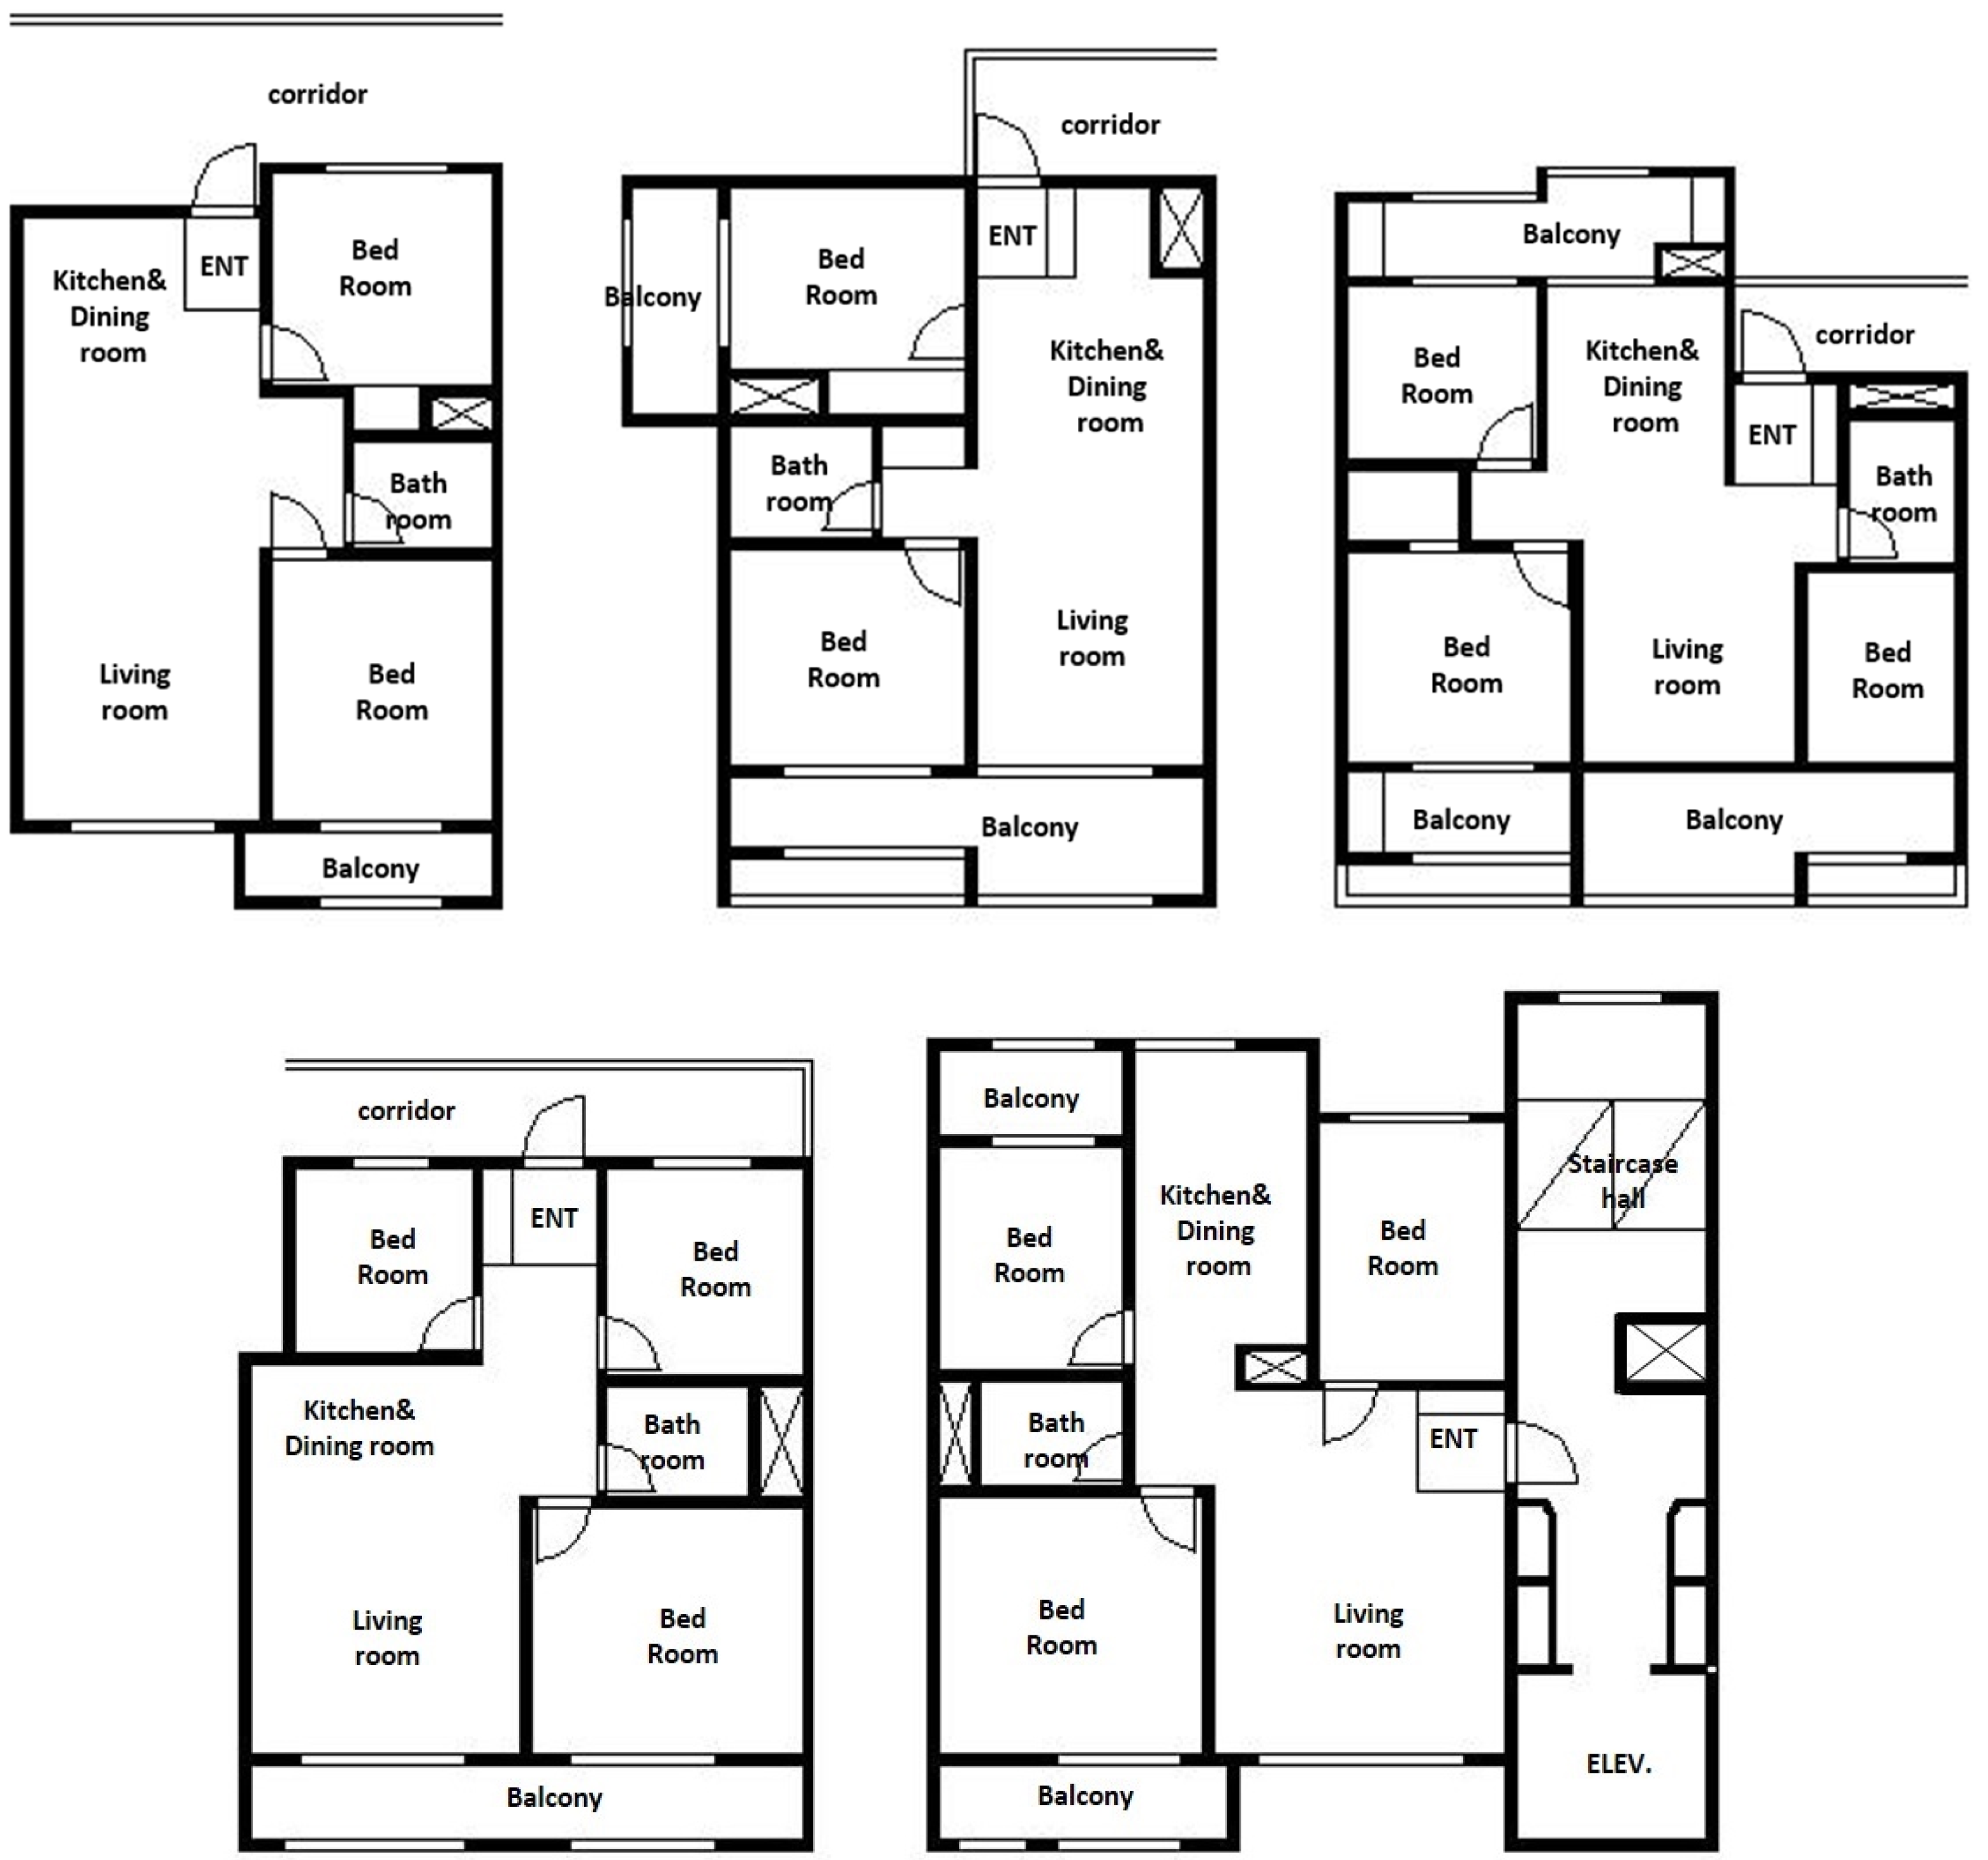
Overall, public rental housing floor plans in the 2010s are characterized by diversification of typologies, increased complexity in spatial composition, and the widespread adoption of two-bay and three-bay configurations. Compared to earlier periods, these changes reflect a further strengthening of spatial differentiation and a closer alignment with diverse living patterns. These characteristics are clearly illustrated in
Figure 8, where the diversification of layouts is evident, including the emergence of three-bay configurations and more complex spatial arrangements reflecting diverse household needs.