Article

Hybrid AI–Taguchi–ANOVA Approach for Thermographic Monitoring of Electronic Devices

by
Filippo Laganà
1,*,
Danilo Pratticò
2,*,
Marco F. Quattrone
2,
Salvatore A. Pullano
1 and
Salvatore Calcagno
2
1
Laboratory of Biomedical Applications Technologies and Sensors (BATS), Department of Health Science, Magna Græcia University, 88100 Catanzaro, Italy
2
DICEAM Department, Mediterranea University, 89122 Reggio Calabria, Italy
*
Authors to whom correspondence should be addressed.
Submission received: 3 December 2025 / Revised: 31 December 2025 / Accepted: 2 January 2026 / Published: 6 January 2026
(This article belongs to the Special Issue Artificial Intelligence for Engineering Applications, 2nd Edition)

Abstract

Defects in printed circuit boards (PCBs), if not detected promptly, may persist over time until they cause the failure of critical components. Traditional monitoring methods, which are limited to simulations or superficial measurements, obstruct predictive maintenance and real-time fault detection. To address these issues and enhance real-time diagnostics of thermal anomalies in PCBs, this work proposes an integrated system that combines infrared thermography (IRT), artificial intelligence (AI) algorithms, and Taguchi–ANOVA statistical techniques. IR thermography was employed to identify thermal stresses in the devices during normal operation. The IR acquisitions were used to build a dataset for specialized AI model’s training, which combines thermal anomalies segmentation using U-Net with a Multilayer Perceptron (MLP) classifier for heat distribution patterns. The Taguchi method determines the optimal configuration of the selected parameters, while Analysis of Variance (ANOVA) evaluates the effect of each factor on the F1-score response. These techniques statistically validated the AI performance, confirming the optimal set of selected hyperparameters and quantifying their contribution to F1-score. The novelty of the study lies in the integration of real-time infrared thermography with an interpretable AI pipeline and a Taguchi–ANOVA statistical framework, which enables both optimisation and rigorous validation of AI performance under real-time operating conditions.

1. Introduction

Electronic devices are made up of multiple components, like resistors, capacitors, inductors, diodes, and transistors [1]. They are designed to elaborate, transmit, or receive data, in order to perform a specific function such as communication, computation, and automation [2]. These systems are used in numerous sectors, including consumer electronics, automotive, home automation, energy management, biomedical, and industrial applications.
In the energy sector, embedded electronics support distributed monitoring, load balancing, fault detection, and predictive maintenance of power infrastructures [3,4]. Electronic systems such as Smart Meters, Power Loggers, Sensors, Microcontroller, Gateways, Raspberry Pi, and Actuators have various applications to ensure the correct operation of the electrical grid [5,6,7]. In fact, these systems improve grid reliability, allow achieving a balance between supply and demand, evaluate the effectiveness of demand management strategies, collect real-time energy consumption data, reduce energy costs, and provide utilities with the possibility to manage services more efficiently. In the healthcare sector, biomedical devices significantly contribute to diagnosis, treatment, and monitoring of various medical conditions, highlighting how the approach to medicine has become increasingly personalized and predictive [8,9]. These technologies are capable of improving quality of human life, monitoring patients’ vital parameters, and preventing risk situations through continuous physiological data processing [10,11]. Building on the importance of electronic devices in various settings, which are essential for reducing environmental impact and supporting daily human activities, their quality is an indispensable requirement in the design, production, and operation phases [12,13]. Despite the advantages these devices bring to their application sectors, it should be noted that human–technology interaction presents both positive and negative aspects [14]. Drawbacks are mainly associated with device degradation over time, as they operate by absorbing electrical energy [15]. The study [16] highlighted that prolonged operation of devices can compromise the integrity of electronic components due to cyclic thermal stresses, affecting performance and safety. Component wear, voltage drops, or Joule-effect overheating significantly affect their safety. Additionally, the increasing complexity and miniaturization of these devices have introduced new challenges related to reliability, particularly concerning thermal management in high-density electronics systems, where uncontrolled thermal stress can lead to performance degradation, reduced lifespan, or complete failure of critical components. Among the main causes of thermal degradation are defects in PCBs, including microcracks, faulty solder joints, and inadequate thermal interfaces [17]. Although these defects originate from manufacturing imperfections, they often emerge over time due to mechanical and environmental stresses [18]. Since the reliability of devices is essential for safe human interaction, non-invasive monitoring methods are required. Moreover, device design and manufacturing must ensure maximum human protection under both normal and fault conditions [19,20,21]. To this end, design processes increasingly rely on precise computational codes and a deep understanding of the physical properties of the device components, depending on the specific application use [22,23]. Electronic subsystems within biomedical devices must operate continuously and reliably under variable thermal and electrical conditions [24,25,26]. Therefore, monitoring the quality of electronic devices over time is fundamental, considering that localized overheating within them can damage biological issues or cause system failures, both with severe consequences. For this purpose, non-invasive and highly accurate thermal monitoring methods are required to detect thermal anomalies and stress conditions promptly, especially during the initial operating phase.
Traditional monitoring methods often fail to detect such anomalies, especially in multilayer PCBs, where localized heating may not immediately manifest as surface temperature variations [27]. Moreover, these methods are usually conducted offline, lack spatial resolution, and cannot provide continuous real-time diagnostics. Consequently, these imperfections may evolve into critical failures, limiting predictive maintenance and compromising human safety [28]. Unlike traditional monitoring methods, often limited to simulations or surface measurements, IRT plays a key role not only in predictive maintenance but especially in quality control, enhancing the safety and efficiency of electronic systems. IRT has gained traction because it enables visualization of surface temperature distributions and real-time identification of thermal anomalies without interfering with device operation [29,30]. However, conventional thermographic analysis is affected by external variables such as noise, variable emissivity, and environmental disturbances.
Furthermore, as correct data interpretation still requires expert assessment, automation and scalability of this technique are severely limited. Recently, several AI-based approaches have achieved good results in the automatic classification of surface defects in PCBs. Although numerous studies have integrated IR thermography and neural networks for the detection of anomalies in PCBs [31,32,33], none of them assess the effect of architectural parameters on segmentation quality in a statistically rigorous manner. Existing studies are generally limited to empirical optimisations without variance analysis or structured experimental planning [34,35,36]. However, they mainly focus on obvious structural issues, while neglecting latent thermal ones. Several studies have attempted to address this gap. Refs. [37,38,39] proposed an integrated system combining FEM modelling, IR thermography, and AI for monitoring thermal stress in biomedical device PCBs [40]. Active thermography is used to identify hotspots indicative of voltage overloads or thermal anomalies during the operation of a medical device [41,42]. The acquired thermograms formed a diverse dataset of IR images, which was subsequently processed by AI algorithms to improve thermal stress area identification accuracy. AI-guided thermographic analysis proved effective in supporting the automatic localization and classification of thermal anomalies, real-time fault detection, and predictive maintenance strategies. Recent studies present models that combine infrared thermography, finite element method (FEM) simulations, and AI to detect thermal defects in the electronic boards of biomedical devices [43,44]. Thermal data were acquired both through passive (without external excitation) and active (with controlled electrical excitation) thermography [45,46,47]. For automatic real-time classification of thermal anomalies, a Convolutional Neural Network (CNN) was implemented and optimized for low-resolution IR data processing [48,49]. The AI model was executed on a Raspberry Pi platform to analyse real-time thermal data and detect thermal anomalies. The system’s performance was validated through experimental measurements, revealing strong agreement between the predicted and observed thermal stress regions in terms of position and intensity [50,51]. The development of these hybrid methodologies arises from the need to overcome the limitations of isolated approaches in simulation and thermal anomaly segmentation using Machine Learning (ML). To fill the gap identified in the scientific literature, this study presents an integrated system combining IR thermography, AI, Taguchi Method, and ANOVA [52,53,54]. The novelty of the proposed study lies in the use of Genichi Taguchi and Ronald Fisher techniques for the thermal stress control of a generic PCB.
While the segmentation-classification process is based on the methodological foundations introduced in [16], the present study extends it by explicitly addressing the constraints of real-time monitoring. In particular, this study introduces temporal thermographic analysis, statistical optimisation of inference efficiency through Taguchi–ANOVA, and implementation-oriented evaluation aimed at integrated platforms. These aspects, which were not addressed in our study [16], represent the main innovative contributions of this paper.
Unlike current models, which are based solely on end-to-end CNNs, the proposed pipeline combines U-Net segmentation, physical thermal descriptors, and MLP classification, providing a higher level of interpretability based on thermodynamic principles. The IR acquisitions form a dataset for specialized AI model training, which combines thermal anomalies segmentation using U-Net with a MLP classifier for heat distribution patterns. AI is employed in this paper to improve the accuracy of identifying areas under thermal stress during the operation of the PCB. Subsequently, for the application of the statistical methods chosen in this study, four hyperparameters of the U-Net model are selected: Parameters, FLOPs, Inference Time, and Time per Image. Preliminary sensitivity analysis showed that architectural parameters such as batch size or filter count produced less than 1% variation in F1-score and were therefore excluded from the Taguchi study. The Taguchi method determines the optimal configuration of the selected factors, while ANOVA evaluates the effect of each factor on the F1-score response. The proposed integrated system not only offers more accurate detection and classification of thermal anomalies, but also allows for the statistical validation of AI performance. The joint use of Taguchi and ANOVA makes it possible to quantify, with statistical rigour, the individual contribution of the hyper-parameters, highlighting those that are truly significant and drastically reducing the number of experiments required by conventional methods such as grid search and random search. The study is structured as follows: Section 2 explains the applications of PCBs and Non-Destructive Testing (NDT) importance in their thermal stress control. Section 3 presents the measurement campaign using a FLIR P660 infrared camera and parametric methods Taguchi–ANOVA. Section 4 illustrates results and discussion, focused on AI algorithms and the statistical techniques proposed. Finally, conclusions and future developments are presented.

2. AI-Enhanced Thermography for Real-Time PCB Diagnosis: A Taguchi–ANOVA Validation

With the aim of improving real-time diagnostics in PCBs, this paper proposes an integrated system that combines infrared thermography (IR), artificial intelligence (AI), the Taguchi method, and ANOVA. A diverse dataset of thermograms of the generic PCB was acquired using a FLIR P660 thermal camera (Teledyne FLIR, Lucca, Italy) [55]. Thermographic measurements were performed at the “Laboratory of Electrical Engineering and Non-Destructive Testing of the Department of Civil, Energy, Environmental, and Materials Engineering at the University of the Mediterranean in Reggio Calabria”. The resulting thermograms were used as input for training intelligent segmentation and classification algorithms. The performance of the proposed AI models was validated using an integrated Taguchi–ANOVA framework, which was used not only to confirm performance, but also to optimise parameters and identify the dominant factors influencing the F1 score. The Taguchi method allows for determining the optimal configuration of control parameters, while ANOVA enables the identification of statistically significant factors affecting the selected quality characteristic and quantifying their percentage contribution to the variance of the F1-Score. The next section provides an overview of the main Non-Destructive Testing (NDT) methods, with a particular focus on thermographic analysis.

2.1. Non-Destructive Testing (NDT)

NDT, also known as non-destructive examination (NDE), allows for the evaluation of materials, components, and structures without altering their properties or compromising their integrity [56,57]. Thanks to their non-invasive nature, they are used in a wide range of sectors to promptly identify defects before they can evolve into critical failures [58]. In civil engineering, techniques like ultrasound and ultrasonic tomography allow for the early detection of defects in reinforced concrete. Georadar is used to detect hidden cavities or defects in pavements and underground structures [59]. In the manufacturing and industrial sectors, X-rays and magnetic particle inspection are used to identify defects in pipeline welds and other metal components [60]. Magnetic particle inspection and penetrant testing are used to detect surface cracks and fissures in metallic materials [61]. In the medical field, NDT techniques such as ultrasounds, X-rays, CT scans, and MRIs are used to visualize internal organs and diagnose inflammation or other pathologies [62,63]. In the transportation sector, NDT ensures operational safety through continuous structural monitoring and predictive maintenance. Archeology and cultural heritage conservation also benefit from NDT: Techniques such as 3D laser scanning [64], aerial photogrammetry [65], Raman spectroscopy [66], and infrared thermography (IRT) [67] allow for the assessment of the conservation state of ancient artifacts, the characterization of original materials, pigment mapping, and the identification of previous restoration interventions [68]. These methodologies are often integrated into non-invasive monitoring protocols for cultural heritage, particularly in the structural assessment of metal statues and artworks [69]. Techniques such as eddy current and thermographic analysis have proven effective in identifying internal cavities, fusion defects, interstitial corrosion, and degraded welds, without requiring direct contact or invasive procedures [70]. In this study, infrared thermography was used to identify thermal anomalies in the PCB. The next section details the NDT applied in this study.

2.1.1. Infrared Thermography

An IRT is a measuring instrument capable of detecting the IR emitted by an object during its normal operation [71]. The radiation captured by the thermal camera sensors is converted into a digital image, known as thermogram, where different colour tones represent different temperature levels [72]. Thermographic analysis can be conducted under both active and passive conditions. In the first case, the element under investigation is subjected to controlled heating to increase the thermographic response and, simultaneously, facilitate the identification of discontinuities. Under passive conditions, the surface is analyzed as it appears during the investigation [73]. This case is very common in thermographic analyses involving external elements of buildings, such as roof terraces and walls. Since the objective of this study is to improve real-time diagnostics of thermal anomalies in printed circuit boards (PCBs) [74]. Thermography was chosen for its ability to capture two-dimensional thermal fields in real time, offering a richer and more interpretable representation of the thermal behaviour of PCBs than most other NDT techniques [75]. IR thermography offers a number of advantages that are particularly relevant for the application: non-invasive and contactless acquisition of infrared radiation emitted by objects [76], detection of thermal data over a very large measurement field, increased probability of accurately identifying hotspots or defective elements, and the possibility of performing targeted and preventive interventions that contribute to reducing maintenance costs. Despite the advantages that characterize this non-destructive technique, for application purposes it is important to take into account some technical limitations, related to the difficulty of obtaining precise and truthful data in the case of low-emissivity materials and the need to shield the thermal camera from environmental emissions [77]. Therefore, by appropriately selecting the object to be subjected to thermographic analysis and configuring the instrument correctly for the operating environment, it is possible to accurately estimate the temperature distribution, without the risk of distorting the conclusions of the thermographic analysis. These principles are described in the next section.

2.1.2. Thermography’s Physical Principles

The theory of thermography is based on the fundamental mechanisms of heat transfer, namely conduction, convection, and radiation, which govern the thermal behaviour of electronic components and printed circuit boards [78]. Conduction is the physical phenomenon that involves heat exchange between two bodies in contact with each other. In fluids, this exchange occurs through elastic collisions between the molecules and the walls of the container [79]. In solids, heat transfer is given by the sum of the lattice component (due to the vibration of molecules within the lattice, typical of non-metals) and the electronic component (due to the diffusion of electrons from regions of higher temperature to regions of lower temperature, prevalent in pure metals). The heat flow Q exchanged by conduction is described by Fourier’s Law (1):
Q = k T i T e L
From Equation (1), it is evident that heat conduction depends on the thermal conductivity k of the material composing the object. The higher the conductivity, the lower the thermal resistance the heat encounters in its transfer. In addition to the dependence on k, the amount of heat that moves by conduction through a material also depends on the temperature difference at the two ends of the material itself, denoted as Ti and Te. In the case of a wall, these values represent the indoor and outdoor temperatures, respectively, while L is the width of the wall. Convection is the heat transfer phenomenon typical of fluids, both liquids and gasses. The engine that drives convection is the temperature difference between an object and the fluid or environment surrounding it. This physical phenomenon is described by Newton’s law, which expresses the heat flow Q transmitted between an object at temperature To and the fluid in which the object is immersed, at temperature Tf (2):
Q = α T o T f
In Equation (2), Q represents the heat flux transferred by convection, α is the convective heat transfer coefficient, and To and Tf are the temperatures of the object and the fluid (usually air), respectively. The convection effect increases if the speed of the fluid in which the object is immersed is increased: in this case, the effect is referred to as forced convection. Natural convection, on the other hand, occurs when there is no external force [80].
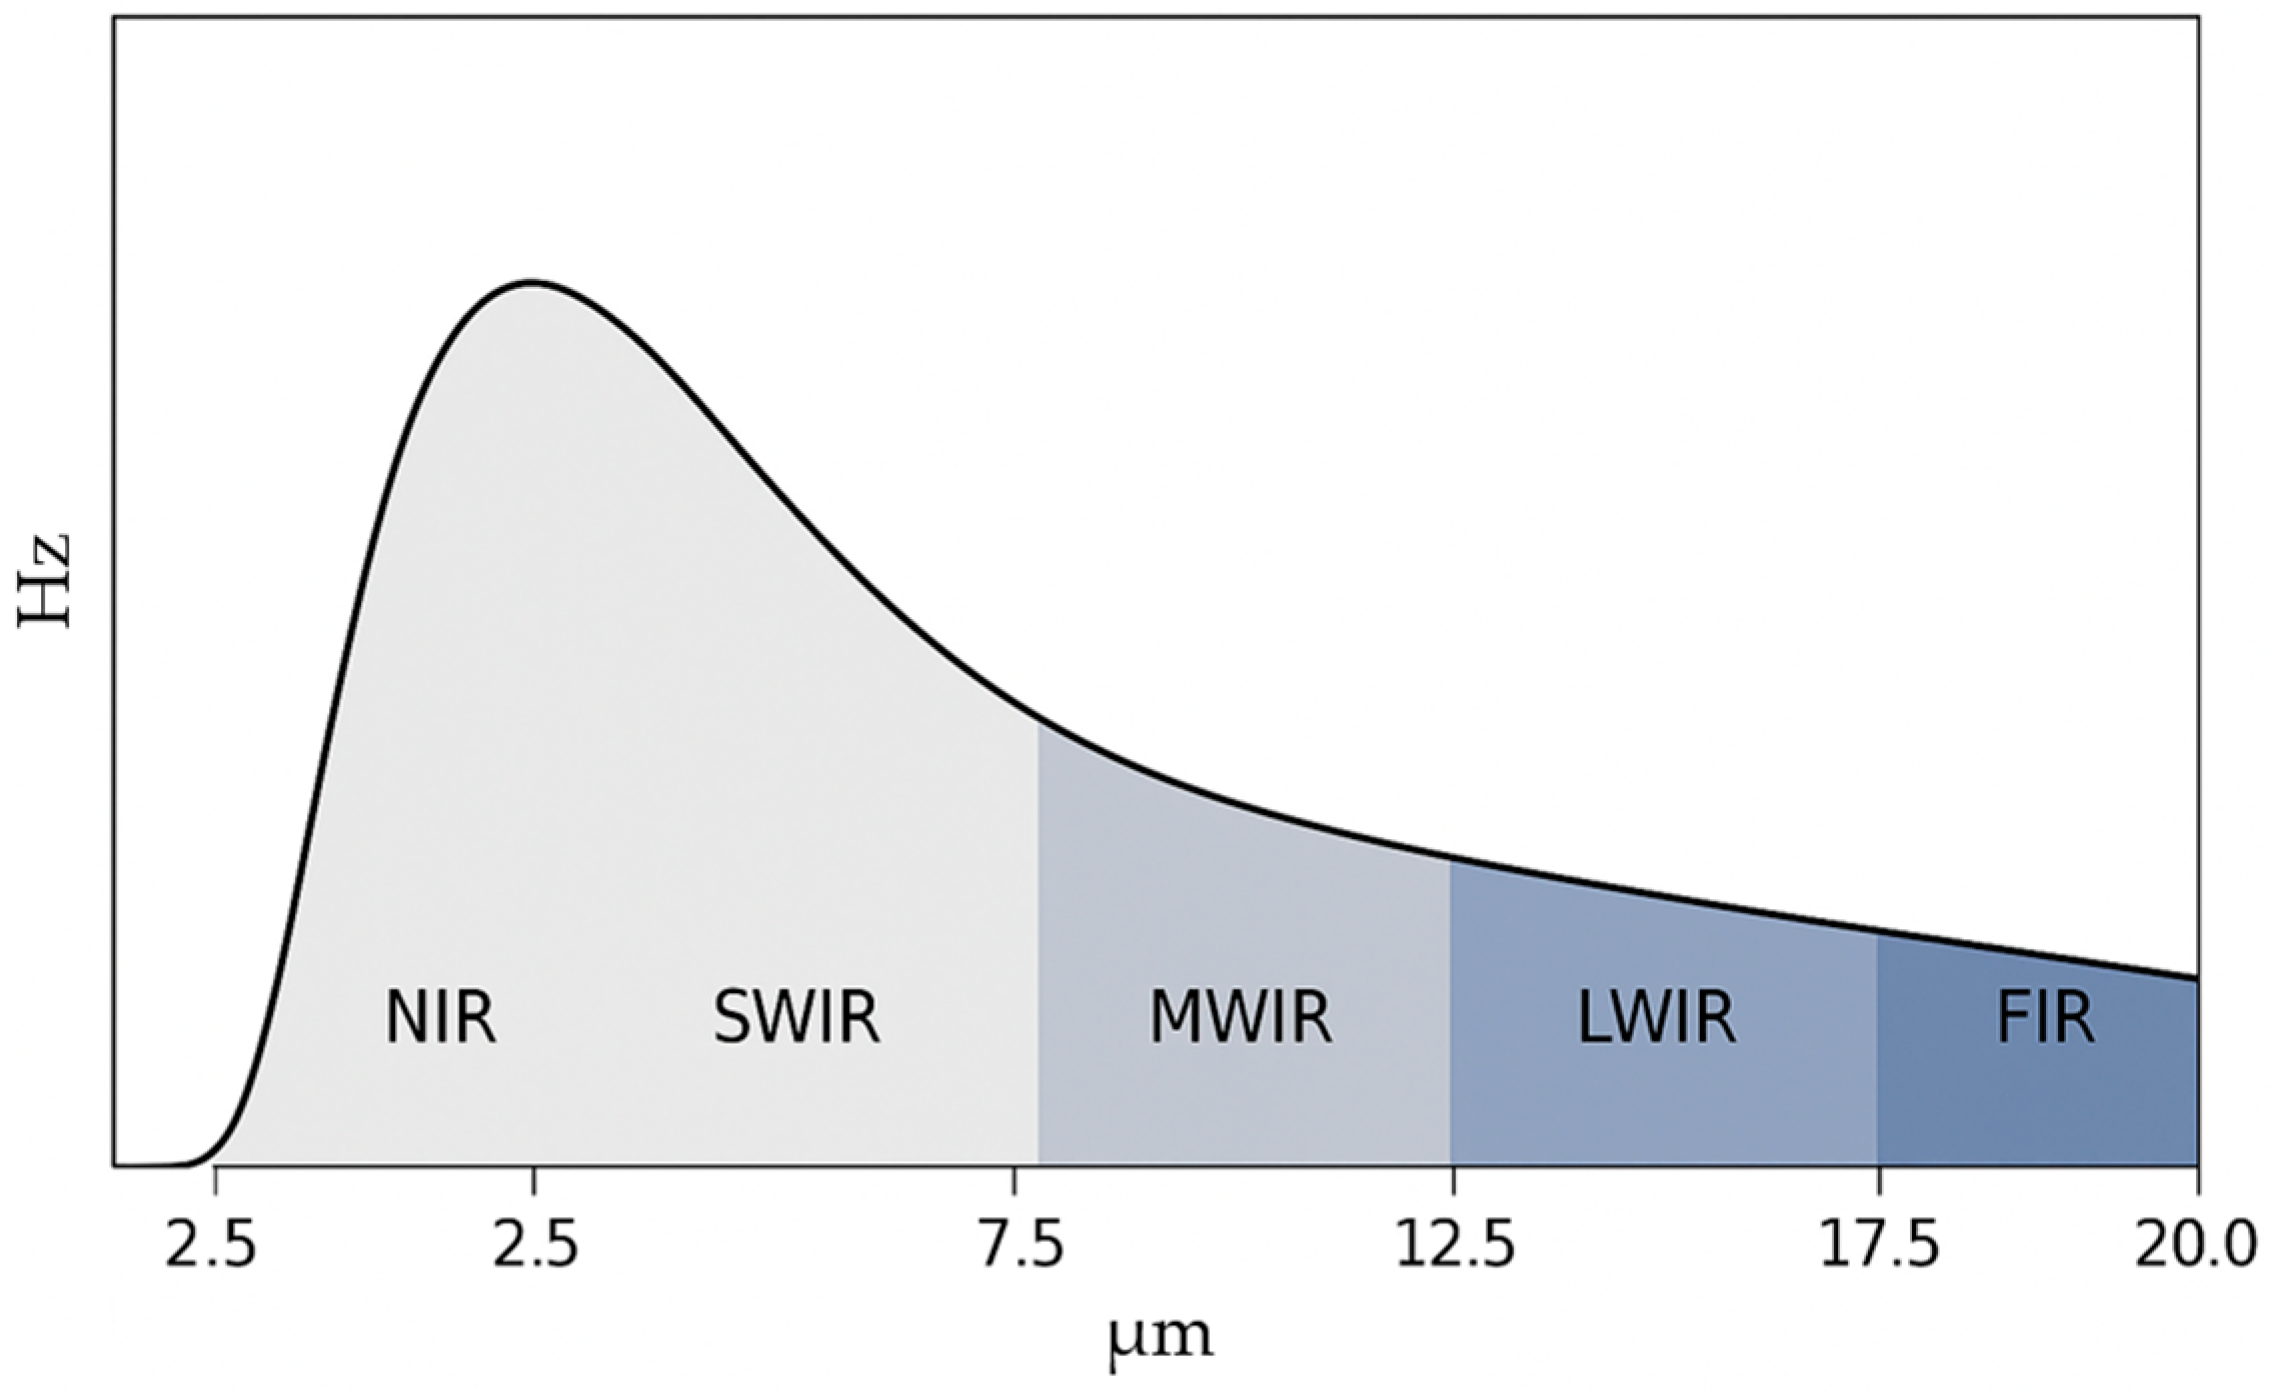
Thermal radiation is the electromagnetic energy emitted by matter as a function of its temperature, and its intensity increases non-linearly according to Stefan–Boltzmann’s law: Q = εσT4. Among all the heat transfer components, radiation is the most significant component for thermographic analyses: infrared thermography, using thermal camera sensors (Teledyne FLIR, Lucca, Italy), records the heat emitted by the examined object through radiation. To fully understand the significance of this phenomenon, consider a hot body suspended in a vacuum, with walls at a temperature higher than the ambient temperature. In this condition, the body naturally tends to cool down and reaches thermal equilibrium with the environment it is immersed in, losing heat until its temperature is the same as the surrounding environment. Since the hot body is ideally suspended in the environment, heat transfer between the body and the cooler surrounding environment cannot occur by either conduction or convection, as both modes require a material medium to take place. From this consideration, it can be deduced that there is another heat transfer phenomenon, known as radiation. The amount of heat transferred by radiation is related to the body’s emission of thermal energy through electromagnetic waves, which can propagate through solids, fluids, and even a vacuum. Unlike the other two modes of heat transfer mentioned above, radiation is not attenuated by a decrease in the temperature difference, but also occurs in a vacuum. Additionally, it is the fastest physical phenomenon of heat transfer, as it occurs at the speed of light. These represent the energy emitted by matter as a result of changes in the electronic configurations of atoms and molecules. This implies that radiation with a smaller wavelength possesses a greater amount of energy compared to a longer wavelength. Electromagnetic radiation covers a wide range of wavelengths, varying from less than 10−10 μm for cosmic rays to more than 1010 μm for power electrical waves. The electromagnetic radiation that corresponds to heat transfer is thermal radiation emitted due to the vibrational and rotational motions of an object’s molecules, atoms, and electrons [81]. Since temperature is a measure of the intensity of motion at the infinitesimal level, the emission of thermal radiation increases with increasing temperature. Note that every object at a temperature above absolute zero (0° Kelvin, corresponding to −273.15° Celsius) continuously emits and/or absorbs thermal radiation. In the electromagnetic spectrum (Figure 1), among all existing electromagnetic waves, radiation with a wavelength between approximately 0.1 and 100 μm is defined as thermal radiation. This means that thermal radiation includes the entire visible and infrared (IR) radiation, as well as part of the ultraviolet (UV) radiation.
As previously stated, an infrared camera is a non-invasive diagnostic tool capable of detecting electromagnetic radiation emitted by a body in the infrared spectrum. Infrared radiation is the central element of thermographic acquisition, and at typical PCB operating temperatures, most of the emission is concentrated in the LWIR band (7.5–13 µm), which corresponds to the spectral range detected by the FLIR P660 sensor. The IR spectrum, based on the level of molecular agitation, can be divided into 3 main zones:
(1)
Near-infrared, with wavelengths ranging from 0.7 to 2.0 µm;
(2)
Mid-infrared, whose wavelengths vary between 2.0 and 4.0 µm;
(3)
Far-infrared, with wavelengths varying between 4.0 and 1000 µm.
In non-destructive thermographic testing (TNDT) applications, the most interesting field is the Near and Mid-IR. Based on the detection of this radiation, it is possible to obtain the surface temperature of PCBs. In this research work, an infrared thermal camera model FLIR P660 (Teledyne FLIR, Lucca, Italy), with an IR resolution of 640 × 480 pixels, was used to detect the infrared (IR) radiation emitted by a generic PCB. Thanks to the spatial resolution of this instrument, it was possible to derive a diverse dataset of thermograms, which was used as input for training intelligent segmentation and classification algorithms. A detailed description of these algorithms is provided in the next section.

2.2. Specialized AI Proposed Model

Infrared (IR) images acquired using the FLIR P660 thermal camera (Teledyne FLIR, Lucca, Italy) were used as input to train an artificial intelligence algorithm developed to analyse thermal stress in the generic PCB. The model, illustrated by [16], is structured into two closely interconnected tasks: (i) thermal anomaly segmentation, and (ii) classification of heat diffusion models. The ephemeral detection of hotspots is not sufficient to describe the causes of thermal stress in PCBs. Furthermore, traditional approaches based on static thresholds are often susceptible to noise and require manual calibration that is highly dependent on the operating context. To address these critical issues and improve real-time diagnostics in PCBs, the system proposed by [16], by classifying the heat distribution mode, allows for the deduction of fundamental information regarding structural deficiencies, defective components, and potential failures in the PCBs of various electronic devices. The framework presented in this study is structured in three phases: thermal segmentation, extraction of thermal diffusion characteristics, classification of heat transfer. Each of these phases is described in detail in the following sections. Unlike end-to-end CNN classifiers, the proposed hybrid U-Net + MLP pipeline separates the spatial segmentation task from the physical modelling of heat diffusion. This design enables interpretability, reduces the impact of noise, and maintains consistency with the underlying thermal physics, which is crucial for PCB analysis.

2.2.1. Infrared Image Partitioning

In the first phase, a supervised image segmentation model is employed to identify thermally anomalous regions in real-time. Starting from a thermal image acquired using a FLIR P660 thermal camera, this model produces a pixel-by-pixel binary classification: each pixel in the IR image is assigned a binary value (0 or 1), depending on the temperature detected at that specific point. Specifically, pixels with a value of 1 indicate thermally anomalous areas (hotspots), while pixels with a value of 0 indicate non-anomalous zones (background). This way, areas with the highest temperature concentration can be automatically located.
To perform the segmentation process, the U-Net architecture was employed, which adopts an encoder–decoder structure: the encoder captures contextual information by progressively reducing the spatial resolution of the input image, while the decoder restores the image’s spatial resolution through upsampling and skip connections. The latter are particularly useful for preserving the finest thermal contours, which are critical in the early detection of localized overheating [16]. Table 1 describes the configuration of the U-Net model.
The images were acquired at a resolution of 640 × 480 pixels and were subsequently resized to 256 × 256 pixels. This step is used to standardize the image sizes to make them compatible with the Deep Learning model and reduce the computational load. Once the hotspots were segmented using the U-Net architecture, a heat diffusion model analysis was performed [16]. The determination of the thermal propagation mode in the PCB, starting from the detected potential hotspots, is illustrated in the next section. The U-Net model was trained using the Adam optimizer with an initial learning rate of 1 × 10⁻⁴, batch size of 8, and early stopping with a patience of 10 epochs. For ANOVA, the null hypothesis assumed no statistically significant effect of each hyperparameter on the F1-score. A confidence level of 90% (α = 0.1) was adopted, consistent with engineering optimization studies focused on efficiency.

2.2.2. Modeling Heat Distribution

This analysis determines the mode of heat transfer. This additional level of characterization can help distinguish hotspots between: localized overheating, poor heat dissipation, or thermal stress at the system level. To determine how the temperature is distributed across the generic PCB, it is necessary to quantify the diffusion geometry, extract shape descriptors, and calculate the physical characteristics of each thermogram.
Therefore, the first preliminary analysis to be performed concerns the radial temperature gradient. Information on the temperature distribution, expressed as a function of distance from the hotspot center, allows us to measure how quickly heat dissipates into the surrounding space [16]. The centroid of the segmented area, considered a hotspot, represents the center of gravity of the anomalous region and is calculated as the average of the coordinates of the pixels labelled as “hotspot” ((3) and (4)):
x c   =   1 N   x , y M = 1 x
y c   = 1 N x , y   M   =   1 y
In Equations (3) and (4), N is the number of pixels labelled as hotspots. Subsequently, starting from the centroid, the thermal image is converted into polar coordinates and divided into concentric circular rings of increasing radius. For each ring, the average temperature is calculated using the relation (5):
T r = 1 A r x , y     A r I x , y
In expression (5), Ar represents the set of pixels contained within the ring of radius r, while I(x, y) is the thermal intensity of the image at that point. Note T(r), the radial temperature gradient is calculated as (6):
d T d r   =   T r + r T r r
The value of Equation (6), which represents the derivative of the average temperature with respect to radial distance, provides a direct indication of how quickly the temperature decreases. Once the diffusion geometry is quantified, isothermal contours and shape descriptors are extracted. Isotherms are defined as lines connecting points with the same temperature value [16]. To extract the isotherms, a threshold is applied at different temperature levels Tk. The result is a series of binary contour maps (7):
C k = ( x , y ) I ( x , y ) = T k
For each isotherm, a set of geometric shape descriptors is determined: Area (A) enclosed by the isotherm, Perimeter (P) of the outline, and Circularity. The latter is defined by the following Equation (8):
C   =   4 π A P 2
To quantify the radial regularity of each isotherm, an Isotherm Dispersion Index (IDI) is defined (9):
I D I   =   1 K   k   =   1 K s t d   ( r k ,   θ )
In Equation (9), K is the number of isotherms analyzed, rk(θ) is the radius of the kth isotherm sampled at angles θ, while std (⋅) is the standard deviation.
The Isothermal Dispersion Index (IDI) quantifies how much a given isotherm deviates from a perfectly radial or circular shape. Note that this index is equal to the average of the standard deviation of the distances rk between the reference center and the points on the isotherm, as a function of the angle θ. A low IDI indicates a regular and symmetrical isotherm, typical of homogeneous thermal diffusion.
The higher this index is, the more it suggests an irregular or deformed isotherm, indicative of asymmetric thermal expansion.
Heat propagation in real PCBs may not be uniform in all directions due to heterogeneous material properties or irregular component placement. To analyse this behaviour, a thermal skew vector is calculated, indicating the displacement between the hotspot centroid and the centroid of the outermost isotherm (10):
s     = C o u t e r     C
Subsequently, the Thermal Skewness Index (HSI) is calculated through Equation (11):
H S I   =     s   R m a x
In Equation (11), Rmax is the radius of the outermost isotherm. HSI values close to zero indicate symmetrical heat diffusion, while high values reveal preferential heat propagation along a specific direction. Once all the aforementioned descriptors have been calculated, they are combined into a feature vector, which describes each hotspot and its associated heat diffusion model (Table 2).
The characteristics listed in Table 2 are derived directly from the geometry and spatial distribution of the isotherms extracted from each segmented hotspot. Isotherms represent locations of constant temperature and provide a compact representation of heat distribution within the PCB. Regular and concentric isotherms are typically associated with homogeneous and isotropic heat propagation, while distorted or elongated isotherms indicate anisotropic diffusion pathways, often caused by material heterogeneity, asymmetric configurations, or defective components. The average radial gradient quantifies how quickly the temperature decreases from the centre of the hotspot, while circularity and eccentricity describe the geometric regularity of the isotherms. The Isotherm Dispersion Index (IDI) measures deviations from ideal radial symmetry, while the Heat Asymmetry Index (HSI) captures directional polarisation in heat propagation. Together, these descriptors provide a physically interpretable and compact representation of thermal diffusion behaviour, forming the input feature vector for the subsequent classification phase. This vector represents the input for the classification phase described in the following section.

2.2.3. Heat Propagation Model Classification

To distinguish between the different modes of heat propagation, a Multilayer Perceptron (MLP) classifier [16] was employed. This classification system is capable of recognizing four classes of thermal diffusion, whose names and descriptions are shown in Table 3.
Each thermal image was labelled with one of these four categories, with the aim of creating a reference dataset for model training and validation. To this end, each image is converted into a structured feature vector, denoted by the function F. This vector, (12), collects all the relevant descriptors obtained from the heat diffusion analysis described in Section 2.2.2.
F = T m a x ,   T ,   r T ,   A ,   C ,   ϵ ,   H S I ,   I D I ,   N i s o ,   ϵ ¯ i s o  
From Equation (12), it can be seen that each thermographic image is converted into a numerical feature vector composed of 10 components, each of which represents a significant descriptor extracted from the thermal diffusion analysis. Table 4 describes the composition of the dataset by class.
The dataset was initially divided into three partitions, according to a 70/20/10 ratio for training, validation, and testing. Following the division, a five-fold cross-validation approach was applied to evaluate different model configurations, dividing the training set into 5 equal-sized parts, called folds. Specifically, hyperparameter optimization was performed by testing different combinations of the dropout rate, learning rate, and the number of neurons in the hidden layers.
For each combination, 5 iterations are performed: in each iteration, 1-fold is used for testing and the remaining 4 folds for internal validation.
This way, each fold is used once for testing and four times as part of the internal training. To evaluate the stability and reliability of the performance obtained in each configuration, the average validation loss is calculated across all 5 test folds. The combination of hyperparameters that performed best on average during cross-validation is chosen, in terms of the lowest validation loss and highest validation accuracy.
Once the configuration of the most performing model has been chosen, the final training of the model is carried out using the entire training set (70% of the original dataset). After the final training on the entire training set, the validation set (20%) is used to check for overfitting and potentially stop the training prematurely (e.g., early stopping). Finally, the test set (10%) is used to estimate the model’s final performance on unseen data, using standard metrics like accuracy and precision.
To increase the model’s robustness and reduce the risk of overfitting, data augmentation techniques were selectively applied only to the training folds. Data augmentation techniques used to improve model generation include:
Small angular rotations (±10°) to simulate slight changes in orientation;
Gaussian noise addition (σ = 0.01), meaning the addition of random noise with a Gaussian distribution to simulate thermal or acquisition noise;
Minimum scaling (±5%) to simulate scale variations without compromising the thermal structure.
Because significant alterations in thermal images can distort the actual physical information (e.g., the location of a hotspot), these techniques have been carefully designed to preserve the physical interpretability of thermal patterns while increasing the variability of the training data [16].
For the classification of heat diffusion models, the MLP (Multilayer Perceptron) algorithm was selected due to its ability to handle structured data in tabular format.
The detailed architecture of the present Machine Learning algorithm is described in Table 5.
An MLP is a feedforward neural network composed of fully connected layers, known for its simple computational structure and effectiveness in tasks with already structured inputs like feature vectors. Compared to other ANN (Artificial Neural Network) architectures, the MLP typically requires fewer parameters and adopts a more compact structure to achieve comparable accuracy.
From Table 5, it can be observed that Dropout layers were inserted after each Hidden layer to improve the model’s generalization. A Dropout rate value of 0.2 means that 20% of the neurons in the hidden layers are randomly deactivated during training to avoid the phenomenon of overfitting.
It should also be noted that the Input layer has been appropriately configured to handle the selected components of the feature vector, as its number of neurons is exactly equal to the number of components in vector F (15).
This configuration allows the model to learn systematically from a set of relevant inputs. To statistically confirm the performance of the AI algorithms described above, the Taguchi and ANOVA techniques were employed in this study, the description of which is illustrated in the next section. Although hyperparameter tuning is commonly performed through grid search or Bayesian optimization, these methods lack a statistical validation of factor influence.
Taguchi–ANOVA introduces orthogonality and variance decomposition, enabling a rigorous quantitative assessment of how each design factor affects segmentation quality.

3. Taguchi and ANOVA Techniques

3.1. Taguchi Method

Taguchi’s method is one of the most relevant and effective techniques in the field of Design of Experiments (DOE), as it allows for the evaluation of the effects of control parameters on response variables [82]. DOE objectives include: planning experiments for appropriate analysis of experimental data, determining optimal parameter values, and evaluating the influence of individual parameters on selected responses.
The definition of sufficient resources is the criterion for identifying and performing the minimum number of experiments to identify the model with the parametric precision defined in the requirements phase, and then verifying its statistical significance [83].
Within the scope of DOE, the Taguchi method represents an effective technique for improving the quality and performance of systems, as it allows experimental information on to be collected on a specific quality characteristic, η, of a system, which is influenced by multiple control parameters (factors) whose values (levels) can vary within certain intervals. The main objective of experimental investigation is to define how the variation in the mean value of the quality characteristic is due to a specific change in the factor-level combinations. For example, let A be a factor with k levels, established during the design phase.
The quantities are defined as follows: m A i is the average of the experimental results where factor A is at level i, and m A is the average of the experimental results where parameter A is present, regardless of the level it takes. The difference between the terms defined above is (13):
δ A i = m A i m A
Equation (13) expresses the i-th main effect of factor A on the quality characteristic η. The main effect of A on η is a measure of how the parameter A, in its various factor-level combinations, changes the average value of η. The set of values that all parameters can assume within their range of variation is known as experimental space, the number of distinct points n p of which is expressed according to combinatorial analysis as (14):
n p = i n l i n f i
In Equation (14), n p is the number of distinct points in the experimental space, and n f i is the size of the i-th group of factors having n l i levels.
To avoid incorrect estimations of the effects of individual factors on the quality characteristic, it is advisable to establish the combination of parameter levels for each experiment based on criteria aimed at the objective of the experimental investigation. One possible approach involves a complete scan of the entire combinatorial space, meaning all possible combinations of control parameters. A factorial design constructed according to this approach is called a full factorial design. The operational solution proposed by the DOE is represented by restricted randomization experimental designs. These plans include Taguchi orthogonal arrays, which allow for a significant reduction in the number of experiments while maintaining an adequate level of statistical significance in the results. The two fundamental tools of the Taguchi method are a logarithmic objective function (η), known as the signal-to-noise ratio (S/N), and Taguchi orthogonal arrays. Taguchi’s experimental designs allow for a reduction in the number of experiments without sacrificing the statistical significance of the experimental results. The S/N ratio allows for reducing the dispersion of the quality characteristic under consideration without simultaneously degrading other characteristics of interest. From the analysis of the S/N ratio for each level of the control parameters, the optimal level selected for each variable corresponds to the highest S/N ratio. Determining these values is fundamental for achieving the desired performance characteristic. Taguchi’s Quality Engineer defined the S/N ratio as one of the indices for evaluating the deviation of quality characteristics from the desired value. Depending on the target set during the design phase, in the S/N ratio analysis, quality characteristics can be divided into three categories: Nominal the Best, Smaller the Better, and Larger the Better. The use of these tools makes the Taguchi method a fast and powerful parametric optimization technique at the same time: fast because it simplifies experiments and their analysis, powerful due to its versatility and cost-effectiveness. Note that the Taguchi method can be applied to optimize any quality characteristic, regardless of the nature of the system. These hyperparameters were selected because preliminary analyses showed their greatest influence on both computational complexity and segmentation accuracy. The selected levels were intentionally limited to ranges compatible with real-time execution on embedded platforms. Wider parameter ranges, while potentially improving accuracy, would result in inference times incompatible with online monitoring. Therefore, the adopted DOE focuses on efficiency-oriented optimisation rather than exhaustive performance maximisation, ensuring robust conclusions within realistic operational limits. Furthermore, this method can be used to improve the quality of an online process, meaning during operation. For this reason, Taguchi’s orthogonal arrays are considered the eighth tool of quality. The statistical significance of the experimental results obtained using the Taguchi method is verified using ANOVA. Note that the orthogonality of a plane is fundamental for the subsequent analysis: under these conditions, it is possible to separate the effects of individual factors on the total variance of the quality characteristic. The technique of analysis of variance, developed by British statistician Ronald Fisher, is described in the next section.

3.2. Analysis of Variance

Analysis of variance is a statistical technique used to analyse the origin and extent of variability in measurement results, expressed in terms of variance [84].
The objective of ANOVA is to identify the statistically influential parameters on the quality characteristic and their respective percentages of contribution to the variance of the response itself. Assuming the hypotheses of independence and no interaction between the design variables appropriately chosen for the study, One-Way ANOVA was used to evaluate the effect of varying a single parameter at different levels on the selected quality characteristic. From an operational perspective, the quality characteristic of the system to be analyzed is chosen first. Subsequently, the parameter of interest V and its levels K V are defined, whose effects on the quality characteristic are to be measured. Additionally, for each level of the parameter, multiple measurements of the quality characteristic are taken.
This procedure, repeated for all the predetermined levels, serves to give greater statistical significance to the analysis. In One-Way ANOVA, the total variability of the measurements is given by the sum of two contributions (15):
S S T = S S v + S S e
S S v is the variation in the mean of each level with respect to the overall mean, while S S e is the error term. Analyzing the components of Equation (15), the total variation in the measurement results is expressed as follows (16):
S S T = i = 1 N y i y ¯ 2
In Equation (16), y i is the generic measurement of the quality characteristic y with the parameter of interest V at the i-th level, y ¯ is the average value of all measurements, and N is the total number of experiments. The variation in the mean for each level relative to the overall mean y   ¯ is equal to (17):
S S V = i = 1 k V n V i V ¯ i y ¯ 2
In Equation (17), n V i is the number of experiments in which parameter V takes on the i-th level, and V ¯ i   is the average value of the quality characteristic y measurements with parameter V at the i-th level. From Equation (15), knowing terms (16) and (17), the term due to error, SSe, is equal to (18):
S S e = S S T S S v
The actual impact of parameter V on the quality characteristic is adequately evaluated in terms of variance. Therefore, the variations (16), (17), and (18) are transformed into variances by dividing them by their respective degrees of freedom (19), (20), and (21):
σ T 2 = S S T g T
σ V 2 = S S v g V
σ e 2 = S S e g e
This corresponds to calculating the variances as variations relative to the number of independent measurements. Specifically, the terms g T , g V , and g e   are equal to (22), (23), and (24), respectively:
g T = N 1
g V = K V 1
g e = g T g V = N K V
The calculation of the variances (19), (20), and (21) is necessary to distinguish variability due to a random occurrence from variability due to changes in the parameter of interest. This distinction is usually made using a hypothesis testing procedure known as Fisher’s test, which is illustrated in the next subsection.

Fisher’s Test

To make a quantitative decision about the effective impact of parameter V on the selected quality characteristic, the Fisher test is used [85]. It consists of calculating the ratio between the parameter variance and the error term variance (25):
F = σ V 2 σ e 2
Once the F value is calculated from Equation (25), the corresponding value of this figure, F α , g V , g e , is tabulated from Fisher’s distribution tables for a given risk of error α and degrees of freedom g V and g e , respectively, of the parameter V and the error term.
The possible outcomes that can result from comparing the calculated F value with the tabulated F value are as follows:
If F c a l c < F t a b , then the parameter does not have a statistically significant effect on the quality characteristic under consideration;
If F c a l c > F t a b , then the variations in the quality characteristic are more attributable to variations in the parameter than to the overall error.
In the case of multiple parameters, by comparing the calculated F values for the various control parameters with the tabulated F value, it is possible to determine which variables were most influential on the variations in the quality characteristic compared to others. The control parameters with the highest F c a l c values have the greatest weight on the variations in the quality characteristic. Conversely, parameters with lower F c a l c values are considered negligible in terms of weight and are therefore discarded from the analysis.
The theoretical explanation of Taguchi techniques and ANOVA highlights their remarkable capabilities in determining the optimal combination of control parameters, as well as in identifying the most influential factors on the quality characteristic. Specifically, One-Way ANOVA proves to be an essential tool for rigorously evaluating the impact of a single parameter on the behaviour of the system under study, distinguishing between systematic and random contributions. In the proposed integrated system, which uses infrared thermography to acquire thermograms and Artificial Intelligence algorithms for thermal anomaly detection and classification, Taguchi and ANOVA techniques were employed to statistically confirm the performance of the U-Net module. The results obtained from applying this Hybrid approach to the thermal monitoring of a generic PCB are illustrated in detail in the next section. For comparison purposes, the optimized U-Net model was benchmarked against a baseline CNN segmentation approach and a non-optimized U-Net configuration. The proposed framework achieved higher F1-scores (+6–9%) while reducing inference time by approximately 18%, confirming its superior suitability for real-time monitoring.

4. Results

To detect the thermal radiation naturally emitted by a generic PCB during its normal operation, a FLIR P660 model thermal camera was used. The main technical specifications of the FLIR P660 are listed in Table 6.
These specifications make the FLIR P660 suitable for detecting subtle temperature gradients in electronic boards, where thermal anomalies can manifest with variations of less than 1 °C. The measurement campaign presented in this work was conducted in accordance with UNI-EN-16714:2016 [86]. Before acquiring the thermal images, the instrument configuration was adapted to the operating environment, with appropriate balancing of the following parameters:
Emissivity, ε = 0.92;
Operator position: the FLIR P660 thermal camera was positioned approximately 0.3 m away from the electronic board to reduce angular effects on the emissivity measurement;
Ambient outdoor temperature and humidity from the sector: the environment was kept thermally stable, with an ambient temperature of 22 °C and a relative humidity of 50%;
Temperature reflected on the thermal camera: an object does not emit only infrared radiation but also reflects that coming from the surrounding environment. If this value is not set correctly, the thermal camera can overestimate or underestimate the object’s temperature distribution, distorting the conclusions of the thermographic analysis.
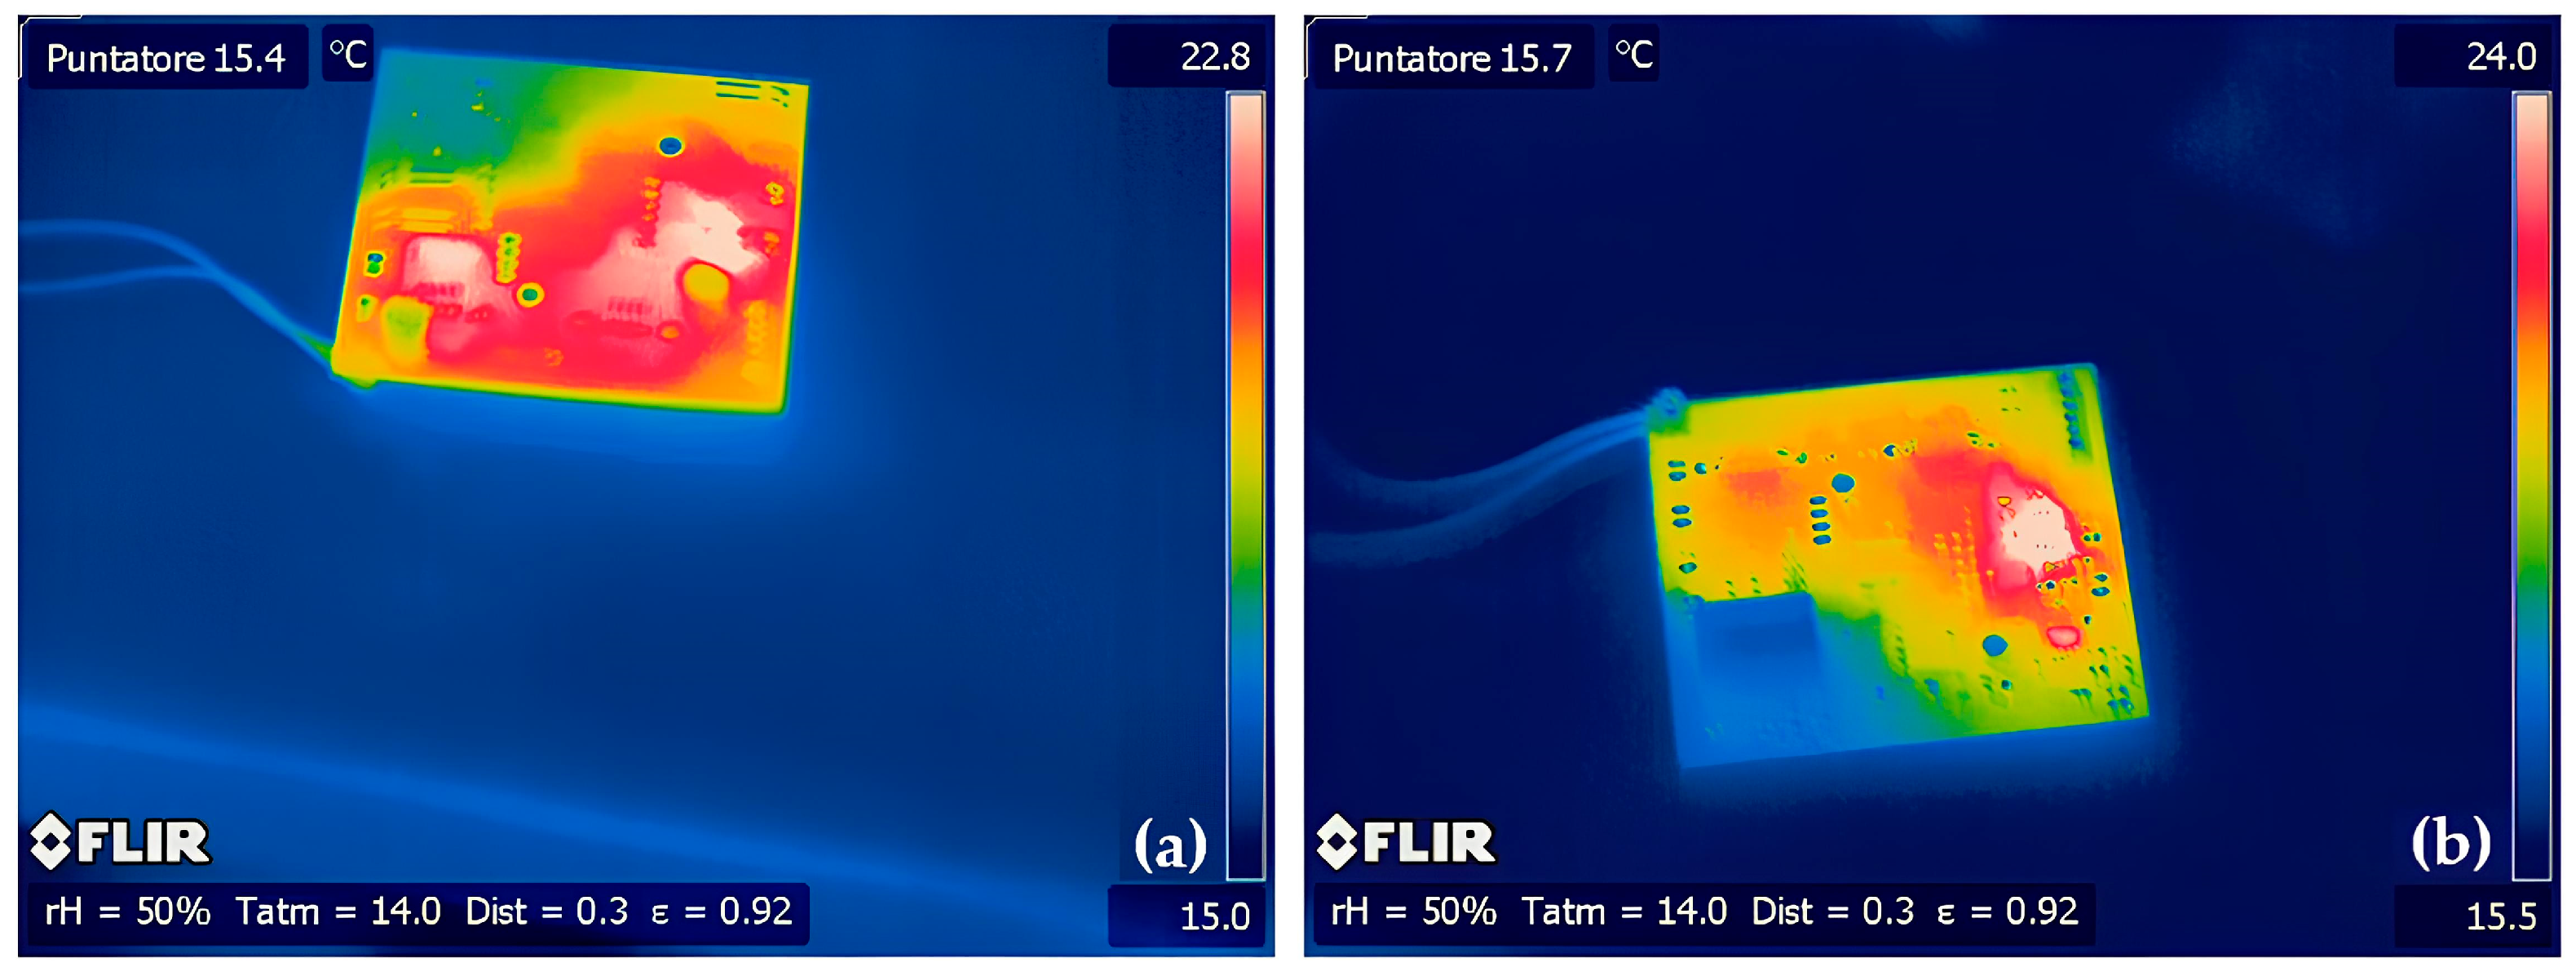
The absence of unwanted thermal reflections, the correct emissivity setting, and environmental stability ensure the reliability of the acquired information and its usability in a diagnostic context. Figure 2 represents the initial phase of the experimental campaign for thermal image acquisition, conducted on a generic PCB.
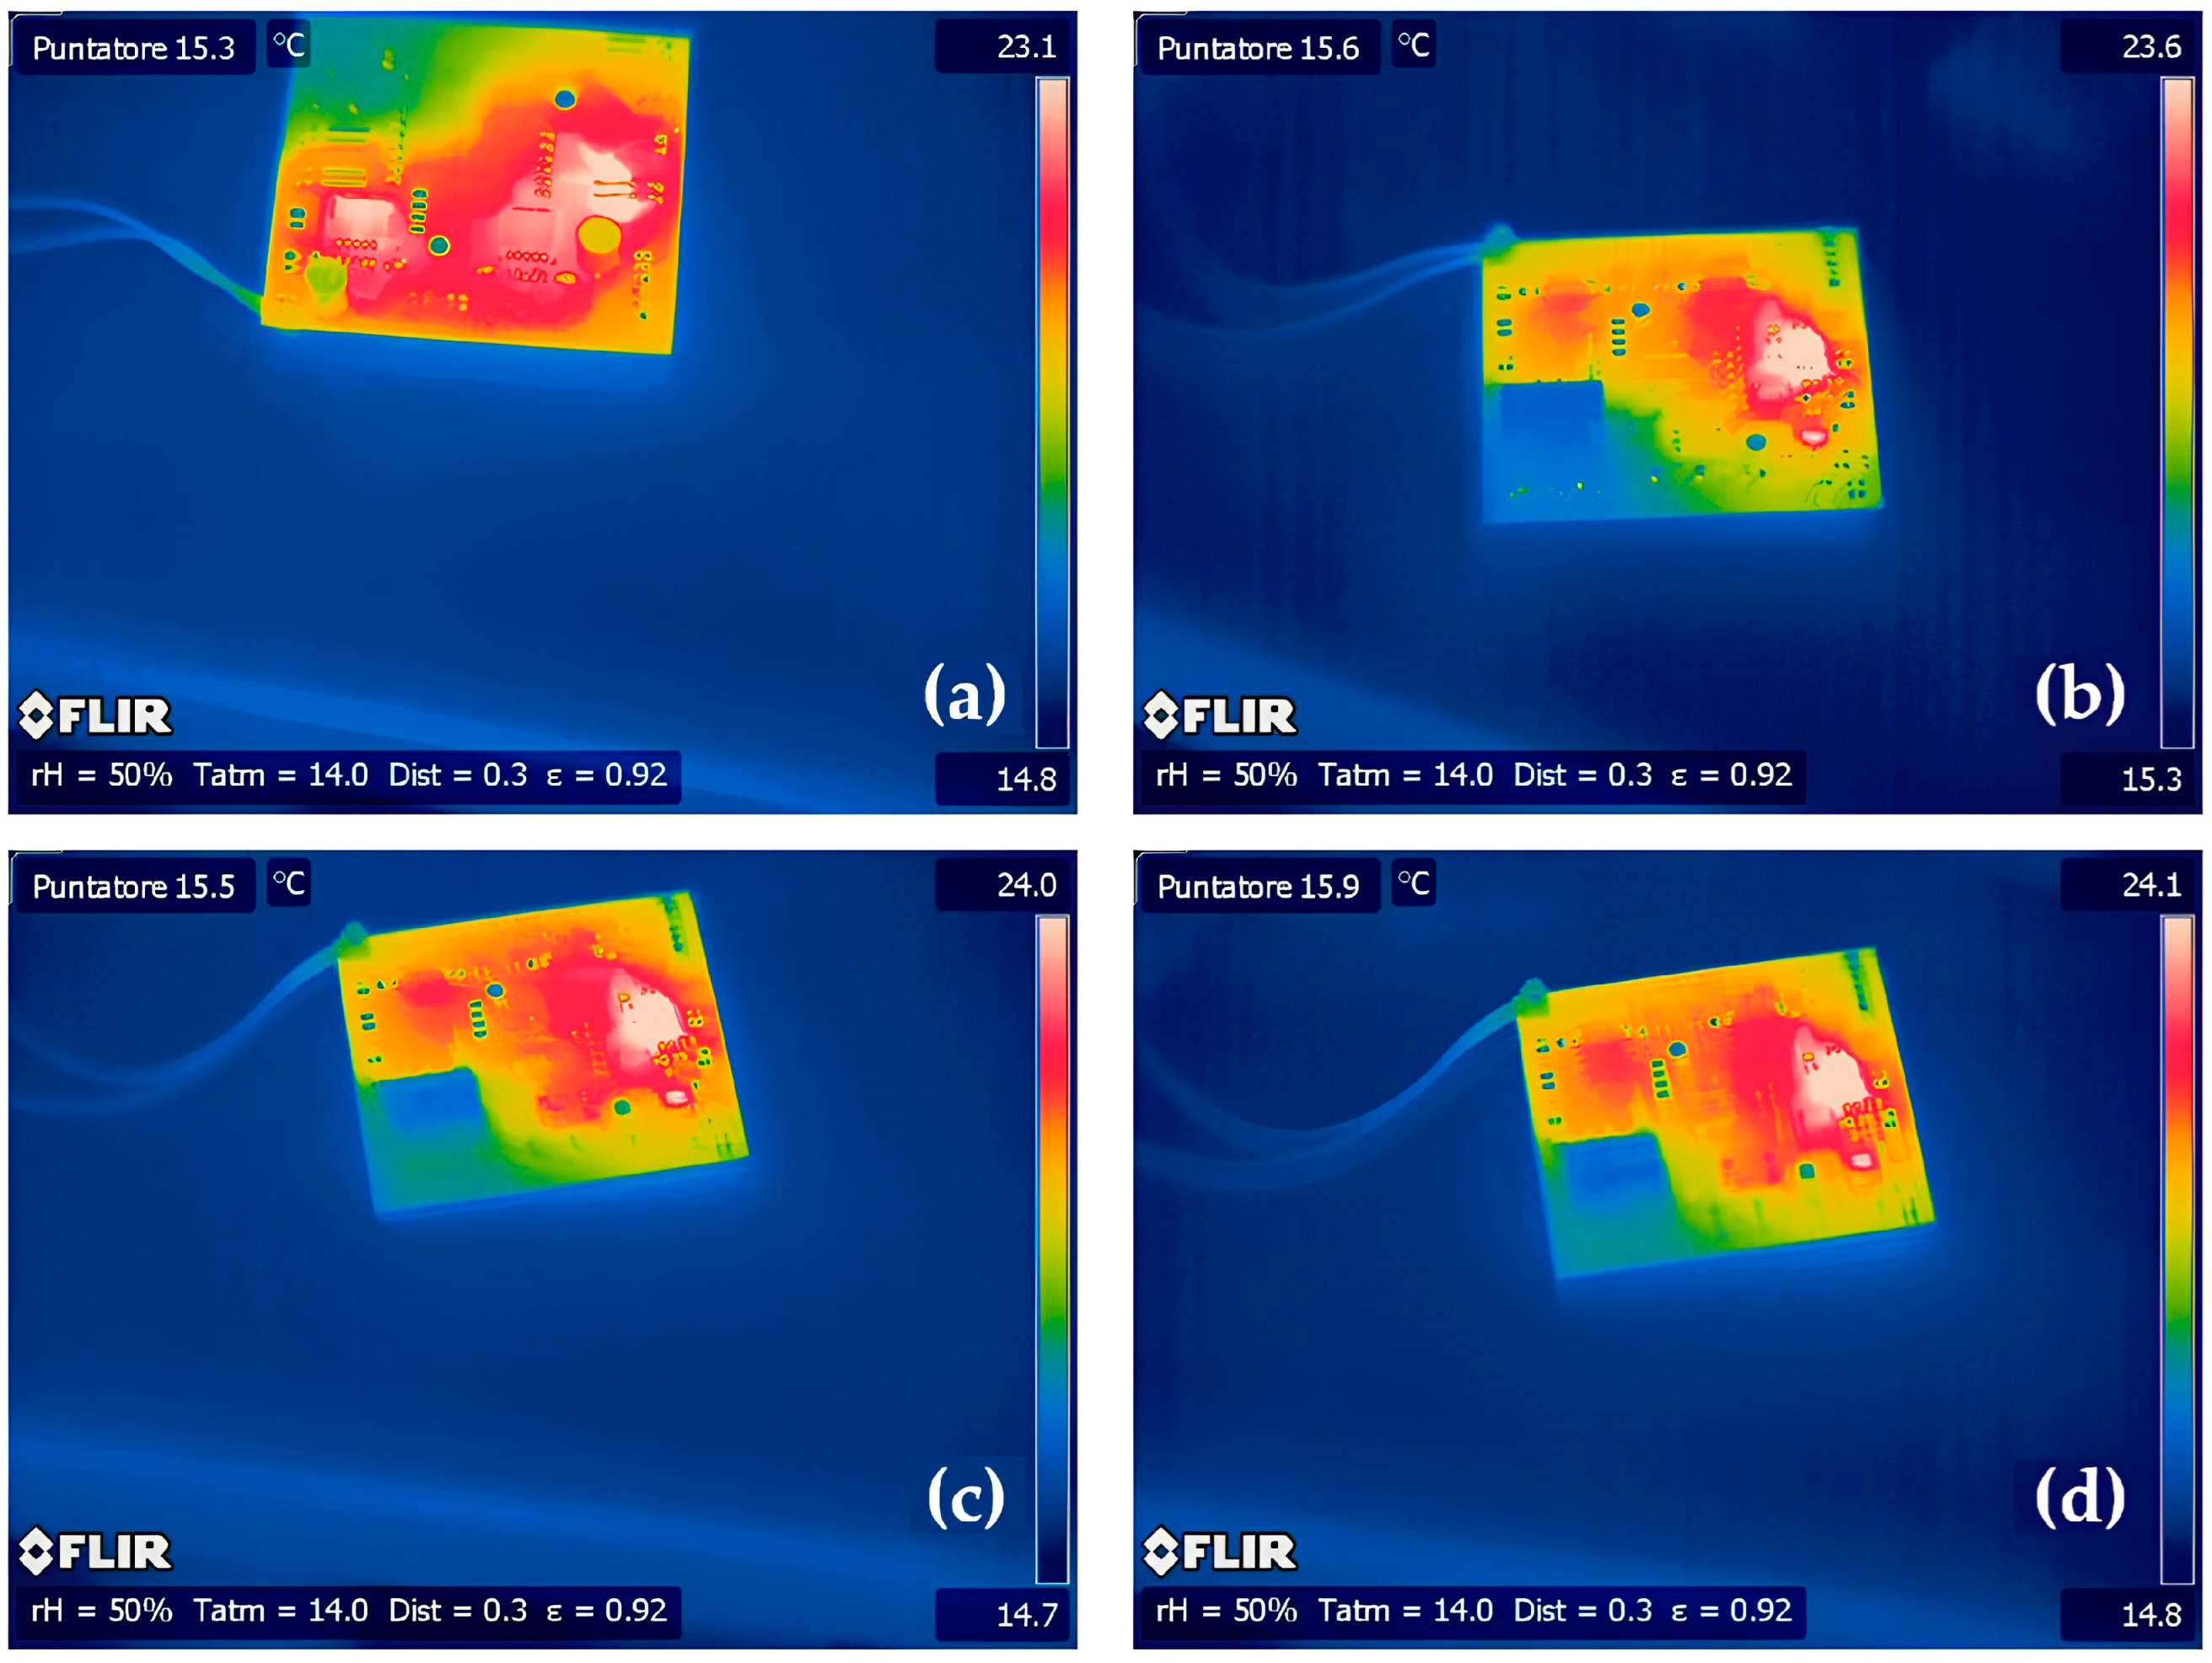
Figure 2 shows the operational setup prepared at the NDT laboratory of the Mediterranean University of Reggio Calabria, where the experimental infrastructure for identifying thermal anomalies in the PCB was established. The measurement campaign involved acquiring video sequences in SEQ format, recorded at a sampling frequency of 30 Hz for a total time of 60 s. Additional tests conducted on desktop GPU-based systems showed marginal accuracy improvements but no proportional gain in temporal resolution, confirming that the Raspberry Pi platform represents an optimal trade-off between performance and deployment feasibility for real-time applications. Figure 3 shows the real-time thermal images acquired during the PCB’s operation, which allow for the analysis of key characteristics such as heat generation and dissipation, as well as gradients and possible thermal anomalies. The thermograms reported in Figure 3 were extracted from a continuous acquisition stream at 30 Hz, corresponding to a temporal resolution of 33 ms per frame. This enables the monitoring of fast thermal transients that are typically missed by offline or snapshot-based thermographic inspections. Considering the optimized inference time of 27.15 ms per image, the proposed system is capable of near-continuous real-time analysis without frame loss, representing an efficiency improvement of approximately one order of magnitude compared to traditional post-processing-based thermographic workflows.
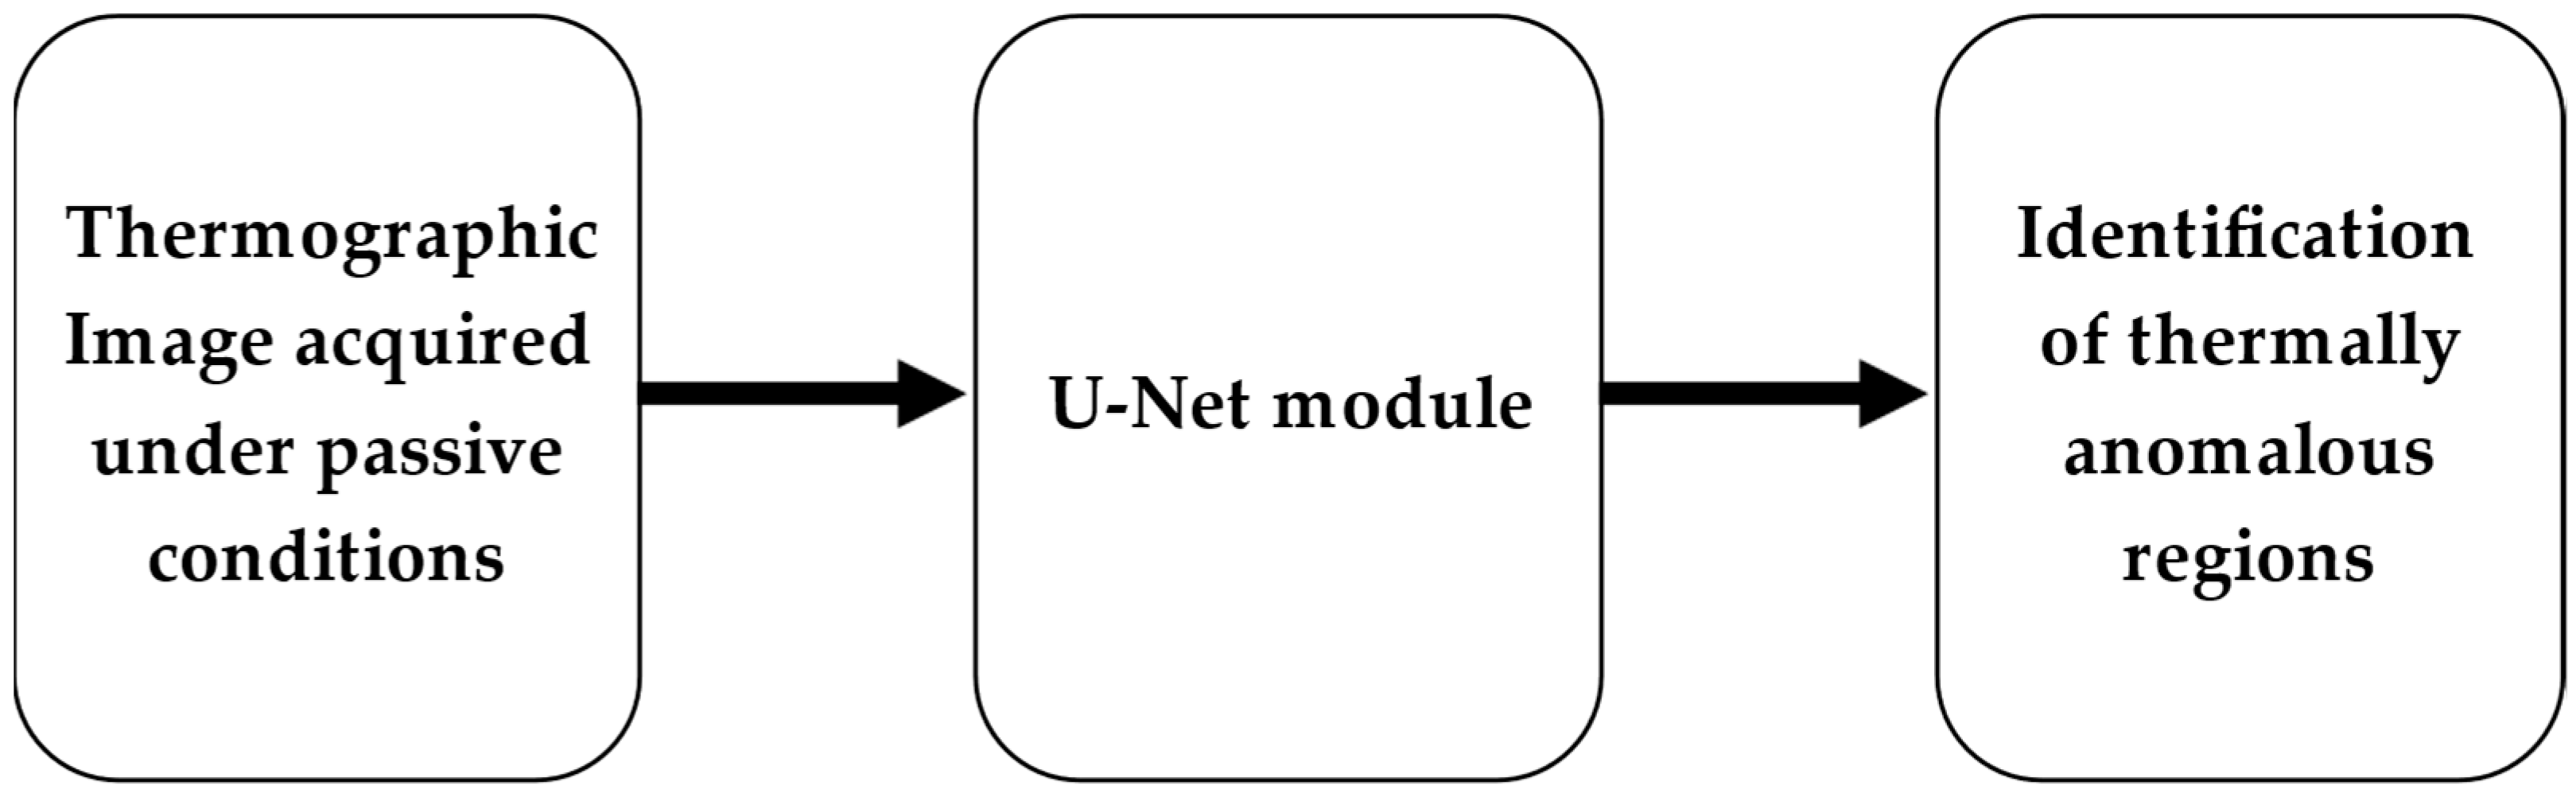
The thermograms, acquired according to the principles of the UNI-EN-16714 standard, were used as input for training intelligent segmentation and classification algorithms. The approach integrates Deep Learning with physically inspired feature extraction and Machine Learning classification. For the automatic and real-time identification of thermal anomalies in the PCB, the supervised image segmentation model U-Net was employed. The Deep Learning model processes the acquired thermograms, producing a binary mask where each pixel of the original IR image can be labelled as:
Thermally anomalous area (value 1);
Thermally normal area (value 0);
Figure 4 schematically shows the segmentation process.
Subsequently, through thermal diffusion analysis, the heat propagation within the PCB is mathematically described. A series of physical quantities, known as descriptors, have been calculated and are grouped into a feature vector F (17).
Note that each thermal image is converted into a vector of numerical features. These vectors were used as input for the heat diffusion model classification algorithm.
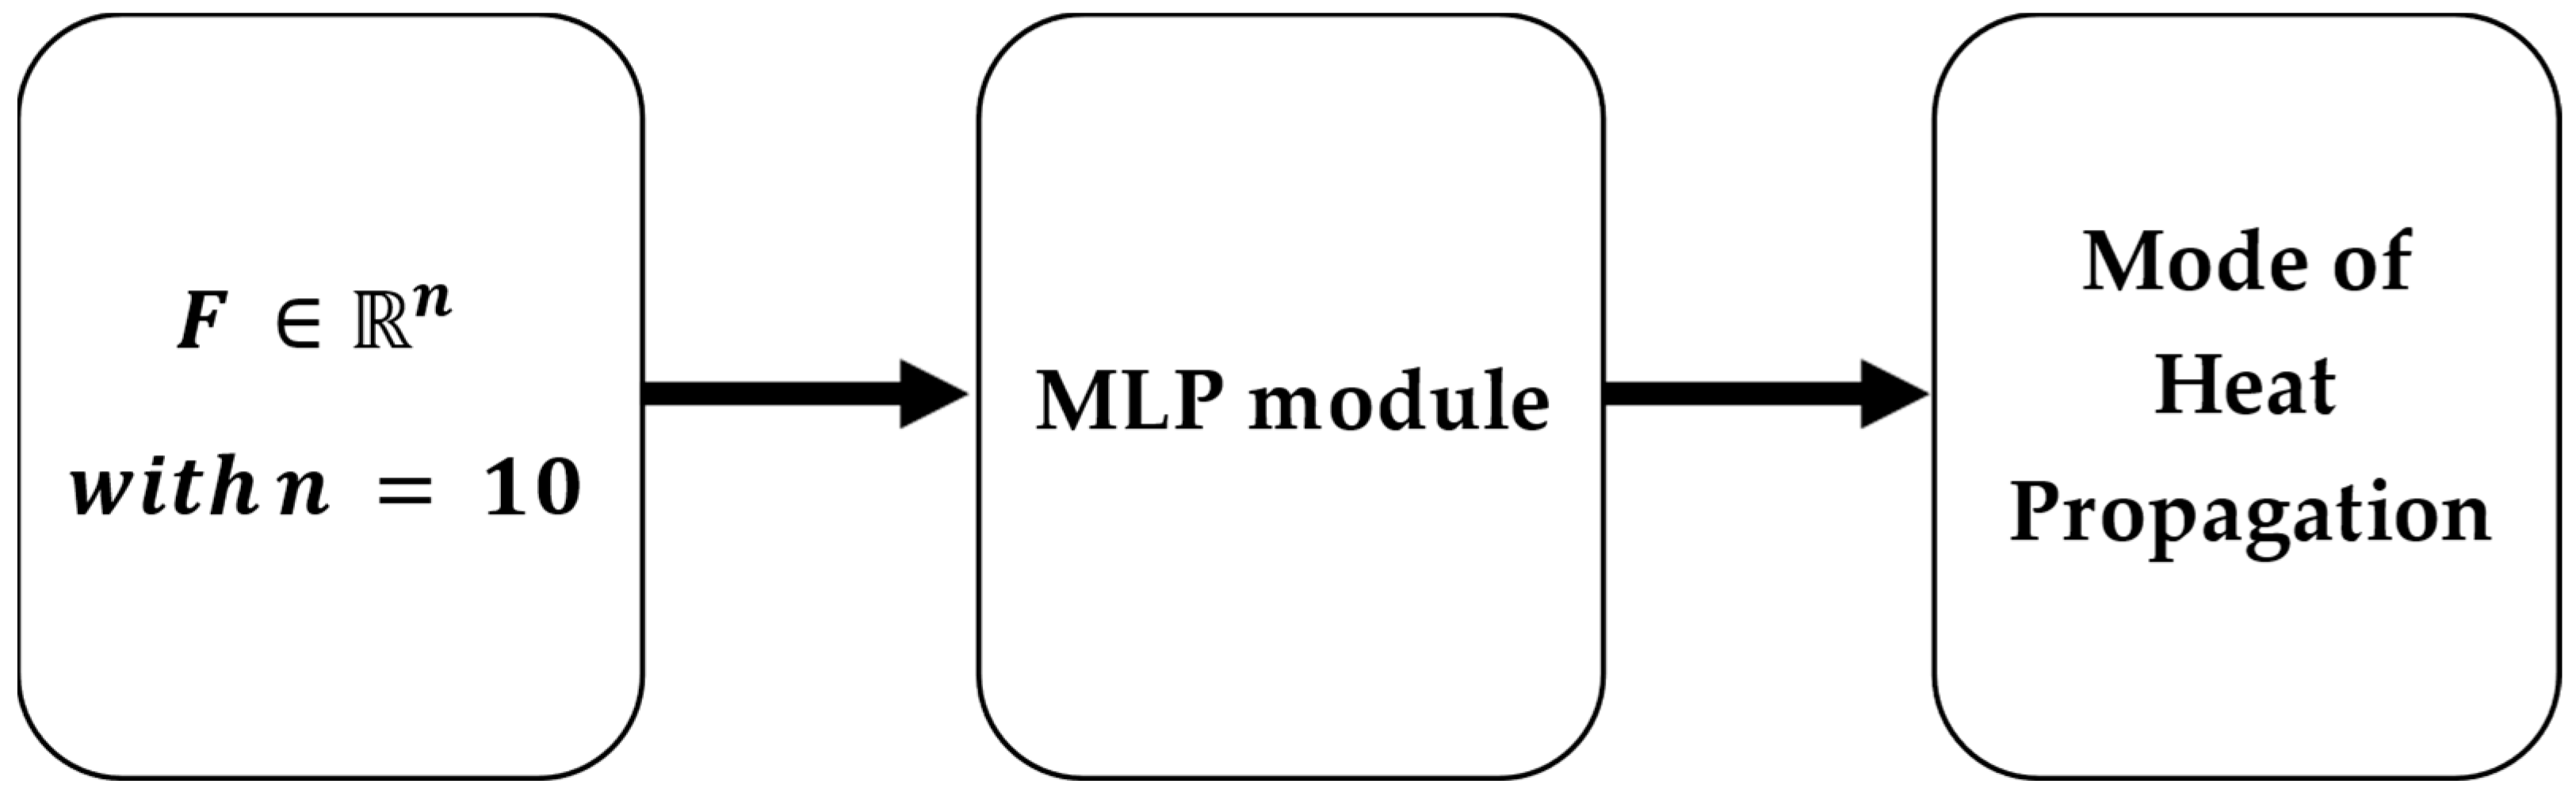
To distinguish between the different modes of heat transfer, a Multi-Layer Perceptron (MLP) classifier was employed. This Machine Learning algorithm is capable of recognizing four distinct categories of thermal diffusion: Localized Hotspot, Diffused Anomaly, Asymmetric Propagation, and Uniform Heating. A schematic representation of the classification process is presented below (Figure 5).
AI-based thermographic analysis allowed for the detection of hotspots near defective PCB components, but most importantly, the development of localized heating at a critical component, where surface temperatures peaked at approximately 127 °C. The thermal peak of approximately 127 °C is consistent with typical overheating patterns observed in power regulators and microcontrollers under load, confirming that the method highlights physically plausible heat sources. Taguchi and ANOVA techniques were employed to statistically confirm the performance of the U-Net segmentation module. These techniques allow for a systematic analysis of the influence of the selected hyperparameters on the quality of binary segmentation, contributing to strengthening the reliability of the AI algorithm proposed by [16].
The first phase of the Taguchi method involves appropriately selecting the hyperparameters of the U-Net model and their levels (Table 7).
The three levels for each hyperparameter were selected based on preliminary feasibility tests and represent low, medium, and high computational loads compatible with real-time deployment. This choice aligns with Taguchi design principles, which recommend a limited number of levels to balance experimental efficiency and statistical significance.
The following is a description of the hyperparameters listed in Table 7:
Parameters represent the size of the model in terms of learnable weights, generally in the millions. In the U-Net model, the number of parameters primarily increases with the depth of the architecture, meaning the number of encoding and decoding levels, and with the introduction of additional layers, such as 3 × 3 convolutions. A greater number of parameters can improve the model’s ability to accurately locate thermal anomalies in PCBs. However, it also leads to an increase in the memory required by the model to perform tasks;
FLOPs (Floating Point Operations) indicate the number of floating-point operations the model needs to perform to process a single image, expressed in Giga FLOPs or GFLOPs. The operations to be performed are generally in the billions. In the U-Net architecture, this factor depends on the resolution of the IR images, kernel sizes, and additional operations, including downsampling, upsampling, skip connections, regularization, and concatenations. FLOPS represent a theoretical indicator of computational complexity that is independent of hardware. Typically, a higher FLOPs value results in a longer computation time. However, the actual execution time depends on the mapping efficiency and model optimization;
Time per Image, also known as image processing time, is the average time the model takes to process a single thermal image, measured in milliseconds (ms). Inference time is the total time the model takes to process a specific number of images, expressed in seconds (s).
Note that the Time per Image is related to the Inference Time by the following Equation (26):
T i m e   p e r   I m a g e   =   I n f e r e n c e   T i m e N u m b e r   o f   i m a g e s
In Equation (26), the denominator represents the total variance of the response variable, accounting for both the variance explained by the selected factors and the residual error. This normalization allows the contribution of each factor to be expressed as a percentage of the overall variability, facilitating the identification of the most influential parameters within the Taguchi–ANOVA framework. These are the hyperparameters that most significantly affect the computational efficiency of the U-Net architecture. Based on the number of selected factors and the chosen levels, Taguchi’s L9 orthogonal array was applied. To ensure greater robustness and statistical reliability of the results, each of the nine experiments was repeated twice. From Equation (14), the number of experiments in a full factorial design, in the case of 4 factors at 3 levels and 2 repetitions for each experimental run, is equal to 162. Compared to a full experimental plan, which requires significant experimental time and costs, with the Taguchi method, the total number of tests to be performed is significantly reduced, as only 18 tests were conducted. Table 8 shows the levels of the hyperparameters in each experiment performed.
Taguchi’s method was used to evaluate the effects of factors A, B, C, and D on the response “F1-Score”. This response is the standard metric by which the accuracy of the U-Net model in discriminating areas of the PCB most susceptible to thermal stress is evaluated. The areas predicted by the U-Net model were compared with the actual areas (ground truth) to determine [16]
True Positive (TP): areas correctly identified as hotspots;
True Negatives (TN): areas correctly identified as non-hotspots;
False Positive (FP): areas incorrectly identified as hotspots, when in reality they are not;
False Negative (FN): areas incorrectly not identified as hotspots, when in reality they are.
The values described above were used to derive the following standard metrics (27), (28), and (29):
P r e c i s i o n   =   T P   T P   +   F P  
R e c a l l = T P   T P + F N  
F 1 -score = 2   ·   P r e c i s i o n   ·   R e c a l l P r e c i s i o n + R e c a l l
Precision (27) indicates the percentage of points correctly identified as hotspots compared to the total number of hotspots predicted by the model. Equation (28), also known as sensitivity, represents the model’s ability to recognize real hotspots. Equation (29), the F1-score, balances the results of metrics (27) and (28). Among these metrics, F1-score (29) was selected to statistically confirm the robustness of the U-Net architecture’s results in binary segmentation of the generic PCB IR images. The experimental results were subsequently analyzed using the S/N ratio, according to the “larger-the-better” criterion (30):
η =   S N   =   10 log 10 1 n   ·   i   =   1 n 1 y i 2
In Equation (30), η is the signal-to-noise ratio, n is the number of experiments conducted for the i-th configuration of hyperparameters (in this study, n was assumed to be 2), y i is the value of the F1-score metric obtained in that specific configuration. The F1-score values, as well as the corresponding S/N ratio values, for all 9 experimental configurations are reported in Table 9.
The average signal-to-noise ratios of the response, specific to each level of the hyperparameters, are shown in Table 10.
Table 10, called the Response Table, shows how the various levels of hyperparameters influence the U-Net model’s ability to locate thermal anomalies. Note that the term “Delta” is given by the difference between the maximum and minimum average values of the S/N ratio for the single factor under consideration. This value, derived for all selected hyperparameters, is used to determine their order of influence, or rank, on the performance of the U-Net architecture.
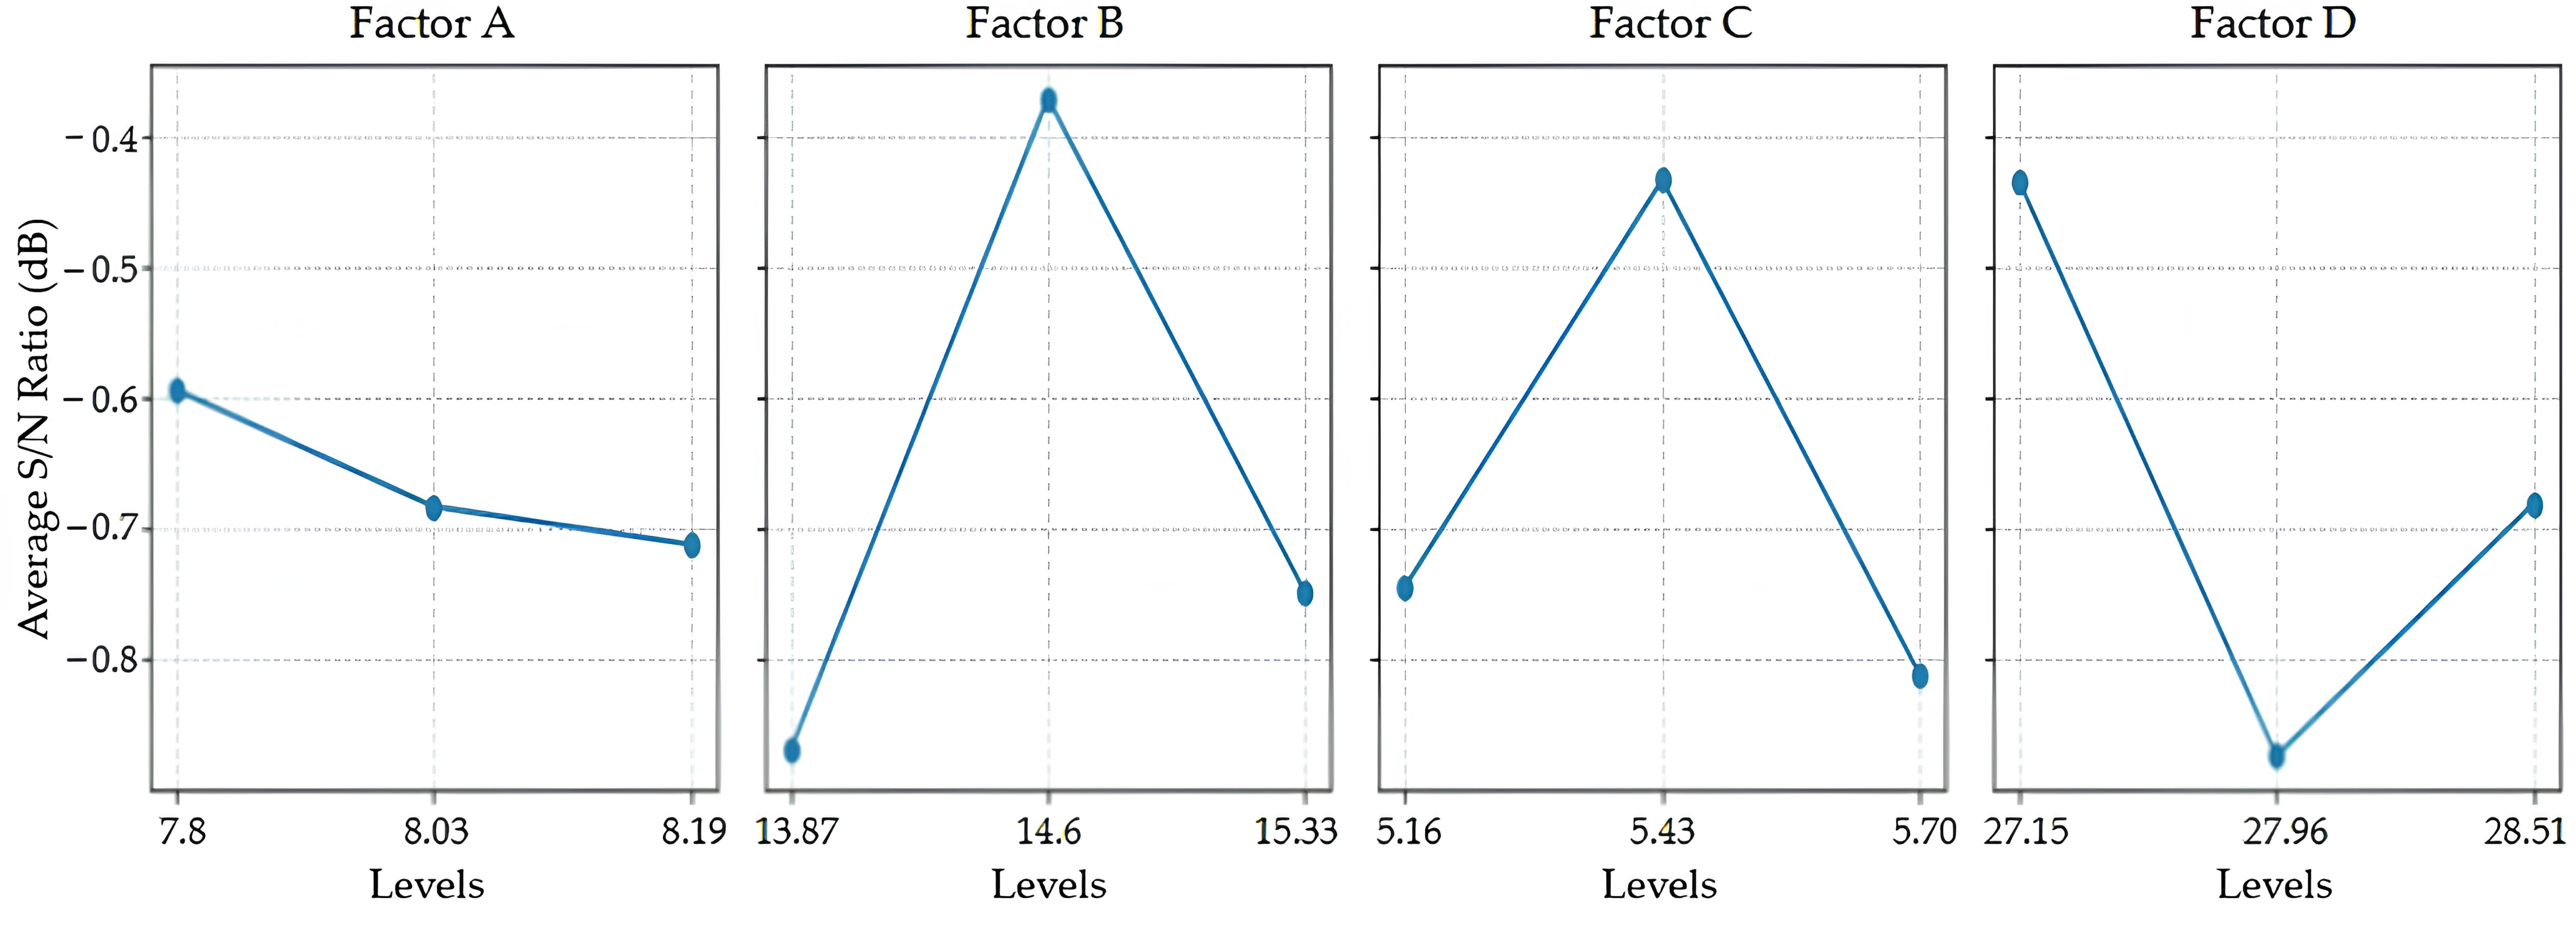
The main effects of the hyperparameters on the response value, expressed in terms of the average S/N ratio, are shown in Figure 6. The larger the value of a factor’s main effect at a certain level, the greater its influence on the response compared to the other factors.
From Table 10, it can be seen that factor B has the greatest impact on the F1-Score, followed by D, C, and A. The optimal hyperparameter configuration, shown graphically in Figure 6, was as follows: A = 7.8 M, B = 14.6 G, C = 5.43 s, and D = 27.15 ms. ANOVA was used to verify the statistical significance of the experimental results obtained from applying the Taguchi method. Assuming the hypotheses of independence and no interaction between the selected hyperparameters, One-Way ANOVA was adopted to determine the effect of varying individual factors on the F1-score. The ANOVA results are shown in Table 11.
The contribution of each hyperparameter to the F1-score total variation was calculated as a percentage using the following Equation (31):
P e r c e n t a g e   o f   c o n t r i b u t i o n   ( % ) =   S S V S S T   ·   100
Equation (31) represents the proportion of the F1-score variability explained by a single hyperparameter. The higher that percentage, the greater the effect of that factor on response behaviour.
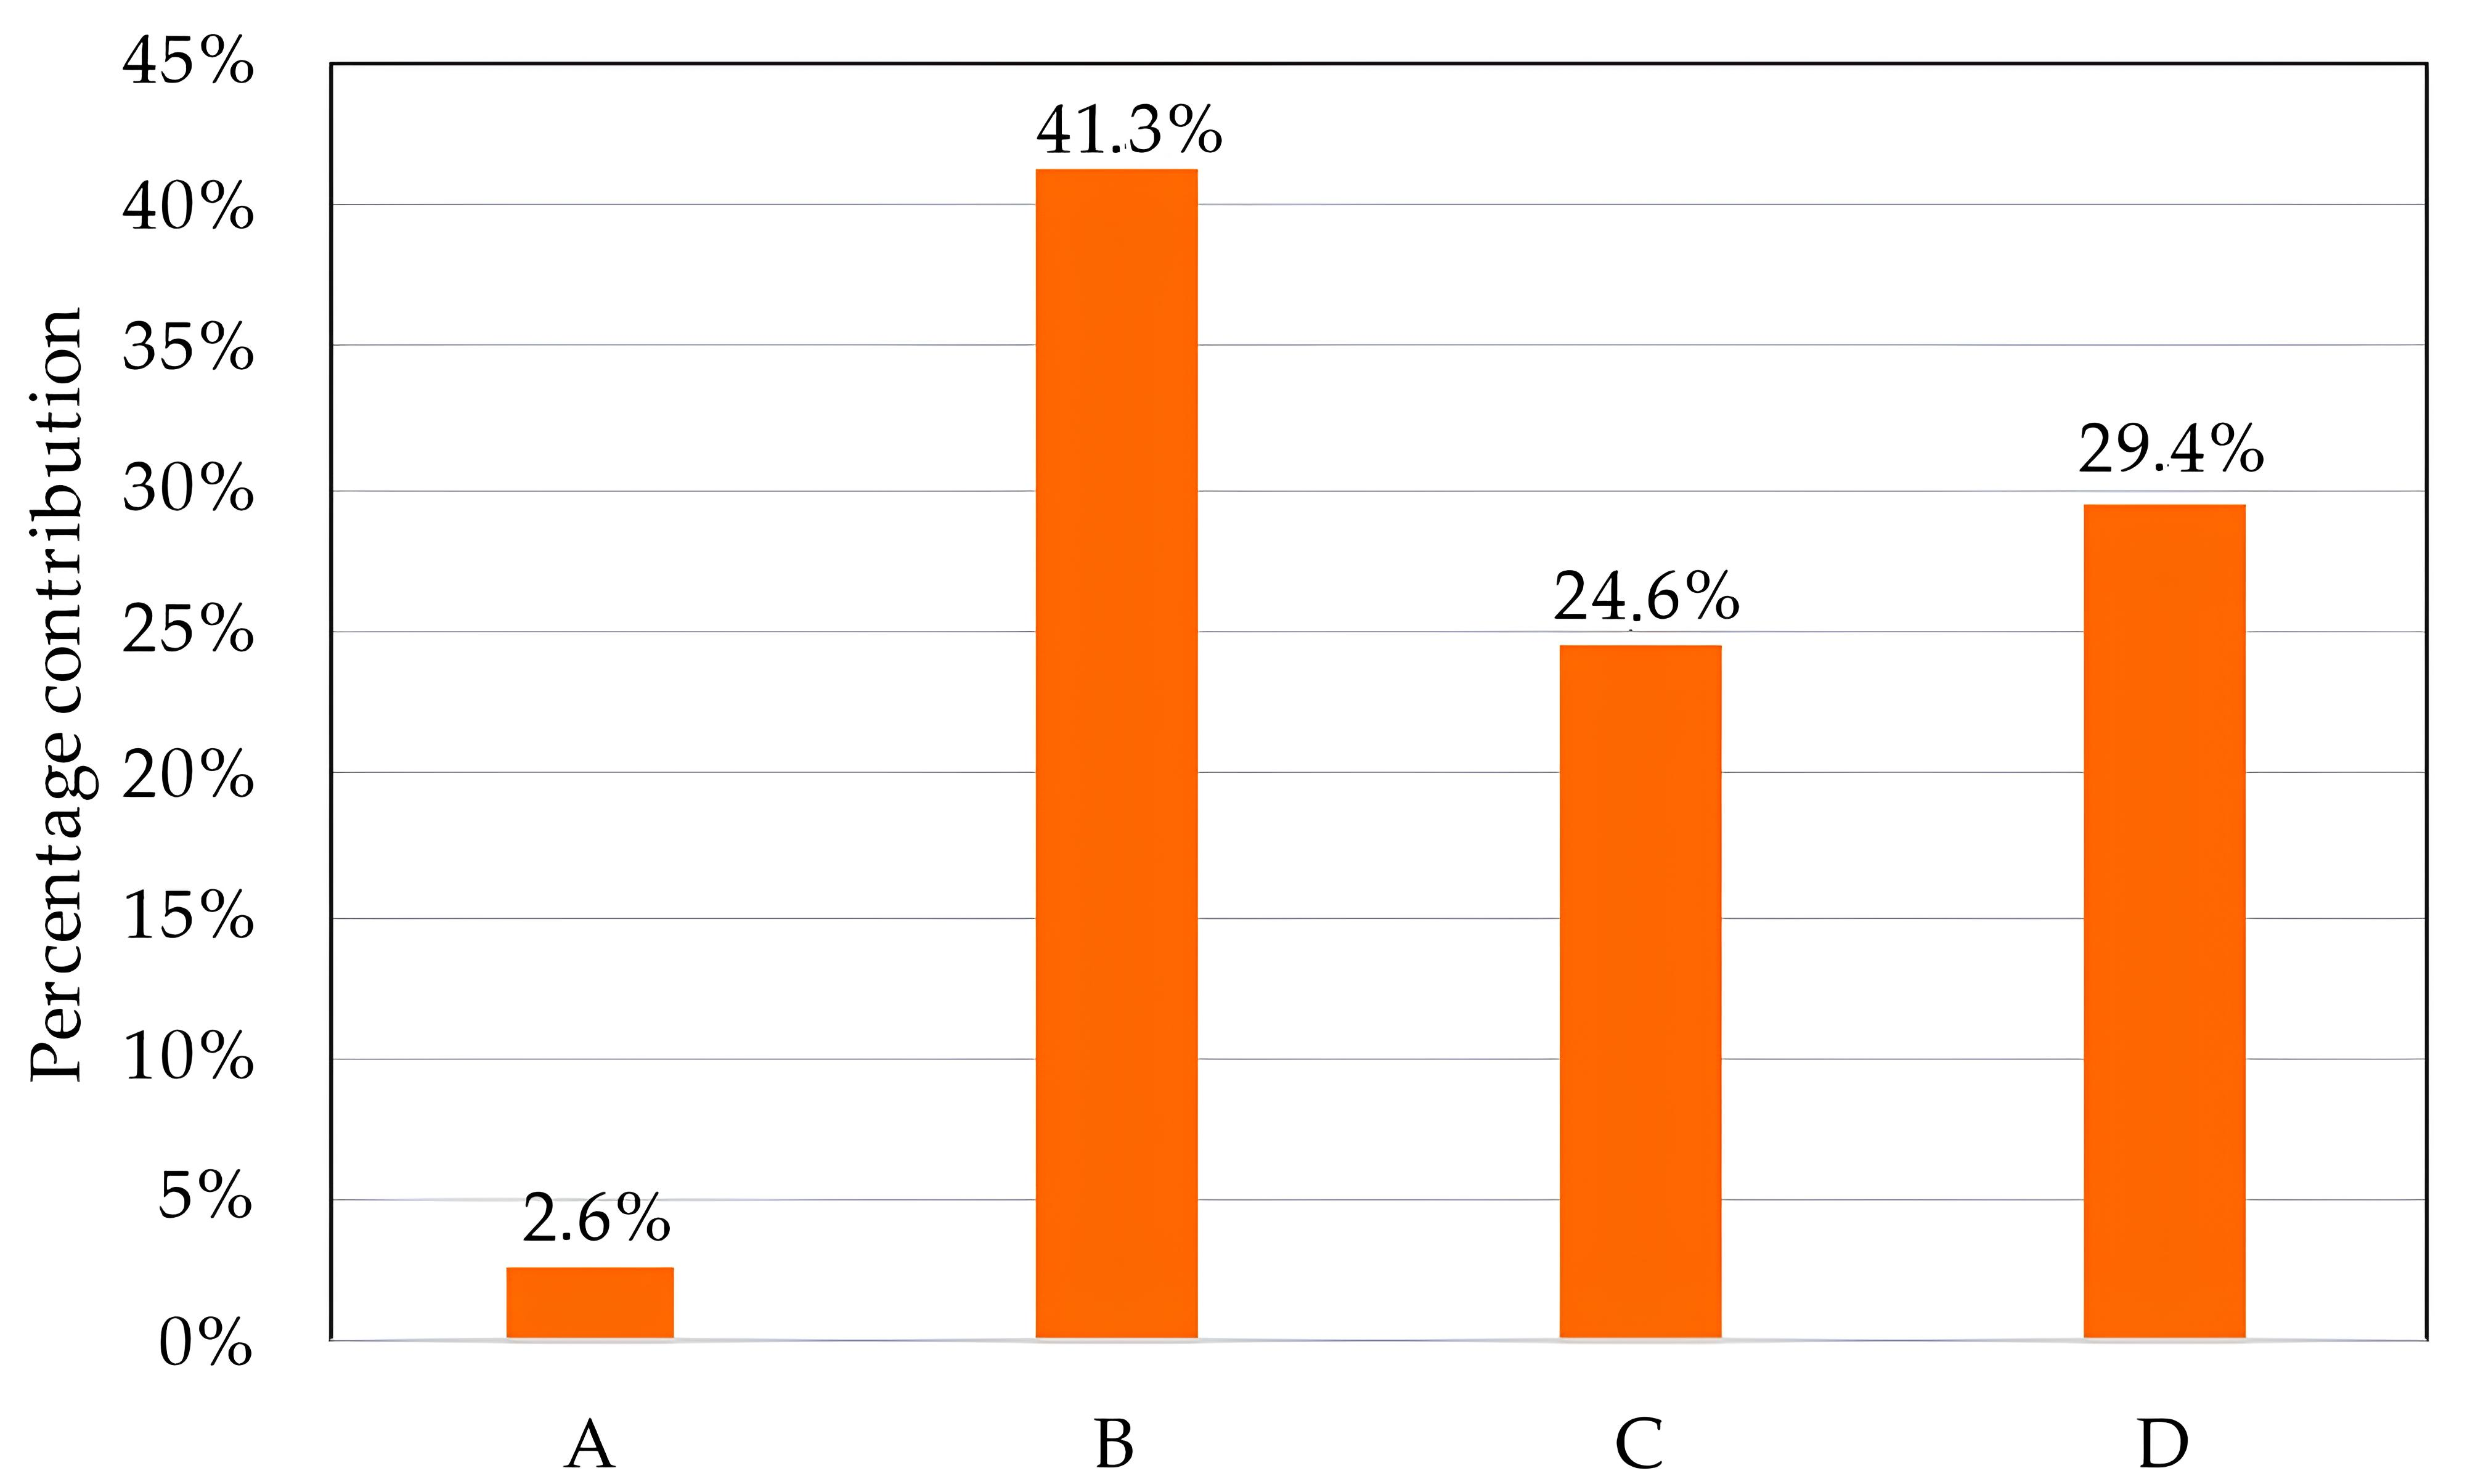
These percentage values are summarized in Table 12 and graphically represented in Figure 7.
From Table 11 and Table 12 and Figure 7, FLOPs were found to be the statistically most influential hyperparameter on the F1-score (41.3%), followed by Time per Image and Inference Time (29.4% and 24.6%, respectively), while Parameters had a negligible impact (2.6%).
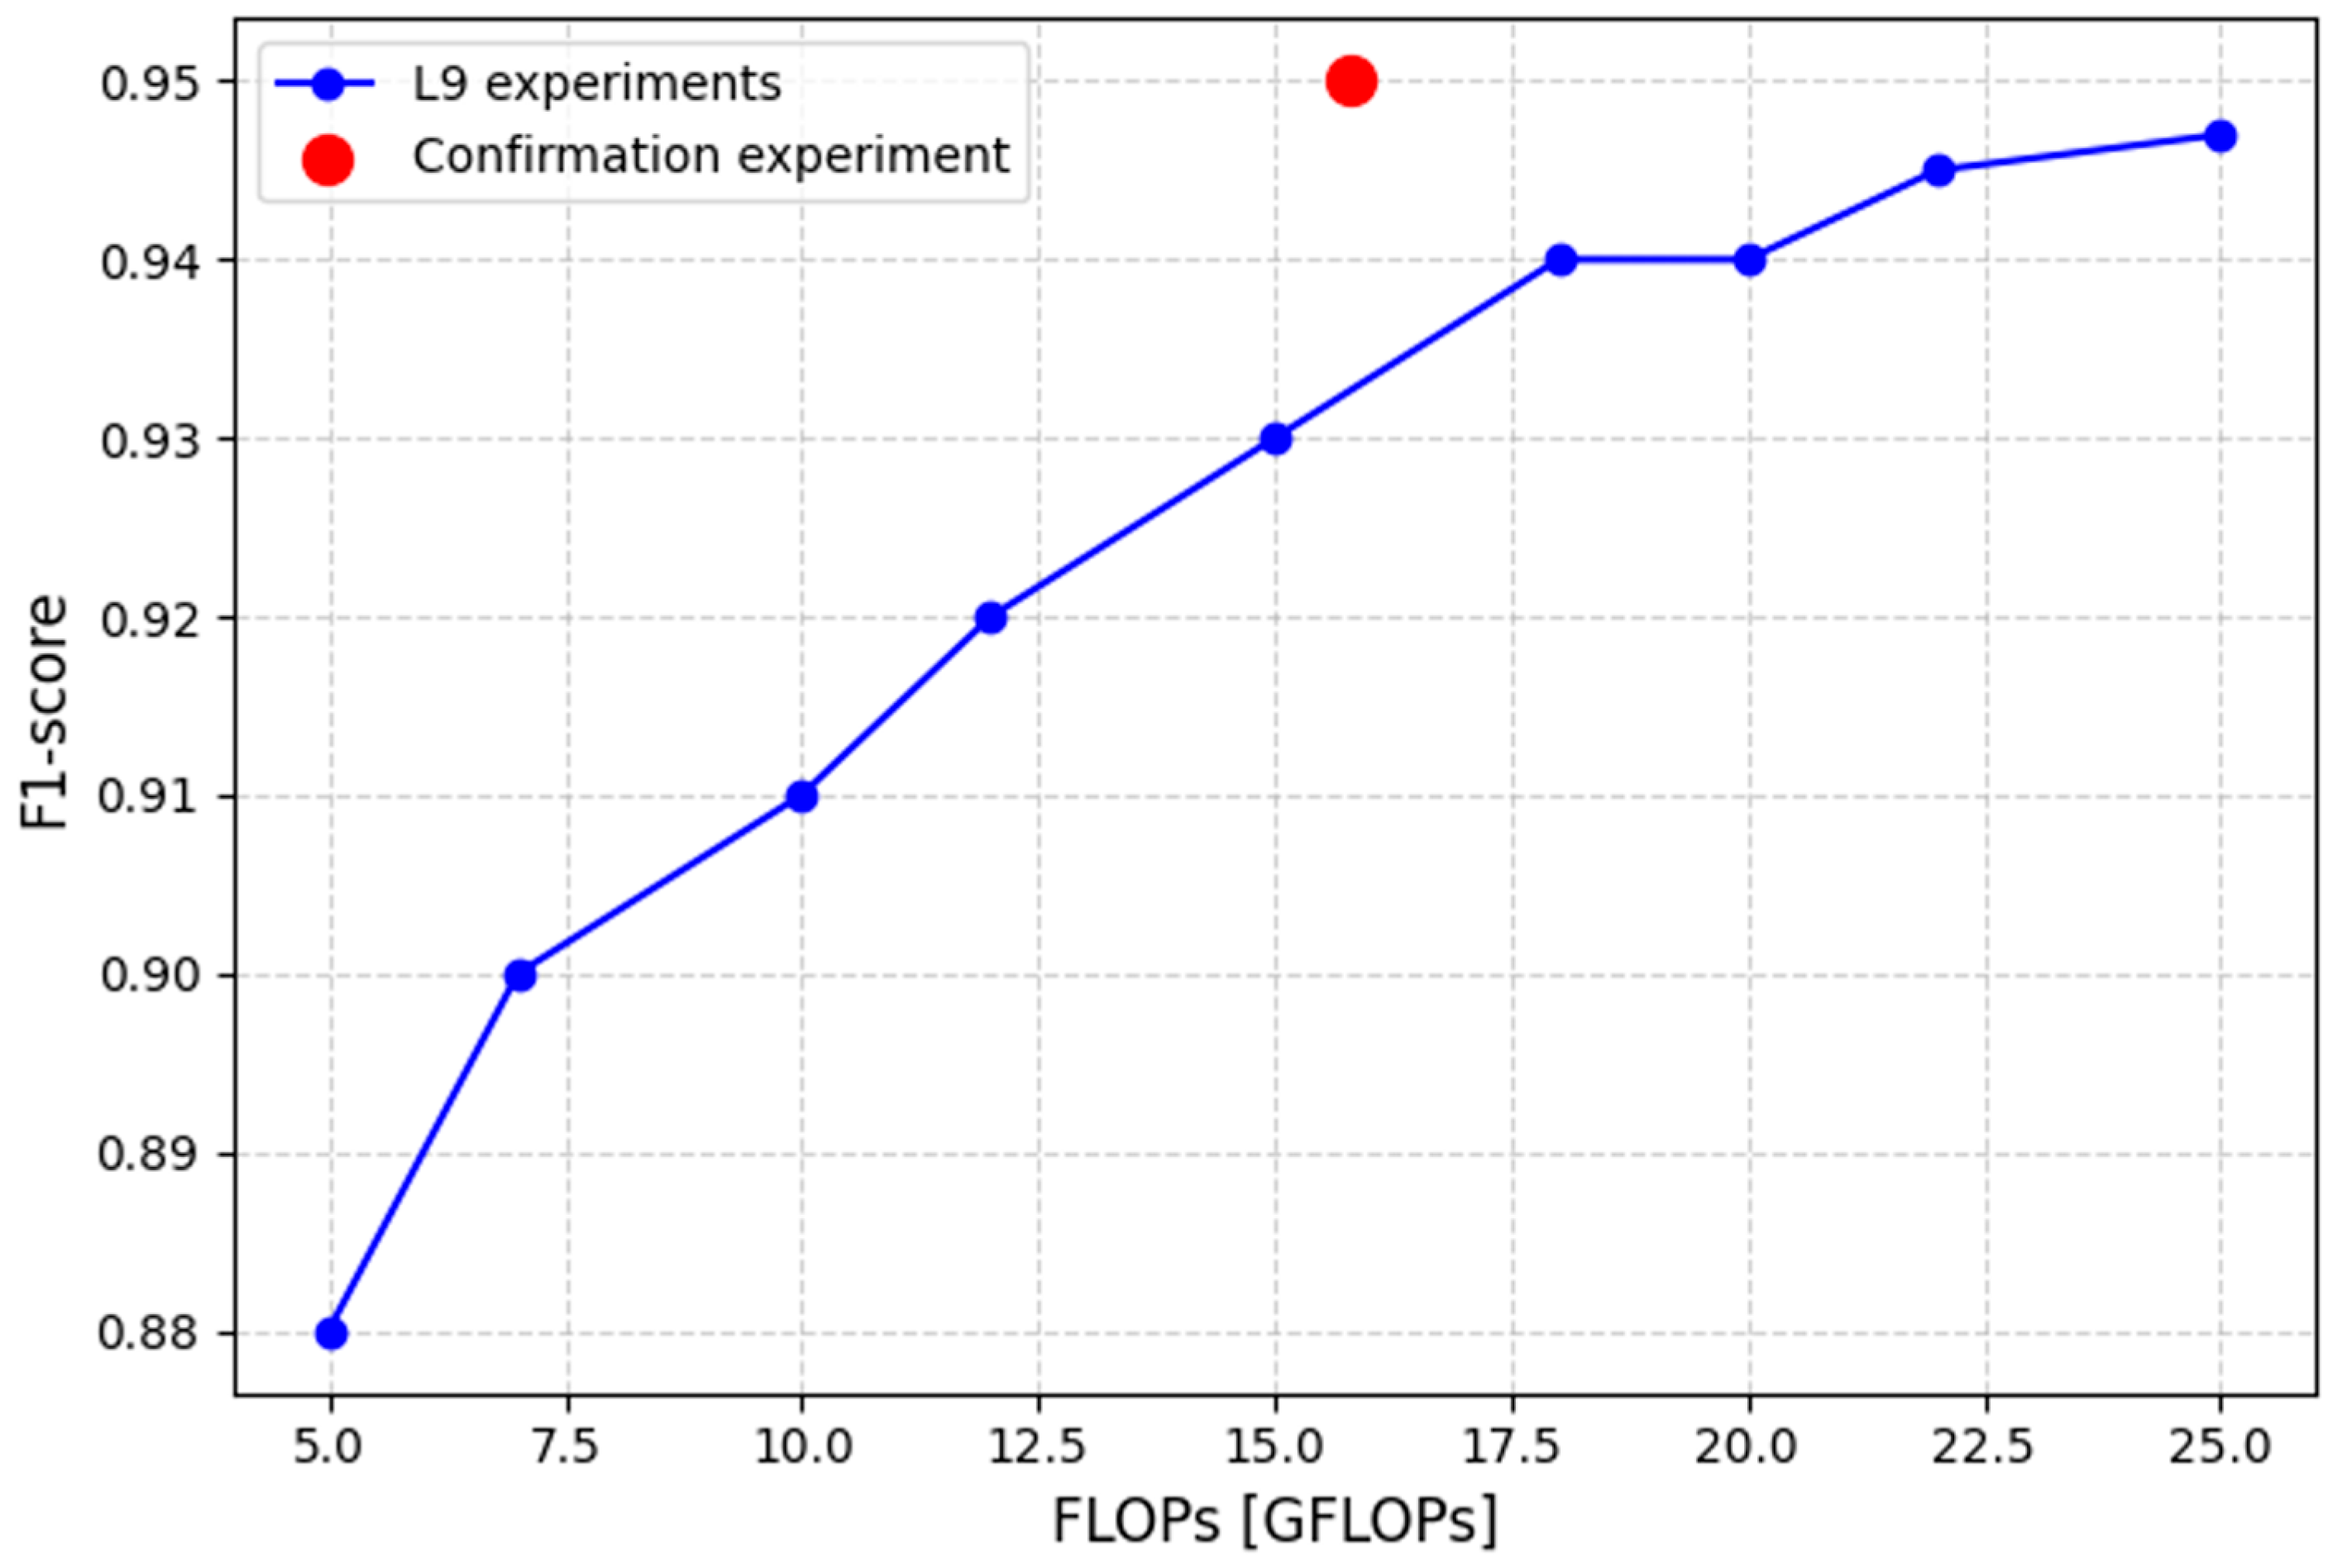
To further validate the predictive capability of the Taguchi–ANOVA framework, a confirmation experiment was conducted using a hyperparameter configuration outside the original L9 orthogonal array. The selected configuration explores a slightly broader computational regime while remaining compatible with real-time implementation constraints. The confirmatory experiment yielded an F1 score of 0.95 (Table 13), which is consistent with the trends predicted by the Taguchi analysis. In particular, the result confirms the dominant influence of FLOPs on segmentation performance, while showing a slight saturation of performance due to inference constraints. This result demonstrates that the Taguchi–ANOVA approach is not only descriptive but also predictive, providing reliable guidance for the selection of efficient and implementable model configurations.
The confirmation point is shown in Figure 8, where the predicted trend confirms the robustness and predictive power of Taguchi–ANOVA optimisation.
The ANOVA validated the experimental results of the Taguchi method, statistically confirming the accurate performance of the U-Net model in identifying thermal anomalies in generic PCBs. The combination of U-Net segmentation, physically grounded feature extraction, and MLP classification offers an interpretable AI framework aligned with PCB thermal physics, which represents a key advantage for deployment in real engineering contexts. Current studies have looked at the use of anomaly detection in relation to applications that involve PCBs, using various datasets and learning models. For example, studies have been conducted that use adaptive temporal feature mapping combined with XGBoost classification algorithms that reached high accuracy in classifying process-related signals [87,88].
Others have looked at non-optical methods, like ultrasonic guided waves coupled with machine learning algorithms, for hot spots in printed circuit boards [89,90]. Although these approaches demonstrate good performance in their specific domains, they primarily focus on process-level data or alternative detection techniques. A qualitative comparison between these representative approaches and the proposed hybrid framework is summarised in Table 14.
Conversely, the proposed model operates directly on high-resolution infrared thermograms, enabling spatiotemporal thermal analysis, real-time inference on embedded hardware, and statistically guided optimisation through the Taguchi–ANOVA methodology. These characteristics collectively distinguish the present study from existing approaches, particularly in terms of implementation-oriented real-time thermal monitoring and physically interpretable decision-making.

5. Conclusions

Ensuring reliable thermal behaviour in electronic systems is increasingly critical as device miniaturization and power density continue to rise. Monitoring the thermal stress of such devices is fundamental to contain thermal degradation, prevent failures, and avoid hazardous situations for both humans and the environment. For example, localized overheating within medical devices can cause damage to biological tissues or system failures, both with serious clinical consequences. To overcome the limitations of traditional thermal monitoring methods, which generally have low spatial resolution and are unsuitable for providing continuous real-time diagnostics, this paper proposes an integrated framework that IR, artificial intelligence, the Taguchi method, and ANOVA. The novelty of this approach lies in the use of Genichi Taguchi and Ronald Fisher’s methodologies to statistically confirm the performance of the proposed AI algorithms. In this study, passive thermography was applied to analyse the thermal behaviour of a generic PCB during its normal operation. IR images acquired using a FLIR P660 thermal camera, characterized by high spatial resolution, were used as input for training the AI model. The structure of this artificial intelligence pipeline, developed to improve real-time diagnostics in PCBs, first involves binary segmentation of IR images using the U-Net architecture, with the aim of discriminating the areas of the PCB most susceptible to thermal stress. The result is a binary mask in which each pixel of the original thermal image has been labelled as anomalous (1) or normal (0), depending on the temperature value detected. Subsequently, through thermal diffusion analysis, the propagation of heat in PCBs is described from a mathematical perspective. Specifically, a series of physical quantities known as descriptors were calculated and assembled into a feature vector. This vector was subsequently used as input for the heat diffusion model classification algorithm, the Multilayer Perceptron (MLP). It is capable of identifying four distinct categories of heat transfer: Localized Hotspot, Diffuse Anomaly, Asymmetric Propagation, and Uniform Heating. Although the implemented AI model significantly improved the quality of the acquired data through denoising, reconstruction, and super-resolution operations, the application of statistical methods ensures the scientific rigor of the results. Specifically, the use of Taguchi methodology and ANOVA allows us to go beyond simply observing a qualitative improvement. The optimal set of parameters allowed for achieving high F1-score values, demonstrating the high-performing predictions of the U-Net architecture. The optimised U-Net was compared to a standard baseline, showing a significant improvement in metrics and a reduction in inference times. While U-Net helps improve the starting data, the combined application of Taguchi and ANOVA allows for the validation and optimization of the entire workflow, ensuring that the results are not only more accurate but also reproducible and scientifically sound. It should also be noted that the system illustrated can be used in the thermal behaviour analysis of electronic devices employed in different application contexts. The integrated system facilitates predictive maintenance and real-time thermal quality control of electronic devices, improving their safety and efficiency under the various operating conditions they are subjected to. Despite its advantages, the integrated system presented still requires long processing times for results and the use of expensive equipment. Furthermore, it involves the device being taken out of service, as the object under examination is disassembled during the analysis and therefore cannot fulfil its intended purpose.
Future developments will therefore focus on creating miniaturized integrated systems that combine IR sensors and AI algorithms implemented on microprocessors. In addition, future studies will focus on adapting the pipeline to low-cost IR sensors and micro cameras that can be integrated into portable biomedical devices. These systems, installed directly inside biomedical devices or similar, will be able to perform thermal monitoring without affecting their functionality.


Author Contributions

Conceptualization, S.C., D.P., M.F.Q. and F.L.; methodology, S.C., D.P., M.F.Q. and F.L.; software, D.P. and F.L.; validation, S.C., D.P., M.F.Q. and F.L.; formal analysis, S.A.P., D.P. and F.L.; investigation, S.C., D.P., M.F.Q. and F.L.; resources, S.C., D.P., M.F.Q. and F.L.; data curation, S.C., D.P. and F.L.; writing—original draft preparation, F.L. and D.P.; writing—review and editing, S.C., D.P., M.F.Q. and F.L.; visualization, S.A.P., D.P. and F.L.; supervision, S.A.P., D.P. and F.L. All authors have read and agreed to the published version of the manuscript.

Funding

This research received no external funding.

Institutional Review Board Statement

Not applicable.

Informed Consent Statement

Not applicable.

Data Availability Statement

The original contributions presented in this study are included in the article. Further inquiries can be directed to the corresponding author.

Conflicts of Interest

The authors declare no conflicts of interest.

Abbreviations

The following abbreviations are used in this manuscript:
PCBPrinted Circuit Boards
IRTInfrared Thermography
AIArtificial Intelligence
MLPMultilayer Perceptron
ANOVAAnalysis of Variance
FEMFinite Element Method
CNNConvolutional Neural Network
MLMachine Learning
NDTNon-Destructive Testing
DOEDesign of Experiments
SNSignal-to-noise
FLOPFloating Point Operations
TNDTnon-destructive thermographic testing

References

  1. Zhao, C.; Park, J.; Root, S.E.; Bao, Z. Skin-inspired soft bioelectronic materials, devices and systems. Nat. Rev. Bioeng. 2024, 2, 671–690. [Google Scholar] [CrossRef]
  2. Folgado, F.J.; Calderón, D.; González, I.; Calderón, A.J. Review of Industry 4.0 from the Perspective of Automation and Supervision Systems: Definitions, Architectures and Recent Trends. Electronics 2024, 13, 782. [Google Scholar] [CrossRef]
  3. Bandara, R.M.P.N.S.; Jayasignhe, A.B.; Retscher, G. The Integration of IoT (Internet of Things) Sensors and Location-Based Services for Water Quality Monitoring: A Systematic Literature Review. Sensors 2025, 25, 1918. [Google Scholar] [CrossRef]
  4. Laganà, F.; Pellicanò, D.; Arruzzo, M.; Pratticò, D.; Pullano, S.A.; Fiorillo, A.S. FEM-Based Modelling and AI-Enhanced Monitoring System for Upper Limb Rehabilitation. Electronics 2025, 14, 2268. [Google Scholar] [CrossRef]
  5. Rind, Y.M.; Raza, M.H.; Zubair, M.; Mehmood, M.Q.; Massoud, Y. Smart Energy Meters for Smart Grids, an Internet of Things Perspective. Energies 2023, 16, 1974. [Google Scholar] [CrossRef]
  6. Witczak, D.; Szymoniak, S. Review of Monitoring and Control Systems Based on Internet of Things. Appl. Sci. 2024, 14, 8943. [Google Scholar] [CrossRef]
  7. Bibbò, L.; Laganà, F.; Bilotta, G.; Meduri, G.M.; Angiulli, G.; Cotroneo, F. AI-Enhanced Eco-Efficient UAV Design for Sustainable Urban Logistics: Integration of Embedded Intelligence and Renewable Energy Systems. Energies 2025, 18, 5242. [Google Scholar] [CrossRef]
  8. Menniti, M.; Oliva, G.; Laganà, F.; Bianco, M.G.; Fiorillo, A.S.; Pullano, S.A. Portable Non-Invasive Ventilator for Homecare and Patients Monitoring System. In Proceedings of the 2023 IEEE International Symposium on Medical Measurements and Applications (MeMeA), Jeju, Korea, 14–16 June 2023; pp. 1–5. [Google Scholar] [CrossRef]
  9. Damaševičius, R.; Jagatheesaperumal, S.K.; Kandala, R.N.; Hussain, S.; Alizadehsani, R.; Gorriz, J.M. Deep learning for personalized health monitoring and prediction: A review. Comput. Intell. 2024, 40, e12682. [Google Scholar] [CrossRef]
  10. Mila, S.A.; Ray, S. IoT for Continuous Physiological Parameters Monitoring in Healthcare: A Review. IEEE Sens. J. 2025, 25, 34311–34325. [Google Scholar] [CrossRef]
  11. Zhang, Z.; Hu, J.J.; Lin, S.; Wu, J.; Xia, F.; Lou, X. Field effect transistor biosensors for healthcare monitoring. Interdiscip. Med. 2024, 2, e20240032. [Google Scholar] [CrossRef]
  12. Almusaed, A.; Yitmen, I.; Almssad, A. Reviewing and Integrating AEC Practices into Industry 6.0: Strategies for Smart and Sustainable Future-Built Environments. Sustainability 2023, 15, 13464. [Google Scholar] [CrossRef]
  13. Wang, W.; Xu, K.; Song, S.; Bao, Y.; Xiang, C. From BIM to digital twin in BIPV: A review of current knowledge. Sustain. Energy Technol. Assess. 2024, 67, 103855. [Google Scholar] [CrossRef]
  14. Gómez-Rios, M.D.; Paredes-Velasco, M.; Hernández-Beleño, R.D.; Fuentes-Pinargote, J.A. Analysis of emotions in the use of augmented reality technologies in education: A systematic review. Comput. Appl. Eng. Educ. 2023, 31, 216–234. [Google Scholar] [CrossRef]
  15. Dai, S.; Shen, P.; Deng, W.; Yu, Q. Hydrogen Energy in Electrical Power Systems: A Review and Future Outlook. Electronics 2024, 13, 3370. [Google Scholar] [CrossRef]
  16. Pratticò, D.; Carlo, D.D.; Silipo, G.; Laganà, F. Hybrid FEM-AI Approach for Thermographic Monitoring of Biomedical Electronic Devices. Computers 2025, 14, 344. [Google Scholar] [CrossRef]
  17. Sankar, V.U.; Lakshmi, G.; Sankar, Y.S. A review of various defects in PCB. J. Electron. Test. 2022, 38, 481–491. [Google Scholar] [CrossRef]
  18. Abdollahi-Mamoudan, F.; Ibarra-Castanedo, C.; Maldague, X.P.V. Non-Destructive Testing and Evaluation of Hybrid and Advanced Structures: A Comprehensive Review of Methods, Applications, and Emerging Trends. Sensors 2025, 25, 3635. [Google Scholar] [CrossRef] [PubMed]
  19. Molęda, M.; Małysiak-Mrozek, B.; Ding, W.; Sunderam, V.; Mrozek, D. From Corrective to Predictive Maintenance—A Review of Maintenance Approaches for the Power Industry. Sensors 2023, 23, 5970. [Google Scholar] [CrossRef]
  20. Laganà, F.; Bibbò, L.; Calcagno, S.; De Carlo, D.; Pullano, S.A.; Pratticò, D.; Angiulli, G. Smart Electronic Device-Based Monitoring of SAR and Temperature Variations in Indoor Human Tissue Interaction. Appl. Sci. 2025, 15, 2439. [Google Scholar] [CrossRef]
  21. Kumar, S.; Gopi, T.; Harikeerthana, N.; Gupta, M.K.; Gaur, V.; Krolczyk, G.M.; Wu, C. Machine learning techniques in additive manufacturing: A state of the art review on design, processes and production control. J. Intell. Manuf. 2023, 34, 21–55. [Google Scholar] [CrossRef]
  22. Xie, J.; Zhou, Y.; Faizan, M.; Li, Z.; Li, T.; Fu, Y.; Wang, X.; Zhang, L. Designing semiconductor materials and devices in the post-Moore era by tackling computational challenges with data-driven strategies. Nat. Comput. Sci. 2024, 4, 322–333. [Google Scholar] [CrossRef]
  23. Dalloo, A.M.; Humaidi, A.J.; Al Mhdawi, A.K.; Al-Raweshidy, H. Approximate computing: Concepts, architectures, challenges, applications, and future directions. IEEE Access 2024, 12, 146022–146088. [Google Scholar] [CrossRef]
  24. Liu, Y.; Yu, Q.; Yang, L.; Cui, Y. Materials and biomedical applications of implantable electronic devices. Adv. Mater. Technol. 2023, 8, 2200853. [Google Scholar] [CrossRef]
  25. Pullano, S.A.; Oliva, G.; Titirsha, T.; Shuvo, M.M.H.; Islam, S.K.; Laganà, F.; La Gatta, A.; Fiorillo, A.S. Design of an Electronic Interface for Single-Photon Avalanche Diodes. Sensors 2024, 24, 5568. [Google Scholar] [CrossRef]
  26. Roy, S.; Azad, A.W.; Baidya, S.; Alam, M.K.; Khan, F. Powering solutions for biomedical sensors and implants inside the human body: A comprehensive review on energy harvesting units, energy storage, and wireless power transfer techniques. IEEE Trans. Power Electron. 2022, 37, 12237–12263. [Google Scholar] [CrossRef]
  27. Chen, X.; Wu, Y.; He, X.; Ming, W. A comprehensive review of deep learning-based PCB defect detection. IEEE Access 2023, 11, 139017–139038. [Google Scholar] [CrossRef]
  28. Khalili, Y.; Ahmadi, M.; Moraveji, M.K. A comprehensive review of failure modes in electrical submersible pumps: Diagnosis, predictive maintenance, and engineer’s guide. Arab. J. Sci. Eng. 2025, 50, 20445–20466. [Google Scholar] [CrossRef]
  29. Balakrishnan, G.K.; Yaw, C.T.; Koh, S.P.; Abedin, T.; Raj, A.A.; Tiong, S.K.; Chen, C.P. A Review of Infrared Thermography for Condition-Based Monitoring in Electrical Energy: Applications and Recommendations. Energies 2022, 15, 6000. [Google Scholar] [CrossRef]
  30. Kim, R.G.; Abisado, M.; Villaverde, J.; Sampedro, G.A. A Survey of Image-Based Fault Monitoring in Additive Manufacturing: Recent Developments and Future Directions. Sensors 2023, 23, 6821. [Google Scholar] [CrossRef]
  31. Zhang, T.; Zhang, J.; Pan, P.; Zhang, X. YOLO-RRL: A Lightweight Algorithm for PCB Surface Defect Detection. Appl. Sci. 2024, 14, 7460. [Google Scholar] [CrossRef]
  32. Ural, D.I.; Sezen, A. Research on PCB defect detection using artificial intelligence: A systematic mapping study. Evol. Intell. 2024, 17, 3101–3111. [Google Scholar] [CrossRef]
  33. Eisentraut, L.; Hosch, J.; Roytenberg, M.; Benecke, A.; Penava, P.; Buettner, R. Defect Detection in Industrial Soldering Processes Using Machine Learning: A Critical Literature Review. IEEE Access 2025, 13, 41533–41558. [Google Scholar] [CrossRef]
  34. Kalita, K.; Burande, D.; Ghadai, R.K.; Chakraborty, S. Finite element modelling, predictive modelling and optimization of metal inert gas, tungsten inert gas and friction stir welding processes: A comprehensive review. Arch. Comput. Methods Eng. 2023, 30, 271–299. [Google Scholar] [CrossRef]
  35. Hassani, S.; Dackermann, U. A Systematic Review of Optimization Algorithms for Structural Health Monitoring and Optimal Sensor Placement. Sensors 2023, 23, 3293. [Google Scholar] [CrossRef]
  36. Bibbò, L.; Angiulli, G.; Laganà, F.; Pratticò, D.; Cotroneo, F.; La Foresta, F.; Versaci, M. MEMS and IoT in HAR: Effective Monitoring for the Health of Older People. Appl. Sci. 2025, 15, 4306. [Google Scholar] [CrossRef]
  37. Alemaryeen, A.; Noghanian, S. A Survey of the Thermal Analysis of Implanted Antennas for Wireless Biomedical Devices. Micromachines 2023, 14, 1894. [Google Scholar] [CrossRef] [PubMed]
  38. Benelhaouare, A.Z.; Mellal, I.; Saydé, M.; Nicolescu, G.; Lakhssassi, A. Thermal Side-Channel Threats in Densely Integrated Microarchitectures: A Comprehensive Review for Cyber–Physical System Security. Micromachines 2025, 16, 1152. [Google Scholar] [CrossRef]
  39. Seckin, M.; Demircioglu, P.; Seckin, A.C.; Bogrekci, I.; Aksoy, S. Artificial Intelligence for Non-Destructive Imaging in Composite Materials. Eng 2025, 6, 46. [Google Scholar] [CrossRef]
  40. De Carlo, D.; Laganà, F.; Pratticò, D.; Pullano, S.A. Development of an integrated system for remote monitoring of circuit integrity in biomedical devices. In Proceedings of the 2024 E-Health and Bioengineering Conference (EHB), Iasi, Romania, 14–15 November 2024; pp. 1–6. [Google Scholar] [CrossRef]
  41. Laganà, F.; Pullano, S.A.; Angiulli, G.; Versaci, M. Optimized Analytical–Numerical Procedure for Ultrasonic Sludge Treatment for Agricultural Use. Algorithms 2024, 17, 592. [Google Scholar] [CrossRef]
  42. Ukiwe, E.K.; Adeshina, S.A.; Tsado, J. Techniques of infrared thermography for condition monitoring of electrical power equipment. J. Electr. Syst. Inf. Technol. 2023, 10, 49. [Google Scholar] [CrossRef]
  43. Wahlquist, S.; Ali, A. Roles of Modeling and Artificial Intelligence in LPBF Metal Print Defect Detection: Critical Review. Appl. Sci. 2024, 14, 8534. [Google Scholar] [CrossRef]
  44. Varvari, A.A.; Pitilakis, A.; Karatzidis, D.I.; Kantartzis, N.V. Thyroid Screening Techniques via Bioelectromagnetic Sensing: Imaging Models and Analytical and Computational Methods. Sensors 2024, 24, 6104. [Google Scholar] [CrossRef]
  45. Dritsa, V.; Orazi, N.; Yao, Y.; Paoloni, S.; Koui, M.; Sfarra, S. Thermographic Imaging in Cultural Heritage: A Short Review. Sensors 2022, 22, 9076. [Google Scholar] [CrossRef]
  46. Yang, B.; Zheng, R.; Han, Y.; Huang, J.; Li, M.; Shu, H.; Guo, Z. Recent advances in fault diagnosis techniques for photovoltaic systems: A critical review. Prot. Control Mod. Power Syst. 2024, 9, 36–59. [Google Scholar] [CrossRef]
  47. Zhang, H.; He, Q.; Zhang, F.; Duan, Y.; Qin, M.; Feng, W. Biomimetic Intelligent Thermal Management Materials: From Nature-Inspired Design to Machine-Learning-Driven Discovery. Adv. Mater. 2025, 37, 2503140. [Google Scholar] [CrossRef]
  48. Zhao, X.; Zhao, Y.; Hu, S.; Wang, H.; Zhang, Y.; Ming, W. Progress in Active Infrared Imaging for Defect Detection in the Renewable and Electronic Industries. Sensors 2023, 23, 8780. [Google Scholar] [CrossRef] [PubMed]
  49. Barraz, Z.; Sebari, I.; Ait El Kadi, K.; Ait Abdelmoula, I. Towards a Holistic Approach for UAV-Based Large-Scale Photovoltaic Inspection: A Review on Deep Learning and Image Processing Techniques. Technologies 2025, 13, 117. [Google Scholar] [CrossRef]
  50. Wilson, A.N.; Gupta, K.A.; Koduru, B.H.; Kumar, A.; Jha, A.; Cenkeramaddi, L.R. Recent advances in thermal imaging and its applications using machine learning: A review. IEEE Sens. J. 2023, 23, 3395–3407. [Google Scholar] [CrossRef]
  51. Hu, S.; Li, F.; Zuo, P. Numerical Simulation of Laser Transmission Welding—A Review on Temperature Field, Stress Field, Melt Flow Field, and Thermal Degradation. Polymers 2023, 15, 2125. [Google Scholar] [CrossRef] [PubMed]
  52. Raza, Y.; Raza, H.; Ahmed, A.; Quazi, M.M.; Jamshaid, M.; Anwar, M.T.; Bashir, M.N.; Younas, T.; Jafry, A.L.; Soudagar, M.E.M. Integration of response surface methodology (RSM), machine learning (ML), and artificial intelligence (AI) for enhancing properties of polymeric nanocomposites-A review. Polym. Compos. 2025, 46, 13591–13627. [Google Scholar] [CrossRef]
  53. Panico, M.; Boccarusso, L. Smart Drilling: Integrating AI for Process Optimisation and Quality Enhancement in Manufacturing. J. Manuf. Mater. Process. 2025, 9, 386. [Google Scholar] [CrossRef]
  54. Morales Matamoros, O.; Takeo Nava, J.G.; Moreno Escobar, J.J.; Ceballos Chávez, B.A. Artificial Intelligence for Quality Defects in the Automotive Industry: A Systemic Review. Sensors 2025, 25, 1288. [Google Scholar] [CrossRef]
  55. Sasithradevi, A.; Persiya, J.; Mohamed Mansoor Roomi, S.; Arumuga Perumal, D.; Prakash, P.; Vijayalakshmi, M.; Brighty Ebenezer, L. Advanced thermal vision techniques for enhanced fault diagnosis in electrical equipment: A review. Int. J. Syst. Assur. Eng. Manag. 2025, 16, 1914–1932. [Google Scholar] [CrossRef]
  56. Zhu, X.; Liu, J.; Lu, L.; Zhang, T.; Qiu, T.; Wang, C.; Liu, Y. Enabling intelligent connectivity: A survey of secure ISAC in 6g networks. IEEE Commun. Surv. Tutor. 2024, 27, 748–781. [Google Scholar] [CrossRef]
  57. Ruffolo, S.A.; La Russa, M.F.; Rovella, N.; Ricca, M. The Impact of Air Pollution on Stone Materials. Environments 2023, 10, 119. [Google Scholar] [CrossRef]
  58. Tai, J.L.; Sultan, M.T.H.; Łukaszewicz, A.; Józwik, J.; Oksiuta, Z.; Shahar, F.S. Recent Trends in Non-Destructive Testing Approaches for Composite Materials: A Review of Successful Implementations. Materials 2025, 18, 3146. [Google Scholar] [CrossRef] [PubMed]
  59. Poncetti, B.L.; Ruiz, D.V.; Assis, L.S.d.; Machado, L.B.; Silva, T.B.d.; Akinlalu, A.A.; Futai, M.M. Tunnel Inspection Review: Normative Practices and Non-Destructive Method Advancements for Tunnels with Concrete Cover. Appl. Mech. 2025, 6, 41. [Google Scholar] [CrossRef]
  60. Boldrin, P.; Fornasari, G.; Rizzo, E. Review of Ground Penetrating Radar Applications for Bridge Infrastructures. NDT 2024, 2, 53–75. [Google Scholar] [CrossRef]
  61. Shen, X.; Lu, X.; Guo, J.; Liu, Y.; Qi, J.; Lv, Z. Nondestructive Testing of Metal Cracks: Contemporary Methods and Emerging Challenges. Crystals 2024, 14, 54. [Google Scholar] [CrossRef]
  62. Abhisheka, B.; Biswas, S.K.; Purkayastha, B.; Das, D.; Escargueil, A. Recent trend in medical imaging modalities and their applications in disease diagnosis: A review. Multimed. Tools Appl. 2024, 83, 43035–43070. [Google Scholar] [CrossRef]
  63. Potentas-Policewicz, M.; Fijolek, J. Granulomatosis with polyangiitis: Clinical characteristics and updates in diagnosis. Front. Med. 2024, 11, 1369233. [Google Scholar] [CrossRef]
  64. Li, Y.; Zhao, L.; Chen, Y.; Zhang, N.; Fan, H.; Zhang, Z. 3D LiDAR and multi-technology collaboration for preservation of built heritage in China: A review. Int. J. Appl. Earth Obs. Geoinf. 2023, 116, 103156. [Google Scholar] [CrossRef]
  65. De Fino, M.; Galantucci, R.A.; Fatiguso, F. Condition Assessment of Heritage Buildings via Photogrammetry: A Scoping Review from the Perspective of Decision Makers. Heritage 2023, 6, 7031–7066. [Google Scholar] [CrossRef]
  66. Ye, X.; Chen, Y.; Peng, L.; Yang, X.; Bai, Y. Application of spectroscopy technique in cultural heritage: Systematic review and bibliometric analysis. npj Herit. Sci. 2025, 13, 169. [Google Scholar] [CrossRef]
  67. Sutherland, N.; Marsh, S.; Priestnall, G.; Bryan, P.; Mills, J. InfraRed Thermography and 3D-Data Fusion for Architectural Heritage: A Scoping Review. Remote Sens. 2023, 15, 2422. [Google Scholar] [CrossRef]
  68. Rossi, M.; Bournas, D. Structural Health Monitoring and Management of Cultural Heritage Structures: A State-of-the-Art Review. Appl. Sci. 2023, 13, 6450. [Google Scholar] [CrossRef]
  69. Yogurtcu, B.; Cebi, N.; Koçer, A.T.; Erarslan, A. A Review of Non-Destructive Raman Spectroscopy and Chemometric Techniques in the Analysis of Cultural Heritage. Molecules 2024, 29, 5324. [Google Scholar] [CrossRef]
  70. Sadaf, M.; Bragaglia, M.; Slemenik Perše, L.; Nanni, F. Advancements in Metal Additive Manufacturing: A Comprehensive Review of Material Extrusion with Highly Filled Polymers. J. Manuf. Mater. Process. 2024, 8, 14. [Google Scholar] [CrossRef]
  71. Wang, W.; Chen, J.; Han, G.; Shi, X.; Qian, G. Application of Object Detection Algorithms in Non-Destructive Testing of Pressure Equipment: A Review. Sensors 2024, 24, 5944. [Google Scholar] [CrossRef] [PubMed]
  72. Grujić, K. A Review of Thermal Spectral Imaging Methods for Monitoring High-Temperature Molten Material Streams. Sensors 2023, 23, 1130. [Google Scholar] [CrossRef]
  73. Wang, Z.; Yan, Y.; Wu, Y.; Zhang, Y.; Zhao, X.; Su, Y.; Qiao, L. Recent research progress on the passivation and selective oxidation for the 3d-transition-metal and refractory multi-principal element alloys. npj Mater. Degrad. 2023, 7, 86. [Google Scholar] [CrossRef]
  74. Mohsin, M.; Rovetta, S.; Masulli, F.; Cabri, A. Artificial Intelligence Approach for Waste-Printed Circuit Board Recycling: A Systematic Review. Computers 2025, 14, 304. [Google Scholar] [CrossRef]
  75. Khonina, S.N.; Kazanskiy, N.L.; Oseledets, I.V.; Khabibullin, R.M.; Nikonorov, A.V. Eyes of the Future: Decoding the World Through Machine Vision. Technologies 2025, 13, 507. [Google Scholar] [CrossRef]
  76. Kim, H.; Lamichhane, N.; Kim, C.; Shrestha, R. Innovations in Building Diagnostics and Condition Monitoring: A Comprehensive Review of Infrared Thermography Applications. Buildings 2023, 13, 2829. [Google Scholar] [CrossRef]
  77. Pratticò, D.; Laganà, F. Infrared Thermographic Signal Analysis of Bioactive Edible Oils Using CNNs for Quality Assessment. Signals 2025, 6, 38. [Google Scholar] [CrossRef]
  78. Liu, Z.; Jin, P.; Lei, M.; Wang, C.; Marchesoni, F.; Jiang, J.H.; Huang, J. Topological thermal transport. Nat. Rev. Phys. 2024, 6, 554–565. [Google Scholar] [CrossRef]
  79. Al-Attar, A.; Harrison, O. Physics of gases. Anaesth. Intensive Care Med. 2023, 24, 772–775. [Google Scholar] [CrossRef]
  80. Verzicco, R. Immersed boundary methods: Historical perspective and future outlook. Annu. Rev. Fluid Mech. 2023, 55, 129–155. [Google Scholar] [CrossRef]
  81. Lei, L.; Shi, S.; Wang, D.; Meng, S.; Dai, J.G.; Fu, S.; Hu, J. Recent advances in thermoregulatory clothing: Materials, mechanisms, and perspectives. ACS Nano 2023, 17, 1803–1830. [Google Scholar] [CrossRef]
  82. Hisam, M.W.; Dar, A.A.; Elrasheed, M.O.; Khan, M.S.; Gera, R.; Azad, I. The versatility of the Taguchi method: Optimizing experiments across diverse disciplines. J. Stat. Theory Appl. 2024, 23, 365–389. [Google Scholar] [CrossRef]
  83. Laganà, F.; Faccì, A.R. Parametric optimisation of a pulmonary ventilator using the Taguchi method. J. Electr. Eng. 2025, 76, 265–274. [Google Scholar] [CrossRef]
  84. Vrbin, C.M. Parametric or nonparametric statistical tests: Considerations when choosing the most appropriate option for your data. Cytopathology 2022, 33, 663–667. [Google Scholar] [CrossRef]
  85. Oviedo, J.; Rodriguez, M.; Trenta, A.; Cannas, D.; Natale, D.; Piattini, M. ISO/IEC quality standards for AI engineering. Comput. Sci. Rev. 2024, 54, 100681. [Google Scholar] [CrossRef]
  86. UNI EN 16714-2:2016; Non-Destructive Testing—Thermographic Testing—Part 2: Equipment. UNI: Milan, Italy, 2016.
  87. Jahanbani, H.; Ahmed, K.; Gu, B. Data-driven artificial intelligence-based streamflow forecasting, a review of methods, applications, and tools. JAWRA J. Am. Water Resour. Assoc. 2024, 60, 1095–1119. [Google Scholar] [CrossRef]
  88. Khuat, T.T.; Bassett, R.; Otte, E.; Grevis-James, A.; Gabrys, B. Applications of machine learning in biopharmaceutical process development and manufacturing: Current trends, challenges, and opportunities. arXiv 2023, arXiv:2310.09991. [Google Scholar] [CrossRef]
  89. Ulusoy, U. A Review of Particle Shape Effects on Material Properties for Various Engineering Applications: From Macro to Nanoscale. Minerals 2023, 13, 91. [Google Scholar] [CrossRef]
  90. Maltoni, D.; Maio, D.; Jain, A.K.; Feng, J. Fingerprint sensing. In Handbook of Fingerprint Recognition; Springer: New York, NY, USA, 2022; pp. 63–114. [Google Scholar]
Figure 1. Frequency and radiation at different wavelengths.
Eng 07 00028 g001
Figure 2. Initial Phase of Measurement campaign: (a,b) Rear surface PCB thermogram.
Eng 07 00028 g002
Figure 3. Thermograms acquired using a FLIR P660 thermal camera: (ad) Sequential thermograms acquired at 33 ms intervals (30 Hz) during PCB operation. The sequence highlights the temporal evolution of thermal anomalies and demonstrates the maximum time resolution achievable by the proposed real-time monitoring framework.
Eng 07 00028 g003
Figure 4. Segmentation process scheme.
Eng 07 00028 g004
Figure 5. Classification process scheme.
Eng 07 00028 g005
Figure 6. Main Effects Plot.
Eng 07 00028 g006
Figure 7. Percentage contribution of the U-Net hyperparameters to the F1-score obtained from the Taguchi–ANOVA analysis. The X-axis labels correspond to the investigated factors: A = number of model parameters (model size), B = FLOPs (computational complexity), C = total inference time, and D = time per image. The plot highlights that FLOPs (B) have the strongest influence on segmentation performance, followed by time-related parameters, while model size has a marginal impact.
Eng 07 00028 g007
Figure 8. Trend of the main effects of FLOPs on the F1 score obtained from the Taguchi L9 experiments, including the confirmation experiment performed outside the orthogonal array.
Eng 07 00028 g008
Table 1. U-Net architecture description.
IndexLayer TypeCompositionKernel/Pool Size(s)Filters/UnitsOutput Shape
1InputIR thermographic image(256, 256, 1)
2Conv2D + ReLU2 × Conv2D3 × 364(256, 256, 64)
3MaxPooling2DDownsampling2 × 2(128, 128, 64)
4Conv2D + ReLU2 × Conv2D3 × 3128(128, 128, 128)
5MaxPooling2DDownsampling2 × 2(64, 64, 128)
6Conv2D + ReLU2 × Conv2D3 × 3256(64, 64, 256)
7MaxPooling2DDownsampling2 × 2(32, 32, 256)
8Conv2D + ReLU2 × Conv2D3 × 3512(32, 32, 512)
9DropoutRegularization layer(32, 32, 512)
10MaxPooling2DDownsampling2 × 2(16, 16, 512)
11Bottleneck2 × Conv2D3 × 31024(16, 16, 1024)
12UpConv2DUpsampling + Conv2D2 × 2512(32, 32, 512)
13ConcatenateSkip connection (layer 8)(32, 32, 1024)
14Conv2D + ReLU2 × Conv2D3 × 3512(32, 32, 512)
15UpConv2DUpsampling + Conv2D2 × 2256(64, 64, 256)
16ConcatenateSkip connection (layer 6)(64, 64, 512)
17Conv2D + ReLU2 × Conv2D3 × 3256(64, 64, 256)
18UpConv2DUpsampling + Conv2D2 × 2128(128, 128, 128)
19ConcatenateSkip connection (layer 4)(128, 128, 256)
20Conv2D + ReLU2 × Conv2D3 × 3128(128, 128, 128)
21UpConv2DUpsampling + Conv2D2 × 264(256, 256, 64)
22ConcatenateSkip connection (layer 2)(256, 256, 128)
23Conv2D + ReLU2 × Conv2D3 × 364(256, 256, 64)
24Conv2D (Output)Final classification layer1 × 11(256, 256, 1)
25ActivationSigmoid (binary segmentation)(256, 256, 1)
Table 2. Feature Vector descriptions.
FeatureDescription
Mean radial gradientSharpness of temperature decay
Circularity and eccentricitySymmetry and shape of thermal field
Heat Skewness Index (HSI)Directional bias in heat propagation
Isotherm Dispersion Index (IDI)Uniformity of radial diffusion
Max temperature/temperature deltaSeverity of the thermal anomaly
Table 3. Heat propagation categories description.
Class NameDescription
Localized HotspotSmall, intense thermal region with a sharp temperature gradient. Heat is confined around a single source, usually caused by component failure or overload.
Diffused AnomalyWidespread, smooth heat distribution with shallow gradients. Indicates inefficient heat dissipation or thermal accumulation over larger regions.
Asymmetric PropagationDirectional heat spread, with clear skewness. Often caused by uneven PCB layout, shielding, or non-homogeneous materials influencing heat paths.
Uniform HeatingHomogeneous temperature increases with low spatial variation. Often linked to ambient factors or global system heating due to prolonged activity.
Table 4. Heat propagation categories dataset distribution.
Class LabelNumber of Samples
Localized Hotspot260
Diffused Anomaly240
Asymmetric Propagation220
Uniform Heating230
Total950
Table 5. MLP architecture description.
Layer IndexTypeUnits/NeuronsActivationDropoutOutput Shape
1Input10(10)
2Dense (Hidden 1)128ReLU(128)
3Dropoutp = 0.2(128)
4Dense (Hidden 2)64ReLU(64)
5Dropoutp = 0.2(64)
6Dense (Output)4 (classes)SoftMax(4)
Table 6. FLIR P660 Technical Specifications.
Technical SpecificationValue
IR Resolution640 × 480 pixels
Thermal Sensitivity (NETD)30 mK a 30 °C
Accuracy±2 °C ±2% of reading
Temperature RangeFrom −40 °C to +500 °C
Spectral Range7–13 μm
Image Frequency30 Hz
Table 7. Hyperparameter levels.
SymbolHyperparameterUnitLevel 1Level 2Level 3
AParameters(M)7.88.038.19
BFLOPs(GFlops)13.8714.615.33
CInference Time(s)5.165.435.7
DTime per Image(ms)27.1527.9628.51
Table 8. Taguchi L9 Orthogonal Array.
Exp. N.ABCDRep. N.
18.1913.875.1627.151
8.1913.875.1627.152
28.1914.65.4327.961
8.1914.65.4327.962
38.1915.335.7028.511
8.1915.335.7028.512
48.0313.875.4328.511
8.0313.875.4328.512
58.0314.65.7027.151
8.0314.65.7027.152
68.0315.335.1627.961
8.0315.335.1627.962
77.813.875.7027.961
7.813.875.7027.962
87.814.65.1628.511
7.814.65.1628.512
97.815.335.4327.151
7.815.335.4327.152
Table 9. Values of F1-score and S/N ratio.
Exp. N.ABCDRep. N.F1-ScoreS/N Ratio
18.1913.875.1627.1510.91−0.772
 8.1913.875.1627.1520.92 
28.1914.65.4327.9610.95−0.4
 8.1914.65.4327.9620.96 
38.1915.335.7028.5110.89−0.964
 8.1915.335.7028.5120.90 
48.0313.875.4328.5110.93−0.678
 8.0313.875.4328.5120.92 
58.0314.65.7027.1510.97−0.31
 8.0314.65.7027.1520.96 
68.0315.335.1627.9610.88−1.062
 8.0315.335.1627.9620.89 
77.813.875.7027.9610.87−1.16
 7.813.875.7027.9620.88 
87.814.65.1628.5110.95−0.4
 7.814.65.1628.5120.96 
97.815.335.4327.1510.98−0.22
 7.815.335.4327.1520.97 
Table 10. Response Table for S/N Ratios at each Hyperparameter level.
LevelABCD
1−0.594−0.87−0.745−0.434
2−0.683−0.370−0.433−0.874
3−0.712−0.748−0.811−0.680
Delta0.1180.50.3780.44
Rank4132
Table 11. ANOVA Results.
HyperparameterDfSSVarianceF-Value (Calc.)F-Value (Tab.) *Impact
Parameters (M)20.0010.00050.352.70Not Statistically Significant
Error150.021360.001424   
Total170.02236    
FLOPs (GFlops)20.0090.004552.70Statistically Significant
Error150.013360.00089   
Total170.02236    
Inference Time (s)20.0060.0032.752.70Statistically Significant
Error150.016360.00109   
Total170.02236    
Time per Image (ms)20.0070.00353.412.70Statistically Significant
Error150.015360.001024   
Total170.02236    
* To obtain the tabulated F value, the Fisher distribution table for α = 10% (90% statistical confidence level) was used. Df is the abbreviation for Degrees of Freedom, while SS stands for Sum of Squares.
Table 12. Hyperparameter percentage contribution.
HyperparameterOptimal LevelAverage S/N Ratio% Contribution
Parameters7.8 M−0.592.6
FLOPs14.6 GFlops−0.3741.3
Inference Time5.43 s−0.4324.6
Time per Image27.15 ms−0.4329.4
Table 13. Percentage contribution of the hyperparameter obtained during the confirmation experiment.
Parameters (M)FLOPs (GFlops)Inference Time (s)Time per Image (ms)F1-Score
7.915.85.927.40.95
Table 14. Qualitative comparison between the proposed hybrid framework and representative state-of-the-art approaches for PCB thermal anomaly detection.
ApproachSensing ModalityTemporal MonitoringSpatial ResolutionAI IntegrationStatistical OptimisationReal-Time Embedded DeploymentInterpretability
Traditional IR thermographyInfrared (IR)✖ OfflineHighLimited
Temporal feature-based MLProcess/thermal signals✔ LimitedLow–Medium✔ MLLow
Boosting-based classifiersProcess data✔ LimitedLowLow
Ultrasonic-based methodsUltrasonic waves✔ LimitedMedium✖/LimitedMedium
Deep learning (U-Net only)IR images✖ LimitedHighLow
Proposed Hybrid AI–Taguchi–ANOVA frameworkHigh-resolution IR✔ Real-timeHigh✔ DL + MLP✔ Taguchi–ANOVAHigh
where ✔ confirms the presence of the specifications indicated in the column, while ✖ confirms their absence.
Disclaimer/Publisher’s Note: The statements, opinions and data contained in all publications are solely those of the individual author(s) and contributor(s) and not of MDPI and/or the editor(s). MDPI and/or the editor(s) disclaim responsibility for any injury to people or property resulting from any ideas, methods, instructions or products referred to in the content.