1. Introduction
The transition to a climate-neutral economy is one of the main strategic priorities of the European Union, supported by the climate and energy objectives set for the 2030 and 2050 time horizons, as well as by the commitments made under the Paris Agreement. In this context, the construction sector plays a central role, given that buildings are responsible for a significant share of total energy consumption and greenhouse gas emissions at the European level. Reducing the carbon footprint by improving the energy performance of buildings and promoting sustainable construction practices have thus become priority directions of public policies, with major implications for all types of territories, including rural and mountainous regions [
1,
2,
3].
Recent climate developments confirm the existence of an accelerated climate warming trend in Romania, highlighting the need for urgent implementation of energy efficiency measures in the construction sector. According to official data published by the National Meteorological Administration (NMA), the year 2025 ranked fourth among the warmest years in the history of meteorological measurements re-analyzed in Romania, in the context of a succession of years characterized by significant positive thermal anomalies.
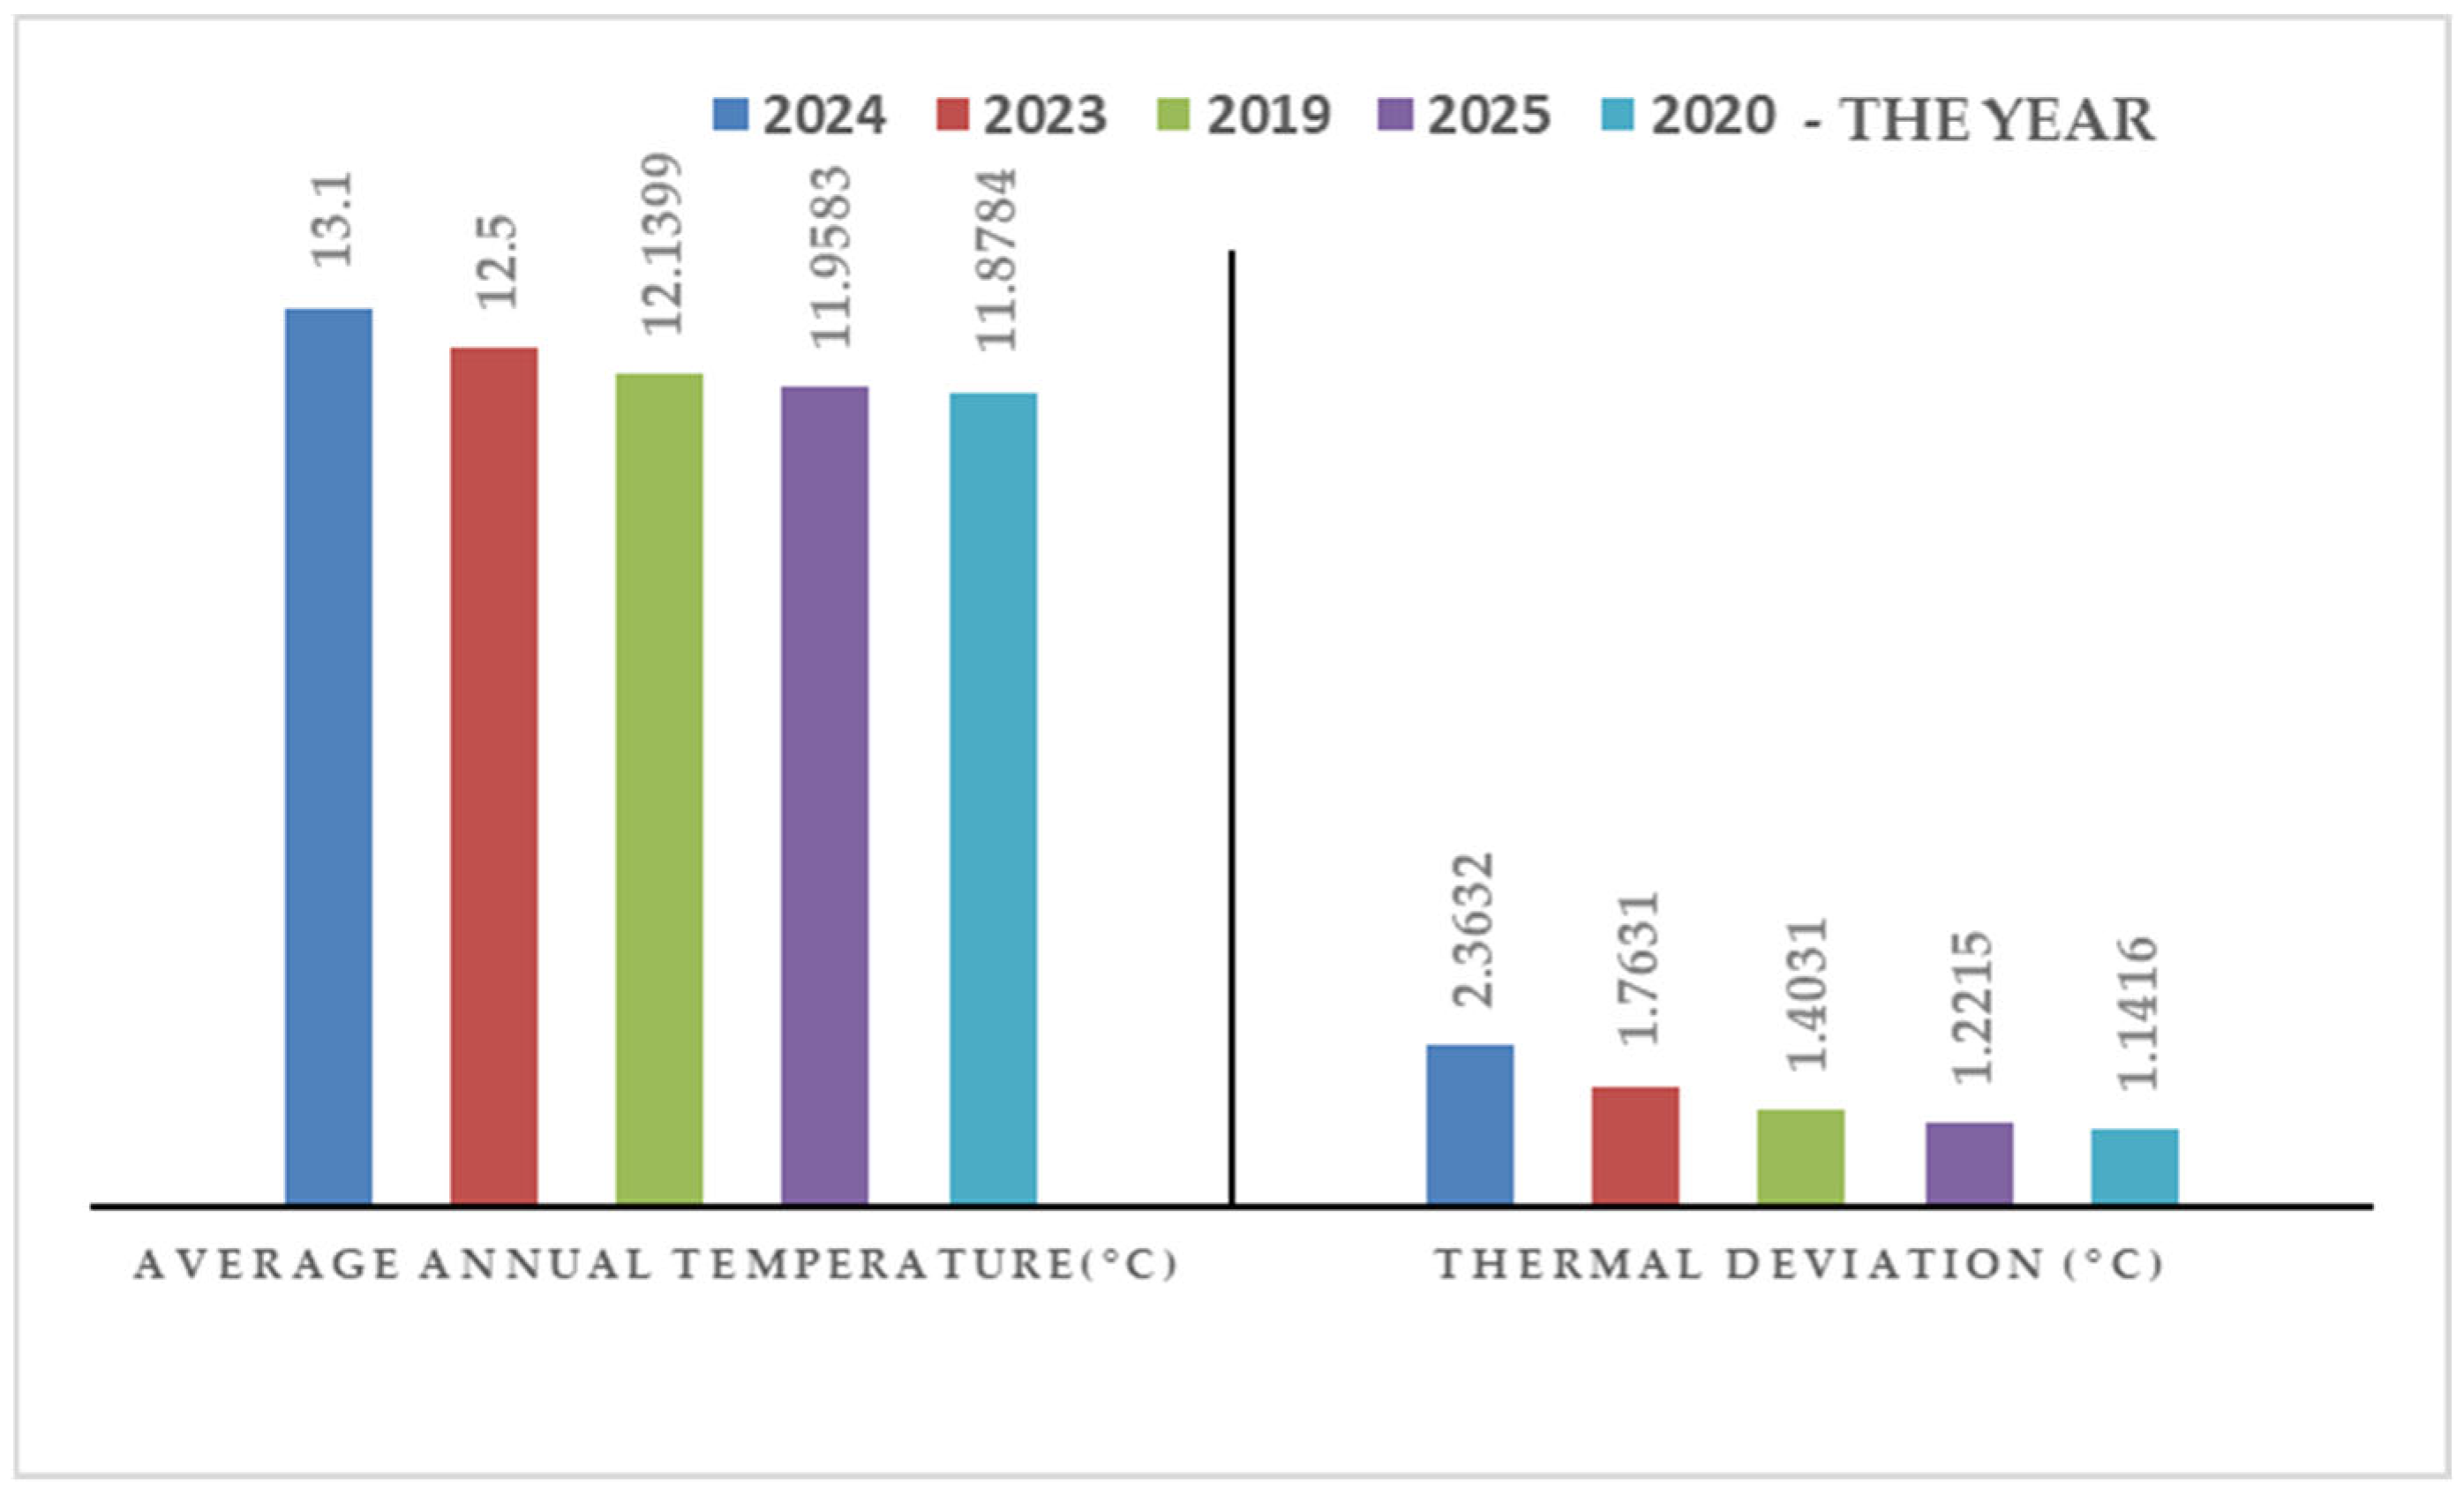
NMA data indicate high values of the annual average air temperature in Romania, reaching 13.10 °C in 2024, 12.50 °C in 2023, 12.14 °C in 2019, and 11.96 °C in 2025, all associated with considerable positive deviations from the multiannual climatological average specific to the country. These results confirm a clear climate warming trend at the national level, as illustrated in
Figure 1, which highlights the progressive increase in temperature anomalies recorded in recent years in Romania [
4,
5].
In
Figure 1, we see the average annual air temperature and corresponding thermal deviations for the warmest years recently recorded in Romania, based on official data published by the National Meteorological Administration (NMA). The graph highlights the increasing trend of temperature anomalies and the relevance of energy efficiency interventions in the building sector [
4].
This climate evolution directly influences building energy demand by increasing the variability of heating needs and the emergence of increased cooling requirements in the hot season. In this context, improving the energy performance of buildings represents not only a measure to reduce carbon emissions but also a strategy to adapt to the observed climate changes [
5].
The mountainous regions of Romania face persistent structural challenges, such as depopulation, limited access to modern infrastructure, low levels of investment, and a high dependence on traditional economic activities, characterized by low energy efficiency. At the same time, these regions have considerable potential for implementing energy-efficient and low-carbon building solutions, in particular through thermal rehabilitation of the built stock, modernization of technical systems, and the use of renewable energy sources [
6,
7,
8,
9]. The literature highlights that energy transition policies can generate multiple benefits in rural areas, but their success critically depends on the absorption capacity of funds and the adaptation of financing instruments to local specificities [
8]. European funds play a key role in supporting these processes, providing the necessary financial framework for investments in energy renovation of buildings, sustainable infrastructure, and low-carbon technologies. However, existing studies highlight divergent perspectives on the effectiveness of these instruments in mountain regions: some research highlights the positive impact on local development and energy performance of buildings, while others report limitations related to the complexity of funding guidelines, reduced administrative capacity, and difficulties in implementation at the local level [
10,
11,
12,
13,
14]. In this context, an in-depth analysis of how European funding guidelines can effectively function as mechanisms for translating public policy objectives into concrete interventions in the built environment is necessary.
In the framework of the European energy transition, mountain regions are recognized as strategic territories for achieving the climate neutrality objective by 2050, a legally binding objective established by the European Climate Law [
15]. The building sector plays a key role in this process, given that, at the European Union level, buildings are responsible for approximately 40–42% of final energy consumption and for approximately 36% of energy-related greenhouse gas emissions [
16]. In this context, Directive (EU) 2023/1791 on energy efficiency sets a mandatory minimum target of reducing final energy consumption by at least 11.7% by 2030 at the Union level, requiring Member States to implement concrete measures to increase the energy performance of the built stock [
17]. However, the application of these objectives in mountain regions requires solutions adapted to the local context, as the geomorphological specificity, low population density, demographic aging, and infrastructure deficit directly influence the feasibility of interventions on buildings. Analyses dedicated to mountainous areas in Romania highlight the fact that these territories register a lower level of public and private investment in built infrastructure, which amplifies the risk of marginalization in the energy transition process [
18,
19]. Compared to urban areas, mountain areas are distinguished by a set of structural constraints that significantly influence the absorption of funds for energy rehabilitation. These constraints include the reduced accessibility of sites, more severe climatic conditions, the seasonality of construction works, traditional construction typologies, and the limited administrative capacity of administrative-territorial units. In addition, the low density and fragmentation of the built stock lead to higher unit costs for energy efficiency interventions compared to urban areas, where projects benefit from economies of scale and existing technical infrastructure [
20]. In the case of Romania, these imbalances are also reflected in the high share of the built stock with low energy performance and the low rate of deep renovations. At the European Union level, approximately 75% of buildings have poor energy performance, and the average annual energy renovation rate is below 1%, with even lower values in rural and mountain regions [
21]. In this context, accelerating investments in energy efficiency, especially in regions with pronounced structural deficits, becomes essential for achieving the assumed European objectives [
22].
In the specialized literature, the relationship between financing policies and the energy performance of buildings is predominantly analyzed from a macro perspective, focused on the urban environment or on standardized building typologies [
23]. However, there is a significant deficit of studies that systematically investigate how European financing guidelines are translated into concrete interventions on the built environment in mountain regions, where territorial, socio-economic, and technical constraints differ substantially from those of urban areas. In the absence of adequate adaptation of eligibility criteria and performance indicators to local realities, there is a risk that the investments made will have a limited impact on reducing energy consumption and carbon emissions, especially in the medium and long term.
Therefore, the analysis of how European funding guidelines can support the development of energy-efficient and low-carbon buildings in mountain regions becomes not only scientifically relevant but also essential for substantiating coherent public policies oriented towards practical implementation in the construction sector [
24]. The main purpose of this study is to analyze, from an applied perspective, how concrete interventions on the built environment in the mountain regions of Romania are supported and directed by European funding guidelines, by correlating the technical results obtained with the existing public policy framework and respecting the “Do No Significant Harm” (DNSH) principle.
Although the literature on the energy transition and European financing mechanisms in the construction sector is constantly developing, most existing studies analyze these instruments at the macroeconomic or normative level, paying limited attention to how financing requirements are translated into concrete interventions at the building level, especially in territories characterized by geographical constraints, such as mountainous regions. In the context of the European Union, approximately 75% of the existing built stock is considered energy inefficient, and the annual energy renovation rate remains below 1%, a situation that particularly affects rural and mountainous regions, including the mountainous areas of Romania, where the geographical specificity, the dispersion of settlements and the reduced administrative capacity limit the implementation of energy efficiency interventions. Thus, a gap persists between policy-oriented analyses and technical assessments capable of demonstrating how European financing frameworks generate quantifiable energy and environmental results at the project level in these territories [
4,
5,
25].
This study addresses this gap by proposing an applied analytical approach that correlates European funding guidelines with quantifiable building-level interventions and associated sustainability outcomes, taking as reference the mountain regions of Romania in the context of the European Union’s climate policies. The analysis highlights that eligible investments are dominated by energy efficiency measures, representing approximately 35% of the total interventions analyzed, and their implementation leads to reductions in final energy consumption of between 30% and 45%, while increasing the share of renewable sources in the energy mix of buildings to approximately 35%, results relevant for public buildings in mountain areas characterized by more severe climatic conditions and high energy consumption [
25,
26].
Unlike previous research focused predominantly on policy evaluation, the paper proposes an integrated analytical framework that correlates the eligibility criteria of European funding, technical energy rehabilitation interventions, and environmental compliance assessment through the “Do No Significant Harm” (DNSH) principle. The scientific contribution of the study consists of operationalizing the relationship between European public policy instruments and measurable technical performance indicators at the level of buildings in mountain regions, providing an empirically substantiated link between the strategic objectives of the European Union and their practical implementation in the built environment. Through this approach, the study contributes to reducing the gap between public policy analysis and the applied technical assessment of the energy and environmental performance of funded projects [
5,
11,
25,
26].
Unlike previous studies that focused mainly on policy evaluation or building energy modeling in isolation, our research integrates European funding eligibility mechanisms with standardized engineering performance assessment. We thus provide a replicable framework linking public policy instruments to measurable energy growth at the building level in mountain regions.
2. Materials and Methods
2.1. Analysis Framework and Data Sources
This research adopts a qualitative and applied approach, oriented towards the analysis of how European funding instruments materialize in interventions on the built environment, with direct impact on the energy performance of buildings in mountainous regions. The methodology is built to highlight the relationship between the formal requirements established by public policies and funding guidelines and the real possibilities of their implementation at the building level, in the context of geographical, climatic, and socio-economic constraints specific to the mountainous areas of Romania.
The analysis is based on the examination of European and national public policy frameworks relevant for the energy transition in the construction sector, with a focus on a set of five European and national funding guidelines, selected according to their applicability to the energy rehabilitation of buildings, the integration of renewable energy sources, and the modernization of technical systems related to buildings. The analyzed guidelines,
Table 1, mainly target public and residential buildings, which are considered a priority in European strategies to reduce energy consumption and carbon emissions [
Table 1].
This methodological step ensures the transparency and reproducibility of the study, allowing the replication of the analysis or its extension to other types of buildings and similar territorial contexts.
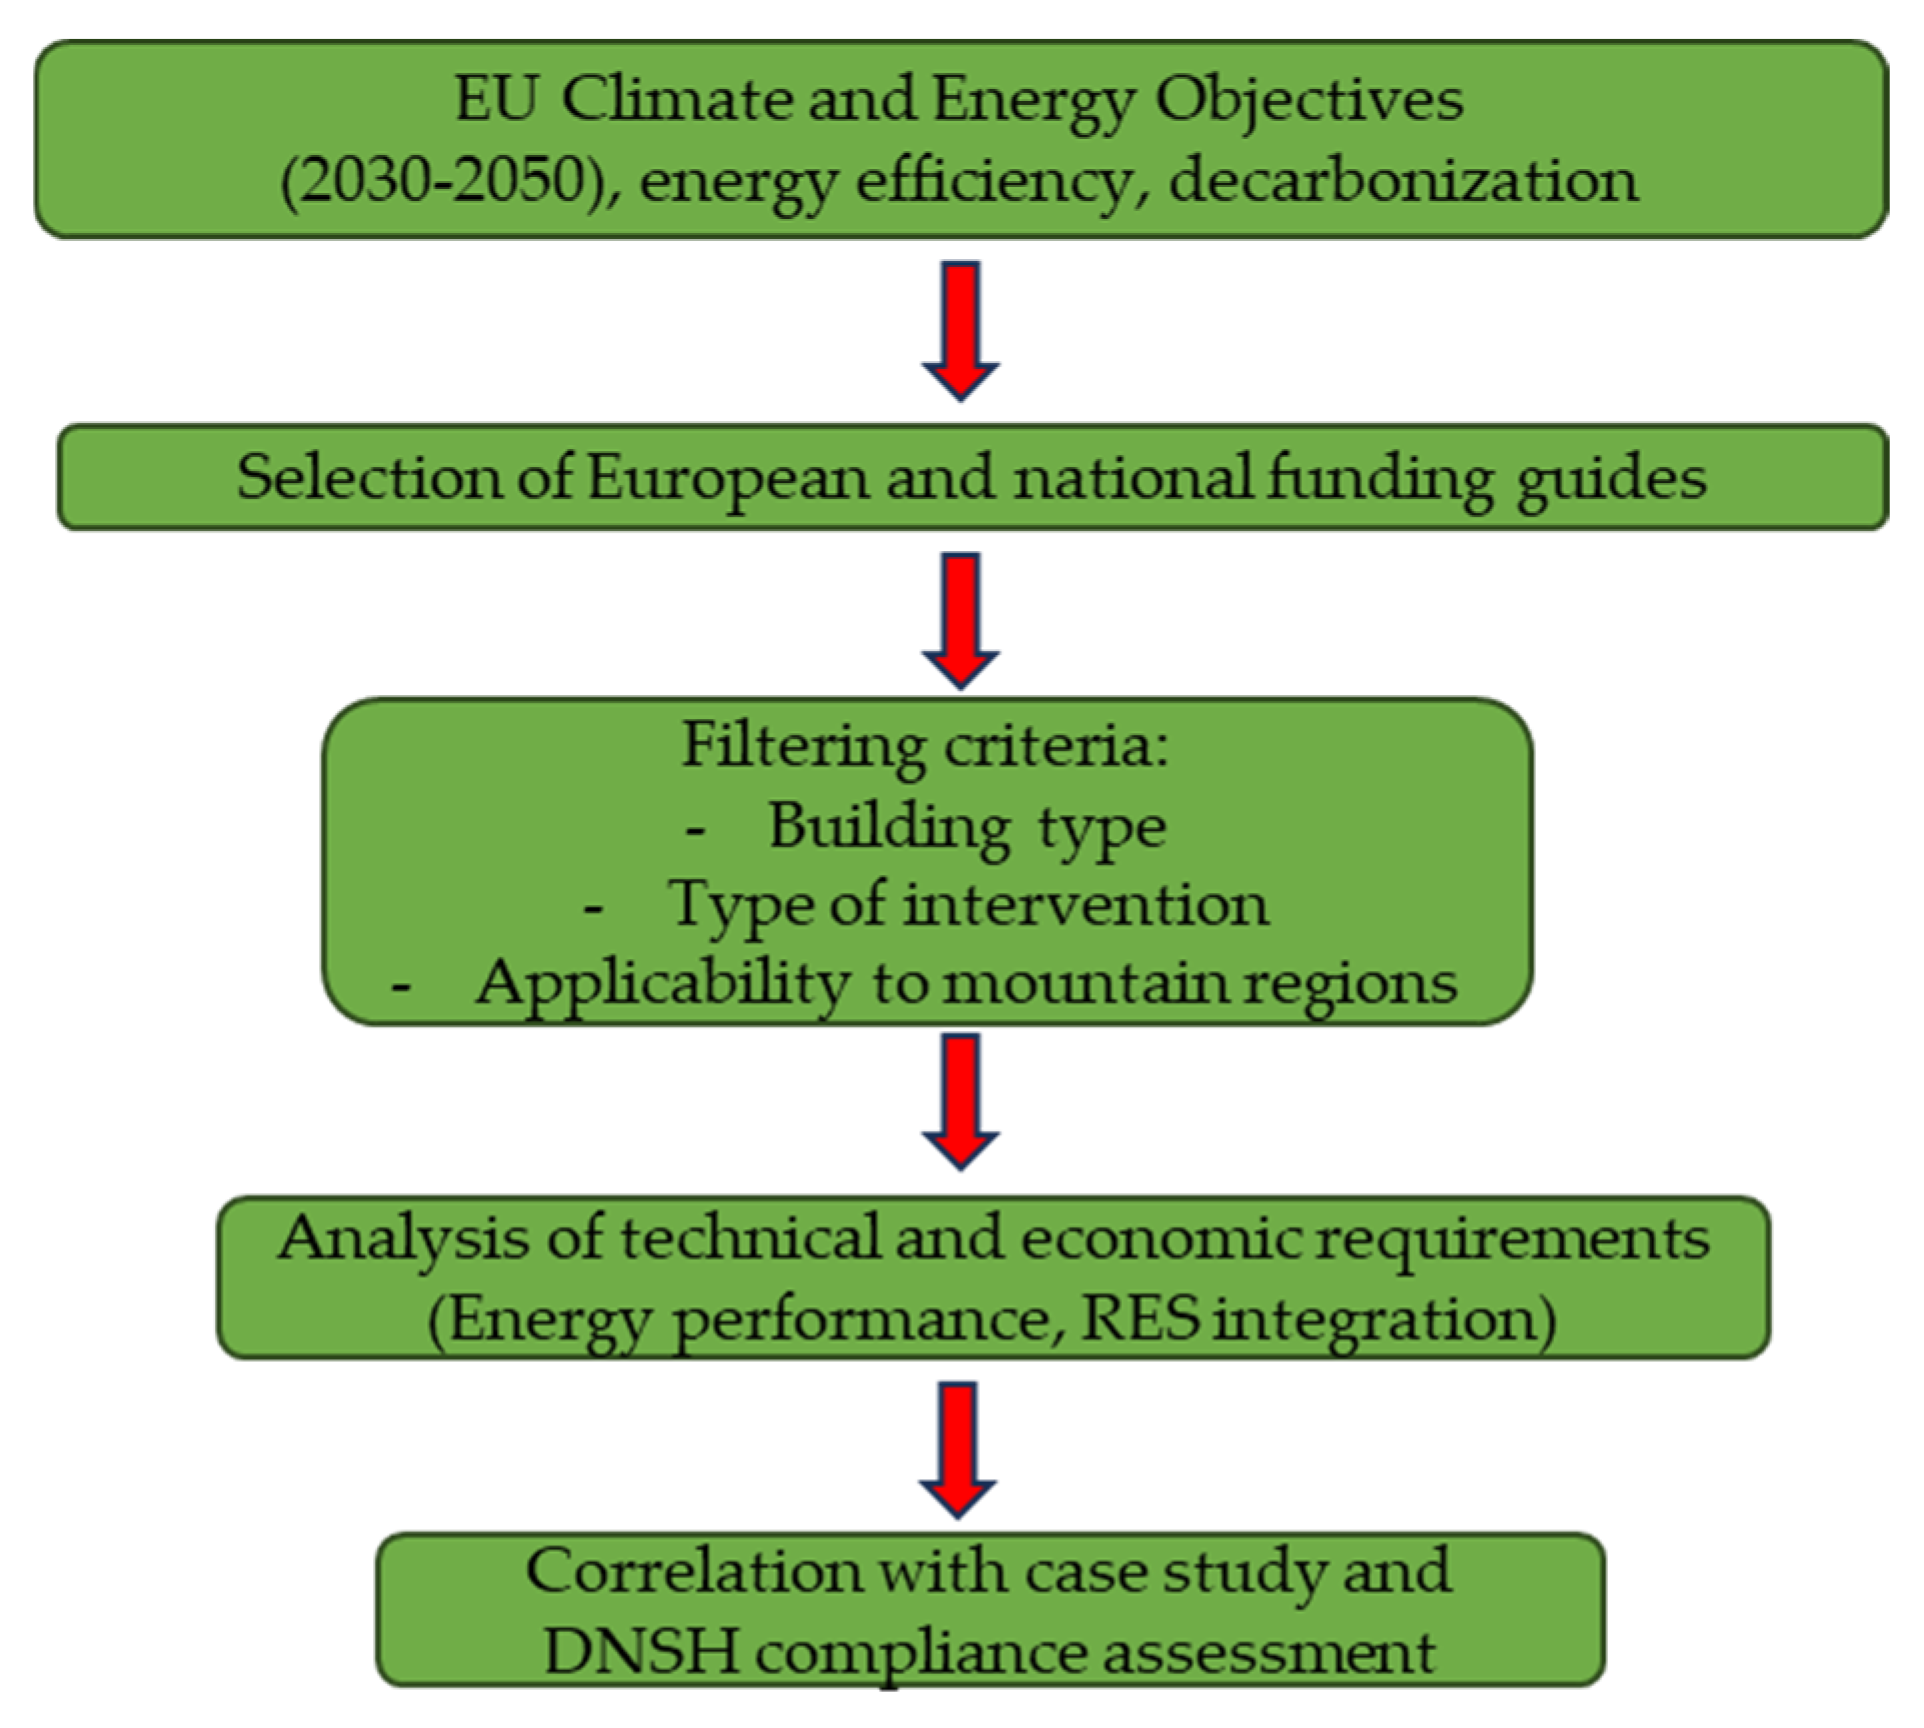
The process of selection and analysis of the funding guidelines was organized in a structured, methodological flow, illustrated in
Figure 2, which starts from the climate and energy objectives of the European Union and leads to the assessment of the applicability of interventions in the built environment of mountain regions. The methodological flow highlights the main stages of the research, including the selection of relevant funding guidelines, their filtering based on technical and territorial criteria, the analysis of economic requirements, and the correlation of the results with the case study and with respect to the DNSH principle.
The design of the analytical framework also took into account the broader territorial and policy context characteristics of mountain regions. Despite the ambitious renovation and decarbonization targets established by European energy policy directives, the effective implementation of these directives at the local level necessitates context-sensitive adaptation to the geographical, climatic, and socio-economic conditions that distinguish mountain settlements from urban environments [
1,
2]. In instances where eligibility criteria and performance indicators are not adequately calibrated to local realities, investments risk generating limited long-term impact on energy consumption and carbon emissions [
36,
37]. This consideration informed both the selection criteria applied to the funding guidelines analyzed in
Table 1 and the territorial relevance assessments embedded in the methodological workflow presented in
Figure 2.
2.2. Case Study: Development Project in a Mountainous Region in Romania
2.2.1. Development Project in a Mountainous Region in Northern Romania—Rodna, Bistrița-Năsăud County
To support the analysis at the applied level, the research includes a case study based on a feasibility study developed for the rehabilitation of a public building located in a mountainous region of northern Romania, namely the town of Rodna, Bistrița-Năsăud County, part of the Eastern Carpathians.
The choice of this case study was determined by its representative nature for mountain communities in Romania, both in terms of territorial and socio-economic characteristics and from the point of view of the constructive typologies and categories of interventions promoted by the European funding guidelines analyzed within the research.
The mountainous area of Bistrița-Năsăud County is recognized as a mountainous territory under national delimitations and is characterized by rugged terrain, high altitudes, and climatic conditions specific to the mountain environment. These factors directly influence the technical feasibility, execution costs, and the schedule of interventions on the built environment. The geographical location of the analyzed area is schematically illustrated in
Figure 2, which highlights the positioning of the study area within the territory of Romania [
5,
14].
The selection of the case study from Rodna was based on explicit criteria of representativeness for the mountainous regions of Romania. These criteria include the geographical characteristics specific to mountainous areas (high altitude and climatic constraints), the rural administrative-territorial structure with dispersed population, the low level of local investments, and the high dependence on European financing mechanisms for the modernization of public infrastructure. In addition, the typology of the building analyzed is representative of the public built stock constructed before the introduction of modern energy performance requirements, which are frequently encountered in the mountainous communities of Romania. Therefore, the case study allows for the analytical extrapolation of the results to similar territorial contexts, without claiming statistical generalization, but rather conceptual and methodological transferability.
2.2.2. Socio-Economic and Territorial Context
The Rodna locality presents socio-economic characteristics specific to mountain communities in northern Romania, being characterized by a numerically small and territorially dispersed population, organized into several villages belonging to the same administrative-territorial unit. According to territorial statistics dedicated to mountain areas in Romania, rural mountain localities generally have populations under 5000 inhabitants and low demographic densities, frequently under 50 inhabitants/km
2, aspects that directly influence the capacity for economic development and the provision of public services [
38,
39].
The demographic structure is marked by processes of depopulation and economic migration, with specialized literature highlighting the fact that in small communities in Romania, a significant part of the young population migrates to urban centers or abroad, leading to an increase in the share of the elderly population above 20–25% of the total local population. These transformations reduce the local economic base and limit the capacity of local administrations to support major investments from their own resources [
39].
Economically, the area is dominated by traditional activities such as agriculture, forestry, and local services, which, in the mountainous regions of Romania, can represent over 40–50% of local economic activity, compared to the diversified economic structures of urban areas. The level of local income is generally below the national average, which limits the capacity to co-finance public infrastructure projects [
38].
Under these conditions, European funds are the main mechanism for supporting public investments, with studies on regional development indicating that over 70% of public investments made in small rural localities are financed through European programs or related regional development mechanisms. The high dependence on these financial instruments is amplified by limited administrative capacity and reduced local budgetary resources.
Territorial accessibility remains relatively low, being conditioned by the mountain road infrastructure and the climatic seasonality specific to altitudes above 600–800 m, which determines increases in the execution costs of construction works, estimated in the specialized literature between 10% and 20% compared to comparable urban areas. These constraints directly influence the pace of implementation of energy rehabilitation projects and the feasibility of interventions on the built environment [
10,
13,
25].
Therefore, the socio-economic and territorial context of Rodna reflects the structural characteristics of the mountainous regions of Romania, justifying the use of the case study as a representative example for the analysis of how European funding guidelines are translated into concrete interventions on public buildings.
2.2.3. Characteristics of the Building Analyzed
The public building selected for the case study is representative of the existing public building stock in the mountainous regions of Romania, having been built before the introduction of modern energy performance requirements for buildings. The situation reflects the general characteristics of the built stock in Central and Eastern Europe, where a large part of the buildings were built before the implementation of the European directives on energy efficiency, in periods characterized by low energy costs and limited technical requirements for thermal insulation.
The function of the building, specific to local public services, gives it an essential role in the life of the community, its use having a direct impact on public energy consumption at the local level. At the European level, the buildings sector is responsible for approximately 36% of total energy consumption and 36% of CO
2 emissions, which justifies prioritizing interventions in public buildings in decarbonization strategies [
38,
39,
40,
41,
42,
43,
44,
45,
46,
47,
48,
49].
From a constructive and energetic point of view, the analyzed building presents a low level of initial energy efficiency, determined by an insufficiently thermally insulated envelope, significant energy losses through the closing elements, and outdated technical systems with low energy efficiency. These characteristics are specific to approximately 75% of the existing built stock in the European Union, considered energy inefficient, given an annual renovation rate between 0.4% and 1.2%, insufficient to achieve European climate objectives [
39,
49].
The literature highlights that interventions on the building envelope, especially the insulation of external walls and the modernization of heating systems, can lead to reductions in thermal energy consumption of between 39% and 49%, and complete energy rehabilitation programs can generate reductions in energy costs of approximately 40%, values relevant for public buildings located in mountainous areas characterized by more severe climatic conditions and high energy needs. The main characteristics of the analyzed area and the building included in the case study are summarized in
Table 2, which highlights the territorial, socio-economic, and constructive parameters relevant to the mountainous specifics. The synthesis is based on current specialized literature and national strategic documents on energy efficiency and sustainable development [
38,
40,
41,
42,
43,
44,
45,
46,
47,
48,
49].
2.3. Methodology for Assessing Sustainability and Low-Carbon Impact
The sustainability assessment of the proposed interventions for the building under review was carried out by applying the “Do No Significant Harm” (DNSH) principle, in accordance with the requirements established for European funding in the construction sector. This principle constitutes a mandatory criterion within the framework of European funding mechanisms and requires the demonstration that the investments made do not significantly harm any of the environmental objectives of the European Union [
12,
23,
24,
27,
49,
50,
51,
52,
53,
54,
55,
56,
57].
To this end, the DNSH self-assessment checklist for the project was analyzed, a document commonly used in funding applications, which covers the main environmental objectives relevant to the construction sector [
27,
49,
50,
51]. The assessment specifically aimed to assess the compliance of the proposed interventions with the requirements regarding climate change mitigation and adaptation, sustainable use of resources, pollution prevention and control, and the protection of biodiversity and ecosystems [
27,
48,
49,
50,
51].
Given the non-interventional nature of the study and the documentary nature of the research, the analysis does not involve human or animal subjects and, therefore, does not require ethical approval. The environmental impact assessment is based exclusively on data and information from the technical and economic documentation analyzed, as well as on the formal requirements of the funding guidelines [
27,
51,
53,
54].
In the absence of direct measurements of greenhouse gas emissions, the impact of the project on the reduction of carbon emissions was assessed using proxy indicators specific to the building sector. These indicators include the reduction in annual energy consumption, the increase in the energy efficiency of the building envelope and technical systems, the integration of renewable energy sources, and the optimization of the building’s operation. The use of proxy indicators is a recognized practice in the specialist literature and is frequently applied in studies on the energy performance of buildings, particularly in ex-ante analysis phases [
16,
21,
55,
57].
This approach allows for a coherent and comparable assessment of the project’s contribution to the transition to a low-carbon built stock, while ensuring compliance with the methodological and reporting requirements imposed by European funding instruments. By correlating the results obtained with the DNSH criteria, the adopted methodology provides a transparent framework for analyzing the sustainability of interventions and for substantiating investment decisions in the construction sector in mountain regions [
16,
27,
50,
51,
54,
56,
57].
The DNSH principle is defined in Regulation (EU) 2020/852 and is a mandatory obligation for all investments financed by the European Union, including the Recovery and Resilience Facility. At the national level, the National Recovery and Resilience Plan makes the rules for the specific funds for the construction sector.
The use of proxy indicators is a frequently adopted methodological option in ex-ante evaluations of energy renovation projects, in situations where operational monitoring data are not available. In this study, indicators such as the reduction in final energy consumption, the improvement of the energy performance class, and the increase in the share of renewable energy are used as measurable proxies for the reduction in operational carbon emissions. Although these indicators do not replace full life-cycle assessment, they provide a coherent and comparable basis for assessing environmental performance within the limits of the documentation specific to feasibility studies.
2.4. Energy Performance Assessment Methodology and Greenhouse Gas Emission Estimation
The energy performance assessment was carried out in accordance with the Romanian national methodology MC 001/2022, which is based on the quasi-steady-state calculation framework derived from EN ISO 13790. Although EN ISO 13790 has been formally superseded by EN ISO 52016-1, the applied national methodology remains structured according to the former standard. The building is located in climatic zone IV (Rodna, Bistrița-Năsăud county), characterized by an external design temperature of −18 °C and approximately 3300 heating degree days (HDD), according to data provided by the National Meteorological Administration. The HDD indicator is used exclusively for the climatic characterization of the site, and the energy calculation is carried out according to the standardized procedure EN ISO 52016-1 [
58,
59].
2.4.1. Determining the Annual Energy Requirement for Heating
According to EN ISO 13790, the energy requirement for heating is determined based on the reduced heat balance, expressed by Equation (1):
where
QH,nd = energy need for space heating (kWh);
QH,ht = total heat transfer by transmission and ventilation (kWh);
QH,gn = total internal and solar heat gains (kWh);
ηH,gn = heat gain utilization factor (-)
As can be seen from Equation (1), the energy requirement for heating depends on the total heat transfer and the internal and solar gains used.
The total heat transfer through transmission and ventilation is determined according to Equation (2):
where
Htr,adj = adjusted transmission heat transfer coefficient (W/K);
Hve,adj = adjusted ventilation heat transfer coefficient (W/K);
θint,set = indoor set-point temperature (°C);
θe = outdoor temperature (°C);
t = duration of the calculation period (h)
Equation (2) highlights the dependence of heat losses on the global transmission and ventilation transfer coefficients, as well as on the difference between the set indoor temperature and the average outdoor temperature, which depends on the duration of the analyzed period.
The global transmission heat transfer coefficient H
tr,adj, used in Equation (2), is determined according to ISO 13789, as presented in Equation (3):
where
Ui = thermal transmittance of element i (W/m2 K);
Ai = area of element i (m2);
lk = length of linear thermal bridge k (m);
ψk = linear thermal transmittance (W/mK);
χj = point thermal transmittance (W/K).
Equation (3) includes the contribution of envelope elements, linear thermal bridges, and point thermal bridges. In the feasibility stage, in the absence of detailed thermal bridge modeling, the dominant component was used based on conservative average values of U-coefficients.
The reduction in the Ui coefficients leads, according to Equation (3), to a significant decrease in the transmission transfer coefficient (order 71–75% for a representative P + 1 geometry with a developed area of approximately 1200 m2). This decrease reduces the total losses in Equation (2) and, implicitly, the energy requirement for heating determined by Equation (1). The reduction in thermal energy consumption of the order of 40–50% is justified by the remaining contribution of ventilation/infiltration and by the influence of internal and solar gains on the thermal balance.
2.4.2. Determination of Final Energy Consumption
The specific final energy consumption was determined by comparing the initial scenario (220–250 kWh/m2·year) with the post-intervention scenario (130–155 kWh/m2·year).
The percentage reduction in final consumption was calculated using Equation (4):
where
According to Equation (4), the percentage reduction depends on the relative difference between the initial and post-intervention specific consumption, compared to the initial value.
Using the average values of the analyzed intervals (235 kWh/m2·year for the initial scenario and 142.5 kWh/m2·year for the post-intervention scenario), the resulting reduction, determined by applying Equation (4), is approximately 39–40%
2.4.3. Determination of Primary Energy Consumption
Primary energy consumption was determined by applying national conversion factors to final energy consumption, in accordance with the methodology MC 001/2022 and the framework of Directive 2010/31/EU.
The calculation of primary energy was performed using Equation (5):
where
Eprim = specific primary energy consumption (kWh/m2∙year);
Eel = specific final electricity consumption (kWh/m2∙year);
Eth = specific final thermal energy consumption (kWh/m2∙year);
fel = primary energy conversion factor for electricity (2.5);
fth = primary energy conversion factor for thermal energy (1.1).
According to Equation (5), the total primary energy is obtained by weighting each energy vector with its conversion factor, reflecting their different impact on primary resources.
Comparing the initial scenario (350–380 kWh/m2·year) with the post-intervention scenario (190–220 kWh/m2·year), the resulting reduction, calculated using Equation (5), is approximately 40–45%. This reduction is consistent with the reduction in final energy consumption and the increase in the efficiency of the HVAC system, as well as the integration of renewable energy sources.
2.4.4. Estimation of Operational CO2 Emissions
Annual operational carbon dioxide emissions were estimated based on final energy consumption and national emission factors corresponding to each energy vector used.
The calculation of specific CO
2 emissions was performed using Equation (6):
where
CO2 = annual specific CO2 emissions (kg/m2∙year);
Eel = specific final electricity consumption (kWh/m2∙year);
Eth = specific final thermal energy consumption (kWh/m2∙year);
EFel = emission factor for electricity (0.35 kg CO2/kWh);
EFth = emission factor for thermal energy (0.25 kg CO2/kWh).
According to Equation (6), the level of emissions is directly proportional to final energy consumption and to the emission factors specific to each type of energy.
Comparing the initial scenario (75–85 kg CO2/m2·year) with the post-intervention scenario (40–45 kg CO2/m2·year), the resulting reduction, determined by applying Equation (6), is approximately 45–50%. For the analyzed area of 1200 m2, this reduction corresponds to an estimated annual decrease of approximately 40–45 tons of CO2.
2.4.5. Determining the Share of Energy from Renewable Sources (RES)
The share of renewable energy in the total final energy consumption of the building was determined in the context of integrating a 25 kWp photovoltaic system with an estimated annual production of approximately 27,000 kWh.
The calculation of the share of renewable energy was carried out using Equation (7):
where
RESshare = renewable energy share (%);
ERES = annual energy produced from renewable sources (kWh/year);
Etotal = total annual final energy consumption of the building (kWh/year).
According to Equation (7), the share of renewable energy depends on the ratio between the annual production from renewable sources and the total final consumption of the building.
Compared to the annual final consumption post-intervention estimated at approximately 171,000 kWh/year, the photovoltaic system contributes approximately 15–18% to the total final consumption. In the case of reporting strictly to the annual electricity consumption (approximately 60,000 kWh/year), the photovoltaic system covers approximately 40–45% of the annual electricity requirement.
The integration of renewable sources complements the energy efficiency measures applied at the envelope and technical systems levels, strengthening the overall energy performance of the building and its alignment with the requirements for nearly zero-energy buildings (nZEB).
By integrating the mathematical relationships presented in Equations (1)–(7), the applied methodology provides a rigorous analytical framework for assessing energy performance in climatic conditions specific to mountain regions, characterized by high heating needs and particular functional constraints. Based on EN ISO 13790 and aligned with the EPBD requirements, the approach allows for the coherent quantification of the impact of interventions on final and primary energy consumption, operational emissions, and the contribution of renewable sources, highlighting the cumulative effects of envelope rehabilitation and technical system modernization. In the context of the analyzed case study, this methodological framework demonstrates the technical feasibility and strategic relevance of energy-efficiency investments in public buildings in mountain areas, constituting a replicable model for other communities in the process of transition towards climate neutrality.
2.5. Analytical Approach
The data analysis was carried out through a comparative and interpretative approach, oriented towards correlating the technical and eligibility requirements provided for in the European funding guidelines with the technical solutions proposed in the case study and with the evaluation criteria established by the “Do No Significant Harm” (DNSH) principle. The adopted approach aims to evaluate how the objectives of European public policy are translated into concrete interventions in the built environment, in the specific context of mountain regions.
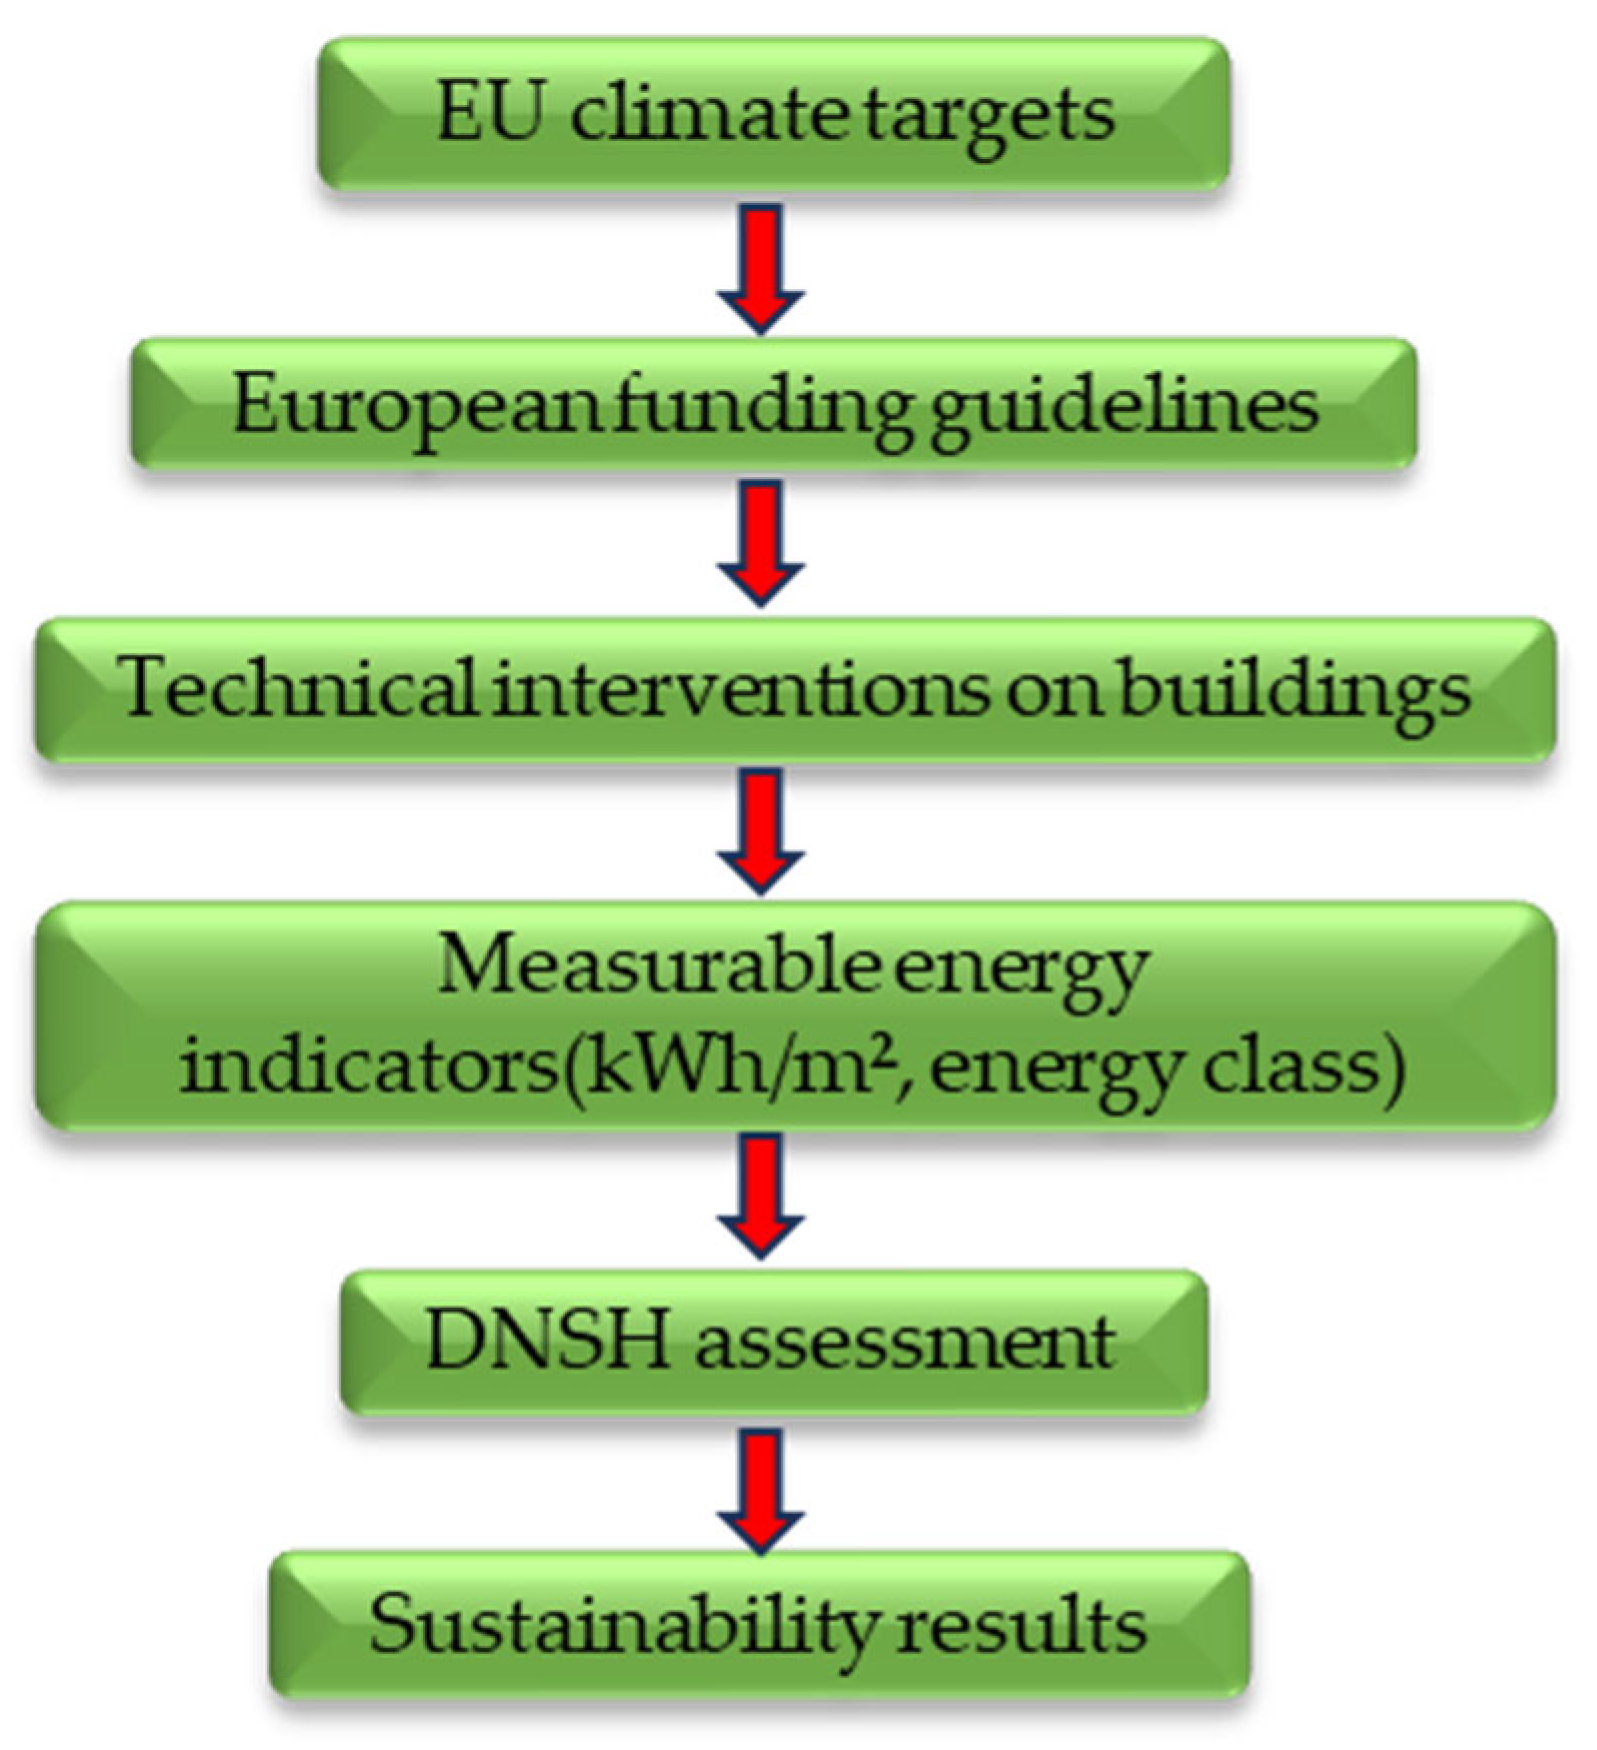
To clarify the methodological structure and the relationship between the analytical steps used in the research,
Figure 3 presents the conceptual framework that correlates the European policies, funding mechanisms, technical interventions, and measurable energy performance and sustainability indicators analyzed in the study.
Unlike studies based on sociological methods or perceptual assessments, the research did not use questionnaire-type instruments addressed to beneficiaries or local actors. This methodological option is justified by the applied objective of the study, which aims to analyze the content and implementation of European funding instruments rather than to assess the level of knowledge or perception of them among the population or local administrations.
The data analyzed come exclusively from official and verifiable documents, including European funding guides, relevant strategic documents at the European Union level, and technical-economic documentation related to the case study. This approach allows for an objective analysis of the regulatory and technical framework governing energy rehabilitation interventions, eliminating the subjective variables inherent in studies based on individual opinions or perceptions.
The comparative analysis aimed to identify the mechanisms by which funding instruments can support the development of energy-efficient buildings in mountainous regions, and to highlight the structural and administrative limitations that may affect their implementation in territorial contexts characterized by economic and institutional constraints. The interpretation of the results was carried out by reporting on the European public policy objectives regarding the decarbonization of the construction sector and on the relevant conclusions from the specialized literature in the field of energy performance of buildings.
Through this analytical approach, the study provides a coherent framework for assessing the effectiveness of European funding guidelines in promoting low-carbon buildings, contributing to the substantiation of recommendations oriented towards practical implementation, adapted to mountain regions in Romania.
All analytical approaches, data, results, analyses, and conclusions are based on the European and National guidelines outlined in the documents and information analyzed for this research [
27,
30,
48,
49,
51,
52,
57,
60,
61,
62].
To increase the clarity and reproducibility of the research, the methodological approach can be structured into three interconnected analytical components: input data, analytical process, and results. The input level includes European and national funding guidelines, technical and economic documentation related to the feasibility study, and energy performance indicators of the building under analysis. The analytical process consists of the comparative assessment of funding requirements, their correlation with the proposed technical interventions, and the analysis of environmental compliance using DNSH criteria and proxy indicators specific to the construction sector. The output level generates quantifiable indicators regarding energy consumption reduction, integration of renewable sources, and environmental compliance.
This methodological framework allows the systematic transposition of public policy requirements into measurable technical results and strengthens the analytical character of the study by ensuring the transparency of the relationship between data sources, evaluation procedures, and reported results.
3. Results
3.1. Typology of Eligible Investments and Structure of the Measures Analyzed
The analysis of the European funding guidelines highlights the existence of a coherent and well-structured set of eligible investment categories, oriented towards improving the energy performance of buildings and supporting the transition towards a low-carbon construction sector in mountain regions. The measures analyzed mainly target the energy rehabilitation of buildings, the integration of renewable energy sources, the modernization of technical infrastructure, and the digitalization of energy consumption monitoring processes [
27,
29,
30,
49,
50,
51,
60,
61,
62].
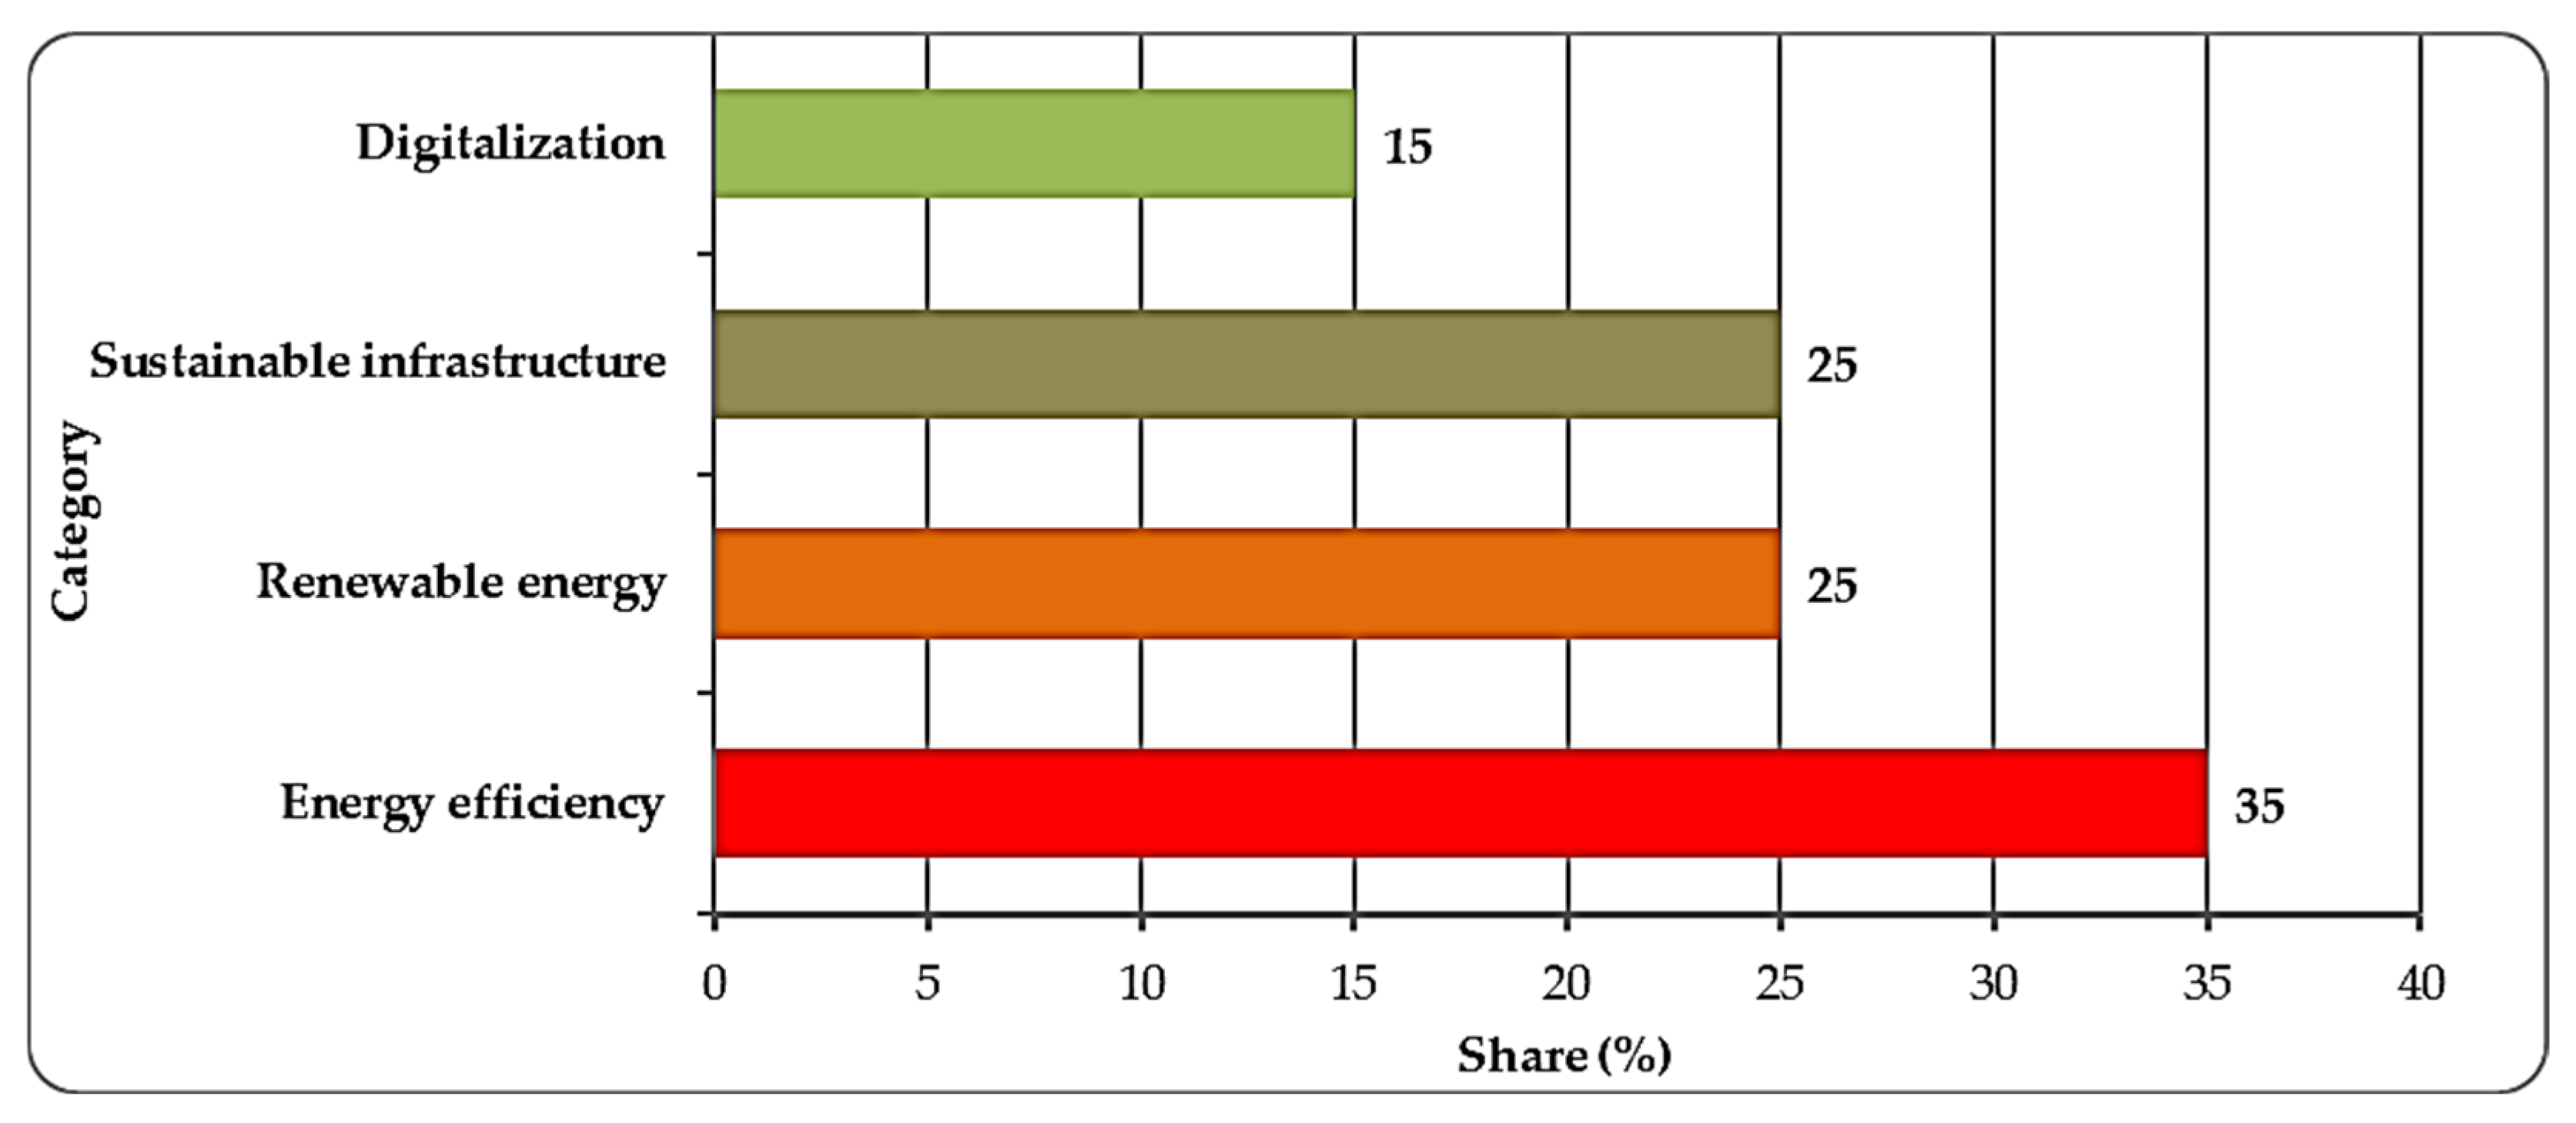
The results indicate that investments in energy efficiency represent the dominant category, amounting to approximately 35% of the total eligible measures, which reflects the central role attributed to the reduction in energy consumption in buildings within the framework of European policies. These are followed by investments in renewable energy and sustainable infrastructure, each with a share of approximately 25%, which complement energy efficiency measures by reducing dependence on conventional energy sources and by reducing energy losses associated with building operations. The digitalization component is present in a smaller proportion, at approximately 15%, but plays an important technical role in monitoring and controlling energy consumption, indirectly contributing to optimizing the environmental performance of the built environment.
This percentage distribution of eligible investment categories is synthetically illustrated in
Figure 4, highlighting the priority orientation of financing instruments towards interventions with a gradual but cumulative impact on the energy performance and sustainability of the built environment. The investment structure also reflects a hierarchy of measures according to the level of technological maturity and implementation risk, favoring basic interventions with high feasibility, especially in the context of mountainous regions characterized by economic and administrative constraints.
The eligible investment categories, the corresponding types of measures, and the sustainability objectives associated with each category are summarized in
Table 3, which provides the framework for interpreting the presented results.
3.2. Results on Energy Efficiency and Energy Consumption
The results obtained from the analysis of the feasibility study for the public building analyzed in Rodna, Bistrița-Năsăud County, indicate a significant reduction in energy consumption as a result of the implementation of eligible energy rehabilitation measures provided for in the European funding guidelines. The building analyzed is an existing public building, built before the introduction of modern energy performance requirements, with a floor area of 1200 m2, representative of the public construction stock in the mountainous regions of Romania.
The proposed interventions mainly include the thermal rehabilitation of the building envelope (insulation of the external walls, the floor above the last level, and the closing elements), the replacement of the existing carpentry, as well as the modernization of the heating and lighting systems, measures that correspond to the dominant categories of eligible investments identified in
Section 3.1. The envelope area subject to interventions is specific to this type of public building and enables a relevant assessment of the energy impact of the implemented measures.
Comparing the initial situation with the post-investment scenario highlights consistent decreases in annual energy consumption, both for thermal energy and for electrical energy. According to the analyzed documentation, the specific final energy consumption records reductions in the order of 30–45%, values that fall within the ranges reported in the specialized literature for energy renovation projects of existing public buildings. The most pronounced reductions are associated with thermal energy consumption, as a direct effect of improving the performance of the building envelope and modernizing the heating system.
The main energy indicators of the analyzed building, before and after the implementation of the energy rehabilitation measures, are summarized in
Table 4, which highlights the impact of the interventions on the overall energy performance of the building.
The reductions in electricity consumption are mainly associated with the replacement of existing equipment with energy-efficient solutions, the optimization of the operation of installations, and the introduction of monitoring and control elements, in line with the eligible digitalization measures identified in the funding guidelines. This distribution of the reductions highlights the differentiated contribution of the implemented measures to the components of the total energy consumption of the building.
Overall, the results indicate a substantial improvement in the overall energy performance of the building, with direct implications for the reduction in operating costs and the increase in the reliability of operation in the specific climatic conditions of the mountain area. The values obtained are comparable to those reported in similar studies on the energy rehabilitation of public buildings in mountain or rural regions, where energy consumption reductions in the order of 25–50% are frequently associated with integrated interventions to the envelope and technical systems.
In addition to the reduction in final energy consumption, the analysis also highlights a significant decrease in primary energy consumption. The application of national conversion factors (2.5 for electricity and 1.1 for thermal energy) led to a decrease in primary energy consumption from approximately 350–380 kWh/m2·year in the initial scenario to 190–220 kWh/m2·year in the post-intervention scenario, which corresponds to a reduction of 40–45%.
In terms of climate impact, operational CO2 emissions were estimated using emission factors of 0.35 kg CO2/kWh for electricity and 0.25 kg CO2/kWh for heat. Specific emissions were reduced from approximately 75–85 kg CO2/m2·year to 40–45 kg CO2/m2·year, representing a reduction of 45–50%.
Relative to the total area analyzed (1200 m2), the interventions lead to an estimated annual reduction of approximately 40–45 tons of CO2, directly contributing to the European decarbonization objectives.
To ensure transparency and validation of the reported results, the percentage reductions in energy consumption presented in this section are derived from the technical parameters included in the feasibility study documentation, namely the initial energy demand, the thermal performance improvements of the envelope, and the efficiency of the modernized systems. The reported percentage ranges reflect scenarios calculated according to standardized energy assessment methodologies applied during the project development stage.
The values obtained are consistent with the results reported in the specialized literature on the energy rehabilitation of existing buildings in Romania and Central and Eastern Europe. Studies based on dynamic simulations of energy performance indicate reductions in final energy consumption of up to 44.84% in the case of integrated interventions that combine building envelope rehabilitation with system modernization and integration of renewable energy sources. At the same time, reductions in primary energy consumption can reach values of approximately 55.33%, and CO2 emissions can be reduced by up to 56%, highlighting the major impact of combined interventions on the overall energy performance of existing buildings. Comparative analyses show that interventions applied in stages generate progressive reductions in energy consumption, starting from approximately 11–24% in the case of limited interventions on the envelope and windows and reaching values of over 40% when renewable energy solutions are integrated. The reduction range of 30–45% obtained in the analyzed case study is thus within the limits validated experimentally and numerically by recent research, confirming the realistic and replicable nature of the results for public buildings located in mountainous areas of Romania.
3.3. Integration of Renewable Energy Sources
The integration of renewable energy sources is an essential element of the interventions analyzed for the public building in Rodna, directly contributing to the reduction in operational carbon emissions and the diversification of the energy mix used in operation. Within the feasibility study, the proposed solutions for the production of energy from renewable sources were selected in correlation with the specifics of the mountain region and with the previously implemented energy efficiency measures.
The results indicate a significant increase in the share of renewable energy in the total energy consumption of the building, as a result of the implementation of photovoltaic systems and biomass-based solutions adapted to local conditions. The integration of these sources has a complementary character to the measures for the energy rehabilitation of the envelope and the modernization of the technical systems, contributing to the optimization of the overall energy performance of the building.
The increase in the share of renewable energy is correlated with a reduction in conventional energy consumption, without affecting the continuity and stability of the operation of the public building analyzed. This approach allows the valorization of available local energy resources and supports a gradual transition towards low-carbon buildings, in line with the objectives of European energy and climate policies. The structure of energy sources used before and after project implementation is summarized in
Table 5, which highlights the transition from an energy system based exclusively on conventional sources to a more balanced energy mix. According to the results presented, the share of electricity from conventional sources decreases from 100% in the initial situation to approximately 65% in the post-investment scenario, while thermal energy produced from renewable sources reaches approximately 35% of total consumption
This change in the structure of the energy mix contributes to increasing local energy autonomy and reducing the building’s exposure to price variations in conventional energy, aspects that are particularly relevant in the context of mountainous regions, where access to diversified energy infrastructure is often limited. By integrating renewable energy sources, the analyzed project demonstrates the potential of European funding guidelines to support sustainable energy solutions, adapted to local territorial and socio-economic conditions.
3.4. DNSH Compliance Assessment and Environmental Impact
The assessment of the compliance of the proposed investments with the “Do No Significant Harm” (DNSH) principle was carried out in accordance with Regulation (EU) 2020/852 on the EU Taxonomy and the specific requirements of the European funding guidelines applicable to the construction sector. The analysis was based on the official DNSH self-assessment checklist for the project, used in the application process for funding, which covers the six environmental objectives set at the European Union level.
Compliance was assessed against technical criteria and quantifiable proxy indicators specific to the buildings sector, such as the reduction in final energy consumption, the integration of renewable energy sources, the efficient use of material resources, the prevention of pollution, and the avoidance of negative impacts on biodiversity. These indicators are commonly used in ex-ante assessments of energy retrofit projects and allow the assessment of environmental impact in the absence of direct measurements of greenhouse gas emissions.
The assessment results indicate that all measures proposed in the Rodna case study comply with the DNSH criteria, without generating significant negative environmental impacts. Reducing annual energy consumption by approximately 30–45%, increasing the share of renewable energy in the energy mix to approximately 35%, and modernizing technical systems directly contribute to mitigating climate change and reducing operational carbon emissions.
In terms of climate change adaptation, the proposed measures improve the performance of the building envelope and its resilience to the climatic conditions specific to the mountainous region. Sustainable use of resources is ensured by selecting materials that comply with environmental requirements and by reducing energy needs during the building’s operational life. The project also does not involve activities with a significant impact on water bodies, does not generate major sources of pollution, and does not affect protected areas or habitats, thus ensuring compliance with the objectives of pollution prevention and biodiversity protection.
The results of the DNSH assessment are summarized in
Table 6, which highlights the compliance of investments with each environmental objective analyzed. The absence of non-compliances confirms that the European funding guidelines function as effective instruments for directing investments towards building projects compatible with climate and sustainable development objectives.
3.5. Correlation of Eligible Measures with the Climate Objectives of the European Union
To highlight the contribution of the interventions on the analyzed buildings to achieving the European Union’s climate objectives, the correlation between eligible measures, the 2030 targets, and the 2050 climate neutrality objective is summarized in
Table 7. The results indicate a clear alignment of investments with European priorities regarding the reduction in greenhouse gas emissions and the transition to a sustainable built environment.
4. Discussion
The results obtained in the case study confirm the technical consistency of the applied methodology and the coherence of the relationship between interventions on the building envelope, the modernization of technical systems, and the energy indicators calculated according to EN ISO 13790 and MC 001/2022.
The reduction in the annual heating energy requirement is directly explained by the decrease in the global heat transfer coefficient due to transmission, Htr,adj, according to Equation (3). A decrease in the heat transfer coefficient U for the envelope elements (external walls, roof, and joinery) leads to a significant reduction in transmission losses, proportional to the surface area of the elements and the indoor-outdoor temperature difference specific to climatic zone IV.
For the analyzed site (approximately 3300 HDD), the influence of the term () in Equation (2) is major, which amplifies the effect of reducing the coefficient Htr,adj, on the annual heating energy requirement QH,nd in Equation (1). In this climatic context, envelope interventions have a more pronounced energy impact than in areas with reduced climatic severity.
The 40–50% reduction in thermal energy consumption is physically coherent, given that:
Transmission losses represent the dominant component of the thermal balance in the cold season;
Ventilation and infiltration remain partially unaffected by interventions on the envelope;
Internal and solar gains influence the utilization factor of the gains ηH,gn, limiting the maximum theoretical reduction.
The difference between the reduction in heating energy requirements and the reduction in total final consumption (30–45%) is justified by the contribution of electricity consumption for lighting and equipment, which is less influenced by interventions on the envelope.
The analysis of primary energy consumption, determined according to Equation (5), highlights a reduction of 40–45%, a value slightly higher than the reduction in final consumption. This difference reflects the share of electricity in total consumption and the application of the national conversion factor fel = 2.5, which amplifies the impact of reducing electricity consumption on the primary energy indicator. Thus, the modernization of HVAC systems and the improvement of the efficiency of installations contribute not only to the reduction in final consumption but also to the optimization of the overall performance from the perspective of the use of primary energy resources.
The estimation of operational CO2 emissions, carried out through Equation (6), confirms the proportional nature between final consumption and climate impact. The 45–50% reduction in emissions is directly correlated with:
Reducing energy demand for heating;
Reducing electricity consumption;
Integrating renewable sources.
The estimated annual reduction of approximately 40–45 tons of CO2 for a 1200 m2 building is technically justified and falls within the ranges reported in the specialized literature for integrated energy rehabilitation of existing public buildings.
The integration of the photovoltaic system contributes to the reduction in energy consumption from conventional sources, influencing both final consumption and the primary energy indicator. Although the share of renewable energy in total final consumption remains limited by the high thermal energy needs specific to the mountainous area, covering a significant proportion of annual electricity consumption contributes to reducing the average emission factor associated with the operation of the building.
From an engineering perspective, the results obtained support the efficiency of a sequential approach:
Reducing transmission losses by optimizing U parameters;
Increasing the efficiency of technical systems;
Integrating renewable sources to compensate for residual consumption.
This sequence respects the “energy efficiency first” principle and maximizes the cost–benefit ratio of the interventions, especially in areas with high climate severity.
Also, the use of the monthly quasi-stationary method according to EN ISO 13790 ensures a standardized and comparable assessment of energy performance, appropriate for the feasibility phase. Although dynamic methods can provide higher temporal resolution, the applied methodology offers an adequate level of precision for the comparative analysis of scenarios before and after the intervention.
Overall, the coherence between the reduction in heat transfer coefficients, the decrease in the energy need for heating, the decrease in final consumption, and the reduction in CO2 emissions confirms the technical validity of the interventions analyzed and demonstrates that the reported performances are supported by fundamental physical and thermodynamic relationships, not just by administrative requirements of financing.
4.1. Implications for the Design and Implementation of Energy-Efficient Buildings in Mountain Areas
The results of this study highlight that European funding guidelines can be effective operational tools for translating energy transition objectives into concrete solutions for the design and rehabilitation of buildings in mountainous regions. The data analyzed suggest that the interventions with the best feasibility-benefit ratio are those that aim, in the first instance, to reduce energy demand by improving the performance of the building envelope, followed by the modernization of HVAC systems and the integration of renewable sources adapted to local conditions.
In mountainous regions of Romania, the results indicate the need to adapt eligibility criteria and support mechanisms to the specifics of the existing built stock and to the real implementation capacity of the beneficiaries. Simplifying administrative procedures, providing technical support during design phases, and integrating DNSH assessment from the planning stage can significantly increase the success rate of projects and their impact on the energy performance of buildings.
Beyond the analysis of European funding mechanisms, this study contributes to the literature by proposing an applied framework that correlates public policy instruments with measurable technical outcomes at the level of buildings in mountain regions. The research advances existing knowledge by operationalizing funding eligibility criteria into quantifiable energy and environmental indicators, demonstrating how strategic objectives can be translated into concrete design and rehabilitation decisions.
The integration of DNSH assessment into a building-scale analytical model also represents a methodological contribution, providing a structured approach for assessing environmental compliance from the early stages of projects. By combining public policy analysis with technical performance assessment, the study extends existing approaches that treat these dimensions separately and supports a perspective oriented towards the practical implementation of sustainable development of the built environment.
4.2. Study Limitations and Future Research Directions
Although the results obtained provide relevant conclusions, the study has some limitations, mainly generated by the use of a single case study and the assessment of low-carbon impact through proxy indicators, in the absence of direct estimates of greenhouse gas emissions. These limitations are frequently encountered in applied studies based on feasibility study-type documentation but can be addressed and reduced in future research.
Additional limitations derive from the specific characteristics of mountainous regions, including higher execution costs, seasonal constraints on the conduct of construction works, and reduced administrative and technical capacity at the local level, factors that can influence both the implementation process and the scalability of energy renovation interventions. In addition, the use of feasibility study-type documentation limits the analysis to estimated performance indicators in the absence of real data from operational monitoring of the building.
Future research directions may include extending the analysis to a larger sample of public buildings, comparing results across different European mountain regions, and integrating advanced evaluation methods, such as dynamic energy modeling and life-cycle analysis (LCA), for a more rigorous quantification of energy and environmental benefits. Post-implementation monitoring should also be included to validate the long-term environmental performance of the funded interventions.
The framework proposed in this work shows that European funding instruments can function as determinants of engineering performance, not just as purely financial mechanisms. Integrating standardized energy assessment with policy compliance requirements, the study reduces the gap between regulatory objectives and measurable results at the building scale. This approach can serve as a transferable methodological model applicable to other European mountain regions characterized by similar climatic and territorial constraints.
5. Conclusions
The study demonstrates that the application of the methodological framework based on EN ISO 13790, in line with the national methodology MC 001/2022, allows a coherent and reproducible assessment of the impact of energy rehabilitation interventions on public buildings located in mountainous areas with high climatic severity.
The reduction in the envelope heat transfer coefficients determined an estimated decrease of approximately 71–75% of the transmission component Htr, which, under the conditions of a climatic indicator of approximately 3300 HDD, led to an overall reduction in heat losses of 40–50%, taking into account the contribution of ventilation and infiltration. This relationship confirms the physical coherence between the optimization of U parameters, the decrease in the global coefficient H, and the reduction in the annual energy requirement for heating.
The specific final energy consumption was reduced by approximately 30–45%, while the primary energy consumption decreased by 40–45%, due to the application of conversion factors and the modernization of technical systems. Operational CO2 emissions were reduced by 45–50%, corresponding to an estimated annual decrease of approximately 40–45 tons of CO2 for a building with an area of 1200 m2.
The mini-sensitivity analysis indicates that ±10% climatic variations in the HDD indicator lead to proportional variations in heating-energy demand, while further reductions in ventilation can enhance overall energy performance by 5–8 percentage points. These results confirm the technical robustness of the proposed interventions and their relevance for mountain regions characterized by high heating demands.
The integration of renewable sources complements energy efficiency measures and contributes to the reduction in energy consumption from conventional sources, strengthening the overall energy performance of the building and its alignment with nZEB requirements.
Overall, the results confirm that integrated interventions on the envelope and technical systems, assessed through a standardized methodological framework, produce quantifiable and robust effects on energy performance and emission reduction, demonstrating the technical feasibility of the transition to low-emission public buildings in mountain regions.




 ,
,