Article

The Historical Evolution and Architectural Features of Prince Jingjin’s Mansion in Beijing During the Qing Dynasty

School of Architecture and Urban Planning, Beijing University of Civil Engineering and Architecture, Beijing 100044, China
*
Author to whom correspondence should be addressed.
Buildings 2026, 16(6), 1121; https://doi.org/10.3390/buildings16061121
Submission received: 3 February 2026 / Revised: 7 March 2026 / Accepted: 10 March 2026 / Published: 11 March 2026

Abstract

As vital repositories of Beijing’s cultural heritage, Qing Dynasty Qinwang (Prince of the First Rank) mansions offer profound insights into the era’s architectural evolution. Despite its significance, systematic architectural analysis of Prince Jingjin’s Mansion is lacking, with existing research primarily focusing on historical events. To address this gap, the present study focuses on Prince Jingjin’s Mansion as its research subject, utilizing historical document analysis, historical map comparison, field investigation, and space syntax analysis. This study investigates the succession of ownership, historical development, and architectural regulations, and outlines the complete construction process shaped by the evolution of early Qing princely mansion regulations as well as the functional transformation during the late Qing period. Furthermore, the architectural features of the mansion are explored from five perspectives: site selection, functionality, spatial layout, individual buildings, and gardens. The objective of this study is to elucidate the unique characteristics and significance of Prince Jingjin’s Mansion, thereby offering theoretical support for the development of Beijing as a renowned historical and cultural city and for the preservation and adaptive reuse of architectural heritage structures.

1. Introduction

Amid China’s national strategy for cultural rejuvenation and the mandate to preserve outstanding traditional Chinese culture in the new era, the conservation, utilization, and transmission of architectural heritage have received increasing attention. A fundamental prerequisite for fulfilling these objectives is a thorough investigation into the historical background, characteristics, and value of such heritage. As a designated Famous Historical and Cultural City and the national cultural center, Beijing is home to a vast and diverse array of historical assets. Among these, Qing Dynasty princely mansions (Wangfu), characterized by their unique architectural regulations and distinctive features, serve as critical physical carriers of the ancient capital’s historical identity. In particular, Prince Jingjin’s Mansion, located in Xicheng District, represents a quintessential example of this architectural typology and thus holds considerable academic research value.
Xiao broadly examined the management and spatial organization of imperial lands in Qing Dynasty Beijing—including princely mansions—through the lenses of urban history and land use, employing historical documentation and geographic information systems [1]. Cheng investigated the spatial distribution and developmental trajectory of princely mansions in Beijing during the late Qing period [2]. Case-specific research has primarily centered on Prince Gong’s Mansion, owing to its exceptional preservation and function as a museum. Scholarly attention to this site spans a range of disciplines, including architecture [3] and environmental science [4], tourism and cultural management [5], and literature and film studies [6]. Additional studies have analyzed the historical and architectural characteristics of other well-preserved and high-profile compounds such as Prince Fu’s Mansion [7], Prince Chun’s Mansion [8], and Prince Xun’s Mansion [9].
However, existing research on Prince Jingjin’s Mansion has largely concentrated on historical narratives or examined specific types of princely architecture. For example, Wang briefly outlined the lineage of owners and the architectural configuration of the mansion, while Feng described the life experiences of the mansion’s residents and its surrounding environment. Huang and Jin investigated its historical evolution, the deeds of its successive owners, and aspects of its architectural layout [10,11,12]. Nevertheless, these studies primarily emphasized historical events or offered limited architectural descriptions, lacking comprehensive integration of architectural development with historical context, architectural regulations, and structural features.
In summary, while Prince Jingjin’s Mansion is representative of Qing Dynasty princely mansions in Beijing and has significant scholarly value, systematic architectural analysis of this mansion remains limited. Consequently, building upon the extant literature, this study employs historical archival research, comparative analysis of ancient maps, and on-site field surveys to investigate the architecture of Prince Jingjin’s Mansion. It also incorporates Space Syntax for a quantitative analysis of spatial logic across different periods, thereby constituting a systematic investigation into the succession of ownership, historical evolution, architectural regulations, and structural characteristics of the mansion. Furthermore, it examines the impacts of ownership shifts, regulatory changes, social development, and urban construction on the spatial attributes and functional layout of the building. This research not only addresses the current academic void regarding Prince Jingjin’s Mansion, but it also identifies the discrepancies between institutional norms and practical construction during the early Qing Dynasty. Ultimately, it offers theoretical frameworks for the heritage conservation and adaptive reuse of architectural legacies within the Historic City of Beijing.

2. Succession of Owners

The first-generation Heshuo Jingjin Qinwang, Aisin Gioro Nikan, was the grandson of Nurhaci (the founding emperor of the Qing Dynasty) and the third son of Cuyen, Guanglue Beile (Prince of the Third Rank). Although Cuyen held the esteemed title of the eldest son, he was executed in 1615 (the 43rd year of the Wanli reign) for expressing discontent toward and cursing his father [13]. At the time, Nikan was too young to be implicated. He was later awarded the title of Beizi (Prince of the Fourth Rank) for military achievements during the Chongde reign and was promoted to Beile in the first year of the Shunzhi reign (1644). Four years later he was elevated to Jingjin Junwang (Prince of the Second Rank), and in the following year to Qinwang (Prince of the First Rank). He became one of three regent princes in the early Qing Dynasty—alongside Xun Qinwang Mandahai and Duanzhong Qinwang Bolo—assisting Emperor Shunzhi Fulin in governance. Nikan was subsequently demoted and promoted twice, ultimately retaining the title of Qinwang and overseeing the Imperial Clan Court [14]. In 1652 (the ninth year of the Shunzhi reign), Nikan led an expedition against the Yongli regime of the Southern Ming Dynasty but was killed in battle, making him the only Qinwang to die on the battlefield following the Qing conquest of the Central Plains.
In 1653 (the 10th year of the Shunzhi reign), Nikan’s second son, Nishaha, inherited the title of Junwang under the hereditary succession system and was promoted to Jingjin Qinwang in 1655 (the twelfth year of the Shunzhi reign). He passed away five years later. The following year, his elder brother, Lambe, inherited the title of Beile. In 1667 (the sixth year of the Kangxi reign), Lambe was promoted to Junwang and elevated to Qinwang the following year. However, in the eighth year of the Kangxi reign (1669), Lambe was demoted to Zhenguogong (Duke of the First Rank) due to criminal offenses and died nine years later [15].
In 1679 (the 18th year of the Kangxi reign), Laishi, Lambe’s fourth son, inherited the title of Fuguogong (Duke of the Second Rank) but was stripped of it in 1714 (the fifty-third year of the Kangxi reign) due to criminal activity. That same year, Fujen, Lambe’s nephew, inherited the title but was later dismissed. Also in 1714, Laishi’s second son, Elden, regained the title of Fuguogong.
In 1778 (the 43rd year of the Qianlong reign), Emperor Qianlong Hongli issued a special decree recognizing Nikan’s military contributions, elevating Elden’s grandson, Binying, from Fuguogong to Zhenguogong, and granting him perpetual hereditary succession. This model of post-demotion hereditary restoration was highly unusual, differing from both the “iron-cap prince” system of perpetual inheritance and the standard practice of successive demotion within the imperial clan.
Thereafter, from Guoerfeng’a in the fifth year of the Jiaqing reign (1800) to Guifeng in the sixth year of the Tongzhi reign (1867), five generations of Zhenguogong presided over the mansion. In 1892 (the 18th year of the Guangxu reign), Ciyanrong, Guifeng’s eldest son and the last Zhenguogong, inherited the title, and Prince Jingjin’s Mansion became known as Ronggong Mansion. Ten years later, the Qing court reassigned him to guard the Western Tombs. Three years afterward, Emperor Guangxu confiscated Prince Jingjin’s Mansion on the grounds that Ciyanrong, a Zhenguogong, residing in a Qinwang mansion violated existing regulations. Subsequently, the Qing government established the Ministry of Education on the site, which supervised the Imperial University of Peking and national educational affairs.
In summary, Prince Jingjin’s Mansion functioned as a princely residence from 1643 to 1902, spanning nearly 260 years and encompassing almost the entire Qing Dynasty. Over this period, it witnessed the succession of 10 generations and 14 owners, as presented in Table 1.

3. Historical Evolution

3.1. Yuan and Ming Dynasties

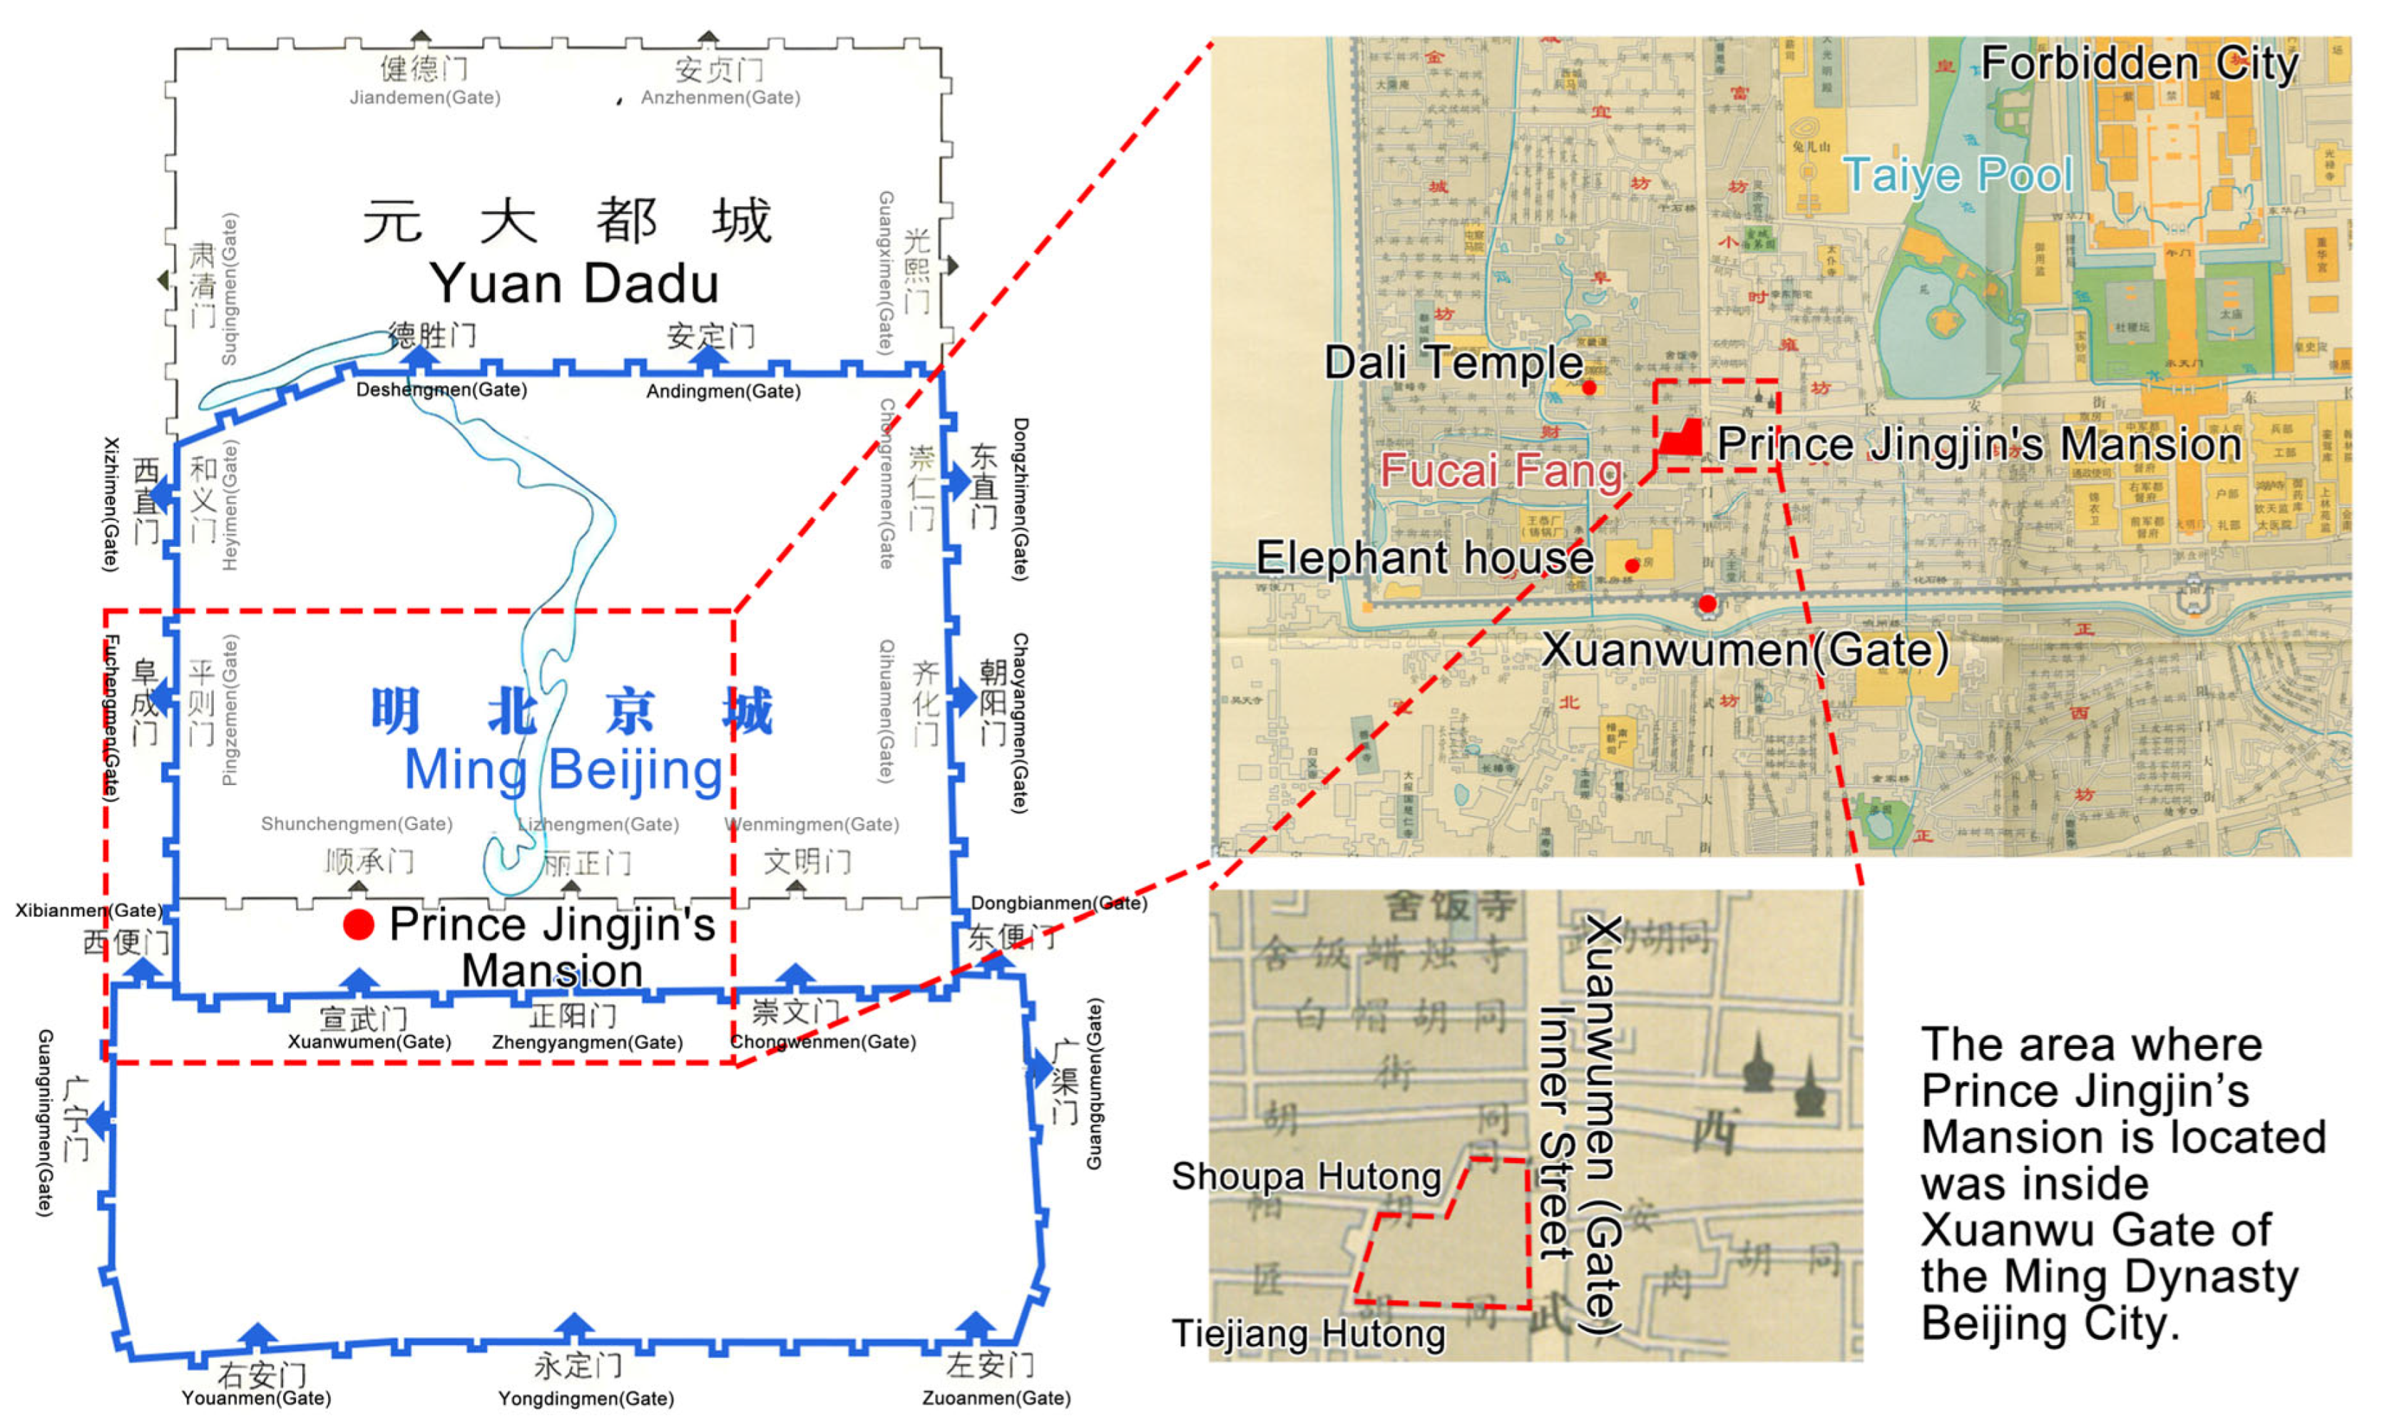
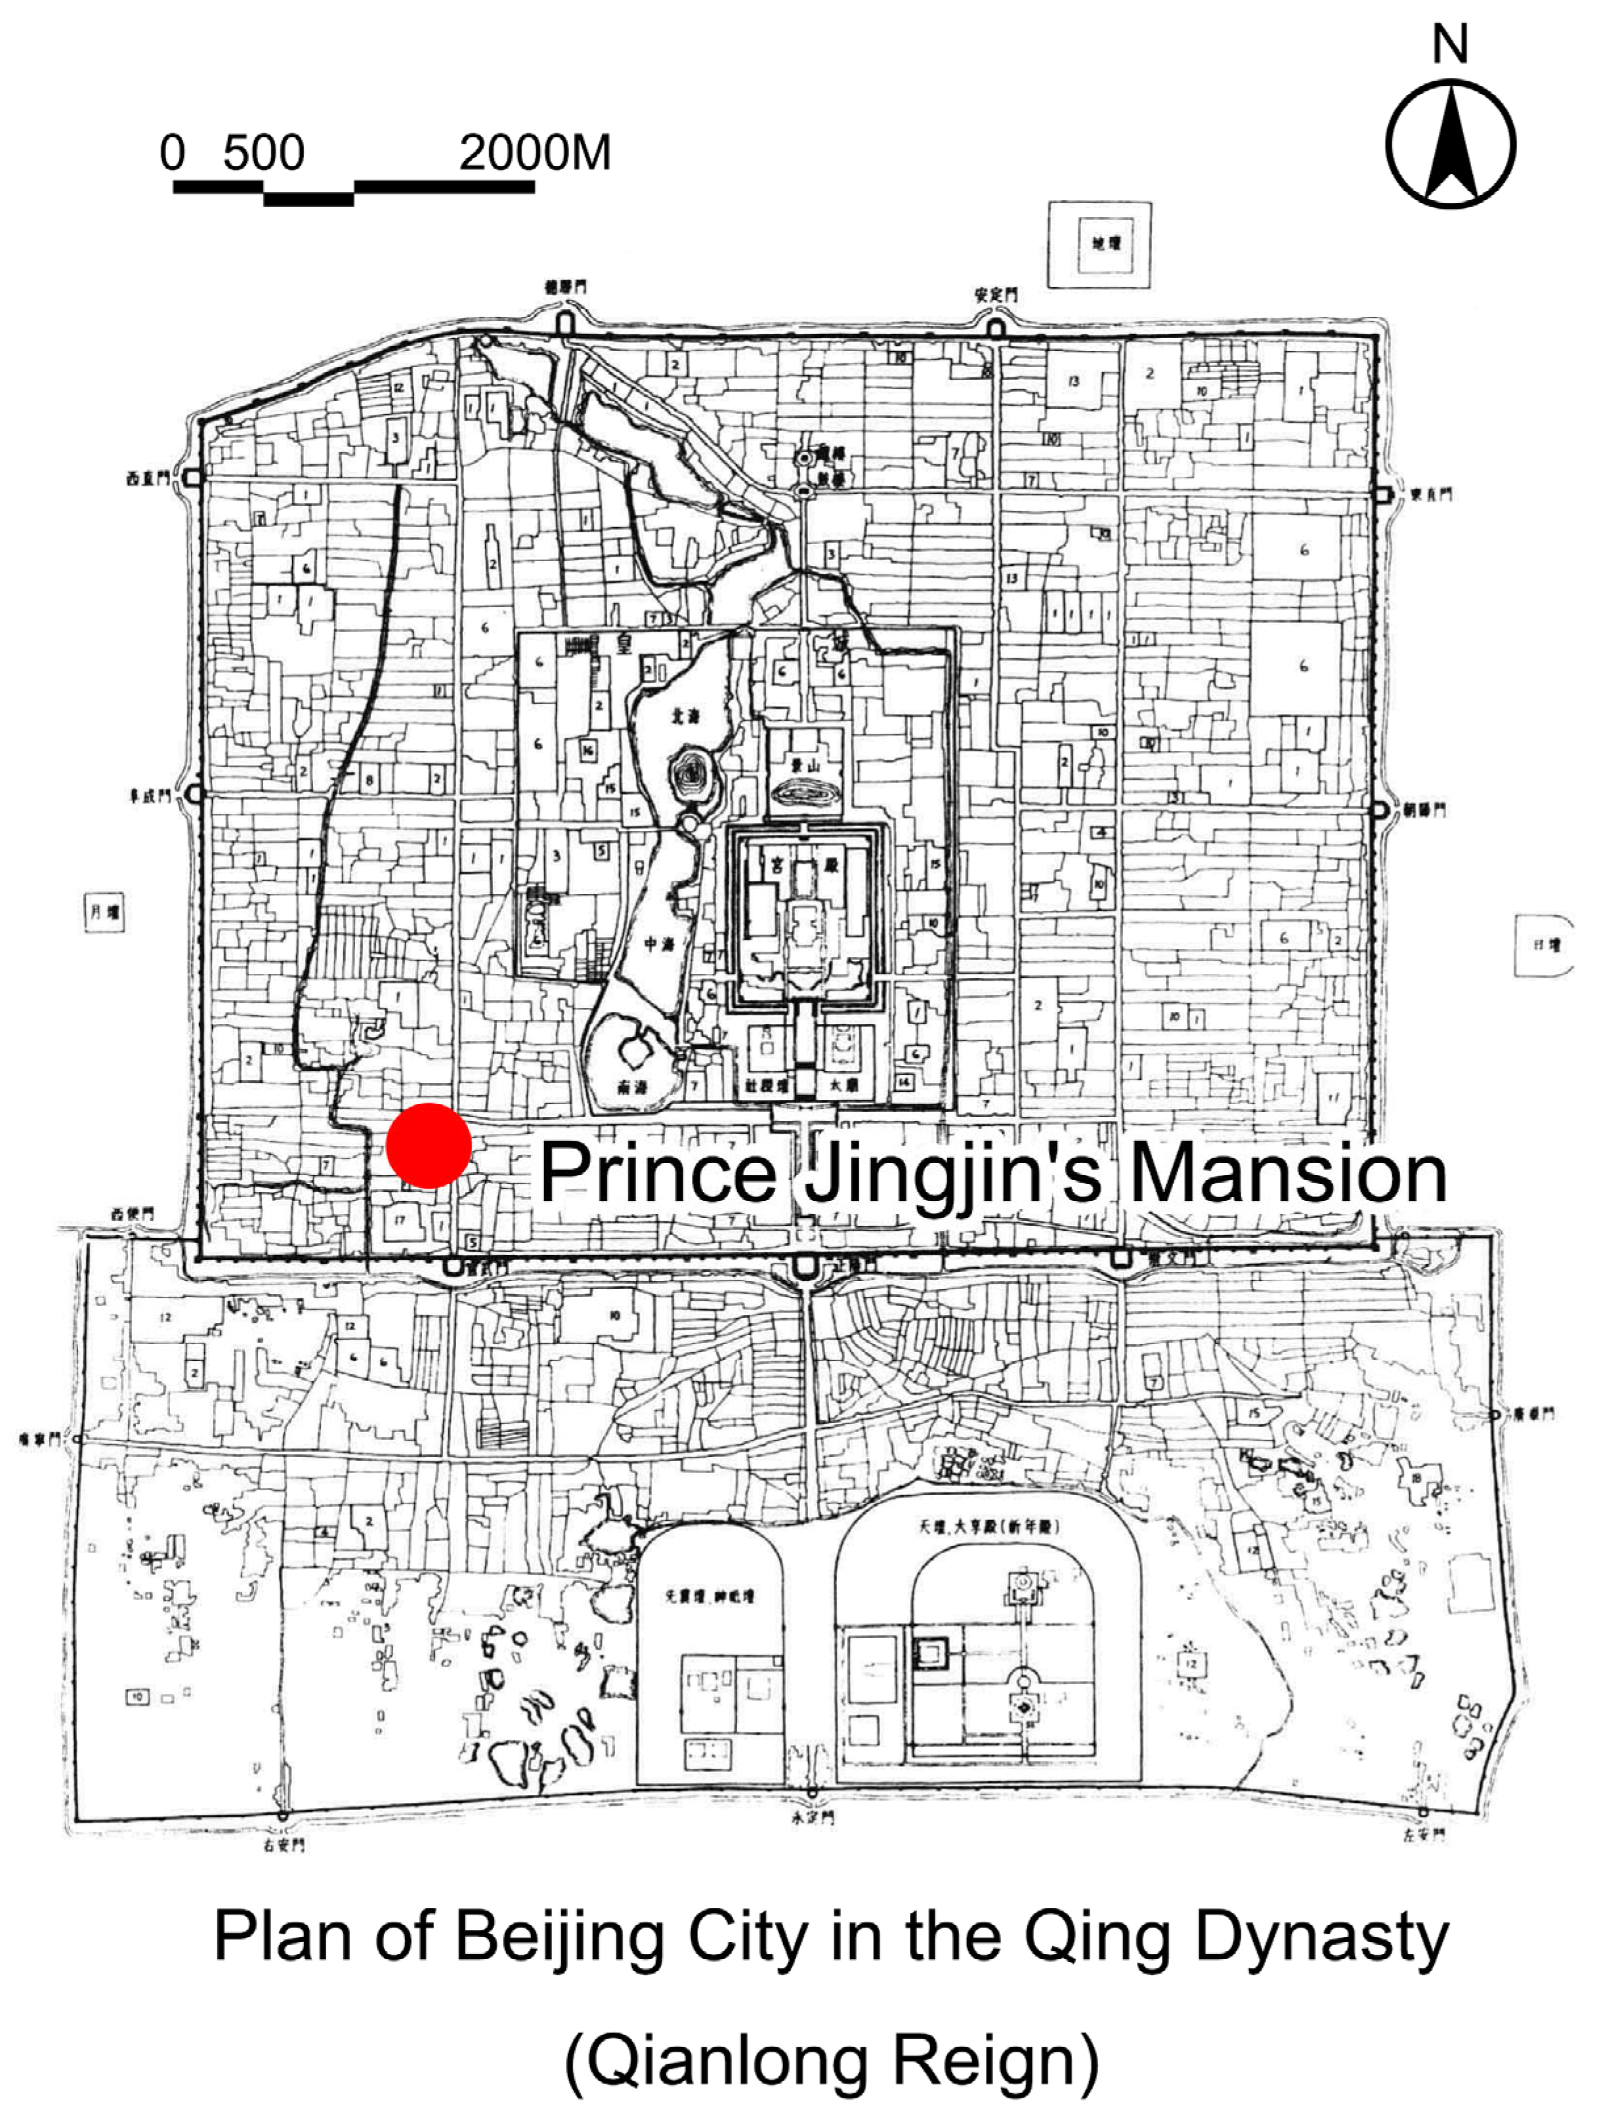
Prince Jingjin’s Mansion is located at No. 1 and No. 3 Jiaoyu Street, Xicheng District, Beijing. It occupies the southwest corner of the Xidan Street intersection, bordered by Fuxingmen Inner Street to the north, Xuanwumen Inner Street to the east, Jiaoyu Street to the south, and Canzheng Hutong to the west (Figure 1).
During the Yuan Dynasty, the area now occupied by the mansion was situated outside the boundaries of Dadu, the Yuan capital. By comparing the relative positions of water systems such as Jishuitan (Shichahai) and Taiye Pool, along with reference points like the “Twin Pagodas of Masters Haiyun and Ke’an” (which existed during both the Yuan and Ming dynasties), it is evident that the site of Prince Jingjin’s Mansion lay south of Shuncheng Gate and within the moat of Yuan Dadu (Figure 2).
A comparison of the Restored Map of Beijing City during the Ming Dynasty (from Wanli to Chongzhen Years) with that of the Yuan Dynasty reveals that the Yuan city wall corresponded to the present-day Xichang’an Street during the Ming period. At this time, the mansion site was situated in Fucai Fang (District) within the inner city, on the west side of Xuanwumen Inner Street. It bordered Shoupa Hutong to the north and Tiejiang Hutong to the south, with a river channel and the Dali Temple to the west and an elephant house to the south. By this period, the fundamental street and alley layout had already been established and remained largely consistent with that of the Qing Dynasty (Figure 3).

3.2. Qing Dynasty: Period as a Princely Mansion

According to the Qing Dynasty text Continuation of Records in the Xiaoting Hall (Xiaoting Xulu), “Prince Jingjin’s Mansion is located on Dongtiejiang Hutong,” which corresponds to present-day Jiaoyu Street [17]. Although the precise construction and bestowal dates of Prince Jingjin’s Mansion are not explicitly recorded in historical documents, it is inferred that Nikan became the owner after his promotion to Jingjin Qinwang in the sixth year of the Shunzhi reign (1649).
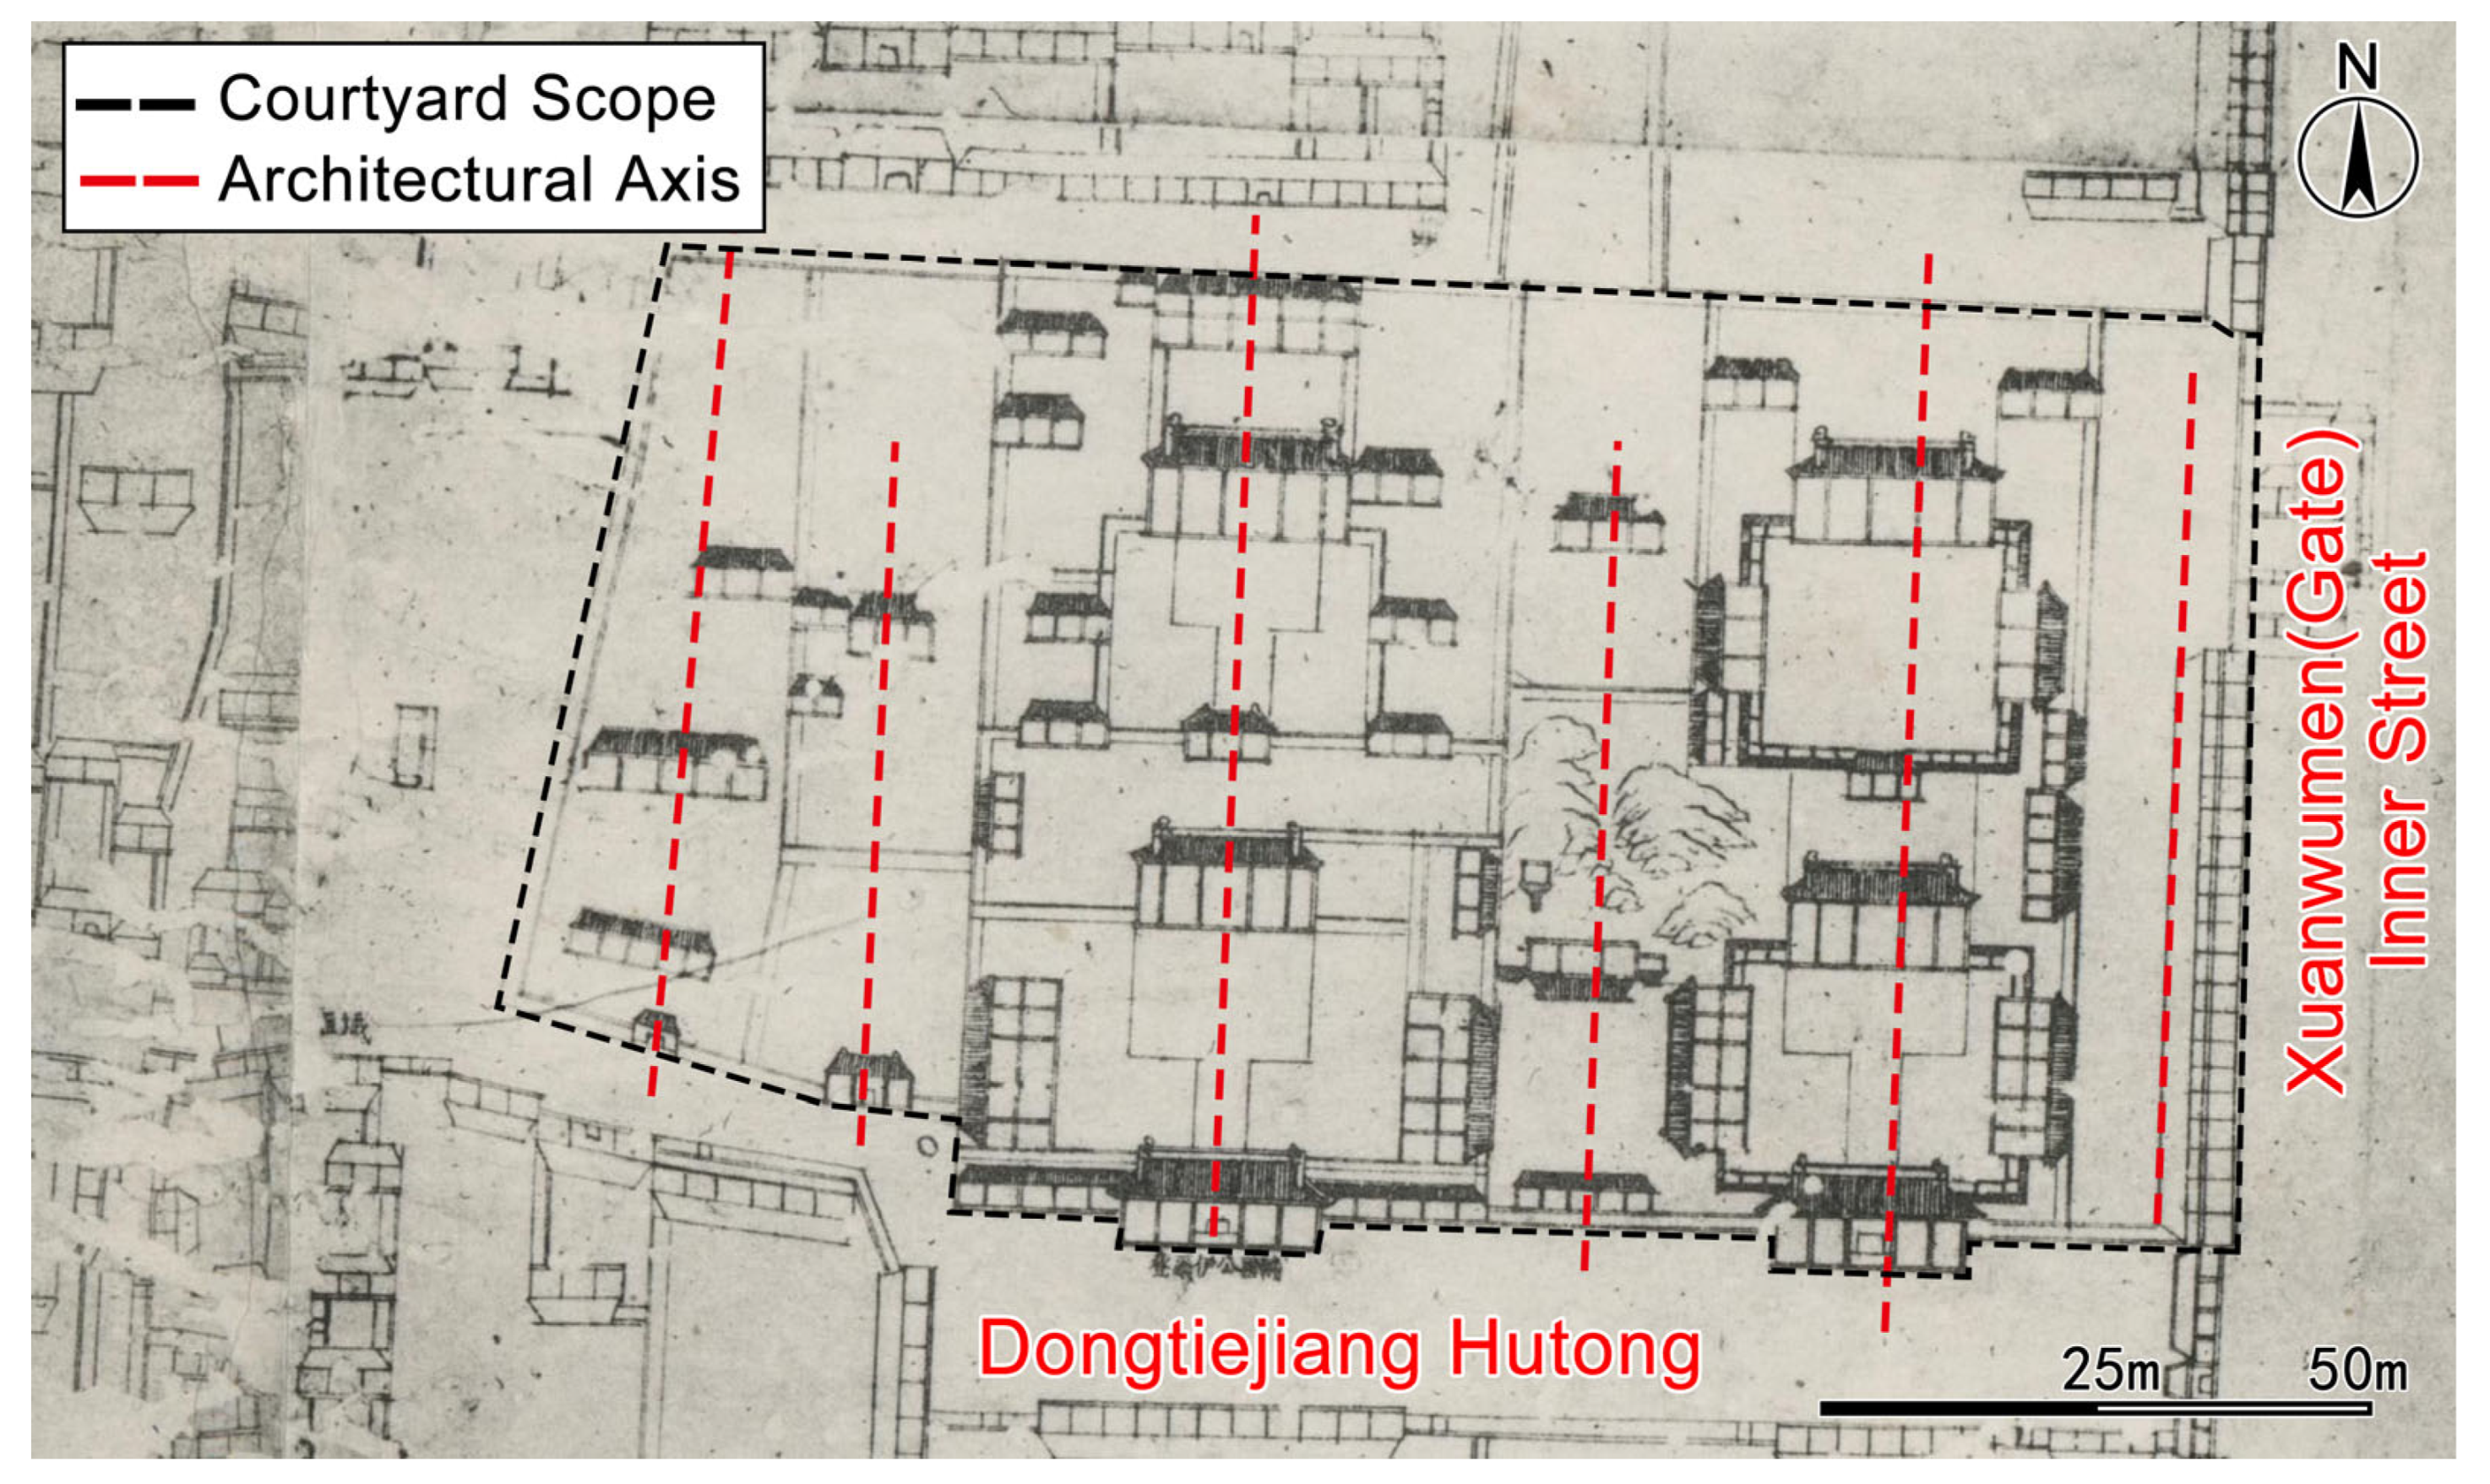
On the Complete Map of the Capital City during the Qianlong Reign (1750), the site is labeled as “Fuguogong Elden’s Mansion.” Although Fuchun was the actual owner in 1749, the map reflects the previous owner, Elden (who held the title of Fuguogong), likely due to delays in map compilation. Although the owner no longer held a princely title, the residence retained the architectural configuration of a former prince’s mansion, thereby preserving a record of its spatial organization. The compound faced south, with the main entrance located on the southern boundary. It comprised six principal rows of buildings. From east to west, the first row was a corridor; the second row consisted of two courtyards containing internal corridors; and the fourth row served as the main section, with the first courtyard being the largest and most prominent. A garden was positioned centrally in the third row, while the fifth and sixth rows contained auxiliary courtyards (Figure 4).

3.3. Late Qing Dynasty to the Republic of China: Period as the Ministry of Education

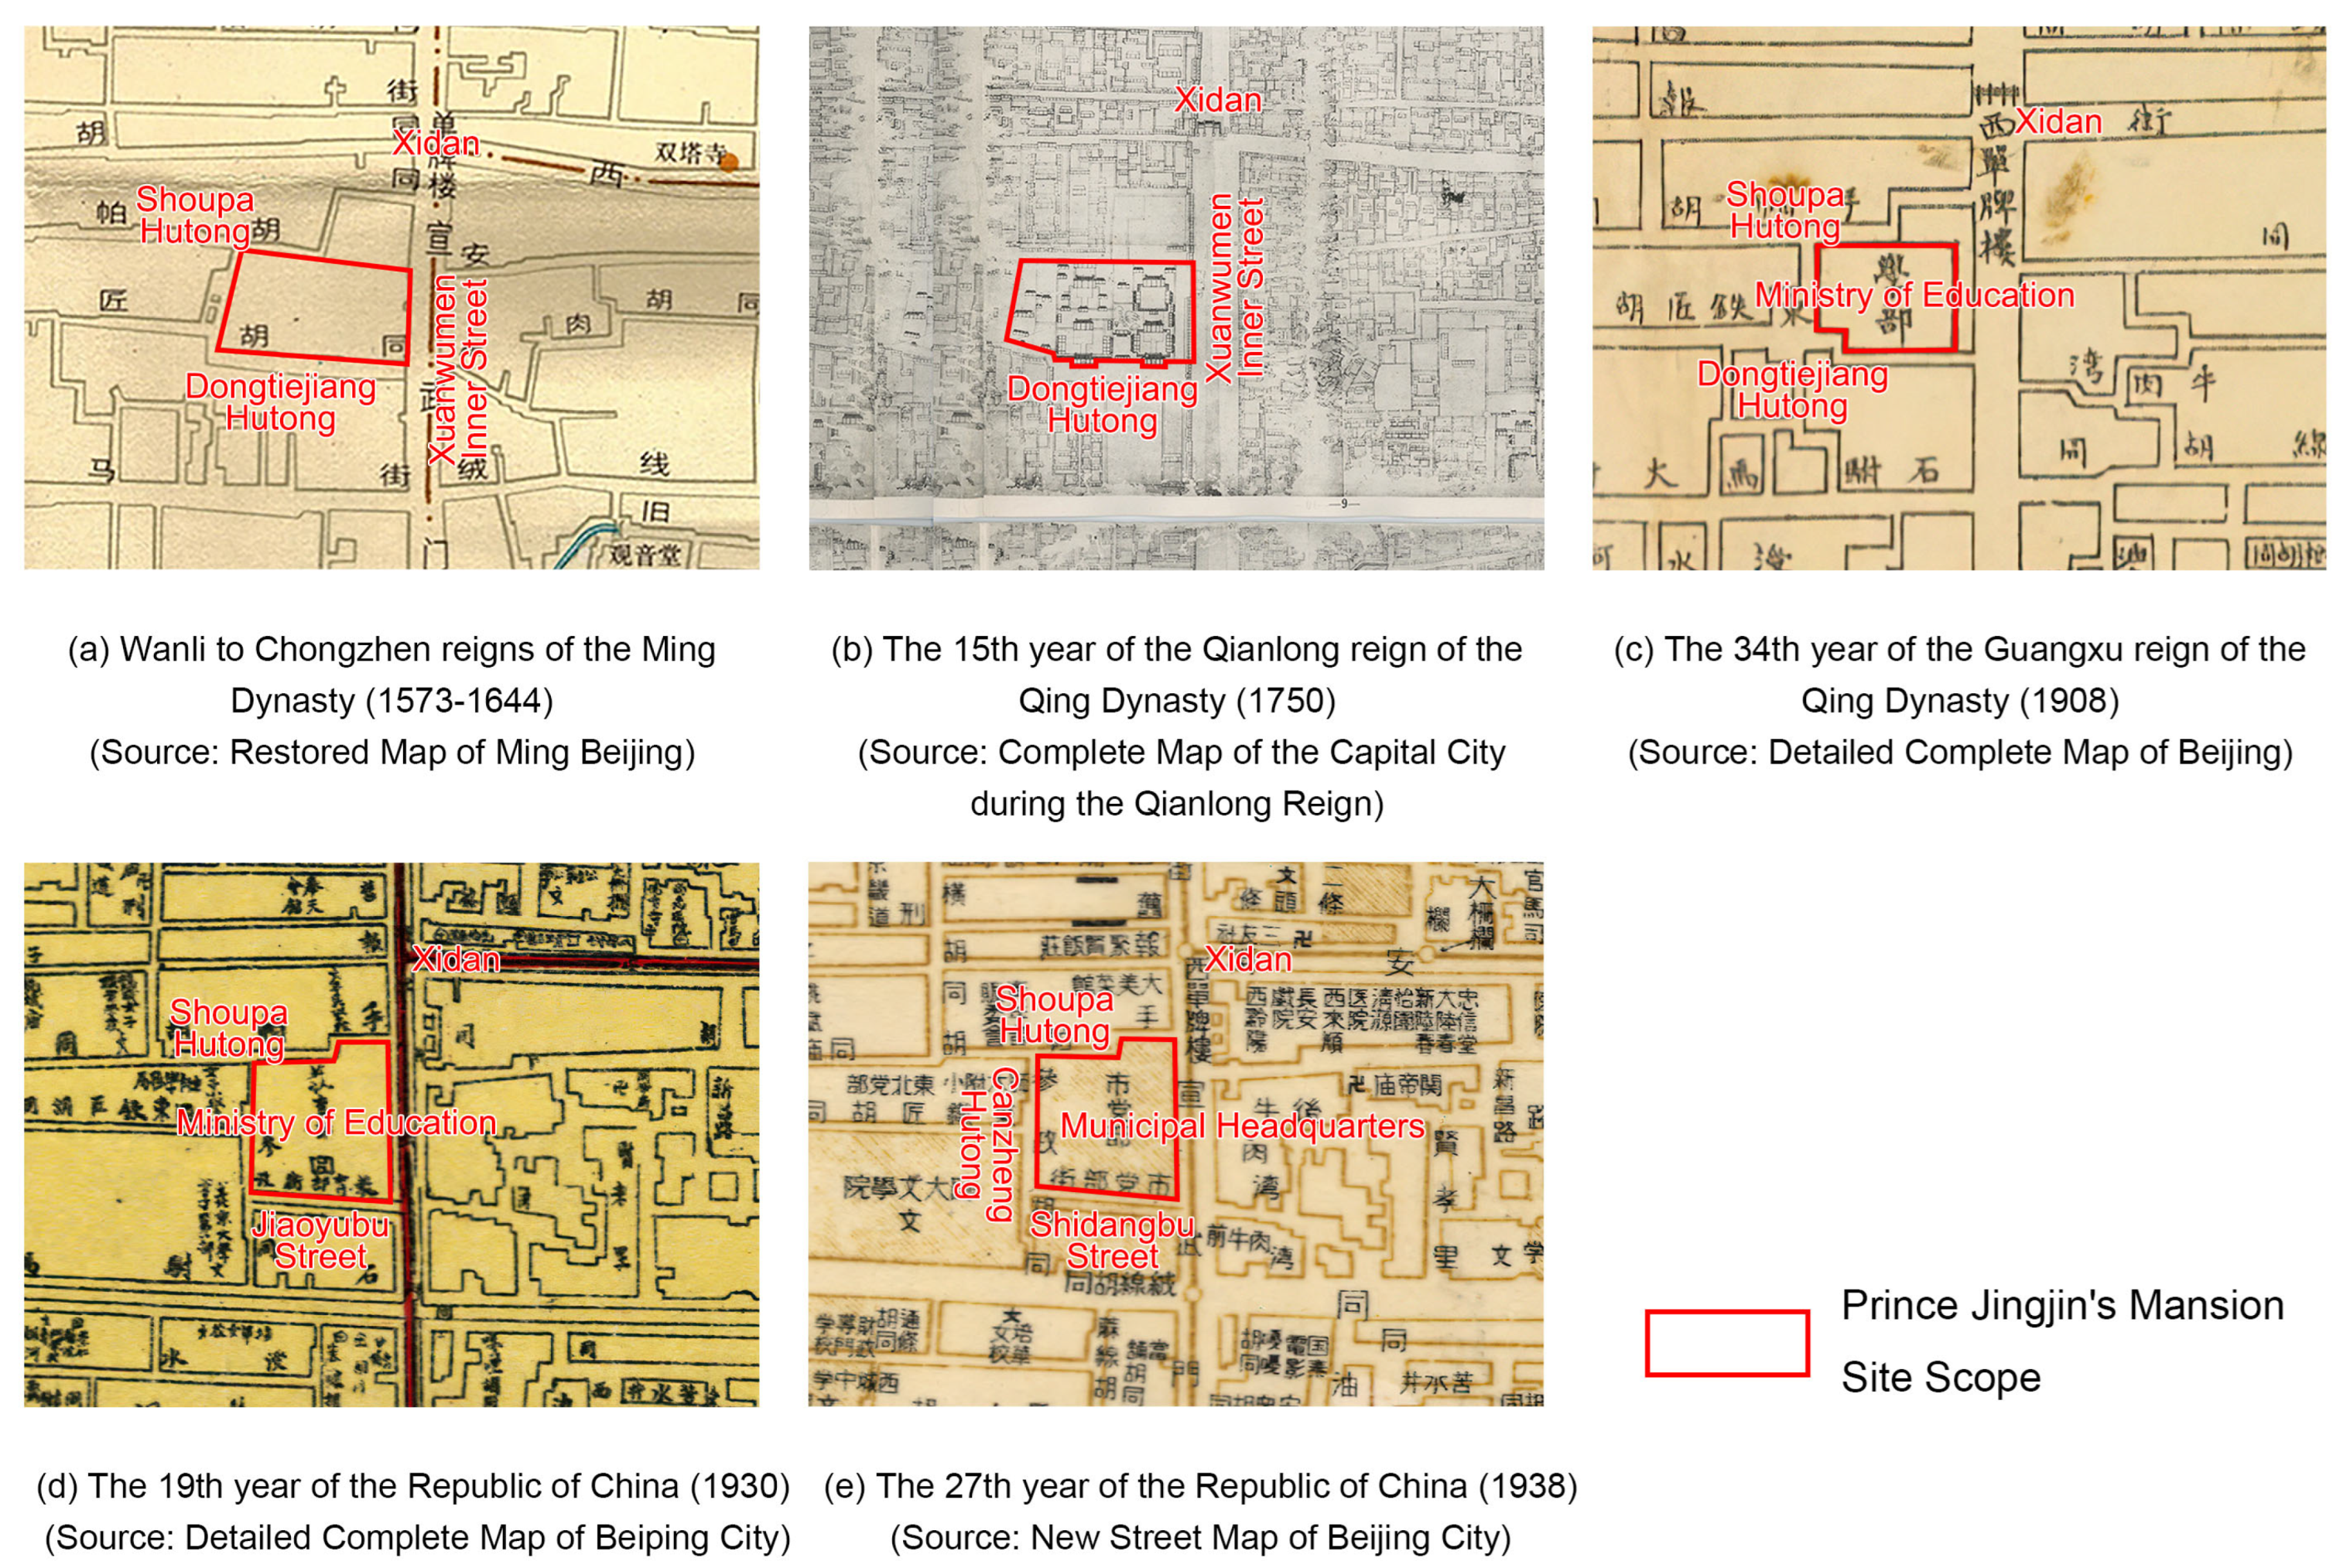
The establishment of the Qing Dynasty Ministry of Education marked a significant institutional reform initiated by the Qing government, influenced by the contemporary ideological movement advocating that “education saves the nation.” On 10 November 1905 (the 31st year of the Guangxu reign), the Qing court announced the formation of the Ministry of Education and abolished the Imperial College (which was restructured as the Beijing Supervisory Bureau under the new ministry). This marked the inception of China’s first modern central educational administrative agency [18]. According to the Detailed Complete Map of Beijing (1908), the former site of Prince Jingjin’s Mansion was labeled as the “Ministry of Education,” with minimal alterations to the surrounding street and alley layout (Figure 5c).
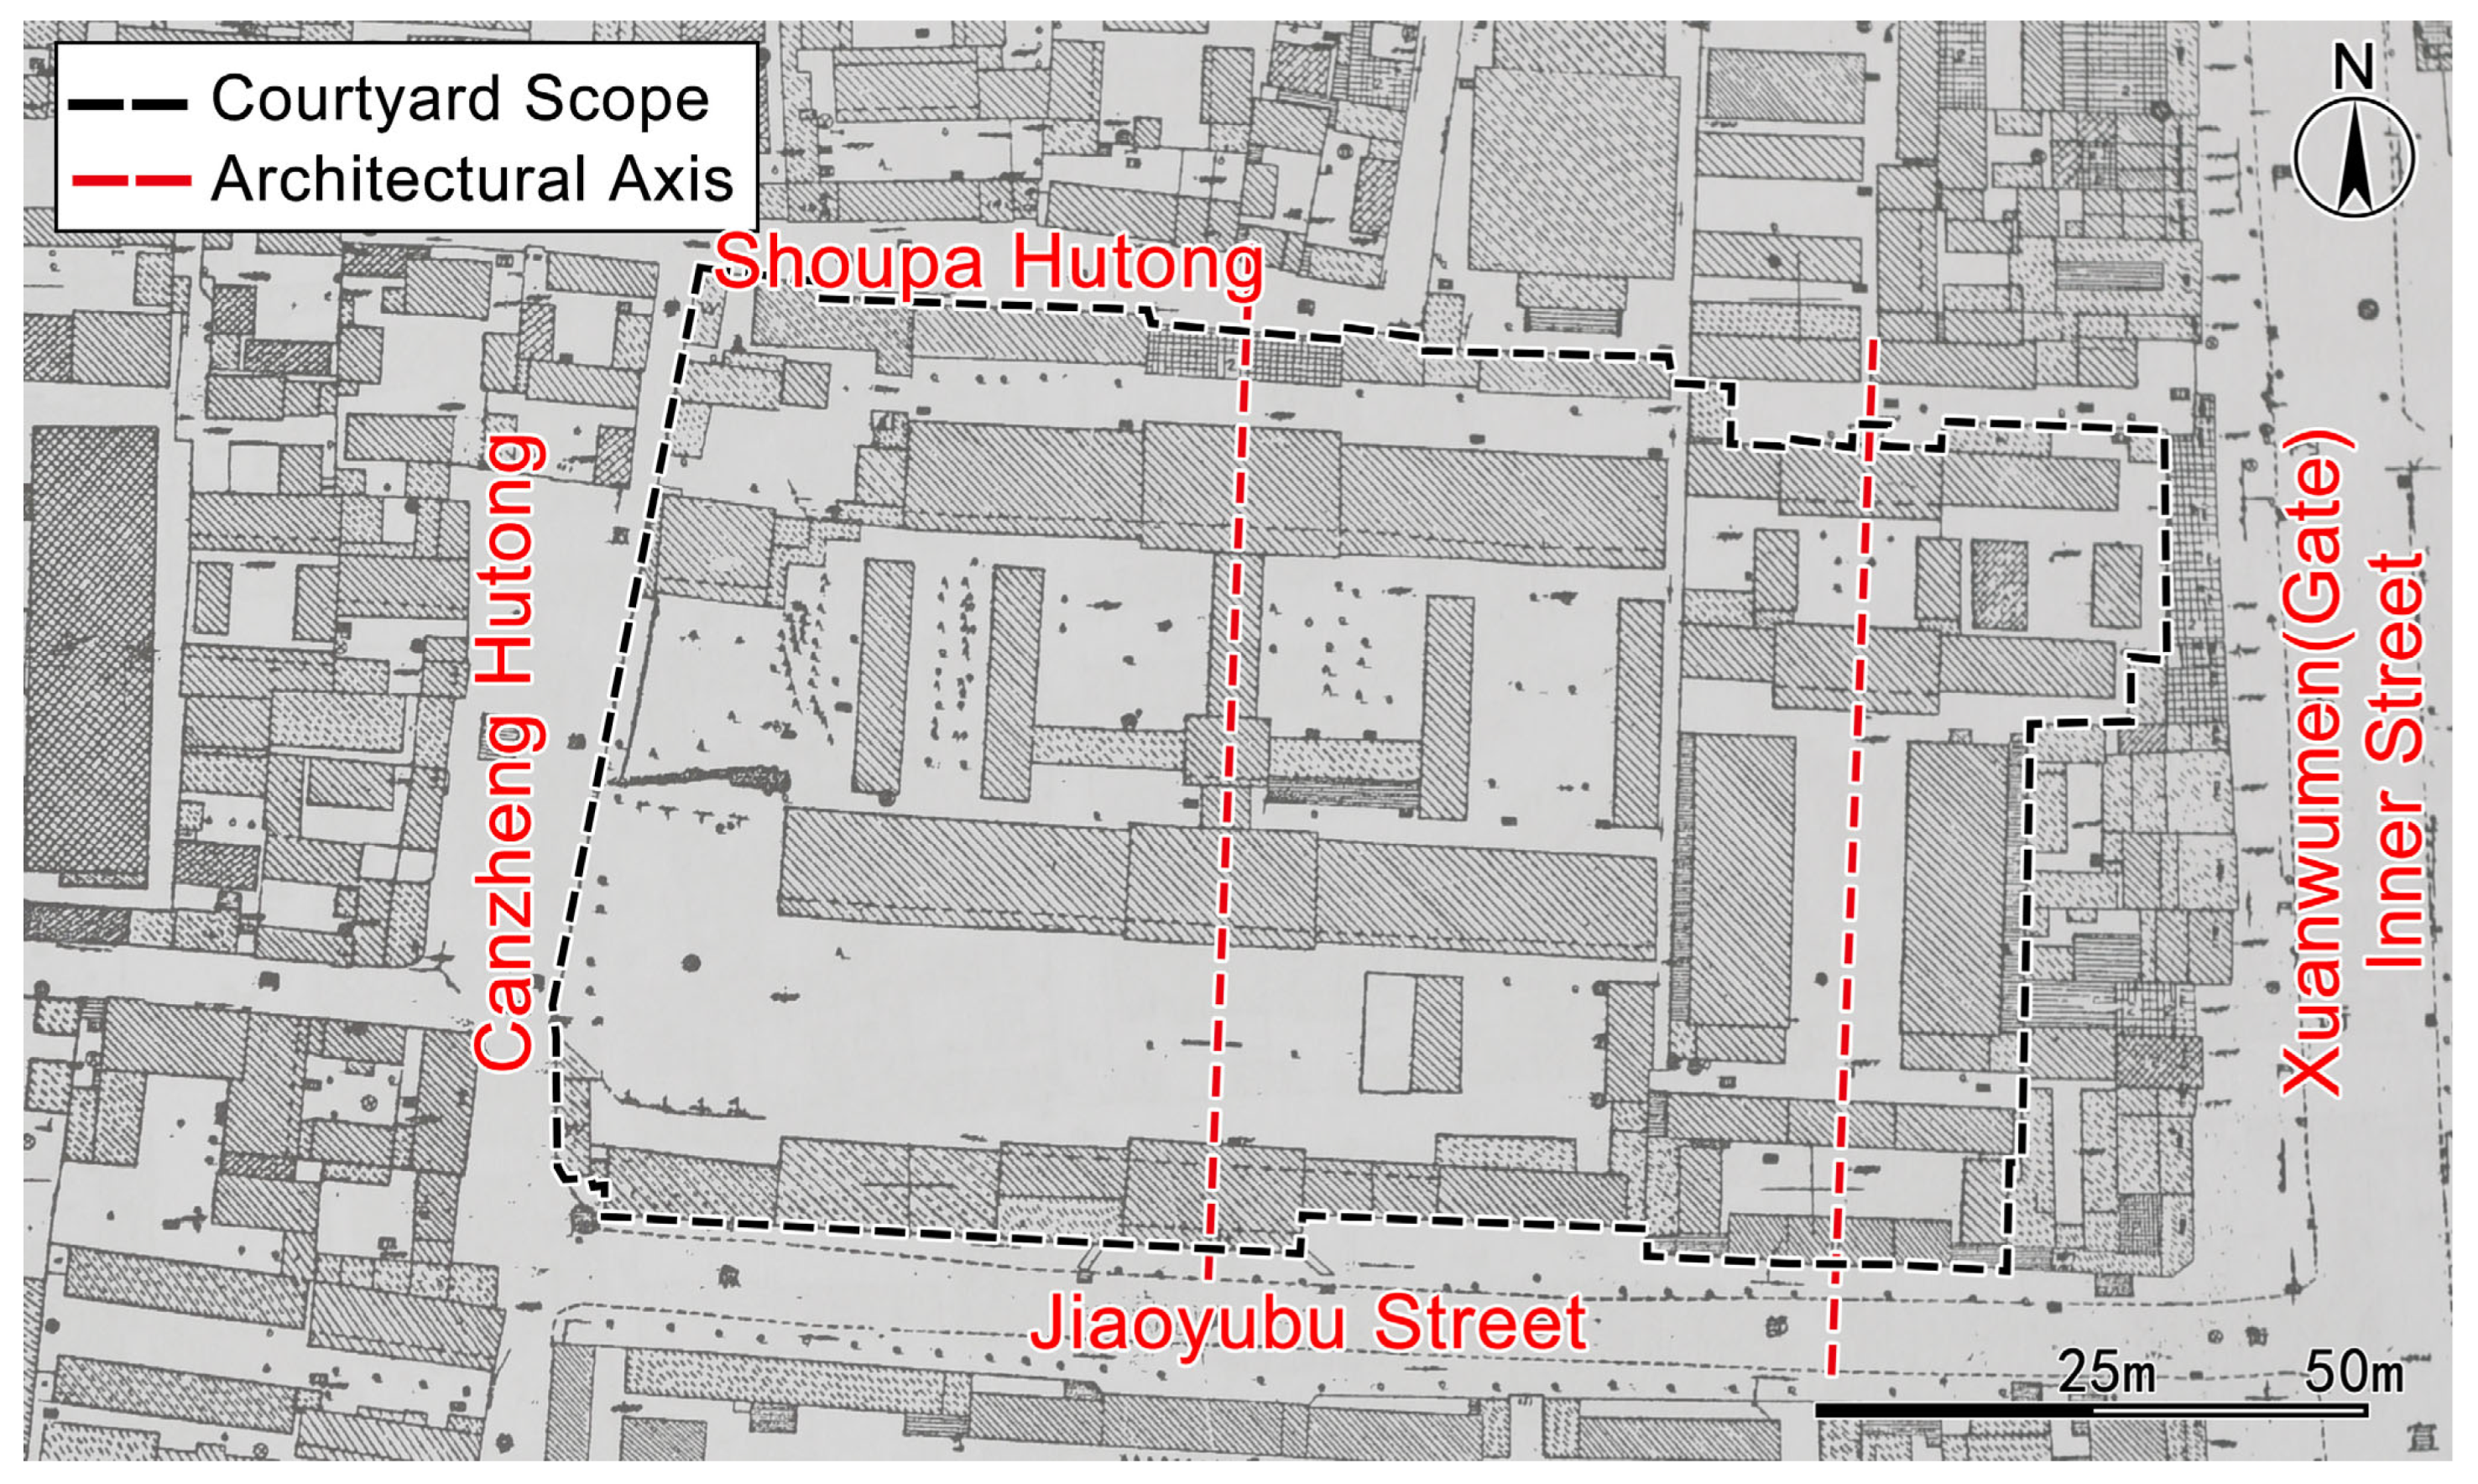
In 1912, following the establishment of the Republic of China—initially with its capital in Nanjing and later relocated to Beijing—Prince Jingjin’s Mansion continued to function as the Ministry of Education. Notably, the renowned writer Lu Xun once worked at this location. The Detailed Complete Map of Beiping City (1930) shows the entire site labeled as the “Ministry of Education.” During this time, the eastern section of the former Dongtiejiang Hutong to the south was renamed Jiaoyubu (Ministry of Education) Street. Additionally, the previously unnamed road west of the mansion site was designated Canzheng Hutong, as Wang Jitang (then President of the Senate of State) resided there (Figure 5d).
In 1928, following the Northern Expedition led by the Kuomintang (KMT), Beijing was captured and national unification was achieved, resulting in the relocation of the capital back to Nanjing. Consequently, the Ministry of Education, as a central government department, was also transferred south. In its place, the KMT-affiliated Municipal Headquarters was established in Beiping as a local organ of the ruling party to consolidate control. Prince Jingjin’s Mansion was repurposed as office space for this institution, the primary function of which was to assert political influence by organizing labor unions and initiating strikes [19]. On the New Street Map of Beijing City (1938), the site is marked as the Municipal Headquarters, and the southern Jiaoyubu Street was renamed Shidangbu (Municipal Headquarters) Street (Figure 5e).
A 1959 survey map of Beijing reveals substantial changes to the architectural layout of Prince Jingjin’s Mansion from the late Qing to early Republic of China period. The original princely mansion had evolved into a multi-courtyard complex composed of two primary rows, likely due to renovations intended to accommodate administrative functions.
The first-row corridor was converted into residential units for civilians and was separated from the main courtyard. The layout of the second-row courtyard remained relatively intact; however, significant structural modifications were introduced. A small, enclosed courtyard was added at the entrance, all corner covered walkways were demolished, and the original second and third courtyards were merged. The internal structures were rebuilt with ten eastern and western wing rooms (each with a three-room southern ear room), five main rooms (accompanied by a three-room western ear room and a five-room eastern ear room), and the third courtyard included three wing rooms on each side, with main rooms and side ear rooms matching those of the second courtyard. Rows three through six were merged, retaining core structures along the original central axis (including the palace gate, main hall, rear hall, bedchamber hall, and back-cover building) with subsequent renovations. Two new screen walls were constructed on either side of the main gate. The main hall was extended approximately 35 m east and west with attached side ear rooms, while the bedchamber hall was expanded by 20 m in both directions. Five new north–south strip-shaped buildings (each 20 m long and 5 m wide) were constructed in the former bedchamber hall courtyard, evenly distributed east to west between the original main hall and bedchamber hall. The central building extended along a north–south axis through the main hall, rear hall, and bedchamber hall, connecting to the eastern and western buildings via the original rear hall. This configuration formed a “Tian” (field)-shaped layout with interconnected cross-axial pathways (Figure 6). This architectural arrangement remained largely in use until the early years of the People’s Republic of China.

3.4. Modern Utilization Period (After the Founding of the People’s Republic of China)

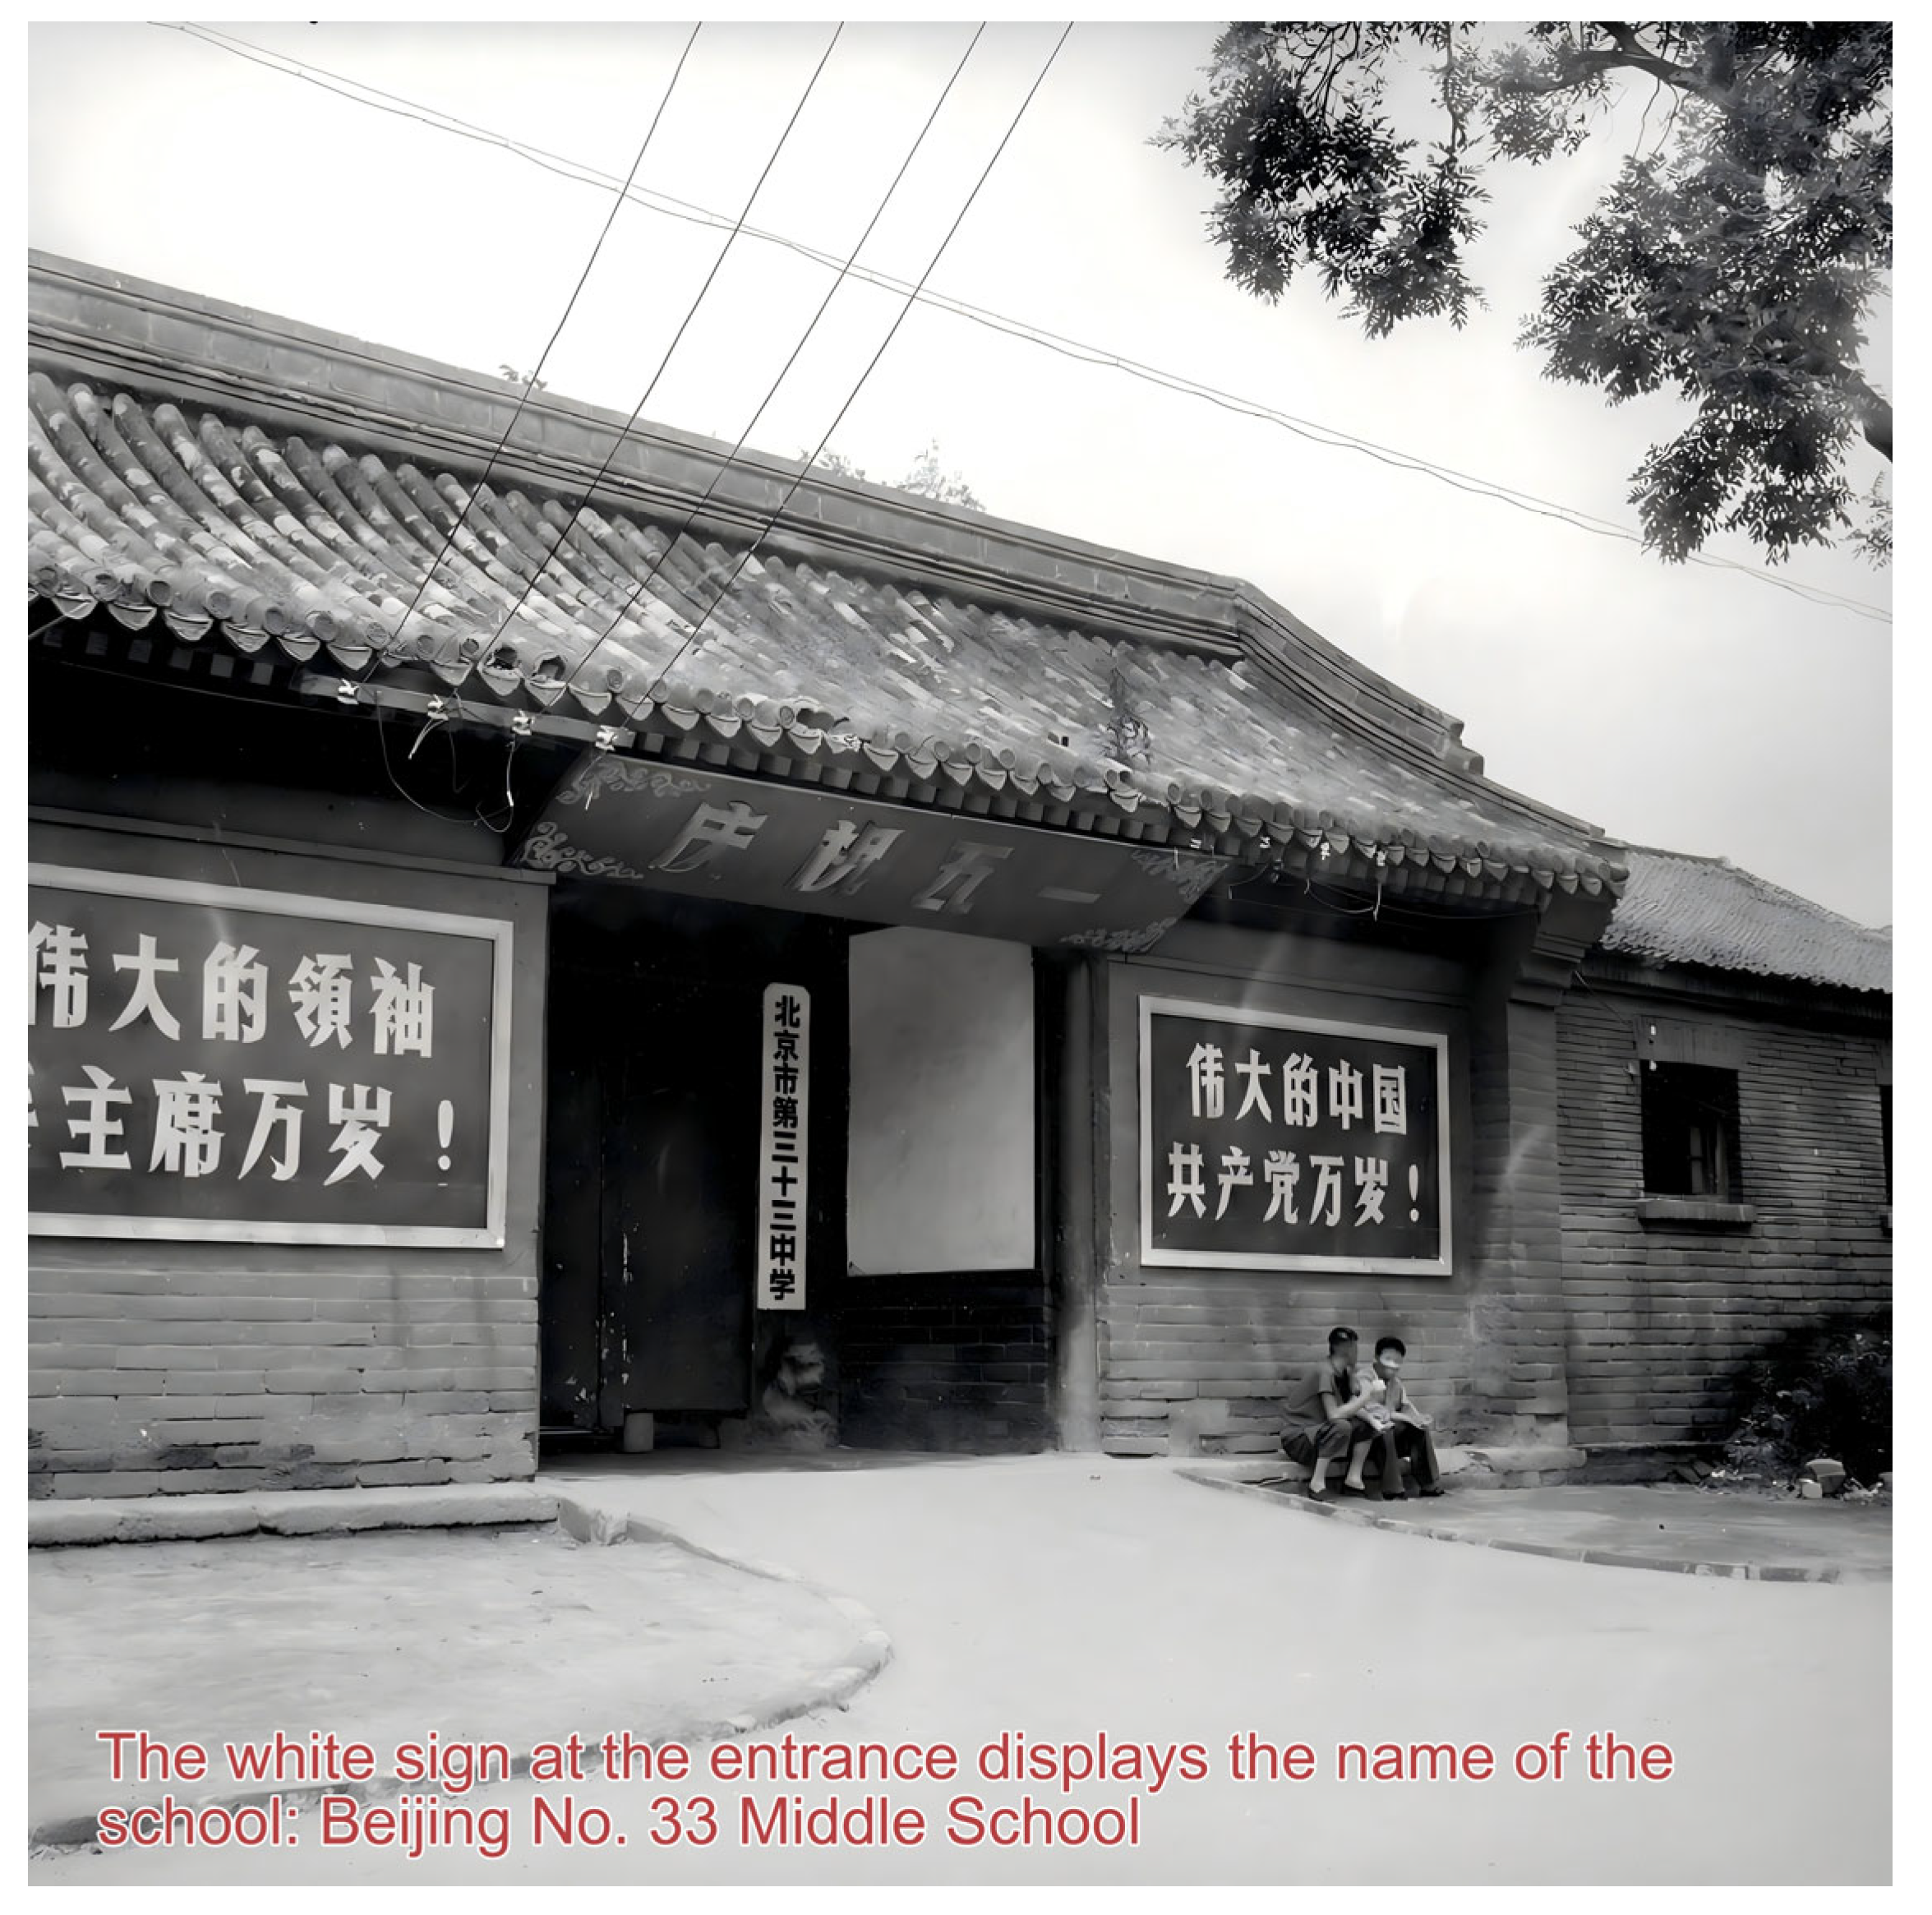
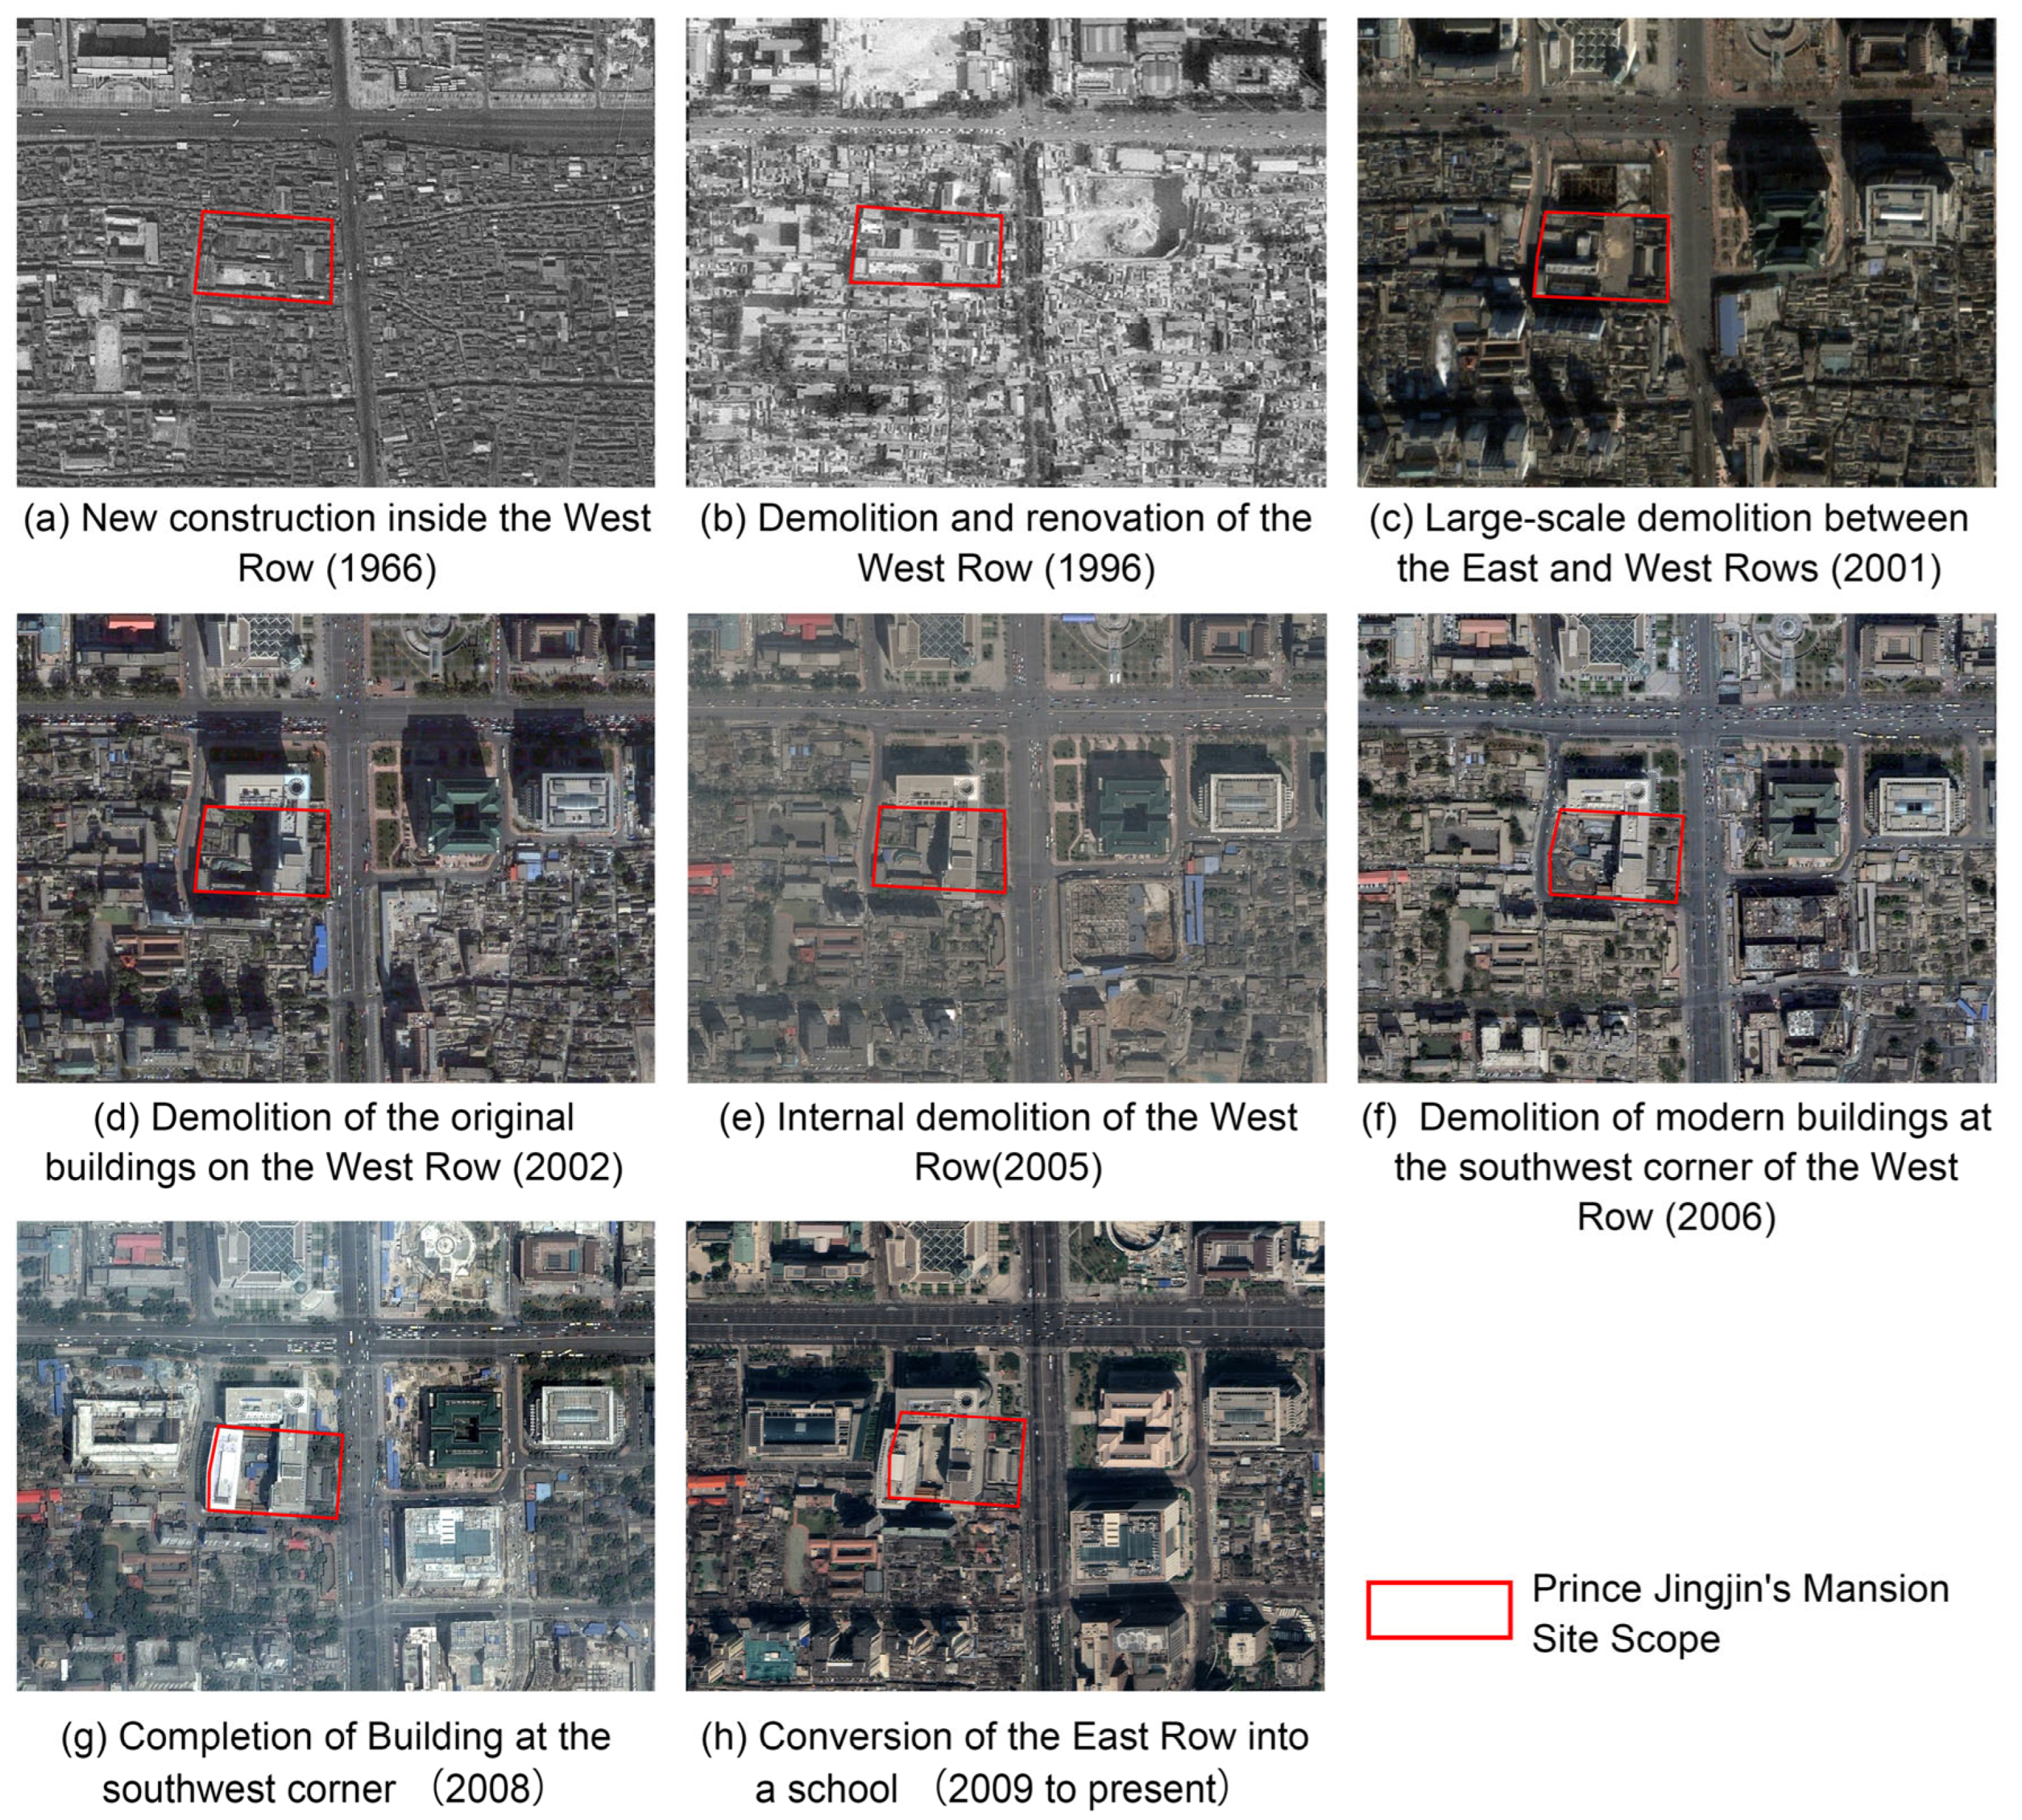
After the establishment of the People’s Republic of China in 1949, the KMT’s Municipal Headquarters was disbanded, and Shidangbu Street was renamed Jiaoyubu Street. In 1965, during a large-scale revision and rectification of place names in Beijing, the street was renamed Jiaoyu Street, reflecting the fact that the Ministry of Education of the People’s Republic of China was no longer located at this site. This name remains in use today. In the early period of the People’s Republic of China, the site was repurposed as the campus of Beijing No. 33 Middle School. While the precise dates of the school’s establishment and relocation remain unknown, recollections from former students and historical photographs (Figure 7) confirm that the site continued to serve as an educational facility into the late 1970s. A comparison between satellite imagery and the 1959 survey map indicates that no substantial alterations to the courtyard layout were made during this time (Figure 8a).
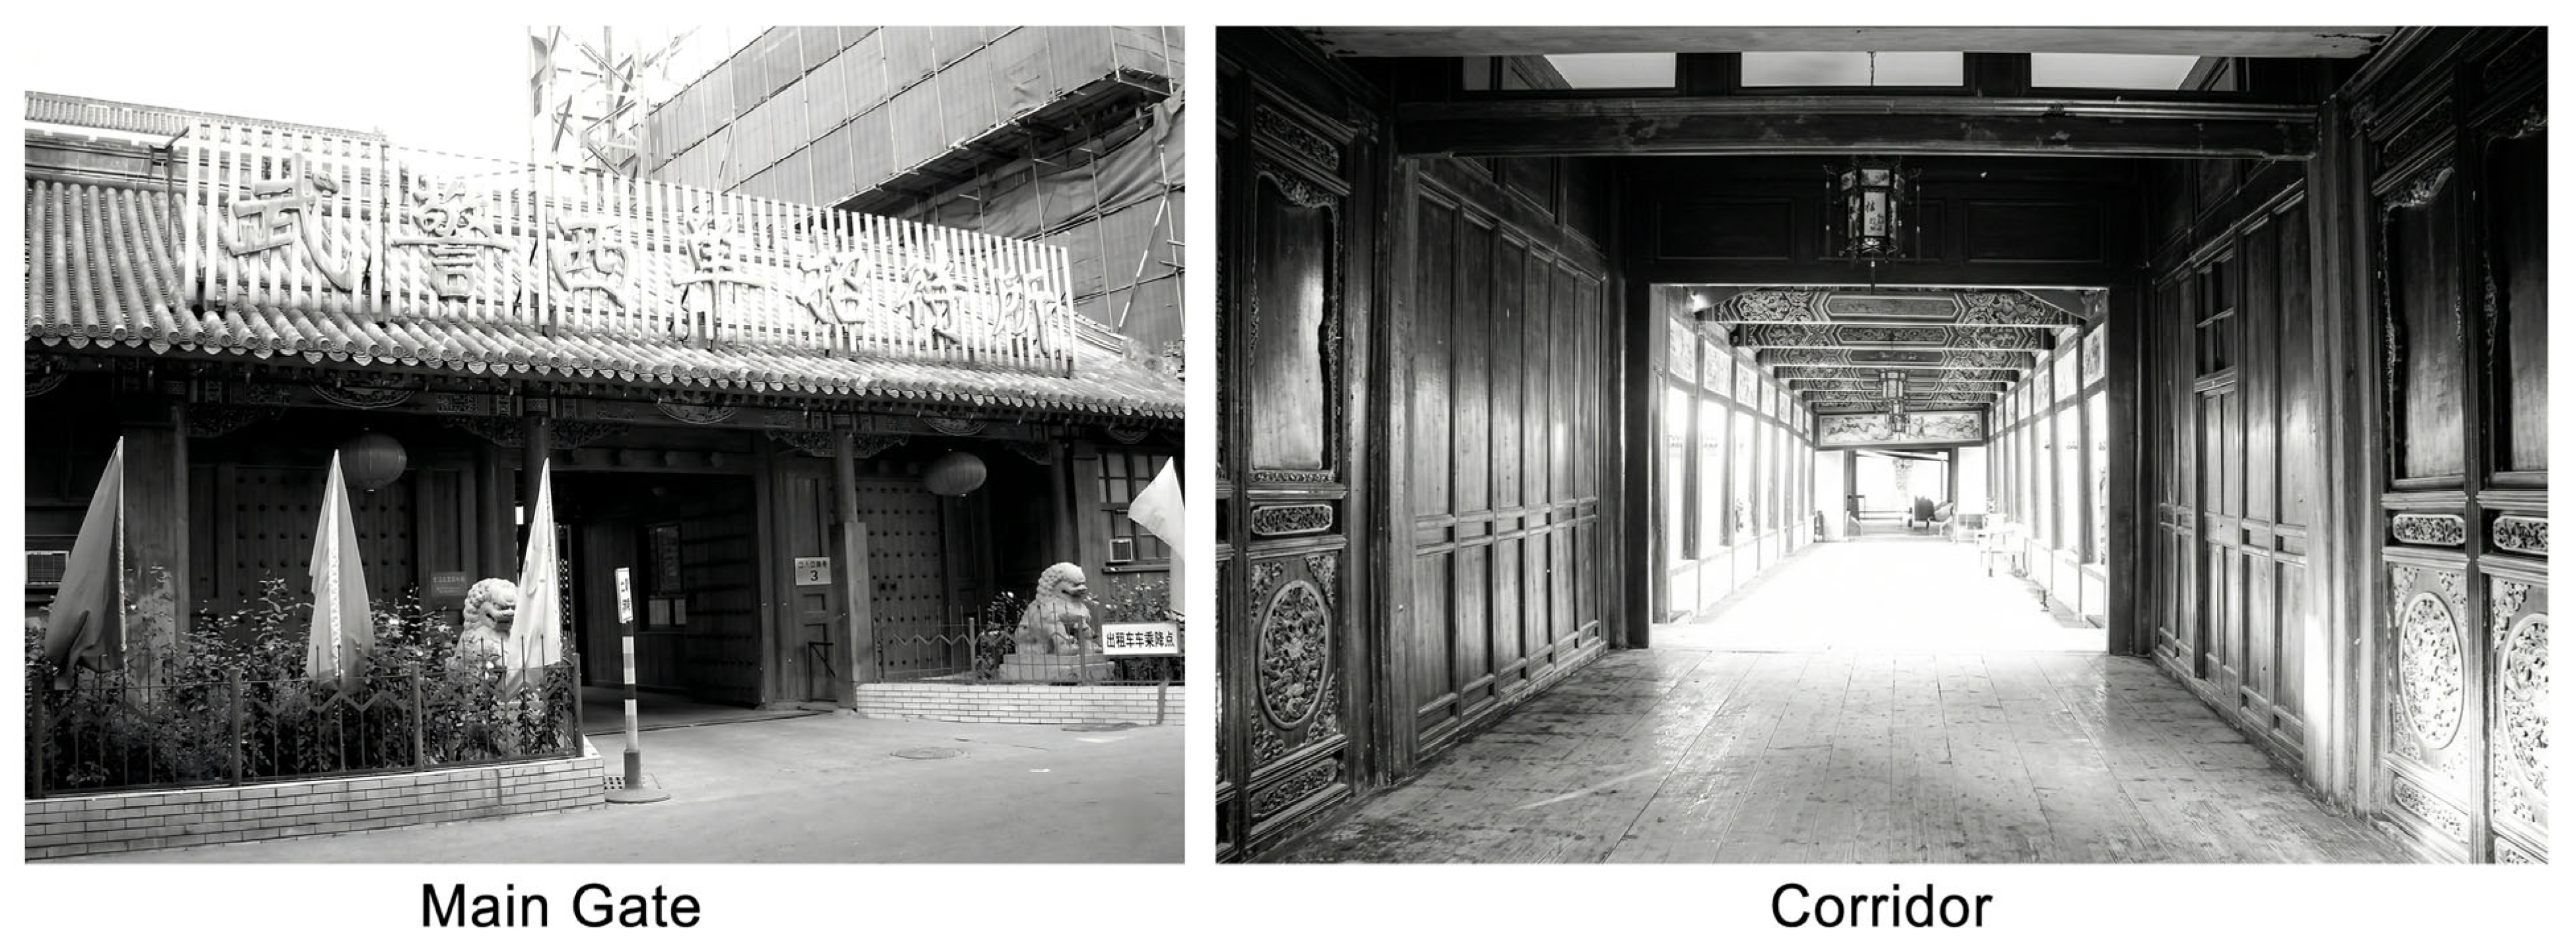
In 1990, as the Guest House of the Beijing Armed Police Corps (Figure 9), part of the original western row was reconstructed into modern flat-roofed buildings to accommodate operational requirements (Figure 8b). In 1991, the eastern section of the former mansion was converted into a training hotel for the Beijing Foreign Affairs Service Vocational High School (Figure 10). In 2001, an L-shaped Zhongwu Building (also known as the North Tower of the China Minsheng Bank Building) was constructed between the eastern and western rows of the original site (Figure 8c). This was followed in 2008 by the addition of the South Tower at the southwest corner of the mansion site, completing the current site layout (Figure 8g). In 2019, the training hotel on the eastern row was repurposed into the Beijing Jinghua Experimental School, which currently operates under a nine-year integrated education system (Figure 8h).
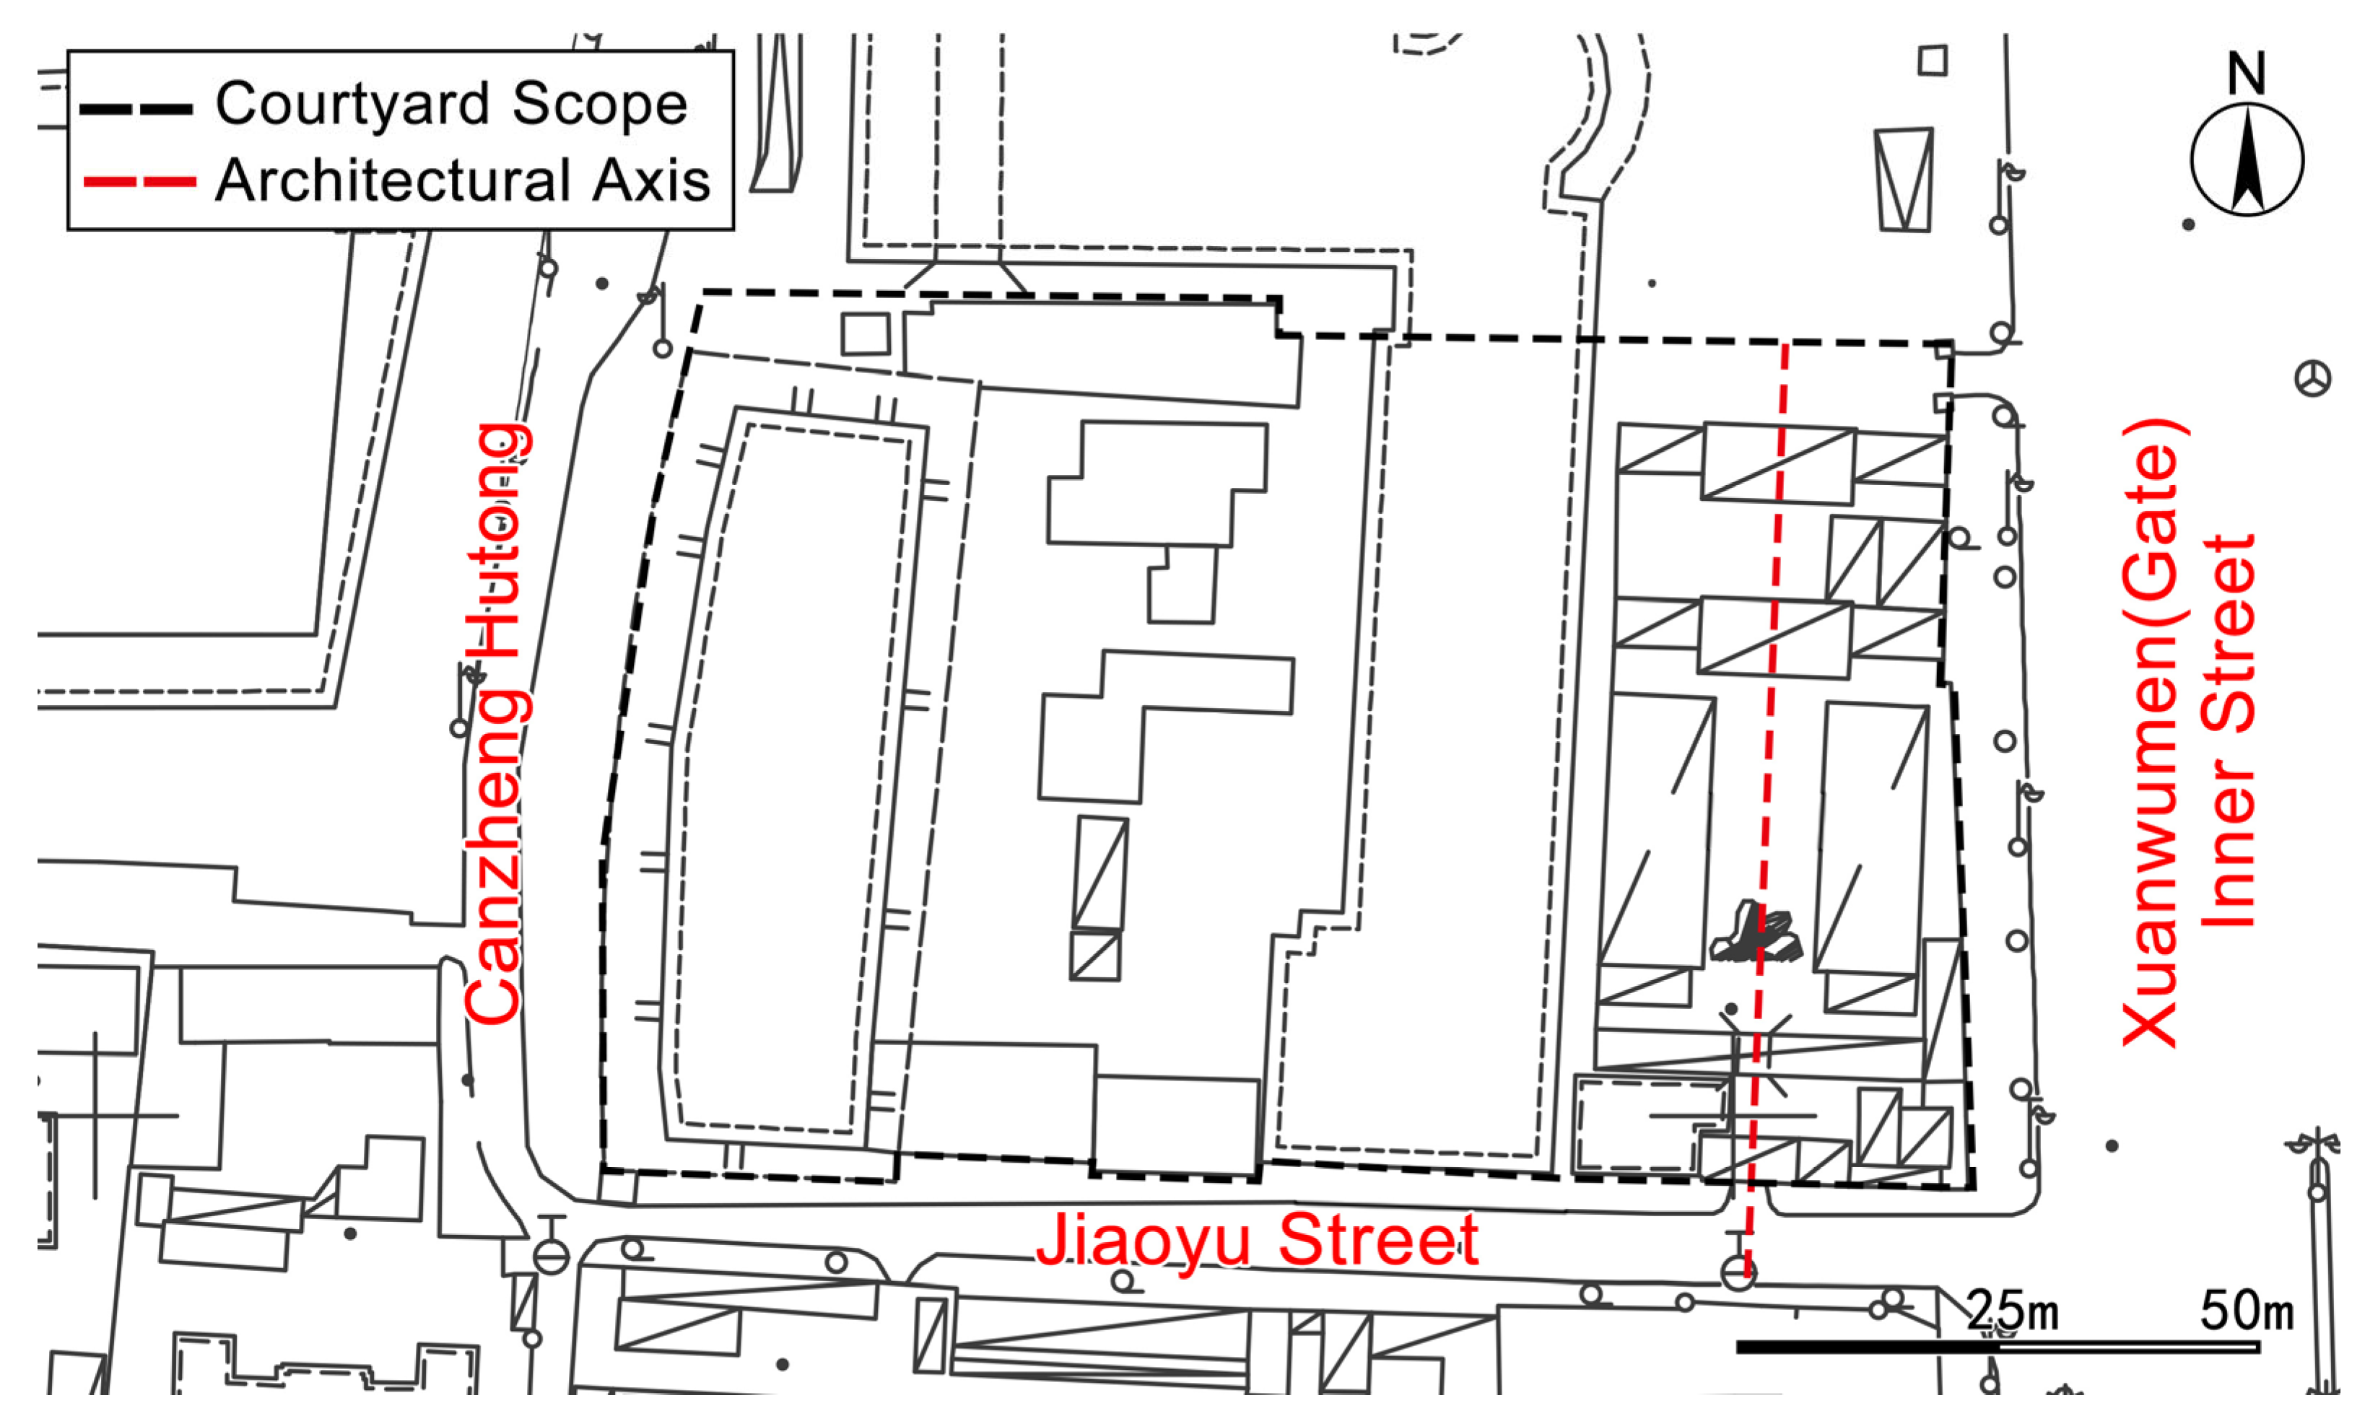
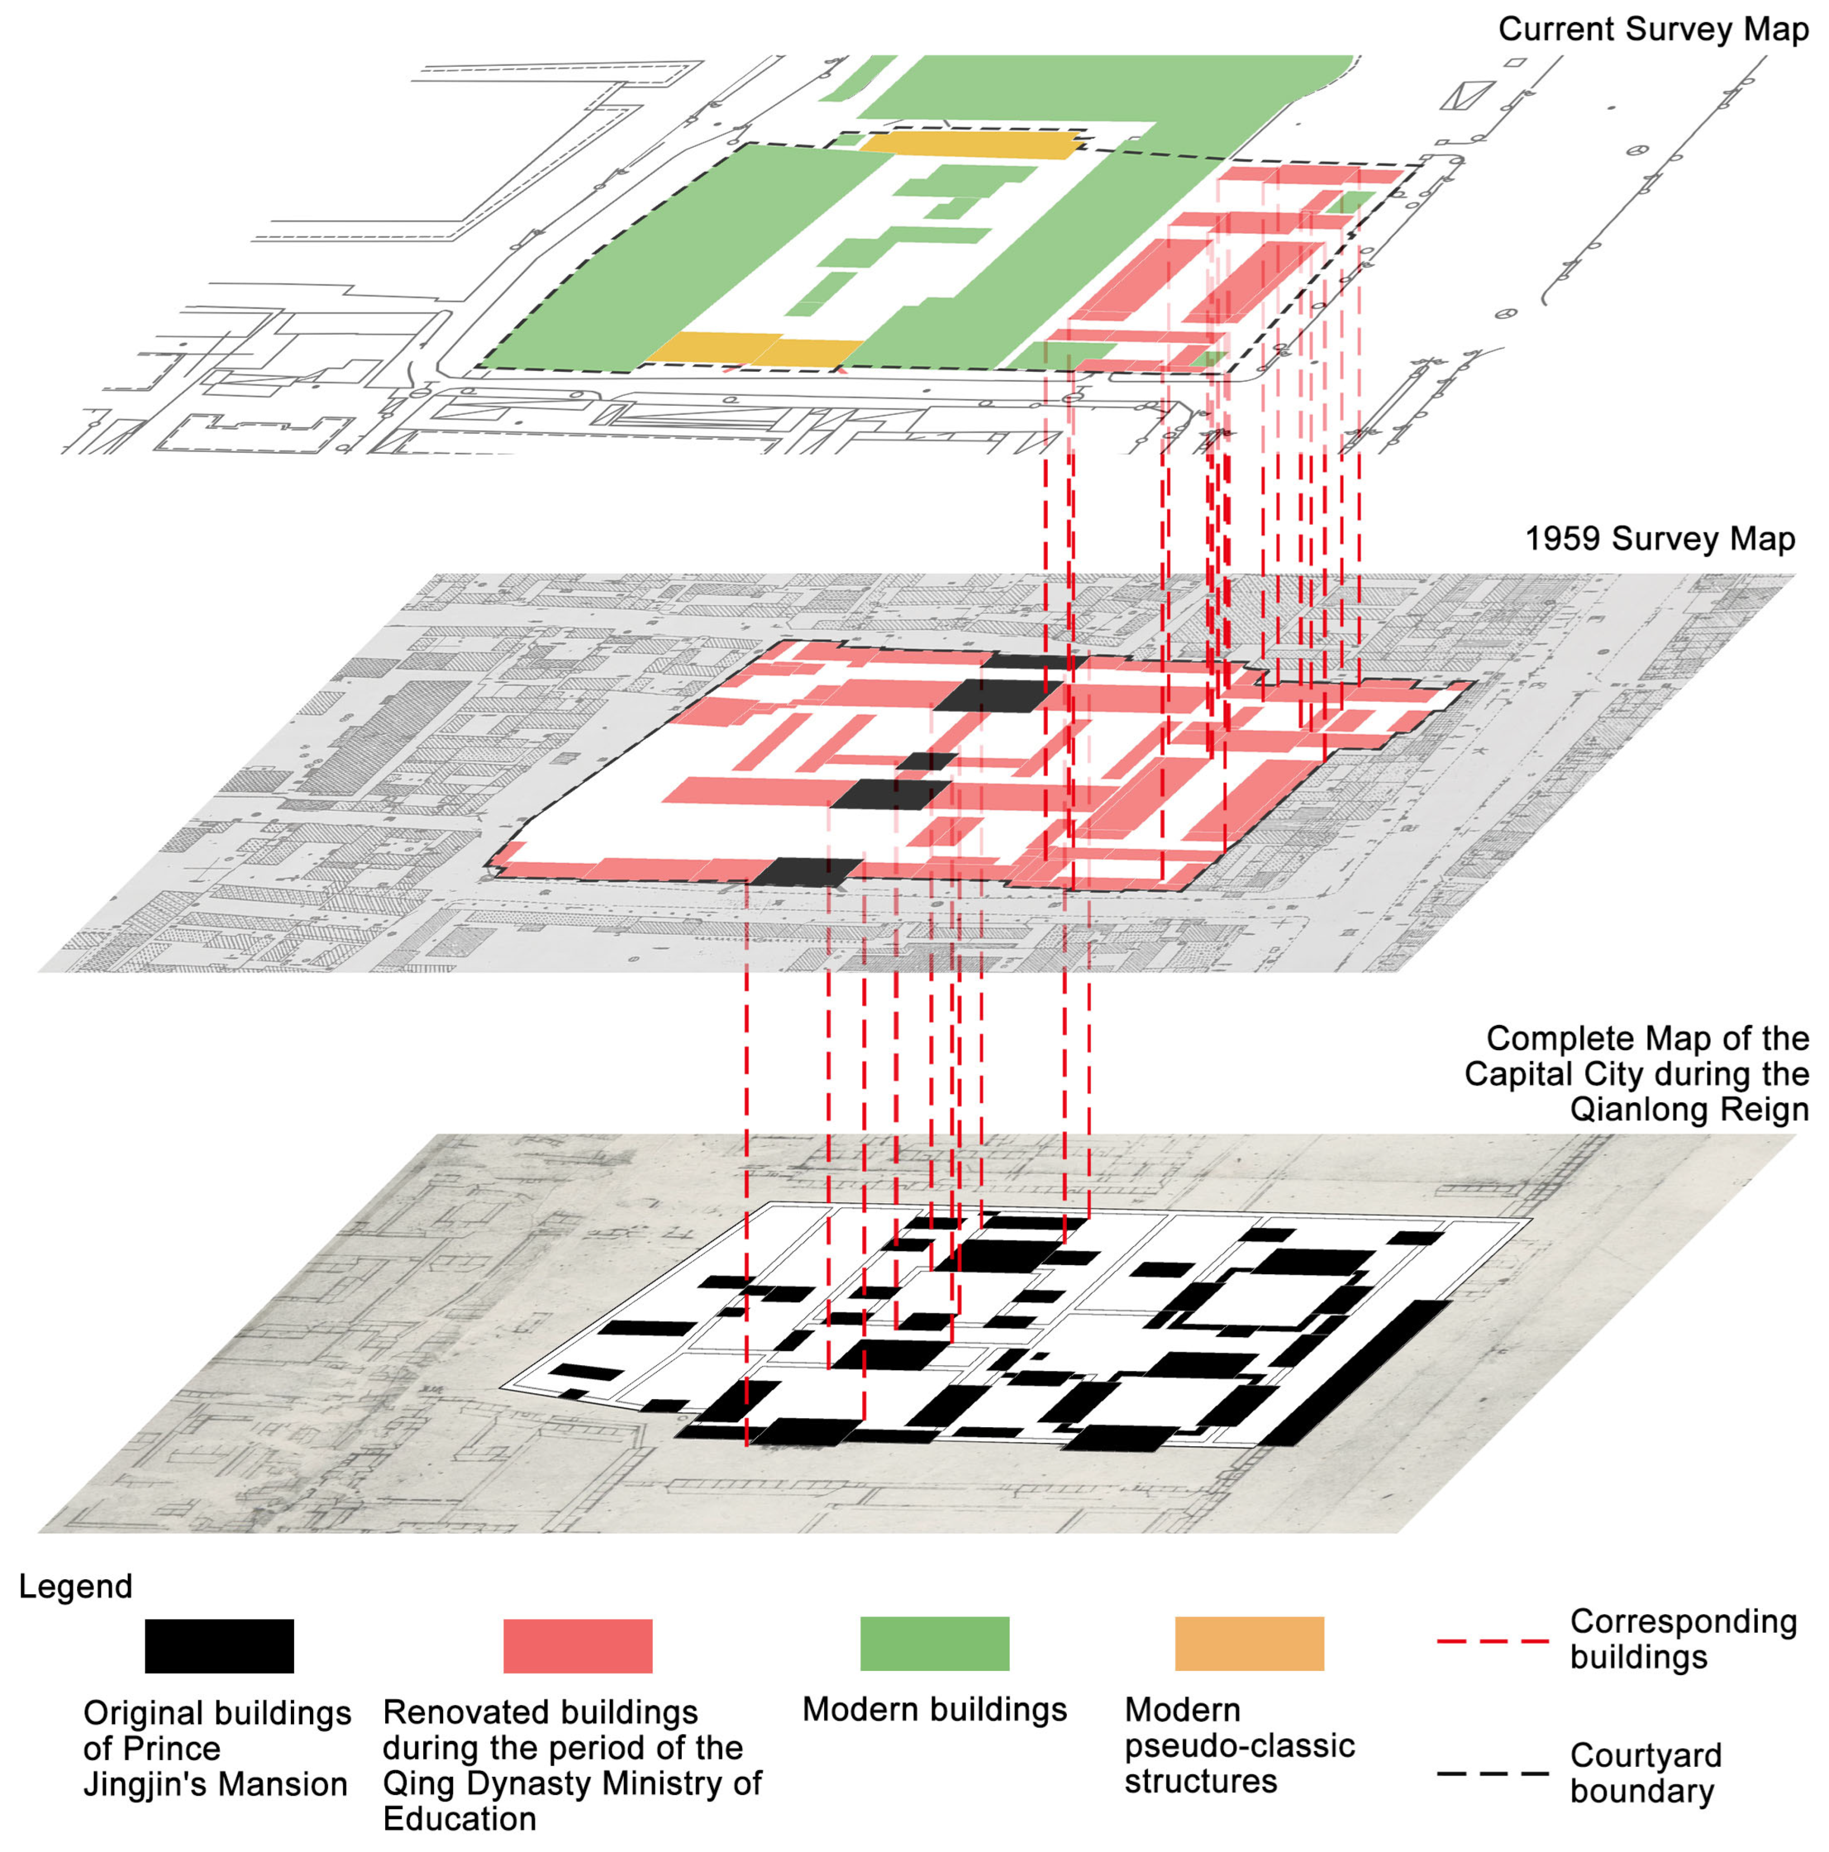
A comparison between the current Beijing survey map and the 1959 edition reveals that the structures along the original eastern row have remained largely intact. The only notable alterations occurred in the second and third courtyards, where the original two-bay eastern ear rooms were reconstructed into a three-bay configuration to achieve symmetry with their western counterparts. Additionally, to accommodate the expansion of Xuanwumen Inner Street, the northeast corner of the courtyard was set back, aligning the boundary wall directly with the street frontage.
As for the original western row, only the palace gate, several adjacent structures to its west, and the back-cover building appear to remain. However, based on satellite imagery from the construction period and an analysis of the current structures in conjunction with historical architecture regulations, it is evident that the three surviving buildings on the western row are modern pseudo-classical constructions. Only the Spirit Screen located in front of the gate dates to the late Qing Dynasty. It is the sole architectural element that retains limited continuity with the original complex (Figure 11).
Since the late Qing period, Prince Jingjin’s Mansion and its site have experienced multiple functional transformations, beginning with its repurposing as the Ministry of Education (Xuebu) (Table 2). Architecturally, an analysis of the site’s transformation across three distinct historical phases (Figure 12) indicates that the buildings on the eastern row were reconstructed during the late Qing and early Republican periods. In contrast, the western row courtyards were completely demolished, leaving only three imitation-ancient structures. As a result, the present-day buildings on the site exhibit virtually no architectural continuity with the original mansion, either in terms of individual structural form or in the traditional courtyard configuration.

4. Architectural Regulations

4.1. The Transitional Period of Regulations in the Early Qing Dynasty

Prince Jingjin (Nikan) was ennobled during the formative years of the Qing Dynasty. In this early period, regulations governing the construction of princely mansions had not yet been fully codified and lacked the strict formalization that would characterize the mid-Qing period. According to the Collected Statutes and Precedents of the Qing Dynasty (Da Qing Huidian Shili), architectural standards from the Chongde reign (1636–1642), prior to the Qing conquest of the Central Plains, only prescribed the typology of buildings along the central axis, without defining the number of bays or other structural specifications. By the ninth year of the Shunzhi reign, as the Qing regime solidified its political authority and experienced socio-economic growth, regulations for princely mansions underwent considerable refinement. These updated codes included detailed stipulations on the number of bays for principal buildings, as well as specifications for polychrome decorative painting, woodcarving, roofing materials, and oil finishes.
Prince Jingjin (Nikan) received his title in the sixth year of the Shunzhi reign (1649), situating the construction of his mansion precisely at the transitional juncture between the Chongde and Shunzhi architectural regulatory frameworks. Therefore, this study adopts a comparative approach, analyzing the architectural features of Prince Jingjin’s Mansion in the context of the evolving regulations documented in the Collected Statutes and Precedents from both reigns.

4.2. Comparative Analysis of Regulations During the Chongde Reign

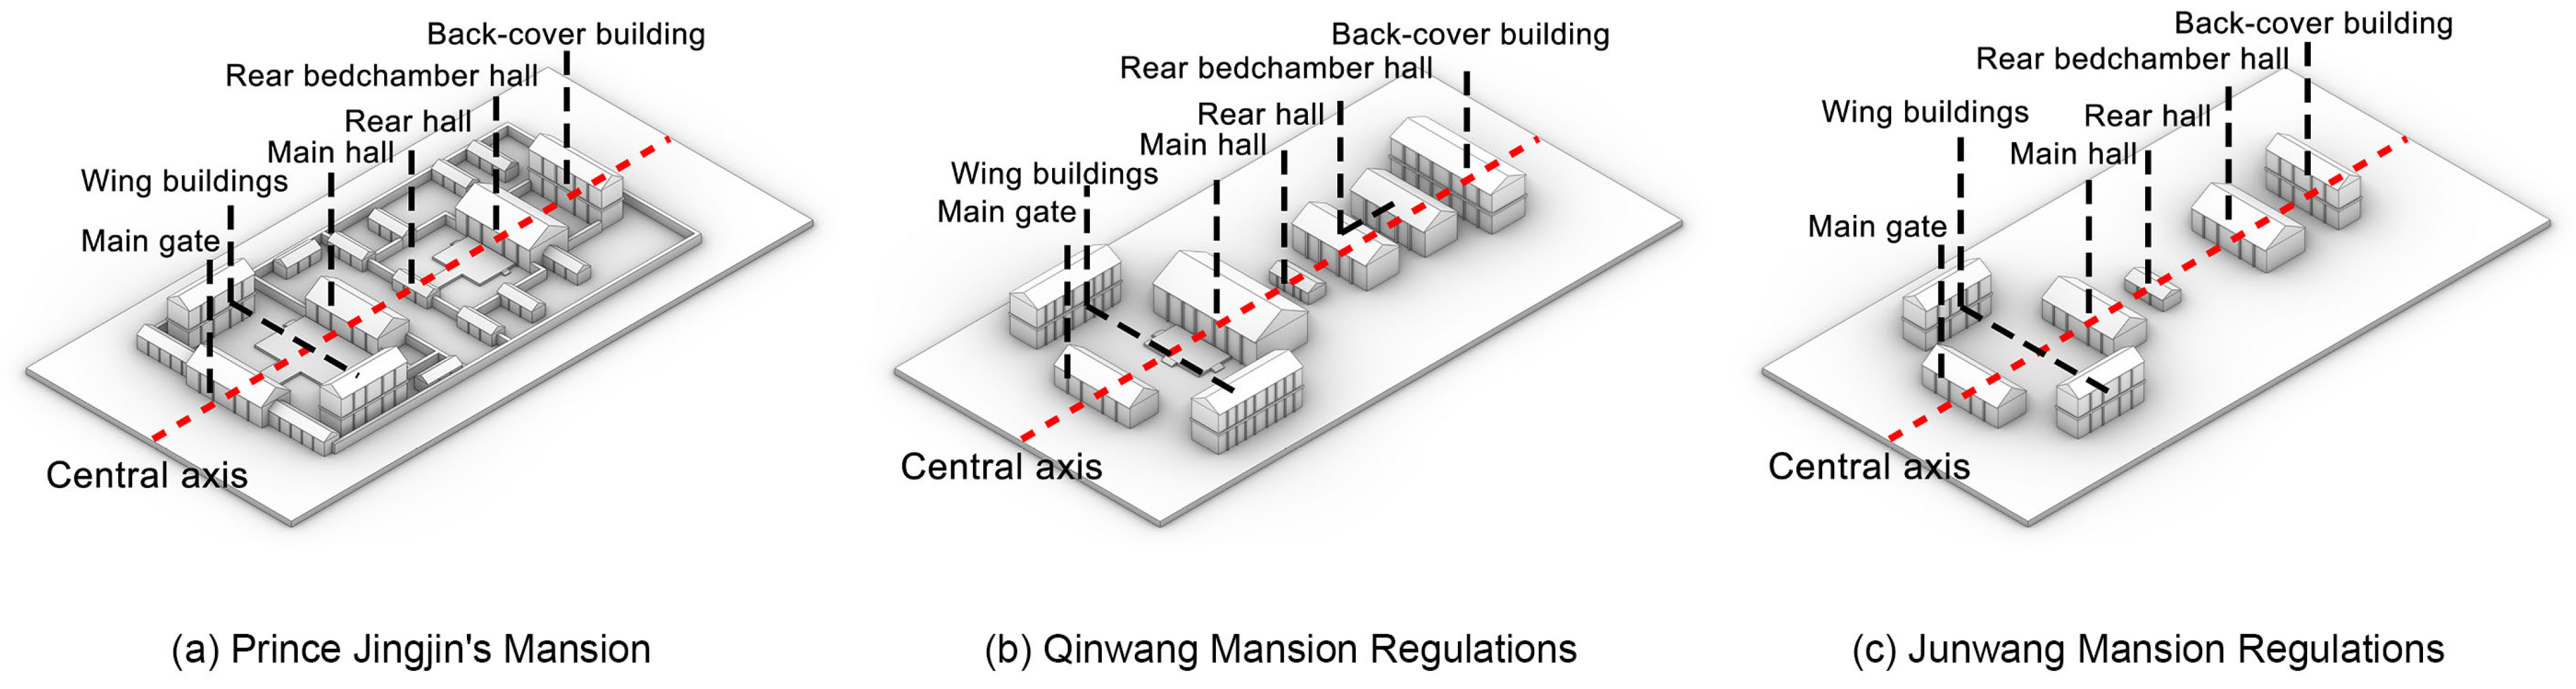
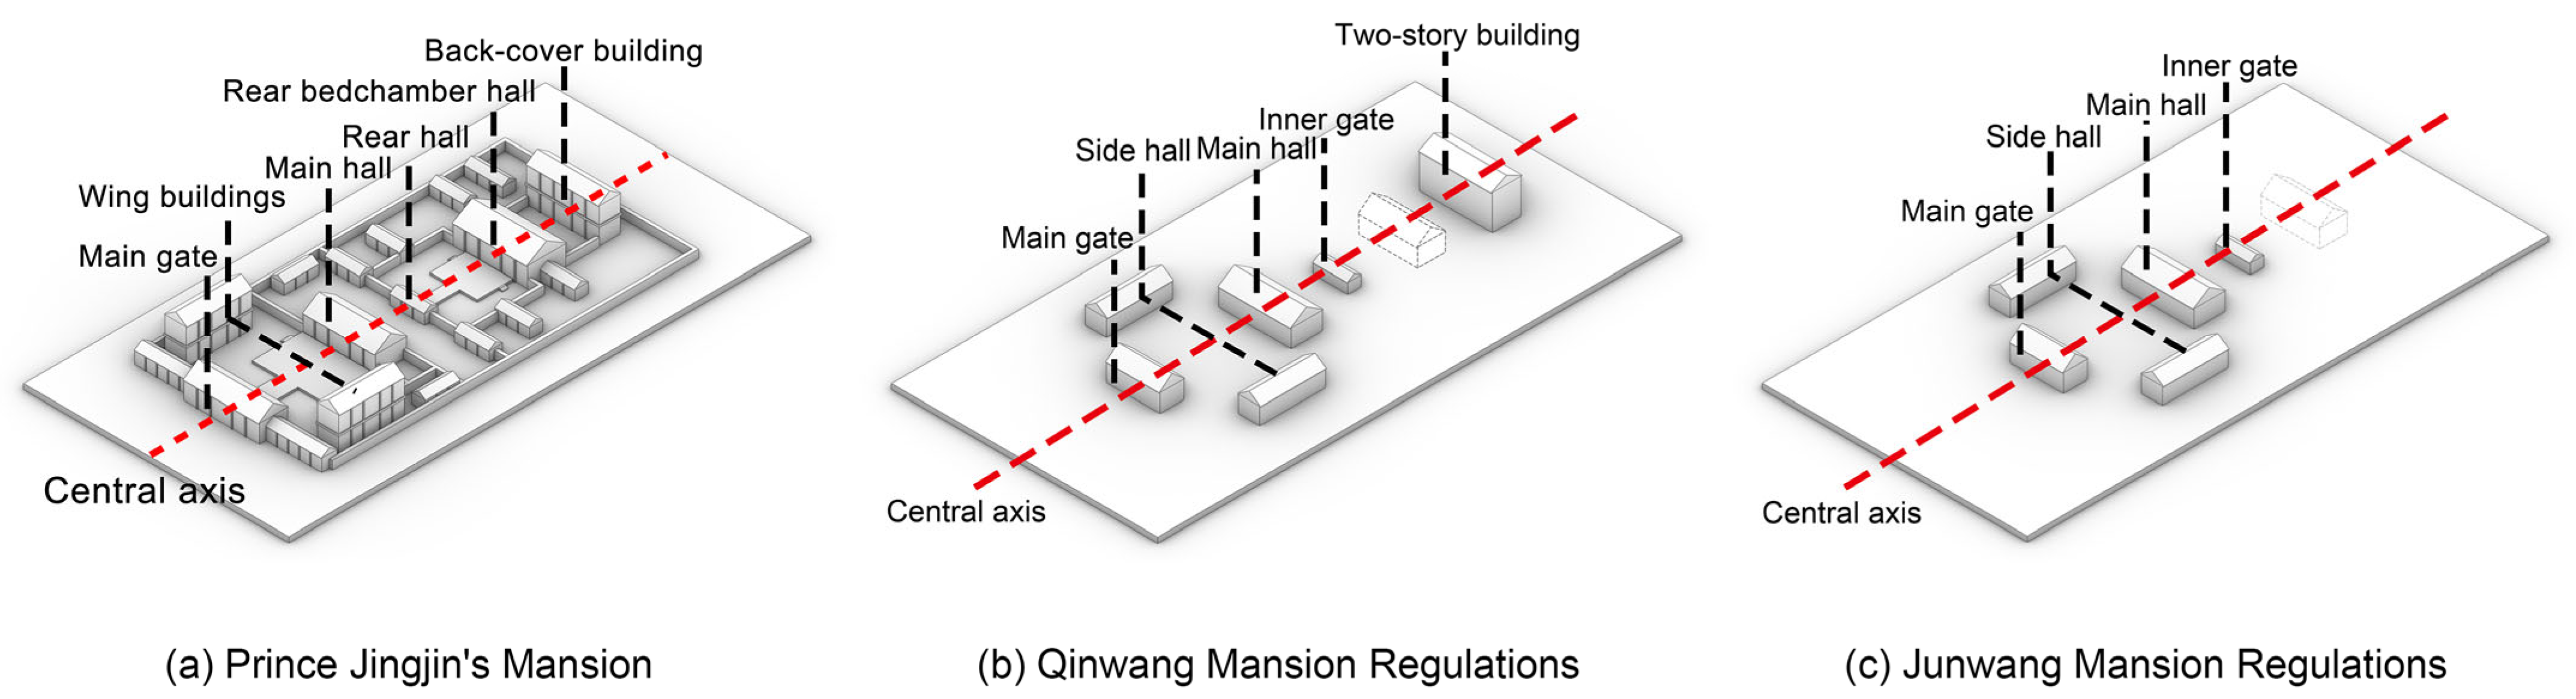
According to the Collected Statutes and Precedents of the Qing Dynasty (Da Qing Huidian Shili), architectural regulations for Qinwang (Prince of the First Rank) mansions during the Chongde reign stipulated the following: “The Qinwang mansion shall comprise one main hall, two side halls, a platform ten Chinese feet (3.33 m) high, and one inner gate situated beyond the platform base. All structures shall have green glazed tiles and vermilion columns. There shall be one main gate and one two-story building, with all subsidiary structures to be constructed at grade level. The two-story building and main gate shall use barrel tiles, while all remaining structures shall be roofed with flat tiles” (Figure 13b). For a Junwang (Prince of the Second Rank) mansion, the standard was as follows: “One main gate, one main hall, two side halls, a platform base eight Chinese feet (2.66 m) high, and one inner gate located atop the platform. The main hall and inner gate shall have green glazed tiles and vermilion columns. The side halls shall use barrel tiles, and the remaining buildings shall follow the same construction standards as those for a Qinwang mansion” (Figure 13c) [20].
As illustrated in Table 3, when assessed against the regulations from the Chongde reign, Prince Jingjin’s Mansion exceeded the architectural standards set for a Junwang mansion and was fully aligned with the criteria specified for a Qinwang mansion.

4.3. Comparative Analysis of Regulations During the Shunzhi Reign

According to the regulations recorded in the Collected Statutes and Precedents of the Qing Dynasty (Da Qing Huidian Shili) from the ninth year of the Shunzhi reign, specific provisions were established concerning the architectural hierarchy and detailed standards for Qinwang (Prince of the First Rank) mansions. The regulations specified the following: “For a Qinwang mansion, the platform base shall be ten Chinese feet (3.33 m) high, enclosed by a perimeter wall. The main gate shall be five bays wide with three central openings. The main hall shall be seven bays wide and feature a surrounding stone balustrade at the front. The left and right wing buildings shall each be nine bays wide. The rear hall shall be five bays wide. There shall be two layers of bedchamber halls, each five bays wide. One back-cover building shall be constructed, with seven bays on each floor. From the main hall to the tear pavilion, side annexes shall be arranged on both sides. The maing, main hall, and bedchamber halls shall all be roofed with green glazed tiles, while the back-cover building, wing buildings, and side annexes shall use unglazed barrel tiles” (Figure 14b). For a Junwang mansion, the regulation stated: “For a Shizi’s (Heir Apparent’s) mansion, the base shall be eight Chinese feet (2.66 m) high. One main gate and four main halls shall be constructed, along with one primary building. The number of bays, dimensions, and the number of gilded studs on the main gate, as well as the ridge ornaments of the main hall, shall all be reduced by two-sevenths relative to those of a Qinwang mansion. The regulations for a Junwang mansion shall be identical to those for a Shizi’s mansion” (Figure 14c). In this regulatory framework, the criteria for a Junwang mansion were defined using the relative phrase “reduced by two-sevenths compared to those of a Qinwang,” which introduced ambiguity in the interpretation of certain specifications, particularly the number of bays. These values could not be precisely calculated from the text alone. To resolve this ambiguity, the present study cross-referenced the Imperially Commissioned Collected Statutes of the Great Qing (Qinding Da Qing Huidian) from the Qianlong reign and examined extant early Qing Junwang mansions (specifically, those of Prince Keqin and Prince Shuncheng). Based on this comparative analysis, estimated bay counts for Junwang mansions during the Shunzhi reign were deduced (see Table 4) and subsequently compared with the specifications of Prince Jingjin’s Mansion.
Based on the preceding comparative analysis between the architectural features of Prince Jingjin’s Mansion and the statutory codes, it is evident that the mansion’s configuration falls significantly below the regulatory standards established for Qinwang mansions. Instead, it aligns more closely with those designated for Junwang mansions. To explain this discrepancy, the author proposes three plausible hypotheses:
First, the mansion was constructed during the early Qing Dynasty, a transitional period between two regulatory systems. As such, stipulations regarding architectural bay counts remained insufficiently defined, which likely contributed to the specific spatial arrangement observed today.
Second, although Prince Jingjin (Nikan) was ennobled for his military achievements during the early Qing period, his political standing may have been undermined due to the legacy of his father, Chu Ying. This marginalization is reflected in two historical anomalies: Prince Jingjin was the only early Qing prince elevated for military merit who was denied the privilege of shi-xi wang-ti (perpetual inheritance); furthermore, he was the first, and only, person with the rank of Qinwang to perish in combat after the Qing Dynasty’s entry into the Central Plains.
Third, the architectural data referenced in this study derive from the Complete Map of the Capital City during the Qianlong Reign, compiled in 1750. This source postdates the mansion’s original construction in 1650 by nearly a century. During this intervening period, the lineage of Prince Jingjin (Nikan) experienced successive demotions and a decline in financial and political power. It is therefore highly probable that the mansion underwent substantial modifications or spatial reductions, resulting in a layout that no longer adhered to the Qinwang standards.

5. Architectural Features

Architectural features refer to the defining attributes that distinguish built forms in both material expression and cultural meaning. Rooted in spatiality, architecture represents a dialectical synthesis of utility and aesthetics [21]. These features can be analyzed through various dimensions, including aesthetic form, functional logic, symbolic representation, public visibility, and cultural tradition. Furthermore, they may be categorized into morphological attributes (e.g., architectural scale, massing and silhouette, spatial structure, and chromatic schemes) and contextual attributes (e.g., geographic location, tenure status, and naming conventions) [22,23]. For traditional architecture, scholarly inquiry has often centered on morphological characteristics (such as structural typology, material usage, and decorative techniques), spatial and functional patterns, and symbolic or cultural significance [24,25]. In this investigation of the architectural characteristics of Prince Jingjin’s Mansion, a multi-scalar analytical framework—extending from the macro to micro levels—is established to comprehensively reconstruct the integral attributes of this heritage site as a quintessential Qing Dynasty princely mansion. Specifically, the framework encompasses three hierarchical tiers: first, macro-level environmental attributes, including site selection and geomantic (feng shui); second, meso-level morphological attributes, concerning functional programming, spatial configuration, and landscape gardens; and third, micro-level structural attributes, focusing on individual building typology, roof forms, podium ranks, and decorative materials. This research primarily uses historical cartographic data to quantitatively analyze the evolution of the mansion’s site, functions, and spatial organization. Furthermore, it examines the spatial and functional structure of the extant “Remains of the Qing Ministry of Education” located on the premises while performing a comparative analysis of architectural characteristics across different historical periods.

5.1. Site Selection

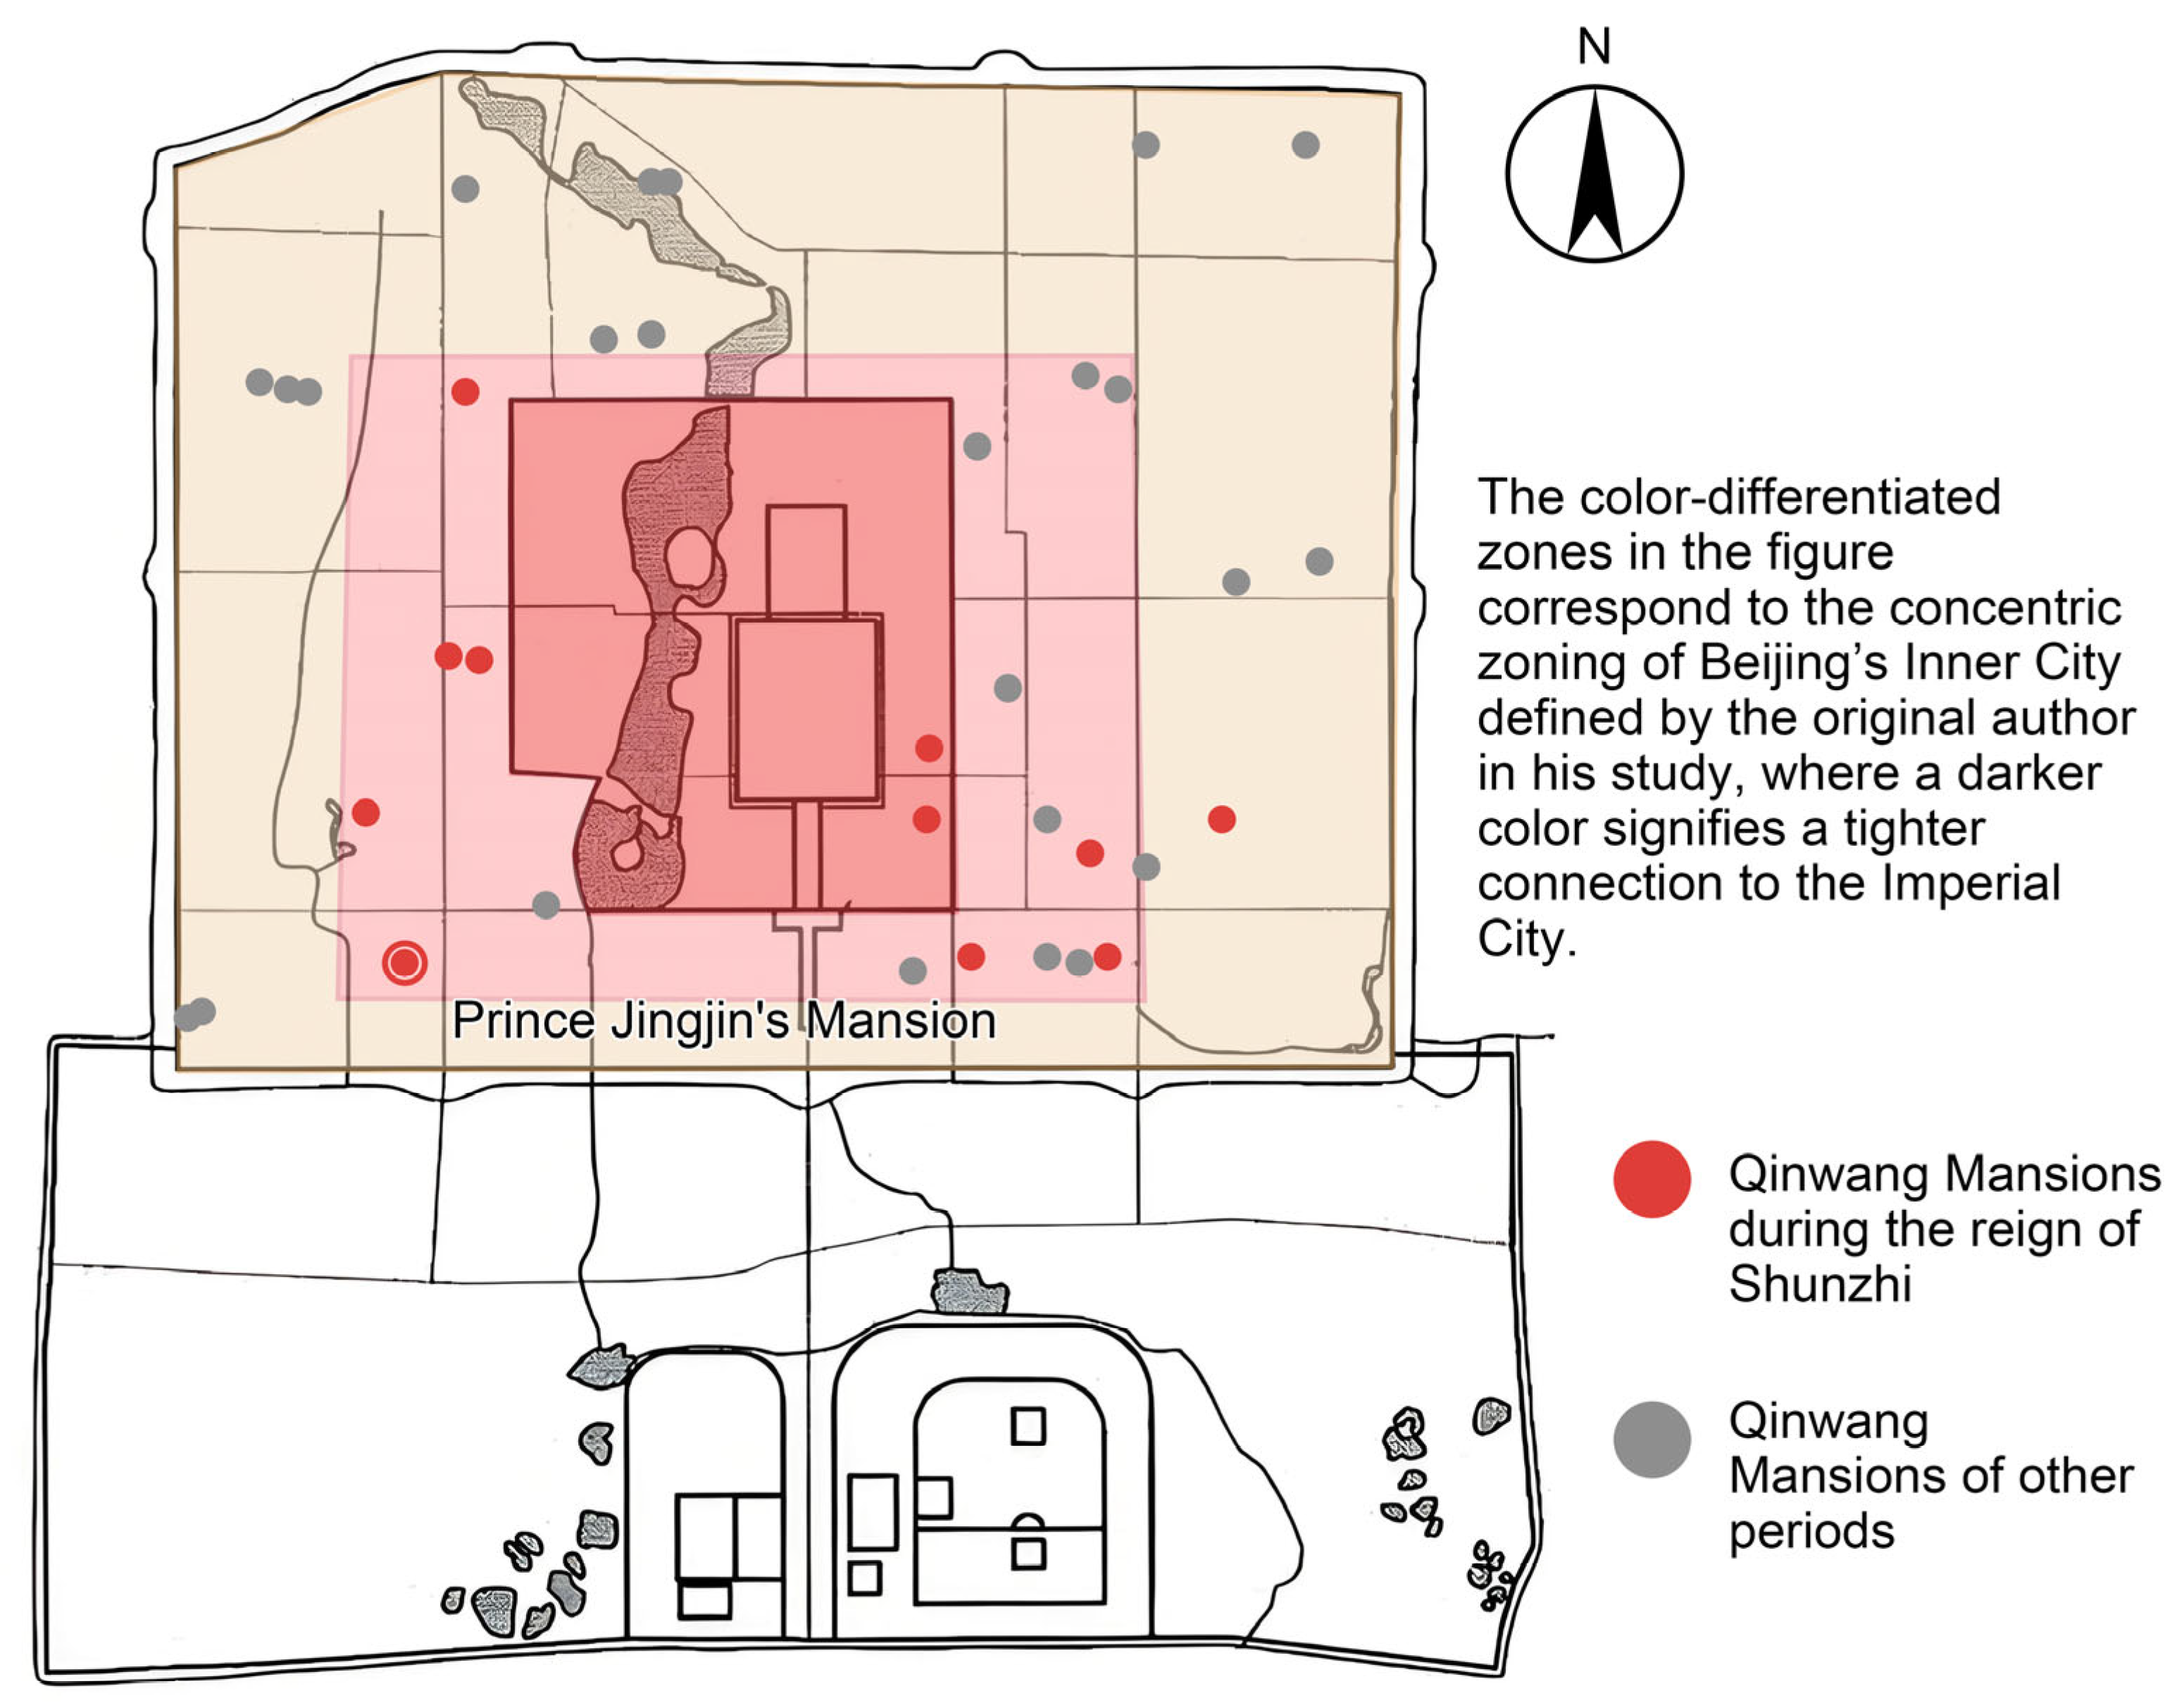
Prince Jingjin’s Mansion was located in the southwestern sector of the Inner City of Beijing during the Qing Dynasty, within the jurisdiction of the Bordered Blue Banner. Although Prince Jingjin (Nikan) belonged to the Bordered Red Banner, the early Qing policy of “allocating mansions according to Banner affiliation” was not rigorously enforced, and discrepancies between a prince’s Banner identity and the geographic placement of his mansion were relatively common. From an urban locational perspective, the mansion lay approximately 1.5 km from the nearest gate of the Imperial City in a straight-line distance, making it one of the most proximate among the 32 Qinwang mansions of the Qing Dynasty. In terms of spatial distribution, mansions granted to princes ennobled for military service in the early Qing were generally concentrated within the central zone of the Inner City—an area directly adjacent to the imperial core (Figure 15). Although Prince Jingjin (Nikan) did not hold the status of an “Iron-Cap Prince” (a title with hereditary perpetuity), he possessed considerable political authority during his lifetime. Thus, the spatial placement of his mansion was commensurate with his real political influence.
The site selection of Prince Jingjin’s Mansion also benefited from superior natural, geomantic (feng shui), and cultural conditions. Hydrologically, the estate’s western boundary abutted a tributary of the Taiping Lake system. As recorded in the Draft Annals of Beijing Streets and Alleys (Jingshi Fangxiang Zhigao): “Water accumulated in the city corners forms a lake, which flows into the moat through the north water gate of the corner tower.” This hydrological system was a continuation of the Jinshui River from the Yuan Dynasty (the Dadu period) and formed part of Beijing’s core “water dragon vein”—specifically the “Jishuitan–Taiye Pool” system [27]. In terms of terrestrial planning, the eastern boundary of the mansion site was aligned with Xuanwumen Inner Street, a primary arterial road. In geomantic theory, roads are conceived as “terrestrial dragons,” and their alignment with the water system enhanced the qi-accumulating effect, interpreted as “gathering qi to accumulate wealth.” From a symbolic architectural standpoint, the Twin Pagodas of Masters Haiyun and Ke’an, constructed in the early Yuan Dynasty, were located to the northeast of the site. This configuration formed what is known as a Wenbi peak (literary brush peak) layout [28]. In traditional feng shui, the northeast is associated with the Wenchang (literature) position. According to the Qing geomantic treatise Compendium on Residential Geomancy (Xiangzhai Jingzuan): “A tall pagoda in the northeast gen position propels academic success and the emergence of talented scholars” [29]. Consequently, this spatial arrangement was believed to signify an auspicious configuration for fostering literary achievement.
From the perspective of contemporary architectural theory, the water bodies surrounding the mansion contribute to microclimatic regulation, supporting ecological habitability. The site’s proximity to a major urban thoroughfare ensures optimal transportation connectivity, facilitating access between the mansion, the Imperial City, and other core urban zones. Moreover, the broad roadway functions as an urban ventilation corridor. In conjunction with the adjacent water system, it enhances air circulation within the site and contributes to overall environmental livability. Lastly, the towering twin pagodas function not only as historical landmarks that augment the site’s heritage value, but also as elements that enrich the visual hierarchy and spatial depth of the surrounding landscape.

5.2. Functional Layout

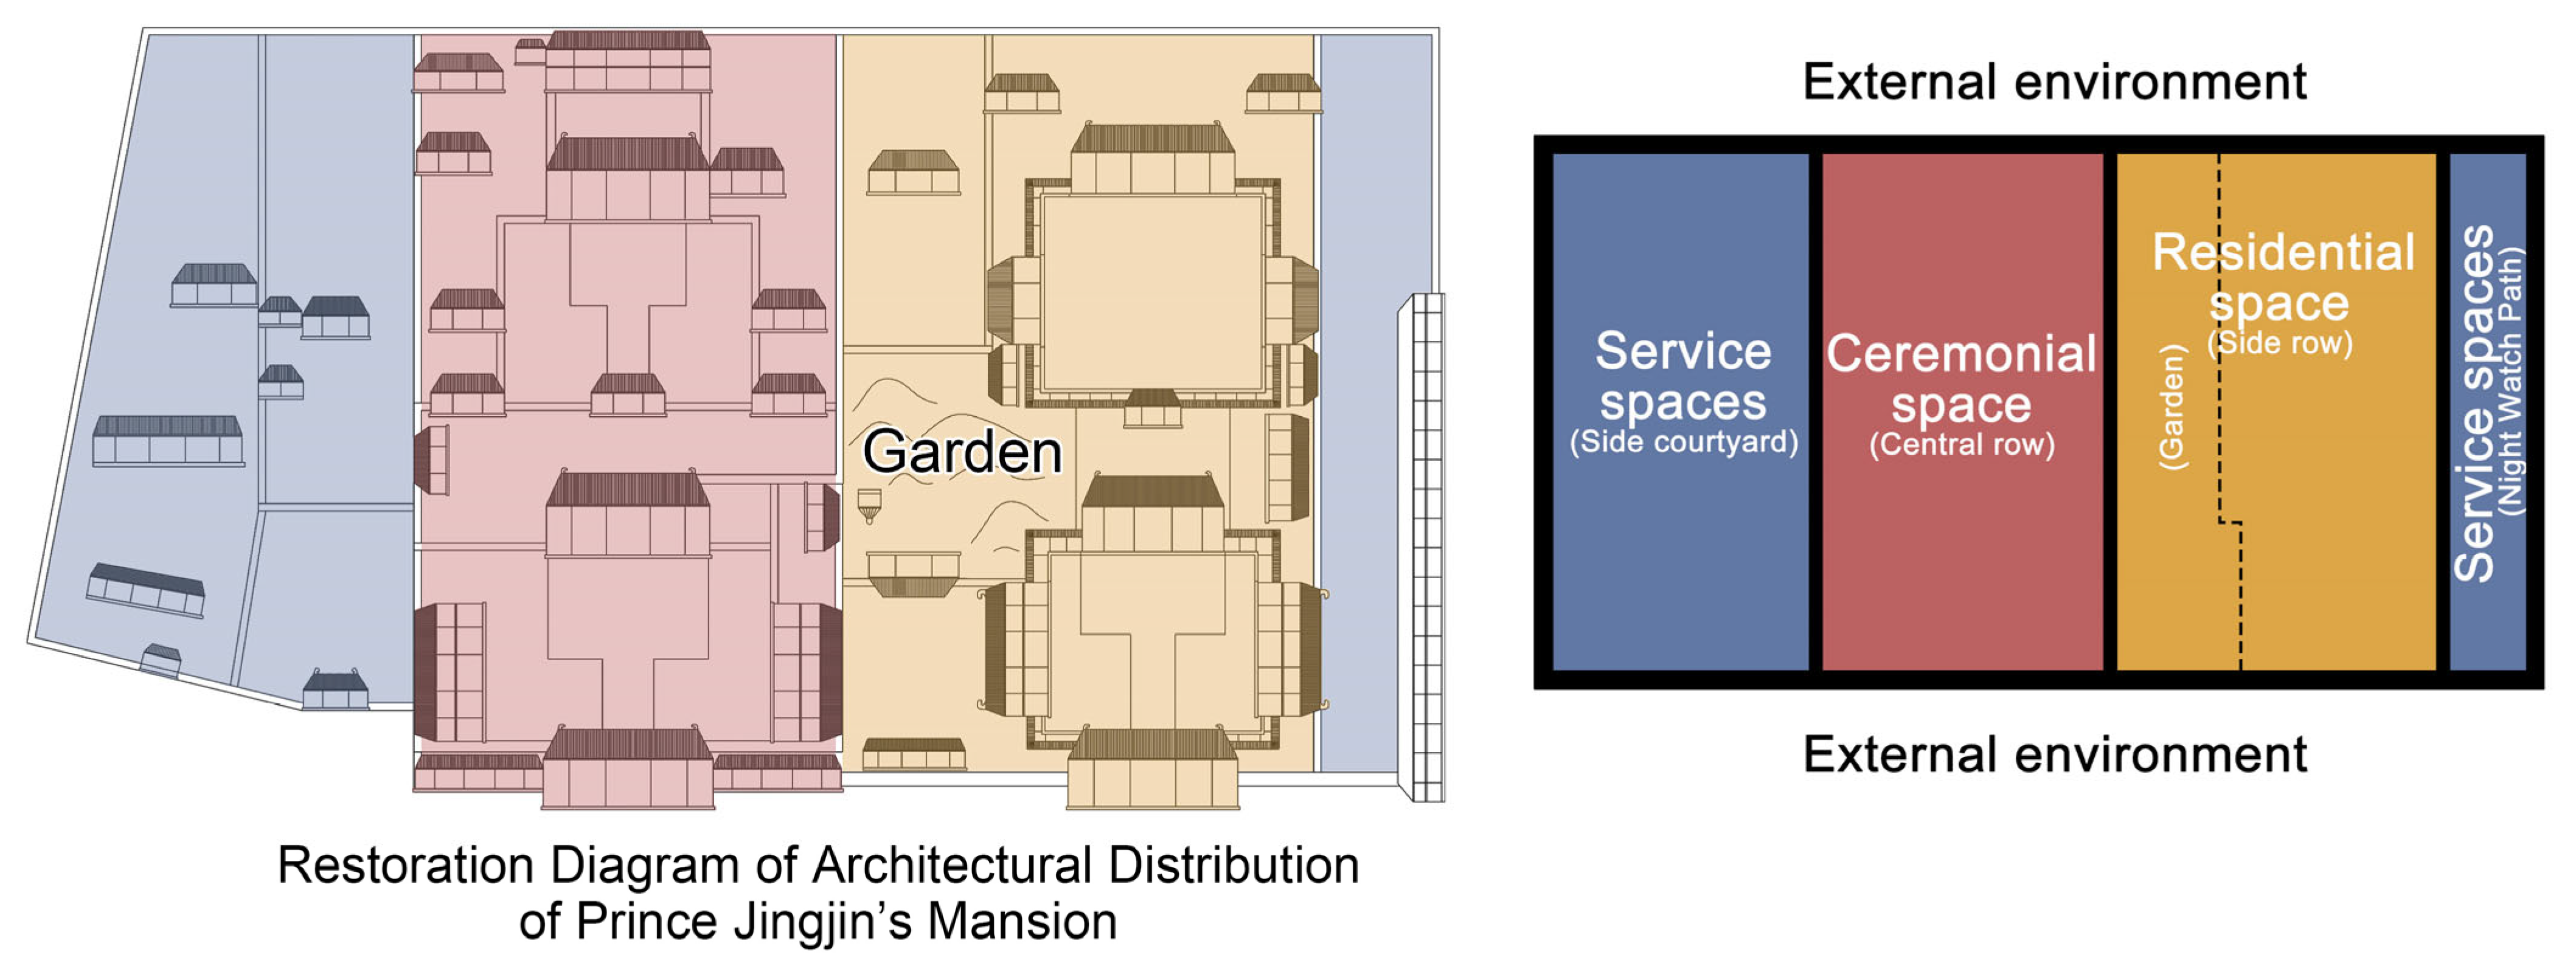
Functionally, Qing Dynasty princely mansions were generally organized into three major zones: ceremonial, residential, and service spaces. The ceremonial space, typically located along the central axis, was designed to convey the mansion’s authority, host official ceremonies, and project status. These zones adhered to a strict hierarchical order and emphasized axial symmetry [26]. The residential space housed the prince and his family, emphasizing comfort and privacy in daily life. The service space consisted of auxiliary facilities that supported the daily operations of the household, including security, food preparation, entertainment, and religious activities. These areas were generally placed along the periphery or in attached annexes.
As illustrated in Figure 16, the functional zones of Prince Jingjin’s Mansion are arranged linearly from east to west, with each segment extending longitudinally along a north–south axis. The spatial organization is orderly, with clearly demarcated zones. Service spaces are located at the margins: the eastern boundary features a night watch path used for security patrols and timekeeping, while the western section contains a side courtyard. The central row serves as the ceremonial zone, and the eastern portion of the complex is designated as the residential space. A garden acts as a transitional buffer between these two principal zones.
In summary, in contrast to other Qinwang mansions, Prince Jingjin’s Mansion demonstrates a relatively autonomous distribution of functional areas. Each space maintains its own access point, and the zones do not overlap with each other.

5.3. Spatial Configuration

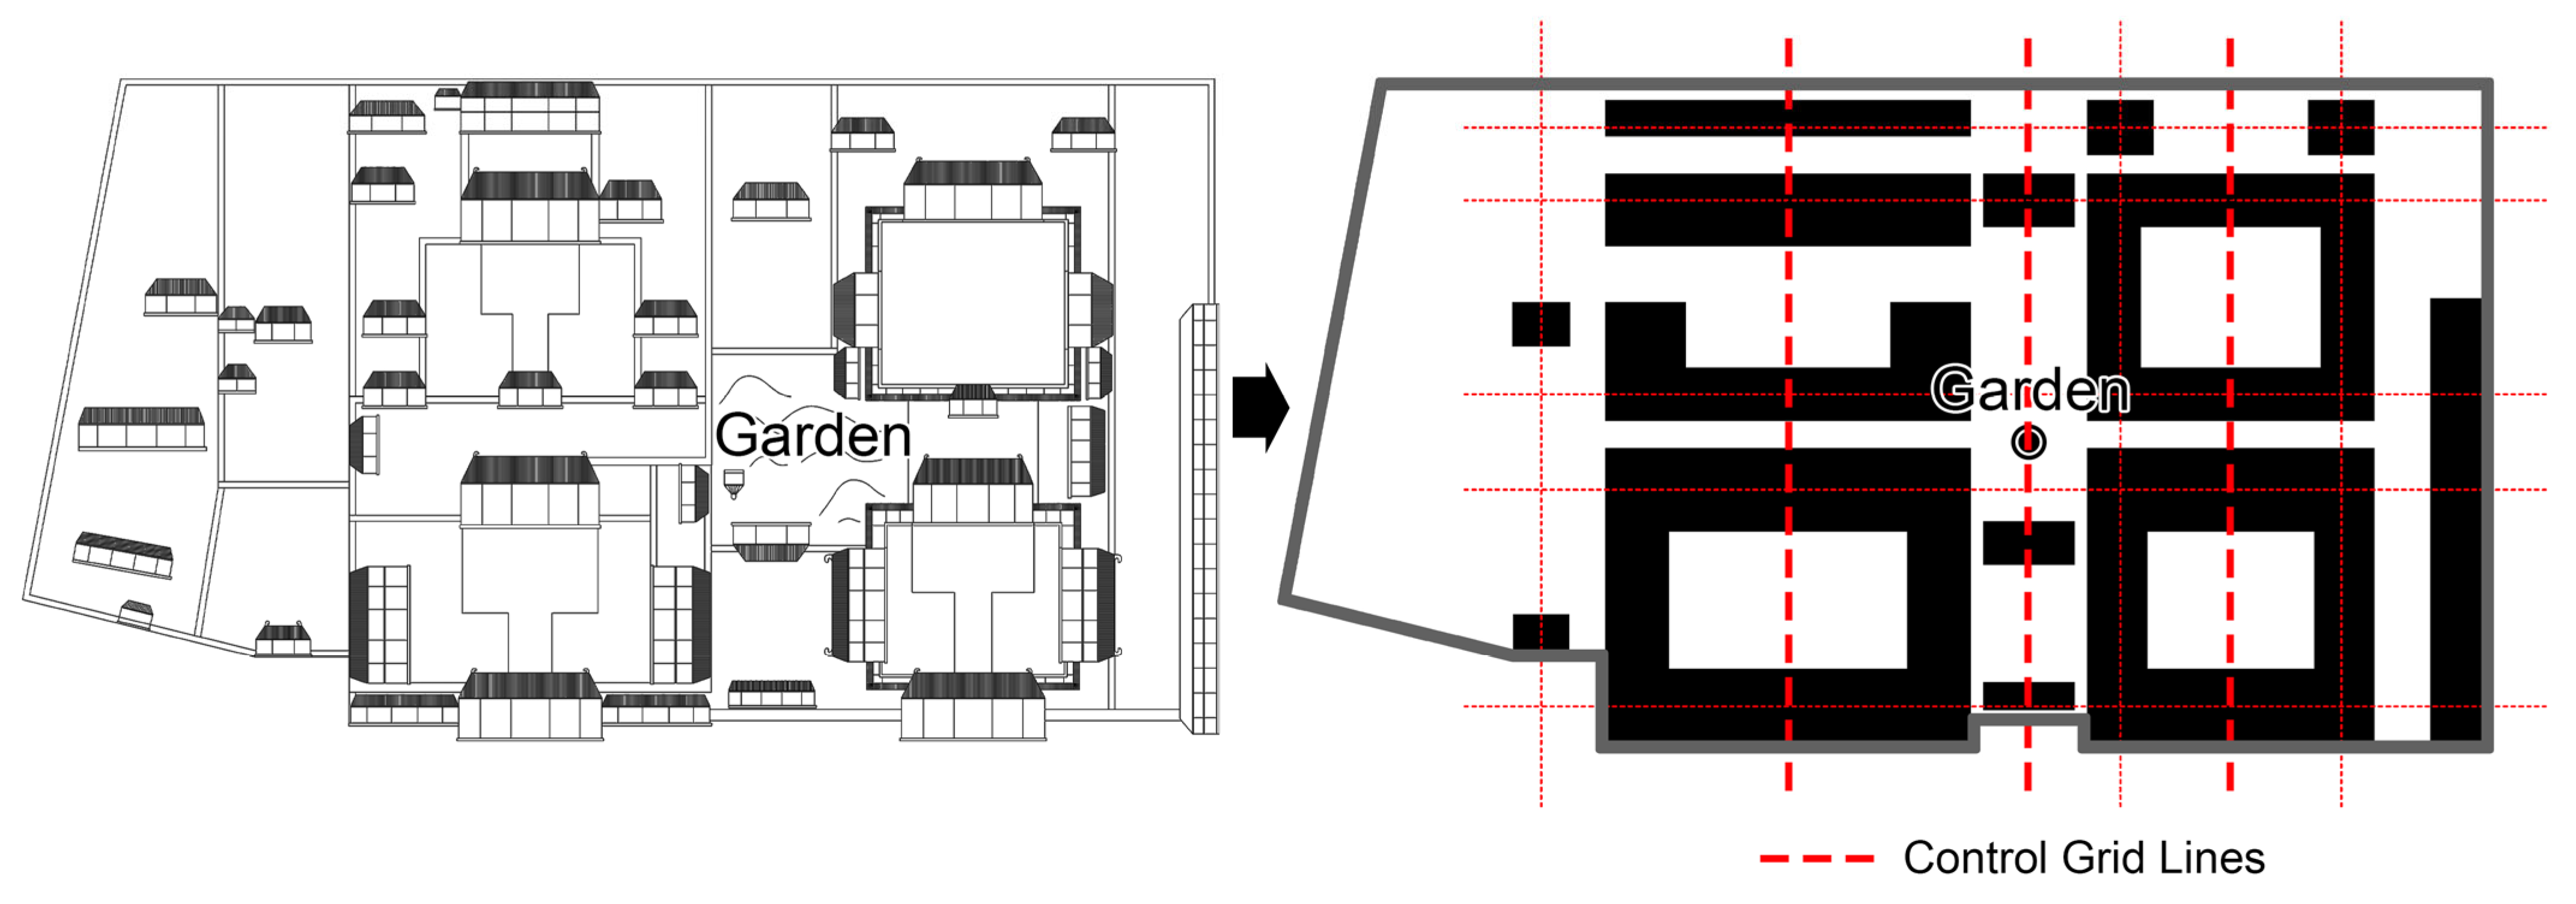
Spatial configuration refers to the logic governing the organization of architectural space, both in terms of function and human experience. It focuses on the segmentation of space, the structure of circulation, and the functional relationships required to accommodate behavioral and cultural needs. Prince Jingjin’s Mansion is composed of a main and an auxiliary row, along with a central courtyard zone structured around a garden (Figure 17). Based on the Complete Map of the Capital City during the Qianlong Reign (1750), the principal architectural structure has been simplified and abstracted to produce the spatial organization model shown in Figure 17.
The architectural elements of Prince Jingjin’s Mansion can be classified into three morphological typologies that each resemble a Chinese character: the linear bar (shaped like “一”), the U-shaped layout (resembling “凵”), and the enclosed square form (resembling “口”). An analysis of the east–west alignment of the complex reveals a consistent rhythm in the arrangement of buildings along the main and auxiliary rows. The structures maintain strict axial symmetry. Notably, the garden is positioned at the geometric center of the complex—central both horizontally and vertically—reinforcing the spatial balance.
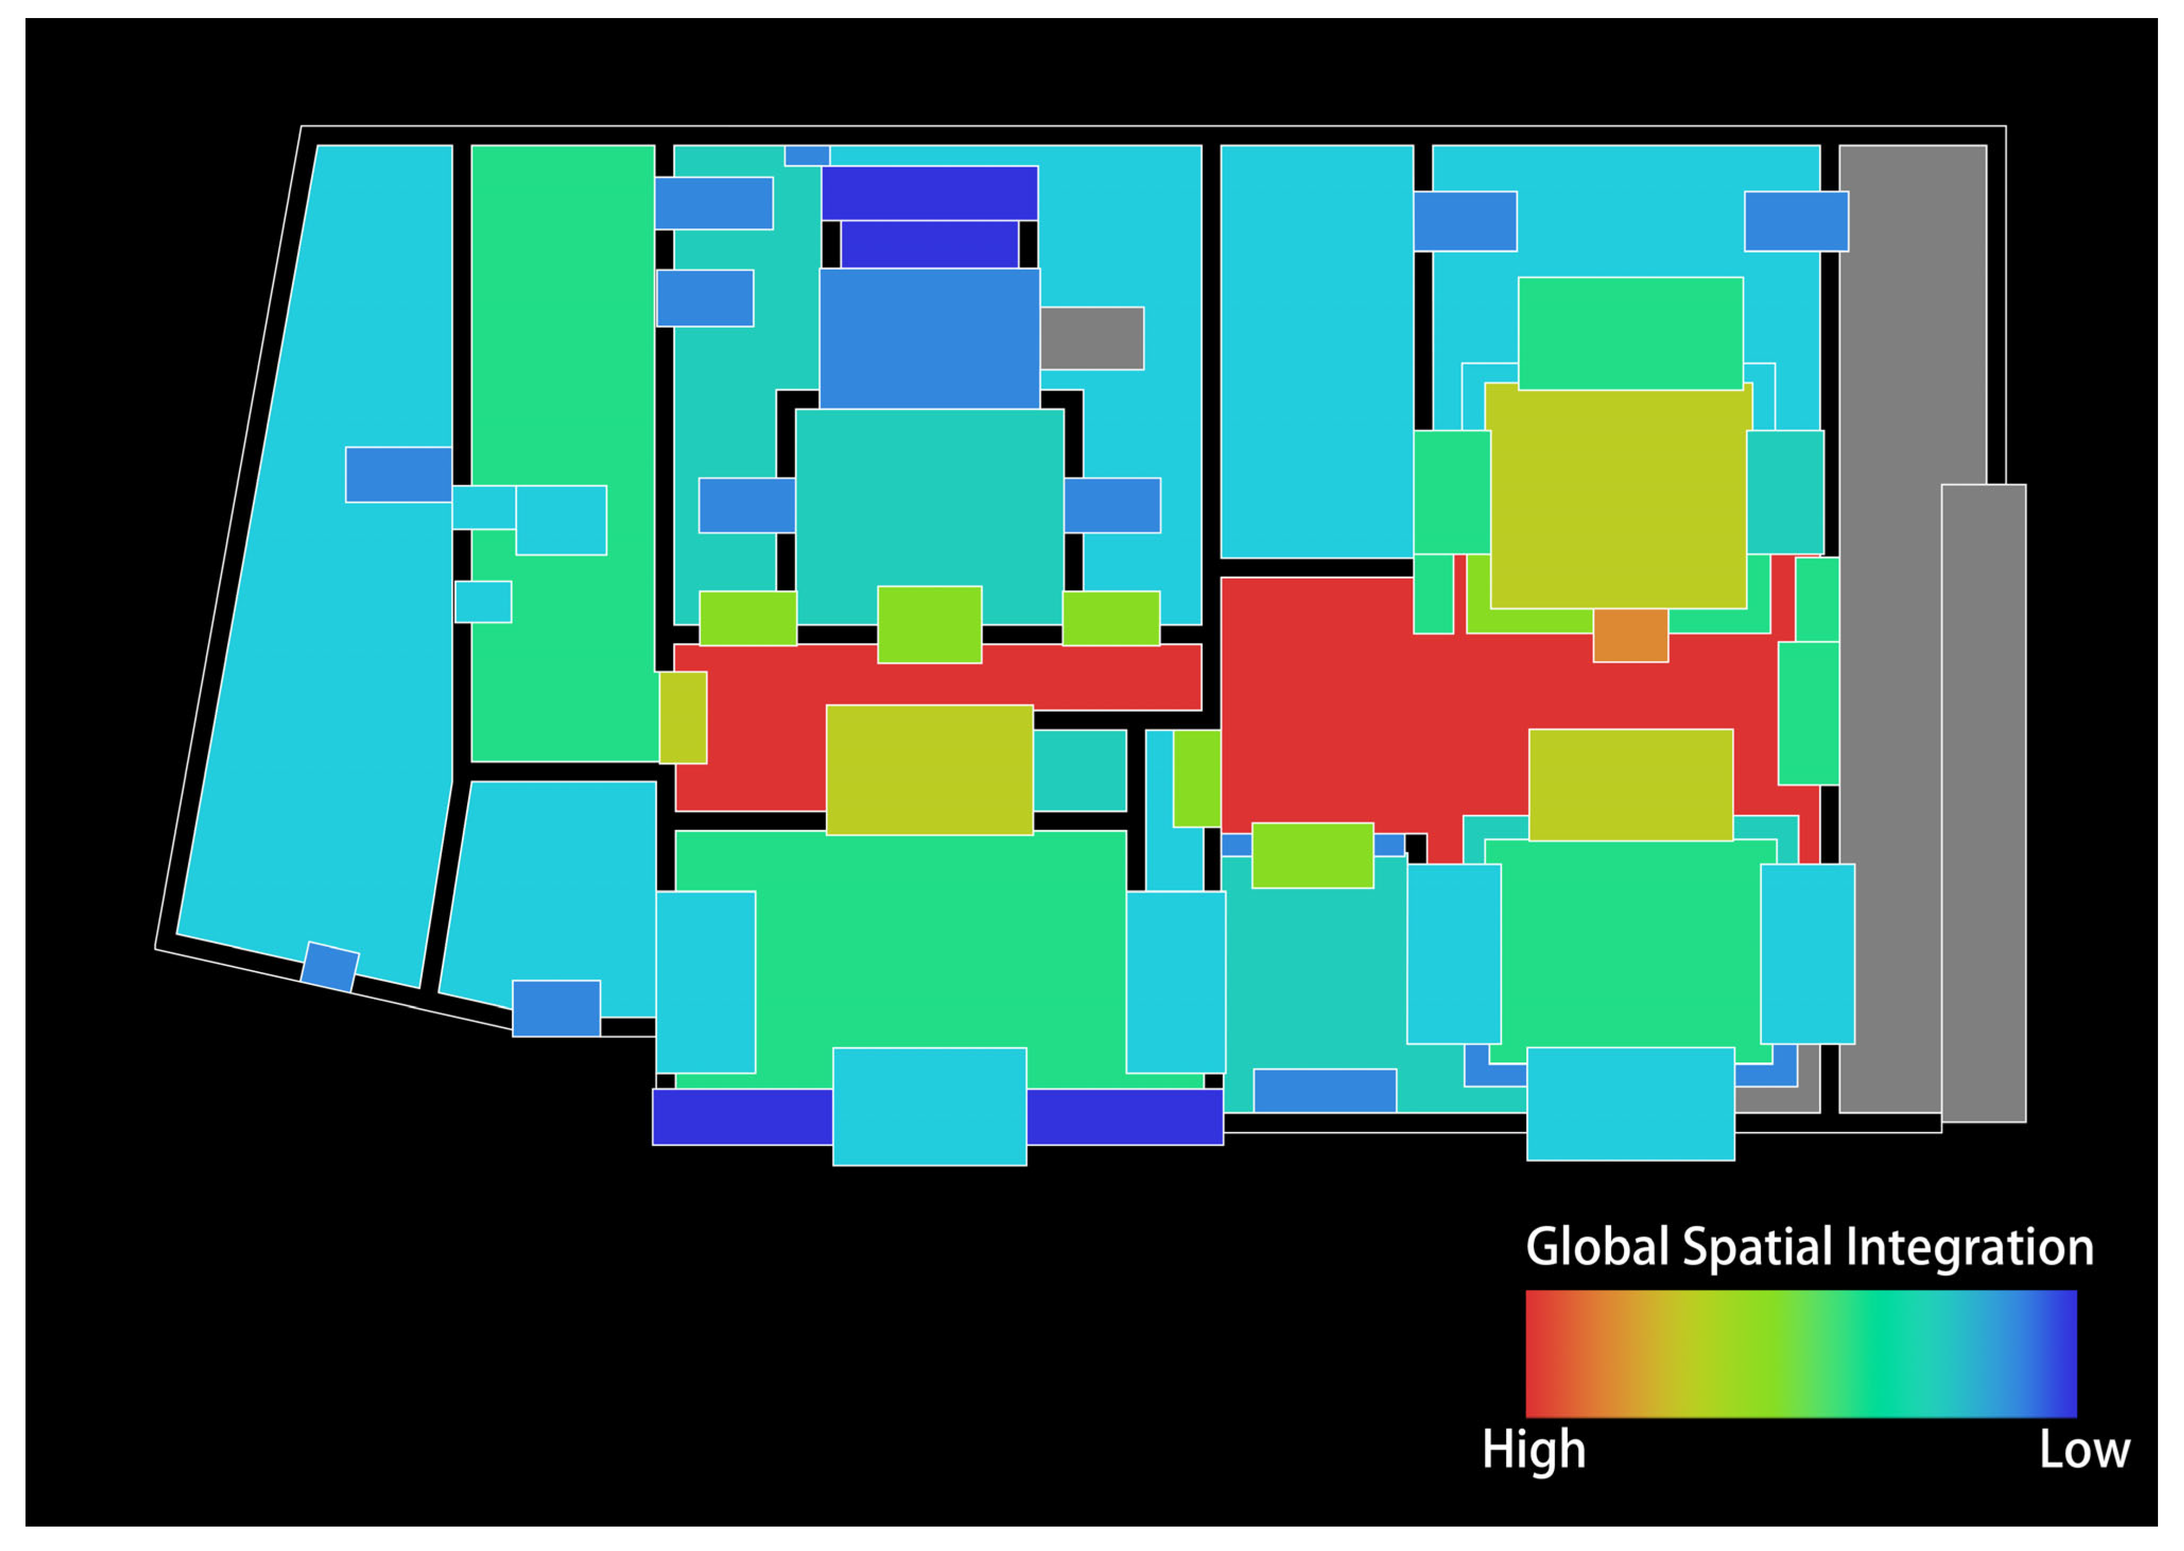
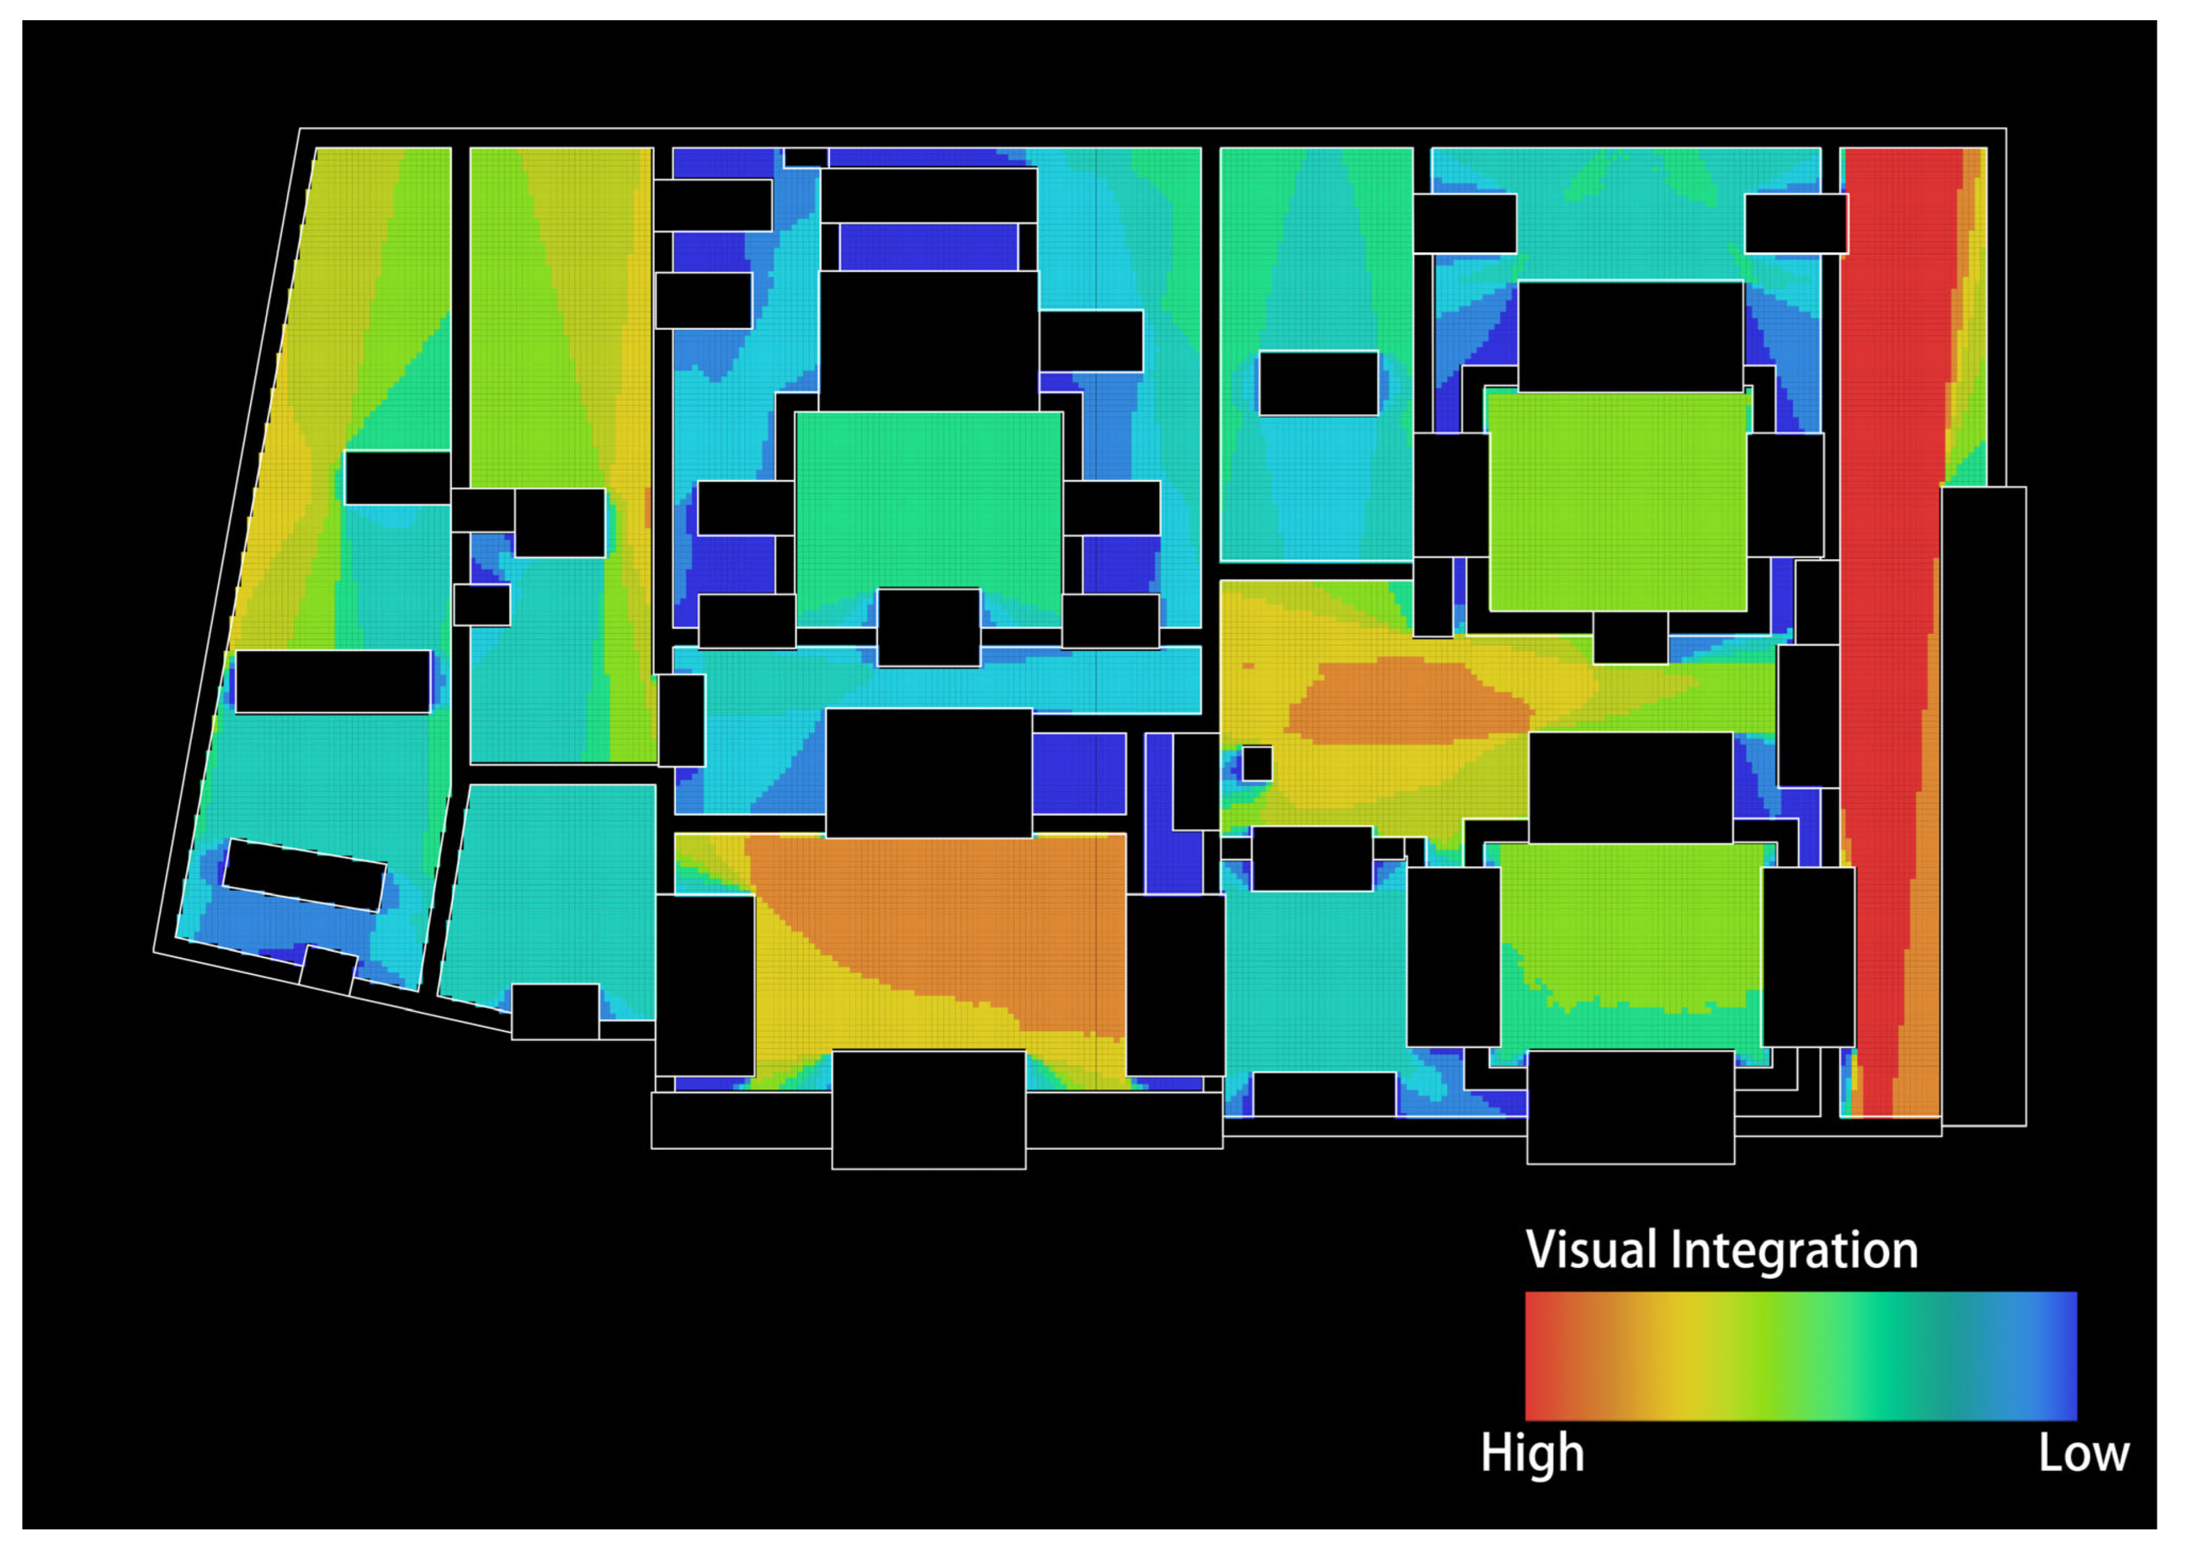
Space syntax is a theoretical and analytical framework used to quantify and interpret the relationship between spatial organization and human behavior. It is widely applied in architectural and urban planning research. In this study, the software tool Depthmap is employed to conduct quantitative spatial configuration analysis of Prince Jingjin’s Mansion, aiming to objectively assess its spatial properties. In terms of the criteria for spatial segmentation, this study partitions both the courtyards and the interiors of individual buildings into “convex spaces.” A convex space is defined as a “complete space that can be perceived at once,” signifying that any two points within the space are mutually visible. This serves as the fundamental unit for constructing the topological relationship model and conducting spatial integration analysis. Given that Prince Jingjin’s Mansion is a small-scale architectural space characterized by high continuity and distinct boundaries, and considering that the spatial experience of traditional courtyards relies heavily on the guidance and occlusion of sightlines, this research employs visibility graph analysis (VGA). This method captures visual transitions and spatial permeability within the courtyard environment in greater detail, thereby providing a more objective evaluation of spatial integration and visibility. In terms of specific parameter settings, Global Integration (Integration [HH]) is adopted as the primary metric. This parameter measures the topological distance between a specific spatial node and all other nodes within the system. A higher value indicates that the area has stronger centrality and accessibility, suggesting a higher potential for attracting pedestrian flow. Given that the mansion underwent multiple functional transformations across historical periods, resulting in shifts in its spatial logic, the study selects two key phases for diachronic comparison: the original princely mansion period and the Ministry of Education (Xuebu) period. Using relatively complete reconstructed floor plans from these two periods as base maps, spatial syntax calculations are conducted independently to facilitate comparative analysis across time.
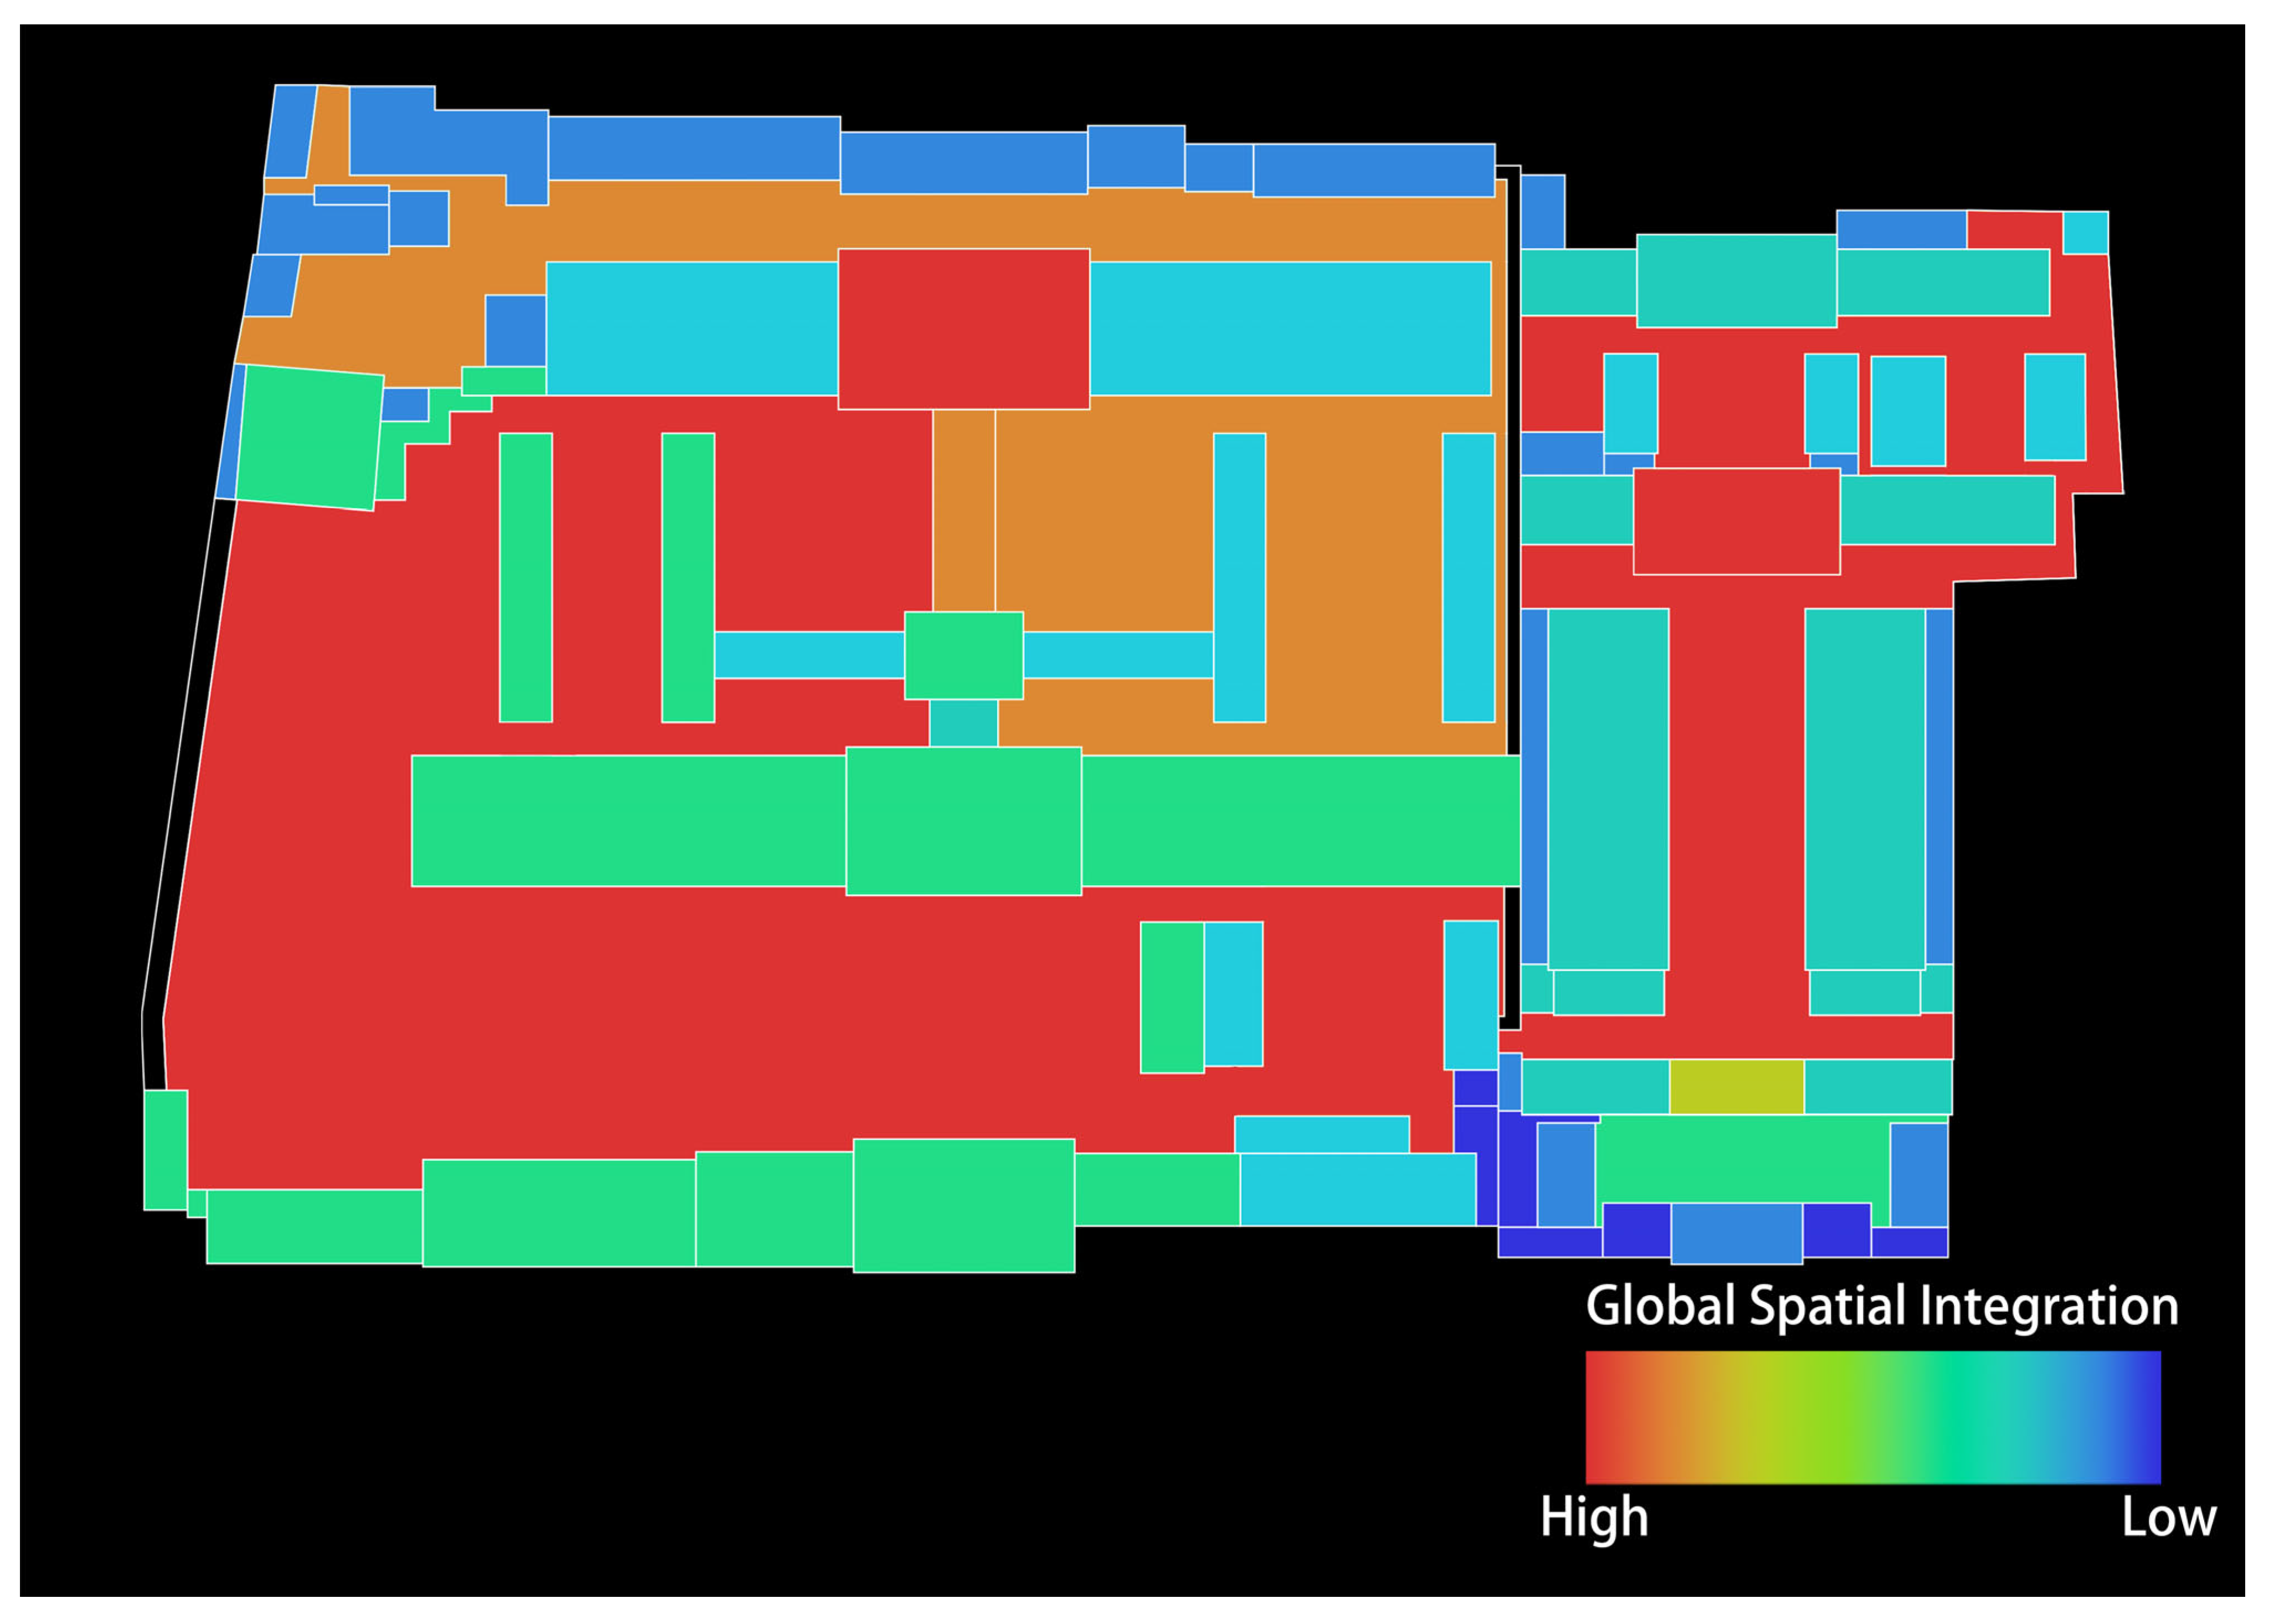
The base map for the princely mansion period is derived from the Complete Map of the Capital City during the Qianlong Reign. The analysis begins with global integration, which measures the topological closeness between a given spatial node and all other nodes within the system. The global integration map generated for Prince Jingjin’s Mansion (Figure 18) reveals that courtyards in the second to fourth rows display “warm” colors, indicating high levels of integration. This suggests these areas served as spatial cores due to their circulation functions, necessitating higher accessibility and connectivity. Furthermore, the integration pattern exhibits a gradual outward decay, radiating from the two central courtyards.
The results illuminate the distinctive spatial layout of Prince Jingjin’s Mansion:
First Row (Night Watch Path): Exhibits minimal topological connectivity with the primary courtyards.
Second Row (Residential Zone): Serves mainly for daily living and rest. The structure is compact, and the three-courtyard sequence along the axis maintains high integration.
Second and Third Rows: Connected via the garden and central courtyard, forming a critical circulation core.
Fourth Row (Ceremonial Space): Functions as the principal axis of the complex. While relatively autonomous, its second courtyard—acting as the functional core—exhibits high integration values.
Fifth Row (Side Courtyards): Comprises auxiliary courtyards that have not developed into a cohesive spatial system, thus showing relatively low integration.
Based on the restored floor plan and field survey data, a VGA was generated (Figure 19). The night watch path in the first row on the eastern edge and the side courtyard in the fifth row on the western boundary exhibit high visual permeability, attributed to their low structural density and limited spatial enclosure. Excluding these peripheral areas, the fourth row exhibits significantly higher visual integration than the second row. This suggests that the fourth row had stronger visual connectivity and interactivity, while the second row was characterized by visual occlusion and spatial enclosure.
Notably, the first courtyard in the fourth row and the garden area in the third row emerge as optimal visual fields, due to their expansive dimensions and topographical elevation. Furthermore, the mansion’s two main circulation axes show an inverse relationship between visual integration and spatial depth: as spatial depth increases, visual integration decreases. This trend corresponds to the functional zoning:
Fourth Row (Ceremonial/Public Functions): Requires high visual legibility to facilitate navigation and social interaction. The first courtyard, acting as a public node, offers the optimal visual experience.
Second Row (Residential/Private Functions): Given that users are familiar with the circulation system, visual permeability is deliberately constrained through higher building density and strategically placed corner covered walkways. This spatial strategy enhances territorial control and privacy.
The base map for the Ministry of Education (Xuebu) period is derived from the 1959 Survey Map of Beijing. During this period, the redefinition of site function necessitated substantial reconfiguration of the architectural layout. As shown in the global integration map (Figure 20), the courtyards along the eastern and western rows merged into a unified circulation network. This network connected various buildings across the compound, demonstrating high integration values. In contrast, the first courtyard of the eastern row remained relatively isolated with low integration values. This spatial differentiation reflects the site’s transformation into an administrative office complex, which required greater internal connectivity for operational efficiency. Accordingly, internal courtyard boundaries were removed to serve as circulation corridors. The isolation of the eastern courtyard suggests that it likely functioned as a reception or buffer zone, separating external visitors from the internal office areas.
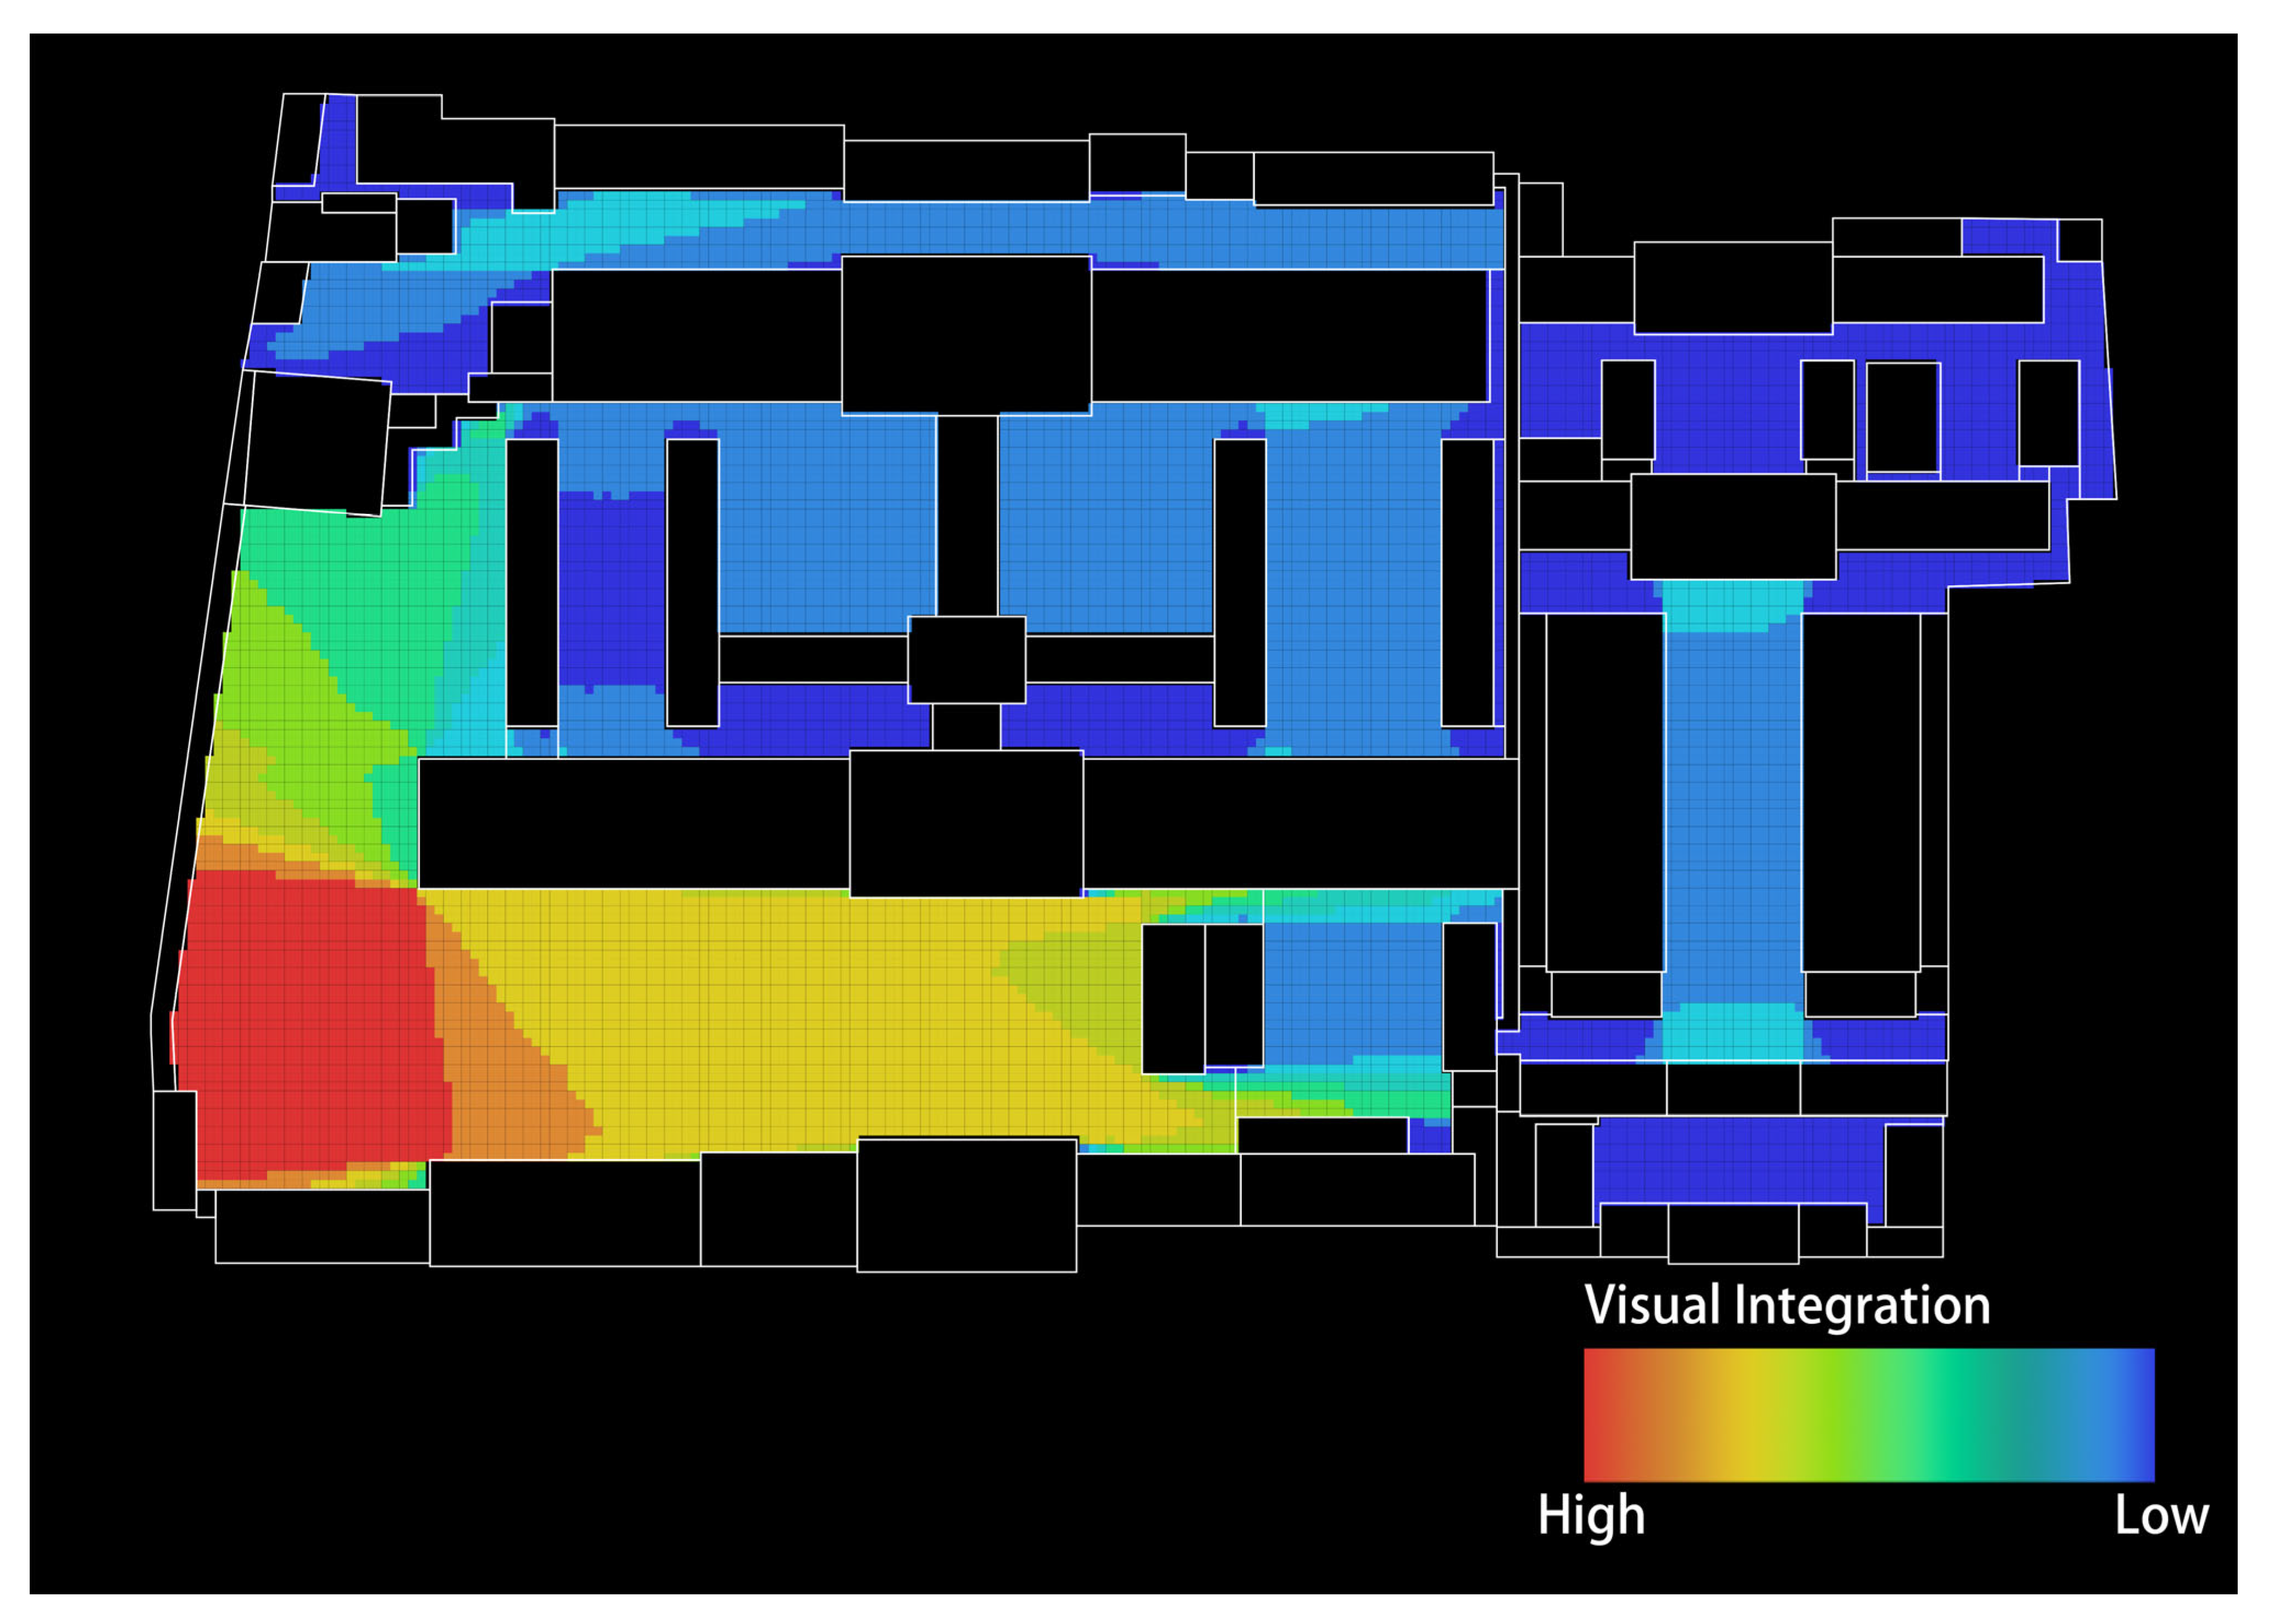
Based on the VGA results for this period (Figure 21), the merged courtyards on the western side produced a large open space in the southwestern corner, as this area registered the highest level of visual permeability within the complex. Additionally, the first courtyard of the modified western row retained high visual integration. This is due to the fact that the western row was developed atop the original ceremonial fourth row; building density in this zone remained stable, preserving the favorable visual qualities of the former ceremonial space and enabling the courtyard to serve as a primary public circulation node. Except for the southwestern courtyard, most other areas displayed low visual integration values (represented by the cool blue spectrum). This decline is attributed to extensive infill construction conducted to optimize office space usage. As a result, previously open courtyard spaces were fragmented and building density increased. While this enhanced spatial utility for administrative use, it substantially reduced the overall visual integration of the complex.
A diachronic comparison of the two periods reveals substantial shifts in spatial logic. In contrast to the regulated and hierarchical structure of the princely mansion period, the Ministry of Education period displays significantly increased spatial density, reflecting a compact and congested morphological evolution. This transformation was driven by the site’s change in function from residential to administrative, and was carried out without expanding the site’s boundaries. Instead, adaptation occurred within the existing architectural fabric. Constrained by the original scale and historical layout, the site encountered a functional conflict: the transformation introduced excessive spatial integration, which was necessary for office circulation, while failing to preserve adequate visual integration, which diminished spatial legibility and openness. This tension highlights the limitations of adaptive reuse in heritage architecture under changing functional demands.

5.4. Individual Buildings

According to the Complete Map of the Capital City during the Qianlong Reign, Prince Jingjin’s Mansion (also referred to as the Mansion of Fuguo Gong Elden) comprised six rows of buildings:
First Row (Easternmost): Served as the night watch path.
Second Row: A complex composed of four courtyards. The distribution of buildings on its central axis is similar to that of the main ceremonial row. It includes a five-bay palace gate with a gable-and-hip roof, a five-bay main hall of the same roof type set on a Danbi (white marble platform), and five-bay east and west wing buildings connected to the main hall via corner covered walkways. The third courtyard is accessed through a distinct three-bay entrance hall, which links to three-bay east and west wing rooms and a centrally positioned five-bay bedchamber hall (gable-and-hip roof), all connected via corner covered walkways. Three-bay northern rooms are located at the northwest and northeast corners of the bedchamber hall.
Third Row: Centrally located and characterized by artificial rockeries and earth mounds. A single pavilion is positioned at the base of the mound’s southern side. Three-bay southern rooms with side ear rooms flank the area. Facing the street to the south are five-bay north rooms, along with a separate three-bay northern room on the north side.
Fourth Row: The ceremonial core of the mansion, consisting of four courtyards. The main entrance, a five-bay palace gate with a gable-and-hip roof, is situated on the north side of the eastern section of Dongtiejiang Hutong. The first courtyard contains five-bay wing buildings on both sides. The east wing building is adjacent to a small courtyard to the north with a three-bay eastern room. A paved axis between the two wing buildings leads to the main hall, which is five bays wide with a gable-and-hip roof and a Dan Chi (platform) in front. A three-bay western room is located at the northwest corner. A three-bay rear hall (serving as an inner gate) leads to the next courtyard, flanked by three-bay northern rooms. The third courtyard centers on a five-bay main building (gable-and-hip roof) with a Dan Chi in front, flanked by three-bay side ear rooms to the east, and backed by a five-bay back-cover building. Two three-bay north rooms are symmetrically positioned along the east and west enclosure walls of the third courtyard.
Fifth and Sixth Rows (Western Side Courtyards): Function as auxiliary annexes. The fifth row has a three-bay gate; its first courtyard is an open space, and the second contains a three-bay main room with two two-bay side ear rooms. The sixth row is accessed via a small gate, leading successively to two five-bay northern rooms and a three-bay rear hall.
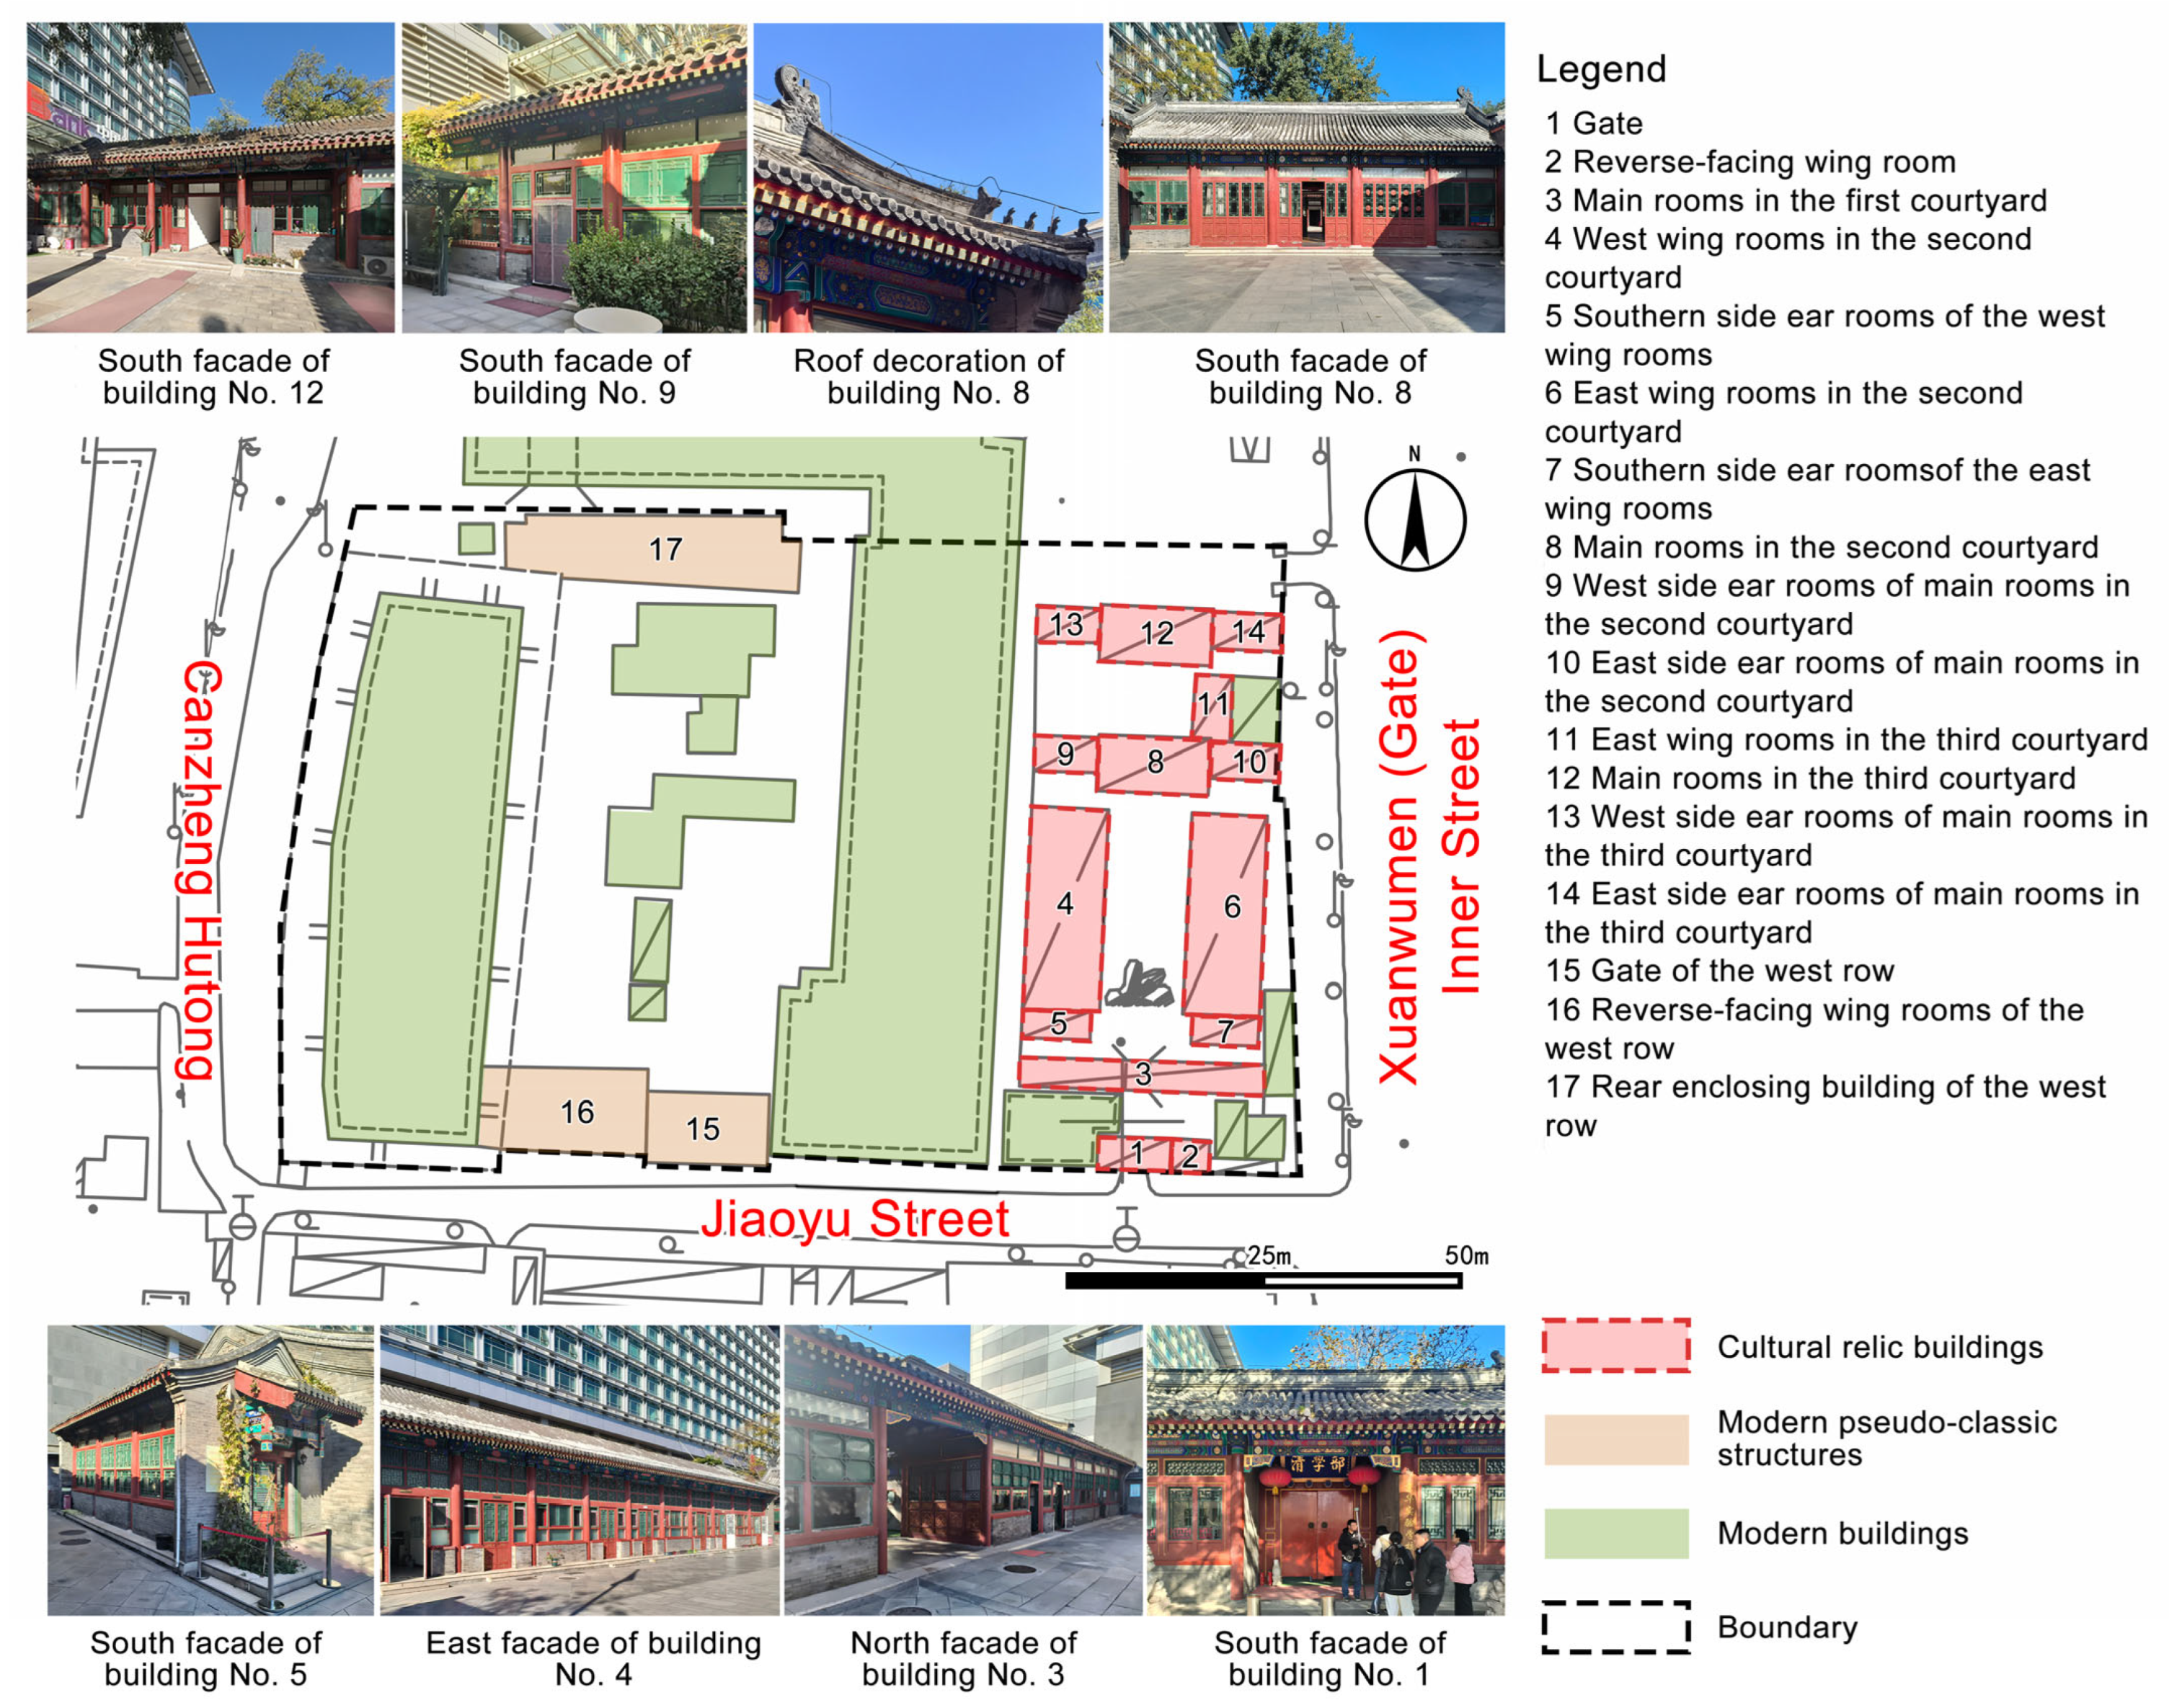
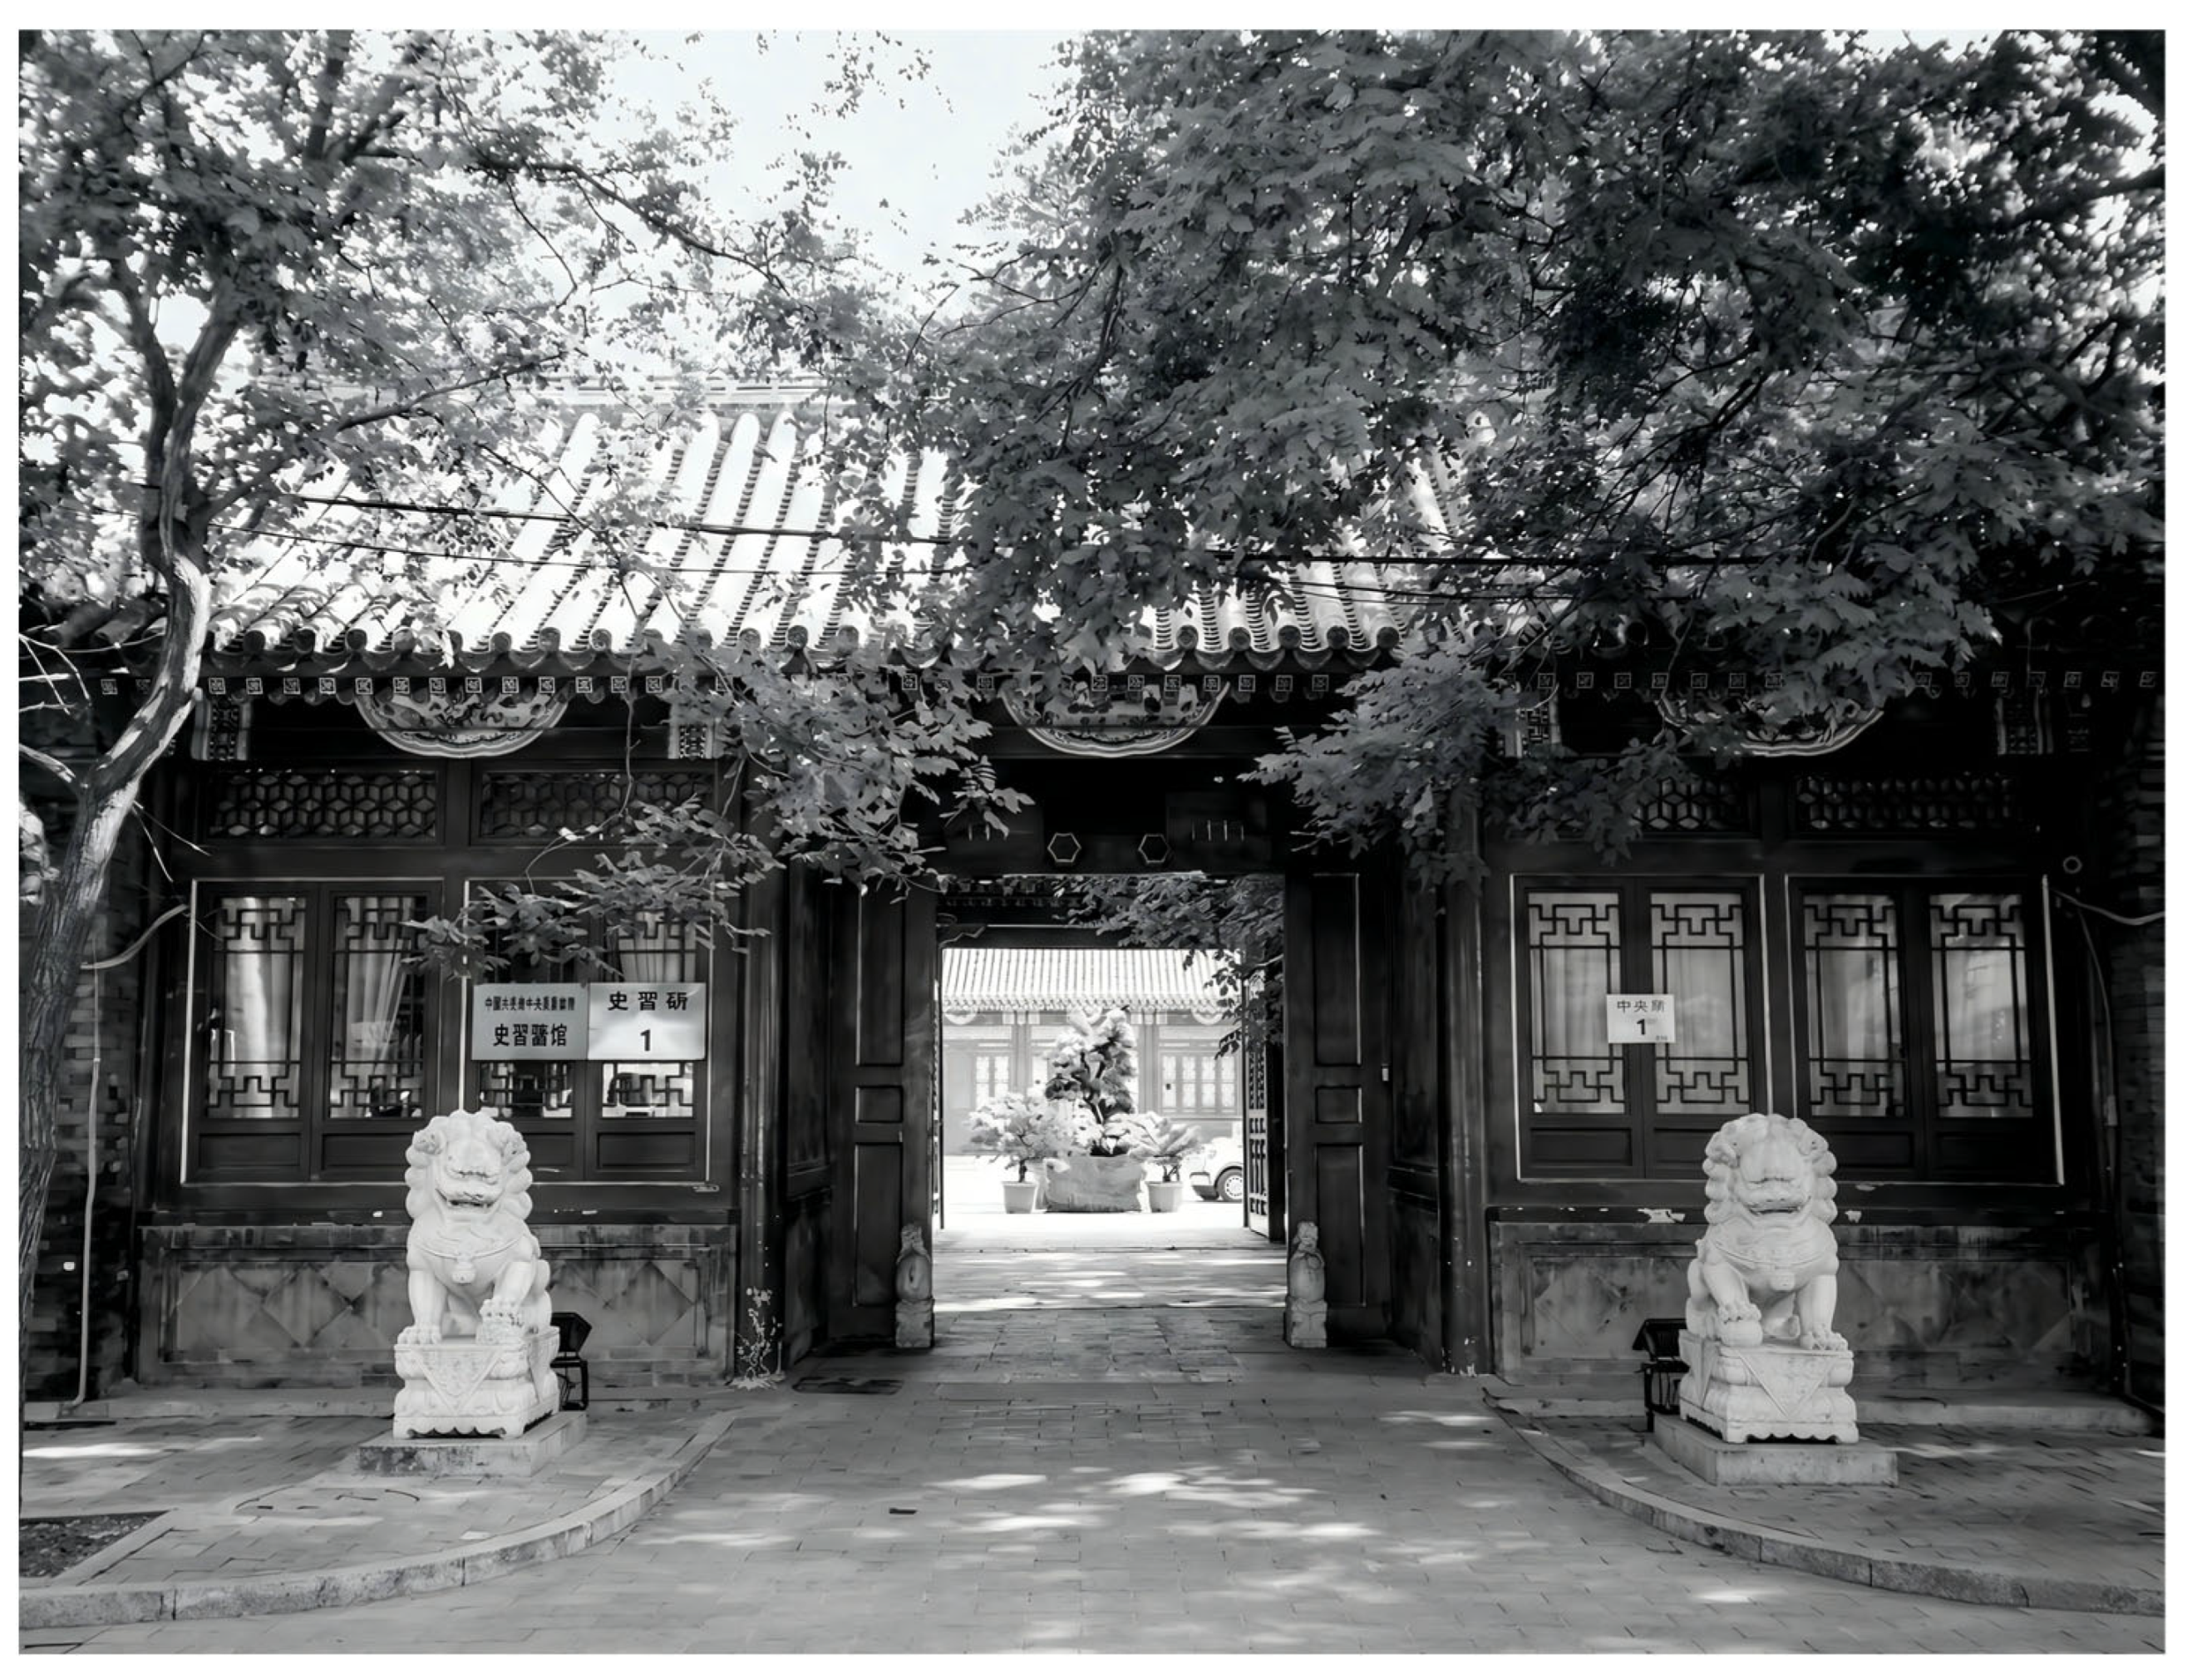
The author conducted a field investigation of the eastern courtyard, now designated as a cultural relic protection unit in Beijing, referred to as the “Remains of the Qing Ministry of Education” (Xuebu). The current complex displays a regulated three-courtyard layout. The south-facing gate is three bays wide. The first courtyard contains only an eleven-bay northern structure. The second courtyard features a five-bay main room, three-bay east and west side ear rooms, and ten-bay east and west wing rooms—each connected to three-bay southern side ear rooms. The third courtyard includes a five-bay main room with three-bay east and west side ear rooms. Architecturally, all extant buildings utilize flush gable roofs with barrel tiles. Notably, the main gate and the main room in the first courtyard are adorned with a main ridge decorated with chiwen (mythical ridge beasts), while the remaining structures are roofed with rolled-shed forms (Figure 22).
Based on the architectural evolution and field data, it is evident that the current buildings have undergone multiple phases of renovation. The original structures from the princely mansion period no longer survive. Although the architectural specifications of the existing eastern courtyard are inferior to Qing princely standards, the overall courtyard configuration retains a recognizable resemblance to the original layout, reflecting a degree of spatial continuity.

5.5. Gardens Within the Mansion

Typologically, the garden within Prince Jingjin’s Mansion is an enclosed courtyard garden, spatially defined by the surrounding architectural structures. It occupies a modest footprint of approximately 860 square meters, accounting for only 4% of the mansion’s total site area. This limited scale aligns with the typical garden dimensions found in Qinwang mansions constructed during the early Qing Dynasty. Historically, Manchu architectural tradition lacked integrated private gardens. The incorporation of gardens into princely residences only emerged after the Qing conquest of the Pass and subsequent adoption of Han Chinese building practices. Over time, the scale and complexity of these gardens gradually increased [30].
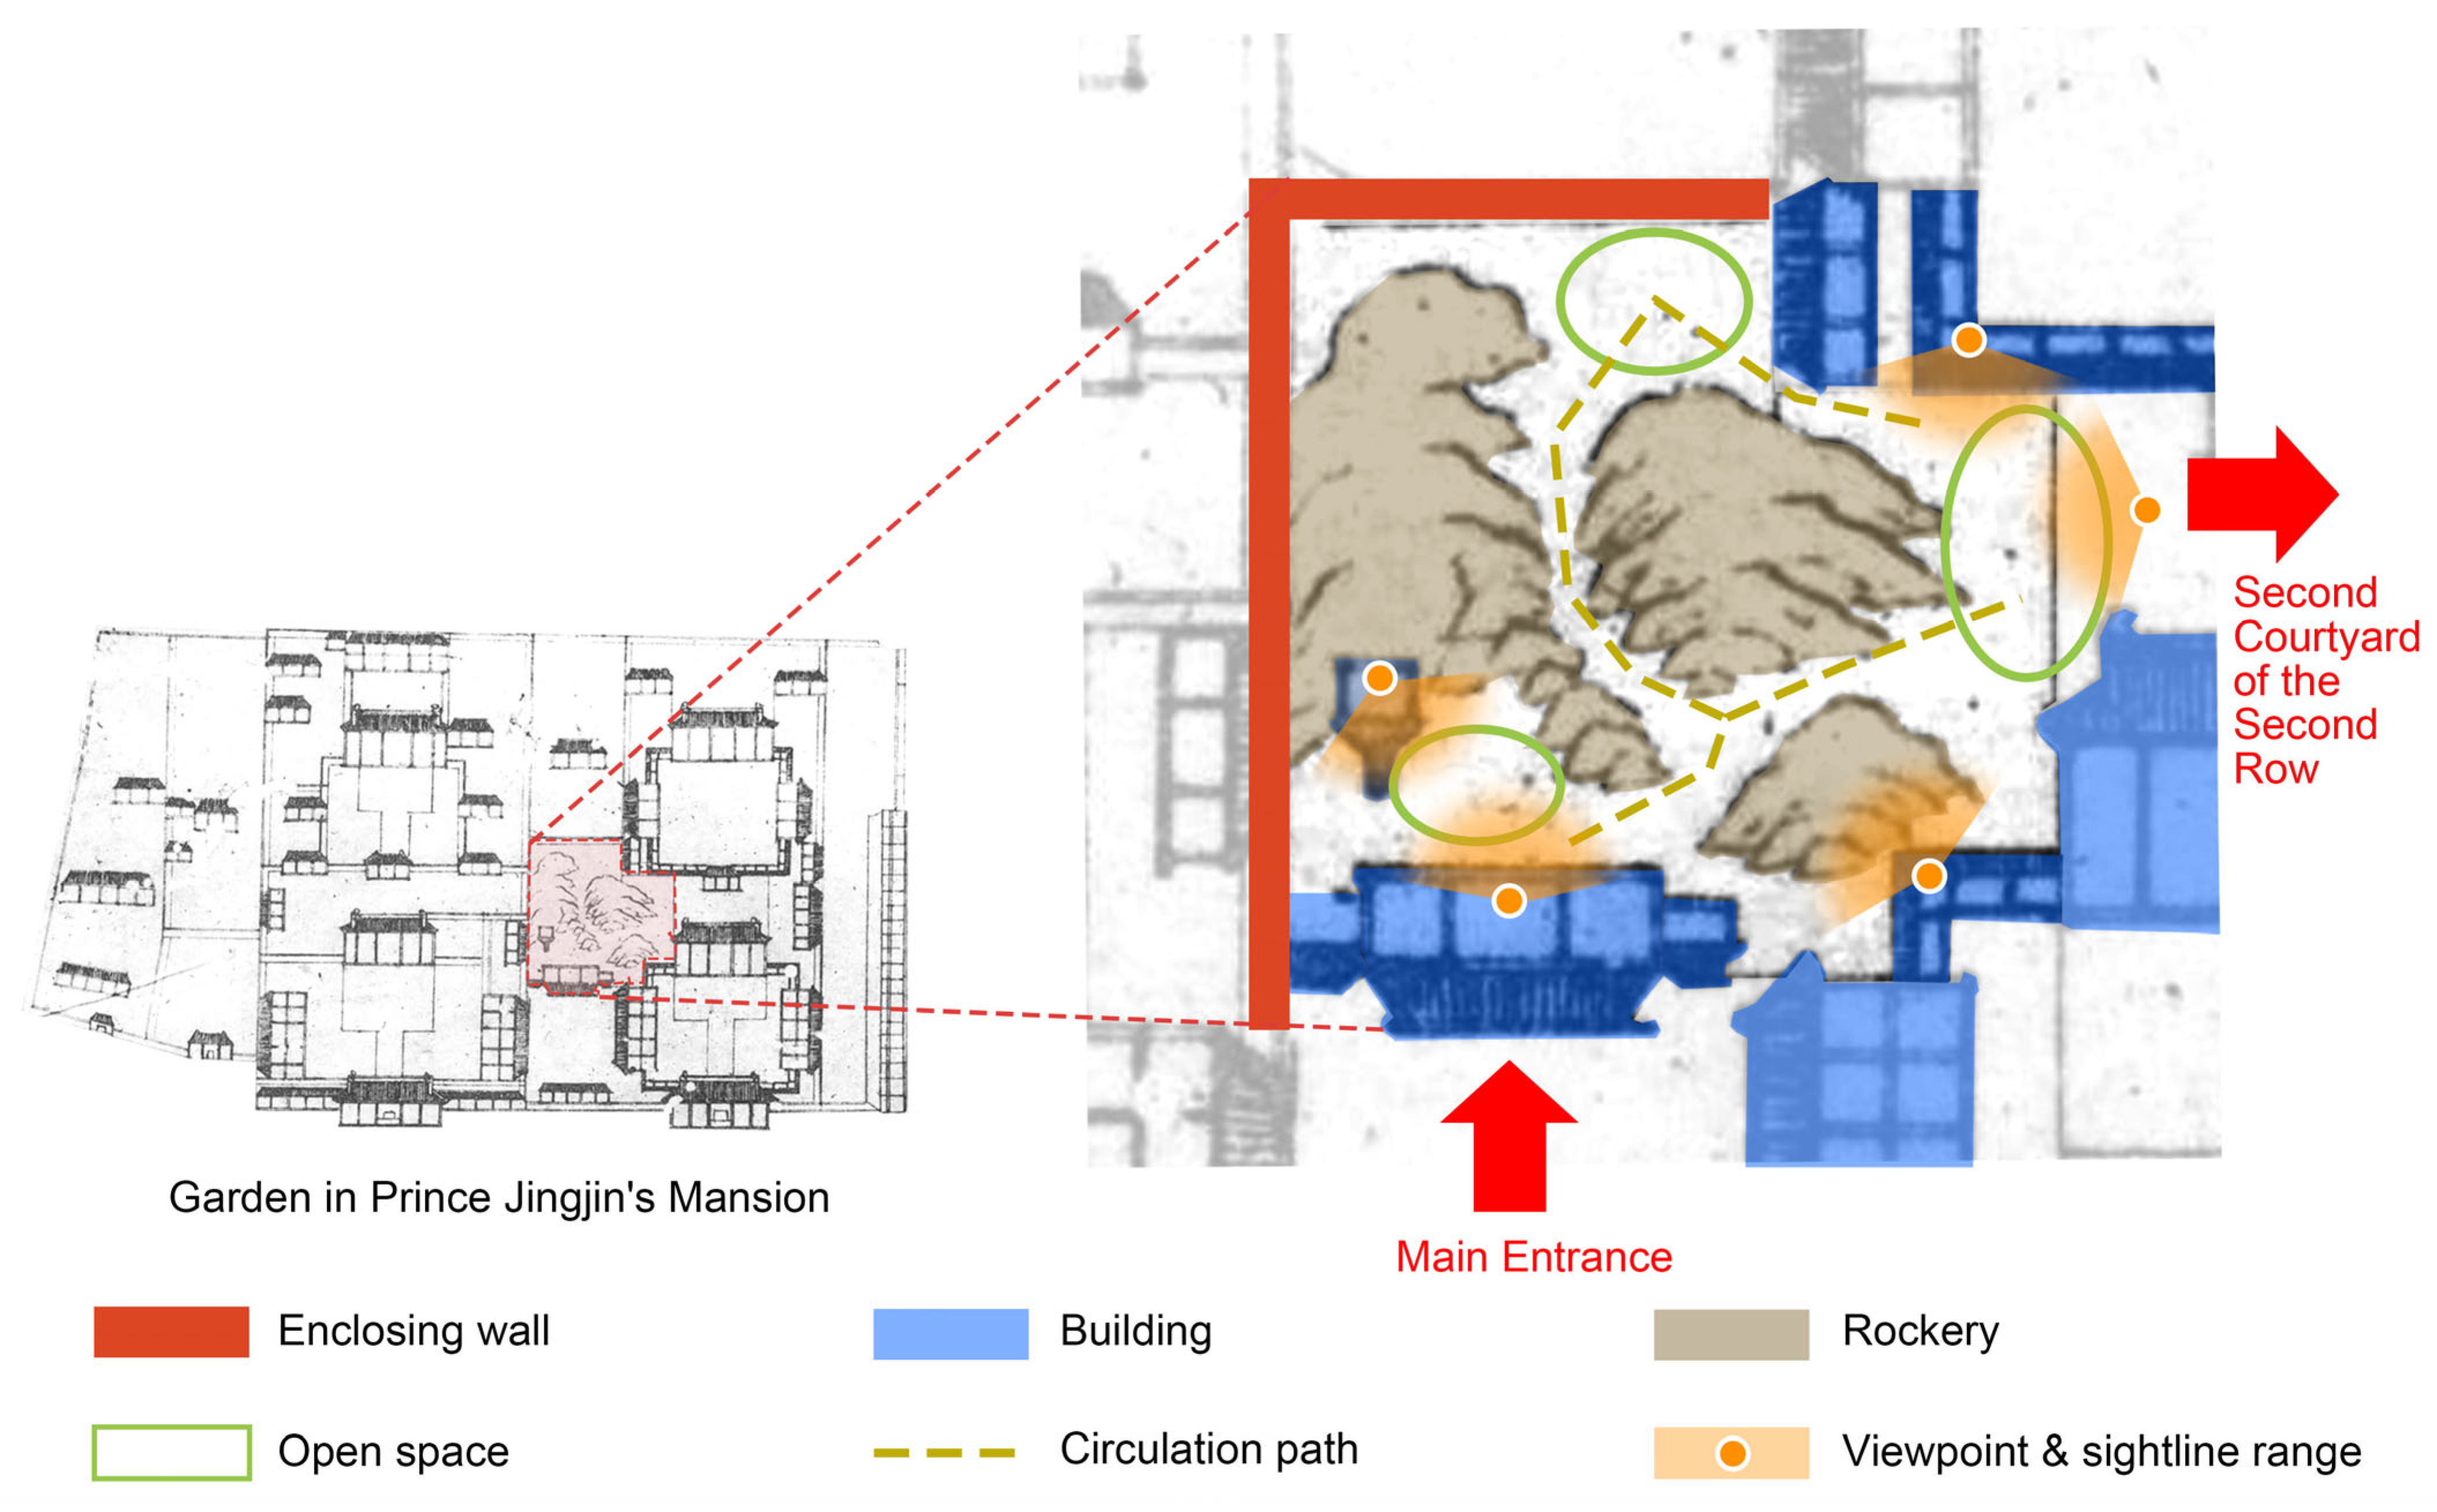
The garden’s overall shape approximates a square; however, protruding right-angled corridors at the northeast and southeast corners result in a distinctive, irregular boundary. Internally, the garden is composed of three rockeries, with narrow paths in a herringbone pattern interlinking three distinct open spatial nodes. Regarding its specific spatial enclosure, western and northern boundaries are formed by masonry enclosure walls. T southern boundary features a three-bay northern room, flanked by single-bay side ear rooms, creating a spatial composition oriented toward viewing the garden. This southern structure, when paired with the rockery to its immediate north, encloses the first open courtyard node. A pavilion situated atop the rockery establishes a dynamic vertical relationship, producing a reciprocal high–low visual composition with the building below. The northern section of the eastern boundary contains an east-facing three-bay side hall. Together with the rockeries to its west and south, this structure encloses the second open courtyard. The central section of the eastern boundary connects directly to the second courtyard of the second row, forming the third open space. This linking courtyard features a Danbi Path (white marble path), which provides a westward view toward the garden landscape and the pathway nestled between the rockeries. The northern and southern ends of the eastern boundary consist of corner corridors belonging to the second-row courtyard. These also function as viewing galleries for observing the garden landscape (Figure 23).
In summary, despite its diminutive scale, the garden of Prince Jingjin’s Mansion demonstrates exceptional ingenuity in spatial composition, environmental integration, and viewing perspective. It achieves a refined landscape experience that is compact yet exquisite, and minimalistic yet rich.

6. Conclusions

This study focuses on Prince Jingjin’s Mansion in Beijing as a primary case study, systematically examining its architectural evolution from the early Qing Dynasty to the present. Over nearly 260 years and 14 generations of occupancy, culminating in the site’s confiscation and conversion into the Ministry of Education, the mansion exemplifies how architectural space responds to shifting historical, social, and urban dynamics.
In relation to architectural regulations, the mansion is organized along a principal axis formed by the fourth-row buildings. However, due to the transitional nature of sumptuary laws in the early Qing, the occupants’ fluctuating political status, and the temporal distance of the cartographic sources used, the mansion’s specifications fall short of standard Qinwang mansion regulations. This study traces the evolution of the spatial organization of princely mansions during the early Qing Dynasty and identifies the underlying causes of the atypical spatial structure of Prince Jingjin’s Mansion.
In terms of architectural characteristics, the mansion features a spacious site with a rigid, symmetrical layout and clear zoning between ceremonial and residential functions, strictly aligned with principles of spatial hierarchy and utility. Over successive historical stages, internal space was reconfigured to accommodate evolving functional demands. The garden within the mansion represents an early-stage integration of enclosed garden space during the early Qing, notable for its modest scale and basic composition. Importantly, while the extant “Remains of the Qing Ministry of Education” (Xuebu) differ from the original Qinwang structures in terms of specifications and spatial positioning, they preserve the core architectural layout and spatial logic of the original compound.
In conclusion, the historical and architectural analysis of Prince Jingjin’s Mansion reveals that Qing Dynasty Qinwang mansions were not rigidly uniform, but rather demonstrated notable adaptability and regulatory flexibility. This case offers valuable insight into the evolution of Qinwang mansion typology and provides a theoretical framework for future conservation, revitalization, and adaptive reuse of Qing-era architectural heritage.

Author Contributions

Conceptualization, C.L.; Methodology, H.X.; Software, H.X.; Validation, H.X. and Y.W.; Writing—Original Draft Preparation, H.X.; Writing—Review and Editing, C.L. and Y.W.; Visualization, H.X., Y.W. and Y.Z.; Investigation, Y.Z.; Data Curation, Y.Z. and H.X.; Supervision, C.L. All authors have read and agreed to the published version of the manuscript.

Funding

This research was funded by the National Natural Science Foundation of China, “Research on the Systematic Protection and Utilization of Spatial Forms of the Architectural Heritage of Qing Dynasty Prince Mansions in Beijing from the Perspective of Old Town Renewal” (Grant No. 52178003) and the Shu Dao Research Institute, “Research on the Architectural Genealogy Along the Shu Dao” (Grant No. SDYJB2503).

Data Availability Statement

The original contributions presented in the study are included in the article, further inquiries can be directed to the corresponding author.

Acknowledgments

The authors would like to express their sincere gratitude to the Guest House of the Beijing Armed Police Corps and the Beijing Jinghua Experimental School for their support during the field research. We are particularly grateful for the access granted to the mansion’s interior spaces and for the valuable oral history materials provided by the relevant personnel, which significantly enriched the data used in this study.

Conflicts of Interest

The authors declare that they have no conflicts of interest.

Abbreviations

The following abbreviations are used in this manuscript:
KMTKuomintang
ROCRepublic of China
VGAVisibility graph analysis
QinwangPrince of the First Rank
JunwangPrince of the Second Rank
BeilePrince of the Third Rank
BeiziPrince of the Fourth Rank
ZhenguogongDuke of the First Rank
FuguogongDuke of the Second Rank
WangfuPrincely mansion

References

  1. Xiao, Y.; Liu, L. Royal land use and management in Beijing in the Qing dynasty. Land 2021, 10, 1093. [Google Scholar] [CrossRef]
  2. Cheng, Y.-N. Study on the distribution of Princes’ Mansions in Beijing City in the later Qing dynasty. J. Beijing Union Univ. Nat. Sci. 2001, 15, 84–88. [Google Scholar] [CrossRef]
  3. Xue, Y. Research on the Construction of Cultural Genealogical Chart and Protection and Inheritance Strategy of Beijing Gongwang. Master’s Thesis, Beijing University of Technology, Beijing, China, 2024. [Google Scholar]
  4. Guo, P.; Ding, C.; Guo, Z.; Liu, T.; Lyu, T. Coupling CFD simulation and field experiments in summer to prove Feng Shui optimizes courtyard wind environments: A case study of Prince Kung’s Mansion in Beijing. Buildings 2022, 12, 629. [Google Scholar] [CrossRef]
  5. Meng, W.; Zhang, J.; Liu, Y. Enhancing tourism development through national traditional culture—Case study of Prince Kung’s Mansion. Int. J. Curr. Sci. Res. Rev. 2025, 8, 1543–1555. [Google Scholar] [CrossRef]
  6. Chris, R.; Zhang, Y.; Gu, H.; Ling, S. Tourism, a classic novel, and television: The case of Cáo Xuěqin’s dream of the Red Mansions and Grand View Gardens, Beijing. J. Travel Res. 2009, 48, 14–28. [Google Scholar] [CrossRef]
  7. Zhang, L.; Zhao, R.; Zhang, J.; Liu, Z.; Wang, Z.; Qiu, N. Beijing Fuwang Mansion: A study on the protection and development strategies of cultural heritage sites based on the wishes of indigenous residents. Beijing Plann. Rev. 2024, 104–108. Available online: https://kns-cnki-net-443.door.bucea.edu.cn/kcms2/article/abstract?v=BkbJkO_np9OjInOhKN7vVsTNtpMA37TUMH9MVPAum3VUX5eCCe-s1cTJ4ImJbiQziybjQ6L_inetWVAnMSN2Fj12n8nIrUhLQocKvKxKxCAc5ZAz4sFGGuRVmUin4tYzdGU9Bv-ZIRz4estoFl6X1GvLE06y2fZEZAmXFkYS0obpCc1NVNfPxXeB4fIasXT_&uniplatform=NZKPT&language=CHS (accessed on 9 March 2026).
  8. Li, C.; Liu, Y. Research on architecture of the South Mansion of Chun Prince in Qing dynasty. Res. Herit. Preserv. 2018, 3, 103–108. [Google Scholar] [CrossRef]
  9. Li, C.; Wang, G.; Zhang, Z. Research on architectural regulation and spatial characteristics of Prince Xun’s Mansion Building in Beijing in Qing dynasty. J. Beijing Univ. Civ. Eng. Archit. 2021, 37, 1–8. [Google Scholar] [CrossRef]
  10. Wang, Z. Prince Mansions; Beijing Publishing House: Beijing, China, 2005. [Google Scholar]
  11. Feng, Q. Searching for Qing Prince Mansions in the Capital; Cultural and Art Publishing House: Beijing, China, 2006. [Google Scholar]
  12. Xicheng District CPPCC Culture and History Committee. Tracing the Footsteps of Mansions; China Literature and History Press: Beijing, China, 2006. [Google Scholar]
  13. Zhao, E. Draft History of the Qing Dynasty; 48 volumes in total; Zhonghua Book Company: Beijing, China, 1998. [Google Scholar]
  14. Wu, H.; Li, Y. Dictionary of Chinese Historical Figures; Heilongjiang People’s Publishing House: Harbin, China, 1983. [Google Scholar]
  15. Yan, Z. A preliminary exploration of the ranking system for imperial clan members in the Qing dynasty. Hebei Acad. J. 1991, 67–74. [Google Scholar]
  16. Liang, S. A History of Chinese Architecture; SDX Joint Publishing Company: Beijing, China, 2011. [Google Scholar]
  17. Zhao, L. Continuation of Xiaoting Records; Shanghai Ancient Books Publishing House: Shanghai, China, 2012. [Google Scholar]
  18. Guan, X. Research on the Ministry of Education in the Late Qing Dynasty; Guangdong Education Publishing House: Guangzhou, China, 2000. [Google Scholar]
  19. Wang, Y. 1928–1931 Year Peking Cable Car Dispute Studies. Master’s Thesis, Liaoning Normal University, Dalian, China, 2009. [Google Scholar]
  20. Kun, G.; Xu, T. Collection of Cases from the Qing Dynasty Code; 12 Volumes in Total; Zhonghua Book Company: Beijing, China, 2012. [Google Scholar]
  21. Wei, Y. On characteristics of architecture. J. South China Agric. Univ. Soc. Sci. Ed. 2002, 1, 48–53. [Google Scholar] [CrossRef]
  22. Xu, Z. Dialectical thinking on architectural aesthetics: A preliminary discussion on several important characteristics of architecture. New Archit. 1995, 28–32. Available online: https://kns-cnki-net-443.door.bucea.edu.cn/kcms2/article/abstract?v=BkbJkO_np9MAfNX7wgSRwzsP-m31SVxEUxjx6DoXQNLC6cHYIMqgTYusJJSfVtwgwQgK850ZL_9hRn9yJYVLy6ZrDXz7zU2joEDCZPZA4biS5DL2xXTC3yNXvnh-WoH0wiN0LIfJCeVOVM_v12cen5-4uYd4pX3ej0geZAWbEy4I1dvwNZuTiA==&uniplatform=NZKPT&language=CHS (accessed on 9 March 2026).
  23. Xiao, J.; Qi, C.; Xie, Y.; Li, R.; Cao, K. Heritage genealogy study of Chinese Modern Apartment Buildings from the perspective of historic urban landscape. South Archit. 2024, 10–19. [Google Scholar] [CrossRef]
  24. Wu, K.; Jia, J.; Che, S. Structural material evolution and key component design of traditional style building. Build. Struct. 2017, 47, 61–65. [Google Scholar] [CrossRef]
  25. Liu, Y.; Kang, N. The character of Chinese traditional architecture esthetics and its the contemporary transition. Hundred Sch. Arts 2007, 206–207. Available online: https://kns-cnki-net-443.door.bucea.edu.cn/kcms2/article/abstract?v=BkbJkO_np9NfCqR34onoquTppJu0KdE0FhMtKivt4kNKUEN1YSzDutCevITeIj__opGkYBS-MuHHuOitdhKfw-EnZPe_UXNjBAA2agxMNQKfKIdZIRvqb_foTSvra3XBAJUK2jy4yQyOtsXGLuwcvu6hes-5fOtIaBs7RP4DcyBay8oRD18v7XUTkjLEjJYi&uniplatform=NZKPT&language=CHS (accessed on 9 March 2026).
  26. Qiu, F. Research on the Architecture Spatial Form of Prince’s Mansion Building in Qing Dynasty in Beijing. Master’s Thesis, Beijing University of Civil Engineering and Architecture, Beijing, China, 2016. [Google Scholar]
  27. Zhu, Y. Draft Records of Streets and Alleys in the Capital; Beijing Ancient Books Publishing House: Beijing, China, 1983. [Google Scholar]
  28. Zhang, Z. The True Essence of Jade Marrow; Inner Mongolia People’s Publishing House: Inner Mongolia, China, 2020. [Google Scholar]
  29. Gao, J. Compilation of Principles for Residence Selection; Yulin Publishing House: Taipei, China, 1999. [Google Scholar]
  30. Zhang, L. Research on Space Morphology of the Gardens of Prince’s Mansion in Beijing in Qing Dynasty. Master’s Thesis, Beijing University of Civil Engineering and Architecture, Beijing, China, 2016. [Google Scholar]
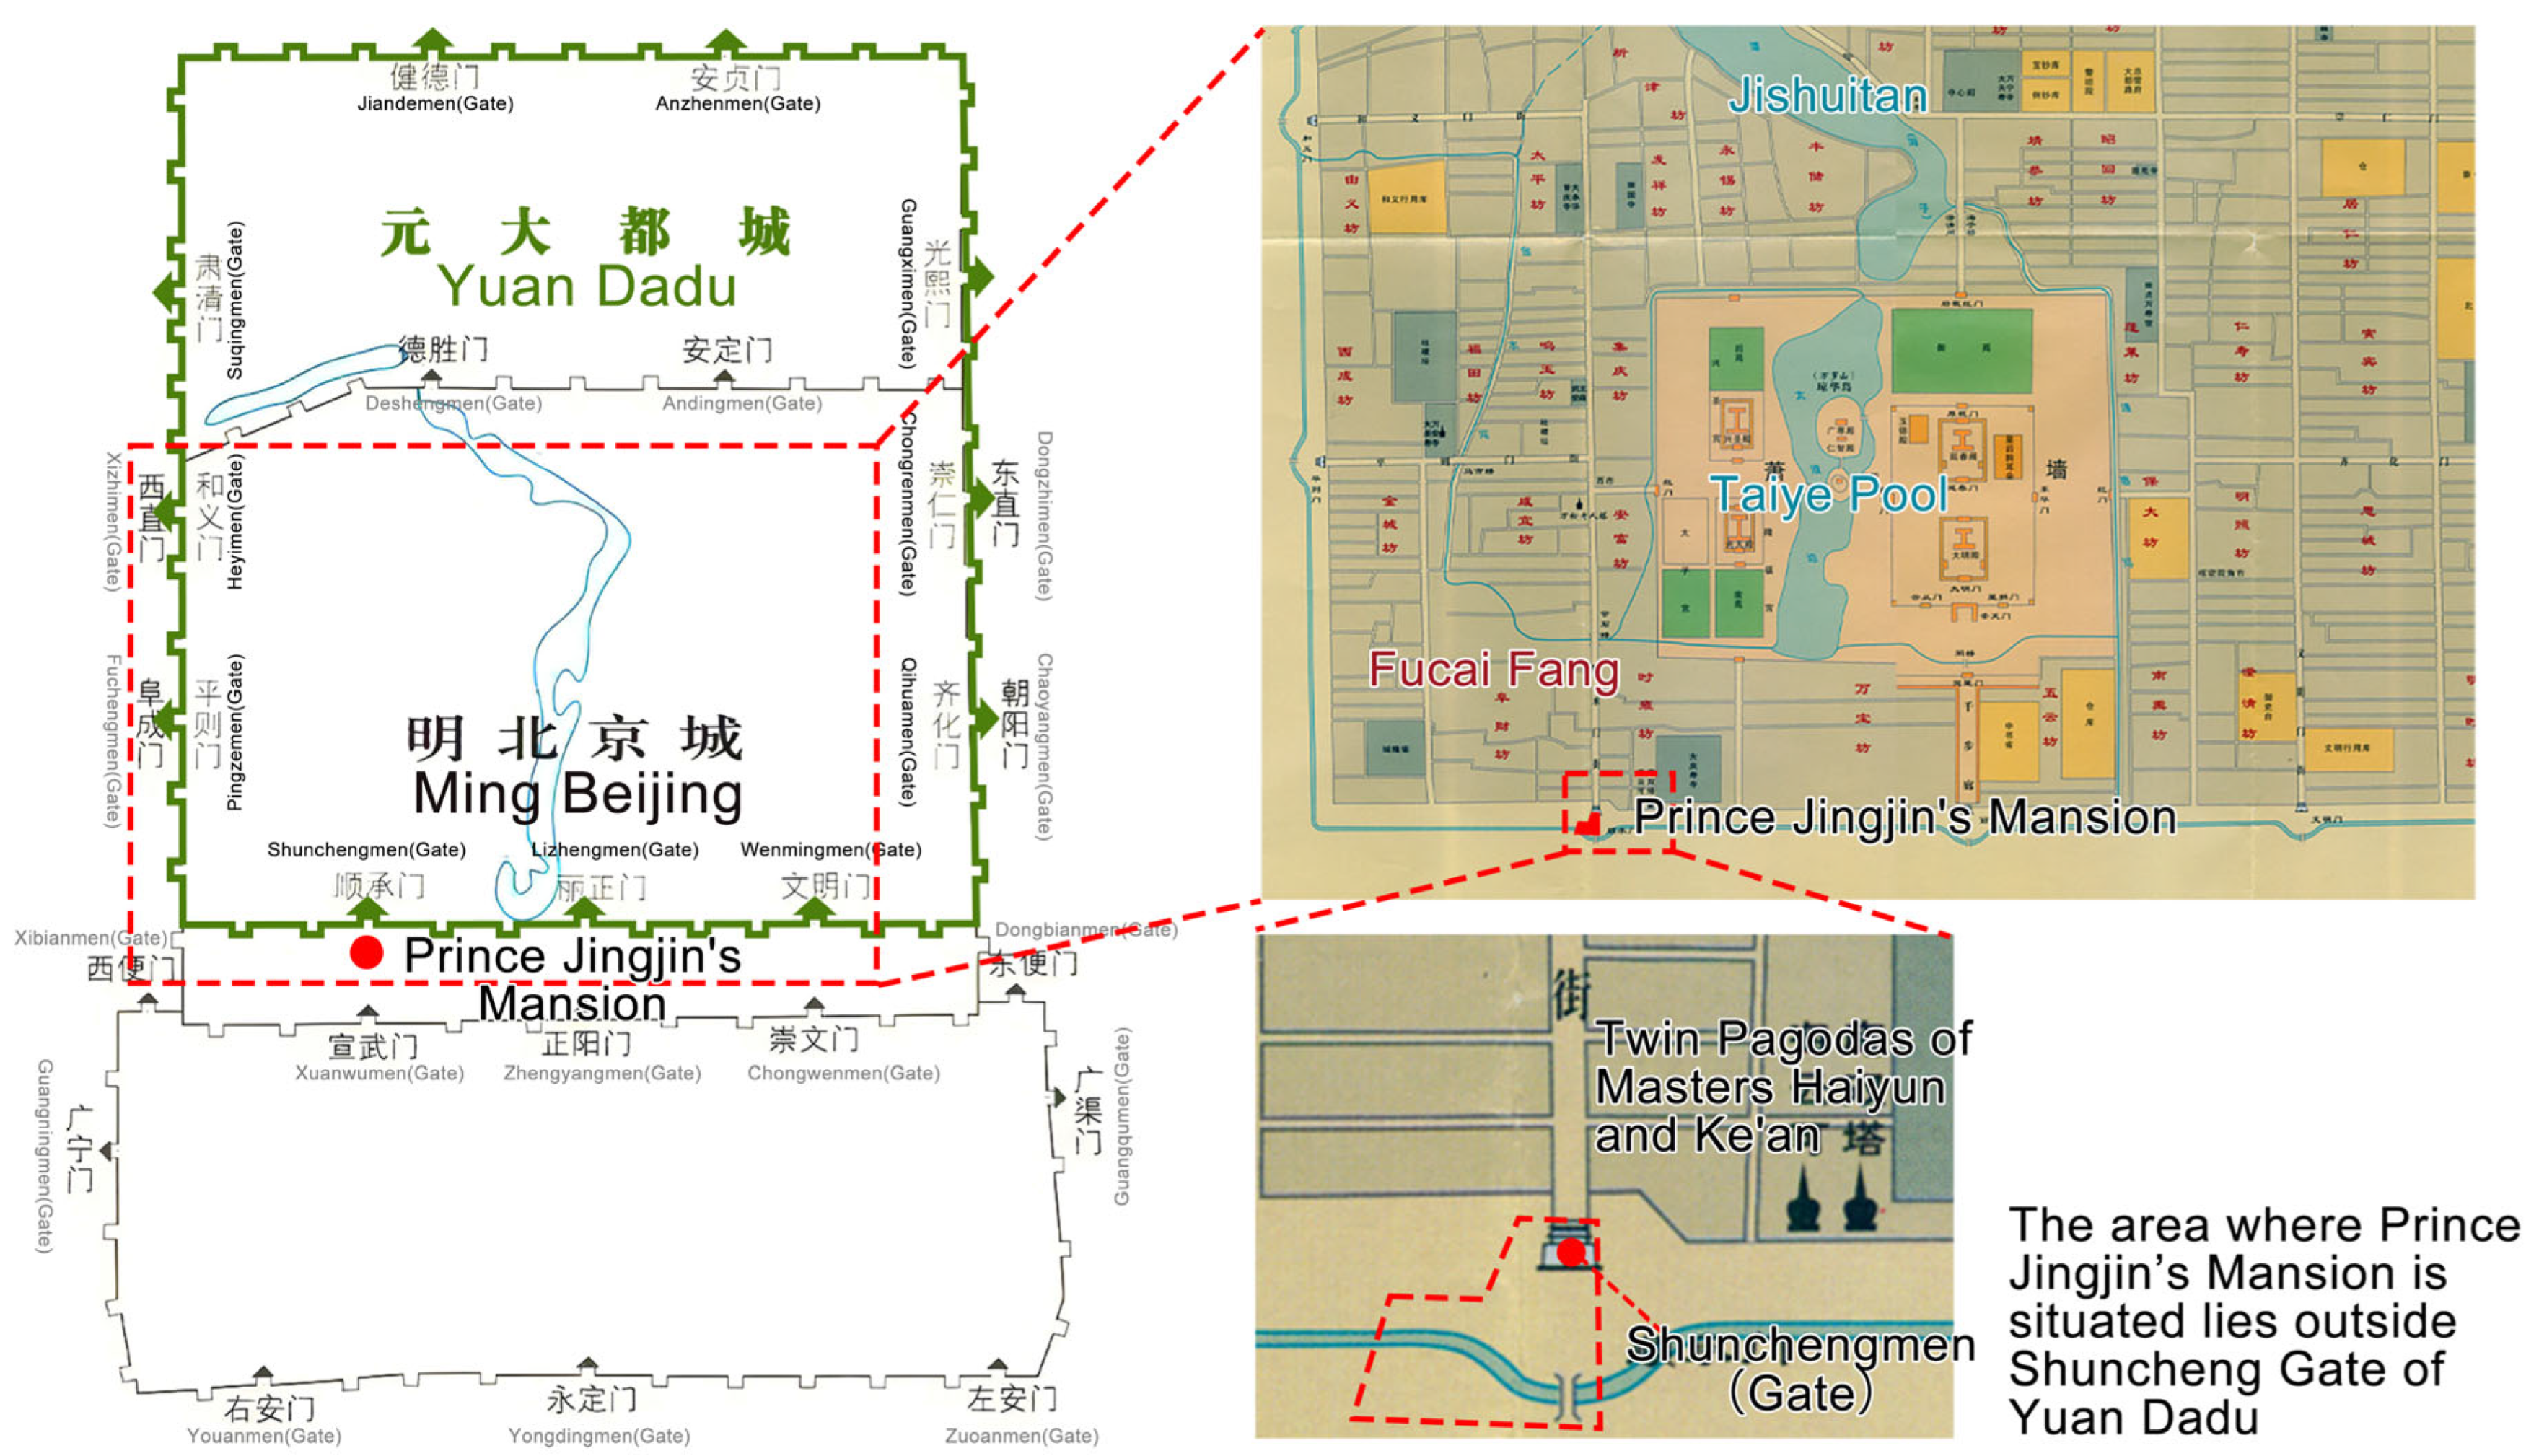
Figure 1. Location Map (Redrawn from Figure 187-6 in Liang Shih-cheng’s “A History of Chinese Architecture”) [16].
Buildings 16 01121 g001
Figure 2. Historical Map and Location Analysis of the Yuan Dynasty.
Buildings 16 01121 g002
Figure 3. Historical Map and Location Analysis of the Ming Dynasty.
Buildings 16 01121 g003
Figure 4. Architectural Layout of Prince Jingjin’s Mansion in the Complete Map of the Capital City during the Qianlong Reign (Redrawn by the Author).
Buildings 16 01121 g004
Figure 5. Prince Jingjin’s Mansion on Historical Maps (From the Ming Dynasty to Before the Founding of the People’s Republic of China).
Buildings 16 01121 g005
Figure 6. Architectural Layout of the Site of Prince Jingjin’s Mansion (Formerly the Ministry of Education of the Qing Dynasty and the Republic of China) in the 1959 Survey Map (Redrawn by the Author).
Buildings 16 01121 g006
Figure 7. The Gate of Beijing No. 33 Middle School (Formerly Prince Jingjin’s Mansion), Photographed in 1973 (Source: TOPFOTO website: https://www.topfoto.co.uk/asset/1955758/ (accessed on 2 February 2026)).
Buildings 16 01121 g007
Figure 8. Comparative Image Maps of Prince Jingjin’s Mansion in Different Periods (After the Founding of the People’s Republic of China).
Buildings 16 01121 g008
Figure 9. Guest House of the Beijing Armed Police Corps in the 1990s, Formerly Prince Jingjin’s Mansion’s Western Row (Source: Tracing the Footsteps of Mansions) [12].
Buildings 16 01121 g009
Figure 10. Gate of the Training Hotel for the Beijing Foreign Affairs Service Vocational High School, Formerly Prince Jingjin’s Mansion’s Eastern Section (Source: Wang Zi’s Prince Mansions) [10].
Buildings 16 01121 g010
Figure 11. Architectural Layout of the Site of Prince Jingjin’s Mansion (Remnants of the Qing Ministry of Education) in the Current Survey Map (Redrawn by the Author).
Buildings 16 01121 g011
Figure 12. Comparative Analysis of the Architectural Layout Changes in the Complete Map of the Capital City during the Qianlong Reign, the 1959 Survey Map, and the Current Survey Map.
Buildings 16 01121 g012
Figure 13. Comparative Analysis of the Architectural Regulations for Qing Dynasty Qinwang and Junwang Mansions Established During the Chongde Reign and the Design of Prince Jingjin’s Mansion.
Buildings 16 01121 g013
Figure 14. Comparative Analysis of Architectural Regulations for Qing Dynasty Qinwang and Junwang Mansions Established During the Ninth Year of the Shunzhi Reign and Prince Jingjin’s Mansion (Drawn by the Author).
Buildings 16 01121 g014
Figure 15. Distribution of Qinwang Mansions in the Inner City of Beijing during the Qing Dynasty (Redrawn from Figure 3, Figure 4 and Figure 5 in Qiu Fan’s “Research on the Architectural Spatial Form of Qinwang Mansions in Beijing during the Qing Dynasty”) [26].
Buildings 16 01121 g015
Figure 16. Functional Distribution Analysis Diagram of Prince Jingjin’s Mansion.
Buildings 16 01121 g016
Figure 17. Restoration Diagram of Architectural Distribution and Spatial Pattern Analysis Diagram of Prince Jingjin’s Mansion.
Buildings 16 01121 g017
Figure 18. Analysis of Global Spatial Integration during the Princely Mansion Period.
Buildings 16 01121 g018
Figure 19. Analysis of Visual Integration during the Princely Mansion Period.
Buildings 16 01121 g019
Figure 20. Analysis of Global Spatial Integration during the Ministry of Education Period.
Buildings 16 01121 g020
Figure 21. Analysis of Visual Integration during the Ministry of Education Period.
Buildings 16 01121 g021
Figure 22. Photograph of the Current State of the Eastern Row of Prince Jingjin’s Mansion (Remains of the Qing Ministry of Education) (Taken by the Author).
Buildings 16 01121 g022
Figure 23. Plan and Layout Analysis Diagram of the Garden in Prince Jingjin’s Mansion (Drawn by the Author).
Buildings 16 01121 g023
Table 1. Succession of owners of Prince Jingjin’s Mansion.
TimeOwnerHighest Noble TitleGenerationStatus
5th year of the Shunzhi reign (1648)NikanQinwang (Prince of the First Rank)1stEnfeoffed as Jingjin Junwang; promoted to Jingjin Qinwang the following year; died in the ninth year of the Shunzhi reign (1652)
10th year of the Shunzhi reign (1653)NishahaQinwang (Prince of the First Rank)2ndThe second son of Nikan; inherited the title of Junwang; promoted to Jingjin Qinwang in the 12th year of the Shunzhi reign (1655); died in the 17th year of the Shunzhi reign (1660)
18th year of the Shunzhi reign (1661)LambeQinwang (Prince of the First Rank)2ndThe first son of Nikan; inherited the title of Beile (Prince of the Third Rank); promoted to Jingjin Junwang in the sixth year of the Kangxi reign (1667); promoted to Qinwang in the following year; demoted to the Zhenguogong (Duke of the First Rank) for an offense in the eighth year of the Kangxi reign (1669); died in the 17th year of the Kangxi reign (1678)
18th year of the Kangxi reign (1679)LaishiFuguogong (Duke of the Second Rank)3rdThe fourth son of Lambe; inherited the title of Fuguogong (Duke of the Second Rank); removed from the title in the 53rd year of the Kangxi reign (1714)
53rd year of the Kangxi reign (1714)FujenFuguogong (Duke of the Second Rank)4thThe sixth son of Wuyou (Lambe’s brother); inherited the title of Fuguogong; removed from the title in the fourth year of the Yongzheng reign (1726)
4th year of the Yongzheng reign (1726)EldenFuguogong (Duke of the Second Rank)4thThe second son of Laishi; inherited the title of Fuguogong; died in the 14th year of the Qianlong reign (1749)
14th year of the Qianlong reign (1749)FuchunFuguogong (Duke of the Second Rank)5thThe seventh son of Elden; inherited the title of Fuguogong; removed from the title in the 42nd year of the Qianlong reign (1777)
40th year of the Qianlong reign (1775)BinyingZhenguogong (Duke of the First Rank)6thThe third son of Fuchun; inherited the title of Fuguogong; promoted to the Zhenguogong in the 43rd year of the Qianlong reign (1778), with the title hereditary in perpetuity; died in the fourth year of the Jiaqing reign (1799)
5th year of the Jiaqing reign (1800)GorfunggaZhenguogong (Duke of the First Rank)7thThe first son of Binying; inherited the title of Zhenguogong; died in the seventh year of the Daoguang reign (1827)
8th year of the Daoguang reign (1828)YoulinZhenguogong (Duke of the First Rank)8thThe second son of Gorfungga; inherited the title of Zhenguogong; removed from the title in the 19th year of the Daoguang reign (1839)
19th year of the Daoguang reign (1839)YoufengZhenguogong (Duke of the First Rank)8thThe fourth son of Gorfungga; inherited the title of Zhenguogong; died in the 10th year of the Xianfeng reign (1860)
1st year of the Tongzhi reign (1862)KueichihZhenguogong (Duke of the First Rank)9thThe grandnephew of Youfeng; inherited the title of Zhenguogong; removed from the title in the fifth year of the Tongzhi reign (1866)
6th year of the Tongzhi reign (1867)GuifengZhenguogong (Duke of the First Rank)9thThe grandnephew of Youfeng; inherited the title of Zhenguogong; died in the 18th year of the Guangxu reign (1892)
18th year of the Guangxu reign (1892)CiyanrongZhenguogong (Duke of the First Rank)10thThe first son of Guifeng; inherited the title of Zhenguogong; assigned to guard the Western Tombs in the 28th year of the Guangxu reign (1902)
Table 2. Alternation of Functional Uses of Prince Jingjin’s Mansion (The Republic of China and People’s Republic of China Periods).
Time/PeriodFunctionNotes/Historical Context
1912
(1st Year of the Republic of China)
Ministry of EducationThe Republic of China (ROC)’s government relocated its capital from Nanjing to Beijing. The former Qing Ministry of Education (Xuebu) was reorganized into the Ministry of Education of the ROC Government.
1928
(17th Year of the Republic of China)
KMT Municipal HeadquartersFollowing the success of the Northern Expedition, the Ministry of Education moved to Nanjing with the government, and this site was repurposed as the Municipal Headquarters of the Kuomintang (KMT).
1943
(32nd Year of the Republic of China)
Xinhua Private Middle SchoolSpecific details regarding the school’s establishment process are undocumented.
1949
(Early People’s Republic of China)
Beijing No. 33 Middle SchoolExact dates of establishment and relocation are undocumented, but records indicate that students were still attending classes here in the 1970s.
1990Guest House of the Beijing Armed Police CorpsEstablished in the central courtyard of the former mansion site. The Zhongwu Building (North Tower of the China Minsheng Bank Building) and the South Tower of the China Minsheng Bank Building were added in 2001 and 2008 respectively. The complex remains in use.
1991Training Hotel of the Beijing Foreign Affairs Service Vocational High SchoolEstablished in the eastern courtyard. The exact date of its establishment is unknown. It remained operational until 2016.
2019Beijing Jinghua Experimental SchoolEstablished in the eastern courtyard of the former mansion, it remains in operation to the present day.
Table 3. Comparative Analysis Table of Architectural Regulations of Prince Jingjin’s Mansion and the Collected Statutes and Precedents of the Qing Dynasty (Chongde Reign).
Prince Jingjin’s Mansion RegulationsQinwang (Prince of the First Rank) Mansion RegulationsRegulatory AssessmentJunwang (Prince of the Second Rank) Mansion RegulationsRegulatory Assessment
One Main HallOne Main HallCompliantOne Main HallCompliant
Two Side HallsTwo Side HallsCompliantTwo Side HallsCompliant
One Main GateOne Main GateCompliantOne Main GateCompliant
One Inner GateOne Inner GateCompliantOne Inner GateCompliant
One Two-Story BuildingOne Two-Story BuildingCompliant——Exceeds
Table 4. Comparative Analysis Table of Architectural Regulations of Prince Jingjin’s Mansion and the Collected Statutes and Precedents of the Qing Dynasty (Ninth Year of the Shunzhi Reign).
Central Row BuildingsPrince Jingjin’s Mansion Regulations in the Complete Map of the Capital City During the Qianlong ReignQinwang Mansion Regulations in the Collected Statutes and Precedents of the Qing DynastyRegulatory AssessmentJunwang Mansion Regulations in the Collected Statutes and Precedents of the Qing DynastyRegulatory Assessment
Main gate5 bays5 baysCompliant5 baysCompliant
Main hall5 bays7 baysBelow5 baysCompliant
Wing buildings5 bays9 baysBelow5 baysCompliant
Rear hall3 bays5 baysBelow3 baysCompliant
Rear bedchamber hall1 building, 5 bays2 buildings, 5 bays eachBelow1 building, 5 baysCompliant
Back-cover building5 bays on each floor7 bays on each floorBelow5 bays on each floorCompliant
Disclaimer/Publisher’s Note: The statements, opinions and data contained in all publications are solely those of the individual author(s) and contributor(s) and not of MDPI and/or the editor(s). MDPI and/or the editor(s) disclaim responsibility for any injury to people or property resulting from any ideas, methods, instructions or products referred to in the content.