Review

Towards Innovative Building Renovation Through Building-Integrated Photovoltaics (BIPV): A Comprehensive Review

by
Nuria Martín-Chivelet
1,*,
Irene Del Hierro López
2,
Ana Marcos-Castro
1,2,
Carlos Sanz-Saiz
1,
Jesús Polo
1 and
Lorenzo Olivieri
2,3
1
Solar PV Unit, Department of Energy, CIEMAT, Avda. Complutense 40, 28040 Madrid, Spain
2
Department of Construction and Technology in Architecture, Escuela Técnica Superior de Arquitectura de Madrid, Universidad Politécnica de Madrid, Av. de Juan de Herrera 4, 28040 Madrid, Spain
3
Instituto de Energía Solar, Universidad Politécnica de Madrid, Avda. Complutense 30, 28040 Madrid, Spain
*
Author to whom correspondence should be addressed.
Buildings 2026, 16(11), 2139; https://doi.org/10.3390/buildings16112139
Submission received: 9 April 2026 / Revised: 22 May 2026 / Accepted: 24 May 2026 / Published: 27 May 2026
(This article belongs to the Section Building Energy, Physics, Environment, and Systems)

Abstract

Building-integrated photovoltaics (BIPVs) offer significant potential for energy-efficient building renovations by seamlessly integrating renewable energy generation into the built environment. This work highlights the strategic opportunity for BIPV within the current European and international context, where the building stock faces an increasingly urgent need for large-scale rehabilitation. BIPV solutions and products for building retrofit are reviewed holistically considering thermal insulation, solar control, daylighting, architectural design, aesthetics, and electrical performance to optimise energy savings and increase social acceptance. A selection of nine international case studies illustrates the versatility of BIPV across diverse building typologies, including projects focused on heritage preservation for which targeted measures are proposed. Despite the opportunities, BIPV adoption remains limited, primarily due to regulatory, economic, and socio-cultural barriers. The specific challenges of BIPV retrofitting in heritage and protected buildings are also examined. Multiple studies have demonstrated BIPV cost-effectiveness, especially when fiscal incentives, environmental co-benefits, and architectural factors are considered. Nonetheless, affordability remains a barrier for many households, highlighting the need for comprehensive financial support to accelerate market uptake. This review is intended to provide a broad audience—including researchers, architects, building professionals, and decision-makers—with a comprehensive, structured overview of BIPV renovation opportunities.

1. Introduction

The European building stock reveals an increasingly critical need for large-scale rehabilitation as a strategic response to the escalating climate crisis. The sector currently accounts for approximately 40% of total energy consumption and 36% of greenhouse gas emissions within the European Union (EU). Notably, it is estimated that around 75% of its existing buildings are characterised by significant energy inefficiencies [1]. This alarming scenario is intrinsically linked to persistently low renovation rates, which remain confined to a range of 0.4–1.2% annually, thereby impeding progress towards decarbonisation and climate resilience goals [2]. To address this pressing issue and promote the energy renovation of the building stock, the EU has articulated a series of binding policy frameworks and strategic objectives. The Renovation Wave aims to renovate 35 million buildings by 2030 [3], the European Green Deal sets the goal of making Europe climate-neutral by 2050 [4], and the Fit for 55 package sets a binding target of 42.5% renewable energy and includes a wide range of additional decarbonisation measures [5,6].
Among renewable energy sources (RESs) for building renovation, solar photovoltaic (PV) energy stands out for its sustainability, cost-effectiveness, maturity, and architectural integration potential. It is the most widely deployed RES and the fastest-growing across the EU, driven by significant cost reductions that have accelerated its commercialisation [7]. In addition, the revised Energy Performance of Buildings Directive (EPBD) requires new buildings in the EU to be ’solar-ready’, meaning they must be designed to accommodate future photovoltaic or solar thermal installations without the need for costly modifications [8].
Similar approaches have been identified in non-European countries. According to the International Energy Agency (IEA) [9], countries representing over 85% of global energy demand have implemented new or updated energy efficiency-related policies in 2025, most of them in Europe and Asia. Buildings and the construction sector account for roughly 30% of global energy use and around 27% of global carbon emissions. The IEA emphasises that, to reach net-zero emissions by 2050, all new buildings and approximately 20% of the existing building stock must achieve high energy efficiency by 2030.
At the national level, China’s Building Code GB 55015-2021, implemented in April 2022, establishes mandatory energy-efficiency standards for new construction, building expansions, and reconstruction projects, and supports the incorporation of renewable energy sources [10]. In 2021, the United States rejoined the Paris Agreement, strengthened its 2030 emissions reduction target to 50–52%, committed to net-zero emissions by 2050, and launched the Global Methane Pledge [11], actions that are part of the county’s broader Net Zero Plan [12]. Japan’s energy-efficiency policies aim to achieve carbon neutrality by 2050, with a 2030 target of reducing greenhouse gas emissions by 46% from 2013 levels. Key strategies include the mandatory Energy Conservation Act [13] and aggressive building energy standards.
In building energy renovations (retrofits, refurbishments), the most widely implemented measures focus on reducing energy demand and improving system efficiency. Within this context, building envelope upgrades are the most common interventions, as they directly reduce heating and cooling loads. Typical measures include insulating façades, upgrading or replacing roofs, adding insulation to floors, and installing high-performance windows.
In parallel with these demand-reduction strategies, renewable energy technologies are increasingly being installed in buildings. Worldwide, the most widely adopted and recognised PV systems in buildings are building-attached photovoltaic (BAPV) systems, where PV modules are installed on the building envelope as independent, non-integrated components. These systems are primarily designed to maximise electrical output [14]. In recent years, however, the deployment of building-integrated photovoltaic (BIPV) systems has grown significantly. Unlike BAPV, BIPV systems serve the following dual purpose: generating renewable energy while achieving seamless architectural and aesthetic integration within the building envelope and the surrounding urban context [15,16].
BIPV modules constitute an integral part of the outermost layer of the building envelope, as multifunctional elements providing essential construction functions while simultaneously generating electricity [17]. Furthermore, BIPV modules allow structural and aesthetic improvements in building renovations, exhibiting a diverse range of colours, sizes, and shapes, with the possibility of concealing PV cells, so that they adapt to the particular context. They can be integrated into multiple building components, including façades, roofs, skylights, sunshades, and balustrades, among others [18,19,20]. Thus, the use of BIPV systems in energy retrofitting offers a unique opportunity to seamlessly integrate renewable energy generation into the built environment, meeting internal energy demands and helping reduce overall consumption.
Combining energy-efficiency strategies with renewable energy sources can significantly reduce conventional energy consumption in buildings [21,22,23]. Numerous studies report that integrating retrofit measures with PV systems can lower electricity demand, increase energy savings, and even achieve building electricity neutrality, e.g., [24,25,26]. However, most cases rely on PV modules attached to rooftops rather than fully integrated into them or other parts of the building envelope.
This desirable shift from BAPV to BIPV systems introduces additional complexity in modelling and simulation. The assessment methods to guide the decision-making process for BIPV solutions have utilised available tools, primarily computer simulation tools, mathematical models, and experimental models, as reported in [27] and extensively reviewed in [28,29,30]. Furthermore, energy-related performance characteristics analysed in [15] can help improve modelling and simulation tools available on the market.
However, the accurate assessment of building envelope performance requires accounting for dynamic thermal behaviour. Although thermal transmittance (U-value) determined using methods for equivalent construction products provides a useful baseline, it overlooks the dynamic interactions between solar irradiance and thermal inertia that govern actual energy loads [17,31,32]. Such limitations are particularly critical in BIPV systems, where electricity conversion modifies heat transfer depending on climate, module mounting, and PV technology, producing thermal trade-offs that static thermal metrics cannot resolve [20].
In this regard, a recent study [33] highlights that thermal performance of BIPV systems remains uncertain and is not yet adequately addressed in current research. Based on a review of BIPV projects over the past 20 years, it concludes that more comprehensive studies are needed to integrate field measurements with advanced modelling, account for airflow and urban-scale effects, and consider local climate conditions in order to better understand and optimise the thermal behaviour of BIPV systems.
Such knowledge gaps partly explain why, despite significant progress in integrating BIPV systems into retrofit projects over the past decade and their strong potential for large-scale energy renovation of the existing building stock, BIPV remains an underrated technology. Key barriers include technical complexity, stringent design and integration requirements, higher upfront costs compared to conventional building materials, and limited awareness among both professionals and the general public [34,35]. Analyses of the technological innovation system (TIS) of BIPV across several countries [36,37,38,39,40,41] further identify these factors as major reasons for BIPV remaining a niche market.
The lack of specific regulations and policy support, the limited availability of innovative design solutions adapted to construction requirements, and the insufficient dissemination of information among key stakeholders involved in building renovation and energy planning are identified as some of the main barriers to the implementation of BIPV in both new construction and retrofit projects. Similar challenges have also been reported in studies conducted in India [42], Singapore [43] and other southeast Asian countries [44]. A recurring barrier across these contexts is the lack of dedicated publications that comprehensively address the key aspects of BIPV in renovation projects.
This review addresses this gap in the literature by focusing on the application of BIPV in building energy retrofitting, an area that has not been comprehensively covered in previous BIPV reviews. It provides a holistic overview of BIPV retrofitting by integrating technical, energy, aesthetic, and economic perspectives, making the discussion accessible to a broad audience, including researchers, architects, engineers, and policymakers. Beyond synthesising existing knowledge, this work identifies key barriers to BIPV adoption in retrofit projects and proposes initiatives to overcome them, thereby offering both analytical insights and practical contributions to the field.
The methodology is based on a comprehensive literature review covering the current context, publications on BIPV systems and projects, recent developments in PV technologies, and other related topics considered essential for a holistic understanding of BIPV applications in retrofit projects. This review aims to provide an integrated assessment of the main characteristics, challenges, and opportunities associated with the implementation of BIPV in building renovation.
This paper is organised as follows: Section 1 introduces the context and motivation for BIPV in building renovation. Section 2 reviews and assesses the BIPV retrofit solutions and includes showcases and guidelines. Section 3 analyses the status and opportunities of BIPV products applicable to building renovation. Section 4 addresses key feasibility aspects when considering BIPV for building renovations. Finally, Section 5 discusses the main findings and provides the main conclusions and recommendations.
Additionally, Appendix A includes detailed information on building renovation projects employing various BIPV solutions through nine case studies. These international projects were selected to obtain a diversity of building typologies, BIPV solutions, climate conditions and protection degrees (non-protected and heritage buildings). As retrofit examples remain relatively limited, some references to new-build applications are included throughout the paper where their technical principles are directly transferable to retrofit contexts.

2. BIPV Retrofit Solutions

2.1. General Classification of BIPV Solutions

When exploring solutions for BIPV retrofitting, the existing literature is valuable for understanding the underlying concepts and their implications. In this context, Bonomo et al. [45] address BIPV at the following five different levels, from broader to more specific:
  • Application category: based on the type of integration, tilt, and accessibility from the building;
  • System: technological construction unit;
  • Module: technological solution;
  • Component: each part of the PV module;
  • Material: basic material composing an element or layer.
For the application category, the International Electrotechnical Commission (IEC) standard IEC 63092-1:2020 [46] defines five categories for BIPV mounting applications, considering the module’s tilt angle and the presence or absence of an additional constructive element placed beneath the BIPV system to protect against mechanical impact from within the building (Table 1 of [45]). These criteria lead to the following categories:
  • Category A: sloping, roof-integrated, not accessible from within the building;
  • Category B: sloping, roof-integrated, accessible from within the building;
  • Category C: non-sloping (vertically), envelope-integrated, not accessible from within the building;
  • Category D: non-sloping (vertically), envelope-integrated, accessible from within the building;
  • Category E: externally integrated, accessible or not accessible from within the building.
In summary, categories A and B refer to roof systems, where modules are installed at a tilt angle ranging from 0° to 75° from the horizontal plane, categories C and D are related to façades, with tilt angles between 75° and 90°, and category E accounts for all additional elements such as shading devices or balustrades. Accessibility from inside is related to safety issues and requirements. Each of these applications follows specific constructive strategies and requirements.
The main façade system types are ventilated façade, curtain wall, double-skin façade, window, and masonry wall. Of these, the first three are the most common and suitable systems for installing PV modules into building façades. However, window-integrated PV solutions are gaining attention as an emerging market [47,48].

2.2. BIPV Ventilated Façades (BIPV Rainscreens) for Building Energy Retrofits

A ventilated façade is an effective solution for building energy retrofits. Incorporating an external protective layer with an air cavity behind enhances thermal and acoustic insulation, improves moisture control, and increases indoor comfort. Additionally, it offers opportunities for aesthetic upgrades and flexible material choices for the building exterior. The air cavity can be vented (bottom openings for drainage), ventilated (bottom and top openings for drainage and convective ventilation), or pressure-equalised (compartmentalised to improve moisture management). The outer pane can be easily occupied by BIPV modules having different designs, colours, and structures.
Ventilated façades have been widely used in retrofit actions to improve the energy efficiency of buildings [49]. In BIPV ventilated façades, all or part of the outer panes become PV modules, adding the PV generation benefit to the energy-saving function [50,51,52]. Examples can be found in residential and tertiary buildings, either with regular PV modules (pp. 82–90, [53]) [54] or opaque-coloured BIPV modules (pp. 156–160, [53]). The visual appearance of the façade is especially relevant in retrofitting historical buildings with BIPV [55].
The air gap width of a ventilated façade is a design parameter that must be optimised in each case, depending on several factors such as the materials’ thermal properties, the façade system dimensions and the local climate [56]. Examples of ventilated façade designs can be found in several publications, e.g., [57,58]. However, from the point of view of PV generation, the more ventilated the back of the modules, the lower their temperature and, as a consequence, the higher their power. Some BIPV façade studies recommend air gap widths that favour back ventilation of the modules [59]. In this regard, rear-surface ventilation should not be assessed only as a mechanism for reducing PV module temperature and increasing electrical yield. The airflow in the cavity also affects the thermal interaction between the PV layer and the backing wall and therefore the sensible heat gains transmitted to the indoor environment. This effect depends on cavity geometry, airflow rate, façade orientation, solar exposure and the thermal properties of the wall assembly. Consequently, the design of ventilated BIPV façades should balance PV module cooling with heat transfer control through the envelope, particularly in retrofit interventions where energy savings and indoor thermal comfort are primary objectives.

2.3. BIPV Curtain Wall Renovation in Building Retrofits

Curtain walls are single-layer, non-load-bearing façade systems anchored to the building’s primary structure. They are accessible from the inside and must be airtight and watertight and provide appropriate thermal performance, which typically necessitates the use of insulating glass units (IGUs). The conventional glazing elements of a curtain wall can be easily replaced with semi-transparent BIPV glazing, allowing for daylighting while generating electricity, improving solar control and thermal insulation.
There is a variety of retrofit projects which include BIPV curtain walls. For instance, in the renovation of a theatre in Toronto, Canada (pp. 28–34, [53]), a BIPV curtain wall combines energy-saving improvements with aesthetic and sustainability commitments using custom-made BIPV triple-glazed IGUs. Lu and Law [60] analysed semi-transparent BIPV modules under different orientations and found that they reduced solar heat gain by about 65% while lowering cooling energy demand and improving overall energy performance.
The prefabricated unitised BIPV wall system, featuring an integrated multilayer design and interlocking joints, represents a promising approach that improves installation speed while ensuring air and water tightness [61]. This system enhances PV efficiency and indoor thermal performance through ventilated multilayer wall assemblies and insulated prefabricated steel ‘mega-panels’, while also enabling faster installation compared with conventional curtain wall systems.
While improvements in insulation are primarily related to the BIPV module structure and materials, the solar heat gain (solar factor) is strongly dependent on its optical transmittance. In particular, higher PV cell density within the BIPV module leads to lower solar factor (further explained in Section 3).

2.4. BIPV Double-Skin Façade for Energy Retrofitting

Double-skin façades consist of two layers, generally both made of glass, separated by a 0.2–2 m cavity that allows natural or mechanical airflow. Since thermal insulation is provided by the inner layer, the outer glass panels do not require strict insulation, making PV laminates suitable for this application.
While there are numerous examples of new-build developments employing BIPV double-skin façades, such systems remain rarely observed in refurbishment contexts. The main reason is that they are more expensive and complex; they are more sensitive to design and operation conditions and can perform poorly if not properly controlled. Ventilated façades are often preferred because they are simpler and more cost-effective and still provide key energy and moisture-control benefits with fewer risks and maintenance requirements. However, semi-transparent double-skin façades appear to be effective solutions for energy retrofitting in some cases. For instance, Ascione et al. [62] advocate for this strategy in renovation projects where the existing façade is to be preserved and can be supplemented with an external BIPV glass façade.

2.5. BIPV Roof Renovation

Roof systems are divided into the following three categories: discontinuous, continuous, and skylights. A discontinuous roof is composed of overlapping elements that allow water to drain, whereas a continuous roof constitutes a water-resistant uninterrupted layer. Both systems are opaque. In retrofit projects, the existing tiles or slates can be seamlessly replaced with BIPV modules, achieving a high degree of colour matching with the elements they substitute.
Skylights are transparent or translucent roof systems for daylighting and ventilation. Energy-efficient skylights reduce lighting demand, provide useful passive heat in winter, and minimise heat loss. Skylight configurations often include an air or argon gas chamber and a low-emissivity coating (low-e coating) to enhance thermal insulation. This setup significantly reduces heat transmittance, lowering the thermal load and decreasing reliance on air conditioning. A variety of BIPV skylights for renovation projects can be found in [63].

2.6. Externally Integrated PV Systems to Enhance Solar Heat Control

Externally integrated BIPV systems are not part of the building’s thermal envelope; unlike other BIPV solutions, they are installed entirely in outdoor environments. The two main types are protective barriers, such as roof parapets for rooftops and balustrades for terraces, balconies, or walkways, and shading devices, including canopies to provide open-air shelter, and solar shading elements designed to control solar heat gains through windows and other openings. Bifacial modules are particularly suitable for these externally integrated PV systems. Featuring bifacial crystalline silicon (c-Si) cells and a glass/glass construction, they can take advantage of light incident on both sides of the module, achieving significant power output improvements when installed over highly reflective surfaces.
BIPV shading devices are very pertinent solutions to combine with retrofit actions in buildings, since they can effectively generate PV electricity and provide solar control. Multiple examples can be found in the literature, as extensively reviewed by Ibraheem et al. [64], although few studies use a holistic approach for the integrated PV shading assessment [65,66]. Dynamic shading solutions can optimise solar control and electricity production. For instance, Jayathissa et al. [67] reported net energy savings of 20–80% for a dynamic BIPV shading system integrated into a façade in Zürich, compared with an equivalent static BIPV shading system.

2.7. International BIPV Renovation Examples

A selection of international case studies illustrating real-world applications of the discussed BIPV systems is provided in Appendix A, with their main characteristics summarised in Table 1. These examples showcase the wide range of possibilities that BIPV offers across different building typologies, from residential and office buildings to recreational facilities. Moreover, the selected case studies demonstrate how these BIPV systems can be effectively applied to historical buildings, seamlessly integrating with them and preserving their intrinsic architectural and cultural values. The implemented solutions address the various zones of a building’s external envelope where BIPV systems may be applied. The modules utilised in these interventions exhibit diverse PV technologies, colours, transparency degrees, and surface treatments, thereby underscoring the inherent flexibility and adaptability of these PV systems.
After a systematic international review of BIPV systems employed in building renovations, nine case studies were selected adhering to the following four criteria: (i) coverage of different BIPV application categories; (ii) diversity of building use; (iii) geographical distribution across different climate zones, encompassing Europe, North America, and Oceania; and (iv) availability of technical and visual information. The selected renovation projects were sourced from the Solarchitecture [68] and IPV Integrated Photovoltaic [69] platforms, as well as from manufacturing companies and architecture studios.
In this selection, which is intended to be illustrative rather than exhaustive, European projects predominate, reflecting the wider availability of publicly documented BIPV retrofit interventions in this region. The lack of permission to share photographs and details for each case study may have excluded some relevant examples from the study. However, the authors consider that this selection constraint does not introduce bias into the findings derived from the included case studies.
These examples illustrate several recurring trends in contemporary BIPV retrofit practice [61]. Architectural integration emerges as a key success factor, particularly in heritage-sensitive contexts; coloured modules, concealed PV cells, and visually unobtrusive strategies are commonly adopted to minimise the impact on the original building appearance in retrofit actions.
The versatility of BIPV systems in integrating across diverse envelope components (façades, roofs, and glazing elements) and their multifunctionality beyond electricity generation (e.g., weather protection, daylight modulation, solar shading, and glare control) are also apparent. Early multidisciplinary collaboration among architects, engineers, and contractors also appears as a key factor for achieving successful results.

3. Current BIPV Products for Building Renovation

3.1. Materials and Designs for BIPV Modules

The increasing variety of BIPV products available on the market facilitates their implementation in building retrofitting by covering a wide range of aesthetic and constructive needs. A key aspect in this regard is selecting an appropriate BIPV system depending on project requirements, such as the area of the building envelope to be renovated, whether it is a roof, a façade or an external element.
The PV industry is continually advancing towards more efficient and cost-effective PV modules. New materials and designs for cells and modules are emerging in the market [70,71], with wafer-based crystalline silicon (c-Si) technologies remaining the dominant choice. Whether alone or combined with other materials, such as amorphous silicon (a-Si), c-Si-based modules have demonstrated efficiencies exceeding 25% [70]. Alternative PV technologies, utilising materials such as cadmium telluride (CdTe) or copper-indium-gallium selenide (CIGS) absorbers, are nearing 20% efficiency in commercial modules, comparable to the latest perovskite-based modules [72]. Updated figures for all PV cell and module technologies can be found, for example, in reference [73] and subsequent editions.
The current global PV market is dominated by wafer-based crystalline silicon (c-Si) modules, with a minor contribution from thin-film modules (CdTe, CIGS, and a-Si). In contrast, third-generation technologies—including perovskite solar cells (PSCs), organic photovoltaics (OPVs), and dye-sensitised solar cells (DSSCs)—remain largely at the development stage. Concerning c-Si technologies, the market has shifted to monocrystalline silicon cells. Among them, the long-dominant p-type passivated emitter and rear cell (p-type PERC) has been surpassed by the fast-growing n-type tunnel oxide passivated contact (TOPCon) cell, and n-type silicon heterojunction (SHJ) cells are increasing more slowly (35%, 55%, and 9% market share in 2024, respectively [74]). Standard c-Si cells are based on square or semi-square wafers with sizes tending to increase, with common side lengths being 182 mm (M10), 210 mm (G2), and 159 mm (M6). Commercial half-cut versions aim to increase PV module efficiency. Although not standard, alternative cell geometries—such as circular, triangular, or hexagonal shapes—can also be manufactured for aesthetic purposes.
By 2024, bifacial c-Si cells accounted for about 64% of the global market, a share that continues to grow steadily [74]. Bifacial cell designs are particularly advantageous for the most recent c-Si technologies (e.g., TOPCon and SHJ). While bifacial cells can only provide a marginal output gain in monofacial modules (with front glass and opaque polymer backsheet) benefiting from internal light backscattering, they reach their full potential in bifacial modules (with front and rear glasses) by capturing sunlight on both sides, as well as enhancing aesthetics. In addition, glass–glass modules offer superior durability compared to glass–polymer designs, with higher mechanical strength, better moisture resistance, and greater thermal and chemical stability.
Moreover, the so-called half-cut cells, applicable to both monofacial and bifacial c-Si modules, seem especially suitable for BIPV, as their electrically independent half-cells not only improve shading tolerance but also reduce resistive losses compared with full-cell modules. However, preliminary investigations suggest a possible reliability issue concerning hot-spot formation in half-cut bifacial modules [75], which calls for further research and standardisation.
These advancements in PV conversion efficiency, combined with the development of novel materials, enhance the competitiveness of BIPV modules [20,76,77]. However, achieving effective BIPV integration requires more than just high PV efficiency. Additional energy performance features—such as solar control, thermal insulation, and daylighting—are critical in module design, as they influence the overall energy performance of the building envelope [17]. In general, the electrical efficiency of the module decreases as its visual transmittance increases. Several studies have reported the influence of the transparency level of photovoltaic façades on building energy consumption, primarily through its impact on the solar heat gain coefficient (SHGC) and daylighting, e.g., [78,79]. These properties depend on several factors such as climate conditions, façade orientation, façade insulation level, and other design parameters.
Furthermore, mechanical and structural features should meet construction requirements, and aesthetics must also be considered, with colour, degree of transparency, and texture as the most relevant parameters to address. The visual appearance is of particular importance in building retrofits, as new BIPV modules should be designed to integrate seamlessly with the existing materials and the broader architectural and environmental context.
Occupant comfort is becoming an increasingly important factor in building design [80], and it should also be considered for BIPV envelope systems. In addition to technical performance, human-centred aspects such as visual and thermal comfort are now considered key design variables, particularly in façades and windows [81,82]. These factors also play a significant role in shaping social acceptance of BIPV technologies [83].
Semi-transparent BIPV modules can be coloured using tinted encapsulants on their rear side to create visually uniform, translucent modules with minimal efficiency loss. For opaque BIPV modules, photovoltaic glass can be coloured through techniques such as digital ceramic printing, screen printing, mass-coloured glass, and interference coatings. The associated efficiency losses range from less than 20% for typical printing techniques to less than 5% for interference coatings. In addition, PV cells can be coloured by modifying the thickness of their anti-reflective coating or by incorporating metal nanoparticles, though efficiency losses may reach 15–30% [65].
BIPV modules can be designed to meet different construction requirements. The core structure of a BIPV module is the PV laminate (PVL)—a protective, multi-layered assembly that encapsulates and protects the PV cells. When both the frontsheet and backsheet of the laminate are made of glass, the result is a PV glass laminate (PVGL). This is the most used PV laminate in BIPV modules, as it provides the necessary mechanical strength and durability for use as building materials, but also allows for a range of design options, including semi-transparency properties and aesthetics.
For applications like skylights and curtain walls, BIPV modules are often semi-transparent and based on PVGLs integrated into double- or triple-pane insulating glass units (IGUs). In all cases, the PVGL serves as the outer pane. In the past, amorphous silicon was commonly used to produce BIPV skylights and curtain walls due to its capacity to transmit light homogeneously. However, its use in these applications has declined, and today it is primarily used in the development of multi-junction PV modules. That said, recent technological progress could make it more competitive in the future [70,84,85].
In the case of BIPV ventilated façades, modules are typically opaque. They can either be based on PV glass laminates or include metal or ceramic substrates similar to the conventional roof tiles they substitute. Analogous laminate structures can be used for BIPV roofing systems. In this case, modules become PV ceramic (or even metallic) tiles, which are commonly produced by roof manufacturers, with regular water tightness and mechanical properties. These PV tiles can be combined with equivalent roof tiles, both using similar roof tile fixings, allowing perfect mechanical and visual integration of the BIPV modules.
BIPV modules can be customised to achieve even better architectural integration. This may be required for buildings with complex geometries or to better fit the available surface. Customised modules are more expensive than standard BIPV modules; they can cost around twice as much as conventional modules of the same technology.
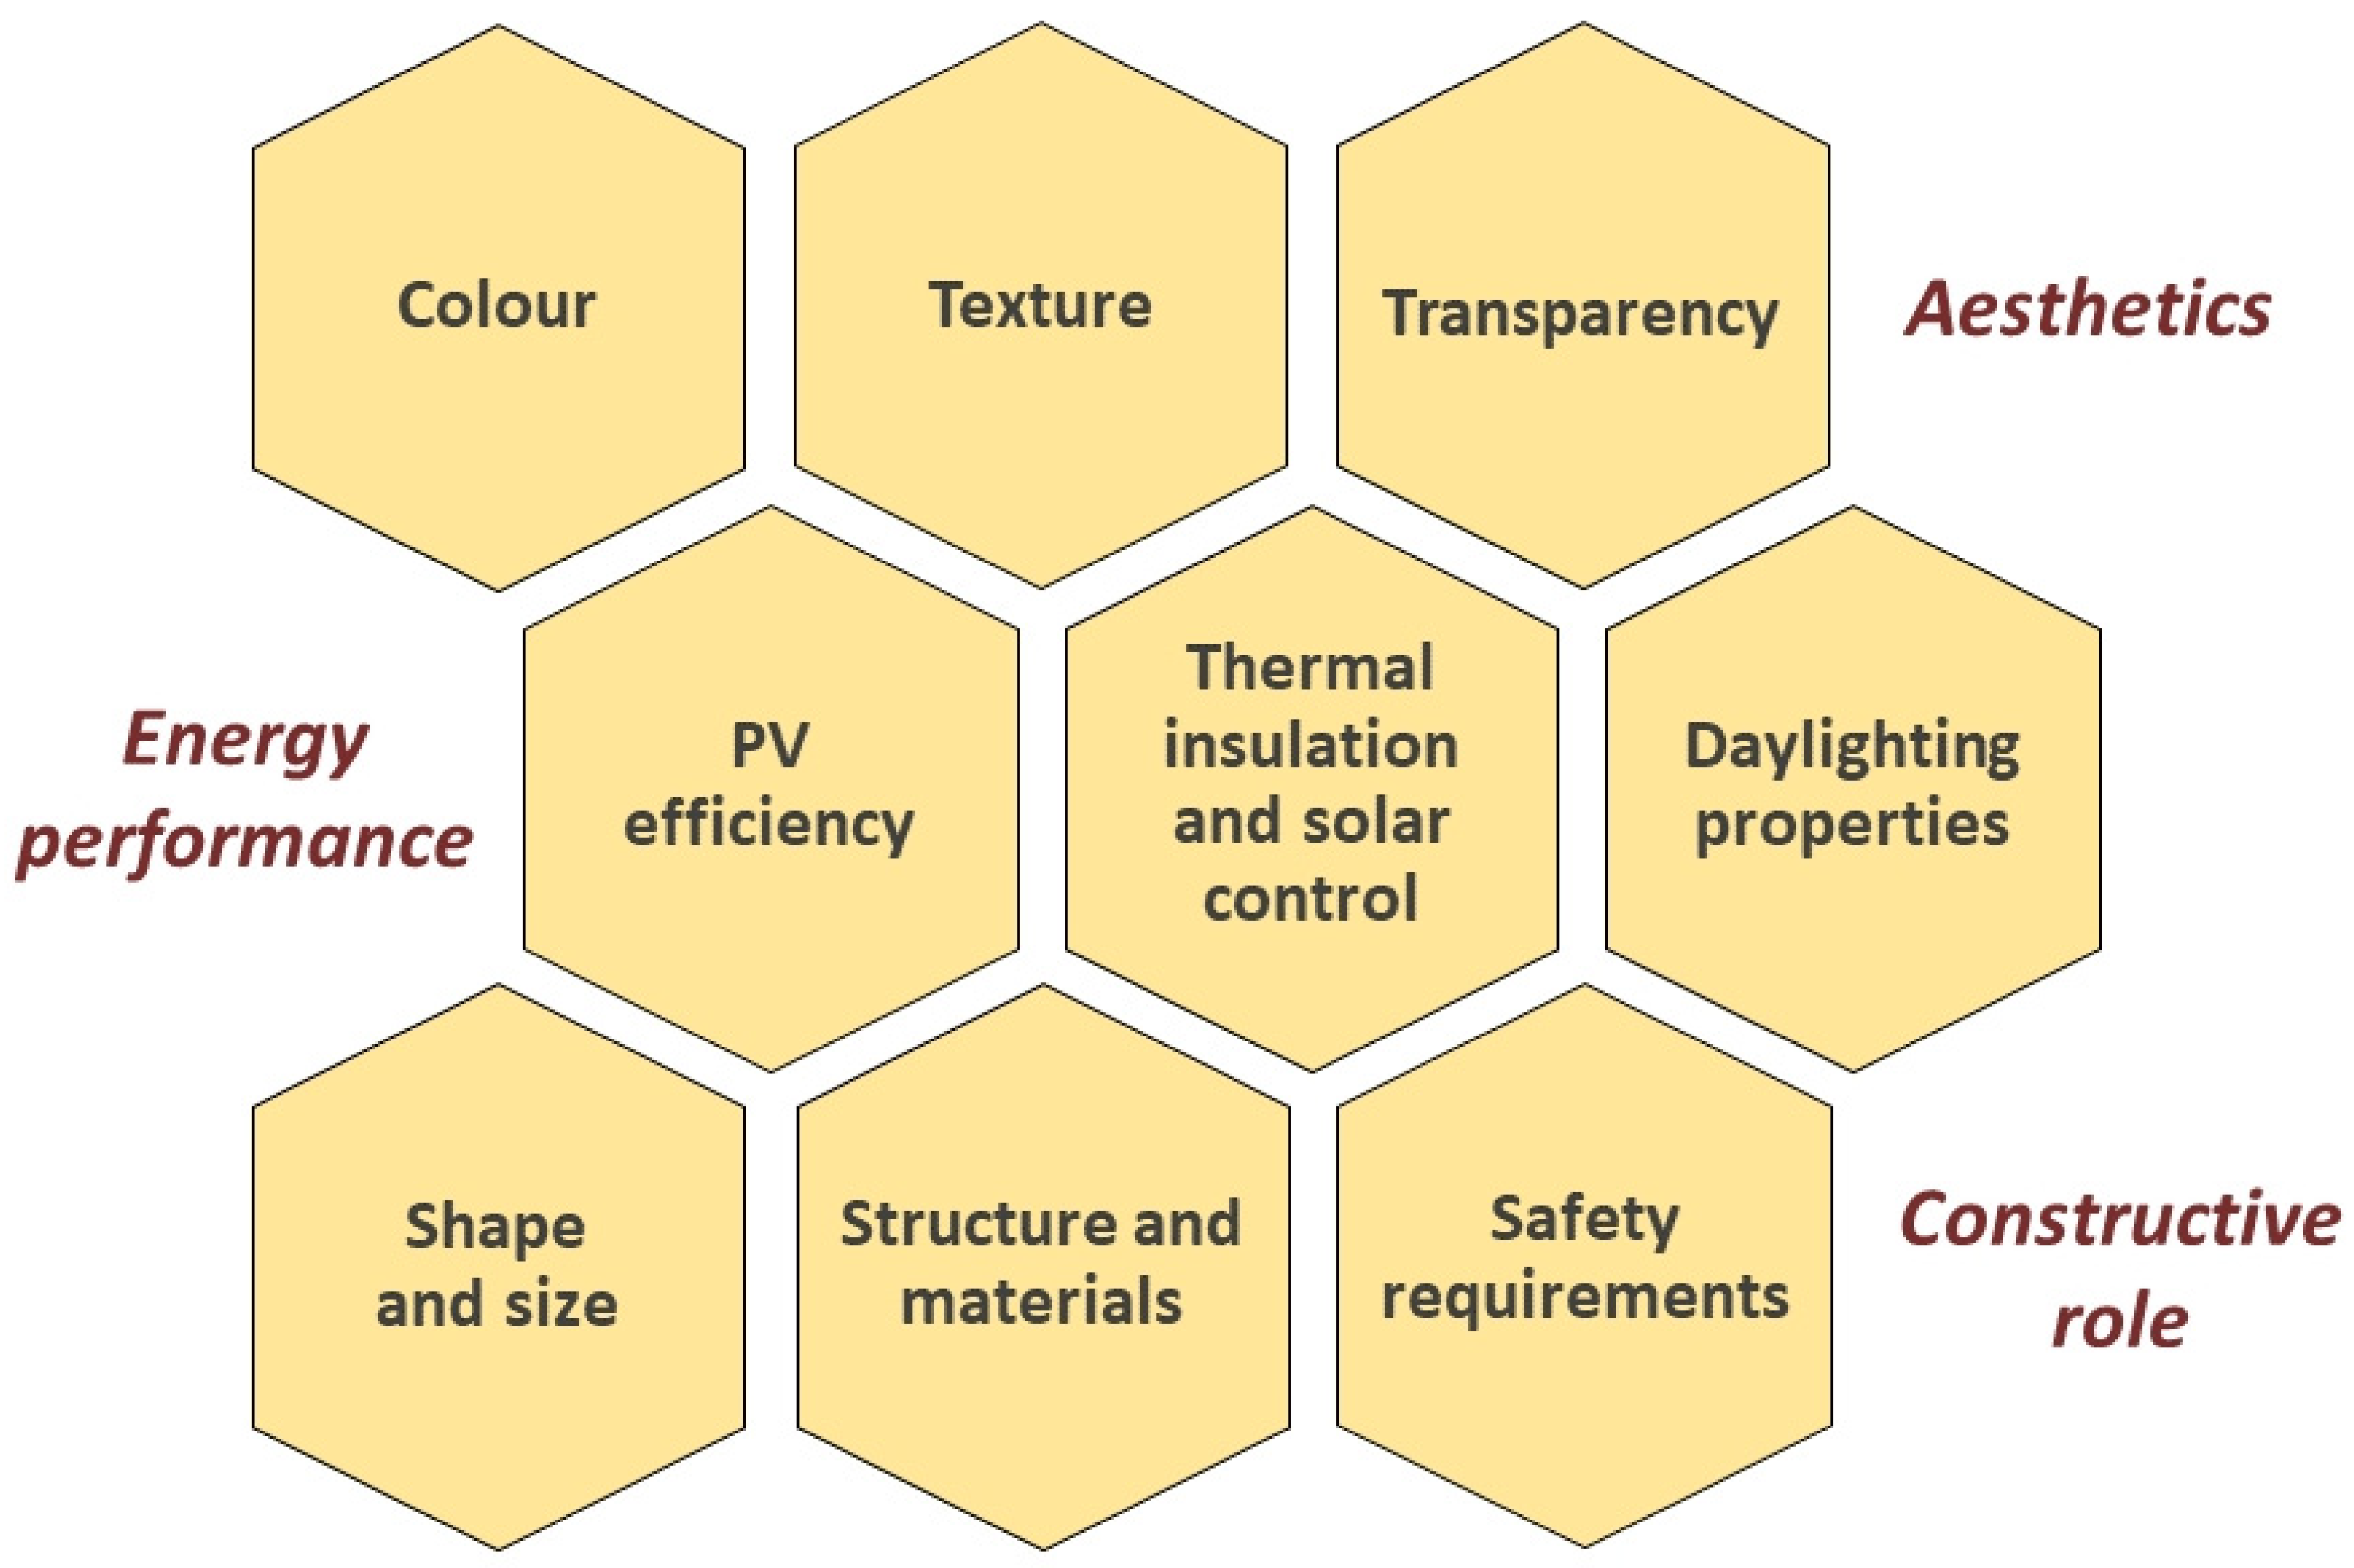
Figure 1 shows the different aspects to consider in the BIPV modules’ design. Achieving a balanced combination of these factors is essential, with the most critical functions prioritised based on the specific requirements of each renovation project [86].

3.2. Energy-Saving Enhancement

Improving buildings’ energy efficiency is a major objective in retrofit projects. Regular elements of façades, roofs and other construction systems can be replaced by BIPV modules that perform similar construction roles while enhancing the energy-saving features of the building. Furthermore, combining BIPV solutions with battery energy storage systems (BESSs) is expected to become cost-effective in the near future, further increasing buildings’ self-consumption and optimising their operation [87,88]. Numerous studies have reported the impact of semi-transparent BIPV on energy efficiency [89,90,91,92]. Thermal insulation, solar control, daylighting, visual comfort, and aesthetics are key aspects to consider in the design of BIPV modules for retrofit projects (Figure 1).
For instance, perovskite PV cells offer significant potential for architectural integration due to their design versatility, including customisable sizes and shapes, adjustable transparency and colour variability. However, optimising these properties remains a challenge. Achieving a balance between optical, aesthetic, and electrical performance can be difficult. Recent studies have explored strategies to enhance both the aesthetic and functional capabilities of these materials [93], and several comprehensive reviews on this topic have proposed suitable solutions [94].

3.2.1. Thermal Insulation

The thermal transmittance, or U-value, is a key parameter for assessing the thermal insulation performance of building envelope components, including BIPV modules. While insulation materials govern thermal behaviour in ventilated façades and roofs, BIPV module design is critical in glazing applications such as curtain walls and skylights. Normalised testing methods (for instance, guarded hot plate and heat flow meter) and international standards (e.g., ISO 10291, ISO 10292, and ISO 10293; refs. [95,96,97]) are used to calculate U-values under fixed boundary conditions, although solar irradiance can significantly influence the actual thermal behaviour of BIPV modules through conductivity and convection [31,32]. Despite the use of standard U-values included in technical datasheets, dynamic energy simulation tools consider solar absorption, electrical conversion, and variable environmental conditions to model the real-world thermal performance of BIPV components more accurately. Design strategies to reduce U-values include using low-emissivity coatings, gas-filled cavities, and vacuum-insulating glass units in conjunction with PV laminates.
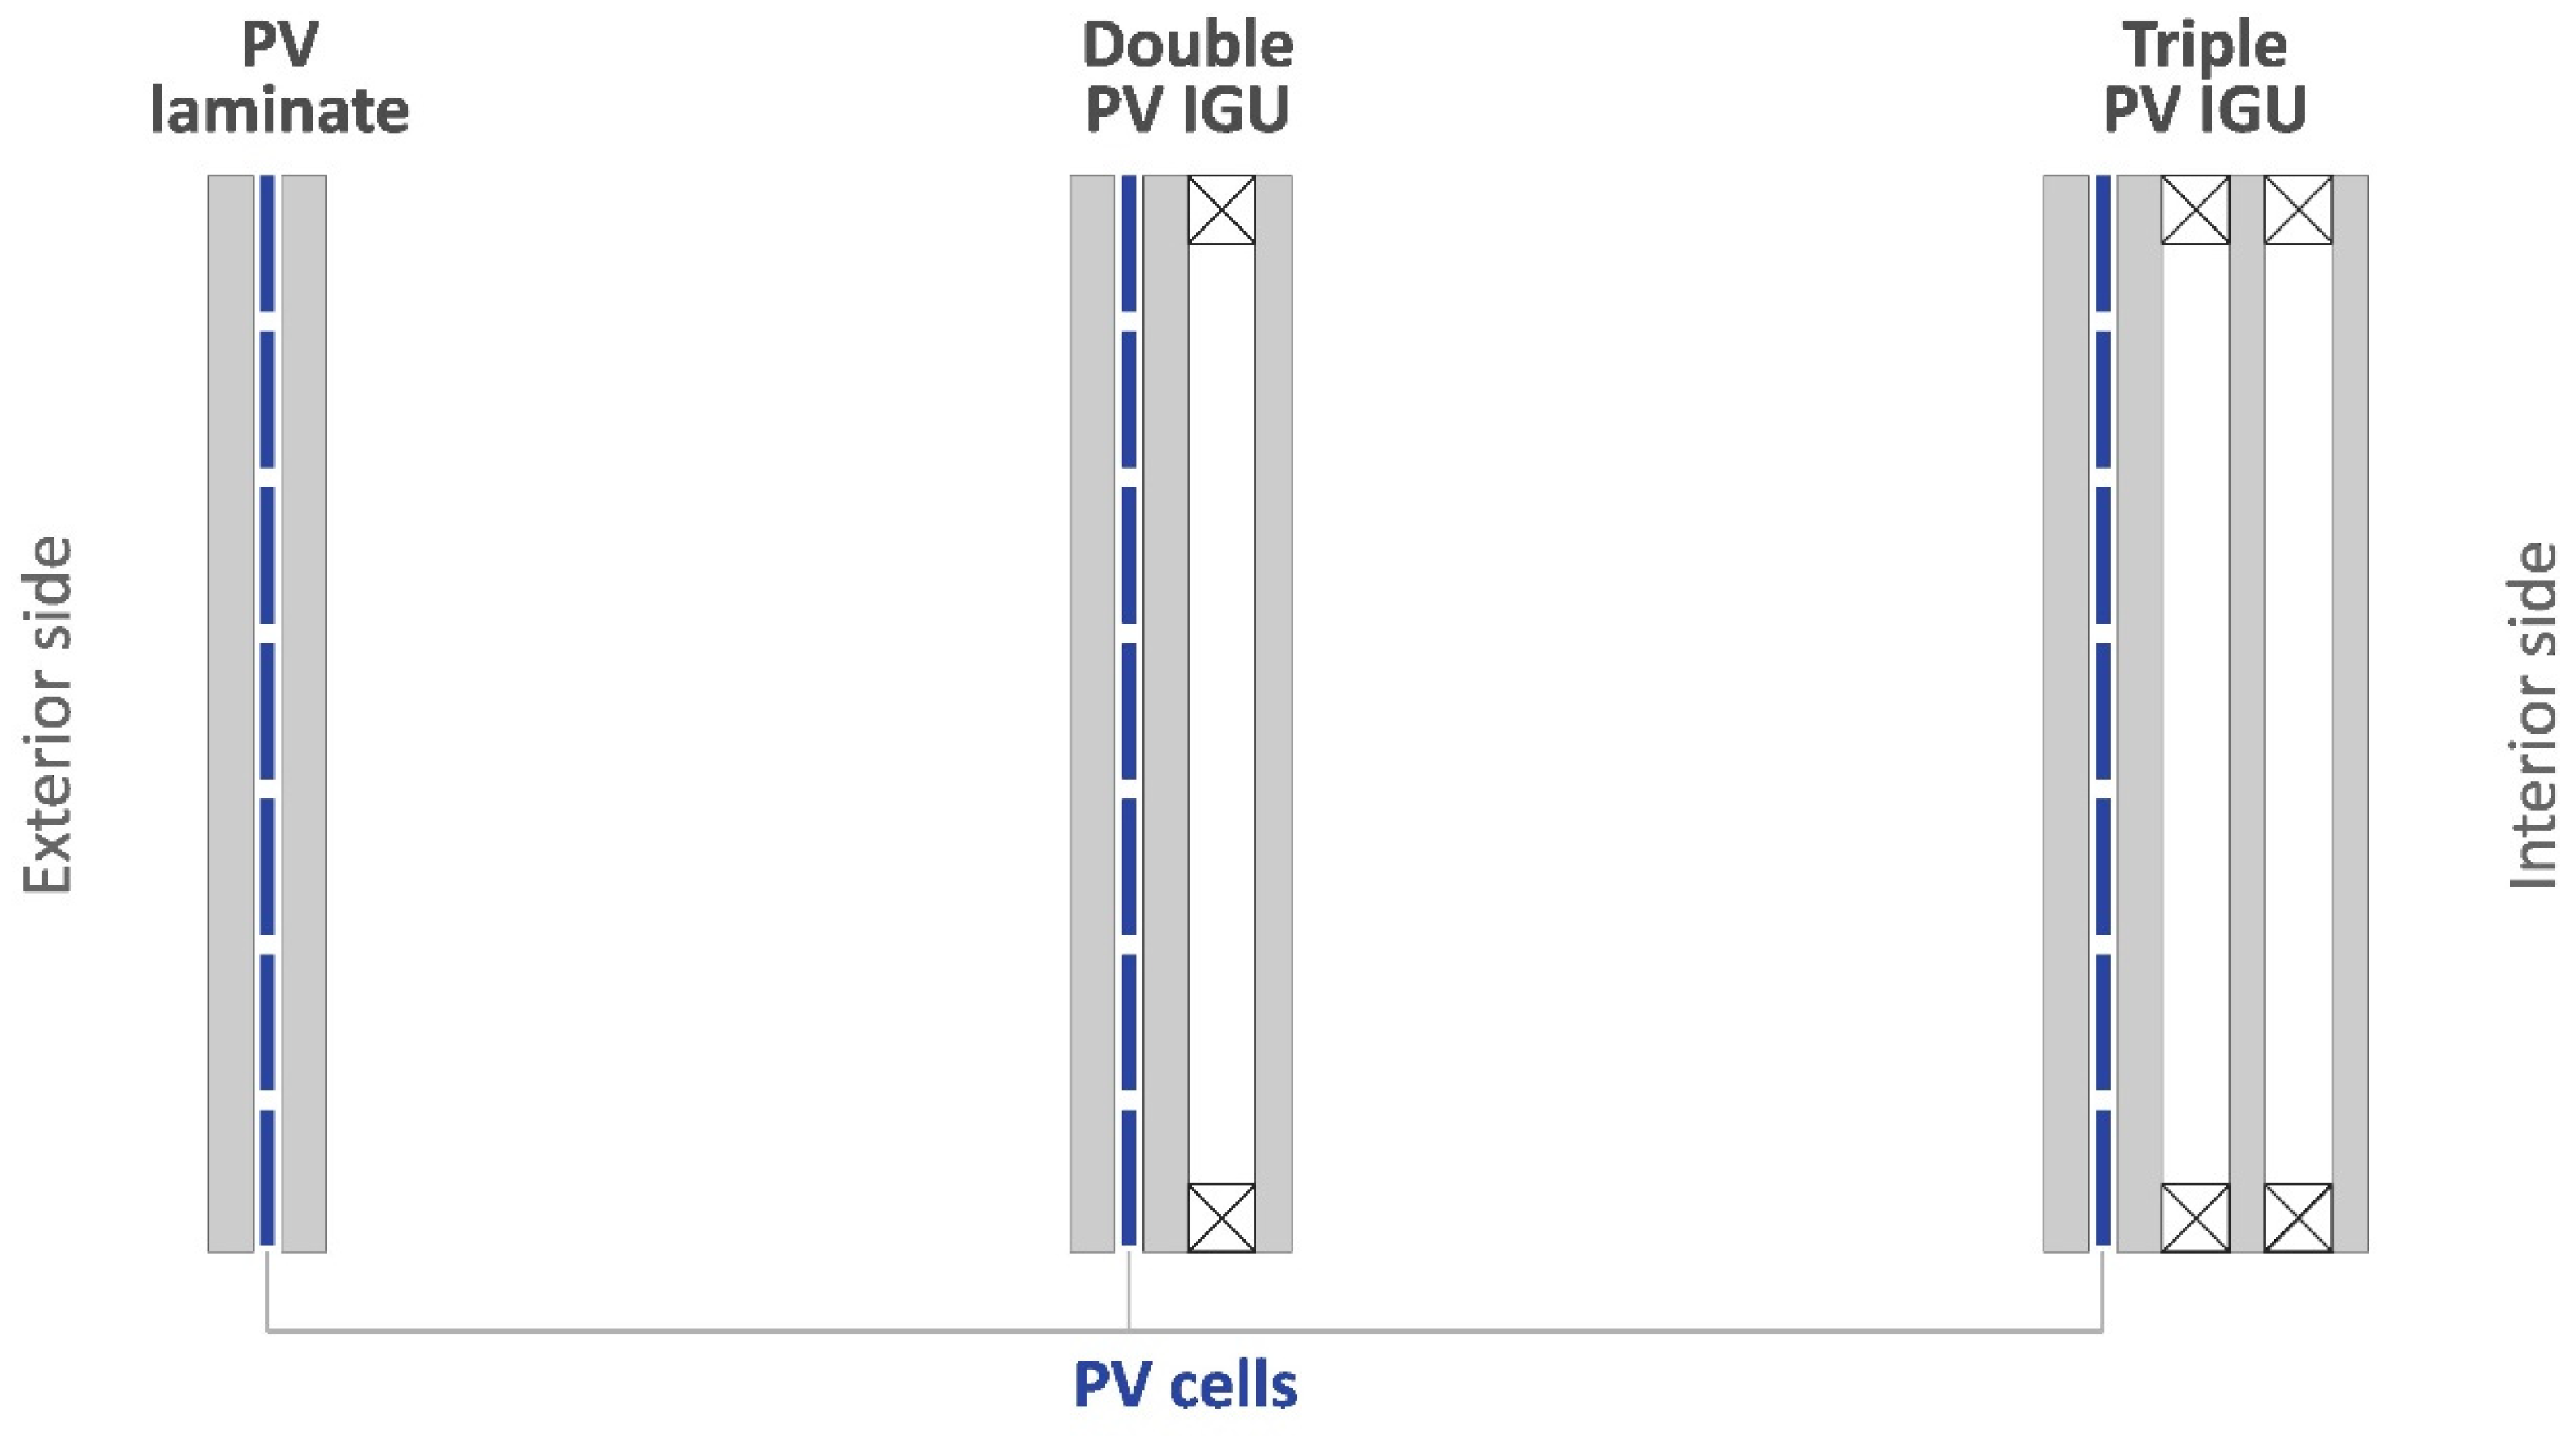
Multiple glazing structures for BIPV modules in skylights, curtain walls, or windows can reduce the thermal transmittance of these elements, thereby decreasing the building’s heating and cooling energy consumption (Figure 2). Typical U-values found in the literature range from 5.2 to 5.7 W·m−2·K−1 for BIPV glass laminates to 1.0–3.2 W·m−2·K−1 for double-glazed PV IGUs and up to 0.6 W·m−2·K−1 for triple-glazed PV IGUs. For example, Wang et al. [98] reported a PV IGU with U-value 2.28 W·m−2·K−1, which led to average energy savings of ~30% compared to conventional IGUs across five Chinese climates. The impact of cell type and glazing on thermal properties was analysed by Alrashidi et al. [99], who highlighted the vacuum-type BIPV systems’ improvement on U-value. Takeda et al. [77] reported CdTe BIPV double-glazing windows with an average U-value of 2.7 W·m−2·K−1, about half that of single glazing (5.6 W·m−2·K−1). However, thermal performance is not only influenced by the BIPV system properties, but also by a variety of environmental factors [100].

3.2.2. Solar Heat Control

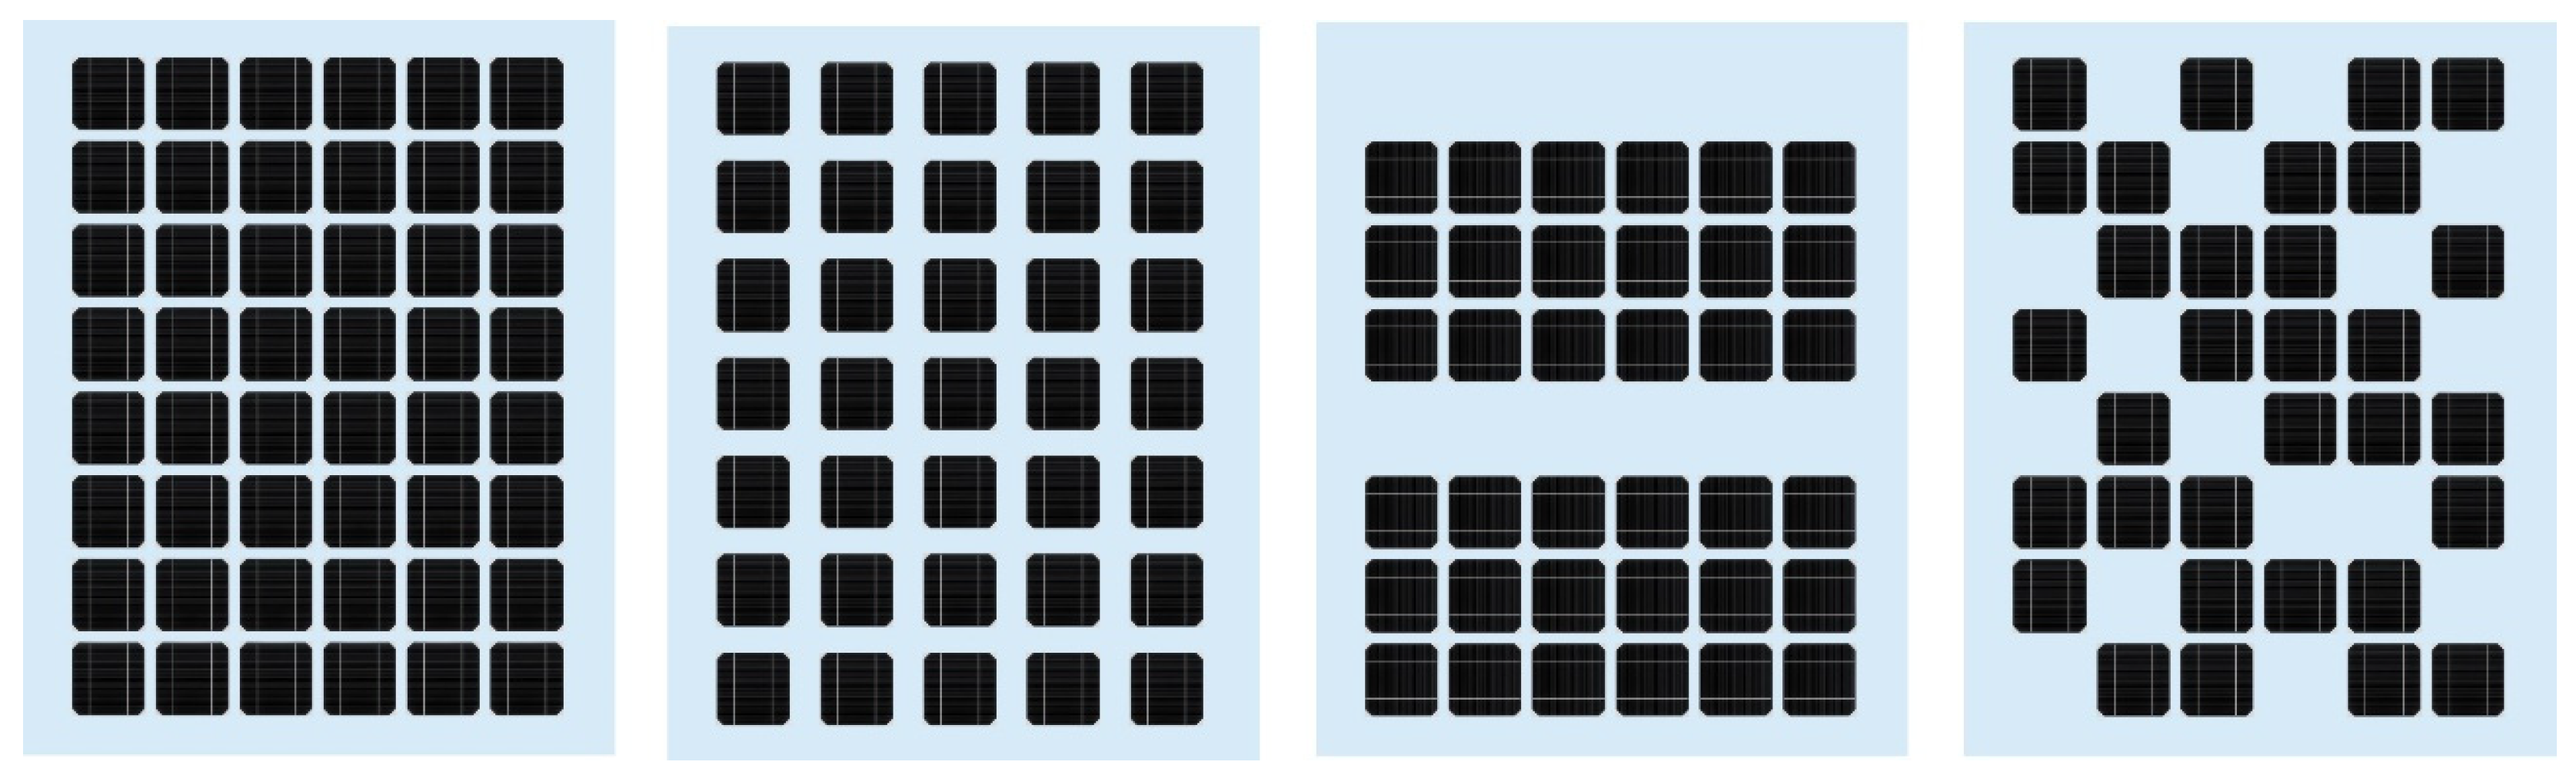
The solar heat gain coefficient (SHGC), also known as solar factor or g value, quantifies the amount of solar radiation passing through glazing or semi-transparent BIPV modules—both directly and indirectly as absorbed and reemitted heat. It is essential to note that the primary parameter affecting direct transmittance through a semi-transparent module is the proportion of PV active area within the module. As it increases, transmittance decreases, thereby reducing the g value. The module’s transparency can be increased by removing some cells, decreasing cell size, or making opaque cells semi-transparent. The latter can be achieved using microperforation techniques in the case of crystalline silicon cells or by reducing the thickness of the absorber layers in thin-film technologies, such as CdTe, CIGS, or a-Si. Figure 3 illustrates four representative semi-transparent module designs in which density, size, and distribution of c-Si cells determine the trade-off between the SHGC, visual transmittance, and overall appearance. This figure demonstrates that energy performance and aesthetic considerations can be jointly addressed in the BIPV modules’ design.
Solar control and daylighting should be balanced with PV power, always keeping in mind that increasing module’s transparency proportionally decreases its electrical efficiency [90]. A thorough review of testing and calculation methods for the g value can be found in reference [17]. The study highlights the ability to modulate it in BIPV modules and systems. The most influential factors are the glazing configuration, which impacts thermal insulation, and the relative PV cell coverage, typically expressed through the visual transmittance. SHGC values ranging from 0.12 to 0.75 have been reported for different BIPV module designs (Table 2 of [17]). Currently, BIPV manufacturers offer a broad selection of products featuring a wide range of SHGCs to suit diverse design and performance requirements. For example, commercial BIPV glass laminates such as those manufactured by Onyx Solar typically exhibit SHGCs between 0.06 and 0.41 [63].

3.2.3. Daylighting and Visual Comfort

The daylighting performance of a semi-transparent BIPV glazing is quantified by its visible light transmission (VLT), defined as the fraction of incident visible radiation (wavelengths approximately 380–780 nm) that passes through the glazing, expressed as a percentage. VLT indicates the amount of natural light transmitted into the interior space, thereby influencing daylighting effectiveness, visual comfort, and building energy performance [101,102,103].
Semi-transparent BIPV modules contribute to daylight supply, enhancing energy efficiency, visual comfort, and aesthetics when integrated into building façades or skylights. The uniformity of light transmittance depends on the PV cell type and the module’s design. In general, thin-film modules tend to provide more homogeneous transmittance compared to crystalline silicon technologies. The optimal level of visual transmittance depends on several factors, including the type and use of the building, its design and orientation and the local climate [79,104]. BIPV glazing can be tailored to a wide range of VLT values, from zero (opaque) to more than 0.7. However, higher transparency reduces energy generation, so it is recommended to use opaque BIPV laminates in spandrel areas and semi-transparent PV laminates in vision areas, where a balance between daylighting and visual comfort is needed. VLT values ranging from 0.20 to 0.60 have been reported for different BIPV module designs in Table 2 of [17].
When semi-transparent BIPV modules are coloured, it becomes essential to assess the suitability of the transmitted light for the building’s intended use [88,89,90]. The colour rendering index (CRI) [105] can be critical for visual comfort. Standards recommend CRI > 90 for workspaces, though CRI > 80 is acceptable [106]. Most semi-transparent photovoltaic modules achieve high CRI values, but coloured BIPV ones—modified with tinted encapsulants or sheets—can experience reduced CRI, trading off light quality for aesthetics.
Another important aspect to consider is daylight glare, which is typically assessed using the daylight glare probability (DGP) metric. As with any glazing system, glare should be evaluated in semi-transparent BIPV modules. However, special attention must be paid to the effects of non-uniform light distribution, which can significantly affect visual comfort in indoor spaces. Minimising glare is essential for improving visual comfort, especially in spaces such as offices, hospitals, and residential buildings. Moreover, reducing glare on building exteriors is crucial for avoiding visibility hazards for drivers and pedestrians. Texturising BIPV façade elements is an effective solution to mitigate both indoor and outdoor glare, while enhancing privacy without compromising daylight. Glass texturing techniques commonly used in the glass industry can be applied to BIPV glazing.
The impact of surface texturing on the electrical and optical performance of PV modules was investigated by Kwaśnicki [107], finding a reduction of 5% in power and up to 88% in light reflection. Despite these optical benefits, the adoption of textured glass in PV applications remains limited, primarily due to its relatively high cost compared to standard tempered glass.
In addition to surface treatments, innovative materials are advancing other aspects of BIPV performance. For instance, spectrally selective polymeric films have been developed to enhance PV conversion and daylighting while reducing solar gains in BIPV glazing [108].

3.3. Aesthetics Enhancement

The visual appearance of BIPV modules plays a crucial role in the social acceptance of building renovation projects [109]. Modules of variable shapes and sizes can be produced, expanding design flexibility and aesthetic integration in BIPV applications. A wide range of customised or semi-customised BIPV products is available on the market, offering diverse colours, textures, and transparencies [110]. Key design variables include overall appearance (uniform or not), transparency degree (semi-transparent or opaque), colour intensity (dark or light), tone compatibility (similar or contrasting), and surface finish. These characteristics must be carefully considered to select the most appropriate BIPV module design for each specific retrofit case [111].
Semi-transparent BIPV modules can display colour from the back glass of the PV laminate, backside encapsulant or any other rear glass plane of the IGU, when applicable. This way, the front glass of the PV laminate can keep its regular high transparency, without reducing the conversion efficiency of the BIPV module. Attention has to be paid to the colour of the light transmitted into the building, which is subject to the requirements of colour rendering in each case [112].
In contrast, in the case of opaque BIPV modules, typically integrated into ventilated façades and roofs, most designs conceal the PV cells behind a coloured front glass. The impact on the module’s PV efficiency can vary substantially depending on the colour and colouring technique [98,99]. Coloured glass can be produced using sputtered, enamel, or printed coatings [110,113]. Thin-film interference coatings are among the most widely used techniques for colouring PV modules. These multilayer coatings produce colour through spectrally selective reflectance while absorbing minimal light, thereby maintaining high energy efficiency. When applied directly to the solar cells, they can interfere with the cell design and typically do not yield vibrant colours. In contrast, applying interference coatings to the front glass—on either its frontside or backside—offers greater flexibility in colour selection without modifying the cell structure. Key design parameters, such as the number of layers, layer thickness, and refractive indices, significantly influence the resulting colour, angular dependence, and PV efficiency [114].
There have been significant efforts to match BIPV colours with standard construction materials, for example, referring to coloured front glass manufactured by digital ceramic printing to cover the PV cells [113,115,116]. This can be especially important when retrofitting historical buildings [55]. However, modern building renovations can also benefit from a wider availability of new colours and textures, depending on the context [65].
BIPV texturising offers a wide range of patterns and finishes, including opaque, semi-transparent or geometric. Organic texturising can also be applied to imitate textures and shapes of nature, achieving harmony between the building and its surrounding environment. These varied patterns and techniques can reinforce the architectural language of the building while creating dynamic interactions with natural light.

3.4. Building Safety

Building safety requirements must be addressed at both component (BIPV module) and application (BIPV system) levels. While several international standards apply to BIPV modules and systems as building elements, the IEA-PVPS Task 15 [117] continues to support the improvement of current regulations to better address specific BIPV features. At present, it is worth highlighting the international standard IEC 63092-1:2020 [46] and the European standard EN 50583-1:2016 [118], on which it is based.
Mechanical safety requirements aim to ensure structural integrity, particularly for glass-based BIPV modules, although current regulations for glass components in buildings do not address PV glass. The structure and materials of a BIPV module determine its mechanical strength and durability. Importantly, if a BIPV module is removed, it should be replaced with a suitable construction product. An IEA-PVPS Task 15 report [119] highlights the need for clear and consistent testing and certification requirements in the BIPV industry, and calls for international agreement and harmonisation of certification procedures to enable broader adoption of BIPV products. To ensure product safety in use, the authors propose a performance-based approach aimed at combining building and electrical-related limit states, thereby addressing the need for a harmonised assessment framework [120].
Electrical safety requirements must prevent overheating of BIPV modules under common operating conditions (e.g., limited rear ventilation, partial shading occurrence). Future regulations defining safe operating temperature limits and classifying products according to their thermal performance would be desirable, alongside system-level design guidelines to mitigate shading-induced hot spots.
Fire safety requirements must address the fact that integrating modules into buildings affects fire risks depending on their design, materials, and application. Fire safety issues related to BIPV systems, including toxic fume emission, electrical failure risks, and potential self-ignition, remain an area for dedicated standardisation. Current standards remain fragmented and poorly adapted to BIPV [116].

4. BIPV Retrofit Viability

A recent study [121] compared the levelised cost of energy (LCOE) of PV systems across several European countries and found substantial differences between northern and southern regions, mainly driven by variations in solar irradiation. Higher solar exposure enables greater energy yields per unit of installed power, resulting in lower electricity generation costs. Electricity prices, installation costs, and self-consumption rates are other relevant factors that affect LCOE and payback periods, while supportive measures such as tax exemptions, feed-in tariffs, and collective self-consumption schemes further enhance project viability. From this analysis, examples of obtained average LCOE values were EUR 0.056/kWh, EUR 0.064/kWh, and EUR 0.150/kWh for Spain, Portugal, and Denmark, respectively.
Another important factor influencing the LCOE, together with solar irradiation, is module efficiency. Higher module efficiencies lead to lower LCOE values, following an inverse relationship. The LCOEs of PV systems installed over the same surface area having different module efficiencies were analysed in a study performed in Phoenix, Arizona [122]. Results showed that for a given module price, higher-efficiency modules consistently achieve lower LCOEs. As an example, increasing module efficiency from 15% to 25% resulted in an approximate 20% reduction in LCOE.
Translating LCOE values to BIPV retrofit projects is not straightforward. However, many of the economic drivers remain relevant. It is important to note that the tilt and orientation of BIPV modules within a building, partly determined by the architectural application, are key factors governing solar irradiation, which in turn has a decisive impact on PV energy yield. Moreover, BIPV systems generally involve higher upfront costs due to more expensive materials. However, a significant part of this additional cost can be offset by savings on conventional building materials.
A study involving 30 European countries [123] reports average costs of EUR 230/m2 and EUR 130/m2 for conventional façades and roofs, respectively, compared to EUR 450/m2 and EUR 350/m2 for BIPV façades and roofs. The study also highlights the economic feasibility, even in north-oriented façades in some European regions, when considering the associated environmental and societal benefits.
A more recent study analyses the end-user cost of complete BIPV building envelope systems, including not only PV modules but also structural components, mounting systems, electrical equipment, installation, design, and other related costs [124]. The data are collected from 54 European case studies completed after 2019, mainly in Switzerland, the Benelux, and Scandinavia. The results provide the following average cost ranges for different applications: EUR 250–450/m2 for skylights; EUR 160–210/m2 for non-colour-customised ventilated façades; EUR 210–600/m2 for colour-customised ventilated façades; EUR 120–700/m2 for prefabricated façades; EUR 150–210/m2 for discontinuous non-colour- and size-customised systems; EUR 180–430/m2 for discontinuous colour- and size-customised systems; and EUR 250–400/m2 for curtain walls.
A comparative study conducted in 2021 across 30 European countries [125] found that the average LCOE of BIPV systems was EUR 0.09/kWh when only their role as power generators was considered, and EUR 0.15/kWh when their function as a building envelope component was also included. Such values were below the average electricity price in Europe (EUR 0.18/kWh), indicating that, in most cases, BIPV systems had already achieved grid parity.
The cost-effectiveness of BIPV was previously demonstrated in some cases by Scognamiglio [126]. Evola and Margani [127] also investigated the energy and economic profitability of renovating residential buildings with BIPV façades in a temperate climate. They claimed fiscal incentives to make investments attractive. More recently, societal and environmental aspects have also been considered to demonstrate the economic feasibility of BIPV envelopes for building skins in Europe [123]. According to Magrini et al. [128], a carefully integrated design of the building envelope and systems can not only provide nearly complete coverage of energy demand through renewable sources but also an energy surplus that can be shared with urban grids.
Corti et al. [129] proposed a methodology to perform a sensitivity analysis of key parameters influencing BIPV profitability, such as total life cost, self-consumption, and self-sufficiency, combined with architectural applications and surface positioning in the building. Other quantitative methods found in the literature to evaluate the investment feasibility of energy-efficient building envelope systems include net present value (NPV), Internal Rate of Return (IRR), Dynamic Payback Period (DPP), or Initial Cost Index (ICI), as reviewed in [130]. According to the Spanish BIPV manufacturer Onyx Solar, ‘photovoltaic glass not only offsets conventional building material costs but also provides a tangible return on investment through energy generation. With an average payback time of 4 years and yearly return on investments of up to 20%, it stands as a sound economic choice’ [63]. Aguacil et al. [131] showed that BIPV-based residential renovations can achieve energy savings above 120%, support long-term climate targets, and remain economically viable, with payback periods of 14–18 years. The methodology, applied to renovations of 1970s buildings in Switzerland, combines technical, environmental, economic, and aesthetic aspects through building modelling, renovation scenario simulations, and multi-criteria life cycle assessment (LCA) and life cycle cost analysis (LCCA).
Another study highlights the advantages of deep industrialised retrofit—including BIPV and other systems to achieve a net zero energy building (NZEB)—by comparing its life cycle cost (LCC) with those of traditional retrofits [132]. Findings from real case studies further point out that the cost-effectiveness of BIPV is highly dependent on building typology and integrated energy systems, significantly impacting both new designs and retrofit projects [129,133].
However, while the cost of BIPV systems has declined in recent years, it remains unaffordable for many households, particularly in the residential sector. Employing energy-sharing mechanisms can help recover initial capital expenditures, thereby improving the overall economic performance of BIPV installations [134]. In any case, comprehensive financial support mechanisms are essential to accelerate market uptake and enable BIPV to play a relevant role in achieving energy and decarbonisation objectives.
The IEA has reported that in 2025, countries covering 38% of global energy use adopted energy efficiency policies to improve energy affordability, shifting away from large-scale crisis subsidies, which fell from over USD 500 billion in 2022 to about USD 9 billion [9]. More than 11 countries introduced targeted programmes focused on low-income households, promoting building retrofits, efficient appliances, and clean heating. Examples include initiatives in Australia, Canada, China, Germany, Greece, Portugal, and the United Kingdom, all aiming to reduce energy bills and improve efficiency for vulnerable households. Detailed information on policies and incentives worldwide can be found in this report.
The use of BIPV systems is also feasible in the renovation of historical buildings, as shown by Del Hierro and Olivieri [16], who analysed 41 BIPV retrofit projects with heritage value. Where quantitative data are available, the reviewed cases demonstrate that BIPV can make a meaningful contribution to the energy performance of heritage and traditional buildings. Reported annual electricity production ranges from small-scale interventions, such as Harbourfront Centre Theatre in Toronto, producing 1500 kWh/year, to larger roof-integrated systems such as La Certosa Island in Venice, with an installed power of 184 kW generating 211,000 kWh/year. Several cases also report the contribution of the system relative to building demand as follows: La Certosa Island covers 100% of the energy requirements, the Gstaad single-family house reaches 154% of its consumption, Villa Carlotta covers up to 87% of total energy needs, and the Montecrestese case covers 70%. Other examples report partial demand reduction or consumption coverage, such as Bell Works Labs, where the BIPV skylight reduces overall electrical consumption by 15%, and Domaine de La Plume, where the BIPV roof covers approximately 80% of electrical consumption [16]. Several BIPV retrofit examples are described in [135], for instance, a heritage multi-family residential building in Copenhagen, where the new roof integrates dark monocrystalline silicon BIPV modules with a glass/polyether structure, maintaining visual similarity to the original roofing while providing energy efficiency and PV generation (see Table A1). BIPV roofing solutions for historical buildings include PV tiles designed to match the original roof’s colour and appearance, using a varied colour palette to blend with heritage aesthetics.
Regulatory and approval procedures are critical in the renovation of protected buildings and often represent a major barrier to implementing BIPV and other energy-efficiency measures [136]. Unlike ordinary renovation projects, interventions in listed buildings or conservation areas must be assessed not only in terms of technical and energy performance, but also according to their compatibility with the building’s heritage values, material authenticity, and visual integrity [86,137]. International conservation principles emphasise minimum intervention, material compatibility, durability, and, where possible, reversibility, requiring systems to be removable without damaging historic fabric or altering significant elements irreversibly [136,138,139].
In this context, visual impact considerations become central in the design and evaluation process as follows: the location, geometry, colour, texture, reflectance, and degree of visibility of the intervention must be evaluated in relation to the building itself and its protected surroundings [55,140]. Previous analyses of BIPV in historic buildings show that roof-integrated solutions are generally more accepted than façade interventions because they tend to be less visible and can more easily reproduce traditional materials such as tiles, slate, or metal roofing [16]. Nevertheless, even roof applications usually require early and continuous coordination with heritage authorities, local planning bodies, designers, manufacturers, and conservation specialists to improve the likelihood that the proposal satisfies both energy and conservation objectives [141].
The absence of clear or harmonised regulatory frameworks, together with case-by-case approval procedures, can complicate, delay or in some cases hinder implementation; nevertheless, standards such as EN 16883:2017 and documented case studies demonstrate that, when supported by multidisciplinary assessment and authority engagement, renewable-energy integration in protected buildings can be compatible with heritage preservation [142,143,144,145].
Lessons learned from existing projects are a useful source for performing successful renovation projects. A recent study [146] proposed several performance indicators (PIs) to assess the overall performance of BIPV projects across the following four categories: electrical energy PIs, economy PIs (investment costs, levelised cost of electricity, and net present value), environmental PIs (non-renewable energy consumption, greenhouse gas emissions, and resource use), and optical PIs (visual appearance and architectural integration of the BIPV system). An additional PI should refer to the energy-saving shift in the building after the renovation.

5. Discussion and Conclusions

The building sector urgently requires large-scale renovation due to persistently low energy efficiency across the global building stock, which affects 75% of buildings in Europe. Recent ambitious policy frameworks aim at advancing towards energy neutrality through energy-efficient retrofitting and increased renewable energy deployment. They offer a significant opportunity for photovoltaics, thanks to their cost-effectiveness, technological maturity, and potential for architectural integration.
In this regard, BIPV systems can effectively substitute conventional building systems to enhance energy performance and visual appeal in building renovations. Thermal insulation, solar control, daylighting, and architectural design must be holistically considered together with the electrical performance to optimise energy savings and enhance social acceptance. Advances in materials, designs, and simulation tools are enabling better integration.
BIPV retrofit solutions include ventilated façades (rainscreens), curtain walls, double-skin façades, opaque discontinuous or continuous roof systems and skylights, each with its constraints and opportunities. Also, external PV structures, such as roof protective barriers and shading devices, are suitable. The nine curated international case studies demonstrate the versatility of BIPV retrofit solutions across diverse building typologies and architectural integration strategies, including heritage preservation contexts. They also provide practitioners with a structured, multicriteria reference framework for BIPV retrofit.
The progress in PV technology has made BIPV modules more efficient, reliable, and architecturally versatile. However, further progress is still required to optimise their performance from a building-construction perspective. In particular, additional research is needed on the optimal design of BIPV ventilated façade and roofing systems, especially regarding air gap dimensioning and fire protection measures.
The deployment of BIPV systems has expanded substantially in recent years. However, their widespread adoption remains constrained by a series of barriers, keeping BIPV as a niche market. Promoting BIPV, and particularly in retrofit actions, requires the establishment of regulatory frameworks that govern its implementation and address the diverse technical, legal, and operational aspects involved. Such frameworks must also provide clear guidance to practitioners. The absence of explicit consideration of BIPV within existing legislation frequently results in its exclusion, further discouraging its adoption.
Addressing these barriers requires coordinated action at both national and international levels. Key measures include: (i) coherent transposition of BIPV’s status as a construction product into national building codes; (ii) harmonisation of BIPV international and European standards, also addressing safety and energy efficiency aspects; (iii) streamlined permitting procedures for BIPV retrofit interventions in urban conservation areas; (iv) fiscal incentives favouring BIPV over BAPV in retrofit projects, reflecting its dual function as both energy system and building component; and (v) dedicated professional training programmes for architects, engineers, and installers on BIPV design and implementation.
In parallel, BIPV-specific financial measures are essential to overcome the economic barriers that still limit market uptake. Targeted subsidies and incentive schemes could significantly support adoption, especially if BIPV products are formally recognised as construction materials when assessing eligibility for energy retrofit funding.
Although BIPV system costs have decreased substantially in recent years, they remain relatively high in many cases, particularly in residential applications. As a result, comprehensive financial support mechanisms—whether partial or full—are still needed to accelerate deployment. In addition, more accurate and holistic cost assessments are required, as conventional analyses often overlook the savings from replacing traditional building materials with BIPV components.
A further key barrier is socio-cultural. Limited awareness among professionals and potential users often leads to resistance to BIPV adoption. This challenge requires a multi-faceted response focused on education and awareness-raising. For professionals such as architects, engineers, and urban planners, structured training programmes are essential. These should cover the technical, aesthetic, regulatory, and economic aspects of BIPV. They can be delivered through universities, professional associations, and accessible online platforms.
For the wider public, dissemination activities led by public institutions are essential to increase awareness and acceptance of BIPV. These may include exhibitions, interactive online platforms, and demonstration projects in educational or administrative buildings and transport hubs. Pilot BIPV renovation projects in residential and commercial buildings can further support wider acceptance. By showcasing practical and aesthetic integration, such projects help normalise BIPV and position it as a standard solution in sustainable building practice.
Looking ahead, synchronising real-time BIPV performance data with next-generation building energy management systems offers strong potential for renovated buildings. The integration of digital twin frameworks across the BIPV life cycle, from design to operation, enables continuous monitoring, fault diagnosis, and energy optimisation [147]. In parallel, machine learning models for BIPV power forecasting are increasingly showing potential to improve grid integration and enable adaptive energy management [148]. On the material and device side, emerging technologies such as perovskite-based solar cells and advanced glazing show strong potential for next-generation BIPV. They offer higher efficiencies, greater colour flexibility, and improved control of optical properties.
Overall, BIPV has strong potential to deliver sustainable, aesthetically integrated, and energy-efficient building retrofits. However, market uptake remains limited due to persistent barriers. Overcoming these challenges requires targeted regulatory frameworks, advanced design tools, tailored financial incentives, and more effective knowledge dissemination. These measures would improve understanding of current climate trends and strengthen the role of BIPV as a mitigation solution.
These measures would accelerate the deployment of BIPV as a proven climate mitigation solution.

Author Contributions

Conceptualisation, N.M.-C., L.O. and J.P.; methodology, N.M.-C., L.O., I.D.H.L., C.S.-S., A.M.-C. and J.P.; investigation, N.M.-C., L.O., I.D.H.L. and C.S.-S.; writing—original draft preparation, N.M.-C., I.D.H.L., L.O., C.S.-S., A.M.-C. and J.P.; writing—review and editing, N.M.-C., C.S.-S.; visualisation, C.S.-S. and A.M.-C.; supervision, N.M.-C. and L.O.; project administration, N.M.-C.; funding acquisition, N.M.-C., L.O. and J.P. All authors have read and agreed to the published version of the manuscript.

Funding

This publication is part of the R+D+I project ‘RINGS-BIPV Project (PID2021-124910OBC31-C32)’, which is funded by MICIU/AEI/10.13039/5011000011033 and by ERDF/EU.

Data Availability Statement

Most of the data are derived from public domain sources and are therefore publicly available. However, restrictions apply to the use of photographs and figures. Photo credits are provided in the captions.

Acknowledgments

The authors would like to thank all those who granted permission to publish the photographs of the various projects included in Table A1 of this article, with sources cited in the figure captions.

Conflicts of Interest

The authors declare no conflicts of interest. The funders had no role in the design of the study; in the collection, analyses, or interpretation of data; in the writing of the manuscript; or in the decision to publish the results.

Abbreviations and Symbols

The following abbreviations and symbols are used in this manuscript:
Abbreviations
a-SiAmorphous silicon
BAPVBuilding-attached photovoltaic, building-attached photovoltaics
BESSBattery energy storage system
BIPVBuilding-integrated photovoltaic, building-integrated photovoltaics
c-SiCrystalline silicon
CdTeCadmium telluride
CIGSCopper-indium-gallium selenide
DSSCDye-sensitised solar cell
EPBDEnergy Performance of Buildings Directive
EUEuropean Union
IEAInternational Energy Agency
IEA-PVPSPhotovoltaic Power Systems Programme of the International Energy Agency
IECInternational Electrotechnical Commission
IGUInsulating glass unit
LCALife cycle assessment
LCCALife cycle cost analysis
NZEBNet zero energy building
OPVOrganic photovoltaic cells
PEBPositive energy building
PERCPassivated emitter and rear cell
PIPerformance indicator
PSCPerovskite solar cell
PVPhotovoltaic, photovoltaics
PVGLPhotovoltaic glass laminate
PVLPhotovoltaic laminate
RESRenewable energy source
SHJSilicon heterojunction
TISTechnological innovation system
TOPConTunnel oxide passivated contact
Symbols
CRIColour rendering index
DGPDaylight glare probability
DPPDynamic payback period
g valueSolar factor, solar heat gain coefficient
ICIInitial cost index
IRRInternal rate of return
LCCLife cycle cost
LCOELevelised cost of energy
NPVNet present value
SHGCSolar heat gain coefficient (solar factor, g value)
U-valueThermal transmittance
VLTVisible light transmission

Appendix A

This appendix includes a table introducing nine representative renovation projects incorporating BIPV. The projects represent a range of building typologies, BIPV solutions, climate conditions, and protection levels, including both non-protected and heritage buildings. These examples highlight several recurring trends in contemporary BIPV retrofit practice. In particular, architectural integration emerges as a key success factor, especially in heritage-sensitive contexts, where coloured modules, concealed PV cells, and visually unobtrusive strategies are frequently adopted to minimise the impact on the original appearance of the building.
Table A1. Case studies: examples of BIPV renovation projects.
PEB renovation Zürich
Location: Zürich, Switzerland.
Typology: Residential (multi-family building).
Construction year: 1982.
Renovation year: 2015–2016.
BIPV application: Ventilated façade.
Annual electricity production: 82,000 kWh (total energy generation, including the contribution of the BAPV system installed on the rooftop).
Involved: Viriden + Partners AG, EcoRenova AG, Diethelm Fassadenbau AG, Sonnenkraft GmbH, GFT Fassaden AG.
 
BIPV renovation: The BIPV system is integrated into the façade using opaque, coloured monocrystalline silicon modules with a matte finish and concealed PV cells. The installation follows a process analogous to that of conventional ventilated façades, ensuring both technical compatibility and visual uniformity. The system covers a total surface area of 1586 m2. The annual generation of 33.7 kWh/m2 (heating and electricity) contributes to a positive energy building (PEB) classification.
Buildings 16 02139 i001
Buildings 16 02139 i002
Images source: Nuria Martín-Chivelet.
Harbourfront Centre Theatre
Location: Toronto, Canada.
Typology: Theatre.
Construction year: 1926.
Renovation year: 2010.
BIPV application: Curtain wall.
Annual electricity production: 1500 kWh.
Involved: Internat Energy Solutions Canada Inc., Fitzpatrick Electrical Contractor Inc., Sarah Hall Studio, Glasmalerei Peters Studio, Faber Solariums.
 
BIPV renovation: As part of the building’s energy refurbishment strategy, a BIPV system was incorporated into the southwest-facing façade within a portion of the curtain wall. The intervention involved the installation of ten semi-transparent monocrystalline silicon modules, each featuring a printed graphic and exposed PV cells that modulate daylight ingress while contributing to the building’s energy performance. The BIPV installation is further extended to the roofing element of this zone, where it is integrated into a skylight configuration.
Buildings 16 02139 i003
Buildings 16 02139 i004
Images source: © Sarah Hall, Eurac Research IPV platform.
Andreas Bjørns St.1
Location: Copenhagen, Denmark.
Typology: Residential (conservation-worthy multi-family house).
Construction year: 1901.
Renovation year: 2013.
BIPV application: Opaque roof.
Annual electricity production: 17,000 kWh.
Involved: Krydsrum Arkitekter and Rönby.dk, Ekolab, Enemærke and Petersen A/S, Luxor, Renusol, GAIA, EnergiMidt.
 
BIPV renovation: The BIPV system is implemented on the roof, partially covering the southeast- and southwest-oriented slopes. In these areas, the PV modules were integrated alongside metal sheet tiles of matching colour, strategically positioned in sections with complex geometries or partial shading. This strategy ensures seamless architectural integration while preserving the heritage value of the building. The installation comprises 108 opaque black monocrystalline silicon modules with exposed PV cells. The system covers a total surface area of 140 m2, approximately 60% of the overall roof surface. With 30.3 kW installed, it generates about 20% of the building’s annual consumption.
Buildings 16 02139 i005
Buildings 16 02139 i006
Two similar views of the building before and after renovation. Images source: © Klaus Stub Dyhr www.stubarkitekter.dk.
Politecnico di Milano
Location: Milano, Italy.
Typology: Educational (historic university building).
Construction year: First half of 20th century.
Renovation year: 2024.
BIPV application: Opaque roof.
Annual electricity production: 14,000 kWh.
Involved: ZH Srl, SOTTILE Solar Srl, Gianni Benvenuto Spa, Politecnico di Milano.
 
BIPV renovation: The BIPV system is integrated into the south-facing roof pitch using terracotta-coloured modules, allowing for seamless visual integration with the existing roofing and preserving the heritage values of this protected historical building. From a technical perspective, the installed modules are composed of concealed monocrystalline silicon PV cells. The installation follows the original roof slope of 26°, covering a total surface area of 110 m2.
Buildings 16 02139 i007
Buildings 16 02139 i008
Images source: Fabrizio Leonforte, Politecnico di Milano, Eurac Research IPV platform.
Edmonton Convention Centre
Location: Edmonton (Alberta), Canada.
Typology: Institutional (multifunctional venue).
Construction year: 1985.
Renovation year: 2020.
BIPV application: Semi-transparent skylight with recognisable PV cells.
Annual electricity production: 227,000 kWh.
Involved: Onyx Solar, DIALOG, Kuby Renewable Energy, Howell-Mayhew Engineering.
 
BIPV renovation: The BIPV system is integrated into the expansive atrium roof through the installation of 696 semi-transparent monocrystalline silicon modules. These modules allow the transmission of natural daylight, while the exposed PV cells modulate solar radiation, contributing both to interior visual comfort and energy generation. Covering a total surface area of 1566 m2, the system is oriented southeast, ensuring optimal solar exposure while maintaining architectural coherence and environmental performance.
Buildings 16 02139 i009
Buildings 16 02139 i010
Images source: © Onyx Solar, Eurac Research IPV platform.
Saint Andrew’s Cathedral
Location: Sydney, Australia.
Typology: Religious (heritage cathedral).
Construction year: 1817.
Renovation year: 2021.
BIPV application: Semi-transparent skylight with hidden PV
Annual electricity production: 2778 kWh.
Involved: Onyx Solar, Hume Building Products, Smart Commercial Solar, Stephen Edwards Constructions.
 
BIPV renovation: Due to heritage constraints related to the architectural and cultural significance of the building, the BIPV system was discreetly installed within the interstitial space between the cathedral and the adjoining chapter house. The installation utilises semi-transparent amorphous silicon modules with hidden PV cells, thereby allowing natural daylight ingress while regulating its intensity to ensure visual and thermal comfort within the interior. The total area covered by this system is 70 m2
Buildings 16 02139 i011
Buildings 16 02139 i012
Images source: © Onyx Solar, Eurac Research IPV platform.
Die Mobiliar
Location: Bern, Switzerland.
Typology: Office building.
Construction year: 1980s.
Renovation year: 2013–2017.
BIPV application: Semi-transparent brise-soleil.
Annual electricity production: 117,000 kWh, including the contribution of the 455 m2 BAPV system installed on the roof.
Involved: Die Mobiliar (Switzerland), GWJ Architektur AG, Emch + Berger AG, Buri Müller Partner GmbH, Colt International (Schweiz) AG.
 
BIPV renovation: The integration of BIPV systems in this renovation project is implemented through brise-soleils, which regulate the ingress of natural light into the office interiors. The system is located on the south-facing façade and comprises modules with 20% transparency and concealed PV cells. The technology employed is based on amorphous silicon, with the modules coloured in a violet-brown hue, covering a total surface area of 1348 m2. A distinctive feature of this intervention is the monitoring and solar-tracking functionality of the brise-soleils, which adjust their position in response to the sun’s movement to maximise solar radiation capture.
Buildings 16 02139 i013
Buildings 16 02139 i014
Buildings 16 02139 i015
Photos: Kaspar Martig/Project: GWJ Architektur AG, Bern.
Ütia da Ju
Location: San Martino di Badia, Italy.
Typology: Commercial (tourist reception centre and restaurant located within a protected natural area).
Construction year: Unknown.
Renovation year: 2009.
BIPV application: Semi-transparent canopy with recognisable PV cells.
Annual electricity production: 7800 kWh.
Involved: Ertex Solartechnik GmbH, Electro Clara Sas, Prada Holzbau Srl.
 
BIPV renovation: The BIPV installation is configured as a canopy structure designed to cover the exterior area surrounding this alpine hut, which includes a restaurant. The BIPV canopy comprises 40 semi-transparent multicrystalline silicon modules with exposed PV cells, which regulate the ingress of natural light while providing shading to the interior space. Installed at a 10° inclination, the system covers a total surface area of 100 m2. The Ütia da Ju building is located in the Italian Dolomites, a UNESCO World Heritage mountain region that attracts large numbers of tourists and visitors each year.
Buildings 16 02139 i016
Buildings 16 02139 i017
Images source: Ertex Solar, Eurac Research IPV platform.
Multifamily housing renovation
Location: Lahti, Finland.
Typology: Residential.
Construction year: 1957.
Renovation year: 2022.
BIPV application: Opaque balustrade.
Annual electricity production: 622 kWh per balcony (6 m2), with a total estimated production of approximately 13,500 kWh.
Involved: Lumon, Aleksanterinkatu 35 housing company.
 
BIPV renovation: The BIPV installation is integrated into the balustrades of the south-facing terraces of this multi-family residential building in Finland. The system employs opaque black cadmium telluride modules, which provide a uniform visual appearance due to their thin-film PV cells. In terms of aesthetic characteristics, the module presents an opaque structure with a black colouration, thereby rendering the PV cells nearly unnoticeable.

Buildings 16 02139 i018Buildings 16 02139 i019
Images source: © Lumon.

References

  1. European Commission. Fit for 55: Making Buildings in the EU Greener. Available online: https://www.consilium.europa.eu/en/infographics/fit-for-55-making-buildings-in-the-eu-greener/ (accessed on 9 May 2026).
  2. European Commission. In Focus: Energy Efficiency in Buildings. Available online: https://commission.europa.eu/news/focus-energy-efficiency-buildings-2020-02-17_en (accessed on 19 May 2026).
  3. European Commission. Renovation Wave. Available online: https://energy.ec.europa.eu/topics/energy-efficiency/energy-efficient-buildings/renovation-wave_en (accessed on 12 May 2026).
  4. European Commission. The European Green Deal. Available online: https://commission.europa.eu/strategy-and-policy/priorities-2019-2024/european-green-deal_en (accessed on 19 March 2026).
  5. European Commission. Renewable Energy Targets. Available online: https://energy.ec.europa.eu/topics/renewable-energy/renewable-energy-directive-targets-and-rules/renewable-energy-targets_en (accessed on 19 May 2026).
  6. European Commission. Delivering the European Green Deal. Available online: https://commission.europa.eu/topics/climate-action/delivering-european-green-deal_en (accessed on 19 March 2026).
  7. European Commission. Solar Energy. Available online: https://energy.ec.europa.eu/topics/renewable-energy/solar-energy_en (accessed on 22 May 2026).
  8. Directive (EU) 2024/1275 of the European Parliament and of the Council of 24 April 2024 on the Energy Performance of Buildings (Recast). Official Journal of the European Union. 2024. Available online: http://data.europa.eu/eli/dir/2024/1275/oj (accessed on 22 May 2026).
  9. International Energy Agency. Energy Efficiency. 2025. Available online: https://iea.blob.core.windows.net/assets/23a80bb2-6985-4507-ab99-c1d700f6548b/EnergyEfficiency2025.pdf (accessed on 20 May 2026).
  10. GB 55015-2021; General Code for Building Energy Efficiency and Renewable Energy Utilization. China Architecture & Building Press: Beijing, China, 2021. Available online: www.mohurd.gov.cn (accessed on 20 May 2026).
  11. The Long-Term Strategy of the United States. Pathways to Net-Zero Greenhouse Gas Emissions by 2050; No. November; United States Department of State and the United States Executive Office of the President: Washington, DC, USA, 2021. Available online: https://bidenwhitehouse.archives.gov/wp-content/uploads/2021/10/US-Long-Term-Strategy.pdf (accessed on 27 March 2026).
  12. Fam, A.; Fam, S. Review of the US 2050 long term strategy to reach net zero carbon emissions. Energy Rep. 2024, 12, 845–860. [Google Scholar] [CrossRef]
  13. Act on Rationalization of Energy Use and Shift to Non-Fossil Energy (Act No. 49 of 1979). Act No. 68 of 2022. 2022. Available online: https://www.japaneselawtranslation.go.jp/en/laws/view/4592/en (accessed on 10 May 2026).
  14. Ding, L.; Zhu, Y.; Zheng, L.; Dai, Q.; Zhang, Z. What is the path of photovoltaic building (BIPV or BAPV) promotion? The perspective of evolutionary games. Appl. Energy 2023, 340, 121033. [Google Scholar] [CrossRef]
  15. Berger, K.; Cueli, A.B.; Boddaert, S.; Del Buono, S.; Delisle, V.; Fedorova, A.; Frontini, F.; Hendrick, P.; Inoue, S.; Ishii, H.; et al. International Definitions of “BIPV”; Report IEA-PVPS T15-04: 2018; International Energy Agency: Paris, France, 2018. [Google Scholar]
  16. Del Hierro López, I.; Olivieri, L. Comprehensive review of building-integrated photovoltaics in the renovation of heritage buildings. J. Build. Eng. 2025, 108, 112883. [Google Scholar] [CrossRef]
  17. Martín-Chivelet, N.; Kapsis, K.; Wilson, H.R.; Delisle, V.; Yang, R.; Olivieri, L.; Polo, J.; Eisenlohr, J.; Roy, B.; Maturi, L.; et al. Building-Integrated Photovoltaic (BIPV) products and systems: A review of energy-related behavior. Energy Build. 2022, 262, 111998. [Google Scholar] [CrossRef]
  18. Shukla, A.K.; Sudhakar, K.; Baredar, P. Recent advancement in BIPV product technologies: A review. Energy Build. 2017, 140, 188–195. [Google Scholar] [CrossRef]
  19. Masson, G.; De l’Epine, M.; Kaizuka, I. Trends in Photovoltaic Applications 2024; Report IEA PVPS T1-43:2024; International Energy Agency: Paris, France, 2024. [Google Scholar]
  20. Belloni, E.; Bianchini, G.; Casini, M.; Faba, A.; Intravaia, M.; Laudani, A.; Lozito, G.M. An overview on building-integrated photovoltaics: Technological solutions, modeling, and control. Energy Build. 2024, 324, 114867. [Google Scholar] [CrossRef]
  21. Ghosh, A. Potential of building integrated and attached/applied photovoltaic (BIPV/BAPV) for adaptive less energy-hungry building’s skin: A comprehensive review. J. Clean. Prod. 2020, 276, 123343. [Google Scholar] [CrossRef]
  22. Tiagarajan, T.; Go, Y.I. Integration of BIPV design and energy efficient technologies for low energy building in meeting net zero target. e-Prime—Adv. Electr. Eng. Electron. Energy 2024, 8, 100554. [Google Scholar] [CrossRef]
  23. Penta, A.; Permana, I.; Wang, F.; Chun, R. Energy performance and decarbonization evaluation of a novel positive energy building using solar PV. Build. Environ. 2025, 269, 112397. [Google Scholar] [CrossRef]
  24. Martinopoulos, G.; Serasidou, A.; Antoniadou, P.; Papadopoulos, A.M. Building integrated shading and building applied photovoltaic system assessment in the energy performance and thermal comfort of office buildings. Sustainability 2018, 10, 4670. [Google Scholar] [CrossRef]
  25. Zinzi, M.; Agnoli, S.; Battistini, G.; Bernabini, G. Retrofit of an existing school in Italy with high energy standards. Energy Procedia 2014, 48, 1529–1538. [Google Scholar] [CrossRef][Green Version]
  26. Del Hierro López, I.; Polo, J.; Martín Chivelet, N.; Olivieri, F.; Caamaño-Martín, E.; Olivieri, L. Photovoltaic self-sufficiency potential at a district scale in Madrid. A scalable methodology. Energy Build. 2024, 323, 114764. [Google Scholar] [CrossRef]
  27. Yang, R.J.; Zhao, Y.; Jayakumari, S.D.S.; Schneider, A.; Rajan, S.P.; Leloux, J.; Alamy, P.; Raharjo, G.P.; Rende, F.; Samarasinghalage, T.; et al. Digitalising BIPV energy simulation: A cross tool investigation. Energy Build. 2024, 318, 114484. [Google Scholar] [CrossRef]
  28. Wijeratne, W.M.P.U.; Samarasinghalage, T.I.; Yang, R.J.; Wakefield, R. Multi-objective optimisation for building integrated photovoltaics (BIPV) roof projects in early design phase. Appl. Energy 2022, 309, 118476. [Google Scholar] [CrossRef]
  29. Jakica, N. State-of-the-art review of solar design tools and methods for assessing daylighting and solar potential for building-integrated photovoltaics. Renew. Sustain. Energy Rev. 2018, 81, 1296–1328. [Google Scholar] [CrossRef]
  30. Zhao, H.; Jing, R.; Liu, C.; Sun, C. Solar building envelope potential in urban environments: A state-of-the-art review of assessment methods and framework. Build. Environ. 2023, 244, 110831. [Google Scholar] [CrossRef]
  31. Misara, S.; Henze, N.; Sidelev, A. Thermal Characteristics of BIPV (U-Value and g-Value). Available online: https://proceedings.ises.org/conference/swc2011/papers/swc2011-0192-Misara.pdf (accessed on 8 April 2026).
  32. Sánchez-Palencia, P.; Martín-Chivelet, N.; Chenlo, F. Modeling temperature and thermal transmittance of building integrated photovoltaic modules. Sol. Energy 2019, 184, 153–161. [Google Scholar] [CrossRef]
  33. Foroutanfar, F.; Tejedor, B.; Casals, M. Energy & Buildings Rethinking BIPVs: Evaluating the thermal trade-offs of building-integrated photovoltaics. Energy Build. 2025, 348, 116451. [Google Scholar] [CrossRef]
  34. Martín-Chivelet, N.; van Noord, M.; Tilli, F.; Yang, R.J.; Weerasinghe, N.; Daun, E.; Baggini, A. BIPV Market Development: International Technological Innovation System Analysis. Buildings 2025, 15, 3011. [Google Scholar] [CrossRef]
  35. Masson, G.; De L’Epine, M.; Kaizuka, I.; Okazaki, J. Trends in PV Applications 2025; Report IEA PVPS T1-48:2025; International Energy Agency: Paris, France, 2025; Available online: https://iea-pvps.org/wp-content/uploads/2025/10/IEA-PVPS_Trends_2025-.pdf (accessed on 8 April 2026).
  36. Bernsen, O. Analysis of the Technological Innovation System for BIPV in the Netherlands; Report IEA-PVPS T15-22:2024; International Energy Agency: Paris, France, 2024; Available online: https://iea-pvps.org/wp-content/uploads/2024/08/IEA-PVPS-T15-2024-REPORT-Netherlands-TIS-BIPV-.pdf (accessed on 8 April 2026).
  37. Martín-Chivelet, N.; García, L.; Martín-Caamaño, E.; Racero, D. Analysis of the Technological Innovation System for BIPV in Spain; Report IEA-PVPS T15-13:2022; International Energy Agency: Paris, France, 2022; Available online: https://iea-pvps.org/wp-content/uploads/2022/10/Report-IEA-PVPS-T15-13-2022-Spain-TIS-BIPV.pdf (accessed on 9 May 2026).
  38. Tilli, F.; Baggini, A. Analysis of the Technological Innovation System for BIPV in Italy. Report IEA-PVPS T15-17:2024. 2024. Available online: https://iea-pvps.org/wp-content/uploads/2024/03/IEAPVPS-T15-17-2024-REPORT-Italy-TIS-Analysis-BIPV-1.pdf (accessed on 9 May 2026).
  39. Yang, R.J.; Weerasinghe, R.P.N.; Gunarathna, M.A.C.L.; Wijeratne, W.M.P.U. Analysis of the Technological Innovation System for BIPV in Australia; Report IEA-PVPS T15-19:2024; International Energy Agency: Paris, France, 2024; Available online: https://iea-pvps.org/wp-content/uploads/2024/05/IEA-PVPS-T15-19-2024.pdf (accessed on 9 May 2026).
  40. Tabakovic, M.; Savic, S.; Türk, A.; Schostal, T.; Eder, G.; Berger, K.; Moor, D.; Gaisberger, L.; Grobbauer, M.; Fechner, H. Analysis of the Technological Innovation System for BIPV in Austria; Report IEA-PVPS T15-21:2024; International Energy Agency: Paris, France, 2024; Available online: https://iea-pvps.org/wp-content/uploads/2024/09/IEA-PVPS-T15-21-2024-REPORT-Austria-TIS-BIPV.pdf (accessed on 9 May 2026).
  41. van Noord, M.; Kovacs, P.; Unger, M.; Warneryd, M.; Stridh, B. Analysis of the Technological Innovation System for BIPV in Sweden; Report IEA-PVPS T15-18:2024; International Energy Agency: Paris, France, 2023; Available online: https://iea-pvps.org/wp-content/uploads/2024/02/IEA-PVPS-T15-18-2024-REPORT-Sweden-TIS-Analysis-BIPV-1.pdf (accessed on 9 May 2026).
  42. Mehta, K.; Lamba, R.; Sinha, S.; Kumar, N. BIPV in India: Opportunities, challenges, and pathways for urban planning and smart cities. Sol. Compass 2025, 15, 100133. [Google Scholar] [CrossRef]
  43. Chen, T.; Sun, H.; Fai, K.; Kiang, C. Analysis of the barriers to implementing building integrated photovoltaics in Singapore using an interpretive structural modelling approach. J. Clean. Prod. 2022, 365, 132652. [Google Scholar] [CrossRef]
  44. Rababah, H.E.; Ghazali, A. Building Integrated Photovoltaic (BIPV) in Southeast Asian Countries: Review of Effects and Challenges. Sustainability 2021, 13, 12952. [Google Scholar] [CrossRef]
  45. Bonomo, P.; Eder, G.; Martín-Chivelet, N.; Eisenloh, J.; Frontini, F.; Kapsis, C.; Scognamiglio, A.; Wilson, H.R.; Yang, R. Categorization of BIPV Applications; IEA-PVPS Report T15-12:2021; International Energy Agency: Paris, France, 2021; Available online: https://iea-pvps.org/wp-content/uploads/2021/09/IEA-PVPS-T15-12_2021_BIPV-categorization_report.pdf (accessed on 10 May 2026).
  46. IEC 63092-1:2020; Photovoltaics in Buildings—Part 1: Requirements for Building-Integrated Photovoltaic Modules. International Electrotechnical Commission: Geneva, Switzerland, 2020.
  47. Kim, A.Y.; Park, B.R.; Jung, Y.G.; Yeon, S.H.; Jun, Y.; Moon, J.W. Indoor Environmental and Energy Performance Analysis of Horizontal BIPV Windows and Their Potential to Meet South Korean ZEB Standards. Build. Environ. 2026, 290, 114116. [Google Scholar] [CrossRef]
  48. Chen, L.; Yang, J.; Li, P. Modelling the effect of BIPV window in the built environment: Uncertainty and sensitivity. Build. Environ. 2022, 208, 108605. [Google Scholar] [CrossRef]
  49. Gagliano, A.; Aneli, S. Analysis of the energy performance of an Opaque Ventilated Façade under winter and summer weather conditions. Sol. Energy 2020, 205, 531–544. [Google Scholar] [CrossRef]
  50. Mei, L.; Infield, D.; Eicker, U.; Fux, V. Thermal modelling of a building with an integrated ventilated PV façade. Energy Build. 2003, 35, 605–617. [Google Scholar] [CrossRef]
  51. Infield, D.; Eicker, U.; Fux, V.; Mei, L.; Schumacher, J. A simplified approach to thermal performance calculation for building integrated mechanically ventilated PV facades. Build. Environ. 2006, 41, 893–901. [Google Scholar] [CrossRef]
  52. Elsayed, M.S. Optimizing thermal performance of building-integrated photovoltaics for upgrading informal urbanization. Energy Build. 2016, 116, 232–248. [Google Scholar] [CrossRef]
  53. Reijenga, T.; Ritzen, M.; Scognamiglio, A.; Kappel, K.; Frontini, F.; Moor, D.; Schneider, A.; Illich, P.; Delisle, V.; Kapsis, K.; et al. Successful Building Integration of Photovoltaics—A Collection of International Projects; International Energy Agency: Paris, France, 2020; Available online: https://iea-pvps.org/wp-content/uploads/2021/03/IEA-PVPS-Task-15-An-international-collection-of-BIPV-projects-compr.pdf (accessed on 12 May 2026).
  54. Martín-Chivelet, N.; Gutiérrez, J.; Alonso-Abella, M.; Chenlo, F.; Cuenca, J. Building Retrofit with Photovoltaics: Construction and Performance of a BIPV Ventilated Façade. Energies 2018, 11, 1719. [Google Scholar] [CrossRef]
  55. Pelle, M.; Lucchi, E.; Maturi, L.; Astigarraga, A.; Causone, F. Coloured BIPV technologies: Methodological and experimental assessment for architecturally sensitive areas. Energies 2020, 13, 4506. [Google Scholar] [CrossRef]
  56. Stazi, F.; Vegliò, A.; Di, C. Experimental assessment of a zinc-titanium ventilated facade in a Mediterranean climate. Energy Build. 2014, 69, 525–534. [Google Scholar] [CrossRef]
  57. Medeiros, S.; Pizzatto, F.; Raupp-pereira, F.; Arcaro, S.; Angioletto, E.; Rubem, O.; Montedo, K. Ventilated facade system: A review. Boletín Soc. Española Cerámica Vidr. 2025, 64, 100443. [Google Scholar] [CrossRef]
  58. Balocco, C. A simple model to study ventilated facades energy performance. Energy Build. 2002, 34, 469–475. [Google Scholar] [CrossRef]
  59. Gan, G. Effect of air gap on the performance of building-integrated photovoltaics. Energy 2009, 34, 913–921. [Google Scholar] [CrossRef]
  60. Lu, L.; Law, K.M. Overall energy performance of semi-transparent single-glazed photovoltaic (PV) window for a typical office in Hong Kong. Renew. Energy 2013, 49, 250–254. [Google Scholar] [CrossRef]
  61. Constantinou, S.; Al-naemi, F.; Alrashidi, H.; Mallick, T.; Issa, W. A review on technological and urban sustainability perspectives of advanced building-integrated photovoltaics. Energy Sci. Eng. 2024, 12, 1265–1293. [Google Scholar] [CrossRef]
  62. Ascione, F.; Bianco, N.; de Rossi, F.; Iovane, T.; Mauro, G.M. Are transparent double-skin facades effective for energy retrofit? Answers for an office building—With and without photovoltaic integration. Energy Sources Part A Recovery Util. Environ. Eff. 2022, 44, 257–271. [Google Scholar] [CrossRef]
  63. Onyx Solar. Building Integrated Photovoltaics—Professional-Experience Book. Available online: https://www.scribd.com/document/1021726826/Professional-Experience-Book-EN (accessed on 4 March 2026).
  64. Ibraheem, Y.; Farr, E.R.P.; Piroozfar, P.A.E. Embedding Passive Intelligence into Building Envelopes: A Review of the State-of-the-art in Integrated Photovoltaic Shading Devices. Energy Procedia 2017, 111, 964–973. [Google Scholar] [CrossRef]
  65. Stamatakis, A.; Mandalaki, M.; Tsoutsos, T. Multi-criteria analysis for PV integrated in shading devices for Mediterranean region. Energy Build. 2016, 117, 128–137. [Google Scholar] [CrossRef]
  66. Zomer, C.; Nobre, A.; Reindl, T.; Rüther, R. Shading analysis for rooftop BIPV embedded in a high-density environment: A case study in Singapore. Energy Build. 2016, 121, 159–164. [Google Scholar] [CrossRef]
  67. Jayathissa, P.; Luzzatto, M.; Schmidli, J.; Hofer, J.; Nagy, Z.; Schlueter, A. Optimising building net energy demand with dynamic BIPV shading. Appl. Energy 2017, 202, 726–735. [Google Scholar] [CrossRef]
  68. Solarchitecture. Available online: https://solarchitecture.ch/ (accessed on 15 March 2026).
  69. IPV Integrated Photovoltaic. Available online: https://integratedpv.eurac.edu/en (accessed on 15 April 2026).
  70. NREL. Champion Photovoltaic Module Efficiency Chart. Available online: https://www.nrel.gov/pv/module-efficiency (accessed on 14 May 2026).
  71. Del Pero, C.; Leonforte, F. Building-Integrated Photovoltaics in Existing Buildings: A Novel PV Roofing System. Buildings 2024, 14, 2270. [Google Scholar] [CrossRef]
  72. Perovskite-Info. Available online: https://www.perovskite-info.com (accessed on 2 May 2026).
  73. Green, M.A.; Dunlop, E.D.; Yoshita, M.; Kopidakis, N.; Bothe, K.; Siefer, G.; Hao, X.; Jiang, J.Y. Solar Cell Efficiency Tables (Version 66). Prog. Photovolt. Res. Appl. 2025, 33, 795–810. [Google Scholar] [CrossRef]
  74. Baliozian, P. International Technology Roadmap for Photovoltaics (ITRPV), 16th ed.; VDMA Press Releases; VDMA: Frankfurt, Germany, 2025; Available online: https://www.vdma.eu/de/international-technology-roadmap-photovoltaic (accessed on 10 May 2026).
  75. Adarsh, N.S.; Golive, Y.R.; Shiradkar, N. Analysis and Comparison of Full and Half-Cut Cell Monofacial and Bifacial PV Modules under Realistic Shading Conditions. In 2022 IEEE International Conference on Emerging Electronics (ICEE); IEEE: New York, NY, USA, 2022; pp. 1–6. [Google Scholar] [CrossRef]
  76. Rossi, F.; Jelagat Kipyator, M.; Aernouts, T.; Pettersson, H.; Basosi, R.; Parisi, M.L.; Sinicropi, A. Unveiling the potential of perovskite solar systems in building integrated installations: A consequential and prospective life cycle assessment and economic analysis. Energy Build. 2024, 312, 114214. [Google Scholar] [CrossRef]
  77. Takeda, Y.; Yamanaka, K.; Kato, N. Voltage-Matched All-Perovskite Double- and Triple-Junction Solar Modules for Building-Integrated Photovoltaics. IEEE J. Photovolt. 2025, 15, 672–685. [Google Scholar] [CrossRef]
  78. Kapsis, K.; Dermardiros, V.; Athienitis, A.K. Daylight performance of perimeter office façades utilizing semi-transparent photovoltaic windows: A simulation study. Energy Procedia 2015, 78, 334–339. [Google Scholar] [CrossRef]
  79. Chinazzo, G.; Legrain, A.; Peronato, G.; Wienold, J.; Andersen, M. Energy Performance And Occupancy-Based Analysis Of Visual And Thermal Comfort For Transmittance Level And Layout Variations Of Semi-Transparent Photovoltaics. In Building Simulation: 16th Conference of IBPSA; IBPSA: Rome, Italy, 2019; pp. 4385–4392. [Google Scholar] [CrossRef]
  80. Arowoiya, V.A.; Onososen, A.O.; Moehler, R.C.; Fang, Y. Influence of Thermal Comfort on Energy Consumption for Building Occupants; The current State of the Art. Buildings 2024, 14, 1310. [Google Scholar] [CrossRef]
  81. Polo, C.S.; Sangiorgi, M. Comparison assessment of BIPV façade semi-transparent modules: Further insights on human comfort conditions. Energy Procedia 2014, 48, 1419–1428. [Google Scholar] [CrossRef]
  82. Dev, S.; Jayakumari, S.; Imalka, S.T.; Yang, R.J.; Liu, C.; Yang, S.; Marschall, M.; Corradini, P.S.; Benito, A.F.; Williams, N. Energy and Daylighting Performance of Kinetic Building-Integrated Photovoltaics (BIPV) Façade. Buildings 2024, 16, 9739. [Google Scholar] [CrossRef]
  83. Zhou, A.; Thomaschke, R.; Wessels, A.; Glunz, S.; Speck, T.; Kiesel, A. (Not) in my city: An explorative study on social acceptance of photovoltaic installations on buildings. Technol. Soc. 2024, 79, 102725. [Google Scholar] [CrossRef]
  84. Choi, S.-W.; Park, J.-H.; Seo, J.-W.; Mun, C.; Kim, Y.; Song, P.; Shin, M.; Kwon, J.-D. Flexible and transparent thin-film light-scattering photovoltaics about fabrication and optimization for bifacial operation. NPJ Flex. Electron. 2023, 7, 17. [Google Scholar] [CrossRef]
  85. Lopez-Garcia, A.J.; Voz, C.; Asensi, J.M.; Puigdollers, J.; Izquierdo-Roca, V.; Pérez-Rodríguez, A. Ultrathin a-Si:H/Oxide Transparent Solar Cells Exhibiting UV-Blue Selective-Like Absorption. Sol. RRL 2023, 7, 2200928. [Google Scholar] [CrossRef]
  86. Lucchi, E.; Baiani, S.; Altamura, P. Design criteria for the integration of active solar technologies in the historic built environment: Taxonomy of international recommendations. Energy Build. 2023, 278, 112651. [Google Scholar] [CrossRef]
  87. Amini Toosi, H. Life Cycle Cost Optimization of Battery Energy Storage Systems for BIPV-Supported Smart Buildings: A Techno-Economic Analysis. Sustainability 2025, 17, 5820. [Google Scholar] [CrossRef]
  88. Alshareef, R.S.; Maghrabie, H.M. Building-integrated photovoltaics with energy storage systems—A comprehensive review. J. Energy Storage 2025, 116, 115916. [Google Scholar] [CrossRef]
  89. Li, K.; Zhong, W.; Zhang, T. Improving building retrofit Decision-Making by integrating passive and BIPV techniques with ensemble model. Energy Build. 2024, 323, 114727. [Google Scholar] [CrossRef]
  90. Olivieri, L.; Caamaño-Martín, E.; Moralejo-Vázquez, F.J.; Martín-Chivelet, N.; Olivieri, F.; Neila-Gonzalez, F.J. Energy saving potential of semi-transparent photovoltaic elements for building integration. Energy 2014, 76, 572–583. [Google Scholar] [CrossRef]
  91. Peng, J.; Curcija, D.C.; Lu, L.; Selkowitz, S.E.; Yang, H.; Zhang, W. Numerical investigation of the energy saving potential of a semi-transparent photovoltaic double-skin facade in a cool-summer Mediterranean climate. Appl. Energy 2016, 165, 345–356. [Google Scholar] [CrossRef]
  92. Do, S.L.; Shin, M.; Baltazar, J.C.; Kim, J. Energy benefits from semi-transparent BIPV window and daylight-dimming systems for IECC code-compliance residential buildings in hot and humid climates. Sol. Energy 2017, 155, 291–303. [Google Scholar] [CrossRef]
  93. Yan, N.; Yang, F.; Cao, Y.; Zhang, J.; Que, M.; Li, B.; Tang, Y.; Liu, S.F.; Feng, J. Energy-generating windows integrating aesthetically tunable perovskite solar cells for customizable BIPV applications. Chem. Eng. J. 2025, 522, 167416. [Google Scholar] [CrossRef]
  94. Mao, L.; Xiang, C. Structural colors for building-integrated photovoltaics (BIPV): Multidisciplinary perspectives towards sustainable design. Mater. Today Energy 2025, 50, 101867. [Google Scholar] [CrossRef]
  95. ISO 10291:1994; Glass in Building—Determination of Steady-State U Values (Thermal Transmittance) of Multiple Glazing—Guarded Hot Plate Method. International Organization for Standardization: Geneva, Switzerland, 1994.
  96. ISO 10292:1994; Glass in Building—Calculation of Steady-State U Values (Thermal Transmittance) of Multiple Glazing. International Organization for Standardization: Geneva, Switzerland, 1994.
  97. ISO 10293:1997; Glass in Building—Determination of Steady-State U Values (Thermal Transmittance) of Multiple Glazing—Heat Flow Meter Method. International Organization for Standardization: Geneva, Switzerland, 1997.
  98. Wang, M.; Peng, J.; Li, N.; Yang, H.; Wang, C.; Li, X.; Lu, T. Comparison of energy performance between PV double skin facades and PV insulating glass units. Appl. Energy 2017, 194, 148–160. [Google Scholar] [CrossRef]
  99. Alrashidi, H.; Ghosh, A.; Issa, W.; Sellami, N.; Mallick, T.K.; Sundaram, S. Thermal performance of semitransparent CdTe BIPV window at temperate climate. Sol. Energy 2020, 195, 536–543. [Google Scholar] [CrossRef]
  100. Khalifeeh, R.; Alrashidi, H.; Sellami, N.; Mallick, T.; Issa, W. State-of-the-art review on the energy performance of semi-transparent building integrated photovoltaic across a range of different climatic and environmental conditions. Energies 2021, 14, 3412. [Google Scholar] [CrossRef]
  101. Yeom, S.; An, J.; Hong, T.; Kim, S. Determining the optimal visible light transmittance of semi-transparent photovoltaic considering energy performance and occupants’ satisfaction. Build. Environ. 2023, 231, 110042. [Google Scholar] [CrossRef]
  102. Fan, Z.; Yang, Z.; Yang, L. Daylight performance assessment of atrium skylight with integrated semi-transparent photovoltaic for different climate zones in China. Build. Environ. 2021, 190, 107299. [Google Scholar] [CrossRef]
  103. Yeom, S.; An, J.; Kang, H.; Hong, T. Analyzing the optimal visible light transmittance of thin-film photovoltaic using experiment with virtual reality and economic assessment. Energy Build. 2023, 296, 113380. [Google Scholar] [CrossRef]
  104. Khele, I. A review of the effect of semi-transparent building-integrated photovoltaics on the visual comfort indoors. Dev. Built Environ. 2024, 17, 100369. [Google Scholar] [CrossRef]
  105. CIE 13.3:1995; Method of Measuring and Specifying Colour Rendering Properties of Light Sources. Commission Internationale de L’Eclairage: Vienna, Austria, 1995.
  106. ISO 8995-1:2002; Lighting of Work Places—Part 1: Indoor. International Organization for Standardization: Geneva, Switzerland, 2002.
  107. Kwaśnicki, P. Texturized glass in the application of architectural photovoltaics. Clean. Eng. Technol. 2024, 22, 100810. [Google Scholar] [CrossRef]
  108. Pu, J.; Xu, D.; Shen, C.; Lu, L. Broadband-spectrally selective polymeric film for building integrated photovoltaic (BIPV) skylights cooling. Energy Convers. Manag. 2025, 326, 119453. [Google Scholar] [CrossRef]
  109. Awuku, S.A.; Bennadji, A.; Muhammad-Sukki, F.; Sellami, N. Myth or gold? The power of aesthetics in the adoption of building integrated photovoltaics (BIPVs). Energy Nexus 2021, 4, 100021. [Google Scholar] [CrossRef]
  110. Eder, G.; Peharz, G.; Trattnig, R.; Bonomo, P.; Saretta, E.; Frontini, F.; Polo Lopez, C.S.; Rose Wilson, H.; Eisenlohr, J.; Martín Chivelet, N.; et al. Coloured BIPV Market, Research and Development; Report IEA-PVPS T15-07: 2019; International Energy Agency: Paris, France, 2019; Available online: http://iea-pvps.org/index.php?id=task15 (accessed on 25 March 2026).
  111. Kaan, H.; Reijenga, T. Photovoltaics in an architectural context. Prog. Photovolt. Res. Appl. 2004, 12, 395–408. [Google Scholar] [CrossRef]
  112. Liu, D.; Sun, Y.; Liu, X.; Wilson, R.; Wu, Y. Evaluation of the colour properties of CdTe PV windows. Energy Procedia 2019, 158, 3088–3093. [Google Scholar] [CrossRef]
  113. Schregle, R.; Krehel, M.; Wittkopf, S. Computational colour matching of laminated photovoltaic modules for building envelopes. Buildings 2017, 7, 72. [Google Scholar] [CrossRef]
  114. Røyset, A.; Kolås, T.; Nordseth, Ø.; You, C.C. Optical interference coatings for coloured building integrated photovoltaic modules: Predicting and optimising visual properties and efficiency. Energy Build. 2023, 298, 113517. [Google Scholar] [CrossRef]
  115. Saw, M.H.; Singh, J.P.; Wang, Y.; Birgersson, K.E.; Khoo, Y.S. Electrical Performance Study of Colored c-Si Building-Integrated PV Modules. IEEE J. Photovolt. 2020, 10, 1027–1034. [Google Scholar] [CrossRef]
  116. Yang, R.; Zang, Y.; Yang, J.; Wakefield, R.; Nguyen, K.; Shi, L.; Trigunarsyah, B.; Parolini, F.; Bonomo, P.; Frontini, F.; et al. Fire safety requirements for building integrated photovoltaics (BIPV): A cross-country comparison. Renew. Sustain. Energy Rev. 2023, 173, 113112. [Google Scholar] [CrossRef]
  117. van Noord, M.; Chivelet, N.M.; Weerasinghe, N.; Halme, J.; Tilli, F.; Baggini, A.; Tabakovic, M.; Bernsen, O.; Yang, R.; Daun, E. Analysis of Technological Innovation Systems for BIPV in Different IEA Countries. 2025. Available online: https://iea-pvps.org/key-topics/analysis-of-technological-innovation-systems-for-bipv-in-different-iea-countries/ (accessed on 5 May 2026).
  118. EN 50583-1:2016; Photovoltaics in Buildings—Part 1: BIPV Modules. European Committee for Electrotechnical Standardization: Brussels, Belgium, 2016.
  119. Parolini, F.; Bonomo, P.; Frontini, F.; Bellenda, G.; Caccivio, M.; Federova, A.; Boddaert, S.; Chivelet, N.M.; Wilson, H.R. Advancing BIPV Standardization: Addressing Regulatory Gaps and Performance Challenges; Report IEA-PVPS T15-24:2024; International Energy Agency: Paris, France, 2024; Available online: https://iea-pvps.org/wp-content/uploads/2024/12/IEA-PVPS-T15-24-2024-REPORT-BIPV-Standardization.pdf (accessed on 5 May 2026).
  120. Bonomo, P.; Parolini, F.; Corti, P.; Frontini, F.; Bellenda, G.; Caccivio, M. Impact resistance of BIPV systems: New testing procedure for performance assessment of multifunctional products. Energy Sci. Eng. 2023, 11, 22–47. [Google Scholar] [CrossRef]
  121. Carvalho, J.P.; Lopes, E.B.; Santos, J.B.; Monteiro, J.; Cabrita, C. Comparative Viability of Photovoltaic Investments Across European Countries Using Payback Periods and the Levelized Cost of Energy. Energies 2025, 18, 4676. [Google Scholar] [CrossRef]
  122. Wang, X.; Kurdgelashvili, L.; Byrne, J.; Barnett, A. The value of module efficiency in lowering the levelized cost of energy of photovoltaic systems. Renew. Sustain. Energy Rev. 2011, 15, 4248–4254. [Google Scholar] [CrossRef]
  123. Gholami, H.; Røstvik, H.N. Economic analysis of BIPV systems as a building envelope material for building skins in Europe. Energy 2020, 204, 117931. [Google Scholar] [CrossRef]
  124. SUPSI and Becquerel Institute. Building Integrated Photovoltaics: A Practical Handbook for Solar Buildings’ Stakeholders; Status Report 2024; Scuola Universitaria Professionale Della Svizzera Italiana: Manno, Switzerland, 2024; pp. 1–74. Available online: https://aris.supsi.ch/entities/publication/b56be833-1946-4391-b75f-e9e9c74a70a3 (accessed on 20 May 2026).
  125. Gholami, H.; Røstvik, H.N. Levelised cost of electricity (LCOE) of building integrated photovoltaics (BIPV) in Europe, rational feed-in tariffs and subsidies. Energies 2021, 14, 2531. [Google Scholar] [CrossRef]
  126. Scognamiglio, A. Cost-Effective Energy Efficient Building Retrofitting: Materials, Technologies, Optimization and Case Studies; Pacheco-Torgal, F., Granqvist, C.-G., Jelle, B.P., Vanoli, G.P., Bianco, N., Kurnitski, J., Eds.; Woodhead Publishing: Cambridge, UK, 2017; pp. 169–197. [Google Scholar] [CrossRef]
  127. Evola, G.; Margani, G. Renovation of apartment blocks with BIPV: Energy and economic evaluation in temperate climate. Energy Build. 2016, 130, 794–810. [Google Scholar] [CrossRef]
  128. Magrini, A.; Lentini, G.; Cuman, S.; Bodrato, A.; Marenco, L. Developments in the Built Environment From nearly zero energy buildings (NZEB) to positive energy buildings (PEB): The next challenge—The most recent European trends with some notes on the energy analysis of a forerunner PEB example. Dev. Built Environ. 2020, 3, 100019. [Google Scholar] [CrossRef]
  129. Corti, P.; Capannolo, L.; Bonomo, P.; De Berardinis, P.; Frontini, F. Comparative Analysis of BIPV Solutions to Define Energy and Cost-Effectiveness in a Case Study. Energies 2020, 13, 3827. [Google Scholar] [CrossRef]
  130. Ma, W.; Wang, X.; Shou, W.; Wang, J. Developments in the Built Environment Energy-efficient façade design of residential buildings: A critical review. Dev. Built Environ. 2024, 18, 100393. [Google Scholar] [CrossRef]
  131. Aguacil, S.; Duque, S.; Lufkin, S.; Rey, E. Designing with building-integrated photovoltaics (BIPV): A pathway to decarbonize residential buildings. J. Build. Eng. 2024, 96, 110486. [Google Scholar] [CrossRef]
  132. Gubert, M.; Avesani, S.; Ngoyaro, J.A.; Juaristi Gutierrez, M.; Pinotti, R.; Brandolini, D. Comparative cost analysis of traditional and industrialised deep retrofit scenarios for a residential building. J. Facade Des. Eng. 2023, 11, 145–168. [Google Scholar] [CrossRef]
  133. Corti, P.; Follo, A.; Bonomo, P. Workflow to support cost-benefits comparison and sensitivity analysis of BIPV case studies: Three examples of BIPV facades in the south of Switzerland. Energy Build. 2024, 322, 114732. [Google Scholar] [CrossRef]
  134. Casalicchio, V.; Gonnella, G.; Maturi, L.; Barchi, G. Economic competitiveness of BIPV in energy sharing configurations across selected European countries. Energy Rep. 2025, 14, 2031–2046. [Google Scholar] [CrossRef]
  135. Kapsis, C.; Castro, A.M.; Chivelet, N.M. Design of BIPV envelope and case studies. In Building-Integrated Photovoltaics. A Technical Guidebook; Martín-Chivelet, N., Kapsis, C., Frontini, F., Eds.; Routledge: Abingdon, UK, 2024; pp. 56–166. [Google Scholar] [CrossRef]
  136. Lucchi, E. Integration between photovoltaic systems and cultural heritage: A socio-technical comparison of international policies, design criteria, applications, and innovation developments. Energy Policy 2022, 171, 113303. [Google Scholar] [CrossRef]
  137. Lucchi, E.; Adami, J.; Peluchetti, A.; Camilo, J.; Zambrano, M. Energy & Buildings Photovoltaic potential estimation of natural and architectural sensitive land areas to balance heritage protection and energy production. Energy Build. 2023, 290, 113107. [Google Scholar] [CrossRef]
  138. International Council for the Conservation and Restoration of Monuments and Sites (ICOMOS). The Venice Charter 1964–1994. 1994. Available online: https://www.icomos.org/images/DOCUMENTS/Charters/Venice_Charter_EN_2023.pdf (accessed on 23 May 2026).
  139. International Charter for the Conservation and Restoration of Monuments and Sites (The Venice Charter 1964). 1964. Available online: https://www.icomos.org/images/DOCUMENTS/Charters/venice_e.pdf (accessed on 8 April 2026).
  140. Durante, A.; Lucchi, E.; Maturi, L. Building integrated photovoltaic in heritage contexts award: An overview of best practices in Building integrated photovoltaic in heritage contexts award: An overview of best practices in Italy and Switzerland. IOP Conf. Ser. Earth Environ. Sci. 2021, 863, 012018. [Google Scholar] [CrossRef]
  141. Lucchi, E. Renewable Energies and Architectural Heritage: Advanced Solutions and Future Perspectives. Buildings 2023, 13, 631. [Google Scholar] [CrossRef]
  142. EN 16883:2017; Conservation of Cultural Heritage-Guidelines for Improving the Energy Performance of Historic Buildings. European Committee for Electrotechnical Standardization: Brussels, Belgium, 2017.
  143. Buda, A.; Gori, V.; Jan, E.; Hansen, D.P.; Polo, C.S.; Marincioni, V.; Giancola, E.; Vernimme, N.; Egusquiza, A.; Haas, F.; et al. Existing tools enabling the implementation of EN 16883: 2017 Standard to integrate conservation-compatible retrofit solutions in historic buildings. J. Cult. Herit. 2022, 57, 34–52. [Google Scholar] [CrossRef]
  144. Leijonhufvud, G.; Broström, T.; Buda, A. An Evaluation of the Usability of EN 16883:2017. Suggestions for Enhancing the European Guidelines for Improving Energy Performance of Historic Buildings. IEA SHC TASK 59. EBC Annex 76. 2021. Available online: https://www.iea-shc.org/Data/Sites/1/publications/D.B2--Proposal-for-standard-improvement.pdf (accessed on 8 April 2026).
  145. Lucchi, E.; Dall, I.; Peluchetti, A.; Toledo, L.; Pelle, M. Photovoltaic technologies in historic buildings and protected areas: Comprehensive legislative framework in Italy and Switzerland. Energy Policy 2022, 161, 112772. [Google Scholar] [CrossRef]
  146. Wilson, H.R.; Frontini, F.; Bonomo, P.; Eder, G.C.; Babin, M.; Thorsteinsson, S.; Adami, J.; Maturi, L.; Yang, R.J.; Weerasinghe, N.; et al. Multi-dimensional evaluation of BIPV installations: Development of a tool to assess the performance as building component and electricity generator. Energy Build. 2024, 312, 114207. [Google Scholar] [CrossRef]
  147. Wang, W.; Xu, K.; Song, S.; Bao, Y.; Xiang, C. From BIM to digital twin in BIPV: A review of current knowledge. Sustain. Energy Technol. Assess. 2024, 67, 103855. [Google Scholar] [CrossRef]
  148. Wang, M.; Xiang, C. Machine learning for power forecasting in BIPV and BAPV Systems: A review. J. Build. Eng. 2025, 113, 114117. [Google Scholar] [CrossRef]
Figure 1. Summary of the most relevant aspects to consider in the design of BIPV modules, to achieve an optimal balance of aesthetics, energy performance, and constructive demands in retrofit actions.
Buildings 16 02139 g001
Figure 2. Cross-sectional diagrams of three common types of photovoltaic (PV) glazing: PV glass laminate (PVGL), double PV insulating glass unit (double PV IGU), and triple PV IGU. The U-value depends on the glazing configuration, including pane thickness, cavity properties, and polymer interlayers in laminated panes. PV cells are represented in blue colour.
Buildings 16 02139 g002
Figure 3. Simplified representation of four possible PV cell distributions and densities in a wafer-based semi-transparent PV laminate. The PV cell density influences visible light transmission (VLT) and solar heat gain coefficient (SHGC).
Buildings 16 02139 g003
Table 1. Summary of the building-integrated photovoltaic (BIPV) renovation case studies included in Appendix A 1.
Case StudyLocationTypologyBIPV SolutionHeritage and Conservation Status
PEB renovation Zürich Zürich, SwitzerlandResidentialVentilated façadeNone
Harbourfront Centre TheatreToronto, CanadaTheatreCurtain wallNone
Andreas Bjørns St.1Copenhagen, DenmarkResidentialOpaque roofBuilding with recognised conservation value (bevaringsværdi)
Politecnico di MilanoMilano,
Italy
Educational
(university)
Opaque roofListed and protected historic building
Edmonton Convention CentreEdmonton, CanadaInstitutional (multifunctional venue)Semi-transparent skylight with recognisable PV cellsNone
Saint Andrew’s CathedralSydney,
Australia
Religious
(historical cathedral)
Semi-transparent skylight with hidden PV cellsHeritage building listed and protected at state and local levels
Die MobiliarBern,
Switzerland
Office buildingSemi-transparent brise-soleilNone
Ütia da JuSan Martino di Badia,
Italy
Commercial
(tourist reception)
Semi-transparent canopy with recognisable PV cellsLocated within a protected conservation area
Multi-family housing Lahti, Finland ResidentialOpaque balustradeNone
1 No case studies were identified in the present research (BIPV double-skin systems applied in retrofits remain uncommon).
Disclaimer/Publisher’s Note: The statements, opinions and data contained in all publications are solely those of the individual author(s) and contributor(s) and not of MDPI and/or the editor(s). MDPI and/or the editor(s) disclaim responsibility for any injury to people or property resulting from any ideas, methods, instructions or products referred to in the content.