Article

Landscape Model of Waerebo Village: Topographic Adaptation & Indigenous Spatial Patterns (Horizontal–Vertical) Based on Local Culture


by
Andi Gunawan
1,*,
Ignasia Germania M. Rada
2,
Akhmad Arifin Hadi
1,
Rosyi Damayanti Twinsari Manningtyas
1 and
Sholihin Nafar
1
1
Department of Landscape Architecture, Faculty of Agriculture, IPB University, Bogor 16680, Indonesia
2
Agrotechnologi Study Program, Faculty of Agriculture & Business, Satya Wacana Christian University, Salatiga 50711, Indonesia
*
Author to whom correspondence should be addressed.
Heritage 2026, 9(7), 255; https://doi.org/10.3390/heritage9070255
Submission received: 11 May 2026 / Revised: 11 June 2026 / Accepted: 24 June 2026 / Published: 30 June 2026

Abstract

Waerebo Village, a UNESCO-recognized cultural site in Indonesia, reflects a close relationship between the Manggarai people, their environment, and spiritual values. However, the socio-ecological implications of its traditional spatial organization remain insufficiently explored. This study examines the Waerebo landscape model by integrating horizontal and vertical spatial patterns through field observations, in-depth interviews, and GIS-based analyses, including Digital Elevation Models (DEM) and multi-temporal NDVI assessment from 2015 to 2025. The analysis identifies a tripartite concentric landscape structure comprising the core zone, utilization zone, and sacred zone, which corresponds with the community’s customary socio-spatial organization. Geospatial analysis shows that the residential core occupies relatively stable terrain with slopes of 15–25%, whereas sacred forests remain concentrated on slopes exceeding 45%. Multi-temporal NDVI analysis indicates a gradual increase in vegetation indicators, with Mean NDVI increasing from 0.360 to 0.429 and Maximum NDVI from 0.475 to 0.522. These patterns are consistent with the continued implementation of customary regulations that guide land-use practices and forest conservation. The findings illustrate how the circular landscape model integrates settlement, production, and conservation functions within a mountainous cultural landscape.

1. Introduction

Indigenous communities in Indonesia play a significant role in shaping the cultural landscape through local wisdom passed down from generation to generation, emphasizing harmony between humans and nature [1]. This local wisdom includes spiritual ceremonies, the designation of certain areas for agriculture or protection, and spatial planning based on cultural understanding [2]. One of the local wisdoms that is still preserved to this day is the Waerebo traditional village [3,4].
Situated at an altitude of 1200 m above sea level, Waerebo consists of only seven main traditional houses, known as Mbaru Niang. These traditional houses are not only architectural icons but also embody profound cultural values and social functions, with each level of the house having a different purpose related to the community’s way of life [5,6]. In August 2012, UNESCO recognized the conservation efforts of Waerebo Village by awarding it the prestigious Top Award of Excellence in the UNESCO Asia-Pacific Awards for Cultural Heritage Conservation in Bangkok. Waerebo comes from the word wae which means water, and rebo which means fog or dew in the Manggarai language. This name represents the natural and geographical conditions of Waerebo Village, which is surrounded by springs and shrouded in fog, also known as the village above the clouds. The people who inhabit the village are from the Manggarai tribe.
Waerebo faces physical challenges in the form of steep mountainous topography and intense fog cover, which directly impact the local hydrological system and agricultural activities [7]. The village’s spatial arrangement, which integrates natural, man-made, and social elements, reflects local adaptation to the topography and hydrological dynamics of the Todo protected forest area. This UNESCO conservation recognition not only confirms its importance as a representation of architecture and tradition, but also as a symbol of local wisdom practiced by the Manggarai indigenous people. The term “Manggarai” encompasses not only the region, but also all the social, cultural, and moral concepts (known as customs or adat in Bahasa) of the people who live there.
The Manggarai indigenous people have a strong spiritual connection to the natural environment and surrounding forests, and see themselves as guardians, not owners, of the land [8,9]. These customs then become a reference in the spatial planning of Waerebo Village. The village’s spatial planning and traditional landscape model are formed from spatial patterns that reflect the interaction between the natural environment, culture, and social activities of the community [10]. The interaction of natural factors such as topography and hydrology, as well as cultural traditions and ethnic values, influences settlement patterns and the use of public spaces that reflect the identity of the local community [11].
Besides Waerebo, several indigenous communities in Indonesia also have local wisdom in the form of traditions, guidelines in life that form the uniqueness of their landscape models such as the Gayo indigenous community (Banda Aceh Province) [12], Minangkabau (West Sumatra Province) [13], Lampung Saibatin (Bandar Lampung Province) [14], Sunda (West Java Province) [15], Dayak Ngaju (Province of Central Borneo) [16], Tana Toraja (Province of South Celebes) [17], Uma Lengge, Bima Mariah (West Nusa Tenggara Province) [18] dan Sasak Limbungan [19]. By upholding traditions, indigenous communities help maintain the ecological balance of the landscape and ensure that natural resources are used sustainably, not overexploited.
While the cultural significance of Waerebo has been well documented, there is a research gap regarding the quantitative functional role of its vertical and horizontal zoning. Current literature has not yet explored how these traditional zones operate as a form of adaptive landscape engineering and local wisdom to mitigate geological hazards and maintain forest conservation. Furthermore, as environmental pressures from tourism development increase, there is an urgent need to identify and map spatial elements within the cultural landscape that are crucial for maintaining ecological cycles and disaster resilience [20,21,22,23]. The purpose of this study is to analyze the landscape model of Waerebo Village by integrating horizontal and vertical spatial patterns that reflect the harmonious relationships among humans, the natural environment, and the philosophical values of local communities. This research is essential to ensure that cultural landscape development remains aligned with cultural preservation and ecological conservation, thereby safeguarding this Waerebo cultural landscape for future generations.

2. Materials and Methods

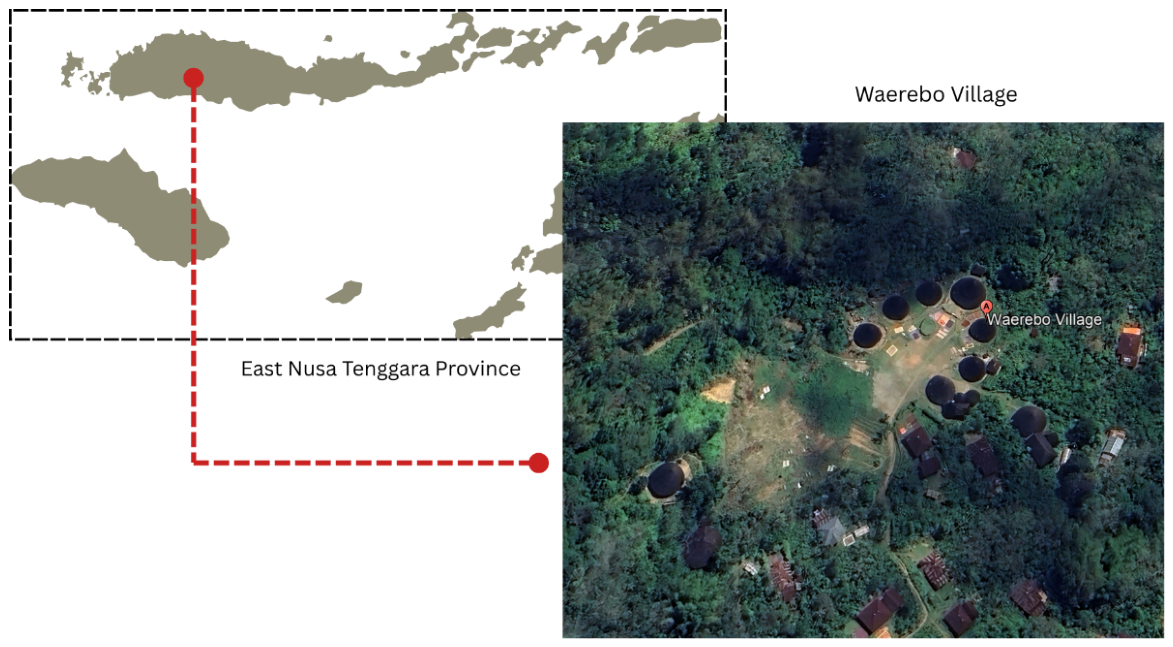
The research was conducted in Waerebo Village, Satar Lenda Subdistrict, West Satarmese District, Manggarai Regency, East Nusa Tenggara Province, Indonesia (Figure 1). Waerebo Village is geographically located at 8°47′16″ S Latitude and 120°24′3″ E. Longitude. The entire customary area is located in the Todo Protected Forest area.
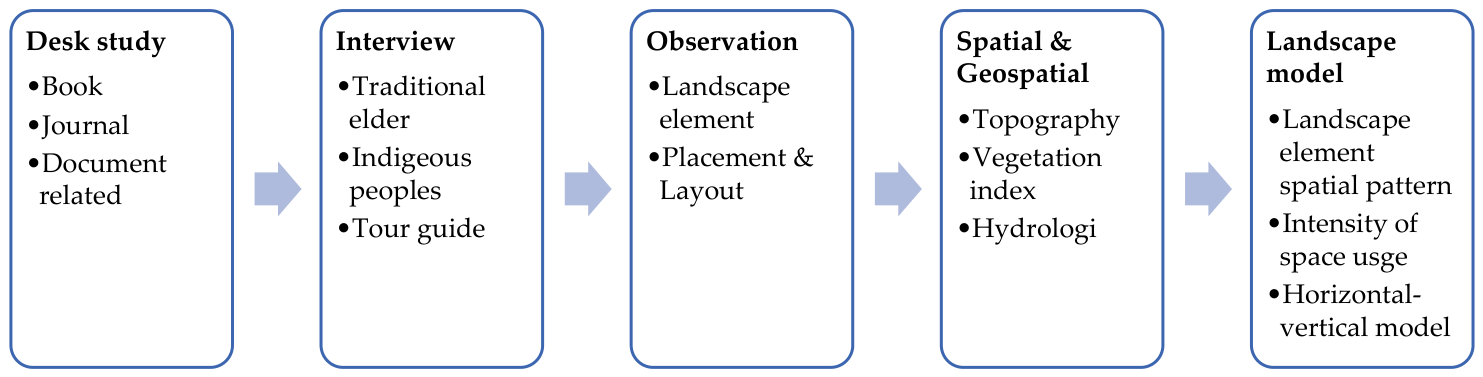
This study focuses on the vertical and horizontal landscape zoning that defines the spatial structure of the village. This research was conducted in several stages as can be seen in Figure 2. The arrows indicate the progression from one stage to the next.

2.1. Desk Study

The first stage was a literature review, collecting and reviewing various relevant written sources, such as scientific articles, journals, books, and documents related to Waerebo Village. Waerebo Village does not have an officially documented traditional manuscript like those in Bali Province [24] dan Gayo, Aceh Province [12] so that traditional knowledge and cultural values are passed down orally from generation to generation. The results of the literature study were then used as a guideline for identifying the village’s landscape features, which were divided into natural, artificial, and socio-cultural features in Table 1.

2.2. Interview

The next stage is an interview with key informants using purposive sampling and snowball sampling techniques (Table 2).
In the initial stage, purposive sampling was used to select key stakeholders with specific and authoritative knowledge regarding village structure. Verbal consent was clearly given by respondents before the interviews began, and all in-depth and semi-structured interviews were recorded using a digital field recorder to facilitate the researcher’s understanding of the overall interview results. Researcher notes were also taken simultaneously to document non-verbal cues, contextual environmental conditions, and direct spatial observations of landscape elements.
The selected respondents included the main custom leader (Tu’a Golo) and one local guide who served as translators and guides to the landscape elements within the village. As key respondents in this study, the Tu’a Golo were directly asked to provide comprehensive information regarding local history, philosophy, territorial boundaries, sacred zones, traditional spatial arrangements, and customary ceremonial activities. This step was crucial for validating the elements that shape the settlement landscape already known from the previous stage. Furthermore, to navigate oral knowledge passed down from generation to generation, a snowball sampling technique was applied.
After the initial interview, Tua Golo recommended another traditional elder from a different lineage (Panga). This chain referral mechanism allowed researchers to cross-verify. Questions posed to the second informant addressed the philosophy behind the structure of traditional houses, ecological protection around the sacred forest, and the role of each landscape element in community cultural activities. Subsequently, a structured interview was conducted with a local guide and translator to map the geographical position of the landscape elements and validate the geophysical conditions of the village area. The interviews were conducted with a total of three primary informants.

2.3. Observations

Observations were conducted as a follow-up step to validate the initial study results and document the landscape features that constitute the Waerebo settlement. This step is carried out in accordance with the Waerebo guest reception tradition, in which each visitor is required first to enter the main traditional house to meet with the traditional elders and participate in the Tiba Meka, or reception ritual. Before this ritual, guests are prohibited from wandering around or taking any form of documentation, such as photos, videos, or drones, within the area. After being received according to tradition, in-depth interviews were conducted with the traditional elders and the indigenous community to verify the elements that form the village landscape listed in Table 1 [27].
To validate the relationship between indigenous spatial patterns and the physical environment, this study integrates Geographic Information Systems (GIS) for advanced spatial analysisResearch has demonstrated that GIS-based spatial analysis is highly effective for mapping the intricate correlations between traditional spatial arrangements and physical environmental conditions, particularly across residential clusters, cultural landscapes, and natural resource distributions [28,29]. This integration allows for a precise examination of how traditional zoning aligns with geomorphological constraints and ecological priorities.

2.4. Contour, Slope and Elevation Analyses

A Digital Elevation Model (DEM) with a 30 m resolution was employed to conduct contour, slope, and elevation analyses. These parameters are critical for assessing the geomorphological stability of the site and the indigenous adaptations that have shaped the current settlement morphology. The primary terrain data utilized in this study was obtained from the National Digital Elevation Model (DEMNAS), specifically sheet index ‘DEMNAS_2107-12_v1.0’. This dataset was retrieved from the Geospatial Information Agency of Indonesia (https://tanahair.indonesia.go.id/portal-web/unduh/demnas accessed on 10 May 2026), centered around the geographic coordinates of Latitude 8.337448 °S and Longitude 120.239105 °E. For precise spatial analysis, the raw DEM data was subsequently reprojected into the WGS 84/UTM Zone 51S coordinate reference system, which is appropriate for the East Nusa Tenggara Province region. The slope analysis was then executed by segregating the terrain into five distinct gradient categories, adhering to the standard slope classification system detailed in Table 3 [30].

2.5. Normalized Difference Vegetation Index (NDVI)

Normalized Difference Vegetation Index (NDVI) was analyzed to quantify vegetation density across the forest and the sacred. Multi-temporal satellite imagery for a three-year analysis was obtained from the United States Geological Survey (USGS) EarthExplorer platform (Reston, VA, USA), utilizing imagery acquired by the Landsat 8 Operational Land Imager (OLI) and Landsat 9 Operational Land Imager-2 (OLI-2) sensors onboard the Landsat satellites. To monitor long-term vegetation dynamics while minimizing atmospheric distortion, specific acquisition dates were carefully selected based on optimal atmospheric clarity over the complex topography of the study area. The baseline data for the first period was captured on 20 November 2015, using the Landsat 8 OLI sensor (Path 113, Row 066). The second temporal observation was retrieved from a Landsat 8 OLI scene captured on 30 September 2020. To complete the decadal monitoring framework, the final dataset was acquired on 06 October 2025, utilizing the newer Landsat 9 OLI-2 sensor within the identical orbital path and row. All selected images successfully met the stringent quality criteria, exhibiting less than 10% total scene cloud cover. More importantly, due to targeted scene selection during the late dry season to early transition period, there was 0% cloud contamination and cloud shadow directly covering the specific study site.
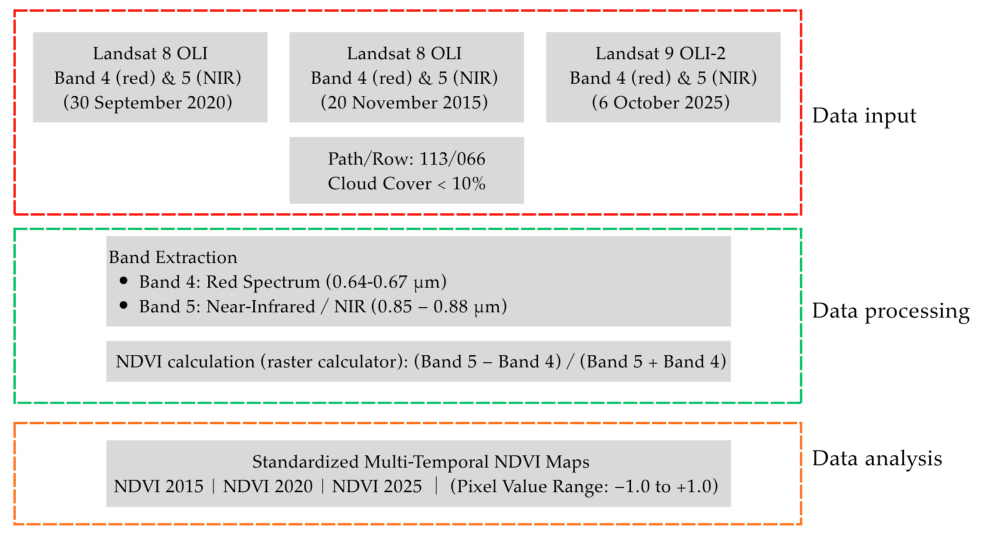
The spatial analysis and processing workflow to generate the Normalized Difference Vegetation Index (NDVI) maps were executed using QGIS Desktop version 3.42.2 (QGIS Development Team, Open Source Geospatial Foundation Project, Beaverton, OR, USA) across three distinct stages: data preparation, index calculation, and spatial clipping. In the first stage, the pre-processed Landsat Level-2 Surface Reflectance (L2SP) bands were prepared. In the second stage, the mathematical computation of NDVI was performed using the raster calculator using the following formula: (Band 5 − Band 4)/(Band 5 + Band 4). The analytical workflow is presented in Figure 3. The resulting data were subsequently analyzed using full-population spatial descriptive statistics (Mean, Minimum, Maximum, and Standard Deviation) extracted from 100% of the grid pixels within the defined geographic boundaries. The NDVI assessment specifically focuses on the protected forest areas to quantify temporal changes and evaluate the effectiveness of customary laws (adat) in safeguarding these zones. In this cultural landscape, forest conservation and traditional regulations are inextricably linked to the preservation of ecological sustainability. This quantitative approach serves to verify the ecological function of traditional forests as vital watershed protection areas, effectively bridging the gap between local wisdom and hydrogeological preservation.

2.6. Landscape Model Analysis

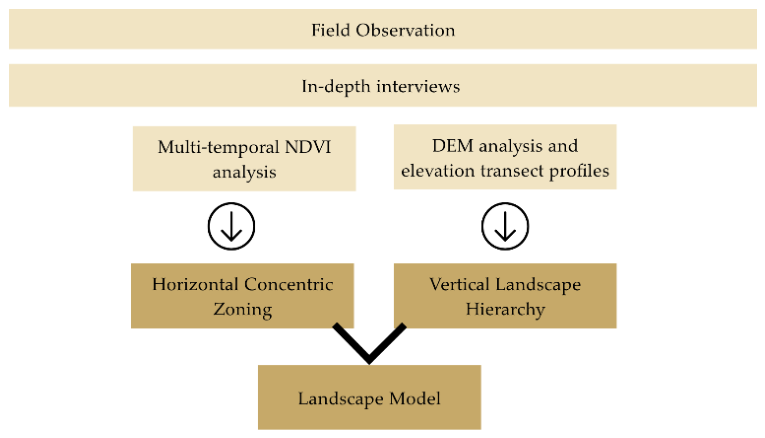
The study synthesized the results of these four stages to develop a comprehensive landscape model of Waerebo Village. The analysis examines landforms, topographic positions, and their relationship with community cultural values through both horizontal and vertical spatial configurations (Figure 4). The arrows in Figure 4 indicate the sequence and progression of the analysis process. This comparison highlights the close interaction between people and their environment, as well as the adaptive processes that have shaped the contemporary cultural landscape. The resulting landscape model illustrates indigenous spatial practices that organize settlement, production, and conservation functions across the landscape. It also shows how traditional zoning aligns with topographic conditions and contributes to the continuity of ecological and cultural values within a mountainous environment.

3. Results

3.1. General Condition and Culture History

Waerebo Village is estimated to have been established approximately 1200 years ago. It is now inhabited by the 20th generation, with each generation lasting approximately 60 years [2]. The main focus of the village is the seven traditional houses called mbaru niang, where mbaru means house, while niang means tall and round. The seven traditional houses are occupied by direct descendants of ancestors, with each house housing six heads of families. In contrast, niang gendang (the main house) accommodates eight families. The life of the Waerebo community is maintained according to the customs and culture passed down from generation to generation of the Manggarai Tribe, as reflected in the expression “Neka hemong kuni agu kalo,” which means Waerebo is the land of birth, heritage, and bloodshed that must not be forgotten. This expression serves as the foundation for indigenous peoples to continue preserving their culture.
According to oral tradition, the ancestor of the Waerebo people, Empo Maro, came from Minangkabau, West Sumatra, Indonesia [4]. Empo Maro then settled in Waerebo, following spiritual guidance, to establish a traditional community with seven traditional houses in a flat, mountainous area near a water source. Further studies have shown that, to date, there is no genetic evidence showing a direct biological relationship between the Waerebo and Minangkabau people. However, despite their different forms—the gonjong roof of the rumah gadang and the conical roof of the mbaru niang—both reflect social values that emphasize community and cooperation [30,31]. The rumah gadang houses one clan in a matrilineal system. In contrast, the mbaru niang houses the extended family in a patrilineal system, thus demonstrating the different relationships between the two.
Waerebo Village is located within the administrative area of the Lodo protected forest, which serves as a space for interaction between humans and nature to fulfill daily needs and to preserve local wisdom through rituals. The community’s main occupation is farming, with the main commodities being coffee, cinnamon, candlenut, ginger, and turmeric, using the lingko space or communal farmland located close to the settlement. The Waerebo community has a way of life in harmony with nature, reflected in the lyrics of the ritual song “Neka poka puar rantang mora kusam, neka tapar sata rantang mata kaka puar, kudut kembus kid wae teku, mboas kid wae woang” which means do not burn the forest so that the rain does not disappear, do not burn the fields so that forest animals do not die, so that drinking water continues to flow from its source, and the water of life remains abundant [32].
Previous research [33] describes the spatial pattern of Waerebo Village, which is organized around the Penti ritual (annual ceremony), the center of the community’s social and spiritual activities. The use of landscape elements and spaces reflects the community’s spiritual factors, thereby giving meaning to the area’s physical components and their functions within the series of Penti traditional rituals. The spatial layout of settlements with traditional houses arranged in a circular pattern is common in several traditional village models in Indonesia, such as Wologai traditional village, Ende [34], and Gayo settlements in Aceh [12]. The same pattern is also found in Waerebo Village, where seven traditional houses surround the ritual area or altar. This circular pattern generally reflects social order, the values of togetherness, and the community’s spiritual orientation towards landscape space.

3.2. Landscape Elements and Spatial Configuration

The relationship between space, place, and meaning is central to the formation of cultural landscapes [35]. Space is essentially physical and neutral, but through human presence and activity, it transforms into a place with identity, value, and emotional attachment [36]. Rather than viewing this transition as a one-way imposition of human agency onto a passive canvas, this study positions its framework within the co-evolutionary theory of cultural landscapes, where baseline biophysical constraints—such as extreme topography—and human cultural structures continuously shape one another. Philosophically, Waerebo Village is called Beo, consisting of 5 main elements that form the space, namely Mbaru Niang (traditional house), Copang (altar), Boa (cemetery), Lingko (communal farmland), and Wae Teku (spring) [32]. Beo is located on a hilltop plain (golo) in the middle of a forest, reached after crossing a river and several springs and community farmland. In addition to the main landscape elements, there are also other elements whose placement has meaning and function, as explained in Table 4.
The fundamental spatial configuration of Waerebo Village is rooted in the Manggarai philosophy of go’et, which defines the landscape as an integrated socio-ecological system. This principle is encapsulated in the phrase: “gendang one lingko peang, natas bate labar wae bate teku, compang bate takung” (the translation is: traditional house in the center, communal farmland outside, yard for playing, spring water to draw, and there is an altar for offerings) [37]. It establishes a cohesive bond between the domestic sphere (the communal house), the agricultural periphery (lingko), communal social spaces (natas), vital hydrological resources (wae), and the sacred spiritual axis (compang). Based on this philosophy, the landscape elements in Waerebo Village are divided into 3 zones: the core zone, the utilization zone, and the sacred zone, according to the elements’ functions and locations.
Zoning is a strategy for maintaining balance between humans and the landscape. Zoning is not only conservation-based, but also maintains local cultural practices as part of the landscape system [38]. By making this theoretical positioning explicit, zoning is conceptualized not merely as a technical tool for land-use allocation, but as an institutionalized socio-ecological mechanism where spiritual ontology, economic survival, and ecological defense mechanisms intersect to maintain long-term landscape equilibrium. The core zone is an area with the highest ecological and cultural value, with authentic landscapes that are limited by human intervention and serve as a conservation centre [39].
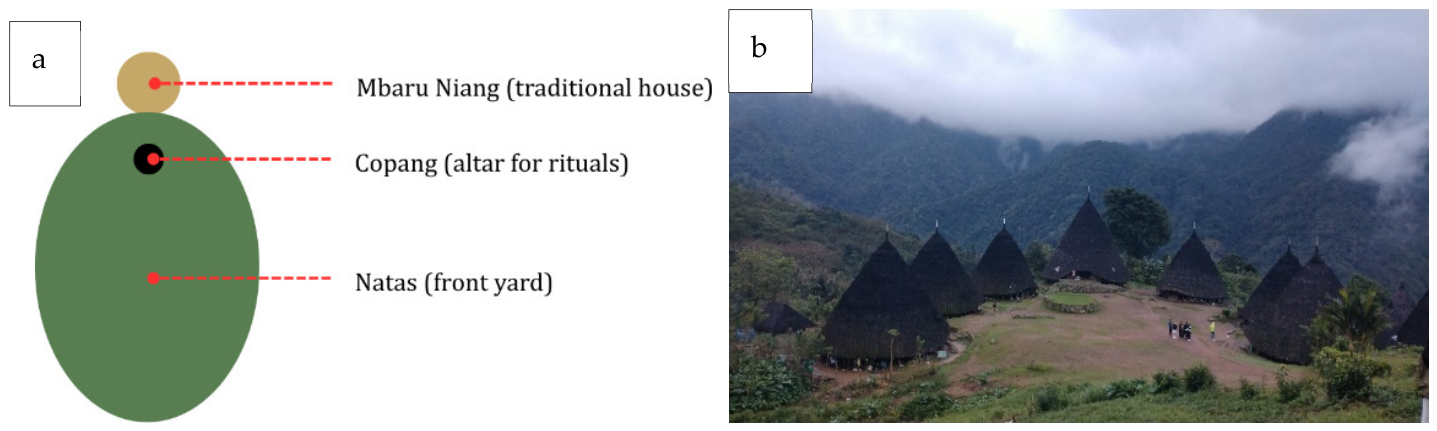
The core zone in Waerebo Village consists of traditional houses, altars, cemetery and public open spaces located in the middle of the settlement, with proximity. The altar, or copang, is located in front of the mbaru gendang (main house) and is the center of settlement orientation, marked by the position of the main pillar of the house (bongkok), which faces altar [40] (Figure 5). The typology of altar and natas (public open spaces) follows the shape of Beo [41]. Beo in Waerebo Village is circular, so the shapes of altar and public open spaces also follow. The graves or Boa are located outside the traditional community settlement area, at a higher elevation on the hillside. This is in accordance with the traditional spatial planning of the Manggarai tribe, which separates residences from burial places [37].
The utilization zone is an area composed of landscape elements that support human activities while maintaining ecological and cultural values. Vegetation from forests and communal farmland is an important part of the cultural practices of indigenous communities, including the use of materials for traditional houses, traditional rituals, and the fulfillment of daily needs [42]. One type of tree used is the worok tree (Dysoxylum densiflorum Blume), which serves as the main pillar, or siri bongkok, in the structure of the house [6]. Indigenous communities use seven types of trees from four different families as the main materials for the construction of traditional houses, sourced from utilization forests [4].
The circular pattern in the farm has aesthetic value because it resembles a spider’s web. The location of lingko is usually around the village in accordance with the traditional philosophy of “gendang one lingko pe’ang,” which emphasizes that the existence of the gendang house is always followed by the Lingko around it [43]. Lingko in the philosophy of the Manggarai tribe is divided into communal farmland for agroforestry located on hills and lingko for rice cultivation located along riverbanks. Research [44] suggests that similar local wisdom is also found in the Minangkabau community, where agroforestry land is located on hills at a safe distance from settlements to reduce landslide risk. The mountainous terrain has shaped a comparable landuse strategy, with communal farmland concentrated on relatively flat or gently sloping areas that support agricultural activities while maintaining environmental stability.
The sacred zone is generally located within the Todo protected forest, which safeguards vital areas and the village’s main water source. The main water source is the river in Ulu Waerebo (part of the 7 sacred places) to the northwest of the village. The community uses the spring, or wae teku, as its main source of water for daily life, resulting in high intensity. The word wae meaning water, has symbolized water’s role in the lives of the Waerebo community. The presence of guardian spirits at the spring underscores the sacredness of water in community life [45].
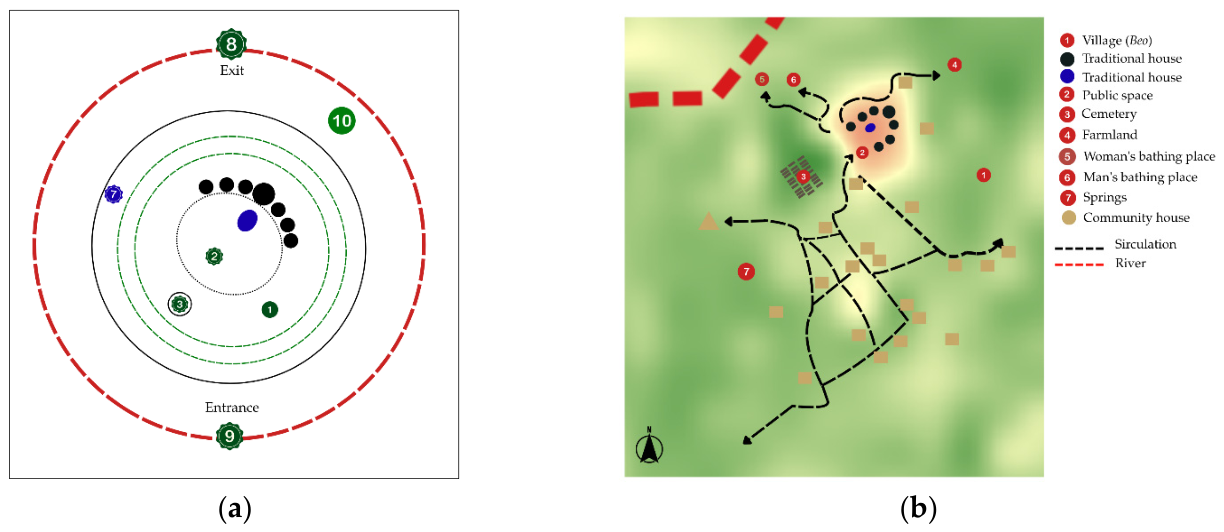
The community’s bathing place is called sosor, which is then divided according to the concept of gender in local wisdom, namely sosor pria and sosor wanita, located in the southwest. Spiritually, these vital areas are also protected by guardian spirits (Naga) at seven different locations. The seven sacred areas are Gala Ponto, Ponto Nau, Regang, Polo, Ulu Waerebo, Hembel, and Golo Mehe. This area consists of highlands, springs, and rivers located north of the village and within the village boundaries. The Manggarai people believe that ancestral spirits reside in the north, so they refrain from expanding or clearing land in this area. Detailed spatial configuration and element layout of Waerebo Village can be seen in Figure 6.
The entrance, or Pa’ang, is located at the front of the village, just before entering the settlement, marked by the sounding of a gong to signal that guests are entering. The exit, called Mandung, is located at the back of the village within the Toto protected forest. The location and position of these entrances and exits also form a circular pattern, symbolising defence surrounding the village and the communal farmland. There are two doors traditionally believed to be guarded by guardian spirits. The community’s daily life is not constrained by specific circulation patterns because there are no restrictions on movement within the traditional village, including access to graves. The Waerebo community naturally forms circulation patterns, such as dirt roads to water sources and communal farmland located in the residential area.

3.3. Spatial and Geospatial Analysis

3.3.1. Topographic Adaptation

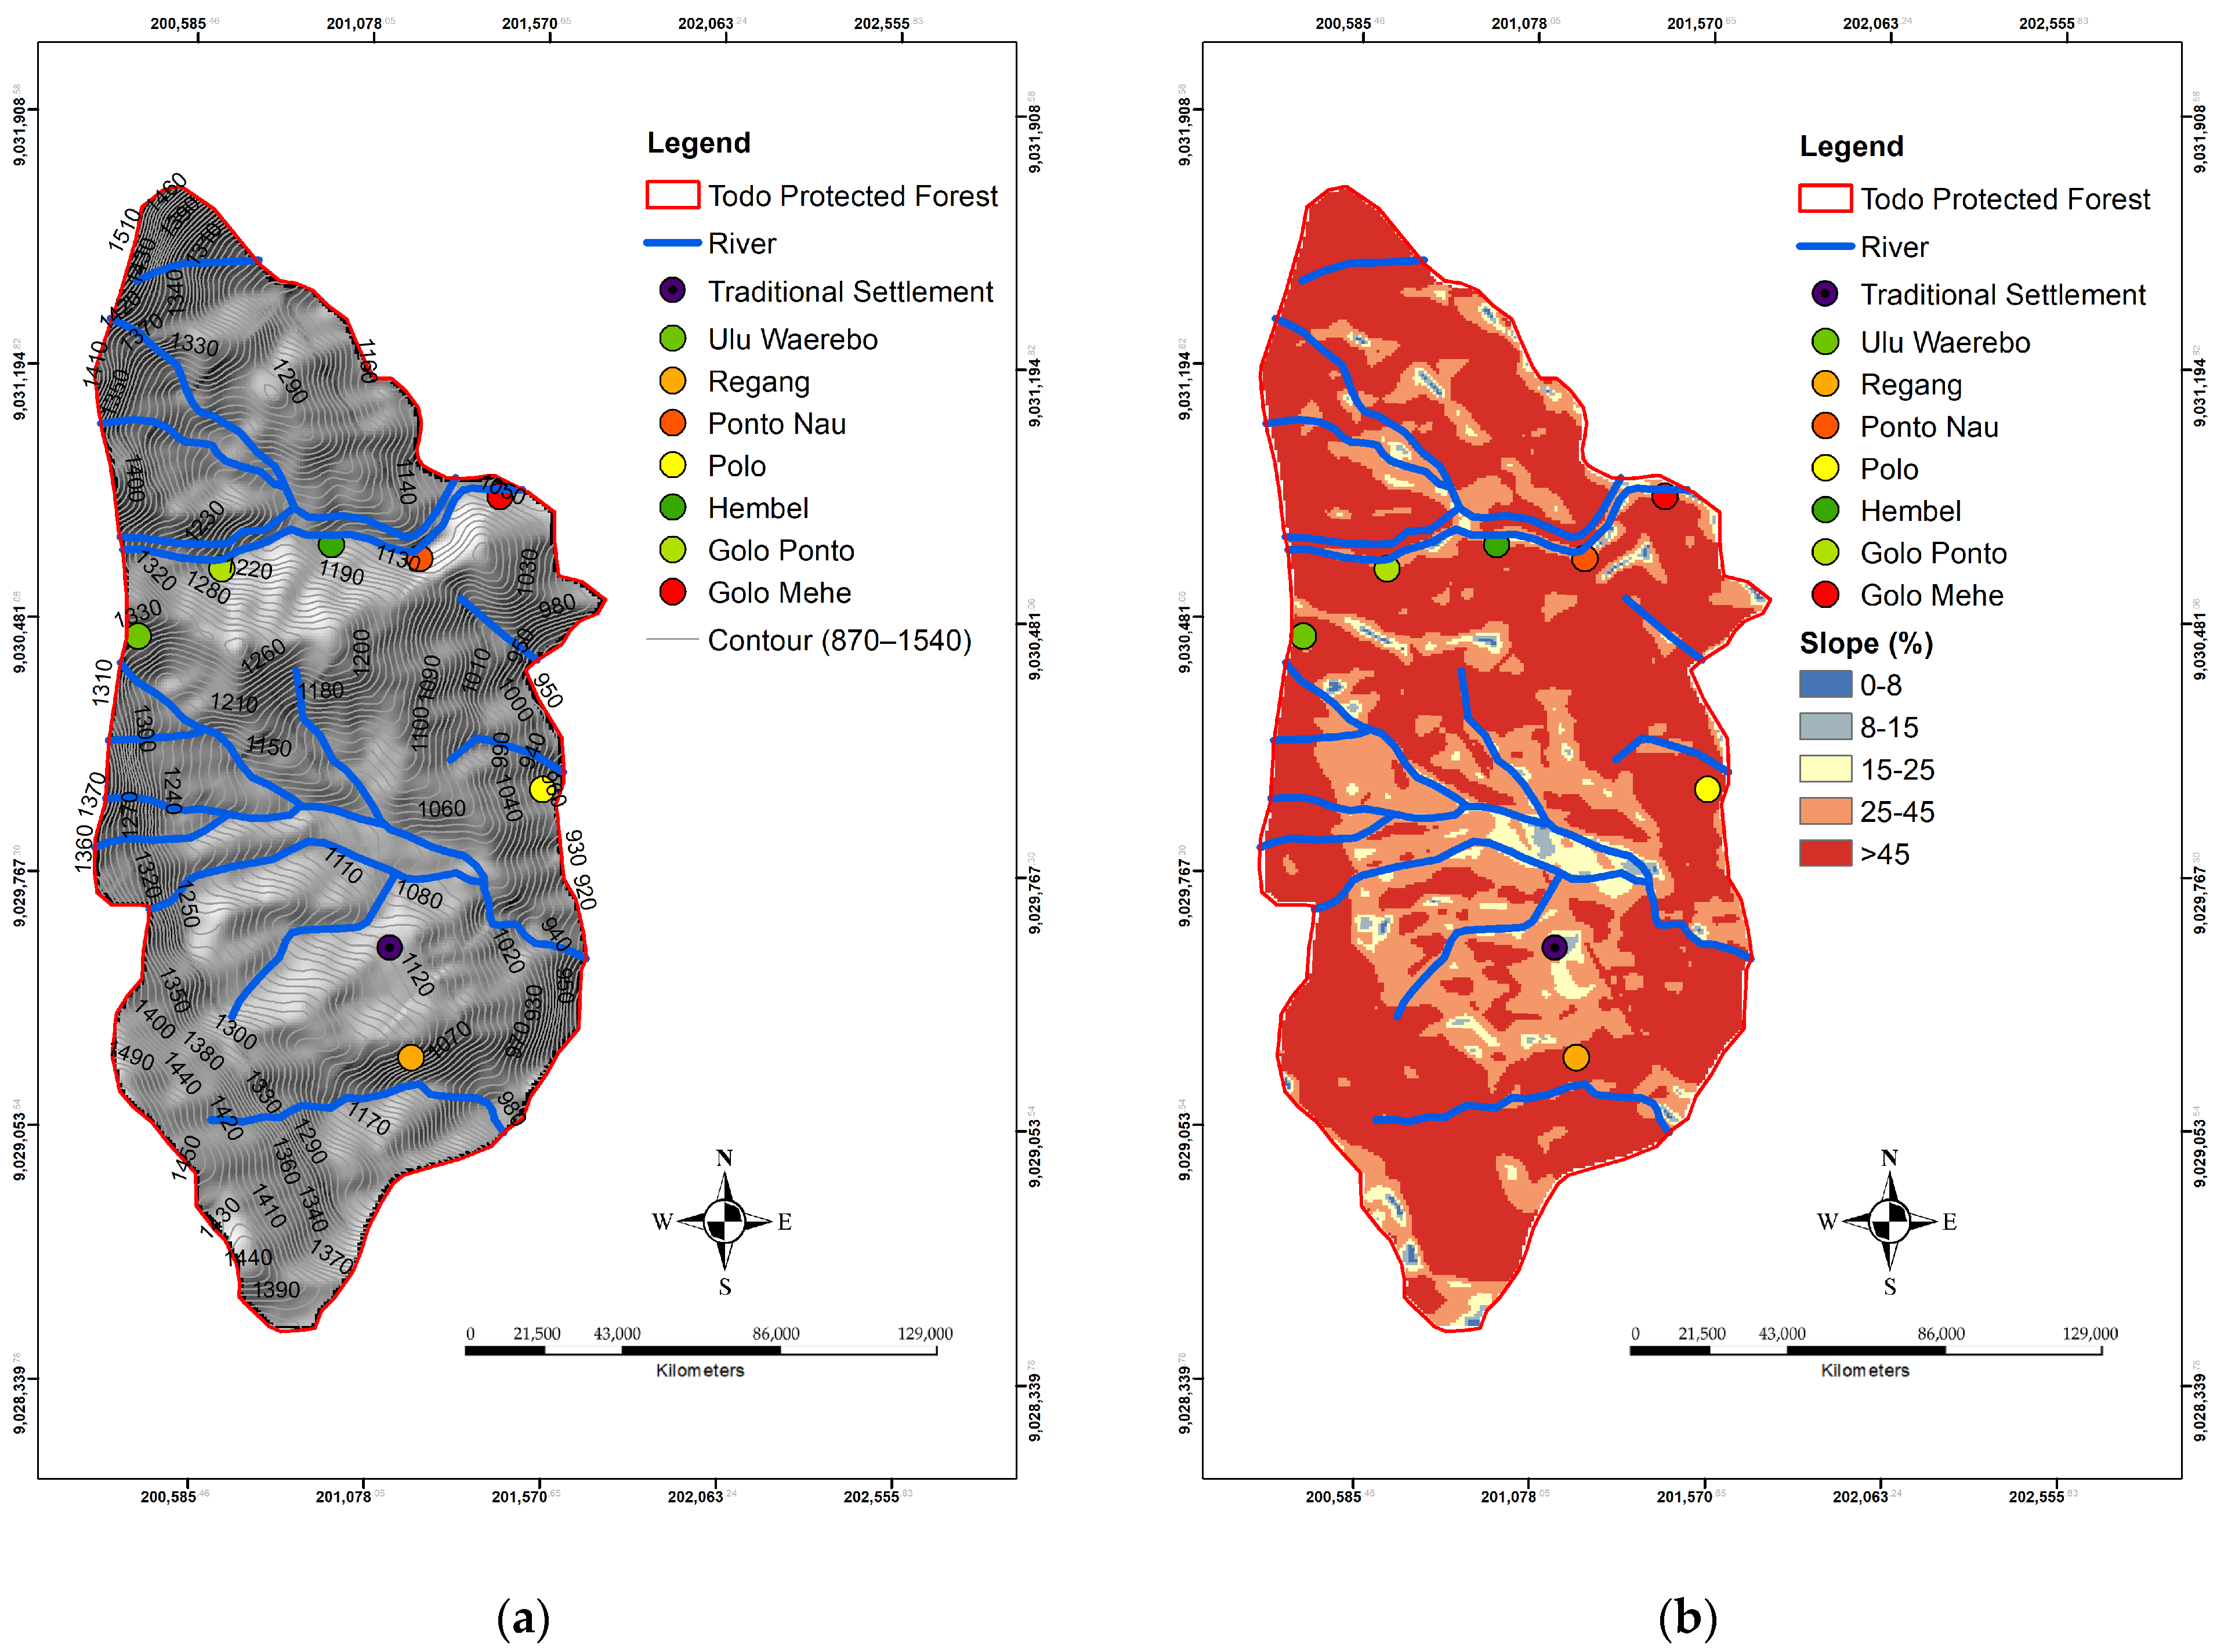
The spatial analysis of the Waerebo Village landscape reveals a significant correlation between topographical constraints and the placement of traditional zones. As illustrated in Figure 7, the study area lies on a large elevation gradient, ranging from 870 to 1540 m above sea level. The highest peaks are located in the mountain ranges on the western and northern sides, which serve as primary catchment areas for rivers and springs. The Ulu Waerebo site is located at the highest elevation near the river’s headwaters. The placement of one of the sacred sites at this location protects the water source, prevents human intervention, and maintains hydrological sustainability in the downstream area. The river system in Waerebo flows from high elevations on the northern and western sides to lower valleys on the southeastern side. Overall, the area’s topography forms a V-shaped valley, with the lowest point along the river’s course at the bottom or on the outskirts of the village.
The distribution and cultural arrangement of the seven sacred sites are carefully planned, taking into account their functions. These sites are predominantly located on upper slopes and ridges characterized by extreme topography and high elevations. Many studies have shown that sacred forests are often maintained precisely because they play a crucial role in maintaining local water sources, soil, and climate [46,47,48]. This sacred value serves as a socio-cultural means of protecting fragile aquatic ecosystems.
Slope analysis reveals a highly undulating topography dominated by slopes greater than 45% (very steep). The Waerebo settlement is strategically located on a local topographic terrace with relatively gentler to moderately steep slopes (approximately 15–25%) at an elevation of about 1200 m above sea level. This settlement area is surrounded by steep slopes. This demonstrates the adaptation process undertaken by the first indigenous people to the landscape and landform to ensure building stability and safety from landslides [49,50,51]. The presence of sacred forests on steep slopes serves as an ecological buffer by maintaining soil stability and protecting downslope settlements from land degradation hazards, including landslides and erosion. Consistent with this function, indigenous communities avoid establishing settlements on steep slopes and instead select relatively flat or gently sloping areas. This location preference reflects an adaptive strategy to minimize disaster risk, facilitate access to agricultural land and water resources, and maintain long-term environmental sustainability.
In spatial terms, this geomorphological distribution corresponds closely to the tripartite functional zoning regulated by customary law. The core zone (settlement) is concentrated on moderate slopes (15–25%; Figure 7), where relatively stable terrain provides suitable conditions for settlement development and daily activities. Moving outward into the utilization zone (communal agroforestry), land use shifts to steeper slopes (25–40%). On these transitional gradients, the cultivation of shade-grown coffee functions as a vegetative cover that helps reduce topsoil erosion while minimizing the need for extensive slope modification. The sacred zone (protected forest) occupies the outermost and highest parts of the landscape, where slopes exceed 40% (very steep). The preservation of dense forest cover in these areas contributes to slope stabilization, soil conservation, and the protection of downstream settlements and ecological systems.

3.3.2. Forest Protected Area

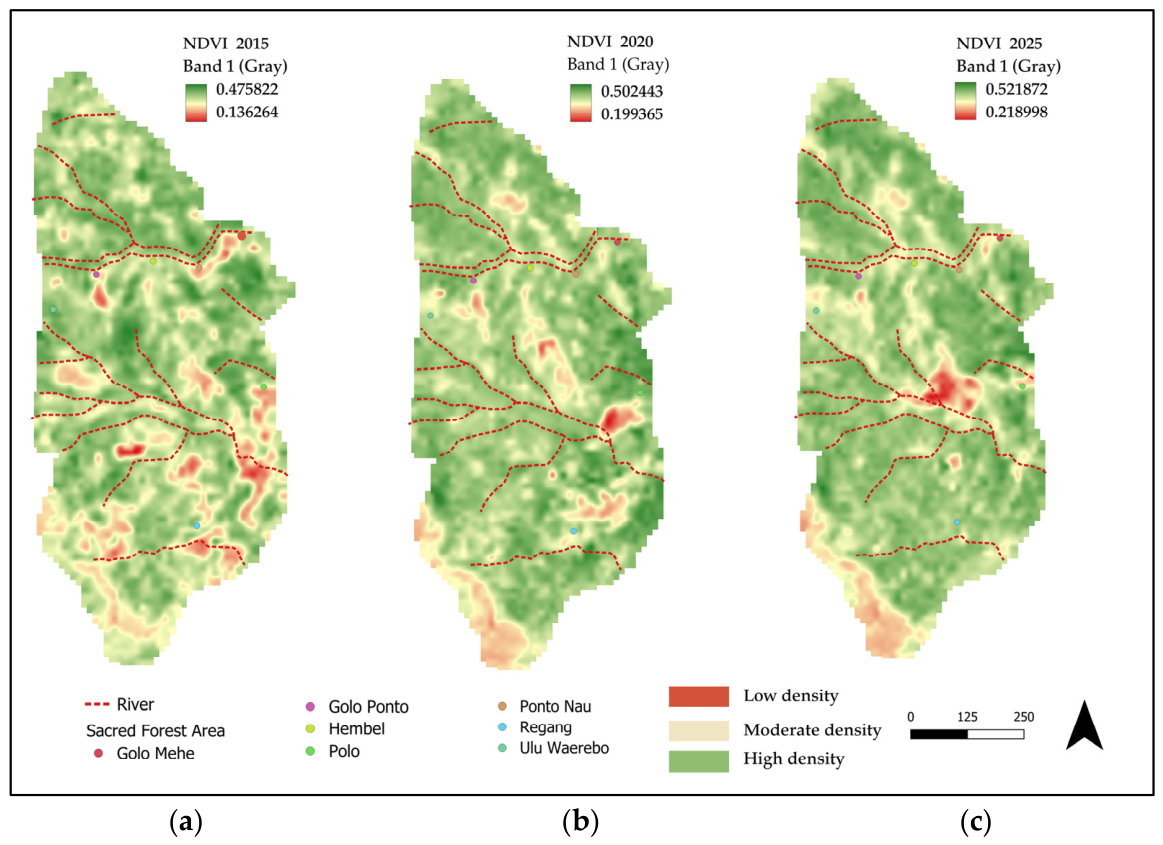
A multi-temporal vegetation index analysis for the 2015–2025 period monitored forest land-cover dynamics (Figure 8). The study restricted image acquisition to the September–November period to capture the narrowest possible window between the end of the dry season and the beginning of the transition season. This approach minimized seasonal phenological fluctuations and reduced the influence of cloud cover, which commonly affects tropical mountain environments. The results show a slight but consistent increase in the mean NDVI value, from 0.360 to 0.429 (Table 5).
Although the absolute increase appears modest, this trend is noteworthy given the already dense canopy structure of the study area [52,53]. Given that the ecosystem was initially dominated by mature tropical montane rainforest canopy cover (climax forest), this modest increase mathematically indicates that the landscape is operating under a dynamic equilibrium (steady-state) condition. This positive trend reflects the continued maintenance and gradual accumulation of vegetation canopy density over time.
The decrease in the standard deviation (StdDev) from 0.049 to 0.039 further indicates increasing vegetation homogeneity across the landscape. The decrease and reduced variability in standard deviation provide quantitative evidence of increasing spatial vegetation homogeneity. This trend indicates that canopy recovery and maintenance are occurring uniformly throughout the landscape, rather than as localized or sporadic changes restricted to particular areas.
The minimum NDVI value increased markedly from 0.136 in 2015 to 0.199 in 2020 and reached 0.219 in 2025. This trend indicates improved vegetation conditions in areas typically characterized by lower vegetation cover, such as settlement spaces and areas of domestic activity. Indigenous land-use practices effectively control the expansion of open land and reduce the likelihood of new clearing activities and encroachment into protected forest areas. In addition, the maximum NDVI value showed a consistent upward trend, increasing from 0.475 in 2015 to 0.502 in 2020 and reaching 0.522 in 2025. This sustained increase at the upper end of the NDVI range reflects continued canopy maturation and the maintenance of dense vegetation cover within minimally disturbed core conservation areas. This pattern suggests that the neka poka puar (do not cut down the forest) customary law effectively maintains landscape integrity, prevents forest fragmentation, and supports ecological stability despite increasing tourism pressure. The presence of dense primary forest cover on steep slopes provides additional conservation value that aligns with indigenous prohibitions on forest disturbance.
Spatially, the NDVI trends presented in Table 5 correspond closely to the physical boundaries of the three customary land-use zones. The core zone is reflected in the increasing minimum NDVI values, which provide quantitative evidence that settlement areas have remained spatially contained without significant expansion into the surrounding vegetation. Moving outward, the utilization zone is represented by the steady increase in mean NDVI values, indicating canopy maturation and the structural continuity of the communal agroforestry system that buffers the transition between human activities and primary forest. The sacred zone is reflected in the increasing maximum NDVI values observed on slopes exceeding 45%, indicating the persistence of dense forest cover and ongoing canopy development within minimally disturbed conservation areas. Collectively, these zone-specific NDVI patterns demonstrate that the horizontal concentric zoning system functions as an effective socio-ecological boundary, maintaining landscape integrity and ecological stability over the past decade.

3.4. Landscape Model

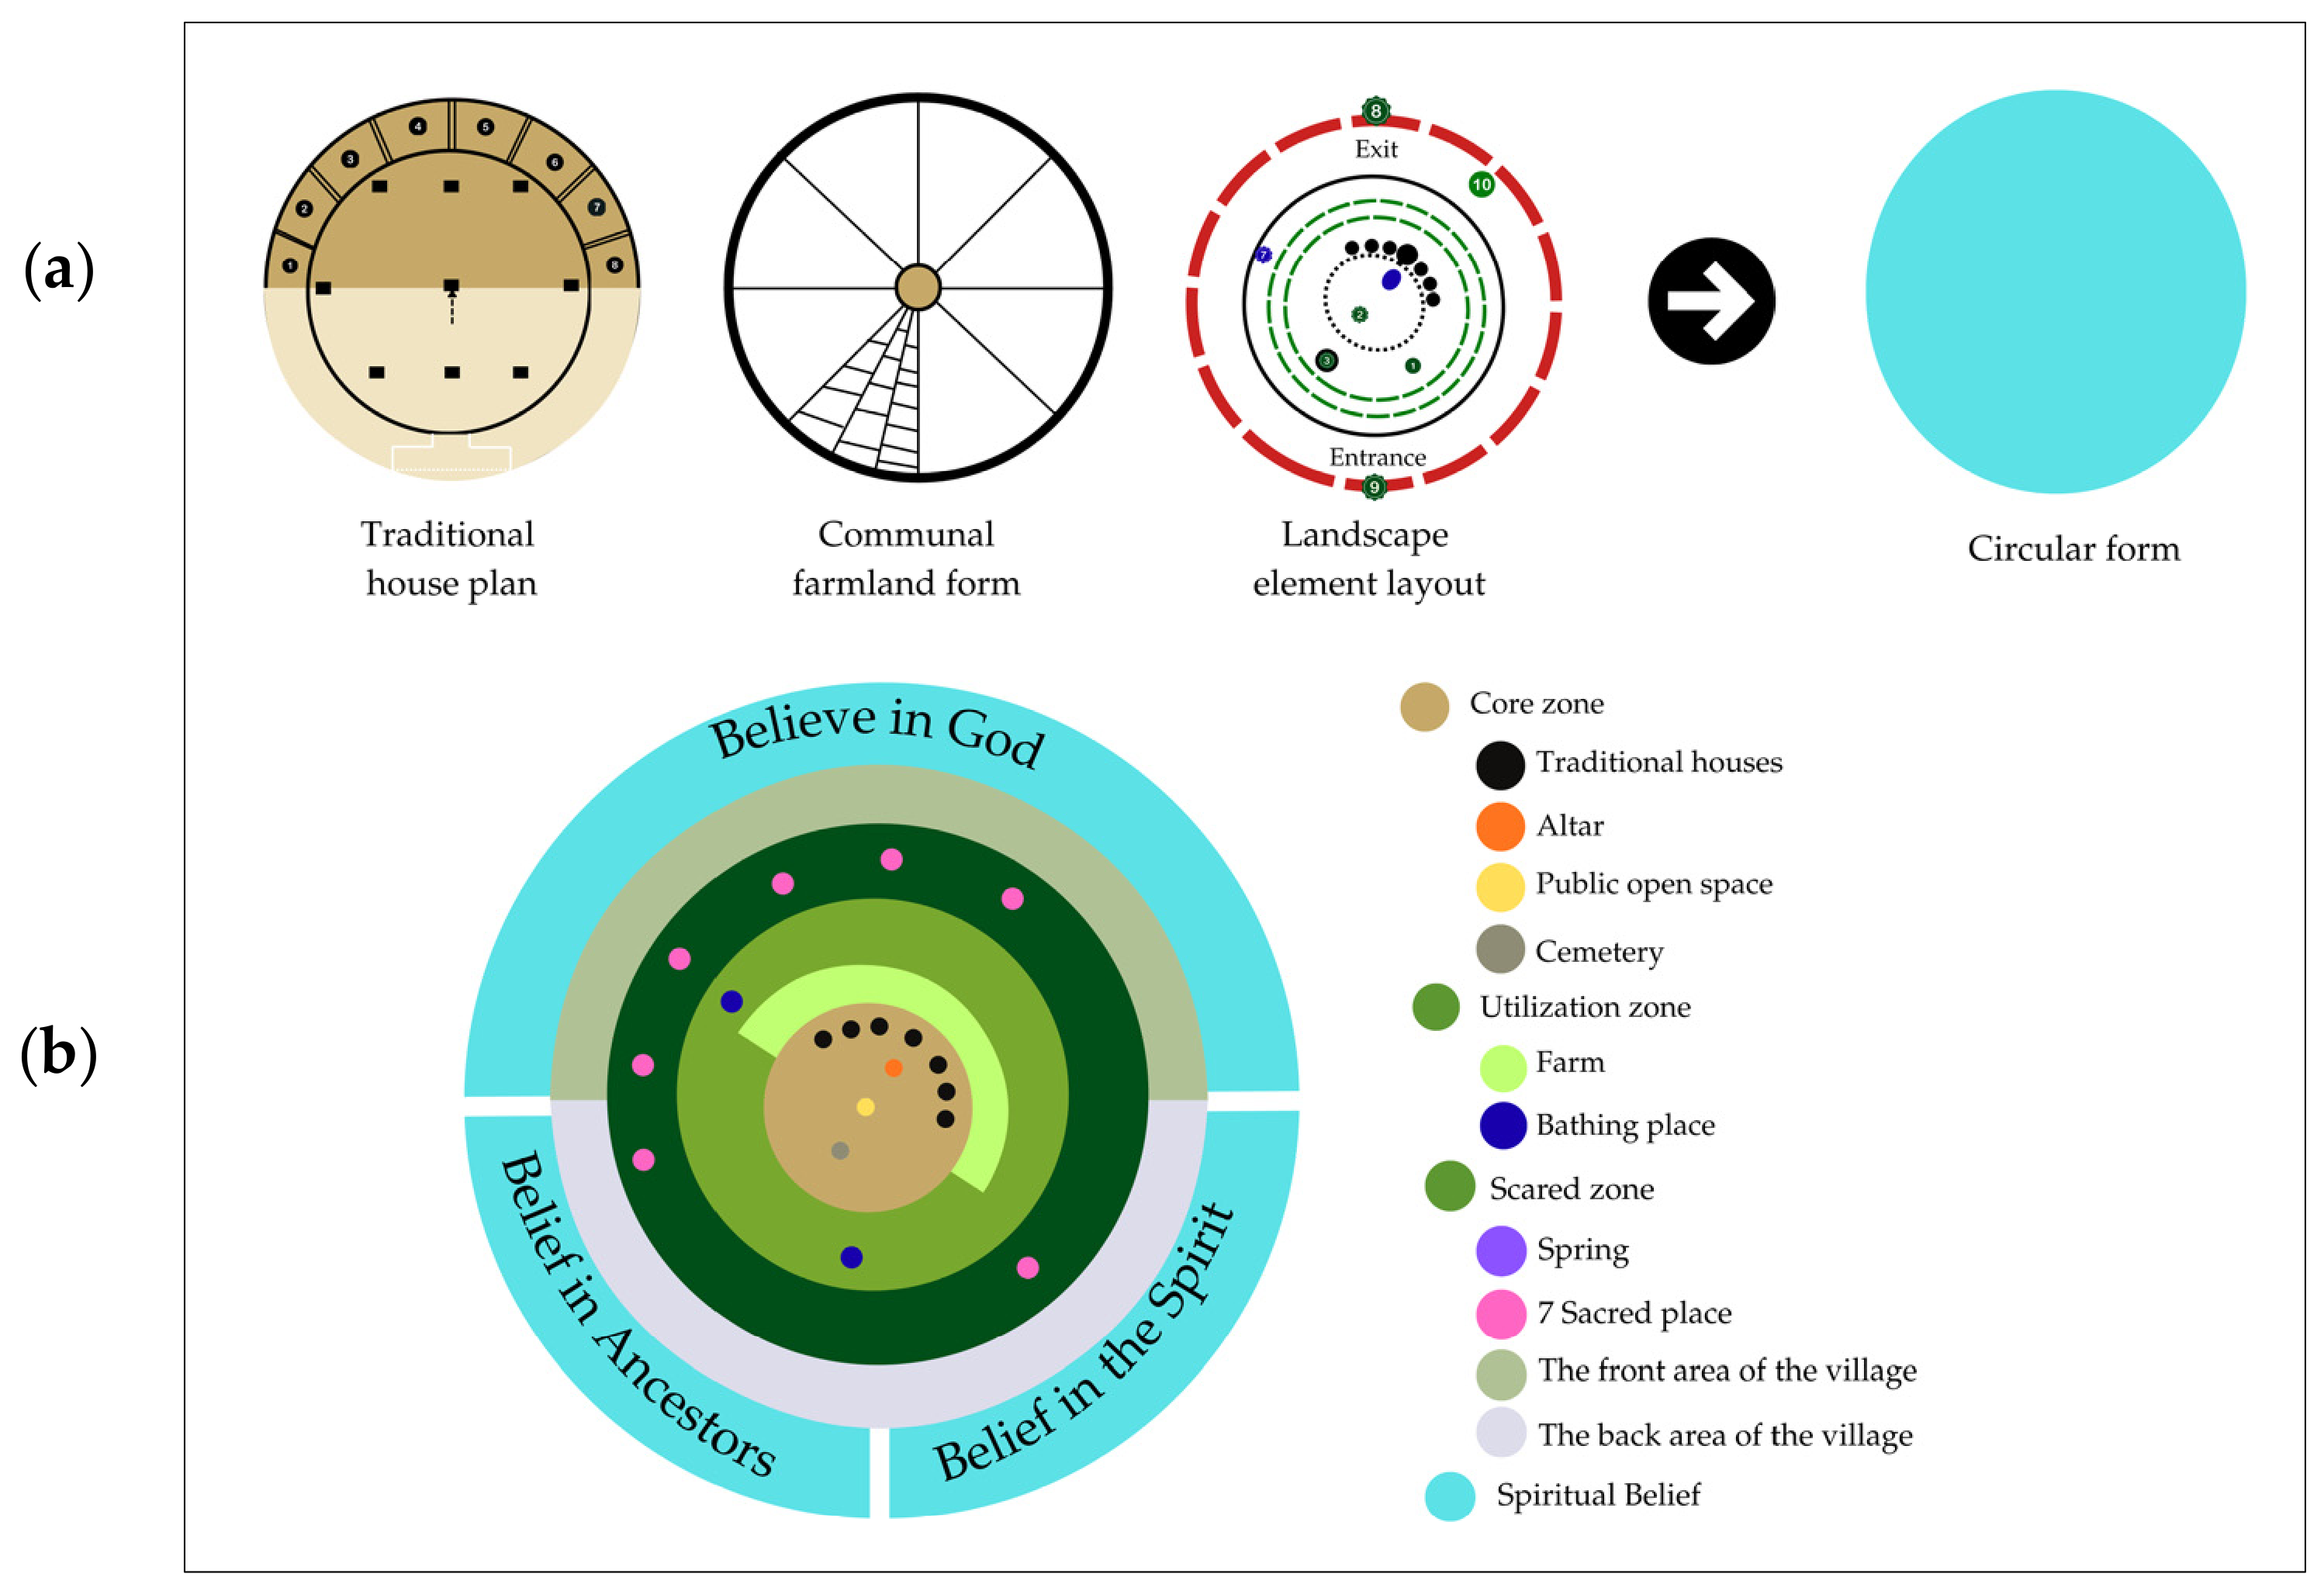
Synthesized from field observations and in-depth interviews, the horizontal dimension of the Waerebo landscape model forms a structured tripartite zoning system, as described in Section 3.1 (Figure 9). This ethnographically derived spatial arrangement comprises the core, utilization, and sacred zones and aligns closely with empirical geospatial evidence. Slope analysis shows that each zone occupies distinct terrain conditions, ranging from relatively stable terraces that support settlement activities to steep peripheral slopes designated for ecological protection.
Likewise, the multi-temporal NDVI analysis confirms the effectiveness of this zoning system. Increasing minimum NDVI values indicate that settlement areas within the core zone remain spatially contained without substantial expansion into surrounding vegetation. Rising mean NDVI values reflect canopy maturation and the structural continuity of the agroforestry landscape within the utilization zone. Meanwhile, high and increasing maximum NDVI values confirm the persistence of dense forest cover within the sacred zone. Together, these findings demonstrate that the horizontal zoning system functions as an effective socio-ecological framework that maintains landscape integrity while balancing settlement, production, and conservation functions.
Waerebo village exhibits a circular spatial model through its traditional settlement pattern (Figure 9). This circular configuration permeates multiple elements of the cultural landscape, including the village layout, altar design, internal organization of traditional houses, communal farmland division, and the ritual practices conducted within the settlement. This circular pattern manifests hierarchically from the traditional house plan and communal farmland form to the overall landscape element layout, ultimately establishing the fully circular spatial landscape model of the village (Figure 9a). The pattern reflects the Manggarai philosophy, which views life as an interconnected cycle and interprets circularity as a representation of cosmological order and social harmony. Similar circular spatial arrangements also characterize Wologai traditional village in Ende. However, the two settlements differ in the organization of their traditional houses. Wologai adopts a fully circular arrangement, whereas Waerebo organizes its traditional houses in a semicircular formation that opens toward the copang (altar), which serves as the ceremonial and symbolic center of the settlement.
The circular layout strengthens social interaction, facilitates community oversight, and reinforces collective identity. The community uses the central open space for traditional ceremonies, deliberations, and communal activities, reflecting the values of togetherness and mutual cooperation. This spatial arrangement also facilitates resource distribution and communication among residents. Furthermore, the circular organization of settlement elements, including the traditional houses, altar, and cemetery, structures the physical environment while simultaneously expressing the close interrelationship between the social, spiritual, and ecological dimensions of indigenous life.
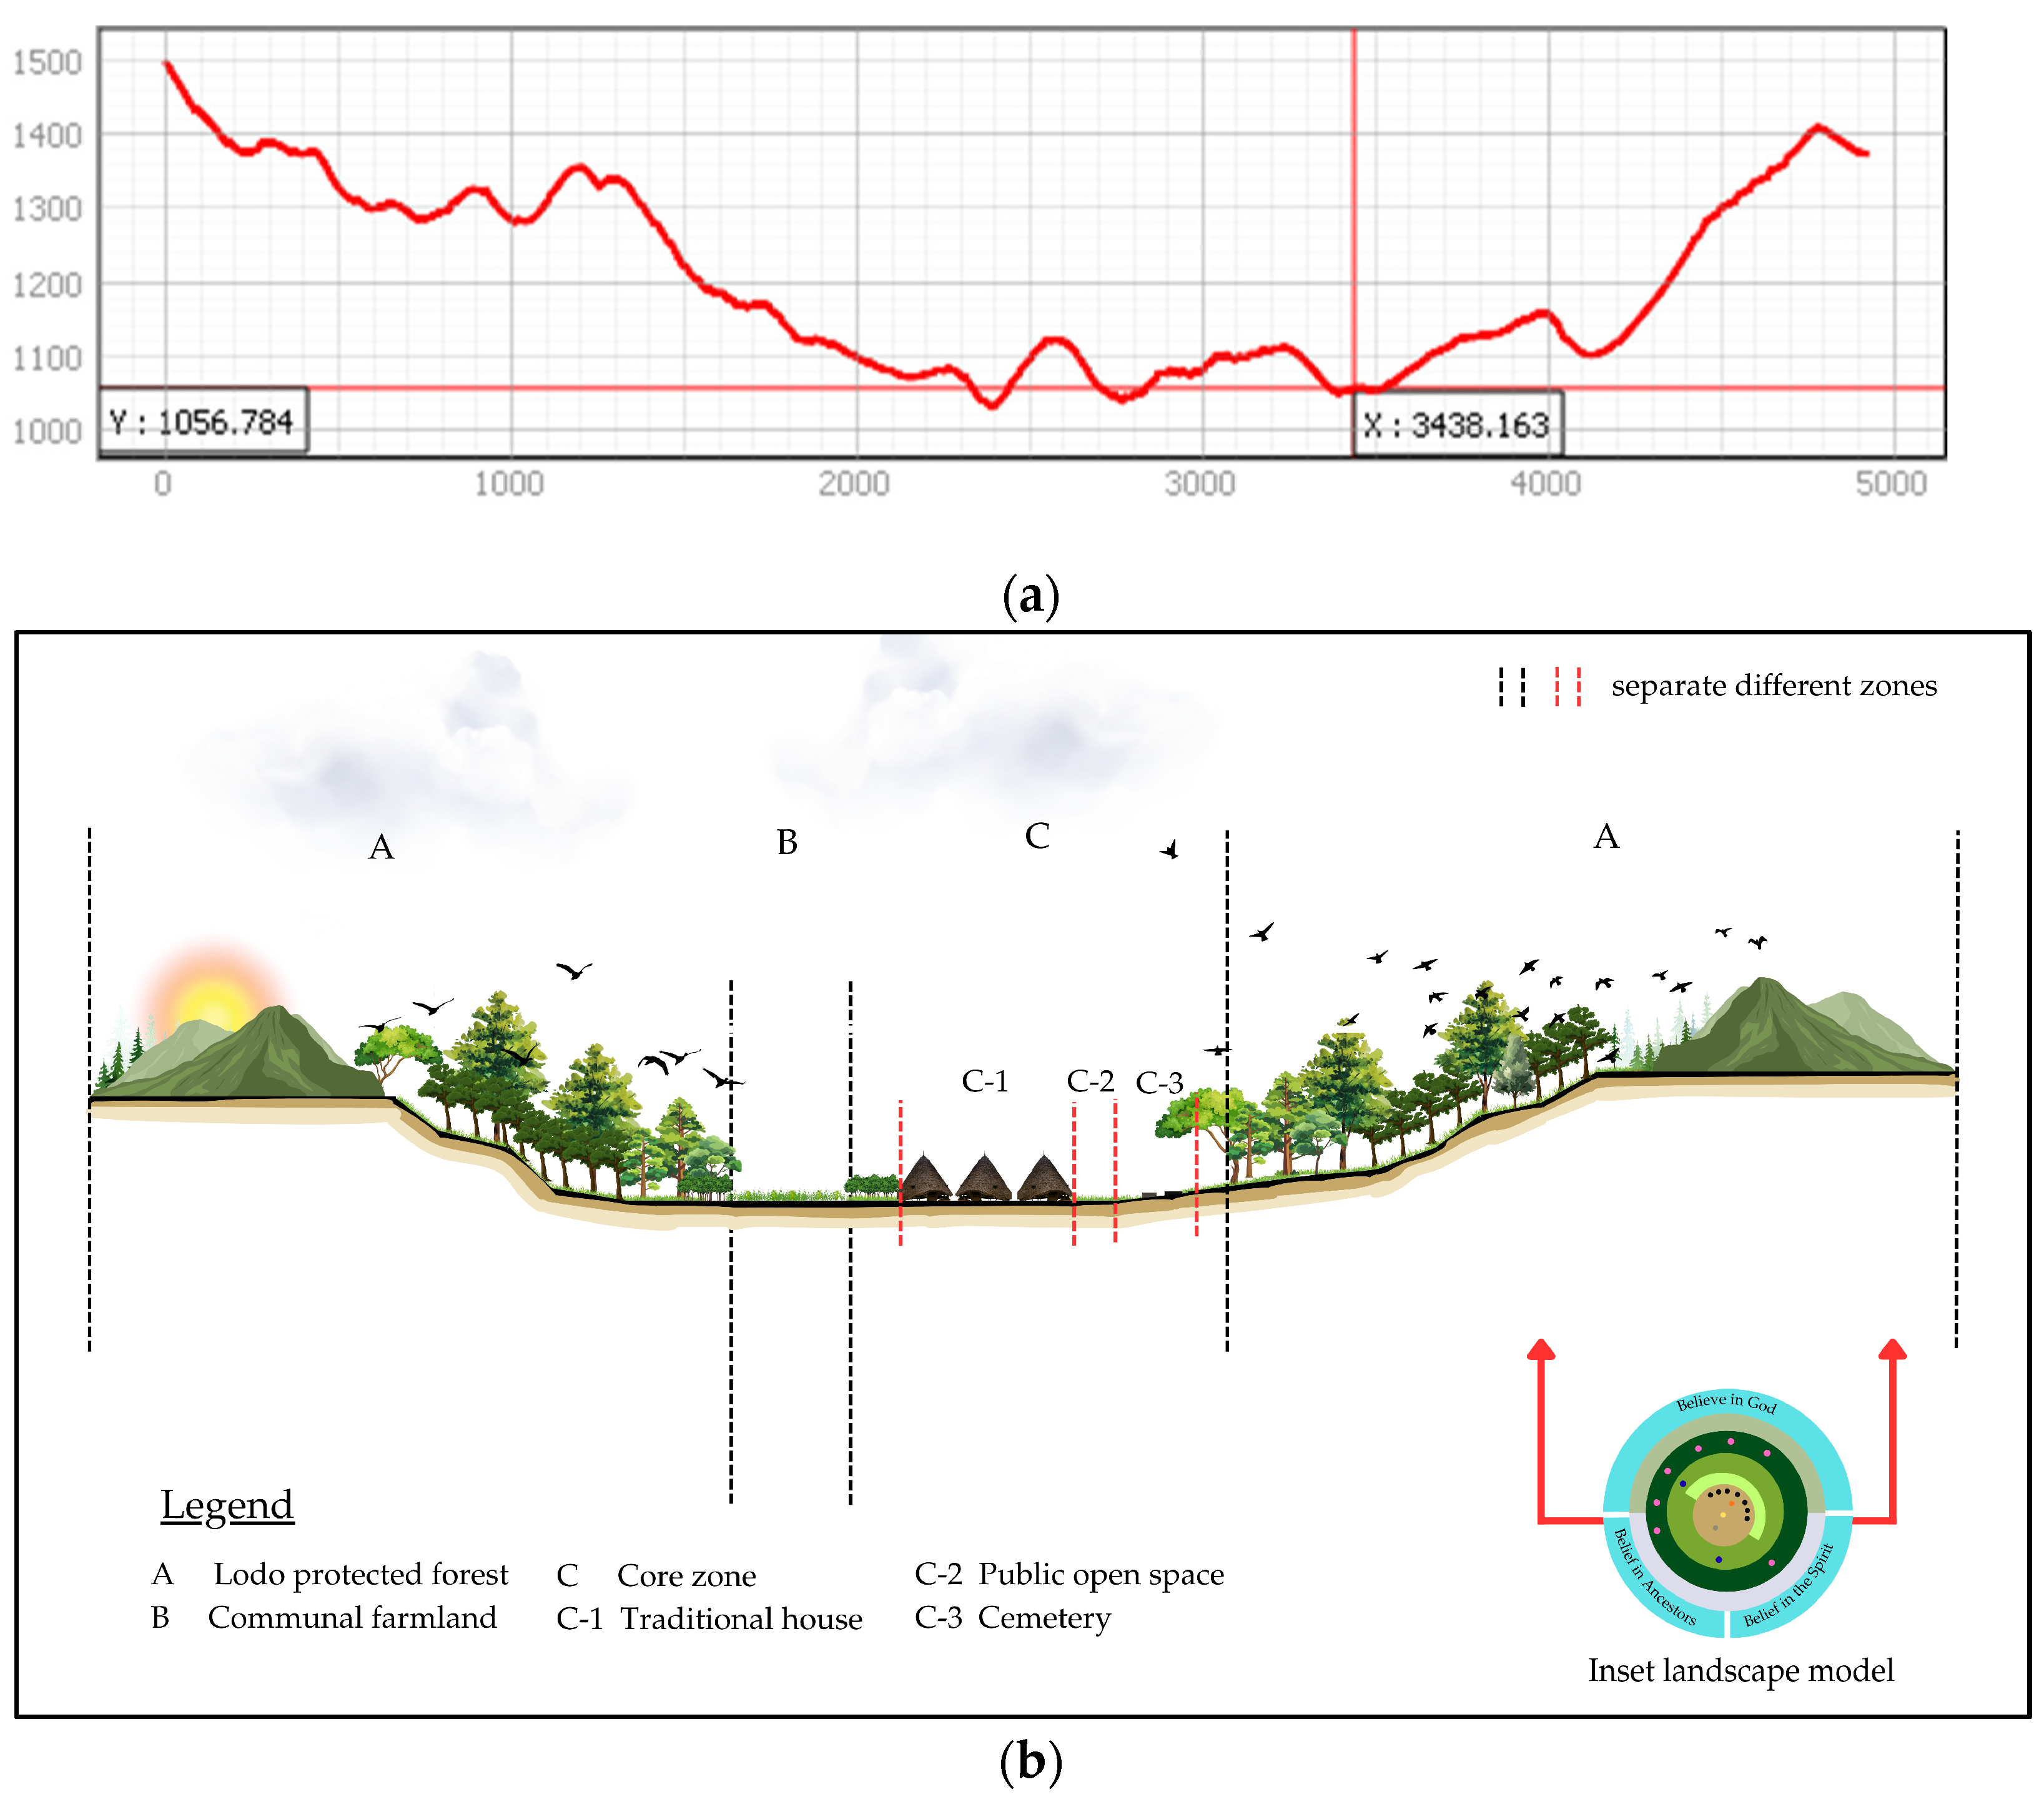
Figure 10 illustrates the vertical dimension of the Waerebo landscape model. The cross-sectional profile was developed from topographic transect data and refined through field observations to represent the actual distribution of landscape elements along the elevational gradient.
Vertically, Waerebo Village occupies a small plateau within a valley surrounded by mountains and hills. The figure shows how settlement, agricultural, forest, and cultural elements interact along the elevational gradient of the landscape. The cross-sectional profile clearly demonstrates the characteristic V-shaped valley morphology of the landscape, with elevations descending from mountain peaks at approximately 1542 m above sea level, through the settlement area at around 1100 m above sea level, and ultimately reaching the river channel at 862 m above sea level.
Traditional houses occupy the central and relatively stable portion of the valley floor. Altar forms the ceremonial center of the settlement, while the cemetery occupies a higher position on the southwestern side. This elevated location symbolizes respect for ancestors and reflects the spiritual hierarchy embedded within the indigenous landscape. The philosophy of life as a circular cycle is reflected in the community’s belief system. The traditional beliefs of the Manggarai tribe are animistic in nature, emphasising respect for God (Mori), the highest being, through the intermediaries of Empo (ancestors) and Naga (nature spirits), which are realised through the performance of traditional rituals. In traditional ceremonies such as Rowa (death rituals), the value of belief in Mori is very prominent, signifying the vertical relationship between humans and their creator, as well as the belief in life after death [39]. Surrounding the settlement, communal farmland follows relatively gentle and flatter terrain, enabling efficient cultivation and easy access to agricultural resources. The close proximity of farmland to residential areas further supports daily subsistence activities and strengthens the functional relationship between settlement and production spaces.
The upper portions of the landscape are dominated by the Todo protected forest, which occupies the steepest slopes and highest elevations. This forest functions as an ecological buffer that protects water sources, stabilizes slopes, and maintains environmental quality throughout the valley system. Consequently, the vertical arrangement of landscape elements creates a clear functional gradient: protected forests occupy the uppermost elevations for ecological protection, cemeteries occupy elevated areas as symbols of ancestral reverence, and settlements and agricultural land occupy the more topographically stable central zone.
This spatial configuration demonstrates that the Waerebo indigenous community has developed a sophisticated landscape adaptation strategy in response to mountainous terrain. Rather than merely adjusting to topographic constraints, the community has established a traditional landscape management system that integrates ecological, social, and spiritual functions. By maintaining forest conservation in the upper catchment while concentrating settlement and agricultural activities on stable terrain, this system supports both environmental sustainability and the long-term safety of communities living within the valley.

3.5. Cultural Activities and Intensity of Space Usage

Indigenous communities in Waerebo actively utilize every available space within the village for both daily and ceremonial activities. As shown in Table 4, specific landscape features and the cultural activities associated with them directly influence the intensity of spatial use. The ecological, social, and economic functions of each landscape element, together with the cultural values attached to them, shape this intensity of use. Through ritual practices, the community communicates with the spiritual realm, reinforces collective identity, regulates social norms, and preserves both cultural traditions and the surrounding environment [54]. In this context, rituals such as Penti generate a high intensity of use within the core zone, particularly around the traditional houses and the altar, where community members gather to perform ceremonial, social, and cultural activities.
The analysis of space-use intensity (Table 6) shows that the traditional house (5) and the compang (altar) (6) serve as the primary focal points for nearly all cultural activities. Together, these elements form the center of Waerebo’s circular spatial organization and anchor the village’s multidimensional landscape. The community organizes daily and ceremonial activities within a circular settlement structure that reinforces social cohesion, cultural continuity, and spiritual connection. Although rituals such as Penti require participants to move through forests, springs, and agricultural areas, representing the broadest spatial use of the landscape, the ritual sequence ultimately returns to the village center. This cyclical movement reflects the Manggarai philosophy of life as a continuous circle, where interactions with the surrounding environment always reconnect with the social and spiritual core of the settlement [55].
The spatial analysis further shows that Penti generates the broadest spatial utilization across the landscape, whereas rituals such as Roco molas poco require the greatest vertical physical effort due to their interaction with steep topography. In contrast, life-cycle rituals such as Rowa concentrate activities within the central zone and reinforce the sacred status of the village core. Among all ceremonial practices, Penti constitutes the most comprehensive ritual, involving the entire community and integrating the widest range of cultural activities. The ceremony marks the transition of the traditional calendar year and expresses gratitude for harvests and prosperity provided by nature. Consequently, the community utilizes nearly all landscape elements during the Penti ritual. Throughout the annual ritual cycle, the traditional houses and the altar remain the most intensively used spaces, highlighting their central role in maintaining the social, cultural, and spiritual life of Waerebo Village.
Tu’a Golo and Tu’a Tembong lead cultural activities in Waerebo Village, while members of the indigenous community actively participate as the primary actors in ritual and social practices. In the customary governance system, Tu’a Golo serves as the highest traditional leader. The term Tu’a Golo derives from tu’a (elder) and golo (hill), reflecting the leader’s authority over the customary territory. Supporting this role, Tu’a Teno manages land-related affairs, including the allocation and regulation of customary land. Tu’a Panga represents each extended family group and oversees household and community matters, whereas Tu’a Kilo maintains ritual practices and safeguards the spiritual continuity of customary traditions.
The Waerebo community organizes its social structure through a patrilineal kinship system that traces descent to a common ancestor known as wa’u or aseka’e. The term wa’u refers to the founding ancestor, while Panga identifies the lineage groups that continue the ancestral line within the community. Waerebo Village recognizes eight panga, and each lineage consists of several kilo as descendant groups. Members of the panga inherit the right to occupy the mbaru niang through the senior male lineage, thereby maintaining the continuity of customary authority, social organization, and cultural identity across generations.

4. Discussion

4.1. Integrating Horizontal Concentricity and Vertical Hierarchy

The Waerebo landscape model integrates horizontal zoning and vertical hierarchy into a cohesive socio-ecological system. As illustrated in Figure 9, three concentric zones organize the horizontal landscape of Waerebo: the core zone, the utilization zone, and the sacred zone. This spatial arrangement extends beyond physical organization and embodies a tripartite spiritual framework centered on belief in God, ancestors, and nature spirits. Figure 10 further shows how the landscape translates this cosmological framework into a vertical spatial structure. The settlement occupies the core zone, while communal farmland extends across the productive slopes and the protected forests occupy the upper highlands. This vertical configuration mirrors the horizontal concentric zoning and establishes a v-shaped spatial logic that simultaneously supports ecological functions and spiritual values.
In this model, the traditional houses and the altar form the gravitational center of the landscape system. Daily and ritual activities extend horizontally into the utilization and sacred zones, reaching communal farmland, springs, and sacred forest areas. However, customary practices consistently direct these movements back to the core zone. This spatial pattern illustrates a cosmic spiral organized around two interconnected axes: a horizontal axis that guides movement from the outer landscape toward the communal center, and a vertical axis that links the earthly domain with the spiritual realm. This synthesis highlights three key characteristics of the Waerebo landscape model. First, the Lodo protected forest occupies the highest elevations and serves as both a spiritual crown and an ecological buffer within the landscape. Second, the circular spatial organization channels ritual and daily activities toward the village center, placing the public open space and traditional houses at the core of community life. Third, the spatial connection between productive land, settlement areas, and protected forests creates a gradual transition across elevation gradients, which community members experience as both a physical movement and a symbolic journey. Together, these relationships illustrate how the Waerebo community integrates ecological functions, cultural values, and social practices within a unified landscape system.
The Waerebo landscape model illustrates how the community organizes settlement, production, and conservation functions within a mountainous environment. By concentrating social and spiritual activities within the settlement core while maintaining protected forests at higher elevations, the community integrates socio-cultural practices with landscape management. This spatial arrangement reflects a balance between livelihood needs and environmental stewardship. The observed relationship between landscape elements suggests that physical features, including the circular arrangement of traditional houses and elevation-based zoning, extend beyond purely aesthetic considerations. Instead, these features reflect long-standing indigenous knowledge and spatial practices that guide land use across the landscape. The vertical zoning pattern places protected forests at the highest elevations, while settlements and agricultural areas occupy relatively stable terrain at lower elevations. This arrangement aligns with watershed conservation functions and the protection of steep slopes that characterize the Waerebo landscape.

4.2. Natural Hazards Mitigation and Ecological Resilience

The integration of physical landscape elements and elevation-based zoning in Waerebo reflects indigenous spatial knowledge that guides land-use organization across the landscape. The observed spatial arrangement combines settlement, agricultural, and conservation functions within a mountainous environment. The Lodo protected forest occupies the highest elevations, reaching approximately 1542 m above sea level, while settlements and communal farmland occupy relatively more stable terrain at lower elevations. This vertical zoning pattern aligns with environmental management practices that emphasize forest conservation on steep slopes and human activities in less vulnerable areas. Dense forest cover remains concentrated on slopes exceeding 45%, where vegetation contributes to soil retention and slope protection. The preservation of forest cover in these upper catchment areas is consistent with efforts to reduce land degradation risks and maintain environmental conditions that support the surrounding landscape and downstream settlements.
Available local accounts and field observations indicate that no major landslides have been reported within the Waerebo settlement area. Recent landslide events have primarily affected hiking trails located on lower slopes and were associated with periods of prolonged rainfall and extreme weather conditions. These events highlight the sensitivity of mountainous terrain to climatic variability while illustrating the relative stability of the settlement area. The long-term sustainability of Waerebo appears closely linked to the maintenance of dense vegetation cover within the sacred zone. The concentration of protected forest on steep upper slopes is consistent with the preservation of slope stability and the reduction in land degradation risks. Likewise, sacred sites such as Ulu Waerebo, located near the headwaters, reflect customary practices that restrict human activities in upstream areas.
These practices align with broader watershed conservation objectives and contribute to the protection of water-related ecosystem functions. By prioritizing forest conservation in the upper landscape while concentrating settlement and agricultural activities on more stable terrain, the Waerebo community has developed a spatial organization that integrates ecological, social, and cultural considerations. The resulting v-shaped valley landscape illustrates how indigenous knowledge and customary institutions shape long-term landscape management practices in a topographically complex environment.

5. Conclusions

The findings of this study suggest that the Waerebo Village landscape model integrates topographic adaptation with traditional spatial organization within an indigenous socio-ecological framework. Horizontally, the concentric zoning system—comprising the core zone, utilization zone, and sacred zone—corresponds with a vertical landscape hierarchy that places the Puar Protected Forest at the highest elevations. This arrangement is associated with the preservation of steep slopes exceeding 45% and reflects the community’s long-standing spatial practices related to environmental management. The multi-temporal NDVI analysis for the 2015–2025 period shows a gradual increase in vegetation indicators, including a rise in Mean NDVI from 0.360 to 0.429 and Maximum NDVI from 0.475 to 0.522. Although these changes are relatively modest, they indicate stable vegetation conditions over the observation period. These patterns are consistent with the continued implementation of customary regulations (neka poka puar), which may contribute to limiting land-use expansion and maintaining forest cover in the study area despite increasing tourism activities and environmental pressures. The circular spatial organization of Waerebo, together with the concentration of socio-cultural activities within the settlement core and the conservation-oriented management of surrounding forest areas, illustrates the close relationship between cultural values and landscape management practices. This landscape model provides a useful example of how indigenous knowledge and customary institutions can contribute to the long-term stewardship of cultural landscapes in mountainous environments.

Author Contributions

All authors contributed to the development of the study and the preparation of the manuscript. The specific contributions are as follows: Conceptualization, A.G.; Data curation, A.G. and I.G.M.R.; Formal analysis, I.G.M.R.; Funding acquisition, A.G.; Investigation, I.G.M.R.; Methodology, A.G. and A.A.H.; Project administration, A.A.H. and R.D.T.M.; Resources, R.D.T.M.; Software, A.A.H. and S.N.; Supervision, A.G.; Validation, I.G.M.R. and A.A.H.; Visualization, I.G.M.R. and S.N.; Writing—original draft, A.G. and I.G.M.R.; Writing—review and editing, A.G., A.A.H., and R.D.T.M. All authors have read and agreed to the published version of the manuscript.

Funding

This research was supported by the Directorate of Research and Community Service, Directorate General of Research and Development, Ministry of Higher Education, Science and Technology, Indonesia, under the Regular Fundamental Research scheme through the research program implementation contract for fiscal year 2026, Grant Number: 160/C3/DT.05.00/PL-BARU/2026. The APC was also funded by this grant.

Data Availability Statement

The data presented in this study were collected within the research framework: “TAMAN INDONESIA: Model Lanskap dan Taman Tradisional Indonesia Timur Berbasis Budaya Lokal” (Indonesian Gardens: Landscape Models and Traditional Gardens of East Indonesia Based on Local Culture). This research was carried out under the responsibility of the Department of Landscape Architecture, Faculty of Agriculture, IPB University, Bogor, Indonesia.

Acknowledgments

The authors would like to acknowledge the contributions of each member in the completion of this research. The authors also express their sincere gratitude to the traditional elders, indigenous community members, and local guides in Waerebo Village for their valuable knowledge and support during the fieldwork. Finally, we wish to recognize the Directorate of Research and Community Service, Directorate General of Research and Development, Ministry of Higher Education, Science and Technology, Indonesia, for their essential role in facilitating this study.

Conflicts of Interest

The authors declare no conflicts of interest. The funders had no role in the design of the study; in the collection, analyses, or interpretation of data; in the writing of the manuscript; or in the decision to publish the results.

References

  1. Aldyan, A.; Putri, K.A.; Aldyan, R.A.; Alasttal, A. Local wisdom-based environmental management policy in Indonesia: Challenges and implementation. J. Law Environ. Justice 2024, 2, 332–354. [Google Scholar] [CrossRef]
  2. Kissiya, E.; Biczó, G. Indigenous knowledge and environmental governance—A local wisdom-based approach in Indonesia (literature review). Különleges Bánásmód-Interdiszciplináris Folyóirat 2025, 11, 65–79. [Google Scholar] [CrossRef]
  3. Putri Baso, F.K.; Hasibuan, R.A.; Jong, A.F. Menelaah estetika ruang Nusantara pada rumah adat Waerebo. J. Vastukara 2025, 5, 59–69. [Google Scholar] [CrossRef]
  4. Danu, A.K.; Iku, P.F.; Warung, Y.E.; Sii, P.; Regus, M. Upaya internalisasi nilai kearifan lokal Masyarakat Waerebo sebagai ikon wisata Manggarai. J. SOLMA 2021, 10, 14–22. [Google Scholar] [CrossRef]
  5. Man, G.M.A.P.; Salura, P. An evaluation of the relationship between function, form, and architectural meaning of the traditional house Mbaru Niang in Wae Rebo village. ARTEKS J. Tek. Arsit. 2025, 10, 421–434. [Google Scholar] [CrossRef]
  6. Dominikus, W.S.; Madu, A.; Angelius, Z.; Wara, K. Ethno Mathematics at the Traditional House of Mbaru Niang Wae Rebo, Manggarai; ICEHHA: Ruteng, Indonesia, 2022. [Google Scholar] [CrossRef]
  7. Tarolli, P.; Straffelini, E. Agriculture in hilly and mountainous landscapes: Threats, monitoring and sustainable management. Geogr. Sustain. 2020, 1, 70–76. [Google Scholar] [CrossRef]
  8. Asrawijaya, E. Traditional ecological wisdom for the resilience of indigenous peoples in Indonesia. BESARI J. Soc. Cult. Stud. 2024, 1, 59–77. [Google Scholar] [CrossRef]
  9. Andari, D.W.T.; Mujiburohman, D.A.; Junarto, R.; Riyadi, R.; Aisiyah, N.; Farid, A.H. Local wisdom in the land system of Manggarai’s indigenous people, Indonesia. Int. Soc. Study Vernac. Settl. 2023, 10, 223–243. [Google Scholar] [CrossRef]
  10. Liu, S.; Wu, L.; Xiang, C.; Dai, W. Revitalizing rural landscapes: Applying cultural landscape gene theory for sustainable spatial planning in linpu Village. Buildings 2024, 14, 2396. [Google Scholar] [CrossRef]
  11. Qin, X.; Du, X.; Wang, Y.; Liu, L. Spatial evolution analysis and spatial optimization strategy of rural tourism based on spatial syntax model—A case study of Matao Village in Shandong Province, China. Land 2023, 12, 317. [Google Scholar] [CrossRef]
  12. Rizky, A.F.; Gunawan, A.; Manningtyas, R.D.T. Model lanskap permukiman tradisional masyarakat Gayo, Kabupaten Aceh Tengah, Provinsi Aceh. J. Lanskap Indones. 2025, 17, 122–129. [Google Scholar] [CrossRef]
  13. Asrina, M.; Gunawan, A.; Aris, M. Identification of Minangkabau Landscape Characters. IOP Conf. Ser. Earth Environ. Sci. 2017, 91, 012018. [Google Scholar] [CrossRef]
  14. Pratiwi, R.A.; Gunawan, A. Study of Lampungnese home garden design. IOP Conf. Ser. Earth Environ. Sci. 2017, 91, 012024. [Google Scholar] [CrossRef]
  15. Agustina, Y.; Gunawan, A. Study on Sundanese traditional home garden. In Ecological Aesthetics, Theory and Concept for Landscape and Environmental Design; IPB Press: Bogor, Indonesia, 2016; Volume 1, pp. 161–171. [Google Scholar]
  16. Librawan, R.; Gunawan, A.; Mugnisjah, W.Q. The ecodesign concept for the Palangka Raya City arterial road landscape based on the local wisdom of the Ngaju Dayak Tribe’s Culture. Tataloka 2021, 23, 12–38. [Google Scholar] [CrossRef]
  17. Rassing, A.R.T.; Gunawan, A.; Pratiwi, P. Agricultural landscape model based on the culture of the indigenous people of Tana Toraja, South Sulawesi. IOP Conf. Ser. Earth Environ. Sci. 2024, 1384, 012022. [Google Scholar] [CrossRef]
  18. Gunawan, A.; Mugnisjah, W.Q. Landscape model of the Uma Lengge traditional settlement, West Nusa Tenggara. Int. J. Conserv. Sci. 2024, 15, 1899–1912. [Google Scholar] [CrossRef]
  19. Istiqamah; Mugnisjah, W.Q.; Gunawan, A. Model design of traditional settlement of Sasak Limbungan, East Lombok Regency, West Nusa Tenggara. IOP Conf. Ser. Earth Environ. Sci. 2020, 501, 012038. [Google Scholar] [CrossRef]
  20. Yin, N.; Zuo, J.; Yang, M.; Yang, J.; Liu, S.; Wu, J. Spatio-temporal evolution of social-ecological system resilience in ethnic tourism destinations in mountainous areas and trend prediction: A case study in Wuling, China. Sci. Rep. 2025, 14, 23563. [Google Scholar] [CrossRef] [PubMed]
  21. Zhang, Y.; Zhang, L.; Gao, Y.; Yang, X.; Sun, W.; An, J.; Li, T. Assessing ecological risk from tourism in human-dominated landscapes: Integrating scenario modelling and nature-based strategies in eastern. Ecol. Indic. 2025, 181, 114365. [Google Scholar] [CrossRef]
  22. Auria, A.D.; Di Ruocco, I. An integrated isochrone-based geospatial analysis of mobility policies and vulnerability hotspots in the Lazio Region, Italy. ISPRS Int. J. Geo-Inf. 2025, 14, 395. [Google Scholar] [CrossRef]
  23. Della Spina, L.; Giorno, C. Cultural landscapes: A multi-stakeholder methodological approach to support widespread and hhared tourism development strategies. Sustainability 2021, 13, 7175. [Google Scholar] [CrossRef]
  24. Pranditha, I.D.G.A.S.; Gunawan, A.; Munandar, A. Balinese traditional home garden concept based-on traditional manuscript. Int. J. Conserv. Sci. 2021, 12, 1557–1568. [Google Scholar]
  25. Booth, N.K. Basic Elements of Landscape Architectural Design; Waveland Press: Long Grove, IL, USA, 1989. [Google Scholar]
  26. Nur, R.; Gunawan, A.; Pratiwi, P.I. Model of tradditional settlement landscape of Lakkang Island. Int. J. Conserv. Sci. 2022, 13, 1209–1222. [Google Scholar]
  27. Nugrahatama, D.; Gunawan, A.; Pratiwi, P.I. Landscape patterns of traditional settlements of the indigenous people of Tegaldeeng Kampong, Medalsari Village, Karawang Regency. J. Lanskap Indones. 2024, 16, 31–37. [Google Scholar] [CrossRef]
  28. Briggs, C.; Burfurd, I.; Duckham, M.; Guntarik, O.; Kerr, D.; McMillan, M.; San Martin Saldias, D. Bridging the geospatial gap: Sata about space and indigenous knowledge of place. Geogr. Compass 2020, 14, e12542. [Google Scholar] [CrossRef]
  29. Ayaa, D.D.; Kipterer, J.K. The role of indigenous technical knowledge and geographical information systems (GIS) in sustainable natural resource management around the Teso Community in Kenya. J. Ecol. Nat. Environ. 2018, 10, 97–107. [Google Scholar] [CrossRef]
  30. Taneo, M.; Madu, A. Implementation of Cultural Values of Traditional Houses in Learning. J. Intercult. Commun. 2023, 3, 14–27. [Google Scholar] [CrossRef]
  31. Marakhina, A.B.; Elpatsa, A. The meaning and symbolism of the Gonjong, a structural element of the roof of the traditional West Sumatran house of Rumah Gadang, in the context of semiotics. Manuscript 2024, 17, 161–167. [Google Scholar] [CrossRef]
  32. Jelahut, F.E.; Wahyudin, U.; Bajar, A. Memahami kearifan lokal masyarakat Manggarai NTT dalam melindungi lingkungan. In Komunikasi Lingkungan Berbasis Kearifan Lokal; UNPAD: Jawa Barat, Indonesia, 2020; p. 44. [Google Scholar]
  33. Perdana, M.R. Tata spasial permukiman tradisional Manggarai berdasar ritual Penti di Kampung Waerebo di Pulau Flores. Ruang Sp. 2016, 3, 173–200. [Google Scholar]
  34. Rada, I.G.; Gunawan, A.; Hadi, A.A. Landscape model of Wologai Traditional Village based on Lio Tribe. J. Lanskap Indones. 2026, 18, 115–125. [Google Scholar] [CrossRef]
  35. Tovbych, V.; Viazovska, A.; Kryvoruchko, Y. Place and people: Landscape as a basis of development and preservation of cultural identity. Tech. Trans. 2018, 5, 65–72. [Google Scholar] [CrossRef]
  36. Lavrenova, O.A. Spaces and Meanings: Semantics of The Cultural Landscape, 1st ed.; Springer: Cham, Switzerland, 2019. [Google Scholar] [CrossRef]
  37. Denar, B.; Juhani, S.; Riyanto, A. Ecotheological dimensions of Roko Molas Poco in the tradition of making traditional houses of the Manggarai comunity—NTT. J. Asian Orientat. Theol. 2021, 3, 59–88. [Google Scholar] [CrossRef]
  38. Sarmiento-mateos, P.; Arnaiz-schmitz, C.; Herrero-j, C.; Pineda, F.D.; Schmitz, F. Designing protected areas for social—Ecological sustainability: Effectiveness of management guidelines for preserving cultural landscapes. Sustainability 2019, 11, 2871. [Google Scholar]
  39. Zhu, H. Understanding and optimizing Cultural-Ecological patterns in protection Zones: A case study from Qiang CEPZ. Ecol. Indic. 2025, 179, 114084. [Google Scholar] [CrossRef]
  40. Mally, E.I.D.J.; Bustan, F.; Bria, F.M.U.; Ngebos, F.F. The characteristics of traditional house as a cultural patrimony of clan in Manggarai society (semiotic analysis). Soc. Sci. Hum. Res. Bull. 2025, 2, 58–63. [Google Scholar] [CrossRef]
  41. Faisal, G.; Ikaputra, I. Tipologi permukiman di Indonesia: Penjejangan, dikotomi, konteks sosial dan spasial. Langkau Betang J. Arsit. 2022, 9, 141. [Google Scholar] [CrossRef]
  42. Tenjei, T.E.; Wabwire, E.; Norvy, P. Indigenous cultural practices and environmental conservation: A case study of Ogiek community of Mau Forest of Kenya. Int. J. Cult. Relig. Stud. 2022, 3, 1–24. [Google Scholar] [CrossRef]
  43. Uju, G.F.; Bhuja, P.; Boro, T.L. Kearifan lokal masyarakat dalam pengelolaan hutan lindung di kampung Wae Rebo, Desa Satar Lenda, Kabupaten Manggarai. J. Biotropikal Sains 2019, 16, 1–11. [Google Scholar]
  44. Iswandono, E.; Zuhud, E.A.M.; Hikmat, A.; Kosmaryandi, N. Traditional land practice and forest conservation: Case study of the Manggarai Tribe in Ruteng Mountains, Indonesia. Komunitas 2016, 8, 256–266. [Google Scholar] [CrossRef]
  45. Solosumantro, H.; Hadut, A.D. Kajian filsafat agama dalam tradisi Barong Wae di Manggarai. Proc. Natl. Conf. Indones. Philos. Theol. 2024, 2, 41–55. [Google Scholar] [CrossRef]
  46. Bhagyanathan, A.; Dhayanithy, D. Sacred groves and riparian conservation: Nature-based solutions towards local climate adaptation in the Malabar Coast of India. Landsc. Res. 2025, 50, 598–621. [Google Scholar] [CrossRef]
  47. Hakim, A.L.; Saputra, D.D.; Tanika, L.; Kusumawati, I.A.; Sari, R.R.; Andreotti, F.; Bagbohouna, M.; Abdurrahim, A.Y.; Wamucii, C.; Lagneaux, E.G.; et al. Protected spring and sacred forest institutions at the instrumental—Relational value interface. Curr. Opin. Environ. Sustain. 2023, 62, 101292. [Google Scholar] [CrossRef]
  48. Rathore, M.S. Sacred groves: A bastion of biodiversity and cultural heritage. Int. Educ. Res. J. 2024, 10, 1–4. [Google Scholar] [CrossRef]
  49. Haipeng, Z.; Hanchu, L.I.U.; Yong, S.U.N.; Renwei, H.E. Spatial differentiation characteristics of human settlements and their responses to natural and socioeconomic conditions in the marginal zone of an uninhabited area, Changtang Plateau, China. Chin. Geogr. Sci. 2022, 32, 506–520. [Google Scholar] [CrossRef]
  50. Haryani; Barlian, E.; Tela, I.N.; Aditia, E.; Putra, A. GIS-based analysis of slope, landslide and flood hazards, and land use integrated with indigenous knowledge in Nagari Sijunjung, Indonesia. Geogr. Tech. 2025, 20, 336–353. [Google Scholar] [CrossRef]
  51. Li, Y.; Du, J.; Id, D.R.; Yi, C. Spatio-temporal distribution and evolution of the Tujia traditional settlements in China. PLoS ONE 2024, 19, e0299073. [Google Scholar] [CrossRef] [PubMed]
  52. Dantani, A. Determination of forest health using remote sensing techniques in Gashaka-Gumti National Park, Northeast, Nigeria. Afr. J. Environ. Nat. Sci. Res. 2024, 7, 119–138. [Google Scholar] [CrossRef]
  53. Gupta, S.K.; Pandey, A.C. Spectral aspects for monitoring forest health in extreme season using multispectral imagery. Egypt. J. Remote Sens. Sp. Sci. 2021, 24, 579–586. [Google Scholar] [CrossRef]
  54. Kurniawati, D.P.M.; Hastjarjo, S.; Slamet, Y. Communication of rituals and traditional ceremonies Dayak Ngaju Community in Central Kalimantan. Formosa J. Sci. Technol. 2024, 3, 103–118. [Google Scholar] [CrossRef]
  55. Lake, R.C.; Purbadi, Y.D.; Florianus, H. Identification and orientation on spatial arrangement of Wajo Traditional Village, Keo Tengah, Nagekeo Regency. Local Wisdom 2020, 12, 19–30. [Google Scholar] [CrossRef]
Figure 1. Research Location (source: Google Earth Pro version 7.3.7.1155 (Google LLC, Mountain View, CA, USA).
Heritage 09 00255 g001
Figure 2. Research Flow.
Heritage 09 00255 g002
Figure 3. Methodological workflow for multi-temporal NDVI processing.
Heritage 09 00255 g003
Figure 4. Conceptual framework of the landscape model analysis.
Heritage 09 00255 g004
Figure 5. Spatial typology and physical appearance of the settlement: (a) conceptual diagram of Waerebo village space showing the relationship between mbaru niang (traditional house), compang (altar), and natas (front yard); (b) panoramic view of Waerebo Village illustrating the actual circular arrangement of the seven mbaru niang houses surrounding the central ritual area.
Heritage 09 00255 g005
Figure 6. Spatial configuration and element layout of Waerebo Village: (a) conceptual diagram representing the circular cultural pattern and local wisdom; (b) actual spatial distribution of landscape elements based on field observation.
Heritage 09 00255 g006
Figure 7. Spatial configuration of Waerebo: (a) topographic elevation map; (b) slope gradient map.
Heritage 09 00255 g007
Figure 8. Multi-temporal NDVI (Normalized Difference Vegetation Index) maps of the study area based on Landsat 8 and Landsat 9 satellite imagery. (a) NDVI 2015: Post-UNESCO stabilization phase; (b) NDVI 2020: Established cultural tourism phase; (c) NDVI 2025: Current resilient ecosystem condition.
Heritage 09 00255 g008
Figure 9. Horizontal landscape model of Waerebo Village (a) section illustrates the synthesis of traditional house plans, communal farmland forms, and landscape element layouts into a unified circular pattern; (b) section represents the integrated concentric zoning model.
Heritage 09 00255 g009
Figure 10. Vertical landscape profile of Waerebo Village: (a) elevation transect graph showing the V-shaped valley morphology; (b) sectional illustration.
Heritage 09 00255 g010
Table 1. Landscape Character.
Landscape FeaturesBasic Landscape Elements aExplanation
Natural landscape(1) Forest, (2) Farm, (3) Hydrology, (4) Plants (5) Land useThe location, form, and function of elements in space and the cultural activities of society
Man-made landscape(5) Building (Landform), (6) Circulation
Social—Culture(7) Belief, (8) Kinship, (9) Ceremony
a Modification from [13,18,25,26].
Table 2. Informant Selection Criteria and Interview Guide Structure.
Respondent CategorySampling TechniqueInterview MethodQuick Questionnaire
Custom leader (Tu’a Golo)Purposive SamplingDeep and Formal (Inside Mbaru Niang)
  • History of the founding of Waerebo Village
  • Philosophy of spatial planning (go’et)
  • Division of traditional zoning boundaries and sacred areas
  • Traditional ceremonial activities and their spatial allocation
Traditional elder (Tua Panga)Snowball SamplingIn-depth and Semi-Structured
  • Cross-verification of the circular architectural philosophy of Mbaru Niang
  • Customary law (Neka poka puar) in the protection of sacred forests
  • The spiritual function of physical elements such as Compang, Boa dan Lingko
Local GuidePurposive SamplingSemi-Structured
  • Mapping the geographical position of elements forming the village landscape
  • Validating geophysical conditions in the field (slope gradient, hydrology)
  • Daily circulation patterns and physical barriers around the village
Table 3. Slope gradient classification.
NoSlope Class (%)Category
10–8Flat
28–15Gentle Slope
315–25Moderately Steep
425–45Steep
5>45Very Steep
Table 4. Landscape element layout.
Landscape FeatureLandscape ElementElement ZoningExplanation
Natural Landscape
  • Forest
(1)
Utilized forest
Utilization zoneForests that can be utilized by the community
(2)
Sacred Places
Sacred zone7 sacred sites that are vital areas and habitats for endemic fauna
b.
Farmland
(3)
Lingko
Utilization zoneCommunal farmland area close to residential areas
c.
Hydrology
(4)
Springs
Sacred zoneLocated northwest of the settlement
(5)
Bathing Place
Utilization zoneSosor, divided by gender, male sosor and female sosor, is located in the southwest
d.
Plants
(6)
Forest plants
Utilization zoneTrees used as the main material for traditional houses
Man-made Landscape
e.
Building
(7)
Traditional House
Core zoneMbaru Niang consists of one main house and six residential houses.
(8)
Altar
Core zonePlace for ritual offerings and located in front of traditional house
(9)
Cemetery
Core zoneLocated in the southwest with a higher elevation than the settlement
f.
Landform
(10)
Public open space
Core zoneCircular in shape and located in the center of the settlement
g.
Circulation
(11)
Entrance gate
Sacred zoneThe single entrance located in the south serves as the physical and symbolic boundary of the settlement
(12)
Exit gate
Sacred zoneLocated northeast within the Todo protected forest
Table 5. Comparison of NDVI (2015, 2020, 2025).
YearMinMaxMeanStdDevLandscape & Socio-Ecological Dynamics
20150.1360.4750.360.049Post-UNESCO stabilization phase: Initial restoration period; low index base with wider spatial variation.
20200.1990.5020.4090.038Established cultural tourism: Customary zoning effectively mitigates infrastructure expansion; uniform canopy recovery.
20250.2190.5220.4290.039Current resilient ecosystem: Continued canopy maturation; minimal bare soil surface; high system stability.
Table 6. Spatial Matrix of Cultural Activities and Landscape Element Associations.
Cultural ActivitiesLandscape Elements
(1)(2)(3)(4)(5)(6)(7)(8)(9)
(1)
Reception (Tiba meka)
Heritage 09 00255 i001 Heritage 09 00255 i001
(2)
Birth (Cear cumpe)
Heritage 09 00255 i001Heritage 09 00255 i001
(3)
Wedding (Palak wina)
Heritage 09 00255 i001Heritage 09 00255 i001 Heritage 09 00255 i001
(4)
Death (Rowa)
Heritage 09 00255 i001Heritage 09 00255 i001Heritage 09 00255 i001Heritage 09 00255 i001
(5)
Construction of traditional houses (Roco molos poco)
Heritage 09 00255 i001 Heritage 09 00255 i001Heritage 09 00255 i001
(6)
Thanksgiving for agricultural produce (Penti)
Heritage 09 00255 i001Heritage 09 00255 i001Heritage 09 00255 i001Heritage 09 00255 i001Heritage 09 00255 i001Heritage 09 00255 i001Heritage 09 00255 i001Heritage 09 00255 i001Heritage 09 00255 i001
(7)
Rituals to welcome the changing seasons (Kasawiang)
Heritage 09 00255 i001Heritage 09 00255 i001 Heritage 09 00255 i001
(8)
Ritual respect for the guardian spirit of the water source (Barong wae)
Heritage 09 00255 i001 Heritage 09 00255 i001 Heritage 09 00255 i001
(9)
Ritual of respect for the forest guardian spirit (Barong copang)
Heritage 09 00255 i001 Heritage 09 00255 i001
(10)
Ritual of respect for the spirit guarding the door (Barong oka)
Heritage 09 00255 i001 Heritage 09 00255 i001 Heritage 09 00255 i001
Notes: (1) Sacred Forest, (2) Communal farmland, (3) Spring, (4) Bathing place, (5) Traditional house, (6) Altar, (7) Cemetery, (8) Public open space, (9) Gate.
Disclaimer/Publisher’s Note: The statements, opinions and data contained in all publications are solely those of the individual author(s) and contributor(s) and not of MDPI and/or the editor(s). MDPI and/or the editor(s) disclaim responsibility for any injury to people or property resulting from any ideas, methods, instructions or products referred to in the content.