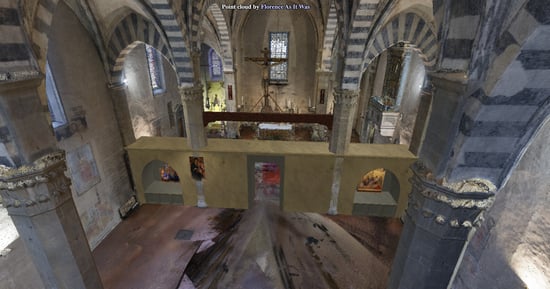
Article

A Digital Reconstruction of the Tramezzo and Presbytery in S. Remigio, Florence

1
Department of Art and Art History, Washington and Lee University, Lexington, VA 24450, USA
2
Integrative and Quantitative Center, Washington and Lee University, Lexington, VA 24450, USA
3
Washington and Lee University, Lexington, VA 24450, USA
*
Author to whom correspondence should be addressed.
Heritage 2026, 9(5), 178; https://doi.org/10.3390/heritage9050178
Submission received: 6 February 2026 / Revised: 26 March 2026 / Accepted: 14 April 2026 / Published: 30 April 2026
(This article belongs to the Special Issue Applications of Digital Technologies in the Heritage Preservation)

Abstract

A three-phase digital reconstruction of the now-lost tramezzo and presbytery of the parish church of S. Remigio in Florence, Italy visualizes the interior of this small gothic space as it may have appeared at the end of the fourteenth century. Using data collected from a combination of Terrestrial Laser scans (TLS), high resolution photographs, architectural evidence, and archival information, the Digital Humanities team of Florence As It Was has recreated the structure that once bisected this Medieval worship center, including three of the paintings that may have adorned it, to reveal the spatial and artistic relationships valued by the proprietors and users of the neighborhood church. The results provide an example of how traditional art–historical questions surrounding the original appearance of spaces and structures may be queried and then tested through the employment of Remote Sensing technologies.

Graphical Abstract

1. Introduction

1.1. The Medieval Tramezzo in Italian Churches

Churches constructed during the Middle Ages looked dramatically different than they do today. Archival and artistic evidence indicates that these worship spaces, irrespective of size or institutional affiliation, were originally filled with liturgical objects, structures, and decorations. Theologians, architects, and chroniclers wrote extensively about their importance in the late Middle Ages and early Modern era, justifying their presence by attaching symbolic value to their appearance and substance [1,2,3,4]1. Over time, and particularly during the Counter-Reformation, many of these interior spaces and decorations were removed or destroyed altogether. Among the most important structures removed from multiple churches during the late sixteenth century was the Medieval rood screen (or, in Italian, the tramezzo). The tramezzo extended from one side of the nave to the other, bisecting the church interior into two discrete parts [5,6,7,8]2. Lay worshippers were expected to occupy the zone of the nave between the church’s entrance door and the tramezzo, while priests, canons, monks, nuns, or friars (depending on the type of community) congregated behind it in choir stalls girded by marble half-walls in what is called a presbytery, which in turn led to the high altar at or behind the crossing [7]. Burial chapels maintained by lay families were situated in the transept that extended from the presbytery and the high altar on either side. The result was an institutional space that used architectural structures to designate access to a church’s liturgical core by virtue of class, sex, and status, with common lay visitors implicitly or explicitly excluded from the areas in the transept behind the imposing tramezzo. This design was particularly desirable for expansive spaces, like the Florentine mendicant complexes at S. Maria Novella and S. Croce, both of which featured a tramezzo large enough to contain full burial chapels within them [5,7]. However, it is clear that even modestly sized parish churches could also contain these structures, as they provided additional burial spaces for those families who were privileged enough to own rights to them.
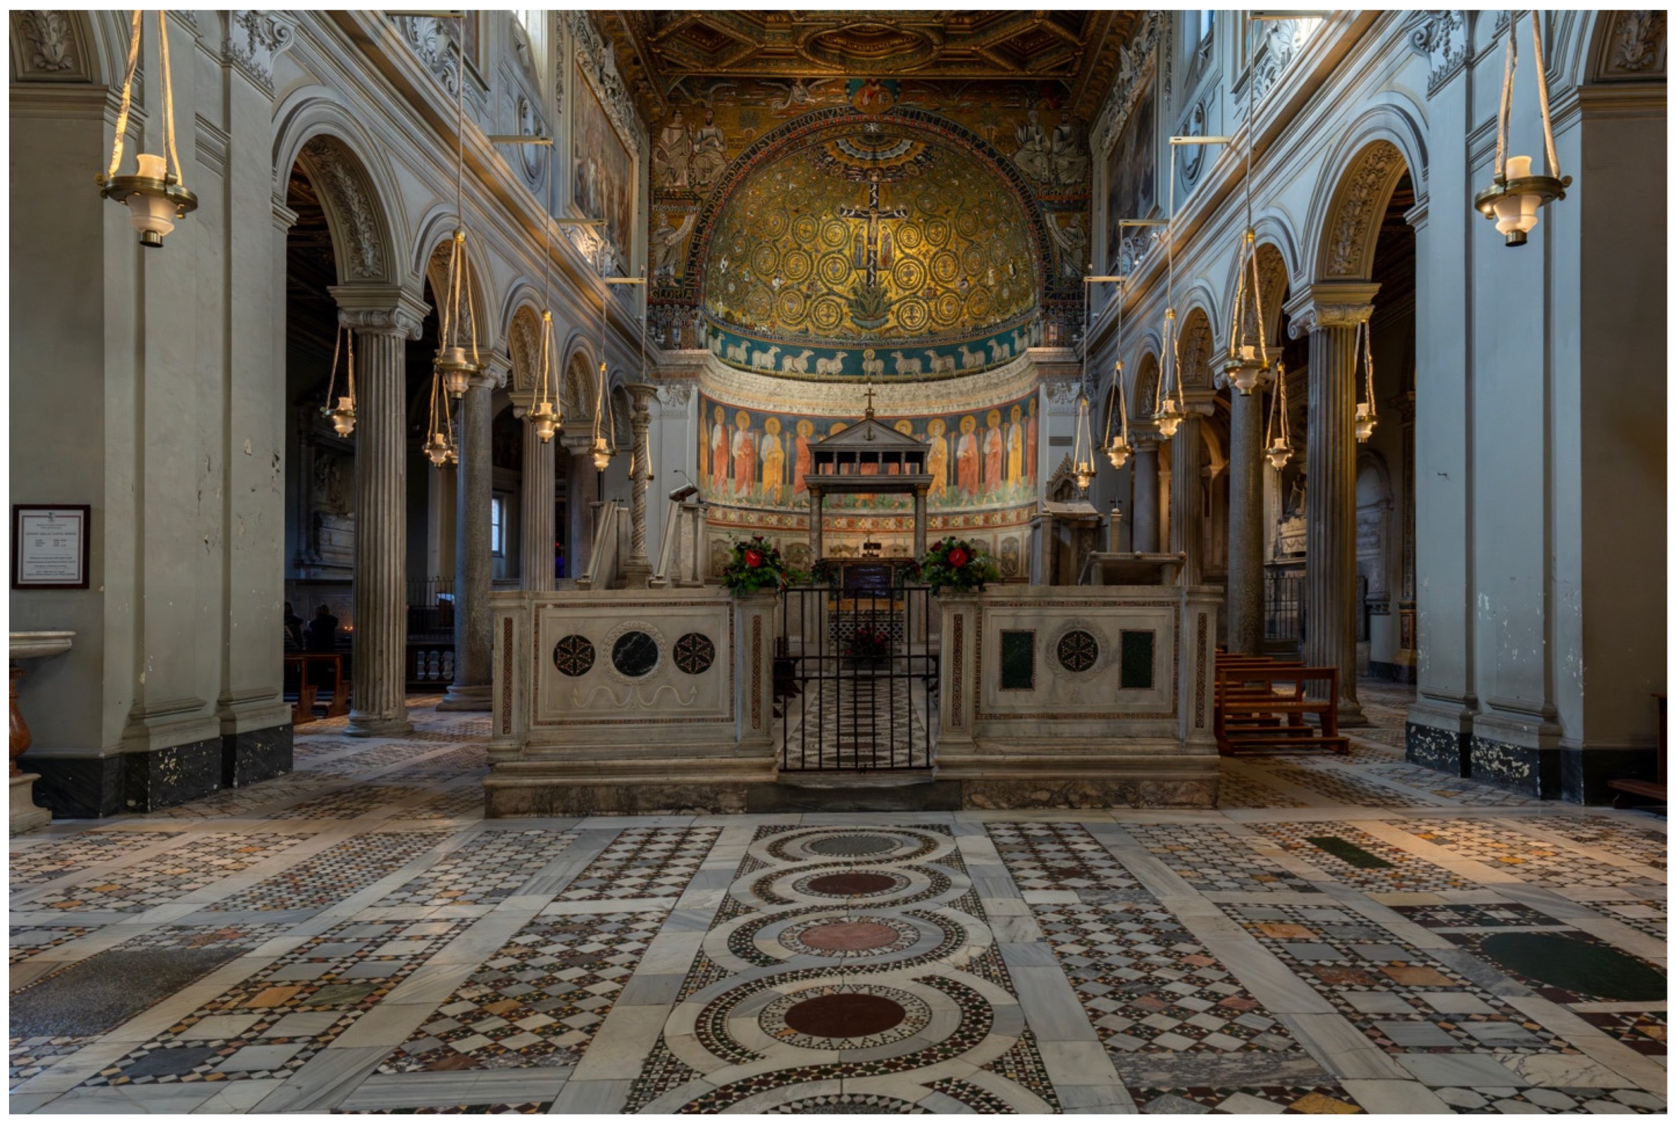
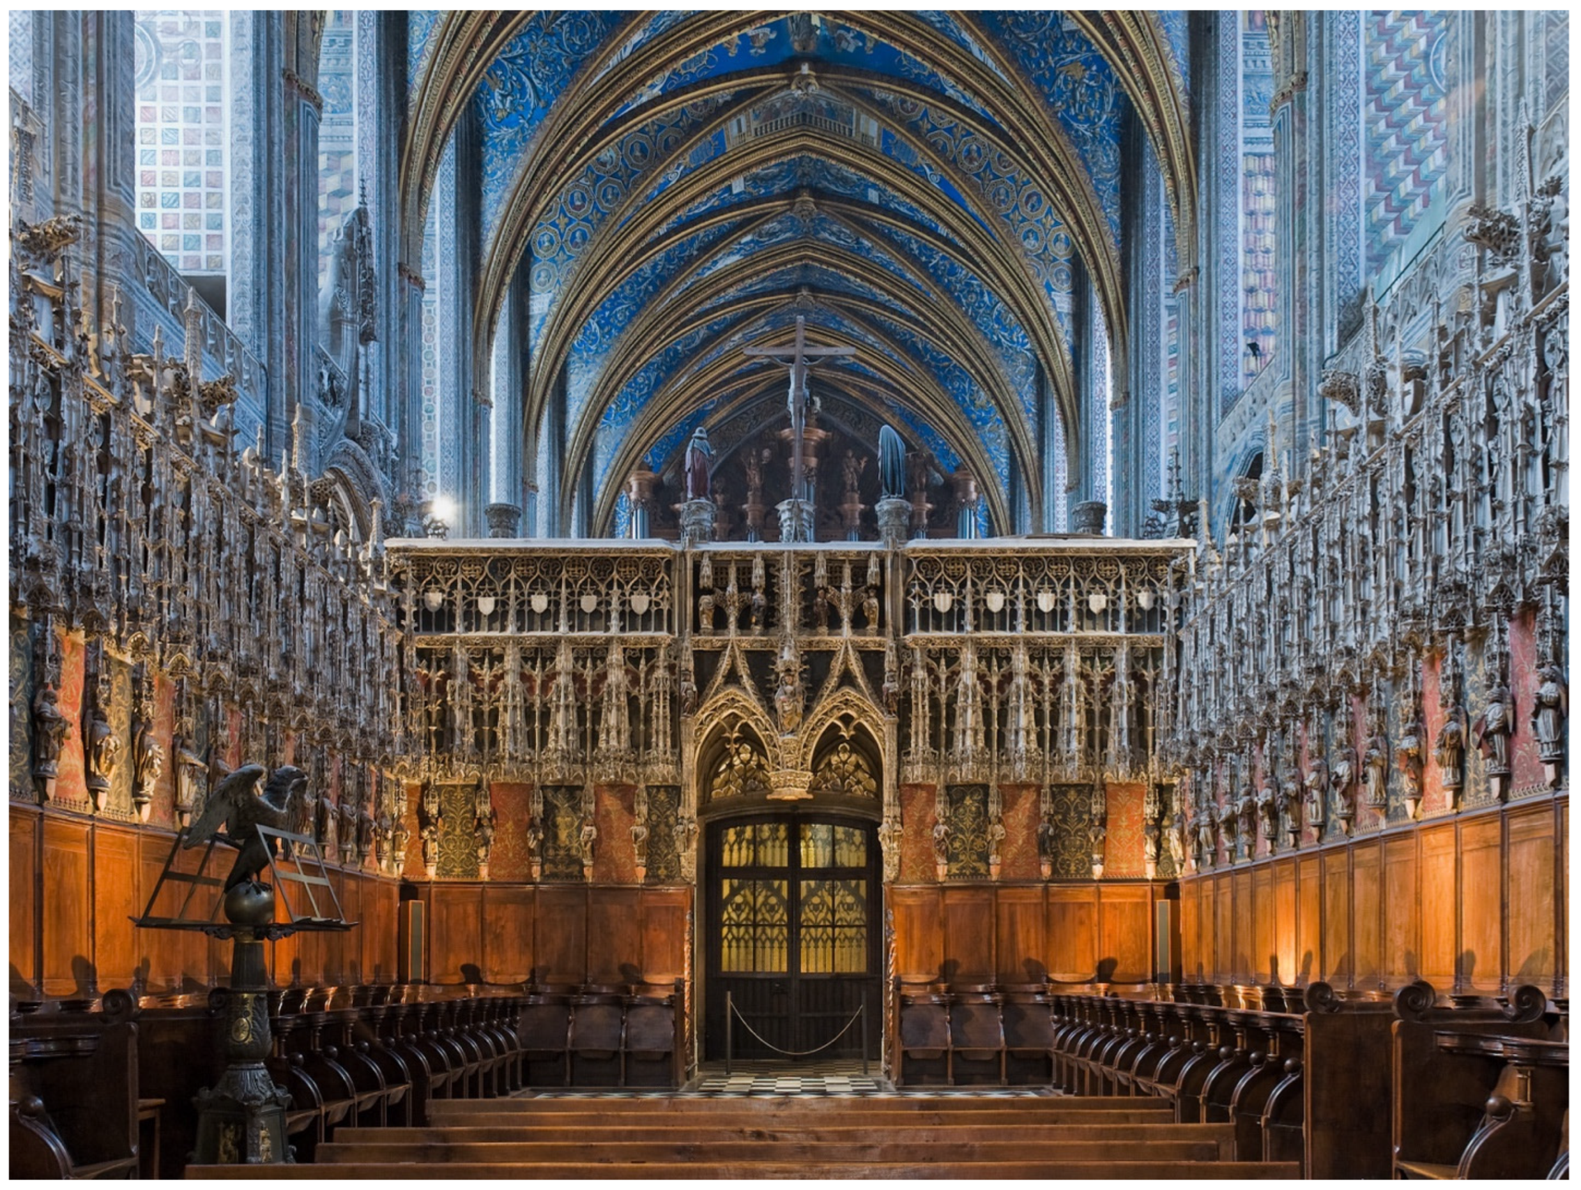
This structural barricade became the target of intense scrutiny in the second half of the sixteenth century. The relatively sudden acceptance of critiques posed by Reformation activists north of the Alps included a condemnation of the abuses of images and architectural impediments in medieval churches [7]. In an effort to quell dissent, participants in the Council of Trent ordered a universal reconsideration of the design of worship spaces to address Protestant accusations of exclusivity. A campaign to cleanse churches of the accretion of objects and to tear down barriers in their interiors resulted in the removal of presbyteries and rood screens from most churches in Italy by 1600 [9]. Today we see only a few rare examples of the original designs or intentions of builders in those medieval buildings that were altered during the Counter Reformation (Figure 1 and Figure 2).
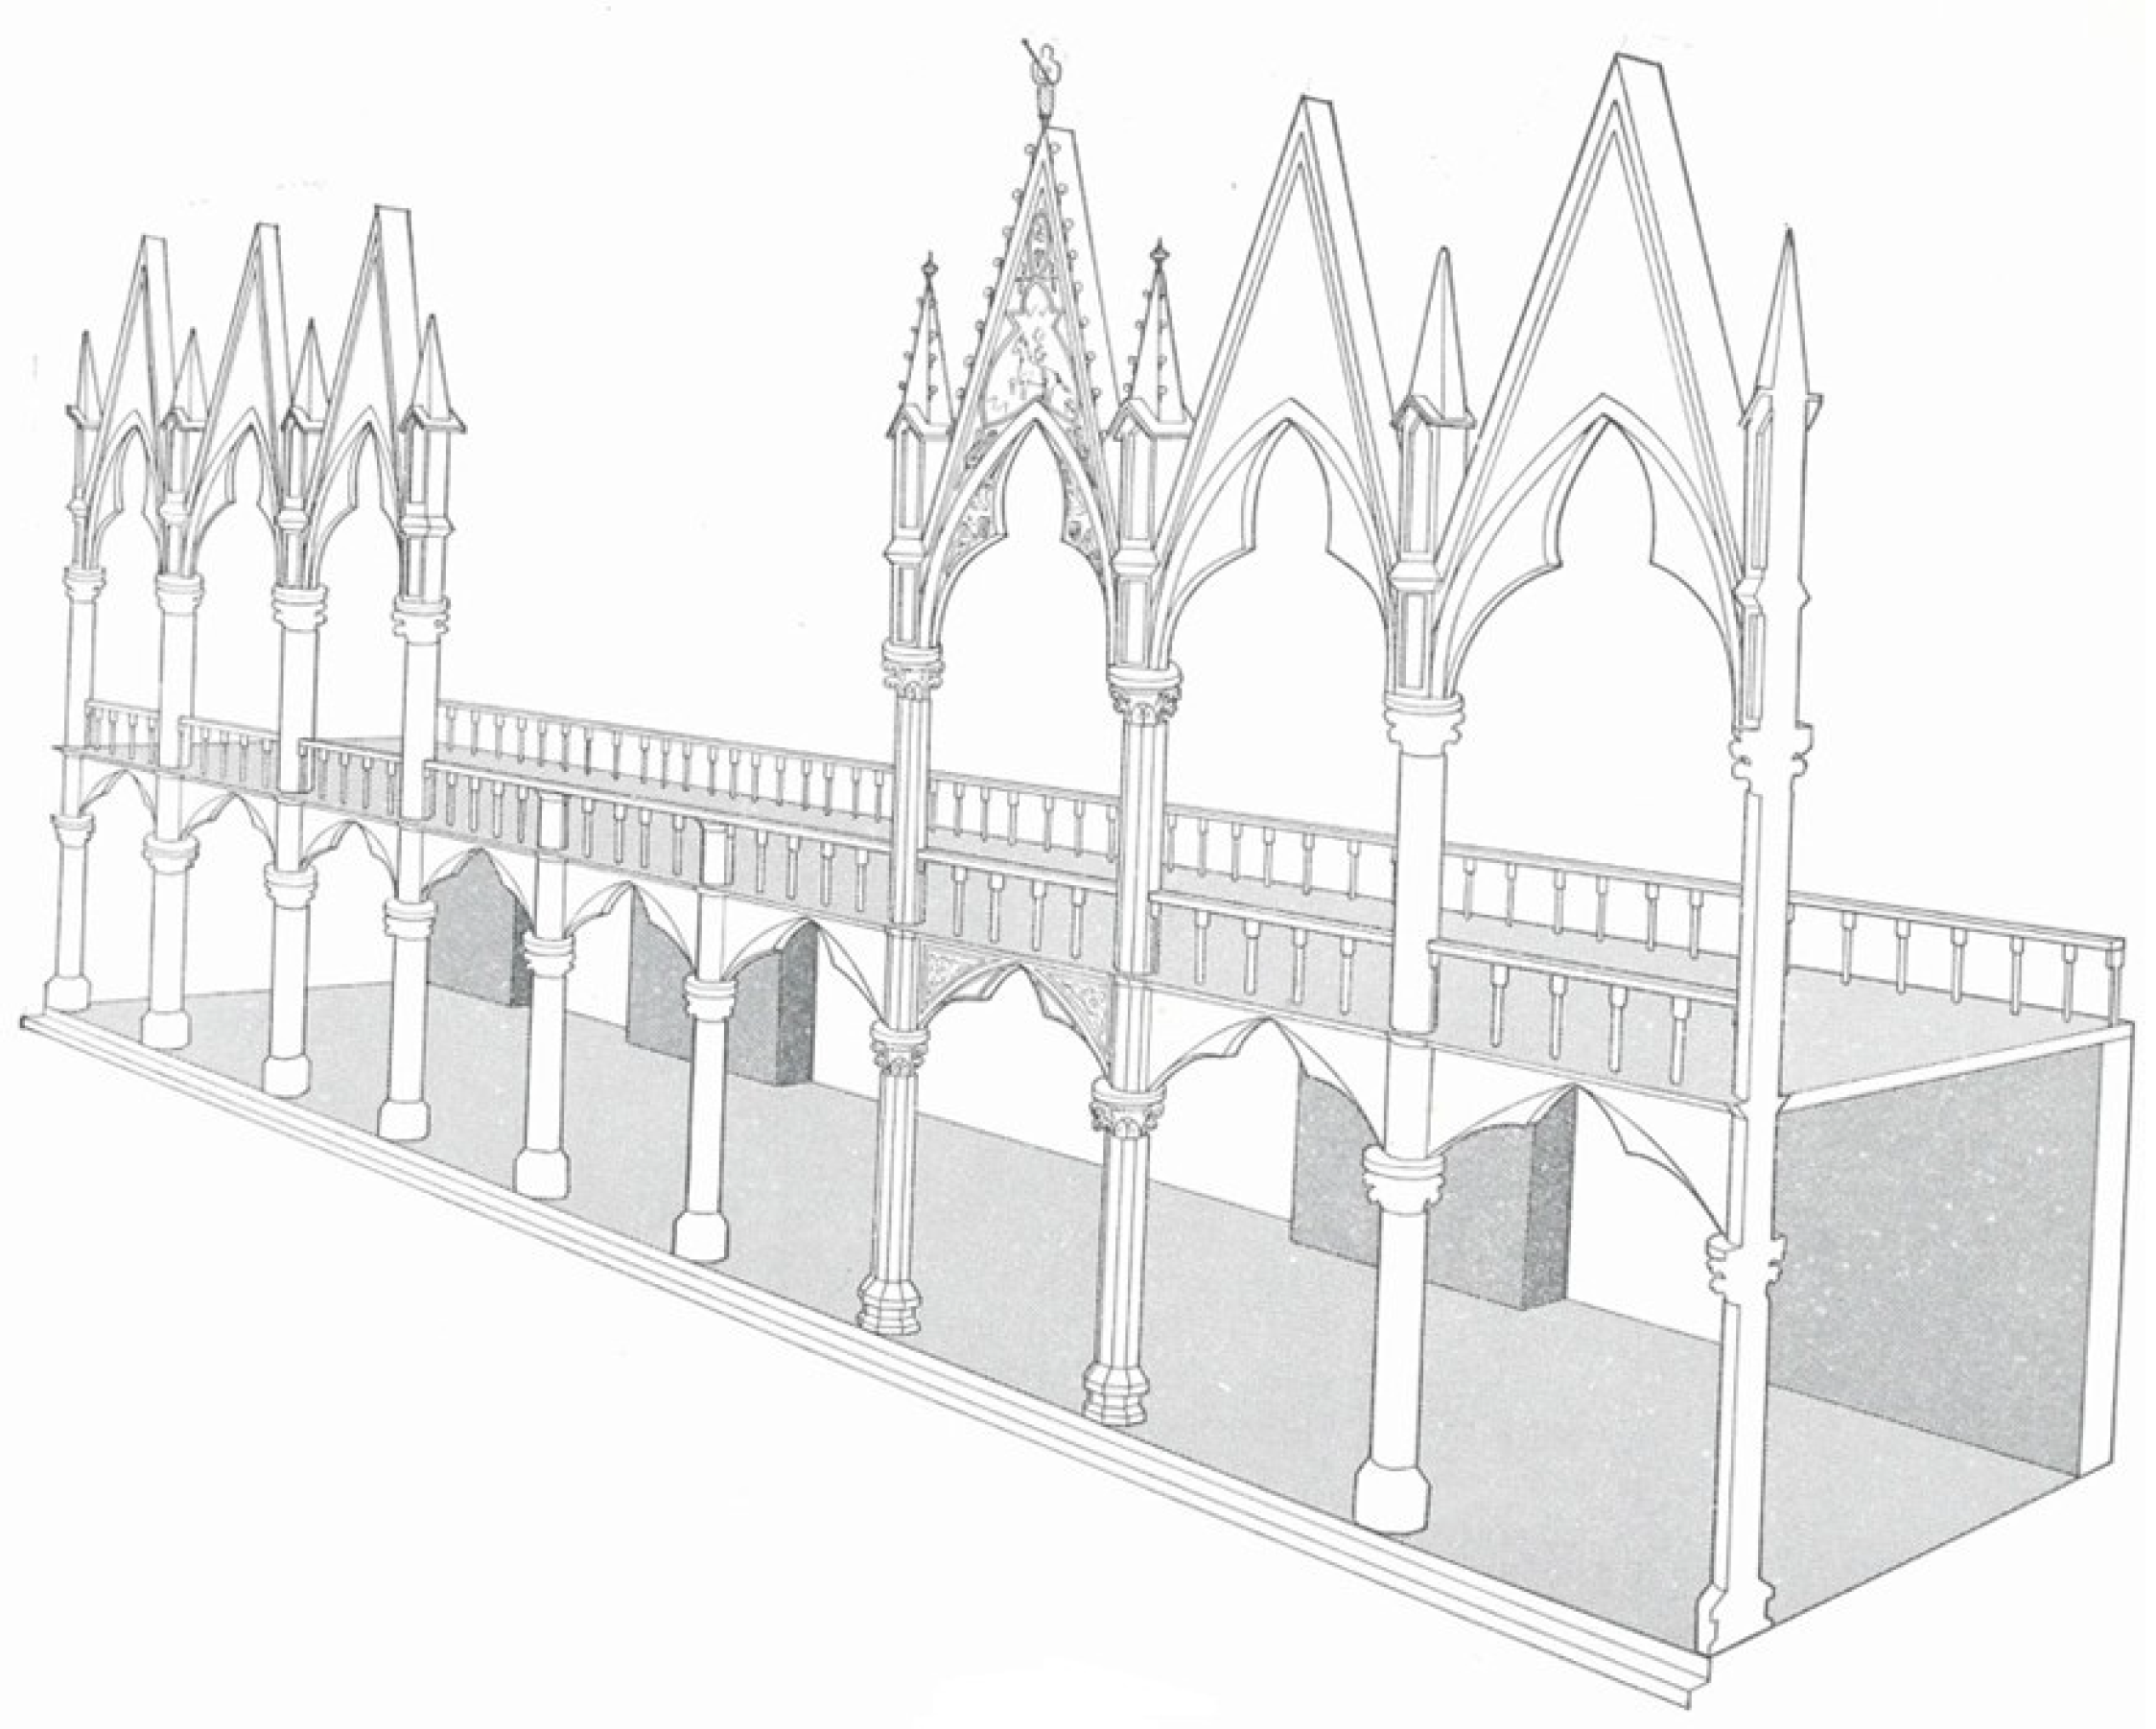
The presence and form of the Medieval Italian tramezzo were largely ignored by the scholarly community until relatively recently. Expansive studies with hypothetical reconstructions began to be published only in the mid-1970s, and then in the form of line drawings based on architectural evidence and pictorial representations of rood screens that appear in only a few Italian paintings from the fourteenth and fifteenth centuries (Figure 3) [5,10,11,12]. Over time this approach was gradually supplemented with the use of computer-generated designs superimposed into photographs to suggest solutions to the questions surrounding the appearance of these lost medieval structures [13]. The employment of advanced technologies combined with traditional methods of art historical investigation now provide researchers with additional scientific tools to visualize these interiors [8,14,15]. This essay articulates the process and results of an attempt to reconstruct digitally the fourteenth-century tramezzo and presbytery, as well as some of its decorative elements, that once filled the nave of the Medieval Florentine parish church of S. Remigio before their destruction in the last decades of the sixteenth century. The employment of Remote Sensing technologies in the creation of this reconstructive model provides a geometrically sound basis from which to initiate such art and architectural history projects, and the results create a visualization of the space from which a thorough analysis of this speculative solution may proceed.

1.2. The Construction of S. Remigio, Florence

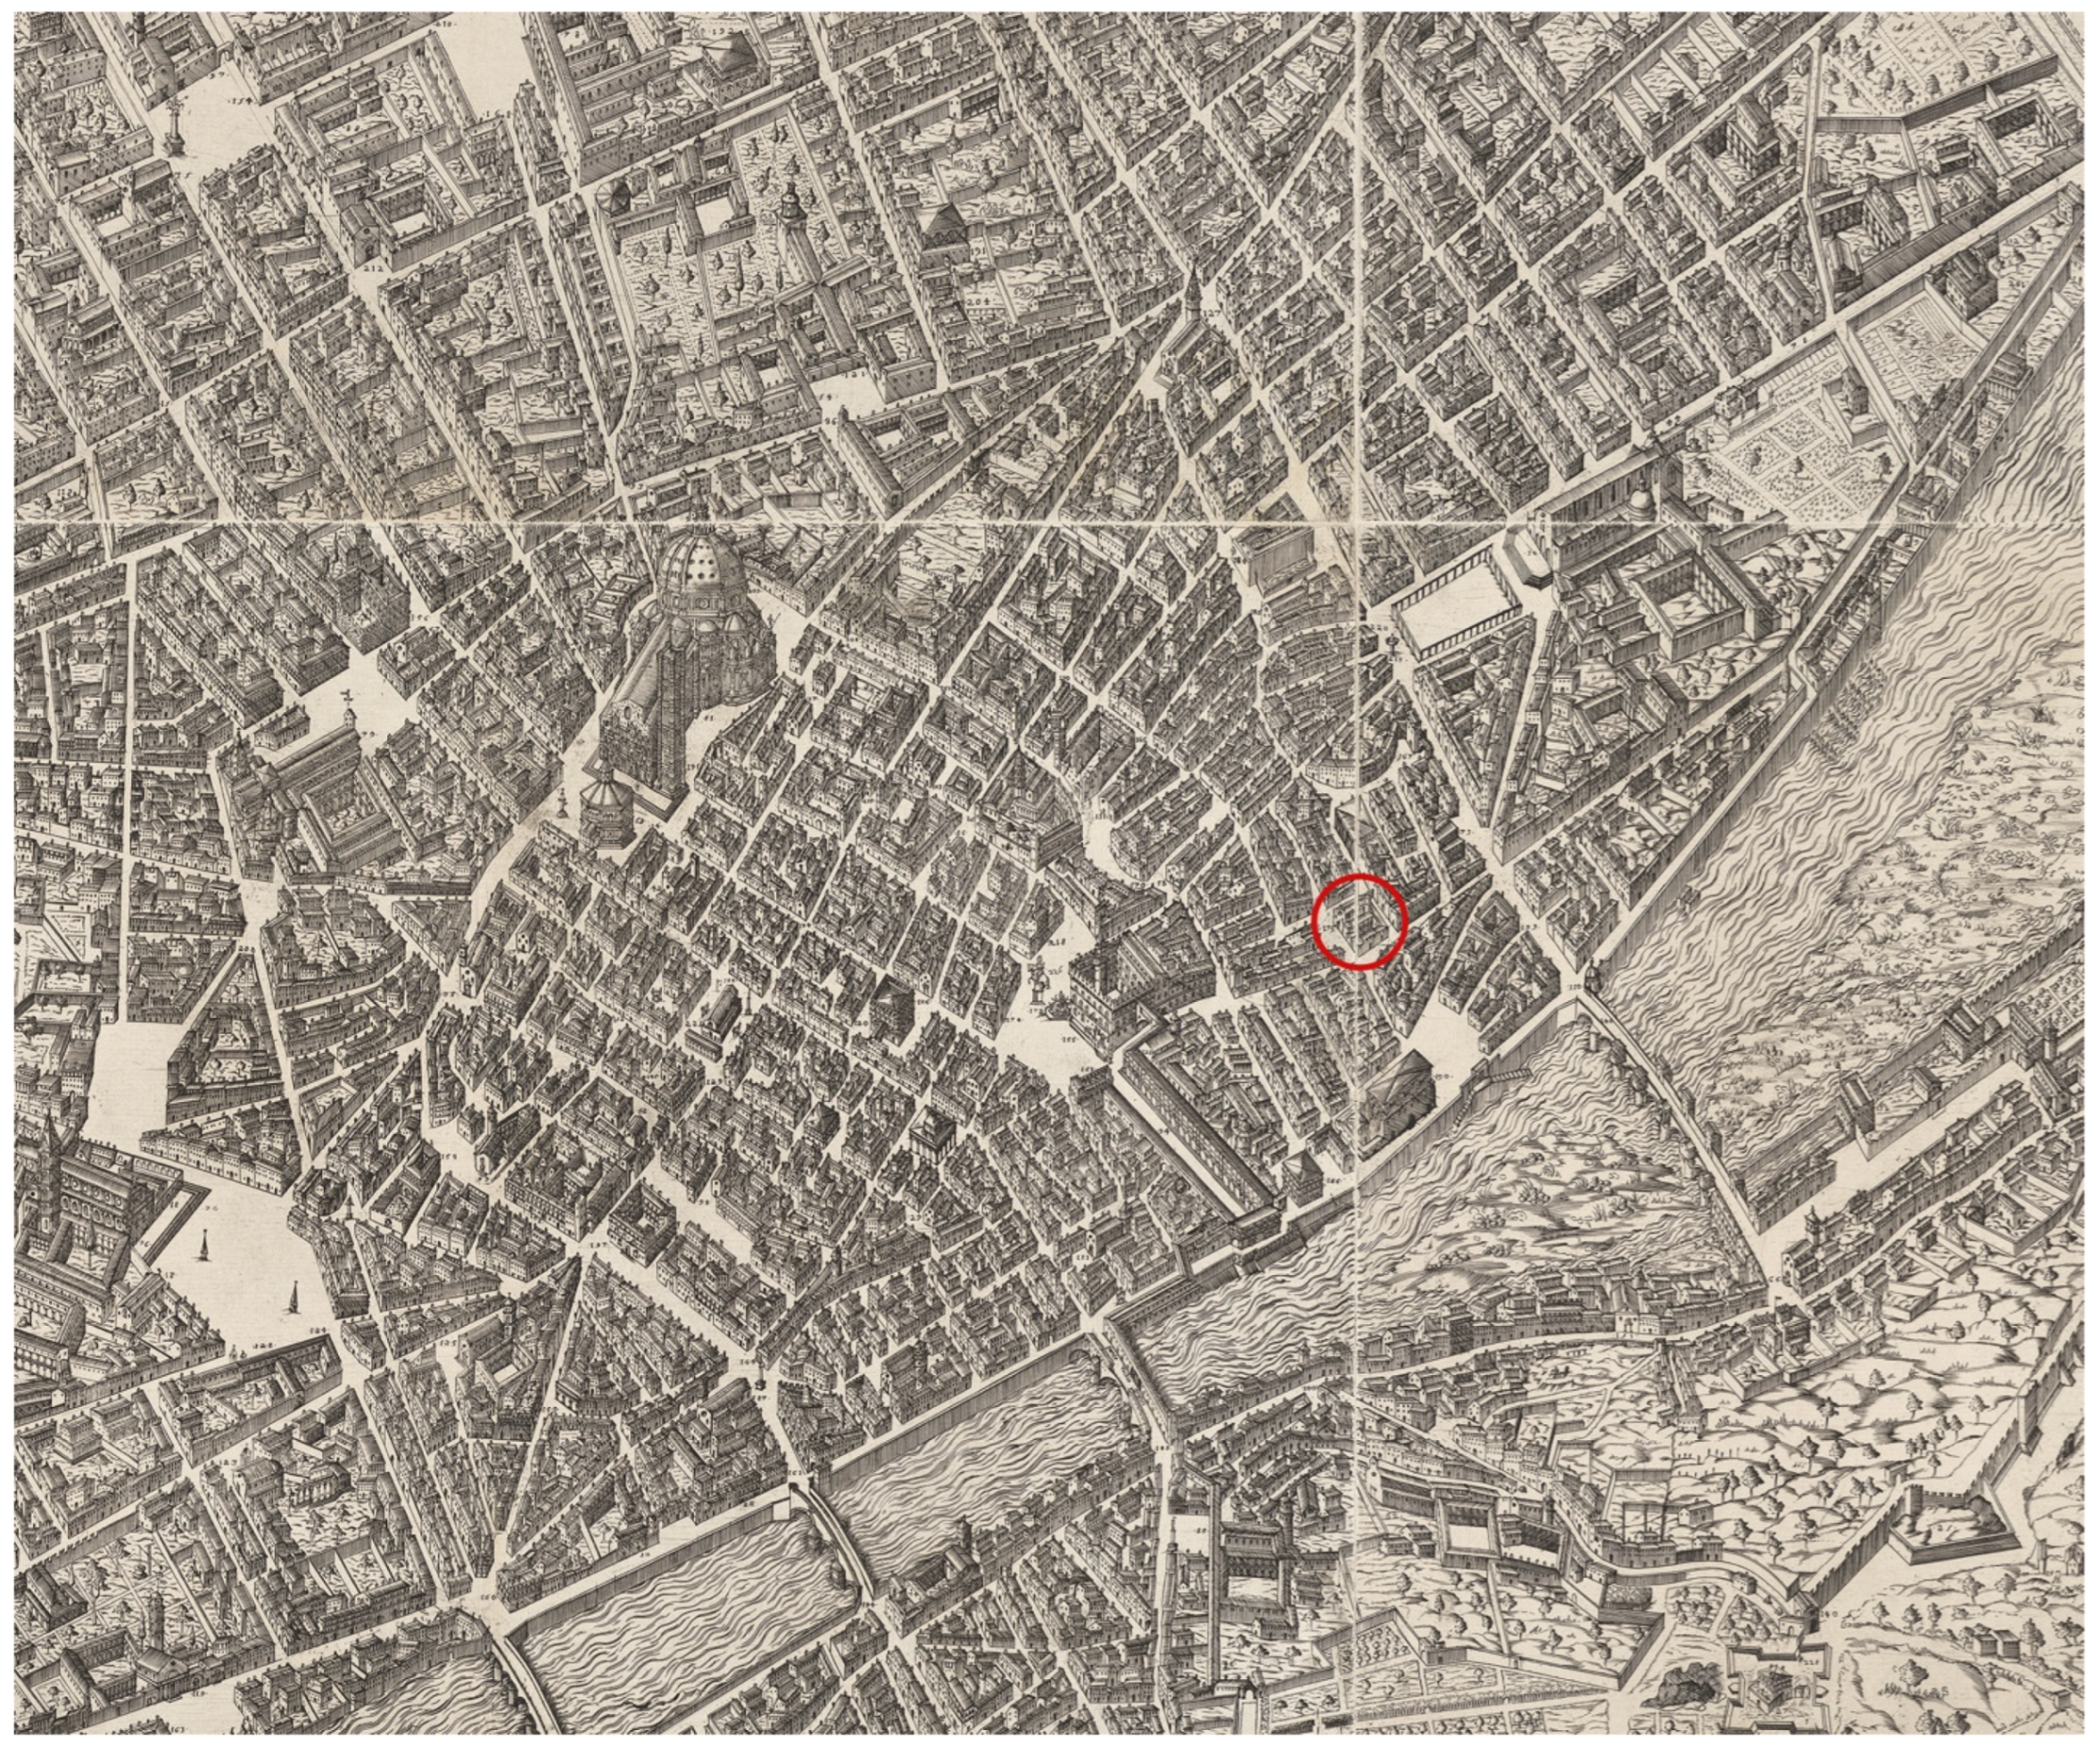

The church of S. Remigio sits in the center of a Florentine neighborhood that had grown over time after the passing of the first millennium (Figure 4). By the middle of the twelfth century a modest structure had been built to accommodate the families who had settled in the area that was, at that time, just outside the eastern flank of the city’s protective walls [16]. For unknown reasons, by the middle decades of the thirteenth century this Romanesque church was deemed inappropriate for the parish’s needs and a renovation was considered and approved. No archival records document the precise starting and ending dates of the sequence of S. Remigio’s reconstruction projects, nor are clear patterns of lay patronage securely noted. However, written records indicate that members of the Bagnesi and Aldighieri families, parishioners residing in the neighborhood of S. Remigio, donated properties to the church as early as 1267 and appear to have supported the initiation of the project for the next quarter century [16]3. Construction was initiated at roughly the same time that preliminary work began at the Dominican friary of S. Maria Novella, sometime around 1270, and advanced only slowly and in phases that were punctuated by lengthy periods of inactivity [16]. As were the cases in S. Maria Novella and the cathedral of S. Maria del Fiore, the original Romanesque church was probably not demolished in the 1270s but rather was retained for use by parishioners while renovations were underway [17]. Following standard procedures, the church’s east end was built first, with construction of the three chapels apparently completed by ca. 1290 (Figure 5) [16]4.
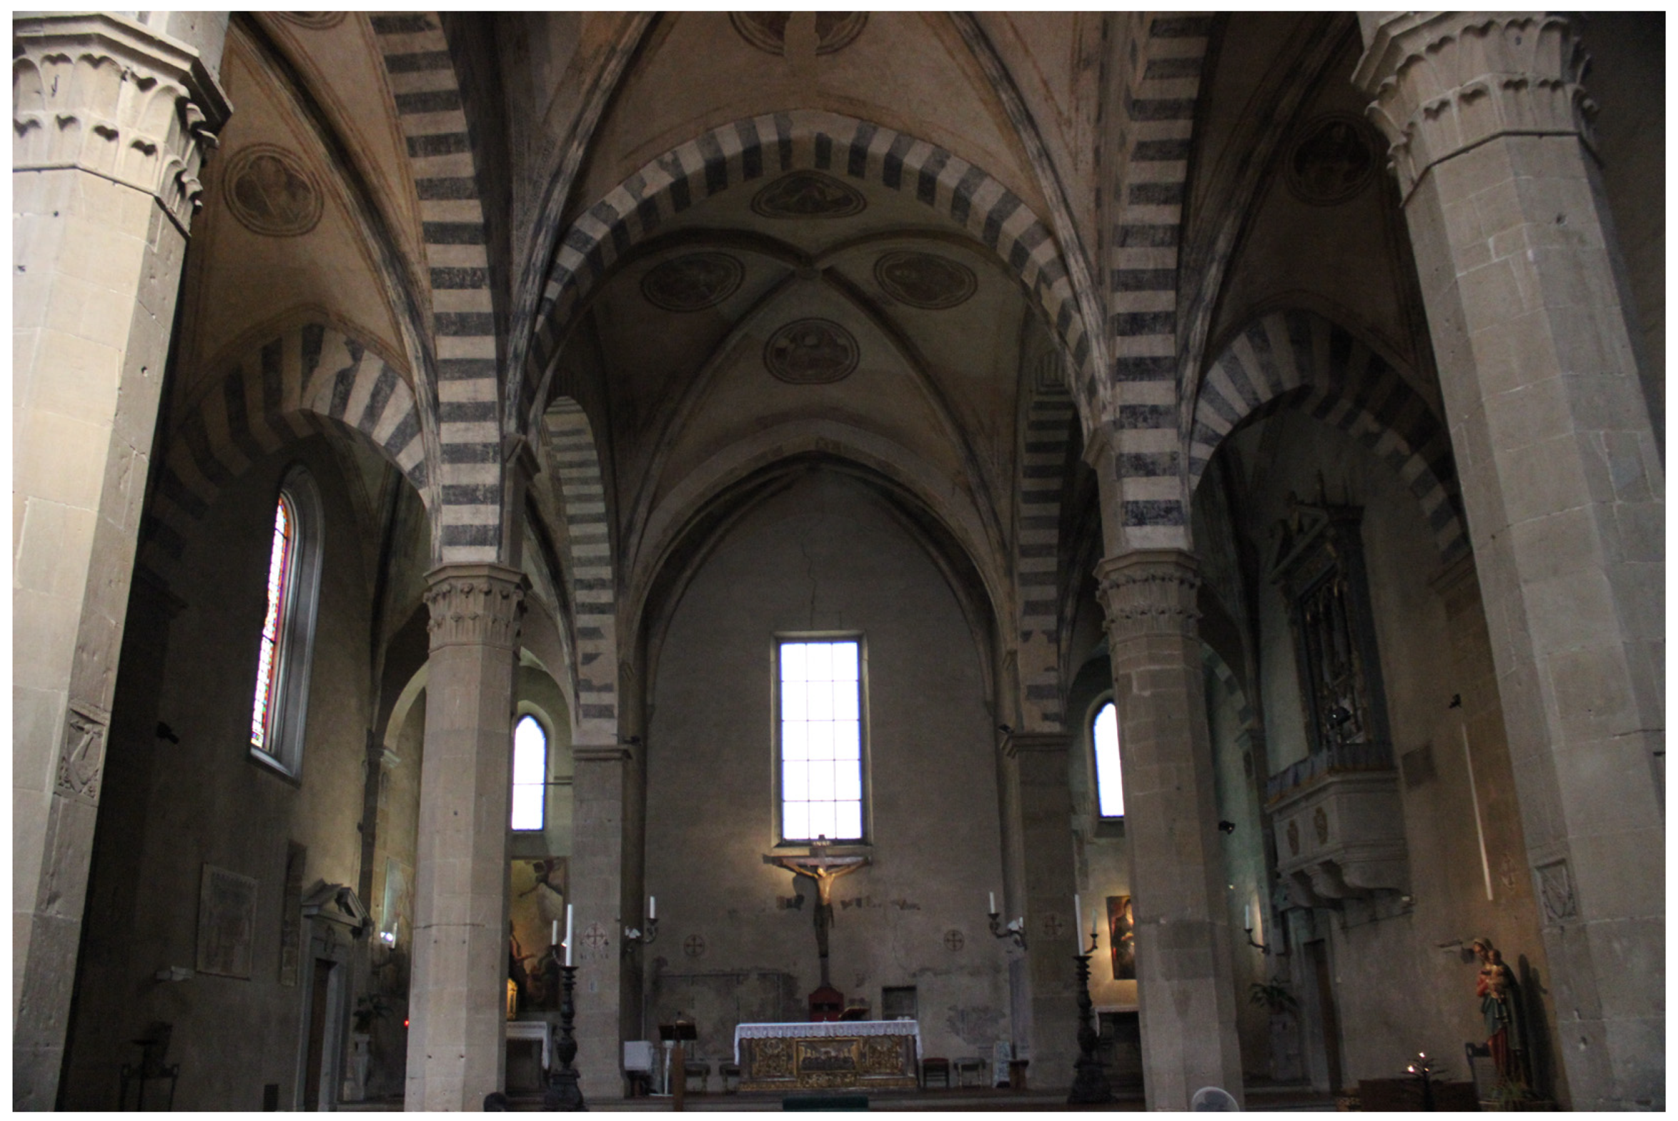
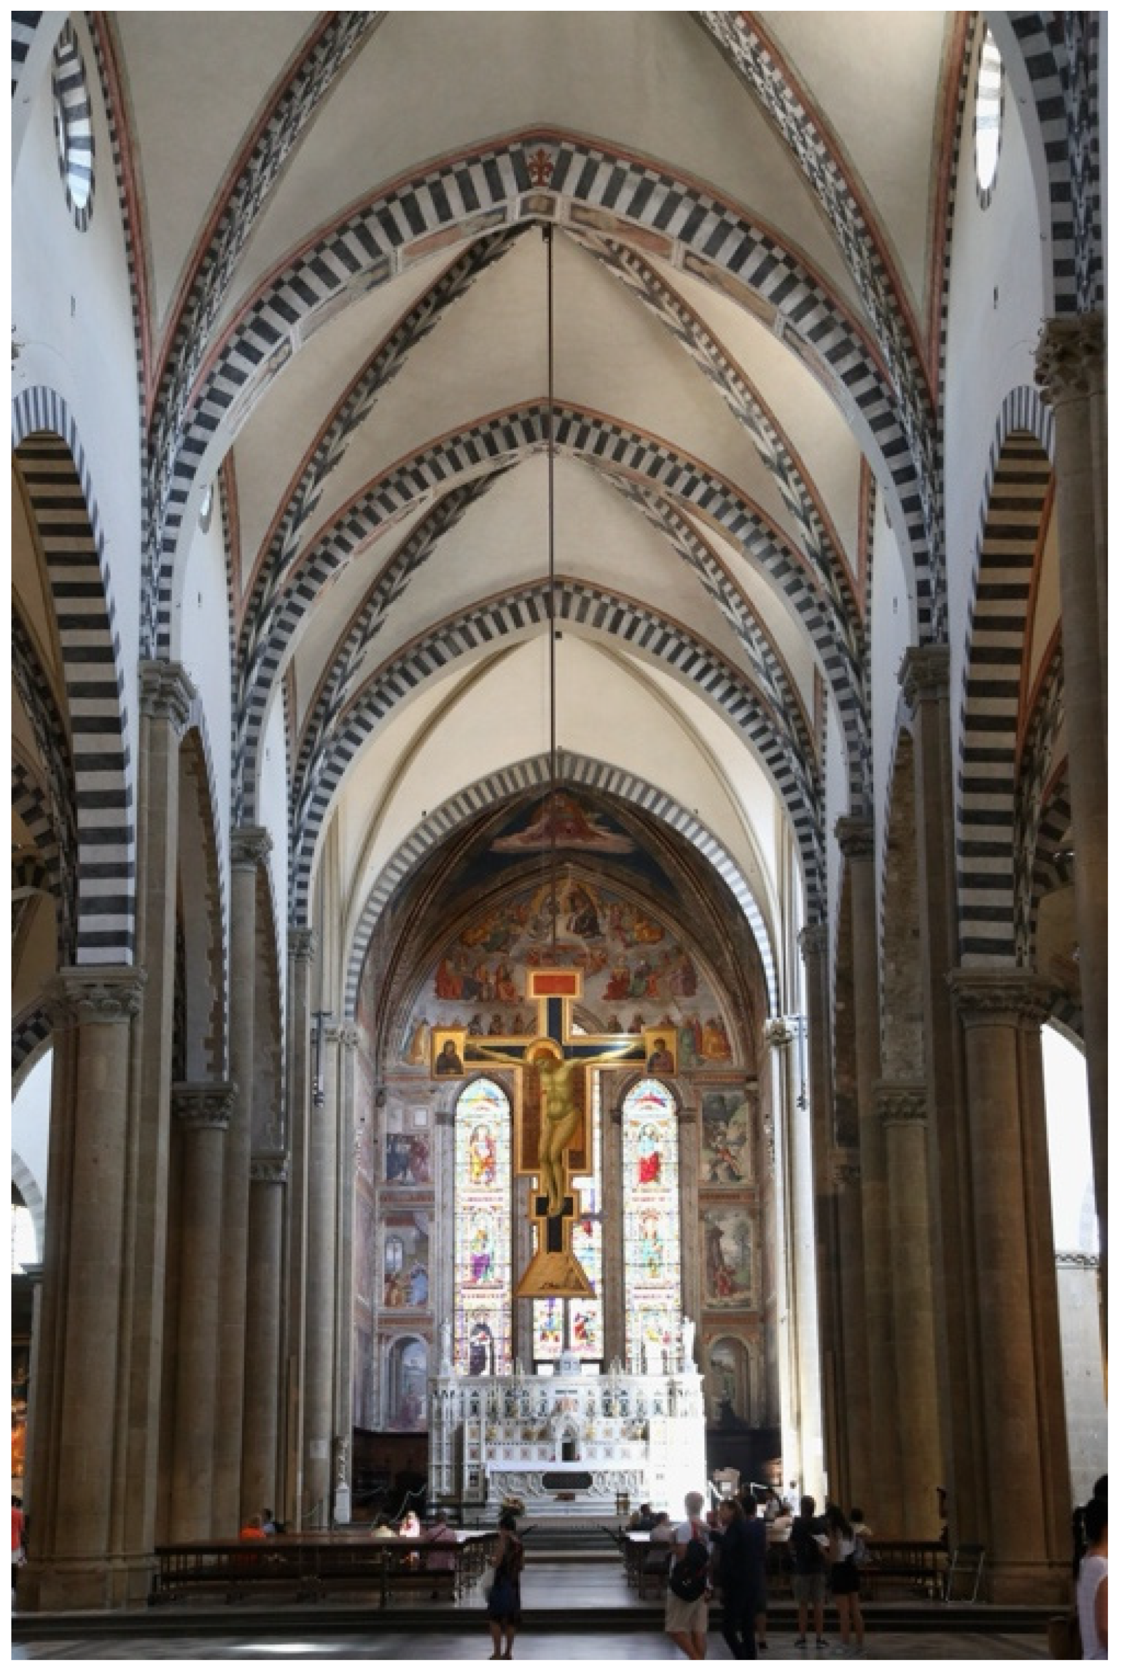
Work inside S. Remigio slowed during the 1290s, just at the time that construction began at the nearby friary of S. Croce (in 1295) and S. Maria del Fiore (in 1296). The nave appears to have been initiated sometime after 1303, thanks to the receipt of a large donation from the Bagnesi family (amassed from the sale of local properties that abutted the church). Despite differences in scale, the quadripartite vaults in both the nave of S. Remigio and the crossing in S. Maria Novella employ identical formats whereby piers support springing arches articulated by ribs that rise to keystones at each vault’s apex (Figure 6 and Figure 7): The stylistic similarities between their vaulted ceilings suggest that these two churches rose up simultaneously and, perhaps, with some form of collaboration between the master masons in charge of each structure [16]. The gothic-styled interior was completed by 1360, at which point construction of the tramezzo and accompanying presbytery began [16,18]. The floor of the Romanesque nave was elevated by roughly 58 cm at some point during this renovation, as evidenced by the steps leading to the entrance wall’s central portal and extending up from the south door inside the nave.
The tramezzo and presbytery of S. Remigio appear to have been completed by 1368. Altars and tombs were added to the nave’s side walls and across the face of the tramezzo periodically throughout the fifteenth century, as indicated by the numerous burial markers and tomb slabs that survive to this day. These tombs contained the remains of the parish’s most important residents, including members of the Aldighieri, Bellacci, Alberti, Gaddi, Lori, Pepi, and Rustici families [19,20]. Mural paintings, devotional panels, altarpieces, and sculpted items were installed inside the church by 1400. An accretion of commemorative spaces and objects continued throughout the first half of the sixteenth century, slowed only by the sudden reversal of sentiment caused by the Counter-Reformation and the Council of Trent [7]. The removal of S. Remigio’s tramezzo appears to have begun in or around 1568, and with it were dismantled or moved most of its portable medieval images [21]. By 1589, the year of the church’s official consecration, the nave and transept of S. Remigio had undergone a thorough transformation, with the nave emptied of its tramezzo and presbytery and a staircase moved slightly toward the entrance wall.

1.3. San Remigio Today

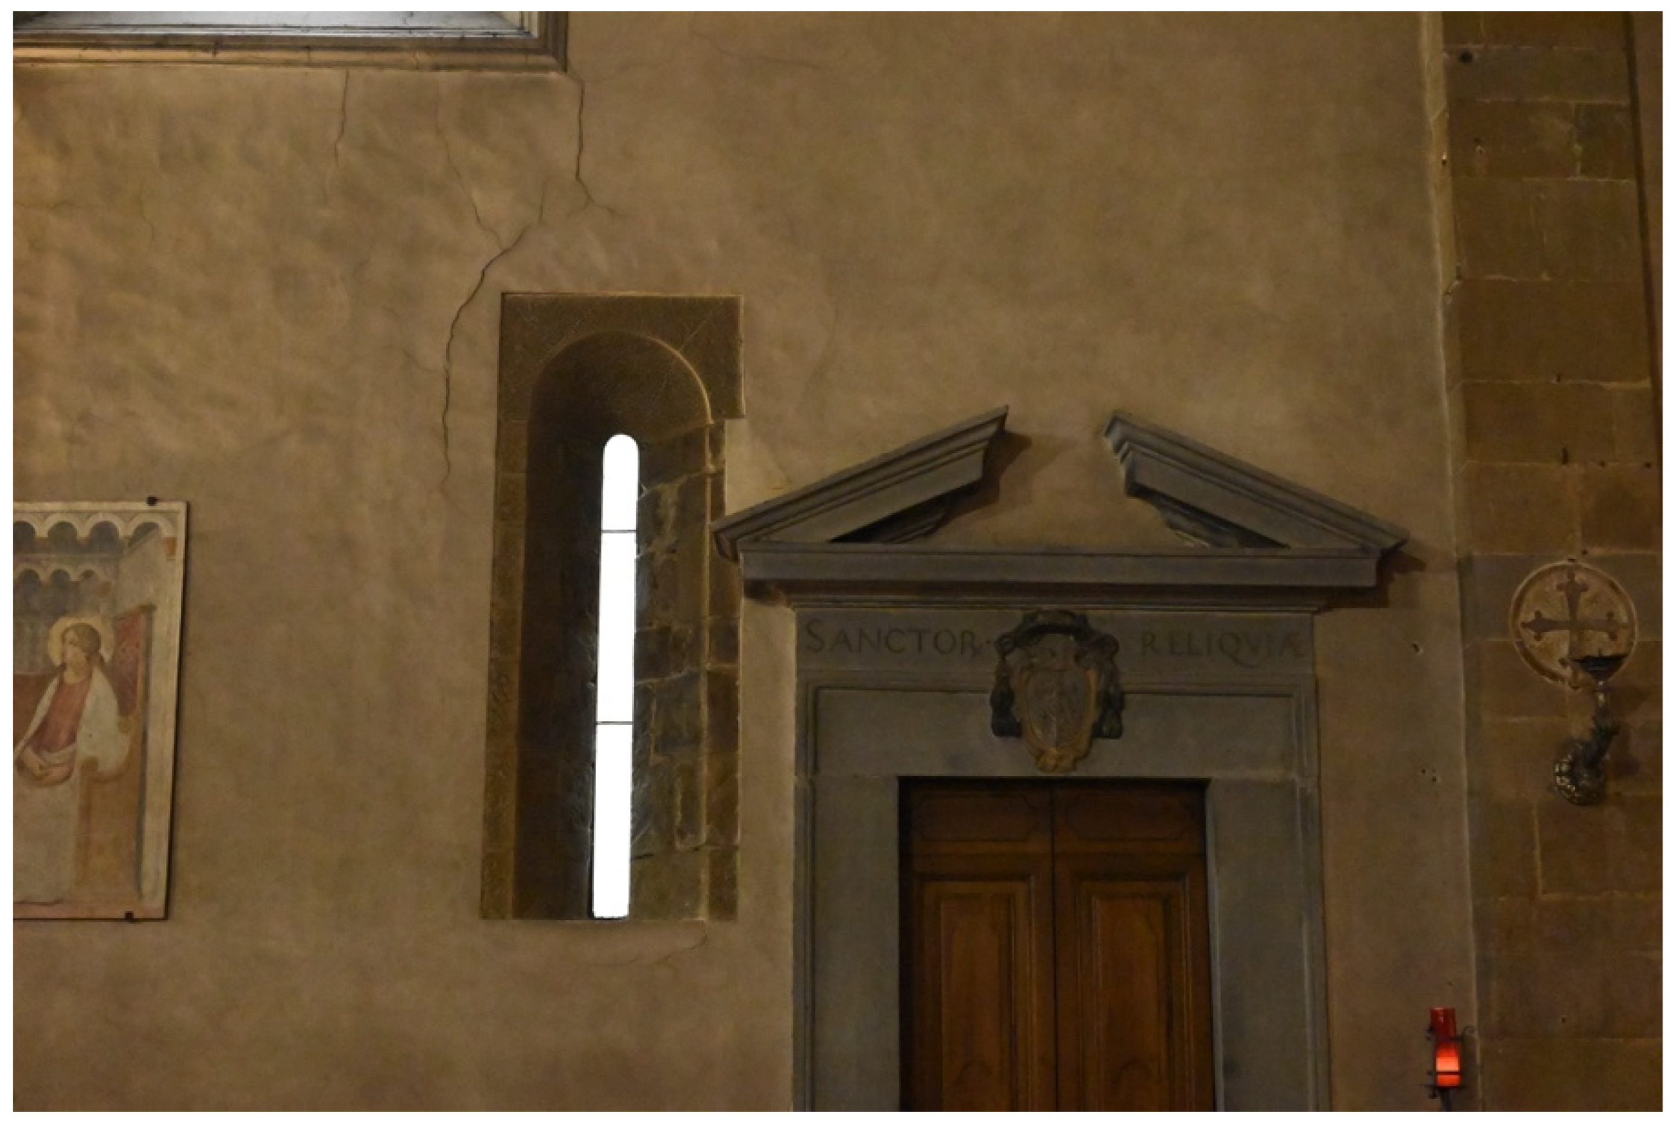
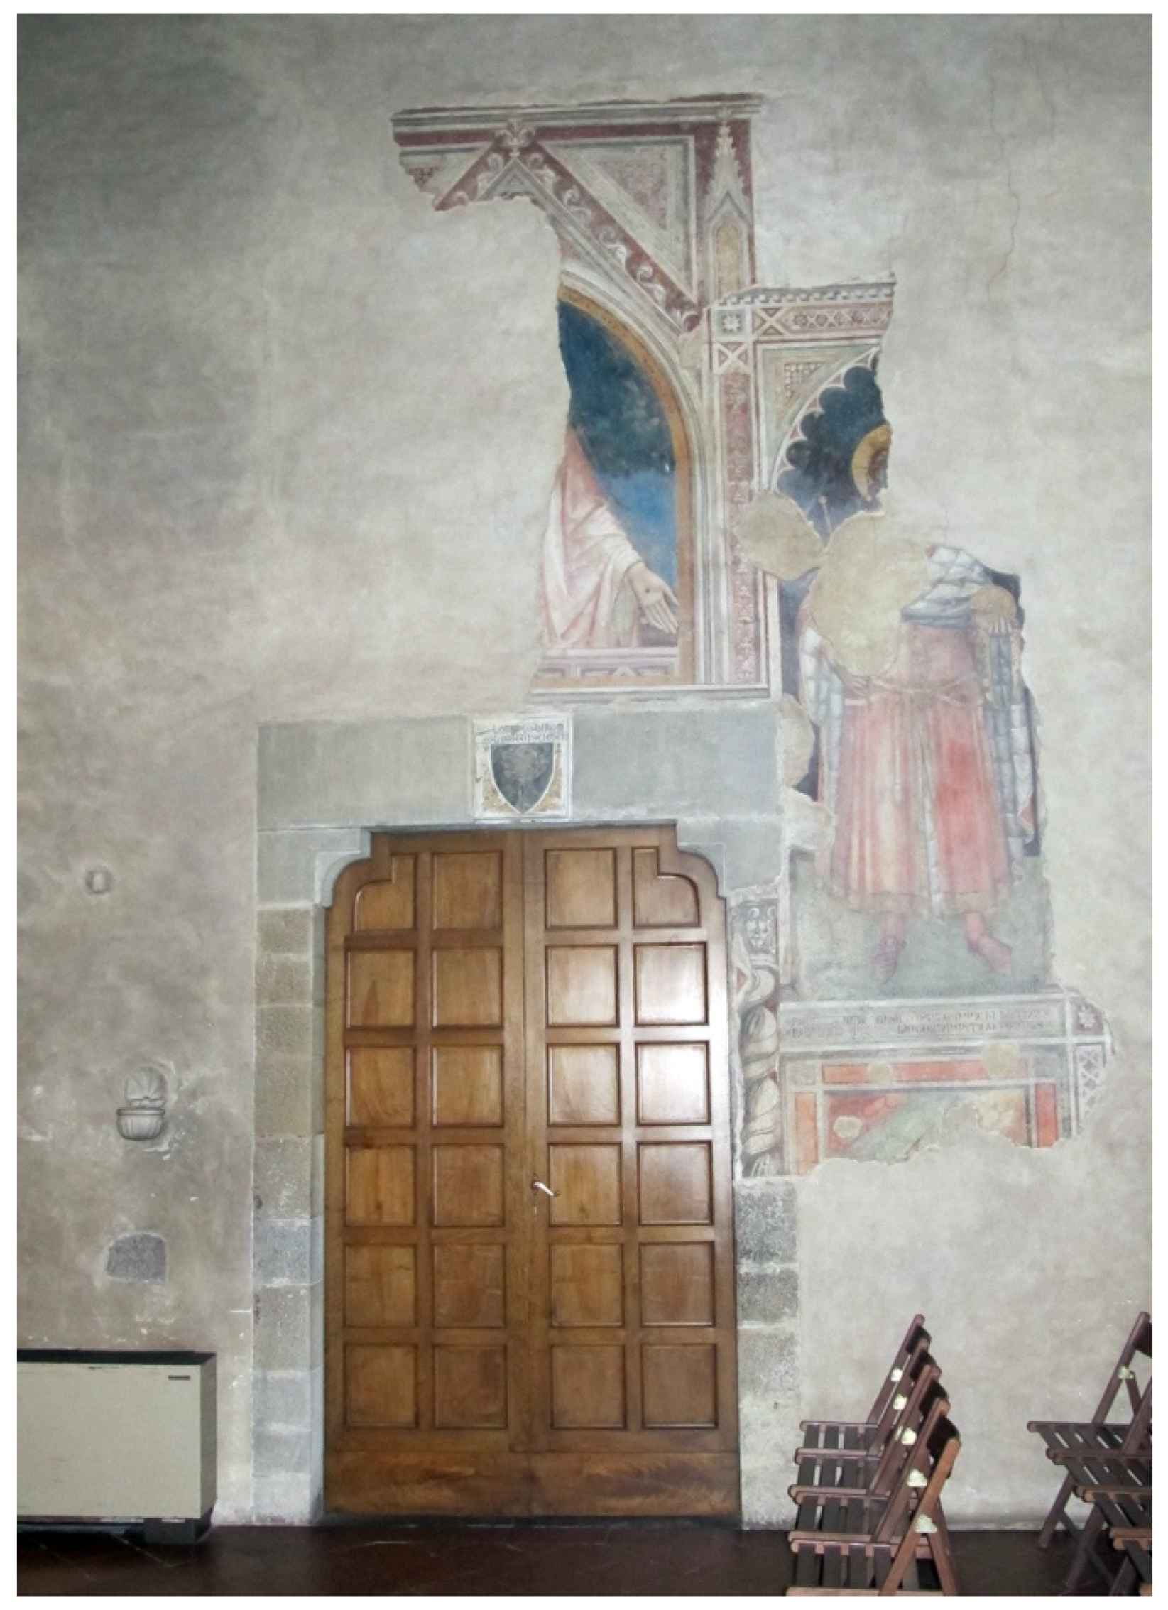
San Remigio’s design follows a simple rectilinear plan that rose above the foundations of an earlier structure that had stood on the spot since the middle of the eleventh century (Figure 5) [16]. The church’s exterior walls on the west, north, and east facades show evidence of this original structure, as may be seen in the remnants of monofora window frames that bear features consistent with Romanesque formulae popular in Florence ca. 1100 (Figure 8). The church’s interior is formed by three bays demarcated by two pairs of piers: The nave extends 28.16 m from its west entrance to a trio of chapels that creates a sacred zone for privileged families on its east end (Figure 6). The width of the nave, at 14.50 m, is extended by side aisles on its north and south flanks, while the tallest of its three central vaults rises 12.84 m at its apex [16]. Doorways on the south flank lead from the nave into a small cloister and, from the transept, into the sacristy and clerical offices (Figure 9). This door is surmounted by a mural depicting Christ as a Man of Sorrows while a second image identified as Saint Sigismund appears to the right side of the portal. The left side of this portal contains no image, but most probably was adorned with a similarly sized icon of a saint. The Gothicized groin vaults in the rafters are supported by a wooden trussed roof which is, at the time of this writing, in need of restorative care.

1.4. The Trecento Presbytery and Tramezzo of S. Remigio, Florence: The Evidence

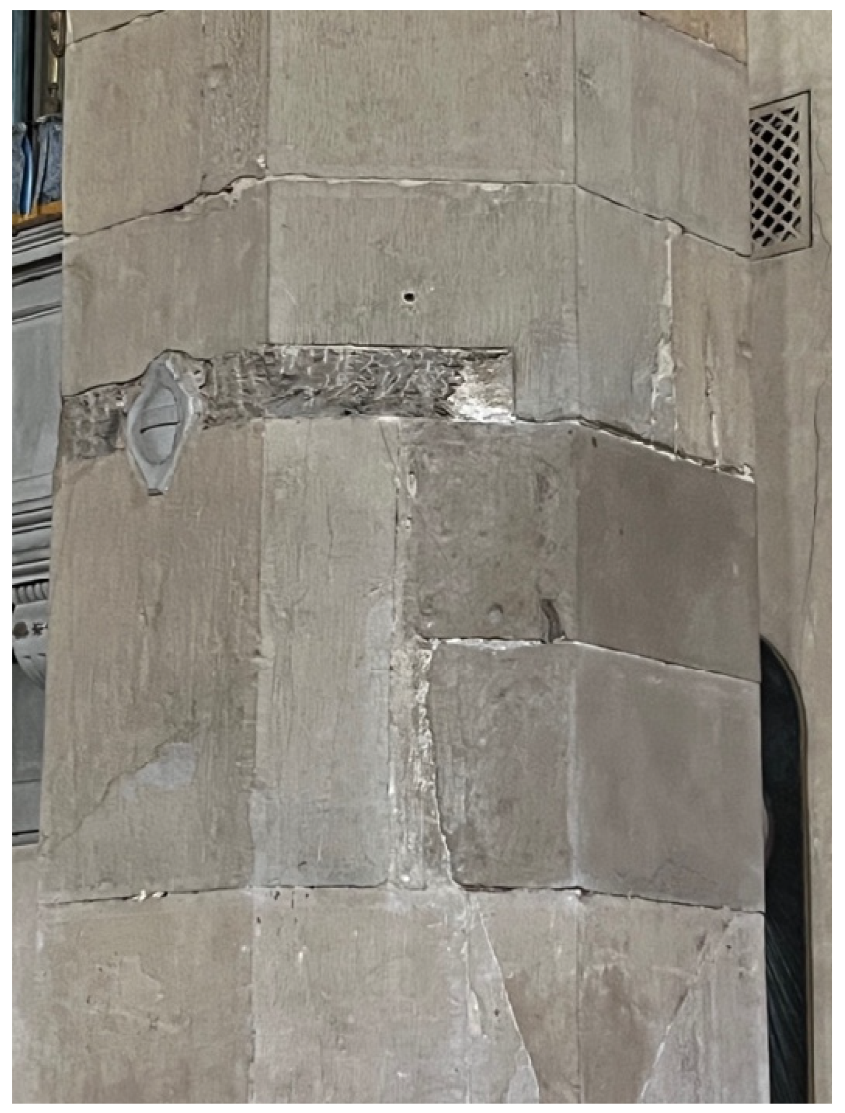
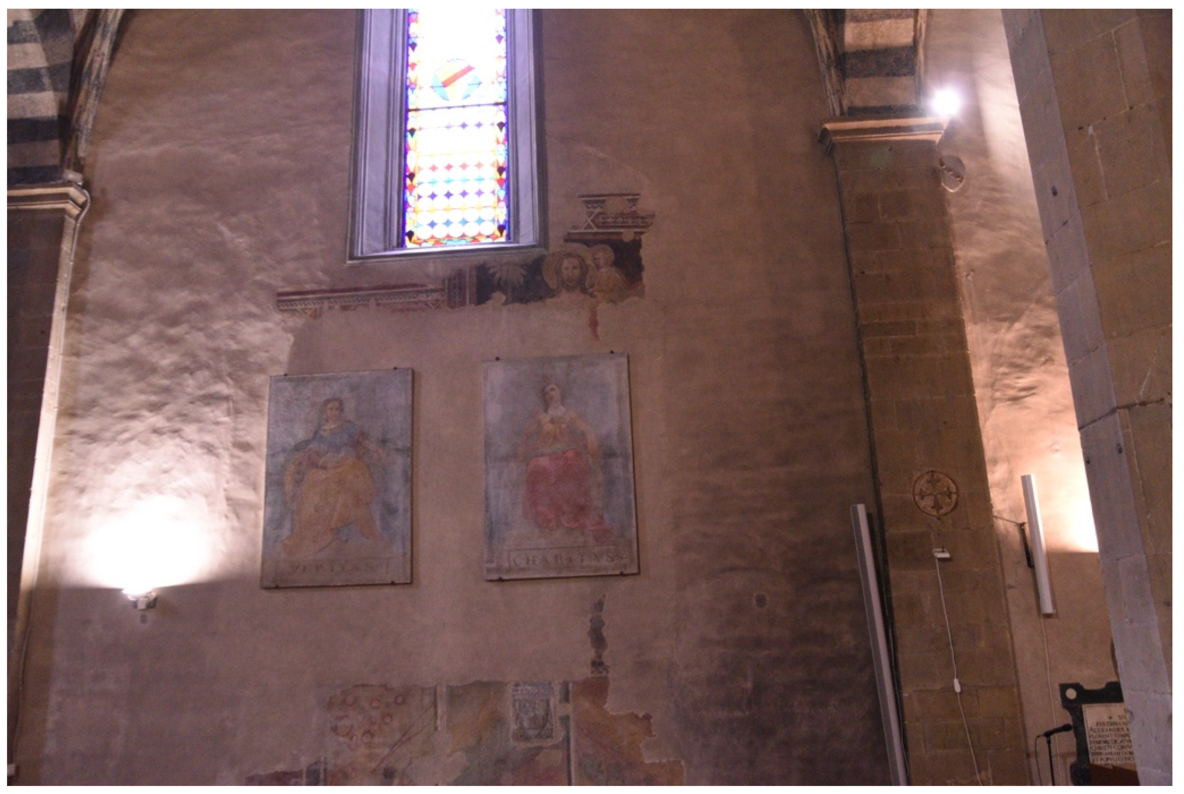
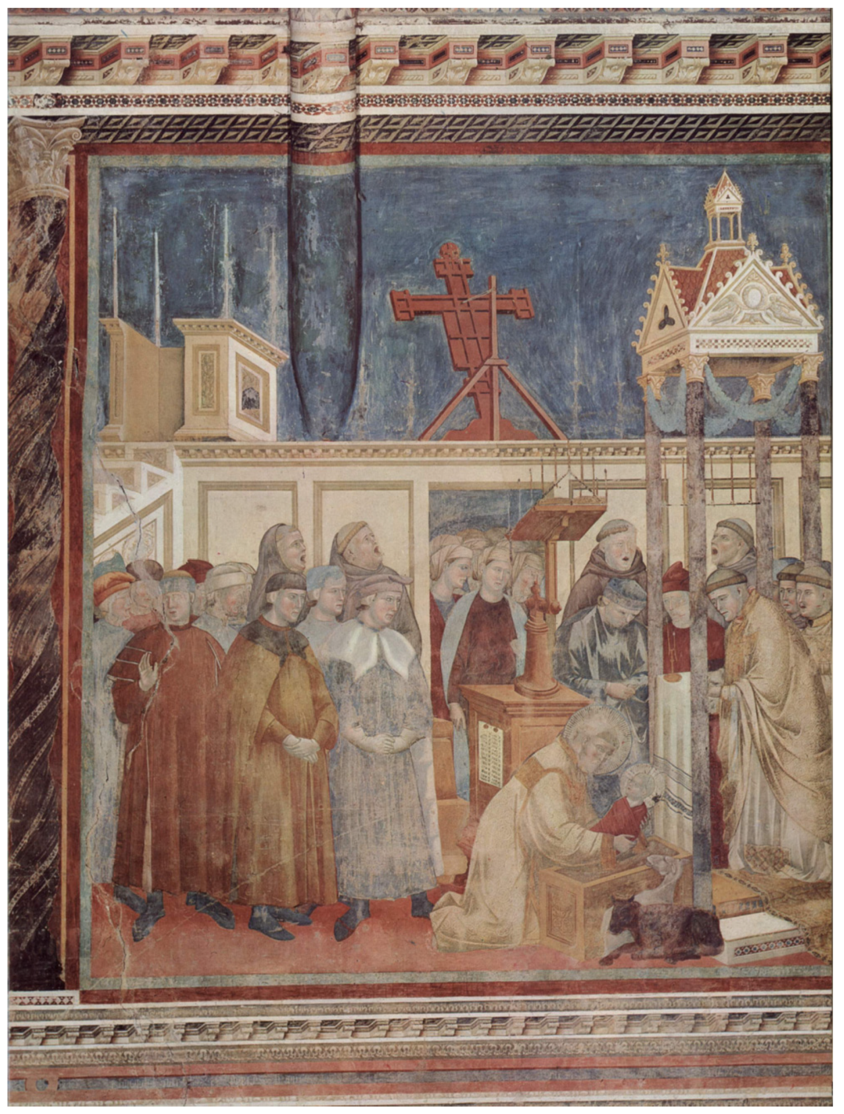
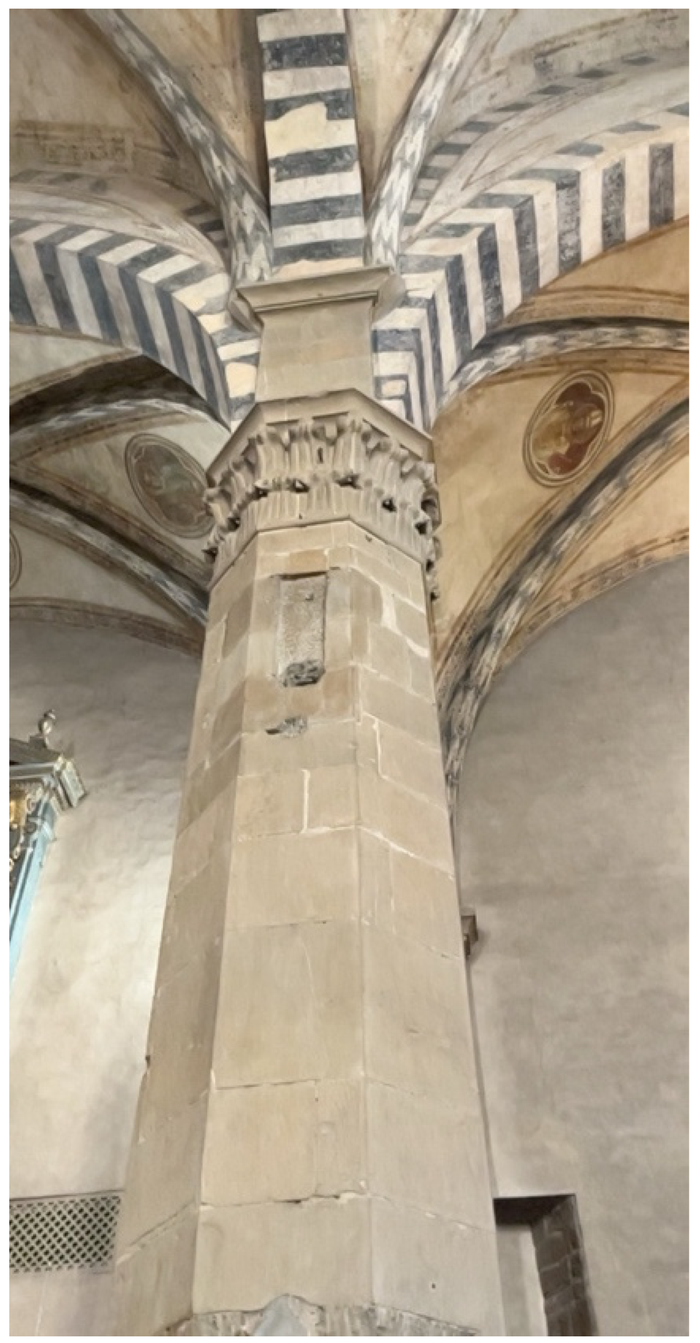
Despite the removal of S. Remigio’s medieval structures and the objects that ornamented them during the Counter-Reformation, some evidence in (and out of) the church reveals in general terms the size and scope of the tramezzo that divided the nave into two unequal portions by the time of its completion in 1368. A sequence of abrasions that extend for more than three meters up both the northeast and southeast columns of the nave’s third and final bay suggest the presence of a now-lost walled structure in precisely the place that one would expect to find a tramezzo in a late Medieval Italian church (Figure 10). This tramezzo would have continued from those two columns to the north and south edges of the nave, where the painted representations of individual figures may be seen today on each side wall (Figure 11). These appear to have been painted in such a way as to fit next to the thick tramezzo that abutted them on the east side. The relatively narrow expanse of the nave’s width suggests that a single portal, located in the structure’s center, provided the sole access from the congregation’s side into the presbytery beyond. The tramezzo in S. Remigio most likely shared the same appearance as the one illustrated in the fresco of the Miracle at Greccio in the Upper Basilica of S. Francesco in Assisi, where the rood screen of a modest Medieval church was depicted ca. 1300 from a vantage point behind the high altar looking toward the nave and entrance (Figure 12).
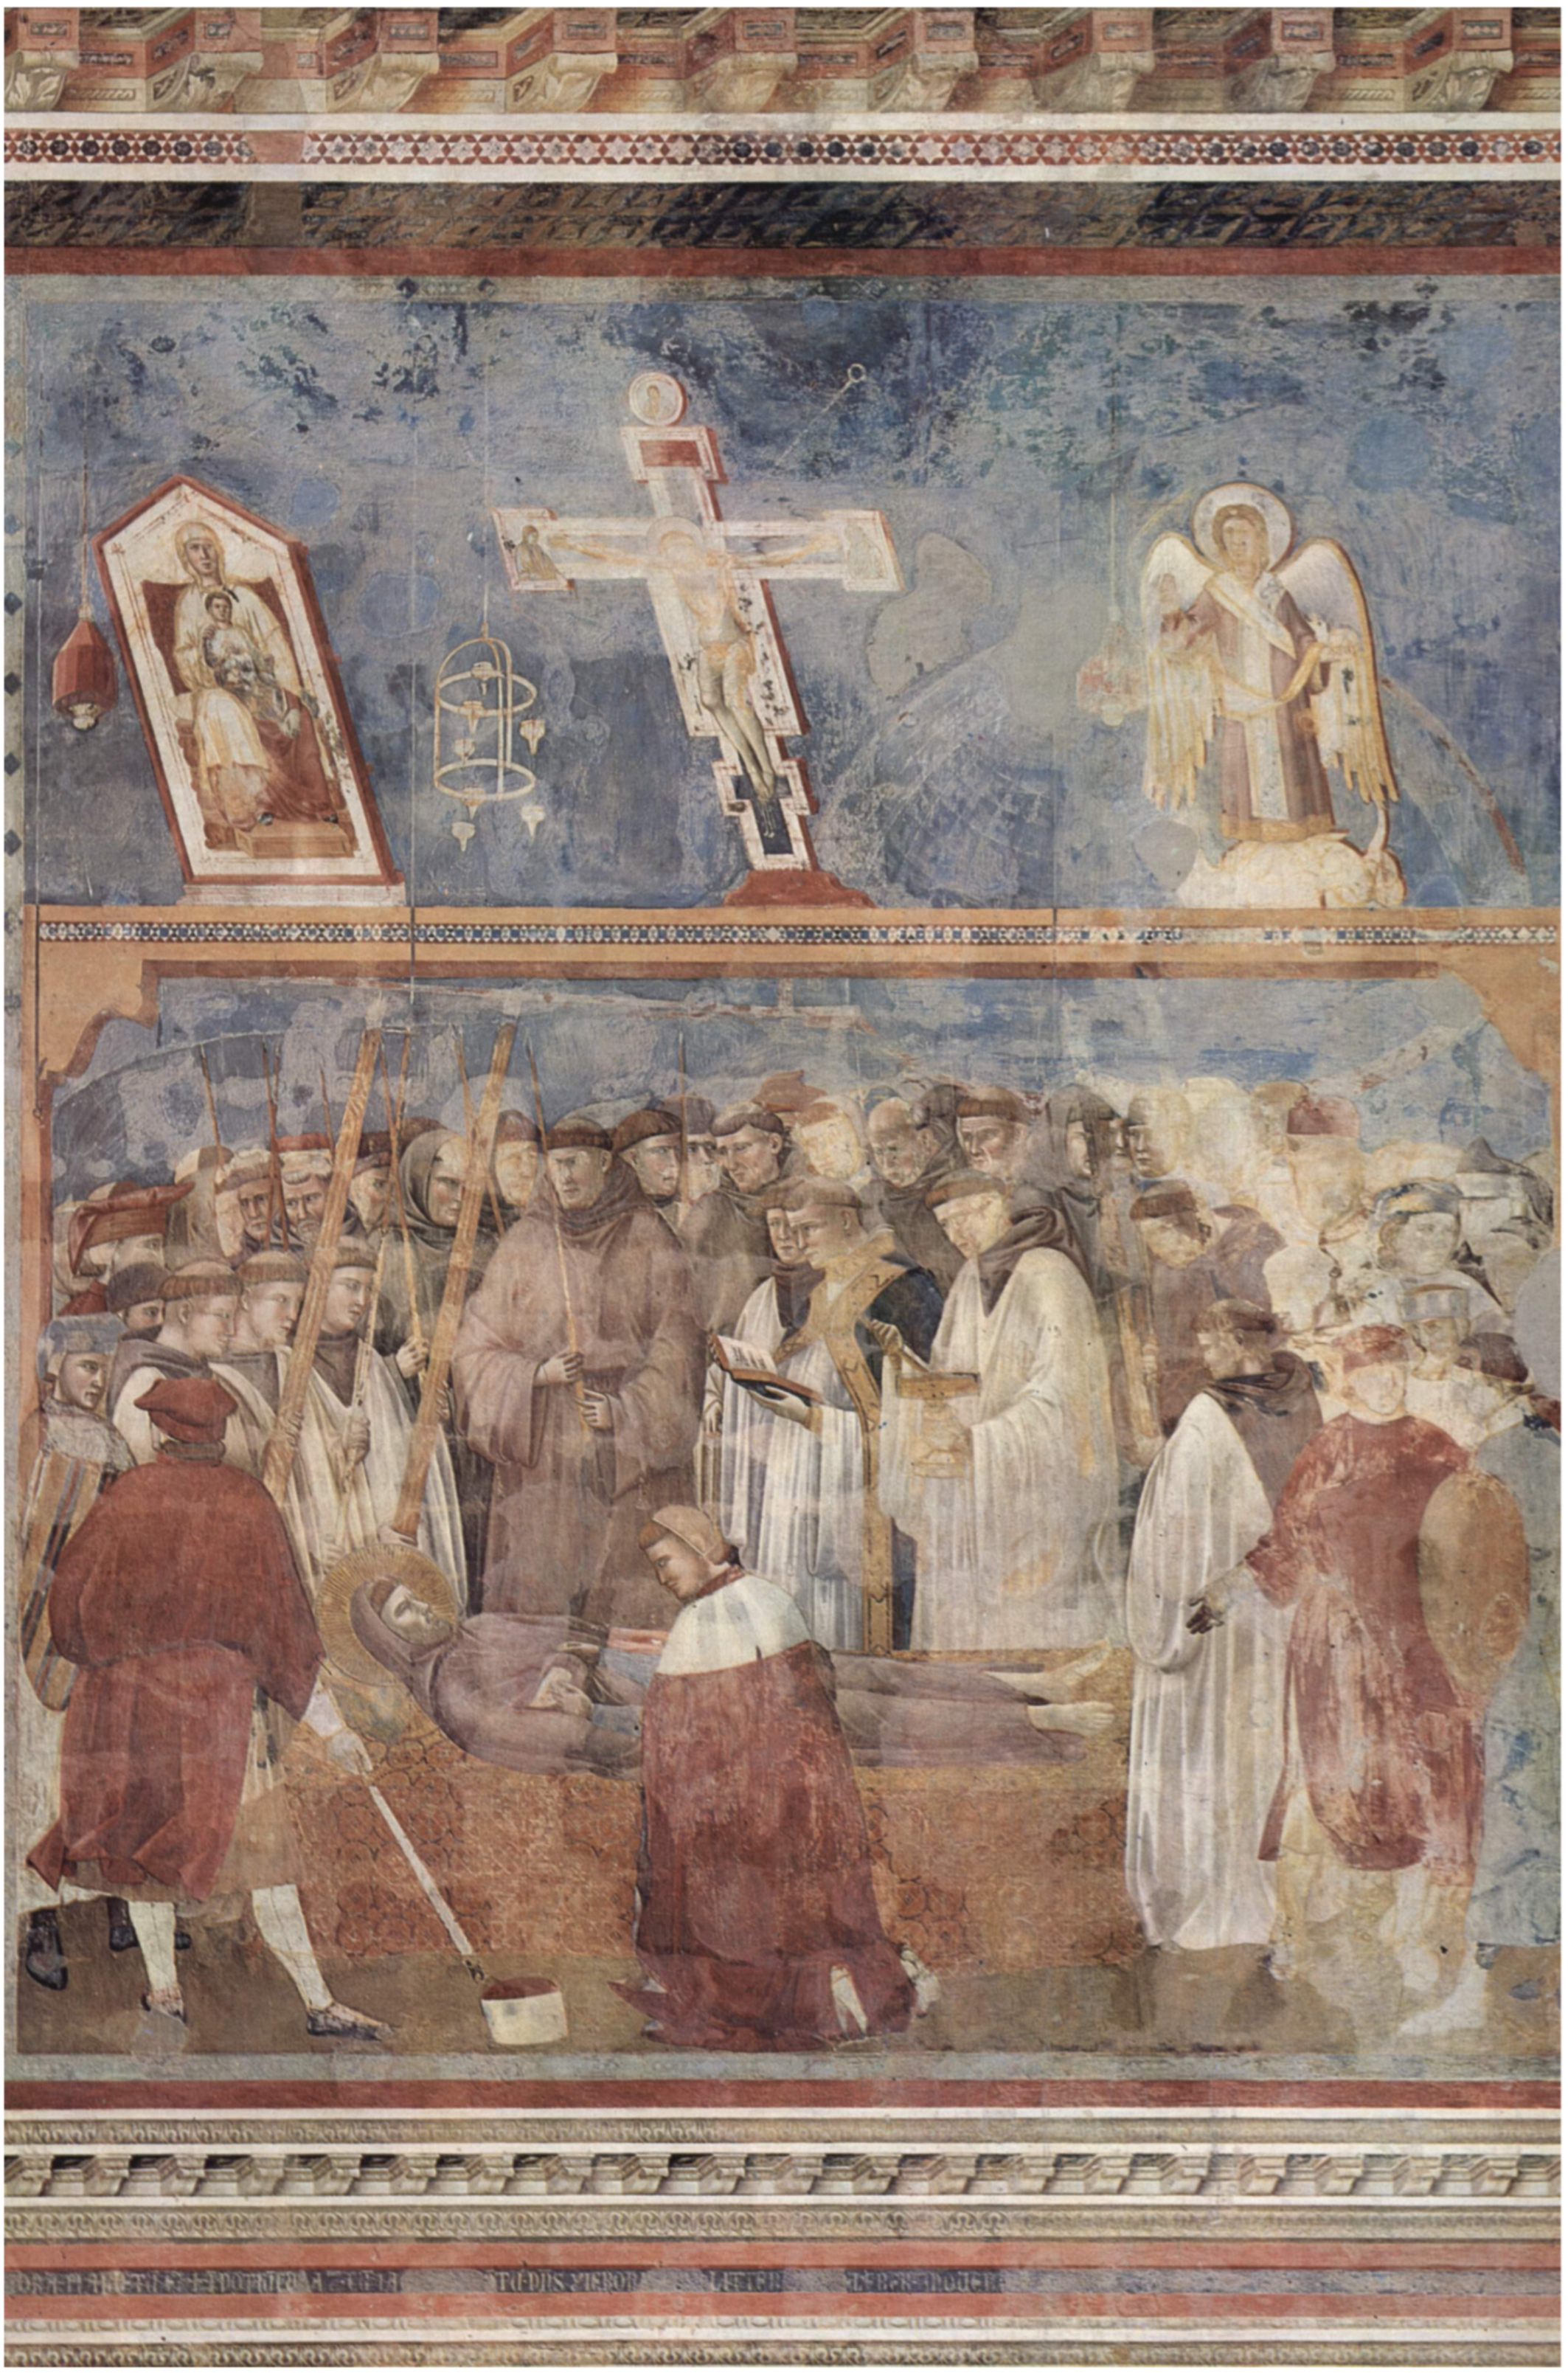
A horizontal support probably extended between the two columns in the east bay. Above the aforementioned abrasions, in the two east columns appear deep recesses or holes, one on each column (Figure 13). It is possible, as Maria Bandini has argued, that these divots represent the original presence of a pulpit that would have been positioned on the south pier [18]5. However, these recesses also conform directly to the size and shape of brackets that routinely supported the ends of wooden beams in Medieval Italian structures of all types. This suggests that a wooden element fit into the two holes of S. Remigio’s columns and ran between them, thus functioning as a rood beam upon which would have been placed devotional objects, like those paintings and crucifixes seen in the frescoed illustration of the Confirmation of the Stigmata in S. Francesco in Assisi (Figure 14).
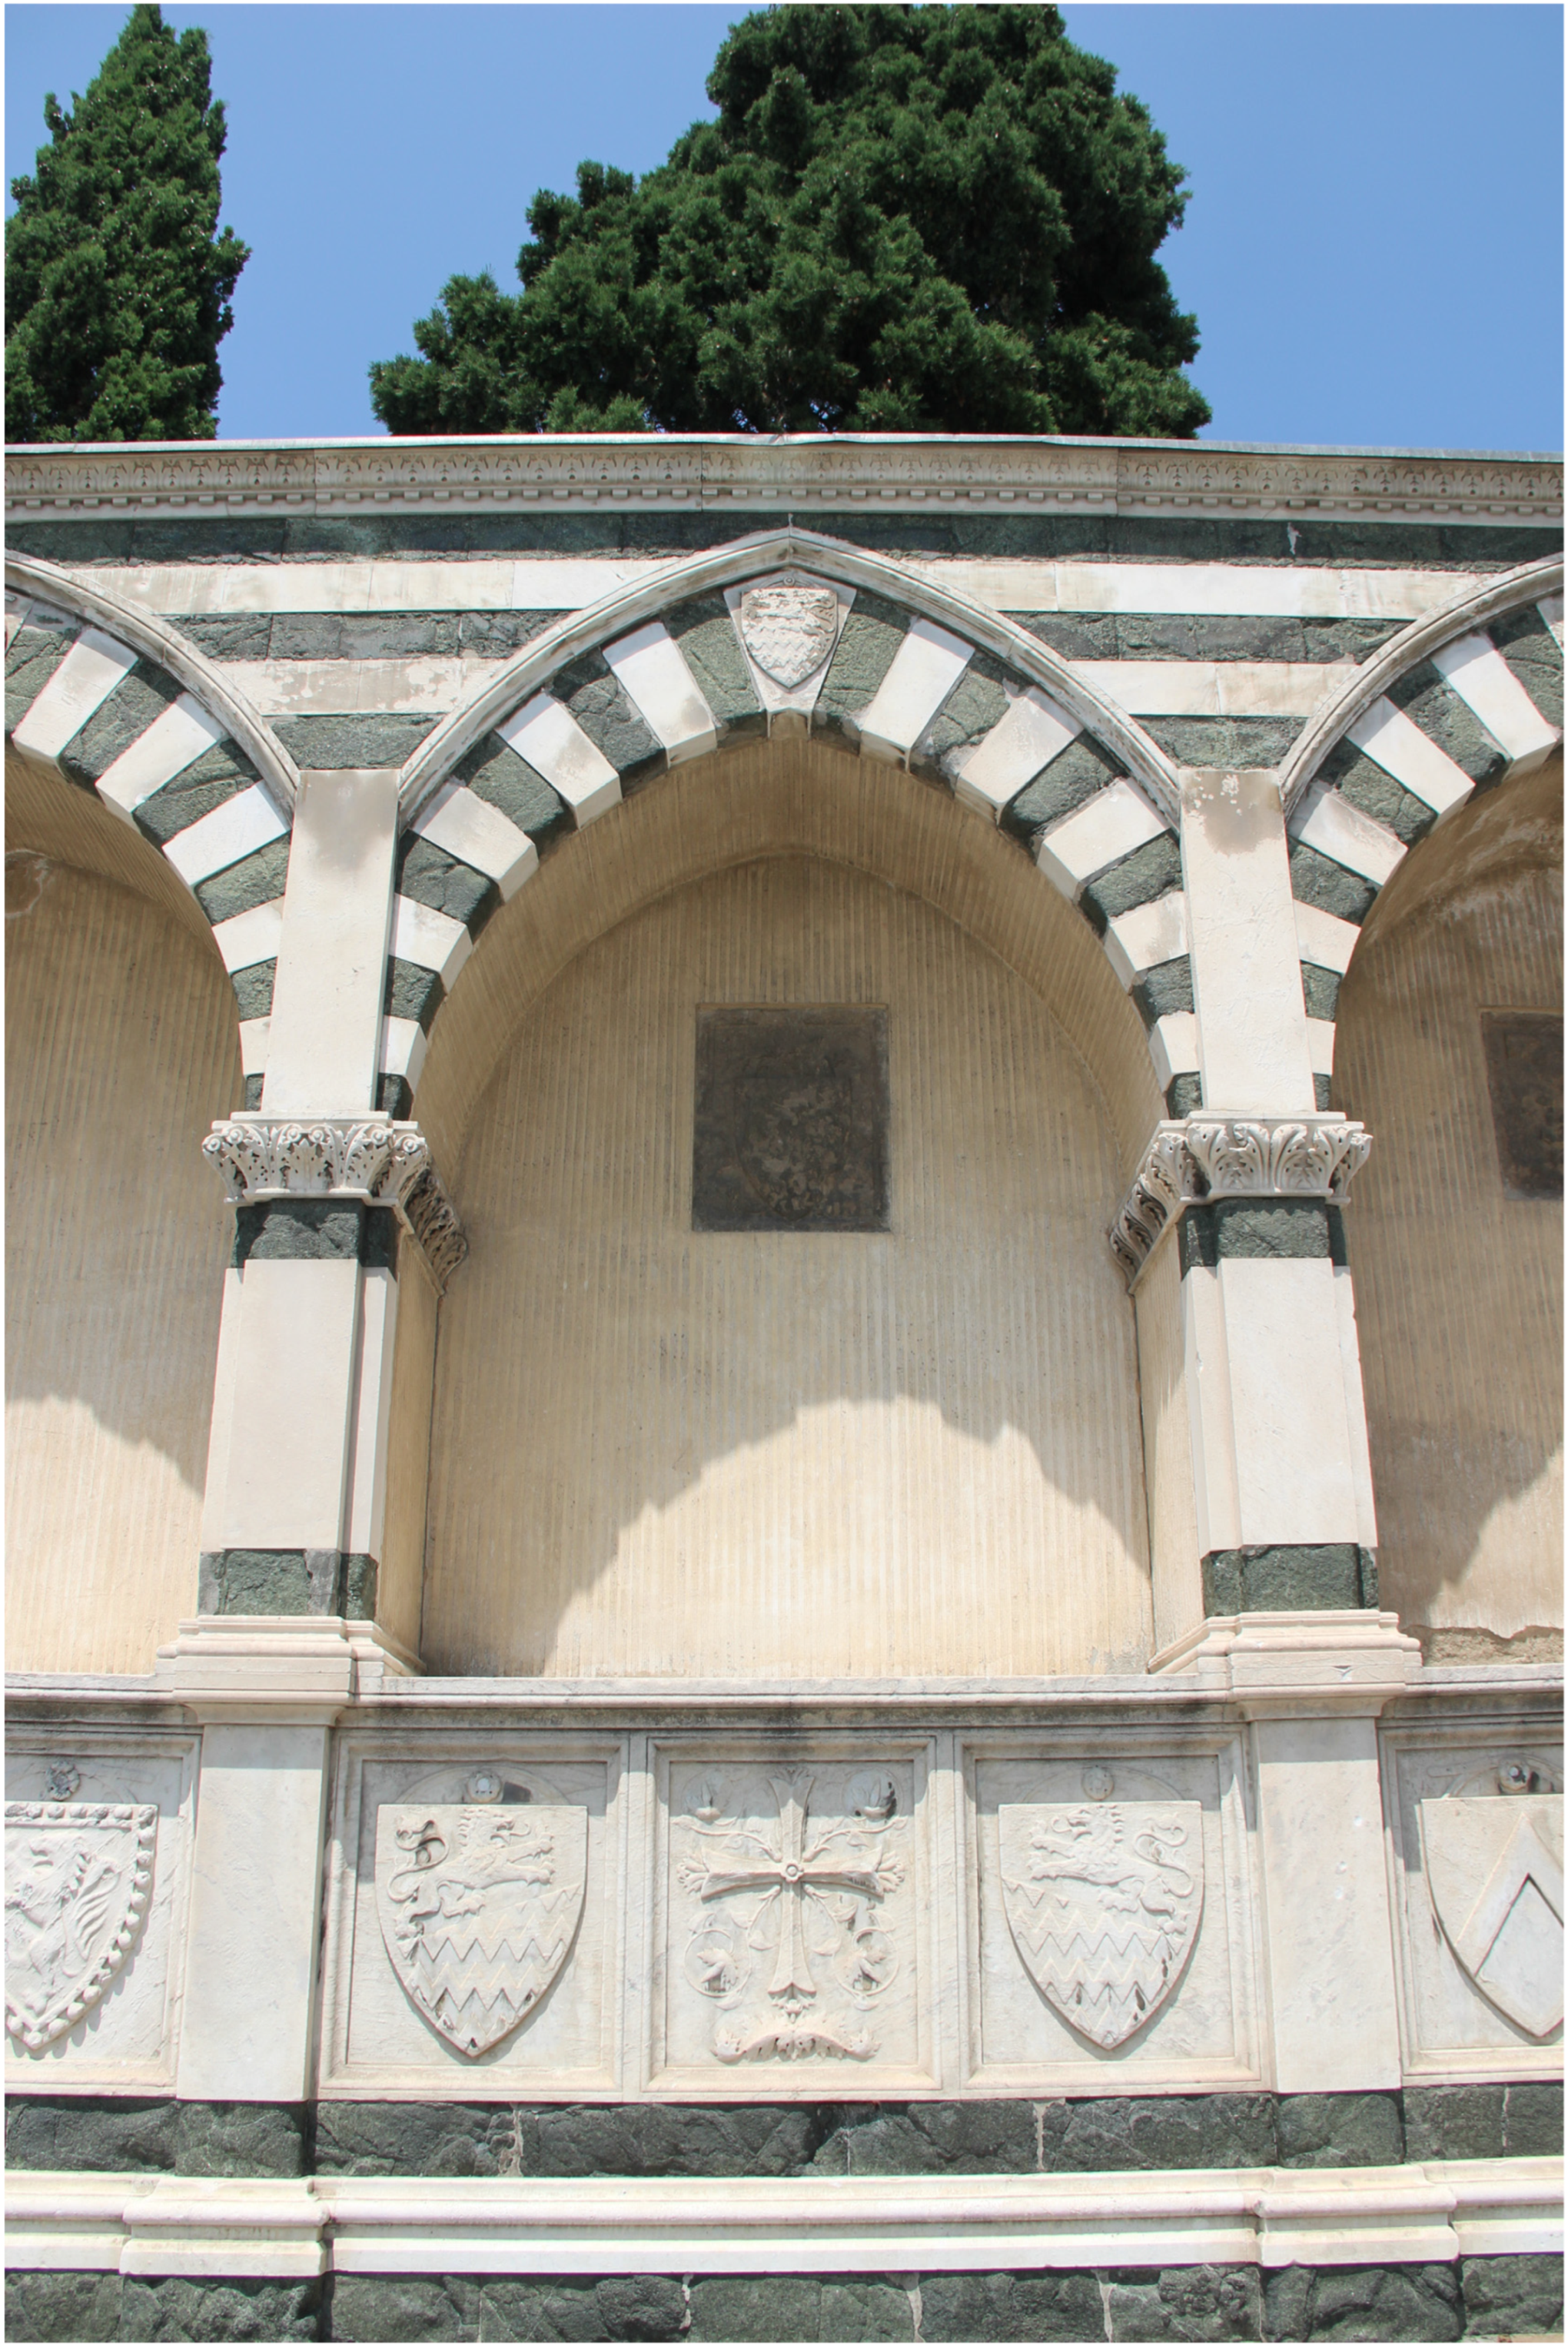
The proliferation of grave markers in the side walls, eighteenth-century descriptions of tomb slabs in the floor, and multiple archival references indicate that S. Remigio was a popular burial ground for neighborhood families [16]6. Among them were members of the Bellacci family, who owned burial rights to spaces either in or in front of the tramezzo and who have traditionally been credited as the patrons responsible for funding its construction between 1360 and 1368 [16,18]. In keeping with the designs of the rood screens in S. Croce and S. Maria Novella, the tramezzo in S. Remigio may have been designed to include tombs inside it, formed as niches that were cut into the wall with a shelf and then topped by a pointed Gothic arch. This was a popular choice for tombs built for fourteenth-century Florentine patrons, and thus an appropriate one for a local church built at that time (Figure 15 and Figure 16).

1.5. The Decorations on the Tramezzo in S. Remigio, Florence

The Italian tramezzo did not stand alone or unadorned. The scant information presented in the pictorial representations in the upper basilica of S. Francesco in Assisi indicate that a painted or sculpted Crucifix stood either in the center of the tramezzo above its central portal or on a rood beam above it (Figure 12 and Figure 14). This image would have been flanked by dossal panels dedicated to the representation of the Virgin Mary and Christ or single saints important to the church. These iconic renderings probably took as their inspiration the appearance of panels that had for centuries formed the facing of the Iconostasis in Byzantine churches. Due to their distance from viewers below, the images atop the Medieval tramezzo were large and easily read: Narrative scenes and illegible images of diminutive sizes would not have been appropriate choices for this setting. Those images of a smaller scale or those that featured detailed histories were better suited for close viewing and thus may instead have been embedded into niches in the walls of the tramezzo designated for altars or tombs. Although individual objects can be traced to their original settings in Medieval rood screens, no archival evidence articulates the precise order or appearance of the full array of paintings and sculptures situated on any Florentine tramezzo. Scholars are left to speculate about decorative programs and image arrangements on and in these interior structures before their dismantling in the late sixteenth century [8,11,12,18]7.
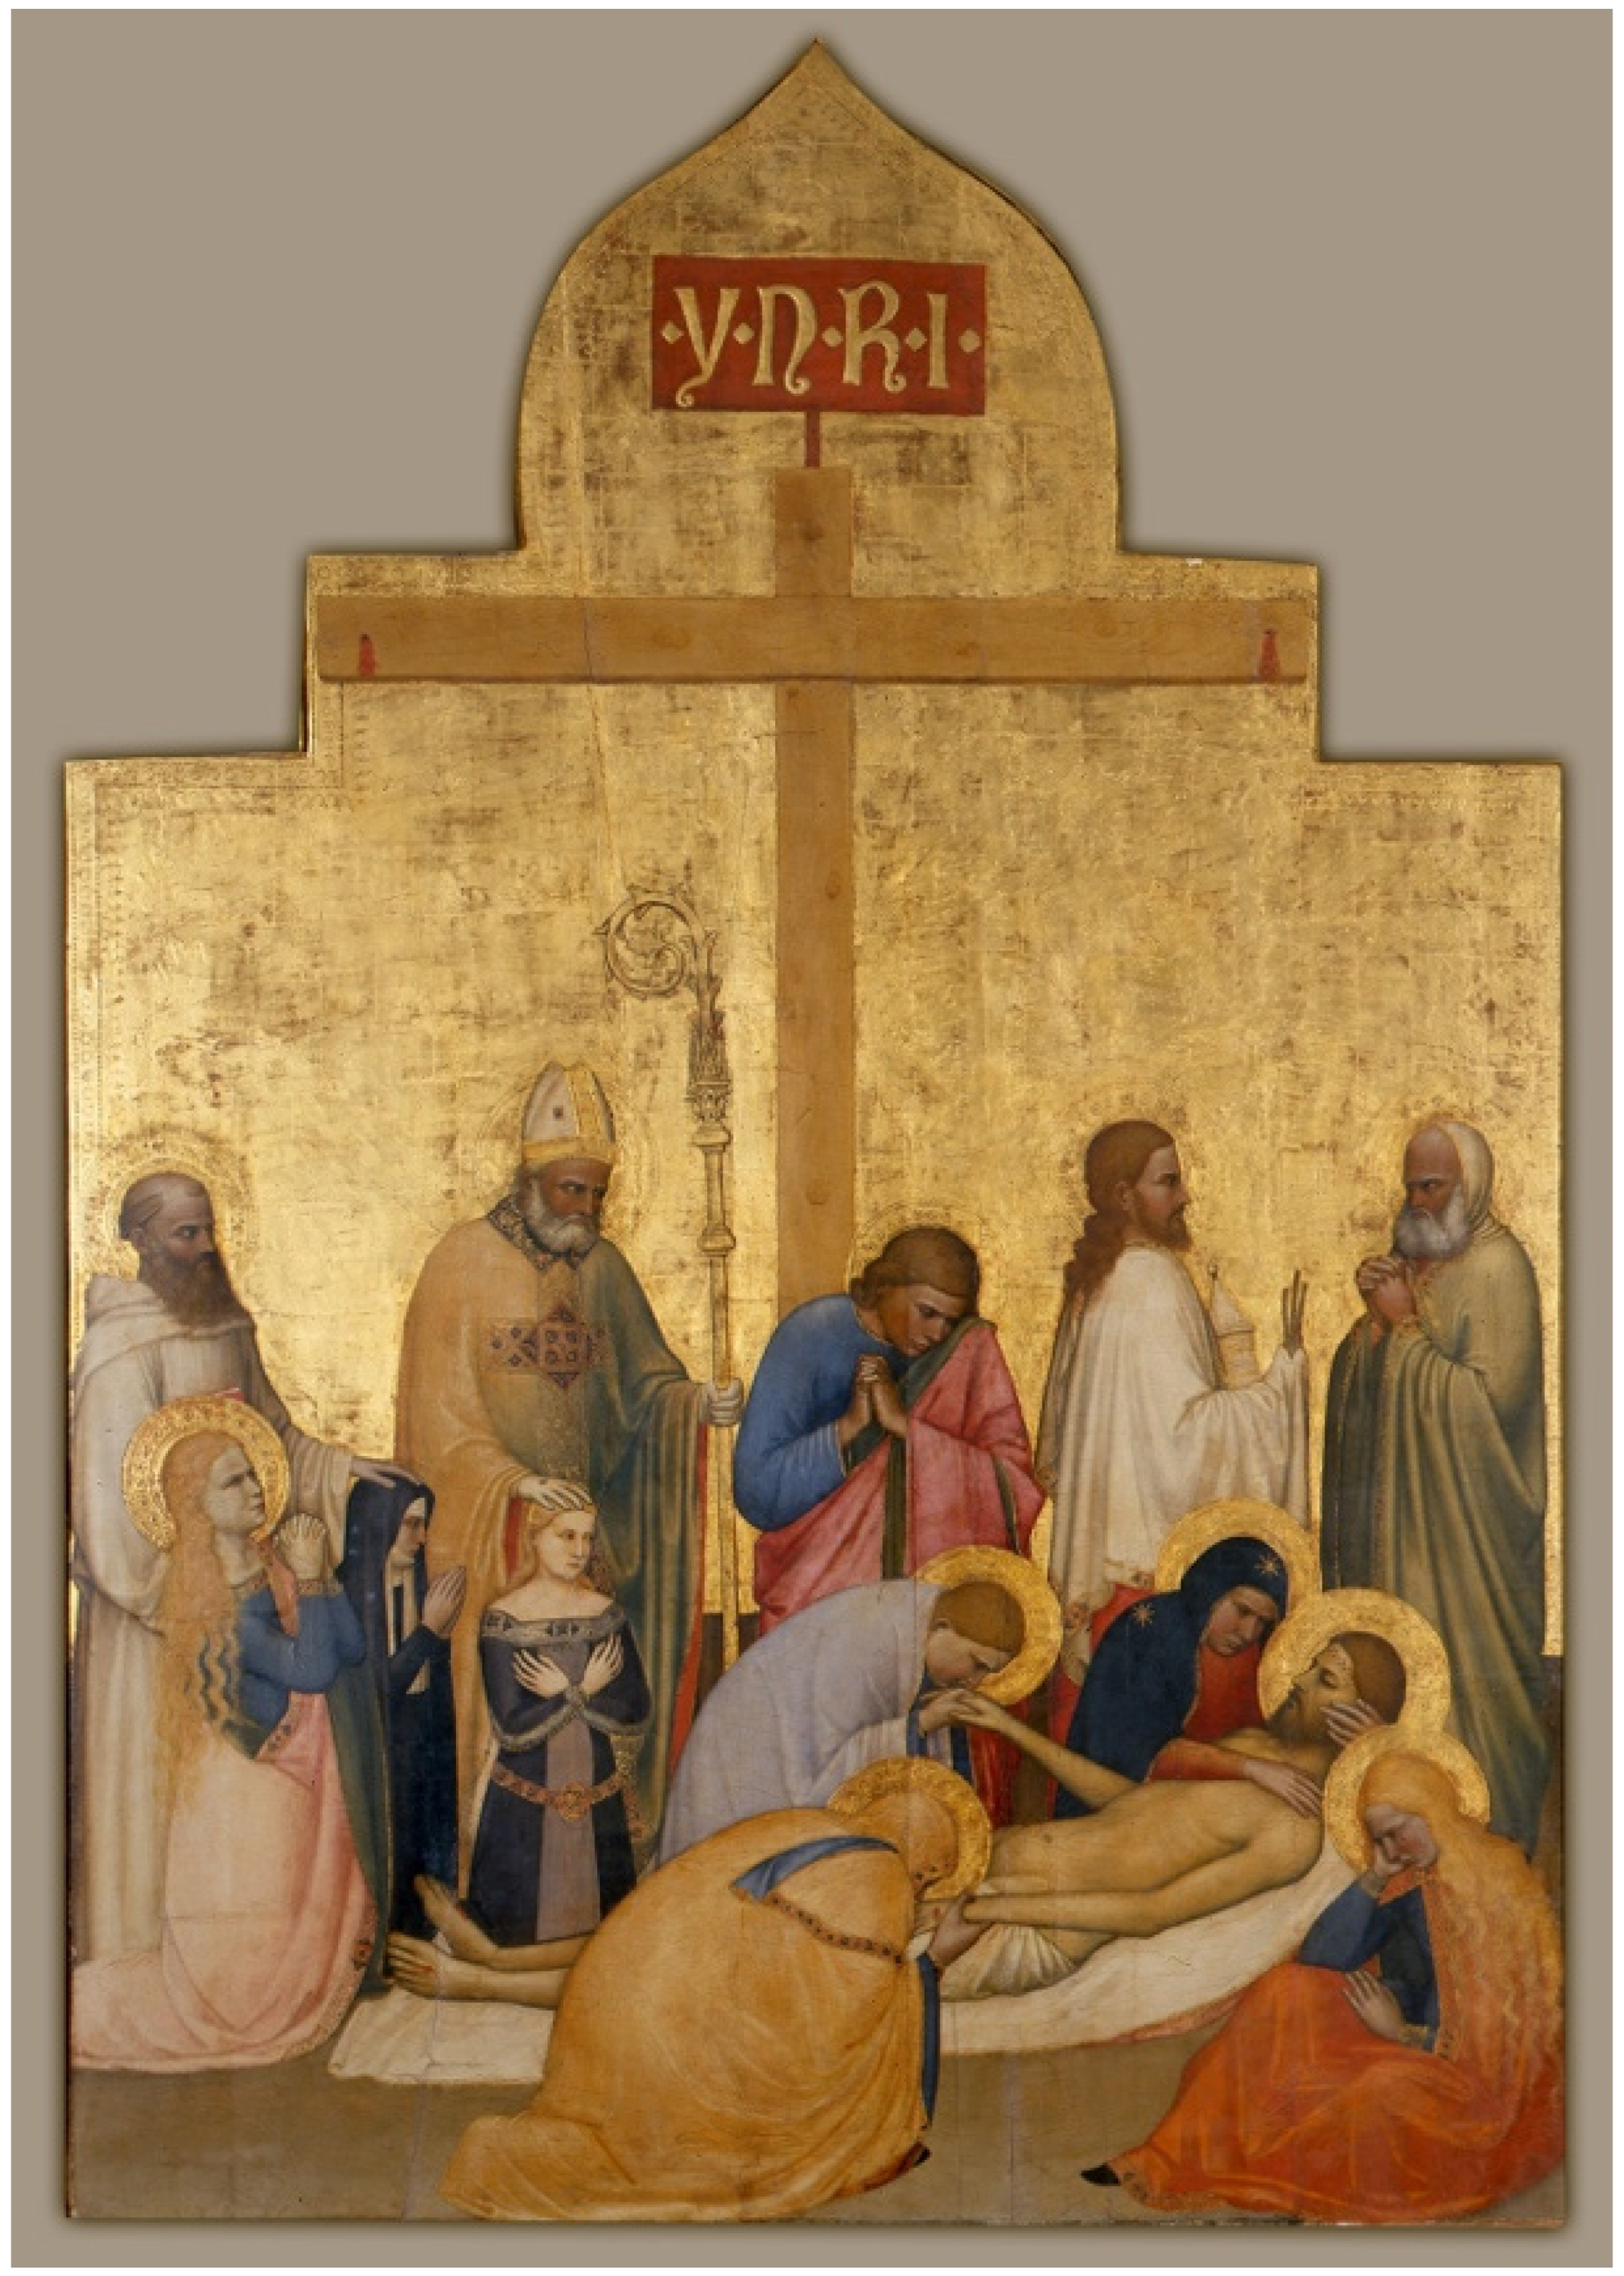
Descriptions of S. Remigio’s interior in the sixteenth and eighteenth centuries provide tantalizing, but incomplete, information about the images that the tramezzo once supported. Giorgio Vasari was the first to comment on paintings inside the church’s nave. The first edition of his groundbreaking study of early modern art in Italy, Le Vite dei più eccellenti pittori, scultori, e architetti published in 1550, includes references to two paintings there, one of which he saw in the tramezzo. While describing the output of the painter Giottino, active primarily during the decades of the 1350s and 1360s, Vasari commented that a large image of the Lamentation over the Body of Christ was located “on the right side of the tramezzo.” [3,22]. The subject and format of this large painting, which measures 195 cm × 134 cm and is now part of the collection of the Uffizi Galleries in Florence, makes it an unusual product for its time (Figure 17). The horizontal corpse of Christ, mourned on the right by witnesses and followers identified in the New Testament, is the object of meditative contemplation by two lay women of different ages and dress. They in turn are flanked by their Medieval patron saints who similarly consider the concept of the Dead Christ, thereby forming a bisected arrangement with contemporary devotees occupying one half of the composition and first-century disciples arranged in the other. The intimacy of this visionary representation of two female Florentine worshippers surrounded by their advocates makes Giottino’s painting a singular monument in the history of Trecento painting.
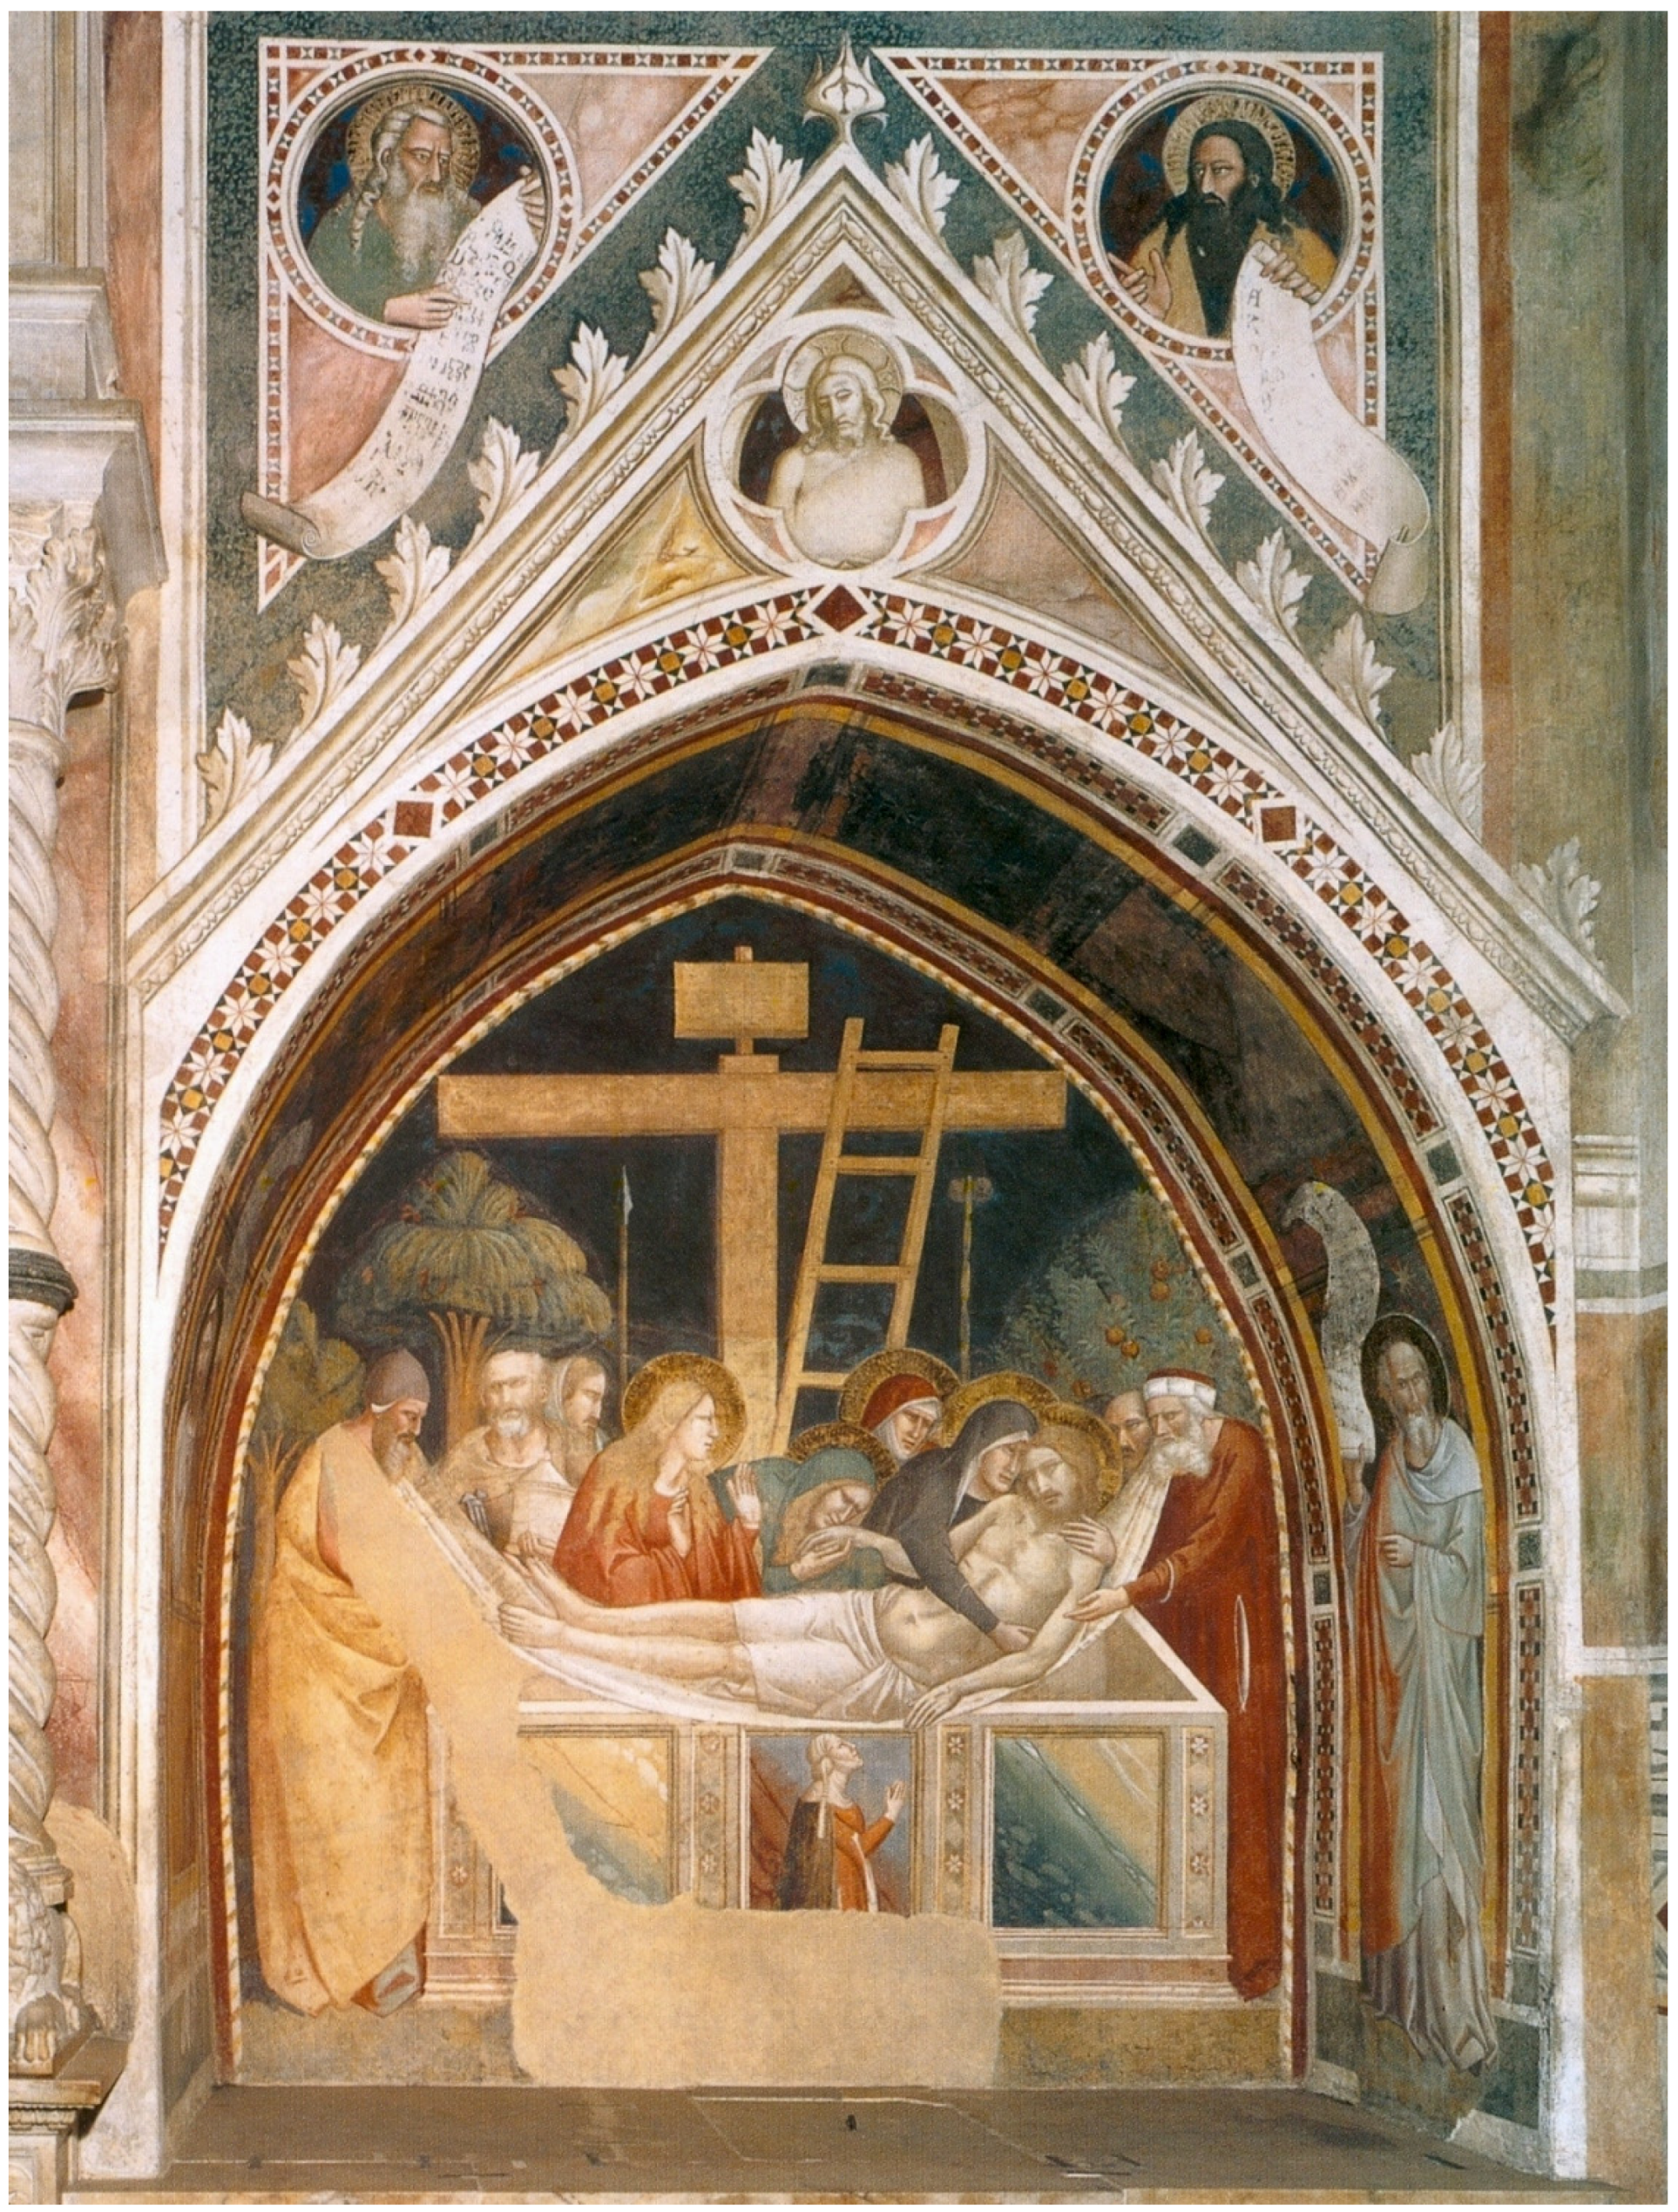
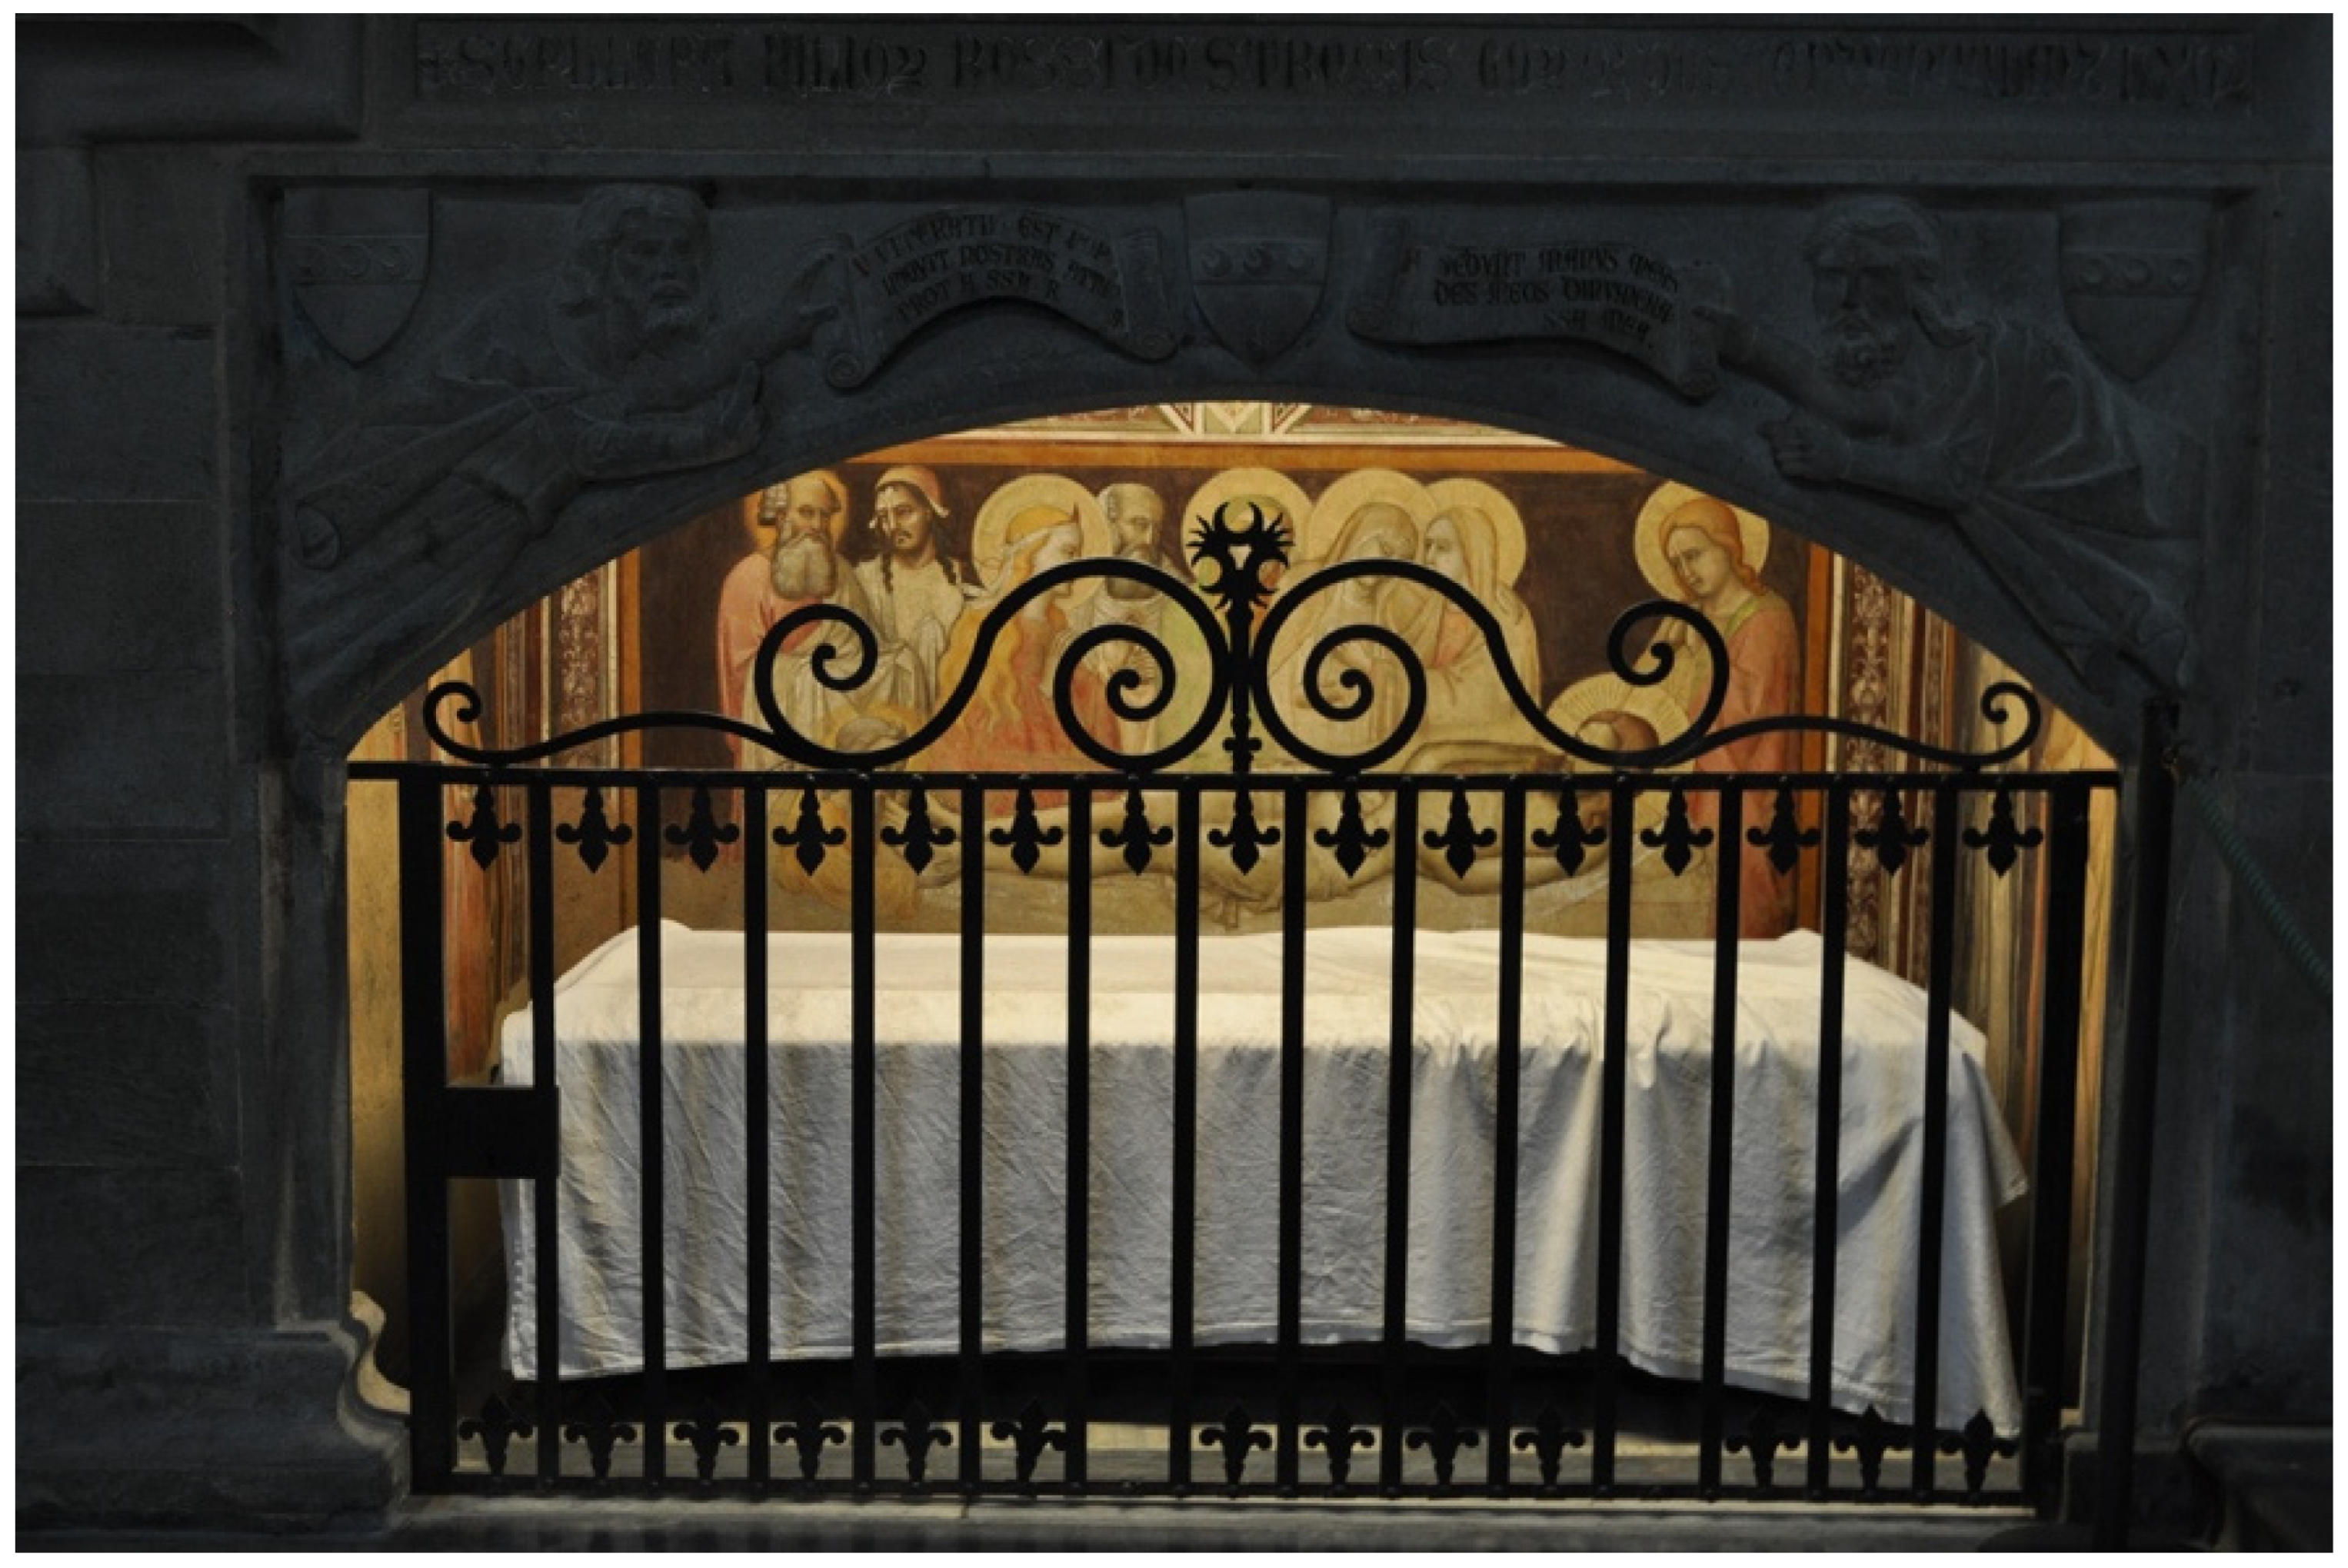
Narrative images on self-contained gold-ground panels with no flanking compartments appended to them (to depict iconic renderings of patron saints), like Giottino’s Lamentation, were not yet commonly known in the city, and rarely—if ever—produced as altarpieces in ecclesiastical settings [22]. Although they were not considered to be suitable for spaces explicitly designed for the performance of the Mass, they were perfectly acceptable alternatives for sites that did not requires specific ritual acts, like street tabernacles, confraternities, tombs, or civic cult centers. The image of the Lamentation, in particular, was a popular choice for tomb decorations, as seen in the frescoes of this scene in the tomb niche of the Bardi Chapel of S. Croce and again on the ground floor of the Strozzi Chapel in the west transept of S. Maria Novella (Figure 15 and Figure 18). This suggests that Giottino’s version of this subject, seen by Vasari in 1550, was installed in a tomb niche on the right side of S. Remigio’s tramezzo.
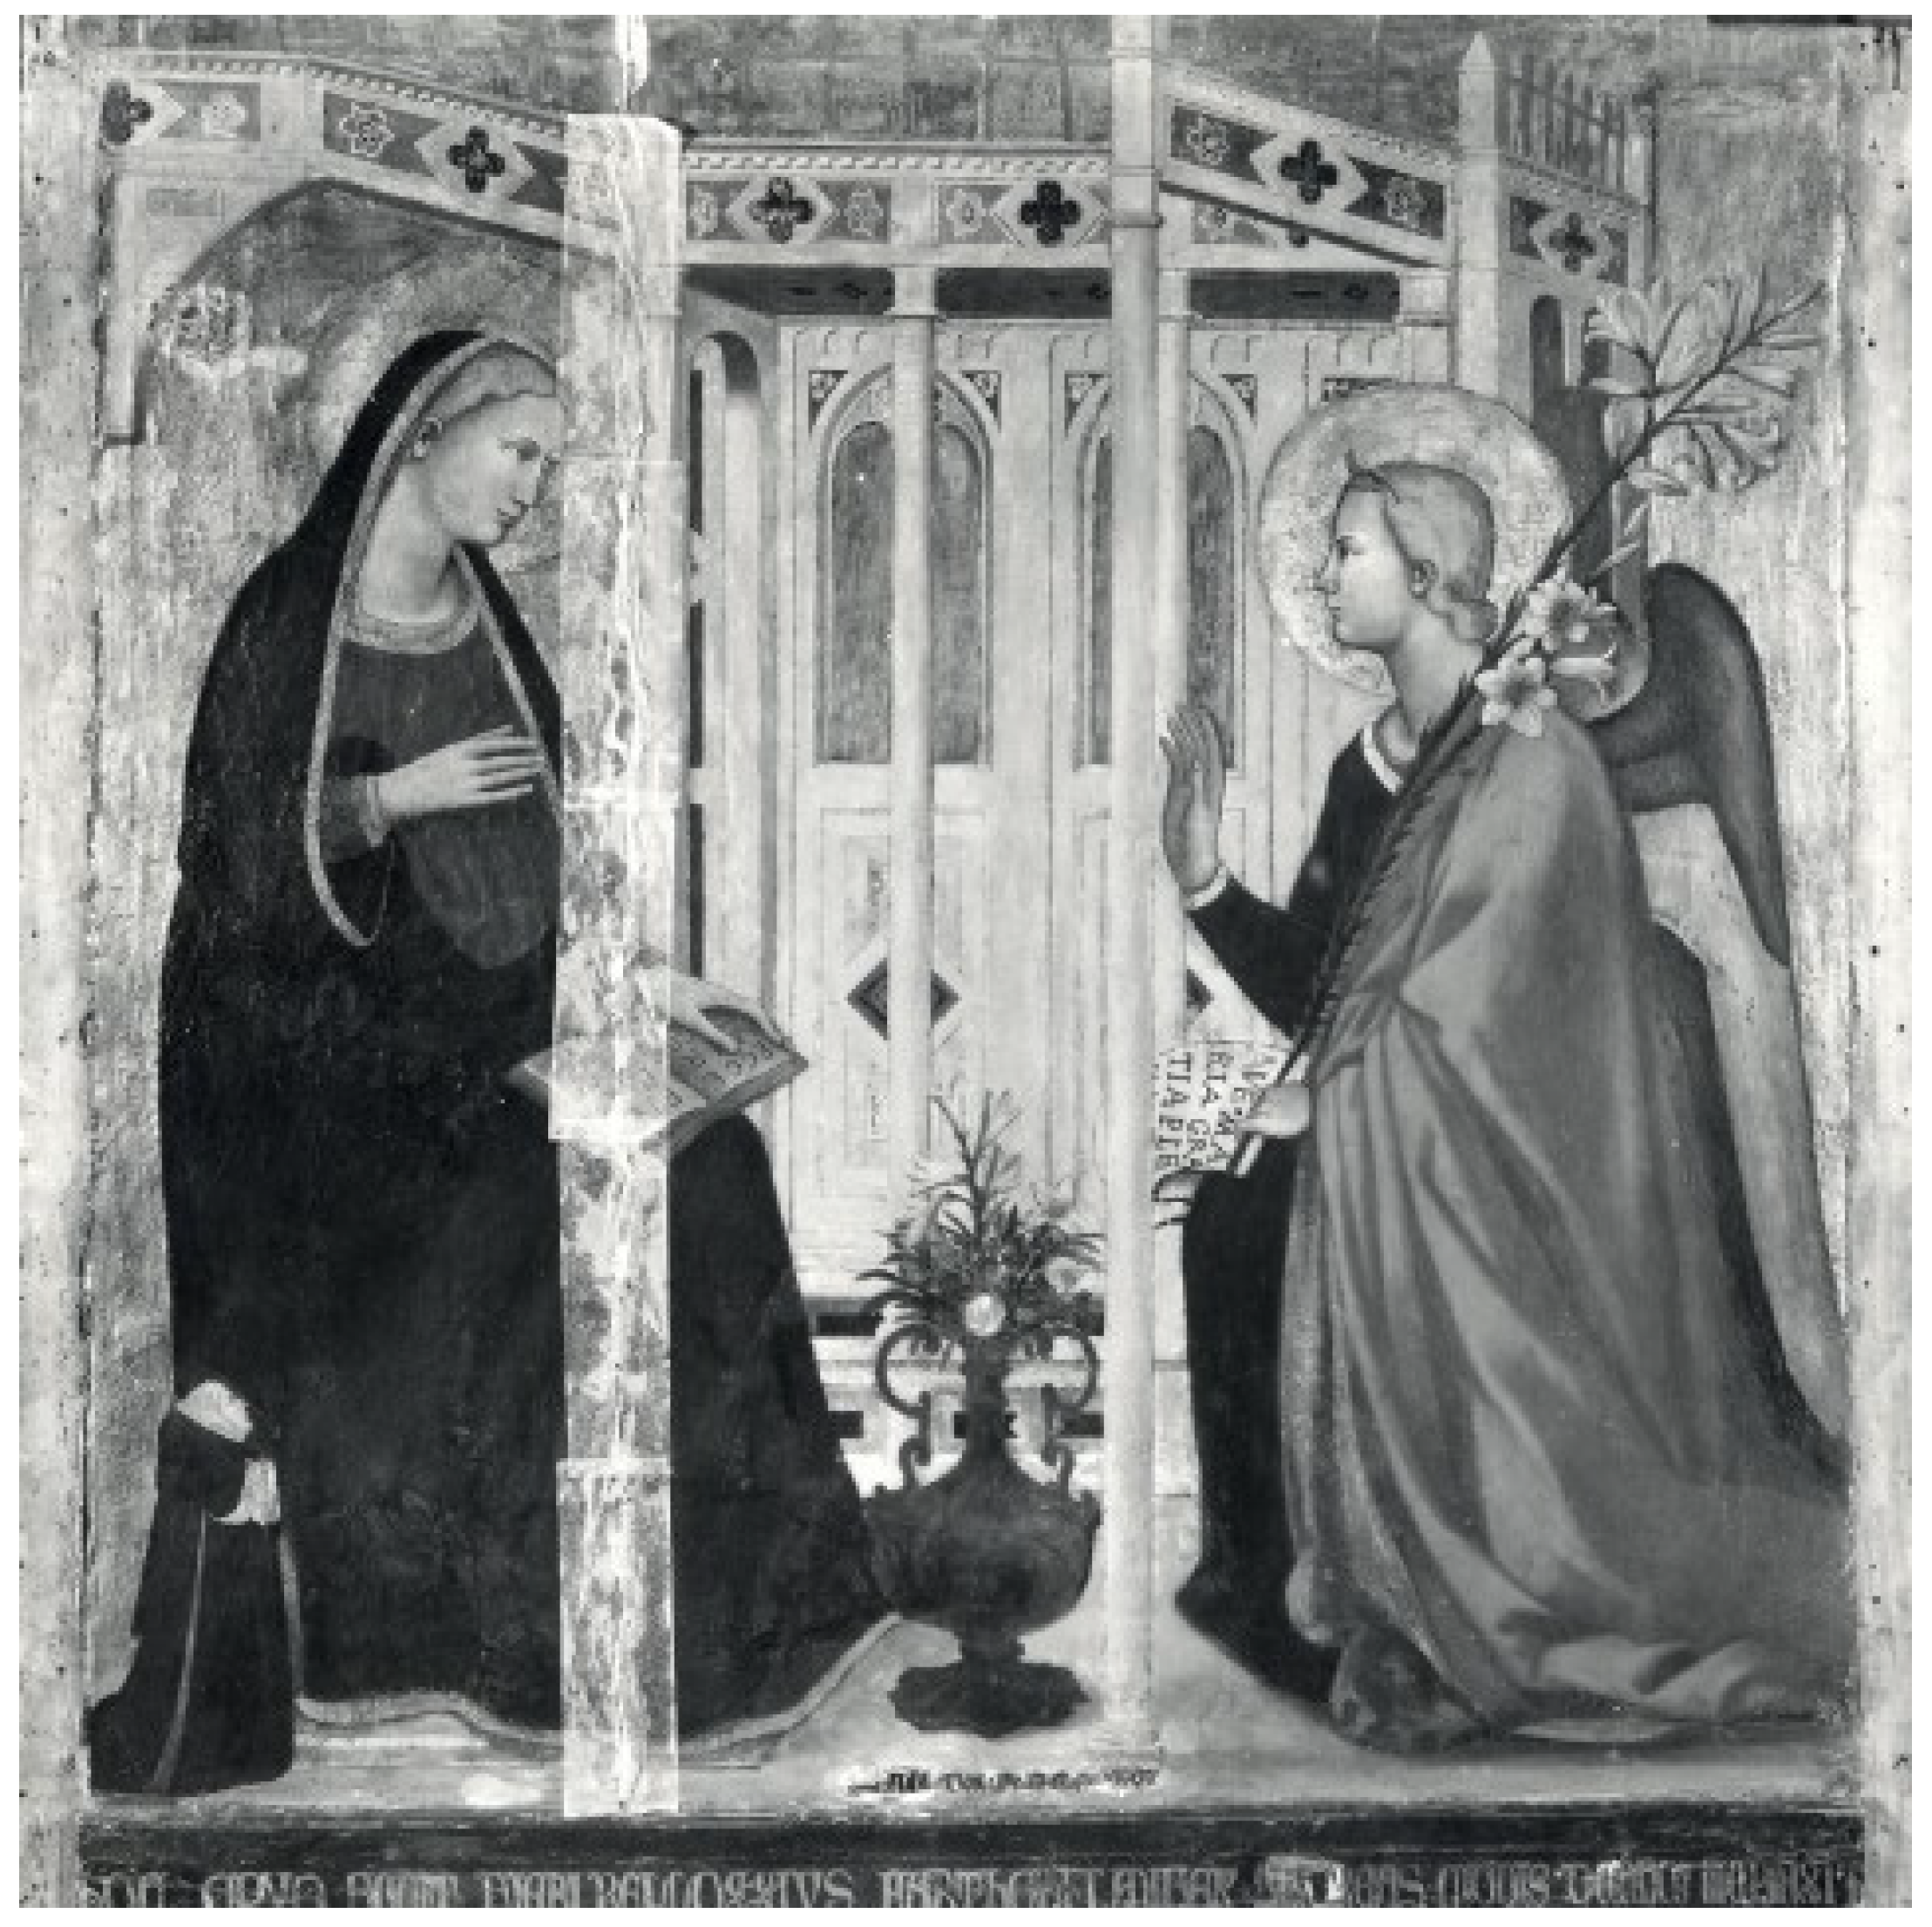
Giorgio Vasari also noted the presence of a second painting in S. Remigio. In his chapter dedicated to the life of Andrea di Cione (a.k.a. Orcagna), Vasari indicated that a painting by that master’s hand stood at the south wall of the nave [3,23]. No further mention of this painting’s appearance, subject, or specific location was made. Two hundred years later, Giuseppe Richa elaborated on Vasari’s cryptic note. In the first volume of his extensive examination of churches in Florence, Richa described a painting in the church’s sacristy as an Annunciation of the Virgin and attributed it to Orcagna, thus forging a connection to the painting Vasari saw in the nave in 1550 [23,24]. No actual image was connected to either of these claims until 1961, when Umberto Pini published photographs of a previously unknown painting of the Annunciation in the Gerli Collection outside of Milan (Figure 19). An inscription, since removed, was recorded as stating, HOC OPUS FECIT FIERI BELLOZZIUS BARTHOLI LANIFEX ANDREAS CIONIS DE FLOR ME PINXIT ANI DNI MCCCXLVI, thus providing the name of the artist (Andrea di Cione), patron (Bellaccio di Bartolo) and date of the panel (1346) [25,26]. The appearance of the name Bellozzius in this inscription gave rise to the suggestion that the panel had come from the church of S. Remigio due to the abundance of tombs there that were devoted to members of the Bellacci family. It was then hypothesized that this painting was located on the church’s tramezzo [11].
A recent consideration by Christopher Wood rejects this premise and suggests that the painting now in Milan is neither a work by Andrea di Cione nor a product of the fourteenth century [23]. Wood’s argument warrants attention. While it is possible that this image was at some time appended to the tramezzo, it could not have been intended to go there originally, as the date of 1346 in the picture’s inscription unequivocally states that its production anticipated the construction of the rood screen by some twenty years. Although no dimensions have ever been presented, the painting seems diminutive in scale, thus precluding it from a location on the distant top of the rood screen or on either an altar or tomb slab that would have stretched at least a meter in width. And most damning of all, the compelling inscription at its base—with the exception of the date of MCCCXLVI—no longer survives after having been removed by restorers who, presumably, understood it as a later addition, thus negating its connection to the Bellacci family. The Milan Annunciation does not seem to fit in or on the tramezzo either literally or figuratively.
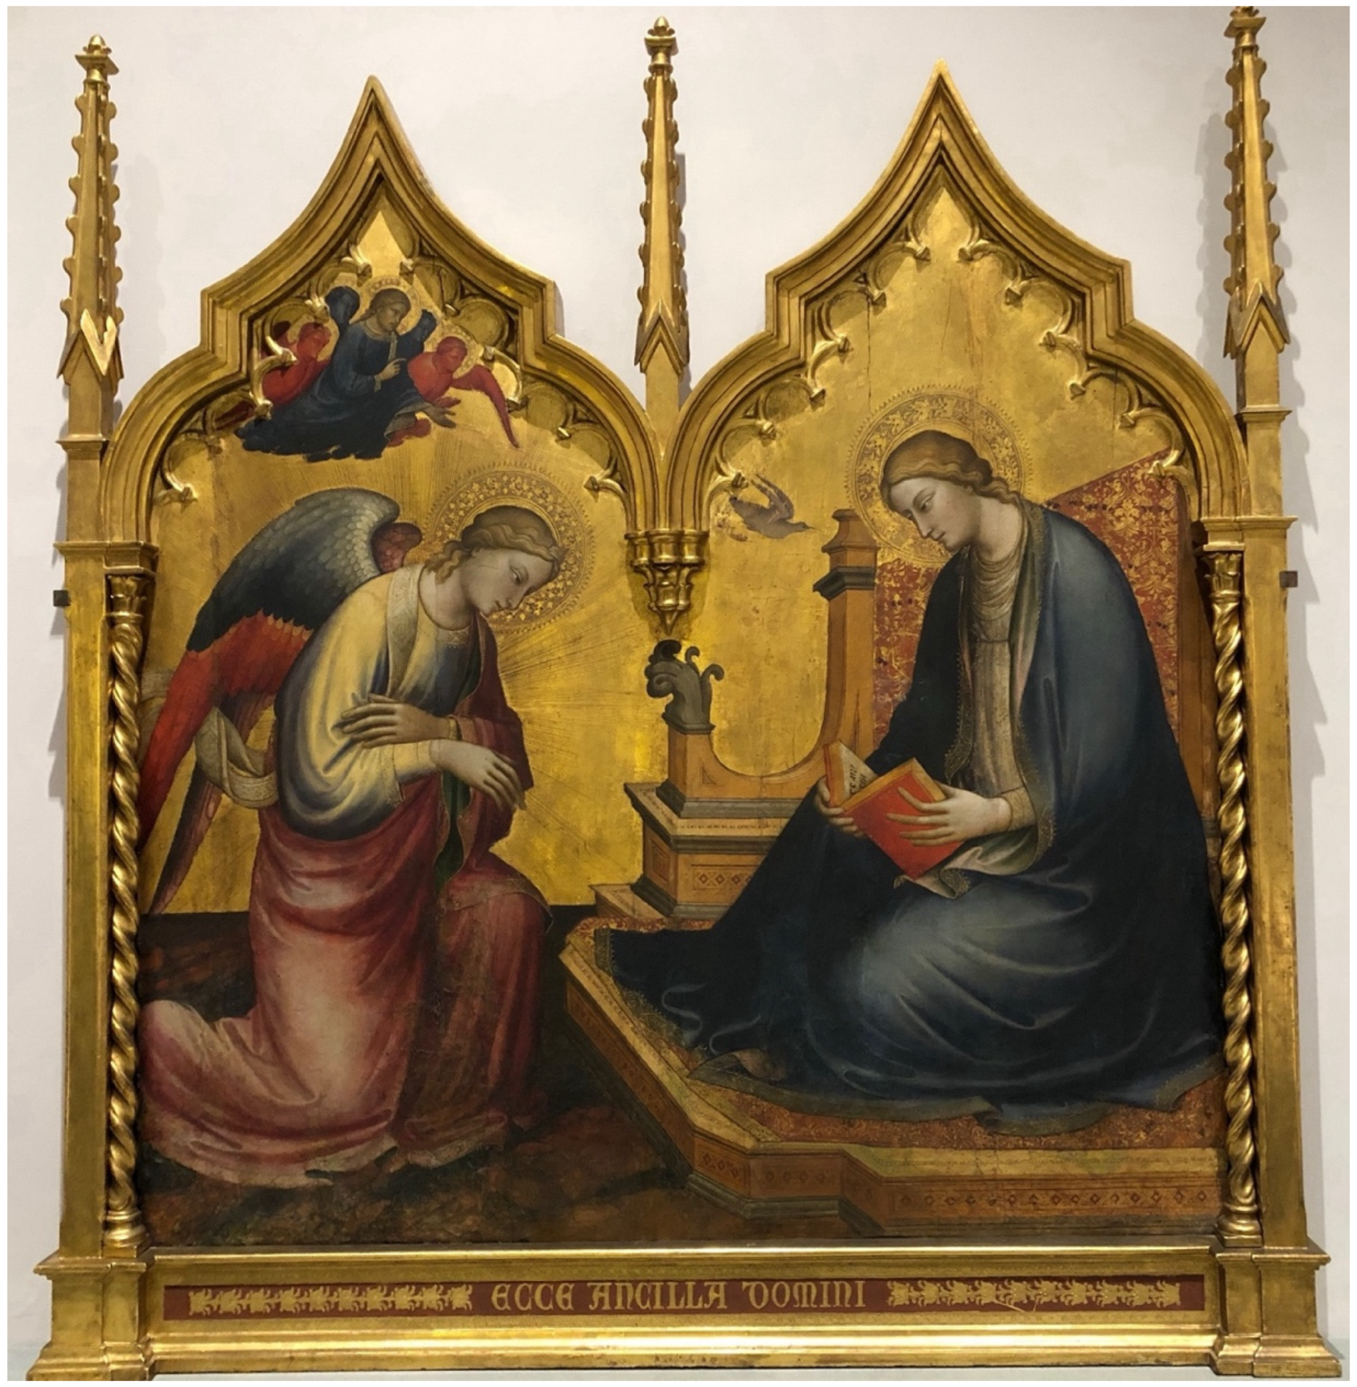
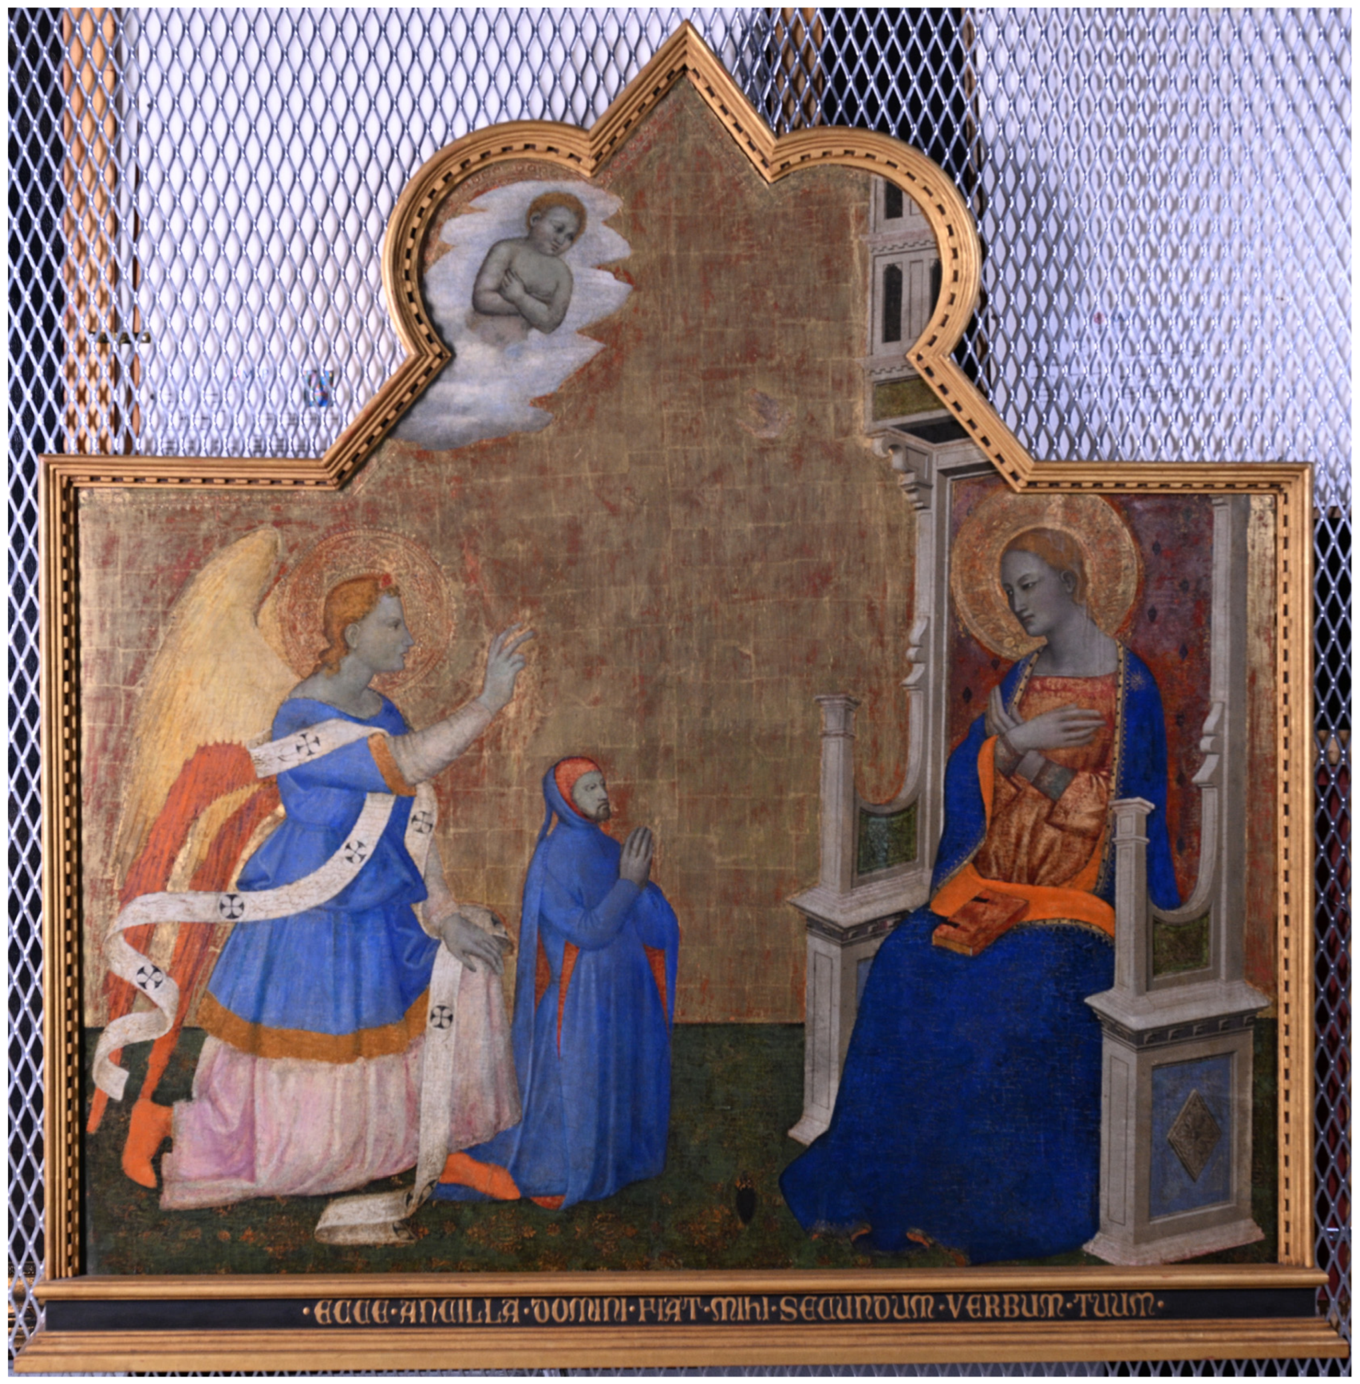
It has been suggested that the Annunciation seen by Richa in S. Remigio was a panel produced by Orcagna’s nephew, Mariotto di Nardo, in the early years of the fifteenth century that was sold by the opera of S. Remigio in 1842 and is now in the Accademia Gallery, Florence (Figure 20) [16,27]. However, its stylistic elements do not match those of Orcagna, suggesting that this two-lobed painting may well have been in the church in 1754, but was not the painting to which Vasari alluded in 1550. Wood instead suggests that the painting of the Annunciation seen by Richa in S. Remigio was the much larger dossal panel that is now in the Museo di Arte in Ponce, Puerto Rico, and that it originally joined Giottino’s Lamentation on the tramezzo before being removed in the 1570s and placed elsewhere in the church during the Counter-Reformation cleansing of the nave (Figure 21) [23]. The image in Ponce conforms to late Trecento stylistic approaches employed by artists in the Cionesque circle, and the panel has been attributed to various painters of the late fourteenth century, including Jacopo di Cione and his elder brother Andrea—the same “Orcagna” mentioned by both Vasari and Richa [23,28]. Based on its gabled top, pinnacle frame, large donor portrait in its midst, and the size—132.5 cm wide—the Ponce picture has much more in common with Giottino’s Lamentation than does the smaller rectilinear painting in Milan. Its format, composition, and message of individual piety and salvation match well with the dossal painting by Giottino, and may well have joined it on S. Remigio’s tramezzo.
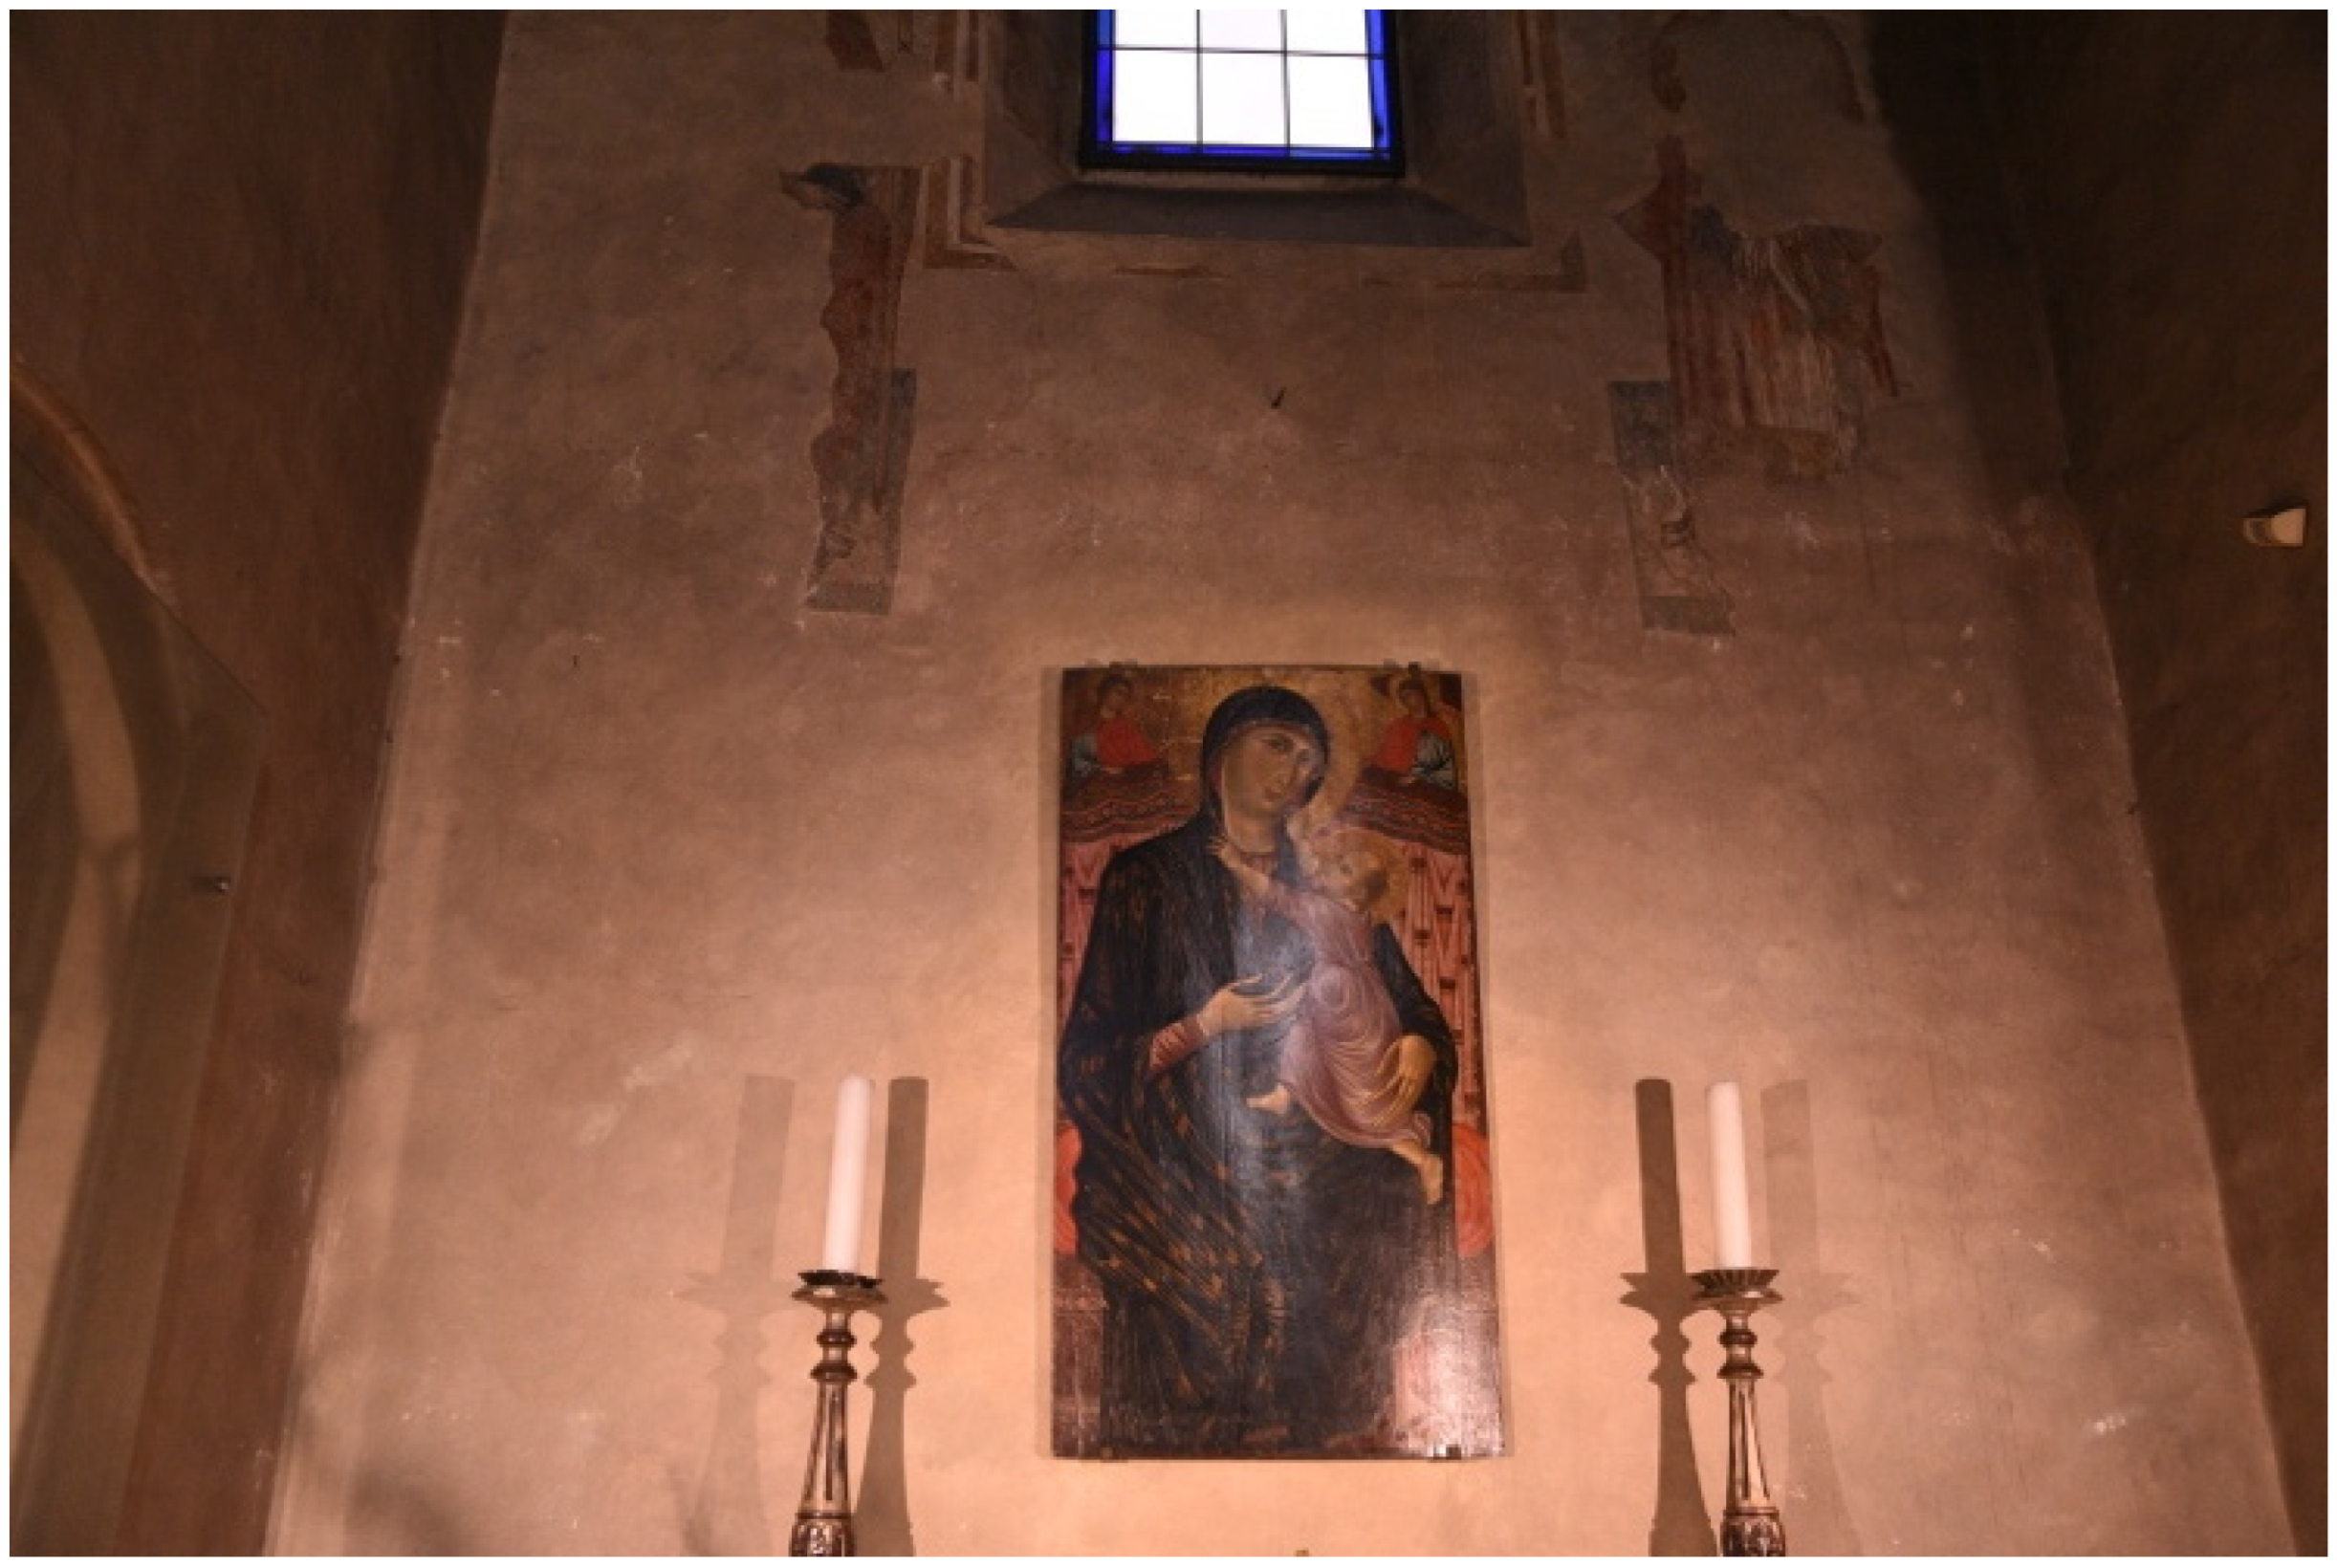
Two additional images are candidates for the artistic program on the church’s tramezzo. The first is a slender, rectilinear painting of the Madonna and Child that still stands in the south chapel of S. Remigio’s east end (Figure 22). This painting bears all the traits of a late thirteenth-century devotional image, making it a suitable candidate as one of the church’s earliest icons. Measuring 142 × 72 cm, this dossal, like the panel of the Annunciation in Milan, is surely too small to have adorned an altar or a tomb niche. However, its size, format, and subject matter conform precisely to the type of pier panel that so frequently hung on columns of churches where lay viewers could consider the wonders of the virgin birth of Christ and the maternal protections of the Madonna [22]. The second image was probably a sculpted Crucifix not unlike the one that currently stands on the church’s high altar, as would have been the custom in the fourteenth century (Figure 12 and Figure 14). Although there is no archival record of any such cross being installed in S. Remigio at the time of the tramezzo’s completion, a polychromed crucifix that was thought to have been carved during the fourteenth century stood in the church’s nave until 1912, when a cloth placed too close to a lit candle caught fire and burned the Crucifix beyond repair [21]. This may have been the cross that stood at the top of the ensemble.

2. Materials and Methods: The Digital Reconstruction of S. Remigio

2.1. The Digital Twin of S. Remigio

Data was collected from the church of S. Remigio during two visits. A terrestrial survey was conducted using a Leica RTC 360 scanner, a tripod mounted Terrestrial Laser Scanner (TLS) that produces point clouds from fixed locations (referred to as “scans”—Table 1). During that survey, 131 scans were completed focusing on the following areas: Exterior (15 scans), church interior (47 scans), and areas adjacent to the church—the sacristy, office spaces, cloister and storage areas (69 scans). The point data was processed using Leica Cyclone Register 360 software (Table 2). The processing steps included registering (aligning) the scans and then cleaning unwanted points from the resulting point cloud.
Additional data was collected during a second visit to S. Remigio. There were two main goals for this session: First, to collect TLS scans in areas that were not covered in the initial survey; and second, to collect photographs of the entire complex for improving the color fidelity of the completed project. Access to new areas of the church complex allowed for a more complete survey. TLS scans were collected in the bell tower, rafters, vaults and roof above the church’s side aisles and nave. Twenty-two scans were collected using a Leica RTC 360 scanner and 12 additional scans were made with a Leica BLK 360 scanner. Concurrently, the entirety of the church interior and exterior was systematically photographed with Nikon Z8, Nikon Z5, Nikon D750, and Nikon D610 cameras (Table 3). Photographs were taken using best practices for photogrammetry, with photographers moving parallel to walls and objects, making sure to overlap each image with the preceding one [29]. All photographs were taken at maximum resolution in Nikon Raw (.NEF) format. S. Remigio, like most Medieval churches, presents a challenging environment for photography due to extreme lighting conditions caused by a paucity of fenestration. The increased bit depth of Raw images allowed for the suitable capturing of bright highlights and dark shadows in the same image.
In April and May 2025 all TLS scans from both surveys were combined, edited and registered using Leica Cyclone Register 360. The ensuing model was dimensionally accurate, but the cameras on the scanner did not have high color fidelity. To improve the color, the final model was created using a software package called “Reality Capture” by Epic Games, which combines point clouds with photographs to create a polygon model with the accuracy of a point cloud and the surface color fidelity of a modern digital camera. To insert the point cloud data into Reality Capture, the scans were exported as separate point clouds in .E57 format, one file for each scan position. Adobe Bridge and Camera Raw were used to batch-edit the photographs for exposure, white balance, and several other variables to remove glare, and equalize lighting. The project was divided into separate regions to reduce the intensive computational process (Table 3). The .E57 files and the edited photographs for each region were then imported into the Reality Capture photogrammetry software to combine the two types of data to create a high resolution, accurately scaled 3D polygon model with a detailed color texture. The regions were then exported as point clouds and aligned using Cyclone Register 360 to form the final point cloud model.
The model was made accessible to a wide audience through the employment of the open-source platform called Potree. The final model was exported from Cyclone Register 360 to an industry standard .LAS (LiDAR Aerial Survey) format and then prepared for web delivery using the PotreeConverter application, which transforms large point cloud datasets into a hierarchical, web-optimized octree structure. This enables efficient rendering by breaking down data into smaller chunks, allowing browsers to load only visible points in a way that facilitates smooth, real-time visualization of billions of points [30]. The encoded data was uploaded to a web server hosted at Washington and Lee University. An HTML page was created to display data by using JavaScript and WebGL to dynamically load and render the encoded data. The finalized model of the church of S. Remigio as it appeared in February 2025 can be accessed gratis at https://3d.wlu.edu/v21/pages/Remigio/Remigio.html (accessed on 12 April 2026).
The creation of the point cloud of S. Remigio formed the platform into which additional models could be embedded to approach our hypothetical rendering of the original interior of this late Medieval church.

2.2. Making the Tramezzo and Presbytery in S. Remigio

The new hypothesis for the tramezzo and presbytery of S. Remigio depends on the data collected during the examination of the church’s nave and the use of software programs to calculate both the overall design of the structure and some of its details. Various 3D models of the proposed tramezzo design were made using the modelling tools Blender and Cinema4D. As Cioli and Ricci demonstrated, the point cloud was an invaluable resource in imagining the shape and size of the proposed tramezzo [31,32]. The web-based interface allowed the model to be sectioned to eliminate extraneous data and to be interrogated from any angle, a process El-Hakim described in 2001 [33]. The model was used to determine dimensions of existing structures to a high degree of accuracy. This streamlined the process of creating a series of proposed structures in Blender. The 3D structure for the proposed models was created using standard modelling techniques in Blender that resulted in a 3D polygon model. Adobe Bridge and Photoshop were used to edit source images of specific textures, which were then placed into Adobe Substance Editor, a software program that creates 3D textures from 2D images. Adherence to the hue of the stone, the design of gothic elements still visible in S. Remigio, and the tradition of tramezzo and presbytery construction during the Italian Middle Ages influenced the choices made by graphic designers who, like Maffei, Canevese, and DeGottardo, were interested in presenting as realistic a model as possible [34]. Textures were applied using Blender’s texture painting features. The textured model was then exported as a GLTF (Graphics Language Transmission Format) file. The GLTF format contains both 3D-model and texture data. Textured polygon models were handled in Potree HTML files using the open-source Three.JS javascript library. The GLTF files were then inserted into the S. Remigio model using the Three.JS GLTFLoader. Directional lights and ambient lights were added to the scene to match the lighting of the point cloud. This proposal may be examined at https://3d.wlu.edu/v21/pages/Remigio/RemigioTramezzo.html (accessed on 12 April 2026).
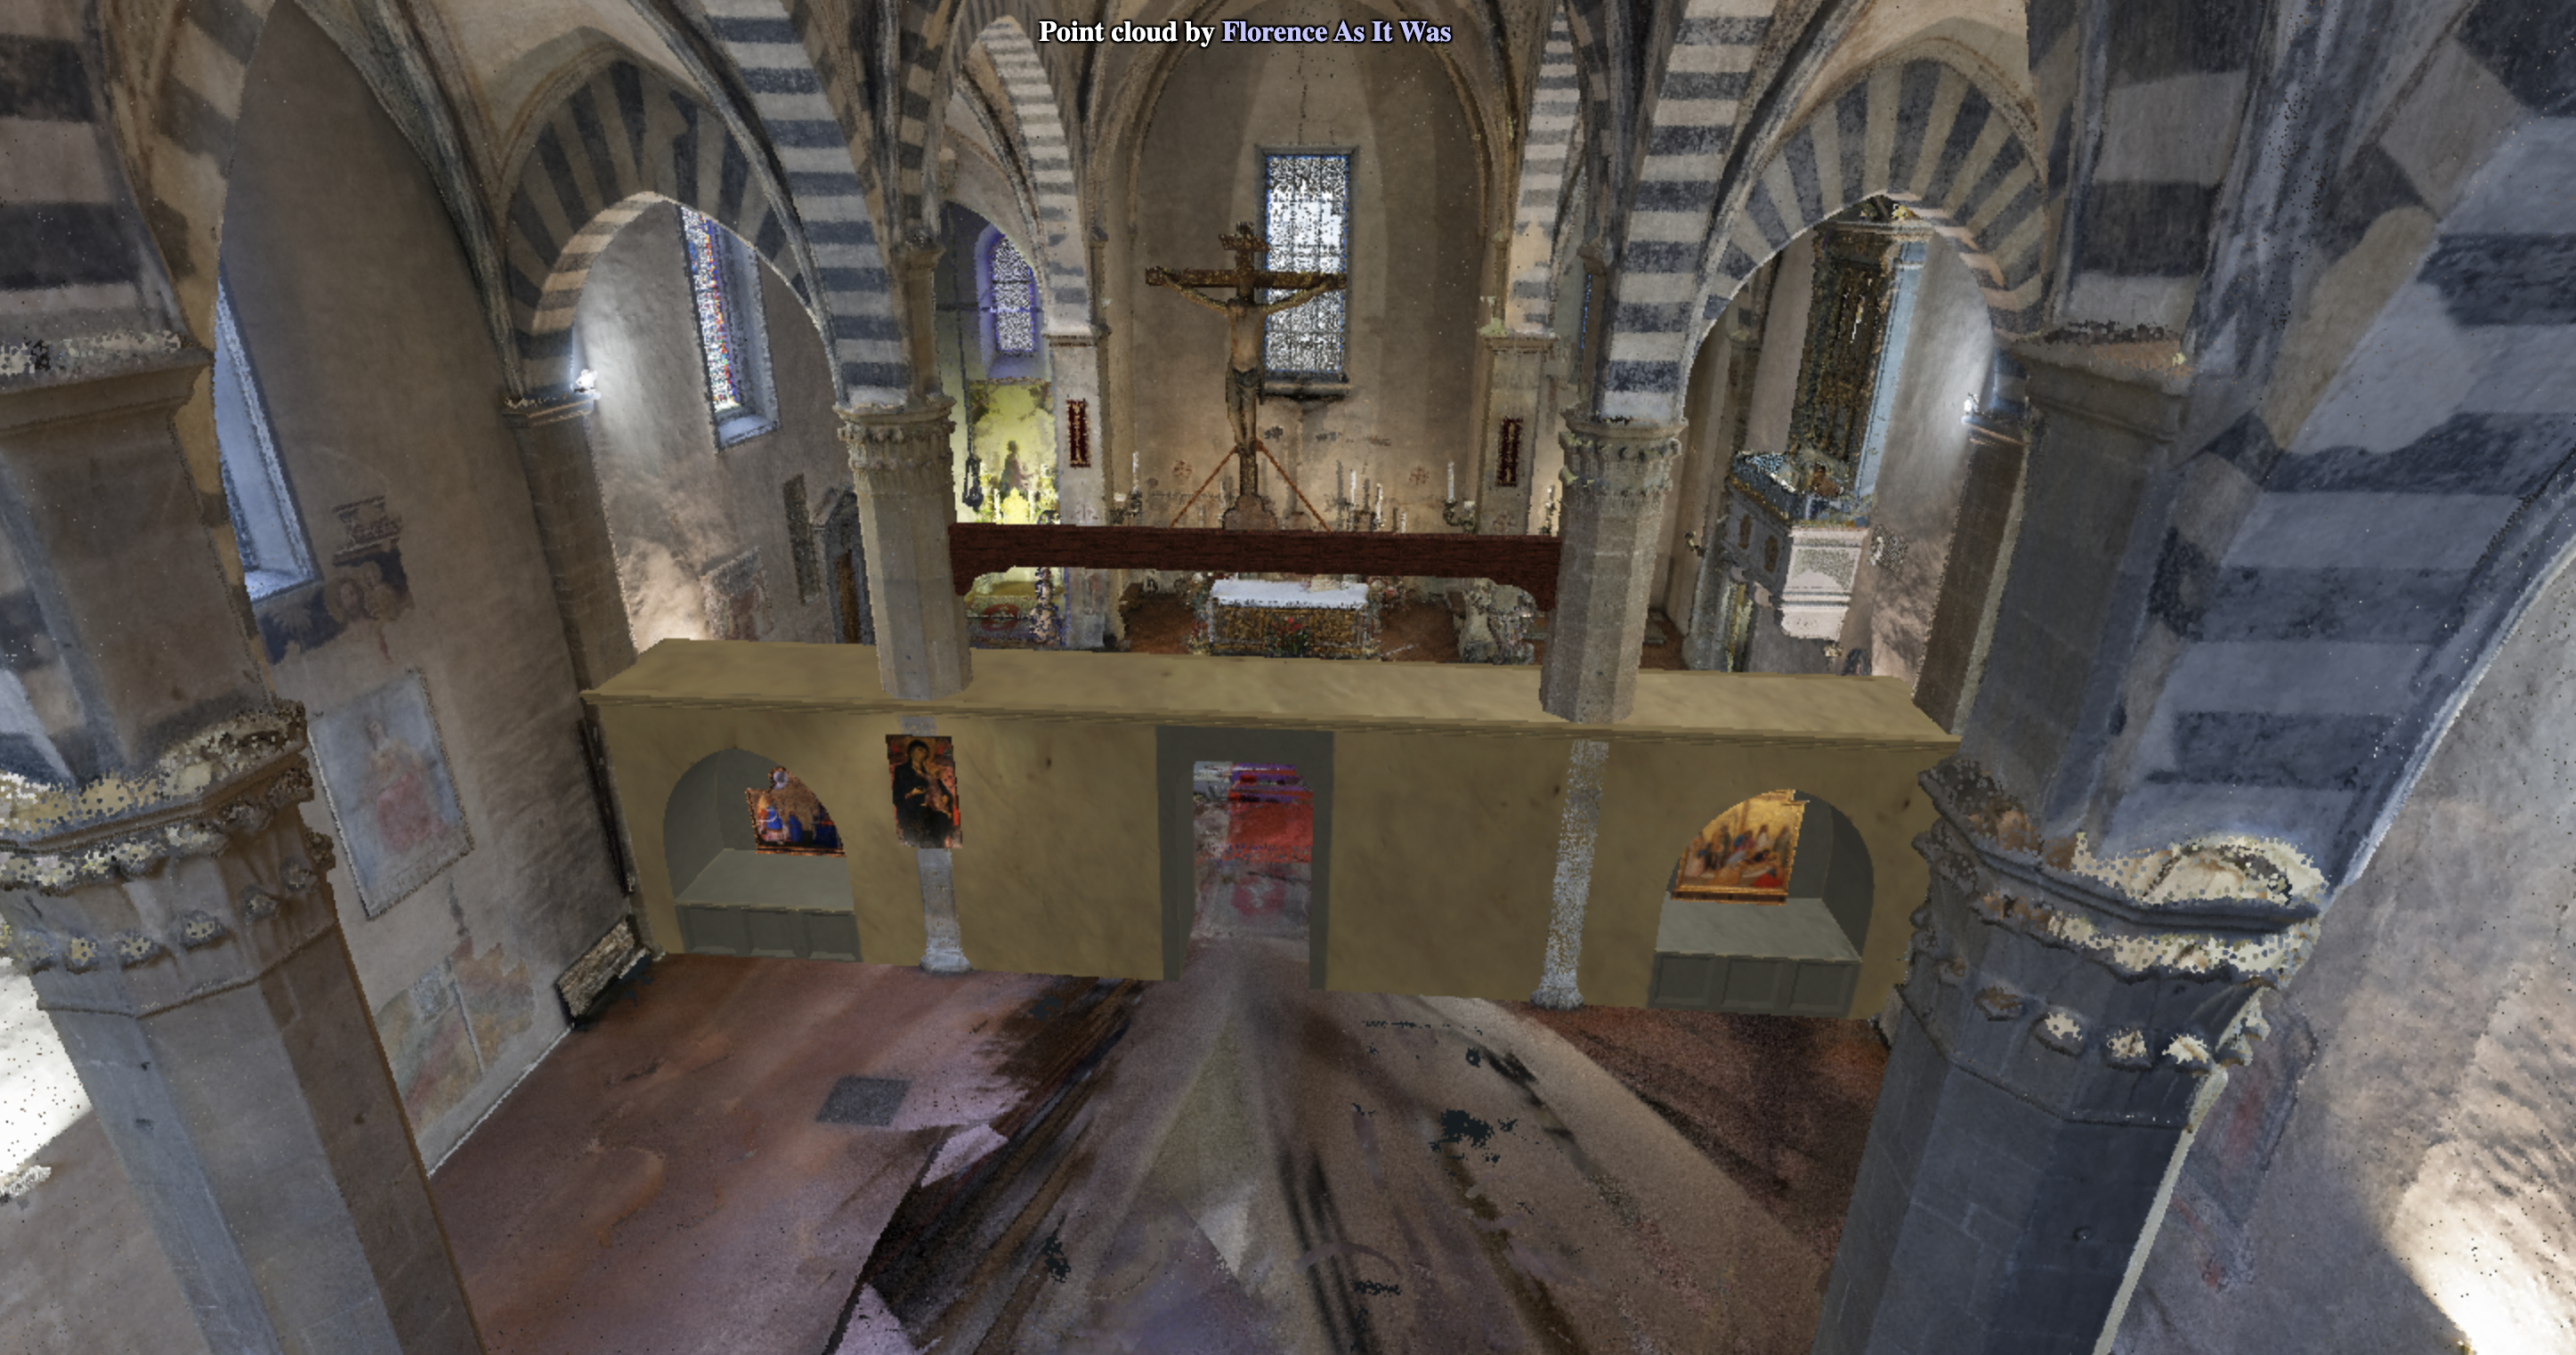
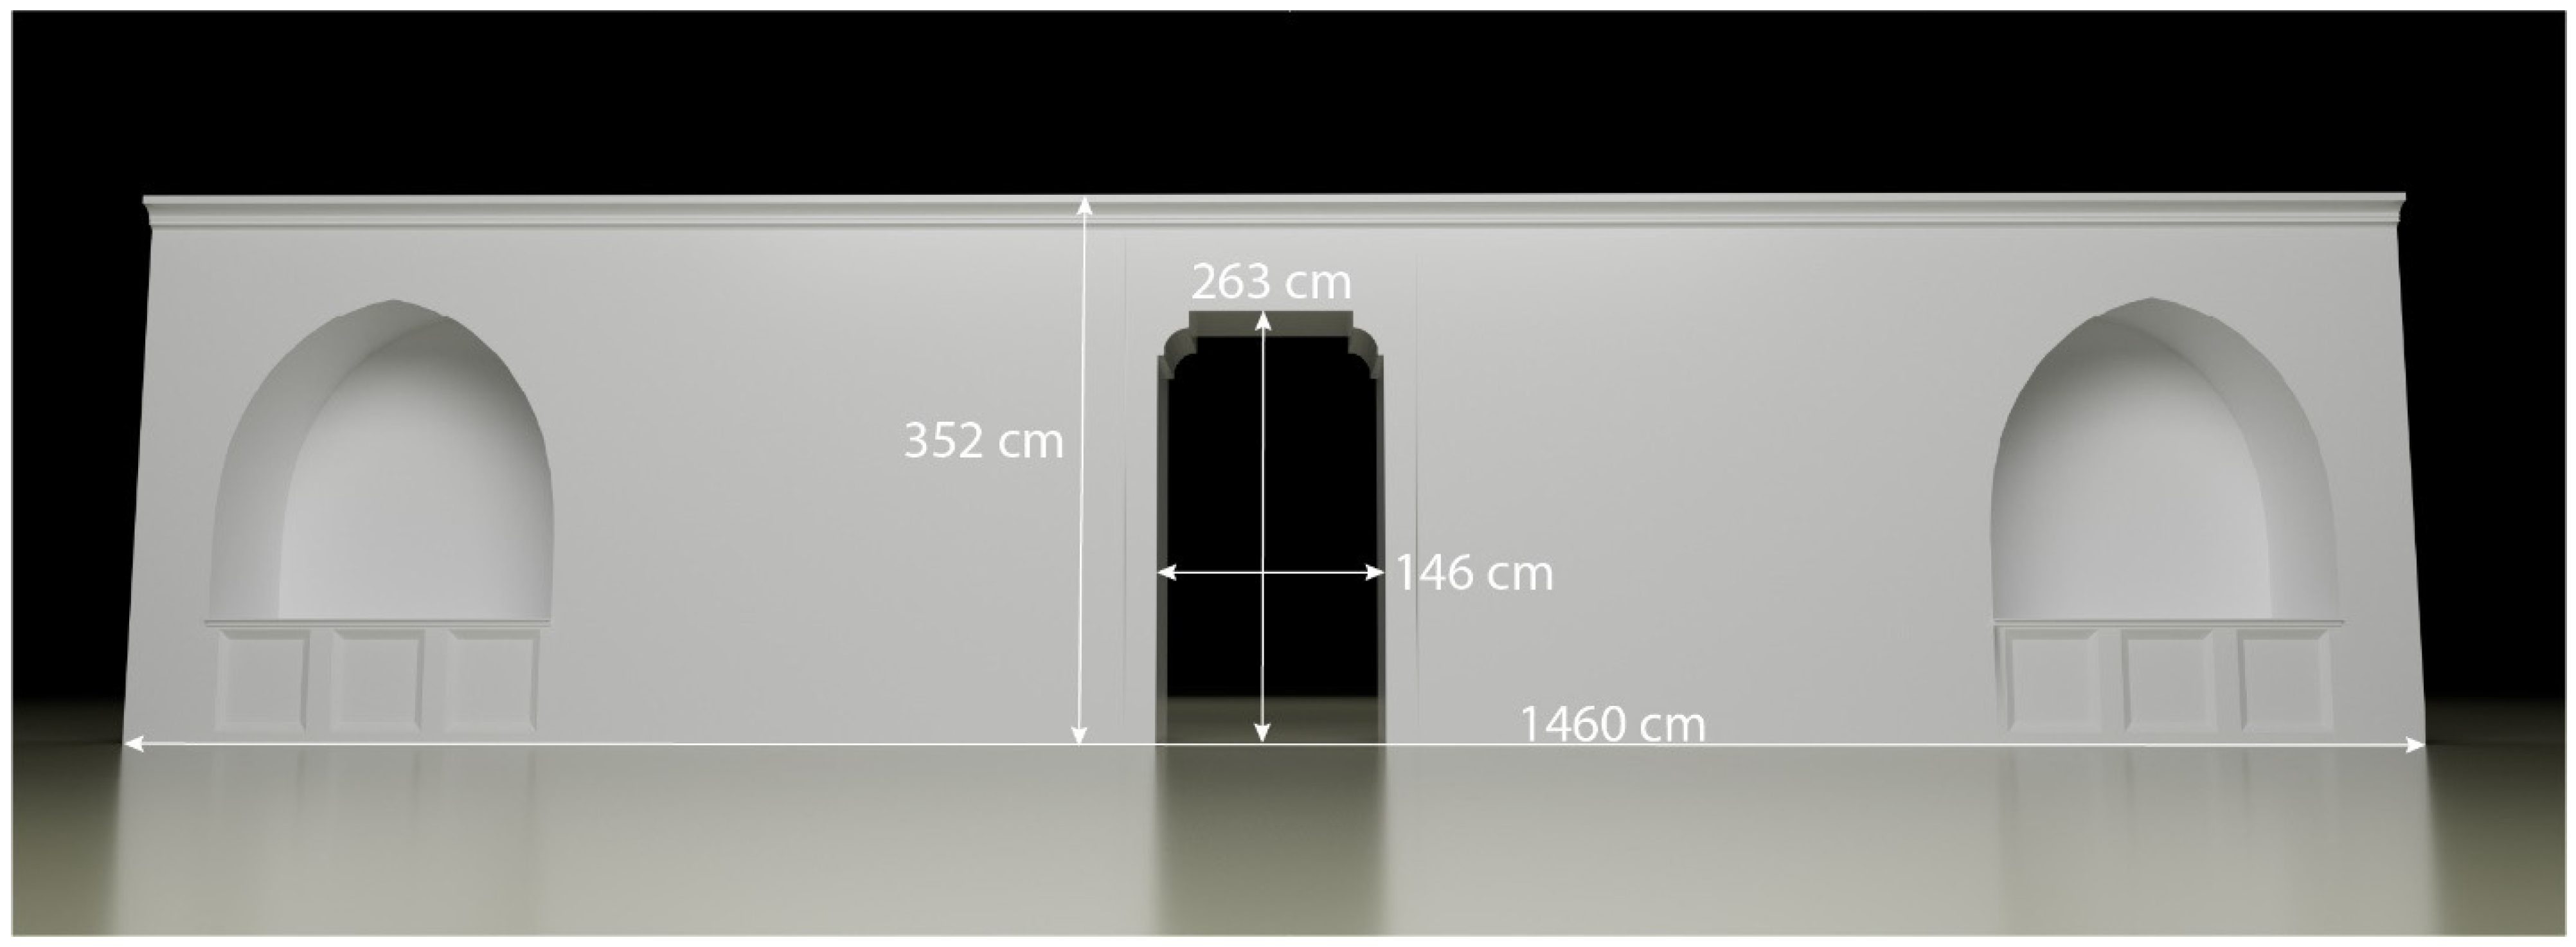
All dimensions for the tramezzo and presbytery were calculated to correspond to the braccia fiorentina (B.F.) measuring system employed by builders across Medieval Italy, whereby 1 B.F. = 58.36 cm (Table 4). The computer-generated model proposed here extends the entire width of the nave’s 1460 cm (25 B.F.) from the north side wall to the south, rises 352 cm (6 B.F.) from the floor, and is 146 cm (2.5 B.F.) deep (Figure 23). A modest ledge has been added at the top of the structure, but no other architectural adornments have been added to the exterior. A central doorway measuring 146 cm wide and 263 cm tall (2.5 B.F. × 4.5 B.F.) was cut into the center of the tramezzo and shaped to correspond to the simple design of the side door on the south wall that connects the nave to the cloister (Figure 9). Two gothic tombs, each one measuring 219 cm in width, 116 cm in depth, and 204 cm tall at its apex (3.75 × 2 × 3.5 B.F.), flank the central portal. The designs and dimensions of these niches, located between the pier and each one’s respective adjacent side wall, replicate those that line the façade and cemetery of S. Maria Novella (built at the same time as S. Remigio) as well as the fourteenth-century tombs in the Bardi Chapels in the north transept of S. Croce (Figure 15 and Figure 16). The structure has been digitally inserted into the nave so that its west end is flush with the piers that support a rood beam that has also been added over the tramezzo. This position accounts for the remnants of the frescoed saints on the north and south walls, understanding that a portion of their presumably symmetrical framing devices—now lost—would have extended to the western edge of the structure.
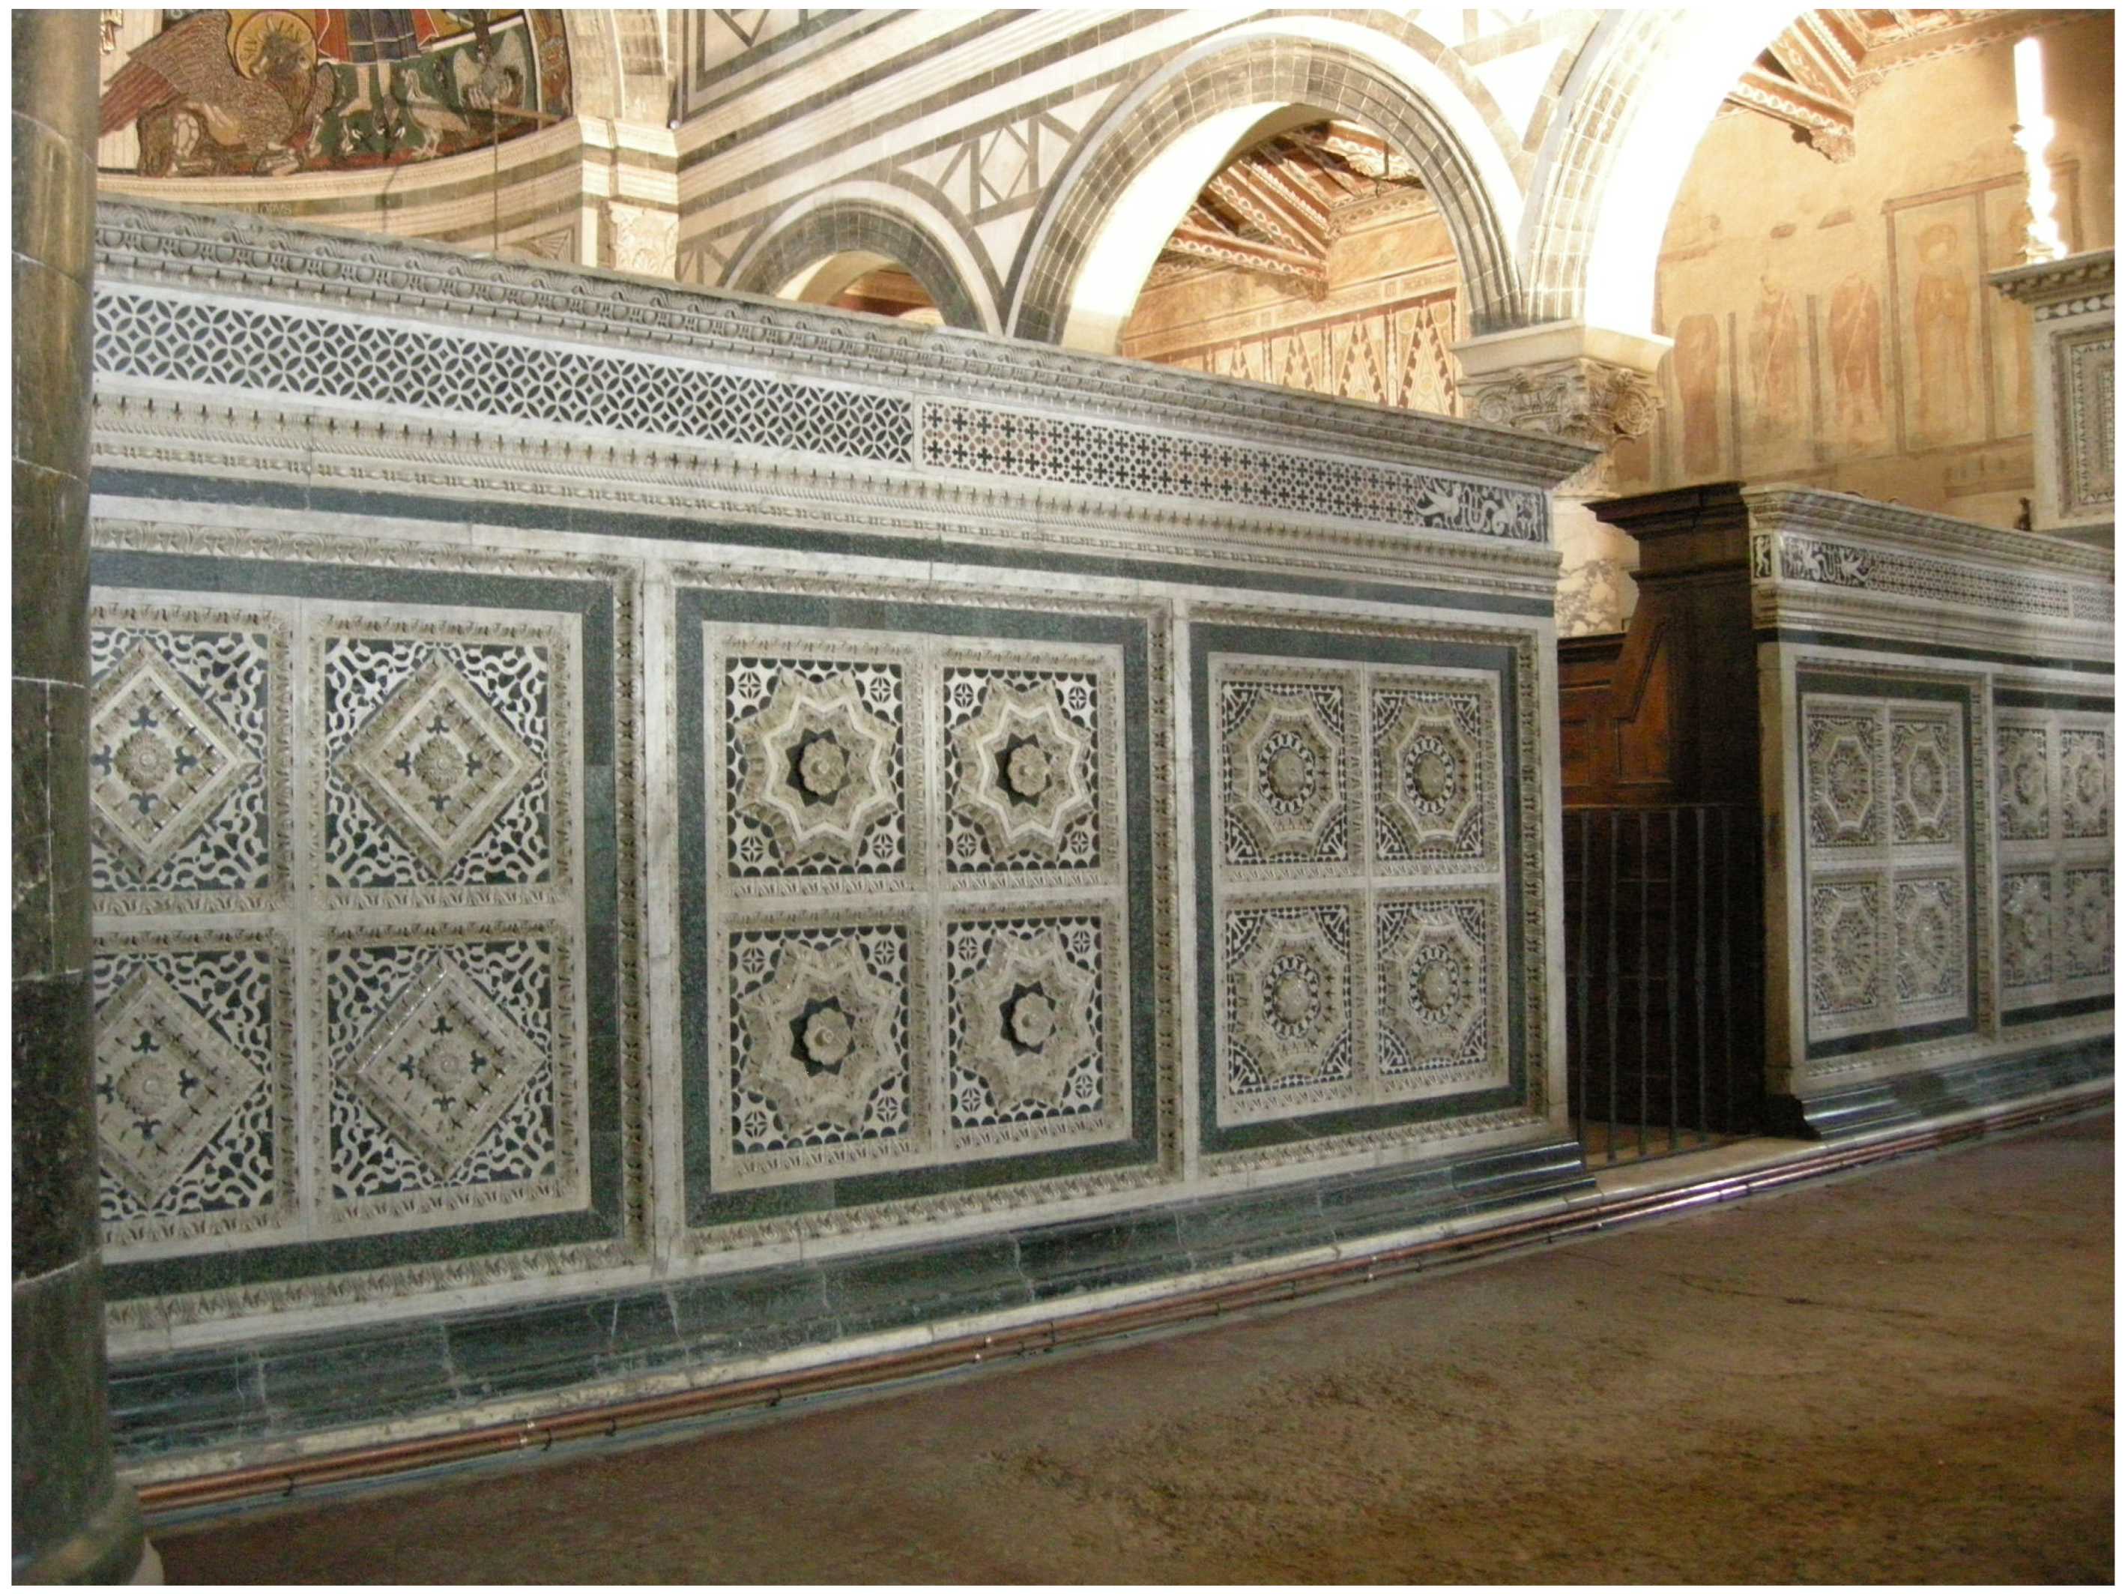
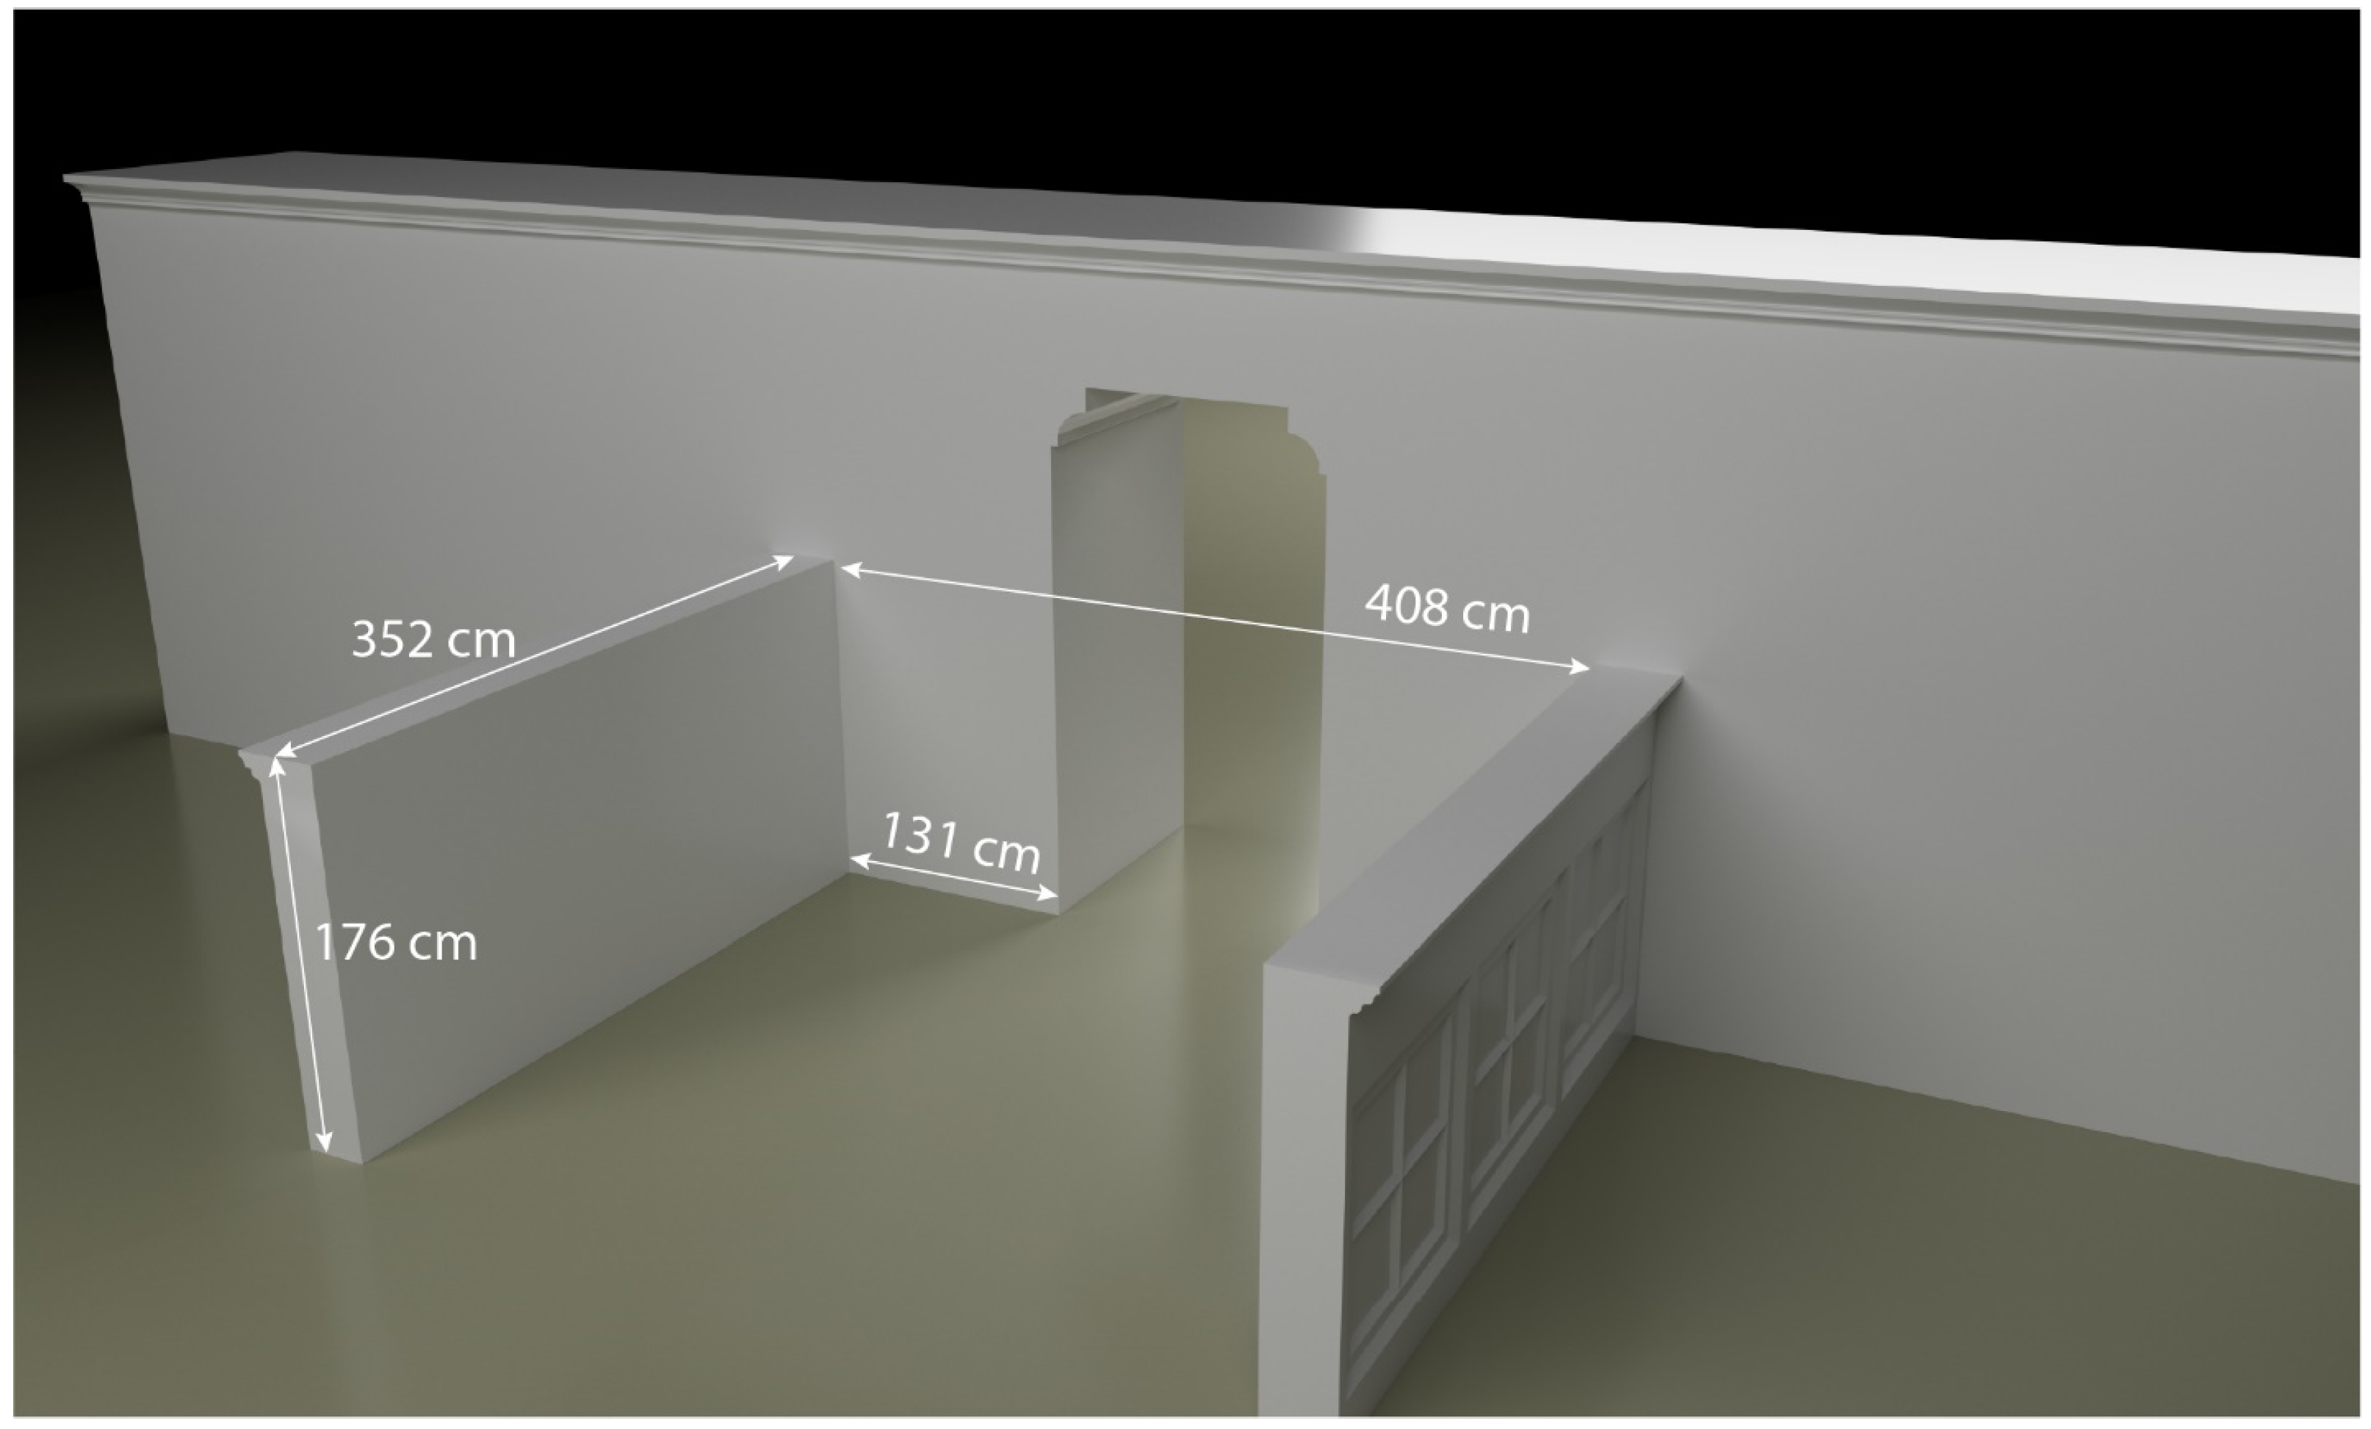
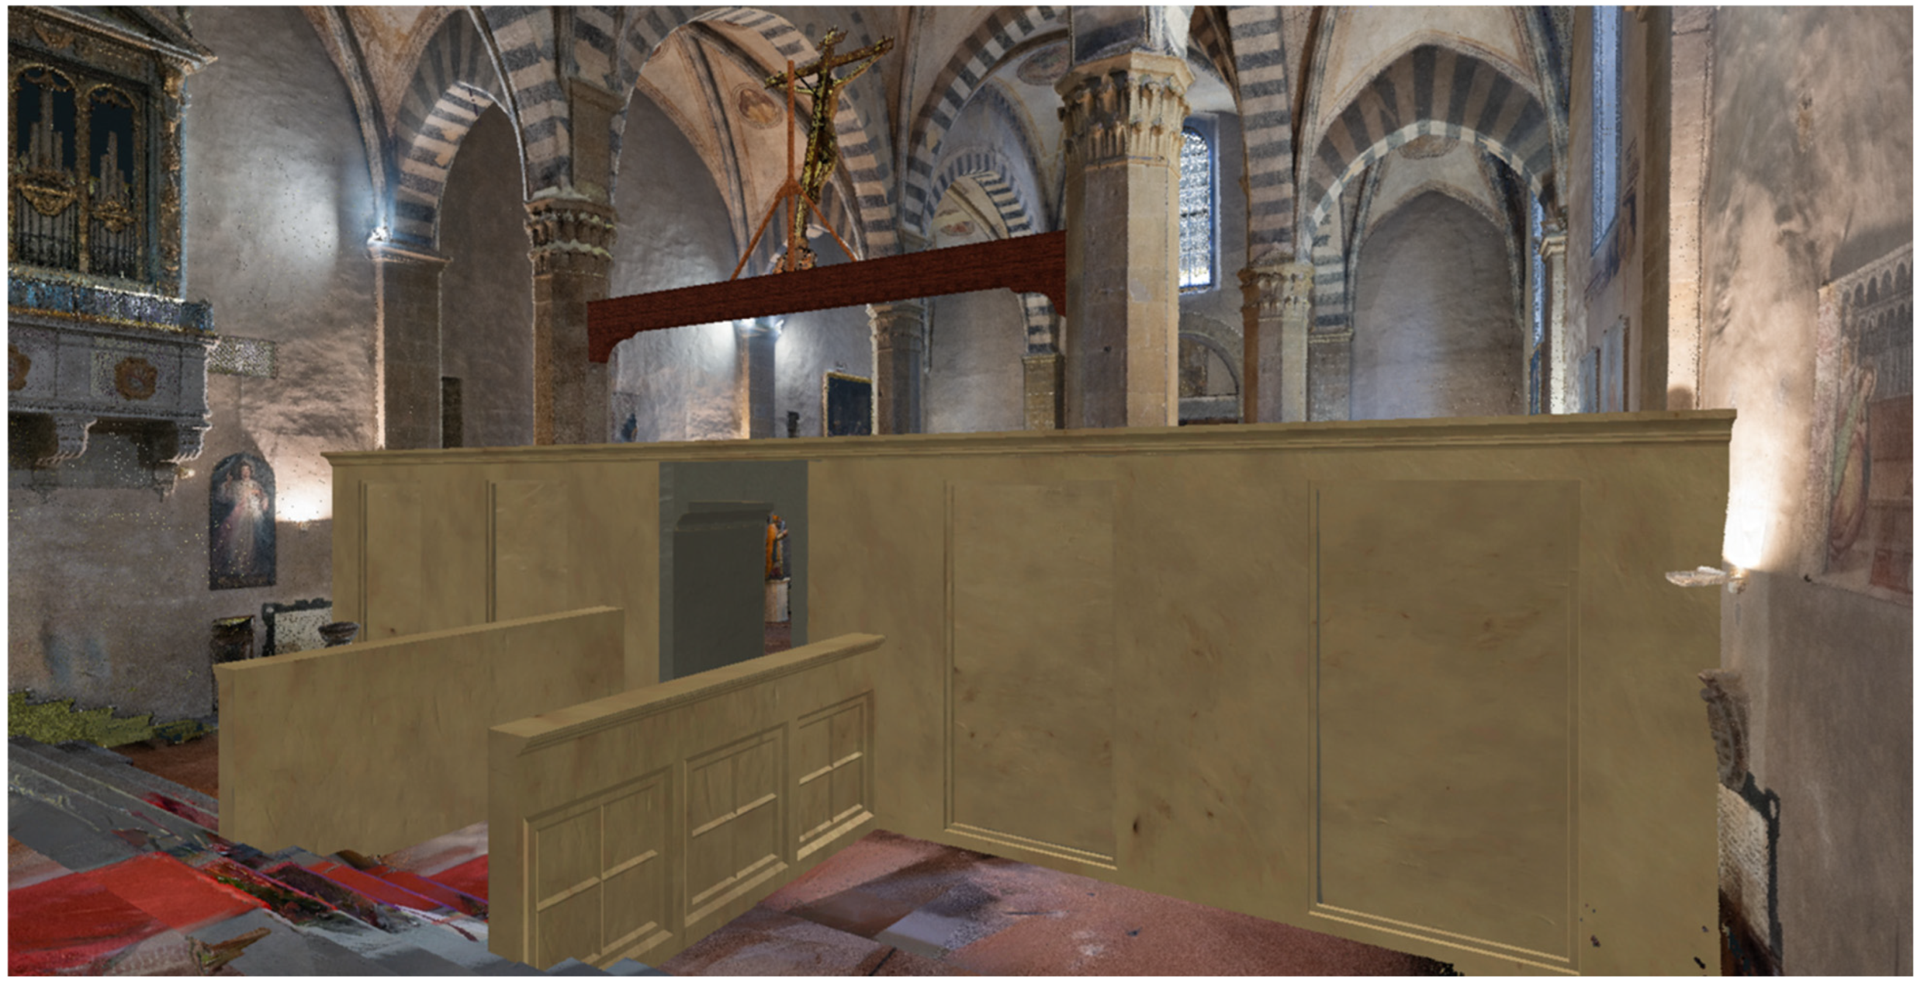
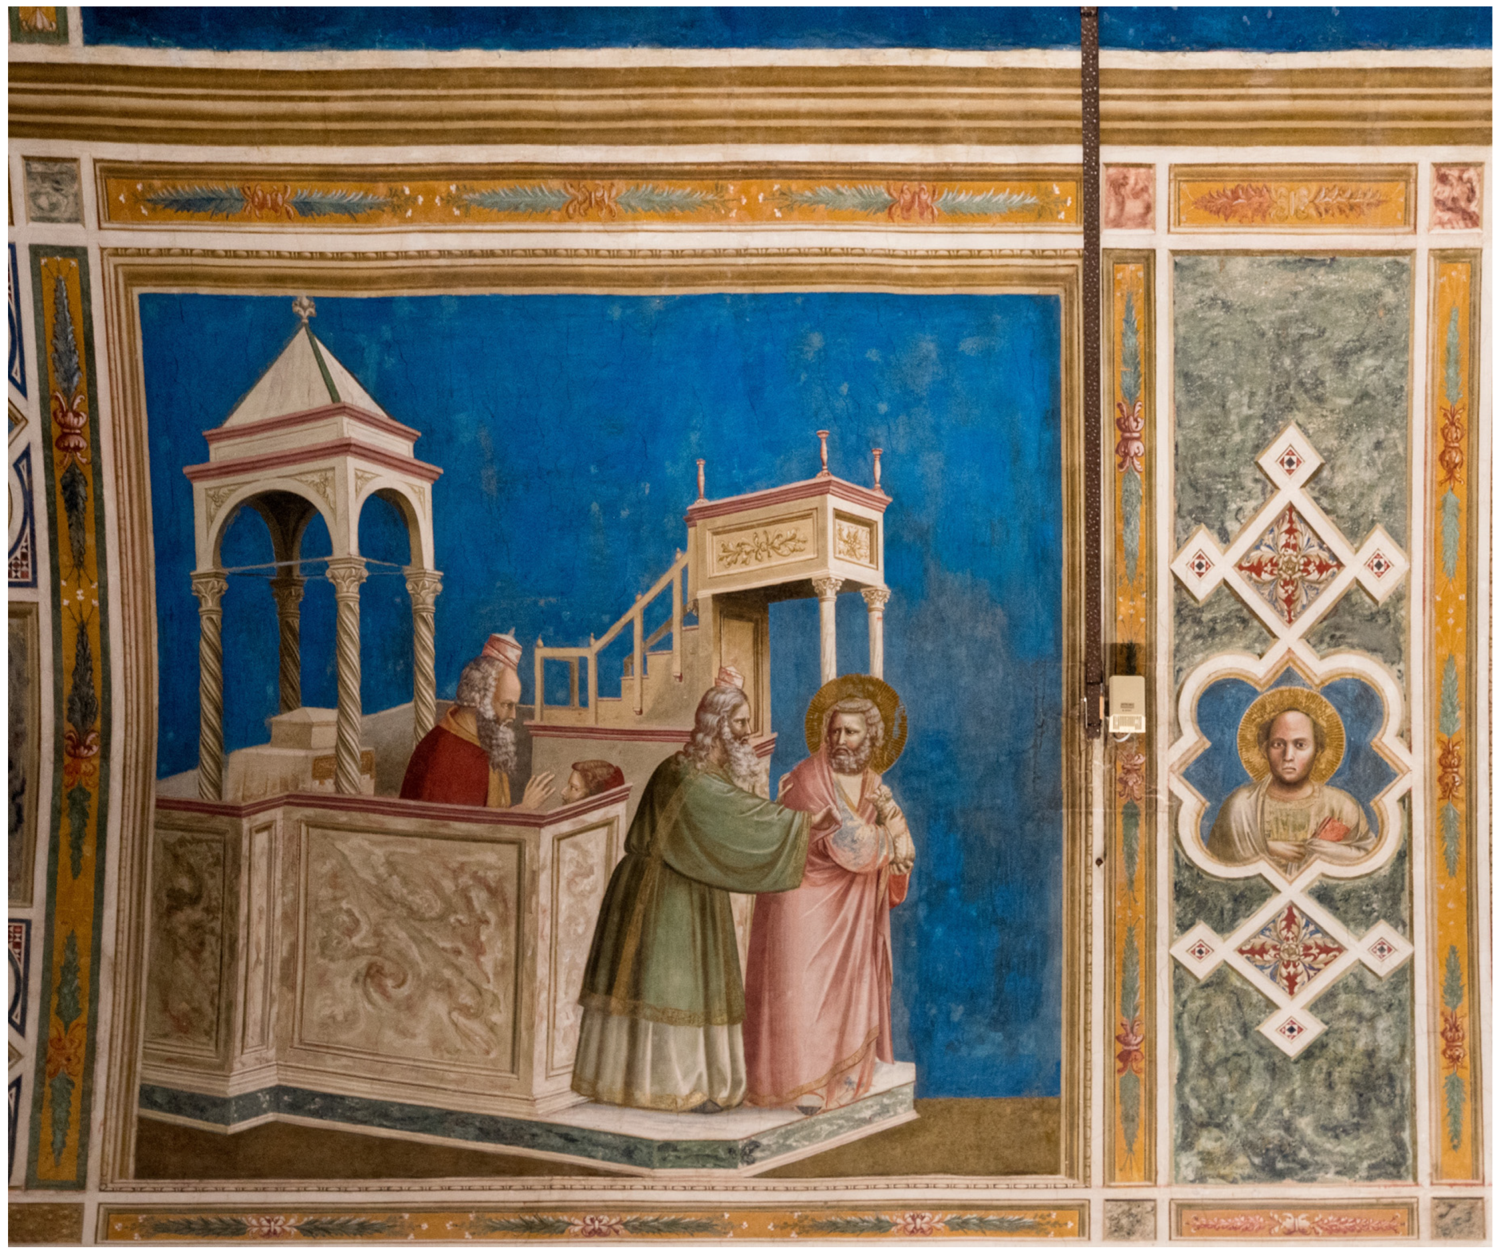
The presbytery leading from the tramezzo’s east side to the altar was more difficult to recreate due to the absence of both architectural evidence in S. Remigio and the lack of extant templates from Florentine churches built during the Romanesque period. Only the monastic church of S. Miniato al Monte retains any suggestion of a relevant formal precedent, and then only by way of the twelfth-century marble half-wall that separates the monastic choir in the loft from lay congregants in the nave below (Figure 24) [7]. Using as examples this choir wall in S. Miniato, the surviving presbytery in the Roman church of S. Clemente, and the painting of one featured in Giotto’s version of The Expulsion of Joachim in the Scrovegni Chapel, Padua (1305), the 3D model of S. Remigio’s choir extends some 408 cm (7 B.F.) wide, providing enough space for the addition of choir stalls that probably ran alongside each wall (Table 1 and Figure 25). These walls extend 352 cm (6 B.F.) from the tramezzo toward the high altar. The stairs leading from the nave to the high altar, installed there after the demolition of the tramezzo in the late sixteenth century, were moved in the model from their current position to one closer to the east end chapels in order to accommodate the length of the presbytery walls [21,35]. The height of each of these half-walls measures 176 cm (3 B.F.). A simplified coffered design has been added to the model to conform to the designs on the current presbytery wall of S. Miniato al Monte.

2.3. Recreating the Decorative Program in the Tramezzo of S. Remigio, Florence

Models of the four images selected for the tramezzo’s decorations were made according to normative workflow procedures outlined by Magnani, et. al. and Bent, et. al. [36,37]. Photographs of Giottino’s Lamentation were taken in the Uffizi Gallery in 2018. Photographs of the Crucifix and Madonna of S. Remigio were taken in February 2025 during the data collection project in S. Remigio. The Annunciation of the Virgin was photographed in the Museo di Arte in Ponce, Puerto Rico in January 2026. Photographs were processed using Adobe Camera Raw to adjust white balance and exposure. After adjustment, JPEG images were exported with at least level 10 quality for processing with the photogrammetry software.
Metashape photogrammetry software from Agisoft was used to create photogrammetry models of each object. JPEG files were imported into the program and then aligned. After alignment, the orientation and position of the models were corrected to ensure that coordinates of the model were centered on the zero point of the world coordinates and that the model was perpendicular to the ground plane. The model was then given a scale by using features on the model at known distances. A triangular polygon mesh was created and a detailed color texture was applied using imagery from the modeling process. The polygon model was then cleaned by deleting parts of the model that were not required in the final version.
The photogrammetry models were then embedded into the polygon model of the tramezzo using the Potree platform [36]. Models were exported to OBJ files that were then inserted into the point cloud scene using the Three.JS OBJLoader. Each model’s position and orientation were then adjusted to place them in the appropriate position in the scene. Once exported to Potree, digital lighting was applied to the polygon models to match the scene as closely as possible. These models rotate in tandem with the point cloud environment of S. Remigio as well as the computer-generated model of the tramezzo and presbytery to create a unified visualization of the space.
The creation of this computer-generated model within the scaffold of the point cloud created by the digital twin of its host depends on a phased approach to 3D modeling of this cultural heritage site and may be replicated using the workflow outlined in this publication. The framework of the project flows from the collection of TLS data and the modeling of the extant structure. The digital renovation of the structure requires the deletion of points in the editing phase that represent modern (or “unwanted”) features that obscure the space’s earlier appearance. Data from extensive photographic sessions are combined with the point cloud data to create a high-resolution photogrammetric model using Reality Capture software. This process improves the color and detail of the original point cloud. Only at this stage may the hypothetical renderings of lost structures be designed, as they must be crafted to fit into the current structure appropriately.

3. Results: The Revised Interior of S. Remigio, Florence

3.1. Description

The model created for this project introduces a visualized medieval interior that relies on a system of measurements consistent with Florentine practices of the fourteenth century. Rather than use modern ratios and proportions based on the Napoleonic metric system, the employment of the then-standardized braccia as the benchmark for all dimensional decisions in this model aligns closely with the approach taken by master masons and laborers at the time. The addition of the central portal and the tombs on the west side of the tramezzo conform both to the norms of rood screen designs of the late Middle Ages and the documented proliferation of tombs in the church nave recorded in archival sources.
The model formed through these processes and based on architectural evidence provides a hypothetical recreation of both the tramezzo and sanctuary as they may have appeared in S. Remigio before their destruction at the end of the sixteenth century (https://3d.wlu.edu/v21/pages/Remigio/RemigioTramezzo.html (accessed on 12 April 2026)). The three-dimensional quality of this model and its availability to the public permits scholars and students to examine from multiple angles the tramezzo, presbytery, and the subsequent architectural space they once occupied. The digitized structure’s height, width, and depth projects a barrier that divides the nave into two physical spaces, but that also creates a platform in and upon which devotional images appeared. The navigational tools in the Potree platform permit free perambulations around, above, and through the redefined nave of S. Remigio.

3.2. Interpretation

As recent case studies that employ these technologies have shown, the solutions proposed in this model help us address salient art historical questions [38,39,40,41,42]. The creation of the presbytery between the tramezzo and east-end chapels proposes an explanation for the motives behind the fourteenth-century decision to construct a tall and thick obstacle in the midst of a modestly sized church. The insertion of this non-weight-bearing wall two-thirds down the nave provides sightlines from different angles and vantage points. It also offers suggestions for the original placement of the multiple tombs, represented today only by plaques and inscriptions, and the pictorial cycle that once filled S. Remigio but was dismantled with the destruction of the Medieval tramezzo at the end of the sixteenth century. The images that formed that pictorial cycle may now be seen as a sequence or cycle of themes that work both conceptually (Incarnation on one side, Death on the other) and narratively (from left to right, showing Christ’s story from the Annunciation to the Deposition). The inclusion of the digitized presbytery on the tramezzo’s east side offers for the first time a suggestion as to the arrangement of the small choir that led to the high altar.

3.3. Experimental Conclusions

The workflow presented in this case study offers a template for future digitized reconstructions inside extant built environments that have been suggested by Noor, et. al. and Optiz, et. al. [43,44]. An intimate understanding of the structure, formed by archival and interpretative analysis, must precede all interventions [45,46]. The current building must be captured and examined first, both to examine architectural remnants and clues in the structure and to provide the foundations upon which new suggestions can be created digitally [47]. Modelers must recognize systems of weights and measures commonly employed by builders of previous eras and then employ those when devising their proposals for reconstruction. The decorative quality of ancient, medieval, and early modern buildings cannot be ignored, as many of the now-lost structures one may wish to recreate were intended to hold and present images for a public viewership. Tracking down, photographing, modeling, and inserting them into the polygonal models becomes an essential part of the process, for only then may we visualize structures from the past in the way they were meant to be seen.

4. Discussion: The Decorative Program in the Tramezzo of S. Remigio, Florence

4.1. Precedents

Andrea De Marchi and Maria Bandini proposed reconstructions of the tramezzo’s pictorial program in 2008 and 2010, respectively [11,18,48]. Aligning the west end of the rood screen with the edges of the extant frescoes on S. Remigio’s north and south side walls, Bandini visualized the structure extending back from this position to the two columns that form the church’s first bay. Both argued that the Annunciation now in Milan was placed on the top of the tramezzo at its north side, above what would have been the left side aisle (Figure 19). Giottino’s Lamentation was positioned on top of the tramezzo and directly at its center in both scholars’ reconstructions, making it the focal point of the wall upon which it was placed (Figure 17). Neither reconstruction included either a central portal to connect the nave to the presbytery or a rood beam fitted into the open recesses still visible in the two east columns. Neither included a Crucifix at the tramezzo’s center. This omission was corrected by Giampaolo Trotta, who proposed that a rood beam extended from the north column to the south, and that some form of Crucifix was placed upon it [16]. Trotta expanded upon the proposals by De Marchi and Bandini by adding three entrances to the center portion of the tramezzo and altars at either end—one for the Bellacci family and one for the Lori—presuming that altars would have been attached to their tombs. Following the designs of De Marchi and Bandini, Trotta retained on the top of the tramezzo the panels of the Annunciation in Milan and Giottino’s Lamentation in the Uffizi Galleries.

4.2. The Alternative

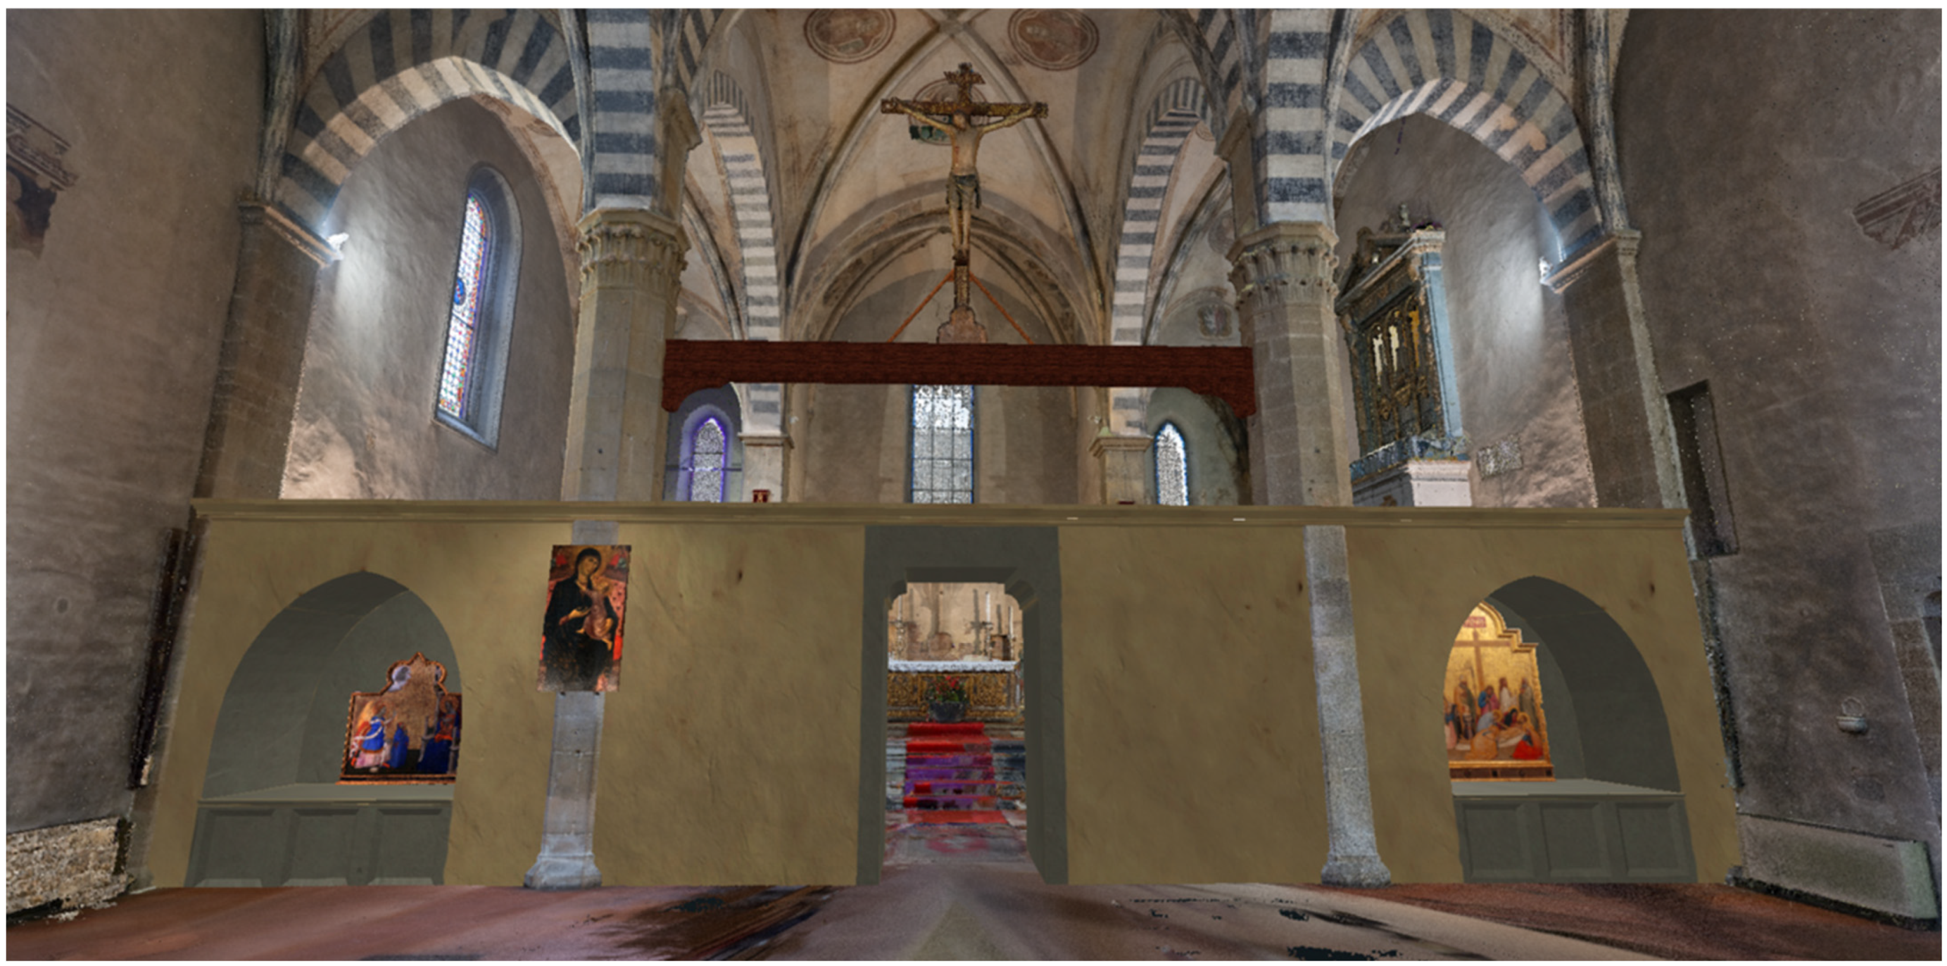
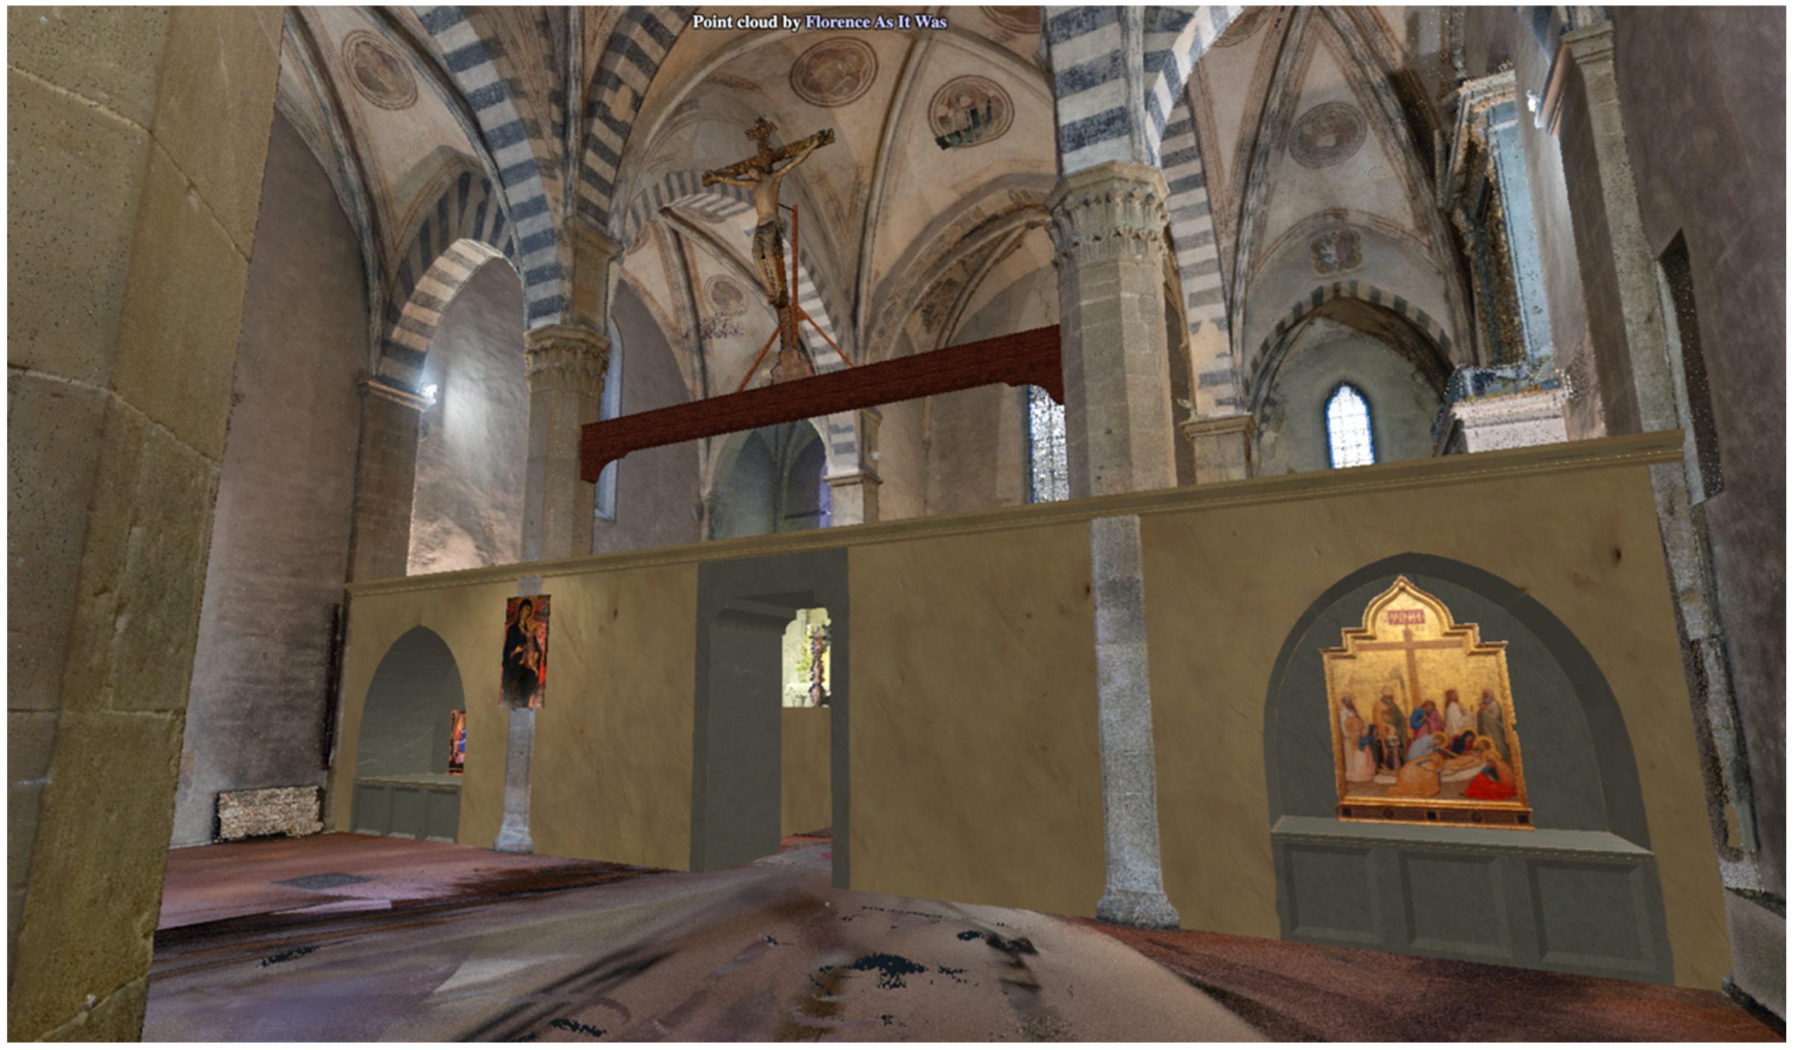
The new reconstruction offered in this digital project differs from earlier suggestions in multiple ways (Figure 26). Into the south tomb niche has been inserted Giottino’s Lamentation of Christ in accordance with Vasari’s observation in 1550 (Figure 17). The dimensions of this panel, 195 cm × 134 cm, correspond to the arched recess in our 3D model, and the painting’s subject (the mourning of Christ’s corpse by eye-witnesses, Medieval saints, and two large fourteenth-century donatrixes) and format (a single dossal with no flanking side panels) make it perfectly suited for a sepulchral niche shaped in this way (Figure 27) [22]8. The subject matter of this painting corresponds to those decorating tombs of the Strozzi family in the west transept of S. Maria Novella and the Bardi family in their burial chapels in S. Croce (Figure 15 and Figure 18). Importantly, neither of these images of the Lamentation originally decorated altars: abiding by this precedent, no altar has been added to the tomb niche in this new model of S. Remigio’s tramezzo.
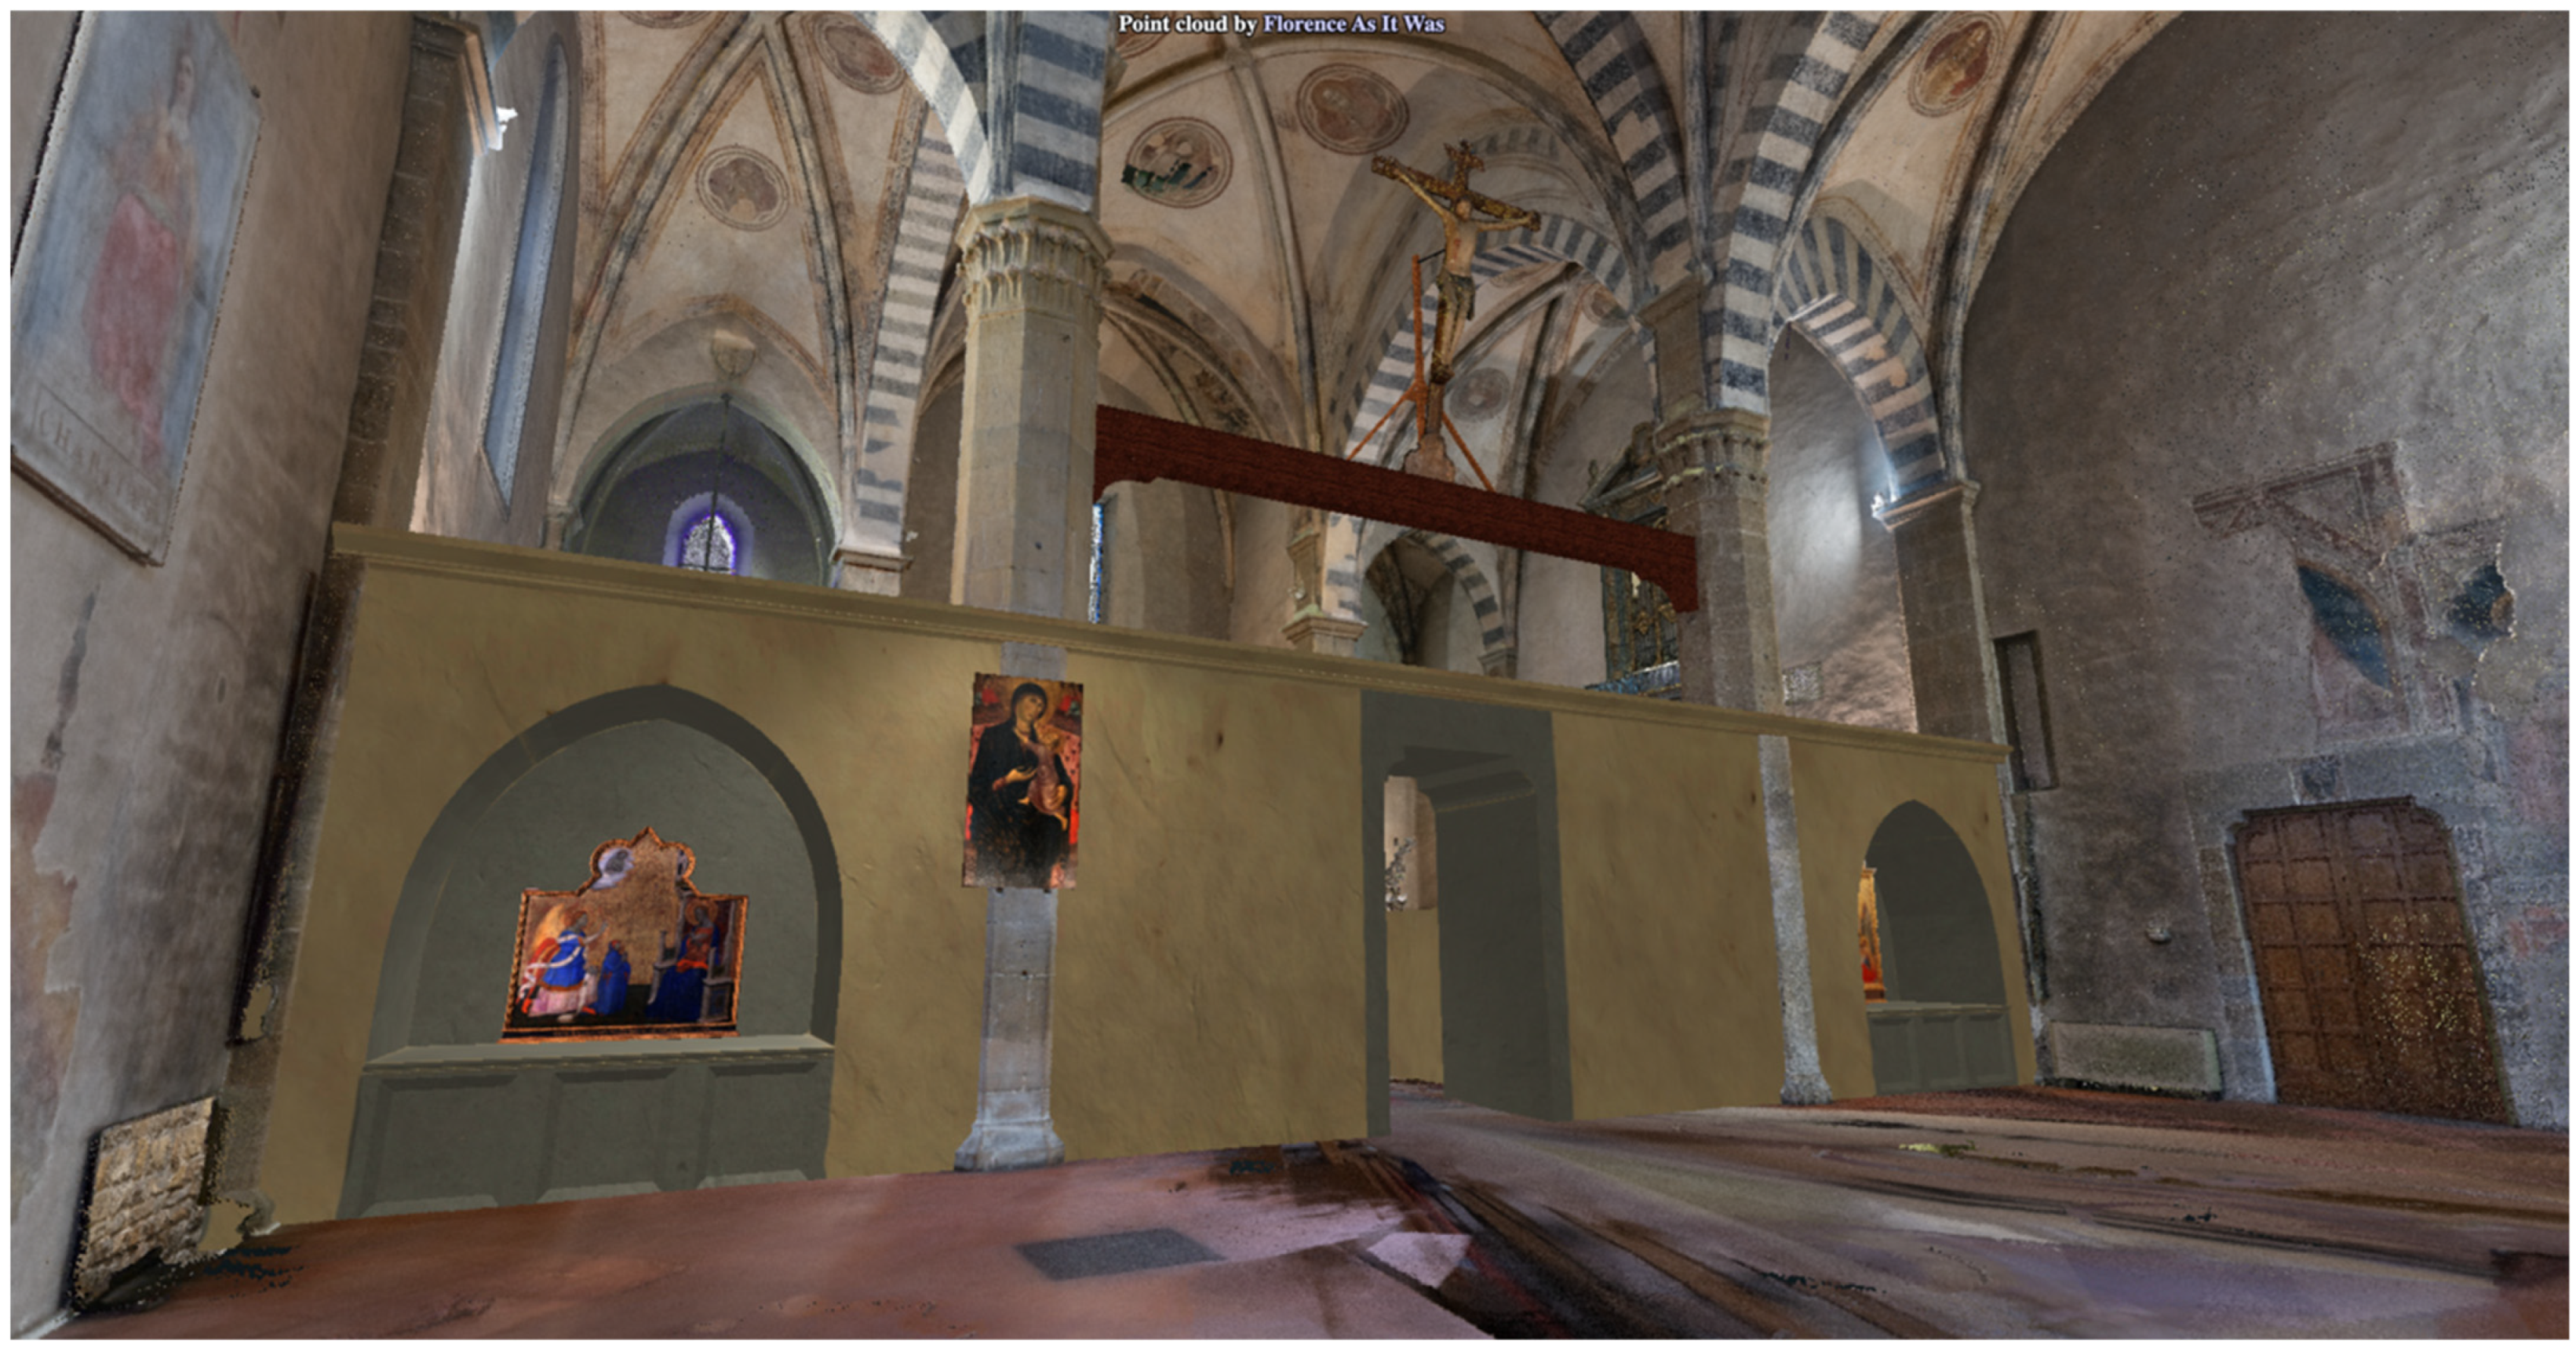
The similarly shaped Annunciation of the Virgin in Ponce, Puerto Rico, once attributed to Orcagna but now connected to Jacopo di Cione and dated to ca. 1375, has been installed in the north tomb niche, forming a pair with Giottino’s Lamentation on either side of the tramezzo’s door (Figure 21 and Figure 28). Its unusual shape, framing devices, and inclusion of a large kneeling donor in the center-left portion of the composition correspond closely to the form of its partner, while the stylistic features of the figures and composition place it chronologically in a period immediately following the completion of the tramezzo (rather than before it) [28]9. This may well have been the painting “by Orcagna” that both Vasari and Richa saw in S. Remigio in 1550 and 1754, respectively. Because single panels of the Annunciation would not have served as suitable subjects for Florentine altarpieces until the fifteenth century, no altar was added to this tomb niche10.
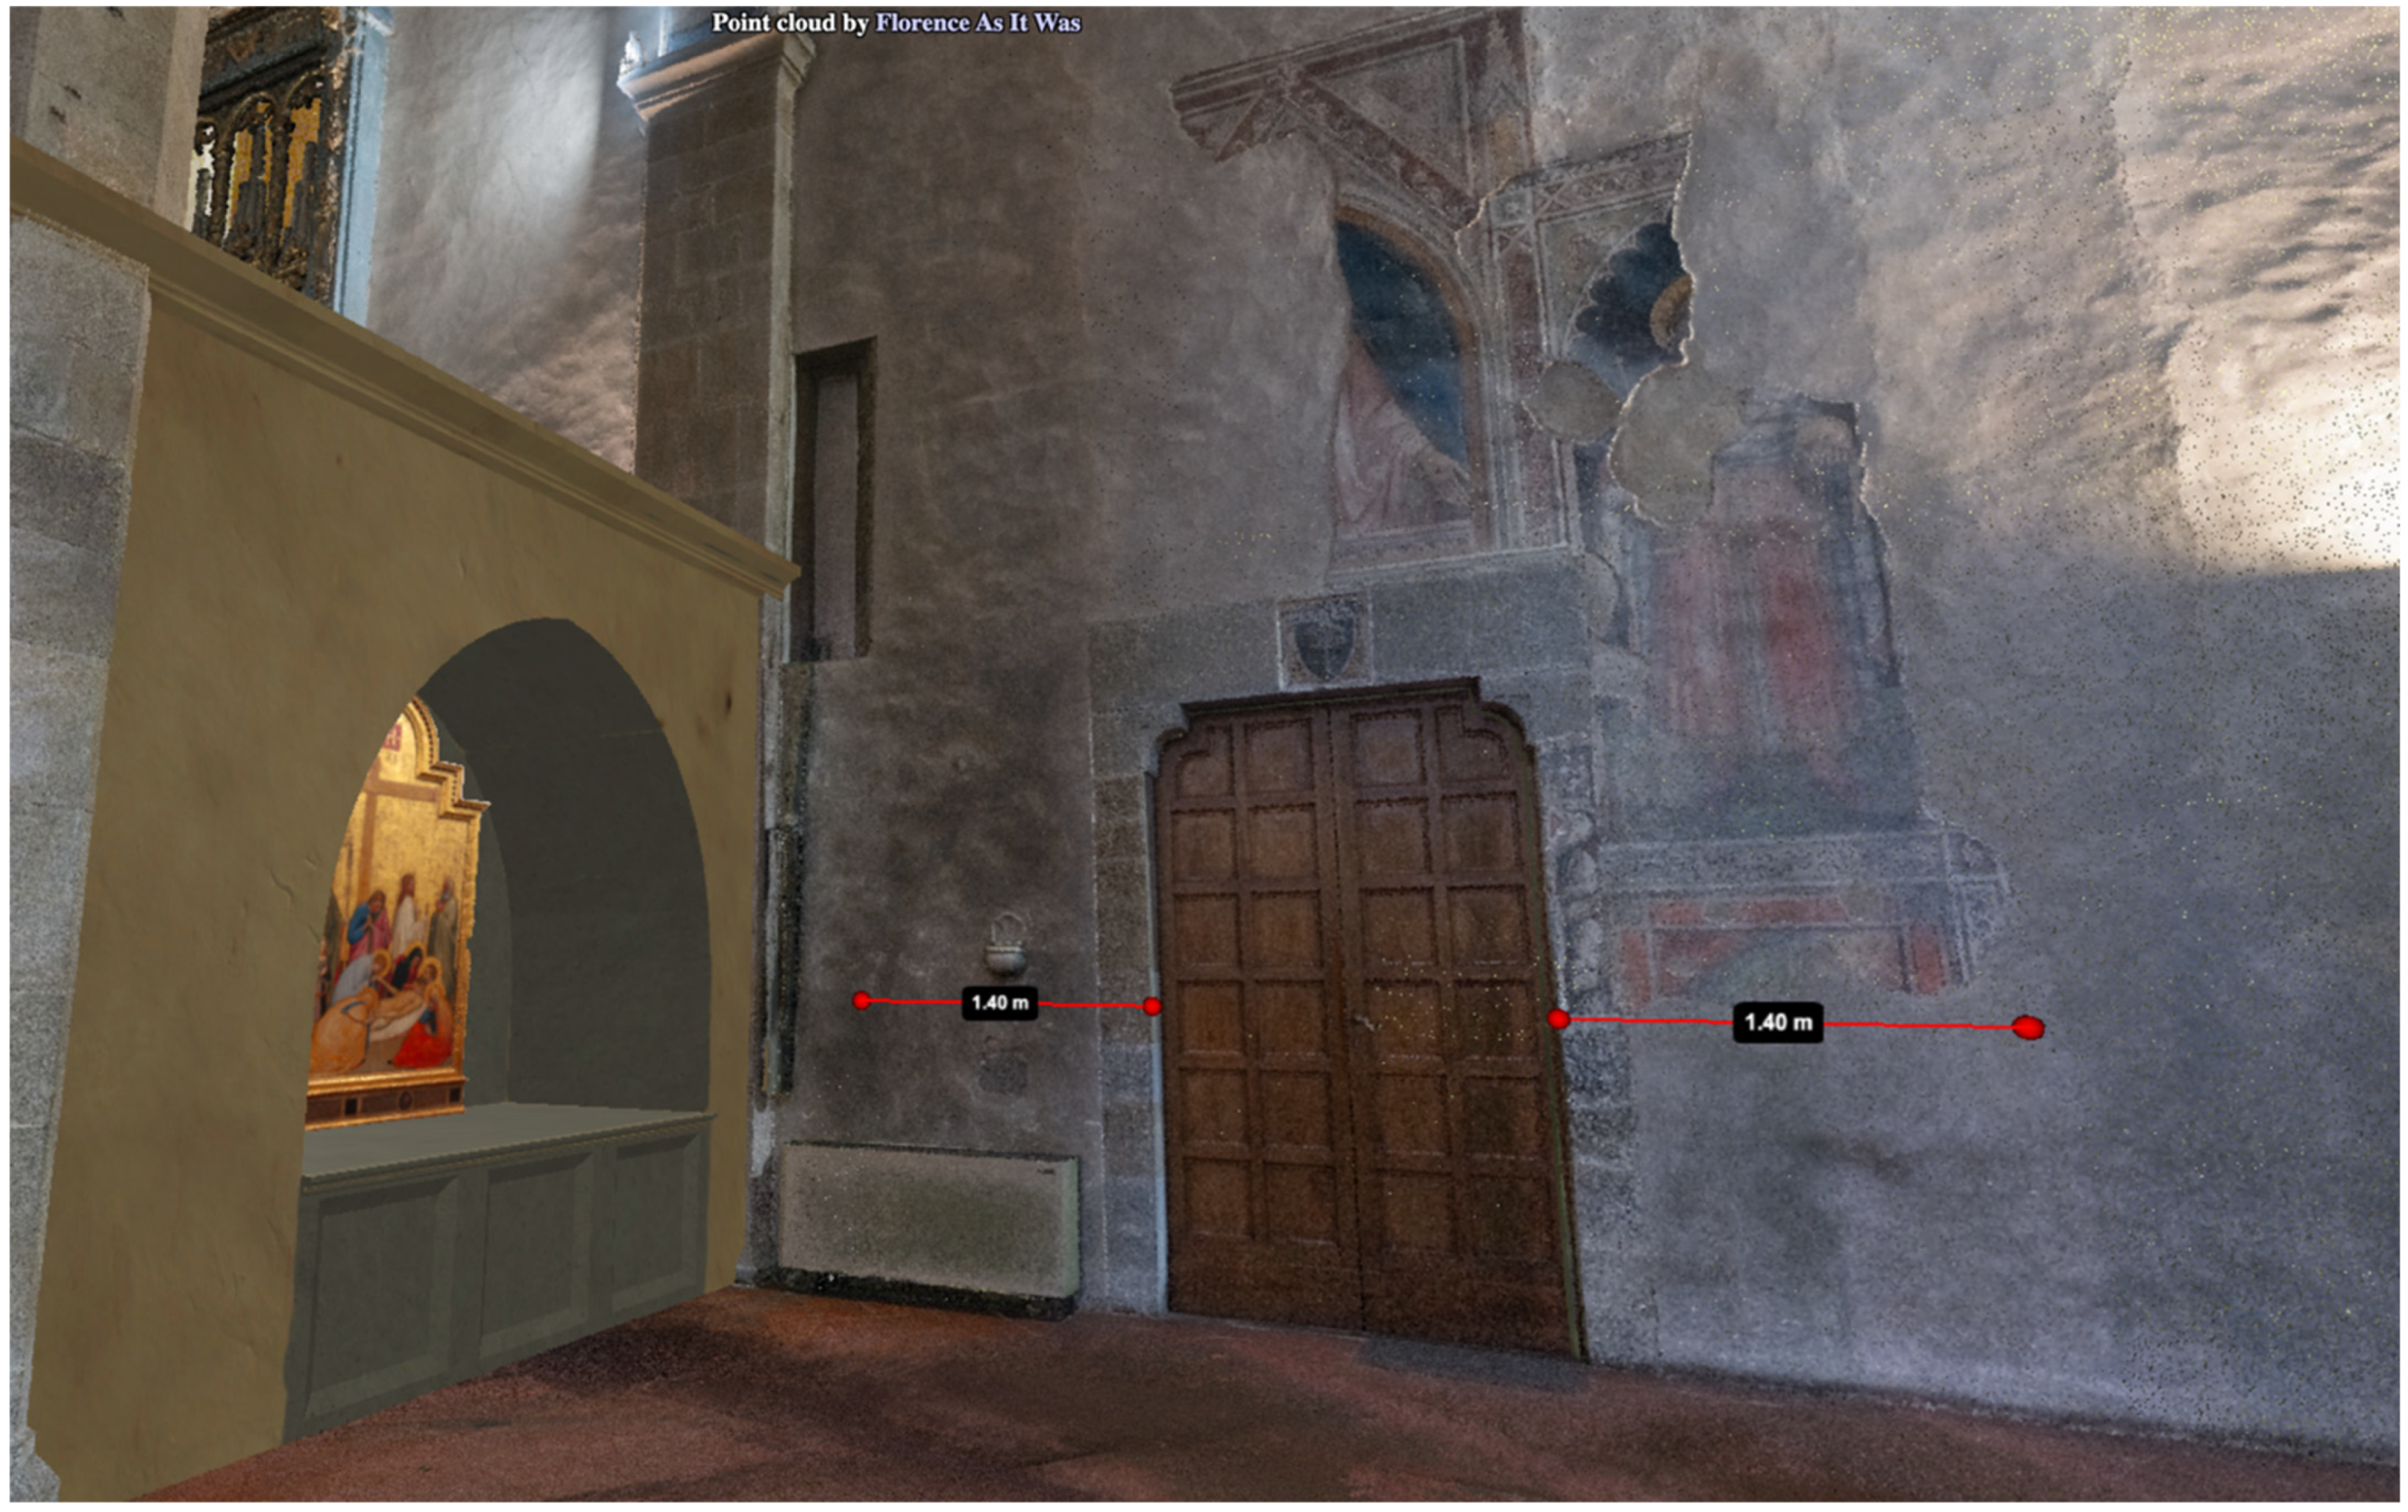
In contrast to the hypotheses proposed by Bandini and Trotta, which placed the edge of the tramezzo at the frame of the south door leading to the cloister, the alternative solution proposed here aligns the rood screen with what would have been its supporting columns so that the front wall facing the entrance is flush with their western facings and connects to the pilasters on each side of the nave. This accounts for the monofora window in the south wall and, importantly, creates enough space between the tramezzo and the south door for an additional, now-lost, mural painting of a saint that would have corresponded as a partner to the surviving image that appears on the other side of the door (Figure 29). The slender panel of the Madonna of S. Remigio, at 142 × 72 cm too narrow for use as an altarpiece but too important to be hidden from public view, has been attached digitally to the now-revealed north column, where slight abrasions suggest the placement of an object at some point. This placement of what may have been a cult picture conforms to typical arrangements for other popular images for public consumption, most notably the original miracle-working panel of the Madonna of Orsanmichele that was attached to a pier in the loggia of the Florentine grain repository as early as 1291 [22,49,50]. Although the current polychromed wooden Crucifix affixed to the church’s high altar is not original to S. Remigio, this sculpture has been attached to the rood beam above the central portal as an example of the type of cross that customarily stood at this place [16]11. This configuration places paintings dedicated to the incarnation and humanity of Christ on the tramezzo’s left side and images of his death in the center and on the right, thus forming a coherent narrative and thematic pictorial sequence.

4.3. The Presbytery

Lacking structural and archival evidence, the model of S. Remigio’s presbytery was designed according to the physical layout of the nave’s east end (Figure 30). The gap between the two half-walls was determined by the presumed depth of choir stalls required for use by the church’s canons (roughly 100 cm on each side) to create a 200 cm aisle leading to the high altar. This solution does not provide an ample space for the unknown number of officiants who attended Mass in S. Remigio in the fourteenth century, and it is entirely possible that the distance between these half walls was greater than that illustrated in the model. The decorative feature applied to the exteriors of these half walls was selected from the squared design pattern seen in S. Miniato al Monte, with the understanding that an entirely different form or unusually elaborate version of this template may well have been featured in S. Remigio’s presbytery, as seen in Giotto’s fresco in Padua (Figure 31). The east wall of the tramezzo from which the presbytery extends was similarly decorated with rectilinear designs in keeping with the appearance of the structure depicted in the mural of the Miracle at Greccio in S. Francesco in Assisi (Figure 12).

5. Conclusions: Visualizing Hypotheses and the Uncertainty of Reconstructions

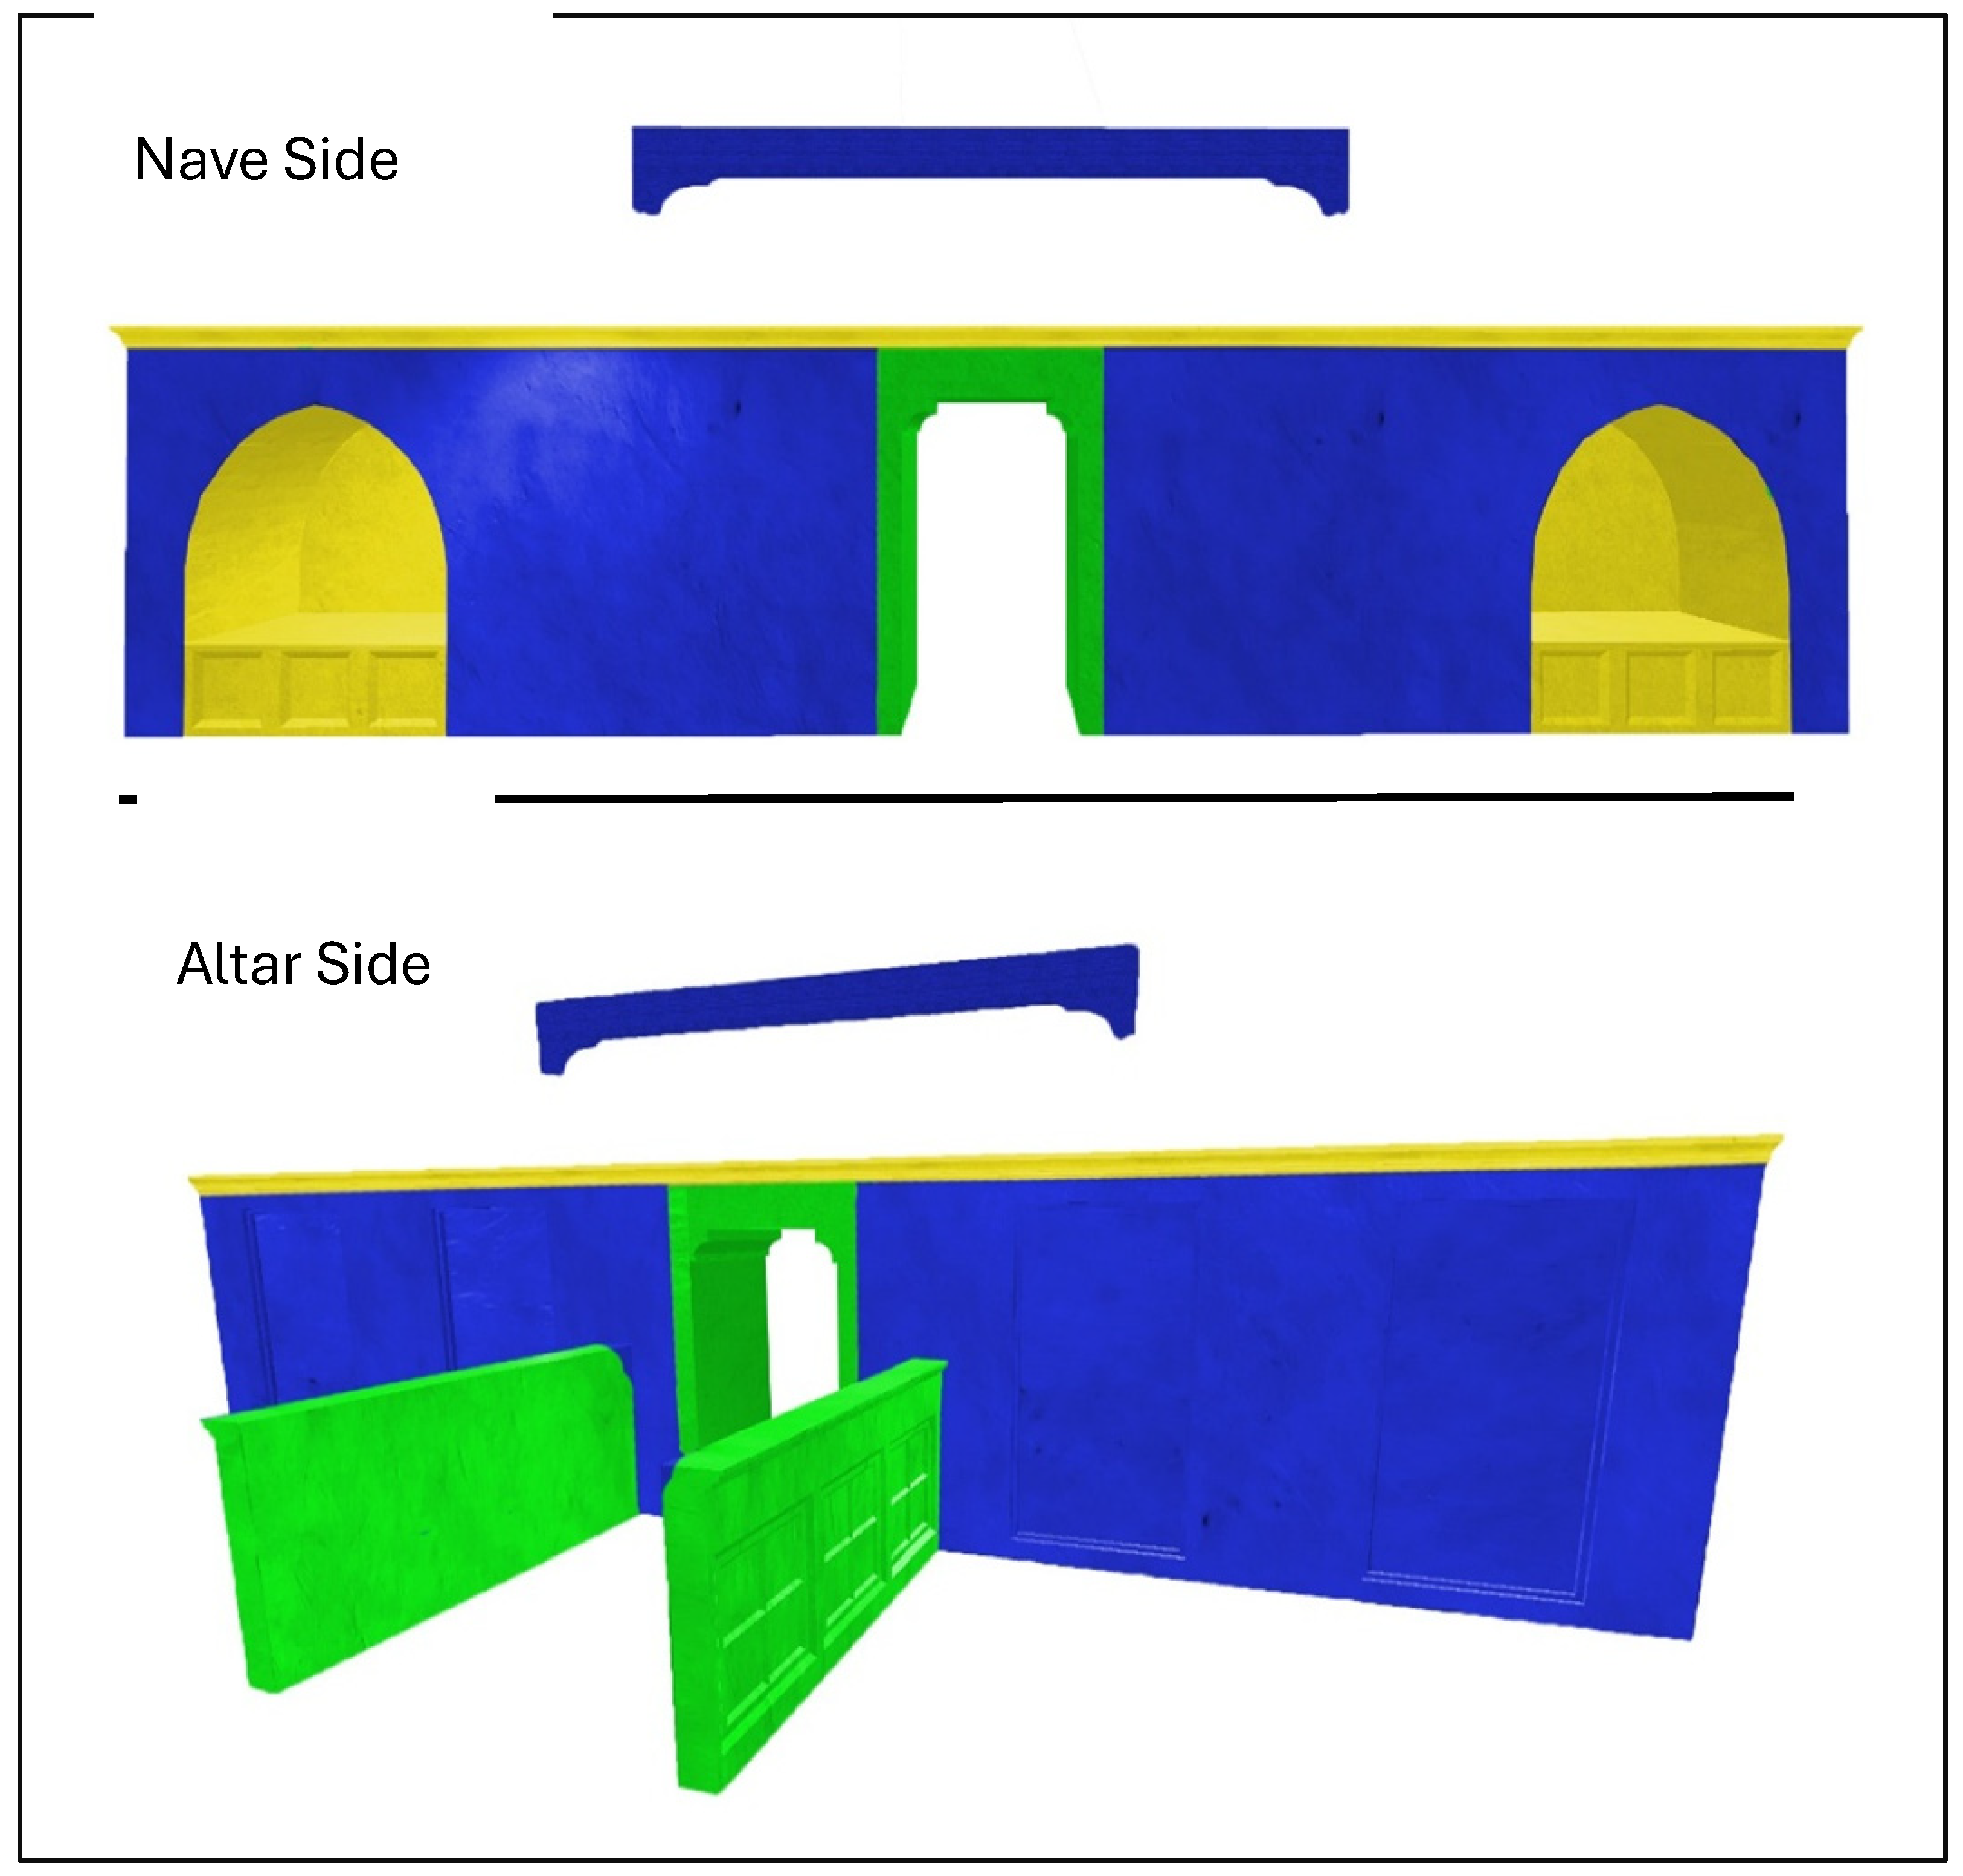
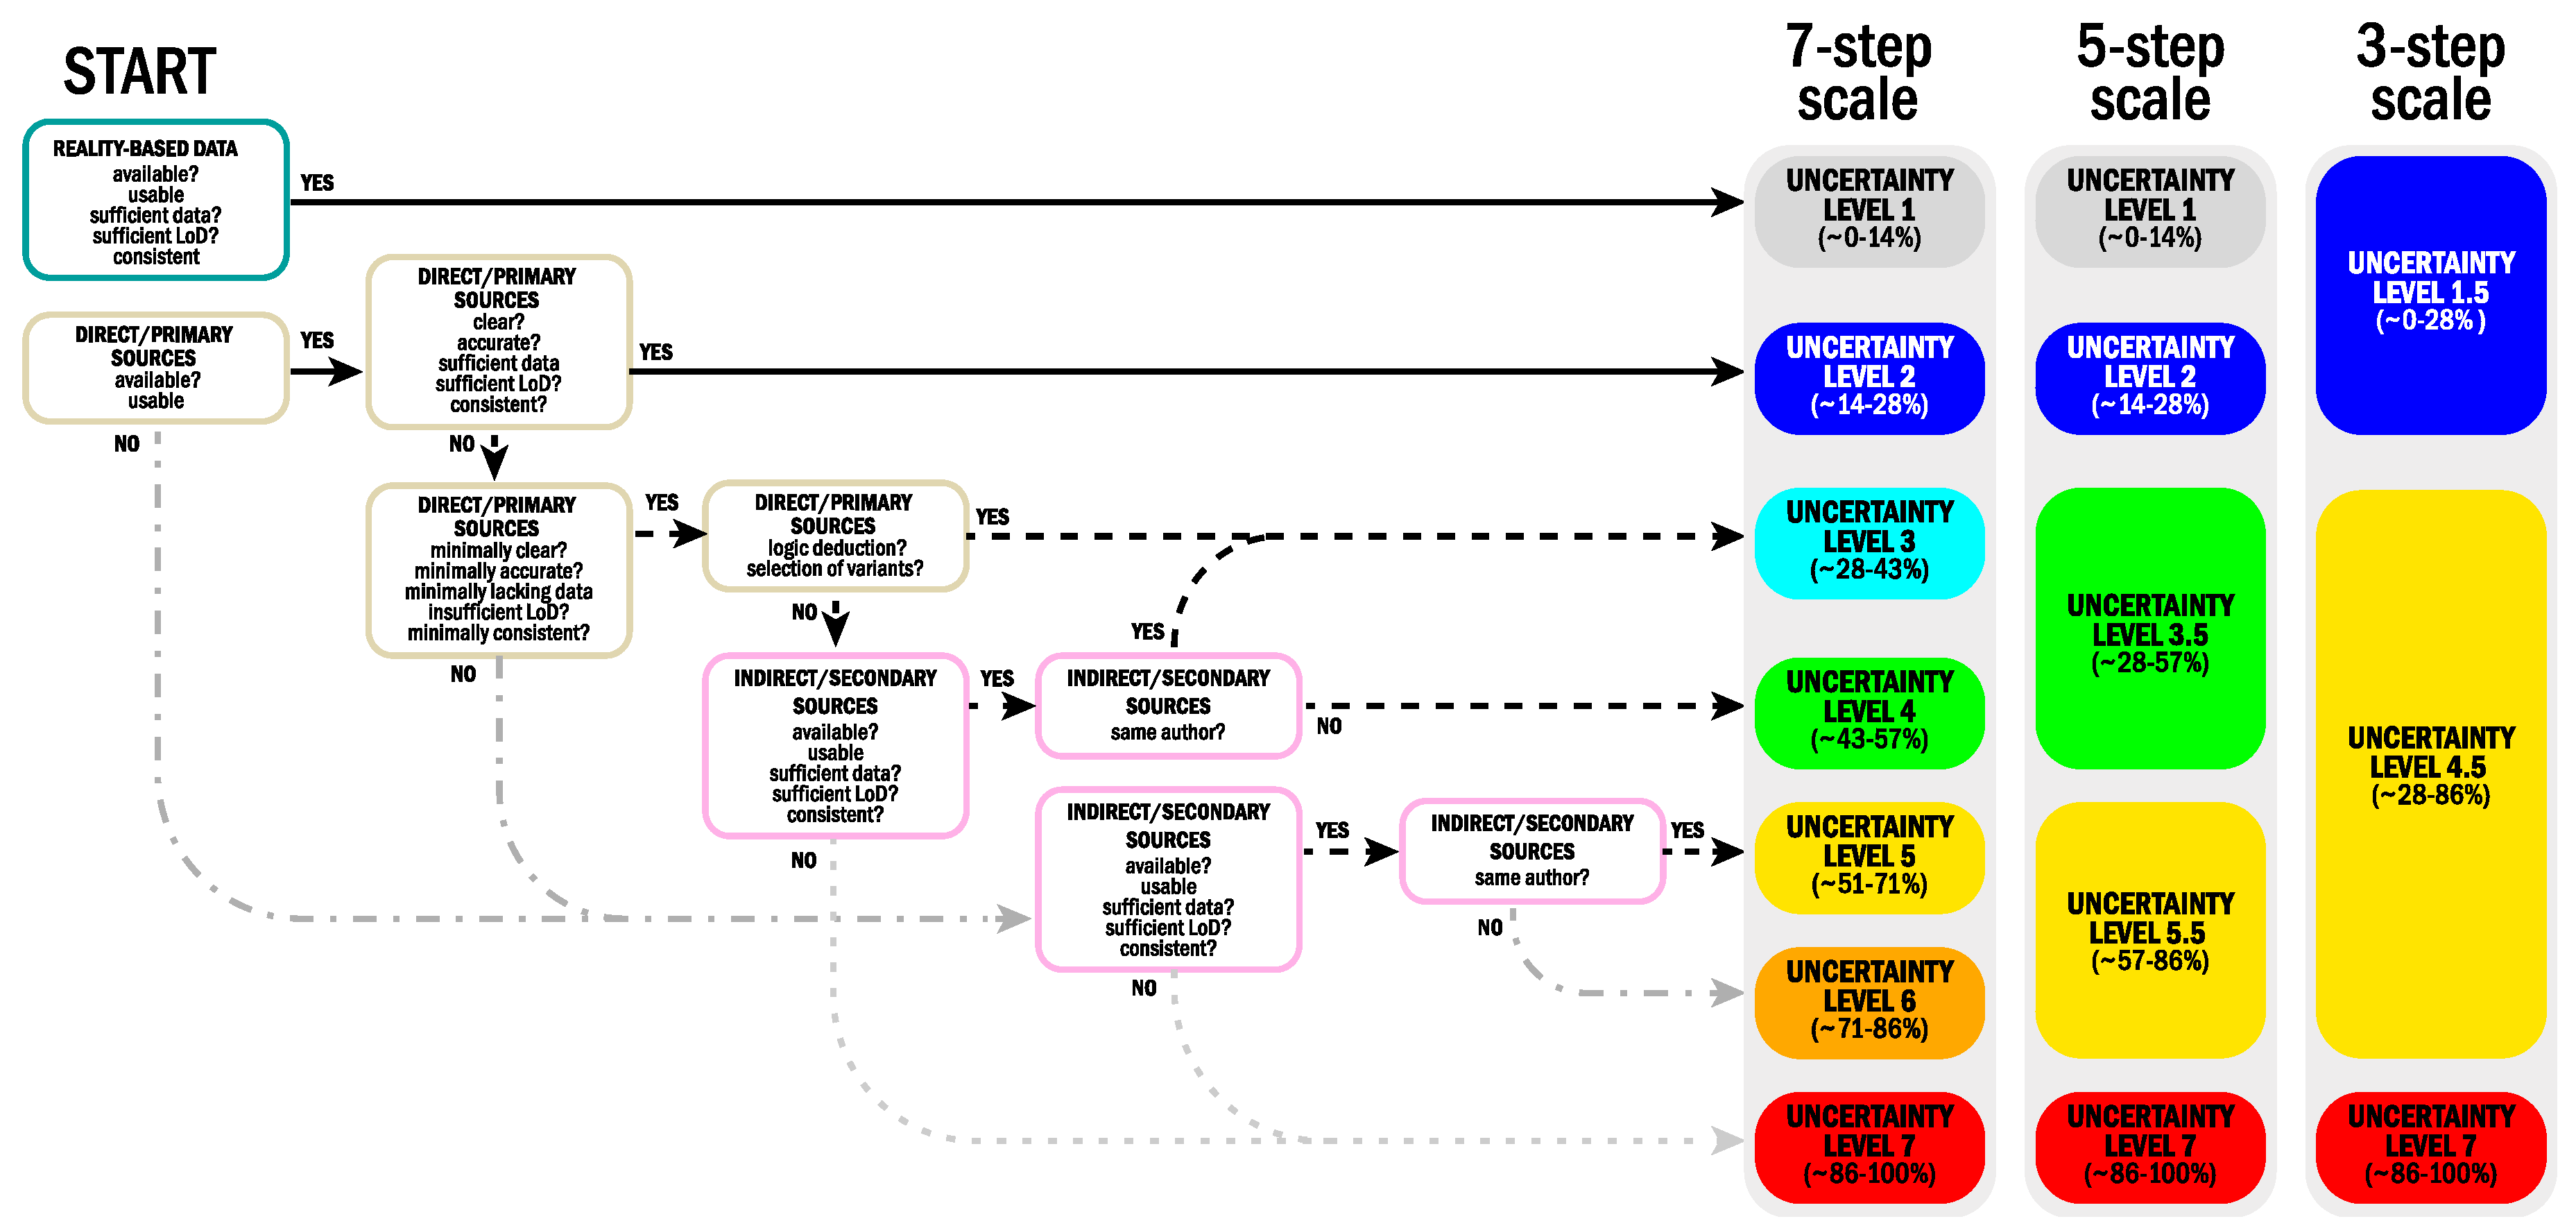
The architectural evidence combined with archival information and the commentary of Giorgio Vasari in the sixteenth century provides enough information to calculate a rough estimate of certainty/uncertainty in the model proposed in this study. Given the condition of S. Remigio’s columns and side walls, as well as Vasari’s observations, we may happily posit a relatively low level of uncertainty for the existence of a rood beam, the height and depth of the tramezzo, and the placement of Giottino’s Lamentation of Christ to the right of the central portal, all of which have been derived from “Primary Sources.” These elements appear in the color-coded illustration of the model in blue, representing a level of uncertainty between 14–28%—or “Uncertainty Level 2”—according to the 7-scale system devised by Foschi, et al. in 2024 (Figure 32 and Figure 33) [51]. The design of the portal, derived from the appearance of its partner in the south wall leading to the cloister, has a higher level of uncertainty, as does the cornice along the top of the tramezzo (that conforms to the image of the Miracle at Greccio) and the height and width of the presbytery (that conforms to other Medieval choir screens in Italy) (Figure 9, Figure 12, Figure 24 and Figure 25). As these features have been crafted through a consideration of “Direct Secondary Sources,” but with no corresponding structural or textual sources to confirm their appearance in the nave of S. Remigio, these items have been colored green to represent Foschi’s “Level 4” of uncertainty, somewhere between 43–57%. The tomb niches on the western face of the tramezzo, calculated according to “Indirect Secondary Sources” (popular tomb designs in contemporary fourteenth-century ecclesiastical structures), have a higher level of uncertainty between 57–71%, and have been color-coded yellow (“Level 5”). Although there is no doubt that a tramezzo and presbytery loomed large in the nave of S. Remigio, we may only speculate about their original appearance.
Although the precise details of the tramezzo and presbytery of S. Remigio can never be known, the 3D model of this parish church’s interior illustrates clearly the nature of its cramped environment during the fourteenth century. The initiation of the tramezzo soon after the first appearance of the Black Death in 1348 and its completion soon after the passing of the second in 1363 provided the church with additional burial and naming opportunities for those local families eager to forge physical (and social) bonds there. The extension of the presbytery from the tramezzo toward the high altar enhanced the exclusivity of that privileged zone, and the installation of images in and on the tramezzo helped transform it into a structure that conformed to contemporary uses of that type of space. The images available for consideration by public viewers formed a legible and appropriate narrative program and were installed in ways that would have made them accessible from the congregation’s side of the nave.
When combined with traditional approaches to art and architectural historical inquiry, Remote Sensing technologies provide resources that enable specialists to reconstruct structural spaces and their artistic ornaments with some degree of plausibility. The resultant visualization of these spaces grants us access to the environmental realities of (in this case) Medieval approaches to religious architecture and their decorative elements that might otherwise be overlooked or go unnoticed altogether.
Project History: This hypothetical reconstruction of S. Remigio’s interior forms a small portion of a larger Digital Humanities project called Florence As It Was (https://florenceasitwas.wlu.edu (accessed on 12 April 2026)). Begun in 2016 as a mapping exercise, nearly 2000 paintings, miniatures, and sculptures have been geo-located in their original buildings and pinned to the elevated map designed by the Dominican friar Stefano Buonsignori, printed in 1584, and digitized by Harvard University libraries [52]. In 2017 the project expanded to include photogrammetry models of Florentine building facades and public facing copies of some of the city’s sculptures. Beginning in 2018, with permission granted by the archdiocese of Florence, the communal government and tourist agency, and the proprietors of cultural heritage monuments, LiDAR equipment was used to obtain data from twenty-nine architecturally significant structures. The resulting data were transferred to secure servers at Washington and Lee University (Lexington, VA), where a team of faculty, staff, and undergraduate students have edited and modeled them to form coherent point clouds. These models have been uploaded to the Potree platform and posted online at https://florenceasitwas.wlu.edu/pointcloud-models (accessed on 12 April 2026) where they can be seen by all users gratis. Additionally, paintings and sculptures originally installed inside and outside some of these structures have been photographed and transformed into photogrammetry models, some of which have been added to (or embedded in) the building’s point cloud to enhance their appearance and to visualize their original decorative programs as they may have appeared at the time of their installation [36] pp. 1–17. It is a work in progress: the team has posted roughly 200 photogrammetry models of individual artworks (https://sketchfab.com/FLAW/models (accessed on 12 April 2026)).

Author Contributions

G.R.B. (corresponding author) collected all TLS data at the church of S. Remigio, Florence, created the original point cloud model, and (with the exception of Section 2.1 and Section 2.3) wrote the text for this article. D.M.P. oversaw the creation of the model of the tramezzo in S. Remigio and the digital insertion of photogrammetric artworks inside it, created the texture surfaces for the model, and wrote Section 2.1 and Section 2.3 of this article. K.J. created the Reality Capture model of S. Remigio and the model of the tramezzo, inserted the paintings of the Lamentation, Annunciation, Madonna of S. Remigio, and the Crucifix into the point cloud, and contributed to the text of Section 2.2 and Section 2.3 of this article. All authors have read and agreed to the published version of the manuscript.

Funding

This project has received funding from the Gerry Lenfest Fund (2017–2025), the Kunsthistorisches Institut in Florenz (2018), the Richard Lounsbery Foundation for Biological Research (2019), the Samuel H. Kress Foundation (2022), the National Endowment for the Humanities (2024), and gifts from Donald Childress (2020), George, Carol, and Catherine Overend (2020), and Douglas and Mary Scovanner (2024). The Florence As It Was team was part of a larger collaboration of individual projects collectively known as Florence Illuminated that was awarded a National Endowment of Humanities grant of $350,000, to be distributed between September 2024 and August 2026. This award was rescinded without cause on 02 April 2025 as part of a budget reduction effort conducted by the Department of Government Efficiency (DOGE) [53]. Subvention funds to support the publication of this article were provided by Washington and Lee University. Florence Illuminated aims to reconstruct digitally the neighborhood and parish church of S. Remigio, located between the Palazzo Vecchio and the church of S. Croce in the area today bordered by the Palazzo Peruzzi to the north, the Via dei Leoni to the west, the Via de’ Neri to the south, and the Via de’ Benci to the east. Archival information from census data culled from the Catasto of 1427 is combined with inventories of domestic interiors known as the Pupilli, burial records contained in reference materials kept in a seventeenth-century Sepoltuario, records of Florentine knights and Magnates, and visual materials to identify residences, social networks and relationships, and concepts of personal and familial signifiers of early modern Florentines12 [54,55,56]. The responsibility of Florence As It Was revolved around the digital visualization of the parish church and its contents, with an added interest in the reconstruction of its interior according to extant archival, architectural, and secondary evidence. The study that appears here is the result of this investigation. Despite the loss of critical funding, the five participating Digital Humanities teams—including Florence As It Was—continue to work on this project.

Data Availability Statement

The data presented in this study are available from the corresponding author only upon request due to contractual agreements with the Archdiocese of Florence, which operates and maintains the church of S. Remigio.

Acknowledgments

The authors wish to thank the following individuals, without whose support this project could neither commence nor continue: Niall Atkinson, Sonia Autret, Catalena Bent, Miles Bent, William Bent, Mackenzie Brooks, Mickie Brown, Caryl Bryant, Alexandra Byler, Donald and Sidney Gause Childress, Katherine Dau, Bianca Ortiz Declet, John Delaney, Mariam Drammeh, Stefano Filipponi, Father Carlo Guarnieri, Lena Hill, Mark Holden, William Hood, Samuel Joseph, Chawne Kimber, Madison Kwasnik, Anne Leader, Madeleine Lee, Andrea Lepage, Suzanne Lewis, Magen Mack, Abbie McGuinness, Alessandro Nova, Lorriann Olan, Carol and George Overend, Catherine Overend, Giovanni Pescarmona, Douglas and Mary Scovanner, Erich Uffelman, Aidan Valenti, Father Timothy Verdon, Lorenzo Vigotti, Julie Woodzicka, Theresa Yoon, Paul Youngman, and Carlo and Patrizia Zappia.

Conflicts of Interest

The authors are aware of no conflicts of interest in this work.

Notes

1
Giorgio Vasari Used the Word “Tramezzo” Fifty-One Times in His Sixteenth-Century History of Italian Art [3].
2
This innovative project is a landmark in Digital Art History studies [8] pp. 65–81.
3
The Bagnesi were declared Magnates in 1292, forcing them to surrender properties and reduce their public presence in the city [16] p. 153.
4
The Aldighieri family possessed burial rights to the north chapel (to the left of the high altar) at the time of its construction, but those rights were transferred to the Gaddi family by the end of the fourteenth century. Caterina di Donato Aldighieri married Zanobi di Taddeo Gaddi in 1381. The next year, Donato was convicted of anti-Guelph behavior and executed by the Florentine commune. The family’s proprietorship of the chapel in S. Remigio passed to his son-in-law and his descendants. Due to the appearance of their coat of arms in the chapel, the Cattani di Diacceto family, residents of the contado outside Florence, may have owned rights to the south chapel (to the right of the high altar), but this cannot be confirmed [16] p. 263.
5
Bandini, M. [18], pp. 220–221, argues that the abrasions on the south pier present supports for a pulpit and does not connect them to the recesses opposite them on the north pier [18] pp. 220–221.
6
For a review of the altars and tombs installed in S. Remigio before 1400, see [16] pp. 263–266.
7
Pescarmona’s analysis of and proposal for the Rood Screen in S. Croce may be the most impressive and persuasive digital reconstruction of a Florentine tramezzo to date [8] pp. 65–81.
8
The tomb for the Strozzi family in west transept of S. Maria Novella contains a fresco of the Lamentation [22] pp. 284–285.
9
The picture in Ponce has been dated to ca. 1375–1380 [28] p. 328.
10
The few surviving examples of fourteenth-century altarpieces in Florence that feature the Annunciation of the Virgin—Giovanni del Biondo’s altarpiece of the Annunciation of the Virgin from the sacristy of S. Maria Novella (Accademia Gallery, Florence), the Orbatello Altarpiece (Museo degli Innocenti), Cenni di Franesco di Cenni’s altarpiece for the Gianfigliazzi Chapel in S. Trinita, and Niccolò di Pietro Gerini’s painting in the church of S. Felicita—are all polyptychs that include flanking panels portraying iconically rendered saints. The modest panel painting in Ponce, Puerto Rico bears no indication of having such additions, making it an unlikely candidate for an altarpiece. To consult the various versions of this subject in fourteenth-century Florence, query the database at Available online: https://florenceasitwas.wlu.edu/maps (accessed on 12 April 2026).
11
The original crucifix could possibly be the damaged sculpture in S. Remigio’s cloister, but there is no evidence to support this hypothesis [16] p. 263.
12
Principal Investigators are Niall Atkinson (University of Chicago), Gianluca Belli (Università di Firenze), George Bent (Washington and Lee University), Francesco Bettarini (Università per Stranieri di Siena), Anne Leader (Independent Scholar), Peter Sposato (Indiana University), and Lorenzo Vigotti (Università di Bologna).

References

  1. Durandus, G. The Symbolism of Churches and Church Ornaments: A Translation of the First Book of the “Rationale Divinorum Officiorum, 3rd ed.; Neale, J.M., Webb, B., Eds.; Gibbings: London, UK, 1906. [Google Scholar]
  2. Cooper, D. Recovering the lost rood screens of medieval and renaissance Italy. In The Art and Science of the Church Screen in Medieval Europe. Making, Meaning, Preserving; Bucklow, S., Marks, R., Wrapson, L., Eds.; Boydell Press: Suffolk, UK, 2017; p. 224, Note 14. [Google Scholar]
  3. Vasari, G. Posto nel Tramezzo di Detta Chiesa a Man Destra. In Le Vite dei più Eccellenti Pittori, Scultori, e Architetti; Milanesi, G., Ed.; G. C. Sansoni: Florence, Italy, 1878; Volume I. [Google Scholar]
  4. von Simson, O. The Gothic Cathedral: Origins of Gothic Architecture and the Medieval Concept of Order, 3rd ed.; Pantheon: New York, NY, USA, 1962/1988; pp. 21–58.
  5. Hall, M. The Tramezzo in Santa Croce, Florence, reconstructed. Art Bull. 1974, 56, 325. [Google Scholar] [CrossRef]
  6. Hall, M. The Ponte in S. Maria Novella: The Problem of the Rood Screen in Italy. J. Warbg. Court. Inst. 1974, 37, 157–173. [Google Scholar] [CrossRef] [PubMed]
  7. Allen, J. Transforming the Church Interior in Renaissance Florence; Cambridge University Press: Cambridge UK, 2022. [Google Scholar]
  8. Pescarmona, G. La ricostruzione rituale del tramezzo di Santa Croce: Close Viewing nella Digital Art History. In Santa Croce tra Passato e Future: Conoscere, Conservare, Condividere; Mazzocchi, E., Ed.; Atti Della Giornata di Studi; Opera di Santa Croce: Florence, Italy, 2022/2025.
  9. Hall, M. Renovation and Counter-Reformation: Vasari and Duke Cosimo in S. Maria Novella and S. Croce, 1565–1577; Oxford University Press: Oxford, UK, 1975; pp. 1–15. [Google Scholar]
  10. Trachtenberg, M. Dominion of the Eye; Cambridge University Press: New York, NY, USA, 1997; pp. 219–223. [Google Scholar]
  11. De Marchi, A. Cum dictum opus sit magnum. Il documento pistoiese del 1274 e l’allestimento trionfale dei tramezzi in Umbria e Toscana fra Due e Trecento. In Medioevo. Immagine e Memoria, Atti del Convegno Internazionale di Studi; Quintavalle, A.C., Ed.; Mondadori Electa: Parma, Italy; Milan, Italy, 2008/2009.
  12. Ravalli, G. Casi a confronto. Il tramezzo di Santa Maria Novella ripensato: Appunti per una nuova ricostruzione. In Santa Croce tra Passato e Future: Conoscere, Conservare, Condividere. Atti Della Giornata di Studi; Mazzocchi, E., Ed.; Opera di Santa Croce: Florence, Italy, 2022/2025.
  13. Pescarmona, G. Technology and religious architecture: A virtual reconstruction of the tramezzo at Santa Croce in Florence. In Proceedings of the First ArCo Conference. Art Collections 2020. Cultural Heritage, Safety and Innovation. International Conference, Florence, Italy, 21–23 September 2020; pp. 183–196. [Google Scholar]
  14. Condorelli, F.; Pescarmona, G.; Ricci, Y. Photogrammetry and Medieval Architecture. Using Black and White Analogic Photographs for Reconstructing the Foundations of the Lost Rood Screen at Santa Croce, Florence. Int. Arch. Photogramm. Remote Sens. Spat. Inf. Sci. 2021, 1, 141–146. [Google Scholar] [CrossRef]
  15. Verdiani, G. Retroprogettazione: Metodologie ed Esperienze di Ricostruzione 3D Digitale per il Patrimonio Costruito; Didapress: Florence, Italy, 2017. [Google Scholar]
  16. Trotta, G.; Bertani, L. San Remigio a Firenze: La Chiesa e il suo Popolo: Volume I, Dalle Origini alla Fine del Trecento; Edizioni Tassinari: Florence, Italy, 2020. [Google Scholar]
  17. Wood Brown, J. The Dominican Church of Santa Maria Novella at Florence; O. Schulze: Edinburgh, UK, 1902; pp. 12–21. [Google Scholar]
  18. Bandini, M. Vestigia Dell’antico Tramezzo Nella Chiesa di San Remigio a Firenze; Mitteilungen des Kunsthistorischen Institutes in Florenz: Florenz, Italy, 2010–2012; Volume 54.
  19. Roselli, S. Sepoltuario Fiorentino; Manoscritti; Archivio di Stato: Florence, Italy, 1657; Volume 624, pp. 560–571. [Google Scholar]
  20. Digital Sepoltuario. Available online: https://sepoltuario.iath.virginia.edu/buildings/78 (accessed on 12 April 2026).
  21. Trotta, G.; Bertani, L. San Remigio a Firenze: La Chiesa e il suo Popolo: Volume II, Dal Quattrocento ad Oggi; Edizioni Tassinari: Florence, Italy, 2020. [Google Scholar]
  22. Bent, G. Public Painting and Visual Culture in Early Republican Florence; Cambridge University Press: New York, NY, USA, 2016. [Google Scholar]
  23. Wood, C. The Embedded Portrait: Giotto, Giottino, Angelico; Princeton University Press: Princeton, NY, USA, 2023. [Google Scholar]
  24. Richa, G. Notizie Istoriche Delle Chiese Fiorentine; Viviani: Florence, Italy, 1754; Volume I, p. 258. [Google Scholar]
  25. Pini, U. L’Annunciazione di Andrea Orcagna ritrovata. Acropoli I 1960, 61, 17. [Google Scholar]
  26. Kreytenberg, G. Orcagna (Andrea di Cione): Ein Universeller Künstler der Gotik in Florenz; P. von Zabern: Mainz, Germany, 2000; pp. 63–66. [Google Scholar]
  27. Boskovits, M.; Parenti, D. (Eds.) Dipinti: Il Tardo Trecento, Dalla Traditizione Orcagnesca agli Esordi del Gotico Internazionale; Giunti: Florence, Italy, 2010; Volume 2, pp. 104–107. [Google Scholar]
  28. Boskovits, M. Pittura Fiorentina alla Vigilia del Rinascimento; Edam: Milan, Italy, 1975. [Google Scholar]
  29. Luhmann, T.; Robson, S.; Kyle, S.; Boehm, J. Close Range Photogrammetry and 3D Imaging; De Gruyter: Berlin, Germany, 2014. [Google Scholar]
  30. Schütz, M. Potree: Rendering Large Point Clouds in Web Browers. Diploma Thesis, University of Vienna, Vienna, Austria, 2016. Available online: https://www.researchgate.net/publication/309358171_Potree_Rendering_Large_Point_Clouds_in_Web_Browsers (accessed on 12 April 2026).
  31. Cioli, F.; Ricci, Y. L’Officina Profumo-Farmaceutica di Santa Maria Novella. Dalla nuvola di punti alla realtà virtuale. In 42° Convegno Internazionale dei Docenti delle Discipline della Rappresentazione Congresso della Unione Italiana per il Disegno; Francoangeli S.R.L.: Milano, Italy, 2020; pp. 1958–1973. [Google Scholar] [CrossRef]
  32. Discher, S.; Masopust, L.; Schulz, S. A point-based and image-based multi-pass rendering technique for visualizing massive 3D point clouds in VR environments. J. WSCG 2018, 26, 76–84. [Google Scholar] [CrossRef]
  33. El-Hakim, S. A practical approach to creating precise and detailed 3D models from single and multiple views. In International Archives of Photogrammetry and Remote Sensing; Sabry: Bellingham, WA, USA, 2001; Volume 33, pp. 122–129. [Google Scholar]
  34. Maffei, S.P.; Canevese, E.; De Gottardo, T. The real in the virtual. The 3D model in the cultural heritage sector: The tip of the iceberg. In International Archives of Photogrammetry and Remote Sensing and Spatial Information Sciences; Copernicus Publications: Göttingen, Germany, 2019; Volume XLII-2/W9, pp. 615–621. [Google Scholar]
  35. Paatz, W.; Paatz, E. Die Kirchen von Florenz; Klostermann: Frankfurt am Main, Germany, 1954; Volume 5, p. 9. [Google Scholar]
  36. Bent, G.; Pfaff, D.; Brooks, M.; Radpour, R.; Delaney, J. A Practical Workflow for the 3D Reconstruction of Complex Historic Sites and their Decorative Interiors: Florence As It Was and the Church of Orsanmichele. Herit. Sci. 2022, 10, 5–6. [Google Scholar] [CrossRef]
  37. Magnani, M.; Douglass, M.; Schoder, W.; Reeves, J.; Braun, D.R. The Digital Revolution to Come: Photogrammetry in Archaeological Practice. Am. Antiq. 2020, 85, 737–760. [Google Scholar] [CrossRef]
  38. Ruffino, P.A.; Permadi, D.; Gandino, E.; Haron, A.; Osello, A.; Wong, C.O. Digital technologies for inclusive cultural heritage: The case study of serralunga d’alba castle. In International Archives of Photogrammetry and Remote Sensing and Spatial Information Sciences; Copernicus Publications: Göttingen, Germany, 2019; Volume IV-2/W6, pp. 141–147. [Google Scholar]
  39. Barratt, R.P. Speculating the Past: 3D Reconstruction in Archaeology. In Virtual Heritage: A Guide; Champion, E.M., Ed.; Ubiquity Press: London, UK, 2021; pp. 13–23. [Google Scholar]
  40. Bertocci, S.; Cioli, F.; Lumini, A. Virtual reconstruction and 3D modeling for the auralization of acoustic Heritage: The case study of the Teatro del Maggio in Florence. In Proceedings of the 26th International Conference on Cultural Heritage and New Technologies; Propylaeum: Heidelberg, Germany, 2021; pp. 1–4. [Google Scholar]
  41. Cohen, M. Visualizing the Unknown in the Digital Era of Art History. Art Bull. 2022, 104, 6–19. [Google Scholar] [CrossRef]
  42. Alfio, V.S.; Costantino, D.; Pepe, M.; Restuccia Garofalo, A. A geomatics approach in scan to FEM process applied to cultural heritage structure: The case study of the “Colossus of Barletta”. Remote Sens. 2022, 14, 664. [Google Scholar] [CrossRef]
  43. Noor, S.; Shah, L.; Adil, M.; Gohar, N.; Saman, G.E.; Jamil, S.; Qayum, F. Modeling and representation of built cultural heritage data using semantic web technologies and building information model. Comput. Math. Organ. Theory 2019, 25, 247–270. [Google Scholar] [CrossRef]
  44. Opitz, R.; Richards-Rissetto, H.; Dalziel, K.; Dussault, J.; Tunink, G. Exploring 3D Data Reuse and Repurposing through Procedural Modeling. In Critical Archaeology in the Digital Age: Proceedings of the 12th IEMA Visiting Scholar’s Conference; Garstki, K., Ed.; Cotsen Institute of Archaeology Press: Los Angeles, CA, USA, 2022; Volume 2, pp. 123–140. [Google Scholar] [CrossRef]
  45. Coelho, A.; Sousa, A.; Ferreira, F.N. Procedural Modeling for Cultural Heritage. In Visual Computing for Cultural Heritage; Liarokapis, F., Voulodimos, A., Doulamis, N., Doulamis, A., Eds.; Springer: Berlin/Heidelberg, Germany, 2020; pp. 63–81. [Google Scholar]
  46. Rebec, K.; Deanovič, B.; Oostwegel, L. Old buildings need new ideas: Holistic integration of conservation-restoration process data using Heritage Building Information Modelling. J. Cult. Herit. 2022, 55, 30–42. [Google Scholar] [CrossRef]
  47. Di Giulio, R.; Maietti, F.; Piaia, E. Advanced 3D survey and modelling for enhancement and conservation of cultural heritage: The inception project. In International Archives of Photogrammetry and Remote Sensing and Spatial Information Sciences; Springer: Berlin/Heidelberg, Germany, 2019; Volume 962, pp. 325–335. [Google Scholar]
  48. Bandini, M. La chiesa di San Remigio a Firenze e la sua decorazione pittorica tra XIV e XV secolo. Arte Cris. 2010, 98, 173–182. [Google Scholar]
  49. Cohn, W. La seconda immagine della loggia di Orsanmichele. Bolletino D’arte 1957, 42, 335–338. [Google Scholar]
  50. Holmes, M. The Miraculous Image in Renaissance Florence; Yale University Press: New Haven, CT, USA; London, UK, 2013; pp. 227–238. [Google Scholar]
  51. Foschi, R.; Fallavollita, F.; Apollonio, F.I. Quantifying Uncertainty in Hypothetical 3D Reconstructions—A User-Independent Methodology for the Calculation of Average Uncertainty. Heritage 2024, 7, 4440–4454. [Google Scholar] [CrossRef]
  52. Available online: https://florenceasitwas.wlu.edu (accessed on 12 April 2026).
  53. Schuessler, J. DOGE Demands Deep Cuts at Humanities Endowment. Available online: https://www.nytimes.com/2025/04/01/arts/trump-doge-federal-cuts-humanities.html (accessed on 12 April 2026).
  54. Available online: https://voices.uchicago.edu/ochre/project/florentine-catasto-of-1427/ (accessed on 12 April 2026).
  55. Available online: https://www.pupilli.org/ (accessed on 12 April 2026).
  56. Available online: https://sepoltuario.iath.virginia.edu/ (accessed on 12 April 2026).
Figure 1. San Clemente, Rome, Presbytery (Photo: Ninfamania, https://commons.wikimedia.org/wiki/File:Basilica_di_San_Clemente_al_Laterano_-_interno.jpg (accessed on 12 April 2026)).
Heritage 09 00178 g001
Figure 2. Albi Cathedral, Tramezzo (Jubé) (Photo: Pom2, https://commons.wikimedia.org/wiki/File:Albi_cathedral_-_choir_and_choir_screen.jpg# (accessed on 12 April 2026)).
Heritage 09 00178 g002
Figure 3. Marcia Hall, Santa Croce, Florence: Tramezzo Reconstruction (Drawing courtesy of Marcia Hall).
Heritage 09 00178 g003
Figure 4. Map of Florence with the Church of San Remigio Circled in Red. Stefano Buonsignori, 1584 (Map provided courtesy of Harvard University Libraries).
Heritage 09 00178 g004
Figure 5. Ground plan of S. Remigio in 2026 (Plan courtesy of David Pfaff).
Heritage 09 00178 g005
Figure 6. San Remigio, Florence: Nave and Vaults (Photo: Miguel Hermoso Cuesta. https://commons.wikimedia.org/wiki/File:Interno_San_Remigio_03.JPG (accessed on 12 April 2026)).
Heritage 09 00178 g006
Figure 7. Santa Maria Novella, Florence: Nave and Vaults (Photo: Rufus46, https://commons.wikimedia.org/wiki/File:Santa_Maria_Novella_Innenraum_Florenz-1.jpg (accessed on 12 April 2026)).
Heritage 09 00178 g007
Figure 8. San Remigio, Florence, North Wall: Monofora Window (Photo: Florence As It Was).
Heritage 09 00178 g008
Figure 9. San Remigio, Florence: South Wall, Side Door to Cloister (Photo: Sailko, https://commons.wikimedia.org/wiki/Category:San_Remigio_(Florence)_-_Interior#/media/File:San_remigio,_fi,_interno,_resti_di_affreschi_01.JPG (accessed on 12 April 2026)).
Heritage 09 00178 g009
Figure 10. San Remigio, Florence, southeast column: Abrasions in Stone Blocks (Photo: Florence As It Was).
Heritage 09 00178 g010
Figure 11. St. Christopher and Christ, San Remigio, Florence, north wall (Photo: Florence As It Was).
Heritage 09 00178 g011
Figure 12. Miracle at Greccio, San Francesco, Assisi (Photo: The Yorck Project (2002) 10.000 Meisterwerke der Malerei (DVD-ROM), distributed by DIRECTMEDIA Publishing GmbH. ISBN: 3936122202).
Heritage 09 00178 g012
Figure 13. San Remigio, Florence, southeast column: Hole (Photo: Florence As It Was).
Heritage 09 00178 g013
Figure 14. Confirmation of the Stigmata, San Francesco, Assisi (Photo: The Yorck Project (2002) 10.000 Meisterwerke der Malerei (DVD-ROM), distributed by DIRECTMEDIA Publishing GmbH. ISBN: 3936122202).
Heritage 09 00178 g014
Figure 15. Lamentation of Christ, Santa Croce, Florence, Bardi Chapel (Photo: https://commons.wikimedia.org/wiki/File:30_Maso_di_Banco_and_Taddeo_Gaddi_1335-40_Fresco_from_Santa_Croce,_Florence.jpg#/ (accessed on 12 April 2026)).
Heritage 09 00178 g015
Figure 16. Tombs, Santa Maria Novella, Façade (Photo: Björn S…, https://commons.wikimedia.org/wiki/File:Basilica_di_Santa_Maria_Novella_(15793374471).jpg (accessed on 12 April 2026)).
Heritage 09 00178 g016
Figure 17. Giottino, Lamentation, Uffizi Galleries, Florence (Photo: Google Art Project, https://commons.wikimedia.org/wiki/File:Giottino_-_Piet%C3%A0_di_San_Remigio_-_Google_Art_Project.jpg (accessed on 12 April 2026)).
Heritage 09 00178 g017
Figure 18. Lamentation of Christ, Santa Maria Novella, Florence, Strozzi Chapel (Photo: Florence As It Was).
Heritage 09 00178 g018
Figure 19. Annunciation of the Virgin, Private Collection, Milan (Photo: Fondazione Zeri, https://commons.wikimedia.org/wiki/File:5_Andrea_di_Cione_Orcagna,_Annonciation,_Collection_Conte_Gerli,_Milan_1346.jpg (accessed on 12 April 2026)).
Heritage 09 00178 g019
Figure 20. Mariotto di Nardo, Annunciation of the Virgin, Accademia Gallery, Florence (Photo: Florence As It Was).
Heritage 09 00178 g020
Figure 21. Jacopo di Cione, Annunciation of the Virgin, Museo di Arte, Ponce, Puerto Rico (Photo: Florence As It Was).
Heritage 09 00178 g021
Figure 22. Madonna of San Remigio, San Remigio, Florence (Photo: Florence As It Was).
Heritage 09 00178 g022
Figure 23. Polygon Mesh of the Tramezzo of San Remigio, Florence: Dimensions of the Tramezzo, Including Portal and Tombs (Photo: Florence As It Was).
Heritage 09 00178 g023
Figure 24. San Miniato al Monte, Florence, Presbytery (Photo: Sailko, https://commons.wikimedia.org/wiki/File:Sm_al_monte,_interno,_transenna_01.JPG#/ (accessed on 12 April 2026)).
Heritage 09 00178 g024
Figure 25. Polygon Mesh of the Tramezzo and Presbytery of San Remigio, Florence: Dimensions of Presbytery (Photo: Florence As It Was).
Heritage 09 00178 g025
Figure 26. Polygon Mesh of the Tramezzo of San Remigio, Florence: Center View, with Tombs, Rood Beam, and Models of Paintings and Sculpted Crucifix (Photo: Florence As It Was).
Heritage 09 00178 g026
Figure 27. Polygon Mesh of the Tramezzo of San Remigio, Florence: From the South, with Tombs, Rood Beam, and Models of Paintings and Sculpted Crucifix (Photo: Florence As It Was).
Heritage 09 00178 g027
Figure 28. Polygon Mesh of the Tramezzo of San Remigio, Florence: From the North, with Tombs, Rood Beam, and Models of Paintings and Sculpted Crucifix (Photo: Florence As It Was).
Heritage 09 00178 g028
Figure 29. Polygon Mesh of the Tramezzo of San Remigio, Florence: Dimensions of South Wall Frescoes (Photo: Florence As It Was).
Heritage 09 00178 g029
Figure 30. Polygon Mesh of the Tramezzo of San Remigio, Florence: Presbytery (Photo: Florence As It Was).
Heritage 09 00178 g030
Figure 31. Giotto, Expulsion of Joachim, Scrovegni Chapel, Padua (Photo: By © Jörgens.mi, CC BY-SA 3.0, https://commons.wikimedia.org/w/index.php?curid=64186829 (accessed on 12 April 2026)).
Heritage 09 00178 g031
Figure 32. Reconstructed Tramezzo of San Remigio, Florence: Color-Coded Levels of Uncertainty (Image courtesy of David Pfaff).
Heritage 09 00178 g032
Figure 33. Levels of Uncertainty: 7-Step Scale, 5-Step Scale, and 3-Step Scale Derived from the Application of Direct Primary and Indirect Secondary Source Materials (Chart from Foschi, et al., 2024, p. 4444, Figure 2 [51]).
Heritage 09 00178 g033
Table 1. Equipment.
Table 1. Equipment.
Terrestrial Laser ScannersLeica RTC 360Tripod Mounted TLS, 360° Horizontal and 300° Vertical Field of view, 6 mm Accuracy at 10 m Range, 130 m Maximum Range, Integrated 36 MP 3-Camera system, 2 million Points per Second Scanning Speed
Leica BLK 360Portable Compact TLS, 360° Horizontal and 270° Vertical Field of view, 12 mm Accuracy at 10 m Range, 45 m Maximum Range, Integrated 13 MP 4-Camera System, 680,000 Points per Second Scanning Speed
Handheld CamerasNikon Z845.7 MP Full Frame Mirrorless Camera, 35 mm Lens
Nikon Z524.3 MP Full Frame Mirrorless Camera, 35 mm Lens
Nikon D75024.3 MP Full Frame Digital SLR Camera, TAMRON SP AF 28–75 mm Lens
Nikon D61024.3 MP Full Frame Digital SLR Camera, 50 mm Lens
Table 2. Software.
Table 2. Software.
Register 360Point cloud visualization and editing software by Leica Geosystems.
Reality CapturePhotogrammetry Software used to combine LiDAR point clouds and photographs into 3D polygon mesh models
BlenderOpen-source 3D modeling software
Adobe BridgePhoto editing software which allows batch editing of groups of similar photos.
Adobe Substance 3D SamplerTexture creation software which transforms photographs into digital textures applied to 3D Models
PotreeOpen-source WebGL based point cloud renderer that allows viewing of large point clouds in a web browser with minimal usage of computer resources.
Table 3. S. Remegio Reality Capture Model Inventory.
Cappella Maggiore6 Scans 527 Photographs
South Chapel6 Scans, 406 Photographs
Nave34 Scans, 2720 Photographs
Crucifix6 Scans, 130 Photographs
Exterior13 Scans, 2731 Photographs
Table 4. Dimensions of the 3D model of the Tramezzo and Presbytery of S. Remigio, Florence.
Structure
Metric/Braccia Fiorentina
58.36 cm = 1 B.F.
ElementHeightWidthDepth
TramezzoNiche204 cm/3.5 B.F.219 cm/3.75 B.F.116 cm/2 B.F.
TramezzoPortal263 cm/4.5 B.F.146 cm/2.5 B.F.
TramezzoEntire352 cm/6 B.F. 146 cm/2.5 B.F.1460 cm/25 B.F.
PresbyteryWall176 cm/3 B.F.29.2 cm/0.5 B.F.352 cm/6 B.F.
PresbyteryEntire176 cm/3 B.F.408 cm/7 B.F.
Disclaimer/Publisher’s Note: The statements, opinions and data contained in all publications are solely those of the individual author(s) and contributor(s) and not of MDPI and/or the editor(s). MDPI and/or the editor(s) disclaim responsibility for any injury to people or property resulting from any ideas, methods, instructions or products referred to in the content.