Article

A Hybrid Framework for Sustainable Meditation Center Design: Integrating Entropy-Weighted Fuzzy Comprehensive Evaluation and Cultural Sustainability


1
College of Fine Arts, Shanghai University, Shanghai 200444, China
2
College of Fine Arts, Southeast University, Nanjing 211100, China
3
College of Art and Design, Nanjing Forestry University, No. 159, Longpan Road, Nanjing 210037, China
*
Author to whom correspondence should be addressed.
These authors contributed equally to this work.
Buildings 2026, 16(7), 1367; https://doi.org/10.3390/buildings16071367
Submission received: 5 February 2026 / Revised: 12 March 2026 / Accepted: 27 March 2026 / Published: 30 March 2026

Abstract

This study introduces an innovative hybrid framework for the sustainable design of meditation centers by integrating entropy-weighted fuzzy comprehensive evaluation (FCE) with principles of cultural sustainability. While conventional sustainable design assessment methods predominantly emphasize technical environmental performance, they remain insufficient for meditation center design, where contemplative experience, cultural continuity, and spatial meaning are equally essential. In response to this gap, this research reinterprets the Mogao Caves as an exemplar of “deep sustainability,” where environmental, social, and cultural dimensions are integrated in a mutually reinforcing manner. Through a systematic analysis of the spatial and artifactual heritage of the Mogao Caves, a robust and quantifiable evaluation system consisting of 27 indicators was developed, spanning architectural design, spatial organization, seating iconography depicted in the murals, and decorative elements. The novelty of this study lies in establishing a heritage-informed and data-driven framework that translates historical spatial wisdom into a contemporary sustainable design assessment model. By applying the entropy-weighting method, the study identifies Functional Diversity (0.087) and Symbolic Representation (0.071) as indicators with comparatively greater discriminative contribution within the present sample, highlighting the importance of programmatic adaptability and cultural expression in meditation center design. The FCE model was applied to 156 valid questionnaire responses, enabling a multi-criteria evaluation of 11 meditation centers worldwide, among which the Fujian Longyan Dahe Meditation Center achieved the highest score (73.032). The findings indicate that the proposed framework offers a more balanced basis for evaluating meditation center design by integrating functional performance with cultural continuity and spatial meaning.

1. Introduction

A profound global shift towards holistic well-being and sustainable development is compelling architects and scholars to seek design wisdom from historical and cultural heritage. The design of contemporary meditation spaces and centers now faces a dual challenge: it must not only meet rigorous environmental performance standards but also embody social cohesion and nurture cultural-spiritual dimensions.
Current research reveals a significant methodological gap. On one hand, modern green building and meditation space design often remains confined to technical performance metrics, failing to integrate deeper cultural and aesthetic values. On the other hand, studies of historical contemplative spaces—such as monasteries and cave temples—largely remain within the domains of art history and archaeology, lacking robust methodological pathways for translation into contemporary design practice. This bifurcation echoes McLennan’s (2004) definition of sustainable design as a philosophy that seeks to maximize the quality of the built environment while minimizing negative impacts on the natural environment—a holistic worldview that transcends mere technical efficiency [1]. Similarly, Throsby (2001) positions cultural value as a fundamental pillar of sustainable development [2]. Prevailing approaches, however, tend to prioritize singular dimensions, falling short of an integrated, quantifiable assessment that balances environmental, social, and cultural criteria.
To bridge this divide, this study reconceptualizes historical meditation spaces as repositories of “deep sustainability.” The Mogao Caves in Dunhuang, China, represent a quintessential example—a millennium-old complex that embodies an intricate ecosystem where environmental adaptation (e.g., site-specific construction methods), social function (e.g., spatial organization for both communal and solitary practice), and cultural transmission (e.g., narrative murals as pedagogical tools) converge. Rather than a mere artistic relic, Mogao constitutes a highly refined “knowledge system” of sustainable contemplative environments, reflecting a sophisticated balance between spiritual praxis and material creation.
The emergence of digital humanities offers novel avenues for reconciling this scholarly schism. Advanced digital tools not only enable high-fidelity preservation and virtual reconstruction of cultural heritage but also facilitate data-driven analysis of the intrinsic relationship between spatial design and spiritual function. As Burdick et al. (2012) contend, computational methods can bridge traditional humanistic inquiry and contemporary practice, generating actionable design insights [3]. Kenderdine’s (2013) immersive research at Mogao exemplifies how digital reconstruction enriches cultural understanding and user experience [4]. Concurrently, decision science provides essential tools—Zadeh’s (1965) fuzzy set theory enables the quantification of subjective preferences [5], while Shannon’s (1948) entropy concept offers a mathematical basis for objective indicator weighting [6]—to navigate the complexities and uncertainties inherent in sustainable design evaluation.
Against this backdrop, this study proposes a hybrid framework that integrates digital humanities with entropy-fuzzy evaluation. This framework aims to systematically decode the sustainable design intelligence embedded within traditional art and transform it into applicable design strategies for contemporary meditation spaces.
This study draws on historical heritage to develop a quantitative analytical framework for the sustainable design of meditation centers. The framework is built upon three core dimensions: environmental friendliness, social inclusivity, and cultural continuity. The entropy weighting method is applied to objectively determine the weights of sustainability indicators, while fuzzy comprehensive evaluation is used to address the inherent subjectivity and ambiguity in assessing design quality and human perception. This integrated approach enables the systematic extraction and contemporary reinterpretation of historical design principles.
The central argument of this study is that historical heritage—exemplified by the art of the Mogao Grottoes—can serve as a quantifiable and translatable “prototype of deep sustainability,” offering valuable insights for the design of contemporary meditation spaces. The key contributions of this research are as follows:
(1) It pioneers a digital humanities methodology that bridges historical interpretation with contemporary sustainable design.
(2) It provides a culturally sensitive design foundation for meditation spaces and other environments related to mental well-being.
(3) It establishes a replicable pathway for re-examining and adapting traditional spatial design methodologies in modern contexts.

2. Literature Review

2.1. Historical Origins and Philosophical Foundations

The genesis and evolution of contemplative spaces are deeply rooted in the ascetic and monastic traditions of major world religions. These spaces transitioned from the utilization of natural secluded settings to intentionally designed architectural forms with clear functional purposes. The Buddhist cave complexes of China, epitomized by the Mogao Caves, represent early exemplars of a sophisticated synthesis between spiritual function, artistic expression, and environmental adaptation. These historical prototypes served not merely as shelters but as meticulously crafted perceptual ecosystems, engineered to minimize external distraction and foster profound inward focus. They thereby established foundational principles—such as quietude, simplicity, and harmony between human and nature—that continue to profoundly influence the design of meditation spaces today.
Scholarly research on meditation architecture within Asia reflects a rich and diverse academic heritage. Scholars from various countries have advanced this field from distinct dimensions, grounded in their respective academic traditions. Chinese scholarship has undertaken systematic investigations into Zen temple architecture, Zen-inspired garden design, and spatial construction, establishing a substantial body of research on Zen temples, contemplative spaces, and landscape architecture. Representative works include Zhang S.Q.’s (2000) “Wushan Shicha Tu yu Nan Song Jiangnan Chansi,” which deciphers the architectural typology and organizational logic of Southern Song Dynasty Zen monasteries through historical cartographic analysis [7]. Dai J. (2003), in “Chan yu Chanzong Siyuan Jianzhu Bu ju Chutan,” systematically cataloged the spatial characteristics and organizational principles of Zen monasteries across the Tang, Song, Ming, and Qing dynasties [8]. Ren X.H.’s publications, including “Chan yu Yuanlin Yishu” (2006) and “Chan yu Zhongguo Yuanlin” (1994), elucidate how Chan Buddhist philosophy informed the development of an eco-naturalistic worldview in garden design [9,10]. Wang H.X. (2017) further advanced this discourse through her analysis of architectural features in Zhejiang Zen monasteries, accompanied by practical planning recommendations [11].
Japanese scholarship, most notably through the foundational work of D.T. Suzuki, has systematically articulated the integration of Zen philosophy with traditional cultural practices—including the tea ceremony, swordsmanship, and haiku—thereby shaping an internationally recognized aesthetic framework for Zen-influenced spaces [12,13]. In his seminal work, “Zen and Japanese Culture”, Suzuki demonstrates the pervasive influence of Zen across multiple dimensions of Japanese cultural life, from the ethical and spiritual formation of the samurai class to the aesthetic principles underlying the art of tea and other traditional arts [12,13]. This philosophical foundation extended into the spatial realm through practices such as dry landscape gardens (karesansui), which embody Zen principles of simplicity, restraint, and contemplative withdrawal. The institutional dimension of Zen spatial organization is further illuminated by studies of medieval Rinzai Zen monasticism, which reveal the intricate relationship between religious practice and architectural configuration in Japanese temple complexes [14]. Beyond Japan, broader East Asian perspectives have enriched the discourse on meditation-related environments. Recent scholarship has called for expanded geographical and methodological boundaries in Zen studies, emphasizing the need to contextualize Zen’s development within broader Buddhist traditions across China, Korea, and Japan [15]. Studies examining Zen Buddhist rhetoric and practice across East Asia have contributed valuable insights into how meditation traditions were transmitted and transformed within diverse cultural contexts [16]. Additionally, research on the relationship between Zen and the samurai tradition has explored how meditative discipline was integrated into martial practice, further demonstrating the permeation of Zen into diverse aspects of cultural life [17].
Despite these substantial historical and theoretical contributions across Asia, a systematic compilation of specific spatial elements associated with meditation within particular cultural heritage sites remains underdeveloped. The Mogao Caves, for instance, contain invaluable visual documentation—including depictions of seating configurations, spatial organization, and meditative practice scenes in their murals—that could significantly enhance our understanding of medieval meditation environments. Yet, these resources have received insufficient attention in the fields of architectural history and spatial research.
In contemporary design practice, scholars and architects strive to explore the modern expression of Zen aesthetics. Liu, X. Q. (2015) and Xie, T. Y. (2012), among others, analyzed the characteristics of Zen spaces and their application in architecture and landscape [18,19]. Wang, D. and Zhang, X. N. (2011), in their design for the Wuxi Lingshan Meditation Center, translated Buddhist tradition through a modern architectural language [20]. Xie, S. S. (2017), designing the Fujian Taining Lijiayan Meditation Center, emphasized the integration of regional culture with architectural form [21]. Wu, M. et al. (2014), in the Jiangxi Xiannv Lake Chanyuan project, attempted to interpret Zen aesthetics using contemporary design vocabulary [22]. These research efforts and practices collectively indicate that contemporary cultural buildings for meditation should, while meeting functional requirements, highlight the Zen artistic conception and deeply integrate regional cultural characteristics.
Although English-language scholarship on architecture and design has drawn on East Asian aesthetics and selectively adopted spatial features often associated with Zen—such as simplicity, material restraint, spatial calmness, and a closer relationship with nature—it has paid comparatively less attention to the integrated spatial wisdom and sustainable design logic embodied in early meditation environments such as the Mogao Caves.

2.2. Convergence with Environmental Psychology and Sustainable Design

Architectural practices of meditation centers globally reveal diverse design orientations. The Kyoto Meditation Center in Japan features a small scale, simple and durable material selection, and emphasizes privacy and a reclusive atmosphere. The Coimbatore Meditation Center in India utilizes curved structures to optimize acoustics, focusing on the integration of multifunctional spaces. The French Pyrénées Meditation Center employs a strong Buddhist decorative style, emphasizes silent retreat functions, and uses materials that are close to nature. The Myanmar Pa-Auk International Meditation Center is large in scale, fully equipped with various functions, and its form more closely resembles traditional Buddhist monasteries.
From the late 20th to early 21st century, academic research began employing environmental psychology theories to scientifically validate the intuitive wisdom inherent in traditional meditation space design. Kaplan’s (1995) Attention Restoration Theory provided a theoretical framework for understanding how natural settings and specific designs can facilitate cognitive recovery and psychological stress reduction [23]. Ulrich’s (1991) Stress Reduction Theory further confirmed the regulatory effect of environments on emotional and physiological stress responses [24]. These studies collectively laid the foundation for evidence-based design in the field of meditation architecture.
Chinese scholars have made significant contributions to this discourse within the local context, although the international visibility of their work is often limited due to language barriers. Ren X.H. (1994) revealed the ecological naturalism embodied in Zen gardens [10]. Dai J, (2003) through historical analysis, pointed out the deep connection between Zen monastery layouts and Zen concepts/institutions [8]. These studies emphasize that the design of meditation spaces should transcend functionalism, embody the Zen spirit, and resonate with regional context. Practices such as the Wuxi Lingshan Meditation Center and the Fujian Taining Lijiayan Meditation Center are typical cases where local history and humanistic elements are integrated into spatial form.
Concurrently, research on the Buddhist art and furnishings of the Mogao Caves provides valuable historical material for understanding ancient “sustainable design prototypes.” Du, J. W. (2008) systematic review of Buddhist history established a historical coordinate for related research [25]. Shao, X. F.’s (2018, 2004) graphic analysis of furniture (especially seating) in the Dunhuang murals [26,27], from the dimensions of form, function, and context, revealed the ergonomic, material, and aesthetic wisdom in ancient meditation environments, offering historical references for contemporary design.
In recent decades, the global design paradigm for meditation spaces has increasingly integrated the tripartite sustainability framework of environment, society, and culture. The research focus has shifted towards using design to actively support users’ mental health and create restorative environments. Freeman’s “Meditation Spaces” (2011), by compiling global cases, presented the fusion and practice of Eastern and Western traditions in contemporary design [28].
The research frontier has further expanded into the domain of bio-responsive and intelligent systems. Coburn et al. (2017) explored the correlation between architectural elements (like spatial layout and material properties) and users’ psychological experiences, proposing “neuroarchitecture” as an interdisciplinary research framework aiming to use neuroscience methods to explore how built environments affect our brain and mind [29]. The Mindjourney system developed by a team at Shanghai Jiao Tong University (Wang et al., 2024) integrated virtual reality with real-time respiratory biofeedback technology, creating an immersive training program aimed at enhancing mindfulness and alleviating anxiety [30]. A randomized controlled trial demonstrated the system’s efficacy in significantly improving users’ mindfulness levels and reducing anxiety. Utilizing continuous and non-continuous feedback mechanisms, combined with non-judgmental rewards and punishments for self-awareness and attention management, it provided an empirical case for biofeedback-based personalized meditation space design. By capturing users’ physiological data (e.g., breathing rhythm) in real-time and dynamically adjusting virtual environmental parameters, the system charted a feasible technical path for constructing adaptive, personalized meditation environments.

2.3. The Mogao Caves as a Sustainable Meditation Space Prototype: Bridging Historical Wisdom and Contemporary Design

Contemporary meditation center design exhibits diversified trends aimed at meeting the increasingly complex needs of modern practitioners. These trends primarily include: emphasizing the creation of spatial atmosphere and artistic conception (e.g., Tokyo’s Zuishō-ji using low corridors and introverted courtyards to foster humility and introspection); focusing on the assimilation of spiritual culture (by using traditional materials and symbols to transform regional cultural heritage into spatial narratives); deepening integration with nature (e.g., California’s Esalen Institute, combining eco-friendly principles with outdoor meditation spaces); incorporating emerging technologies (using VR etc. to create immersive experiences); and expanding multifunctional spaces (integrating community and therapeutic functions while safeguarding core meditation activities).
However, these tendencies also expose an unresolved problem in contemporary practice. Although functional expansion, technological intervention, and cultural expression are frequently pursued, they are not always organized within a unified framework that preserves the inner logic of meditation space. This creates the risk that cultural references may remain superficial—functioning as stylistic decoration rather than as structurally meaningful components of spiritual practice. The central challenge, therefore, is not simply how to add technology or cultural symbols to meditation centers, but how to integrate function, technology, and cultural meaning without compromising the authenticity and spiritual depth required by meditation.
In this respect, the seating iconography and spatial art of the Mogao Caves in the High Tang period (ca. 713–766 CE) provide a valuable prototype of “deep sustainability.” Their significance can be understood on two levels:
Firstly, Mogao seating serves as the material carrier for constructing the imagistic world of meditation. The ultimate pursuit of a meditation space lies in creating a scene-pervading artistic conception—an aesthetic extreme of scenery beyond scenery, image beyond image. The High Tang seating iconography is not an isolated depiction of objects; rather, it forms, together with the cave architecture and murals, a complete imagistic system for meditation. Its meticulous orchestration of scale, proportion, structure, and decoration is itself the materialized embodiment of the ancient practitioners’ worldview and perception of the body, providing a timeless paradigm for reconstructing a culturally soulful artistic conception in modern spaces.
Secondly, it offers methodological insights for achieving the organic integration of culture and modernity. With the awakening of socio-cultural consciousness, the demand for spiritual spaces is growing. Systematically excavating and organizing the Mogao seating iconography to extract its formal logic, material philosophy, and spatial relationships—rather than engaging in simple formal imitation—can infuse contemporary design with profound cultural genes. This translation design based on historical prototypes represents a feasible path for traditional wisdom to meet modern material and spiritual needs, effectively avoiding the common problem of awkward combination of traditional and modern elements in contemporary design.

2.4. Digital Translation of Cultural Heritage Wisdom and the Current Research Gap

The rise of digital humanities methods presents transformative opportunities for the interpretation and creative transformation of cultural heritage. Taking the Dunhuang Mogao Caves as an example, if viewed as a repository of “deep sustainability” wisdom, the core challenge lies in how to systematically extract, quantify, and translate the implicit design knowledge—pertaining to environmental adaptation, spatial organization, and material selection—through computational methods. In this process, digital technology has already demonstrated preliminary potential. For instance, the “Digital Dunhuang” project, through high-precision image acquisition, 3D reconstruction, and massive data management, has not only achieved permanent preservation of the cave art but also provided crucial information support for academic research, conservation, and artistic recreation. Furthermore, the application of interactive technologies like virtual reality, by constructing immersive experiences, transforms static cultural heritage into perceivable, interactive dynamic resources, opening new avenues for interpreting its historical, artistic, and spiritual connotations. These practices collectively strive to build a bridge between historical wisdom and contemporary sustainable design decision-making, promoting the shift of cultural heritage from a static object of study to a living resource capable of dynamically generating design principles.
Existing studies have provided important insights into meditation-related spatial design, restorative environments, and the interpretation of heritage-based cultural space. They have demonstrated that contemplative environments can be understood through architectural, psychological, and cultural approaches, and have offered valuable references for discussing atmosphere, symbolism, and spatial experience in meditation settings. However, a key methodological limitation remains. Previous research has rarely translated the spatial, visual, and cultural knowledge embedded in heritage sites such as the Mogao Caves into an operational indicator system for evaluating contemporary meditation center design. More specifically, the processes of extracting, organizing, quantifying, and validating this heritage-based knowledge remain insufficiently integrated. To address this gap, the present study proposes a hybrid framework that combines heritage-informed qualitative analysis with entropy-weighted fuzzy comprehensive evaluation, thereby linking historical spatial wisdom with a more operational model of sustainability assessment.

3. Methodology

3.1. Research Method

This study develops a strategy for sustainable meditation centers by constructing an entropy-weighted fuzzy comprehensive evaluation (EW-FCE) model. The entropy weighting method was selected to objectively determine the relative importance of evaluation indicators based on the inherent variability of the collected data, thereby minimizing subjective bias in weight assignment. Fuzzy comprehensive evaluation, in turn, is well-suited to handling the multidimensional and inherently ambiguous nature of design quality assessment, where criteria such as ‘spatial tranquility’ or ‘cultural resonance’ resist precise quantification. Together, these methods form an integrated analytical framework capable of translating complex user perceptions into measurable design priorities. The research process is systematically structured into four interconnected phases to ensure a coherent transition from data collection to strategy formulation.
Phase 1: Qualitative analysis and conceptual grounding.
The Dunhuang Mogao Grottoes were examined as a historical reference for sustainable meditation space design. Analysis of furniture patterns, spatial layouts, and related mural imagery was used to summarize design considerations relevant to contemporary meditation environments. These considerations were organized around three aspects—environmental responsiveness, the relationship between tranquility and social interaction, and the spatial translation of cultural symbols—and served as the conceptual basis for the subsequent evaluation system.
Phase 2: Evaluation system construction.
Building on the qualitative analysis and the relevant literature, a comprehensive evaluation system was developed, comprising 4 criterion-level dimensions and 27 indicator-level variables. This system provided the analytical structure for the subsequent quantitative assessment.
Phase 3: Quantitative assessment.
Indicator weights were determined using the entropy method, and fuzzy comprehensive evaluation was then applied to assess existing meditation center cases within a multi-criteria framework. This phase generated a quantitative basis for comparing cases and identifying their relative strengths and limitations.
Phase 4: Interpretation and strategy translation.
The quantitative results were interpreted in light of the research objectives and translated into design implications for sustainable meditation centers. In this way, the evaluation outcomes were connected to the broader discussion of meditation space design and used to support subsequent strategy formulation.

3.2. Data Collection: Questionnaire Design and Administration

Two strategically designed and logically connected questionnaires were administered to ensure the collected data directly supported the derivation of sustainable design strategies.
Questionnaire A (Site Context & User Baseline): This questionnaire aimed to assess the site’s potential carrying capacity and identify core user groups, providing a basis for the social dimension of the strategies. It covered: (1) user demographic characteristics; (2) travel behavior patterns (e.g., travel distance, length of stay, serving as proxies for carbon footprint and experience depth); and (3) perceptions and attitudes towards the site’s natural and cultural environment. 102 copies were distributed, with 91 valid responses retrieved (89.2% effective rate).
Questionnaire B (Sustainable Design Preference Survey): Designed based on insights from Questionnaire A, this survey aimed to quantify user acceptance and preferences for specific sustainable design strategies. It utilized structured scales, focusing on: (1) attitudes towards sustainable materials, technologies, and operational models; (2) expectations for spatial functions enhancing social interaction and community cohesion; and (3) the importance placed on design elements integrating regional cultural context and reflecting cultural sustainability. A five-point Likert scale was used to measure the perceived importance of various design indicators, providing the data foundation for subsequent weight calculation. 160 copies were distributed, with 156 valid responses retrieved (97.5% effective rate).
Both surveys employed random sampling. Small incentives were offered to participants to enhance response rates.

3.3. Data Analysis Methods

The collected questionnaire data were processed and analyzed using the following methods. All statistical analyses were performed using IBM SPSS Statistics (Version 26.0; IBM Corp., Armonk, NY, USA) and MATLAB (Version R2021a; MathWorks, Natick, MA, USA).
(1) Descriptive Statistical Analysis: Frequencies, percentages, means, and other descriptive statistics were calculated for demographic characteristics and behavioral variables to describe the basic profile of the sample.
(2) Entropy Method for Weight Calculation: An objective weighting method, the entropy method, was applied to the “importance” rating data from the questionnaires to determine the weights of the sustainable design criteria. This method calculates weights based on the dispersion degree of indicator data, reflecting their information content and minimizing researcher subjectivity, thereby ensuring the objectivity of the strategy evaluation. The process involved establishing a raw data matrix, data normalization, calculating indicator proportion, solving for information entropy, determining information utility value, and finally deriving the comprehensive weights for each indicator.
(3) Fuzzy Comprehensive Evaluation (FCE): To address the ambiguity and subjective uncertainty inherent in semantic evaluations (e.g., “very important,” “important”) from the questionnaires, a multi-level fuzzy comprehensive evaluation model was constructed:
1. Define Factor and Evaluation Sets: The factor set U = {u1, u2, u3, u4} (criterion layers) and 27 specific indicators were established. The evaluation set V = {v1, v2, v3, v4, v5} corresponded to five grades: {Excellent, Good, Medium, Pass, Poor}.
2. Construct Fuzzy Relation Matrix: Normalization was applied to the evaluation results for each indicator across the 156 valid Questionnaire B responses, forming the single-factor evaluation matrix R.
3. Synthesize Fuzzy Evaluation Vectors: The weight vector W obtained from the entropy method was synthesized with the fuzzy relation matrix R to yield the fuzzy comprehensive evaluation result vector B.
4. Result Analysis and Ranking: The final scores for each case were calculated and ranked according to the principle of maximum membership degree and the weighted average method, enabling quantitative comparison and optimization of the strategies.

4. Results and Discussion

4.1. Data Basis and Evaluation System Application

To translate the theoretical framework established earlier into actionable design strategies, this section presents a systematic analysis of the collected empirical data based on the entropy-weighted fuzzy comprehensive evaluation model developed in Section 3. The effective data were structured according to the evaluation indicator system, and the entropy method was employed to calculate the weights of the 27 indicators, yielding quantitative assessments for various aspects of meditation center design. A hierarchical fuzzy comprehensive evaluation (primary and secondary levels) was conducted, involving the construction of fuzzy relation matrices and the determination of weight vectors for evaluation factors. This process aimed to identify the performance levels of various indicators and factors within modern meditation spaces, thereby clarifying design strategies and deriving more objective and scientific design methodologies. A total of 160 questionnaires were distributed for this evaluation phase, with 156 valid responses collected, resulting in a validity rate of 97.5%. The subsequent processing, analysis, and organization of this questionnaire data yielded valuable information, providing a detailed and accurate foundation for comprehensive analysis.
The evaluation indicator system constructed in this study is directly derived from the analysis of the Mogao Grottoes in Section 2. For instance, the indicator “Rationality of Spatial Layout” reflects the translation of the social functions observed in the cave temples; “Material Application” corresponds to the grottoes’ exemplary utilization of local materials; and indicators such as “Cultural Symbols” and “Symbolic Representation” directly address the need for contemporary expression of the cultural imagery found in the murals.

4.2. Questionnaire Findings and User Needs Analysis

4.2.1. Respondent Profile

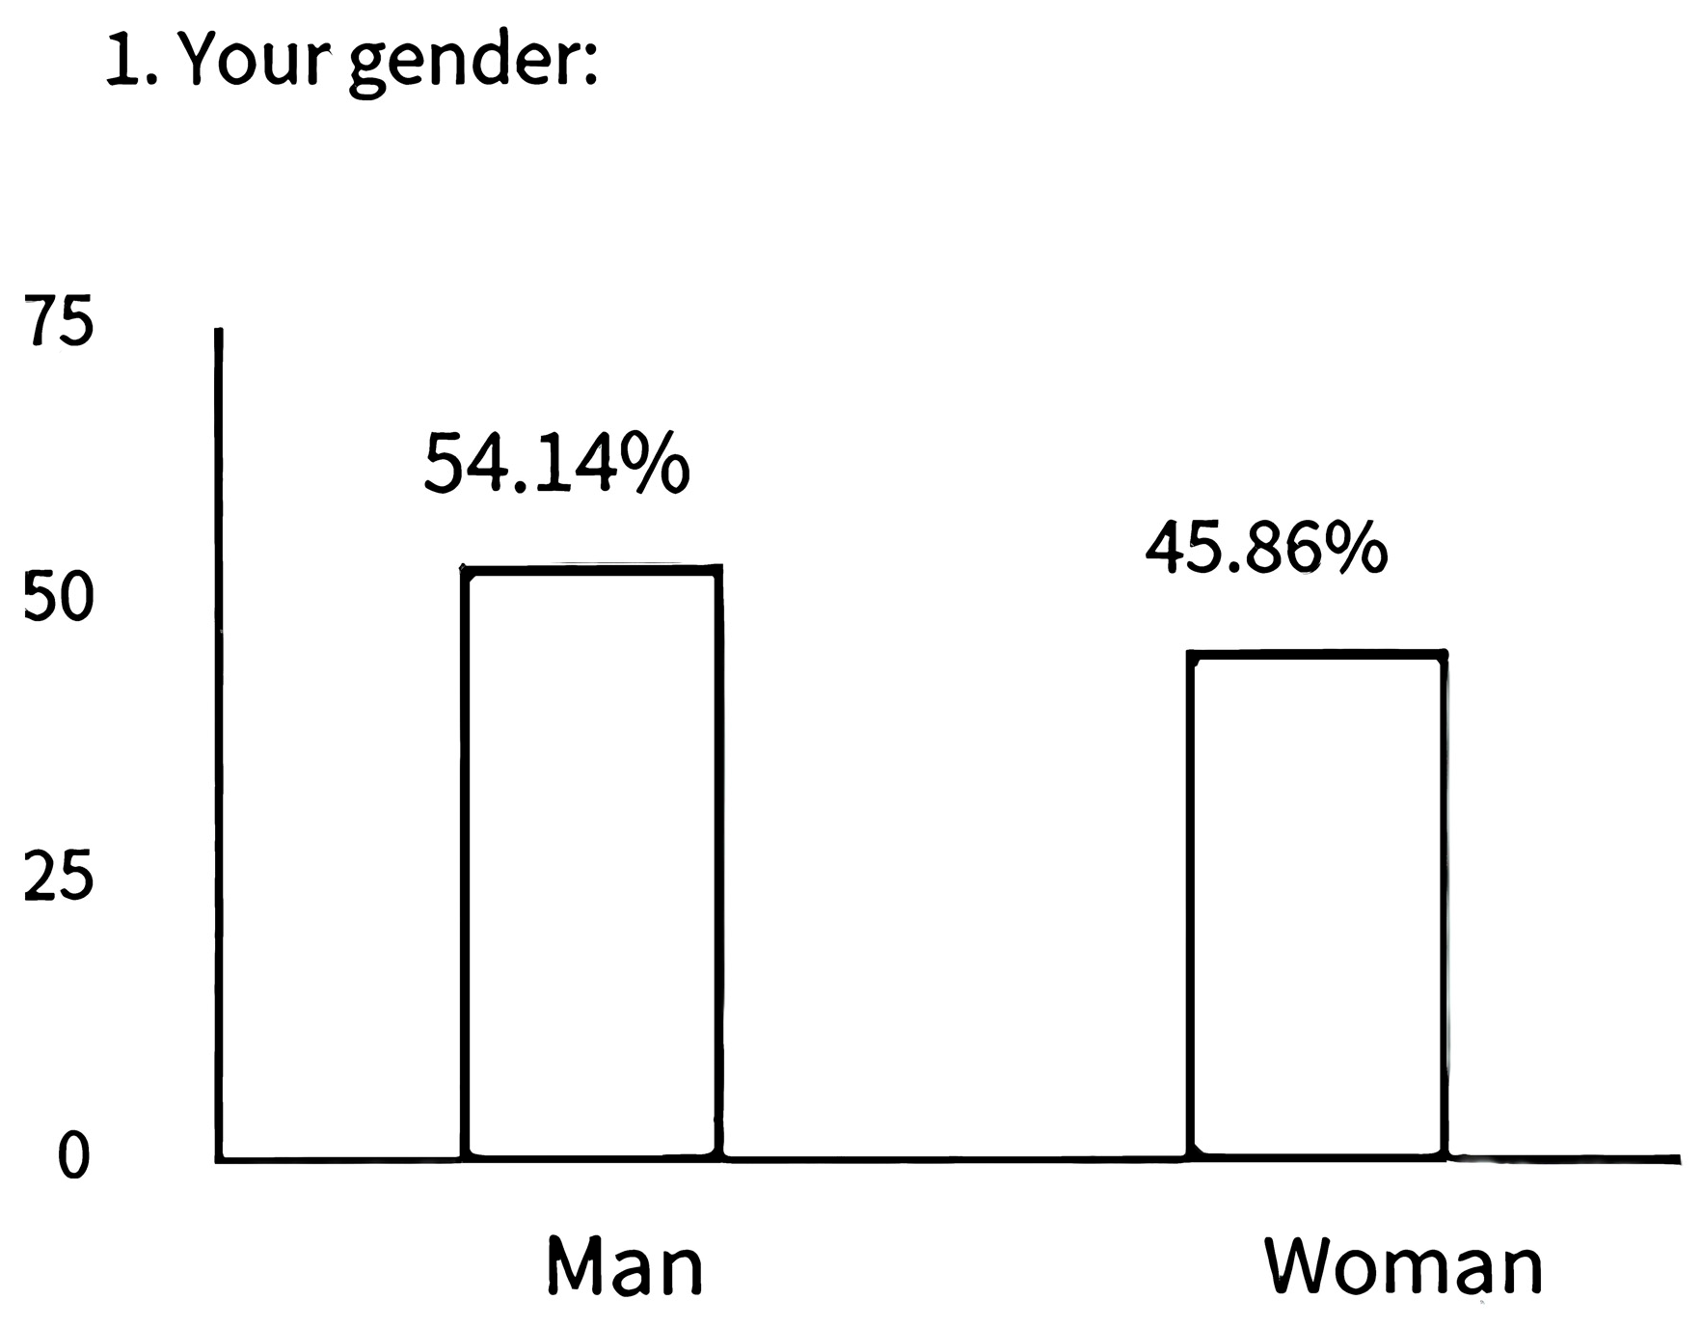
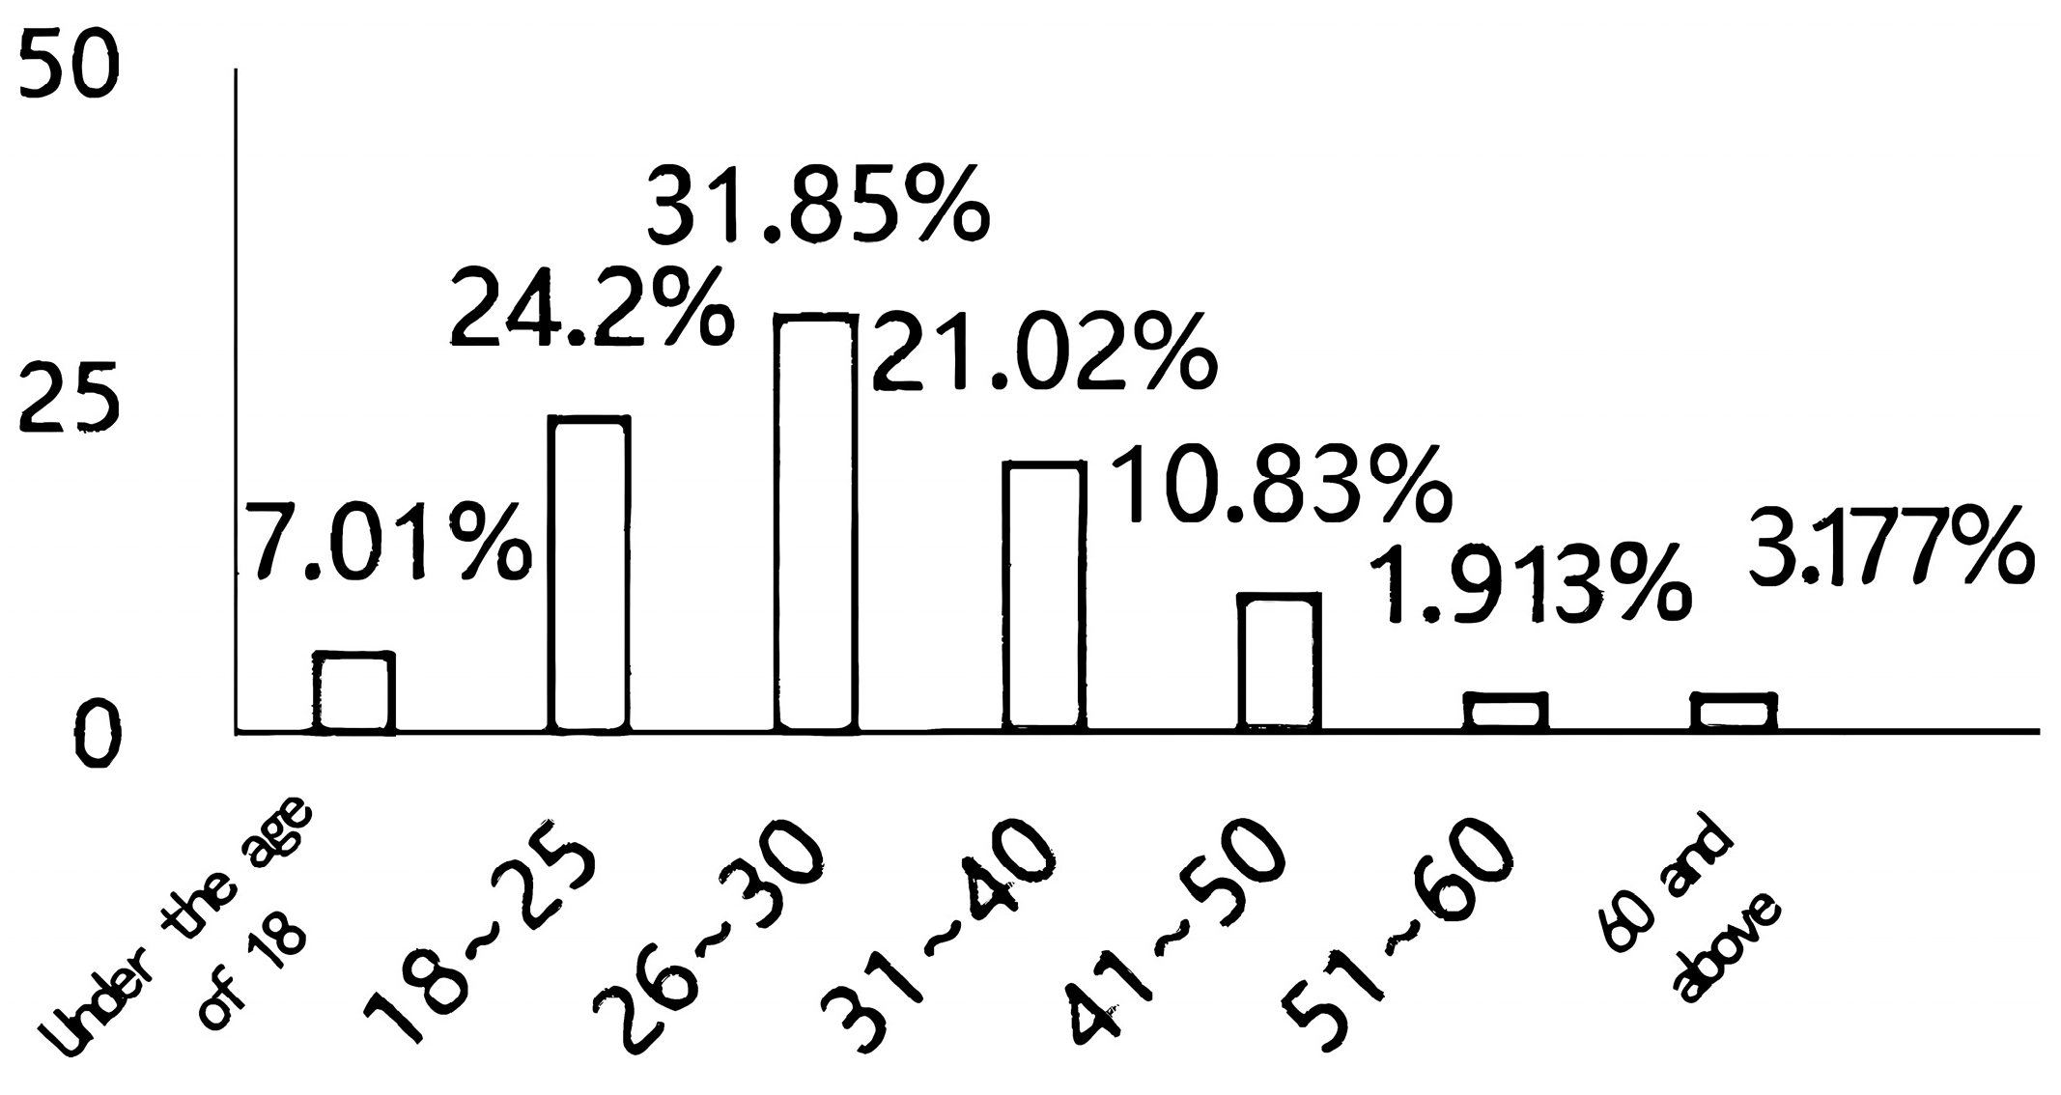
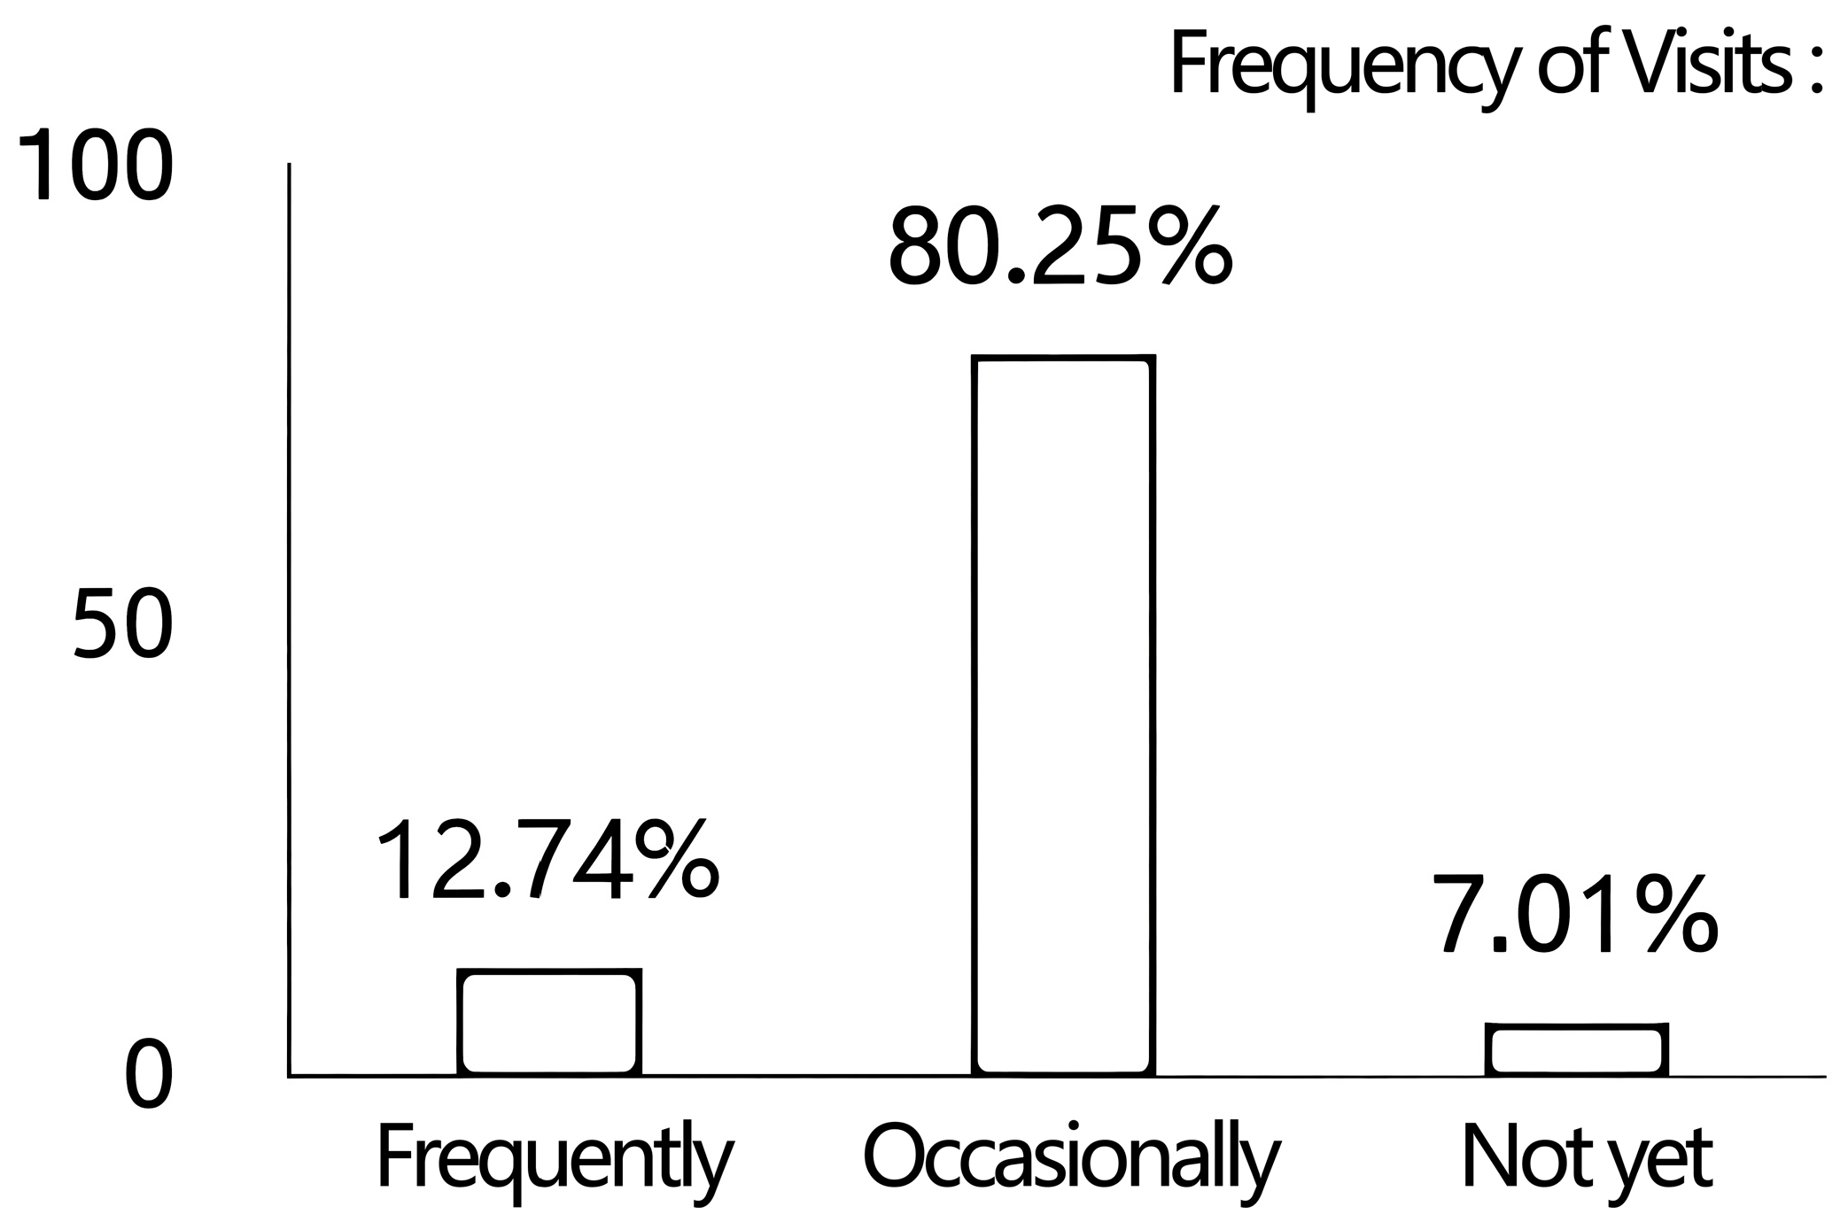
According to the survey statistics, the largest proportion of respondents (31.85%) belonged to the 26–30 age group. The gender distribution was relatively balanced. A majority reported having visited temples, meditation centers, or similar contemplative spaces (Figure 1, Figure 2 and Figure 3).

4.2.2. Key Interests and Needs

Regarding the reasons for interest in meditation centers, “Meditation activities involving Buddhists or other religious practitioners” and “Self-cultivation, clearing the mind, and purifying the spirit” were the most selected options, at 57.05% and 46.79%, respectively (Table 1).
Concerning specific needs for a meditation center, “The center embodies profound cultural heritage” and “The center has complete supporting facilities” were the top two requirements, selected by 53.21% and 50.64% of respondents, respectively. These two aspects will be prioritized as key factors in the subsequent strategy development (Table 2).

4.3. Establishment of the Indicator System and Weight Calculation

Evaluation indicators serve as the fundamental metrics for assessing design cases. Based on relevant national standards, the literature on interior design specifications, the actual development context of meditation centers, and incorporating expert opinions from related fields, 27 factors were selected as specific evaluation indicators (Table 3).

4.4. Indicator Weight Analysis Based on the Entropy Method

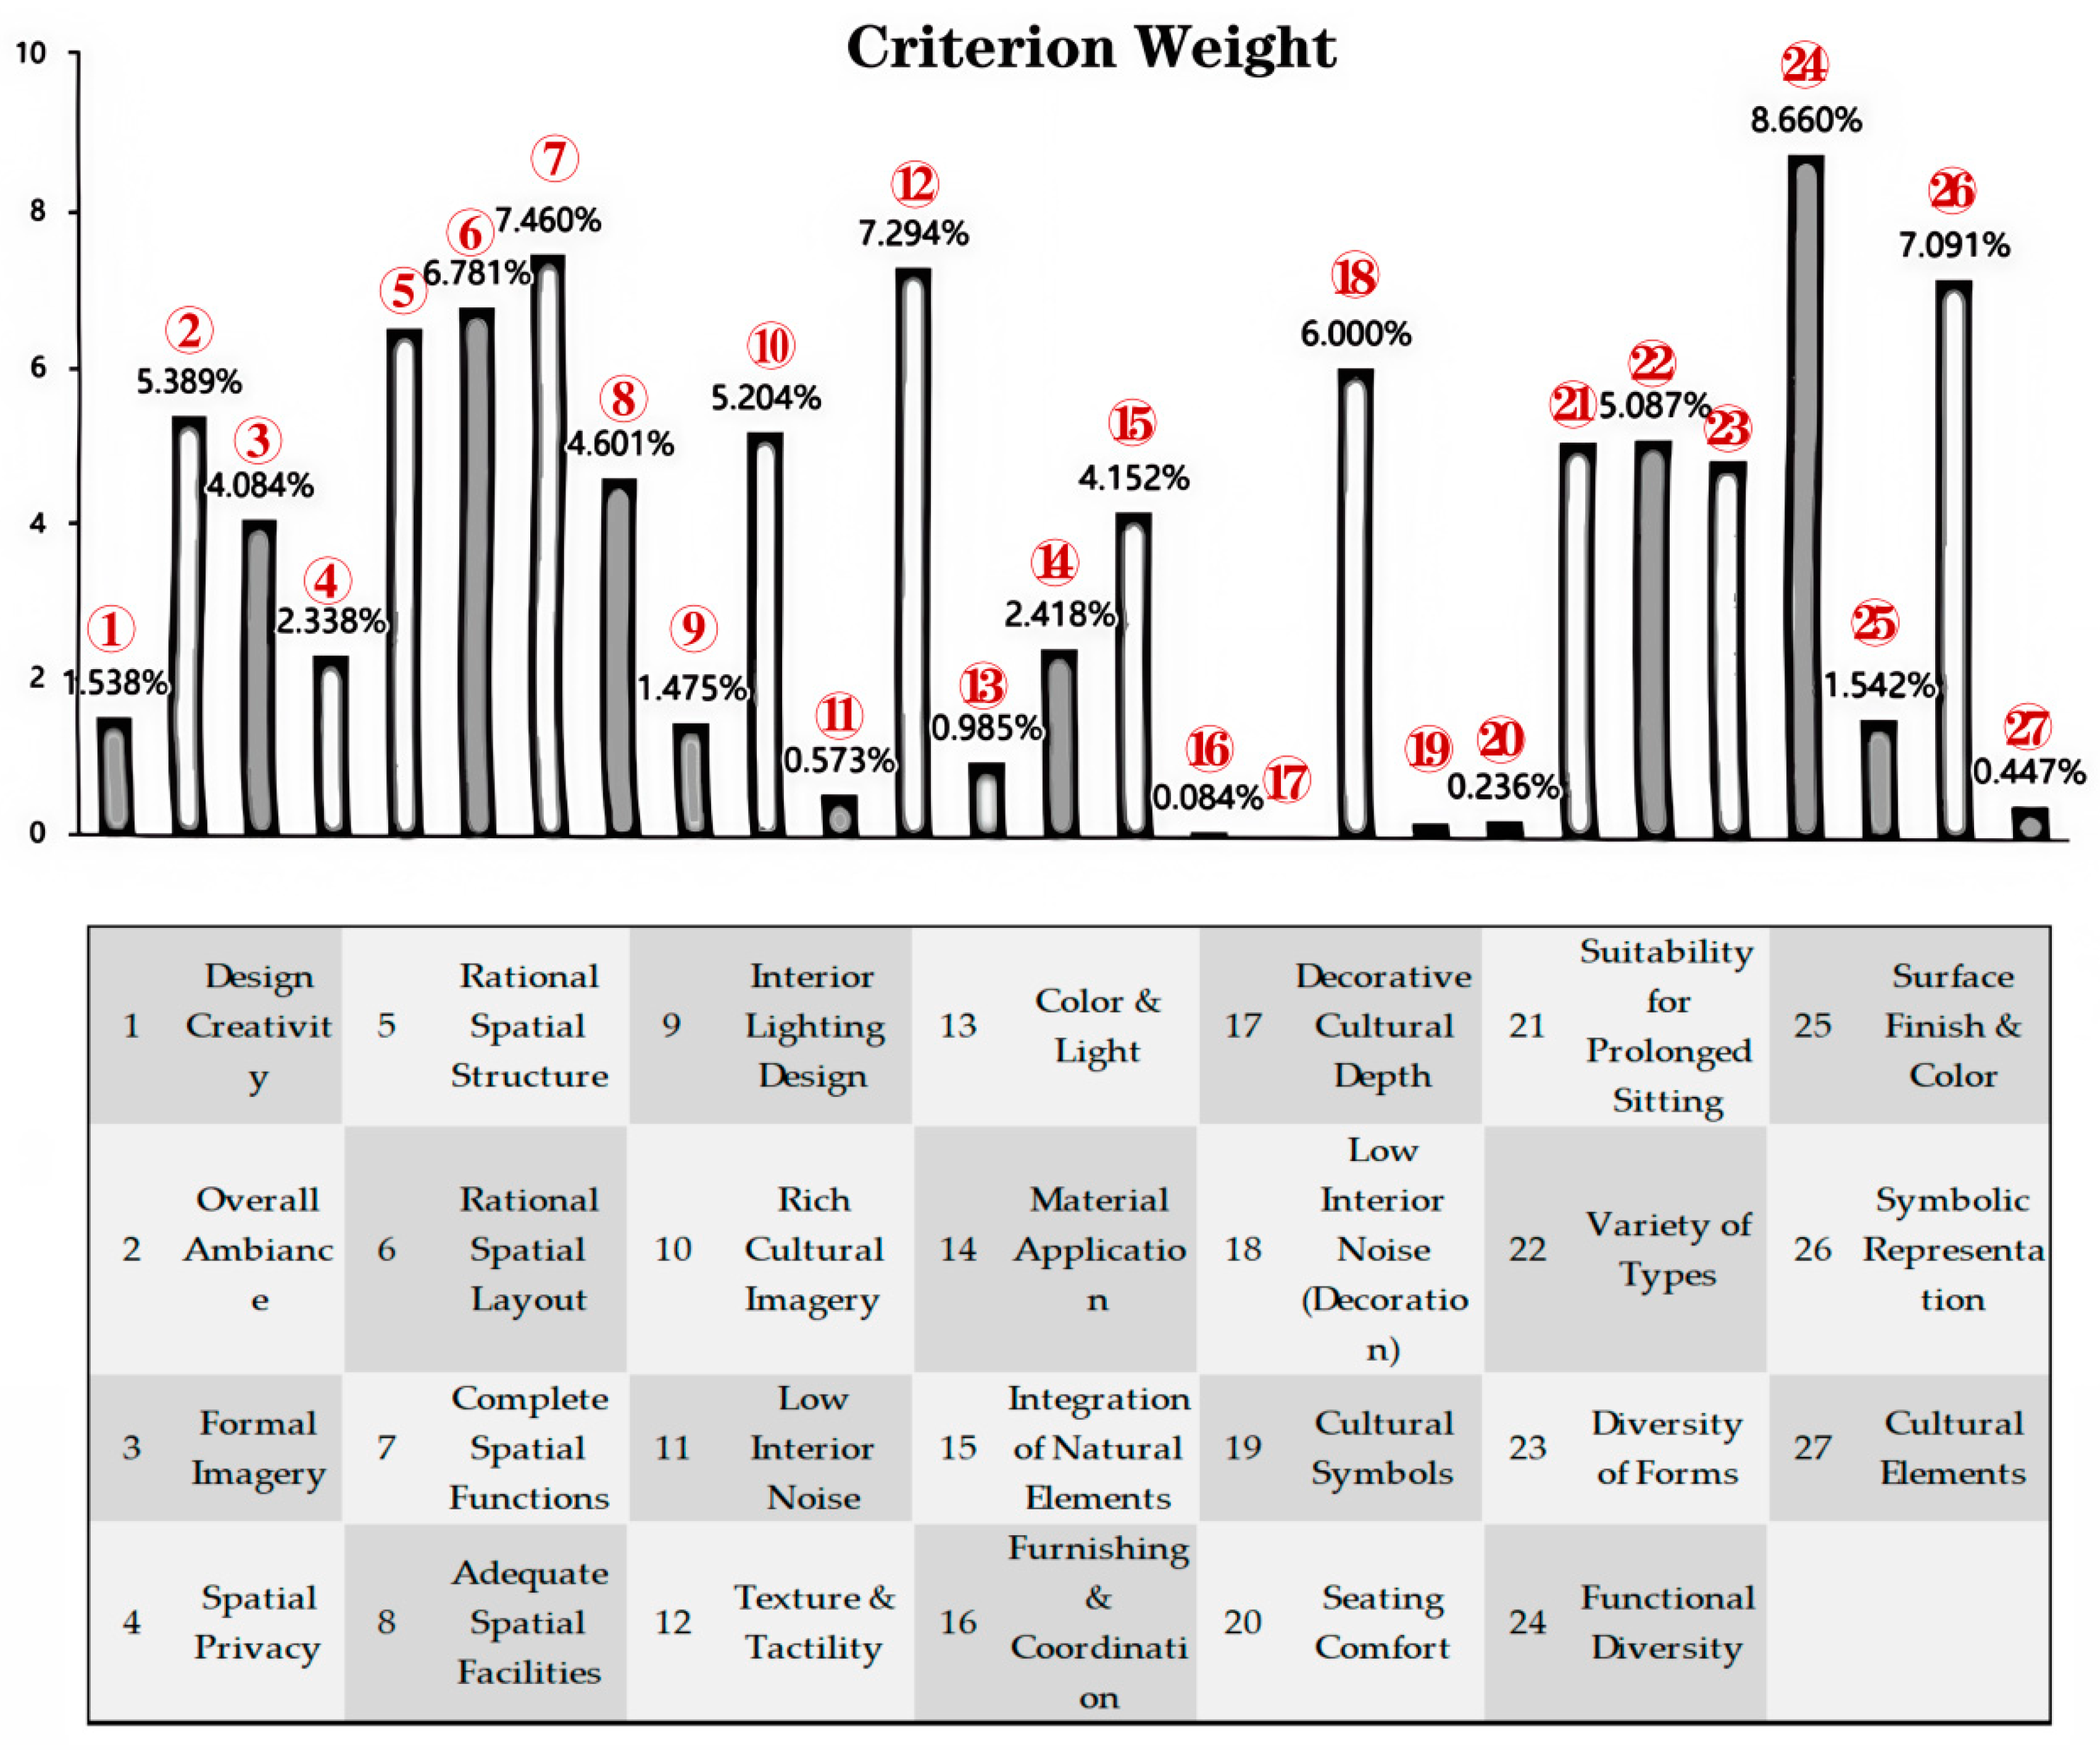
Table 4 presents the entropy weights calculated for all 27 indicators. The results reveal a marked unevenness in the distribution of weights, suggesting that the indicators differed substantially in their ability to distinguish among the evaluated cases. Of all indicators, Functional Diversity obtained the highest weight (0.087), followed by Complete Spatial Functions (0.075), Texture & Tactility (0.073), and Symbolic Representation (0.071). Within the present sample, these indicators exhibited relatively greater variation and therefore contributed more discriminative information to the entropy-based weighting structure.
A closer examination of the four dimensions further clarifies this distribution pattern. Within the Overall Building dimension, Overall Ambiance (0.054) and Formal Imagery (0.041) displayed greater entropy weights than Design Creativity (0.015) and Spatial Privacy (0.023), indicating relatively stronger discriminative contributions within this dimension. Within the Spatial Indicators dimension, Complete Spatial Functions (0.075), Rational Spatial Layout (0.068), and Rational Spatial Structure (0.065) showed comparatively higher weights, whereas Low Interior Noise (0.006) and Interior Lighting Design (0.015) exhibited weaker differentiation across the selected cases. Within the Decorative Layout dimension, Texture & Tactility (0.073) and Acoustic Decor (0.060) contributed relatively more discriminative information, while Furnishing & Coordination (0.001), Cultural Symbols (0.002), and Decorative Cultural Depth (0.000) showed very limited variation in the present sample. Within the Seating Utility dimension, Functional Diversity (0.087) and Symbolic Representation (0.071) received comparatively higher weights, whereas Seating Comfort (0.002) and Cultural Elements (0.004) contributed relatively little to distinguishing among cases under the current evaluation conditions.
It should be emphasized that a very small entropy weight does not necessarily mean that an indicator lacks conceptual relevance. In entropy-based weighting, low values usually indicate limited variation across the sample, meaning that the indicator contributed little discriminative information under the current evaluation conditions. This point is especially important for several culture-related indicators. Their relatively low weights may reflect a certain degree of homogeneity in cultural expression among the selected meditation center cases, rather than suggesting that cultural sustainability is unimportant in design terms. The weighting pattern shown in Figure 4 is consistent with this interpretation, as several culture-related indicators occupy relatively low positions in the entropy-based ranking (Figure 4).

4.5. Case Ranking Based on Fuzzy Comprehensive Evaluation

A primary- and secondary-level fuzzy comprehensive evaluation was performed. Because each criterion-layer factor was determined by its corresponding indicator-layer indicators, the evaluation of each criterion first took the form of a multi-factor comprehensive evaluation at the indicator level. Based on this, judgment matrices were constructed for the relevant factors, yielding the primary-level fuzzy comprehensive evaluation sets. The secondary-level evaluation was then conducted on the basis of the results of the primary evaluation (Table 5).
The specific procedure for the fuzzy comprehensive evaluation was as follows:
(1) An expert panel was invited to assess the selected cases at the fuzzy evaluation stage. Their main task was to assign evaluation grades to the indicators of each case according to the predefined criteria, thereby supporting the construction of the judgment matrices and the subsequent analysis. This step was intended to improve the consistency and professional reliability of the fuzzy evaluation, while the questionnaire data continued to serve as the primary basis for the broader empirical analysis.
(2) The factor domain (evaluation indicators) for the evaluation objects was defined, consisting of *p* evaluation indicators, denoted as U = {*u*1, *u*2, …, *u*ᵢ}. The evaluation grade domain was also defined, denoted as V = {*v*1, *v*2, …, *v*ⱼ}, where each grade corresponds to a fuzzy subset. The fuzzy relation matrix was then constructed. This involved quantifying the evaluation object for each factor *u*ᵢ (*i* = 1, 2, …, *p*) to determine its degree of membership to each grade fuzzy subset, thereby obtaining the fuzzy relation matrix R.
(3) The weight coefficients of the evaluation indicators were determined using the entropy-weighting method and were subsequently normalized for use in the fuzzy comprehensive evaluation.
(4) The resultant vector was obtained by combining the weight vector W with the fuzzy relation matrix R of the evaluated object, thereby yielding the fuzzy comprehensive evaluation result vector B.
B = W R = ( a 1 a 2 a 1 ) [ r 11 r i m r 21 r 2 m r 1 r i m ] = ( b 1 b 2 b 1 )
A total of 156 questionnaires were used to evaluate each indicator, and the data were subsequently normalized.
Normalisation : x x Min x Max x Min
Note: x M i n denotes the minimum value; x Max indicates the maximum value.
(5) Based on the predefined evaluation grades, the scores provided by all evaluators for each indicator were aggregated to obtain the corresponding membership degrees. On this basis, the single-factor fuzzy comprehensive judgment matrix was constructed and subsequently used to derive the overall fuzzy comprehensive evaluation result vector. The specific calculation steps are presented as follows:
B 1 = [ 0.154 0.539 0.408 0.234 ] [ 0 0.94 0.64 1 0.13 0.04 0.86 0.71 0.8 0.25 0.57 0.64 0.62 0.7 0 0.61 0.97 0.24 0.8 0.25 ] = [ 0.478 0.565 0.287 0.098 0.011 ] B 2 = [ 0.651 0.678 0.746 0.460 0.148 0.520 0.057 ] T [ 1 0.94 0 1 0 0.46 0.58 0.69 0.8 0.13 0.29 0.83 0.62 0.8 0 0.86 0.42 0.62 0.7 0 0.29 0.81 0.6 1 0 0.14 1 0.55 0.8 0.13 0.32 0.97 0.5 0.7 0 ] = [ 0.964 1.023 0.500 0.159 0.007 ] B 3 = [ 0.729 0.098 0.242 0.415 0.008 0 0.6 0.02 ] T [ 0.54 0 1 0.7 1 0.18 0.92 0.64 0.7 0 0.39 0.86 0.52 0.6 0.25 0.89 0.5 0.52 0.7 0 0.39 0.92 0.43 0.8 0.25 0.39 0.92 0.43 0.9 0.13 0.54 0.61 0.62 0.9 0 0.61 0.75 0.48 0.8 0 ] = [ 1.094 1.086 0.559 0.161 0.031 ] B 4 = [ 0.024 0.506 0.509 0.48 0.866 0.154 0.709 0.045 ] T [ 0.5 0.86 0.48 0.7 0 0.36 0.83 0.48 1 0.25 0.43 0.78 0.57 0.8 0 0.54 0.69 0.52 1 0 0.36 0.67 0.62 1 0.25 0.75 0.56 0.5 0.7 0.38 1 0.56 0.57 0 0 0.89 0.61 0.4 0.8 0 ] = [ 1.127 1.068 0.565 0.161 0.029 ]
Overall Evaluation Vector:
B = [ 0.144 0.264 0.299 0.292 ] [ 0.478 0.565 0.287 0.098 0.011 0.964 1.023 0.5 0.159 0.007 1.094 1.086 0.559 0.161 0.031 1.127 1.068 0.565 0.161 0.029 ] = [ 0.688 0.988 0.505 0.151 0.021 ]

4.6. EvaluationCase Analysis and Evaluation

Through computation, the overall evaluation scores were obtained and served as the primary assessment metric. Based on these comprehensive scores derived from the integration of expert panel ratings for the 11 cases (Table 6), the overall ranking from highest to lowest is as follows:
  • Fujian Longyan Dahe Meditation Center
  • Wuxi Lingshan Meditation Center
  • Changle Meditation Center
  • Zhongli · Fengqi Guangdu Meditation Center
  • Cangzhou Wetland Meditation Hall
  • Baoguo Temple Meditation Center
  • Myanmar Pa-Auk International Meditation Center
  • Yichun Yangshan Hot Spring Meditation Center
  • Kyoto Meditation Center, Japan
  • Coimbatore Meditation Center, India
  • French Pyrenees Meditation Center
Notable strengths of specific cases include:
  • Fujian Longyan Dahe Meditation Center: Outstanding in rich cultural imagery, rational spatial layout, and material application.
  • Wuxi Lingshan Meditation Center: Superior performance in Zen aesthetic expression, detailed design development, and floor plan layout.
  • Changle Meditation Center: Notable for its overall ambiance, texture and tactility, cultural symbolism, and diversity of seating options.
  • Zhongli Fengqi Guangdu Meditation Center: Distinguished by its high degree of localization, architectural form, construction techniques, and detail design.
  • Cangzhou Wetland Meditation Hall: Strong in design creativity, lighting design, and light-shadow effects.
  • Baoguo Temple Meditation Center: Performs well in spatial construction, privacy, and integration with nature.
  • Myanmar Pa-Auk International Meditation Center: Effective in natural configuration, cultural symbols, and supporting facilities.
  • Yichun Yangshan Hot Spring Meditation Center: Excellent in spatial experience, landscape planning, interior facilities, and comfort.
  • Kyoto Meditation Center, Japan: Excelling in the integration of natural elements, color coordination, and courtyard design.
  • Coimbatore Meditation Center, India: Notable for spatial acoustic effects, multi-functionality, and formal creativity.
  • French Pyrenees Meditation Center: Good in distinctive character and interior decoration color matching.
The establishment of this evaluation model, coupled with the subsequent data analysis and case assessments, has enabled the identification of key design elements and strategies for meditation centers. This process provides valuable references and insights for shaping the design approach of modern meditation center projects (Table 6).
The proposed framework was developed in relation to meditation center design and informed by the Mogao Caves as a culturally specific heritage reference. Nevertheless, its methodological structure may also be relevant to other building types in which environmental, experiential, and cultural dimensions need to be considered simultaneously, such as retreat facilities, therapeutic spaces, museums, and other contemplative or spiritually oriented environments. At the same time, the framework should not be transferred mechanically: its indicator system would need to be adapted to the symbolic systems, functional programs, and cultural expectations of different architectural and regional contexts.
Future research could extend the present study in several directions, including post-occupancy evaluation of realized projects, cross-cultural testing of the indicator system, longitudinal assessment of design performance over time, and comparison with other multi-criteria decision-making methods in order to further assess the robustness and applicability of the framework.

5. In-Depth Case Discussions: Analysis of Sustainable Design Strategies in Highly-Rated Meditation Centers

This section provides a detailed analysis of the three highest-ranked meditation centers from the entropy-weighted fuzzy comprehensive evaluation: Fujian Longyan Dahe Meditation Center (overall rank: 1), Changle Meditation Center (overall rank: 3), and Cangzhou Wetland Meditation Hall (overall rank: 5). These cases demonstrate outstanding performance across environmental sustainability, social functionality, and cultural continuity, offering empirical evidence for applying the Mogao Grottoes’ sustainable design principles in contemporary contexts.

5.1. Fujian Longyan Dahe Meditation Center

Located in Dachi Town, Xinluo District, Longyan City, Fujian Province, this 5000 m2 center was renovated and expanded by Shanghai Shanxiang Architectural Design between 2016 and 2021. Ranked first overall, it excels notably in cultural imagery and spatial layout. The design draws from traditional Hakka dwellings, employing minimal ornamentation and simple forms in both the main hall and retreat rooms. Its three courtyards create an introverted spatial sequence that blends architecture with the natural surroundings, fostering a complete meditation environment. Rather than adhering strictly to classical or modern styles, the design prioritizes creating a space conducive to inward contemplation.
The layout follows a traditional courtyard structure, establishing a functional gradient from public to private zones that aligns with the spatial logic of sites such as the Mogao Grottoes. This satisfies requirements for rational spatial layout while offering rich experiential variety. Locally sourced materials-including concrete, clay bricks, Chinese fir, reclaimed blue bricks, traditional paper-lime plaster, cement mortar, clay tiles, and stone-reduce costs and strengthen regional identity. The architecture engages thoughtfully with the landscape, nestling the tea room within bamboo groves and integrating greenery into meditation areas. By exposing the inherent textures of brick, tile, and wood, and using natural elements like flowers and weathered stone as subtle accents, the center cultivates a rustic, serene atmosphere reminiscent of Chinese landscape painting. The expansion has enhanced both functionality and artistic quality, allowing visitors to experience architectural harmony with mountains, springs, and forests, thereby supporting genuine inner tranquility.

5.2. Changle Meditation Center

Designed by One Design Group in 2017 within Fuzhou’s Changle District, this 500 m2 multifunctional space combines meditation, social, and exhibition functions, scoring 67.588 points with strong performance in spatial criteria. Its design philosophy builds on the Buddhist pursuit of purity and clarity, creating a peaceful environment for personal growth. Architectural expression references historical structures and the Shanghai ExpoChina Pavilion, integrating classical elements within a contemporary concrete frame and traditional eave-style roofing. Interlocking dougong brackets exemplify structural integrity and aesthetic refinement, while modern wooden structures allow for spacious, load-bearing interiors. Carefully designed point lighting and reflective elements, such as a mirror beneath the Buddha statue creating a “Bodhi in reflection” image, enhance contemplative focus.
The center provides comprehensive facilities including a main meditation hall, Bodhisattva Hall, reception area, multifunctional space, calligraphy zone, library, and tea ceremony room. Each area maintains distinct functionality while enabling fluid transitions, with the meditation hall serving as the spiritual core. Large floor-to-ceiling windows supply ample natural light and framed landscape views. Material selection emphasizes natural simplicity, using wood in its raw state alongside granite and exposed textures to express Zen principles of honesty and simplicity. The human-centered design ensures harmony between occupants and space, resulting in a rational yet serene environment. By blending traditional concepts with modern techniques, the center achieves excellent ventilation, indoor environmental quality, and a versatile spatial atmosphere, offering a valuable reference for contemporary meditation architecture.

5.3. Cangzhou Wetland Meditation Hall

Designed by Qiu Architectural Design Studio in 2018 beside the Cangzhou Nandagang Wetland in Hebei Province, this 600 m2 hall demonstrates balanced performance with notable strengths in spatial innovation and light manipulation. It uniquely merges traditional Buddhist elements with contemporary aesthetics to create immersive contemplative spaces. Through strategic use of color, textured wood, angled walls, and precisely calibrated lighting-including side slots for natural light-the design evokes emotional resonance and spatial sophistication. The layout distinguishes between meandering public areas and self-contained meditation rooms, connected by a stone path through a Water Court where bamboo shadows and reflected light animate the interior.
Lighting progresses from bright to dark from entrance to interior, gently transitioning visitors from external bustle to meditative quiet. In the main spaces, natural light filtered through wooden louvers provides soft illumination, while linear lighting guides circulation. Materials such as wood veneer, brass, stainless steel, diatomaceous earth, and gravel are consistently applied to emphasize spatial depth and landscape integration. The Water Court mediates between architecture and wetland surroundings, with horizontal apertures casting dynamic light patterns indoors. Elements like partially concealed circular openings that frame wetland views, along with pillars rising from water and floating timber structures, evoke a metaphorical natural landscape. This design deeply explores the relationship between materiality, light, and emotional experience, blending natural and crafted elements into an environment where architecture itself becomes an aesthetic philosophy.

5.4. Comprehensive Case Evaluation

Analysis of the three high-scoring cases reveals several common success factors. Firstly, all demonstrate clear zoning between active and quiet areas, effectively balancing the needs for individual practice and community interaction. Secondly, material selection consistently favors natural, locally-sourced materials, reducing environmental impact while strengthening cultural identity. Finally, each case achieves a contemporary translation of traditional elements, avoiding mere formal imitation.
The Changle Meditation Center embodies the Zen aesthetic of “less is more,” allowing visitors to experience the essence of Zen contemplation. The Dahe Meditation Center presents a more welcoming and natural environment, functioning as both a distinctive destination for visitors and a space for serious meditation practice. Demonstrating strong regional characteristics through architectural forms reminiscent of Hakka ancestral halls, it attracts numerous meditation practitioners and tourists seeking inner peace, establishing itself as an inclusive meditation venue. The Cangzhou Wetland Meditation Hall breaks from traditional spatial conventions, presenting a powerful Zen atmosphere through extremely minimalist forms. The hall’s tranquil environment supports seated meditation, while its courtyard’s subtle interplay of light and shadow enhances the serene atmosphere. The hall’s interpretation of Zen space creation emphasizes the harmonious unity between “stillness and movement” and “void and substance.”
However, each case also reveals specific limitations: the Changle Center shows deficiencies in courtyard design; the Dahe Center lacks functional diversity; and the Cangzhou Hall demonstrates relatively weak application of cultural symbols. These findings provide clear direction for optimizing future meditation center designs.
Overall, the successful implementation of these high-performing cases validates the effectiveness of the research methodology chain: “cultural heritage decoding → quantitative model evaluation → design strategy generation.” They not only demonstrate the contemporary value of the Mogao Grottoes’ sustainable design principles, but also illustrate concrete pathways for transforming historical wisdom into modern design strategies.

6. Conclusions

This study examined how heritage-based design knowledge can be translated into an operational framework for the sustainable design of contemporary meditation centers. In relation to this objective, the findings support three main conclusions.
The findings suggest that the Mogao Caves can be productively reinterpreted as a heritage-informed reference for contemporary meditation center design, not only at the level of cultural imagery, but also as a source of design knowledge relevant to spatial experience, cultural continuity, and sustainability assessment. The analysis of spatial organization, visual materials, and culturally embedded design expression suggests that historical heritage can offer more than symbolic inspiration; it can also provide design-relevant references for understanding contemplative space, cultural continuity, and experiential atmosphere.
The results further indicate that the proposed hybrid framework demonstrates that such heritage-based knowledge can be translated into a structured evaluation system and assessed through an entropy-weighted fuzzy comprehensive evaluation model. The 27-indicator system made it possible to connect qualitative heritage interpretation with quantitative case assessment. The results show that the indicators did not contribute equally to the differentiation of the selected cases. In particular, Functional Diversity, Complete Spatial Functions, Texture & Tactility, and Symbolic Representation showed relatively greater discriminative contribution within the current sample, while several low-weight indicators reflected limited variation across cases rather than a lack of conceptual significance.
More broadly, the study shows that the sustainable design of meditation centers cannot be adequately assessed through environmental and functional criteria alone. Cultural continuity, symbolic expression, and contemplative spatial meaning must also be taken into account. In this sense, the present framework provides a more balanced assessment pathway by linking functional performance with culturally grounded spatial interpretation.
The study also has broader methodological implications. It offers a structured process for connecting heritage-informed qualitative analysis with multi-criteria quantitative evaluation, thereby contributing to the development of culturally grounded design assessment methods. At the same time, the findings should be interpreted within the limits of the present sample and context. The framework was developed in relation to meditation center design and informed by the Mogao Caves as a culturally specific reference; its transfer to other building types or cultural settings would therefore require adaptation of the indicator system to local symbolic traditions, functional demands, and user expectations.
Future research may further test and refine the framework through post-occupancy evaluation, cross-cultural comparison, longitudinal assessment, and comparison with other multi-criteria evaluation methods. These directions would help to assess the robustness, adaptability, and broader applicability of the proposed model.

Author Contributions

Conceptualization, X.L. and Y.H.; Methodology, X.L. and Y.H.; Software, X.L. and Y.H.; Validation, X.L. and Y.L.; Formal analysis, X.L.; Investigation, X.L.; Resources, X.L. and Y.L.; Data curation, X.L. and Y.L.; Writing—original draft, X.L.; Writing—review & editing, X.L., Y.H. and Y.L.; Visualization, X.L. and Y.H.; Supervision, X.L. and Y.L.; Project administration, X.L.; Funding acquisition, X.L. and Y.L. All authors have read and agreed to the published version of the manuscript.

Funding

This research was funded by the National Social Science Foundation in Art, PRC, grant number 22BG117. The APC was funded by Postgraduate Research & Practice Innovation Program of Jiangsu Province, grant number KYCX22_1037.

Institutional Review Board Statement

The study was conducted in accordance with the Declaration of Helsinki, and the protocol was approved by the Biomedical Ethics Committee of Shanghai Pudong New Area People’s Hospital (Approval No. 2025-K037) on 26 February 2025.

Informed Consent Statement

Informed consent for participation was obtained from all subjects involved in the study.

Data Availability Statement

The authors confirm that the data supporting the findings of this study are available within the article.

Acknowledgments

We sincerely appreciate all the experts who participated in this research interview.

Conflicts of Interest

The authors declare no conflicts of interest.

References

  1. McLennan, J.F. The Philosophy of Sustainable Design; Ecotone Publishing: Seattle, WA, USA, 2004. [Google Scholar]
  2. Throsby, D. Economic sand Culture; Cambridge University Press: Cambridge, UK, 2001. [Google Scholar]
  3. Burdick, A.; Drucker, J.; Lunenfeld, P.; Presner, T.; Schnapp, J. Digital_Humanities; MIT Press: Cambridge, MA, USA, 2012. [Google Scholar]
  4. Kenderdine, S. “Pureland”: Inhabiting the Mogao Caves at Dunhuang. Curator Mus. J. 2013, 56, 199–218. [Google Scholar] [CrossRef]
  5. Zadeh, L.A. Fuzzysets. Inf. Control. 1965, 8, 338–353. [Google Scholar] [CrossRef]
  6. Shannon, C.E. A mathematical theory of communication. Bell Syst. Tech. J. 1948, 27, 379–423. [Google Scholar] [CrossRef]
  7. Zhang, S.Q. Wushan Shicha Tu yu Nan Song Jiangnan Chansi [The “Wushan Shicha Tu” and Southern Song Zen Monasteries in Jiangnan]; Southeast University Press: Nanjing, China, 2000. [Google Scholar]
  8. Dai, J. Chan yu Chanzong Siyuan Jianzhu Buju Chutan [Chan Buddhism and the Architectural Layout of Zen Monasteries: A Preliminary Study]; Fo Guang Shan Foundation for Culture and Education: Gaoxiong, China, 2003. [Google Scholar]
  9. Ren, X.H.; Yu, T.S. Chan yu Yuanlin Yishu [Zen and the Art of Gardens]; China Yanshi Press: Beijing, China, 2006. [Google Scholar]
  10. Ren, X.H. Chan yu Zhongguo Yuanlin [Zen and Chinese Gardens]; The Commercial Press International: Beijing, China, 1994. [Google Scholar]
  11. Wang, H.X. Zhejiang Chanzong Siyuan Huanjing Yanjiu [A Study on the Environment of Zen Buddhist Temples in Zhejiang]; Zhejiang Gongshang University Press: Hangzhou, China, 2017. [Google Scholar]
  12. Inada, K.K.; Suzuki, D.T. Zen and Japanese Culture. Philos. East West 1962, 12, 175. [Google Scholar] [CrossRef][Green Version]
  13. Suzuki, D.; Suzuki, D. Zen and Japanese Culture; Princeton University Press: Princeton, NJ, USA, 2019. [Google Scholar] [CrossRef]
  14. Heine, S.; Collcutt, M. Five Mountains: The Rinzai Zen Monastic Institution in Medieval Japan. Philos. East West 1984, 34, 339. [Google Scholar] [CrossRef][Green Version]
  15. Mohr, M. Plowing the Zen Field: Trends Since 1989 and Emerging Perspectives. Relig. Compass 2012, 6, 113–124. [Google Scholar] [CrossRef]
  16. Ashby, D.J.; Mao, L. Zen Buddhist Rhetoric in China, Korea, and Japan, Christoph Anderl, ed: Leiden: Brill, 2011. ix–xii + 474 pages. $166.00 hardback. Rhetor. Rev. 2013, 32, 368–373. [Google Scholar] [CrossRef]
  17. Ives, C.; King, W. Zen and the Way of the Sword: Arming the Samurai Psyche. Buddh.-Christ. Stud. 1996, 16, 235. [Google Scholar] [CrossRef]
  18. Liu, X.Q. Chanyi Kongjian Zai Lüyou Jingqu Chanxiu Jianzhu Sheji Zhong de Yingyong Yanjiu [The Application of Zen Space in the Design of Meditation Buildings in Tourist Attractions]. Master’s Thesis, Southwest Jiaotong University, Chengdu, China, 2015. [Google Scholar]
  19. Xie, T.Y. Chanyi Kongjian Zai Xiandai Jingguan Sheji Zhong de Yingyong Yanjiu [A Study on the Application of Zen Space in Modern Landscape Design]. Master’s Thesis, Central South University of Forestry and Technology, Changsha, China, 2012. [Google Scholar]
  20. Wang, D.; Zhang, X.N. Fomen chuantong de dangdai quanshi: Wuxi Lingshan chanxiu zhongxin sheji [Contemporary interpretation of Buddhist tradition: Design of the Wuxi Lingshan Meditation Center]. Archit. J. 2011, 12, 62–63. (In Chinese) [Google Scholar]
  21. Xie, S.S. Fujian Taining Lijiayan chanxiu Zhongxin Sheji Yanjiu [Design Research of the Lijiayan Meditation Center in Taining, Fujian]. Master’s Thesis, Xi’an University of Architecture and Technology, Xi’an, China, 2017. [Google Scholar]
  22. Wu, M.; Luo, W.W.; Wang, J. Chan zong meixue de dangdai quanshi: Jiangxi Xiannühü Huapanli chanxiu yuan chuangzuo shijian [Contemporary interpretation of Zen aesthetics: The creative practice of the Huapanli Meditation Garden at Fairy Lake, Jiangxi]. Huazhong Archit. 2014, 32, 71–76. [Google Scholar]
  23. Kaplan, S. The restorative benefits of nature: Toward an integrative framework. J. Environ. Psychol. 1995, 15, 169–182. [Google Scholar] [CrossRef]
  24. Ulrich, R.S.; Simons, R.F.; Losito, B.D.; Fiorito, E.; Miles, M.A.; Zelson, M. Stress recovery during exposure to natural and urban environments. J. Environ. Psychol. 1991, 11, 201–230. [Google Scholar] [CrossRef]
  25. Du, J.W. Fojiao Shi [History of Buddhism]; Jiangsu People’s Publishing House: Nanjing, China, 2008. [Google Scholar]
  26. Shao, X.F. Dunhuang Jiaju Tushi [Illustrations of Dunhuang Furniture]; Southeast University Press: Nanjing, China, 2018. [Google Scholar]
  27. Shao, X.F. Dunhuang bihua zai Zhongguo gudai jiaju shanbian yanjiu zhong de dute jiazhi tanwei [Exploring the unique value of Dunhuang murals in the study of the evolution of ancient Chinese furniture]. J. Nanjing Arts Inst. (Fine Arts Des.) 2004, 4, 88–91. (In Chinese) [Google Scholar]
  28. Freeman, M. Meditative Spaces; Gao, Y., Translator; (Original work published unknown. Authorized by Rizzoli International Publications); Publishing House of Electronics Industry: Beijing, China, 2011. [Google Scholar]
  29. Coburn, A.; Vartanian, O.; Chatterjee, A. Buildings, beauty, and the brain: A neuroscience of architectural experience. J. Cogn. Neurosci. 2017, 29, 1521–1531. [Google Scholar] [CrossRef] [PubMed]
  30. Wang, M.; Han, T.; Zhang, C.; Zhao, N.; Chen, H.; Zheng, H.; Li, S.; Ge, Y. Using a biofeedback-based mindfulness practice system to enhance mindfulness and alleviate anxiety in college students: A randomized controlled trial. Games Health J. 2024. Advance online publication. [Google Scholar] [CrossRef]
Figure 1. Gender distribution of the test subjects. Source: Drawn by the author.
Buildings 16 01367 g001
Figure 2. Distribution of subjects’ age groups. Source: Drawn by the author.
Buildings 16 01367 g002
Figure 3. Frequency diagram. Source: Drawn by the author.
Buildings 16 01367 g003
Figure 4. Questionnaire-weighted vertical chart. Source: Drawn by the author.
Buildings 16 01367 g004
Table 1. Reasons why people are interested in meditation centers.
ItemAttributeCountPercentage (%)
Reasons for Interest in Meditation Centers(Lifestyle) Regular meditation as a lifestyle5434.62
(Religious Belief) Meditation activities involving Buddhists or other religious practitioners8957.05
(Stress Relief) Alleviating work and life pressure, improving efficiency7346.79
(Self-cultivation) Self-cultivation, clearing the mind, purifying the spirit4730.13
(Cognitive & Therapeutic Benefits) Improving concentration, alleviating hypertension, depression, anxiety2214.10
Source: Compiled by the author.
Table 2. People’s Demand for Meditation Centers.
ItemAttributeCountPercentage (%)
Needs for Meditation CentersDiversified functional spaces within the meditation center5937.82
Complete supporting facilities in the meditation center7950.64
Profound cultural heritage embodied in the meditation center8353.21
Profound cultural heritage embodied in the meditation center4528.85
A certain degree of innovation in the meditation center1912.18
Source: Compiled by the author.
Table 3. Specific evaluation indicators.
Goal LevelCriterion LayerIndicator Layer
Meditation Center EvaluationOverall BuildingDesign Creativity
Overall Ambiance
Formal Imagery
Spatial Privacy
Spatial IndicatorsRational Spatial Structure
Rational Spatial Layout
Complete Spatial Functions
Adequate Spatial Facilities
Interior Lighting Design
Rich Cultural Imagery
Low Interior Noise
Decorative LayoutTexture & Tactility
Color & Light
Material Application
Integration of Natural Elements
Furnishing & Coordination
Decorative Cultural Depth
Low Interior Noise
Cultural Symbols
Seating UtilitySeating Comfort
Suitability for Prolonged Sitting
Variety of Types
Diversity of Forms
Functional Diversity
Surface Finish & Color
Symbolic Representation
Cultural Elements
Source: Compiled by the author.
Table 4. Explanation of the pattern of sitting furniture of the ShengTang Dynasty.
IndicatorInformation Entropy (e)Information Utility (d)Weight Coefficient (w)
Design Creativity0.98270.01731.54%
Overall Ambiance0.93950.06055.39%
Formal Imagery0.95420.04584.08%
Spatial Privacy0.97380.02622.34%
Rational Spatial Structure0.92690.07316.51%
Rational Spatial Layout0.92390.07616.78%
Complete Spatial Functions0.91630.08377.46%
Adequate Spatial Facilities0.94840.05164.60%
Interior Lighting Design0.98340.01661.48%
Rich Cultural Imagery0.94160.05845.20%
Low Interior Noise0.99360.00640.57%
Texture & Tactility0.91810.08197.29%
Color & Light0.98890.01110.98%
Material Application0.97290.02712.42%
Integration of Natural Elements0.95340.04664.15%
Furnishing & Coordination0.99910.00090.08%
Decorative Cultural Depth1.00000.00000.00%
Low Interior Noise (Decoration)0.93260.06746.00%
Cultural Symbols0.99780.00220.20%
Seating Comfort0.99730.00270.24%
Suitability for Prolonged Sitting0.94320.05685.06%
Variety of Types0.94290.05715.09%
Diversity of Forms0.94620.05384.80%
Functional Diversity0.90280.09728.66%
Surface Finish & Color0.98270.01731.54%
Symbolic Representation0.92040.07967.09%
Cultural Elements0.99500.00500.45%
Source: Compiled by the author.
Table 5. Evaluation Score Sheet.
Evaluation Gradev1v2v3v4v5
Score10080604020
Source: Calculated by the author.
Table 6. Comparative scoring summary of the 11 meditation center cases.
CaseOverall BuildingSpatial IndicatorsDecorative LayoutSeating UtilityTotal Score
Fujian Longyan Dahe Meditation Center51.89799.13855.69077.58673.032
Wuxi Lingshan Meditation Center53.44872.24150.51797.75970.506
Changle Meditation Center72.58649.48395.51752.93167.588
Zhongli Fengqi Guangdu Meditation Center93.44856.72476.37953.96667.084
Cangzhou Wetland Meditation Hall46.50890.79451.42969.68366.463
Baoguo Temple Meditation Center49.84167.30245.55689.20664.695
Myanmar Pa-Auk International Meditation Center82.69850.00068.25447.30259.379
Yichun Yangshan Hot Spring Meditation Center64.60342.85783.96846.19059.261
Kyoto Meditation Center, Japan67.75951.20761.89755.51758.049
Coimbatore Meditation Center, India56.55246.89759.36552.85753.761
French Pyrenees Meditation Center61.58746.66756.34950.31752.780
Source: Compiled by the author.
Disclaimer/Publisher’s Note: The statements, opinions and data contained in all publications are solely those of the individual author(s) and contributor(s) and not of MDPI and/or the editor(s). MDPI and/or the editor(s) disclaim responsibility for any injury to people or property resulting from any ideas, methods, instructions or products referred to in the content.