Multiobjective Optimization of Thermal Performance of Opaque Envelope Components in Heating-Dominated Residential Building Based on the Uniform Design Method


Abstract
1. Introduction

| Researchers | Objective | Variables and ECCS | ECCM | Algorithm | Optimization Method | Main Findings |
|---|---|---|---|---|---|---|
| Guo et al. [19] | LCC | EWIT (160–320 mm) and ITMA (0–150 m2) were treated as continuous variables. | EnergyPlus | GA | Maximize the life-cycle net savings | The optimal EWIT is 150 mm, and the ITMA is 12.5 m2. |
| Akan [20] | LCC | Correlating insulation thickness with wall U-value | Degree Day method | Derivatives | Minimum | The OIT depends on the material type and the Degree-Days |
| Tunçbilek et al. [21] | LCC | Energy consumption calculation for external wall insulation thicknesses (Range: 0–100 mm, Step: 1 mm) | Transient 1-D numerical simulation | Graphical method | Minimum | The OIT is particularly sensitive to the building’s operational patterns. |
| Rosas-Flores et al. [22] | LCC | Correlating insulation thickness with wall U-value or roof U-value | Degree Day method | Derivatives | Minimum | The OIT depends on the material type and the Degree-Days. |
| Acikkalp et al. [23] | The total environmental costs and economic costs. | Correlating insulation thickness with wall U-value | Degree Day method | Derivatives | Minimum | The OIT of RW is 176 mm, and that of GW is 185 mm. |
| Axaopoulos et al. [24] | Embedded carbon and operational carbon | Insulation thickness treated as continuous | TRNSYS | GOP | Hooke–Jeeves algorithm | The OIT depends on the orientation, wall composition, and material type. |
| Yu et al. [25] | LCC, life cycle primary energy consumption | Various combinations of design variables: wall/roof U-values (continuous, 0–1.0 W/(m2·K)) and window U-values (discrete) | TRNSYS | NSGA-II | Weighted sum method with equal weight | The optimization equilibrium solutions of envelope parameters vary with different cities. |
| Duc Long [8] | The ECL and envelope-related cost | Design variable combinations (2013 samples): UvW, UvR, SHGC, WWR. | DB | NSGA-II | The point minimizing the distance to the coordinate origin | UvW = 0.71 W/(m2⋅K), UvR = 0.74 W/(m2⋅K), SHGC = 0.82, WWR = 0.2. |
| Rad et al. [26] | Energy, CO2 emission and cost | Various external wall insulation thicknesses (range: from 0 to 30 cm) | EnergyPlus | graphical method | Equal-weight function of all objectives | The OIT depends on the material type. |
| Duan et al. [11] | TAED, APCT and AUDI | Orthogonal experimental design with 12 variables: wall U-value, roof U-value, WWR, etc. | EnergyPlus | GA | The optimal solution is discussed on a case-by-case basis. | UvW and UVR both fall within 0.1–0.5 W/(m2⋅K). |
| He et al. [10] | Energy, CO2 emission and cost | A total of 1.10592 × 10⁷ design scenarios for walls, roofs, and external windows were analyzed, considering 11 design variables (material thickness and types) | The steady-state method | MOQGA | Minimizing energy consumption and costs, reducing ECEs. | The optimized design envelope configuration was determined. |
| Wu et al. [9] | UDI, EUI and TDTP | A total of 5000 samples were generated by combining eight design variables, including wall thickness, WWR, and others. | “Office:OpenOffice” program | Octopus | Fitness function | The values of the optimization variables are specified (e.g., wall thickness = 0.5 m). |
| Jin et al. [7] | thermal comfort, HEC, and cost | Various combinations with 507 samples | DB | ABCA | Solution selected based on thermal comfort, low heating load, and low costs. | UvW = 0.479 W/(m2⋅K), UvR = W/(m2⋅K). |
| Yao et al. [27] | BEC, AHD and ACD | Various combinations of 12 optimization variables (e.g., external wall U-value, roof U-value, etc.) | EnergyPlus | NSGA-II | POSS | The variation ranges of the optimization variables are given (e.g., UvW: 0.11–0.19 W/(m2·K), UvR: 0.14–0.17 W/(m2·K). |
2. Methodology
- (1)
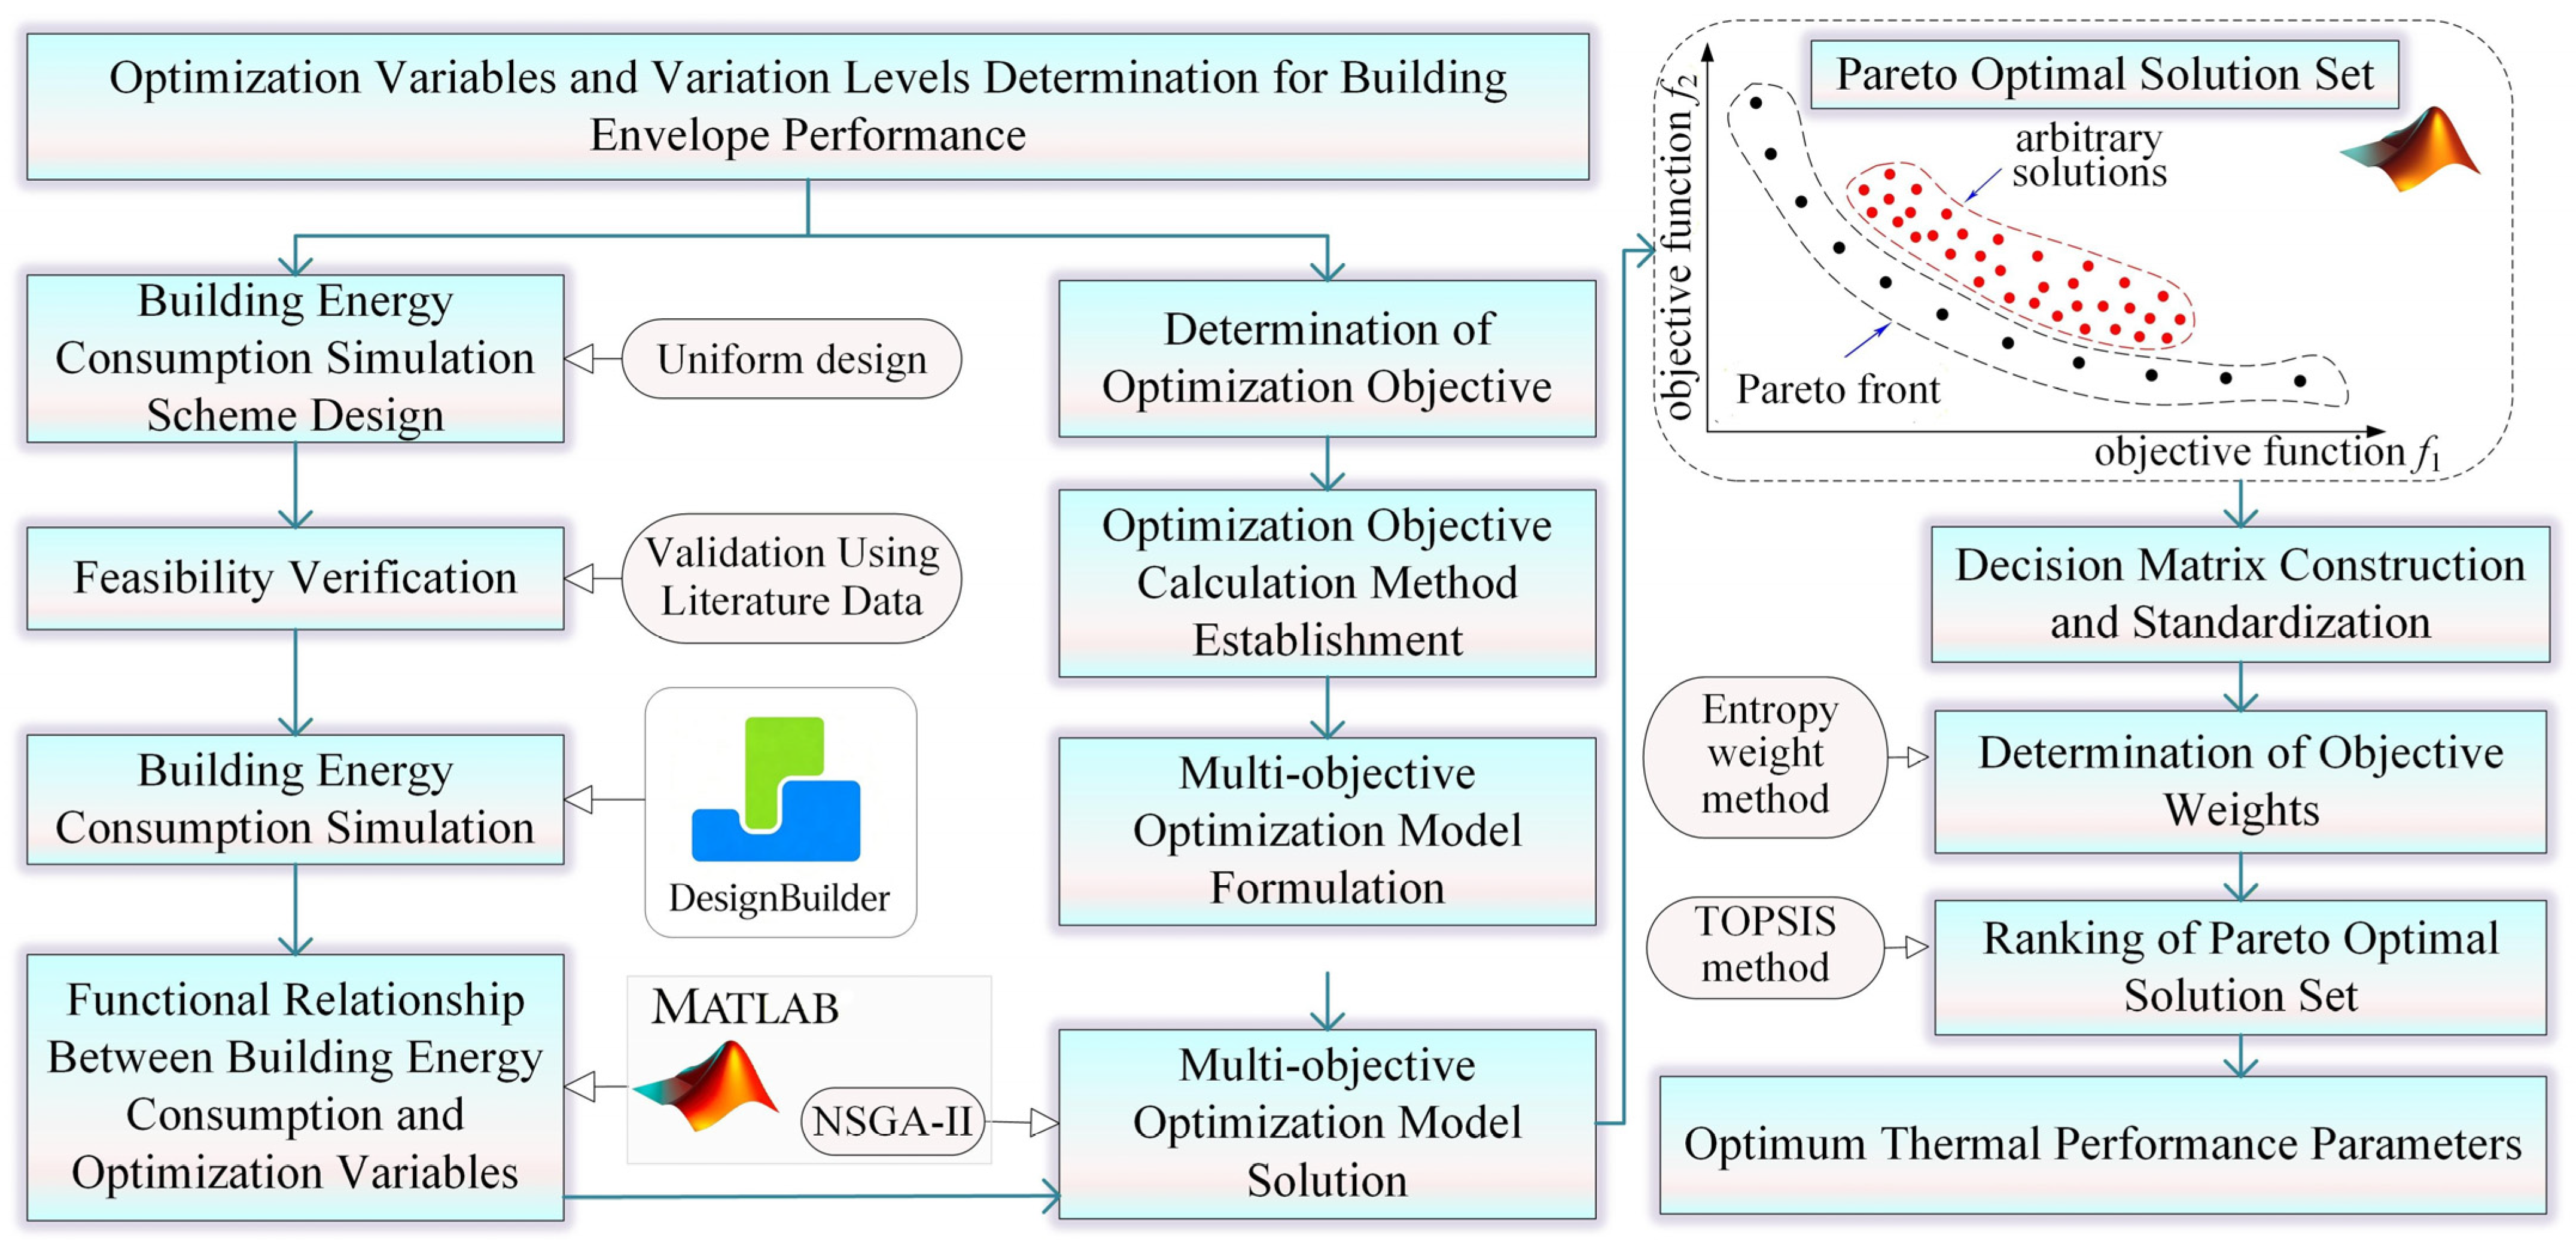
- The influencing factors and variation levels for optimizing the thermal performance of opaque envelope components were determined. A BECSS was designed via a UDM, and its feasibility was verified using the literature data.
- (2)
- BEC simulations were then performed using DesignBuilder v6.1.0 (developed by DesignBuilder Software Ltd, Gloucestershire, UK), and the functional relationship between BEC and the optimization variables was obtained using MATLAB R2024b (developed by The MathWorks, Inc., Natick, MA, USA).
- (3)
- A calculation method for the life cycle cost (LCC) and life cycle carbon emission (LCCE) was proposed, and a multiobjective optimization model (MOM) of the thermal performance of opaque envelope components was established.
- (4)
- The optimization model was solved using NSGA-II, and the weights of each optimization objective were determined by the EWM and then integrated into the TOPSIS model. Subsequently, the optimal design parameters of thermal performance of opaque envelope components were identified by ranking the POSS.
2.1. Building Energy Consumption Simulation Scheme Based on Uniform Design
2.2. Multiobjective Optimization Model
2.2.1. The Annual Heating Energy Consumption
2.2.2. The Annual Heating Operating Cost
2.2.3. The Insulation Initial Investment Cost
2.2.4. The Life Cycle Cost
2.2.5. The Life Cycle Carbon Emissions
2.2.6. The Multiobjective Optimization Model
2.3. The Optimum Thermal Performance Parameters
2.3.1. The Optimization Model Solving Method
2.3.2. Determination of the Optimal Solution
- (1)
- Construct the initial matrix R = [fij]m×n
- (2)
- Data standardization: the LCC and LCCE are negative indicators that are standardized according to Equation (12).
- (3)
- Characteristic weight
- (4)
- Entropy value of each indicator and weight of each indicator
- (5)
- Weighted decision matrix
- (6)
- The distance calculated between scheme Si and the positive and negative ideal solution.
- (7)
- Relative closeness Ci of the alternative Si
3. Case Applications
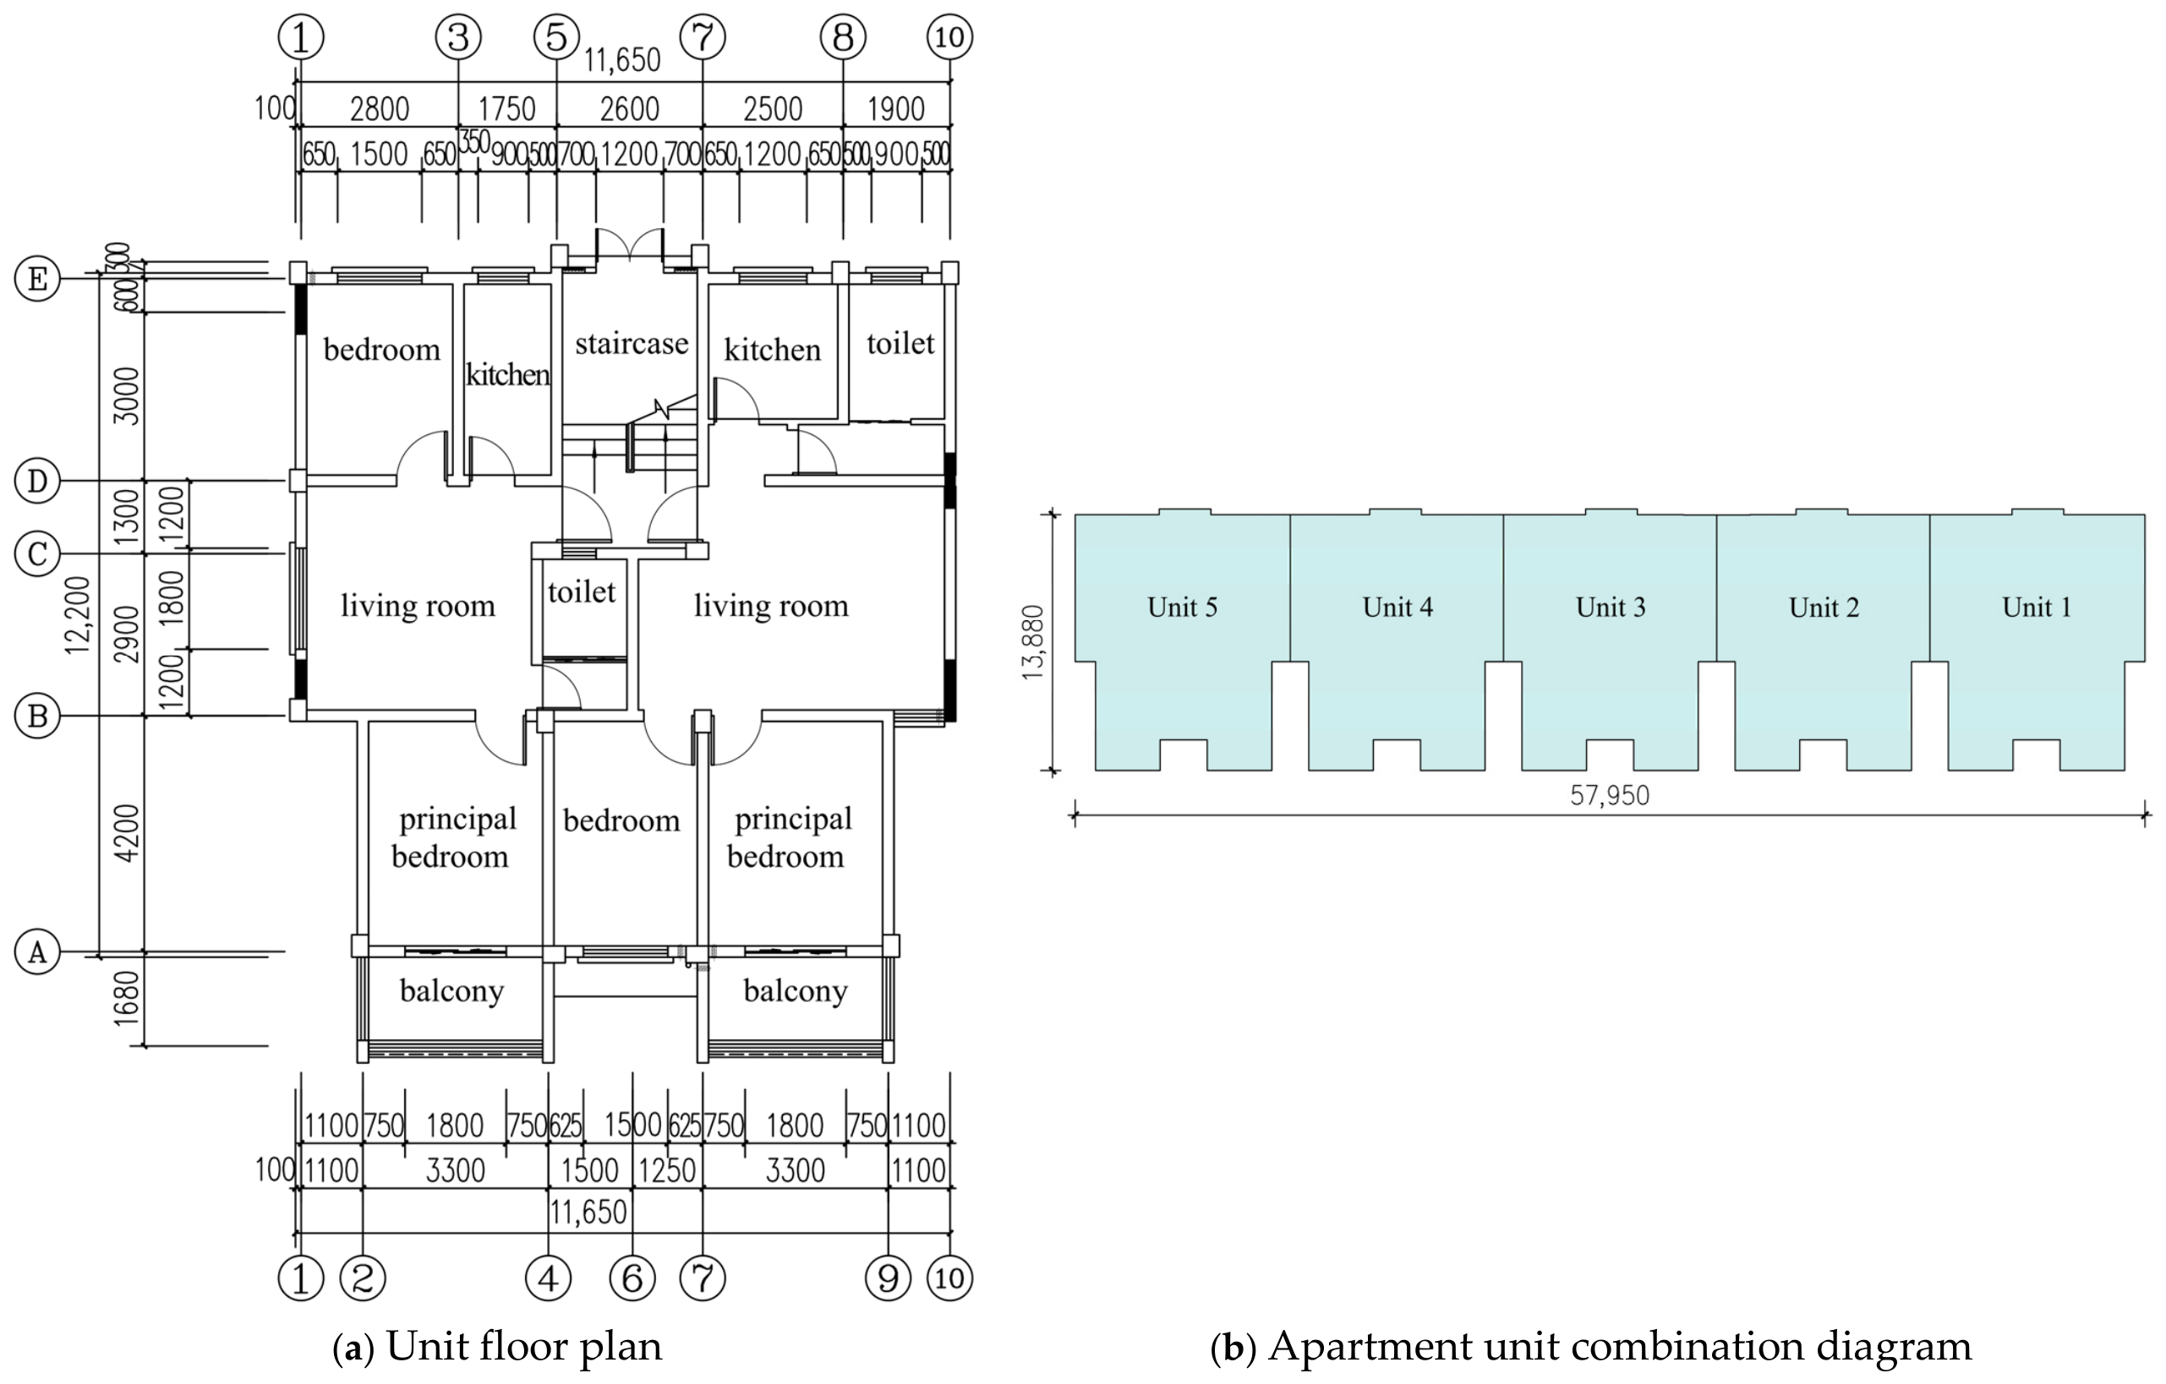
3.1. The Example Buildings
3.2. The Annual Heating Energy Consumption
3.2.1. The Building Energy Consumption Simulation Scheme
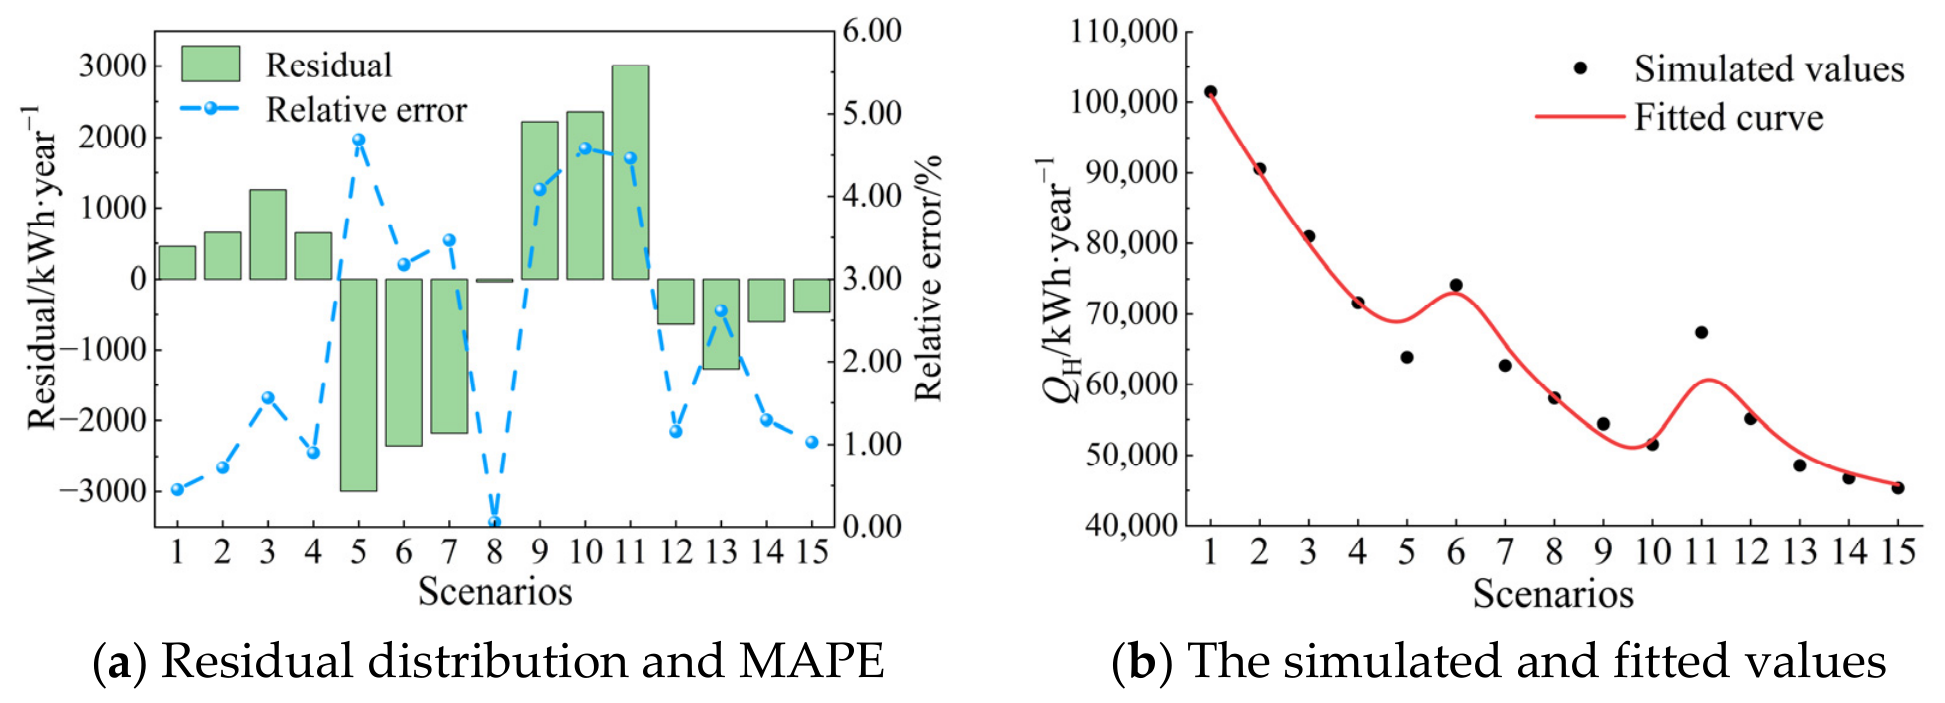
3.2.2. Calculation of the Annual Heating Energy Consumption
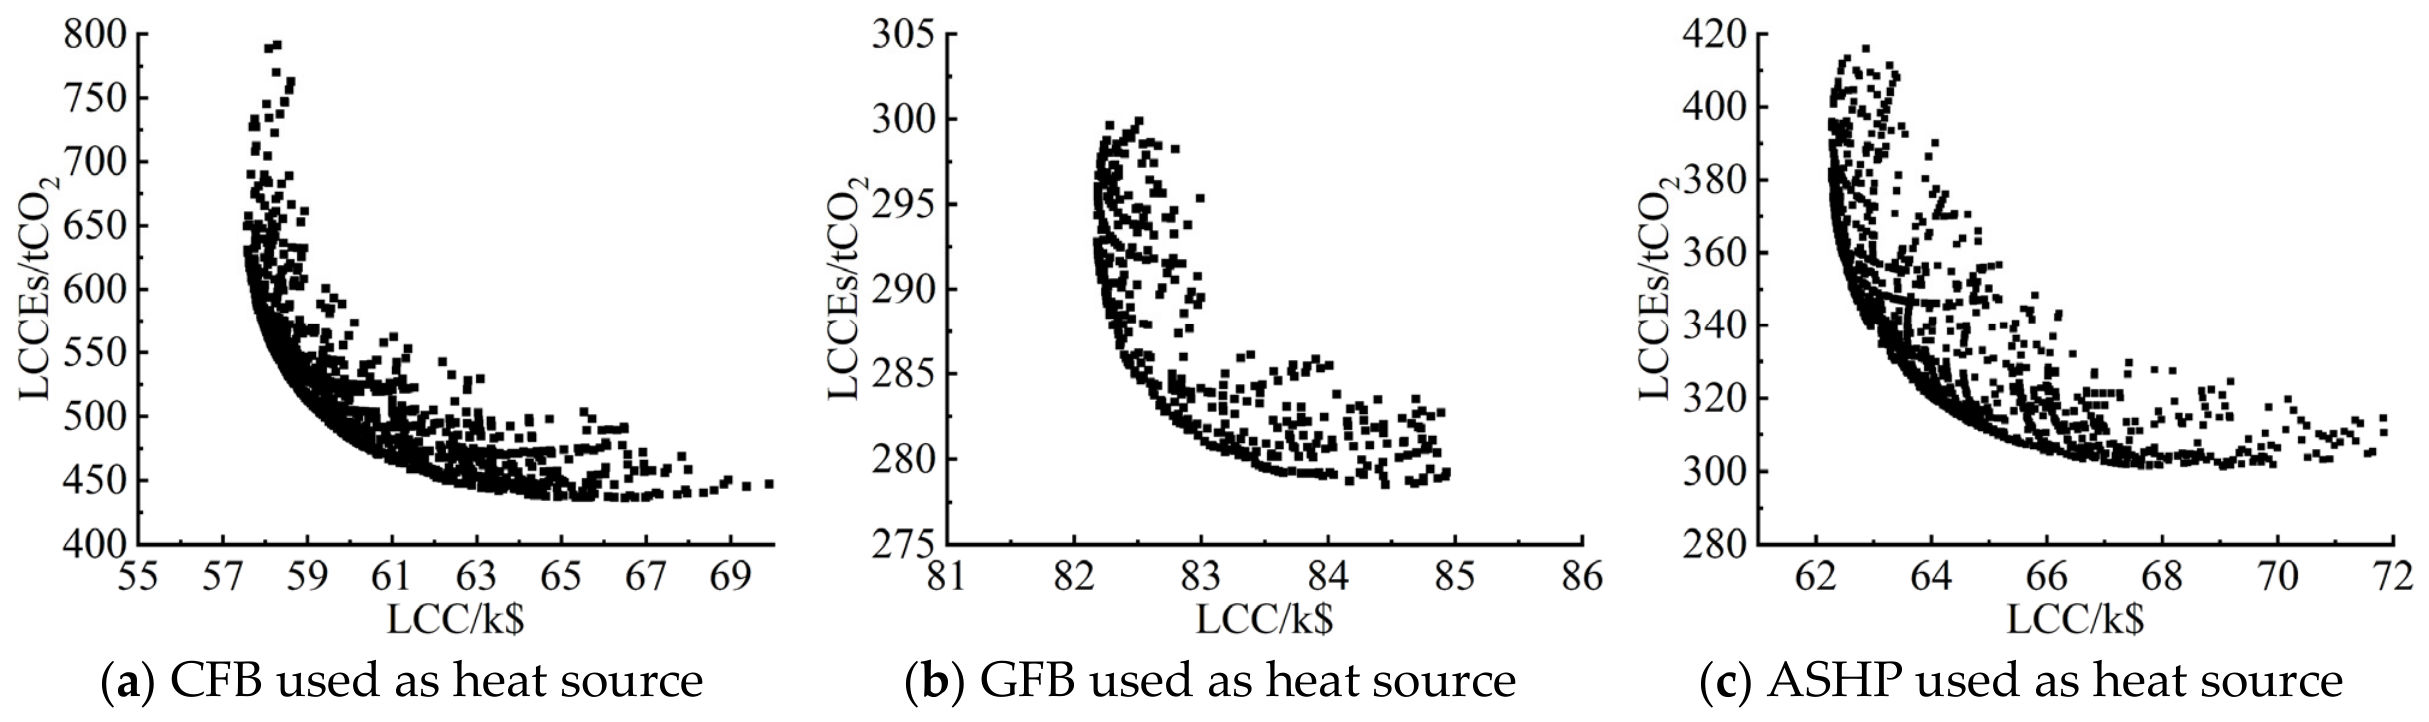
3.3. The Thermal Performance Optimization of the Opaque Envelope Components
| Type of Heat Source | η1 | η2 | CEUHC (tCO2/TJ) | |||
|---|---|---|---|---|---|---|
| CFB | 29,307 kJ/kg [42] | 0.8 [42] | 0.92 [42] | / | 121.3457 USD/t [43] | 114.51 |
| GFB | 35,600 kJ/m3 [42] | 0.9 [42] | 0.92 [42] | / | 0.3808 USD/m3 [44] | 67.08 |
| ASHP | 3600 kJ/kWh [42] | / | 1.0 | 3 [42] | 0.0736 USD/(kWh) [45] | 73.34 |
| Parameters | The Carbon Emission Factor for XPS Production Process | The Carbon Emission Factor for XPS Transportation | Di | Ne | r | d |
|---|---|---|---|---|---|---|
| Value | 5.02 tCO2/t [34] | 0.179 kgCO2/(t·km) [34] | 500 km [34] | 20 a | 0.0197 [47] | 0.042 [48] |
4. Results and Analysis
4.1. The Methods for Determining the Insulation Thickness
- (1)
- (2)
- The LCC Method (LCCM) and LCCE Method (LCCEM): These are single-objective optimization methods. The corresponding results are shown in Table 12.
- (3)
4.2. Discussion of the Results
- (1)
- Compared with the results obtained from the LVM, the OITs of the external wall and roof determined by the LCCM are smaller when a CFB is used as the heat source; in contrast, greater insulation thicknesses are required for both opaque envelope components when GFB or ASHP systems are employed as heat sources. Moreover, the optimal U-values in these cases are lower than the maximum U-value limit prescribed for opaque building envelopes in the current energy efficiency design standards. These findings indicate that the thermal performance requirements specified in the existing energy efficiency standards still retain potential for further energy savings.
- (2)
- For the three HSTs of CFB, GFB, and ASHP, the OITs are applied to the external wall and roof. Under this condition, the LCCM can achieve the minimum LCCs, which are 57.40, 82.21, and 62.28 k$, respectively, while the LCCEM yields the lowest LCCEs, corresponding to 437.57, 278.77, and 299.86 tCO2, respectively.
- (3)
- The MOM achieves a balance between energy savings and environmental benefits. For the three HSTs of CFB, GFB, and ASHP, although the LCCs change by 11.34%, −3.16% and 3.83%, respectively, the improvements in thermal performance, energy savings, and emission reduction are significant. Specifically, the thermal performance of the external wall is improved by 49.31%, 46.25% and 42.32%, respectively; and that of the roof by 21.59%, 17.97% and 6.46%, respectively; correspondingly, the BEC decreases by 30.16%, 28.65% and 25.24%, and the LCCEs are reduced by 24.74%, 20.67% and 19.25%, respectively.
- (4)
- The resulting LCCEs from the GFB and ASHP are significantly lower than those from the CFB. Moreover, the enhanced thermal performance of opaque envelope components meets the requirements of three-star green buildings, delivering substantial combined benefits in terms of economy, energy savings, and environmental protection. Therefore, transitioning the energy structure by restricting coal-fired boilers can lead to improved energy savings and environmental benefits.
- (5)
- The optimal OAAHTC values derived from the LCCM, LCCEM, and MOM vary with the heat source type. The OAAHTC determined by the LCCM exhibits an inverse relationship with the operating charge per unit heat consumption (OCUHC) of the heat source, meaning that it decreases as the OCUHC increases. In contrast, the OAAHTC values obtained from both the LCCEM and MOM decrease with increasing CEUHC of the heat source. For a given heat source, the LCCEM yields the smallest OAAHTC (i.e., the best thermal performance), while the LCCM results in the poorest thermal performance. The OAAHTC values obtained by the MOM lie between those derived from the other two models.
- (6)
- Due to their substantial weights as determined by the EWM (0.89, 0.91, and 0.92, for the CFB, GFB, and ASHP, respectively), the optimization outcomes of the LCCEM and MOM show no significant differences. The LCC indicators exhibit limited variation and thus contain less information, resulting in relatively low assigned weights. In contrast, the environmental performance indicators are essential to the thermal performance optimization process. While this outcome aligns well with China’s current carbon-focused policy agenda, it may not adequately reflect the priorities of stakeholders who must balance economic and environmental objectives.
5. Conclusions
- (1)
- The BECSS based on the UDM can significantly reduce the number of scheme combinations and the associated calculation workload while ensuring the reliability of the calculation results.
- (2)
- The multiobjective genetic algorithm NSGA-II was employed to solve the MOM of the thermal performance of opaque envelope components, and the entropy-weighted TOPSIS method was used to rank the POSS and identify the optimal design parameters. This approach can obtain the optimal scheme that enhances comprehensive benefits in terms of economic performance, energy savings, and environmental protection.
- (3)
- Compared with the LVM, the MOM achieves a more balanced trade-off between energy savings and environmental benefits. For the three HSTs of CFB, GFB, and ASHP, the LCCs vary from −3.16% to 11.34%; nevertheless, the thermal performance of the external wall and roof is improved by 42.32–49.31% and 6.46–21.59%, respectively; the BEC levels and the LCCEs are reduced by 25.24–30.16% and 19.25–24.74%, respectively.
- (4)
- The weights of the LCC and LCCE determined by the EWM indicate that the LCC indicators exhibit limited variation and thus receive relatively low weights. This underscores the necessity of incorporating environmental performance indicators in the thermal performance optimization.
Author Contributions
Funding
Data Availability Statement
Acknowledgments
Conflicts of Interest
Abbreviations
| ABCA | The artificial bee colony algorithm | LCC | Life cycle cost |
| ACD | Annual cooling demand | LCCE | Life cycle carbon emissions |
| AHD | Annual heating demand | LCCEM | Life cycle carbon emission method |
| APCT | Average percent of comfortable time | LCCM | Life cycle cost method |
| ASHP | Air source heat pump | LVM | Limit value method |
| AUDI | Average useful daylight illuminance | MOM | Multiobjective optimization model |
| BEC | Building energy consumption | MOQGA | The multiobjective quantum genetic algorithm |
| BECSS | Building energy consumption simulation scheme | NIS | Negative ideal solution |
| CEUHC | Carbon emissions per unit heat consumption | NSGA | Non-dominated sorting genetic algorithm |
| CFB | Coal-fired boiler | OAAHTC | Overall area-weighted average heat transfer coefficient |
| DB | DesignBuilder | OCUHC | Operating charge per unit heat consumption |
| ECL | Energy consumption level | OIT | Optimal insulation thickness |
| ECCS | Energy consumption calculation schemes | PIS | Positive ideal solution |
| ECE | Embodied carbon emission | POSS | Pareto-optimal solution set |
| ECCM | Energy consumption calculation method | RW | Rock wool |
| EPS | Expanded polystyrene | SHGC | Solar heat gain coefficient |
| EUI | Energy use intensity | TAED | Total annual energy demand |
| EWIT | External wall insulation thickness | TDTP | Thermal discomfort time percentage |
| EWM | Entropy weight method | TPBE | Thermal performance of building envelopes |
| GA | Genetic algorithm | UDI | Useful daylight illuminance |
| GFB | Gas-fired boiler | UDM | Uniform design method |
| GOP | Generic optimization program | UvR | U-value of the roof |
| GW | Glass wool | UvW | U-value of the wall |
| HEC | Heating energy consumption | WWR | Window-to-wall ratio |
| HSTs | Heat source types | XPS | Extruded polystyrene |
| ITMA | Internal thermal mass area |
Nomenclature
| aij | the element of the initial matrix after normalization | fij | the attribute value that indicates the performance of each alternative with respect to the evaluation index |
| A1 | the external wall area, m2 | fj | the element of the jth column of the initial matrix |
| A2 | the roof area, m2 | Fi | the carbon emission factor of building materials i, tCO2/t |
| A3 | the basement roof area, m2 | LCC | the life cycle cost, USD |
| Ai | the area ith surface region, m2 | Mi | the consumption of building materials i, t |
| C1 | the unit external wall insulation material price, USD/m3 | Ne | the analysis period, year |
| C2 | the unit roof insulation material price, USD/m3 | P1 | the present value factor of the total operating costs within the analysis period |
| C3 | the unit basement roof insulation material price, USD/m3 | qfuel | the lower heating value of per unit fuel used in heating (kJ/kg, kJ/m3, or kJ/(kWh) |
| Cc | the building life cycle carbon emissions, tCO2 | QH | the annual heating energy consumption, kWh/year |
| CCC | the carbon emissions during building demolition, tCO2 | r | the energy price growth rate |
| Cfuel | the unit price of fuel used in heating (USD/kg, USD/m3 or USD/(kW·h)) | sij | characteristic weight |
| CH | the annual heating operating cost of building heat source, USD/year | SCOP | the seasonal coefficient of performance |
| Cins | the initial investment cost of building insulation, USD | Ti | the carbon emission factor of transport distance per unit weight, tCO2/(t·km) |
| the relative closeness of the alternative | Uj | the local overall heat transfer coefficient for the jth surface region, W/(m2·K) | |
| CJC | the carbon emissions during the production and transportation of building materials, tCO2 | wj | weight of each indicator |
| CJZ | the carbon emissions in the building construction stage, tCO2 | x | the thickness of insulation layer of external wall, m |
| CM | the carbon emissions during building operation, tCO2 | the upper bound of the design variable x | |
| CP | the annual carbon reduction in the carbon sink system in building green space, tCO2/a | the lower bound of the design variable x | |
| Cp1 | the external wall insulation construction and other comprehensive costs, USD/m2 | y | the thickness of insulation layer of roof, m |
| Cp2 | the roof insulation construction and other comprehensive costs, USD/m2 | the upper bound of the design variable y | |
| Cp3 | the basement roof insulation construction and other comprehensive costs, USD/m2 | the lower bound of the design variable y | |
| Csc | the carbon emissions of in-building materials production stage, tCO2 | z | the thickness of insulation layer of basement roof, m |
| Cys | the carbon emissions during transportation of building materials, tCO2 | the upper bound of the design variable z | |
| d | the market discount rate | the lower bound of the design variable z | |
| the distance between scheme Si and the positive ideal solution | Zij | the ideal solution | |
| the distance between scheme Si and the negative ideal solution | δi | the thickness of building materials i, m | |
| Di | the average transportation distance of building materials, km | the annual average efficiency of the heating equipment or the annual average coefficient of performance of the air source heat pump | |
| EFi | the carbon emission factor of class i energy | the annual average efficiency of the network | |
| Ei | the annual consumption of class i energy in buildings, kg/a (or m3/a or kWh/a) | ρi | the density of building materials i, kg/m3 |
References
- Building Energy Research Center of Tsinghua University. Annual Report on China Building Energy Efficiency 2025: Special Topic on Urban Residential Buildings; China Architecture & Building Press: Beijing, China, 2025. [Google Scholar]
- Jaffar Abass, P.; Muthulingam, S. Incorporation of phase change materials into building materials and envelopes for thermal comfort and energy optimization: A comprehensive review. J. Build. Eng. 2025, 103, 112106. [Google Scholar] [CrossRef] [Scilit]
- Kaynakli, O. A review of the economical and optimum thermal insulation thickness for building applications. Renew. Sustain. Energy Rev. 2012, 16, 415–425. [Google Scholar] [CrossRef] [Scilit]
- Ban, G.S. Building Envelope Energy Efficiency Design and Practice; China Architecture & Building Press: Beijing, China, 2010. [Google Scholar]
- Li, W.; Sui, W.; Cheng, L. Quantifying seasonal demand-side flexibility in residential air conditioning under diverse control strategies. Energy Build. 2026, 352, 116764. [Google Scholar] [CrossRef] [Scilit]
- Ozarisoy, B.; Altan, H. Building Performance Evaluation: Policy Design and Life-Cycle Cost Impact Analysis of Retrofit Strategies. In Handbook of Retrofitting High Density Residential Buildings; Springer: Cham, Switzerland, 2022. [Google Scholar]
- Jin, G.H.; Wei, X.; Zhang, W.J. Construction of multi-objective optimization model for energy saving of residential buildings in grassland of western Inner Mongolia. J. Shandong Agric. Univ. (Nat. Sci. Ed.) 2020, 51, 347–351. [Google Scholar]
- Duc Long, L. An AI-driven model for predicting and optimizing energy-efficient building envelopes. Alex. Eng. J. 2023, 79, 480–501. [Google Scholar] [CrossRef] [Scilit]
- Wu, H.; Zhang, T. Multi-objective optimization of energy, visual, and thermal performance for building envelopes in China’s hot summer and cold winter climate zone. J. Build. Eng. 2022, 59, 105034. [Google Scholar] [CrossRef] [Scilit]
- He, L.; Wang, W. Design optimization of public building envelope based on multi-objective quantum genetic algorithm. J. Build. Eng. 2024, 91, 109714. [Google Scholar] [CrossRef] [Scilit]
- Duan, Y.; Zhang, T.; Yang, Y. A multi-objective approach to optimizing the geometry and envelope of rural dwellings for energy demand, thermal comfort, and daylight in cold regions of China: A case study of Shandong province. Energy Convers. Manag. 2024, 322, 119128. [Google Scholar] [CrossRef] [Scilit]
- Shina, S. Industrial Design of Experiments:A Case Study Approach for Design and Process Optimization; Springer Nature: Cham, Switzerland, 2022. [Google Scholar]
- Liu, F.; Weng, M. Data-Based Experimental Design and Data Processing; Chongqing University Press: Chongqing, China, 2021. [Google Scholar]
- Fang, K.T. Uniform Design and Uniform Design Tables; Science Press: Beijing, China, 1994. [Google Scholar]
- Dong, R.; Liang, S.Y.; Qiu, L.Y. Multi-factor analysis of downwind wind loads on tall buildings across the Taiwan Strait based on uniform design. J. Tongji Univ. (Nat. Sci.) 2023, 51, 1383–1394. [Google Scholar] [CrossRef]
- Liu, H.J.; Zhang, J.L.; Dong, H.Q. Screening and validation of anti-Parkinson’s disease dose rationing based on homogeneous design of Turtle Peony and Flat Tremor Formula combined with Dobasic Hydrazide Tablets in Parkinson’s disease. Pharmacol. Clin. Chin. Mater. Medica 2020, 36, 163–168. [Google Scholar] [CrossRef]
- Li, L.; Fang, Q.; Cai, C.Y. Application of the uniform design method in the proportioning design of steel slag concrete. China Water Transp. 2021, 21, 108–109,111. [Google Scholar]
- Ozarisoy, B.; Altan, H. Energy Calibration: Developing a Novel Methodology to Calibrate Building Energy Performance of Social Housing Estates. In Handbook of Retrofitting High Density Residential Buildings; Springer: Cham, Switzerland, 2022. [Google Scholar]
- Guo, R.; Shi, D.; Liu, Y. A modeling framework for integrating model predictive control into building design optimization. Appl. Energy 2025, 388, 125686. [Google Scholar] [CrossRef] [Scilit]
- Akan, A.E. Determination and Modeling of Optimum Insulation Thickness for Thermal Insulation of Buildings in All City Centers of Turkey. Int. J. Thermophys. 2021, 42, 49. [Google Scholar] [CrossRef] [Scilit]
- Tuncbilek, E.; Komerska, A.; Arici, M. Optimisation of wall insulation thickness using energy management strategies: Intermittent versus continuous operation schedule. Sustain. Energy Technol. 2022, 49, 101778. [Google Scholar] [CrossRef] [Scilit]
- Rosas-Flores, J.A.; Rosas-Flores, D. Potential energy savings and mitigation of emissions by insulation for residential buildings in Mexico. Energy Build. 2020, 209, 109698. [Google Scholar] [CrossRef] [Scilit]
- Açıkkalp, E.; Kandemir, S.Y. A method for determining optimum insulation thickness: Combined economic and environmental method. Therm. Sci. Eng. Prog. 2019, 11, 249–253. [Google Scholar] [CrossRef] [Scilit]
- Axaopoulos, I.; Axaopoulos, P.; Gelegenis, J. Optimum external wall insulation thickness considering the annual CO2 emissions. J. Build. Phys. 2019, 42, 527–544. [Google Scholar] [CrossRef] [Scilit]
- Yu, Z.Y.; Lu, F.; Zou, Y. A Simulation-based Multi-objective Optimization Approach for Design of Nearly Zero Energy Buildings. Build. Sci. 2019, 35, 8–15. [Google Scholar] [CrossRef]
- Rad, E.A.; Fallahi, E. Optimizing the insulation thickness of external wall by a novel 3E (energy, environmental, economic) method. Constr. Build. Mater. 2019, 205, 196–212. [Google Scholar] [CrossRef] [Scilit]
- Yao, G.; Zhang, Y.; Pang, Y. Optimization of envelope design parameters for nearly zero energy retrofit of rural residence: An integrated multi-objective approach. Energy Source Part A 2025, 47, 2517798. [Google Scholar] [CrossRef] [Scilit]
- Jie, P.F.; Zhang, F.H.; Fang, Z. Optimizing the insulation thickness of walls and roofs of existing buildings based on primary energy consumption, global cost and pollutant emissions. Energy 2018, 159, 1132–1147. [Google Scholar] [CrossRef] [Scilit]
- Song, G.A. Thermal Performance of the Envelope Structure of an Ultra-low Energy Consumption Residential Building in Shijiazhuang City, China. In Type; North China University Of Technology: Beijing, China, 2024. [Google Scholar]
- GB50176-2016; Code for Thermal Design of Civil Building. China Architecture & Building Press: Beijing, China, 2016.
- Patro, S.K.; Shelke, S.; Maitre, N. Optimizing the thermal performance of phase change materials in building applications using deep reinforcement learning and Bayesian optimization. Therm. Sci. Eng. Prog. 2024, 55, 102867. [Google Scholar] [CrossRef] [Scilit]
- Zhao, J.; Liu, R.; Zhou, B. Thermal performance and passive energy saving optimization of prefabricated houses in Xinjiang region. Case Stud. Therm. Eng. 2025, 70, 106082. [Google Scholar] [CrossRef] [Scilit]
- Liu, X.W.; Chen, Y.M.; Ge, H. Determination of optimum insulation thickness for building walls with moisture transfer in hot summer and cold winter zone of China. Energy Build. 2015, 109, 361–368. [Google Scholar] [CrossRef] [Scilit]
- GB/T 51366-2019; Ministry of Housing and Urban-Rural Development. China Architecture & Building Press: Beijing, China, 2019.
- Zhong, L.W.; Yu, J.; Zhu, K. Comparison of Carbon Emission Calculation Analysis and Software Application for the Whole Life Cycle of Buildings. Green Build. 2023, 15, 70–75. [Google Scholar]
- Deb, K.; Jain, H. An Evolutionary Many-Objective Optimization Algorithm Using Reference-Point-Based Nondominated Sorting Approach, Part I: Solving Problems With Box Constraints. IEEE Trans. Evol. Comput. A Publ. IEEE Neural Netw. Counc. 2014, 18, 577–601. [Google Scholar] [CrossRef] [Scilit]
- Behzadian, M.; Khanmohammadi Otaghsara, S.; Yazdani, M. A state-of the-art survey of TOPSIS applications. Expert Syst. Appl. 2012, 39, 13051–13069. [Google Scholar] [CrossRef] [Scilit]
- JGJ 144-2019; Technical Standard for External Thermal Insulation on Walls. China Architecture & Building Press: Beijing, China, 2019.
- Nasrollahzadeh, N. Comprehensive building envelope optimization: Improving energy, daylight, and thermal comfort performance of the dwelling unit. J. Build. Eng. 2021, 44, 103418. [Google Scholar] [CrossRef] [Scilit]
- GB 55015-2021; Ministry of Housing and Urban-Rural Development. China Architecture & Building Press: Beijing, China, 2021.
- Xu, W.; Sun, Z.; He, T. Interpretation of the Guidelines for Measuring and Evaluating Renewable Energy Building Application Demonstration Projects—Testing Procedures—Evaluation Criteria—Testing Methods. Constr. Sci. Technol. 2009, 16, 40–45. [Google Scholar] [CrossRef]
- Huang, J.; Feng, W.; Huang, Z. Optimum construction form and overall U-value of composite insulation external wall. Energy Source Part A 2023, 45, 5806–5822. [Google Scholar] [CrossRef] [Scilit]
- Ministry of Commerce: National Coal Prices Rose Slightly-International Coal Network. Available online: https://coal.in-en.com/html/coal-2636043.shtml (accessed on 22 October 2025).
- Notice on the Adjustment and Optimization of the Urban Residential Gas Ladder Gas Price Policy. Available online: http://dpc.xz.gov.cn/govxxgk/014051298/2022-08-26/3c0b760d-fa44-4c5b-82b8-6e6d71d45c25.html (accessed on 22 October 2025).
- Residential Peak and Valley Electricity Changes. Available online: http://xz.jszwfw.gov.cn/jszwfw/bscx/itemlist/bszn.do?webId=8&iddept_yw_inf=91320300834754319W332209900200001&ql_kind=20&iddept_ql_inf=91320300834754319W3322099002000 (accessed on 22 October 2025).
- JGJ 26-1995; Energy Conservation Design Standard for New Heating Residential Buildings. China Architecture & Building Press: Beijing, China, 1996.
- Consumer Price Inflation (CPI) Rates for the World. Available online: https://www.kylc.com/stats/global/yearly/g_inflation_consumer_prices/2022.html (accessed on 22 October 2025).
- Announcement of the National Interbank Offered Rate Center Authorized to Publish Loan Market Quotation Rate (LPR) on Sep.20. Available online: http://www.pbc.gov.cn/zhengcehuobisi/125207/125213/125440/3876551/5073637/index.html (accessed on 22 October 2025).
- Talami, R.; Wright, J.; Howard, B. Evaluating the effectiveness, reliability and efficiency of a multi-objective sequential optimization approach for building performance design. Energy Build. 2025, 329, 115242. [Google Scholar] [CrossRef] [Scilit]


| Envelope | Basic Structure | Area (m2) |
|---|---|---|
| External wall | cement mortar (20 mm) + insulation layer + fired coal gangue perforated brick wall (190 mm) + mixed mortar (20 mm) | 1505.26 |
| Roof | fine stone concrete (40 mm) + insulation layer + cement mortar (20 mm) + lightweight aggregate concrete (80 mm) + reinforced concrete (120 mm) | 569.68 |
| External window | 6 mm low-E + 12A + 6 mm, heat transfer coefficient 2.6 W/(m2·K), air-tightness performance level 4, shading coefficient 0.74 (south), 0.83 (other directions) | 683.01 |
| Basement roof | cement mortar (20 mm) + expanded clay concrete (30 mm) + insulation layer + reinforced concrete (100 mm) + lime plaster mortar (10 mm) | 569.68 |
| Material | Cement Mortar | XPS | Fired Coal Gangue Perforated Brick Wall | Mixed Mortar | Fine Stone Concrete | Lightweight Aggregate Concrete | Reinforced Concrete | Expanded Clay Concrete | Lime Plaster Mortar |
|---|---|---|---|---|---|---|---|---|---|
| Value | 0.860 | 0.032 | 0.550 | 0.450 | 0.700 | 0.170 | 2.300 | 0.170 | 0.720 |
| Order | Factors and Levels/Insulation Thickness (mm) | QH (kWh/year) | Order | Factors and Levels/Insulation Thickness (mm) | QH (kWh/year) | ||||
|---|---|---|---|---|---|---|---|---|---|
| External Wall | Roof | Basement Roof | External Wall | Roof | Basement Roof | ||||
| 1 | 1 (10 mm) | 3 (30 mm) | 5 (50 mm) | 110,709.2 | 9 | 9 (90 mm) | 11 (110 mm) | 13 (90 mm) | 52,999.8 |
| 2 | 2 (20 mm) | 6 (60 mm) | 10 (75 mm) | 91,132.6 | 10 | 10 (100 mm) | 14 (140 mm) | 2 (35 mm) | 50,092.0 |
| 3 | 3 (30 mm) | 9 (90 mm) | 15 (100 mm) | 78,799.0 | 11 | 11 (110 mm) | 1 (10 mm) | 7 (60 mm) | 64,523.5 |
| 4 | 4 (40 mm) | 12 (120 mm) | 4 (45 mm) | 70,229.0 | 12 | 12 (120 mm) | 4 (40 mm) | 12 (85 mm) | 54,266.6 |
| 5 | 5 (50 mm) | 15 (150 mm) | 9 (70 mm) | 63,965.0 | 13 | 13 (130 mm) | 7 (70 mm) | 1 (30 mm) | 49,434.3 |
| 6 | 6 (60 mm) | 2 (20 mm) | 14 (95 mm) | 72,065.2 | 14 | 14 (140 mm) | 10 (100 mm) | 6 (55 mm) | 46,396.3 |
| 7 | 7 (70 mm) | 5 (50 mm) | 3 (40 mm) | 62,539.9 | 15 | 15 (150 mm) | 13 (130 mm) | 11 (80 mm) | 44,213.4 |
| 8 | 8 (80 mm) | 8 (80 mm) | 8 (65 mm) | 56,933.0 | - | - | - | - | - |
| Spaces | Hour of Day (h) | |||||||||||
|---|---|---|---|---|---|---|---|---|---|---|---|---|
| 1 | 2 | 3 | 4 | 5 | 6 | 7 | 8 | 9 | 10 | 11 | 12 | |
| Bedroom | 100 | 100 | 100 | 100 | 100 | 100 | 100 | 50 | 25 | 0 | 0 | 0 |
| Living room | 0 | 0 | 0 | 0 | 0 | 0 | 0 | 50 | 75 | 100 | 100 | 100 |
| Kitchen | 0 | 0 | 0 | 0 | 0 | 0 | 0 | 0 | 0 | 100 | 100 | 100 |
| Bathroom | 0 | 0 | 0 | 0 | 0 | 0 | 25 | 25 | 100 | 25 | 25 | 25 |
| Auxiliary Room | 0 | 0 | 0 | 0 | 0 | 10 | 10 | 10 | 10 | 10 | 10 | 10 |
| Spaces | Hour of day (h) | |||||||||||
| 13 | 14 | 15 | 16 | 17 | 18 | 19 | 20 | 21 | 22 | 23 | 24 | |
| Bedroom | 0 | 0 | 0 | 0 | 0 | 0 | 0 | 0 | 0 | 0 | 25 | 75 |
| Living room | 100 | 100 | 100 | 100 | 100 | 100 | 100 | 100 | 100 | 100 | 0 | 0 |
| Kitchen | 0 | 0 | 0 | 0 | 0 | 100 | 0 | 0 | 0 | 0 | 0 | 0 |
| Bathroom | 25 | 25 | 25 | 25 | 25 | 0 | 50 | 50 | 100 | 30 | 30 | 0 |
| Auxiliary Room | 10 | 10 | 10 | 10 | 10 | 10 | 10 | 10 | 10 | 0 | 0 | 0 |
| Spaces | Hour of Day (h) | |||||||||||
|---|---|---|---|---|---|---|---|---|---|---|---|---|
| 1 | 2 | 3 | 4 | 5 | 6 | 7 | 8 | 9 | 10 | 11 | 12 | |
| Bedroom | 0 | 0 | 0 | 0 | 0 | 0 | 7 | 53 | 100 | 53 | 53 | 53 |
| Living room | 7 | 7 | 7 | 7 | 7 | 7 | 7 | 7 | 7 | 7 | 7 | 7 |
| Kitchen | 0 | 0 | 0 | 0 | 0 | 0 | 7 | 7 | 7 | 100 | 100 | 100 |
| Bathroom | 0 | 0 | 0 | 0 | 0 | 0 | 0 | 0 | 0 | 0 | 0 | 0 |
| Auxiliary Room | 0 | 0 | 0 | 0 | 0 | 0 | 0 | 0 | 0 | 0 | 0 | 0 |
| Spaces | Hour of day (h) | |||||||||||
| 13 | 14 | 15 | 16 | 17 | 18 | 19 | 20 | 21 | 22 | 23 | 24 | |
| Bedroom | 53 | 53 | 53 | 53 | 7 | 30 | 53 | 77 | 77 | 100 | 77 | 30 |
| Living room | 7 | 7 | 7 | 7 | 7 | 53 | 53 | 53 | 53 | 100 | 69 | 7 |
| Kitchen | 100 | 100 | 100 | 100 | 100 | 100 | 7 | 7 | 7 | 7 | 25 | 7 |
| Bathroom | 0 | 0 | 0 | 0 | 0 | 0 | 0 | 0 | 0 | 0 | 0 | 0 |
| Auxiliary Room | 0 | 0 | 0 | 0 | 0 | 0 | 0 | 0 | 0 | 0 | 0 | 0 |
| Spaces | Hour of Day (h) | |||||||||||
|---|---|---|---|---|---|---|---|---|---|---|---|---|
| 1 | 2 | 3 | 4 | 5 | 6 | 7 | 8 | 9 | 10 | 11 | 12 | |
| Bedroom | 0 | 0 | 0 | 0 | 0 | 0 | 100 | 100 | 100 | 0 | 0 | 0 |
| Living room | 0 | 0 | 0 | 0 | 0 | 0 | 0 | 0 | 0 | 0 | 0 | 0 |
| Kitchen | 0 | 0 | 0 | 0 | 0 | 0 | 100 | 100 | 100 | 100 | 0 | 0 |
| Bathroom | 0 | 0 | 0 | 0 | 0 | 100 | 100 | 100 | 100 | 100 | 0 | 0 |
| Auxiliary Room | 0 | 0 | 0 | 0 | 0 | 10 | 10 | 10 | 10 | 10 | 10 | 10 |
| Spaces | Hour of day (h) | |||||||||||
| 13 | 14 | 15 | 16 | 17 | 18 | 19 | 20 | 21 | 22 | 23 | 24 | |
| Bedroom | 0 | 0 | 0 | 0 | 0 | 0 | 100 | 100 | 100 | 100 | 100 | 0 |
| Living room | 0 | 0 | 0 | 100 | 100 | 100 | 100 | 100 | 100 | 100 | 100 | 0 |
| Kitchen | 0 | 0 | 0 | 0 | 0 | 0 | 100 | 100 | 100 | 100 | 100 | 0 |
| Bathroom | 0 | 0 | 0 | 0 | 0 | 100 | 100 | 100 | 100 | 100 | 0 | 0 |
| Auxiliary Room | 10 | 10 | 10 | 10 | 10 | 10 | 10 | 10 | 10 | 0 | 0 | 0 |
| Simulation Parameters | Heating Setpoint Temperatures | Heating Set Back | The External Surface Coefficient of Heat Transfer | The Internal Surface Coefficient of Heat Transfer | Natural Ventilation (By Zone) | Time Steps per Hour |
|---|---|---|---|---|---|---|
| Value | 18 °C | 15 °C | 23 W/(m2·K) | 8.7 W/(m2·K) | 0.5 ac/h | 6 steps/h |
| Project Title | Population Size | Elite Scale | Crossover | Crossover Probability | Mutation | Probability of Mutation | Evolutionary Algebra |
|---|---|---|---|---|---|---|---|
| Value | 100 | 50 | Uniform | 0.9 | random | 0.05 | 200 |
| HST | Method | External Wall | Roof | OAAHTC (W/(m2·K)) | BEC (kWh) | LCC (k$) | LCCEs (tCO2) | ||
|---|---|---|---|---|---|---|---|---|---|
| Insulation Thickness (mm) | U Value (W/(m2·K)) | Insulation Thickness (mm) | U Value (W/(m2·K)) | ||||||
| CFB | LVM | 53 | 0.4489 | 87 | 0.3000 | 0.4285 | 67,219.80 | 58.06 | 583.78 |
| LCCM | 47 | 0.4901 | 38 | 0.5711 | 0.5093 | 77,585.20 | 57.40 | 662.34 | |
| LCCEM | 127 | 0.2202 | 129 | 0.2176 | 0.2796 | 46,422.02 | 65.96 | 437.57 | |
| MOM | 122 | 0.2281 | 118 | 0.2352 | 0.2879 | 46,949.11 | 64.65 | 439.34 | |
| GFB | LVM | 53 | 0.4489 | 87 | 0.3000 | 0.4285 | 67,219.80 | 85.86 | 354.21 |
| LCCM | 96 | 0.2800 | 94 | 0.2856 | 0.3282 | 52,159.63 | 82.21 | 294.31 | |
| LCCEM | 125 | 0.2233 | 123 | 0.2269 | 0.2833 | 46,615.68 | 84.61 | 278.77 | |
| MOM | 114 | 0.2419 | 112 | 0.2461 | 0.2980 | 47,958.77 | 83.14 | 280.99 | |
| ASHP | LVM | 53 | 0.4489 | 87 | 0.3000 | 0.4285 | 67,219.80 | 62.61 | 384.54 |
| LCCM | 59 | 0.4140 | 61 | 0.4049 | 0.4302 | 67,959.96 | 62.28 | 387.37 | |
| LCCEM | 124 | 0.2249 | 125 | 0.2237 | 0.2835 | 46,639.62 | 68.46 | 299.86 | |
| MOM | 105 | 0.2595 | 96 | 0.2806 | 0.3155 | 50,252.99 | 65.01 | 310.51 | |
Disclaimer/Publisher’s Note: The statements, opinions and data contained in all publications are solely those of the individual author(s) and contributor(s) and not of MDPI and/or the editor(s). MDPI and/or the editor(s) disclaim responsibility for any injury to people or property resulting from any ideas, methods, instructions or products referred to in the content. |
© 2026 by the authors. Licensee MDPI, Basel, Switzerland. This article is an open access article distributed under the terms and conditions of the Creative Commons Attribution (CC BY) license.
Share and Cite
Huang, J.; Qi, J.; Song, Y.; Zhang, S.; Feng, W.; Tian, G. Multiobjective Optimization of Thermal Performance of Opaque Envelope Components in Heating-Dominated Residential Building Based on the Uniform Design Method. Buildings 2026, 16, 3013. https://doi.org/10.3390/buildings16153013
Huang J, Qi J, Song Y, Zhang S, Feng W, Tian G. Multiobjective Optimization of Thermal Performance of Opaque Envelope Components in Heating-Dominated Residential Building Based on the Uniform Design Method. Buildings. 2026; 16(15):3013. https://doi.org/10.3390/buildings16153013
Chicago/Turabian StyleHuang, Jianen, Ji Qi, Yong Song, Shuman Zhang, Wei Feng, and Guohua Tian. 2026. "Multiobjective Optimization of Thermal Performance of Opaque Envelope Components in Heating-Dominated Residential Building Based on the Uniform Design Method" Buildings 16, no. 15: 3013. https://doi.org/10.3390/buildings16153013
APA StyleHuang, J., Qi, J., Song, Y., Zhang, S., Feng, W., & Tian, G. (2026). Multiobjective Optimization of Thermal Performance of Opaque Envelope Components in Heating-Dominated Residential Building Based on the Uniform Design Method. Buildings, 16(15), 3013. https://doi.org/10.3390/buildings16153013