1. Introduction
The demand for skilled professionals who can respond to the evolving and changing needs of the Architecture, Engineering, Construction, and Operation (AECO) sector is growing day by day. According to Eastman [
1], Building Information Modeling (BIM) is one of the most promising developments in the architecture, engineering, and construction (AEC) sectors. With BIM technology, one or more accurate digital models of a building are created digitally. It supports the stages of design and provides better analysis and control than manual processes. These computer-generated models, created simultaneously, contain the precise geometry and high-quality data needed to support the construction, manufacturing, and procurement activities that play a role in bringing a structure to life. BIM also encompasses many functions required to model a building’s lifecycle, and it lays the foundation for changes in roles and relationships between the project team, driven by new design and construction capabilities. BIM facilitates a more integrated design and construction process that results in lower costs, higher-quality buildings, and shorter project durations.
As the core of architectural education, BIM increasingly directs design process to meet the rapid demands of the contemporary era. BIM encompasses not only project design but also sustainability, management, cost control, planning, and various other dimensions. This versatility necessitates the re-evaluation of traditional design approaches by academic programs, faculty members, and architecture students. According to various authors [
2,
3,
4], Architecture education must be integrated with BIM to support students in adapting to current industry needs.
In line with industry demands, the acquisition of BIM-based digital competencies within architectural education will bridge the gap between the AECO sector and academia. To this end, BIM enables students to develop technical and analytical skills. Architects and designers working with BIM can model projects in three dimensions, leading to more accurate data, fostering effective communication among team members, promoting collaboration, and developing sustainable projects. The shift towards BIM-focused working systems in the industry makes it imperative for learning to undergo a transformation in this direction.
This transformation has made it essential to develop new roles and diverse competencies in education. BIM-supported architectural education should enable students to become not only designers but also individuals who manage, analyze, generate, and optimize digital workflows. The restructuring of educational programs in line with these new roles and skills ensures that students are equipped with the knowledge and experience necessary to make direct contributions to the sector upon graduation.
A study by Li [
5] examined how Industry 4.0 is transforming manufacturing processes and the impact on the workforce. According to predictions by the World Economic Forum [
6], 50% of all employees will need to reskill by 2025, due to the adoption of new technologies. Furthermore, one-third of the skills required in 2025 will consist of technological competencies that are not currently seen as critical in job requirements [
7]. In this context, this article focuses on reskilling and skill development for a future-ready workforce in the era of Industry 4.0 and beyond. The study provides a roadmap for individuals to acquire new skills and knowledge by identifying the key skills demanded by industry. As a result, it emphasizes that lifelong learning should be an integral part of organizational strategic goals and underscores the importance for both individuals and companies to prioritize reskilling and skill development.
The aim of this research is to: examine how new roles and skills supported by BIM can be developed in architectural design studios by adapting the Standardized Vocational Education and Training for BIM in the EU (BIM4VET—professional competence framework) to the academic context; and to measure the competency acquisition processes of students. By adapting the professional competence framework, originally designed for the AECO sector, this study focuses on the redefinition of roles in BIM-based education and how these roles can be integrated into the curriculum. It seeks to evaluate the impact of BIM-supported educational programs on student competencies and develop a methodology to guide future BIM education models. One of the primary research questions of this study is to understand the applicability of the professional competence framework in the academic context and how it influences students’ competency development processes in BIM-supported roles. How can a professional qualifications framework be adapted to the context of an academic architectural design studio, and how would this framework influence the competency development processes of students and teachers in BIM-supported roles? What are the effects of a BIM-supported design studio curriculum and educational program on fourth-year Architecture and Interior Architecture students at a university? Is it possible to make competencies in architectural processes measurable at a taxonomic level through a pedagogical framework?
Bloom’s Revised Taxonomy (Education Taxonomy) [
8] was used to systematically assess the skills and knowledge acquired by students in BIM-supported education according to specific levels of learning. In addition, to support the study, data on student experiences, perceptions, and feedback were collected through open-ended questionnaires; this data was analyzed using thematic and content analysis methods. The analyses, which involved thematic coding and categorization of responses to open-ended questions, provide a more detailed understanding of students’ thoughts on BIM-supported roles, competency development, and reskilling processes. This approach offers a crucial tool for measuring the effectiveness of BIM-supported academic programs and evaluating how well students are prepared for the challenges they will face in the industry. Furthermore, quantitative analysis of student projects allowed for the evaluation of grades based on learning outcomes, providing insight into the levels at which students acquired competencies.
Architectural education is traditionally based on a master-apprentice “design studio” model, focusing on experience-based, project-based design cycles. The rapid digital transformation of the architecture, engineering, and construction (AEC) sector has necessitated a profound evolution in both architectural curricula and design studio dynamics. Contemporary architectural education requires advanced pedagogical skills that go beyond superficial technical training and foster higher-order thinking abilities such as critical synthesis and collaborative problem-solving. International and national architectural accreditation bodies (such as NAAB in the USA, RIBA in the UK, and MIAK in Türkiye) play a crucial and vital role. These bodies support the global alignment of architectural curricula and define the strategic training of faculty members to adapt to emerging paradigms. The integration of BIM into the curriculum is no longer merely an elective skill, but an institutional necessity for professional preparation. This integration is particularly critical in 4th-year (graduation) design studios, which serve as the final pedagogical bridge between academic theory and complex, multidisciplinary professional practice.
Literature Review
Academic databases such as Scopus, Web of Science, and Google Scholar were used for acquiring state-of-the-art literature. Keywords relevant to the research context, such as BIM, AEC education, Bloom’s revised taxonomy, and professional competencies, were used. The research focused on articles published after 2010, with a preference for high-impact journals.
A total of 120 articles were found in the selected databases based on the screening criteria. Due to the rapid technological transformation in the AEC sector and the globalizing standards of BIM, publications from 2010 onwards have been limited to that period. While previous studies focused on the conceptual framework, publications from 2010 onwards reflect mature application strategies, current pedagogical transformations, and professional competencies. Furthermore, to ensure methodologically robust, reliable, and academically valid data, journals with high impact factors have been prioritized. After reviewing the abstracts, the relevance of the articles to the context was evaluated, and those deemed unsuitable were excluded. The number of articles was reduced to 50. A second round of filtering further narrowed the selection to 26 articles.
The selected articles were subjected to thematic analysis and categorized under headings such as Bloom’s revised taxonomy, BIM-supported education models, professional competencies, and design studio. The articles in
Table 1 explore how BIM should be taught in design studios. During the analysis process, the purpose, methods, findings, and recommendations were compiled. As a result of this evaluation, the
Section 4 identifies the similarities and gaps that this research addresses.
The integration of BIM into architectural design studios remains a slow and fragmented process. Despite BIM’s potential to become an integral part of the design education framework, the integration process still requires support through independent training modules and additional programs. This situation demonstrates that the gap between architectural pedagogy and BIM practices continues to exist. As noted in the existing literature, the challenges in aligning BIM with design pedagogy stem from both technological complexity and traditional educational structures that resist change [
9,
10].
Isanovic and Çolakoğlu [
11] addressed BIM education within the context of collaboration between education and industry. This study aimed to establish the necessary methodological framework for the integration of BIM into architectural and civil engineering education. Conducted in partnership with educational institutions and industry stakeholders, this research examined BIM’s contribution to both theoretical and practical learning processes. The study analyzed the effectiveness of real-life projects, industry-based case studies, and digital platforms in developing students’ BIM competencies. Focusing on three main areas, the study evaluates (1) the applications of BIM in multidisciplinary project workflows, (2) the roles of digital tools in project coordination, and (3) restructured educational programs in accordance with industry professional requirements. The research findings emphasize the need for BIM to be learned at earlier stages to bridge the gap between education and practice, showing that BIM-based business processes could improve time-space management in construction projects.
The lack of standardized approaches for the integration of BIM into AEC education leads to diverse implementation strategies across institutions [
12]. Research in this area should focus on developing compatible frameworks for curriculum design [
13]. Challenges such as limitations in changes in curricula, inadequate instructor preparation, and insufficient industry connections hinder the integration of BIM education. Examining these barriers can assist in the development of strategies for a smoother transition [
14].
Table 1.
Selected studies summary and findings related to Professional Competencies.
Table 1.
Selected studies summary and findings related to Professional Competencies.
| Theme/Focus Area | Study | Dimension/
Methodology | Key Findings | Critical Analysis/Gap |
|---|
| BIM Adaptation in Education and the Challenges Encountered | Kocaturk and Kiviniemi (2013) [2] | Institutional analyses of curriculum integration. | The main obstacles encountered are: curriculum intensity, insufficient instructors, lack of technical infrastructure, and deficiencies in pedagogical strategies. | Our research addresses these short-term constraints by validating pedagogical strategies through a 4-year longitudinal framework and a large student sample. |
| Collaborative and Project-Based Learning Processes | Lee et al. (2022) [3] | Mathematical/spatial analysis and cognitive mapping in architectural design. | Examines how design tools and computational spatial analysis alter designers’ cognitive patterns and visual attention during the design process. | Focuses on the cognitive and mathematical mapping of design thinking, leaving a gap regarding how these cognitive shifts translate into explicit intrinsic professional competencies and pedagogical adaptation within a structured BIM studio. |
| Macro Framework: The Workforce of the Future, Industry 4.0 and the Need for BIM | Li (2022) [5] | Global workforce reports and transformation analyses. | Upskilling (acquiring new skills) and reskilling (skill transformation) are essential in Industry 4.0 and beyond. | These resources describe workforce needs at the macro level but do not address the pedagogical processes in architecture studios and student-centered micro-level competency acquisition. |
| Miettinen and Paavola (2014) [9] | Conceptual and critical analysis of BIM implementation barriers in the AEC industry. | BIM is not just software, but a socio-technical infrastructure and a new work culture. | The present study bridges the gap by translating this macro-level industrial need into a micro-level studio scale. |
| Design Studio Pedagogy and Curriculum Integration | Isanovic and Çolakoğlu (2018) [11] | BIM integration in architectural education and design studio pedagogical models. | Investigates the implementation of BIM as a design and representation tool within architectural studios, emphasizing its role in improving spatial visualization and documentation. | General integration of BIM as a tool for visual representation and drafting efficiency, leaving a gap regarding how these studio workflows systematically alter and develop the individual student’s intrinsic professional design competencies and long-term pedagogical adaptation. |
| Collaborative and Project-Based Learning Processes | Macdonald and Mills (2013) [12] | Interdisciplinary and integrated project delivery (IPD) approach to training models. | BIM training is most effective in collaborative studios where different disciplines (architecture, engineering, construction) work together. | Collaborative processes are invaluable, but their specific impact on the intrinsic professional design competencies of architecture and interior design students has often been overlooked. |
| BIM Competency Frameworks and Standards | Succar and Sher (2014) [15] | Conceptual development of a BIM competency knowledge-base for educational structures. | Identification of formal knowledge-base requirements necessary to build structural BIM learning workflows. | Our research builds upon this foundation by operationalizing these formal knowledge-base requirements within a 4-year longitudinal design studio context. |
| BIM Adaptation in Education and the Challenges Encountered | Puolitaival and Forsythe [16] | Empirical evaluation of practical and technical challenges in BIM curriculum implementation. | Identifies key constraints such as the steep learning curve of software, assessment difficulties, and the friction between traditional pedagogical methods and digital workflows. | Our research addresses these practical challenges by providing a structured, Bloom-based evaluation model that clarifies assessment and smooths the learning curve over a 4-year period. |
| Learning Outcomes, Student Perception, and Pedagogical Evaluation | Hossain and Bin Zaman (2022) [17] | Integration of BIM in design education, curriculum development, and barriers. | Adoption processes of BIM in architectural education; it identifies key obstacles encountered in academic institutions, such as infrastructure deficiencies, insufficient instructors, and curriculum resistance. | While focusing on the institutional and logistical obstacles to BIM integration (lack of infrastructure, time, resources), this research does not examine how students’ individual professional design competencies develop and how they can be pedagogically measured when these obstacles are overcome or a studio environment is provided. Our research goes beyond the discussion of institutional obstacles and empirically addresses the transformation of competencies directly within the studio. |
| Collaborative and Project-Based Learning Processes | Macdonald (2012) [18] | Interdisciplinary BIM education and integrated design studio frameworks. | Proposes a conceptual framework for embedding BIM within multi-disciplinary design studios, emphasizing collaboration between architecture and engineering disciplines. | Organizational and multi-disciplinary structures required for joint studio delivery, leaving a gap regarding how this integration shapes and measures the individual student’s intrinsic professional design competencies and pedagogical adaptation. |
| Design Studio Pedagogy and Curriculum Integration | Barison and Santos (2010) [19] | Classification & typology of BIM teaching strategies. | Different typologies exist for integrating BIM into design studios, such as “standalone course,” “embedded course,” or “advanced studio.” | While these typologies provide clear structural delivery models, they fall short of measuring cognitive student outcomes via a standardized taxonomy—a gap our research addresses directly using Bloom’s Taxonomy. |
| Ambrose (2012) [20] | Conceptual exploration of BIM’s disruptive and transformative role in design education. | BIM should be conceived as a tool that fosters creativity and critical thinking in the early stages of architectural design, rather than just a late-stage production tool. | Our research operationalizes this transformative role by anchoring these creative studio models within a measurable pedagogical framework tied directly to Bloom’s Taxonomy. |
| Learning Outcomes, Student Perception, and Pedagogical Evaluation | Tsai (2019) [21] | Project-based learning (PBL) and collaborative workflows in design education. | Evaluates the integration of collaborative design environments to enhance students’ teamwork performance and execution efficiency. | It has limited its focus entirely to group-level team productivity and mechanisms of collective success. It ignores the pedagogical impact of these collaborative processes on the individual and intrinsic professional design competencies of architecture and interior design students. Our research fills this gap by shifting the focus from group to individual competency transformation. |
| BIM Competency Frameworks and Standards | Underwood et al. (2015) [22] | National framework documentation and curriculum learning outcomes guidelines. | Establishment of standardized learning outcomes to align higher education structures with national BIM implementation requirements. | Our research operationalizes these standardized learning outcomes by implementing them directly into a 4-year longitudinal design studio environment. |
| Design Studio Pedagogy and Curriculum Integration | Hu (2019) [23] | Framework design for BIM-enabled pedagogical approach models. | Proposes that a successful pedagogical approach must blend software learning with core architectural design processes rather than teaching them in isolation. | Our research expands this pedagogical approach by introducing a structured evaluation metric that links design-software synthesis directly to standardized cognitive milestones. |
| BIM Adaptation in Education and the Challenges Encountered | Wang et al. (2020) [24] | Systematic literature review and global adoption trends analysis in AEC higher education. | Highlights that while institutional BIM adoption is increasing globally, there is an asynchronous development between software training and formal pedagogical frameworks. | Providing a macro-level status report on global adoption, our research addresses the pedagogical gap they highlight by testing a structured framework over a 4-year design studio workflow. |
| Design Studio Pedagogy and Curriculum Integration | Turk and Istenič (2020) [25] | BIM education literature and pedagogical trends in higher education. | BIM should be taught through pedagogical and collaborative models, not just software syntax. Identifies a lack of systematic framework in curricula. | Provides a macro-level overview; lacks focus on micro-level studio applications and longitudinal student outcomes. The pedagogical gap they identify is directly addressed by proposed competency adaptation in the design studio and backed by empirical student data. |
| Collaborative and Project-Based Learning Processes | Jin et al. (2018) [26] | BIM-supported design collaboration in remote/online environments. | Explores the efficiency, cloud-based workflows, and communication dynamics of teams collaborating on BIM models remotely. | Focuses on remote digital infrastructure and technological collaboration logistics but overlooks how virtual workflows alter the individual student’s intrinsic design competencies and professional adaptation, which this research empirical study explicitly evaluates. |
| Design Studio Pedagogy and Curriculum Integration | Besné et al. (2021) [27] | Global initiatives, frameworks, and curriculum strategies for BIM implementation in higher education. | Emphasizes the need for structured, standardized frameworks to align academic outcomes with AEC industry requirements. | Offers a broad institutional perspective; does not evaluate specific pedagogical adaptations or competency mapping within design studios. While they highlight the lack of formal assessment, this research addresses this by providing a targeted competency model applied directly to the design studio over a longitudinal timeline. |
| Collaborative and Project-Based Learning Processes | Kovačić et al. (2015) [28] | Project-based pedagogy (PBL). | Project-based learning directly enhances students’ problem-solving and communication skills (soft skills). | Moves beyond general collaborative systems to focus directly on individual professional adaptation within the studio, supporting this research pedagogical framework. |
| Learning Outcomes, Student Perception, and Pedagogical Evaluation | Del Savio et al. (2022) [29] | Virtual Design and Construction (VDC) framework, BIM curriculum design, and institutional integration methodology. | Proposes a systematic, step-by-step management and process-oriented model to successfully embed BIM and VDC practices into educational programs. | Operational and managerial templates of curriculum integration at an institutional level. It fails to empirically test how this structural program integration directly translates into the individual student’s intrinsic design competencies and pedagogical adaptation inside the actual studio, which is the core focus of our research. |
| BIM Competency Frameworks and Standards | Succar (2009) [30] | Conceptual BIM frameworks (BIM Framework). | BIM capabilities are mapped hierarchically (individual, corporate, operational). | Succar’s models and national frameworks (UK Framework) define competencies but do not explain how to acquire them step-by-step in an intuitive and flexible process such as “Architectural Design Studio” (pedagogical integration). |
| BIM Competency Frameworks and Standards | Uhm et al. (2017) [31] | Industry-specific job postings and terminology analysis using data mining techniques. | Identification of a significant skills gap between academia and real-world market demands regarding BIM competencies. | Our research addresses this gap directly by aligning the design studio curriculum with these identified market competencies to prepare future-ready graduates. |
| Underwood and Ayoade (2015) [32] | National framework documentation and curriculum learning outcomes guidelines. | Establishment of standardized learning outcomes to align higher education structures with national BIM implementation requirements. | Our research operationalizes these standardized learning outcomes by implementing them directly into a 4-year longitudinal design studio environment. |
| Guo et al. (2023) [33] | Competency-based education (CBE) perspective and conceptual framework design. | Emphasizes the necessity of structured competency frameworks to bridge the persistent gap between industry performance expectations and academic BIM education. | Our research directly answers this call by developing an empirical application model that tests competency acquisition over a multi-year studio workflow. |
Identifying the specific skills required for BIM competence can guide the development of training programs that align with industry demands [
34]. The use of BIM as an educational tool to promote collaboration among students from different disciplines has not been sufficiently explored. Research in this area could contribute to the development of effective pedagogical strategies [
35].
Hossain and Bin Zaman [
17] evaluated the integration of BIM into outcome-based curricula in architecture undergraduate programs, focusing on students’ perceptions and the impact of the combination of lectures and laboratories. The effectiveness of BIM-supported educational models was analyzed in terms of student satisfaction and the development of professional skills. The study provided significant insights into how a BIM-focused curriculum can be structured based on student feedback and hands-on learning processes. The findings highlighted the potential of BIM education to enhance the technical and professional skills of architecture students and emphasized the importance of incorporating this integration into curricula in alignment with industry expectations.
Macdonald [
18] explored how BIM tools can be used in education to enhance collaboration among students in the AEC disciplines. The author emphasizes that AEC students typically receive training in separate departments, with limited interdisciplinary interaction, and developed a framework called “IMAC” to address this issue. The framework aims to assist educators in evaluating their curricula and developing strategies that promote collaboration.
In their article, Drake and Reid [
36] argued that integrated curriculum is an effective approach for incorporating 21st-century skills into educational curricula. The authors present the “Know-Do-Be” framework, which emphasizes what students know (knowledge), what they can do (skills), and who they are as individuals (values). The article examines the 21st-century skills defined in various countries and proposes a backward design planning process for creative and coherent curriculum design. Additionally, it discusses integrated curriculum models and research on their effectiveness, highlighting the role of this approach in creating rich learning experiences.
Macdonald and Mills [
12] explores how the increasingly important Integrated Project Delivery (IPD) methods in the construction industry can be integrated into education. The article proposes an integrated approach to teaching AEC topics, supported by pilot implementations conducted at three universities in Australia. This approach provides a framework to assist academics in adapting their curricula. The goal is to develop students’ collaboration and integrated team-working skills, thus contributing to the realization of more efficient and effective projects in the construction industry.
Barison and Santos [
19] examined BIM teaching strategies and evaluated various approaches used in this field. The study focused on classifying and analyzing strategies in BIM education. The methods used for teaching BIM were divided into four main categories: software-focused, process-focused, integration-focused, and project-based approaches. These categories explain how the pedagogical methods used in BIM teaching contribute to developing students’ software skills, promoting interdisciplinary collaboration, and addressing real-world projects. The authors noted that software-focused approaches emphasize technical knowledge, enhancing students’ software skills, while process-focused approaches help students understand the role of BIM in the project lifecycle. Integration-focused approaches facilitate collaboration among students from different disciplines, whereas project-based approaches promote learning through real-world projects. The study highlights how different strategies in BIM education contribute to the development of students’ professional skills. Additionally, it concluded that both technical and collaborative skills must be developed in a balanced manner in BIM teaching. This research demonstrates that diversifying and strategically selecting methods in BIM education enables students to be better prepared for the needs of industry.
The systematic review by Abdirad & Dossick [
13] focuses on the design and implementation of BIM curricula in Architecture, Engineering, and Construction (AEC) education. The study analyzes existing approaches to BIM education, the teaching methods used, differences in learning outcomes, and alignment with industry needs. It examines how the integration of BIM into AEC education has evolved since the 2000s and the key challenges encountered in this process. By identifying best practices for developing BIM curricula in research literature, this study provided a framework that serves as guidance for educators. Additionally, the research highlights the importance of BIM in fostering multidisciplinary collaboration, process integration, and the development of digital competencies. The study offers recommendations for content, teaching strategies, and assessment methods in the design of BIM curricula, laying a significant foundation for future academic work.
Ambrose [
20] examines the role and impact of BIM in Architectural Design Education. Ambrose discusses how BIM promotes the transition from traditional two-dimensional representation methods to three-dimensional simulations, transforming design and representation processes in architectural education. The article emphasizes that BIM should not be viewed merely as a tool, but as a method that reshapes both design thinking and pedagogical approaches.
Tsai [
21] proposed a peer assessment system for developing 3D modeling skills in construction engineering education. Highlighting the inadequacy of traditional lecture-based methods in fostering such skills, the study emphasizes that the peer assessment approach can enhance students’ detailed modeling capabilities by promoting active learning. To this end, an online assessment platform was developed and applied in an undergraduate course. The results demonstrate that the peer assessment system positively contributes to students’ learning processes and assist instructors in identifying potential errors, thereby improving the course content.
Kocaturk & Kiviniemi [
2] analyzed the challenges of integrating BIM into architectural education. The authors identified the key issues such as faculty knowledge gaps, lack of adequate hardware infrastructure, and deficiencies in pedagogical methodologies. The research demonstrates the potential of BIM-based processes to improve the professional preparation of architecture students. Additionally, it emphasizes the importance of BIM integration for aligning educational models with industry requirements, ensuring that graduates acquire competencies that meet modern industry standards.
Puolitaival & Forsythe [
16] examined the challenges of integrating BIM into Construction Project Management education. The research was conducted using an action research approach at the undergraduate level in CPM education. Key challenges identified include the provision of suitable teaching and learning resources for BIM, balancing theory with practice, technology with process, and traditional with new CPM methods, as well as supporting staff professional development. A particular emphasis is placed on the preparation and optimization of building models for educational purposes, which is highlighted as a significant barrier to high-quality education.
The study titled “Current Position and Associated Challenges of BIM Education in UK Higher Education” examined the current state of BIM education in higher education institutions in the United Kingdom and the challenges faced [
22]. The authors conducted surveys among academic networks related to BIM in the UK to evaluate the status of BIM education in higher education and the challenges encountered. The research focused on issues such as the identification of staff resources, the state of BIM in higher education institutions, BIM adoption strategies, and BIM awareness. The results indicate that there are discrepancies in the level of preparedness of UK higher education institutions for BIM. In particular, it was noted that the discipline of architecture is more advanced than other disciplines in integrating BIM into its programs. Furthermore, it was emphasized that the low level of interaction between higher education institutions and the industry negatively impacts the maturity levels of BIM.
Hu [
23] examines the role of BIM in architectural education. The author aimed to develop a more effective teaching method in technology courses by using BIM instead of traditional sketch-based modeling methods. In this context, a BIM-based pedagogical approach (BEP) was implemented in the “Building Materials and Construction Methods” course, and the results were compared with traditional methods. The findings indicate that the BEP is more effective for technology courses within the architectural curriculum.
The article by Wang et al. [
24] is one of the first review studies examining the integration of BIM in higher education within the AEC disciplines. This study analyzed the trends in the inclusion of BIM in AEC education. By evaluating the literature published on BIM education, the research emphasizes the importance of educational innovations that encompass both technical and managerial BIM elements, as well as interdisciplinary collaboration. These innovations aim to reduce fragmentation among the AEC disciplines. The study provides an overview of recent trends in AEC education by assessing the literature on the adoption of BIM in higher education. This evaluation highlights the significance of educational innovations addressing both technical and managerial BIM components, alongside the importance of interdisciplinary collaboration. By analyzing the existing literature on the integration of BIM in higher education, the study identifies recent trends in AEC education and potential areas for future research. The findings underscore the significance of educational innovations covering the technical and managerial aspects of BIM, along with the importance of interdisciplinary collaboration.
Turk & Starčič [
25] have analyzed the profound effects of BIM technology on educational processes. The article discusses the potential transformative impact of BIM on pedagogical approaches and educational models. The study emphasizes that BIM should be viewed not only as a technical tool but also as a paradigm that reshapes educational methods. The researchers support their arguments with examples of BIM’s contributions in areas such as student-centered learning, collaborative work environments, and interdisciplinary integration. In BIM-based education, key objectives include the development of knowledge management, digital competencies, and innovative problem-solving skills. The research also highlights that the adaptation of BIM in the educational context brings about role changes between instructors and students.
Jin et al. [
26] examined a project-based educational approach using BIM in interdisciplinary building design for AEC students. This pedagogical practice highlights the impact of BIM as a digital collaboration platform on teamwork and information sharing across different disciplines. Additionally, students’ perceptions of BIM’s effects on integrated project design were gathered, and the challenges faced by AEC students in adopting BIM were discussed. The study demonstrates BIM’s capacity to facilitate interdisciplinary collaboration through information exchange and enhance communication between various AEC sectors. Interdisciplinary collaboration between architecture and building services engineering allowed for the evaluation of more sustainable design options during the early design stages. BIM motivated student teams to develop more comprehensive design and construction plans by considering multiple criteria such as energy efficiency, budget, and construction activities. Students’ reflections revealed both positive effects, such as the facilitation of information sharing through BIM, and challenges, such as resistance to BIM from some architecture students and the lack of certain family types in the BIM library.
Besné et al. [
27] aimed to analyze the methods used by higher education institutions worldwide for the integration of BIM into AEC programs. Additionally, it aimed to determine whether there are existing regulatory guidelines that could establish a common foundation for improving this integration process. To achieve this, a systematic literature review was conducted using the PRISMA methodology, searching the WOS and SCOPUS databases. Following specific inclusion and exclusion criteria, 23 articles were thoroughly examined, and the integration and assessment methods were analyzed. The analyses indicate a consensus among universities on the need to develop common academic guidelines for curriculum changes and teaching strategies.
Kovacic et al. [
28] examines how BIM education supports interdisciplinary design processes. The authors investigate how the adoption of BIM technology through education can enhance collaboration and integration within the fields of architecture, engineering, and construction. By exploring the simulation of BIM-supported multidisciplinary design, the study aims to facilitate the collaboration of different disciplines and achieve sustainable design goals. Additionally, the challenges of integrated design practices in planning processes and the role of BIM-based digital platforms in flexible design and optimization processes are also examined.
Lee et al. [
3] examined the impact of BIM on collaboration in remote architectural practice and education processes. The research analyzes how BIM-supported collaboration tools, particularly during the COVID-19 pandemic, have transformed architectural practice and education in Australia. The study presents findings that highlight how the use of BIM on online platforms has facilitated interaction within teams, increased efficiency, and provided opportunities for synchronous work in design processes. Additionally, the role of BIM in enhancing students’ professional competencies and the adaptation of digital collaboration processes to industry requirements are also discussed.
Del Savio et al. [
29] aimed to develop a method for the integration of BIM into undergraduate construction engineering programs. This study addresses the process of incorporating BIM into course content within a competency-based curriculum framework. The research was conducted using a descriptive approach and a mixed-methods design. The results indicate that it is possible to integrate BIM horizontally into the curriculum. From the program’s initiation in 2018 to 2023, the increase in student enrollment, the number of employed graduates, and the growth in national and international agreements demonstrates that this design has been adopted by the AECO industry.
This study offers a comprehensive solution to the gaps observed in the existing literature regarding the integration of BIM into educational processes. Key areas of focus for this research include the frequent emphasis on the lack of interdisciplinary collaboration and the insufficient analysis of long-term effects. By utilizing theoretical models such as the Education Taxonomy and Professional Competency Framework, this study aims to ensure that students possess not only technical knowledge but also high-level skills in critical thinking, problem-solving, and project management. Unlike traditional BIM training models that focus solely on short-term outcomes, this approach provides deeper preparation to enable graduates to respond to real-world industry needs. Using performance-based assessment methods and thematic analyses, student feedback is addressed in a more concrete and measurable way, presenting actionable recommendations that are applicable both in academia and in the industry. The research fills a significant gap in the literature by developing training models for BIM-supported architectural studios that align with industry requirements.
This study demonstrates that BIM can be used not only as a tool but also as a pedagogical framework. It makes a strong contribution to the restructuring of educational programs to align with industry standards. The research serves as a roadmap for the future of BIM education and provides a more comprehensive understanding of BIM’s role in the industry.
2. Methodology
Architectural design studios adopt an educational approach that centers on creativity, individual expression, and iterative design processes. However, BIM challenges this traditional structure by requiring multidisciplinary collaboration and digital workflows [
30]. Unlike traditional architecture studios, BIM necessitates the active participation and coordination of architects, engineers, and other disciplines. Additionally, the lack of knowledge among educators regarding BIM further complicates the application of this technology within a pedagogical context.
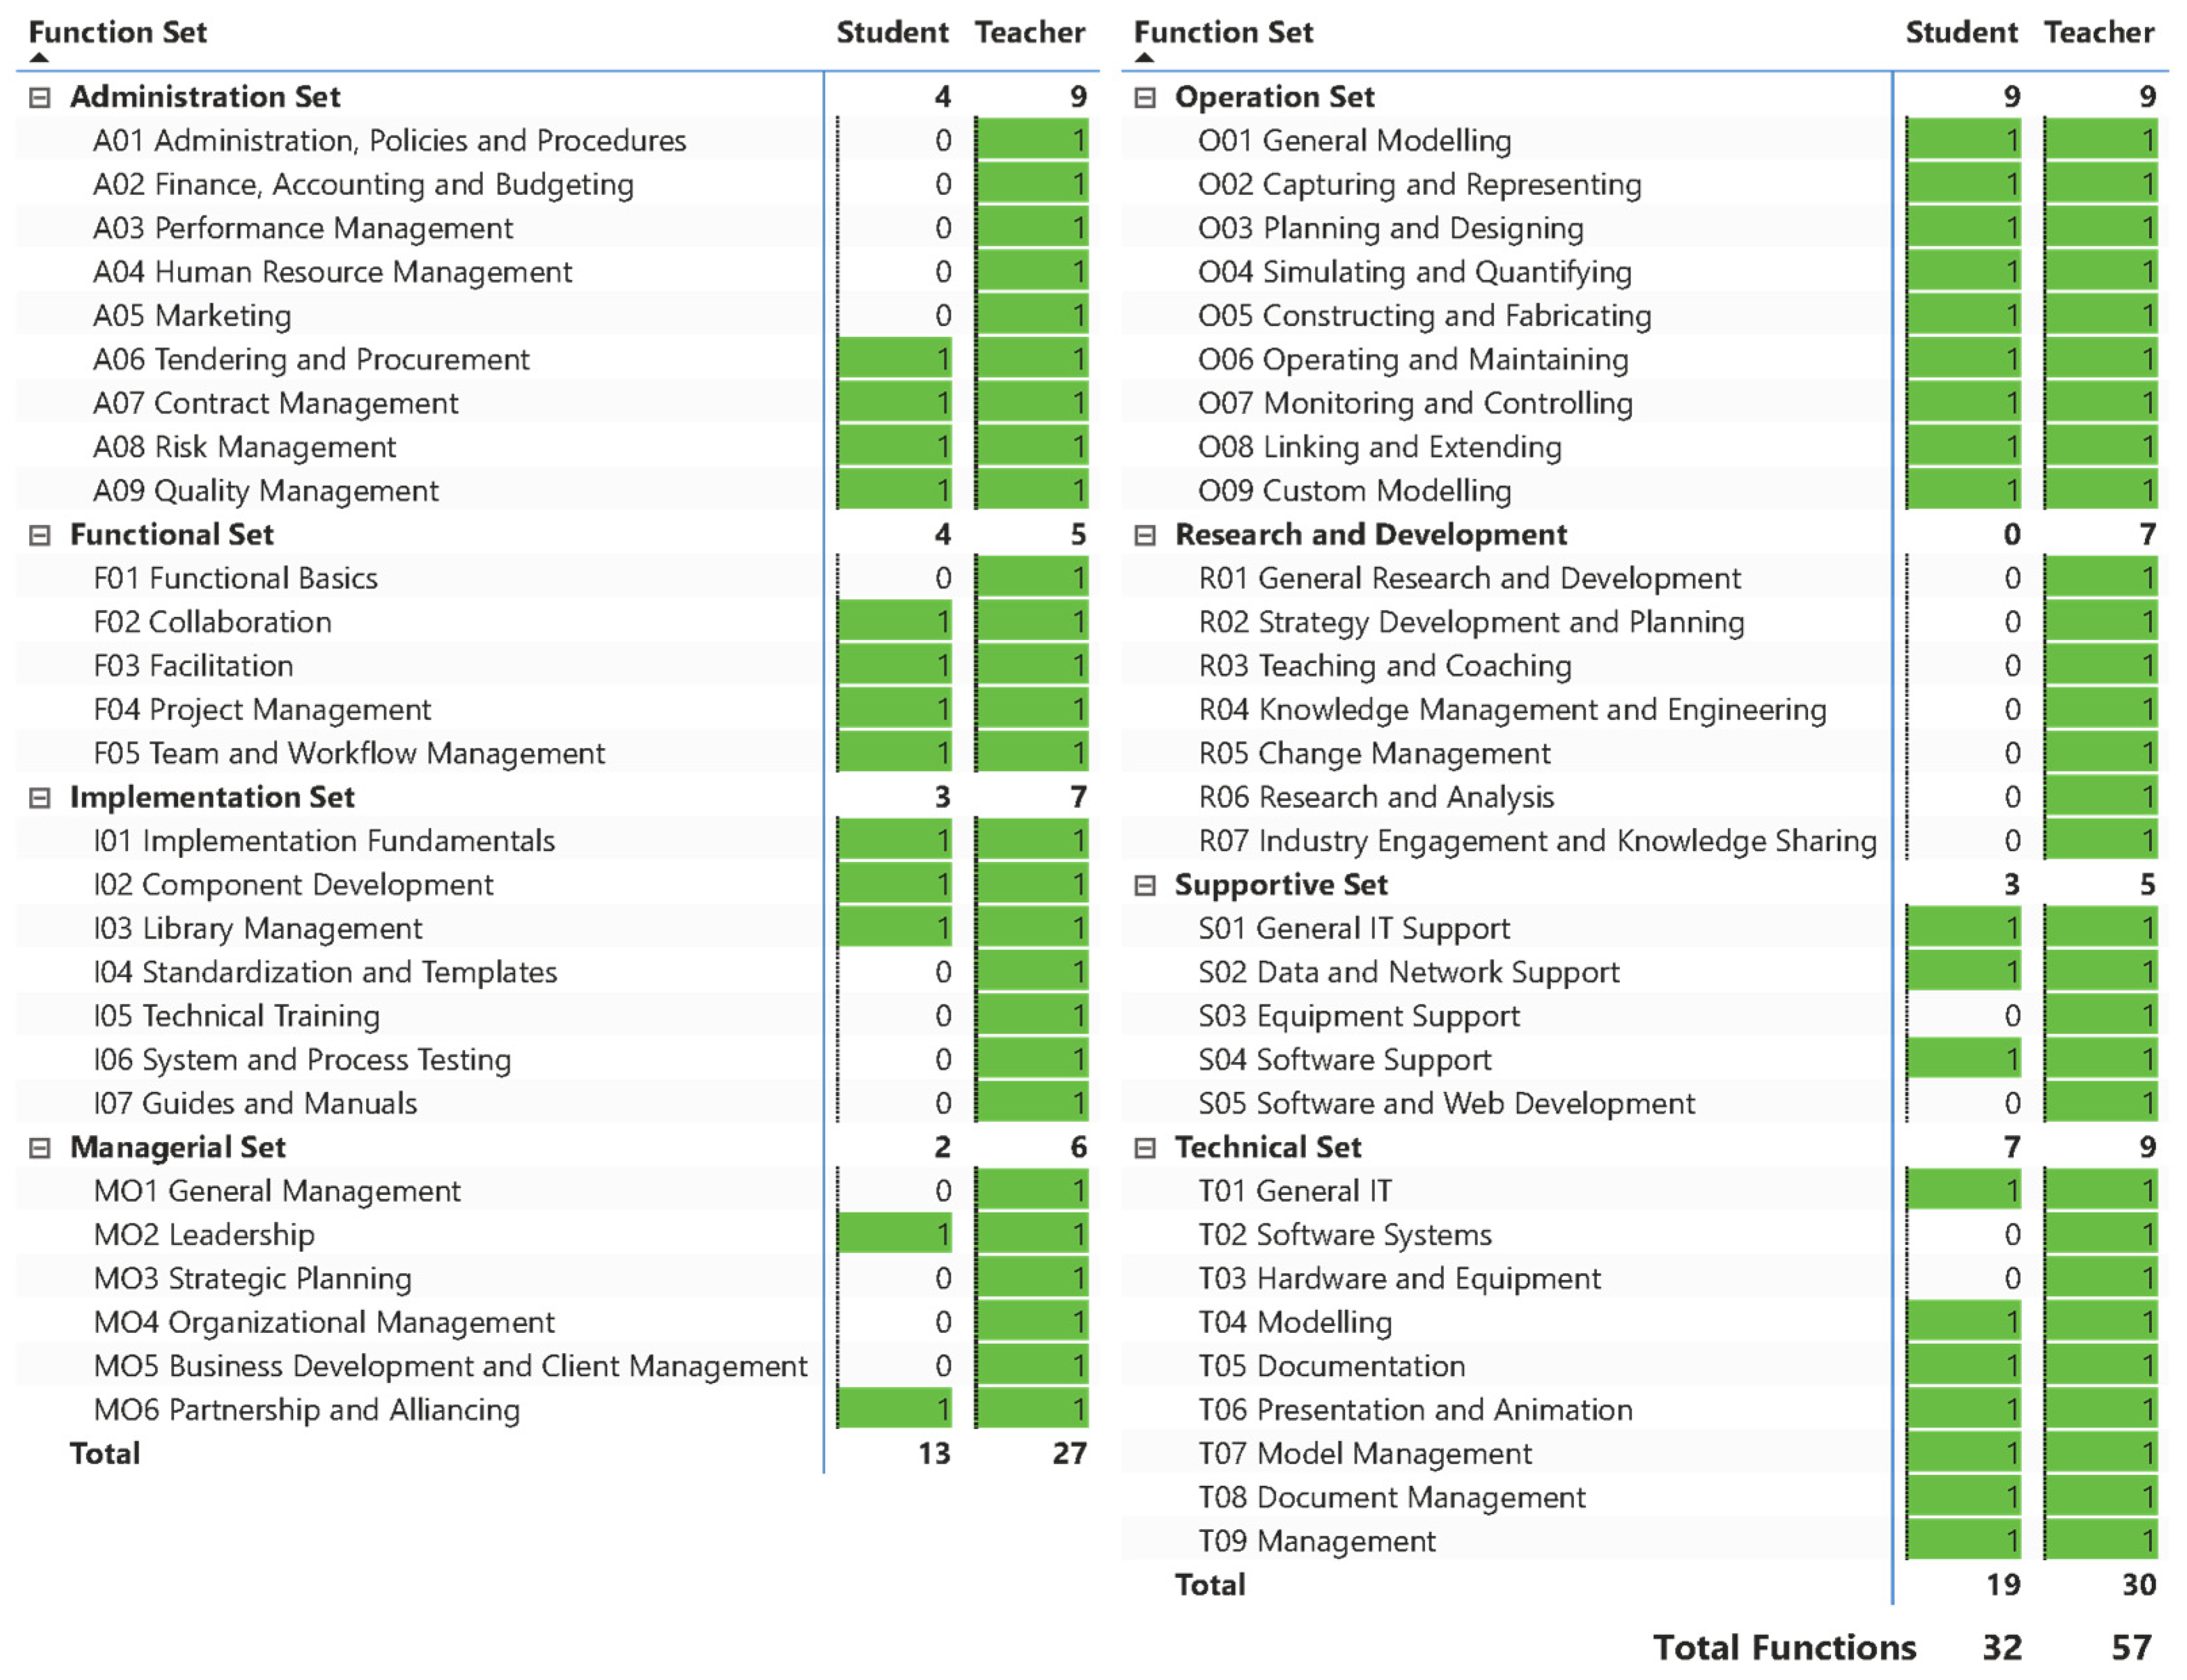
The Professional Education Framework is a structure developed for professional BIM training, primarily defining industry-specific roles, tasks, and competencies (
Figure 1 and
Figure 2). However, its adaptation to the academic environment requires specific modifications to ensure that students acquire the technical competencies required in the industry. In this context, adapting the Professional Education Framework for academic use involves replacing technical roles such as “company” and “partners” with academic roles like “students” and “team members.” These modifications allow students to develop not only technical knowledge but also collaborative skills, problem-solving abilities, critical thinking, and creative capabilities.
The research examines the impact of a BIM-supported design studio curriculum and educational program on fourth-year students in the Architecture and Interior Architecture departments of a private university. A combination of purposive and convenience sampling techniques was utilized to select the participants. The sample specifically consisted of fourth-year students who have reached the final stage of their undergraduate education, having completed both core and advanced courses in the curriculum. This ensures that participants have experienced the competencies/processes that are the subject of the research and have developed a critical awareness of them. Limiting the study to only two specific sections allow the data to focus on the unique pedagogical structures of these disciplines. This prevents interdisciplinary ambiguity and provides a homogeneous analytical framework. Reaching 409 participants in a four-year longitudinal study in education and design research represents a very large and powerful population. The researchers direct educational and administrative access to these specific student cohorts facilitated process monitoring and enhanced the ethics/reliability of the data collection process.
Content analysis was adopted to analyze qualitative data (open-ended questions) and to systematically reveal the structural and conceptual patterns of the research. MAXQDA 2020 was used to quantify the frequency (f) with which concepts were emphasized. Thematic analysis was used to determine the meanings, reasons, and conceptual relationships (themes) behind these areas of intensity. Data was collected through student surveys, curriculum documents, student projects, and observations. Although the initial data collection tool was created by reviewing the literature, the pilot study revealed that the existing questions did not provide sufficient depth of data for coding analysis. To enable participants to describe the phenomenon in more detail, the data collection tool was restructured to include open-ended questions.
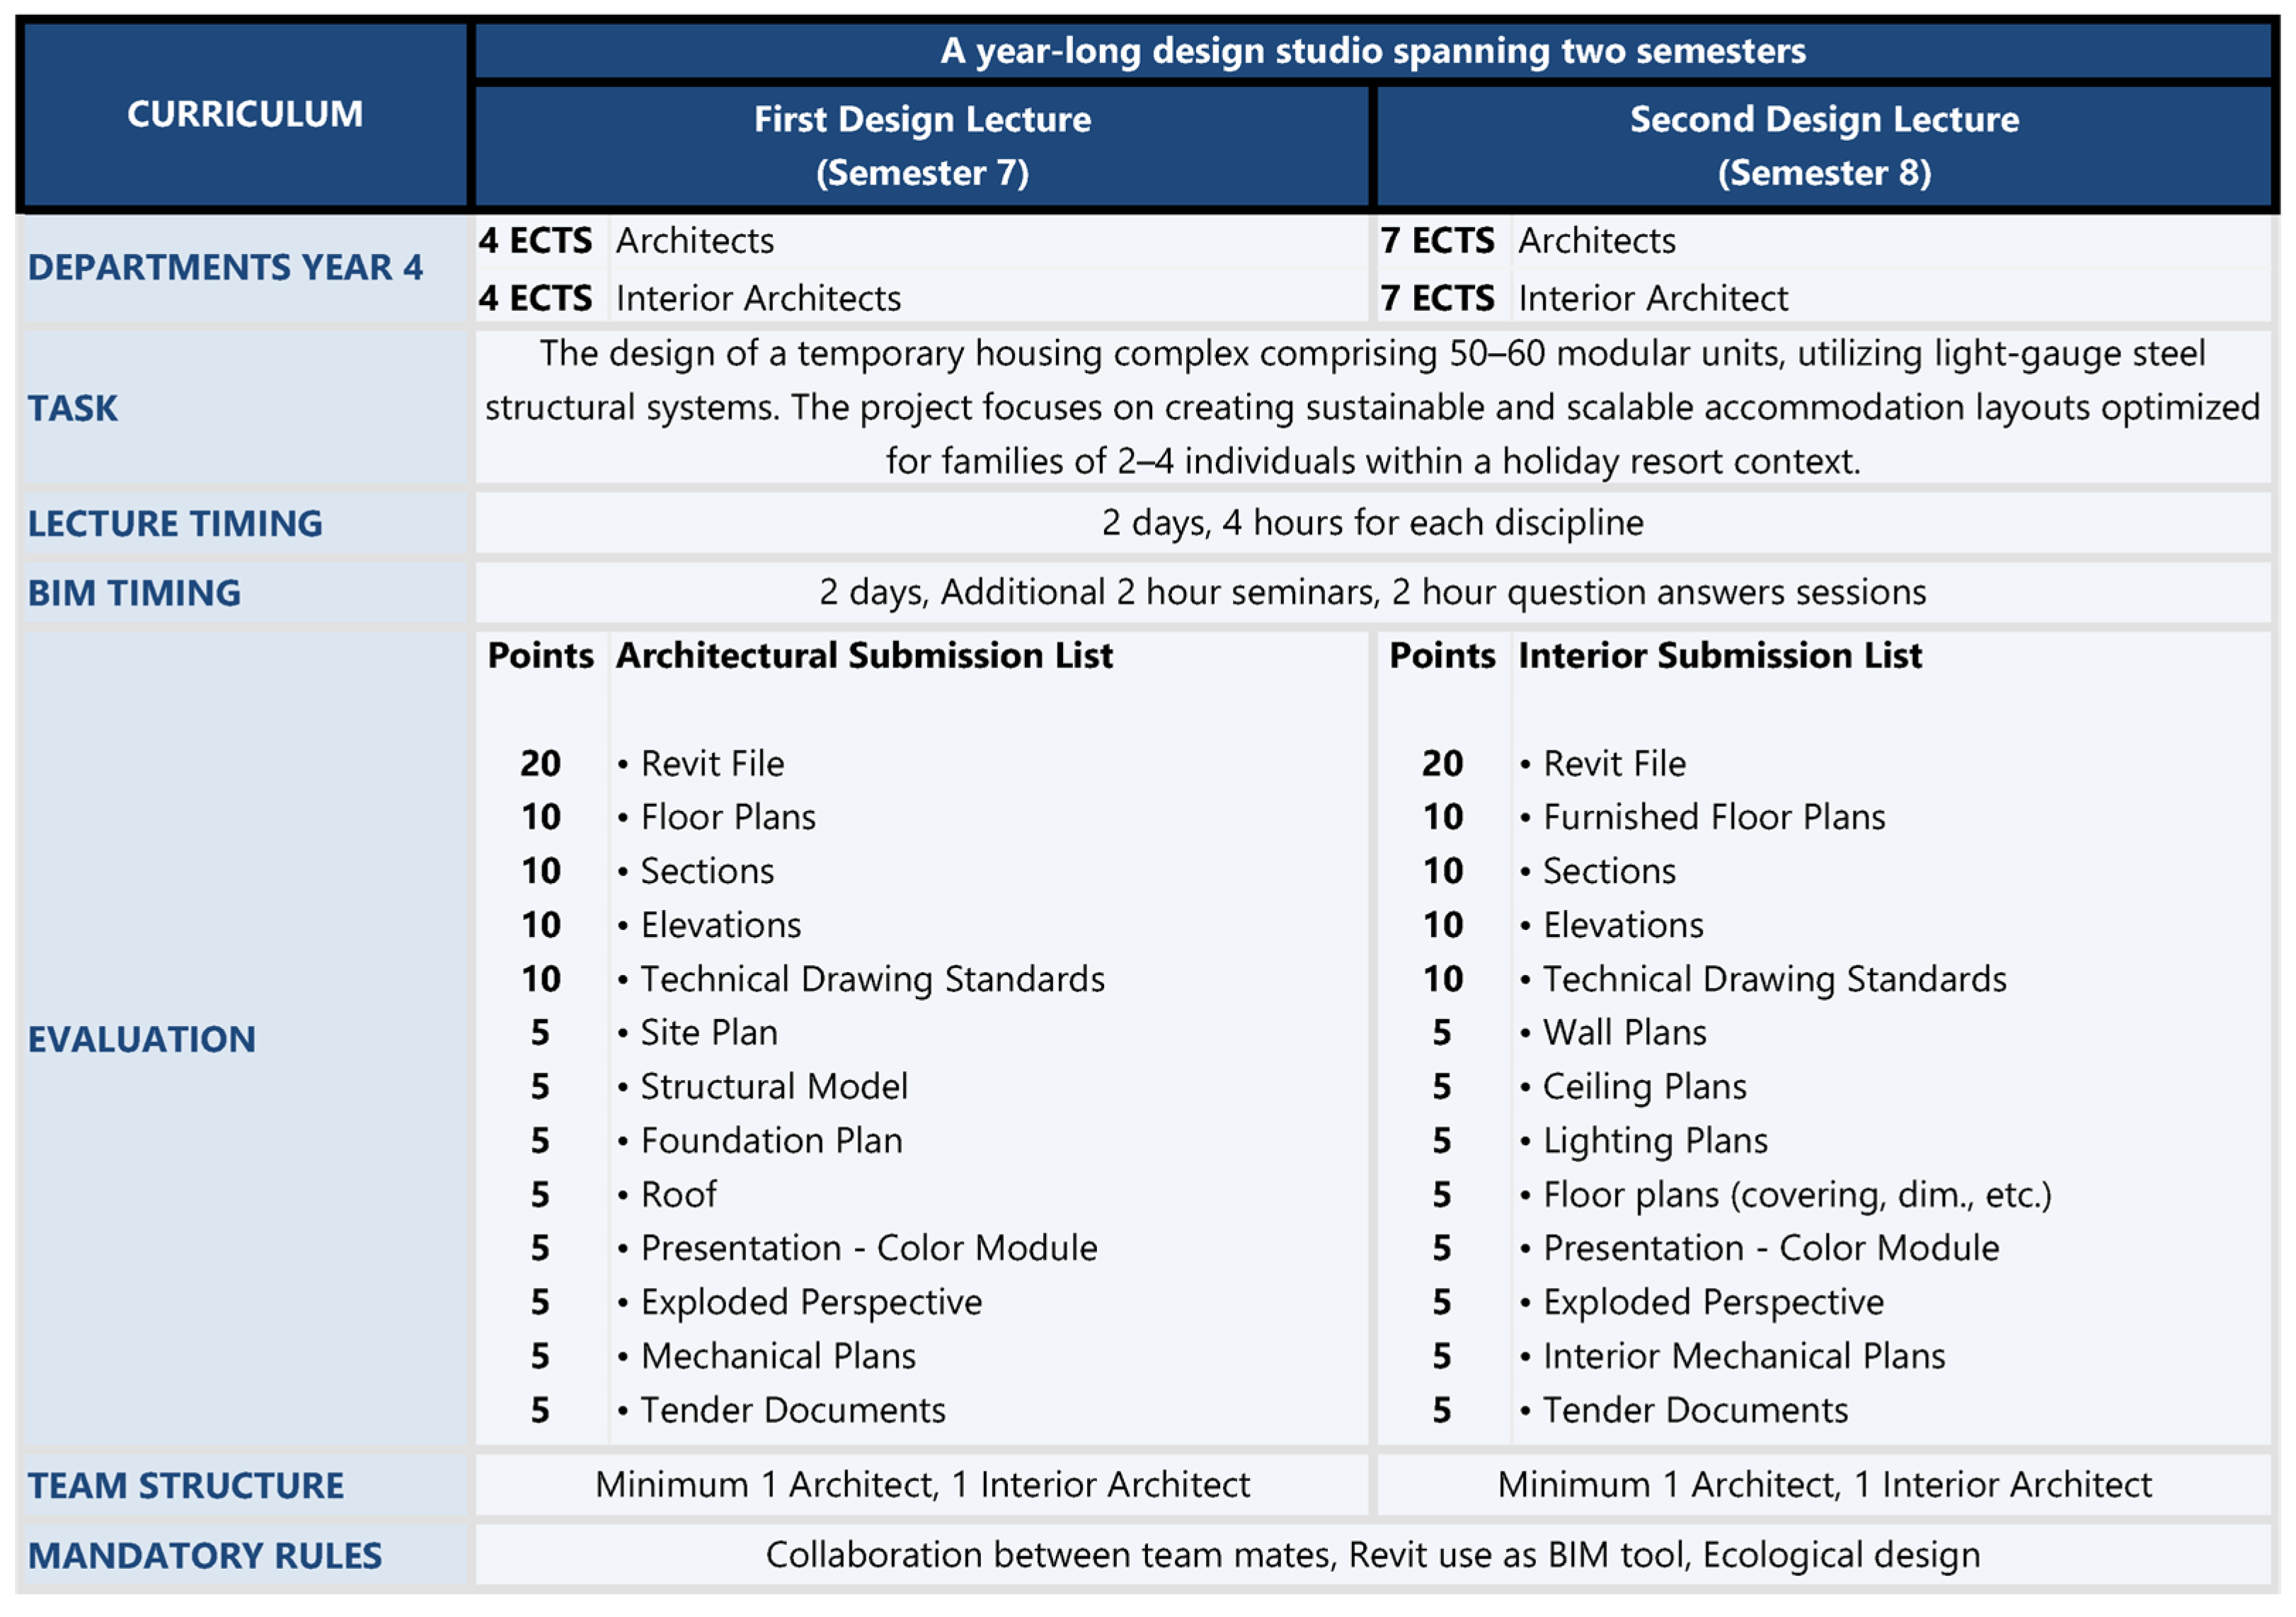
Autodesk Revit 2022 software and its automatically generated Journal Files were used to collect objective process data. These files provide the ability to retrospectively track information such as the user ID performing the operation, the net time spent (in hours/minutes), and the specific command lines triggered during the process (Command IDs). Revit was used not only as a grading tool but also as a verification tool. Peer review was used to measure the quality of collaboration in group projects. Qualitative feedback was collected from students regarding their teammates’ work performance and contribution to the project. The accuracy and reliability of these statements in the peer review were confirmed by cross-matching (triangulation) with user actions, command histories, and net run times obtained from Revit Journal files. The project topic involves the design of temporary housing consisting of lightweight steel modular structures for 2–4 person families, which can reach up to 50–60 units, in a holiday resort
Figure 3. The courses were conducted in a blended learning format, incorporating both synchronous and asynchronous processes.
In the study, the students’ grades were aligned with the competencies of the learning taxonomy and the Professional Education Framework. The grades were used for quantitative analysis. Open-ended questions were posed to the students through surveys, and their responses were utilized for qualitative analysis. During the two-semester design course, BIM was taught as a supplementary component through an additional 2 h seminar in each session.
4 main headings and subheadings are explained: Role Transformations, Adapting Tasks and Skills to the Academic Context, Integration to Education Taxonomy, Evaluation of the Learning Process and Feedback. The
Section 1 addresses how the changes in academic roles in BIM-supported architectural design studios are handled. The
Section 2 discusses how the skill sets of the Professional Competence Framework are integrated into the academic context. The
Section 3 explains how the Education Taxonomy and the Professional Competence Framework are integrated.
2.1. Role Transformations
The roles in the original framework of the Professional Competence Framework are shaped according to the requirements of the professional environment and represent positions within the industry. To adapt them to the academic context, these roles have been modified to better align with students’ learning objectives:
2.1.1. Company Roles → Student Roles
The employer-employee relationships in professional roles are adapted to the academic context as student mentorship and teacher-student relationships. In this way, students develop skills such as leadership, responsibility, and independent thinking in practical projects, while also experiencing appropriate role distributions for teamwork.
2.1.2. Partners → Team Members
The partnership structures found in the industry are transformed into “team member” roles in academic group projects and teamwork-focused settings. This change helps students develop social skills such as communication, collaboration, and task sharing within teams.
2.1.3. Technical and Operational Processes → Instructors
In professional roles, instructors actively engage in both technical and operational processes, taking on a guiding role. They are responsible for a range of tasks, from preparing educational materials to managing processes and bridging the gap between students and institutions. In these roles, technical knowledge, leadership skills, and teaching competencies are of great importance.
2.2. Adapting Tasks and Skills to the Academic Context
The tasks within the Professional Education Framework focus on technical skills based on professional competencies. However, in the academic context, the task definitions have been expanded to support the development of skills at different levels throughout the students’ learning process:
2.2.1. Technical Skill Development
Students acquire technical skills such as modeling, analysis, and simulation using BIM software version 2022, with these skills being leveled and distributed across the learning process. This leveling ensures that students develop not only the ability to apply knowledge but also to analyze and generate creative solutions, fostering more advanced skills.
2.2.2. Reskilling
The professional competencies from the Professional Education Framework have been adapted to address areas where students may lack skills or need to acquire new ones. Specifically, for students who have gaps in technical skills, foundational training in BIM software tools has been incorporated. This allows students to restructure their existing competencies and gain new skills.
2.2.3. Upskilling
Tasks within the Professional Competence Framework that require advanced technical knowledge and analytical thinking have been adapted to better suit the academic environment. After acquiring basic skills, students are provided with opportunities to further develop these skills at a higher level. For example, tasks such as performing sustainability analysis on BIM models or using optimization techniques in the design process offer students opportunities for skill development. Additionally, students have been supported in further enhancing competencies they have previously acquired.
2.3. Integration to Education Taxonomy
The adaptation of the Professional Competence Framework to the academic context has made the Education Taxonomy an important tool. Each competency framework skill has been structured according to the learning levels of the taxonomy, allowing the assessment of students’ knowledge and skills at various stages:
2.3.1. Remembering and Understanding Levels
Basic BIM knowledge and the use of software tools have been assessed at the early stages of the learning process, focusing on students’ ability to acquire and understand information.
2.3.2. Application and Analysis Levels
Students’ abilities to work on projects using BIM tools have been evaluated at the application level, while the analysis of BIM models and optimization processes have been assessed at the analysis level.
2.3.3. Evaluation and Creation Levels
Tasks such as evaluating design decisions, developing alternative solutions, and creating their own BIM projects have been aligned with higher-level learning objectives, focusing on evaluation and creation.
2.4. Evaluation of the Learning Process and Feedback
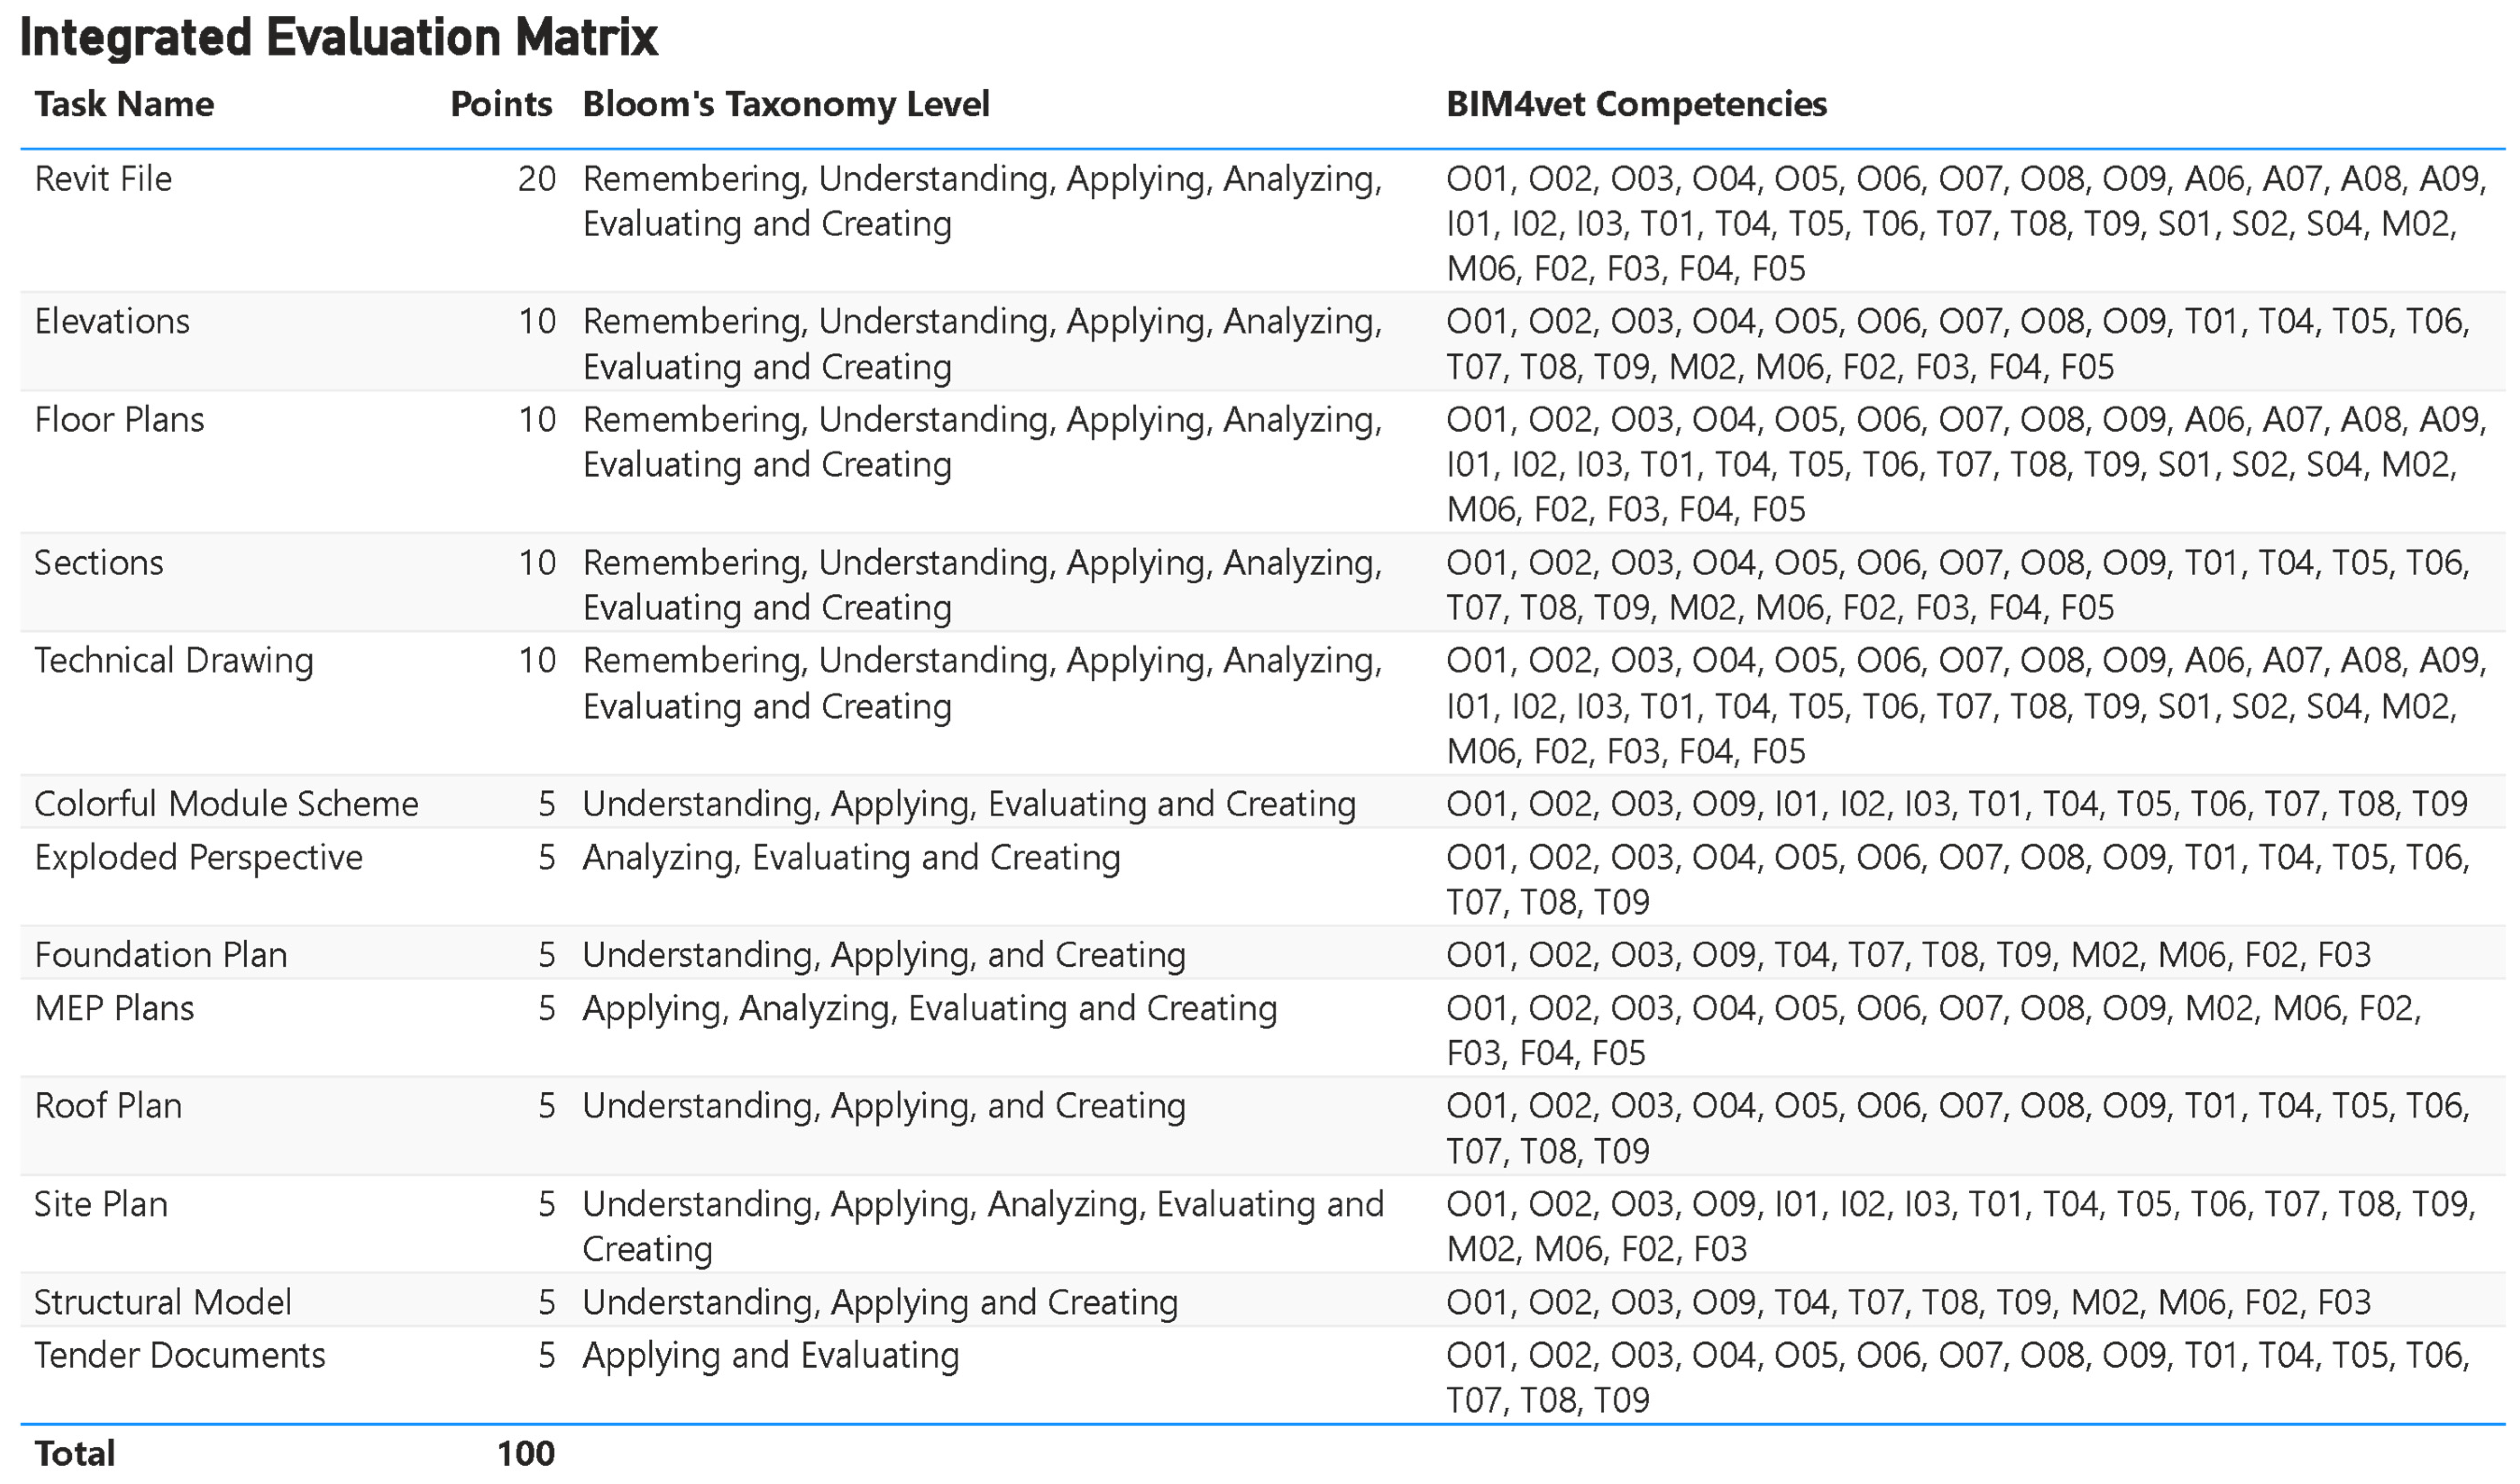
The Professional Education Framework has an outcome-oriented evaluation system in the professional context (
Figure 4). However, in the academic context, process-oriented evaluation methods have been adopted to monitor students’ progress throughout their learning journey. Students have had continuous opportunities to develop their competencies through feedback received during the semester and interim assessments.
These adaptations go beyond the Professional Education Framework’s initial focus on technical skills, offering students a more comprehensive learning experience. As a result, students not only acquire technical knowledge and skills to meet industry requirements but also develop critical thinking, problem-solving, and creative abilities, thus becoming well-rounded individuals in the academic context. This adaptation ensures that BIM-supported education achieves multifaceted success both in the industry and academia.
By aligning the skill sets of the Professional Education Framework with the learning levels of the Education Taxonomy, the goal was to enable students in the design studio to acquire BIM-supported skills and develop them at various levels. This alignment allows for a more systematic evaluation of students’ progress through the learning process and enables the measurement of their development. Below is an explanation of how the skill sets of the Professional Education Framework are matched with each level of the Education Taxonomy:
2.4.1. Remembering Level
Objective: At this level, students are expected to learn and recall basic BIM terminology, tools, and software features;
Application: Students recognize basic tools in BIM software and learn their functions. For instance, skills such as knowing the meaning of the term “modeling,” recalling terms used in BIM software, and remembering simple commands are developed at this level;
Professional Competence Framework: Students are expected to recall BIM terminology, software functions, and how BIM is applied in architectural processes.
2.4.2. Understanding Level
Objective: The goal at this level is for students to understand how BIM tools function, how BIM contributes to design processes, and the general logic behind BIM usage;
Application: Students engage in exercises aimed at understanding the various components of BIM software and processes. For example, they might explain the relationships between the layers or components of objects in BIM, understand how project data is processed, and grasp where information should be stored within a common data environment;
Professional Competence Framework: At this level, students are expected not only to recognize BIM tools and processes but also to explain the overall functioning of the software and processes, as well as their contributions to the project.
2.4.3. Application Level
Objective: At this level, students are expected to use BIM tools to perform basic modeling and documentation tasks;
Application: Students have the opportunity to apply what they have learned by working on real projects. For instance, they may model the basic structural components of a building in BIM software, add layers, and engage in visualization exercises;
Professional Competence Framework: At this level, students develop application-oriented skills such as basic modeling with BIM tools and adding data to the project. Through real-world project-based work, they are able to apply the knowledge they have gained within the software environment.
2.4.4. Analysis Level
Objective: The goal at this level is for students to develop the ability to analyze BIM models, evaluate project data, and identify errors or deficiencies within the model;
Application: Students analyze the models they have created to check data integrity and assess the technical and structural suitability of the model. For instance, they may perform tasks such as clash detection, energy analysis, or sustainability assessments;
Professional Competence Framework: At this level, students gain the ability to analyze BIM models from various perspectives, questioning data and critically examining project components. This stage involves deeper analysis, such as evaluating the technical accuracy of the model or assessing the environmental impacts of the project.
2.4.5. Evaluation Level
Objective: At this level, students are expected to evaluate BIM projects, discuss alternative solutions, and analyze strategic decisions within the projects;
Application: Students evaluate existing models, consider design alternatives, and propose changes to achieve the best outcomes for the project. For example, they may compare design options with different materials, conduct cost analyses, or evaluate designs based on sustainability criteria;
Professional Competence Framework: At this level, students develop the ability to assess the advantages and disadvantages of projects, compare options within the model, and optimize the project. This allows students to think more strategically about the model and perform critical evaluations.
2.4.6. Creation Level
Objective: At this level, students are expected to use BIM tools to create original projects, contribute innovative solutions to the design process, and generate new knowledge;
Application: Students apply all they have learned to create their own BIM projects and introduce innovative solutions throughout the project process. For example, a student might model a complex building, develop a sustainability-focused design, or propose an original design solution to improve building performance;
Professional Competence Framework: At this level, students integrate all their BIM skills to produce original projects. They generate creative design solutions during the project process and use BIM technology in innovative.
Through this alignment, the skills in the Professional Education Framework are distributed according to the stages of the Education Taxonomy, ensuring that students acquire different skills at each phase of their learning process. As a result, students not only apply BIM but also analyze, evaluate, and develop creative solutions. This approach provides a comprehensive learning experience throughout all stages of BIM-supported education.
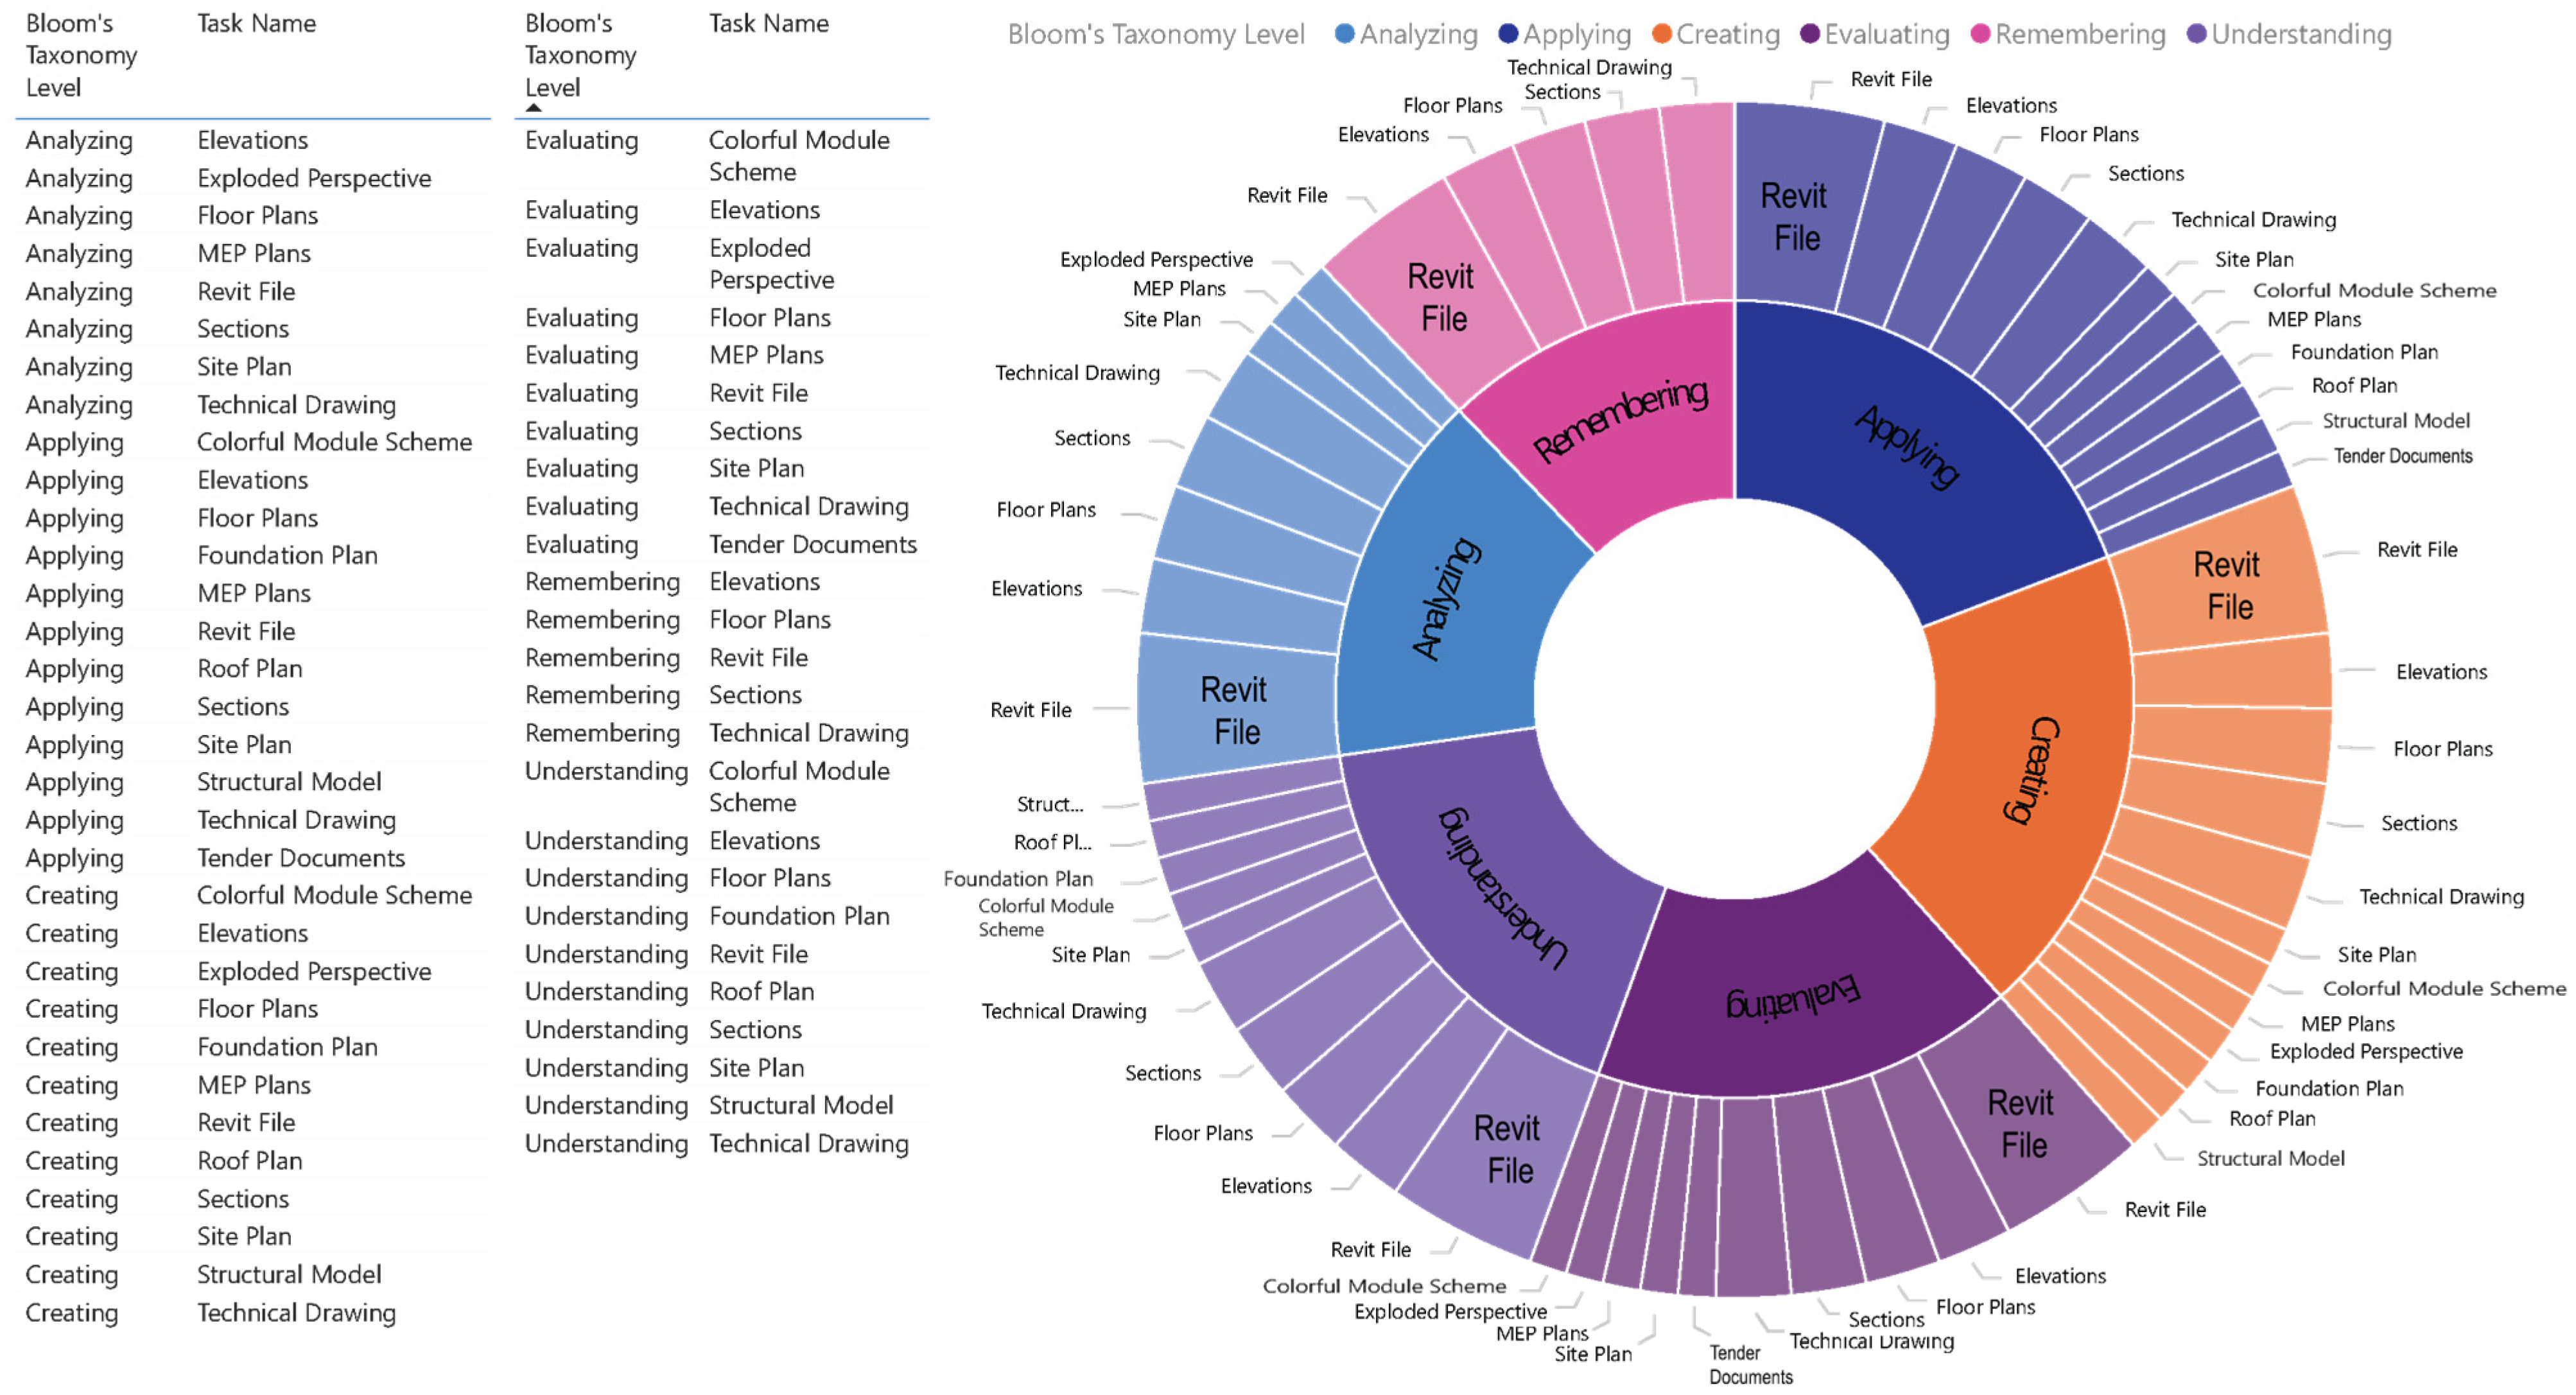
The alignment of student grades with the Education Taxonomy offers a systematic approach to measure students’ performance in BIM-supported tasks. In this evaluation process, each BIM task and output is categorized according to the levels of the Education Taxonomy, and the student’s performance in these tasks is assessed based on the learning competencies at the corresponding level. The grading process helps to objectively analyze the level of knowledge and skills the student has acquired.
Below, the process of aligning each task and grade with the Education Taxonomy levels is detailed (
Figure 5). This evaluation system allows for monitoring learning progress by analyzing the student’s success in tasks according to Bloom’s Taxonomy levels. The level of knowledge and skills a student has attained is determined by their performance in the tasks. For example, a student who receives grades at the “Remembering” and “Understanding” levels has grasped basic information, while students reaching the “Analysis” and “Creation” levels demonstrate more advanced critical and creative thinking skills. Through this system, the level a student has reached in BIM processes according to the taxonomy is objectively assessed, and learning outcomes are concretely measured.
Additionally, open-ended questions were posed to students to gather their opinions on the impact of BIM courses, the facilitatory or challenging aspects of the software and processes, group work experiences, and suggestions for improving the courses.
Question Preparation and Data Collection: The questions were designed to investigate students’ experiences in BIM courses and the impact of BIM software on their learning processes. Each question aims to reveal students’ perceptions of BIM courses and identify the strengths and weaknesses of BIM processes;
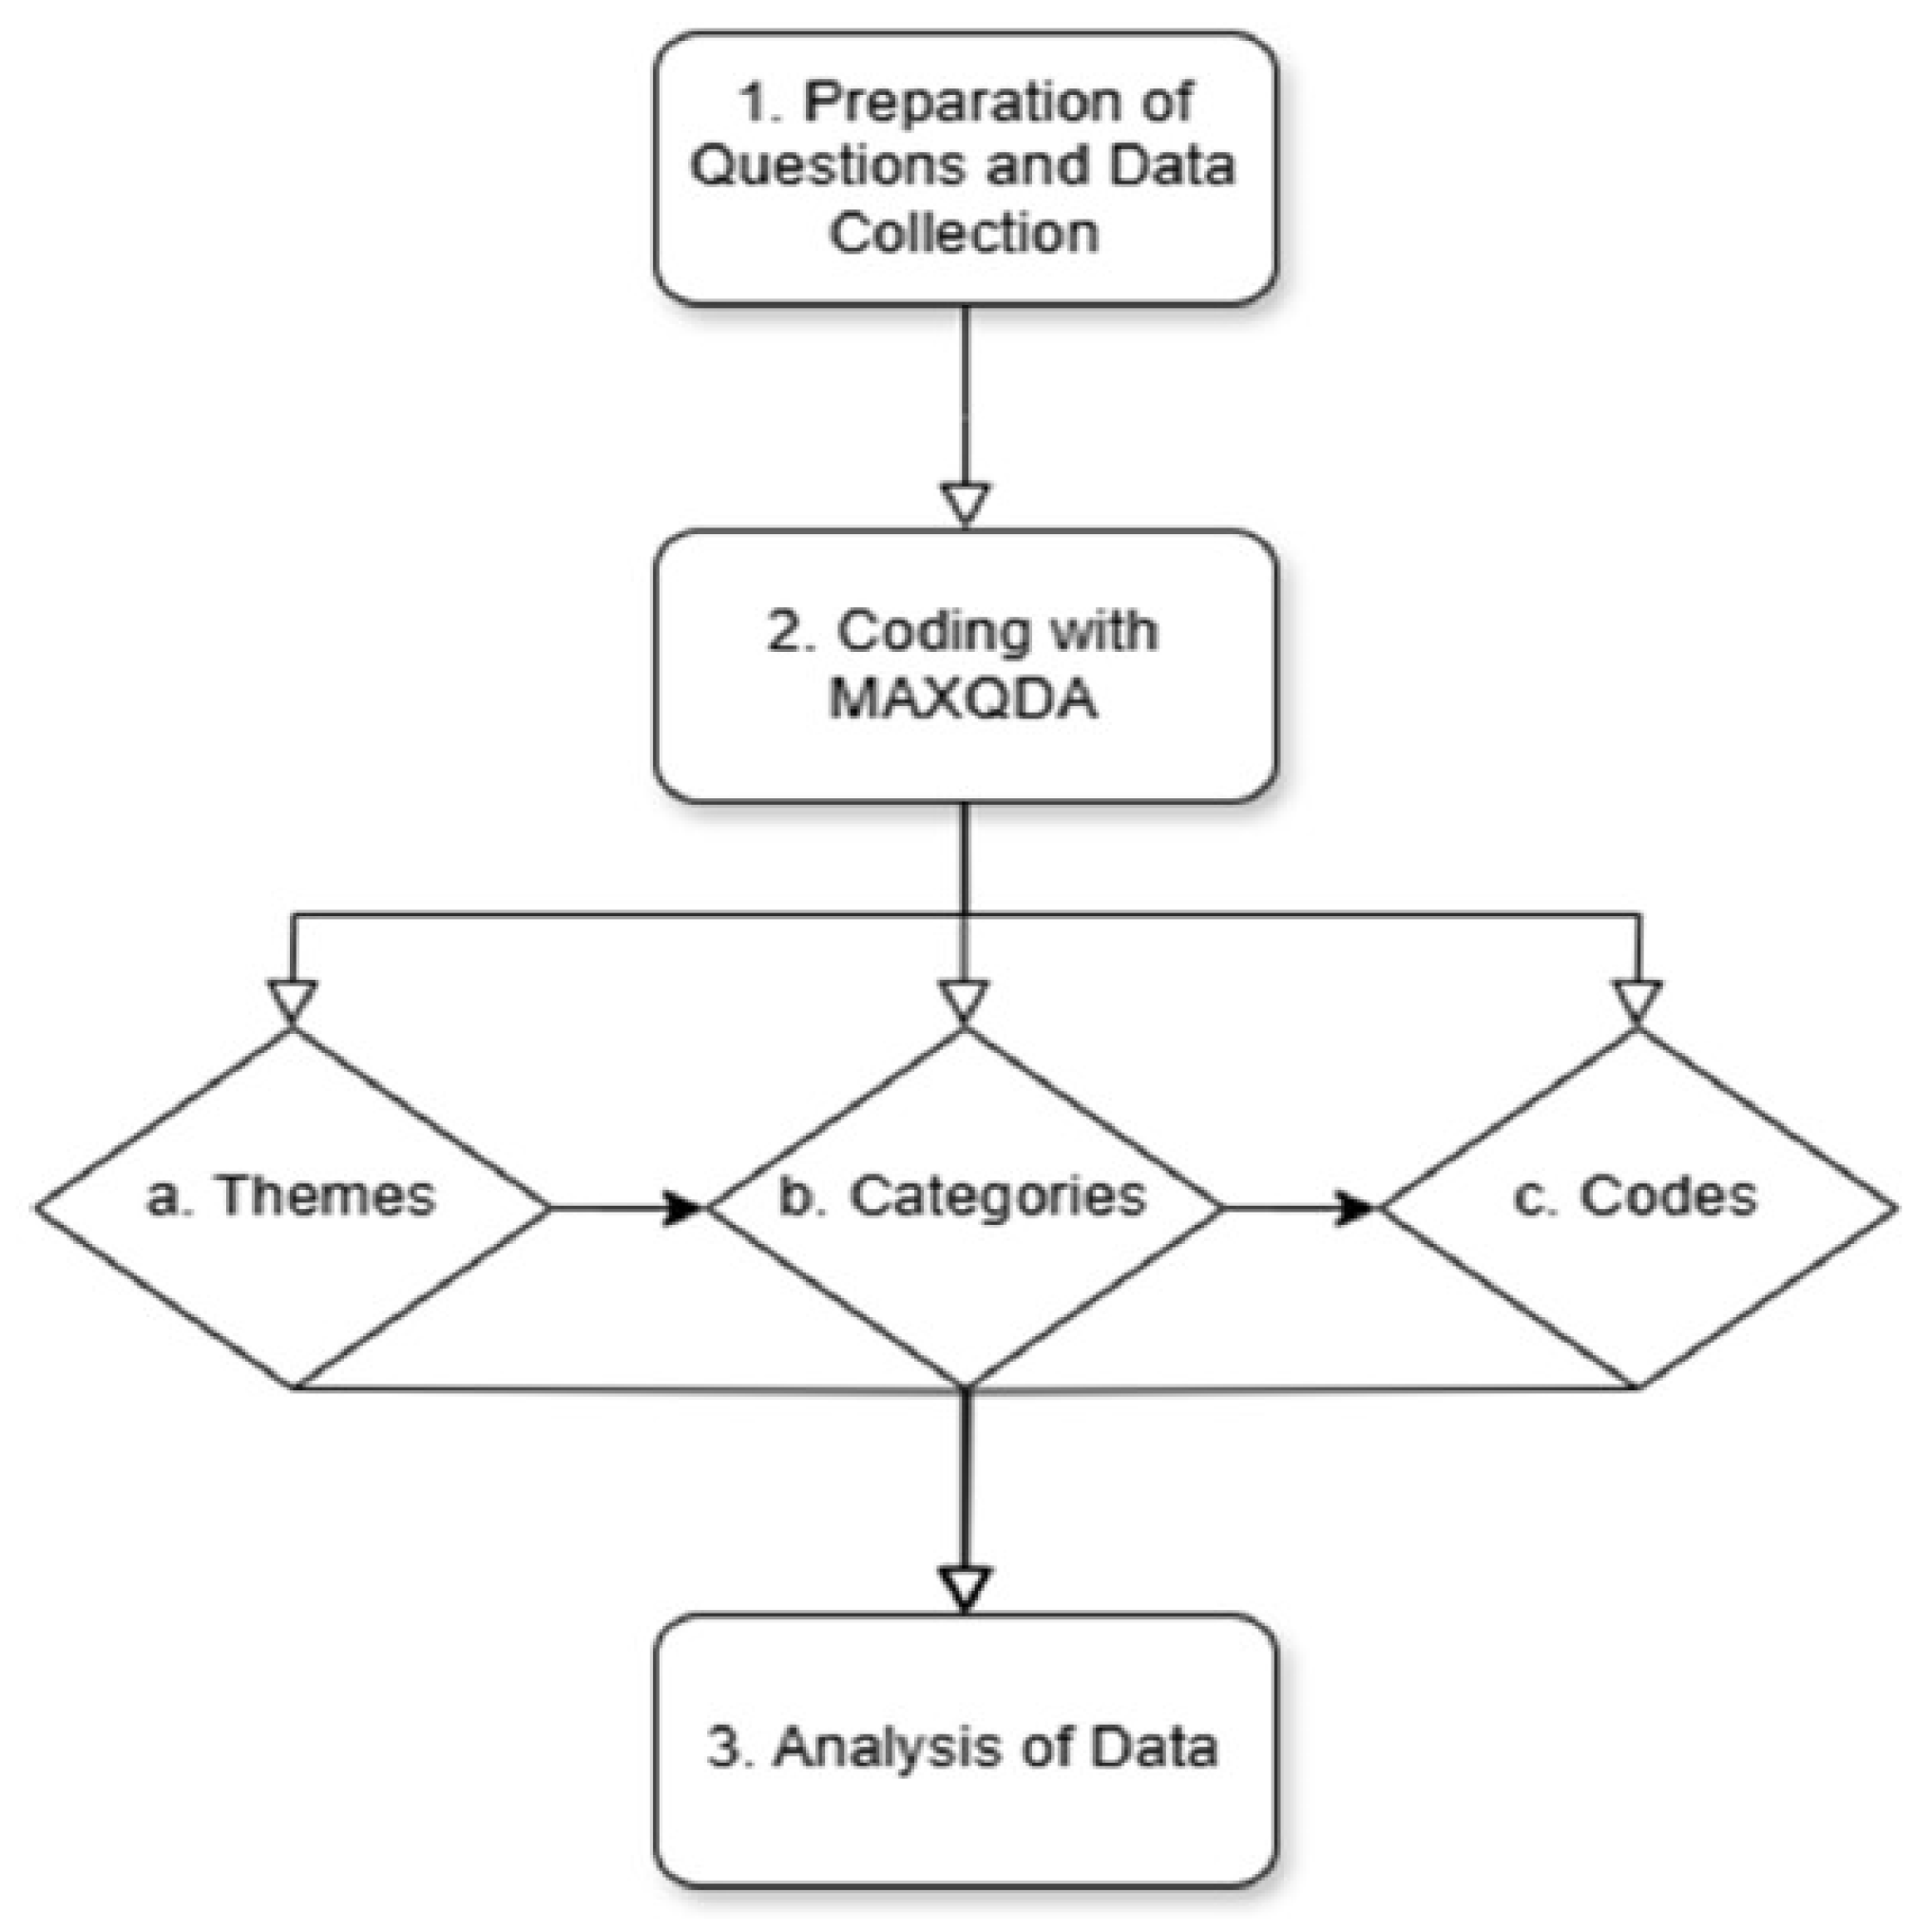
Coding with MAXQDA: The responses collected from students were analyzed in MAXQDA 2020 software, which categorized and coded the data into themes, categories, and codes. For example: a. Themes: “Impact of BIM on Learning,” “Collaboration and Challenges with BIM.” b. Categories: “Course Content,” “Technical Support,” “Teamwork Dynamics.” c. Codes: “Challenges,” “Facilitations,” “Group Work,” “Software Usage,” “Course Hours.”;
Data Analysis: The codes and themes were examined to provide a detailed analysis of students’ overall perceptions of BIM courses, the challenges they faced, and the positive contributions of the courses. This analysis identifies the areas where BIM courses could be improved and highlights any gaps that need to be addressed (
Figure 6).
The analysis adds significant depth to understanding the development of course content and students’ experiences in BIM processes. Through surveys conducted each year, the course content has been improved and modified.
The results of these open-ended questions can be evaluated by relating the skills students gained in BIM courses and the challenges they encountered to the levels of the Education Taxonomy. The responses to each question help in understanding which taxonomy level students reached in their BIM courses, tracking their progress in the learning process, and identifying the areas where they require further support.
Relation to Questions: Questions such as “Do you find the number and duration of the BIM courses you have taken sufficient?” or “When comparing Design I and Design II courses in terms of BIM, can you describe the differences?” assess students’ ability to recall basic information about BIM courses and measure their general level of awareness about BIM topics. These types of questions are designed to evaluate whether students can remember the most fundamental concepts related to BIM processes.
Analysis: The evaluation can focus on whether students are able to recall basic BIM knowledge, including fundamental terms and course content. Deficiencies at this level may indicate that students require additional foundational knowledge. If students struggle to recall basic information about BIM, this may suggest gaps in their understanding, and additional support may be necessary to address these gaps.
- 2.
Understanding
Relation to Questions: Questions such as “Do BIM software and processes make your work easier in your courses?” or “What conveniences did you experience while working with your group member in the BIM environment during the Design II course?” aim to assess whether students understand the functionality of BIM processes and how they work. These questions focus on evaluating the students’ comprehension of how BIM tools and processes facilitate their tasks and teamwork.
Analysis: The analysis examines how students perceive BIM tools and processes and to what extent they understand the functions of these processes. If students are struggling to understand BIM software, this may indicate the need for additional support at the comprehension level. Such difficulties suggest that further explanation or guidance may be necessary to enhance their understanding.
- 3.
Applying
Relation to Questions: Questions such as “Do BIM software tools make your work easier in your courses?” or “What challenges did you encounter while preparing your project in the BIM environment during the Design II course?” are designed to evaluate students’ ability to apply BIM tools to their projects.
Analysis: This analysis reveals students’ capacity to model their projects and apply technical skills using BIM software. Challenges encountered at the application level may indicate deficiencies in software usage and technical knowledge. Such difficulties suggest the need for additional practice or instruction to improve their skills in using BIM tools effectively.
- 4.
Analyzing
Relation to Questions: Questions such as “Did working in the BIM environment make your work easier or more difficult?” or “What topics would you like to see covered in BIM courses?” aim to assess students’ ability to analyze how BIM processes function and evaluate the challenges they encounter while collaborating.
Analysis: Students can analyze and explain the stages at which they faced difficulties during group work and while using BIM software. Challenges encountered at this level may indicate a need for development in process management, problem-solving, and critical thinking skills. These difficulties suggest areas where students may benefit from further support and practice.
- 5.
Evaluating
Relation to Questions: Questions such as “When comparing Design I and Design II courses from a BIM perspective, could you highlight the pros and cons?” or “How do you think the aforementioned courses should be structured?” aim to assess students’ ability to evaluate the effectiveness and benefits of BIM courses.
Analysis: Students’ ability to assess the differences between courses and evaluate the strengths and weaknesses of the BIM process reflects their critical thinking skills. Responses at this level reveal students’ capacity to identify which content is more effective and to provide suggestions for improving the courses.
- 6.
Creating
Relation to Questions: Questions such as “What would you like to be taught in BIM courses?” or “How do you think the aforementioned courses should be structured?” aim to assess students’ ability to contribute to the development of course content or offer new ideas.
Analysis: Students demonstrate their creative thinking abilities by providing original suggestions regarding course content or project processes. Responses at this level indicate that students possess enough knowledge to propose new topics or teaching methods for BIM courses and are able to apply their learning in a creative way.
The responses to these open-ended questions are used to determine the competencies students have acquired at different levels of the Education Taxonomy. The answers are evaluated in terms of assessing students’ knowledge, understanding, application, analysis, evaluation, and creative thinking skills in BIM courses. This assessment helps to identify areas where students may require more support in BIM courses or where they face more challenges at specific levels of learning.
The responses to these open-ended questions illustrate how students’ skills have been evaluated at different levels of proficiency. By analyzing the answers, the ability to understand key concepts in BIM courses is assessed, with a particular focus on the highlighted skills and creative thinking abilities. Additionally, peer evaluations are conducted by having students assess their team members. Since peer evaluations may be subjective, the Revit 2022 files submitted by the students are reviewed to verify the accuracy of these peer assessments.
3. Results
A pilot study was conducted to test the validity of the methods and tools. This study is necessary to assess whether the methods are effective and to address any shortcomings. The case study, on the other hand, is designed for in-depth analysis. It enables data collection and analysis from a specific sample. In this context, the pilot study is intended for preliminary research purposes, while the case study is structured as part of the main research.
The findings obtained after four years of research demonstrate the success of the developed conceptual framework in making the architectural skills of both students and instructors measurable. Analyses at the taxonomy level have shown, with concrete and traceable data, the level of competence achieved by the target audience in the architectural work process.
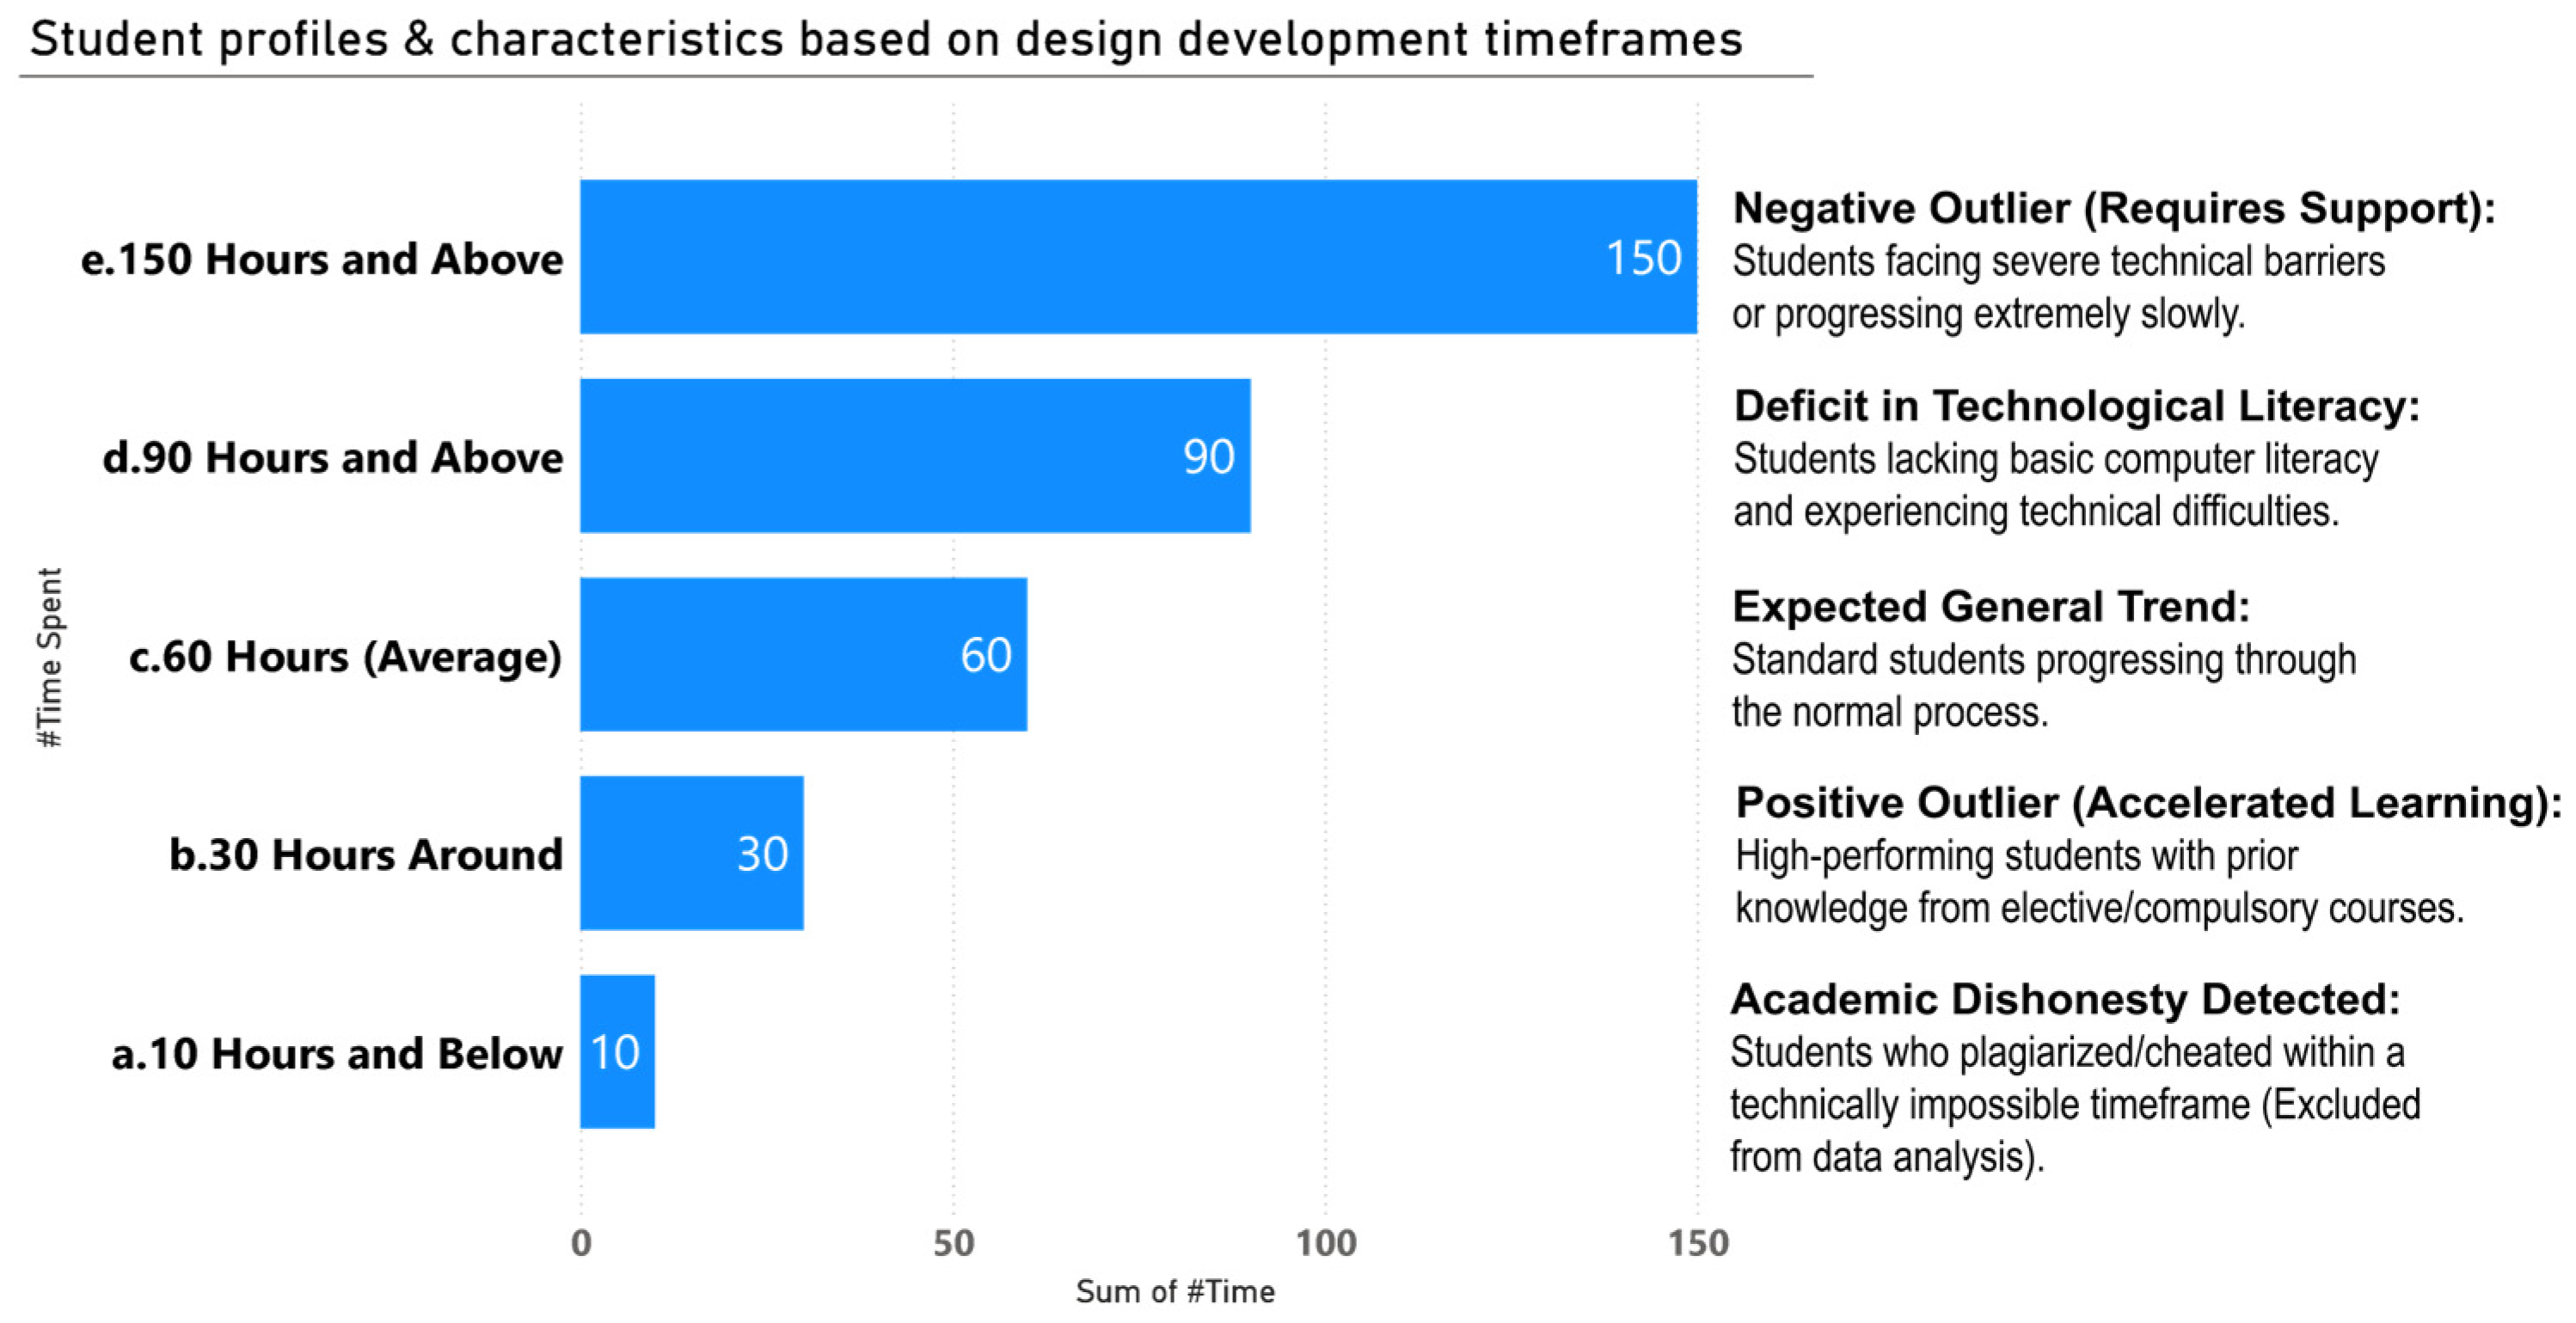
In peer review, the statement “Student A’s groupmate B made no contribution to the project” is proven by the presence of empty command lines or insufficient or no visible work time in that person’s Revit Journal file (or conversely, by evidence of plagiarism)
Figure 7.
3.1. Pilot Study
A total of 127 participants, consisting of 55 interior architects and 72 architects, took part in the survey. Among the survey participants, 15 are interior architects and 46 are architects, with a total of 61 students responding to the survey. Of these students, 38 are female and 23 are male. All participants are 4th-year architecture and interior architecture students, aged 21 or older.
The survey results are organized into 5 main themes, comprising 26 categories and 36 codes. The students provided responses within the following 5 themes: software usage, educational challenges, disadvantages of software, professional expectations and career goals, and advantages of software.
This provided critical empirical data that directly shaped the overall data collection framework. Results from the initial pilot surveys showed that structured, closed-ended questions did not adequately reveal the multifaceted cognitive processes, technical challenges, and design-management dynamics experienced by students in a BIM-supported design studio environment. The rigid structure of the initial criteria limited the depth of student feedback, resulting in the production of superficial data lacking the explanatory power necessary for this longitudinal research.
The pilot findings necessitated a radical restructuring of the research instrument. The survey model was redesigned to prioritize open-ended and qualitative inquiries in order to obtain deeper and more explanatory reflections from participants. Ultimately, the results of the pilot study served as a critical methodological foundation and structural basis, validating the data collection flow and enabling the subsequent main longitudinal case study to be equipped with an instrument tailored to BIM pedagogical environments.
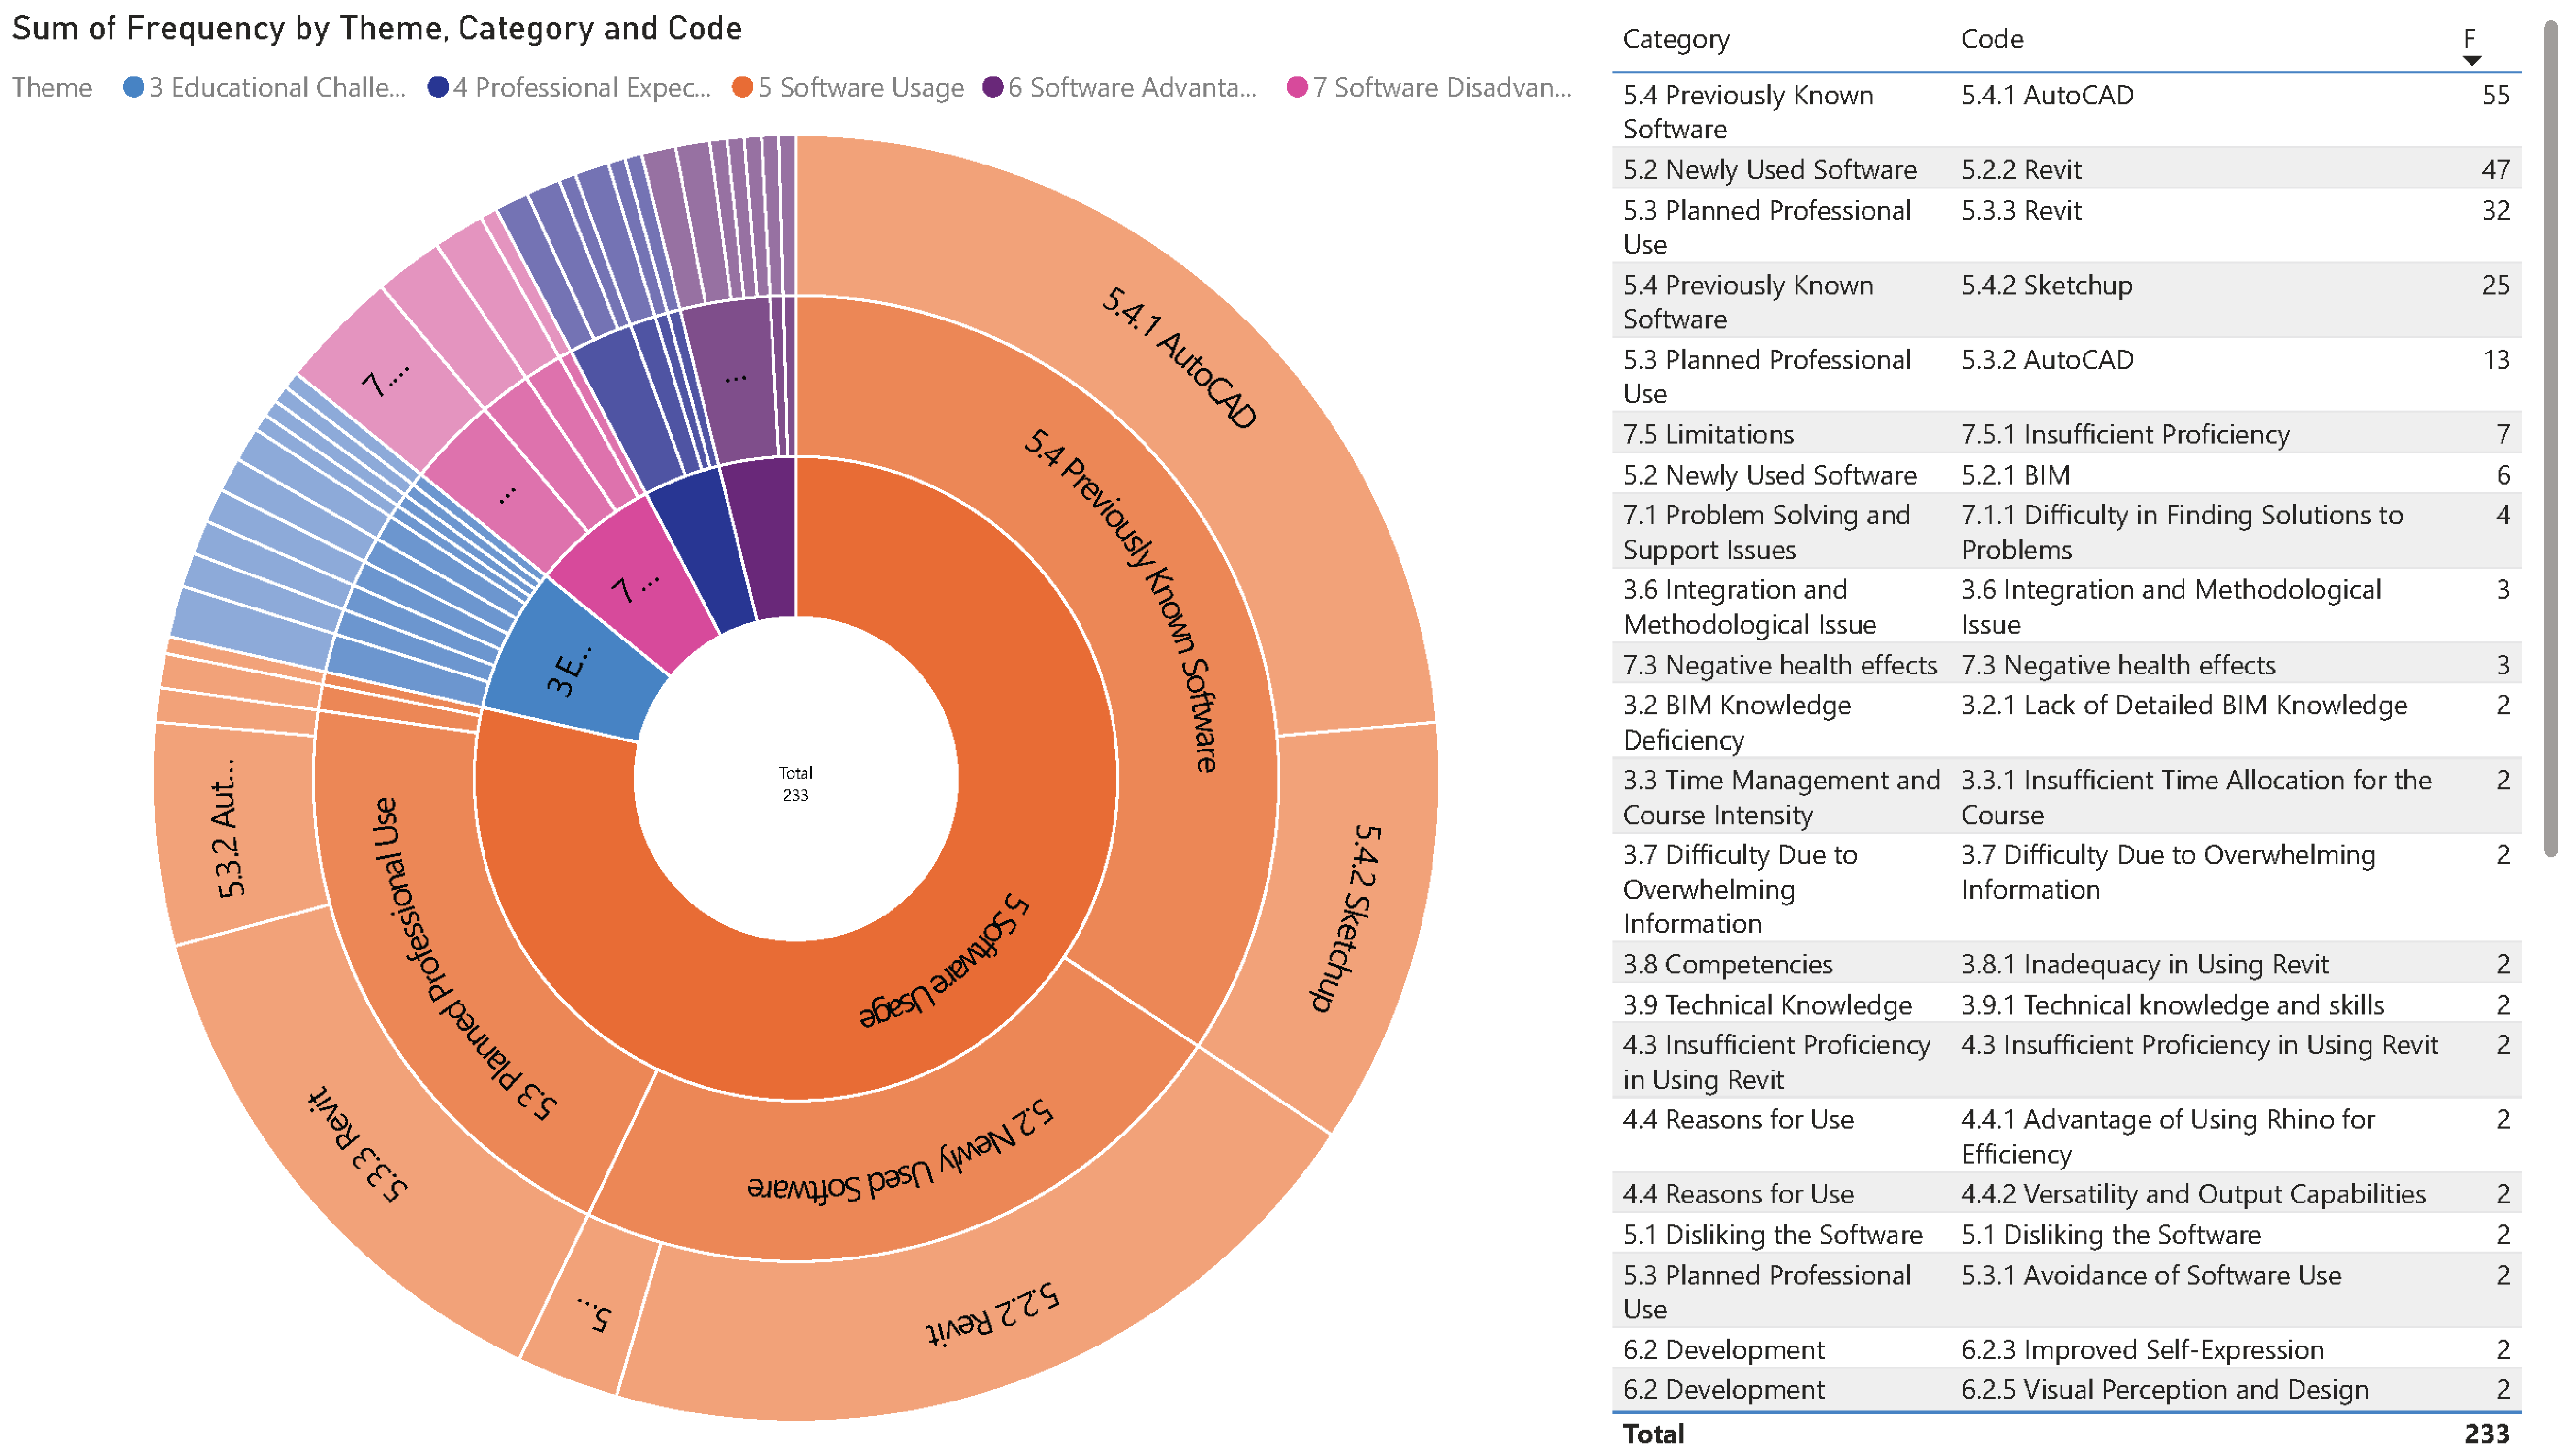
According to the findings of the pilot study, all participants have participated in architectural design studios using CAD-based software. 42% of the students reported that they used Revit and BIM processes for the first time, while 28% indicated that they would like to continue using Revit/BIM software in their future professional careers. 17% of the participants noted that Revit/BIM was effective and time-saving in the design studio. Additionally, 13% stated that it was essential for individual and professional development.
23% of the students mentioned problems arising from insufficient competencies. 15% indicated that they did not have a negative stance toward BIM software and processes. All of the students experienced issues with file exchange and collaboration processes, and the desired level of teamwork was not achieved. All participants expressed a desire to learn BIM software and processes starting from the early stages. The students’ motivation to engage with BIM software and processes in the early stages was supported by observations during the educational process. The students were followed through training videos and messaging/collaboration platforms (e.g., Slack) and were examined throughout the process. While the participants initially expressed a desire to learn BIM software and processes, they later reported experiencing difficulties in producing projects within a BIM environment after a short period (
Figure 8).
It has been observed that students had the opportunity to learn BIM software and processes during a mandatory computer course in their second year, over the course of one academic year. However, this learning was not actively applied in other courses and was left to the individual preferences of the students. Additionally, elective BIM courses were offered in the third and fourth years, but it was noted that the number and content intensity of these courses were insufficient. The limited hours of the elective courses and the low number of students selecting these courses have hindered the widespread adoption of BIM skills among students.
In order to address these shortcomings, additional BIM seminars were organized within the design studio courses. Despite these efforts, full BIM adaptation could not be achieved, leading to significant issues, particularly in the fourth-year design studio. This situation highlights the need for a revision of BIM training programs in terms of scope and duration, as well as the importance of integrating BIM skills throughout the entire curriculum. Although students acknowledged that BIM software made their projects more efficient, they expressed that due to knowledge gaps in using the software, they tended to avoid using these tools.
This reveals that BIM integration should not be limited to design studio courses but should also be incorporated into other courses. Furthermore, the necessity of increasing the number of elective courses in order for students to learn BIM processes in more detail has been identified. Extending the duration of BIM seminars organized within the design studio and intensifying question-and-answer activities is another finding that could contribute to the enhancement of students’ knowledge and skills.
Another significant issue observed during the educational process was that the physical exchange of files by students hindered collaboration. Students avoided working in a Common Data Environment (CDE) and instead opted to transfer files physically. This negatively impacted collaboration and coordination processes.
In the data analysis, Kappa analysis was performed by two evaluators, achieving an 85% agreement rate, which demonstrated the reliability of the analysis process. Furthermore, adapting professional training programs to academic curricula and restructuring them according to student needs was considered an important step toward improving BIM-based educational processes.
3.2. Case Study
From 200 students enrolled in the course, 50 students dropped the course. The remaining 150 students were students of interior architecture (76) and architecture (124). Among the students who participated in the survey, 35 were interior architects and 51 were architects, with a total of 86 students responding to the survey. 65 were female and 21 were male students. All participants were 21 years of age or older and were in their fourth year of architecture and interior architecture studies.
The survey results are organized into 5 main themes, comprising 22 categories and 141 codes. The students provided responses within the following 5 themes: perception of BIM education, educational challenges, recommendations for improving BIM education, student satisfaction and feedback, and disadvantages of the software.
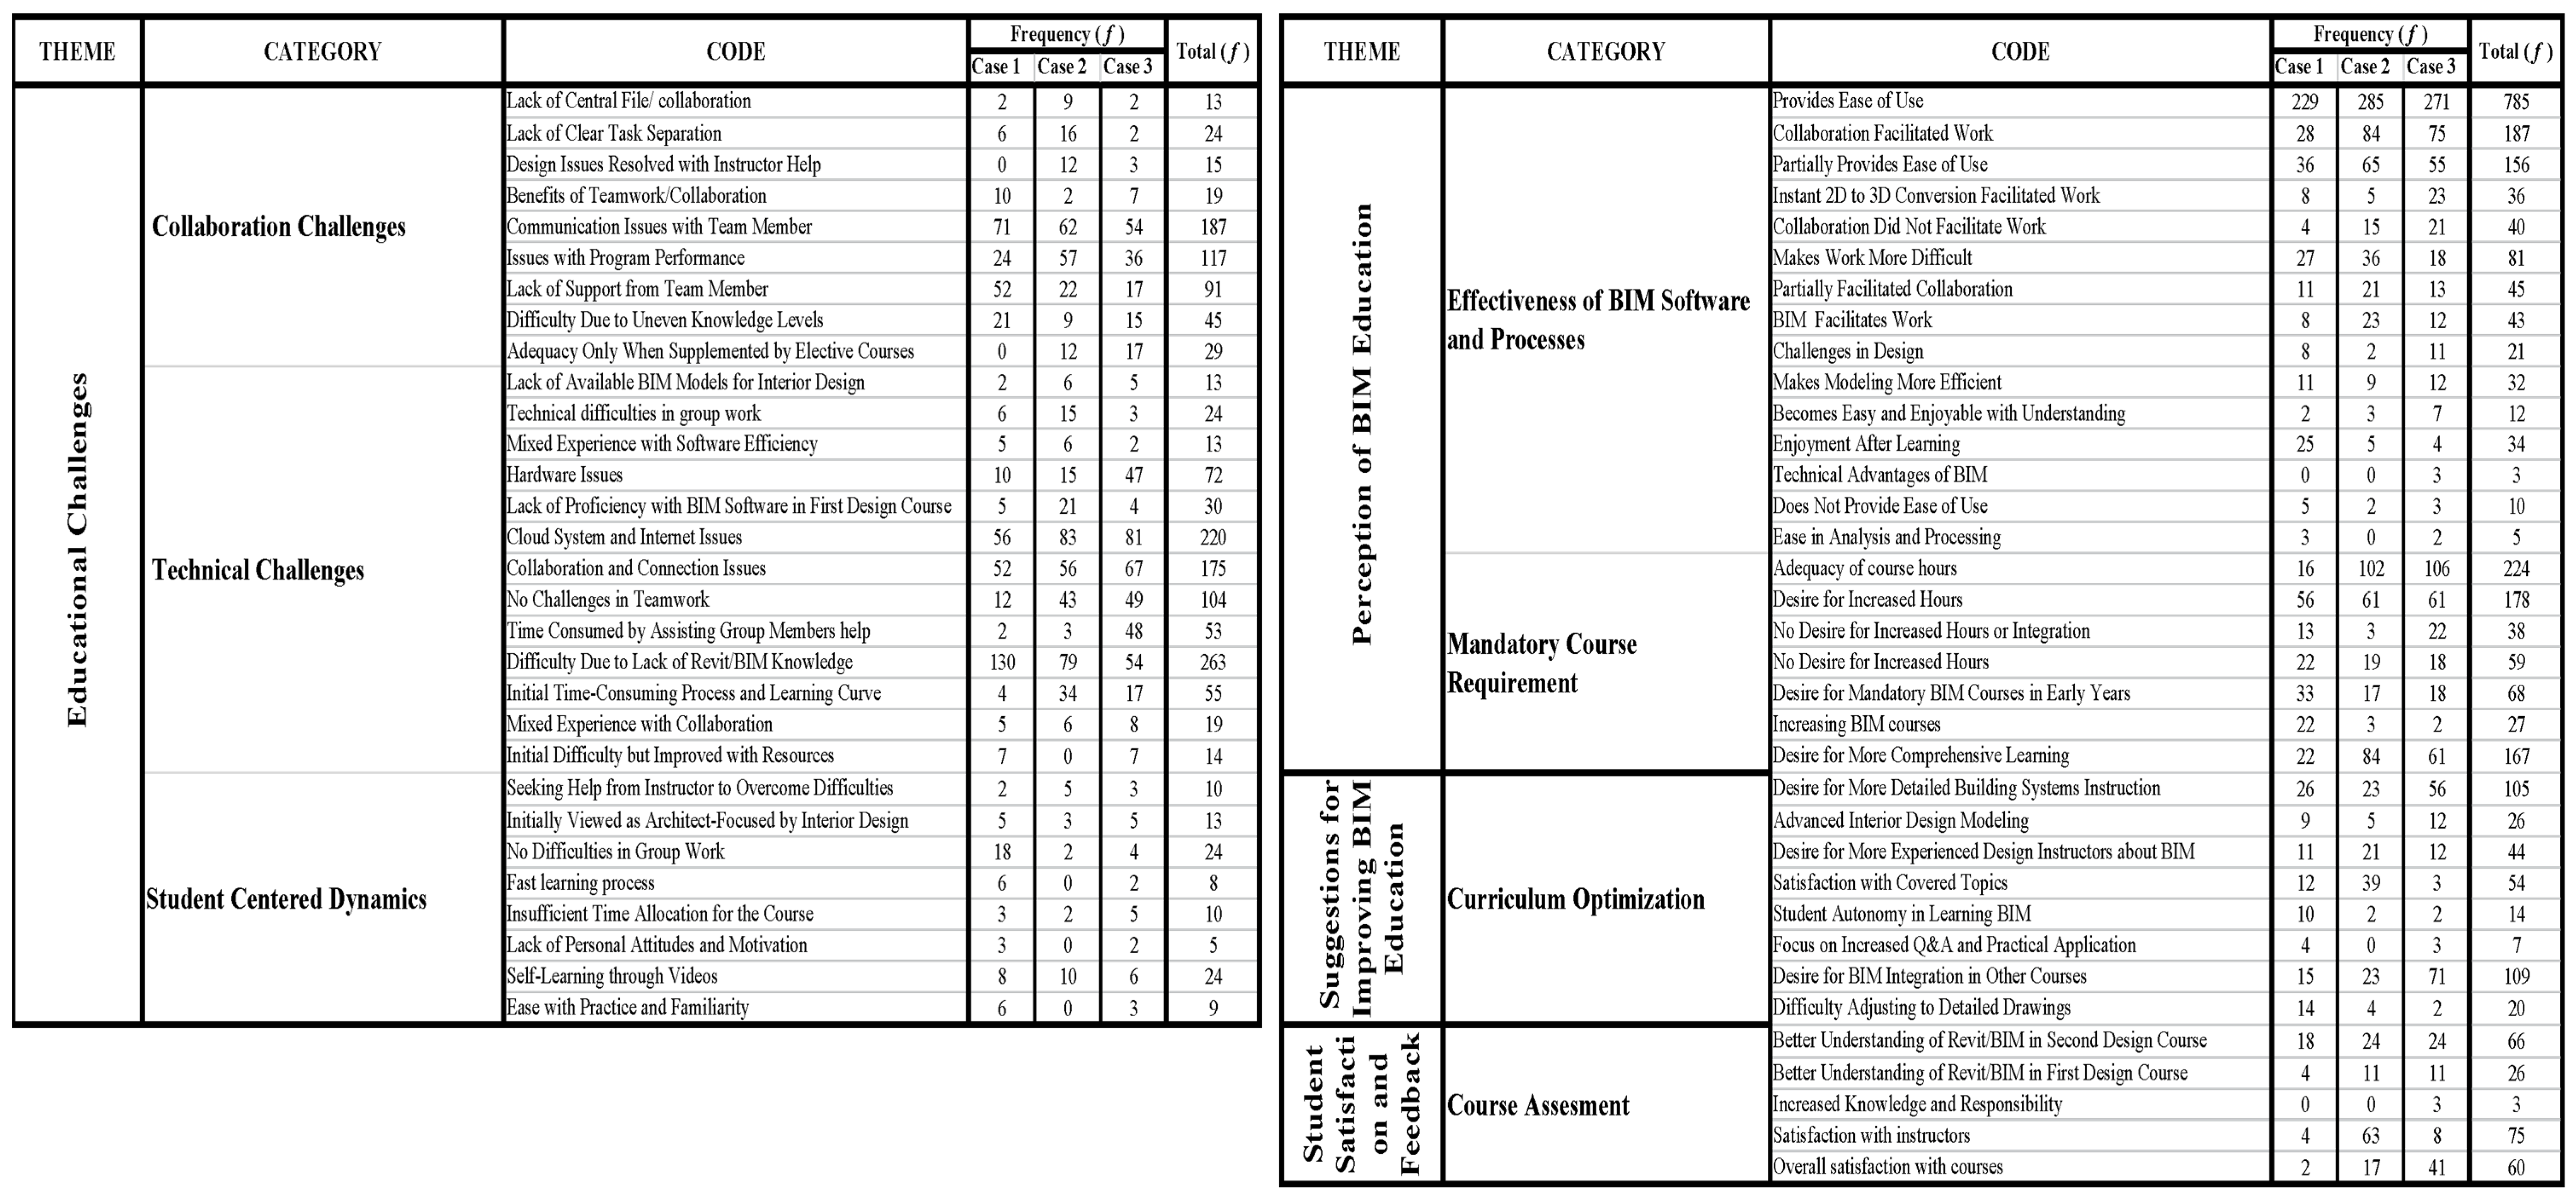
The data obtained from various themes related to BIM education in this study offer a detailed account of the participants’ experiences and observations. These themes were analyzed under the headings: “ Software Disadvantages,” “Educational Challenges,” “Student Satisfaction and Feedback,” “Recommendations for Improving BIM Education,” and “Perception of BIM Education” (
Figure 9).
3.2.1. Software Disadvantages
Under the theme of “ Software Disadvantages”, students repeatedly mentioned that a lack of sufficient competency limited them, with this being noted 8 times. Difficulty in understanding the software was mentioned 5 times, while struggling to find solutions to problems was expressed 3 times. Additionally, issues related to flexibility/adaptability and spending excessive time were mentioned twice each.
3.2.2. Educational Challenges
Challenges arising from a lack of knowledge in Revit/BIM were mentioned 144 times, making this the most frequently emphasized issue within the theme. Collaboration and connectivity problems were noted 83 times, cloud system and internet issues were raised 56 times, communication problems with team members were mentioned 52 times, and a lack of support from team members was reported 42 times. Other frequently cited issues included problems related to program performance (30 times), the absence of difficulties in team collaboration (12 times), the benefits provided by teamwork and collaboration (10 times), and individual learning facilitated through videos (9 times).
3.2.3. Student Satisfaction and Feedback
It was mentioned 40 times that Revit/BIM was better understood in the second design course. Positive feedback regarding the performance of the BIM course instructor was expressed 13 times. Other notable codes included the second design course being considered better (5 times) and the development of Revit competencies (3 times).
Recommendations for Improving BIM Education
The most frequently suggested improvements for BIM education included advanced interior architectural modeling (mentioned 20 times), placing more focus on project details (19 times), integrating BIM education with other courses (15 times), and a desire for instructors with experience in BIM within design courses (14 times). Additionally, there was a notable request for project-based teaching (12 times) and a demand for more detailed training in building systems (5 times).
3.2.4. Perception of BIM Education
The expressions “providing ease of use” (mentioned 201 times) and “both facilitates and complicates” (mentioned 69 times) reflect the complex perception of BIM software. An increase in course hours (49 times) and challenges faced in design (48 times) were highlighted in students’ feedback about the educational process.
The findings suggest that a better understanding of student needs during the BIM education process is necessary, and existing programs should be developed accordingly. In particular, it is recommended that course hours and content be restructured, awareness of software usage be increased, and collaboration processes be made more effective. It was found that the design studio curriculum is not sufficient for producing interior architecture BIM models. Additionally, it was identified that an elective course, focusing on detailed interior architectural modeling beyond seminars, should be introduced.
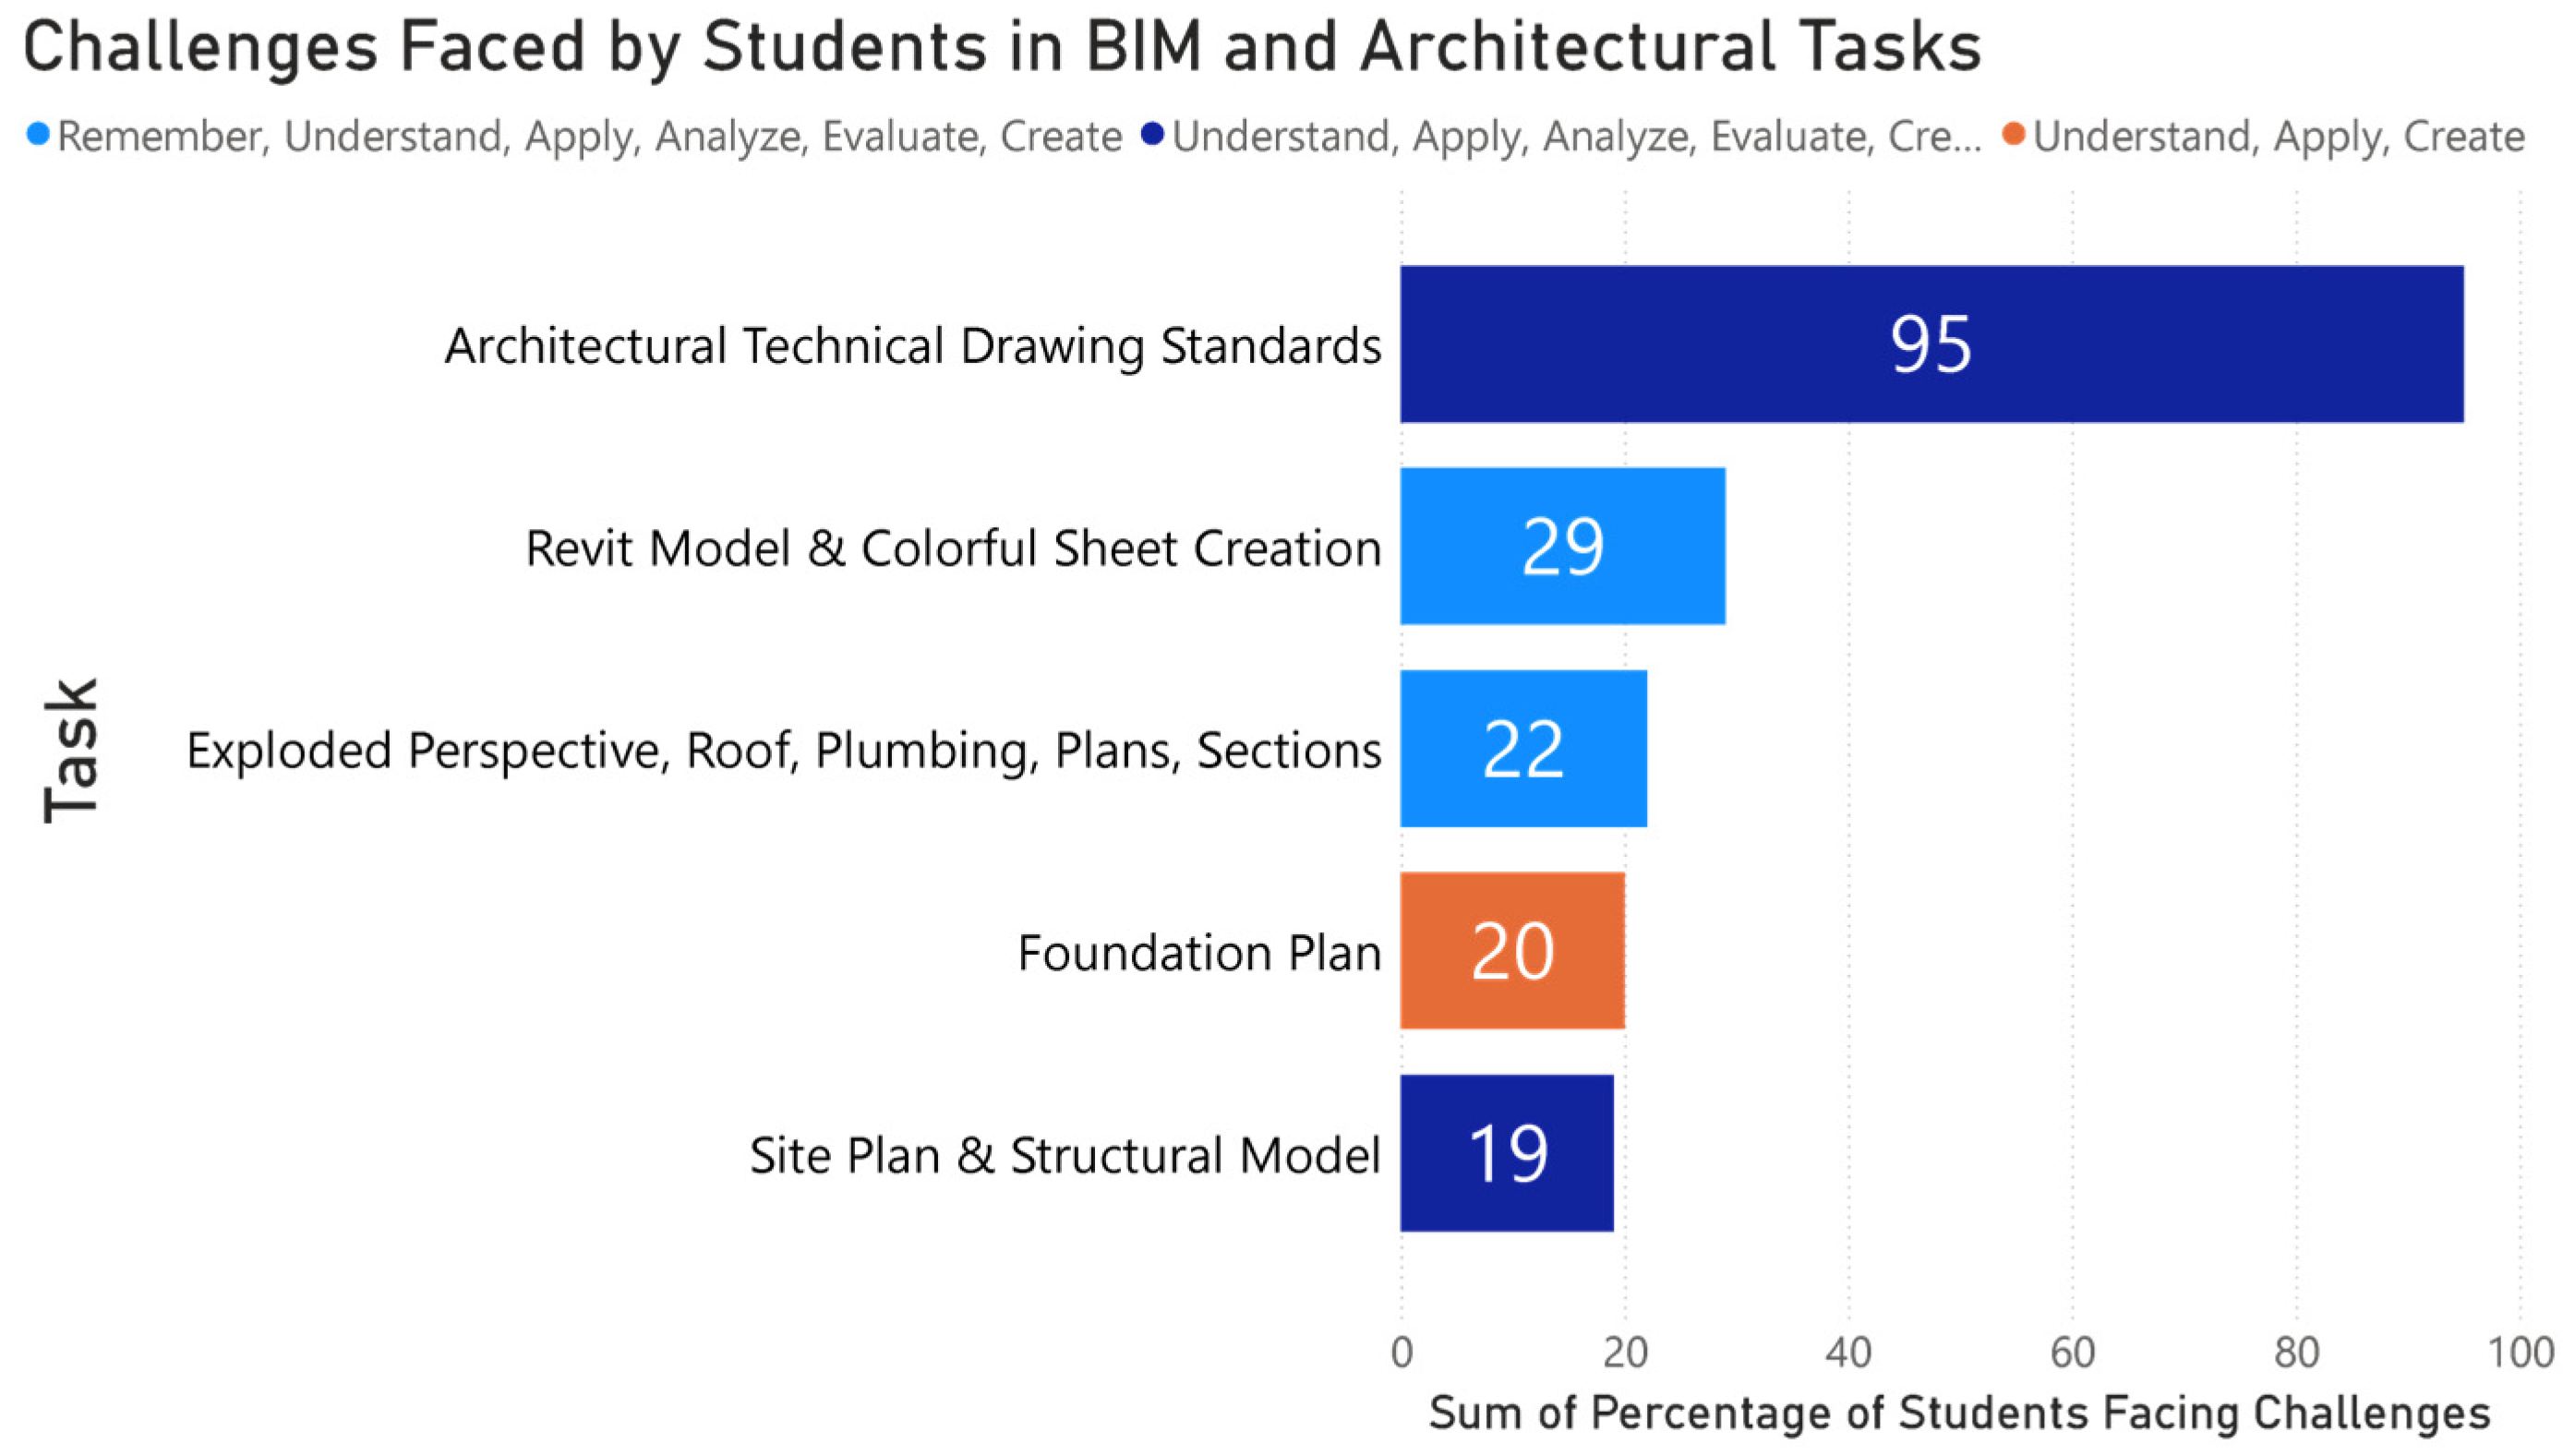
According to the findings of the case study, the elements in which students gained sufficient competency and achieved high grades were as follows: 71% demonstrated adequate competency in creating a Revit 2022 model, producing colored presentation boards, and exhibiting skills at Bloom’s taxonomy levels of Remembering, Understanding, Applying, Analyzing, Evaluating, and Creating. 5% of the students reflected their Understanding, Applying, Analyzing, Evaluating, and Creating skills in architectural technical drawing standards.
A total of 78% of the students applied their competencies in Remembering, Understanding, Applying, Analyzing, Evaluating, and Creating in tasks such as creating exploded perspectives, roof plans, installation plans, floor plans, sections, and elevations. 80% showed their Understanding, Applying, and Creating skills while generating basic floor plans. 81% demonstrated their skills in Understanding, Applying, Analyzing, Evaluating, and Creating while working on site and structural model plans.
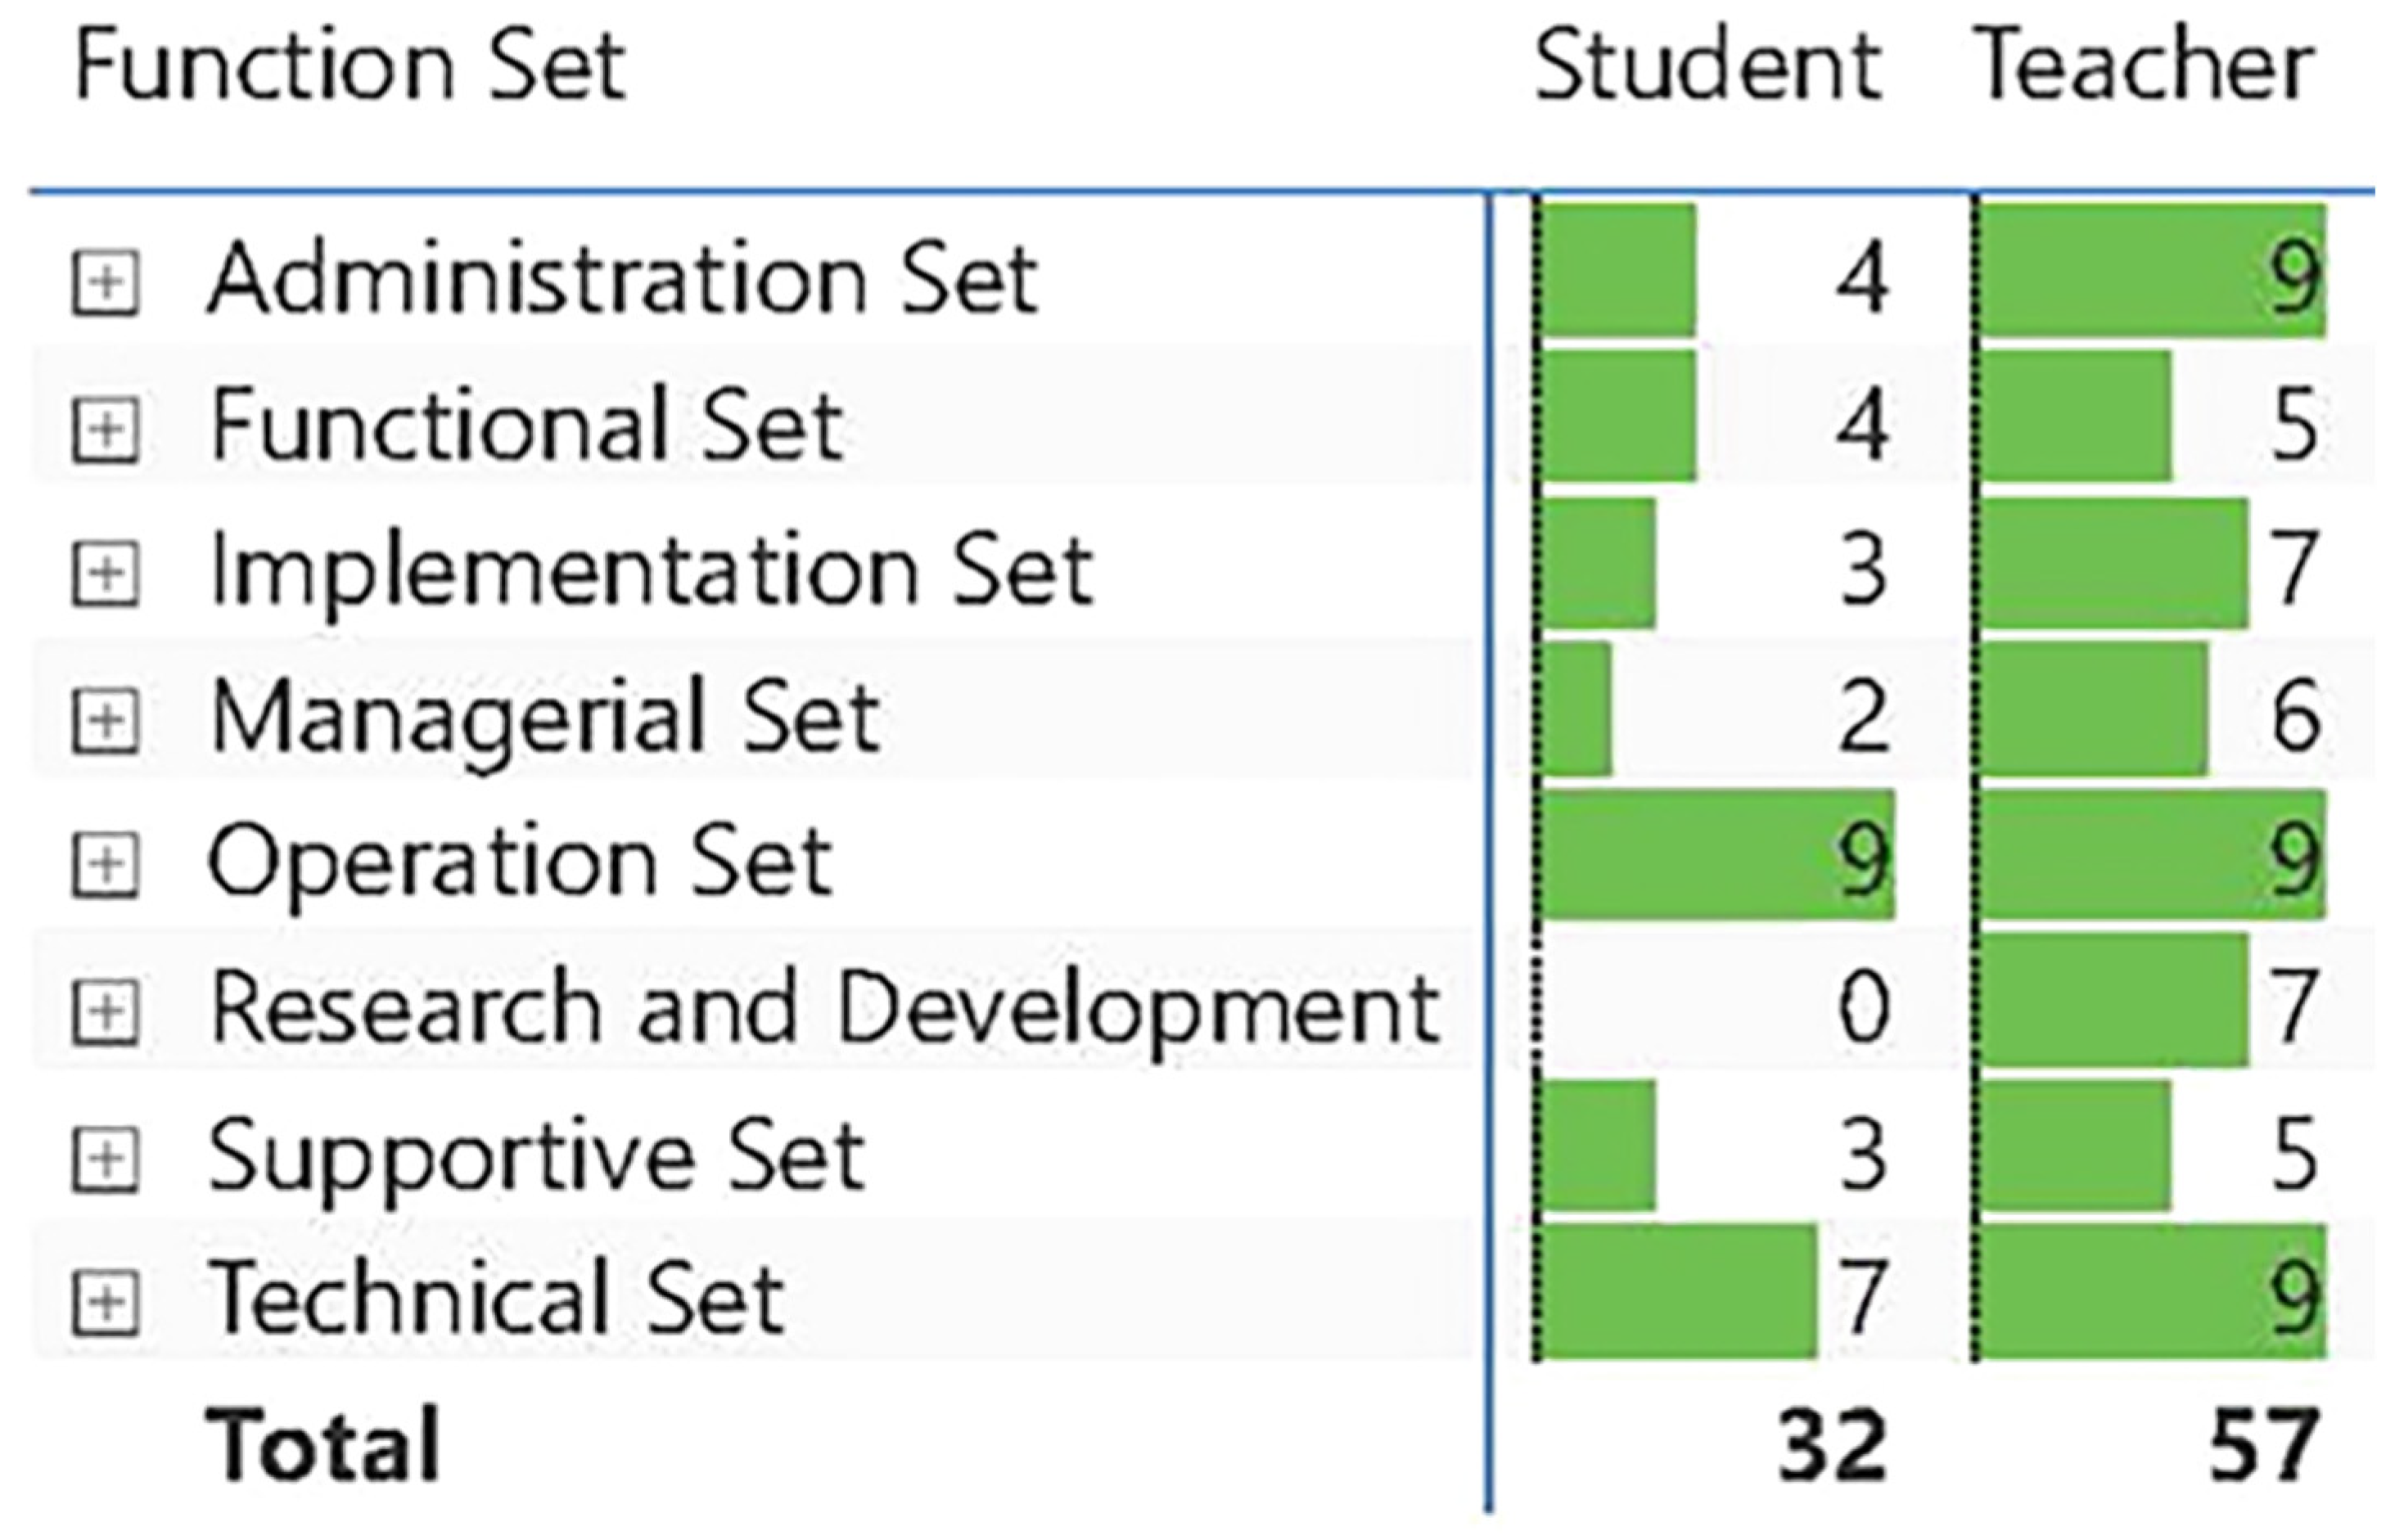
The elements in which students struggled to develop their skills are shown in
Figure 10.
4. Discussion
This study presents an in-depth investigation into the integration of BIM education with the Design studio. To achieve this, it thoroughly defines the competencies of both students and instructors and integrates these with the education taxonomy and the Professional Competence Framework. The developed framework makes the latent (invisible) skills in architectural processes visible and measurable. Thanks to the taxonomic infrastructure provided by the model, the degree (level) of qualitative gains (skills) obtained, both at the student and teacher level, is defined quantitatively and qualitatively.
To fully contextualize the survey findings regarding students’ competencies and projects in the 4th-year BIM-supported design studio, it is essential to consider the broader curriculum structure of the Architecture and Interior Architecture programs. The analyzed design studios operate not in isolation, but as highly focused centers synthesizing simultaneous theoretical and workshop-oriented courses. The empirical data demonstrating higher technical integration in student projects can be directly linked to the parallel structure of the semester. For instance, courses teaching interior architectural modeling with BIM, architectural modeling with BIM, energy analysis with BIM, collaboration with BIM, building systems, and project management courses are conducted concurrently with the studio. This synchronized learning environment allows students to immediately apply theoretical knowledge to BIM models, transforming the studio into a direct testing ground. The quality of the architectural projects produced is fundamentally enhanced by this synergy between courses, confirming that BIM competence in higher education cannot be assessed independently of the parallel curriculum load.
The findings reveal a subtle dynamic between instructional delivery and student autonomy in the BIM-supported design studio. While the studio’s overall technological capacity was initially shaped by the pedagogical skills and training of the faculty, empirical data underscores that student performance is not merely a passive reflection of instruction. Rather, a significant portion of BIM competence is driven by students’ self-directed learning and individual adaptation strategies. Because BIM environments naturally encourage iterative problem-solving, students frequently engage in autonomous peer learning and independent problem-solving activities outside of formal class hours. This means that regular faculty training in contemporary design pedagogy is vital to framing and supporting the complex Student Learning Objectives (SLOs), while also demonstrating the need to balance this with pedagogical strategies that strengthen individual student autonomy. Ultimately, the enhancement of studio outcomes largely depends on this dual engine: the advanced pedagogical guidance of well-trained instructors and the active, independent cognitive development of students.
The findings of the research exhibit similarities in various aspects with previous studies. The gaps identified and addressed by this research include the acquisition of in-depth professional competencies, the establishment of a pedagogical framework, peer assessment, and the provision of systematic academic evaluation.
The gaps identified by Abdirad & Dossick [
13], include the definition of instructor requirements and the needs of AEC programs. By integrating a pedagogical system, the complex and challenging process of BIM education has been made more accessible. The developed curriculum design is supported by various research methods and an interdisciplinary approach. In this context, Ambrose’s innovative pedagogical framework and the professional competency framework have been integrated [
20]. As a result, the integration of BIM with the design process and the development of students’ design skills were measurable. Survey responses from students and observations indicate that their spatial perception and project mastery have increased.
In the study by Barison & Santos [
19], the challenges of BIM applications and collaboration with other disciplines are defined within the framework established in this research. The inclusion of BIM in the design studio and curriculum, the competencies required of instructors, as well as teaching methods and materials, are presented within this educational framework. The connection between education and the professional world, as mentioned by Besné et al. [
27], still persists in physical courses. However, the adaptation of the Professional Competency Framework [
37,
38,
39] to the design studio has somewhat alleviated this issue. The curriculum’s requirements for both compulsory and elective courses, and how these needs should be addressed, have been identified.
In the study by Del Savio et al. [
29], workshops and presentations were utilized, and in addition, question-and-answer sessions were conducted to support students. The Professional Education Framework was used to enhance competencies, and measurements were carried out both qualitatively and quantitatively through project submissions and surveys. The university’s information technology infrastructure was modified and improved (CDE-Fortigate-VPN, etc.) to ensure the correct delivery of the course. The computer systems in the laboratories and the systems students were required to use were defined within the course, and the process was standardized. The 21st-century skills identified by Drake & Reid [
36] were used as a central focus in the curriculum, ensuring that both teachers and students developed these skills. Not only did students acquire these skills, but instructors also gained new competencies, enabling them to collaborate and communicate with other teachers through the BIM model. This academic education framework could serve as a roadmap for the continuous development of educators.
According to the study by authors [
17], students should begin learning these skills from the very beginning of undergraduate studies. However, due to challenges within the academic program, students in this research begin taking BIM courses starting in their second year. Students are able to enhance their expertise in BIM through elective courses in their third and fourth years. However, according to survey results, students request an increase in the number and duration of mandatory BIM courses. According to Hu [
25], offering independent BIM courses is not beneficial for students in the long term. In this research, both mandatory and elective courses were addressed within an integrated educational framework. This approach has bridged the gap between design and technology courses. Students were implicitly provided with a BIM implementation plan and technical standards (e.g., ISO 19650 Naming Conventions, BEP, etc.).
The BIM application in the design studio, as discussed by Isanovic and Çolakoğlu [
11] along with student feedback and analysis, is thoroughly explained within the scope of this study. A comprehensive analysis of students’ perceptions of BIM and teamwork, as mentioned in the work of Jin et al. [
26], is also conducted within this research. To better understand BIM’s role in education and to address the gaps mentioned in the aforementioned articles, this educational framework has been utilized.
The results of this study align with the findings of the study by Kocaturk & Kiviniemi [
2]. In the curriculum, while collaborative work, modeling, and representation were directly impacted, other course structures were enhanced with BIM support, and the acquisition of new competencies became a key element. In addition to the researchers’ focus, new competencies such as individual learning, group learning, and peer assessment were integrated into the course. Students learned different levels of knowledge related to BIM models, BIM leader, and BIM manager roles within the course framework. Although this learning did not make them BIM managers, it ensured that they graduated with foundational knowledge, ready to enter the industry. Contrary to what the authors have stated, a rapid change in the curriculum is necessary. The swift transformation within this research pushed both students and instructors to engage in learning, ensuring the effectiveness of the process.
Similar to Kovačić et al. [
28] the first iteration of this research encountered issues related to collaboration. However, in the second iteration, with the development of collaborative training and technological infrastructure, the desired level of success was achieved. In addition to the problems highlighted by the authors, students identified the need for expert design instructors in BIM, more mandatory courses, and other elements. Within the educational framework of this research, aspects such as time planning, software, interdisciplinary collaboration, coordination, and collaboration rules were defined, and the identified gaps were addressed.
As Uhm et al. [
31] mentioned, aspects such as the updating of educational programs and the establishment of standards were implicitly provided to the students. To support their rapid adaptation to the software and processes used, videos and question-and-answer sessions were incorporated. As Li also pointed out, by 2025, 50% of the global workforce will need to undergo reskilling and upskilling. To achieve this, academia must respond more quickly than ever before and manage the process effectively. This learning framework provides the foundation for such academic programs. As by Turk & Istenič Starčič [
25] industry professionals, teachers, and students who need to be rapidly trained must become T-shaped professionals. They must be able to specialize in their field while possessing the knowledge to understand other subjects and disciplines, using BIM as a tool and process to achieve this. Within this educational framework, students receive BIM education at three different levels, as previously mentioned. BIM specialization courses, design documentation, collaboration, and other related courses provide this depth while also enabling students to gain knowledge about other disciplines.
As defined by Macdonald [
18] integrating the Professional Education Framework into the curriculum addresses industry demands. The primary challenge encountered here is that industry experts often have demanding schedules, which prevents them from maintaining continuity in teaching. Another issue is the insufficient level of BIM knowledge among instructors. The failure of universities to develop strategies to capture and produce this external knowledge is a significant problem. Most of the studies conducted remain on a small scale and cannot be expanded to a university or national level. The author’s suggestion of using specialized academics for specific courses and employing other academics for courses with similar content was not feasible within the scope of this research. On the contrary, due to there being only one BIM instructor, the teaching load and hours exceeded 25 h per week. This situation increased the academic workload and led to delays in processes. For example, grading students in the BIM-supported design studio could take over three weeks, while design instructors could complete the process within three days because they focus only on their own groups. The BIM instructor, however, faced this issue because they had to engage with all design students.
The detailed BIM education framework, as discussed by Miettinen & Paavola [
9], has been defined within the scope of this study. BIM-based collaboration, integration of different disciplines, and conflict resolution have been incorporated into the courses. A broad learning framework for both the university and students has been established, which includes new functions, new competencies, and the updating of existing competencies. Peer support, intra-university workshops, individual training, and collaboration, as suggested by Puolitaival & Forsythe [
16], have been developed within this research. The courses have been modified and enhanced each year based on surveys and student feedback. Additionally, industry changes have been integrated into the course content, such as the inclusion of rapid visualization tools (e.g., Enscape, Lumion). In this context, various resources (Online Classroom, Videos, CDE, etc.) have been provided for students to use. Theoretical knowledge has been delivered to students through practical application. To support the development of instructors, a competency list has been provided (
Figure 8).
The pedagogical approach deficiency defined by Puolitaival & Kestle [
14] has been addressed, as in other examples, through Bloom’s Revised Taxonomy. However, unlike other studies, a measurable system has been developed by combining the Professional Education Framework and learning outcomes taxonomy. The gaps identified in the article have been filled by providing students with various resources and infrastructures for their use. As mentioned by previous authors, collaboration with industry experts for training could not be achieved. By building on the comprehensive framework presented by Succar [
30], the integration of BIM with architectural design studios and its effective use has been facilitated. Students have engaged in efficient and effective design processes. Challenges such as time management, inadequate course hours and numbers, and a lack of expert instructors (both academic and industry) have been encountered. To address these challenges, continuous collaboration has taken place with students, instructors, and university management. Similar to the research by Succar et al. [
15], this study has worked on competency definitions, classification, and assessment. Within this research, a detailed description has been provided on how competencies can be applied to the design studio and its processes. The study includes a comprehensive definition of competencies across the disciplines of architecture and interior architecture.
In Tsai’s [
21], a peer assessment system is discussed. Unlike a web-based system, a file-based assessment was used to verify students’ comments. Additionally, within the scope of this study, students’ performance and the level of competencies they have acquired were measured. The students’ information was anonymized, and comparisons were made based on the competencies gained. The peer assessment system facilitated teachers’ measurements and project evaluations.
Underwood et al.’s [
32] discusses the low levels of BIM maturity. In this study, the Professional Education Framework is additionally utilized to develop the necessary knowledge and skills in BIM education. The integration of BIM into the curriculum is achieved by combining the Taxonomy and the Professional Framework. Issues between different generations are also encountered in this research. Similar to the article, learning is carried out using Model-Based and Problem-Based Learning approaches. In Wang et al. [
24], the development of the necessary pedagogical method, through training not only in technical competencies but also in the management aspects of BIM, has addressed the gaps. Similar to Witt & Kähkönen [
35], energy analyses and simulations were conducted to enable students to enhance their designs. Unlike the research, learning outcomes were measured in this study, and a systematic evaluation was carried out.
This study thoroughly outlined the role of BIM in the educational processes of architecture and interior architecture students. Data from the pilot study and case study indicate that students face significant opportunities and challenges in learning and using BIM processes. These findings support the positive effects of early integration of BIM on student competencies, as discussed in the existing literature [
3,
33].
It has been observed that students have developed significant competencies in using BIM software effectively; however, they encountered various challenges in the process. The fact that 78% of students were able to apply the competencies they gained in project tasks demonstrates the learnability and utility of the software. However, the 23% of students who experienced difficulties due to insufficient competencies highlights the need for BIM education to be systematically addressed.
The study has revealed that students face significant issues in collaboration processes, particularly in file exchange and the use of the Common Data Environment (CDE). This indicates that BIM processes need to be better integrated into the development of collaboration skills. Specifically, it has been concluded that CDE tools should be introduced to students from the early stages and used practically.
Suggestions for BIM education include increasing the number of elective courses, extending seminar durations, and elaborating on course content. Notably, the finding that specific topics, such as interior architecture modeling, should be addressed through elective courses highlights the need to align current educational programs with industry requirements. These results support the call for an interdisciplinary approach to BIM education, as emphasized in the literature [
19].
The results of the research provide theoretical contributions to the development of BIM-based educational processes. Evaluating students’ competencies at the levels of Bloom’s Revised Taxonomy is crucial for understanding the impact of BIM integration on learning. Practically, it has been emphasized that BIM education should not be limited to the design studio but should also be integrated into other courses in the curriculum. Additionally, developing an educational model aligned with professional industry requirements could ensure that graduates enter the workforce as more competent individuals.
The surveys and observation methods used in this study provide valuable data on students’ use of BIM software, but they also have some limitations. The inability of the surveys to fully reflect the views of the entire student group limits the generalizability of the findings. In future studies, longer-term and methodologically diverse data collection processes could be employed.
The biggest limitation in traditional peer review processes is that students can give each other biased (subjective) scores. However, in this research, the use of objective metrics (time and command tracking, etc.) provided by Revit and Journal files significantly facilitated the verification of peer reviews and eliminated manipulation from the process. This approach offers an objective model for the fair evaluation of group work in architecture/engineering education.
Limitations
There are some limitations that should be considered when evaluating the findings. First, the study is limited to a four-year study conducted within a single university. While this longitudinal approach allowed for an in-depth and comprehensive analysis of the process, it may restrict the direct generalization of the results to other institutions with different curricula or student profiles. Second, the research was designed and conducted by a single researcher. Although methodological rigor and objective criteria were adhered to in the data collection and analysis processes to minimize researcher bias, the lack of multiple coders/evaluators does not eliminate the risk of subjective interpretation. Future studies involving multi-center and collaborative research teams would be beneficial in validating and increasing the generalizability of the findings in this research.
5. Conclusions
The research aimed to examine the integration of BIM in architecture and interior architecture education and its impact on the development of student competencies. Based on the research findings, the following conclusions were drawn:
The lack of knowledge in using BIM software negatively affects the efficiency of students’ projects and their collaboration processes. However, due to the conveniences provided by the software and processes, students have been observed to turn this disadvantage into an advantage. The integration of BIM is limited to the design studio, and challenges arise when attempting to integrate it with other curriculum courses. This prevents students from fully developing BIM competencies. It is necessary to provide BIM education starting from earlier years and to increase the number of elective courses related to BIM.
The underutilization of collaboration platforms, such as the CDE, has hindered coordination among students. This, in turn, reduced the effectiveness of BIM-based design processes. It is essential to include collaboration-focused learning strategies in the curriculum. A collaboration course has been added to the required courses and is also offered as an elective.
It was reported by students that the instructors in the design studio did not possess sufficient knowledge of BIM, and this lack of expertise caused problems in the design process. BIM instructors must possess the level of knowledge necessary to teach all competencies outlined within the Professional Education Framework. Design instructors should also have the knowledge and competencies to effectively manage BIM-related tasks in design. Both instructors and students must add new competencies to their existing skillsets and be required to use these competencies in the design process and in other courses.
BIM software contributes to making students’ projects more efficient and prepares them for professional life. However, deficiencies in the academic curriculum prevent students from effectively utilizing the software and processes. Addressing these gaps will enhance students’ professional competencies. To make BIM education more effective, project-based learning, problem-based learning, and hands-on teaching approaches should be employed. Particularly, ensuring interdisciplinary integration and working with more experienced design instructors could improve BIM-based education processes.
BIM-supported design studio education should not be limited to a technological framework but should be redesigned and integrated with a pedagogical approach. Defining the competencies of both students and instructors has made this process more effective and streamlined.
In this work, the study presented in [
40] is expanded upon,
Appendix A and
Appendix B. The essence of this research is to make abstract skills in architectural processes measurable at the taxonomic level through the developed framework. This model, which clearly reveals the levels of competency acquisition at both the student and teacher levels, is expected to be used as a reference tool in future architectural curriculum designs and performance assessments.