1. Introduction
The Intensive Care Unit (ICU) is an integral component of the modern hospital system, offering intensive and specialized medical and nursing care for critically ill patients who require prolonged hospital stays [
1]. Unlike outpatient care, ICU patients often endure severe physical and mental conditions, making it essential to create a healing environment that soothes and stabilizes their emotional state [
2,
3]. Common environmental stressors in the ICU include noise, ambient lights, limited mobility, and social isolation [
4]. ICU patients often face challenges with mobility and body positioning during their stay, making it even more critical to provide a comfortable, adaptable lighting environment [
5,
6,
7].
The design of the ICU environment requires higher standards to promote recovery and well-being due to the critical nature of ICU patients. One key aspect is the management of direct sunlight exposure, which can notably impact the healing process [
8,
9]. Certain medications necessitate avoiding sunlight exposure [
10]. Direct sunlight can also lead to localized temperature increases, causing discomfort and interfering with thermal stability [
11]. Additionally, glare from sunlight can result in visual discomfort, further contributing to the stress experienced by patients [
12]. Conversely, a landscape view can help reduce patient stress and accelerate recovery [
13]. Addressing these environmental factors is essential to create a supportive and effective healing environment. Existing ICU lighting and facade strategies face limitations in balancing sunlight control and view preservation, especially under varying conditions.
Kinetic facades have gained increasing attention in recent years for their ability to dynamically adjust indoor lighting conditions [
14]. However, their design and optimization present significant challenges due to the higher number and complexity of parameters compared to static shading systems [
15], particularly in medical buildings where facade control must respond to varying solar conditions, patient body positions, and strict comfort requirements. As a result, existing kinetic facade applications often rely on predefined rules or static configurations, which struggle to balance glare reduction and view preservation simultaneously in ICU settings. Moreover, achieving such multi-objective performance often requires complex control and actuation systems, leading to increased system cost and maintenance difficulty, which limits the practical adoption of kinetic facades in healthcare environments. To address this challenge, reinforcement learning (RL) provides a promising solution, offering strong adaptability and the capability to optimize multi-parameter systems. Accordingly, this study proposes an RL-based design method for kinetic facades in ICU rooms, with the objectives of: (1) mitigating the effects of direct sunlight glare and localized heating, and (2) minimizing obstructions to patients’ views of the exterior landscape.
The paper is organized as follows: First, a review of related work explores existing studies on ICU design and the use of RL in architecture. Next, the design system is presented in detail, outlining its framework and the design process. This is followed by a case study at Providence Alaska Medical Center, showcasing the practical application of the proposed method and evaluating its effectiveness through experiments. Finally, the paper concludes by discussing the contributions and limitations of the approach, along with potential directions for future research.
2. Literature Review
Previous studies on ICU design emphasize the critical role of environmental factors, particularly window design, daylight, and views, in improving patient outcomes. Rashid’s study identified strengths like private rooms, freestanding beds, and natural light but noted challenges such as inconsistent layouts and restricted family access [
16]. The importance of daylight and window views is emphasized in studies by Chiu et al. and Jafarifiroozabadi et al., showing reduced lengths of stay for patients in rooms with natural light and views, particularly for those with anxiety and dementia [
4,
7]. Lighting design is crucial for circadian rhythm regulation. Luetz et al. found that LED light ceilings with high circadian-effective irradiance improve patient recovery without causing glare [
17]. Similarly, neonatal ICUs have evolved from staff-centric lighting to patient-focused designs that support development and circadian rhythms [
18].
Although contemporary ICU design increasingly incorporates larger windows and daylight-oriented layouts, recent studies suggest that existing lighting conditions remain insufficient for supporting patient circadian health. Empirical investigations of ICU lighting environments have shown that patient rooms are often too dim during daytime and excessively bright at night, contributing to disrupted sleep–wake cycles and circadian misalignment. One observational study of medical ICU rooms found average daytime illuminance levels of approximately 208 lux and nighttime levels of 76 lux, conditions considered inadequate for effective circadian entrainment [
19]. Similarly, recent ICU lighting research has highlighted that even modern ICU environments with access to natural daylight frequently fail to provide consistent circadian-supportive illumination at the patient level [
20]. These findings suggest that static daylighting strategies and conventional lighting configurations alone may not sufficiently respond to changing environmental conditions and patient needs.
To address these limitations, several studies have explored dynamic and circadian-oriented lighting interventions in ICU environments. Engwall et al. introduced a cycled lighting system that simulated natural daylight rhythms through automatically controlled lighting scenes, reporting improved patient perceptions of sleep quality, circadian orientation, and psychological comfort [
21]. Recent review studies further suggest that dynamic lighting interventions may support sleep quality and circadian regulation in ICU patients, while also highlighting persistent limitations in current ICU lighting research [
20]. Existing studies remain largely focused on interior electric lighting systems rather than adaptive architectural systems capable of modulating natural daylight conditions. In addition, many investigations rely on multi-component environmental interventions, making it difficult to isolate the independent effects of lighting adaptation on patient outcomes [
20]. Methodological inconsistencies, limited standardization of lighting measurements, and the absence of adaptive control frameworks further restrict comparative evaluation across studies [
20]. These limitations indicate the need for more responsive and continuously adaptive environmental control strategies in ICU design.
As summarized in
Table 1, previous studies have separately explored ICU lighting design, dynamic lighting interventions, and RL-based architectural optimization. However, limited research has investigated the integration of adaptive kinetic facade systems and RL methodologies within ICU environments, particularly for balancing glare reduction and preservation of exterior landscape views under changing environmental conditions.
In parallel, RL has shown significant potential in addressing complex, multi-objective challenges in architectural design and environmental control. It has been applied to optimize indoor environmental quality (IEQ), as Ribino and Bonomolo demonstrated by improving thermal, acoustic, and visual comfort in home-working spaces [
22]. Similarly, Ali et al. integrated RL into energy optimization frameworks, enhancing thermal performance in tropical buildings while reducing computational costs [
23]. In spatial configuration, Veloso and Krishnamurti employed RL to generate adaptable layouts using multi-agent systems [
24]. RL has also been explored in hotel facade design by Dai et al., optimizing shading panels to reduce glare and improve energy efficiency [
25]. Additionally, RL has advanced construction workflows, as Elmaraghy et al. developed a framework combining design and construction through RL-trained agents for real-time simulations [
26]. In sustainable design, Apellániz et al. introduced the “Pug” Grasshopper plugin to optimize material reuse and cradle-to-cradle principles [
27]. These examples highlight RL’s growing role in improving environmental quality, generative design, and sustainable architectural practices.
Table 1.
Summary of Previous Studies Related to ICU Lighting, Dynamic Lighting Systems, and Adaptive Facade Optimization.
Table 1.
Summary of Previous Studies Related to ICU Lighting, Dynamic Lighting Systems, and Adaptive Facade Optimization.
| Ref. | Research Focus | Method/Approach | Key Findings | Limitations |
|---|
| Rashid [16] | ICU environmental design | Review of ICU design strategies | Natural light and private-room layouts improve patient environments | Focused on static architectural design |
| Luetz et al. [17] | Circadian lighting in ICU | LED lighting intervention | Circadian-effective lighting improved patient recovery conditions | Focused on interior electric lighting |
| White [18] | Neonatal ICU lighting | Lighting design review | Patient-centered lighting supports circadian development | Did not address adaptive facade systems |
| Intihar et al. [19] | ICU lighting conditions | Observational lighting study | ICU rooms showed insufficient daytime lighting and excessive nighttime illumination | No adaptive environmental control strategy |
| Linders et al. [20] | ICU light interventions | Review of dynamic lighting studies | Dynamic lighting may improve circadian regulation and sleep quality | Methodological inconsistency across studies |
| Engwall et al. [21] | Cycled ICU lighting | Dynamic lighting intervention | Improved patient perception of sleep and circadian orientation | Relied on programmed interior lighting systems |
| Ribino and Bonomolo [22] | RL for IEQ optimization | RL-based environmental optimization | Improved thermal, acoustic, and visual comfort | Not applied to healthcare environments |
| Veloso and Krishnamurti [24] | RL spatial configuration | Multi-agent RL system | Generated adaptable spatial layouts | Did not address facade or daylight control |
| Dai et al. [25] | RL-based kinetic facade optimization | RL-controlled adaptive facade | Reduced glare and improved energy efficiency | Not developed for ICU environments |
Despite notable advancements in ICU design, certain critical gaps remain unaddressed. First, while kinetic facades have been extensively studied as dynamic systems for regulating indoor lighting and thermal conditions, their application in ICU settings has been limited. Most studies on lighting in medical spaces focus on static window design, artificial lighting strategies, or circadian-oriented illumination, with limited emphasis on adaptive facade control under changing solar conditions. The unique needs of ICU patients require specialized design considerations that have not been fully explored in the context of kinetic facades. Second, the integration of RL-based design methodologies into ICU design represents an untapped opportunity. While RL has demonstrated its potential for optimizing complex systems in other fields, its application in architectural design—particularly for healthcare environments—remains underexplored. Leveraging RL could enable more adaptive and efficient solutions by addressing the inherent complexities of kinetic facades in ICU settings, such as balancing multiple conflicting objectives (e.g., reducing glare while preserving views).
3. Methodology
3.1. Case Study Context: ICU Room at Providence Alaska Medical Center
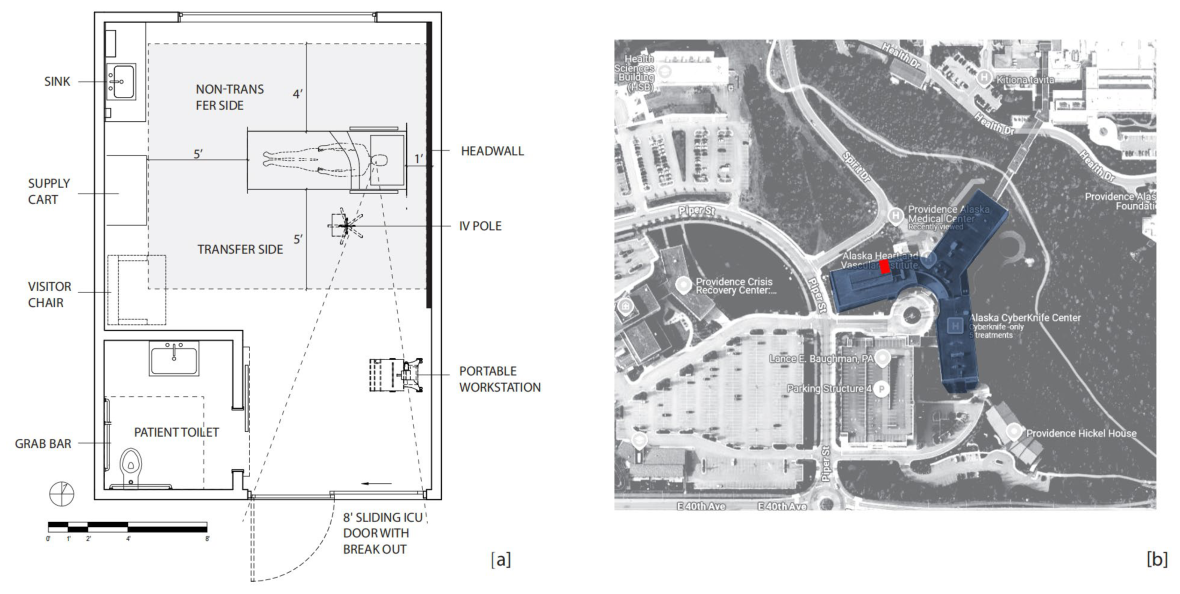
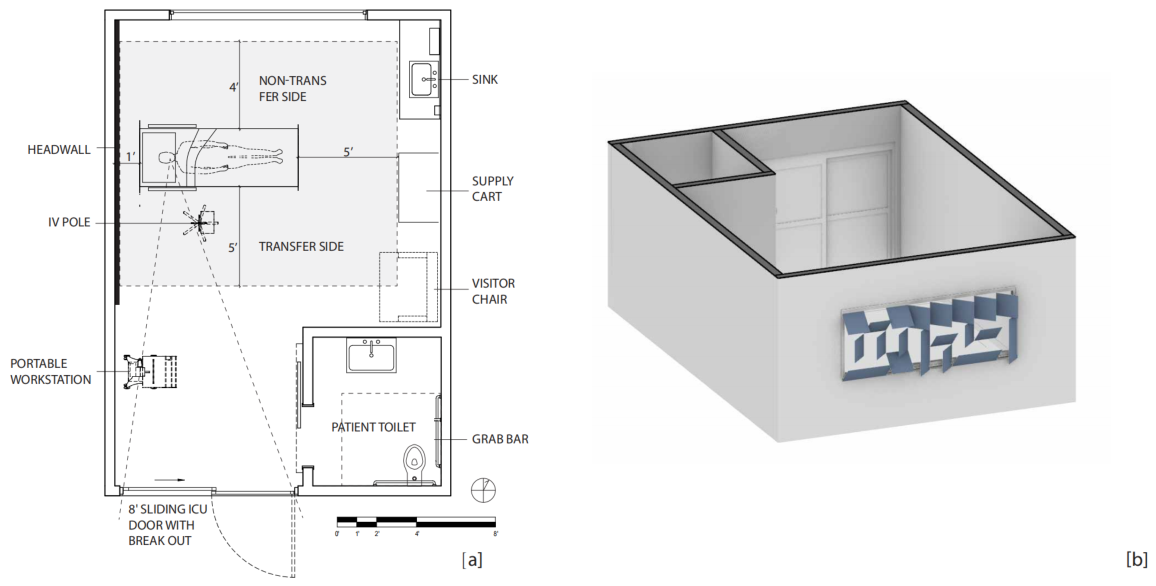
As shown in
Figure 1, the selected case for analysis is the Providence Alaska Medical Center, located in Anchorage, Alaska. As a high-latitude region, Anchorage experiences unique solar conditions that exacerbate sunlight-related challenges. The low solar altitude angle and the phenomenon of polar day significantly increase the intensity and duration of direct sunlight, leading to heightened issues with glare and localized heating. The existing ICU rooms at Providence Alaska Medical Center have been particularly affected by these conditions. To mitigate the problem of glare, the current practice involves rotating patient beds to face away from the windows. Although this reduces direct sunlight exposure, it comes at the cost of completely obstructing patients’ view to the exterior landscape, which is an essential component of a healing environment. These existing operational challenges motivated the exploration of adaptive facade strategies for balancing glare reduction and view preservation.
The case study included two ICU room layouts with mirrored spatial configurations, reflecting the left-handed and right-handed arrangements commonly used in ICU design to accommodate different clinical workflows. Since the primary focus of this research was the adaptive shading behavior of the kinetic facade system, the glazing system was simplified as fully transparent to isolate the environmental effects of the facade operation. Similarly, interior blinds were excluded from the simulation environment to avoid introducing additional shading variables into the evaluation process.
In this study, three distinct design objectives were established: (1) prioritizing the reduction in obstructions to the exterior landscape view; (2) prioritizing the reduction in direct sunlight exposure on the patient’s bed area; and (3) balancing both objectives to simultaneously minimize view obstructions and direct sunlight exposure. These preferences guided the optimization process and informed the design solutions.
3.2. Kinetic Facade Design Variables and Operation Mode
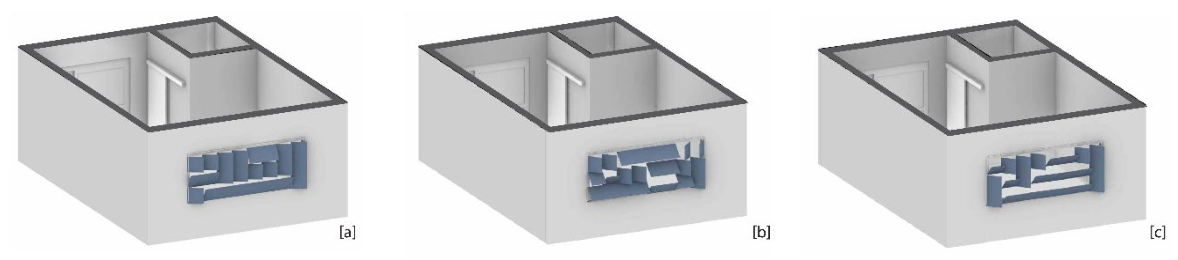
As shown in
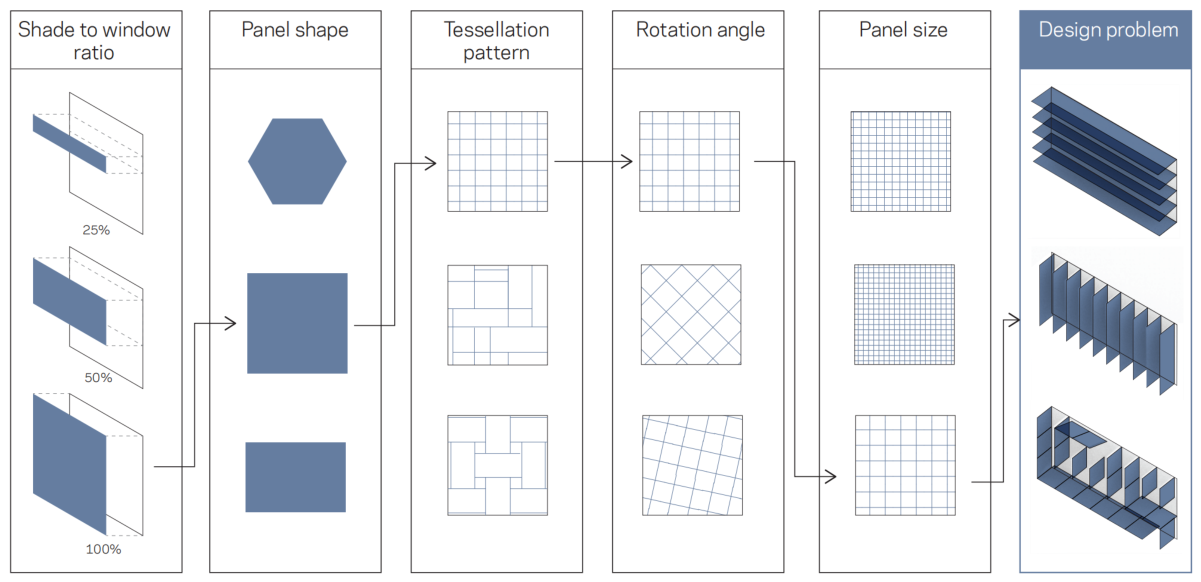
Figure 2, the design incorporated 100% coverage of the window area to address the challenges posed by the high-latitude region. To balance cost and practicality, the study utilized a common kinetic facade configuration with square folding panels, each measuring 400 mm × 400 mm. These panels were arranged in a regular square grid pattern. The folding direction of each shading panel significantly impacts both the direct sunlight exposure area and the patient’s view of the exterior landscape. Since each square panel can fold in four distinct directions, the total number of possible configurations for the kinetic facade is 424. This vast design space underscores the necessity of using RL to efficiently explore and optimize the design. Furthermore, the case study adopted a fixed operational model, as illustrated in
Figure 3. This mode was chosen for its suitability in high-latitude environments and its ability to operate with a simple cyclic mechanical structure, reducing both the cost and operational complexity of the kinetic facade. The selected facade operation modes were based on commonly adopted horizontal and vertical folding typologies in practical adaptive facade systems, ensuring that the evaluated configurations remained compatible with realistic architectural and mechanical applications.
3.3. RL-Based Design Framework
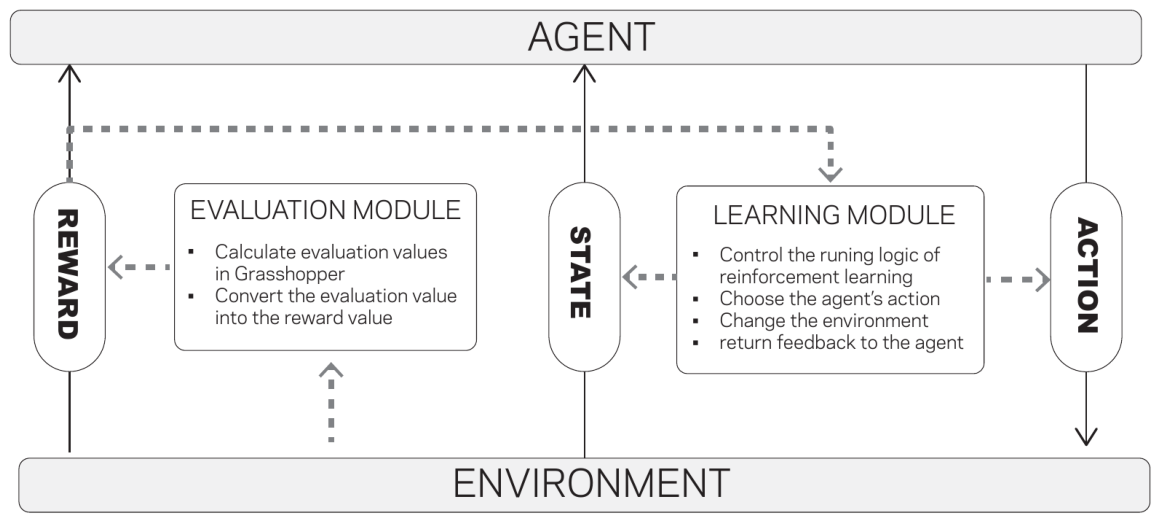
The framework of an RL system, as illustrated in
Figure 4, consists of two key components: the agent and the environment. The agent observes the environment and performs actions that cause changes in the environment’s state. In response, the environment provides feedback to the agent. Through continuous interaction, the agent gradually learns to maximize rewards. The learning process itself is guided by a specific algorithm, which defines how the agent interprets and learns from these interactions.
Q-learning was adopted as the RL algorithm, which is a widely used model-free approach based on the Markov Decision Process (MDP) framework. Model-free MDP algorithms generally include methods like Monte Carlo Learning and Temporal-Difference Learning, with Q-learning being among the most efficient. The core concept of Q-learning lies in the use of a Q-table, which evaluates the quality of different actions in a given state. The learning process in Q-learning involves iteratively updating the Q-table values. The Q-table update process is governed by the Bellman equation, expressed as:
Here, Q(s, a) and New Q(s, a) represent the current and updated Q-values, respectively. The parameter α denotes the learning rate, where a lower value reduces the influence of previous learning. R(s, a) is the reward for taking action a in state s, while γ is the discount factor, controlling the importance of future rewards relative to immediate ones. Lastly, max Q′(s′, a′) refers to the highest expected Q-value for the next state. The learning rate α was set to 0.1, while the discount factor γ was set to 0.9 to balance immediate and long-term environmental rewards during training.
In this study, the state space represents all possible kinetic facade configurations generated by the folding orientations of the facade panels. Since each panel can adopt four possible folding directions, the total number of possible states is defined as , where n represents the number of panels within the facade system. The action space consists of four directional folding operations corresponding to upward, downward, leftward, and rightward panel transformations.
The reward function is formulated as a weighted combination of two penalty terms: direct sunlight exposure on the patient bed and obstruction of exterior landscape views. The agent aims to maximize the reward by minimizing both penalties. The reward function is expressed as:
where
represents the sunlight projection area on different regions of the patient bed,
denotes the weighting coefficient assigned to each region,
represents the obstructed landscape view area, and
represents the total available view area.
and
control the relative importance between sunlight reduction and view preservation objectives.
Following the Agent–Environment framework of RL, this research developed a modular design system, as illustrated in
Figure 5. The system is divided into two key modules: Learning and Evaluation. The Learning module forms the core of the system and governs the RL process. Since Q-learning is the algorithm used in this research, the Learning module is responsible for constructing and updating the Q-table based on the design problem. It selects the agent’s actions and provides corresponding feedback to refine the agent’s behavior. Subsequently, the module adjusts the environment in response to the agent’s actions.
The Evaluation module processes environmental information generated from a custom simulation environment developed using Python 3 and Grasshopper-based scripts. Instead of relying on high-fidelity daylight simulation engines such as Radiance or EnergyPlus, this research adopted a lightweight geometric simulation workflow. While physically based simulation tools provide highly accurate environmental analysis, their computational costs are prohibitively high for RL workflows requiring thousands of iterative training episodes. Previous studies have similarly noted that conventional daylight simulation methods are computationally intensive and difficult to integrate into continuous real-time optimization and control processes [
28,
29].
To maintain computational efficiency while preserving meaningful environmental evaluation, this study employed projection-based geometric analysis methods. Landscape view performance was quantified by calculating the proportion of exterior view area obstructed by the kinetic facade panels from the patient’s viewpoint. Similarly, direct sunlight exposure was evaluated by calculating the projected sunlight area on the patient bed under specific solar conditions. Comparable visibility-based and projection-based evaluation approaches have been widely adopted in facade optimization and daylighting studies because of their computational efficiency and compatibility with iterative optimization workflows. Previous facade studies have evaluated daylight and view performance through geometric visibility metrics, projected obstruction areas, view-access analysis, and facade-based daylight mapping methods during early-stage optimization processes [
29,
30,
31,
32]. Therefore, the simplified simulation method used in this study was considered appropriate for RL-based environmental optimization requiring continuous real-time feedback.
3.4. RL-Based Design Process
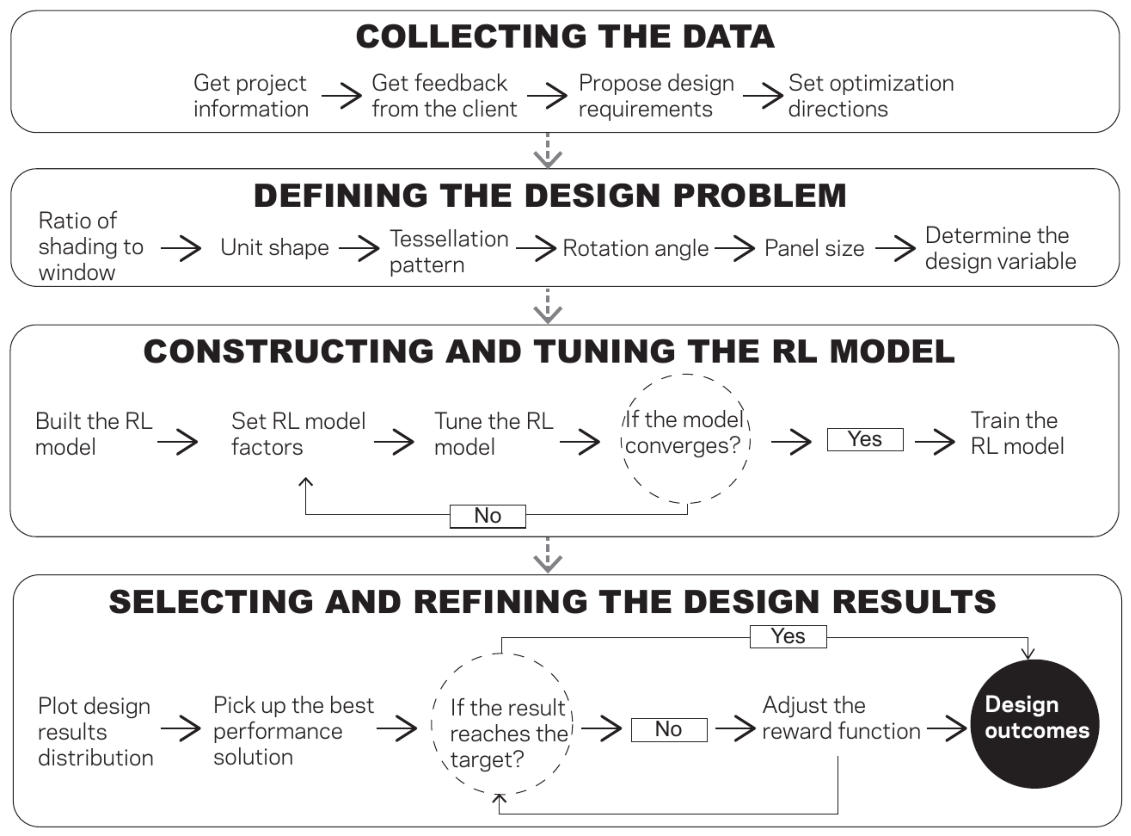
As shown in
Figure 6, the design process begins with gathering information about the project and its environmental context. This step ensures a comprehensive understanding of the specific conditions and constraints that will influence the design of the kinetic facade. The next step involves discussions with the client to establish design objectives. In this study, the primary goals are to optimize the view of the exterior landscape, minimize direct sunlight exposure, or balance both objectives. These discussions help define the priorities that guide the RL optimization process. The design problem is defined after the design objectives are finalized, specifying the parameters that the RL system will optimize. Given the complexity of kinetic facade design, allowing RL to optimize all parameters simultaneously can lead to excessively long training times. To maintain computational feasibility and preserve architectural design intent, the optimization scope of the RL system was intentionally constrained. Parameters related to overall facade geometry, panel dimensions, material selection, and aesthetic composition were manually determined by designers based on conventional architectural design practices and project-specific requirements. The RL system was responsible solely for optimizing panel folding directions in response to environmental performance objectives. This division establishes a clear boundary between designer-driven architectural decisions and algorithm-driven environmental optimization.
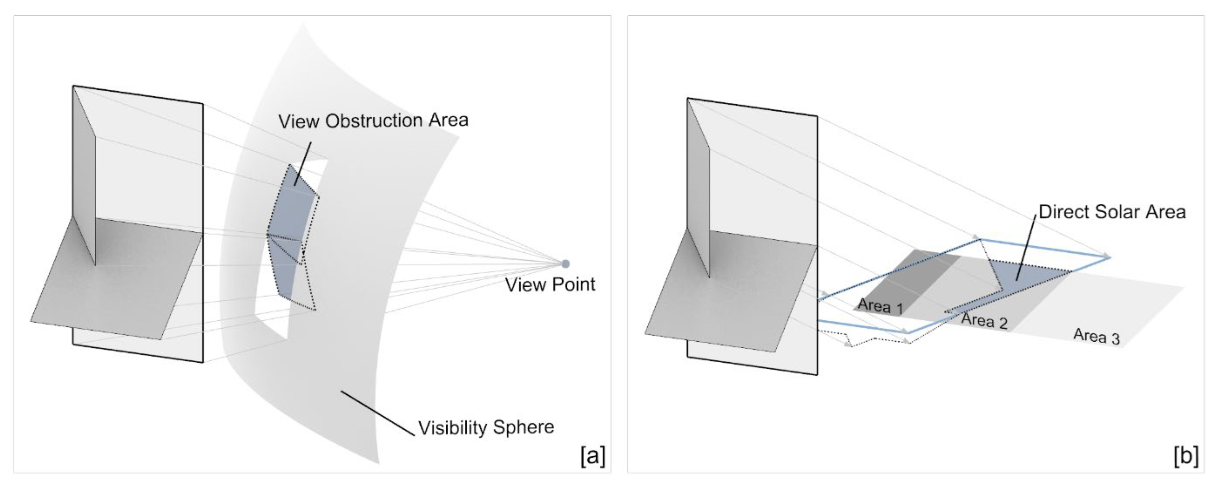
As shown in
Figure 7, the evaluation method for landscape view calculates the projected area of the shading panels from the patient’s viewpoint. Similarly, the evaluation method for direct sunlight exposure calculates the area of sunlight projected onto the patient’s bed. To further enhance patient comfort, weighting coefficients were introduced to reflect commonly recognized comfort priorities in healthcare environments, particularly the sensitivity of patient head regions to glare exposure (Area 1 in
Figure 7b). The coefficients were implemented as adjustable design parameters intended to support exploratory environmental optimization rather than represent clinically validated medical standards. Future studies may further calibrate these coefficients through clinical evidence or user-based evaluation methods. Finally, the RL model is trained, and design solutions that meet the objectives are selected. If no satisfactory solutions are found, the process loops back to refine the reward function and retrain the model.
3.5. Simulation Setup and Performance Evaluation
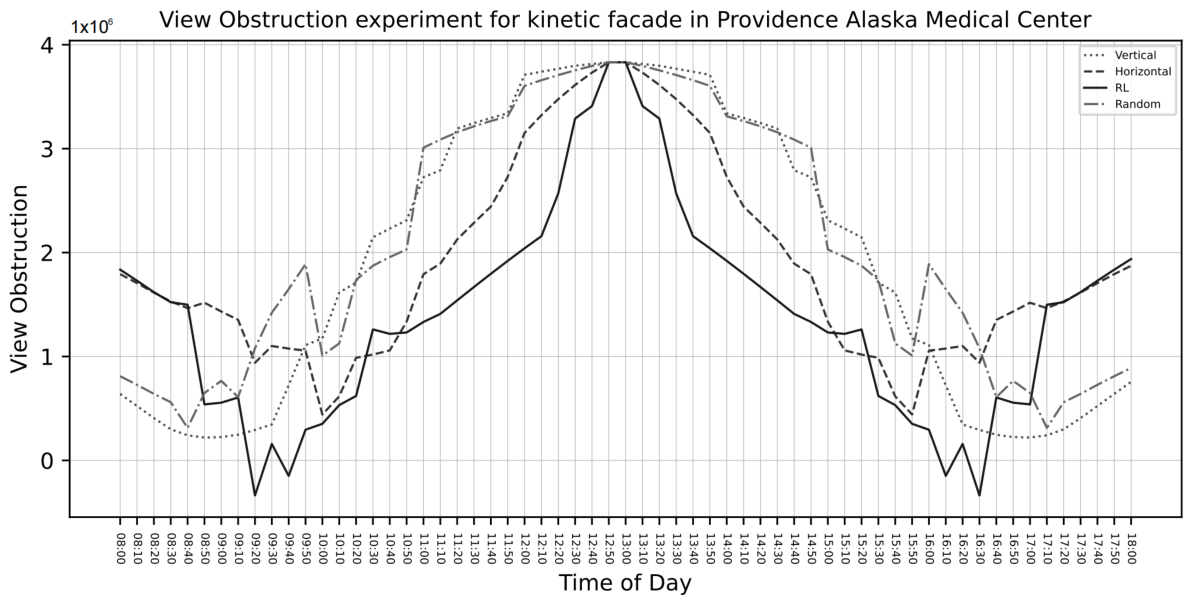
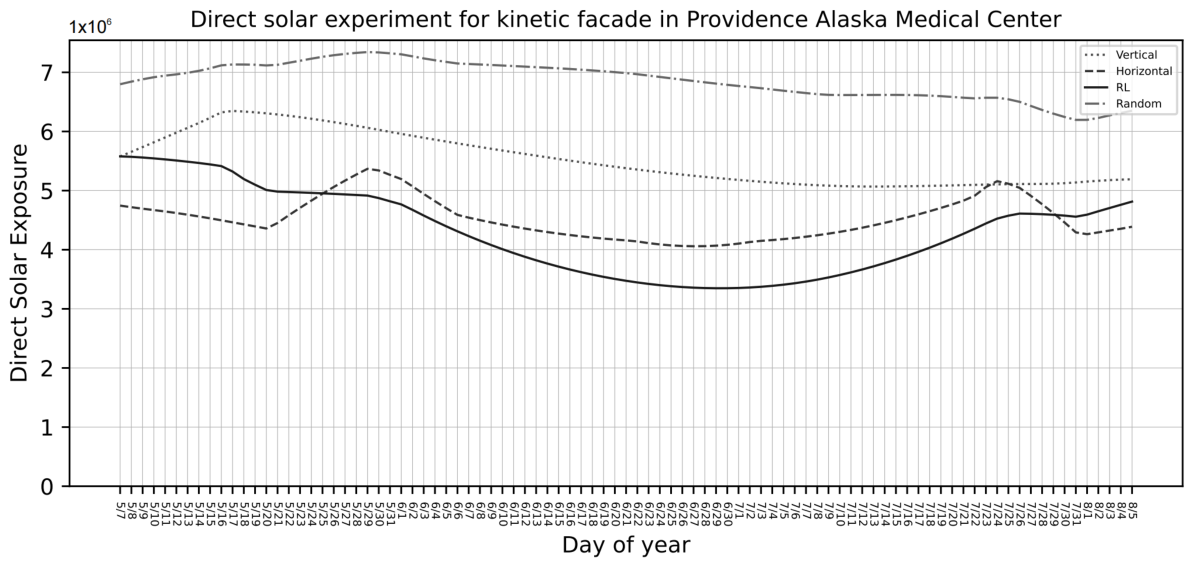
To further evaluate the effectiveness of the proposed RL-based design method, a simulation-based performance evaluation was conducted using a larger sampling dataset and higher sampling density. The simulation utilized real weather data from Anchorage, Alaska. The independent variable was the kinetic facade design, while the dependent variables were cumulative direct sunlight exposure and view obstruction.
The simulation compared the performance of several kinetic facade configurations, including a pure horizontal facade, a pure vertical facade, an RL-generated facade, and a randomly generated facade. The horizontal and vertical configurations were selected as baseline conditions because they represent two commonly adopted operational typologies in adaptive facade systems. These baseline configurations provide practical references for evaluating the performance of the RL-generated design. A randomly generated facade was also included as an additional benchmark to assess whether the proposed optimization approach could outperform non-optimized design solutions.
For the direct sunlight exposure assessment, all facade configurations were simulated over a 91-day period from 7 May to 5 August, with the summer solstice located near the midpoint of the evaluation period. This timeframe was selected because Anchorage experiences substantial seasonal variations in daylight conditions due to its high-latitude location. The summer period represents the condition with the greatest direct sunlight exposure and, consequently, the highest operational demand for adaptive shading systems.
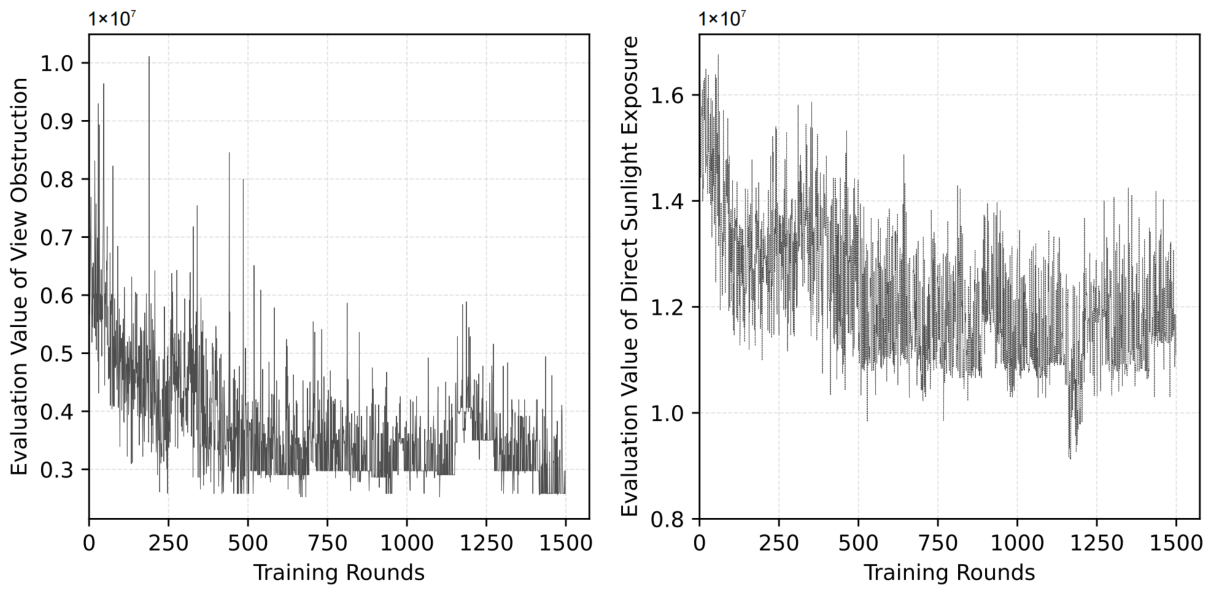
For the view obstruction assessment, simulations were performed using a 10 min sampling interval between 8:00 and 18:00. Direct sunlight exposure and view obstruction were calculated using geometric computation functions implemented in Grasshopper. The resulting performance metrics were subsequently used to compare the effectiveness of different facade configurations. The simulation results are presented and discussed in
Section 4.
5. Conclusions and Limitations
This study contributes to ICU design research and computational architectural design in three primary aspects.
First, at the methodological level, the study proposes an RL-based design framework for kinetic facade optimization in ICU environments. Unlike conventional rule-based or static facade design approaches, the proposed framework integrates adaptive environmental evaluation with iterative RL, enabling the system to balance multiple competing objectives, including direct sunlight reduction and preservation of exterior landscape views.
Second, at the architectural application level, the study demonstrates how RL-based optimization can be adapted to healthcare environments with specialized environmental requirements. Through the Providence Alaska Medical Center case study, the research illustrates the potential of kinetic facade systems to address glare-related challenges in high-latitude ICU environments while maintaining patient access to daylight and exterior views.
Third, at the practical design level, the research presents a computationally efficient workflow combining Python-based RL with Grasshopper-based geometric environmental evaluation. By adopting lightweight projection-based simulation methods, the framework remains compatible with iterative optimization processes requiring continuous environmental feedback, providing a practical approach for early-stage adaptive facade exploration.
Despite these contributions, the research has certain limitations that present opportunities for future work:
The RL optimization in this study is limited to a set of critical design parameters. Future research could expand the scope by incorporating additional parameters, potentially improving the adaptability and performance of the design system.
The evaluation method for landscape views does not account for the quality of the exterior scenery. In subsequent studies, the landscape within the view range could be segmented based on its visual quality, assigning different coefficients to further refine the evaluation method. This enhancement could better reflect the importance of specific areas within the landscape.
The current study relies solely on computer simulations to validate the proposed approach. Future research should incorporate physical testing to verify the simulation results and evaluate the kinetic facade’s real-world performance.
This study focuses on a high-latitude case study, where unique solar conditions such as low solar angles and polar day phenomena are significant. To generalize the findings, future research should extend the application of the proposed method to different geographical locations and climatic conditions, exploring its adaptability and performance in diverse environmental contexts.





 ,
,