1. Introduction
Housing affordability and the quality of residential space have become increasingly important issues in contemporary urban development. In the post-socialist context, this challenge is particularly acute as the market-based system, while delivering greater variety, often does so at a price that excludes most households, effectively replacing the previous housing shortage with a pervasive shortage of affordable housing [
1]. Across Europe, rising real estate prices and growing demand for urban housing have intensified pressure on the residential sector, contributing to growing affordability challenges and changes in housing provision [
2]. Housing affordability is also strongly influenced by regulatory frameworks that shape housing supply and development patterns [
3]. Comparative studies across European countries also show substantial variation in minimum housing standards, particularly in relation to floor area requirements and spatial organization [
4]. In this context, minimum housing standards—typically defined through national regulations—play a crucial role in ensuring adequate living conditions by prescribing minimum floor areas and functional requirements, which are closely related to broader issues of health, well-being, and environmental quality [
5]. Inadequate housing conditions, including insufficient space, have been consistently associated with negative health outcomes, further emphasizing the importance of minimum housing standards [
6]. Adequate housing space is also recognized as a key determinant of physical and mental health in international policy frameworks, further reinforcing the importance of spatial standards in residential design [
7]. These standards represent a formalized translation of housing needs and practices into measurable spatial requirements that directly influence housing design [
8]. However, their implementation in practice is increasingly shaped by market dynamics, raising questions about their effectiveness in contemporary housing production. In practice, this raises a simple but critical question: to what extent do these standards still function as effective safeguards of housing quality? Similar trends have been observed in other urban contexts, where increasing housing costs have led to higher residential densities and reduced living space per capita as households adapt to market pressures [
9]. However, previous research indicates that space standards are often inconsistently defined and implemented, contributing to the production of smaller dwellings and issues of overcrowding and residential dissatisfaction [
10].
At the same time, housing affordability pressures and market-oriented residential development have intensified across many post-socialist housing systems, including Serbia. Previous studies have shown that post-socialist urban development has increasingly been shaped by privatization processes, market-oriented housing production, and the growing financialization of the built environment [
11,
12]. In such contexts, residential development is often influenced by profitability-oriented approaches and pressures toward maximizing development capacity and market efficiency. Similar tendencies may also contribute to the optimization of apartment sizes within newly developed multifamily housing. However, the extent to which these broader market conditions influence actual compliance with minimum housing standards remains insufficiently explored.
Similar processes have been documented across numerous post-socialist countries in Central and Eastern Europe, where the transition toward market-oriented housing systems has been associated with increasing housing affordability pressures, intensified private-sector influence, and the gradual reduction of spatial standards in residential development. Research conducted in countries such as Poland, the Czech Republic, Hungary, and Romania has identified growing tendencies toward compact apartment layouts, increased residential density, and the prioritization of market efficiency in newly developed housing projects [
13,
14,
15]. In many post-socialist urban contexts, these transformations have contributed to tensions between formally prescribed housing standards and the practical realities of market-driven housing production.
Such processes have been particularly visible in post-socialist countries, where the transition from state-controlled housing provision to market-driven residential development has fundamentally transformed housing production, following broader structural reforms in post-socialist housing systems. This trend has been associated with a reduction in spatial quality and functional standards in apartment design, particularly in contexts where housing production is predominantly market-oriented [
16]. This transformation was also characterized by a massive withdrawal of the state from housing investment and the direct provision of services, which had previously been a political priority under the socialist regime [
17,
18]. Consequently, urban space management underwent a radical shift where what has been described as ‘state tyranny’ was often replaced by market tyranny, prioritizing profit-making and economic growth over social welfare objectives [
13,
19]. Similar processes have been observed in Serbia, where the transition to a market-based system significantly altered the role of investors and the design approach in multifamily housing [
20]. During the socialist period, housing was largely planned and provided by the state, with clearly defined spatial and functional standards. In contrast, contemporary housing systems are dominated by private developers operating within competitive markets, where economic efficiency, affordability, and profitability play an increasingly important role in shaping housing design. As a result, the relationship between regulatory standards and actual housing production has become increasingly complex, leading to potential discrepancies between prescribed norms and built outcomes.
Previous studies have shown that the transition to market-based housing systems in post-socialist cities has led to significant changes in housing typologies, apartment sizes, and overall housing quality. In many cases, the increasing role of private investment has often been associated with tendencies toward minimizing residential space, potentially related to construction costs and market competitiveness. The transformation of housing production in Serbia has been associated with the increasing dominance of market-driven development and the declining role of regulatory control [
21]. In this specific context of Serbia, the evolution of these standards reveals a historical trend where minimal spatial requirements have actually declined during the post-socialist period compared to the norms of the late socialist era [
22]. This ‘spatial-functional deficit’ is often reflected in the omission of auxiliary and open spaces, such as balconies and storage units, which has been identified as a primary source of user dissatisfaction in contemporary practice [
23]. At the same time, the persistence of regulatory frameworks based on minimum standards creates a potential tension between formal requirements and actual design practices. Furthermore, recent empirical insights suggest a pronounced discrepancy between design intentions and actual user needs, as residents in Serbia frequently prefer the functional layout and spatial adaptability of apartments built during the late socialist period (1975–1990) over more recent market-driven outcomes [
24]. Despite this, empirical research that systematically examines the extent to which newly built apartments comply with these standards remains limited, particularly at the level of detailed apartment analysis.
In this context, this paper examines the compliance of newly built apartments with national minimum housing standards in Serbia, using the city of Niš as a case study. Niš, as the third largest city in Serbia and a major urban centre in the southern part of the country, represents a typical example of a post-socialist city experiencing market-driven residential development. In recent years, the city has witnessed a significant increase in multifamily housing construction, making it a relevant context for analysing contemporary housing production. Previous studies have examined the compliance of residential housing in Niš with national standards, indicating significant deviations in apartment sizes and spatial organization [
25]. Recent studies have also highlighted the growing tension between affordability and regulatory compliance in contemporary housing production in Niš [
26].
The research is based on an empirical dataset comprising 31 multifamily housing projects and 1155 apartment units designed in Niš in the period from January 2024 to April 2025. The analysis focuses on individual apartments as the primary unit of investigation, examining their typology and net floor area in relation to the minimum values prescribed by national housing regulations. By applying a quantitative approach to measuring deviations from prescribed standards, the study aims to identify patterns in contemporary housing design and assess the extent to which regulatory requirements are fulfilled in practice.
The main objective of the paper is to determine the degree of compliance of newly built apartments with minimum housing standards. In addition, the study seeks to identify which apartment typologies most frequently deviate from prescribed values and to explore the extent to which these deviations can be interpreted as a consequence of market-driven housing production in a post-socialist transition context.
The findings of this research contribute to the broader discussion on housing quality and the role of regulatory frameworks in contemporary urban development. By linking empirical evidence with the concept of housing transition, the paper provides insight into the evolving relationship between market forces and planning regulations and highlights the implications for future housing policy and design practice.
A part of this research was previously presented at the SINARG 2025 conference (Synergy of Architecture and Civil Engineering, Niš, Serbia, 11–12 September 2025) [
26]. The present article constitutes a substantially expanded and revised version of the conference paper. Compared with the preliminary conference contribution, this manuscript introduces an expanded methodological framework incorporating additional distributional statistics (median values, standard deviation, minimum and maximum deviations), non-parametric statistical testing using the Kruskal–Wallis test, and project-level analytical considerations related to variation across residential developments. In addition, the paper includes a broader theoretical interpretation within the framework of a post-socialist housing transition, an expanded discussion of limitations, and a more comprehensive interpretation of the findings and their implications for housing policy and residential design practice.
2. Materials and Methods
This section outlines the methodological framework used in the study, including the description of the dataset, the classification of apartments, the analytical approach, and the data processing procedures. The analysis is based on a quantitative assessment of apartment sizes in relation to prescribed minimum housing standards.
2.1. Study Area and Dataset
The empirical analysis was conducted using the city of Niš, Serbia, as a case study. The study includes 31 multifamily residential projects designed in Niš during the period from January 2024 to April 2025, representing all projects approved by the City of Niš Planning Commission within the observed temporal scope. The selected period corresponds to the most recent completed cycle of officially reviewed multifamily residential developments available at the time of the analysis, allowing the study to capture contemporary housing production patterns under current market and regulatory conditions. More than twenty of these projects are currently under construction, while the remaining projects are in the process of obtaining building permits. The analysis is based on architectural documentation submitted as part of urban planning and permitting procedures, which provides detailed information on apartment layouts and net floor areas.
In total, the dataset includes 1155 individual apartment units. The unit of analysis in this study is the individual apartment, while buildings serve as the grouping framework. Each apartment unit was treated as an individual observation, regardless of whether identical or repeated layouts appeared within the same residential project. This approach was adopted because the study focuses on the structure of actual housing production and the apartment units effectively offered to the housing market, rather than on unique architectural layouts alone. Consequently, repeated apartment types were retained in the dataset in order to accurately reflect the distribution and frequency of housing units within contemporary multifamily residential development.
The dataset includes all multifamily residential projects approved by the City of Niš Planning Commission during the observed period from January 2024 to April 2025. As such, the dataset does not represent a sample of selected projects, but rather the complete set of multifamily residential developments, reviewed and approved by the City of Niš Planning Commission as part of the official planning and permitting process, within the defined temporal and institutional scope of the study. The projects are distributed across different urban zones and involve multiple architectural offices, providing a comprehensive overview of officially approved multifamily housing production in Niš during the analysed period.
Although the analysis focuses on individual apartment units, the inclusion of 31 projects designed by different architectural offices and distributed across multiple urban zones reduces the likelihood that the observed patterns are associated with only a small number of isolated projects.
2.2. Apartment Classification and Regulatory Framework
Each apartment was classified according to its functional typology (e.g., studio, one-room, one-and-a-half-room, two-room, etc.), following the conventional classification used in the Serbian housing market. In Serbian housing terminology, apartment typologies are commonly classified according to the number and functional structure of rooms, including distinctions between full-size and smaller bedrooms. A “1.0” apartment refers to a one-room unit consisting of a main living space without a separate bedroom, while a “1.5” apartment includes one primary room and one smaller additional bedroom (“half-room”). Similarly, a “2.0” apartment consists of a living room and one separate bedroom, whereas a “2.5” apartment includes two bedrooms in addition to the living room. This classification system is widely used in residential design practice and housing regulations in Serbia, including the Regulation on Conditions and Standards for the Design of Residential Buildings and Apartments [
27]. It differs from bedroom-based classification systems commonly used in many international contexts. For each apartment, the net floor area was identified based on architectural drawings. The analysis was based on the net floor area values provided in the official architectural documentation submitted during the planning and permitting process. These values correspond to the standardized apartment area calculations used in Serbian residential design practice and regulatory procedures. Balconies, terraces, and other auxiliary open spaces were included in accordance with the area calculation methodology applied in the submitted project documentation and relevant national regulations. Since all analysed projects were prepared within the same regulatory framework, the area measurements were considered methodologically comparable across the dataset.
For the purposes of interpretation in this study, “smaller apartments” refer primarily to studio, one-room, one-and-a-half-room, and two-room units, while “medium-sized apartments” refer predominantly to two-and-a-half-room and three-room units. Larger apartment categories include units with three-and-a-half rooms or more. These categories are used as analytical descriptors within the context of the present dataset and do not represent official regulatory classifications.
The analysis is based on the Regulation on Conditions and Standards for the Design of Residential Buildings and Apartments (Official Gazette of the Republic of Serbia No. 58/2012, 74/2015 and 82/2015), which prescribes minimum floor areas for different apartment typologies. The apartment classification system and the corresponding minimum prescribed floor areas used in the analysis are presented in
Table 1. These values were used as reference thresholds for evaluating compliance.
The evaluation was conducted using the minimum floor-area standards prescribed by the currently valid Serbian national housing regulation applicable during the analysed period (2024–2025). Since all analysed projects were reviewed within the same regulatory framework, a single set of threshold values was consistently applied throughout the analysis.
The evolution of these standards reveals a historical trend in which minimum spatial requirements declined during the post-socialist period compared to the late-socialist era. Previous research has linked these changes to broader transformations in housing policy and residential development during the post-socialist transition [
22]. These historical changes indicate a gradual reduction of minimum prescribed apartment areas within Serbian housing regulation during the post-socialist period [
1,
15].
Table 2 presents a comparative overview of minimum apartment floor-area standards prescribed by different housing regulations and normative frameworks applied in Serbia during the late-socialist and post-socialist periods. Although these standards originated from different institutional and planning contexts, the comparison illustrates the long-term reduction of minimum spatial requirements in residential housing regulation.
The current Serbian regulation, applied in the present study, prescribes lower minimum floor-area thresholds for most apartment typologies compared to several earlier normative frameworks.
2.3. Analytical Method
The analytical framework is based on a quantitative comparison between actual apartment sizes and regulatory minimum standards, allowing for the identification of systematic patterns of compliance and deviation. For each apartment, the actual net floor area was compared with the minimum required value for the corresponding typology. The unit of analysis in this study is the individual apartment, which is examined as a distinct spatial entity within the broader housing system. The analysis is based on a dataset comprising 1155 apartment units across 31 multifamily housing projects.
For the purpose of the analysis, the following variables were defined:
Actual apartment area (): Net floor area of the apartment as provided in the design documentation;
Minimum required area (): Minimum prescribed floor area for a given apartment typology, based on national regulations;
Absolute deviation (D): Difference between actual and minimum prescribed area;
Negative deviation values indicate that the apartment size falls below the prescribed minimum standard, while positive values indicate that it exceeds the minimum requirement. This approach allows for a consistent comparison across different apartment typologies, while also revealing recurring patterns of spatial optimization.
The use of both absolute and relative deviation enables a more nuanced assessment of compliance. While absolute deviation provides a direct measure of spatial difference, relative deviation allows for comparison across different apartment typologies by normalizing deviations in relation to the prescribed minimum values.
It should be noted that the analysis is based on design documentation rather than post-occupancy data, which may limit the assessment of actual spatial use.
2.4. Data Processing and Analysis
The dataset was processed using quantitative statistical analysis. Apartments were grouped by typology, and descriptive statistical methods were applied to evaluate the following:
The number and distribution of apartments by type;
Average apartment sizes;
Average deviations from minimum standards;
The proportion of apartments below prescribed thresholds.
In addition to descriptive statistics, distributional indicators were calculated for each apartment typology, including mean, median, standard deviation, and minimum and maximum relative deviation values. Since deviation values were not assumed to follow a normal distribution, differences between apartment typologies were additionally examined using the Kruskal–Wallis test.
The results were further analysed to identify patterns of deviation across different apartment types. Particular attention was given to the lower segment of medium-sized apartments, where the highest level of deviation and non-compliance was observed.
Data processing and statistical analysis were performed using Python 3.12, primarily through the pandas and scipy libraries for quantitative and non-parametric statistical analysis, ensuring transparency and reproducibility of the analytical procedure.
3. Results
This section presents the results of the empirical analysis of newly built apartments in Niš, focusing on their typological structure, size distribution, and compliance with minimum housing standards. The findings are organized into four parts: the structure of the dataset, the distribution of apartment sizes, the level of compliance with prescribed standards, and the patterns of deviation across different apartment typologies.
3.1. Structure of the Dataset
The distribution of apartments by typology reveals a clear predominance of smaller and medium-sized units within contemporary housing production in Niš. In particular, one-room, one-and-a-half-room, and two-room apartments account for the majority of the sample, with two-room apartments alone representing 34.9% of all units. This indicates that the lower segment of medium-sized dwellings dominates current housing production. In contrast, larger apartment types are significantly less represented, suggesting a strong orientation of the housing market toward more compact and economically accessible units.
This pattern appears consistent with broader tendencies discussed in the literature on market-oriented housing production, where smaller and medium-sized units often dominate contemporary residential development. At the same time, the dominance of these typologies provides a relevant analytical basis for examining compliance with minimum spatial standards, as optimization pressures are expected to be most pronounced within this segment.
Table 3 presents the distribution of apartments across different apartment typologies included in the analysed dataset.
3.2. Apartment Size Distribution
The analysis of apartment sizes indicates a clear differentiation between typologies. Smaller units exhibit a relatively narrow range of floor areas, typically clustered around the minimum prescribed values, while larger apartments show greater variability in size.
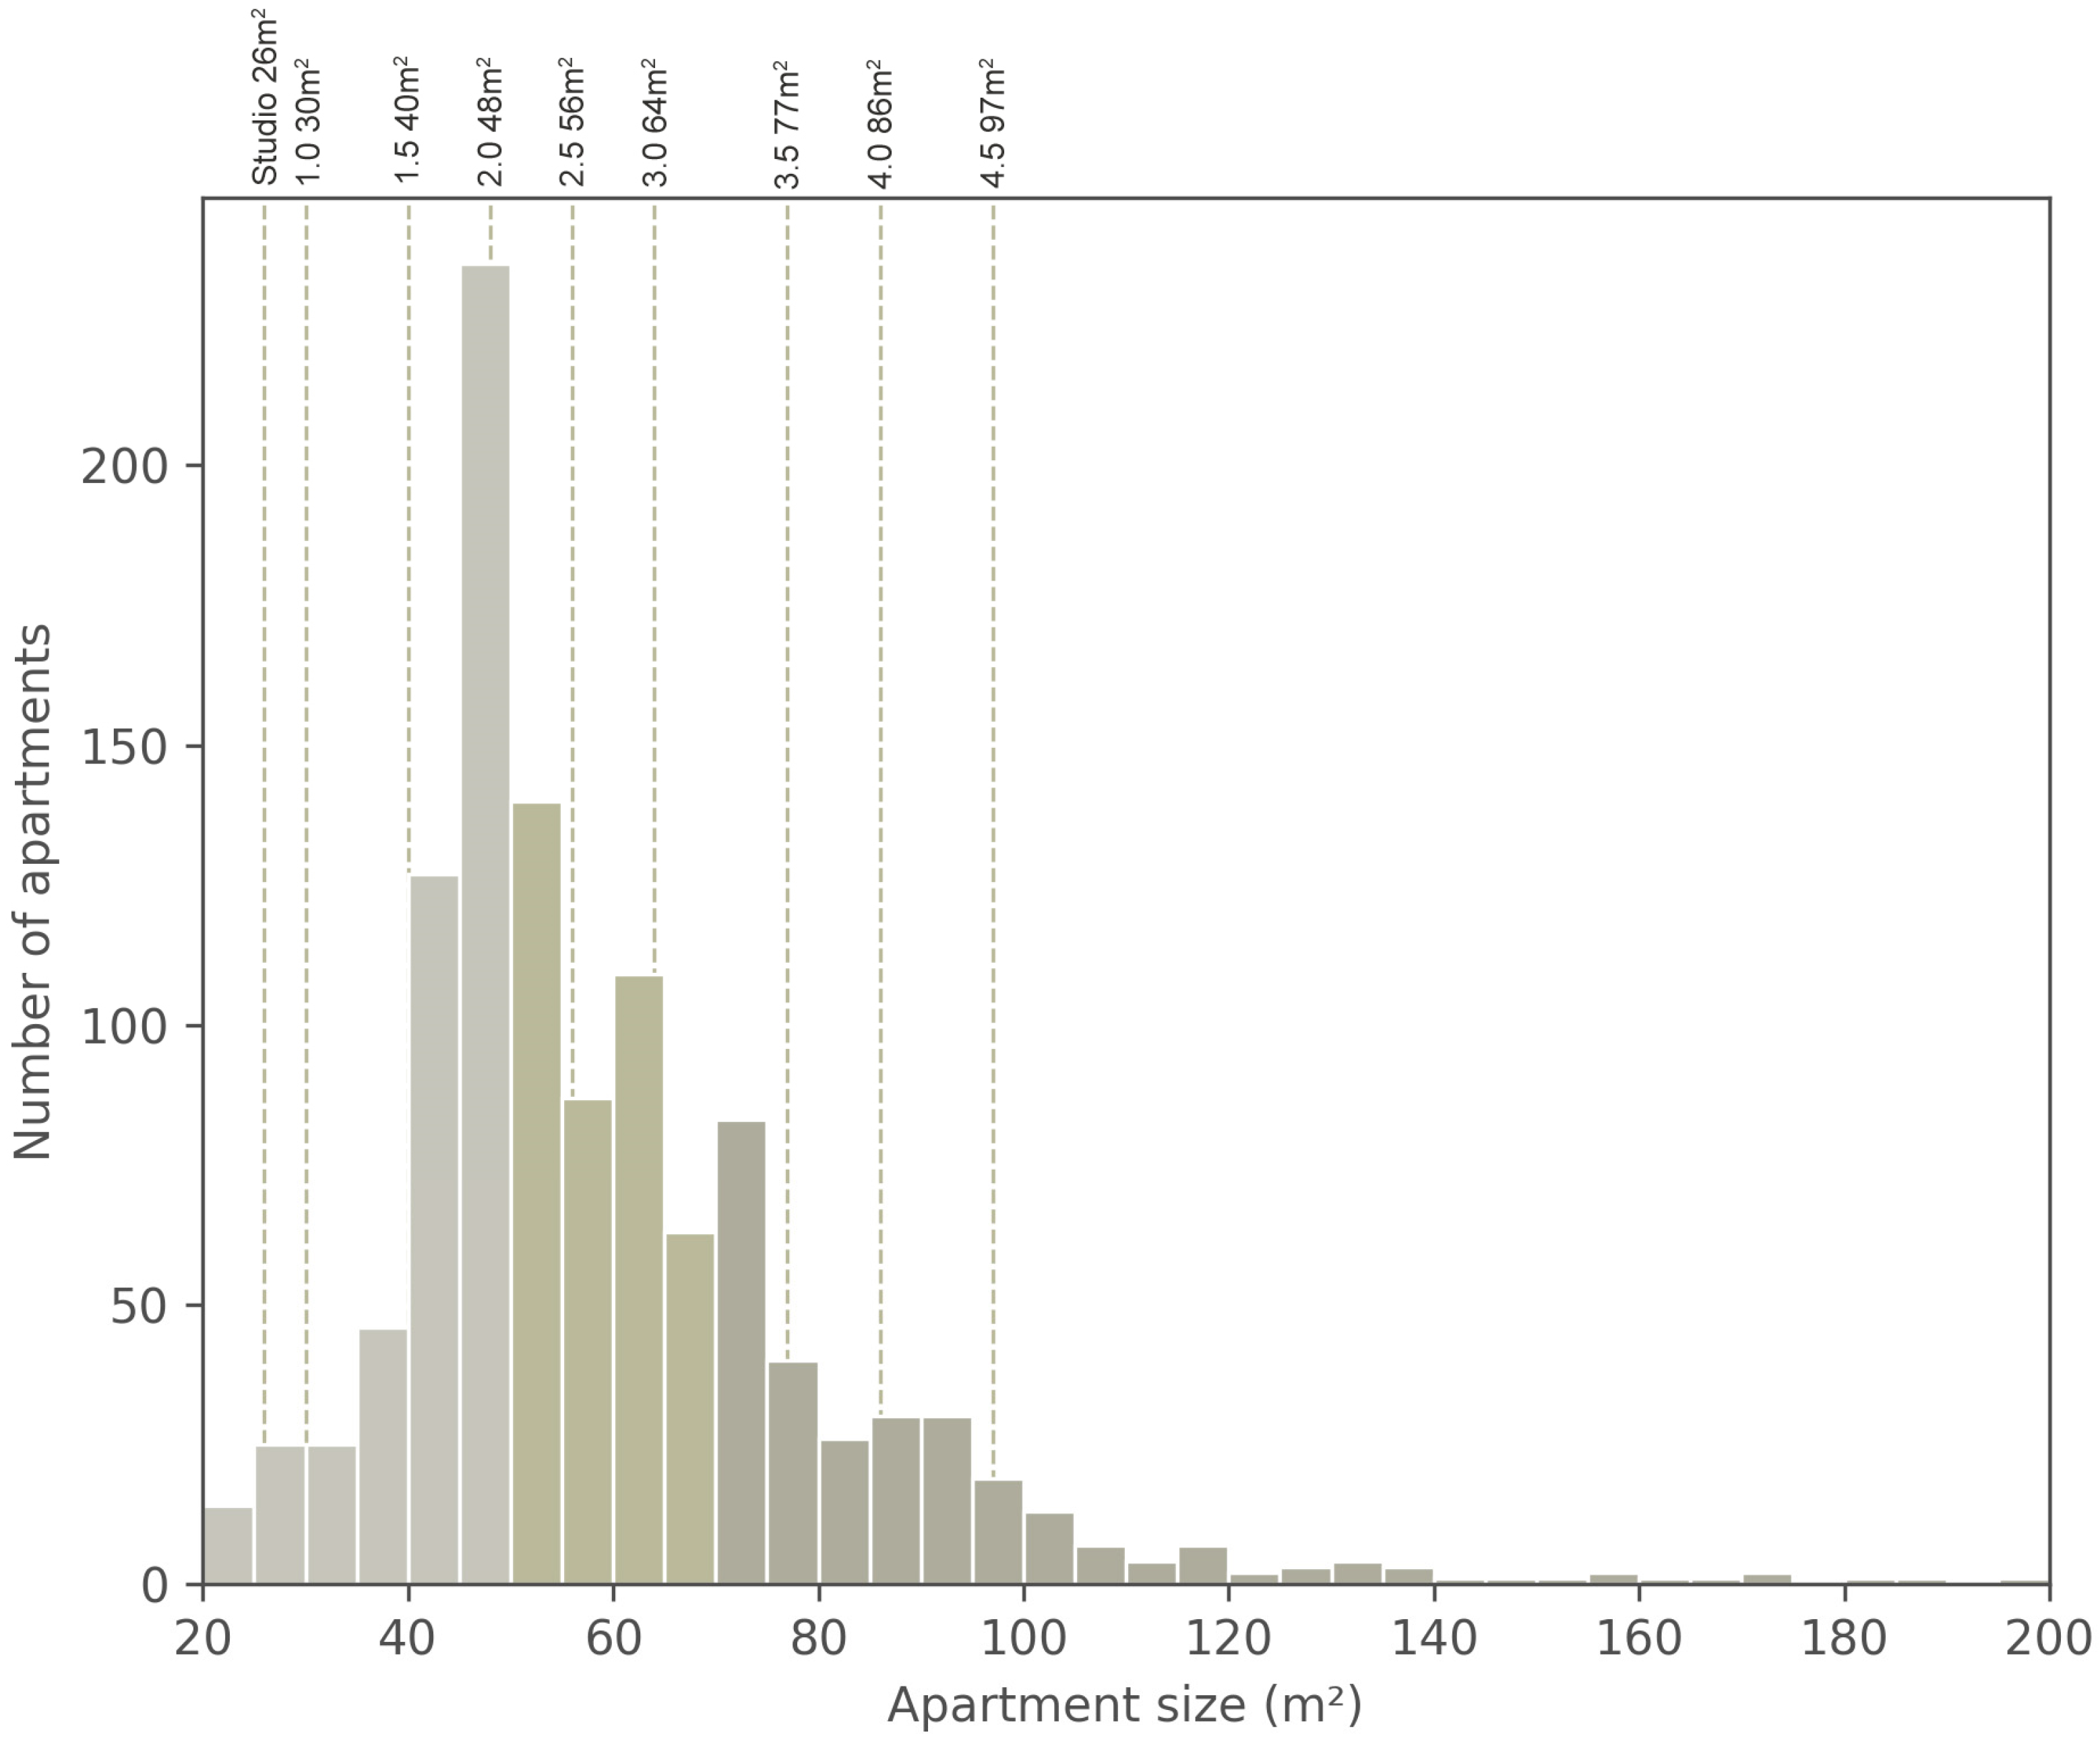
The overall distribution of apartment sizes shows a clear concentration of units within the lower and mid-size ranges. This clustering is clearly visible in
Figure 1, where peaks coincide with regulatory thresholds. The majority of apartments are clustered between approximately 40 and 55 m
2, with a secondary concentration between 60 and 75 m
2. This distribution closely corresponds to the dominant typological structure of the sample, particularly the prevalence of one-and-a-half-room and two-room apartments.
The comparison between the observed distribution and prescribed minimum housing standards indicates that a significant number of apartments are designed close to regulatory thresholds. This pattern is especially evident in smaller and lower medium-sized typologies, where the overlap between actual apartment sizes and minimum prescribed values is most pronounced.
Such a distribution may suggest the influence of market-oriented design calibration, where apartment sizes tend to converge toward the lowest acceptable limits defined by regulation. Rather than being entirely incidental, this pattern may indicate recurring tendencies toward size minimization within contemporary housing production.
3.3. Compliance with Minimum Housing Standards
The analysis of compliance with minimum housing standards reveals significant variation across apartment typologies. While a majority of apartments meet or exceed the prescribed requirements, a substantial proportion of units falls below the minimum thresholds.
As shown in
Table 4, the lowest level of compliance is observed in two-room apartments, where only 57.8% of units satisfy the prescribed standards, while as many as 42.2% fall below the required minimum. This category also represents the largest share of the sample (403 apartments), indicating that deviations from regulatory thresholds are most pronounced in the most dominant segment of housing production.
Smaller apartment types also exhibit notable levels of non-compliance. In particular, 35.7% of studio apartments and 26.8% of one-room apartments fall below minimum standards, confirming that compact units are frequently designed at or below regulatory limits. However, the level of non-compliance in these categories remains lower than in two-room apartments, suggesting that deviations are not exclusively concentrated in the smallest typologies.
In contrast, larger apartments demonstrate consistently high levels of compliance. Three-room apartments achieve a compliance rate of 93.5%, while all four-room and larger units fully comply with the prescribed standards (100%). This suggests that regulatory constraints are less restrictive in this segment and play a different role in shaping design decisions.
Overall, the results demonstrate that non-compliance is not uniformly distributed across apartment types but is concentrated in the lower segment of medium-sized apartments, which also constitute the most prevalent category in the sample. This pattern suggests that deviations are particularly concentrated within the dominant segment of housing production.
At the project level, non-compliance rates also varied across individual buildings. However, the observed patterns were distributed across multiple projects and architectural offices rather than concentrated within a small number of isolated cases. In several instances, projects designed by the same architectural office exhibited substantially different compliance rates, suggesting that the observed deviations cannot be attributed exclusively to individual authorship but are also influenced by broader project-specific development conditions.
3.4. Deviation Patterns by Apartment Type
The analysis of relative deviation from minimum housing standards provides a more detailed understanding of spatial design patterns across apartment typologies. The results reveal systematic differences in the degree of deviation, indicating that the relationship between actual apartment size and prescribed minimum values varies significantly depending on the typology.
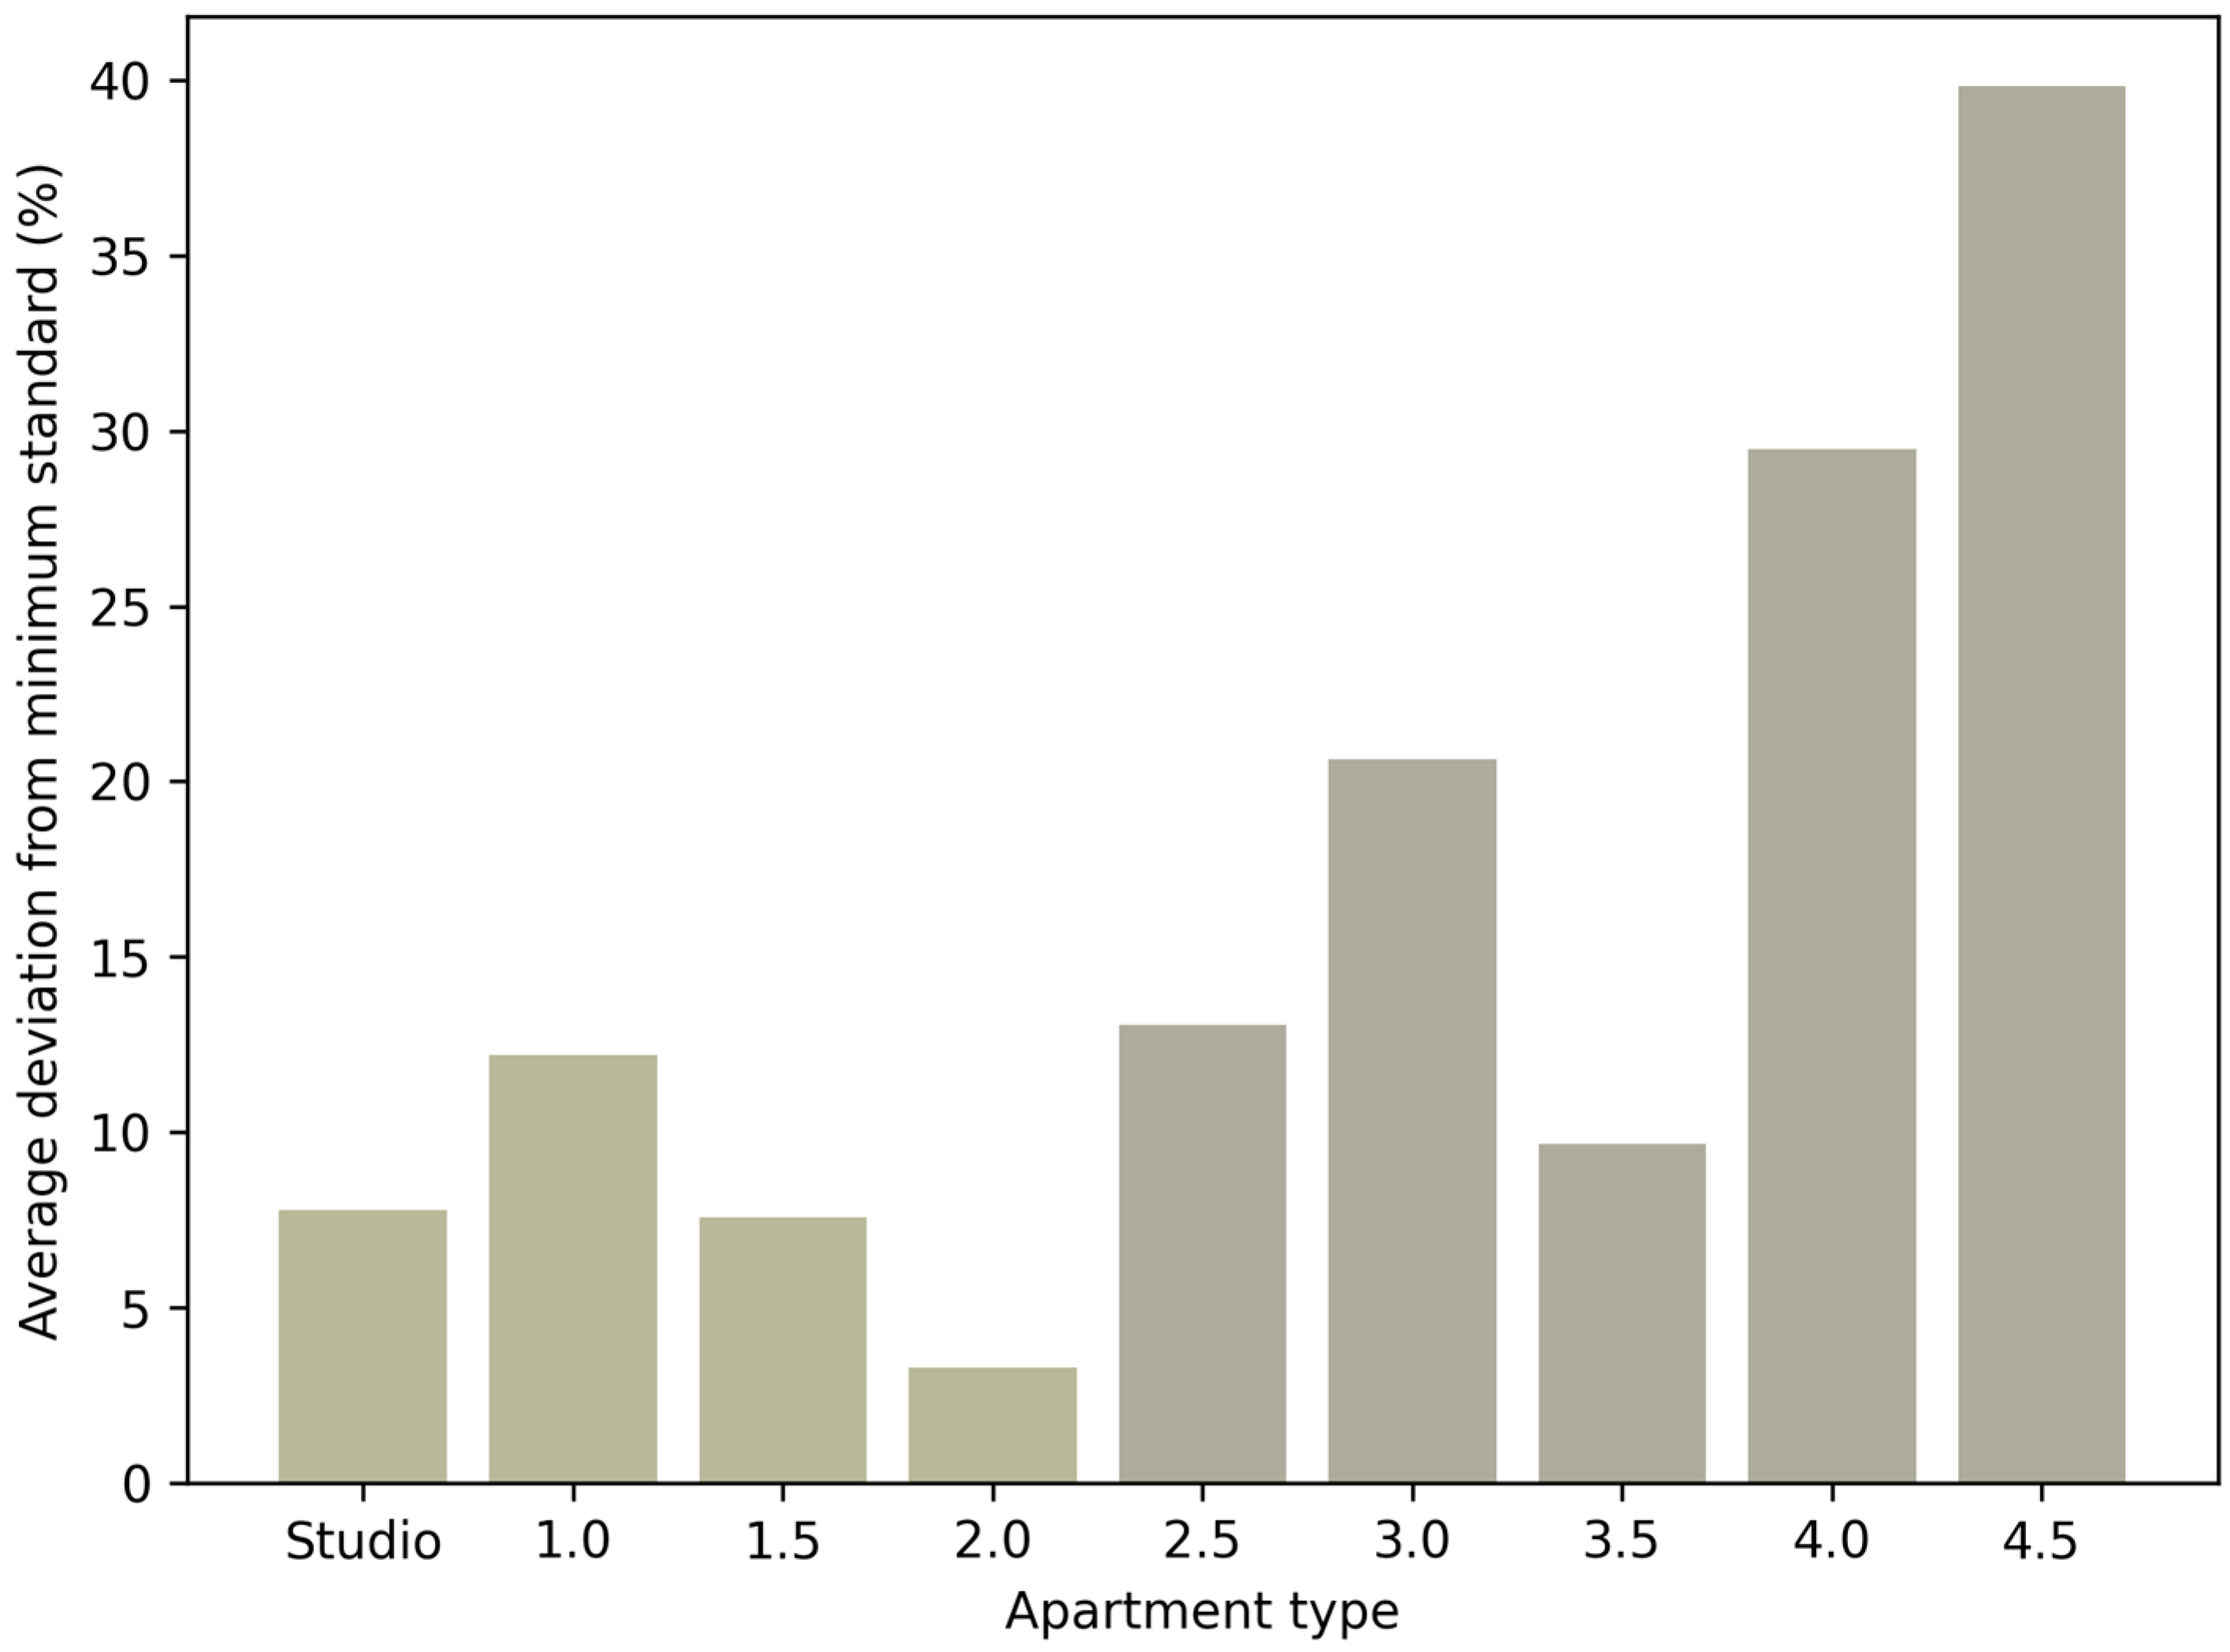
As shown in
Figure 2, the lowest deviation values are observed in two-room apartments, which represent the lower segment of medium-sized dwellings. This suggests that the highest degree of spatial optimization may occur within this category, where apartment sizes are most closely aligned with regulatory minimum thresholds. Given that this typology also exhibits the lowest level of compliance, the results indicate that deviations from prescribed standards occur frequently within this category. In addition, the relatively low median deviation values and limited dispersion suggest a concentration of apartment sizes near prescribed thresholds (
Table 5). These indicators describe different aspects of the observed patterns and together provide complementary insight into spatial variation across apartment typologies.
To provide a more detailed understanding of deviation patterns across apartment typologies, additional distributional statistics were calculated, including median values, standard deviation, and minimum and maximum relative deviations.
As shown in
Table 5, two-room apartments exhibit the lowest median deviation values and relatively low dispersion compared to other typologies, indicating a pronounced concentration of apartment sizes around prescribed thresholds. The Kruskal–Wallis test further confirmed statistically significant differences in deviation patterns across apartment typologies (H = 232.62,
p < 0.001).
Smaller apartments, including studio and one-room units, also tend to be designed near the minimum prescribed values, although with slightly higher variability compared to two-room apartments. This suggests that while tendencies toward minimizing space may also be present in the smallest typologies, these patterns appear less closely concentrated around regulatory thresholds than in the lower segment of medium-sized units.
In contrast, larger apartments exhibit significantly higher positive deviations from minimum standards, indicating that their sizes more frequently exceed regulatory thresholds. This pattern implies that larger units are less constrained by minimum requirements and are influenced by different design priorities and market expectations.
Overall, the results suggest that indicators describing apartment size variation are not uniformly distributed across apartment typologies. The lower segment of medium-sized apartments exhibits recurring patterns characterized by high non-compliance rates and a concentration of apartment sizes near prescribed thresholds. Instead, the highest level of spatial optimization is concentrated in the lower segment of medium-sized apartments, which also represents the most dominant category in the sample. This segment appears to exhibit the strongest tendencies toward spatial optimization in relation to prescribed thresholds.
4. Discussion
The results of this study provide new insights into the relationship between regulatory housing standards and market-driven residential development in a post-socialist context. While minimum spatial standards are formally established to ensure adequate housing quality, the findings indicate that their implementation varies significantly across apartment typologies.
In particular, the results reveal that deviations from prescribed minimum standards are most pronounced in the lower segment of medium-sized apartments, which also represents the dominant category in contemporary housing production. This suggests that the observed deviation patterns are not uniformly distributed across apartment typologies but are concentrated in the most dominant segment.
In the following sections, these findings are interpreted within the broader framework of post-socialist housing transition, with particular attention to the interaction between regulatory frameworks, market forces, and housing quality.
4.1. Interpretation of Findings
The findings of this study provide important insights into the relationship between regulatory housing standards and market-driven residential development. The results indicate that deviations from minimum spatial requirements are not uniformly distributed across apartment typologies but are instead concentrated in specific segments of the housing market. The concentration of non-compliance may be interpreted within the broader context of post-socialist housing transformation, in which market-oriented development and profitability considerations increasingly influence housing production and may challenge the effectiveness of regulatory frameworks [
1,
28]. In this context, housing policy often becomes ‘lost in transition,’ struggling to balance social objectives with the aggressive realities of private-led production [
1]. This represents an important empirical observation, suggesting that non-compliance may not be entirely occasional within contemporary housing production.
It should be emphasized that the term ‘non-compliance’ is used here in a strictly analytical sense, referring to apartment units whose documented net floor area is below the minimum value prescribed for the corresponding typology. Therefore, the term should not be interpreted as evidence of procedural or legal irregularities, but solely as an analytical comparison between documented apartment dimensions and prescribed minimum standards. The study does not examine administrative decision-making, permitting procedures, or legal interpretation by competent authorities. Therefore, the presence of such units in the dataset should not be understood as direct evidence of unlawful approval, but rather as an indication of discrepancies between documented design values and prescribed regulatory thresholds.
In particular, the lower segment of medium-sized apartments—especially two-room units—emerges as the most critical category. Despite being the most prevalent typology in the dataset, this segment simultaneously exhibits low compliance rates and relatively small average deviations from prescribed thresholds. These indicators reflect different aspects of the observed distribution and together suggest a concentration of apartment sizes near minimum prescribed values. This apparent contradiction suggests that apartment sizes in this category appear to be consistently calibrated to approach regulatory thresholds, often resulting in values that fall slightly below the prescribed limits.
The additional distributional statistics presented in
Table 5 further support the interpretation that deviation patterns are particularly concentrated within the lower segment of medium-sized apartments. The relatively low dispersion observed within this typology further suggests a recurring concentration of apartment sizes around prescribed thresholds. The Kruskal–Wallis test additionally confirmed statistically significant differences in deviation patterns across apartment typologies (H = 232.62,
p < 0.001).
The concentration of non-compliance in the most dominant segment may be associated with tendencies toward market-oriented spatial optimization. However, research on ‘human flourishing’ suggests that long-term functional viability of housing for couples begins at approximately 45 square metres, below which occupants report increased psychological distress and a desire to leave the unit within two years [
29].
This pattern may suggest a relatively high degree of spatial calibration around prescribed thresholds, consistent with tendencies toward market-oriented spatial optimization discussed in the literature on housing market dynamics and developer-driven housing production. In this context, minimum housing standards may not always operate as fixed constraints, but rather as baseline spatial criteria influencing design decisions within market-oriented housing production.
In contrast, smaller apartments, such as studio and one-room units, also tend to be positioned near the minimum prescribed values, but with greater variability and a lower degree of systematic optimization. This suggests that while tendencies toward minimizing space may be present across compact typologies, it is most effectively realized in the lower segment of medium-sized apartments.
Larger apartments, on the other hand, show consistently higher levels of compliance and positive deviations from minimum standards, indicating that their design is less constrained by regulatory thresholds. This may reflect different spatial and functional design tendencies associated with larger apartment typologies.
Overall, the results suggest a selective pattern of spatial optimization, in which deviations from minimum standards appear to be concentrated within the dominant segment of housing production. The findings suggest uneven alignment between prescribed standards and documented apartment dimensions across typological categories. Although the analysis is based on a single urban context, the observed pattern of selective compliance appears consistent with broader tendencies discussed in the literature on market-driven housing systems, where minimum standards increasingly function as spatial reference thresholds rather than strict regulatory limits.
These findings contribute to a more nuanced understanding of how regulatory frameworks operate under market conditions in post-socialist housing systems. They confirm broader trends identified in the literature, where market-driven housing production tends to minimise dwelling sizes to regulatory thresholds [
8].
4.2. Relation to Post-Socialist Housing Transition
The observed patterns of selective compliance and spatial concentration near prescribed thresholds may be interpreted within the broader framework of the post-socialist housing transition, which has been extensively characterized by the shift from state-controlled housing provision to market-driven residential development, accompanied by broader processes of urban restructuring and socio-spatial transformation. In this context, housing production is increasingly characterized by market-oriented development practices and private-sector-led residential construction, rather than by centrally planned standards and social objectives.
These findings also suggest that minimum housing standards increasingly operate within market-oriented housing production conditions, where regulatory thresholds may influence spatial organization in more flexible ways. Similar tensions between formally prescribed standards and market-driven housing production have been identified in previous studies of post-socialist housing systems.
The results of this study provide empirical support for this interpretation. The concentration of non-compliance and minimal deviations within the lower segment of medium-sized apartments suggests that spatial optimization tendencies may be particularly concentrated in the most prevalent segment of contemporary housing production. Two-room apartments, as the dominant typology in the sample, appear to represent a critical point of convergence between dominant apartment typologies and prescribed regulatory thresholds. While the market-based system delivers greater variety, it often does so at a price that excludes many households, essentially replacing the previous housing shortage with a shortage of affordable housing [
1,
30]. This reflects broader housing market trends identified in recent research, where affordability constraints may contribute to the production of smaller apartments that often approach or fall below regulatory thresholds [
26].
In this context, the observed pattern of spatial optimization may be interpreted in relation to broader processes of post-socialist housing transformation. These findings are consistent with previous research demonstrating that housing standards do not merely define minimum requirements but also influence dwelling typologies and spatial organization.
Furthermore, the differentiation observed across apartment typologies reflects the segmented nature of contemporary housing markets. While smaller and medium-sized units are subject to strong optimization pressures, larger apartments exhibit greater flexibility and higher levels of compliance, indicating that different apartment typologies exhibit distinct spatial organization patterns and levels of alignment with prescribed standards.
Overall, the findings highlight the selective and uneven nature of market-driven housing production in post-socialist cities. Rather than uniformly reducing housing standards, the observed patterns suggest that spatial optimization tendencies are particularly concentrated in specific typological segments, particularly those that are most relevant for mass housing production. This reinforces the need to critically reassess the effectiveness of minimum housing standards as regulatory tools in contemporary housing systems. These findings are consistent with earlier research conducted in Niš, which identified similar patterns of deviation from prescribed housing standards [
25].
4.3. Implications for Housing Policy and Practice
The findings of this study have important implications for both housing policy and architectural practice in post-socialist contexts. The results indicate that current regulatory frameworks, although formally defined, are not uniformly effective in ensuring compliance with minimum spatial standards, particularly within the most dominant segment of multifamily housing production.
From a policy perspective, this suggests a need to reconsider the role and enforcement of minimum housing standards. The concentration of non-compliance within lower medium-sized apartments highlights the limitations of existing regulatory approaches, which rely primarily on fixed threshold values. In practice, these thresholds appear to function as flexible targets rather than strict constraints, allowing for recurring deviations in contexts characterized by strong spatial optimization tendencies. This calls for a more robust and context-sensitive regulatory framework, potentially incorporating additional qualitative criteria or additional evaluation mechanisms in the design and permitting process.
From the perspective of architectural and urban practice, the results point to the need for a more critical engagement with spatial optimization strategies. While the efficient use of space is an essential aspect of housing design, the findings suggest that excessive optimization, particularly in the most common apartment types, may compromise spatial quality and long-term usability. Designers and developers are therefore faced with the challenge of balancing economic efficiency with spatial quality, ensuring that minimum requirements are not reduced to mere design targets.
More broadly, the study highlights the importance of aligning housing policy, market dynamics, and design practices in order to achieve sustainable and equitable housing outcomes. Without such alignment, the gap between regulatory intent and built reality is likely to persist, particularly in rapidly developing urban environments. In this sense, minimum housing standards no longer function solely as instruments of quality assurance, but also as parameters actively shaping market-oriented housing production.
4.4. Limitations of the Study
Several limitations should be considered when interpreting the findings of this study.
The study is limited to a single urban context, focusing on the city of Niš. However, the regulatory framework governing housing design in Serbia is defined at the national level, which enhances the broader relevance of the findings beyond the specific case study.
Additionally, the analysis is based on architectural design documentation rather than completed buildings. Nevertheless, since the study focuses on apartment layouts and net floor areas—parameters that are defined during the design phase—this limitation does not affect the validity of the spatial analysis.
Furthermore, while the dataset provides a comprehensive overview of recent housing production within the selected period, it reflects current market conditions and may not capture longer-term trends.
Although apartment units were analysed as individual observations, they are organized within 31 multifamily residential projects that may contain project-specific design characteristics. The study focuses primarily on identifying broader typological patterns rather than modelling project-level effects. Future research could further explore hierarchical relationships using multilevel analytical approaches.
Since identical apartment layouts repeated within the same residential project were treated as individual observations, the dataset may partially reflect the production structure of larger developments with highly repeated unit configurations. This means that projects containing a large number of repeated apartment layouts may exert a proportionally greater influence on the overall statistical distribution of apartment typologies and deviation patterns. However, this approach was intentionally adopted because the study focuses on the actual structure of housing production and the effective distribution of apartment units offered to the market, rather than on the number of unique architectural layouts alone. In this sense, repeated apartment configurations were considered analytically relevant, as they reflect the dominant patterns of contemporary multifamily housing production. Nevertheless, future research could additionally examine project-level variation and compare unit-based and layout-based analytical approaches.
The study does not include market, price, or developer-related variables, and therefore cannot directly explain the economic mechanisms underlying the observed spatial patterns.
5. Conclusions
This study provides an empirical assessment of the extent to which newly developed multifamily housing in Niš, Serbia, complies with prescribed minimum spatial standards, with a particular focus on typological differentiation. The analysis of 1155 apartments across 31 multifamily residential projects identified uneven patterns of compliance across apartment typologies. Two-room apartments exhibited the highest non-compliance rates together with relatively low deviation values relative to prescribed minimum standards, while larger apartment categories generally demonstrated higher levels of compliance. Distributional indicators additionally revealed a concentration of apartment sizes near prescribed minimum values within several typological categories.
The findings indicate that the strongest deviations from minimum standards occur in the lower segment of medium-sized apartments, particularly in two-room units, which also represent the dominant typology in contemporary housing production.
At the same time, the findings suggest that minimum housing standards increasingly function as reference thresholds guiding design decisions within market-oriented housing production, rather than solely as fixed regulatory constraints. This reflects the growing complexity of the relationship between regulatory frameworks and market dynamics in post-socialist housing systems.
The observed concentration of apartment sizes near minimum prescribed thresholds may also have broader implications for housing quality and long-term residential well-being. Given that minimum housing standards are closely connected to questions of spatial adequacy, health, and everyday residential functionality, recurring tendencies toward spatial minimization may raise important concerns regarding the long-term quality and usability of contemporary housing environments.
The study contributes to ongoing discussions on housing standards and housing quality in post-socialist cities by providing empirical evidence on typological patterns of compliance and deviation in newly developed multifamily housing. By linking empirical findings with the broader framework of post-socialist housing transition, the study contributes to a better understanding of the effectiveness and limitations of minimum housing standards in contemporary urban contexts.
Future research could build on the findings of this study in several directions. First, expanding the analysis to other cities and housing markets would allow for comparative assessment of whether the observed pattern of selective compliance represents a broader characteristic of market-driven housing systems. Second, future studies should incorporate post-occupancy data in order to examine the relationship between designed apartment size and actual spatial use, including user satisfaction and long-term residential performance. Third, further research could explore additional dimensions of housing quality beyond floor area, particularly spatial organization, functional layout, and the presence of auxiliary spaces, which are often reduced or omitted in highly optimized housing layouts. Finally, there is a need for research that evaluates the effectiveness of existing regulatory frameworks, examining whether minimum housing standards are capable of ensuring adequate living conditions or whether alternative regulatory approaches are required in contemporary housing systems.




 ,
,