

Article

From Construction Deadlock to Industrial Precision: A Dialectical Lifecycle Perspective of Modular Construction—The Case of Turkey

by
Buğra Bütün
1,2,* and
Serhat Başdoğan
2
1
Department of Architecture and Urban Planning, Istanbul Topkapi University, Istanbul 34538, Turkey
2
Department of Architecture, Yıldız Technical University, Istanbul 34349, Turkey
*
Author to whom correspondence should be addressed.
Buildings 2026, 16(10), 1946; https://doi.org/10.3390/buildings16101946
Submission received: 19 April 2026 / Revised: 10 May 2026 / Accepted: 12 May 2026 / Published: 14 May 2026

Abstract

The housing crisis in rapidly transforming earthquake zones represents the exhaustion of conventional construction paradigms. Unlike single-focused analyses, this study compares conventional reinforced concrete and modular steel systems from a holistic lifecycle perspective, using Turkey as a strategic laboratory for urban transformation. Employing qualitative content analysis, it maps in-depth interviews with 14 sector experts onto a ‘Dialectical Life Cycle Matrix’ via frequency-based consensus indicators. Expert assessments indicate that conventional methods face a structural bottleneck driven by architectural uniformity, labour-related weaknesses, rising costs, and prolonged durations, triggering seismic vulnerability, compromised living quality, and non-circular end-of-life outcomes. Modular systems counter this through factory-controlled rapid production, QA/QC mechanisms, and economies of scale, integrating guaranteed safety and the robust option of steel with R&D-driven human comfort. However, transitioning requires relinquishing deep-rooted advantages—financial flexibility, established order, regulatory comfort, cultural perception, and morphological harmony—introducing local trade-offs: high initial investment, geometric plot and logistical constraints, cultural barriers, and design concerns. Consequently, universal technologies cannot be directly transferred. To overcome Turkey’s local barriers, this study proposes a three-stage transition model: (I) civil and public-led legislative and workforce reforms; (II) financial innovation and gradual hybrid adaptation; and (III) industrial maturation transforming housing into a continuously updated living product.

1. Introduction

The global housing crisis is not merely a shortage of housing units; it is also the failure of existing construction methods to keep pace with the demands and needs of the modern era. While other industries are increasing their production capacity and efficiency through technological transformation, the construction sector persists with conventional methods that are labour-intensive, low-efficiency, and prone to error. This technological inertia is dragging the sector into a chronic impasse characterised by cost increases and time losses [1,2,3,4,5,6]. This production paradigm problem, created by the sectoral productivity gap, is turning into a vital crisis in the context of Istanbul, where seismic risk is extreme. Turkey, where 43.9% of the population lived in cities in 1980, reached an urbanisation rate of 93% by 2022, doubling its total population in the process, creating a demographic shock that is difficult to control in the construction sector [7,8]. The conventional construction paradigm responded to this rapid demand by compromising on quality and control discipline, resulting in today’s fragile building stock. Current data shows that 68% (793,800 buildings) of Istanbul’s 1,166,000 residential buildings date from before 2000, which is considered critical in terms of earthquake regulations and control discipline. In a potential Mw 7.5 earthquake scenario, it is estimated that over 242,000 buildings would sustain moderate to severe damage [9]. In current on-site construction practices, even if new buildings are designed in accordance with regulations, the vulnerability of the production process to on-site inspection weaknesses and labour initiative makes it difficult to establish absolute safety standards [2]. This projection demonstrates that traditional methods, which are craft-focused and based on sequential workflows, have reached a mathematical and operational bottleneck in terms of meeting the speed and standard quality required for urban transformation.
The current literature positions off-site modular construction (MC) systems as a new paradigm that transforms construction from a craft-focused site activity into an industrial production process, in response to the operational bottlenecks experienced by traditional construction methods [10]. These systems minimise error margins in a controlled factory environment, enhance occupational health and safety, and radically shorten delivery times through simultaneous site-factory operations, forming the fundamental motivations of modern construction management [11,12,13,14,15,16,17,18,19,20].
However, studies generally test and validate MC’s potential within the traditional iron triangle concept, i.e., the cost-time-quality constraints [21]. While this approach in the literature proves the system’s performance, it contains a series of analytical shortcomings in terms of obtaining healthier and more objective results. The vast majority of analyses are confined to the construction/production phase, overlooking the holistic life cycle perspective that encompasses the long-term operating costs (OPEX) and end-of-life circularity of the structure [22]. Furthermore, the financial and logistical barriers to modular systems in the literature are mostly treated as independent factors. However, the complex trade-offs between the logistical constraints of dense urban fabric and the high upfront investment costs of an inflationary economy, and the dialectical relationship created by these factors, have not been sufficiently explored [23,24]. This situation leads to MC being presented as a universal recipe for success, leaving out the multidimensional analyses required by the principle of contextual relativity [25,26].
This study goes beyond the one-dimensional and production-focused comparisons in the literature and proposes a new analytical framework called the ‘Dialectical Life Cycle Performance Matrix’. This matrix positions conventional and modular systems not only in terms of a good-bad dichotomy, but also as opposing paradigms with distinct structural logics relative to one another along the axes of cost, time, quality, and sustainability parameters, comprising four main phases: design, production, operation and maintenance, and end-of-life. The aim of this study is not limited to confirming the theoretical superiority of modular systems, but also extends to analysing, within a holistic framework, the points where this system conflicts with conventional practices and the structural trade-offs it entails. To achieve this, a qualitative content analysis was conducted with 14 experts representing sector stakeholders, utilizing frequency-based consensus indicators.
The proposed matrix has been tested using the example of Turkey, which is located on one of the world’s most active fault lines and is under intense pressure for urban transformation. Turkey constitutes a strategic extreme case, simultaneously embodying both the deep-rooted conventions and cultural acceptance of the conventional system and the urgency of industrial transformation [27]. In this context, the research has been structured around the following three fundamental questions:
RQ1. What are the structural impasses of the conventional production paradigm in the current housing and security crisis?
RQ2. What operational solutions does the modular system offer to these dilemmas?
RQ3. What advantages of the established order does this technological transition necessitate relinquishing, and what new contextual dilemmas does it generate within itself?

2. Literature Review

2.1. The Global Productivity Paradox in Construction

Despite automation, digitalisation and lean production approaches accelerating productivity in many sectors over the past few decades, it is widely reported that long-term productivity gains in the construction sector have remained relatively limited and that the sector has struggled to implement digital transformation at scale [1,2,3,4]. The McKinsey Global Institute highlights that, in the case of the United States, productivity gains in sectors such as manufacturing, retail, and agriculture have reached up to 1500 per cent since 1945; in contrast, productivity gains in construction have lagged significantly behind. Globally, despite the construction sector accounting for a high share (approximately 13 per cent) of total economic activity and annual expenditure exceeding 10 trillion US dollars, labour productivity growth averaged only about 1 per cent annually across a sample of 39 countries between 1995 and 2014, while the total economy grew by ~2.8% and manufacturing by ~3.6% during the same period [2]. A more recent assessment highlights that global construction productivity growth averaged approximately 0.4% per annum between 2000 and 2022, declining during the 2020–2022 period [4]. This productivity gap is not merely an operational performance issue; it also points to a sector dynamic that makes it difficult to simultaneously scale cost, speed, and quality targets in critical outputs such as housing and infrastructure, due to a combination of structural factors including project-based production, fragmented supply chain structures, and low technology adoption rates [2,4].
Frequently discussed in academic and sectoral debates within the framework of the ‘construction productivity paradox,’ this situation demonstrates that conventional on-site methodologies struggle to meet cost, time, and scalability targets simultaneously [2,5]. Particularly in rapidly urbanising regions, it has been reported that the traditional project-based production logic exhibits limited performance in terms of speed and efficiency in the face of increasing demand; however, due to construction’s high weight within the overall economy, these limitations yield significant macro-level consequences [2,4]. Therefore, the current housing crisis should be understood not only as a financial supply-demand imbalance but also as a production paradigm problem intertwined with structural constraints that hinder production speed, quality, and scalability, labour bottlenecks, and technology adoption issues [4,6].

2.2. A Paradigm Shift: Modular Construction—Characteristics and Multi-Dimensional Advantages

MC represents a radical ontological transformation that moves production from traditional construction sites to mechanisation and automation-focused controlled factory environments, shifting the structure from being a unique, repeatable prototype to a standardised industrial product [11]. This process is a flow that requires a high level of standardisation and integration, ranging from component-based elements to full volumetric units, and encompassing logistics from production to the final assembly site [10]. The integration of electrical, mechanical, plumbing, and finishing works into modules at the factory stage minimises the workload on site; in advanced applications, universal discrete systems that enable adaptability throughout the structure’s life cycle are prominent [12]. However, this industrial transformation is not merely a technical change in production; it also necessitates multidisciplinary and complex supply chain management, extending from design to installation [13].
The multidimensional advantages of this system over conventional methods are synthesized in Table 1, highlighting the interdependencies between cost, time, quality, and sustainability. The most prominent benefit of the system is its radical speed advantage, which can reduce construction times by 20 to 50 per cent compared to conventional methods; the ability to produce modules in parallel at the factory while the foundation and site preparations are underway compresses the schedule and makes delivery times predictable [10,14]. This speed factor, combined with proper planning and economies of scale, enables efficient resource allocation by providing savings of up to 20% in total costs [15,16,17]. Simultaneously, moving production to a factory environment independent of climatic conditions enables much stricter quality control processes and higher structural performance compared to on-site cast concrete structures [18,19,22].
The ecological and social implications of the process complement the system’s value proposition by integrating with economic sustainability. In the construction sector, which is responsible for 37–40% of global CO2 emissions [27,28] and 30% of waste [29], MC systems [30], which significantly reduce embedded carbon through material efficiency, minimise on-site waste production by between 78.8% and 90% [31,32]. In the current linear industrial practice, where only 7.2% of the global material flow is circular [33], these systems, which encourage the reuse of materials thanks to removable mechanical connection details, promise a circular production paradigm that reduces waste and emissions at source [12,34]. Socially, replacing hazardous construction sites with ergonomic factory conditions improves workplace safety; minimising noise and dust emissions in dense urban areas makes the system an environmentally friendly ‘good neighbour’ solution [10,35,36]. These environmental and social gains are underpinned by a strong economic foundation supported by operational and logistical efficiency. Indoor production ensures operational continuity by eliminating weather-related delays, while the reduced need for on-site storage offers a strategic advantage by lowering logistical costs [13,17]. Furthermore, by transforming the labour-intensive nature of traditional construction into an industrial model, the system provides a structural solution to the global skilled labour shortage crisis facing the sector and minimises labour-related production risks [37,38].
Table 1. Key themes and identified advantages of modular construction systems.
Main ThemesIdentified AdvantagesReferences
Time Efficiency and SpeedRapid process and predictability[14,39]
Concurrent engineering[10]
Weather-independent production[18]
Digital integration[38]
Cost EffectivenessIndustrial economies of scale[16,17]
Resource efficiency[10]
Labor cost reduction[40]
Quality and PerformanceFactory-controlled quality assurance[19,22]
Value engineering[15,41]
SustainabilityEnvironmental: Emission reduction[42,43]
Circularity and waste optimization[27,31,34]
Social: Occupational safety and workforce retention[36]
Urban benefit: Mitigation of on-site nuisances[10,35]
Economic: Operational and logistical efficiency[17,32,44]
Mitigation of labor shortages[37]

2.3. The Contextual Gap: Spatial, Economic, and Socio-Technical Dynamics

Modular construction (MC) offers high production speed, cost efficiency, and superior quality assurance, making it a theoretically perfect strategic solution for Istanbul’s urgent urban transformation needs in the face of seismic risk. However, the theoretical performance of this industrial solution encounters a deep contextual gap when confronted with the complex operational constraints of the megacity [45].
  • Spatial Incompatibility and Parcel-Geometry Impasse: Istanbul’s historically fragmented, amorphous parcel structure is in sharp geometric conflict with the standard volumetric modules that form the basis of industrial production. The integration of standardised box geometry into irregular parcels leads to significant space losses; meanwhile, the transition to planar (panelised) systems to adapt to parcel form creates a paradoxical loss of efficiency and increased costs [10,15,40]. Although panel systems provide flexibility to the plot geometry, they weaken the system’s fully industrial product quality by increasing on-site assembly, insulation, and joining labour [10]. Furthermore, narrow and sloping streets in urban regeneration areas can create an operational barrier known as the last 100 metres logistics, making the physical access of large-scale units to the site a challenge [46,47].
  • Economic Fragility and Sectoral Resilience: Turkey’s fragmented sector structure, dominated by numerous small-scale contractors, is structurally incompatible with the economies of scale required by MC and the early design freeze requirement [16,45,48]. This model, which eliminates flexibility in an inflationary environment and requires high upfront costs, carries a potentially difficult financial risk for actors accustomed to traditional construction culture [2].
  • Socio-Technical Resistance: The success of the technology is limited by social acceptance. The fact that housing is the primary investment vehicle and status symbol in the Turkish market leads to industrial housing systems being equated with the image of prefabricated housing, stemming from past experiences with disaster relief housing. This creates a perceptual barrier, where modular structures are labelled as temporary and low-quality. This cultural resistance, independent of the technical excellence of the system, reduces the second-hand value of the housing and undermines investor confidence, hindering market penetration [26,27,49,50].
Consequently, MC should be considered a context-sensitive technology rather than a universal solution. The current literature tends to overlook the spatial incompatibility and sectoral fragmentation of emerging markets. The resilient cities of the future should be shaped not by standard templates but by the morphological, economic, and socio-technical context of the city [51].

2.4. Integrated Theoretical Framework: Systemic Analysis of Life Cycle Performance

The dominant production practice in the construction sector exhibits a linear approach that generally treats structures as final products and externalises environmental costs [52]. In this context, evaluating building performance requires an integrated analysis strategy that goes beyond individual and static parameters [53]. LCA and LCC should be considered not as independent calculations but as complementary metrics that define the total value of a building [52,53,54]. However, grouping environmental ecology, economic benefits and social security under a single umbrella term such as ‘sustainability’ often obscures the potential structural conflicts and trade-offs between these sub-dimensions. In practice, optimising one indicator can frequently create tension with another. For example, identifying high-performance ecological materials to reduce environmental impact typically inflates the initial investment cost (I0), creating a direct conflict between environmental objectives and short-term economic metrics. Furthermore, the transition to automated, factory-based modular systems, whilst enhancing resource efficiency and workplace safety, may disrupt traditional, site-based employment structures and thus give rise to a conflict within the social security dimension. Consequently, this theoretical framework approaches sustainability not as a naturally synergistic and conflict-free ideal, but as a systemic optimisation plane where these environmental, economic and social trade-offs must be negotiated.
According to ISO (2006) standards [55], LCA quantitatively calculates environmental burdens such as embedded carbon and waste from raw material acquisition to disposal, while LCC analysis relates the economic performance of the building to the time dimension [55,56,57]. As Barringer and Weber (1996) point out, the cumulative amount of operating and maintenance costs spread over the life of a building is much higher than the initial investment cost (I0), making it the main determinant of financial sustainability [58].
This theoretical framework can be concretised by deepening the analysis over four critical life cycle stages, where these dimensional conflicts become visible:
  • Design: This is the deterministic stage where performance is determined, and where the primary trade-offs between economic limits and ecological targets are negotiated. 80% of the carbon footprint and total cost of ownership (TCO) are determined by decisions made at this stage. Design is not merely an aesthetic concept but a technical strategy that determines the future deconstruction potential of the building [58,59,60].
  • Production: This is the stage where the embedded carbon load, which is the focus of LCA analysis, is generated. Material waste and inefficient logistics in conventional processes create irreversible environmental costs at this stage; industrial production has the potential to minimise this load at source, albeit potentially at the expense of local employment (social conflict) [54,61,62].
  • Operation & Maintenance: This stage, lasting 50 to 100 years, is the most critical component of LCC analysis. Energy consumption and maintenance costs (OPEX) define the economic life of the building. The continuity of structural performance and user comfort is measured by the ability to preserve value over this long period [53,56,63].
  • End-of-Life (Value Recovery): This is where the circular approach breaks the linear flow. In this phase, the structure ceases to be a waste pile and gains the status of an economic resource. The cost of demolition is replaced by the residual value obtained by reintegrating the components into the system [64,65].
The concept of circularity functions as a systemic connector that bridges the gap between these four stages. By linking decisions made in the design stage to recovery at the end-of-life stage, it combines environmental (LCA), economic (LCC) and social objectives on a common optimisation plane [64,66,67].
Comparing conventional and modular systems requires a multidimensional theoretical framework that goes beyond traditional construction cost-focused approaches. Current linear evaluation models treat buildings as static end products; however, the integration of LCA (Environmental Impact), LCC (Economic Performance), social indicators, and circularity concepts redefines the structure as a dynamic process [52,53,64].

3. Materials and Methods

This study employs qualitative content analysis [68,69], utilizing frequency-based consensus indicators to map in-depth interviews with 14 experts in order to conduct an examination of complex socio-technical phenomena and to enable systematic comparisons. As outlined in Figure 1, the research design encompasses the processes of field data collection (input), coding using MAXQDA 2024 software and ultimately mapping the distribution of coded views onto a dialectical life cycle matrix (processing) and creating a context-sensitive roadmap through cross-comparisons (output).

3.1. Research Design: From Qualitative Insight to Structured Visualization

The research has been designed using an exploratory approach. Rather than merely describing the current situation, it aims to examine the conflicting relationship between the two production systems, the necessary trade-offs, and the new paradoxes created by the solutions promised by the modular system within a dialectical framework. Rather than a quantitative LCA or LCC calculation, this study was designed as a qualitative perception-based mapping based on expert experience. Methodologically, the verbal data obtained from the interviews were systematically visualised using code frequency analyses and heat maps. Whilst this study adopts a qualitative epistemology, it employs these descriptive frequencies—used in the tradition of content analysis as indicators of thematic prevalence [70,71]. This approach treats frequencies as qualitative densities rather than parametric measures and aligns with the quasi-statistical approach proposed by Becker and Maxwell for qualitative research [72,73]. Consequently, this methodology aims to enhance the traceability and persuasiveness of the findings by combining the depth of a two-stage qualitative study—encompassing inductive category development and deductive structuring [68]—with the analytical rigour of structured data analysis.

3.2. Research Area: Turkey as an Extreme Case

For this study, Turkey was selected not as an ordinary geographical area, but as a strategic extreme case sampling laboratory. While the global literature generally focuses on regions with economic and geological stability, Turkey is a rare test site that simultaneously harbours three critical stress factors:
  • Seismic Risk: Building safety is a vital necessity due to the impending Istanbul earthquake.
  • Economic Volatility: The hyperinflationary environment constantly puts pressure on construction costs and the supply chain.
  • Urban Density: Spatial and logistical constraints created by irregular parcel structures and contiguous building patterns.
The central argument of this study is that the evaluation of modular systems in a stress-test environment such as Turkey—where seismic, financial and spatial constraints are at their most extreme—provides an analytical framework from which transferable findings can be derived. Rather than promising a definitive solution, this study presents a potential roadmap that could serve as a conceptual reference for other emerging economies facing similar systemic challenges.

3.3. Participants and Data Collection

3.3.1. Sampling Strategy and Participant Profile

As modular construction systems remain a niche and emerging field within the Turkish construction sector, the pool of experts with a thorough understanding of the subject—both in terms of theoretical vision and practical application—is quite limited. Taking this structural constraint into account, the aim was to prioritise qualitative depth over random quantitative breadth; the sample was composed of key informants who have been involved in pioneering projects within the sector, hold decision-making positions, and possess extensive experience in their field. In the data collection process, the purposive sampling method was adopted to represent the multi-layered structure of the construction sector. In the study, which involved a total of 14 experts (E1–E14), the criteria for participants’ sectoral competence and experience were structured as follows to ensure data reliability:
  • Manufacturers (4 individuals—Technological Executives): These are technology providers with an average of 20 years or more of experience in the sector, managing high-volume industrial production facilities. This group has the technical equipment to measure not only the technical limitations of the factory site, but also the operational efficiency of automation lines and production speed compared to conventional construction sites.
  • Designers and Architects (4 people—Process Designers): Senior architects who are proficient in BIM and Digital Twin technologies and who take on the role of system integrator in complex projects. This group consists of primary decision-makers who translate user requirements into technical language and personally manage the methodological conflict between the flexibility of conventional design and the standardised principles of modular discipline.
  • Supply Chain Strategists (3 individuals): Visionary managers who manage volatility in the global steel and concrete markets while also mastering innovative material technologies and their structural performance. These specialists are in a position to optimise the supply chain and logistics costs of both conventional and new-generation inputs on a macro scale.
  • Investors and Contractors (3 people—Financial Decision Makers): Top executives who guide large-scale residential and mixed-use portfolios and manage the economic feasibility (ROI) of the project. This group, which determines the choice of reinforced concrete or steel systems based on market dynamics, represents market makers focused on capital profitability and risk management rather than technical data.
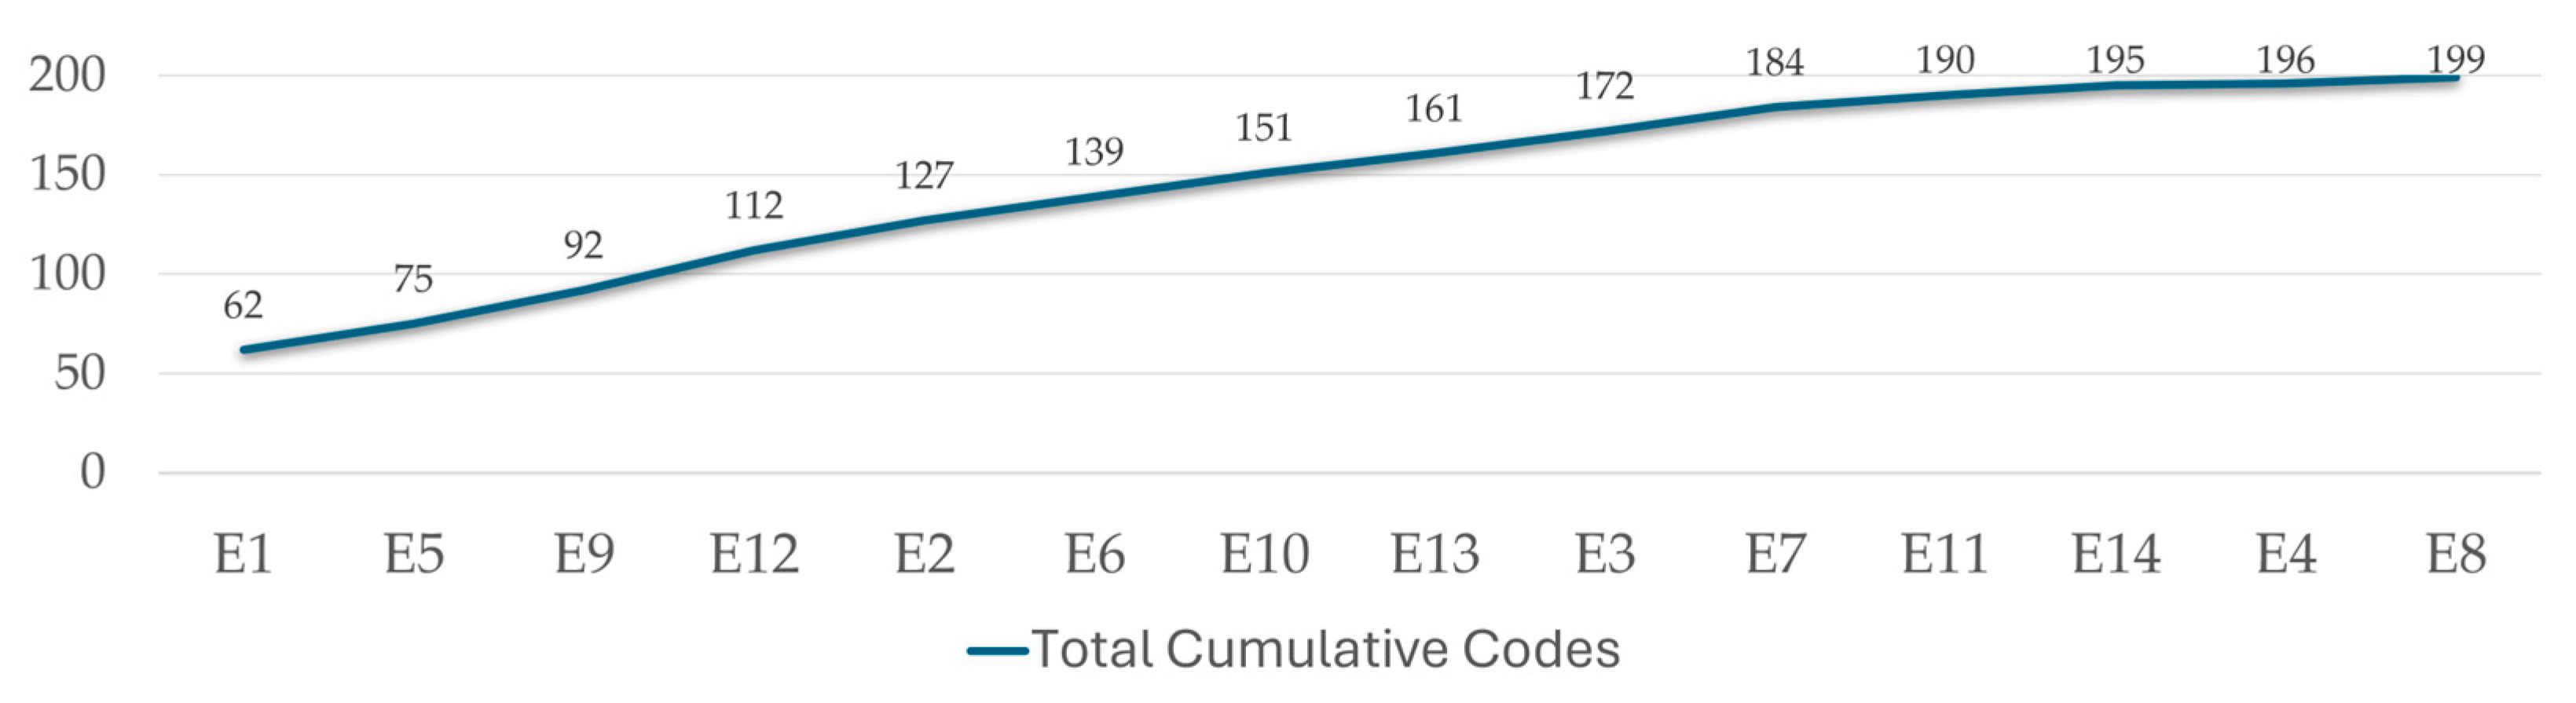
Numerical differences between sub-groups are a natural process encountered in qualitative research. Among designer and manufacturer groups grappling with the technical complexity of the system, terminological diversity was higher and data saturation was reached later. Following the rapid attainment of saturation by the finance and logistics-focused groups (investors/suppliers), additional data obtained from technical experts (n = 4) ensured the contextual depth of the research. Indeed, upon examining the cumulative curve in Figure 2, which combines a total of 199 codes from conventional and modular systems, it is observed that the production of new codes by the technical discipline experts (E4 and E8) placed at the end of the process has dropped to marginal levels, bringing the curve to an asymptotic plateau and confirming overall data saturation.
To ensure the validity of the research and the impartiality of the findings, the sampling strategy was designed to balance insider and outsider perspectives. The analysis of the participants’ commercial interests is based on the following key principles:
  • Strategic Insider Perspective (n = 2): Only two of the participants (E1 and E3) hold decision-making positions with direct ownership and commercial interests in the modular construction sector. The inclusion of these two individuals was deemed essential to obtain first-hand data on the system’s financial risks and market barriers.
  • Professional and Critical Majority (n = 12): Approximately 86% of the participants consist of experts with no financial stake in the sale or success of modular construction. This group comprises professional engineers and managers (E2, E4) offering technical expertise and strategic management perspectives, service-oriented designers (E5–E8), market-neutral suppliers (E9–E11), and traditional housing investors (E12–E14) who view the modular system as a potential risk or alternative.
  • Data Cross-Validation: The fact that the investor group is particularly focused on the traditional system has ensured that potential criticisms directed at the modular system are brought to light in a transparent manner. The fact that the findings were shaped through an expert consensus reached between a minority with a commercial interest (n = 2) and a system-independent majority (n = 12) methodologically safeguards the research’s objectivity and claim to validity. A detailed breakdown of the participants’ demographic and professional profiles is presented in Appendix A, Table A1.

3.3.2. Data Collection and Ethics Approval

Field data were collected using a semi-structured in-depth interview technique that allowed participants a flexible scope for expression. The interview questions were designed with reference to the theoretical framework obtained from the literature review (see Appendix B, Table A2); they were open-ended to allow participants to compare the contrasts between conventional and modular systems based on their own experiences. The data collection process was divided into two main question groups to gradually reveal participants’ mental models and technical assessments:
  • Phase 1: Inductive Questions: At the start of the interview, broad-spectrum questions were posed to participants without imposing any parameters, such as “What does conventional construction practice bring to mind?” or “What is the first obstacle that comes to mind when you hear modular system?” The aim was to capture cultural resistance, mindset and preconceptions within the sector in their purest form.
  • Phase 2: Parametric Depth Questions (Deductive Phase): In the second phase, the questions took on a more structured form, focusing on the matrix’s theoretical framework. In this section, the matrix cells were populated with target-oriented (depth) technical questions.
All interviews, lasting an average of 60 min, were recorded digitally and then transcribed verbatim to create a raw data set. This study received ethical approval from the Yıldız Technical University Social and Human Sciences Research Ethics Committee (Protocol No: 20251106005, Verification Code: 4841e). All participants were informed about the scope and objectives of the research, and informed consent forms were signed on a voluntary basis. Participants’ identity information was anonymised and coded (E1-E14) in accordance with the EU General Data Protection Regulation (GDPR) and the Turkish Personal Data Protection Law (KVKK).

3.4. Data Analysis: Multi-Stage Qualitative Analysis

The data analysis process was conducted using a multi-stage qualitative analysis strategy that combines the contextual depth of qualitative data with the structural rigour of systematic content analysis. Within this framework, the analysis began with qualitative content analysis and was finalised using deductive structuring principles [68,69]. As detailed in the research methodology diagram (see Figure 1), the process, carried out within the MAXQDA 2024 software environment, was implemented in two complementary main phases:
  • Phase 1: Inductive Category Development: In this exploratory first stage of the analysis, the focus was on the data itself, independent of the literature and preconceptions. The process, which began with the reading of transcripts and the taking of preliminary notes (Figure 1; Step 2.1), continued with initial coding (Figure 1; Step 2.2), in which units of meaning linked to paragraphs were extracted; the framework of the raw data set was established through the identification of concepts and categories (Figure 1; Step 2.3). At this stage, without any theoretical constraints, each piece of raw data was fitted into the codes and conceptual framework, allowing the experts’ perceptions of the subject to be examined from a broad perspective.
  • Phase 2: Structured Content Analysis: In the second phase, the codes derived in the first phase were refined to fit a pre-defined theoretical framework (Figure 1; Step 3.1). Through the consolidation of synonymous concepts, the merging of contextual similarities, and the removal of outliers present in only a single interview, the data was reduced to 199 final units of meaning. In light of the parameters obtained from the literature review, the four main life cycle phases (Design, Production, O&M, EoL) and 4 performance criteria (Cost, Time, Quality, Sustainability) were defined (Figure 1; Step 3.2), and the code set was assigned to these matrices and subjected to a structural analysis. In placing the codes into the cells, the primary domain of influence attributed by the participant to the relevant problem/solution was taken as the basis. At this stage, the qualitative data were structured within a framework based on frequency-based consensus indicators in order to transparently demonstrate the trends in expert consensus. These mature qualitative data, rich in contextual depth, and their frequency distributions form the findings section of the study. At this stage, the following analytical steps were followed to map the level of consensus among experts regarding the derived qualitative codes and their frequency distribution:
    • Code: The smallest semantic label found in interview transcripts that defines a specific structural problem or industrial solution. During the analysis process, codes were polarised within a dialectical framework: elements that enhance structural safety, industrial speed, quality standardisation and ecological circularity were assigned positive (+) values; whereas elements that create structural crises—such as resource wastage, control deficiencies, seismic risk or slow scaling—were assigned negative (-) values. In uncertain situations involving multi-dimensional interactions (for example, where time loss leads to an indirect increase in costs), the systematic assignment of the code to the relevant performance cell was carried out based on the root cause criterion attributed by participants to the relevant problem or solution.
    • Frequency: This is an analytical indicator representing the number of times a refined analytical code, or the semantic units consolidated under that code, is validated by different experts. A high frequency indicates a strong structural consensus across the sector. As a rule, even if a participant refers to the same code five times during an interview, the frequency value for that participant is recorded as ‘1’. As there are a total of 14 participants, the maximum frequency value for a code can be 14. This method prevents the data from being dominated by a particular participant, ensuring that the finding represents its prevalence across the sector and the consensus among experts.
The following process is an example illustrating the conversion of a raw quote into an analytical code, a cell assignment, and a polarity index:
  • Raw Quote: “The concrete leaves the batching plant as C35; the quality is good. But when it is poured on site, if the vibrator is not used and it is not watered, the quality of that concrete drops to C20. The problem is not with the material, but with the lack of discipline in its application.” (E11)
  • Initial Coding (Phase 1): Using the qualitative content analysis methodology, the text was tagged and raw codes were created—‘Neglect of Concrete Watering’ and ‘Lack of Application Discipline’—which preserve the terminology used by the participant.
  • Analytical Refinement (Phase 2): During the filtering process, these raw statements were consolidated with similar semantic units such as ‘Human Initiative’, ‘Culture of Lack of Oversight’ and ‘Unskilled Labour’, transforming them into the analytical unit ‘Human Initiative and Oversight Gap’.
  • Matrix–Cell Assignment: As the code originates from labour deficiencies and a lack of supervision in the production phase, it has been assigned to the ‘Production/Quality’ cell—its primary domain—with a negative (-) polarity.
The MAXQDA programme was used as the primary data management tool for the systematic classification and frequency tracking of the 199 codes. However, in order to visualise the interaction of the findings among sectoral stakeholders and the systemic roadmap more clearly, the raw frequency data obtained from the software was converted by the researcher into conceptual matrices. The full categorisation of the analytical codes and matrices can be found in Appendix C (Figure A1 and Figure A2). In these matrices, a bipolar colour scale has been used; accordingly, red colours represent codes and perceived constraints in the negative pole, whilst green colours represent codes and perceived advantages in the positive pole. The frequency (F) of each code analysed is clearly indicated in the column immediately to the right.

3.5. Validity and Reliability of the Research

To ensure the scientific rigour of the research, the criteria of Lincoln and Guba have been adopted [74,75]. Credibility has been ensured through a data triangulation strategy, whereby the perspectives of producers, investors and technical experts are cross-referenced, rather than focusing on a single discipline. Seventy-one per cent of participants (10 individuals) have over 20 years’ experience; this meets the ‘Information Power’ criterion at a high level. Half of the sample (7 individuals) hold a Master’s or PhD degree, which enhances the technical depth of the data (Appendix A, Table A1).
To ensure the findings remain contextually faithful and transferable, the analysis results are presented through a comprehensive and synthesised narrative reflecting the participants’ shared perspectives, rather than individual quotations, thereby employing thick description. To establish the content validity of the research instrument, the semi-structured interview questions derived from the literature were subjected to an expert review process. The draft questions were evaluated and refined through discussions with three senior academics specializing in construction management and industrial architecture. This peer-validation ensured that the theoretical inquiries were accurately translated into the local sectoral context of Turkey. This approach enables the analytical framework derived from an extreme sample such as Turkey to serve as a conceptual reference for developing economies with similar dynamics.
The reliability of the research was tested using intra-coder reliability, whereby 20% of the data set was recoded at two-week intervals. Consistency between the two coding sets was calculated using the formula by Miles & Huberman [76]:
R e l i a b i l i t y = N u m b e r   o f   A g r e e m e n t s N u m b e r   o f   A g r e e m e n t s   +   N u m b e r   o f   D i s a g r e e m e n t s
Here, Agreements represent the researcher’s identical codings performed two weeks apart, whilst Disagreements represent differing assignments. In the literature, a rate of 80% or above is generally accepted as a threshold value for ensuring analytical consistency and coding stability [76]. The 92% agreement score achieved in this study, which exceeds the threshold value, methodologically demonstrates the research’s analytical stability and the time-dependent reliability of the coding process. The coding rules clarified during the resolution of discrepancies were applied to the entire dataset by operating the feedback loop defined in the methodological framework.
To ensure the confirmability of the research, the entire analysis process was conducted via a transparent audit trail structured within the MAXQDA software. In this context, the interview transcripts, the hierarchical definitions of the 199 final codes, and the specific statements (data segments) from which these codes were derived within the interview texts have been clearly documented within the software environment. The fact that each analytical finding is traceable back to the raw data minimises researcher bias and ensures data-driven objectivity.

3.6. Research Limitations

Despite the in-depth analytical framework it provides, this study has the following methodological and contextual limitations:
  • Data Interpretation and Thematic Prevalence: In this study, code frequencies are not treated as quantitative measures, physical impact metrics or objective risk weights. Due to the qualitative nature of thematic analysis, codes representing different phenomena are, by their very nature, incomparable and cannot be assessed on an equally weighted numerical scale. Consequently, the frequencies reported in this study represent only thematic prevalence and intra-sample consistency. These values indicate the shared mental models among the interviewed experts and the intensity of emphasis placed on specific topics. For example, the fact that a particular code has a high frequency does not mean that the issue in question is more physically or economically damaging (or serious) than a code with a lower frequency; rather, it indicates that this issue is experienced much more widely and discussed intensively within the sector’s professional discourse.
  • Coding Reliability and Single-Coder Bias: Although consistency over time has been internally validated through iterative coding reviews, reliance on a single coder carries the potential for systematic individual bias. Whilst this approach ensures consistency throughout the analysis, the absence of a double-blind procedure involving an independent coder unaware of the research hypothesis remains a methodological limitation. To mitigate this risk, data triangulation and peer validation among co-authors were employed to enhance the conceptual rigour and reliability of the findings.
  • Pilot Validation: Whilst the research instrument was validated through academic peer review, the absence of a formal pilot test with a market-active professional is acknowledged as a methodological limitation that may have restricted the early identification of certain site-level pragmatic nuances.
  • Scope of LCA and LCC: The study has used life cycle stages as a conceptual analytical framework. The empirical basis relies not on real-time carbon footprint (LCA) or life cycle cost (LCC) calculations, but on experts’ perceptions of performance within these stages.
  • Sample Size and Generalisability: The research is limited to a heterogeneous group of n = 14 individuals possessing deep expertise within Turkey’s construction ecosystem. By the nature of qualitative research, the findings do not claim statistical generalisation for the entire construction sector; however, they provide a strong trend map for emerging markets with similar economic and seismic dynamics.
  • Geographical and Conjunctural Context: The findings have been shaped by Turkey’s current inflationary economic climate and seismic risk sensitivities. This situation may have led experts to evaluate parameters such as ‘cost’ and ‘quality’ at more extreme (negative or positive) ends of the spectrum.
  • Narrative Quantification and Attribution: Numerical values or percentages used by participants to emphasise systemic effects are treated as narrative illustrations reflecting the perceived magnitude of issues, rather than objective parametric measurements. In the Results section, these specific expressions are presented transparently with direct attribution to the respective expert (e.g., E4), ensuring that all quantitative references are traceable to their qualitative source.

4. Results

4.1. Life Cycle Consensus Matrices: A Frequency-Based Analysis

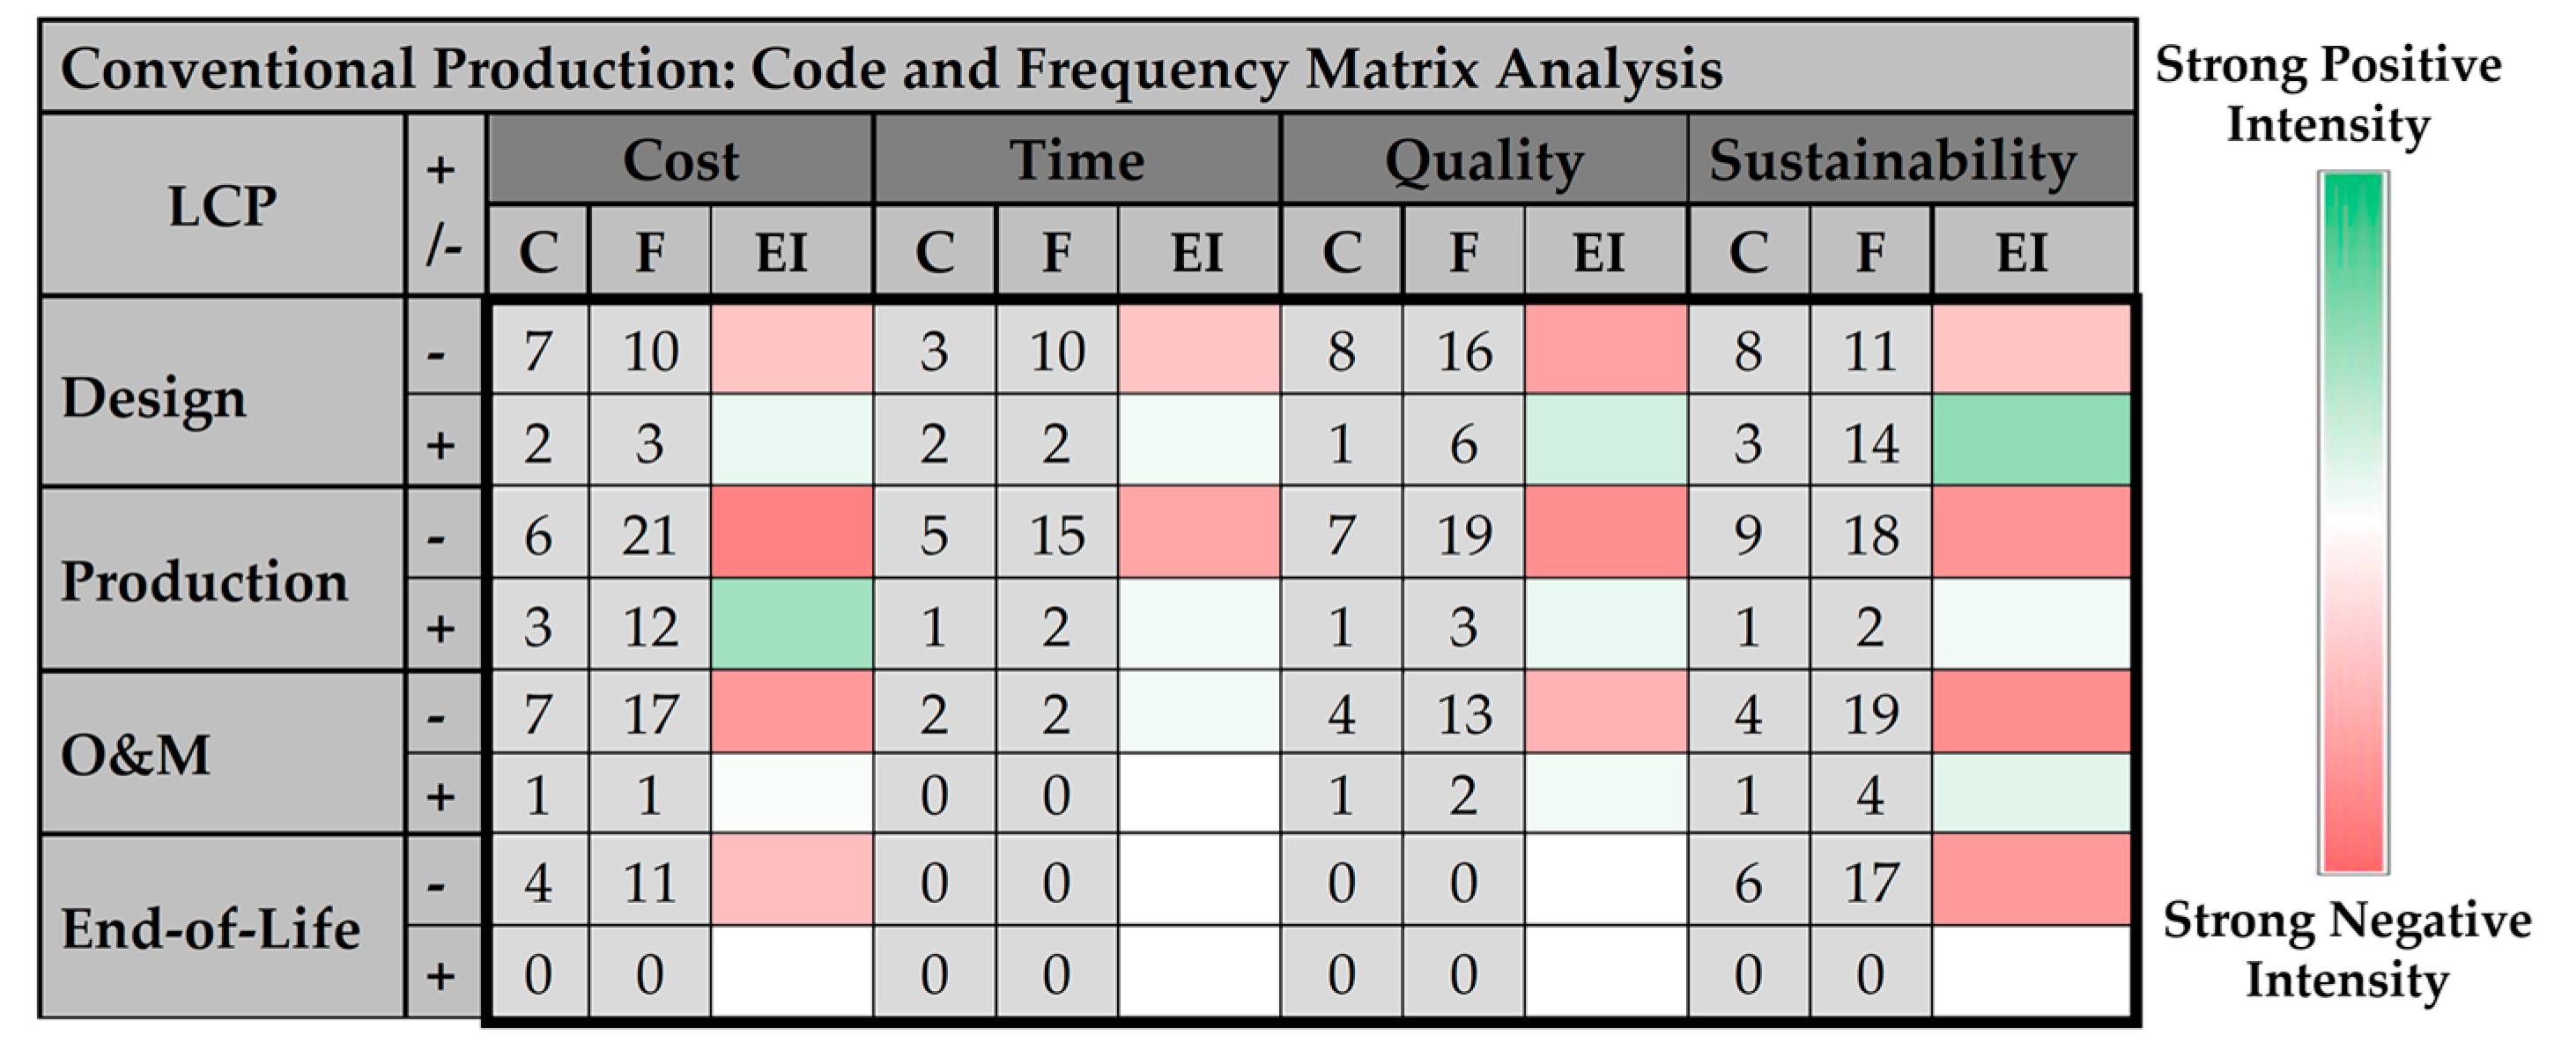
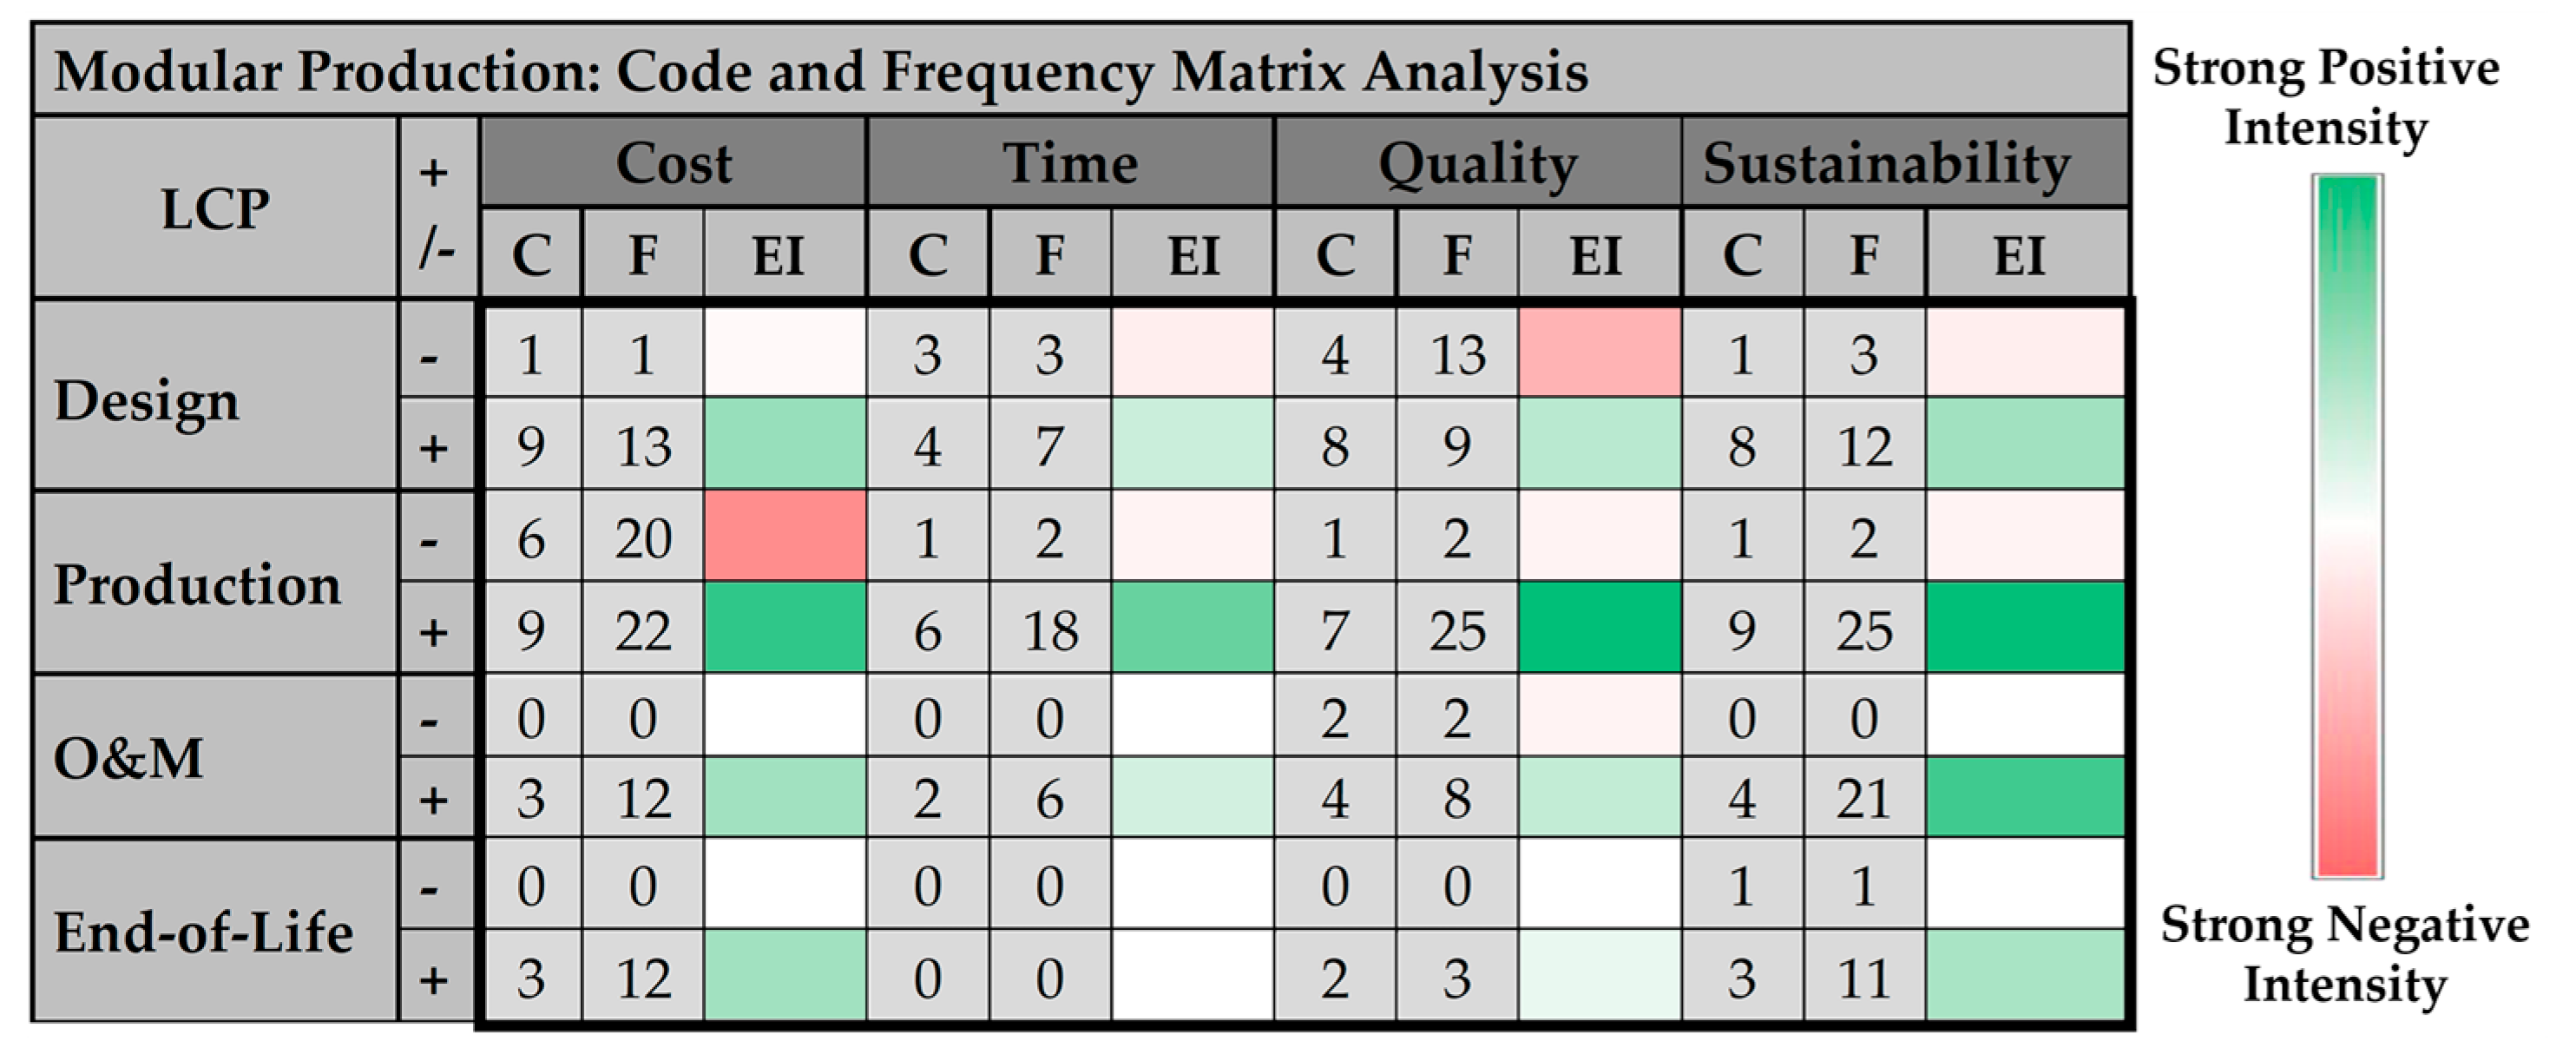
Frequency-based consensus matrices derived from qualitative content analysis reflect expert opinions on the structural functioning of conventional and modular paradigms not as quantitative performance scores, but as contrasting patterns of topic salience and value orientation (Figure 3 and Figure 4). These matrices visualise the distribution of codes (C) and raw frequencies (F) obtained from experts (n = 14) across the life cycle stages. The frequency value reported in each cell represents the salience of a theme among experts—that is, an interpretative measure of the strength of consensus and thematic density. In this framework, the chromatic layer functions as a qualitative indicator independent of numerical values; the colour scheme is designed to characterise the directional polarity of expert perceptions rather than to measure a numerical magnitude. The Emphasis Intensity (EI) scale ranges from dark red (strong negative orientation) to dark green (strong positive orientation), whilst lighter tones indicate ambiguous areas where emphasis is low or no clear consensus exists.
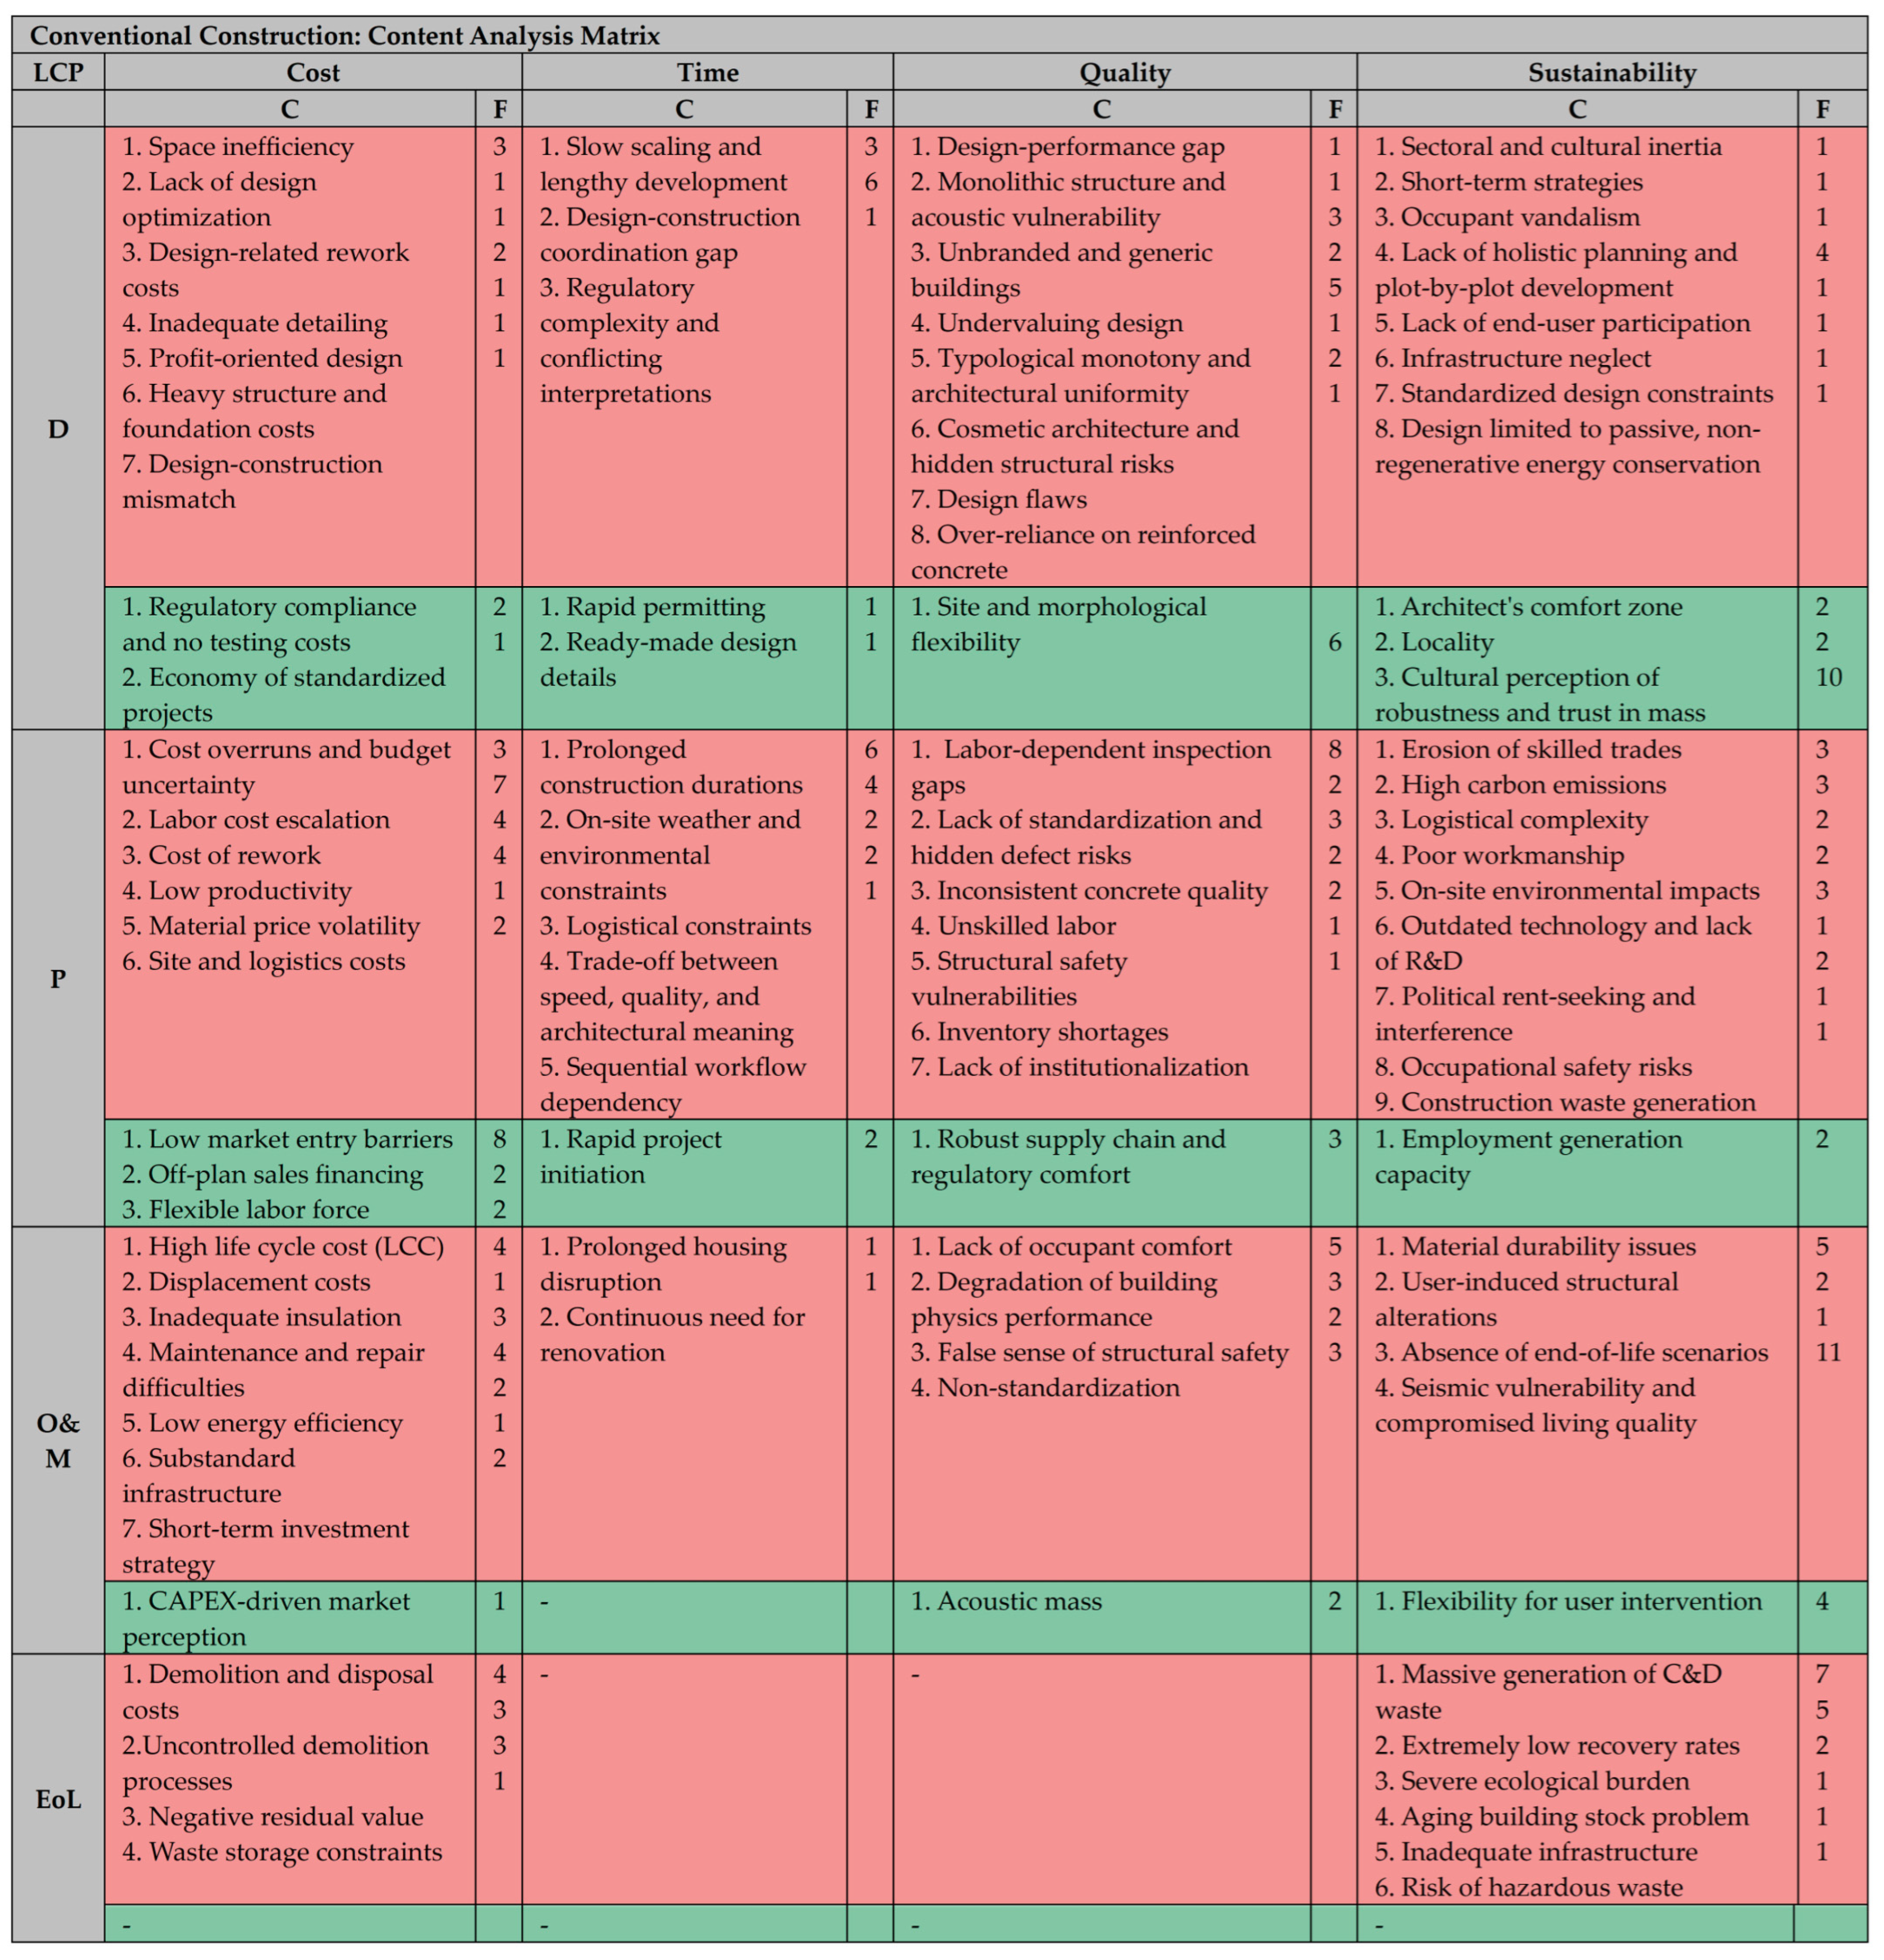
Figure 3 (Conventional System) exhibits a distinct concentration of negative polarity throughout the life cycle. This trend, which intensifies particularly during the production phase (Cost, F: 21; Quality, F: 19), points to an industry-wide awareness of the bottlenecks encountered in conventional production processes. The sustainability parameter similarly exhibits a consistent negative trend, reaching a total of 65 frequency values reflecting a negative orientation across all stages. This situation reveals a widespread perception of the structural relationship between environmental impacts and the current site-dependent production model. To trace the specific qualitative codes, individual parameters, and detailed semantic units underlying these cumulative negative frequencies, the complete, un-aggregated Content Analysis Matrix for conventional production is explicitly provided as Figure A1 in Appendix C.
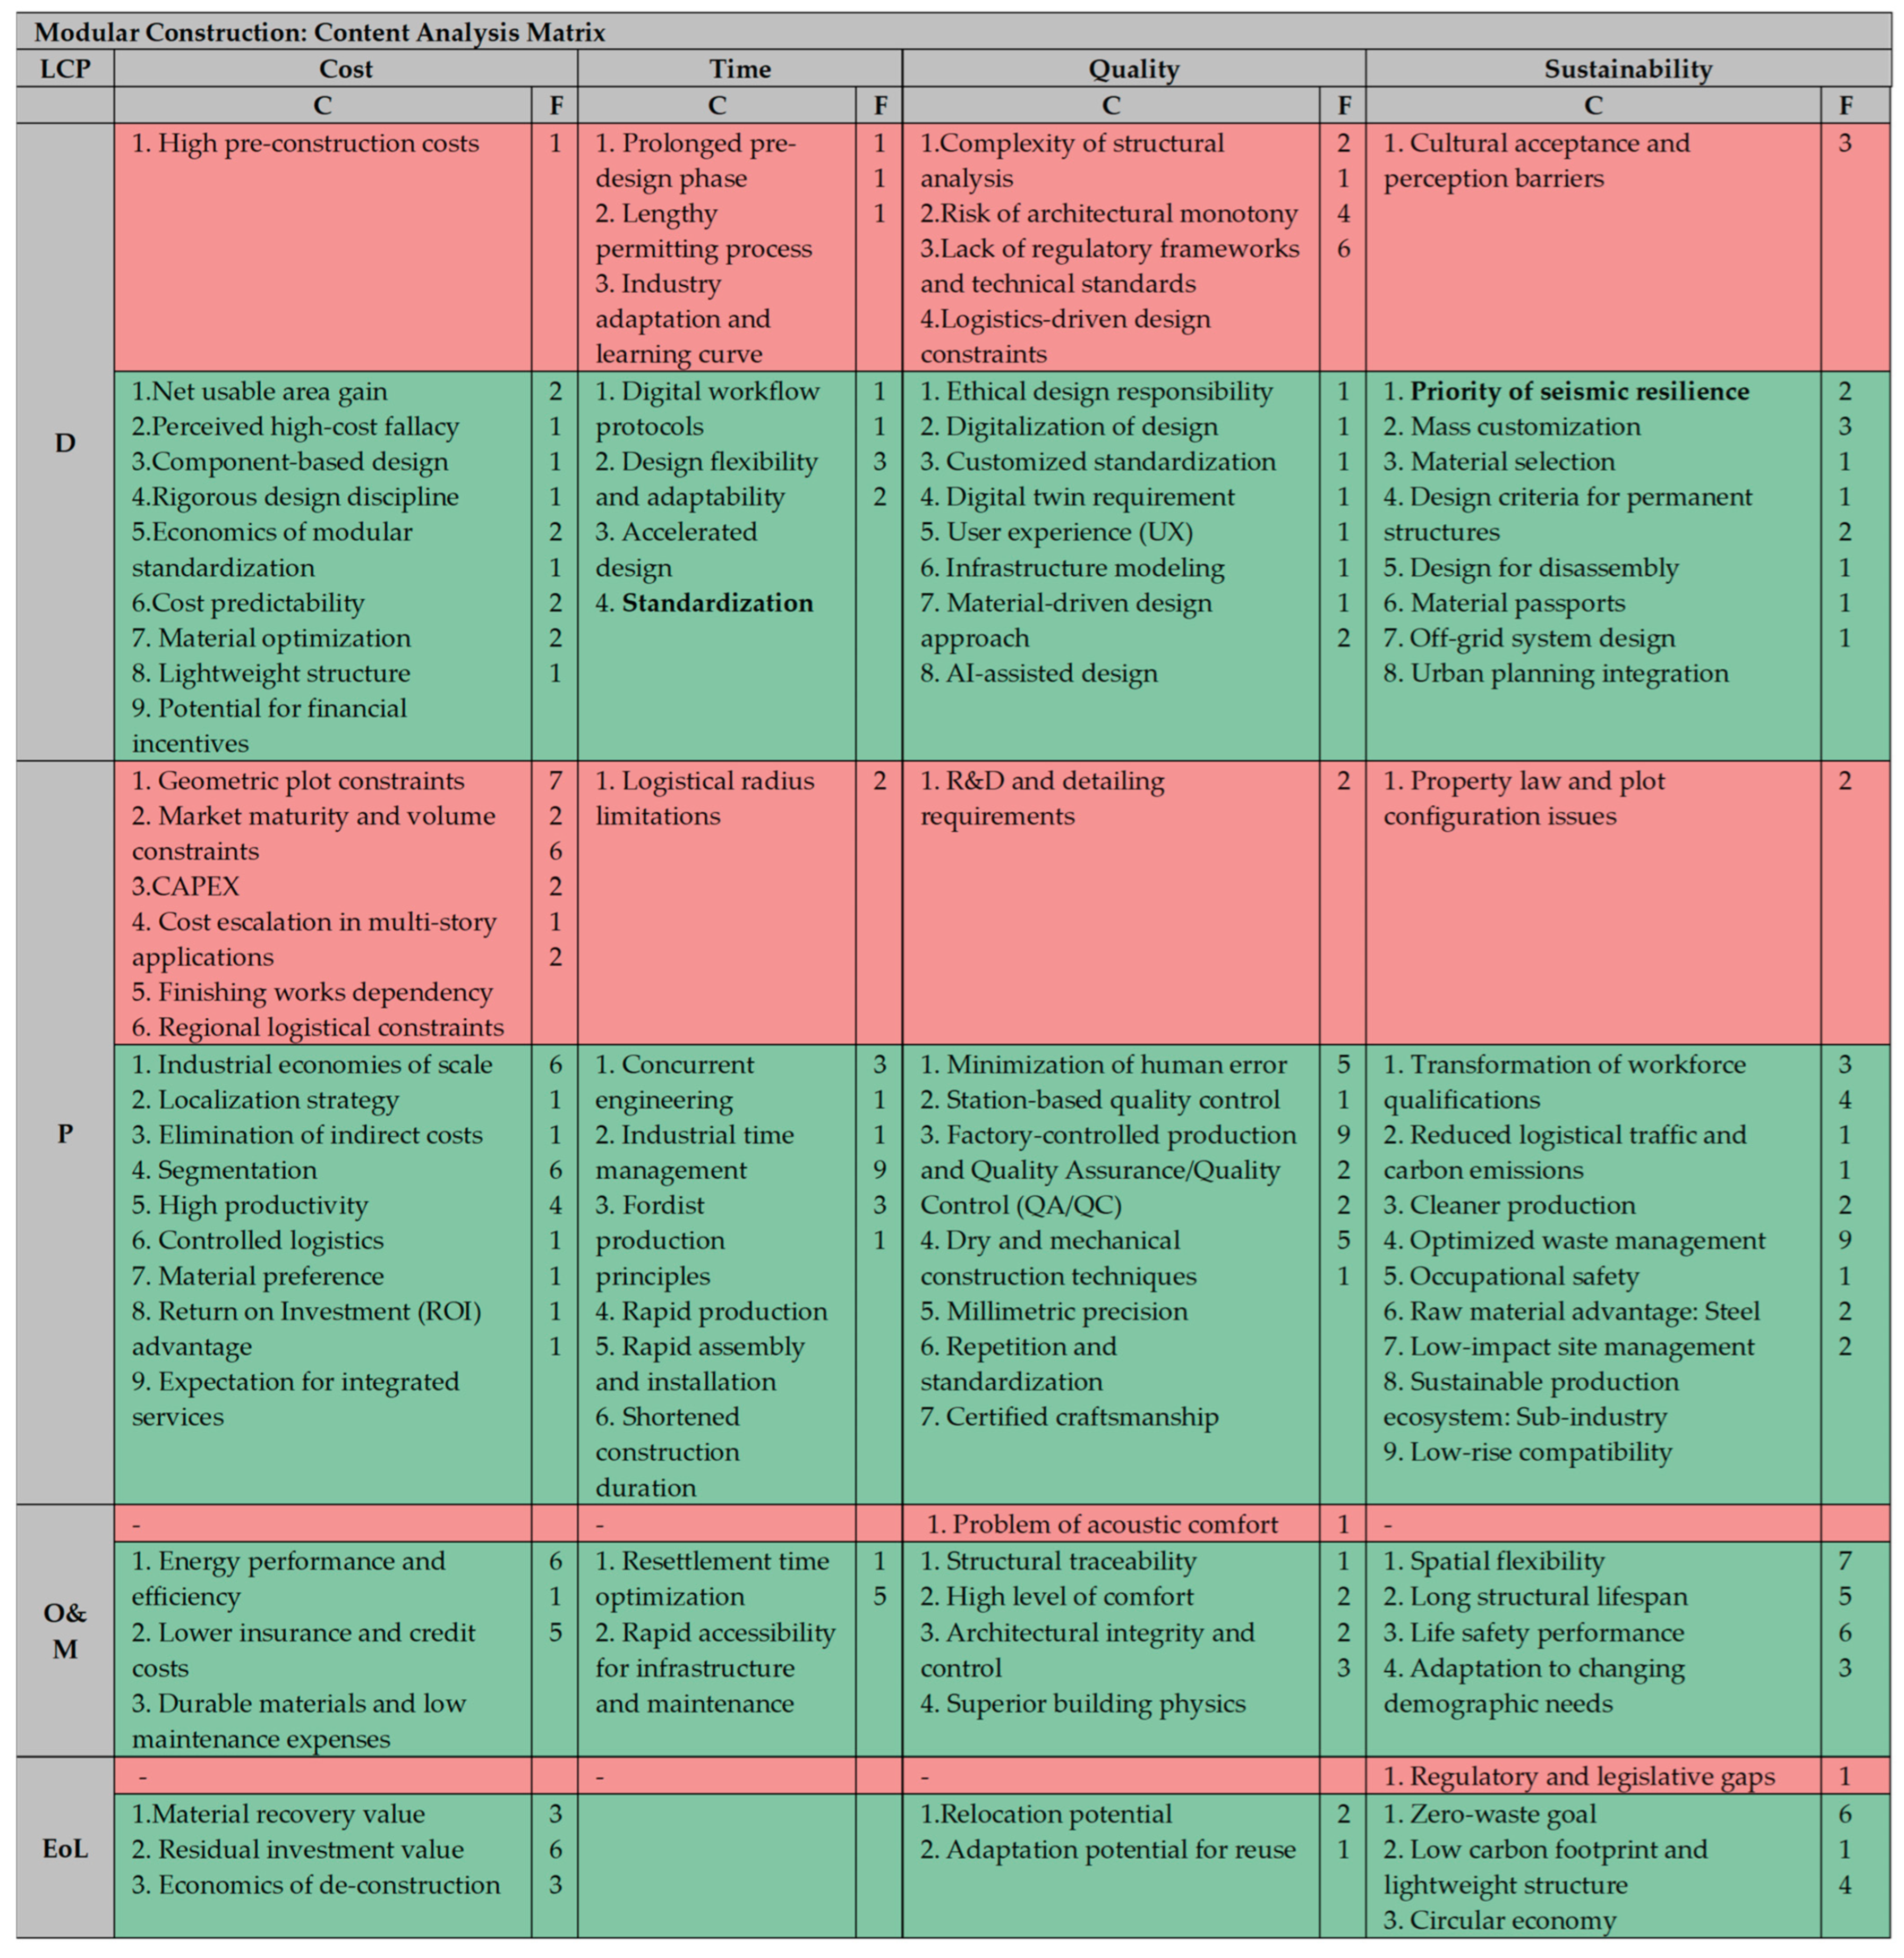
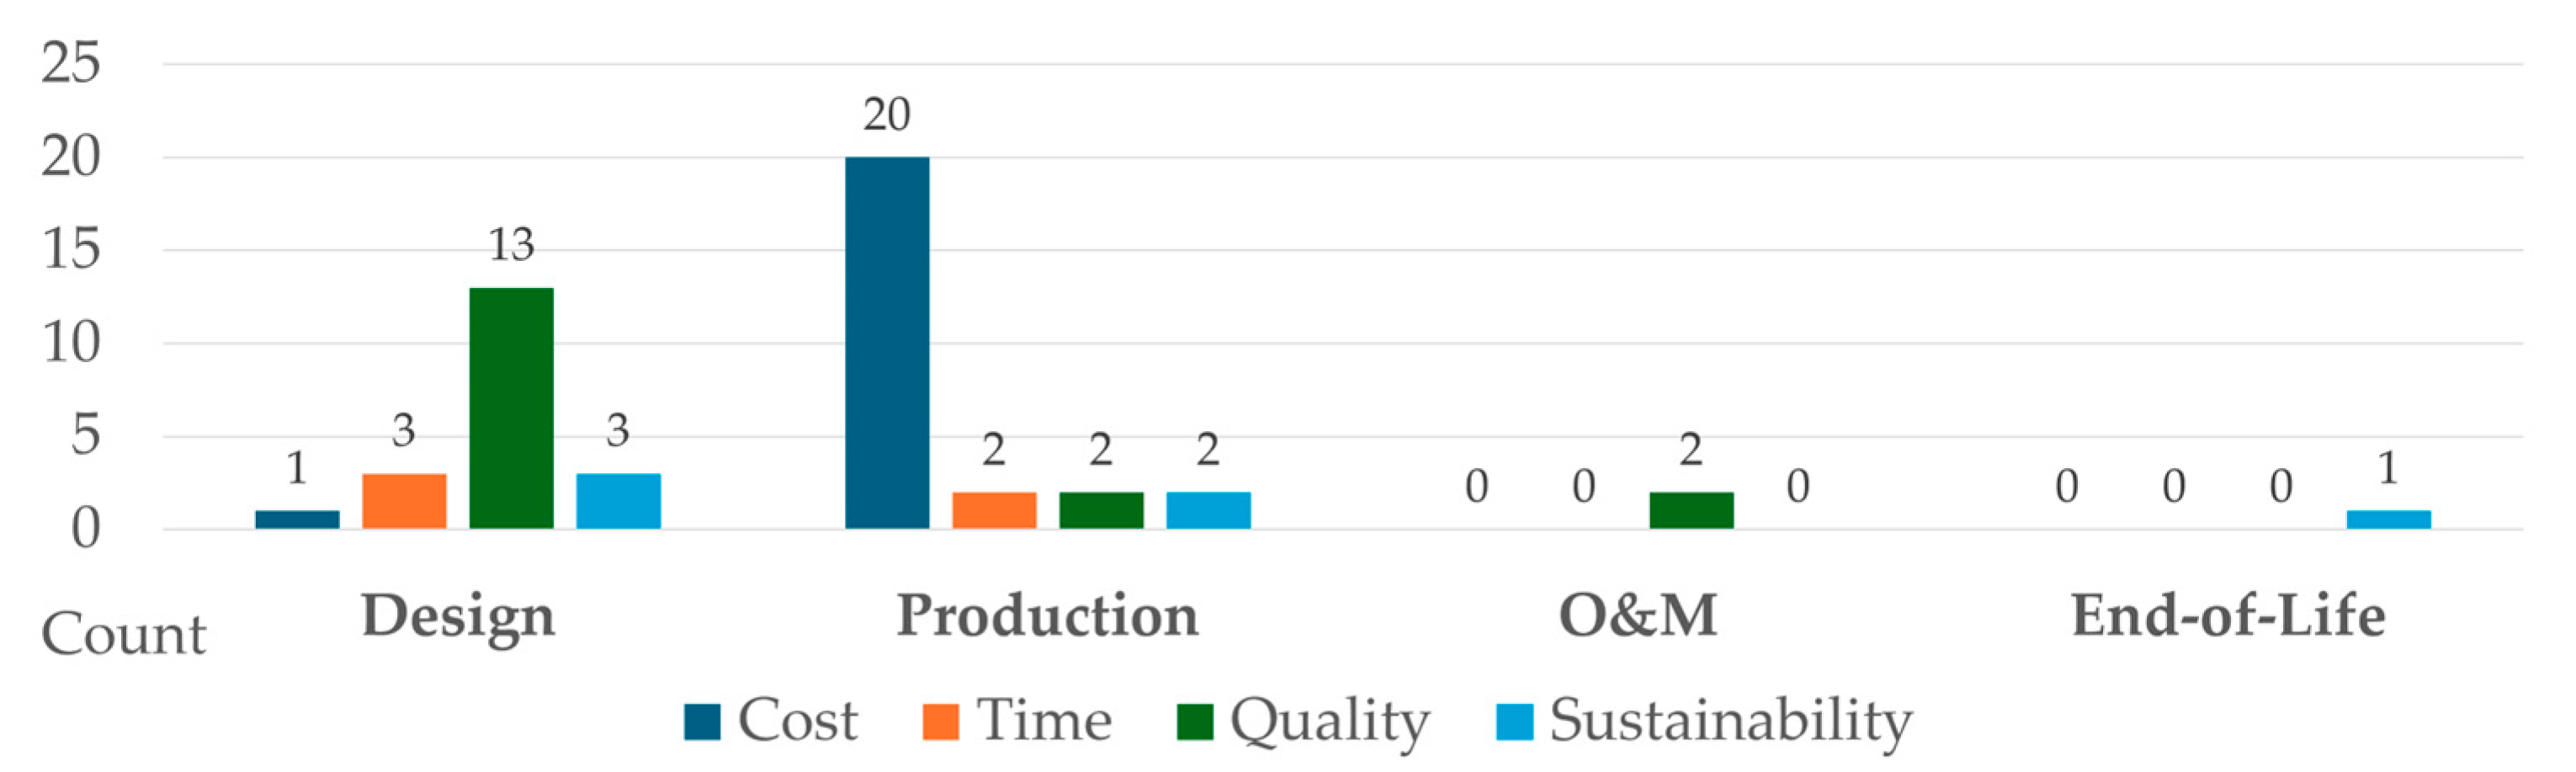
Figure 4 (Modular System), by contrast, presents an inverted polarity profile characterised by a total of 90 frequency values indicating positive consensus during the production phase and 69 cumulative frequencies reflecting a positive emphasis on sustainability throughout the entire process. However, the areas revealed by negative trends in modular production costs (F: 20) and design quality (F: 13) indicate that experts perceive factory-based efficiency to have compromised certain established strengths associated with traditional flexibility (trade-off areas). Consequently, these matrices are not performance scorecards or composite indices; they are dialectical frequency maps that preserve the methodological distinction between the extent to which a topic is emphasised (consensus strength) and the direction in which it is evaluated (value orientation). This approach makes it possible to interpret thematic differences between systems through the priorities of expert opinions, without mixing qualitative descriptions with numerical data. For complete methodological transparency, the comprehensive Content Analysis Matrix itemizing the granular codes and distinct variables driving these modular performance profiles is presented as Figure A2 in Appendix C.
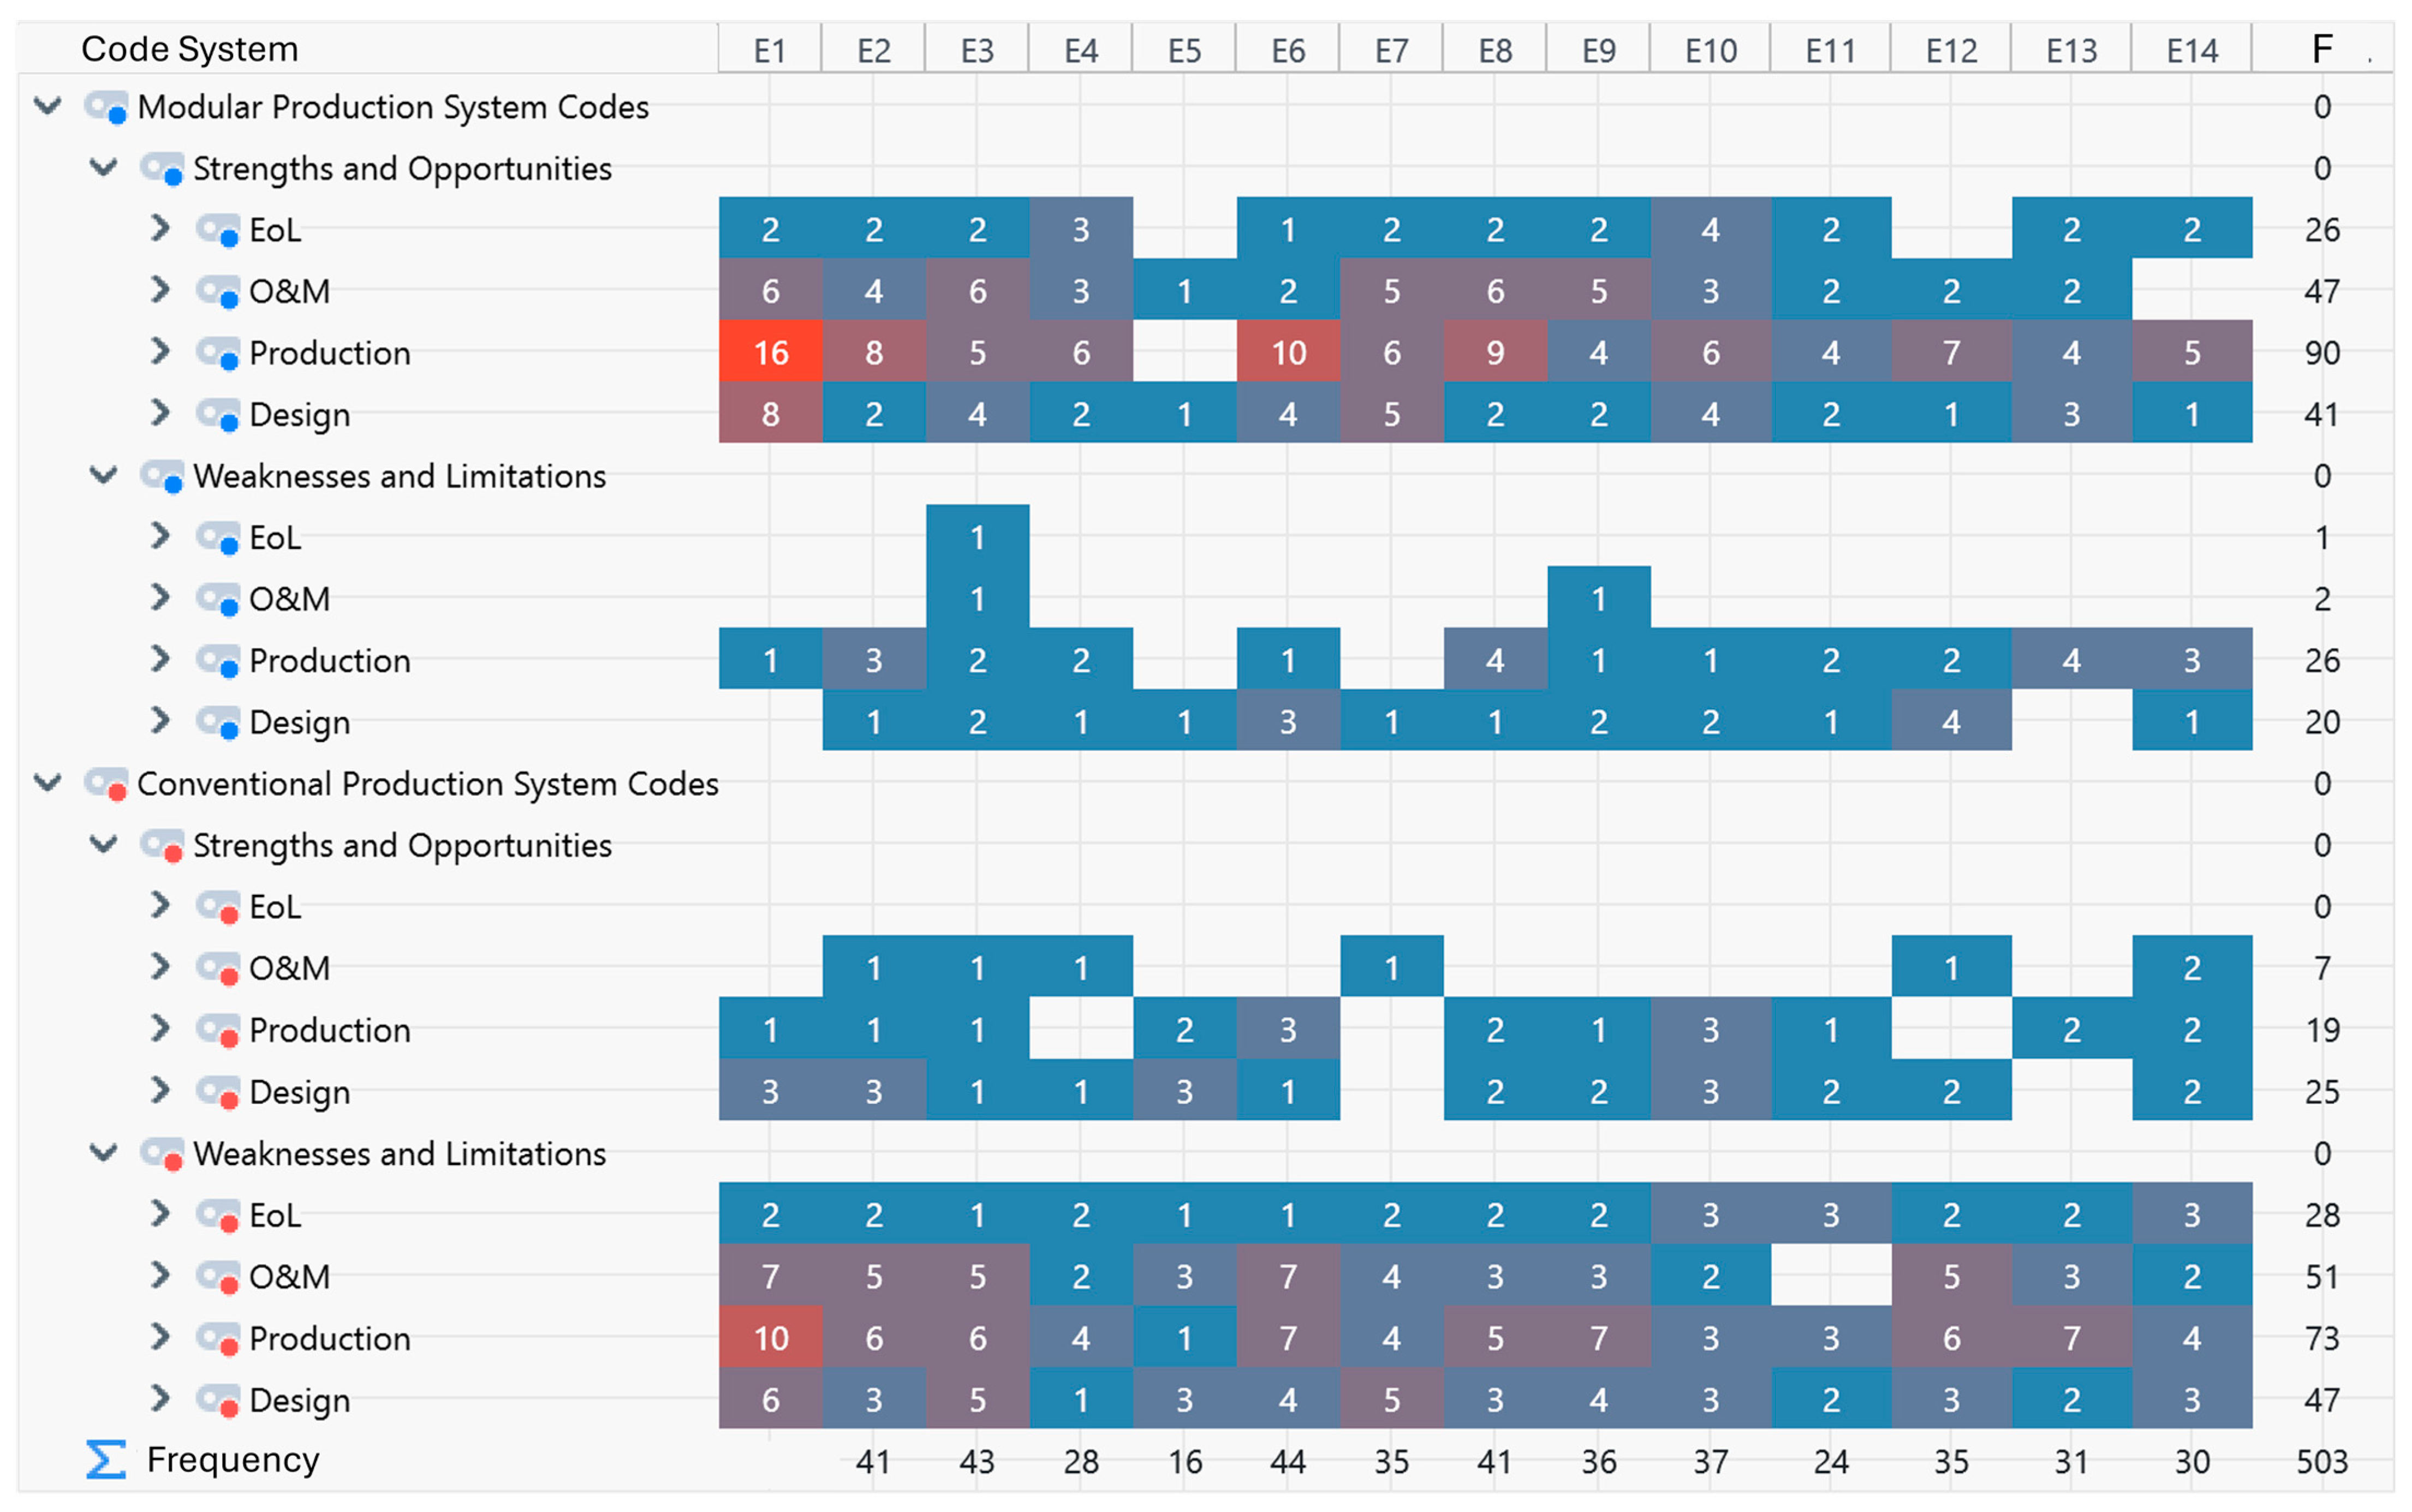
Furthermore, to clarify the stakeholder dynamics underlying the total frequency data and to distinguish the weight of different interest groups on the data, a detailed MAXQDA participant-based code frequency distribution matrix (E1–E14) is presented as a supplementary map in Appendix C (Figure A3). Upon examining this detailed breakdown, it is observed that producer stakeholders with a direct commercial interest in modular systems (particularly E1 and E3) generate a proportionally higher thematic density at specific stages regarding the system’s strengths (e.g., Production, E1: 16 frequency values). However, whilst the stakeholder matrix highlights these structural differences in perspectives, it also confirms a critical finding: The high-intensity positive orientation presented in Figure 4 is not merely an isolated cluster consisting solely of statements from E1 and E3; it represents a sectoral consensus accompanied by a more neutral group of participants, including designers, independent suppliers and investors. In this context, the stakeholder distribution in Appendix C methodologically ensures that the general consensus maps are not dominated by the interest-driven tendencies of a specific group, but rather reflect a shared value orientation that extends across the sector as a whole, despite structural differences in views.

4.2. Distribution of Perceptions of Performance by Participant Group

The distribution of interview data across participant groups reflects the performance of systems throughout their life cycle not as an absolute measure, but rather in terms of intra-sample consistency and sectoral trends (n = 14). During the analysis process, frequencies were interpreted as structured interpretative indicators derived from stakeholders’ sectoral roles, whilst avoiding claims of mathematical precision.
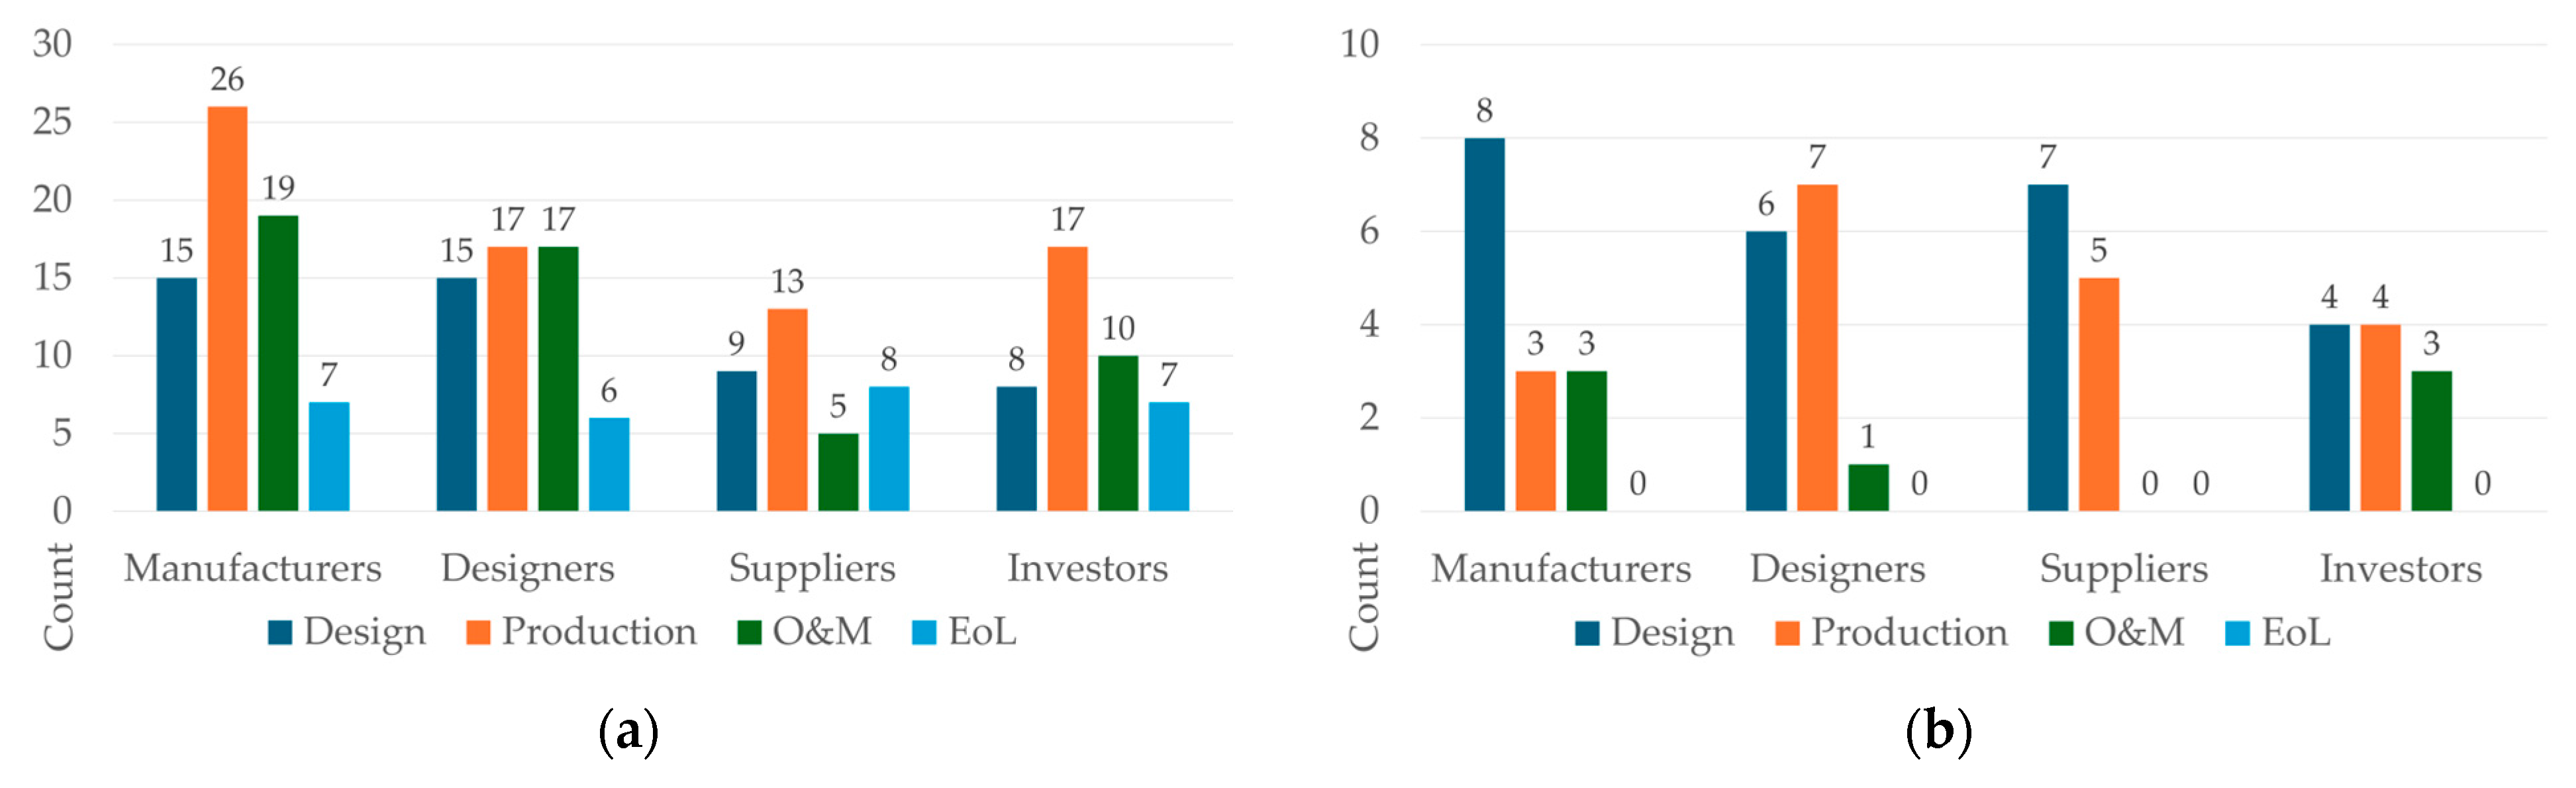
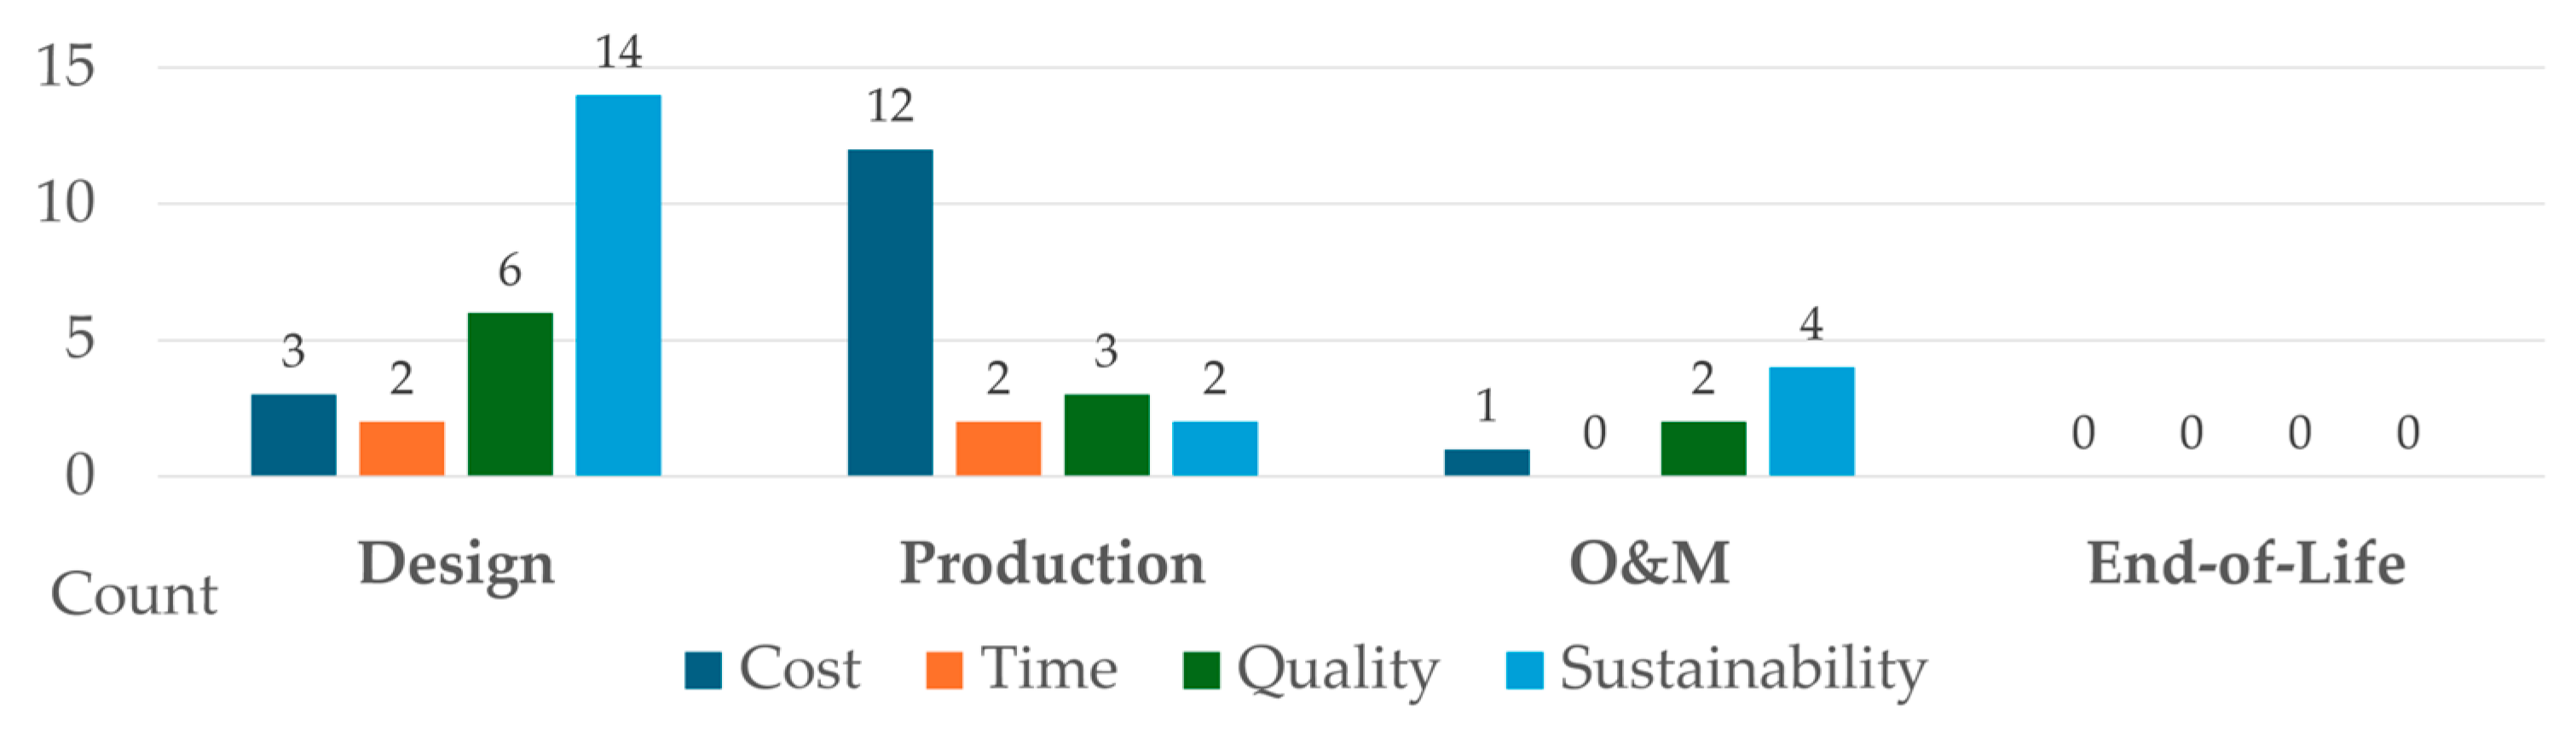
Findings regarding conventional systems reveal a converging negative consensus trend, particularly regarding structural inefficiencies in the production phase (Figure 5a). The fact that both modular-focused manufacturers (F:26) and investors characterise production as the weak link suggests that the conventional model has entered a crisis of value creation within this sample. Findings regarding the system’s strengths (Figure 5b) point to a relatively divergent perception among participants. Whilst producers and designers report flexibility at the design stage as having limited potential, the relatively few positive remarks from the investor group indicate that the operational reliability of the conventional system is being questioned by these very stakeholders.
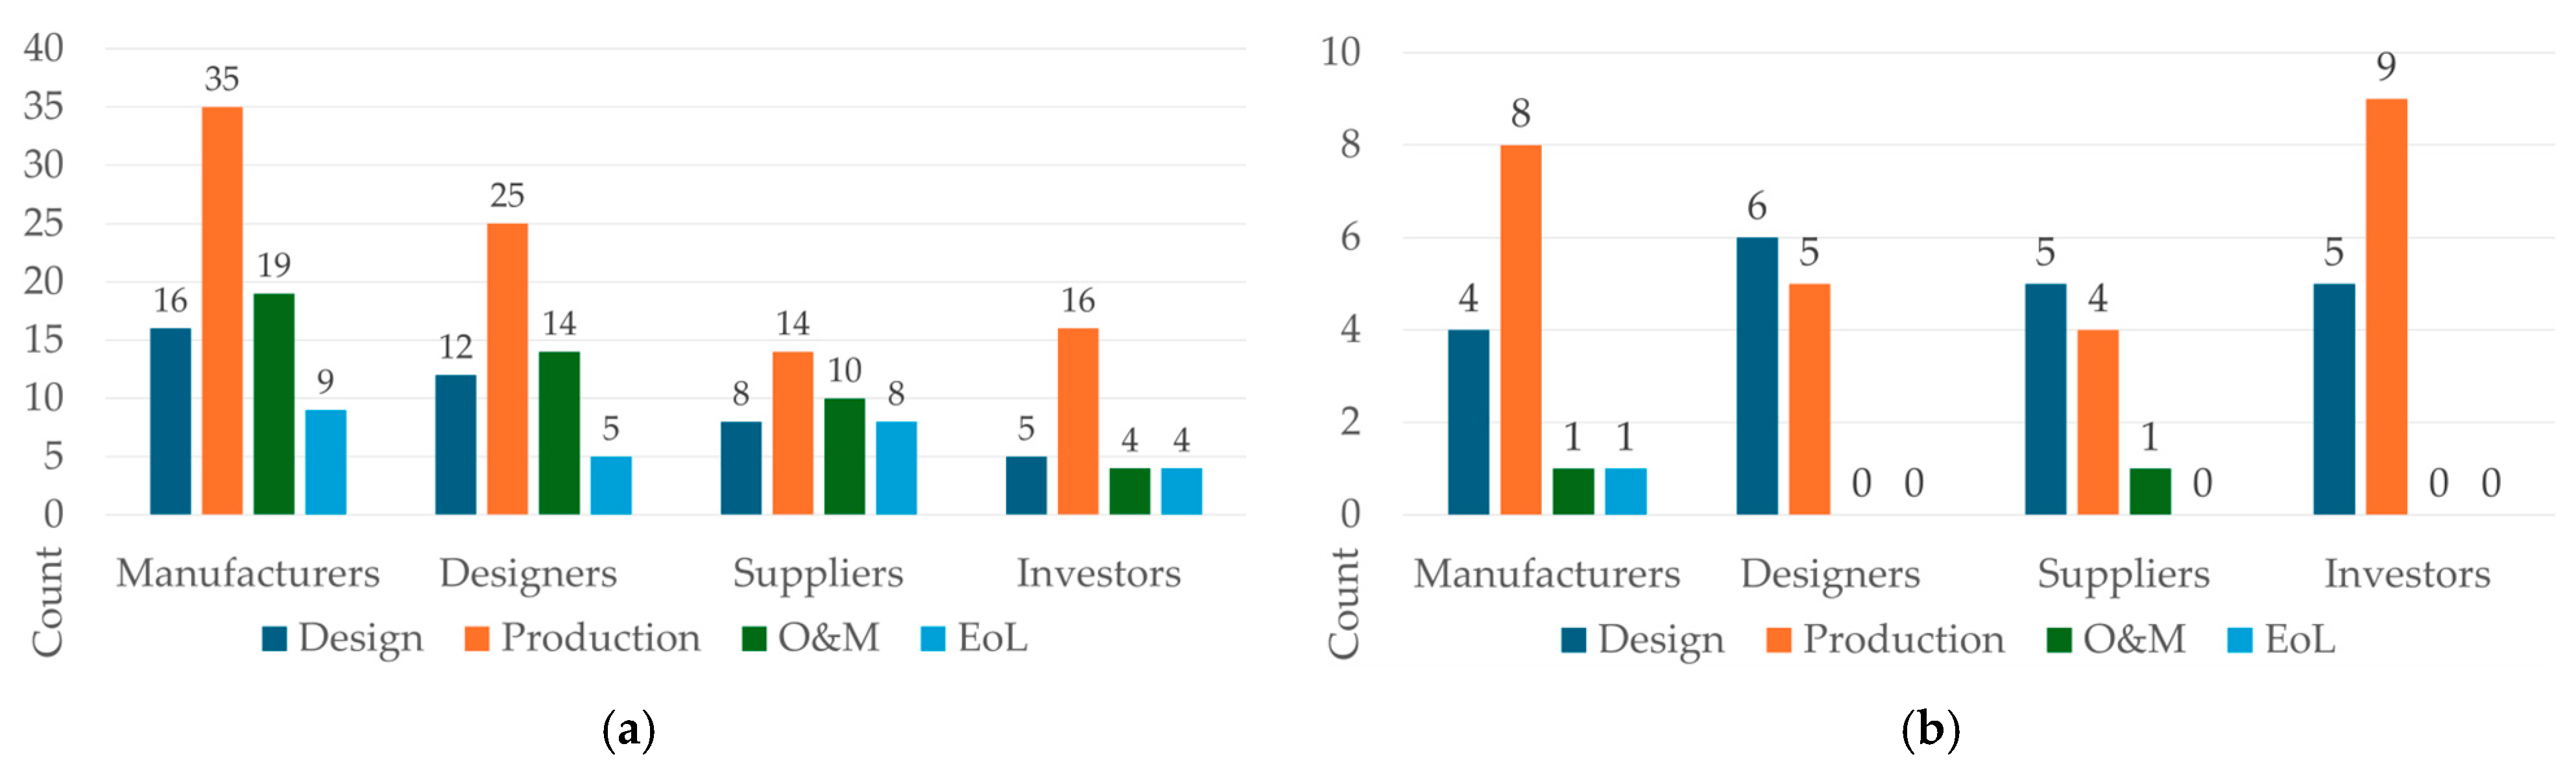
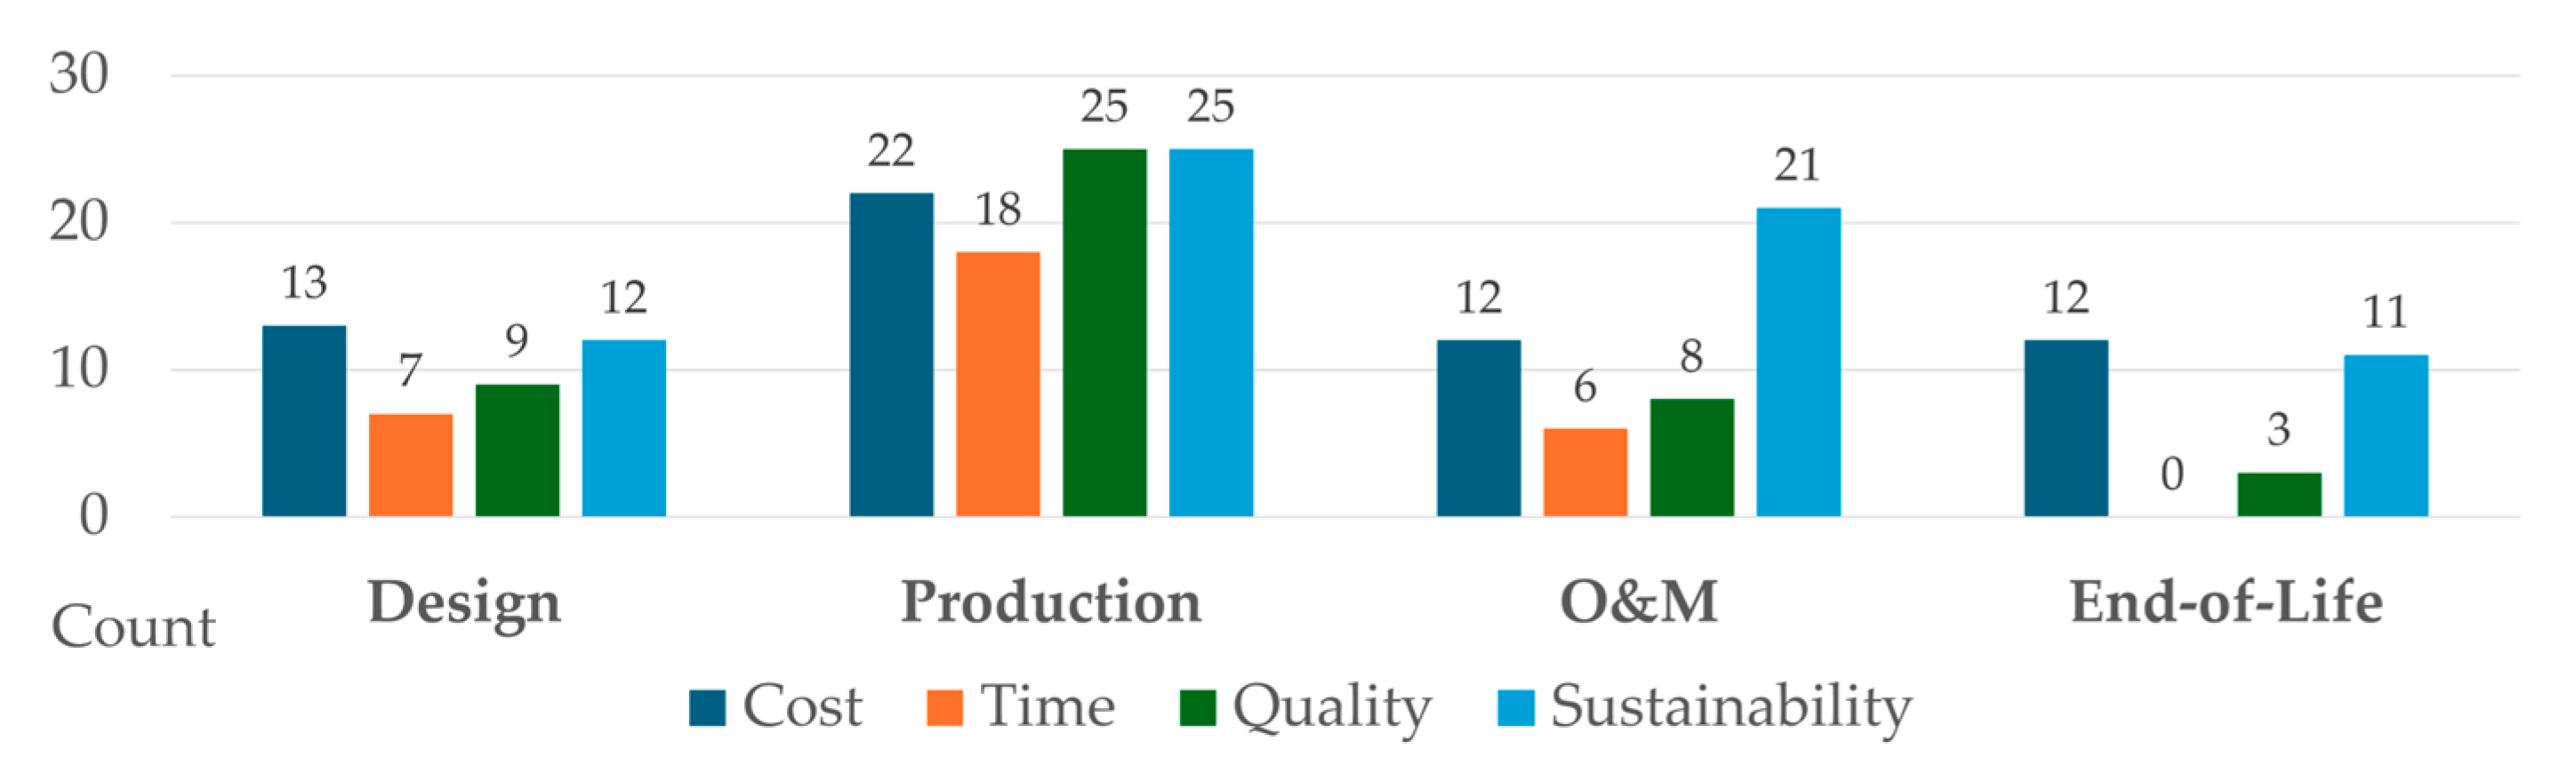
The data on the modular system, meanwhile, reflect a positive sectoral outlook, with all groups agreeing on the industrial precision of the production phase (Figure 6a). The strong emphasis placed by manufacturers (F:35) and designers (F:25) confirms the confidence within the sample regarding the system’s technological promise. However, Figure 6b reveals a critical divergence in participants’ mental models. Whilst the investor group acknowledges the system’s production advantages, it is the group generating the highest frequency of constraints (F:9) due to financial uncertainties. Within the context of the current dataset, this indicates that the modular structure is conceptualised as an operational success for technical stakeholders, whereas for investors, it remains a model where risks have not yet fully crystallised.

4.3. Conventional Construction Paradigm: Systematic Weaknesses and Structural Limitations

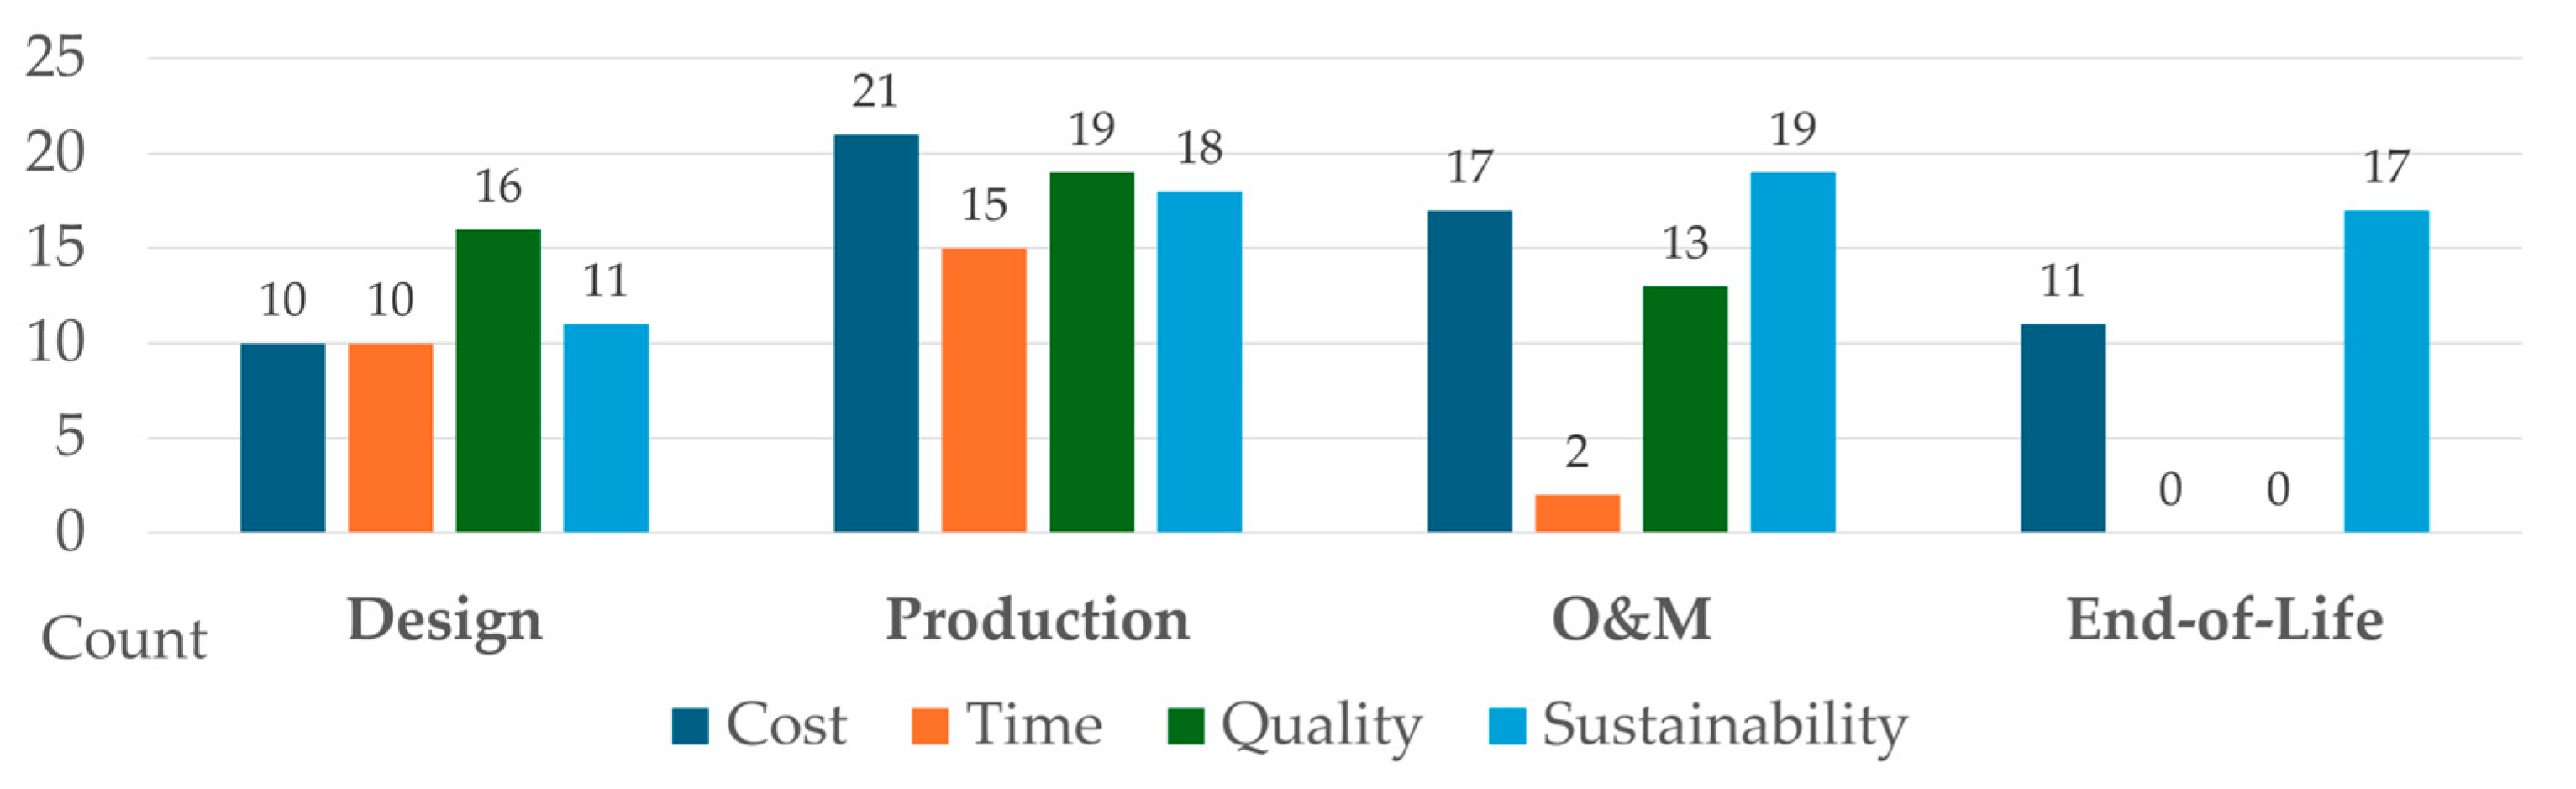
Code frequency analyses (Figure 7) and density maps clearly demonstrate that problems in the conventional system are not evenly distributed; rather, the production phase is the most problematic and fragile link in the system. While the design phase is criticised for “fragmented coordination” and “typological monotony”, the production phase, defined as the most critical process in the life cycle, is blocked by “labour cost escalation”, “prolonged construction durations” and “labour-dependent inspection vulnerabilities”, which participants emphasised most frequently. During the use (O&M) phase, “seismic vulnerability concerns” and “high operational costs (OPEX)” come to the fore, while the end of the cycle is described as an unsustainable waste regime, characterised by “massive C&D (construction and demolition) waste” and “low material recovery rates”.

4.3.1. Design: Methodological Weaknesses

  • Cost Burden Passed on to Production: Design decisions translate directly into financial burdens for the production phase. Inefficiencies in the cost structure begin primarily with a 5–9% volumetric loss caused by reinforced concrete sections that are made cumbersome by seismic requirements (E1). Cost erosion in the process is fuelled by a chain of methodological weaknesses that begins with the lack of standard library logic, deepens with inadequate detailed design, and is locked in by economic rent pressure that prioritises maximum square metres over quality. Treating each project as a prototype from scratch makes design optimisation impossible.
  • Temporal Stagnation and Ontological Disconnection: Temporal inefficiency begins with slow scaling and a long development process triggered by a lack of standardization. The coordination gap created by the ontological disconnect between design and site extends the construction schedule. Regulatory complexity and differences in interpretation lock administrative processes, dragging the design phase into unpredictable sluggishness.
  • Identity Erosion: Within the sector, design has been reduced to a bureaucratic procedure rather than a process of producing unique value, transforming into a systemic dysfunction. Formulaic structures designed with construction clichés produce homogenized structures disconnected from user needs. Anonymous user profiles and regulatory constraints limit architectural diversity, resulting in an aesthetic-deprived typological stagnation. This approach, in which structural weaknesses are masked by luxurious facades and described by participants as a cosmetic concealment of structural vulnerabilities, masks a lack of technical depth with surface-level aesthetic treatments.
  • Unsustainable Approach: The design concept treats the structure not as a cyclical entity, but as a temporary consumer object with an economic lifespan limited to 30–35 years (E2). This design approach, which strips the concept of sustainability of its regenerative solutions and reduces it to mere passive insulation details, turns the system into a massive construction burden that will be passed on to future generations. The parcel-based design concept, which rejects holistic urban planning, strains the urban infrastructure and produces chronic negative externalities.

4.3.2. Production: Productivity Decline and the Labour Paradox

  • Cost Inversion and Financial Erosion: Findings regarding the cost structure of production indicate that it is characterised by an asymmetric cost inversion, where the historical material-labour cost balance (70/30) has reversed, with labour becoming dominant (40/60; E1). This structural change, combined with a low productivity barrier of 40 man-hours per square metre (E3), restricts the system to an expensive labour platform; the 18–24 month sluggish process (E6), defined by participants as financial erosion, is seen to trigger budget deviations and general expenses in an inflationary environment. It has been determined that leaving production entirely to the initiative of skilled workers, rather than technology, has chronicled non-standard manufacturing and rework cycles in the field, making the cost of correcting faulty work the largest hidden expense item that consumes the project’s profitability.
  • Temporal Inertia and Environmental Determinism: In the temporal dimension, the conventional system is defined by participants as an open-air factory; it is emphasised that the production speed is dependent on physical limits that cannot be accelerated, such as climatic conditions, daylight, and the chemical setting time of concrete, as well as the requirement for sequential workflows that prevent parallel manufacturing. Meeting mass housing demand at this craft speed is seen as mathematically impossible; the 1.5–2 year processes that delay the return on investment (ROI) create an economic bottleneck (E13). Logistical constraints, particularly the 80 km limit on ready-mixed concrete and the lock-in of construction sites in regional densities, completely eliminate the system’s scalability (E2).
  • Non-Standard Production and Structural Fragility: From a quality and safety perspective, the fact that production is far from standardised and is entirely left to the momentary performance and initiative of the worker stands out as a systemic weakness. The reduction of control mechanisms to a bureaucratic formality and the dominance of informal relationship networks in the field pave the way for hidden flaws that lead to fatal consequences, such as interference with concrete quality. The collapse of even new buildings that complied with regulations after earthquakes confirms this control crisis and has created a lasting structural safety anxiety in society.
  • Technological Stagnation and Ecological Burden: In terms of sustainability, the sector is described as a technologically stagnated environment where the skilled workforce is eroding and the younger generation does not choose construction due to primitive working conditions. Marginal levels of R&D investment and the persistent use of outdated production techniques from half a century ago have transformed the sector into a significant environmental contributor responsible for 38% of global carbon emissions (E1). This labour-intensive regime, which excludes innovation and feeds on rent mechanisms, proves to be a linear process of depletion that inevitably produces the future demolition waste and results in severe environmental burdens, rather than meeting the housing needs of the future.

4.3.3. Operation & Maintenance: Performance Degradation

  • High Life Cycle Cost and Operational Lock-in: The service life of conventional structures, characterised by early structural ageing starting at 20–22 years and the necessity for demolition recurring at 40-year intervals, demonstrates unsustainable inefficiency in terms of LCC (E3). Contractors’ commercial perspective, which prioritises only the initial investment cost (CAPEX), excludes qualified infrastructure investments that would minimise operating expenses (OPEX), condemning the user to a lifelong economic burden. This cost spiral is further exacerbated by the operational lock-in created by the embedded infrastructure and installation architecture; even the simplest revision can turn into a costly, destructive repair, making operating expenses an uncontrollable burden.
  • Housing Disruption and Chronic Incompleteness: The temporal dimension is defined by a radical housing disruption and loss of spatial belonging, displacing users for 18–24 months during urban transformation processes (E1). In the post-delivery phase, the never-ending construction site syndrome, arising from the structure’s inability to meet user needs, traps the building in a state of chronic incompleteness, with renovations and additions continuing throughout its lifetime.
  • Structural Pathology and Perceptual Illusion: Leaving the quality parameters during the usage process to the ethical initiative of contractors rather than supervision transforms the structure into an area of chronic discomfort and pathology. The violation of acoustic privacy evolves into a source of psycho-social tension that damages neighbourly relations, while the failure to provide thermal comfort forces users into inefficient retrofitting solutions. In this scenario, where waterproofing errors trigger reinforcement corrosion, dragging the building into a phase of structural fatigue within 30 years (E9), the public’s perceptual illusion of coding the solid sound coming from heavy structural elements as robustness is a dangerous cultural barrier that masks the risk of earthquakes.
  • Seismic Insecurity: From a sustainability perspective, the conventional stock, with its limited 50-year lifespan (E6), deviates from the definition of permanent housing and exhibits the character of a temporary shelter that rapidly deteriorates under external influences. The absence of a dismantling scenario transforms the structure into a pile of rubble that cannot be recovered at the end of its life, while the unconscious interventions made by users in their search for comfort further disrupt the structural balance of the building. However, the heaviest toll of the system is that structures rotting from within due to reinforcement corrosion confine millions of users within structurally substandard residential stock, increasing the seismic risk pool, offering a humanly unsustainable quality of life that trades the right to shelter for anxiety about life safety.

4.3.4. End-of-Life: Ecological Terminalism and the Negative Value Table

  • Structural Deadlock as a Negative Value and Expense Item: Economic analyses reveal that conventional stock ceases to be an asset at the end of its life cycle and becomes a financial burden characterized by negative residual value due to the constraints of recovering reinforced concrete rubble and high disposal costs. Uncontrolled demolition processes carried out using the ‘hit-and-break’ method, which leads to storage crises, document that the process results in the destruction of urban wealth, along with the damage it causes to the environment and infrastructure.
  • Institutional Void in Time and Quality Parameters: The absence of data in the time and quality cells of the methodological matrix does not represent a data deficiency; rather, it represents a systemic void created by established practices that reduce recycling to demolition-focused excavation rather than technical deconstruction. The absence of deconstruction quality and efficiency metrics proves the conventional system’s ontological incompatibility with the circular economy and its primitive character, which indexes the process solely to the speed of rubble removal.
  • Linear Depletion and Unmanageable Debris: Findings on sustainability document that the conventional system is a linear depletion model that produces billions of cubic metres of demolition and construction waste. The heavy ecological burden created by reinforced concrete structures, which have a disproportionate mass density compared to steel equivalents, breaks the value chain by combining with the material’s down-cycling only as road fill and low recovery rates. Furthermore, the risk of hazardous waste arising from petroleum-derived insulation materials mixing with rubble increases environmental toxicity, while the existing stock of old buildings leaves cities with an unmanageable legacy of debris and ecological terminalism.

4.4. Conventional Construction Paradigm: Systematic Strengths and Opportunities

Code frequency analyses (Figure 8) and density maps concretise the inherent strength of the conventional system in its design and production phases. In terms of design quality, the “site and morphological flexibility” arising from the fluid nature of concrete stands out as the highest frequency motivation; in terms of social sustainability, the “end-user confidence in concrete” and “cultural perception of robustness” stand out as the highest frequency motivations. The fundamental factor dominating the cost parameter in the production phase is the system’s “financial compatibility” with the existing economic structure. This compatibility is supported by the codes “low market entry barriers”, “flexible labour force” and “off-plan sales financing”, while established legal procedures and the supply chain are other critical factors ensuring the system’s operational continuity.

4.4.1. Design: Corporate Integration and Morphological Flexibility

The dominance of the conventional construction system in the design phase is shaped by arguments of full integration into the corporate ecosystem, administrative familiarity, and spatial flexibility. In terms of cost, the system’s strongest economic advantage is the absence of additional financial burdens such as performance testing and laboratory approval, thanks to the entirely reinforced concrete-focused structure of established fire and earthquake regulations, and the minimisation of R&D costs through the type project economy offered by public authorities. Temporally, the seamless progression of licensing processes within standard procedures, thanks to the technical familiarity of approval authorities, and the ease of use provided to designers by ready-made detailed solutions optimises the preparation phase. From a quality perspective, the fluid nature of concrete allows for full morphological adaptation in irregular plots, offering maximum spatial efficiency independent of modular constraints —a strength highlighted with significant emphasis (F:6). The sustainability dimension is supported by the concrete-focused mindset, which is the educational comfort zone of architects, and the local availability of the material at every point. The user’s perception of cultural solidity, constructed through a solid sound and massiveness, provides the system with an unshakeable socio-psychological legitimacy. Crucially, during the interviews, this perception emerged not as a mere end-user illusion, but as a high-frequency professional consensus (F: 10). This ‘mass confidence’ represents a kind of ‘material nostalgia’ shared by a wide range of stakeholders—particularly investors and suppliers—who defend the tactile reality of traditional reinforced concrete as a symbol of monumental permanence. For these experts, the traditional system preserves a positive emotional and structural anchoring that, regardless of its technical superiority, is inherently difficult for lightweight industrial modules to replicate.

4.4.2. Production: Financial Comfort and Legal Protection

The operational power of conventional production in field practices is shaped by low financial barriers and high adaptability. In terms of the cost parameter, the low market entry barrier, which does not require massive factory investments or robotic line installations, allows even small-scale entrepreneurs to enter the sector. Crucially, this low barrier to entry has emerged as a widely held view among all supplier and investor participants (F:8), who regard the absence of an initial capital requirement as the cornerstone of the sector’s resilience. This financial comfort is further reinforced by pre-sale financing models—particularly the ‘build-as-you-sell’ strategy highlighted by investors (E13, E14)—which minimise the need for equity capital and transform the system into a contractor-friendly, self-financing structure. Furthermore, the flexibility of working with project-based subcontractor teams instead of permanent employees limits operational risks and fixed cost burdens to the scope of the project. In the temporal dimension, the absence of the need for months of pre-production preparation, such as the pre-manufacture of the precision steel mould sets required by industrial systems or the customisation of the production line, enables a rapid start upon permit approval, providing the ability to take immediate action on site excavation and foundation work. Production quality and continuity of supply processes are supported by an extensive network of hardware stores and construction markets reaching even the most remote corners of Turkey. This provides logistical flexibility without the need for specialised parts, as well as the legal convenience of working with standard materials. In terms of social sustainability, the system acts as a massive employment sponge for unskilled labour that has been disconnected from agriculture or lacks technical training, continuing to provide a livelihood for millions of people and demonstrating a strategic labour absorption capacity for the sake of social stability.

4.4.3. Operation & Maintenance: Perceptual Economy and Property Autonomy

O&M phase analyses reveal that the conventional system’s established power is based on market psychology and physical mass advantages. In terms of cost, the structure, which disregards the market’s long-term operating expenses (OPEX) and focuses only on the initial purchase cost (CAPEX), makes the conventional product more accessible to the end user with the perception of cheapness it creates. In terms of quality, reinforced concrete creates a natural acoustic barrier due to its monolithic structure and the law of mass, reinforcing the sense of privacy. The sustainability dimension is shaped by the freedom to intervene, which the user equates with property rights. Despite static risks, this uncontrolled renovation flexibility achieved through demolition and reconstruction offers the user the opportunity to personalise according to their own life scenario, providing unlimited control over their property, a psychological comfort zone, and property security.

4.4.4. End-of-Life: Systematic Silence

The lack of data in the EoL phase is a concrete manifestation of the system’s dependence on the linear economy model. The systematic silence in expert opinions documents that the end-of-life process of the structure is not coded as a technical value area and that there is a deep institutional void. The perception of the process as merely a disposal burden rather than a resource cycle clearly reveals the conceptual inadequacy of conventional methodology in the recycling perspective and the sector’s lack of preparedness.

4.5. Modular Construction Paradigm: Systematic Strengths and Opportunities

The analyses (Figure 9) document the strong potential of the modular system, which begins with a production focus and extends to the design and operational (O&M) phases. The production phase is characterised by “industrial economies of scale” and “segmented manufacturing” in terms of cost, and “rapid manufacturing” and “concurrent engineering” in terms of time. The quality parameter is ensured by “factory-controlled quality assurance”, “minimisation of human error” and “standardisation”, while sustainability is defined through “workforce transformation” and strategic “raw material robustness (steel)”. In the design phase, “accelerated design”, “cost predictability”, “optimisation” and “circular design” codes are prominent, underpinned by the “prerequisite of digital integration”. In the operation & maintenance phase, “life safety performance” ranks highest hierarchically, followed by “energy efficiency” and “low maintenance costs”. In the End-of-Life phase, the system transforms into a “residual investment value” thanks to the “economics of disassembly”, offering a sustainable closure with the codes “waste minimisation” and “circular economy”.

4.5.1. Design

  • Design-Driven Cost Management and Volumetric Efficiency: Analyses at the intersection of design and cost indicate that the modular system has the potential to balance the high cost perception in the sector with the marginal share of the supporting skeleton in the total budget and the net space gain it provides. Compared to reinforced concrete, steel design with delicate sections is predicted to create a feasibility advantage of up to 30% and to enable optimisation of basic costs through the principle of lightness (E10). Process findings indicate that a disciplined design, structured with component-based libraries and modular standardisation economics, can transform the uncertainty risks and budget deviations of tailor-made production into a calculable financial model.
  • Digital Synchronisation and Accelerated Design Cycles: Findings show that the use of digital workflow protocols (BIM and Digital Twin) transforms the design process from mere visualisation into an industrial recipe that dictates speed and accuracy in production. Supported by artificial intelligence and component libraries, this assembly concept reduces project times to the level of rapid design, while standardisation in wet areas and Lego logic gives the system a dynamic adaptation capability that does not require drawing repetition.
  • Cognitive Transformation and Digital Excellence: The concept of quality in the system is based on a cognitive revolution shaped by the ethical design responsibility of architects and engineers and material-specific design awareness, rather than physical control. In this process, where digital tools are positioned as error-free controllers rather than options, a holistic approach ranging from terrain simulation to component-based 3D precision is essential. Ultimately, customised standards that break the cube perception and VR/AR integration elevate design quality to an experiential dimension (UX) by involving the user in the process.
  • Seismic Assurance and Circular Life: Findings on the sustainability axis indicate that design motivation is shaped by seismic resilience (social sustainability), a local necessity, rather than global ecological trends. In this context, where the system is approached with permanent structure criteria rather than temporary shelter perceptions, it is observed that demountable design (DfD), which aims for disassembly rather than demolition, and material passport applications that enable resource tracking, tend to transform the structure from a linear waste model to a circular resource. Furthermore, it is noted that the industrial standard in the carrier, supported by mass customisation and off-grid autonomy pursuits in the user interface, strives to establish a balance between environmental adaptation and architectural diversity.

4.5.2. Production: Fabrication Determinism

  • Industrial Scale Economy and Package-Based Cost Structure: Data shows that the competitive strength of the modular system emerges when industrial scale economy comes into play rather than individual production, and that costs can be radically reduced through mass production. In this process, the elimination of indirect costs such as site overheads and financing burdens, along with high productivity advantages, emerges as a key factor strengthening the system’s economic viability. In terms of cost manageability, the segmentation and hardware package approach, where the carrier frame (chassis) remains fixed and the user interface can be customised according to budget, offers a flexible financial model similar to that of the automotive sector. While the localisation strategy (regional production) and the necessity for controlled logistics close to raw materials are emphasised to overcome logistical bottlenecks, it is determined that the commercial success of the system depends on the advantage of a rapid return on investment (ROI) and the capacity to offer integrated services (turnkey), including infrastructure.
  • Parallel Process Management and Fordist Speed Protocols: Findings document that the simultaneous engineering model, in which site preparation and factory production are carried out synchronously, radically shortens construction times. This structure, which provides 24/7 operational continuity by freeing production from climate and daylight constraints, demonstrates the potential to increase unit production speed to one module per minute, thanks to Fordist production principles transferred from the automotive sector and robotic lines. The process’s speed, which is up to four times faster than conventional methods, translates into strategic value for investors by reducing financing costs, while the rapid on-site assembly capability (12 min per module) minimises construction time and environmental impact (E4).
  • Deterministic Control and Industrial Excellence: Findings in production and quality document that the process has evolved into a deterministic industrial standard, free from the uncertainty of human initiative in the construction site environment. The station-based quality assurance/quality control (QA/QC) mechanism, transferred from the automotive sector, physically prevents defective production from passing to the next stage, thereby eliminating the risk of rework. Meanwhile, the millimetric precision achieved through dry and mechanical construction techniques frees the structure from centimetric construction site tolerances. In this context, standardisation is not a monotonous repetition, but a cumulative improvement process where the same detail is produced thousands of times to achieve perfection. This cycle, which eliminates the need to reinvent each time, transforms the construction practice into an experienced industrial product, optimised with certified workmanship and free from prototype risks.
  • Strategic Raw Material Power and Industrial Ecosystem: Working from a sustainability perspective points to the emergence of a new employment paradigm in the construction sector. This transformation from construction labour to assembly operator strengthens social belonging and job security thanks to a fixed workplace (factory) and controlled working conditions; it offers a sustainable career path that is compatible with technology and counteracts the erosion of the master-apprentice relationship. Utilising Turkey’s 65 million tonne steel production capacity as a strategic raw material resource, this model establishes a regenerative ecosystem where waste management is controlled within the factory and structures can be dismantled and re-evaluated (E1, E9, E10).

4.5.3. Operation & Maintenance: Institutionalisation of Performance and Product-Focused Life Cycle

  • Industrial–Financial Assurance: From a cost perspective, participants emphasise that bundle insulation and layered wall structures, made possible by manufacturing precision, eliminate thermal bridges, leading to a radical reduction in operating costs. The energy-producing building concepts mentioned by experts point to the potential for the structure to transform from a financial burden for the user into an asset that offers energy independence. Furthermore, the system’s compliance with industrial standards creates the opportunity for it to be classified as a low-risk product in terms of insurance and credit mechanisms.
  • Disciplined management: Experts who draw attention to the issue of maintenance and repair in terms of time highlight the concept of spare parts logic. Unlike traditional demolition-focused interventions, the planned access to installation shafts in modular systems and the ability to replace faulty components using the plug-and-play method transform maintenance processes into a millimetre-precise assembly discipline. It has been found that the resettlement time in urban transformation is radically shortened thanks to parallel production, which is a critical finding that minimises the burden of rent and relocation on users.
  • Industrial Performance: In terms of quality, the structural traceability provided by the modular system’s steel skeleton allows the structure to remain controllable and transparent throughout its lifetime, unlike concrete. Experts note that the air-tightness resolved in the factory environment and the application of vibration-damping blocks overcome the acoustic and thermal weaknesses of traditional systems. On the user side, this situation is described as unlimited spatial adaptation freedom, achieved by removing and installing partition walls in the interior, while preserving the main structure of the building like a work of art.
  • Permanent Safety: Sustainability analysis presents the structural lifespan of galvanised steel, predicted by experts to be up to 250 years (E9, E10), as an argument for permanent construction. The building’s lightness minimises seismic loads, and its absolute commitment to life safety, with the goal of creating buildings where people will not die, is the strongest source of motivation in interviews. Consequently, the modular system stands out as a regenerative housing paradigm that can respond to the minimalist and functional demands (mass customisation) of changing demographic needs, such as those of Generation Z, and can be tracked throughout its lifetime with a material passport.

4.5.4. End of Life: Circular Economy and Deposit Model

  • Valuable Investment: From a cost perspective, interview data conceptualises the economic value of steel structures using the metaphor of the ‘Deposit Model’. Participants describe building a modular structure not as spending money, but as leaving a deposit to be recovered in the future. While demolition is an expense in the conventional system, the 100% recyclability of the steel chassis and its scrap value based on foreign exchange rates in the modular system transform the building into an insurance policy or investment vehicle that can be converted into cash even at the end of its life. Findings under the heading of the de-assembly economy demonstrate that dismantling a structure rather than demolishing it allows not only steel but also components such as doors, windows, and boilers to be reused in other structures as donor parts, thereby turning demolition costs into profit.
  • Spatial Dynamism: Participants highlight the concept of relocation potential (portability). The ability to dismantle a modular structure after 20 years and relocate it to another site, or to replace its internal modules according to functional needs, breaks the structure’s dependence on its physical location and initial design (E2). This allows the building to evolve from a frozen mass in time and space into a dynamic entity that adapts to technological developments and changing demographic demands.
  • Circular Waste Management: In the sustainability analysis, the ‘Zero Waste Goal’ emerges as the strongest theme. Experts state that optimisation in the factory environment minimises production waste, while in the construction phase, clean assembly processes replace the generation of rubble. The structure being 22 times lighter than reinforced concrete reduces the amount of raw materials extracted from nature and the ecological burden by the same proportion (E3). As a result, the modular system offers a circular economy paradigm that leaves behind a legacy of resources rather than waste for the environment, where materials can be separated magnetically and reused at a 100% rate, dismantling takes precedence over demolition, and the cycle is tracked with a material passport.

4.6. Modular Construction Paradigm: Systematic Weaknesses and Structural Limitations

The analyses (Figure 10) highlight the structural constraints of the system, particularly in the design and production stages. From a design quality perspective, the process is constrained by “lack of regulatory frameworks and technical standards” and “logistics-driven design constraints”. Production costs, where the greatest barrier is observed, are characterised by the codes “geometric plot incompatibility” and “high initial capital expenditure” (CAPEX). While “regional logistical boundaries” are added to this picture, “property law frameworks” and “existing urban plot configurations”, coded on the basis of sustainability, stand out as root causes that further deepen the geometric constraints in production.

4.6.1. Design: The Systemic Rigidity Paradox and Logistical–Cultural Boundaries

Analyses demonstrate that modular design is not merely a visualisation but an integrated engineering necessity encompassing production and logistics, yet this situation imposes constraints within the current financial and administrative climate. In terms of cost, the system’s disadvantage is defined as high upfront costs. Extra pre-financing is required for intensive digital twin and engineering work lasting 3–4 months before the system is even deployed. From a time perspective, experts note that the system’s promise of rapid construction is balanced by a lengthy preparation process at the design stage. The requirement to resolve every detail from the outset can extend the design schedule from 3 to 4 months (E6). A further complicating factor is the regulatory gap and bureaucratic inertia; local authorities’ unfamiliarity with the modular system and concrete-focused regulations makes the permit approval process much slower and more uncertain than for standard buildings. Furthermore, the process of architects learning the system constraints, including industrial details and lorry dimensions, is another time constraint that slows down sectoral adaptation. The most striking finding in terms of quality and form flexibility parameters is the concept of logistical determinism. The designer’s creative freedom is radically constrained by road boundaries, lorry dimensions and bridge heights rather than the plot itself. These physical limits fuel concerns about the homogenisation of buildings and the city looking like a factory product. Furthermore, the erroneous methodology, coded as ‘Designing Steel with a Concrete Mindset,’ negates the system’s lightweight advantage, resulting in unnecessarily heavy sections and inefficient structural solutions. The incompatibility of current earthquake specifications with modular systems creates a significant verification burden in technical standards. In terms of sustainability (socio-cultural), interview data reports that the most difficult constraint to overcome in Turkey is the perception of cultural robustness. The solid sound and feeling of massiveness that users expect when they knock on a wall conflicts with the lightweight, layered wall structure offered by modular systems. The ‘hollow’ acoustic feedback created by plasterboard and lightweight steel creates a psychological barrier of insecurity in users, regardless of how high the technical performance may be, and limits the market acceptance of the system.

4.6.2. Production: Industrial Rigidity, Scale Paradox and Spatial Incompatibility

Findings regarding the operational phase of modular production reveal structural conflicts between the system’s industrial rigidity and Turkey’s irregular urban and economic fabric. Analyses confirm that the operational success of modularity is only possible with a homogeneous parcel structure and predictable market volume; otherwise, the system loses its competitive edge against the “flexibility in the field” of conventional methods.
From a cost perspective, the most critical barrier is the system’s high CAPEX (initial investment) requirement and its incompatibility with Turkey’s amorphous parcel structure. Crucially, this geometric plot constraint emerged as a high-frequency barrier (F:7) highlighted unanimously by all investor participants, who view the inability to maximise plot usage as a direct threat to project feasibility. While the fluid nature of conventional reinforced concrete allows for full adaptation to any irregular parcel, modularity’s 90-degree standard box logic creates space loss in irregular structures. The findings indicate that the system is 30% more expensive than reinforced concrete due to the limited market volume and the inability to achieve economies of scale (E4). Furthermore, the increased steel tonnage and dependence on imported profiles due to seismic loads in buildings over 4–5 storeys vertically undermines the system’s cost advantage (E8). The logistical diameter limit has been identified as the most critical vulnerability threatening temporal and logistical efficiency. Experts emphasise that operational success is limited to a factory-centred impact area of 300–500 km; the heavy transport costs and time loss caused by transporting volumetric modules by road to regions lacking port or railway infrastructure neutralise all the industrial advantages offered by prefabrication (E1, E2). Interviews on quality focus on the risk of joint weakness, which is the most sensitive point of the modules. The risks of water and heat insulation at the joints where two units are joined on site, combined with the lack of patented and qualified connection elements in the sector, create a structural R&D bottleneck. Furthermore, the error of designing steel structures using reinforced concrete methodology results in cumbersome sections that are contrary to the nature of the material, undermining the industrial quality and feasibility of the system. From a sustainability perspective, the greatest constraint has been reported as fragmented ownership. The island-based holistic transformation required by the modular system for efficiency is made considerably difficult by Turkey’s multi-shareholder parcel structure and property law complexity.

4.6.3. Operation & Maintenance: Acoustic Barrier

The conflict between traditional expectations of massiveness and modular lightness during the O&M phase creates a chronic acoustic comfort problem. This auditory and tactile insecurity caused by reverberation on plasterboard surfaces is a barrier that suppresses market acceptance of the system.

4.6.4. End-of-Life Phase: Regulatory Inertia and Legal Uncertainties

Constraints in the recycling and end-of-life phase are manifested not so much in technical inadequacies as in legal obstacles to the vision of sustainability. The limited availability of expert opinions in this area indicates that the promises of portability and disassembly offered by modular systems have not yet attained legal status.

5. Discussion

The discussion section is structured around five main axes: Firstly (5.1), under the heading of complementary solutions, an analysis is provided of how the modular platform resolves conventional production crises through strategic interventions. Secondly (5.2), the discussion focuses on the structural trade-offs, examining which advantages of the traditional system this new production model necessitates sacrificing. Thirdly (5.3), the internal constraints arising from the system’s own nature are examined under the heading of paradoxes and suggestions, presenting possible solution strategies. Fourthly (5.4), under the heading of methodological reflections, the epistemological limitations of the frequency-based consensus approach are evaluated. Finally (5.5), under the heading of global implications, the potential of the proposed systemic transformation to serve as a transferable roadmap for other seismically active regions is discussed.

5.1. Complementary Solutions

5.1.1. Design: Ontological Integration and Digital Precision

Current findings indicate that the ontological disconnect between the virtual model and the physical construction site, frequently encountered in conventional design, is a systemic crisis stemming from a lack of standardisation rather than a technical deficiency. In this context, the modular system responds by removing BIM and Digital Twin integration as a preference and introducing it as a preventive control mechanism that dictates precision in production, countering the uncertainty of ad hoc solutions in the field. This digital imperative has not only minimised time loss in the design process but also introduced a calculable cost discipline. On the other hand, modularity offers a dialectical synthesis by combining industrial production with a mass customisation strategy, countering the typological uniformity created by parcel-based rent pressure. This approach removes standardisation as a constraint and transforms it into a flexible design language that prioritises user experience (UX) and seismic resistance. Consequently, modular design has the potential to replace the temporary consumption and lack of planning inherent in traditional approaches with a holistic and demountable life cycle concept. In terms of spatial efficiency, the volumetric loss created by conventional design with massive reinforced concrete walls for seismic safety is overcome by the steel-based, slender section economy of modularity, optimising both safety and net space gain.

5.1.2. Production: Industrial Rationalisation and Process Determinism

Findings indicate that conventional production is stalled by uncertainty based on human initiative and a cost inversion crisis where labour costs exceed material costs in Turkey. In this context, the modular system responds to the low efficiency barrier of the traditional approach by implementing industrial-scale economics and Fordist speed protocols. In particular, the concurrent engineering model acts as a strategic financial lever, radically shortening the return on investment (ROI) by transforming construction from a sequential process into a parallel operation. On the quality axis, the structural fragility and hidden defects created by uncontrolled conditions on the construction site are eliminated by the deterministic control mechanism of modularity and the station-based quality assurance/quality control (QA/QC) system. This process reduces the risk of reconstruction to zero while positioning standardisation not as repetition but as a tool for cumulative improvement. In terms of social sustainability, the decline in skilled labour caused by the erosion of the traditional “master-apprentice” system is being overcome by the factory assurance and modern working conditions offered by the modular system, building a new employment paradigm for the sector that is compatible with technology. On the environmental axis, the waste and pollution chaos created by conventional construction sites is overcome by modularity’s low-impact site model. The heavy logistical burden of concrete and the unmanageable rubble problem are replaced by the lightweight/recyclable nature of steel and the zero-waste discipline in the factory, preventing ecological damage at source.

5.1.3. Operation & Maintenance: Integrated Life Assurance and Socio-Economic Transformation

Current findings show that the conventional system has transformed into an unsustainable economic mortgage model that burdens the user with high operating expenses (OPEX) and the burden of destructive repairs. Modularity responds to this operational lock-in by redefining the structure not as a construction activity but as a high-performance industrial product managed with a spare parts logic. In terms of seismic safety, the most critical dimension of social sustainability, the anxiety caused by the uncertainty of labour, design and non-standard construction processes is overcome by standardised quality, the structural traceability, flexibility and lightness of steel, establishing a permanent housing paradigm. This transformation enables the structure to evolve into a dynamic and future-oriented living form that not only ensures safety but also provides spatial adaptation to changing demographic needs, thanks to its load-bearing independent internal walls.

5.1.4. End-of-Life: Transformation from Recycling Obligation to Asset and Transition from Linear to Circular

Analyses show that at the end of its life, the conventional system loses its asset quality due to high disposal costs and recovery constraints, turning into a pure liability that generates negative residual value for the investor. In response to this economic impasse, the modular system employs a deposit model that codes the structure not as an expended cost but as a value to be recovered in the future. The 100% recyclability of steel and its exchange-indexed scrap value transform the building into a raw material bank and financial security instrument that can be converted into cash even at the end of its life. At the operational level, the institutional void and ecological terminal created by the uncontrolled demolition practice based on the traditional hit-and-break method is overcome by the disassembly economy of modularity. This approach, which prioritises dismantling over demolition, enables the reuse of components as donor parts or the complete relocation of the building, thereby transforming the sector from a linear consumption model that produces waste into a circular ecosystem with a zero-waste target.

5.2. Structural Trade-Offs

This section discusses the areas where the modular system falls short compared to conventional structures not as a deficiency, but as a conscious compromise and substitution mechanism chosen in the name of industrial efficiency. Crucially, whilst expert opinions provide a strong basis of legitimacy for modular systems in terms of industrial precision and seismic safety, the flexibility of traditional methods—rooted in local craftsmanship practices—and the public’s perception of ‘heavy/massive structures’ as safe (cultural nostalgia) remain the system’s greatest psychological barriers. However, this contrast between the two paradigms reflects a multi-layered, gradient reality rather than an absolute dichotomy. This becomes evident when stakeholder-based nuances are examined; for instance, the investor group (E12–E14) exhibits cautious scepticism rather than outright rejection of the system. Whilst they acknowledge the superiority of modular systems during the production phase, they adopt an ambivalent stance regarding the feasibility of the overall financial model under current market conditions. Yet, this ambivalence transforms into a definite concern that, when faced with Turkey’s amorphous plot geometries, the lack of spatial flexibility in modular systems will inevitably increase costs. Consequently, the structural trade-offs discussed below must be understood through the lens of this deep-rooted economic and cultural path dependency.
The first of these trade-offs manifests as a perceptual quality and cultural barrier. The mass acoustics provided by conventional reinforced concrete structures and the perception of a solid building associated with a solid sound in the user’s mind become a psychological barrier of insecurity in the modular system due to its lightness. This perceptual illusion, which society equates with security, makes it difficult for the system’s evolving technical superiority to find its counterpart in the market. Beyond the acoustic illusion of perceived security, this cultural resistance can be further interpreted as a subconscious anxiety regarding the erosion of local architectural identity under the wave of rapid industrialisation. For the Turkish user, the traditional construction process is not merely a technical activity but a manifestation of ‘local craft traditions’ and a tangible link to a specific sense of belonging. The standardisation inherent in modularity risks being perceived as a threat to this unique architectural culture—a transition from ‘soulful, hand-built structures’ to ‘anonymous, factory-made products’. Therefore, the challenge is not simply to overcome a sensory perception of weight and sound, but to redefine modularity as a tool that preserves local identity through high-tech craftsmanship. Instead of viewing Turkey’s unique architectural heritage as an ‘obstacle to be surpassed’, it should be integrated into the modular logic through customisable façades and tectonic details that respect the vernacular memory. Consequently, literature and field findings indicate that the solution lies not only in technical improvements but also in a new narrative and marketing strategy where the language evolves from the weight of concrete to the precision of engineering, akin to an automotive analogy [26,27,40].
Secondly, the sector faces a financial model and scale paradox. The conventional system’s low capital barrier and self-financing ‘Build–Sell’ model translates into a high initial investment requirement in the modular system due to factory setup and inventory costs. High factory setup costs create a risk profile that the private sector cannot bear alone in highly volatile economies. To overcome this bottleneck, the literature addresses the need for state subsidies, guaranteed purchases, and economies of scale. The state and banks must step in as regulatory and guarantor actors, and regional urban transformation demands must be combined to create massive and standardised market volumes [1,2,10,16].
Thirdly, there is a structural clash between geometric freedom and logistical determinism. The flexibility of liquid concrete in conventional systems, which adapts to any irregular plot, conflicts with the logistical determinism constraints of modular systems, which are dependent on lorry dimensions and crane capacity. In cities with amorphous plot structures, such as Istanbul, this creates the risk of dead space. Since reducing volumetric production would weaken cost and quality advantages, a strategic orientation towards island-based transformation based on legal property consolidation should be encouraged rather than adapting the module to amorphous plots. In exceptional cases where this combination is impossible, a two-stage production ecosystem positioning planar (2D) systems as a logistical alternative is proposed as a strategic vision [10].
Furthermore, bureaucratic incompatibility and regulatory gaps present significant hurdles. Administrative practices in the licensing processes of traditional construction methods give way to legal uncertainty due to the lack of definition of the modular system in existing regulations. This structural incompatibility highlights the need to shift the control mechanism from on-site construction to factory-produced products, necessitating a new and dynamic administrative protocol whereby the bureaucracy approves standardised industrial products rather than individual projects each time [2].
Finally, a trade-off exists regarding user intervention and product discipline. While renovations carried out by users in traditional housing, such as knocking down walls, are considered a freedom of ownership, in modular systems, this is restricted as a violation that compromises the structure’s warranty and structural traceability. As a strategic orientation, reconstructing the sense of belonging through harmless personalisation tools—such as rail systems in the interior—rather than through destructive demolition is considered a critical threshold for the social acceptance of the system [40,77].

5.3. Internal Paradoxes and Recommendations

This section discusses the ontological contradictions arising from the production logic of the modular system itself, independent of its conventional competitors, and the strategic solutions that need to be developed to overcome these constraints.
The first major paradox is the long preparation process. The modular system’s fundamental promise of speed in the field paradoxically requires a longer and more costly process than traditional systems during the design and preparation stages. The requirement to freeze decisions at the outset is a factor that eliminates design flexibility. The strategic way to overcome this cost and time burden is to create a platform library rather than designing each project from scratch. Using pre-tested, type-approved module families and digital configurators, as in the automotive industry, the engineering cost should be distributed across the entire production line rather than a single project [78].
Secondly, the system faces inherent logistical constraints. As production efficiency in the factory environment increases, the size and fill rate of the module increase; however, this situation creates logistical constraints by hitting road gabarit limits (maximum height/width). The module, which grows for maximum efficiency, limits the site radius and transportability. To overcome this constraint, main factories should be located in strategic logistics corridors suitable for heavy transport. For long-distance or hard-to-reach construction sites, hybrid modular systems should be preferred, where wet volumes are transported as 3D cores and other areas as 2D panels, rather than purely volumetric production [10]. Furthermore, to reduce the transport load, it is recommended to establish flexible micro-production networks through satellite facilities fed by the main factory and located close to the construction site.
A third critical contradiction emerges in the form of R&D and detailed requirements. Modular construction systems have a dynamic infrastructure that requires a continuous R&D cycle, similar to the automotive and technology (smartphone) industries. Maintaining the quality assurance achieved in the factory environment on site is primarily possible by minimising critical joint risks in water and heat insulation. Furthermore, traditional wet manufacturing practices, such as mortar seepage into the system, chronic acoustic comfort issues, and new-generation demands such as integrated energy production, demonstrate that modular architecture requires urgent R&D and innovative detailing. To overcome these technical constraints, R&D efforts should be accelerated to integrate the modular system with completely dry assembly technologies, freeing it from traditional wet manufacturing methods. Transforming performance criteria such as acoustics, insulation, and energy into “plug-and-play” module details that are directly resolved in the factory according to DfMA principles is one of the fundamental engineering and design research areas that should be focused on [40,77].
Finally, there is an architectural uniformity risk. The high standardisation and logistics-focused design constraints required for economic efficiency carry the risk of producing factory-made structures that are identical copies of each other on an urban scale. This situation poses a risk that undermines the architectural acceptance and prestige of the system. This tension between standardisation and originality should be overcome through a mass customisation strategy. While the load-bearing system (chassis) and internal fittings are kept 100% standard, the shell/façade layer, which determines the building’s relationship with the city, should be varied infinitely through façade kits and parametric variations. This should result in multiple architectural forms from a single type of skeleton [15,79,80].

5.4. Methodological Reflections and Limitations

Although frequency-based consensus matrices provide a powerful macroscopic view of systemic polarities, it is crucial to acknowledge the epistemological limitations inherent in this methodology. As a qualitative constraint, interpreting high code frequency directly as ‘consensus’ carries the risk of exaggerating obvious or widely reported phenomena (such as the general acceptance of conventional cost overruns), rather than reflecting a deep, practice-based conceptual alignment among participants. Conversely, this frequency-centred approach may inadvertently overshadow low-frequency yet highly specific, visionary or disruptive insights offered by individual experts. Consequently, the thematic density maps presented in this study should be read not as vectors of absolute numerical accuracy, but as qualitative indicators of prevailing sectoral awareness. To mitigate this limitation and prevent niche insights from being drowned out by the voice of the majority, the discussion has not been confined solely to frequency counts. Structural trade-offs (Section 5.2) and internal paradoxes (Section 5.3) have been specifically designed to highlight these critical, expert-specific observations that go beyond mere repetition.

5.5. Global Implications for Seismically Active Regions

As architectural cultures, urban morphological characteristics (such as amorphous plot structures), user preferences and regulatory frameworks are largely context-dependent, the socio-cultural findings of this study (such as the Turkish affinity for mass concrete) naturally resist direct geographical generalisations. Nevertheless, whilst the empirical scope is strictly limited to Turkey, the underlying technical implications regarding seismic safety provide a transferable template for other earthquake-prone regions. In developing economies facing seismic risk, the primary cause of structural failures is generally not a lack of engineering knowledge; rather, it is the inability to maintain rigorous quality assurance (QA/QC) on conventional construction sites due to an unskilled workforce. The modular system eliminates this human-induced safety vulnerability by shifting the critical control points of seismic safety from unpredictable construction sites to deterministic factory environments. Consequently, whilst cultural barriers may persist locally, the transition from site-based, context-dependent inspection to standardised, factory-based product approval represents a global paradigm shift. This approach renders structural safety independent of the variables of the construction site environment. Consequently, this serves as a highly transferable roadmap for a systemic transformation—namely, the fundamental shift of the construction sector from a fragmented and site-dependent practice to an integrated and factory-controlled production line. This, in turn, offers a deterministic model for other high-risk regions seeking to rapidly renew their vulnerable housing stock; one in which seismic resistance is engineered and guaranteed before the building even reaches the construction site.

6. Conclusions

6.1. Summary of Key Findings

Based on the qualitative analyses and expert interviews conducted as part of this study, the responses to the research questions are summarised below across three key dimensions:
The perspectives shared by participants in the context of RQ1 (The Conventional Production Impasse) indicate that the current conventional reinforced concrete paradigm has reached an impasse. Experts trace the origins of this crisis to the reduction of design to a bureaucratic process rather than the creation of unique values, characterised by ‘Typological monotony and architectural uniformity’ (F:5); they point out that this situation radically restricts user comfort during the operational phase. In the production phase, factors such as ‘Labour-dependent inspection gaps’ (F:8), ‘Prolonged construction durations’ (F:6) and ‘labour cost escalation’ (F:7) are identified as chronic inefficiencies that challenge cost and time management. The findings reveal that the construction site is not merely a production area; it is a focal point of systemic safety vulnerabilities resulting in ‘Seismic vulnerability and compromised living quality’ (F:11) throughout its service life and ‘Massive generation of C&D waste’ (F:7) at the end of its life.
Regarding RQ2 (Operational Solutions for Modular Systems), expert consensus highlights that modular systems respond to conventional crises with a deterministic industrial discipline. Beginning with standardisation and speed-focused optimisation during the design phase, this process minimises quality vulnerabilities through mechanisms such as ‘Factory-controlled production and QA/QC’ (F:9) and ‘Minimisation of human error’ (F:5). Competencies in the time dimension, such as ‘Rapid production’ (F:9), and in the cost dimension, such as ‘Industrial economies of scale’ (F:6), free production from external uncertainties linked to the construction site. In terms of sustainability, participants point to the potential for a comprehensive solution to the housing crisis, underpinned by the ‘Raw material advantage’ (F:9) of steel and the ‘Life safety performance’ (F:6) promise during the operational phase, sealed by a circular economy vision.
Findings for RQ3 (The Nature of Transition and Trade-offs) demonstrate that technological transition is not a zero-sum substitution; it gives rise to deep-rooted advantages that must be relinquished and new structural trade-offs. Participants emphasised that relinquishing the established advantages of the traditional system—such as the ‘Cultural perception of robustness and trust in mass’ (F:10), ‘Low market entry barriers’ (F:8) and ‘Site and morphological flexibility’ (F:6)—during the transformation process represents the most challenging psychological and economic hurdle. Conversely, it was found that the modular system creates new constraints within the local context, such as ‘Geometric plot constraints’ (F:7), high ‘CAPEX’ (F:6) and ‘Logistics-driven design constraints’ (F:6). Experts also point out that aesthetic and perceptual issues, such as the ‘Risk of architectural monotony’ (F:4) and ‘Cultural acceptance and perception barriers’ (F:3), represent critical bottlenecks that must be overcome through R&D-focused strategies to ensure the system’s social integration.

6.2. Phased Transition Model and Future Vision

The implementation of macro-level strategies requires a sequential model that rejects the illusion of simultaneous transformation and focuses on institutional path dependence. This study proposes a three-stage dynamic transition model to overcome technical and financial bottlenecks at the Istanbul scale, where each step triggers the next:
  • Stage I: Institutional Prerequisites, Regulatory and Labour Force Reform: The transformation must begin with open-source guidelines drawn up by civil initiatives based on professional rationality rather than bureaucracy. These guidelines, which are an absolute prerequisite, must be put into operation through the implementation by state authorities of product type approval and digital licensing legislation that shifts oversight from the construction site to the factory. In parallel with the legal framework, a comprehensive training and workforce reform must be launched to ensure that the administrative transformation is fully reflected on the ground.
  • Stage II: Financial Innovation and Hybrid Adaptation: Once legal legitimacy is established, the financial system should classify modules as transferable securities rather than land-dependent real estate. Concurrently, conventional practices for managing the amorphous urban fabric should not be abruptly excluded; phased hybrid solutions, where volumetric modules are the primary focus and are integrated with panel and traditional systems, should be implemented on-site. At this stage, the contractor evolves from a mere builder into a systems integrator coordinating assembly logistics.
  • Stage III: Industrial Maturity and Continuous Updating: Full-scale implementation cannot be achieved without the investor confidence provided by the financial adaptation and hybrid solutions of Stage II. Island-based transformations gain momentum alongside proven demand pools. In this final stage, modular lightness is rebranded not as a weakness but as seismic advanced technology. Housing ceases to be a static asset and transforms into a living product that is continuously updated and improved through user feedback, much like in the automotive sector.
The qualitative nature of this study limits statistical generalisation. Future research should quantify the identified trade-offs using LCA-LCC models, simulate the proposed transition under macro-economic scenarios, and focus on AI-supported module designs for amorphous plots. Ultimately, this study argues that the current housing crisis can be resolved not through a simple choice between two methods, but by organising a ‘context-sensitive and gradual’ paradigm shift from craft-based construction practices towards an industrial product paradigm.

Author Contributions

Conceptualization, B.B. and S.B.; methodology, B.B. and S.B.; software, B.B.; validation, B.B. and S.B.; formal analysis, B.B.; investigation, B.B.; resources, B.B. and S.B.; data curation, B.B.; writing—original draft preparation, B.B.; writing—review and editing, B.B. and S.B.; visualization, B.B.; supervision, S.B.; project administration, S.B. All authors have read and agreed to the published version of the manuscript.

Funding

This research was funded by Istanbul Topkapi University.

Institutional Review Board Statement

The study was conducted in accordance with the Declaration of Helsinki and approved by the Social and Human Sciences Research Ethics Committee of Yıldız Technical University (Meeting No: 2025.11; Report No: 20251106005; Date of Approval: 2 November 2025).

Informed Consent Statement

Informed consent was obtained from all subjects involved in the study.

Data Availability Statement

The primary data derived from the qualitative analysis software (coding frequencies, matrices, and heatmaps) are presented within the results section of this article. The interview protocol and questions used for data collection are provided as Table A2 in Appendix B. However, the raw qualitative data (interview transcripts and MAXQDA project files) are not publicly available due to ethical and privacy restrictions. This is in accordance with the informed consent provided by the participants to protect their anonymity and professional identities within the construction sector. Requests for further information regarding the data can be directed to the corresponding author.

Acknowledgments

This article is derived from the doctoral research of the corresponding author, conducted at the Graduate School of Science and Engineering, Yıldız Technical University, Department of Architecture, Building Science Ph.D. Program. The authors would like to thank the industry experts who participated in the interviews for their valuable insights. During the preparation of this manuscript/study, the author(s) used DeepL Translator for the purposes of translation and language control. The authors have reviewed and edited the output and take full responsibility for the content of this publication.

Conflicts of Interest

The authors declare no conflicts of interest.

Abbreviations

The following abbreviations are used in this manuscript:
(+)Positives/Strengths
(−)Negatives/Weaknesses
BIMBuilding Information Modeling
CCode Count
C&DConstruction and Demolition
CAPEXCapital Expenditure
DfDDesign for Disassembly
DfMADesign for Manufacture and Assembly
EIEmphasis Intensity
EoLEnd-of-Life
FFrequency
LCALife Cycle Assessment
LCCLife Cycle Costing
LCPLife Cycle Phase
MCModular Construction
O&MOperation & Maintenance
OPEXOperational Expenditure
QA/QCQuality Assurance/Quality Control
R&DResearch and Development
ROIReturn on Investment
VR/ARVirtual Reality/Augmented Reality

Appendix A

This section provides the comprehensive demographic background of the experts involved in the study.
Table A1. Participant Profiles.
Expert CodeSectoral RoleInstitution TypePositionYears of ExperienceEducation
E1ManufacturerModular/Steel Structure ManufacturerFounder>20 YearsBachelor’s Degree
E2ManufacturerModular/Steel Structure ManufacturerManaging Director>20 YearsMaster’s Degree
E3ManufacturerModular/Steel Structure ManufacturerFounder>20 YearsBachelor’s Degree
E4ManufacturerModular/Steel Structure ManufacturerEngineer>20 YearsMaster’s Degree
E5DesignerArchitectural Design OfficePrincipal Architect5–10 YearsBachelor’s Degree
E6DesignerArchitectural Design OfficeCo-founder/Architect>20 YearsBachelor’s Degree
E7DesignerArchitectural Design OfficeArchitect/Academic5–10 YearsMaster’s Degree
E8DesignerArchitectural Design OfficeArchitect5–10 YearsBachelor’s Degree
E9SupplierConstruction Materials ManufacturerFounder>20 YearsMaster’s Degree
E10SupplierInternational Supply Chain FirmDirector>20 YearsPh.D.
E11SupplierConstruction Materials ManufacturerDirector>20 YearsMaster’s Degree
E12InvestorPrivate Sector Housing DeveloperCo-founder>20 YearsBachelor’s Degree
E13InvestorPrivate Sector Housing DeveloperCo-founder>20 YearsBachelor’s Degree
E14InvestorPrivate Sector Housing DeveloperCo-founder5–10 YearsMaster’s Degree

Appendix B

Table A2. Semi-Structured Interview Guide and Research Questions.
Question Guide of the Interviews
1- What does conventional construction practice bring to mind?
2- What is the first obstacle that comes to mind when you hear the term ‘modular system’?
3- How is the Turkish construction sector currently performing in terms of cost, quality, time and sustainability; what are the main problems and structural barriers shaping this picture?
4- Specifically regarding Turkey’s existing housing stock and the production of new housing, what are the strengths and weaknesses within the life cycle context, taking into account the design, production, operation & maintenance, and end-of-life stages?
5- Within this framework, what are the most common issues encountered in today’s conventional housing production system in terms of product (design/components) and process (procurement–production–logistics–construction site)?
6- How do you view the feasibility of applying an industrial-based modular system in urban regeneration and housing production in Turkey? What might the key challenges and opportunities be?
7- What opportunities and challenges might modular housing bring during the design phase? (Aesthetics, functionality, materials, speed, quality, etc.)
8- What are the key elements in product design and the design process? What strategies can be developed?
9- In areas characterised by dense urban fabric and plot typologies featuring diverse forms and dimensions, how can modular designs be developed?
10- What are the possibilities for using high-quality, sustainable and cost-effective materials? Which materials can be used to design building components?
11- How can standardisation and flexible design (customisation) be achieved in building components, and at what scales?
12- In what ways can the modular housing production process add value? Furthermore, how would you assess its impacts in terms of time, cost, quality and sustainability?
13- What are the potential challenges and opportunities arising at the product and process levels during the production phase?
14- How can a production organisation (such as a factory, production scale, supply chain, logistics) be developed in areas with dense urban fabric, such as Istanbul?
15- Within this organisation, how can coordination and task allocation among stakeholders (such as investors, contractors, architects and engineers, suppliers, the state, and customers) be ensured?
16- Can modular housing create added value compared to conventional housing in terms of operation and maintenance costs and comfort conditions? What strategies can be developed?
17- By what methods can a space be functionally and aesthetically transformed or customised to adapt to users’ changing needs?
18- In terms of energy efficiency, ease of repair and longevity, what contributions can a modular system make? What strategies can be developed?
19- What challenges are encountered with the existing housing stock in Turkey as it reaches the end of its life cycle?
20- Can prefabricated modular housing create added value in the recycling process? Within this framework, how should the conversion process of a housing unit that has reached the end of its technical life be managed?
21- What are the key characteristics a residential property should possess in terms of ease of recycling, quality and process costs at the end-of-life stage?
22- Finally, is there any other opinion, experience or point you would like to share regarding this topic?

Appendix C

The following figures present the comprehensive content analysis matrices, illustrating the full range of analytical codes identified for both conventional and modular production systems (Figure A1 and Figure A2). In these matrices, a continuous bipolar color scale is applied: red tones represent codes and perceived constraints in the negative pole, while green tones represent codes and perceived advantages in the positive pole. The raw frequency (F) corresponding to each specific code (C) is explicitly reported in the column immediately to its right. Furthermore, to ensure methodological transparency regarding stakeholder dynamics, Figure A3 presents the participant-based code frequency distribution matrix derived from MAXQDA.
Figure A1. Conventional Production Content Analysis Matrix (red tones represent codes and perceived constraints in the negative pole; green tones represent codes and perceived advantages in the positive pole).
Buildings 16 01946 g0a1
Figure A2. Modular Production Content Analysis Matrix (red tones represent codes and perceived constraints in the negative pole; green tones represent codes and perceived advantages in the positive pole).
Buildings 16 01946 g0a2
Figure A3. Participant-based Code Frequency Distribution Matrix (cell colors function as a heatmap indicating the intensity of coding frequencies across participants).
Buildings 16 01946 g0a3

References

  1. Barbosa, F.; Mischke, J.; Parsons, M. Improving Construction Productivity; McKinsey & Company: Hong Kong, China, 2017; Available online: https://www.mckinsey.com/capabilities/operations/our-insights/improving-construction-productivity (accessed on 12 January 2026).
  2. Woetzel, J.; Mischke, J.; Barbosa, F.; Ribeirinho, M.J.; Sridhar, M.; Parsons, M.; Bertram, N.; Brown, S. Reinventing Construction: A Route to Higher Productivity; McKinsey Global Institute: Beijing, China, 2017; pp. 1–168. Available online: https://www.mckinsey.com/~/media/mckinsey/business%20functions/operations/our%20insights/reinventing%20construction%20through%20a%20productivity%20revolution/mgi-reinventing-construction-a-route-to-higher-productivity-full-report.pdf (accessed on 12 January 2026).
  3. Sveikauskas, L.; Rowe, S.; Mildenberger, J.D.; Price, J.; Young, A. Productivity Growth in Construction. J. Constr. Eng. Manag. 2016, 142, 04016045. [Google Scholar] [CrossRef]
  4. Mischke, J.; Stokvis, K.; Vermeltfoort, K.; Biemans, B. Delivering on Construction Productivity Is No Longer Optional; McKinsey & Company: Hong Kong, China, 2024; Available online: https://www.mckinsey.com/capabilities/operations/our-insights/delivering-on-construction-productivity-is-no-longer-optional (accessed on 12 January 2026).
  5. Rathnayake, A.; Middleton, C. Systematic Review of the Literature on Construction Productivity. J. Constr. Eng. Manag. 2023, 149, 03123005. [Google Scholar] [CrossRef]
  6. Shiha, A.; El-adaway, I.H. Identifying Early Warning Signs of Construction Labor Shortages. Constr. Manag. Econ. 2025, 43, 765–793. [Google Scholar] [CrossRef]
  7. Türkiye İstatistik Kurumu (TÜİK). İstatistik Göstergeler/Statistical Indicators 1923–2011; Yayın No: 3890; Türkiye İstatistik Kurumu: Ankara, Türkiye, 2012; Available online: https://cdn.teyit.org/wp-content/uploads/2019/11/istatistikgostergeler.pdf (accessed on 28 January 2026).
  8. Türkiye İstatistik Kurumu (TÜİK). Adrese Dayalı Nüfus Kayıt Sistemi Sonuçları, 2022; Türkiye İstatistik Kurumu: Ankara, Türkiye, 2023. Available online: https://data.tuik.gov.tr/Bulten/Index?p=Adrese-Dayali-Nufus-Kayit-Sistemi-Sonuclari-2023-49685 (accessed on 28 January 2026).
  9. İstanbul Büyükşehir Belediyesi (İBB). İstanbul Deprem Çalıştayı (2–3 Aralık 2019) Raporu; İstanbul Büyükşehir Belediyesi: İstanbul, Türkiye, 2019. Available online: https://depremzemin.ibb.istanbul/uploads/prefix-idc-2019-668637456e49a.pdf (accessed on 15 January 2026).
  10. Bertram, N.; Fuchs, S.; Mischke, J.; Palter, R.; Strube, G.; Woetzel, J. Modular Construction: From Projects to Products; McKinsey & Company: Hong Kong, China, 2019; pp. 1–34. Available online: https://www.mckinsey.com/~/media/mckinsey/business%20functions/operations/our%20insights/modular%20construction%20from%20projects%20to%20products%20new/modular-construction-from-projects-to-products-full-report-new.pdf (accessed on 12 January 2026).
  11. Yang, Z.; Lu, W. Facility Layout Design for Modular Construction Manufacturing: A Comparison Based on Simulation and Optimization. Autom. Constr. 2023, 147, 104713. [Google Scholar] [CrossRef]
  12. Wuni, I.Y.; Shen, G.Q. Holistic Review and Conceptual Framework for the Drivers of Offsite Construction: A Total Interpretive Structural Modelling Approach. Buildings 2019, 9, 117. [Google Scholar] [CrossRef]
  13. Zhang, Y.; Pan, M.; Pan, W.; Yang, Y.; Wu, J. Enhancing Modular Construction Supply Chain: Drivers, Opportunities, Constraints, Concerns, Strategies, and Measures. Develop. Built Environ. 2024, 18, 100408. [Google Scholar] [CrossRef]
  14. Jaillon, L.; Poon, C.S. The Evolution of Prefabricated Residential Building Systems in Hong Kong: A Review of the Public and the Private Sector. Autom. Constr. 2009, 18, 239–248. [Google Scholar] [CrossRef]
  15. Bayliss, S.; Bergin, R. The Modular Housing Handbook; RIBA Publishing: London, UK, 2020. [Google Scholar] [CrossRef]
  16. Woetzel, J.R. A Blueprint for Addressing the Global Affordable Housing Challenge; McKinsey Global Institute: Beijing, China, 2014; Available online: https://www.mckinsey.com/~/media/mckinsey/featured%20insights/urbanization/tackling%20the%20worlds%20affordable%20housing%20challenge/mgi_affordable_housing_executive%20summary_october%202014.ashx (accessed on 12 January 2026).
  17. Ismail, S.; Hon, C.K.H.; Crowther, P.; Skitmore, M.; Lamari, F. The Drivers and Challenges of Adopting the Malaysia Industrialised Building System for Sustainable Infrastructure Development. Constr. Innov. 2023, 23, 1054–1074. [Google Scholar] [CrossRef]
  18. Shin, J.; Choi, B. Design and Implementation of Quality Information Management System for Modular Construction Factory. Buildings 2022, 12, 654. [Google Scholar] [CrossRef]
  19. Li, H.X.; Al-Hussein, M.; Lei, Z.; Ajweh, Z. Risk Identification and Assessment of Modular Construction Utilizing Fuzzy Analytic Hierarchy Process (AHP) and Simulation. Can. J. Civ. Eng. 2013, 42, 1184–1195. [Google Scholar] [CrossRef]
  20. Lawson, M.; Ogden, R.; Goodier, C.I. Design in Modular Construction; CRC Press: London, UK, 2014; pp. 1–280. [Google Scholar] [CrossRef]
  21. Atkinson, R. Project Management: Cost, Time and Quality, Two Best Guesses and a Phenomenon, It’s Time to Accept Other Success Criteria. Int. J. Proj. Manag. 1999, 17, 337–342. [Google Scholar] [CrossRef]
  22. Kamali, M.; Hewage, K. Life Cycle Performance of Modular Buildings: A Critical Review. Renew. Sustain. Energy Rev. 2016, 62, 1171–1183. [Google Scholar] [CrossRef]
  23. Schoenborn, J. A Case Study Approach to Identifying the Constraints and Barriers to Design Innovation for Modular Construction. Master’s Thesis, Virginia Tech, Blacksburg, VA, USA, 2012. Available online: http://hdl.handle.net/10919/32397 (accessed on 25 February 2026).
  24. Wuni, I.Y.; Shen, G.Q. Barriers to the Adoption of Modular Integrated Construction: Systematic Review and Meta-Analysis, Integrated Conceptual Framework, and Strategies. J. Clean. Prod. 2020, 249, 119347. [Google Scholar] [CrossRef]
  25. Zakaria, A.S.; Gajendran, T.; Rose, T.; Brewer, G. Contextual, Structural and Behavioral Factors Influencing the Adoption of Industrialized Building Systems: A Review. Archit. Eng. Des. Manag. 2017, 14, 3–26. [Google Scholar] [CrossRef]
  26. Pan, W.; Dainty, A.R.J.; Gibb, A.G. Establishing and Weighting Decision Criteria for Building System Selection in Housing Construction. J. Constr. Eng. Manag. 2012, 138, 1239–1250. [Google Scholar] [CrossRef]
  27. Wuni, I.Y.; Shen, G.Q.; Osei-Kyei, R. Sustainability of Off-Site Construction: A Bibliometric Review and Visualized Analysis of Trending Topics and Themes. J. Green Build. 2020, 15, 131–154. [Google Scholar] [CrossRef]
  28. United Nations Environment Programme (UNEP). 2023 Global Status Report for Buildings and Construction: Beyond Foundations: Mainstreaming Sustainable Solutions to Cut Emissions from the Buildings Sector; UNEP: Nairobi, Kenya, 2024; Available online: https://wedocs.unep.org/rest/api/core/bitstreams/75c570dd-e011-4bfd-a8a0-2bdef38c0599/content (accessed on 17 January 2026).
  29. Ginga, C.P.; Ongpeng, J.M.C.; Daly, M.K.M. Circular Economy on Construction and Demolition Waste: A Literature Review on Material Recovery and Production. Materials 2020, 13, 2970. [Google Scholar] [CrossRef]
  30. Aye, L.; Ngo, T.; Crawford, R.H.; Gammampila, R.; Mendis, P. Life Cycle Greenhouse Gas Emissions and Energy Analysis of Prefabricated Reusable Building Modules. Energy Build. 2012, 47, 159–168. [Google Scholar] [CrossRef]
  31. Broad Group. Building a 30-Story Hotel in 15 Days. Available online: http://en.broad.com/NewsDetail-86.aspx (accessed on 23 March 2025).
  32. Zhang, Y.; Pan, W.; Teng, Y.; Chen, S. Construction Waste Reduction in Buildings through Modular and Offsite Construction. J. Manag. Eng. 2024, 40, 04024026. [Google Scholar] [CrossRef]
  33. Fraser, M.; Haigh, L.; Soria, A.C. The Circularity Gap Report 2023; Circle Economy: Amsterdam, The Netherlands, 2023; Available online: https://www.circularity-gap.world/2023 (accessed on 16 January 2026).
  34. Bernstein, H.M.; Gudgel, J.E.; Laquidara-Carr, D. Prefabrication and Modularization: Increasing Productivity in the Construction Industry; McGraw-Hill Construction: Bedford, MA, USA, 2011. Available online: https://www.nist.gov/system/files/documents/el/economics/Prefabrication-Modularization-in-the-Construction-Industry-SMR-2011R.pdf (accessed on 25 February 2026).
  35. Sharafi, P.; Rashidi, M.; Samali, B.; Ronagh, H.; Mortazavi, M. Identification of Factors and Decision Analysis of the Level of Modularization in Building Construction. J. Archit. Eng. 2018, 24, 04018010. [Google Scholar] [CrossRef]
  36. Horínkova, D. Advantages and Disadvantages of Modular Construction, Including Environmental Impacts. IOP Conf. Ser. Mater. Sci. Eng. 2021, 1203, 032002. [Google Scholar] [CrossRef]
  37. Elnaas, E. The Decision to Use Off-Site Manufacturing (OSM) Systems for House Building Projects in the UK. Ph.D. Thesis, University of Brighton, Brighton, UK, 2014. [Google Scholar]
  38. Zanni, M.A.; Soetanto, R.; Ruikar, K.D. Exploring the Potential of BIM-Integrated Sustainability Assessment in AEC. In Proceedings of the Sustainable Building and Construction Conference (SB13), Coventry University, Coventry, UK, 3–5 July 2013; Available online: https://radar.gsa.ac.uk/5613/1/016ZanniSoetantoRuikar%20-%20final%20author%20version.pdf (accessed on 25 February 2026).
  39. Barcelona Housing Systems. Technology. Available online: https://www.barcelonahousingsystems.com/technology/ (accessed on 23 March 2025).
  40. Wallance, D. The Future of Modular Architecture; Routledge: London, UK, 2021. [Google Scholar]
  41. Koskela, L. Application of the New Production Philosophy to Construction; Stanford University: Stanford, CA, USA, 1992. [Google Scholar]
  42. Lawson, R.M.; Ogden, R.G.; Bergin, R. Application of Modular Construction in High-Rise Buildings. J. Archit. Eng. 2011, 18, 148–154. [Google Scholar] [CrossRef]
  43. Tam, V.W.Y.; Tam, C.M.; Zeng, S.X.; Ng, W.C.Y. Towards Adoption of Prefabricatation in Construction. Build. Environ. 2007, 42, 3642–3654. [Google Scholar] [CrossRef]
  44. Liu, Y.; Dong, J.; Shen, L. A Conceptual Development Framework for Prefabricated Construction Supply Chain Management: An Integrated Overview. Sustainability 2020, 12, 1878. [Google Scholar] [CrossRef]
  45. Gumusburun Ayalp, G.; Ay, I. Model Validation of Factors Limiting the Use of Prefabricated Construction Systems in Turkey. Eng. Constr. Archit. Manag. 2021, 28, 2610–2636. [Google Scholar] [CrossRef]
  46. Choi, J.O.; O’Connor, J.T. Modularization Critical Success Factors Accomplishment: Learning from Case Studies. In Proceedings of the Construction Research Congress, Atlanta, GA, USA, 19–21 May 2014; pp. 1636–1645. [Google Scholar] [CrossRef]
  47. Choi, J.O.; Chen, X.B.; Kim, T.W. Opportunities and Challenges of Modular Methods in Dense Urban Environment. Int. J. Constr. Manag. 2019, 19, 93–105. [Google Scholar] [CrossRef]
  48. Wuni, I.Y.; Shen, G.Q. Critical Success Factors for Modular Integrated Construction Projects: A Review. Build. Res. Inf. 2020, 48, 763–784. [Google Scholar] [CrossRef]
  49. Ramaji, I.J.; Memari, A.M. Product Architecture Model for Multistory Modular Buildings. J. Constr. Eng. Manag. 2016, 142, 04016047. [Google Scholar] [CrossRef]
  50. Linner, T.; Bock, T. Evolution of Large-Scale Industrialisation and Service Innovation in Japanese Prefabrication Industry. Constr. Innov. 2012, 12, 156–178. [Google Scholar] [CrossRef]
  51. Irwin, E.G.; Jayaprakash, C.; Munroe, D.K. Towards a Comprehensive Framework for Modeling Urban Spatial Dynamics. Landsc. Ecol. 2009, 24, 1223–1236. [Google Scholar] [CrossRef]
  52. Lu, K.; Jiang, X.; Yu, J.; Tam, V.W.; Skitmore, M. Integration of Life Cycle Assessment and Life Cycle Cost Using Building Information Modeling: A Critical Review. J. Clean. Prod. 2021, 285, 125438. [Google Scholar] [CrossRef]
  53. Islam, H.; Jollands, M.; Setunge, S. Life Cycle Assessment and Life Cycle Cost Implication of Residential Buildings—A Review. Renew. Sustain. Energy Rev. 2015, 42, 129–140. [Google Scholar] [CrossRef]
  54. Korpi, E.; Ala-Risku, T. Life Cycle Costing: A Review of Published Case Studies. Manag. Audit. J. 2008, 23, 240–261. [Google Scholar] [CrossRef]
  55. ISO 14040; Environmental Management—Life Cycle Assessment—Principles and Framework. International Organization for Standardization: Geneva, Switzerland, 2006.
  56. Kirk, S.J.; Dell’Isola, A. Life Cycle Costing for Design Professionals, 2nd ed.; McGraw-Hill: New York, NY, USA, 1995. [Google Scholar]
  57. Asiedu, Y.; Gu, P. Product Life Cycle Cost Analysis: State of the Art Review. Int. J. Prod. Res. 1998, 36, 883–908. [Google Scholar] [CrossRef]
  58. Barringer, H.P.; Weber, D.P. Life Cycle Cost Tutorial. In Proceedings of the Fifth International Conference on Process Plant Reliability, Houston, TX, USA, 1996; Gulf Publishing Company: Houston, TX, USA, 1996. [Google Scholar]
  59. Bogenstätter, U. Prediction and Optimization of Life-Cycle Costs in Early Design. Build. Res. Inf. 2000, 28, 376–386. [Google Scholar] [CrossRef]
  60. Kovacic, I.; Zoller, V. Building Life Cycle Optimization Tools for Early Design Phases. Energy 2015, 92, 409–419. [Google Scholar] [CrossRef]
  61. Jang, H.; Ahn, Y.; Roh, S. Comparison of the Embodied Carbon Emissions and Direct Construction Costs for Modular and Conventional Residential Buildings in South Korea. Buildings 2022, 12, 51. [Google Scholar] [CrossRef]
  62. Wang, Y.; Lam, S.K.; Wu, Z.; Gong, L.; Li, H.; Jiang, M. Does the Modular Construction Project Outperform the Traditional One? A Comparative Life Cycle Analysis Study in Hong Kong. Buildings 2025, 15, 2811. [Google Scholar] [CrossRef]
  63. Fabrycky, W.J.; Blanchard, B.S. Life-Cycle Cost and Economic Analysis; Prentice Hall: Englewood Cliffs, NJ, USA, 1991. [Google Scholar]
  64. MacArthur, E. Towards the Circular Economy. J. Ind. Ecol. 2013, 2, 23–44. [Google Scholar]
  65. Jiang, L.; Bhochhibhoya, S.; Slot, N.; de Graaf, R. Measuring Product-Level Circularity Performance: An Economic Value-Based Metric with the Indicator of Residual Value. Resour. Conserv. Recycl. 2022, 186, 106541. [Google Scholar] [CrossRef]
  66. Stahel, W.R. The Circular Economy: A User’s Guide; Routledge: London, UK, 2019. [Google Scholar] [CrossRef]
  67. Schulze, G. Growth Within: A Circular Economy Vision for a Competitive Europe; Ellen MacArthur Foundation and McKinsey Center for Business and Environment: Cowes, UK, 2016; pp. 1–22. [Google Scholar]
  68. Mayring, P. Qualitative Content Analysis: Theoretical Foundation, Basic Procedures and Software Solution; Social Science Open Access Repository: Klagenfurt, Austria, 2014; Available online: https://nbn-resolving.org/urn:nbn:de:0168-ssoar-395173 (accessed on 16 April 2026).
  69. Schreier, M. Qualitative Content Analysis in Practice; SAGE Publications: London, UK, 2012. [Google Scholar]
  70. Sandelowski, M. Real qualitative researchers do not count: The use of numbers in qualitative research. Res. Nurs. Health 2001, 24, 230–240. [Google Scholar] [CrossRef]
  71. Kuckartz, U. Qualitative content analysis: From Kracauer’s beginnings to today’s challenges. Forum Qual. Sozialforsch. 2019, 20, 20. [Google Scholar] [CrossRef]
  72. Becker, H.S. Problems of inference and proof in participant observation. In Research Design; Routledge: London, UK, 2017; pp. 312–324. [Google Scholar]
  73. Maxwell, J.A. Using numbers in qualitative research. Qual. Inq. 2010, 16, 475–482. [Google Scholar] [CrossRef]
  74. Lincoln, Y.S.; Guba, E.G. Naturalistic Inquiry; Sage: Beverly Hills, CA, USA, 1985. [Google Scholar]
  75. Lincoln, Y.S.; Guba, E.G. But Is It Rigorous? Trustworthiness and Authenticity in Naturalistic Evaluation. New Dir. Program Eval. 1986, 1986, 73–84. [Google Scholar] [CrossRef]
  76. Miles, M.B.; Huberman, A.M. Qualitative Data Analysis: An Expanded Sourcebook; Sage Publications: Thousand Oaks, CA, USA, 1994. [Google Scholar]
  77. Oorschot, L.; Asselbergs, T. New Housing Concepts: Modular, Circular, Biobased, Reproducible, and Affordable. Sustainability 2021, 13, 13772. [Google Scholar] [CrossRef]
  78. Bakhshi, S.; Chenaghlou, M.R.; Rahimian, F.P.; Edwards, D.J.; Dawood, N. Integrated BIM and DfMA Parametric and Algorithmic Design Based Collaboration for Supporting Client Engagement within Offsite Construction. Autom. Constr. 2022, 133, 104015. [Google Scholar] [CrossRef]
  79. Marchesi, M.; Matt, D.T. Design for Mass Customization: Rethinking Prefabricated Housing Using Axiomatic Design. J. Archit. Eng. 2017, 23, 05017004. [Google Scholar] [CrossRef]
  80. Formoso, C.T.; Tillmann, P.A.; Hentschke, C.D.S. Guidelines for the Implementation of Mass Customization in Affordable House-Building Projects. Sustainability 2022, 14, 4141. [Google Scholar] [CrossRef]
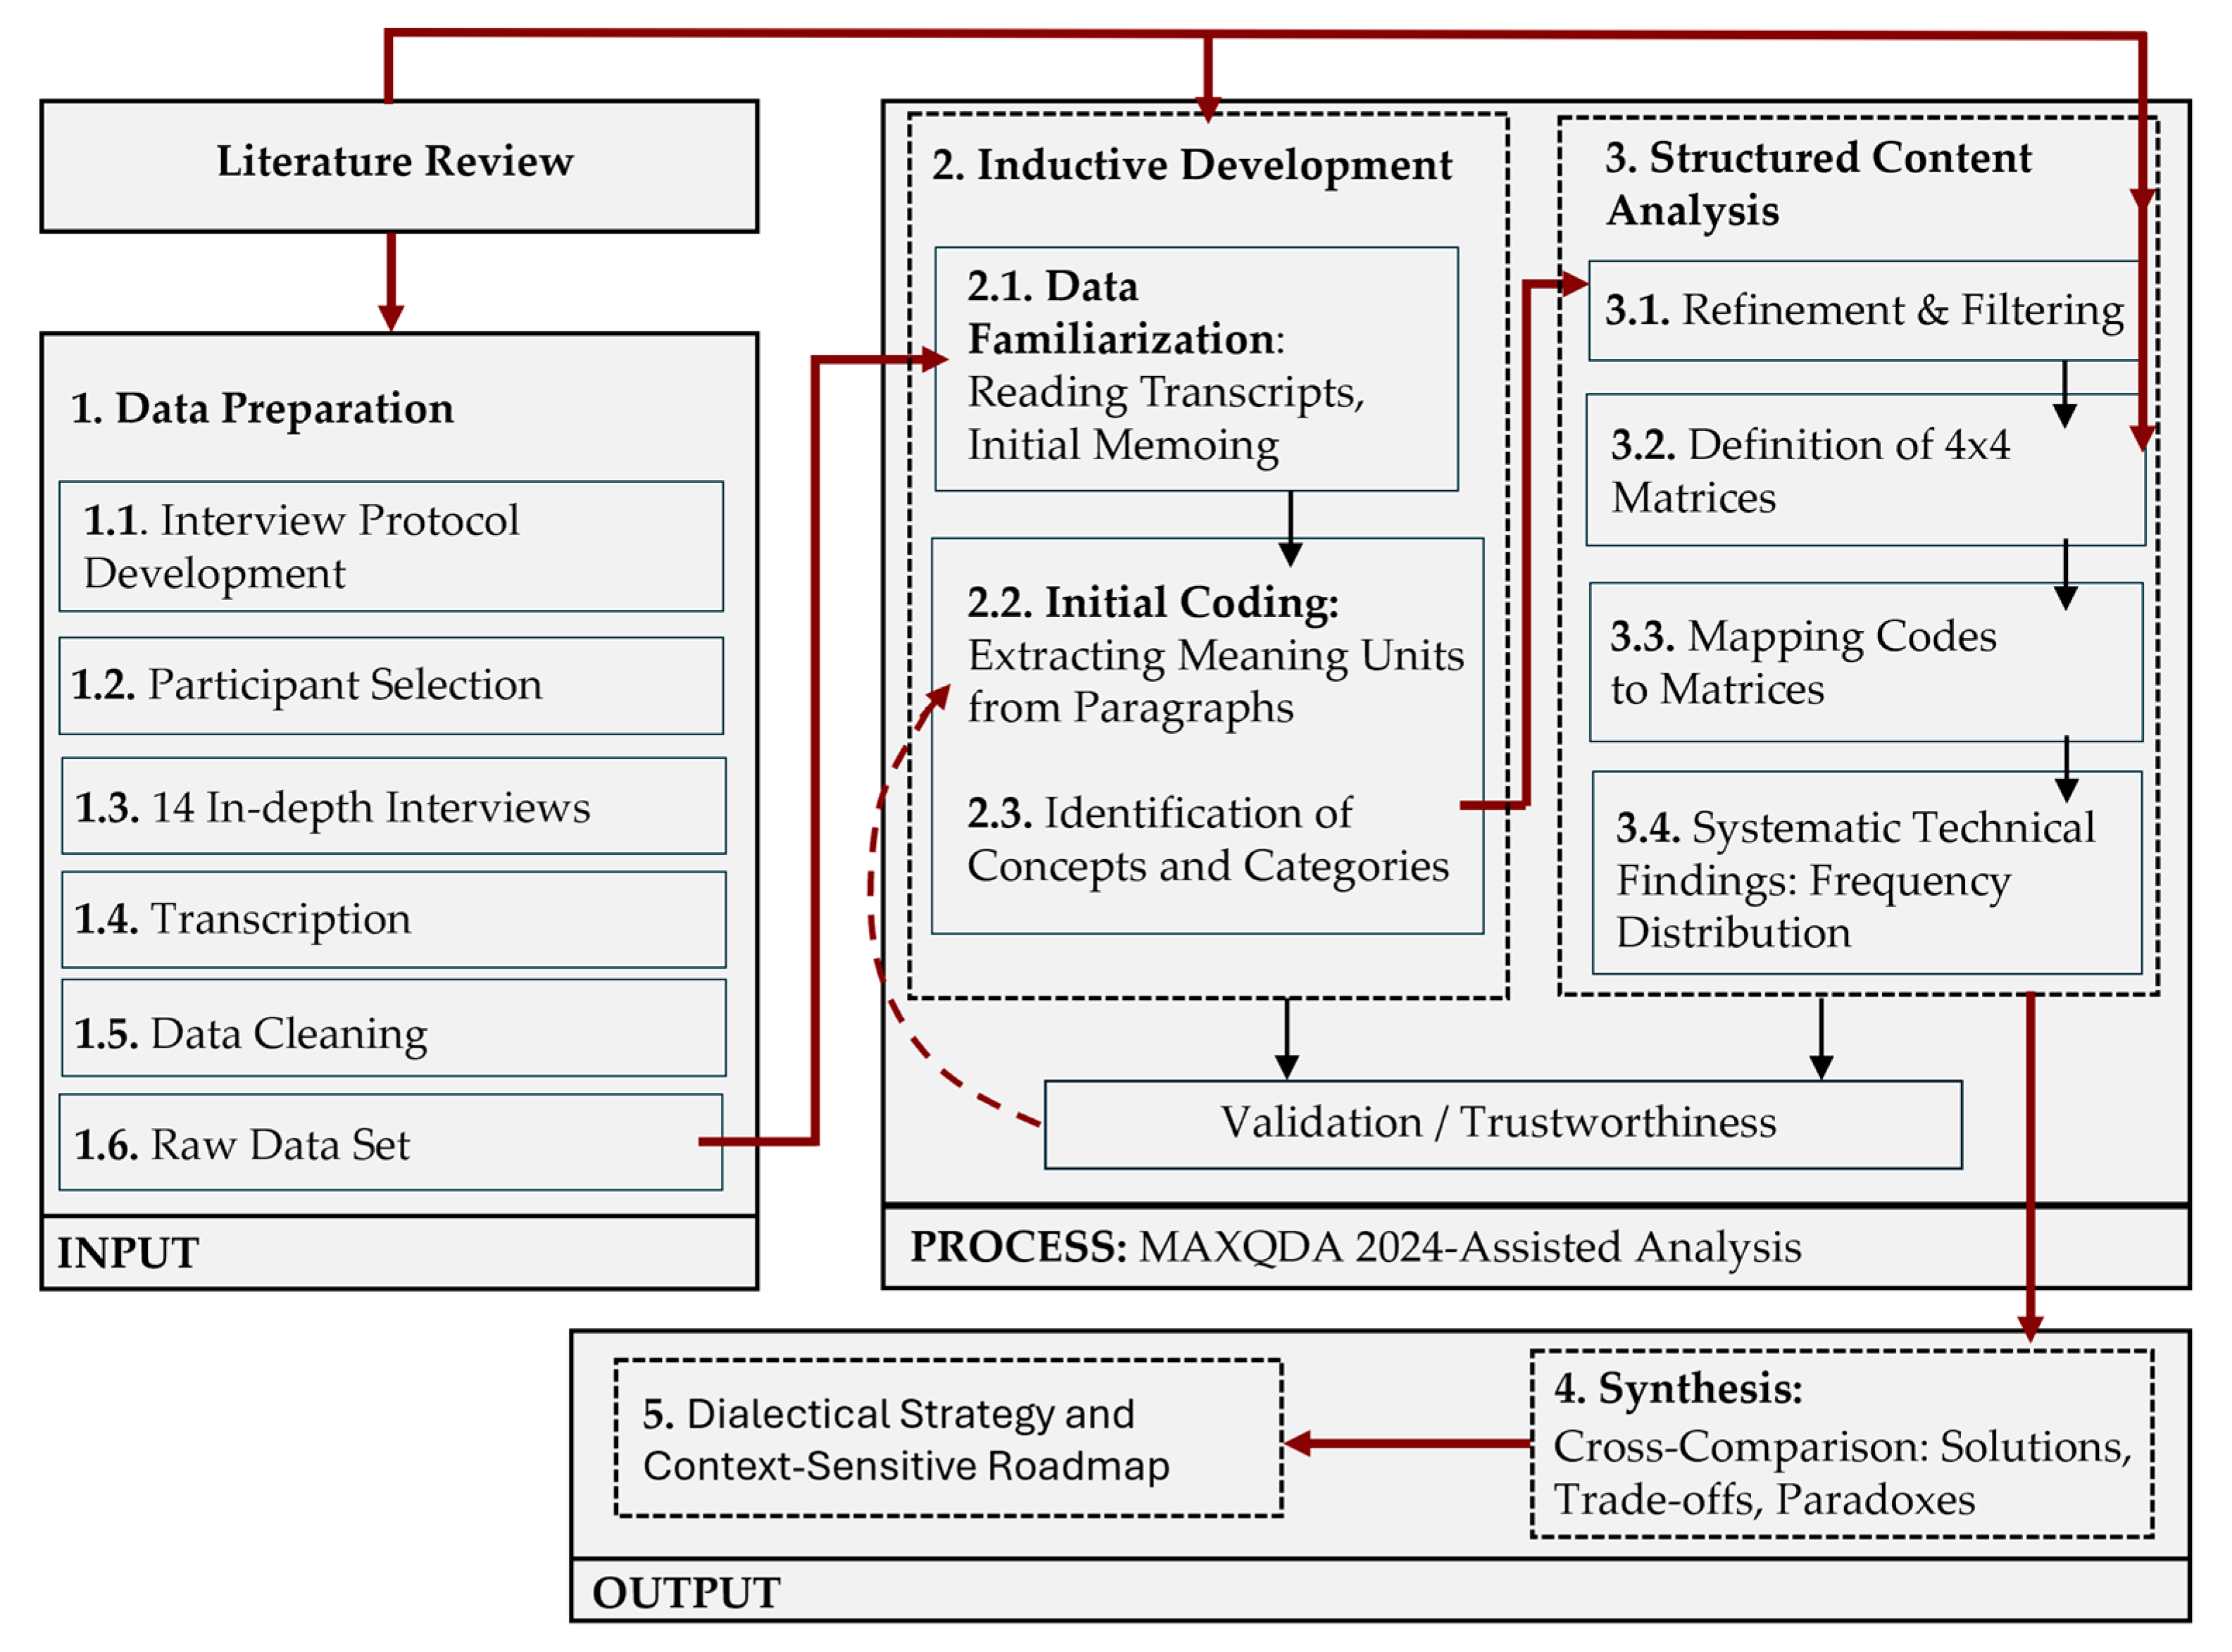
Figure 1. Systematic research methodology flowchart.
Buildings 16 01946 g001
Figure 2. Cumulative code increase by interview order.
Buildings 16 01946 g002
Figure 3. Matrix for conventional construction.
Buildings 16 01946 g003
Figure 4. Matrix for modular construction.
Buildings 16 01946 g004
Figure 5. Stakeholder-based cumulative code frequency distribution for conventional production: (a) Weaknesses; (b) Strengths.
Buildings 16 01946 g005
Figure 6. Stakeholder-based cumulative code frequency distribution for modular production: (a) Strengths; (b) Weaknesses.
Buildings 16 01946 g006
Figure 7. Frequency analysis of systematic weaknesses (negatives) across the life cycle phases of conventional construction.
Buildings 16 01946 g007
Figure 8. Frequency analysis of systematic strengths (positives) across the life cycle phases of conventional construction.
Buildings 16 01946 g008
Figure 9. Frequency analysis of systematic strengths (positives) across the life cycle phases of modular construction.
Buildings 16 01946 g009
Figure 10. Frequency analysis of systematic weaknesses (negatives) across the life cycle phases of modular construction.
Buildings 16 01946 g010
Disclaimer/Publisher’s Note: The statements, opinions and data contained in all publications are solely those of the individual author(s) and contributor(s) and not of MDPI and/or the editor(s). MDPI and/or the editor(s) disclaim responsibility for any injury to people or property resulting from any ideas, methods, instructions or products referred to in the content.