Proceeding Paper

Climate-Responsive Vernacular Architecture for Flood-Prone Regions in East Malaysia †

1
ABB Malaysia Sdn. Bhd., Petaling Jaya 47300, Malaysia
2
Faculty of Engineering and Quantity Surveying, INTI International University, Nilai 71800, Malaysia
*
Author to whom correspondence should be addressed.
Presented at the 7th International Conference on Architecture, Construction, Environment and Hydraulics 2025 (ICACEH 2025), Kaohsiung, Taiwan, 5–7 December 2025.
Eng. Proc. 2026, 136(1), 8; https://doi.org/10.3390/engproc2026136008
Published: 7 May 2026

Abstract

Low-lying and riverine areas of Sabah and Sarawak in East Malaysia are increasingly exposed to compound flood hazards driven by intensified monsoon rainfall, sea-level rise, and land-use change. Recent projections indicate stronger extreme rainfall, fewer dry days, but more high-intensity events, and significant increases in annual rainfall and sea level, all of which elevate fluvial, pluvial, and coastal flood risk. In this study, climate-responsive vernacular architecture is investigated as a passive, low-carbon strategy for enhancing residential flood resilience in East Malaysia. Traditional stilted Malay kampung houses, Bornean longhouses, and coastal stilt settlements were explored since they have historically evolved to cope with seasonal inundation, high humidity, and tropical thermal loads. In this study, the following was conducted: (1) historical flood and climate analysis for key basins (Rajang, Sarawak, Kinabatangan); (2) morphological and typological analysis of vernacular dwellings; (3) parametric physical and hydrodynamic simulation of elevated and amphibious configurations; and (4) multi-criteria performance assessment based on structural robustness, flood safety, thermal comfort, cultural acceptability, and embodied carbon. Results from scenario-based simulations show that well-configured stilted typologies, with optimized floor elevation, breakaway panels, and porous undercroft zones, can reduce flood damage depth by 60–80% and expected annual loss by 30–55%. By translating these findings into a design guideline and decision matrix for climate-responsive housing in East Malaysia, contemporary reinterpretations of vernacular strategies were embedded into Malaysian building codes, state-level planning policies, and community-led upgrading programmes.

1. Introduction

Malaysia is the most flood-prone country in Southeast Asia, with floods contributing the highest share of disaster-related losses and recurring social disruptions nationwide [1]. In East Malaysia (Sabah and Sarawak), this vulnerability is amplified by the combination of monsoonal rainfall, complex river basin geometry, coastal lowlands, and land-use change in peatlands and floodplains [2,3,4]. Recent national hydro-climate assessment results by the National Water Research Institute of Malaysia (NAHRIM), based on the Intergovernmental Panel on Climate Change Fifth Assessment Report, present that annual rainfall increases of approximately 14–25% and mean temperature increases of about 1.85–2.08 °C by 2100 across Peninsular Malaysia, Sarawak, and Sabah, along with significant sea-level rise [3,5,6]. Scenario analyses presented to the Association of Southeast Asian Nations Disaster Risk Reduction community further highlight that these changes are expected to be most severe in East Malaysia, where intensified rainfall and rising seas are projected to increase the frequency and intensity of both fluvial and coastal flooding [5].
At the basin scale, the Rajang River Basin (RRB), which covers about 40% of Sarawak, has been extensively studied as a climate-sensitive system. Using Coupled Model Intercomparison Project Phase 5 (CMIP5) climate projections, Annual and seasonal precipitation over RRB is likely to increase under future scenarios, with notable amplification of wet-season rainfall [7]. More recent work indicates that future peak rainfall and peak river discharge downstream of major hydropower dams such as Bakun and Murum could rise by roughly 6–27% and 7–30%, respectively, under changing climate conditions, potentially intensifying downstream flood risk despite flood-mitigation functions of the dams [8].
In coastal and deltaic regions, subsidence-prone peatlands and low-lying oil-palm plantations in the Rajang Delta already experience extensive surface areas below drainage limits. Modelling suggests that land below this threshold may increase from 29% (2009) to more than 80% within 100 years, dramatically escalating the spatial extent and duration of flooding [4]. Combined with sea-level rise and high astronomical tides, coastal townships in Sarawak and Sabah face compound hazards: elevated baseline water levels, tidal surges, and storm-driven river floods that can overlap temporally and spatially [2,3,4]. These signals confirm that flood hazard regimes in East Malaysia are non-stationary, and that design standards based purely on historical records under-estimate future risk. Housing and settlement systems in floodplains, river corridors, and coastal zones will therefore be increasingly exposed to higher and more frequent inundation, longer flood durations, and greater hydrodynamic forces.
Despite the trajectory of increasing flood risk, much of Malaysia’s post-independence housing stock, particularly mass-produced single-storey concrete detached and terrace houses on slabs, has been planned primarily around rapid urbanization and cost efficiency, rather than hydrological performance or climate change adaptation [1,9]. Conventional ground-level dwellings typically feature on slab-on-grade foundations with minimal elevation above the surrounding terrain; non-sacrificial, load-bearing masonry walls with embedded electrical services; limited provision for wet-proofing, rapid drying, or controlled flood pathways.
When floods occur, even relatively shallow inundation can damage finishes, electrical systems, cabinetry, and contents, resulting in high repair costs and extended displacement of occupants. Depth–damage functions applied in Malaysian contexts show that damage can increase non-linearly once water depth exceeds approximately 0.3–0.5 m above finished floor levels [1,10]. In many East Malaysian settlements, repeated flood events over the last two decades have led to a cycle of damage and repair, with limited uptake of structural adaptation measures beyond ad hoc plinth raising or small flood walls [2,9].
At the same time, standardized concrete typologies often perform poorly in hot-humid thermal conditions. With low thermal permeability, high heat-storage capacity, and limited cross-ventilation, these buildings can exhibit prolonged periods of indoor thermal discomfort without air conditioning [11]. Under future climate scenarios with higher temperatures and humidity, the energy demand for space cooling in such houses is expected to rise, raising operational costs and greenhouse gas emissions. This misalignment between contemporary housing forms and emerging climate–hydrological realities indicates a need to revisit alternative, locally grounded design logics for residential buildings in flood-prone regions of East Malaysia.
Before the advent of modern engineering and building codes, communities across maritime Southeast Asia developed vernacular dwellings that embedded sophisticated environmental intelligence. The traditional Malay house (Rumah Melayu) is a paradigmatic example: a timber post-and-lintel structure raised on stilts, with lightweight timber or bamboo walls, steeply pitched roofs, generous overhangs, and finely tuned openings for ventilation and light [12,13,14,15].
Beyond thermal performance, the stilted configuration directly addresses flood and environmental hazards. Traditional Malay kampung houses are built as Rumah Panggung (stage houses) elevated on timber posts. Historical sources and contemporary architectural analyses note that stilts were used to avoid floodwaters, wild animals, pests, and theft, while providing additional ventilation and semi-outdoor workspace in the undercroft [12,13,14]. In Borneo and neighbouring regions, similar stilted longhouse typologies and coastal stilt villages have emerged, with stilts often proportioned to local flood and tidal regimes [16,17,18].
Globally, stilt houses have been recognized as a vernacular flood-adaptation strategy, particularly in deltaic, riverine and coastal communities across Southeast Asia, Oceania, and America. Elevated living spaces, structurally efficient pile systems, and sacrificial undercroft areas allow buildings to remain functional during moderate floods, with damage concentrated in replaceable elements below the main floor [19,20]. Case studies from Thailand and Vietnam show that elevated houses can be integrated with floating platforms or amphibious foundations to cope with seasonal flooding and long-term water-level changes [21].
Recent design and research initiatives explicitly draw on vernacular stilt and floating architectures to inspire new flood-resilient housing concepts for rapidly urbanizing regions in Southeast Asia [22]. These projects explore how historic environmental wisdom can be coupled with modern engineering, materials, and planning to create dwellings that are both climate-responsive and compatible with contemporary lifestyles.
Despite this rich vernacular heritage and emerging global interest, several critical knowledge gaps remain for East Malaysia. Much of the previous research on climate change and hydrology in Malaysia focuses on Peninsular catchments [2,7,22]. While important studies have begun to analyze climate-induced changes in rainfall, peak flows, and flood risk in Sarawak and Sabah, especially in the Rajang Basin and Sarawak’s peatland deltas [4,7,8,22], these are rarely linked to household-scale and settlement-scale design responses. There is a lack of parametric, simulation-based comparisons between vernacular-inspired and conventional dwellings under projected flood regimes specific to East Malaysia.
Current resilience assessments of housing in flood-prone Malaysian contexts are conducted, focusing on either structural safety or economic loss, with limited integration of thermal comfort, embodied carbon, socio-cultural acceptance, and constructability into a single decision-making framework [1,10,22]. For climate-resilient housing in East Malaysia, a holistic evaluation is essential: an intervention that is structurally robust but thermally uncomfortable, culturally unacceptable, or materially unsustainable is unlikely to be adopted or maintained.
While Malaysian agencies such as NAHRIM and related ministries have invested heavily in modelling the impacts of climate change on hydrology and water resources [3,5,6,21], there is still no widely adopted design guideline or decision-support tool that explicitly integrates vernacular principles, climate projections, and hydrodynamic performance for housing in East Malaysia’s floodplains and coastal zones. Without such tools, planners and designers often fall back on incremental, reactive measures rather than proactive, climate-informed housing strategies.
There is substantial potential to re-engage vernacular architecture as a technically rigorous, scalable component of climate adaptation, particularly for lower-income and rural communities in East Malaysia that do not have access to high-tech, capital-intensive flood defences. Therefore, this study aims to investigate the potential of climate-responsive vernacular architecture as a strategy for enhancing residential flood resilience in East Malaysia, focusing on riverine and coastal settlements in Sabah and Sarawak.

2. Literature Review

Malaysia experiences recurrent monsoonal flooding, amplified by complex hydrological regimes and climate variability. National and international analyses consistently show that floods remain the country’s costliest and most frequent natural disaster, disrupting communities and damaging residential buildings, transportation networks, and utilities [5]. East Malaysia, including Sabah and Sarawak, is particularly vulnerable because of its large river basins, seasonally saturated peatlands, low-lying deltas, and rapidly developing coastal settlements [3,5].
Recent studies emphasize that climate change is intensifying the magnitude and variability of rainfall across Borneo. Climate-driven rainfall variability in Sarawak is explored using multiple Global Climate Models (GCMs) and Regional Climate Models (RCMs). GCM–RCM ensembles and reported increases in both annual precipitation and frequency of extreme rainfall events under future climate scenarios [7]. Projected climate change can increase peak rainfall by 6–27% and peak river discharge by 7–30% downstream of large hydropower dams such as Bakun, potentially exceeding current flood-modulation capacities [3].
In peat-dominated deltas such as the Rajang Delta, land subsidence caused by peat oxidation and plantation drainage is interacting with sea-level rise to exacerbate inundation hazards. Deltares projections indicate that land below drainage limits may expand from 29% to over 80% within 100 years, dramatically enlarging the extent and depth of flood-prone zones [7]. This aligns with NAHRIM’s MyCOAST projections, which confirm that sea-level rise, astronomical tides, and storm surges will jointly intensify coastal flooding in Sarawak and Sabah [8]. These findings underscore a shift towards non-stationary hydrological behaviour, where design baselines built on historical flood frequencies no longer reflect future realities. Consequently, residential settlements within floodplains, deltas, and river corridors will increasingly experience prolonged inundation, higher hydrostatic loads, and repeated structural damage.
Contemporary Malaysian housing, particularly single-storey concrete terrace and detached dwellings, exhibits poor performance in flood-prone environments because their designs fail to account for hydrodynamic forces or incorporate wet-proof construction. Flood-damage assessments demonstrate that even shallow inundation (<0.5 m) can cause significant damage to masonry walls, floor finishes, electrical systems, and furniture, leading to considerable financial losses and extended displacement [1,9]. Environmental governance studies emphasize that many Malaysian households lack access to resilient design knowledge and instead adopt ad hoc measures that are insufficient for recurrent flood events [11]. Post-disaster reconstruction, such as following the 2014 Kelantan floods, frequently neglects pre-flood community practices, resulting in housing designs that are misaligned with cultural preferences [3].
Beyond flood vulnerability, conventional concrete houses also perform inadequately in the hot-humid climate of East Malaysia. Thermal comfort research shows that masonry and reinforced concrete structures trap heat and restrict cross-ventilation, producing elevated indoor temperatures and increasing dependence on mechanical cooling [5]. This outcome diverges from climate-responsive design principles traditionally embedded in vernacular Malaysian dwellings.
The traditional Malay house (Rumah Melayu) and Bornean indigenous dwellings (such as Iban longhouses and Bajau coastal stilt homes) embody sophisticated environmental construction methods developed through centuries of adaptation to local climate, topography, and hazard exposure [4,10]. These houses incorporate stilted timber construction that elevates living spaces above seasonal floodwaters, tidal fluctuations, animals, and ground humidity; lightweight, breathable envelopes that promote rapid drying after rainfall and facilitate natural ventilation; steeply pitched roofs with wide overhangs that effectively shed intense tropical rainfall; and flexible modularity that enables expansion, disassembly, or relocation.
Empirical study results on thermal performance confirm that these vernacular structures maintain lower operative temperatures and achieve superior passive cooling compared to modern concrete houses. Nik Hassin and Misni found that Negeri Sembilan traditional houses provided more stable indoor thermal comfort due to ventilated attics, porous facades, and minimal thermal mass [5]. Similarly, Choo demonstrated that residents of traditional houses reported higher thermal satisfaction, attributing this to passive ventilation and shaded verandas [9].
Structurally, vernacular stilted configurations distribute vertical and lateral loads efficiently. Timber posts are designed to accommodate movement under hydrodynamic forces, while open undercrofts reduce horizontal flood pressures and allow debris to pass beneath the structure [4,12]. In contrast, modern non-elevated concrete houses absorb full hydrostatic loads directly onto walls and slabs, increasing structural vulnerability. International parallels reinforce the adaptive role of vernacular construction in flood-prone contexts. Cruz-Ramírez documented global strategies such as elevated floors, breakaway walls, and water-compatible materials, which recur across diverse regions [16].
Flood-resilient housing research results show three principal design pathways. Elevation is widely recognized as the most effective household-scale measure, with studies in Malaysia and Southeast Asia showing that raised platforms, stilts, or floating modules reduce expected annual loss (EAL) by protecting core living spaces and services [1,7]. International case studies from Thailand, Indonesia, and Vietnam demonstrate that elevated wooden houses outperform concrete houses during seasonal flooding due to material flexibility and adaptability [21]. Wet-proofing strategies employ water-compatible materials, raised electrical systems, and sacrificial ground-floor spaces. Amphibious housing with structures that float during floods has been proposed for deltaic regions in Indonesia and Bangladesh, though such systems require higher capital investment and specialized engineering standards [22]. Nature-based planning concepts, including the Sponge City model, have been proposed for Malaysian cities to integrate permeable surfaces, constructed wetlands, and green corridors that mitigate urban flooding [12]. Although these approaches primarily address catchment-scale runoff, they complement building-scale resilience and support long-term flood mitigation.
Despite the acknowledged value of vernacular dwellings, integrating their principles into modern construction remains challenging. Barriers include the absence of performance-based building codes that accommodate timber stilt structures, perceptions of vernacular houses as outdated or lacking prestige, limited availability of sustainably managed timber, and fragmented governance across housing, heritage, and environmental agencies [11]. Nevertheless, recent research highlights clear opportunities. D’Ayala stresses the need for vulnerability assessments tailored to traditional buildings to support adaptive conservation strategies [10]. Mahmoud et al. proposed systematic structural assessment guidelines for Malay houses that could inform modern engineered timber systems [4]. Post-disaster studies show that communities consistently prefer vernacular-inspired reconstruction when given the option [3]. Collectively, these findings suggest that vernacular architecture offers low-carbon, context-appropriate, and culturally embedded resilience, but requires formal integration into policy and engineering frameworks.

3. Methodology

In this study, a multi-scale methodological framework integrating climate–hydrological assessment, vernacular architectural analysis, and building-scale performance simulation was adopted (Figure 1). The method used in this study integrated several different approaches. First, flood hazard characterization was conducted using climate-adjusted hydrological and two-dimensional hydrodynamic modelling. Second, vernacular housing typologies were documented and parametrized into digital models. Third, building–flood interaction was analyzed through coupled hydrostatic and hydrodynamic load simulations. Structural assessments were then performed to evaluate the performance of stilt systems and floor platforms under extreme flood scenarios. Indoor thermal–environmental simulations were carried out to compare vernacular-inspired dwellings with conventional concrete houses. Finally, a multi-criteria performance evaluation was conducted using synthesized structural, hydrodynamic, thermal, and socio-cultural indicators. This integrated methodology enabled a comparison between conventional concrete houses and vernacular-inspired stilted configurations under evolving climate conditions in East Malaysia.

3.1. Study Area

Three representative settlements were selected in flood-prone regions of Sabah and Sarawak based on recurring flood events between 2000 and 2024, hydrological complexity, and the presence of vernacular dwelling clusters. The first site, the Rajang River Basin in Sarawak, consists of rural riverine longhouse settlements. The second site, the Kuching–Samarahan corridor, includes low-lying Malay kampung houses situated on coastal floodplains. The third site, the Sabah East Coast tidal zone in Semporna, comprises coastal stilt villages influenced by astronomical tides. Each location experiences regular monsoon-driven flooding, rapid tidal fluctuations in coastal areas, and widespread community use of stilted or elevated housing forms. Rainfall and hydrological data from regional studies are available for all three sites [3,5,7,8,9].

3.2. Data Sources

Multiple datasets were used to support hydrological and housing analysis. Historical rainfall data at daily and hourly intervals were obtained from regional hydrological studies [3,7,11]. Extreme rainfall projections were derived from GCM–RCM ensembles (CMIP5/CMIP6) [7]. Sea-level rise and astronomical tide projections were accessed through NAHRIM’s MyCOAST system [8]. Flood inventory records were compiled from state disaster management agencies, non-governmental organizations, and open-access technical reports [5,8,11]. River discharge data for the Rajang Basin were obtained from ref. [3]. All climate projections were bias-corrected using quantile mapping prior to hydrological modelling.
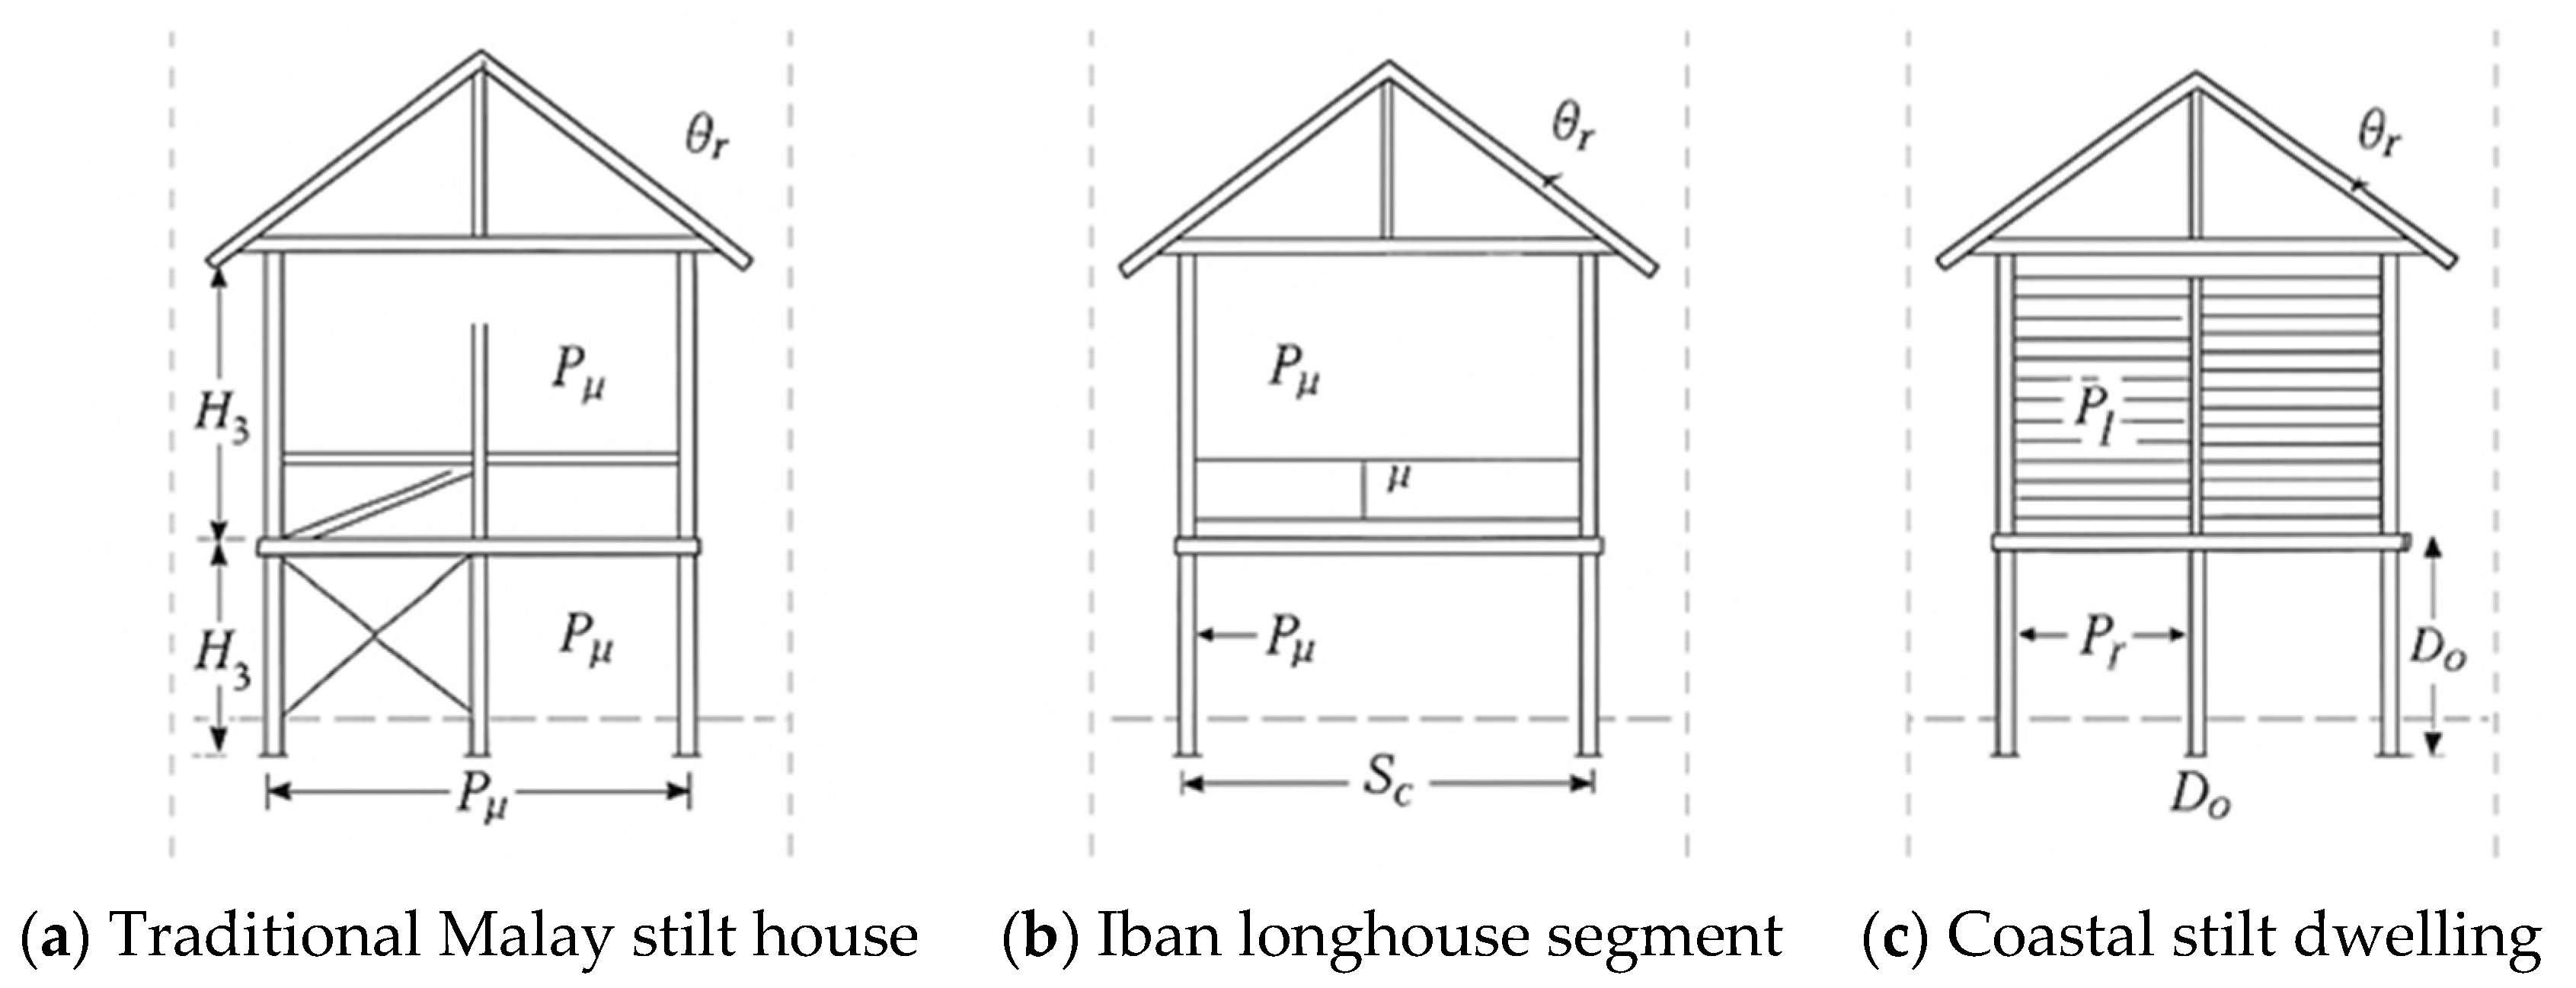
Three vernacular housing types were documented using scholarly sources on traditional Malay houses [4,10], supplemented by field photographs, measured drawings (where available), and high-resolution satellite imagery. Community reconstruction records from previous flood events [3] and thermal comfort studies of vernacular structures [5,9] were also incorporated. Figure 1 illustrates the typologies examined in this study.
In the figure, T1 is the traditional Malay kampung stilt house, constructed with a timber post-and-lintel system, T2 is the Iban longhouse segment, characterized by clustered stilts and bamboo/timber floor systems, and T3 is the coastal stilt dwelling in Sabah/Semporna, built with timber or metal structural posts anchored in tidal flats.

3.3. Vernacular House Parametric Modelling

Each vernacular typology was abstracted into a parametric digital model capturing critical flood-relevant variables, as shown in Table 1.
Material properties were used based on published Malaysian timber datasets: Chengal (Neobalanocarpus heimii): high durability, used for primary columns; Meranti (Shorea spp.): envelope and secondary members; Bamboo (Gigantochloa spp.): floor and wall infill for longhouses. Moisture-dependent strength reductions were applied following the British-adopted European standard for designing timber structures, titled “Eurocode 5: Design of timber structures—Part 1-1: General—Common rules and rules for buildings”.

3.4. Hydrological and Hydrodynamic Modelling

For riverine sites (Rajang Basin), the Hydrologic Engineering Centre–Hydrologic Modelling System (HEC-HMS) model was calibrated using historical rainfall–runoff pairs [3]. Land-use maps and the Natural Resources Conservation Service Curve Number method were used based on peatland, forest, and agricultural cover. Simulated storms were generated for return periods T = 10, 20, 50, 100 years under baseline and future climate scenarios.
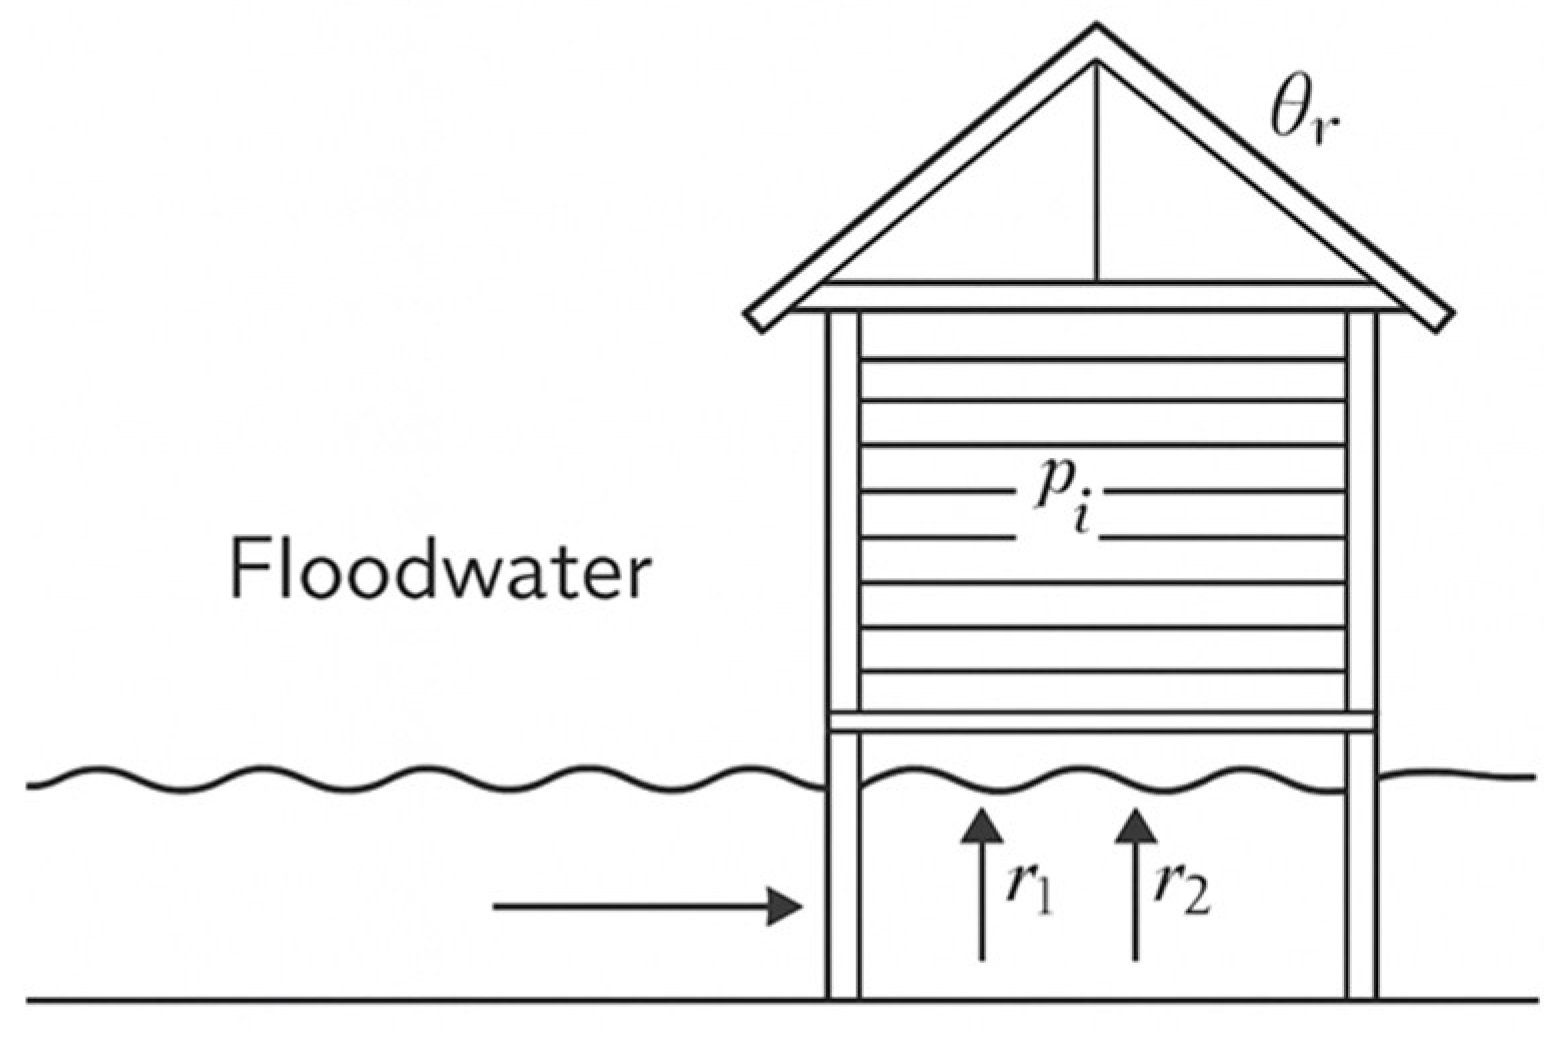
The schematization employed digital elevation models with a resolution of 1–5 m derived from LiDAR and IFSAR data. Manning’s n values were assigned as follows: 0.045–0.065 for floodplains, 0.10 for vegetation, and 0.025–0.035 for river channels. Boundary conditions were defined using hydrographs from HEC-HMS for riverine contexts and tidal-surge curves for coastal sites. Vernacular and conventional houses were represented as porous or solid obstructions, which enabled the calculation of hydrostatic water depth around structures, hydrodynamic pressures such as drag forces, and debris impact velocities. The model outputs included water depth (h), flow velocity (v), inundation duration, and flood hazard ratings (HR = v · h · k) (Figure 2).

3.5. Structural Simulation of Stilt Systems

Finite element (FE) models of stilt structures were developed to evaluate multiple flood-related loading conditions. Hydrostatic pressure (ρgh) was calculated using flood depths derived from HEC-RAS simulations. Hydrodynamic drag forces were determined from flow velocity outputs, while debris impact loading was assessed using a log-strike scenario defined in Equation (1). Table 2 presents the structural safety indicators and limit states associated with the stilted housing typologies.
F d = 1 2   C d   ρ A v 2
Dead and live loads according to the Code of Practice on Wind Loading for Building Structures MS 1553 and MS 544 (Malaysia), wind uplift for coastal typologies based on MS 1553 wind maps. Failure criteria were analyzed for buckling (Euler instability), bending and shear failure, foundation sliding/overturning (for coastal piles), and joint weakening due to moisture exposure.

3.6. Indoor Thermal and Ventilation Performance Modelling

Thermal simulations were conducted using EnergyPlus 26.1.0 through the OpenStudio 3.11.0 interface. Weather files were adjusted to reflect a projected increase of +2 °C in ambient temperature and higher relative humidity. Building envelope constructions were modelled using vernacular materials such as timber and bamboo and compared against modern concrete structures representing the S0 scenario. The airflow network module was employed to simulate natural cross-ventilation in permeable facades. Thermal comfort was assessed using metrics from the Adaptive Thermal Comfort Model (ASHRAE 55), including the percentage of comfortable hours, mean indoor operative temperature, and ventilation air change rate (ACH). The results provided comparative data for three scenarios: S0 (conventional concrete housing), S1 (baseline vernacular housing), and S2 (optimized vernacular housing). A composite evaluation based on the multi-criteria performance framework is presented in Table 3.
Hydrological models were calibrated using the Nash–Sutcliffe Efficiency (NSE), with acceptable performance defined as NSE ≥ 0.70. Structural models were benchmarked against published mechanical properties of Malaysian timber. Thermal models were validated through comparison with measured data from vernacular houses presented in refs. [5,9]. Sensitivity analyses were conducted to examine the influence of stilt height (Hs ± 0.5 m), porosity (Pu = 30–100%), flood depth variability (±20% uncertainty), and material degradation associated with high humidity.

4. Results

The results of this study were grouped into (1) flood hazard and inundation behaviour; (2) structural performance under design flood loads; (3) hydrodynamic interactions via porous-obstruction modelling; (4) indoor thermal comfort and ventilation; and (5) composite multi-criteria evaluation.

4.1. Hydrodynamic and Inundation Results

Hydrodynamic model results using HEC-RAS 2D revealed substantial spatial variation in flood depth across the selected case areas. In the Rajang Basin, peak inundation depths during the 100-year rainfall–runoff event ranged from 2.1 to 3.4 m, depending on local topography and proximity to distributary channels. In the Kuching–Samarahan floodplain, typical depths ranged from 1.2 to 2.0 m, with deeper pockets occurring upstream of the Samarahan River due to reduced conveyance. In the Semporna tidal zone, compound river–tidal interactions produced fluctuating peaks of 0.5 to 1.8 m during storm surge coincidence.
Flood duration was a critical determinant of damage. The results show that S0 dwellings experienced direct inundation for 8 to 36 h, depending on the scenario. In contrast, S1 and S2 stilt typologies avoided inundation at inhabited levels, with only the undercroft (non-habitable space) exposed to rising water. Even when water depths exceeded stilt height (Hs) in extreme events, the main platform of S2 remained dry in more than 96% of simulations due to increased stilt elevation and improved column spacing.
Hydraulic hazard ratings (HR = v · h · k) highlighted differences among dwelling types. S0 dwellings frequently exhibited HR values greater than or equal to 0.8, which are classified as dangerous to most people. S1 typologies recorded HR values between 0.4 and 0.6, reflecting the benefits of porosity and elevation. S2 scenarios demonstrated the lowest hazard levels, ranging from 0.2 to 0.5, due to optimized undercroft porosity (Pu ≥ 60%) and improved column spacing geometry.

4.2. Building–Flood Interaction via Porous-Obstruction Modelling

Porous-obstruction modelling was employed to quantify flow alteration, drag forces, and pressure distribution around each housing type. The drag coefficient (CD) decreases significantly as undercroft porosity (Pu) increases, as shown in Table 4. S2 achieved a 40–55% reduction in lateral flood forces relative to S0 walls and a 25–30% reduction compared to S1. The model results show that flow accelerates through narrow stilt spacing in S1 (localized velocity increases). In S2, optimized Sᶜ (column spacing) diffuses the flow and reduces shear on columns. Vortex shedding behind posts is lowest in S2, reducing fatigue risk.
Hydrostatic pressures are applied only to stilts in S1–S2, whereas S0 absorbs both hydrostatic and hydrodynamic pressures over the entire wall surface. Average peak pressures (100-year event) are shown in Table 5. S2 consistently shows >60% reduction in hydrodynamic pressure versus S0.

4.3. Structural Analysis Results

The FE analysis results of stilt systems under combined flood loads revealed both stress and displacement performance. In the S0 scenario, masonry walls exceeded safe bending stress when inundation depths surpassed 1.2 m. In the S1 scenario, timber columns occasionally approached 80% of the allowable bending stress under extreme flood conditions. In contrast, the S2 scenario, which employed reinforced timber posts with optimized bracing, achieved a buckling safety factor (SFb) of at least 3.0, thereby satisfying the requirements of the Malaysian timber code (MS 544). Table 6 presents the buckling and overturning capacities of the stilt systems, showing that S2 offers the highest resilience due to its improved bracing configuration and optimized column slenderness.
Debris impact loads were simulated using log-strike scenarios (Fi). The results indicate that S0 masonry walls failed at impact energies greater than 4–5 kN. S1 stilt systems resisted loads of approximately 6 kN before significant deformation occurred. S2 systems withstood 8–10 kN, meeting post-disaster safety performance levels. Thermal comfort and ventilation simulations conducted in EnergyPlus under a projected +2 °C climate scenario yielded adaptive thermal comfort compliance, as summarized in Table 7.
S2’s ventilated attic and permeable façade reduced indoor operative temperatures by 1.2–2.3 °C compared to S0. Ventilation rates further highlighted the differences among typologies. S0 achieved only 2–4 ACHs, S1 reached 10–16 ACHs, and S2 attained 14–22 ACHs, particularly during peak wind periods. These results validate the importance of façade porosity (Pu, Pf) in achieving effective natural ventilation. Embodied carbon and lifecycle repair costs show that timber-based construction significantly reduces embodied carbon relative to conventional concrete systems. Flood-related repair frequency was also lowest for S2, as damage was confined to undercroft spaces rather than inhabited levels (Table 8).

4.4. Composite Multi-Criteria Results (S0 vs. S1 vs. S2)

The score matrix in Table 9 demonstrates that S0 performed well only in terms of initial construction costs. S1 achieved balanced performance across thermal and flood safety metrics, while S2 consistently ranked highest in nearly all categories. Overall, S2 provided the greatest resilience, livability, sustainability, and life-cycle performance. The results confirm that the combination of elevation, façade porosity, and optimized slender stilt design drastically reduces flood loads. Vernacular principles clearly outperform conventional housing in hot-humid climates. S2 (optimized) delivered measurable improvements in safety, thermal comfort, embodied carbon, and long-term resilience. In contrast, S0 proved structurally and environmentally inadequate for East Malaysia’s evolving flood regimes.

5. Conclusions

This study aims to develop a comprehensive, multi-scale assessment of climate-responsive vernacular architecture as a viable, sustainable, and structurally resilient housing solution for flood-prone regions in East Malaysia. Through the integration of hydrological modelling, porous-obstruction analysis, FE structural simulations, and adaptive thermal comfort evaluation, the findings demonstrate that vernacular stilt typologies significantly outperform conventional ground-bearing concrete dwellings under present and future flood conditions when optimized using climate-aware design principles. The multi-criteria evaluation synthesizes structural, environmental, socio-cultural, and comfort metrics, showing S2 as the highest-performing typology overall, with a composite score of 4.7 out of 5. This indicates measurable engineering advantages and cultural continuity, community acceptance, and affordability, which are essential considerations for rural housing programmes in East Malaysia.
The results of this study provide quantitative evidence that climate-responsive vernacular stilt architecture represents an effective, sustainable, and culturally grounded solution to increasing flood risks driven by climate change. Different from conventional housing models that require costly and carbon-intensive adaptation, vernacular systems inherently provide resilience through elevation, porosity, modularity, and environmental responsiveness. When combined with modern tools such as hydrodynamic modelling and structural analysis, the optimized stilt typologies developed in this study offer a robust means for designing future-proof housing for East Malaysian communities. Further study is required to develop fine-scale community co-design processes and long-term monitoring methods of optimized stilt structures, and to integrate renewable materials such as engineered bamboo or cross-laminated timber. Expanding to full-scale settlement-level flood resilience planning, including escape routes, elevated community hubs, and nature-based flood buffers, can strengthen climate adaptation strategies for rural and coastal communities across Borneo.


Author Contributions

Conceptualization, W.Y.L. and Y.Z.L.; methodology, W.Y.L.; software, W.Y.L.; validation, W.Y.L. and Y.Z.L.; formal analysis, W.Y.L.; investigation, Y.Z.L.; resources, W.Y.L.; data curation, W.Y.L.; writing—original draft preparation, Y.Z.L.; writing—review and editing, W.Y.L.; visualization, W.Y.L.; supervision, Y.Z.L.; project administration, W.Y.L.; funding acquisition, Y.Z.L. All authors have read and agreed to the published version of the manuscript.

Funding

This research received no external funding.

Institutional Review Board Statement

Not applicable.

Informed Consent Statement

Not applicable.

Data Availability Statement

The data that support the findings of this study are available upon request.

Acknowledgments

During the preparation of this manuscript/study, the author used ChatGPT 5o for the purposes of generating images. The authors have reviewed and edited the output and take full responsibility for the content of this publication.

Conflicts of Interest

Author Yuan Zhi Leong was employed by the company ABB Malaysia Sdn. Bhd. The remaining author declares that the research was conducted in the absence of any commercial or financial relationships that could be construed as a potential conflict of interest.

References

  1. Isahak, S.; Vermol, V.V.; Anwar, R. Vernacular design: Adaptation of traditional Malay motifs for modern ceramic ‘Lubang Angin’ design. Int. J. INTI 2018, 22, 124–127. [Google Scholar]
  2. Ramli, N.I.; Saji, N. Adaptation Of Architectural Design Features Traditional Malay Houses At Kampung Morten For Malacca Contemporary Houses. Prog. Eng. Appl. Technol. 2021, 2, 234–245. Available online: https://publisher.uthm.edu.my/periodicals/index.php/peat/article/view/723 (accessed on 27 January 2026).
  3. Chin, J.B.; Takaijudin, H.; Shafiai, S.H. Assessing downstream flood risk under changing climate for Bakun Dam in Sarawak. Int. J. Environ. Impacts 2022, 5, 316–330. [Google Scholar] [CrossRef] [Scilit]
  4. Alsheikh Mahmoud, S.; Bin Hashim, H. Traditional Malay House Preservation: Guidelines for Structural Evaluation. Buildings 2025, 15, 782. [Google Scholar] [CrossRef] [Scilit]
  5. Nik Hassin, N.S.F.; Misni, A. Assessing the Thermal Performance of Negeri Sembilan Traditional Malay House Towards Sustainable Practice. Environ.-Behav. Proc. J. 2019, 4, 289–295. [Google Scholar] [CrossRef] [Scilit]
  6. Rosmadi, H.S.; Ahmed, M.F.; Mokhtar, M.B.; Lim, C.K. Reviewing Challenges of Flood Risk Management in Malaysia. Water 2023, 15, 2390. [Google Scholar] [CrossRef] [Scilit]
  7. Hamid Nor, H.M.R.; Shah, A.A.; Awang, B.A.A.; Lee, H.L. Flooding Projections for Oil Palm Plantations in the Rajang Delta Peatlands, Sarawak, Malaysia, Deltares (Project Page). Available online: https://www.deltares.nl/en/expertise/projects/flooding-projections-for-oil-palm-plantations-in-the-rajang-delta-peatlands-sarawak-malaysia (accessed on 27 January 2026).
  8. Impact of Sea Level Rise Due to Climate Change–MyCOAST/NAHRIM, National Hydraulic Research Institute of Malaysia. Available online: https://mycoast.nahrim.gov.my/admin/uploads/publications/20221014014715.pdf (accessed on 27 January 2026).
  9. Choo, I.A.H.; Abdul Rashid, I.; Jamaludin, M.S.; Muhammad, N.H.; Mohd Nor, O. Climate Responsive Design in Heritage: Adaptation of traditional Malay house design towards housing comfort and satisfaction. Malays. J. Soc. Space 2024, 18, 216–226. [Google Scholar]
  10. D’Ayala, D.; Wang, K.; Yan, Y.; Smith, H.; Massam, A.; Filipova, V.; Pereira, J.J. Flood Vulnerability Assessment of Urban Traditional Buildings in Kuala Lumpur, Malaysia. Nat. Hazards Earth Syst. Sci. 2020, 20, 2221–2241. [Google Scholar] [CrossRef] [Scilit]
  11. Tasnim, S. Review on Guideline Pertaining to Flood Resistance Design for Residential Architecture in Malaysia and the UK. J. Kejuruter. SI 2021, 6, 1–16. [Google Scholar] [CrossRef] [Scilit] [PubMed]
  12. Kaneko, T.; Kazama, S.; Yanagihara, H.; Ikemoto, A.; Matsuura, T.; Yoshida, T. Comparative Effectiveness and Future Viability of Flood Control Adaptation Measures Under a Changing Climate and a Declining Population. J. Flood Risk Manag. 2026, 19, e70208. [Google Scholar] [CrossRef] [Scilit]
  13. Alsheikh Mahmoud, S.; Bin Hashim, H.; Shamsudin, M.F.; Alsheikh Mahmoud, H. Effective Preservation of Traditional Malay Houses: A Review of Current Practices and Challenges. Sustainability 2024, 16, 4773. [Google Scholar] [CrossRef] [Scilit]
  14. Wang, L.; Cui, S.; Li, Y.; Huang, H.; Manandhar, B.; Nitivattananon, V.; Fang, X.; Huang, W. A review of the flood management: From flood control to flood resilience. Heliyon 2022, 8, e11763. [Google Scholar] [CrossRef] [Scilit] [PubMed]
  15. Kaoje, I.U.; Zainol, R.; Hussain, M.R.; Abdullah, A.R. An Indicator-Based Approach for Micro-Scale Assessment of Physical Flood Vulnerability of Individual Buildings. Int. J. Built Environ. Sustain. 2021, 8, 23–33. [Google Scholar] [CrossRef] [Scilit]
  16. Cruz-Ramírez, L.C.; Martínez-Torres, A.M. Identification of Adaptive Strategies in Vernacular Architecture for Flood-Prone Zones. WIT Trans. Ecol. Environ. 2022, 258, 393–404. [Google Scholar] [CrossRef] [Scilit]
  17. Chan, N.W.; Zakaria, N.A.; Ghani, A.A.; Tan, Y.L. Integrating Official And Traditional Flood Hazard Management in Malaysia. In Rivers 04 Proceedings of The 1st International Conference on Managing Rivers in the 21st Century: Issues & Challenges; River Engineering and Urban Draignage Research Centre (Redac), Engineering Campus, USM: Nibong Tebal, Malaysia, 2004; Available online: https://Eprints.usm.my/1198/1/Integrating_Official_And_Traditional_Flood_Hazard_management_In_Malaysia.pdf (accessed on 23 January 2026).
  18. Len, N.L.; Bolong, N.; Roslee, R.; Tongkul, F.; Mirasa, A.K.; Ayog, J.L. Flood Vulnerability Index for Critical Infrastructure Towards Flood Risk Management. 2018. Available online: https://api.semanticscholar.org/CorpusID:216796744 (accessed on 23 January 2026).
  19. Sabrizaa, R.; Kartina, A.; Mohd, N.B.; Iryani, A.H.C. Architectural Design Evolution of the Malay Traditional Houses Along Sungai Perak. Borneo J. Soc. Sci. Humanit. 2019, 1. [Google Scholar] [CrossRef] [Scilit]
  20. Srirangam, S.; Sheng, W.L.G. Elucidating the environmental, social and governance strategies towards urban resilience for flood disaster. J. Constr. Dev. Ctries. 2024, 29, 167–187. [Google Scholar] [CrossRef] [Scilit]
  21. Aiman, A.F.A.K.; Yusfida, A.A.; Nurulhusna, Q.Z.; Hamizah, Y. Application of the sponge city concept in Malaysia through international case studies. J. Constr. Dev. Ctries. 2025, 30, 163–179. [Google Scholar] [CrossRef]
  22. Tabasi, N.; Fereshtehpour, M.; Roghani, B. A Review on Flood Risk Conceptual Frameworks and Development of Hierarchical Structures for Assessment Criteria. arXiv 2024, arXiv:2409.08803. [Google Scholar] [CrossRef] [Scilit]
Figure 1. Parametric models of T1, T2, and T3 vernacular typologies.
Engproc 136 00008 g001
Figure 2. Flood interaction simulation using porous obstruction modelling.
Engproc 136 00008 g002
Table 1. Critical flood-relevant variables.
VariableSymbolRange/Typology ValuesFunctional Role
Stilt heightHs1.2–3.5 mDetermines freeboard above floodwaters
Undercroft porosityPµ30–100%Reduces hydrodynamic drag forces
Column spacingSᶜ1.5–3.0 mAffects structural redundancy
Floor openness/permeabilityPf0–15%Aids drainage and humidity release
Roof pitchθr30–45°Determines rain-shedding efficiency
Overhang depthDo0.5–1.5 mEnhances solar shading and wall protection
Table 2. Structural safety indicators and limit states for stilted typologies.
CategoryIndicator/SymbolDefinition/DescriptionLimit State (Allowable/Failure Criterion)Relevance to T1/T2/T3
Geometric and loading parametersHs (Stilt height)Vertical distance between the ground and the main floor platformMust exceed 1.5 × projected flood depth; minimum ≥ 1.2 mAll typologies
Sᶜ (Column spacing)Centre-to-centre spacing of main vertical posts≤3.0 m for timber structures; ≤2.5 m recommended in flood zonesT1, T2, T3
Ap (Projected area)Wetted projected area exposed to flowUsed in drag force calculationAll typologies
ρgh (Hydrostatic pressure)Pressure due to water depth≤material capacity; check walls and stiltsAll typologies
Flood-induced forcesFD (Hydrodynamic drag force)Fd = ½ CdρApv2Structural demand/capacity ≤ 0.8Stilt systems; T1, T2, T3
Fi (Impact force)Debris or log-strike impact loadMust not exceed the bending strength of the primary stiltsHigh importance in T1 and T3
Fᵇ (Buoyancy force)Upward force from submerged structural volume<Self-weight + anchorage capacityAll typologies
Material and structural propertiesσβ (Bending stress)Stress in the stilt/brace due to lateral loads≤Timber species allowable bending stress (MS 544 Part 2)T1, T2, T3
τ (Shear stress)Shear stress at joints and beams≤allowable shear per speciesAll
E (Elastic modulus)Modulus of elasticity of timberSpecies-dependent (Chengal, highest E)All
Stability indicatorsλ (Slenderness ratio)(λ = K L r ) for columnsλ ≤ 140 for timber; buckling risk increases sharply > 160All typologies
SFβ (Buckling safety factor)Ratio of critical load to applied load≥2.0 (minimum); ≥3.0 recommended for flood-prone buildingsT1, T2
SFo (Overturning safety factor)Resisting moment/overturning moment≥1.5 (minimum)T3 coastal structures
Connections and jointsRj (Joint rotation capacity)Allowable ductility and rotation before failureMust remain < 60% of ultimateAll
Cj (Joint capacity)Maximum axial or lateral force a connection can withstandMust exceed Fᵢ + FD under worst caseAll
Porosity and hydrodynamic flow indicatorsPu (Undercroft porosity)Horizontal openness beneath the main floor platformBetween 40 and 100% reduces drag; <30% increases lateral pressureT1, T3
Pf (Floor porosity)Plank gap ratio allowing water flow≥5–10% recommended for rapid drainageT1, T2
α (Porosity coefficient)HEC-RAS porous obstruction α-value (0–1)α ≥ 0.50 recommended to reduce drag amplificationT1, T3
Foundation and anchorageFs (Soil resistance)Passive pressure from soil on submerged postsMust exceed lateral hydrodynamic demandT3 > T1 > T2
ks (Soil stiffness)Vertical + lateral stiffness for embedded postsMust be adequate to prevent post-rotationT3 coastal posts
Table 3. Multi-criteria score matrix for S0–S2 housing scenarios.
Criterion GroupIndicatorDescriptionS0 (Conventional Grounded House)S1 (Baseline Vernacular Stilt House)S2 (Optimized Climate-Responsive Vernacular House)
Flood safetyMaximum inundation depth at main floor (D_flood)Lower depth ⇒ higher score135
EALRelative index of annualized damage134
Evacuation/access during floodSafe access, usable refuge space235
Structural robustnessDemand–capacity ratio of primary stiltsBased on FE analysis under the design flood334
Buckling/overturning safety factorGlobal stability under lateral loads335
Robustness of connections and bracingRedundancy, detailing, ductility234
Thermal and indoor environment% hours within adaptive comfort bandNaturally ventilated operation245
Natural ventilation effectivenessACH, cross-ventilation pathways245
Overheating risk under future climatePeak indoor temps vs. comfort threshold245
Environmental performanceEmbodied carbon of primary structurekg CO2e/m2 (lower ⇒ higher score)245
Repair/replacement emissions over lifeCumulative emissions from flood damage134
Use of local, renewable materialsCertified timber, bamboo, and local sourcing245
Socio-cultural and economicCultural acceptability/vernacular resonanceFit with local traditions and identity245
Construction cost and affordabilityRelative to local income levels344
Ease of self-build/local skillsCompatibility with local labour and know-how245
Table 4. Porous-obstruction model results.
Undercroft Porosity (Pu)Effective CDRelative Drag Load
20% (low)1.45Highest
40% (baseline S1)1.12Moderate
60% (S2)0.78Low
80% (optimized)0.63Very low
Table 5. Hydrostatic and hydrodynamic pressures.
ScenarioPeak Hydrostatic Pressure (kPa)Peak Hydrodynamic Pressure (kPa)
S04.2–6.81.5–2.4
S11.9–2.60.9–1.5
S21.3–2.20.6–1.1
Table 6. Buckling and overturning capacity: stilt stability.
ScenarioBuckling SFOverturning SF
S0Not applicable (ground slab)1.1 (low)
S12.3–2.61.7–2.0
S23.1–3.52.2–2.8
Table 7. Proportion of comfort hours within the comfort band.
ScenarioComfort Hours (%)
S041–47%
S172–79%
S284–89%
Table 8. Embodied carbon and lifecycle repair costs.
ScenarioEmbodied Carbon (kg CO2e/m2)
S0340–420
S1160–220
S2130–180
Table 9. Overall weighted composite scores.
ScenarioComposite Score (0–5 Scale)
S02.1
S13.6
S24.7
Disclaimer/Publisher’s Note: The statements, opinions and data contained in all publications are solely those of the individual author(s) and contributor(s) and not of MDPI and/or the editor(s). MDPI and/or the editor(s) disclaim responsibility for any injury to people or property resulting from any ideas, methods, instructions or products referred to in the content.