Article

Two Alternative Strategies for the Integrated Restoration of the Central Rectangular Tower of the Eastern Curtain Wall of Larissa Castle in Argos, Greece


by
Konstantinos Dimitroulias
1,* and
Styliani Papatzani
2,*
1
Directorate of Studies and Conduction of Technical Works in Museums and Cultural Buildings, Hellenic Ministry of Culture, 12 Karytsi Sq., 10561 Athens, Greece
2
Interest Laboratory, Department of Surveying and Geoinformatics Engineering, School of Engineering, University of West Attica, 28 Ag. Spyridonos Street, 12243 Aigaleo, Greece
*
Authors to whom correspondence should be addressed.
Heritage 2026, 9(8), 316; https://doi.org/10.3390/heritage9080316
Submission received: 25 June 2026 / Revised: 7 August 2026 / Accepted: 9 August 2026 / Published: 13 August 2026
(This article belongs to the Special Issue Interdisciplinary Approaches to Fortification and Defense Heritage)

Abstract

Larissa Castle of Argos in the Peloponnese represents one of the most significant fortified landscapes in Greece, reflecting architectural transformation and military adaptation from prehistory to the twentieth century. Amongst its parts, one of the best-preserved towers has recently regained much of its original form through partial restoration works, emerging as a dominant landmark within the castle and the wider Argolic landscape. This study investigates the complete restoration and adaptive reuse of the tower, focusing on the challenge of providing public access while respecting its historical and architectural integrity. Based on detailed architectural analysis, two alternative design approaches for vertical circulation and access to the battlement level are examined. The first proposal employs traditional materials and construction principles, whereas the second introduces a contemporary intervention through a lightweight metal spiral structure. The comparative assessment demonstrates how both solutions can facilitate visitor access, enhance the interpretation of the monument, and reveal the tower’s defensive operation and architectural evolution, while respecting the construction phases of the monument and the international principles of cultural heritage. The proposed reuse as an observation point capitalizes on the tower’s strategic position and exceptional panoramic views over the major archaeological landmarks of the Argolic plain. The original contribution of this study lies in the systematic comparison of two evidence-based intervention strategies—one historically referenced and one explicitly contemporary—within a common conservation framework applicable to similar defense monuments.

1. Introduction

Globally and across centuries, post-war, post-conflict or post-military action is followed by discussions and/or studies on the conservation, interpretation, and adaptive reuse of fortifications and other structures as they enter a new phase of significance. Across many countries, forts, towers, bases, and defensive structures no longer used as military structures are increasingly treated not as obsolete remnants, but as heritage assets that can be conserved and given new civic, cultural, or educational functions. This change, i.e., from military uses to functions such as living, visitable monuments, and in many cases, activity areas amongst others, calls for a deeper discussion on the adaptive reuse of defense structures.

1.1. Adaptive Reuse in Europe

The restoration and adaptive reuse of towers, whether as components of organized fortification complexes or as individual monuments, constitutes today one of the most significant fields in the management of architectural heritage. Towers, as emblematic elements of defensive architecture, are directly associated with the memory of place, the strategic organization of land, and the historical identity of local communities. Their reuse concerns not only the preservation of their material substance, but also their reintegration into contemporary cultural life, also through new functions compatible with their character and scale.
The first and indispensable step of any intervention concerns the structural consolidation and restoration of the tower, in order to ensure its structural stability and, where sufficient evidence exists, to restore the legibility of its form and function. This process renders the monument intelligible both to the specialized researcher and to the general visitor. Restoration precedes reuse, since only a safe and comprehensible monument can accommodate new functions and visitors.
Following consolidation and restoration works, towers generally become accessible to visitors and cease to function as isolated exhibition objects. Instead, the visitor is able to experience the space, move through the different levels of the tower, and understand its function within the broader defensive organization of a castle.
The adaptive reuse of historic towers and castles in Europe today constitutes one of the most significant fields of discussion in the theory and practice of architectural conservation, as it is directly linked to issues of authenticity, cultural management, and sustainable development. International experience is particularly valuable with regard to the different approaches to reuse. Medieval fortification complexes, which for centuries functioned as symbols of power, defense, and local identity, are now called upon to be integrated into contemporary social and cultural contexts through new uses, such as museums, cultural centers, exhibition spaces, or even tourism facilities. This process is accompanied by intense theoretical debates concerning the limits of intervention and the relationship between the historic monument and contemporary architecture. Relevant scholarship emphasizes that reuse must balance the preservation of authenticity with the needs of contemporary society.
Prepis [1] points out that extensive restoration interventions may affect the authenticity of a monument, particularly when castles and towers function as symbols of cultural or national identity. Excessive reconstruction may alter the historical value of the monument, transforming it into a representation of the past rather than an authentic bearer of historical memory. Within the same theoretical framework, Özmen [2], studying the Messner Mountain Museums in northern Italy, advocates a more restrained and reversible approach, according to which ruins are preserved in the condition in which they survive, while new interventions are clearly distinguished from the historic shell through the use of contemporary materials, metal structures, and transparent surfaces. The recognizability of the intervention and the clear distinction between old and new constitute fundamental principles of restoration, allowing the historical stratigraphy to be highlighted without creating pseudo-historical reconstructions.
On a broader European scale, the research of Bidkhouri and Momeni [3] examines nine historic European castles redesigned according to the principles of adaptive reuse. According to the study’s conclusions, interventions are implemented primarily on three levels: the incorporation of new materials, the addition of new architectural elements, and the creation of new spaces. The use of contemporary materials and new architectural forms appears as the most common strategy, while the addition of new spaces occurs to a lesser extent. The research concludes that adaptive reuse is not merely a method of preservation, but a comprehensive design strategy capable of enabling the coexistence of past and present and transforming historic castles into dynamic platforms of cultural and social experience.
Similar theoretical and practical approaches can also be observed in Italy, where one can find notable examples of castle reuse aimed at strengthening local communities and cultural activity. Di Gangi and Monti [4], studying the fortress of Arnara in Lazio, present a proposal for the restoration and structural reinforcement of a medieval castle and tower, with the aim of their reuse by the local community. The intervention seeks to strengthen the monument structurally while simultaneously creating a functional public space that reintegrates the castle into the social life of the settlement. Likewise, Di Stefano and Campisi [5], examining the castle of Mazzarino, propose an exhibition-oriented reuse strategy based on sustainable conservation principles. Their proposal aims at completing unfinished elements of the complex and promoting the castle as a cultural resource and catalyst for the revitalization of small historic centers.
At the same time, the museological transformation of castles in Spain and Poland is of particular interest. Kowalska and Mira-Rico [6], studying the castles of Atalaya and Castalla in the province of Alicante, Spain, as well as Kwidzyn and Sztum in Poland, analyze strategies for converting these historic monuments into museum spaces. Their research examines issues such as museum typology, museographic frameworks, exhibition content, and target audiences. The results reveal both shared practices among the studied castles and variations in the strategies employed, confirming that the cultural management of castles is shaped by the particular social and historical conditions of each region.
In Poland, according to Cynarski [7], medieval castles now constitute organized cultural and tourist destinations integrated into thematic cultural routes and networks of historical tourism. Many house museums and exhibition spaces, while smaller castles are converted into hotel facilities, contributing significantly to the local economy and the revitalization of historic settlements. Adaptive reuse, therefore, is not approached exclusively as an act of preservation, but also as a developmental tool linking cultural heritage with contemporary economic activity.
Povilaitytė [8], examining interventions at Vilnius Upper Castle in Lithuania, underlines that museum uses can contribute substantially to the preservation of monuments, provided that they are accompanied by appropriate consolidation methods and scientific documentation.
Particularly noteworthy is also the case of Cyprus, where Misirlisoy and Günçe [9] examine the reuse of castles as museums and emphasize that the success of a new use depends not only on restoration principles but also on museological and museographic organization, as well as on the participation of the local community. Sustainable reuse must generate social, cultural, and economic benefits, strengthening collective identity and the relationship between inhabitants and the monument. From this perspective, the castle is not treated as a static historical exhibit, but as an active component of contemporary social life.
However, the implementation of contemporary interventions in historic castles is not always accepted without controversy. Characteristic examples include Matrera Castle in Spain and the Vilharigues Tower in Portugal, where bold contemporary additions provoked intense debate regarding the limits of restoration and the relationship between new and old [10]. These cases highlighted the ongoing discussion between preserving authenticity and the need for the functional reintegration of monuments into contemporary life, confirming that restoration constitutes not only a technical but also an ideological process.
Overall, the European experience demonstrates that the adaptive reuse of historic towers and castles is a complex process requiring a balance between the preservation of historical authenticity and the needs of contemporary society. Contemporary conservation theory appears to favor restrained, reversible interventions clearly distinguishable from the historic fabric, while simultaneously recognizing that the sustainability of monuments largely depends on their social reintegration and the attribution of new functions. Through musealization, cultural uses, and even tourism development, historic castles are transformed from inactive remnants of the past into active cultural landmarks, keeping their memory alive within the contemporary European landscape.

1.2. Interventions in Greece

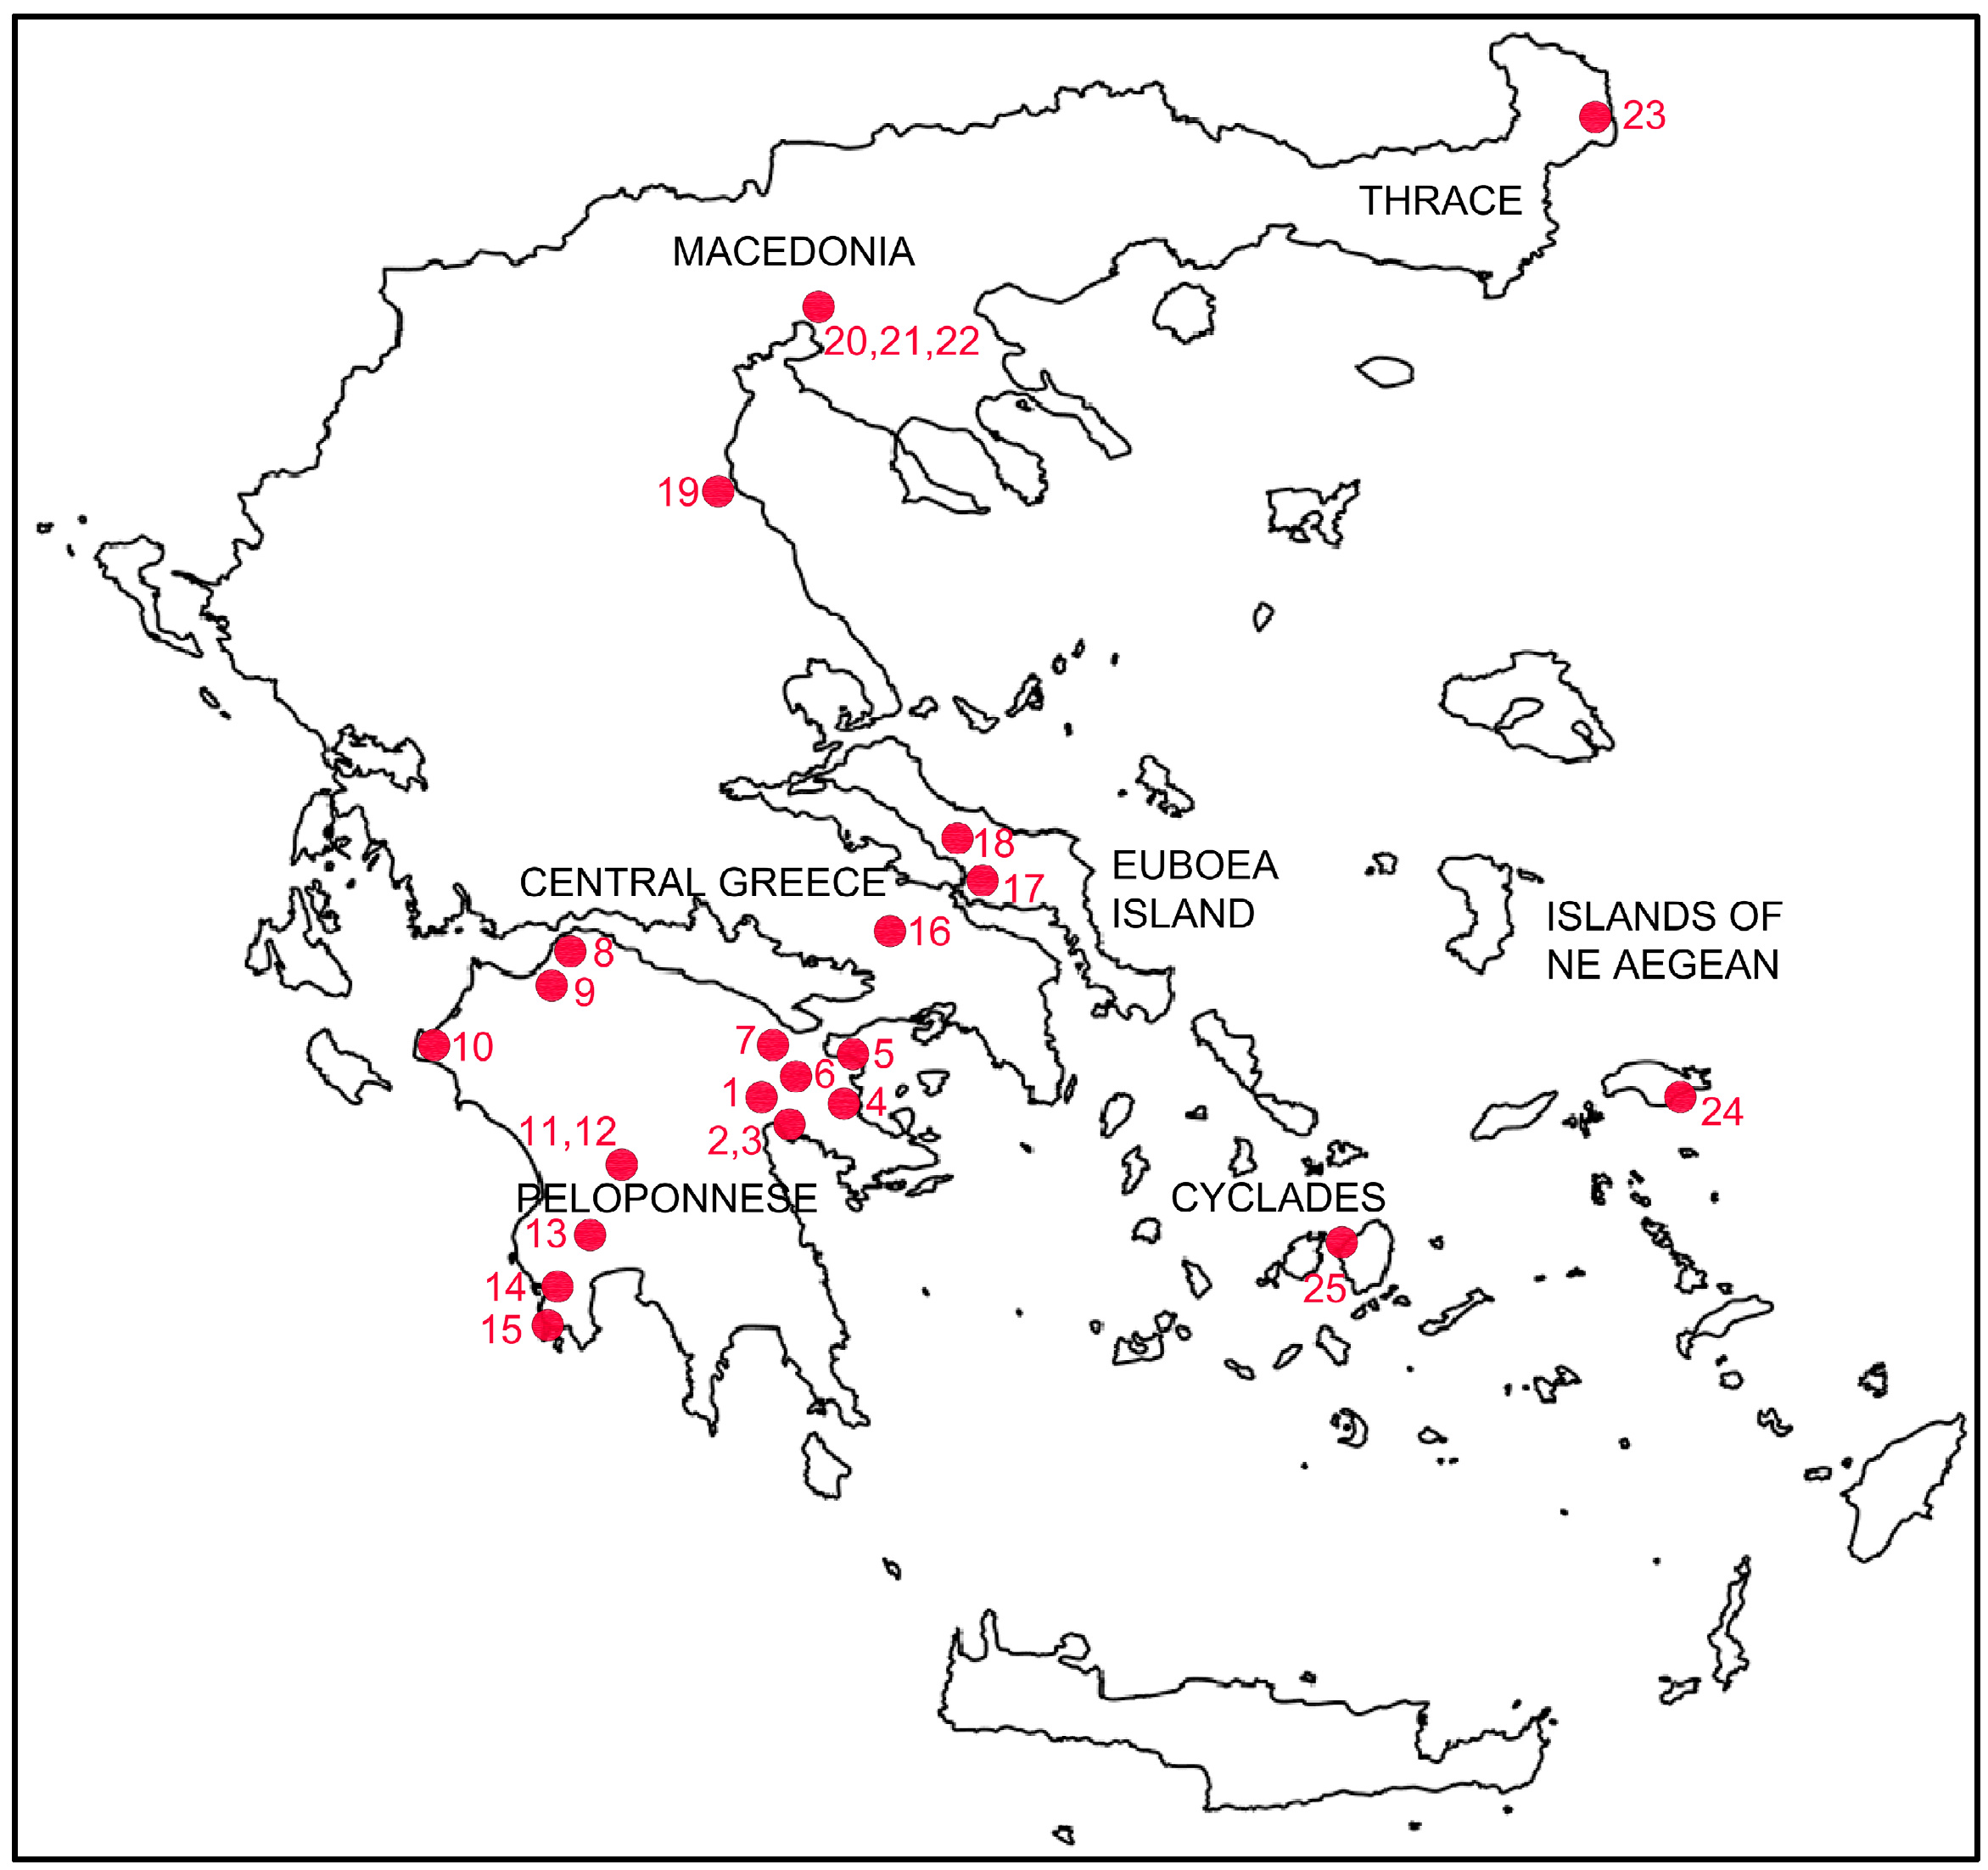
In Greece, characteristic examples of such interventions can be found in towers forming part of castles in the Peloponnese, such as Agionori and Acrocorinth in Corinthia, Methoni and Androusa in Messenia, as well as in the wider Greek territory, including towers on the island of Euboea (Politika and Vasiliko), the Heptapyrgion and the Trigonion Tower in Thessaloniki, and Platamon Castle in Macedonia, as well as Pythio Castle in Thrace, where the towers have become accessible and, for the most part, open to visitors [11,12,13,14,15,16,17]. In other fortifications, restoration interventions are implemented on bastions, which, due to their larger surface area, are more suitable for accommodating new uses, as in the Castles of Patras and Rio in Achaea, Pylos in Messenia and, Palamidi Castle in Nafplio (Figure 1) [18,19,20].
Conversely, in other cases where monuments survive only fragmentarily and to the height of a few masonry courses, interventions are primarily limited to cleaning and consolidation works on the preserved remains. Such cases are found in Piada and Sofiko in Corinthia, Acronauplia in Argolis, and Karytaina in Arcadia (Figure 1) [21,22,23].
After consolidation and restoration, there are numerous examples in which towers are integrated into the visitor’s cultural experience through the introduction of new uses. The most common uses are exhibition and museum-related, as they contribute to the interpretation of the monument and enrich the visitation. Representative examples in the Peloponnese include Chlemoutsi in Elis and the Matzouranogiannis Tower near the castle of Karytaina; in the Cyclades, the Glezos or Crispi Tower in Chora, Naxos; in the Northeastern Aegean, the tower of Lykourgos Logothetis in the Castle of Pythagoreio on Samos; the Saint Omer Tower in Thebes; and the White Tower of Thessaloniki in Macedonia, where the new uses function complementarily to the monument rather than in competition with its historical character (Figure 1) [17,23,24,25,26,27].
At the same time, important towers and keeps in the Peloponnese still await inclusion in comprehensive restoration and reuse projects, such as those in Kiveri in Argolis, Agios Vasileios in Corinthia, Kalamata, and Kyparissia in Messenia [21,28,29]. These cases highlight the need for a broader strategic framework for the utilization of the country’s fortification monuments, a direction to which the present study seeks to contribute.

1.3. The Central Rectangular Tower of the Eastern Curtain Wall of Larissa Castle in Argos

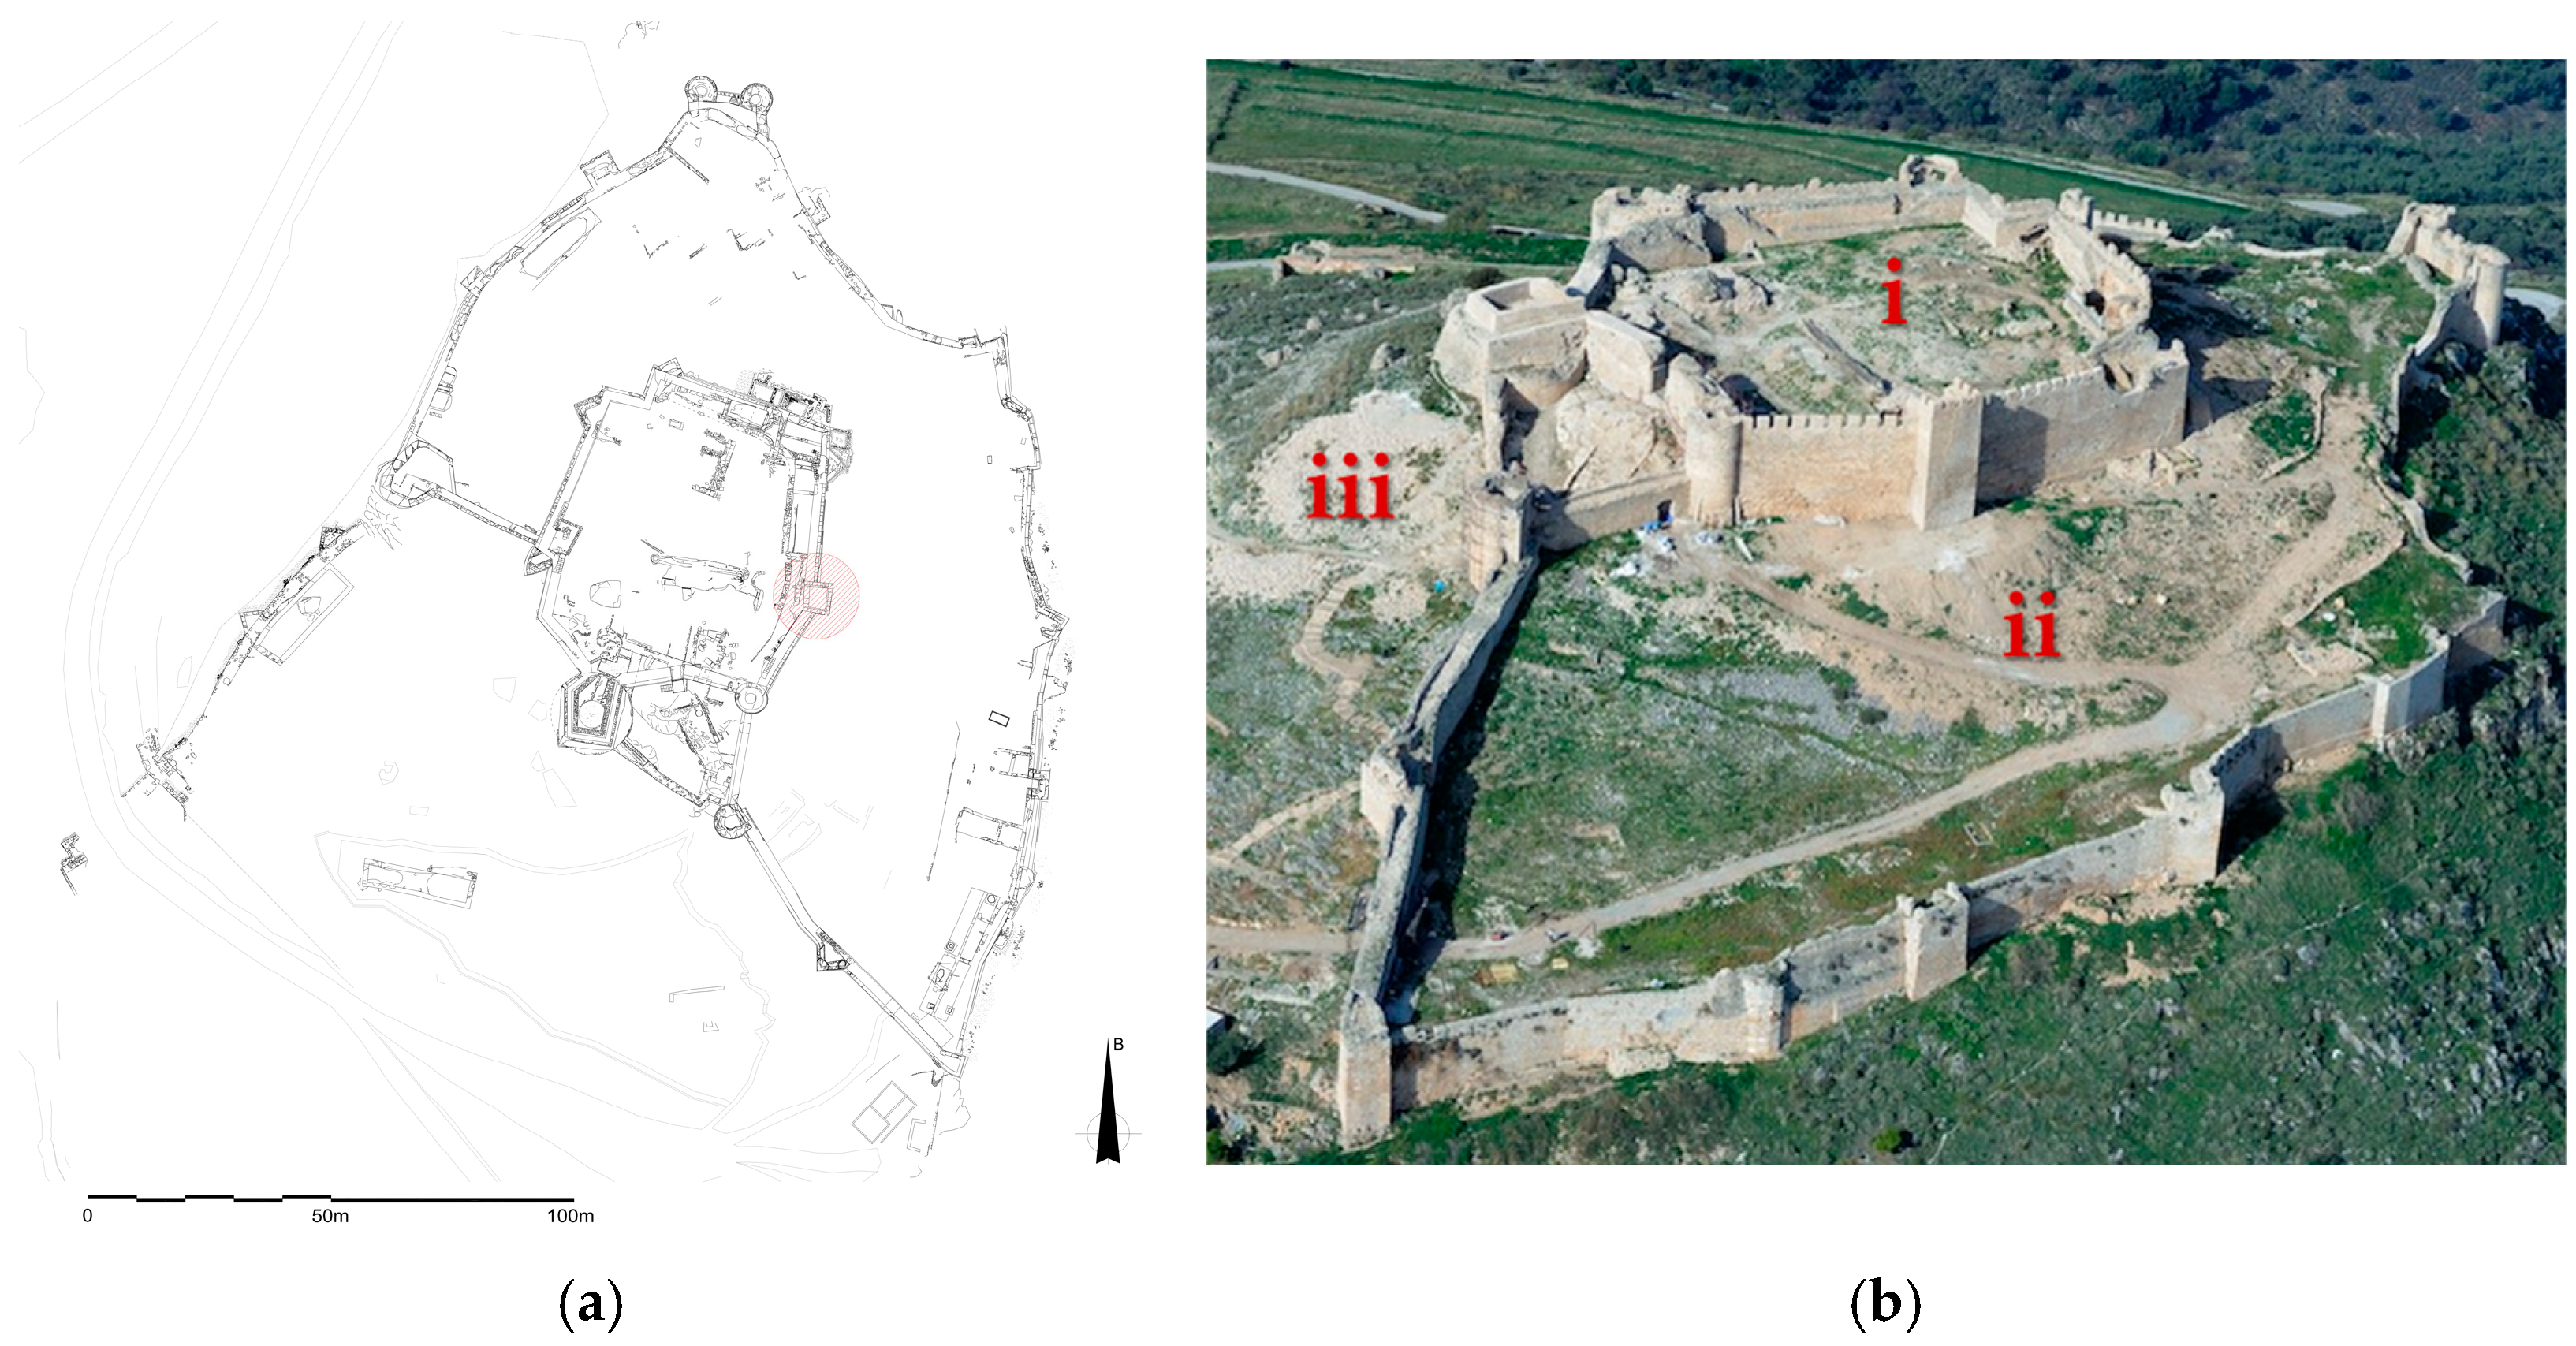
The castle of the present study is located atop Larisa Hill west of Argos in the Peloponnese, Greece, at an elevation of 288 m and consists of two principal defensive zones: an inner enclosure (Acropolis) occupying the summit and a larger external enclosure adapted to the surrounding topography. During the Byzantine period, the external enclosure extended further and completely surrounded the Acropolis; however, subsequent construction of additional defensive walls reduced its extent, leaving the southern sector outside the fortifications and ultimately abandoned (Figure 2a,b). This reconfiguration exposed part of the Acropolis while strengthening control over the most accessible approach to the summit. A small courtyard was later established before the Acropolis entrance to regulate access to both enclosures, while a central cylindrical tower near the main gate served as the final defensive refuge. Architecturally, the Acropolis displays a relatively orthogonal layout, whereas the external enclosure follows an irregular plan dictated by the terrain. The fortifications incorporate elements of earlier, including ancient, construction phases, reflecting the strategic reuse of existing structures to reduce labor and material requirements. Defensive capabilities were enhanced through the placement of rectangular, triangular, cylindrical, and polygonal towers at regular intervals to protect curtain walls, secure gateways, and hinder enemy advances. The eastern wall of the Acropolis is defended by the centrally positioned rectangular tower of this study, flanked by a cylindrical and a triangular tower to the south and to the north, respectively. Several towers also exhibit later modifications associated with the adaptation of the fortification system to firearms, a development that became increasingly widespread from the mid-15th century onward.
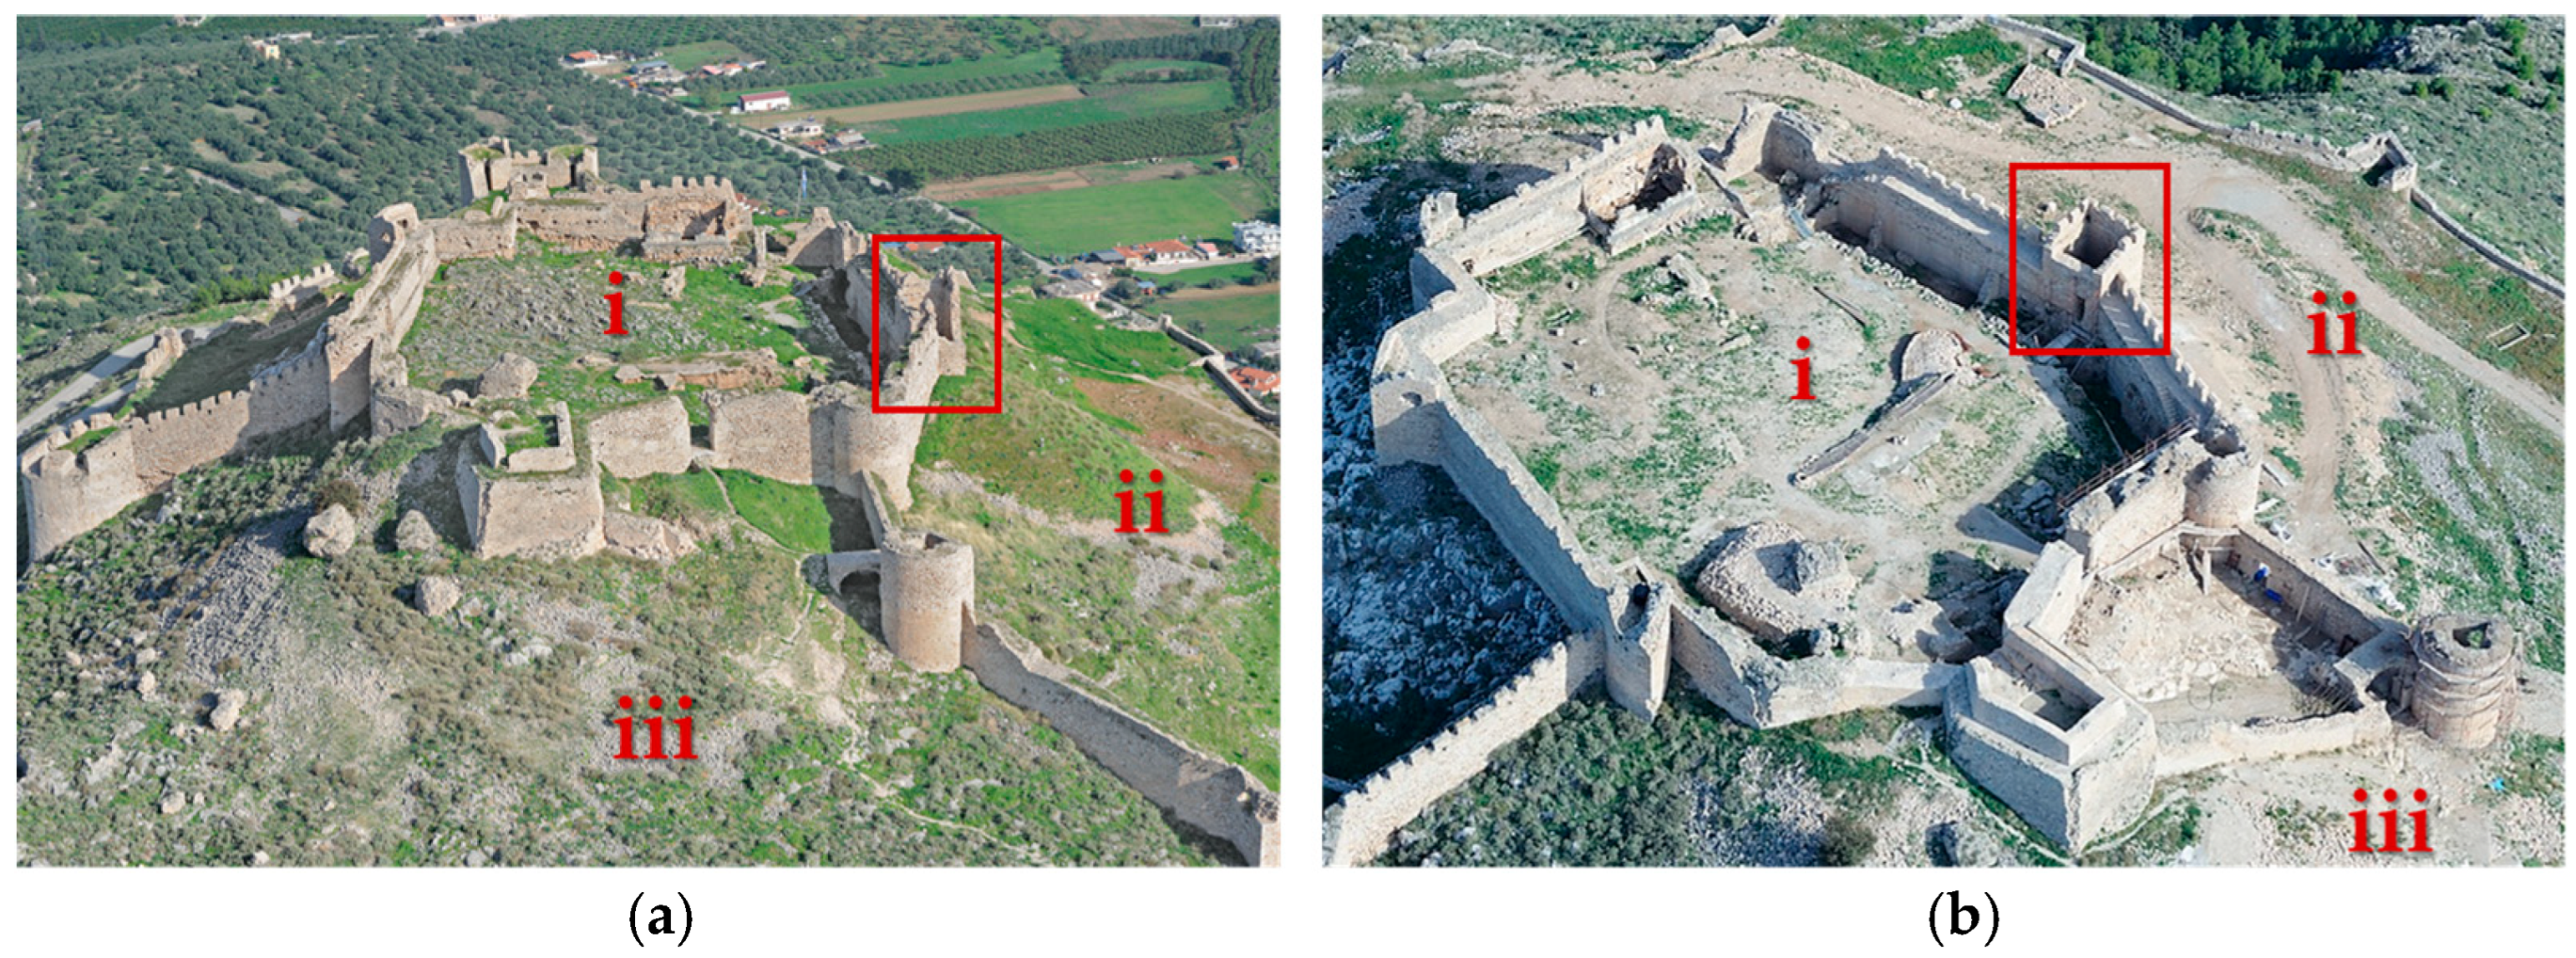
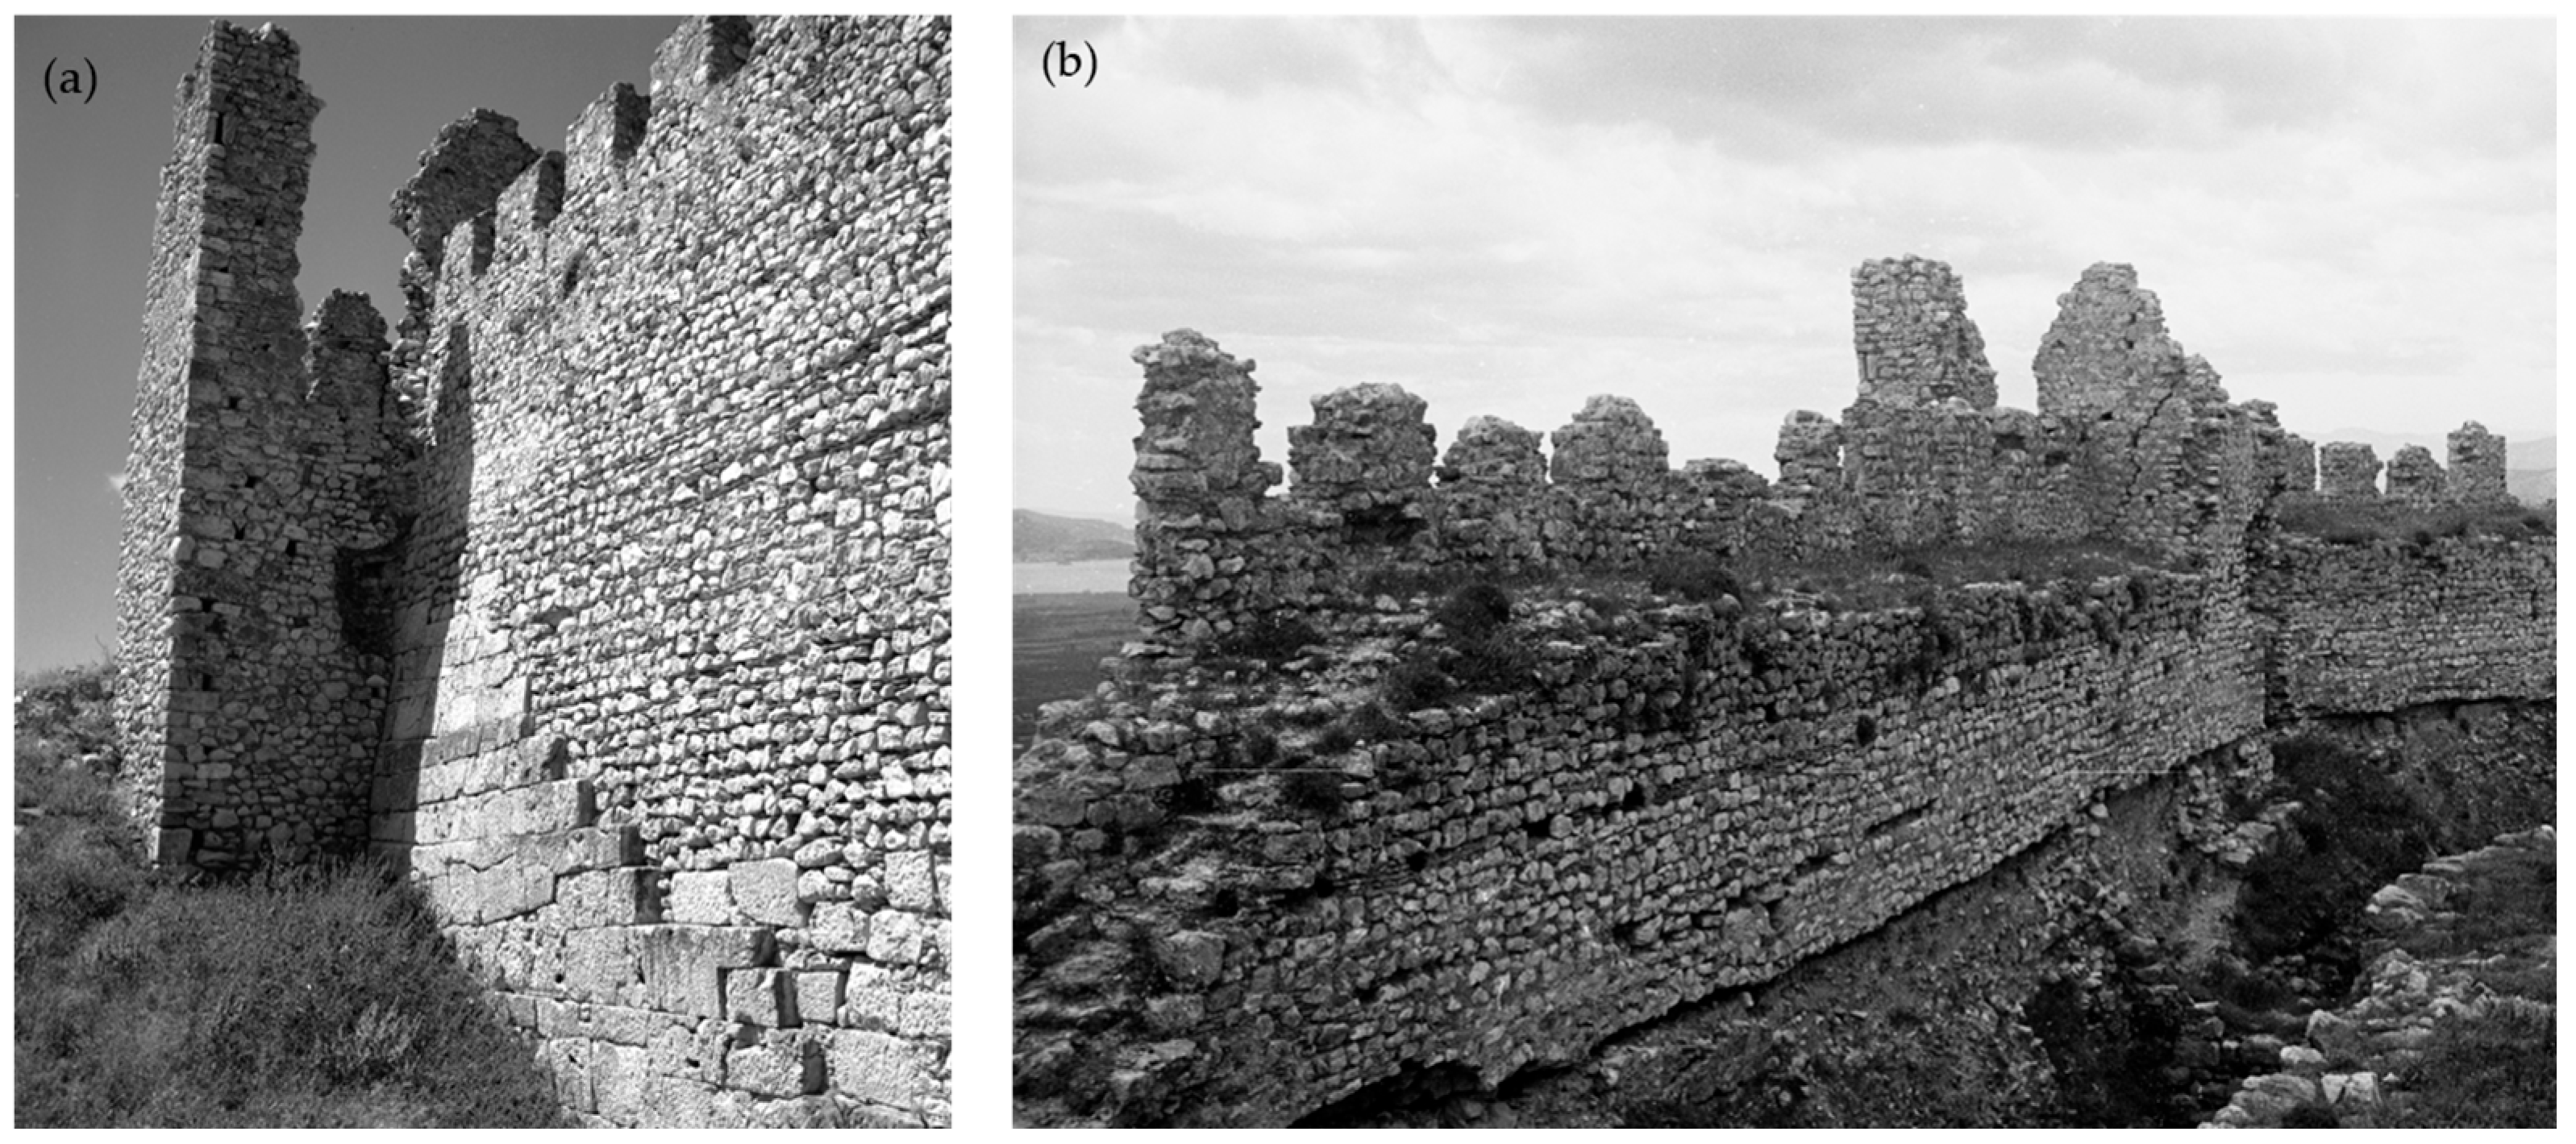
The tower under study (Figure 3a,b) is of particular significance, as the structure encapsulates the successive building phases of the castle, preserving evidence of architectural modifications and defensive adaptations implemented to respond to evolving military technologies and strategic demands, thus serving as a critical material witness to the site’s historical development. Post-intervention works have restored much of its original form and superstructure up to the level of the battlements, allowing it to dominate the castle overlooking the town of Argos. Although the tower has reached its full height, it is still missing all internal arrangements. In combination with the restoration of the eastern curtain wall of the Acropolis and the reconstruction and conservation of the merlons, this sector of the fortifications is visually accentuated, constituting a distinct landmark visible from a considerable distance. The tower’s commanding position also enhances its potential for adaptive reuse as a viewing point within the archaeological site, offering visual access both to the interior of the Acropolis and its preserved monuments as well as to the wider landscape of Argolis and to historical points of interest, thereby contributing substantially to the visitor experience.
Finally, the tower invites comparison with regional examples such as the Princess Tower in the nearby village of Myloi in Argolis, despite the differences arising from their distinct functional roles—one integrated within an acropolis fortification system and the other standing as an isolated defensive structure [30].
Limited attention has been given to the systematic evaluation of intervention strategies for fortified towers, especially those whose external form has been substantially restored but whose internal spatial organization and circulation systems no longer survive, compared to the extensive literature on the conservation and adaptive reuse of castles and defensive structures. In such cases, the architects, engineers and historians involved must choose between interventions that closely follow the documented historical configuration or approaches that introduce clearly distinguishable contemporary systems capable of responding more effectively to present-day requirements. Therefore, the aim of this study is to investigate and comparatively assess two alternative strategies to complete the restoration and enable the adaptive reuse of the central rectangular tower of the eastern curtain wall of Larissa Castle in Argos.
The basis for both proposals Is formed by the architectural documentation, construction phases, preserved material evidence, previous interventions and functional requirements of the monument. Both are also being examined in relation to international conservation principles, safety, durability, visitor circulation and future maintenance. Hence, the original contribution of the study lies in the development of a criteria-based, structured comparison between, on the one hand, an evidence-led intervention employing traditional construction principles, and on the other hand, a contemporary, distinguishable intervention. Through this comparison, the paper proposes a robust decision-making approach for fortified monuments, in which authenticity, historical legibility, reversibility, structural compatibility, visitor experience, and long-term management are considered concurrently.

2. Methodological and Conservation Framework for the Protection and Conservation of Defense/Military Heritage

2.1. The Two Approaches in Brief

Given the framework described above, in Europe and in Greece, the restoration and adaptive reuse of the tower under examination at Larisa Castle of Argos seeks to balance the preservation of historicity with the need for public access to and understanding of the monument. The study examines two different access solutions leading to the upper level of the battlements. The first employs traditional materials and morphological elements compatible with the original construction, such as masonry, wooden floors, and stairways, following the historical structure of the tower. The second proposal introduces a more contemporary architectural gesture through a freer design approach, according to which the visitor’s vertical circulation is organized through a metal spiral structure. Both proposals are based on the architectural documentation of the monument and the interpretation of its architectural phases through the available preserved material evidence (e.g., beam sockets for wooden floors), combined with the need for defenders’ access to loopholes and battlements.
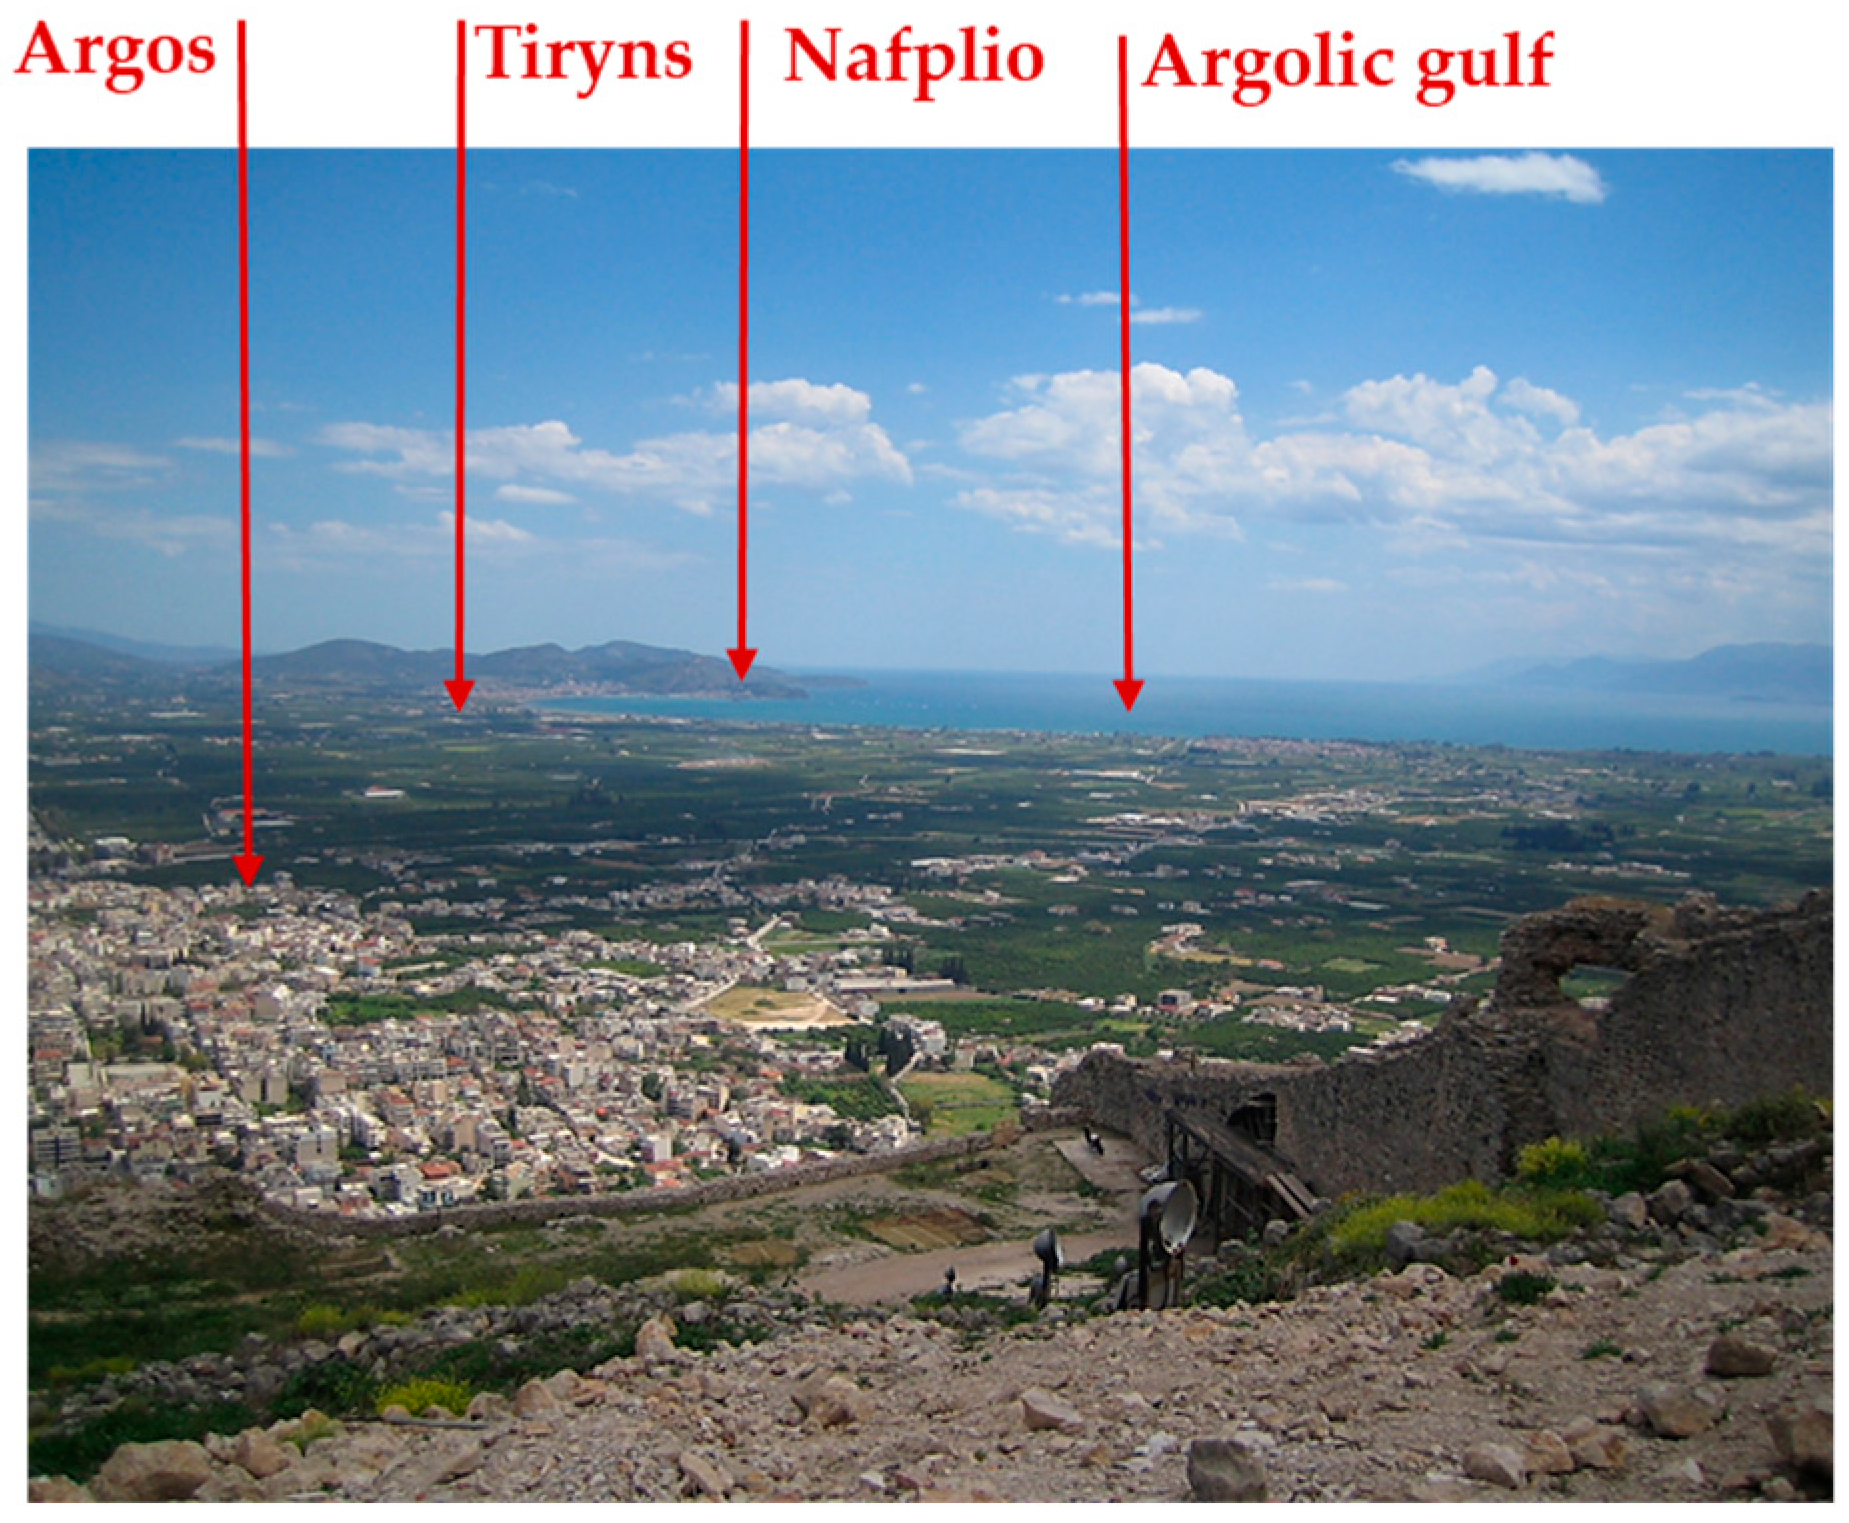
The proposed use of the tower as an observation point derives directly from its strategic position within Larisa Castle of Argos and from the exceptional panoramic view it offers over the Argolic plain, the gulf, and significant archaeological and historical sites, such as Mycenae, Tiryns, Kiveri, and Nafplio (Figure 4). By contrast, an exhibition use is not considered compatible, given the limited dimensions of the monument and the need to ensure safe visitor circulation. For this reason, the utilization of other spaces within the castle is proposed, such as the large and impressive cisterns that survive, for the hosting of exhibitions and cultural activities. Such uses would render Larisa Castle of Argos even more competitive within the map of cultural heritage destinations and would complete the educational experience of the visitor.

2.2. The International Principles Followed

The proposed interventions are developed in full compliance with the principles established by the major international charters and guidelines for the protection and conservation of cultural heritage. In accordance with the International Charter for the Conservation and Restoration of Monuments and Sites (Venice Charter, 1964), the restoration strategies are preceded by comprehensive historical, architectural, morphological, and structural documentation, including an analysis of the tower’s construction history and successive building phases. The proposed measures do not alter the original internal organization of the monument and are designed to be harmoniously integrated into the existing structure while remaining clearly distinguishable from the authentic historic fabric. Furthermore, all interventions are conceived as reversible, allowing their potential dismantling and removal without causing damage to the monument, in accordance with Articles 5, 9, 12, and 16 of the Venice Charter [31].
At the same time, the implementation framework reflects the principles of the Amsterdam Declaration (1975) [32], emphasizing the importance of specialized interdisciplinary collaboration and the involvement of local craftsmen and technical personnel with expertise in fortification restoration. Such expertise has been developed through large-scale restoration projects in Argolis, Corinthia and Arcadia regions of Peloponnese, co-financed by the European Union and implemented under the supervision of the Greek Ministry of Culture.
Moreover, the two alternative proposals for the consolidation and adaptive reuse of the tower have been formulated in accordance with the principles and methodological parameters established by the ICOMOS Guidelines on Fortifications and Military Heritage [33]. Within this framework, the tower is not approached as an isolated architectural artifact, but rather as an integral component of a wider defensive and cultural landscape system, whose historical evolution, strategic function, and relationship with the local community constitute essential interpretative parameters of the study. Both proposal alternatives recognize the multiple values embodied in the monument, including its architectural, historical, strategic, social, and landscape significance, while simultaneously addressing the inherent challenges associated with the adaptive reuse of defensive structures originally designed for military purposes.
Consequently, the proposed methodology is grounded in an integrated conservation approach that combines archaeological, morphological, structural, and functional analyses, ensuring a holistic understanding of both the monument and its broader context. The proposed solutions ultimately seek to preserve the authenticity, integrity, and distinctive character of the tower through compatible, minimally invasive, and reversible interventions capable of accommodating contemporary functional requirements while maintaining durability, operational functionality, and aesthetic coherence.
In conclusion, the reuse of towers cannot be approached uniformly, since each monument possesses different characteristics. Nevertheless, the common objective of the proposed designs should be the preservation of authenticity, the legibility of the monument’s historical evolution, and its reintegration into a contemporary framework through compatible uses. According to the two proposed alternative solutions of the tower in question, the study was aimed at ensuring that the interventions remain discreet and unobtrusive, since the principal objective included; (i) the promotion of the monument’s historicity, (ii) maintenance of its authenticity to the greatest possible extent, and (iii) preservation of its architectural and educational value, as part of an emblematic fortification complex dominating the region of Argolis. The decision regarding the selection of the most appropriate solution ultimately rests with the legally competent Central Archaeological Council of the Ministry of Culture (CAC), known in Greek as KAS, which constitutes the highest advisory authority on matters relating to the protection of cultural heritage in Greece [34].

3. Construction Phases and Pathology

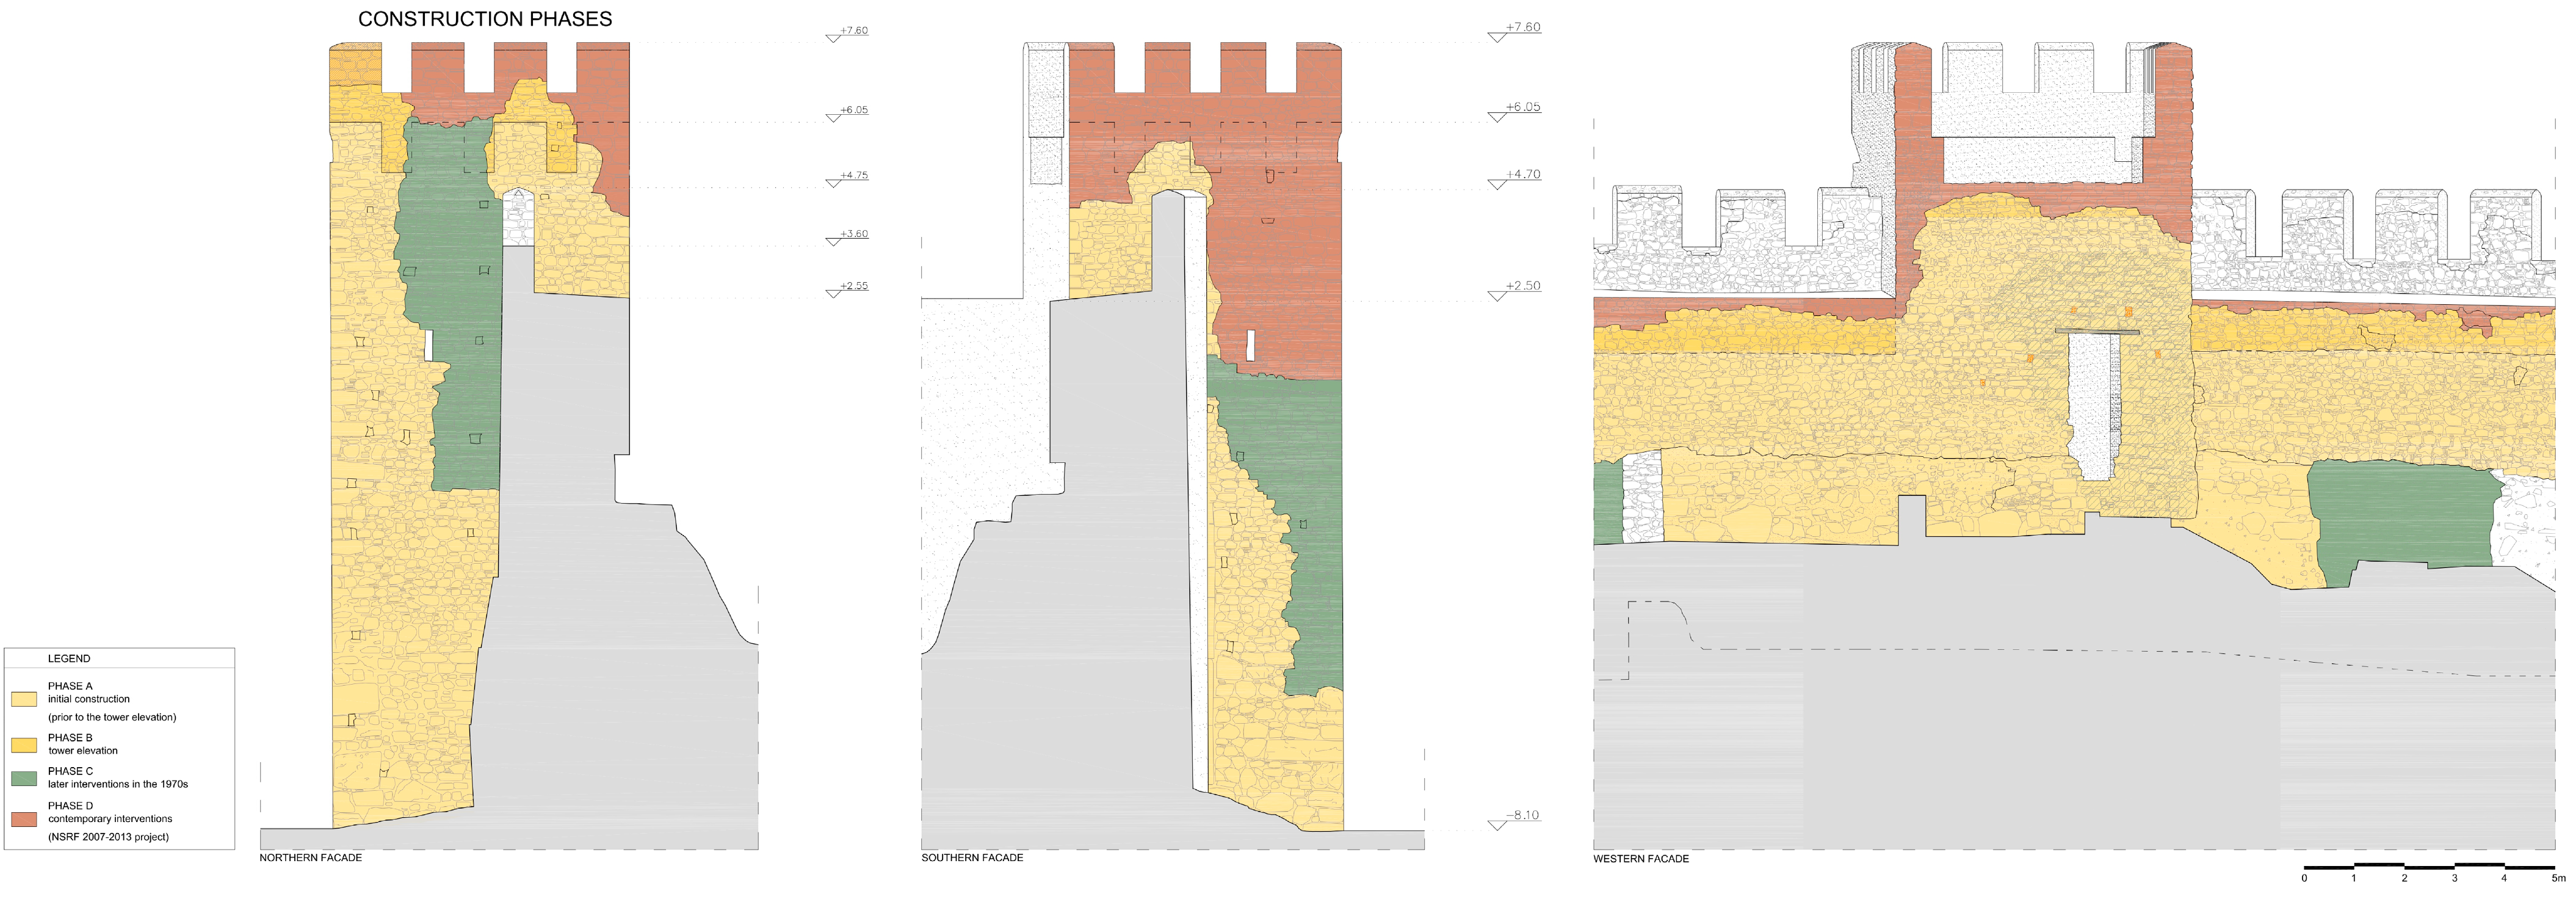
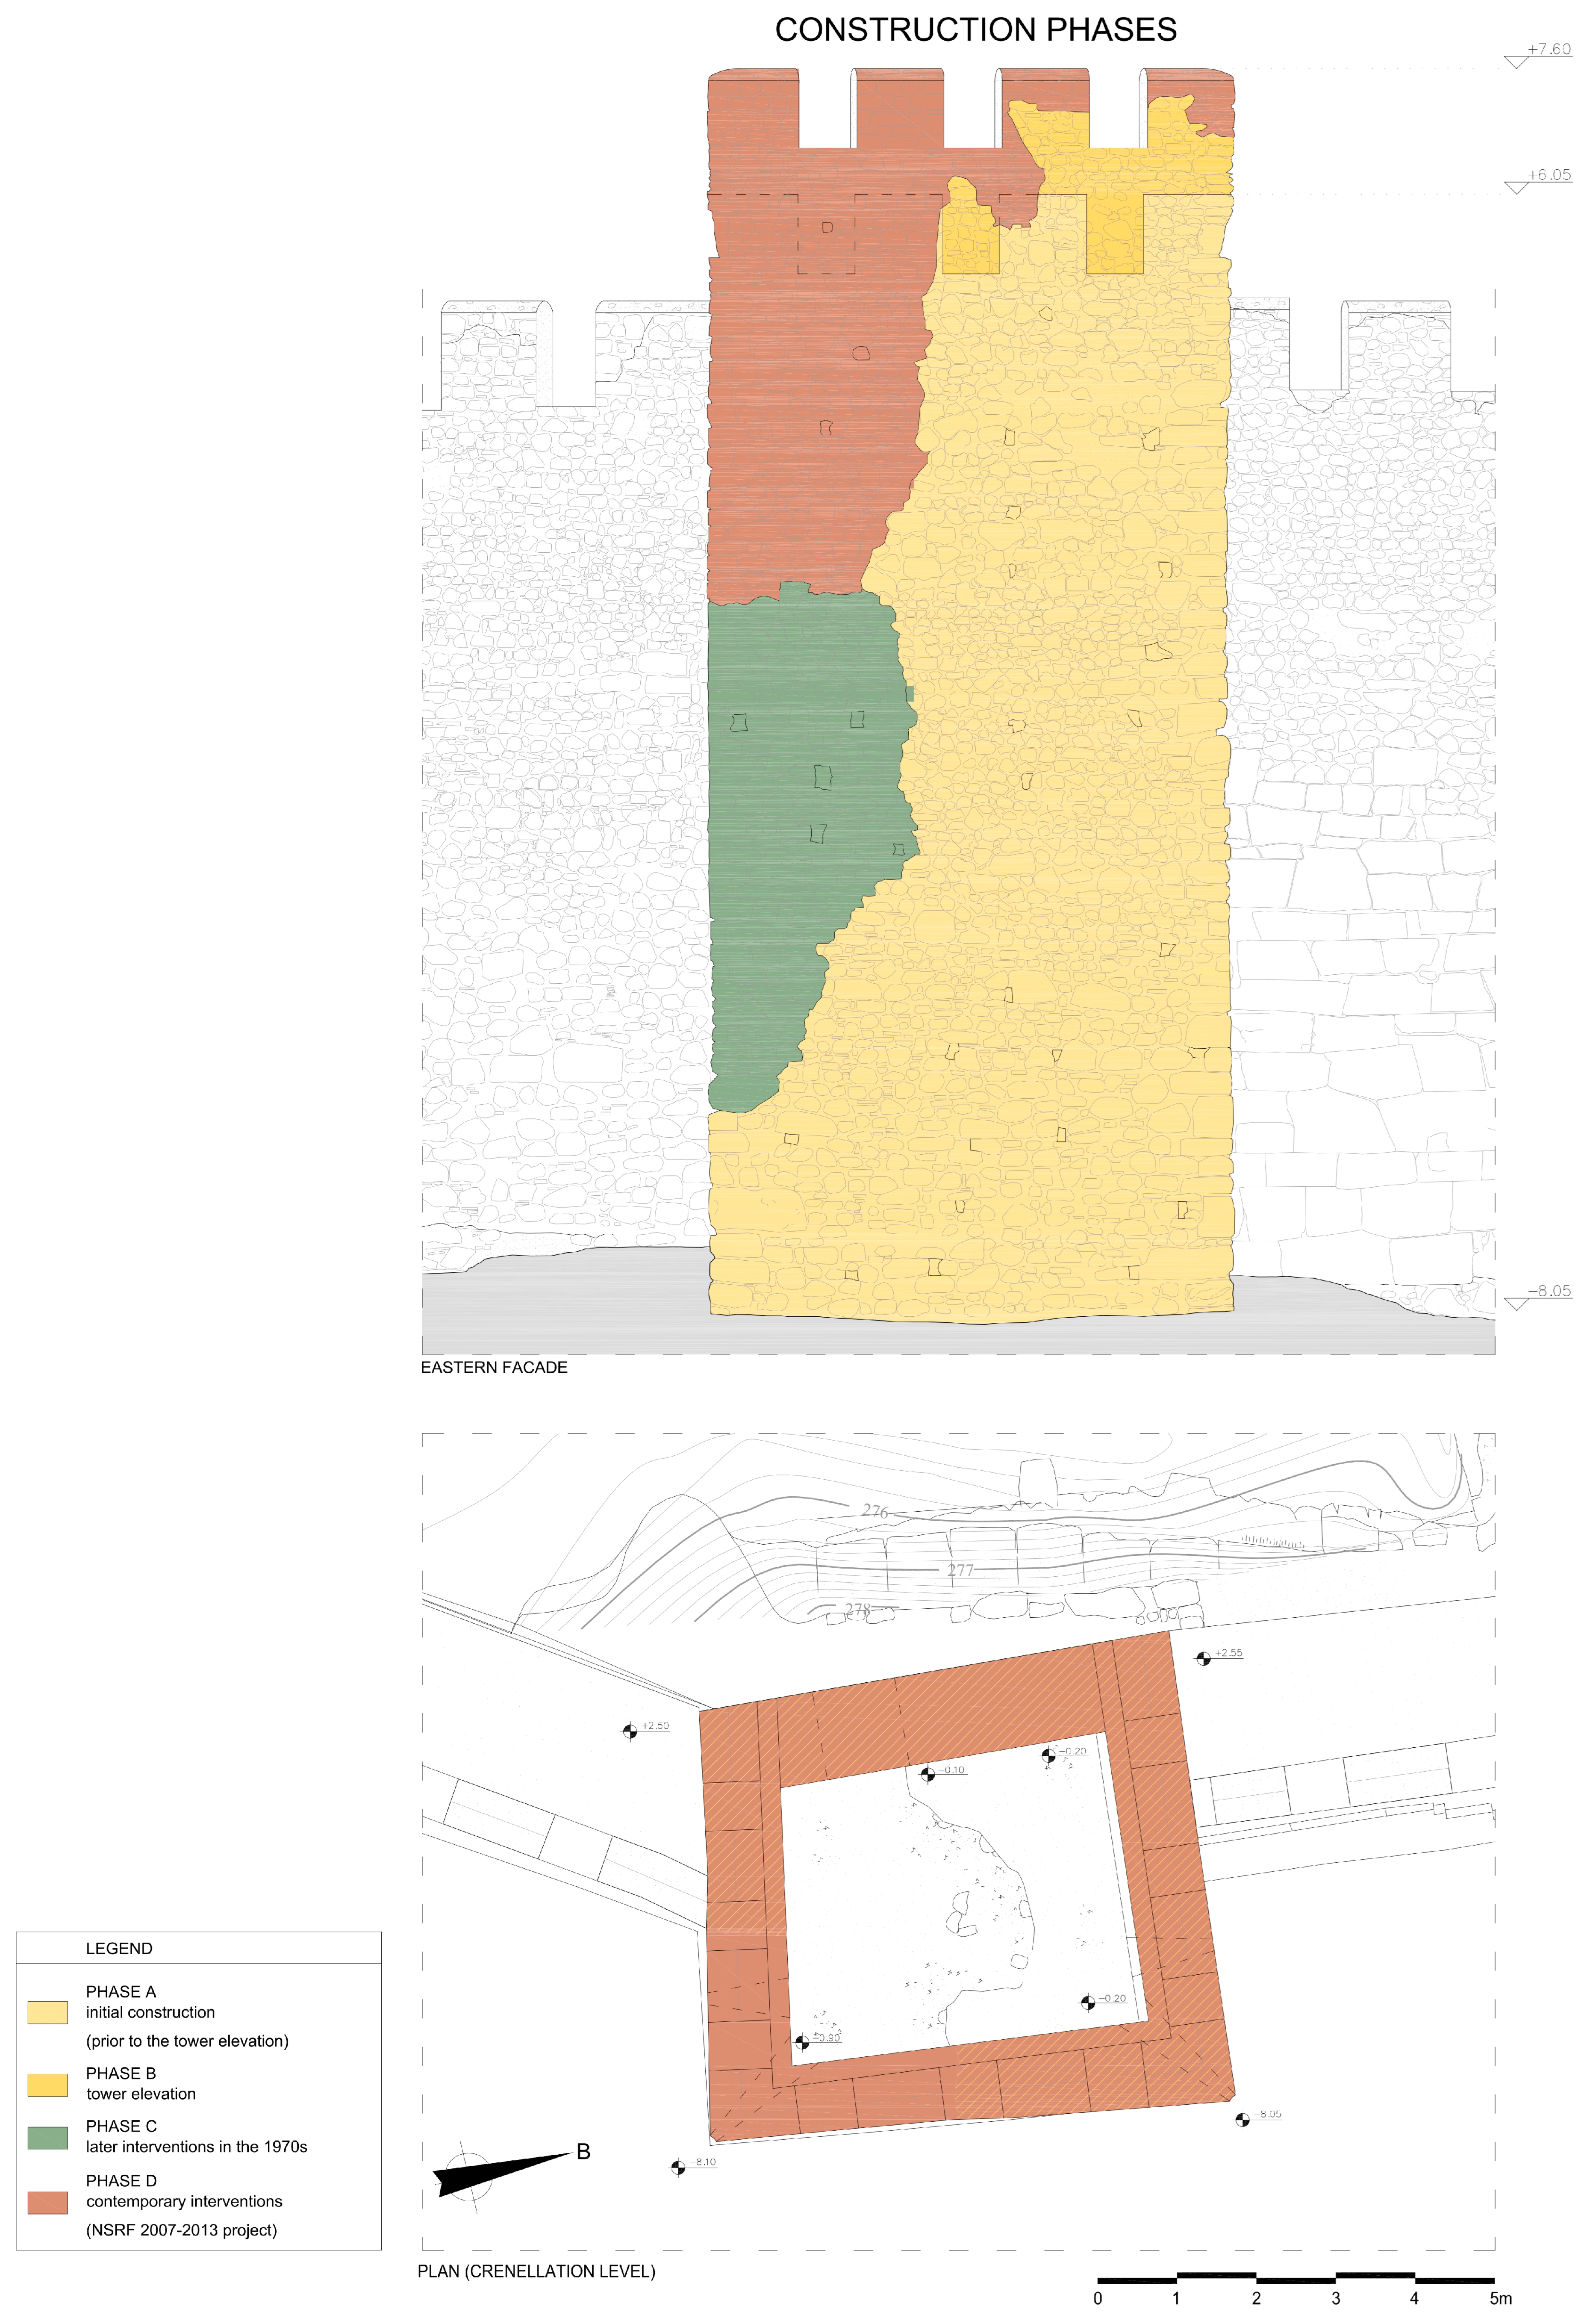
The architectural analysis and documentation of the tower reveals two principal construction phases associated with successive modifications of the Acropolis fortifications (Figure 5). Here, only key features critical for the proposed solutions are presented. Greater detail of the construction phases and the related pathology can be found in the literature [35].
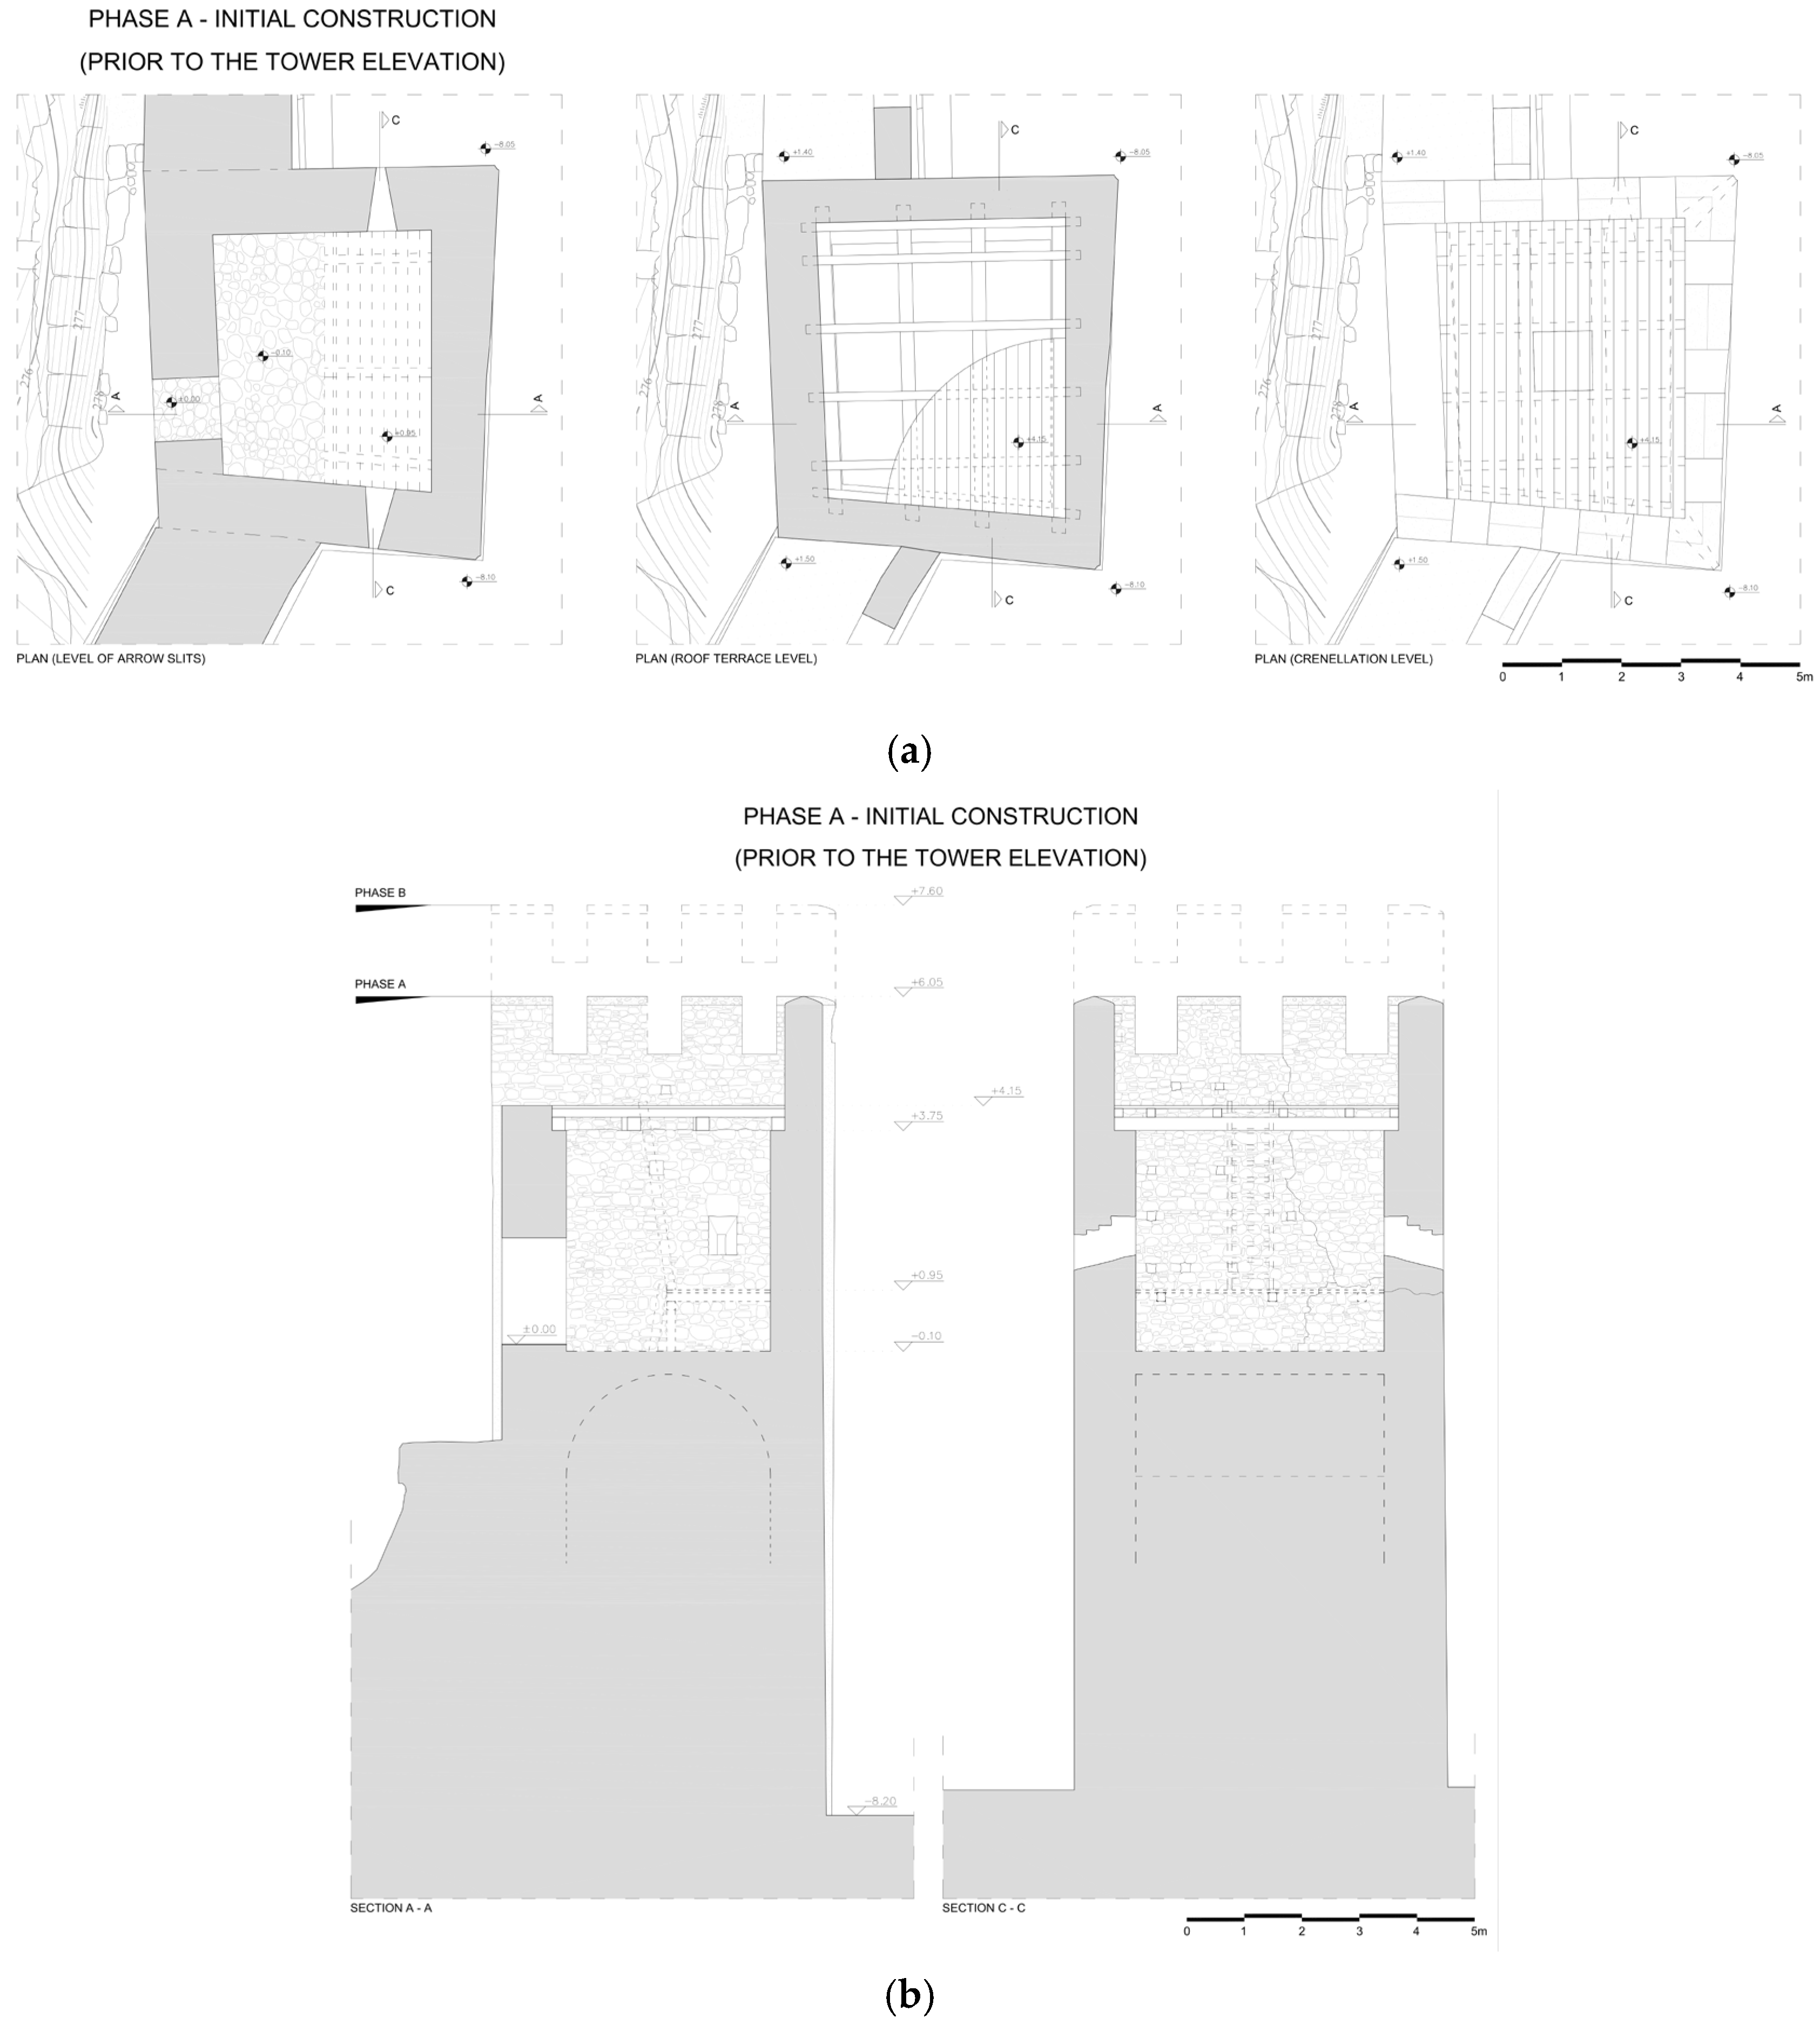
Phase A—Initial Construction and Early Fortification Layout (Figure 6a,b)
  • The tower and the eastern curtain wall originally stood at a lower elevation than their present form.
  • A continuous internal masonry recess at approximately 3.75 m above the entrance threshold indicates the position of the original roof terrace floor, which was supported by a timber floor system consisting of primary and secondary wooden beams.
  • Evidence from construction joints on the inner face of the curtain wall, together with blocked merlons in the tower, demonstrates the existence of an earlier, lower wall-walk (chemin de ronde) and battlement level.
  • The tower was organized into three functional levels: the entrance level, the arrow-slits or loopholes level, and the original roof platform.
  • Corner loopholes were integrated with the battlement system, allowing effective defensive circulation and flanking fire.
Figure 6. (a) Plans of the tower and (b) sections of the towerduring Phase A [35].
Heritage 09 00316 g006
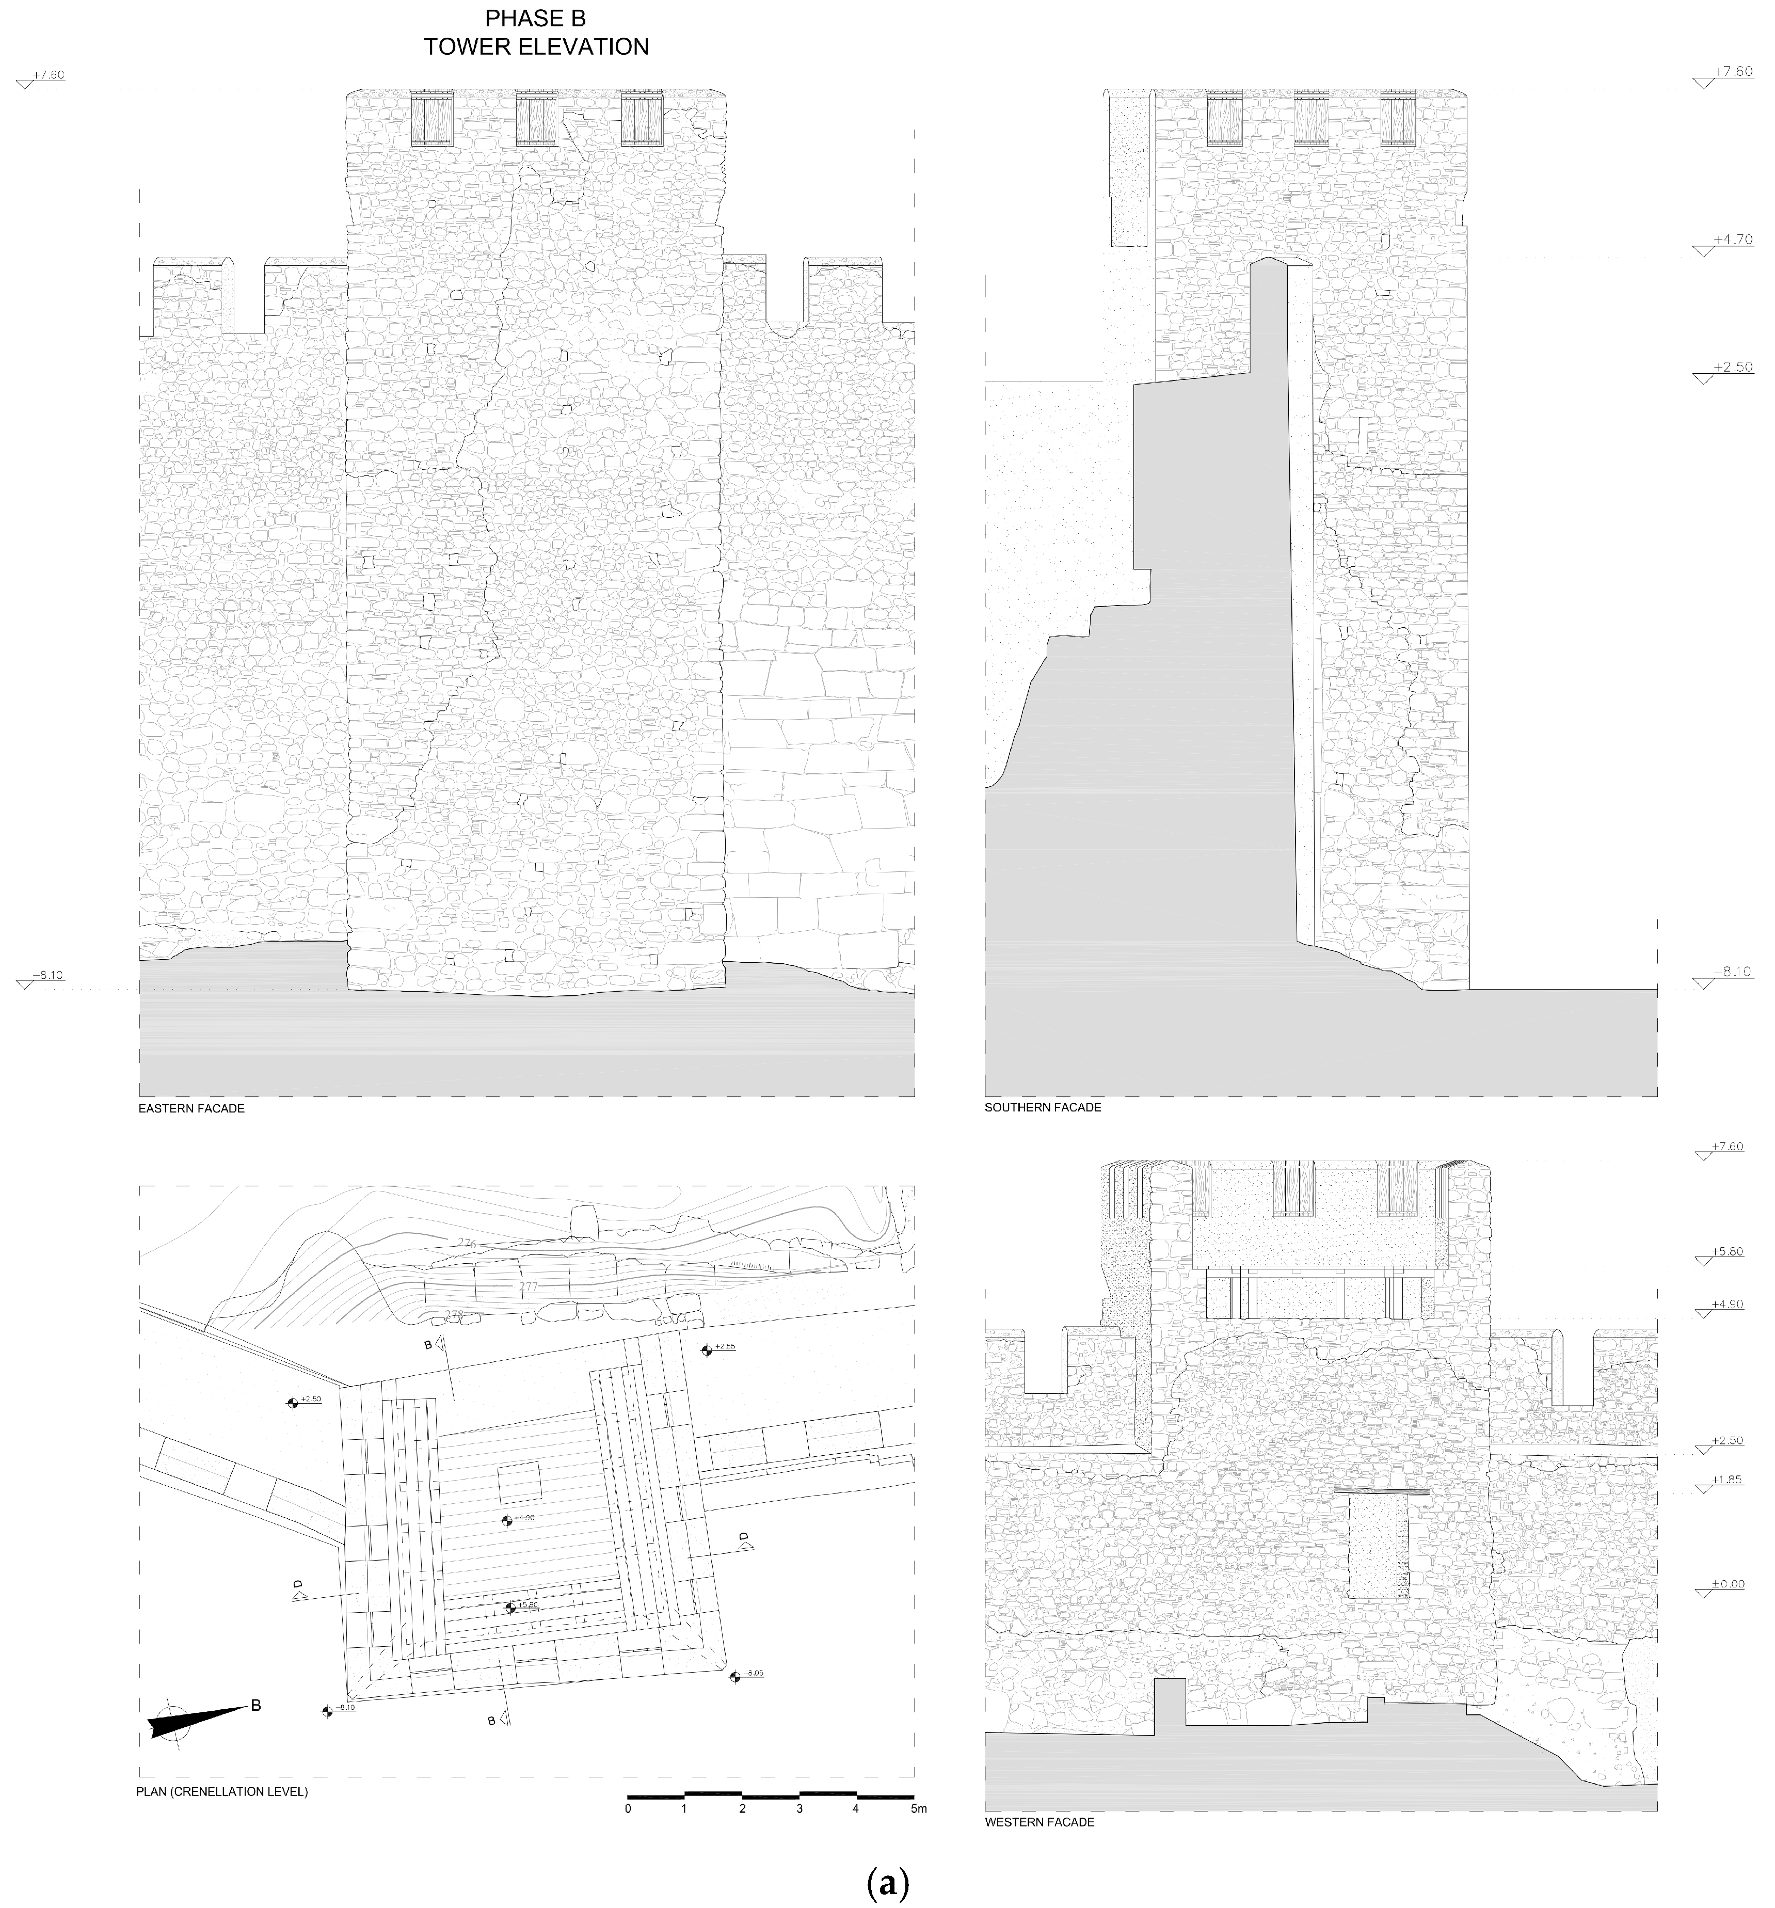
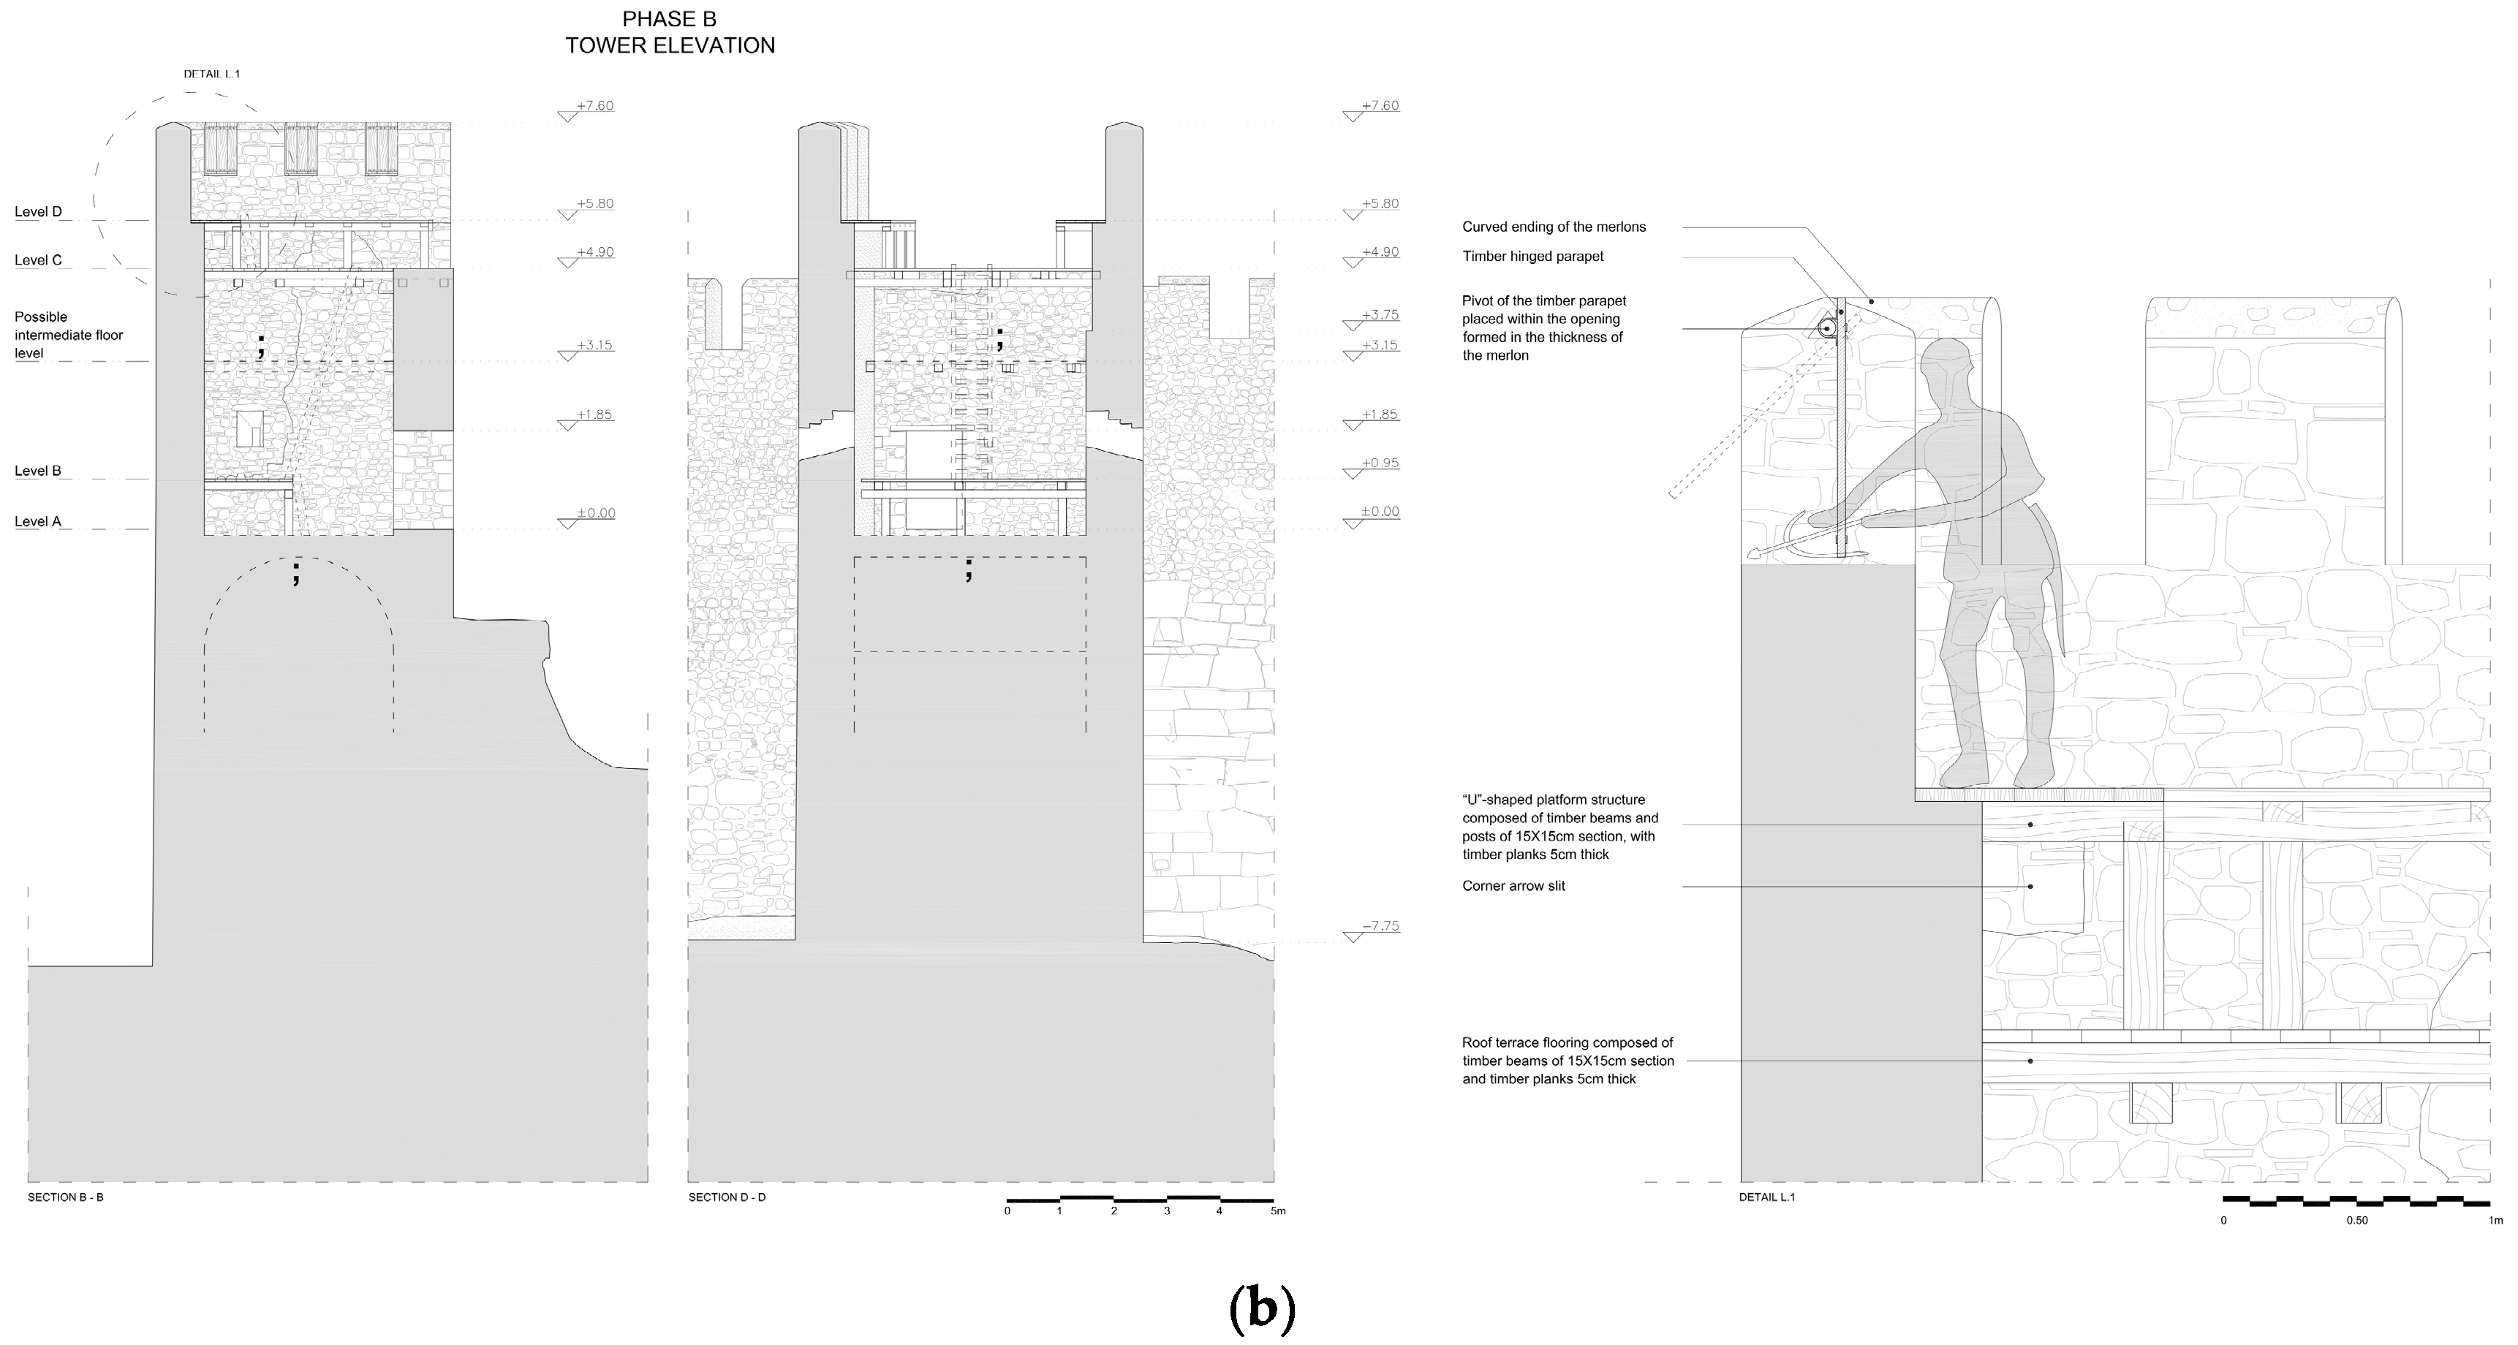
Phase B—Elevation and Adaptation of the Fortifications
  • A subsequent building campaign involved the vertical extension of both the tower and the eastern curtain wall, probably in response to evolving military requirements and the introduction of firearms.
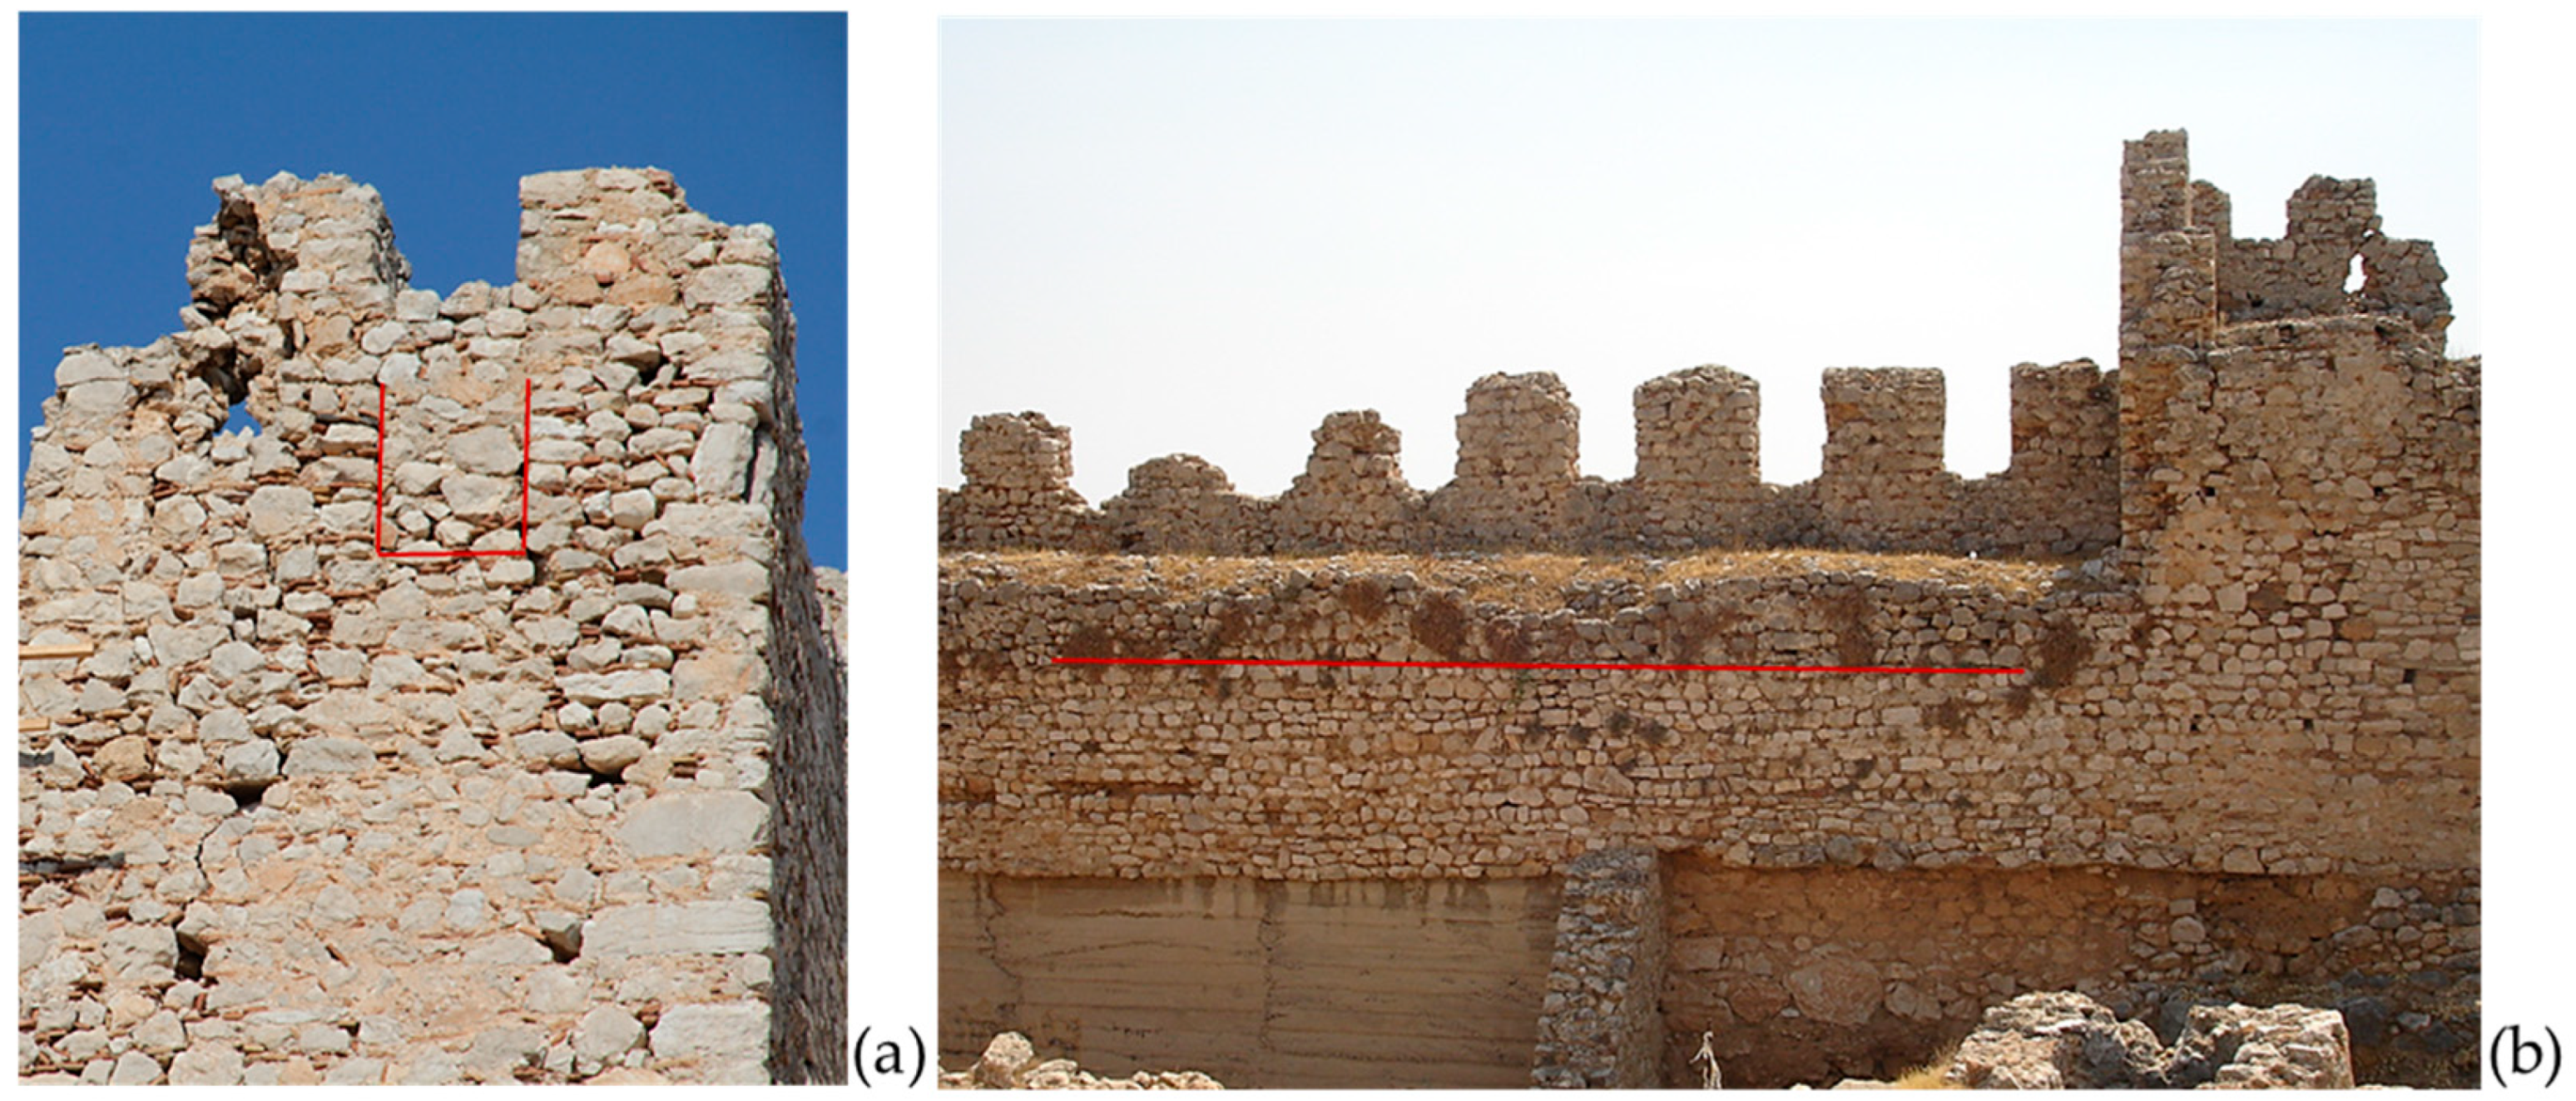
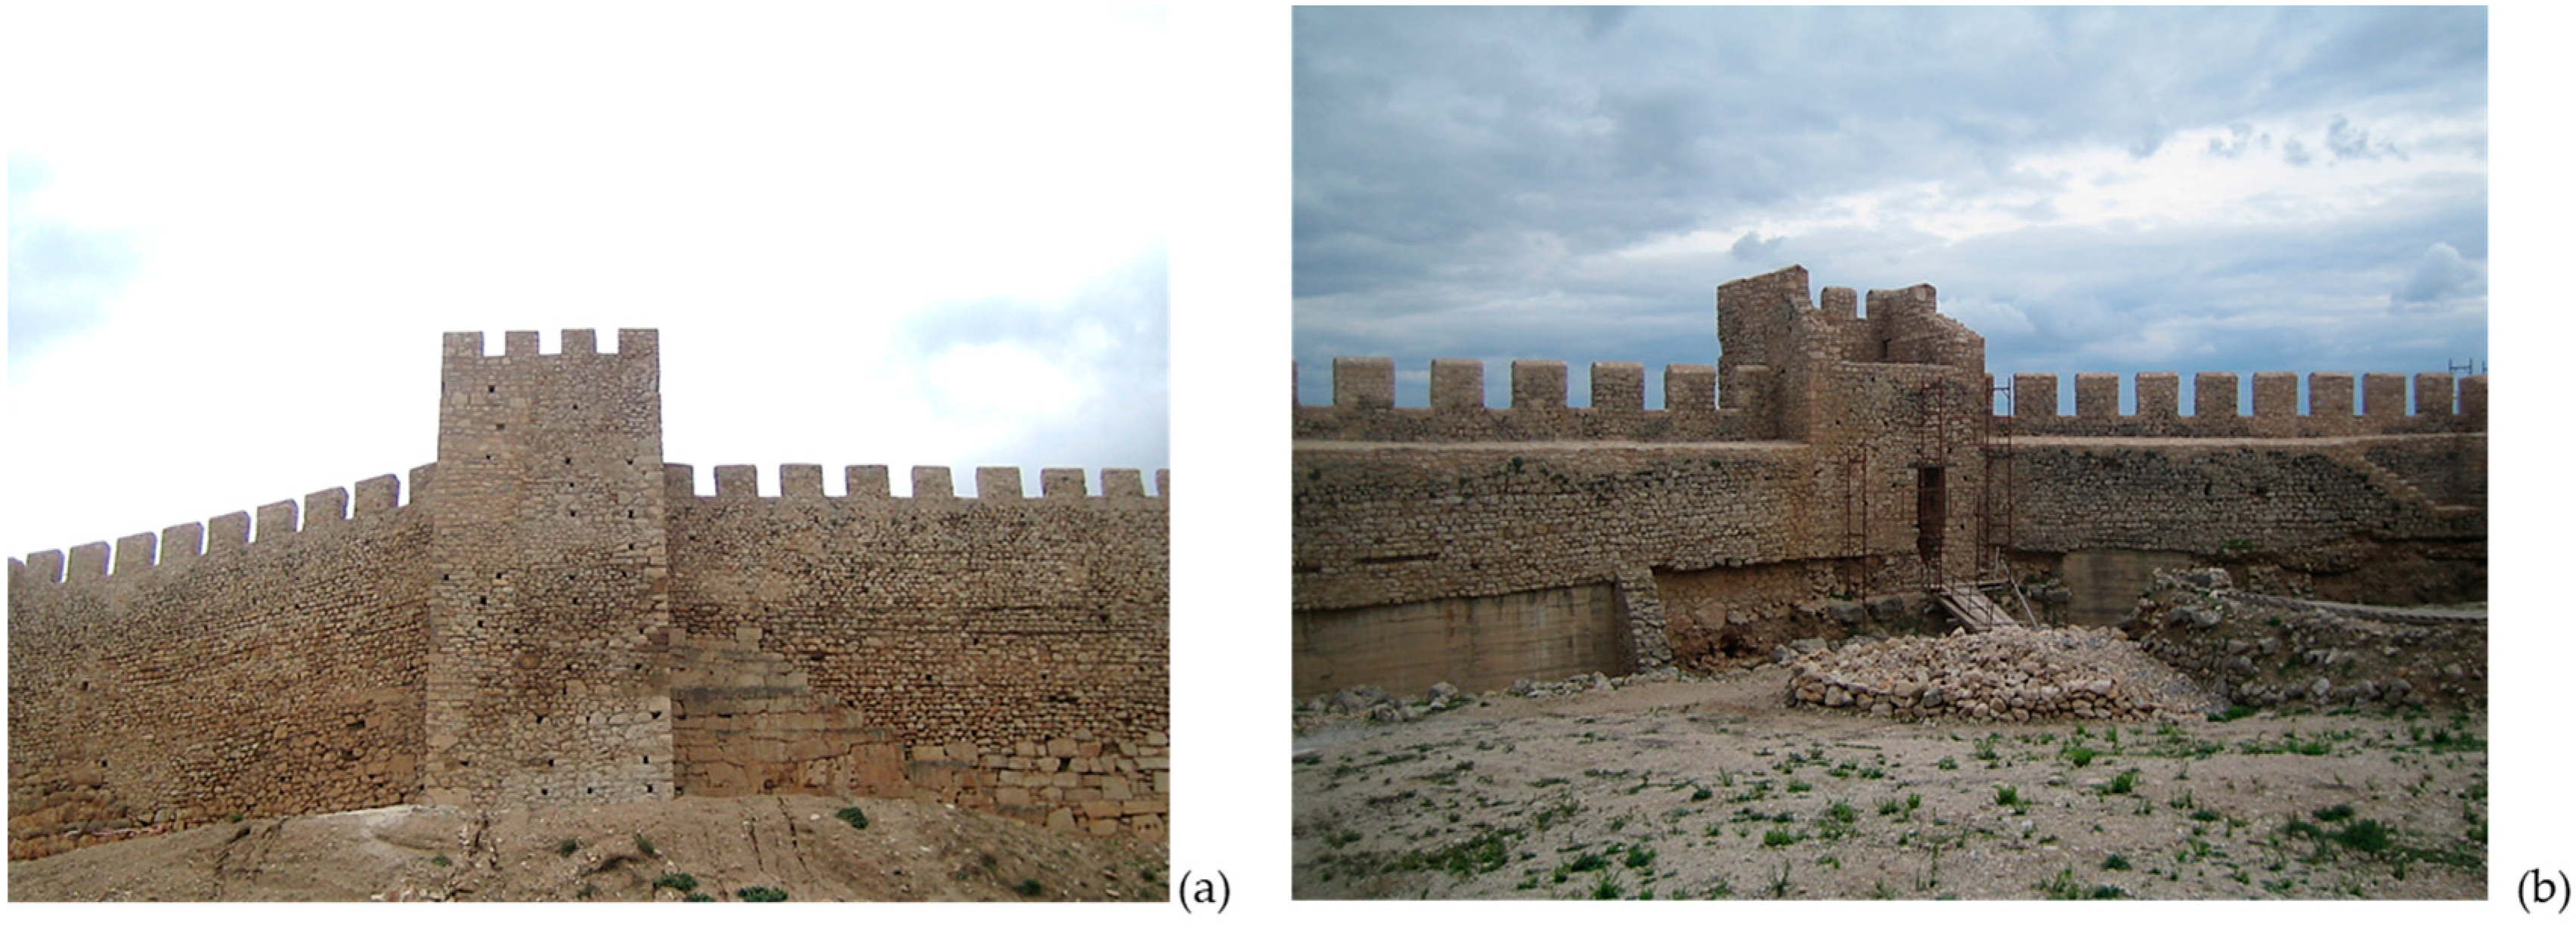
  • The wall-walk and battlements were raised, while the earlier merlons were incorporated into the new masonry and replaced by a higher crenellation system (Figure 7a,b).
  • Timber-laced masonry (timber bonding) appears to have been employed in the new vertical additions of the tower and in the external facing of the castle curtain wall.
  • The tower was reorganized into four levels: the entrance level, the loopholes level, a new roof terrace level, and the elevated crenellations level.
Figure 7. (a) The position of merlons and (b) wall-walk (annotated in red) during Phase A, before the elevation of the tower. Aspects before the NSRF 2007–2013 restoration project.
Heritage 09 00316 g007
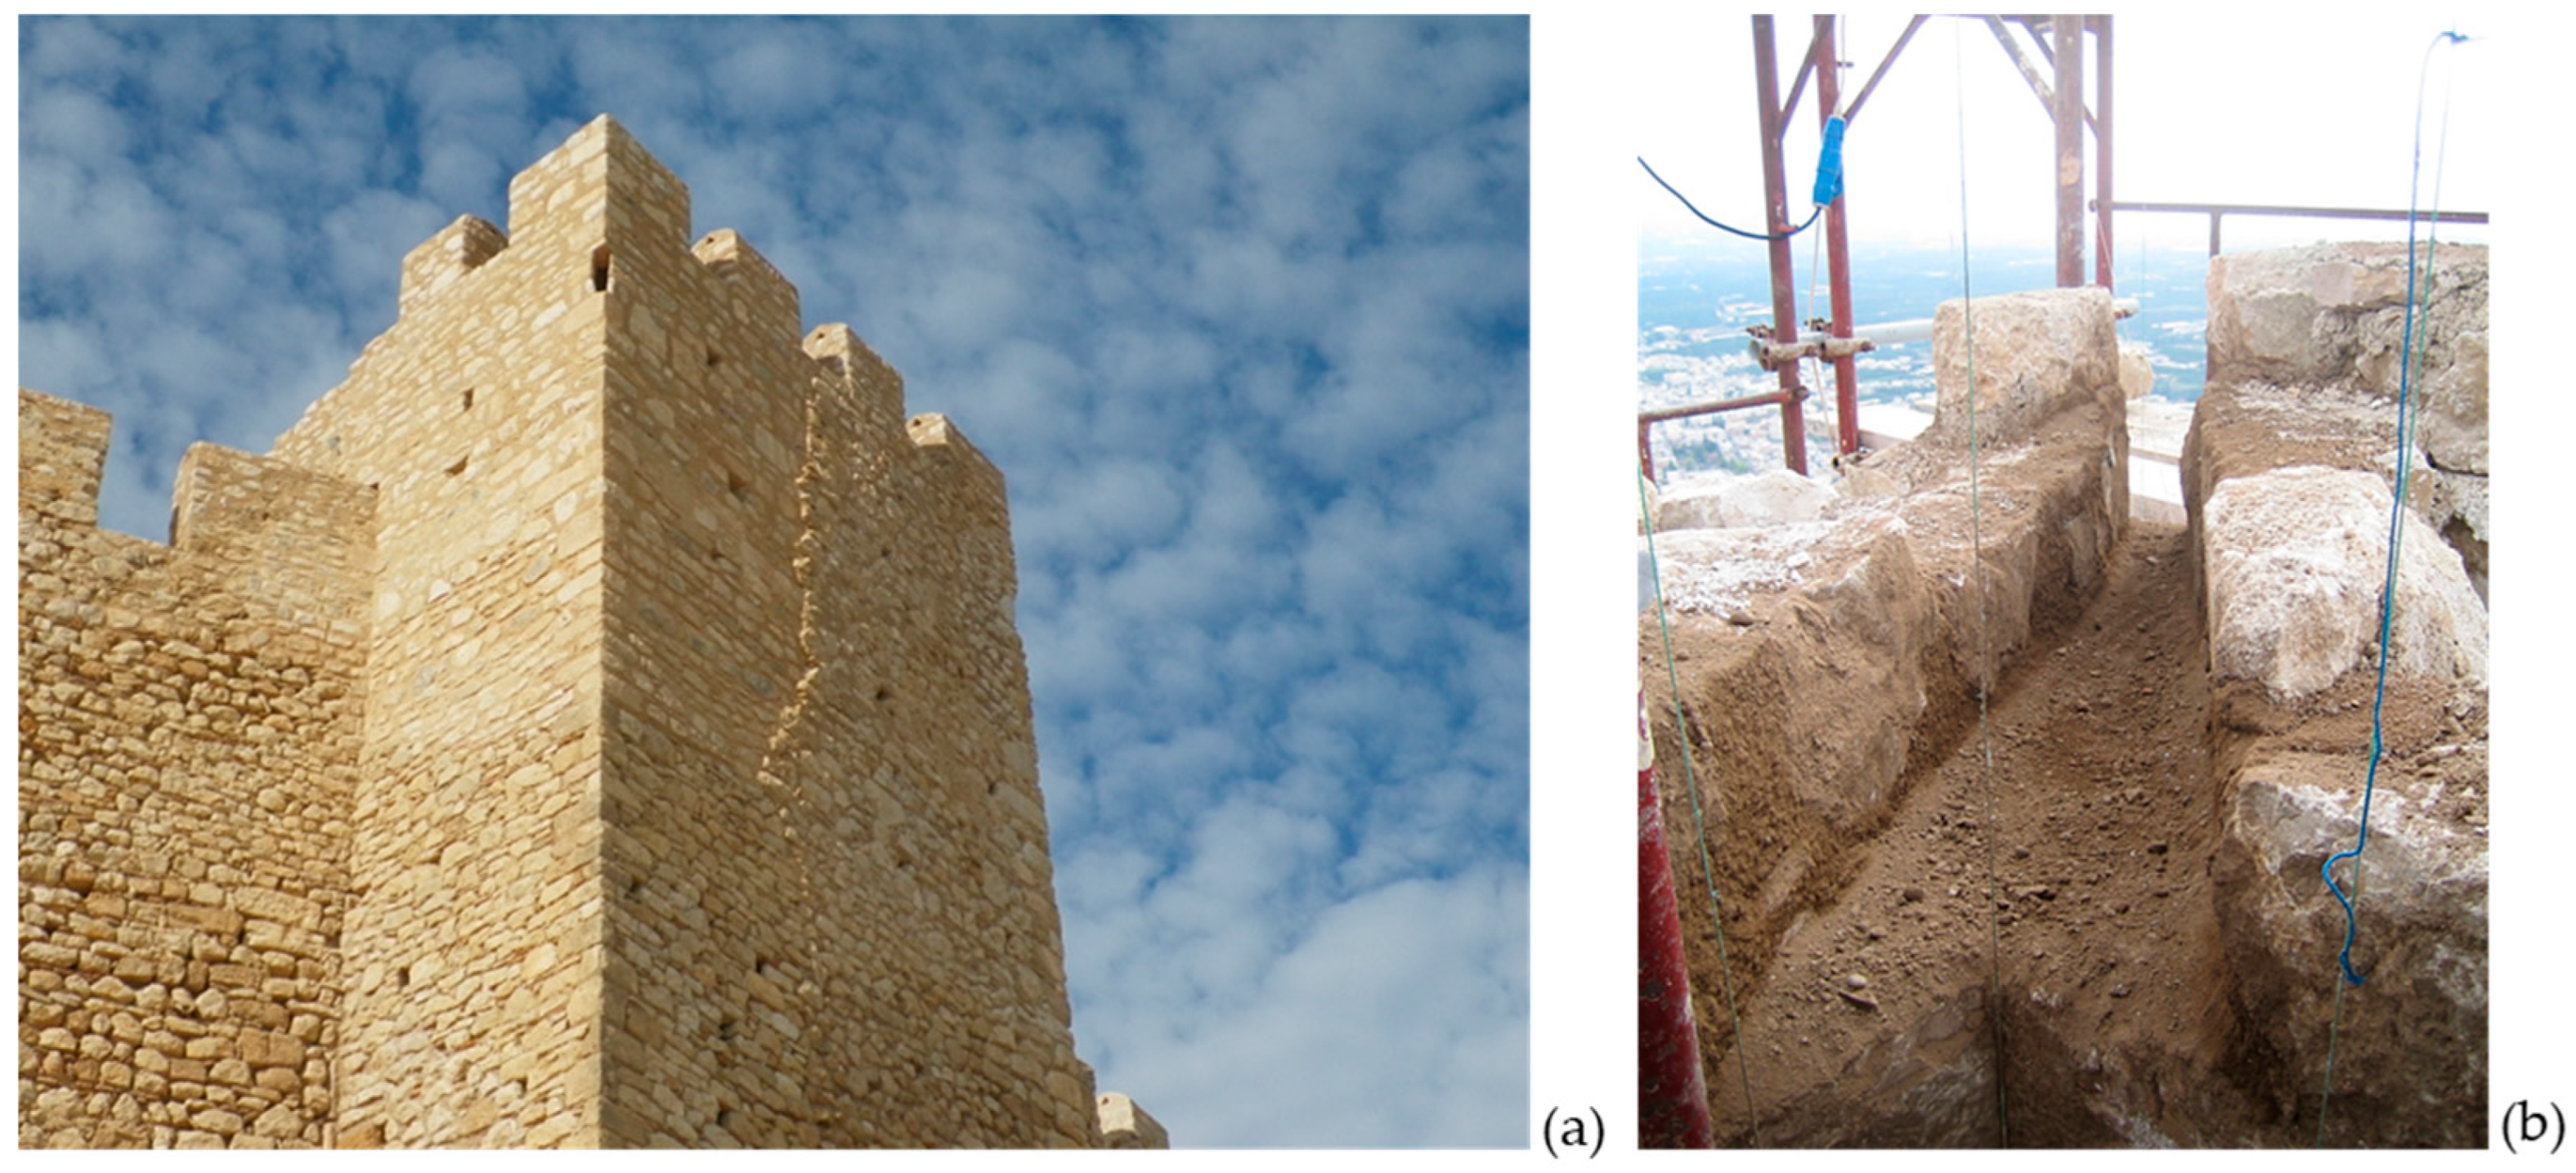
Overall, the stratigraphic and architectural evidence indicates that the fortification complex evolved from an earlier, lower defensive arrangement to a substantially heightened and reinforced system. The interventions of Phase B preserved the defensive functionality of the tower while adapting it to new tactical requirements, resulting in the monument’s present configuration (Figure 8a,b). As already mentioned, details about the construction phases of the structure can be found in [35].
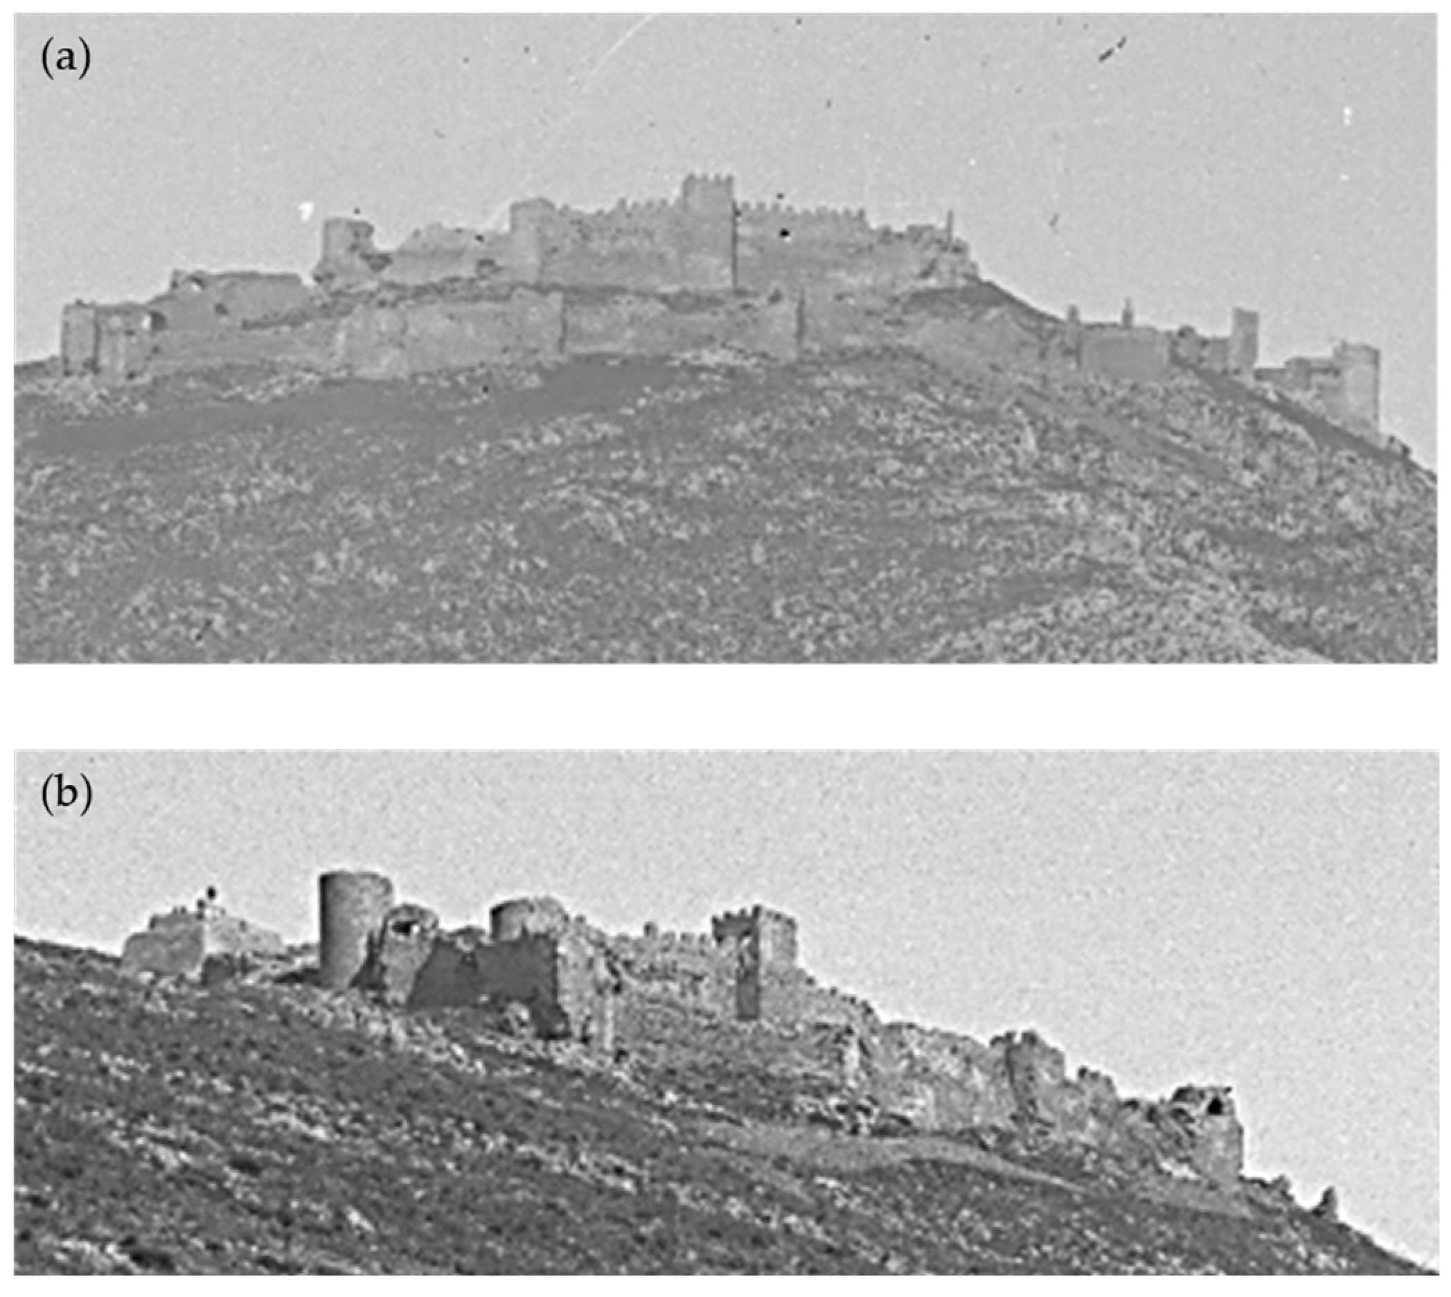
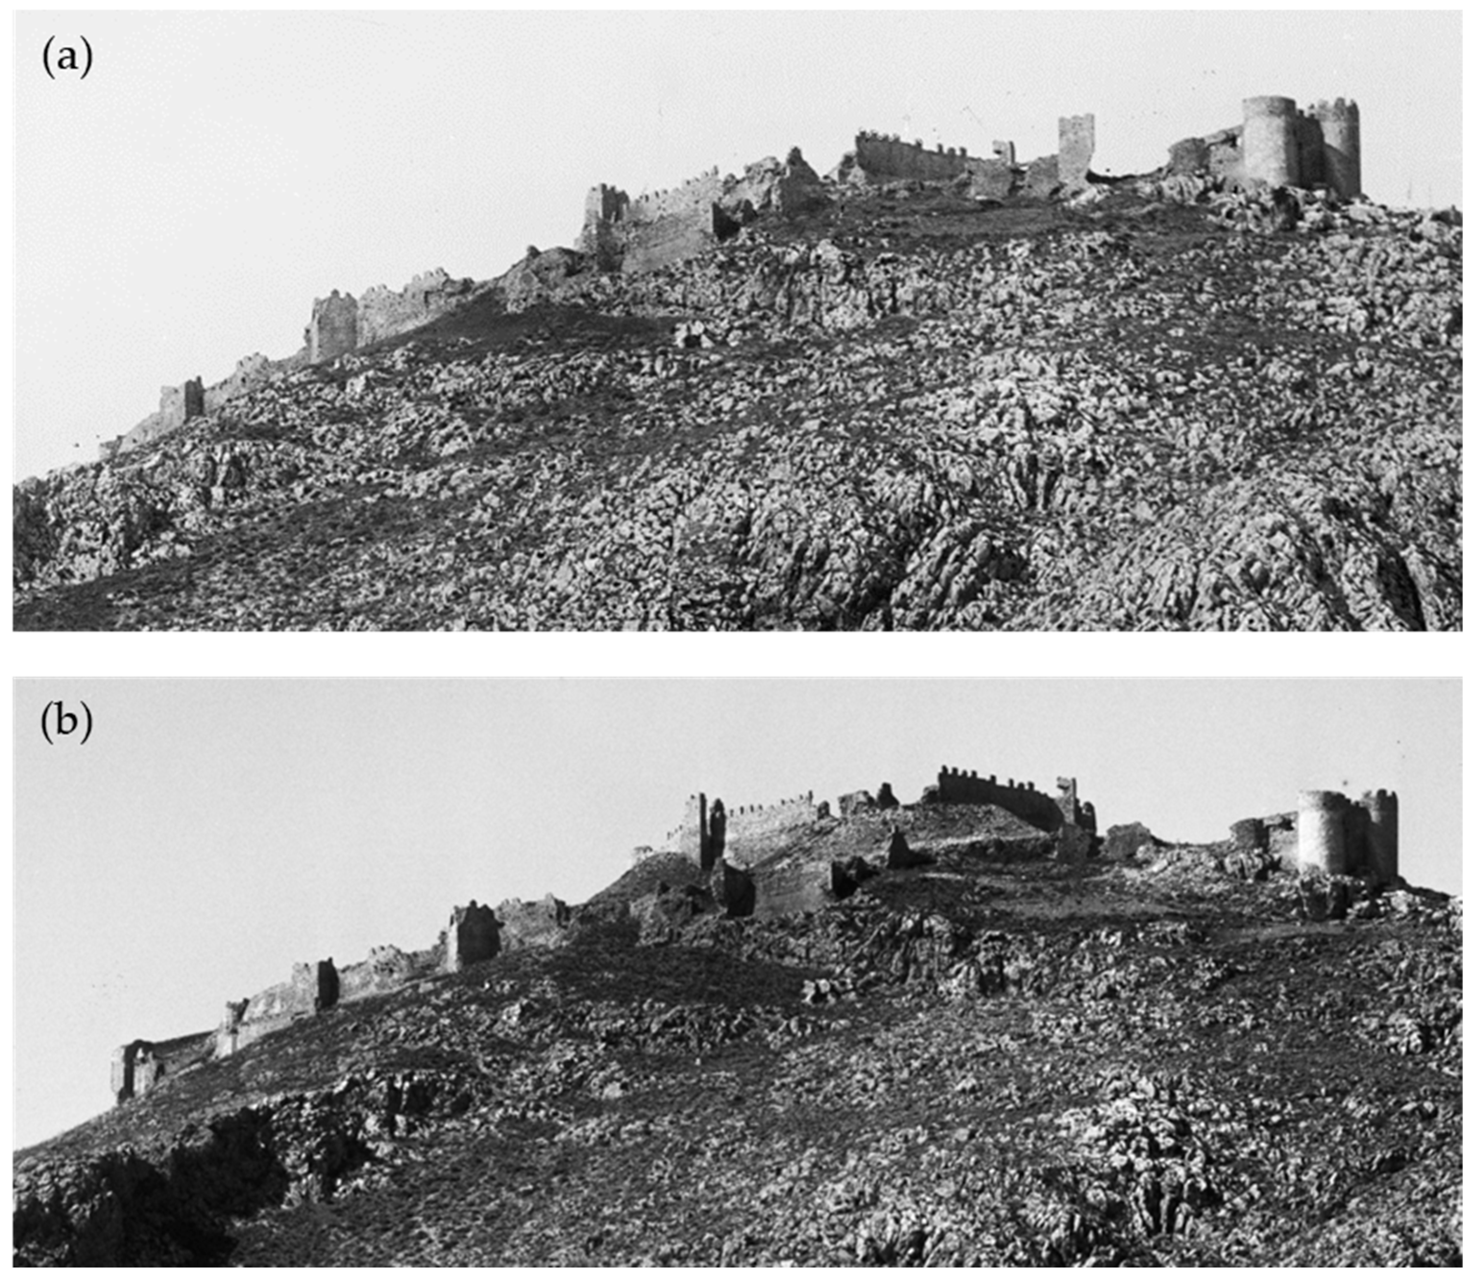
Concerning the pathology of the monument, photographs of the late 19th and early 20th centuries, preserved in the archives of the German Archaeological Institute (Deutsches Archäologisches Institut—DAI), as well as in old aspects published by Bon [36], show the tower in different states of preservation.
In greater detail,
  • Two perspectives of the tower reveal the retention of all four merlons along the eastern and southern elevations. Localized structural failures are evident at the central sector of the southern elevation, resulting from the collapse of the superstructure above an extant opening—potentially a loophole similar to the restored example on the northern elevation—which had been intended to provide flanking defensive fire along the eastern curtain wall. Additional deterioration is observed at the tower’s southwestern corner, oriented toward the interior of the Acropolis (Figure 9a,b).
  • Subsequent photographs document a marked decline in the tower’s state of conservation. Significant material loss is visible at the southeastern corner at an elevated level, while only two of the original four merlons on the eastern façade remain intact. A continuous vertical fissure is observed, accompanied by localized collapses in the central part of the northern façade at the position of the existing loophole. Furthermore, the northwestern corner and its associated merlon had already been lost (Figure 10a,b).
  • The collapse of the southeastern corner, combined with the disappearance of the internal timber floor system that previously provided diaphragm function and contributed to the overall structural integrity of the tower, resulted in a slight out-of-plumb deformation, most pronounced in the central section of the eastern façade.
  • Finally, a later photographic record illustrates extensive collapse along the northern side, leading to the loss of a substantial portion of the elevation up to the battlements level. This deterioration significantly compromised the structural stability and load-bearing performance of the entire monument (Figure 11a,b).

4. Past Interventions

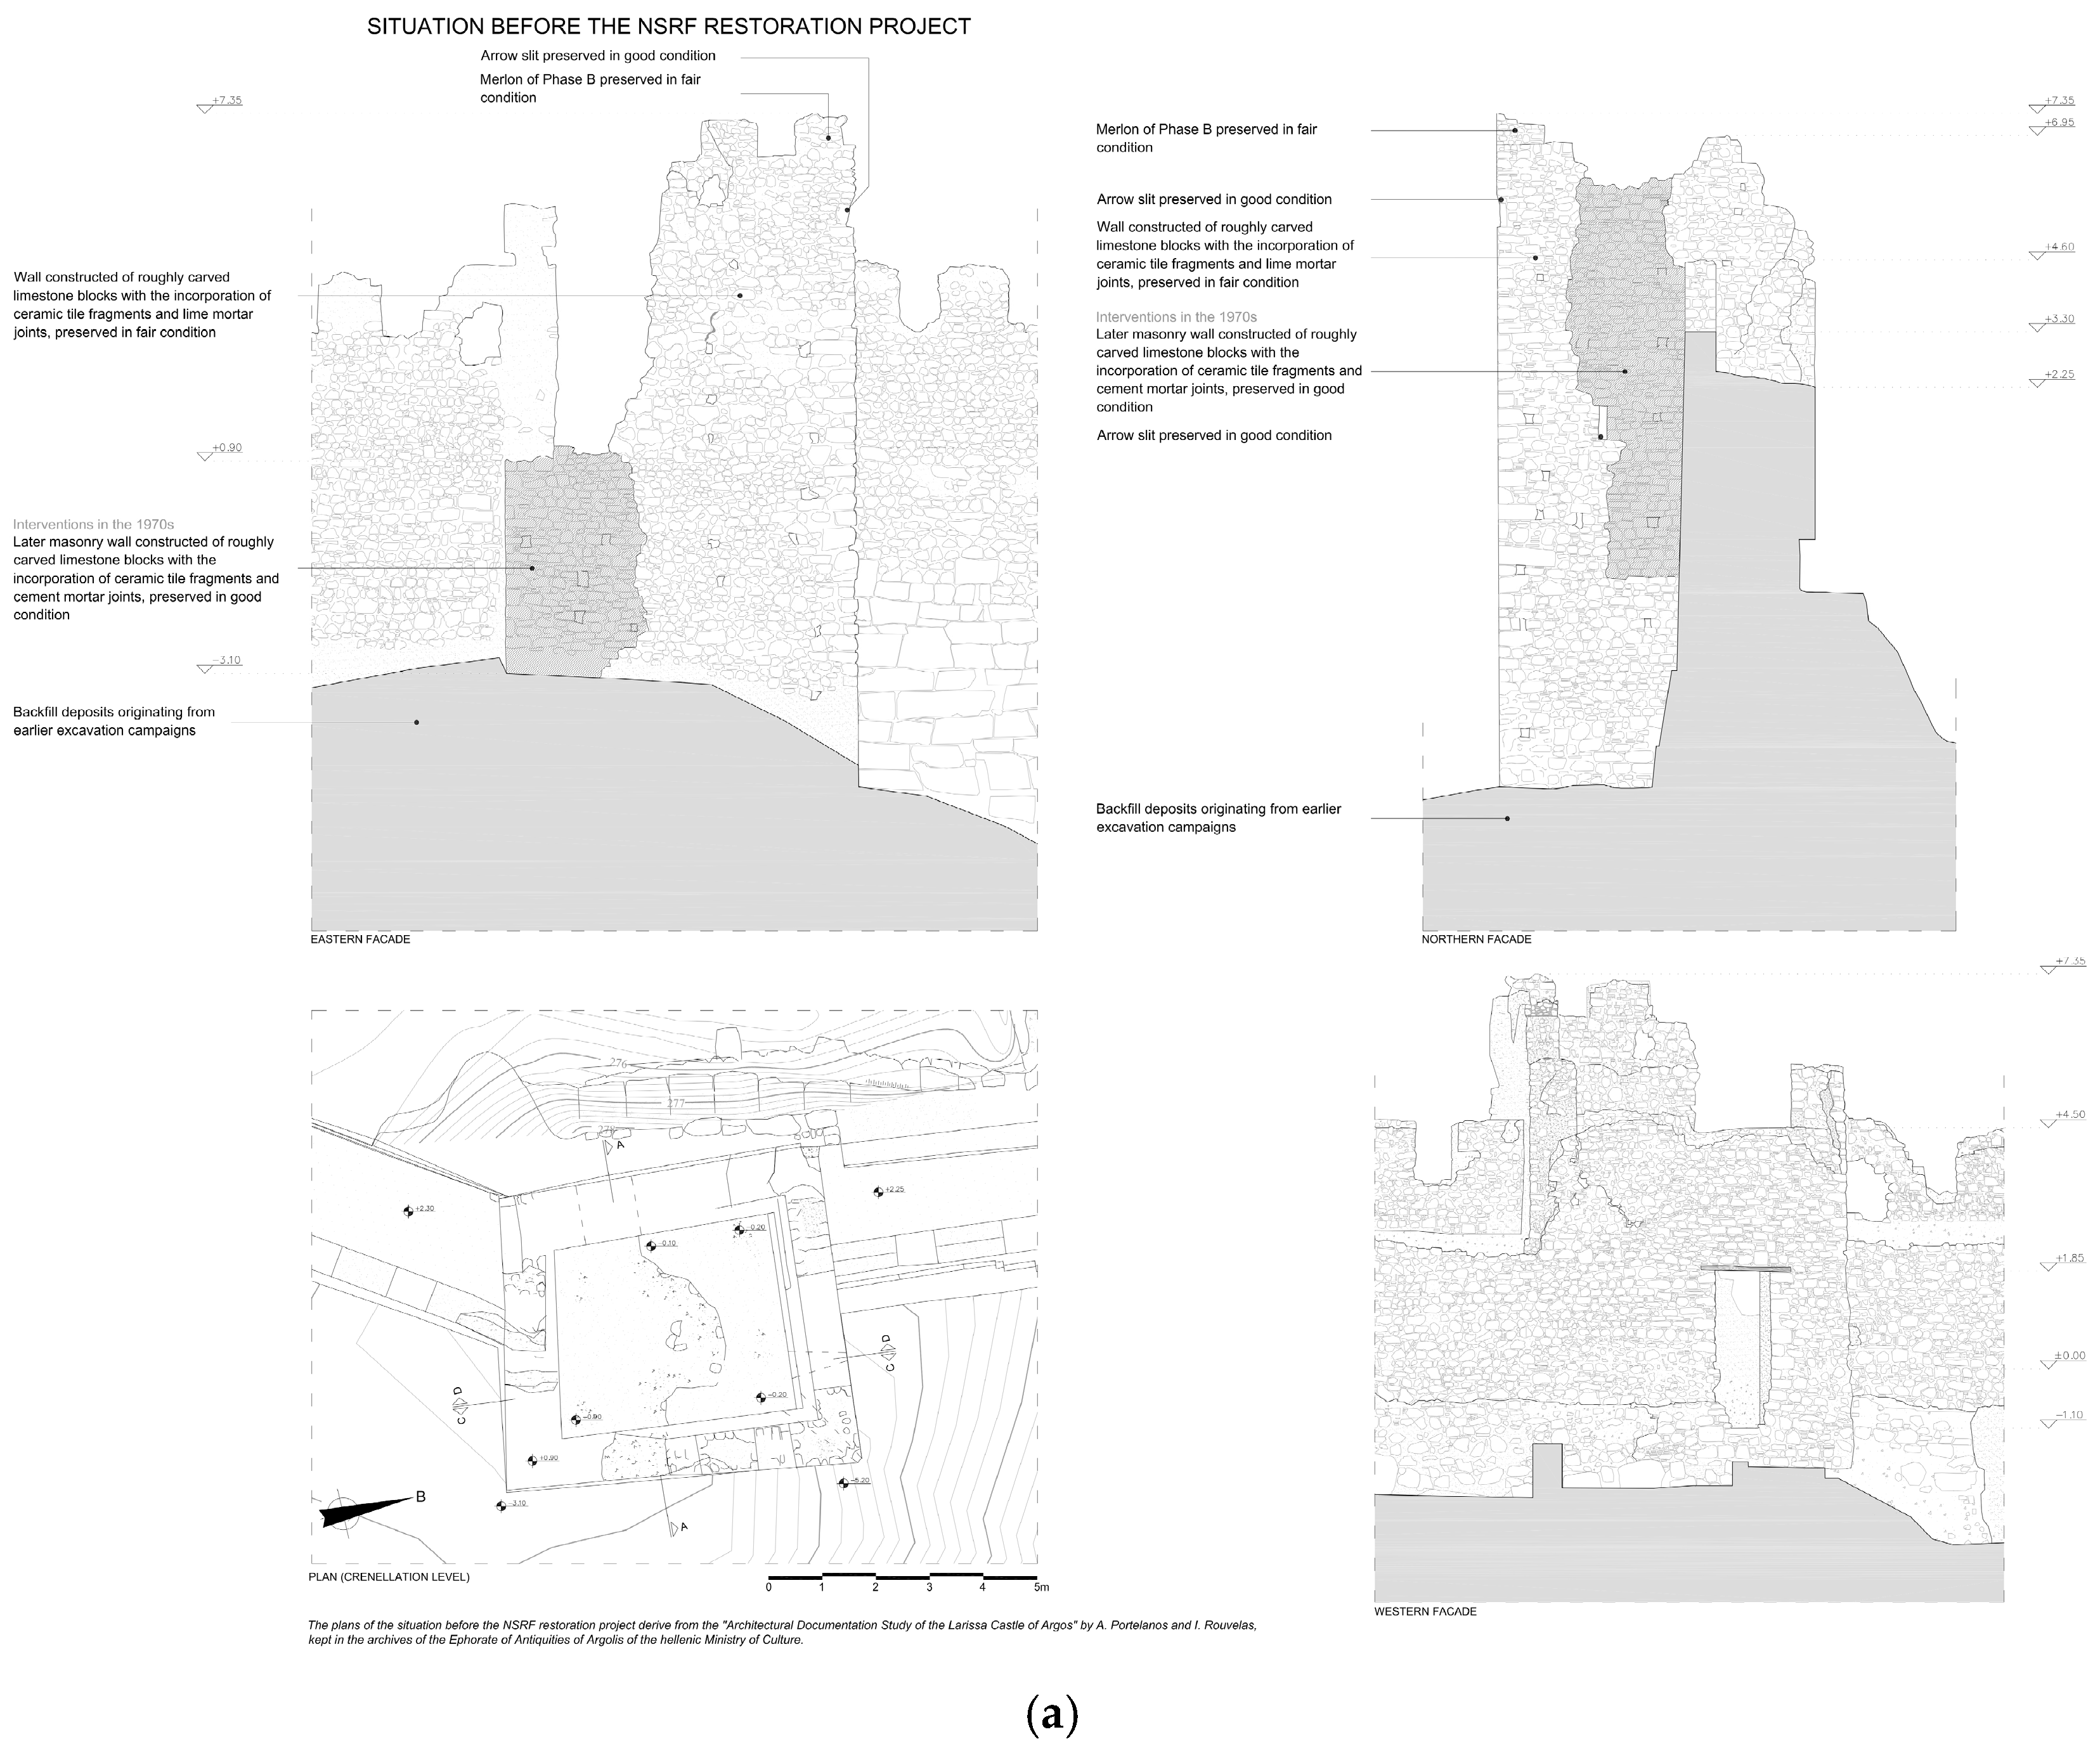
4.1. Works in the 1970s (Figure 12a,b)

Prior to the commencement of works under the 2007–2013 programming period (NSRF 2007–2013), no interventions had taken place except for rescue consolidations in the 1970s carried out by the Archaeological Service. During these works, many parts of the walls and towers of both the Acropolis and the external enceinte were completed and stabilized where collapses had occurred. These interventions were not fully documented. As a result, it remains unclear whether the surviving evidence was sufficient to guide an accurate restoration. Nevertheless, the works contributed to preserving the monument and preventing further collapses.
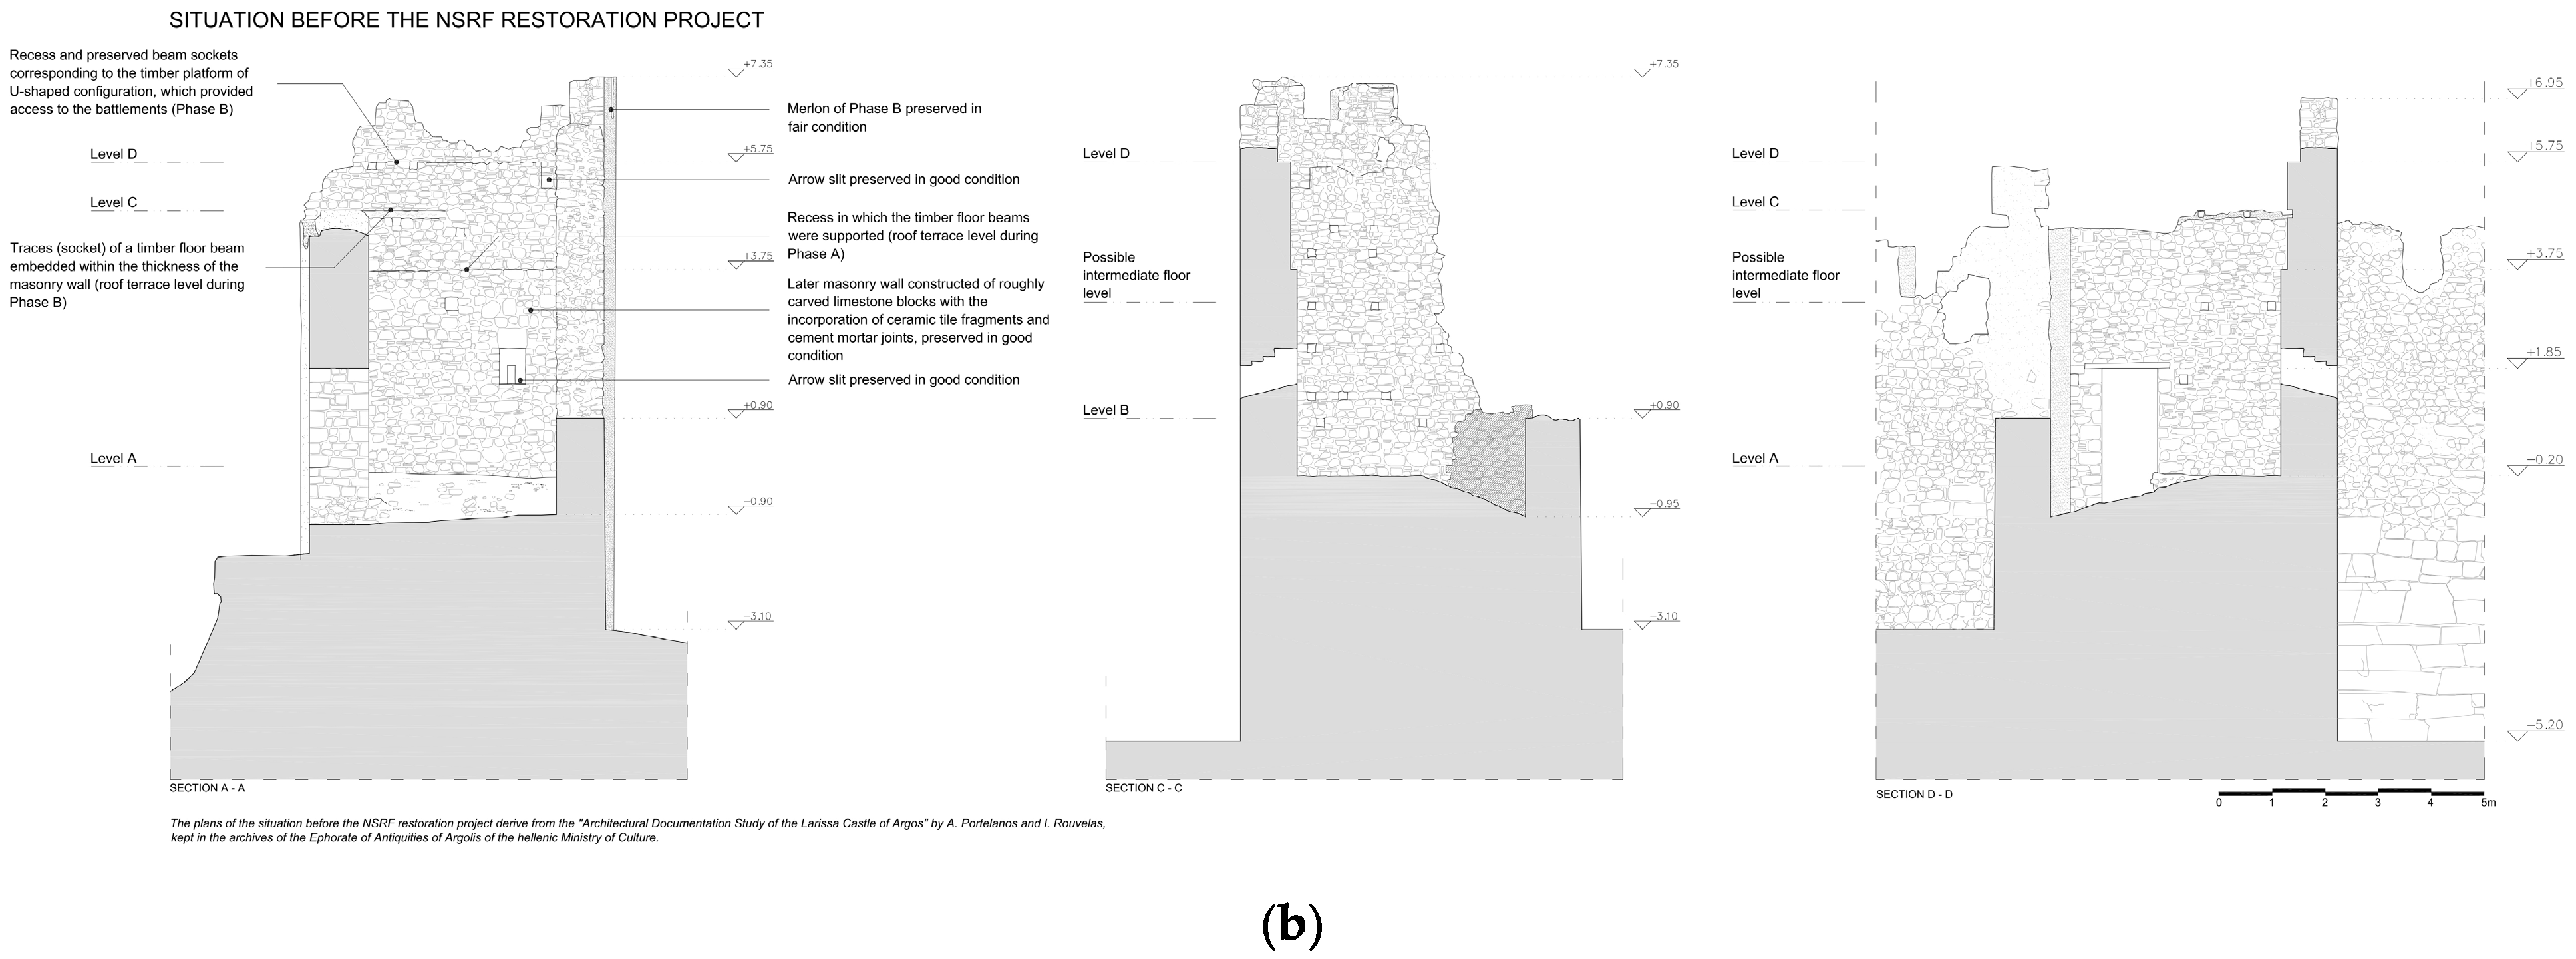
Figure 12. Drawings before the NSRF project. Plan and façades (a) and sections of the tower (b), as they were shaped after the interventions of the 1970s (the prototypes of these plans are derived from the “Architectural Documentation Study of the Larissa Castle of Argos” by A. Portelanos and I. Rouvelas, kept in Hellenic Ministry of Culture/Ephorate of Antiquities of Argolis Archive).
Heritage 09 00316 g012aHeritage 09 00316 g012b
The main works relevant to this study included:
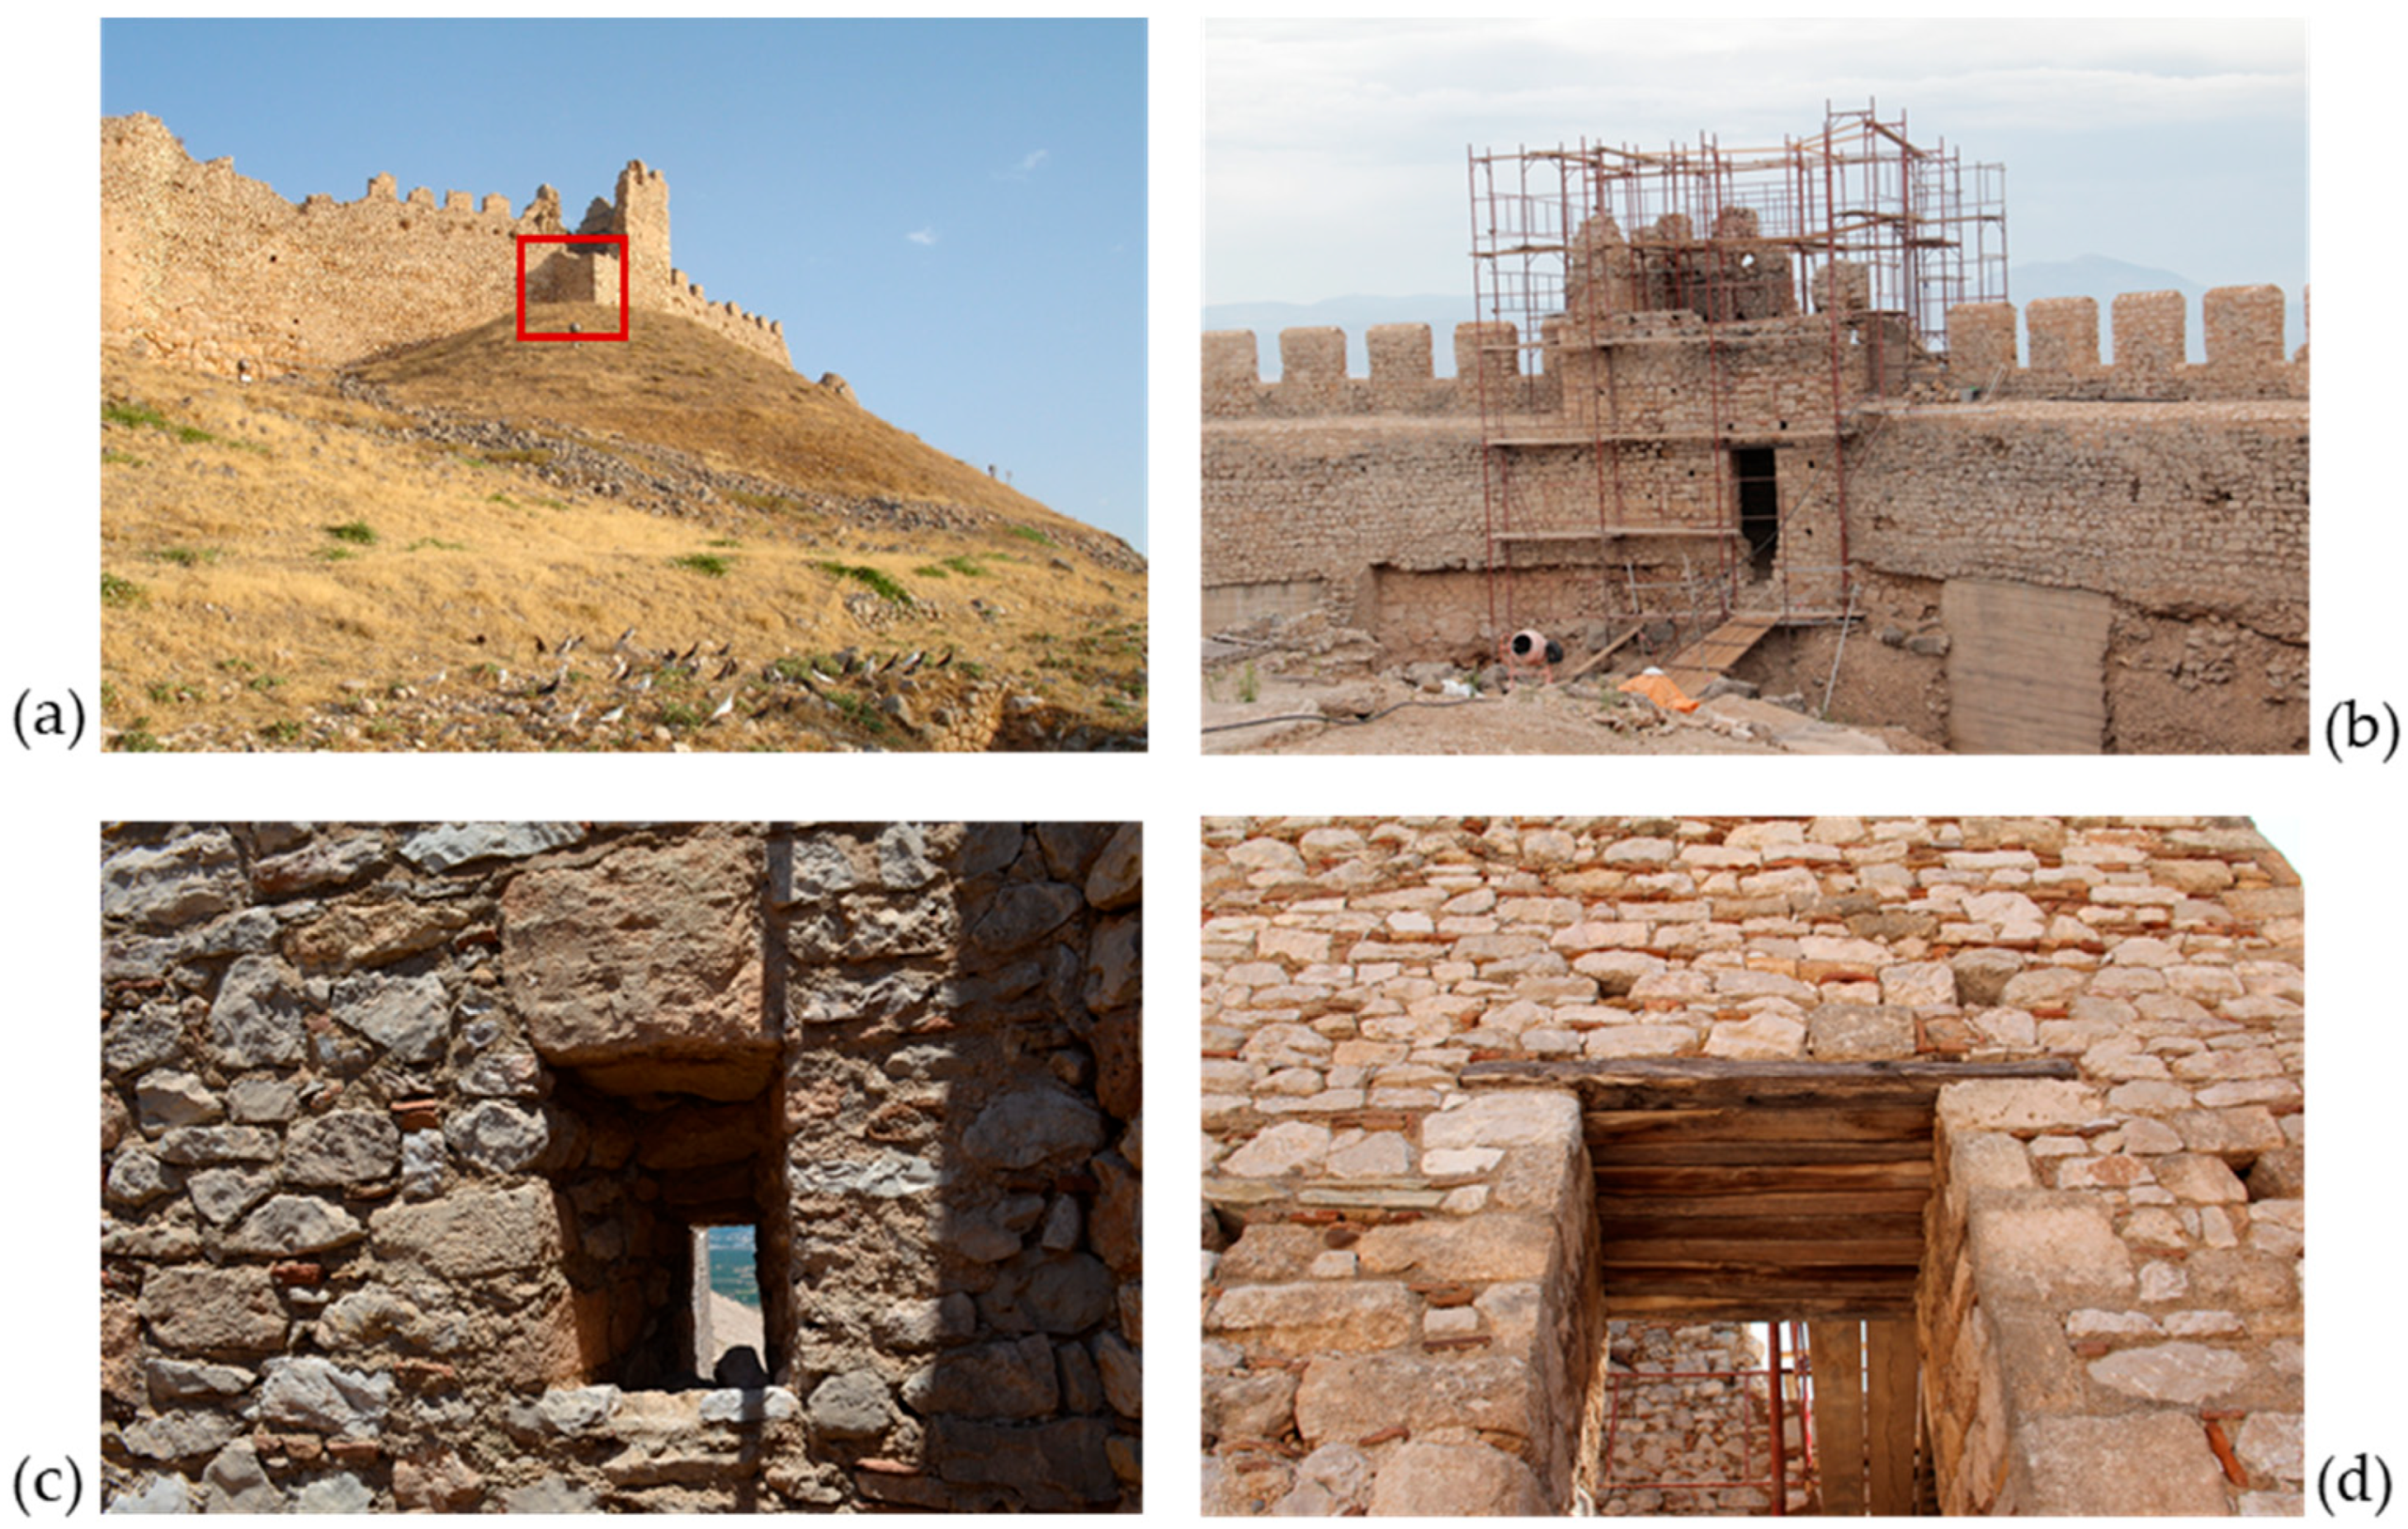
Completion and rebuilding of the tower walls (Figure 13a): The southeastern corner was rebuilt to about 6.5 m, and the gap in the middle of the northern façade was filled to strengthen the structure and prevent further collapse. Owing to the existing deviation of the middle of the eastern façade from vertical, the reconstruction at the southeastern corner forms a slight recess relative to the original section. The arrow-slit or loophole on the northern and the doorway on the western façade of the tower were also restored (Figure 13c,d). The lintel and sill of the loophole were reconstructed with an outward slope as the original one, both to improve visibility of the wall base and to facilitate defense. The lintel consists of monolithic stones supported by the side walls. The western façade of the doorway was rebuilt with chiseled limestone and poros stone jambs; a wooden lintel was formed, while no interventions were carried out on the threshold. Local repairs and new repointing were also carried out over a large part of the western façade of the tower.
Use of cement mortar: The 1970s work is identifiable at close range by the use of cement mortar and by the small recess created at the southeastern corner relative to adjacent masonry, yet it integrates smoothly with the original sections and yields overall visual uniformity.
Reinforced concrete retaining wall (Figure 13b): This new element was constructed along the southern and northern internal sections of the eastern curtain wall, within the Acropolis, as the walls had been left unsupported following earlier excavations. This element, of questionable aesthetics and compatibility, covered the stratigraphy that could have revealed construction phases but secured the curtain wall against overturning and collapse.

4.2. Latest Interventions Within the NSRF 2007–2013 Project (Figure 14a,b)

During the National Strategic Reference Framework project (NSRF), the tower’s masonry and merlons were reconstructed, cracks in the western façade were stitched, joints on interior and exterior surfaces were cleaned, and new repointing was applied where the original had washed away. No timber tie system was found in the original masonry of the eastern side. To secure the southeastern corner, three concealed reinforced concrete bands were constructed to connect the new masonry with the preserved parts. The new intervention followed the 1970s addition and is therefore set back slightly relative to the authentic fabric (Figure 15a).
Figure 14. (a) Eastern façade and (b) western façade of the tower after the restoration works of the NSRF project.
Heritage 09 00316 g014
Figure 15. (a) The rebuilding of the southeastern corner and the recess formed with the authentic part of the masonry. (b) The reconstruction of the southeastern corner arrow-slit beneath the merlons.
Heritage 09 00316 g015
The restoration of the merlons, including their geometric characteristics, was based on a survey of the surviving examples at the northeast corner, as well as in photographic documentation of the late 19th century showing them intact on two sides of the tower (Figure 9a,b). When reconstructing the destroyed southeastern corner, the corner arrow-slit or loophole—likely existing beneath the merlons at the junction of the walls—was rebuilt (Figure 15b). Its form and dimensions were derived from the surviving original one at the northeastern corner. No loophole was formed in the middle of the southern face of the tower to correspond with the previously restored opening on the northern façade. The present study therefore proposes its reconstruction, since the presence of such a loophole was possible for the defense of the southern part of the eastern curtain wall.
Excavation of the interior floor, which could have revealed the original level or a possible vaulted cistern, was not carried out, as it lay beyond the scope of the project.
The restoration of this rectangular tower served both structural and didactic purposes. It ensured the tower’s structural integrity, completed the restoration of the entire eastern façade of the Acropolis in conjunction with the adjacent curtain walls facing the city of Argos, and restored a coherent image of the medieval castle for the local community. Since the reuse of the tower and access to it were not included in the NSRF project, the corresponding works were neither studied nor executed until the present study.

5. Restoration and Adaptive Reuse Proposals: Design Development and Comparative Discussion

5.1. General Principles

The restoration and reuse of the tower aim to enhance the archaeological site with a visitable landmark. Thanks to the works already completed, the tower retains nearly intact the form it had in Phase B. It has been stabilized, and the merlons on the eastern face and parts of the northern and southern faces have been reconstructed. So, it is proposed to complete the merlons of the side faces with the same geometric characteristics as the restored ones. The entrance door should also be restored by reconstructing its threshold. The interior floors were not reconstructed, nor was access provided to bridge the difference in level at the entrance between the tower and the Mycenaean wall, which is still preserved at a lower level, as these works lay beyond the scope of the previous NSRF project. As a result, the tower is currently inaccessible to both visitors and maintenance staff.
The monument could become accessible to visitors through future interventions. These proposals would further strengthen the monument by restoring its diaphragmatic function through the construction of new floors at levels determined on the basis of documentation. Due to the defensive character of the structure, modern standards for visitor circulation cannot be fully met without compromising the tower’s historic character. Nevertheless, all necessary safety measures, such as protective parapets, are provided. The tower can function as an accessible visitor point, allowing visitors to reach its upper levels and experience the interior of one of the best-preserved towers of the castle. A viewing telescope could be installed at the level of the merlons, while interpretive panels could identify points of interest within the castle and the wider region.
Access should be controlled, with visitor groups limited to a maximum of 6–8 people owing to the confined spaces of the new levels and stairways. This restriction is further justified by the single entrance and exit route and by the absence of a second emergency exit, since the creation of an additional exit would compromise the defensive character of the tower. The maximum permissible number of visitors cannot be determined within the scope of the present study, as a structural assessment is required to calculate the load-bearing capacity of the new floors.
Two solutions are proposed—Solution A and Solution B—both from the available documentation. In both solutions, access to the tower is provided by a metal structure comprising two staircases and a ramp, designed to bridge the difference in level between the natural ground and the doorway threshold. Its form follows that of the existing structure installed at the main gate of the Acropolis during the NSRF project, ensuring visual and material consistency in the site’s visitor-access infrastructure.
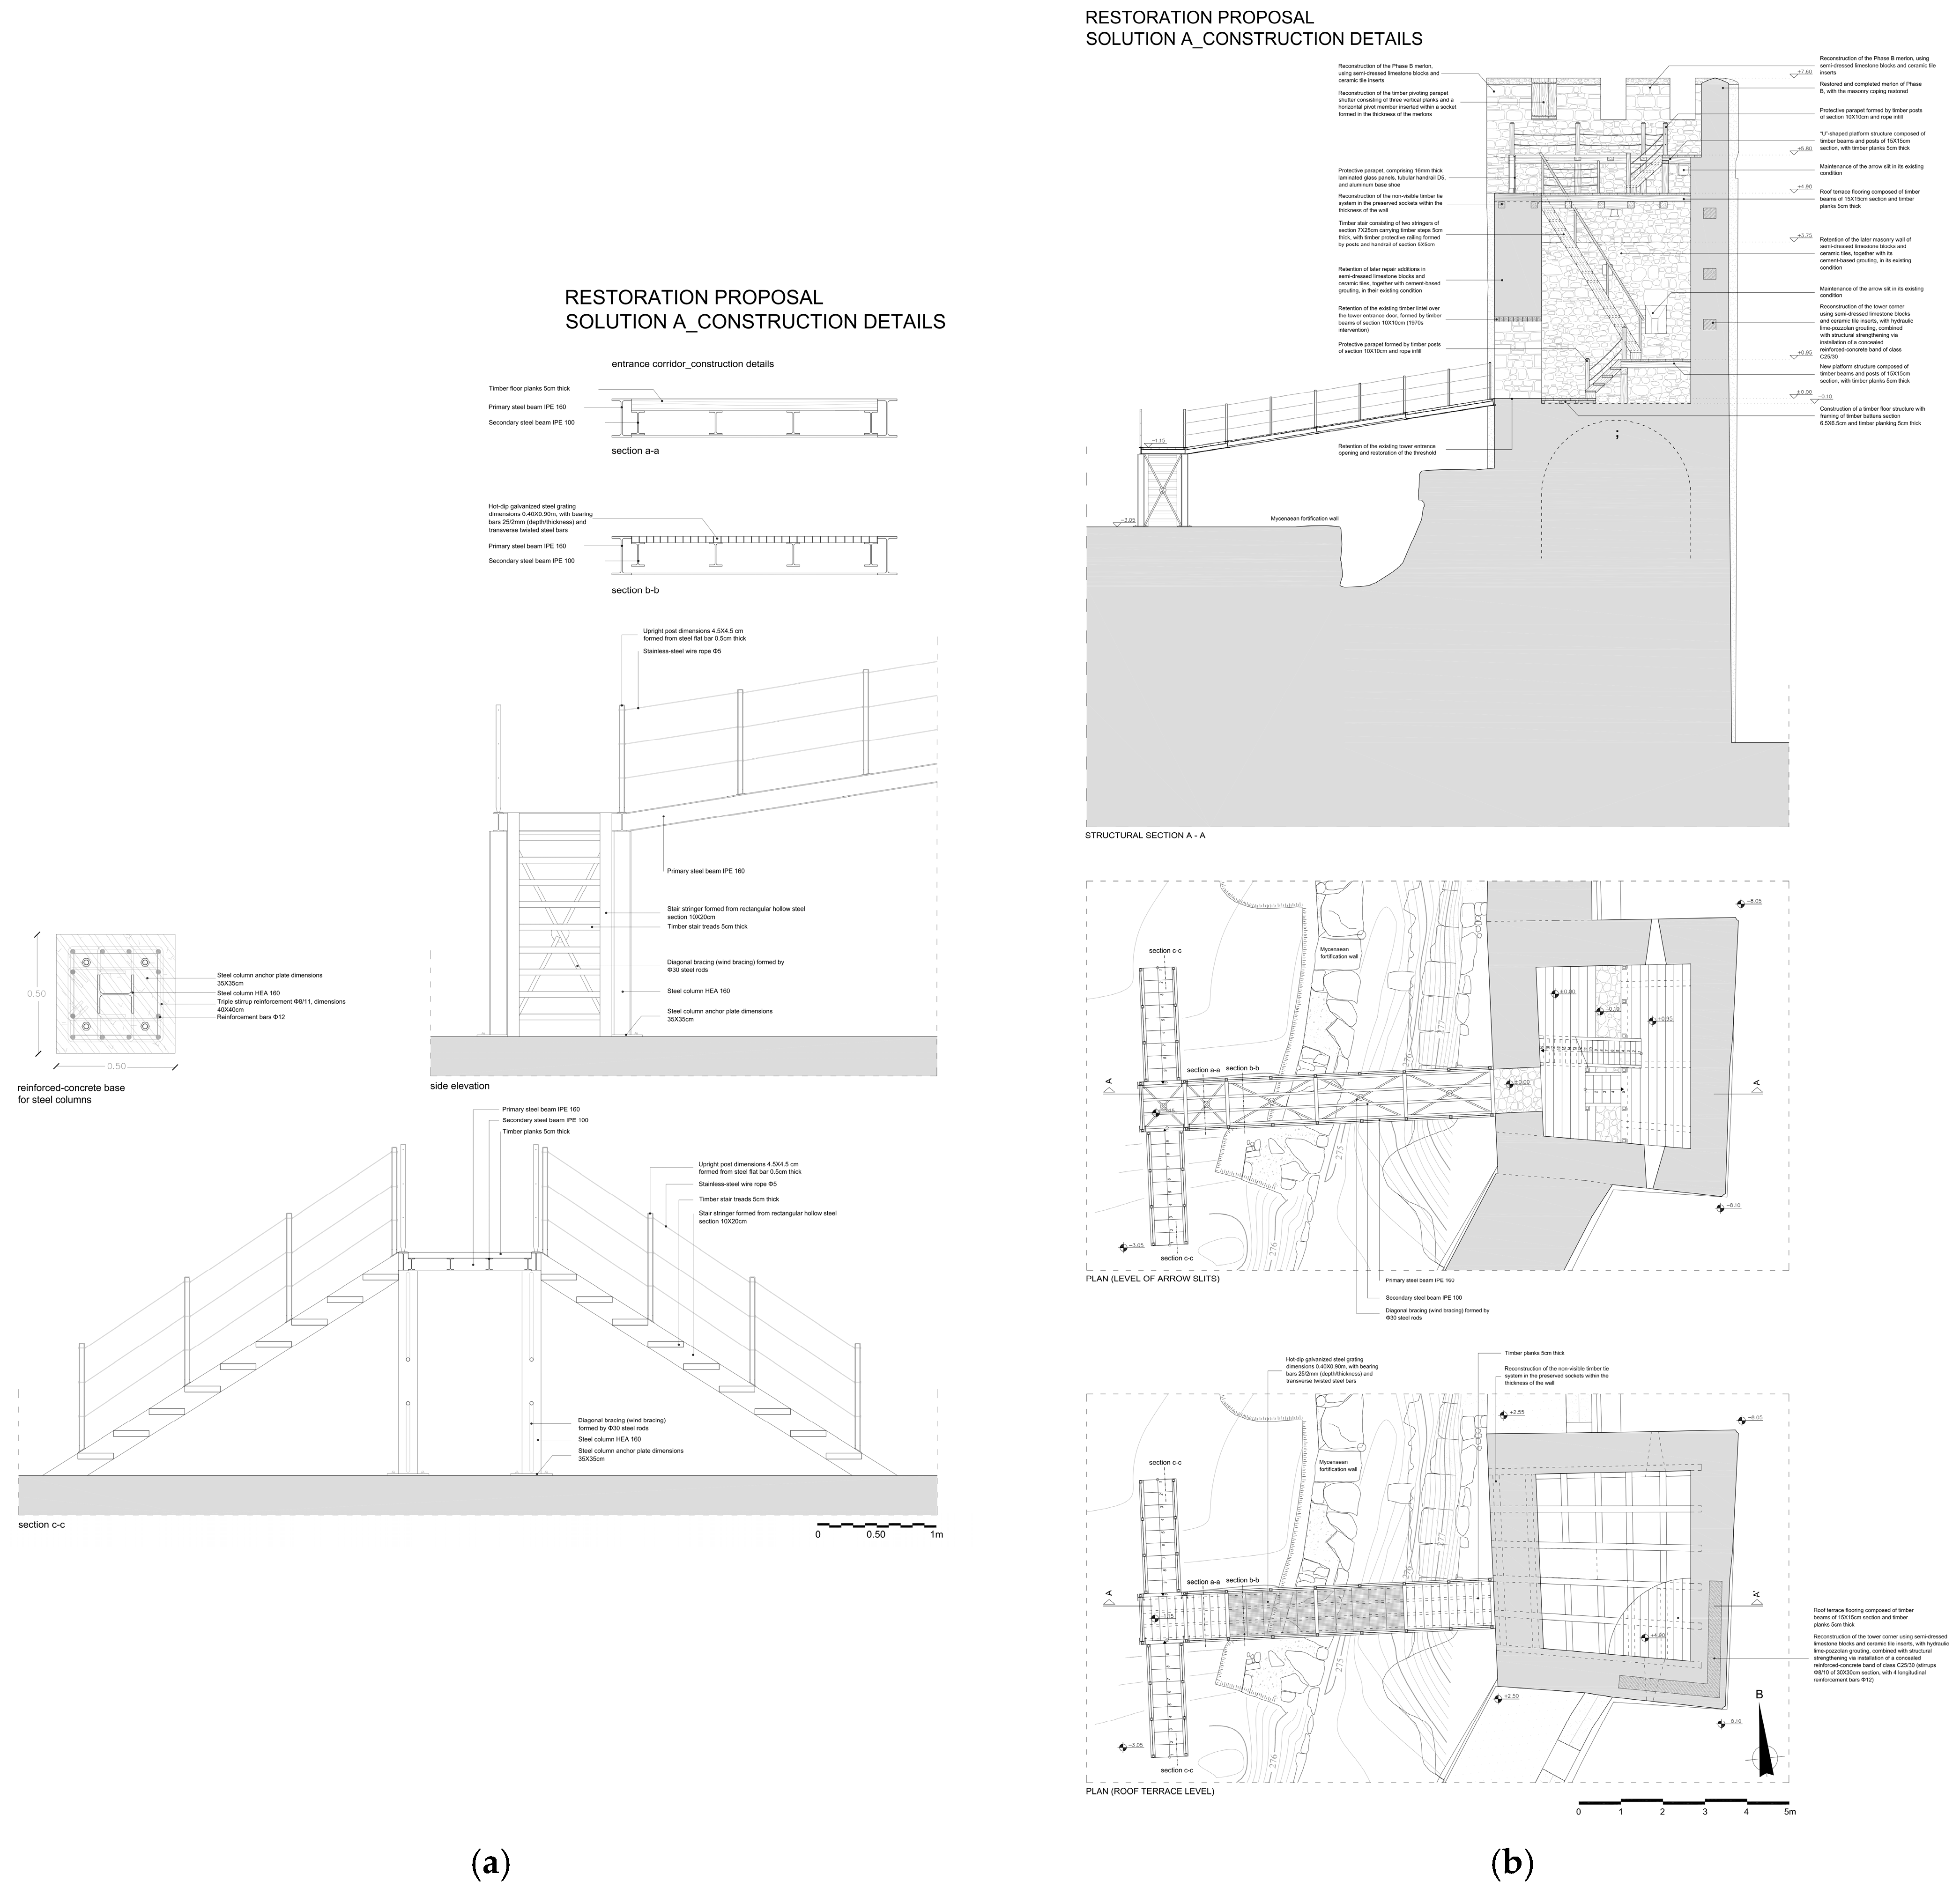
This structure comprises four steel columns (HEA 160) supporting main steel beams (IPE 160). Secondary beams (IPE 100) carry 5 cm thick timber planks. Each column is bolted to a 50 × 50 cm reinforced-concrete base by means of a 35 × 35 cm anchor plate. Each base is reinforced with triple Φ8/11 stirrups, 40 × 40 cm in size, and twelve Φ12 longitudinal reinforcing bars. The resulting elevated platform is accessed by two staircases, from which a ramp leads to the tower doorway. The use of two staircases was selected because the structure is located within the existing south–north walkway, between the Mycenaean wall and the central underground cistern of the castle, thereby allowing visitors approaching from either direction to enter or exit the tower. The remaining gap between the new structure and the cistern to the west is sufficiently wide to allow passage for visitors who do not intend to enter the tower.
The ramp is not supported by intermediate columns, as the Cyclopean wall of the Mycenaean enceinte runs beneath it. It is supported on its western side by the metal frame and anchored on its eastern side to the tower wall. The structure consists of primary steel beams (IPE 160), arranged longitudinally and transversely, supporting secondary beams (IPE 100), on which the timber planks and gratings are laid. The hot-dip galvanized steel grating, measuring 0.40 × 0.90 m, consists of 25 × 2 mm bearing bars and transverse twisted steel bars. It is installed at selected points to expose the underlying Mycenaean wall, allowing it to remain visible to visitors.
To increase the rigidity of the metal structure, diagonal bracing, or wind bracing, is provided using Φ30 steel rods, arranged horizontally at floor level and vertically between the columns on the southern and northern sides.
For safety purposes, a protective parapet is constructed using 4.5 × 4.5 cm posts, formed from 0.5 cm thick steel flat bars and fitted with three rows of stainless-steel wire rope (Φ5). Similar posts are used elsewhere on the archaeological site, including at the main gate and along rope barriers.
With regard to materials, all metal and timber components must comply with the applicable technical specifications and minimum durability requirements for the local environmental conditions. Metal elements shall receive appropriate corrosion-protection primers and compatible final coatings in order to achieve the specified dry-film thicknesses and surface finish. For timber elements, durable species shall be selected, such as tropical hardwoods including iroko or teak. Following surface cleaning and preparation, including scraping and sanding, intermediate and final protective coatings shall be applied. Timber elements embedded in the masonry, such as floor beams, shall receive bituminous coatings.

5.2. Evaluation Criteria

The two proposed solutions were developed from the same body of architectural, historical, and material evidence and were assessed through a common qualitative framework. The comparison does not provide a quantitative result, based on numerical rating against a number of parameters. Indeed, there are on/off criteria such as the reversibility of restoration strategies, but criteria such as cultural significance, architectural legibility, and compatibility with the monument require qualitative interpretation and analysis. Moreover, the proposals are presented at architectural-design level, while their final structural dimensioning, construction detailing, and permissible visitor capacity would require subsequent specialized studies.
The evaluation is grounded on the following parameters—selection criteria:
(i) correlation with the documented historical configuration, particularly the extent to which each proposal follows the levels, floor positions, circulation patterns, and defensive functions identified for Phase B;
(ii) authenticity and architectural legibility, including both the preservation of the monument’s historical character and the clear distinction between authentic fabric, earlier restoration work, and new additions;
(iii) reversibility and degree of physical intervention, assessed in relation to the possibility of dismantling the new construction and to the number and extent of connections required within the historic masonry;
(iv) structural compatibility and technical complexity, including the contribution of the proposed floors to the tower’s diaphragmatic behavior, the construction system employed, and the complexity of its execution;
(v) visitor circulation and spatial comfort, particularly stair geometry, landings, headroom, continuity of movement, and the experience of the different internal levels;
(vi) visitor safety, including protective parapets, controlled occupancy, evacuation constraints, and the implications of the single entrance and exit route;
(vii) maintenance and durability, taking into account the exposure and protection requirements of timber, steel, cables, connectors, coatings, and embedded elements; and
(viii) long-term sustainability and heritage management, including material durability, ease of inspection and replacement, adaptability, interpretive value, and the capacity of each proposal to support the tower’s future operation as a controlled observation and educational point.
These criteria allow the two solutions to be compared systematically while recognizing that the final decision remains dependent on:
  • Detailed structural assessment;
  • Archaeological findings from the proposed internal excavation;
  • Statutory approval by the Central Archaeological Council;
  • Broader management plan for Larissa Castle.

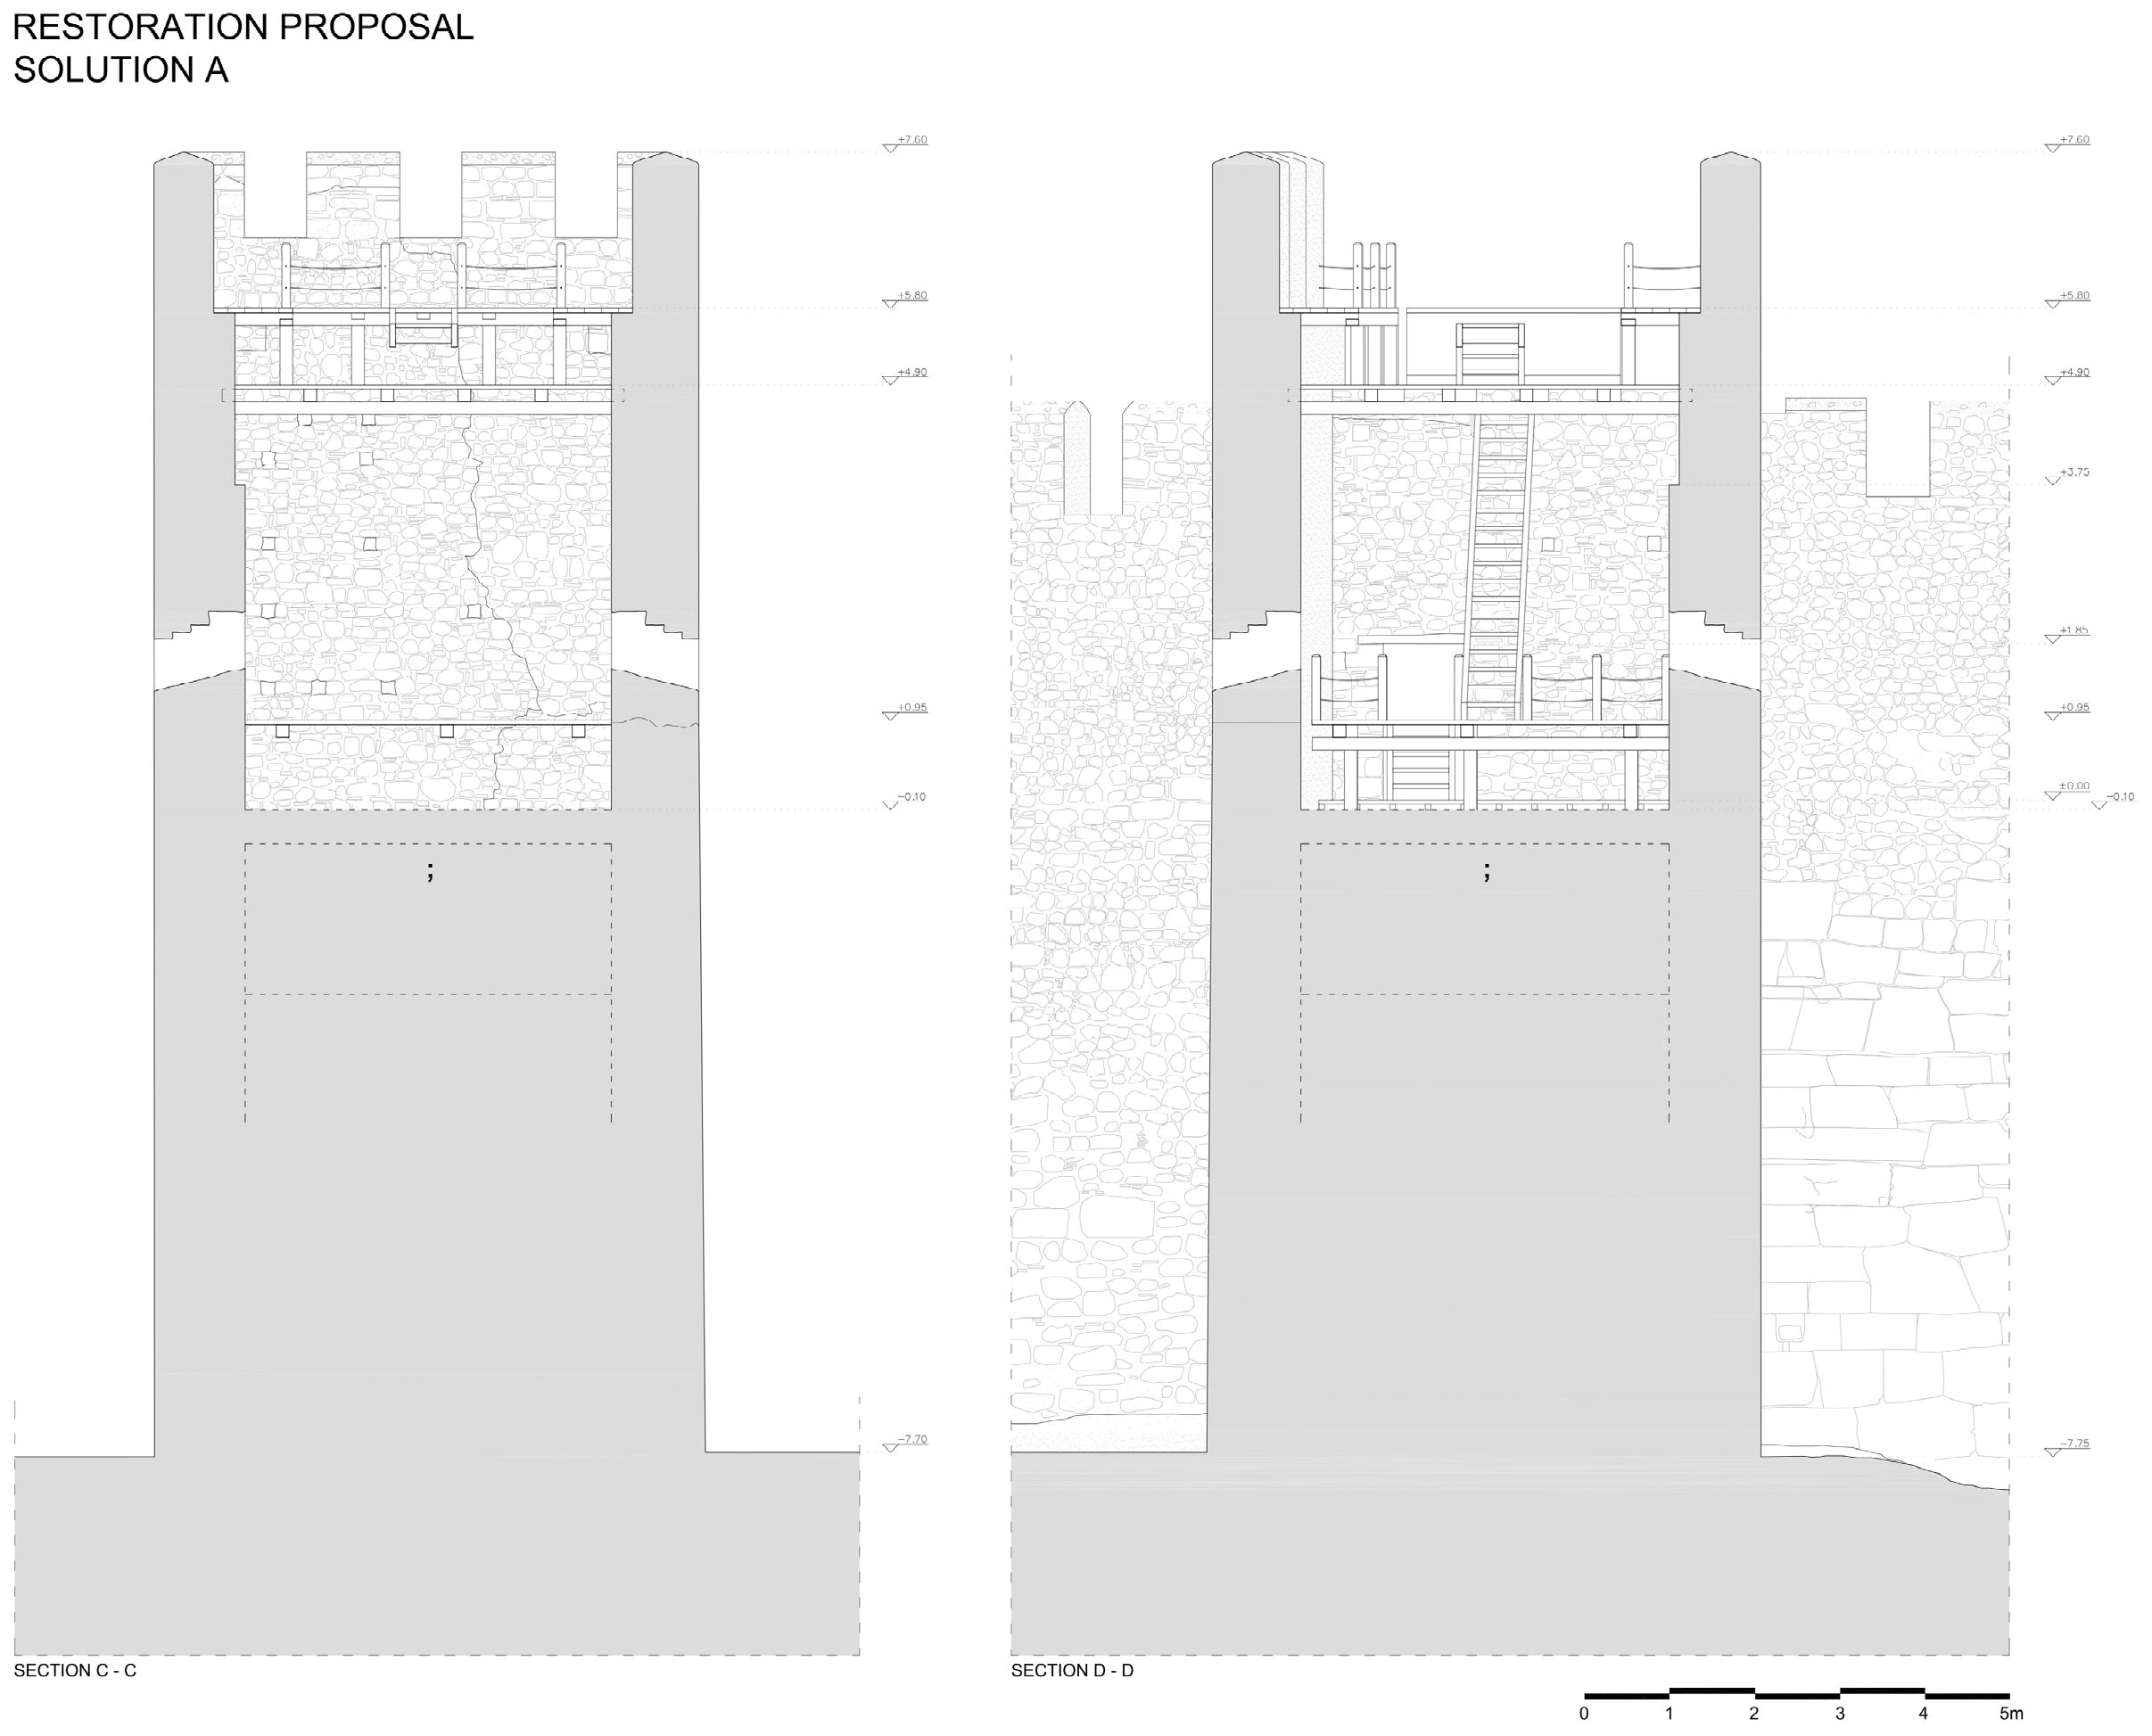
5.3. Solution A & Discussion (Figure 16, Figure 17, Figure 18, Figure 19 and Figure 20)

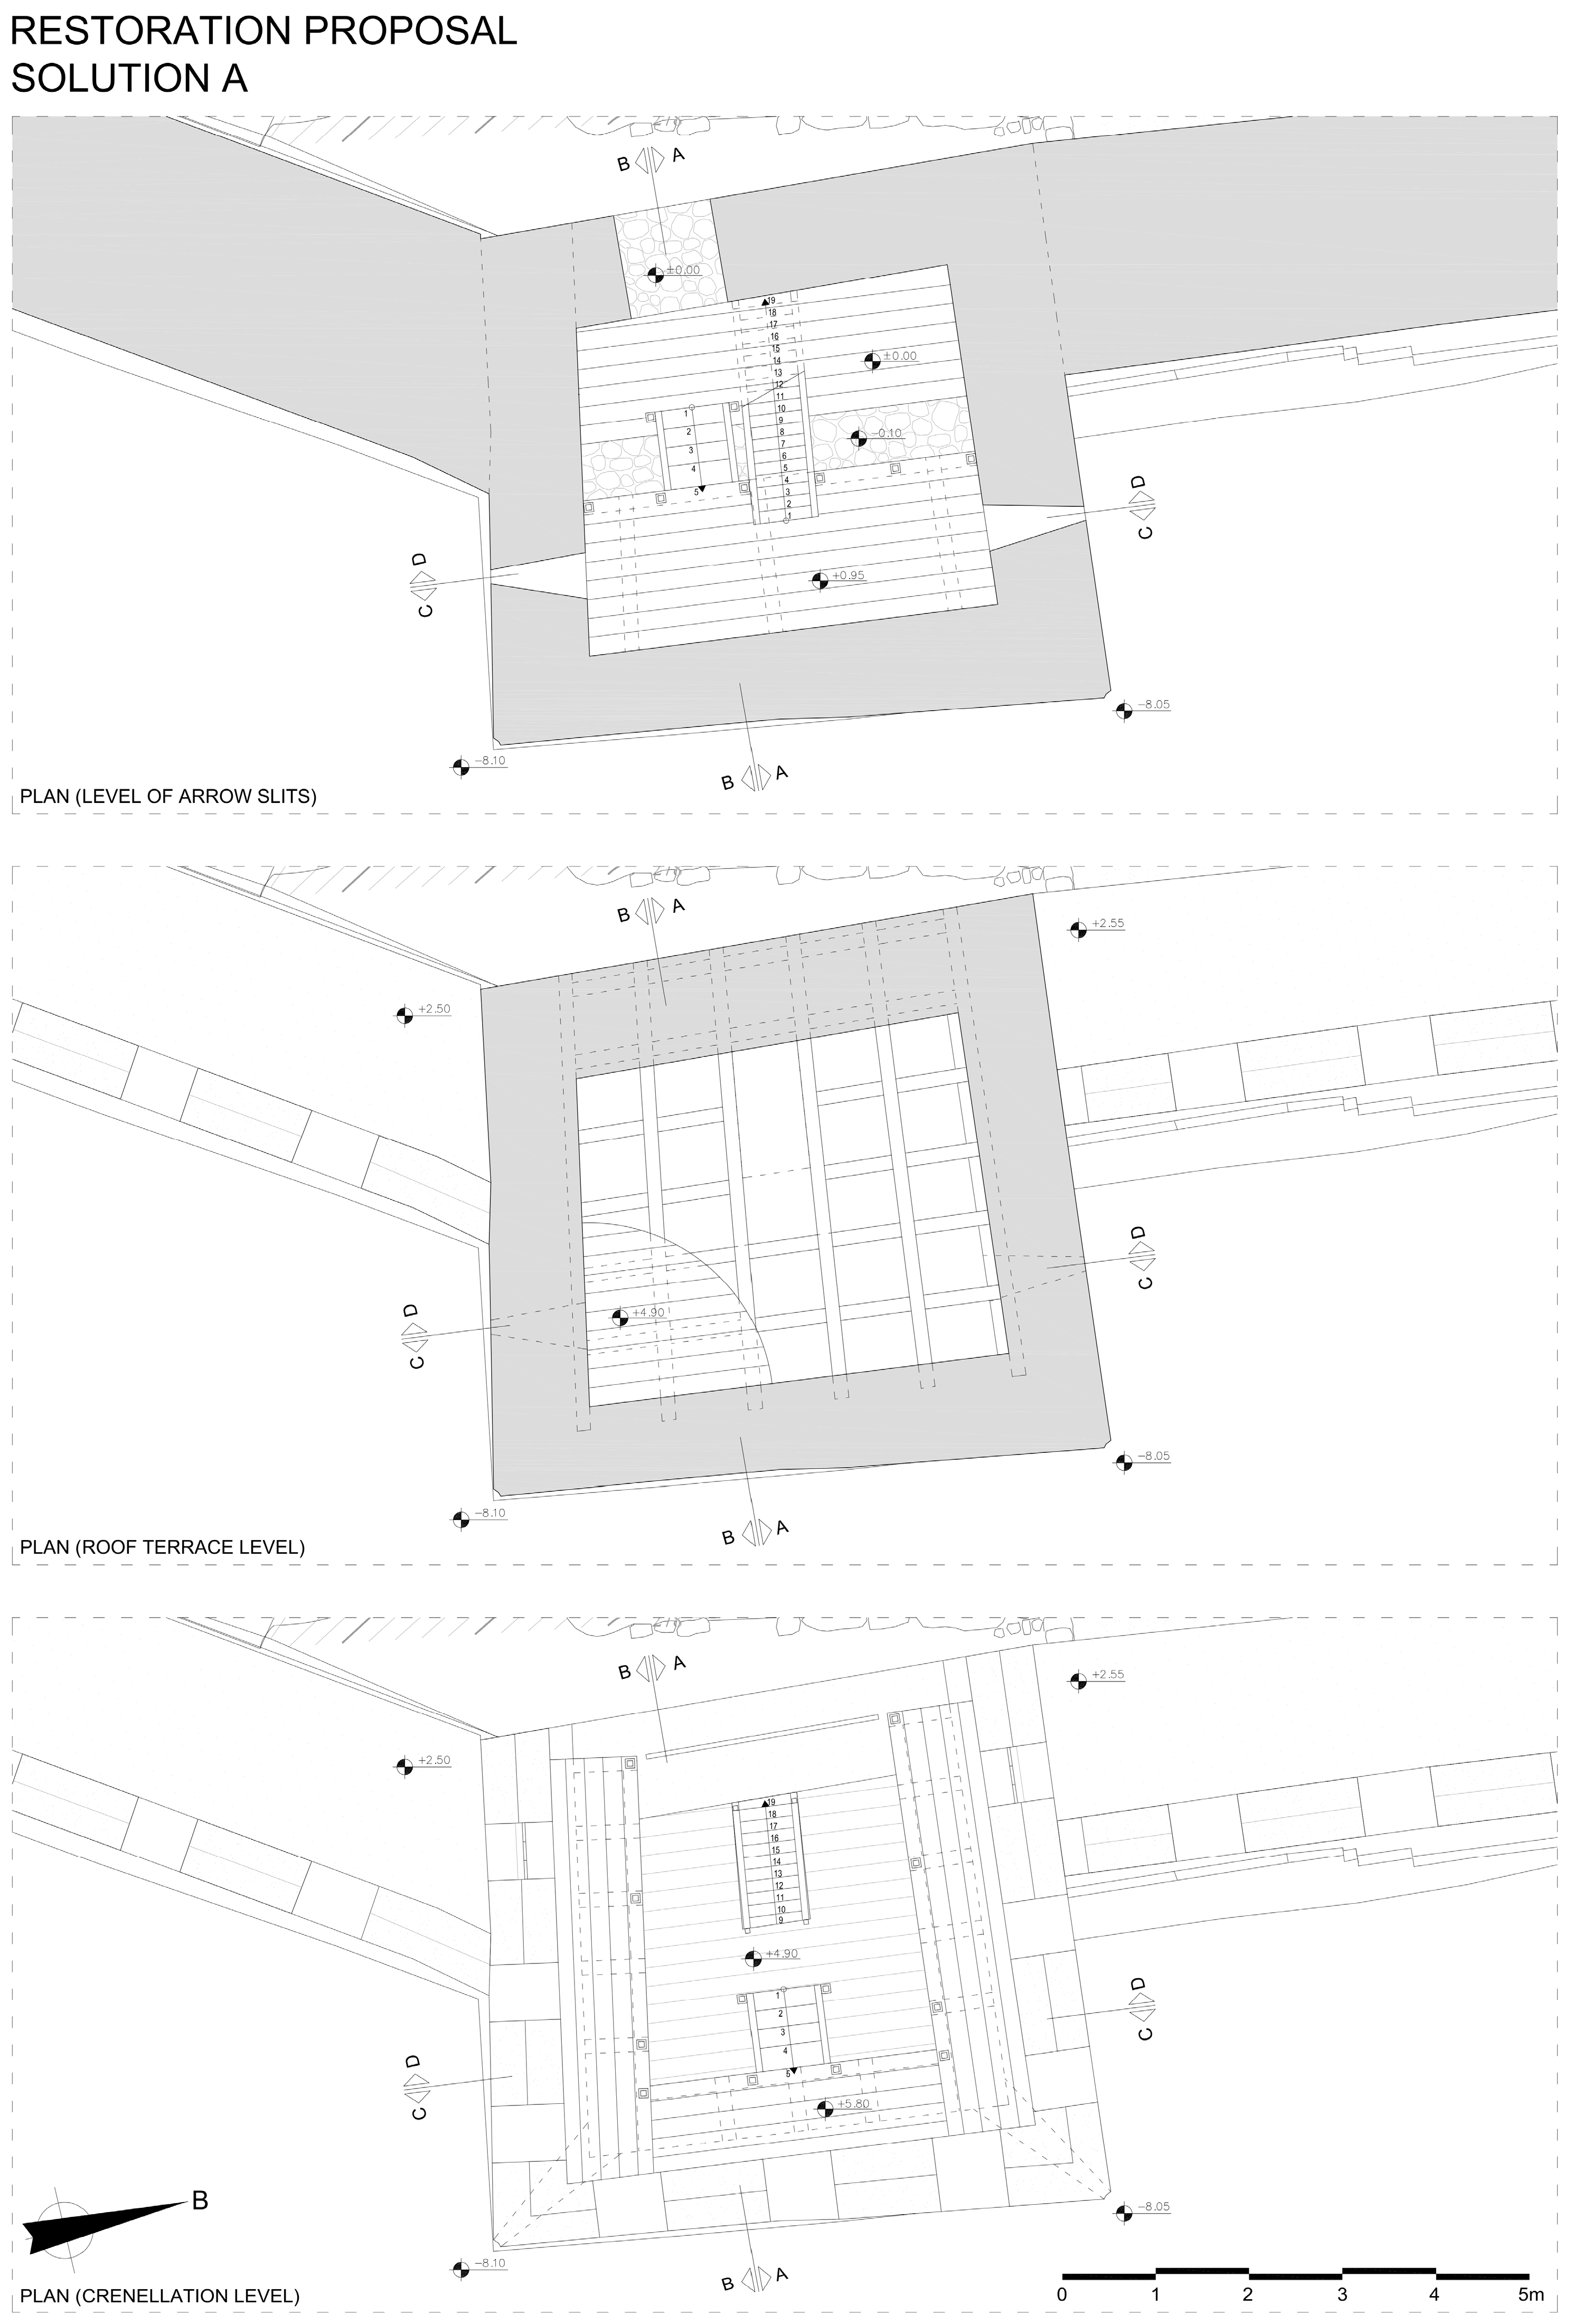
Solution A derives from the documentation of the construction phases and follows the internal arrangement of Phase B. After excavation on Level A to reveal whether a lower level exists (possibly a cistern), its covering and paving (e.g., stone slabs), and after reconstructing the door threshold, a new platform is proposed at the level of the two arrow-slits or loopholes. It consists of timber beams and posts (15 × 15 cm) and timber planks, 5 cm thick. This floor cannot cover the entire interior because of the entrance door’s position and height. A wooden staircase leads to the platform; in front of it, a timber floor structure with a framing of 6.5 × 6.5 cm timber battens and 5 cm timber planks bridges the height difference between the interior floor and the door threshold if the interior floor is, as inferred, about 10 cm lower. This new floor covers only the west part of the plan. Below it, the original floor will be restored by adding or placing new stone slabs, depending on evidence from excavations and cleaning.
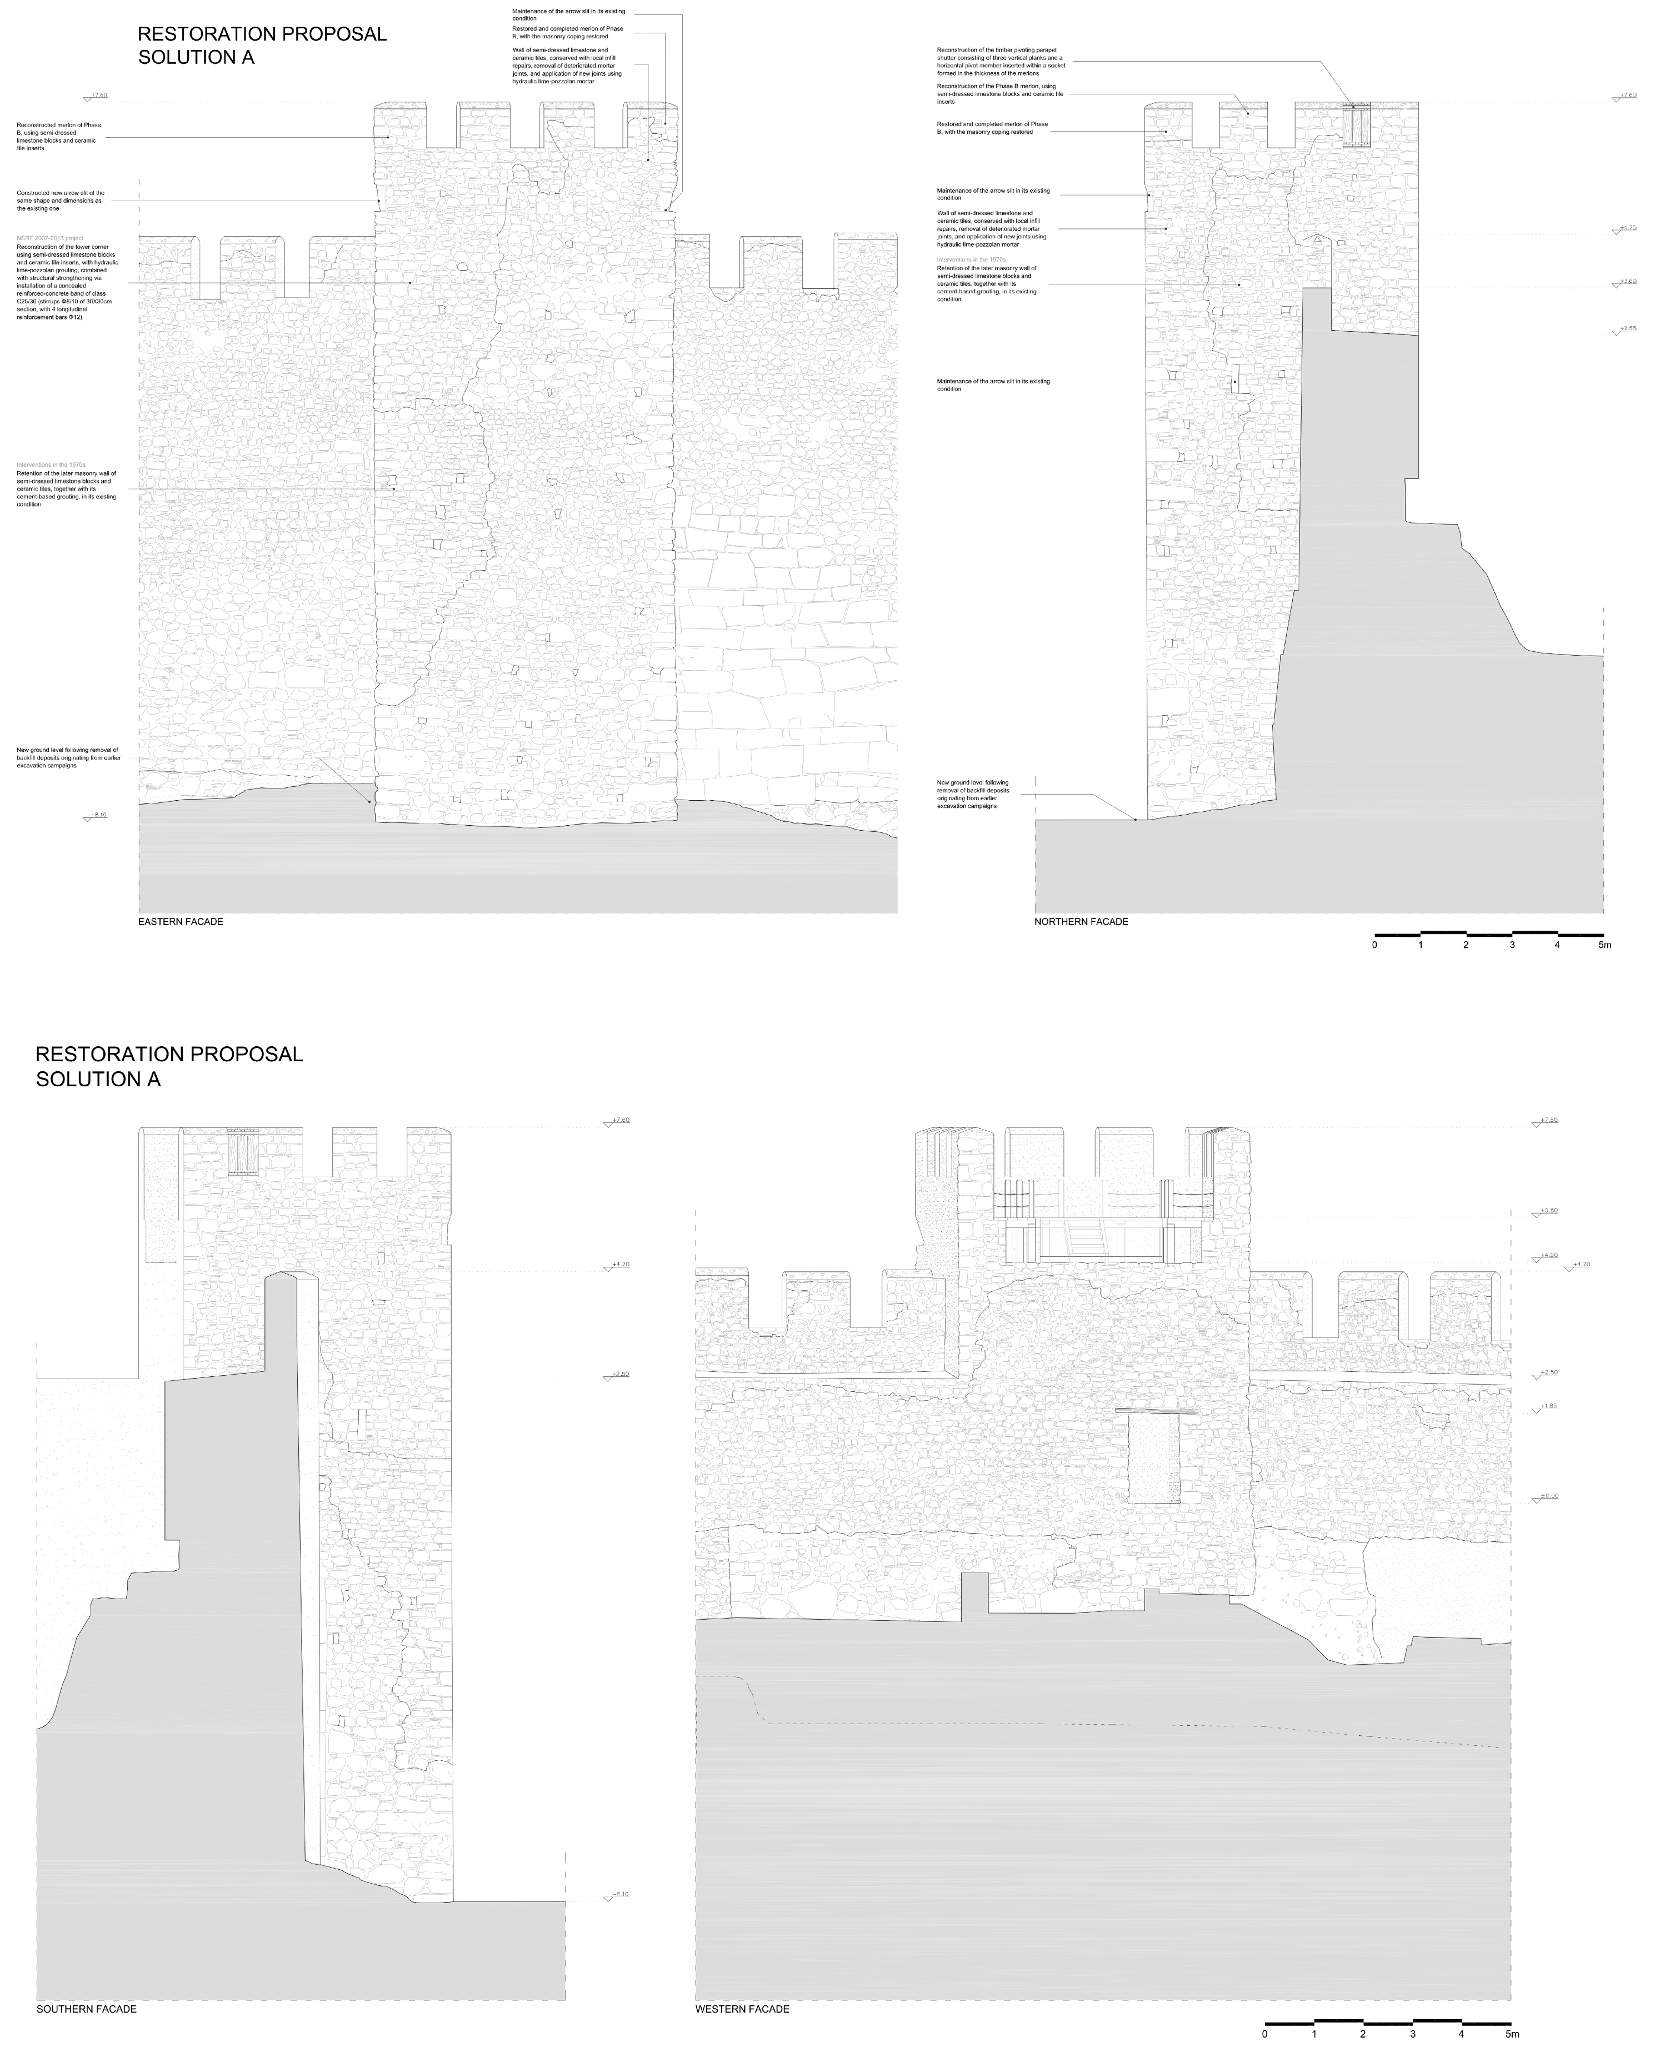
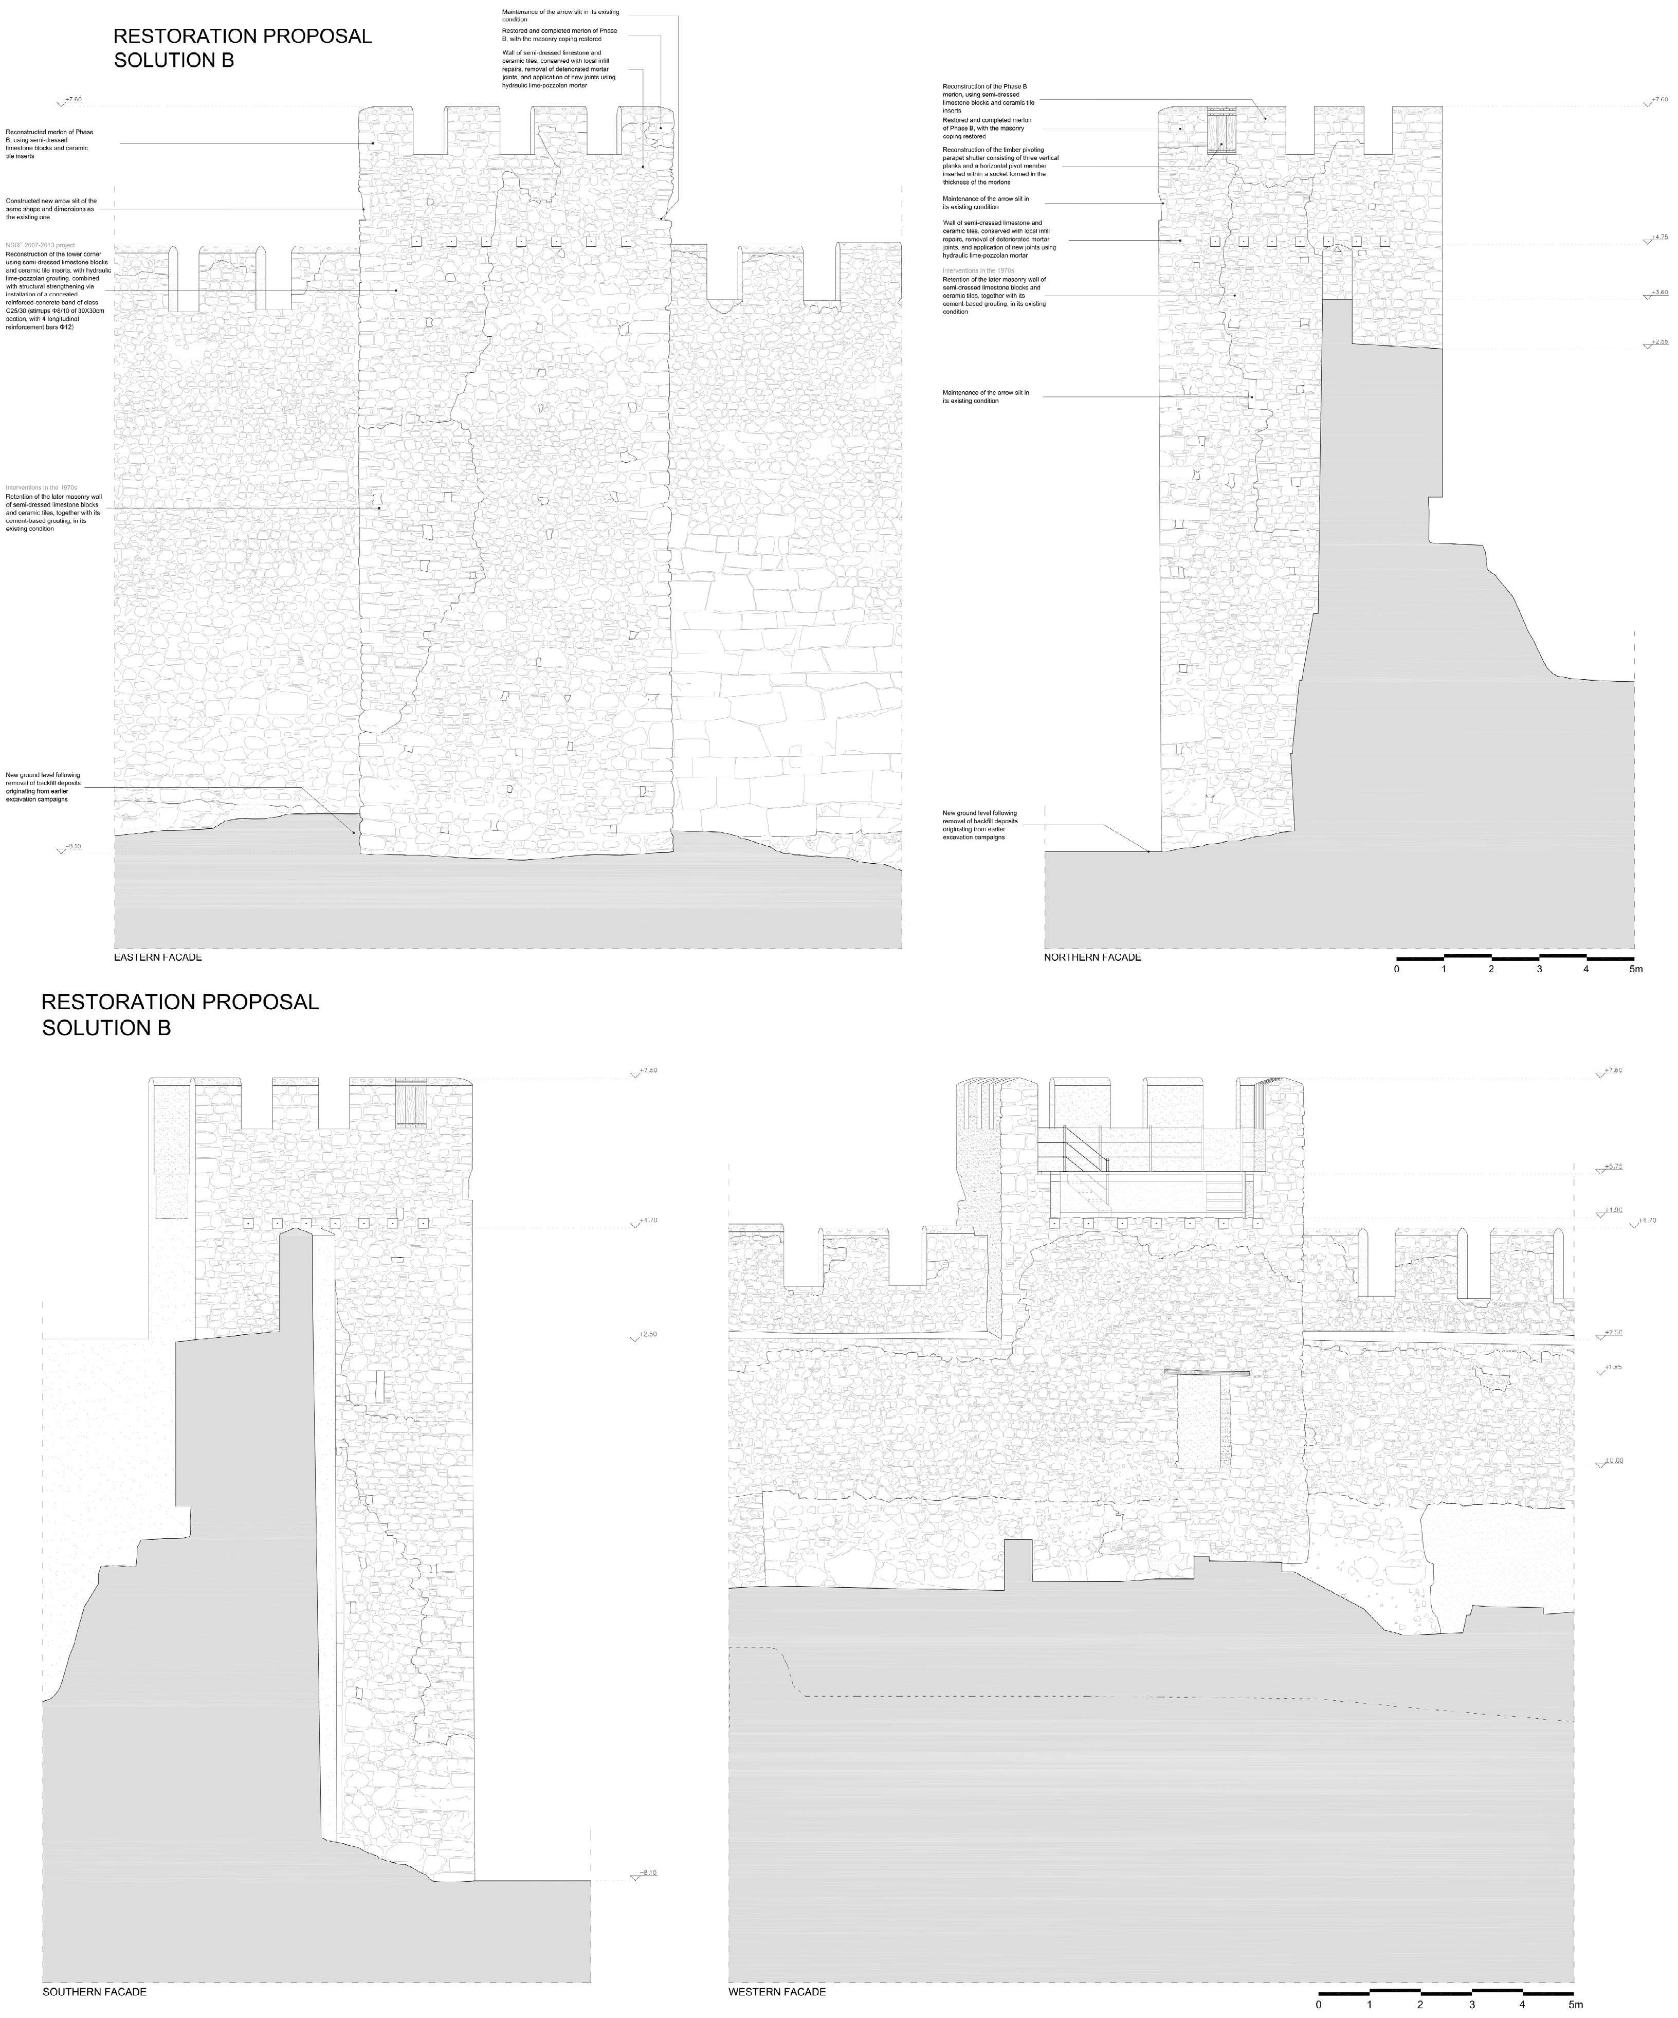
Figure 16. Tower’s façades of Solution A.
Heritage 09 00316 g016
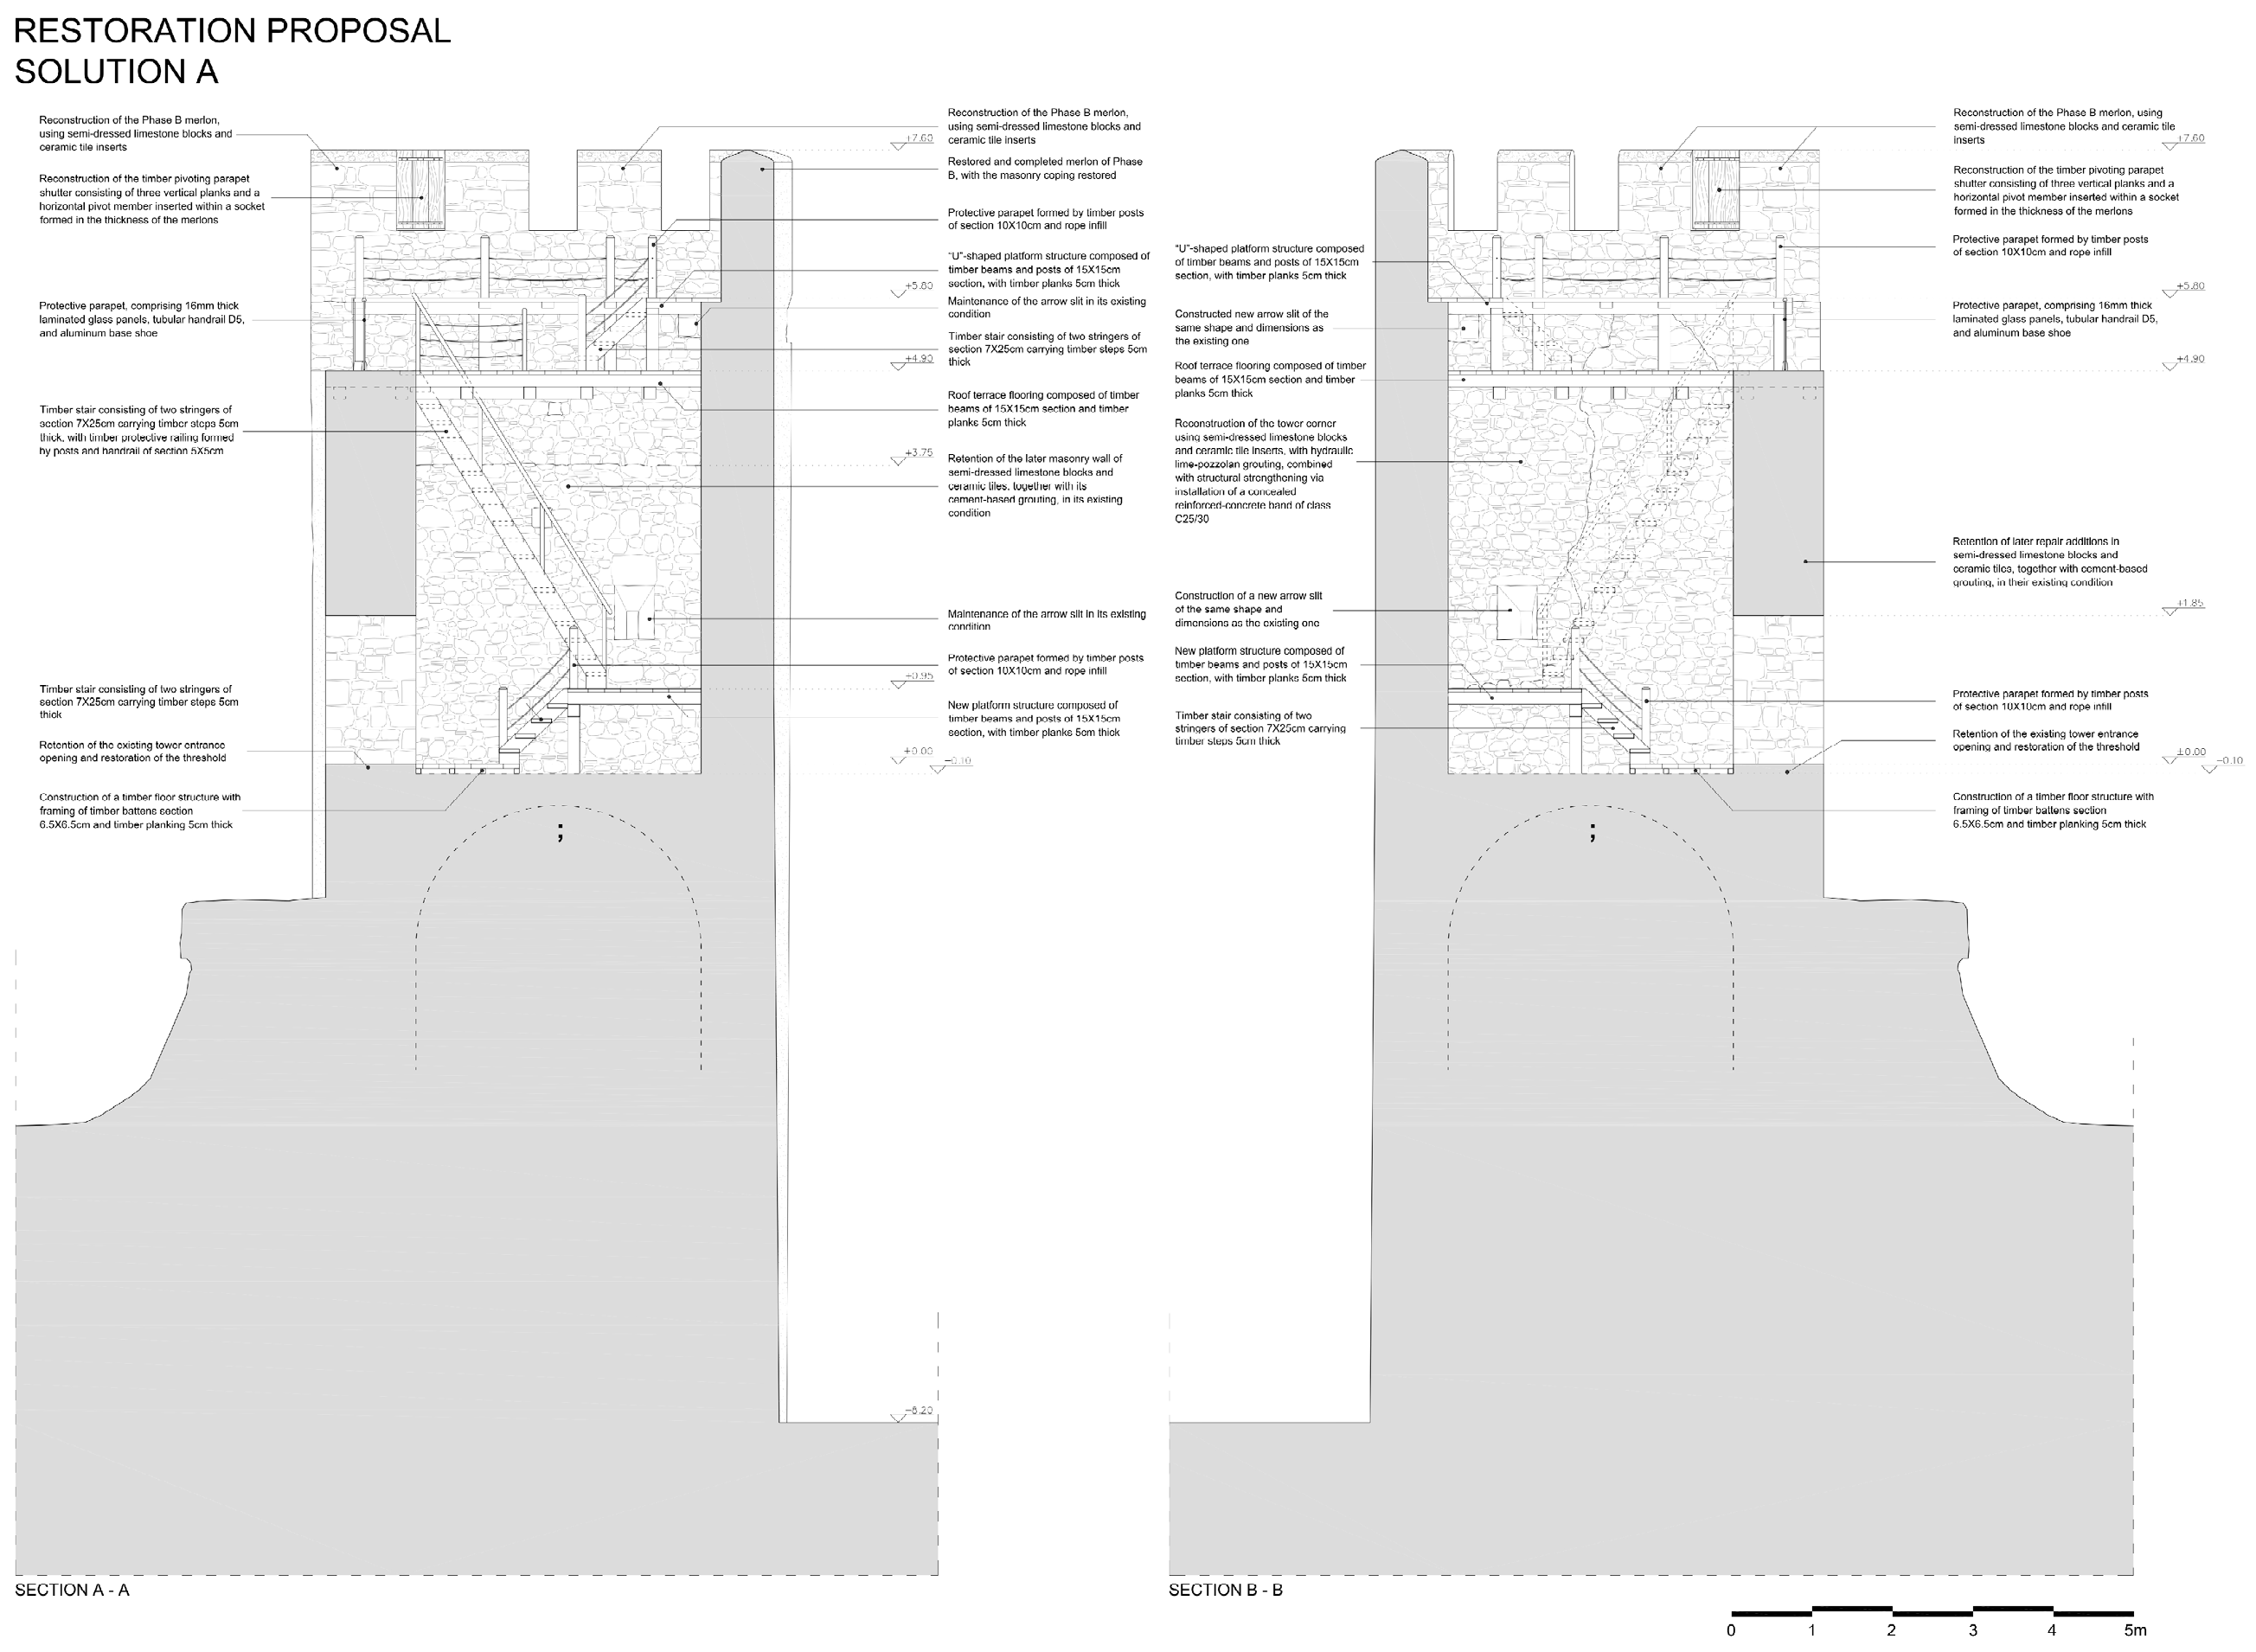
Figure 17. Solution A. Sections of the tower.
Heritage 09 00316 g017aHeritage 09 00316 g017b
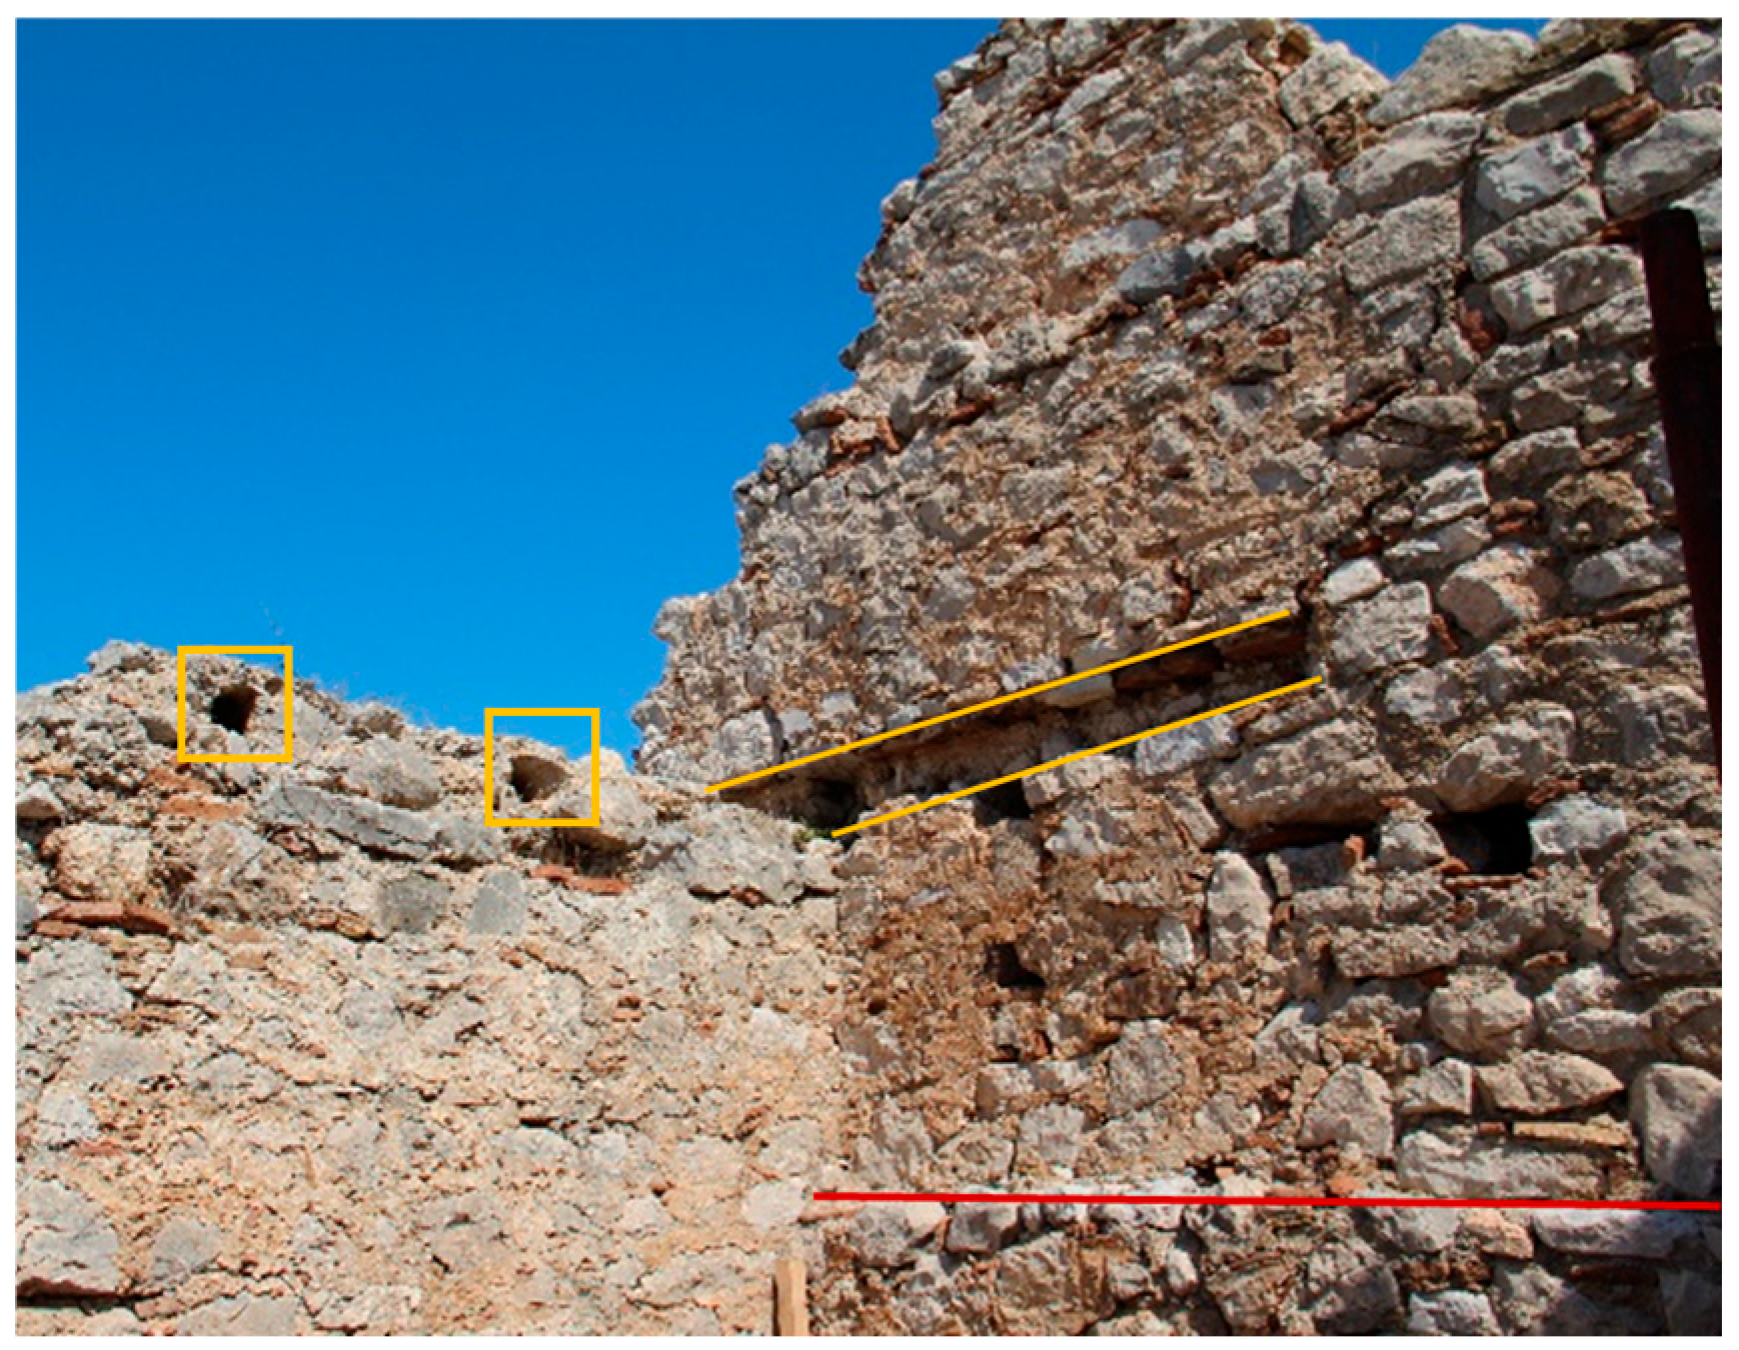
Figure 18. The recess of the northern interior wall (in red) and traces of the timber tie system of the tower (in orange).
Heritage 09 00316 g018
Figure 19. Solution A. Plan drawings of the Tower [lower level (plan with arrow slits)–middle level (roof terrace) and top level (crenellation)].
Heritage 09 00316 g019
Figure 20. Construction details of Solution A (a,b).
Heritage 09 00316 g020
On Level B, the visitor standing on the platform with the two side loopholes sees how defense of the southern and northern sections of the eastern curtain wall was ensured. From this level, a second wooden staircase provides access to Level C (roof terrace level). A hatch opening is formed in the floor for access to the roof. Thus, the upper wooden beams of the floor remain continuous because the staircase fits into the gap between two of them; two of the lower beams are interrupted and supported by a wooden frame. The new floor is planked with timber and is interrupted at the stair landing, leaving a 1.35 m gap to ensure about 2 m of headroom. The recess observed in the northern interior wall of the tower, formed 3.75 m above the door threshold, corresponding to the roof floor of Phase A, is not used so as not to confuse visitors; furthermore, the remaining free height would be insufficient (Figure 18).
From Level C, visitors enjoy panoramic views of the Acropolis interior and various points of interest (Mycenaean wall, ancient Temple of Athena Polias, 12th-century Church of Virgin Mary, etc.). The roof floor comprises four timber beams (15 × 15 cm) running north–south, supporting six beams of the same section (two of which are embedded in the masonry in preserved sockets of the north and south walls), onto which the planks are nailed. The top series of beams passes through the thickness of the west wall and connects to two transverse beams that form part of the non-visible timber tie system (Figure 18).
From the roof, access to the crenellation level (Level D) is provided via a wooden staircase. At this level, a U-shaped wooden platform is proposed using beams and posts of 15 × 15 cm section and 5 cm planks. Reconstruction of timber pivoting parapet shutters is proposed at the two western crenel openings, one each on the northern and southern façades. These shutters will allow visitors to understand the defensive function while leaving the other uncovered embrasures open for unobstructed views. Each new parapet will consist of three vertical planks, 3 cm thick, joined with metal plates and nails. A horizontal pivot member is set into the preserved holes in the merlons’ thickness to allow the shutters to recline.
The new floors are placed at the levels of the Phase B originals. Existing beam sockets in the walls are used for the new beams; where none survived, new sockets are created. The new stairs cannot be movable and retractable, as they were during the tower’s original operation, when they could be withdrawn to stop attackers. Therefore, fixed stairs are designed with a geometry resembling the original arrangement—steep ascent and limited width—so that visitors can understand the tower’s defensive operation and the difficulty of approach. Moreover, the monument’s geometry, together with the positioning of the new floors at the levels of the original ones, does not fully allow compliance with modern comfort standards, such as minimum tread and riser dimensions.
The new stairs are wooden with 5 cm thick treads supported by two wooden stringers (7 × 25 cm). For visitor safety on the stairs and the wooden platforms, a protective parapet of 10 × 10 cm timber posts and two rows of rope is installed. For the stair from Level B to Level C, a timber protective railing with posts and a handrail, of 5 × 5 cm section, is proposed, which surrounds the hatch opening at roof terrace level. On the western side of the roof, where no merlons existed, a safety parapet with 16 mm thick laminated glass panels is installed to be unobtrusive from a distance and not hinder the view of the Acropolis interior. The glass is fixed in an aluminum base shoe with appropriate accessories and topped with a tubular handrail D5.

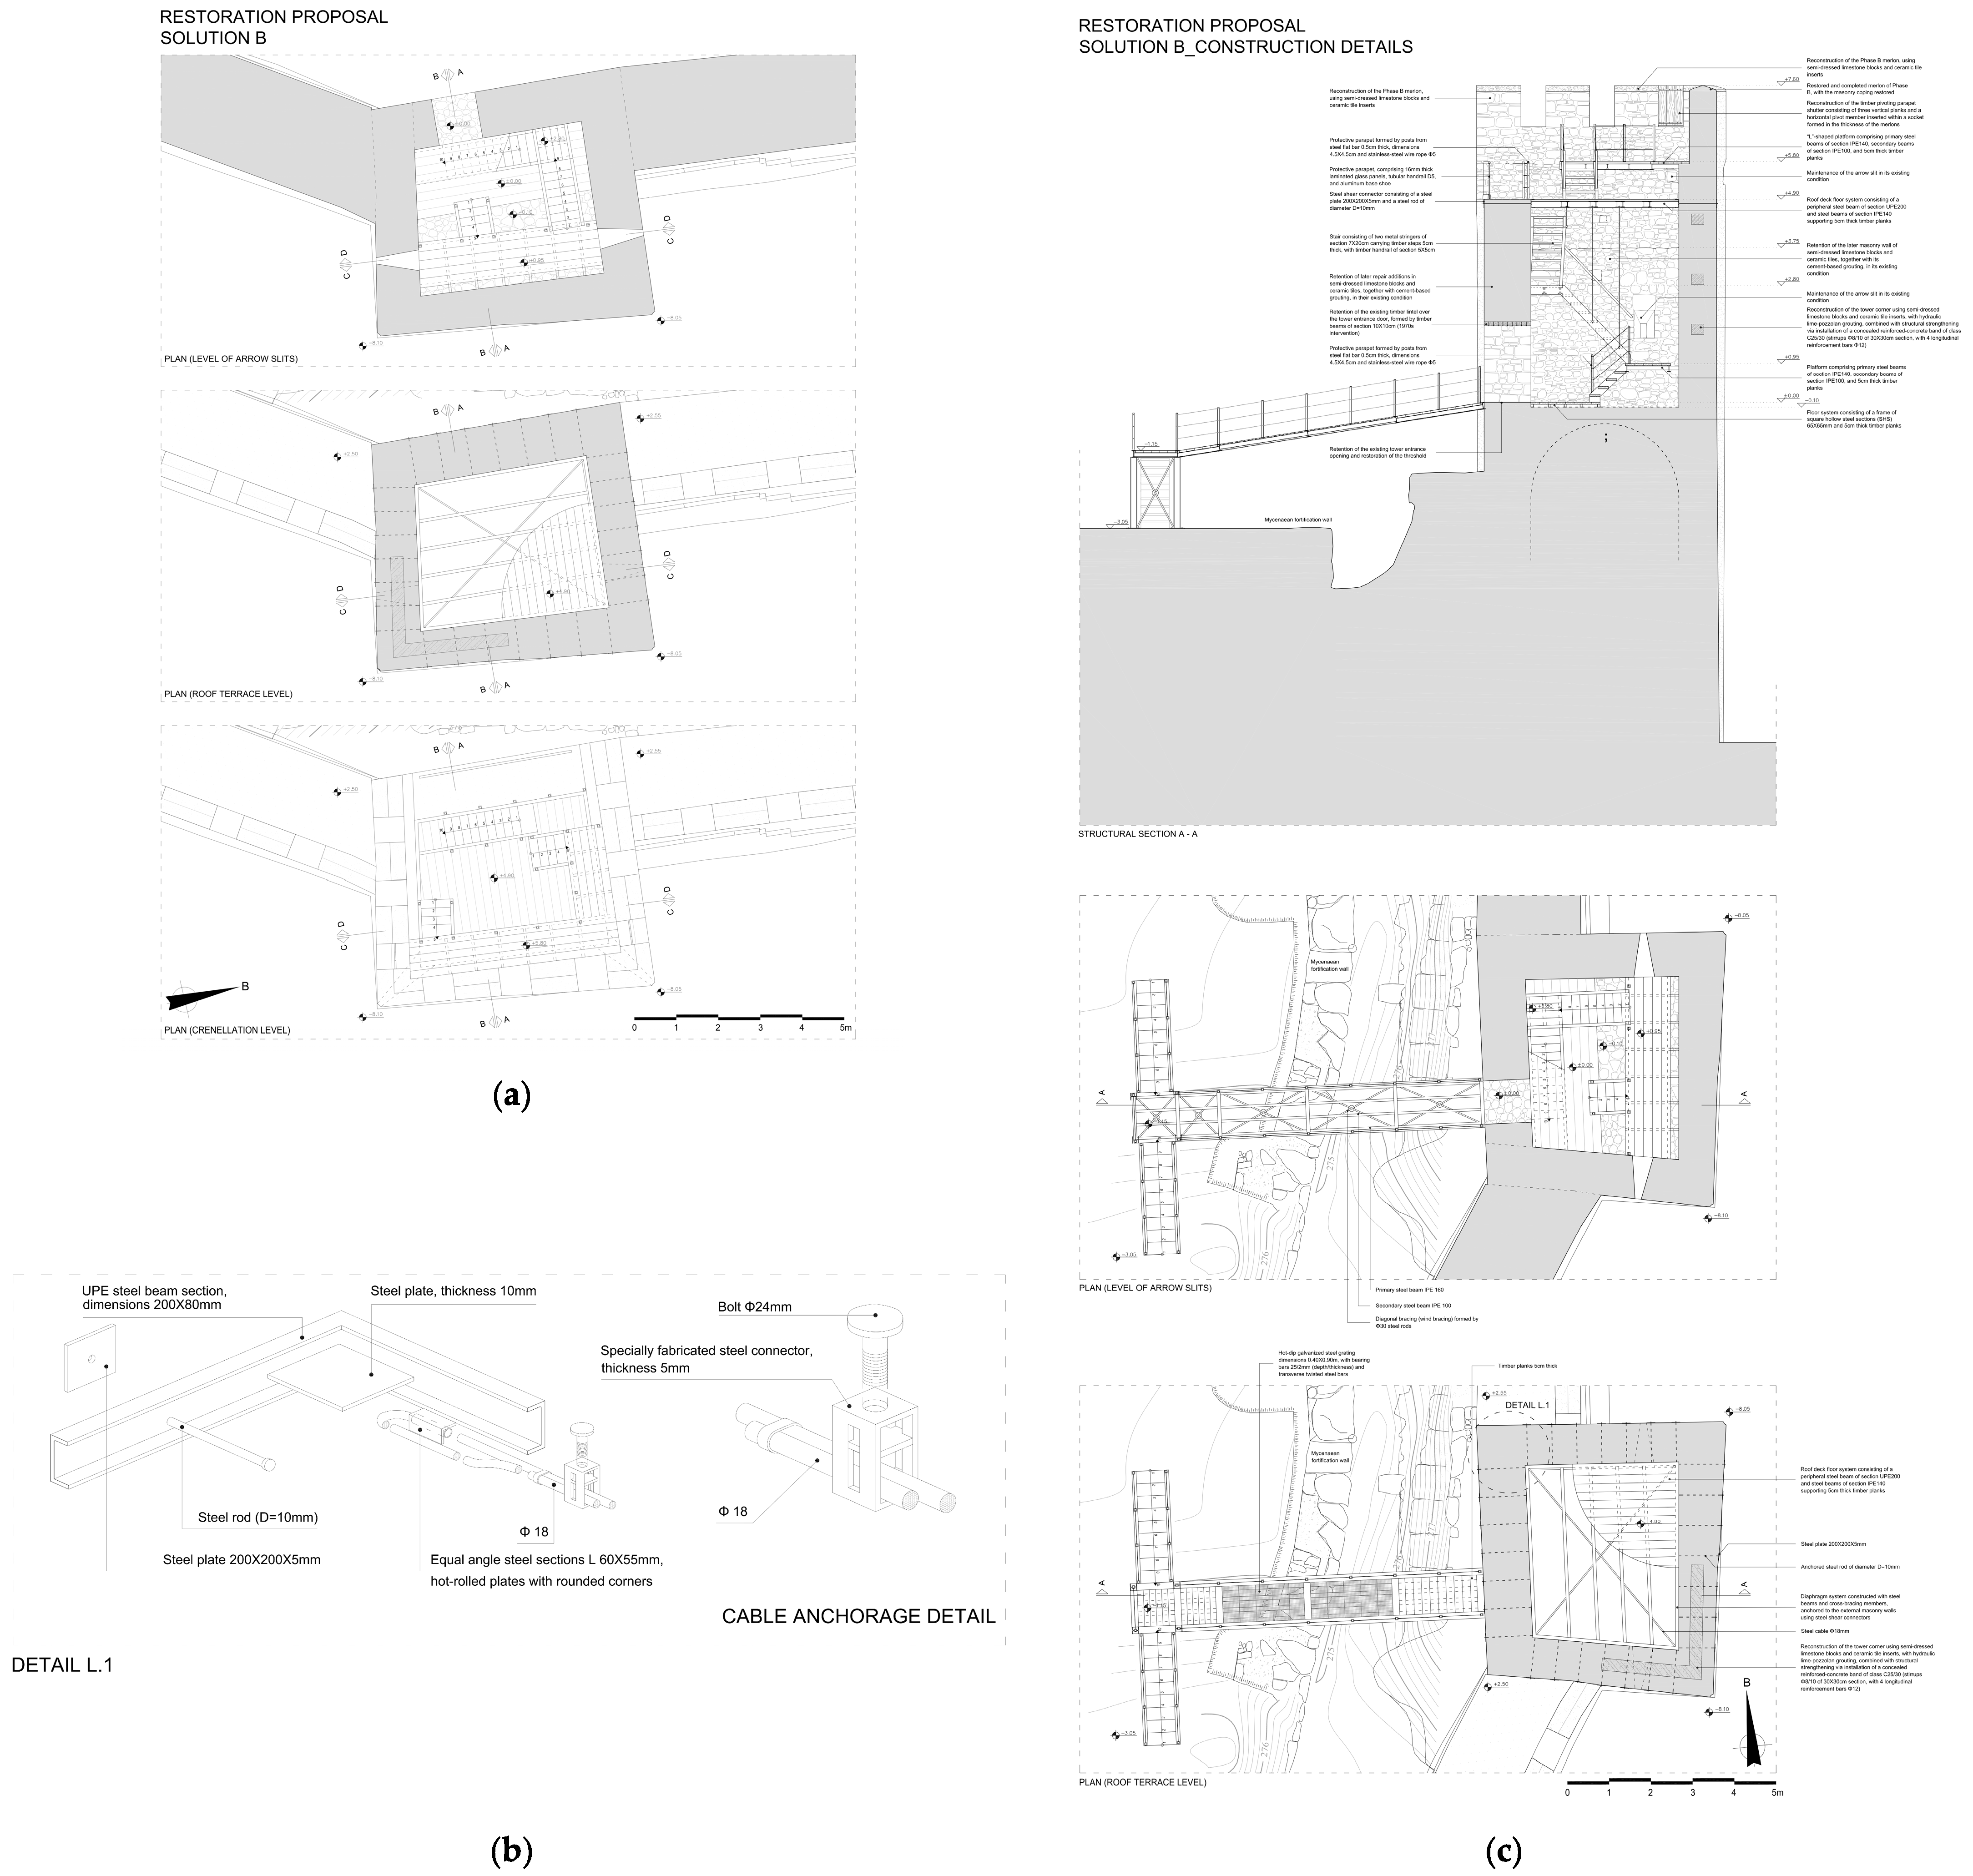
5.4. Solution B & Discussion (Figure 21, Figure 22 and Figure 23)

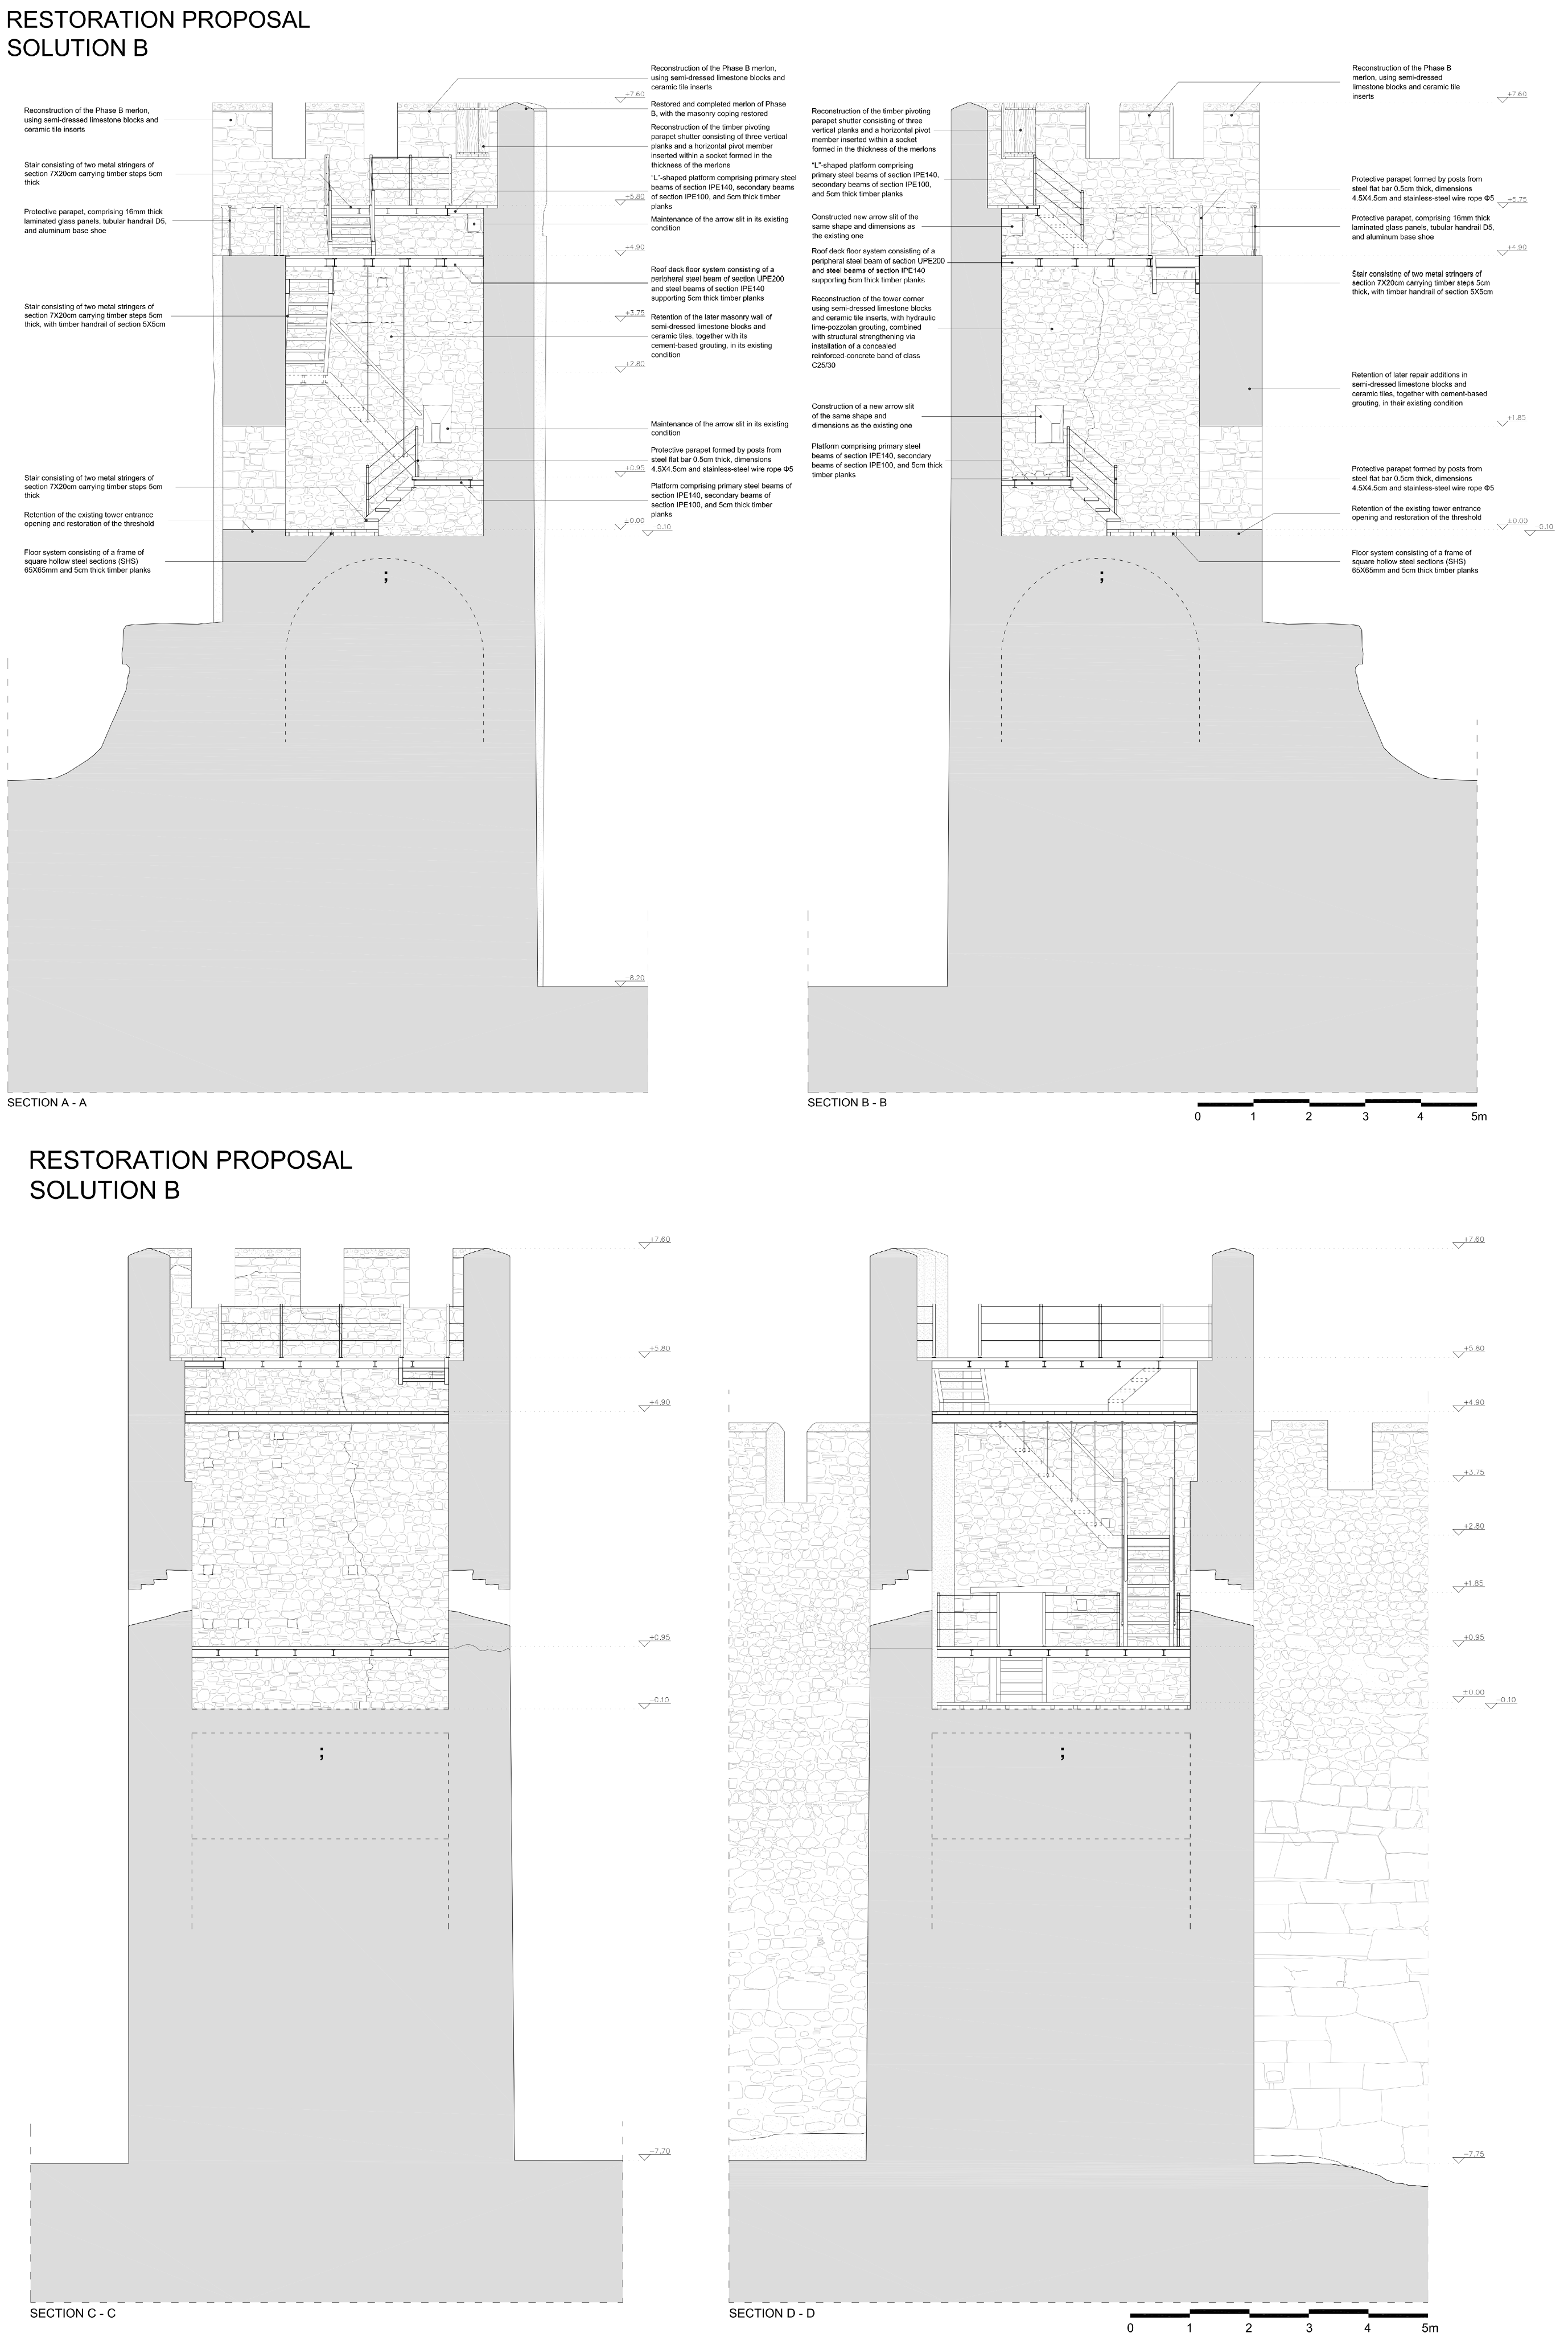
Solution B adopts a freer design approach, also based on the levels identified for Phase B. It places greater emphasis on visitor comfort by satisfying minimum anthropometric requirements, including tread and riser dimensions, landings, smooth stair ascent, and adequate headroom, while reconstructing the levels associated with the tower’s final phase. Circulation inside the tower follows a spiral configuration, with the new floors functioning as intermediate landings. Visitors enter via the metal structure described above at Level A, which is aligned with the doorway threshold. The floor at this level consists of a framework of square hollow steel sections (SHS 6.5 × 6.5 cm), supporting 5 cm thick timber planks. This covers the western part of the plan, as it has already been mentioned; beneath it, the original floor is restored based on excavation findings. A staircase leads to the proposed new platform of Level B, which, as in Solution A, covers only the eastern part of the plan. It is constructed of two primary longitudinal steel beams (IPE 140) carrying six secondary transverse steel beams (IPE 100) and subsequently the planks of 5 cm thickness. The planking does not touch the eastern wall, leaving the top of the metal elements visible both to lighten the structure and to emphasize the modern intervention. From the platform, one reaches the two arrow-slits or loopholes at this level, and through a second staircase one ascends to the roof terrace level (Level C).
Figure 21. Tower’s façades of Solution B.
Heritage 09 00316 g021
Figure 22. Solution B. Sections of the tower.
Heritage 09 00316 g022
Figure 23. Solution B. (a) Plan drawings of the Tower and (b,c) construction details.
Heritage 09 00316 g023
The floor at Level C is constructed using peripheral steel beams (UPE 200), arranged tangentially to the tower walls. Four steel beams (IPE 140) running north–south carry the 5 cm thick planks. To ensure diaphragmatic function, two steel cables (Φ18) arranged as an “X” are installed, anchored at the corners (onto the UPE beams) with 10 mm steel plates and specially designed connectors. The peripheral UPE beams are anchored to the external masonry of the tower by means of shear connectors placed at regular intervals. These connectors, visible on the exterior, consist of a 20 × 20 × 0.5 cm steel plate and a D10 mm steel rod. To conceal them, the plates may be recessed within the wall thickness, with the remaining void filled with masonry.
To reach the crenellation level (Level D), partial reconstruction of the platform documented in Phase B is proposed. This “L”-shaped platform occupies the entire length of the eastern and part of the northern side so that its function and the method of defense are clear. Two staircases at the ends of the two parts provide access. The platform consists of primary steel beams (IPE 140) without columns. Secondary transverse beams (IPE 100) are carried by the main beams and supported on the perimeter walls at the preserved beam sockets beneath the wall recess of the original platform. The floor is made of 5 cm thick planks. For educational reasons, reconstruction of the timber pivoting parapet shutters at the eastern crenel openings of the north and south sides is proposed, identical to that described for Solution A.
The stairs proposed in this solution consist of 5 cm thick timber treads supported by two metal stringers with a section of 7 × 20 cm. The stair from Level B to Level C is formed as a two-flight stair and does not bear on the northern wall. To ensure user comfort, an intermediate landing is provided between the two flights, while a hatch is formed in the roof floor to ensure sufficient headroom. The two stringers of the first flight turn horizontally at the landing and anchor into the western wall. For stability and to support the wooden handrail (5 × 5 cm), cables are proposed along the sides of the stringers, suspending the stair from the overlying steel beams of the Level C floor.
Protective parapets on the other staircases, platforms and the roof hatch consist of posts (4.5 × 4.5 cm) made of steel flat bar 0.5 cm thick and stainless-steel wire rope (Φ5) in three rows. This guardrail matches those installed at the main castle gate stairs and the metal entry structure to the tower. A safety parapet with a 16 mm thick laminated glass panel is proposed on the western side of the roof terrace level, identical to that of Solution A, to protect visitors and meanwhile to allow unobstructed views of the Acropolis interior.

5.5. Comparative Discussion and Broader Implications

The two proposals, in fact, respond differently to the same conservation principles and reuse objectives. Table 1 offers a critical assessment overview of the differences between the two proposals under a selection of evaluation criteria. Overall, Solution A gives priority to the historical interpretation of the tower and to the reconstruction of its documented internal organization, accepting the limitations imposed by the original geometry on visitor comfort, safety, and evacuation characteristics. Solution B gives greater priority to contemporary circulation requirements, architectural distinguishability, and improved movement, while introducing a technically more complex intervention. It is clearly demonstrated that the selection follows a multi-criteria approach involving a significant number of key aspects. Also, a set of evaluation criteria is presented and can be used in relevant studies as a restoration roadmap.
Although both proposals are conceived as compatible with the monument and reversible in accordance with the international conservation principles outlined in the previous section, the final selection of the preferred solution remains subject to the approval of the Central Archaeological Council. As discussed in previous studies [34], particularly with respect to adaptive reuse projects [37], this institutional framework plays a decisive role in ensuring that any intervention is assessed not only on technical and architectural grounds, but also in relation to its cultural, historical, and statutory implications.

6. Conclusions

This study examines two distinctively different design approaches for the complete restoration of one of the best-preserved towers of Larissa Castle of Argos. Currently, the accessibility of the tower is hindered, and through the exploration of the two design proposals, it can be delivered to the public as a visitable space, further enhancing the archaeological site. With the current study, the balance between classical, restrained architectural solutions and bolder, more innovative design approaches was examined in detail through a complete set of architectural drawings and relevant discussion. With the implementation of either of the architectural design proposal options, visitors will be able to enrich their experience by touring the interior of the tower and understanding how the fortifications operated. The tower, with all its phases, modifications and reconstructions recorded, evidences the castle’s continuous use through the centuries, as each conqueror left their mark while adapting the structure to the siege techniques of the time. Reusing this tower, along with interventions on other parts of the castle that can be adapted for new uses, will give the archaeological site a comparative advantage. Visitors will no longer remain distant spectators but will be able to approach and use selected spaces, enhancing their educational and didactic experience. The study concludes that carefully implemented interventions can strengthen the architectural, historic, aesthetic and educational values of the monument, as well as the cultural attractiveness of Larisa Castle, offering a sustainable model for the integration of historic fortifications into contemporary heritage management and visitor experience strategies.
Furthermore, beyond the specific case of Larissa Castle, the study highlights that the selection of an intervention strategy for defense heritage should not be treated as a binary choice between historical reconstruction and contemporary design. Rather, it requires a transparent evaluation of competing conservation, historical, technical, functional, and management priorities. The following key features were identified:
  • Historical correspondence and contemporary legibility;
  • Authenticity and reversibility;
  • Visitor experience and interpretation;
  • Safety and accessibility;
  • Maintenance and long-term performance;
  • Relationship to wider conservation practice;
  • Future management and implementation
The proposed comparative framework may therefore support future decision-making for similar monuments, particularly where material evidence is incomplete and several technically feasible solutions coexist. Its application should nevertheless be accompanied by detailed historical and architectural documentation, structural assessment, archaeological investigation, durability planning, and monitoring after implementation, so that the selected intervention can be reviewed and adapted, while fully respecting the monument’s actual performance and use. Although the social and economic effects of the proposed reuse were not within the scope of the presented study, making the tower safely accessible could strengthen local engagement with the monument and enrich the cultural tourism offer of Argos and the wider Argolic region. These potential benefits should be examined in future work through visitor studies, community consultation, and post-occupancy evaluation.

Author Contributions

Conceptualization, K.D.; methodology, K.D., S.P.; software, K.D.; formal analysis, K.D.; investigation, K.D.; resources, K.D.; data curation, K.D.; writing—original draft preparation, K.D., S.P.; writing—review and editing, K.D., S.P. All authors have read and agreed to the published version of the manuscript.

Funding

This research received no external funding.

Data Availability Statement

The original contributions presented in this study are included in the article material. Further inquiries can be directed to the corresponding authors.

Acknowledgments

The authors feel the need to thank the Hellenic Ministry of Culture/Ephorate of Antiquities of Argolis and the Deutsches Archäologisches Institut (D.A.I.) Athens, especially Eleni Tzimi. The authors also wish to thank the journal Heritage for the invitation to contribute the current article and for waiving the Article Processing Charge (APC). Lastly, during the preparation of this manuscript, the authors used [Perplexity—Ask Anything AI version 1.0.21] for minor English-language corrections. The authors have reviewed and edited the output and take full responsibility for the content of this publication.

Conflicts of Interest

The authors declare no conflicts of interest.

References

  1. Prepis, A. Rehabilitation and re-designing of the historic monuments. Issues of authenticity and cultural identity. In Proceedings of the 6th International Sinan Symposium, Trakya University, Faculty of Engineering and Architecture, Department of Architecture, Edirne, Turkey, 29–30 April 2010. [Google Scholar]
  2. Özmen, A. Conservation and Adaptation for Medieval Castles: The Case of Messner Mountain Museums. Period. Polytech. Archit. 2022, 53, 245–259. [Google Scholar] [CrossRef] [Scilit]
  3. Bidkhouri, Z.; Momeni, K. An Investigation of the Adaptive Reuse; Approach in Redesigning Nine Historical Castles in Europe. J. Revital. Sch. 2025, 3, 8–19. [Google Scholar] [CrossRef]
  4. Di Gangi, G.; Monti, G. Regeneration and Structural Strengthening of the Fortress of Arnara, Latium, Italy. Int. J. Archit. Herit. 2016, 10, 1041–1054. [Google Scholar] [CrossRef] [Scilit]
  5. Di Stefano, S.; Campisi, M.T. The Castle of Mazzarino: Territorial Connections, Historical Transformations, and Emerging Opportunities for Public Engagement. FORTMED 2026-Defensive Archit. Mediterr. 2026, XXIII, 43–50. [Google Scholar] [CrossRef] [Scilit]
  6. Kowalska, A.; Mira-Rico, J.A. Musealisation as a development model for medieval castles in the province of Alicante (Spain) and the Pomeranian voivodeship (Poland). FORTMED 2025-Defensive Archit. Mediterr. 2025, XXI, 1361–1368. [Google Scholar] [CrossRef] [Scilit]
  7. Cynarski, W. Castles as the heritage of Polish fortification art and as a tourist attraction. IDO Mov. Cult. J. Martial Arts Anthropol. 2012, 12, 44–55. [Google Scholar]
  8. Povilaitytė, E. The Conservation History, Problems and the Rehabilitation of Lithuanian Medieval Castles. Procedia-Soc. Behav. Sci. 2016, 225, 85–95. [Google Scholar] [CrossRef] [Scilit]
  9. Misirlisoy, D.; Günçe, K. Assessment of the adaptive reuse of castles as Museums: Case of Cyprus. Int. J. Sustain. Dev. Plan. 2016, 11, 147–159. [Google Scholar] [CrossRef] [Scilit]
  10. Molski, P. A historic ruin—Interventions and their conditions. Prot. Cult. Herit. 2020, 10, 61–72. [Google Scholar] [CrossRef] [Scilit]
  11. Ministry of Culture and Sports—Ephorate of Antiquities of the Corinthia. Restoration of the Archaeological Site of the Agionori Castle in the Corinthia; Ministry of Culture and Sports—Ephorate of Antiquities of the Corinthia: Ancient Corinth, Greece, 2015. [Google Scholar]
  12. Ministry of Culture and Sports—Ephorate of Antiquities of the Corinthia. Stabilization—Restoration of the Southwestern (Frankish) Tower and Its Enclosure. Urgent Stabilization Work on the Upper Peirene Spring at the Castle of Acrocorinth, Prefecture of Corinthia; Ministry of Culture and Sports—Ephorate of Antiquities of the Corinthia: Ancient Corinth, Greece, 2015.
  13. Ministry of Culture and Sports—Directorate of Byzantine and post-Byzantine Antiquities. Restoration and Enhancement in Parts of Methoni Castle; Ministry of Culture and Sports—Directorate of Byzantine and Post-Byzantine Antiquities: Athens, Greece, n.d.
  14. Ministry of Culture and Sports—Ephorate of Antiquities of Messenia. Restoration of the Eastern Section of the Androusa Castle; Ministry of Culture and Sports—Ephorate of Antiquities of Messenia: Kalamata, Greece, n.d.
  15. Loizou, C. The medieval towers of Euboea: Their dimension as domestic and landscape phenomena. In Proceedings of the International Conference an Island Between Two Worlds, The Archaeology of Euboea from Prehistoric to Byzantine Times, Eretria, Greece, 12–14 July 2013. [Google Scholar]
  16. Angeli, E.-A.; Stylianou, E. The restoration project of the Medieval Tower in Vassiliko, Euboea. In Proceedings of the International Congress Fortification Architecture in the Aegean and the Medieval Settlement of Anavatos Chios, Chios, Greece, 26–28 September 2008. (In Greek) [Google Scholar]
  17. Eugenidou, D. Castles of Macedonia and Thrace, Byzantine Castle Building; Adam Editions: Athens, Greece, 1997; pp. 22–27, 118–129, 150–155. (In Greek) [Google Scholar]
  18. Georgopoulou-Verra, M. Patras and Rio Castle. In Venetian and Hospitaller Knights, Fortification Architecture Networks, Archi-Med Experimental Project; Tryposkoufi, A., Tsitouri, A., Eds.; Ministry of Culture–Directorate of Byzantine and Post-Byzantine Monuments: Athens, Greece, 2001; pp. 107–113. (In Greek) [Google Scholar]
  19. Kontogiannis, N. Pylos Castle (Niokastro). In Venetian and Hospitaller Knights, Fortification Architecture Networks, Archi-Med Experimental Project; Tryposkoufi, A., Tsitouri, A., Eds.; Ministry of Culture–Directorate of Byzantine and Post-Byzantine Monuments: Athens, Greece, 2001; pp. 80–83. (In Greek) [Google Scholar]
  20. Spatharis, E. Corinthia—Argolis: Corinth, Mycenae, Epidaurus, Nemea, Argos, Tiryns, Nafplio. A Guide to Museums and Archaeological Sites; Esperos Publications: Athens, Greece, 2010; pp. 140–147. (In Greek)
  21. Dimitroulias, K. The Peloponnese after the Fourth Crusade: Spatial Organization, Defense, and the Architecture of Fortification Works, Part A. Doctoral Thesis, National Technical University, Athens, Greece, 2025. (In Greek) [Google Scholar]
  22. Ministry of Culture and Sports—Ephorate of Antiquities of Argolis. Enhancing of Acronauplia Castle; Ministry of Culture and Sports—Ephorate of Antiquities of Argolis: Nafplion, Greece, 2016. [Google Scholar]
  23. Ministry of Culture and Sports-25th Ephorate of Byzantine Antiquities-Ephorate of Antiquities of Messenia. Karytaina: The Restoration Project; Ministry of Culture and Sports-25th Ephorate of Byzantine Antiquities-Ephorate of Antiquities of Messenia: Kalamata, Greece, n.d.; pp. 3, 6, 19–24.
  24. Athanasoulis, D. Clermont–Chloumoutzi, Le château-palais des princes francs d’ Achaïe. In Un Palais Dans la Ville, Volume 1, Le Palais des rois de Majorque à Perpignan; Passarrius, O., Catafau, A., Eds.; Éditions Trabucaire: Catalogne, Spain, 2014; pp. 337–357. [Google Scholar]
  25. Vavatsioulas, O. The Castle of Naxos: The Construction History. Doctoral Thesis, National Technical University, Athens, Greece, 2007. (In Greek) [Google Scholar]
  26. Hellenic Ministry of Culture. Museum of Logothetis Lykourgos Tower. Available online: http://odysseus.culture.gr/h/1/eh151.jsp?obj_id=18681 (accessed on 25 May 2026).
  27. Kalamara, P.; Skartsi, S.; Scholidou, A. Thebes, Saint Omer Tower. Archaeol. Delt. 2014, 69, 1266–1271. (In Greek) [Google Scholar]
  28. McLeod, W. Kiveri and Thermisi. Hesperia J. Am. Sch. Class. Stud. Athens 1962, 31, 378–386. [Google Scholar] [CrossRef] [Scilit]
  29. Koumousi, A. Medieval castle of Agios Vasilios, Corinth. Aipitos Mag. Stymphalia Feneos 2002, 10, 241–245. (In Greek) [Google Scholar]
  30. Dimitroulias, K.; Papatzani, S. Fortification Architecture in Argolis, Greece: Documentation, Analysis and Restoration Proposal of the Princess Tower. Heritage 2026, 9, 71. [Google Scholar] [CrossRef] [Scilit]
  31. International Charter for the Conservation and Restoration of Monuments and Sites (Venice Charter 1964). Available online: https://www.icomos.org/charters-and-doctrinal-texts/ (accessed on 25 May 2026).
  32. The Declaration of Amsterdam (1975). Available online: https://civvih.icomos.org/1975-the-declaration-of-amsterdam/ (accessed on 25 May 2026).
  33. ICOMOS Guidelines on Fortifications and Military Heritage. Available online: https://www.icomos.org/images/DOCUMENTS/Charters/AGA_202111_6-1_ICOMOS_Guidelines_Fortifications_MilitaryHeritage_2021_EN.pdf (accessed on 25 May 2026).
  34. Papatzani, S.; Pnevmatikos, N.; Dimitroulias, K.; Michail, G.; Sapiridis, G.; Flentzouris, V. Mount Athos: Restoration of an almost extinct type of 18th–19th c. UNESCO masonry ox stable. Heritage 2021, 4, 1284–1303. [Google Scholar] [CrossRef] [Scilit]
  35. Dimitroulias, K. Architectural documentation of a rectangular defensive Tower in Argos Larissa Castle. In Proceedings of the Online International Conference On Byzantine, Western and Post-Byzantine Towers (10th–16th Centuries), Thessaloniki, Greece, 18–20 November 2022. [Google Scholar]
  36. Bon, A. La Morée Franque, Recherches Historiques, Topographiques et Archéologiques sur la Principauté d’ Achaïe (1205–1430); Album; Éditions E. de Boccard: Paris, France, 1969; pp. 134–139. [Google Scholar]
  37. Papatzani, S.; Michail, G.; Tzamalis, G.; Skitsas, G. UNESCO historic Centre (Chorá) of Patmos island: Conservation and Reconstruction of a Collapsed Urban House. Heritage 2022, 5, 3100–3132. [Google Scholar] [CrossRef] [Scilit]
Figure 1. Interventions in towers—bastions throughout Greece (1: Larissa Castle Argos, 2, 3: Palamidi and Acronauplia Nafplio, 4: Piada, 5: Sofiko, 6: Agionori, 7: Acrocorinth, 8: Rio Castle, 9: Patras Castle, 10: Chlemoutsi, 11, 12: Karytaina Castle and Matzouranogiannis Tower, 13: Androusa, 14: Pylos Castle, 15: Methoni Castle, 16: Saint Omer Tower Thebes, 17: Vasiliko Tower, 18: Politika Tower, 19: Platamon Castle, 20, 21, 22: Heptapyrgion, Trigonion Tower and White Tower Thessaloniki, 23: Pythio Castle, 24: Lykourgos Logothetis Tower, Pythagoreio Castle, 25: Glezos or Crispi Tower Naxos).
Heritage 09 00316 g001
Figure 2. (a) General plan of the castle with the position of the tower and (b) aerial view from the southeast. i. Acropolis, ii. External enclosure, and iii. Abandoned part of the external enclosure—© Hellenic Ministry of Culture/Ephorate of Antiquities of Argolis Archive.
Heritage 09 00316 g002
Figure 3. Aerial views from south-southwest (a,b). i. Acropolis, ii. External enclosure, and iii. Abandoned part of the external enclosure—© Hellenic Ministry of Culture/Ephorate of Antiquities of Argolis Archive.
Heritage 09 00316 g003
Figure 4. Part of the panoramic view from Larissa Castle hilltop.
Heritage 09 00316 g004
Figure 5. The construction phases of the Tower [35].
Heritage 09 00316 g005aHeritage 09 00316 g005b
Figure 8. (a) Plan and façades of the tower; (b) sections and construction detail during Phase B [35].
Heritage 09 00316 g008aHeritage 09 00316 g008b
Figure 9. (a) The tower before any intervention, in a relatively good state of preservation (© DAI Athen, D-DAI-ATH-Argolis-0042, photo: Kein Eintrag, 1899) and (b) with local collapses in its southern façade (© DAI Athen, D-DAI-ATH-Argolis-0027, photo: Kein Eintrag, 1895).
Heritage 09 00316 g009
Figure 10. (a) The deteriorating situation of the tower. Collapse of the southeastern corner (© DAI Athen, D-DAI-ATH-Argolis-0056, photo: Kein Eintrag, 1905) and (b) loss of the central part of the northern façade (© DAI Athen, D-DAI-ATH-Argolis-0285, photo: Walther Wrede, 1935).
Heritage 09 00316 g010
Figure 11. (a) Extensive collapse along the northern façade of the tower, aspect from the north and the preservation condition of the tower and (b) the eastern curtain wall, view from the inner of the Acropolis (© Hellenic Ministry of Culture/Ephorate of Antiquities of Argolis Archive).
Heritage 09 00316 g011
Figure 13. (a) Reconstruction of the southeastern corner of the tower during 1970s interventions and in front of backfill deposits from earlier excavations (© Hellenic Ministry of Culture/Ephorate of Antiquities of Argolis Archive)shown in red annotation. (b) Reinforced concrete retaining wall beneath the eastern curtain wall. (c,d) The restored arrow-slit or loophole of the northern and the entrance opening in the western façade.
Heritage 09 00316 g013
Table 1. Qualitative comparison of the two alternative restoration and adaptive-reuse proposals.
Evaluation CriterionSolution A: Historically Referenced Timber InterventionSolution B: Contemporary Metal and Timber Intervention
Design rationaleThe internal organization of Phase B is reconstructed, using traditional materials, floor levels, stairs, platforms, and construction principles derived from the available architectural evidence.The documented Phase B levels are retained, but a freer, contemporary circulation system is constructed based on a lightweight metal structure and spiral movement.
Correspondence with documented historical configurationVery strong. The proposed floors, platforms, and steep stairways closely follow the inferred historical arrangement and preserved beam sockets.Moderate to strong. The principal historical levels are retained, but the internal circulation pattern is deliberately redesigned rather than reconstructed.
Interpretation of defensive operationVery strong. The arrangement allows visitors to experience the restricted movement, steep ascent, loopholes, battlements, and defensive logic of the original tower.Strong. The historical levels and defensive features remain accessible, although the more comfortable circulation provides a less direct reconstruction of the original movement pattern.
Authenticity and historical continuityContinuity is supported with the tower’s historical material and spatial character through the use of timber and historically referenced forms. Careful detailing is required to avoid creating the impression that the new elements are original.Authenticity is preserved through clear differentiation between historic masonry and contemporary additions. The new work is more immediately recognizable as a modern intervention.
Legibility of old and newLower visual contrast is created between the intervention and the historical construction, although the new timber elements can remain identifiable through detailing and dating.High visual and material distinction is achieved. The steel structure, cables, and contemporary detailing clearly separate the new intervention from the historic fabric.
ReversibilityGenerally reversible approach. Timber beams were always present.Generally reversible approach, although shear connectors, anchors, plates, and possible recesses in the masonry also produce localized intervention.
Degree of intervention in the masonryThe reuse of preserved beam sockets and, where necessary, the formation of new sockets for timber beams is required.Peripheral steel members, shear connectors, anchoring rods, plates, and local connections to the historic masonry are required.
Structural systemTimber floors, beams, posts, platforms, and staircases reproduce a traditional structural logic and contribute to the restoration of diaphragmatic behavior.Steel primary and secondary members, peripheral beams, cables, connectors, timber decking, and suspended or supported stair elements form a more engineered composite system.
Technical and construction complexityLow to moderate. The construction system is comparatively conventional, although accurate carpentry, wall connections, and work within confined spaces are required.Moderate to high. The solution requires detailed fabrication, steel connections, cable systems, anchoring, corrosion protection, and precise installation within the tower.
Visitor circulation/comfortCirculation is closely restricted by the historical geometry. The stairs are relatively steep and narrow, reproducing aspects of the original defensive movement.
Limited comfort for contemporary uses.
Circulation is smoother and more continuous, following a spiral configuration with improved landings, tread and riser dimensions, and headroom.
Higher comfort—the proposal is specifically designed to satisfy minimum anthropometric requirements and provide a more comfortable ascent.
Accessibility designThe external ramp facilitates access to the entrance level, but internal circulation remains demanding and dependent on steep staircases.The external ramp similarly facilitates access to the entrance, while internal ambulatory accessibility is improved. Full universal accessibility is not achieved because access to the upper levels still depends on stairs.
Visitor safetyProtective timber parapets, rope barriers, handrails, glass panels, and controlled visitor numbers mitigate risk. The steep stairs require careful management and supervision.Improved stair geometry, intermediate landings, headroom, metal parapets, wire ropes, handrails, and glass panels provide comparatively favorable safety conditions. Controlled occupancy remains necessary.
Evacuation and emergency constraintsSubject to the common limitation of a single entrance and exit route. The historically referenced steep circulation may make evacuation more demanding.Also subject to the single entrance and exit limitation, although the smoother stair configuration may facilitate movement during controlled evacuation.
Visual impact within the towerRelatively restrained and materially compatible with the historic character of the monument.More visually pronounced, although the use of slender steel members and open construction reduces the apparent mass of the intervention.
Impact on external appearanceLimited, since most timber components are located within the tower and the intervention follows traditional forms.Limited to moderate. Certain plates, connectors, or anchoring elements may remain externally visible unless they are carefully recessed and integrated.
Maintenance requirementsTimber floors, stairs, embedded beam ends, coatings, joints, and exposed elements require regular inspection and periodic protective treatment.Steel coatings, corrosion protection, cables, connectors, anchoring points, timber treads, and mixed-material interfaces require systematic inspection and maintenance.
Durability considerationsDependent on the selection of durable timber species, moisture control, protection of embedded elements, and continued maintenance.Potentially high when steelwork is properly protected and maintained, although corrosion, water traps, and the condition of mechanical connections must be monitored.
Material and management sustainabilityBenefits from a relatively simple construction system and repairable timber elements. Its long-term performance depends on responsible timber selection and regular maintenance.Benefits from prefabrication, dry assembly, distinguishability, and potential disassembly. These advantages are balanced by greater material and technical intensity.
Educational and interpretive valueParticularly strong for explaining how the original floors, stairways, loopholes, battlements, and defensive circulation may have functioned.Particularly strong for demonstrating how a contemporary intervention can coexist with the historic fabric without imitating it.
Primary advantageMaximum correspondence with the documented historical organization and direct interpretation of the tower’s defensive operation.Improved visitor comfort, clearer distinction between old and new, and a more explicitly contemporary architectural approach.
Primary limitationReduced circulation comfort and greater difficulty in meeting contemporary stair and accessibility expectations.Greater technical complexity and a more visible contemporary presence, together with several connections to the historic masonry.
Overall description of conservation approachEvidence-led, historically referenced, and materially compatible.Distinguishable, contemporary, lightweight, and functionally oriented.
Disclaimer/Publisher’s Note: The statements, opinions and data contained in all publications are solely those of the individual author(s) and contributor(s) and not of MDPI and/or the editor(s). MDPI and/or the editor(s) disclaim responsibility for any injury to people or property resulting from any ideas, methods, instructions or products referred to in the content.