


The Typology of Dubrovnik Summer Residences as a Spatial Planning Tool for Developing the Coexistence of Privacy and Sociality: A Case Study of the Gruž Area


Abstract
1. Introduction
2. Materials and Methods
3. Results and Discussion
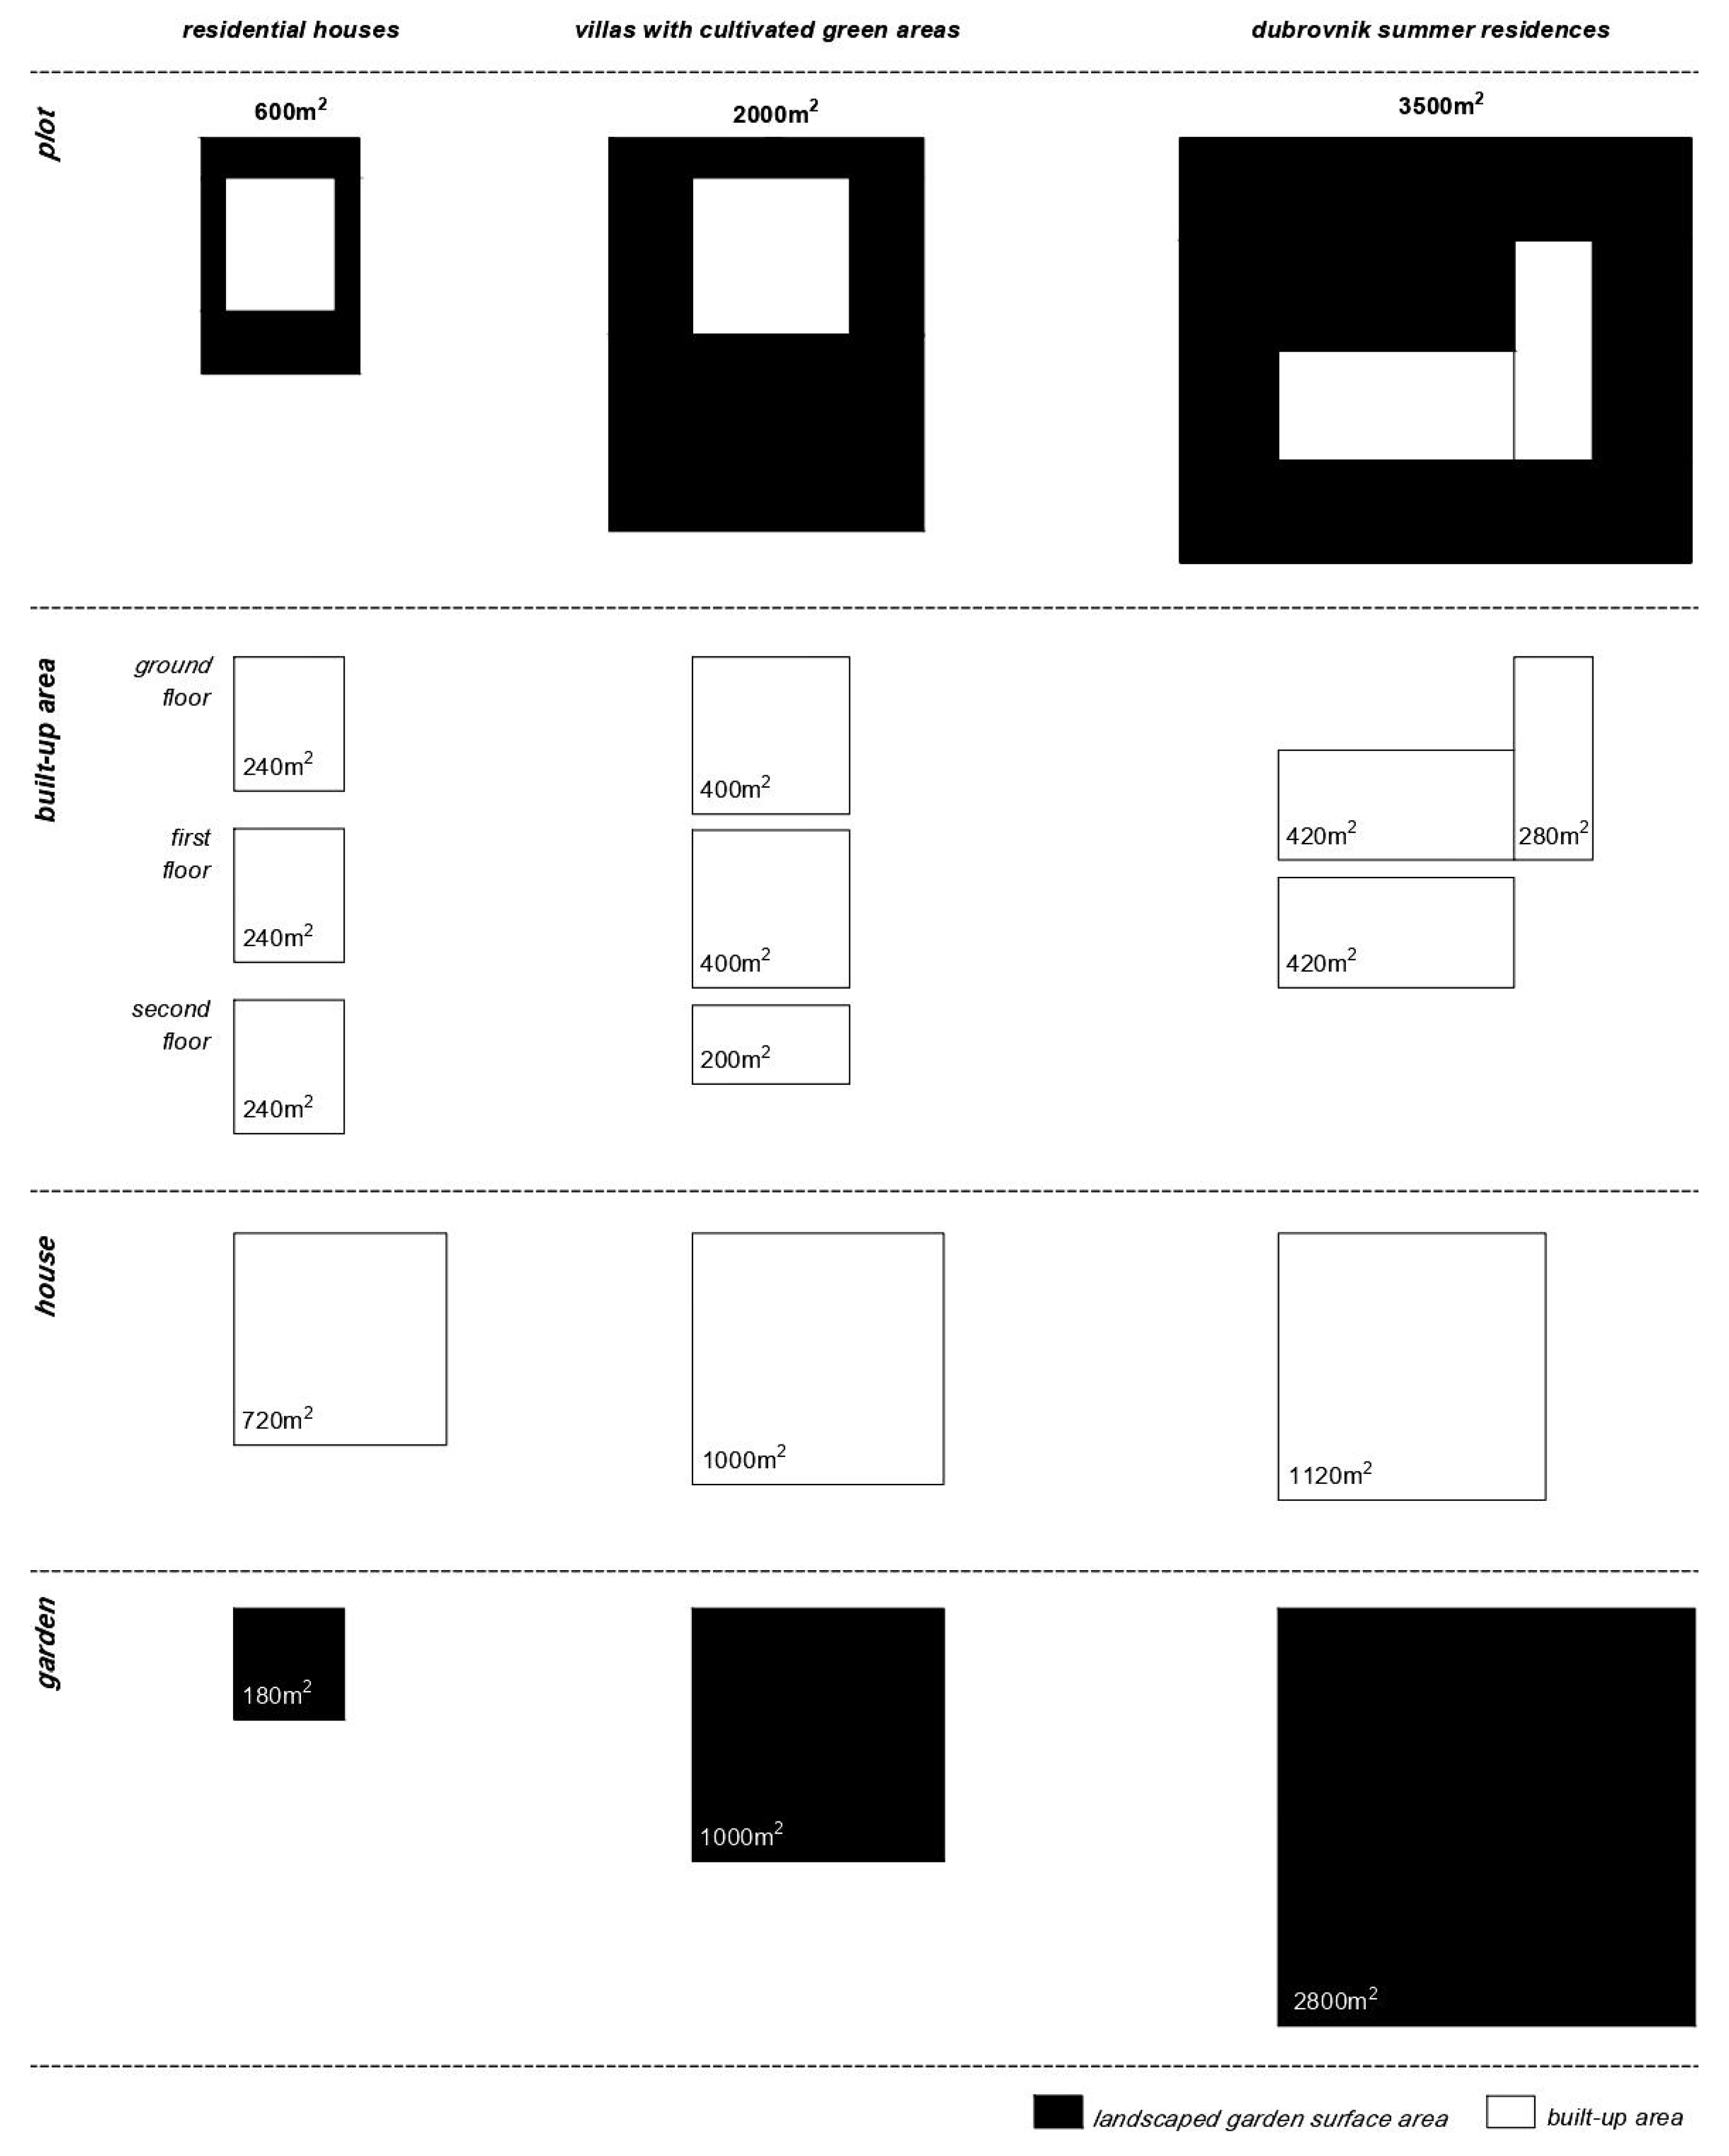
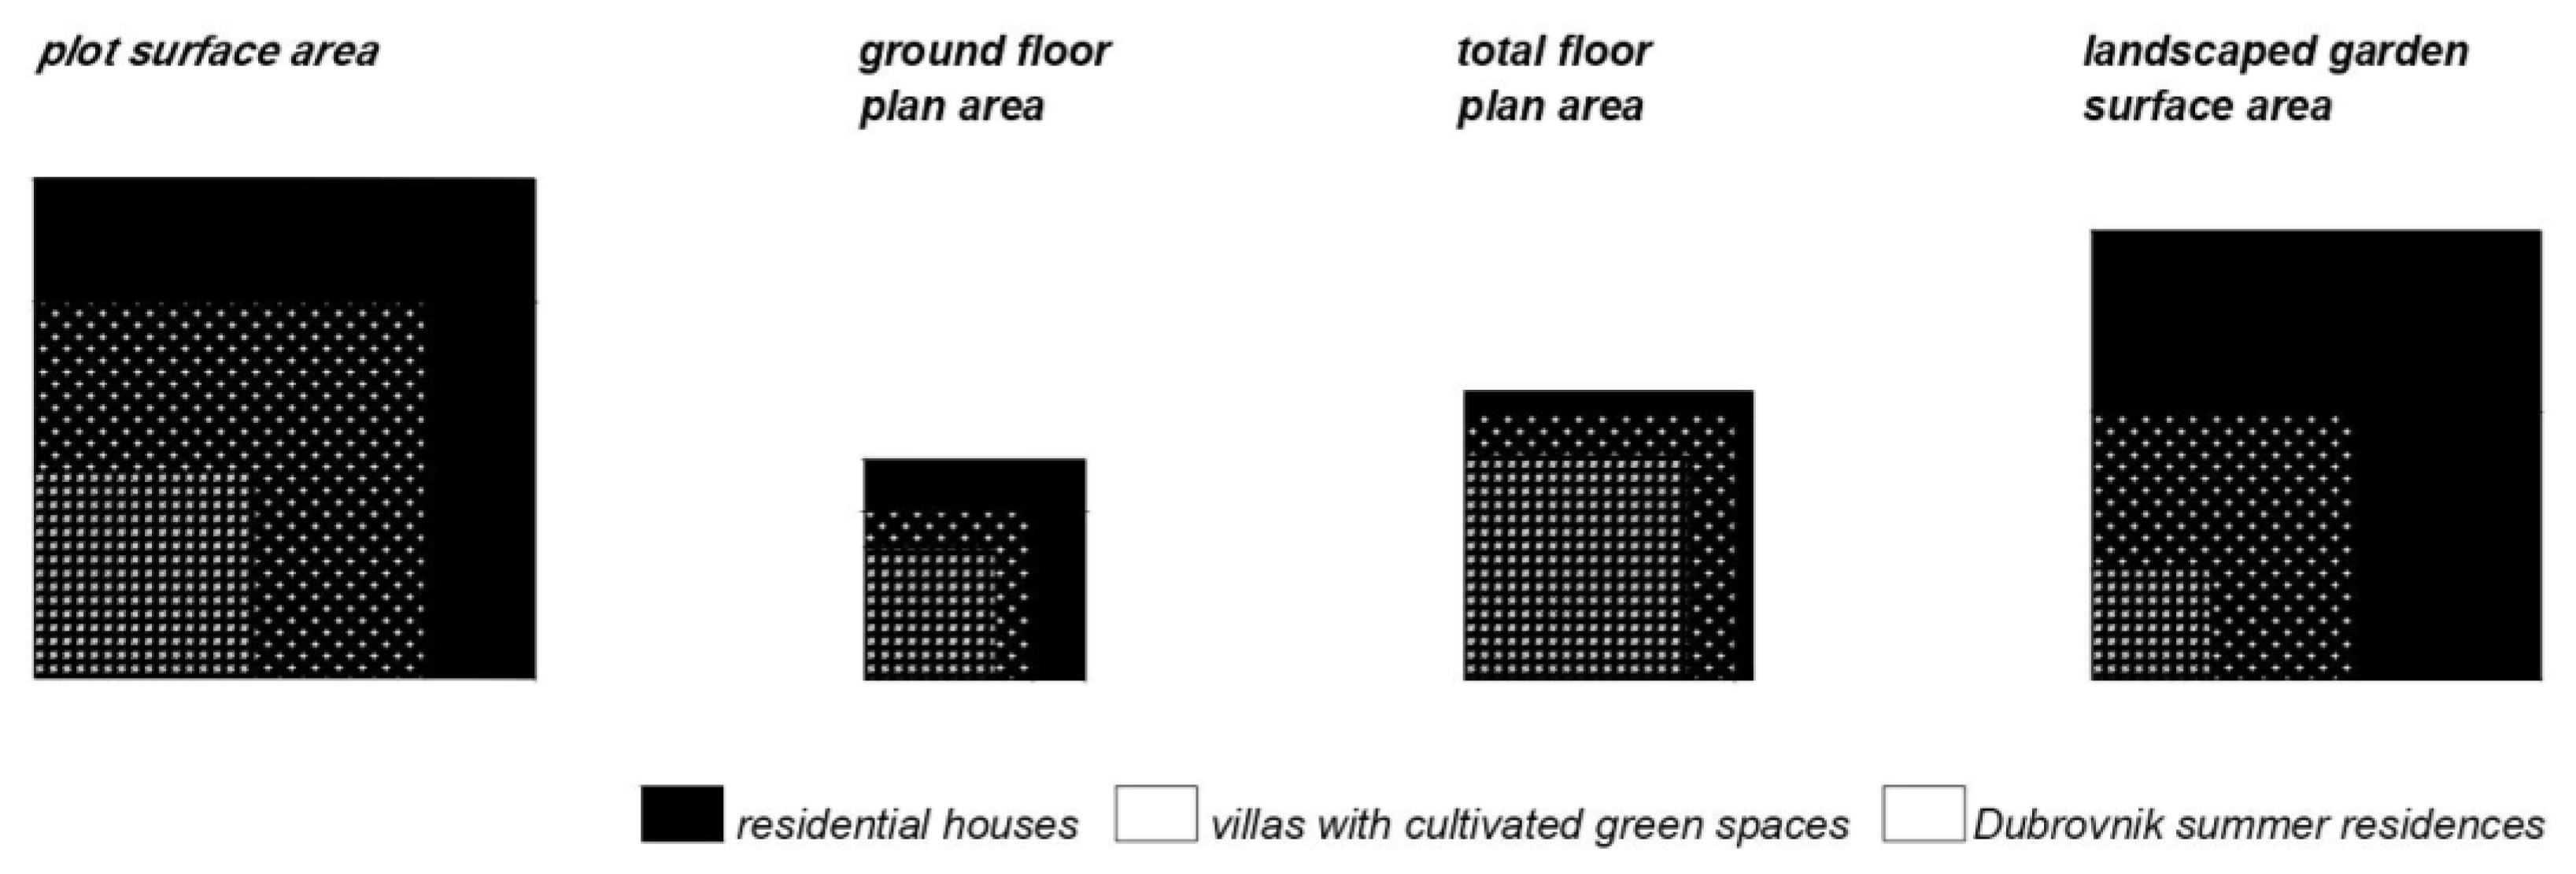
3.1. Plot
3.2. House
3.3. Garden
3.4. Technological Innovations
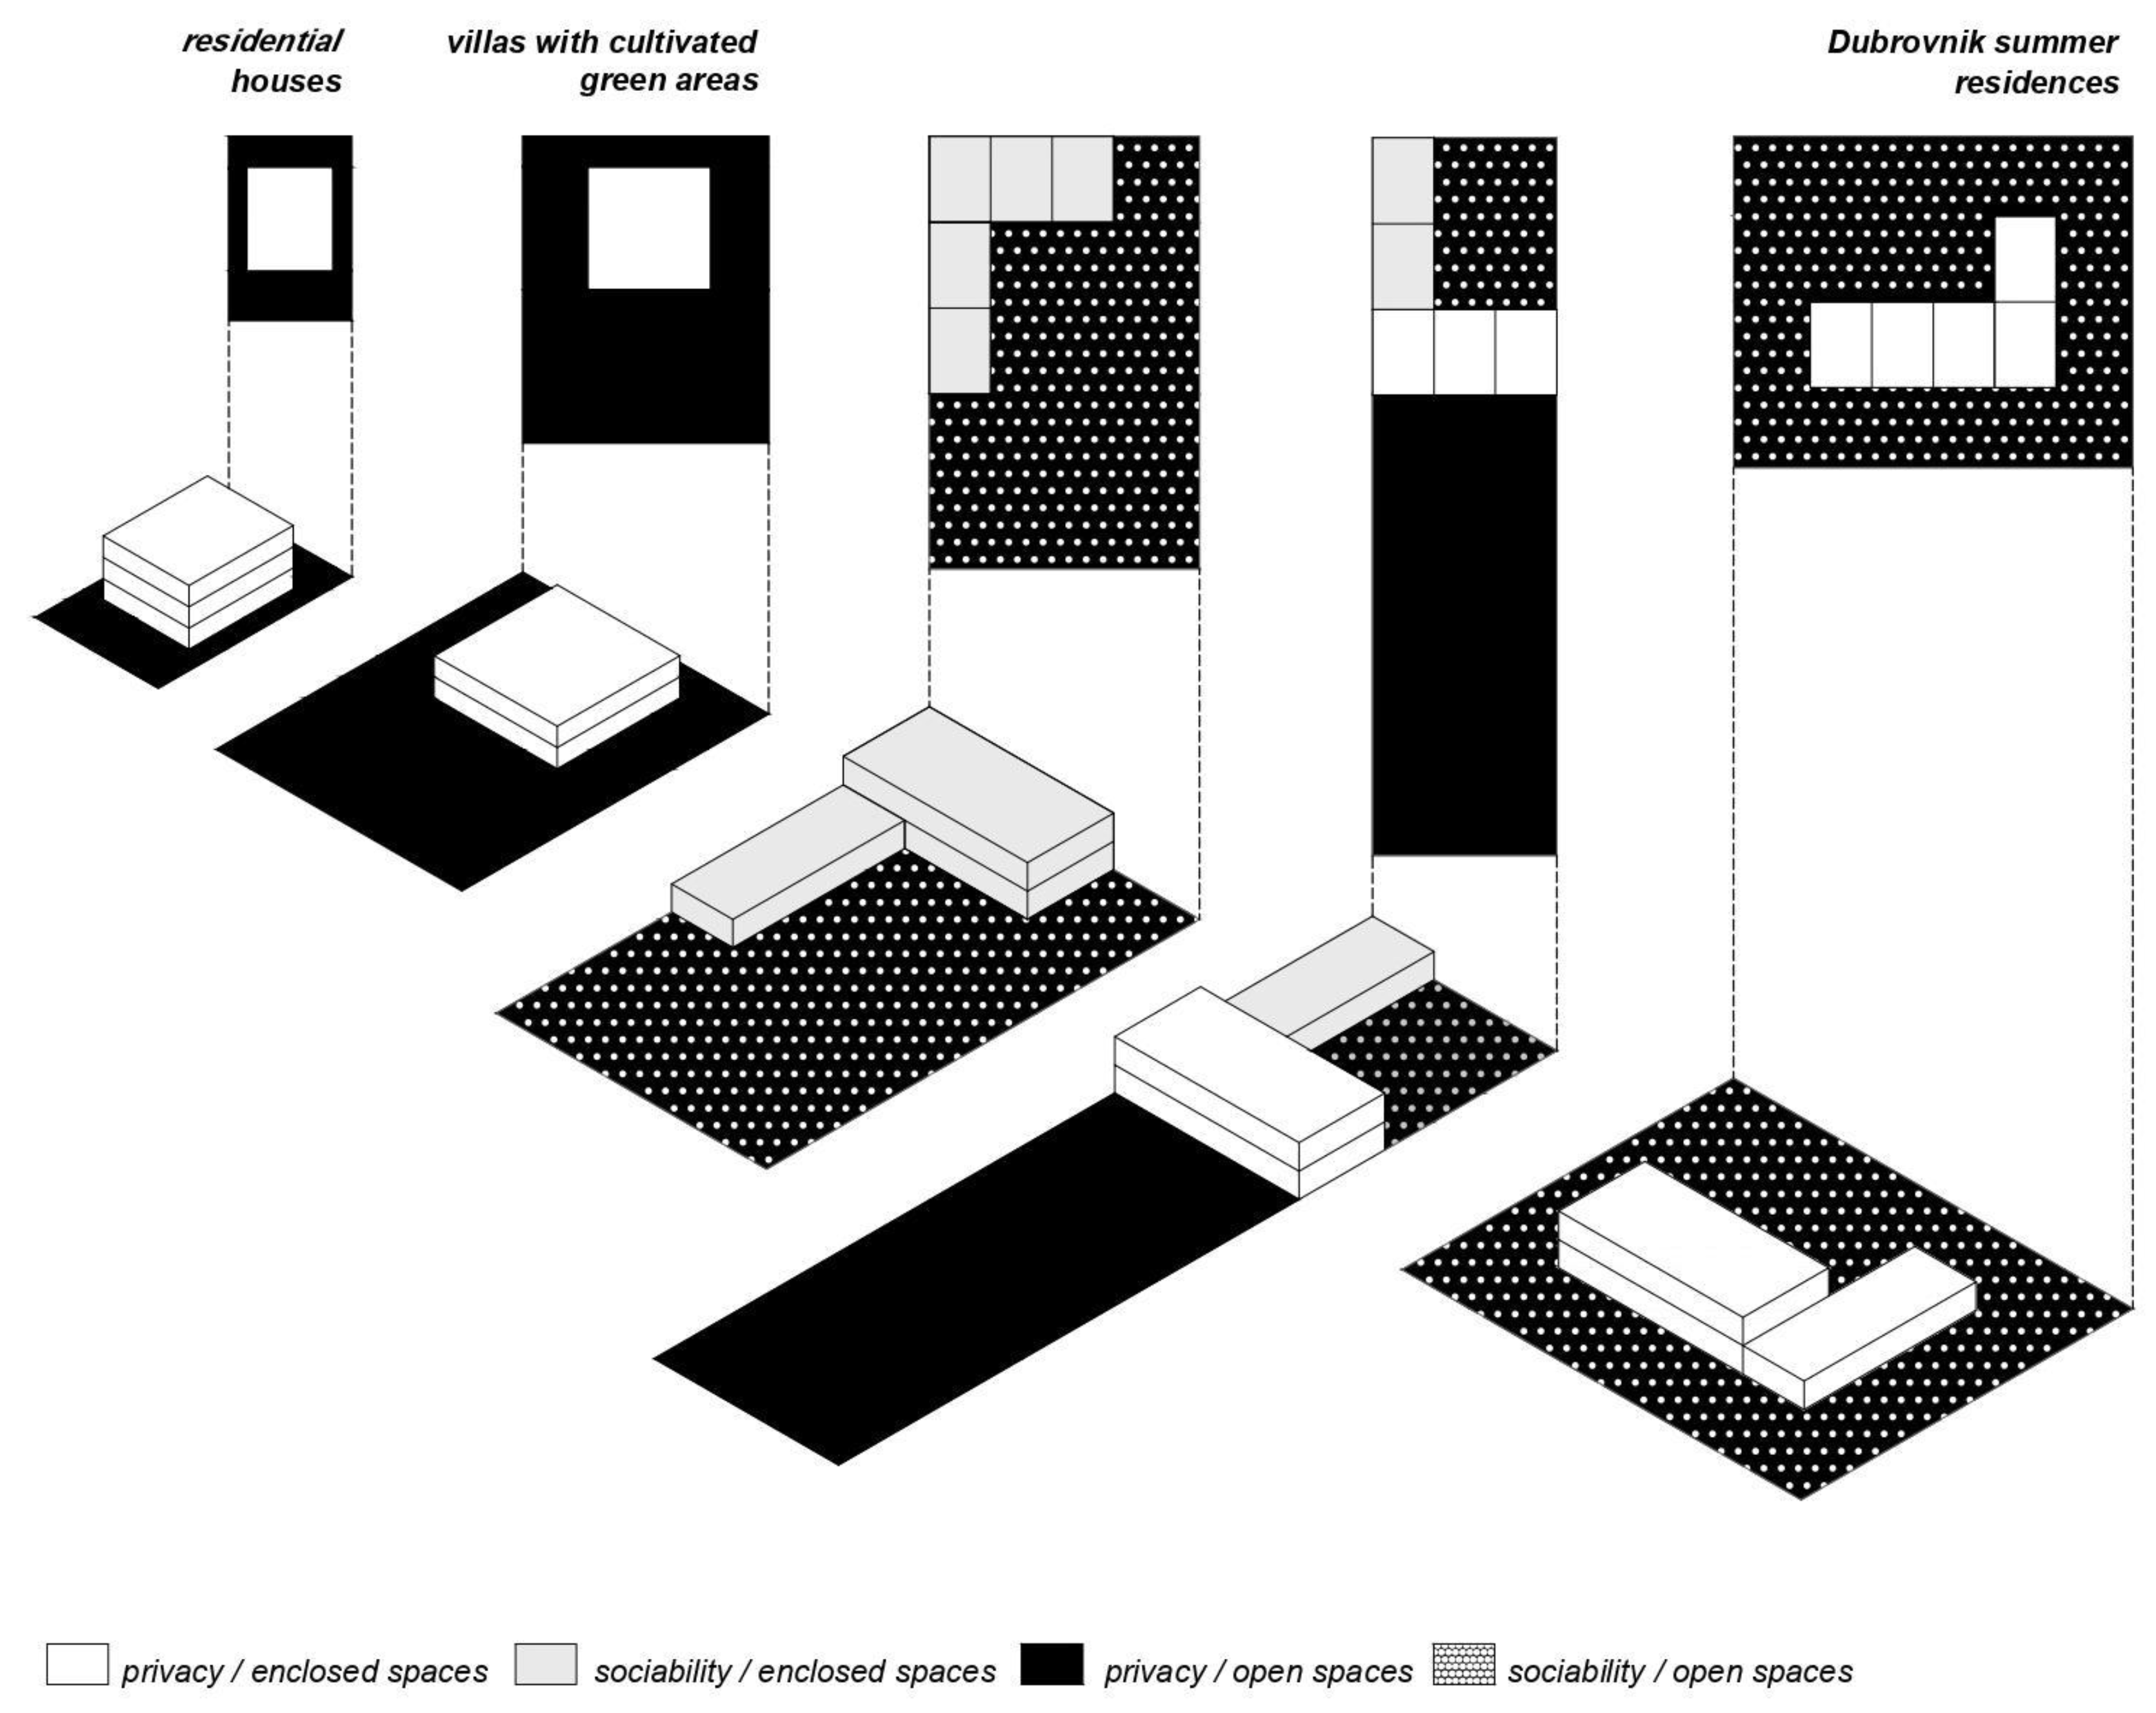
3.5. Privacy and Sociality
4. Conclusions
Author Contributions
Funding
Institutional Review Board Statement
Informed Consent Statement
Data Availability Statement
Conflicts of Interest
References
- New European Bauhaus. Available online: https://www.urban-initiative.eu/new-european-bauhaus-topic-first-call (accessed on 4 September 2023).
- New European Bauhaus: Beautiful, Sustainable, Together. Available online: https://new-european-bauhaus.europa.eu/index_en (accessed on 4 September 2023).
- Šišić, B. Dubrovnik Renaissance Gardens: Genesis and Design Characteristics; HAZU, Zavod za Povijesne Znanosti u Dubrovniku: Zagreb/Dubrovnik, Croatia, 2008. [Google Scholar]
- Belamarić, J. The Villa in Renaissance Dubrovnik: “Where Art Has Tamed Wild Nature”. In The Land between Two Seas: Art on the Move in the Mediterranean and the Black Sea 1300–1700; Brill: Leiden, The Netherlands, 2022; pp. 79–98. [Google Scholar]
- Grujić, N. Dubrovačka Ladanjska Arhitektura; Institute of Art History: Zagreb, Croatia, 2021. [Google Scholar]
- Grujić, N. Kultura Ladanja; Institute of Art History: Zagreb, Croatia, 2006. [Google Scholar]
- Karamehmedović, D. Dubrovački Ljetnikovci: Od Batahovine Do Višnjice; Deša: Dubrovnik, Croatia, 2020. [Google Scholar] [CrossRef] [Scilit]
- Grujić, N. Ljetnikovac Miha Junijeva Bone u Rijeci Dubrovačkoj: Problemi Datacije, Atribucije i Prezentacije. Radovi. Inst. Povij. Umjet. 2014, 38, 63–80. [Google Scholar]
- Barišić Marenić, Z.; Pavlović, R.; Tutek, I. Industrial Heritage of Dubrovnik—Unaffirmed Potential of Gruž Bay. Heritage 2022, 5, 2332–2369. [Google Scholar] [CrossRef] [Scilit]
- Urban Plan for the ‘Gruž Water Area’. Available online: https://www.dubrovnik.hr/prostroni-planovi-2019-123456 (accessed on 4 September 2023).
- Russo, M. The Territorial Organization of the Amalfi Coast: Nature and Man’s Intervention. In Ninth International Symposium “Monitoring of Mediterranean Coastal Areas: Problems and Measurement Techniques”; Firenze University Press: Firenze, Italy, 2022. [Google Scholar] [CrossRef] [Scilit]
- Karimi, K. Urban Conservation and Spatial Transformation: Preserving the Fragments or Maintaining the ‘Spatial Spirit’. Urban Des. Int. 2000, 5, 221–231. [Google Scholar] [CrossRef] [Scilit]
- Management Plan for the UNESCO World Heritage Site ‘Old City of Dubrovnik’ (2021–2026). Available online: https://zod.hr/plan-upravljanja/ (accessed on 4 September 2023).
- Šmit, K.; Mravunac, I. Tematska Područja Planova Upravljanja Kao Indikator Suvremenih Urbanističkih Problema. Prostor 2018, 26, 296–307. [Google Scholar] [CrossRef] [Scilit] [PubMed]
- Gopinath, G.; Kulkarni, S.Y. The Impact of Socio-Cultural Factors on the Transformation of the Residential Architecture of Kerala. Int. J. Res. 2014, 1, 526–530. Available online: https://ijrjournal.com/index.php/ijr (accessed on 4 September 2023).
- Unesco. Managing Historic Cities/Gérer Les Villes Historiques; UNESCO Publishing: Paris, France, 2010. [Google Scholar]
- Cadastral Records and Land Registers. Available online: https://oss.uredjenazemlja.hr/map (accessed on 4 September 2023).
- General Urban Plan for the City of Dubrovnik. Available online: https://www.dubrovnik.hr/prostroni-planovi-2019-123456 (accessed on 4 September 2023).
- Spatial Planning Information System. Available online: https://ispu.mgipu.hr (accessed on 4 September 2023).
- Urban Planning Portal Dubrovnik. Available online: https://www.up4c.eu/dubrovnik/ (accessed on 4 September 2023).
- DU3D—3D Model of Dubrovnik. Available online: https://gradgis3.dubrovnik.hr/du3d/ (accessed on 4 September 2023).
- Pont, M.B.; Haupt, P. Spacematrix: Space, Density and Urban Form; nai010 Publishers: Rotterdam, The Netherlands; TU Delft OPEN: Delft, The Netherlands, 2023. [Google Scholar] [CrossRef] [Scilit]
- Šćitaroci, M.O.; Šćitaroci, B.B.O.; Mrđa, A. Cultural Urban Heritage; Springer: Berlin/Heidelberg, Germany, 2019. [Google Scholar] [CrossRef] [Scilit]
- Argan, G.C. Storia Dell’arte Italiana; Sansoni: Firenze, Italia, 2008; Volume I–III. [Google Scholar]
- Obad Šćitaroci, M.; Bojanić-Obad-Šćitaroci, B. Kulturno Naslijeđe—Svjedočanstvo Suživota Čovjeka i Prirode. Knj. 2022, 33, 123–145. [Google Scholar] [CrossRef] [Scilit]
- Wharton, E.; Parrish, M. Italian Villas and Their Gardens—Scholar’s Choice Edition; Rizzoli: New York, NY, USA, 2015. [Google Scholar]
- Hanson, J. “Deconstructing” Architects’ Houses. Environ. Plan. B Plan. Des. 1994, 21, 675–704. [Google Scholar] [CrossRef] [Scilit]
- Pfeifer, G.; Brauneck, P. Courtyard Houses: A Housing Typology; Birkhäuser: Basel, Switzerland, 2007. [Google Scholar]
- De Feo, E. Vernacular architecture of the Amalfi coast: A medieval domus in Villa Rufolo in Ravello (Italy). In Proceedings of the HERITAGE 2022—International Conference on Vernacular Heritage: Culture, People and Sustainability, Editorial Universitat Politècnica de València, Valencia, Spain, 15–17 September 2022; pp. 87–93. [Google Scholar] [CrossRef] [Scilit]
- Seebohm, C. The Eternal Italian Garden. New York Times, 8 April 1990. Available online: https://www.nytimes.com/1990/04/08/travel/the-eternal-italian-garden.html (accessed on 4 September 2023).
- Hrdalo, I.; Tomić, D.; Pereković, P. Implementation of Green Infrastructure Principles in Dubrovnik, Croatia to Minimize Climate Change Problems. Urbani Izziv 2015, 26, S38–S49. [Google Scholar] [CrossRef] [Scilit]
- Sanesi, G.; Chiarello, F. Residents and Urban Green Spaces: The Case of Bari. Urban For. Urban Green. 2006, 4, 125–134. [Google Scholar] [CrossRef] [Scilit]
- Grahn, P.; Stigsdotter, U.A. Landscape Planning and Stress. Urban For. Urban Green. 2003, 2, 1–18. [Google Scholar] [CrossRef] [Scilit]
- Pandit, R.; Laband, D.N. Energy Savings from Tree Shade. Ecol. Econ. 2010, 69, 1324–1329. [Google Scholar] [CrossRef] [Scilit]
- Obad Šćitaroci, M.; Marić, M.; Medović, M. Perivoji Rijeke Dubrovačke. Prostor 2017, 25, 172–189. [Google Scholar] [CrossRef] [Scilit] [PubMed]
- Douthat, T.; Morgan, J.D.; Alibašić, H.; Grant, A. Passive Building Characteristics, and Summertime Residential Energy Use: A Spatial Analysis of Energy Efficiency in Gainesville, FL. Build. Environ. 2020, 169, 106542. [Google Scholar] [CrossRef] [Scilit]
- Karamehmedović, D. Prostorna i funkcionalna klasifikacija dubrovačke ladanjske arhitekture: Doprinos društvenom vrednovanju. Anal. Zavoda Povij. Znan. Hrvat. Akad. Znan. Umjet. Dubr. 2015, 53, 459–487. [Google Scholar] [CrossRef] [Scilit]
- Rapoport, A. House Form and Culture; Prentice Hall: Hoboken, NJ, USA, 1969. [Google Scholar]
- Knego, I.; Šoletić, T. Prema Metodologiji Planiranja Javnog Prostora. Mjera 2019, 1, 10–21. [Google Scholar]

| Indicator | Goal | Parameter | Unit |
|---|---|---|---|
| Urban and spatial indicators | |||
| U1: plot surface area | Typology—plot surface area | Plot surface area—average | m2 |
| U2: built-up area | Typology—proportion of the built area in the plot | The share of the built area of the plot—average | % |
| U3: landscaped garden surface area | Typology—proportion of the landscaped garden area | The share of the area of the landscaped garden—average | % |
| U4: integration into the natural terrain | Typology—integration into the natural terrain | The elongated volume of the main building parallels the coast and the sloping terrain—highest value | y/n |
| U5: enclosure | Typology—shape of plot fencing | The presence of a fence wall (>2 m, 2 m, <2 m)—highest value | m |
| U6: vehicular and pedestrian access | Typology—land entrance to the plot | The presence of vehicular and pedestrian access—highest value | y/n |
| U7: mooring area | Typology—sea entrance to the plot | The presence of mooring—highest value | y/n |
| Architectural and spatial indicators | |||
| A1: ground floor plan area | Typology—ground floor plan area | Ground floor plan area—average | m2 |
| A2: total floor plan area | Typology—total floor plan area | Total floor plan area—average | m2 |
| A3: height | Typology—height | Height—average | m |
| A4: number of stories | Typology—number of stories | Number of stories (ground floor—g, floor—1)—highest value | g,1 |
| A5: floor plan shape | Typology—floor plan shape | Floor plan shape (I, L, U)—highest value | I, L, and U |
| A6: residential area | Typology—proportion of residential area in plot | Share of residential area in the plot—average | % |
| A7: auxiliary area | Typology—proportion of auxiliary area in plot | Share of auxiliary area in the plot—average | % |
| A8: division of the residential section into 1 large and 4 small rooms | Typology—the method of organizing the residential part | The presence of the division of the residential section into 1 large and 4 small rooms—highest value | y/n |
| A9: boathouse | Typology—mooring organization method | The presence of a boat house—highest value | y/n |
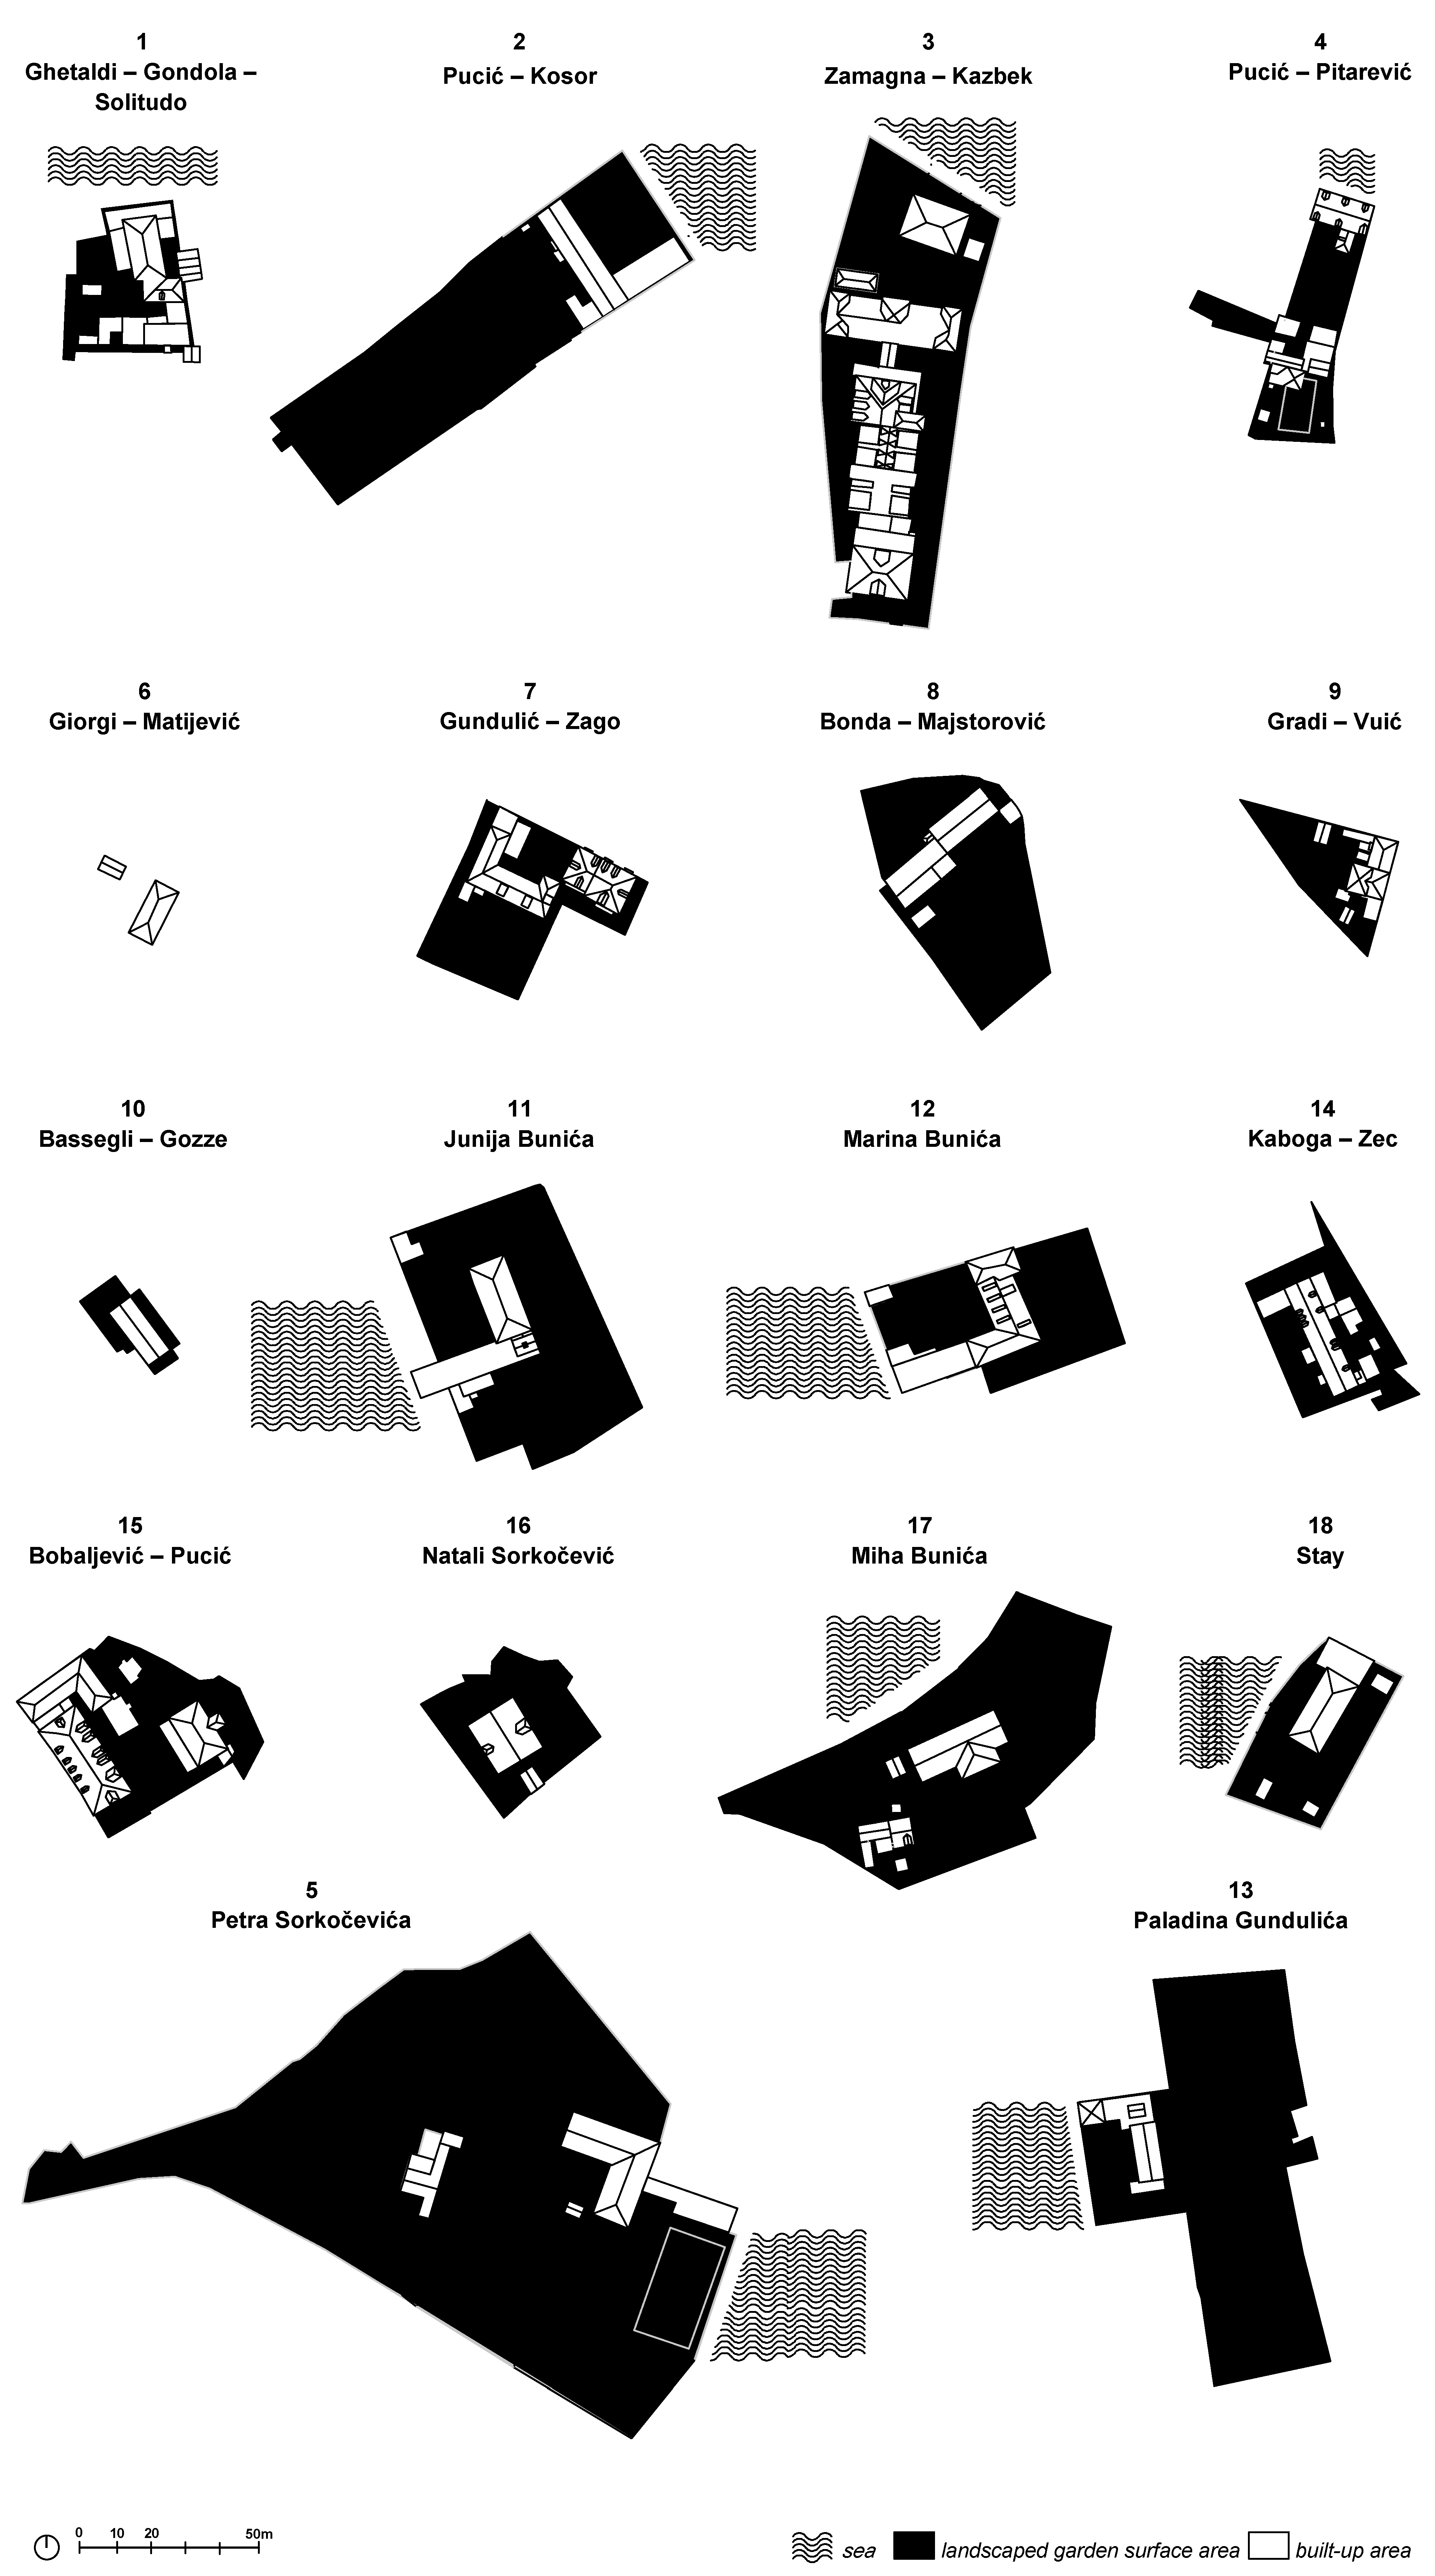
| Dubrovnik Summer Residence | U1 (m2) | U2 (%) | U3 (%) | U4 (y/n) | U5 (m) | U6 (y/n) | U7 (y/n) |
|---|---|---|---|---|---|---|---|
| 1 Ghetaldi–Gondola–Solitudo | 1034 | 65 | 35 | y | >2 | y | y |
| 2 Pucić–Kosor | 4735 | 22 | 78 | y | 2 | y | y |
| 3 Zamagna–Kazbek | - | - | - | - | - | - | - |
| 5 Pucić–Pitarević | - | - | - | - | - | - | - |
| 6 Petar Sorkočević | 14,274 | 6 | 94 | y | >2 | y | y |
| 7 Giorgi–Matijević | - | - | - | - | - | - | - |
| 8 Gundulić–Zago | 2011 | 50 | 50 | y | 2 | y | y |
| 9 Bonda–Majstorović | 2791 | 17 | 83 | y | <2 | y | n |
| 10 Gradi–Vuić | 851 | 27 | 73 | y | >2 | y | n |
| 11 Bassegli Gozze | - | - | - | - | - | - | - |
| 12 Junije Bunić | 3841 | 19 | 81 | y | >2 | y | y |
| 13 Marin Bunić | 2252 | 32 | 68 | y | >2 | y | y |
| 14 Paladin Gundulić | 5394 | 7 | 93 | y | >2 | y | y |
| 15 Kaboga–Zec | 1457 | 37 | 63 | y | 2 | y | y |
| 16 Bobaljević–Pucić | 2512 | 42 | 58 | y | 0 | y | y |
| 17 Natali Sorkočević | 1463 | 26 | 65 | y | 0 | y | y |
| 18 Miho Bunić | 1411 | 39 | 61 | y | 2 | y | y |
| 19 Stay | 1915 | 26 | 74 | y | 2 | y | y |
| Average value | 3282 | 29 | 70 | y | >2 | y | y |
| Typology of summer residences | 3500 | 20 | 80 | y | >2 | y | y |
| Dubrovnik Summer Residence | A1 (m2) | A2 (m2) | A3 (m) | A4 (g,1) | A5 (I,L,U) | A6 (%) | A7 (%) | A8 (y/n) | A9 (y/n) |
|---|---|---|---|---|---|---|---|---|---|
| 1 Ghetaldi–Gondola–Solitudo | 667 | 992 | 12 | 2 | I | 49 | 51 | y | y |
| 2 Pucić–Kosor | 1060 | 1724 | 12 | 2 | L | 63 | 37 | n | y |
| 3 Zamagna–Kazbek | - | - | - | - | - | - | - | - | - |
| 5 Pucić–Pitarević | - | - | - | - | - | - | - | - | - |
| 6 Petar Sorkočević | 798 | 1058 | 10 | 2 | L | 97 | 13 | n | y |
| 7 Giorgi–Matijević | - | - | - | - | - | - | - | - | - |
| 8 Gundulić–Zago | 1011 | 2022 | 10 | 2 | U | 50 | 50 | n | y |
| 9 Bonda–Majstorović | 475 | 665 | 8 | 2 | I | 40 | 60 | y | n |
| 10 Gradi–Vuić | 229 | 425 | 12 | 2 | L | 86 | 14 | n | n |
| 11 Bassegli Gozze | - | - | - | - | - | - | - | - | - |
| 12 Junije Bunić | 731 | 1012 | 8 | 2 | L | 38 | 62 | y | y |
| 13 Marin Bunić | 723 | 1446 | 8 | 2 | S | 63 | 37 | n | y |
| 14 Paladin Gundulić | 351 | 491 | 10 | 2 | L | 39 | 61 | y | y |
| 15 Kaboga–Zec | 534 | 839 | 6 | 2 | L | 57 | 43 | y | y |
| 16 Bobaljević–Pucić | 1033 | 2031 | 6 | 2 | L | 25 | 75 | n | y |
| 17 Natali Sorkočević | 374 | 703 | 10 | 2 | I | 88 | 12 | y | y |
| 18 Miho Bunić | 551 | 1102 | 10 | 2 | I | 88 | 12 | n | |
| 19 Stay | 499 | 786 | 10 | 2 | L | 58 | 42 | y | y |
| Average value | 645 | 1092 | 10 | 2 | L | 60 | 40 | y | y |
| Typology of summer residences | 700 | 1120 | 10 | 2 | L | 60 | 40 | y | y |
Disclaimer/Publisher’s Note: The statements, opinions and data contained in all publications are solely those of the individual author(s) and contributor(s) and not of MDPI and/or the editor(s). MDPI and/or the editor(s) disclaim responsibility for any injury to people or property resulting from any ideas, methods, instructions or products referred to in the content. |
© 2023 by the authors. Licensee MDPI, Basel, Switzerland. This article is an open access article distributed under the terms and conditions of the Creative Commons Attribution (CC BY) license (https://creativecommons.org/licenses/by/4.0/).
Share and Cite
Jurić, M.; Jurić, M.; Šmit, K. The Typology of Dubrovnik Summer Residences as a Spatial Planning Tool for Developing the Coexistence of Privacy and Sociality: A Case Study of the Gruž Area. Heritage 2023, 6, 7559-7577. https://doi.org/10.3390/heritage6120397
Jurić M, Jurić M, Šmit K. The Typology of Dubrovnik Summer Residences as a Spatial Planning Tool for Developing the Coexistence of Privacy and Sociality: A Case Study of the Gruž Area. Heritage. 2023; 6(12):7559-7577. https://doi.org/10.3390/heritage6120397
Chicago/Turabian StyleJurić, Marijana, Mia Jurić, and Krunoslav Šmit. 2023. "The Typology of Dubrovnik Summer Residences as a Spatial Planning Tool for Developing the Coexistence of Privacy and Sociality: A Case Study of the Gruž Area" Heritage 6, no. 12: 7559-7577. https://doi.org/10.3390/heritage6120397
APA StyleJurić, M., Jurić, M., & Šmit, K. (2023). The Typology of Dubrovnik Summer Residences as a Spatial Planning Tool for Developing the Coexistence of Privacy and Sociality: A Case Study of the Gruž Area. Heritage, 6(12), 7559-7577. https://doi.org/10.3390/heritage6120397

