Article

Reframing Urban Fragmentation as Green Infrastructure: Integrating Ornamental and Aromatic Plants into Post-Socialist Landscape Design


Department of Horticulture and Food Science, Faculty of Horticulture, University of Craiova, A.I. Cuza Street, no.13, 200585 Craiova, Romania
*
Authors to whom correspondence should be addressed.
Horticulturae 2026, 12(7), 877; https://doi.org/10.3390/horticulturae12070877
Submission received: 8 June 2026 / Revised: 14 July 2026 / Accepted: 16 July 2026 / Published: 17 July 2026

Abstract

Urban fragmentation represents one of the major challenges affecting post-socialist residential neighborhoods, generating underutilized spaces characterized by ecological degradation and reduced spatial cohesion. This study investigates the potential of ornamental and aromatic plants to support the regeneration of apartment courtyard spaces and their integration into urban green infrastructure systems through the evaluation of a proposed landscape design scenario. A comparative approach was employed, combining Space Syntax analysis, expert-based ecological assessment, and perceptual–visual evaluation to compare the existing site conditions with the proposed landscape design scenario in a post-socialist residential neighborhood in Craiova, Romania. Spatial configuration was assessed using the indicators of integration, connectivity, and mean depth, while ecological and perceptual performance were evaluated through biodiversity-related indicators and the Scenic Beauty Estimation (SBE) method based on expert assessments. The proposed intervention, founded on a stratified composition of ornamental and aromatic vegetation, reduced impervious surfaces and was associated with improvements in spatial permeability, biodiversity potential, and the visual quality of the landscape. Space Syntax analysis indicated an increase in configurational performance (ΔC ≈ +41.6%), while perceptual evaluation showed higher mean expert ratings for aesthetic, functional, and sustainability attributes in the proposed design scenario compared with the existing conditions. These findings suggest that, within the limits of this case study and the applied evaluation framework, small-scale green interventions based on ornamental and aromatic plants may contribute to improving the ecological and spatial performance of fragmented urban spaces and provide a methodological framework for assessing similar regeneration projects in post-socialist residential contexts.

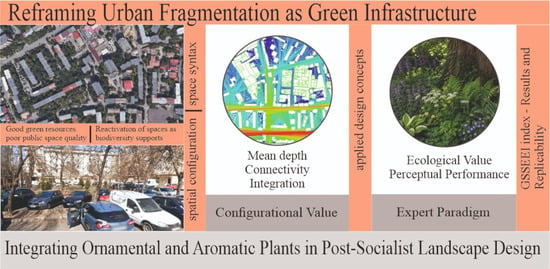
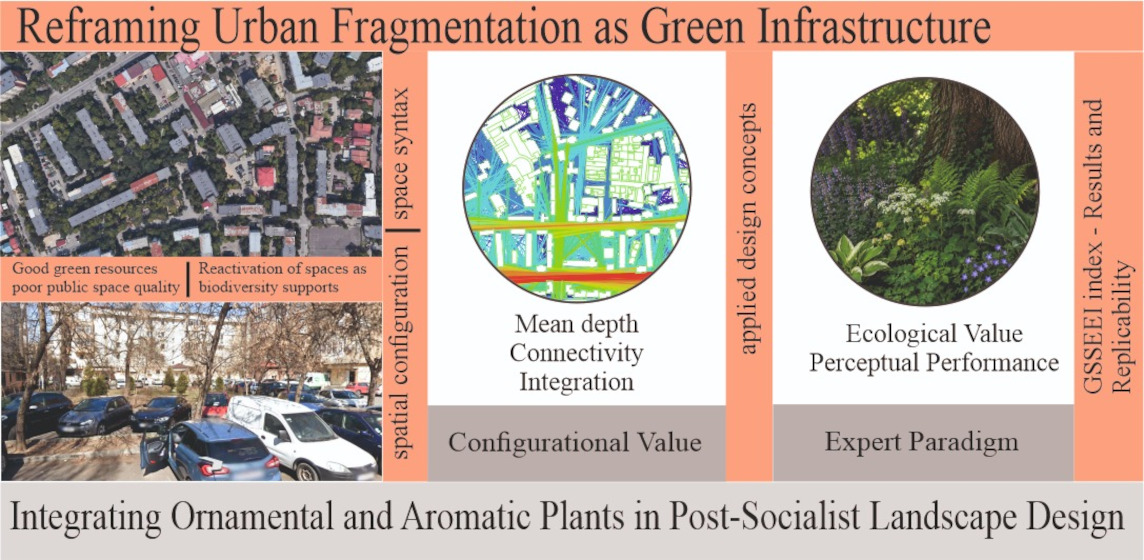
Graphical Abstract

1. Introduction

Urban transformations across Eastern Europe, particularly in Romania, continue to reflect the complex legacy of the socialist period and the challenges associated with post-socialist transition. Although this period has attracted considerable scholarly attention, changes in urban form and spatial structure have received comparatively less focus, despite the profound and long-lasting influence that the reorganization of urban space has had on the development of cities throughout the region [1]. Many of the spatial characteristics inherited from the socialist city remain evident today and have contributed to a fragmented urban landscape. Urban fragmentation is commonly associated with declining social cohesion, reduced spatial connectivity, and environmental degradation, often through the disruption of green infrastructure networks and ecosystem services [2,3,4,5]. This situation contrasts with contemporary planning approaches that promote green infrastructure as a key component of healthy and resilient urban environments [5]. At the same time, the concept of multifunctionality highlights the need to integrate ecological, social, and aesthetic functions into landscape design [3]. Recent studies suggest, however, that urban discontinuities may also create opportunities. Interstitial and informal spaces, often resulting from fragmented urban development, can support spontaneous vegetation dynamics and demonstrate a remarkable capacity for ecological adaptation [6,7]. Although frequently perceived as residual or neglected areas, such spaces can be reinterpreted as valuable resources for urban regeneration and as emerging components of urban green infrastructure. In response to these challenges, contemporary landscape design has moved beyond purely decorative approaches and increasingly embraces multifunctional solutions capable of enhancing existing resources while addressing sustainability and urban resilience goals [8,9]. Recent research also points to a growing interest in the sustainable use of horticultural genetic resources and their incorporation into nature-based solutions that support urban green infrastructure and ecosystem service provision [10]. Within this framework, ornamental and aromatic plants offer considerable potential for the revitalization of fragmented urban spaces. Besides their aesthetic value, expressed through a wide diversity of forms, colors, and textures, these species provide ecological and sensory benefits, including potential to support pollinators and enhanced user experience [11,12,13,14,15]. Their integration into landscape design can transform underutilized interstitial spaces into functional elements of green infrastructure, contributing to the development of coherent and sustainable urban landscapes. Furthermore, ornamental plants constitute important components of urban green infrastructure, providing a broad range of ecosystem services, including climate regulation, air purification, cultural benefits, and positive effects on human health and well-being [16]. Sustainable urban horticulture has also been recognized as an effective strategy for enhancing food security and increasing urban adaptability to climate change [17]. In addition, urban horticulture represents a valuable interface between people and biodiversity, enabling residents to engage directly with urban nature while fostering environmental awareness and psychological well-being [18]. The conservation and integration of biodiversity within urban green infrastructure, including the appropriate use of ornamental plants, can strengthen ecosystem resilience, enhance ecosystem service delivery, and improve quality of life under changing climatic conditions [19]. Against this background, the present study is based on the assumption that the fragmentation characteristic of post-socialist cities can be reconsidered as a form of latent ecological infrastructure that may be activated through adaptive landscape design strategies. The aim of this study is to develop and evaluate a proposed landscape design scenario for a fragmented urban space based on the use of ornamental and aromatic plants. The proposed design is assessed using aesthetic, functional, and expert-assessed ecological criteria by comparing the existing site conditions with the proposed scenario. The study aims to explore the potential of this assessment framework to support the regeneration of fragmented urban spaces and their integration into sustainable urban green infrastructure.

2. Materials and Methods

2.1. Study Area

The study was conducted in a post-socialist residential neighborhood located in Craiova, Romania (44°20′ N, 23°49′ E), characterized by fragmented urban structure and discontinuities in green infrastructure. The study site is a semi-public apartment courtyard located within a multi-family housing estate developed during the 1960s–1980s, following the planning principles typical of the socialist period, including standardized apartment blocks, semi-public open spaces, and shared residential courtyards. The site shares morphological and functional characteristics commonly found in post-socialist residential neighborhoods in Romania and Central and Eastern Europe, including fragmented green spaces, extensive impervious surfaces, mature but poorly diversified vegetation, and the progressive conversion of open spaces into parking areas.
The study area comprises a multifunctional residential open space enclosed by multi-family apartment buildings constructed during the socialist period, integrating pedestrian pathways, access roads, parking areas, lawns, and mature trees. The site covers approximately 5600 m2, of which approximately 50% is occupied by green spaces, 5% by paved pedestrian surfaces, and 45% by vehicular circulation and parking areas. The surrounding buildings have a height of 11 storeys (P+10), creating a semi-enclosed courtyard primarily used by local residents. The courtyard has a semi-public status, being jointly managed by the local municipality and the adjacent homeowners’ associations. Existing vegetation is dominated by mature deciduous trees and fragmented lawn areas, with limited ornamental planting, resulting in relatively low vegetation diversity and reduced ecological connectivity. These characteristics justify the selection of the site as a case study for evaluating landscape interventions aimed at improving spatial connectivity, ecological quality, and the integration of residential open spaces into the urban green infrastructure network, without implying statistical representativeness.

2.2. Plant Material and Landscape Intervention

A qualitative field assessment of the existing vegetation was carried out, focusing on the mature trees, which constitute the dominant structural and ecological elements of the site and were considered key components to be preserved within the proposed landscape intervention. The proposed landscape design incorporated ornamental and aromatic plant species selected according to their adaptability to urban environmental conditions, extended flowering period, low maintenance requirements, and attractiveness to pollinators. The selected species were arranged in mixed planting beds located along pedestrian pathways, around existing mature trees, and within underutilized open spaces. Plant composition followed a stratified vegetation structure combining shrubs and herbaceous perennials. Planting density was established according to the mature size and growth requirements of each species, while complementary flowering periods were considered to ensure continuous ornamental value and floral resources for pollinators throughout the growing season. Detailed planting specifications, including recommended spacing, flowering period, irrigation, and maintenance requirements for each species, are provided in Supplementary Table S1. The selected species are adapted to local climatic conditions and require only limited supplemental irrigation during establishment and prolonged drought periods. The proposed landscape design scenario combined vegetation-based interventions with spatial reorganization measures, including modifications to pedestrian circulation, paved surfaces, and parking areas. Consequently, the assessment considered the combined effect of these interventions rather than the isolated contribution of the planting design.

2.3. Spatial Modeling and Design Scenarios

A scenario-based comparative approach was employed to evaluate the effects of the proposed intervention. Both the existing spatial configuration and the proposed design scenario were modeled and analyzed using the Space Syntax methodology implemented in DepthmapX version 0.8.0. The spatial model was generated from CAD drawings based on topographic survey documentation. The analysis was limited to publicly accessible outdoor spaces within the study area, while building interiors and inaccessible private spaces were excluded from the model. In the VGA model, apartment buildings, walls, fences, and inaccessible private parcels were represented as impermeable barriers, whereas publicly accessible outdoor areas, including pedestrian paths, parking areas, and circulation spaces, were considered traversable. Existing trees, proposed vegetation, and low urban furniture were not modeled as barriers because the analysis focused on the permanent spatial structure of the site. Visibility Graph Analysis (VGA) was selected as the analytical method because the study investigates the visual–spatial characteristics of public open space at the local urban scale. The VGA model was generated using a 1 m grid resolution, and Local Integration (Radius = 3) was used to evaluate configurational accessibility and visual integration. A consistent visualization scheme was applied to all generated maps to ensure comparability of the results. To ensure methodological consistency, all analyses were performed using identical spatial boundaries and analytical parameters.

2.4. Evaluation Framework

The assessment framework integrated spatial, expert-based ecological, and perceptual–visual indicators to compare the existing conditions with the proposed landscape design scenario. Spatial indicators included connectivity, local visual integration (VGA Local Integration, Radius = 3), mean depth, and visual accessibility. The ecological component consisted of an expert-based assessment of the expected ecological performance of the proposed vegetation, considering attributes such as species diversity, potential to support pollinators potential, vegetation stratification, and the potential contribution to ecosystem services. No field-based ecological monitoring or quantitative ecosystem service modelling was performed. All indicators were normalized to allow direct comparison between scenarios. Perceptual–visual assessment followed the expert-based evaluation paradigm [13,14,20,21]. The evaluation was conducted by 86 experts with professional backgrounds in horticulture, landscape architecture, and related fields, selected based on their academic qualifications and professional experience in landscape assessment and planting design. The expert assessment was based on photographs of the existing courtyard and digital visualizations of the proposed landscape design scenario. To minimize potential visual bias, photographs of the existing courtyard and digital visualizations of the proposed landscape scenario were prepared from comparable viewpoints, depicting the same areas under similar daylight conditions and vegetation season whenever possible. The proposed design included only minimal spatial modifications based on the Space Syntax analysis, ensuring that the visual differences reflected the intended landscape intervention rather than extensive redevelopment or rendering effects. Experts evaluated both the existing courtyard configuration and the proposed design through a standardized questionnaire comprising the evaluation criteria presented in Table 1. Responses were recorded using a five-point Likert scale [22], where 1 indicated very low landscape quality and 5 indicated very high landscape quality. To ensure consistency, all experts assessed the same set of standardized visual representations under identical evaluation conditions, and responses were collected anonymously. The visual assessment framework was inspired by the principles of the Scenic Beauty Estimation (SBE) approach [23], but was implemented through expert ratings on a five-point Likert scale. Consequently, the analysis was based on descriptive statistics (mean and standard deviation) rather than on the standard SBE score standardization procedure. Evaluation criteria were grouped into three dimensions: aesthetic value (visual preference, color diversity, vegetation form and texture, and landscape harmony), functional value (perceived comfort and safety), and ecological value (expert assessment of species diversity, vegetation stability, environmental improvement, and potential to support pollinators potential) (Table 1).

2.5. Data Analysis and Development of a Composite Index

To evaluate the overall performance of the proposed landscape intervention, a composite indicator, termed the Green Space Spatial–Ecological Efficiency Index (GSSEEI), was developed [24]. The index integrates configurational (C), perceptual–visual (V), and ecological (E) dimensions according to the following equation:
G S S E E I = 0.35 C + 0.35 V + 0.30 E
The weighting scheme was designed to provide a balanced assessment of spatial performance, perceptual–visual quality, and ecological functionality. Slightly higher weights were assigned to the configurational and perceptual components due to their direct influence on spatial usability and user experience, while maintaining a substantial contribution of ecological performance. The robustness of the proposed weighting scheme was subsequently assessed through a sensitivity analysis using alternative weighting scenarios.
The configurational component (C) was calculated as the arithmetic mean of the normalized Space Syntax indicators: integration, connectivity, and the inverse of mean depth (IMD) [24]:
C = I n t e g r a t i o n + C o n n e c t i v i t y + I M D 3
The spatial impact of the proposed intervention was quantified through the relative variation in configurational performance:
Δ C = C f i n a l C i n i t i a l C i n i t i a l × 100
Perceptual–visual performance (V) was calculated as the arithmetic mean of the aesthetic and functional evaluation scores obtained from the expert survey, while ecological performance (E) corresponded to the sustainability dimension derived from ecological assessment indicators. All indicators were normalized to a common scale prior to aggregation. Data processing, normalization procedures, and statistical analyses were performed using Microsoft Excel to ensure comparability among indicators and between the analyzed scenarios.

3. Results and Discussion

The analysis highlights the apartment courtyard as a representative type of fragmented urban space, characterized by functional underuse, spatial discontinuities, and ecological degradation. From a Space Syntax perspective, the area exhibits low levels of connectivity and integration, limiting both accessibility and its overall use. However, the existing vegetation and its location within the urban structure indicate a high potential for regeneration. In this context, the case study examines the role of green infrastructure and the use of ornamental and aromatic plants in improving the spatial, ecological, and perceptual–visual performance of the apartment courtyard.

3.1. Spatial Transformation and Landscape Design Intervention

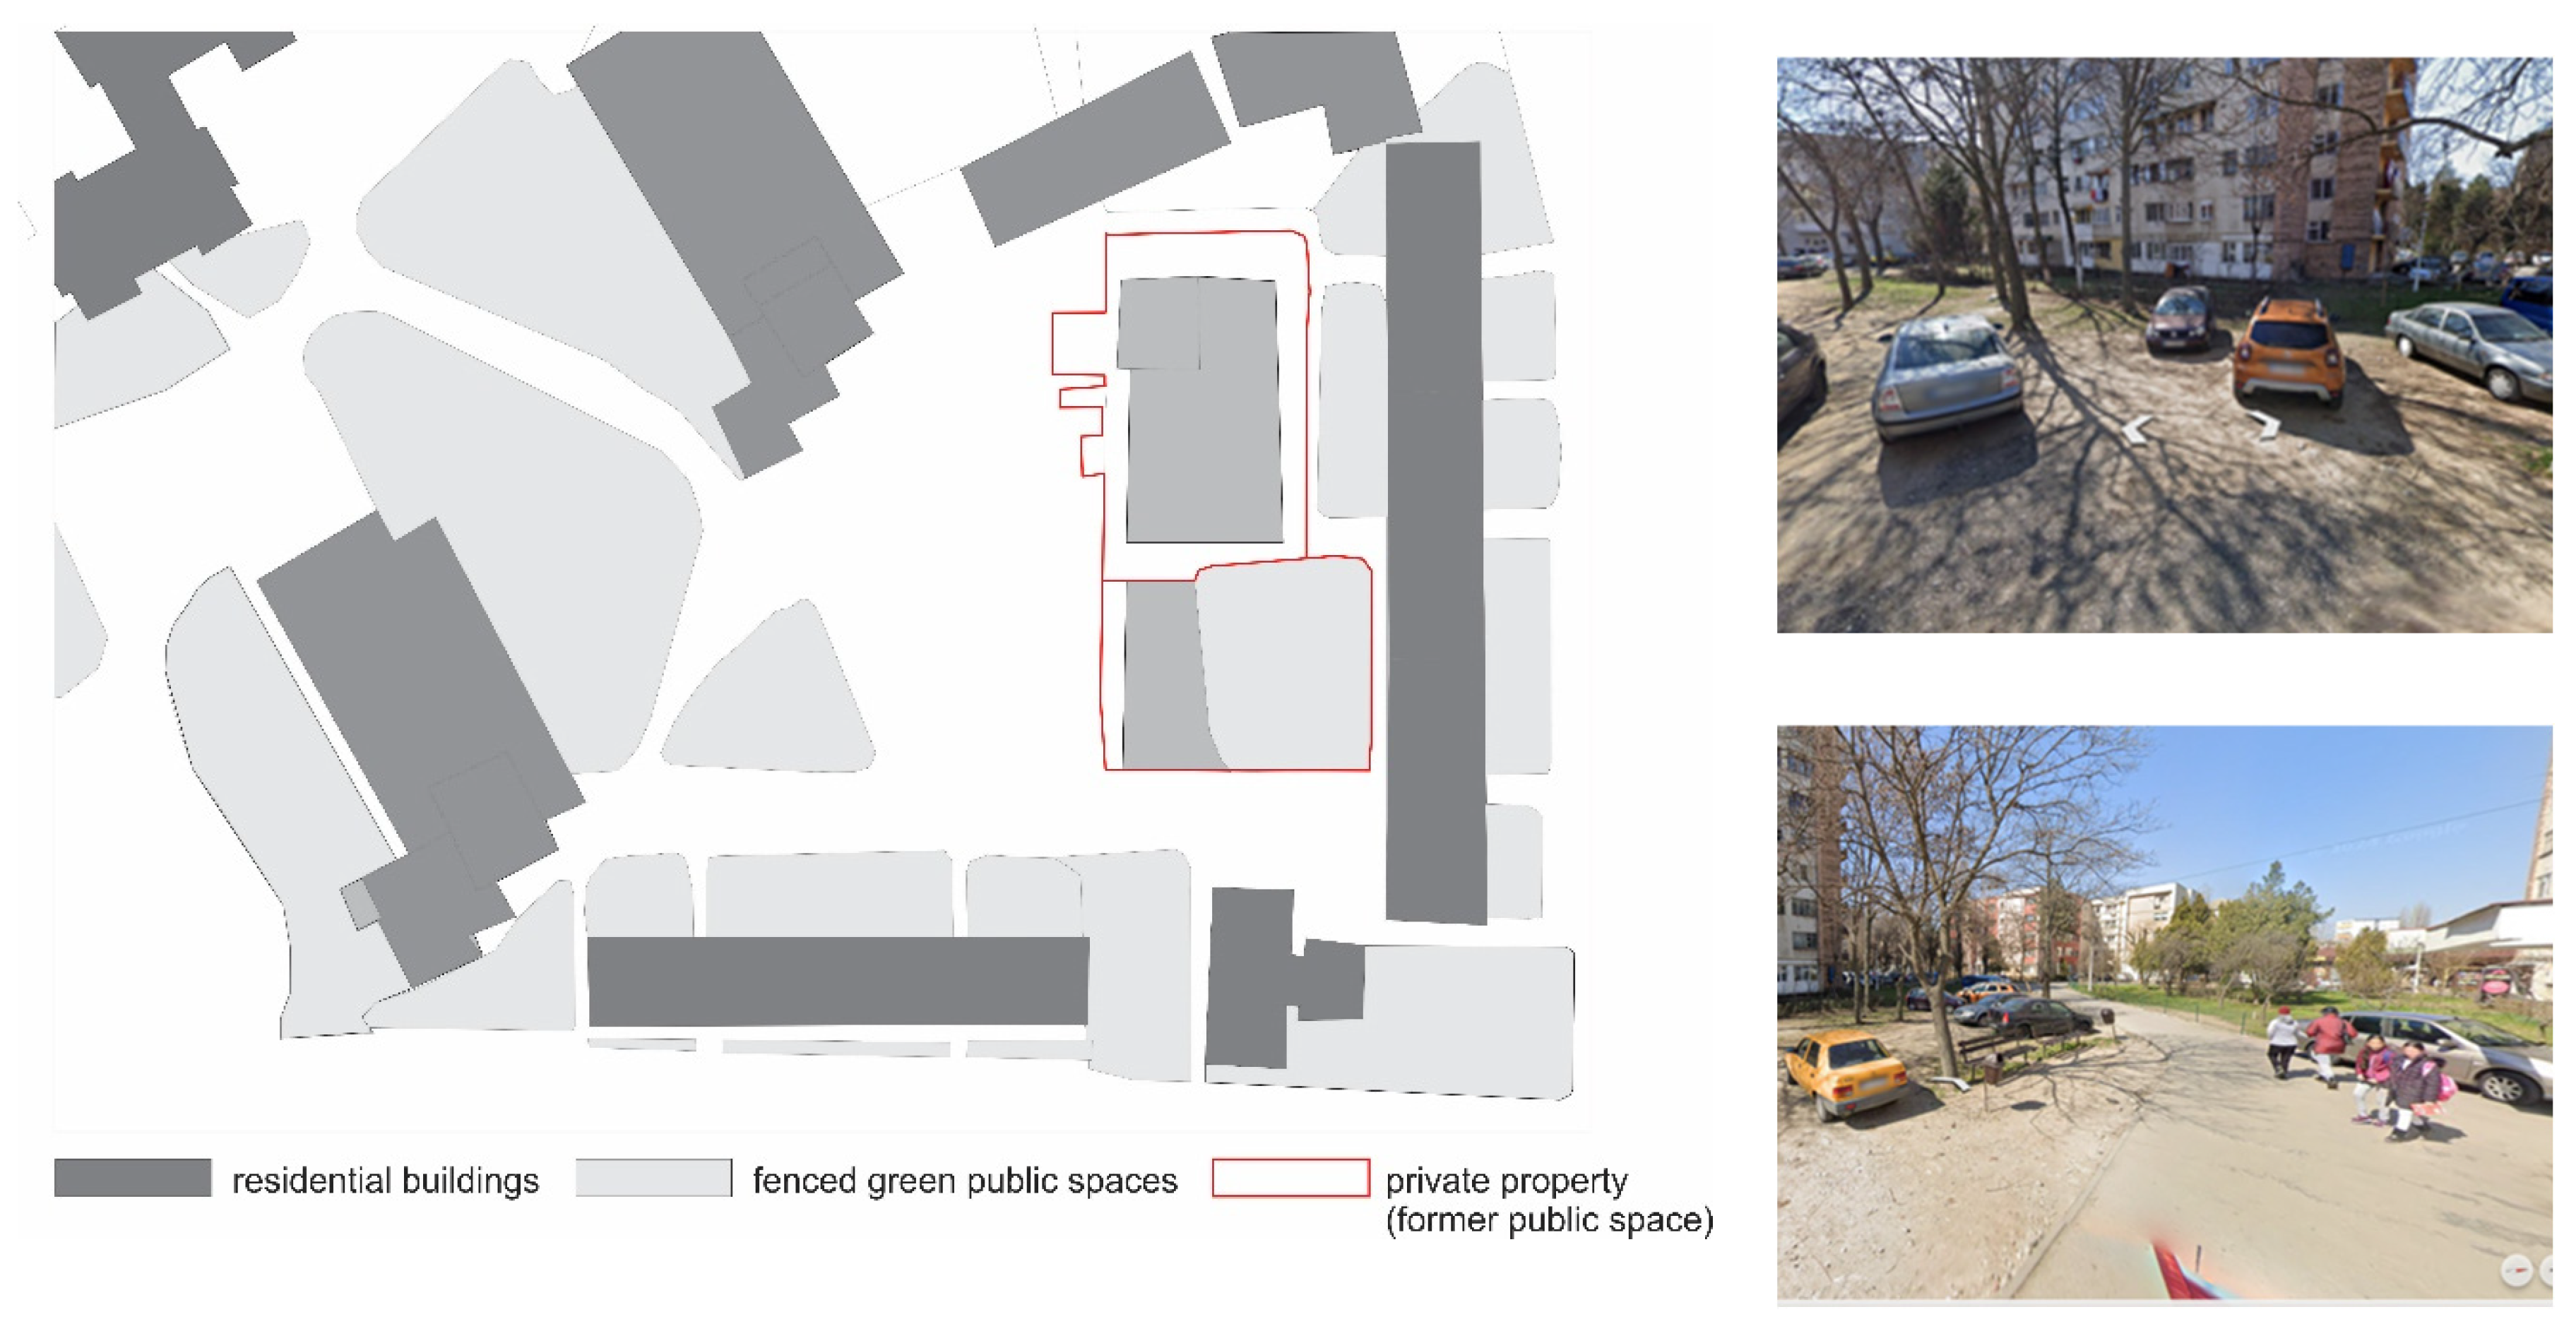
The analysis of the apartment courtyard reveals a spatial configuration typical of post-socialist residential neighborhoods, characterized by the gradual conversion of green areas into informal parking spaces and the functional fragmentation of shared open space. The existing situation (Figure 1) shows the predominance of impervious surfaces and a spatial organization shaped by spontaneous occupation and uncoordinated interventions rather than by a coherent pattern of use. This dynamic has been widely documented in the literature on post-socialist urban transformation, where land use often reflects fragmented processes of privatization and informal adaptation of urban space.
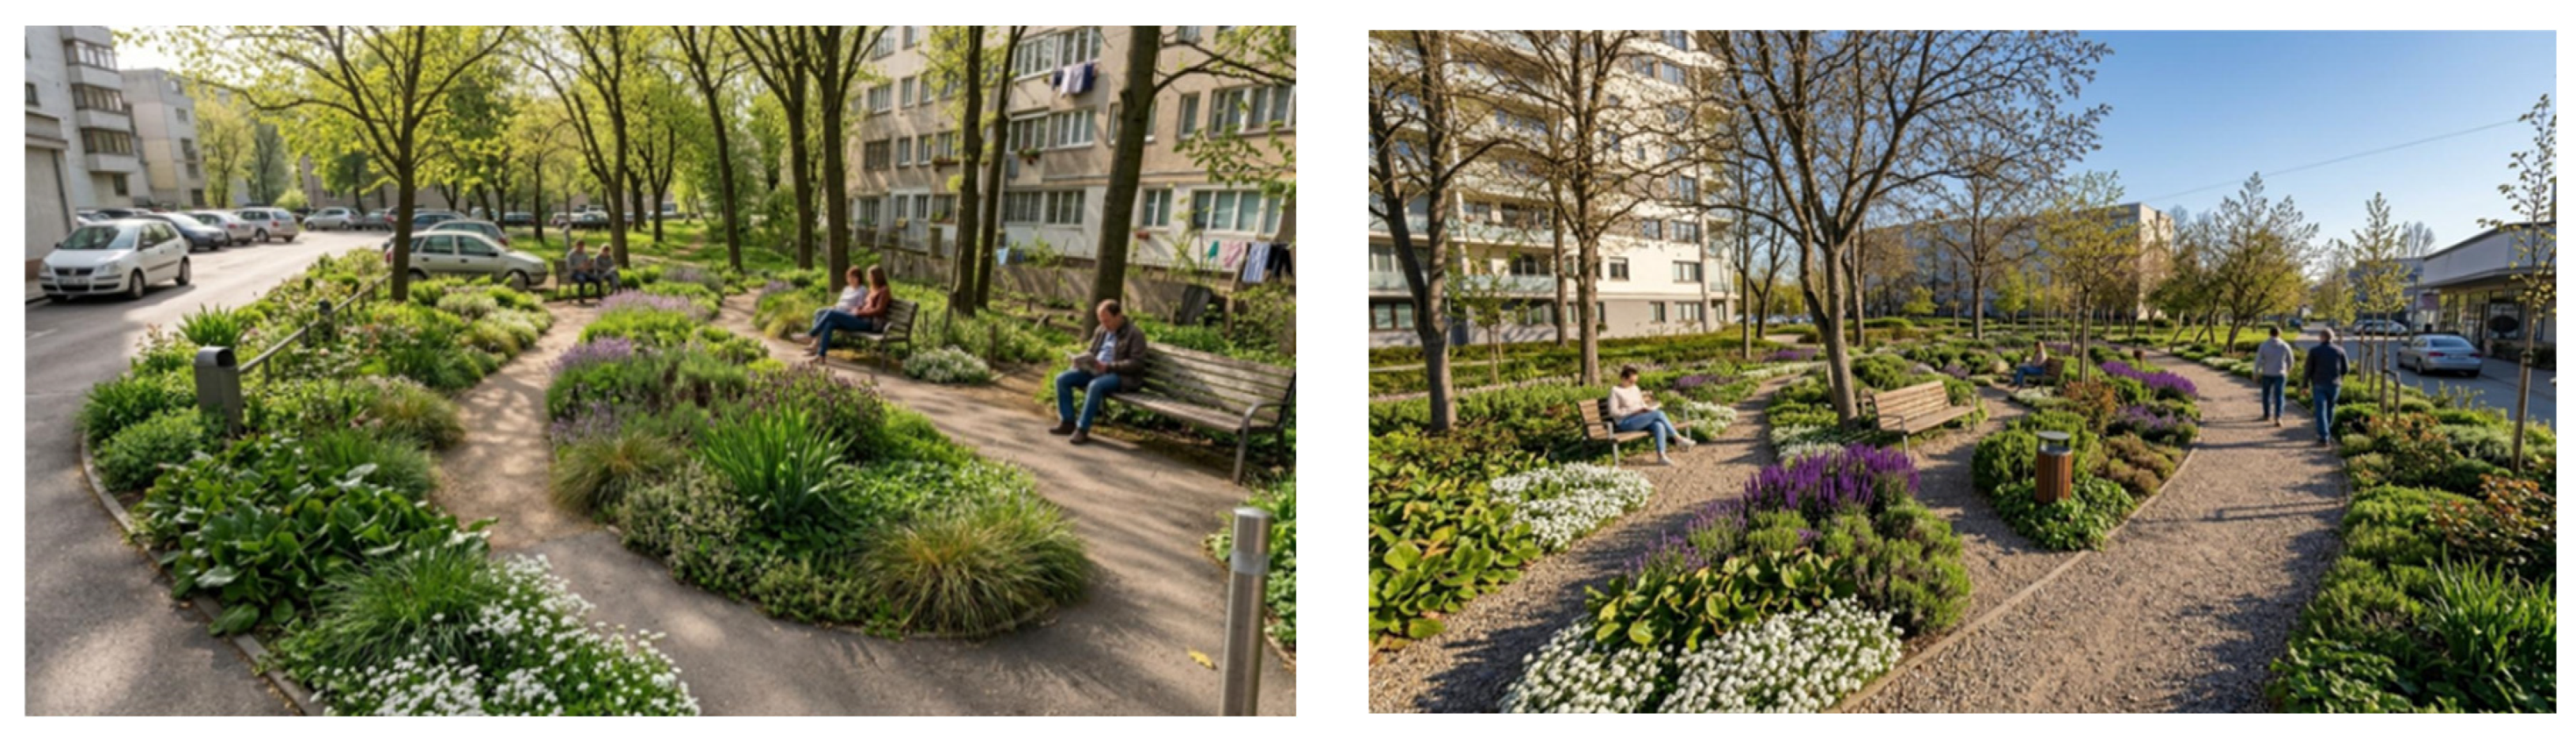
Despite its functional and ecological degradation, the presence of mature trees highlights the existence of a latent green infrastructure with considerable regeneration potential. Studies on urban green infrastructure emphasize the role of mature trees in maintaining urban biodiversity, regulating microclimatic conditions, and providing essential ecosystem services [3,5]. In this context, the proposed intervention does not seek a complete reconstruction of the space but rather a strategy focused on reconnecting and enhancing existing resources, particularly mature vegetation and residual areas suitable for revegetation. The proposed design scenario (Figure 2) illustrates a spatial reconfiguration based on the reduction in impervious surfaces and the introduction of stratified vegetation composed of ornamental and aromatic species.
The intervention substantially alters the balance between built and vegetated surfaces, contributing to improved microclimatic and hydrological conditions. At the same time, the integration of multifunctional vegetation is intended not only to enhance the aesthetic quality of the space but also to increase its ecological performance and social usability. The introduction of a coherent pedestrian pathway network, aligned with existing circulation patterns, increases spatial permeability and improves residents’ access to green areas. The relationship between spatial configuration and patterns of use is supported by Space Syntax theory, which argues that spatial organization directly influences movement, social interaction, and the level of use of urban spaces [25]. At the same time, the physical characteristics of public spaces—including accessibility, mixed-use functions, and the integration of urban furniture—can promote social interaction and strengthen community cohesion [26]. By reorganizing circulation routes and reducing the dominance of parked vehicles, the space evolves from a fragmented and underutilized configuration into one oriented toward pedestrian use and the integration of green infrastructure at the local scale. Urban streets and open spaces serve as essential public environments connecting people to their surroundings, with spatial characteristics playing a key role in shaping public perception and behavior [27]. Consequently, the proposed intervention demonstrates the potential of small-scale landscape design strategies to reconnect residual urban spaces and support the regeneration of the post-socialist urban landscape.

3.2. Ecological and Perceptual Landscape Performance

The introduction of diverse vegetation increases structural complexity and urban biodiversity, with direct effects on both perceived ecological potential and the perceptual–visual quality of the space. Recent studies have shown that plant species diversity in urban environments is positively associated with pollinator abundance and the functioning of urban ecosystems [9,28]. In this context, the proposed intervention transforms the apartment courtyard from an inactive space into an ecologically functional system capable of providing ecosystem services and enhancing user comfort. The concept of green infrastructure supports this integrated role of vegetated spaces within the urban fabric [25]. Although ornamental and aromatic plants constitute the central element of the proposed intervention, the observed improvements should be interpreted as the combined effect of vegetation and spatial reorganization, including changes to pedestrian circulation, paved surfaces, and parking areas. Consequently, the individual contribution of each component was not assessed separately and should be addressed in future research.
The results suggest that small-scale interventions based on depraving and revegetation have the potential to improve spatial and perceived ecological potential. In the case analyzed, regeneration does not rely on a complete reconstruction of the site but rather on a strategy of reconnecting and enhancing existing resources, particularly the mature tree stock. Nevertheless, the effectiveness of the intervention remains influenced by factors beyond the scope of design, including property ownership patterns and existing land uses. As a result, the space evolves from a fragmented configuration to a semi-integrated one, where performance is substantially improved without being fully optimized. Overall, the findings suggest that apartment courtyards have the potential to function as local green infrastructure nodes with a high replication potential in post-socialist neighborhoods. Through cumulative interventions, such spaces may contribute to transforming urban fragmentation into a coherent green infrastructure network that supports both ecological and social functions within the city. The results of the expert-based assessment further confirm the need for the regeneration of urban green spaces. Scores obtained for the aesthetic (A), functional (B), and sustainability (C) dimensions indicate that the existing courtyard produced a very low landscape effect, whereas the proposed design scenario was evaluated as having a good landscape performance (Table 2).
According to the expert evaluation, the mean aesthetic score increased from 1.39 to 4.27, the mean functional score from 1.56 to 4.34, and the mean ecological score from 1.45 to 4.40. The observed changes in the configurational and perceptual indicators should be interpreted as the result of the integrated landscape design scenario, which combines spatial reorganization with the introduction of ornamental and aromatic vegetation, rather than the effect of vegetation alone. The aesthetic dimension of the landscape is supported by color diversity, variation in plant forms and textures, and the coherent relationship between vegetation and the built environment. The integration of species such as Lavandula angustifolia, Salvia nemorosa, Mentha spp., Thymus vulgaris, Rosmarinus officinalis, Rosa spp., Buddleja davidii, Bergenia crassifolia, and Iberis sempervirens contributes to the creation of a balanced and multisensory planting composition (Table 3). Species diversity generates seasonal color variation and contrasts in form and texture, enhancing the visual perception of the space. For example, Bergenia crassifolia is distinguished by its evergreen foliage and striking pink inflorescences, while also exhibiting a high tolerance to drought conditions [29,30]. Landscape harmony is reinforced through the relationship between vegetation, pedestrian pathways, and urban furniture, all of which contribute to restoring the human scale of the space and enhancing user comfort. The high scores recorded for landscape comfort (B1 = 4.34) and perceived safety (B2 = 4.33) highlight the importance of reducing the dominance of parked vehicles and improving residents’ access to green areas (Table 2).
Recent studies have demonstrated that contact with nature and urban green spaces generates restorative effects and contributes to improved psychological and physical well-being among urban populations [31]. The appropriate design of apartment courtyards can facilitate social interaction and strengthen community cohesion, an aspect of particular importance in post-socialist collective housing environments. In addition, green spaces surrounding residential buildings may encourage residents to engage in gardening activities, fostering a sense of achievement, responsibility, and self-confidence [32,33], while potentially reducing conflicts among residents. The functional dimension is further supported by the aromatic and multisensory properties of the plant species incorporated into the design (Table 3). Species such as Lavandula angustifolia, Mentha spp., Salvia nemorosa, Thymus vulgaris, and Rosmarinus officinalis possess well-documented culinary, aromatic, and therapeutic uses [34,35,36,37]. The scents released by aromatic plants can evoke positive emotional responses, contributing to improved mood and overall well-being among users [38]. Furthermore, volatile compounds emitted by aromatic species may exhibit insect-repellent properties, an important characteristic for recreational and relaxation areas. Consequently, plant selection contributes not only to ecological performance but also to the creation of a richer multisensory urban experience. Selecting ornamental species adapted to specific urban environmental conditions and conserving visually attractive plant communities are essential factors in promoting urban biodiversity [19]. Owing to their diverse colors, textures, and distinctive fragrances, aromatic plants represent one of the most valuable plant groups for landscape applications, strengthening the relationship between people and their environment and contributing to the creation of more pleasant and livable urban green spaces [39]. The expert-assessed ecological value of the proposed landscape is reflected in the integration of vegetation across multiple layers, including trees, shrubs, and herbaceous species, thereby enhancing ecological resilience and supporting urban biodiversity. The selected species exhibit favorable ecological traits, such as drought tolerance and attractiveness to pollinators (Table 3). Buddleja davidii is widely recognized for its capacity to attract butterflies [40], while Iberis sempervirens supports populations of solitary bees, bumblebees, and Lepidoptera [41]. Overall, the proposed planting palette simultaneously supports the aesthetic, functional, and sustainability dimensions of the landscape, introducing visual, tactile, olfactory, and acoustic stimuli that enhance the resilience, attractiveness, and accessibility of green spaces in the vicinity of residential buildings within post-socialist neighborhoods.

3.3. GSSEEI Assessment and Sensitivity Analysis

The results of the Space Syntax analysis indicate an improvement in the configurational performance of the apartment courtyard following the proposed landscape intervention. The configurational component score increased from 2.40 under the existing condition to 3.40 for the proposed design scenario, corresponding to an increase of 41.6% (Table 4).
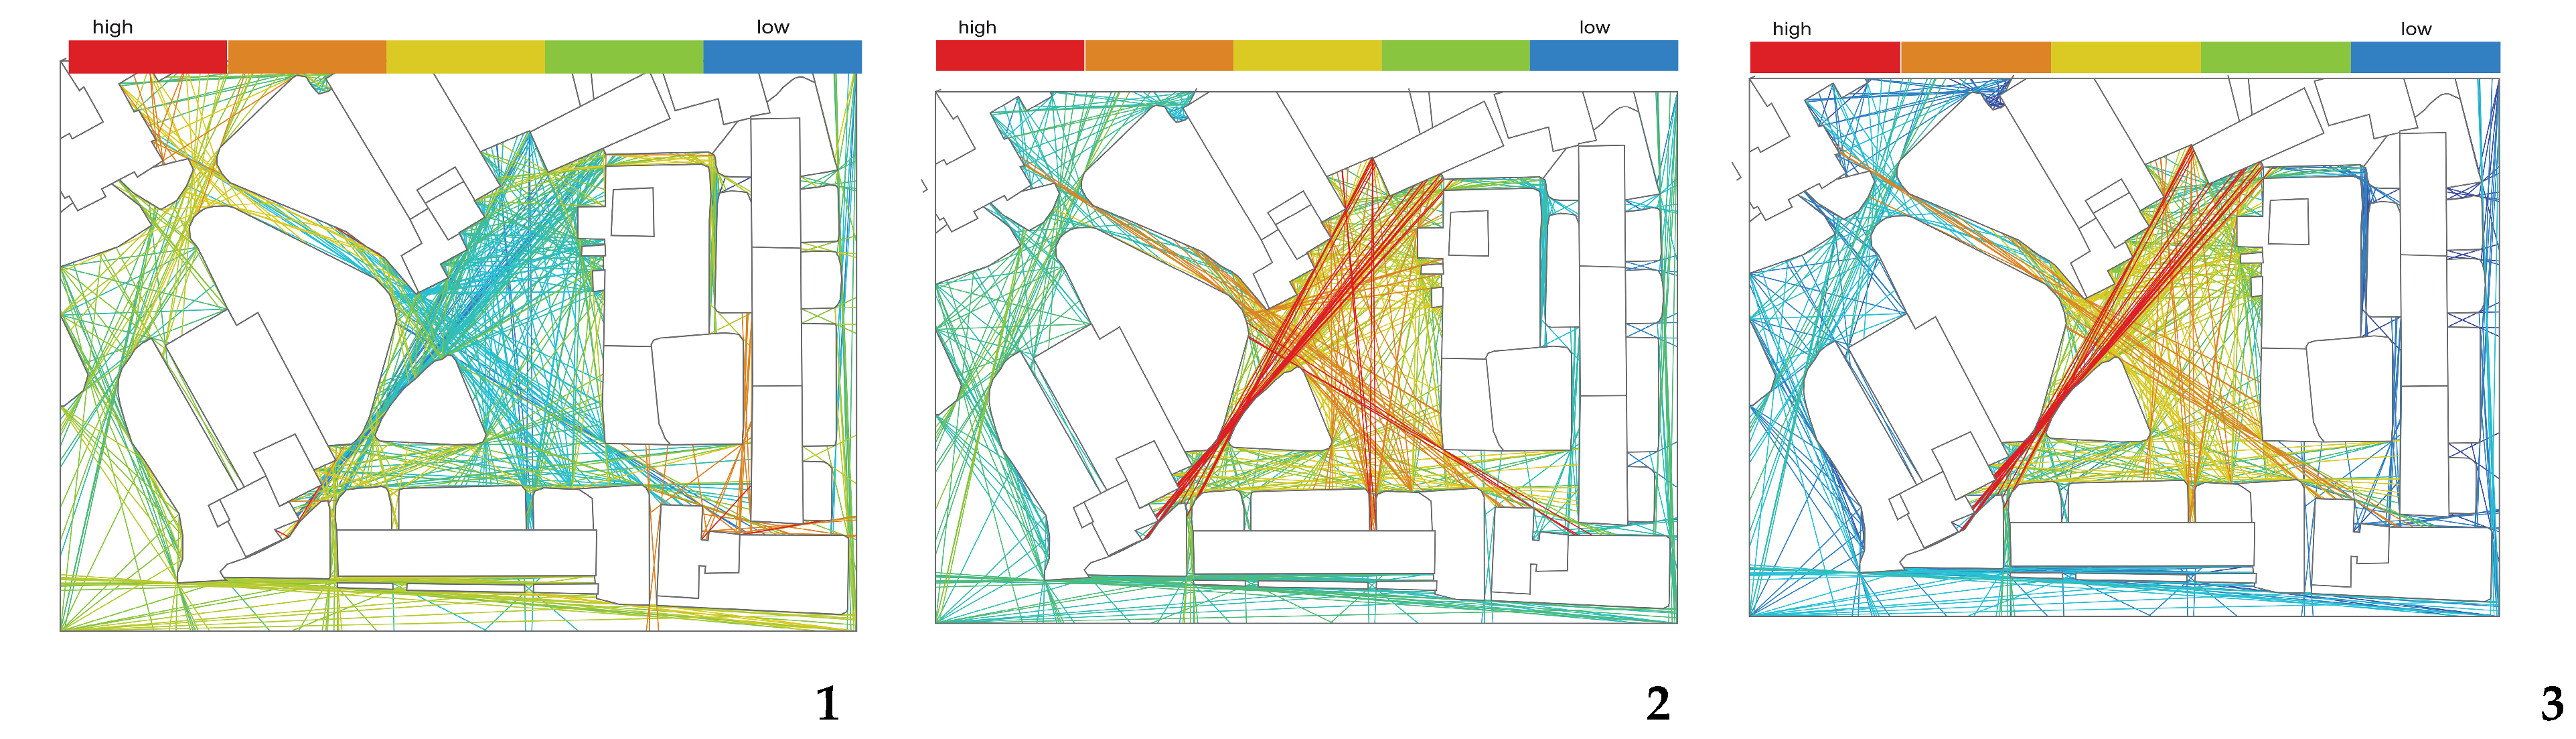
The existing spatial configuration (Figure 3) is characterized by higher integration values concentrated in the central part of the site, while connectivity is predominantly distributed along the peripheral circulation routes. The interior of the courtyard presents lower connectivity values and greater mean depth, indicating limited spatial permeability and indirect access to the central area.
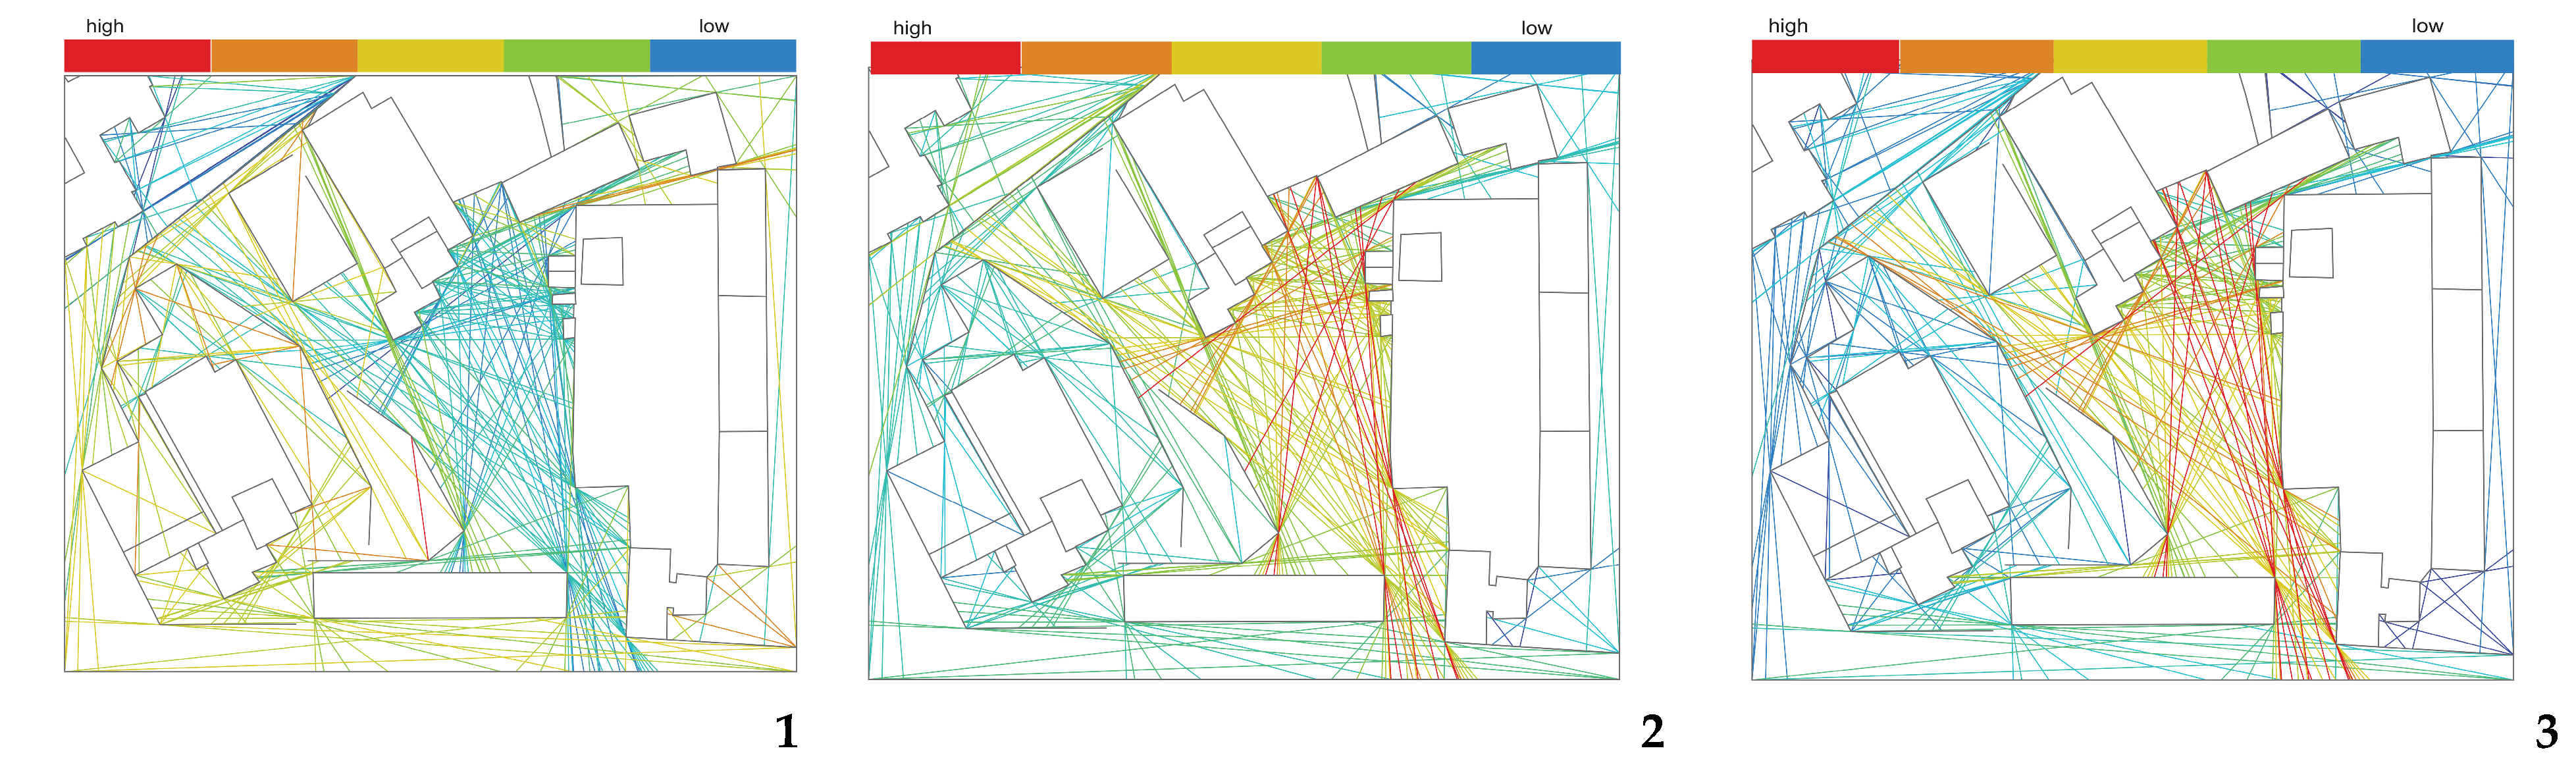
The proposed design scenario (Figure 4) modifies this spatial configuration through the introduction of new pedestrian connections and the reorganization of circulation routes. As a result, integration values become more evenly distributed throughout the site, connectivity increases, and mean depth is reduced, indicating improved accessibility and shorter topological paths between different areas of the courtyard.
The configurational, expert-assessed ecological, and perceptual–visual components were integrated into the Green Space Spatial, Ecological and Experiential Integration Index (GSSEEI) to compare the existing condition with the proposed landscape design scenario. Although the ecological and perceptual–visual components were both derived from expert assessments, they were treated as complementary dimensions representing ecological performance and visual–functional quality, respectively, rather than duplicate measures of the same landscape attributes. The calculated values are presented in Table 5.
The GSSEEI increased from 1.90 for the existing condition to 4.01 for the proposed design scenario. The configurational component score increased from 2.40 to 3.40, while the mean expert-assessed ecological component score increased from 1.45 to 4.40. Similarly, the mean expert-assessed perceptual–visual component score increased from 1.48 to 4.30. These results indicate higher configurational performance and more favorable expert evaluations of the ecological and perceptual attributes of the proposed landscape design scenario compared with the existing site conditions.
To evaluate the robustness of the proposed GSSEEI, a sensitivity analysis was performed using four alternative weighting schemes in addition to the original formulation. The corresponding GSSEEI values obtained under the alternative weighting schemes are presented in Table 6.
The recalculated GSSEEI values showed only minor variations, ranging from 1.84 to 1.96 for the existing scenario and from 3.98 to 4.06 for the proposed scenario. More importantly, the relative ranking of the two scenarios remained unchanged under all weighting schemes. These findings indicate that the proposed GSSEEI is robust to moderate variations in the weighting coefficients and that the overall conclusions of the study are not sensitive to the selected weighting scheme.
The configurational analysis highlights the relationship between the existing spatial structure and the effects of the proposed landscape design scenario within a context shaped by fragmentation resulting from post-socialist land subdivision and inappropriate land-use practices. The combined interpretation of integration, connectivity, and mean depth provides a coherent understanding of how the courtyard functions both at the local level and within the wider urban network, in accordance with the principles of Space Syntax, which relate spatial configuration to movement patterns and accessibility [42]. Furthermore, the integration of configurational analysis with urban morphology offers a valuable framework for understanding urban dynamics and supporting evidence-based design decisions [43]. The mismatch observed between the configurational potential of the central area and its current occupation by parking spaces reflects a condition frequently reported in post-socialist residential neighbourhoods, where the fragmentation of shared open spaces has resulted from land use transformation and privatization processes [44].
Although improving local connectivity creates more favourable conditions for accessibility and pedestrian movement, the quality of social interaction ultimately depends on a broader range of social and behavioural factors that extend beyond the scope of landscape design. Previous studies have demonstrated the importance of social connections for physical and mental well-being, highlighting the need for urban environments that facilitate everyday social interaction [45]. At the same time, the persistence of structural and legal constraints, particularly those related to land ownership and existing land uses, may limit the effectiveness of regeneration interventions. Similar constraints have been identified as major factors influencing the capacity of urban regeneration projects to reorganize fragmented urban spaces and restore their functional value [46]. From this perspective, the improvement observed in the configurational component is consistent with the established role of connectivity and spatial integration in supporting the accessibility and functioning of urban systems described by Space Syntax theory [47,48].
The integrated GSSEEI assessment confirms the usefulness of combining configurational, ecological and perceptual–visual criteria within a single evaluation framework. Such a multi-criteria approach is consistent with contemporary approaches to urban sustainability assessment, which emphasize the integration of spatial, ecological and socio-perceptual dimensions in landscape planning and decision-making [3,5]. Rather than evaluating these components independently, the proposed framework provides an overall assessment of the potential performance of the proposed landscape design scenario. The ecological component received the highest expert scores among the evaluated dimensions. However, these values should be interpreted as reflecting the perceived ecological potential of the proposed design scenario rather than measured ecological performance. Consequently, they should not be considered evidence of actual increases in biodiversity, pollinator abundance or ecosystem functioning. Instead, they represent the experts’ assessment of the expected ecological contribution of the proposed planting scheme, which is consistent with the ecological functions commonly attributed to urban green infrastructure and ecosystem services [5,49]. Similarly, the higher perceptual–visual scores indicate a more favourable expert evaluation of the proposed landscape design in terms of aesthetic quality, perceived comfort and visual coherence. These results should not be interpreted as demonstrating increased public space use, higher resident satisfaction or stronger community cohesion, but rather as reflecting the perceived quality of the proposed design according to the adopted expert-based assessment framework [23].
Overall, the findings suggest that the regeneration of apartment courtyards should be approached through the integration of spatial reorganization and vegetation-based interventions. Although ornamental and aromatic plants constitute the central element of the proposed landscape strategy, the observed improvements reflect the combined influence of vegetation and spatial reorganization. Therefore, the individual contribution of each component was not assessed separately and should be investigated in future studies. This integrated approach is consistent with contemporary concepts of green infrastructure, which emphasize the multifunctional role of urban green spaces in simultaneously supporting ecological processes, spatial performance and human well-being [3,50].

4. Conclusions

The findings of this study suggest that the proposed landscape design scenario, based on the use of ornamental and aromatic plants combined with spatial reorganization, has the potential to improve the spatial, ecological, and perceptual–visual performance of fragmented residential open spaces. The integrated assessment using the GSSEEI indicates that interventions involving depaving, pedestrian circulation reorganization, and the introduction of stratified vegetation can contribute to improved spatial connectivity, enhanced expert-assessed ecological potential, and higher perceived landscape quality. The results also highlight the importance of an integrated approach to the regeneration of apartment courtyards, in which spatial reorganization and vegetation-based interventions act in a complementary manner. In this context, green infrastructure principles provide an appropriate framework for enhancing existing vegetation resources and improving the functional integration of residual open spaces within post-socialist residential neighbourhoods. However, the effectiveness of such interventions remains influenced by structural and legal constraints, particularly those related to land ownership and existing land-use patterns. It should be emphasized that this study evaluates a proposed landscape design scenario rather than the outcomes of an implemented intervention. Consequently, the ecological and perceptual–visual findings should be interpreted as reflecting the expert-assessed potential of the proposed design rather than demonstrated ecological or social effects. Future research could extend this approach by evaluating implemented interventions, incorporating objective ecological and socio-economic indicators, and applying the proposed assessment framework to additional residential sites representing different urban contexts. Furthermore, the GSSEEI proposed in this study may provide a useful framework for comparing alternative landscape design scenarios and supporting evidence-based decision-making in urban regeneration and landscape planning.

Supplementary Materials

The following supporting information can be downloaded at: https://www.mdpi.com/article/10.3390/horticulturae12070877/s1, Supplementary Table S1: Recommended planting specifications for the proposed species.

Author Contributions

Conceptualization, S.C., A.T. and A.M.; methodology, A.T. and A.M.; software, A.T. and A.M.; validation, S.C.; formal analysis, S.C., A.T. and A.M.; resources, A.T. and A.M.; writing—original draft preparation, S.C., A.T. and A.M.; writing—review and editing, S.C., A.T. and A.M.; supervision, S.C. All authors have read and agreed to the published version of the manuscript.

Funding

This research received no external funding.

Data Availability Statement

The original contributions presented in this study are included in the article. Further inquiries can be directed to the corresponding authors.

Conflicts of Interest

The authors declare no conflicts of interest.

References

  1. Stanilov, K. (Ed.) The Post-Socialist City: Urban Form and Space Transformations in Central and Eastern Europe After Socialism; Springer Science & Business Media: Dordrecht, The Netherlands, 2007; Volume 92. [Google Scholar]
  2. Anees, M.M.; Banzhaf, E.; Wang, J.; Joshi, P.K. Quality index approach for analysis of urban green infrastructure in Himalayan cities. Land 2023, 12, 279. [Google Scholar] [CrossRef] [Scilit]
  3. Hansen, R.; Pauleit, S. From multifunctionality to multiple ecosystem services? A conceptual framework for multifunctionality in green infrastructure planning for urban areas. AMBIO 2014, 43, 516–529. [Google Scholar] [CrossRef] [Scilit] [PubMed]
  4. Li, F.; Liu, X.; Zhang, X.; Zhao, D.; Liu, H.; Zhou, C.; Wang, R. Urban ecological infrastructure: An integrated network for ecosystem services and sustainable urban systems. J. Clean. Prod. 2017, 163, S12–S18. [Google Scholar] [CrossRef] [Scilit]
  5. Tzoulas, K.; Korpela, K.; Venn, S.; Yli-Pelkonen, V.; Kaźmierczak, A.; Niemela, J.; James, P. Promoting ecosystem and human health in urban areas using Green Infrastructure: A literature review. Landsc. Urban Plan. 2007, 81, 167–178. [Google Scholar] [CrossRef] [Scilit]
  6. Zhang, L.; Tan, P.Y.; Diehl, J.A. A conceptual framework for studying urban green spaces effects on health. J. Urban Ecol. 2017, 3, jux015. [Google Scholar] [CrossRef] [Scilit]
  7. Ta, D.T.; Wang, H.; Furuya, K. The Concept of Informal Green Space in Academic Research: A Comprehensive Literature Review on the Terminology Used. Land 2024, 14, 43. [Google Scholar] [CrossRef] [Scilit]
  8. Miao, X.; Pan, Y.; Chen, H.; Zhang, M.J.; Hu, W.; Li, Y.; Teng, S.N. Understanding spontaneous biodiversity in informal urban green spaces: A local-landscape filtering framework with a test on wall plants. Urban For. Urban Green. 2023, 86, 127996. [Google Scholar] [CrossRef] [Scilit]
  9. Ilie, D.; Cosmulescu, S. Spontaneous plant diversity in urban contexts: A review of its impact and importance. Diversity 2023, 15, 277. [Google Scholar] [CrossRef] [Scilit]
  10. Ljubojević, M.; Narandžić, T.; Ostojić, J.; Božanić Tanjga, B.; Grubač, M.; Kolarov, R.; Pušić, M. Rethinking horticulture to meet sustainable development goals—The case study of Novi Sad, Serbia. Horticulturae 2022, 8, 1222. [Google Scholar] [CrossRef] [Scilit]
  11. Hangan, A.M.R.; Cojocaru, A.; Teliban, G.C.; Amişculesei, P.; Stoleru, V. Preliminary study regarding the use of medicinal and decorative plants in the concept of peri-urban gardens with role on environmental protection. Sci. Pap. Ser. B Hortic. 2020, 64, 2. [Google Scholar]
  12. Priya, U.K.; Senthil, R. Framework for enhancing urban living through sustainable plant selection in residential green spaces. Urban Sci. 2024, 8, 235. [Google Scholar] [CrossRef] [Scilit]
  13. Melinescu, A.; Cosmulescu, S. Perception and assessment of fruit trees visual quality during spring in public green spaces and private gardens. Sci. Pap. Ser. B Hortic. 2022, 66, 706–711. [Google Scholar]
  14. Melinescu, A. Residents’ perception and preferences with regard to fruit species in public spaces and private gardens. In Proceedings of the SUPTM 2022: 1st Conference on Future Challenges in Sustainable Urban Planning & Territorial Management, Online, 17–19 January 2022. [Google Scholar] [CrossRef] [Scilit]
  15. Melinescu, A.; Cosmulescu, S. The autumn leaf chromatics of fruit tree species and their aesthetic effect. Sci. Pap. Ser. B Hortic. 2025, 69, 632–638. [Google Scholar]
  16. Francini, A.; Romano, D.; Toscano, S.; Ferrante, A. The contribution of ornamental plants to urban ecosystem services. Earth 2022, 3, 1258–1274. [Google Scholar] [CrossRef] [Scilit]
  17. Maknea, K.I.; Asănică, A.; Fabian, C.; Peticilă, A.; Tzortzi, J.N.; Popescu, D. The use of co-cultivation of aromatic, medicinal plants and vegetables in sustainable urban horticulture. AgroLife Sci. J. 2022, 11, 1. [Google Scholar] [CrossRef] [Scilit]
  18. Chen, J.; Chen, Y.; Geng, L. Optimal visitor experience at urban horticultural expositions: Antecedents and positive social outcomes. Urban For. Urban Green. 2025, 112, 129000. [Google Scholar] [CrossRef] [Scilit]
  19. Toscano, S.; Romano, D.; Lazzeri, V.; Leotta, L.; Bretzel, F. How can plants used for ornamental purposes contribute to urban biodiversity? Sustainability 2025, 17, 4061. [Google Scholar] [CrossRef] [Scilit]
  20. Othman, J.; Rosli, N.S. Whether perception or expert paradigm? Assessing scenic beauty of nature based landscape. Int. J. Res. Emerg. Sci. Technol. 2014, 1, 36–43. [Google Scholar]
  21. Zhou, C.; Teng, J.; Liu, C.; Zhang, Y.; Ouyang, B.; Zeng, T.; Zhang, C. Landscape preferences of recreational walkways in urban green spaces: Bada Shanren Meihu Scenic Area, China. Sustainability 2025, 17, 9931. [Google Scholar] [CrossRef] [Scilit]
  22. Jin, W.; Miao, W. How the ecological structure affects the aesthetic atmosphere of the landscape: Evaluation of the landscape Beauty of Xingqing Palace Park in Xi’an. PLoS ONE 2024, 19, e0302855. [Google Scholar] [CrossRef] [Scilit] [PubMed]
  23. Daniel, T.C. Whither scenic beauty? Visual landscape quality assessment in the 21st century. Landsc. Urban Plan. 2001, 54, 267–281. [Google Scholar] [CrossRef] [Scilit]
  24. Nardo, M.; Saisana, M.; Saltelli, A.; Tarantola, S.; Hoffman, A.; Giovannini, E. Handbook on Constructing Composite Indicators: Methodology and User Guide; OECD Statistics Working Papers; OECD Publishing: Paris, France, 2005. [Google Scholar]
  25. Yamu, C.; Van Nes, A.; Garau, C. Bill Hillier’s legacy: Space syntax—A synopsis of basic concepts, measures, and empirical application. Sustainability 2021, 13, 3394. [Google Scholar] [CrossRef] [Scilit]
  26. Qi, J.; Mazumdar, S.; Vasconcelos, A.C. Understanding the relationship between urban public space and social cohesion: A systematic review. Int. J. Community Wellbeing 2024, 7, 155–212. [Google Scholar] [CrossRef] [Scilit]
  27. Han, T.; Tang, L.; Liu, J.; Jiang, S.; Yan, J. The influence of multi-sensory perception on public activity in urban street spaces: An empirical study grounded in land senses ecology. Land 2024, 14, 50. [Google Scholar] [CrossRef] [Scilit]
  28. Zeng, H.; Wang, J.; Guan, M.; Lu, Y.; Liu, H.; Zhao, D. Effects of vegetation structure and environmental characteristics on pollinator diversity in urban green spaces. Urban For. Urban Green. 2023, 84, 127928. [Google Scholar] [CrossRef] [Scilit]
  29. Shikov, A.N.; Pozharitskaya, O.N.; Makarova, M.N.; Makarov, V.G.; Wagner, H. Bergenia crassifolia (L.) Fritsch—Pharmacology Phytochemistry. Phytomedicine 2014, 21, 1534–1542. [Google Scholar] [CrossRef] [Scilit] [PubMed]
  30. Koul, B.; Kumar, A.; Yadav, D.; Jin, J.O. Bergenia genus: Traditional uses, phytochemistry and pharmacology. Molecules 2020, 25, 5555. [Google Scholar] [CrossRef] [Scilit] [PubMed]
  31. Syed Othman Thani, S.K.; Hussein, H.; Siew Cheok, N. Landscape attributes as stimuli for cognitive restoration in the outdoor environment: A systematic review and thematic analysis. J. Leis. Res. 2024, 55, 441–461. [Google Scholar] [CrossRef] [Scilit]
  32. Lee, S.M.; Jang, H.J.; Yun, H.K.; Jung, Y.B.; Hong, I.K. Effect of apartment community garden program on sense of community and stress. Int. J. Environ. Res. Public Health 2022, 19, 708. [Google Scholar] [CrossRef] [Scilit] [PubMed]
  33. Melinescu, A. Approaching the design of apartment block gardens: Benefits for mental and physical health and ecological impact. J. Hortic. For. Biotehnol. 2025, 29, 167–172. [Google Scholar] [CrossRef] [Scilit]
  34. Bahadori, M.B.; Asghari, B.; Dinparast, L.; Zengin, G.; Sarikurkcu, C.; Abbas-Mohammadi, M.; Bahadori, S. Salvia nemorosa L.: A novel source of bioactive agents with functional connections. LWT 2017, 75, 42–50. [Google Scholar] [CrossRef] [Scilit]
  35. Salehi, B.; Stojanović-Radić, Z.; Matejić, J.; Sharopov, F.; Antolak, H.; Kręgiel, D.; Sharifi-Rad, J. Plants of genus Mentha: From farm to food factory. Plants 2018, 7, 70. [Google Scholar] [CrossRef] [Scilit] [PubMed]
  36. Rahbardar, M.G.; Hosseinzadeh, H. Therapeutic effects of rosemary (Rosmarinus officinalis L.) and its active constituents on nervous system disorders. Iran. J. Basic Med. Sci. 2020, 23, 1100–1112. [Google Scholar] [CrossRef] [Scilit] [PubMed]
  37. Krzeptowska-Moszkowicz, I.; Moszkowicz, Ł.; Miłosz, Z. Application of aromatic medicinal plants for creating a therapeutic environment that has a sensory impact in the built environment. Space Form|Przestrz. Forma 2025, 61, 134–160. [Google Scholar] [CrossRef] [Scilit]
  38. Krzeptowska-Moszkowicz, I.; Moszkowicz, Ł.; Porada, K. Urban sensory gardens with aromatic herbs in the light of climate change: Therapeutic potential and memory-dependent smell impact on human wellbeing. Land 2022, 11, 760. [Google Scholar] [CrossRef] [Scilit]
  39. Erdoğdu, S.; Kartal, H. Evaluation of aromatic greens used as vegetables for their ornamental potential and applications. Int. J. Landsc. Archit. Res. 2025, 9, 151–170. [Google Scholar]
  40. Lehner, S.; Schulz, S.; Dötterl, S. The mystery of the butterfly bush Buddleja davidii: How are the butterflies attracted? Front. Plant Sci. 2022, 13, 994851. [Google Scholar] [CrossRef] [Scilit] [PubMed]
  41. Strzalkowska-Abramek, M.; Tymoszuk, K.; Jachula, J.; Bozek, M. Nectar and pollen production in Arabis procurrens Waldst. and Kit. and Iberis sempervirens L. (Brassicaceae). Acta Agrobot. 2016, 69, 1656. [Google Scholar] [CrossRef] [Scilit]
  42. Mara, F.; Altafini, D.; Salardi-Jost, M.; Cutini, V. Visualising the visibility graph analysis: A comparative analysis of VGA metrics representation and significance at micro-urban scale. In Proceedings of the 14th International Space Syntax Symposium, Nicosia, Cyprus, 24–28 June 2024; Available online: https://www.tabedizioni.it/shop/product/space-syntax-symposium-14-1734 (accessed on 16 March 2026).
  43. Karimi, K. The configurational structures of social spaces: Space syntax and urban morphology in the context of analytical, evidence-based design. Land 2023, 12, 2084. [Google Scholar] [CrossRef] [Scilit]
  44. Sechi, G.; Golubchikov, O. Neoliberalism as space fragmentation: A Lefebvrian gaze at post-socialist urban transitions. Urban Stud. 2025, 62, 2725–2747. [Google Scholar] [CrossRef] [Scilit]
  45. Holt-Lunstad, J. Social connection as a critical factor for mental and physical health: Evidence, trends, challenges, and future implications. World Psychiatry 2024, 23, 312–332. [Google Scholar] [CrossRef] [Scilit] [PubMed]
  46. Liu, Y. Space reproduction in urban China: Toward a theoretical framework of urban regeneration. Land 2022, 11, 1704. [Google Scholar] [CrossRef] [Scilit]
  47. Hillier, B. Space is the Machine: A Configurational Theory of Architecture; Cambridge University Press: Cambridge, UK, 1996. [Google Scholar]
  48. Hillier, B.; Hanson, J. The Social Logic of Space; Cambridge University Press: Cambridge, UK, 1984. [Google Scholar]
  49. Benedict, M.A.; McMahon, E.T. Green Infrastructure: Linking Landscapes and Communities; Island Press: Washington, DC, USA, 2006. [Google Scholar]
  50. Ahern, J. Urban landscape sustainability and resilience: The promise and challenges of integrating ecology with urban planning and design. Landsc. Ecol. 2013, 28, 1203–1212. [Google Scholar] [CrossRef] [Scilit]
Figure 1. Existing condition of the apartment courtyard: spatial fragmentation, informal parking occupation, and uncoordinated land use.
Horticulturae 12 00877 g001
Figure 2. Proposed landscape design scenario: spatial reconnection and integration of ornamental and aromatic vegetation.
Horticulturae 12 00877 g002
Figure 3. Initial Space Syntax VGA: (1) Mean Depth, (2) Integration HH, and (3) Connectivity.
Horticulturae 12 00877 g003
Figure 4. Space Syntax VGA after the proposed intervention: (1) Mean Depth, (2) Integration HH, and (3) Connectivity.
Horticulturae 12 00877 g004
Table 1. Landscape evaluation parameters based on aesthetic, functional, and expert-assessed ecological values.
Landscape ValueEvaluation ParameterParameter Description
Aesthetic Value (A)A1. Visual PreferenceDegree of visual appreciation and attractiveness perceived by observers.
A2. Color DiversityVariety and richness of colors present within the landscape composition.
A3. Form and textureVisual characteristics related to the shape, structure, and texture of vegetation.
A4. Landscape HarmonyVisual coherence and compatibility between vegetation and surrounding elements.
Functional Value (B)B1. Landscape ComfortExtent to which the landscape provides a pleasant and relaxing environment through a balanced composition.
B2. Safety PerceptionDegree to which the landscape conveys a sense of safety, order, and stability.
Expert-Assessed Ecological Value (C)C1. Species DiversityExpert assessment of the expected diversity of plant species within the proposed landscape composition.
C2. Vegetation Community StabilityExpert assessment of species compatibility and their potential to maintain a stable plant community over time.
C3. Environmental ImprovementExpert assessment of the potential contribution of vegetation to climate regulation and local environmental quality.
C4. Potential to support pollinatorsExpert assessment of the potential of the landscape to provide floral resources and habitat for pollinators.
Table 2. Perceptual assessment of landscape quality based on the expert evaluation paradigm (mean ± SD).
Evaluated DimensionExisting ConditionProposed Design Scenario
MeanSDMeanSD
Aesthetic Value (A)
A1. Visual Preference1.400.784.360.89
A2. Color Diversity1.360.754.120.94
A3. Form and Texture1.400.774.250.93
A4. Landscape Harmony1.390.724.330.80
Mean A1.390.754.270.89
Functional Value (B)
B1. Landscape Comfort1.440.774.340.86
B2. Safety Perception1.690.974.330.88
Mean B1.560.884.340.87
Expert-assessed ecological value (C)
C1. Species Diversity1.450.844.360.85
C2. Vegetation Community Stability1.450.884.400.84
C3. Environmental Improvement1.480.864.390.88
C4. Potential to support pollinators1.410.884.450.86
Mean C1.450.864.400.85
Table 3. Characteristics, planting arrangement and ecological functions of the proposed ornamental and aromatic plant species.
SpeciesPlanting LocationPlanting LayerAesthetic ContributionFunctional ContributionEcological Contribution
Lavandula angustifoliapedestrian borders, sunny bedsherbaceous perennialSeasonal color and textural accentAromatic and recreational valueAttractive to pollinators; drought tolerant
Salvia nemorosamixed perennial bedsherbaceous perennialColor and structural diversityAromatic and sensory functionNectar-rich species; tolerant to drought and frost
Mentha spp.shaded bedsherbaceous perennialDiversity of textures and colorsAromatic and multisensory useSupports pollinator communities
Thymus vulgarisground coverground coverGround cover and color contrastAromatic and repellent propertiesDrought tolerant; attractive to pollinators
Rosmarinus officinalisfocal bedslow shrubPersistent structure and visual contrastAromatic and recreational functionEvergreen species; attractive to pollinators
Rosa spp.focal plantingshrubHigh ornamental diversityRecreational and sensory valueSupports urban biodiversity
Buddleja davidiibackgroundshrubSeasonal accent and vertical structureOrnamental valueAttracts butterflies and other pollinators
Bergenia crassifoliatree basesground coverEvergreen foliage and textural contrastYear-round decorative functionDrought tolerant; supports pollinators
Iberis sempervirensbordersground coverFloral ground cover and compositional unitySeasonal aesthetic valueNectar-rich species; drought tolerant
Table 4. Configurational performance of the apartment courtyard before and after the proposed intervention.
ScenarioIntegrationConnectivityInverse Mean DepthCΔC (%)
Existing scenario3.02.22.02.40
Proposed design scenario3.63.13.53.40+41.6%
Table 5. Changes in configurational, ecological, and perceptual–visual indicators and the GSSEEI between the initial and final landscape design scenarios.
StageConfigurational Component (Table 4)Ecological Component (Mean C from Table 2)Perceptual–Visual Component (Mean of A and B from Table 2)GSSEEI
Existing condition2.401.451.481.90
Proposed design scenario3.404.404.304.01
Table 6. Results of the sensitivity analysis performed using alternative GSSEEI weighting schemes.
Weighting SchemeWeights (C, V, E)Existing ScenarioProposed Scenario
Proposed formula0.35/0.35/0.301.904.01
Equal weighting0.333/0.333/0.3331.884.03
Configurational emphasis0.40/0.30/0.301.963.98
Perceptual emphasis0.30/0.40/0.301.844.00
Ecological emphasis0.30/0.30/0.401.864.06
Disclaimer/Publisher’s Note: The statements, opinions and data contained in all publications are solely those of the individual author(s) and contributor(s) and not of MDPI and/or the editor(s). MDPI and/or the editor(s) disclaim responsibility for any injury to people or property resulting from any ideas, methods, instructions or products referred to in the content.