1. Introduction
Against the backdrop of global rural transformation, the renewal of rural self-built houses has become an increasingly significant issue in many developing and transitional regions, particularly in contexts where fragmented construction processes, limited design guidance, and insufficient resident participation coexist [
1]. As the most prevalent built form in rural settlements, self-built houses not only fulfill basic residential functions but also directly influence the overall landscape order, cultural identity, and public perception of villages. However, these houses have long been developed through dispersed, spontaneous, and incremental construction processes, often resulting in fragmented facade expressions, disordered roofscape interfaces, and insufficient coordination at the settlement scale [
2]. More importantly, existing renewal practices still largely rely on external interventions and formal control, with residents frequently positioned as passive recipients. Their lived experiences, construction knowledge, and aesthetic judgments are rarely integrated into the design and implementation process [
3]. This “absence of agency” in renewal mechanisms may improve visual order in the short term, but often fails to sustain a balance between functional adaptability [
4], cultural identity, and long-term maintenance [
5].
From an international perspective, participatory design and community-driven renewal have been widely recognized as effective approaches to enhancing adaptability, equity, and sustainability in built environment interventions. Arnstein’s “ladder of citizen participation,” although originally developed in the context of urban planning, continues to provide a fundamental theoretical framework for addressing key questions of participation in architecture and planning—namely, who holds decision-making power and who genuinely participates in shaping space [
6]. Recent systematic reviews on participatory design further emphasize that continuous stakeholder involvement across the early design stage, scheme refinement, and implementation phases is critical to improving both equity and feasibility [
7]. In rural contexts, participatory planning not only contributes to spatial improvement but also helps reconstruct social relations within communities, strengthens residents’ sense of ownership over renewal projects, and activates endogenous development capacity [
8]. Therefore, rural morphological renewal should not be understood merely as facade treatment or visual unification, but rather as a comprehensive process involving resident agency, spatial negotiation, and the reconstruction of local identity [
9].
At the same time, studies on vernacular architecture and rural landscapes suggest that the value of rural buildings lies not solely in the preservation of “traditional forms,” but in their long-term adaptation to climatic conditions, local materials, ways of life, and cultural structures [
10]. Comprehensive research on the sustainability of vernacular architecture indicates that traditional construction systems offer important insights in terms of environmental adaptability, resource efficiency, and spatial organization [
11]. Studies focusing on traditional villages and vernacular architecture in China further highlight that historically accumulated construction techniques and artistic characteristics continue to hold methodological relevance for contemporary rural renewal [
7]. In addition, a close relationship exists between settlement morphology and cultural identity [
12]; the spatial order, hierarchical organization, and public visibility of building clusters directly shape the overall legibility of rural landscapes and the construction of a sense of place [
13]. However, existing research on rural renewal has largely focused on heritage conservation, landscape upgrading, or macro-level planning strategies [
14]. There remains a lack of in-depth analysis on self-built houses, which are the most widespread and complex building type in rural areas, particularly regarding how resident agency can be activated through specific design mechanisms in the renewal process.
In this context, spatial self-organization theory provides a more explanatory analytical perspective for understanding the morphological renewal of rural self-built houses [
15]. This theory emphasizes that system order does not rely entirely on external control, but gradually emerges through interactions, feedback, and regulation among internal actors. When applied to rural architectural renewal, it helps move beyond a purely top–down governance logic and redefines residents as the primary agents in the formation of rural morphology, with sustained roles in negotiation, construction, use, and maintenance [
16,
17]. Existing studies have shown that emphasizing actor collaboration, social networks, and the integration of cultural resources in rural community development can enhance community resilience and long-term sustainability [
18]. In the context of rural renewal in China, spatial governance that focuses only on outcome-oriented “landscape production,” while neglecting participatory processes and resident agency, often leads to superficial and homogenized results [
19]. In contrast, integrating internal dynamics, local culture, and implementation mechanisms is more likely to generate adaptive and sustainable renewal pathways [
20].
At the level of spatial elements, the roof, as the “fifth facade” of rural buildings, not only performs basic functions such as shelter and protection, but also serves as a key interface for the overall visual order of the village, the organization of building clusters, and the expression of local identity [
21]. In villages in central Yunnan, roofscapes are often more visible than vertical facades due to topography, elevation differences, and settlement structure. As a result, they become one of the most identifiable and organizational spatial components in morphological renewal. Unlike conventional facades, the roof connects everyday life, material practices, climatic adaptation, and distant landscape perception. Therefore, roof renewal should not be treated as a matter of formal decoration, but should be examined within a broader framework of morphological reconstruction and the reinterpretation of local culture.
Based on this understanding, this study considers the roof as a design medium for local translation. It establishes a basis for negotiation between designers and residents, allowing the “ideal roof form,” “appropriate patterns of everyday use,” and “locally grounded transformation strategies” to be collectively discussed and progressively clarified. In this process, external design references are not directly imposed. They are adjusted through repeated comparison with residents’ aesthetic preferences, local material conditions, construction capacity, and practical needs. This process transforms them into design solutions that are implementable, maintainable, and locally adaptive. In other words, the formation of design proposals is not a one-directional aesthetic input, but a translation process driven by image-based inspiration, negotiated revision, and local construction practices. This approach remains consistent with the logic of spatial self-organization. External design inputs can only become locally legitimate renewal strategies after being integrated into resident negotiation, local knowledge, and construction conditions.
The significance of this study is reflected in two aspects. First, at the theoretical level, it introduces spatial self-organization theory into the study of morphological renewal of rural self-built houses. It shifts the discussion from general statements about the importance of participation toward an analysis of how spatial order is generated through resident negotiation, interface organization, and local construction processes. Second, at the practical level, the proposed “Clustering–Collaboration–self-organization” framework does not aim to produce a directly replicable roof form. Instead, it offers a process-oriented renewal logic [
19]. This logic focuses on identifying shared spatial interfaces, organizing resident negotiation, and integrating local materials and construction capacity to develop low-cost, incremental, and maintainable pathways for rural morphological renewal.
2. Literature Review
2.1. Spatial Self-Organization Theory and Architectural Design
Self-organization theory was originally advanced by physicists and biologists to describe how systems can develop orderly structures through the mutual interaction and self-regulation of their constituent elements, without depending on external control [
22]. In the field of architecture, the theory has been adopted to explain the generation and evolution of spatial structures, particularly in community construction and character renovation, where it foregrounds the roles of intragroup interaction and self-adjustment [
23]. Within this theoretical framework, architecture and design are no longer unilaterally directed by external experts; instead, they emerge as dynamic structures shaped through participants’ ongoing interaction, collaboration, and self-modification [
24].
The application of self-organization theory to rural architecture carries considerable implications [
25]. Rural buildings, especially self-built houses, tend to exhibit pronounced locality and individuality, as their construction is shaped by family needs, economic conditions, local culture, and environmental adaptation. This mode of construction, grounded in local knowledge and self-building practices, often lacks unified design standards or planning guidance and is therefore prone to visual and functional incoherence [
26]. Accordingly, a central concern in current research is how to foster autonomous participation, coordination, and interaction among villagers during the renovation process, enabling incremental spatial self-organization and orderly development under conditions of limited resources and irregular constraints.
As China’s rural revitalization strategy continues to advance, a growing body of scholarship has sought to integrate self-organization theory into rural architectural renovation, emphasizing the need to stimulate villagers’ endogenous motivation so that they can actively participate in spatial production [
27]. These studies demonstrate that spatial self-organization is not merely a theoretical concept, but a complex process closely related to social relations, cultural identity, and local needs [
28]. Only by fully mobilizing villagers’ enthusiasm for participation and integrating their functional demands and aesthetic preferences into the design and construction process can rural architectural renovation achieve sustainable development [
29].
2.2. Current Conditions and Challenges in the Renovation of Rural Self-Built Houses
Rural self-built houses, as a form of spontaneous construction, are typically developed by villagers in response to their own practical needs and lifestyles [
30]. Unlike the standardized building systems found in urban contexts, these houses commonly exhibit high levels of individuality and differentiation due to the absence of systematic design and planning [
31]. While this flexibility allows rapid adaptation to residents’ needs, it also frequently leads to spatial dysfunction and visual inconsistency, thereby weakening the overall landscape quality of rural settlements [
32].
Nevertheless, the individualized nature of rural self-built houses is not without value. Existing research indicates that such buildings can effectively utilize local materials and traditional construction techniques, offering advantages in energy efficiency, environmental adaptation, and cost control [
33]. The key challenge, therefore, lies in how to implement effective renovation strategies based on existing conditions, preserving local characteristics while simultaneously improving functional performance and aesthetic quality. This issue remains insufficiently resolved in current research [
34,
35].
In recent years, studies on rural housing renovation have increasingly emphasized bottom-up participatory models, which position villagers as primary actors in design, decision-making, and construction processes [
36,
37]. Compared with planner-led approaches, participatory design highlights villagers’ initiative and creativity, promoting the negotiated formation of architectural character rooted in local distinctiveness and cultural identity [
38]. These studies consistently demonstrate that the success of rural architectural renovation depends not only on the quality of external design input, but also on the degree of villagers’ engagement and identification with the renovation process [
39,
40].
2.3. Rooftop Space and Participatory Design Research
For a long time, rooftops have been a relatively neglected aspect of rural architecture. However, with the increasing emphasis on rural architectural character renovation, rooftop design has gradually become a critical component of spatial quality improvement [
41]. In mountainous regions and settlements with significant elevation differences, rooftops often play a more prominent role than facades in shaping distant landscape views. As a result, rooftop design is not merely a technical issue, but also an important factor in organizing landscape order and expressing local cultural identity [
42,
43].
In the renewal of rural self-built houses, the roof can be identified as a key interface that integrates both technical and landscape attributes. In addition to fulfilling basic functions such as shelter, waterproofing, thermal insulation, and drainage, the roof directly contributes to the formation of the settlement skyline, the organization of building clusters, and the expression of regional identity. Therefore, its renewal is not only a matter of constructional improvement, but also an important component of overall rural morphological reconstruction [
44]. Existing studies indicate that the effectiveness of rural architectural renewal depends on whether design strategies can simultaneously respond to local climatic conditions, construction traditions, and the everyday needs of residents [
45].
Compared with facade renovation, rooftop transformation is more strongly influenced by villagers’ lifestyles, aesthetic preferences, and construction capabilities. For this reason, purely top–down form control is unlikely to achieve sustainable outcomes [
46]. Participatory design research demonstrates that continuous resident involvement in design negotiation, feedback, and implementation adjustment significantly enhances the adaptability, feasibility, and long-term maintainability of renovation projects [
47,
48]. This suggests that rooftop renovation is not only a design issue, but also a matter of participatory mechanisms, with outcomes largely dependent on whether villagers are meaningfully involved in the design generation process.
Another important dimension concerns the local translation of external design resources. Studies indicate that the value of external spatial imagery lies not in direct replication, but in its transformation into locally applicable design solutions through negotiation and adaptation [
49,
50]. Accordingly, effective rooftop renovation requires the establishment of a translation mechanism that connects design intentions, local experience, and construction realities, thereby achieving a balance between functional performance, visual coherence, and cultural expression [
51].
2.4. Research Gaps and Research Contributions
(1) Insufficient research on operational pathways of spatial self-organization
Although self-organization theory has been widely applied in architectural and community studies, systematic exploration of how to effectively implement this theory in practical architectural design remains limited. In particular, there is a lack of detailed investigation into its operational pathways in the renovation of rural self-built houses. Existing research has primarily focused on theoretical discussions of community participation, while offering insufficient analysis of how self-organizing spatial order can be achieved through concrete mechanisms such as collaboration and self-regulation.
(2) Lack of local adaptability analysis in rooftop design research
At present, research on the role of rooftops in rural architectural renovation remains relatively limited, especially regarding how rooftop transformation can enhance the visual legibility and cultural expression of village landscapes, which continues to represent an emerging area of inquiry [
52]. In addition, most existing rooftop design approaches emphasize formal unity and aesthetic improvement, while neglecting the need to balance local materials, construction capacity, and cultural identity.
(3) Unresolved issues in the cultural translation of vernacular architecture
Although existing studies on vernacular architecture highlight its cultural value [
53], the question of how to achieve an organic integration of traditional culture and contemporary needs through design translation in the context of modern rural revitalization remains insufficiently addressed [
54]. Many studies remain at a conceptual level and provide limited discussion of operational strategies that integrate cultural continuity with innovation in actual design practice.
(4) Process-Oriented Renewal Mechanisms for Self-Built Settlements in Developing and Transitional Rural Contexts
Existing international research on rural housing renewal, participatory design, and vernacular adaptation has addressed issues such as community participation, the use of local materials, and improvements to the built environment from multiple perspectives. However, in many developing and transitional rural regions, self-built houses are characterized by fragmented construction processes, limited budgets, diverse construction actors, and a strong reliance on local materials. In this context, there is still insufficient discussion on how to reorganize the overall morphological order of self-built settlements through small-scale, incremental, and maintainable architectural interventions, especially in situations where dispersed construction has weakened spatial coherence. This study takes Dianju Village as a case study and seeks to contribute to international discussions on rural housing renewal by focusing on the development of “process-oriented” mechanisms.
The distinctive contributions of this study can be summarized as follows.
First, by integrating spatial self-organization theory with rooftop renovation, this study proposes a design strategy that combines clustering cooperation, collaborative interaction, and self-organization, thereby addressing the challenge of balancing functional performance and aesthetic value in rural self-built house renovation.
Second, the study extends beyond surface-level visual improvement to emphasize locally adaptive design processes and villager negotiation, ensuring that renovation outcomes align with local lifestyles and cultural identity.
Third, methodologically, the study adopts an integrated research approach combining ethnographic fieldwork, resident design observation, and post-occupancy evaluation (POE). Through empirical validation, it demonstrates the effectiveness and adaptability of the proposed design strategies, providing both theoretical support and practical pathways for rural architectural renovation.
3. Research Methods
3.1. Analytical Framework
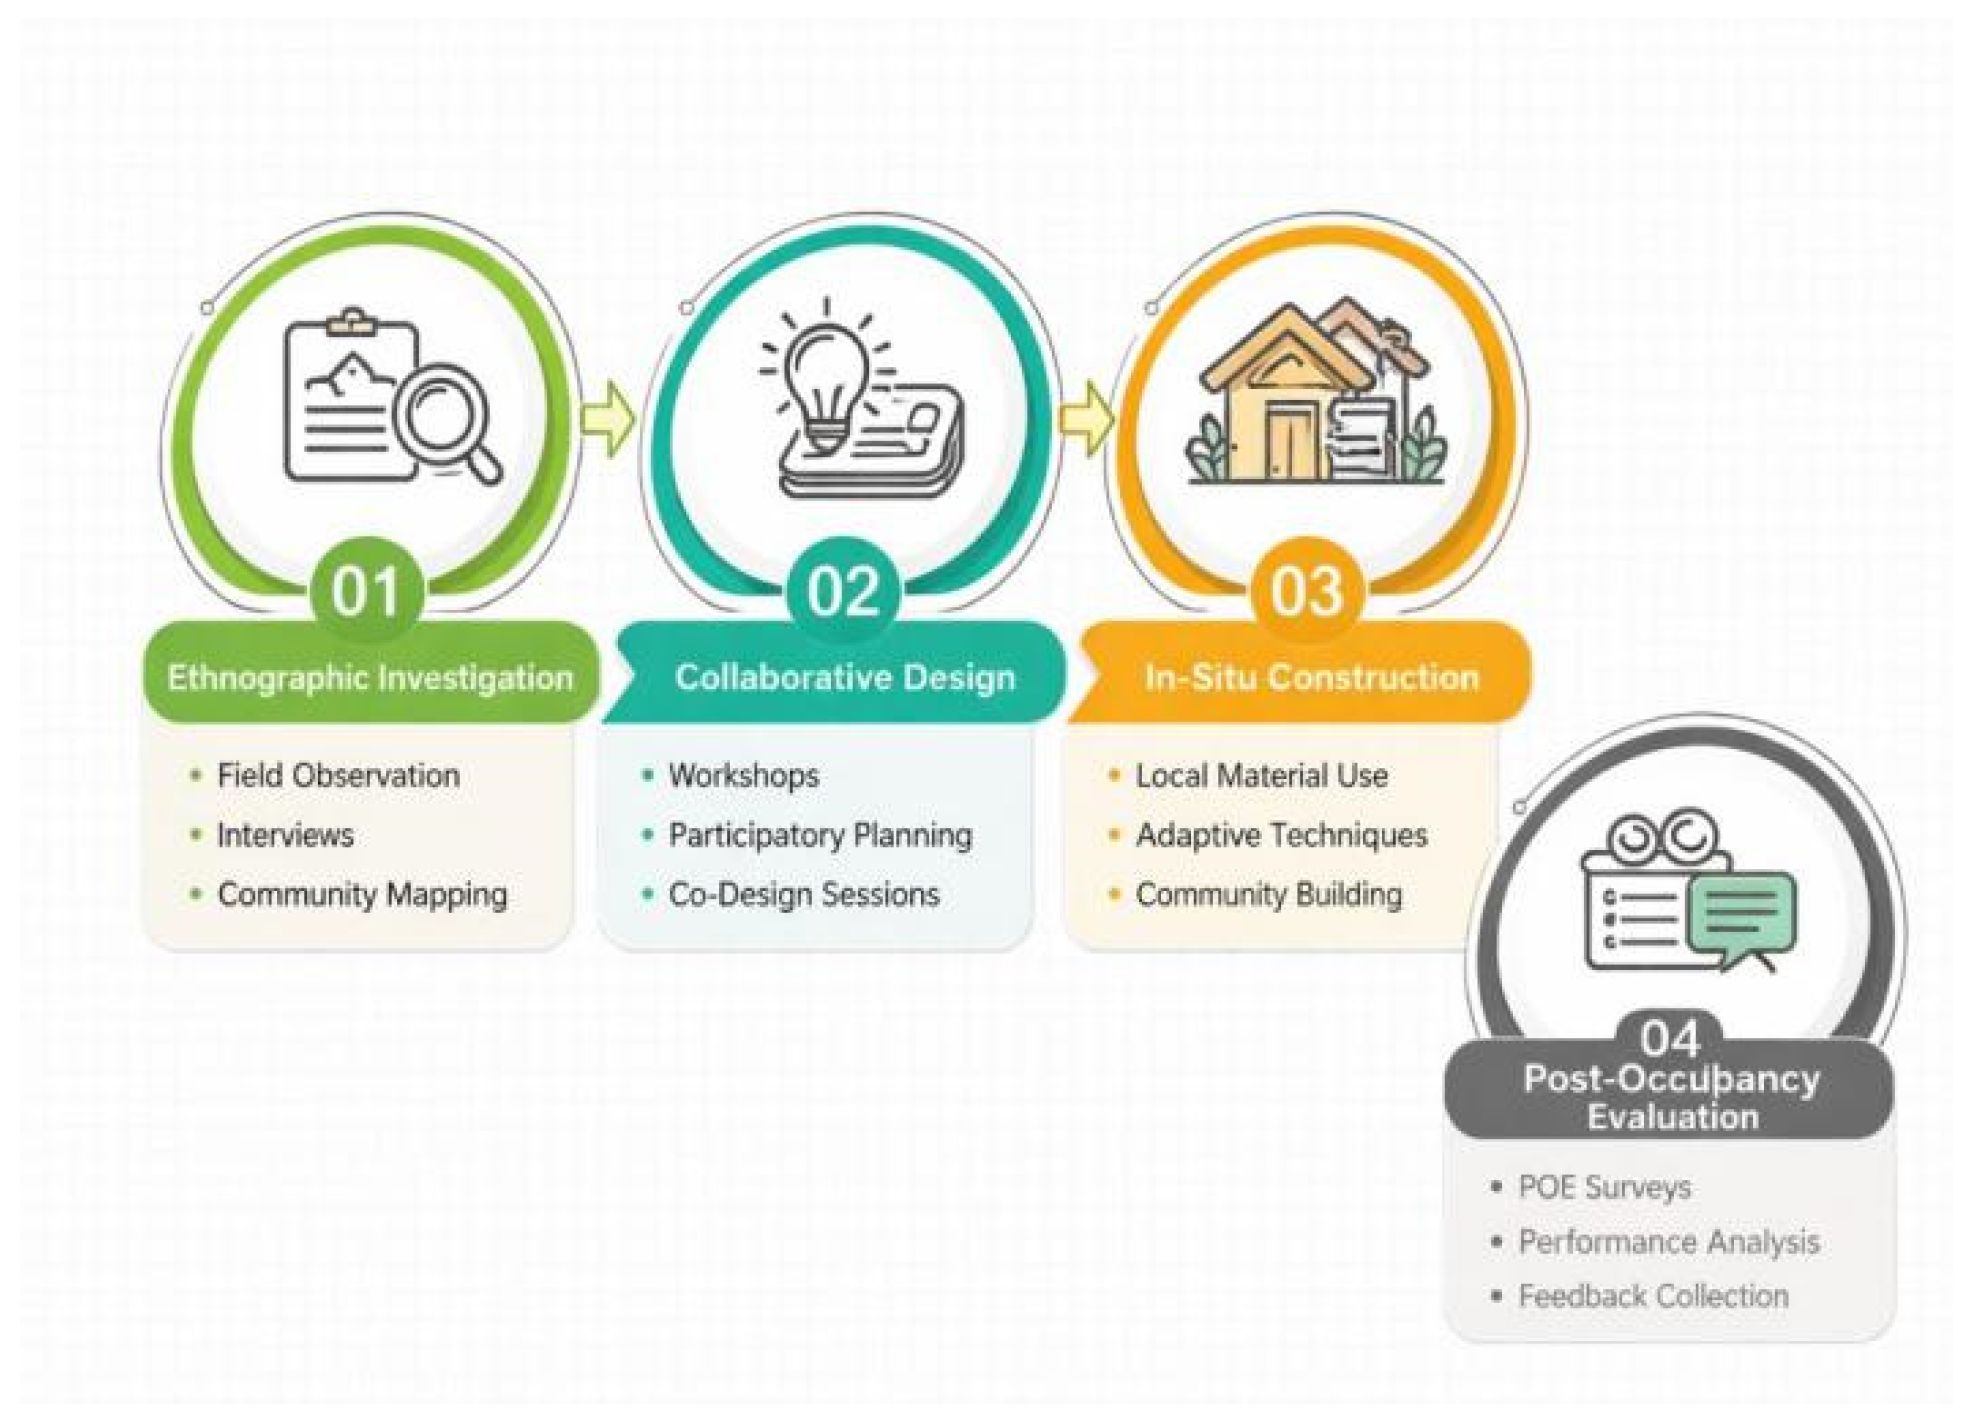
The main objective of this study is to explore the application of spatial self-organization theory in the morphological renewal of rural self-built houses. It focuses on the “Clustering–Collaboration–self-organization” strategies and examines how these strategies can be implemented in practice. The study aims to achieve a balance between functional performance and aesthetic value, while enhancing the cultural identity of the community. To accomplish this objective, a mixed-method research approach is adopted, integrating ethnographic fieldwork, resident design observation, and post-occupancy evaluation (POE). These methods enable a comprehensive investigation of the renovation process, outcomes, and their broader social and cultural impacts from multiple perspectives.
3.1.1. Ethnographic Fieldwork
Ethnographic fieldwork is a qualitative research method that relies on long-term participation, observation, and interviews. It has been widely applied in sociology, anthropology, and architectural research. In this study, the primary purpose of ethnographic fieldwork is to understand villagers’ practical needs, lifestyles, aesthetic preferences, and their experiences and challenges in self-built housing construction. The specific approaches include the following:
(1) Villager interviews
The research team conducted in-depth individual interviews and group discussions with villagers to identify their practical needs in the construction and renovation of self-built houses. Particular attention was given to their expectations regarding rooftop functionality and aesthetic quality. The interviews collected information on villagers’ preferences concerning rooftop forms, materials, and uses, as well as their expectations for renovation outcomes.
(2) On-site observation
Long-term field observation was carried out in Dianju Village, Anning, located in central Yunnan. The study documented the architectural characteristics of existing self-built houses, with a particular focus on how rooftop design and functions are embedded in everyday life. Observations emphasized the relationships between rooftops and daily activities, building cluster organization, and overall landscape coherence.
(3) Cultural context analysis
The study further analyzed local cultural practices, traditional construction techniques, and symbolic meanings associated with rooftops. This analysis examined how cultural factors influence villagers’ construction decisions and aesthetic perceptions.
Through ethnographic methods, the study was able to enter the lived environment of villagers and capture the implicit social structures and cultural logics embedded in the processes of design and construction.
3.1.2. Resident Design Observation
Resident design observation combines collaborative design practice with real-time observation during the design and construction process. Unlike conventional top–down design approaches, this method emphasizes dynamic feedback and continuous adjustment to ensure that design outcomes reflect local needs and cultural contexts. The application of this method in the study includes the following components:
(1) Design negotiation
At the initial stage, the research team engaged with villagers in collaborative discussions regarding rooftop functionality and aesthetics, with particular attention to achieving a balance between practical use and artistic expression. Design proposals were continuously revised based on villagers’ feedback, transforming design into an iterative and interactive process.
(2) Observation of construction implementation
During the rooftop renovation process, on-site observations were conducted to document practical challenges encountered during construction and to record how design solutions were adapted in response to real-world conditions. This ensured that the design was not only conceptually feasible but also practically implementable.
(3) Design reflection and adjustment
Regular reflection sessions were organized throughout the implementation phase to evaluate renovation outcomes and refine design strategies. Through iterative modification, the final design solutions achieved a balance between feasibility, maintainability, and local adaptability.
3.1.3. Post-Occupancy Evaluation (POE)
Post-occupancy Evaluation (POE) is a widely used method for assessing building performance during actual use, particularly in terms of functionality, comfort, and environmental performance [
55,
56]. In this study, POE was employed to evaluate the outcomes of rooftop renovation (as shown in
Supplementary Materials: Post-Occupancy Evaluation (POE) Questionnaire), focusing on the following aspects:
(1) Functional performance evaluation
This evaluation examined the effectiveness of renovated rooftops in fulfilling essential functions such as shelter, waterproofing, and thermal insulation. Data were collected through villager feedback, on-site measurements, and observational records to determine whether the design met practical needs.
(2) Aesthetic evaluation
The aesthetic quality of rooftop renovation was assessed in terms of visual appearance, color composition, and decorative elements. This evaluation combined villagers’ perceptions with expert assessment to analyze the contribution of rooftop design to the overall visual quality of the rural landscape.
(3) Community cultural identity evaluation
This evaluation examined whether the renovation enhanced villagers’ sense of cultural identity and belonging. Surveys and interviews were conducted to assess the extent to which rooftop design was integrated with local cultural values and how it influenced residents’ satisfaction with the renovation outcomes.
3.1.4. Research Framework and Model
To systematically investigate spatial self-organization strategies in the renovation of rural self-built houses, this study constructs a research framework based on clustering, collaboration, and self-organization. The framework integrates spatial self-organization theory with concepts of cluster-based cooperation, collaborative interaction, and self-built construction. It focuses on how villagers’ active participation, cooperative processes, and design generation mechanisms contribute to achieving a balance between functional performance and aesthetic expression, while simultaneously enhancing community cultural identity. The framework is illustrated in
Figure 1.
This study integrates ethnographic fieldwork, resident design observation, and post-occupancy evaluation (POE) to conduct a comprehensive analysis of the renovation process of rural self-built houses from multiple dimensions and levels. By adopting strategies of clustering cooperation, collaborative interaction, and self-organization, the study promotes active villager participation, facilitates a balance between functional performance and aesthetic value, and enhances community cultural identity. The methodological framework and research approach developed in this study provide both theoretical support and practical guidance for rural architectural renovation, particularly offering an innovative pathway for the transformation of self-built houses in the context of rural revitalization in China.
3.2. Case Study
In recent years, with the advancement of the rural revitalization strategy, rural development in Yunnan Province has gradually shifted from a government-led model toward a collaborative approach involving government, enterprises, and villagers. In the early stages, rural construction was primarily driven by government initiatives. However, with ongoing socio-economic development and evolving local needs, increasing emphasis has been placed on activating villagers’ agency and participation. As a result, on-site, designer-accompanied development has emerged as a new trend in rural construction practice. Although government and enterprises continue to play leading roles, several challenges have become evident. These include the lack of systematic spatial planning, an overemphasis on visual effects at the expense of sustainability and ecological performance, and inefficient use of space and resources due to insufficient consideration of villagers’ actual needs. More recently, rural development practices in Yunnan have begun to place greater emphasis on villager participation. In particular, in Anning, the presence of resident designers working in close interaction with villagers has contributed to more sustainable forms of urban–rural integration.
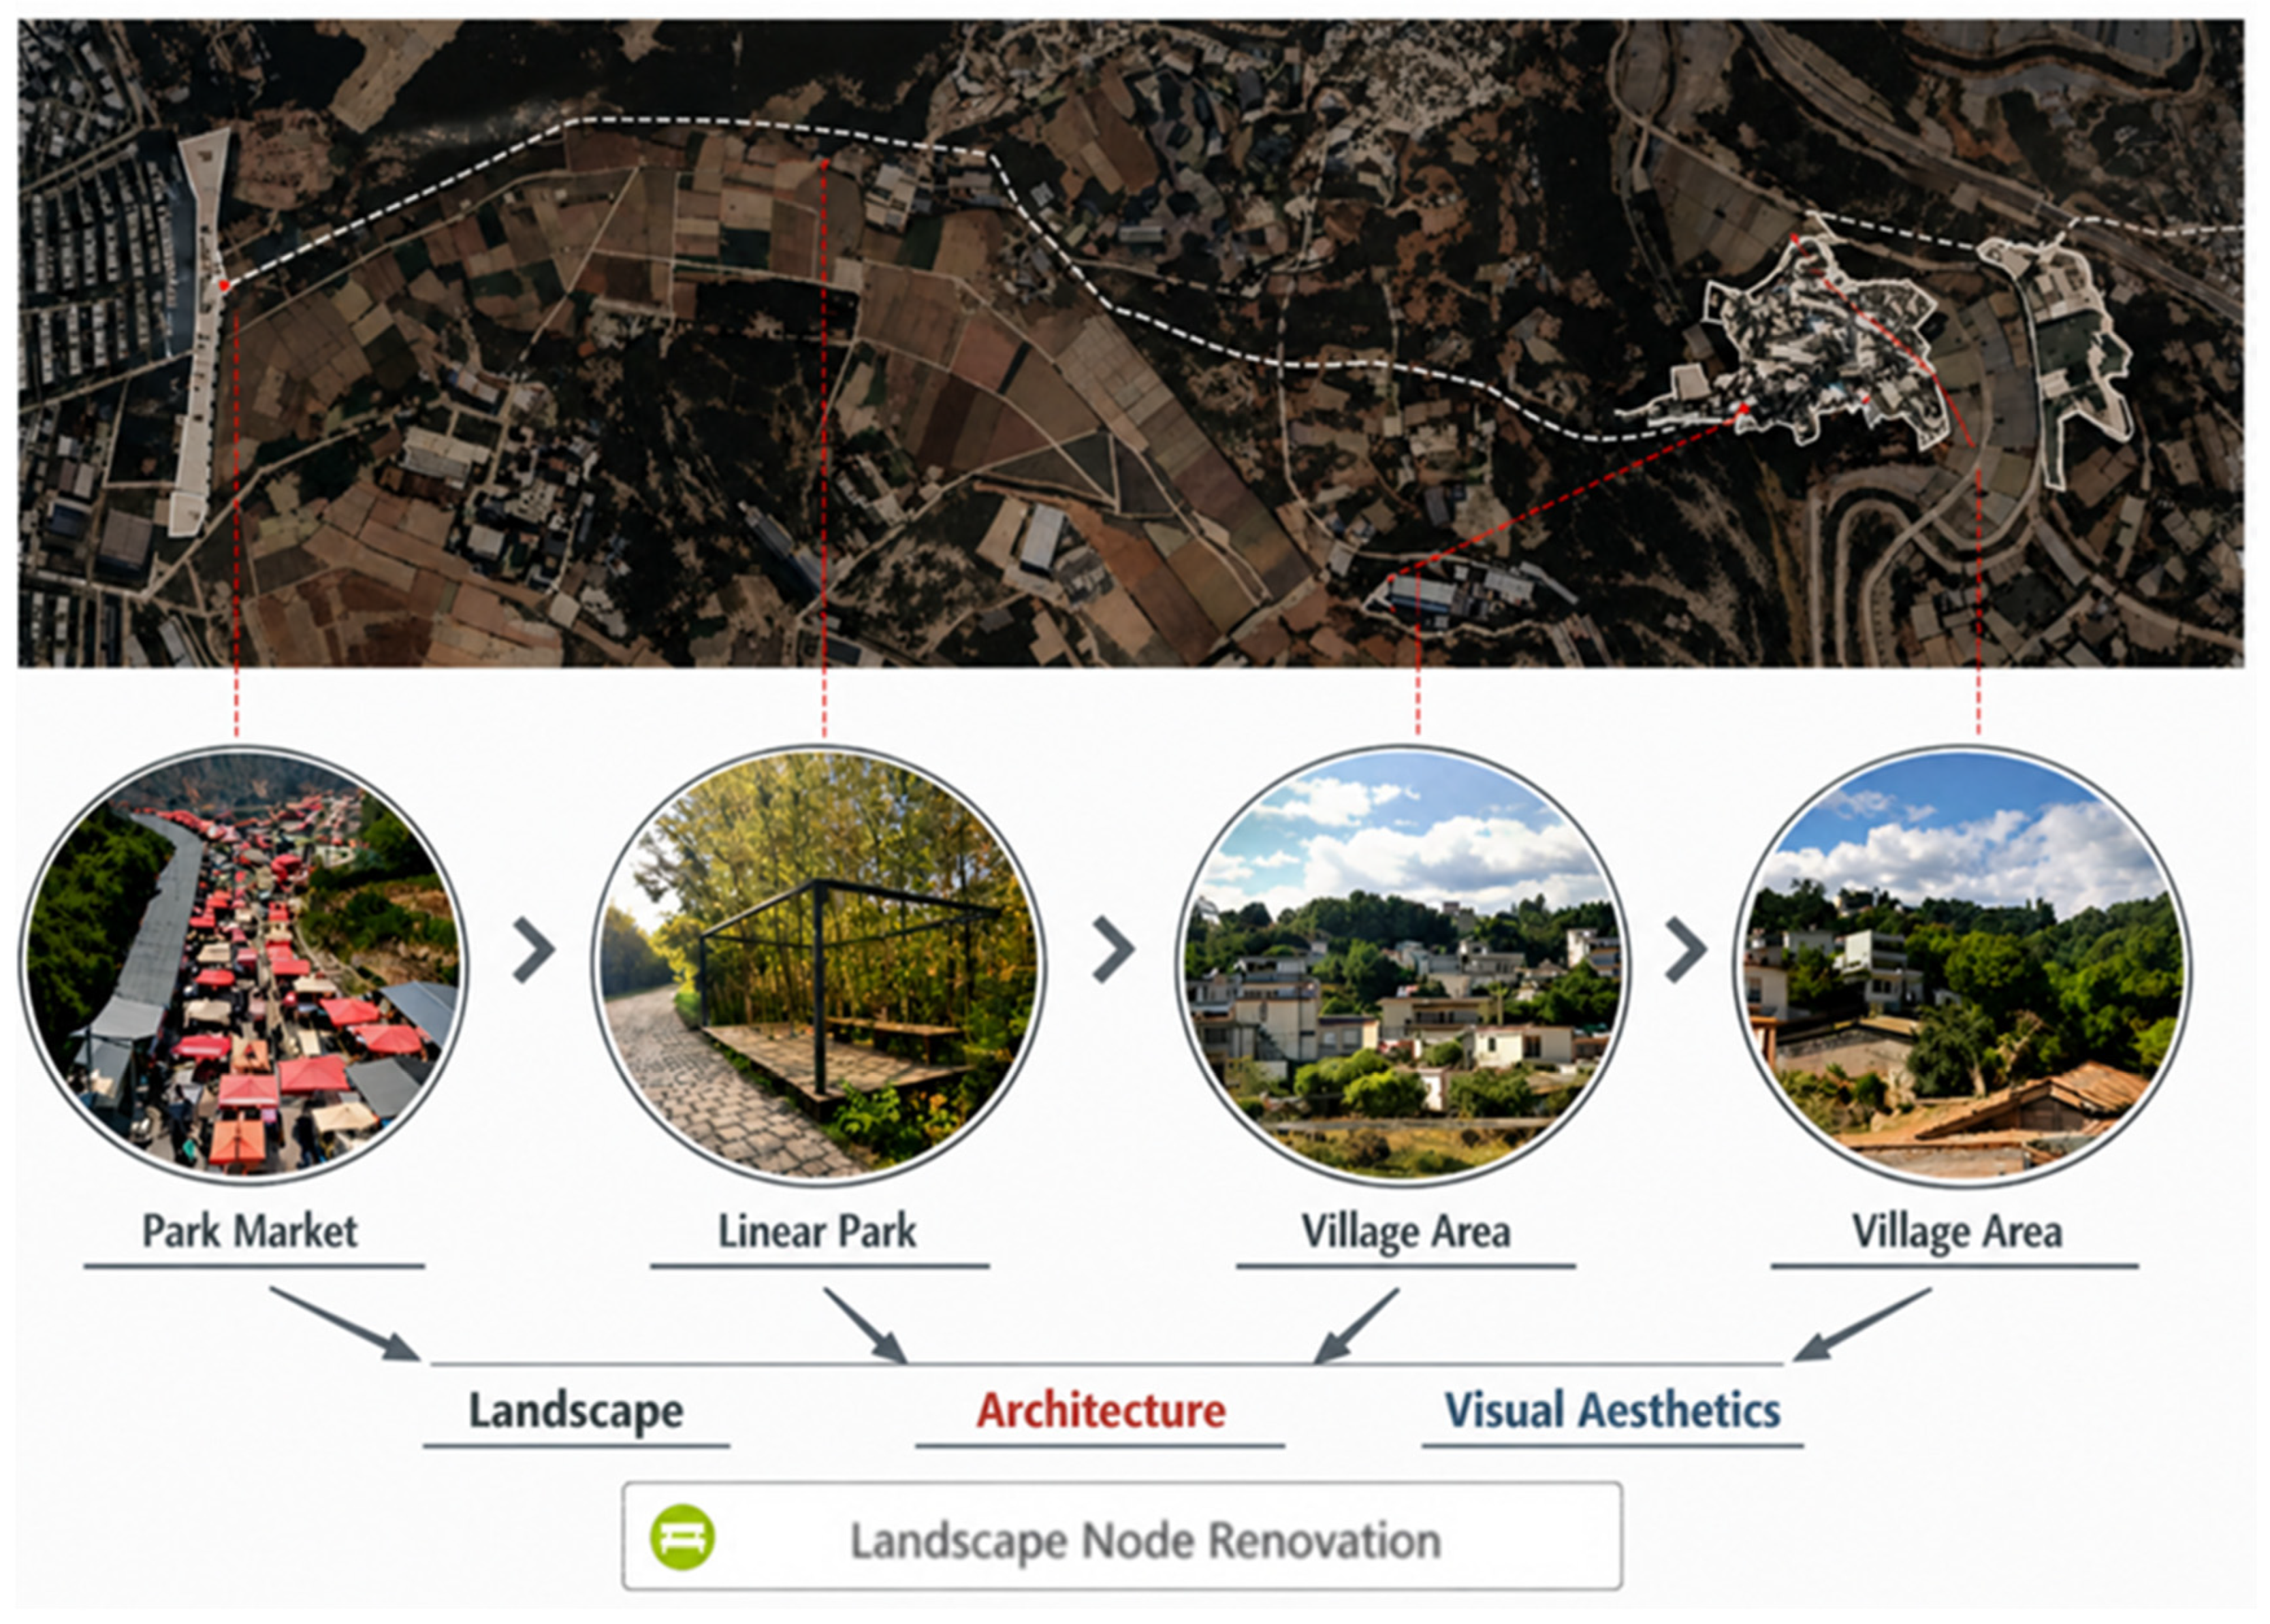
This study selects Dianju Village, located in the semi-mountainous area of Anning City, Yunnan Province, as a representative case within the context of rural revitalization. Dianju Village is one of the key demonstration villages in Anning’s rural revitalization initiatives and holds significant illustrative value. Since the end of 2018, Dianju Village has formally implemented its rural revitalization plan, aiming to develop an integrated urban–rural environment that is both livable and economically sustainable. Under a collaborative model involving government leadership and enterprise participation, the village has carried out a series of planning and renovation projects centered on the theme of “landscape–architecture–visual integration” with the goal of promoting sustainable development and diversified economic growth (
Figure 2).
As part of the “Jinfang Subdistrict Planning” framework, the development of Dianju Village focuses on enhancing the overall environment through the construction of markets, linear parks, and mixed-use spaces organized around the village core. This planning strategy not only emphasizes the protection and enhancement of natural landscapes but also integrates local cultural characteristics and historical memory, making it a representative example of rural revitalization practice. Through these interventions, the village has gradually transformed into a destination for short-distance tourism while demonstrating how coordinated planning, cultural integration, and villager participation can contribute to sustainable rural development.
This study selects Dianju Village in Anning City, Yunnan Province, as the case study, not to claim that it represents all rural areas in China, but because it exhibits a range of spatial conditions commonly found in self-built settlements in developing and transitional rural contexts. In this village, self-built houses have long been constructed independently by individual households, resulting in a lack of coordination in roofscape interfaces. The budget for village renewal is limited, which constrains the feasibility of large-scale demolition and reconstruction. At the same time, local materials and local construction capacity remain available, and residents express clear needs regarding everyday use, landscape improvement, and participation in decision-making processes. Therefore, Dianju Village can be considered an information-rich case for analyzing how rural morphological order can be improved through the identification of key spatial interfaces and participatory construction under conditions of limited resources and highly fragmented self-built development.
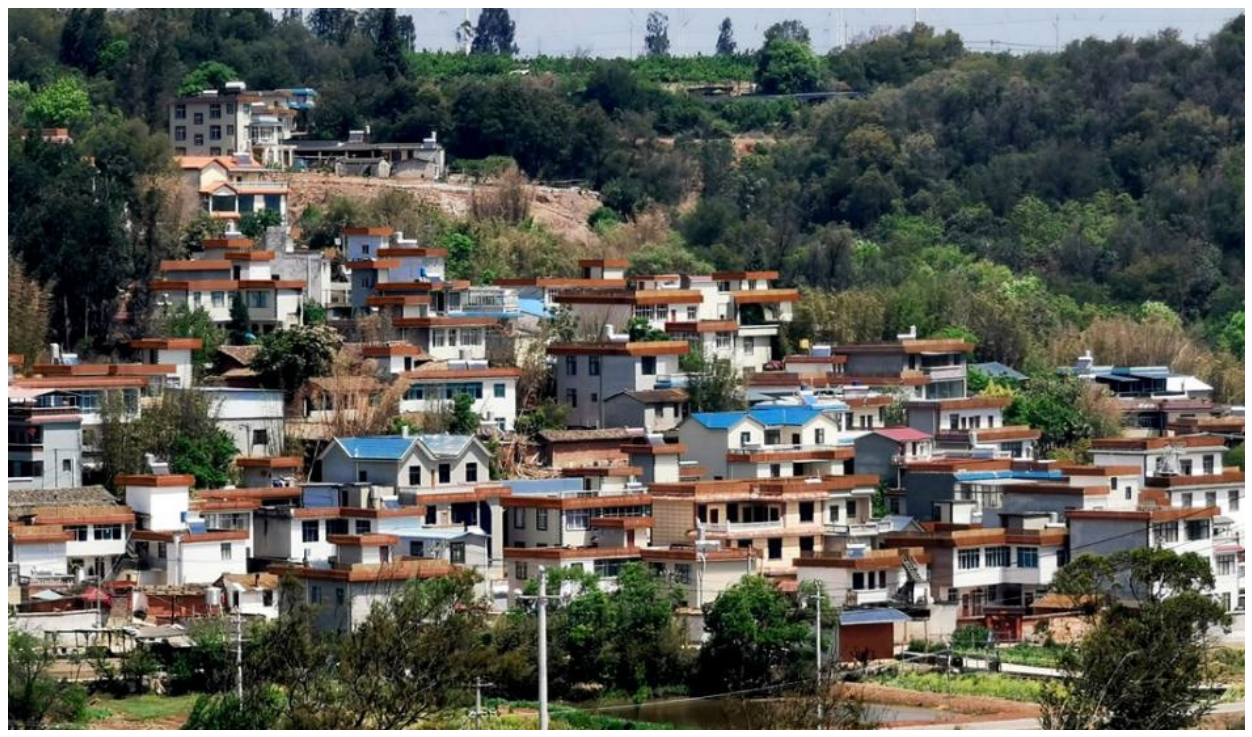
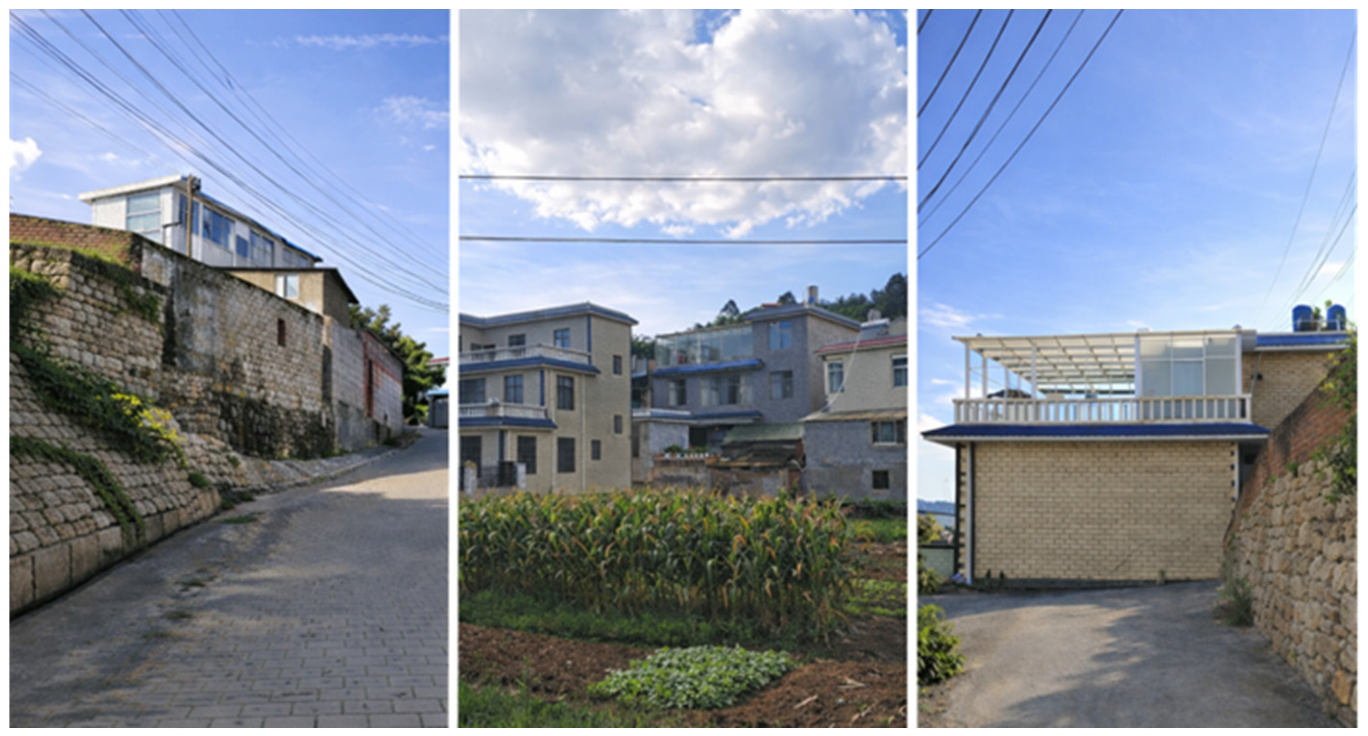
As an important component of rural revitalization, self-built houses in Dianju Village not only meet villagers’ residential needs but also embody local culture and traditional construction techniques. These houses are typically designed and built based on villagers’ own functional requirements and aesthetic judgments, resulting in highly individualized architectural forms with strong local characteristics. However, due to the absence of systematic planning and design coordination, rural self-built houses often exhibit fragmented visual expression and a lack of overall coherence, which negatively affects landscape quality and cultural atmosphere (
Figure 3). Field investigation reveals that rooftop forms in the village are highly diverse in shape and style, lacking unified planning. This diversity results in visual disorder and undermines the overall landscape consistency. In contrast, traditional rural architectural design typically adopts coordinated roof slopes, colors, and materials, integrating local characteristics with ecological conditions to achieve visual harmony. In this project, limited government investment posed an additional constraint. A key design challenge, therefore, was how to achieve large-scale coordinated renovation within a constrained budget while improving sustainability, environmental performance, and overall spatial quality in line with rural revitalization objectives.
3.3. Clustering Cooperation
3.3.1. Rooftop Spatial Imagery and Aesthetic Exploration
In this study, based on a rural cocreation workshop involving faculty and students from the School of Architecture, the research team continuously tracked the renovation process of rural self-built houses in Dianju Village and collaborated closely with the on-site design team in the process of spatial renewal. During the preliminary investigation and consultation phase, it was found that villagers’ expectations for rooftop spaces extended beyond basic functions such as shelter and enclosure. Instead, they expressed a desire for rooftops to support daily activities, neighborly interaction, and improvements in overall visual quality. This demand demonstrated a high level of alignment with the design team’s proposal of “continuous rooftops for shared social use”, thereby providing a practical foundation for the subsequent aesthetic intervention at the village scale.
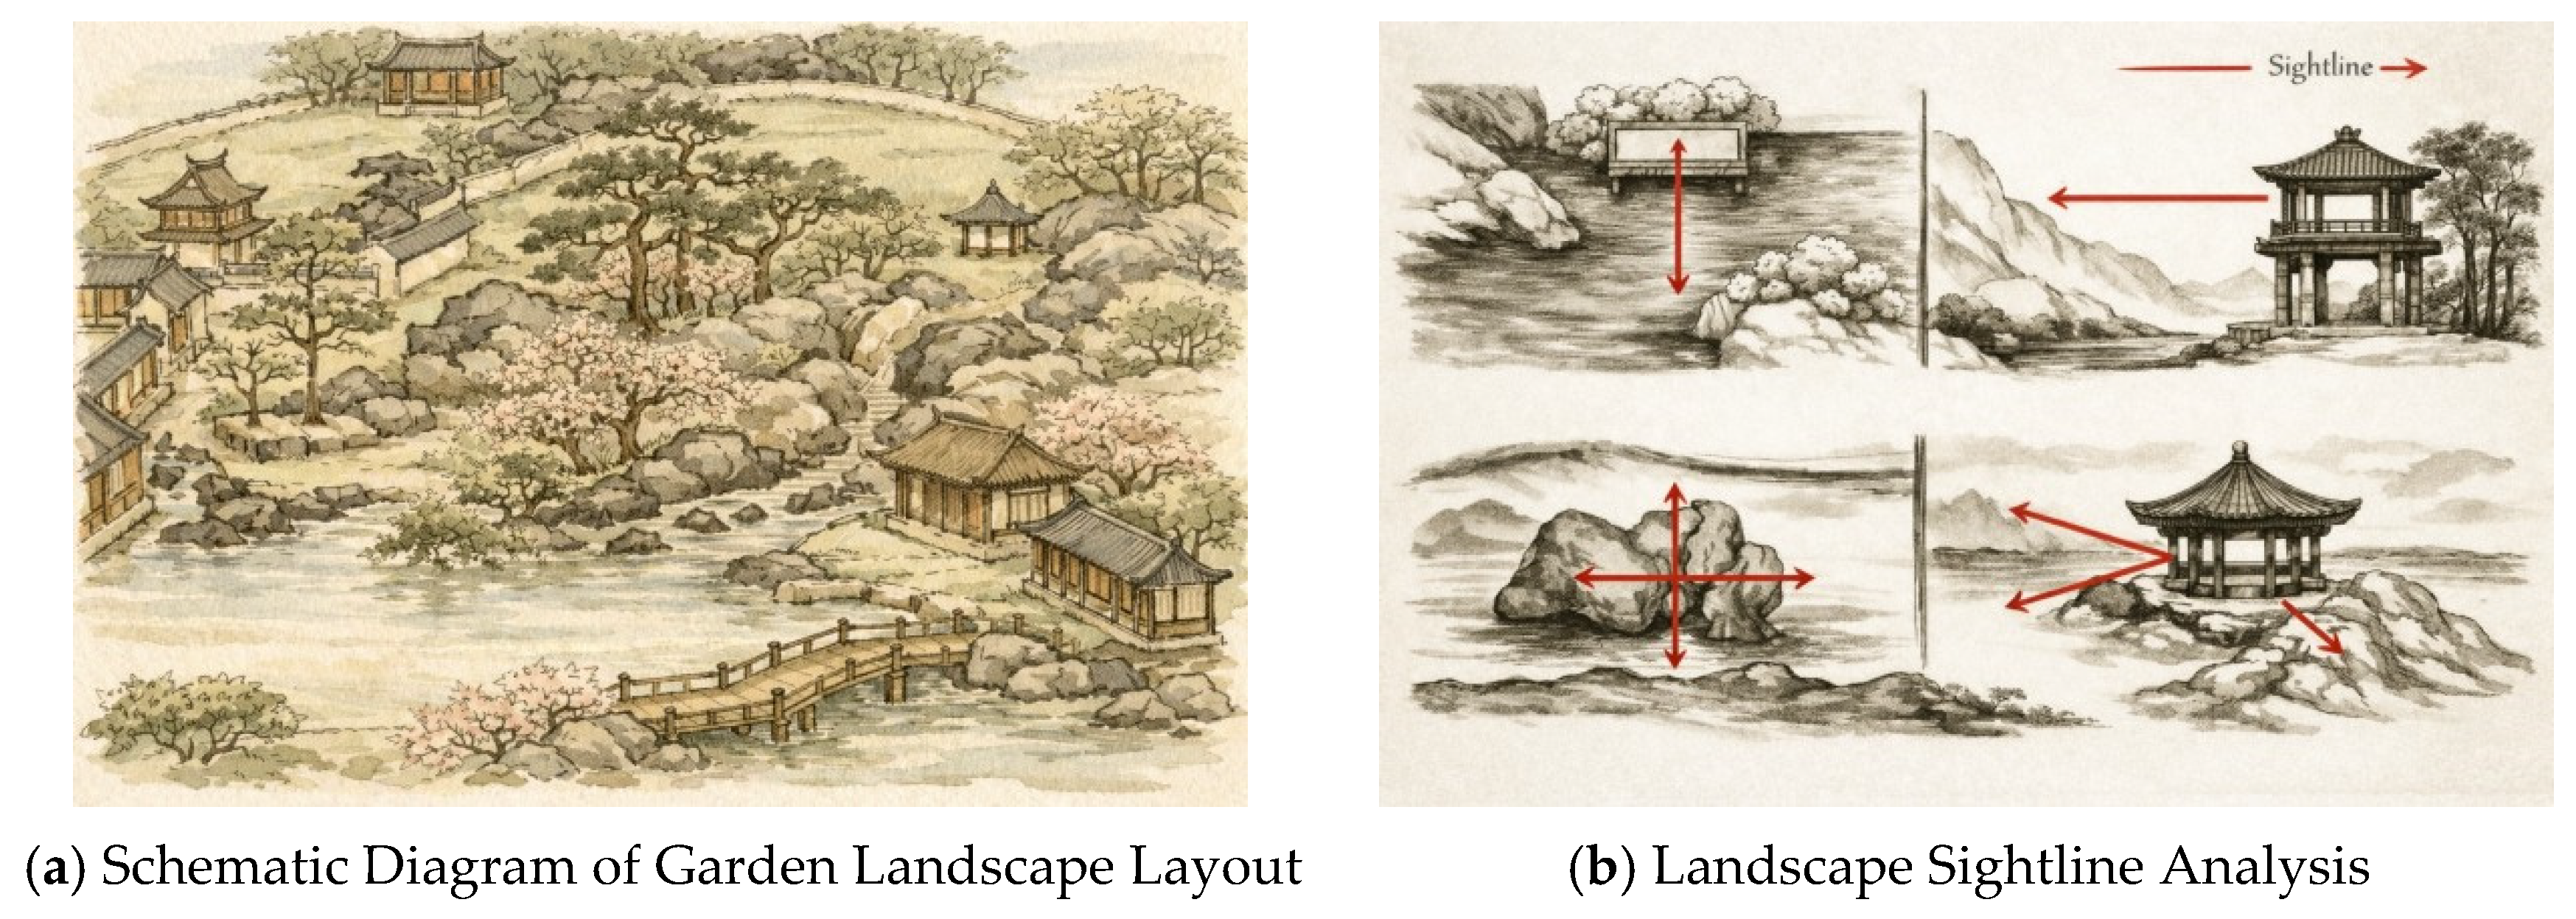
In the renovation of rural self-built houses, achieving an integrated balance between rooftop aesthetics and functionality emerged as a key design challenge. Drawing inspiration from the spatial organization principles of cascading water landscapes in traditional Chinese gardens, where layered compositions create continuous and dynamic visual experiences (
Figure 4), the design emphasizes multi-level spatial organization across different perspectives, elevations, and foreground–background relationships. This approach avoids the monotony of flat and isolated surfaces and instead constructs a rhythmic and coherent spatial order. Applied to rural rooftop design, this concept enables the transformation of fragmented rooftop interfaces into a continuous and visually coordinated “fifth facade”. Through the use of continuous boundary lines, moderately articulated structural variations, and a unified material language, the overall visual appeal and landscape legibility of the village are significantly enhanced.
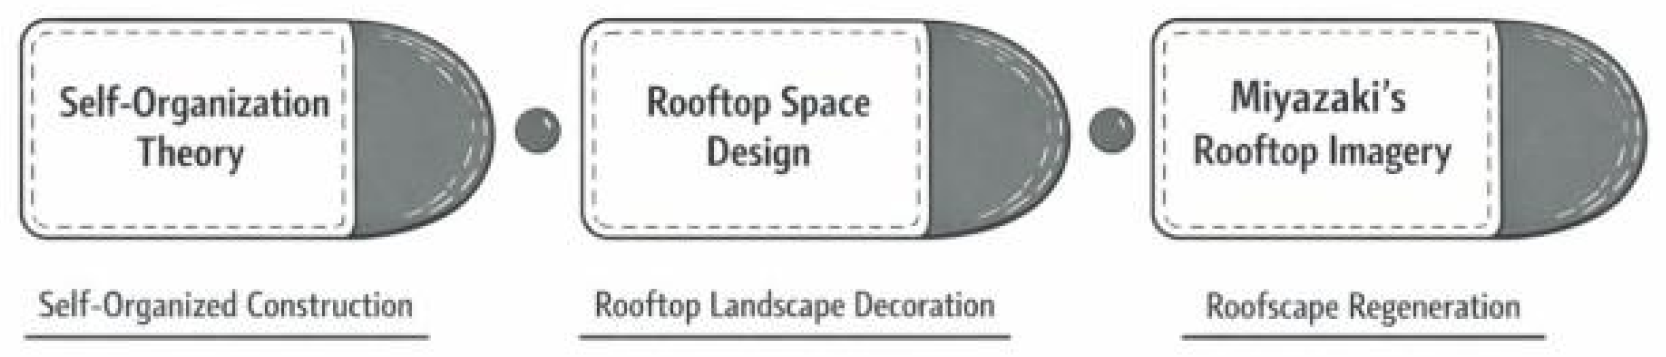
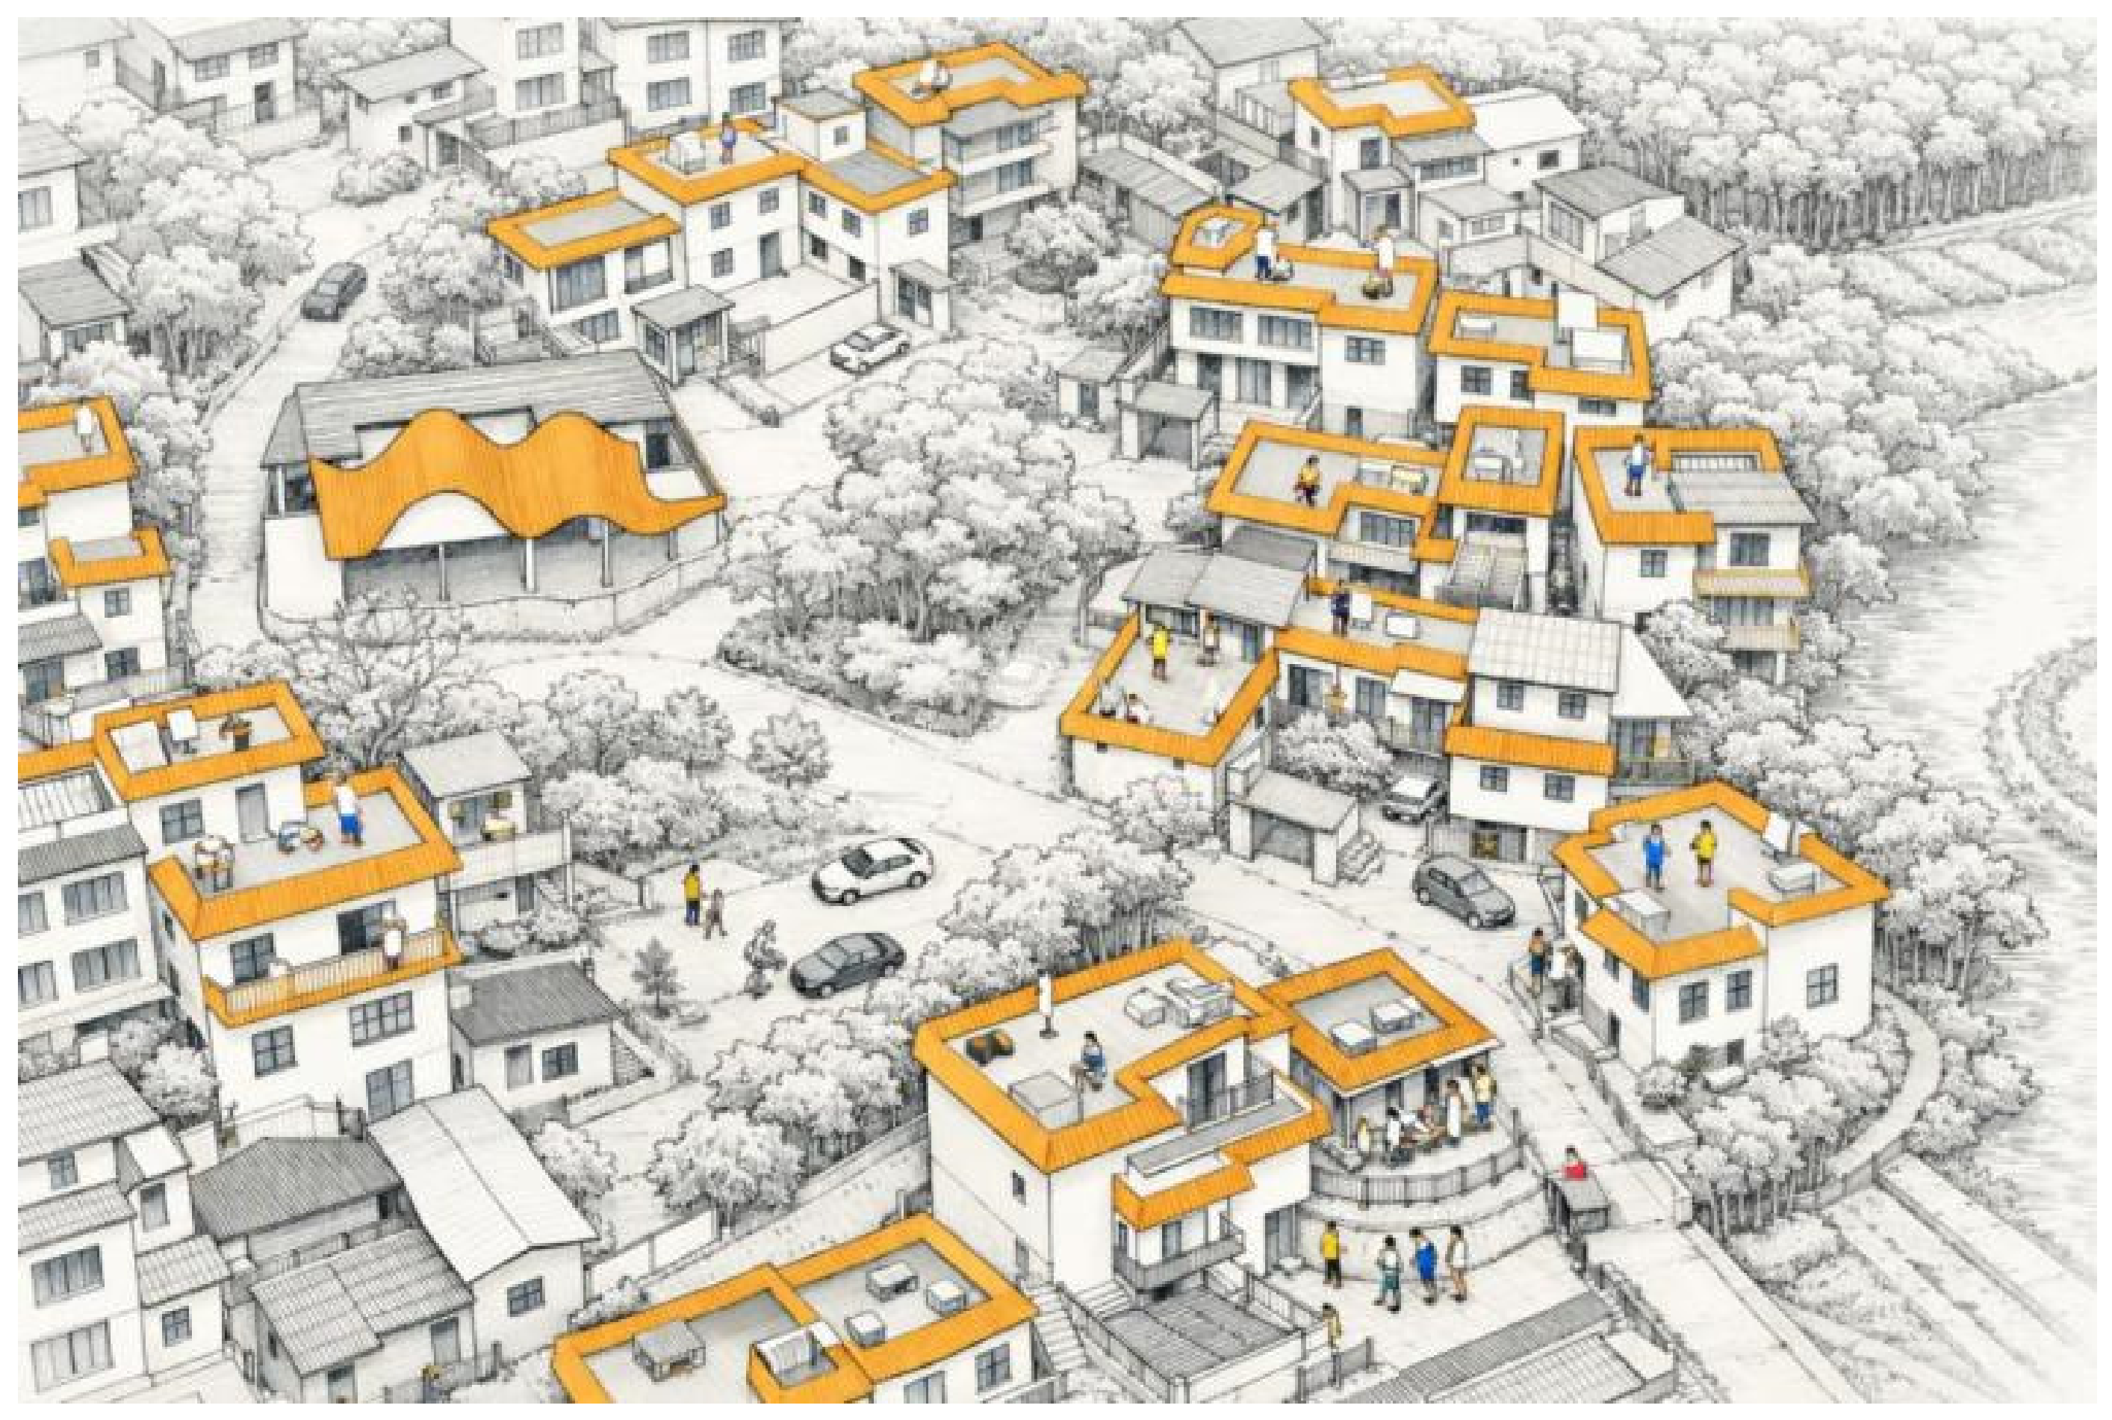
Within this design discourse, the relationship between spatial self-organization theory, rooftop spatial design, and rooftop imagery regeneration can be understood as a continuous chain of aesthetic translation. First, spatial self-organization theory emphasizes the active role of villagers in construction and negotiation processes. As a result, rooftop renovation is no longer a one-directional imposition of external design, but a generative process rooted in local knowledge, everyday practices, and collective participation. Second, at the level of spatial design, rooftops are conceptualized as multifunctional spaces that integrate shelter, dwelling, interaction, and landscape viewing. Spatial quality is improved through careful treatment of boundaries, hierarchical structuring, and material organization. Third, at the level of imagery regeneration, the design draws on expressive rooftop forms characterized by layering and everyday vitality, translating them into locally adaptable design languages that respond to construction conditions and daily usage patterns. Inspired in part by rooftop imagery in the works of Hayao Miyazaki, rooftops are not only functional structures but also symbolic carriers of emotion and freedom. This perspective introduces a poetic and culturally expressive dimension into rural rooftop renovation. Accordingly, rooftop aesthetics are not pursued as formal novelty alone, but are realized through the integration of self-organized construction, spatial articulation, and landscape regeneration. This integrated approach ultimately achieves a balance between visual improvement, ecological adaptation, and cultural expression (
Figure 5 and
Figure 6).
3.3.2. Formal Elements and Material Selection
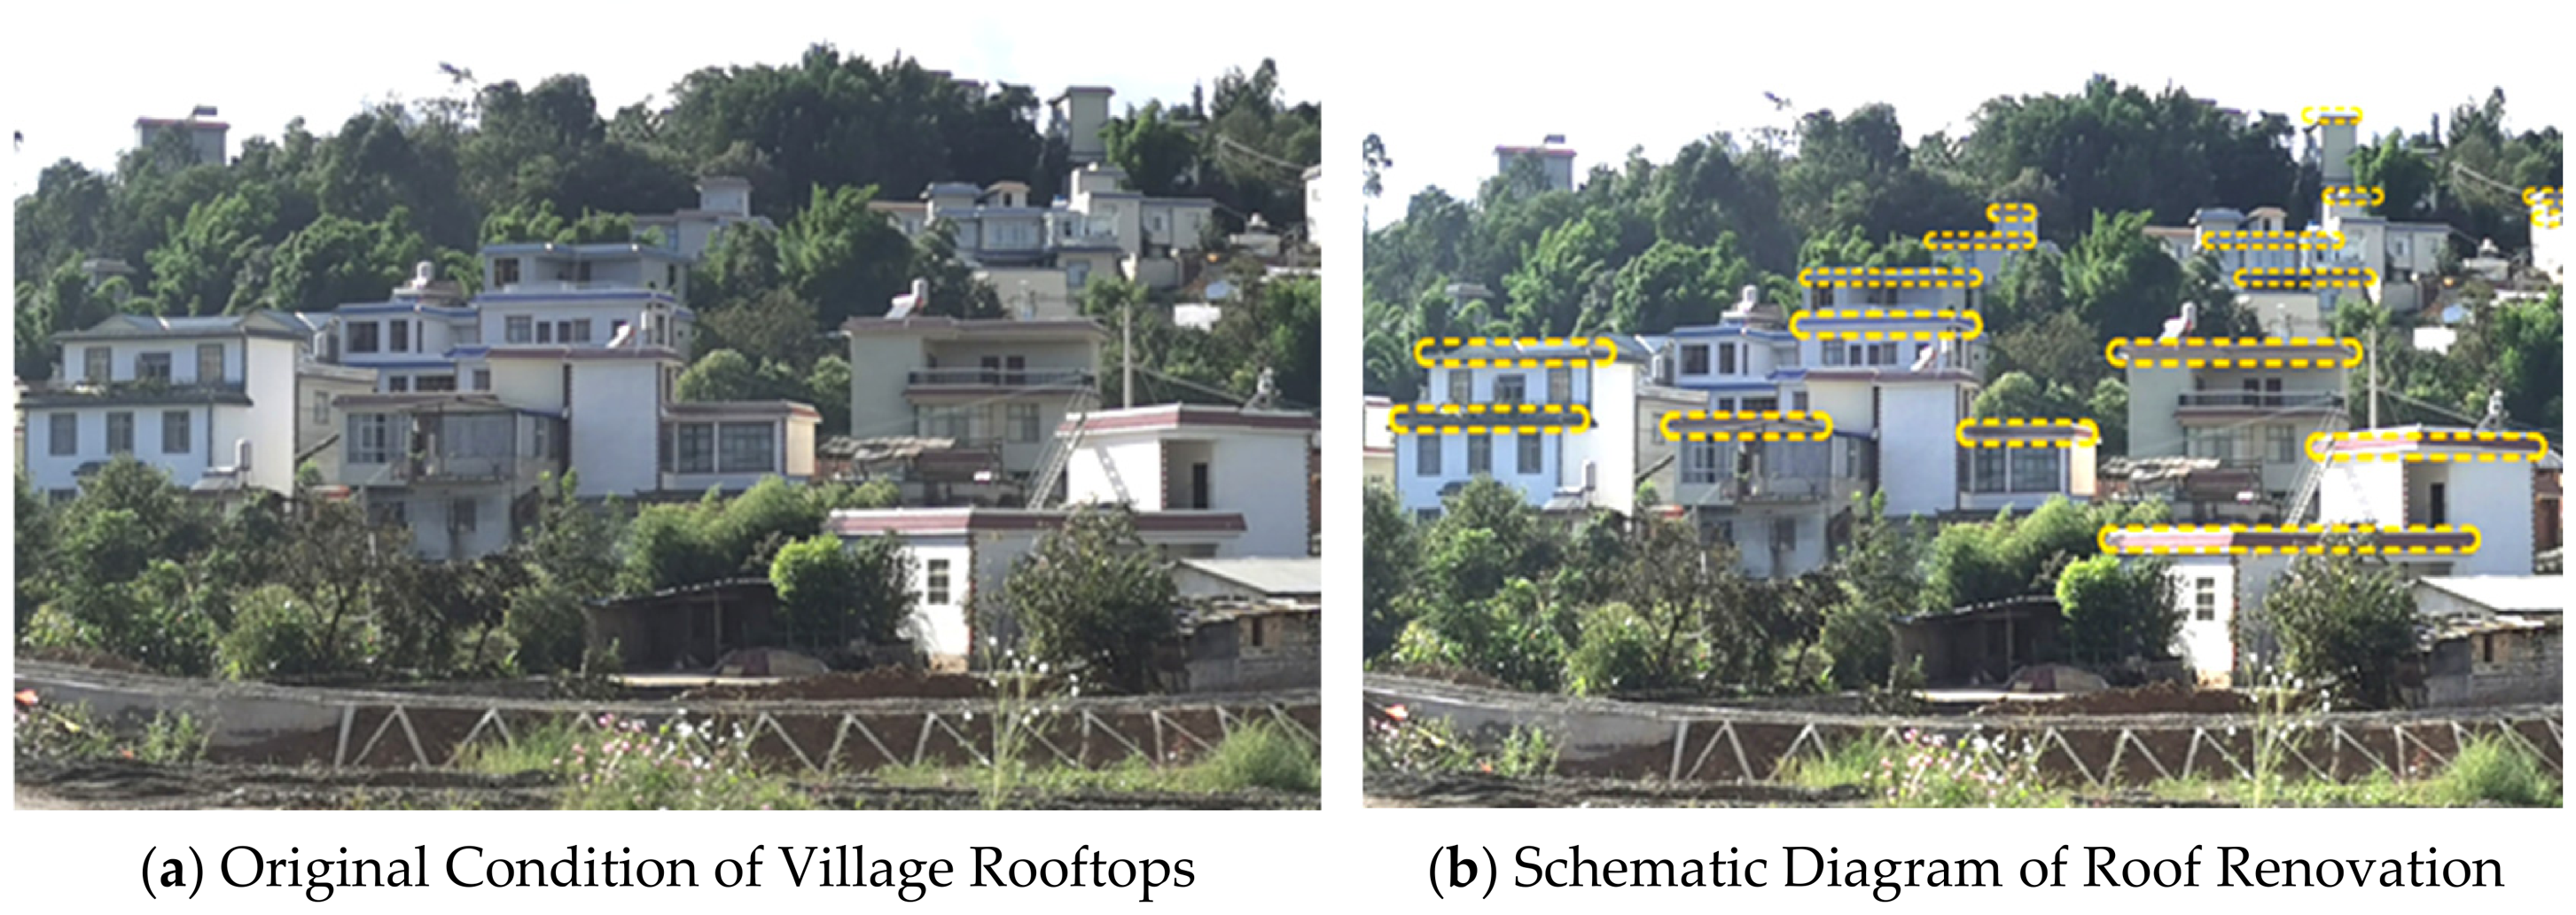
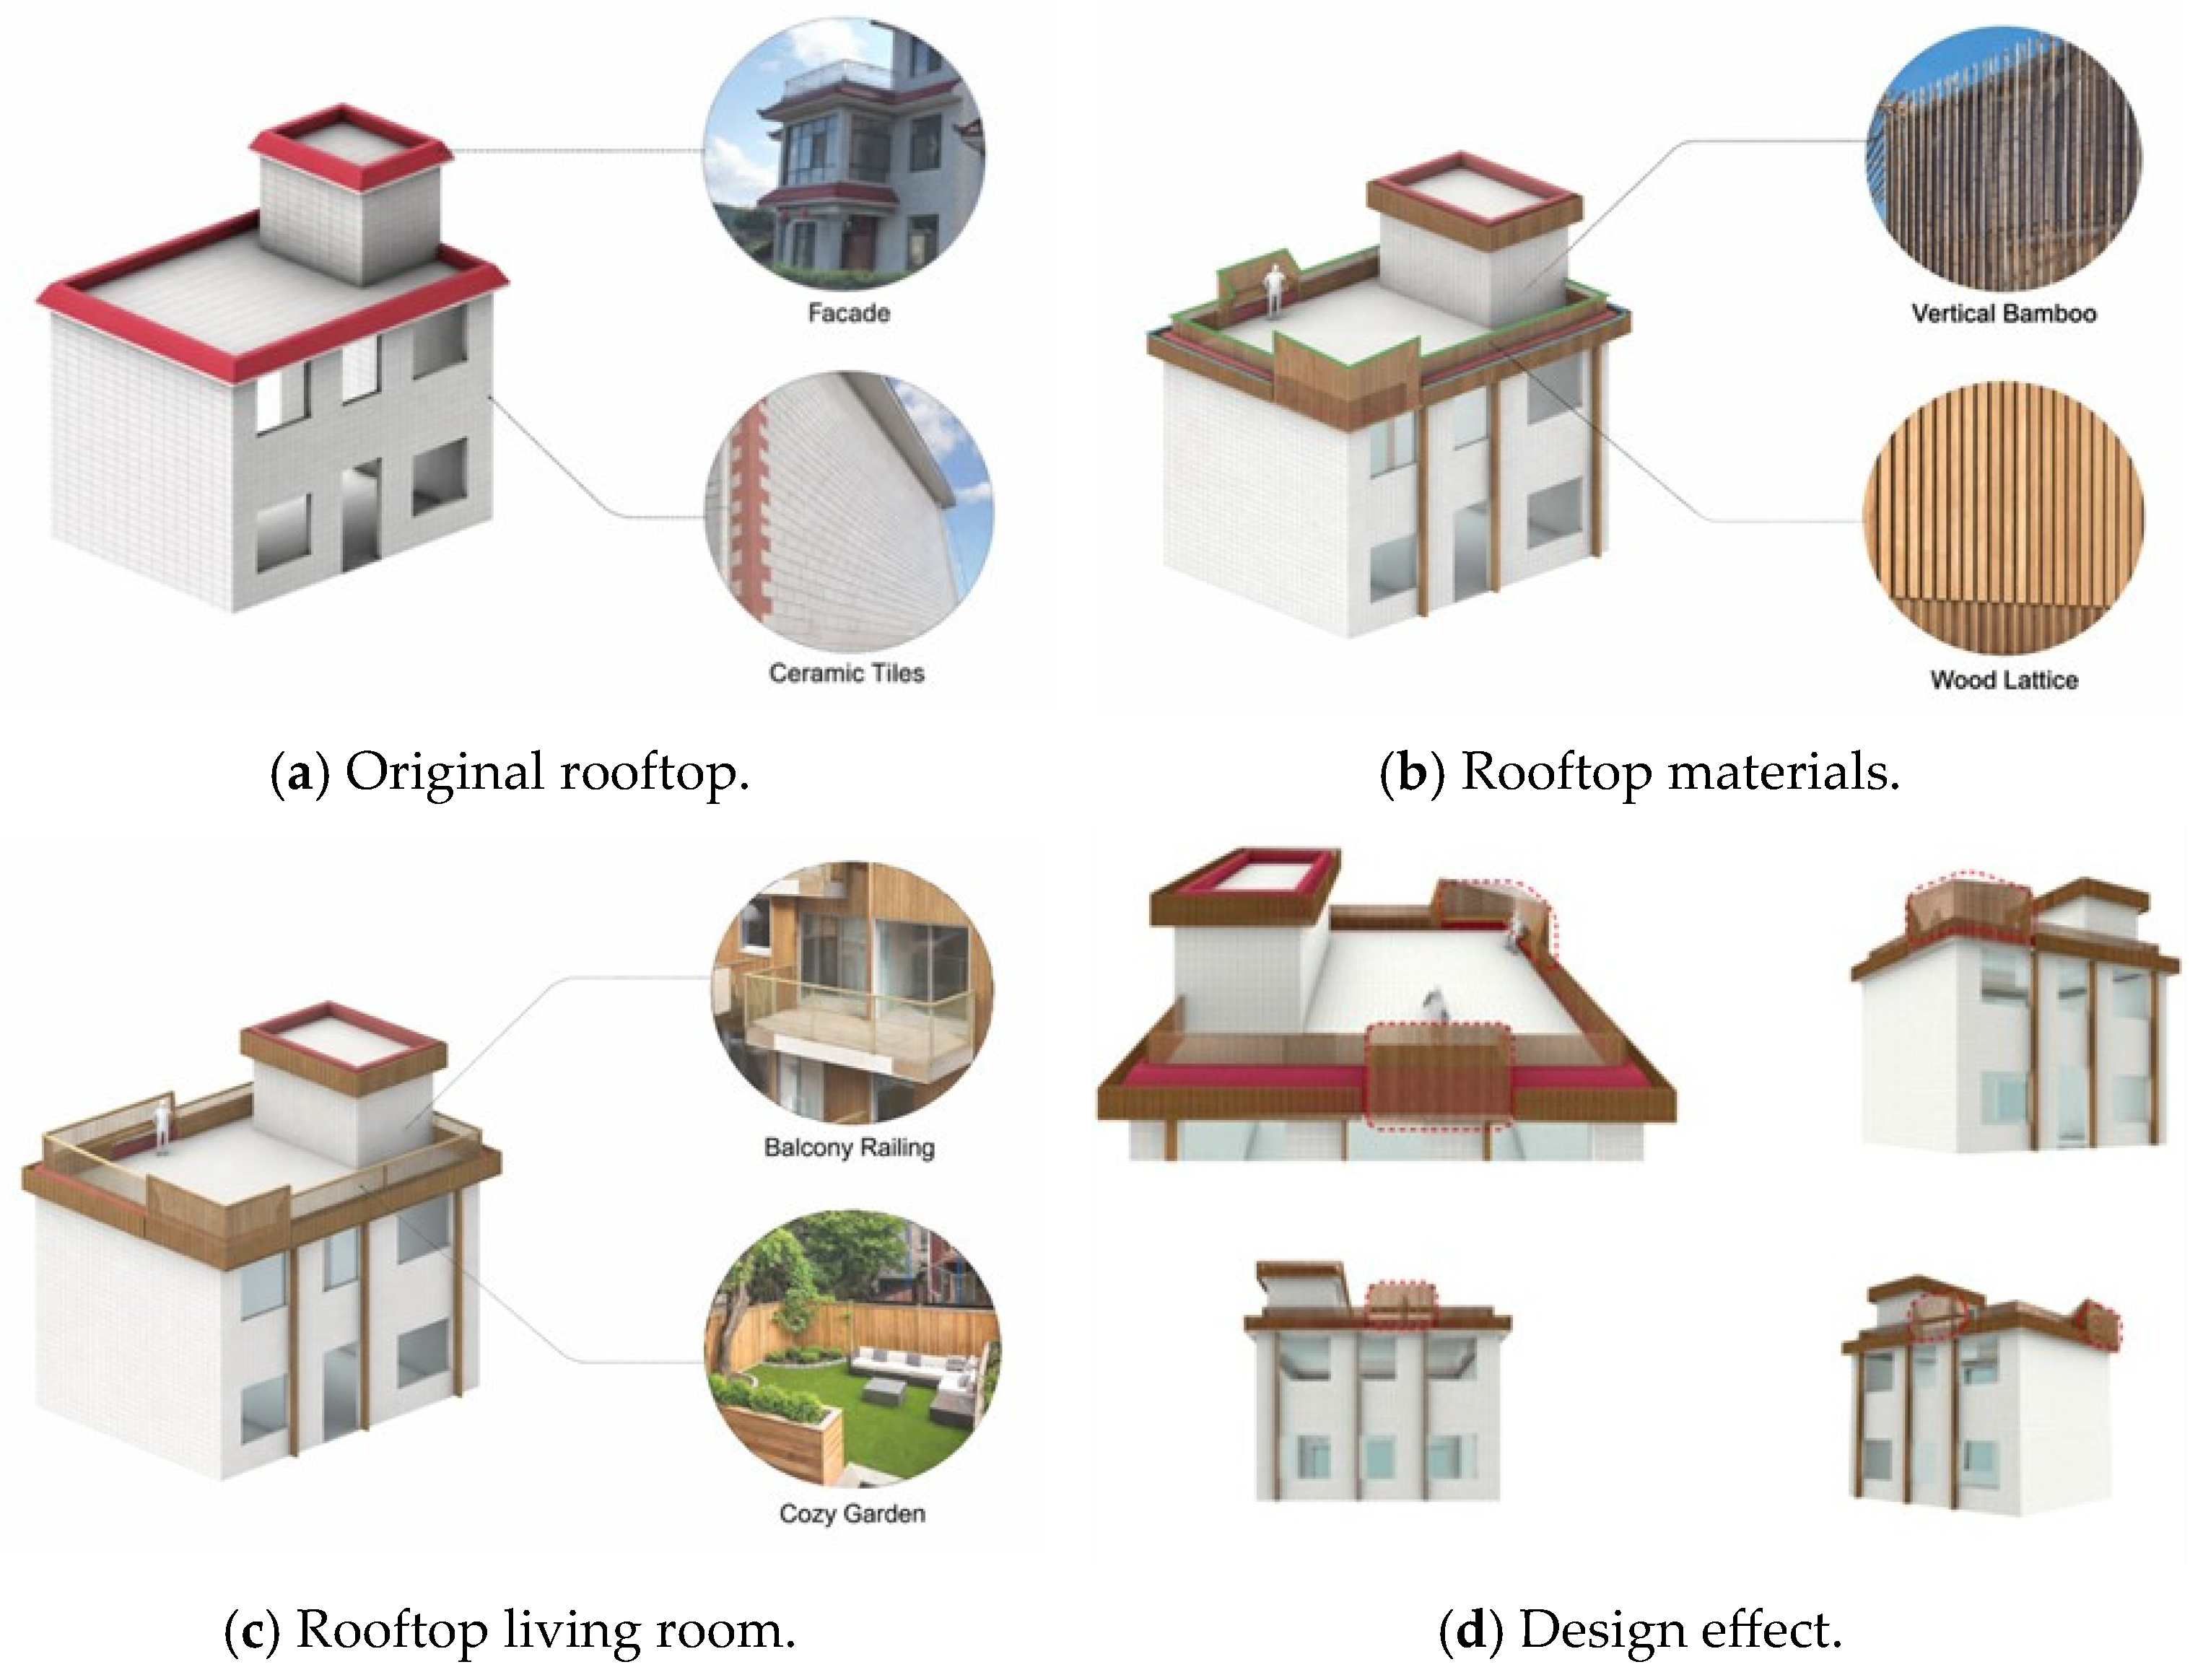
Based on on-site facade and visual analysis, the rooftop interface of the village is primarily composed of parapet height, eave lines, rooftop appendages, and edge color bands. Existing inconsistencies are mainly reflected in irregular height variations, disordered horizontal lines, and the lack of material coherence (
Figure 7). In response, through multiple rounds of consultation, the design team and villagers jointly identified key control elements for rooftop renovation. Priority was given to unifying elements that are most visible in the public domain, including boundary lines, color relationships, and the form of additional components. Survey results indicate that among more than 60 participating villagers, approximately 83.3% supported prioritizing the integration of rooftop boundary contours, 76.7% accepted formal control over parapet caps, eave edges, and partial shading structures, and 71.4% preferred the use of lightweight, low-maintenance materials with local characteristics.
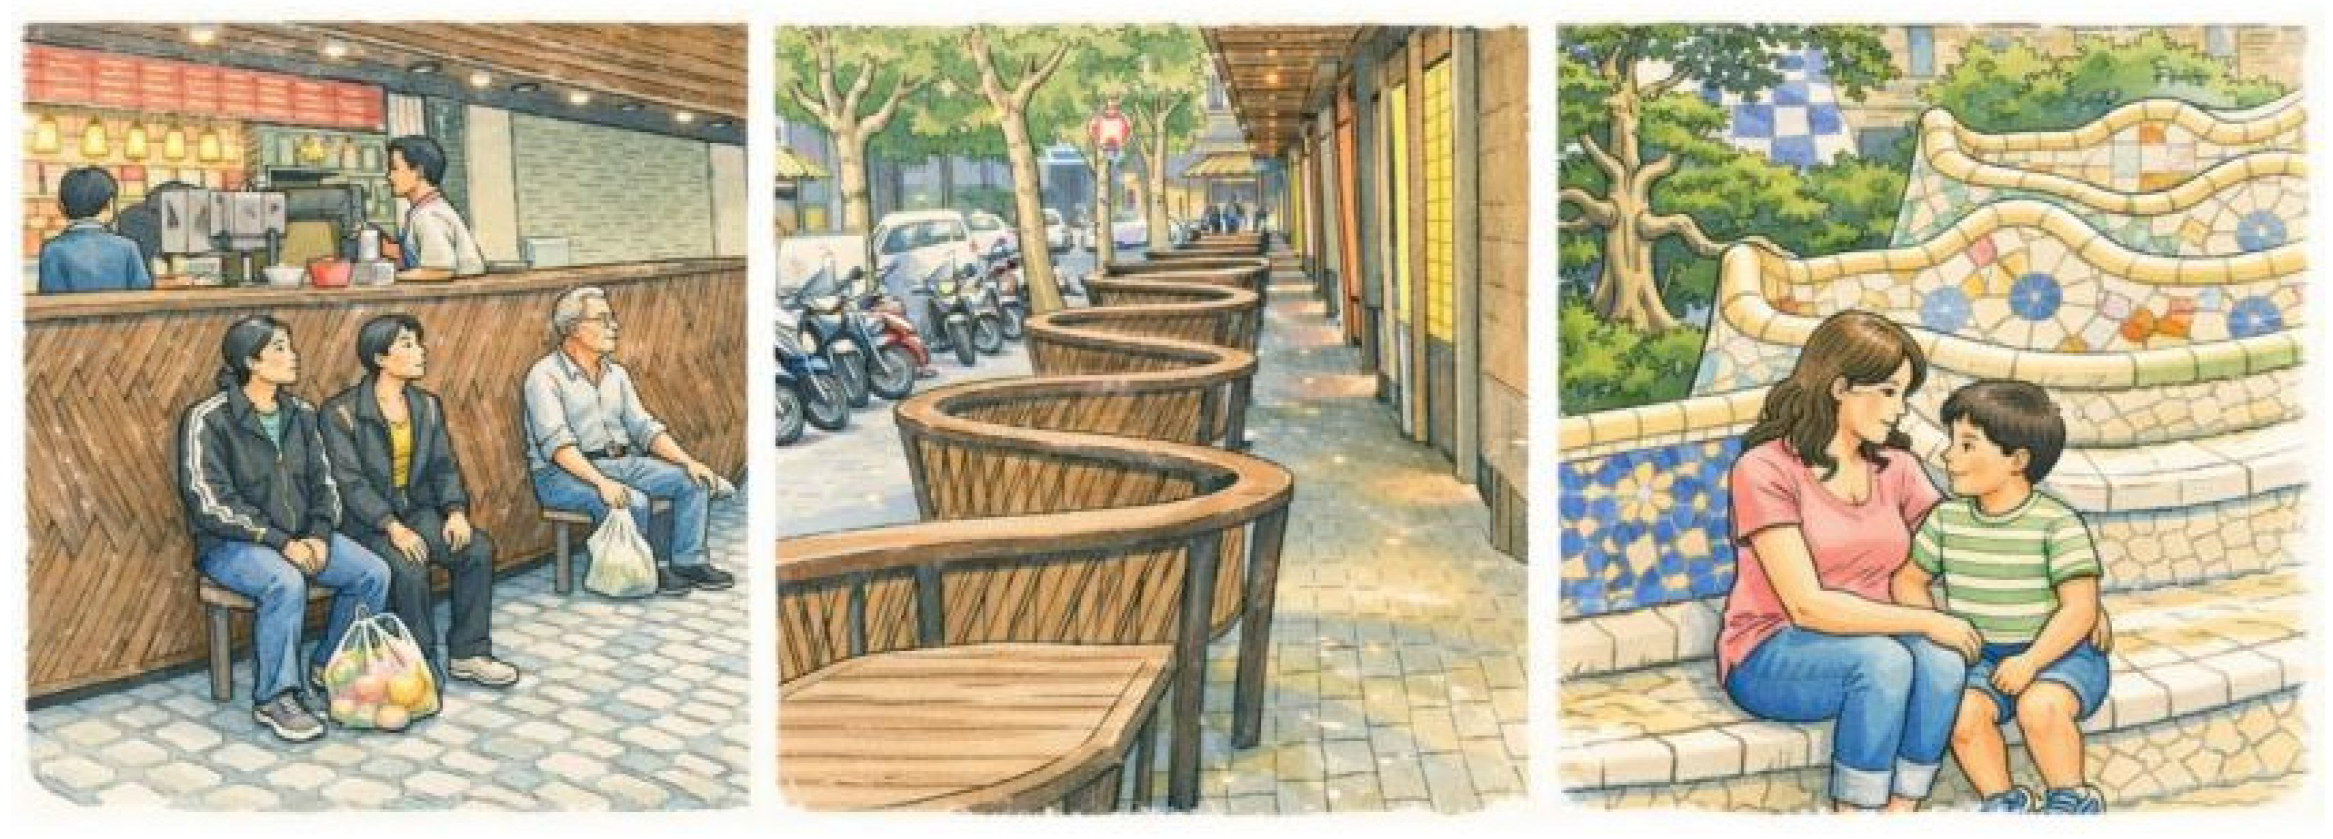
Following the establishment of overall form control, the selection of enclosure strategies became a critical factor influencing spatial usability. Field investigations revealed that villagers held differing expectations regarding rooftop openness. Some preferred highly open spaces that facilitate daily activities, social interaction, and long-distance views, while others emphasized the need for safety, spatial boundaries, and visual privacy, particularly in relation to children’s activities, elderly use, and potential visual interference among neighbors. In response, the design did not adopt a fully open or fully enclosed approach. Instead, through participatory consultation, a semi-enclosed strategy was selected under the principle of supporting use, interaction, and observation. In this study, the enclosure interface is conceptualized as a composite boundary that integrates protection, dwelling, social interaction, and landscape organization. Specifically, a lightweight design strategy combining a solid lower section and a permeable upper structure was adopted. This approach ensures safety and stability while maintaining visual openness, ventilation, and opportunities for social interaction (
Figure 8).
Based on this consensus, the final design adopts a formal strategy characterized by “continuous horizontal lines, lightweight additional layers, and partially permeable interfaces”. In terms of material selection, a combination of vertical bamboo elements, anti-corrosion wood lattice structures, and lightweight steel–wood frameworks was employed. This material system reduces construction costs while enhancing adaptability to local construction conditions. As a result, rooftop design shifts from isolated formal optimization at the individual building level to a coordinated strategy based on identifiable, negotiable, and implementable design elements. This transformation contributes to the reconstruction of continuity, coherence, and spatial order within the overall village rooftop landscape.
3.4. Collaborative Interaction
3.4.1. Material Coordination
During the design process, material selection was not predetermined by designers. Instead, the design team collaborated with villagers to identify locally available materials within the village and its surrounding areas. Through on-site comparison, sample evaluation, and collective consultation, a shared material strategy was gradually established. Feedback from villagers indicated a clear preference for bamboo as the primary material. Among the participants, 42 villagers explicitly recommended bamboo, considering it the most representative of rural character and most compatible with local construction practices (
Figure 9). Based on this consensus, bamboo was adopted as the principal material for rooftop enclosure and interface construction. Bamboo offers several practical advantages, including local availability, ease of processing, lightweight properties, natural ventilation, and low maintenance requirements. At the same time, its natural texture and woven surface qualities contribute to a softer and more locally expressive spatial interface. This enables rooftop spaces not only to meet functional requirements but also to respond more effectively to villagers’ expectations regarding locality and overall visual coherence.
3.4.2. Collective Construction
Following the preliminary establishment of the material system, the design process further evolved toward a collaborative construction strategy, referred to here as “collective construction”. This concept does not simply denote joint physical labor. Rather, it emphasizes a coordinated construction mechanism involving designers, villagers, and construction actors within the process of cluster-based village renewal. Its core objective is to overcome the fragmented and isolated nature of conventional self-built housing practices, where each household operates independently. Instead, individual rooftop renovations are integrated into a broader framework of overall spatial coordination and the reconstruction of collective living environments. Through unified boundary treatment, continuous color control, and the selective introduction of functional elements, multiple rooftops are gradually interconnected to form a coherent rooftop network. Importantly, this process does not impose a single uniform form across all rooftops. Instead, while respecting variations among individual houses, it establishes a recognizable and continuous village-scale rooftop landscape through the coordination of eave lines, enclosure strategies, and material language (
Figure 10). Within this framework, rooftop spaces are redefined as multifunctional environments that support activities such as resting, social interaction, drying, and viewing. As a result, previously enclosed and isolated private rooftops are transformed into semi-public interfaces that connect neighborhood relationships and shared community life.
Therefore, collective construction operates not only at the level of material production but also at the level of social organization. It represents a shift from individual optimization to overall coordination, and from purely formal regulation to shared spatial use. Ultimately, it contributes to the simultaneous enhancement of village spatial order, social interaction, and community identity.
3.4.3. Household-Based Customization
Following the establishment of overall material and enclosure strategies, the renovation process entered a phase of household-based customization through collaborative consultation. As illustrated in the design framework, rooftop renovation was not implemented as a standardized and replicated model. Instead, under the condition of overall spatial coordination, design solutions were adapted to the specific conditions of each household, including rooftop size, access location, family structure, and patterns of daily use. The design team conducted in-house investigations and worked directly with residents to identify primary usage scenarios for rooftop spaces, such as drying, resting, socializing, receiving guests, children’s activities, and viewing. Based on these functional requirements, rooftop spaces were organized into a series of modular and combinable units. These included seating units (approximately 3 m in length), living-space seating modules (approximately 3 m × 3 m), eave-plus-railing units, and corner units. The standard width of the eave-plus-railing component was controlled at approximately 0.75 m. This modular design approach ensured overall visual coherence while allowing flexibility for adaptation to diverse household needs. As a result, the design achieved a balance between standardized spatial control and individualized functional customization (
Figure 11).
3.5. Self-Organization Strategy
3.5.1. Structural Composition
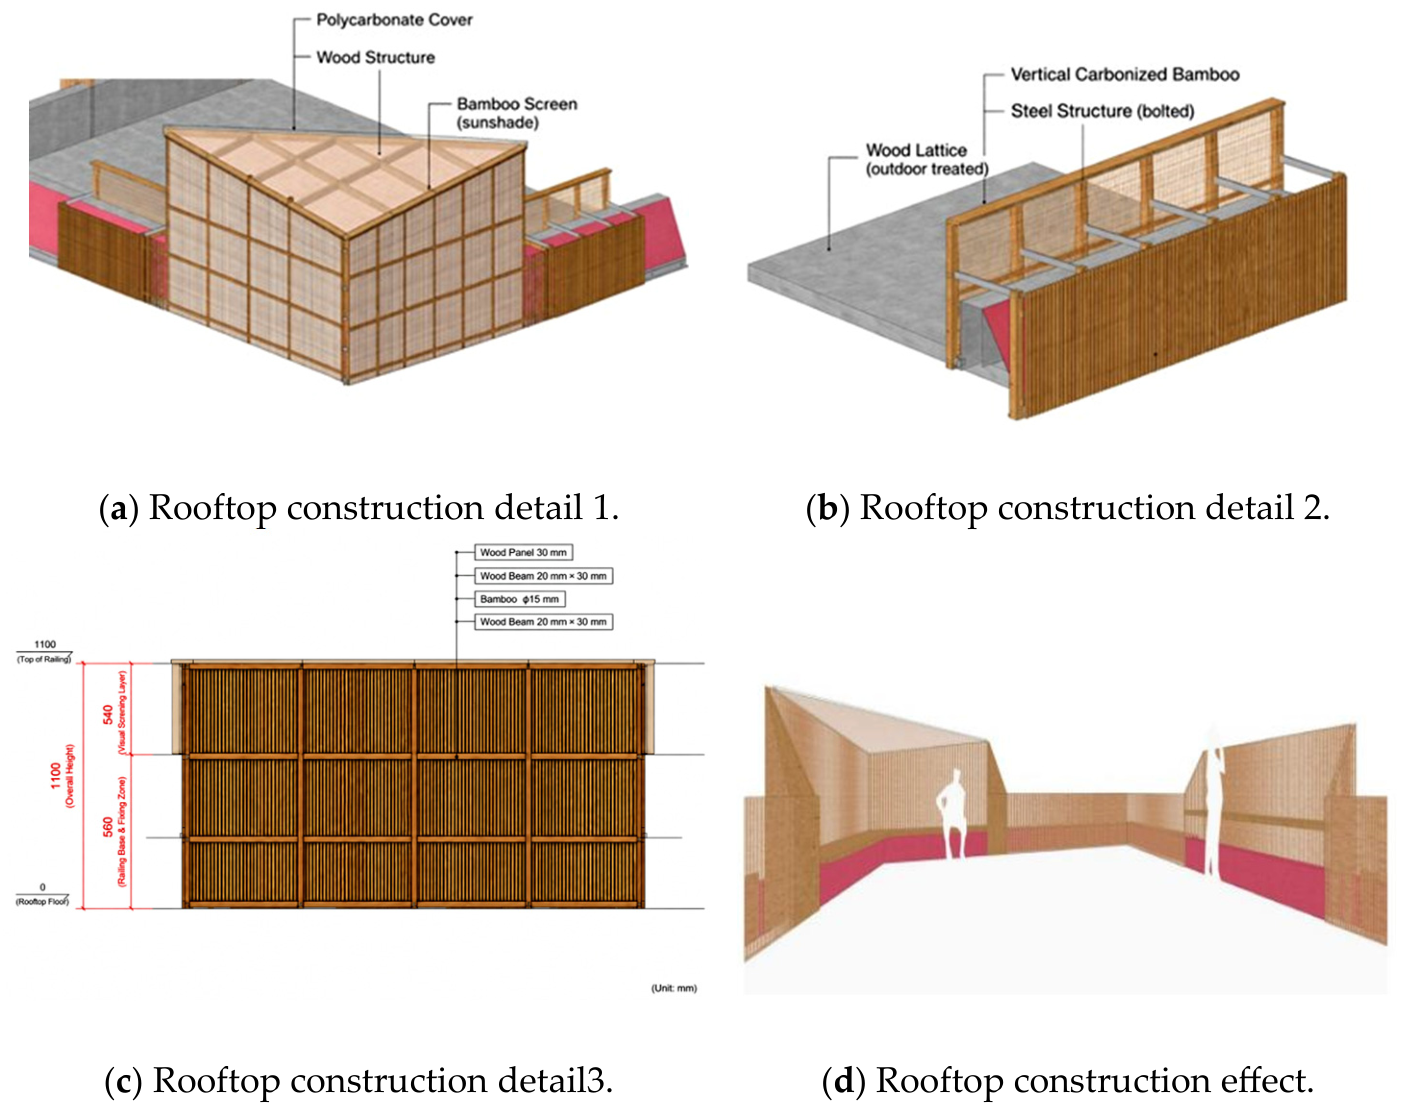
The rooftop railing and shading system adopts a steel–wood composite framework combined with standardized shading modules to facilitate prefabrication, transportation, and on-site assembly. The overall system is developed based on a 750 mm-wide modular bay, with four continuous bays forming a 3000 mm-long standard segment. This modular arrangement enables rapid assembly and segmented construction across different household rooftop boundaries.The enclosure interface is controlled at an overall height of approximately 1100 mm. The lower section, with a height of approximately 560 mm, corresponds to the railing base and structural fixing zone, while the upper section, with a height of approximately 540 mm, functions as the primary visual filtering layer. This configuration ensures both safety and visual permeability for seated and standing users.In terms of material and component dimensions, the outer layer consists of vertical slender bamboo elements with a diameter of 15 mm. These elements form a relatively open vertical shading surface. The inner layer adopts timber lattice panels composed of members with a cross-section of 30 mm × 40 mm, whose denser structural rhythm enhances enclosure perception and facade articulation.The supporting system is composed of timber clamps with a cross-section of 20 mm × 30 mm, timber handrails with a cross-section of 30 mm × 150 mm, timber beams with a cross-section of 100 mm × 30 mm, and steel structural components. Key nodes are reinforced using angle steel with a section size of 50 mm × 50 mm and steel members with a section size of 50 mm × 100 mm, fixed to the main structure with timber bolts.The roof covering system adopts a double-layer configuration consisting of polycarbonate panels and a bamboo ceiling. The polycarbonate layer provides basic waterproofing and daylighting, while the bamboo ceiling reduces direct solar radiation and improves thermal comfort within the rooftop space. In section, the shading framework is designed with a slight slope, with a vertical height difference of approximately 300–350 mm, which facilitates drainage while contributing to a lightweight visual expression of the roof profile.At the edge, an additional 500 mm-wide margin is reserved for boundary transitions, subdivided into a 400 mm transition zone and a 100 mm fixing/eaves zone. This modular edge treatment supports the integration of corner conditions, eaves, and railing components (
Figure 12).
Overall, the construction system is not merely an addition to the existing roof. Instead, through modularization, lightweight construction, and replicable components, it integrates multiple functions, including shading, protection, ventilation, and facade articulation. This system provides a practical technical foundation for participatory construction and subsequent large-scale implementation.
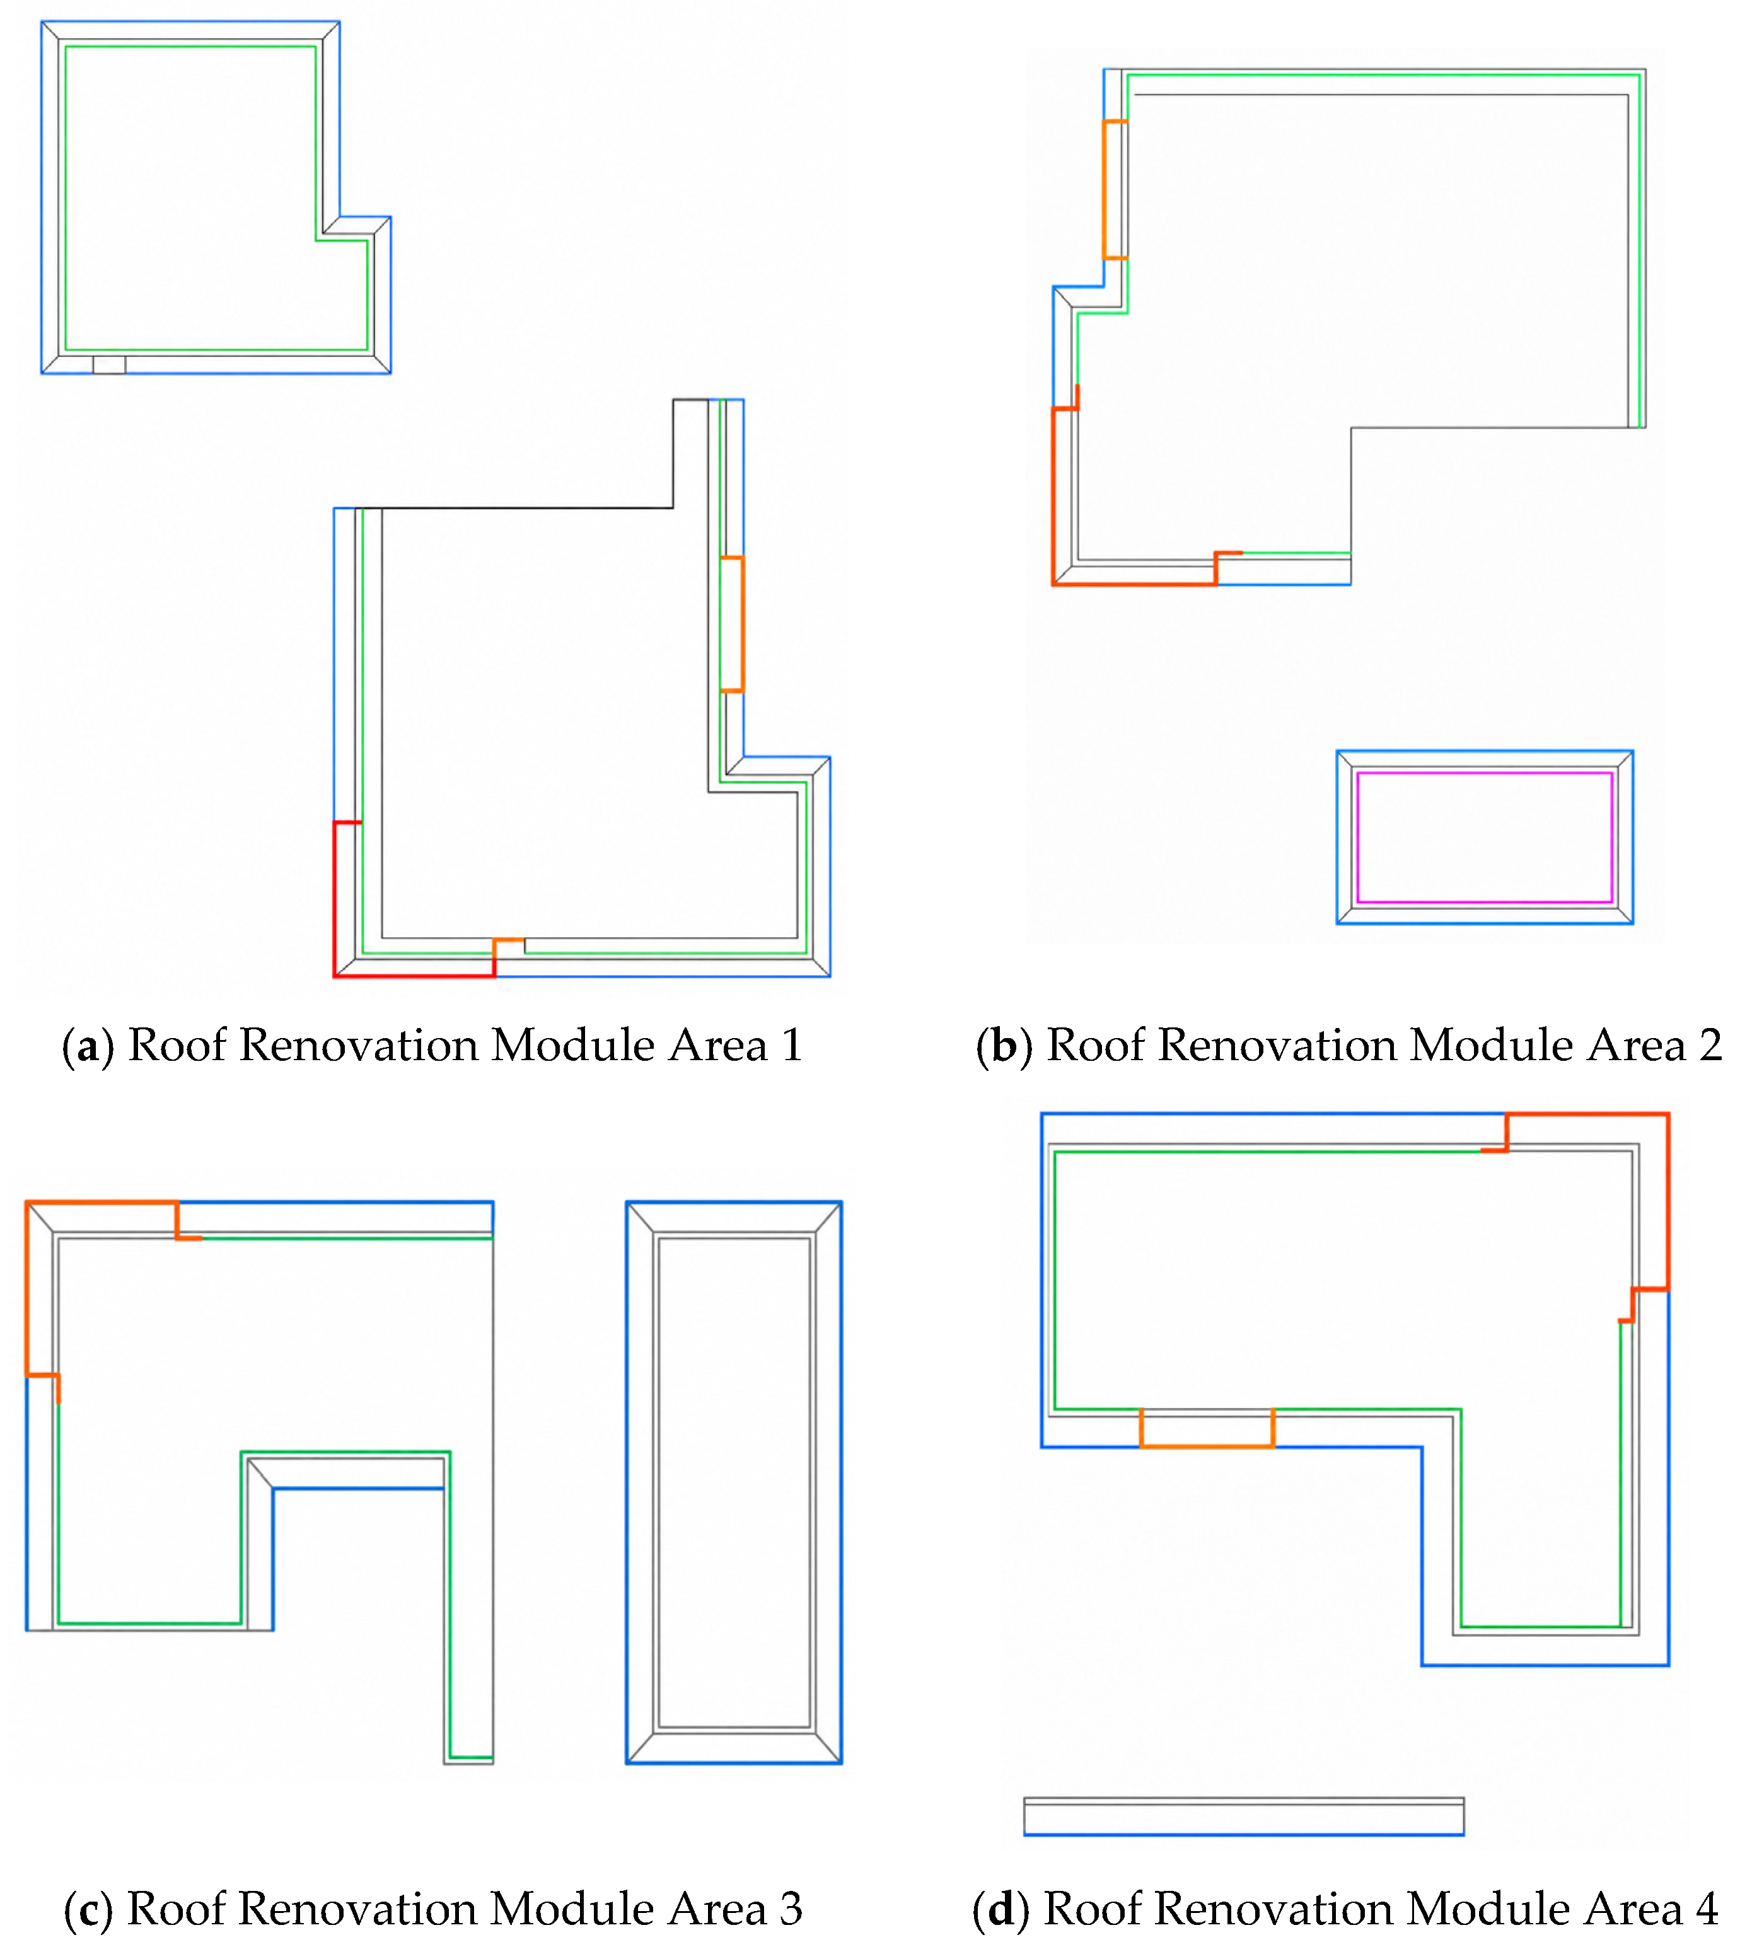
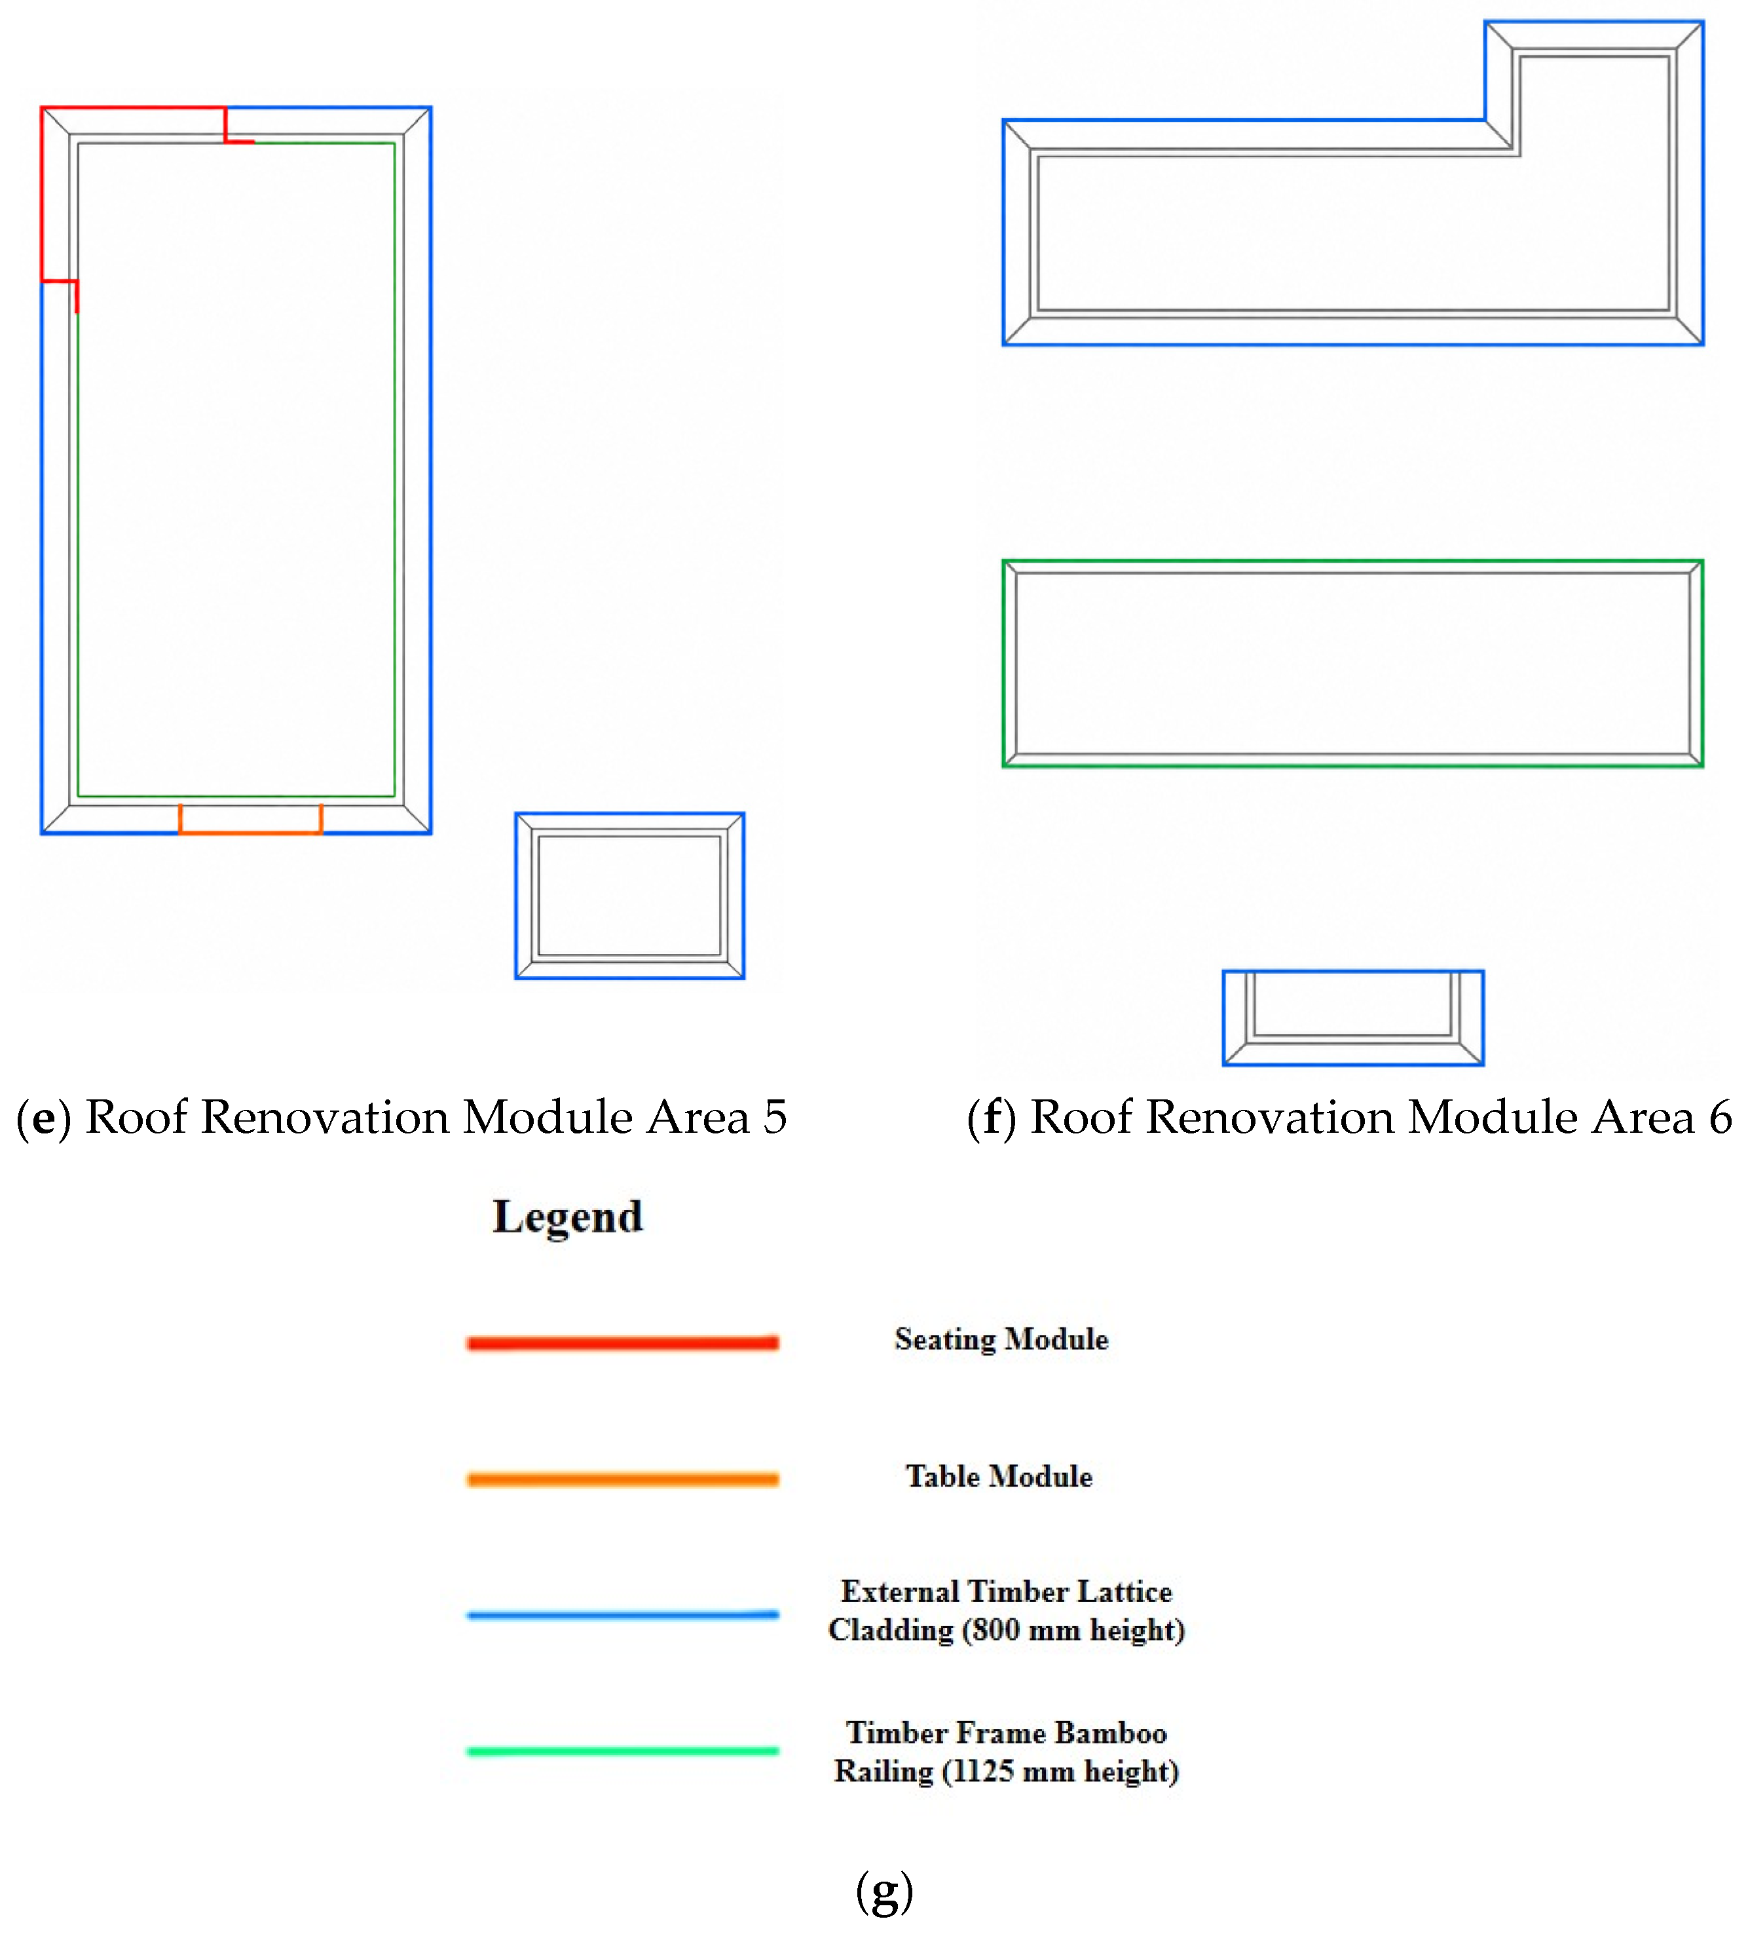
Taking the rooftop renovation unit of the Li family house as an example (drawing code C-05, located in Zone C, classified as a partial eave plan with a bamboo-timber facade finish), the enclosure system consists of two categories of functional modules and two types of interface components. The functional modules include seating units and table units, which support activities such as resting and social interaction. The enclosure components consist of an outer interface that integrates safety protection and facade organization. Specifically, the external timber lattice cladding is set at a height of 800 mm, while the bamboo railing supported by a timber frame reaches a height of 1125 mm. These dimensions indicate that the rooftop renovation is not limited to the addition of decorative elements. Instead, it integrates functional use, visual control, and facade renewal within a unified structural system at the eave level, demonstrating clear dimensional control and practical feasibility (
Figure 13).
Based on feedback from 16 households and their specific renovation requirements, the structural strategy follows a combined approach of standardization and customization. According to rooftop area and structural conditions, the design adopts unified material specifications and construction standards to ensure consistency in both functional performance and aesthetic outcomes. For rooftops ranging from 105 to 115 m2, lightweight, anti-corrosion-treated bamboo combined with steel structural fixation is used to ensure adequate ventilation and weather resistance. For larger rooftops ranging from 116 to 125 m2 and 126 to 140 m2, the same material system is applied, with adjustments made to the density of bamboo weaving and the selection of timber lattice components to accommodate variations in roof span.
Through this structural approach, the shading performance of rooftops is optimized while enhancing overall visual coherence. All renovation interventions are developed based on villagers’ practical needs and aesthetic preferences, ensuring both functional and visual customization at the household level, while simultaneously improving sustainability and environmental performance (
Table 1).
3.5.2. On-Site Construction Facilitation
On-site construction facilitation constitutes a critical component in operationalizing the self-organization strategy. Its role extends beyond technical instruction; it establishes a continuous coordination mechanism linking design intent, construction execution, and villagers’ needs throughout the implementation process.
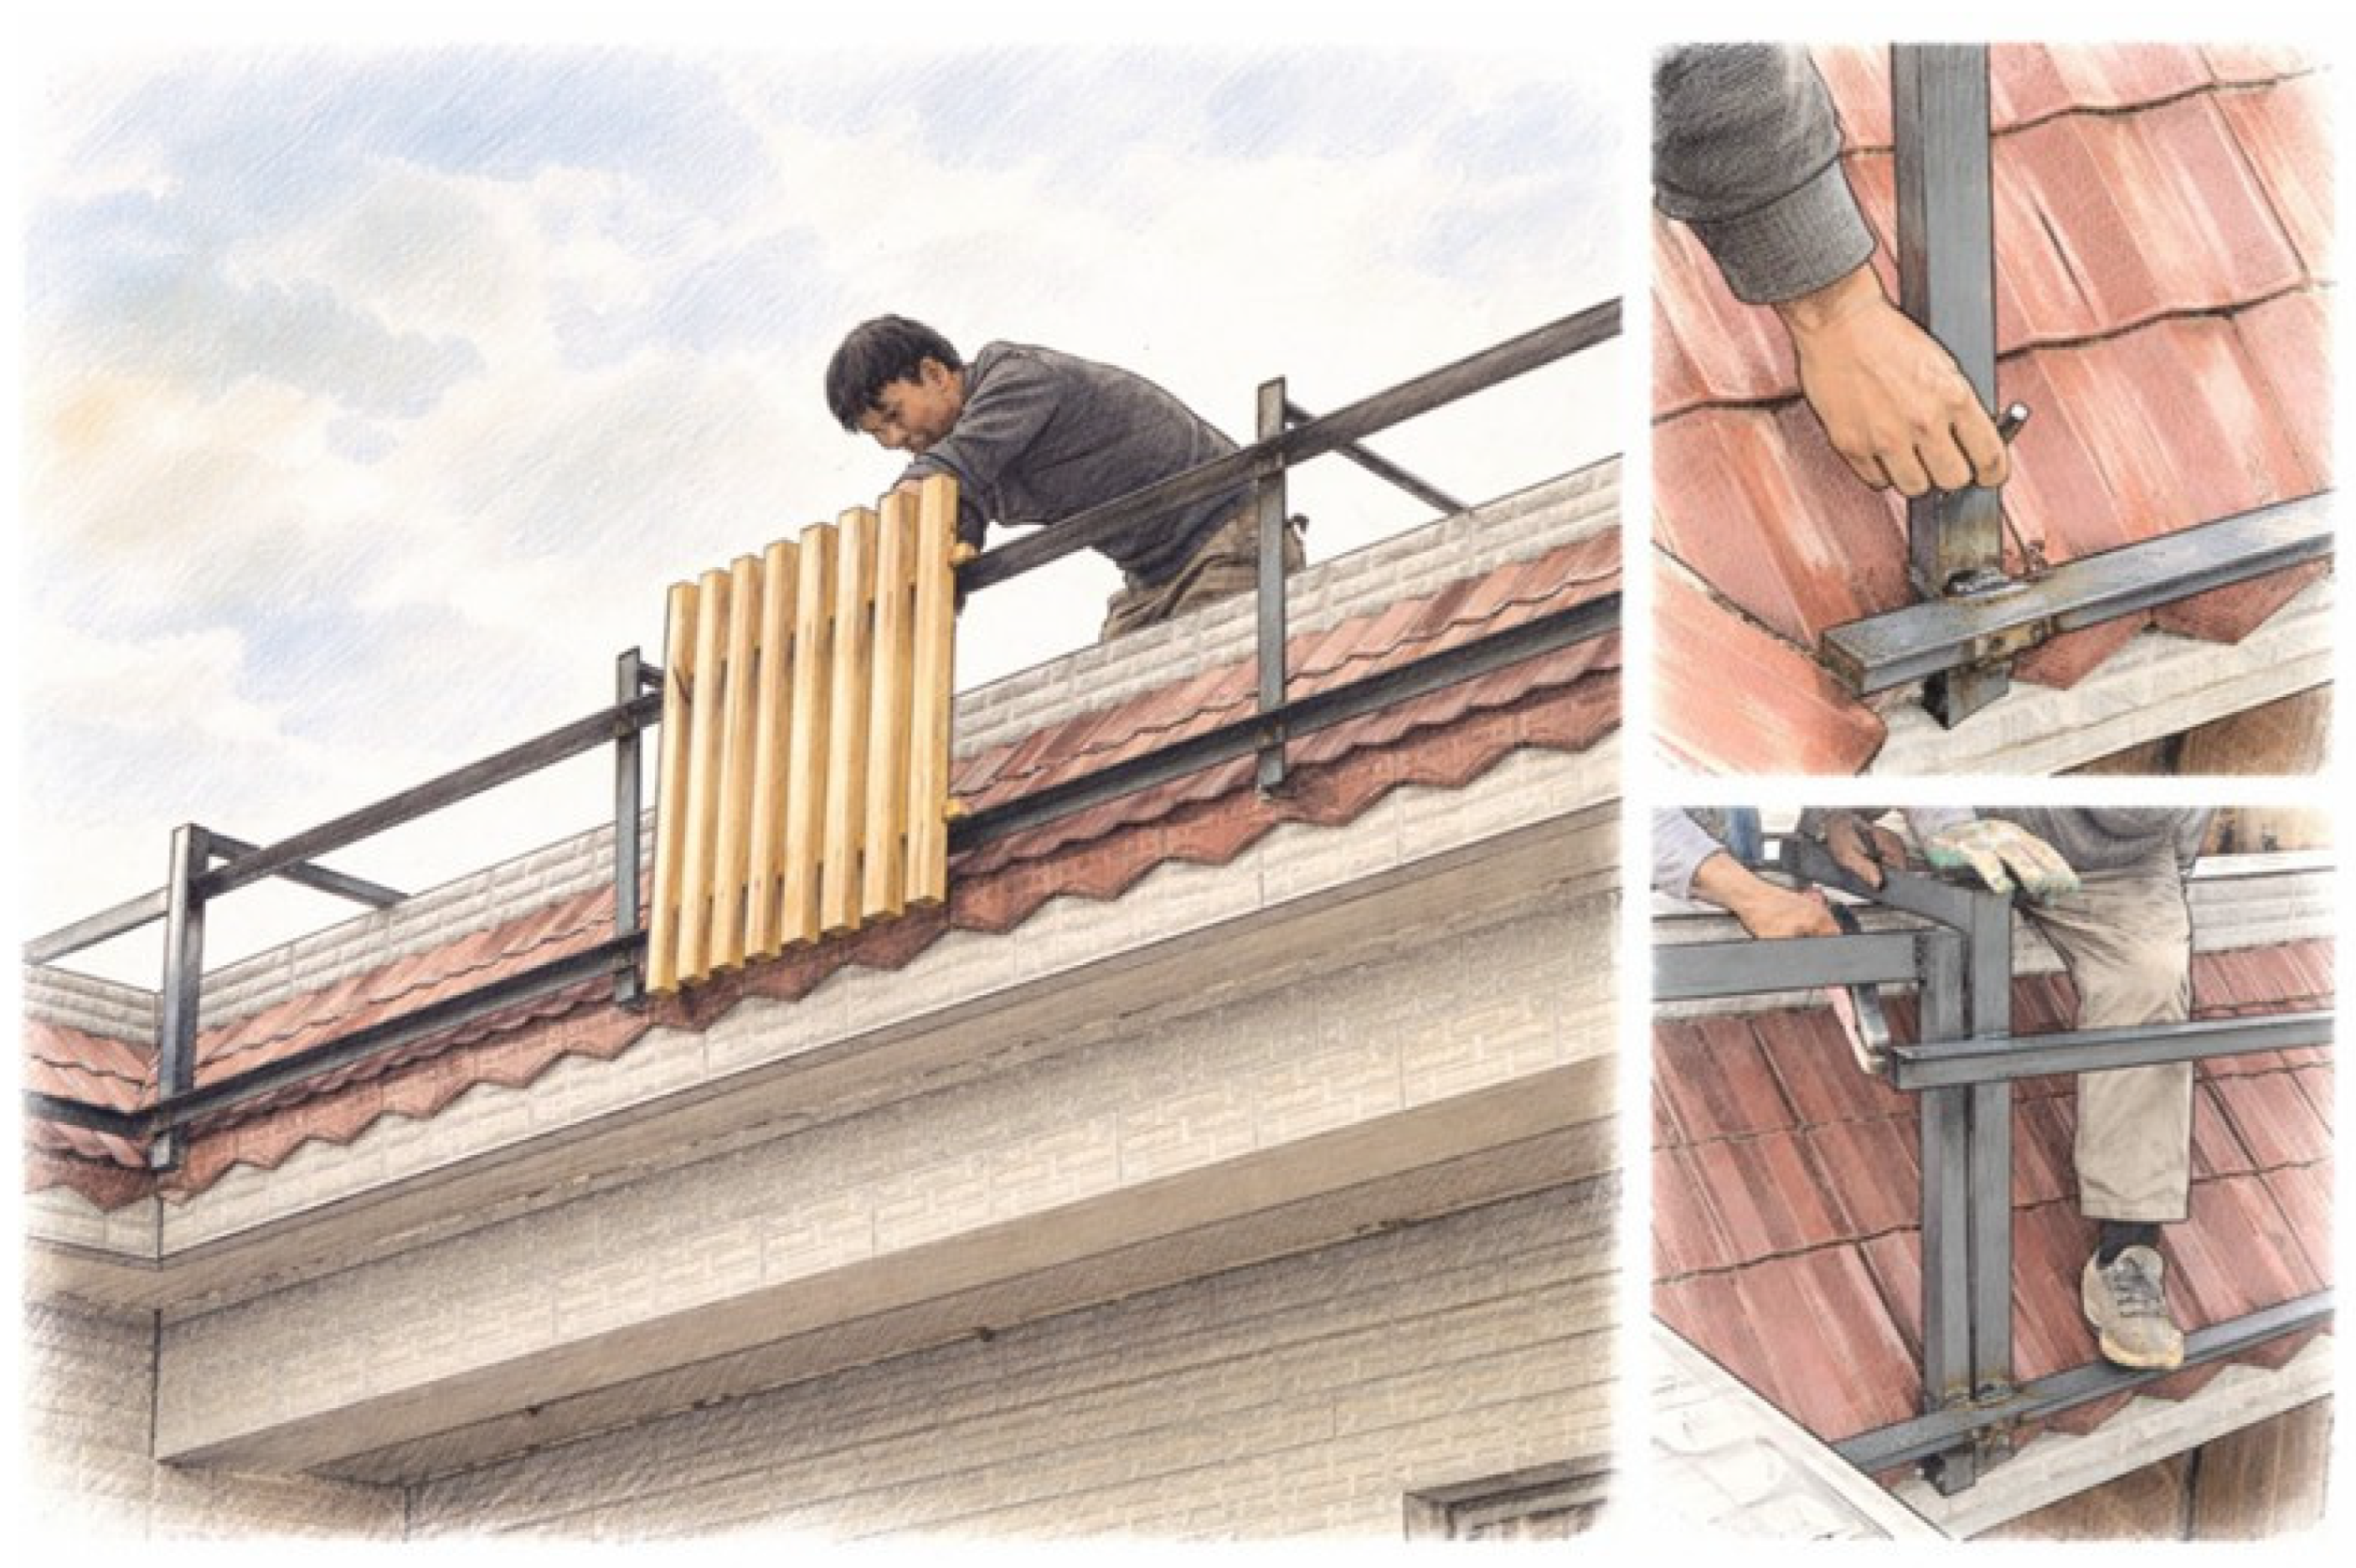
First, during the preliminary consultation phase, villagers expressed a strong preference for minimizing direct intervention on existing roof tiles and base structures. In response, the design strategy avoided fixing additional components directly onto the tiled surface. Instead, an independent steel–wood supporting system, combined with localized transition nodes, was employed to connect new structures to the existing roof. This approach reduces potential damage to the original roofing system while facilitating future maintenance and modification.
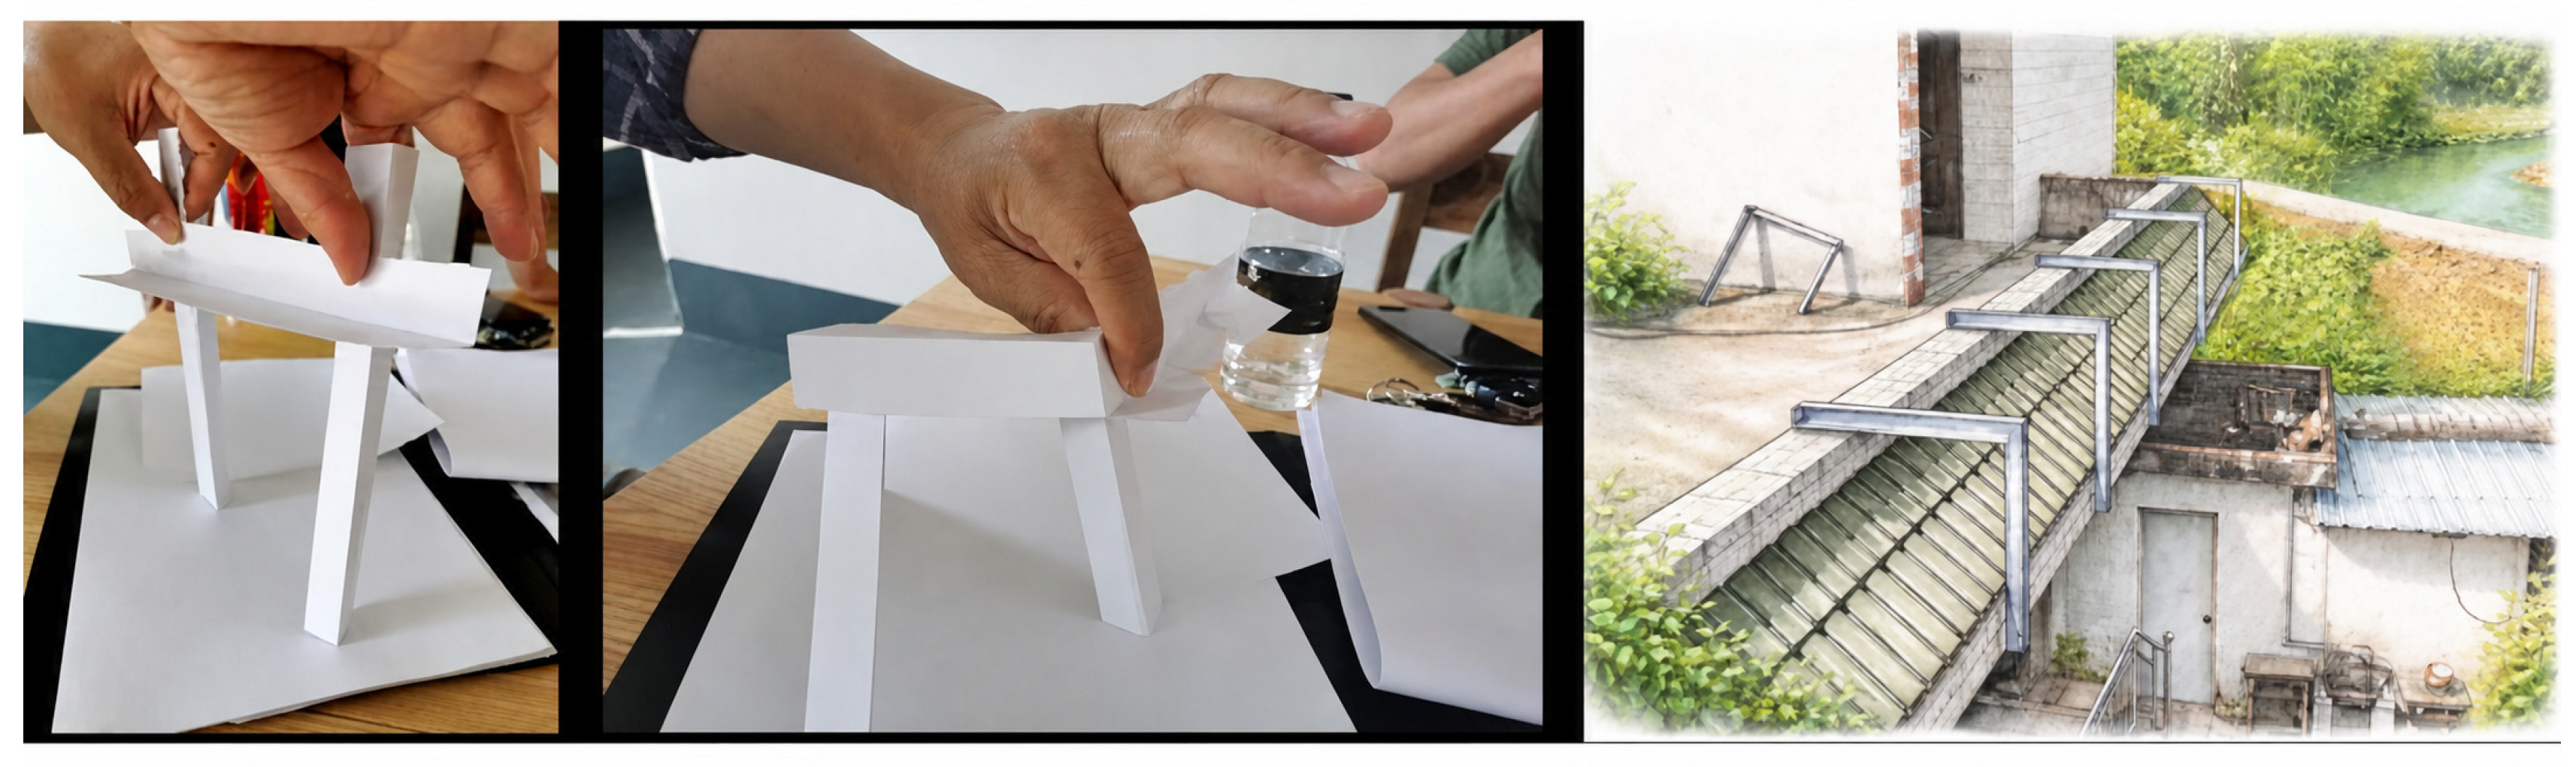
Second, due to the heterogeneity of self-built houses, including variations in plan dimensions, rooftop boundaries, and corner conditions, most rooftops exhibit irregular geometries. As a result, it is not feasible to apply a fully standardized construction solution across all cases. To address this challenge, the design team did not provide a single fixed solution. Instead, a construction guideline based on simplified modular units was developed. This guideline integrates standardized structural modules with adjustable nodes, enabling each household construction team to adapt the system flexibly according to specific rooftop conditions. The testing of U-shaped structural units on-site served as a verification method for assessing the adaptability of modular components under different boundary conditions. According to the construction guideline, the primary structural units were arranged at intervals of 1.5 m, ensuring overall structural stability while minimizing material waste and improving installation efficiency.
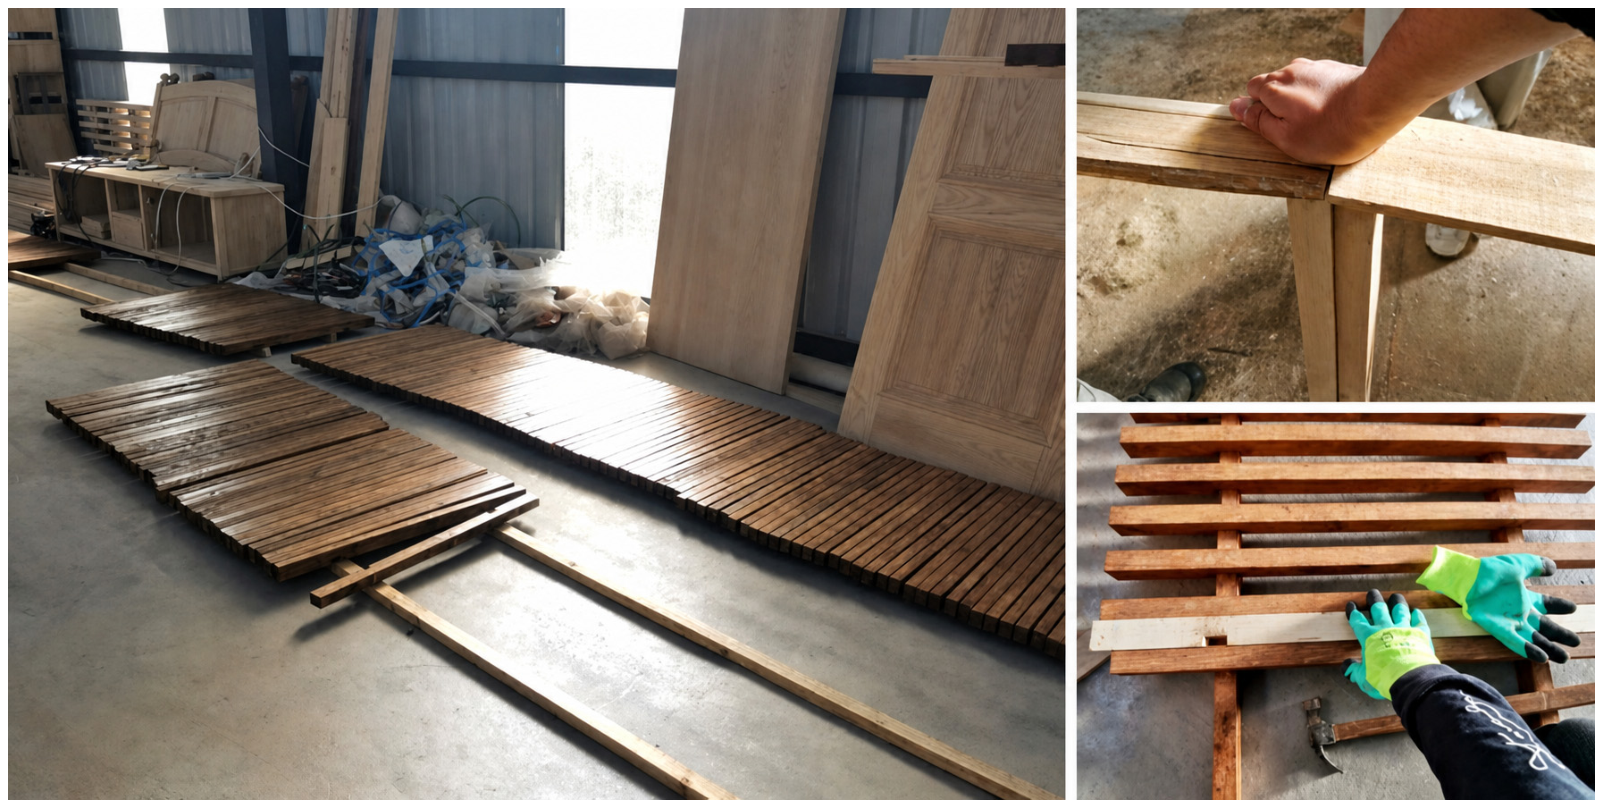
At the level of node design, multiple on-site discussions were conducted between the design team and local builders, particularly regarding the orientation of angle steel components. Practical observations indicated that when L-shaped angle steel was installed with its opening facing upward, water accumulation could occur at connection points, thereby accelerating moisture damage to timber components. Consequently, construction prioritized node configurations that facilitate drainage, combined with timber bolt and steel connections to enhance durability and structural safety. In addition, sample segments with varying densities of timber lattice were tested on-site to evaluate their performance in terms of shading, ventilation, visual permeability, and facade articulation. These comparative tests provided a basis for subsequent customized adjustments across different household configurations (
Figure 14 and
Figure 15).
Another distinctive feature of this project lies in the involvement of local labor. Most construction workers were recruited from Dianju Village itself, enabling villagers to directly participate in the building process. In this sense, the renovation not only improved the residential environment but also generated temporary employment and activated local production activities. Furthermore, the fabrication of bamboo–timber components was largely sourced from nearby furniture workshops, allowing villagers to work locally, which improved participation efficiency and significantly reduced transportation costs and material loss. Thus, on-site construction facilitation functions not only as a technical support mechanism for design implementation, but also as a crucial interface linking design practice, construction processes, and the local production system (
Figure 16).
3.6. Villager Feedback
To evaluate the actual performance of the rooftop renovation, a post-occupancy evaluation (POE) was conducted with the 16 households previously interviewed. The evaluation focused on functional improvement, landscape coherence, material acceptance, and willingness for continued use. Overall, the feedback from villagers was predominantly positive. The results indicate that 14 households (87.5%) considered the renovated rooftops to have improved the overall visual order of the village, describing the interface as “more organized and more coherent”. In addition, 13 households (81.3%) reported that the rooftop spaces became more suitable for staying and neighborly interaction, while 12 households (75.0%) stated that the bamboo–timber shading system effectively reduced solar exposure during summer, thereby improving the thermal comfort of both rooftop spaces and adjacent indoor areas. In terms of material and aesthetic perception, villagers showed a high level of acceptance of locally sourced materials. Among the respondents, 15 households (93.8%) expressed approval of the natural texture of bamboo and timber lattice, noting that these materials were “more consistent with rural character” and better integrated with the surrounding mountainous landscape compared to the original use of ceramic tiles and rigid construction elements. Furthermore, 11 households (68.8%) indicated that the renovation not only improved their individual living conditions but also enhanced their identification with the overall image of the village.
In addition to general user satisfaction, the study also examined perceptions of durability and maintenance. The POE results show that most households considered the bamboo–timber components to perform well during the initial period of use, particularly in terms of shading and ventilation. However, some villagers expressed concerns regarding long-term durability. Specifically, they noted that prolonged exposure to sunlight and rainfall may lead to fading, loosening, or surface aging of bamboo and timber materials. As a result, respondents suggested the need for clearer maintenance strategies and protective measures. This feedback highlights that, while local bamboo–timber materials offer advantages in terms of aesthetic integration and construction adaptability, their long-term performance depends on appropriate treatment and periodic maintenance.
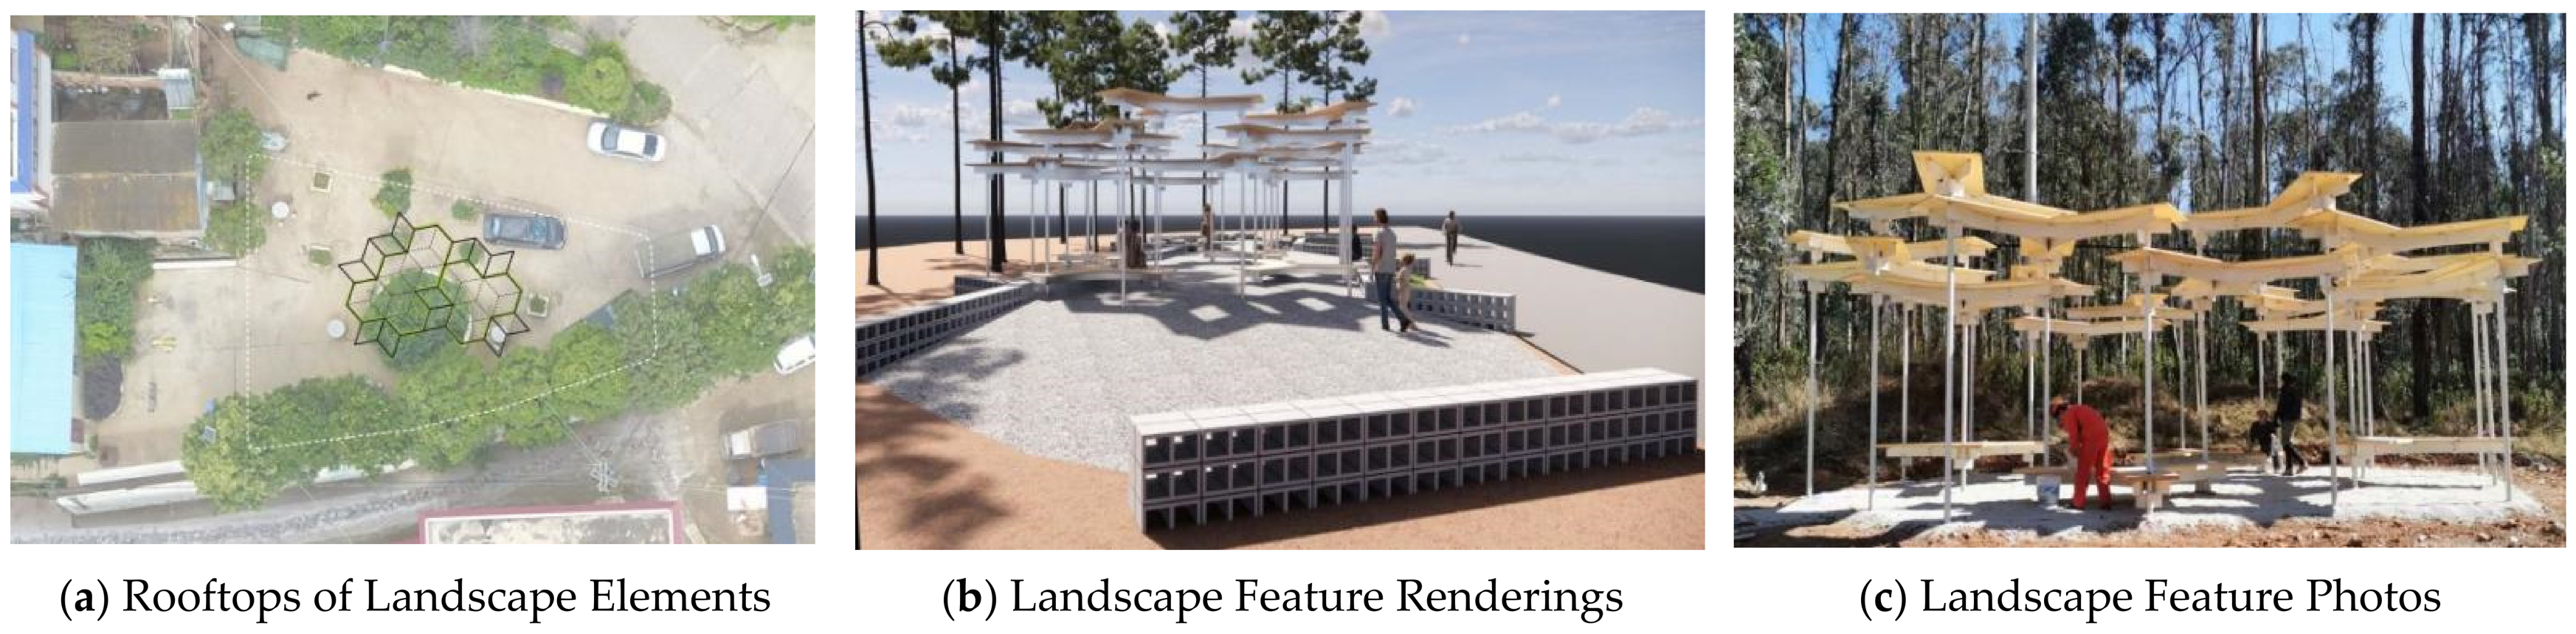
At a broader village scale, the significance of rooftop renovation extends beyond individual dwellings and contributes to the continuity of the overall landscape. To reinforce this continuity, the design further encouraged villagers to respect and adapt to the natural environment in subsequent construction activities, promoting the continued use of local materials in both residential renovation and the development of public structures. In particular, in the renovation of village pavilions, bamboo–timber elements were further transformed into lightweight and continuous structural forms, creating spatial imagery resembling “bamboo dragonflies”. This approach establishes a coherent material language and landscape character between public spaces and residential rooftops.
Overall, the POE results demonstrate that the rooftop intervention system has achieved positive initial outcomes in terms of functional improvement, landscape integration, and material acceptance. At the same time, the findings suggest that, for similar rural self-built house renovation projects, attention should extend beyond design expression to include structural verification, material protection, and maintenance cycles as part of a comprehensive technical framework. Only through such an integrated approach can spatial interventions achieve long-term operability and scalability across different housing types (
Figure 17 and
Figure 18).
4. Results
4.1. From Discrete Rooftops to Continuous Interfaces: Cluster-Based Intervention Shifts Village Morphology from “Individual Aggregation” to “Collective Generation”
The results indicate that the morphological issues of rural self-built houses in Dianju Village do not primarily stem from deficiencies in individual building quality. Rather, they arise from the long-term accumulation of dispersed construction practices, which have resulted in disordered rooftop interfaces. Specifically, inconsistencies in rooftop height, eave lines, attached volumes, and edge color bands contribute to a fragmented visual appearance at the settlement scale. Accordingly, this study identifies the rooftop as a critical “fifth facade” in the organization of village morphology and adopts a cluster-based approach, rather than single-household intervention, as the primary entry point for renovation. Preliminary consultation results show that among more than 60 participating villagers, 83.3% supported prioritizing the integration of rooftop boundary contours, 76.7% accepted formal control over parapet caps, eave edges, and shading structures, and 71.4% preferred lightweight, low-maintenance materials with local characteristics. These findings suggest that villagers possess a clear perception of overall landscape order, thereby providing a practical basis for cluster-based intervention. Based on this, the design adopts a control strategy characterized by “continuous horizontal lines, lightweight additional layers, and partially permeable interfaces”, which establishes continuity in rooftop interfaces while preserving individual variations. Post-occupancy evaluation (POE) further confirms the effectiveness of this approach. Among the 16 surveyed households, 14 (87.5%) reported that the village rooftop interface became “more organized and more coherent” after renovation. These results indicate that rural landscape improvement does not necessarily depend on large-scale reconstruction. Instead, targeted coordination of highly visible interfaces can significantly enhance overall visual legibility.
In this sense, the key contribution of cluster-based intervention lies in transforming dispersed individual construction activities into collective actions that shape the village image, thereby shifting morphological formation from “individual aggregation” to “collective generation”.
4.2. From External Input to Negotiated Translation: Collaborative Mechanisms Enable Balance Between Function, Aesthetics, and Local Identity
The study further demonstrates that the effectiveness of rooftop renovation is not determined solely by external design input, but rather by whether design resources can be translated into spatial solutions that align with local lifestyles and construction conditions. In other words, design operates as a continuous process of negotiated translation rather than direct imposition. The concept of “Woven Roofscapes” proposed in this study is not merely a formal imagination, but a negotiated spatial imagery that connects idealized design expressions with local everyday experience. This process of collaborative translation is first reflected in material selection. Instead of predefining a single material solution, the design team determined the material direction through on-site comparison and participatory discussion. Among 42 villagers who provided explicit feedback, the majority recommended bamboo, considering it more consistent with rural character and local construction practices. Bamboo was subsequently adopted as the primary material for enclosure and interface formation, not only due to its lightweight and ventilated properties, but also because its natural texture softens the visual rigidity of conventional materials and enhances local expression. Second, the collaborative mechanism is manifested in the reconfiguration of spatial functions. Renovated rooftops are no longer limited to sheltering structures, but are transformed into multifunctional spaces supporting activities such as staying, social interaction, drying, and viewing. Post-occupancy feedback indicates that 13 households (81.3%) considered the renovated rooftops more suitable for staying and neighborly interaction, while 12 households (75.0%) reported improved thermal comfort due to bamboo–timber shading systems. At the level of aesthetic perception and identity, 15 households (93.8%) recognized the natural qualities of bamboo and timber lattice, and 11 households (68.8%) reported an enhanced sense of identification with the overall village image.
These findings suggest that collaborative mechanisms not only improve functional adaptability, but also enable the integration of aesthetic expression and local identity.
4.3. From Technical Intervention to Social Generation: Self-Organization Strategies Demonstrate That Sustainability Depends on Participatory, Replicable, and Maintainable Systems
The results further indicate that the sustainability of rural self-built house renovation does not depend on one-time design completion, but rather on the establishment of construction systems that are participatory, replicable, and maintainable. Based on this premise, the study adopts a steel–wood composite framework combined with standardized shading modules. Using a basic module of 750 mm, a modular rooftop enclosure system is developed that can be assembled and adjusted flexibly. This structural system reduces construction complexity and minimizes damage to existing roofs. At the same time, instead of providing a single fixed design solution, the study establishes a construction logic based on “standardized modules with on-site adaptation”, allowing flexibility in response to different house types and irregular boundary conditions. For the 16 households with varying rooftop sizes and configurations, a consistent material system and basic structural principles were applied, while adjustments were made in bamboo density, lattice combinations, and local unit arrangements. This demonstrates that the strategy does not rely on rigid replication, but maintains flexibility between standardization and differentiation, thereby enhancing scalability.
More importantly, the self-organization strategy operates not only as a technical approach, but also as a social process. Most construction workers were recruited locally, and bamboo–timber components were produced in nearby workshops, forming a linkage between design, construction, and local production systems. Post-occupancy feedback indicates that bamboo–timber components perform effectively in terms of shading and ventilation in the short term. However, some villagers expressed concerns regarding long-term issues such as fading, loosening, and material aging. These findings suggest that, although local material systems offer advantages in construction adaptability and aesthetic integration, their long-term performance depends on appropriate maintenance mechanisms.
Overall, the results demonstrate that the sustainability of rural architectural renovation does not arise from rigid top–down control, but from construction systems embedded in local social contexts, capable of replication and long-term maintenance.
5. Discussion
The primary contribution of this study does not lie in proposing a new rooftop form, but in demonstrating that an effective entry point for the renovation of rural self-built houses is not the comprehensive redesign of individual buildings. Instead, it lies in targeting the rooftop as a highly visible public interface and employing limited yet continuous interventions to improve the overall village image. In this sense, the rooftop is not treated as an isolated structural element, but as a critical medium that connects individual buildings, collective landscape organization, and village identity. Unlike many rural renovation projects that aim to impose a unified stylistic language, this study emphasizes the establishment of continuity while preserving individual differences. The significance of the approach therefore lies not in formal uniformity, but in creating a collectively perceivable spatial order [
16]. This finding aligns with existing research on participatory rural planning, which suggests that the effectiveness of rural renewal depends not only on spatial form optimization, but also on activating broader spatial and social relationships through targeted interventions [
57].
A further key finding of this study is that the effectiveness of rooftop renovation does not derive from the unilateral input of designers, but from a process of negotiated translation. Whether in the selection of bamboo materials, the determination of enclosure strategies, or the transformation of rooftops from simple sheltering elements into multifunctional spaces for staying, interaction, and viewing, design solutions were not predefined. Instead, they emerged through iterative discussions between the design team and villagers. This suggests that locality cannot be directly replicated as a fixed architectural language. Rather, it is constructed through continuous negotiation among design intentions, villagers’ lived experience, and construction conditions [
58]. In this context, the concept of “Woven Roofscapes” is not primarily significant as a formal or aesthetic proposition, but as a mediating framework that enables designers, villagers, and builders to collectively imagine what constitutes an appropriate rooftop space for the local context. This interpretation is consistent with participatory design theories emphasizing plural values and coproduction. It indicates that the quality of architectural design depends not only on formal expression, but also on whether different stakeholders can establish shared understanding throughout the process [
18].
The study also demonstrates that the long-term sustainability of rural architectural renovation depends on the formation of locally embedded construction mechanisms, rather than the completion of a single project. Through the adoption of modular construction systems, lightweight materials, and the involvement of local workshops, the renovation process shifts from a design output toward an operational construction system that can be locally implemented. This implies that the value of the self-organization strategy lies not only in reducing costs or facilitating construction, but also in re-embedding the renovation process within local labor networks, material supply chains, and maintenance practices. In other words, sustainable rural renewal does not rely on one-time external resource input, but on the establishment of locally understandable, constructible, and maintainable mechanisms. Existing studies similarly indicate that participatory and collaborative spatial production can significantly enhance community belonging and social sustainability [
59]. This is particularly evident in the present study, where rooftop renovation not only transformed the physical appearance of buildings but also reshaped the relationship between villagers and their living environment.
This study has several limitations. First, it is based on a single case study. Although this allows for an in-depth examination of the project process, the findings remain context-specific. In particular, the climatic conditions, material availability, and settlement morphology of central Yunnan have a significant influence on the results. Meanwhile, this study does not include a systematic comparative analysis between Dianju Village and rural self-built house renewal cases in other countries or regions. As a result, the applicability of the proposed framework across different rural development models, governance structures, and construction traditions remains insufficiently explored. Second, the evaluation of project outcomes relies primarily on design observation, villager feedback, and initial post-occupancy assessment. Long-term tracking of material durability, structural performance, and maintenance costs remains insufficient. Therefore, the discussion of sustainability in this study reflects methodological potential rather than long-term empirical validation. Third, the study focuses primarily on spatial mechanisms and participatory processes, with limited attention to engineering performance indicators such as thermal performance, structural lifespan, and quantitative environmental benefits. These aspects require further investigation in future research.
From the perspective of international rural morphological development, the significance of the Dianju Village case does not lie in providing a directly replicable roof form, but in demonstrating a process-oriented renewal mechanism. The transferable aspects of this mechanism include three key elements. First, it emphasizes the identification of shared spatial interfaces that have a strong influence on the overall settlement image, rather than applying uniform interventions across all building components. Second, it relies on negotiation among residents, designers, and builders to translate external design intentions into spatial solutions that align with local ways of life and construction conditions. Third, it adopts construction modules that are decomposable, adjustable, and maintainable, allowing small-scale interventions to adapt to the diverse conditions of individual households.
From the perspective of international rural landscape development, the significance of the Dianju Village case does not lie in providing a roof form that can be directly replicated, but rather in demonstrating a mechanism of self-renewal within the design process of self-built houses [
60]. The roof renewal in Dianju Village depends on the semi-mountainous settlement morphology, the high public visibility of roofscapes, the availability of bamboo and timber materials, the presence of local workshop-based fabrication capacity, and specific rural development policy support. These conditions are highly context-specific. Therefore, the “Clustering–Collaboration–self-organization” framework proposed in this study should not be understood as a design model that can be directly replicated across regions. Instead, it should be considered as a methodological framework that supports comparison and translation. For rural self-built settlements in other countries or regions, its primary value lies in the underlying process logic rather than in specific formal outcomes.
6. Conclusions
This study takes Dianju Village in Anning City, Yunnan Province, as a case study to examine the application process and underlying mechanisms of spatial self-organization strategies in the roofscape renewal of rural self-built houses. The findings indicate that the key to morphological renewal in this context does not lie in replacing existing diversity with a unified form, but in reorganizing the relationships among individual buildings, settlement landscape, and everyday life through the identification of key spatial interfaces with public visibility and collective relevance. As the “fifth facade” of rural buildings, the roof not only performs technical functions such as shelter and protection, but also influences the overall village image, daily use patterns, and residents’ perception of spatial identity. Therefore, roof-based interventions in this case are not merely localized aesthetic improvements, but represent an exploratory practice that enhances visual order, spatial usability, and morphological continuity through limited spatial interventions. The study does not aim to present a formal solution from a single project, but to explore how morphological order in self-built settlements can be reorganized through interface-based interventions.
From a theoretical perspective, this study introduces spatial self-organization theory into the analysis of rural self-built house renewal and extends it from general discussions of participatory design to the examination of concrete spatial formation processes. The findings show that the roofscape order in Dianju Village does not rely solely on external planning control, nor is it the result of uncoordinated individual construction. Instead, it emerges through the interaction of design guidance, resident negotiation, material selection, and on-site construction processes. Based on this understanding, the “Clustering–Collaboration–self-organization” framework can be interpreted as an analytical pathway for explaining the generation of spatial order in this case. “Clustering” emphasizes a shift from isolated building interventions to the organization of collective interfaces. “Collaboration” emphasizes the transition from one-directional design input to multi-actor negotiation and translation. “self-organization” emphasizes a shift from one-time project implementation to construction processes that are integrated with local materials, craftsmanship, and maintenance conditions. The theoretical contribution of this study lies in providing a case-based perspective for understanding how spatial order is generated in the renewal of rural self-built houses.
From a practical perspective, this study suggests that low-cost, incremental, and participatory approaches have practical potential in rural contexts characterized by limited resources, complex building conditions, and diverse resident needs. The Dianju Village case demonstrates that improvements in perceived roof usability, landscape continuity, material adaptability, and opportunities for social interaction can be achieved without large-scale demolition and reconstruction. These improvements are supported by the continuity of roofscape interfaces, the use of locally available bamboo and timber materials, and construction adjustments through resident participation. This finding has broader implications for international rural development. In many developing and transitional rural regions, self-built houses are shaped by fragmented construction processes, limited design guidance, resource constraints, and disordered morphological conditions. In such contexts, rural renewal does not necessarily depend on high-cost, large-scale, or strongly controlled interventions. Instead, overall spatial quality can be improved by identifying key interfaces with public influence and adopting incremental, negotiable, and maintainable strategies.
The contribution of this study to international discussions on rural morphological development lies in proposing a process-oriented renewal logic rather than a replicable formal solution. This logic includes three aspects. First, it identifies shared spatial interfaces that have a significant impact on settlement identity. Second, it translates external design intentions into locally grounded spatial solutions through negotiation among residents, designers, and builders. Third, it develops construction modules that rely on local materials, construction experience, and maintenance capacity to ensure long-term implementation. For other rural contexts with similar challenges, the value of this framework lies in its methodological approach rather than in specific formal outcomes.
Overall, this study argues that the goal of rural morphological renewal is not to eliminate differences, but to establish spatial order that is recognizable, negotiable, and sustainable within existing diversity. It also suggests that external expert knowledge should not replace local experience, but should be integrated through multi-actor interaction to form shared understandings of spatial transformation. In this study, spatial self-organization is not only a theoretical lens for interpreting rural morphology, but also a methodological reference for participatory, incremental, and locally adaptive architectural renewal.
This study also has clear limitations. The findings are shaped by the specific conditions of Dianju Village, including its topography, roof visibility, availability of bamboo and timber materials, local construction capacity, and rural development policy context. These factors limit the direct transferability of the results. The proposed framework should therefore not be understood as a universally applicable design model. Its broader relevance lies in the underlying process mechanism, which emphasizes interface identification, resident participation, and locally grounded construction under resource constraints. Future research should include cross-regional and cross-national comparative case studies, long-term post-occupancy evaluation, material durability analysis, and construction performance assessment to further examine the adaptability of this framework across different rural typologies, construction traditions, and governance conditions.