

Article

Construction Management Template on Erecting Walls from Monolithic Expanded Polystyrene Concrete

1
Faculty of Civil Engineering, Architecture and Geodesy, University of Mostar, Matice hrvatske b.b., 88000 Mostar, Bosnia and Herzegovina
2
Department of Construction Technologies, Odesa State Academy of Architecture and Civil Engineering, 4, Didrikhson Str., 65029 Odesa, Ukraine
3
Department of Civil Engineering, University North, 104. Brigade 3, 42000 Varazdin, Croatia
*
Author to whom correspondence should be addressed.
Buildings 2026, 16(9), 1727; https://doi.org/10.3390/buildings16091727
Submission received: 25 March 2026 / Revised: 15 April 2026 / Accepted: 21 April 2026 / Published: 27 April 2026
(This article belongs to the Section Construction Management, and Computers & Digitization)

Abstract

The work uses a comprehensive approach based on the information and communication concept of construction management templates to minimize information asymmetry between construction stakeholders when implementing innovative technologies. An analysis of the regulatory framework and patent research of existing analogs of wall structures was conducted. It was theoretically substantiated that the use of removable reusable formwork for monolithic walls made of expanded polystyrene concrete allows significant reduction in cost and logistics costs. A technology for erecting heat-insulating walls made of expanded polystyrene concrete (EPC) has been developed, which involves preliminary preparation of the insulation with the application of a protective reinforced layer. This allows avoiding performing labor-intensive and dangerous operations at height. A design of a noise-proof wall with sound-absorbing hollow-forming elements has been proposed, improving acoustic characteristics while saving materials. Thermophysical tests of fragments of walls made of expanded polystyrene concrete with a density of D250 (thickness of 260 mm) confirmed the need for additional insulation for heat transfer resistance for regulatory compliance. Acoustic studies have proven the effectiveness of using hollow-forming elements to increase the airborne noise insulation index and to reduce material consumption. All this helped to develop and patent the polystyrene concrete wall technology. For the first time, the concept of implementing the technological process of expanded polystyrene concreting of monolithic walls into construction management and production using construction management templates was proposed. This allowed the transformation of technological operations into a flow of objective data to minimize information asymmetry between project participants. It was theoretically proven that the objectification of production indicators through construction management templates is a base for measuring the commercial value and investment attractiveness of the technology being implemented.

1. Introduction

The theoretical and methodological foundation of the study is based on a comprehensive analysis of organizational, technological and economic factors of the construction of enclosing structures from expanded polystyrene concrete (EPS). The analysis of sources allows us to structure the main provisions of the work in the following areas: this review covers organizational and management models, regulatory and technical framework for energy efficiency and safety, as well as patent analysis of constructive prototypes.

1.1. Organizational and Management Concept of the Construction Management Template

The research is based on the paradigm of considering technology as an information and communication basis. According to the works of O. Meneilyuk and O. Nikiforov [1], the construction management template acts as a tool for overcoming the information discontinuity between the design and implementation stages. This is consistent with the provisions of State Building Code A.3.1-5:2016 “Organization of construction production” [2], which emphasizes the need for a continuous plan with actual control.
The academic justification of the motivational function of the construction management template (CMT) is based on the research of A. Cerić [3], dedicated to minimizing information asymmetry. The use of objective templates increases the level of trust between stakeholders, which meets the requirements of State Standard of Ukraine ISO 10018:2021 “Quality management. Guidelines for personnel involvement” [4]. The operational monitoring of processes is additionally verified through analytical models, according to the research of Ö. Hazir [5]. At the same time, technological documentation is considered not as an isolated object, but as an integrated part of the decision-making system, which is supported by the concepts of BIM integration (K. Chen [6]) and the requirements of State Standard of Ukraine N B A.3.1-12:2015 [7].
The current stage of development of the construction industry is characterized by the transition to the concept of “Phygital” (Physical + Digital), which involves the seamless integration of physical processes with their digital representations. An analysis of the scientific literature allows us to highlight the following approaches to digitalization in the AEC sector (Architecture, Engineering, Construction). Brunone F. et al. [8] consider digitalization as a new frontier of digital transformation, focusing on the creation of omnichannel environments. However, the authors remain at the level of general marketing and organizational concepts, without revealing the specifics of the application of this approach directly in the technological processes of construction. Lo S. T. T. [9] investigates the synergistic effects of digitalization, focusing on the interaction of digital twins with physical assets. Although the work deeply describes the visualization and monitoring mechanisms, it does not offer specific administrative management tools that would regulate the work of line personnel on the site. Chang, S. T. M. et al. [10] propose the use of phygital twins for real-time tracking of construction resources. Despite the high technological sophistication, the research focuses mainly on logistics and asset accounting, bypassing the issue of integrating the physical parameters of innovative materials (e.g., polystyrene concrete) into the management control system. Research by Nofal E. [11] emphasizes the importance of sensor networks for safety and efficiency. However, the authors consider these technologies as an external superstructure over traditional construction methods, without proposing a revision of the wall construction technology itself for the needs of digitalization.
Despite a significant amount of work in the field of Digital Twins and BIM technologies, researchers have not paid attention to the issue of the simultaneous implementation of a new physical technology and its corresponding management system. There is a gap between the development of new construction materials (such as energy-efficient polystyrene concrete) and the creation of digital management tools that are adapted specifically to the characteristics of these materials. The lack of research on the topic of the synergistic implementation of technologies in construction production and management systems simultaneously leads to low innovation efficiency due to “information asymmetry” and the human factor.

1.2. Regulatory Support for Energy Efficiency and Acoustics

One of the key a priori provisions is the unconditional compliance of structures with the requirements of State Building Code V.2.6-31:2021 “Thermal insulation of buildings” [12]. To ensure the regulatory heat transfer resistance (Rqmin = 4.0 m2 K/W for the I climatic zone of Ukraine), the thickness of the monolithic EPC layer may be supplemented with a thermal insulation layer. This calculation is based on the methods of State Standard of Ukraine B V.2.6-189:2013 [13] and scientific developments of G. Farenyuk [14]. The influence of the characteristics of expanded polystyrene on the thermal conductivity of lightweight concrete was studied in detail in the works of A. Sayadi [15].
Acoustic comfort is justified by compliance with State Building Code V.1.1-31:2013 “Protection of territories, buildings and structures from noise” [16]. Experimental tests were carried out in accordance with State Standard of Ukraine B V.2.6-101:2010 [17] and State Standard of Ukraine B V.2.7-171:2008 [18].

1.3. Critical Analysis of Prototypes and Patent Purity

The research conducted according to the methodology of State Standard of Ukraine 3575-97 “Patent Research” [19] allowed identifying technological limitations of existing analogs.
  • Patent No. 149402 U [20] proposes wall structures based on light steel thin-walled (LSTW) frames. However, analysis indicates a high metal content and complexity of concreting processes due to the presence of rigid bonds.
  • Patent No. 110510 U [21] demonstrates the use of heavy, non-removable elements, which complicates logistics and installation.
This confirms the feasibility of transitioning to “light” processes using removable inventory formwork, which is the core idea of the further proposed technology.

1.4. Technological Modernization and Production Safety

The priority of prefabricated processes is justified by the transfer of labor-intensive operations (reinforcement, installation of insulation) to a horizontal position on the zero level. This provision directly correlates with the norms of State Building Code A.3.2-2:2009 “Occupational health and safety in construction” [22]. Academic studies by P. Manu [23] and L. Bikitsha [24] confirm that prefabrication and the use of horizontal templates at the floor or ground level reduce the risk of injuries at height and increase the geometric accuracy of structures.

1.5. Economic Efficiency and Commercial Potential

The introduction of innovative technology is considered as a tool for increasing the capitalization of facilities, which corresponds to the Law of Ukraine “On Innovative Activity” [25]. The economic effect of replacing LSTW frames and fixed formwork with a reusable inventory system is justified by reducing the cost of materials. Studies by Sai & Aravindan [26] confirm that modern removable formwork systems are the most cost-effective for multi-story and serial construction due to their high cycle speed and low material consumption. The analysis confirms the relevance of further experimental implementation of the technology and its high investment attractiveness in the context of modern requirements of the real estate market (Blayse & Manley [27]).

1.6. Purpose and Objectives of the Article

The conducted analysis of sources indicates the presence of a solid regulatory and scientific basis for the implementation of the proposed technology. The generalization of the literature data confirms that the integration of monolithic EPC into the CMT concept allows resolving the contradiction between high requirements for energy efficiency and the need to reduce construction costs.
Therefore, the purpose of the article is to develop a new technology for arrangement of non-load-bearing heat-insulating and noise-proof walls made of monolithic polystyrene foam concrete and to ensure increased implementation efficiency using the construction management template concept. The article solves the following tasks:
  • An analysis of current scientific sources, regulatory framework, and patent research of existing analogs of enclosing wall structures was conducted.
  • A concept was formed for integrating the technological process of monolithic concreting of expanded polystyrene concrete walls into a single information and communication environment of construction management templates (CMTs).
  • A technology for constructing heat-insulating non-load-bearing walls using removable reusable formwork and preliminary preparation of insulation with a reinforced layer has been developed. A constructive solution for a noise-proof wall with sound-absorbing voids has been proposed to increase acoustic comfort and save on materials.
  • Thermophysical and acoustic tests of polystyrene concrete wall fragments were carried out, which confirmed the possibility of production use and patenting of the developed technology.
  • The use of the CMT concept leads to the objectiveness of production indicators, which is vital for increasing the commercial value and investment attractiveness of a construction project. The methodology of operational plan–actual control and the scaling of technology for typical construction based on the principles of digitalization and BIM integration was adapted.

2. Construction and Technological Solutions for Construction of Non-Load-Bearing Walls Made of Expanded Polystyrene Concrete

2.1. Thermal Insulation Wall

Table 1 presents the patents selected as possible prototypes for the invented protective wall. After analyzing these patents, the patent of Ukraine for a utility model No. 149402 [20] was selected as the prototype.
The proposed enclosing wall is based on the task of creating a thermally insulated wall of a building in which, due to the structural and technological features and the effective materials used, efficiency, energy efficiency and occupational safety are ensured.
  • Cost-effectiveness is ensured by reducing material consumption compared to the prototype under patent No. 149402 [20] due to the absence of an LSTW frame and capital costs for fixed formwork.
  • Energy efficiency is provided by the inclusion of an additional (when compared to the prototype) thermal insulation layer.
  • Increased occupational safety is due to the improvement of technological processes for installing insulation.
For the construction of the wall, removable lightweight formwork is used, which is mounted manually, as well as a heat-insulating material placed inside the formwork block. After the installation of the formwork block with insulation, the structure is concreted with expanded polystyrene concrete. Improving technological processes allows abandoning fixed formwork and an LSTW frame and switching to lightweight removable ones, for example, from laminated plywood. This reduces the material consumption of structures and increases the cost-effectiveness of construction. This allows the arranging of external enclosing walls without the need for additional technological processes for installing insulation at height.
The peculiarity of this invention is the location of the insulation inside the formwork block, and the insulation is pre-protected with an adhesive solution reinforced with a mesh. Placing the insulation inside the formwork block allows insulation to be performed before concreting the walls, which increases the safety of insulation work and working conditions due to the absence of high-altitude work. Pre-treatment of the insulation with an adhesive solution provides protection against weathering and the preservation of operational suitability for the construction period of the building structures. Due to the application of the adhesive solution to the insulation, which is in a horizontal position, there is no need to perform high-altitude work to install a protective layer.
The main advantages of the proposed enclosing wall compared to the prototype are the absence of a load-bearing LSTW frame, which reduces the cost of the wall, as well as being an improvement of the technological process of installing thermal insulation material.
As a result of using the developed structural and technological solution for installing a heat-insulating wall, working conditions are improved and capital costs for installing external enclosing structures with energy-efficient properties are reduced.
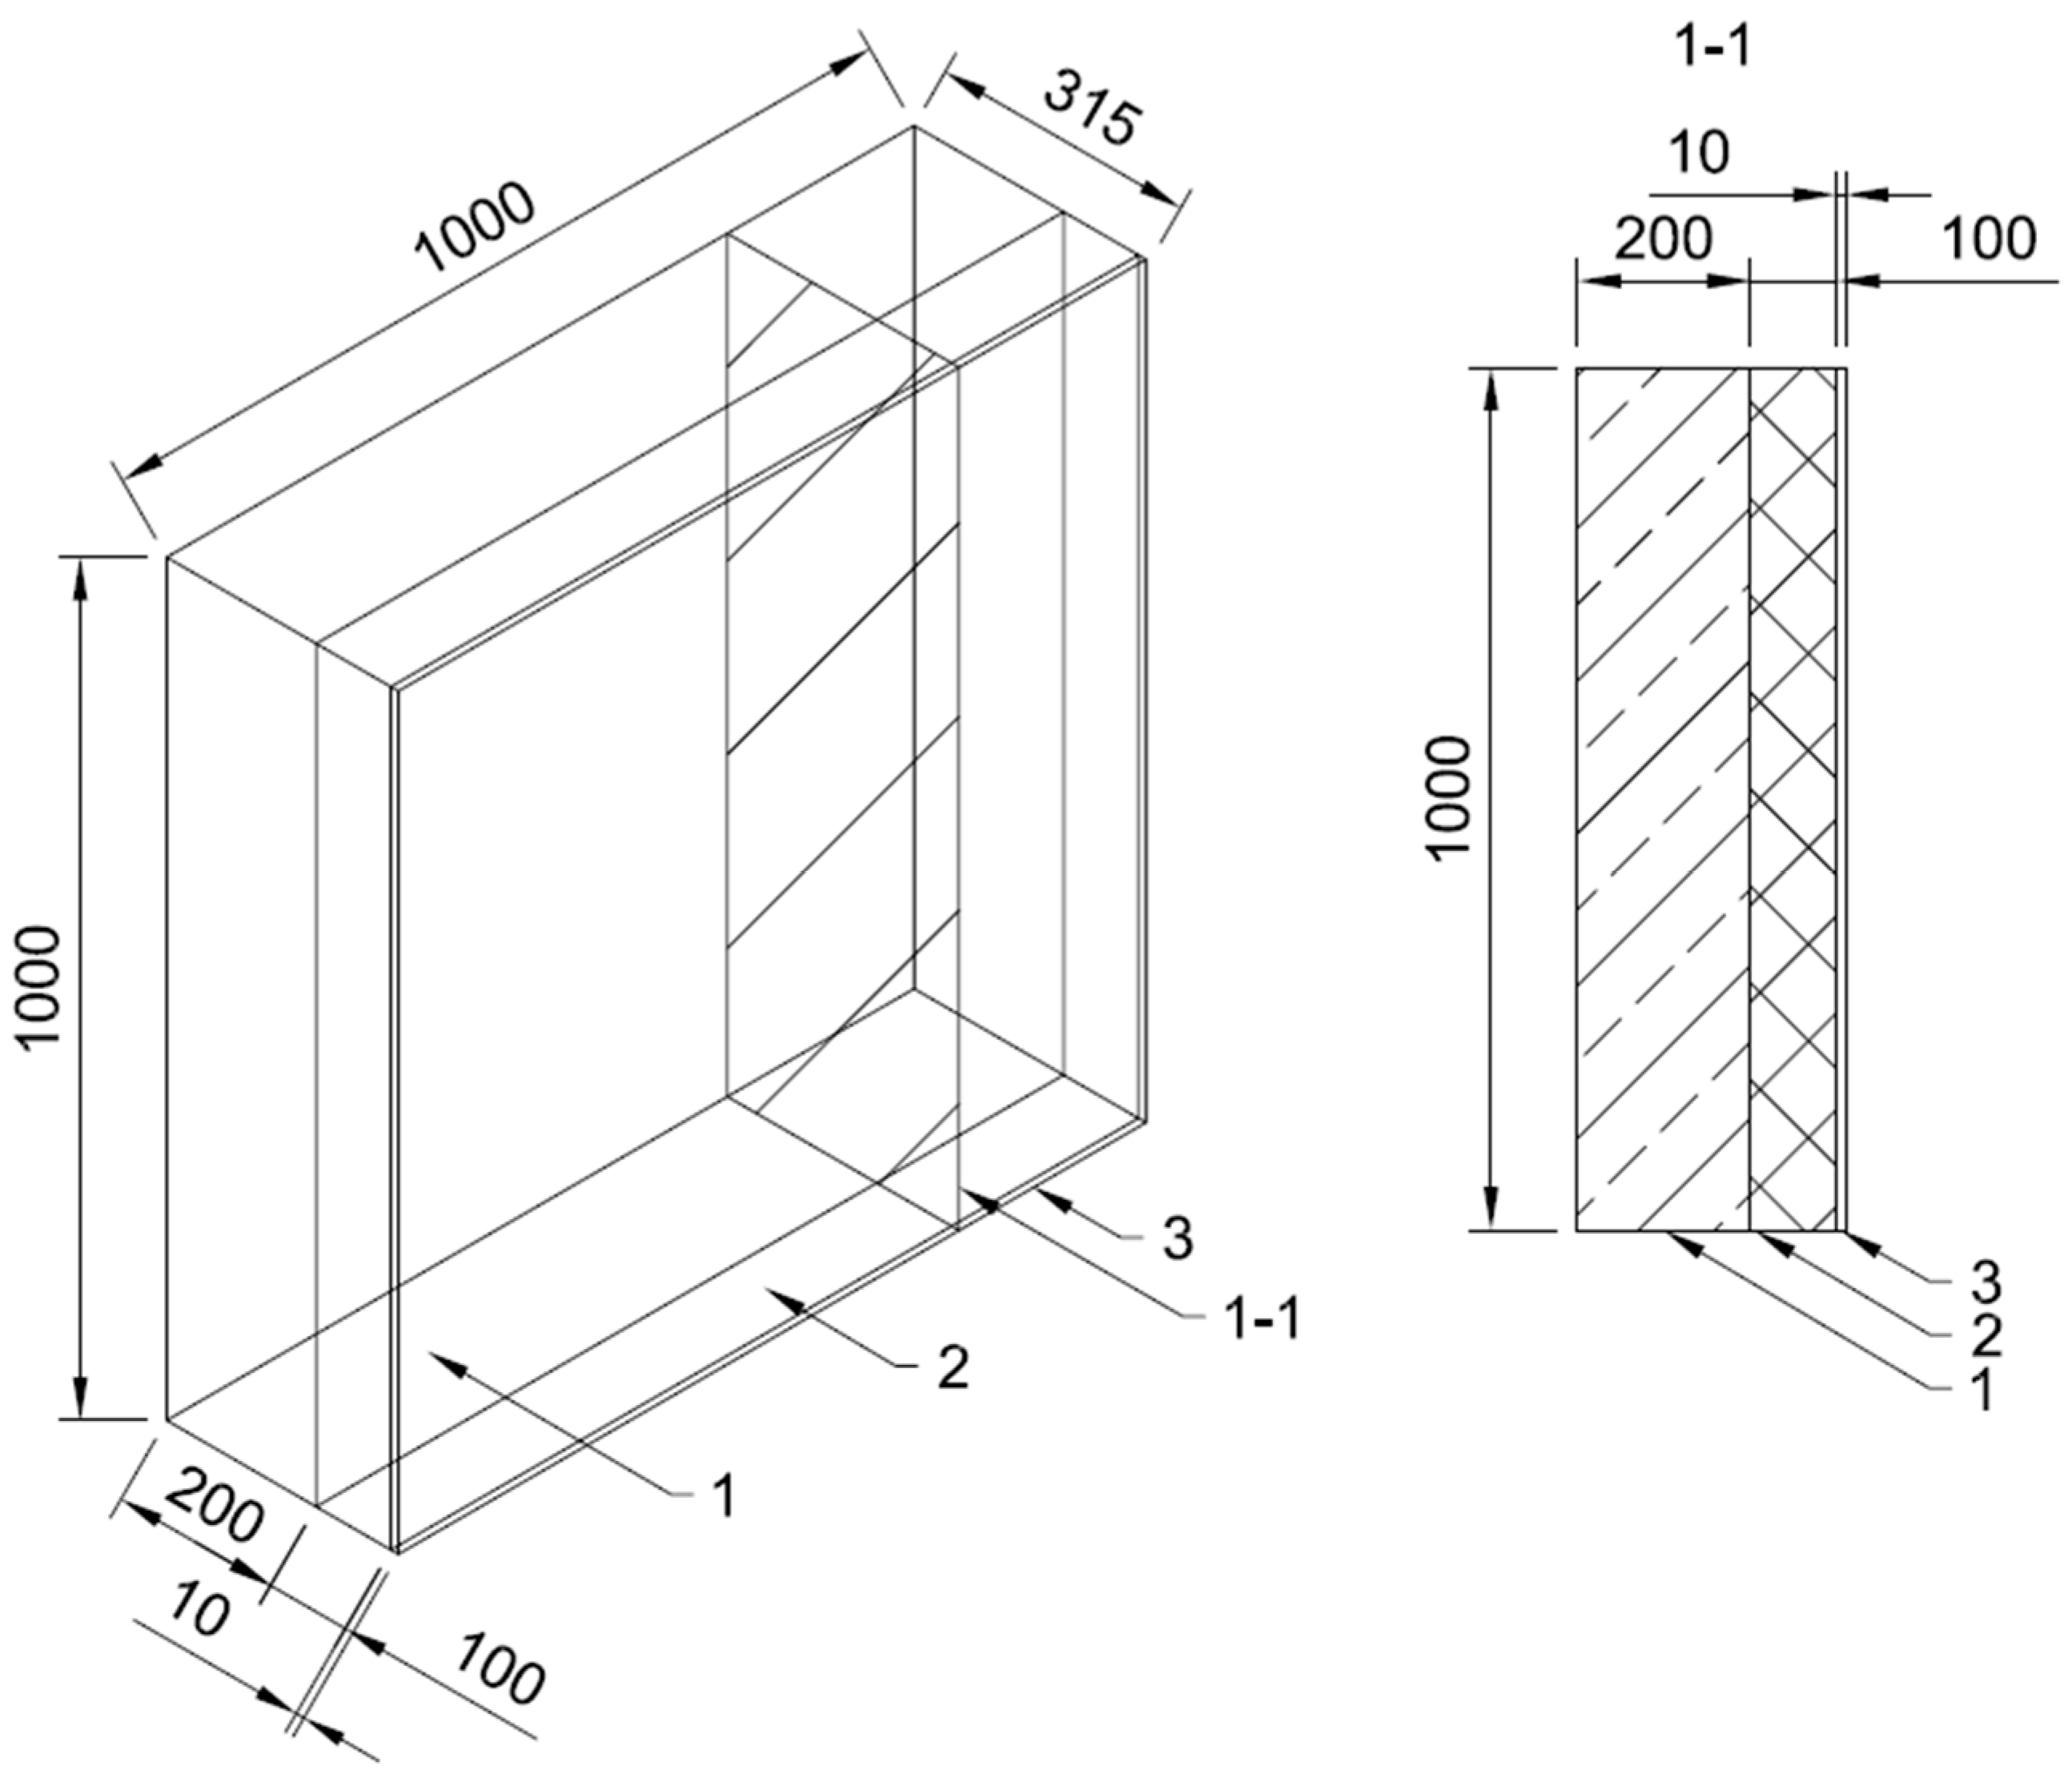
The essence of the enclosing wall is explained in Figure 1, which shows a thermal insulation wall and its cross-section. The thermal insulation wall contains a main mass of monolithic expanded polystyrene concrete 1, insulation 2 and an external enclosing layer of mesh-reinforced adhesive mortar.
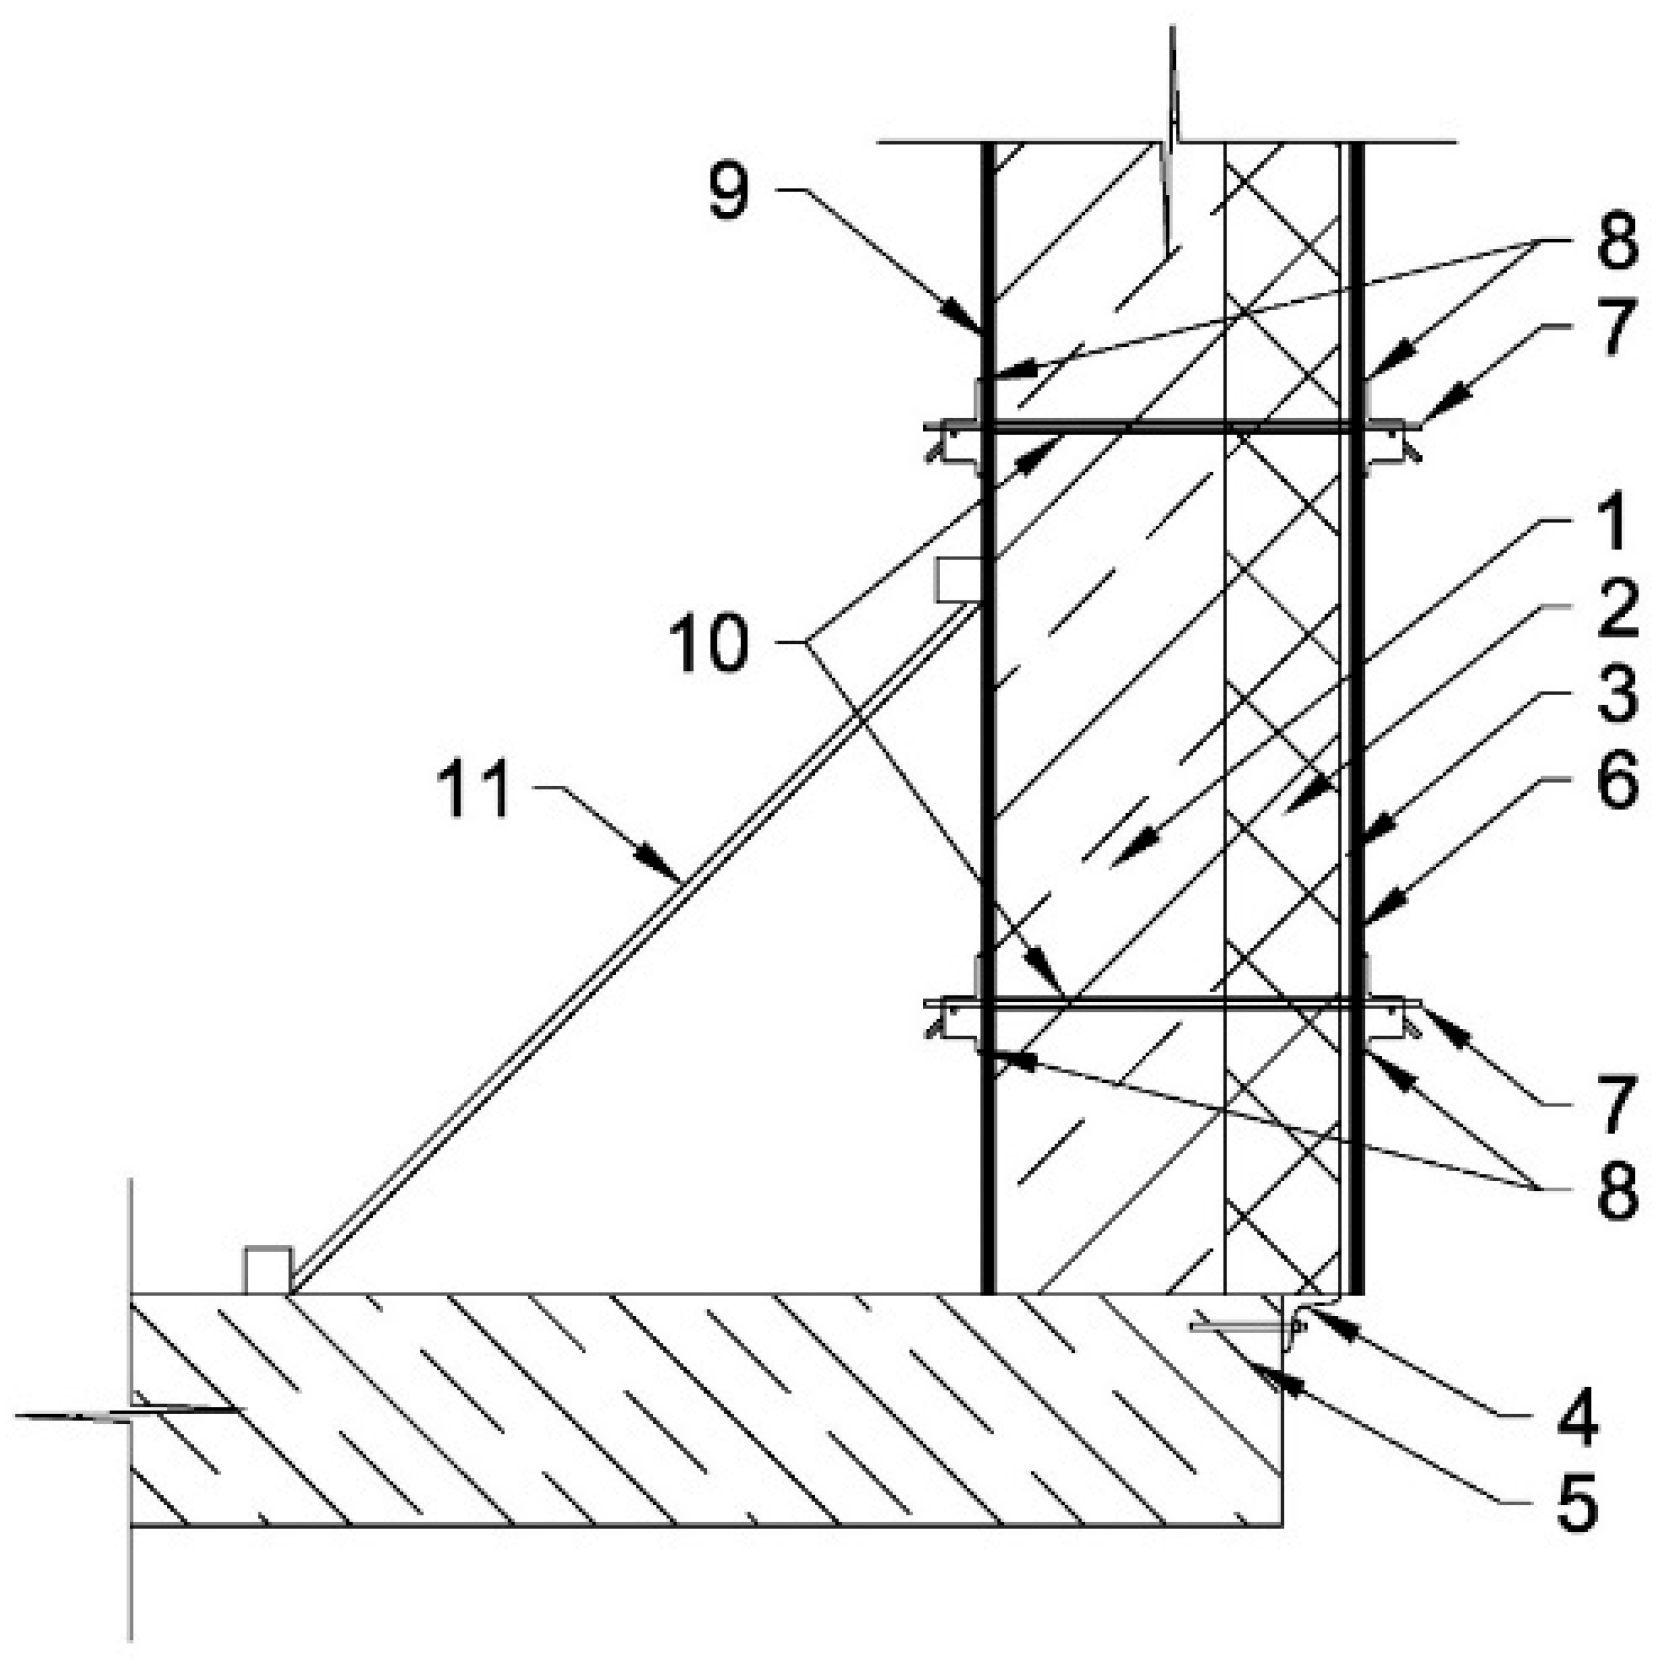
The method of constructing the proposed wall consists of the following operations (Figure 2):
  • Preparing expanded polystyrene concrete components, 1: polystyrene foam granules, Portland cement, water, plasticizer, etc.
  • Laying out insulation, 2, according to the size and configuration of the wall (in a horizontal position).
  • Preparation of insulation by strengthening it by installing an external protective layer, 3: laying out the mesh and applying the adhesive solution (in a horizontal position).
  • Technological break for hardening of the adhesive solution.
  • Installing temporary support angle, 4, on the end of floor slab, 5.
  • Preparing the outer formwork panel, 6: cutting and drilling holes for the screeds.
  • Laying the outer formwork panel, 6, on the outer enclosing layer, 3, (in a horizontal position).
  • Installation of ties, 7, and spring clips, 8, through the holes in the outer formwork panel, 6 through the insulation, 2 with the outer protective layer, 3.
  • Lifting to a vertical position and temporarily securing the prepared insulation, 2, to the external formwork panel, 6, with spring clips, 8, on ties, 7.
  • Transportation and installation in the design position of the external formwork panel, 6, with prepared insulation, 2, spring clamps, 8, and ties, 7.
  • Temporary fastening of the external formwork panel 6 with prepared insulation, 2, to reinforced concrete structures.
  • The inner formwork panel, 9, in the design position.
  • Fastening of the outer formwork panel, 6, with prepared insulation, 2, and the inner formwork panel, 9, using ties, 7, with spring clips, 8, through the tube, 10.
  • Fixing the inner formwork panel, 9, for example, with struts, 11.
  • Preparation, transportation and placement of expanded polystyrene concrete mixture in the design position.
  • Technological break for the expanded polystyrene concrete mixture to solidify.
  • Dismantling the temporary support angle, 4.
  • Dismantling of the outer, 6, and inner, 9, formwork panels.

2.2. Noise-Proof Wall

Table 2 presents the patents selected as possible prototypes for the invented noise-proof wall. After analyzing these patents, the patent of Ukraine for a utility model No. 110510 [21] was selected as a prototype.
The proposed noise-absorbing wall is based on the principle of a multilayer noise-absorbing structure with air inclusions. Compared to the prototype, this structure is monolithic and is made using hollow sound-absorbing boxes inside. These boxes are simultaneously noise-absorbing elements, as they contribute to the dispersion and blocking of airborne noise, and allow saving on material costs compared to a solid structure. In addition, compared to the noise-absorbing structure under patent No. 110510 [21], almost any cylindrical hollow-forming element can be used as sound-absorbing boxes, that is, if their arrangement is made of common materials. The aforementioned differences compared to the prototype reduce the labor costs for the arrangement of the noise-absorbing structure and increase the number of decoration options.
For the construction of the proposed structure, a removable lightweight formwork is used, which is assembled manually, as well as the placement of sound-absorbing boxes inside the formwork block. After the formwork block is installed, the structure is concreted, for example, with expanded polystyrene concrete. Some design options can be performed using fixed formwork in the form of shields or panels.
The peculiarity of this invention is the location of the sound-absorbing box in the form of a cavity inside the formwork block. This allows for the increase of the noise-proof properties of the structure and helps to save materials for the arrangement of its layers. The advantages of the proposed solution are:
  • The mechanized process of installing monolithic wall layers, which includes the use of a concrete mixer and concrete pump to prepare and transport the mixture to the design position, reduces labor costs.
  • The ability to arrange the surface of the structure according to the shape of the formwork, which allows various finishing options on such a surface.
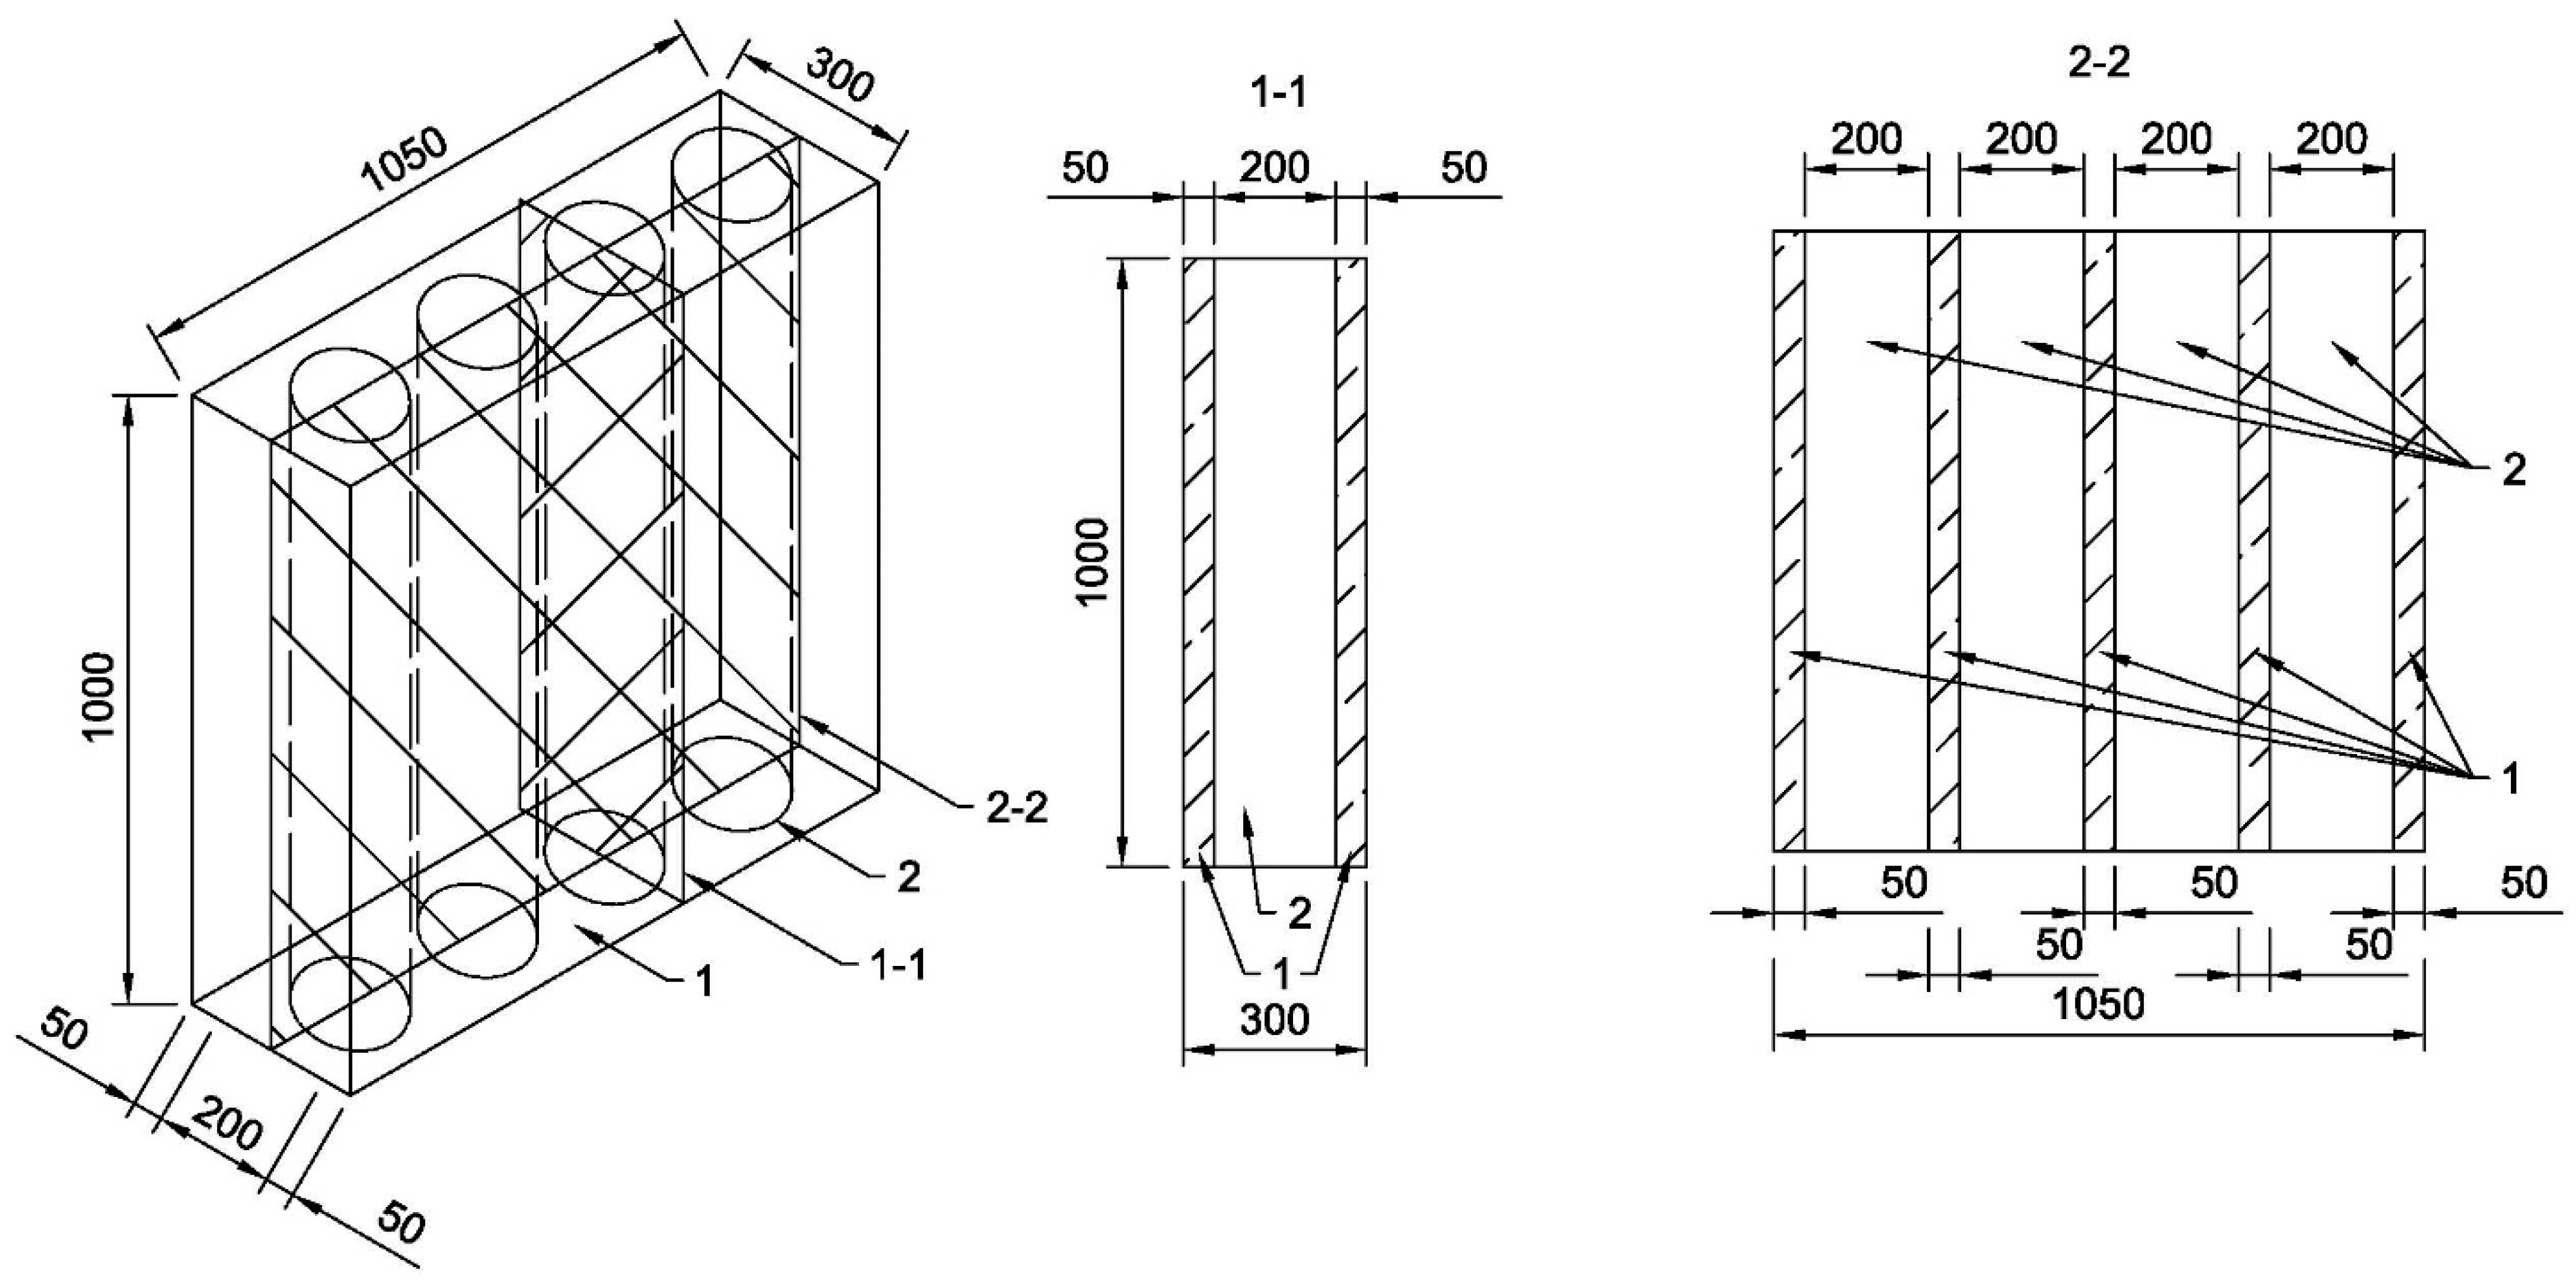
The essence of the noise protection wall is explained in Figure 3, which shows the noise protection structure and its transverse and longitudinal sections. The noise protection structure contains monolithic layers, 1, and sound-absorbing boxes, 2, which have an elongated shape along the longitudinal axis.
The arrangement of the proposed wall consists of the following operations:
  • Installation of sound-absorbing boxes, 2, with clamps to form monolithic layers.
  • Installation of external and internal formwork panels. Installation of panels can be carried out taking into account the eccentricity of the placement of sound-absorbing boxes, 2, using clamps. If necessary, removable formwork panels can be replaced with additional external layers of non-removable formwork, for example, made of plasterboard, cement- chipboard or magnesite board and other materials.
  • Preparation of the mixture components and concreting of monolithic layers of wall, 1. If necessary, monolithic layers can be made of lightweight concrete. Technological break for solidification of monolithic layers of wall, 1.
  • Dismantling of the outer and inner formwork panels. When using fixed formwork, additional outer layers of dense material remain as rough finishing.

3. Research on Parameters of Developed Design and Technological Solutions

3.1. Experimental Studies of Variants of Thermal Insulation Wall Designs Made of Expanded Polystyrene Concrete

Tests to determine the heat transfer resistance of the enclosing structure made of expanded polystyrene concrete were carried out in accordance with the requirements of State Standard of Ukraine B V.2.6-101:2010 and State Standard of Ukraine B V.2.7-171:2008 [17,18]. Results of visual inspection of samples before testing: qualitative appearance, without defects and mechanical damage, are allowed for testing. The humidity of the samples during testing was 4%. Materials used for the production of polystyrene concrete: 5 parts of polystyrene granulate PSBS-15; 2 parts of sand; 1 part of cement according to State Standard of Ukraine 9183:2022 [34]; 0.5–1 parts of water according to DsanPiN 2.2.4-171-10 [35]; Polytropic clay additive (saponified wood resin—32–33 mL); plasticizer according to Technical conditions V.2.7-24.6-00294349-084-20092.3 [36].
Type and main characteristics of equipment: the list of equipment is given in Table 3.
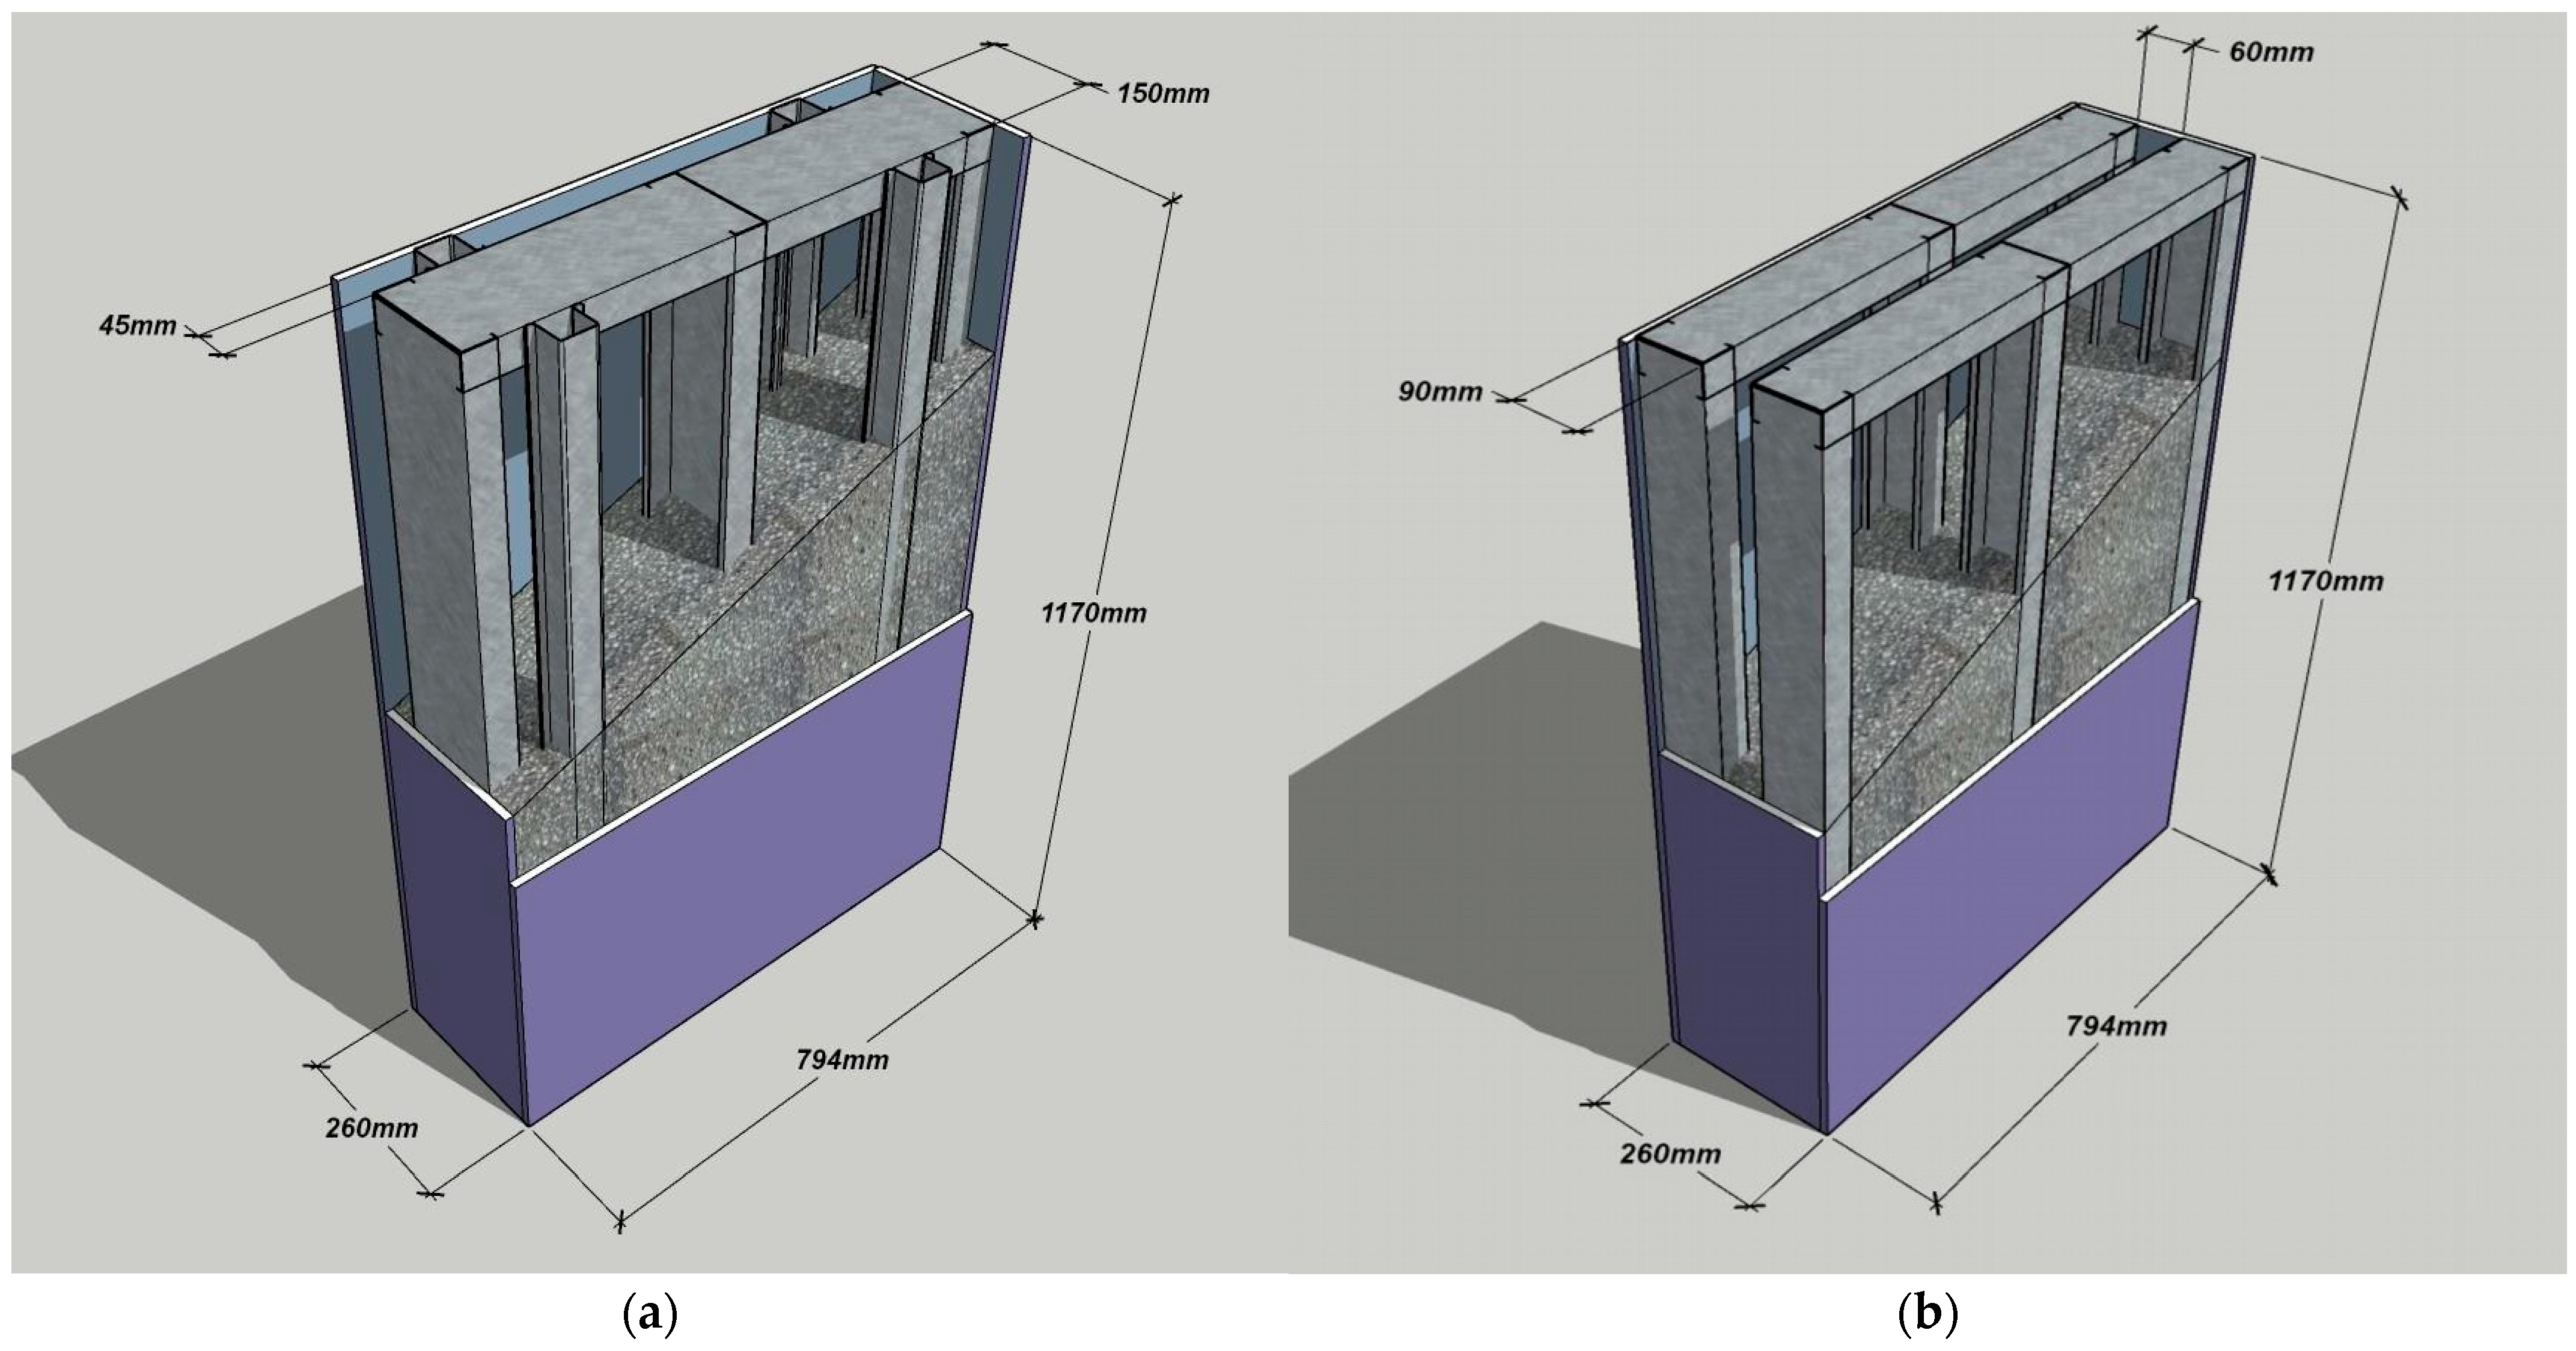
Fragments of a fence made of expanded polystyrene concrete size 1200 mm × 800 mm., thickness 260 mm, in the amount of 2 pcs. (see Figure 4a,b): metal thickness 1.5 mm, galvanizing density 270 g/m sq, steel S220; filling—polystyrene concrete D250. The frame of sample No. 1 consists of a C-profile with a cross section of 150 mm × 45 mm; on each side of the frame an Omega-profile with a cross section of 45 mm × 45 mm is mounted. Sample No. 2 consists of two panels assembled from a C-profile with a cross section of 90 mm × 45 mm, the distance between the panels is 60 mm.
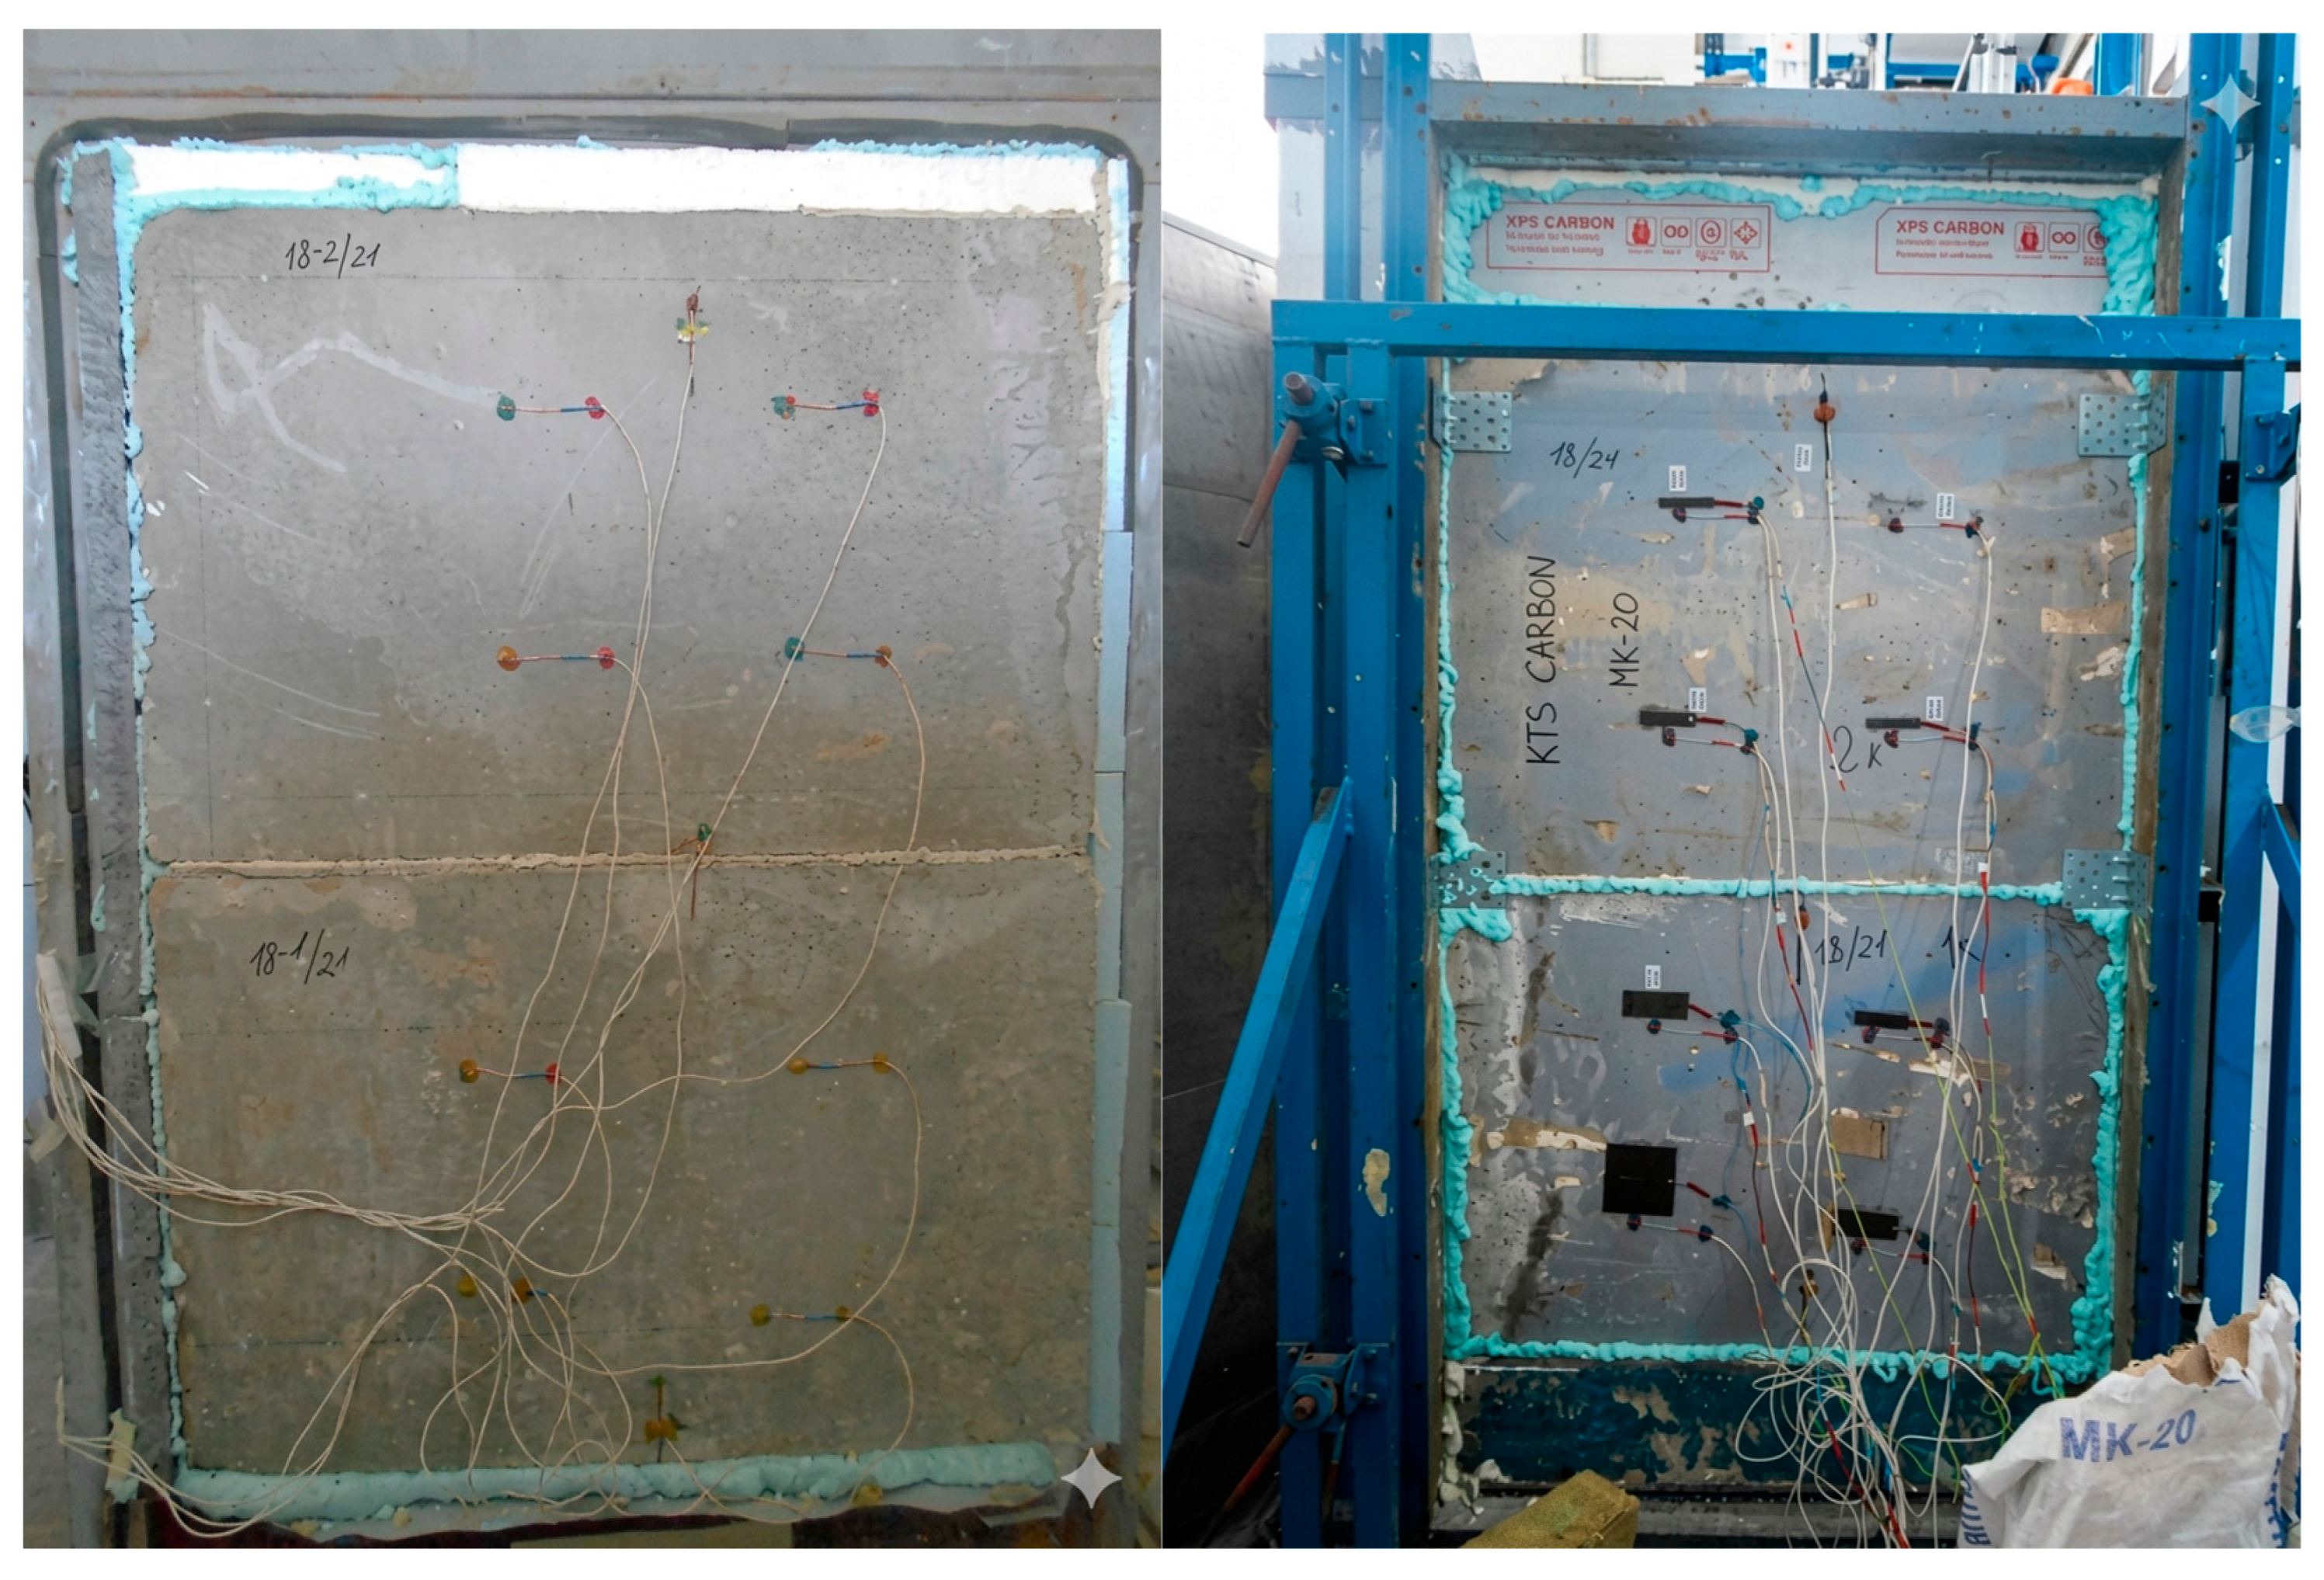
The general appearance of samples No. 1, No. 2 during testing is shown in Figure 5.
Test conditions: air temperature in the warm compartment t in =+(20 ± 1) °C; air temperature in the cold compartment t with =−(22 ± 1) °C; relative air humidity in the warm compartment φ = 51–54%; atmospheric pressure in the warm compartment P = 99.8–100.1 kPa.
Regulatory requirements for heat transfer resistance for external walls of residential and public buildings (according to State Building Code V.2.6-31) [1] are given in Table 4. The results of determining heat transfer resistance by the Laboratory of Building Thermophysics and Acoustics of the SE NIIBK are given in Table 5.
According to State Building Code V.2.6-31:2021 [12] for external enclosing structures of heated buildings and structures and internal inter-apartment structures that separate rooms, the air temperatures in which differ by 4 °C or more, the following conditions must be met:
R п p   R q   m i n
where RΣpr—reduced heat transfer resistance of an opaque enclosing structure or an opaque part of an enclosing structure (for thermally homogeneous enclosing structures, the heat transfer resistance is determined), reduced heat transfer resistance of a translucent enclosing structure, m2 K/W;
Rq min—minimum permissible value of heat transfer resistance of an opaque enclosing structure or an opaque part of an enclosing structure, minimum value of heat transfer resistance of a translucent enclosing structure, m2 K/W;
The heat transfer resistance of enclosing structures should be determined according to clause 5.2 of State Standard of Ukraine B V.2.6-189:2013 [13]. The heat transfer resistance of a thermally homogeneous opaque enclosing structure is calculated by the formula:
R п p   = 1 α B + i = 1 n δ i λ φ + 1 α 3
where α B ,   α 3 —heat transfer coefficients of the internal and external surfaces of the enclosing structure W/(m2·K), which are taken according to Table G.1 (Appendix G) of [13];
δ i —thickness of the i-th layer of the structure, m;
λ φ —thermal conductivity of the material of the i-th layer of the structure under design operating conditions W/(m2·K);
n—the number of layers of the structure.
As additional insulation, there can be used thermal insulation material: EPS 80 polystyrene foam boards with a density of 15 kg/m3 and with a thermal conductivity under operating conditions of 0.041 W/(m2·K) or mineral wool boards with a density of 145 kg/m3 with a thermal conductivity under operating conditions of 0.044 W/(m2·K). Let us assume the thickness of the thermal insulation layer to be 100 mm. Then, heat transfer resistance of a fragment of an enclosing structure made of expanded polystyrene concrete No. 1 (with a single frame) with a thickness of 260 mm, with an external thermal insulation thickness of 100 mm, is:
R Σ = R e x p . + 0.1 0.044 = 1.81 + 0.1 0.044 = 4.19   M 2 · K B T R q   m i n = 4.0   ( 3.5 ) m 2 · K W T
Heat transfer resistance of a fragment of an enclosing structure made of expanded polystyrene concrete No. 2 (with a double frame) with a thickness of 260 mm, with an external thermal insulation thickness of 100 mm, is:
R Σ = R e x p . + 0.1 0.044 = 1.86 + 0.1 0.044 = 4.24   M 2 · K B T R q   m i n = 4.0   ( 3.5 ) m 2 · K W T
The enclosing structure made of expanded polystyrene concrete requires additional insulation with a thickness of at least 100 mm in accordance with the requirements of regulatory acts and standards.
The main EU regulatory document in the field of energy saving is the updated Energy Performance of Buildings Directive (EPBD 2024), which sets the goal of achieving a fully decarbonized building stock by 2050 [37]. According to this strategy, from 2030 all new buildings must meet the standards of zero-emission buildings (ZEB) [38].
The developed technology of monolithic polystyrene concrete walls with density D250 and thickness 260 mm in combination with an additional layer of insulation 100 mm thick provides resistance to heat transfer R Σ = 4.19 ÷ 4.24 m2 K/W. In terms of heat transfer coefficient (U-value), this is 0.236 ÷ 0.238 W/m2. Analysis of the compliance of these indicators with the national requirements of the EU countries indicates that the proposed design meets the minimum requirements for temperate climate zones, but requires further optimization for northern regions or to achieve ZEB standards. This does not limit the implementation of the technology, though, it just increases the thickness of insulation needed.

3.2. Experimental Studies of Design Options for Noise-Proof Walls Made of Expanded Polystyrene Concrete

In search of the most effective design of the internal inter-apartment wall, experimental studies of the sound insulation of the following options were conducted and the corresponding results were obtained (Table 6 and Table 7):
  • The airborne noise insulation index of wall type No. 1 (300 mm thick expanded polystyrene concrete) is 32.4 dBA.
  • The airborne noise insulation index of wall type No. 2 (100 mm thick expanded polystyrene concrete + 100 mm thick hollow core + 100 mm thick expanded polystyrene concrete) is 37.0 dBA.
  • The airborne noise insulation index of wall type No. 3 (200 mm thick polystyrene foam + 80 g/m3 mineral wool, 100 mm thick) is 45.0 dBA.
  • The airborne noise insulation index of wall type No. 4 (100 mm thick expanded polystyrene concrete + 80 g/m3 mineral wool with a thickness of 100 mm + 100 mm thick expanded polystyrene concrete) is 31.0 dBA.
  • The airborne noise insulation index of wall type No. 5 (100 mm thick expanded polystyrene concrete + 100 mm thick expanded polystyrene + 100 mm thick expanded polystyrene concrete) is 31.5 dBA.
Experimental studies were conducted with the involvement of specialists from LLC NPP “EKOS”. The studies were conducted in accordance with the order of the Ministry of Health of Ukraine dated 22.02.2019 No. 463 [39], using the noise meter “Assistant S” No. 371021 (verification information: No. 07-09-2023/884933761 dated 6 September 2024, manufacturer “Ntm-Zashchita”, Moskow, Russian Federation). Materials used for the production of polystyrene concrete: 5 parts of polystyrene granulate PSBS-15; 2 parts of sand; 1 part of cement according to State Standard of Ukraine 9183:2022 [34]; 0.5–1 parts of water according to DsanPiN 2.2.4-171-10 [35]; Polytropic clay additive (saponified wood resin—32–33 mL); plasticizer according to Technical conditions V.2.7-24.6-00294349-084-20092.3 [36].
The sound pressure levels in octave bands at the points of entry and exit of airborne noise at geometric mean frequencies were determined experimentally. The airborne noise insulation index for each frequency was determined as the difference in the corresponding values (Table 6). After that, the experimental results were processed in accordance with State Building Code V.1.1-31:2013 [16] in order to calculate the equivalent sound level L Aeqv. The equivalent sound level L Aeqv is determined as follows: the sound pressure level of a constant noise, in which the mean square of the sound pressure has the same value as that of a given non-constant noise at a given time interval, corrected for the standard frequency characteristic “A”. Next, the difference in the obtained values was determined, which was taken as the airborne noise insulation index of the structure.
It is worth noting that for all variants, except for type 3, the conditions of State Standard of Ukraine B V.2.6-86:2009 [40] were not met, namely, complete insulation of two horizontally adjacent reverberation chambers was not ensured: airborne noise could partially penetrate from chamber to chamber through an insufficiently insulated ceiling, above which there was an attic common to the chambers. Thus, there is a difference in the measurements of sound insulation of walls according to type Nos. 1, 2, 4, 5 and the external wall according to type No. 3. This violation was allowed, reducing the cost of experimental studies and taking into account the fact that the measurements were supposed to give a comparative characteristic of wall structures without obtaining absolute values.
The corresponding goal was achieved—among the noise-proof walls, type No. 2 with the placement of void formers inside monolithic expanded polystyrene concrete showed results 12.4–16.2% higher than other tested structures. In addition, a comparison of the measurement results with (type No. 3) and without (type Nos. 1, 2, 4, 5) the requirements of State Standard of Ukraine B V.2.6-86:2009 [40] showed that ensuring the regulatory insulation of reverberation chambers will allow us to approach the requirements for sound insulation of residential premises established by Table 1 of State Building Code V.1.1-31:2013 [16]. Accordingly, a conclusion was made about the feasibility of using void formers inside the inter-apartment noise protection wall in order to increase the airborne noise insulation index and to reduce the material consumption of the structure.
In addition, the customer was asked to conduct prospective studies of the sound insulation of internal inter-apartment walls with cavity walls inside, taking into account the following variables:
  • The presence or absence of high-density cladding on the external surfaces of expanded polystyrene concrete (for example, from plasterboard or magnesite boards);
  • The thickness of high-density cladding on external surfaces of polystyrene concrete;
  • The eccentricity and diameter of the void formers;
  • The expanded polystyrene concrete layer between the wall surface and the void former.
Providing protection against noise is one of the key requirements for housing quality in the European Union. The main standard for assessing sound insulation is EN ISO 717-1, which operates with the weighted airborne noise reduction indices Rw [41].
The use of hollow sound-absorbing elements, proposed in the study, allows for an increase in the index by 12.4–16.2%, which is an innovative approach to saving materials [37]. To achieve the European comfort level (50 dB and above) for inter-apartment partitions, polystyrene concrete technology should be implemented with massive cladding, such as double sheets of plasterboard or magnesite boards, which will allow creating “mass-spring-mass” system [42,43].

4. Implementation of the Construction Management Template “Typical Floor Construction Using Monolithic Polystyrene Concrete”

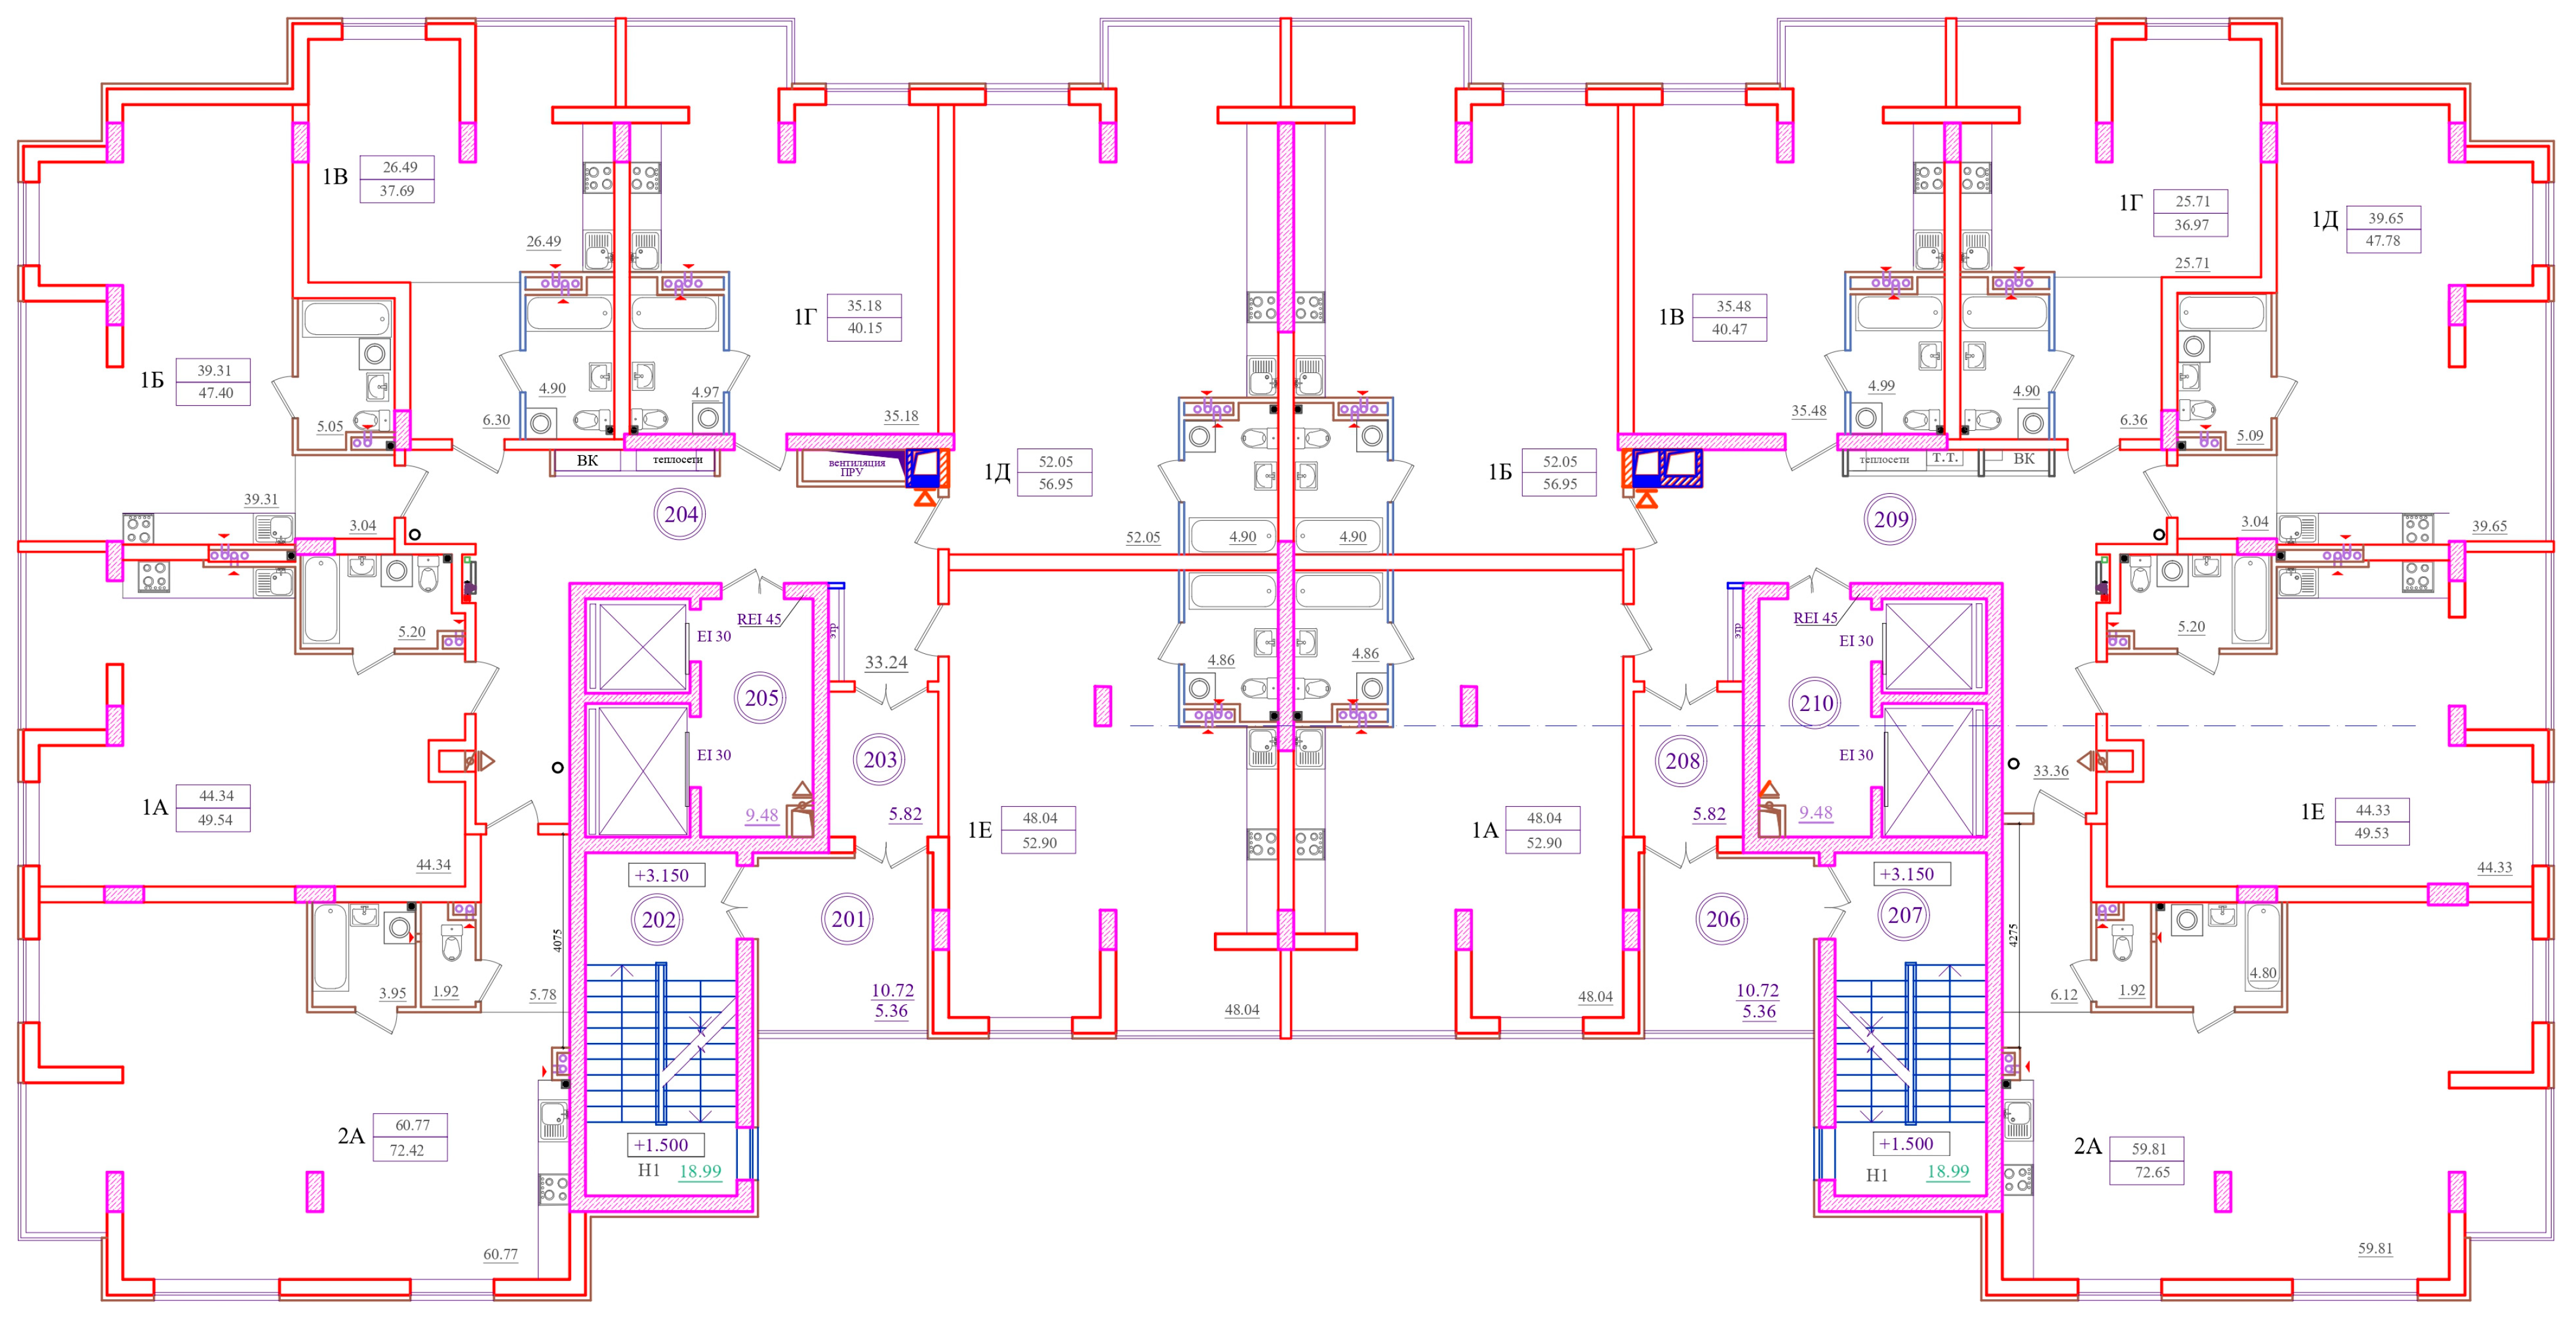
Scientific technical support ordered by PE “Composite DA” was carried out at the facility: a residential building at the address: Odesa, Academician Williams Street, 43 (Figure 6), in the following areas:
  • Development of structural and technological solutions.
  • Organizational and management recommendations for implementing innovations.
  • Marketing prospects for developed innovations.
The scientific novelty of this work lies in substantiating the concept of Construction Management Template (CMT) as a digital tool that ensures the implementation of thermal insulation and noise-proof wall technologies:
  • From a production point of view: CMT acts as a digital regulation that automates control over labor intensity and compliance with technological operations. This contributes to achieving design parameters, minimizing the risks of technology violations, and obtaining the calculated economic effect.
  • From a management point of view: the introduction of a digital twin of innovative technology helps reduce resistance to new solutions within the company by changing the business process, removing the personal factor.
  • From a marketing perspective: promoting the functional characteristics of a new development helps to achieve a positive image in the eyes of stakeholders and track demand parameters in response to the introduction of an innovative development. This can help not only to reduce production costs and optimize the technological process, but can also contribute to increasing value for the end user.
Thus, CMT is the connecting link that transforms the theoretical advantages of new wall structures into a guaranteed practical result through digital management tools.

4.1. Development of Design and Technological Solutions

The specified wall of the building according to patent No. 149402 (Table 1) has a significant advantage in the form of an LSTW frame. It adds manufacturability to the wall and is a load-bearing structure. However, for multi-story construction using the currently most common monolithic-frame technology, in which the load-bearing function is performed by a monolithic reinforced concrete frame, the non-use of an LSTW frame is reserved for cost optimization. In addition, instead of fixed formwork, it is possible to use removable formwork or formwork made of inventory boards or moisture-resistant laminated plywood. This will save on capital investments in the wall. Therefore, the main advantage of patent No. 149402 was preserved in the developed inventions—pouring expanded polystyrene concrete into the design position of the wall, which significantly reduces the cycle of manufacturing, supplying, lifting and installing stone blocks, compared to the traditional most common technology for installing non-load-bearing walls.
Several improvements were made at the same time, including:
  • For the heat-insulating wall: the LSTW frame was retained only in places of local loads (windows, courtyard openings, unsecured ends of the walls) in order to reduce the likelihood of cracks; mineral wool insulation with a density of 135 kg/m3 was laid in the monolithic expanded polystyrene concrete structure, protected from weathering by an adhesive solution reinforced with a mesh.
  • For a noise-proof wall: hollow-formers made of cardboard tubes were inserted into the monolithic expanded polystyrene concrete structure as noise-proof elements; the effectiveness of such sound insulation was experimentally proven in comparison with other proposed structures.
  • For a heat-insulating and noise-insulating wall: the effectiveness of using lightweight removable formwork made of moisture-resistant laminated plywood was proposed and experimentally proven.
The main task of a thermal insulation wall is to reduce the number of technological operations of two technological cycles of construction production:
  • The construction cycle of non-load-bearing walls—due to the absence of operations for lifting, trimming and installing stone blocks, compared to traditional technology;
  • The facade works cycle—by performing part of the high-rise works within the framework of the construction of non-load-bearing walls, namely, the insulation and installation of the enclosing layer.
In addition, a significant reduction in the construction time of building structures is achieved, since the construction cycle of non-load-bearing walls can be performed combined with the cycle of installing load-bearing reinforced concrete structures.
As a result of using the technology of installing a heat-insulating wall made of expanded polystyrene concrete, the manufacturability and speed of construction of external enclosing structures with energy-efficient properties are increased. At the same time, labor intensity, construction time and material consumption are reduced due to:
  • The reduction in labor-intensive operations in the cycle of construction of non-load-bearing walls and high-rise facade works;
  • Combining the construction cycles of load-bearing and non-load-bearing structures;
  • Reducing material consumption.
This achieves high structural stability during installation and high-altitude work, which leads to increased operational reliability, energy-saving properties of the structure, and cost-effectiveness.
In the concrete matrix, polystyrene is protected by cement stone, which significantly improves its fire performance. An important advantage of the developed technology is the preliminary application of a protective reinforced layer on mineral wool insulation. In the proposed technology, the adhesive solution with a mesh acts as a primary fire-resistant barrier, which corresponds to the concept of ETICS systems (B-s1, d0). For buildings over 22 m high, the regulations require only non-combustible materials (class A2 or A1). This means that monolithic polystyrene concrete with mineral wool insulation can be used for the facades of high-rise buildings [44].
Implementing the Circular Strategy Economy Action, the EU’s construction plan is changing the way materials are selected. According to the EU’s Sustainable Finance Taxonomy, projects are considered “green” if they demonstrate a high level of recyclability and a low content of virgin raw materials [45]. EPS has both advantages and disadvantages in this regard. EPS is a 100% recyclable material. The use of recycled polystyrene in concrete can reduce CO2 emissions by 15% and save up to 16% of energy during production [46]. This makes the technology potentially attractive for obtaining BREEAM or LEED certificates. On the other hand, a monolithic structure is more difficult to dismantle and separate into fractions (concrete and plastic) after the end of the building’s life cycle. In addition, the presence of HexaBromoCyclodoDecane (HBCD) in recycled EPS raw materials can be a legal obstacle, since their content above 1000 mg/kg requires the thermal destruction of the material instead of recycling [47].
The use of removable reusable formwork made of moisture-resistant plywood instead of an LSTK frame is a rational solution that reduces material consumption. However, in the EU, this approach requires strict adherence to geometric tolerances to ensure the accuracy of the BIM model “as-built” [48]. The use of inventory formwork (e.g., Frami system Xlife), although 8% more expensive, may be more justified for large series projects in Europe due to guaranteed surface quality and higher turnover rate.
The impact of technology on occupational safety deserves special attention (Occupational Health and Safety—OHS). Moving the labor-intensive reinforcement and insulation preparation operations to a horizontal position at ground or ceiling level directly correlates with the requirements of European directives on minimizing the risks of falls from a height. This not only improves working conditions, but also allows developers to avoid significant fines and insurance payments, which is a common practice in EU countries.

4.2. Digitalization and Management Recommendations for Implementing Innovations

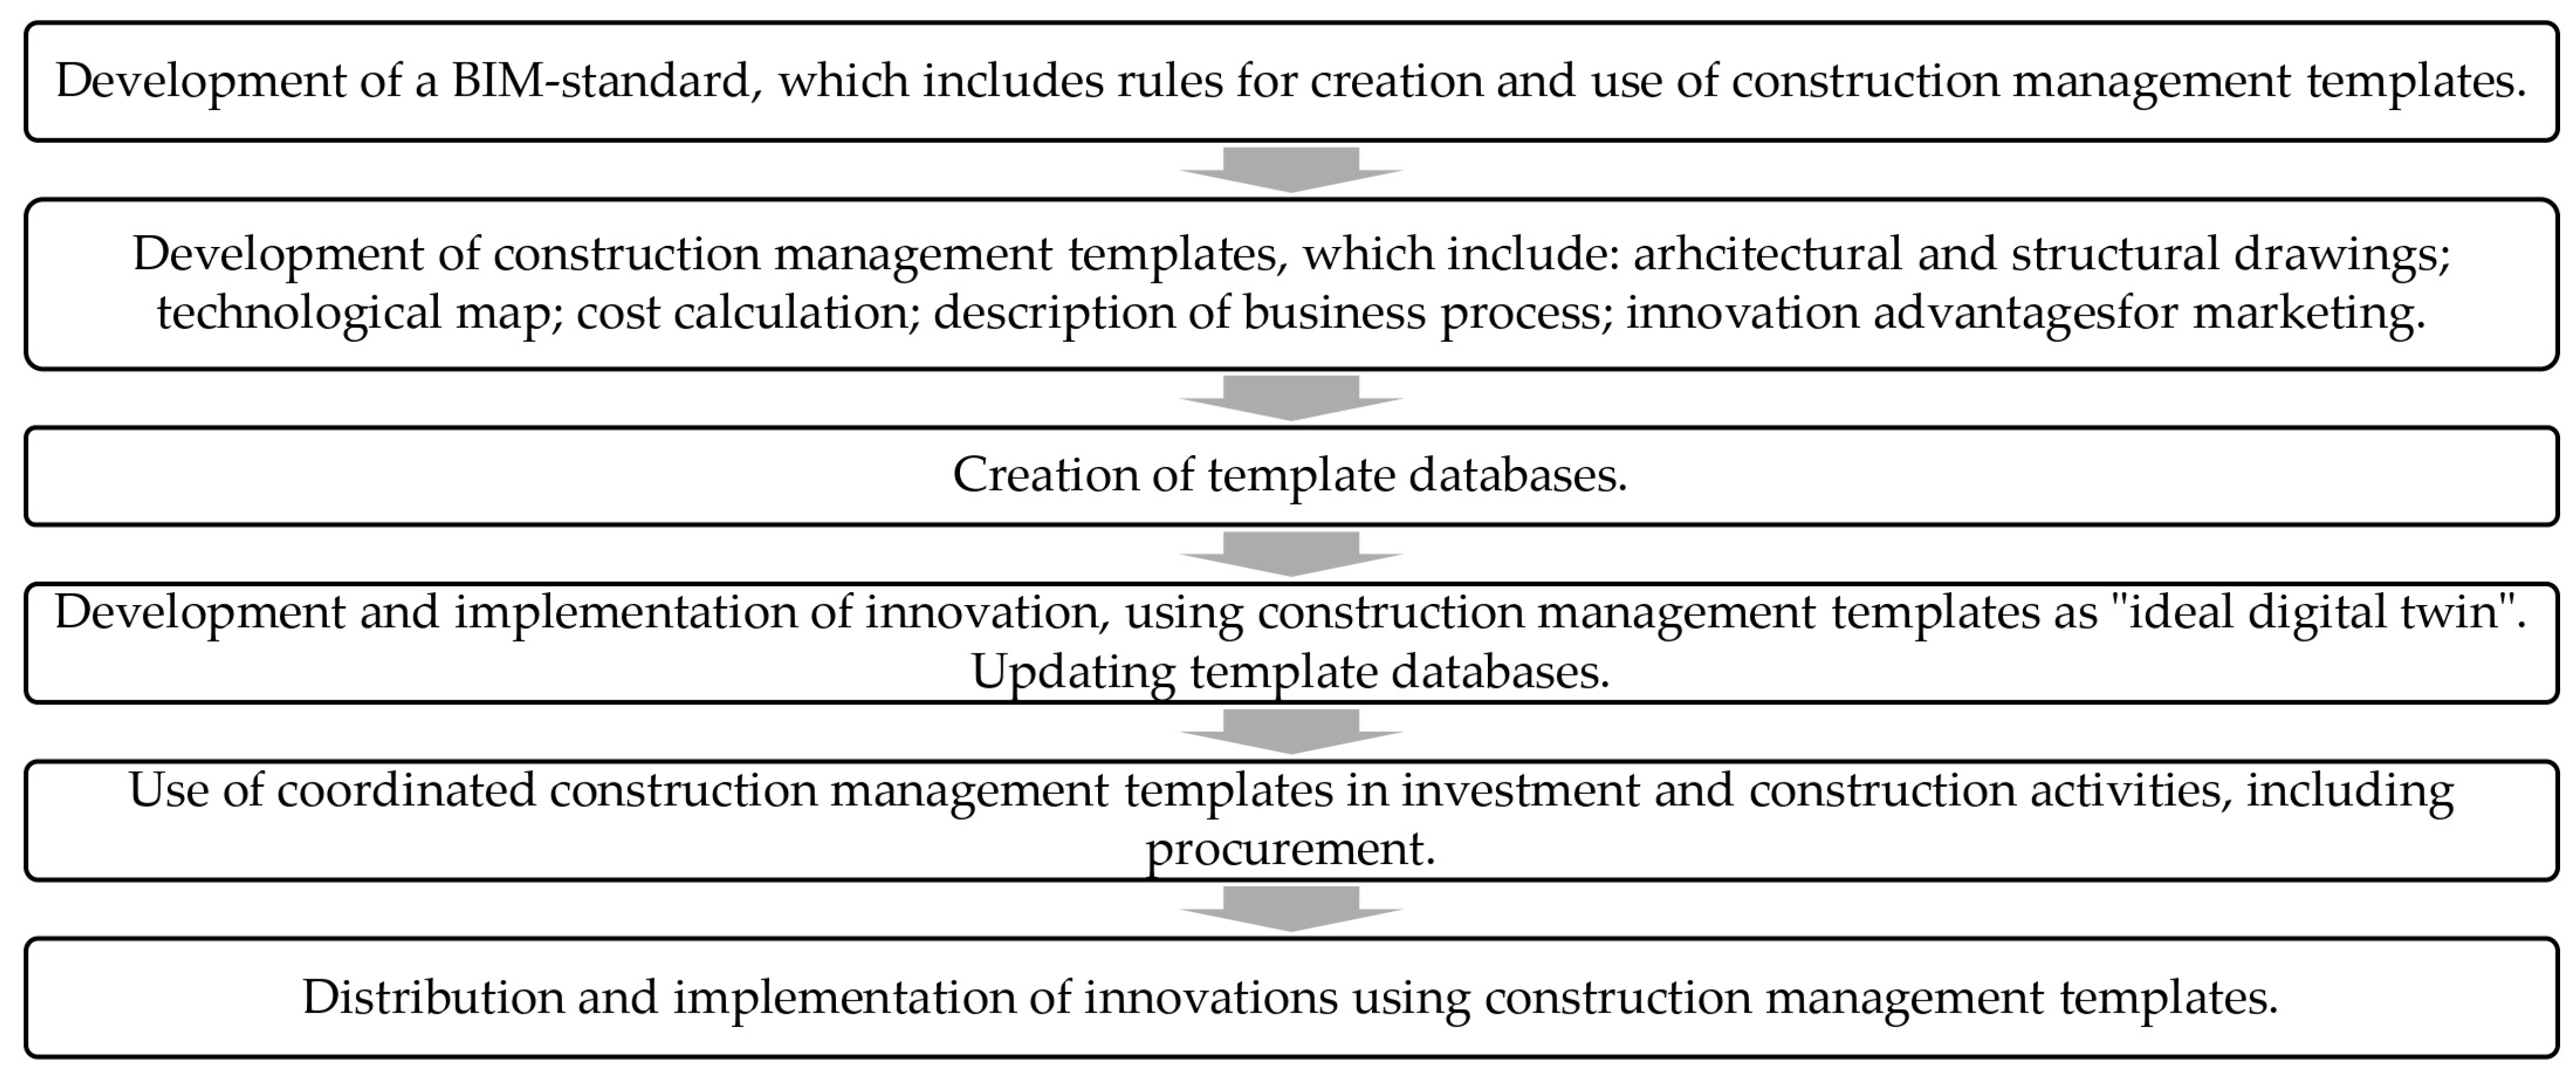
From a managerial point of view, the construction management template (CMT) allows formalizing the operational component of the business model. Due to this formalization, the need to concentrate on administration and production organization is reduced. This increases the quality of management and makes it possible to pay more attention to leadership and strategy—informal management factors. Preliminary preparation of information blocks of the CMT facilitates the creation of information and communication models. Due to unified blocks of information, the probability of data distortion during their transmission is reduced. This, in turn, allows organizing more accurate and faster communications, as well as shifting the control point to the earliest possible time. To achieve the promoted advantages, the following algorithm can be used (Figure 7).
Specialized practice of construction project management is a system of organizational and technological preparation of production in construction. Within the framework of scientific and technical support, the following stages were performed:
  • Analysis of design documentation for errors and inconsistencies—planning solutions were optimized by reducing the unevenness between load-bearing and non-load-bearing structures to rationalize formwork work. In addition, rational technical solutions were introduced in terms of the heat and sound insulation of structures, increasing their local bearing capacity in the places of openings and moving parts of doors and windows.
  • Preparation of estimates using resource-based element estimate norms—a calculation was developed for the implementation of operations for the arrangement of load-bearing and non-load-bearing structures of a typical floor based on known norms using modern estimate programs.
  • Drawing up a work schedule—a schedule for the installation of load-bearing and non-load-bearing structures of a typical floor was developed based on the developed calculation.
  • Scheduling of the movement of key resources throughout the project—appropriate schedules were developed as part of the planning of work production at the facility using modern project management software.
  • Operational organization and control of production, development of operational schedules, work orders—a technological map was developed, which contains detailed information on the operations that need to be performed, their sequence, and the composition of the necessary level of workers.
A practical measure of the organization and control of production is the technological map of the arrangement of load-bearing and non-load-bearing structures of a typical floor. It contains a detailed description of technological operations, the necessary resources, and their costs—in particular, labor intensity, organizational and technological order of their implementation. In addition, the map contains a graphic part that clearly shows how to perform operations in time and space, what the requirements are for input, operational and acceptance control. All this allows using the technological map as a “brick” for planning the calendar schedule of the facility, to form schedules of resource needs, and most importantly, to organize the production of works on the site and measure the efficiency of their implementation.
As the main tool for measuring efficiency, in addition to the usual set of documentation (acts of work performed, executive documentation, in particular schemes and drawings), the customer is offered to perform research timing of production operations—chronography of the working day. Chronography of the working day (method of direct measurements) is a method of studying the costs of working time of operations/works by observing repetitive production operations/works from their beginning to the receipt of the final construction product. The advantages of the method are: direct and objective measurement of labor costs; the ability to identify rational methods and methods of work, causes of losses and irrational time consumption. The main disadvantage is the large amount of time spent on observation, because the full cycle of creating some types of construction products can take a long time, while observation cannot be interrupted.
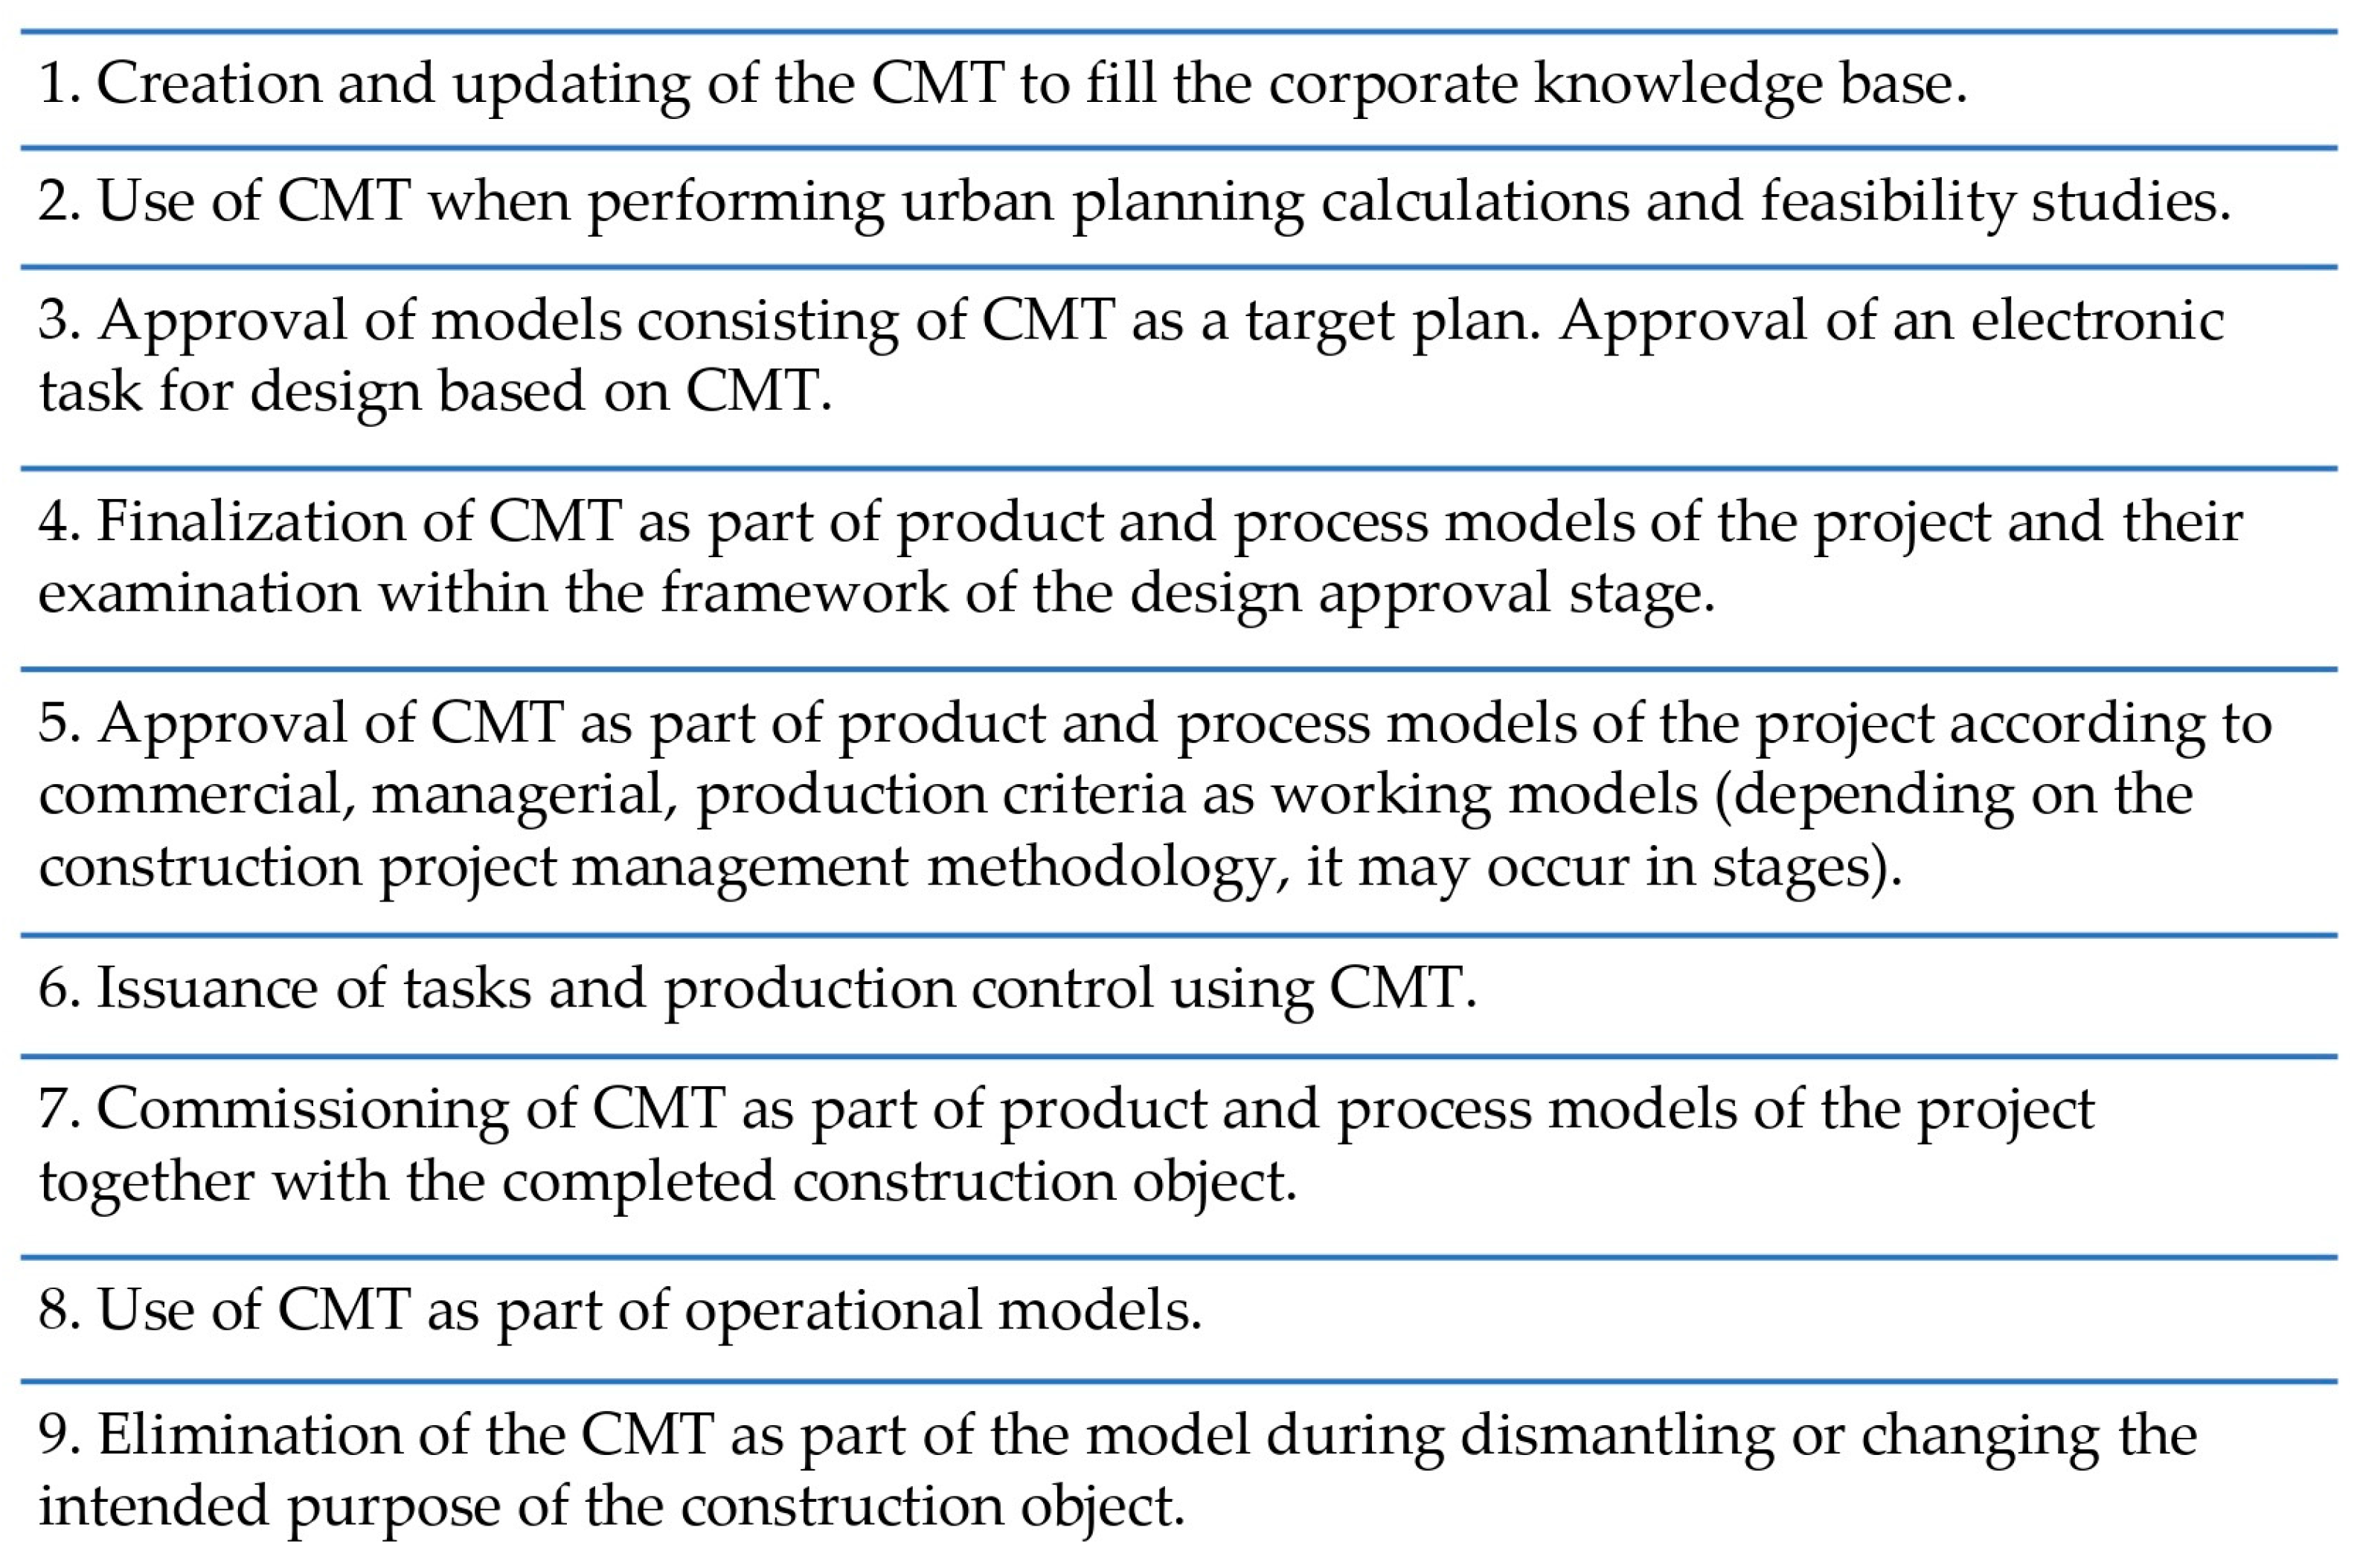
Overall, the construction management template has the following lifecycle (Figure 8). Analysis of the figure says that use of CMT as “ideal digital twin” structures the business construction lifecycle in many aspects, eliminating the informational gap among internal and external stakeholders.
Conducting timekeeping on each floor will allow identifying errors in the analytical determination of labor costs, hidden downtime, inefficient tools, methods and means of performing work, and use these optimization reserves.
The proposed CMT approach allows us to [49]:
  • Develop clear Exchange of Information Requirements (EIR) at the tender stage.
  • Objectify production indicators through a “working day snapshot” and timing that corresponds to the mobilization and co-production of information stage according to ISO 19650-2 [50].
  • Reduce rework and errors through a common data environment (CDE), where CMT acts as a structured information container.
The ISO 19650 standard defines the framework for information management throughout the entire asset life cycle using BIM [51]. This ensures high investment attractiveness of the innovation for European developers, since the availability of transparent digital data allows more accurate prediction of the payback and efficiency of building operation.

4.3. Marketing Prospects for Developed Innovations

From a commercial point of view, the construction management template (CMT) is a clear and reliable source of information for sales and customer support for both the investor (consolidated or distributed) and the main stakeholders of the investment and construction process—the consulting engineer, the general designer, the general contractor. Demonstration of the product and processes of investment and construction activities in the planned–actual dimension at all stages of the life cycle allows for the development and maintenance of motivation for the participation of all stakeholders. The accuracy and objectivity of the data make it possible to increase mutual trust and the value of participation in the project. An alternative path to commercial development is the creation and use of an innovative product. The CMT is a model that allows the identification of the planned and actual effectiveness of innovations, and the introduction and development of commercial activities due to this.
It is the approach to implementation, based on the information and communication concept of the CMT, that is the basis for the commercial improvement of the technology for installing non-load-bearing walls made of expanded polystyrene concrete. In addition to the actual implementation of the innovation, the customer was offered practical methods for increasing value for the consumer, namely: coverage of construction processes in advertising materials and social networks; popularization of the results of implementing innovative technology at thematic forums, conferences, congresses, symposiums; participation in thematic exhibitions, competitions in the nominations of the most innovative house, etc.
The technological map and the graphs based on it are a reliable source of planned and factual information on the execution of house construction works. The visual use of these materials as a basis for advertising communications is widespread among foreign development companies and was recommended to the customer for implementation.

5. Conclusions

  • Systematization of the scientific sources, regulatory framework, and patent analogs allowed identification of critical shortcomings of existing solutions, which became the foundation for substantiating the novelty and relevance of the developed technology.
  • The integration of developed technologies into a single information environment using construction management templates allows overcoming the information gap between stakeholders. Scientific novelty of this integrated phygital approach results in high accuracy of resource management and the minimization of the human factor on the quality of work.
  • The development of technology using removable formwork, pre-fabricated insulation blocks and sound-absorbing void formers allowed the creation of an effective wall structure. The implementation of these solutions leads to a reduction in material consumption, a reduction in construction time and an increase in occupational safety.
  • Experimental studies on thermal conductivity and sound insulation provided necessary data for technology development and patent publication. Further research using the improved methodology can optimize technical parameters to confirm compliance of wall fragments with regulatory requirements for energy efficiency and sound insulation.
  • Theoretical justification of increasing investment attractiveness and the adaptation of the BIM methodology transform the technology into a ready-made phygital product for developers. Developed algorithms allow effectively scaling the proposed solutions in typical construction, ensuring high commercial profitability and transparency of investment and construction processes.

6. Patents

The results presented are based on following patents:

Author Contributions

Conceptualization, I.Č.; methodology, O.M.; software, Z.K.; validation, O.N.; formal analysis, I.Č.; investigation, O.M.; resources, O.N.; data curation, O.N.; writing—original draft preparation, O.N.; writing—review and editing, I.Č. and Z.K.; visualization, O.N.; supervision, O.M.; project administration, I.Č.; funding acquisition, Z.K. All authors have read and agreed to the published version of the manuscript.

Funding

This research in experimental part was funded by PE “Composite DA”, Odesa, Ukraine, scientific supervision contract #4711 dated 27 March 2024.

Data Availability Statement

Data are contained within the article.

Acknowledgments

During the experimental studies for this manuscript, the authors were supported by State Research Institute of Building Structures (Kyiv, Ukraine) and PE “Composite DA” (Odesa, Ukraine). In this regard, the authors express their deep gratitude. During the preparation of this manuscript, the authors used Google Gemini 3.0 for the analysis of informational sources. The authors have reviewed and edited the output and take full responsibility for the content of this publication.

Conflicts of Interest

The authors declare no conflicts of interest.

Abbreviations

The following abbreviations are used in this manuscript:
CMTconstruction management template
EPCexpanded polystyrene concrete
BIMbuilding information modeling
LSTWlight steel thin-wall (frame)

References

  1. Meneiliuk, O.I.; Nikiforov, O.L. Methodology development for efficiency justification of construction management templates. Ukr. J. Constr. Archit. 2024, 98–108. [Google Scholar] [CrossRef]
  2. Ministry of Regional Development of Ukraine. Organization of Construction Production: State Building Code A.3.1-5:2016; Ministry of Regional Development of Ukraine: Kyiv, Ukraine, 2016; p. 110. Available online: https://e-construction.gov.ua/laws_detail/3113373519350597353 (accessed on 25 March 2026).
  3. Cerić, A. Strategies for minimizing information asymmetries in construction projects: Project managers’ perceptions. J. Bus. Econ. Manag. 2014, 15, 424–440. [Google Scholar] [CrossRef]
  4. ISO 10018:2021; Quality Management. Guidelines for Personnel Engagement: State Standard of Ukraine ISO 10018:2021 (ISO 10018:2020, IDT). State Enterprise “UkrSRSCofSSQP”: Kyiv, Ukraine, 2021; p. 24.
  5. Hazir, Ö. A review of analytical models, approaches and decision support tools in project monitoring and control. Int. J. Proj. Manag. 2015, 33, 808–820. [Google Scholar] [CrossRef]
  6. Chen, K.; Lu, W.; Peng, Y.; Rowlinson, S.; Huang, G.Q. Bridging BIM and building: From a literature review this an integrated conceptual framework. Int. J. Proj. Manag. 2015, 33, 1405–1416. [Google Scholar] [CrossRef]
  7. Ministry of Regional Development of Ukraine. Guidelines for the Organization of Construction Work: State Standard of Ukraine 9258:2023; Ministry of Regional Development of Ukraine: Kyiv, Ukraine, 2024; p. 88. Available online: https://www.gitn.org.ua/images/%D0%94%D0%A1%D0%A2%D0%A3%209258%202023.pdf (accessed on 25 March 2026).
  8. Brunone, F.; Cucuzza, M.; Imperadori, M.; Vanossi, A. An Innovative Method for the Management of the Building Process. In Wood Additive Technologies: Application of Active Design Optioneering; Springer International Publishing: Cham, Switzerland, 2021; pp. 31–45. Available online: https://link.springer.com/chapter/10.1007/978-3-030-78136-1_3 (accessed on 25 March 2026).
  9. Lo, S.T.T. The Synergetic Role of Interactive Materials and Digital Information in Design Participation Enhancement. Exploring Phygitalisation [Electronic Resource]. 2025. Available online: https://ira.lib.polyu.edu.hk/bitstream/10397/115343/1/Lo_Exploring_Phygitalisation_Synergetic.pdf (accessed on 25 March 2026).
  10. Chang, S.T.M.; Lee, H.N.M.; Pan, C.K.P.; Lo, T.T.S. Exploring phygitalization in architecture: Comparative analysis of the reality of digital and physical experiences in relationships of humans and space. In Proceedings of the 42nd Conference on Education and Research in Computer Aided Architectural Design in Europe (eCAADe 2024), Nicosia, Cyprus, 11–13 September 2024. [Google Scholar] [CrossRef]
  11. Nofal, E. Phygital Heritage: Communicating Built Heritage Information Through the Integration of Digital Technology into Physical Reality. Ph.D. Thesis, KU Leuven, Leuven, Belgium, 2019. Available online: https://drive.google.com/file/d/1u_YbR77qtZjuZicsxPLU-ULmQ2FgCxum/view (accessed on 25 March 2026).
  12. Ministry of Regional Development of Ukraine. Thermal Insulation of Buildings: State Building Code V.2.6-31:2021; Ministry of Regional Development of Ukraine: Kyiv, Ukraine, 2021; p. 31. Available online: https://e-construction.gov.ua/laws_detail/3075196638495507996 (accessed on 25 March 2026).
  13. State Standard of Ukraine B V.2.6-189:2013; Methods for Selecting Thermal Insulation Material for Building Insulation: State Standard of Ukraine B V.2.6-189:2013. Ministry of Regional Development of Ukraine: Kyiv, Ukraine, 2014; p. 28. Available online: https://eurobud.ua/wp-content/uploads/2020/09/dstu-b-v_2_6-189-2013.pdf (accessed on 25 March 2026).
  14. Fareniuk, E.; Fareniuk, G. Methodological foundations of a new generation of building codes for energy efficiency of buildings. Sci. Constr. 2025, 33, 16–25. [Google Scholar] [CrossRef]
  15. Sayadi, A.; Tapia, J.V.; Neitzert, T.R.; Clifton, G.C. Effects of expanded polystyrene (EPS) particles on fire resistance, thermal conductivity and compressive strength of foamed concrete. Constr. Build. Mater. 2016, 112, 716–724. [Google Scholar] [CrossRef]
  16. Ministry of Regional Development of Ukraine. Protection of Territories, Buildings and Structures from Noise: State Building Code V.1.1-31:2013; Ministry of Regional Development of Ukraine: Kyiv, Ukraine, 2013; p. 45. Available online: https://e-construction.gov.ua/laws_detail/3083626778627933844?doc_type=2 (accessed on 25 March 2026).
  17. Ministry of Regional Development of Ukraine. Constructions of buildings and structures. In Method for Determining the Heat Transfer Resistance of Enclosing Structures. DSTU-N B V.2.6-101:2010; Ministry of Regional Development of Ukraine: Kyiv, Ukraine, 2010; p. 90. Available online: https://ksv.do.am/GOST/DSTY_ALL/DSYU1/dstu_b_v.2.6-101-2010.pdf (accessed on 25 March 2026).
  18. Ministry of Regional Development of Ukraine. Lightweight concrete. In Technical Conditions: State Standard of Ukraine B V.2.7-171:2008; Ministry of Regional Development of Ukraine: Kyiv, Ukraine, 2009; p. 32. Available online: https://dnaop.com/html/59446/doc-%D0%94%D0%A1%D0%A2%D0%A3_%D0%91_%D0%92.2.7-171_2008 (accessed on 25 March 2026).
  19. State Standard of Ukraine. Patent research. In Basic Provisions and Procedure for Conducting: State Standard of Ukraine 3575-97; State Standard of Ukraine: Kyiv, Ukraine, 1997; p. 16. Available online: https://science.nmu.org.ua/ua/ndc/patents/DSTU_3575-97.pdf (accessed on 25 March 2026).
  20. Mogilnikov, V. Building wall. No. 149402. 17 November 2021. Available online: https://sis.nipo.gov.ua/uk/search/detail/1638660/ (accessed on 25 March 2026).
  21. URBANTECH S.P.A. Noise-Absorbing Structure Which Has Absorbing and Redirecting Properties, and High-Quality Sound Collector for Use in This Design. No. 110510; 25 October 2013. Available online: https://sis.nipo.gov.ua/uk/search/detail/454298/ (accessed on 25 March 2026).
  22. Ministry of Regional Development of Ukraine. System of labor safety standards. In Labor Protection and Industrial Safety in Construction: State Building Code A.3.2-2:2009; Ministry of Regional Development of Ukraine: Kyiv, Ukraine, 2009; p. 128. Available online: https://e-construction.gov.ua/laws_detail/3074220455066862610 (accessed on 25 March 2026).
  23. Manu, P.; Ankrah, N.; Proverbs, D.; Suresh, S. The health and safety impact of construction project features. Eng. Constr. Archit. Manag. 2014, 21, 65–93. [Google Scholar] [CrossRef]
  24. Bikitsha, L.; Haupt, T.C. Impact of prefabrication on construction website health and safety: Perceptions of designers and contractors. In Proceedings of the 6th Built Environment Conference (ASOCSA), Johannesburg, South Africa, 31 July–2 August 2011; pp. 196–211. Available online: https://www.researchgate.net/publication/327727819_Impact_of_prefabrication_on_construction_site_health_and_safety_Perceptions_of_designers_and_contractors (accessed on 25 March 2026).
  25. On Innovative Activity: Law of Ukraine Dated 04.07.2002 No. 40-IV/Supreme Council of Ukraine. Available online: https://zakon.rada.gov.ua/laws/show/40-15 (accessed on 2 January 2026).
  26. Sai, R.; Aravindan, A. Comparative study of traditional and modern formwork systems in terms of cost and time. Mater. Today Proc. 2020, 33, 736–740. [Google Scholar] [CrossRef]
  27. Blayse, A.M.; Manley, K. Key influences on construction innovation. Constr. Innov. 2004, 3, 143–154. [Google Scholar] [CrossRef]
  28. Sopelnyk, V.; Sopelnyk, K.; Taran, R.; Taran, V. Building wall. No. 38504. 12 January 2009. Available online: https://sis.nipo.gov.ua/uk/search/detail/276088/ (accessed on 25 March 2026).
  29. Angel, O. Exterior Multilayer Wall of the Building. No. 108772. 25 July 2016. Available online: https://sis.nipo.gov.ua/uk/search/detail/832148/ (accessed on 25 March 2026).
  30. Lviv National Agrarian University. Multilayer Wall. No. 83691. 25 September 2013. Available online: https://sis.nipo.gov.ua/uk/search/detail/539485/ (accessed on 25 March 2026).
  31. Bereza, V. Three-Layer Reinforced Concrete Wall with Heat and/or Sound Insulation. No. 105462. 25 March 2016. Available online: https://sis.nipo.gov.ua/uk/search/detail/844750/ (accessed on 25 March 2026).
  32. Donbass National Academy of Civil Engineering and Architecture. Soundproof Partition. No. 19169. 15 December 2006. Available online: https://sis.nipo.gov.ua/uk/search/detail/302199/ (accessed on 25 March 2026).
  33. Soundproof Partition. No. 149640. 24 November 2021; Limited Liability Company “AG Ukraine”. Available online: https://sis.nipo.gov.ua/uk/search/detail/1651790/ (accessed on 25 March 2026).
  34. State Standard of Ukraine 9183:2022; Cements. General Technical Conditions: State Standard of Ukraine 9183:2022. Ministry of Regional Development of Ukraine: Kyiv, Ukraine, 2022; p. 44.
  35. DsanPiN 2.2.4-171-10; State Sanitary Norms and Rules “Hygienic Requirements for Drinking Water Intended for Human Consumption”. Ministry of Health of Ukraine: Kyiv, Ukraine, 2008. Available online: https://zakon.rada.gov.ua/laws/show/z0452-10#n25 (accessed on 25 March 2026).
  36. Technical conditions U V.2.7-24.6-35365973-001:2008; Complex Additives for Concrete, Mortars and Cements “Coral” of Various Brands, Superplasticizer “C-3”: Technical Conditions U V.2.7-24.6-35365973-001:2008. Ministry of Regional Development and Construction of Ukraine: Kyiv, Ukraine, 2008; p. 13.
  37. Collombet, R.; Peillon, R.H. Efficient Buildings Europe Implementation Guide 2024 [Electronic Resource]. Efficient Buildings Europe. 2024. Available online: https://efficientbuildings.eu/wp-content/uploads/2024/11/Efficient-Buildings-Europe-Implementation-Guide-2024_online.pdf (accessed on 25 March 2026).
  38. Energy Performance of Buildings Directive [Electronic Resource]/European Commission. Available online: https://energy.ec.europa.eu/topics/energy-efficiency/energy-performance-buildings/energy-performance-buildings-directive_en (accessed on 25 March 2026).
  39. On Approval of the State Sanitary Norms of Permissible Noise Levels in the Premises of Residential and Public Buildings and on the Territory of Residential Development: Order of Ministry of Healthcare of Ukraine Dated 22.02.2019 No. 463. Available online: https://zakon.rada.gov.ua/laws/show/z0281-19/stru2/conv (accessed on 25 March 2026).
  40. Ministry of Regional Development of Ukraine. Constructions of Buildings and Structures. In Sound Insulation of Enclosing Structures. Evaluation Methods: State Standard of Ukraine B V.2.6-86:2009; Ministry of Regional Development of Ukraine: Kyiv, Ukraine, 2010; p. 30. Available online: https://ksv.do.am/GOST/DSTY_ALL/DSYU1/dstu_b_v.2.6-85-2009.pdf (accessed on 25 March 2026).
  41. BS EN ISO 717-1:2013; Acoustics—Rating of Sound Insulation in Buildings and of Building Elements. Airborne Sound Insulation (ISO 717-1:2013). British Standards Institution: London, UK, 2013. Available online: https://www.thenbs.com/PublicationIndex/documents/details?Pub=BSI&DocId=313431 (accessed on 25 March 2026).
  42. Olsø, B.G.; Haukø, A.-M.; Risholt, B. Experimental study of fire exposed expanded polystyrene (EPS) insulation protected by selected coverings. Heliyon 2024, 10, e26309. [Google Scholar] [CrossRef] [PubMed]
  43. EN ISO 717-1:1999; Sound Insulation. European Standard for Acoustic Performance [Electronic Resource]/TDS. CEN (European Committee for Standardization): Brussels, Belgium, 1999. Available online: https://www.tdsltd.ie/knowledge-base/european-standards/en-iso-717-1-sound-insulation (accessed on 25 March 2026).
  44. Kaukanen, K. EN 13501-1 Fire Classification. Performance Classes & Criteria [Electronic Resource]/Measurlabs. 2026. Available online: https://measurlabs.com/blog/en-13501-1-fire-classification-performance-classes-and-criteria/ (accessed on 25 March 2026).
  45. Circular Economy. Environment [Electronic Resource]/European Commission. Available online: https://environment.ec.europa.eu/strategy/circular-economy_en (accessed on 25 March 2026).
  46. Villa, D.M.; Patiño, J.S.; Mogrovejo, D.E.; Bernal, J.G. Influence of Recycled Expanded Polystyrene for Sustainable Structural Concrete. ACI Struct. J. 2023, 120, 87–99. [Google Scholar] [CrossRef]
  47. González-Betancur, D.; Hoyos-Montilla, A.A.; Tobón, J.I. Sustainable Hybrid Lightweight Aggregate Concrete Using Recycled Expanded Polystyrene. Materials 2024, 17, 2368. [Google Scholar] [CrossRef] [PubMed]
  48. Noctor, T. A Guide to ISO 19650 for Construction Professionals [Electronic Resource]/Procore UK. Available online: https://www.procore.com/en-gb/library/a-guide-to-iso-19650 (accessed on 25 March 2026).
  49. The Ultimate ISO 19650 Guide for AEC Professionals [Electronic Resource]/12d Synergy. Available online: https://www.12dsynergy.com/iso-19650-guide/ (accessed on 25 March 2026).
  50. State Standard of Ukraine ISO 19650-2:2020; Organization and Digitization of Information on Buildings and Structures Including Building Information Modeling (BIM). Information Management Using Building Information Modeling. Part 2. Construction Stage (ISO 19650-2:2018, IDT): State Standard of Ukraine ISO 19650-2:2020. Ministry of Regional Development of Ukraine: Kyiv, Ukraine, 2022; p. 64.
  51. Jędrosz, W. Practical Application of ISO19650 Standards—BIM Implementation for AECO [Electronic Resource]/G4BIM. Available online: https://g4bim.com/blog/practical-application-of-iso19650-standards/ (accessed on 25 March 2026).
Figure 1. Thermal insulation wall and its cross section 1-1: 1—main mass of the wall made of expanded polystyrene concrete; 2—insulation; 3—external enclosing layer (adhesive mortar with reinforcing mesh), the measurements are in millimeters.
Buildings 16 01727 g001
Figure 2. Scheme of the arrangement of a heat-insulating wall (after installation of all elements and laying of expanded polystyrene concrete): 1—main mass of the wall made of expanded polystyrene concrete; 2—insulation; 3—external enclosing layer; 4—support corner; 5—floor slab; 6—external formwork panel; 7—screed; 8—spring clamp; 9—internal formwork panel; 10—tube; 11—strut.
Buildings 16 01727 g002
Figure 3. Noise-proof wall, its transverse (1-1) and longitudinal (2-2) sections: 1—monolithic wall layers; 2—sound-absorbing boxes, the measurements are in millimeters.
Buildings 16 01727 g003
Figure 4. Schemes of samples submitted for testing: (a)—sample No. 1 with one frame; (b)—sample No. 2 with two frames.
Buildings 16 01727 g004
Figure 5. General view of test specimens during testing.
Buildings 16 01727 g005
Figure 6. Constructional drawings of a typical floor of a designed residential building at Odessa, 43 Academician Williams Street: the purple lines show the load-bearing reinforced concrete elements; the red lines show the non-load-bearing enclosing ones and inter-apartment walls made of expanded polystyrene concrete.
Buildings 16 01727 g006
Figure 7. Using construction management templates for implementing architectural, structural, organizational and technological innovations.
Buildings 16 01727 g007
Figure 8. Life cycle of the construction management template (in the figure—CMT) within the framework of an investment and construction project.
Buildings 16 01727 g008
Table 1. Prototype patents on the topic “Thermal insulation wall”.
Name of Technical SolutionPatent NumberDate of PublicationName of the ApplicantDescription
Building wall [20]14940217 November 2021, Bull. No. 46/2021Valentyn Mogilnikov https://sis.nipo.gov.ua/uk/search/detail/1638660/
(accessed on 25 March 2026)
Building wall [28]3850412 January 2009, Bull. No. 1/2009Viktor Sopelnyk; Kateryna Sopelnyk; Roman Taran; Valentina Taran https://sis.nipo.gov.ua/uk/search/detail/276088/
(accessed on 25 March 2026)
Exterior multilayer wall of the building [29]10877225 July 2016, Bull. No. 14/2016Oleg Angel https://sis.nipo.gov.ua/uk/search/detail/832148/
(accessed on 25 March 2026)
Multilayer wall [30]8369125 September 2013, Bull. No. 18/2013Lviv National Agrarian Universityhttps://sis.nipo.gov.ua/uk/search/detail/539485/
(accessed on 25 March 2026)
Table 2. Prototype patents on the topic “Noise-proof wall”.
Name of Technical SolutionPatent NumberDate of PublicationName of the ApplicantDescription
Three-layer reinforced concrete wall with heat and/or sound insulation [31] 10546225 March 2016, Bull. No. 6/2016Vadim Bereza https://sis.nipo.gov.ua/uk/search/detail/844750/
(accessed on 25 March 2026)
Soundproof partition [32]1916915 December 2006, Bull. No. 12/2006Donbass National Academy of Civil Engineering and Architecturehttps://sis.nipo.gov.ua/uk/search/detail/302199/
(accessed on 25 March 2026)
Soundproof partition [33]14964024 November 2021, Bull. No. 47/2021Limited Liability Company “AG Ukraine”https://sis.nipo.gov.ua/uk/search/detail/1651790/
(accessed on 25 March 2026)
Noise-absorbing structure which has absorbing and redirecting properties, and high-quality sound collector for use in this design [21]11051025 October 2013, Bull. No. 20/2013URBANTECH S.P.A.https://sis.nipo.gov.ua/uk/search/detail/454298/
(accessed on 25 March 2026)
Table 3. Type and characteristics of test equipment and measuring instruments.
Name of Testing Equipment and Measuring InstrumentsFactory NumberCertificate Number
Climatic chamber KTK-3000 (Association “ILKA”, Germany)236103UA/24/200618/2917
Agilent 34970A Data Acquisition System
(Agilent Technologies, Moscow, Russia)
MY44051833UA/24/201102/5088
Thermoelectric converters chromel-copel, THK, measurement error ±0.2 °C (KV Electrothermometry, Lutsk, Ukraine)No. 01 … 20UA/24/300731/3733
Aspiration psychrometer MV-4M
(“ELEKTROSPHERA”, Moscow, Russia)
26431UA/24/200720/3468
Glass thermometer (−80 … +60 °C) TN-8M (Kip-Electro, PP, Kyiv, Ukraine)No. 172UA/24/200720/3465
Aneroid barometer BAMM-1, error ±0.1 kPa (Skloprylad, Kyiv, Ukraine)No. 101518UA/39/200203/0149
Metal measuring tapeNo. 1UA/23/200206/000265
Table 4. Standard heat transfer resistance Rqmin, m2 K/W (according to State Building Code V 2.6-31:2021 [12]).
Purpose of the DesignTemperature Zones
III
External wall enclosure structures4.03.5
Table 5. Test results of the reduced heat transfer resistance of the enclosing structure.
Sample NumberIndicatorUnit of MeasurementExperimental CharacteristicsRegulatory Requirement,
I (II) Climatic Zones
1Heat transfer resistancem2 K/W1.814.0 (3.5)
2Heat transfer resistancem2 K/W1.864.0 (3.5)
Table 6. Results of measurements of noise-shielding properties of polystyrene concrete wall variants (point A—input; point B—output of airborne noise).
Sample No.Location of Measurement Sound Pressure Levels (dB) in Octave Bands with Geometric Mean Frequencies, HzSound level LAEQV, dB “A”Airborne Noise Insulation Index of the Structure, R′ W norms, dBA
31.5631252505001000200040008000
1A69.287.991.889.680.776.366.967.363.589.032.4
B47.654.572.462.855.745.435.927.819.556.6
2A68.291.699.292.394.785.274.974.369.290.037.0
B51.868.769.360.457.845.934.130.919.253.0
3A79.8104.3107.7100.192.493.486.483.975.7100.045.0
B51.872.074.064.150.936.525.221.116.055.0
4A80.8105.5111.5104.1102.097.087.981.074.7100.031.0
B53.172.679.776.065.857.450.045.334.269.0
5A80.7105.5111.3104.0102.197.087.981.074.6100.031.5
B54.077.079.575.466.457.549.243.532.068.5
Table 7. Graphical interpretation of measurements of noise insulation properties of polystyrene concrete wall variants.
Airborne Noise Insulation Index of the Structure, R′ W normsGraphical Interpretation of Sound Pressure Levels in
Airborne noise insulation index of wall type No. 1 (300 mm thick expanded polystyrene concrete):
R′ W norm = 32.4 dBA
Buildings 16 01727 i001
Airborne noise insulation index of wall type No. 2 (100 mm thick expanded polystyrene concrete + 100 mm thick hollow core + 100 mm thick expanded polystyrene concrete):
R′ W norm = 37.0 dBA
Buildings 16 01727 i002
Airborne noise insulation index of wall type No. 3 (200 mm thick polystyrene foam + 80 g/m3 mineral wool, 100 mm thick):
R′ W norm = 45.0 dBA
Buildings 16 01727 i003
Airborne noise insulation index of wall type No. 4 (expanded polystyrene concrete 100 mm thick + mineral wool with a density of 80 g/m3 100 mm thick + expanded polystyrene concrete 100 mm thick):
R′ W norm = 31.0 dBA
Buildings 16 01727 i004
Airborne noise insulation index of wall type No. 5 (100 mm thick expanded polystyrene concrete + 100 mm thick expanded polystyrene + 100 mm thick expanded polystyrene concrete):
R′ W norm = 31.5 dBA
Buildings 16 01727 i005
Disclaimer/Publisher’s Note: The statements, opinions and data contained in all publications are solely those of the individual author(s) and contributor(s) and not of MDPI and/or the editor(s). MDPI and/or the editor(s) disclaim responsibility for any injury to people or property resulting from any ideas, methods, instructions or products referred to in the content.