Article

Supporting Decision-Making in Cultural Heritage Management Utilizing the Level of Information Need and HBIM: The Case of Bou Inania Madrasa in Meknes, Morocco


Urban Innovation and Heritage Laboratory (UIH Lab), International University of Rabat, Sale 11000, Morocco
*
Author to whom correspondence should be addressed.
Buildings 2026, 16(9), 1707; https://doi.org/10.3390/buildings16091707
Submission received: 12 February 2026 / Revised: 13 April 2026 / Accepted: 15 April 2026 / Published: 26 April 2026
(This article belongs to the Section Construction Management, and Computers & Digitization)

Abstract

The preservation of cultural heritage presents persistent challenges due to the heterogeneity of methodologies, data structures, and information requirements involved in heritage projects. While conventional Building Information Modeling (BIM) workflows commonly rely on the Level of Development (LOD), heritage contexts require flexible and requirement-driven approaches to manage both geometric and semantic information according to stakeholder needs. To address these challenges, this study adopts a design-oriented approach that investigates the integration of the Level of Information Need (LOIN) within an OpenBIM-based Historic Building Information Modeling (HBIM) framework. The proposed methodology combines a systematic literature review with a practical case study to develop and implement an interoperable workflow articulating HBIM, Level of Information Need (LOIN), Industry Foundation Classes (IFC), and Information Delivery Specification (IDS). Within this framework, LOIN governs the relevance and granularity of information, while IFC and IDS ensure interoperability, data exchange, and conformity checking. The methodology is applied to a Moroccan heritage case study focusing on the documentation and management of building pathologies, including cracks, humidity, capillary rise, and material degradation. The results demonstrate that the proposed approach overcomes the limitations of LOD by enabling requirement-driven information management, thereby improving pathology documentation and supporting informed decision-making for cultural heritage conservation.

1. Introduction

In the current technological era, relying solely on advanced technologies for the preservation of cultural heritage is insufficient. Despite significant technological advancements in recent decades, the effective exploitation and management of collected data remain critical challenges [1]. Cultural heritage represents the legacy of past civilizations, and its loss would have significant implications for cultural identity and historical continuity. To safeguard the authenticity of cultural heritage, it is essential to implement strategies that enhance the collection and management of information [2,3]. Accordingly, this paper presents a workflow that integrates efficiency and accuracy to support stakeholder decision-making.
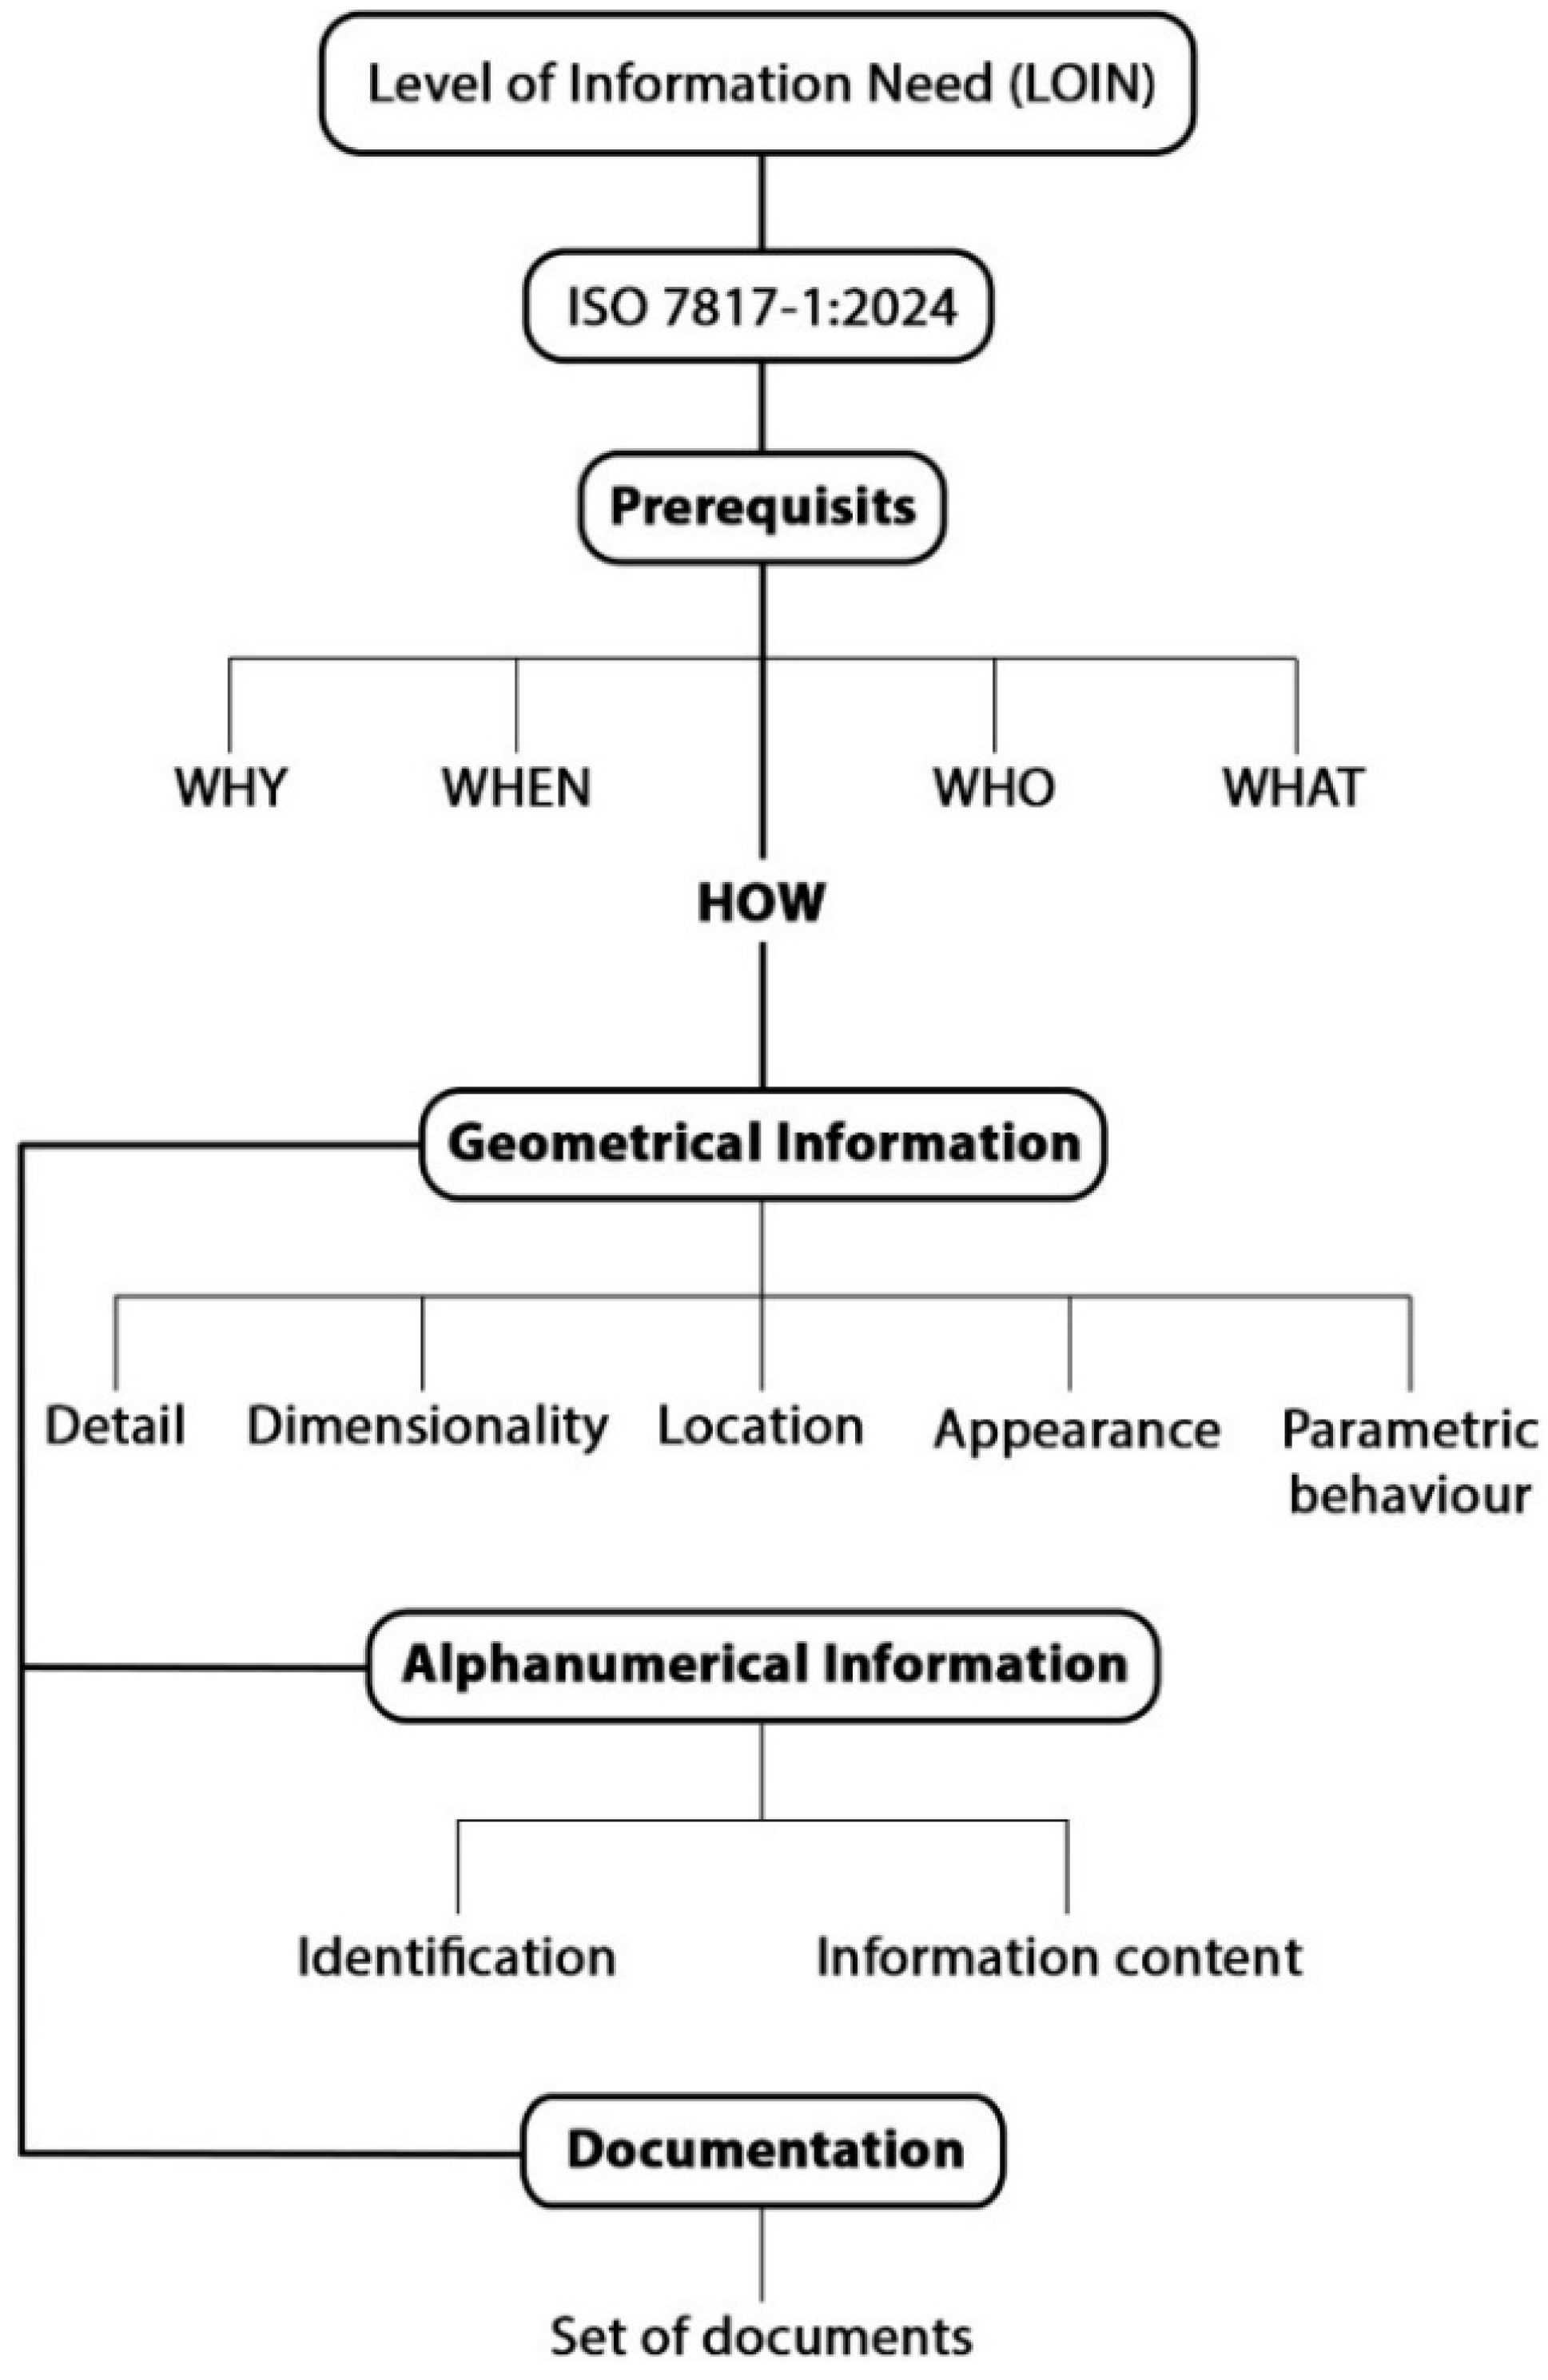
Several principles and standards guide the interpretation and management of information in BIM-based projects. The Level of Development (LOD), widely regarded as one of the most commonly adopted approaches [4], has nevertheless been frequently criticized by heritage practitioners and experts [5,6]. Its limited flexibility, resulting from the rigidity of predefined levels (e.g., LOD 100, 200, 300), combined with bias and inappropriate levels of accuracy for heritage contexts, significantly restrict its effectiveness in the field of cultural heritage [7,8]. Stakeholders require information tailored to specific objectives, such as conservation, diagnosis, or management [4], with requirements ranging from basic condition assessments to complex restoration interventions. To address this variability, the Level of Information Need (LOIN) offers a more suitable framework by defining information granularity through three complementary components: geometrical information (modeling), alphanumeric information (metadata), and documentation (e.g., analytical reports, archival sources, pathology diagnosis) [9,10]. Recently formalized in ISO 7817-1:2024, LOIN enables the structured exchange of information aligned with the specific needs of stakeholders involved in cultural heritage restoration and rehabilitation processes [11].
To effectively centralize information about a historic monument, it is essential to use a clear and well-structured representation method. In this context, Historic Building Information Modeling (HBIM) represents a specialized version of the Building Information Modeling (BIM) approach tailored specifically for historic buildings [12,13]. HBIM facilitates the integration of information within a single digital model by combining geometric dimensions with heterogeneous data (e.g., textual information, 2D graphical representations, technical data) [14]. This enables the creation of accurate 3D models that reflect existing conditions and fosters the structured documentation of architectural elements (e.g., decorative features, façade details, deterioration) by centralizing information within a shared digital environment [15,16]. Before any intervention on built heritage, the processes of data acquisition and modeling play a crucial role. A variety of techniques can be employed to achieve faithful representation in heritage projects, ranging from basic manual surveys to the application of advanced technologies. Photogrammetry and laser scanning stand out as innovative approaches that enable the acquisition of geometric information from heritage elements and its conversion into dense and accurate point clouds, forming an essential foundation for 3D modeling [17,18]. However, detailed geometric reconstruction of built heritage is not sufficient on its own; it also requires the structuring of data within a collaborative environment capable of ensuring interoperability and long-term information sustainability [19]. To this end, the openBIM or openHBIM approach fosters data exchange by ensuring information continuity throughout the monument’s life cycle [20,21]. The use of these standards, most notably the Industry Foundation Classes (IFC) exchange schema, provides a standardized description of built entities and their associated properties [22,23]. To ensure the quality and validity of the information contained in IFC models, the use of a complementary standard is crucial. Information Delivery Specification (IDS) provides a structured framework for specifying and verifying the presence of expected non-geometric information in an IFC model, in accordance with stakeholder requirements [24].
This paper presents a demonstrative heritage case study that addresses the limitations of LOD-based approaches in built cultural heritage by operationalizing LOIN as a structuring principle within an HBIM workflow. Although the LOD has been widely adopted in BIM-based projects, it exhibits notable limitations in addressing the complexity and heterogeneity of semantic data inherent to heritage-related contexts. Within this framework, the IFC and IDS constitute essential OpenBIM standards within the proposed approach, ensuring coherent, structured, and exploitable data management to support the preservation and valorization of cultural heritage.
Accordingly, this study addresses the following research question: How can the integration of LOIN within an HBIM methodology, supported by OpenBIM standards, contribute to more structured and reliable decision-making in cultural heritage preservation? The question arises from the need to manage heritage information in a way that consistently aligns semantic, geometric, and documentary requirements with stakeholder roles and conservation objectives. In this perspective, the Bou Inania Madrasa serves as a real-world case study through which the proposed framework is tested for its applicability and its capacity to provide structured, interpretable, and verifiable information in support of conservation-oriented decision-making. The methodological contribution of the study is to move beyond the conceptual use of LOIN by translating it into an operational HBIM process articulated through IFC structuring and IDS-based validation, thus providing a replicable and verifiable workflow for heritage information management.

2. State of the Art

In the context of interventions on cultural heritage assets, such as restoration, rehabilitation, and conservation, the collection and structuring of data constitute a fundamental component of the overall process [8,25]. The information involved is heterogeneous and originates from multiple sources, encompassing geometric, historical, and material aspects. The complexity of these data makes their exploitation particularly challenging. To ensure an adequate interpretation of this information, a structured working methodology is required to enable stakeholders to properly understand and use the available data. Without such a framework, intervention decisions may be irreversible, potentially compromising the integrity and authenticity of the cultural heritage asset.

2.1. From LOD to LOIN

The BIM methodology incorporates the Level of Development (LOD) as a standard that describes the progressive evolution of object maturity, generally ranging from LOD 100 to LOD 500 [26]. This standard specifies both the level of geometric accuracy level and the amount of information associated with a BIM model [27]. Within an HBIM approach, the integration of the semantic dimension is crucial [28,29]. The collection and management of information vary according to stakeholders’ requirements (e.g., point clouds, spatial or material evolution, element dating). Hence, the rigidity and inaccuracy of LOD levels limit their ability to respond effectively to this demand [20,27]. However, several variations in the LOD concept have been developed to address these limitations. In the European context, the LOD framework is structured into Level of Geometry (LOG) and Level of Information (LOI), thereby emphasizing semantic aspects. Furthermore, to enhance these two LOD declinations, the Level of History (LOH) concept has been introduced [30]. It incorporates a historical layer into heritage projects by defining three depth levels (low, medium, and high) based on the extent of information integrated into the model.
The limitations of LOD drive a semantic revolution that transcends the traditional schema centered on 3D geometry, leading toward a balanced integration of geometric representation and information quality. The Level of Information Need (LOIN) concept represents a relevant solution for heritage experts seeking to support preservation and valorization operations in cultural heritage projects [4]. This European standard, introduced in 2020 and later evolved into the ISO 7817-1 standard in 2024 [11], precisely specifies the information required by stakeholders to meet their needs through a well-defined structure (Figure 1), rather than focusing on the overall maturity level of the modeled element (LOD). In other words, LOIN is driven by information needs associated with a specific task and intended for a clearly defined actor (energy simulation, assessment of element pathologies, and cost estimation) [4,9].
This needs-driven approach addresses several shortcomings of the LOD framework, namely:
  • Avoiding information overload related to individual cultural heritage elements. The LOD framework applies predefined maturity levels (LOD 100 to LOD 500) at the project scale, implying a standardized progression that may not reflect the specific informational needs of each element [31]. This may result in either an excess or a lack of information for the actors involved (e.g., architects, conservation experts, engineers).
  • Ensuring that each actor receives the appropriate amount of information, thereby improving the efficiency of information exchange.
  • Integrating the historical dimension into the approach, thereby enabling potential geometric limitations to be offset through precise informational enrichment based on essential historical data [6].
The transition from LOD to LOIN is essential to overcome the limitations of overly rigid LOD standardization. In practice, the LOIN framework not only provides an adaptive response to data management through its flexibility and granularity [9], but also represents a fundamental paradigm shift in the management of cultural heritage information.
Figure 1. Level of Information Need framework (adapted from [32]).
Buildings 16 01707 g001
More broadly, LOIN can be positioned within the family of BIM information requirement frameworks. In BIM management practices, Organizational Information Requirements (OIR), Asset Information Requirements (AIR), and Exchange Information Requirements (EIR) define information expectations at organizational, asset, and exchange levels, respectively. Within this broader ecosystem, LOIN does not replace these requirement frameworks; rather, it helps specify the content and granularity of the information to be delivered for a given purpose, actor, and milestone. In this sense, LOIN can be understood as a requirement-definition mechanism operating at the level of the deliverable, making explicit the expected geometric, alphanumeric, and documentary information.

2.2. Industry Foundation Classes (IFC) and Property Sets (Psets)

To implement the Level of Information Need (LOIN) within an openBIM workflow, the Industry Foundation Classes (IFC) is particularly suitable. As an interoperable data exchange format, IFC is defined by a structured, open, and neutral schema that organizes complex data [33,34]. Developed by buildingSMART International, IFC was initially designed to support the construction process from the early design phase through to execution [22,35]. With the emergence of the HBIM approach, the IFC format has been required to adapt to the geometric complexity of built heritage assets [36,37]. The development of interoperable software tools (e.g., Revit, Archicad, Vectorworks) has facilitated the modeling of complex historical forms (e.g., vaults, vernacular ornamentation, sculpted stonework). However, exporting IFC files from these software tools does not ensure reliable interpretation of heritage-related properties and attributes associated with certain exported elements [38]. IFC does not natively support complex heritage-specific data, such as observed pathologies in built heritage (e.g., cracks, moisture, capillary rise). Moreover, deterioration data are not standardized within IFC, which necessitates the use of customized Property Sets (Psets) for each type of anomaly [39]. These properties play a key role in conveying non-geometric information. They group attributes that describe the technical characteristics of an object (e.g., energy performance, material, dimensions) along with management-related data [40,41]. The addition of such structured properties ensures the long-term consistency and durability of information that is not included in the native IFC schema. In summary, by relying on the IFC format and Psets, it becomes possible to satisfy all LOIN requirements by enriching the digital model with the necessary attributes.

2.3. Quality, Compliance, and Interpretation of the IFC Model

To ensure a faithful interpretation of the IFC schema, it is essential to verify the quality of the information it contains [42]. Compliance of the model with the IFC standard alone is not sufficient to guarantee the semantic reliability it conveys, nor its proper understanding and effective use by the involved actors [4]. In this context, the perceived quality of an IFC model depends not only on its internal structure but also on how it is accessed and examined. To ensure accessibility of the digital model for all professional profiles, including non-modeling actors, it is crucial to rely on an IFC-compatible model viewer [20]. This tool enables visualization of geometry alongside IFC entities and their associated Property Sets. However, such tools generally provide a flat representation, lacking semantic hierarchy, particularly in HBIM projects [5,14]. Psets are often displayed as generic lists, without filtering or contextualization, which complicates access to relevant information for a given actor or for a specific phase of a heritage project [42]. Within this framework, the Information Delivery Specification (IDS) standard provides a structured mechanism for defining and verifying expected information within an IFC model. Developed by buildingSMART International, it supports stakeholders and experts in ensuring information completeness and consistency [24,31]. Several recent studies demonstrate the effectiveness of IDS in ensuring IFC model quality control, particularly for automated verification of regulatory requirements, such as in digital building permit processes [43]. In addition, IDS supports project management and operation by formalizing actors’ requirements in terms of properties, classifications, and relationships [44]. Finally, IDS enables the specification and verification of non-geometric information within an IFC model, regardless of the software used to generate it [45].

2.4. HBIM as an Environment for Multi-Actor Integration and Information Sustainability in Cultural Heritage

In contrast to conventional BIM applications developed for new constructions, HBIM operates within a far more heterogeneous context characterized by geometric complexity, semantic singularity, and historical stratification [46]. A heritage building is defined by its historical stratifications, successive transformations, material alterations, symbolic values, and conservation constraints, all of which must be interpreted conjointly [3,6]. From this perspective, HBIM does not aim solely at producing a faithful digital model, but rather at structuring an information environment capable of integrating survey data, historical knowledge, diagnostic assessments, pathological conditions, intervention hypotheses, and associated documentation within a coherent and shareable framework [8]. This specificity explains the central role of multi-actor integration in heritage projects. Decisions related to the conservation, restoration, or rehabilitation of a monument typically involve a wide range of stakeholders, notably architects, conservator-restorers, historians, archaeologists, engineers, surveyors, and facility managers, who do not rely on the same terminologies, priorities, or interpretative frameworks [16]. In such a context, the HBIM model cannot be conceived merely as a modelling support reserved for digital specialists; rather, it must function as an interface interpretable by multiple professional profiles, enabling the articulation of geometric, semantic, documentary, and decision-oriented information [33]. The integration of all stakeholders therefore does not merely pursue improved collaboration, but constitutes a methodological requirement specific to heritage contexts, where any intervention depends on the confrontation of complementary forms of knowledge relating to the material condition of the asset, its construction history, its cultural values, and its maintenance conditions [12].
From this standpoint, the value of HBIM lies in its capacity to evolve into a durable, adaptable, and interoperable information system capable of supporting the memory of the asset and accompanying its long-term management [19]. In heritage contexts, sustainability cannot be reduced to the optimisation of technical performance or operational efficiency; it also entails the preservation of authenticity, the documentation of transformations, the traceability of interventions, and the transmission of accumulated knowledge over time [47]. Accordingly, the relevance of HBIM in cultural heritage preservation resides less in the mere digitisation of existing conditions than in its ability to federate plural expertise around a common, structured, and enduring reference framework. This articulation between multi-actor integration, information interpretability, and knowledge continuity explains the specific relevance of HBIM for architectural heritage documentation and conservation-oriented information management.
As a general synthesis of the state of the art, these concepts should not be interpreted as isolated notions or as elements belonging only to the last subsection of the literature review. Rather, they are brought together here as a synthetic framework that articulates several conceptual layers introduced throughout the review. More specifically, HBIM refers to the integrative modeling environment discussed in the heritage documentation literature; LOIN corresponds to the requirement-driven definition of expected information content; IFC provides the semantic and interoperable structure through which this information can be formalized and exchanged; and IDS makes these requirements verifiable through explicit rule-based checking. In this sense, LOIN may be understood as operating at the deliverable level within the broader logic of BIM information requirements. From this perspective, the present review does not merely juxtapose concepts, but reconstructs the theoretical chain linking information needs, model structuring, interoperability, and verification within a coherent workflow for heritage information management.

3. Materials and Methods

To address the informational limitations of LOD in cultural heritage preservation and to support requirement-driven decision-making processes, this research follows a design-oriented methodological approach informed by Design Science Research (DSR) principles. The study first identifies a methodological gap in current HBIM practices through a systematic literature review, then develops an integrated conceptual artefact combining HBIM, LOIN, IFC, and IDS, and finally assesses its implementation through the Bou Inania Madrasa case study. This complementary combination of theoretical analysis and practical implementation enables the structured validation of the proposed framework. Rather than aiming to quantify decision-making improvement, the study seeks to provide a transparent, reproducible, and verifiable workflow that supports conservation-oriented decision-making.
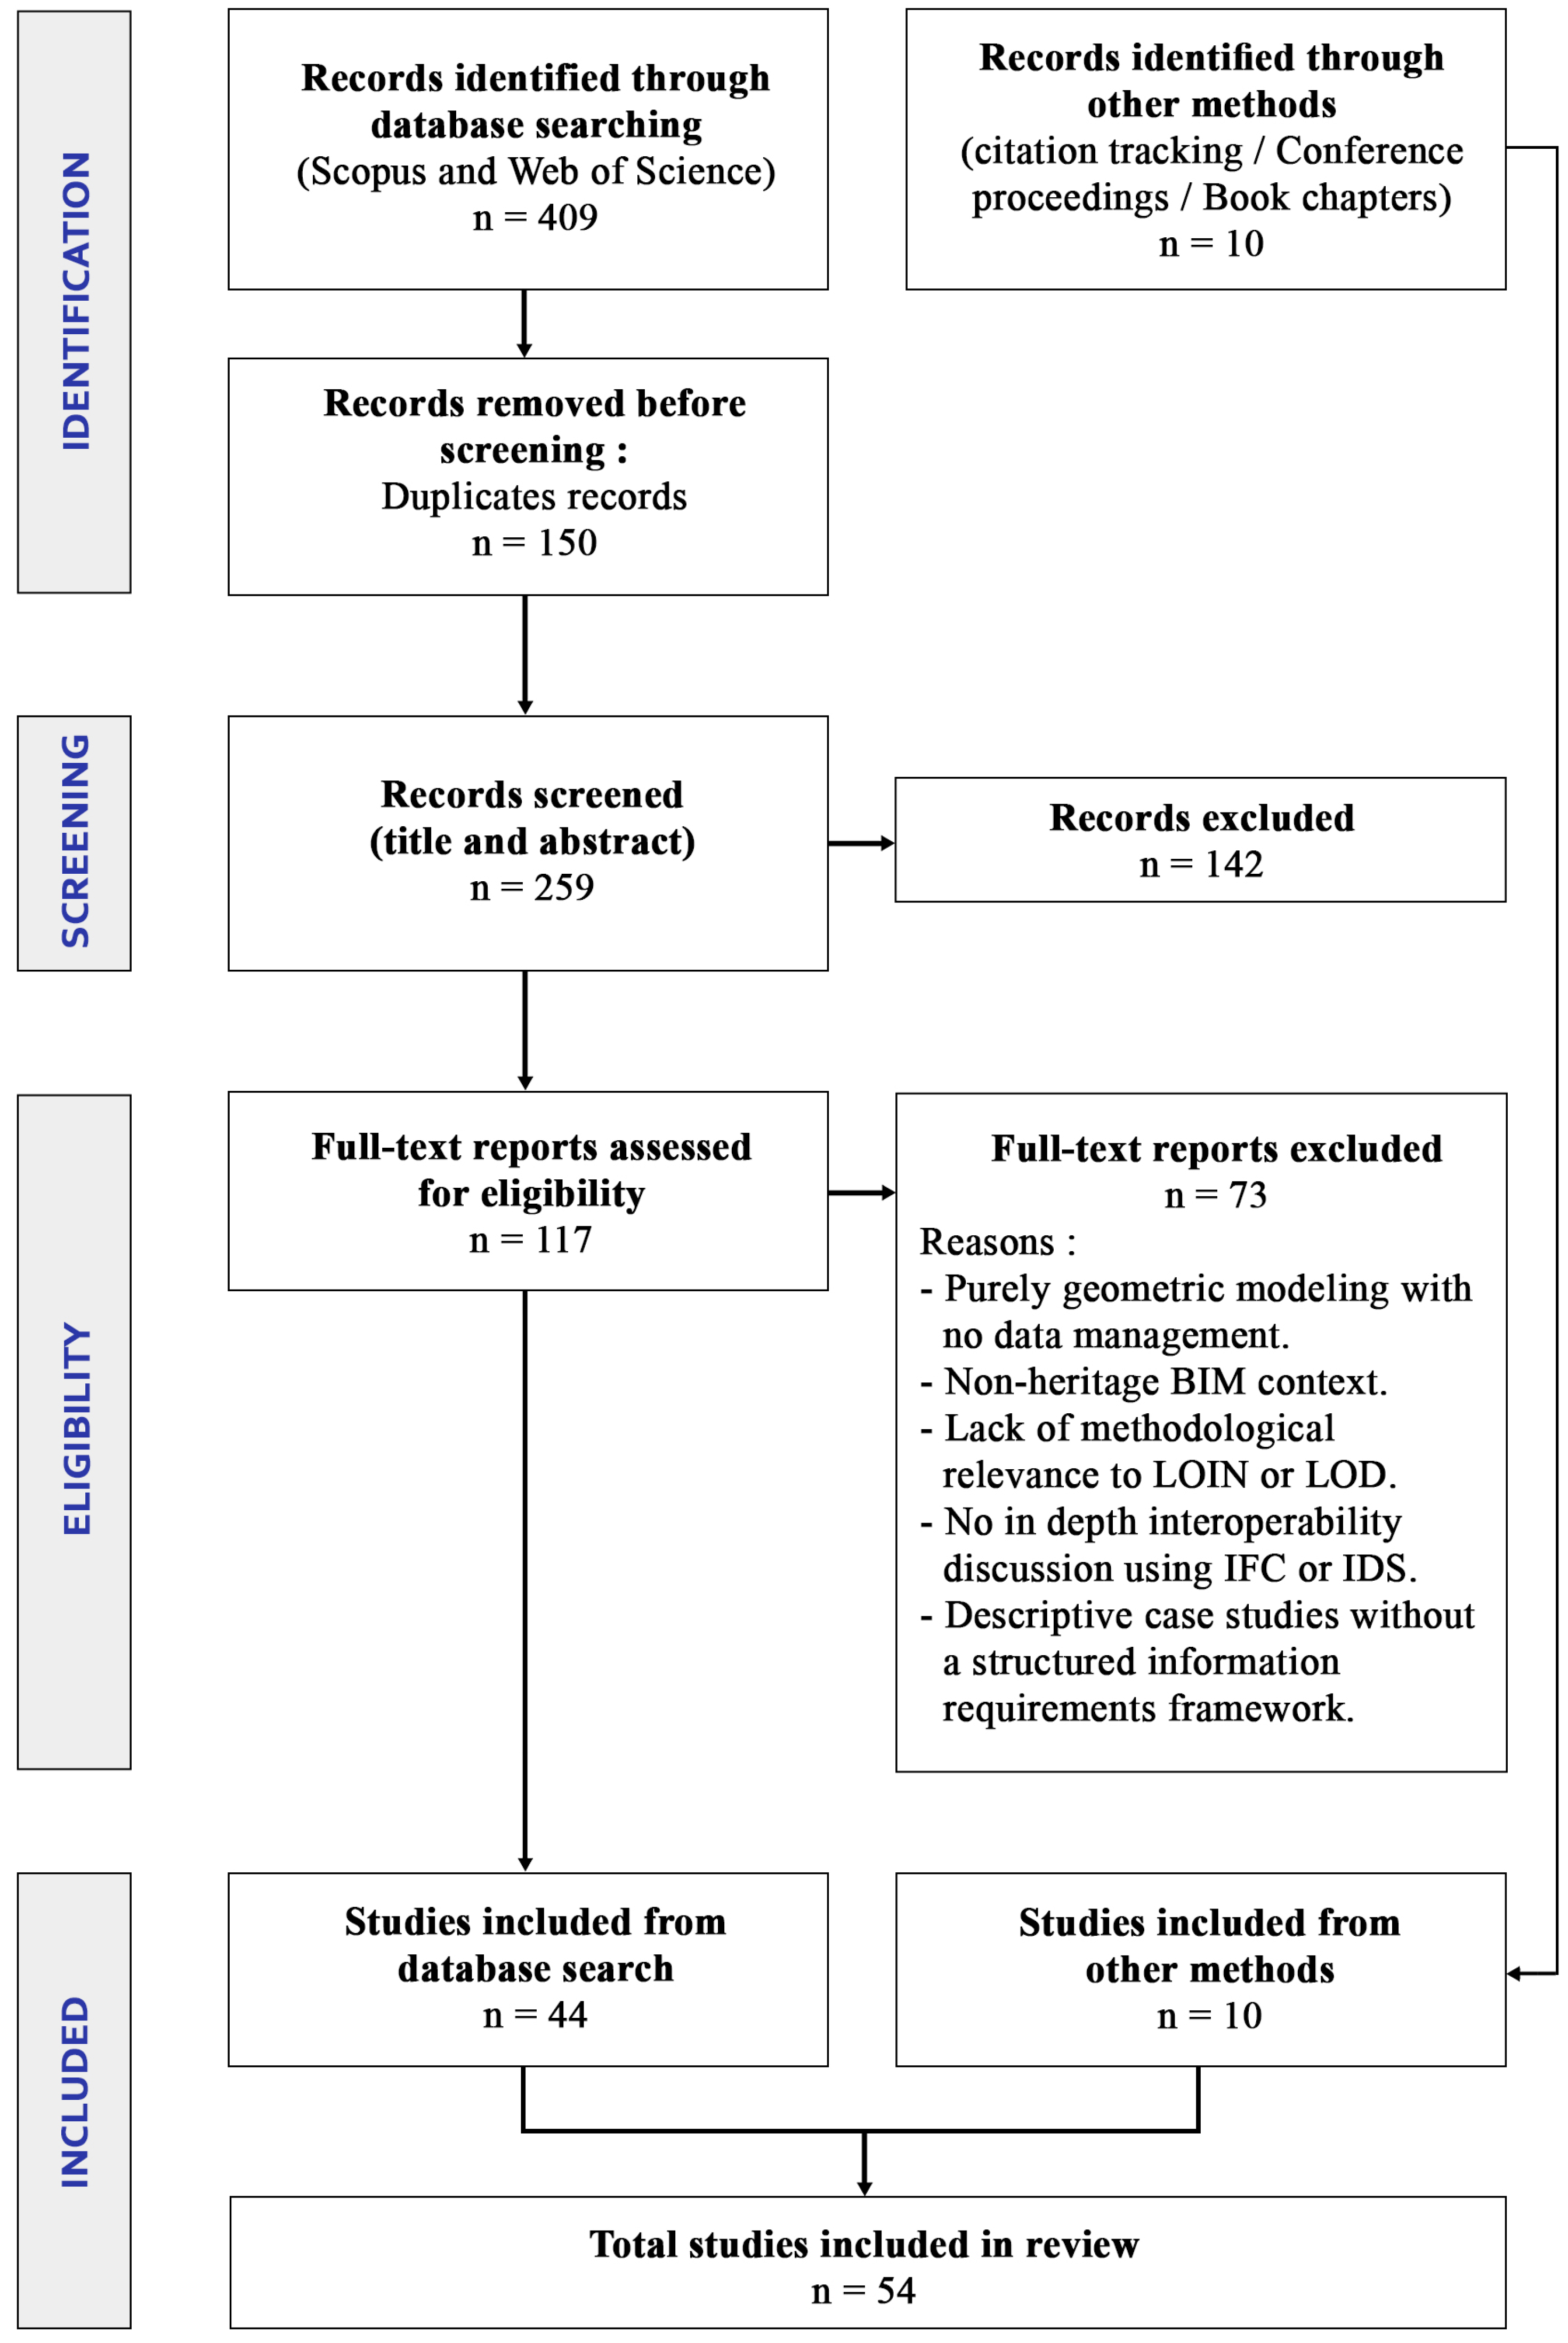
First, a systematic review of the state of the art in HBIM, including standardization and data management in cultural heritage, was conducted following the PRISMA 2020 guidelines (Figure 2). The search was restricted to publications between 2015 and 2025 and limited to peer-reviewed journal articles and conference proceedings written in English. Search queries were performed within the Title, Abstract, and Keywords fields using Boolean combinations of the following core concepts:
  • “HBIM” OR “Historic Building Information Modeling” OR “Heritage BIM”
  • “Level of Detail” OR “LOD” OR “Level of Development”
  • “Level of Information Need” OR “LOIN” OR “Information Requirements”
  • “IFC” OR “Industry Foundation Classes” OR “OpenBIM” OR “Information Delivery Specification” OR “IDS”
Figure 2. Diagram illustrating the systematic review process using the PRISMA 2020 framework.
Buildings 16 01707 g002
Three primary query combinations were implemented by pairing “HBIM” with “LOD” or “Level of Development,” “HBIM” with “LOIN” or “Information Requirements,” and “HBIM” with interoperability-related terms including “IFC,” “IDS,” and “OpenBIM.” These combinations were designed to capture the literature addressing geometric development levels, structured information requirement frameworks, and interoperability and validation mechanisms within heritage-oriented BIM environments.
A total of 409 records were identified through searches in the Scopus and Web of Science databases. After removal of duplicates (n = 150), 259 records were screened at title and abstract level. Following the application of predefined inclusion and exclusion criteria, 142 records were excluded because they did not sufficiently engage with structured information requirement frameworks or failed to demonstrate a clear integration of LOD, LOIN, or interoperability mechanisms such as IFC and IDS within an HBIM context. Subsequently, 117 full-text reports were assessed for eligibility, of which 44 studies met all inclusion criteria. In addition, 10 complementary sources were identified through citation tracking and targeted searches of relevant conference proceedings and book chapters due to their methodological relevance to LOIN operationalisation and IDS-based validation frameworks. In total, 54 studies were included in the qualitative synthesis.
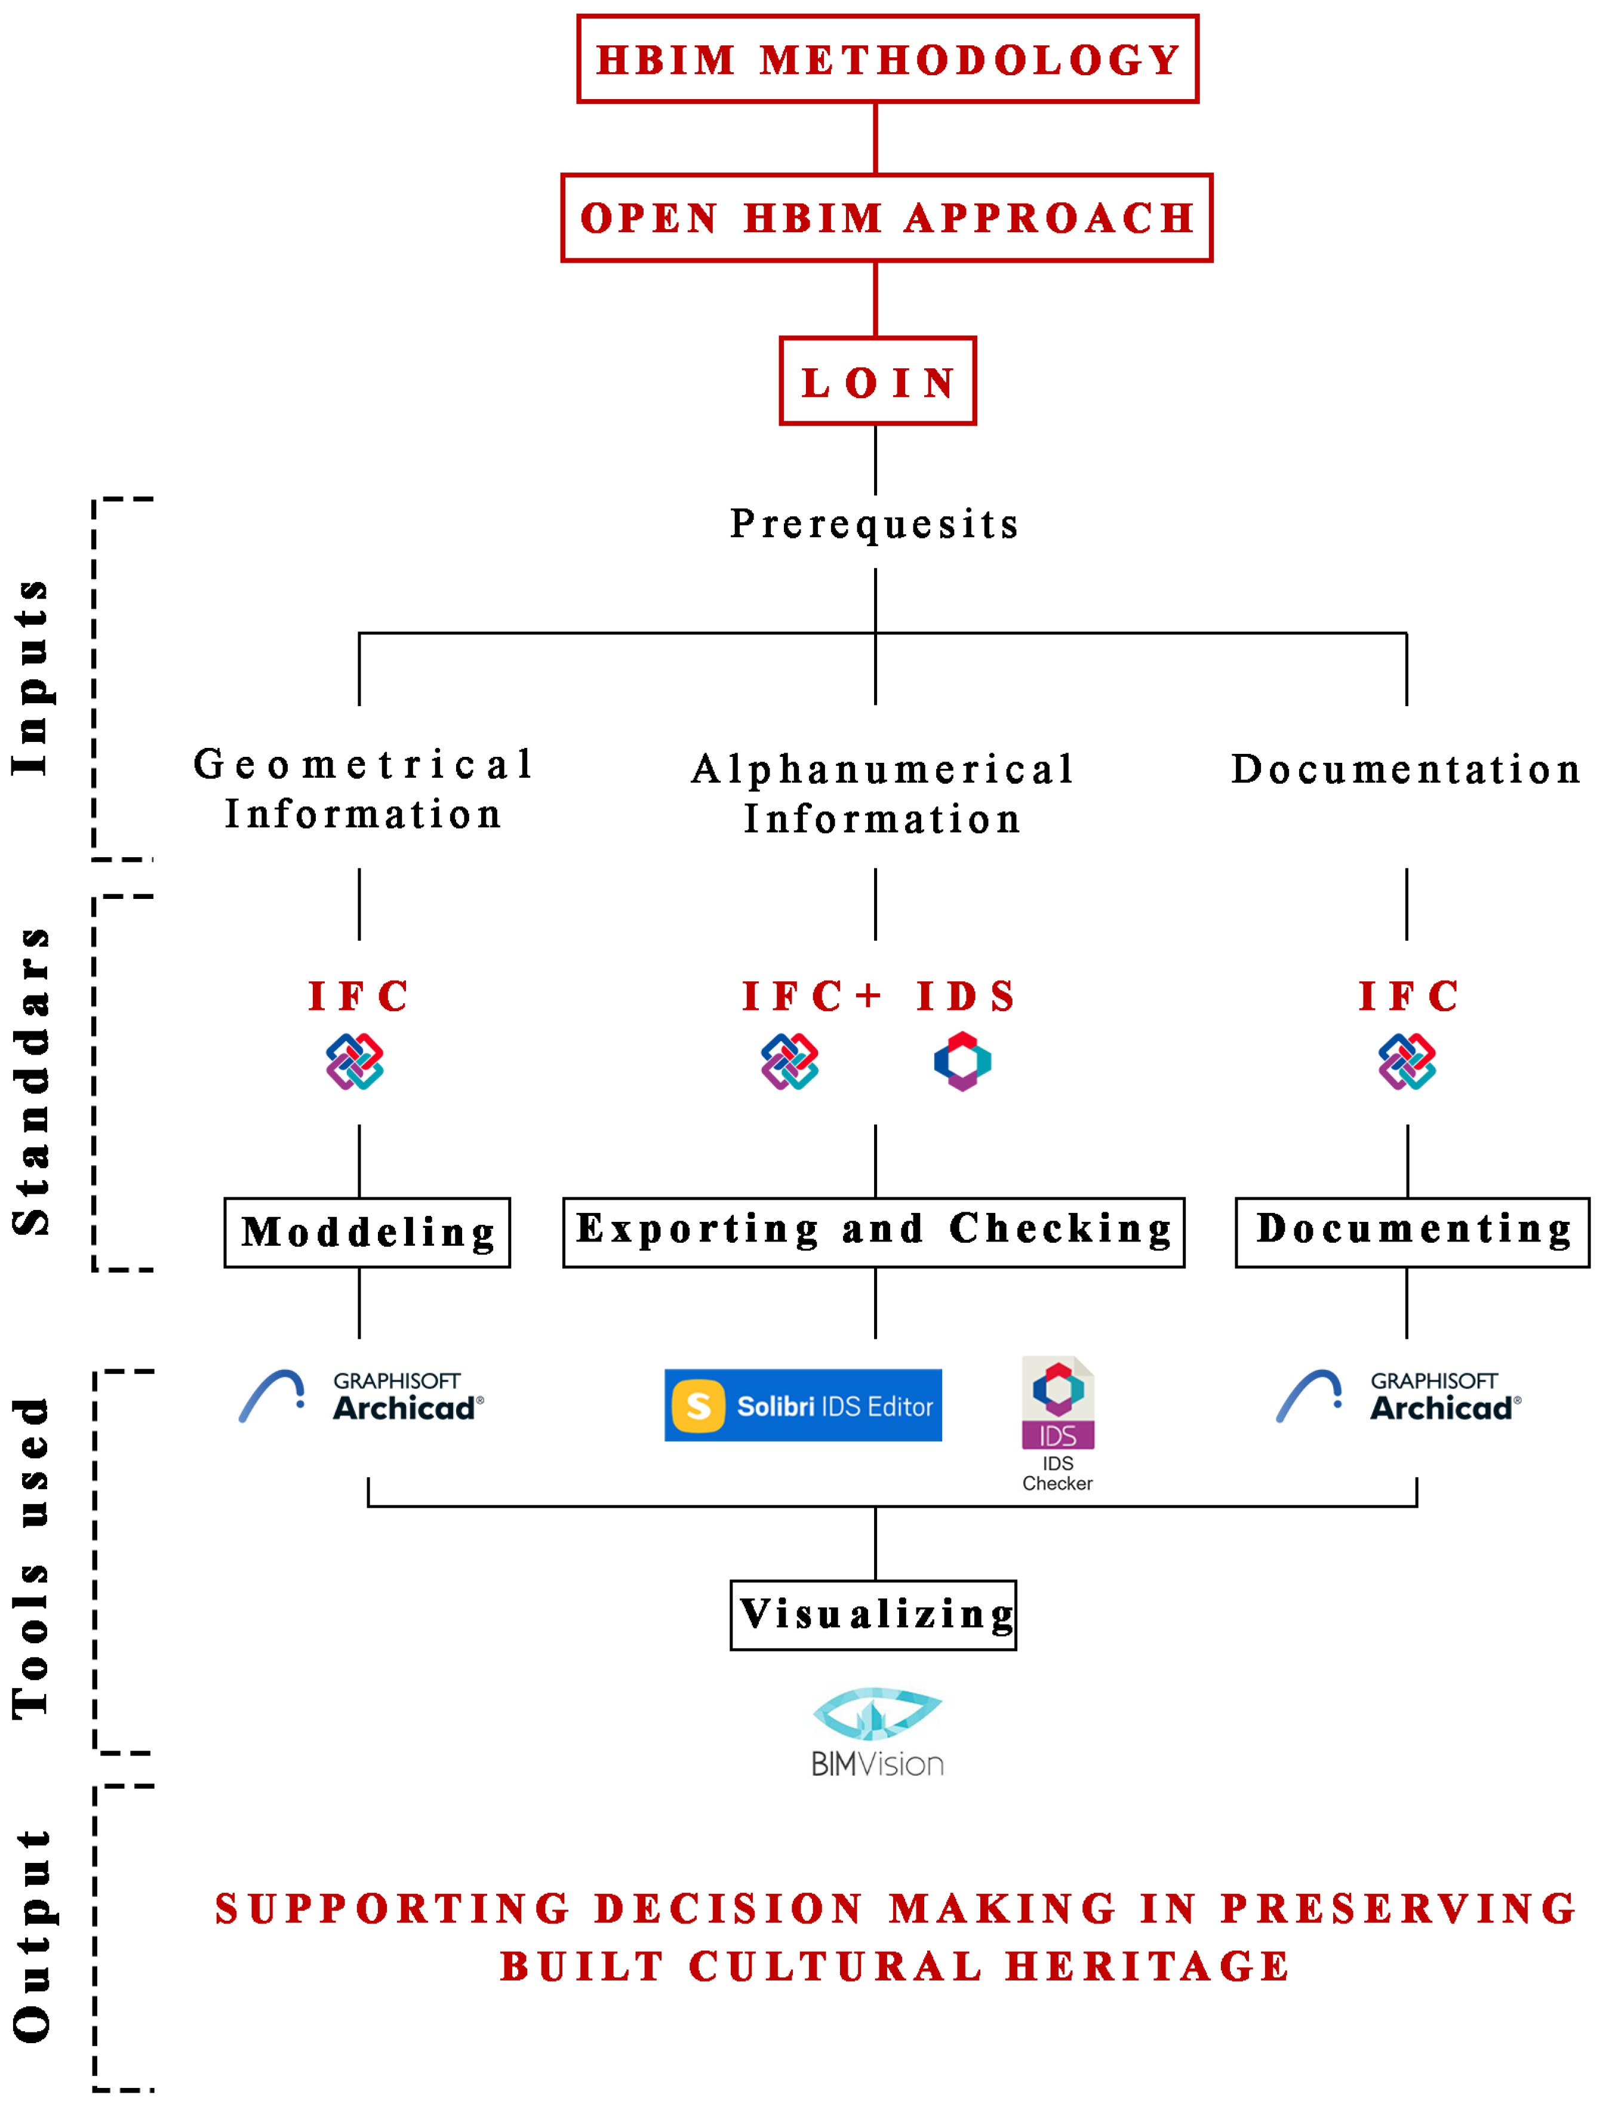
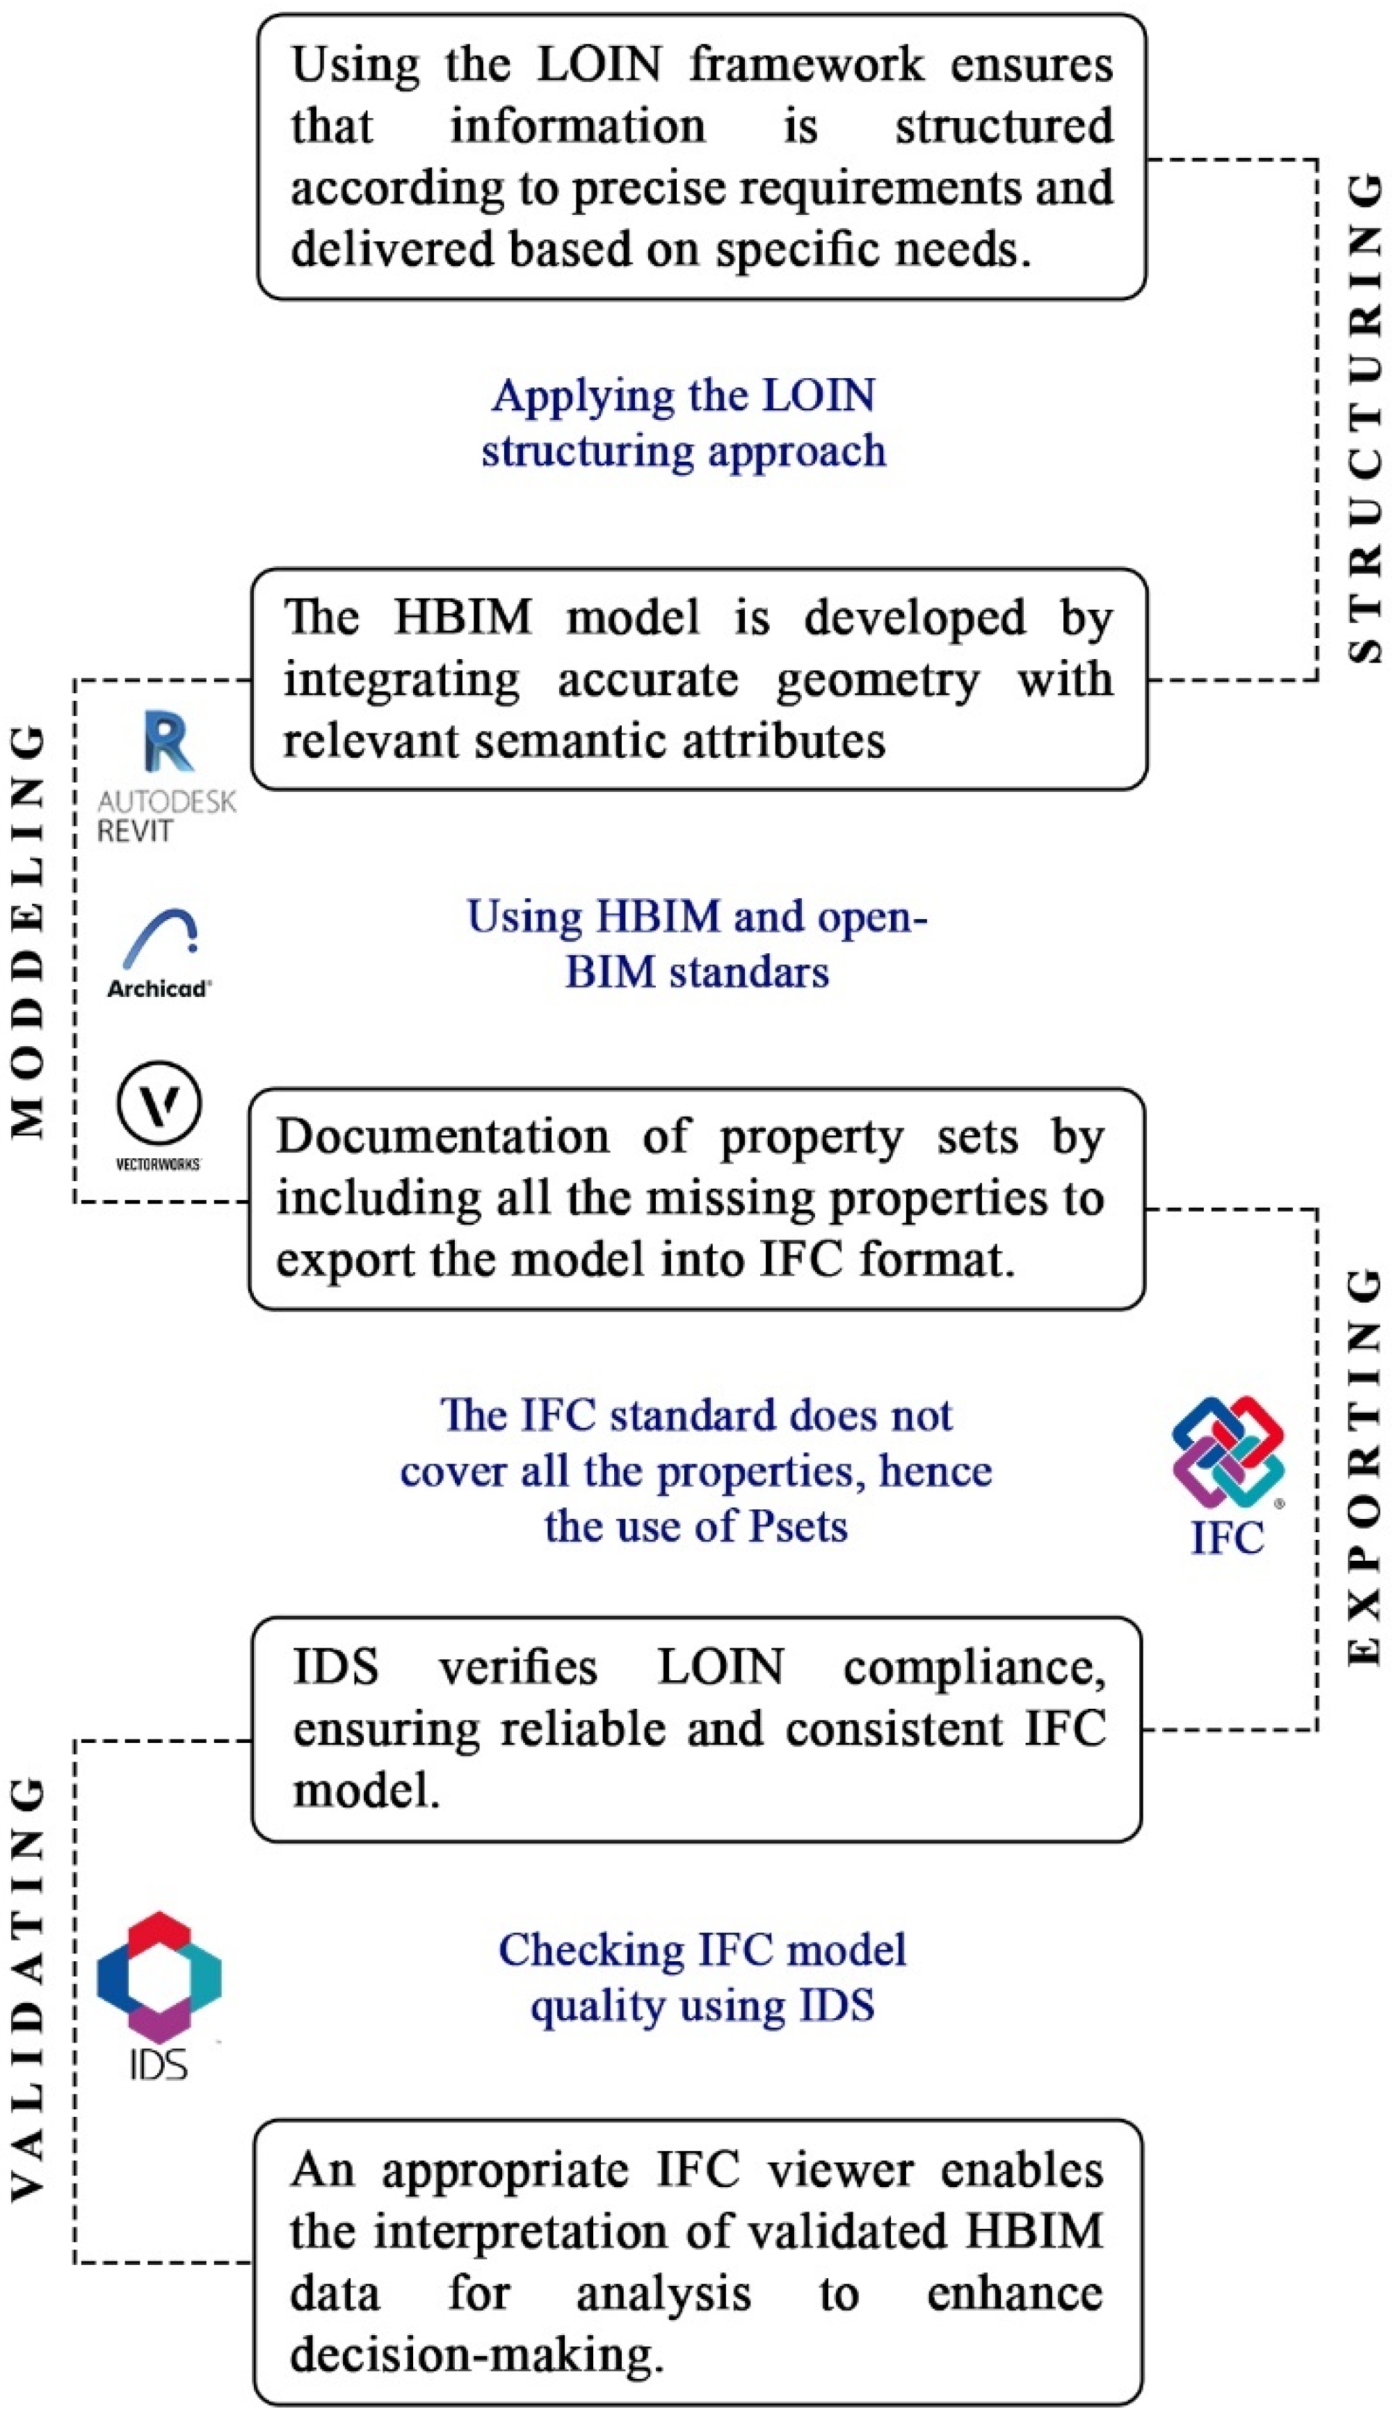
Subsequently, the proposed methodological framework was implemented through a case study. This phase focused on the identification and documentation of various pathologies (crack, humidity, capillary rise and damage) affecting an emblematic gate of the Bou Inania Madrasa. Within a defined scenario, an integrated workflow combining the HBIM methodology with openBIM standards, including LOIN, IFC, and IDS, was implemented in a restoration operation. As illustrated in Figure 3, HBIM was employed as a comprehensive methodological framework for defining, identifying, and representing the model within a virtual environment. The modeling and documentation phase constitutes the first and fundamental step of this robust workflow. Within an openHBIM approach, LOIN represents the backbone of the proposed methodology. Its well-defined structure, shown in Figure 3 as Inputs, enables the targeted integration of IFC and IDS standards. Several BIM tools ensuring information interoperability and interchangeability were employed in our experimental workflow. Archicad (Graphisoft, Budapest, Hungary, version 24) serves as the primary environment for modeling the project’s heritage elements. After exporting the digital model from Archicad in IFC4 format, alphanumeric information management was performed using Solibri IDS Editor (Solibri Inc., Helsinki, Finland, version 25) in conjunction with IDS Checker to validate the IFC model. The primary stakeholder then interpreted the resulting outputs using BIMVision viewer (Datacomp IT Sp. z o.o., Kraków, Poland, version 3.0.4).
The proposed workflow demonstrates that the complementary integration of HBIM, LOIN, IFC, and IDS overcomes the limitations of LOD methodologies that emphasize geometric representation over information quality [8]. As a result, this approach significantly supports decision-making for stakeholders involved in cultural heritage preservation and valorization operations by improving information availability, consistency, and verifiability.

4. Results: The Case of the Bou Inania Madrasa in Meknes, Morocco

4.1. Situation and Description

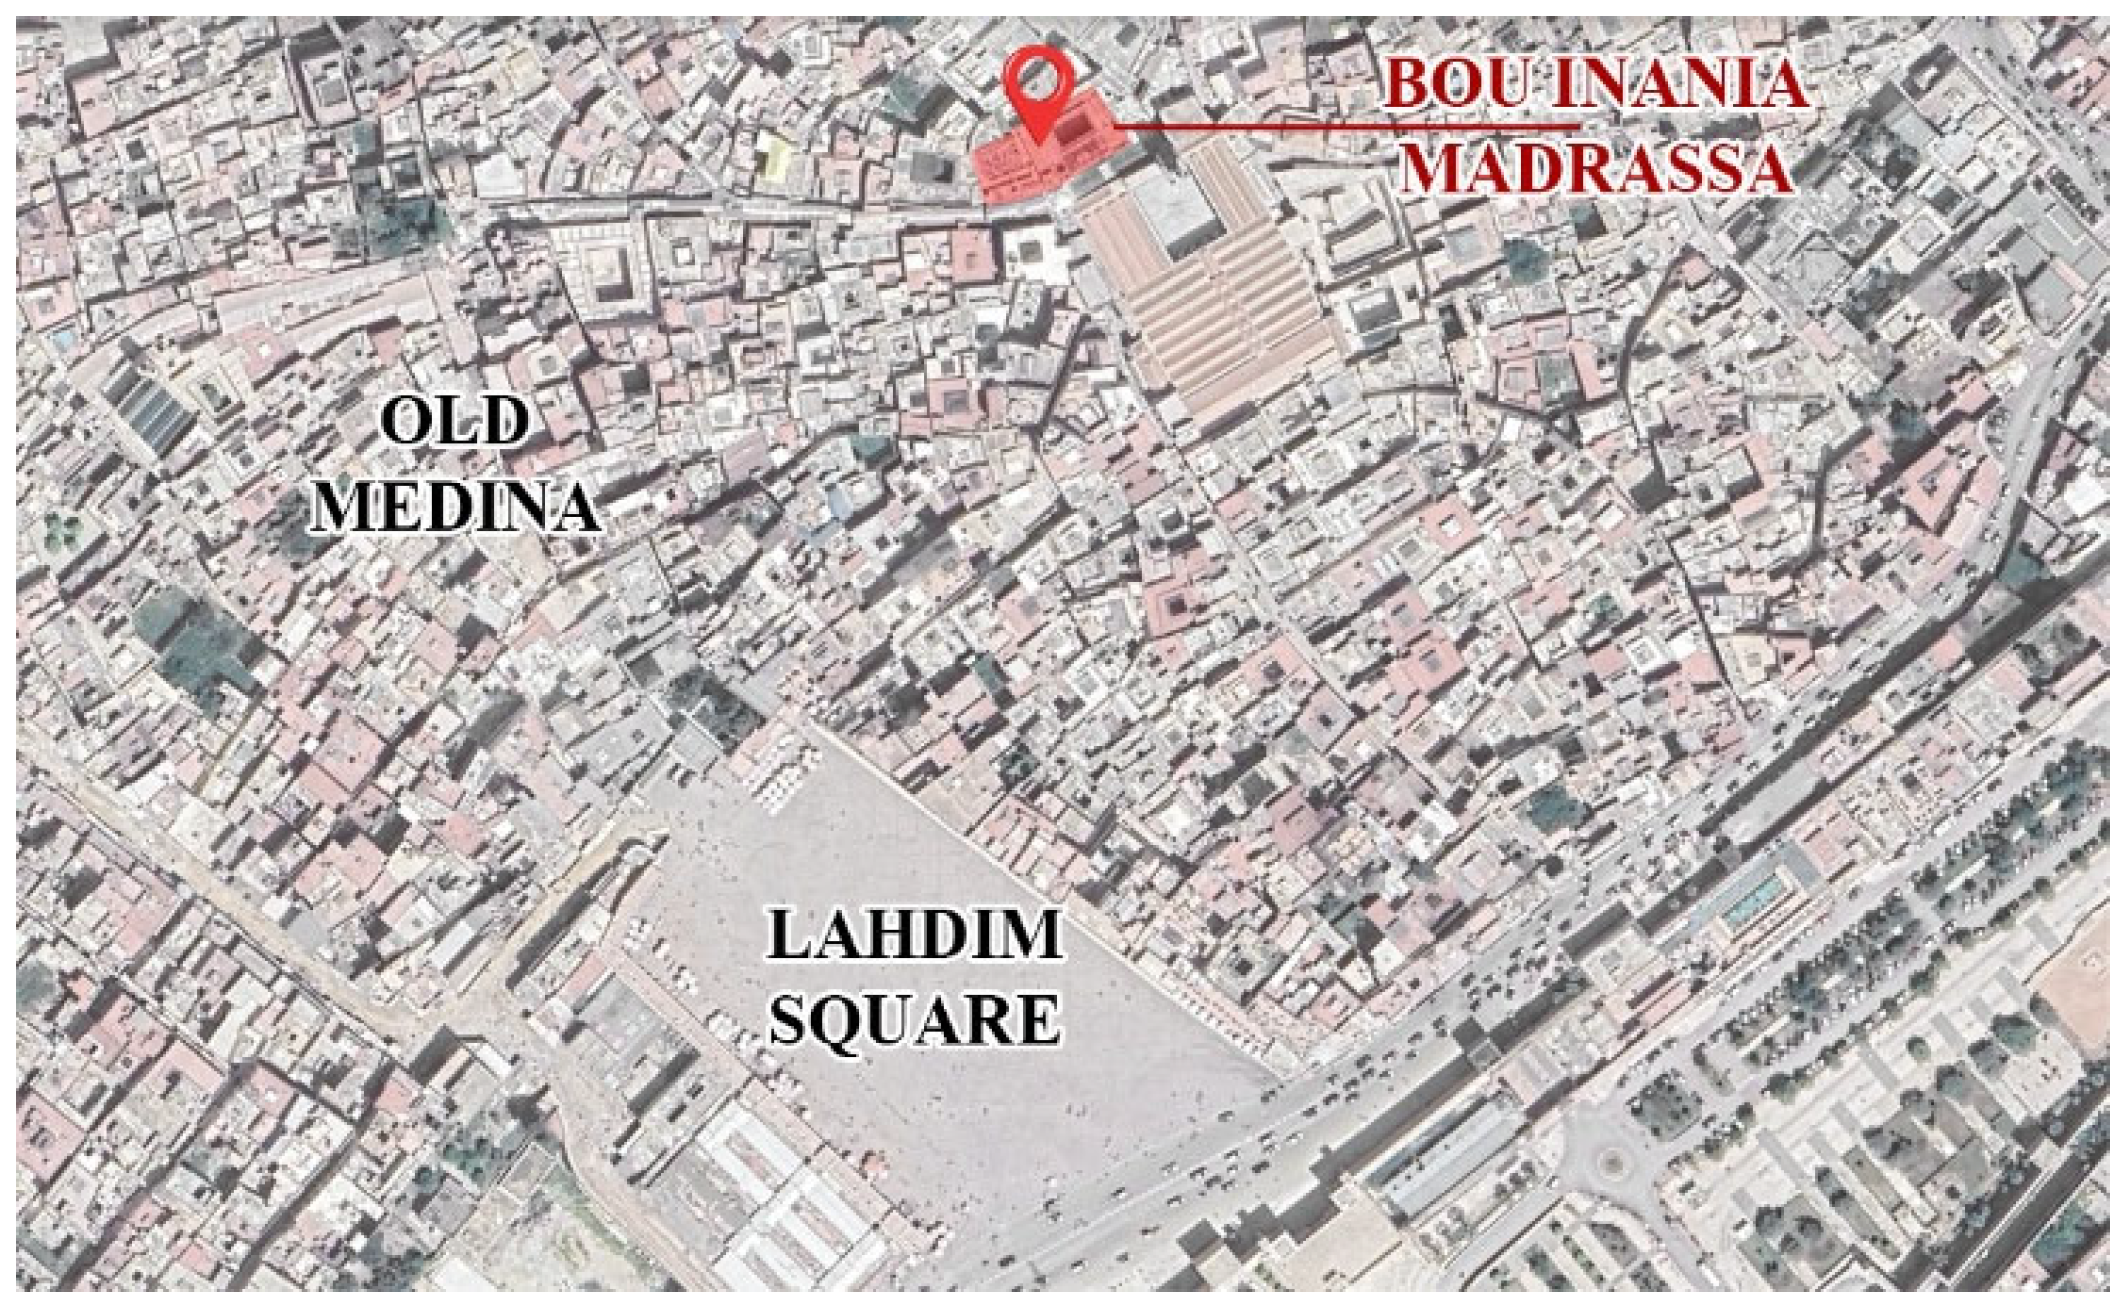
The Bou Inania Madrasa, located in Meknes, is one of the oldest theological schools in the Kingdom of Morocco. Constructed during the Marinid dynasty in the 14th century, this architectural jewel was built in the heart of the historic medina (Figure 4) under the reign of Sultan Abu al-Hasan and was completed by Sultan Abu Inan Faris [48].
The city of Meknes was inscribed on the UNESCO World Heritage List in 1996, as it encompasses all the attributes that attest to its Outstanding Universal Value (OUV) [49]. Among these attributes, the Bou Inania Madrasa stands out for its distinctive and remarkable architectural composition.
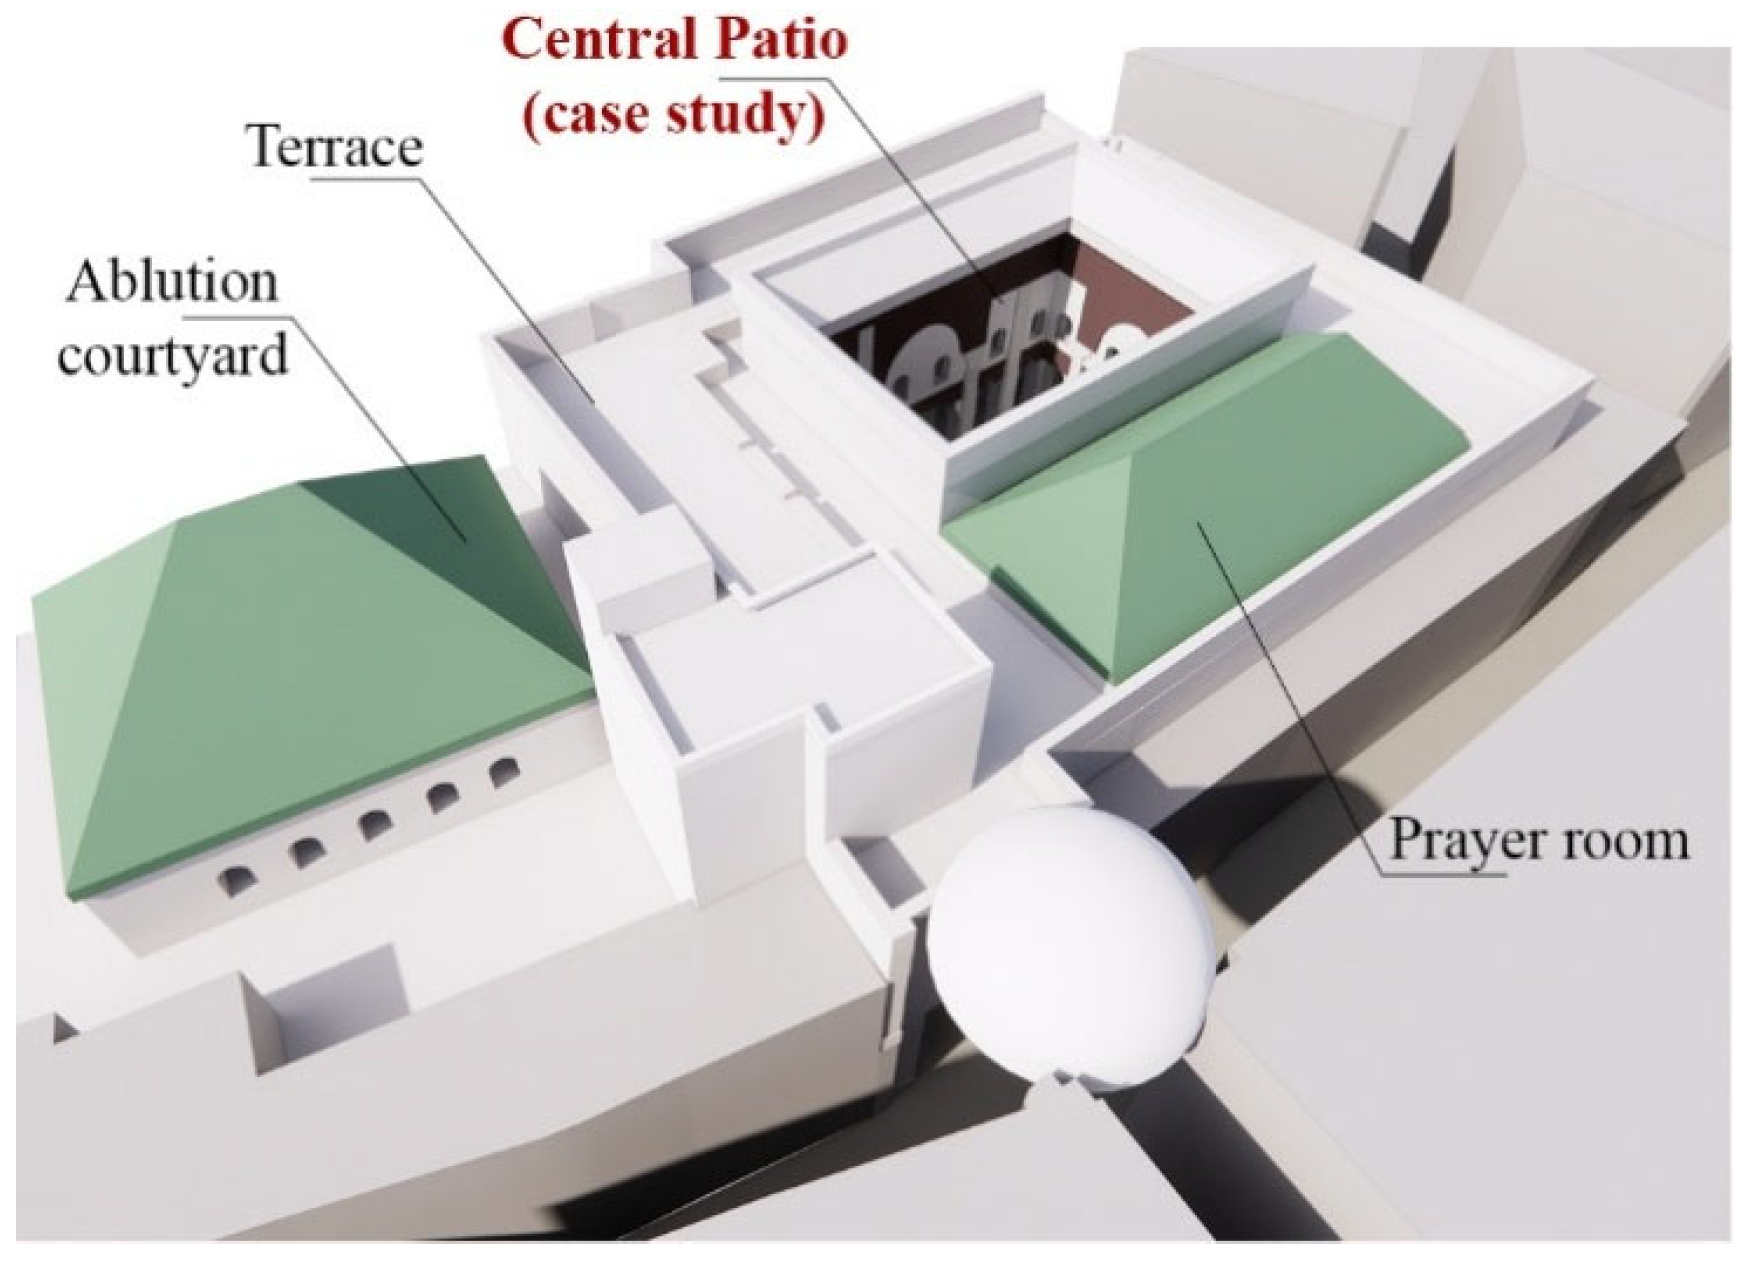
The Madrasa is organized over two levels and consists of three principal double-height spaces: the central patio, the prayer room and the ablution courtyard (Figure 5). Among the key spaces of the Madrasa, the prayer room occupies a prominent position. It features a five-sided mihrab located at the center of its eastern facade and is covered by an elegant cedar-wood roof structure. On the western side, the ablution courtyard is organized around a covered space with a wooden roof and is surrounded by several washing facilities. The central patio, which contains the traditional entrance door (case study), is distinguished by its luminous openings, reflecting both the ingenuity of traditional craftsmanship and the expressive use of materials. This space acts as a unifying element, linking the monument’s principal components, including the prayer room, while also providing access to the central corridor that connects the ablution courtyard to the main entrance and to the students’ rooms distributed across the ground floor and the upper level.
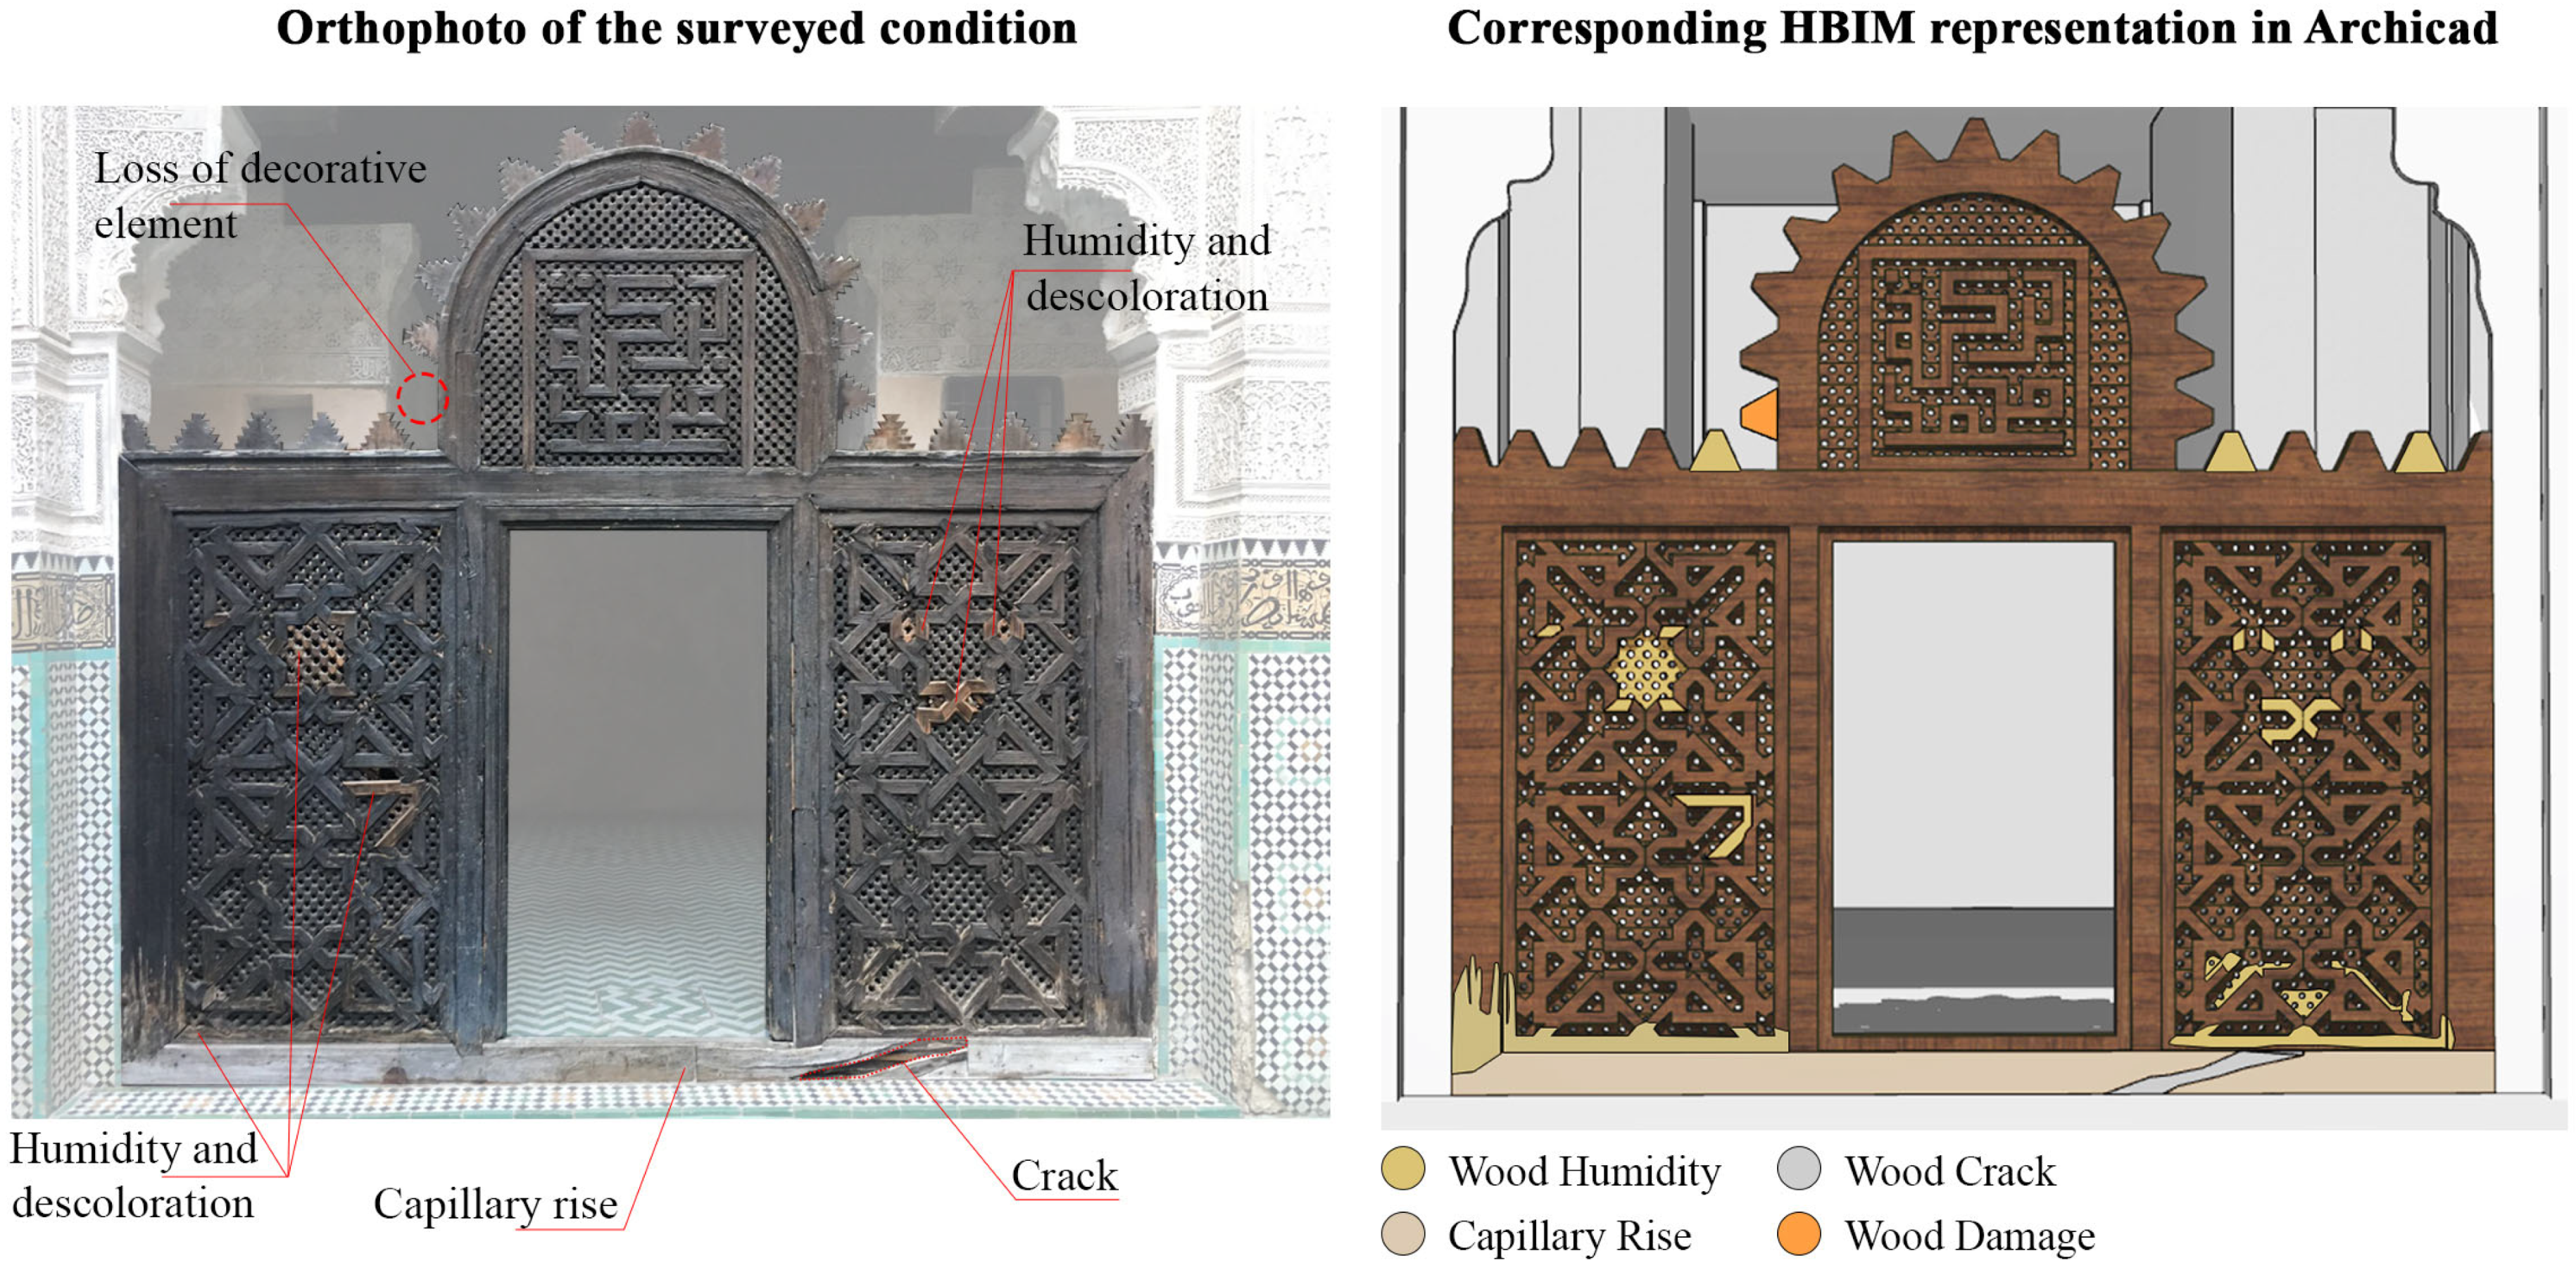
In this study, the focus is placed on the central patio, which serves as the experimental subject for the application of the proposed methodology described in Figure 3. This double-height space features a main entrance in the form of a traditional door, reflecting an exceptional level of artisanal craftsmanship (Figure 6). This emblematic architectural element has experienced progressive deterioration over time, primarily as a result of exposure to weathering.

4.2. Context and Scenario

In heritage conservation interventions involving Moroccan cultural assets, multiple building-related stakeholders are engaged (e.g., architects, archaeologists, engineers, conservators, historians). Among these actors, the architect is regarded as the key link in the process, intervening on the cultural asset by defining design intentions and recommending technical measures aligned with its current condition.
Heritage monument interventions must be conducted in accordance with recognized conservation and preservation guidelines, particularly following Meknes’s inclusion on the UNESCO World Heritage List. To this end, the following points should be considered:
  • Develop a comprehensive identification record compiling essential information on the monument’s significance from the Marinid period of the 14th century onward, including inventory, documentation, and the establishment of a pathology diagnosis [16].
  • Preserve the integrity of the monument through minimal intervention in order to maintain its authenticity.
  • Ensure compliance with international charters and with the legal frameworks governing heritage protection.
  • Any intervention must guarantee reversibility or demonstrate compatibility with traditional construction techniques.
Once the data necessary for an accurate restitution of the existing elements has been collected, the architect is tasked with creating a virtual representation of the project. This stage is fundamental, as it marks the starting point of the proposed methodological framework (Figure 3). Three-dimensional modeling supports both documentation and a systematic inventory of the building by capturing its current condition and identifying the pathologies it has developed over its period of use. Within the scenario, a simulated request from a conservator is introduced, aiming to obtain detailed information on the pathologies affecting the emblematic door of the central patio.
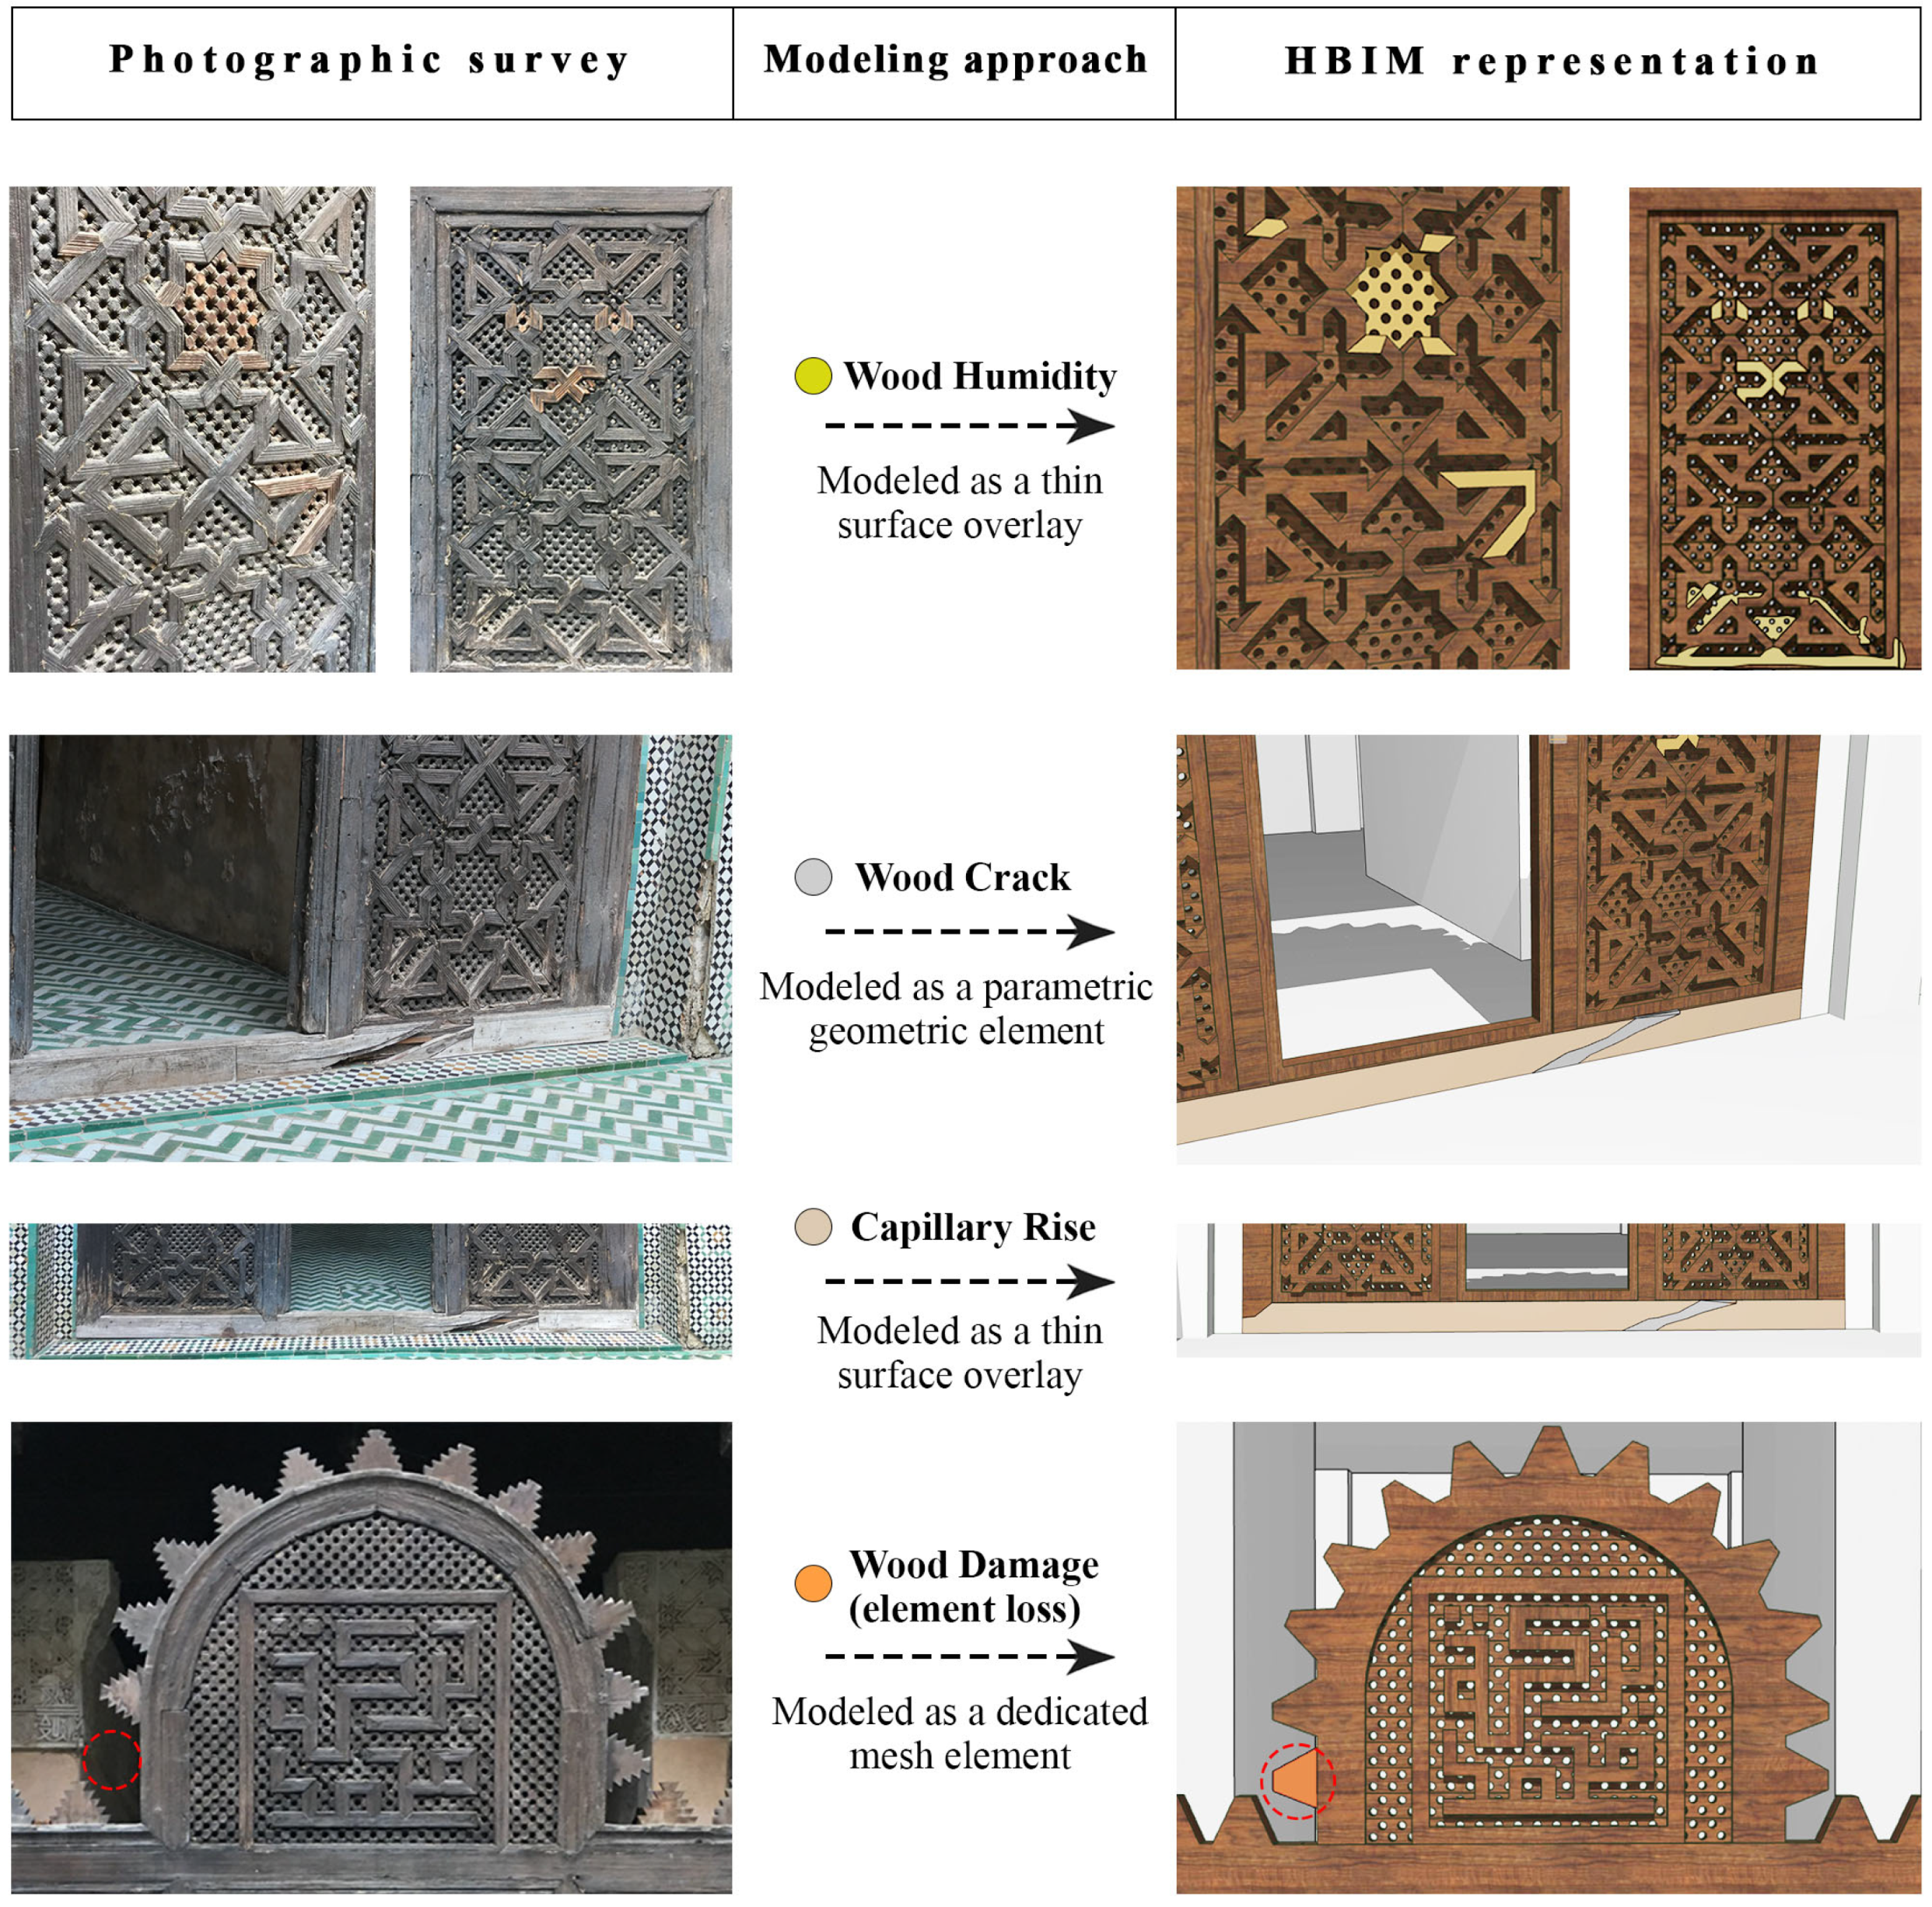
Figure 6 indicates the location of the handcrafted door and highlights the deterioration it has undergone over time. As shown, four major pathologies are observed: wood humidity, capillary rise, wood crack and wood damage (loss of decorative elements). Identifying these anomalies will enable efficient documentation of the 3D model in subsequent stages of the methodology.

4.3. Creation of the Virtual Restitution Model

To document the current state of the Madrasa and to simulate the architectural restoration intervention, the selection of an appropriate BIM software is mandatory. The chosen platform must enable accurate modeling of historical architectural elements (e.g., domes, arches, traditional details, ornamental motifs) while ensuring compatibility with the open IFC format [50]. In this context, several interoperable BIM software solutions can be employed, including Revit, Archicad, or Vectorworks. In the present work, Archicad was selected (Figure 7) due to its efficiency in IFC-based documentation and its ability to export models in multiple IFC versions, such as IFC4 and IFC2x3. The software enables precise mapping of IFC properties associated with modeled architectural elements (e.g., walls, columns, joinery, arches), while ensuring a consistent and reliable export of the virtual model [47].
To address the conservator’s requirements regarding the identification and documentation of pathologies, an initial 3D modeling of the handcrafted door was carried out using Archicad. A detailed site survey was conducted to gather geometric measurements, material properties, and existing pathologies. During the inspection, key architectural references of the wooden door (e.g., overall dimensions and characteristic subdivisions) were manually measured to provide dimensional anchors for scaling and spatial interpretation. In parallel, a set of near-orthogonal frontal photographs was processed to generate a simplified frontal photogrammetric reconstruction, from which a primary point-cloud/mesh proxy of the visible surface was obtained and scaled using the recorded reference measurements. This photogrammetric proxy supported both the geometric restitution of the door’s front surface and the initial identification/localisation of visible deterioration patterns. The scaled proxy was then aligned with the corresponding HBIM door element in the authoring environment to support the spatial localisation of deterioration areas. A high-resolution frontal image, scaled consistently with the same anchors, was subsequently used to refine the mapping by increasing the precision of pathology delineation (cracks, humidity-related deterioration, capillary rise, and loss of decorative elements), enabling the interpretation of affected areas at an approximately centimetric scale.
Based on this combined acquisition basis, a faithful geometric and visual restitution of the wooden door was achieved in Archicad, allowing the identified pathologies to be integrated into the HBIM environment. Figure 6 provides a direct comparison between the orthophoto of the surveyed condition and the corresponding HBIM representation of the wooden door. This side-by-side visualization highlights the spatial correspondence between the main observed pathologies and their localization in the digital model. It also makes it possible to verify that the deterioration patterns identified during the survey were coherently transferred into the HBIM environment. By confronting the real surveyed condition with its HBIM counterpart, this comparison supports the consistency of the modeled information and contributes to the visual validation of the digital model.
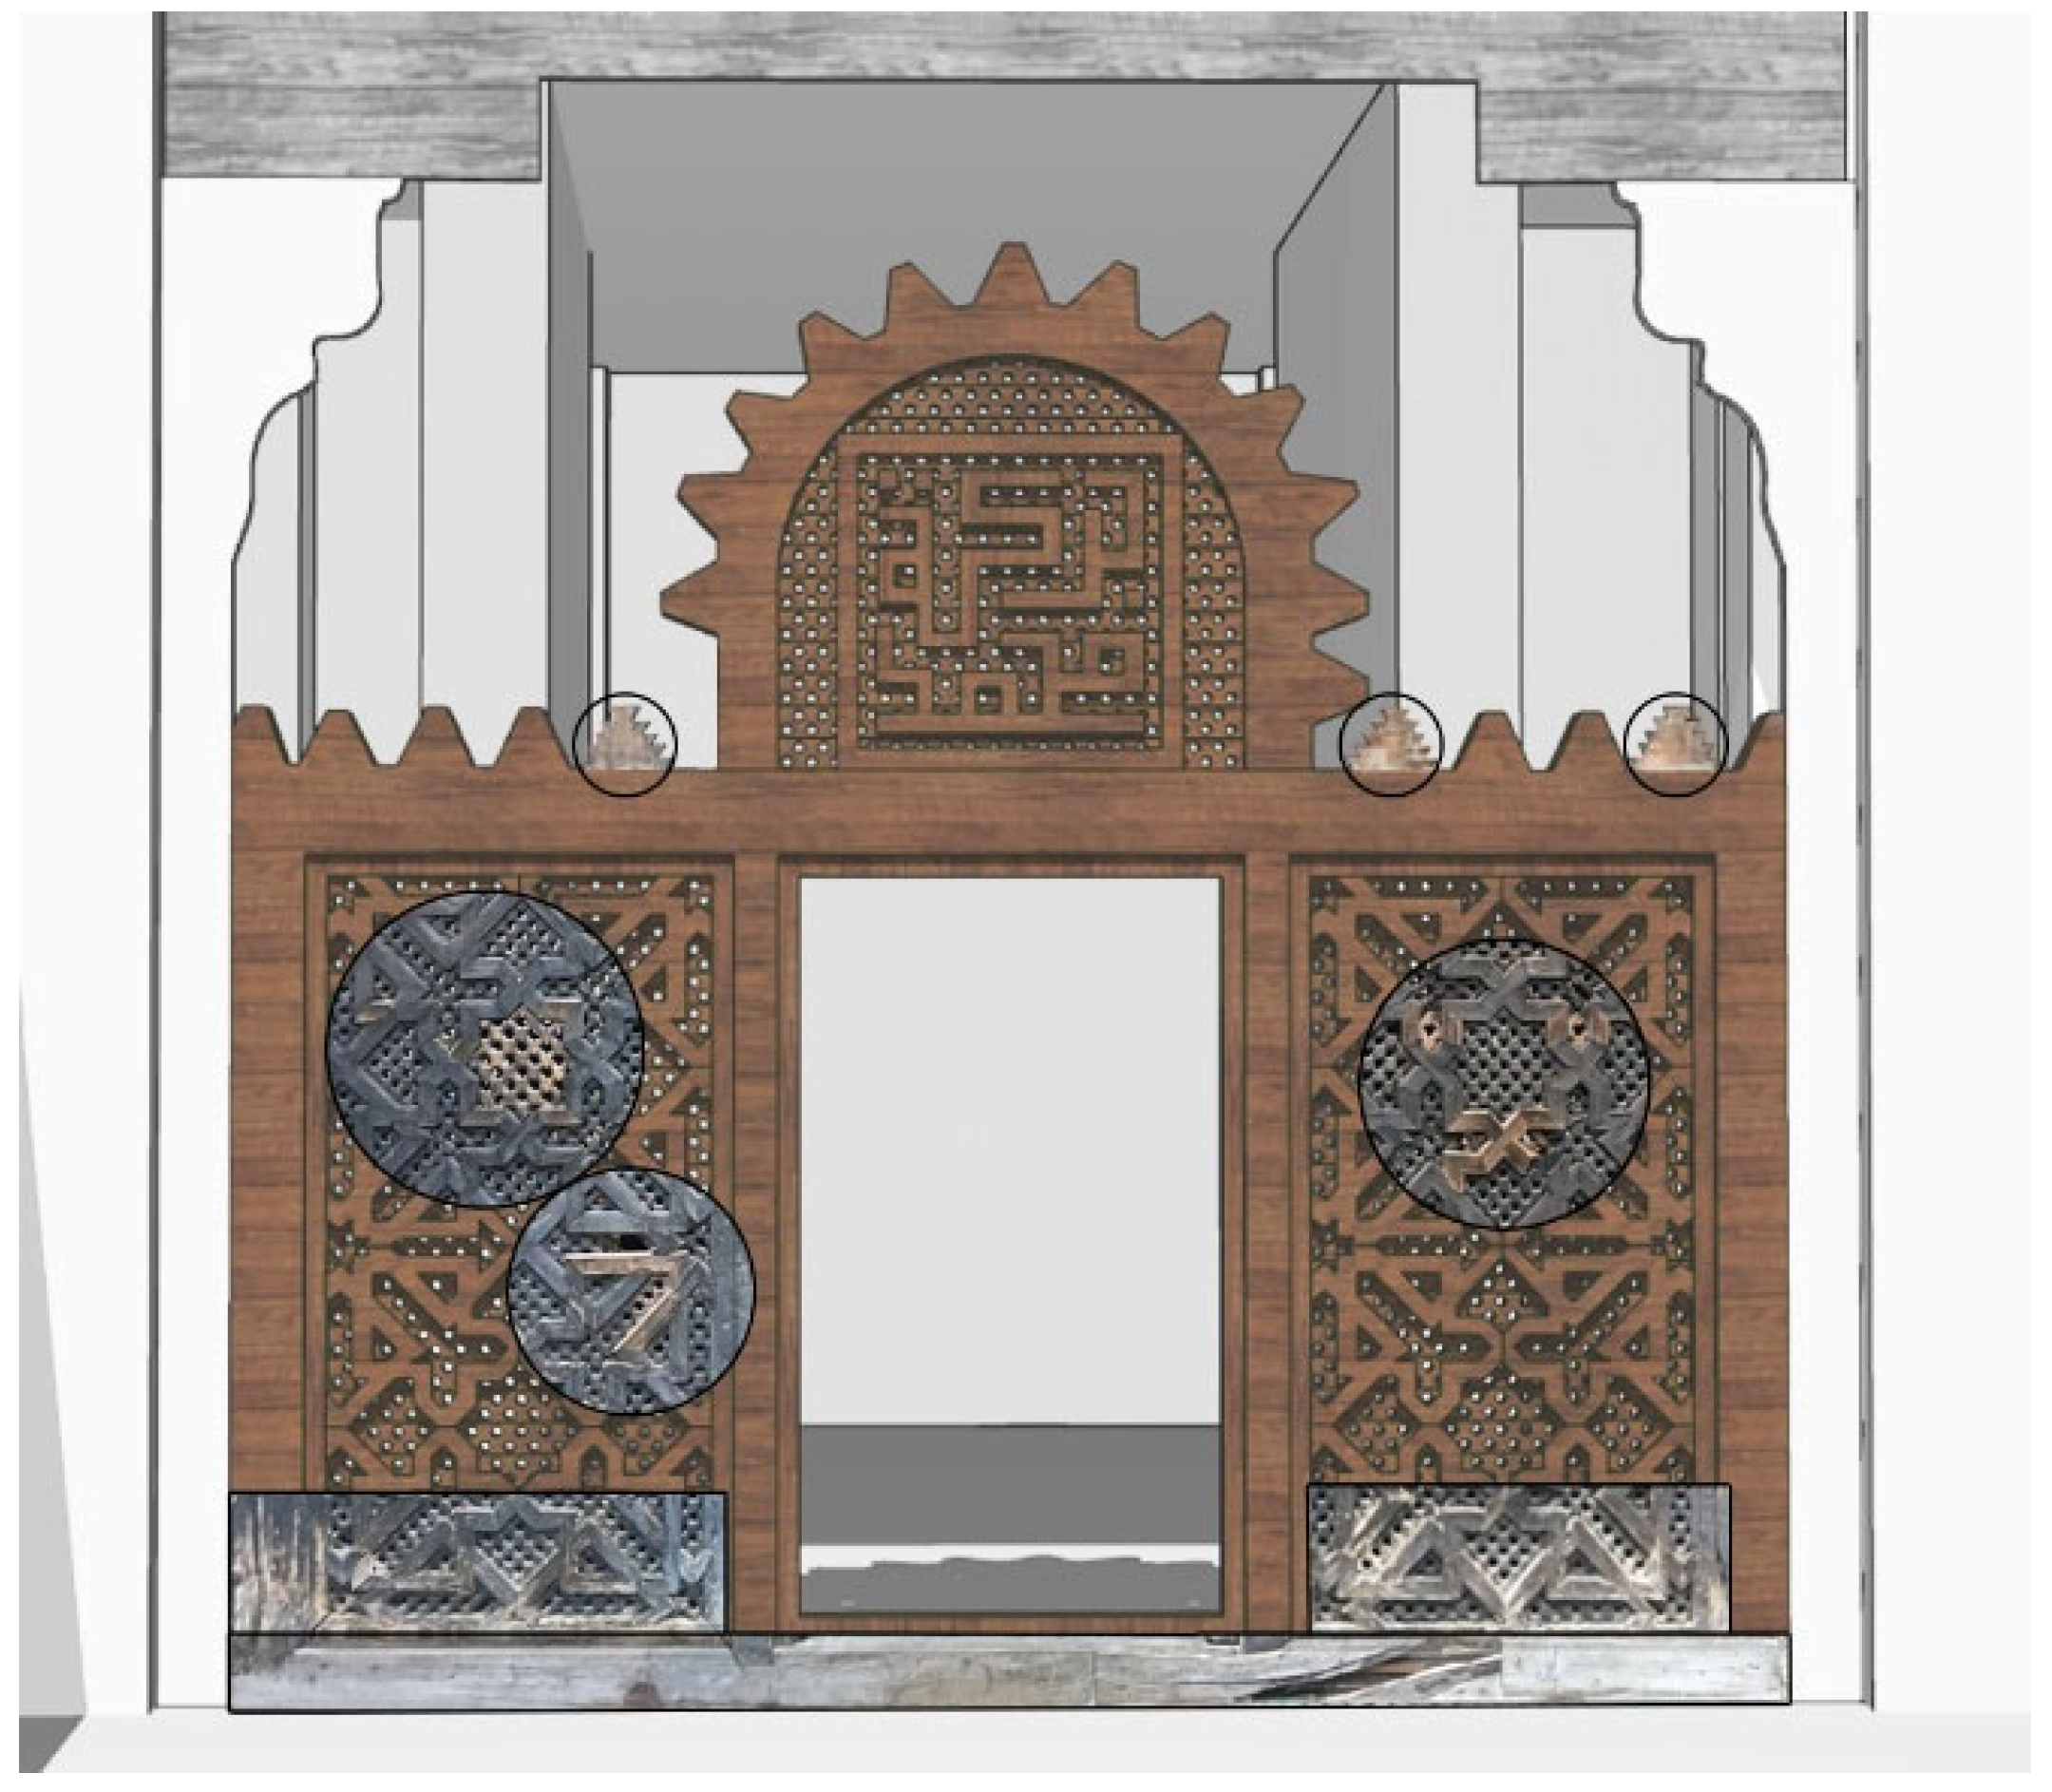
Figure 7 further develops this comparison through enlarged views combining the photographic survey and the corresponding HBIM representation. Consistent with the Level of Information Need defined for the preliminary diagnosis scenario, the adopted modeling approach distinguishes between superficial alterations and more geometrically significant defects. Humidity-related deterioration and capillary rise were represented as thin surface overlays, whereas crack and wood damage (element loss) were modeled as dedicated geometric elements to better capture their morphology.
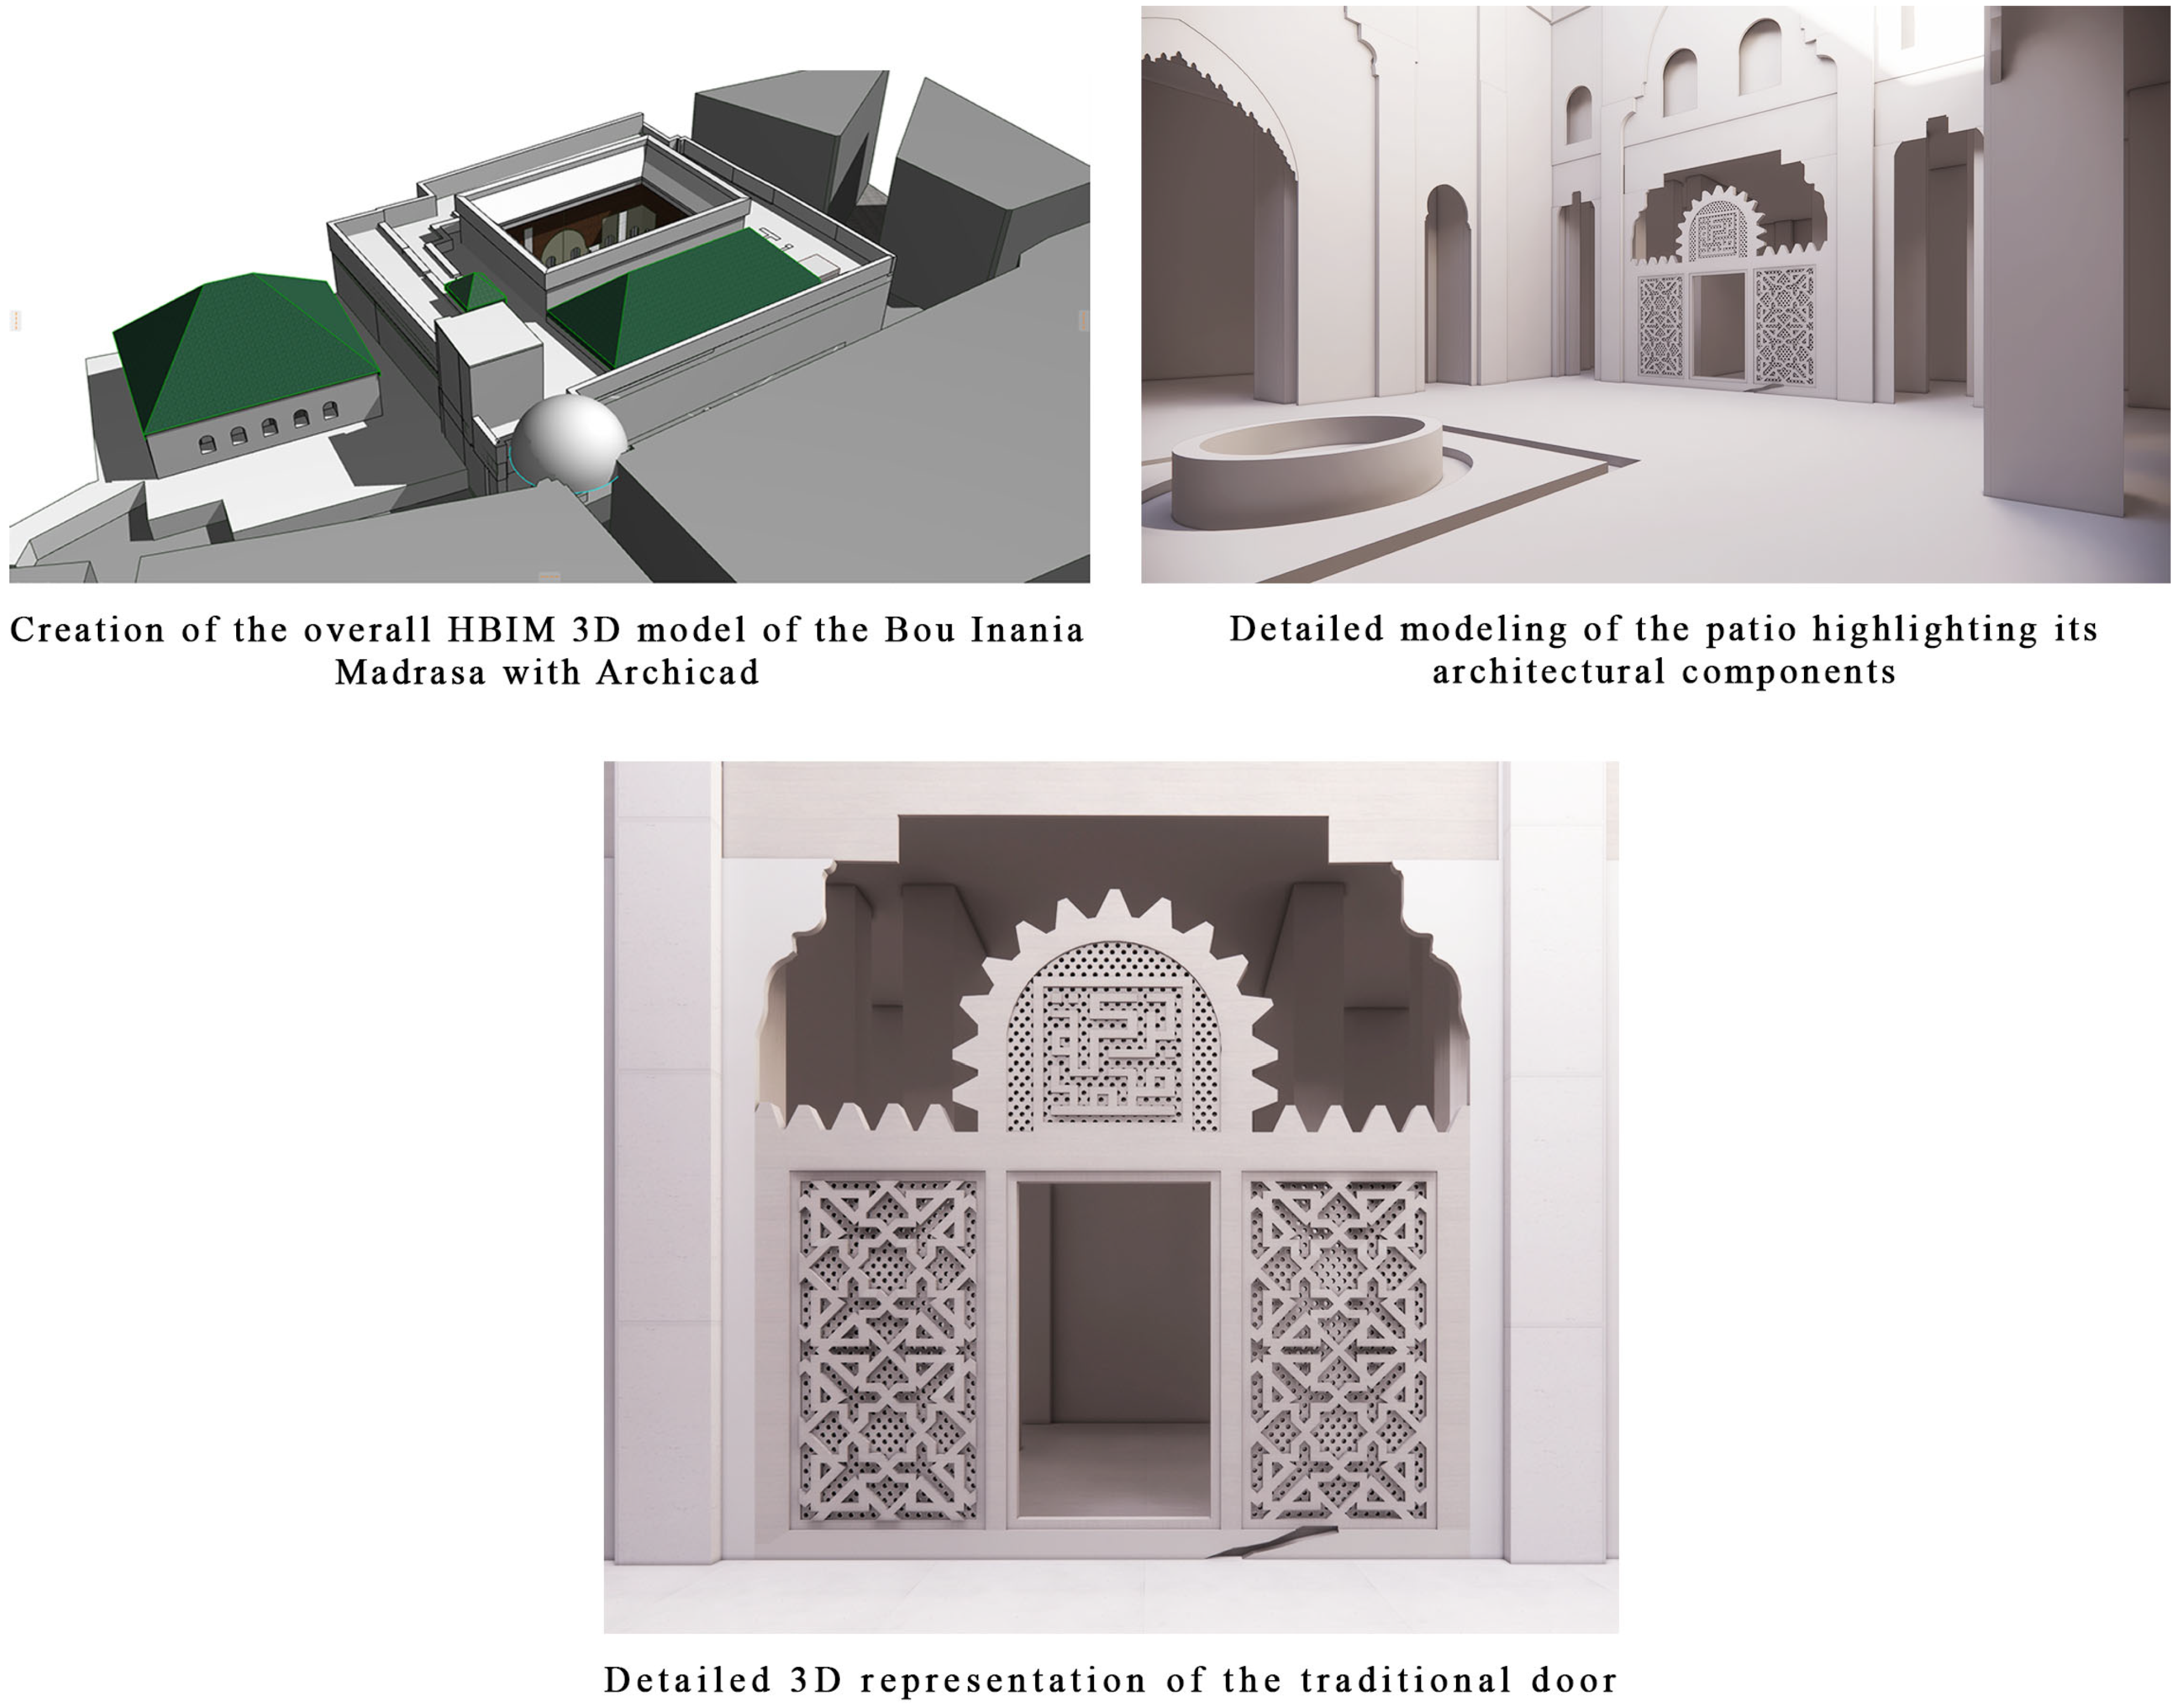
The collected data enabled the accurate reconstruction of the door’s geometry as well as the precise localization of the pathologies within the software environment. Figure 8 illustrates the hierarchical modeling structure of the project, organized across three scales ranging from the general to the specific. The Madrasa was first modeled in its entirety to locate the patio within the architectural complex, followed by a global model of the patio to contextualize the traditional door. The final detailed focus was on the patio’s emblematic entrance, which serves as the core of this case study.

4.4. Application of the Level of Information Need Framework in an HBIM Approach

To support informed decision-making, the integration of the different layers of the LOIN framework (Figure 1) enables an appropriate level of information granularity, thereby preventing stakeholders from being overwhelmed by unnecessary data [51]. In the proposed scenario, the conservator requires detailed information on the pathologies affecting the traditional door (Figure 7). Accordingly, after completing the 3D modeling of the Bou Inania Madrasa, the relevant information is extracted throughout the process using the IFC exchange format. This workflow enables the identification of pathologies through IFC property sets and automates the data verification phase using the IDS.

4.4.1. Prerequisites

  • Purpose: Identifying decay (pathology diagnosis) of the traditional door to support the restoration planning.
  • Information Delivery Milestone: Preliminary diagnosis.
  • Actor: Conservator (client).
  • Objects (Table 1): The traditional door of the Bou Inania Madrasa is modeled as an IfcDoor, while the associated pathologies, namely humidity, capillary rise, cracks, and material degradation, are represented as IfcBuildingElementProxy objects. In addition, the documentation component is represented through external references attached to the door model, including images, reports, drawings, and official documents.

4.4.2. Geometrical Information

Prior to any intervention on built heritage, the digital model plays a fundamental role in shaping the understanding of the existing asset [47]. The reconstitution of the project (Figure 7) enabled not only the virtual representation of the traditional door but also the extraction of geometric information organized according to a well-defined IFC classification of its constituent elements. Rather than over- or under-modeling the object, the aim is to achieve a geometric representation that is sufficient, relevant, and controllable, which is directly aligned with the requirements of pathology diagnosis. In this context, the Level of Information Need approach provides a framework for defining what should be modeled, at what level, with what degree of accuracy, and for which intended uses.
Detail
To accurately represent the pathologies affecting the studied element, the various anomalies (Humidity, capillary Rise, Crack, Damage) were modeled in Archicad as thin surfaces or dedicated elements. This approach allowed the visually affected areas to be clearly identified with a higher level of detail (Figure 7), enabling the pathologies to be recognized not only through their semantic attributes but also through their associated geometries (Figure 8).
Dimensionality
Within the LOIN structuring framework, this phase corresponds to the level of representation required to meet stakeholder information needs. Instead of modeling the project in its entirety, the approach emphasizes the selection of an appropriate representation level for the targeted elements, ensuring a balance between reliability and precision. In the present case (Figure 6), the door was modeled in fine detail, while the associated anomalies were accurately represented through their linkage to specific areas. The 3D modeling of pathologies is particularly relevant for the stakeholder, as their interpretation depends on the interactions between affected and unaffected zones.
Appearance
Appearance describes the level of visual information required for an element, extending beyond the notion of 3D rendering. While geometric modeling accurately reproduces a model’s shape, it does not inherently convey surface characteristics such as colorimetry or materiality. In this study, appearance serves as a geometric support for interpretation, enhancing the readability of affected areas. To this end, the model’s visual clarity was enhanced by overlaying the real textures of the pathologies onto the geometry (Figure 9).
Figure 6, Figure 7 and Figure 9 together illustrate the correspondence between the pathologies observed on the real wooden door and their representation in the HBIM environment. Figure 6 documents the deterioration phenomena identified during the survey, while Figure 7 and Figure 9 show how these anomalies were geometrically localized and visually interpreted in the digital model. This comparison reinforces the consistency between the surveyed architectural condition and the HBIM-based pathology representation.
Parametric Behavior
The objective is not to model the overall project but to choose the appropriate dimension to represent the targeted elements that balances reliability and precision. Parametric behavior guarantees geometric adaptability while maintaining compliance with predefined requirements. Accordingly, the model was divided into two distinct components:
  • A parametric core, consisting of the structural geometry of the traditional door, including the frame, decorative components, mashrabiya, and calligraphy, which remains adaptable to parameter changes.
  • Non-parametric layers, corresponding to the faithful representation of pathologies as irregular areas (e.g., humidity, capillary rise) or discrete elements (e.g., damage, cracks), which are intentionally kept non-modifiable.

4.4.3. Alphanumerical Information

In this section, we will explore how semantic data are structured and validated in accordance with IFC and IDS standards. The case study emphasizes the informational management of properties characterizing individual pathologies. As depicted in Figure 1, the LOIN schema divides this component into two principal categories: Identification and Information Content.
Identification
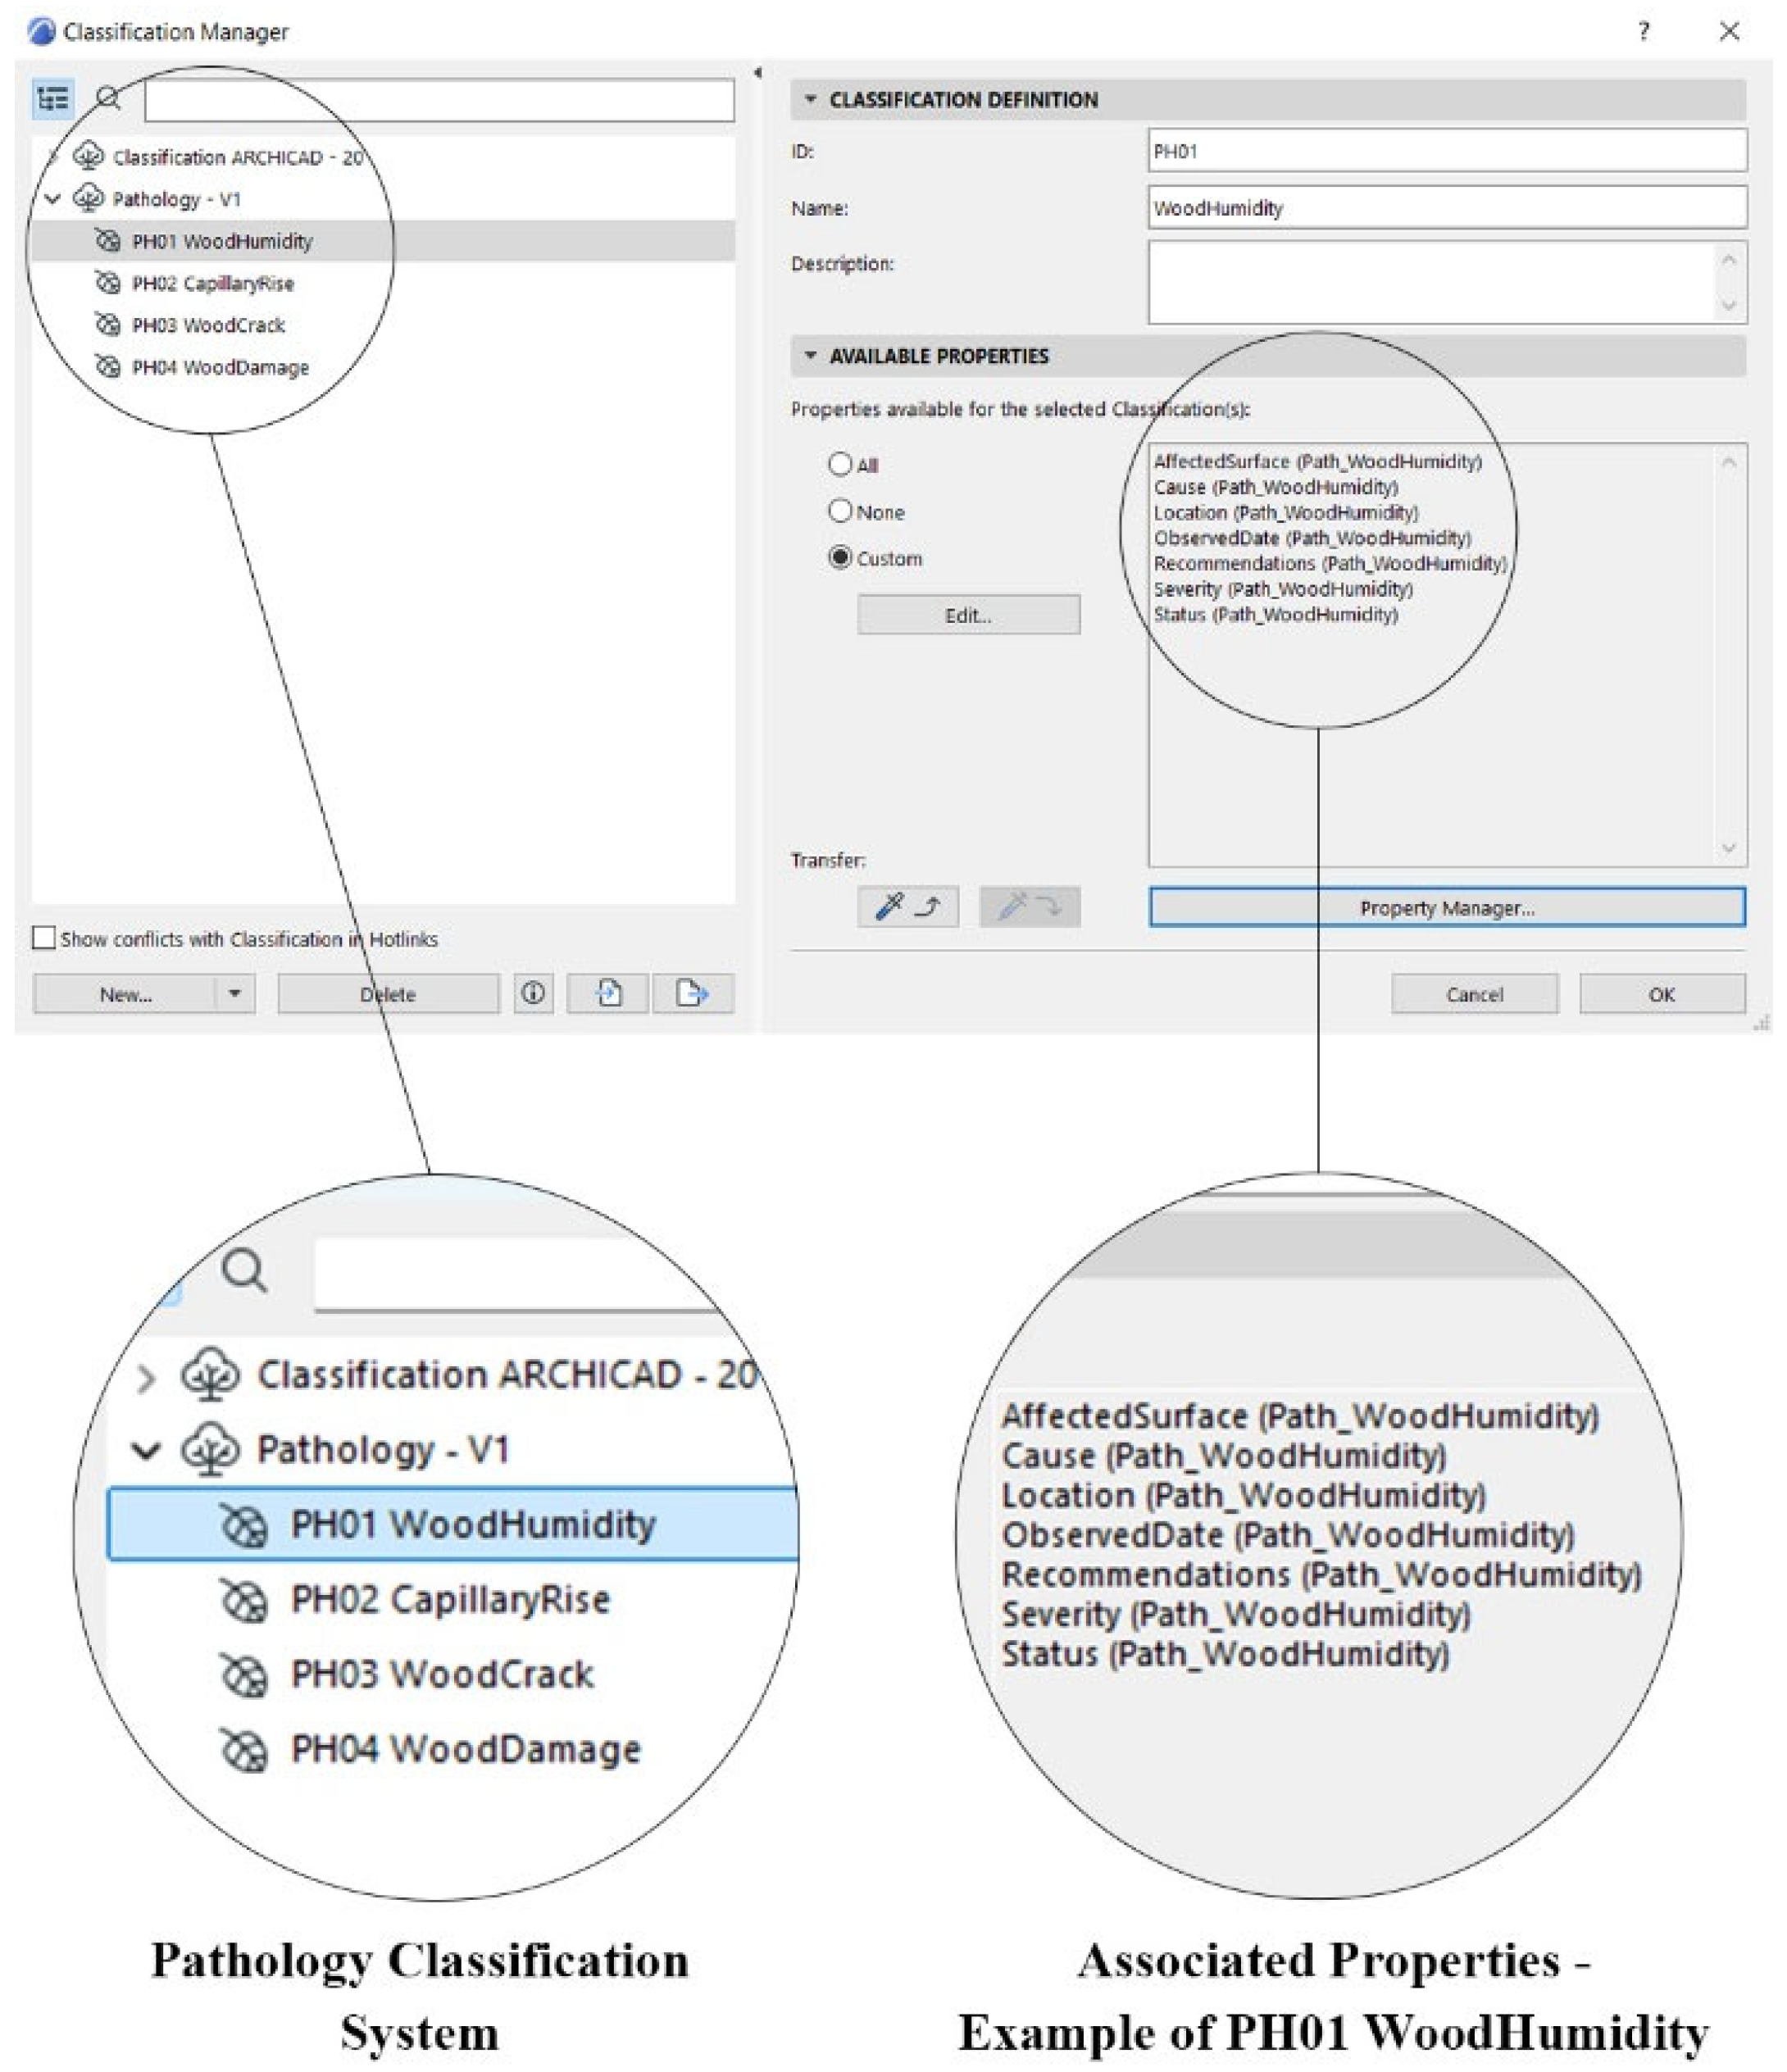
To ensure the identification of anomalies affecting the handcrafted door, the IFC schema was adopted. Each pathology was modeled using the Morph tool in Archicad and subsequently documented through the Classification Manager and the Property Manager as an IFC Property Set (Pset).
Classification Manager: Before specifying the properties related to the identified anomalies, it was necessary to establish a classification system. Named “Pathology—V1”, this system comprises four clearly defined classes: “PH01 WoodHumidity”, “PH02 CapillaryRise”, “PH03 WoodCrack”, and “PH04 WoodDamage”. Each geometric instance of pathology is accordingly assigned to its appropriate class (Figure 10).
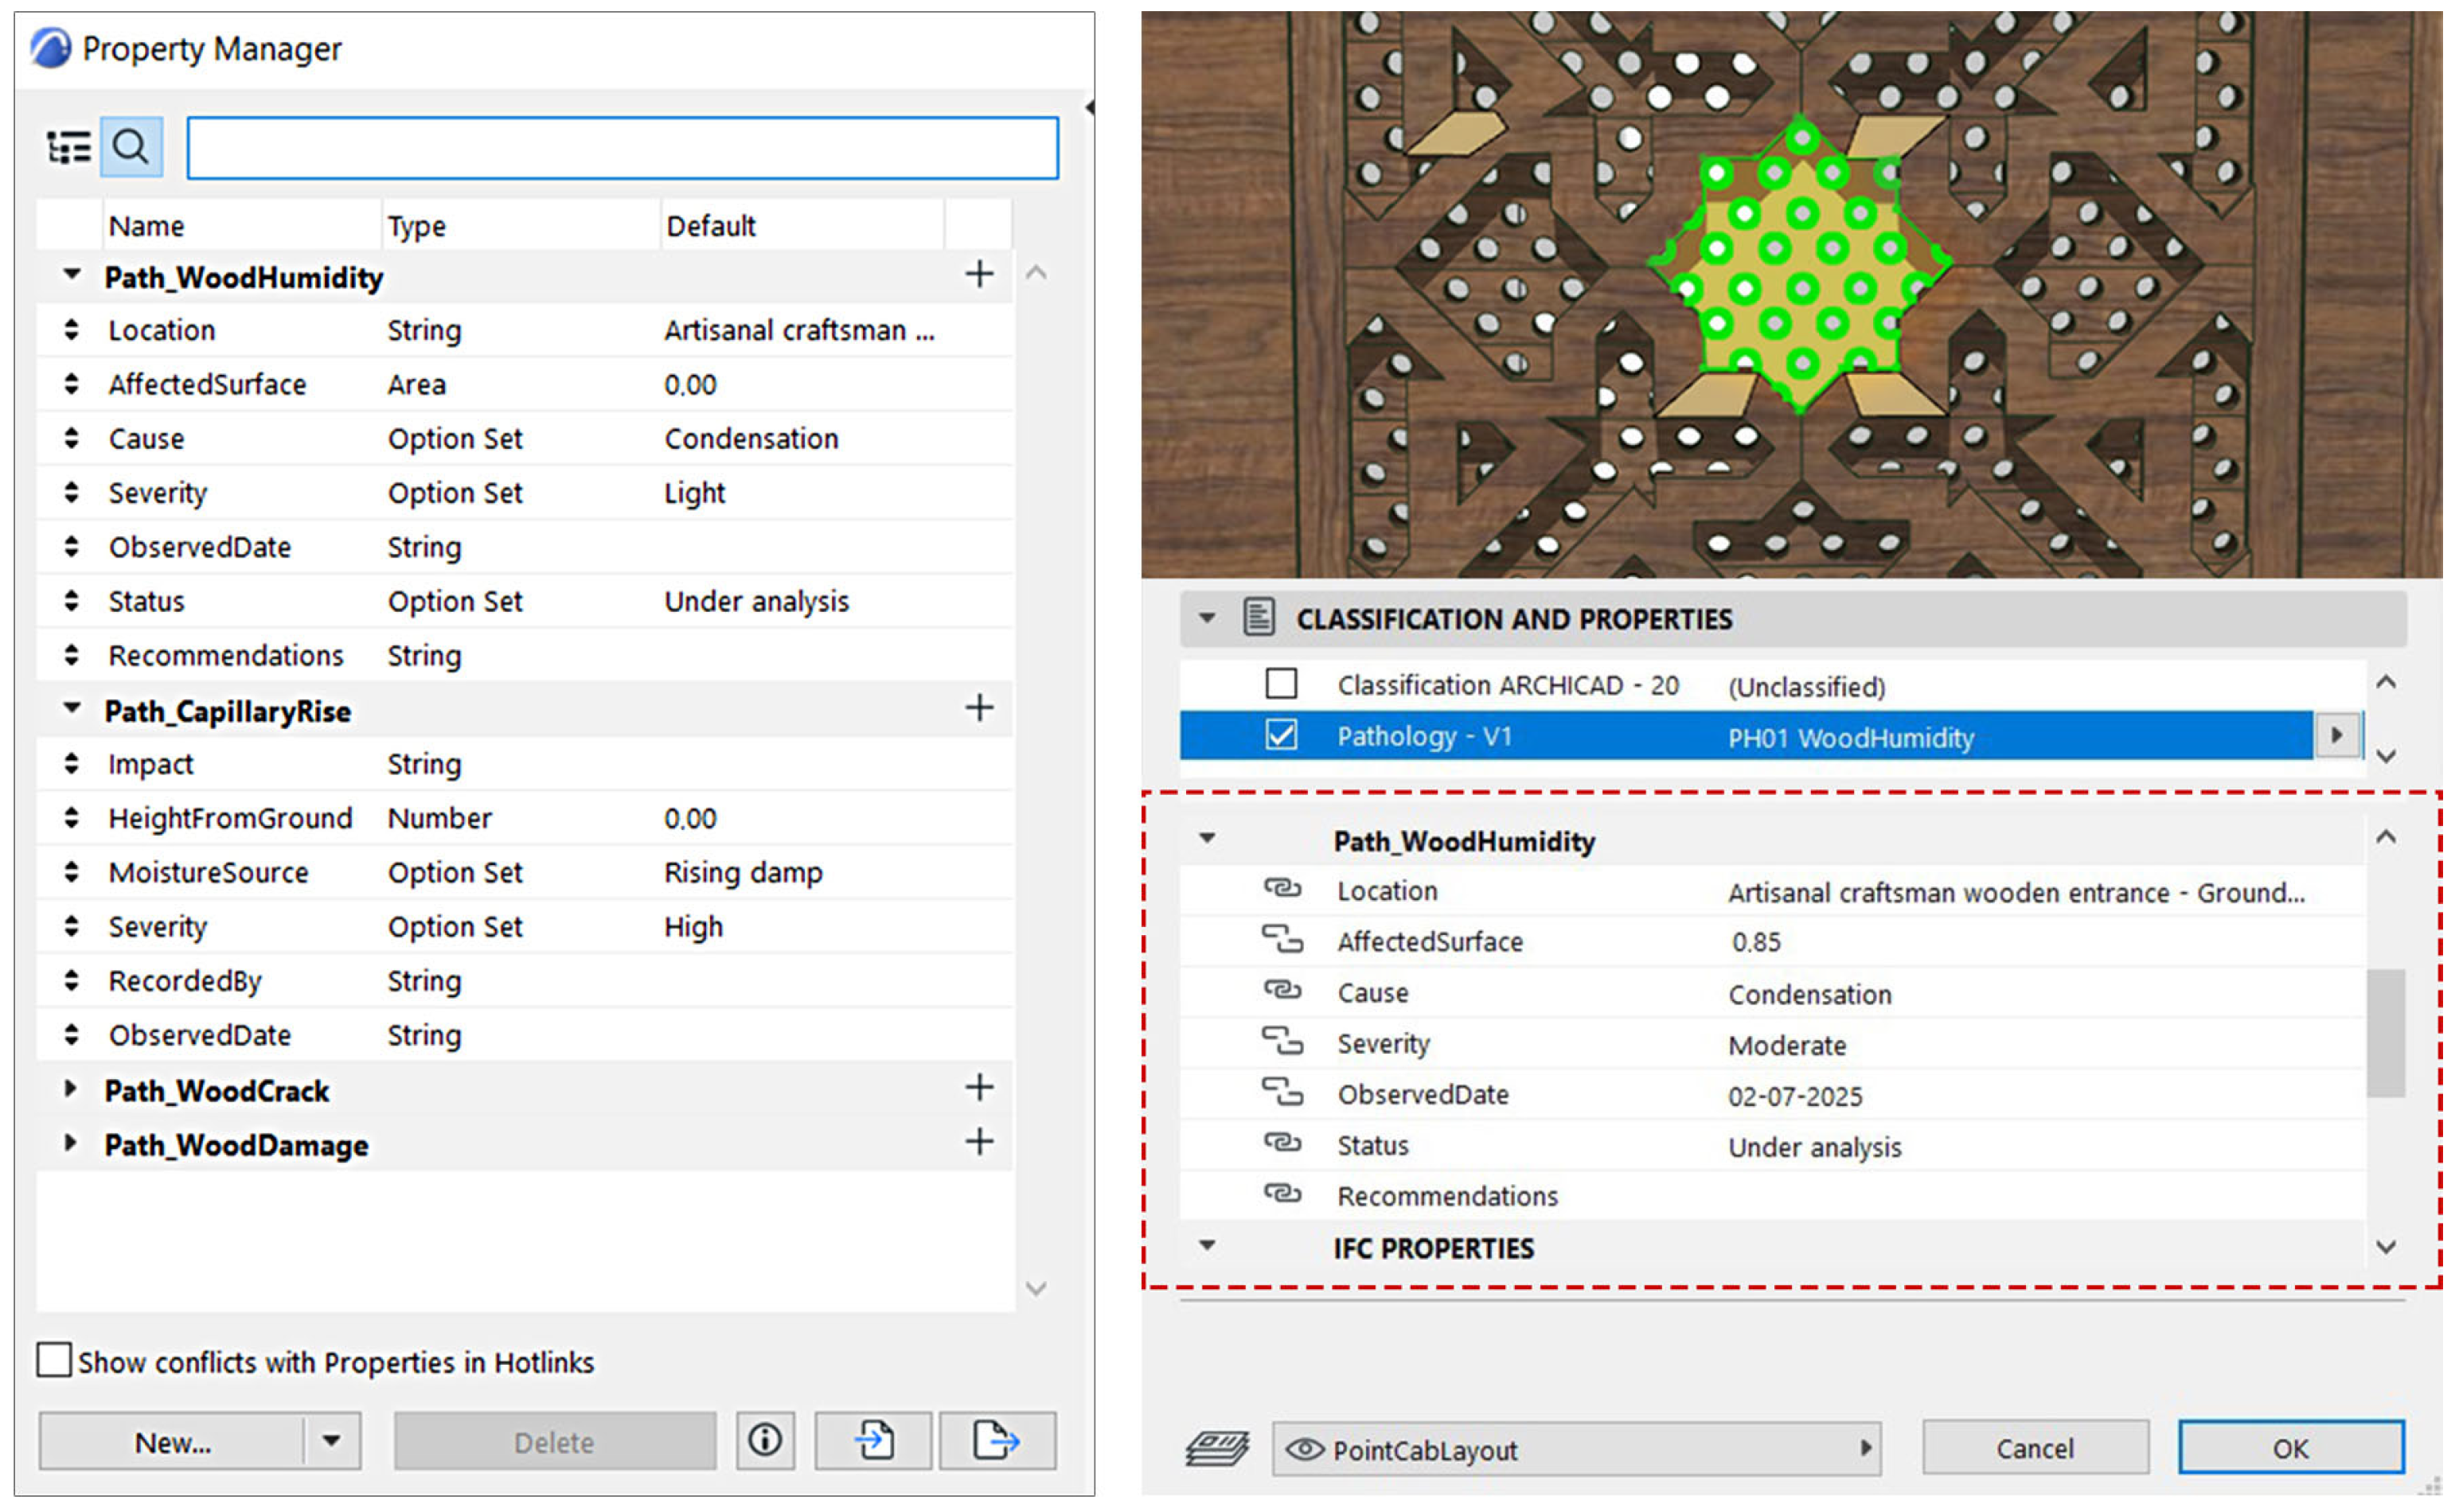
Property Manager: To determine the parametric properties of each anomaly, an initial analysis of their nature and specific characteristics was conducted. After modeling, the anomalies were classified as Psets that do not belong to any standard building element class, such as walls, slabs, or roofs, in order to avoid increasing the complexity of the exported IFC model. The pathologies were represented either as surfaces or as elements assigned to a generic class identified as an entity of the IFC standard, designated as “IfcBuildingElementProxy”. This class preserves both the geometric representation and the associated semantic data of the elements while ensuring a lightweight model structure.
To document the characteristics of each anomaly, the Property Manager was employed. Figure 11 illustrates how each pathology was documented according to a well-defined structure. For instance, humidity, identified as “Path_WoodHumidity”, includes several property names (e.g., Location, AffectedSurface, Cause, Severity) that were carefully defined (Table 2). Each entity is fully parametric and editable, thereby facilitating efficient documentation and management of semantic data.
Information Content
This section explores how the alphanumeric data of the identified pathologies are structured within the IFC model. The management and classification of associated properties for each anomaly are based on a well-defined granularity logic. The retained information is limited to what is strictly necessary to characterize the observed phenomena (e.g., location, cause, severity, impact), thereby avoiding informational overload while ensuring a sufficient and relevant level of description to support analysis and decision-making (Table 2).
IDS for Semantic Data Validation
To automate the verification of the exported IFC model, the Information Delivery Specification was adopted. Standardized by buildingSMART [24], IDS enables the formalization and verification of information requirements on IFC objects [43]. The LOIN/IDS articulation allows the operationalization of verifiable requirements while ensuring data compliance [52].
After confirming data consistency and coherence between the different classes and properties, the 3D model was exported in IFC4 format. To illustrate the workflow described in this section, the humidity pathology was selected as a representative example. Although Table 2 reports the full set of pathology-specific Psets and their IFC mapping, IDS-based checking is demonstrated here on the humidity Pset to keep the presentation concise and avoid redundancy. Extending IDS rules to the other pathology Psets follows the same pattern (i.e., specifying mandatory properties and datatype/value constraints for each pathology class) and is therefore straightforward within the proposed LOIN–IFC–IDS workflow.
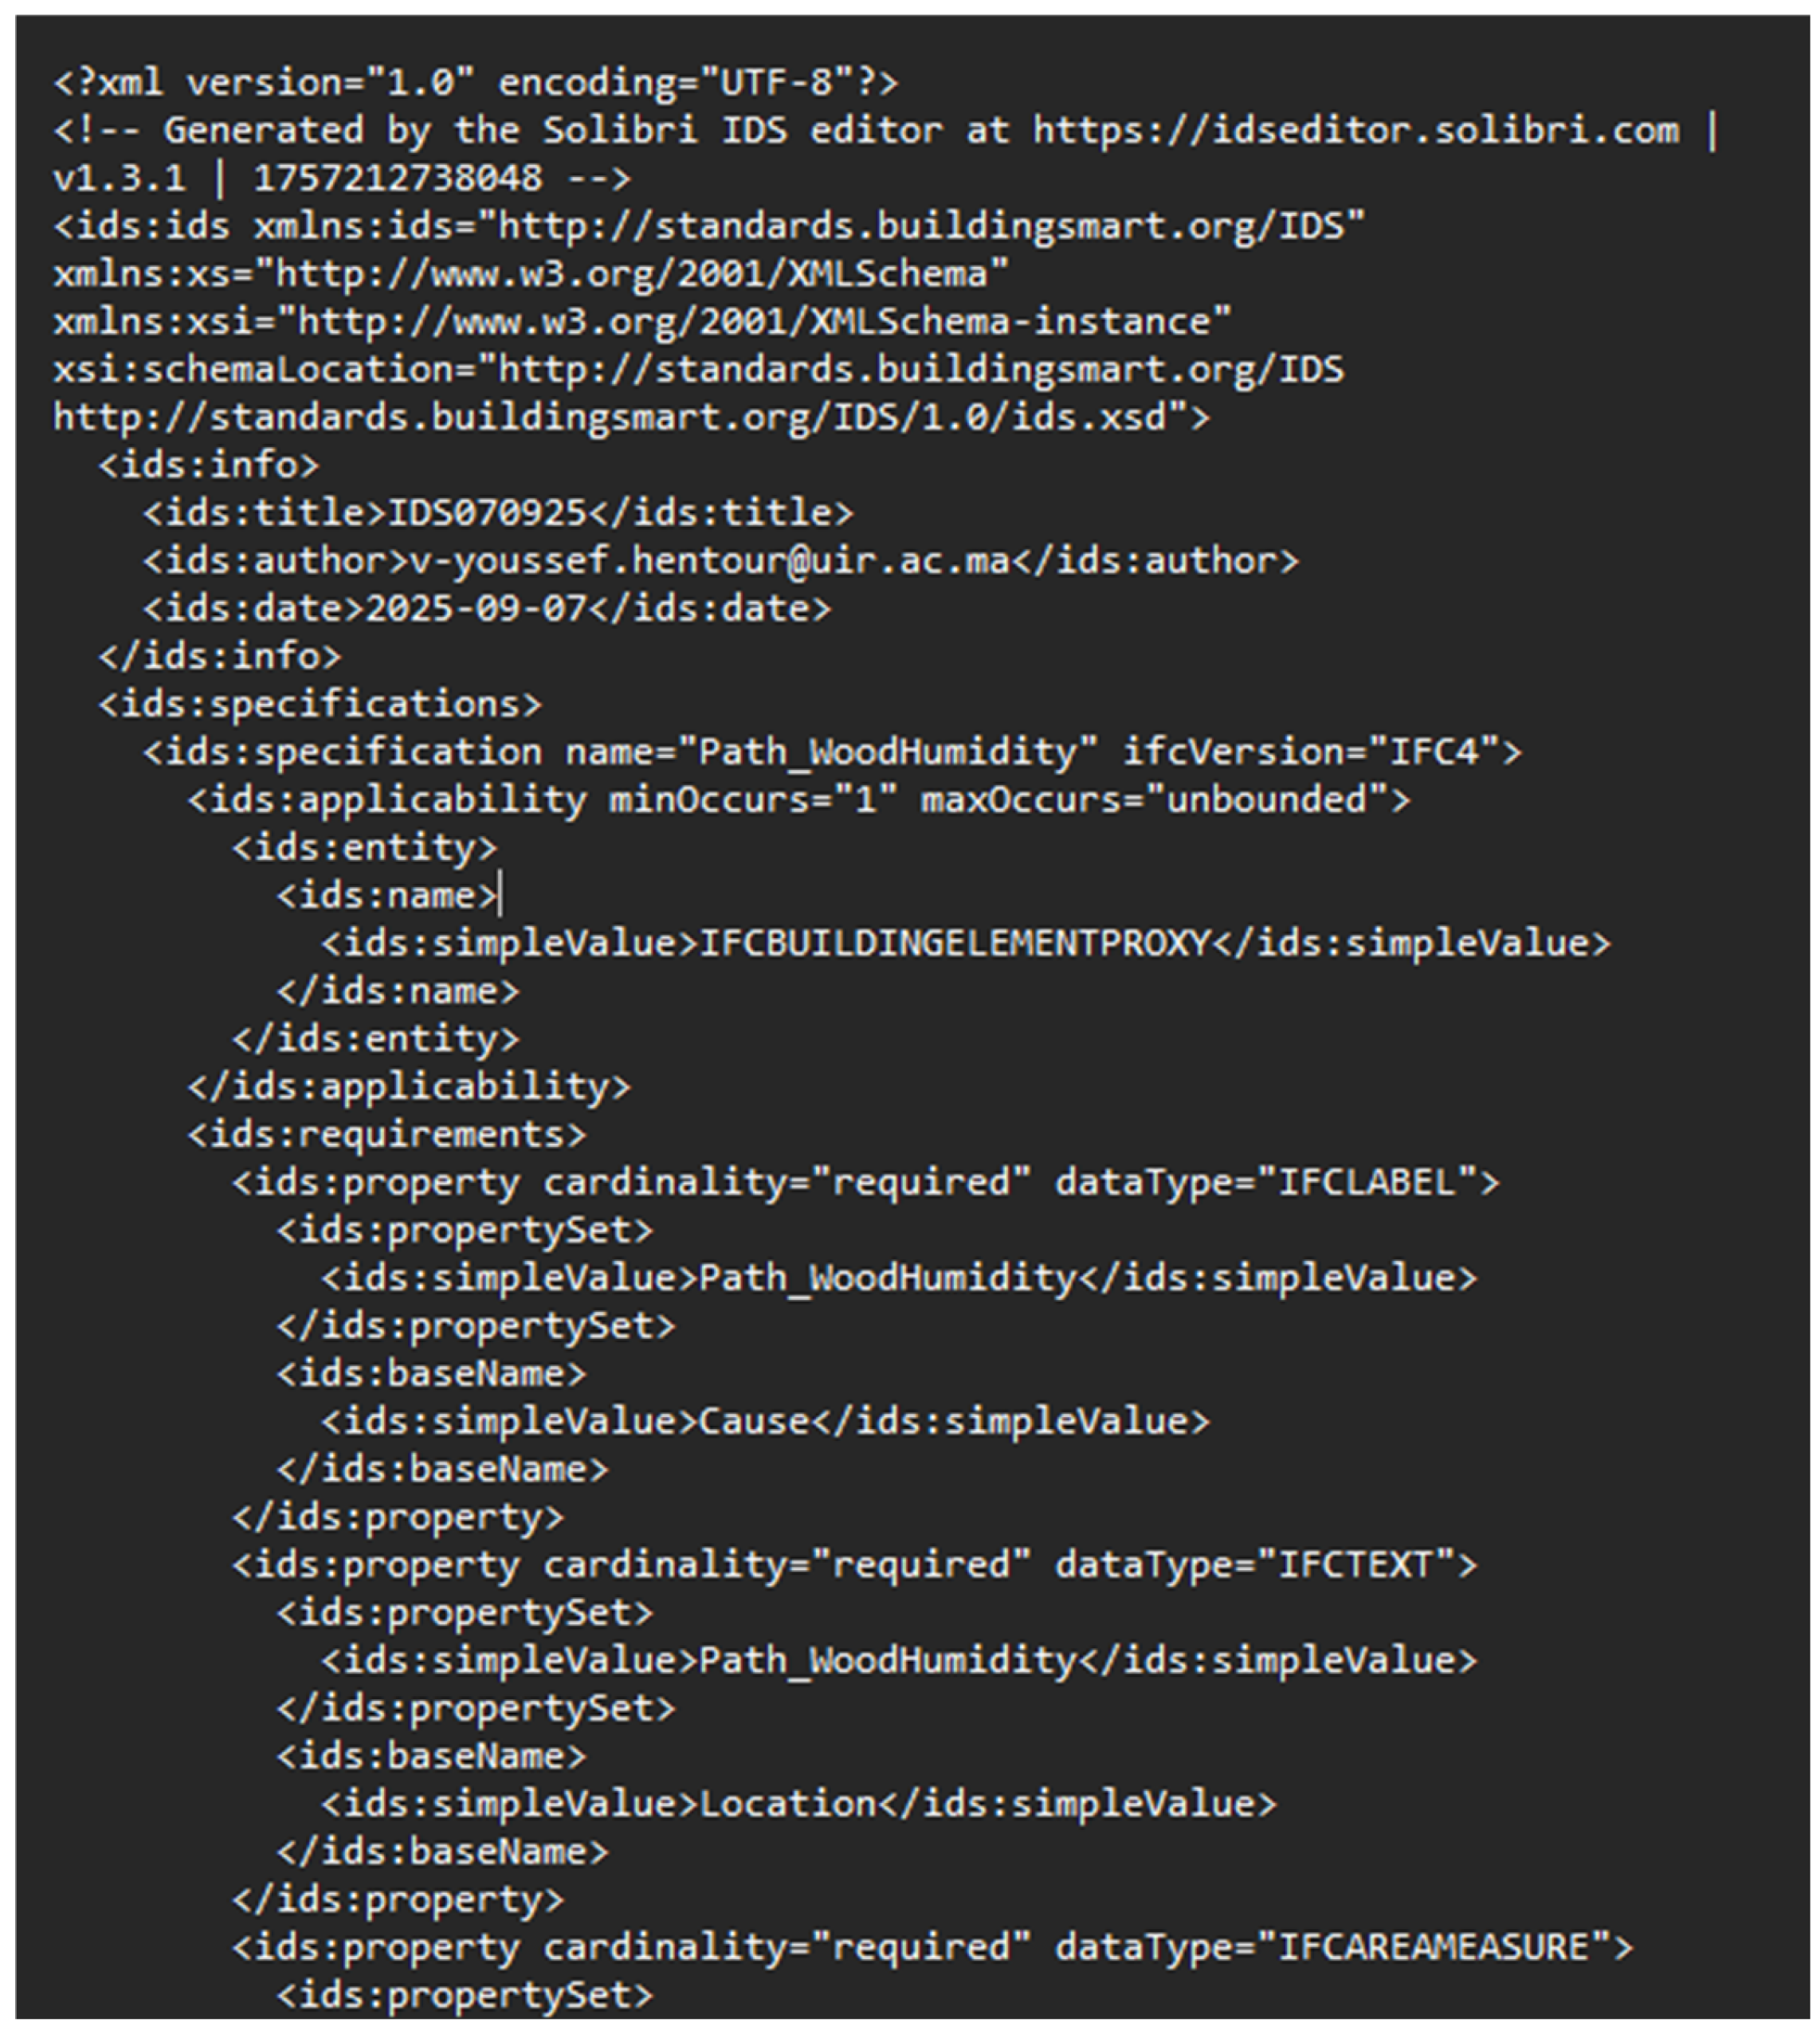
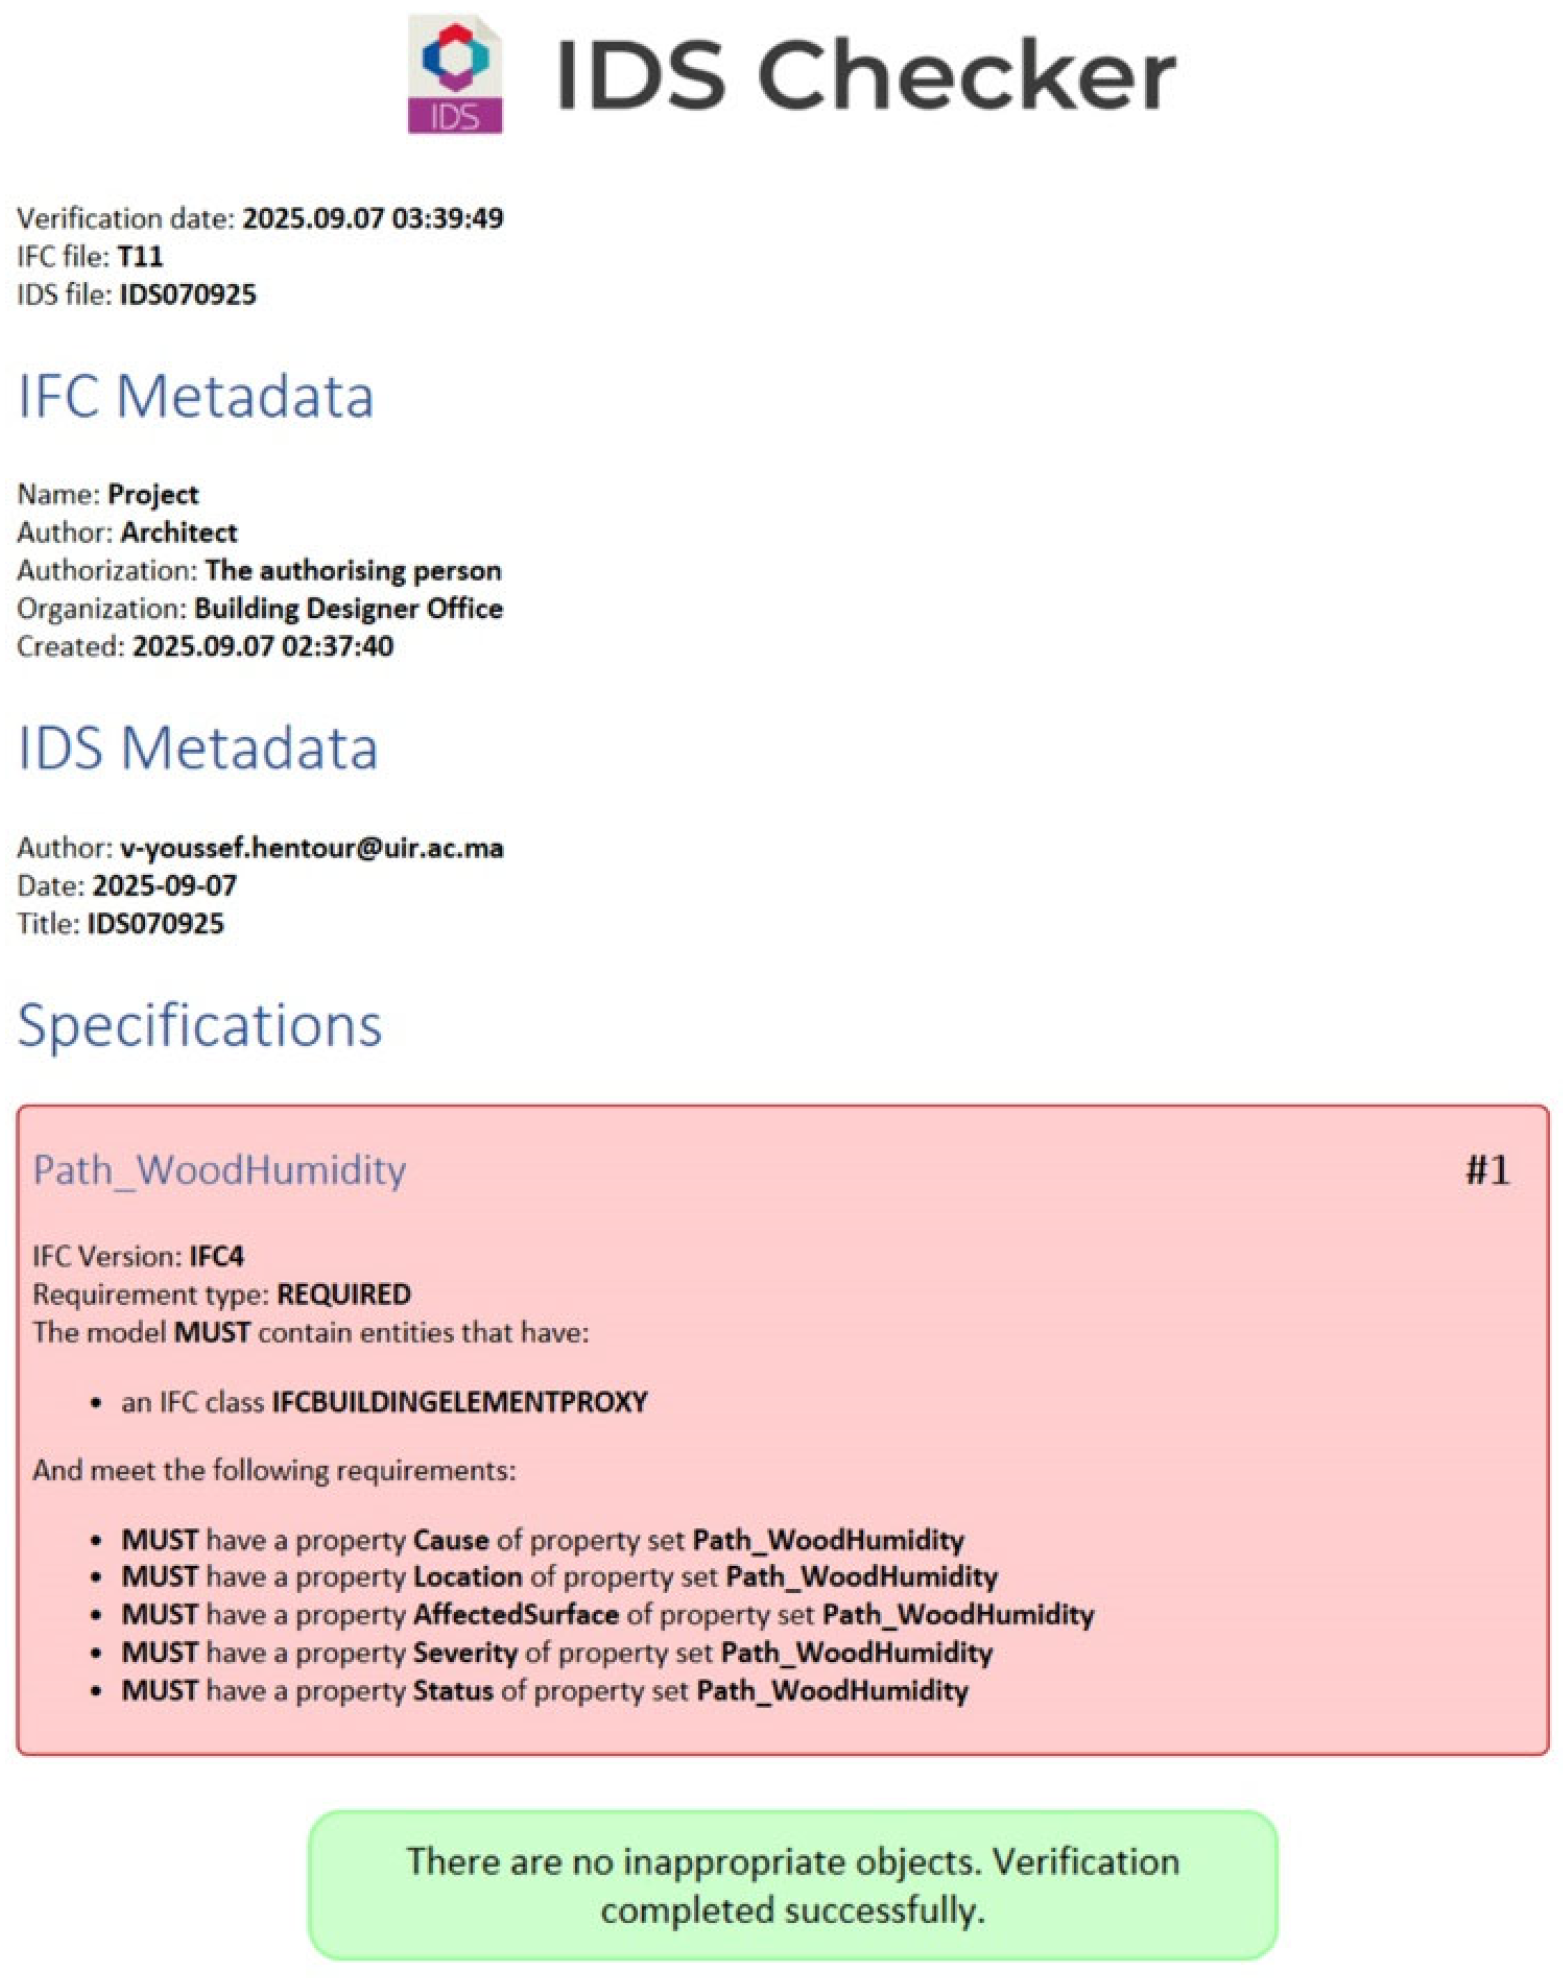
The reliability of the alphanumeric information defined within the Pset Path_WoodHumidity was then verified using the IDS Checker plugin integrated into the BIMVision viewer, which enables the validation of information accuracy and consistency in the exported IFC file [43]. To support the verification process, an IDS file was developed using Solibri IDS Editor, an open-source tool that allows information requirements to be formally defined and expressed in a standardized XML format (Figure 12).
After creating the IDS file, the reliability of the information was verified using the IDS Checker plugin. The validation report (Figure 13) confirmed that all required properties were present and compliant with the defined rules. In other words, the IDS specified that each IfcBuildingElementProxy, representing the IFC class associated with the 3D representation of humidity within the exported IFC model, must include the following properties: cause (IfcLabel), location (IfcText), affected surface area (IfcAreaMeasure), severity (IfcLabel), and status (IfcLabel).
Data Interpretation Using an IFC Viewer
After integrating the alphanumeric information into the IFC model and ensuring its formal validity through the IDS, it becomes essential to interpret both geometric and alphanumeric data within a neutral environment, independent of any specific modeling software. To this end, the use of an interoperable, accessible viewer compatible with the IFC schema is crucial. Such a viewer enables verification that the structured and documented information is not only compliant and readable within authoring software (Archicad) but also effectively usable by stakeholders (conservator). No technical expertise is required of decision-makers, thereby ensuring a clear separation between model creation and its subsequent use.
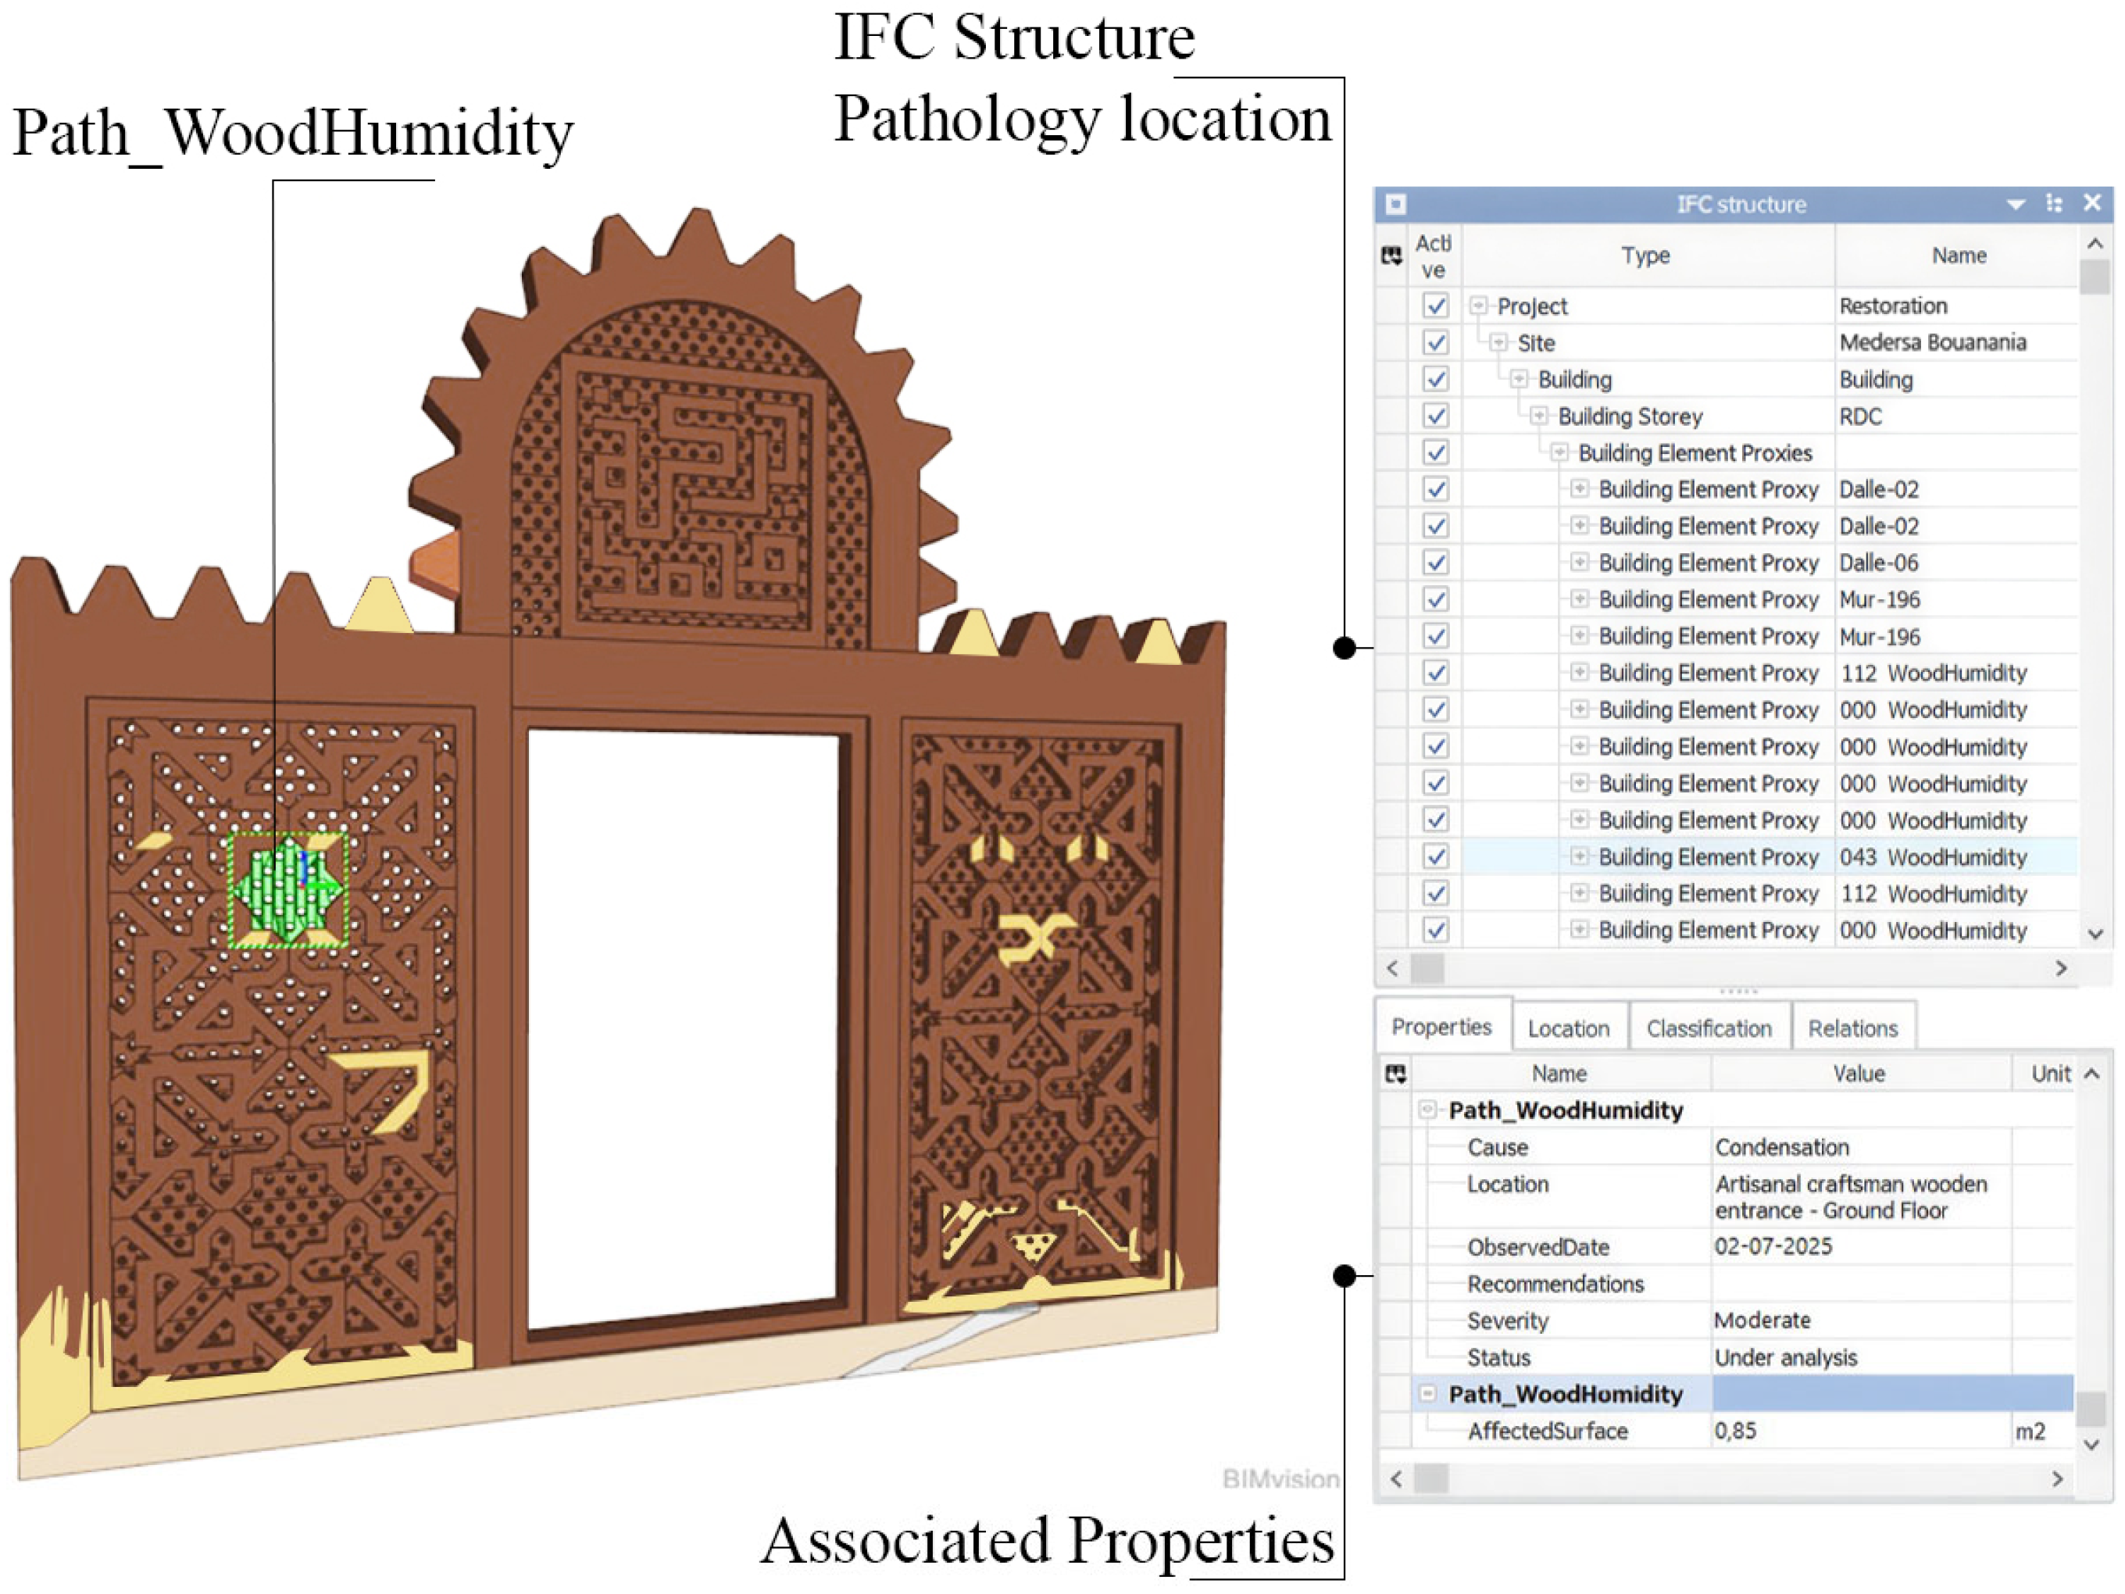
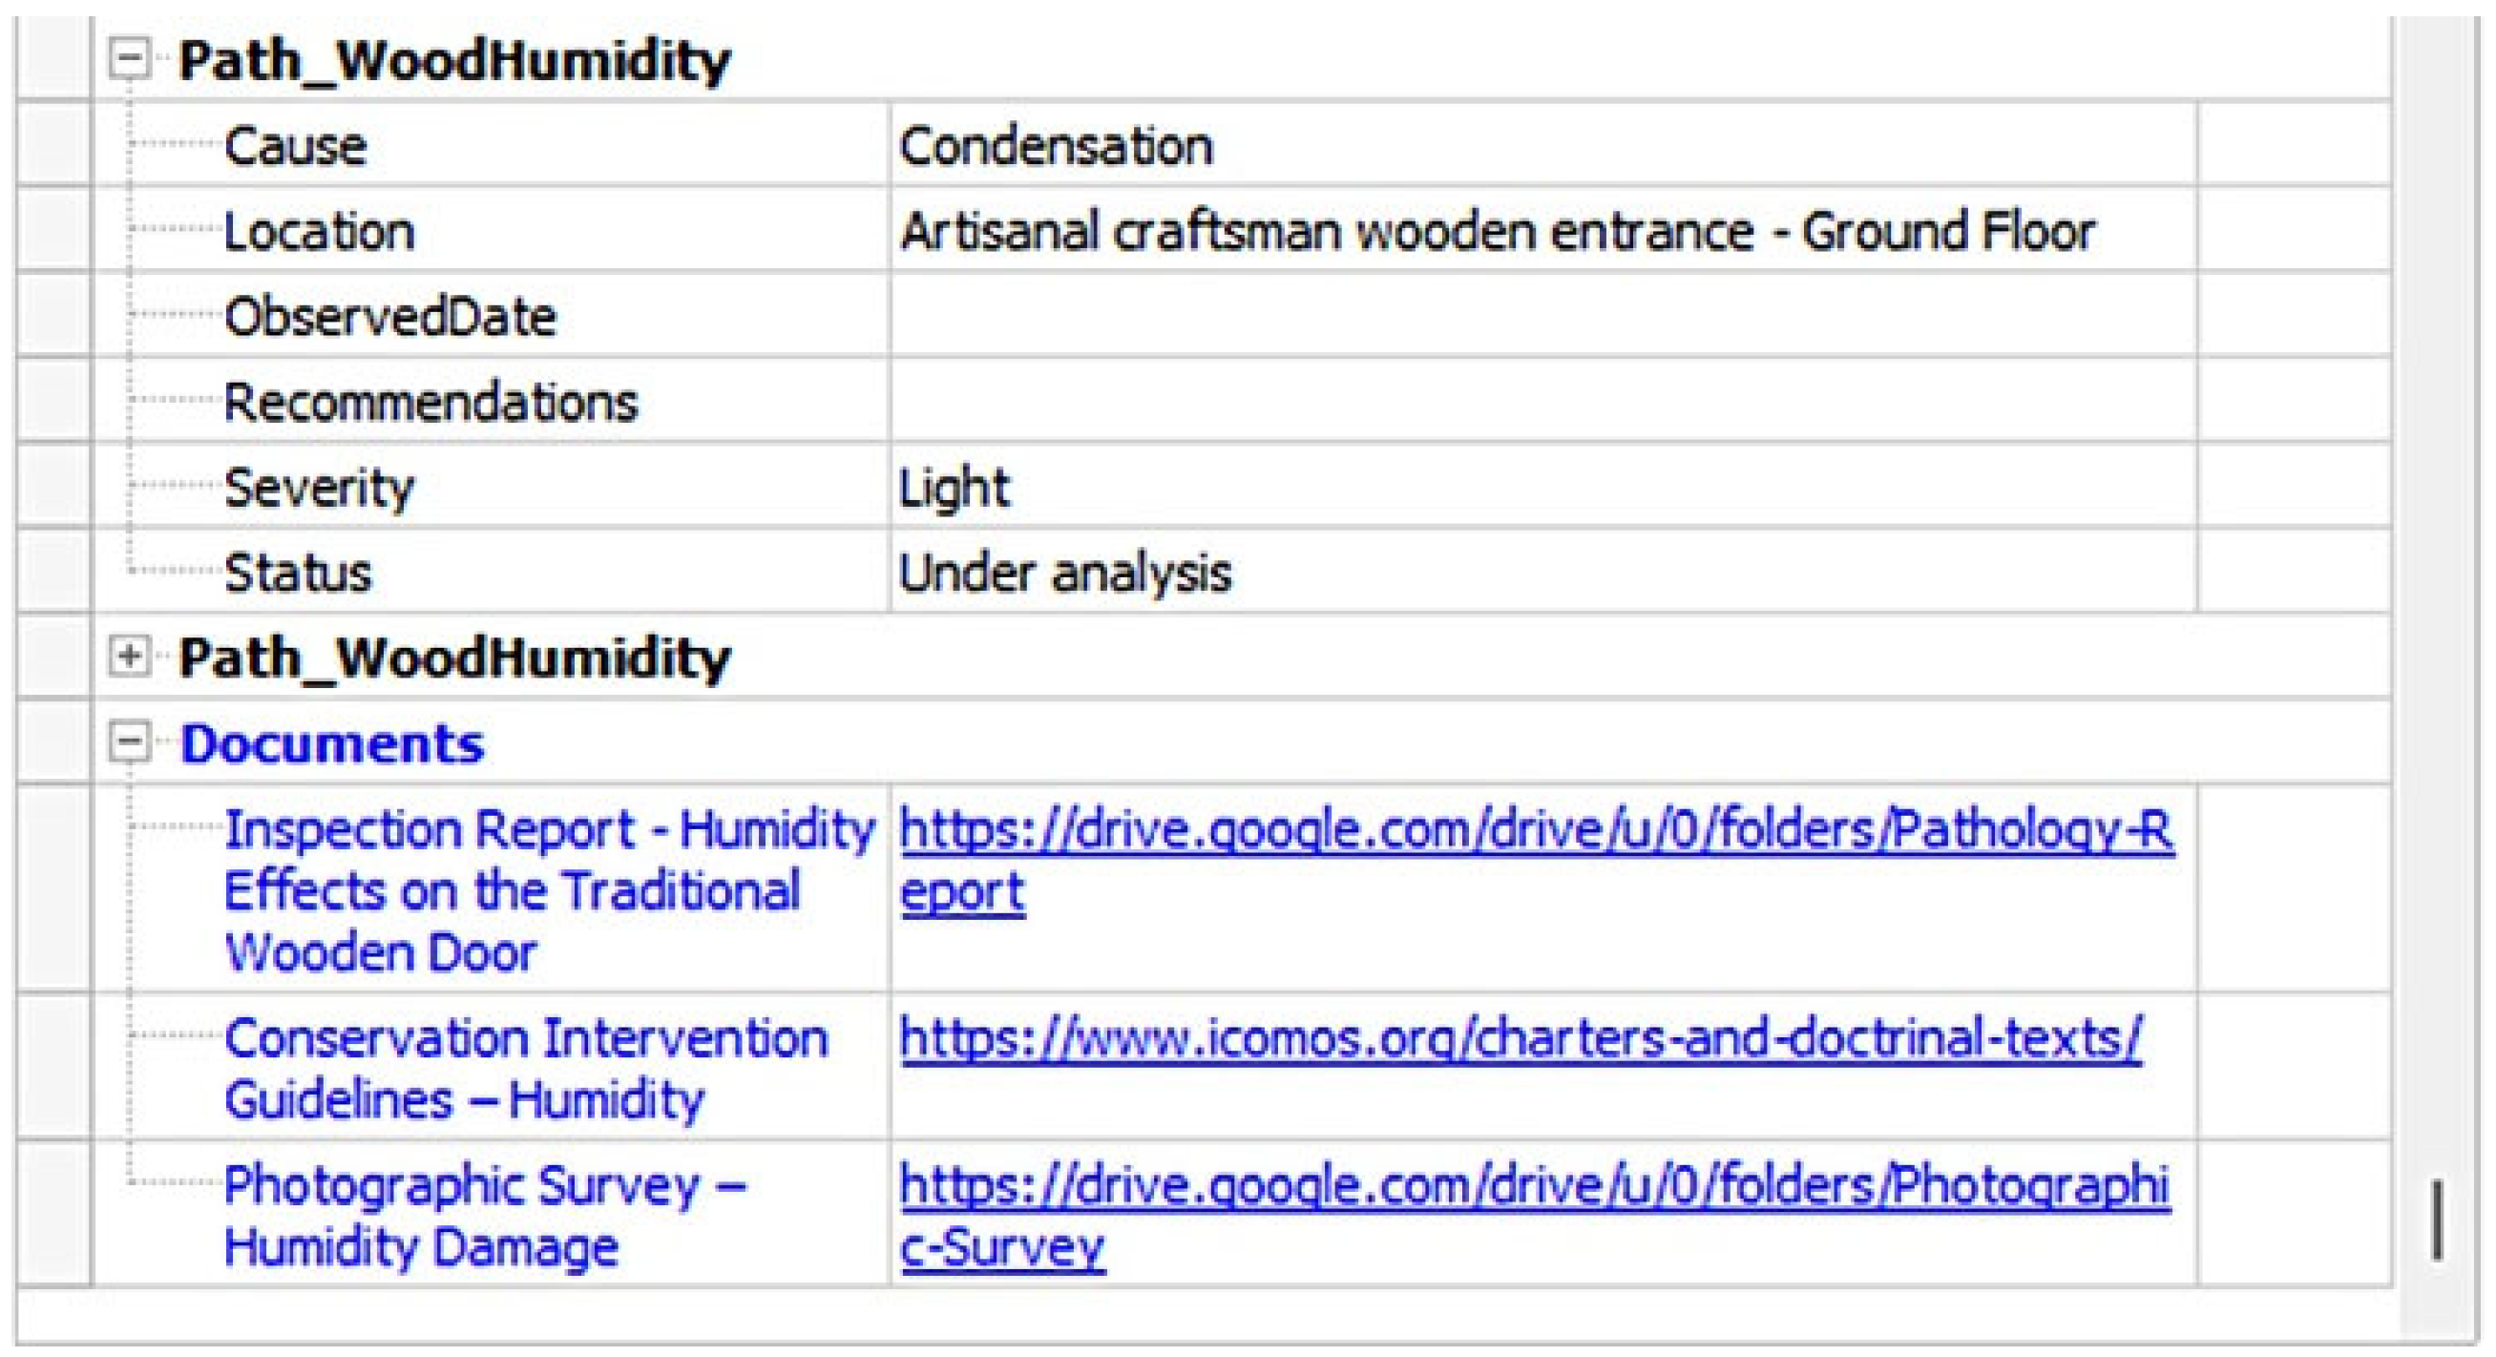
In this study, the BIMvision viewer was selected for its ease of use and compatibility with the IFC model. As shown in Figure 14, the Path_WoodHumidity pathology is correctly linked to the geometric model (traditional door), and its associated properties follow the predefined structure (Table 2).
Consequently, the viewer enabled the conservator to easily consult and interpret the data related to the various pathologies identified and documented by the architect, without being overwhelmed by irrelevant information associated with other geometric and semantic data. The combined use of the LOIN, IFC, and IDS standards allowed the stakeholder to access and exploit the geometric and semantic data of the HBIM model in a balanced manner, providing effective support for decision-making.

4.4.4. Documentation

After integrating geometric and alphanumeric data into the IFC model, the management of external documents related to the identified pathologies represents a crucial step in the LOIN process (Figure 1). In this case study, the conservator requires a wide range of complementary documents to analyze the identified anomalies and plan appropriate interventions. Additional studies and analyses may further support the decision-making process, including architectural drawings of the project, photographic survey, inspection reports, pathology diagnoses, and records of previous interventions.
To link the documents associated with the traditional door, two complementary entities from the IFC schema were used, namely IfcDocumentInformation and IfcExternalReference [53]. These two components ensure efficient document management by associating documentation with the geometric elements representing the identified pathologies. IfcDocumentInformation is first used to describe the associated documents as informational entities. It does not contain the files themselves but rather their metadata, such as the document name, description, type (e.g., report, photograph, datasheet, author, date). Subsequently, IfcExternalReference is used to reference the files described by IfcDocumentInformation by pointing to external resources, materialized through URL links (e.g., PDF files, images, cloud storage, databases). In summary, these two entities ensure the lightweight, traceability, and readability of the IFC model by making information accessible only when required for its intended use, in accordance with the fundamental principles of the LOIN standard.
From an operational perspective, the associated documents were divided into two categories: localized documents, which are directly linked to predefined pathologies, and generic documents, which aggregate data related to the project and its contextual environment. Figure 15 illustrates the integration of several localized documents addressing humidity pathology. Within the BIMvision visualization environment, a new property entitled “Documents” appears, grouping a list of resources identified by their titles and accessible via external links. As can be observed, the Name field corresponds to the IfcDocumentInformation entity, ensuring clear identification of the associated resources. Similarly, the Value field refers to the IfcExternalReference entity, which contains external links to the localized documents, allowing them to be referenced without being directly embedded in the model. This approach demonstrates how documentation can be structured and exploited by stakeholders in accordance with the IFC schema, while remaining independent of the technical constraints specific to modeling tools.
To make the LOIN requirement definition explicit as a deliverable, the following requirement statement summarizes the expected geometric, alphanumeric, and documentary information for the pathology diagnosis scenario. For the conservator, at the pre-intervention diagnosis milestone, the required deliverable includes:
  • Required geometrical information: Door geometry sufficient for unambiguous localization of deterioration areas/Pathology representation as thin surfaces or dedicated elements, enabling area/length quantification where applicable.
  • Required alphanumerical information: Pathology attributes structured as IFC Property Sets as specified in Table 2 (e.g., pathology type/ID, location, observed date, severity, description, cause).
  • Required documentation: High-resolution photographs, inspection notes, and diagnosis report linked to the corresponding pathologies.
This requirement statement operationalizes the Level of Information Need by explicitly linking the intended use, namely pathology diagnosis, to the expected information content. In this way, the LOIN definition provides a clear basis for structuring the deliverable, while IDS formalizes the alphanumerical requirements and enables their automated verification against the exported IFC objects. The proposed workflow is analytically evaluated through its ability to translate stakeholder requirements into structured model information, to organize pathology-related data semantically, to verify expected deliverables through IDS, and to make the resulting information interpretable in an IFC viewer.

5. Discussion

This paper represents the culmination of a complementary methodology that integrates OpenBIM standards with the HBIM approach. Accordingly, this study investigates the extent to which the integration of LOIN, IFC, and IDS can address the limitations of LOD-based practices by enabling a structured and interoperable management of semantic information in heritage contexts. This investigation led to the development of a coherent and streamlined framework, implemented within a contextualized scenario, to support stakeholder decision-making. This specific context enabled the effective application of the Level of Information Need standard through a unified workflow, supporting heritage documentation and conservation decision-making.
As illustrated in Figure 16, the results of this paper are primarily based on an integrated workflow that combines both standards and methodologies. The Level of Information Need (LOIN) acts as a strategic mechanism for structuring geometric and semantic information within a defined methodological framework, namely HBIM [9]. This synergy supported the development of the proposed approach, leading to the adoption of IFC as an open, interoperable data exchange format [54]. The IFC schema played a key role by ensuring interoperability among the various software tools involved [55] and by enabling the integration of missing semantic information, particularly pathology-related data, through the use of property sets (Psets). Moreover, within the proposed scenario, the implementation of IDS facilitated conservator validation of the transmitted information by ensuring its consistency and reliability.
To better position the proposed workflow in relation to commonly adopted practices, Table 3 provides a conceptual comparison between three approaches frequently encountered in BIM and heritage-related documentation contexts: a conventional LOD + IFC workflow, a conventional HBIM documentation workflow, and the proposed LOIN + IFC + IDS workflow. This comparison is not intended as a quantitative benchmark, but as a structured discussion of their respective logics, strengths, and limitations in pathology documentation scenarios.
As shown in Table 3, the proposed workflow does not aim to replace existing HBIM practices, but to complement them by introducing a more explicit requirement-driven logic. In contrast to LOD-based approaches, which primarily organize information through predefined maturity levels, the LOIN-based workflow focuses on the relevance and granularity of information needed for a specific actor and task. Likewise, compared with conventional HBIM documentation practices, the integration of IFC and IDS enables a more formalized and interoperable information structure, while also allowing machine-readable checking of pathology-related properties. In this sense, the contribution of the proposed approach lies less in geometric sophistication than in the structured articulation of information requirements, model content, and verification rules.
In the AECO sector (Architecture, Engineering, Construction, and Operations), the adoption of BIM methodologies commonly relies on the Level of Development (LOD) to manage information and assess project maturity [56]. For effective communication between the client and the design team, the definition of information requirements is therefore essential. However, unlike new construction projects, the use of LOD presents limitations when applied to the efficient management of information in existing and historic buildings [57]. To adequately address cultural heritage preservation operations, such as restoration, rehabilitation, and renovation, the historical and informational dimensions constitute a critical component that should not be overlooked [8,16]. The LOD emphasizes the geometric dimension over the semantic dimension, which may lead to under- or over-modeling [4]. In contrast, the adoption of a standard that integrates alphanumeric information with geometric data enables a more effective response to a wide range of intervention types. In this context, the LOIN provides an appropriate solution to this challenge [10]. Its framework encompasses three essential dimensions, namely geometric information, alphanumeric information, and documentation [9]. The granularity of information ensures accurate, relevant, and precise responses to stakeholder requirements [51].
Within an HBIM methodology, the LOD has been extended through the introduction of multiple derivatives to address information gaps and meet client requirements. Over time, LOD has undergone several adaptations and interpretations, making it a context-dependent and evolving concept [37]. In the United States, LOD is defined through development levels ranging from LOD 100 to LOD 500, whereas in the United Kingdom it is divided into two components: the Level of Geometry (LOG) and the Level of Information (LOI) [4]. In Italy, the standard adopts an alphabetical configuration ranging from LOD A to LOD G, with specific adaptations for cultural heritage preservation, including the introduction of LOD F for execution and LOD G for as-built documentation [4]. These levels enable the documentation of the current condition and degradation state of heritage assets by integrating semantic information. However, these divergent interpretations render the LOD standard ambiguous, leading to heterogeneous implementations [5,14], and limiting its suitability for cultural heritage valorization interventions [37].
By contrast, the Level of Information Need provides a comprehensive response to the limitations of LOD by redirecting the focus from the model itself toward the information genuinely required for a specific use case [11]. LOIN is considered an emerging standard [6] that remains sparsely addressed in the academic literature and has not yet been widely implemented in practical cultural heritage preservation contexts [9]. As shown in Table 4, real-world applications of LOIN within structured HBIM workflows remain scarce, particularly in heritage-related contexts. In this respect, the present study contributes a structured demonstrative implementation based on an OpenBIM approach.
The comparative analysis focuses on studies explicitly addressing LOIN identified within the PRISMA corpus (Figure 2). From the 54 studies retained after screening, a subset directly engaging with LOIN-related applications was selected for detailed comparison. As shown in Table 4, although several studies discuss structured information requirements and, more recently, LOIN implementation, most remain conceptual or partially implemented. Integrated workflows combining explicit LOIN specification, IFC-based structuring, and IDS-driven validation remain scarce, and no prior study within the reviewed corpus applies this integrated approach in a heritage HBIM context. The present research therefore contributes a structured implementation of LOIN-driven IFC modeling validated through IDS in a heritage case study.
Recent research on HBIM and information management approaches has raised concerns regarding the effectiveness of LOD in fulfilling stakeholder requirements [5]. The relatively limited literature addressing LOIN tends to interpret it as an enhanced extension of LOD, without adequately considering its internal structure or normative implications [42,51]. In contrast to many HBIM approaches that prioritize advanced parametric modeling [17,46] or morphological reconstruction based on digitization techniques such as laser scanning and photogrammetry [17,58], LOIN establishes a hierarchical framework centered on information structuring and functional relevance. Other studies propose information structuring through heritage ontologies and customized classifications based on IFC objects to establish links between the geometric and semantic aspects of the built heritage, including materials, historical evolution, and conservation status [2,8]. Additional approaches introduce the Scan-to-HBIM workflow as a contemporary methodology, in which information is extracted from point clouds and progressively integrated into the 3D model according to increasing levels of geometric detail, often without an explicit mechanism for information control [25,39]. Furthermore, innovative information management methodologies within the HBIM framework have been highlighted, introducing automation techniques that leverage artificial intelligence, particularly machine learning, to support information processing [59]. Other research emphasizes information management across multiple spatial and temporal scales through the integration of predictive maintenance strategies and performance analysis, relying on BIM–GIS approaches and digital twin concepts [60,61]. Collectively, these studies reflect a growing interest in improving information quality, which is often achieved through project-specific internal protocols, such as templates, parametric families, point clouds, and custom attributes, rather than through a predefined and normative definition of information requirements.
Table 4. Comparative analysis of reported LOIN implementations in HBIM applications and OpenBIM-based validation approaches.
AuthorYearContextLOIN
Application
IFC
Integration
IDS
Validation
HBIM
Approach
Limitation Identified
Bolpagni & Di Milano [10] 2016Data-driven BIM requirementsPre-LOIN structuring logicNoNoNoConceptual framework, no standard-based implementation
Cavka et al. [44]2017Owner Information RequirementsPre-LOIN structuringPartialNoNoNo automated validation
Abualdenien & Borrmann [4]2022LOD/LOIN literature reviewConceptual discussionNoNoNoNo practical application
Tomczak et al. [31]2022Specification of information requirementsIndirectNoNoNoNo IFC-based validation
Hentour et al. [9]2024Heritage building managementYes (case study)LimitedNoYes, partiallyNo IDS integration
Oliveira et al. [51]2024Facility management requirementsYesPartialNoNoNot heritage-oriented
Kremer & Beetz [45]2023IDS & model checkingNo explicit LOINYesYesNoFocused on IDS extension only
Fischer et al. [43]2024Digital building permitsIndirect (via IDS)YesYesNoNot structured around LOIN
Akbas et al. [52]2025LOIN + IDS integrationYesYesYesNoNo heritage application
Collado-Mariscal et al. [62]2025LOINSH (road risk assessment)YesLimitedNoNoDomain-specific adaptation
The LOIN reflects a paradigm shift that moves beyond geometry-driven modeling toward an approach centered on informational value [2,57]. Several recent studies have highlighted the relevance of this standard, emphasizing that its significance lies in transcending the notion of geometric level of detail to become a transversal tool that aligns information requirements with stakeholders and intended uses [11]. In the field of engineering, LOIN is also regarded as an information catalyst that supports specification and control mechanisms throughout the project life cycle, offering a renewed perspective on risk management and infrastructure safety, particularly in road engineering contexts [62]. Within this framework, information quality and reliability play a critical role. To address these challenges, the articulation between LOIN and IDS has attracted increasing research interest by translating LOIN-based information requirements into machine-readable rules, thereby enabling automated verification of BIM model information compliance [52]. This approach transforms BIM models from mere graphical representations into effective tools for information quality control [24].
For built heritage, this coherent articulation between LOIN, IFC, and IDS opens significant perspectives in terms of long-term data reliability and traceability. HBIM models thus become evolutive, enabling the integration of new information arising from the requirements of various disciplines, such as pathology diagnosis, restoration, and conservation without compromising the overall coherence of the model.

6. Conclusions

To ensure appropriate intervention in built heritage, effective management of semantic data is essential. Traditionally addressed through the LOD, which has long been used to define project maturity levels and information management in BIM-based projects, this concept exhibits limitations when applied to the management of heritage-related information [6]. Consequently, the adoption of new information management approaches is necessary to overcome these shortcomings. In this context, this paper proposes a structured response to information structuring through the application of the LOIN standard within a Moroccan heritage context. The implementation of this concept in cultural heritage projects remains scarce within the academic literature. Several studies have highlighted the growing interest in this emerging approach, notably through its integration into new construction projects [52] and its application to risk management and safety assessment in road infrastructure engineering [62]. Overall, LOIN significantly extends beyond the limitations of LOD in managing heterogeneous information by offering a structured framework that integrates geometric and alphanumeric data.
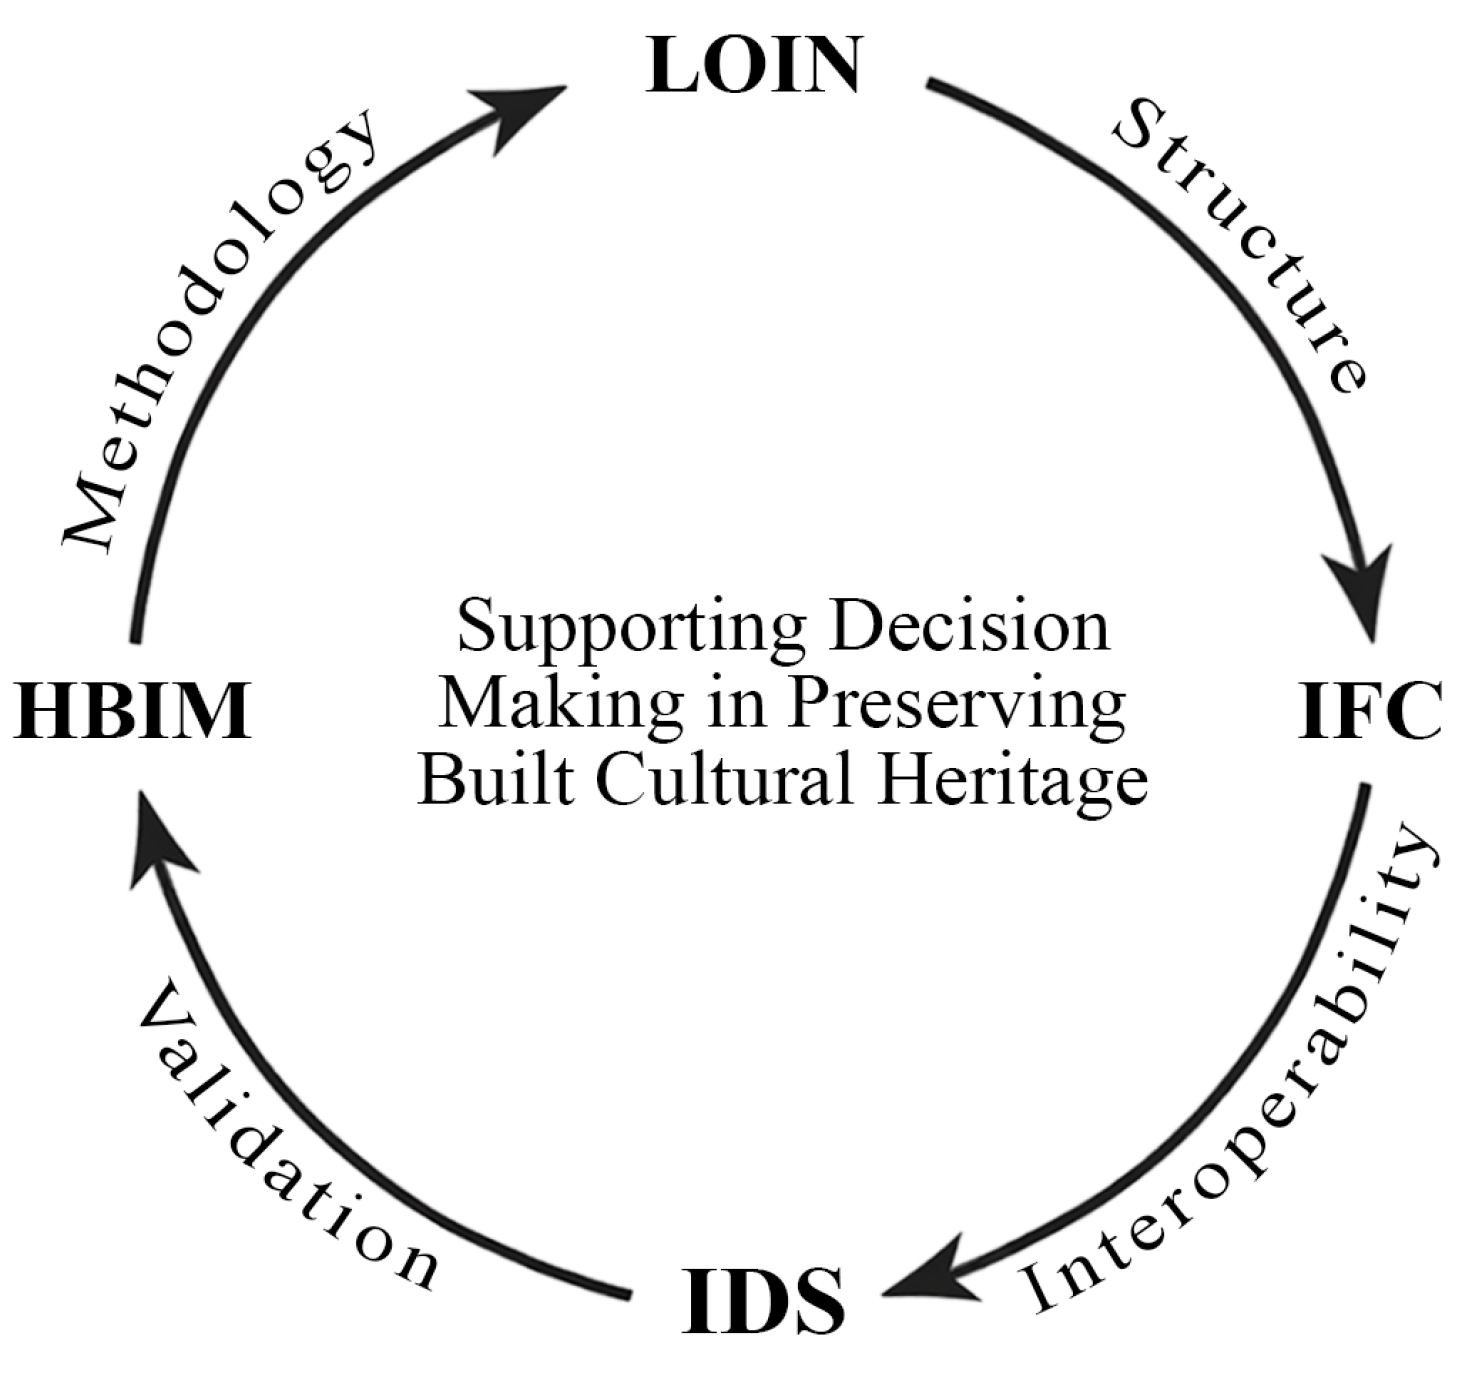
Within an HBIM framework, LOIN becomes particularly meaningful, as it defines information not as a progressive accumulation of data but as a targeted and contextualized resource directly aligned with client requirements. The presented case study demonstrates the practical applicability of this approach through the development of an integrated workflow that supports stakeholders’ decision-making. Figure 17 summarizes the complementary methodological cycle underlying the proposed vision by articulating HBIM, LOIN, IFC, and IDS. This sequence of processes and standards establishes a coherent workflow that begins with HBIM as the overarching methodological framework for the heritage project. To ensure structured management of geometric and alphanumeric information, LOIN acts as the central pillar of the approach, governing the granularity and relevance of information according to stakeholder requirements. The IFC schema serves as an interoperable exchange format that ensures the long-term usability and sustainability of information across disciplines. Finally, IDS enables the validation and conformity checking of the information contained within the IFC model.
The main contribution of this study lies in demonstrating how LOIN can be operationalized within an HBIM workflow through IFC-based semantic structuring and IDS-based information validation. Applied to a pathology documentation scenario in the Bou Inania Madrasa, the workflow illustrates a practical way to connect actor requirements, model content, and rule-based verification in a single interoperable process. In this respect, the study shows how requirement-driven information structuring can strengthen the consistency, traceability, and interpretability of pathology documentation, while supporting decision-making in architectural heritage contexts.
The results presented in this paper raise several considerations regarding the limitations of the proposed approach. It should be emphasized that the applicability of this methodology remains experimental, as it has been validated through a single, specific case study. In this context, potential sources of bias should also be acknowledged, as pathology attribute and Pset selection, as well as severity assessment (e.g., High/Medium/Low), rely partly on expert judgement, and the results remain dependent on authoring-tool IFC export and property-mapping behavior. While the approach has demonstrated significant potential in structuring information and supporting stakeholders’ decision-making processes, its applicability and transferability require further validation through additional case studies. In addition, the operational implementation of the LOIN, IFC, and IDS standards continues to face technical and organizational challenges, primarily related to the maturity and interoperability of available tools, as well as their ability to consistently and faithfully preserve and exchange information across different digital environments.
From a future research perspective, the proposed framework should be tested on different types of heritage assets, involving various categories of stakeholders and simulating diverse intervention scenarios. In this context, by aligning the delivered dataset with the conservator’s requirements and enabling automated conformity checking, the proposed workflow supports intervention planning and decision-making, while a controlled evaluation is still required to quantify decision-making impacts using explicit indicators such as time to retrieve required information, completeness (number of missing/incorrect attributes) before versus after IDS checking, and stakeholder-rated usefulness of the delivered dataset. In parallel, comparative assessments could be conducted against an IFC + Pset-only workflow, which remains a valid and widely used approach, and against LOD/LOG + LOI-oriented baselines to further contextualise the added value of a LOIN-driven deliverable definition. Moreover, the definition of information requirements within the LOIN framework is highly dependent on the expertise of the involved actors and on project-specific objectives. This dependency introduces variability in the structuring process, leading to multiple possible interpretations and configurations that may emphasize certain aspects of the methodology over others.
Overall, the central insight of this study is that improving heritage information management is not primarily a matter of increasing geometric refinement, but of making information requirements explicit, structured, and verifiable according to a defined actor, purpose, and intervention stage. In this sense, the proposed HBIM–LOIN–IFC–IDS workflow offers a structured methodological direction for connecting stakeholder needs, model content, semantic interoperability, and information validation within conservation-oriented contexts. Rather than reducing the digital model to a descriptive representation of the existing state, the study shows its potential to function as a more interpretable and verifiable support for heritage documentation and conservation-oriented decision-making.

Author Contributions

Conceptualization, Y.H.; methodology, Y.H. and I.B.; investigation and case study development, Y.H. and Y.E.G.; writing—original draft preparation, Y.H.; writing—review and editing, Y.H. and Y.E.G.; supervision, I.B.; project administration, Y.H. All authors have read and agreed to the published version of the manuscript.

Funding

This research received no external funding.

Data Availability Statement

All the data are contained within the article. Additional information may be obtained from the corresponding author upon request.

Conflicts of Interest

The authors declare no conflicts of interest.

References

  1. Pauwels, P.; Van Den Bersselaar, E.; Verhelst, L. Validation of Technical Requirements for a BIM Model Using Semantic Web Technologies. Adv. Eng. Inform. 2024, 60, 102426. [Google Scholar] [CrossRef]
  2. Nieto-Julián, E.; Robador, M.D.; Moyano, J.; Bruno, S. Semantic HBIM for Heritage Conservation: A Methodology for Mapping Deterioration and Structural Deformation in Historic Envelopes. Buildings 2025, 15, 1990. [Google Scholar] [CrossRef]
  3. Santoni, A.; Martín-Talaverano, R.; Quattrini, R.; Murillo-Fragero, J.I. HBIM Approach to Implement the Historical and Constructive Knowledge. The Case of the Real Colegiata of San Isidoro (León, Spain). Virtual Archaeol. Rev. 2021, 12, 49. [Google Scholar] [CrossRef]
  4. Abualdenien, J.; Borrmann, A. Levels of Detail, Development, Definition, and Information Need: A Critical Literature Review. ITcon 2022, 27, 363–392. [Google Scholar] [CrossRef]
  5. Bastem, S.S.; Cekmis, A. Development of Historic Building Information Modelling: A Systematic Literature Review. Build. Res. Inf. 2022, 50, 527–558. [Google Scholar] [CrossRef]
  6. Lovell, L.J.; Davies, R.J.; Hunt, D.V.L. The Application of Historic Building Information Modelling (HBIM) to Cultural Heritage: A Review. Heritage 2023, 6, 6691–6717. [Google Scholar] [CrossRef]
  7. Brumana, R.; Banfi, F.; Cantini, L.; Previtali, M.; Della Torre, S. HBIM Level of Detail-Geometry-Accuracy and Survey Analysis for Architectural Preservation. Int. Arch. Photogramm. Remote Sens. Spat. Inf. Sci. 2019, XLII-2/W11, 293–299. [Google Scholar] [CrossRef]
  8. Moyano, J.; Carreño, E.; Nieto-Julián, J.E.; Gil-Arizón, I.; Bruno, S. Systematic Approach to Generate Historical Building Information Modelling (HBIM) in Architectural Restoration Project. Autom. Constr. 2022, 143, 104551. [Google Scholar] [CrossRef]
  9. Hentour, Y.; Elganadi, Y.; Bolpagni, M. Level of Information Need in Heritage Building Management: A Case Study in Morocco. In Proceedings of the CIB W78 Conference 2024, Marrakesh, Morocco, 1–3 October 2024. [Google Scholar]
  10. Bolpagni, M.; di Milano, P. The Information Modeling and the Progression of Data-Driven Projects. In Proceedings of the CIB World Building Congress 2016, Tampere, Finland, 30 May–3 June 2016. [Google Scholar]
  11. ISO 7817-1:2024(En); Building Information Modelling—Level of Information Need—Part 1: Concepts and Principles. International Organization for Standardization (ISO): Geneva, Switzerland, 2024. Available online: https://www.iso.org/obp/ui/en/#iso:std:iso:7817:-1:ed-1:v1:en (accessed on 2 January 2026).
  12. Intrigila, C.; Giannetti, I.; Eramo, E.; Gabrielli, R.; Caruso, G. HBIM for Conservation and Valorization of Structural Heritage: The Stylite Tower at Umm Ar-Rasas, Jordan. J. Cult. Herit. 2024, 70, 397–407. [Google Scholar] [CrossRef]
  13. Baarimah, A.O.; Idrissi Gartoumi, K.; Alaloul, W.S.; Liew, M.S.; Alawag, A.M.; Bahamid, R.A. Applications of Heritage Building Information Modeling (HBIM): A Bibliometric Review and Future Trends. In Proceedings of the 2023 International Conference on Sustaining Heritage: Innovative and Digital Approaches (ICSH), Sakhir, Bahrain, 18–19 June 2023; pp. 104–111. [Google Scholar]
  14. Ávila, F.; Blanca-Hoyos, Á.; Puertas, E.; Gallego, R. HBIM: Background, Current Trends, and Future Prospects. Appl. Sci. 2024, 14, 11191. [Google Scholar] [CrossRef]
  15. Um-e-Habiba; Shaikh, F.K.; Chowdhry, B.S. Cultural Heritage Monitoring and Predictive Maintenance Using Internet of Things: Assessment and Future Aspects: Assessment and Future Aspects. J. Mob. Multimed. 2025, 20, 1211–1250. [Google Scholar] [CrossRef]
  16. Piaia, E.; Maietti, F.; Di Giulio, R.; Schippers-Trifan, O.; Van Delft, A.; Bruinenberg, S.; Olivadese, R. BIM-Based Cultural Heritage Asset Management Tool. Innovative Solution to Orient the Preservation and Valorization of Historic Buildings. Int. J. Archit. Herit. 2021, 15, 897–920. [Google Scholar] [CrossRef]
  17. Alshawabkeh, Y.; Baik, A. Integration of Photogrammetry and Laser Scanning for Enhancing Scan-to-HBIM Modeling of Al Ula Heritage Site. Herit. Sci. 2023, 11, 147. [Google Scholar] [CrossRef]
  18. Croce, V.; Caroti, G.; Piemonte, A.; Bevilacqua, M.G. From Survey to Semantic Representation for Cultural Heritage: The 3D Modelling of Recurring Architectural Elements. Acta IMEKO 2021, 10, 98–108. [Google Scholar] [CrossRef]
  19. Bonduel, M.; Wagner, A.; Pauwels, P.; Vergauwen, M.; Klein, R. Including Widespread Geometry Schemas into Linked Data-Based BIM Applied to Built Heritage. Proc. Inst. Civ. Eng. Smart Infrastruct. Constr. 2019, 172, 34–51. [Google Scholar] [CrossRef]
  20. Godager, B.; Mohn, K.; Merschbrock, C.; Klakegg, O.J.; Huang, L. Towards an Improved Framework for Enterprise BIM: The Role of ISO 19650. ITcon 2022, 27, 1075–1103. [Google Scholar] [CrossRef]
  21. Scandurra, S.; Di Luggo, A. BSDD to Document State of Preservation of Architectural Heritage in Open-HBIM Systems. Int. Arch. Photogramm. Remote Sens. Spat. Inf. Sci. 2023, XLVIII-M-2-2023, 1427–1434. [Google Scholar] [CrossRef]
  22. ISO 16739-1:2024; Industry Foundation Classes (IFC) for Data Sharing in the Construction and Facility Management Industries—Part 1: Data Schema. International Organization for Standardization (ISO): Geneva, Switzerland, 2024. Available online: https://www.iso.org/fr/standard/84123.html (accessed on 3 January 2026).
  23. Zhang, C.; Zhu, A.-X.; Zhou, L.; Che, M.; Qiu, T. Constraints for Improving Information Integrity in Information Conversion From CAD Building Drawings to BIM Model. IEEE Access 2020, 8, 81190–81208. [Google Scholar] [CrossRef]
  24. What Is Information Delivery Specification (IDS)—buildingSMART International 2023. Available online: https://www.buildingsmart.org/standards/bsi-standards/information-delivery-specification-ids/#documentation (accessed on 21 January 2026).
  25. Banfi, F. HBIM, 3D Drawing and Virtual Reality for Archaeological Sites and Ancient Ruins. Virtual Archaeol. Rev. 2020, 11, 16. [Google Scholar] [CrossRef]
  26. Level of Development (LOD) Specification—BIM Forum. Available online: https://bimforum.org/resource/lod-level-of-development-lod-specification/ (accessed on 2 January 2026).
  27. Abualdenien, J.; Borrmann, A. Formal Analysis and Validation of Levels of Geometry (LOG) in Building Information Models. In Proceedings of the 27th International Workshop on Intelligent Computing in Engineering, Berlin, Germany, 1–3 July 2020. [Google Scholar]
  28. Teppati Losè, L.; Diara, F.; Spadaro, A.; Chiabrando, F. From 3D Metric Survey to HBIM Model. Testing of Different SCAN2BIM Approaches for the Archaeological Documentation. Int. Arch. Photogramm. Remote Sens. Spat. Inf. Sci. 2024, XLVIII-2/W4-2024, 437–444. [Google Scholar] [CrossRef]
  29. Aricò, M.; Ferro, C.; La Guardia, M.; Lo Brutto, M.; Taranto, G.; Ventimiglia, G.M. Scan-to-BIM Process and Architectural Conservation: Towards an Effective Tool for the Thematic Mapping of Decay and Alteration Phenomena. Heritage 2024, 7, 6257–6281. [Google Scholar] [CrossRef]
  30. Brusaporci, S.; Tata, A.; Maiezza, P. The “LoH—Level of History” for an Aware HBIM Process. In 42th International Conference of Representation Disciplines Teachers. Congress of Unione Italiana Per Il Disegno. Proceedings 2020. Linguaggi, Distanze, Tecnologie; FrancoAngeli srl: Milan, Italy, 2021. [Google Scholar]
  31. Tomczak, A.; Berlo, L.V.; Krijnen, T.; Borrmann, A.; Bolpagni, M. A Review of Methods to Specify Information Requirements in Digital Construction Projects. IOP Conf. Ser. Earth Environ. Sci. 2022, 1101, 092024. [Google Scholar] [CrossRef]
  32. BIM: Nuova Norma UNI EN 17412-1, dai LOD al Livello di Fabbisogno Informativo. Available online: https://www.ingenio-web.it/articoli/nuova-norma-uni-en-17412-1-dai-lod-al-livello-di-fabbisogno-informativo/ (accessed on 27 January 2026).
  33. Bonini, J.A.; Mandelli, A.; De Gennaro, S.M.; Banfi, F. BIM Interoperability: Open BIM-Based Workflow for Heritage Building Information Modelling (HBIM). A Multidisciplinary Approach Based on Advanced 3D Tools and Exchange Formats. In Proceedings of the Proceedings ARQUEOLÓGICA 2.0—9th International Congress & 3rd GEORES—GEOmatics and pREServation; Editorial Universitat Politécnica de Valéncia: Valencia, Spain, 2021; pp. 1–11. [Google Scholar]
  34. Sharafat, A.; Khan, M.S.; Latif, K.; Tanoli, W.A.; Park, W.; Seo, J. BIM-GIS-Based Integrated Framework for Underground Utility Management System for Earthwork Operations. Appl. Sci. 2021, 11, 5721. [Google Scholar] [CrossRef]
  35. Borrmann, A.; Beetz, J.; Koch, C.; Liebich, T.; Muhic, S. Industry Foundation Classes: A Standardized Data Model for the Vendor-Neutral Exchange of Digital Building Models. In Building Information Modeling; Borrmann, A., König, M., Koch, C., Beetz, J., Eds.; Springer International Publishing: Cham, Switzerland, 2018; pp. 81–126. [Google Scholar]
  36. Argasiński, K.; Kuroczyński, P. Preservation Through Digitization—Standardization in Documentation of Build Cultural Heritage Using Capturing Reality Techniques and Heritage/Historic BIM Methodology. Int. Arch. Photogramm. Remote Sens. Spat. Inf. Sci. 2023, XLVIII-M-2-2023, 87–94. [Google Scholar] [CrossRef]
  37. Brumana, R.; Della Torre, S.; Previtali, M.; Barazzetti, L.; Cantini, L.; Oreni, D.; Banfi, F. Generative HBIM Modelling to Embody Complexity (LOD, LOG, LOA, LOI): Surveying, Preservation, Site Intervention—The Basilica Di Collemaggio (L’Aquila). Appl. Geomat. 2018, 10, 545–567. [Google Scholar] [CrossRef]
  38. Chmeit, R.; Lyu, J.; Pitt, M. Implementation Challenges of Building Information Modelling (BIM) in Small to Medium-Sized Enterprises (SMEs) Participating in Public Projects in Qatar. Comput. Decis. Mak. Int. J. 2024, 1, 252–279. [Google Scholar] [CrossRef]
  39. Angeloni, R.; Mariotti, C.; Petetta, L.; Coppetta, L. Enabling Scan-to-BIM Workflow for Heritage Conservation and Management Process. Int. Arch. Photogramm. Remote Sens. Spat. Inf. Sci. 2023, XLVIII-M-2-2023, 79–86. [Google Scholar] [CrossRef]
  40. Álvarez-Díaz, S.; Mulero-Palencia, S.; Andrés-Chicote, M.; Martarelli, M. An Innovative Approach to Automate BIM Data Retrieval and Processing for Building Acoustic Comfort Calculations Based on the IFC Standard. Build. Environ. 2024, 266, 112072. [Google Scholar] [CrossRef]
  41. Heaton, J.; Parlikad, A.K.; Schooling, J. Design and Development of BIM Models to Support Operations and Maintenance. Comput. Ind. 2019, 111, 172–186. [Google Scholar] [CrossRef]
  42. Tsay, G.S.; Staub-French, S.; Poirier, E.; Zadeh, P.; Pottinger, R. BIM for FM: Understanding Information Quality Issues in Terms of Compliance with Owner’s Building Information Modeling Requirements. Front. Built Environ. 2023, 9, 1117066. [Google Scholar] [CrossRef]
  43. Fischer, S.; Urban, H.; Schranz, C.; Loibl, P.; Van Berlo, L. Extending Information Delivery Specifications for Digital Building Permit Requirements. Dev. Built Environ. 2024, 20, 100560. [Google Scholar] [CrossRef]
  44. Cavka, H.B.; Staub-French, S.; Poirier, E.A. Developing Owner Information Requirements for BIM-Enabled Project Delivery and Asset Management. Autom. Constr. 2017, 83, 169–183. [Google Scholar] [CrossRef]
  45. Kremer, N.C.; Beetz, J. Extending—Information Delivery Specification—For Linking Distributed Model Checking Services. In Proceedings of the 2023 European Conference on Computing in Construction 40th International CIB W78 Conference, Crete, Greece, 10–12 July 2023. [Google Scholar]
  46. Yang, X.; Grussenmeyer, P.; Koehl, M.; Macher, H.; Murtiyoso, A.; Landes, T. Review of Built Heritage Modelling: Integration of HBIM and Other Information Techniques. J. Cult. Herit. 2020, 46, 350–360. [Google Scholar] [CrossRef]
  47. Nieto-Julián, J.E.; Lara, L.; Moyano, J. Implementation of a TeamWork-HBIM for the Management and Sustainability of Architectural Heritage. Sustainability 2021, 13, 2161. [Google Scholar] [CrossRef]
  48. Bou Inania Madrasa in Meknes Archiqoo. Available online: https://archiqoo.com/locations/bouinania_madrasa_meknes.php (accessed on 24 January 2026).
  49. Centre, U.W.H. Rabat, Modern Capital and Historic City: A Shared Heritage. Available online: https://whc.unesco.org/en/list/1401/ (accessed on 6 January 2026).
  50. Artus, M.; Alabassy, M.S.H.; Koch, C. A BIM Based Framework for Damage Segmentation, Modeling, and Visualization Using IFC. Appl. Sci. 2022, 12, 2772. [Google Scholar] [CrossRef]
  51. Oliveira, A.; Granja, J.; Bolpagni, M.; Motamedi, A.; Azenha, M. Development of Standard-Based Information Requirements for the Facility Management of a Canteen. ITcon 2024, 29, 281–307. [Google Scholar] [CrossRef]
  52. Akbas, E.; Bolpagni, M.; Borrmann, A.; Boeykens, S.; Mellenthin Filardo, M.; Liu, L.; Beetz, J. A Holistic Approach to Information Requirements: Integration of Level of Information Need and Information Delivery Specification. ITcon 2025, 30, 731–744. [Google Scholar] [CrossRef]
  53. 8.6.3.3 IfcDocumentInformation—IFC 4.3.2 Documentation. Available online: https://ifc43-docs.standards.buildingsmart.org/IFC/RELEASE/IFC4x3/HTML/lexical/IfcDocumentInformation.htm (accessed on 21 January 2026).
  54. Chen, J.; Lu, W.; Liu, D. Built Environment Defect Mapping, Modeling, and Management (D3M): A BIM-Based Integrated Framework. J. Intelligent. Con. 2024, 2, 1–15. [Google Scholar] [CrossRef]
  55. Xiang, Z.; Ou, G.; Rashidi, A. An Integrated Framework for BIM Development of Concrete Buildings Containing Both Surface Elements and Rebar. IEEE Access 2023, 11, 15271–15283. [Google Scholar] [CrossRef]
  56. Monla, Z.; Assila, A.; Beladjine, D.; Zghal, M. Maturity Evaluation Methods for BIM-Based AR/VR in Construction Industry: A Literature Review. IEEE Access 2023, 11, 101134–101154. [Google Scholar] [CrossRef]
  57. Salah, R.; Károlyfi, K.A.; Szép, J.; Géczy, N. A Structured Framework for HBIM Standardization: Integrating Scan-to-BIM Methodologies and Heritage Conservation Standards. Digit. Appl. Archaeol. Cult. Herit. 2025, 37, e00420. [Google Scholar] [CrossRef]
  58. Liu, J.; Xu, D.; Hyyppa, J.; Liang, Y. A Survey of Applications With Combined BIM and 3D Laser Scanning in the Life Cycle of Buildings. IEEE J. Sel. Top. Appl. Earth Obs. Remote Sens. 2021, 14, 5627–5637. [Google Scholar] [CrossRef]
  59. Belhi, A.; Bouras, A.; Al-Ali, A.K.; Foufou, S. A Machine Learning Framework for Enhancing Digital Experiences in Cultural Heritage. J. Enterp. Inf. Manag. 2023, 36, 734–746. [Google Scholar] [CrossRef]
  60. Colucci, E.; De Ruvo, V.; Lingua, A.; Matrone, F.; Rizzo, G. HBIM-GIS Integration: From IFC to CityGML Standard for Damaged Cultural Heritage in a Multiscale 3D GIS. Appl. Sci. 2020, 10, 1356. [Google Scholar] [CrossRef]
  61. Gao, Y.; Xiong, G.; Hu, Z.; Chai, C.; Li, H. Bridge Digital Twin for Practical Bridge Operation and Maintenance by Integrating GIS and BIM. Buildings 2024, 14, 3731. [Google Scholar] [CrossRef]
  62. Collado-Mariscal, D.; Cortés-Pérez, J.P.; Núñez-Fernández, M.; Cortés-Pérez, A. LOINSH Information Structure for the Assessment of Occupational Risks in the Execution of Roads Based on the LOIN Standard. Buildings 2025, 15, 4452. [Google Scholar] [CrossRef]
Figure 3. General methodological framework illustrating the key steps toward supported decision-making.
Buildings 16 01707 g003
Figure 4. Site location of the Bou Inania Madrasa within the urban fabric of Meknes.
Buildings 16 01707 g004
Figure 5. Three-dimensional representation illustrating the main structural components of the Bou Inania Madrasa.
Buildings 16 01707 g005
Figure 6. Comparison between the orthophoto of the surveyed condition and the corresponding HBIM representation.
Buildings 16 01707 g006
Figure 7. Zoomed views of the identified pathologies and their corresponding HBIM approaches.
Buildings 16 01707 g007
Figure 8. Hierarchical multi-scale modeling of the project, from the global representation of the Madrasa to the detailed modeling of the patio’s emblematic entrance.
Buildings 16 01707 g008
Figure 9. Overlay of observed pathology textures in Archicad, supporting the visual correspondence between the surveyed condition and the HBIM representation.
Buildings 16 01707 g009
Figure 10. Overview of the pathology classification system and associated properties.
Buildings 16 01707 g010
Figure 11. Property Manager listing of semantic properties assigned to each pathology.
Buildings 16 01707 g011
Figure 12. Excerpt from the IDS generated using the Solibri IDS Editor in XML format.
Buildings 16 01707 g012
Figure 13. IDS Checker report in BIMVision confirming the compliance of the custom Pset Path_WoodHumidity.
Buildings 16 01707 g013
Figure 14. IFC structure and associated properties showing humidity pathology in BIMvision.
Buildings 16 01707 g014
Figure 15. Representation of the “Documents” property in BIMvision, showing how associated documents are identified and accessed through external links.
Buildings 16 01707 g015
Figure 16. Roadmap of the applied workflow for supporting decision-making.
Buildings 16 01707 g016
Figure 17. A generalized methodological framework synthesized from the case study results.
Buildings 16 01707 g017
Table 1. Prerequisites Matrix and IFC Mapping—Objects Taxonomy.
ObjectIFC ClassIFC Property Sets
Architectural Element
Traditional DoorIfcDoorEntranceDoor_Type
Door FrameIfcDoorFrameDoor_Type
Pathology Diagnosis
Wood HumidityIfcBuildingElementProxyPath_WoodHumidity
Capillary RiseIfcBuildingElementProxyPath_CapillaryRise
Wood CrackIfcBuildingElementProxyPath_WoodCrack
Wood DamageIfcBuildingElementProxyPath_WoodDamage
Documentation
DocumentIfcDocumentInformationPath_Document
ReferenceIfcExternalReferencePath_Reference
Table 2. Required IFC Property Sets Representing Pathologies—IFC Mapping.
IFC Property Sets (Psets)IFC
Identifier
Associated PropertyIFC TypeUnitsDescription
IfcPropertySingleValueIfcPropertyEnumeratedValue
Path_WoodHumidityPH01LocationIfcText-TextPosition
AffectedSurfaceIfcAreaMeasure-cm2Area
Cause-IfcLabelEnuCapillary rise/Water infiltration
Severity-IfcLabelEnuHigh/Medium/Low
ObservedDateIfcDateTime-DateDate
Status-IfcLabelEnuUnder Analysis/Treated/Untreated
RecommendationsIfcText-TextIntervention measure
Path_CapillaryRisePH02Impact-IfcLabelEnuExplanation of the observed impact
HeightFromGroundIfcLengthMeasure-cmMeasure
MoistureSource-IfcLabelEnuRising damp/Soil contact/Infiltration
Severity-IfcLabelEnuHigh/Medium/Low
RecordedByIfcText-TextName and Role
ObservedDateIfcDateTime-DateDate
Path_WoodCrackPH03DepthIfcLengthMeasure-cmMeasure
LengthIfcLengthMeasure-cmMeasure
WidthIfcLengthMeasure-cmMeasure
Orientation-IfcLabelEnuVertical/Diagonal/Horizontal
Severity-IfcLabelEnuHigh/Medium/Low
EvolutionStatus-IfcLabelEnuStable/Progressive/Unknown
CauseHypothesisIfcText-TextDescription
Path_WoodDamagePH04MissingElementsIfcText-TextDetailed
LossAreaIfcAreaMeasure-cm2Area
LossCauseIfcText-TextHypothesized origin of loss
ImpactOnIntegrity-IfcLabelEnuMajor/Moderate/Minor
DocumentedByIfcText-TextName and Role
ObservedDateIfcDateTime-DateDate
Table 3. Conceptual comparison between conventional documentation approaches and the proposed LOIN-driven HBIM workflow.
ApproachInformation Structuring PrincipleValidation ModeMain StrengthMain limitation in Heritage Pathology Documentation
Conventional LOD + IFC
workflow
Information is generally linked to predefined levels of model development and object maturityMostly manual checkingClear progression of model development and compatibility with common BIM deliverablesLimited flexibility for actor-specific requirements; risk of over- or under-information when documenting heterogeneous heritage pathologies
Conventional HBIM documentation workflowInformation is attached to the heritage model through descriptive attributes, reports, and external resourcesManual interpretation and reviewRich architectural and documentary representation of the heritage assetInformation may remain heterogeneous, tool-dependent, and difficult to verify formally across platforms
Proposed HBIM+ LOIN + IFC + IDS workflowInformation is structured according to actor needs and intended use through geometrical, alphanumerical, and documentary requirementsRule-based automated validation through IDSExplicit alignment between information requirements, model content, and interoperable verificationDemonstrated here on a limited case study and not yet evaluated through quantitative benchmarking or multi-asset comparison
Disclaimer/Publisher’s Note: The statements, opinions and data contained in all publications are solely those of the individual author(s) and contributor(s) and not of MDPI and/or the editor(s). MDPI and/or the editor(s) disclaim responsibility for any injury to people or property resulting from any ideas, methods, instructions or products referred to in the content.