3.1. Beyond Functional Zoning: Creation of a Successful Labor Collective Within the Jugovinil Factory
In the First Five-Year Plan, workers’ housing was treated primarily as an infrastructural requirement of industrial development. This plan centred on the rapid expansion of heavy industry, particularly shipyards, steel mills, and other ‘factories producing factories’. As a result, housing was largely financed from the federal budget [
9,
10]. Following the political transformations initiated by the Tito–Stalin split of 1948 and the gradual establishment of a distinct system of self-managing socialism, societal change was articulated through three key processes—decentralisation, debureaucratisation, and democratisation. These processes progressively transformed state ownership into socially managed property administered by the direct producers themselves. Within this new framework, enterprises were formally granted a degree of autonomy, including the right to allocate part of their surplus to the Fund for Independent Management (Fond za samostalno upravljanje), which could in turn finance the construction of housing for employees. In this way, enterprises assumed an important mediating role between the spheres of labour and dwelling and, during the transitional period between 1951 and 1956—prior to the consolidation of a comprehensive system of mass housing production—emerged as one of the principal actors in housing provision.
This institutional arrangement had important spatial consequences. Because occupancy in enterprise-built housing was restricted to employees of the respective company due to the absence of condominium ownership legislation, the resulting residential environments were characterised by an unusually close overlap between workplace and dwelling. In certain respects reminiscent of Fourier’s phalansterian ideal, workers shared not only the same workplace but also a common residential environment structured around collective infrastructures and shared daily routines. The economic organisation of post-war Yugoslavia institutionalised this relationship through investments in the social standard [
11]—understood as a comprehensive system of provision including housing, education, healthcare, and culture. These services were understood both as elements of the workplace environment and as integral components of newly constructed residential neighbourhoods. As a result, socialist everyday life unfolded across four interconnected spatial domains: the dwelling, collective spaces within residential buildings, the neighbourhood community, and the workplace.
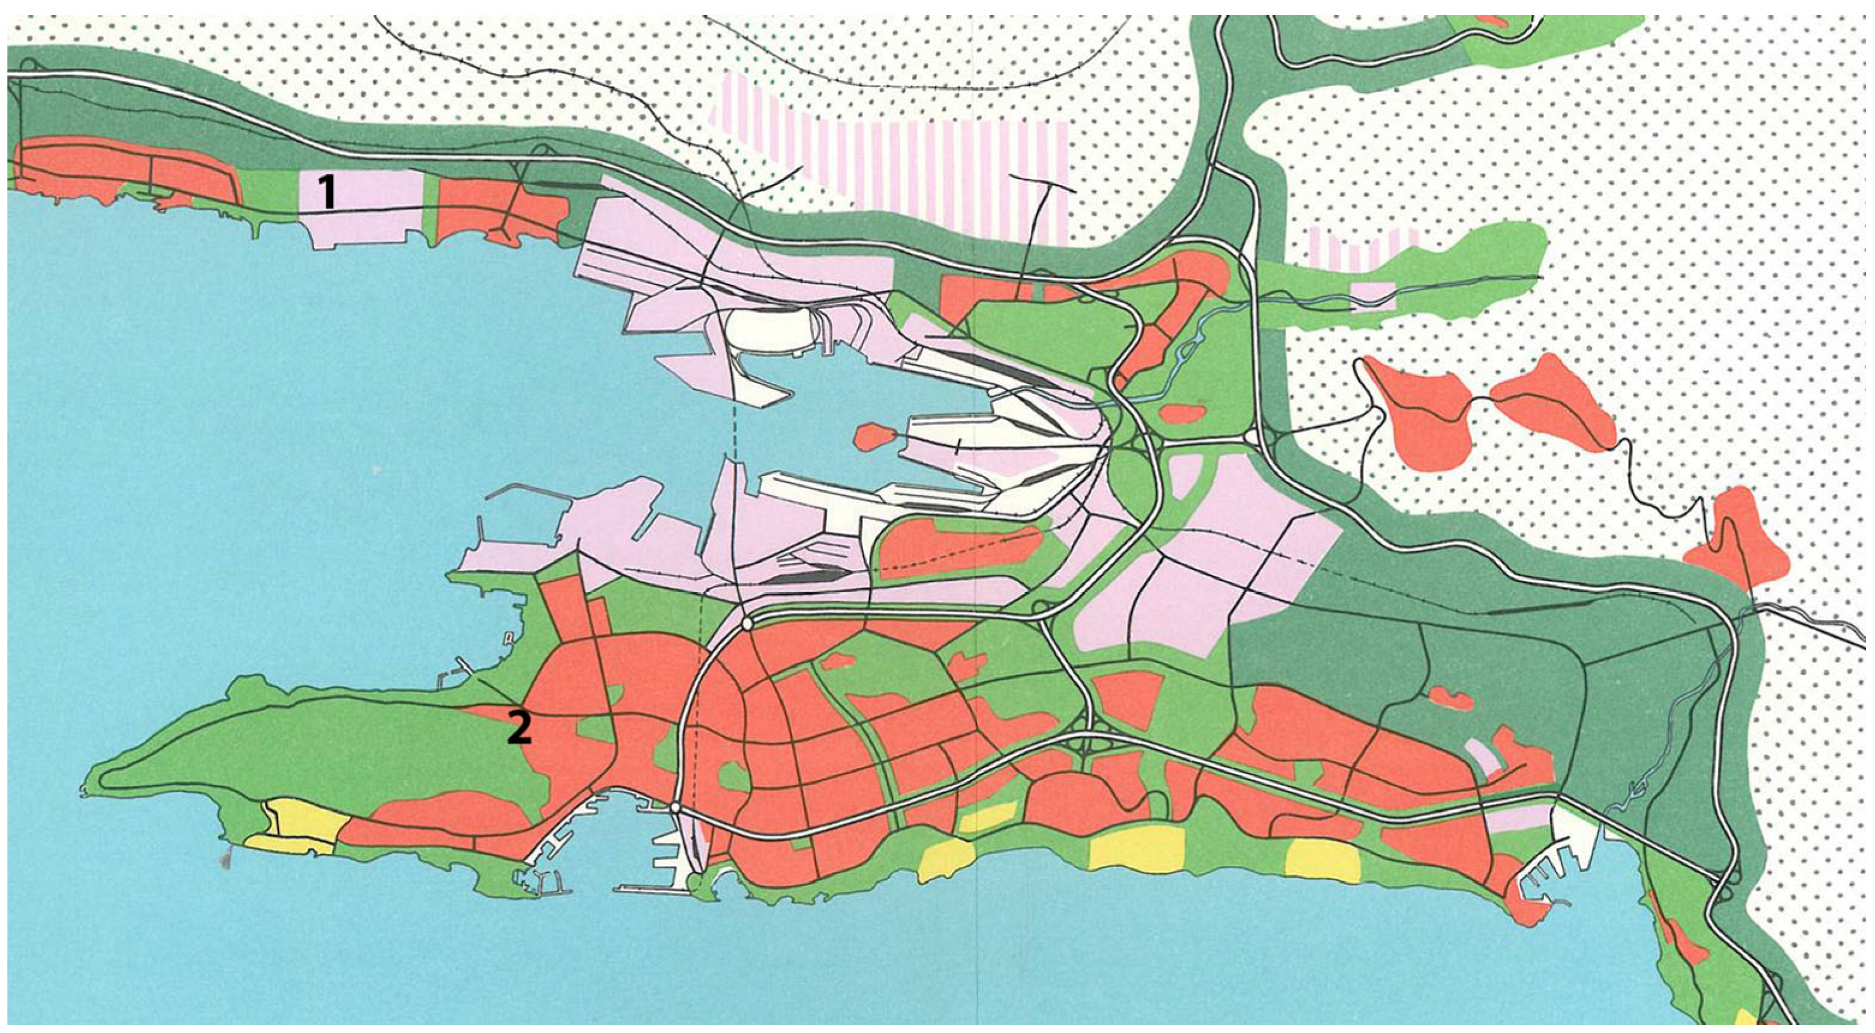
A notable example of this relationship between labour and dwelling was the Jugovinil chemical factory in Kaštela Bay near Split. As one of the leading enterprises of the Yugoslav PVC industry, Jugovinil occupied a strategically important position within the post-war industrial economy [
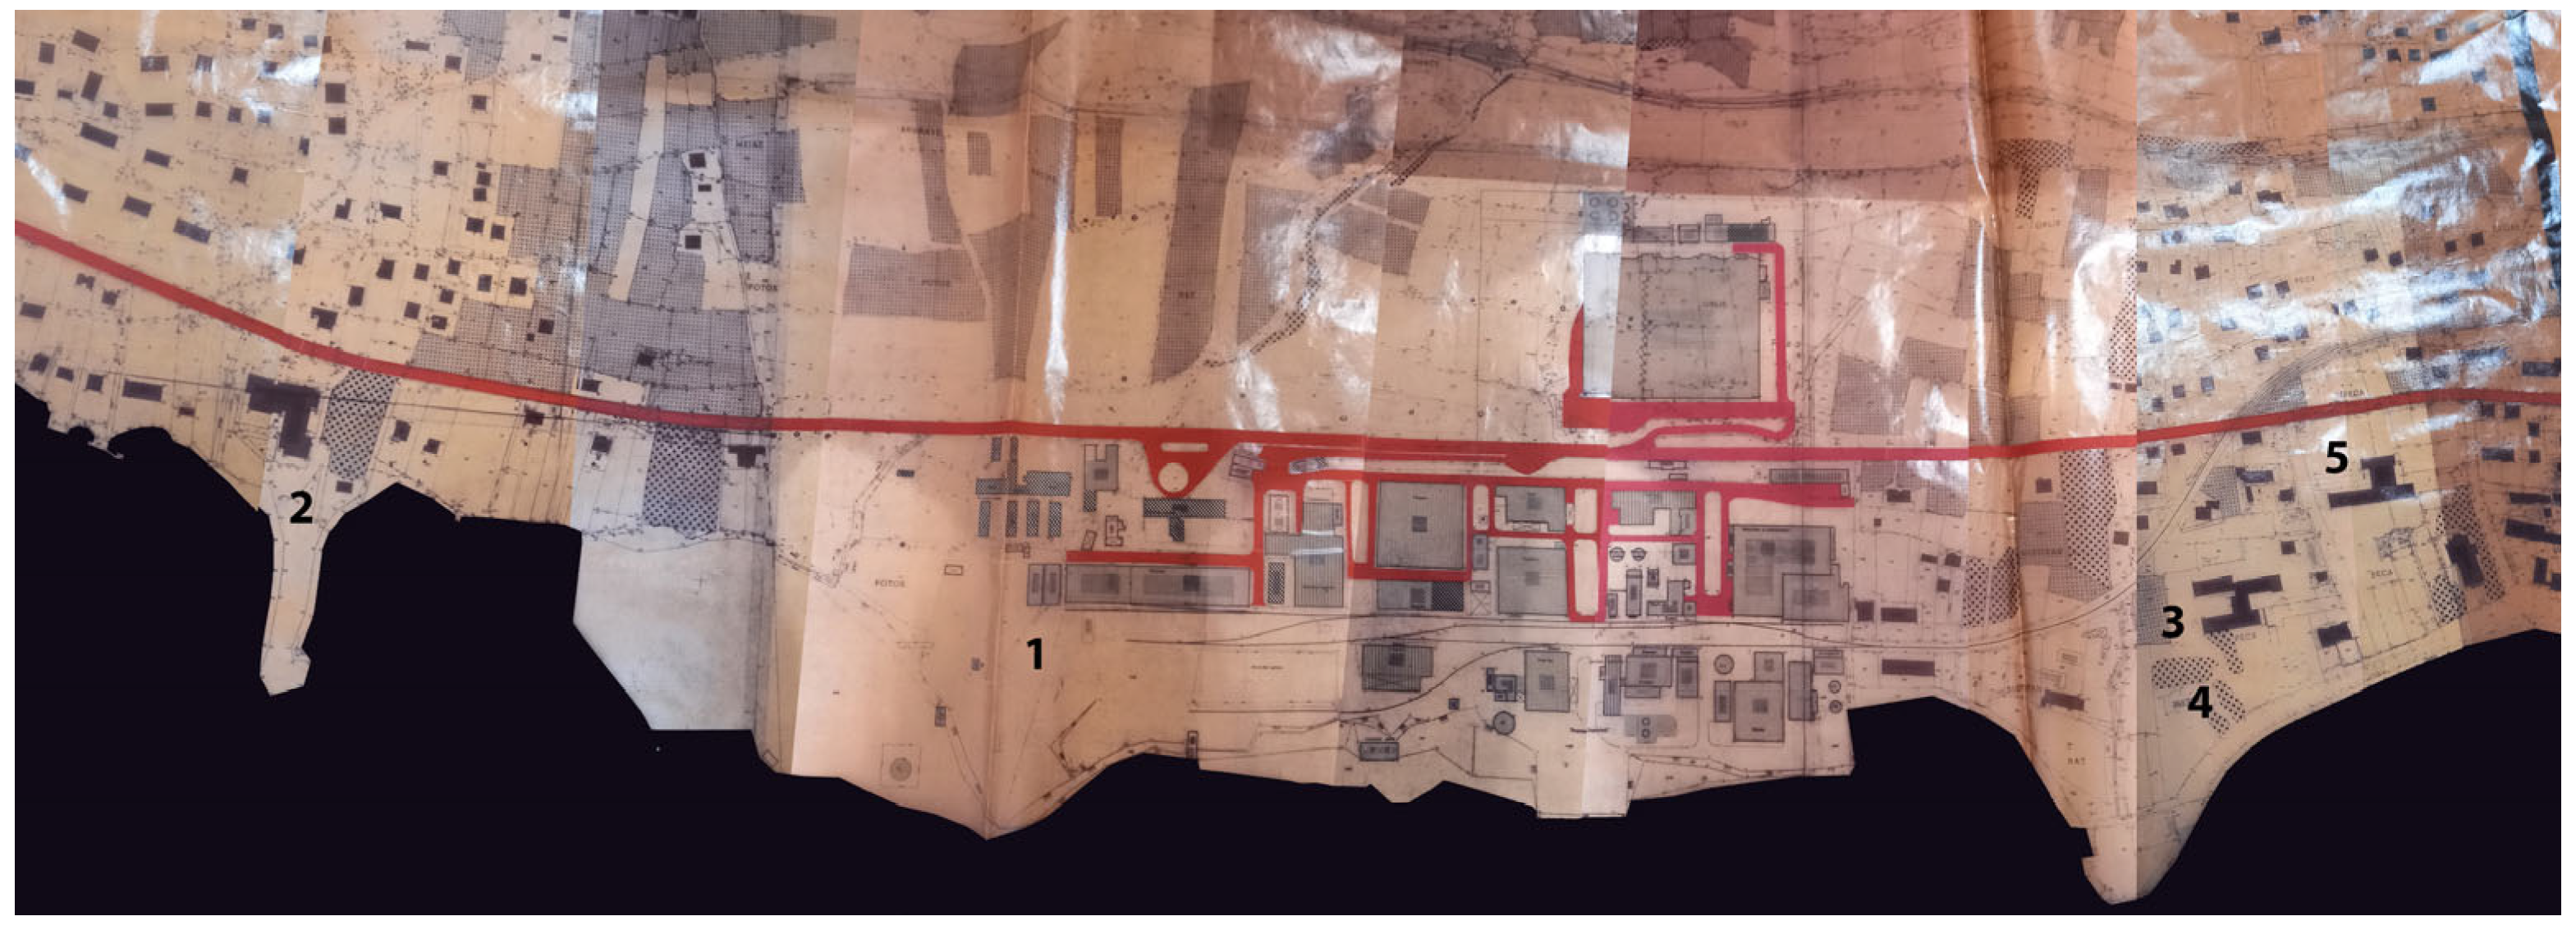
12]. Its location was formalised in the 1951 Directive Basis Plan, which concentrated heavy industry along the bay while directing residential development towards Split and the settlements of Kaštela, with green and recreational belts serving as buffers between industrial and residential zones. Structured in accordance with CIAM’s model of the four urban functions, this planning framework shows that the relationship between industry and housing was organised at the territorial scale and embedded within the broader spatial logic of socialist urbanisation (
Figure 1).
Formally established on 5 April 1947 by the government of the Federal People’s Republic of Yugoslavia, the Jugovinil factory entered its first phase of operation in late 1949, when trial production began and quickly exceeded local expectations. Jugovinil was reportedly modelled on a factory in Bitterfeld (GDR), with construction coordinated through the Ministry of Industry of the FPRY, the Federal Chemical Industry, and the Jugovinil Directorate and Construction Administration in Zagreb. The project was developed within the Department of Industrial Architecture at the Architectural Design Institute (APZ) in Zagreb, in collaboration with the Split design office later known as Projektant. The principal designers included Ivan Vitić, Harold Bilinić, Stanko Fabris, Mila Poletti, Nada Vitić, Zlatibor Lukšić, Kuzma Gamulin, and Slavko Muljačić, while architect Stjepan Planić was involved in supervision [
13]. The involvement of such prominent architects—figures of clear national relevance in the architectural culture of post-war Yugoslavia—demonstrates the importance attributed to industrial projects of this kind. From today’s perspective, it also positions the Jugovinil complex within the intertwined fields of industrial and architectural heritage. As company publications noted at the time, “Thus was born a giant which, with a projected and constructed capacity of 3000 tons of PVC powder annually, was among the first and largest plastic production plants of its kind in Europe” [
3] (p. 12). Yet its significance extended far beyond production output. The continued expansion of the complex further confirms that industrial development and urban growth in Kaštela Bay were deeply intertwined (
Figure 2).
At the same time, Jugovinil’s influence extended beyond the physical expansion of the industrial complex itself. It provided a key social infrastructure that shaped the everyday lives of its workers, as well as those of residents in the surrounding settlements of Kaštela. This broader role becomes especially visible in the organisation of the factory’s social standard. According to the general statute of the workers’ collective, self-managing interest communities (SIZs), together with the trade union, administered nearly all aspects of social life, including education, childcare, nutrition, healthcare, organised leisure, culture, and housing [
14,
15,
16,
17,
18,
19,
20,
21,
22,
23,
24]. This dense institutional framework did more than provide welfare benefits: it actively organised the social reproduction of the workforce and integrated the domestic sphere into the broader structure of industrial life. Even small, interest-free loans for household appliances suggest that the boundary between workplace institution and private household was highly permeable [
25]. The factory therefore functioned not simply as a place of employment, but as a comprehensive framework through which everyday life was stabilised and coordinated.
The same can be observed in the field of education. Training in other Yugoslav factories, specialist education abroad, vocational schooling, and the later establishment of educational institutions in Split and Kaštela all served an immediate industrial purpose, namely the formation of a technically competent workforce. At the same time, however, these initiatives contributed to the consolidation of a shared collective ethos, reinforcing the factory’s role as a site of social integration rather than merely technical production. Jugovinil’s contribution to the founding of the Faculty of Chemical Technology in Split, the School of Chemical Industry, and related educational facilities indicates that its institutional reach extended beyond the factory gates into the wider urban region. This is significant because it shows that the social world associated with Jugovinil was reproduced through long-term infrastructures of knowledge, training, and regional development.
A similar logic structured the provision of healthcare, holidays, sport, and cultural life. Company resorts, medical services, sports clubs, and inter-factory competitions created regular opportunities for interaction beyond the immediate labour process [
3] (pp. 84–89), [
15,
16,
17,
18,
19,
20,
21,
22,
23,
24,
26,
27], a point also confirmed by Interviewee 7 (oral testimony, interview by the author, 2020). These activities should not be understood as secondary supplements to industrial production, but as constitutive elements of workers’ collectivism. They extended the sphere of shared life into domains of care, recreation, and leisure, thereby reinforcing social bonds through repeated routines and common institutional settings. In analytical terms, such arrangements increased the density of interaction and helped transform workplace affiliation into a broader form of social belonging.
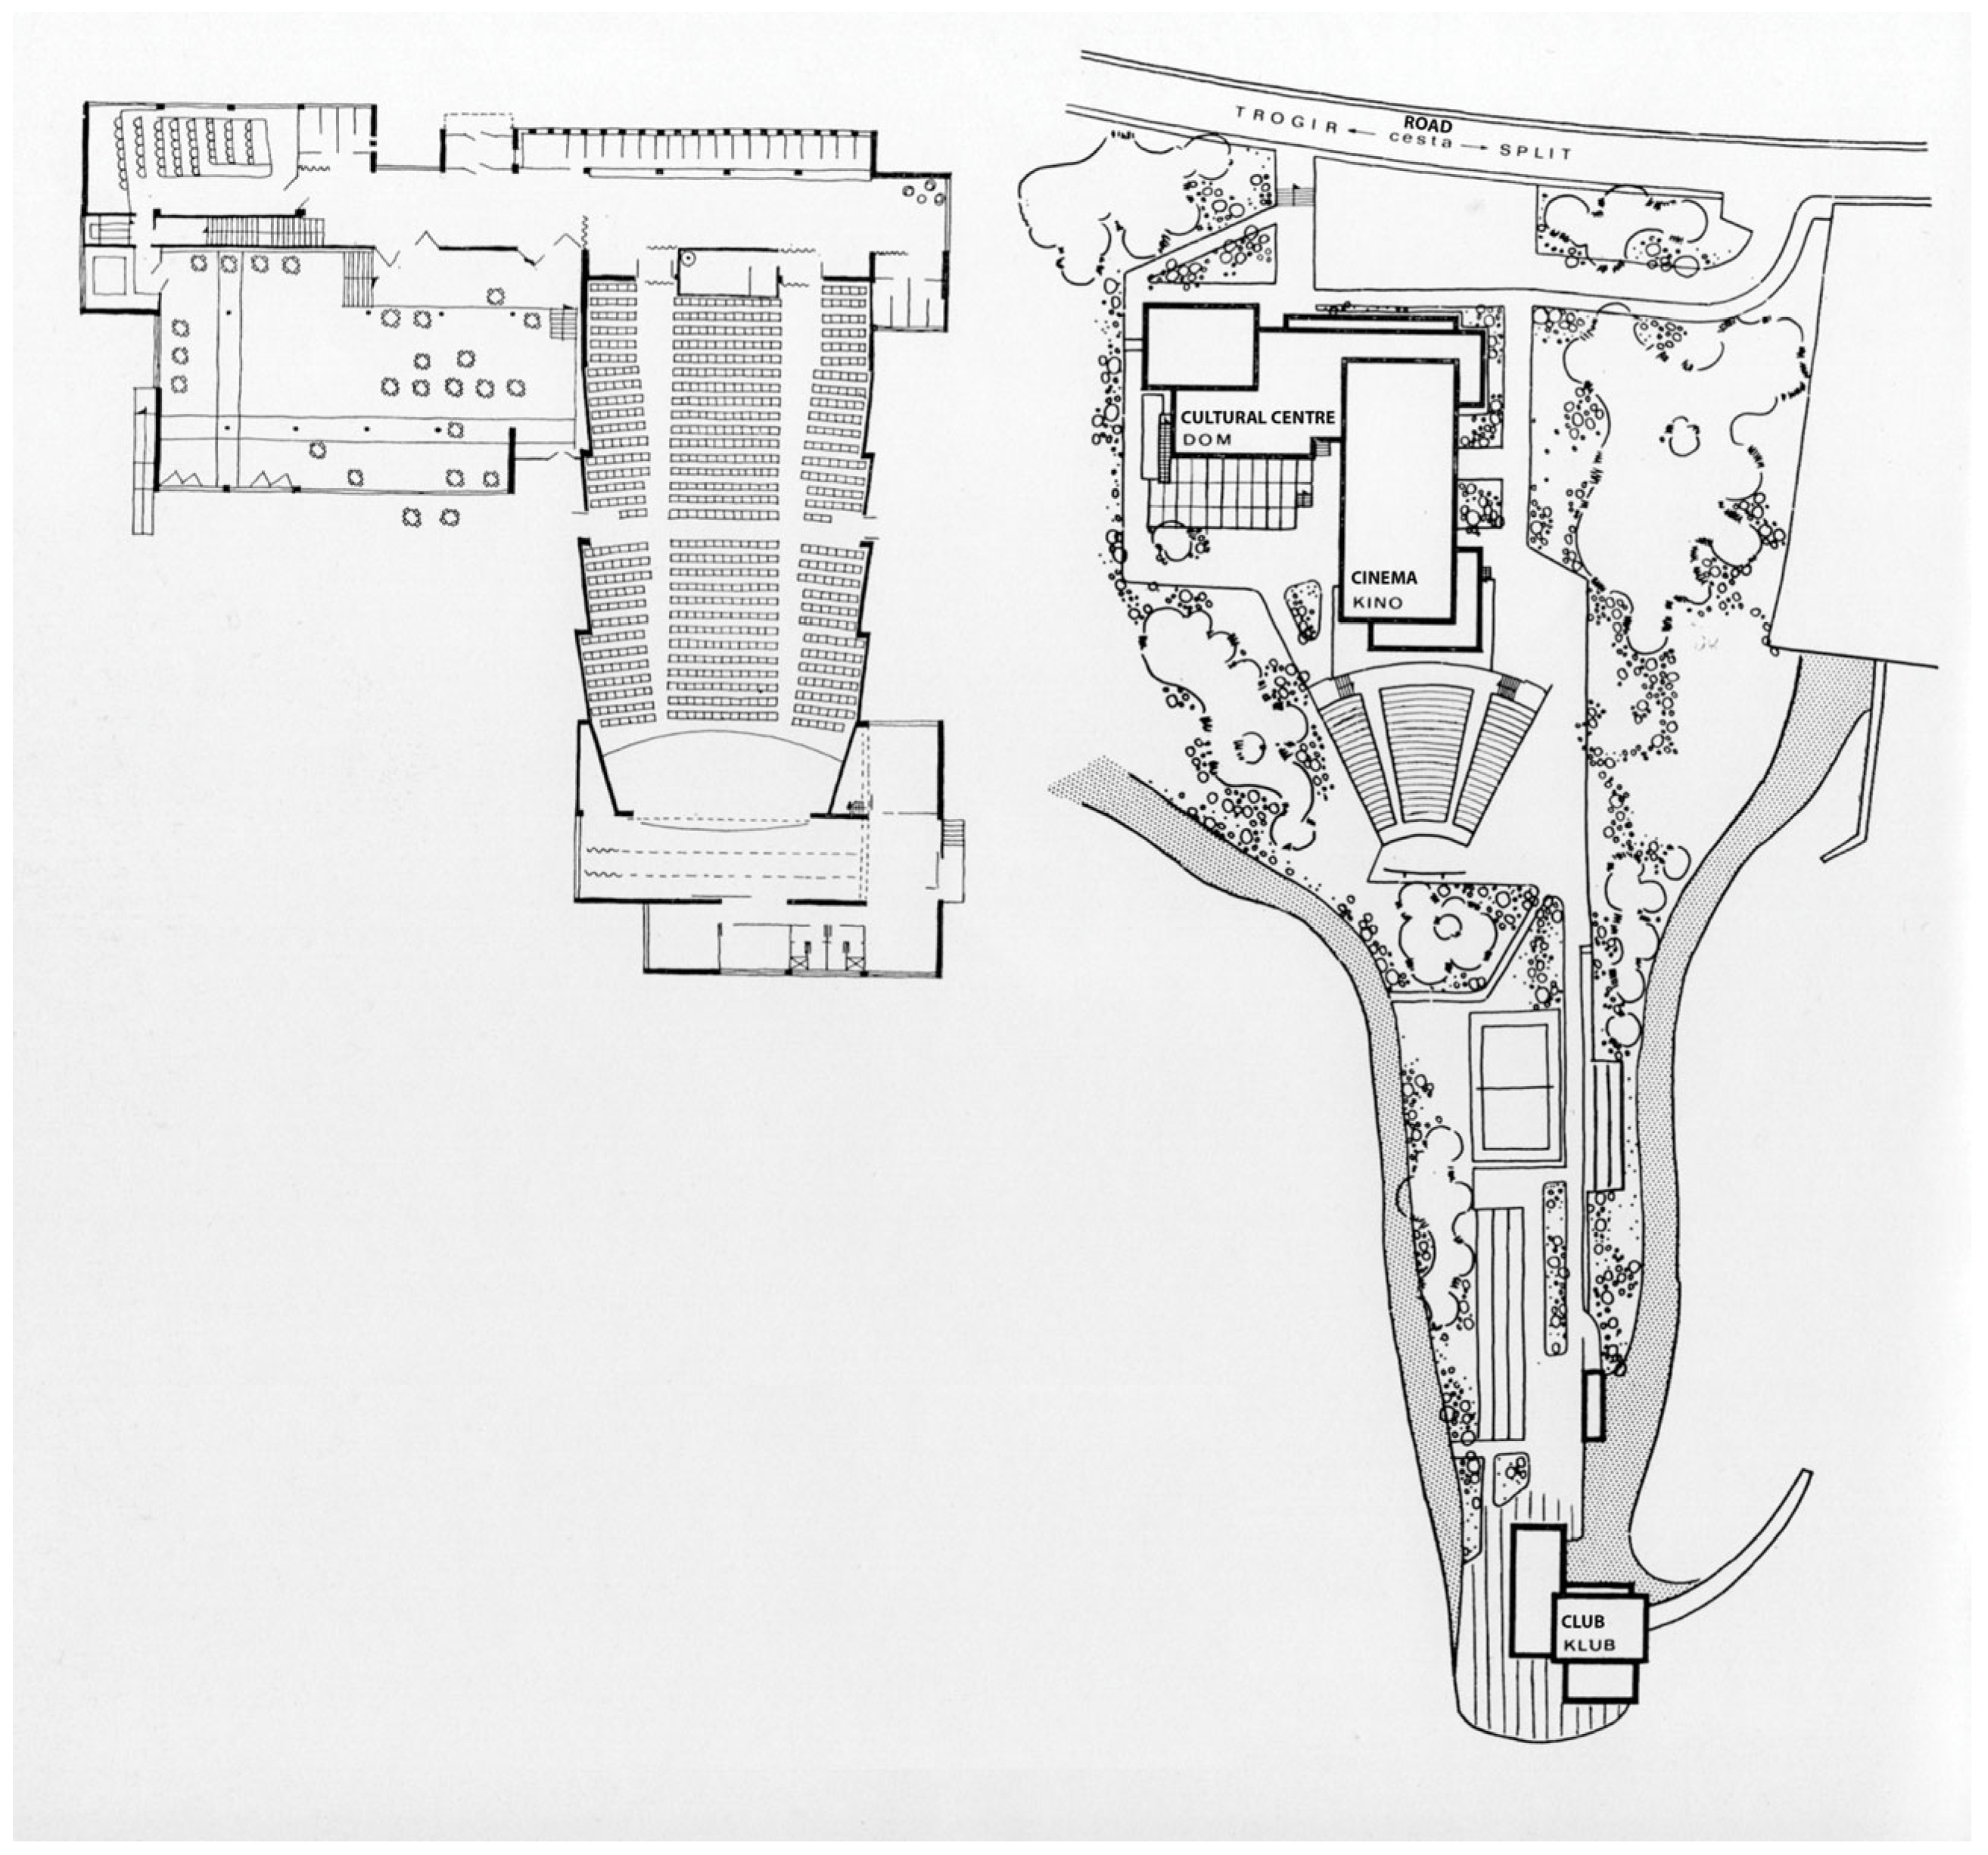
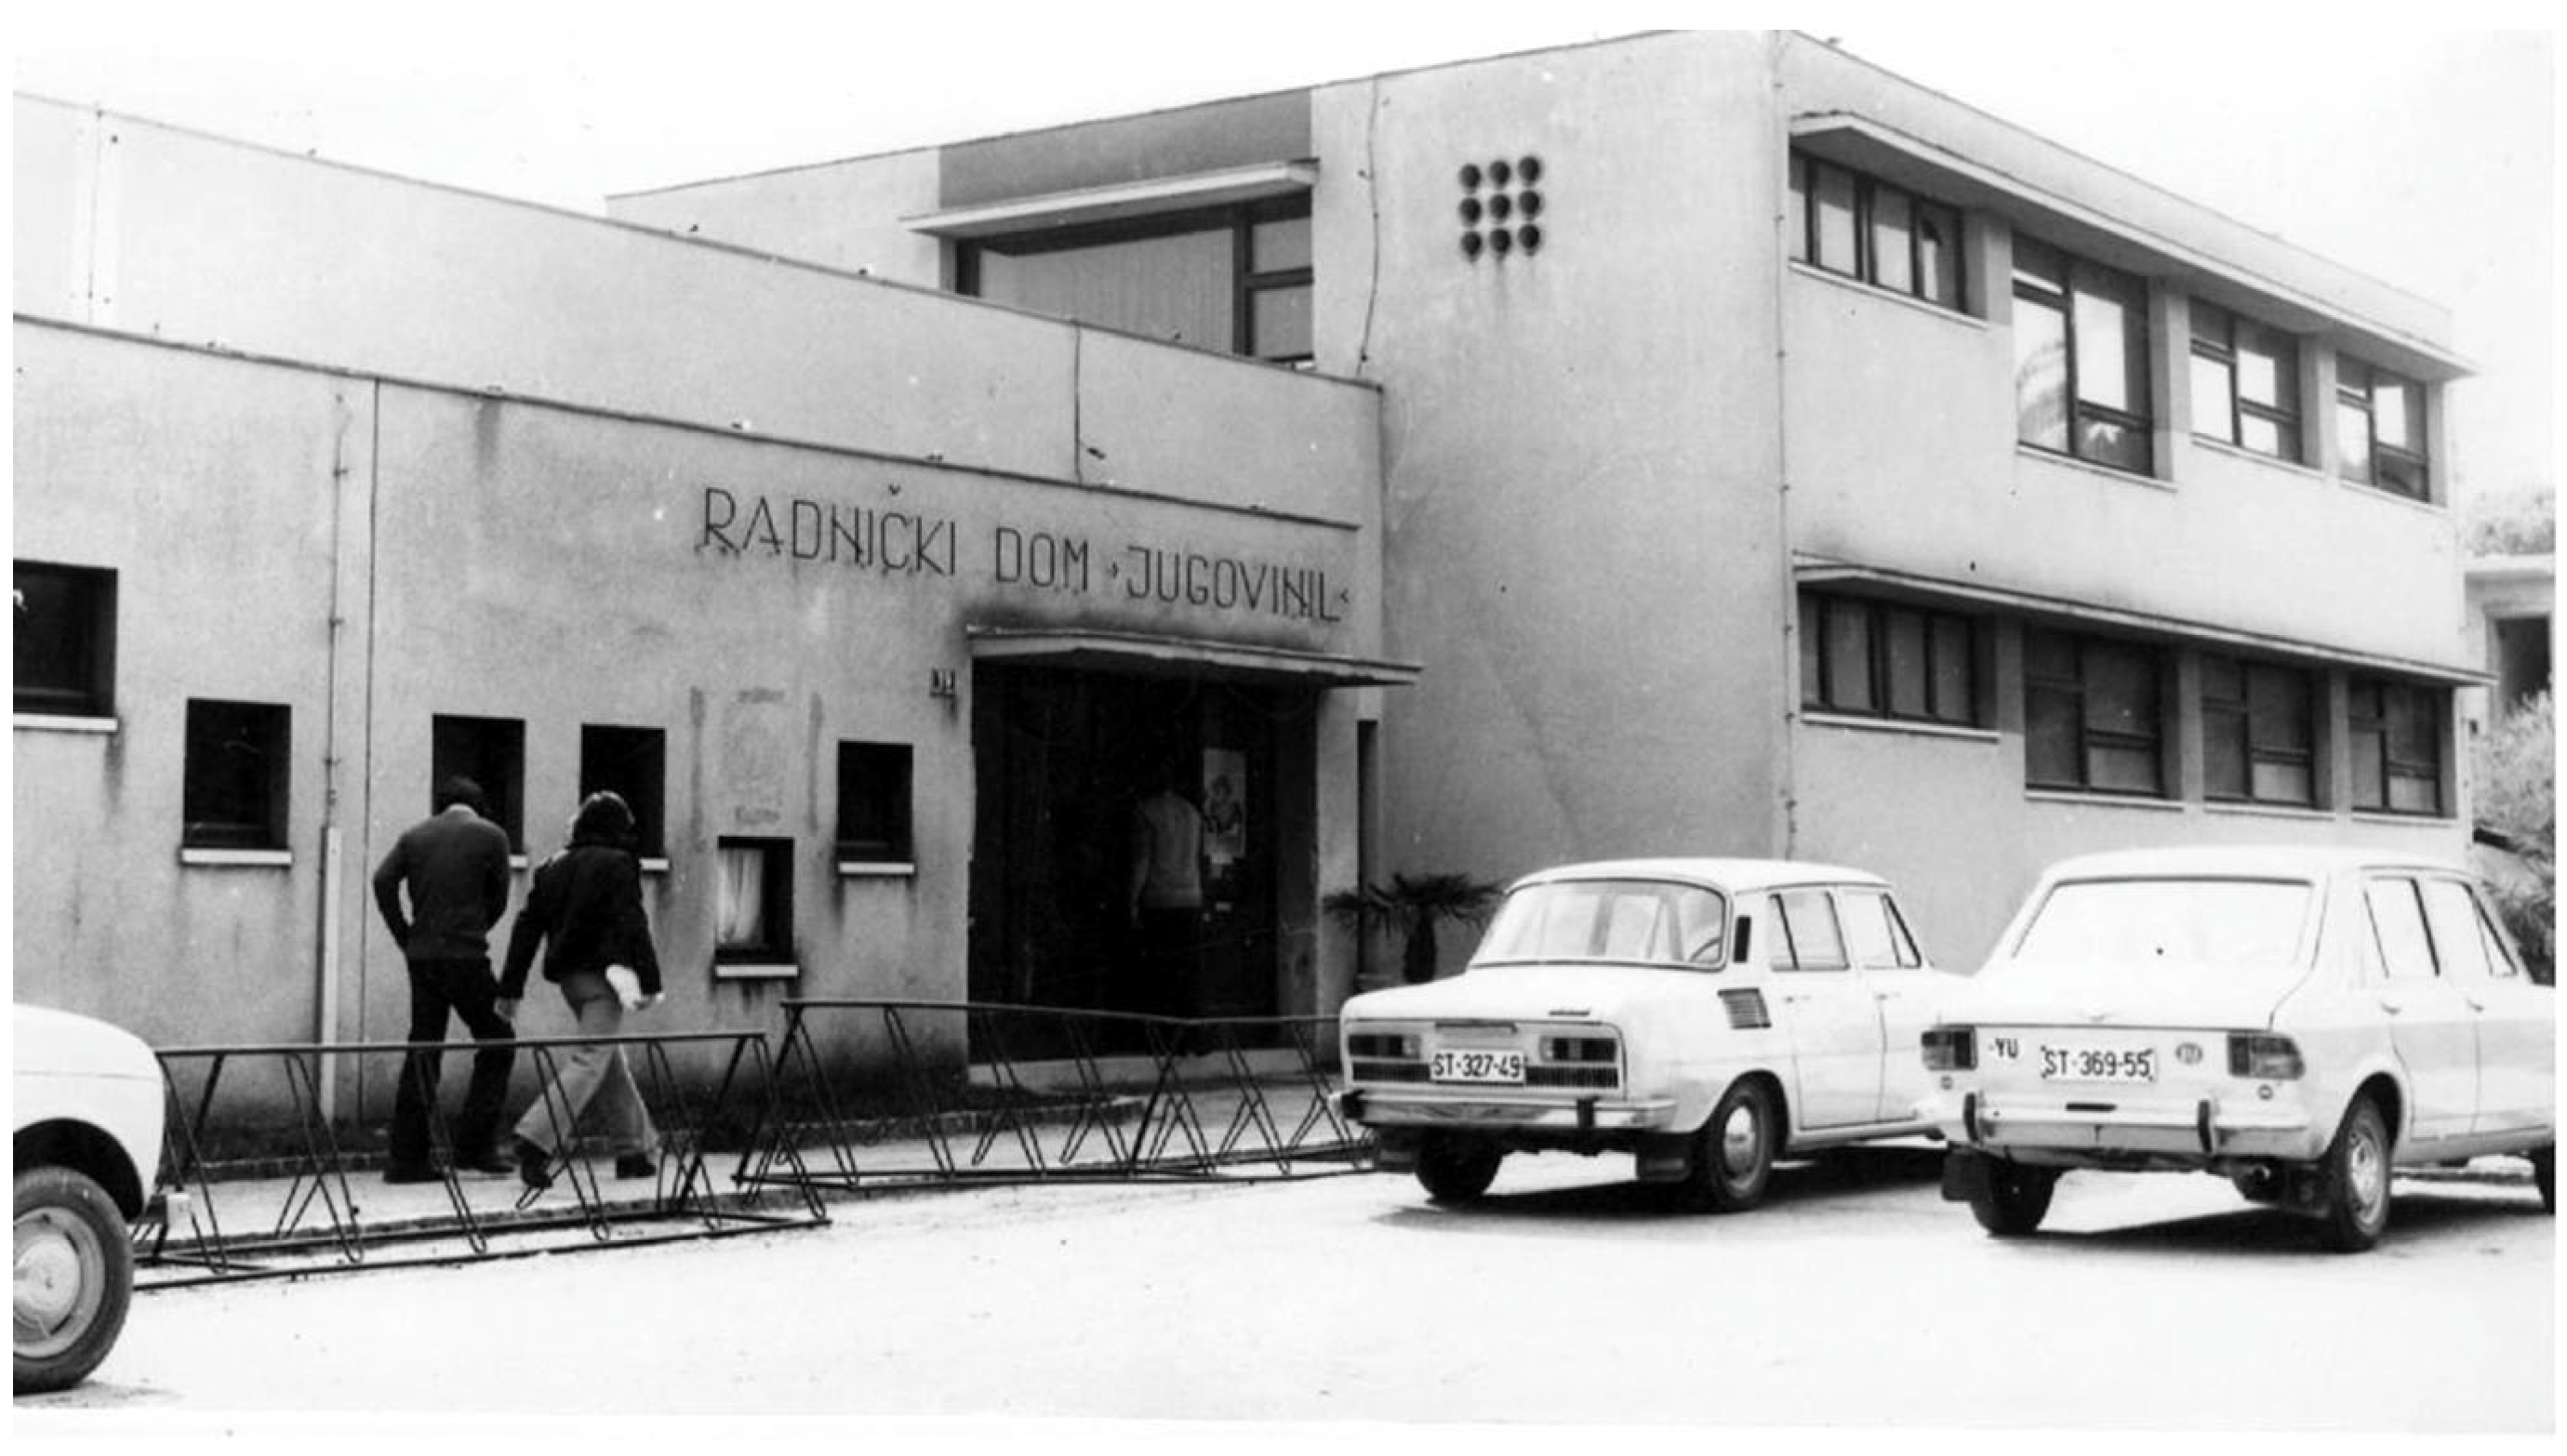
This dynamic found one of its clearest expressions in the Cultural Centre, designed by Vuko Bombardelli and completed in 1963 (
Figure 3 and
Figure 4). The building was more than an auxiliary amenity: it crystallised the factory’s wider social project in architectural form. Housing a cinema, theatre, dance hall, restaurant, library—with holdings ranging from fiction to technical literature—reading room, and other recreational facilities, it furnished a concrete spatial setting for the cultural reproduction of collective life [
15,
16,
17,
19,
21,
23,
26,
27,
28,
29,
30,
31,
32,
33,
34]. Jugovinil’s social infrastructure was thus not simply administered through institutions, but inscribed in the built environment. The density and regularity of the events held there suggest that the centre operated as a lived social condenser, used not only by workers and their families but also by residents of nearby Kaštela [
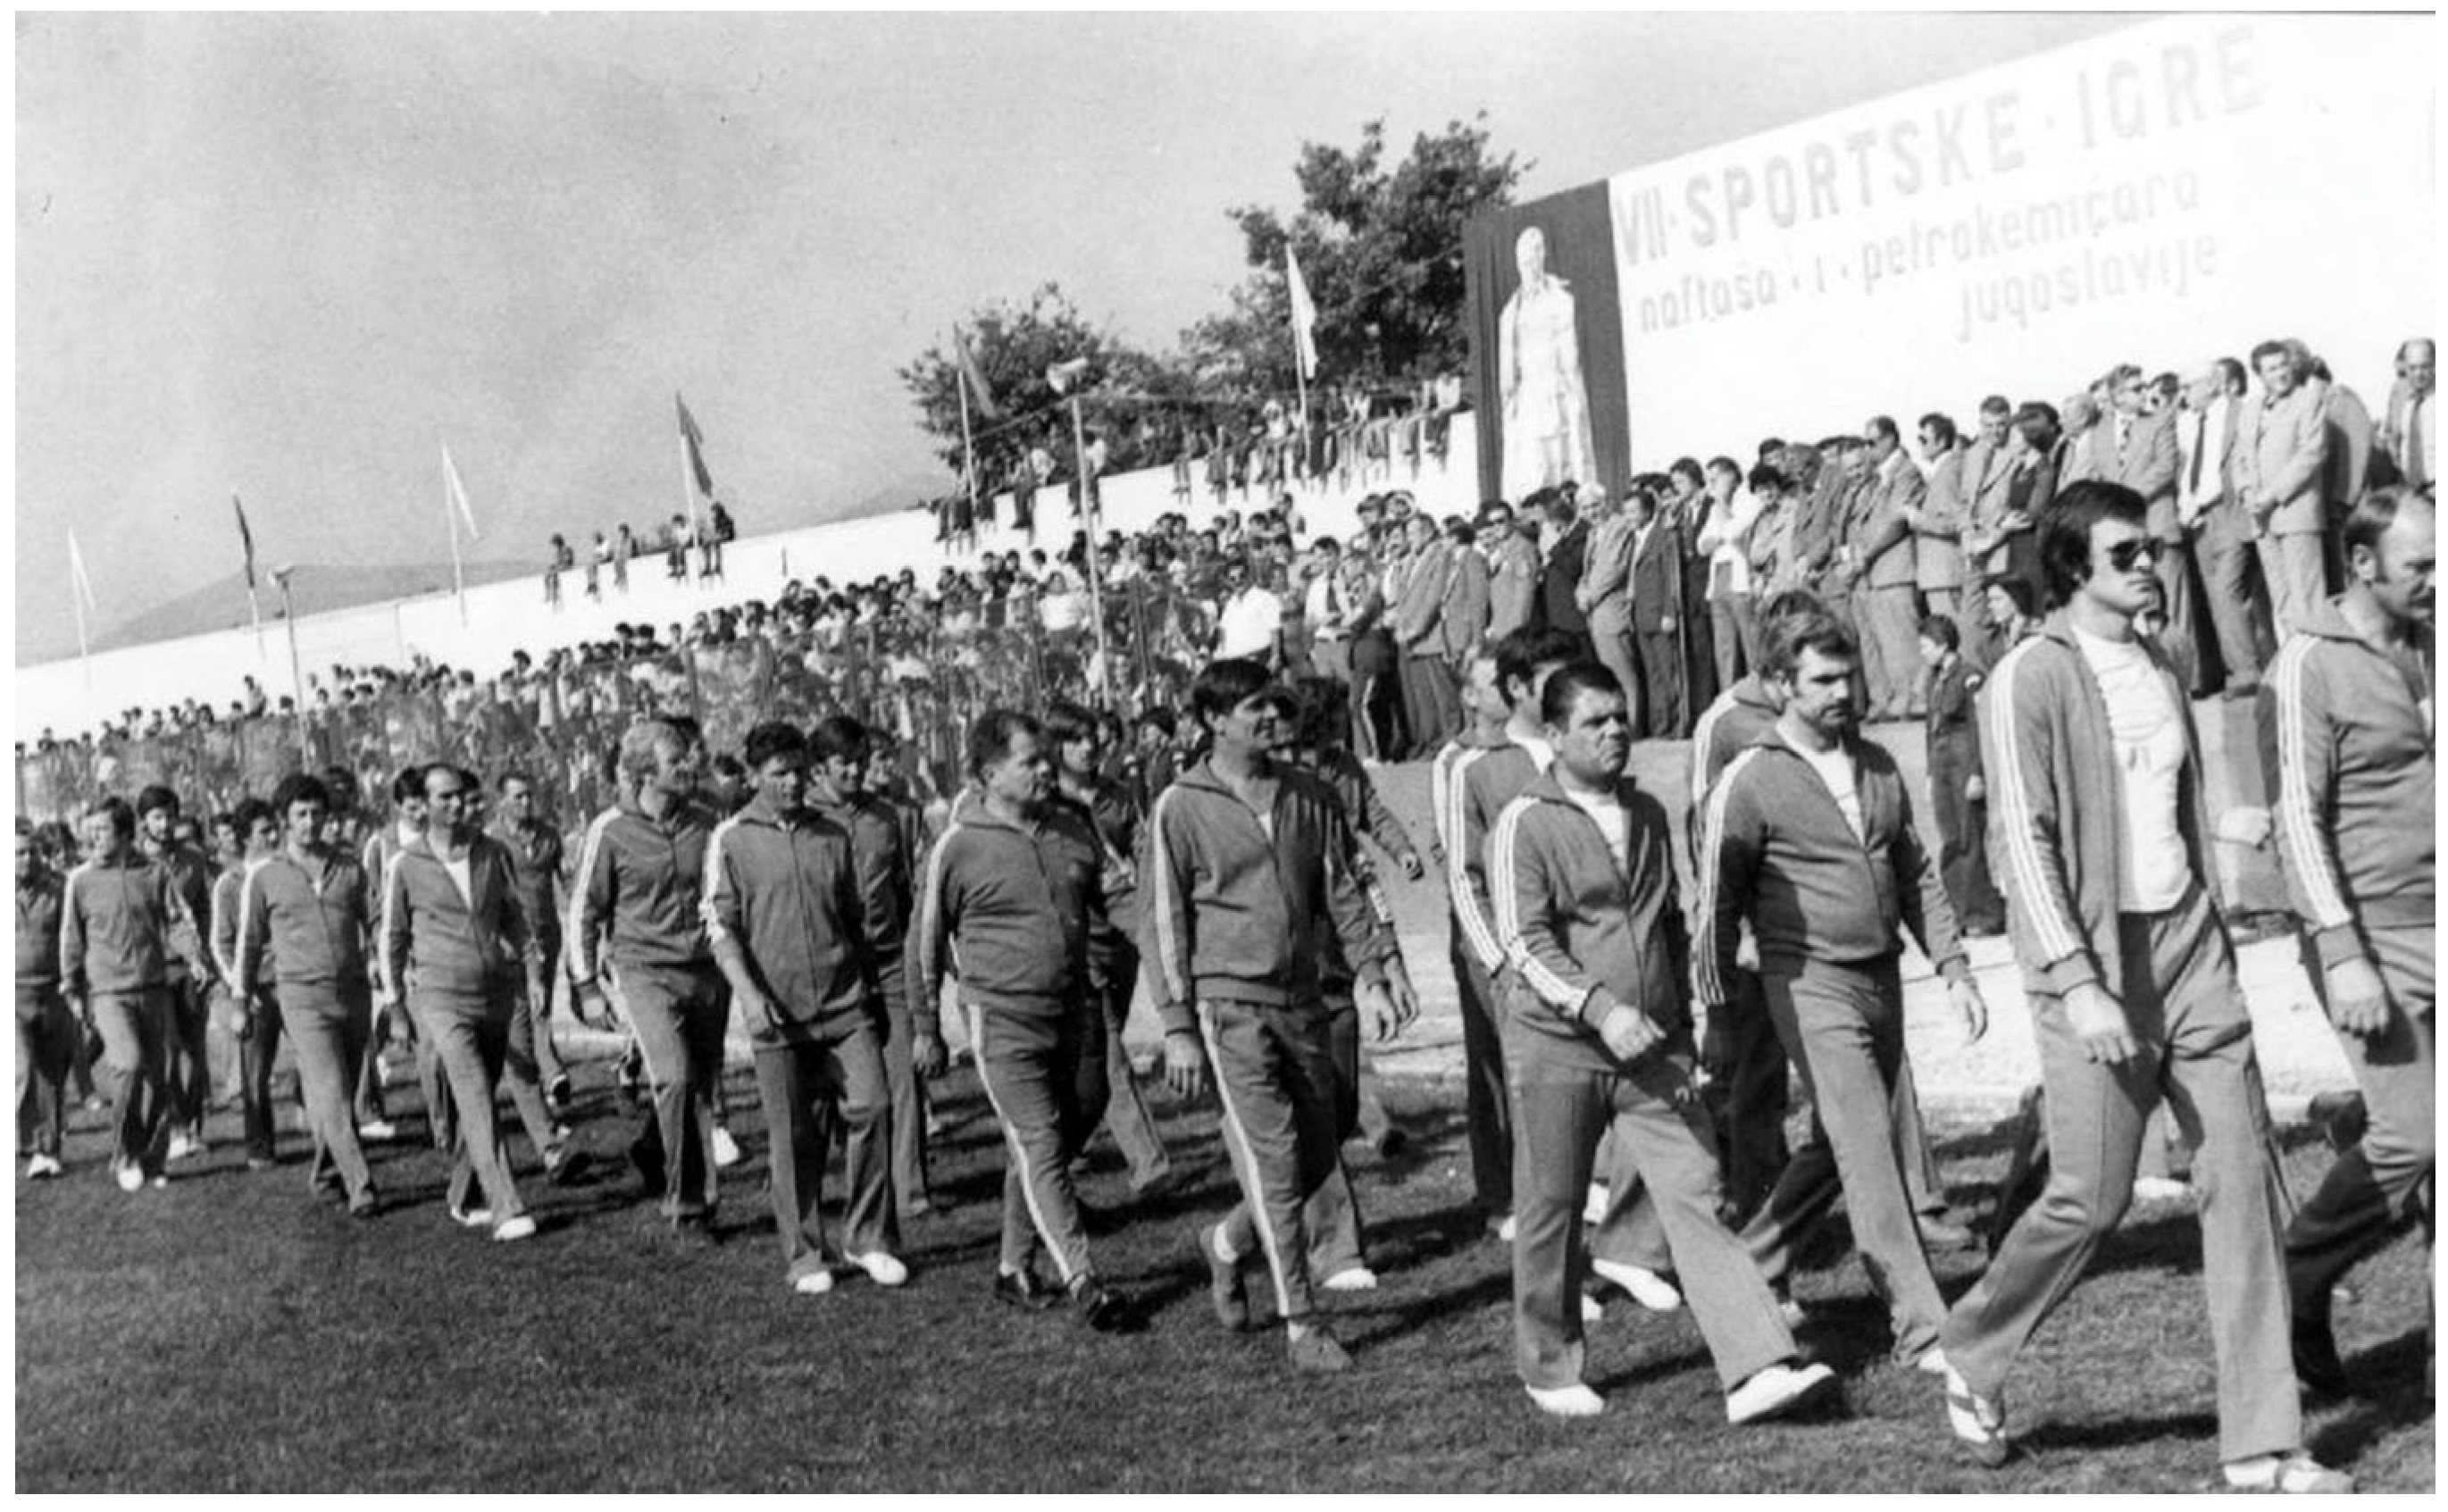
3] (p. 84). A similar dynamic can be observed in the organisation of sports events and the associated sports infrastructure (
Figure 5).
This wider use is important because it indicates that Jugovinil functioned as an urban catalyst within the surrounding settlements, extending its institutional and spatial reach beyond the factory workforce alone. The networks of familiarity and interaction generated through this environment were therefore not confined to the production site, but embedded in a wider socio-spatial field.
Taken together, these findings suggest that Jugovinil’s importance lay not simply in providing employment or housing, but in producing a dense institutional and spatial framework within which relations of familiarity, reciprocity, and mutual dependence could emerge and stabilise over time. This point is critical for the discussion that follows. The resilience later observed in the E-57 community did not arise spontaneously in response to post-socialist crisis; rather, it was rooted in a historically produced infrastructure of collective life in which the factory and the residential environment were mutually constitutive.
3.2. Housing for Jugovinil Workers: From Initiative to Realisation
Beyond serving as the nucleus of social life, the workers’ collective also functioned as a key driver of housing construction. The concept of the socialist housing estate emerged from the ideological and economic framework of official housing policy: ideologically grounded in collectivism and the notion of the functional community, and economically oriented towards reducing costs of land preparation, infrastructure and construction [
36] (p. 86). Formal ownership typically rested with municipalities, enterprises or self-managing interest communities (SIZ).
The right to occupy an apartment was allocated administratively. While nominally determined by normative standards of floor area per household member, allocation also depended on the applicant’s position within the broader hierarchy of the factory. Statistically, workers held tenancy rights in 16% of cases, clerks in 25%, the intelligentsia in 37%, while directors accounted for 54% and politicians for 57% of tenancy-right holders [
36] (p. 63).
Beyond addressing the housing shortage, socialist housing was intended as an instrument of social modernisation. In this context, significant transformations in family structure played a crucial role. The traditional extended household gradually gave way to the nuclear family model, accompanied by a reconfiguration of gender roles and everyday domestic practices. Increasing female participation in the workforce, together with the introduction of new domestic technologies and collective services, contributed to the partial externalisation of household functions and the reorganisation of daily life. Housing estates were generally conceived as ensembles of collective residential buildings accompanied by a Housing Community (stambena zajednica), which accommodated various services and facilities, embedding a second level of socialisation. The concept of the Housing Community envisaged a wide range of collective services supporting the socialist household, including nurseries and kindergartens, shared laundries and drying rooms, repair and ironing services, appliance lending services, building maintenance, milk delivery, food provision and collective catering, as well as cultural programmes [
37] (p. 18). Thus, in addition to the social infrastructure provided within the workplace, certain domestic functions “from piano lessons to morning exercise” [
38] (p. 335) were further displaced beyond the private dwelling and redistributed within a broader collective socio-spatial framework. Enterprises themselves actively participated in promoting new models of dwelling; at Jugovinil, for instance, the factory library regularly received the internationally renowned housing journal Das Wohnen, alongside technical literature related to PVC production, as recalled by Interviewee 7 (oral testimony, interview by the author, 2020).
The provision of housing for Jugovinil workers developed gradually. The first residential projects were realised in Kaštel Gomilica and designed by architects Dinko Vodanović and Srđan Čulić from the design office Projektant. Constructed in phases in 1950 and 1953, the estate comprised 140 apartments together with two hostels for single workers providing 134 beds [
13] (pp. 147, 150). In the following years, architect Vuko Bombardelli emerged as a central figure in the design of housing for Jugovinil employees. He designed Jugovinil workers’ housing in Kaštel Sućurac, Kaštel Gomilica, and the Split neighbourhoods of Bol, Kman and Spinut, all derived from the same multi-storey prototype known as E-57—named after the term “Eksperiment” (Experiment) and the year 1957, when the concept was first developed. The prototype was conceived in close relation to the dominant professional discourse of the period, in which questions of rationalisation and standardisation had become central to housing production [
39,
40,
41].
It was precisely within this emerging context that Bombardelli distinguished himself through systematic explorations of typification, rationalised spatial layouts, and the pragmatic application of industrial materials and construction technologies. His design for the E-57 housing complex soon became one of the most widely discussed housing projects of the period. Through an astute engagement with both professional and popular media, Bombardelli promoted the project as a radical departure from prevailing housing models. Bombardelli did not treat typification as a threat to architectural creativity. Instead, he presented standardisation as a central element of his architectural approach. At times, he explicitly advocated the primacy of economic constraints over formal considerations [
42] (p. 2), [
43] (p. 12). Although elements of rationalisation were already present in Bombardelli’s earlier work, E-57 represented a markedly more radical proposition, presented as an innovation in spatial organisation, construction methods, and materialisation. Initially received with scepticism by both professionals and the wider public—largely because the room dimensions fell below the newly adopted republican housing norms [
44]—the project nonetheless attracted considerable attention and gradually gained support for implementation. Following several revisions, it was ultimately commissioned by the Council for Housing Construction [
45] (p. 6). The first E-57 building was completed in 1958 at Gajeva Street 9 in Split and promoted as an exhibition example of the “cheapest apartment in the country”. At the same time, Bombardelli positioned himself as an advocate of a synthesis between industrial progress and new forms of housing. In this sense, E-57 reflected a broader socio-economic dynamic in which improvements in living conditions were understood as a material foundation for strengthening workers’ self-management and socialist social relations [
46] (p. 10).
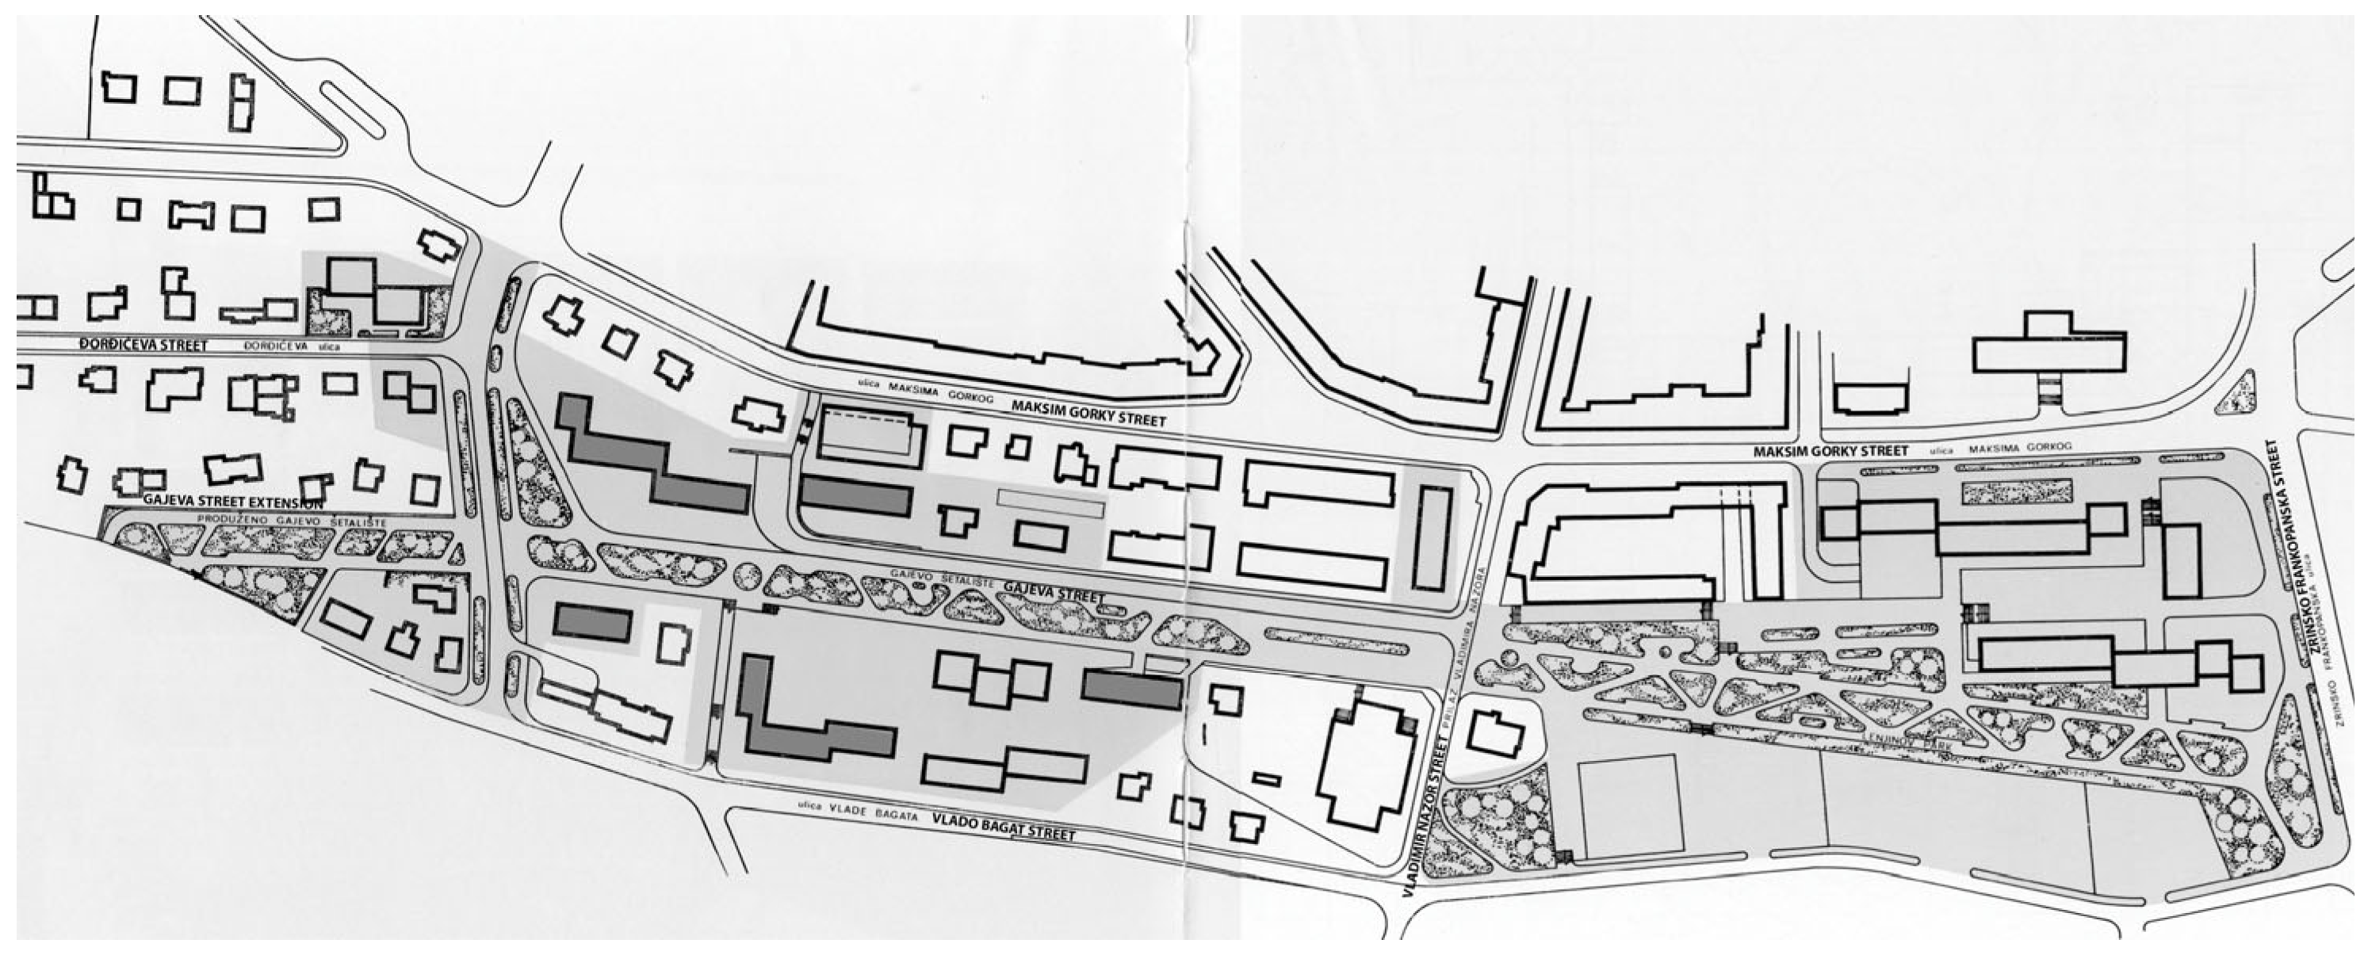
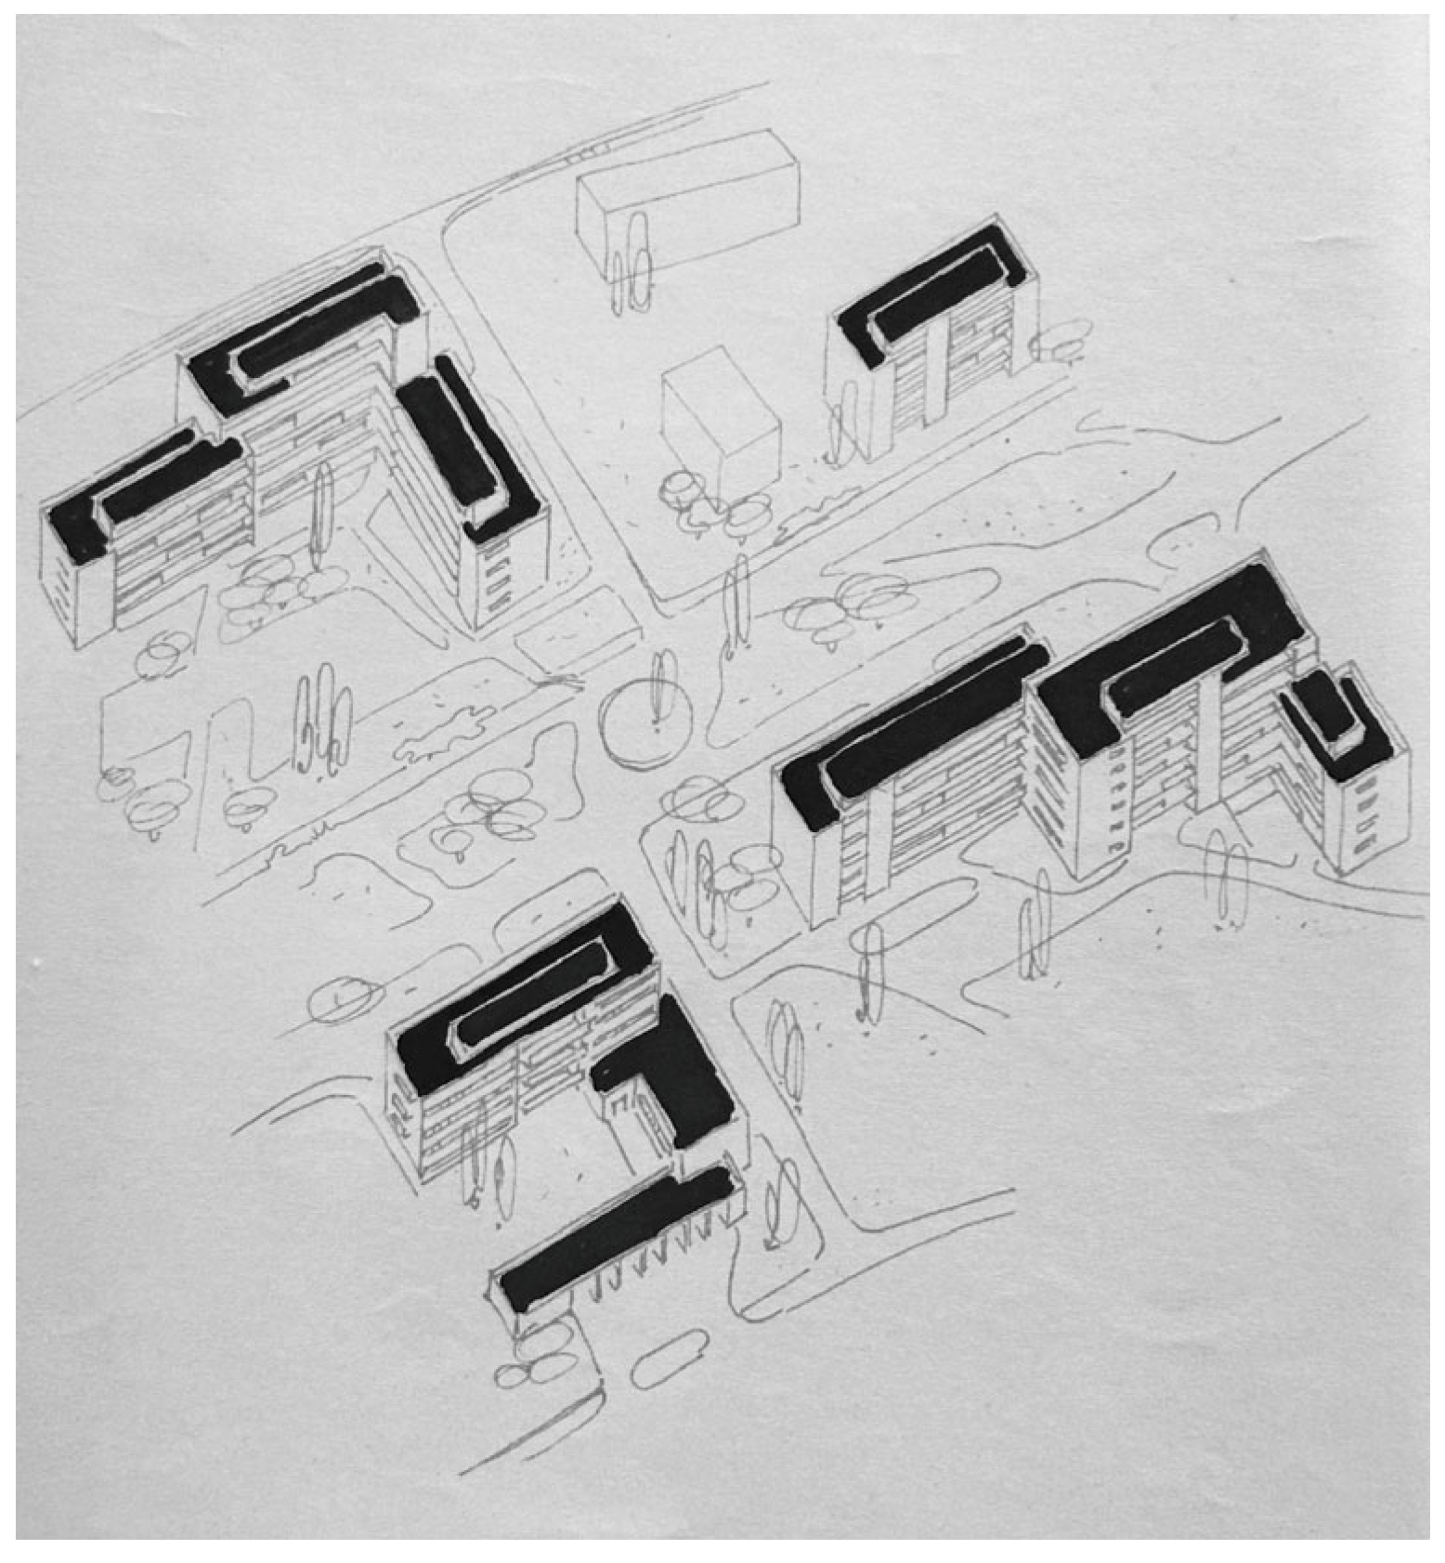
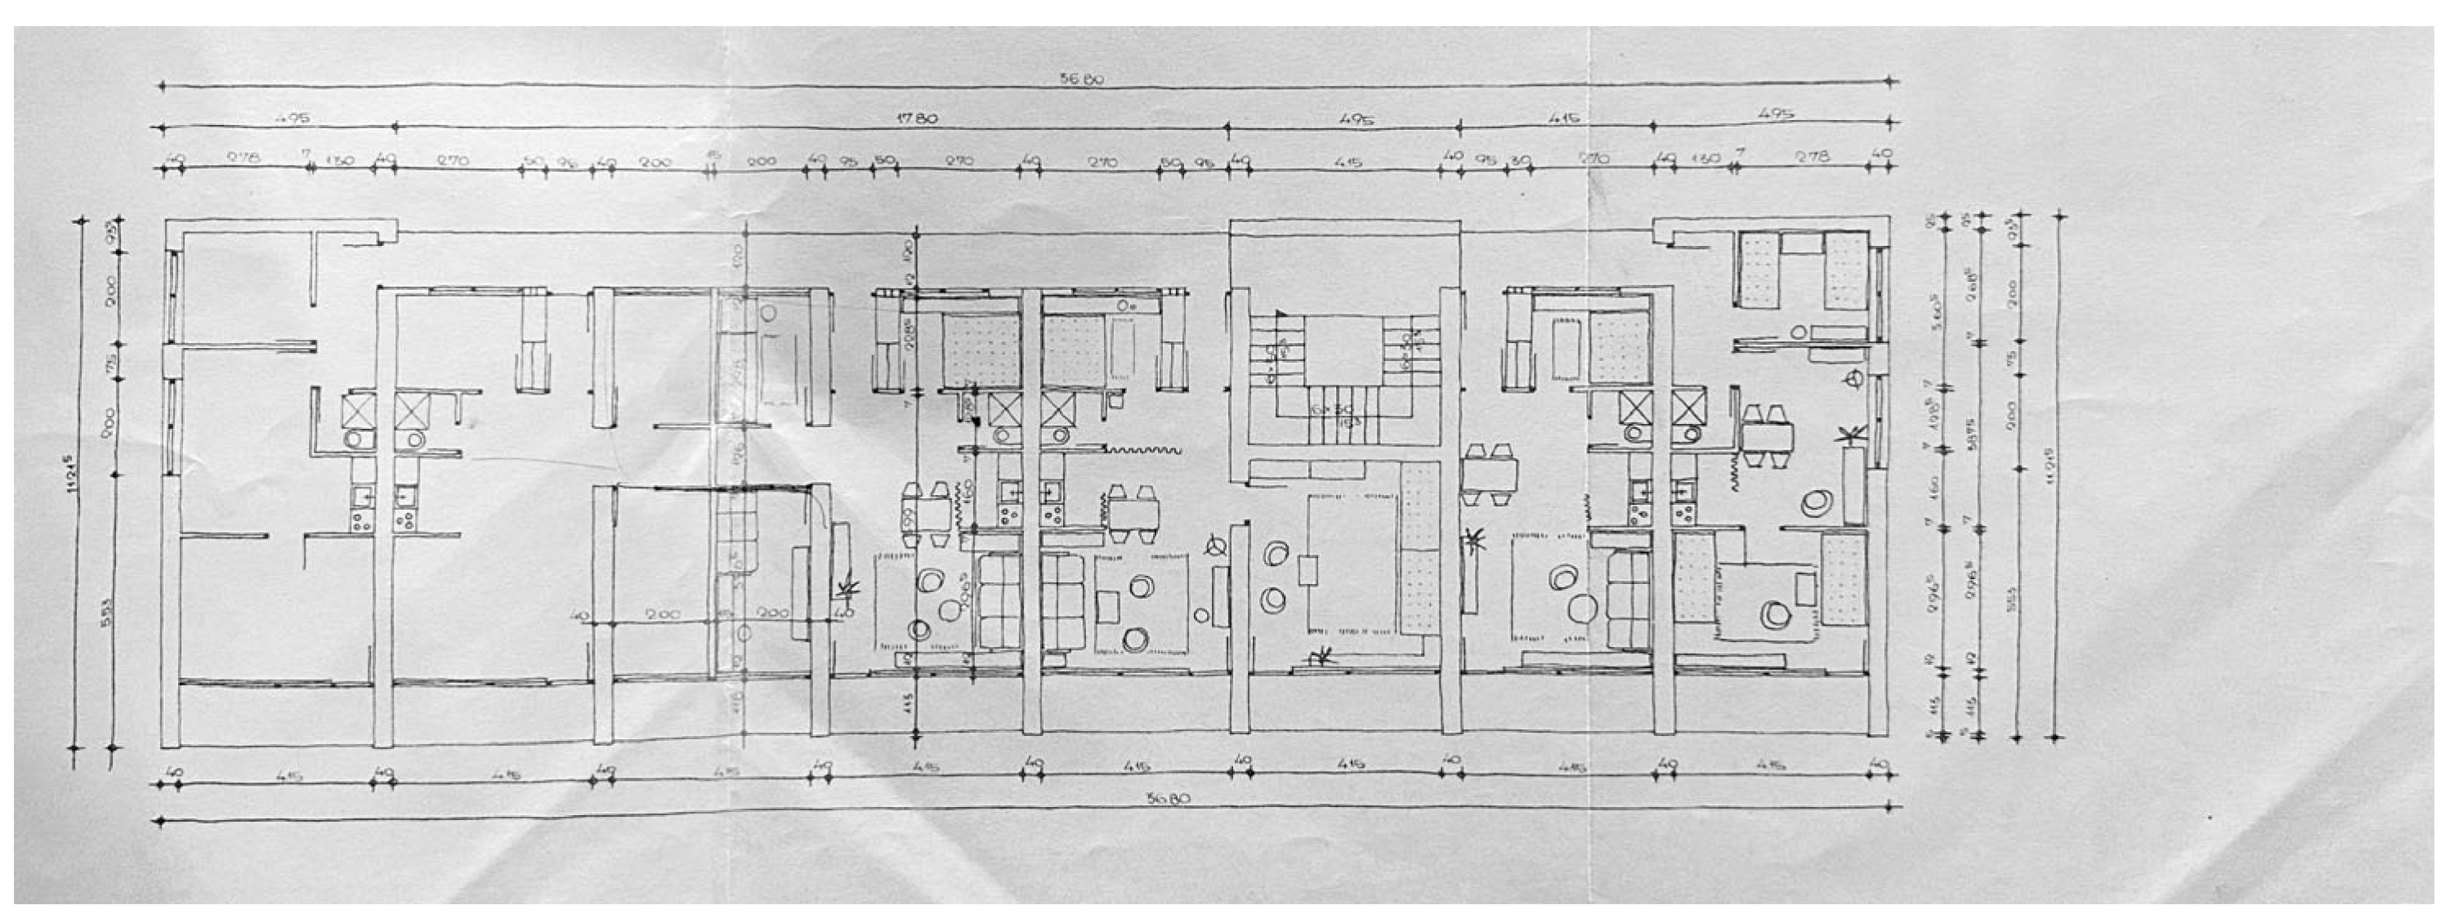
The E-57 experimental housing concept was conceived around the principle of modularity, treating the housing unit as a flexible building block capable of generating a range of spatial configurations—from semi-detached houses to larger urban complexes [
33]. Accordingly, the ensemble in Gajeva Street was organised through the repetition and combination of a basic housing module into a regular composition of single and double lamellae and L-shaped buildings set within a landscaped park environment linking the city centre with Marjan Hill (
Figure 6 and
Figure 7).
Beyond the modular apartment itself, rationalisation was achieved through the spatial organisation of the building. Access was provided through a single staircase and open-access galleries, while a uniform structural rhythm with a span of 4.55 m allowed apartments to be arranged in a linear sequence. By combining the basic 36 m
2 module, several apartment types could be generated, accommodating different numbers of rooms as well as corner units (
Figure 8). The rationalisation of space was further reflected in the reduced clear height of the residential units, which measured only 2.40 m.
Standardised spans also enabled a highly rationalised construction process based on a transverse reinforced-concrete structural system, prefabricated Isteg floor slabs, shallow foundations, and a concentrated distribution of installations, while only two window types and two door types were used throughout the building.
The material and construction system of E-57 played a more active role in structuring everyday life than is usually acknowledged, while simultaneously introducing a radical reconsideration of the apartment’s internal organisation and accepted spatial standards. This transformation did not amount simply to technical or economic rationalisation, but entailed a broader reconfiguration of domestic life: rooms were reduced to a functional minimum, while everyday practices of cooking and hygiene were reorganised through a compact minimum “laboratory” kitchen niche and a minimal bathroom. Such reductions were premised on the assumption that communal services formed an essential functional extension of the dwelling, shifting activities previously contained within the private household into the social sphere, namely into the collective services and facilities provided by the housing community and the factory.
Given the extremely limited size of the apartments, they can be readily understood in relation to the “pathological” (12–14 m
2) and “critical” (8–10 m
2) minimum housing standards defined by P. H. Chombart de Lauwe [
36] (p. 65). As reported in detail in the article “Šta je sa novim stanovima?” (What About the New Apartments?) published in the factory bulletin [
30] (p. 6), the apartment sizes correspond closely to these thresholds. Aware that such rationalisation could easily be perceived as mere economisation, Bombardelli counterbalanced it with a high level of domestic equipment—including an electric stove, boiler, washing machine, built-in wardrobes, curtain rails, sink and lighting—and even envisaged furniture specifically designed for the E-57 apartments, thereby raising the housing standard to a new level [
48]. In this way, the project sought to reconcile spatial minimalism with a modern standard of domestic comfort, as Milan Dragičević aptly observed: “The era of television and radio requires a different apartment layout” [
33].
Bombardelli succeeded in gaining broad recognition for his approach. His work was praised at the highest political levels: Vladimir Bakarić, a key figure in Yugoslav politics, offered a form of apologia for Bombardelli’s new approach to housing, presenting it as an example that should be followed. In particular, he emphasised the benefits of linking industry with housing construction, stating that Bombardelli was opening “the door for industry into the new apartment”, thereby revealing new perspectives for development [
49] (pp. 11–15). On the other hand, and rather unusually, Bombardelli also gained a certain status within the workers’ milieu of Jugovinil. The factory bulletin publicly expressed gratitude to him, even though the names of architects rarely appeared in the factory’s official chronologies of new construction [
18] (p. 1).
3.3. Building a Community: The Challenges and Benefits of Living in E-57 Building
However, shortly after the first residents moved into the building in Gajeva Street, a number of shortcomings became apparent, partly attributable to the radical spatial rationalisation embedded in the design and partly to uneven workmanship and material quality. Criticism also extended to other E-57 buildings: the apartments in Kaštel Sućurac were reportedly not fully equipped, weakening the argument of “higher standards” invoked to legitimate the severe reduction in spatial dimensions. As the factory bulletin observed in the column “Briga za ljude” (Care for People), “practice has shown that savings made at the expense of size and equipment are not savings at all; by that logic, we would save the most if we built nothing” [
30] (p. 7). Yet the imperatives of post-war scarcity were inescapable. “Within the framework of housing shortage, every apartment—even the smallest one—is a good apartment” [
36] (p. 86). This statement captures the logic that underpinned much of the post-war housing debate, where the urgency of mass provision often outweighed considerations of spatial quality. Yet already at the time, critics questioned the radical quantification of planning and design, insisting that the quality of dwelling emerges from a more complex field; constrained by economistic parameters, it risked becoming “highly associative yet strikingly uniform” [
38].
In the case of E-57, the broader structural constraints did not remain merely technical shortcomings. Rather, they became embedded in the social life of the building, as residents had to respond to spatial limitations and maintenance issues through repeated interaction, coordination and mutual assistance. Notably, perceived shortcomings of the building, such as thin walls, acoustic permeability, and recurring problems with installations or construction quality, acted as unexpected catalysts for collective action. Rather than producing only frustration and retreat into private life, these conditions encouraged residents to organise collectively, coordinate repairs, and articulate claims towards responsible institutions, as described by Interviewees 8–10 (oral testimonies, interviews by the author, 2022). In this way, such situations generated additional forms of cooperation and reciprocity, strengthening networks of trust and shared responsibility.
The aforementioned narrative of stigma and social alienation linked to modernist housing has been questioned both theoretically and empirically. Henri Lefebvre associated socialism with total urbanisation but also argued that urban life is inherently alienated, while Seferagić interpreted the emerging socialist everyday life as a latent field of authentic human experience [
50] (p. 11). A first step of socialisation beyond the nuclear household was meant to occur in the shared spaces of collective residential buildings—spaces intended to host practices exceeding the private sphere and to “cultivate sociability at the scale of the building itself”.
The second level of socialisation implied a broader spatial context, as Branko Maksimović noted: “To live in a modern, cultured way does not mean merely inhabiting the enclosed apartment, but also using the open spaces around it: having access to nearby sports grounds and children’s playgrounds, maintaining close links with social services and cultural life, and being able to refresh and rest in the natural surroundings of the dwelling” [
50] (p. 27), [
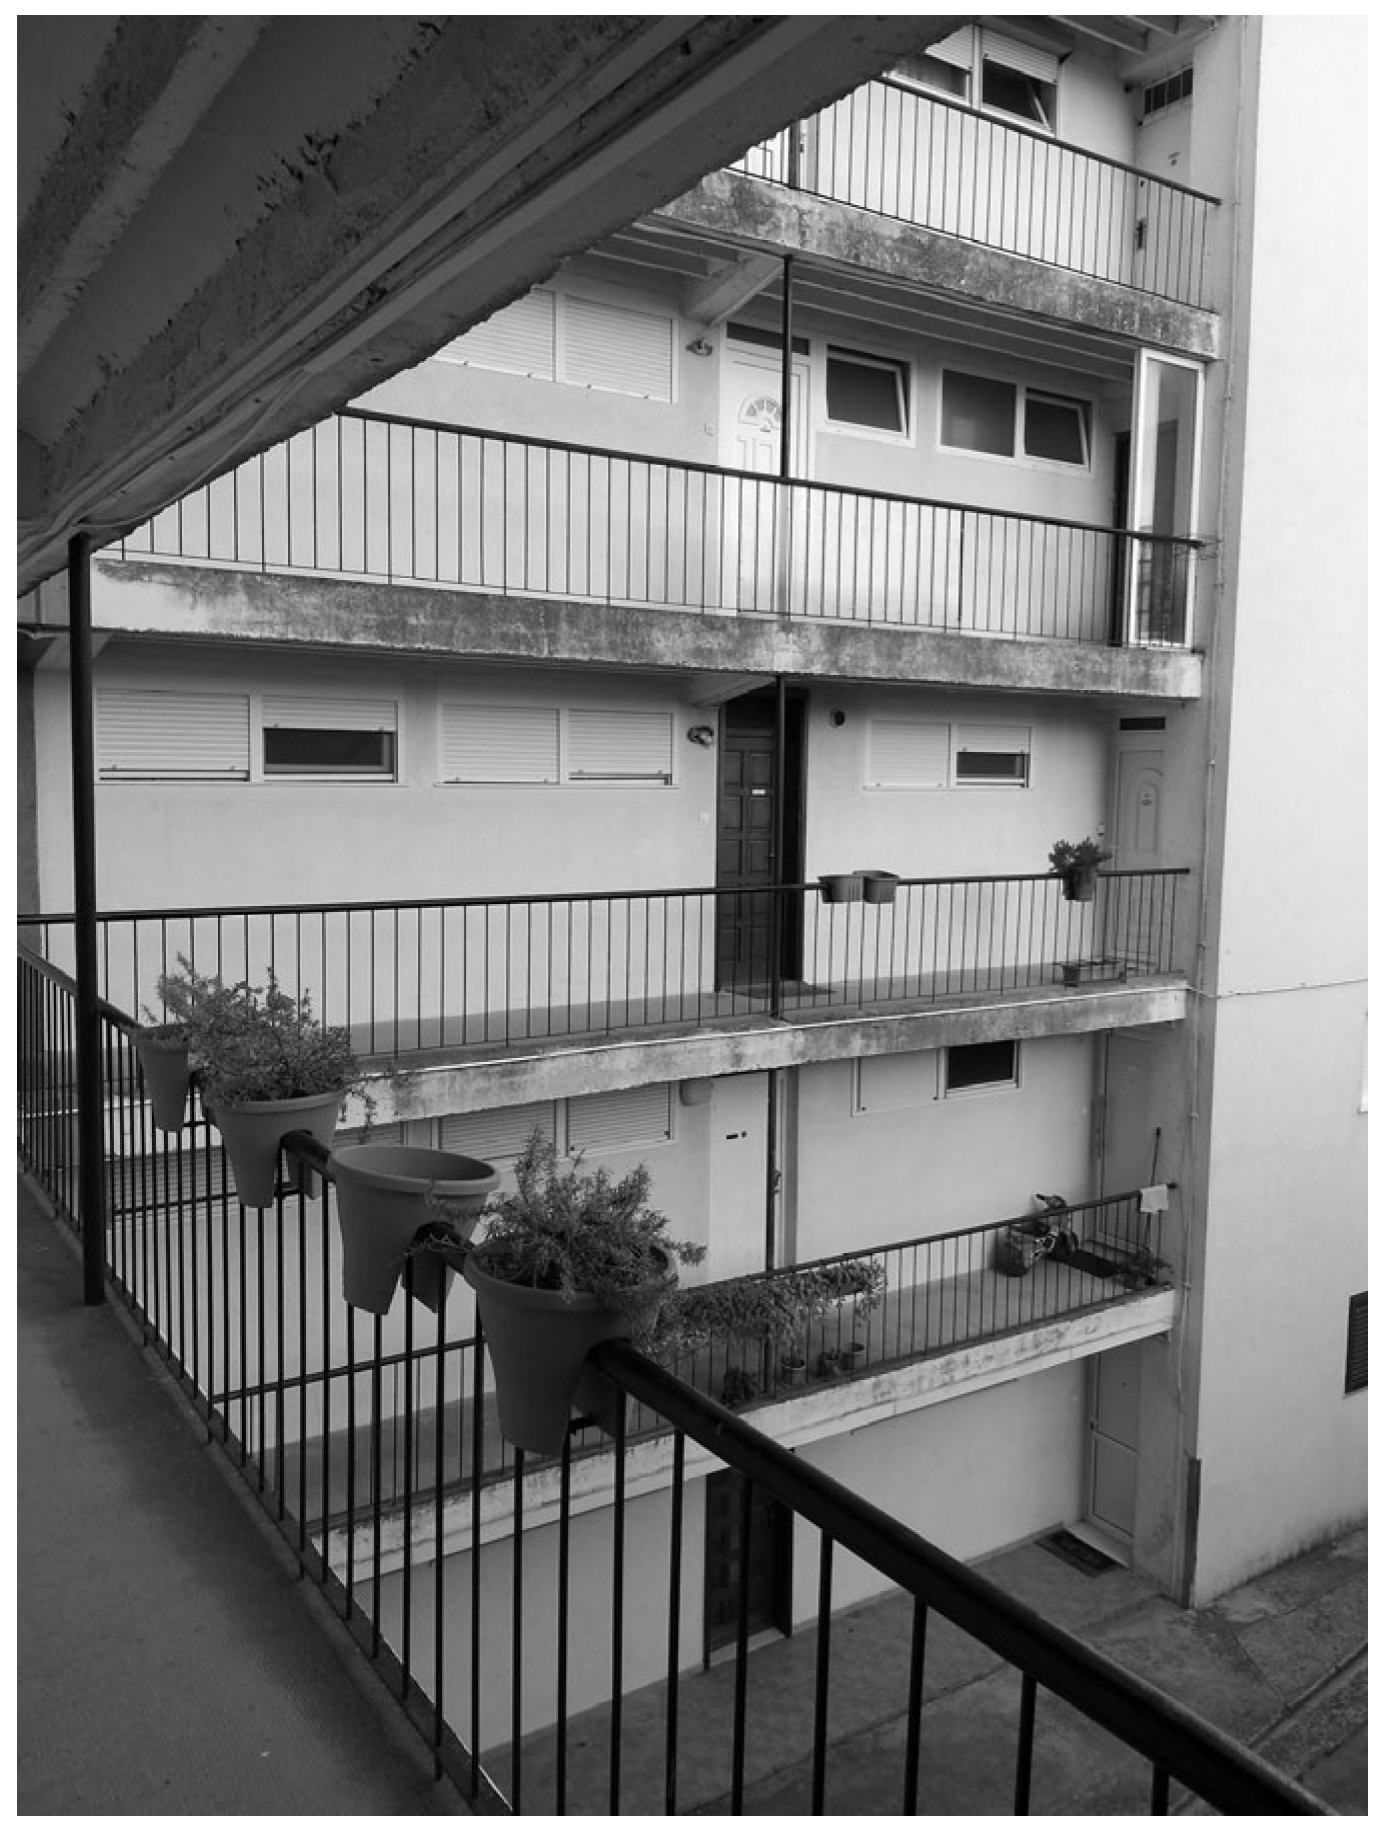
36] (p. 100). In practice, however, such facilities were often omitted as cost drivers. Proximity to the city centre, along with Jugovinil’s rapid development of social amenities, partly compensated for this shortcoming. In the case of E-57, many Housing Community facilities were also considered functionally redundant due to the level of equipment within the apartments. Paradoxically, Bombardelli’s cost-saving devices—external galleries and an open staircase—assumed precisely the social role originally assigned to these missing communal spaces. The gallery system connected the apartments on each floor into a continuous semi-public realm, where entering and leaving one’s dwelling unfolded under the eyes of neighbours.
In this way, the architectural configuration of the galleries actively structured a form of shared everyday life grounded in proximity, visibility, and constant interaction. Children’s presence and their use of semi-public spaces—such as galleries and open areas around the building—further intensified everyday interaction, as these spaces functioned as sites of play, supervision, and informal social exchange among residents. These brief encounters—micro-events that constitute the infrastructure of everyday social life—occur most intensively in spaces of movement and transition; the smaller such spaces are, the more interactions intensify, approaching the register of personal distance [
51].
Everyday social life of E-57 unfolded most intensively in these semi-public spaces of the access galleries. Residents—most often women—would gather in front of their apartments, bringing out chairs, engaging in conversation, exchanging information about neighbours, and simultaneously attending to children at play. These spaces functioned as extensions of the domestic sphere, where the boundaries between private and collective life became permeable. What would typically remain hidden behind the closed doors of the apartment was here continuously exposed to the social gaze. Anonymity was virtually absent: neighbours were familiar with one another’s habits, routines, virtues and shortcomings, as well as with personal events ranging from everyday concerns to moments of crisis and celebration, as recalled by Interviewees 5, 6, and 8–10 (oral testimonies, interviews by the author, 2022) and Interviewees 1–4 (oral testimonies, interviews by Dunatov and Lizde, 2023).
Extending Lefebvre’s socio-spatial insight, spatial meaning is produced through precisely such repeated practices [
52]. In E-57, reduced domestic comfort was thus counterbalanced by the gradual appropriation of shared exterior zones—galleries and roof terraces—as sites of contact and sociability. These spaces correspond to what Maksimović framed as the locus of modern cultural dwelling, and what Pasinović termed “spaces of rupture”: openings for richer everyday life within modernist environments [
38] (p. 336).
Equally consequential was the social habitus of the early residents. The ascetic spatial programme of E-57 resonated with dispositions formed in pre-modern communal settings—proximity, reduced anonymity, strong spatial attachment, mutual assistance and collective responsibility. These traits were rearticulated within the “pores” of the new living environment, consolidating a dense network of neighbourly relations. In other words, rationalisation—conceived as an economic measure—generated interaction density. These behaviours were not formally planned, yet they were materially enabled.
Individual interviews did not yield such a broad perspective; therefore, Pavičić’s observations prove particularly valuable. His inclination toward broader social contextualisation, combined with a keen sensitivity to the power of architecture as a framework that shapes our character, significantly enriches the insight into the lived landscape of the E-57 building. Pavičić vividly illustrates the causal spectrum of socio-political circumstances, as well as the economic and demographic conditions that have shaped the period from the pre-war years, through socialism, to the present. Through his writings and essays collected in the book Knjiga o jugu, it becomes possible to penetrate the core of E-57 and the subtle mechanisms of life within its community. E-57 in Gajeva Street and the Jugovinil factory are placed in an almost performative spatial–semantic dialogue through a series of narratives situated between personal memory and socio-political fact, from which Pavičić draws concise, lucid and often bitter conclusions.
Pavičić described the building as a “vertical village”, testifying to a situation that stood in clear contrast to the anonymity often attributed to socialist housing estates; on the contrary, he observed a dense social entanglement among its residents. Seferagić, approaching socialist housing with caution, pointed to the latent tensions inherent in both heterogeneity and homogeneity: differences in educational background could hinder deeper communication, while a shared workplace might generate forms of exclusivity [
50] (p. 54). In the case of E-57, however, these conditions appear to have operated differently—educational diversity became a source of exchange, while the shared workplace provided a basis for cohesion. Pavičić, by contrast, recognised in this mixture an enacted socialist egalitarianism: “All the original tenants were workers from the same vinyl chloride factory. Engineers, laboratory technicians, boiler-room workers, production workers and cafeteria waitresses lived together—door to door…” [
7] (p. 159). This interpretation is corroborated by oral testimonies, which consistently describe exceptionally dense networks of exchange and mutual support, functioning almost as a complex organism. Within this system, residents shared not only material resources—such as prepared food, tools, household items, and books—but also skills and services, ranging from repairs and manual work to procurement, domestic assistance, and help with schoolwork as confirmed by Interviewees 5, 6, and 8–10 (oral testimonies, interviews by the author, 2022) and Interviewees 1–4 (oral testimonies, interviews by Dunatov and Lizde, 2023), as well as by Pavičić [
7].
While apartment allocation within the socialist housing system partly reflected distinctions between occupational categories, the available empirical material suggests that such differences in educational and professional background were not strongly reproduced in the everyday social relations of E-57 residents. Although the community included residents of diverse occupational profiles and levels of education, these distinctions do not appear to have produced clearly differentiated patterns of participation in daily life. Once residents became part of the same shared residential environment, spatial proximity, repeated encounters and common living conditions seem to have softened the visible effects of social differentiation, producing a relatively egalitarian mode of everyday coexistence within the residential micro-community.
Similarly, residents of the E-57 building in Metković describe their building in comparable terms: “We have a wonderful relationship with our neighbours. If I have a lot of laundry, I leave some with them. The building is like a small village—that’s what we call it. As soon as you step outside, you run into someone. The children help me carry things when they see I’m bringing milk and groceries from the shop. And every morning I make coffee for an elderly lady who lives here. She’s over ninety. But it’s not really about the coffee—it’s about the company. We take care of each other. This space connects us.” (Inreviewees 1–4, oral testimonies, interviews by Dunatov and Lizde, 2023).
Thus, support in everyday burdens gradually transformed these interactions into practices of mutual aid, and eventually into forms of care for the elderly and vulnerable (Inreviewees 8–10, oral testimonies, interviews by the author, 2022). These practices were also structured along gendered lines, with women more frequently engaged in forms of care, food preparation, and childcare, while men tended to assume physically demanding tasks and technical maintenance. Gender roles were also clearly discernible in these dynamics. As Pavičić notes, in everyday gestures of assistance men typically took on physically demanding tasks, such as carrying gas bottles, prams, or groceries, as well as minor repairs [
7] (pp. 165–166). Women, on the other hand, were primarily engaged in cooking, household tasks, and childcare. Yet even here, they partly relied on the established network of mutual support. Bedalov’s interviews further document the intertwining of work and domestic life: women brought prepared meals from the factory to their families, while children could spend time in a range of organised activities, from sports to leisure. The repertoire thus ranged from everyday routines to more structured forms of collective engagement [
25]. Nevertheless, such practices of everyday reciprocity were not incidental, but were materially enabled and intensified by the spatial configuration of the housing environment.
At the same time, living in such a building and within such a community was also subject to ongoing reflection and questioning. Some residents sustained an “intimate dialogue” with the architect—scrutinising design decisions, researching the building’s genesis, and at times translating frustration into collective letters to the city administration. An example of the latter emerges from an interview with Interviewees 5 and 6, in which one of the participants recalls growing up in the E-57 building in Kaštel Sućurac, in an apartment allocated to her father, a factory laboratory employee who also chaired the housing allocation committee. Her own interest in the apartment was encouraged by her husband, who moved there in 1993 from the Split housing block known as the “Chinese Wall” and recalled the neighbourhood’s strong sense of community: “No one locked their doors; people came in without knocking, godparent relationships formed among neighbours, and our daughter even had her own potty at the neighbours’ upstairs—it felt like a commune.” Although it took him some time to adjust, he later claimed that he eventually became attached to the neighbourhood (Inreviewees 5, 6, oral testimonies, interviews by the author, 2022). As another interviewee observed, “Here, being on bad terms with your neighbours is simply not an option” (Inreviewee 4, oral testimony, interview by Dunatov and Lizde, 2023). Fascinated by the apartment’s radical rationality, Interviewee 6 even tried to redesign the optimal layout of his 42 m
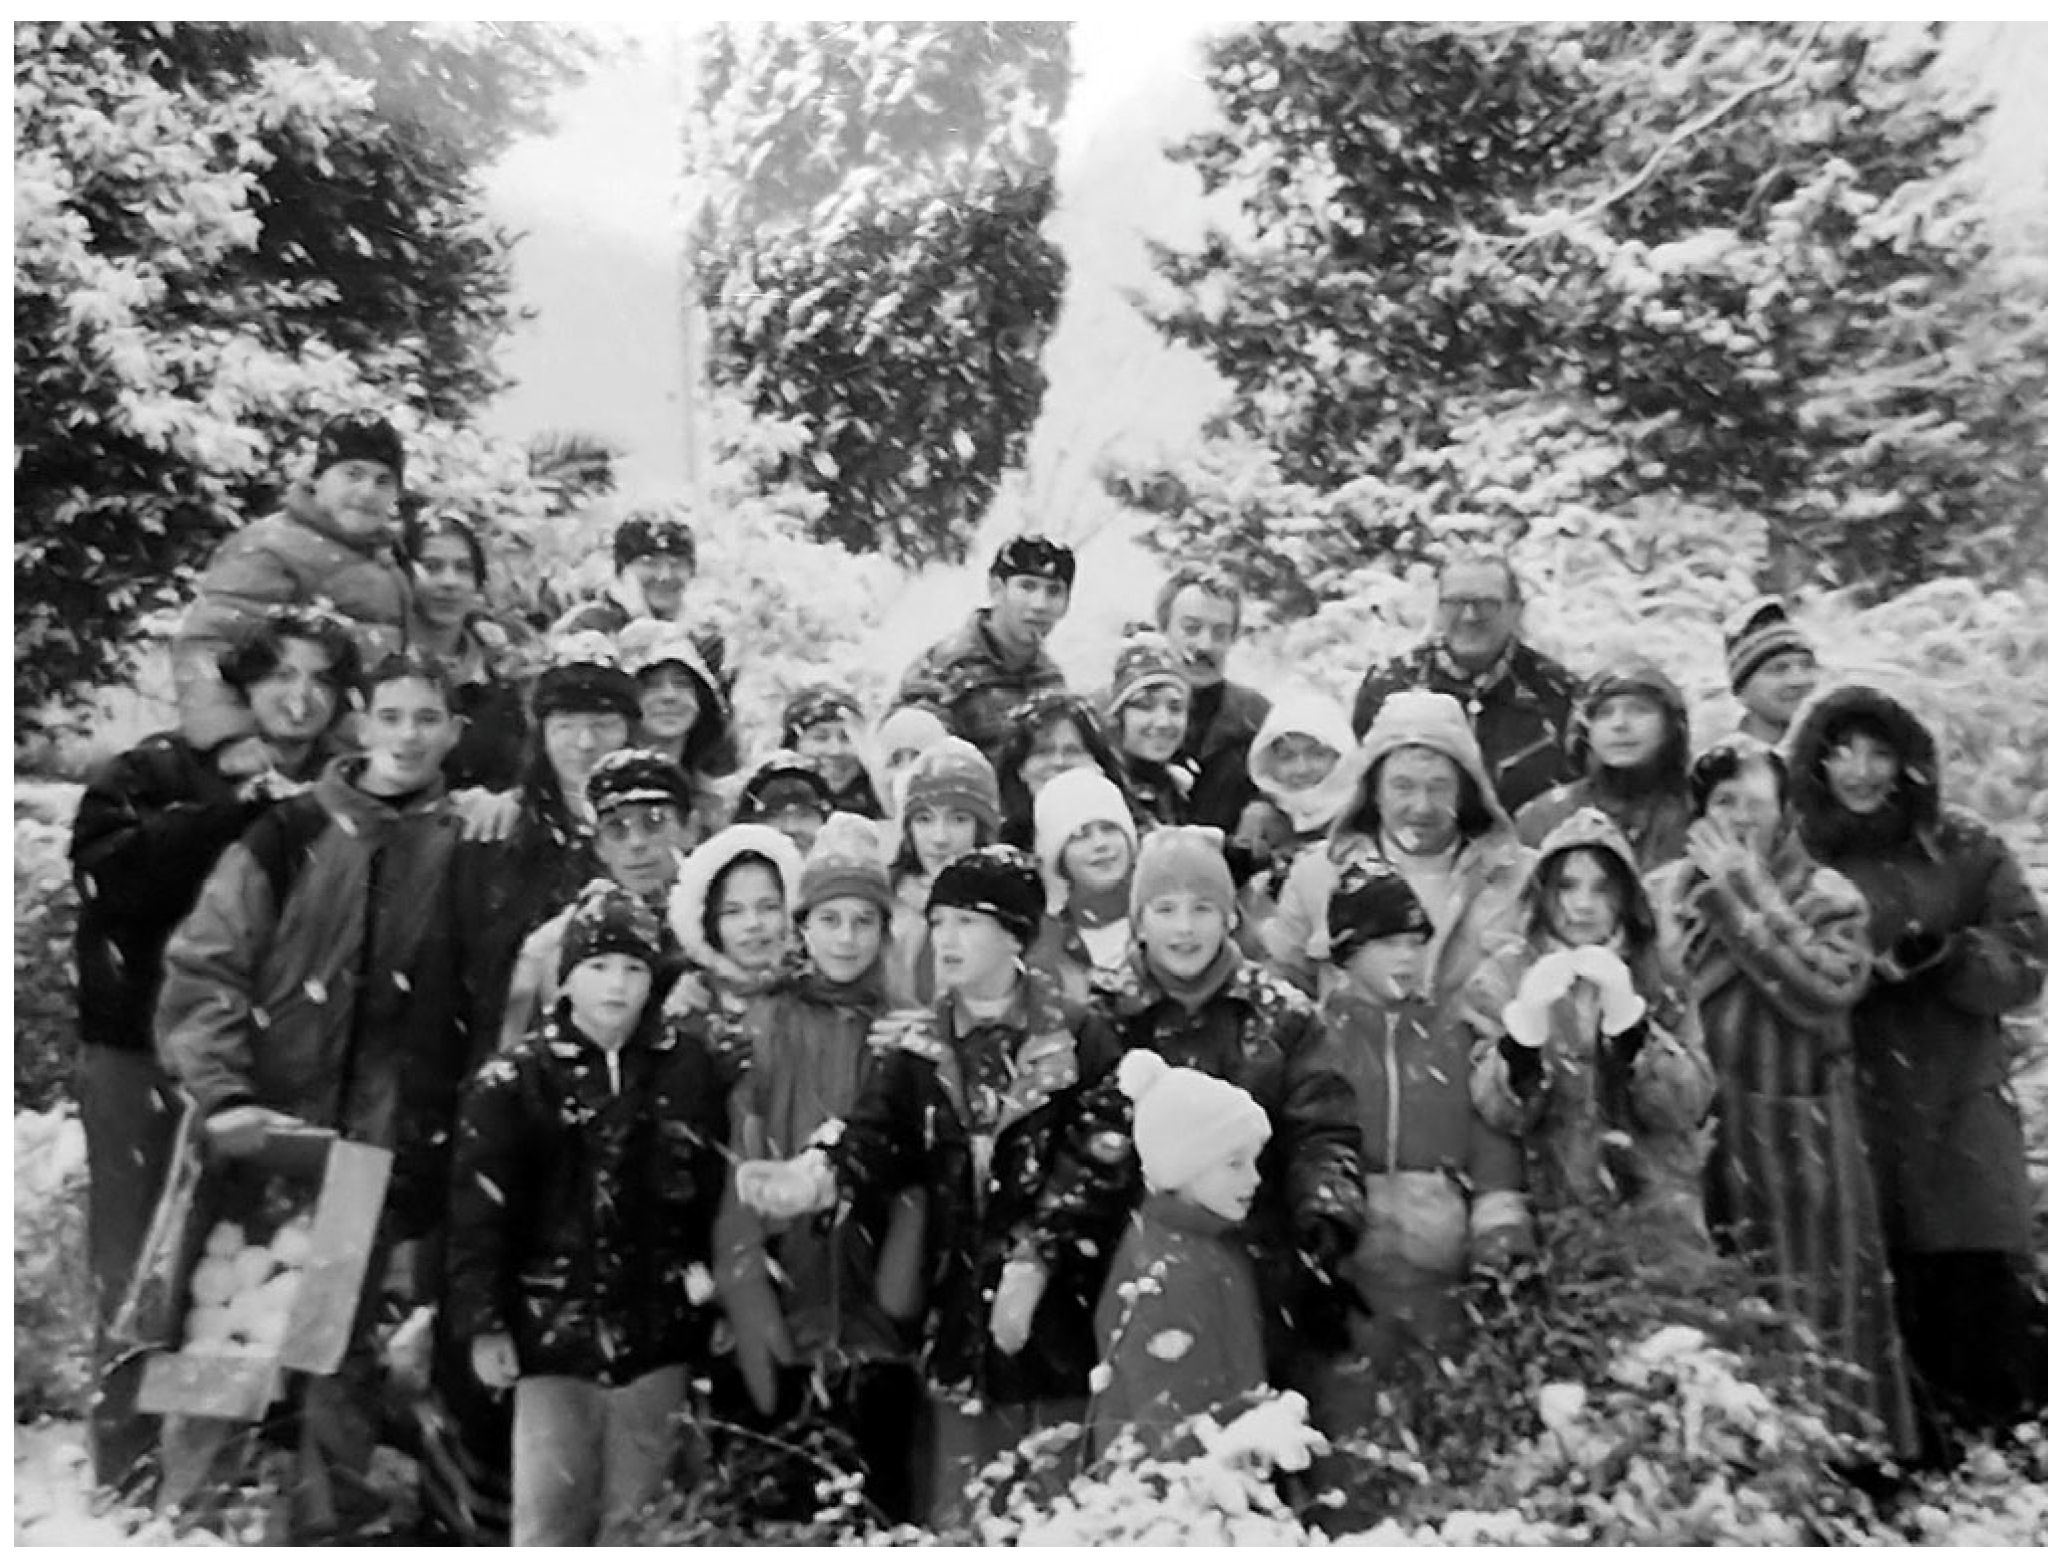
2 corner flat, eventually concluding that Bombardelli was a “genius” (Inreviewee 6, oral testimony, interview by the author, 2022). Others, however, criticise such spatial reduction, couching their resentment in humour: “To use the toilet, you have to put your foot in the shower tray” (Inreviewee 9, oral testimony, interview by the author, 2022). All things considered, living in the E-57 can be understood as a complex experience, both individually and collectively. These patterns of everyday life, as reconstructed through interviews, also underpin Pavičić’s account, leading him—through intertwined household narratives—to conclude that E-57 can be interpreted as a rare micro-space in which socialism “worked” (
Figure 9).
Based on the preceding analysis, the relationship between spatial configuration and resilience capacity can be understood as a multi-step process. First, the architectural design—particularly the system of access galleries, shared circulation and spatial proximity—generated a high frequency of repeated, low-intensity encounters among residents. Second, these encounters accumulated over time into stable patterns of familiarity, recognition and trust. Third, such trust enabled the emergence of informal networks of reciprocity and mutual assistance embedded in everyday life.
This points to a key precondition of later resilience: the factory generated a relational network, while E-57 stabilised it spatially. When the external shock of deindustrialisation occurred, these pre-existing networks could be mobilised as resources for coping. In this sense, architecture did not produce resilience directly; rather, it provided the spatial conditions under which social relations capable of supporting resilience were gradually formed and maintained. Within the relationship between the institutional framework of the Jugovinil factory and the spatial configuration of the E-57 housing complex, both were capable of generating social relations, but not to the same degree or with the same durability. The factory produced a shared social world through employment, welfare provision, and a common framework of everyday practices, thereby fostering relations of familiarity, solidarity, and collective identification. At the same time, the architectural configuration of E-57—particularly its system of access galleries, shared circulation, and close spatial proximity—generated an additional layer of social intensity by embedding these relations in repeated everyday encounters (
Figure 10). Many interviewees observed that new residents, over time, adopted established patterns of behaviour and everyday practices, suggesting that this acquired form of collectivity had become embedded in the very architectural logic of the building. As Jurica Pavičić succinctly reflects, “It’s that house: the house that built me” [
7].
3.4. Deindustrialisation and Post-Transition Era: Searching for a Lost Urbanity
Jugovinil’s first two decades were relatively successful. From 1947 to 1950 the factory operated within the state Five-Year Plan and a protected domestic market [
53] (p. 12). Import liberalisation in the 1960s reduced income despite rising output. The energy crisis and inflation in the early 1970s, combined with a shift toward basic raw materials and semi-finished products, further weakened the original production strategy [
11]. The company entered bankruptcy in 1990; production resumed in 1991 at half capacity. Part of the plant became INA Vinil, which closed in 2001, while its legal successor Adriachem ceased operations in 2012 [
54] (p. 211). These processes formed part of the broader deindustrialisation that profoundly reshaped Croatian cities and their social infrastructures in the post-socialist period.
For the residents of E-57, these structural changes were experienced not only as economic decline but also as the disintegration of a world in which labour, housing, and everyday life had long been closely intertwined. By the late 1980s, they were witnessing both the political disintegration of Yugoslavia and the slow decline of the factory that had once structured daily life in this part of Kaštela and Split. Yet what endured, even as the industrial system collapsed, was the community itself. The cohesive social formation consolidated during the decades of Jugovinil’s prosperity proved capable of withstanding the prolonged and uneven processes of privatisation, restructuring, and economic uncertainty.
This persistence of community, however, also invites a broader reassessment of E-57 within debates on the legacy of modernist and socialist housing. As architectural discourse shifted in the 1970s and after, projects such as Bombardelli’s were increasingly read through the lens of critique. Pasinović noted that the era of the “minimal minimum apartment”, symbolised by models such as E-57, had at least theoretically come to an end [
38] (p. 291). From this perspective, E-57 may be seen as an example of the austerity, standardisation, and disciplinary logic often associated with socialist modernism. The building’s reduced spatial standards, its severe rationalisation, and the tension between collective ideals and domestic comfort all align with critiques that view modernist housing as insufficiently responsive to the complexity of everyday life.
At the same time, such a reading should be balanced against more recent reassessments of after-war housing estates, which challenge the dominant narrative of modernist failure. Rather than treating these environments as inherently alienating, recent sociological and architectural scholarship has re-evaluated socialist housing estates as carefully planned residential settings able to sustain socially meaningful everyday life. Svirčić Gotovac [
55] underscores the role of coordinated planning and collective infrastructure, while Vais [
56] points to the capacity of socialist modernist housing to shape meaningful relations between spatial organisation and everyday social practices. In this sense, E-57 should not be interpreted simply either as a failed modernist experiment or as a successful embodiment of socialist ideology. Rather, it reveals the contradictory character of socialist housing itself: a built environment shaped by economic constraint and standardisation, yet also capable of enabling durable forms of sociability, neighbourly reciprocity, and shared identification.
This ambivalence becomes particularly visible in the building’s long-term material transformation. As Jurica Pavičić observed, E-57 became “a gray, brutal cement building which, even when it was new, was not exactly a model of aesthetic excellence”, burdened over time by “countless accretions and tubers, additions, closed loggias and glazed lobbies, traces of tenants’ interventions that have—as time went on—turned into the embodiment of construction chaos and degradation” [
7] (p. 156). Yet these alterations should not be understood merely as a loss of formal coherence. They may also be interpreted as practices through which residents negotiated the relationship between the modernist architectural framework and the demands of lived domesticity. The austerity and standardisation of the original design frequently conflicted with expectations of comfort, privacy, and personal expression, prompting residents to adapt their immediate environment through enclosure, extension, and individualisation. Importantly, such modifications were not always isolated acts. They frequently unfolded through observation and imitation, indicating that residents’ relationship to the building’s visual form was shaped not only by individual preferences, but also by the visible presence of other people’s adaptations. In this sense, the gradual alteration in the building’s appearance reflects an ongoing negotiation between the architectural language of modernism and the lived realities of domestic life.
If the previous discussion has emphasised the reinterpretation of the building itself, the post-socialist period requires attention to a different scale: the transformation of the wider economic and urban context in which E-57 now exists. The empirical material suggests that, after the collapse of Jugovinil, residents’ social networks functioned primarily as mechanisms of emotional support, mutual aid, and practical coping rather than as structured pathways of economic mobility. While individual trajectories of re-employment, relocation, or adaptation certainly occurred, they do not appear to have been systematically produced through the residential network itself. Instead, the strength of the community lay in its capacity to provide continuity and stability under conditions of uncertainty. The physical linkage between workplace and dwelling dissolved, yet an affective bond persisted—sustained through everyday conversation, shared remembrance, everyday forms of mutual recognition, and what residents often described as a sense of consolation rooted in a common fate among people whose lives had once been structured by the same institutional and spatial order.
Read in relation to the established methodological framework, this post-socialist trajectory clarifies more precisely the respective roles of the factory and the housing complex in the formation and endurance of community life. At the same time, it makes it possible to distinguish more clearly between the absorptive and adaptive dimensions of resilience in E-57. The persistence of neighbourly ties, mutual recognition, and shared forms of everyday life after the collapse of Jugovinil points to the community’s absorptive resilience: its capacity to withstand a profound institutional and economic rupture without the immediate disintegration of its social fabric. By contrast, the later trajectory of E-57 offers far less evidence of adaptive resilience in the stronger sense of successful reorganisation under altered socio-economic conditions. Processes of demographic ageing, commodification, and tourism-driven housing change did not so much stimulate collective adaptation as progressively undermine the socio-spatial basis of social cohesion.
This distinction also helps clarify the respective roles of the factory and the housing complex. To what extent would E-57 have generated comparable social density had residents not shared a common workplace identity, and conversely, would Jugovinil’s extensive social programme have produced a similar degree of cohesion in a more spatially dispersed residential environment? The evidence presented here suggests that both the factory and the housing complex were capable of generating social relations independently, yet neither would likely have done so with the same intensity as their combination. More importantly, the persistence of community after the collapse of Jugovinil indicates the particular importance of the residential framework itself. Had residents not shared the same building and its dense infrastructure of everyday contact, it is unlikely that the community would have survived the disappearance of the workplace that had originally brought it into being. Institutional and spatial factors should therefore be understood not as interchangeable but as mutually reinforcing. The factory generated collective life, while E-57 condensed, stabilised, and prolonged it. The specific social density observed in this case emerged from their interaction, but its longer-term endurance depended crucially on the spatial framework of shared dwelling.
As the process of post-socialist transition deepened, Croatia gradually became what Hromadžić terms an “import-oriented periphery” in which production effectively withered [
57]. Unlike Western deindustrialisation—often coupled with new forms of modernity—Croatian deindustrialisation frequently signified regression and a form of de-urbanisation [
58]. In the case of Jugovinil, the deterioration of the industrial environment eroded the urbanity that the factory and its associated infrastructures had once helped to produce. The environmental consequences of industrialisation and uncontrolled urbanisation were already visible in the 1980s, compromising the very modernisation legacy they had helped to create. In the decades that followed, the ruins of former industry were increasingly repositioned within the dominant post-transition economic paradigm: tourism.
This shift is crucial because it changed not only the economic function of the area but also the social meaning of housing itself. Residential space increasingly ceased to function primarily as a social good and became more fully integrated into market logic—as property, investment, or tourist accommodation. This process has altered the very conditions under which collective life can be reproduced. On the one hand, regulatory and market frameworks now enable the conversion of residential units into short-term tourist rentals, thereby transforming the social composition of housing environments and gradually destabilising the continuity of neighbourly life. On the other hand, the apartment itself is increasingly detached from its earlier function as a long-term dwelling embedded in a social world and instead treated as a speculative or income-generating asset. As argued by David Madden and Peter Marcuse, commodification marginalises rights, needs, cultural practices and the meaning of home [
59] (pp. 12–13).
These housing dynamics are reinforced by contradictions at the level of urban planning. In the 2019 revision of Kaštela’s General Urban Plan, the former Jugovinil zone is designated as mixed-use (M9), reflecting professional concerns about the limitations of rigid zoning. Yet the same year’s Urban Development Plan for the tourist zone Kaštel Sućurac–Sustipan (UPU-18) explicitly excludes residential construction and does not foresee facilities of social use [
60,
61]. The transformation of the former Jugovinil site should not be understood as a neutral planning outcome, but as part of a broader post-socialist restructuring of urban space. The shift from industrial production to tourism-oriented development reflects a reconfiguration of urban priorities, in which land is increasingly treated as an economic resource subject to processes of valorisation, rather than as a framework for everyday life and the reproduction of social relations. This is particularly significant in the case of Jugovinil, where social reproduction was not confined to the residential sphere but was also institutionally organised through the factory itself, which structured key aspects of workers’ and their families’ everyday lives.
The apparent discrepancy between the formal designation of the area as mixed-use (M9) and the more restrictive provisions of UPU-18, which exclude residential and social facilities, illustrates the tension between planning rhetoric and implementation. While the planning framework nominally allows for programmatic diversity, its operational logic privileges tourism development, thereby narrowing the range of possible urban futures. This has direct implications for the continuity of communities such as E-57, whose socio-spatial cohesion was historically rooted in the proximity of work, dwelling and everyday life.
Alternative trajectories—such as the integration of housing, the preservation of social infrastructure, or the development of genuinely mixed-use environments—remain largely unexplored within the current planning framework. As a result, the transformation of the area risks not only the loss of industrial heritage, but also the erosion of the socio-spatial conditions that once sustained forms of collective life in this part of Kaštela.
Tourism-driven dynamics also seep into the sphere of dwelling itself, gentrifying modernist blocks, including the E-57 building in Gajeva Street in Split. Recent testimonies point to broader demographic changes in similar housing environments. In one building, two apartments on a single floor are rented out, while around 30% of flats in the entrance are rented and another 30% remain vacant; one apartment with the best view has reportedly stood empty for 25 years. In another building, five apartments are vacant and three used for tourist rentals. As one resident noted: “There are no young families anymore—only elderly people, usually one or two per flat. Maybe the apartments are too small, so people move away. I live alone, so I don’t feel it as much” (Inreviewee 3, oral testimony, interview by Dunatov and Lizde, 2023). The first generation of residents is gradually disappearing or moving away; only three or four original families remain in the E-57 building in Gajeva Street in Split.
A further paradox emerges here: modifications intended to improve comfort and accessibility can simultaneously weaken the social intensity that once characterised the building. Certain physical alterations introduced by residents—whether individual interventions or collective agreements—have reduced everyday interaction. The installation of elevators, the addition of doors between staircases and galleries, and the enclosure of formerly open circulation areas have improved comfort and accessibility, but have also diminished the frequency of routine encounters among neighbours. Residents themselves noted this paradox during the public discussion on the project Bombardelli 2023: Eksperiment-57 danas, held at the Gallery of Fine Arts in Split on 7 November 2023, which focused on life in Bombardelli’s buildings, then and now. In particular, they pointed to the installation of the elevator: while it made everyday life easier, it also resulted in fewer encounters among neighbours. Here again, the case of E-57 reveals a tension between adaptation, comfort, and sociability. Changes undertaken in response to ageing, privacy, or convenience have often weakened the semi-public spatial conditions through which collective life had previously been reproduced. Seferagić noted that in socialist housing systems future residents were weakly mediated, since the individual share in social ownership remained abstract, while inherited dispositions linked care for the living environment to the traditional care of house and land [
50] (p. 58). Bombardelli’s architecture initially complicated that diagnosis by fostering collective responsibility; yet processes now run in parallel: the apartment increasingly functions less as home than as commodity.
For this reason, the significance of E-57 in the post-socialist present lies not only in its historical origins but also in what it reveals about the fragility of socio-spatial resilience under conditions of commodified urban change. The empirical material suggests that the social cohesion observed in E-57 cannot be reduced to either institutional frameworks or architectural design alone, but rather emerged from their sustained interaction over time. While the factory initially generated a shared social world through labour, welfare provision and collective practices, the spatial configuration of the housing complex stabilised and prolonged these relations by embedding them in everyday routines and repeated encounters. Even after the collapse of the industrial system, the physical infrastructure of proximity and interaction continued to support forms of mutual assistance, recognition and shared identity. In this sense, the significance of E-57 extends beyond its historical context, pointing to the capacity of architecture to shape not only patterns of social interaction, but also the longer trajectories of lived experience. Yet the subsequent pressures of commodification, touristification, demographic change, and altered housing regimes increasingly eroded these conditions. In this sense, E-57 demonstrates both the durability of socio-spatial infrastructures in absorbing rupture and their limits under post-socialist transformation, when housing is progressively detached from its social function and redefined as commodity.