1. Introduction
Population aging is a global and increasingly pronounced demographic trend that has heightened the need to ensure better living conditions for older adults through specialized infrastructure for their care and quality of life. At the global level, 727 million people aged 65 years or older were recorded in 2020, representing 9.3% of the total population, and this proportion is projected to rise to 16.0% by 2050 [
1]. This process is also observed with particular intensity in Europe, where in Spain the population aged 65 years or older accounted for 19.6% in 2020 and is projected to reach 26.5% by 2035 [
1]. These figures underscore the magnitude of the phenomenon and the need to respond with approaches oriented toward quality of life in old age.
Within this global scenario, Latin America faces population aging under particularly complex conditions, as it is among the regions experiencing the most rapid aging processes while maintaining deeply fragmented health systems and limited economic resources, which may generate significant equity gaps in the care of older adults [
2,
3]. The scale of this process is reflected in the demographic and functional projections for the region, where countries such as Ecuador are expected to experience one of the most accelerated transitions, moving from an older adult population of 7.84% in 2022 to nearly 18% by 2050, while other countries exhibit high rates of functional dependency reported as being associated with aging [
4,
5]. In particular, the burden of dependency among older adults in Latin America is substantial, with percentages ranging from 5.8% in Argentina to 11% in Brazil for basic activities of daily living (ADL) and from 13.8% in Mexico to 35.7% in Brazil for instrumental activities of daily living (IADL), reflecting a significant increase in the demand for care across the region [
5]. This situation is clearly illustrated in
Table 1, which contrasts aging projections and levels of dependency in selected Latin American countries [
4,
5].
In addition, according to comparative regional evidence, between 54% and 70% of older adults experiencing functional dependency require some form of care, which falls predominantly on unpaid family-based caregiving strategies, carried out mainly by economically inactive women. This situation highlights the structural vulnerability of the prevailing care model in the region [
6]. Taken together, these data suggest that aging in Latin America not only entails a sustained increase in the older adult population but also may place a growing strain on care systems that are often insufficiently prepared to respond to the functional, social, and quality-of-life needs of this population [
2,
3,
6].
In the Peruvian context, these regional dynamics take on a particularly critical expression, marked by high levels of social vulnerability, institutional weakness, and limited specialized responses for the comprehensive care of older adults. Several studies conducted in urban settings across the country show that a significant proportion of older adults reach old age under extreme conditions, characterized by family abandonment, economic precariousness, and the progressive loss of support networks, frequently leading to unplanned institutionalization as the only available care alternative [
7]. This situation is further exacerbated by the limited coverage of specialized mental health and quality of life services, as well as the persistent underuse of available resources, despite the high prevalence of depressive and anxiety symptoms in this population [
8]. In particular, qualitative research conducted in urban areas of Lima indicates that older adults primarily attribute their mental health problems to factors such as loneliness, loss of autonomy, family conflicts, and traumatic experiences accumulated throughout the life course, shaping a scenario in which the everyday environment may play a relevant role in their quality of life [
8]. Within this framework, the Peruvian reality reveals not only a shortage of formal long-term care services, but also a lack of physical environments designed to respond to the sensory, emotional, and social needs of a population aging under conditions of high structural fragility [
7,
8].
In this regard, phenomenological and multisensory approaches within architectural theory have conceptualized the built environment not as a neutral physical container but as a perceptual and experiential system that actively structures human–space interaction. From this embodied perspective, architectural experience is grounded in the integration of multiple sensory modalities rather than in vision alone. In this line, Pallasmaa argued that architecture is fundamentally experienced through the body, emphasizing that tactile, auditory, and peripheral sensory stimuli are central to the formation of spatial meaning and quality of life [
9].
Building on this embodied perspective, Malnar and Vodvarka systematize multisensory architecture by proposing that built space can be analytically understood through differentiated sensory systems that may be intentionally configured through design decisions [
10]. Within this framework, sensory dimensions are not incidental attributes but structured components that may shape user experience and environmental legibility.
This architectural understanding resonates with traditions in environmental gerontology that incorporate the environment as an explanatory component of quality of life. In particular, Lawton and Nahemow, through the Person–Environment Fit model, propose that quality of life in old age emerges from the dynamic interaction between individual competence and environmental press [
11]. Within this logic, the built environment may operate as a contextual regulator that facilitates or constrains autonomy and functional performance in everyday life.
Complementarily, the World Health Organization (WHO), through the WHOQOL framework, conceptualizes quality of life as a multidimensional construct integrating physical health, psychological state, social relationships, and environmental context, explicitly recognizing the environment as a structural component of quality of life [
12].
Consequently, this theoretical grounding allows quality of life to be framed within a perspective where the environment and its sensory qualities are part of everyday experience, which is consistent with the empirical evidence summarized next.
The scientific literature generally suggests that quality of life in old age may be progressively compromised by the sensory and functional decline associated with the aging process, affecting not only physical health but also autonomy, psychological quality of life, and the capacity for social interaction among older adults. Population-based studies show that hearing loss, visual impairment, and dual sensory disability are highly prevalent among individuals aged 65 years and older, with reported associations with functional independence and the performance of daily activities [
13]. This sensory deterioration is not typically understood as an isolated health problem but rather has been associated with changes in physical functioning and the ability to maintain an autonomous life, with potential implications for dependency and social vulnerability [
14]. In turn, reduced autonomy and functional limitations are associated with higher levels of social isolation, loneliness, and emotional quality of life deterioration, factors that negatively affect the overall perception of quality of life in old age [
15]. In this context, several authors emphasize that the quality of life of older adults cannot be understood solely from a clinical perspective but must be analyzed by considering the environmental and spatial conditions that are associated with everyday experience, social interaction, and the sense of safety and belonging [
16].
In this study, sensory architecture is defined as a design-oriented approach that deliberately configures built environments to engage and stimulate the human senses in order to support occupants’ quality of experience, considering the psychological, cognitive, emotional, and physical associations reported between architectural elements and individuals’ experiences [
17]. Building on this definition, the study frames sensory architecture as a practical design construct that links sensory conditions with architectural decisions. This framing keeps the discussion connected to related perspectives, such as environmental psychology and therapeutic design, but emphasizes the design translation of sensory stimuli into spatial configuration as the basis for supporting everyday quality of life in non-clinical settings.
The accumulated empirical evidence suggests that sensory stimulation is associated with the physical, emotional, and cognitive dimensions of quality of life in older adults, supporting the view that the senses are a key component of their everyday experience. Comparative studies indicate that auditory stimuli have been associated with long-term stress reduction, in some cases surpassing the impact of visual stimuli when sustained responses over time are evaluated [
18]. Complementarily, research has shown that environments integrating auditory and olfactory stimuli have been associated with improvements in overall quality of life and stress regulation, highlighting the importance of addressing sensory stimulation in an integrated rather than isolated manner [
19,
20]. Likewise, exposure to natural sounds and green environments has been associated with improvements in sleep quality among older adults, which has been linked to reduced perceived noise and decreased mental stress [
21]. In the field of olfactory stimulation, it has been documented that even minimal interventions, such as nocturnal olfactory enrichment, can be associated with improvements in cognitive and neural functioning, suggesting that sensory stimuli may be associated with measurable differences in indicators of brain health indicators in old age [
22]. Taken together, these findings suggest that sensory stimulation may be associated with improvements in subjective indicators of quality of life and has also been associated with observable and quantifiable differences in key dimensions of quality of life in older adults in the evaluated study contexts.
Building on evidence indicating that sensory stimuli are associated with measurable differences in the quality of life of older adults, several studies have examined the reported outcomes of structured sensory interventions, reporting even more consistent benefits when stimuli are combined. In this regard, experimental studies indicate that music therapy, as a modality of auditory stimulation, has been associated with lower stress and anxiety levels and has been linked to reduced use of neuroactive medications among older adults, supporting its potential value as a non-pharmacological intervention [
23]. Complementarily, improvements in auditory perception have been linked to social interaction and community integration among older adults, aspects that are closely linked to quality of life in old age [
24]. Likewise, research focused on multisensory interventions provides evidence that the controlled or structured combination of auditory, visual, tactile, and olfactory stimuli has been reported to be associated with improvements in quality of life, performance in daily activities, and mental aspects of quality of life, particularly among older adults with mild cognitive impairment [
25,
26]. These results suggest that multisensoriality not only may amplify the individual effects of each stimulus but also constitutes a comprehensive approach capable of responding to the complex needs of aging, thereby supporting the consideration of its systematic incorporation into the design of architectural environments oriented toward older adults’ quality of life.
Based on evidence supporting the effectiveness of multisensory interventions, the literature has emphasized the role of the built environment as an active mediator of quality of life in old age, suggesting that architecture may operate not only as a neutral container but also as an active contributor associated with everyday sensory experience. Several studies indicate that sensory stimuli embedded within architectural space are associated with changes in human perception of the indoor environment, with reported implications for dimensions such as safety, comfort, and autonomy among older adults [
27]. In particular, the strategic incorporation of elements such as textures, specific lighting, and acoustic treatments has been associated with greater spatial awareness, lower risks associated with limited mobility, and higher functional independence [
28]. Research on materiality and environmental perception indicates that textures evoking natural elements, such as wood, have been associated with reported positive emotional experiences related to feelings of warmth, relaxation, and psychological quality of life, and may also be associated with stress reduction [
29,
30,
31]. Furthermore, it has been documented that the textural characteristics of surfaces are associated with spatial perception, with slightly rough surfaces being perceived as more spacious than smooth surfaces, an aspect that is especially relevant for the design of environments intended for older adults [
32,
33]. In the visual domain, color selection and lighting quality are widely recognized as important factors, as age-related visual deficits alter color perception and may be linked to feelings of insecurity if appropriate criteria of legibility and contrast are not considered [
34,
35]. Taken together, these findings reinforce the need to address architectural design from an integrated sensory perspective, oriented toward supporting spatial experience and the quality of life of older adults.
In line with the understanding of the built environment as an active mediator of quality of life, the literature has emphasized that outdoor spaces designed under multisensory criteria may constitute a fundamental extension of architecture oriented toward healthy aging. Several studies show that therapeutic gardens integrate visual, auditory, tactile, and olfactory stimuli that have been associated with significant reported benefits for the physical, mental, emotional, and social health of older adults, and have been associated with improvements in quality of life, as well as improved sleep quality and reduced stress levels [
36]. These spaces not only promote contact with nature but also facilitate opportunities for socialization and strengthen feelings of identity and personal continuity, which are key aspects of quality of life in old age [
37]. Likewise, studies focused on the sensory design of outdoor spaces indicate that the intentional incorporation of natural elements, accessible pathways, and controlled stimuli has been associated with cognitive engagement among older adults, supporting meaningful sensory experiences [
38,
39,
40]. Complementarily, structured nature-based programs, such as therapeutic horticulture developed in sensory gardens, have been associated with improvements in cognitive functioning and lower anxiety, in addition to sustained benefits for overall psychological health [
41]. Taken together, these findings support the view that multisensory outdoor spaces may not be understood as ancillary areas, but rather as strategic architectural components that may be relevant to the quality of life of older adults [
42].
Despite the solid empirical evidence supporting the benefits of sensory stimulation and multisensory interventions on the quality of life (QoL) of older adults, the literature reveals a significant gap in the absence of translational frameworks that link quantitative sensory–QoL evidence to actionable architectural design criteria. While numerous studies have demonstrated the positive effects of auditory, visual, tactile, and olfactory stimuli on physical, emotional, and cognitive dimensions of quality of life, most of this research has been conducted from clinical, therapeutic, or partial environmental perspectives, without systematically translating quantitative sensory–QoL data into architectural design criteria that integrate these dimensions into spaces intended for the care and quality of life of older adults [
25,
27,
43]. This fragmentation of knowledge limits its direct application in the design of comprehensive centers, where architecture could play an active role in supporting autonomy, social interaction, and quality of life.
This gap becomes even more evident in Latin American urban contexts, which are characterized by limited specialized infrastructure and by the absence of architectural models that incorporate, in an evidence-based manner, sensory architecture principles adapted to the real needs of this population [
7]. As a result, a disconnect persists between the available scientific knowledge and its materialization in built environments, particularly due to the lack of explicit procedures to translate quantitative sensory–QoL evidence into actionable design decisions capable of responding comprehensively to the aging process.
In response to this gap, there is a clear need to generate local empirical evidence that makes it possible to identify which dimensions of sensory architecture are most significantly associated with the quality of life of older adults so that these findings can be used as evidence-informed input for the architectural design of a comprehensive center. In this regard, the present study aims to contribute an applied approach that operationalizes a translational link between quantitative sensory–QoL evidence and actionable architectural criteria articulating the quantitative measurement of sensory perceptions and experiences with spatial design decisions, allowing architectural decisions to be informed by objective and contextualized data.
Within this framework, the scientific problem guiding the research focuses on understanding how sensory architecture is linked to the quality of life of older adults in a specific urban context. Accordingly, the following general research question is posed: How is sensory architecture associated with the quality of life of older adults in San Juan de Lurigancho in the year 2025? This question is further broken down into specific questions aimed at analyzing the dimensions of therapeutic environments, tactile stimuli, visual stimuli, and social relationships, with the purpose of identifying which of these present the most significant associations with quality of life from the perspective of family members and caregivers linked to the care center.
In line with the above, the general objective of the study was to determine the association between sensory architecture and the quality of life of older adults in San Juan de Lurigancho, 2025, with the aim of generating empirical evidence to be used as evidence-informed input for the architectural design of a comprehensive center for the quality of life of older adults. This objective is aligned with a quantitative, non-experimental methodological approach and responds to the need to translate scientific findings into applicable, contextualized, and evidence-based spatial design criteria.
Consistent with the stated problem and the formulated objective, the relevance of the present study lies in its capacity to translate empirical evidence into context-specific architectural design criteria. By identifying the dimensions of sensory architecture that show the most significant associations with the quality of life of older adults, the research provides an objective basis to guide design decisions in urban contexts characterized by high vulnerability and limited specialized infrastructure.
From a methodological perspective, the study contributes by integrating the quantitative analysis of sensory perceptions with their direct application in spatial design, thereby reducing the existing gap between academic research and architectural practice. This approach allows architecture to move beyond functioning solely as a functional container and to be configured as an active agent in supporting quality of life, autonomy, and social interaction among older adults.
Likewise, the expected results hold practical value by constituting a replicable input for the design of comprehensive wellness centers, useful for architects as well as public managers and decision-makers involved in the development of social infrastructure. In this regard, the research aligns with Sustainable Development Goal 3 by supporting physical and mental dimensions of quality of life in old age, and with SDG 11 by advancing inclusive, accessible urban environments oriented toward aging populations, thereby reinforcing its social relevance and its contribution to sustainable urban development.
5. Articulation of Results with the Architectural Proposal
The architectural proposal developed in this section does not derive deterministically from the statistical findings but instead interprets the observed associations as analytical inputs that inform spatial strategies within the specific context of the study.
After presenting and interpreting the results of the inferential analyses, this section develops the articulation between the empirical findings and the architectural proposal for the comprehensive center for older adults’ quality of life. This section adopts an applied approach, insofar as it uses the empirical findings as an analytical reference for interpret spatial, functional, and sensory design criteria. In this sense, the design decisions presented are interpreted in relation to the associations identified through Spearman’s Rho coefficient, and are organized according to the relative magnitude of the observed relationships between sensory architecture dimensions and quality of life. This hierarchical structure provides the analytical basis for the following subsections, which translate the most empirically salient dimensions into prioritized spatial, material, and relational strategies within the architectural proposal.
5.1. Hierarchization of Sensory Dimensions as a Design Criterion
In line with the inferential synthesis developed in “Inferential Synthesis and Hierarchization of Dimensions”, the hierarchization of sensory dimensions derives from the magnitude of the associations identified through Spearman’s Rho coefficient, which provide an analytical reference for interpreting design orientations within the architectural proposal.
This empirical ordering is interpreted within the conceptual framework previously established, in which sensory architecture is understood as a multidimensional construct articulated through visual, tactile, relational, and therapeutic components. In this sense, the statistical hierarchy clarifies the relative relevance of each dimension with respect to its association with quality of life, rather than redefining the conceptual structure of the construct.
As summarized in
Table 8, visual stimuli are positioned as the main axis of the project because they present the highest magnitude of correlation with quality of life within the analyzed empirical context. Accordingly, this result suggests interpreting them as a complementary design reference for the configuration of visual relationships, and the use of natural lighting. At a second hierarchical level are tactile stimuli, whose high association suggests interpretation them as a complementary design reference, relevant to the selection of materials, textures, and surfaces intended to support physical comfort, orientation, and user safety.
Likewise, the relationship between sensory architecture and social relationships, with a high-magnitude correlation, is incorporated as a relational reference within the project in light of the associations observed in the analyzed dataset. This relationship informs the spatial interpretation of gathering, transition, and collective-permanence spaces that may facilitate social interaction within the built environment. Finally, therapeutic environments, although presenting a relatively lower magnitude of association, are integrated as a complementary dimension of functional support, articulated within the architectural ensemble without assuming a dominant role. Taken together, this hierarchization allows statistical evidence to be interpreted within a coherent design framework, in which design decisions are considered in relation to an explicitly grounded order of sensory priorities.
5.2. Translation of Visual Stimuli into Spatial Organization
The use of visual stimuli as an input for the project’s spatial organization is informed by their hierarchization as the sensory dimension with the greatest magnitude of association with quality of life, according to the results of the inferential analysis (
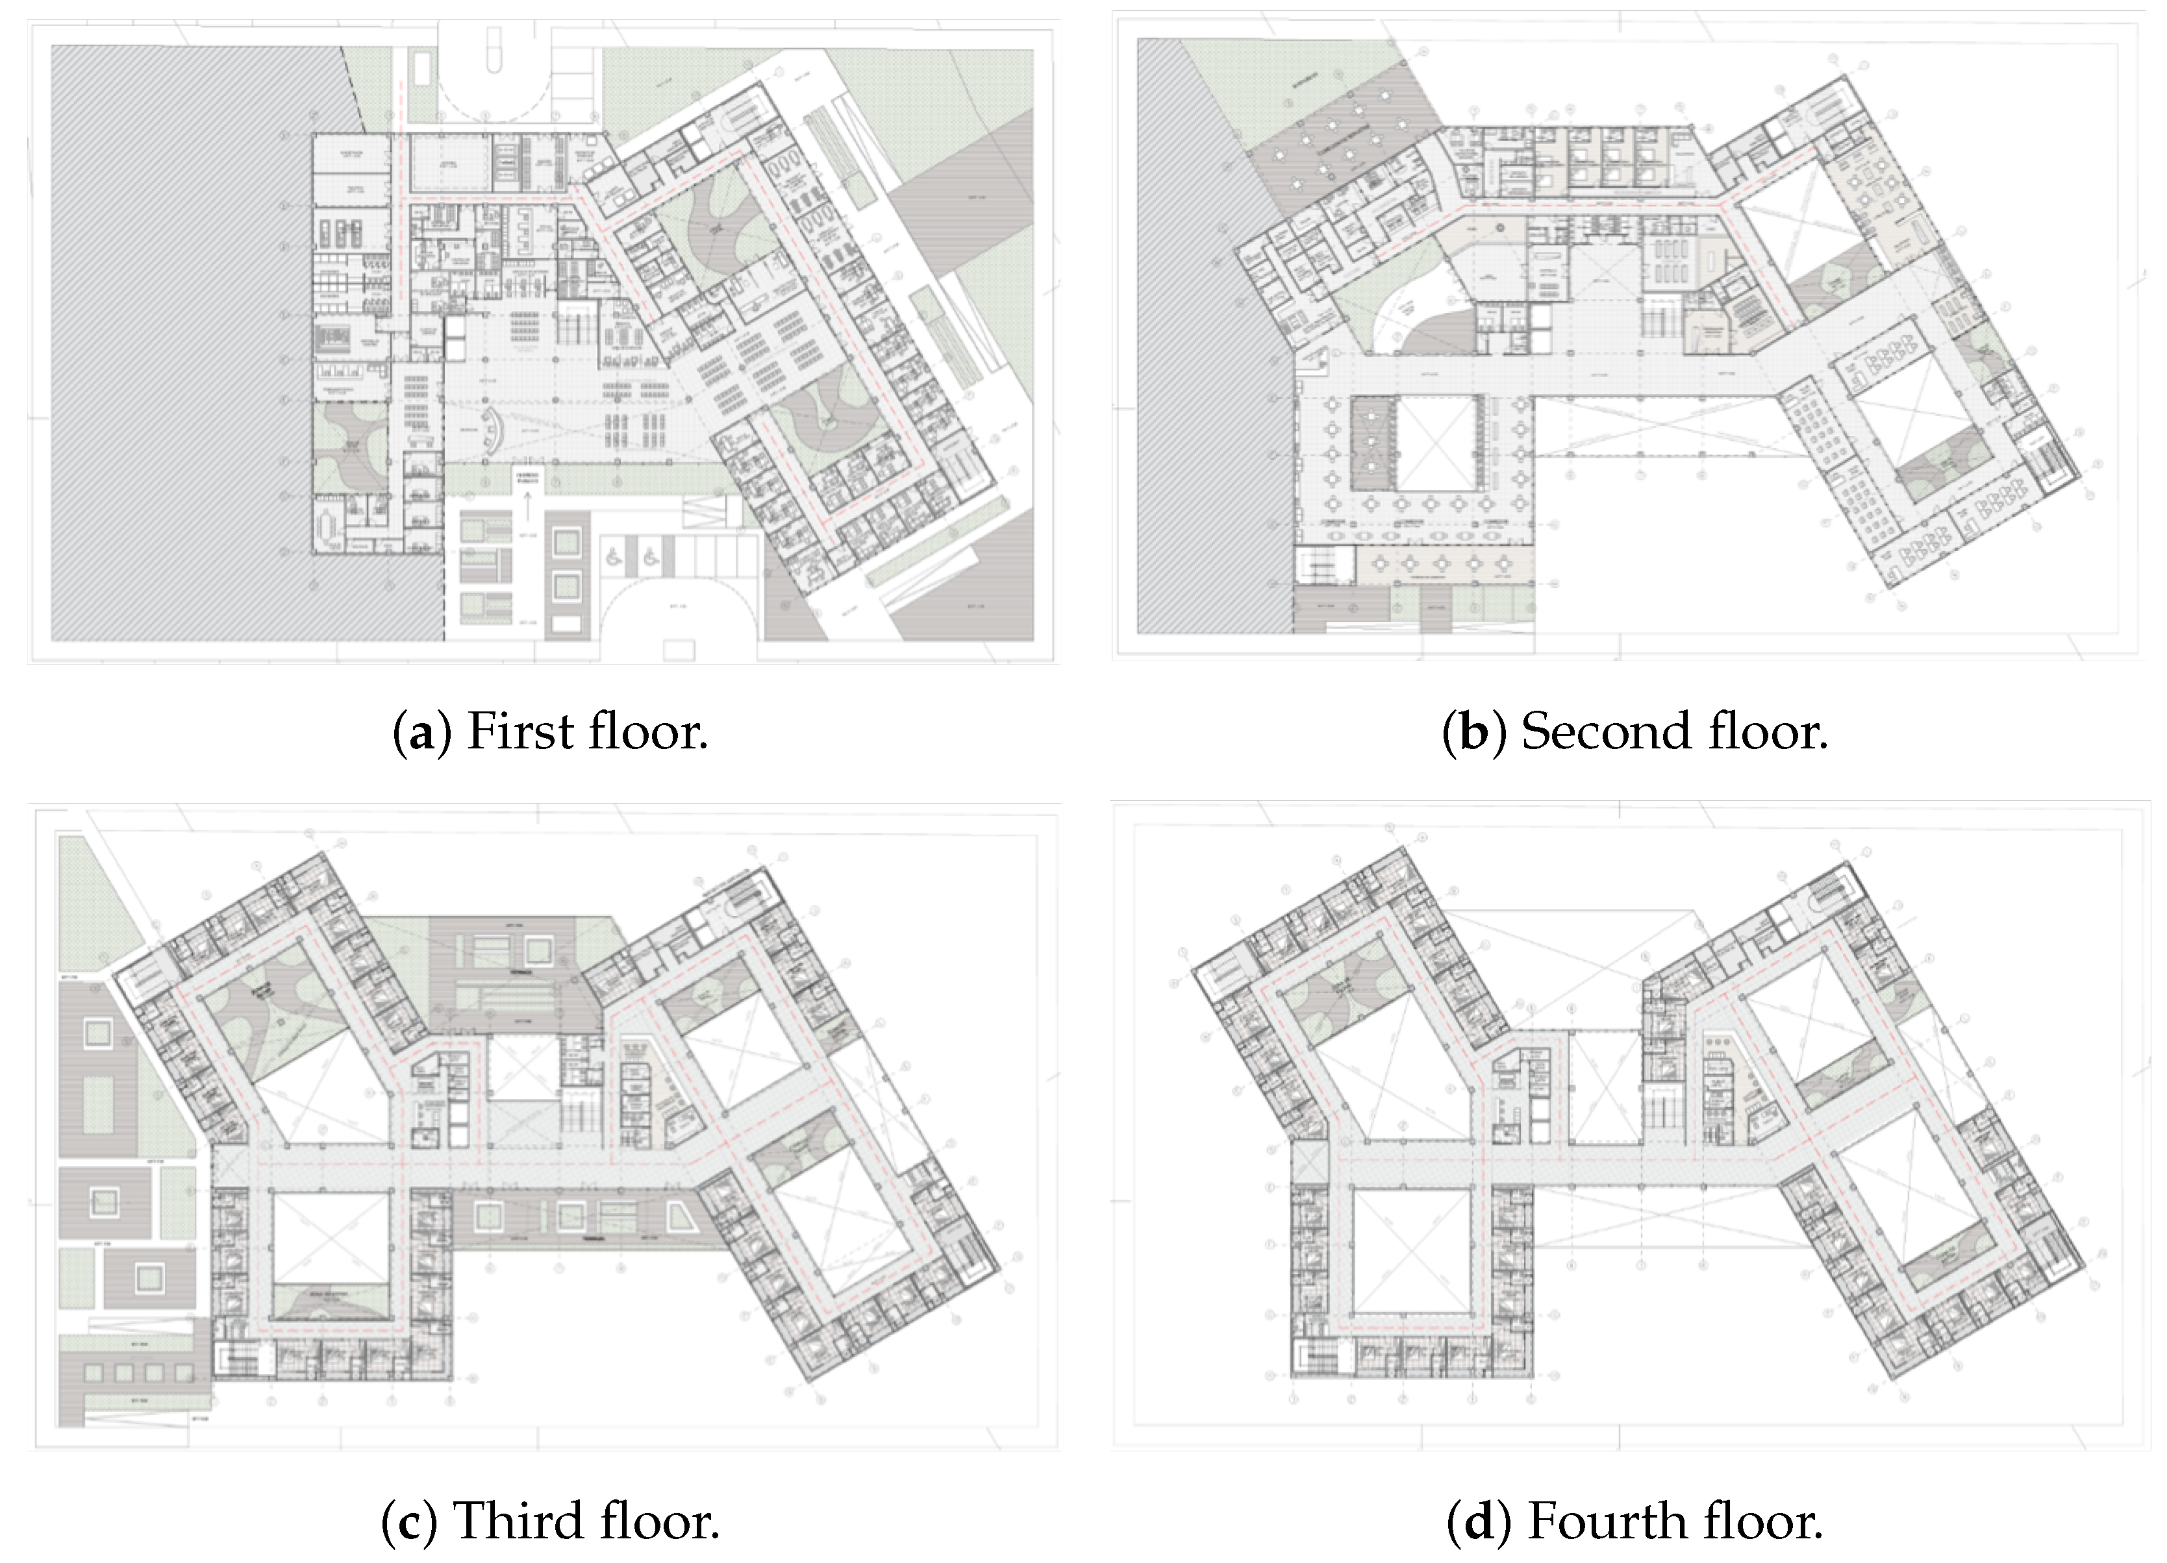
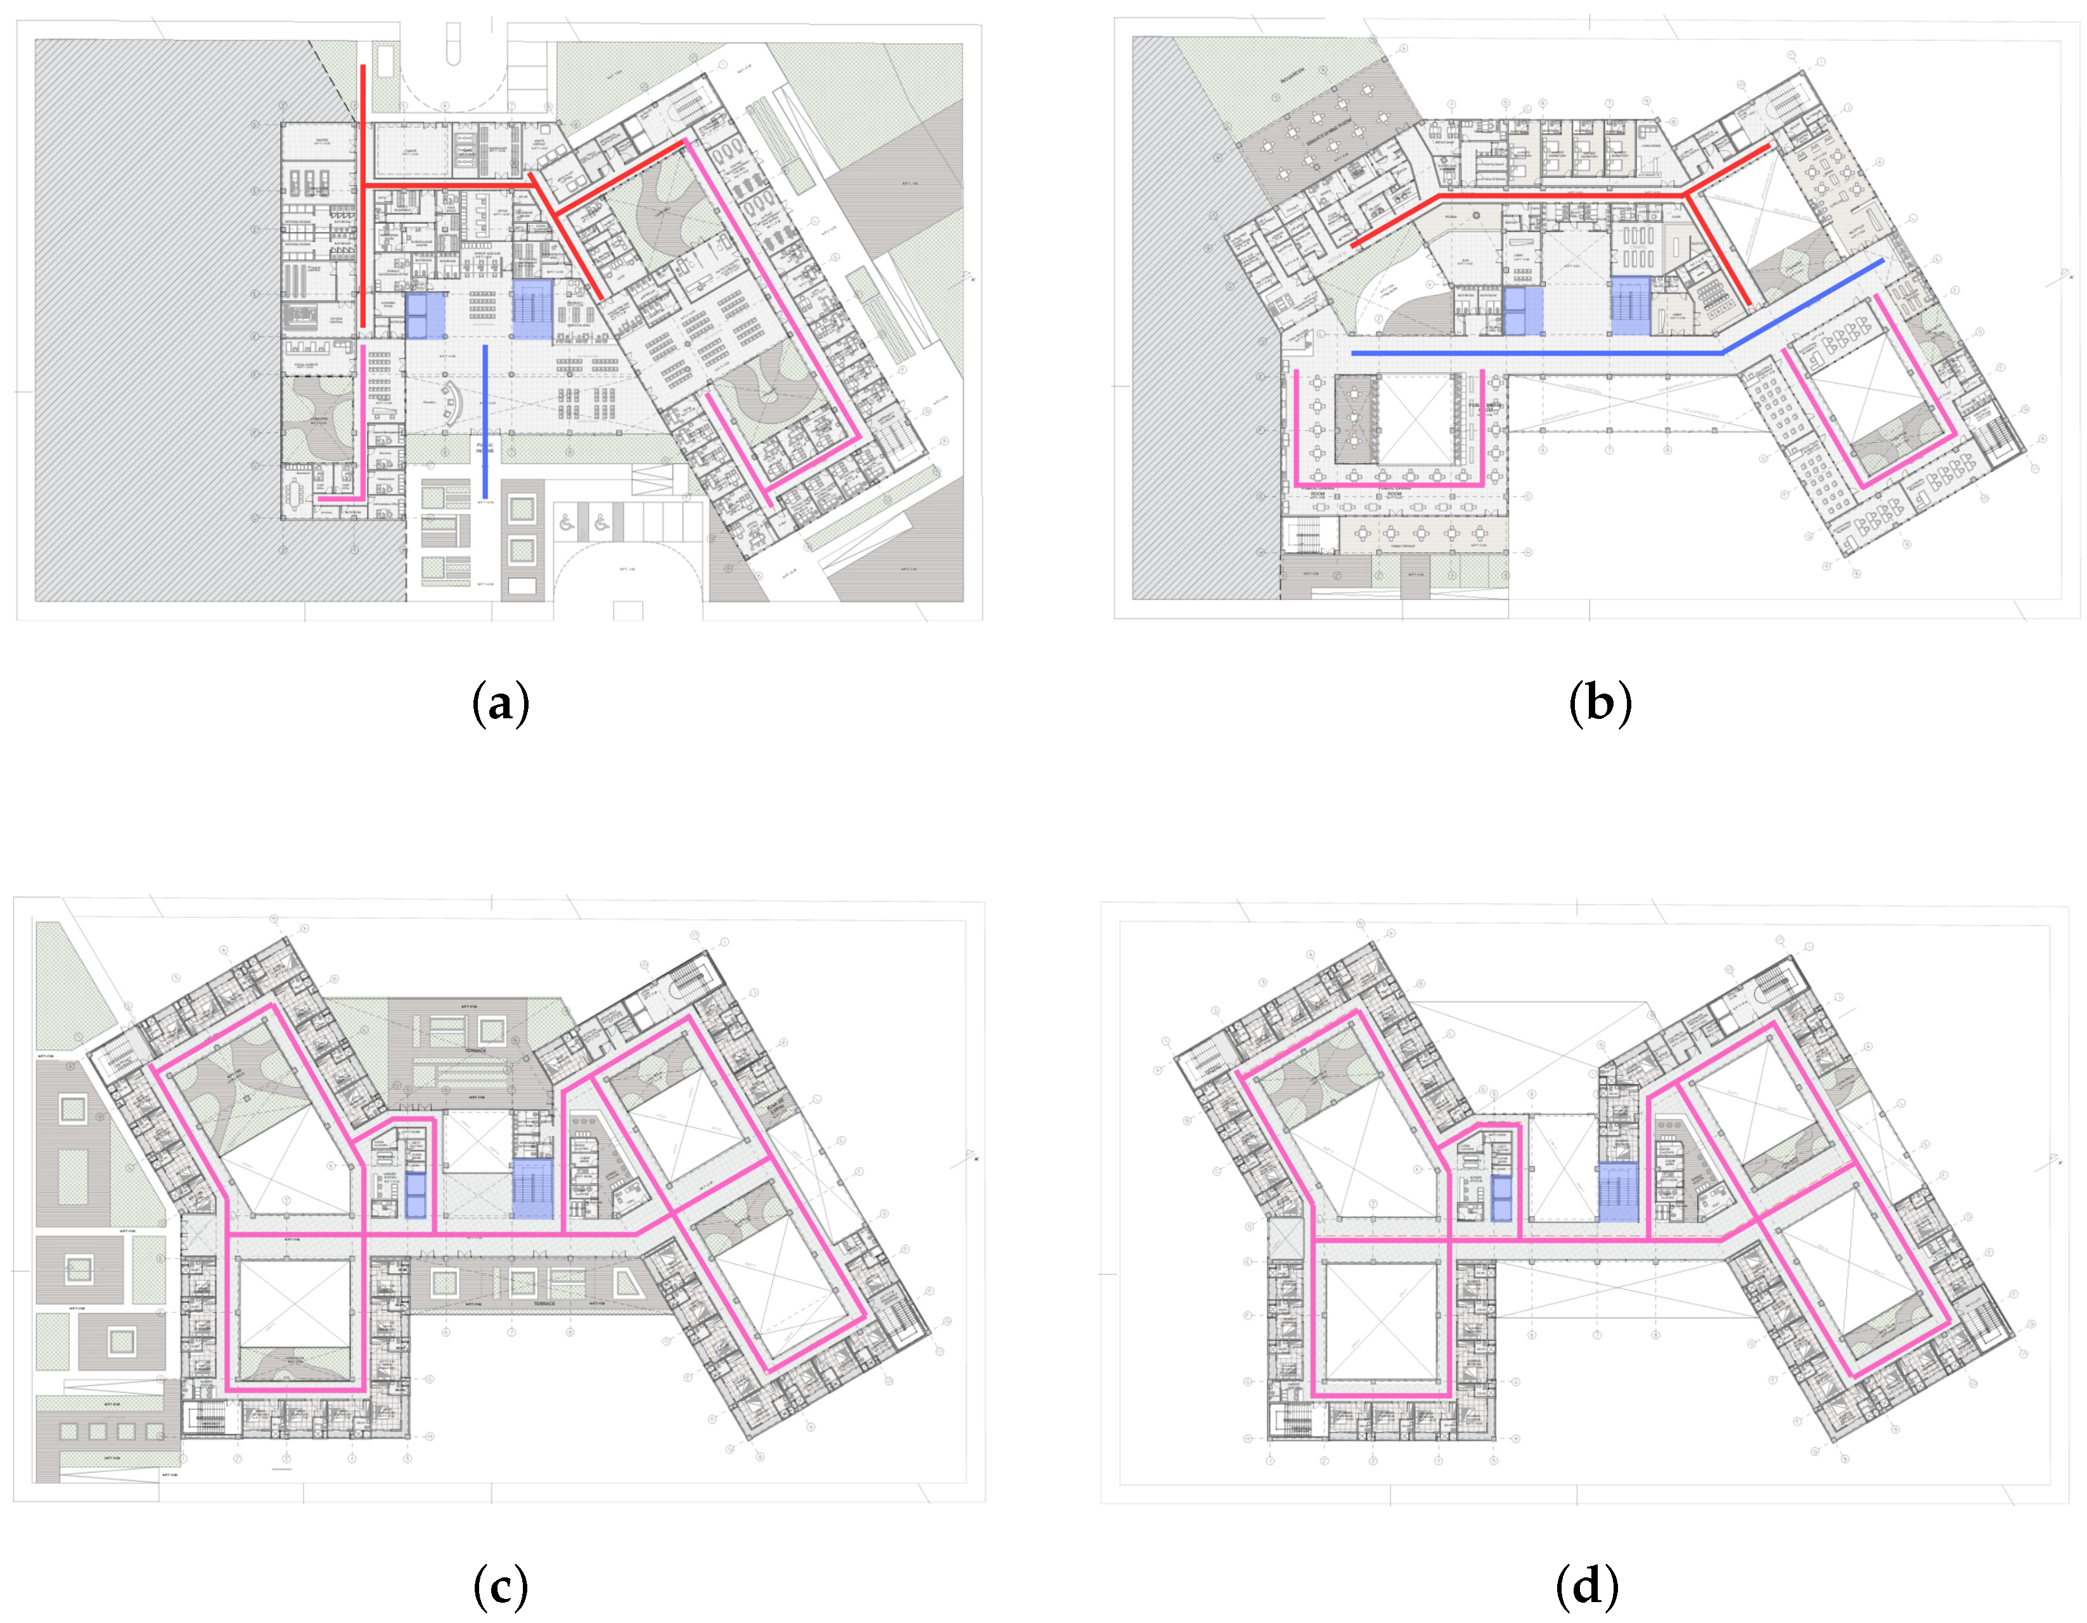
). In this sense, the spatial configuration of the center is structured based on criteria that prioritize visual clarity, natural orientation, and a comprehensible reading of the architectural ensemble, aspects that are explicitly materialized in the architectural floor plans presented in
Figure 9 where the spatial continuity of the layout and the organization around interior courtyards are intended to support visual orientation and a legible reading of the ensemble.
Organizing the project around interior courtyards allows the spatial configuration to favor the controlled entry of natural light into the different areas, which may contribute to more homogeneous visibility conditions and may reduce abrupt visual contrasts. This layout not only is associated with users’ visual comfort, but also may facilitate the identification of consistent spatial references, which may support orientation and the perception of safety during everyday movement within the building.
Likewise, the articulation between the different blocks and central voids is intended to generate progressive visual transitions among collective-use spaces, therapeutic areas, and circulation zones, which may reduce the likelihood of fragmented or visually confusing routes. As shown in
Figure 9, spatial continuity and the visual relationship among levels and functional areas are intended to enable an integrated reading of the ensemble, an aspect that is especially relevant in a project intended for an older adult population.
Taken together, spatial organization informed by visual stimuli does not respond to an isolated formal decision but rather it is interpreted in light of the study’s statistical findings as analytical inputs derived from the specific empirical context of the research. Accordingly, natural lighting, spatial clarity, and visual transitions are integrated as guiding criteria of the architectural design, thereby offering a rationale for the configuration of the project’s floor plans.
5.3. Translation of Tactile Stimuli into Materiality and Bodily Experience
In accordance with the hierarchization established in
Table 8, tactile stimuli are incorporated as a second-priority design axis of the project, based on their relatively high association with quality of life (
) and are treated as an evidence-informed criterion rather than a deterministic rule. This dimension does not operate in isolation, but rather as a priority complement that deepens the experience of space through the body, framed in relation to perceptions of safety, comfort, and orientation during older adults’ everyday movement. While visual stimuli structure the overall spatial reading, tactile stimuli allow this organization to be directly and continuously experienced through contact with materials and surfaces.
This translation is clearly manifested in the architectural floor plans presented in
Figure 9, where the layout of circulation paths, staying areas, and transitional spaces reveals particular attention to route continuity and to the presence of recognizable and stable surfaces. The proposed materiality in these spaces responds to the need to provide physical safety and confidence in everyday use, aiming to support legible routes and to reduce abrupt changes that could generate insecurity or disorientation.
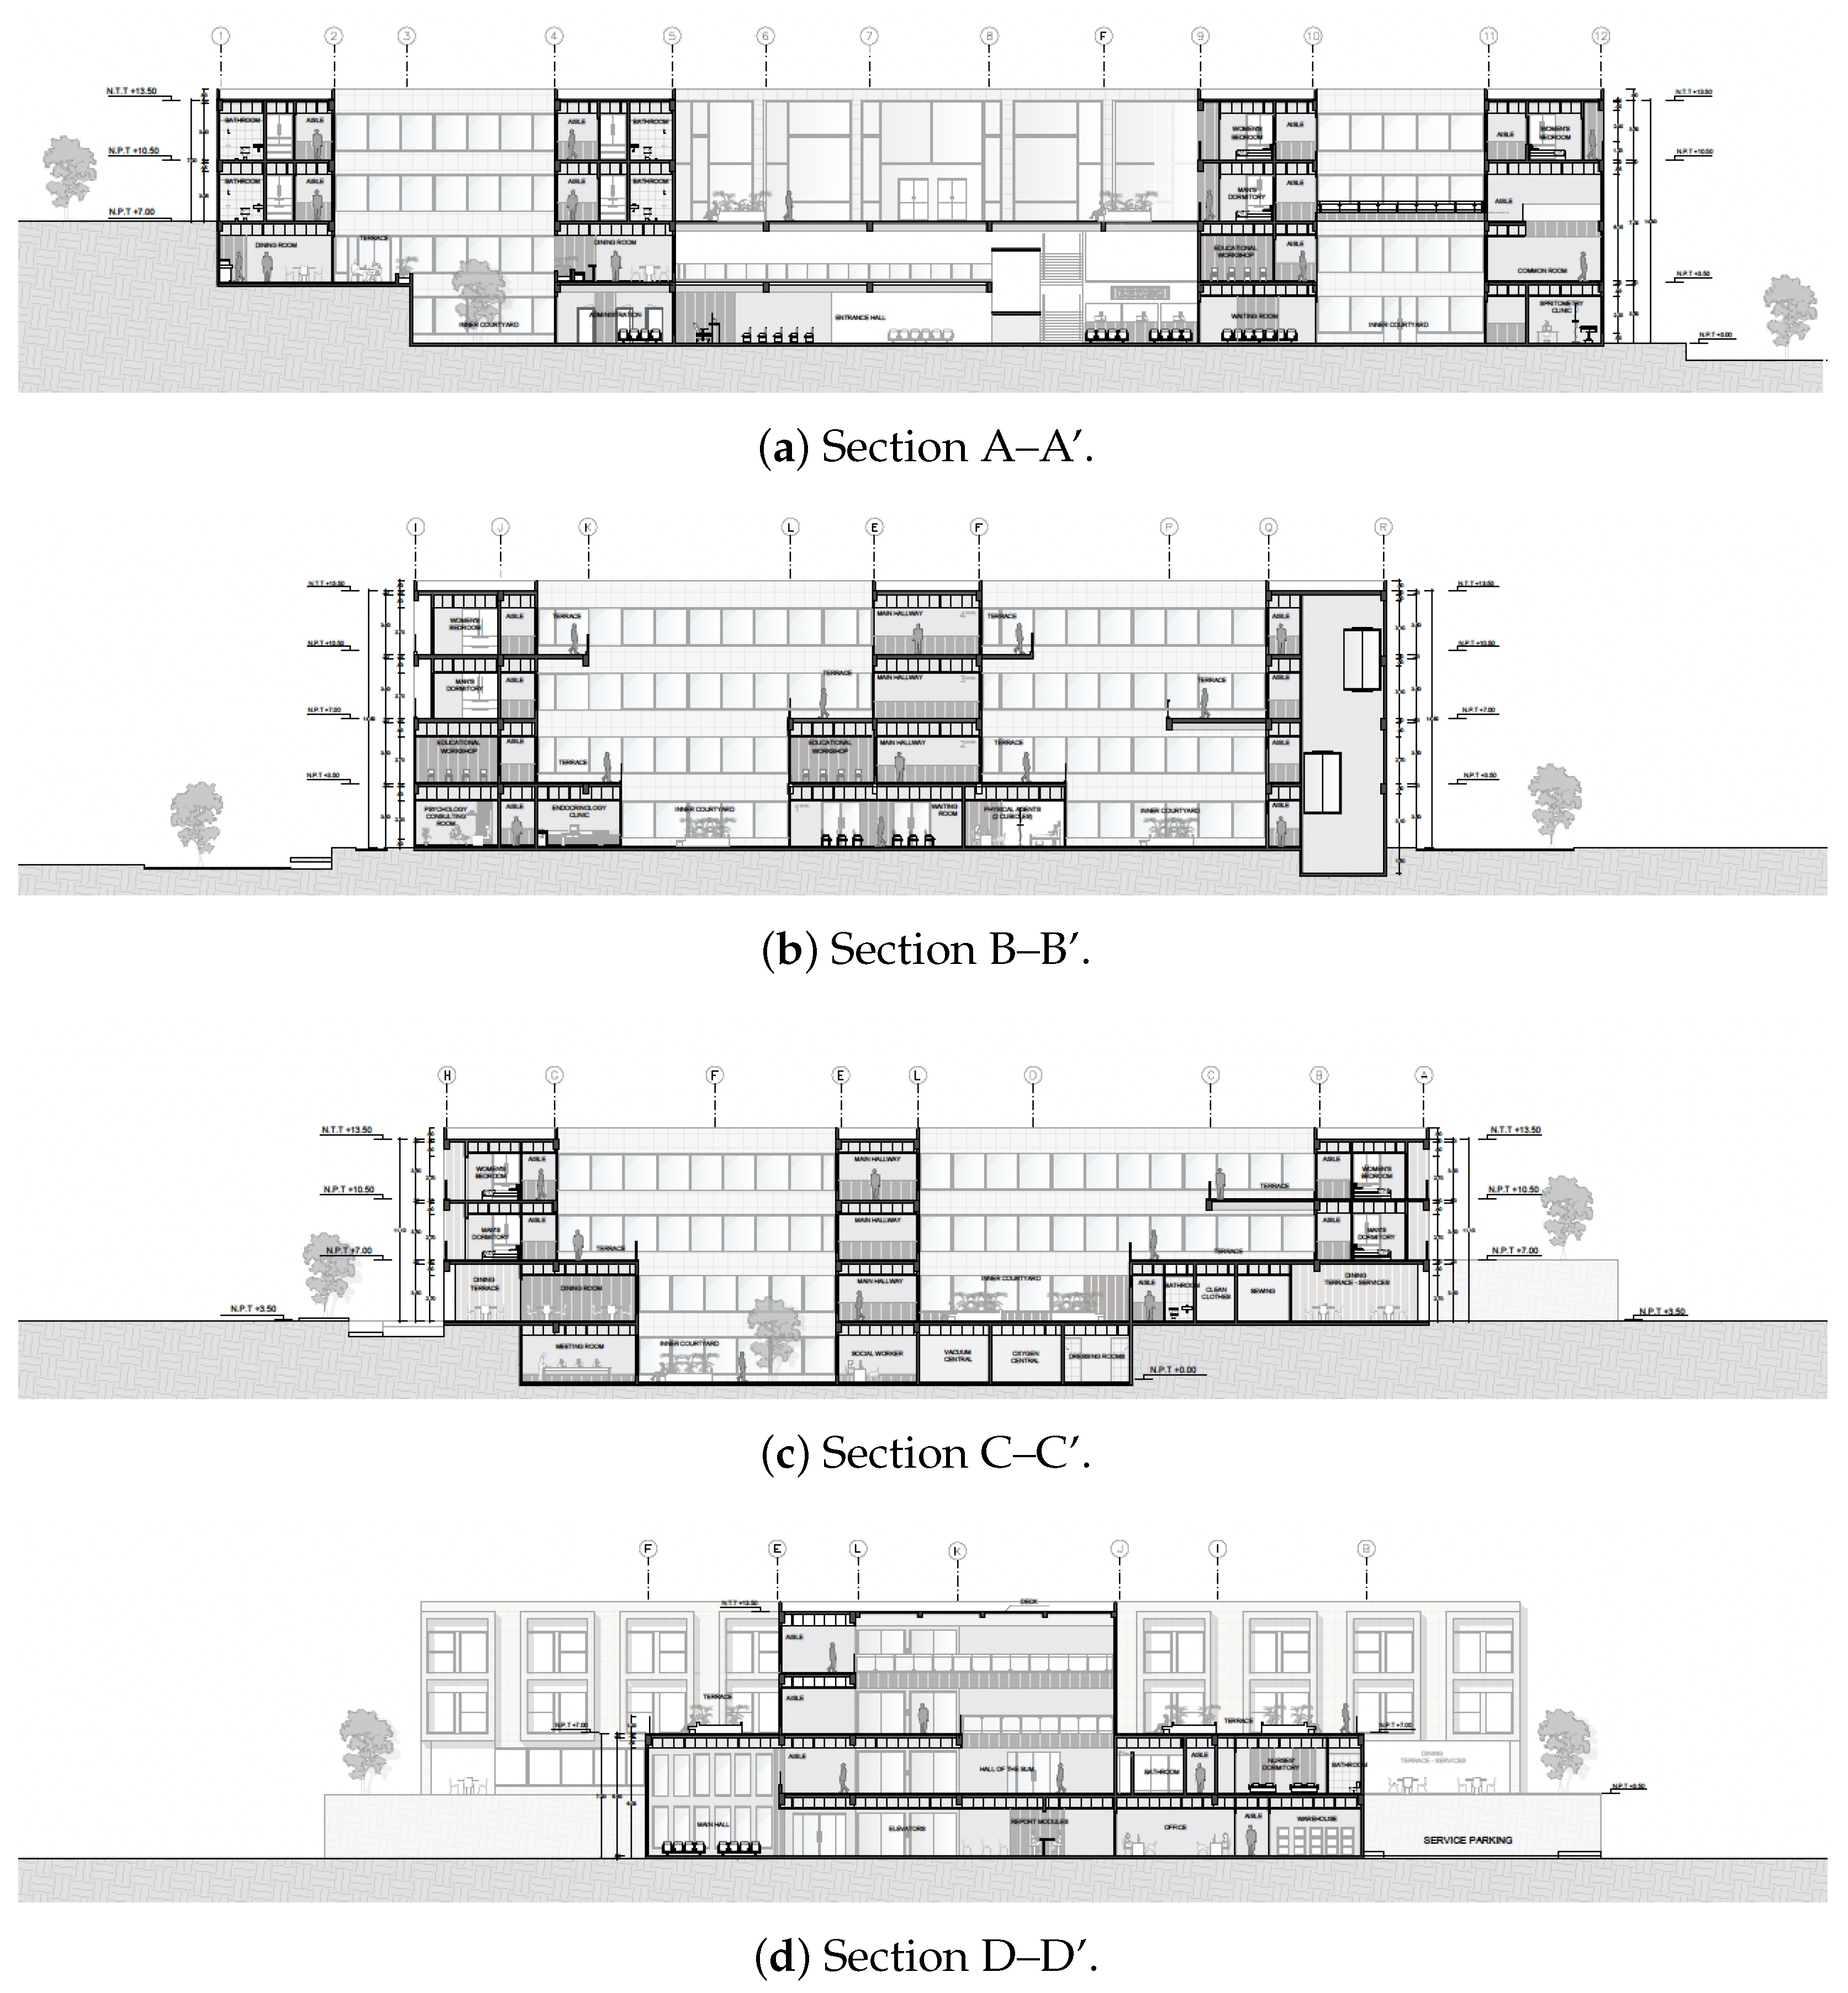
Likewise, the architectural sections shown in
Figure 10 make it possible to observe how the tactile experience is reinforced throughout the different levels of the building, as reflected in the continuity of surfaces, vertical connections, and spatial transitions that are designed to facilitate bodily interaction across floors. The relationship between floors, the arrangement of habitable balconies, and the vertical continuity of the project are intended to generate opportunities for prolonged contact with warm and safe surfaces, which may contribute to a coherent bodily experience throughout the ensemble. In this sense, materiality is not limited to an aesthetic resource, but rather is discussed as playing an active role in orientation, physical comfort, and the perception of stability during both vertical and horizontal movement.
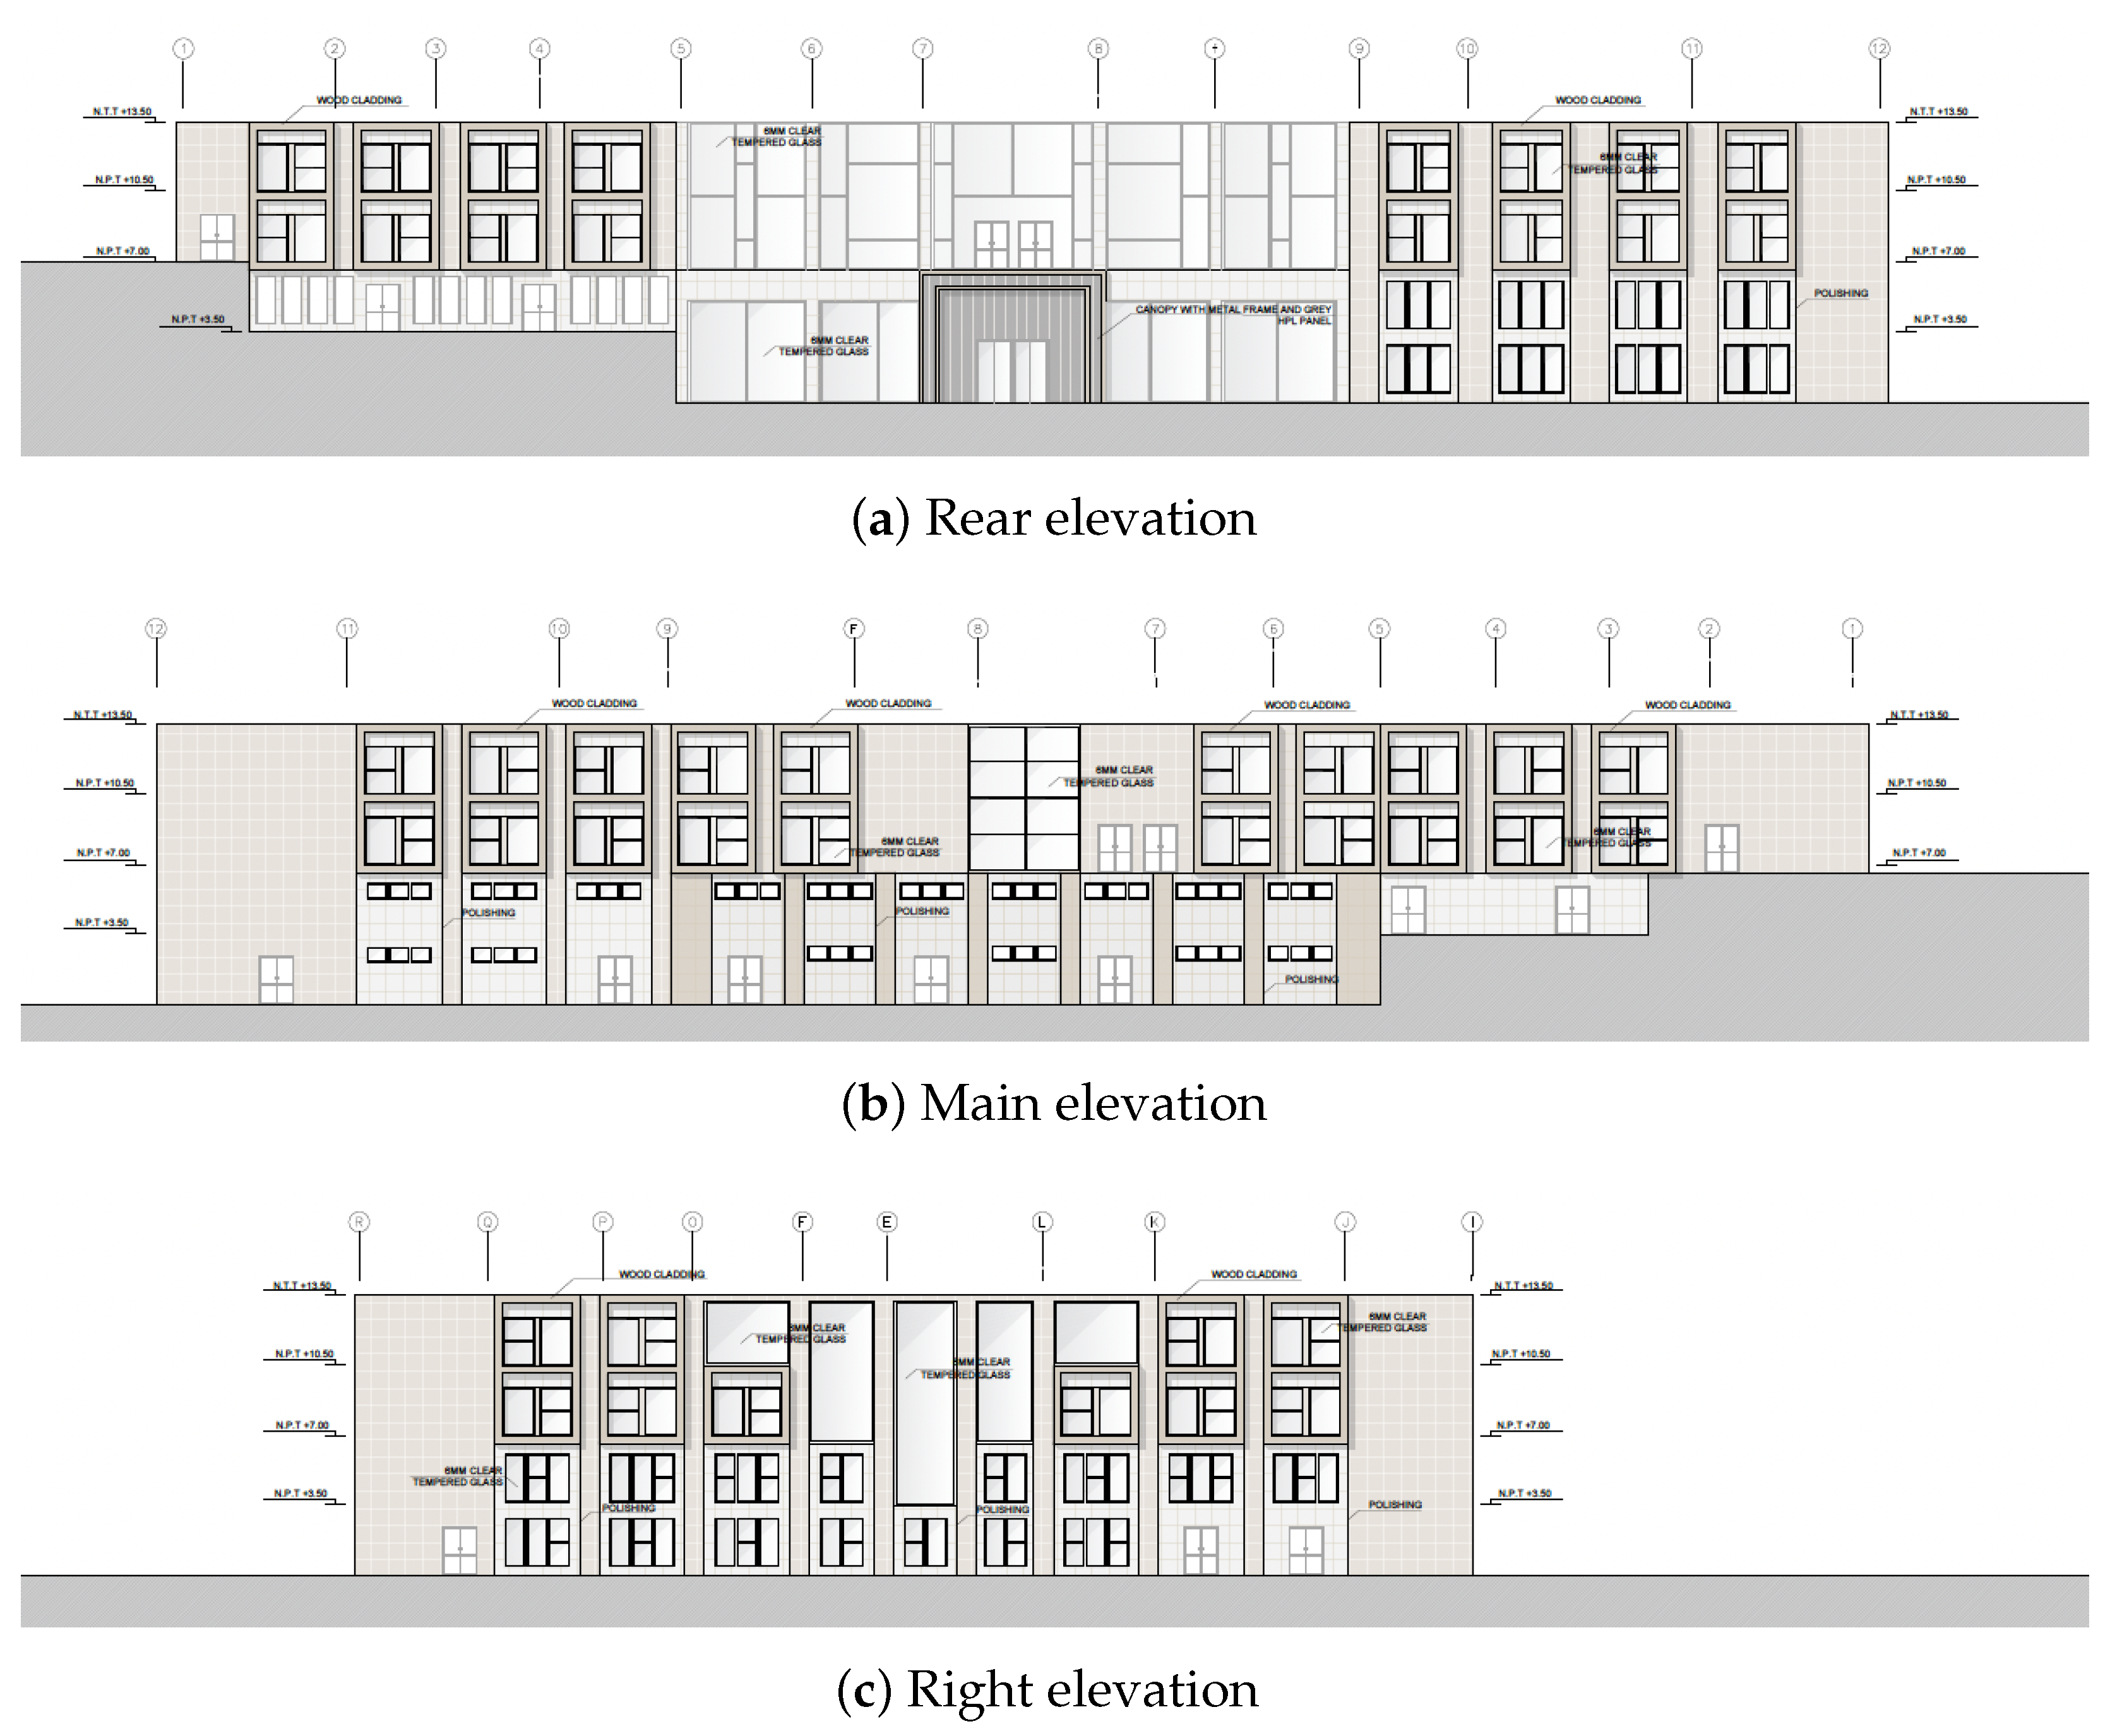
Finally, this logic is consolidated in the architectural elevations presented in
Figure 11, where the vertical composition, material continuity, and facade articulation illustrate how tactile and visual criteria are interpreted within the building’s external expression. The incorporation of recognizable materials with a warm character may strengthen the relationship between the building and the user from the very first contact, avoiding excessively neutral or cold surfaces and seeking to facilitate a sensory experience aligned with bodily aspects of quality of life. Taken together, materiality and contact surfaces are integrated as an essential component of the project, enabling architecture to be experienced not only visually, but also through the body, in coherence with the statistical findings obtained in the specific empirical context of the study.
5.4. Spatial Articulation of Social Relationships Through Architectural Sections
The spatial articulation of social relationships constitutes a transversal axis of the project and is informed by the significant association identified between sensory architecture and social relationships (). This dimension acquires a particularly clear design expression through the architectural sections, which make it possible to understand how the spatial configuration of the building is designed to facilitate interaction, coexistence, and spontaneous encounters among older adults.
The architectural sections presented in
Figure 10 reveal a vertical organization that prioritizes visual and physical connectivity among the different levels of the project, clearly illustrating how sectional relationships may be associated with interaction, proximity, and spatial continuity. The presence of balconies, voids, and double-height spaces may creates intermediate areas that function as habitable extensions, intended to support permanence and visual contact among users located on different floors. This spatial strategy is framed in relation to the need to support social relationships within a safe and controlled environment, seeking to reduce isolation and to facilitate everyday interaction dynamics.
Likewise, the spatial continuity observed in the sections makes it possible to identify how circulation and staying areas are articulated as social nodes, where architecture can be understood as a mediator of human relationships. The placement of common areas in direct relation to main circulation routes may facilitate unplanned encounters, supporting the project’s social dimension without imposing rigid uses or forced paths. This spatial logic is consistent with the statistical evidence obtained, which indicates the close relationship between the sensory experience of the built environment and the quality of social interactions.
Taken together, the architectural sections not only describe the building’s constructive structure but also reveal how the spatial design has been conceived to support coexistence and social interaction as spatial strategies informed by the associations identified in the analyzed dataset. In this way, architecture is configured as an active support for social relationships, translating inferential results into concrete spatial decisions that are intended to support the collective experience within the comprehensive center.
5.5. Design Synthesis: Coherence Between Statistical Results and Architectural Language
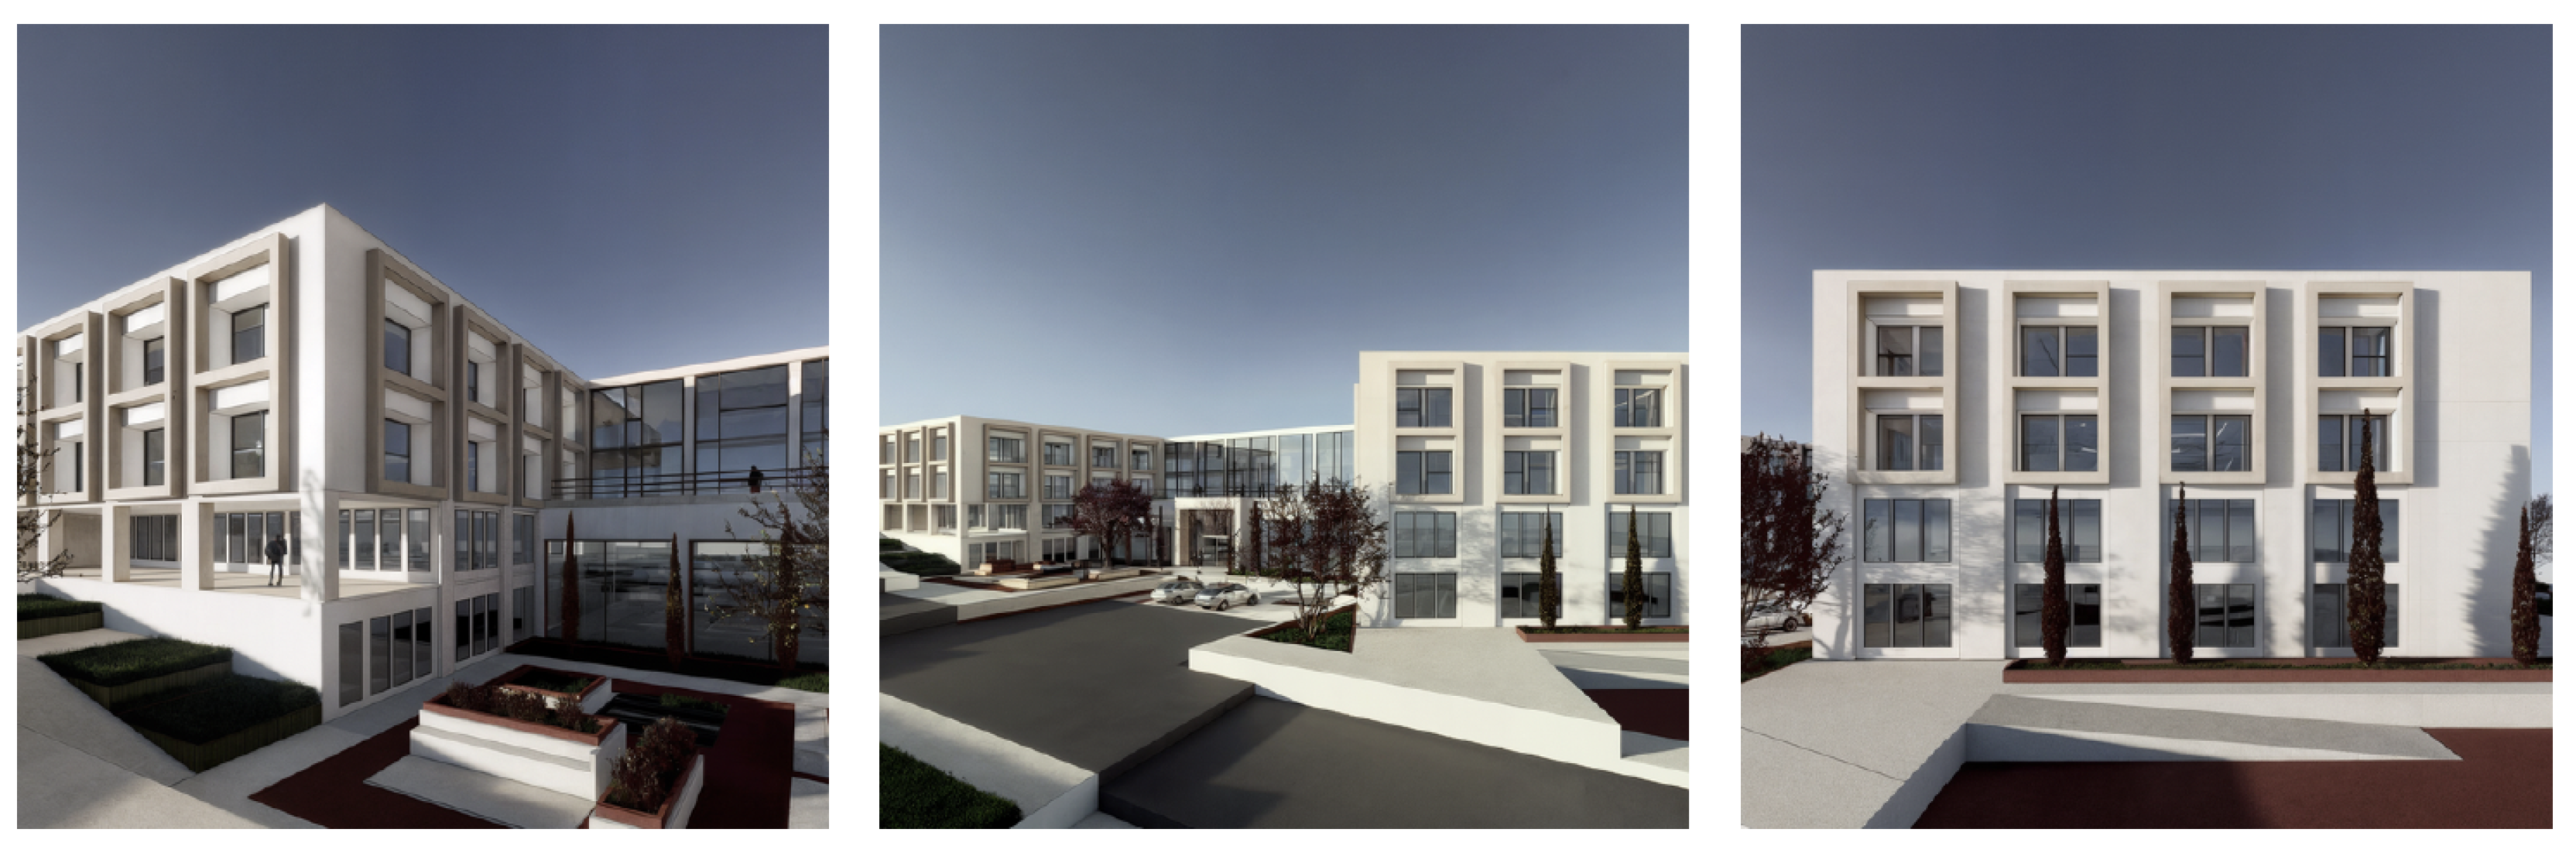
Overall, the architectural proposal developed (
Figure 12) is configured as an evidence-informed response to the empirical evidence obtained in the study, avoiding a merely formalistic approach and prioritizing design decisions that are justified in light of statistically significant associations identified within the analyzed empirical context between the sensory environment and quality of life. As illustrated in
Figure 12, the volumetric composition, facade articulation, and spatial openness express the integration of visual and tactile priorities into the overall architectural language. The design decisions adopted coherently integrate the hierarchized sensory dimensions, so that the architectural language reflects and remains consistent with the findings derived from the inferential analyses.
This coherence is clearly manifested in the project’s elevations (
Figure 11), where the use of a warm color palette and materials with a strong sensory presence is intended to convey an institutional image oriented toward quality of life, calmness, and closeness. The building’s formal expression does not respond to isolated aesthetic criteria but rather intentionally expresses the prioritized visual and tactile stimuli, articulating an architecture that communicates comfort, accessibility, and care through its exterior expression.
In this sense, the design synthesis achieved shows a consistent alignment among perception, sensory experience, and quality of life within the scope of the analyzed empirical context, in which each architectural component fulfills a clear role within an integrated design logic. The project is thus presented as an evidence-based architecture, where the built space is interpreted as a spatial medium potentially associated with aspects of older adults’ quality of life within the context studied rather than as a universally generalizable design principle. This approach also supports social relationships, thereby consolidating an architectural language coherent with the statistical results that support it.
These design interpretations are presented as evidence-informed insights derived from the specific empirical context analyzed in this study, and they are intended to guide the proposed project rather than to be treated as broadly generalizable design principles.
7. Limitations and Future Research
Despite the contributions and empirical consistency of the findings, it is important to acknowledge certain methodological and contextual limitations that frame the interpretive scope and open avenues for future research.
The present study is framed within an associative approach aimed at identifying significant relationships between sensory architecture and older adults’ quality of life, without establishing causal links between the variables analyzed. This epistemological delimitation defines the interpretive scope of the results, insofar as it allows relevant patterns of association to be understood from the everyday experience of the built environment, maintaining coherence with the methodological design and avoiding inferences that exceed the available empirical evidence. Likewise, the findings are grounded in perceptions mediated by respondents, considering both older adults’ direct experience and the perspectives of caregivers or family members, which introduces an interpretive dimension inherent to the phenomenon under study. In this regard, the use of proxy respondents, such as family members and caregivers, implies a perceptual mediation that may introduce interpretive nuances in the assessment of older adults’ spatial and sensory experiences, which should be considered when interpreting the results. Similarly, the analysis was conducted in a specific vulnerable urban context, whose sociospatial conditions may influence both the experience of quality of life and its perceptual appraisal. In this sense, the results should be understood within the territorial and social framework in which they were produced, which limits their generalizability but reinforces their relevance for urban contexts with similar characteristics.
From a methodological standpoint, the study relies on the use of perceptual instruments to measure the variables analyzed, which implies that the results reflect the respondents’ subjective experience and appraisal of the built environment, without incorporating physiological or objective measurements of sensory performance. This methodological decision is consistent with the quality-of-life-centered approach, but it restricts the analysis to the perceptual dimension of quality of life, leaving out biometric or clinical indicators that could complement the understanding of the phenomenon. Likewise, the study’s cross-sectional design made it possible to capture existing associations at a specific point in time, without considering the evolution of perceptions or spatial conditions over older adults’ life course. In addition, the use of nonparametric analyses was appropriate for the treatment of ordinal variables and non-normal distributions; however, this analytical approach is oriented toward identifying associative relationships rather than generating predictive models. Taken together, these methodological decisions delimit the temporal and explanatory scope of the results while maintaining coherence with the stated objectives and the study design.
Based on the results obtained, future research could deepen the analysis of the relationship between sensory architecture and quality of life through longitudinal designs that allow the evolution of spatial perceptions and quality of life to be observed over time. This approach would contribute to a more precise understanding of how the identified associations are maintained, transformed, or intensified as a function of changes in older adults’ personal, environmental, or urban conditions. Likewise, there is an opportunity to incorporate methodological triangulation strategies by combining perceptual instruments with objective environmental variables (lighting, acoustics, thermal conditions, or spatial configuration), as well as to conduct comparisons across different urban contexts with diverse sociospatial characteristics. Finally, validating the analytical model in other age groups or territories would make it possible to assess the transferability of the approach and expand its applicability, strengthening the development of evidence-based research oriented toward quality of life from the perspective of the built environment.