Article

A Study on Spatial Narrative Strategies of China’s National Industrial Heritage: The Case of Nantong Guangsheng Oil Mill


1
Academy of Arts and Design, Beijing City University, Beijing 101309, China
2
School of Design & Arts, Beijing Institute of Technology, Beijing 100080, China
*
Authors to whom correspondence should be addressed.
Buildings 2026, 16(7), 1457; https://doi.org/10.3390/buildings16071457
Submission received: 27 February 2026 / Revised: 3 April 2026 / Accepted: 3 April 2026 / Published: 7 April 2026

Abstract

Addressing the prevalent issue of “physical preservation but spiritual silence” in the revitalisation of China’s national industrial heritage, this study proposes and empirically validates a “dual-track narrative” design framework that systematically translates cultural values into spatial experiences. The framework integrates a “figure–history” narrative, which crystallises historical lineage and symbolic spirit through spatial sequences, commemorative landmarks, and authentic remains, with a “scene–activity” narrative, which transforms former production spaces into dynamic, culturally vibrant stages through ecological restoration displays, industrial landscape transformation, and flexible activity implantation. Using Nantong Guangsheng Oil Mill as a single-case study, the research employs qualitative methods including archival analysis, field observation, and semi-structured interviews to examine how the dual-track framework operates in practice. The findings reveal that the “figure–history” narrative manifests in a walkable “time corridor” along the north–south axis, where architectural remnants from different eras are organised to materialise Zhang Jian’s industrial salvation ethos and the collective memory of generations of workers. Meanwhile, the “scene–activity” narrative activates underutilised spaces—such as the repurposing of acid treatment ponds into constructed wetlands and paved grounds into public stages—enabling ongoing cultural production, community interaction, and ecological healing. The study demonstrates that the dual-track framework bridges the historical and contemporary dimensions often treated separately in heritage practice, establishing a systematic “translation mechanism” from cultural decoding to design intervention. Theoretically, it contributes to industrial heritage research by integrating narratology, memory studies, heritage interpretation, and situationism into a coherent design methodology. Practically, it offers decision-makers evaluation criteria beyond the preservation-versus-development binary, provides designers with a mode of creative transformation grounded in material authenticity, and suggests to operators a content-driven, event-based model for sustaining heritage spaces. By spatialising and eventising narratives, the dual-track approach enables industrial heritage to function as a catalyst for cultural identity, social vitality, and economic sustainability, offering a transferable paradigm for the adaptive reuse of industrial heritage in contemporary urban contexts.

1. Introduction

This research is situated within the contemporary context of China’s modernisation, which requires the preservation, transmission, and innovative development of cultural heritage. As material witnesses to China’s modernisation and the spirit of national self-strengthening, national industrial heritage has become a core issue concerning cultural confidence, urban memory, and industrial transformation. However, current practices predominantly focus on physical spatial renovation and replacing commercial functions, often lacking a systematic translation of the cultural values embedded in the heritage, such as historical memory, technological aesthetics, and the spirit of craftsmanship. This has led to the prevalent issue of ‘physical preservation but spiritual silence’.
The Chinese government has continuously promoted cultural innovation and urban renewal initiatives, raising the bar for the cultural depth and innovative quality of national industrial heritage revitalisation. This study aims to operate at the micro level of design practice and interdisciplinary integration. It seeks to construct a set of strategies that can be implemented and evaluated, encompassing cultural decoding, design translation, and spatial empowerment. The achievement of a win-win situation between cultural and economic values is crucial for supporting and deepening macro-level systemic mechanisms at the micro-practical level.
International academic research on industrial heritage has evolved from the adaptive reuse of physical spaces to the holistic restoration of the complex social, ecological, and technological networks to which the heritage is connected. During the foundational research phase (1950–1999), which was primarily driven by Europe, the fundamental principles and approaches to industrial heritage protection and reuse were established. Michael Rix (1955) introduced the concept of ‘industrial archaeology’ [1]. Lowenthal (1985) proposed viewing industrial heritage as a ‘readable historical text’ [2]. Alfrey and Putnam (1992) were the first to explore management methods for industrial heritage [3]. Thrift’s study of the Sheffield steel industrial district in the UK revealed the cultural memory reconstruction embedded in industrial heritage [4]. The Nizhny Tagil Charter, issued by TICCIH, serves as the core international framework for the conservation of industrial heritage [5]. The International Building Exhibition (IBA) Emscher Park in the Ruhr region of Germany (1989–1999) is an early example of the reuse of industrial heritage, successfully achieving industrial transformation alongside heritage protection and reuse [6]. This includes Peter Latz’s minimalist, low-intervention design for the Duisburg-Nord Landscape Park, which transformed industrial structures into infrastructure for ecological and cultural activities and exerted a profound influence [7]. Powell systematically summarised the principles and global cases of ‘adaptive reuse’ for industrial buildings [8].
From the socio-cultural perspective, the expansion phase (2000s–2010s) saw research perspectives broaden from individual buildings to urban, community, and cultural levels. Kirkwood (2001) examined the characteristics and management strategies of industrial manufacturing sites [9]. Gert-Jan Hospers (2002) examined the re-use value of industrial heritage from tourism and economic perspectives [10]. Steven Miles (2010) critically discussed the complex relationship between heritage tourism and the construction of local identity, warning of the risks of ‘Disneyfication’ [11]. Berens (2012) presented methods for redeveloping industrial sites through transformation and provided numerous practical case studies [12].
In the current phase of systematic integration and critical reflection (2019–present), research increasingly emphasises interdisciplinary integration and critically examines early practices. Gert-Jan Hospers (2020) analysed how heritage narratives are selected and constructed in depth, reflecting a profound consideration of the politics of narrative and their impact on the local image [13]. Harvey et al. (2023) explored how heritage is embedded in community memory and political narratives [14]. Zhang et al. systematically reviewed the intersection of international scholarship on ‘industrial heritage’, ‘brownfield regeneration’, and ‘regional governance’ in the study of industrial heritage and regional identity, providing a clear outline of the interdisciplinary research landscape [15]. Recent research has revealed a close link between industrial heritage transformation and urban resilience and the circular economy.
The research of Chinese scholars has progressed from introducing foundational theories to exploring practical models to a phase of deeper focus on narrative, technology, and diversified integration. During the initial theoretical phase (2000–early 2010s), the focus was on establishing the identity of industrial heritage as cultural heritage and developing foundational protection frameworks. Wang Xiangrong and Lin Qing (2002), for example, examined German industrial heritage renewal from the perspective of industrial landscapes, citing Duisburg-Nord Landscape Park as an example [16]. Liu Huiyuan and Li Leilei presented the German approach from the perspective of industrial cultural tourism [17]. Zuo Yan (2007) provided a systematic overview of international experiences, offering valuable insights for domestic applications [18]. Liu Boying and Feng Zhongping proposed systematic methods for protection and reuse [19]. The Beijing Municipal Institute of City Planning & Design and Tsinghua University (2010) researched the history, current situation, and renewal planning of industrial land in Beijing [20]. The spontaneous formation of Beijing’s 798 Art District in 2002 marked the beginning of practical exploration, prompting scholars to start summarising the ‘art intervention’ model [21].
During the ‘deepening’ and ‘culture+’ exploration phase (mid-to-late 2010s), the research focus shifted towards model summarisation and cultural connotation exploration amid the wave of urban renewal. Wang Jianguo (2016) provided a systematic summary of various models, including functional replacement and landscape transformation [22]. Lyu Zhou (2016) discussed heritage protection in the context of cultural diversity [23]. Ji Hong introduced the concept of translating ‘local knowledge’ through narrative [24]. In the deepening integration and innovation phase (2020–present), research exhibits distinct interdisciplinary, digital, and systematic characteristics in response to homogenisation and sustainability challenges in practice. Xu, Subin et al. (2021) emphasised the dimensions of ‘intangible culture’ and community memory of industrial heritage in the Asian context [25]. Zhang Jie and Liu Yan (2022) introduced ‘scenes theory’, which analyses how new spaces of meaning are constructed through cultural consumption activities and provides a sociological analytical tool for ‘narrative’ [26]. Wang Jianguo (2020) provided a systematic discussion of the latest applications of digital technology in design, presentation, and management [27]. Liu Boying (2021) highlighted issues in current practice, such as ‘emphasising form over function’ and ‘prioritising short-term gains over long-term sustainability’ [28]. Wang Xiangrong et al. (2024) proposed a technical system for the ecological restoration of industrial landscapes to achieve carbon neutrality [29]. Wang Wei et al. (2023) demonstrated the full-process application of ‘digital twin’ technology, from high-precision data acquisition and virtual restoration to immersive experiences [30]. Projects such as the integration of Winter Olympic projects with industrial heritage in Beijing’s Shougang Park and the transformation of the Beijing-Zhangjiakou Railway into green infrastructure and urban green leisure corridors demonstrate that the revitalisation of industrial heritage has spread to industrial cities such as Xi’an, Chongqing, Chengdu, and Wuhan.
Existing research still shows a relative weakness in ‘systematic translation’—specifically, how to transform the revitalisation of national industrial heritage into an integrated design strategy system that encompasses the entire process of ‘cultural decoding, spatial design, and cultural empowerment’. This gap provides a clear entry point for this study.
This study aims to construct and empirically validate a design translation framework driven by a ‘dual-track narrative’. Adopting the research logic of ‘targeting systematic revitalisation with design translation as the innovation engine’, this study explores how to systematically transform the cultural essence of national industrial heritage into endogenous impetus and innovative formats for sustainable revitalisation, utilising design as the core medium. The research takes the following approach: “theoretical foundation construction→methodology→case study analysis→conclusion”. This involves reviewing theoretical achievements, conducting strategy integration and method refinement, constructing a theoretical framework, proposing a design translation model driven by ‘dual-track narrative’, and carrying out case study analysis. The logical relationship between ‘figure-history narrative’ and ‘scene-activity narrative’ is clarified, and the research conclusions are presented, forming a complete research path.

2. Theoretical Foundation and Research Framework

2.1. Definition of Core Concepts

National industrial heritage specifically refers to industrial remnants in China from the modern period onwards, typically from the late 19th century to the late 20th century, which were founded and operated by domestic national capital and embody the spirit of “saving the nation through industry” and “national self-strengthening.” These are not only material witnesses to industrial production but also core carriers of China’s enlightenment of modernisation, national spirit, and collective memory [31].
Spatial narrative, in this study, is defined as an active, constructive design practice and cognitive framework. Its core lies in systematically weaving and revealing multi-layered meanings within physical places through conscious spatial organisation, material presentation, and experiential guidance, thereby becoming a key intermediary connecting past and present, material entities and abstract values, and individual perception and collective memory.
Design translation, within the context of this research, refers to a systematic and creative methodological process aimed at transforming the abstract and diverse cultural values of national industrial heritage—such as historical memory, technological aesthetics, craftsmanship spirit, and community identity—into concrete, perceptible spatial forms, material interfaces, activity sequences, and bodily experiences through design thinking and techniques [32]. This constitutes a creative cycle from “decoding” to “re-encoding,” with its essence being the media transformation and meaning reconstruction of cultural information.
Cultural empowerment, in this study, points to a comprehensive value regeneration process driven by cultural values as its core, ultimately achieving the stimulation of social vitality, cultivation of economic momentum, and reinforcement of identity through spatial creation and event programming. It emphasises that culture is not a “heritage” to be statically preserved but rather a capital and engine that can actively catalyse positive change and create multiple benefits [33]. It is committed to constructing a sustainable ecosystem that enables heritage sites to regain vitality and integrate into the contemporary urban fabric.

2.2. Proposition and Elaboration of the “Dual-Track Narrative” Framework

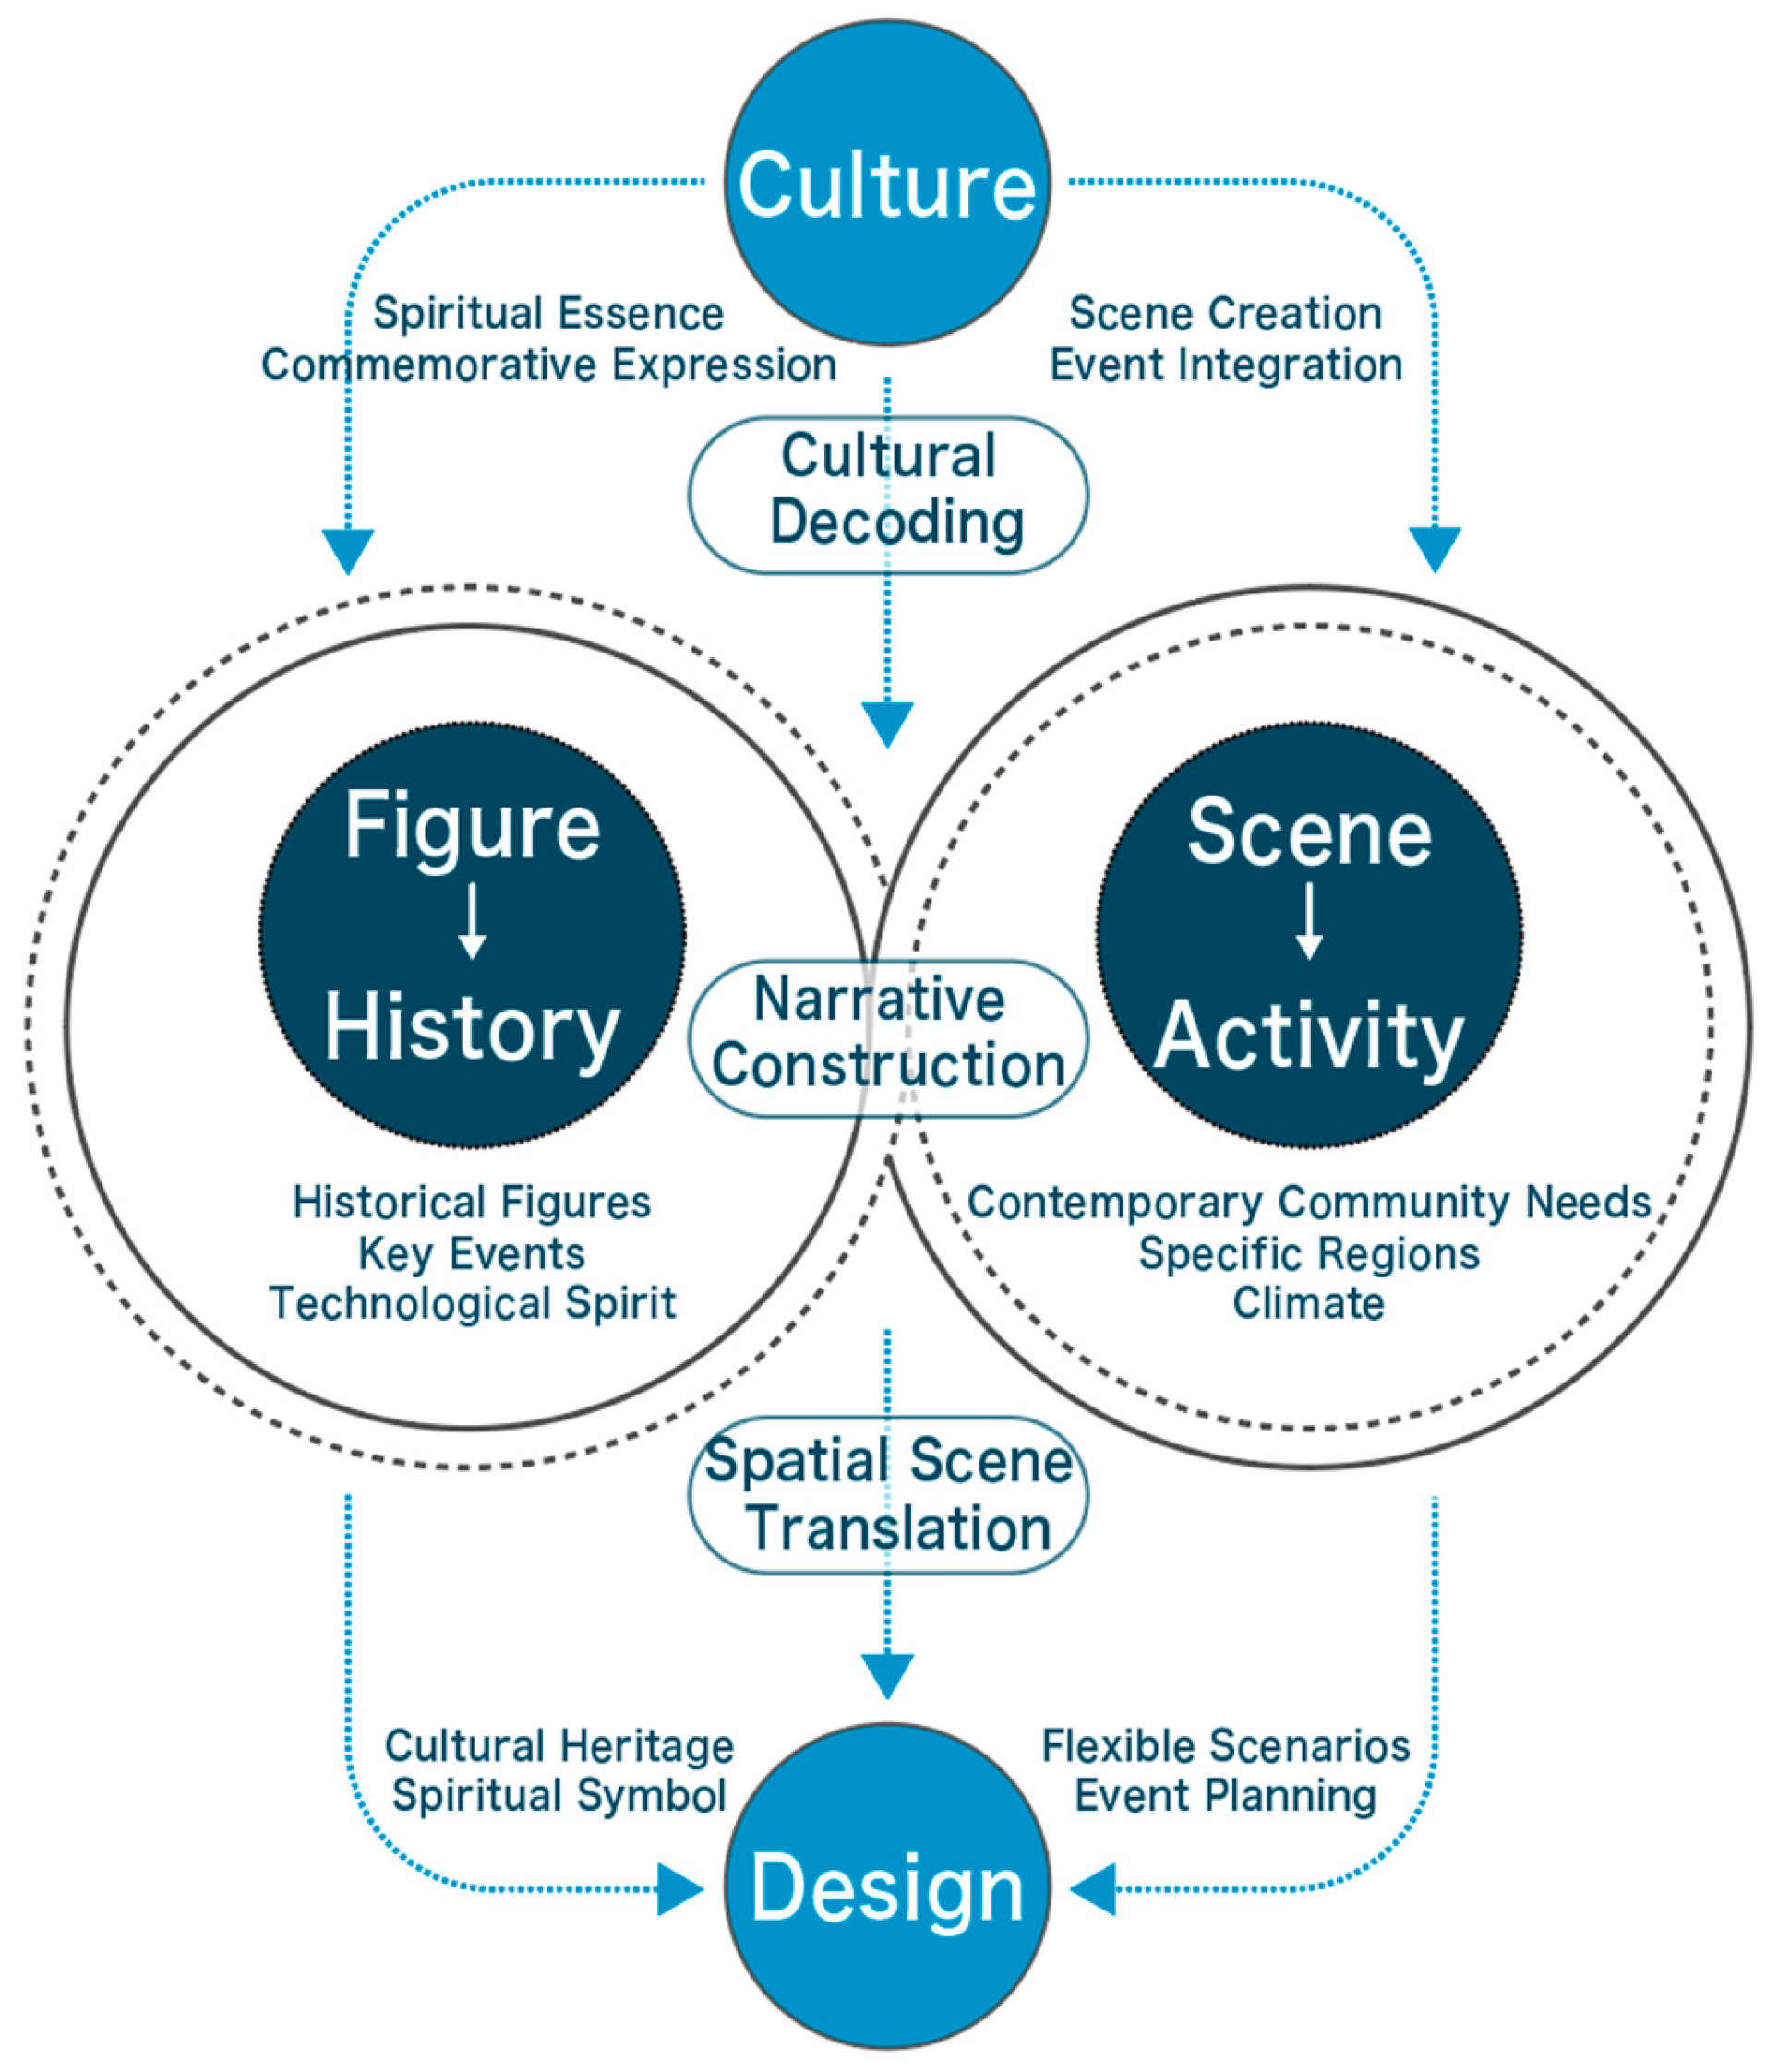
This research proposes a ‘dual-track narrative’ framework for the design of the revitalisation of national industrial heritage, advancing the development and translation of two narrative modes into design. The ‘figure-history narrative’ focuses on the key figures and the broader historical context of the heritage, achieving spiritual condensation and commemorative expression through design. It condenses outstanding historical figures, critical events, and the technological spirit through spatial means, thus realising the transmission of cultural lineage and spiritual symbolism. The ‘scene-activity narrative’ focuses on the heritage site’s specific region, climate, and contemporary community needs, creating scenes and activities through design. It concentrates on contemporary ‘vitality touchpoints’, stimulating the ‘liveliness’ and ‘interest’ of the heritage site. In response to community needs and regional characteristics, it transforms spaces into dynamic cultural environments through flexible scenarios and event programming [34].
The “dual-track narrative” framework is based on two theoretical foundations: narratology and memory studies provide a theoretical understanding of the value of heritage preservation, and heritage interpretation and situationalism reveal ways to revitalise heritage. Narratology and memory studies are the intellectual foundation of ‘person-history’ narratives (shown in Table 1).
Throughout the design process, the two narratives engage in continuous dialogue and mutual shaping, jointly completing the ‘translation’ from abstract cultural values to concrete spatial experiences (Figure 1).
Concurrently, the conceptualisation of the “dual-track narrative” framework is anchored in a more extensive tradition within the humanities. Juhani Pallasmaa’s phenomenological thought emphasises the sensory and bodily nature of the architectural experience, positing that the meaning of space is revealed through multisensory perception. This philosophy provides the foundation for design strategies that enable “character-history narratives” to be perceived through physical movement. Research on narrative space within the environmental humanities—for example, Edward Casey’s exploration of “place memory” and Lawrence Buell’s discussion of “environmental imagination”—emphasises that space is not merely a physical container but a site where meaning is generated and memory is anchored. These perspectives provide a theoretical foundation for comprehending the cultural significance of “scene-activity narratives.” The distinguishing characteristic of the “dual-track narrative” framework is its design-centred approach, which transforms interdisciplinary resources—including phenomenology, environmental humanities, narratology, and memory studies—into an operational design language.
Based on the theories, the ‘dual-track narrative’ framework drives transformation and innovation at two levels. Firstly, it translates theoretical concepts into a design language. The “People-History” narrative synthesises Ricoeur’s perspective on historical narration, Nora’s theory of memory places, and Pallasmaa’s phenomenology of the senses, translating these theoretical concepts into practical spatial strategies. These strategies encompass spatial sequences, commemorative landmarks, and the presentation of traces of authenticity. The ‘Scene-Activity’ narrative translates Tilden’s principles of interpretation and Debord’s concept of the situation into design approaches, such as ecological restoration displays, the transformation of industrial landscapes, and the integration of flexible activities. Secondly, it bridges the divide between the ‘historical dimension’ and the ‘contemporary dimension’. Previous research has tended to treat the concerns of historical narrative, as revealed by Ricoeur, and the emphasis on experiential situations in the present moment, as highlighted by Debord, as belonging to distinct discursive systems. However, the ‘dual-track narrative’ framework requires these two dimensions to engage in continuous dialogue and mutually shape one another throughout the design process. This reconciles the weight of history with the vitality of the present within the same spatial context.
Another contribution of the framework is the construction of a translation mechanism. Existing research is weak in transforming the multicultural value of industrial heritage, and the ‘dual-track narrative’ framework is a targeted response to this. It provides a comprehensive pathway for transformation—from abstract values to concrete forms and from cultural studies to design practice—thereby making the design process itself a form of cultural interpretation and reproduction of meaning. The ‘Dual-Track Narrative’ is not just a theoretical analytical framework but also a set of design methods.

3. Methodology

3.1. Research Design and Methodology

This study takes a qualitative approach to research, using the single-case study method as its core methodology. This method is ideal for addressing ‘how’ and ‘why’ research questions and for developing an in-depth understanding of complex phenomena in real-world contexts. It does not require the researcher to control behavioural events, and the research focuses on contemporary issues [42]. This study asks how the ‘dual-track narrative’ framework is transformed and realised in the revitalisation practices of national industrial heritage. The design process and usage status of the Guangsheng Oil Mill do not require researcher control, and the renovation project took place between 2012 and 2022—a contemporary event. These conditions demonstrate that the case study method is the most appropriate approach for this research. This study is an explanatory case study. The objective is to explain, through in-depth analysis of a specific case, the operational mechanisms of the ‘dual-track narrative’ framework, revealing how it transforms abstract cultural values into concrete spatial designs and facilitates cultural empowerment. Through this explanatory objective, the earlier proposed theoretical framework is empirically tested and further refined.
To gain a more profound understanding of how diverse stakeholders perceive and interpret spatial narratives, the research team conducted semi-structured interviews with five key groups, including former factory workers, design and technical professionals, project managers and operators, residents, and visitors. A total of 33 individuals were interviewed for this study. The interviews lasted between 15 and 40 min and were recorded with the respondents’ consent. The interview outline was designed around the two dimensions of the “dual-track narrative.” The “Character-History” dimension examined respondents’ knowledge of Zhang Jian and the factory’s history, their perception of historical traces, and their feelings toward commemorative spaces; the “Scene-Activity” dimension explored respondents’ use of the space, their level of participation in activities, and their evaluation of the spatial atmosphere. The interviews were conducted in a semi-structured format, allowing for flexible follow-up questions based on the interviewee’s responses to capture unexpected findings beyond the predetermined questions. The study was conducted in accordance with the highest standards of academic ethics. Informed consent was obtained from all participants before the interview, and they were apprised of the study’s objectives, the purpose of the interviews, and the anonymisation procedures.

3.2. Case Selection

The Nantong Guangsheng Oil Mill was selected as a case study due to its representativeness in the following areas: The Guangsheng Oil Mill, established in 1902 by the eminent national industrialist Zhang Jian, serves as a salient exemplar of China’s nascent ‘Industrial Salvation’ movement. It embodies the spirit of national industry and collective memory, aligning with the key concept of this study: ‘National industrial heritage’. Spatial stratification: The architectural heritage of the site comprises a variety of structures representing different historical periods. These include a late Qing dynasty (1903 warehouse), a period of Republican China, and the socialist industrialisation era (red-brick factory buildings from the 1960s and 1970s). The site also features modern facilities from the late 20th century. It is evident that the clearly discernible historical stratification provides a substantial material foundation for the analysis of the ‘people-history narrative’. This provides a substantial material foundation for the ‘people-history narrative’ analysis. The integrity of transformation is of paramount importance. Between 2012 and 2022, the site underwent a systematic transformation from an abandoned factory into a cultural and creative park. The entire process is thoroughly documented, and the site is now in active use following the completion of the renovation. This enables the study to analyse the design strategies themselves and evaluate their effectiveness through on-site research and user feedback, providing a comprehensive overview from ‘design intent’ to ‘user experience’.

3.3. Data Collection and Analysis

To achieve methodological ‘triangulation’, ensuring the reliability and comprehensiveness of the research findings, data collection was conducted through three channels [43]. The literature and archival analysis examined three categories of sources: (1) historical documents, including factory archives, local annals and The Complete Works of Zhang Jian, to establish the site’s historical evolution and sociocultural significance; (2) planning and design documents, including the Tangzha Historic and Cultural District Conservation Plan (2010) and the Protective Development Planning and Design Scheme for the Nantong Oil Mill Site (2012), to understand the official conservation framework and design intentions; and (3) academic literature, including domestic and international research in the fields of industrial heritage, the history of China’s national industries, spatial narrative and adaptive reuse, to provide academic support for constructing the theoretical framework. Field surveys and systematic observations: The research team conducted five on-site surveys of the Guangsheng Oil Mill during the project launch phase (2012), the renovation process (2015), and the post-completion operational period (2023–2025). The cumulative survey duration was approximately 15 days. The surveys spanned the spring, summer, and autumn seasons, as well as weekdays, weekends, and public holidays, to observe the spatial use objectively and comprehensively.
The observations focused on three levels: (1) the physical space: the state of preservation of architectural remains, renovation traces, materials and details; (2) behavioural usage: spatial usage patterns, dwell time and activity types of different groups, such as visitors, merchants, former factory workers and artists; and (3) perceived meaning: how visitors interact with the space, popular photo spots and places where people pause to look. The results of the observations were systematically documented through photographs, sketches, and field notes.
The thematic analysis employed a six-stage framework [44]. Stage 1: It is imperative to become acquainted with the data. A preliminary investigation was conducted by examining the interview notes and photographic archives. This approach was adopted to gain an initial understanding of the data content. The subsequent stage of the process is the initial analysis. A rigorous process of data analysis was undertaken, with the objective of extracting meaningful elements from the raw data. The focus of the study was on expressions related to “narrative,” including “sense of history,” “memory,” “activities,” and “atmosphere.” The third phase of the process is the identification of the theme. The initial elements should then be categorised into potential themes. For instance, “window marks on old walls”, “coexistence of slogans from different eras”, and “peeling layers of paint” were grouped under the category of “traces of authenticity”; meanwhile, “weekend markets”, “children playing in the square”, and “evening strolls” were grouped under the category of “vibrant daily life”. Phase Four: Theme Validation. The research team is responsible for the independent review of the thematic results, the comparison of findings, and the resolution of discrepancies through discussion. A consensus of at least 85% must be reached to ensure the accuracy of the themes. Phase Five: Theme Definition and Naming. The analysis yielded two sets of core themes, corresponding to the two dimensions of the “dual-track narrative”. The following themes have been identified as pertinent to the analysis:
“Figure-History” related themes: sense of historical sequence, commemorative anchors, and temporal sedimentation.
“Scene-Activity” related themes: ecological restoration metaphors, activation of negative space, and infusion of everyday vitality. Stage 6: Report Writing. In the case study section, the themes are presented in conjunction with the original data, thereby providing empirical evidence to support the research.

4. Case Study: The Spatial Translation of the “Dual Narrative” at the Nantong Guangsheng Oil Mill

4.1. Case Background

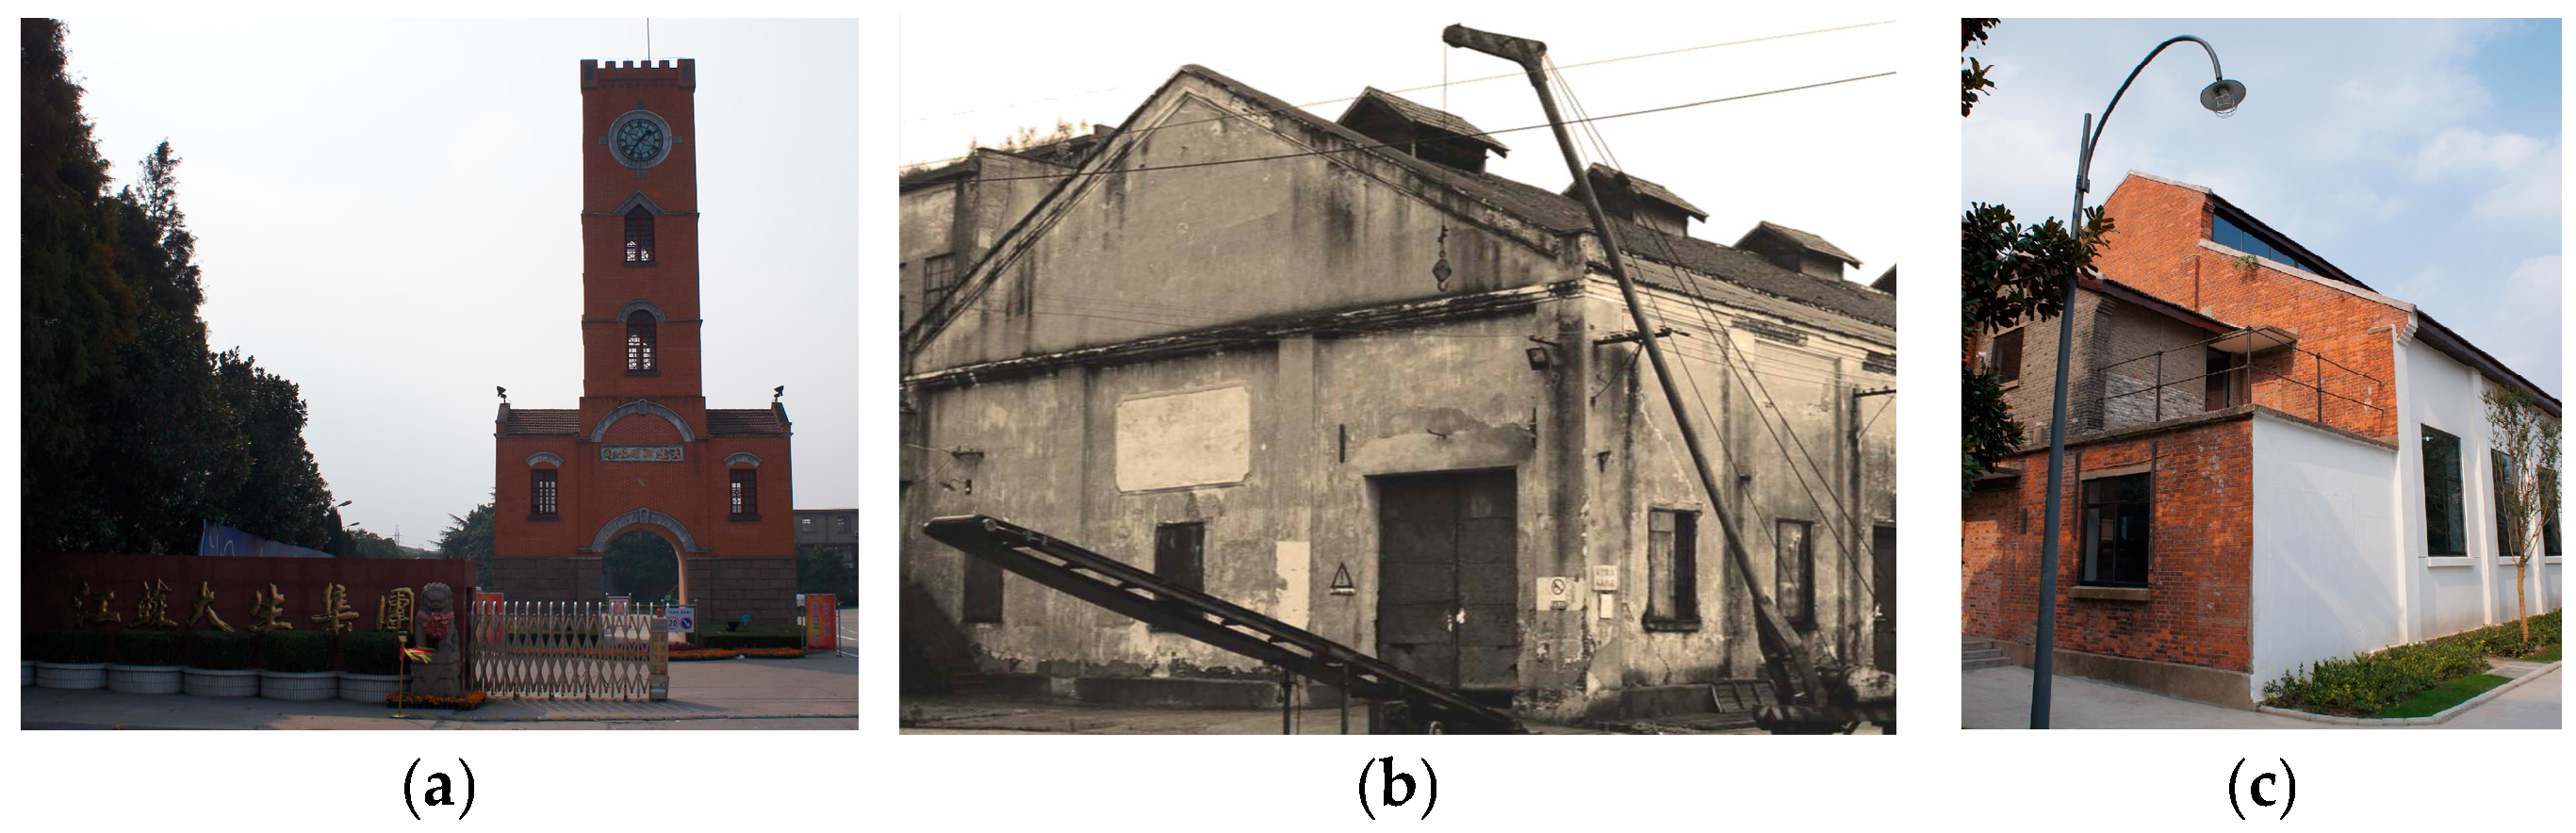
The material existence and spiritual legacy of Nantong Guangsheng Oil Mill are inextricably linked to the arduous journey of modern China’s national industry. The factory was founded in 1902 by Zhang Jian, a scholar of the highest calibre in the late Qing Dynasty and a renowned industrialist. It was an integral part of the extensive industrial system that Zhang Jian established in Nantong to strengthen the nation through the implementation of “education as the father, industry as the mother.” The utilisation of discarded cotton seeds from the Dasheng Cotton Mill, following the process of ginning, as raw materials to produce cottonseed oil and cakes, resulted in the completion of an industrial chain cycle, extending from textiles to oil processing. The establishment in question is a paradigm of Zhang Jian’s forward-thinking concept of comprehensive resource utilisation and the construction of a local economic system, as advocated in his “saving the nation through industry” philosophy. This factory was not merely a site of material production; rather, it represented a concrete manifestation of an era’s spirit on the northern bank of the Yangtze River (see Figure 2a–c).
Over the course of its century-long existence, Guangsheng Oil Mill underwent continuous growth and transformation, resulting in the creation of distinct historical imprints. The company underwent a period of commercial expansion, initially from “Guangsheng Oil Mill” to “Guangsheng Oil Extraction Co., Ltd.,” and subsequently experienced the consequences of war and changes in ownership. Following the establishment of the People’s Republic of China, the company was nationalised and renamed “Nantong Oil Factory.” During the 1970s and 1980s, the company thrived as a key enterprise in the chemical industry system, a position it attained through the acquisition of several national technological patents. This period is often regarded as the company’s golden age of production. Consequently, during the decline of traditional industries in the late 1990s, the railway fell into disuse and silence.
The current factory site, which covers approximately 3.2 hectares and is bordered by the Tongyang Canal to the east, is itself a layered historical document. The oldest extant chapters are constituted by two brick-and-wood structure warehouses built in 1903 (Figure 2b), featuring pitched roofs and fair-faced brick exterior walls with a hybrid Chinese-Western architectural vocabulary. It is possible to discern faint decorative patterns on one of the lintels. These patterns provide evidence of the aesthetic style of the building’s founding period. The passage of time is evident in the modifications made to the windows over different eras, the varied exterior wall paint, and the survival of a portrait of Chairman Mao—all of which resemble annotations in different handwriting. Collectively, these elements form a “historical montage” on the facades. Furthermore, several rows of neatly arranged red-brick, pitched-roof factory buildings freeze the simplicity and functionality of the 1960s and 1970s (Figure 2c), while a few multi-story reinforced concrete frame workshops, along with their well-preserved large-scale reactors and piping systems, represent the industrial modernisation ambitions of the 1980s. The dispersed infrastructure of the former industrial site, including open-air acid treatment ponds, scattered oil tanks, and ageing slogan boards, collectively contributes to the formation of a comprehensive representation of a complete industrial milieu. This site, now decommissioned, has maintained its structural integrity and retains a tangible memory of its industrial past. Following the initiation of the Tangzha Historical and Cultural District Conservation Plan in 2010, this dormant industrial enclave was incorporated into the urban development vision, thereby undergoing a profound transformation from a “production workshop” to a “cultural container”. This transformation itself provides a vivid sample for the purposes of this study, which is to examine how “spatial narrative” and “design translation” operate in the context of national industrial heritage.
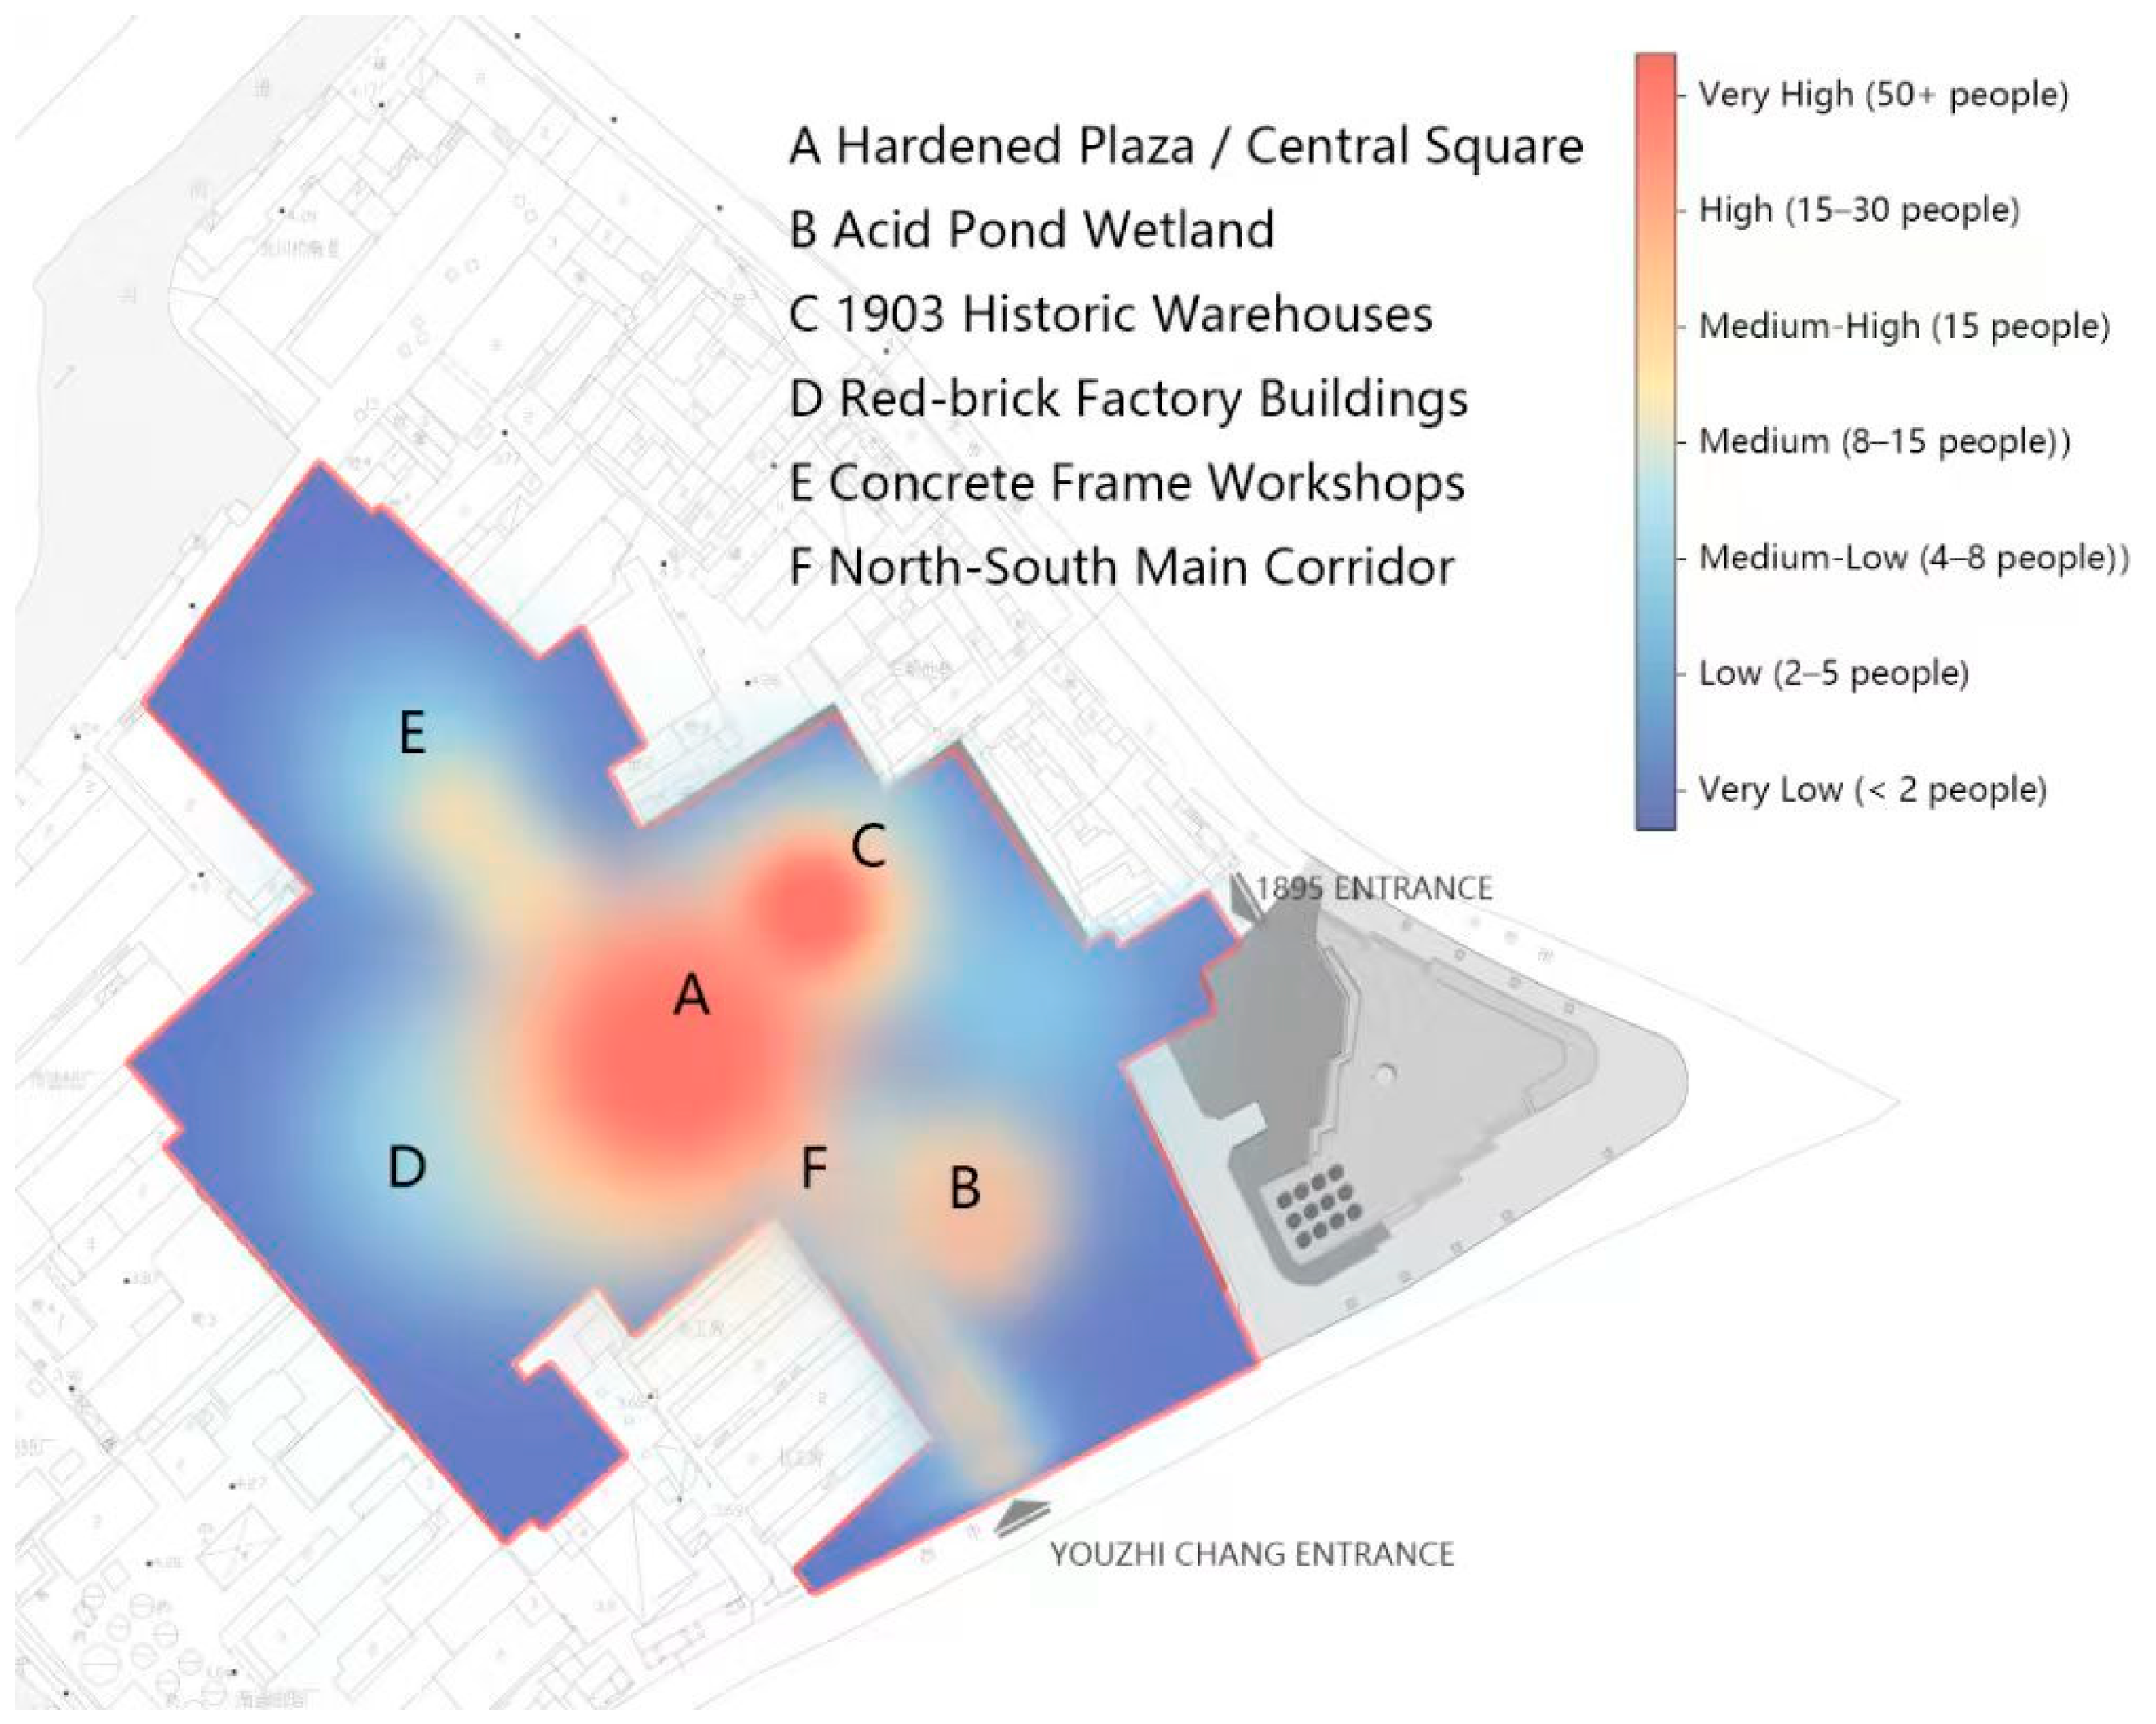
As demonstrated in Figure 3, the pedestrian heatmap analysis of the Guangsheng Oil Mill site provides an intuitive illustration of the spatial distribution of pedestrian density and vitality across different functional zones. The red gradient (Very High/High) is used to denote high-vitality gathering areas. The Hardened Plaza, the site’s primary public space, functions as its core vitality hub, serving as the primary location for public activities and pedestrian congregation. Conversely, the 1903 Historic Warehouses exemplify the profound cultural allure of historic industrial architecture in attracting visitors. Conversely, the blue gradient (Medium/Low/Very Low) denotes zones of low vitality. The Red-brick Factory Buildings and Concrete Frame Workshops exhibit relatively moderate levels of site utilisation intensity, while peripheral areas record minimal pedestrian flow.
The North–South Main Corridor functions as a “vitality linkage”, connecting the primary entrance to the western zone. As the principal pedestrian thoroughfare of the site, it enables efficient pedestrian circulation and integrates pivotal high-vitality nodes, including the Hardened Plaza, the 1903 Historic Warehouses, and the entrance area.
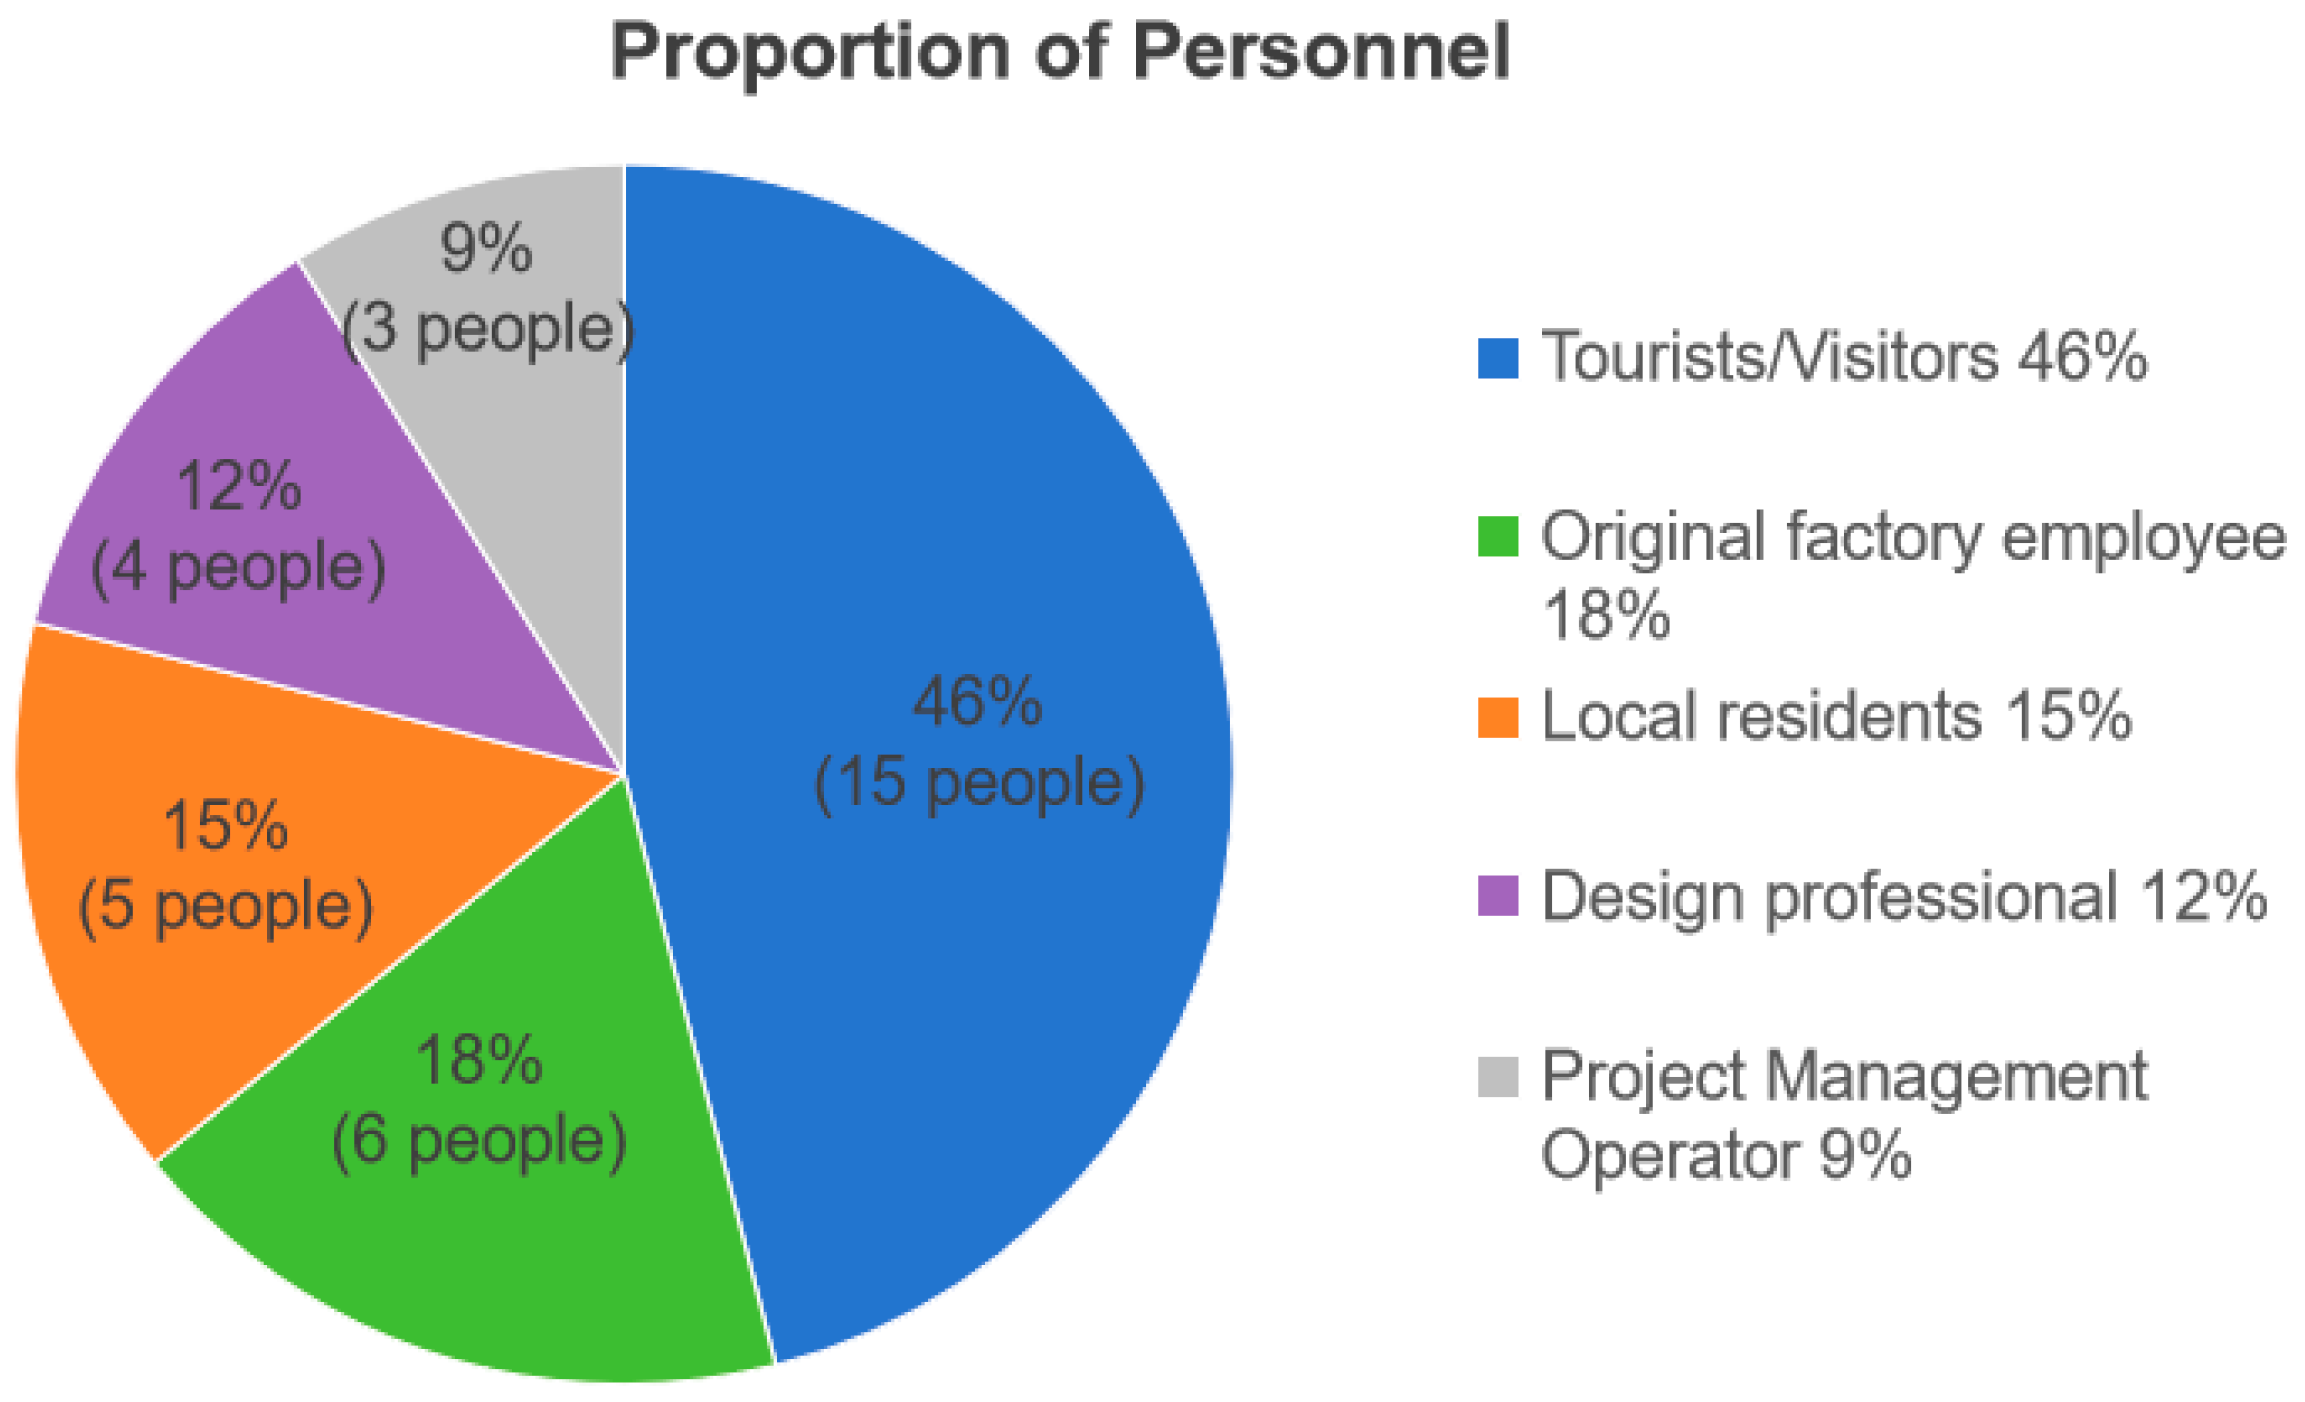
The on-site survey data indicate that personnel at the site can be categorised into five distinct groups. Collectively, these groups form a diverse set of usage scenarios (shown in Figure 4).
Visitors constitute the core visitor group, accounting for 46% of the total, and serve as the primary participants in cultural sightseeing and public activities within the site. Original factory employees (18%) act as the bearers of the site’s industrial memory, thereby sustaining its historical and cultural context. Residents (15%) reflect the site’s function as a daily public space serving the surrounding community. Design professionals (12%) emphasise the site’s professional demonstrative value in the field of heritage conservation, while project management operators (9%) provide the fundamental support for the orderly operation and event implementation of the site.
The site exhibits both an open public nature and retains functions of historical-cultural preservation and professional exchange. The population structure of the region is notable for its diversity, which is in alignment with its spatial positioning.
The elements of “historical montage” were systematically documented through field observations. During five field surveys, researchers photographed the exterior facades of the old warehouse. They identified at least three distinct types of windows from different periods, including wooden-framed windows from the Republic of China era, steel windows from the 1950s, and aluminium alloy windows from the 1990s, as well as four distinguishable exterior wall coating materials: grey, white, red, and the original colour of the blue bricks on the ground floor. The superimposed state of these visual traces provides a material foundation for subsequent analysis of strategies for “authentic heritage display.” This multi-layered superposition is indicative of the temporal deposits that have been naturally left behind by users across different historical periods in their production and daily lives. These deposits are the authentic imprints of generations of workers who toiled and lived here. Following the launch of the conservation plan for the Tangzha Historical and Cultural District in 2010, this industrial area was integrated into the city’s development framework, thereby undergoing a transition from a “production workshop” to a “cultural container”. This transformation itself serves as a vivid case study for this research to examine how “spatial narrative” and “design translation” operate within the context of national industrial heritage.

4.2. Spatial Translation of the “Figure-History” Narrative

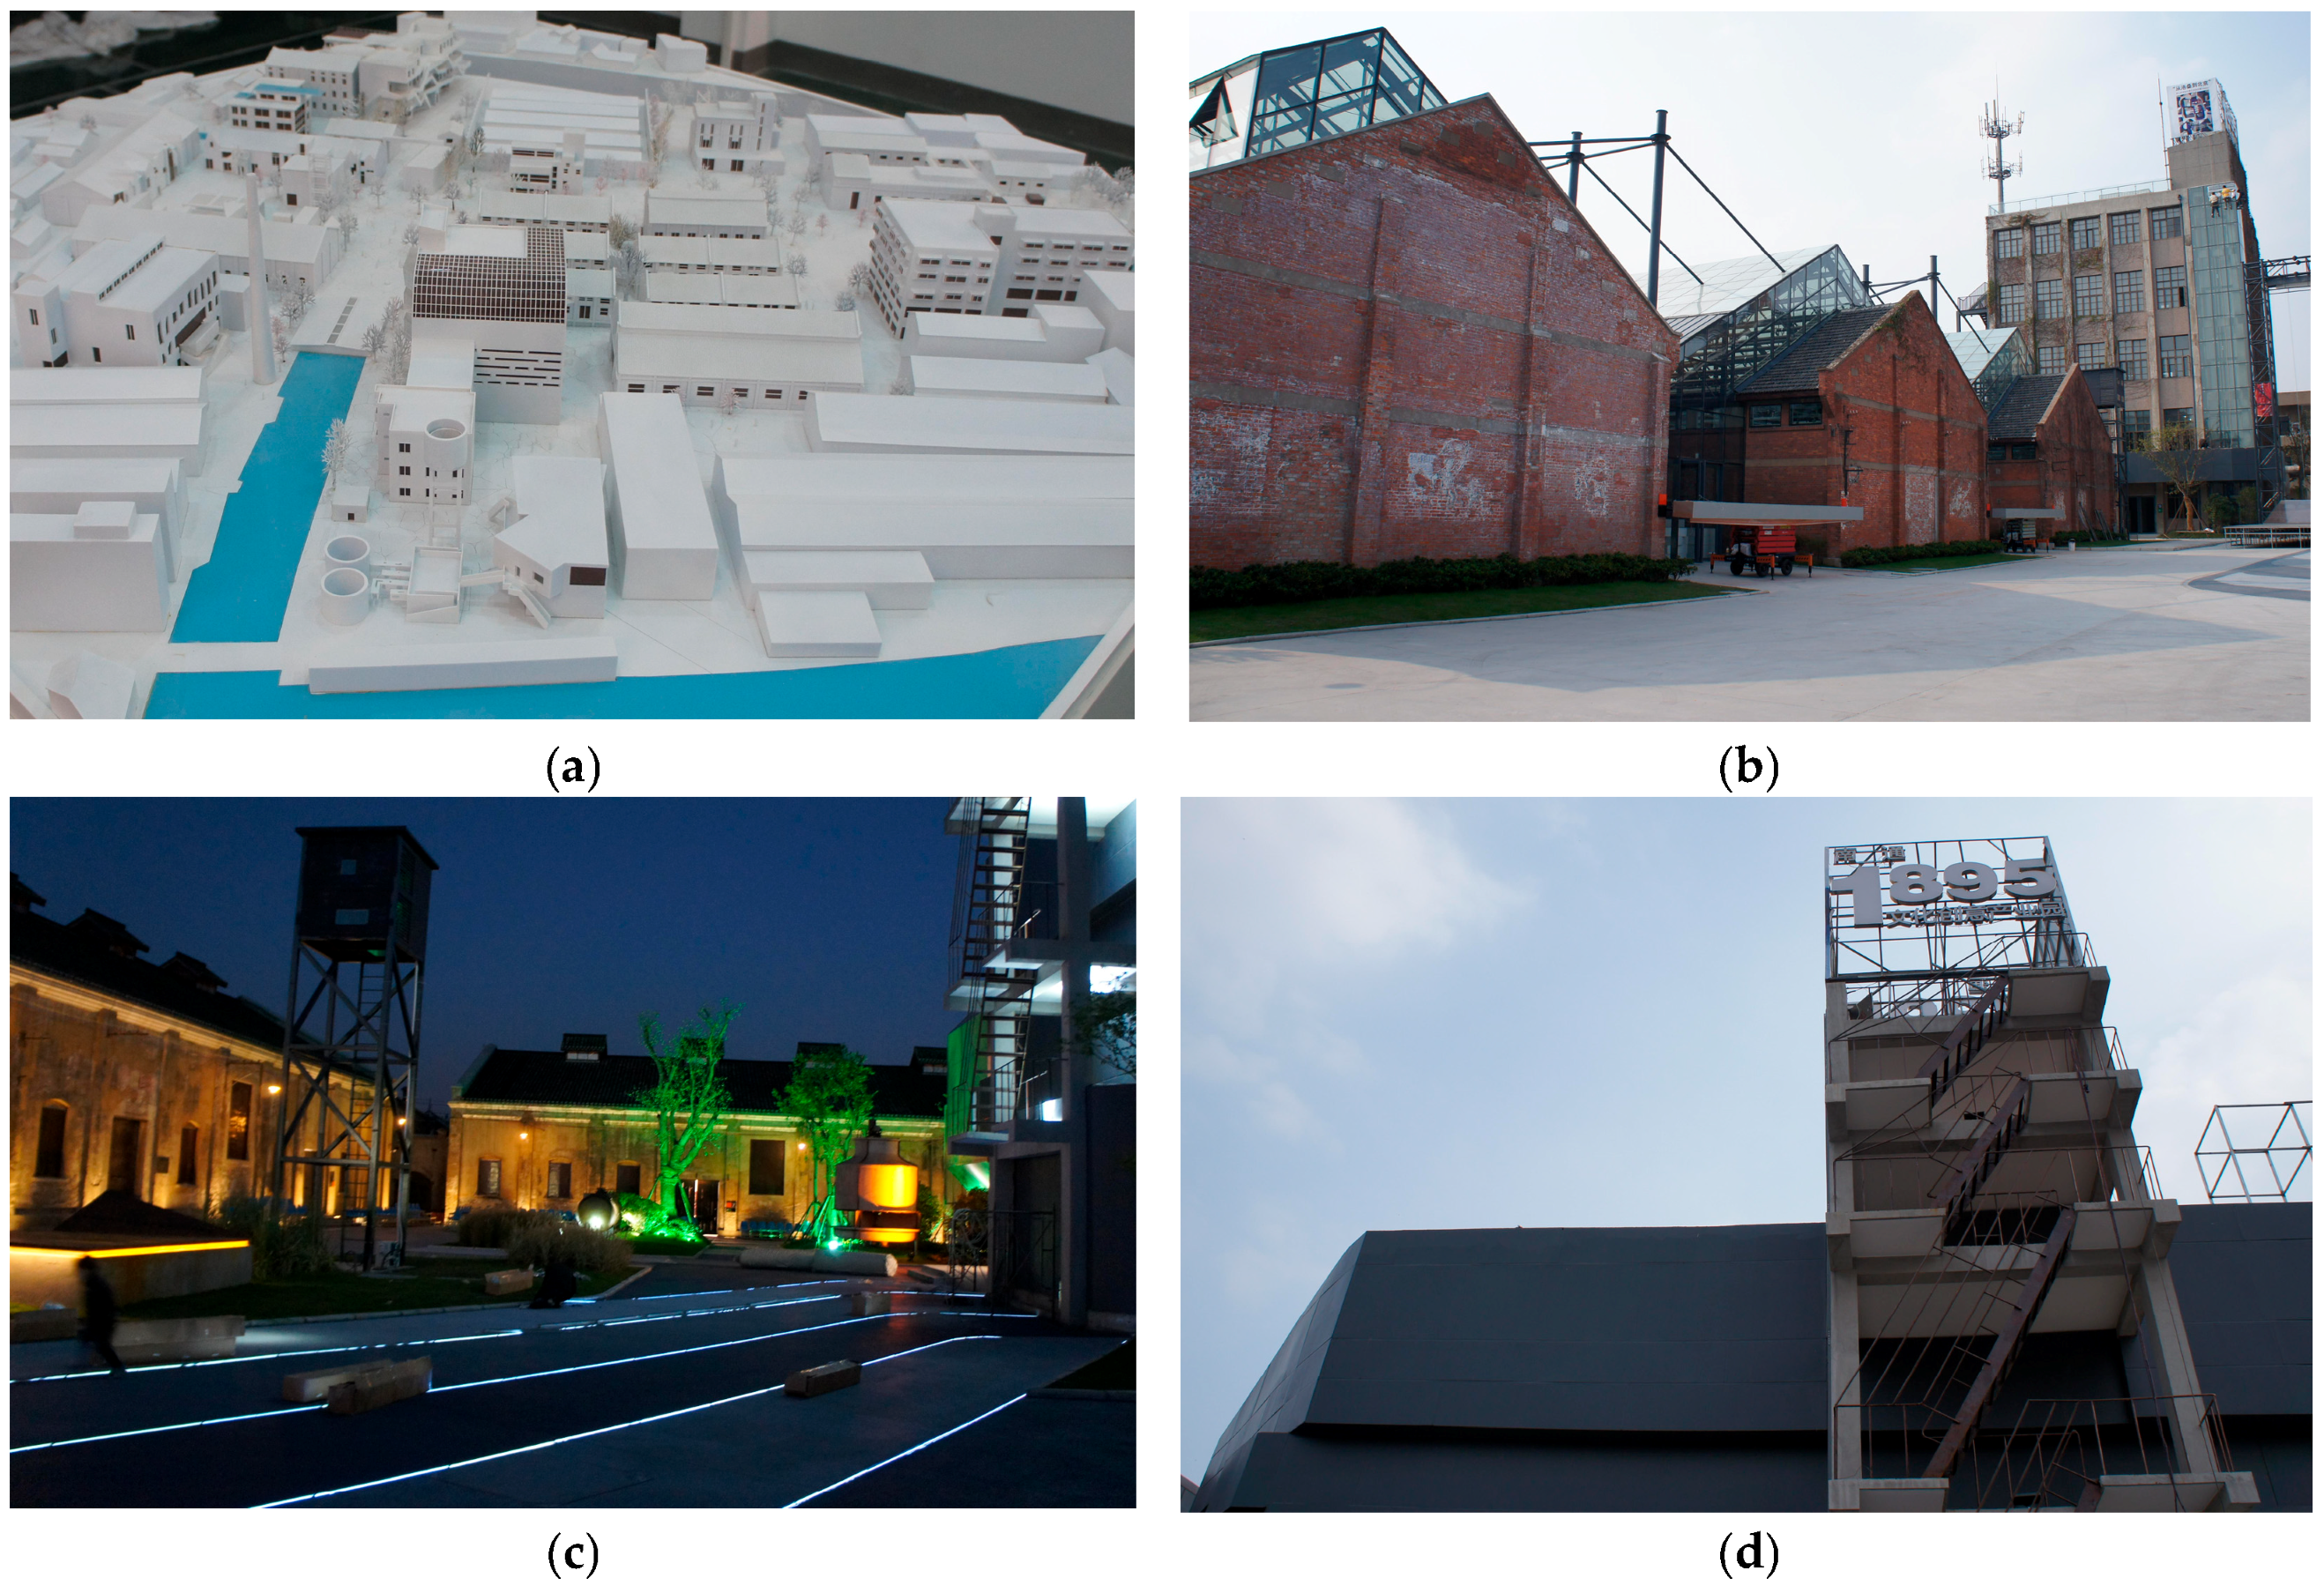
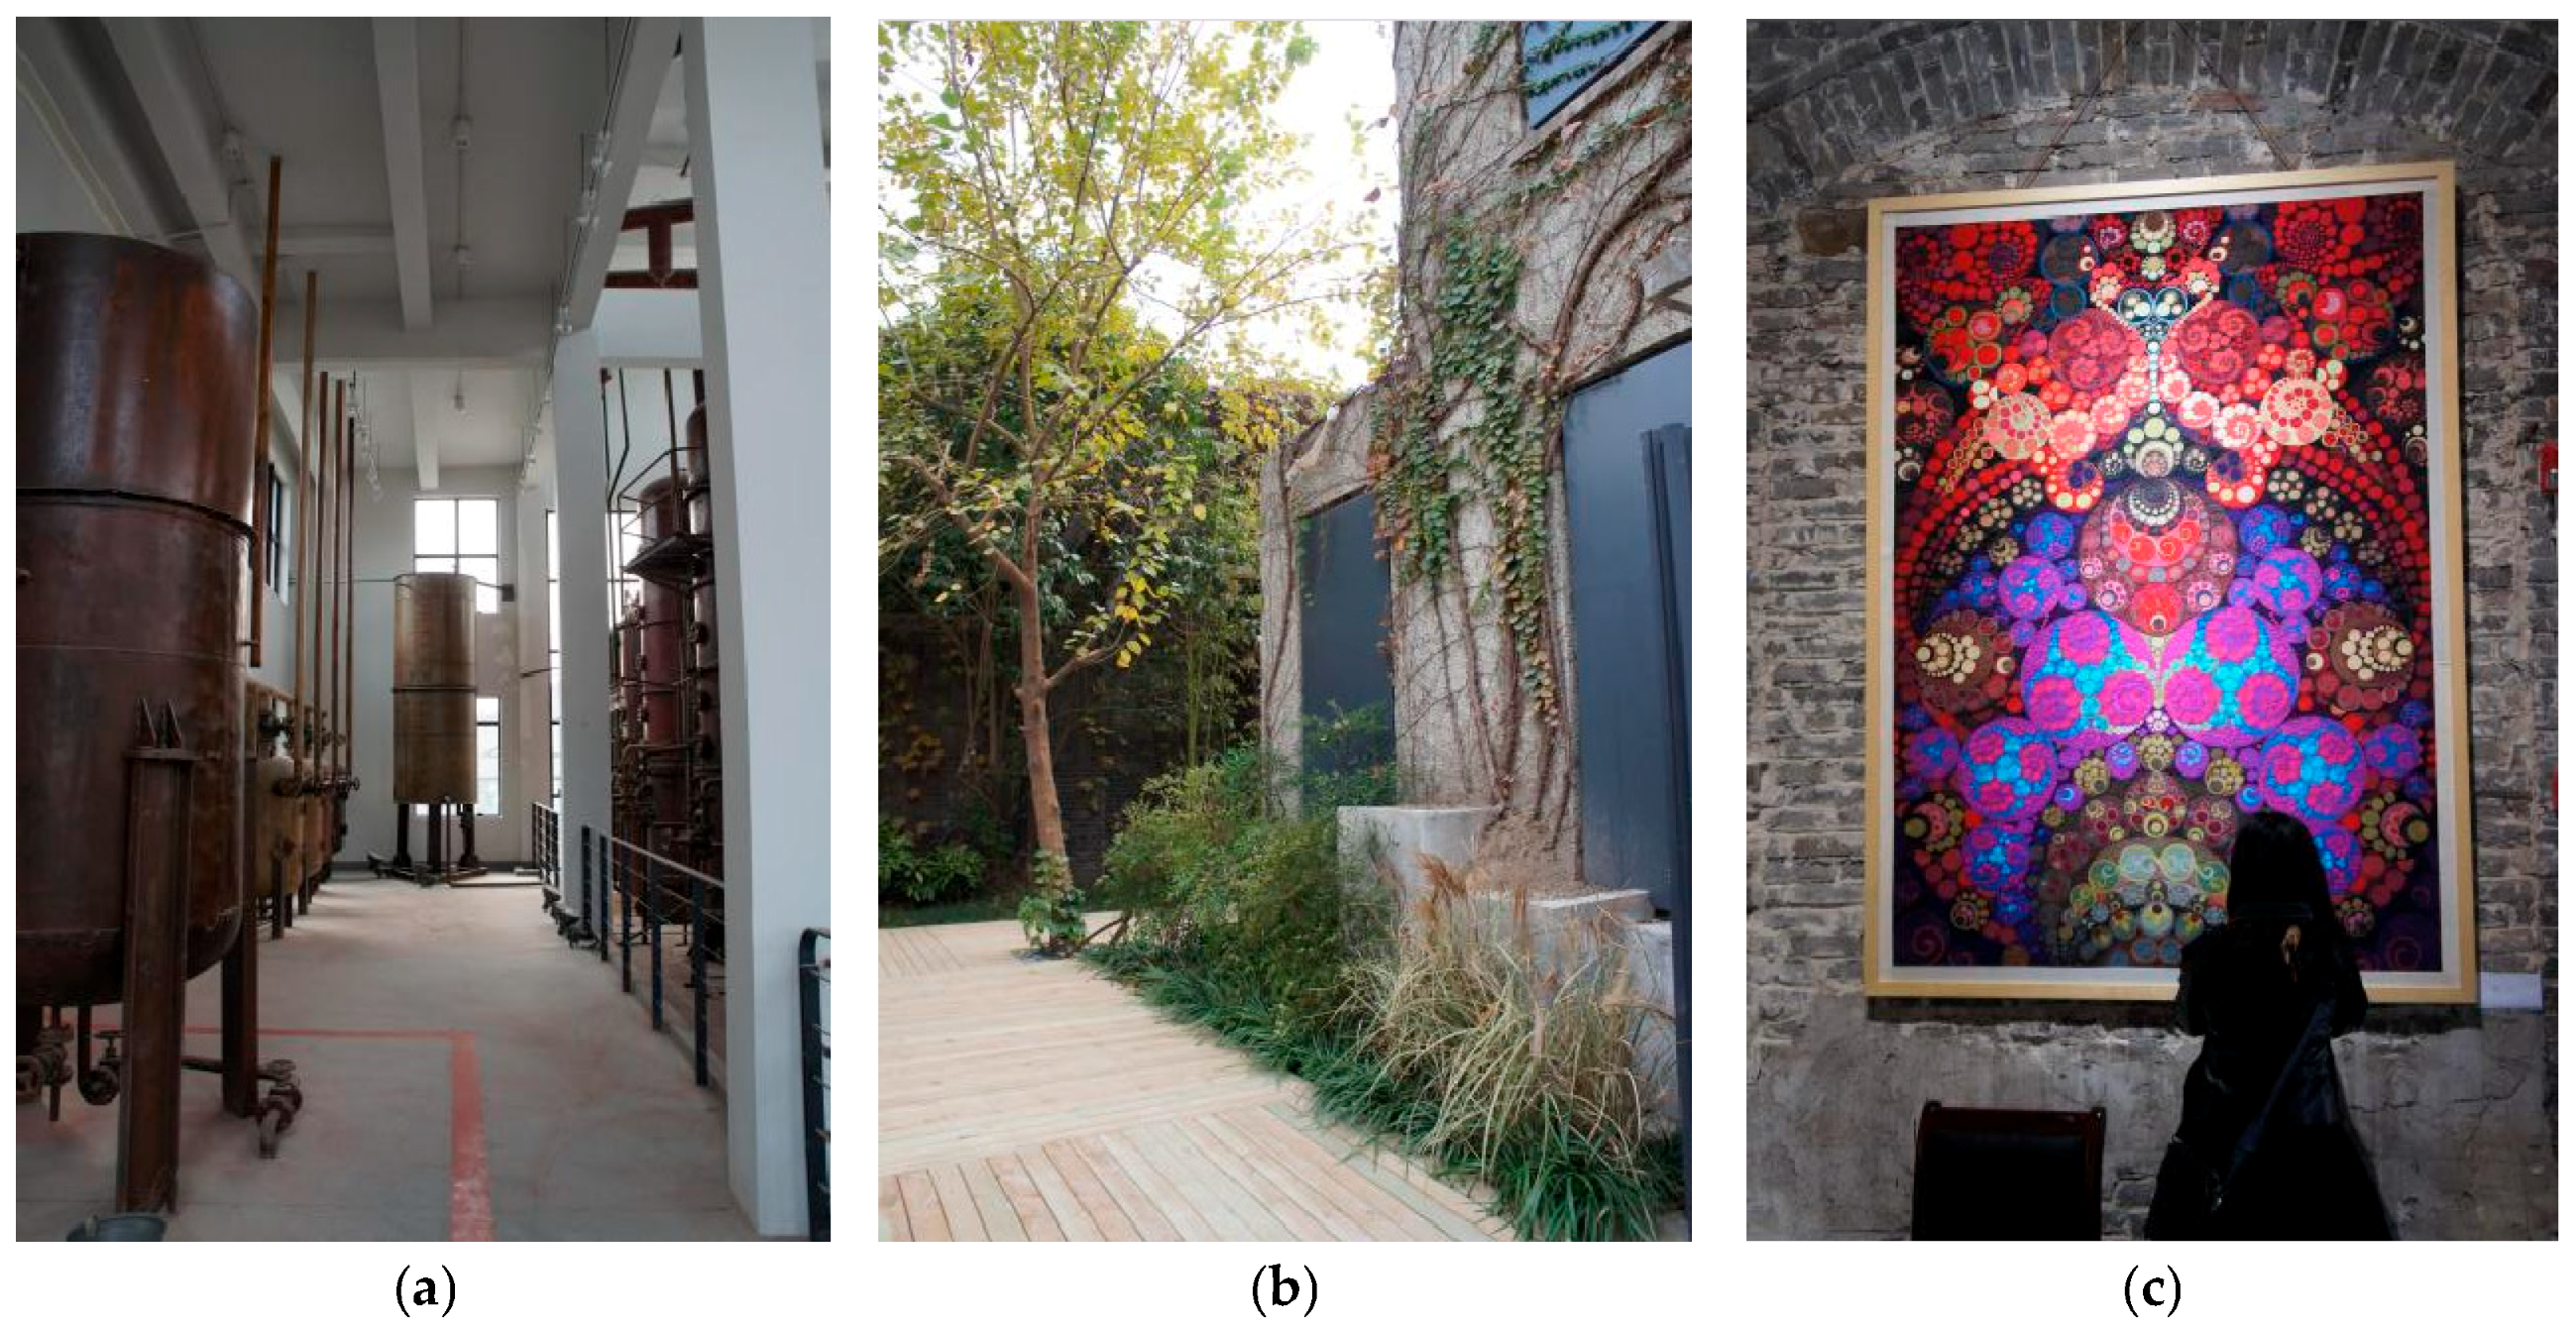
In the context of the renewal of Guangsheng Oil Mill, spatial design emerges as a distinctive approach to organising historical materials, interweaving the threads of memory [45]. The designers transformed the spirit and historical trajectory of Zhang Jian and this industrial past into a series of spatial scenes that can be perceived and traversed by the body (Figure 5a–d). The structure of the narrative sequence presents a clear and restrained historical logic. The development of a north–south main corridor as the fundamental framework of the visit is a deliberate strategy, functioning as a silent timeline that connects the architectural remnants from different eras dispersed across the site. Visitors arriving at the southern end of the site are first presented with the concrete frame workshops from the 1970s and 1980s. Proceeding in a northerly direction, the red-brick, pitched-roof factory buildings from the 1960s and 1970s (Figure 5b) come into view. The path then leads to the northern end of the site, where visitors will find the two old warehouses built in 1903 with fair-faced brick exterior walls and a hybrid Chinese-Western style (Figure 5c). This circulation route functions as both a practical passageway and an intuitive “time corridor.” As visitors walk through the exhibition, their bodies become synchronised with the changing field of vision, and the diachronic evolution of industrial buildings in terms of materials, scale, and style is presented directly and continuously before their eyes (Figure 5d). The starting point for establishing industry and the subsequent half-century of industrial history is thus compressed into a walkable path, where the temporality of history is translated into spatial sequence.
The design intent behind this spatial sequence was elucidated in an interview with the lead architect. “The objective is to facilitate a physical experience of history; the route, which traverses from south to north, constitutes a journey from the 1990s to the 1900s. The narrative is conveyed through the transformation of the building’s materials, dimensions, and architectural style. (Interview Transcript: D1, Lead Architect, May 2023) This statement discloses the mechanism of “person-history narrative,” which enables visitors to intuitively perceive the depth of time through physical movement and shifts in their line of sight as they walk. In this case, the spatial sequence becomes a legible historical text, with the visitor’s body serving as the medium for reading this text.
On-site observations have been conducted to ascertain the efficacy of the “Time Corridor” in guiding visitors’ paths, and the results have been found to be consistent with the hypothesis. During five field surveys, researchers monitored the walking routes of 30 visitors selected at random. The results of this study revealed that 24 of the visitors (80%) followed a south-to-north sequence. An interviewee from Shanghai made the following remark: “I did not consult a map; I simply followed the path inward. As I progressed deeper into the site, the age of the buildings became increasingly evident; upon my arrival at the pair of blue-brick warehouses, I experienced a sudden sensation as if I had been transported back a century in time.” (Interview Record: V3, Visitor, Oct. 2024) The visitor’s experience corroborates the congruence between the design intent and the actual user experience. This finding suggests that the effectiveness of the spatial sequence is not solely dependent on its organisation of functional flow but is also contingent on its ability to create a temporal narrative that is perceptible through physical experience.
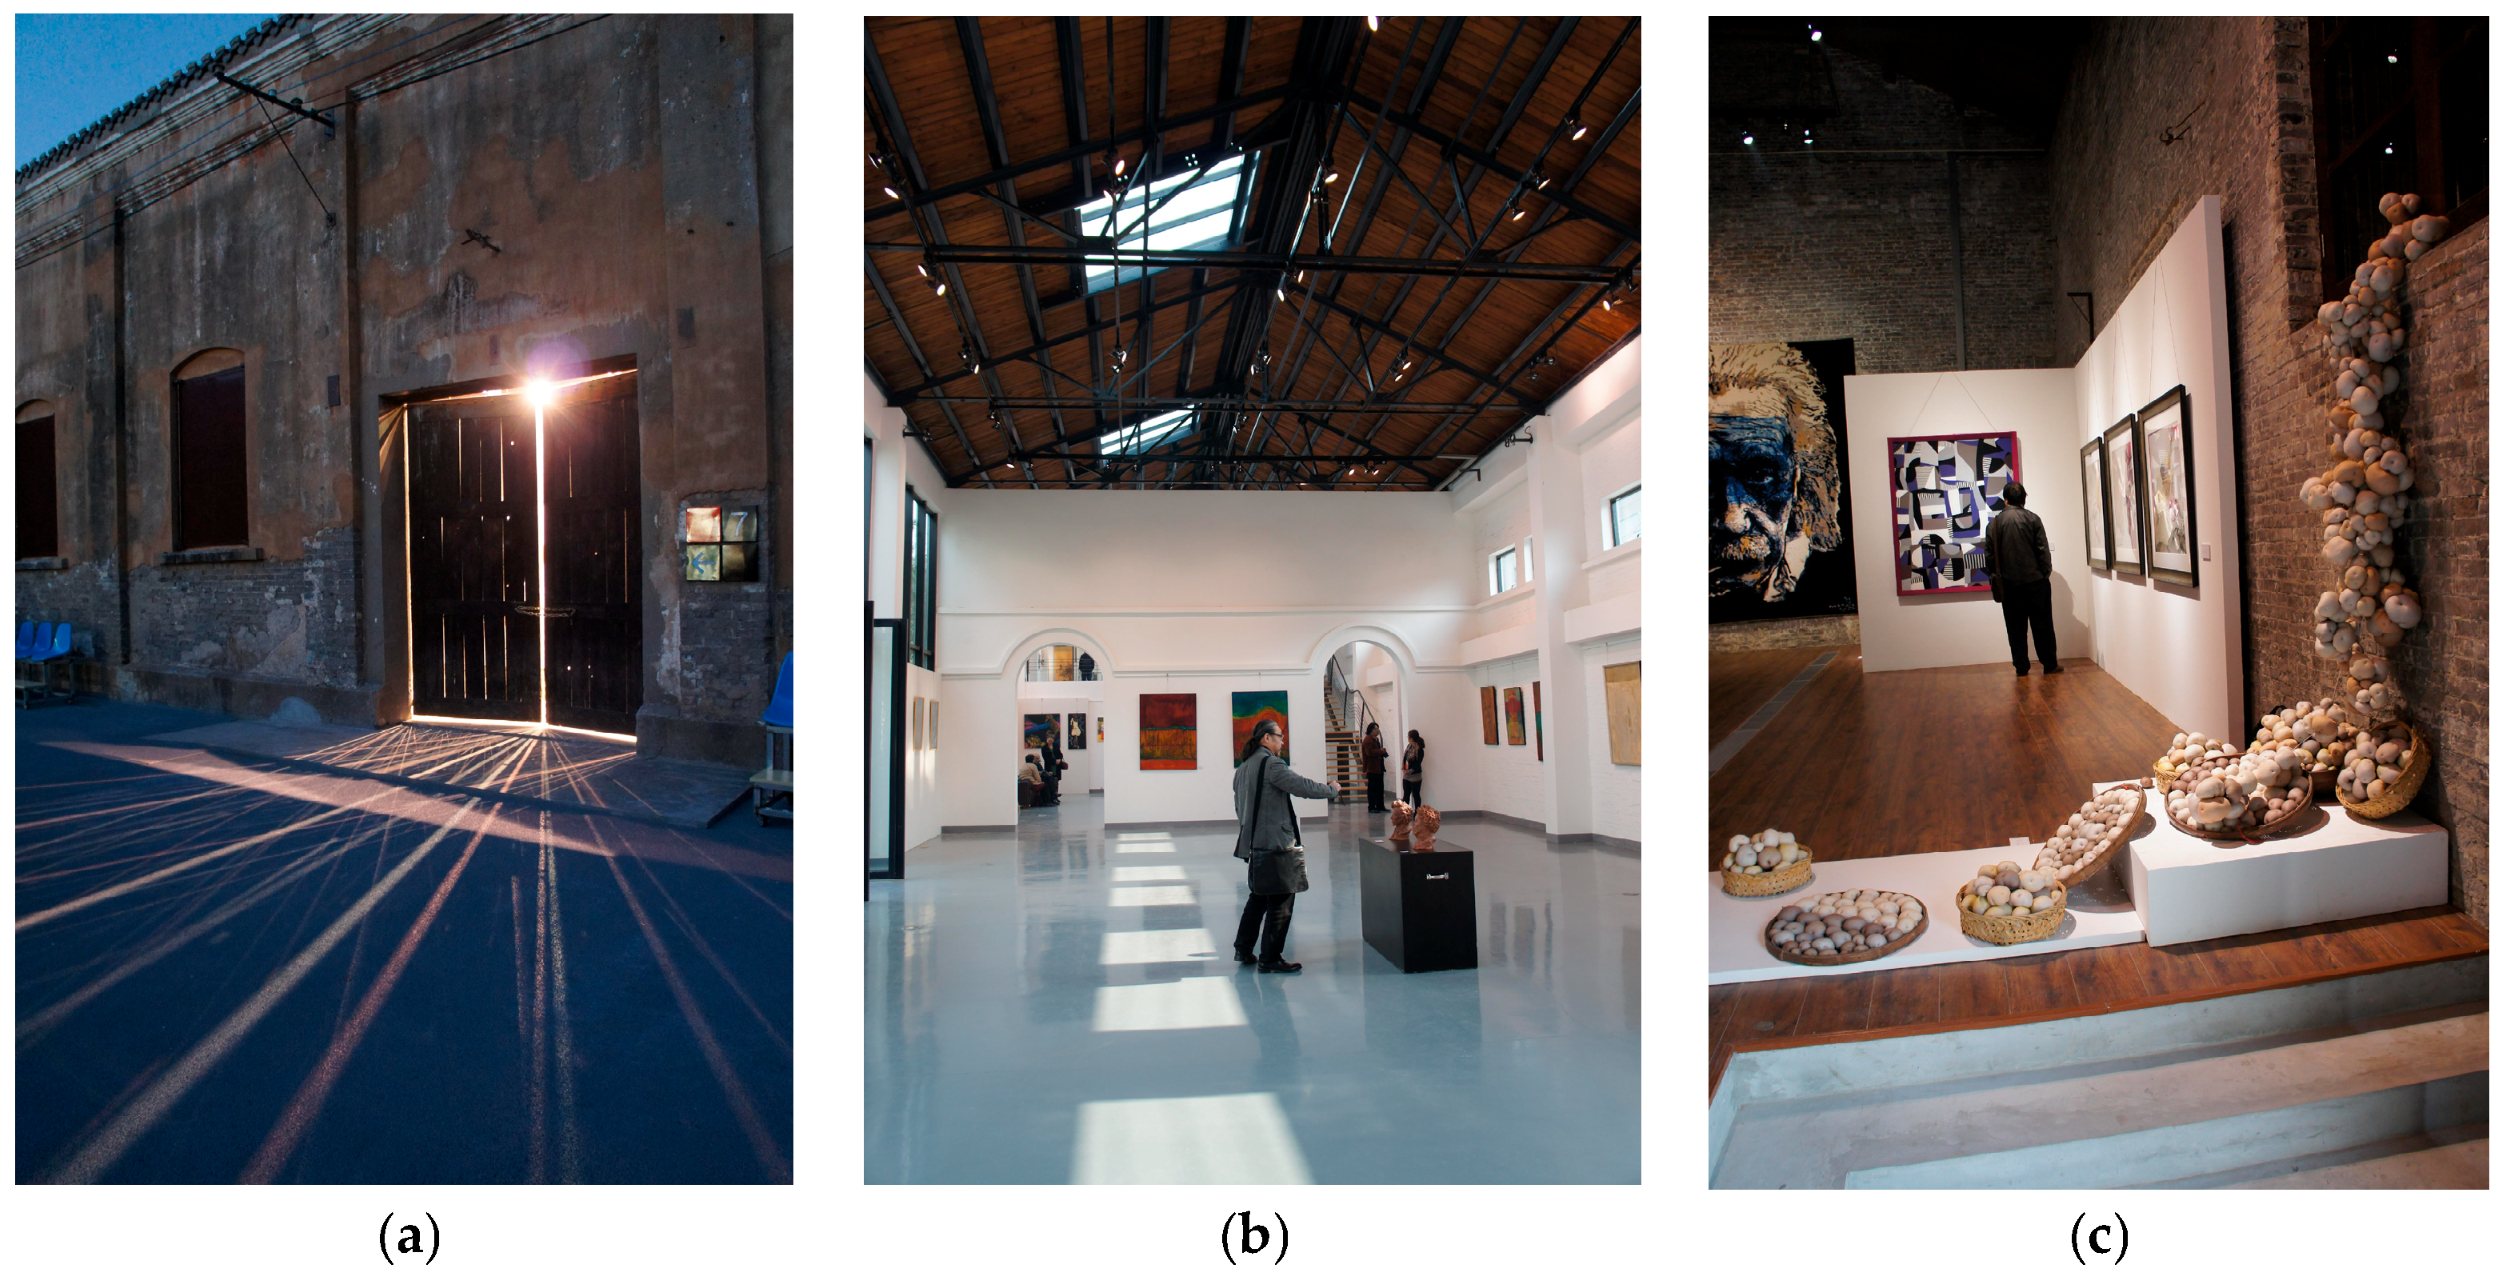
The establishment of commemorative landmarks is indicative of a judicious approach to the management of historical “material evidence”. In the case of the old 1903 warehouses and the wall-bearing remnants, the designers adopted a strategy of “protective intervention.” The primary structures of the old warehouses were reinforced, yet the brick walls’ mottling, the wear of wooden components, and traces of repairs from different periods were meticulously preserved (Figure 6a). The portrait of Chairman Mao, with its distinct historical characteristics, was neither deliberately removed to “purify” history nor excessively restored to “beautify” it, but was maintained in its discovered state, with only necessary weathering protection being applied. This approach of “minimal intervention” renders these structures spiritual landmarks with material authenticity (Figure 6b). The pioneering spirit of Zhang Jian, who sought to save the nation through industry, and the collective memory of specific historical periods, are thus condensed and perpetuated within these silent yet solid material entities.
In an interview, a consultant responsible for the preservation of historic buildings recalled the decision-making process behind the “conservation intervention”: “A debate was had within the group regarding the portrait. There was a divergence of opinion regarding the most appropriate course of action; some advocated for a thorough cleaning, while others emphasised the importance of preserving its integrity. Ultimately, the decision was taken to undertake only the essential reinforcement and to retain all traces, given their historical significance. (Interview Record: D3, Conservation Consultant, May 2023) This decision-making process gives rise to a question that merits discussion: The question of whether the “authenticity” of a historical space lies in its original appearance or in the state it has reached after enduring the passage of time is a complex one. The design team’s choice of materials indicates that their understanding of “authenticity” is not an abstract, pristine state, but rather the sum of all traces left by the material over time. The presence of mottled, worn, and patched marks is of significant historical importance, as they serve as tangible evidence of past events and cultural practices.
This preservation of historical traces resonated profoundly with the original factory workers. A seasoned employee, with a tenure of over three decades at this institution, offered the following perspective: “After having examined this portrait for a period of thirty years, I am in a position to offer an informed opinion. Following the completion of the renovation works, the continued presence of the object has engendered a sense of ease. Had the painting been preserved, the decision to return would likely have been less compelling.” (Interview Record: W1, Former Factory Worker, October 2024). The following observation was made by a veteran worker: the original users attached great significance to “authentic traces”. These traces represent an integral component of their life journeys. The preservation of these traces fosters a sense of respect and acknowledgement for the individuals concerned. This demonstrates that “person-history narratives” concern not only grand historical spirit but also the individual memories of every ordinary person. The interweaving of individual and collective memory is the deepest emotional value of industrial heritage.
The juxtaposition of authentic traces serves to further demonstrate the design’s respect for historical complexity. A perusal of the factory area reveals a plethora of subtle discoveries. On one wall, wooden-framed windows from the Republican period stand alongside steel windows installed after the founding of the People’s Republic of China (PRC) and aluminium alloy windows replaced in the 1990s. On a mottled wall, paint layers from different eras, partially peeled, unexpectedly form an abstract colour map. On the exterior wall of a workshop, old safety production slogans coexist naturally with new art event posters. It is evident that these details have not been meticulously designed as “decorations”; rather, they are “time sediments” that have been deliberately preserved during the renovation process. The designers permit this state of dissonant, superimposed traces to persist, thereby presenting the original, multi-layered, even contradictory texture of history (Figure 6c). In this authentic disorder, visitors can more tangibly experience the concrete texture of the passage of time and the real imprints of generations of workers who resided here.
The research team conducted observations and documentation of the facades of the main buildings on the factory grounds. Preliminary statistics demonstrate that a minimum of 10 walls within the complex exhibit indications of renovations from two or more distinct periods, while 13 sites display superimposed slogans or graffiti from different eras. In an interview, a photography enthusiast shared her observations: “Each visit to the site reveals new details. These details are of particular interest from a photographic perspective, as they contribute to a more nuanced narrative than that conveyed by the buildings themselves. (Interview Record: V6, Visitor, Oct. 2024)
Her experience evinces a further characteristic of historical traces: namely, their capacity to be perpetually engaging, with each new discovery serving to extend the duration of the viewer’s interaction with the space. This re-readability transforms industrial heritage into a space conducive to repeated exploration.
The spatial translation of the “people-history” narrative at the Guangsheng Oil Mill is achieved through three interrelated strategies: firstly, spatial sequences transform time into navigable paths; secondly, commemorative landmarks anchor the spirit to tangible matter; and thirdly, traces of authenticity present the complexity of history as details to be explored. The synergy of these three elements metamorphoses industrial heritage from an auditory “material evidence” into a “place of memory” that can be physically experienced, emotionally connected to, and imaginatively explored.

4.3. Spatial Translation of the “Scene-Activity” Narrative

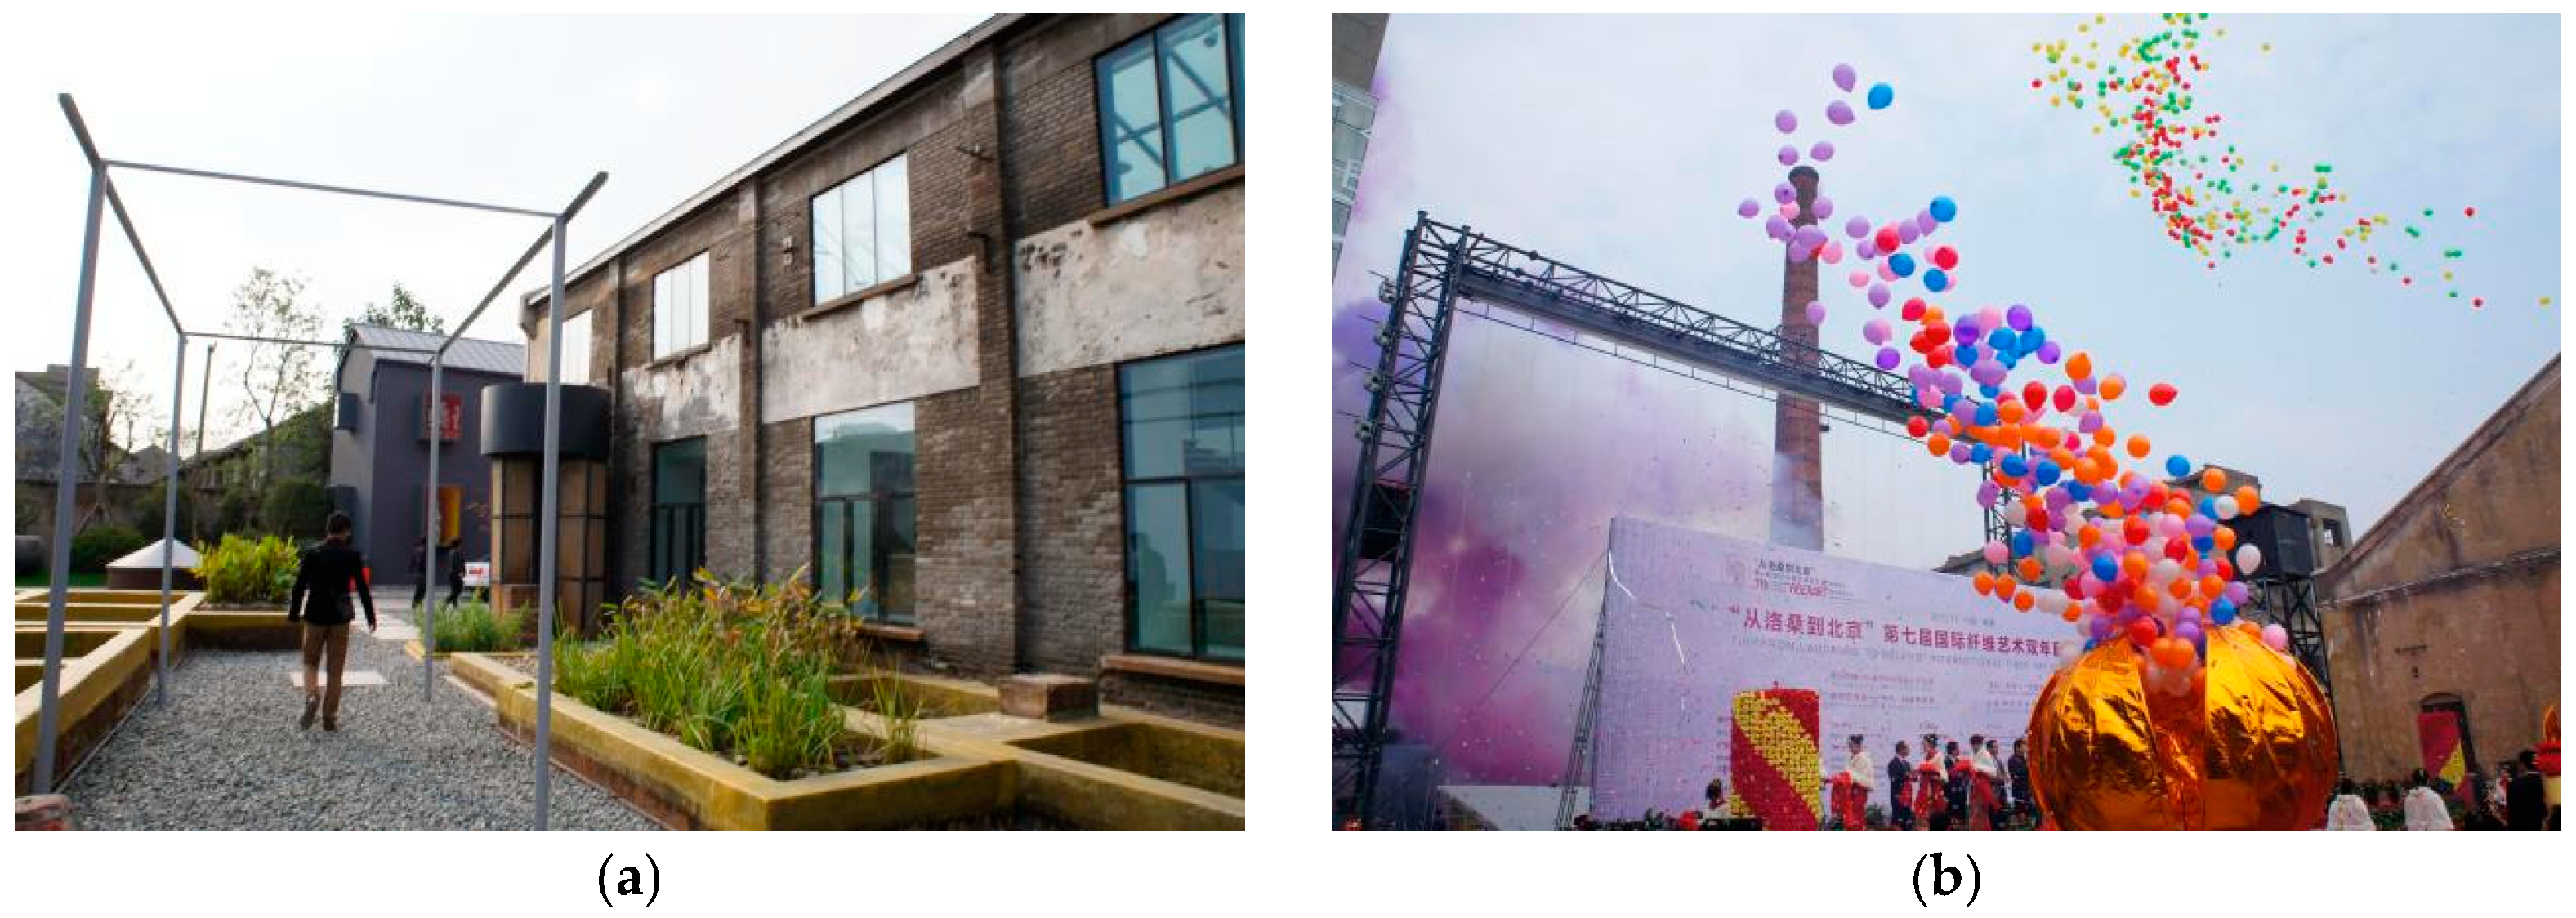
The design of Guangsheng Oil Mill confers contemporary significance on space, thereby establishing new possibilities for utilisation. The other thread of the design lies in the identification and reshaping of those scenes capable of accommodating contemporary life, thereby transforming the logic of past production into a logic of activity oriented towards today (Shown in Figure 7).
The ecological translation of productive landscapes was observed to occur in the concrete-cast open-air acid treatment ponds situated in the south-western corner of the site. This was formerly a site for the treatment of weak acids in the oil refining process, exhibiting traces and ecological pressures resulting from industrial production. The refurbishment of the property has led to its rejuvenation. Designers were tasked with the cleaning, repairing and reinforcing of the pond structures, with the objective of preserving their rough geometric forms. Furthermore, the introduction of clean water into the ponds was a priority, as was the planting of aquatic plants with purification capabilities, such as the umbrella plant and purple loosestrife. The transformation of the former acid ponds into a visible small-scale constructed wetland is evident in Figure 5a. The water flows slowly, and plants grow within it, creating a tranquil and vibrant scene. This space, once an abandoned industrial facility, has undergone a transformation into a micro-classroom focused on the concept of “restoration.” The project’s objective is to demonstrate to the public how natural forces, once consumed and polluted by industrial production, can be reintroduced to restore the site to its natural state. The juxtaposition of the frigid concrete pond walls and the vivid aquatic life forms establishes a potent metaphor: industrial heritage can undergo a resurgence in an ecological dimension, with the function of production being metamorphosed into roles of education and display.
During an interview, the landscape architect elucidated the design intent: “The decision was taken not to fill in the acid pond, as this would have resulted in the obliteration of a significant historical artefact. The preservation of the site’s form, coupled with the introduction of elements such as clean water and plant life, aimed to demonstrate to visitors that the scars left by industry can be restored. This healing process itself is a new story.” (Interview Record: D4, Landscape Architect, May 2023)
On-site observations have indicated that this designated “healing” landscape does indeed prompt visitors to pause and reflect. During the study, researchers observed that the average dwell time in this area was approximately 4–6 min, which is significantly higher than in ordinary passageways. The head of operations noted that the area has become a permanent venue for nature education activities within the park. A “wetland mini-class” is organised monthly, wherein educators escort children to observe aquatic flora and evaluate the quality of water—an approach that is met with great enthusiasm by the children. (Interview Record: M2, Park Operator, October 2024)
The operative data under consideration here demonstrate that the concept of “ecological translation” extends beyond the physical transformation of the space to encompass ongoing public activities. This space has undergone a series of transformations, transitioning from a productive facility to an ecological landscape and, ultimately, to an educational venue. The vitality of a space is predicated on its potential—that is to say, the various activities it can host and the diverse ways in which it can be utilised.
The vitality implantation into negative spaces focused on the large area of hardened cement ground next to the old warehouses. The area had become damaged and subsided due to years of disrepair. The intervention was initiated with fundamental levelling and reinforcement of the site, subsequently followed by the extensive utilisation of grey pervious concrete as paving material. This choice serves to perpetuate the textural memory of the original site’s concrete whilst concurrently responding to contemporary ecological concepts through its permeability. On the newly constructed concrete surface, designers employed white and grey lines to create simple yet dynamic land art patterns. These lines, reminiscent of abstract trajectories or field lines, reorder the visual sequence of this open ground, thereby conferring upon it a rhythmic sensibility reminiscent of modern art. An existing platform on one side of the site was utilised, with anti-corrosion wood being laid to create an open stage suitable for performances, gatherings, or leisure activities. This stage can host markets, exhibitions, or musical performances or serve as a place for residents’ daily walks and children’s play. Material damage was restored, functional absence was compensated for by new publicness, and thus the historical space gained the capacity to accommodate contemporary community life.
A young man who is employed at a café in the vicinity has stated that he frequently takes a seat on the steps adjacent to the square during the lunchtime period to bask in the sun’s rays. Occasionally, the square plays host to events, which allows attending a performance during one’s visit.” (Interview Record: V15, Employee of a nearby business, October 2024).
A resident who brings her children to the facility to play stated that they reside in proximity. Before the introduction of this new facility, we were obliged to travel to a park located at a considerable distance to allow our children to engage in recreational activities. However, since the inauguration of this new facility, we have begun to frequent it with increased frequency. “The children find great joy in traversing the lines on the ground, likening it to navigating a labyrinth.” (Interview Record: V13, Local Resident, October 2024).
The two interviews reveal two distinct effects of the “vitality infusion”. For young workers, the space provides a place for daily relaxation. For residents, it offers a convenient spot for children to play. The design’s flexibility facilitates such coexistence.
Flexible scenarios and event programming permeate the overall operation and usage patterns of the factory site. The red-brick factory buildings and multi-storey workshops, with their tall interior spaces, regular column grids, and abundant natural light, are naturally suited to new creative and exhibition activities. The renovated site has transformed, with the introduction of a variety of formats, including but not limited to artist studios, design firms, and independent cultural institutions. The machinery has been removed, yet the spatial structure and industrial scale have been retained. While the oil stains have been cleaned, the historical traces on the walls remain visible. It is evident that artists and creative practitioners enter with their works, materials, and imagination, subtly transforming these old factory buildings from “workshops for producing oil” into “workshops for producing cultural content.” The fundamental paradigm of production has undergone a transition, shifting from a focus on physical material processing to an emphasis on spiritual creation and exchange [46]. Simultaneously, the operators and resident institutions engage in the regular curation of public activities. These include nostalgic tours led by former workers, industrial history educational courses for children, weekend theme markets held in the central plaza, and experimental theatre performances staged in a renovated workshop. In this location, historical space and contemporary activities engage in continuous dialogue, with each influencing the other and collectively contributing to the constant evolution of urban culture.
As indicated by the data supplied by the administration, the park played host to more than 10 public events of various kinds in 2024, including exhibitions, markets, performances, and educational activities. The head of the management team summarised their approach to event planning as follows: “The philosophy that guides our approach is to imbue the space with content, thereby ensuring a constant flow of activities. The park is enriched by the memories of former workers, the exploratory experiences of children, and the artistic creations of its visitors (Interview Transcript: M1, Park Operations Manager, October 2024).
The spatial translation of the Guangsheng Oil Mill was achieved through three strategies. Firstly, there was an ecological translation, which transformed traces of production into narrative stories of healing. Secondly, there was a vitality infusion, which transformed underutilised spaces into multifunctional public spaces. Thirdly, and finally, there was an event curation, which transformed physical sites into dynamic cultural venues where activities continuously unfold. The synergy of these three strategies is pivotal in the transformation of the industrial heritage into a dynamic “stage”—a living space that is capable of continuously accommodating contemporary life and constantly creating new meanings.

5. Discussion: The Sustainable Empowerment Mechanism of Narrative Strategies

In this context, the growth of cultural power is a reciprocal process. The “person-history” narrative metamorphoses Zhang Jian’s industrial ideals and the factory’s century-long trajectory into a tangible spatial texture [47]. As outlined in Section 4, the “Corridor of Time”, delineated by the north–south main passageway, integrates architectural vestiges from diverse eras into a traversable timeline. The weathered walls of the 1903 warehouse, windows from various periods positioned adjacent to each other, and the preserved portrait of Chairman Mao function as “time deposits” that embody collective memory, interviews with original factory employees). The integration of these design elements serves to interconnect the individual visitor experiences with a comprehensive local narrative, thereby facilitating a more concrete and substantial collective understanding of “who we are” and “where we come from”. The exclamation of a former factory worker, “As long as the portrait remains, I feel at ease” (W1), and the visitor’s observation that “traces of history can be continually discovered” (V6), collectively substantiate the establishment of this cultural identity, which serves to evoke the recollections of those who experienced it and to ignite the imagination of a new generation.
The “scene-activity” narrative is a process through which this sense of identity is transformed into a dynamic cultural practice. The transformation of the acid treatment pond into a constructed wetland has been demonstrated to serve a dual purpose; it has been shown to both repair the ecological harm caused by industrial activities and to create a “narrative of healing” (D4, M2). The transformation of a paved vacant lot into a site for land art has resulted in the revitalisation of a forgotten, underutilised space, transforming it into a public venue capable of hosting markets, performances, and daily leisure activities. Observational data indicate that the area attracts over 50 visitors on weekends and 15–25 people gathering in the evenings on weekdays. The space provides a unique backdrop and atmosphere for cultural activities, while the ongoing events, in turn, imbue the space with new layers of meaning [48]. The symbiotic relationship between culture and space is characterised by a reciprocal process of nourishment, whereby each element contributes to the transformation of the transmission of spirit into a visible, participatory dynamic process. The operator’s summary, “filling the space with content and bringing the park to life” (M1), accurately encapsulates this mechanism.
The restoration and weaving of social networks take place within the “possibilities” jointly created by flexible spaces and ongoing activities. The design incorporates a degree of flexibility, which creates opportunities for different groups of people to meet and interact. Personal memories are perpetuated through events held within the park, and the collective history of labour is perpetuated through the simplest of means [49]. This process serves to repair the social bonds that have been severed by the process of industrial transformation. It is through this process that the heritage site can once again become a social space that fosters emotional connection and promotes understanding. It is important to note that the restoration of these social networks is not the result of deliberate design; rather, while it does not force any interaction, it provides the conditions for every chance encounter and dialogue to occur.
The notion of economic sustainability is predicated upon cultural values and social vitality. The renovation of the Guangsheng Oil Mill has been meticulously executed, integrating the historical and cultural IP of “Zhang Jian’s Hometown” and the “Century-Old Oil Mill” with creative office spaces, art exhibitions, and specialty retail. A notable transformation has occurred, with old warehouses converted into art galleries and cafés, red-brick factory buildings now housing cultural studios, and open spaces within the complex hosting themed markets. These ventures capitalise on the distinctive spatial characteristics and historical atmosphere of the industrial heritage site, providing experiences that standard commercial spaces cannot replicate [50]. According to data provided by the operator, approximately 22,000 individuals participated in various public events between 2023 and 2024. It is important to note that the participation data for the activities were provided by the park’s operator and do not constitute empirical evidence independently collected by this study. While these data provide a valuable reference point for understanding the park’s social impact, their reliability is limited by the single source of the data. In the analysis, this study differentiates them from the observational data independently collected by the authors in Chapter 4, treating them solely as supplementary evidence from the operator’s perspective. The economic returns of the space have been harmonised with its cultural expression. This virtuous economic cycle provides sustained momentum for the long-term maintenance and revitalisation of the heritage site. This economic model is representative of novel business formats that have emerged from the historical context of creative work in artist studios, the operations of design firms, and the transactions at weekend markets. These formats contribute to the continuous addition of new layers of meaning to the space, thereby establishing a positive cycle of cultural and economic value, as shown in Figure 8.
As is apparent, the fundamental approach of the Guangsheng Oil Mill is predicated on the fostering of a comprehensive form of “empowerment” through spatial design. It has been demonstrated that industrial heritage can function as a stabilising element in the context of cultural identity, facilitating social interaction and contributing to the development of an innovative economy within contemporary society. This process integrates heritage preservation with local socio-economic development and people’s emotional needs. This approach, which emphasises the consolidation of collective memory and the regeneration of social functions, demonstrates the unique role and potential that the revitalisation of industrial heritage plays in the context of China’s rapid urbanisation.

6. Conclusions

In the practice of Guangsheng Oil Mill, we can see that the “dual-track narrative” design framework is not merely an analytical perspective but also an effective set of action methods. Through the “figure-history” track, it materialises Zhang Jian’s spiritual legacy and the century-long industrial journey into visible spatial structures and material traces; simultaneously, through the “scene-activity” track, it injects the needs and imagination of contemporary life into these historical containers, enabling them to once again become places for cultural creation and social interaction.
This framework has been concretely demonstrated in the practice at the Guangsheng Oil Mill. In the “People-History” dimension, the north–south main corridor establishes a connection between buildings from different eras, thereby creating a walkable “corridor of time.” The weathered walls of the original factory building, constructed in 1903, embody the emotional attachment of the original factory workers to a sense of “stability and security”. Meanwhile, windows from different periods, juxtaposed side by side, tell a layered historical narrative. In the “Scene-Activity” dimension, the acid treatment tank has been transformed into a “healing story” waiting to be told, while the paved open space has been repurposed as a public realm capable of hosting markets and daily leisure activities. The ongoing activities have transformed the space into a “substantive” cultural site. The empirical findings demonstrate that “dual-track narration” is a design method that is both operational and effective within a real-world context.
The two tracks intertwine in specific design decisions, allowing historical depth and contemporary vitality to achieve reconciliation within the same space. The significance of this framework lies in its role as a bridge. For a long time, discussions on the value of industrial heritage have often remained at the level of theoretical interpretation, while specific design practices easily fall into mere formal manipulation or functional replacement.
The “dual-track narrative” framework proposed in this study provides a systematic language for transforming abstract cultural values into concrete spatial forms. It connects cultural research concepts such as spirit, memory, and identity with design vocabulary, including corridors, landmarks, materials, and functions, making the design process itself a profound act of cultural interpretation and meaning reproduction. It offers decision-makers a set of evaluation criteria that transcends the binary opposition of “preservation” versus “development,” simultaneously incorporating social cohesion, cultural identity, and economic sustainability into consideration. For designers, it is neither a mechanical preservation of historical original states nor an unrestrained self-expression but rather requires designers to simultaneously become interpreters of history and creators of the future, engaging in creative transformation based on respect for material evidence. For operations managers, it suggests that the vitality of heritage spaces comes not only from improvements to the physical environment but also from continuous cultural production and community interaction, thus pointing toward an operational model driven by content and events for the long-term development of places.
The theoretical contributions of this study are primarily reflected in three aspects: integrating the dimensions of “historical preservation” and “contemporary revitalisation”—two areas that have often been treated separately in previous research. As indicated by the literature review, international scholarship on industrial heritage has tended to focus either on the assessment of historical value and the preservation of the physical structure or on functional conversion and creative revitalisation. The “dual-track narrative” framework, through the juxtaposition and dialogue between “characters-history” and “scenarios-activities,” accommodates both concerns within a single methodological framework, allowing the weight of history and the vitality of the contemporary to coexist rather than cancel each other out.
The pathway from “cultural decoding” to “design intervention” is systematically constructed. The fields of narratology and memory studies (Ricœur, Nora) have revealed the importance of preserving heritage. In contrast, heritage interpretation and situationalism (Tilden, Debord) have suggested methods of experiencing heritage. However, these theoretical traditions do not provide direct guidance for design practice. The “Dual-Track Narrative” framework addresses this lacuna by translating theoretical concepts into tangible spatial interventions. Specifically, it employs memory theory to create sequences, landmarks, and traces of authenticity, while interpretation theory and situational thought are utilised for ecological restoration, landscape transformation, and the integration of activities. The construction of this “translation mechanism” constitutes the methodological contribution of this study.
Empirical evidence is provided in the form of in-depth case studies, thereby supporting the theoretical framework. The practice at the Guangsheng Oil Mill demonstrates that the “dual-track narrative” is a workable framework that can be implemented in real-world contexts and produce tangible results. The emotional attachment of former factory workers, visitors’ perception of authenticity, daily use by nearby residents, and activity data from operators collectively validate the effectiveness of this framework (see Chapter 4). The research approach of “theoretical construction followed by case validation” enhances the framework’s credibility and generalisability.
This study, based on an in-depth analysis of a single typical case, reveals the operational mechanism of “dual-track narrative” in a specific context. Future research can be extended in multiple directions: horizontal comparisons of different types and regions of national industrial heritage will further verify and enrich the applicable boundaries of this framework; long-term post-occupancy evaluations of completed revitalisation projects will help us understand how these spatial strategies continuously produce social effects over time. Furthermore, immersive digital technology shows great potential in creating experiences and constructing narratives—how to combine virtual, interactive narrative layers with authentic material spaces to enhance public understanding of and empathy with complex history represents a cutting-edge direction worthy of exploration.
The present study is not without its limitations. Regarding the provenance of the data, it should be noted that some of the data on economic sustainability and activity participation in this study were derived from self-reports provided by the park operators. Consequently, these data could not be triangulated with external sources. While these data offer valuable insights into the project’s operational effectiveness, the researchers opted to treat them separately from independently collected observational data. This methodological decision was made to ensure the analytical conclusions are supported by robust evidence. Furthermore, while this study employs a single-case study approach, which allows for an in-depth exploration of how the “dual-track narrative” framework operates in a specific context, the generalisability of its findings is somewhat limited.

Author Contributions

Conceptualisation, Z.Y.; methodology, Z.Y.; data curation, X.L.; writing—original draft preparation, Q.A.; writing—review and editing, Z.Y., X.L. and Y.M.; visualisation, Y.M. All authors have read and agreed to the published version of the manuscript.

Funding

This work was supported by the 2026 Research Project of the Industrial Culture Development Center, Ministry of Industry and Information Technology, China.

Institutional Review Board Statement

The present study involved the conduct of interviews with human participants. However, the data collected were anonymised, and no identifiable personal information was recorded. As stated in Chapter 5, Article 32 of the Measures for the Ethical Review of Life Science and Medical Research Involving Humans (National Health Commission of the PRC, 2023), this category of research, which employs anonymised information data, is not subject to ethical review. Consequently, ethical approval was not sought for this study.

Informed Consent Statement

Informed consent was obtained from all subjects involved in this study.

Data Availability Statement

The original contributions presented in this study are included in the article. Further inquiries can be directed to the corresponding authors.

Conflicts of Interest

The authors declare no conflicts of interest.

References

  1. Rix, M. Industrial archaeology. Amat. Hist. 1955, 2, 225–230. [Google Scholar]
  2. Lowenthal, D. The Past Is a Foreign Country; Cambridge University Press: Cambridge, UK, 1985. [Google Scholar] [CrossRef]
  3. Alfrey, J.; Putnam, T. The Industrial Heritage: Managing Resources and Uses; Routledge: London, UK, 1992. [Google Scholar] [CrossRef]
  4. Thrift, N. Spatial Formations; Sage Publications: London, UK, 1996. [Google Scholar] [CrossRef]
  5. TICCIH. The Nizhny Tagil Charter for the Industrial Heritage; TICCIH: Moscow, Russia, 2003; Available online: https://www.icomos.org/18thapril/2006/nizhny-tagil-charter-e.pdf (accessed on 21 January 2026).
  6. IBA. Emscher Park. Katalog der Projekte 1999; IBA Emscher Park: Gelsenkirchen, Germany, 1999. (In German) [Google Scholar]
  7. Latz, P. Landschaftspark Duisburg-Nord. In Syntax of Landscape: The Landscape Architecture of Peter Latz and Partners; Weilacher, U., Ed.; Birkhäuser: Basel, Switzerland, 2001; pp. 76–95. [Google Scholar]
  8. Powell, K. Architecture Reborn: Converting Old Buildings for New Uses; Rizzoli: New York, NY, USA, 1999. [Google Scholar]
  9. Kirkwood, N. Manufactured Sites: Rethinking the Post-Industrial Landscape; Spon Press: London, UK, 2001. [Google Scholar] [CrossRef]
  10. Hospers, G.J. Industrial heritage tourism and regional restructuring in the European Union. Eur. Plan. Stud. 2002, 10, 397–404. [Google Scholar] [CrossRef]
  11. Miles, S. ‘Our tyne’: Iconic regeneration and the revitalisation of identity in Newcastle Gateshead. Urban Stud. 2005, 42, 913–926. [Google Scholar] [CrossRef]
  12. Berens, C. Redeveloping Industrial Sites: A Guide for Architects, Planners, and Developers; John Wiley & Sons: Hoboken, NJ, USA, 2011. [Google Scholar]
  13. Hospers, G.J.; Revilla Diez, J. Rethinking rustbelt regions. Camb. J. Reg. Econ. Soc. 2022, 15, 451–458. [Google Scholar] [CrossRef]
  14. Harvey, D.C. Heritage, memory and place. In Routledge International Handbook of Heritage and Politics; Routledge: Oxfordshire, UK, 2022; pp. 45–58. [Google Scholar] [CrossRef]
  15. Zhang, J.; Cenci, J.; Becue, V.; Koutra, S.; Liao, C. Stewardship of Industrial Heritage Protection in Typical Western European and Chinese Regions: Values and Dilemmas. Land 2022, 11, 772. [Google Scholar] [CrossRef]
  16. Wang, X.R.; Lin, Q. Theory and Practice of Modern Western Landscape Design; China Architecture & Building Press: Beijing, China, 2002. (In Chinese) [Google Scholar]
  17. Liu, H.Y.; Li, L.L. German Industrial Tourism and Industrial Heritage Protection; The Commercial Press: Beijing, China, 2007. (In Chinese) [Google Scholar]
  18. Zuo, Y. Preservation and Regeneration of Industrial Architectural Heritage in Berlin, Germany; Southeast University Press: Nanjing, China, 2007. (In Chinese) [Google Scholar]
  19. Liu, B.Y.; Feng, Z.P. Urban Industrial Land Renewal and Industrial Heritage Conservation; China Architecture & Building Press: Beijing, China, 2009. (In Chinese) [Google Scholar]
  20. Shi, W.L.; Du, L.Q.; Wang, Y.; Liu, B.Y. Research on Overall Utilization Planning of Industrial Land in Beijing Central City (01–18 Areas); Tsinghua University Press: Beijing, China, 2010. (In Chinese) [Google Scholar]
  21. Liu, M.L. Deconstruction and construction of art district: Field notes on Beijing 798 Art District. J. Inn. Mong. Univ. Arts 2012, 9, 11–18. (In Chinese) [Google Scholar]
  22. Wang, J.G. Conservation and Regeneration of Post-Industrial Era Industrial Building Heritage; China Architecture & Building Press: Beijing, China, 2008. (In Chinese) [Google Scholar]
  23. Lyu, Z. Conserving Living Heritage of Asia-Pacific Region in the Context of Cultural Diversity. Herit. Archit. 2016, 3, 28–39. (In Chinese) [Google Scholar] [CrossRef]
  24. Ji, H. Analysis on the Integrity of Modern Industrial Heritage: From the Nizhny Tagil Charter to the Dublin Principles. New Archit. 2019, 1, 92–95. (In Chinese). Available online: https://kns.cnki.net/kcms2/article/abstract?v=JGGnQT2jy0Id_97hA092-nhfQqvmKGMhesQqGX8_pB8n6Ty0H8hpftmeWgRoHsphXG_pzozIE_EAYLsj2M64RpMmGc-PyYtkGPITGq3iRhtFSEnyzu9EhOsEVcs5Ib3lH5IB_TPFMdrBs_Y737oWtr80exDWm-uzXI5r84G8hoQfMlbb8KRL2cl-y7Znf-Bg&uniplatform=NZKPT&language=CHS (accessed on 21 January 2026).
  25. Xu, S.B.; Nobuo, A.; Zhang, S.; Liu, B.Y.; Chang, J.; Wang, L.; Lyu, J.C.; Zuo, Y.; Cao, Y.K.; Zhou, L. Panel Discussion: From “Rust” to “Show”: New Ideas and New Development in the Protection and Reuse of Industrial Heritage. China Cult. Herit 2022, 3, 4–18. (In Chinese). Available online: https://kns.cnki.net/kcms2/article/abstract?v=JGGnQT2jy0JztEV-Depj5mb4Kgva-L2Z87rbbdnUfe0MPs9lPk3fMYjf5tsMqta7G862Gzynibjlqr9lSSNSD6cJTehiDsFrYxpvQJYWmS8JxShWI4y1M-g1xDLjZO7SwCs15fzU6w_upbPM7ozV_jZO_tm0yFXxR4a_9hWp3jVLKO5PGKeCdcp4rCUQUV7N&uniplatform=NZKPT&language=CHS (accessed on 21 January 2026).
  26. Zhang, J.; EdsLiu, Y.; Wei, W.J. “DIBO Scheme” for the whole process implementation of heritage protection and utilization: A case study of industrial heritage protection and utilization projects in the Old Town of Hedong, Jingdezhen. Urban Rural. Plan. 2021, 1/2, 114–125. (In Chinese). Available online: https://urplanning.fudan.edu.cn/96/49/c35724a431689/page.htm (accessed on 21 January 2026).
  27. Wang, J.G. Urban Double Repair and Healing Creation for a Living City—China’s Urban Transformation and the Professional Role of Architects. Archit. J. 2022, 8, 1–5. [Google Scholar] [CrossRef]
  28. Xu, S.B.; Sun, Y.J.; Aoki, N. From industrial heritage to urban heritage: Analysis of the material composition of industrial heritage in Luoyang during the 156 Period. Urban Dev. Stud. 2015, 22, 112–117. (In Chinese). Available online: https://kns.cnki.net/kcms2/article/abstract?v=JGGnQT2jy0IaaqJUv1-ip5AnjfqPF1NgHRBUYNP44x6UlkpmYM7wQeGyaJCuUd85K0-VlwSC2CVyOxx7N2dY9-36r62vTztPCjcws2CRR5boyEx1jC2cT-2VIjm1P_v6W6DymPyQP8AErhanYtdY7vy1yGBCoke2bVHaRiHiWdFJkSi5gBtFWO5iATKuBe9L&uniplatform=NZKPT&language=CHS (accessed on 21 January 2026).
  29. Wang, X.R.; Lin, Q. Nirvana and Regeneration of Abandoned Quarries—Future Garden of the 11th Jiangsu Horticultural Exposition. Chin. Landsc. Archit. 2022, 38, 27–33. [Google Scholar] [CrossRef]
  30. Wang, W.; Wei, C.Y.; Chen, J. Exploration of RBD under the Two-oriented Society Urban Construction—Conception of Changsha Taiping Street RBD. Chin. Overseas Archit. 2008, 9, 81–84. (In Chinese). Available online: https://kns.cnki.net/kcms2/article/abstract?v=Jz5IuRg0t02oiY7iXPHmeDuJ_7m55WfjgnWvbpNInFMxDco38B_FixnDrw1jvUuSAKxzqLQNcZ4lIdyLN0zfrYa2ZKbPSr-r20W00KwsqVhg3yB5zvDNhIkwh8-4aHmOe8qg_Xr5WMFA1kF-uD77LY0rTSmcwkpmiCJzs0Lh-7GyPz3vXpTSVw==&uniplatform=NZKPT&language=CHS (accessed on 21 January 2026).
  31. Meng, F.L.; Cui, Z.M.; Liu, B.Y. Research on the history of modern Beijing’s industrial construction and the value of industrial architectural heritage. Ind. Constr. 2021, 51, 78–83+112. (In Chinese) [Google Scholar] [CrossRef]
  32. Che, J.; Huang, W.Z. Architectural development and urban pattern changes of Beijing’s primary and secondary industries in the context of industrial transformation. Beijing Plan. Rev. 2023, 4, 106–112. (In Chinese). Available online: https://kns.cnki.net/kcms2/article/abstract?v=Jz5IuRg0t012DqkMRMGrKn4tZmNCKYW_aojr9pSe08pK8pe98F1eSa-K3t3Eym1pje49RHxnLzr-rGvbTJ21C7aisdA76SXpSH6sMbzjyFZUFhDDSxVTutx-KuT6vtYeOODUj4S_raQOdlDbPKlWCkhIVxFwpIHqBExlQ2GVvayG7xO2DCACKQ==&uniplatform=NZKPT&language=CHS (accessed on 21 January 2026).
  33. Duan, J.Q. Mirror of heritage: Three historical perspectives on post-industrial landscape in urban renewal. Landsc. Archit. 2023, 30, 54–60. (In Chinese) [Google Scholar] [CrossRef]
  34. Hu, S.Y. Collective memory construction and 3D visualization design of industrial heritage. Shanghai Arts Crafts 2024, 2, 118–121. (In Chinese). Available online: https://qikan.cqvip.com/Qikan/Article/Detail?id=7112447621 (accessed on 21 March 2026).
  35. Ricoeur, P. Time and Narrative; University of Chicago Press: Chicago, IL, USA, 1984; Volumes 1–3, ISBN 978-0-226-71331. [Google Scholar]
  36. Nora, P. Between Memory and History: Les Lieux de Mémoire. Representations 1989, 26, 7–24. [Google Scholar] [CrossRef]
  37. Tilden, F. Interpreting Our Heritage; University of North Carolina Press: Chapel Hill, NC, USA, 1957. [Google Scholar]
  38. Debord, G. The Society of the Spectacle; Zone Books: New York, NY, USA, 1994; ISBN 978-0-942299-80-9. [Google Scholar]
  39. Pallasmaa, J. The Eyes of the Skin: Architecture and the Senses, 3rd ed.; Wiley: Chichester, UK, 2012; 130p, Available online: https://www.wiley.com/en-us/The+Eyes+of+the+Skin%3A+Architecture+and+the+Senses%2C+3rd+Edition-p-9781119943501 (accessed on 21 January 2026).
  40. Casey, E.S. Remembering: A Phenomenological Study, 2nd ed.; Indiana University Press: Bloomington, IN, USA, 2000; 392p, Available online: https://www.jstor.org/stable/j.ctt16gzfjf (accessed on 21 January 2026).
  41. Buell, L. The Environmental Imagination: Thoreau, Nature Writing, and the Formation of American Culture; Belknap Press of Harvard University Press: Cambridge, MA, USA, 1995; 586p, Available online: https://www.hup.harvard.edu/catalog.php?isbn=9780674258624 (accessed on 21 January 2026).
  42. Yin, R.K. Case Study Research: Design and Methods, 5th ed.; SAGE Publications: Los Angeles, CA, USA, 2014; ISBN 978-1-4522-4256-9. [Google Scholar]
  43. Denzin, N.K. The Research Act: A Theoretical Introduction to Sociological Methods, 2nd ed.; McGraw-Hill: New York, NY, USA, 1978; ISBN 0-07-016361-8. [Google Scholar]
  44. Braun, V.; Clarke, V. Using thematic analysis in psychology. Qual. Res. Psychol. 2006, 3, 77–101. [Google Scholar] [CrossRef]
  45. Chen, X. The Song of King Gesar as Narrative Space: Translating Epic Narrative into Cultural Landscape. Asia Pac. Econ. Manag. Rev. 2026, 3. [Google Scholar] [CrossRef]
  46. Loures, L.; Panagopoulos, T.; Burley, J.B. Assessing user preferences on post-industrial redevelopment. Environ. Plan. B Plan. Des. 2016, 43, 871–892. [Google Scholar] [CrossRef]
  47. Merwin, L.; Umek, L.; Anastasio, A.E. Urban post-industrial landscapes have unrealized ecological potential. Restor. Ecol. 2022, 30, e13643. [Google Scholar] [CrossRef]
  48. Zhang, J.; Liu, B.Y.; Huo, X.W. Theory and key technologies of sustainable renewal of old industrial zones based on heritage protection and engineering application. Constr. Sci. Technol. 2023, 11, 41–43. [Google Scholar] [CrossRef]
  49. Xu, X.D.; Wang, J.G. Research on ecological strategies of urban design based on bioclimatic conditions: A case study of urban design in humid and hot regions. Architect. J. 2007, 3, 64–67. (In Chinese). Available online: https://kns.cnki.net/kcms2/article/abstract?v=JGGnQT2jy0K-EuY4pnHU_JubhqNXRcRwvblMRtneTXAFPKmQmeg5zPVPEgDjGfdVsT_tkdt8UBrs8ixryEGROxMQk5hAjoNbattT84evZzvrf_gb3Swz0lSGCHH_r9y-vOP2CaT5IL0r2WMRlzLIqUNe8tuSjdpqp5L-RuK8_bq54N0SCg0ohOB6EbXoMfph&uniplatform=NZKPT&language=CHS (accessed on 21 January 2026).
  50. Mehan, A. Reimagining post-industrial landscapes through the lens of sustainable development. Agathón Int. J. Archit. Art Des. 2025, 17, 78–83. [Google Scholar] [CrossRef]
Figure 1. The “Dual-Track Narrative” Framework.
Buildings 16 01457 g001
Figure 2. Guangsheng Oil Mill Industrial Heritage. (a) Dasheng Group Clock Tower. (b) Brick-and-wood-structure warehouses built in 1903. (c) Red-brick, pitched-roof factory buildings of the 1960s–1970s. (Figure source: Author).
Buildings 16 01457 g002
Figure 3. The pedestrian heatmap analysis of the Guangsheng Oil Mill (Figure source: Author).
Buildings 16 01457 g003
Figure 4. User Demographic Breakdown Chart (Figure source: Author).
Buildings 16 01457 g004
Figure 5. Time corridor of Guangsheng Oil Mill. (a) Oil Mill Site Planning Model, (b) Red-brick factory buildings (1960–1970s). (c) Brick-and-wood structure warehouses (1903). (d) Concrete frame workshops (1980s). (Figure credit: Author).
Buildings 16 01457 g005
Figure 6. Strategy of protective intervention. (a) The exterior walls retain traces of repairs from different periods. (b) The main structures of the old warehouses (c) The blue brick walls inside the warehouse have been preserved in their original state. (Figure source: Author).
Buildings 16 01457 g006
Figure 7. Contemporary Life Reshaping of Post-Industrial Scenes. (a) The acid treatment pond transformed into a mini ecological wetland. (b) Hardened site converted into a stage for performances.
Buildings 16 01457 g007
Figure 8. Space as a medium that stimulates diverse values, maintains social connections, and drives place regeneration. (a) Industrial tank equipment as an indoor spatial sculpture. (b) Ecological Restoration Around Industrial Buildings. (c) Dialogue between the century-old grey brick walls and contemporary artworks. (Figure credit: Author).
Buildings 16 01457 g008
Table 1. The Theoretical Foundation of the “Dual-Track Narrative” Framework.
AuthorWorkCore PointReferences
Paul RicoeurTime and NarrativeIn Time and Narrative, French philosopher Paul Ricoeur systematically explores the connection between narrative and the human experience of time. He argues that our understanding of time requires us to weave past events into comprehensible narratives through historical storytelling. Meanwhile, fictional narratives provide symbolic expressions of our temporal experience. Spatial narrative involves the plot-driven reconstruction of history through design. Physical remnants of industrial heritage are inherently silent but can be activated and transformed into historical stories with an internal logic that contemporary audiences can recognise through conscious narrative organisation, such as spatial sequences, the shaping of landmarks, and the presentation of traces.[35]
Pierre NoraBetween Memory and History: Les Lieux de Mémoire.The concept of ‘places of memory’ (lieux de mémoire), proposed by the French historian Pierre Nora, offers a theoretical framework through which to understand the commemorative function of heritage spaces. In modern society, memory is not as vivid an experience as it was in traditional societies. Instead, it relies on specific material or symbolic carriers, or ‘places of memory’. These places serve as anchors for collective memory and embody a group’s identity. The “person-history” design strategy involves actively identifying, protecting and reinforcing these “places of memory” within heritage spaces, thereby transforming them into physical vessels for spiritual heritage. The theoretical foundation of “scene-activity narratives” is heritage interpretation and situationalism.[36]
Freeman TildenInterpreting Our HeritageIn his book Interpreting Our Heritage, American scholar Freeman Tilden set out his far-reaching ‘principles of heritage interpretation’. He argued that heritage interpretation is not merely the transmission of information but a stimulating, holistic experience. He emphasised that effective interpretation should reveal the deeper meaning of things, organise information into a coherent whole and connect with visitors’ experiences and personalities.[37]
Guy DebordThe Society of the SpectacleGuy Debord’s theory of the “constructed situation” emphasises how the environment and activities together create an atmosphere that stimulates authentic human experiences, offering a more critical perspective on the relationship between space and activity.[38]
Juhani PallasmaaThe Eyes of the SkinJuhani Pallasmaa’s phenomenological theory of architecture emphasises that spatial meaning is revealed through multi-sensory and embodied perception, arguing that architecture is not merely a visual object but a medium that engages the entire body—touch, hearing, smell, and kinaesthesia—to shape authentic human experience, redefining space as a carrier of embodied memory and existential belonging.[39]
Edward Caseyplace memoryEdward Casey’s theory of “place memory” highlights that memory is inherently anchored in specific physical locations, rather than being an abstract mental construct, demonstrating how places act as tangible repositories of personal and collective experience, transforming space from a neutral container into a living medium that preserves, evokes, and generates meaning through embodied attachment.[40]
Lawrence Buellenvironmental imaginationLawrence Buell’s concept of “environmental imagination” explores how human cognition and cultural representation shape the meaning of space, emphasising that environments are not just physical settings but socially and imaginatively constructed entities, bridging the natural and built worlds to reveal how space becomes a site of ethical, cultural, and ecological significance through human perception and narrative.[41]
Disclaimer/Publisher’s Note: The statements, opinions and data contained in all publications are solely those of the individual author(s) and contributor(s) and not of MDPI and/or the editor(s). MDPI and/or the editor(s) disclaim responsibility for any injury to people or property resulting from any ideas, methods, instructions or products referred to in the content.