Article

Drivers and Barriers of Green Roof Implementation in Public Buildings: A Case Study of Nitra, Slovakia


Institute of Landscape Architecture, Faculty of Horticulture and Landscape Engineering, Slovak University of Agriculture in Nitra, Tulipánová 7, 949 76 Nitra, Slovakia
*
Author to whom correspondence should be addressed.
Buildings 2026, 16(6), 1188; https://doi.org/10.3390/buildings16061188
Submission received: 13 February 2026 / Revised: 11 March 2026 / Accepted: 15 March 2026 / Published: 18 March 2026

Abstract

Vegetation elements on buildings such as green roofs are increasingly recognized as nature-based solutions to address urban environmental challenges. Green roofs can be adapted to diverse climates and building types. Their implementation in Slovakia has been rising, yet it remains limited in scale and technological ambition. Projects funded from public resources often remain conventional, with rare ambition to implement novel stormwater management systems and solutions that enhance biodiversity. Currently, the majority of investments in green roofs are limited to the private sector, while public institutions lag behind. Thus, public buildings with novel green systems and elements can still be considered non-conventional, innovative, and influential. This study investigates the development of green roofs on public buildings in the city of Nitra, Slovakia, from the first installation in 1992 to recent projects in the 2020s. By systematically mapping all existing public green roofs and conducting qualitative narrative interviews with key stakeholders, this research aims to identify the main motivations, actors, and barriers behind the implementation of green roofs in public investments. The novelty of this research lies in its mixed-methods approach, combining quantitative and qualitative analyses to draw conclusions from a comprehensive dataset. By capturing all existing examples within their spatial and temporal context, rather than relying on a random subsample of case studies, this study provides a highly representative evaluation of green roof adoption. Preliminary findings provide insights into the temporal and spatial diffusion patterns of green roofs in a medium-sized Central European city and highlight the main drivers of public decision-making. The results contribute to a better understanding of how urban sustainability initiatives emerge in public sector contexts and aim to inform policy and planning to initiate and boost more green roof implementation.

1. Introduction

The history of green roofs (GRs) reaches as far as the Neolithic. The original aim of GRs was to protect inhabitants from environmental extremes; this later evolved to social functions such as aesthetics or recreation, forming new urban landscapes [1,2,3,4,5]. Since this time, GRs have been an ever-present part of architecture regardless of period or geography [6,7].
Today, architecture must address its own impact on the environment while considering economic and sociological issues. GRs can help reduce the impacts of climate change, biodiversity loss, and urbanization [8]. In this broader framework, GRs can be regarded as nature-based solutions (NBS), offering multifunctional benefits and embodying a systematic approach to sustainability, aligning ecological performance with urban resilience and circularity principles [9].

1.1. Environment and Economics

GRs today are still frequently perceived by the public as a more expensive alternative to conventional roofs. However, cost–benefit analyses show that while the initial cost might be higher, a GR more than makes up for it during its lifespan [10]. Benefits range from reduced energy consumption for cooling and heating (heating savings are more significant when retrofitting old buildings without sufficient insulation) to increased real estate value and a radically increased construction lifespan. One of the mechanisms through which flat roofs become damaged is the periodic expansion and contraction of elements due to heat fluctuations that cause microfractures. Measurements demonstrate that during a typical Central European day with an air temperature from 10 to 30 °C, a flat roof covered in gravel can reach 8–80 °C, while a comparable GR would reach 16–19 °C. While the night–day temperature fluctuations in September of a gravel-covered roof are 20–65 °C, the GR showed just a 20–30 °C temperature range [3]. Other contributing factors to an increase in lifespan are the protection from UV radiation and mechanical damage that the layers of the GR provide to the waterproofing membrane. Together, these factors can more than double the lifespan of a GR compared to a roof covered by bitumen or gravel. While a non-GR usually has a lifespan of 15–20 years and needs repairs every 10 years, a GR’s lifespan can exceed 35 years (the approximate age of the oldest modern GR) and is expected to be at least 50 years. While these specific longitudinal performance and lifespan metrics are primarily derived from studies conducted in Germany and the Czech Republic, they remain highly applicable to the Slovak context. Because Nitra shares a comparable temperate continental climate with these regions, the underlying physical mechanisms of GRs—such as UV shielding and thermal mass buffering—provide a reliable baseline for local expected performance. Some historical GRs in Berlin have already exceeded 90 years without the need for replacement or extensive repairs [11]. Other sources even claim GR life expectancy to exceed 100 years [3]. The question of lifespan is an especially important one in public buildings such as hospitals, where extensive roof repairs might cause problems for daily operation [10].
One of the fundamental axioms of sustainability is to reuse whenever possible. Research shows that debris from torn-down buildings can be a viable component of the substrate layer. Up to 20% of the weight of the substrate can be composed of rubble, which not only allows for good water permeability and is an acceptable soil component for grasses and sedum but also is shown to increase the sheer strength of the soil mixture. This allows substrate to be installed on roofs with steeper slopes [12].
Thanks to their cooling ability, GRs have been shown to have a good symbiotic relationship with photovoltaics (PV). The cooling effect of a GR can keep the PV panels 8 °C cooler at peak temperatures, which increases their yield by 4–18% (depending on climate) and increases their lifespan. A combination of GR and PV has also been shown to lower peak indoor temperatures by 6% more than a regular roof with PV panels [13,14].
Another interesting, low-cost and eco-friendly variant of a GR is the straw roof. Straw roofs include simple DIY solutions, where straw bales are placed or a layer of straw is compacted on the roof and covered in a thin layer of compost, and either seeds are sown or the roof is left to populate itself with plant life [15]. A more high-tech alternative is compacted with straw substrate panels, which are thinner, lighter, and resistant to erosion. Both these solutions are laid directly onto the waterproofing layer, so the straw takes on not just the substrate function but also the drainage function [16]. Compared to regular substrates, this straw substrate already has a significant amount of sequestered CO2.

1.2. Sociology and Ecology

GRs as part of urban green infrastructure also have sociological and ecological impacts. While the most common GRs are lightweight and extensive, meant mostly to provide their services without coming into regular contact with people, intensive GRs also have a much more pronounced aesthetic function. During the COVID-19 lockdowns, many people suffered from spending excessive amounts of time inside, while urban roofscapes offered a lot of potential for outdoor activity. One option is to use urban roofs for rooftop gardening [17], which can provide multiple benefits. Not only do people in this scenario spend more time outside and actively take part in caring for their green infrastructure, but they also gain access to fresh produce, reducing the need to take up more valuable land for farming and shortening supply chains for produce distribution.
Spending more time in natural environments is also the main thesis of biophilic design [18,19], which studies the effect of natural surroundings on people’s health and psyche, with overwhelmingly positive results. However, as noted by Wolch (2014), increasing the aesthetic and environmental attractiveness of certain urban areas through green infrastructure can inadvertently initiate processes of green gentrification, making these neighborhoods too desirable and ultimately displacing the very residents such interventions are intended to benefit [20].
GRs work best when they are part of a larger ecosystem—the urban green infrastructure. Studies have shown cumulative effects in mitigating urban heat islands (UHIs) and the risk of flash floods; a connected system of green infrastructure projects also promotes biodiversity. Evidence shows that GRs located closer to urban parks have significantly higher insect diversity than isolated GRs [21]. GRs can also improve the way open spaces are perceived by people [22]. This might also indirectly slow down or even reverse the process of counter urbanization, often driven by the desire to be closer to nature. This is especially important, since through the process of agglomeration, urbanization tends to decrease the CO2 emissions of a society. This effect is significantly diminished in developed OECD countries, where for every 1% of additional urbanization, the CO2 per capita only decreases by 0.015% [23]. In developed countries, the suggestion is to double down on the implementation of sustainable, energy-saving, and green solutions in cities to increase the effect of agglomeration on decreasing per capita CO2 production, and as a bonus, this might further speed up urbanization by making the urban landscape more attractive and livable.

1.3. Contemporary Research Context

Urbanization has led to the extensive replacement of natural landscapes, such as forests, fields, and gardens, with impermeable, artificial surfaces, fundamentally altering urban ecosystems [24]. As cities expand, the loss of vegetated areas limits opportunities for contact with nature, intensifying the need for sustainable urban design strategies that can restore ecological balance [25]. In this context, urban green infrastructure (UGI), including GRs, has emerged as a key tool for enhancing environmental performance and quality of life [26,27]. Urban green infrastructure is increasingly understood as a planned network of natural and semi-natural elements that deliver ecosystem services and improve environmental conditions at both city-wide and local scales [28]. GRs are increasingly recognized for their potential to mitigate the urban heat island effect, improve stormwater management, and enhance biodiversity [27,29]. While the ecological and environmental benefits of such systems are well documented, there is growing recognition of their social and psychological dimensions [30,31]. Research suggests that exposure to green environments can foster wellbeing and cognitive restoration; however, due to their limited accessibility and vegetation volume, the psychological benefits of GRs may differ from those of ground-level greenspaces [31]. This distinction underscores the need for context-sensitive design approaches that reflect the unique spatial and microclimatic characteristics of rooftops [26,31]. At the same time, landscape architecture plays a pivotal role in mediating the relationship between built and natural environments. As the only discipline that inherently bridges ecological and architectural design, it can reinterpret urban texture and generate more livable environments [32]. However, the effectiveness of roof greenery often competes with other technical and spatial demands, such as energy infrastructure or building services, requiring integrative planning solutions that balance multifunctionality with ecological performance [33]. Globally, the transition toward carbon-neutral cities further amplifies the importance of integrating vegetation into the built environment. Urban green spaces and buildings are now seen not only as aesthetic or recreational amenities, but as active contributors to carbon reduction, pollution mitigation, and resilience against climate change [27,28]. This approach aligns with European strategies, such as the EU Green Infrastructure Strategy and the European Green Deal, emphasizing local participatory planning and co-design [34]. The optimization of green infrastructure design ecologically, socially, and technically thus represents a central challenge for contemporary urbanism [26].

1.4. Motivation

While all the previously described benefits of GR are well documented [35,36], their implementation in Central Europe remains inconsistent, often lagging behind their Western European counterparts due to a complex interplay of socio-economic and legislative barriers. In the specific context of the Visegrád Group (V4) countries, research indicates that despite a growing recognition of nature-based solutions, the transition from gray to green infrastructure is often stalled by high initial costs and a lack of coherent incentive policies [37,38]. For instance, comparative studies in Poland and the Czech Republic reveal that while investors are increasingly aware of environmental benefits, they are often deterred by perceived technical risks such as leakage, high up-front costs with long return periods and a long-term maintenance burden, which is often cited as a primary disincentive for private developers [39,40,41,42].
In Slovakia, this hesitancy is compounded by fragmented governance and a historical reliance on conventional ‘gray’ engineering in post-socialist planning, where green spaces were often residual rather than intentional [43]. Although recent initiatives and shifts in planning strategies are apparent, widespread adoption is still hindered by a ‘knowledge gap’ among the public and decision-makers regarding the tangible economic returns of GRs [41]. Furthermore, while public perception studies in the region suggest a strong aesthetic preference for GRs among urban residents, this social acceptance has yet to be matched by robust financial subsidies or legislative mandates comparable to those in Germany or Austria [38]. Consequently, understanding the specific motivational drivers in mid-sized Slovak cities like Nitra requires moving beyond general environmental discourse to investigate the localized structural and fiscal incentives that can effectively bridge the gap between scientific recommendations.

1.5. Aim of the Study

Against this historical, ecological, and sociotechnical backdrop, the implementation of GRs on public buildings is approached in this study not merely as an architectural or technological intervention but as a broader institutional and governance-related process within urban sustainability strategies. Public institutions represent a particularly relevant domain for examining GR adoption, as they function simultaneously as operational infrastructure, policy instruments, and symbolic showcases of municipal environmental commitment.
The research aims to identify the main motivations, actors, and barriers behind the implementation of GRs in public investments in the city of Nitra (capital of the Nitra Region, Western Slovakia). To guide this empirical investigation, the study addresses the following research questions:
  • What are the primary motivational drivers (environmental, economic, social, or institutional) that influence public sector decision-makers to adopt GRs in a medium-sized Central European city?
  • How has the temporal and spatial diffusion of GR projects evolved in Nitra since the first installation in 1992, and what specific funding mechanisms or policies correlate with these patterns?
  • What are the most significant procedural and systemic barriers that hinder the long-term sustainability and wider implementation of GRs in public investments?
  • How do institutional factors and the intended functions of public buildings shape the technical design and perceived success of these GR implementations?
By focusing on a medium-sized Central European city with a post-socialist planning background, the research aims to contribute to a deeper understanding of how NBS are translated from strategic sustainability discourse into concrete public sector projects and what conditions enable or hinder their wider diffusion in urban environments.

2. Materials and Methods

2.1. Study Scope

The scope of this research is defined by the investigation of GRs implemented on public buildings within the city of Nitra, Slovakia, covering the entire period of their emergence in 1992, development, and diversification up to 2025. This temporal comprehensiveness allows not only the reconstruction of the historical trajectory of early GR adoption but also the identification of new dynamics linked to urban sustainability policies, European funding mechanisms, and municipal innovation agendas.
The focus on public buildings is deliberate. Publicly owned or managed buildings represent a unique category within the urban fabric; they are both functional infrastructure and symbolic assets. As such, they often serve as flagship projects of urban environmental strategies, setting precedents for broader societal acceptance of nature-based solutions. Their visibility and accessibility make them ideal for assessing how municipal leadership and institutional frameworks translate environmental ambitions into tangible outcomes and follow-ups in the private sector. Restricting the case studies to public buildings served a dual purpose: it controlled the number of examples and capitalized on the accessibility of public data. Coupled with a greater willingness among these stakeholders to be interviewed, this approach facilitated the acquisition of a comprehensive and relevant qualitative dataset not based on a random sample.
In this research, public buildings are defined as facilities owned, financed, or managed by municipal, regional or state authorities, including but not limited to:
  • Administrative buildings.
  • Educational facilities.
  • Healthcare and social service facilities.
  • Cultural and community infrastructure.
By limiting the scope to publicly owned and/or controlled assets, the study isolates the influence of institutional governance and policy incentives, excluding the market-driven dynamics that dominate in the private sector. This focus enables an exploration of how public procurement, funding priorities, and environmental commitments influence the material expression of sustainability in cities.
From a thematic perspective, this research not only catalogs existing GRs but examines the underlying ecosystem of decisions and motivations that have driven and shaped their implementation. Attention is given to the interplay between municipal vision, professional expertise (architects, engineers, landscape architects, and urban planners), and local agency (mayors, school directors, facility managers, and community advocates). The resulting analysis thus captures both structural drivers (policy, funding, regulation) and agent-based processes (individual leadership, inter-institutional learning, or peer influence).
By systematically mapping and analyzing the distribution and evolution of GRs on public buildings, this study provides a comprehensive case study of a medium-sized Central European city navigating the post-socialist urban transition. While in scope, it offers wider implications for understanding how environmental technologies diffuse across institutional networks, how demonstration effects shape policy replication, and what types of motivation—be it environmental, financial, political, or symbolic—drive public institutions toward the implementation of NBS, with a particular focus on GRs.

2.2. Research Design

This research employs an exploratory mixed-methods design combining spatial, quantitative, and qualitative components within a single analytical framework. This integration allows both the mapping and measurement of GR diffusion (the what) and the understanding of the motivations and institutional processes behind it (the why). The methodological structure consists of two main parts:
  • Part I—Distribution of GRs: Analysis of quantitative features and spatial distribution patterns—mapping, categorizing, and modeling the emergence timeline and adoption curve of public GRs in Nitra.
  • Part II—Stakeholder Motivations: Qualitative semi-structured narrative interviews exploring motivations, drivers, barriers, satisfaction, and lessons learnt among key actors.

2.2.1. Part I: Green Roof Inventory and Timeline

To systematically identify and map GR installations within Nitra, a multi-stage process was employed:
Identification and Mapping
Potential case studies were visually identified using Google Earth imagery, followed by verification through stakeholder contact and field visits. This was complemented by a review of municipal documents, public procurement records, media, and sustainability reports.
Database and Timeline Creation
Each confirmed installation was recorded in a GIS database detailing location, building type, roof area, completion date, and roof type. Completion dates were used to construct a cumulative adoption curve to evaluate patterns of technological diffusion over time. By comparing temporal peaks with major municipal or national sustainability initiatives, it was possible to infer potential causal triggers of accelerated adoption.

2.2.2. Part II: Stakeholder Motivations and Experience

The second research component complements the spatial-quantitative analysis by exploring the human, institutional, and perceptual dimensions of GR implementation. Through targeted, semi-structured narrative interviews, it investigates how motivations, procedural barriers, and satisfaction levels differ among key actors involved in decision-making, planning, funding, and managing GR projects.
Sampling Strategy
To ensure a complete picture and valid data, stakeholders from all identified case studies were asked to be interviewed. If available, multiple stakeholders were interviewed for a single case study. Interviewees included:
  • Decision-makers/Investors: Municipal representatives or project funders.
  • Users/Managers: Facility managers, school directors, or administrators.
Data Collection
Data were collected via semi-structured, interviewer-administered questionnaires combining closed-ended (Likert-scale, categorical) and open-ended questions.
Thematic areas and specific questions covered:
  • General questions about key actors and technical data.
  • Motivations for the adoption and funding sources.
  • Timeline, progress and efficiency of the implementation process.
  • Post-implementation maintenance and associated costs.
  • User perception.

2.3. Quantitative Assessment and Scoring

To systematically evaluate the motivations or drivers behind GR implementation, this study employs a semi-quantitative scoring matrix that translates qualitative interview findings into comparable Likert-scale scores across all case studies. While the scoring framework is original to this work, the nine motivational dimensions were derived directly from established GR literature cited in the introduction to ensure content validity. Furthermore, the scale underwent an internal expert review by the research team to ensure alignment with the core research objective.
The framework consists of nine motivational dimensions, each evaluated using a 5-point Likert scale (0 = no information available, 1 = strongly disagree, 5 = strongly agree). Higher values indicate a stronger motivational influence on the decision to implement the GR.
Motivation Categories
  • Economic Incentives and Fiscal Feasibility—Captures subsidies, tax relief, stormwater fee reductions, operational energy savings, lifecycle and constraint considerations.
  • Regulatory Compliance and Strategic Policy—Reflects the influence of statutory requirements, zoning codes, and municipal/regional climate strategies.
  • Education, Research and Demonstration Value—Relevant for universities, schools, and pilot projects designed to showcase green infrastructure.
  • Institutional Image and Political Signaling—Captures symbolic leadership, reputation building, and municipal identity enhancement.
  • Social Wellbeing and User Experience—Aesthetic improvement, psychological restoration (biophilia), and social cohesion.
  • Stormwater Management and Flood Mitigation—Retention, detention, filtration, and alignment with city-wide water management goals.
  • Urban Heat Island (UHI) Mitigation—External microclimate cooling effects (including internal insulation benefits).
  • Biodiversity and Ecological Connectivity—Habitat creation, ecological corridors, species support.
  • Indoor Environmental Quality (IEQ)—Thermal comfort, noise reduction, glare mitigation, and particulate filtration.
Data Analysis and Integration
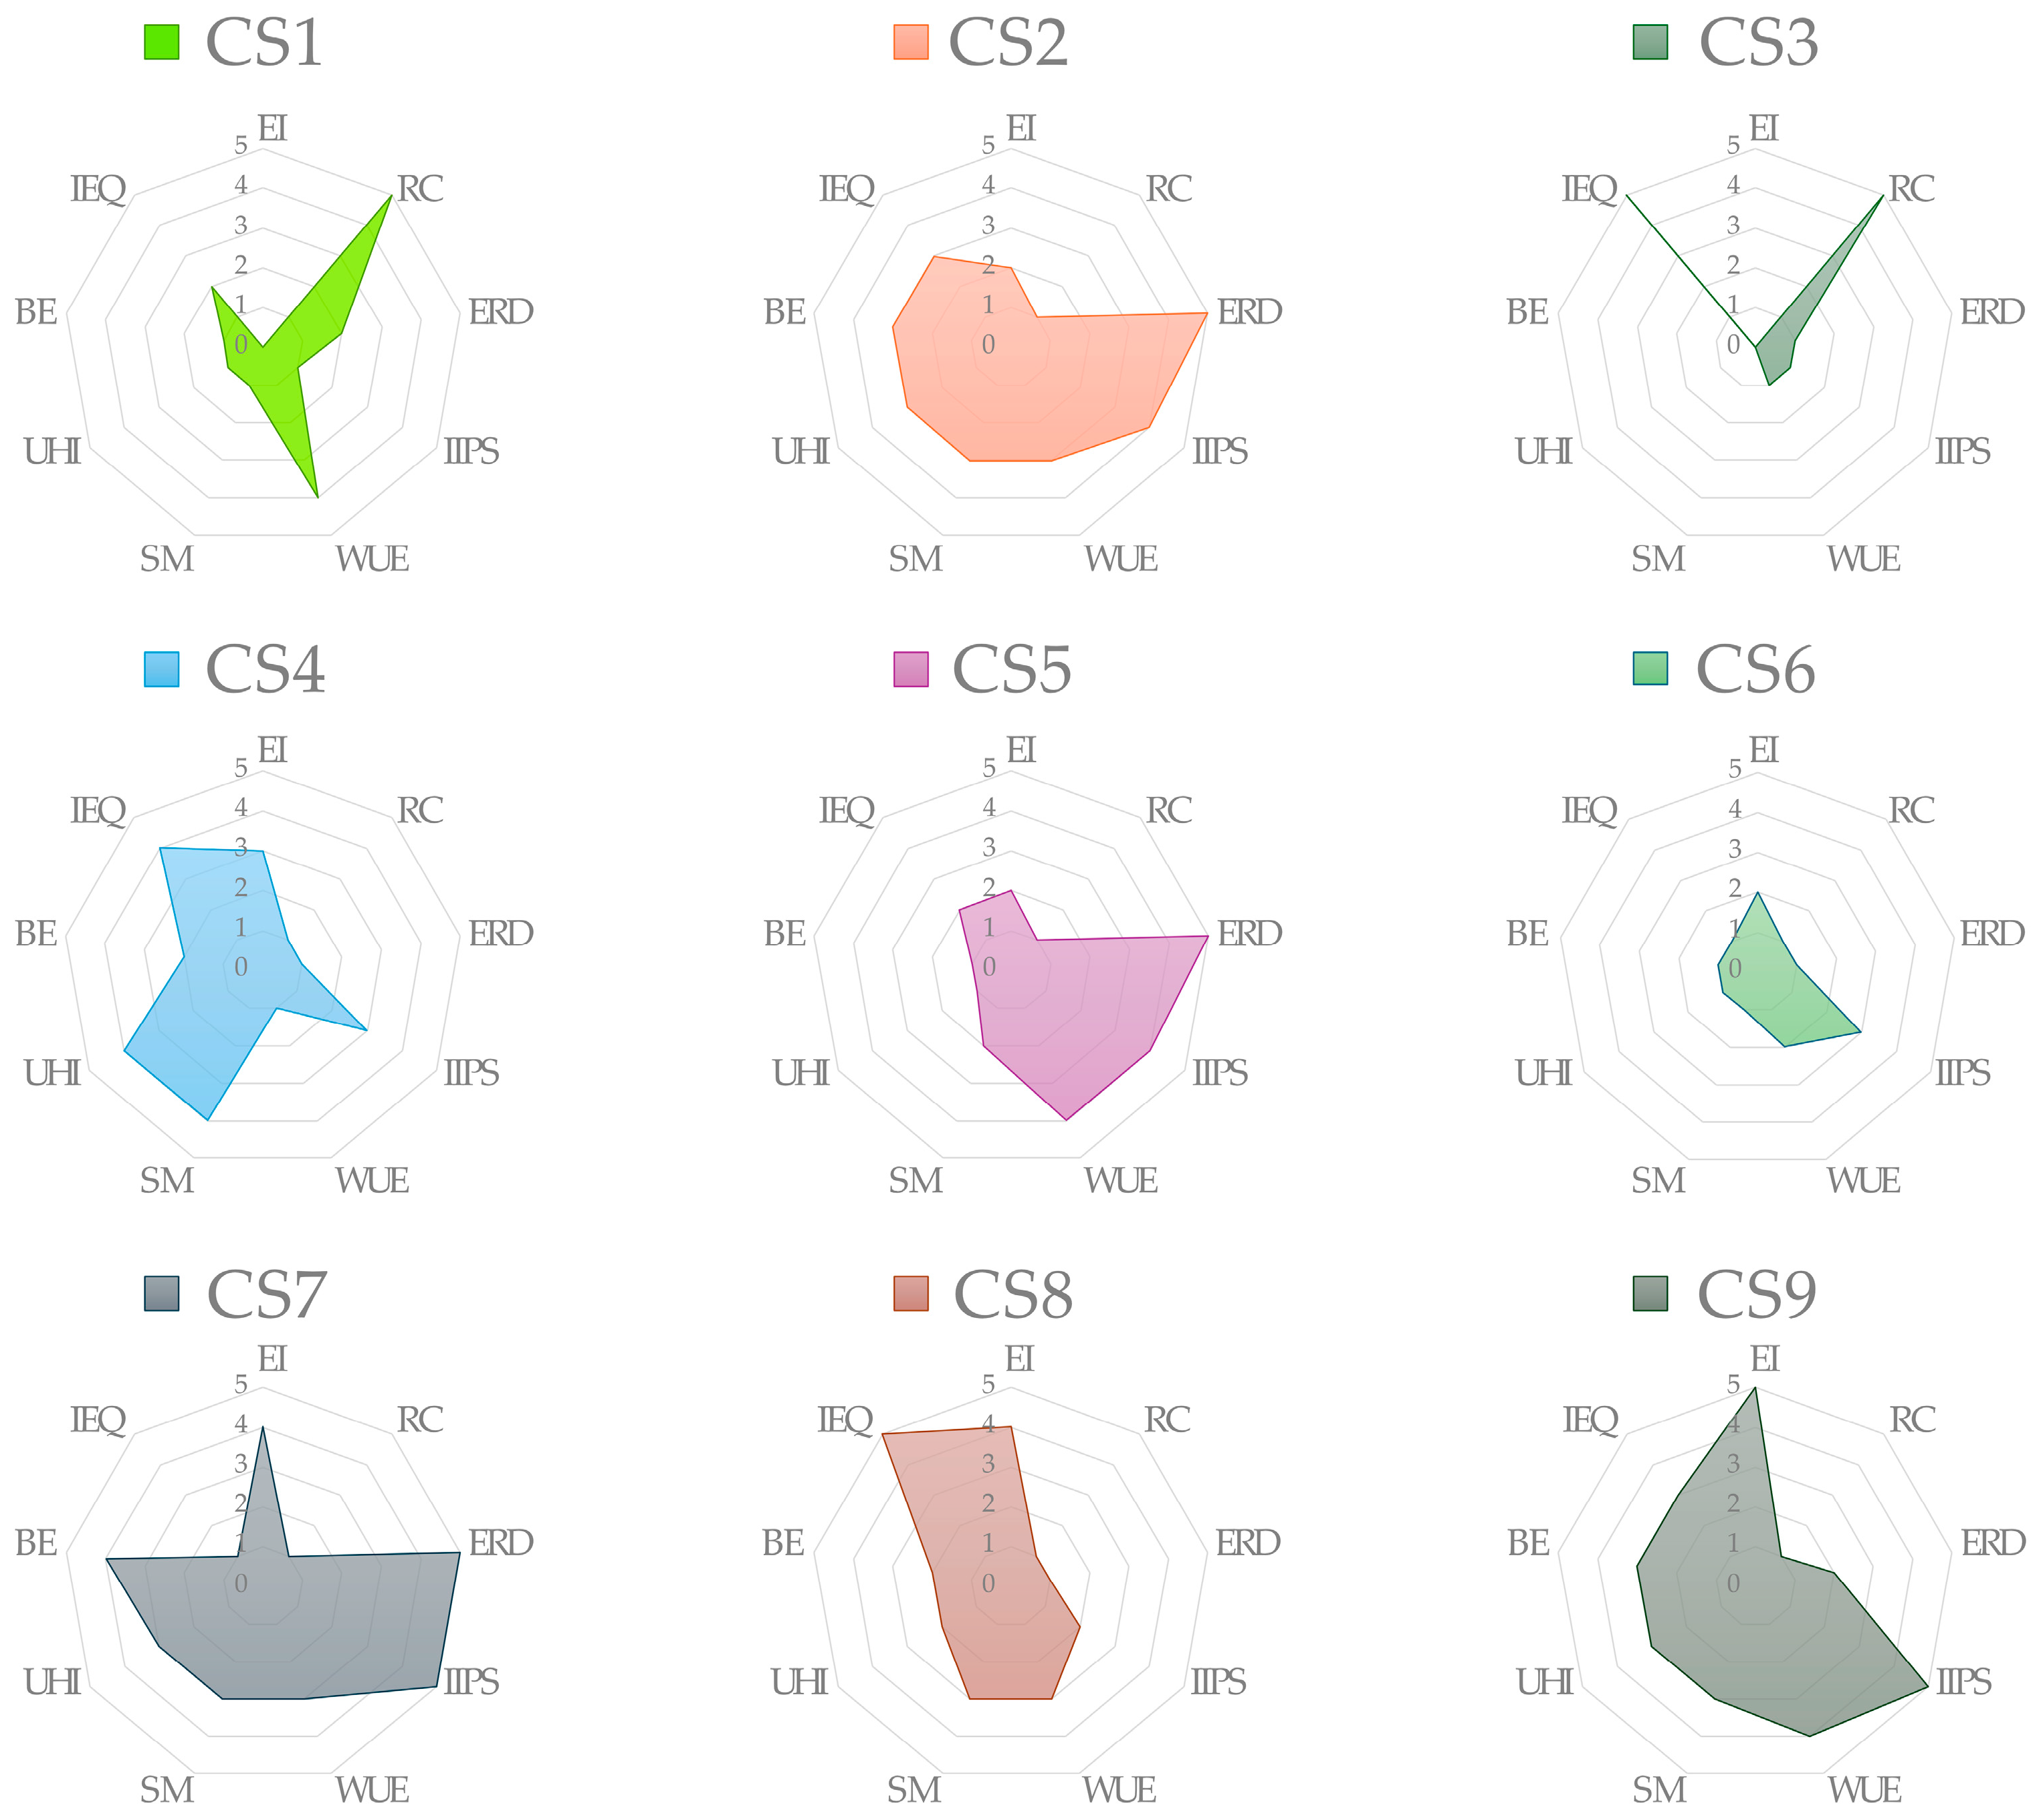
Quantitative motivation scores for each category are aggregated and visualized using radar charts to compare motivational profiles across buildings. Basic technical attributes were analyzed separately to contextualize these patterns and explore potential correlations.

2.4. Data Integration and Ethics

All interviews were conducted with informed consent, and responses were anonymized and securely aggregated.

2.5. Case Study Selection

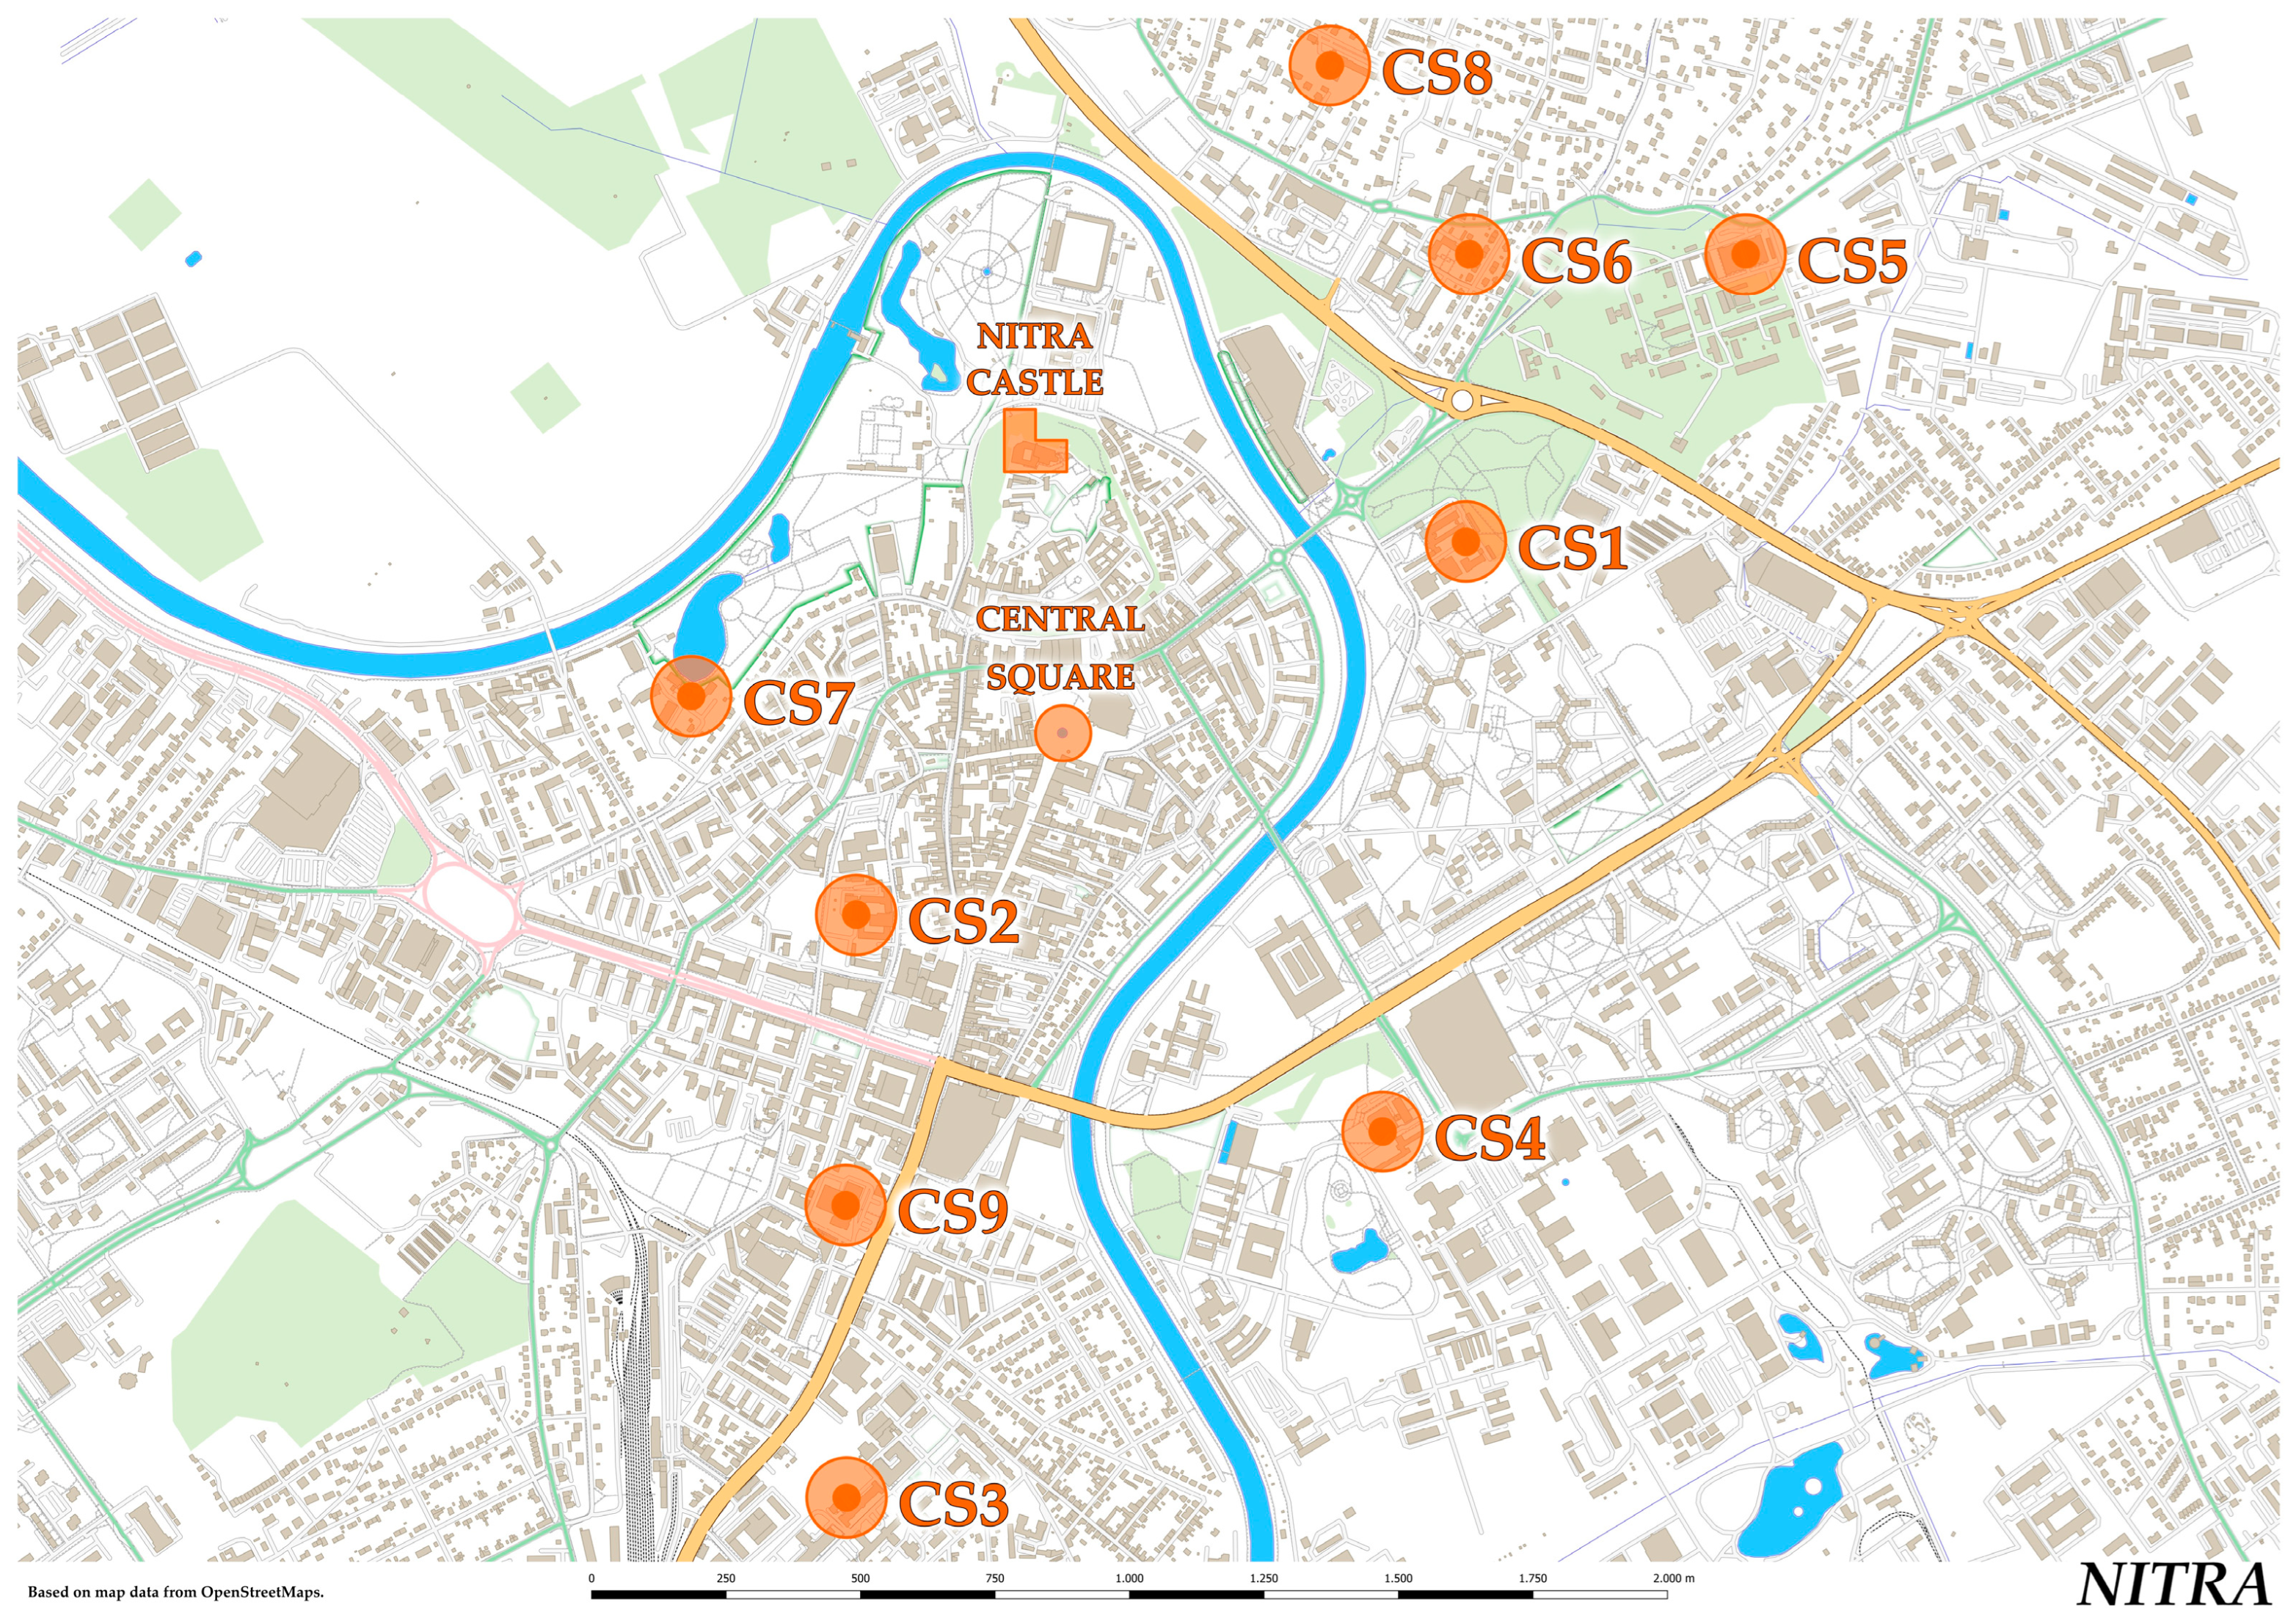
The study focuses on all identified and documented GRs implemented on public buildings within the city of Nitra. The identified cases, in chronological order, include the following (see Figure 1):
CS1.
Secondary Vocational School of Construction;
CS2.
Piarist Gymnasium of St. Joseph Calasanz;
CS3.
Oncology Center—Nitra University Hospital;
CS4.
Anton Bernolák Student Housing (SUA Nitra);
CS5.
Creative Center Nitra;
CS6.
Envirocenter at the Institute of Landscape Engineering (SUA Nitra);
CS7.
Institute of Landscape Architecture (SUA Nitra);
CS8.
Retirement Home on Jánskeho Street;
CS9.
Nitra City Hall.
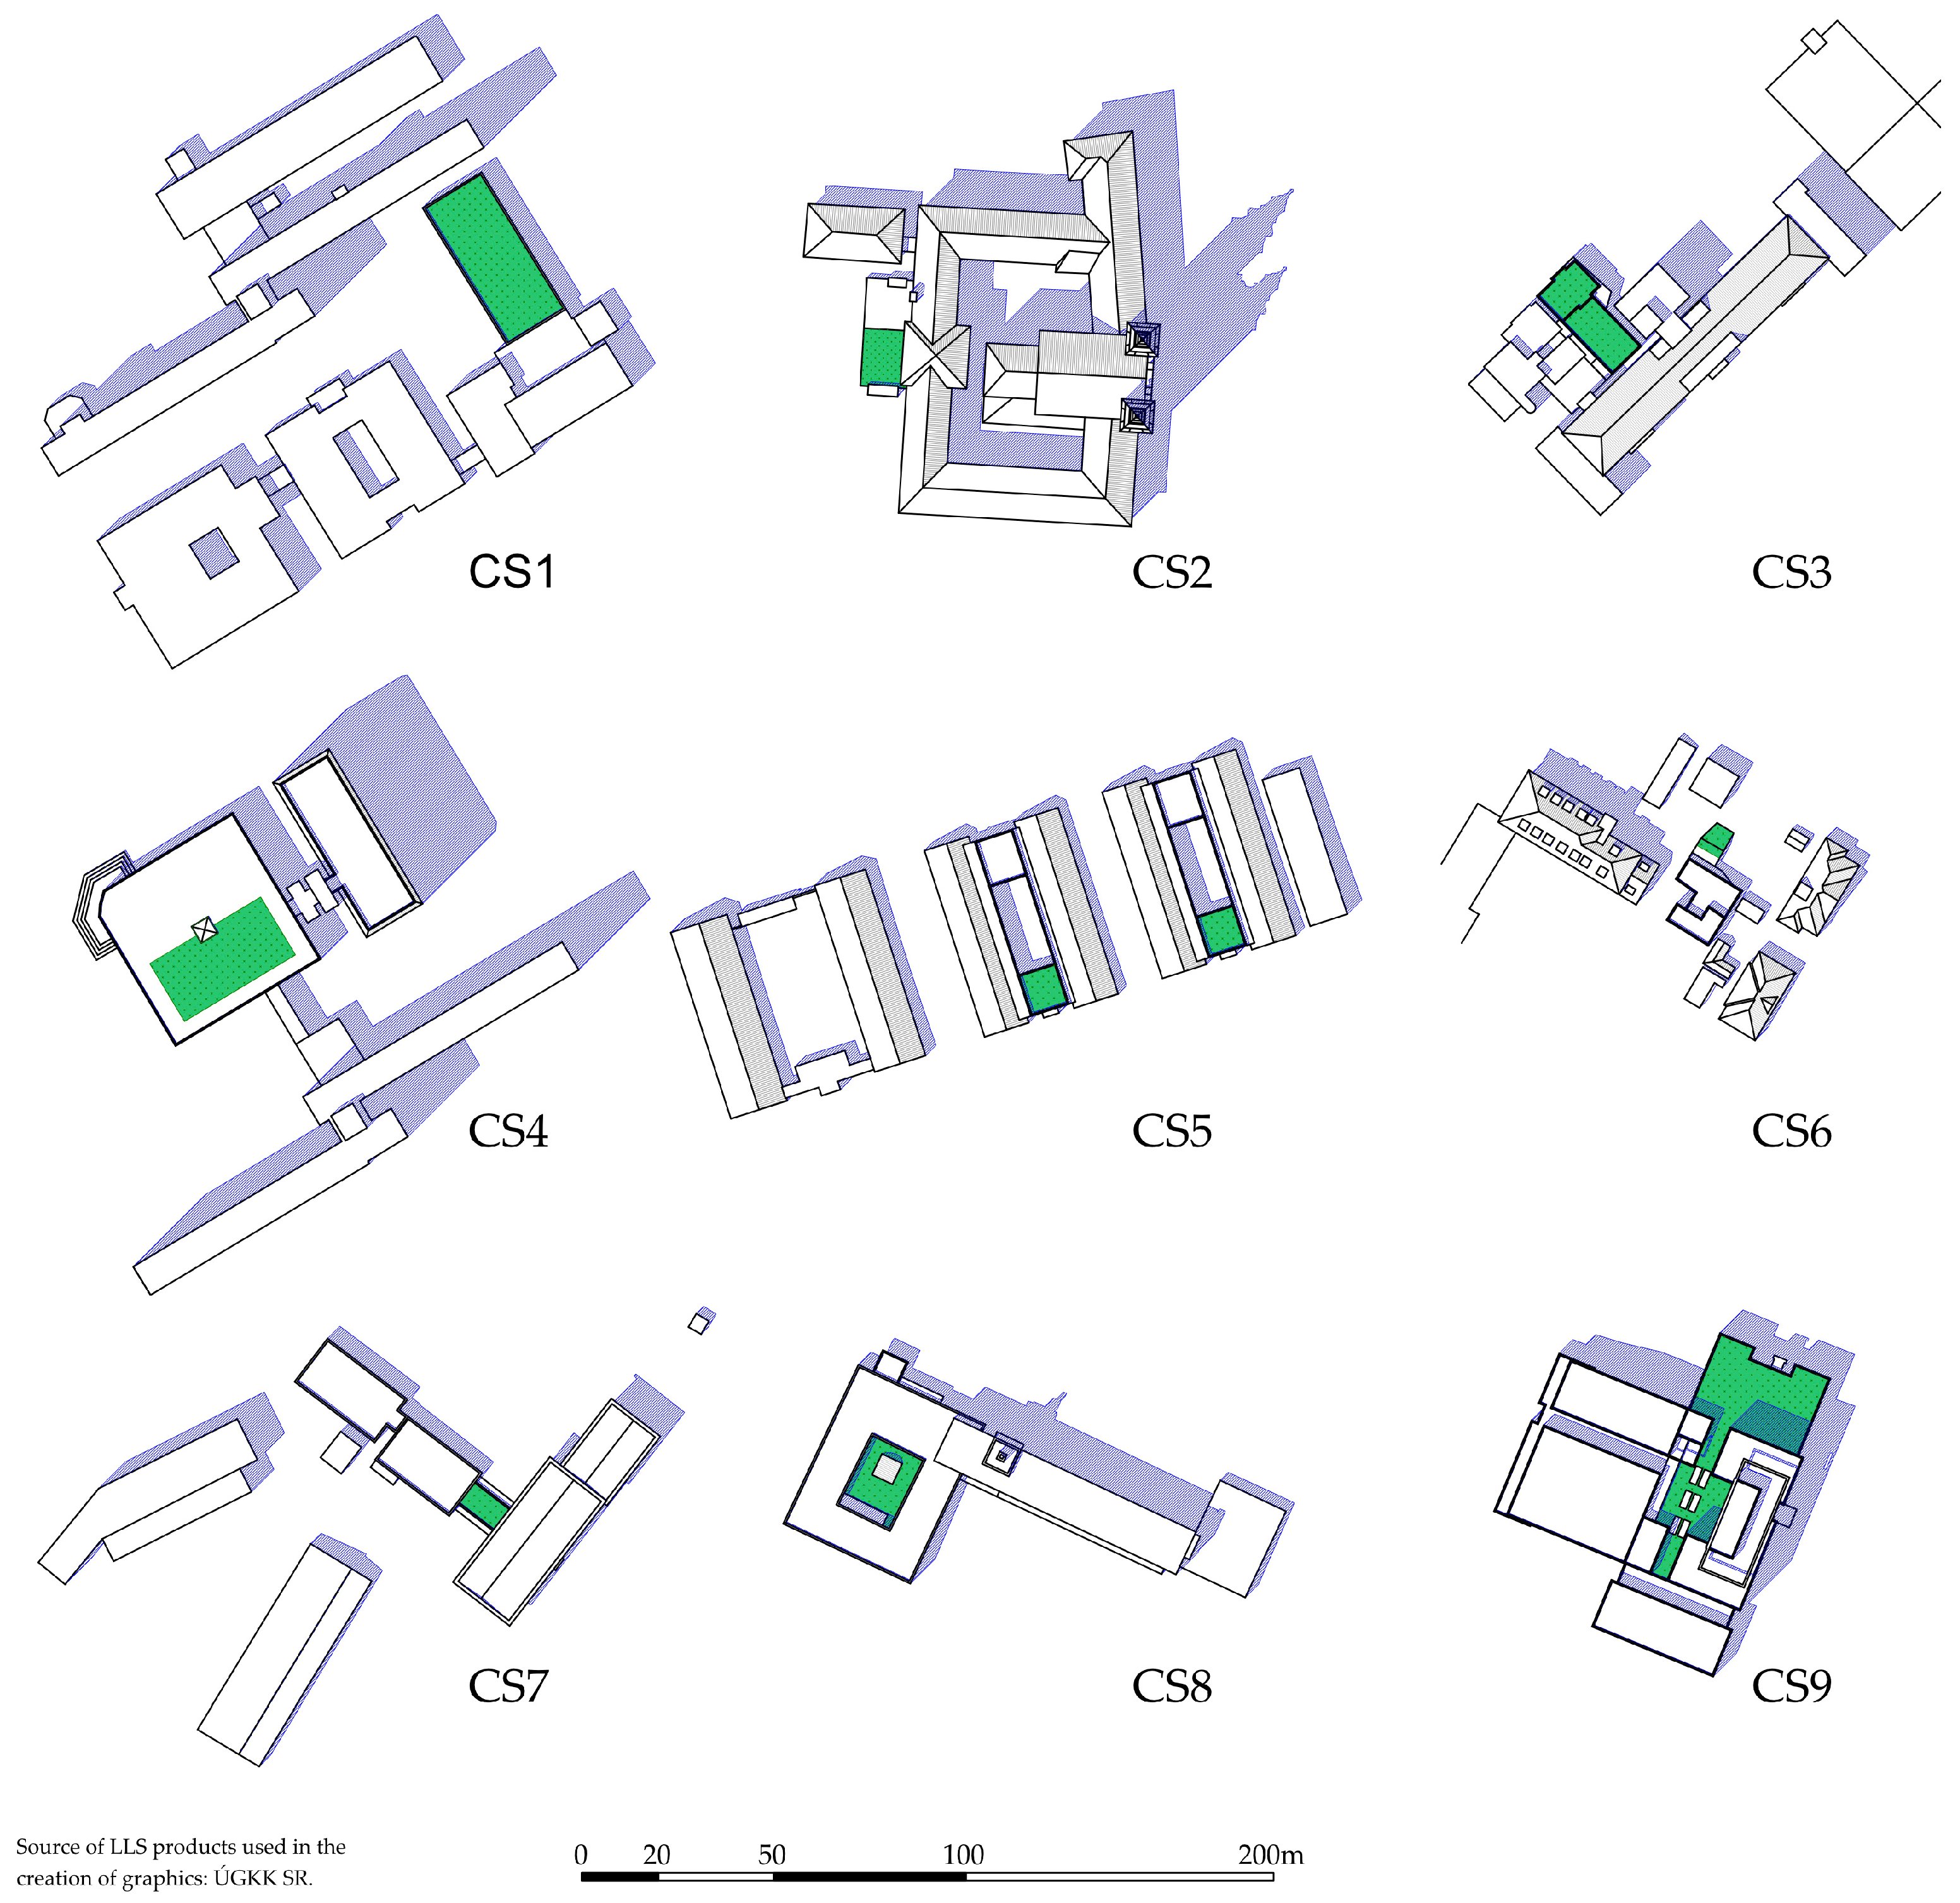
These examples capture a range of building types, design approaches, funding mechanisms, and stakeholder involvement, providing a basis for analyzing and comparing features and patterns of GR implementation and the motivations driving their adoption. All identified GRs are extensive. Each case study features a GR of a different size and in a different setting. Figure 2 serves as a visual aid to present the comparative difference in GR area and surrounding structures, while Table 1 features completion dates and areas in a numerical representation.
CS1. 
Green Roof of the Secondary Vocational School of Construction
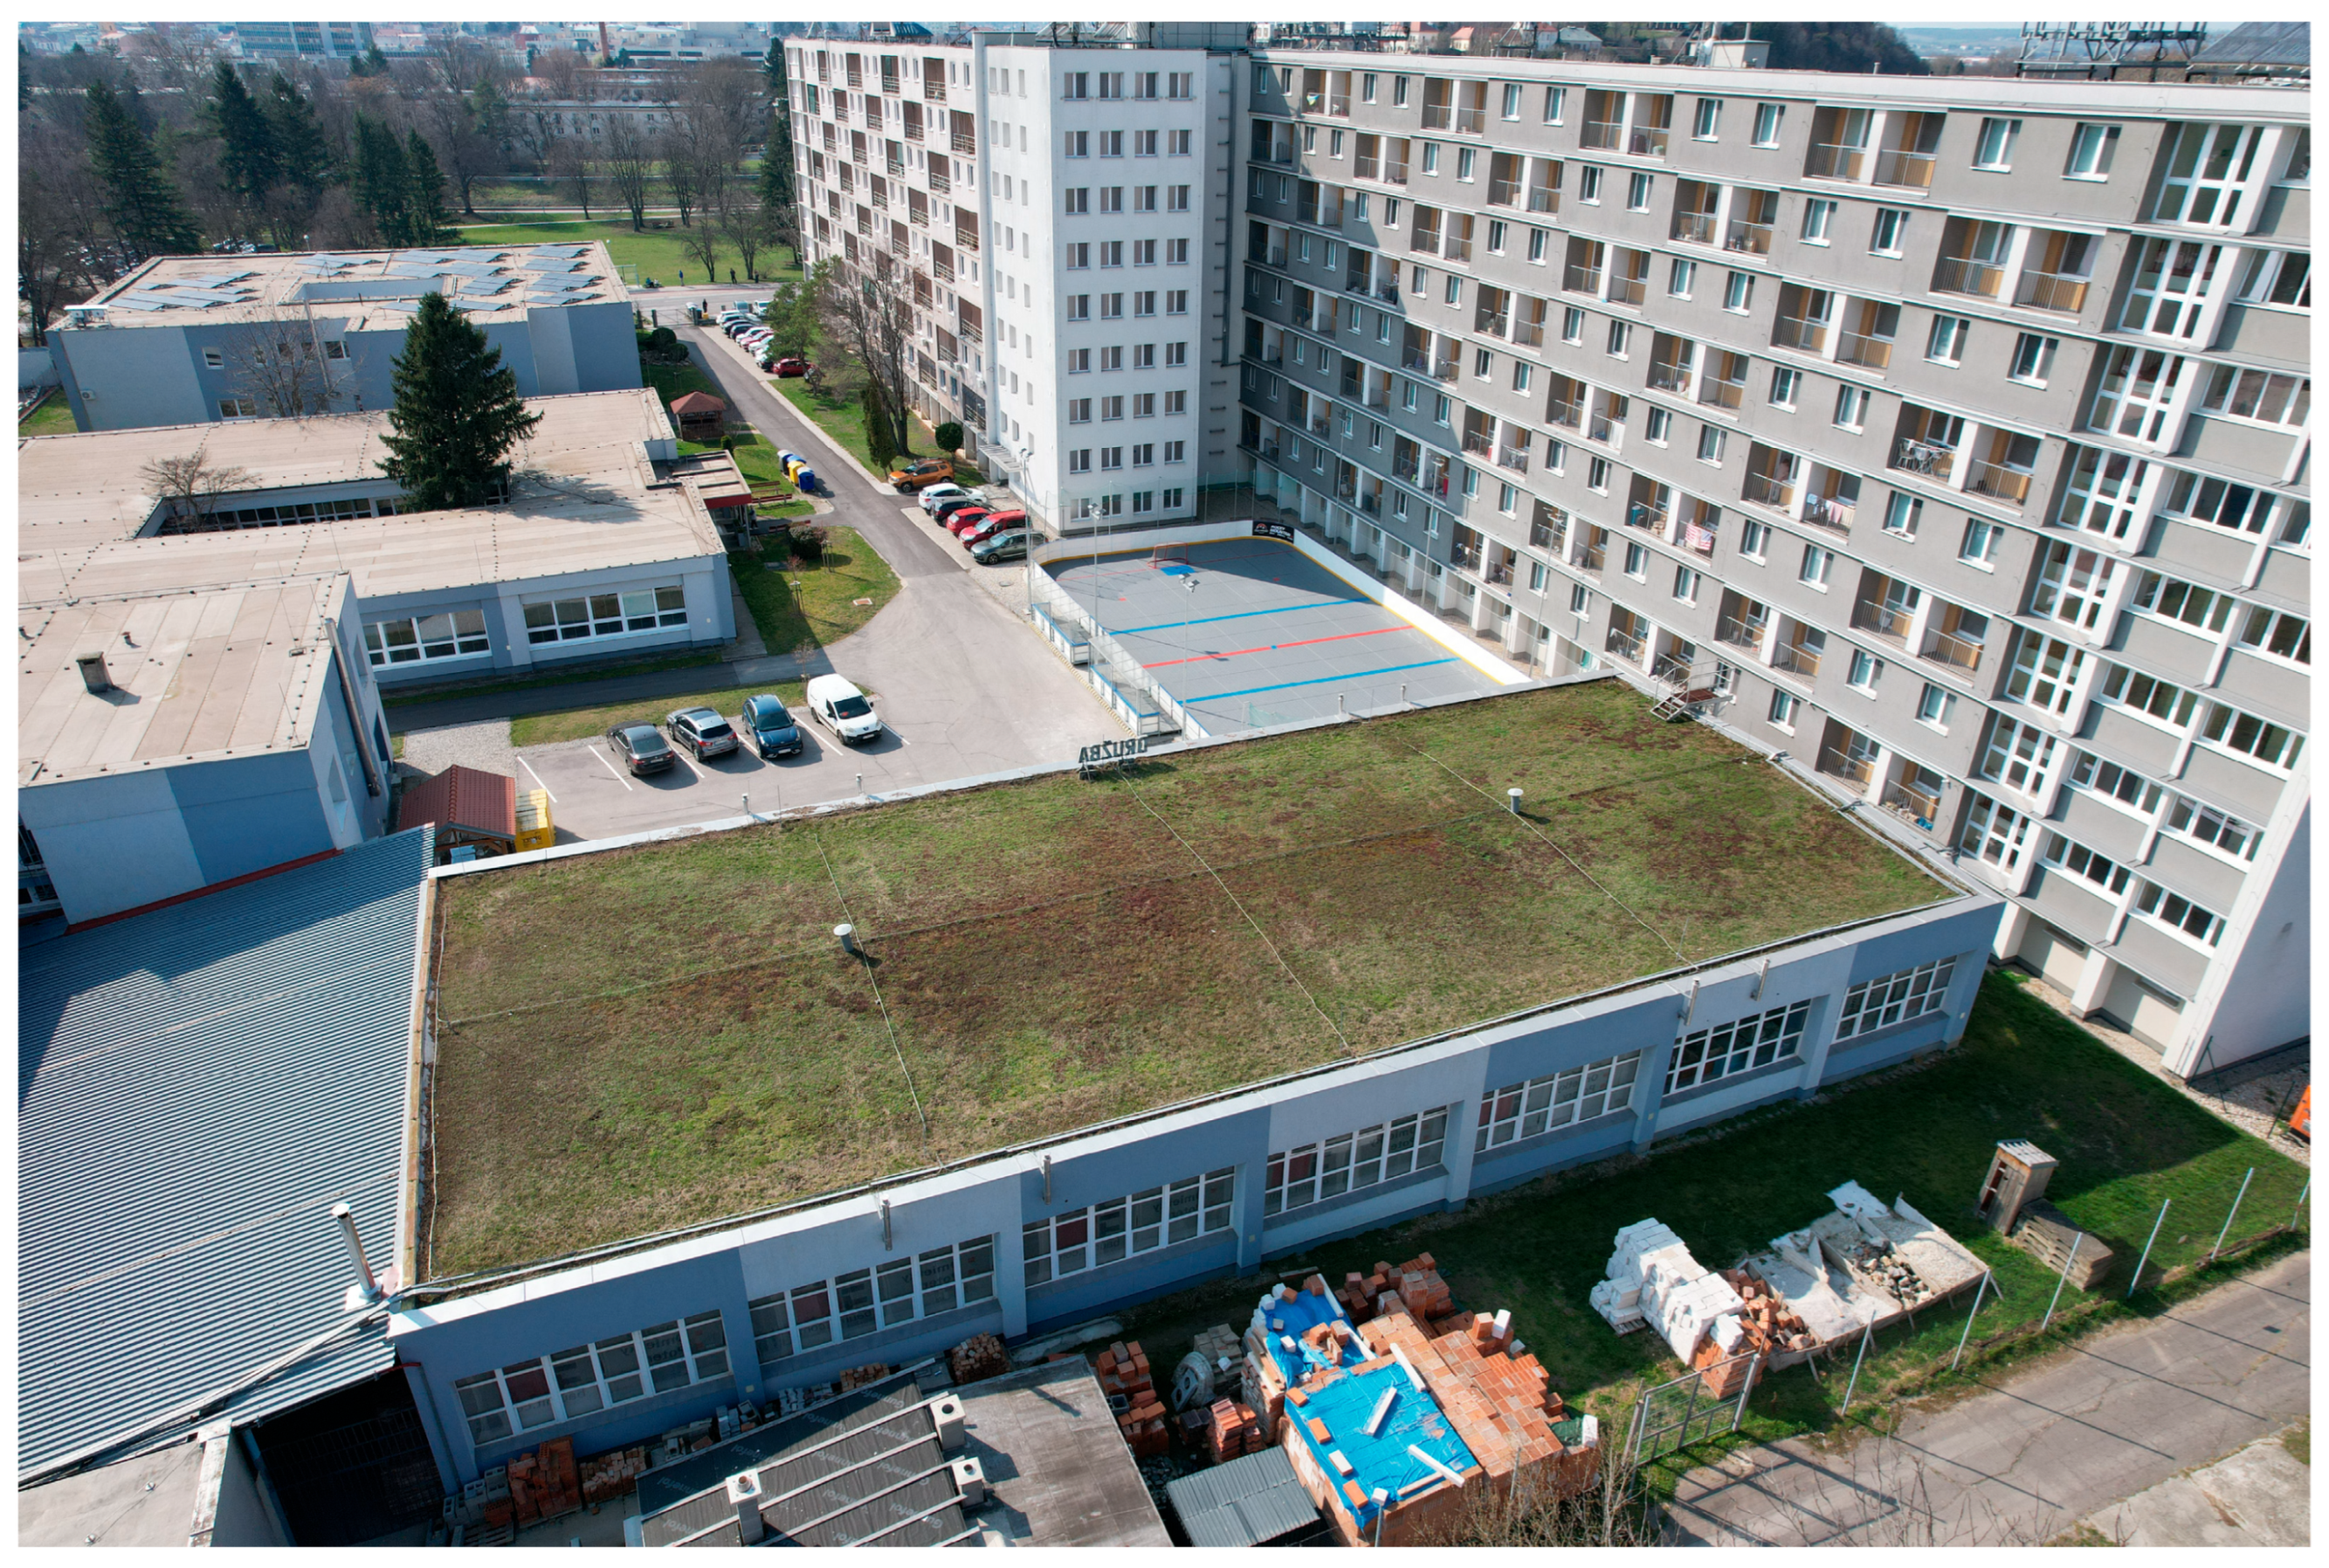
This is the oldest GR on a public building in Nitra, with an area of 756 m2 (see Figure 3). The planning was finished in January of 1992; construction started in August and was finished in December of the same year. The extensive roof is on top of an additionally built extension to the vocational school that serves as a teaching workshop for the students. Greening the roof was a requirement by the Head Architect’s Office at the time to keep the views from the windows of the adjacent dormitory building aesthetically pleasing, and it was the only way to get the extension approved. The roof was accessible through a metal catwalk from one of the dormitory rooms, which was converted for the purpose of accessing the GR and storing equipment.
At a later point in time, the dormitory building changed ownership from the Secondary Vocational School of Construction to the University of Constantine the Philosopher in Nitra, which resulted in the disuse of the catwalk. Today, the roof is only accessible via ladder, which makes maintenance more complicated.
While the principal of the Secondary Vocational School was unable to provide us with documentation and was not affiliated with the school at the time of construction, she remembered that the roof used to have a well-kept flowerbed arranged into ornamental patterns. Today, the composition of the living part of the roof has been completely left to natural succession, with the only maintenance being cutting the green 3–4 times a year by their internal maintenance staff.
In the 33 years since construction, there has not been a single incident of damage or degradation to the roof membrane or insulation that would require repairs. Both staff and students appreciate a noticeably better atmosphere inside the workshop during summer compared to other parts of the school building without a GR.
CS2. 
Green Roof of the Piarist United School of St. Joseph Calasanz
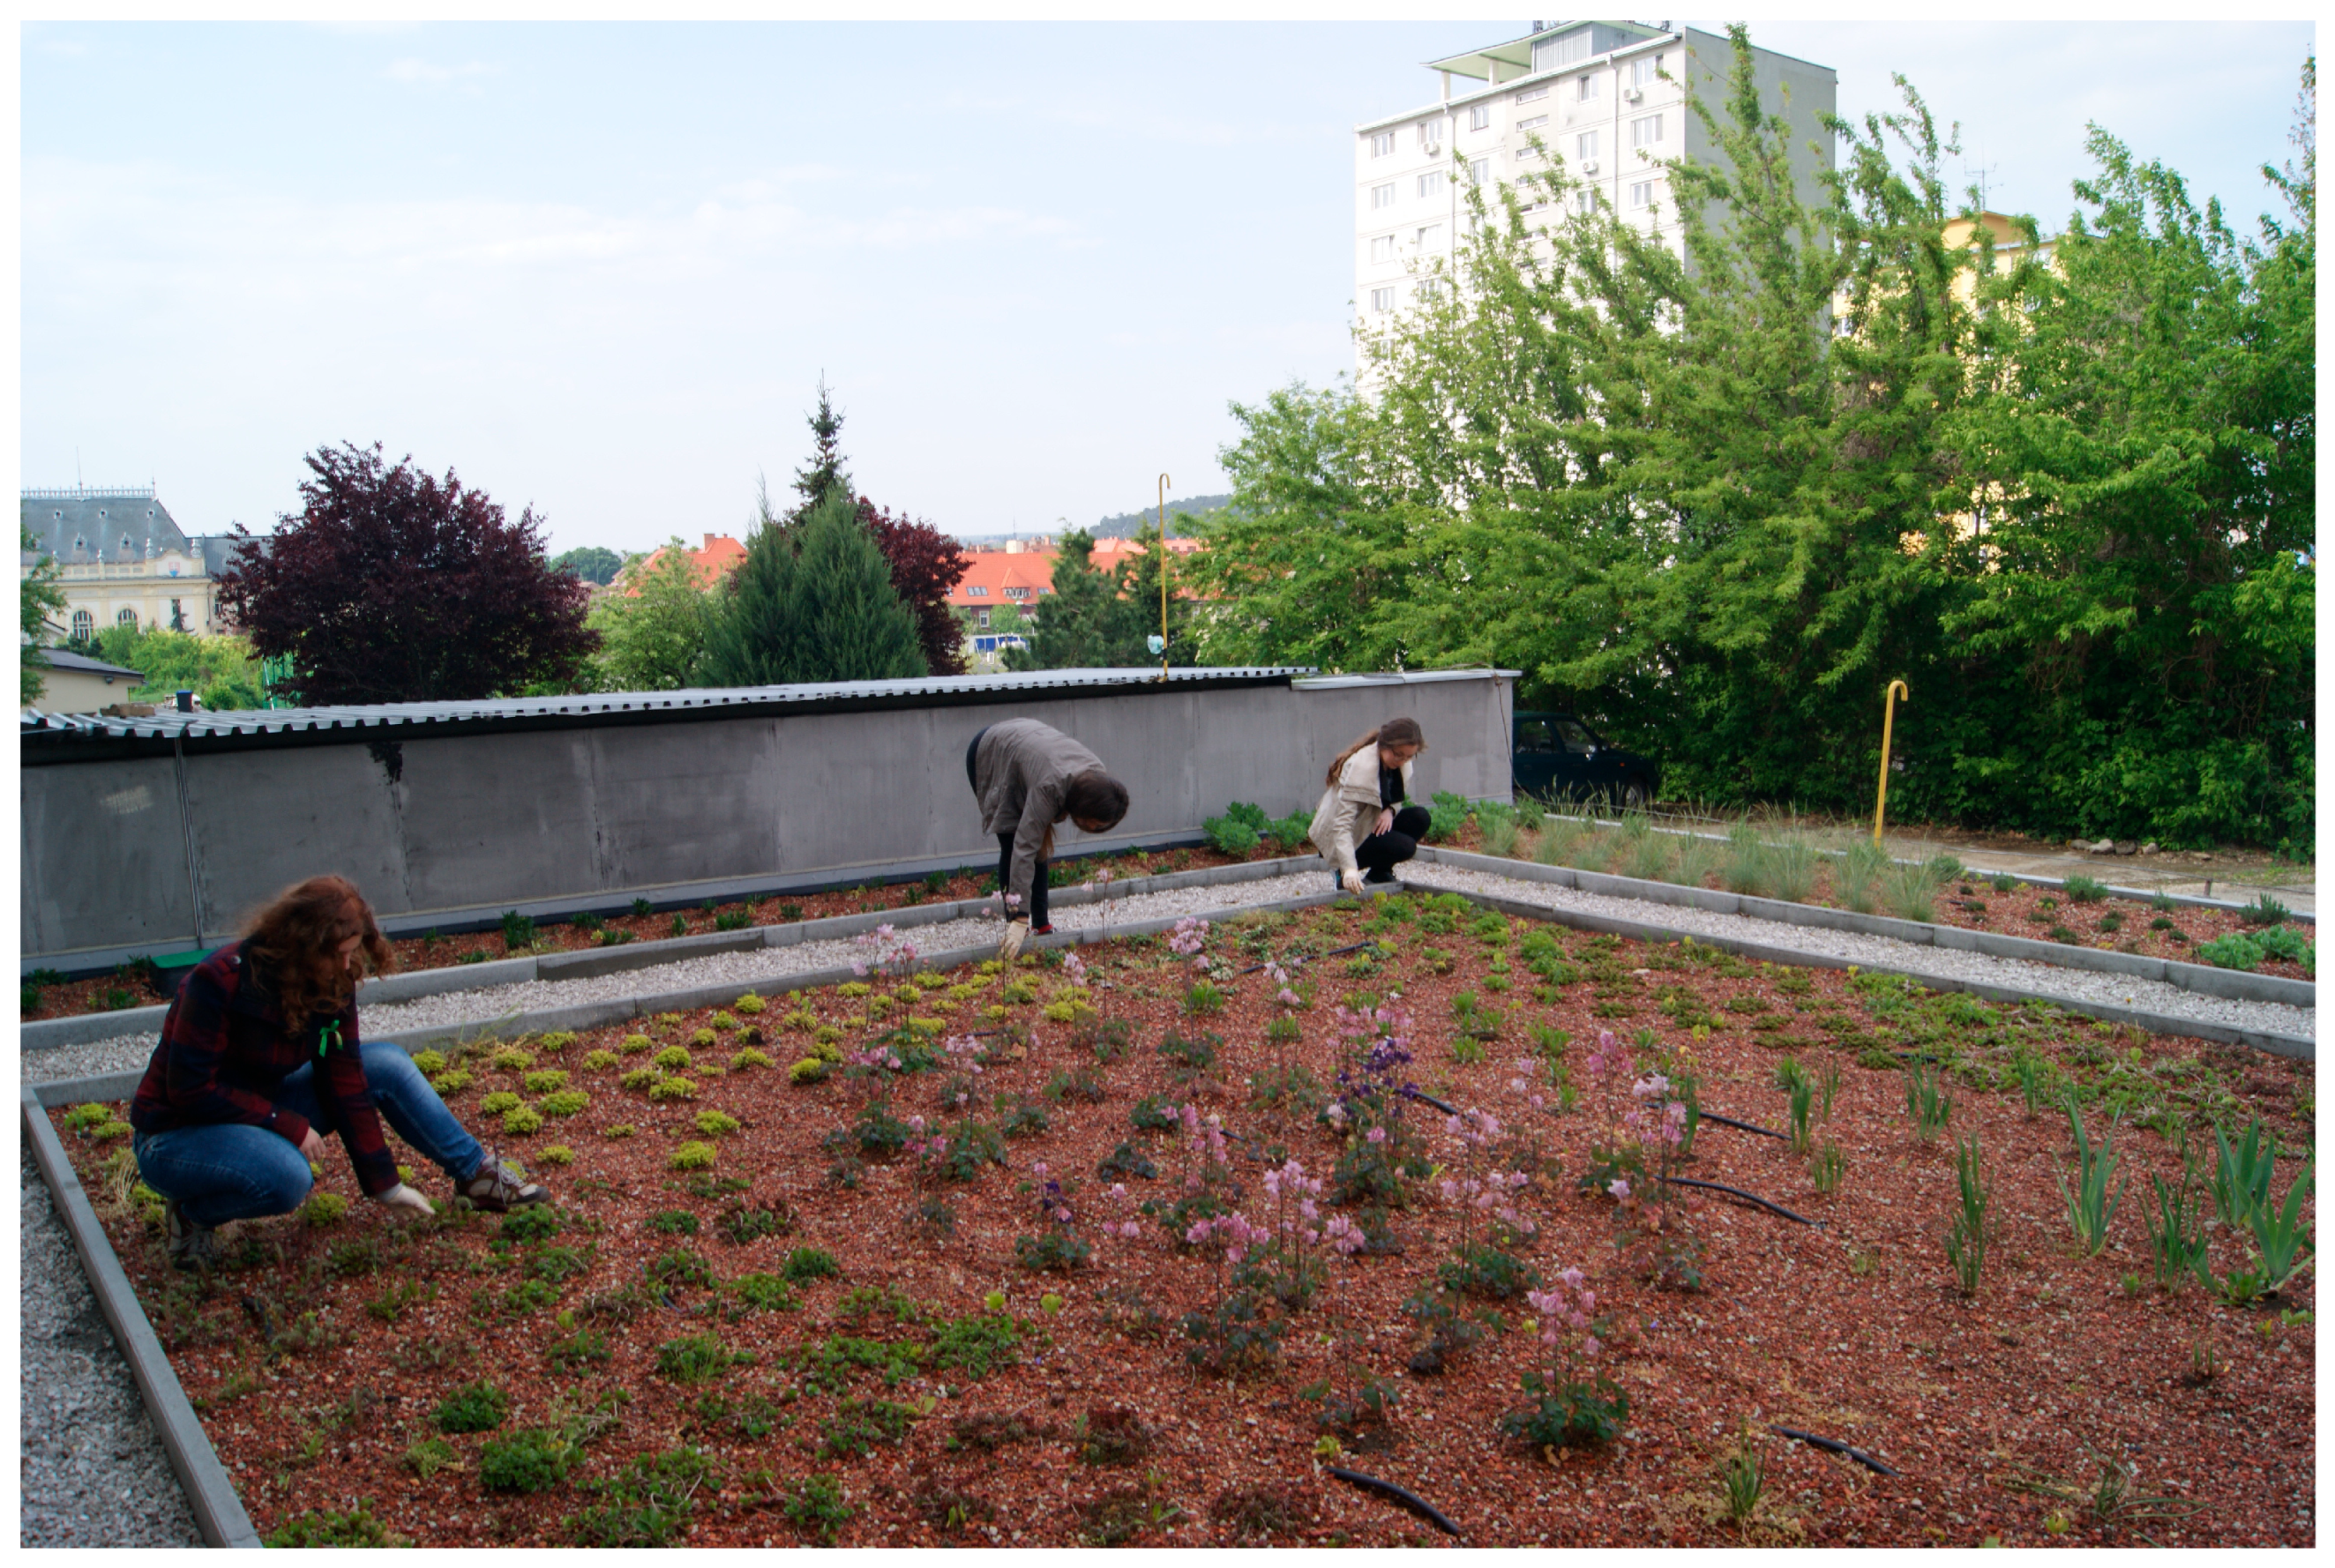
The extensive GR encompasses a 345 m2 area atop a pre-existing boiler house abutting the historical building’s western façade. As the structure is partially submerged, the roof surface sits approximately 1.5 m above ground level, allowing for easy access via a short staircase on its south side. Implemented in 2016, the project was financed by the Norway Grants with the aim of raising awareness regarding climate change mitigation, specifically water retention. The design prioritized educational utility, featuring walking paths and high plant diversity, with a preference for herbs over succulents to support interdisciplinary education ranging from biology to the arts (see Figure 4). Furthermore, students actively participate in roof maintenance. Beyond education, the retrofit addressed aesthetic and thermal concerns; the GR covers the original bituminous membrane—previously visible from multiple classrooms—and mitigates overheating caused by the roof’s southwestern orientation. The GR is part of a broader campus greening initiative, which utilizes a pre-existing 50 m3 reservoir to harvest rainwater from all building roofs for irrigation. The project was initiated by the school’s teachers and staff, and the roof is still in active use even after 10 years.
CS3. 
Green Roof of the Department of Radiation Oncology of the University Hospital in Nitra
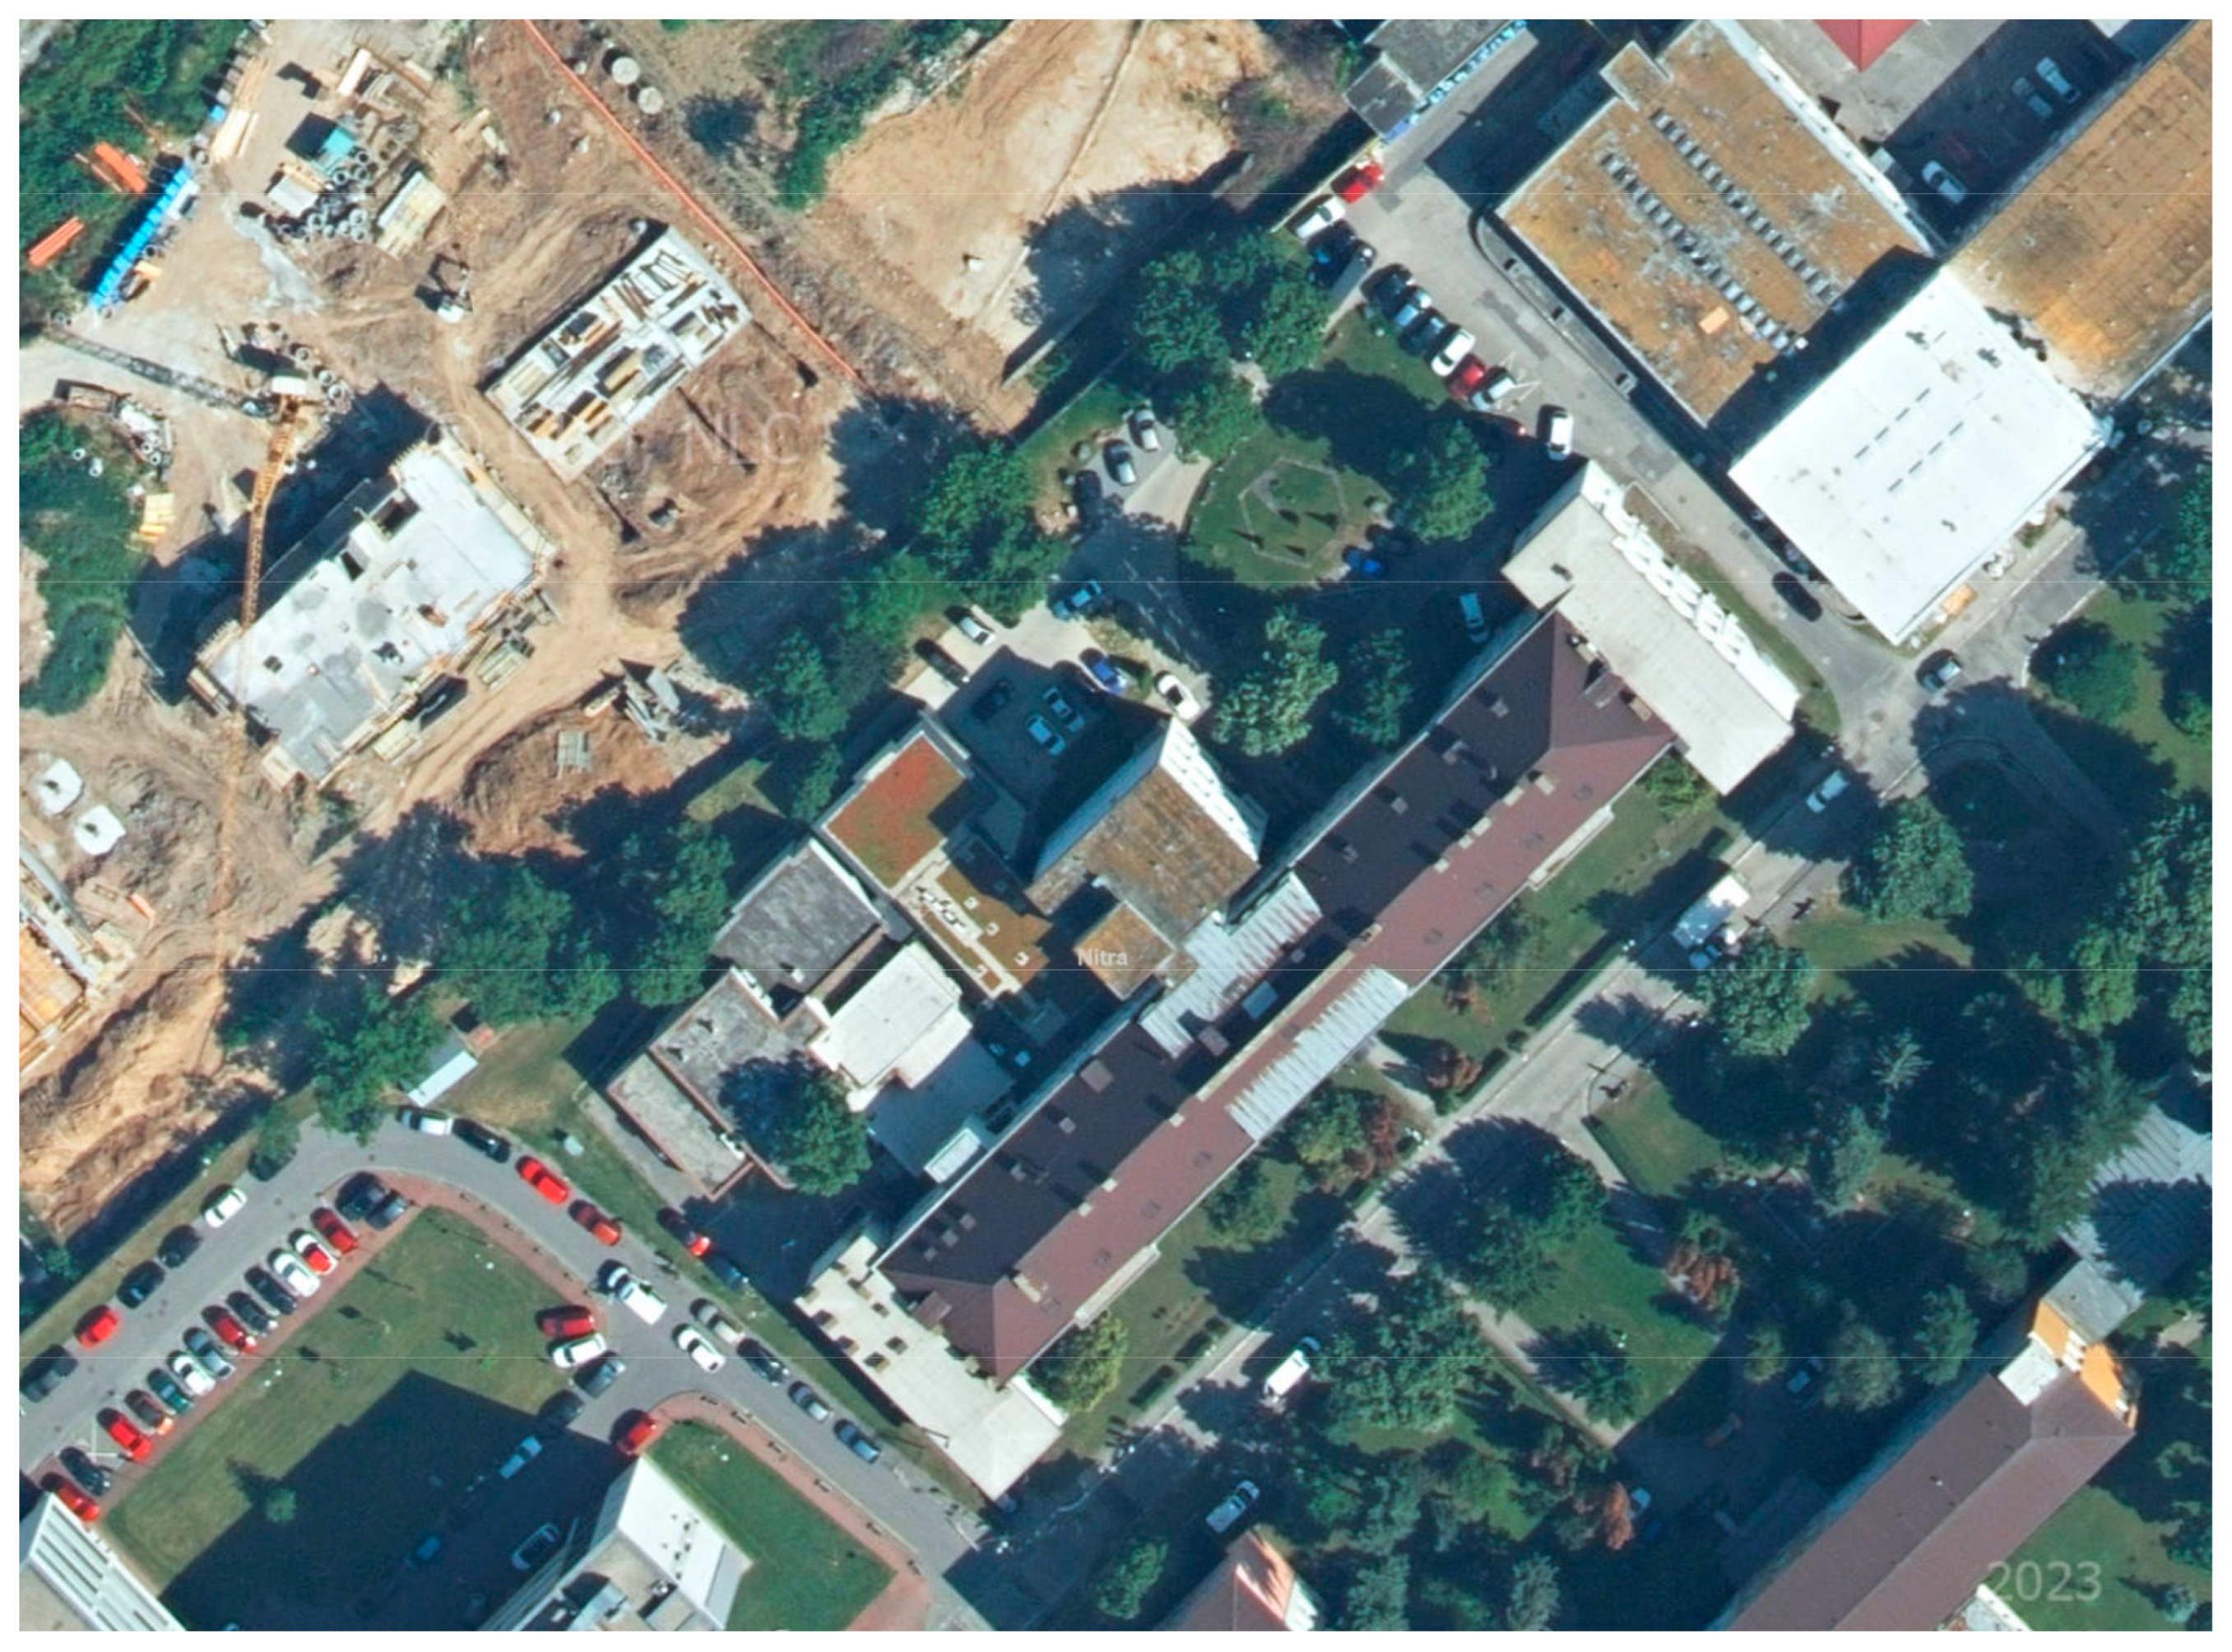
The study site is an extensive GR located atop the newly constructed wing of the Department of Radiation Oncology at the University Hospital in Nitra (see Figure 5). Completed in 2022, this structure houses the department’s third linear particle accelerator, which is encased in a reinforced concrete vault to provide necessary radiation shielding. The extension was sited adjacent to two pre-existing accelerator units to facilitate the use of shared technical infrastructure. The implementation of the GR was driven by two critical requirements: compliance with the local greening coefficient necessary for the building permit, and the need for thermal regulation. As the particle accelerator—operational since mid-2023—is highly sensitive to thermal fluctuations, the GR serves as an effective passive cooling mechanism to stabilize internal temperatures and reduce energy expenditures. Institutional communication regarding the roof is minimal, resulting in limited public and internal awareness of its existence.
CS4. 
Anton Bernolák Student Housing Facility
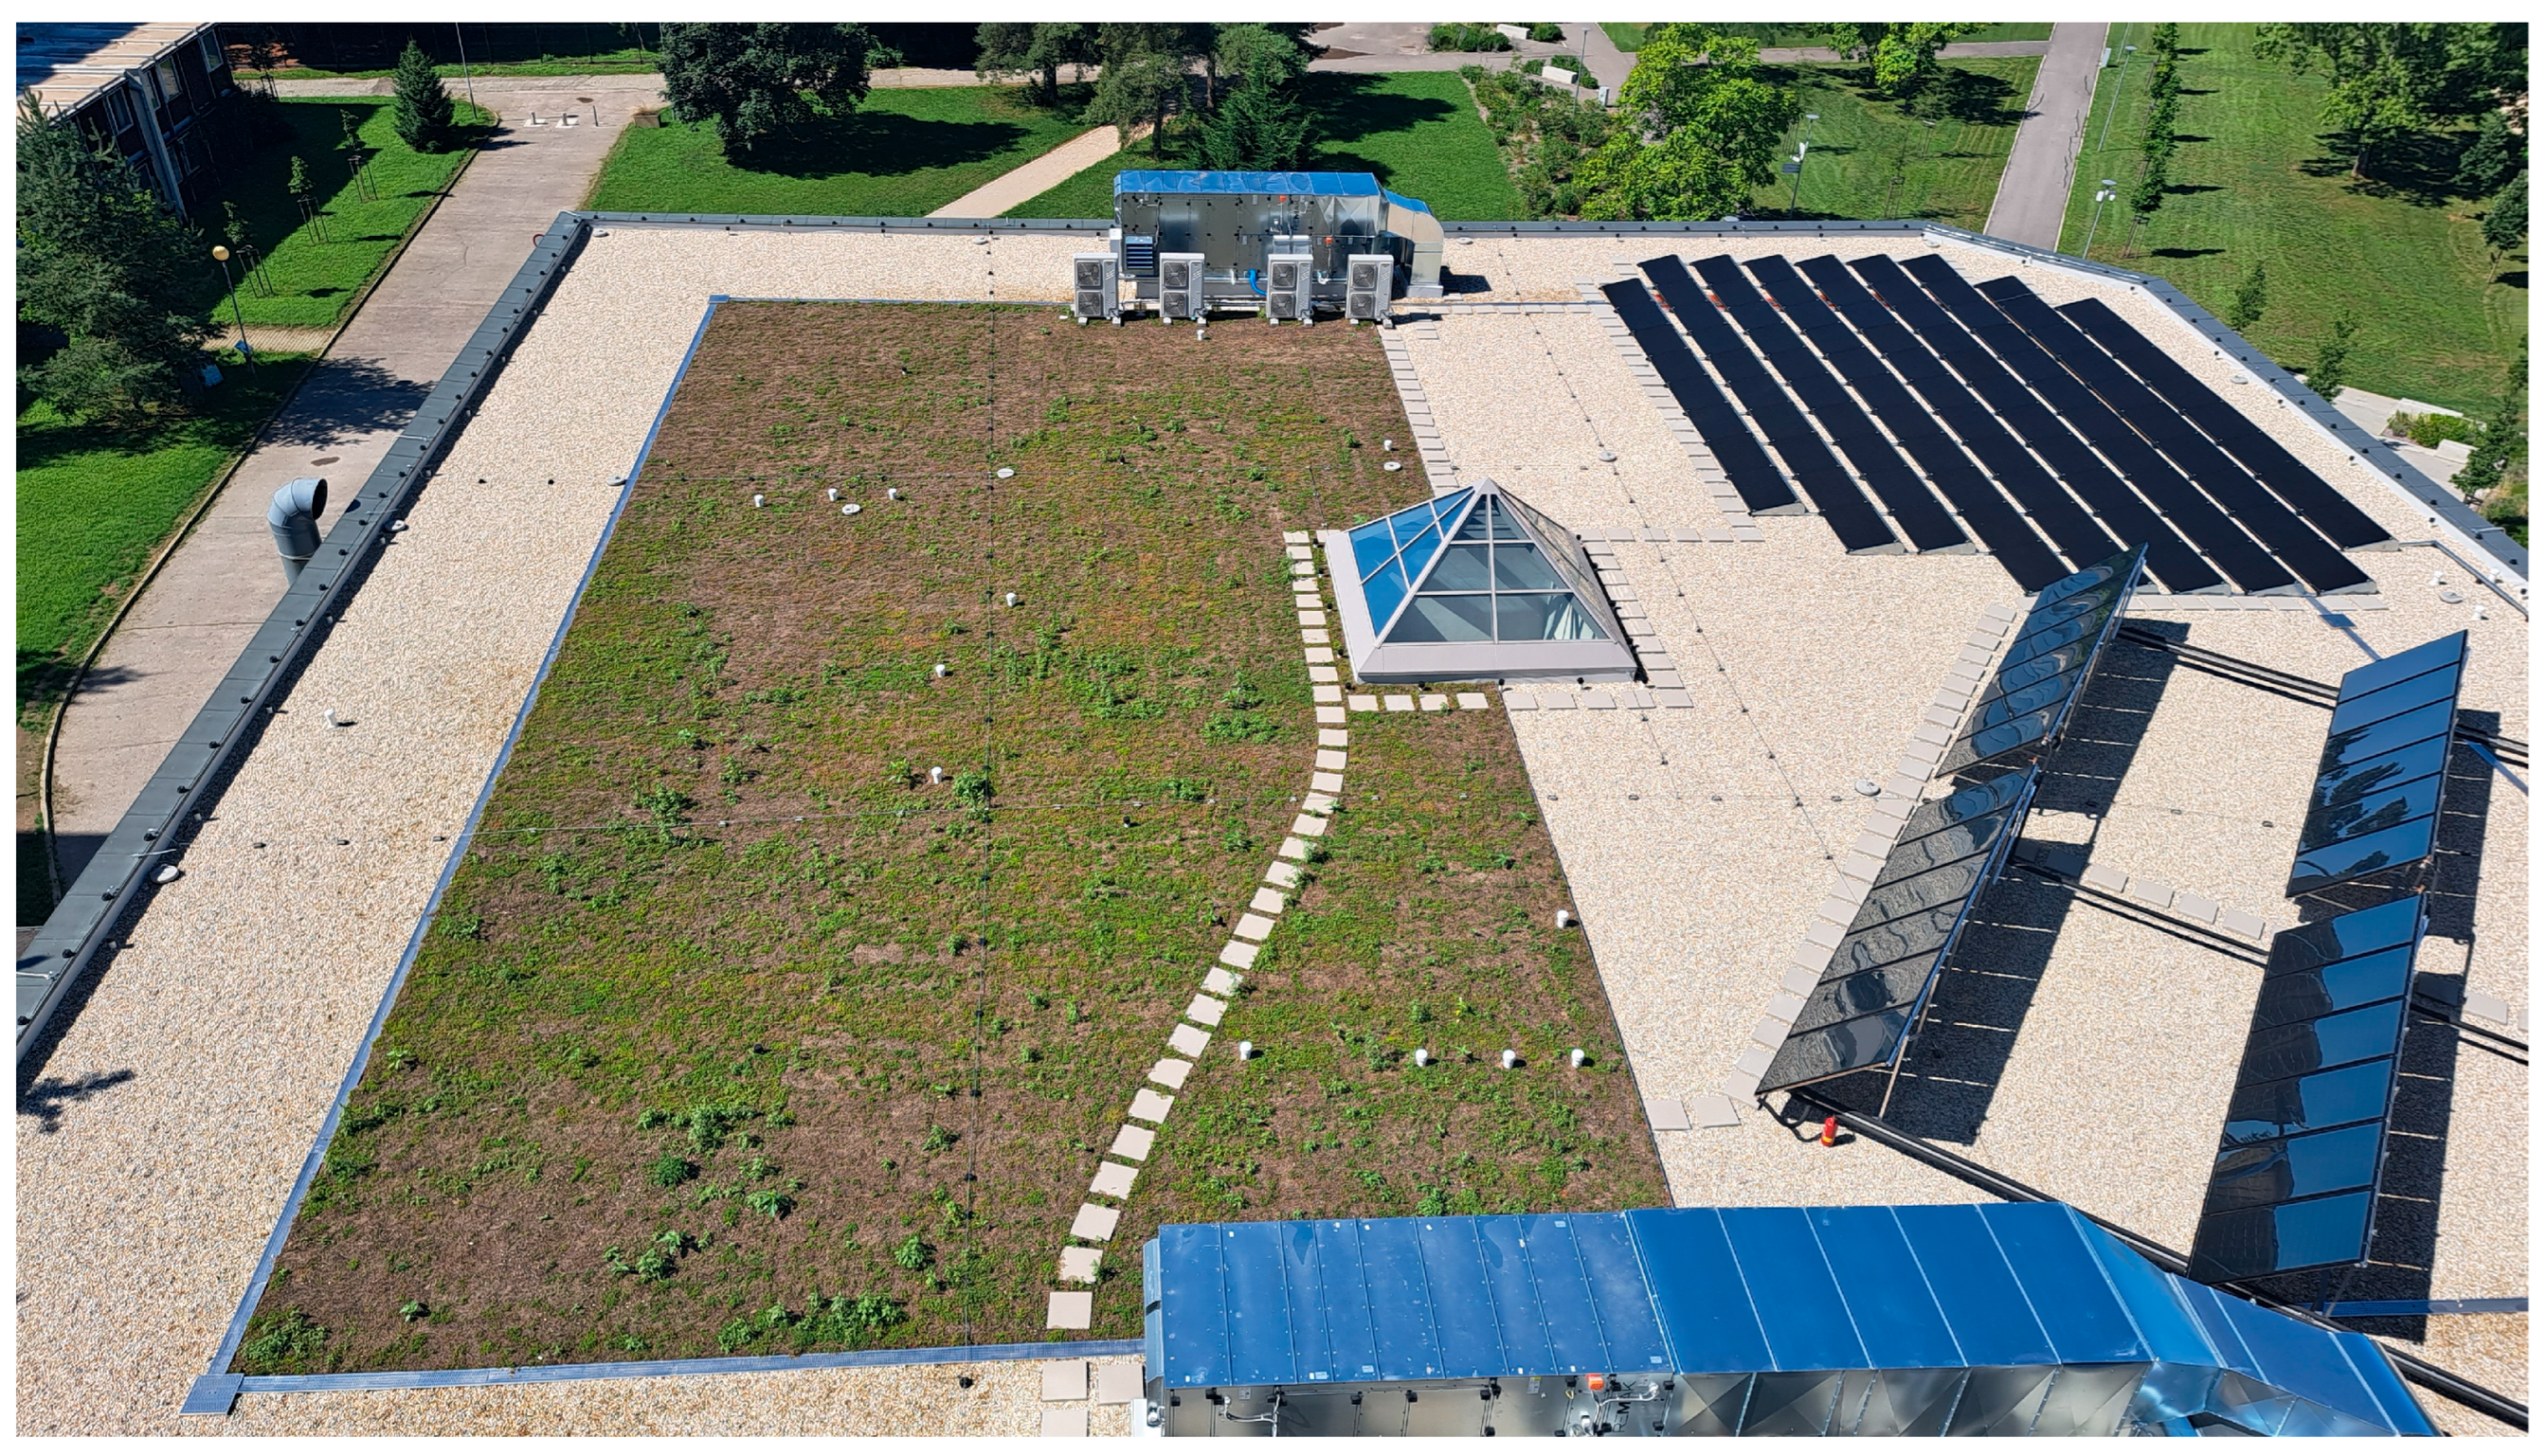
This case study examines the 2023 retrofitting of the catering facility at the Anton Bernolák Student Housing. Implemented by the Slovak University of Agriculture in Nitra (SUA) as part of the ‘Green University’ strategic initiative, the project addresses the critical need for climate adaptation in educational infrastructure. The intervention was part of a larger effort to make the building more energy efficient but also encompassed an extensive GR of 582 m2 coupled with 90 photovoltaic panels and 36 solar collectors. These transformed a bituminous roof into a bio-solar extensive GR that effectively couples vegetative thermal regulation with renewable energy generation.
The project was mostly financed through the Operational Program Quality of Environment (2,531,000€ non-repayable contribution from the EU grant for a total investment of 2,664,000€) and was aimed primarily at increasing the building’s energy efficiency (to reduce the building’s energy consumption and increase the PV panel efficiency) and climate adaptation (mitigating the UHI effect, retaining rainwater and reducing the building’s carbon footprint). Figure 6 shows the roof as viewed from the tall annex to the north of the GR.
CS5. 
Nitra Creative Center
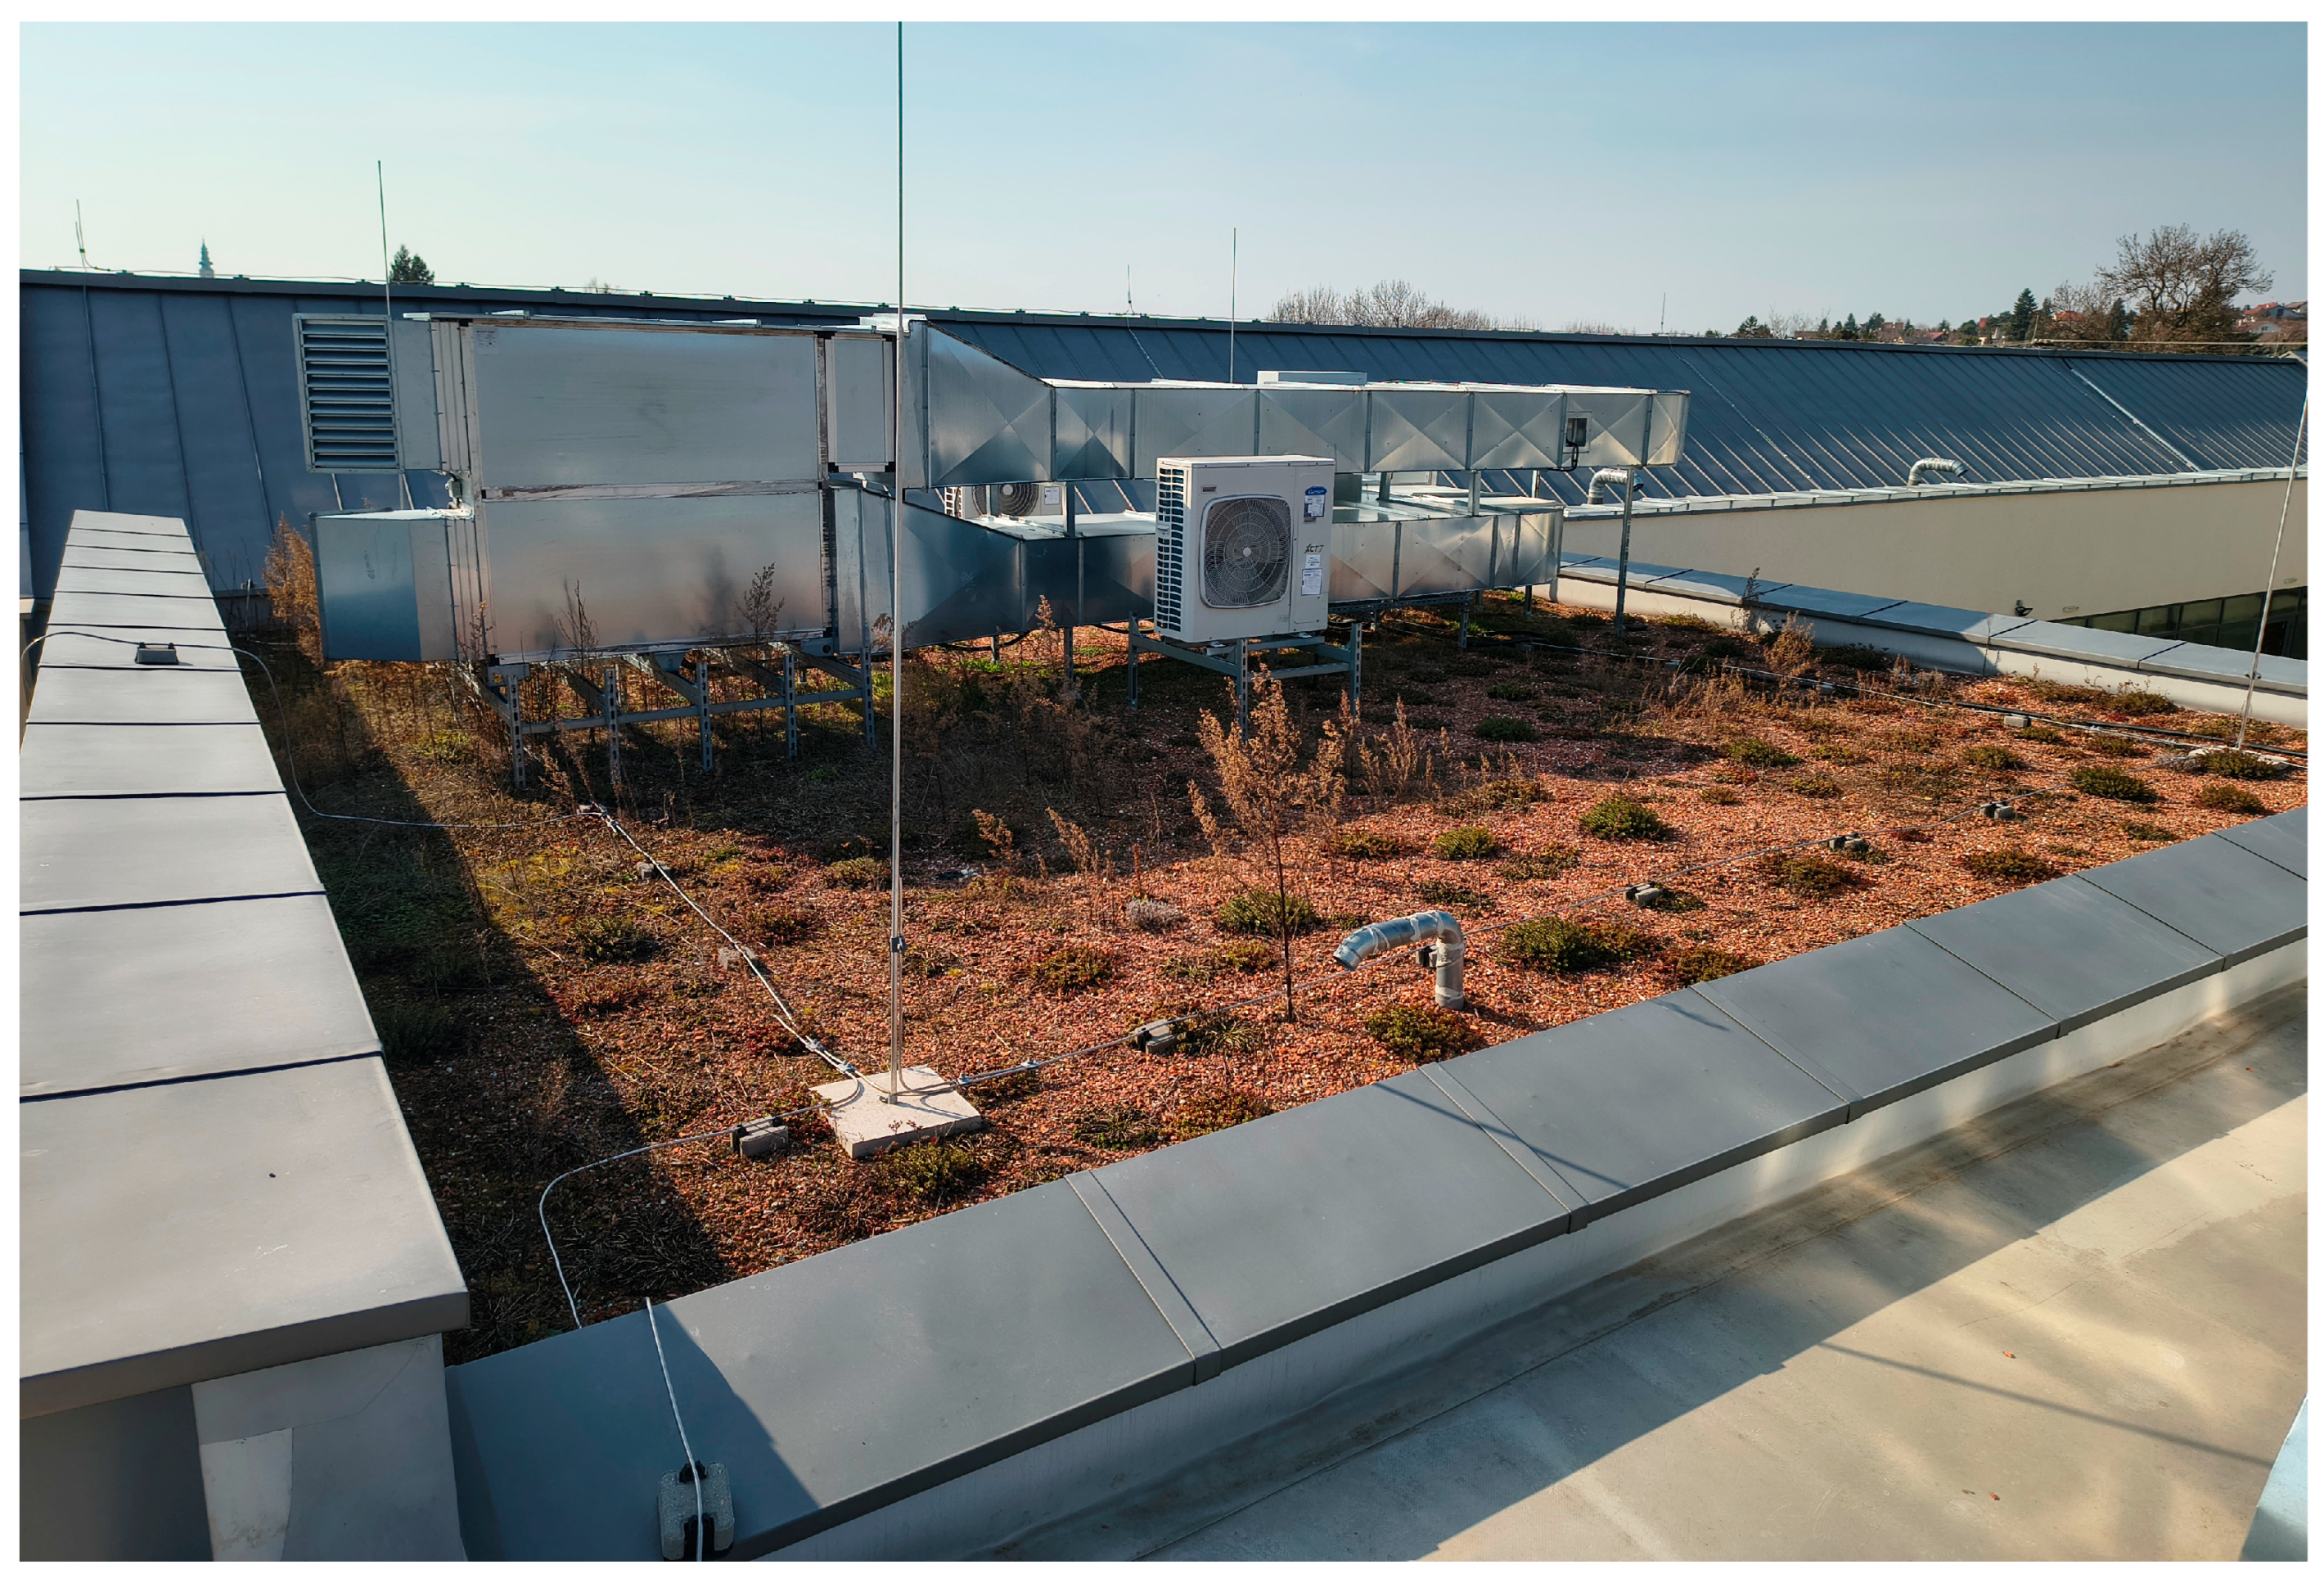
The Creative Center in Nitra represents a distinct case of green infrastructure applied within an adaptive reuse project completed in December 2023 and is a set of 2 GRs with an area of 100 m2 each. The complex was formed by integrating four dilapidated historical buildings from a former military compound, organized into two pairs linked by newly constructed additions that each enclose a central atrium. While the northern addition utilizes its roof for HVAC and technical infrastructure, the southern connecting links feature extensive GRs (see Figure 7). Financed largely through the Integrated Regional Operational Programme (IROP), the project was not limited by strict budgetary constraints, allowing for the selection of high-quality materials. Notably, the installation of the GR was driven primarily by a desire for architectural valorization and aesthetic improvement rather than specific goals regarding thermal performance, water retention, or biodiversity. However, the post-occupancy evaluation was complicated by construction defects, including humid walls and a significant failure of an interior rainwater runoff pipe that flooded the facility prior to opening. Although unrelated to the GR’s performance, this incident frequently surfaced during semi-structured interviews, suggesting that unrelated structural failures acted as a confounding variable that negatively skewed user perception of the GR as part of a more complex roof system.
CS6. 
Envirocenter of the Faculty of Horticulture and Landscape Engineering
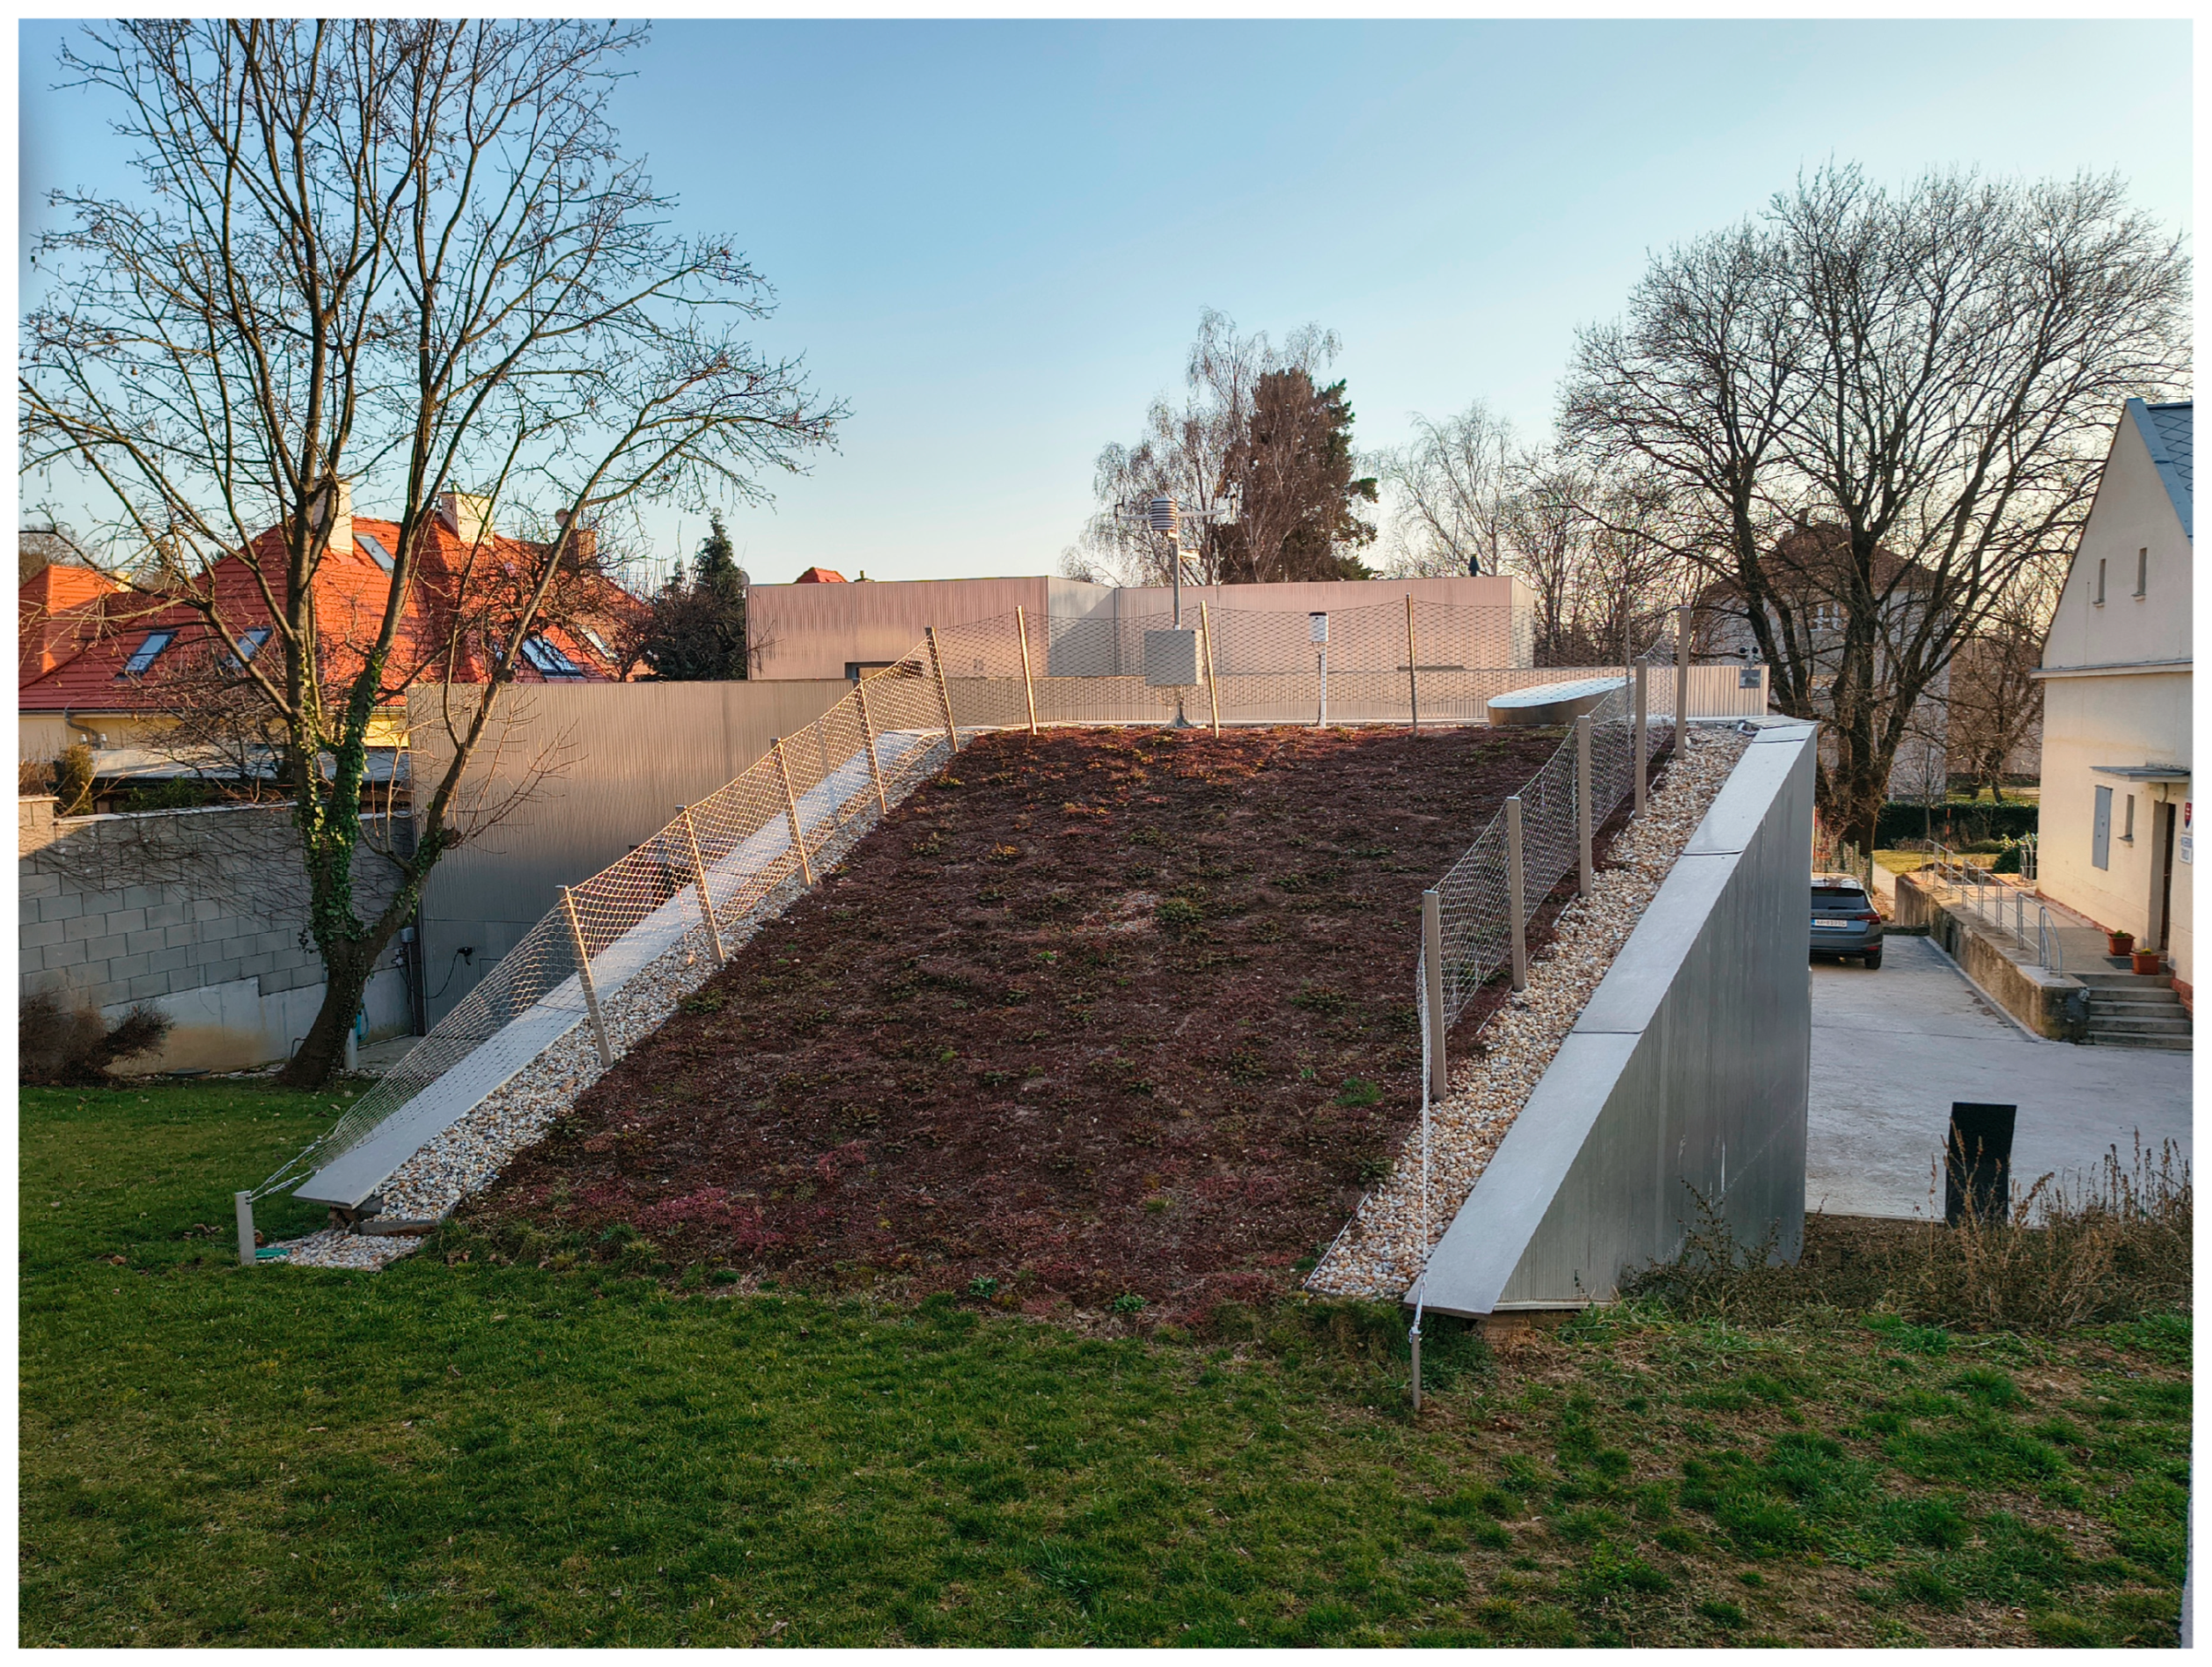
The GR is located at the newly reconstructed Envirocenter (Institute of Landscape Engineering, Faculty of Horticulture and Landscape Engineering, Slovak University of Agriculture). Covering an area of 50 m2, the structure was completed between May and December 2023. The center comprises a thorough reconstruction of an existing building with significant additions; the extensive GR is situated on one of these newly constructed wings. Unlike other case studies in this research, which involve retrofitting, this site was designed as a new structure with load-bearing elements specifically calculated to support the substrate weight. It is characterized by a 21.5° pitch—making it the only sloped roof in this study—and does not utilize supplementary substrate stabilization. Although the initial brief proposed a flat roof, the architectural design was modified to follow the internal slope of the underlying auditorium (see Figure 8). This configuration facilitates ground-level access and integrates the roof as an aesthetic element. Safety is ensured by a railing system utilizing a specialized foundation designed to avoid penetrating the waterproofing membrane. The roof functions as an extensive system for experimental research on recycled substrates and was funded by the ‘Operational Program: Quality of the Environment.’
CS7. 
Institute of Landscape Architecture (SUA Nitra)
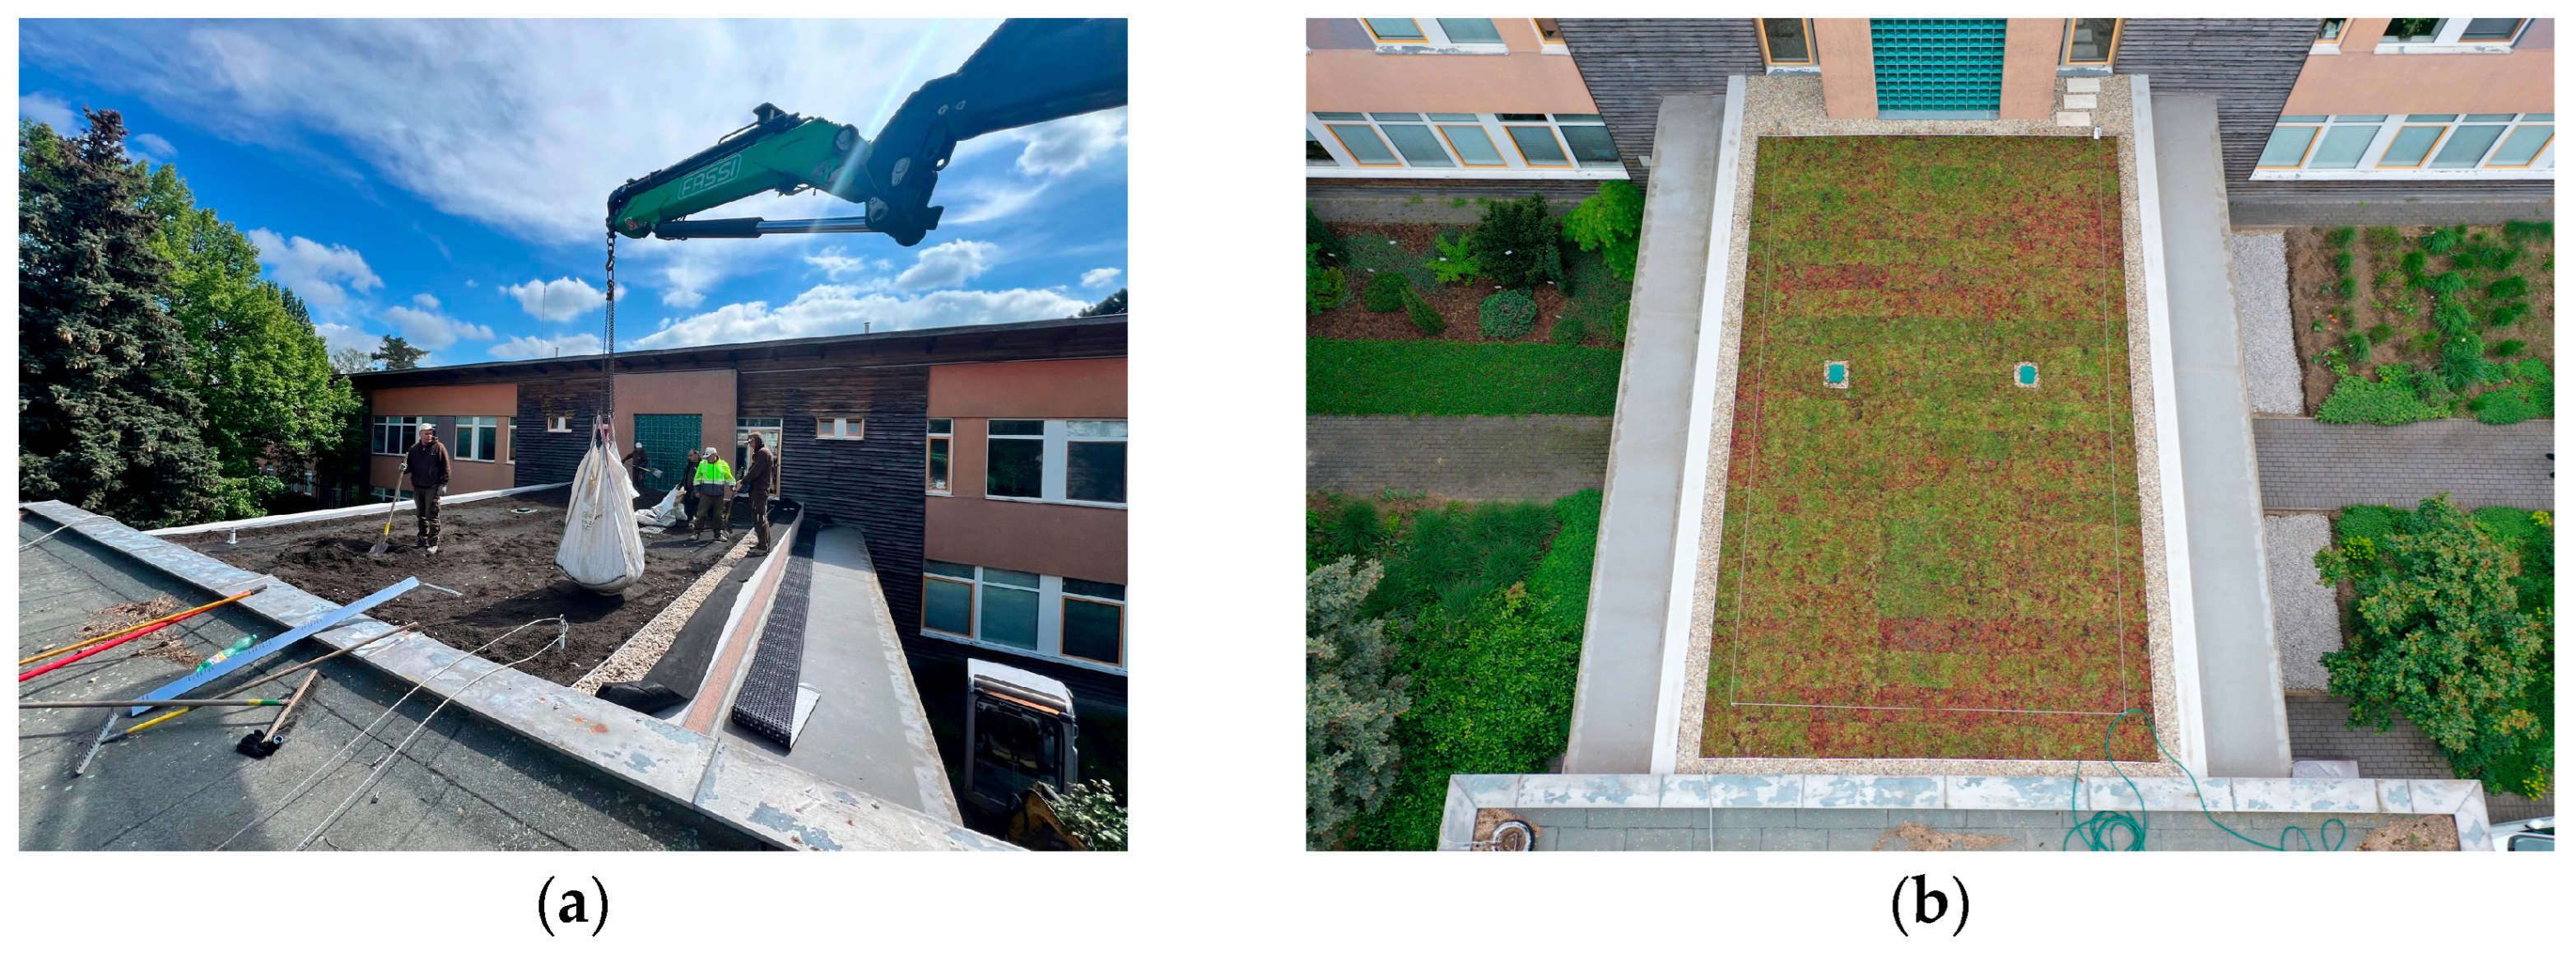
This case study examines the extensive GR on the main building of the Faculty of Horticulture and Landscape Engineering, Slovak University of Agriculture in Nitra (SUA Nitra), the seat of the Institute of Landscape Architecture (ILA). The GR was implemented in April 2024 within the RelmaGIne project funded by Norway Grants and the State Budget of the Slovak Republic. Originating from a student design workshop led by landscape architecture teachers and further developed by ILA staff with methodological support from Høgskulen for Grøn Utvikling (HGUt), the project was installed by the industry partner Záhrady a závlahy (see Figure 9a).
Covering 84 m2 (see Figure 9b), the roof functions as both infrastructure and an experimental platform for monitoring vegetation dynamics, substrate performance, microclimate behavior, and species adaptability to rooftop conditions. The project exemplifies transdisciplinary collaboration across academia and practice, supporting long-term research, teaching activities, and public outreach, reinforced by significant media attention.
CS8. 
Retirement Home Green Roof, Jánskeho
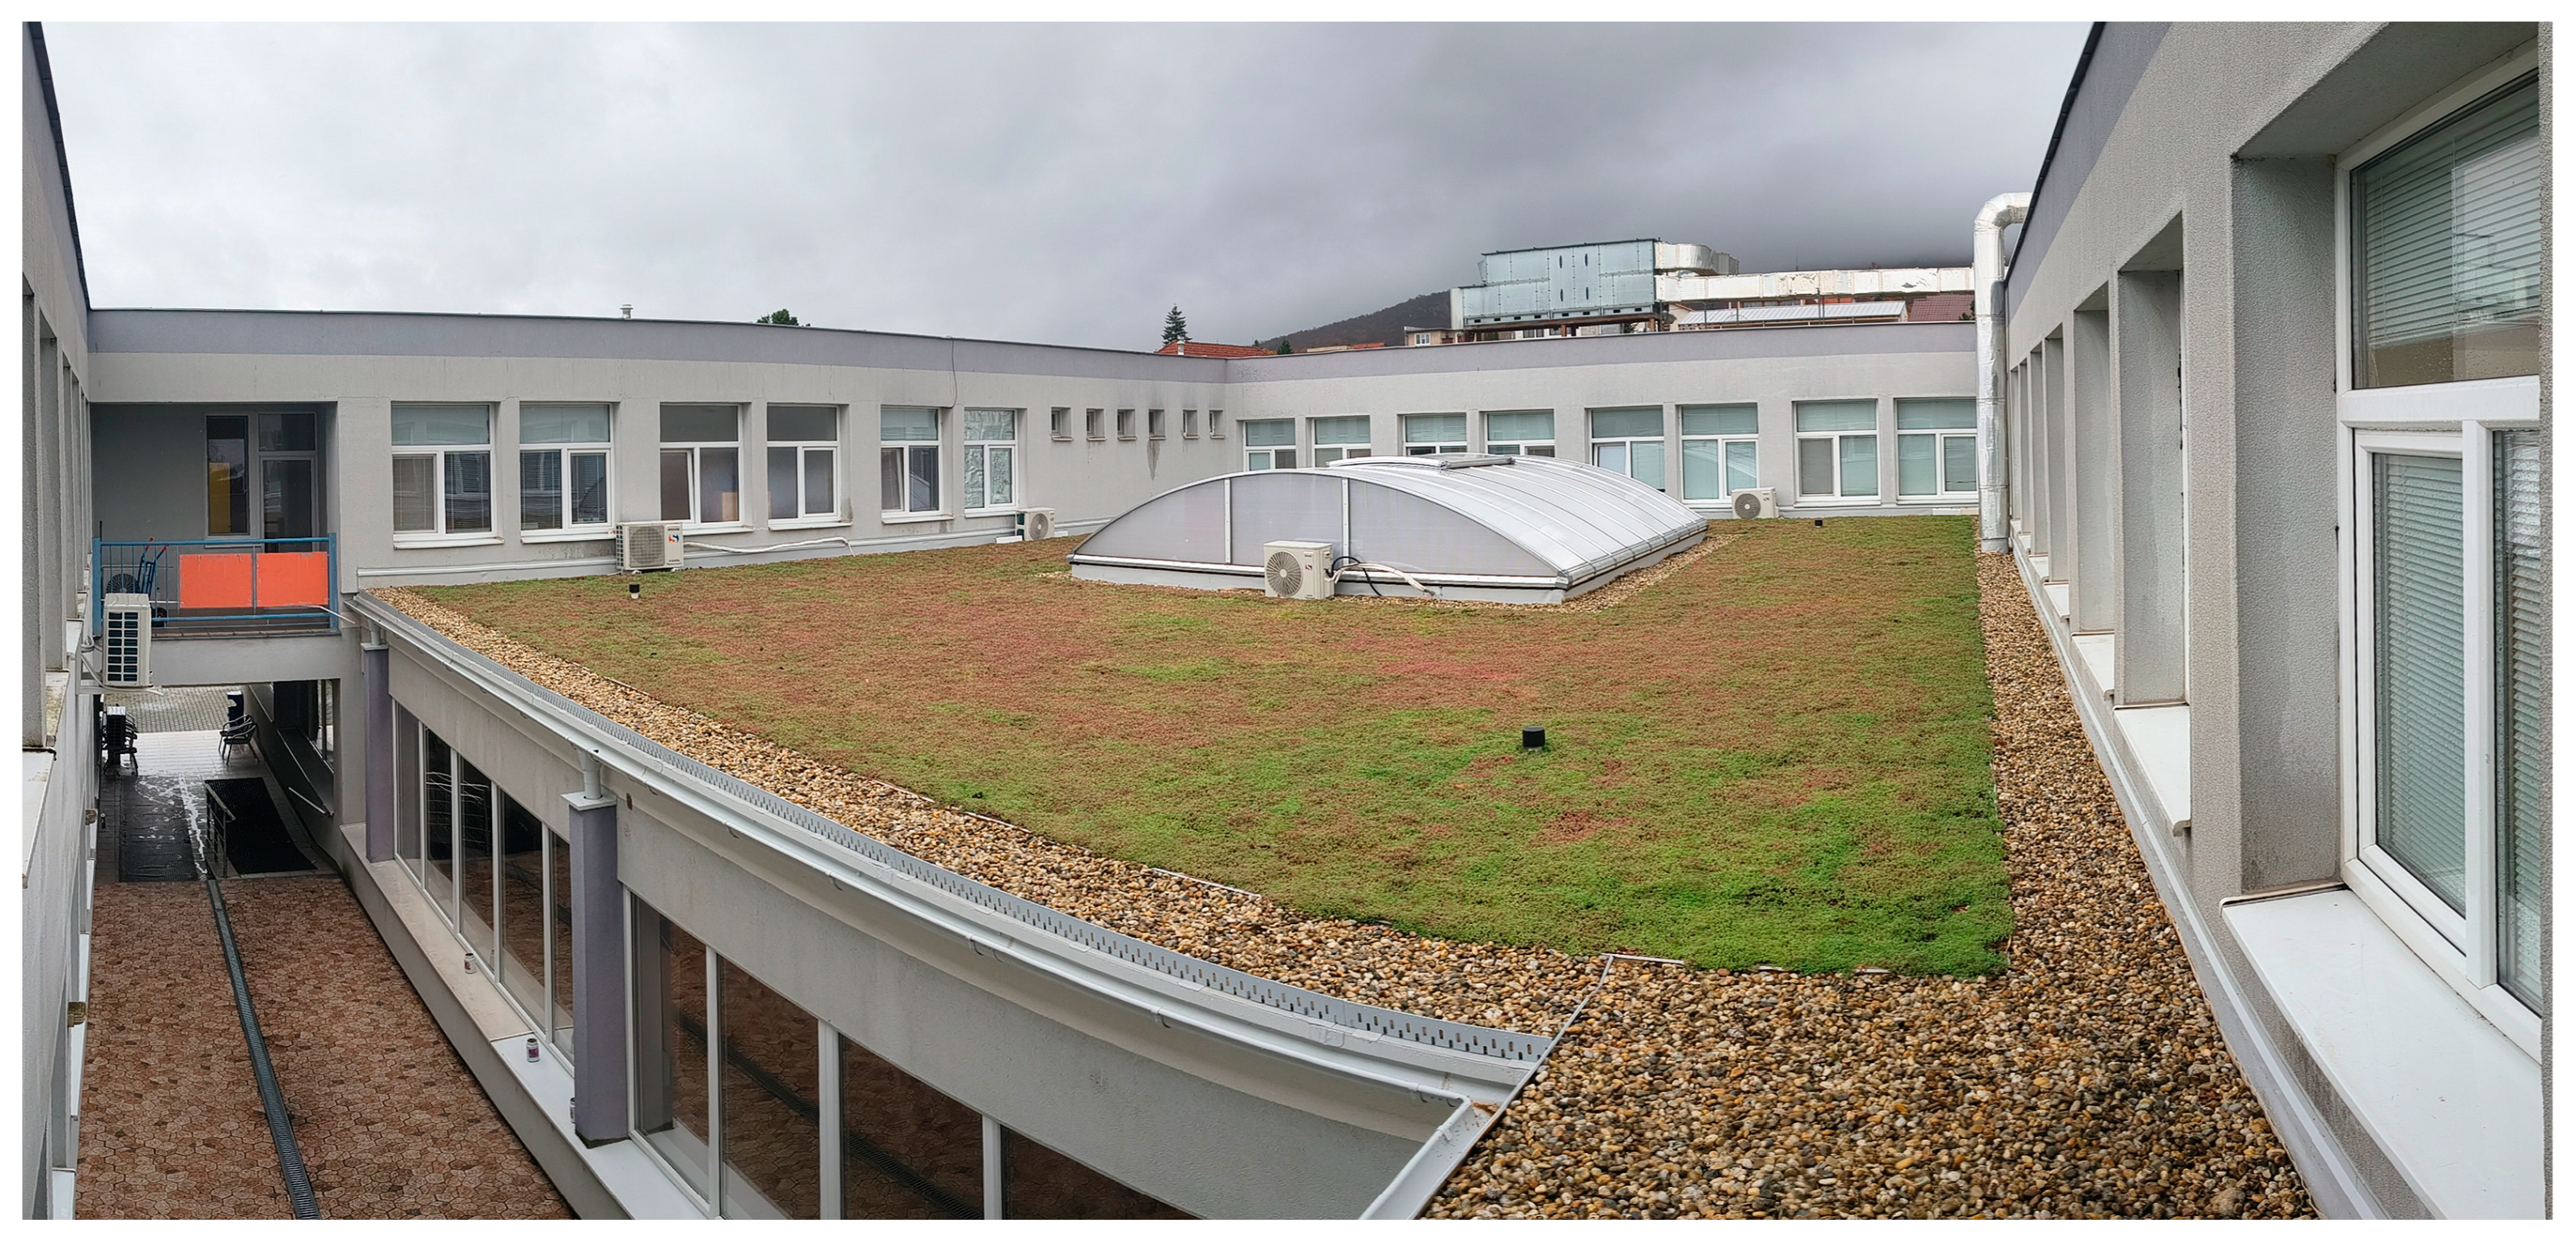
The extensive GR of 219.47 m2 at the Retirement Home is surrounded by facades from all four sides, giving it an atrium-like feel. It is greened by sedum plants. In its center, there is a large skylight that was also renovated alongside the rest of the roof, and around the perimeter there are multiple pre-existing AC units. Though well visible from the windows of all 4 adjacent facades, the roof is not accessible but still provides considerable aesthetic benefits, as stated by the interviewed staff (see Figure 10).
Prior to the implementation of the GR, overheating of the roof and extension of the adjacent interiors were already considered to be a problem. While the idea has been around for years, the first technical documentation of a GR at this location was drafted in 2023, but funding was not secured at this point. A potential source of funding was identified in 2024 in the form of the EU non-refundable grants: ‘Call for supporting the development of green and blue infrastructure elements in municipalities and cities (Výzva na podporu rozvoja prvkov zelenej a modrej infraštruktúry)’ as part of the operational program ‘Programme Slovakia 2021—2027.’ The evaluation process took from March to October 2024 and required constant communication with the Ministry of Investments, Regional Development and Informatization of the SR, as well as changes to the documentation. The physical part of the implementation was finished on 31 July 2025. The grant covered 100% of both the physical implementation and the planning costs. The entire process was described as stressful and mentally draining due to very tight deadlines prescribed by the grant scheme, and meeting them was made difficult by the need to coordinate different professions during summer vacation.
The roof was advertised as maintenance-free; the only requirement was to water it once a week during the first summer (done by their internal maintenance crew); other maintenance was not specified in the project.
Overall, the feedback is very positive in the first year. The overheating problem has been significantly reduced, and both staff and clients praise the aesthetics of the new view.
CS9. 
City Hall Green Roof
This case study examines the newly implemented extensive GR of 1200 m2 on the Nitra City Hall, a salient administrative building near the historic center. The idea was first floated in 2013 (and was already not completely new at that time) by the Urban Interventions initiative by architects Vallo and Sádovský. Preparations in the form of architectural blueprints, structural assessment, and securing funds did not start until 2018. An attempt was made to secure funding through EU funds for energy conservation, although the real energy savings expected from the implementation of the GR are likely to be relatively low compared to the other benefits the GR is expected to provide. Initiated in 2019, the project was designed by a landscape architect following an internal proposal by the Head of the Department of the Environment (practicing licensed landscape architect), illustrating the role of professional initiative within city governance.
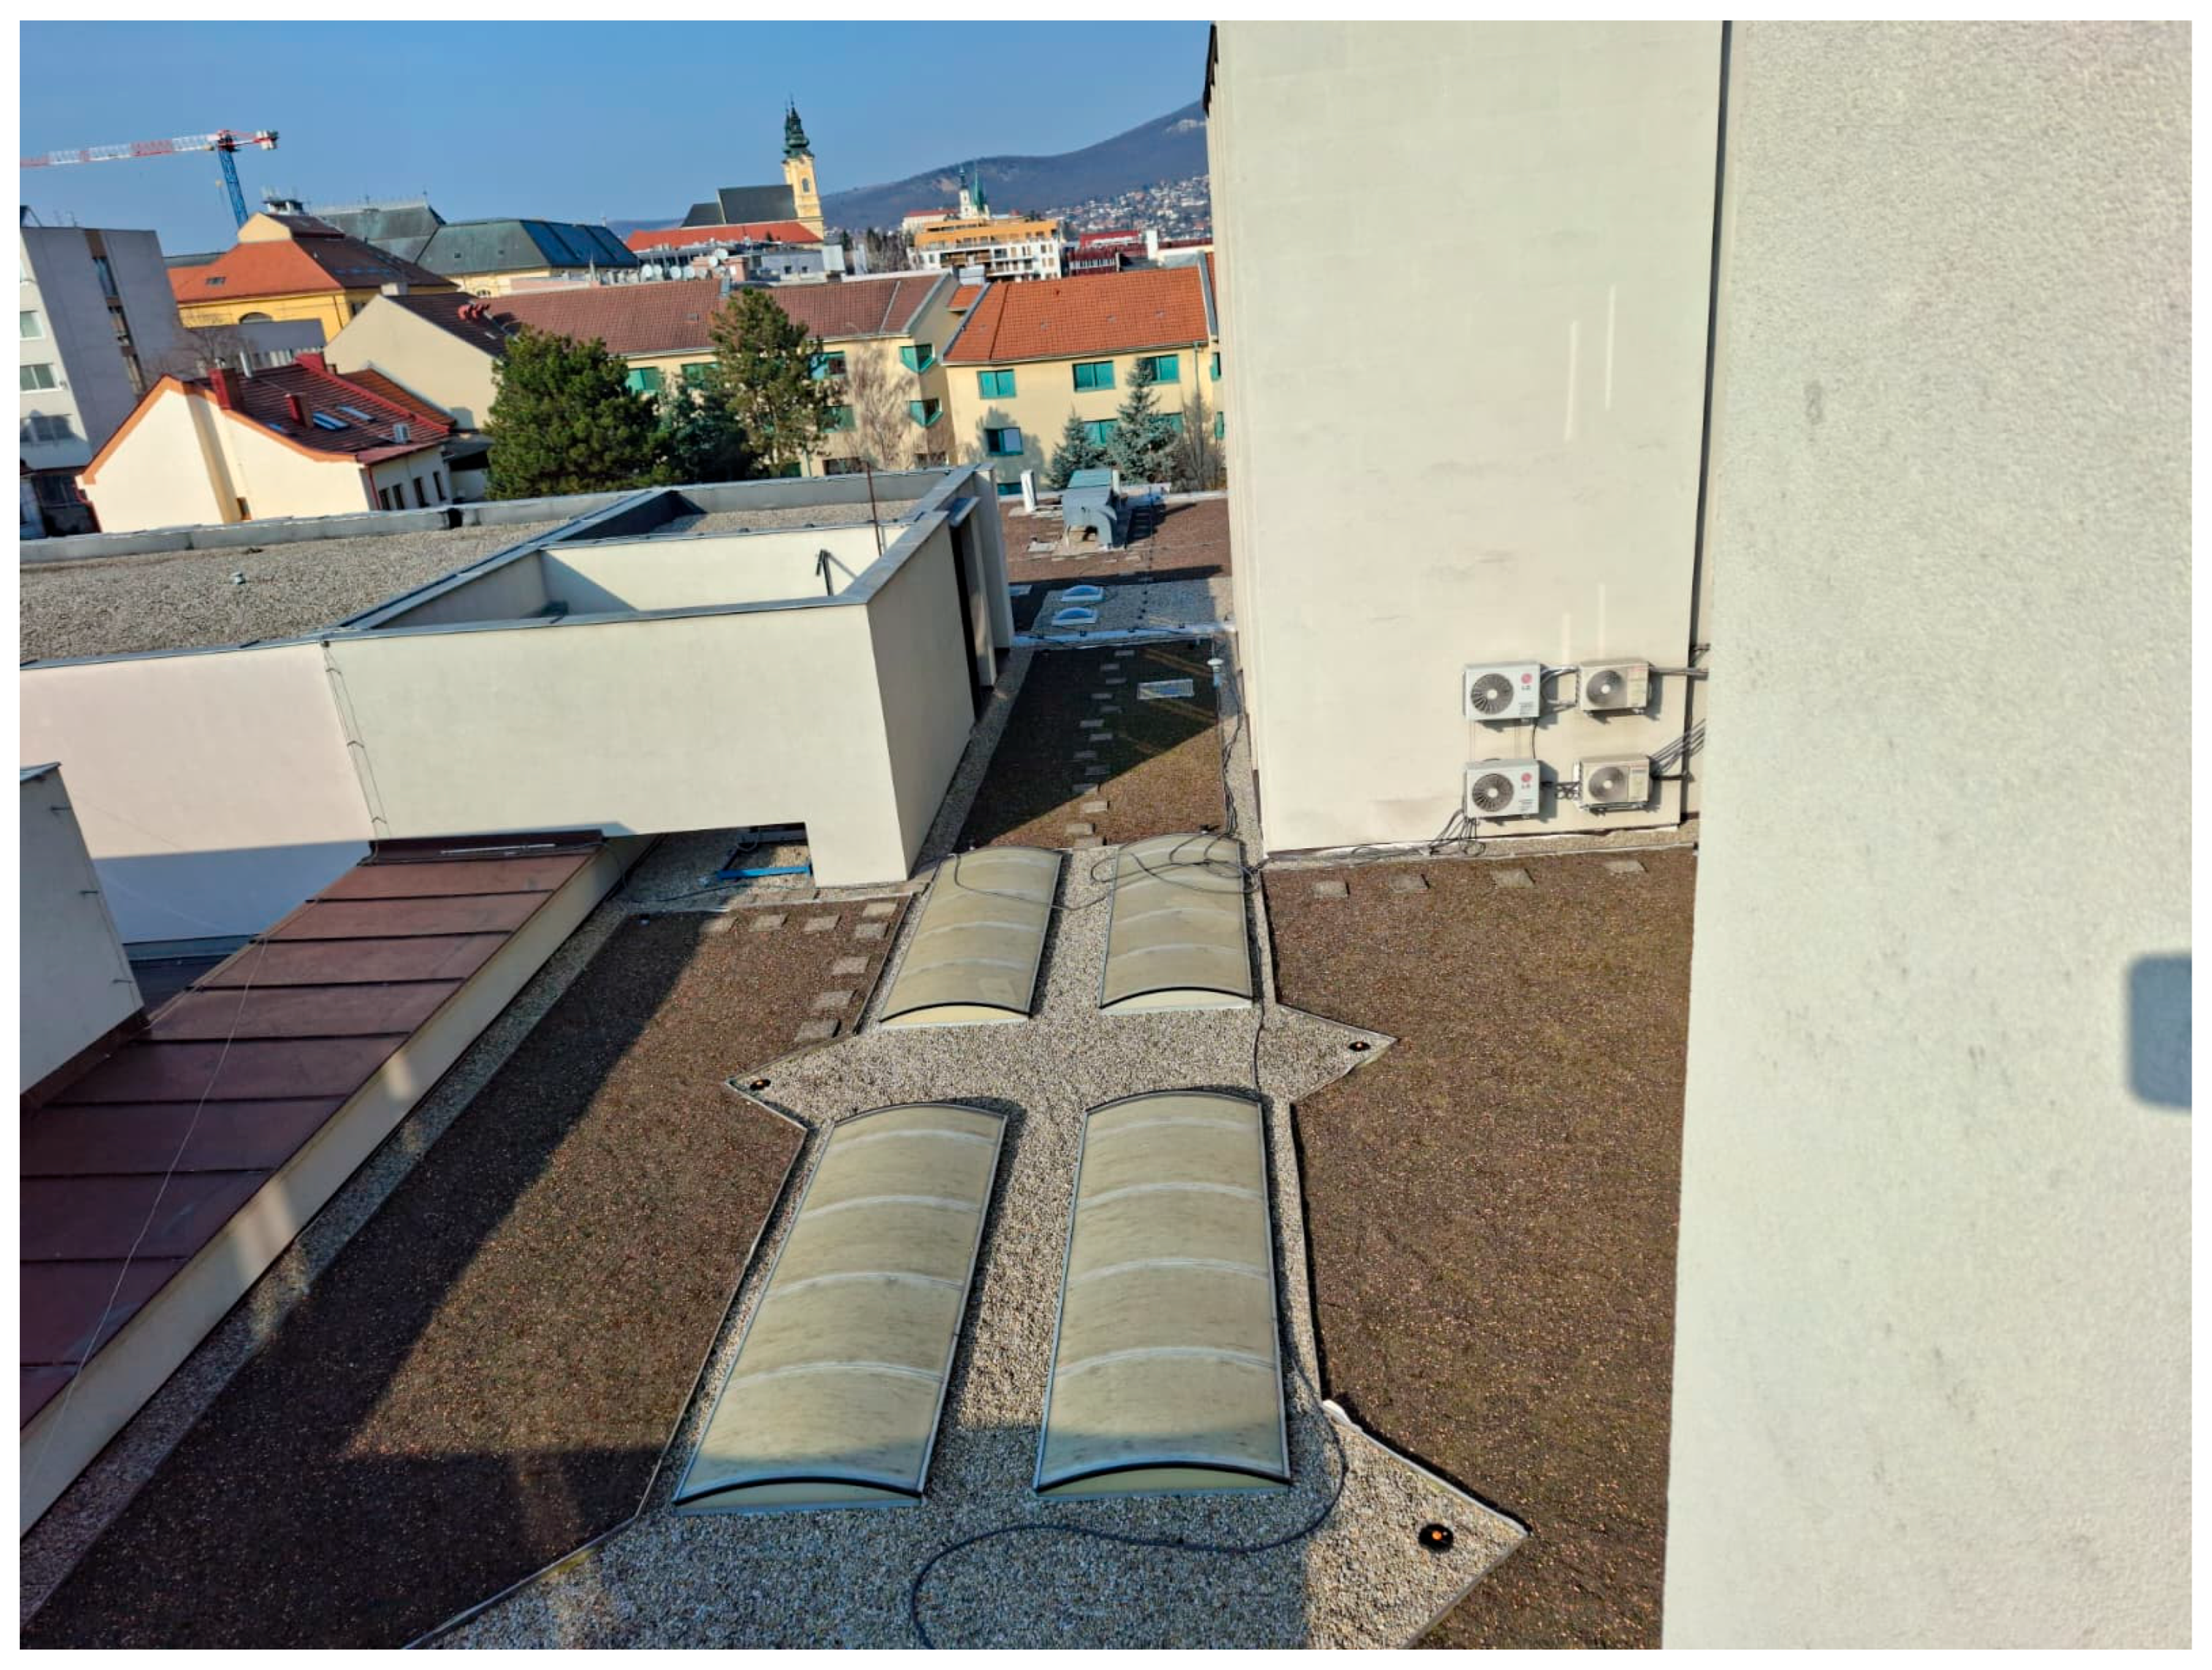
The roof covers a large, exposed area, provides both environmental and aesthetic benefits and is directly visible from interior offices. However, because the project was executed as a partial renovation, with adjacent roof sections and aging skylights left unchanged (see Figure 11), potential long-term technical issues may arise.
Although the municipality acted as the formal investor, maintenance responsibilities were not defined during the site visit, reflecting a common gap in municipal GR projects. Interviews with employees indicate mixed perceptions and limited understanding of the roof’s purpose, highlighting the need for clearer communication about its aim and benefits.

2.6. Case Study Assessment

Based on the structured interviews or publicly accessible data (in the cases where stakeholders were not available for an interview), we assessed the motivations for the implementation based on the previously outlined Likert scale. The assessment can be seen in Table 2.

2.7. Interview with the Head of the Department of the Environment of Nitra

Insights provided by the Head of the Department of the Environment, who holds a 19-year tenure in the position, reveal a significant shift in the reception of green infrastructure. Over the past two decades, the stance of both the public and elected officials has evolved from skepticism to active support, creating a political climate conducive to the advancement of municipal greening projects. Currently, three additional GR retrofits are planned for the immediate future. These projects target school buildings, totaling over 3.000 m2 of roof area. The site selection process is strategic; candidates are prioritized based on the poor technical condition of the existing roofs. This approach creates a fiscal synergy, allowing the municipality to perform necessary structural repairs and waterproofing within the budget of the environmental grant.
The administrative workflow for these projects is interdepartmental. The Department of Project Management proactively scouts for funding opportunities—specifically ‘Program Slovakia: Sustainable Urban Development’—often prior to the official opening of calls. Subsequently, the Department of the Environment prepares technical documentation, while the Department of Investments manages the engineering and implementation phases. Funding is almost exclusively sourced from European Union grants due to their alignment with the scale of municipal infrastructure, resulting in higher success rates compared to smaller schemes. Given the current grant focus on water retention and stormwater management, the planned GRs are designed for ecological roofs, functionally paired with ground-level ‘blue’ infrastructure components.
Despite the positive shift in political will, significant systemic barriers persist. While technical challenges such as load-bearing capacity and logistics are standard, the financial framework presents a rigid constraint. The required municipal co-financing has increased from 5% to 8%, but the critical impediment remains the ineligibility of maintenance costs under grant expenditures. The municipality is legally bound to maintain the vegetation exactly as specified in the original grant documentation. This regulatory rigidity fails to account for biological variables, such as weather anomalies or natural ecological succession. Consequently, stakeholders may be forced to finance the upkeep of a sub-optimal plant mix to satisfy bureaucratic requirements, even if a more resilient or cost-effective natural equilibrium suggests itself during the monitored time period of the project. This long-term financial uncertainty serves as a significant deterrent for potential stakeholders considering grant applications.

3. Results

3.1. Temporal Diffusion: The ‘Punctuated Equilibrium’ of Adoption

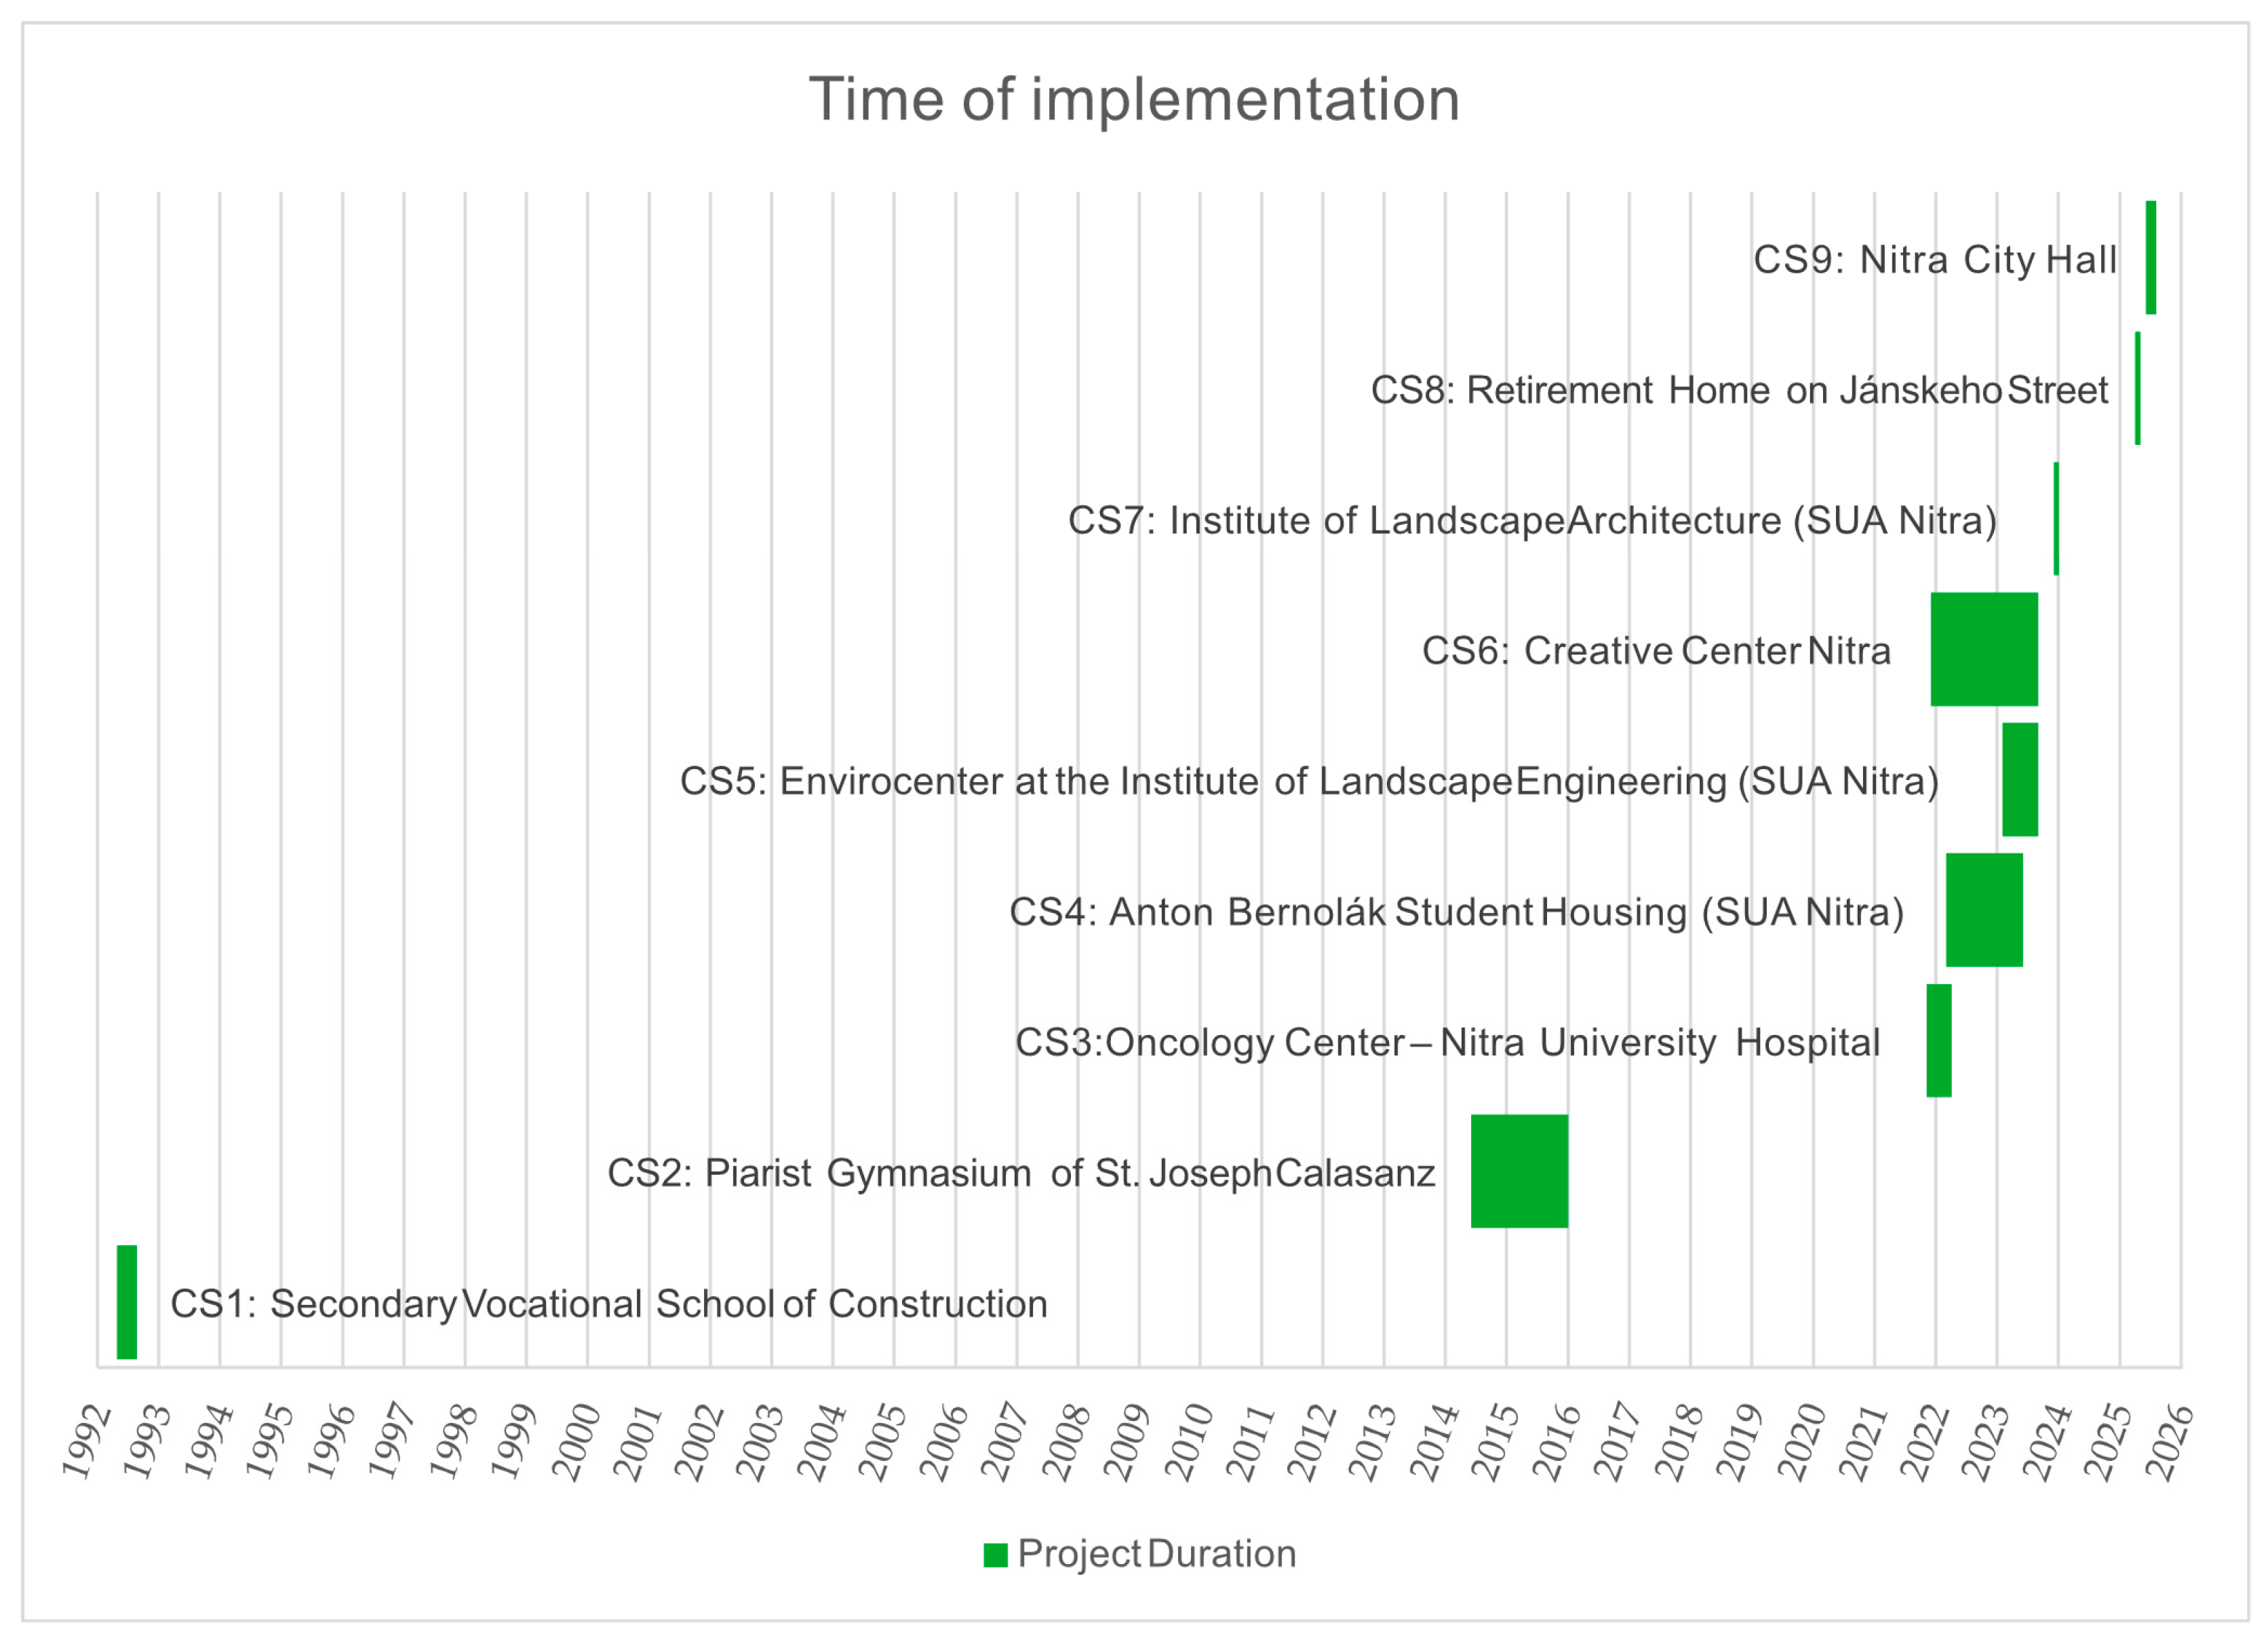
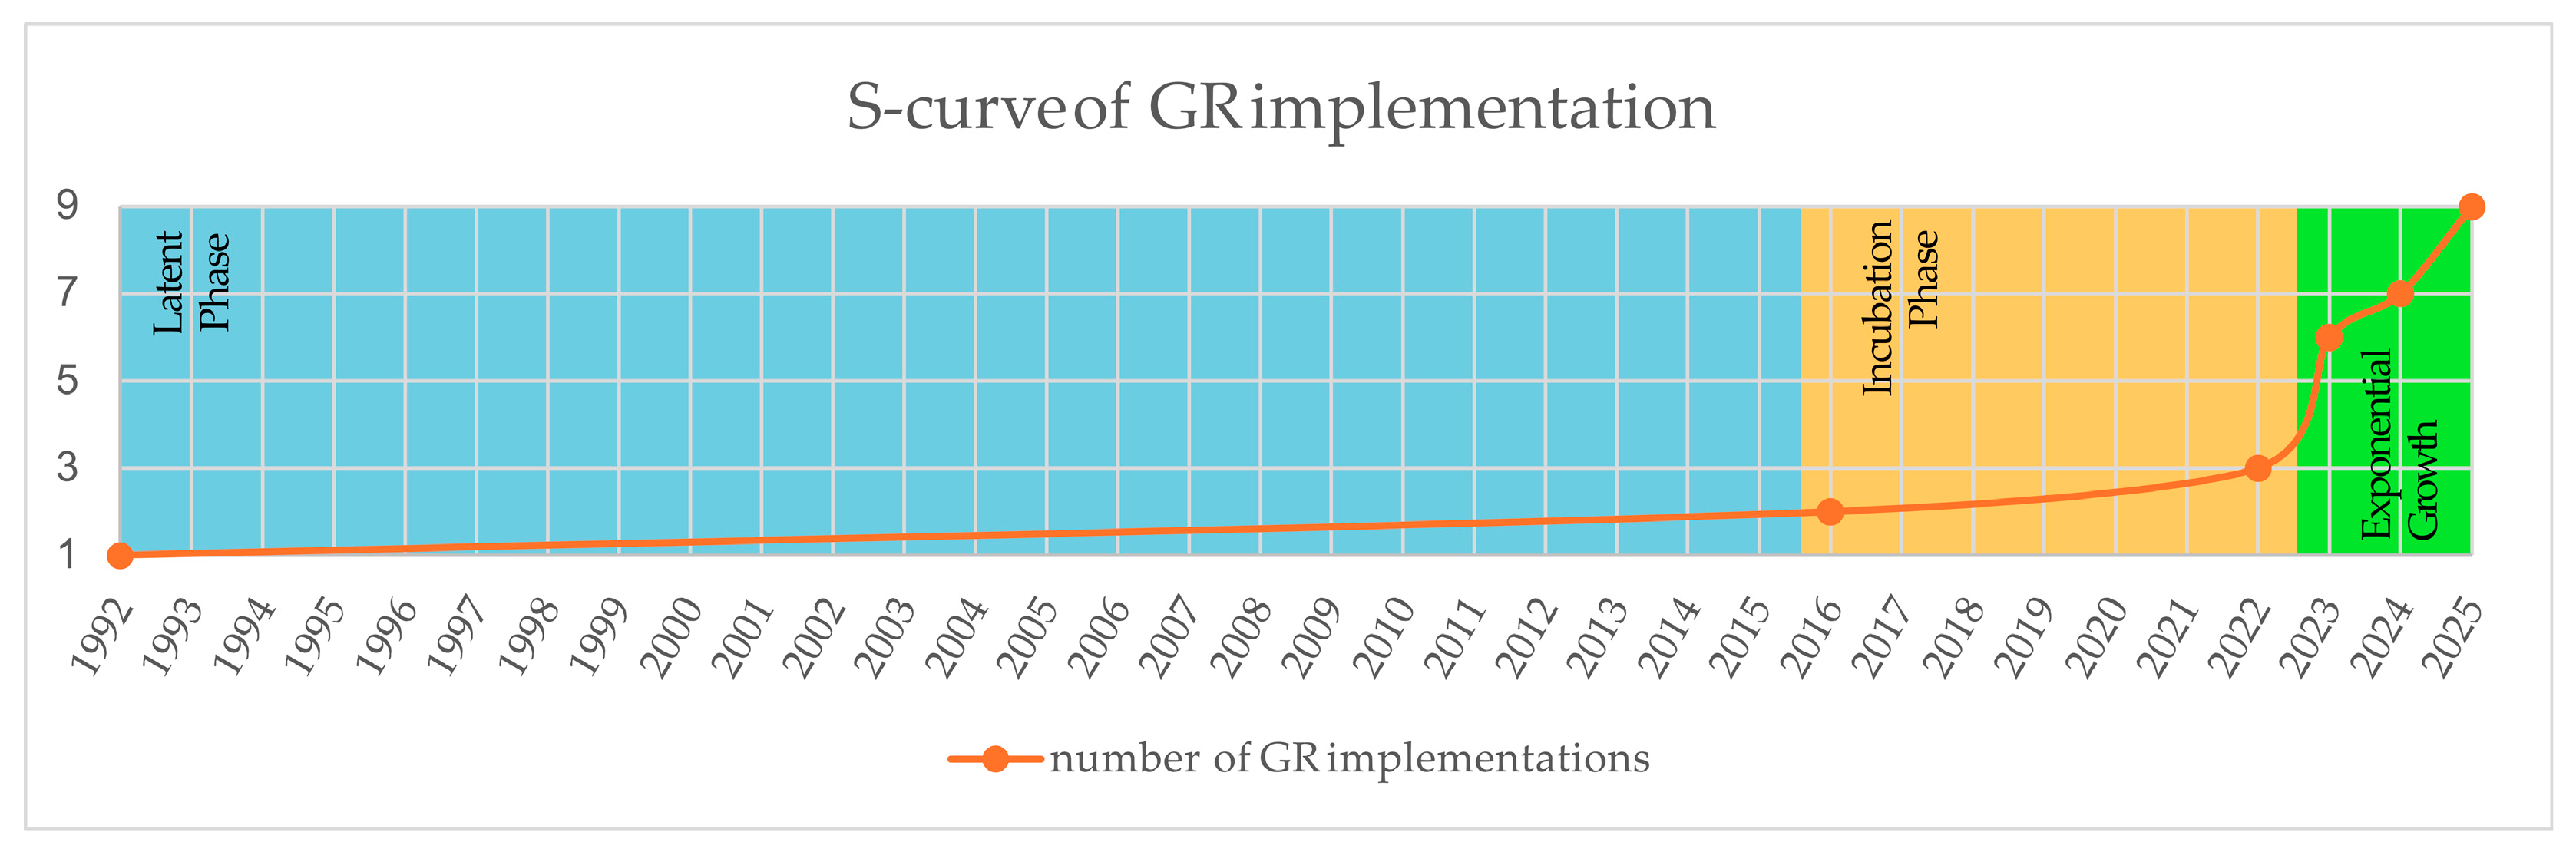
The implementation of GRs on public buildings in Nitra does not follow a linear progression but exhibits a noticeable increase in implementation rates after 2022. Based on the inventory and completion dates, the diffusion process is characterized by three distinct phases (see Figure 12 and Figure 13):
  • Latent Phase (1992–2015): The timeline begins with the installation of the first pilot project at the Secondary Vocational School of Construction (CS1) in 1992. Following this initial implementation, the curve exhibits a prolonged period of stasis with zero growth for 24 years, representing a ‘dormant’ period in public infrastructure innovation. Here, the first case might be considered an isolated frontrunner, with no intensive dissemination and promotion, which might partially explain the length of this phase.
  • Incubation Phase (2016–2022): A re-emergence of activity appears in 2016 with the Piarist Gymnasium project, initiating a slow, linear increase. During this six-year period, adoption remained sporadic, driven by isolated institutional decisions rather than a coordinated municipal strategy. During this phase, the public discourse and awareness of green infrastructure are gradually growing, with the term being literally included in Slovak legislation in 2019.
  • Exponential Growth Phase (2023—present): The curve undergoes a sharp vertical inflection starting in 2023. The cumulative number of installations doubled from three to six between 2022 and 2023 and reached nine by the end of 2025, with 3–5 new installations planned for the foreseeable future. This rapid acceleration correlates with the activation of specific funding mechanisms, most notably the Program Slovakia and Norway Grants, as well as with a more extensive implementation of green infrastructure in legislative, strategic and policy documents.

3.2. Evolution of Motivational Drivers: From Aesthetic to Critical Functionality

The semi-quantitative assessment using the Likert scale (see Figure 14) shows an observable transition in the primary drivers for adoption over the last three decades. While early adoption was driven by aesthetic compliance, contemporary projects prioritize critical urban functionality, environmental benefits and building energy efficiency.
Although the current sample size of nine implementations precludes formal statistical significance testing, this functional trajectory is strongly corroborated by our qualitative interview data. Specifically, insights from the Head of the Department of the Environment reveal that three additional GR retrofits, targeting school buildings and totaling over 3000 m2, are planned for the immediate future. Crucially, the site selection for these upcoming projects is prioritized based on the poor technical condition of the existing roofs. This triangulation of current implementation data with imminent municipal plans confirms that the motivation for GR adoption in Nitra is solidly shifting away from aesthetic additions toward essential infrastructure rehabilitation and climate adaptation.

3.2.1. Regulatory vs. Functional Drivers

In the earliest case (CS1 implemented in 1992), greening was a mandatory requirement by the Head Architect’s Office solely to preserve aesthetic views for the adjacent building. In contrast, modern installations like the Oncology Center (CS3) and the Retirement Home (CS8) score highest (5) in IEQ. For the Oncology Center, the GR serves as a necessary passive cooling mechanism to stabilize temperatures for the particle accelerator, which is highly sensitive to thermal fluctuations.

3.2.2. The Rise of ‘Living Labs’

Academic institutions have transitioned from general greening to specialized research. The Envirocenter (CS6) and the Institute of Landscape Architecture (CS7) function as ‘living labs,’ scoring highest (5) in Education, Research and Demonstration. These sites are explicitly designed to conduct experimental research, such as monitoring substrate performance and biodiversity enhancement rather than simple beautification.

3.2.3. Institutional Image and Political Signaling

This motivation emerged as a dominant driver for the Nitra City Hall (CS9). It indicates that public buildings are increasingly utilized as flagship projects to showcase municipal environmental commitment, even if the employees themselves sometimes hold a more conservative view on the criticality of the specific benefits the roof provides. Another important aspect is municipal credibility: when the city leads by example, it gains greater authority and legitimacy to require private investors to invest in green solutions.

3.3. Governance: Strategic Bundling and the ‘Maintenance Trap’

The qualitative interviews identified that the availability of external non-refundable financial contributions is the single most critical enabler of public GR projects in Nitra. This dependency has shaped a specific governance model with both advantages and system flaws.

3.3.1. Strategic ‘Bundling’ of Infrastructure

The Municipality of Nitra has adopted a strategy of ‘bundling’ repairs. By identifying buildings (mostly schools) with failing roof structures for environmental grants, the city effectively subsidizes necessary waterproofing and structural repairs through climate adaptation funds. This marks a shift where green infrastructure is no longer viewed as a luxury, but a viable tool for addressing the ‘maintenance debt’ of post-socialist building stock.

3.3.2. The ‘Maintenance Trap’

Despite this strategic approach, a systemic barrier persists. Grant schemes (such as EU structural funds) typically cover 100% of capital expenditure but exclude operational expenditures. This creates a paradox where the municipality is incentivized to build complex infrastructure without a secured budget to maintain it.
Furthermore, ‘regulatory rigidity’ exacerbates this issue. Beneficiaries are legally bound to maintain the specific plant palette defined in the grant application for the 5-year monitoring period. This prevents adaptive management. Even if natural succession suggests a more resilient local plant community, stakeholders are forced to artificially maintain the original design to avoid financial penalties.

4. Discussion and Conclusions

Our study reveals that GR implementation on public buildings in Nitra is entering a critical growth phase. Contrary to the inertia observed in previous decades, recent years have seen a noticeable acceleration in projects. However, this growth does not always appear to be driven by a primary desire for ecosystem services; rather, it is often driven by the pragmatic necessity of addressing ‘investment debt’—the urgent need to renovate aging, energy-inefficient, and leaking public building stock. The following sections analyze this ‘renovation-driven’ growth and explore how it can be evolved into a more strategic framework for urban resilience.

4.1. The Driver of Growth: Catching up with Investment Debt

Our results indicate that the primary motivation for recent public sector investments is technical functionality—specifically waterproofing and thermal insulation—rather than climate adaptation per se. This aligns with the concept of addressing ‘investment debt,’ where the cost of not acting (e.g., water damage, high energy bills) finally outweighs the cost of construction. While we perceived ‘financial caution’ as a barrier, the actual implementation data suggest that the municipality finds funds when the technical need is critical. This mirrors the global findings of Zhang and He [36], who note that while policy is a driver, ‘roof lifespan prolongation’ often serves as a decisive practical motivation. In Nitra, GRs are effectively emerging as a value-added solution to inevitable renovations. The challenge, therefore, is not to ‘start’ implementation, but to steer this existing momentum from purely ‘remedial’ construction toward ‘regenerative’ design. On the other hand, targeting investments in GRs to buildings that most urgently require reconstruction seems to be a strategic and economically effective approach.

4.2. Overcoming the ‘Software Gap’ to Unlock Full Value

While implementation is increasing, the ambition of these projects often remains limited to conventional, extensive solutions. Our analysis suggests that this is due to the ‘valuation trap’ created by standard public procurement tools. As detailed in the landscape economics handbook by Tóth et al. [44], Slovak public administration relies on budgeting software (e.g., CENKROS) that calculates value based on normative market prices for materials and labor. Because these tools cannot quantify the ‘Nature-Positive’ value of a project—such as biodiversity support or stormwater retention—decision-makers approve GRs despite the higher cost, usually only when the technical argument (energy efficiency) is overwhelming, a GR is a regulatory requirement or the implementation can be financed through a non-refundable external grant scheme. If Nitra were to adopt the Social Cost–Benefit Analysis framework advocated by van der Meulen [45], the municipality could justify more ambitious, biodiverse, and effective systems, validating that the extra investment yields returns in public health and climate resilience that ‘standard’ repairs do not.

4.3. From ‘Risk Aversion’ to ‘Scenario Planning’

The fear of maintenance and technical failure, identified as a barrier in our interviews, is a natural reaction during a transition phase where local ‘proof-of-concept’ projects are still rare. This caution mirrors the risk assessments by Tabatabaee et al. [46], who warn that ‘irregular maintenance’ is a significant threat. However, the increasing number of successful local implementations mapped in this study serves as evidence that these risks are manageable. To accelerate this confidence, the municipality could benefit from the ‘scenario approach’ proposed by Tóth et al. [44]. Instead of viewing a GR as a binary ‘risky luxury,’ decision-makers should compare the ‘Complex Renewal’ scenario against the ‘No Intervention’ scenario. This comparison would reveal that the current strategy of deferred maintenance (the ‘do nothing’ option) is actually the highest-risk path, accumulating hidden costs in building degradation and lost ecosystem services.
Furthermore, research from around the world shows that despite a commonplace skepticism among the general population, GRs extend the lifespan of the roof as a whole and greatly increase the maintenance intervals of the waterproofing membrane. While our study only provides one datapoint, the long-term data from the Secondary Vocational School of Construction (CS1) provides critical empirical evidence regarding the lifespan of extensive GRs in this climatic region.

4.3.1. Passive Maintenance Success

Implemented in 1992, CS1 has operated for 33 years without a single incident of damage to the waterproofing membrane or insulation. This challenges the common perception among investors that GRs pose a technical risk. The roof has transitioned to a ‘passive maintenance’ regime relying on natural succession, yet it continues to provide thermal benefits to the workshops below.

4.3.2. Risks of Partial Renovation

In contrast to the durability of CS1, newer projects highlight the risk of fragmented implementation. The City Hall project (CS9) involves a GR retrofit where adjacent aging skylights were left unrenovated due to budget scope limits. These pose a risk of reintroducing technical issues in the future. That might unfairly spoil the perception of GR in the eyes of the public despite the success of the GR layers themselves.

4.4. The Next Step: Public Buildings as Educational Catalysts

Finally, our findings suggest a latent opportunity to shift the narrative from ‘repairing roofs’ to ‘creating assets.’ While part of the current (and planned) projects is driven by technical necessity, Nguyen Dang et al. [47] highlight that for educational buildings—which form a large part of Nitra’s public stock—the social and educational value is often more important to users than the technical performance.
Currently, because these GRs are mostly implemented as isolated, opportunistic projects rather than being integrated into a comprehensive, interconnected network of blue-green solutions, the lay public often misunderstands their broader ecological value. When the public sees a GR primarily as a mechanism to secure a building permit or a financial avenue to fund overdue structural repairs, the true potential of NBS is diminished.
To overcome this, Nitra could look to successful systemic interventions like the Augustenborg Eco-City in Malmö, Sweden. By visibly connecting GRs with ground-level stormwater management and neighborhood greening, Augustenborg demonstrated how green infrastructure actively solves local environmental challenges. By identifying locations that could most benefit from NBS and adopting a similar interconnected approach, a GR on a school or municipal building transforms from just a ‘fixed leak’ into a living laboratory, a healthier city, and a better climate. Recognizing and communicating these networked benefits could provide the public demand and political capital needed to secure funding for higher-quality, ambitious GRs, moving beyond the current standard of extensive ‘technical’ roofs and turning them into highly valued additions for the entire neighborhood.

4.5. Study Limitations and Broader Applicability

While this research provides comprehensive insights into municipal GR implementation, several methodological and contextual limitations must be acknowledged. First, the inventory relies partly on secondary data and manual verification; thus, despite cross-validation, some smaller or unpublicized installations may remain undetected. Second, the analysis focuses exclusively on public buildings, excluding potentially significant private sector dynamics that could affect the overall urban diffusion pattern. Methodologically, the decision not to audio-record interviews may have resulted in a loss of minor qualitative nuances, and the motivational scoring framework relies on self-reported perceptions rather than measured, real-world environmental or operational effects.
Crucially, the generalizability of these findings is inherently context-dependent. Limiting the analysis to a single medium-sized city in Central Europe raises justified questions regarding the broader applicability of the findings. Nitra’s specific governance and socio-economic structure may limit direct comparability with larger metropolitan regions or cities operating outside of this framework. Nevertheless, the study provides valuable empirical insights into how motivations, institutional mechanisms, and governance structures interact to shape the diffusion of NBS at the municipal level. These insights are specifically relevant to post-socialist governance models and contribute heavily to broader discussions on the implementation of sustainable urban strategies across Central European contexts.

Author Contributions

Data curation, I.M., Z.V. and A.T.; Formal analysis, I.M. and Z.V.; Funding acquisition, A.T.; Investigation, I.M. and Z.V.; Methodology, I.M. and Z.V.; Project administration, A.T.; Resources, I.M. and A.T.; Software, I.M. and Z.V.; Supervision, A.T.; Validation, I.M., Z.V. and A.T.; Visualization, I.M. and Z.V.; Writing—original draft, I.M., Z.V. and A.T.; Writing—review and editing, I.M., Z.V. and A.T. All authors have read and agreed to the published version of the manuscript.

Funding

This paper is an outcome of the following projects: EU NextGenerationEU, through the Recovery and Resilience Plan for Slovakia under the project No. 09I03-03-V02-00043; VEGA 1/0535/24 STRO:ViD and VEGA 1/0775/26 HistorKA, funded by the Ministry of Education, Research, Development and Youth of the Slovak Republic; and GA SPU 04-GA-SPU-2025 Planning and Design of Residential Green Space Systems in Housing Zones of Urban Landscapes, funded by the SUA Nitra Grant Agency.

Institutional Review Board Statement

Ethical review and approval were waived for this study as the adult respondents participated voluntarily, no sensitive personal data were collected, and all interviews were conducted with informed consent. Responses were anonymized and aggregated for analysis.

Informed Consent Statement

Consent was obtained verbally because the interviews were conducted in an informal research setting, and no personal or sensitive data were collected. Participation was voluntary, and respondents were informed about the purpose of the research and the anonymous processing of responses.

Data Availability Statement

The original contributions presented in this study are included in the article. Further inquiries can be directed to the corresponding author.

Acknowledgments

The authors would like to sincerely thank all respondents who participated in the interviews for their time, openness, and willingness to share their experiences and insights, which were essential for the completion of this study.

Conflicts of Interest

The authors declare no conflicts of interest.

References

  1. Barrett, J.C. Chronologies of Landscape. In The Archaeology and Anthropology of Landscape: Shaping Your Landscape, 1st ed.; Ucko, P.J., Layton, R., Eds.; Routledge: Oxfordshire, UK, 1999; pp. 21–30. [Google Scholar]
  2. Jim, C.Y. An Archaeological and Historical Exploration of the Origins of Green Roofs. Urban For. Urban Green. 2017, 27, 32–42. [Google Scholar] [CrossRef]
  3. Čermáková, B.; Mužíková, R. Ozeleněné Střechy: Praktický Průvodce, 1st ed.; Grada: Prague, Czech Republic, 2009. [Google Scholar]
  4. Wengel, T. Gartenkunst im Spiegel der Zeit, 1st ed.; Edition Leipzig: Leipzig, Germany, 1985; pp. 7–27. [Google Scholar]
  5. Maher, J. The Hanging Gardens of Babylon; Antiquarian Productions: Worcester, MA, USA, 2021. [Google Scholar]
  6. Jim, C.Y. Green Roof Evolution through Exemplars: Germinal Prototypes to Modern Variants. Sustain. Cities Soc. 2017, 35, 69–82. [Google Scholar] [CrossRef]
  7. Shafique, M.; Kim, R.; Rafiq, M. Green Roof Benefits, Opportunities and Challenges—A Review. Renew. Sustain. Energy Rev. 2018, 90, 757–773. [Google Scholar] [CrossRef]
  8. Oquendo-Di Cosola, V.; Olivieri, F.; Ruiz-García, L. A Systematic Review of the Impact of Green Walls on Urban Comfort: Temperature Reduction and Noise Attenuation. Renew. Sustain. Energy Rev. 2022, 162, 112463. [Google Scholar] [CrossRef]
  9. Carvalho Pedro, N.; Finger, D.C.; Masi, F.; Cipolletta, G.; Oral, H.V.; Tóth, A.; Regelsberger, M.; Exposito, A. Nature-Based Solutions Addressing the Water–Energy–Food Nexus: Review of Theoretical Concepts and Urban Case Studies. J. Clean. Prod. 2022, 338, 130652. [Google Scholar] [CrossRef]
  10. Hekrle, M.; Liberalesso, T.; Macháč, J.; Matos Silva, C. The Economic Value of Green Roofs: A Case Study Using Different Cost–Benefit Analysis Approaches. J. Clean. Prod. 2023, 413, 137531. [Google Scholar] [CrossRef]
  11. Porsche, U.; Köhler, M. Life Cycle Costs of Green Roofs—A Comparison of Germany, USA, and Brazil. In Proceedings of the RIO 3 World Climate Energy Event, Rio de Janeiro, Brazil, 1–5 December 2003. [Google Scholar]
  12. Mickovski, S.B.; Buss, K.; McKenzie, B.M.; Sökmener, B. Laboratory Study on the Potential Use of Recycled Inert Construction Waste Material in the Substrate Mix for Extensive Green Roofs. Ecol. Eng. 2013, 61, 706–714. [Google Scholar] [CrossRef]
  13. Alonso-Marroquin, F.; Qadir, G. Synergy between Photovoltaic Panels and Green Roofs. Energies 2023, 16, 5184. [Google Scholar] [CrossRef]
  14. Cavadini, G.B.; Cook, L.M. Green and Cool Roof Choices Integrated into Rooftop Solar Energy Modelling. Appl. Energy 2021, 296, 117082. [Google Scholar] [CrossRef]
  15. Lacinski, P.; Bergeron, M. Serious Straw Bale: A Home Construction Guide for All Climates; Chelsea Green Publishing: White River Junction, VT, USA, 2000. [Google Scholar]
  16. Xu, C.; Yuan, Q.; Zhao, S.; He, T.; Song, N. Effects of Pretreatments on Physical and Chemical Characteristics of Wheat Straw Used as a Maintenance-Free Compressed Green Roof Substrate Material. J. Clean. Prod. 2020, 277, 123381. [Google Scholar] [CrossRef]
  17. Barreca, F. Rooftop Gardening: A Solution for Energy Saving and Landscape Enhancement in Mediterranean Urban Areas. Procedia Soc. Behav. Sci. 2016, 223, 720–725. [Google Scholar] [CrossRef]
  18. Zhong, W.; Schröder, T.; Bekkering, J. Biophilic Design in Architecture and Its Contributions to Health, Well-Being, and Sustainability: A Critical Review. Front. Archit. Res. 2022, 11, 114–141. [Google Scholar] [CrossRef]
  19. Ignatieva, M.; Ahrné, K. Biodiverse Green Infrastructure for the 21st Century: From “Green Desert” of Lawns to Biophilic Cities. J. Archit. Urban. 2013, 37, 1–9. [Google Scholar] [CrossRef]
  20. Wolch, J.R.; Byrne, J.; Newell, J.P. Urban Green Space, Public Health, and Environmental Justice: The Challenge of Making Cities ‘Just Green Enough’. Landsc. Urban Plan. 2014, 125, 234–244. [Google Scholar] [CrossRef]
  21. Hussain, R.I.; Frank, T.; Kratschmer, S. More Insect Species Are Supported by Green Roofs near Public Gardens. J. Insect Conserv. 2023, 27, 941–946. [Google Scholar] [CrossRef]
  22. Molari, M.; Dominici, L.; Manso, M.; Silva, C.M.; Comino, E. A Socio-Ecological Approach to Investigate the Perception of Green Walls in Cities: A Comparative Analysis of Case Studies in Turin and Lisbon. Nat.-Based Solut. 2024, 6, 100175. [Google Scholar] [CrossRef]
  23. Wang, W.-Z.; Liu, L.-C.; Liao, H.; Wei, Y.-M. Impacts of Urbanization on Carbon Emissions: An Empirical Analysis from OECD Countries. Energy Policy 2021, 151, 112171. [Google Scholar] [CrossRef]
  24. Poórová, Z.; Vranayová, Z. Green Roof and Living Wall in the Role of Ecosystem in Sustainable Urban Dwelling. Environ. Eng. 2014, 3, 61–66. [Google Scholar]
  25. Rodrigues, M.; Arsénio, P.; do Paço, T.A. The Use of Drought-Tolerant Vegetation on Green Roofs: A Method for the Digital Photographic Monitoring of Its Development. Horticulturae 2024, 10, 106. [Google Scholar] [CrossRef]
  26. Addas, A. Optimizing Urban Green Infrastructure Using a Highly Detailed Surface Modeling Approach. Discover. Sustainability 2024, 5, 75. [Google Scholar] [CrossRef]
  27. Norton, B.A.; Coutts, A.M.; Livesley, S.J.; Harris, R.J.; Hunter, A.M.; Williams, N.S.G. Planning for Cooler Cities: A Framework to Prioritise Green Infrastructure to Mitigate High Temperatures in Urban Landscapes. Landsc. Urban Plan. 2015, 134, 127–138. [Google Scholar] [CrossRef]
  28. Pochodyła, E.; Jaszczak, A.; Illes, J.; Kristianova, K.; Joklova, V. Analysis of Green Infrastructure and Nature-Based Solutions in Warsaw—Selected Aspects for Planning Urban Space. Acta Hortic. Regiotect. 2022, 25, 44–50. [Google Scholar] [CrossRef]
  29. Min, K. Exploring Research Fields in Green Buildings and Urban Green Spaces for Carbon-Neutral City Development. Buildings 2025, 15, 1463. [Google Scholar] [CrossRef]
  30. Dang, H.A.N.; Legg, R.; Khan, A.; Wilkinson, S.; Ibbett, N.; Doan, A.T. Social Impact of Green Roofs. Front. Built Environ. 2022, 8, 1047335. [Google Scholar] [CrossRef]
  31. Williams, K.J.H.; Lee, K.E.; Sargent, L.; Johnson, K.A.; Rayner, J.; Farrell, C.; Miller, R.E.; Williams, N.S.G. Appraising the Psychological Benefits of Green Roofs for City Residents and Workers. Urban For. Urban Green. 2019, 44, 126399. [Google Scholar] [CrossRef]
  32. Constantinidis, E.; Tzortzi-Georgi, N.J.; Rafferty, D. Roof gardens: An opportunity to expand the art of landscape architecture. In ENERGY, ENVIRONMENT, ECOSYSTEMS, DEVELOPMENT and LANDSCAPE ARCHITECTURE, Proceedings of the 5th International Conference on Energy, Environment, Ecosystems and Sustainable Development; 2009; pp. 317–321. Available online: https://www.academia.edu/6640736/Roof_gardens_an_opportunity_to_expand_the_art_of_landscape_architecture (accessed on 14 March 2026).
  33. Chu, L.M.; Cheng, C.Y. Living Architecture Vertical Planting on Facade Walls in Concrete Jungles. In 2nd International Conference on Waste Engineering Management (ICWEM 2010); RILEM Publications: Champs-sur-Marne, France, 2010; pp. 269–279. [Google Scholar]
  34. Tóth, A. Planning and designing green infrastructure across landscapes and scales. Acta Hortic. Regiotect. 2022, 25, 1–7. [Google Scholar] [CrossRef]
  35. Berardi, U.; GhaffarianHoseini, A.; GhaffarianHoseini, A. State-of-the-Art Analysis of the Environmental Benefits of Green Roofs. Appl. Energy 2014, 115, 411–428. [Google Scholar] [CrossRef]
  36. Zhang, K.; He, Y. Towards Green Roof Implementation: Drivers, Motivations, Barriers and Recommendations. Urban For. Urban Green. 2021, 58, 126992. [Google Scholar] [CrossRef]
  37. Brudermann, T.; Sangkakool, T. Green Roofs in Temperate Climate Cities in Europe—An Analysis of Key Decision Factors. Urban For. Urban Green. 2017, 21, 224–234. [Google Scholar] [CrossRef]
  38. Burszta-Adamiak, E.; Fiałkiewicz, W. A Review of Green Roof Incentives as Motivators for the Expansion of Green Infrastructure in European Cities. Sci. Rev. Eng. Environ. Sci. (SREES) 2019, 28, 641–652. [Google Scholar] [CrossRef]
  39. Mahdiyar, A.; Mohandes, S.R.; Durdyev, S.; Tabatabaee, S.; Ismail, S. Barriers to Green Roof Installation: An Integrated Fuzzy-Based MCDM Approach. J. Clean. Prod. 2020, 269, 122365. [Google Scholar] [CrossRef]
  40. Mahdiyar, A.; Tabatabaee, S.; Sadeghifam, A.N.; Mohandes, S.R.; Abdullah, A.; Meynagh, M.M. Probabilistic Private Cost–Benefit Analysis for Green Roof Installation: A Monte Carlo Simulation Approach. Urban For. Urban Green. 2016, 20, 317–327. [Google Scholar] [CrossRef]
  41. Teotónio, I.; Silva, C.M.; Cruz, C.O. Eco-solutions for urban environments regeneration: The economic value of green roofs. J. Clean. Prod. 2018, 199, 121–135. [Google Scholar] [CrossRef]
  42. Radziszewska-Zielina, E.; Lenart, A. Survey on Green Roofs in Poland. MATEC Web Conf. 2024, 396, 06002. [Google Scholar] [CrossRef]
  43. Tóth, A.; Štěpánková, R.; Feriancová, Ľ. Landscape Architecture and Green Infrastructure in the Slovak Countryside; Powerprint: Prague, Czech Republic, 2016; pp. 1–101. [Google Scholar]
  44. Tóth, A.; Dobšinská, Z.; Virágh, R.; Kuczman, G.; Hus, M.; Čibik, M.; Moravčík, Ľ. Krajinná Ekonómia—Odborná Príručka; Slovenská poľnohospodárska univerzita v Nitre: Nitra, Slovakia; Technická univerzita vo Zvolene: Zvolen, Slovakia, 2025. [Google Scholar]
  45. van der Meulen, S.H. Costs and Benefits of Green Roof Types for Cities and Building Owners. J. Sustain. Dev. Energy Water Environ. Syst. 2019, 7, 57–71. [Google Scholar] [CrossRef]
  46. Tabatabaee, S.; Mahdiyar, A.; Mohandes, S.R.; Ismail, S. Towards the Development of a Comprehensive Lifecycle Risk Assessment Model for Green Roof Implementation. Sustain. Cities Soc. 2022, 76, 103404. [Google Scholar] [CrossRef]
  47. Nguyen Dang, H.-A.; Legg, R.; Khan, A.; Wilkinson, S.; Ibbett, N.; Doan, A.-T. Users’ Perceptions of the Contribution of a University Green Roof to Sustainable Development. Sustainability 2023, 15, 6772. [Google Scholar] [CrossRef]
Figure 1. Locations of case studies in the city of Nitra. Authors: I. Málek, Z. Vinczeová.
Buildings 16 01188 g001
Figure 2. Situation of green roofs within the building complexes of case studies. Authors: I. Málek, Z. Vinczeová.
Buildings 16 01188 g002
Figure 3. Aerial photo of the green roof of the Secondary Vocational School of Construction taken in March 2026. Authors: I. Málek, Z. Vinczeová.
Buildings 16 01188 g003
Figure 4. Students performing maintenance on the GR; May 2016, photo provided by RN Dr. Monika Gregušová (biology and chemistry teacher, participant of the roof’s implementation project).
Buildings 16 01188 g004
Figure 5. Aerial photo of the GR of the Department of Radiation Oncology of the University Hospital in Nitra from 2023. Taken from Orthophotomoaic SR 2022–2024 © GKÚ, NLC.
Buildings 16 01188 g005
Figure 6. View of the roof on top of the Anton Bernolák Student Housing Facility; source of photo is the webpage of the Slovak University of Agriculture, August 2023: https://cdn.uniag.sk/contao/files/download/Pictures/Novinky2023/Zrekon%C5%A1truovan%C3%BD%20%C5%A0D%20Antona%20Bernol%C3%A1ka%20prinesie%20energetick%C3%BA%20%C3%BAsporu/20230810_104434.jpg, (accessed on 9 March 2026).
Buildings 16 01188 g006
Figure 7. Green roof of the Nitra Creative Center; photo taken in March 2026. Authors: I. Málek, Z. Vinczeová.
Buildings 16 01188 g007
Figure 8. View of the sloped roof of the Envirocenter of the Faculty of Horticulture and Landscape Engineering. Authors: I. Málek, Z. Vinczeová. Green Roof on the Institute of Landscape Architecture, SUA Nitra.
Buildings 16 01188 g008
Figure 9. Implementation of the green roof at the main faculty building: (a) Construction process—new thermal and hydrological insulation, setting up the extensive green roof; (b) aerial view of the green roof after its implementation in May 2024.
Buildings 16 01188 g009
Figure 10. Panoramic view of the GR from SE to NW.
Buildings 16 01188 g010
Figure 11. View of GR around the pre-existing skylights of Nitra City Hall in March 2026, with the plants beginning to sprout. Authors: I. Málek, Z. Vinczeová.
Buildings 16 01188 g011
Figure 12. S-curve showing a cumulative number of GR implementations over time in the number of projects. Authors: I. Málek, Z. Vinczeová.
Buildings 16 01188 g012
Figure 13. Timeline of implementation (duration of projects the implementation was part of). Authors: I. Málek, Z. Vinczeová.
Buildings 16 01188 g013
Figure 14. Radar graphs of assessment. Authors: I. Málek, Z. Vinczeová. Abbreviations used in this figure: EI: Economic Incentive; RC: Regulatory Compliance; ERD: Education, Research and Demonstration; IIPS: Institutional Image and Political Signaling; WUE: Social Wellbeing and User Experience; SM: Stormwater Management; UHI: Urban Heat Island Mitigation; BE: Biodiversity and Ecology; IEQ: Indoor Environmental Quality; (0 = no information available, 1 = strongly disagree, 5 = strongly agree).
Buildings 16 01188 g014
Table 1. GR areas and completion. Authors: I. Málek, Z. Vinczeová.
Case StudySize [m2]Implemented
CS1: Secondary Vocational School of Construction756Dec-1992
CS2: Piarist Gymnasium of St. Joseph Calasanz345Mar-2016
CS3: Oncology Center—Nitra University Hospital295Jun-2022
CS4: Anton Bernolák Student Housing (SUA * Nitra)582Sept-2023
CS5: Envirocenter, Institute of Landscape Engineering50Dec-2023
CS6: Creative Center Nitra200Dec-2023
CS7: Institute of Landscape Architecture (SUA * Nitra)84Apr-2024
CS8: Retirement Home Janskeho st.219Jul-2025
CS9: Nitra City Hall1200Nov-2025
* SUA—Slovak University of Agriculture in Nitra.
Table 2. Table of Likert scale assessments. Authors: I. Málek, Z. Vinczeová.
Case StudyEI *RC *ERD *IIPS *WUE *SM *UHI *BE *IEQ *
CS1: Secondary Vocational School
of Construction
052141112
CS2: Piarist Gymnasium of St. Joseph Calasanz215433333
CS3: Oncology Center—Nitra University Hospital051110005
CS4: Anton Bernolák Student Housing
(SUA Nitra)
311314424
CS5: Envirocenter, Institute of Landscape
Engineering (SUA Nitra)
215442112
CS6: Creative Center Nitra211321111
CS7: Institute of Landscape Architecture
(SUA Nitra)
415533341
CS8: Retirement Home on Jánskeho Street411233225
CS9: Nitra City Hall512543333
* EI: Economic Incentive; RC: Regulatory Compliance; ERD: Education, Research and Demonstration; IIPS: Institutional Image and Political Signaling; WUE: Social Wellbeing and User Experience; SM: Stormwater Management; UHI: Urban Heat Island Mitigation; BE: Biodiversity and Ecology; IEQ: Indoor Environmental Quality; (0 = no information available, 1 = strongly disagree, 5 = strongly agree).
Disclaimer/Publisher’s Note: The statements, opinions and data contained in all publications are solely those of the individual author(s) and contributor(s) and not of MDPI and/or the editor(s). MDPI and/or the editor(s) disclaim responsibility for any injury to people or property resulting from any ideas, methods, instructions or products referred to in the content.