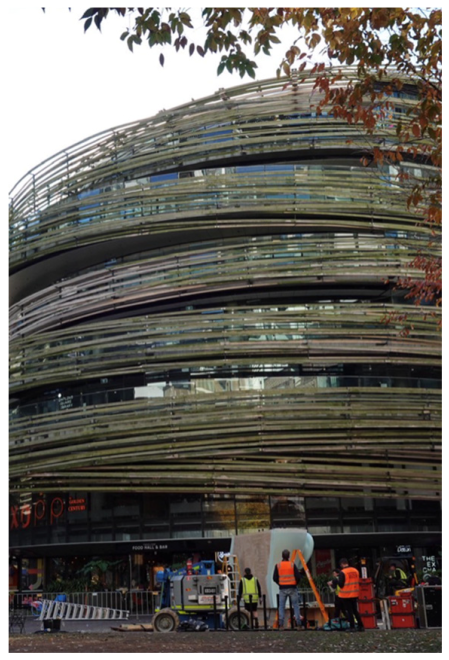
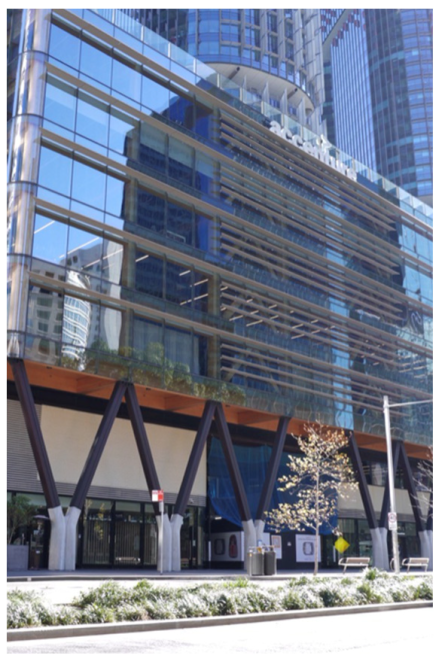
1. Introduction
Biophilic design is an architectural approach with a historical foundation that can be traced back to antiquity. Although definitive evidence of its systematic application in early civilizations remains elusive, the Hanging Gardens of Babylon exemplify one of humanity’s earliest attempts to incorporate nature into built environments [
1].
Renowned architects throughout history have also designed buildings incorporating natural elements, such as Casa Batlló by Antoni Gaudí, Fallingwater by Frank Lloyd Wright, and the Farnsworth House by Ludwig Mies van der Rohe [
1]. In contemporary contexts, architecture developed for the real estate sector increasingly seeks to integrate nature within buildings [
2].
Moreover, the COVID-19 pandemic has accelerated the recognition of biophilic design as an essential and mainstream approach [
3,
4], leading to a significant increase in research on biophilic design since 2019 [
5]. This expanding body of literature has inspired the present study to focus on biophilic design as a substantial approach in contemporary architecture.
1.1. The Benefit of Biophilic Design
The increasing prevalence of biophilic design is driven by the wide range of benefits that building occupants experience when natural elements are integrated into architecture. According to Kellert, who pioneered the concept [
1], biophilic design is the creation of built environments that promote experiences of nature [
6]. This includes direct and indirect experiences of nature, as well as the experience of space and place, through architectural solutions [
6].
Rooted in the theory of biophilia, it aims to satisfy the innate human affinity and psychological need to connect with the natural environment [
7,
8]. Consequently, biophilic architecture plays a vital role in enhancing human health and well-being [
5] by reducing stress and anxiety, promoting cognitive restoration, and improving overall psychological resilience [
9,
10,
11,
12,
13,
14].
Furthermore, biophilic design also serves as a design strategy that enhances a building’s sustainability potential [
6,
15,
16,
17]. In addition, numerous previous studies have indicated that biophilic design possesses significant potential in enhancing urban sustainability, contributing to the development of healthy cities, and strengthening urban resilience [
18,
19,
20,
21].
1.2. The Significance of Biophilic Design
The importance of the biophilic design has been further emphasized by previous studies, which have shown that this concept aligns with a key contributor to the United Nations Sustainable Development Goals (SDGs) [
17,
22]. In particular, biophilic design contributes to Good Health and Well-Being (SDG 3) and supports Sustainable Cities and Communities (SDG 11). It is also involved in ecosystem and biodiversity preservation, which are central to Life on Land (SDG 15) [
1,
23].
In addition, biophilic design plays an important role in addressing nature-related requirements within several internationally recognized building rating and certification systems, including the Leadership in Energy and Environmental Design (LEED), the Building Research Establishment Environmental Assessment Method (BREEAM), the Living Building Challenge (LBC), and the WELL Building Standard [
24].
Moreover, many countries’ contemporary architectural and construction policies have increasingly emphasized integrating nature into buildings, which aligns with the principles of biophilic design. Examples include Singapore’s Landscaping for Urban Spaces and High-Rises (LUSH) policy [
25], Germany’s Green Roof initiatives for flat-roof buildings [
26,
27], and Canada’s Green Roof Bylaw, which applies to buildings exceeding 2000 m
2 [
28,
29].
1.3. Research Gap
Although biophilic design has continuously attracted attention, provided numerous benefits to building occupants, and been prioritized in both government and corporate policies, recent studies have revealed a notable research gap in this field. Previous literature indicates that biophilic architecture remains conceptually ambiguous, and that its application varies across different contexts [
5,
30].
However, within the scope of identifying architectural character, previous studies suggest that exterior characteristics serve as the most reliable indicators [
31,
32,
33]. Therefore, an analysis of architectural case studies is necessary to better interpret and articulate the exterior characteristics of biophilic design through architectural language [
1].
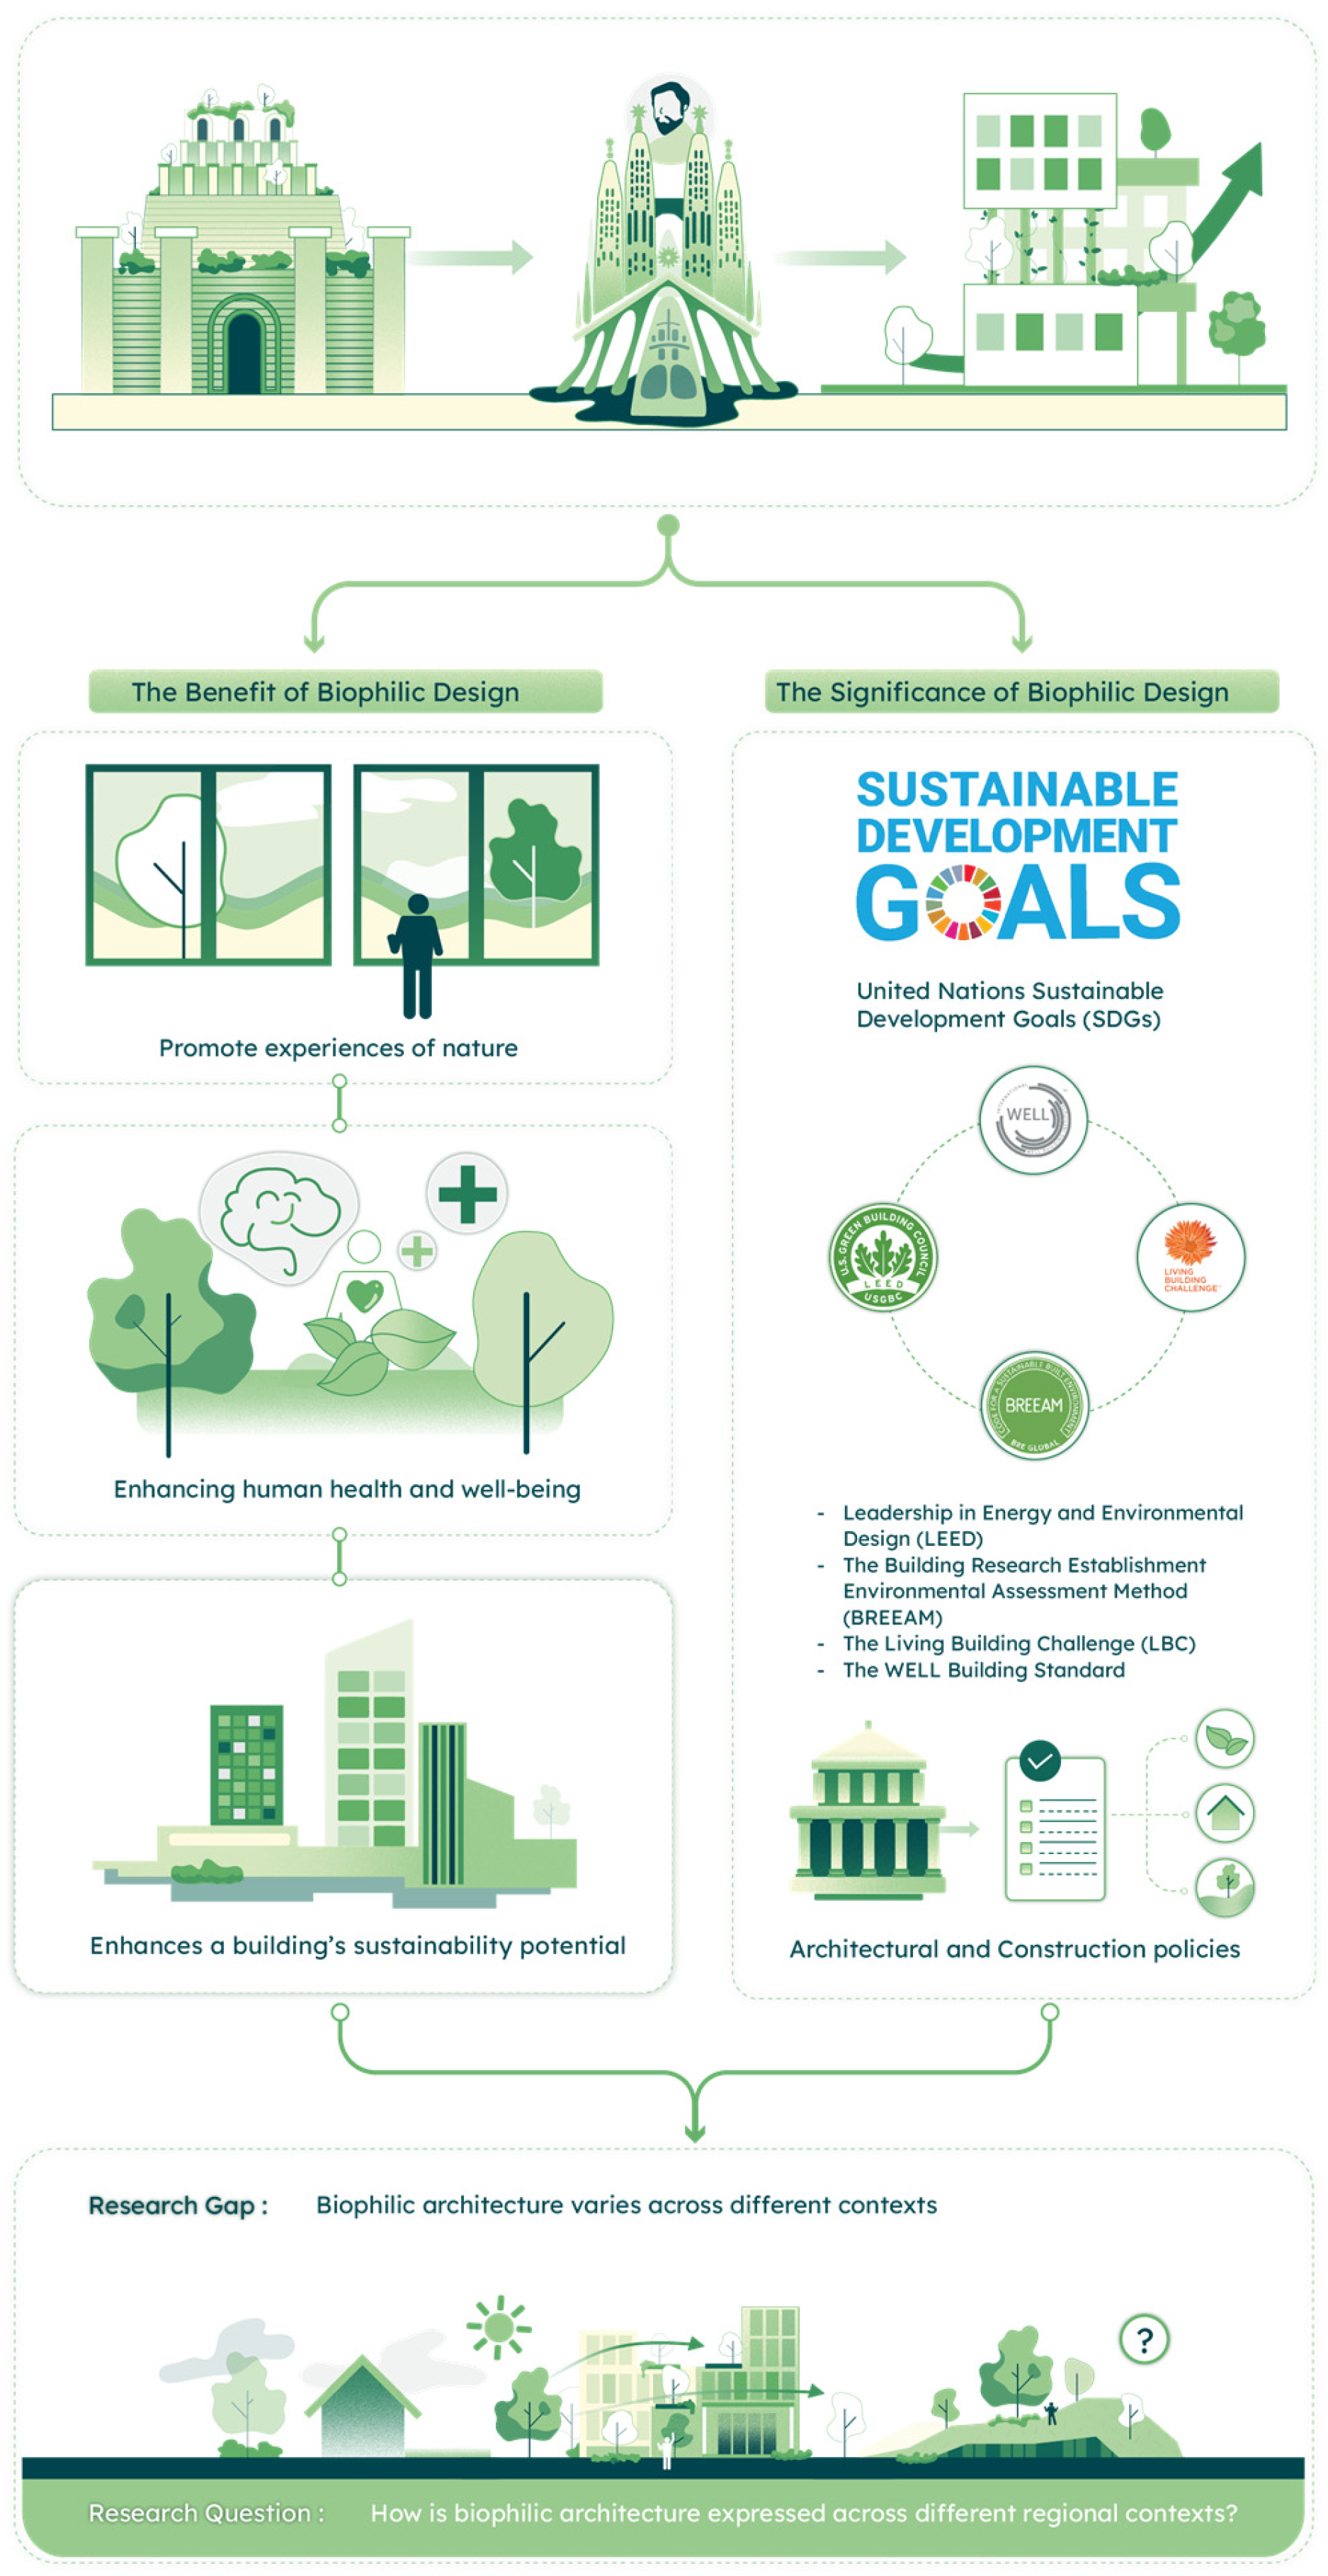
Accordingly, this study examines the exterior architectural characteristics of biophilic design through selected case studies in diverse regional contexts. Based on this rationale, the research question (RQ) is formulated as follows: How is biophilic architecture visually expressed in diverse regional contexts? An overview of the background and significance of this study is illustrated in
Figure 1.
1.4. Research Structure
This paper is structured as follows.
Section 1 introduces the background of biophilic design and identifies the research gap.
Section 2 reviews relevant literature on biophilic architecture and its key attributes.
Section 3 describes the case study selection in each regional context.
Section 4 outlines the research methodology, including data collection, coding, and analysis procedures.
Section 5 presents the results of indiverse regions.
Section 6 discusses the findings in comparative analysis across regions.
Section 7 addresses the limitations of the study.
Section 8 outlines directions for future research. Finally,
Section 9 concludes the study by summarizing the key findings and contributions.
2. Literature Review
In order to investigate how the exterior of biophilic architecture is expressed in diverse regional contexts, a literature review was conducted to identify the defining characteristics of biophilic architecture. These characteristics were then used to guide the case study selection in
Section 3 and to establish the analytical framework for attribute coding in
Section 4. The literature review reveals that biophilic design has been defined in various ways. Nevertheless, a particular group of studies has been widely cited and frequently referenced, including those by Kellert (2008, 2018), Abdelaal (2019), Xue et al. (2019), Browning and Ryan (2020), and Indre Grazuleviciute-Vileniske et al. (2022) [
6,
34,
35,
36,
37,
38]. A synthesis of biophilic architecture characteristics derived from these studies indicates that several attributes recur across multiple sources. Following a systematic decoding process conducted independently by three researchers, the key exterior attributes were identified and subsequently organized into the following categories.
Based on the literature review, the most frequently mentioned architectural form characteristic associated with biophilic design is the natural form [
1,
6,
31,
32,
33,
34], which refers to building forms that harmonize with or emulate natural structures and patterns. The second most common characteristic is the natural-shaped form [
1,
6,
31,
32,
34], which reflects shapes derived from natural geometries. In addition, a few studies also discuss forms that imitate natural organisms or elements called biomorphic forms [
32,
33,
35], and nature-inspired forms [
33,
34].
The most frequently discussed biophilic spatial characteristic is the space that connects to nature [
1,
31,
32,
33,
34,
35], emphasizing interaction between occupants and natural elements. Numerous studies also commonly identify spaces incorporating environmental features [
1,
31,
32,
34,
35] and evoke a sense of prospect and refuge [
1,
6,
31,
32,
33]. Transitional spaces and spaces reflecting the patina of time are recognized as expressions of biophilic architectural space [
6,
31].
Materials associated with biophilic design are most frequently characterized by the presence of natural patterns [
1,
31,
32,
33,
34,
35], followed by the use of natural materials [
1,
31,
32,
34,
35].
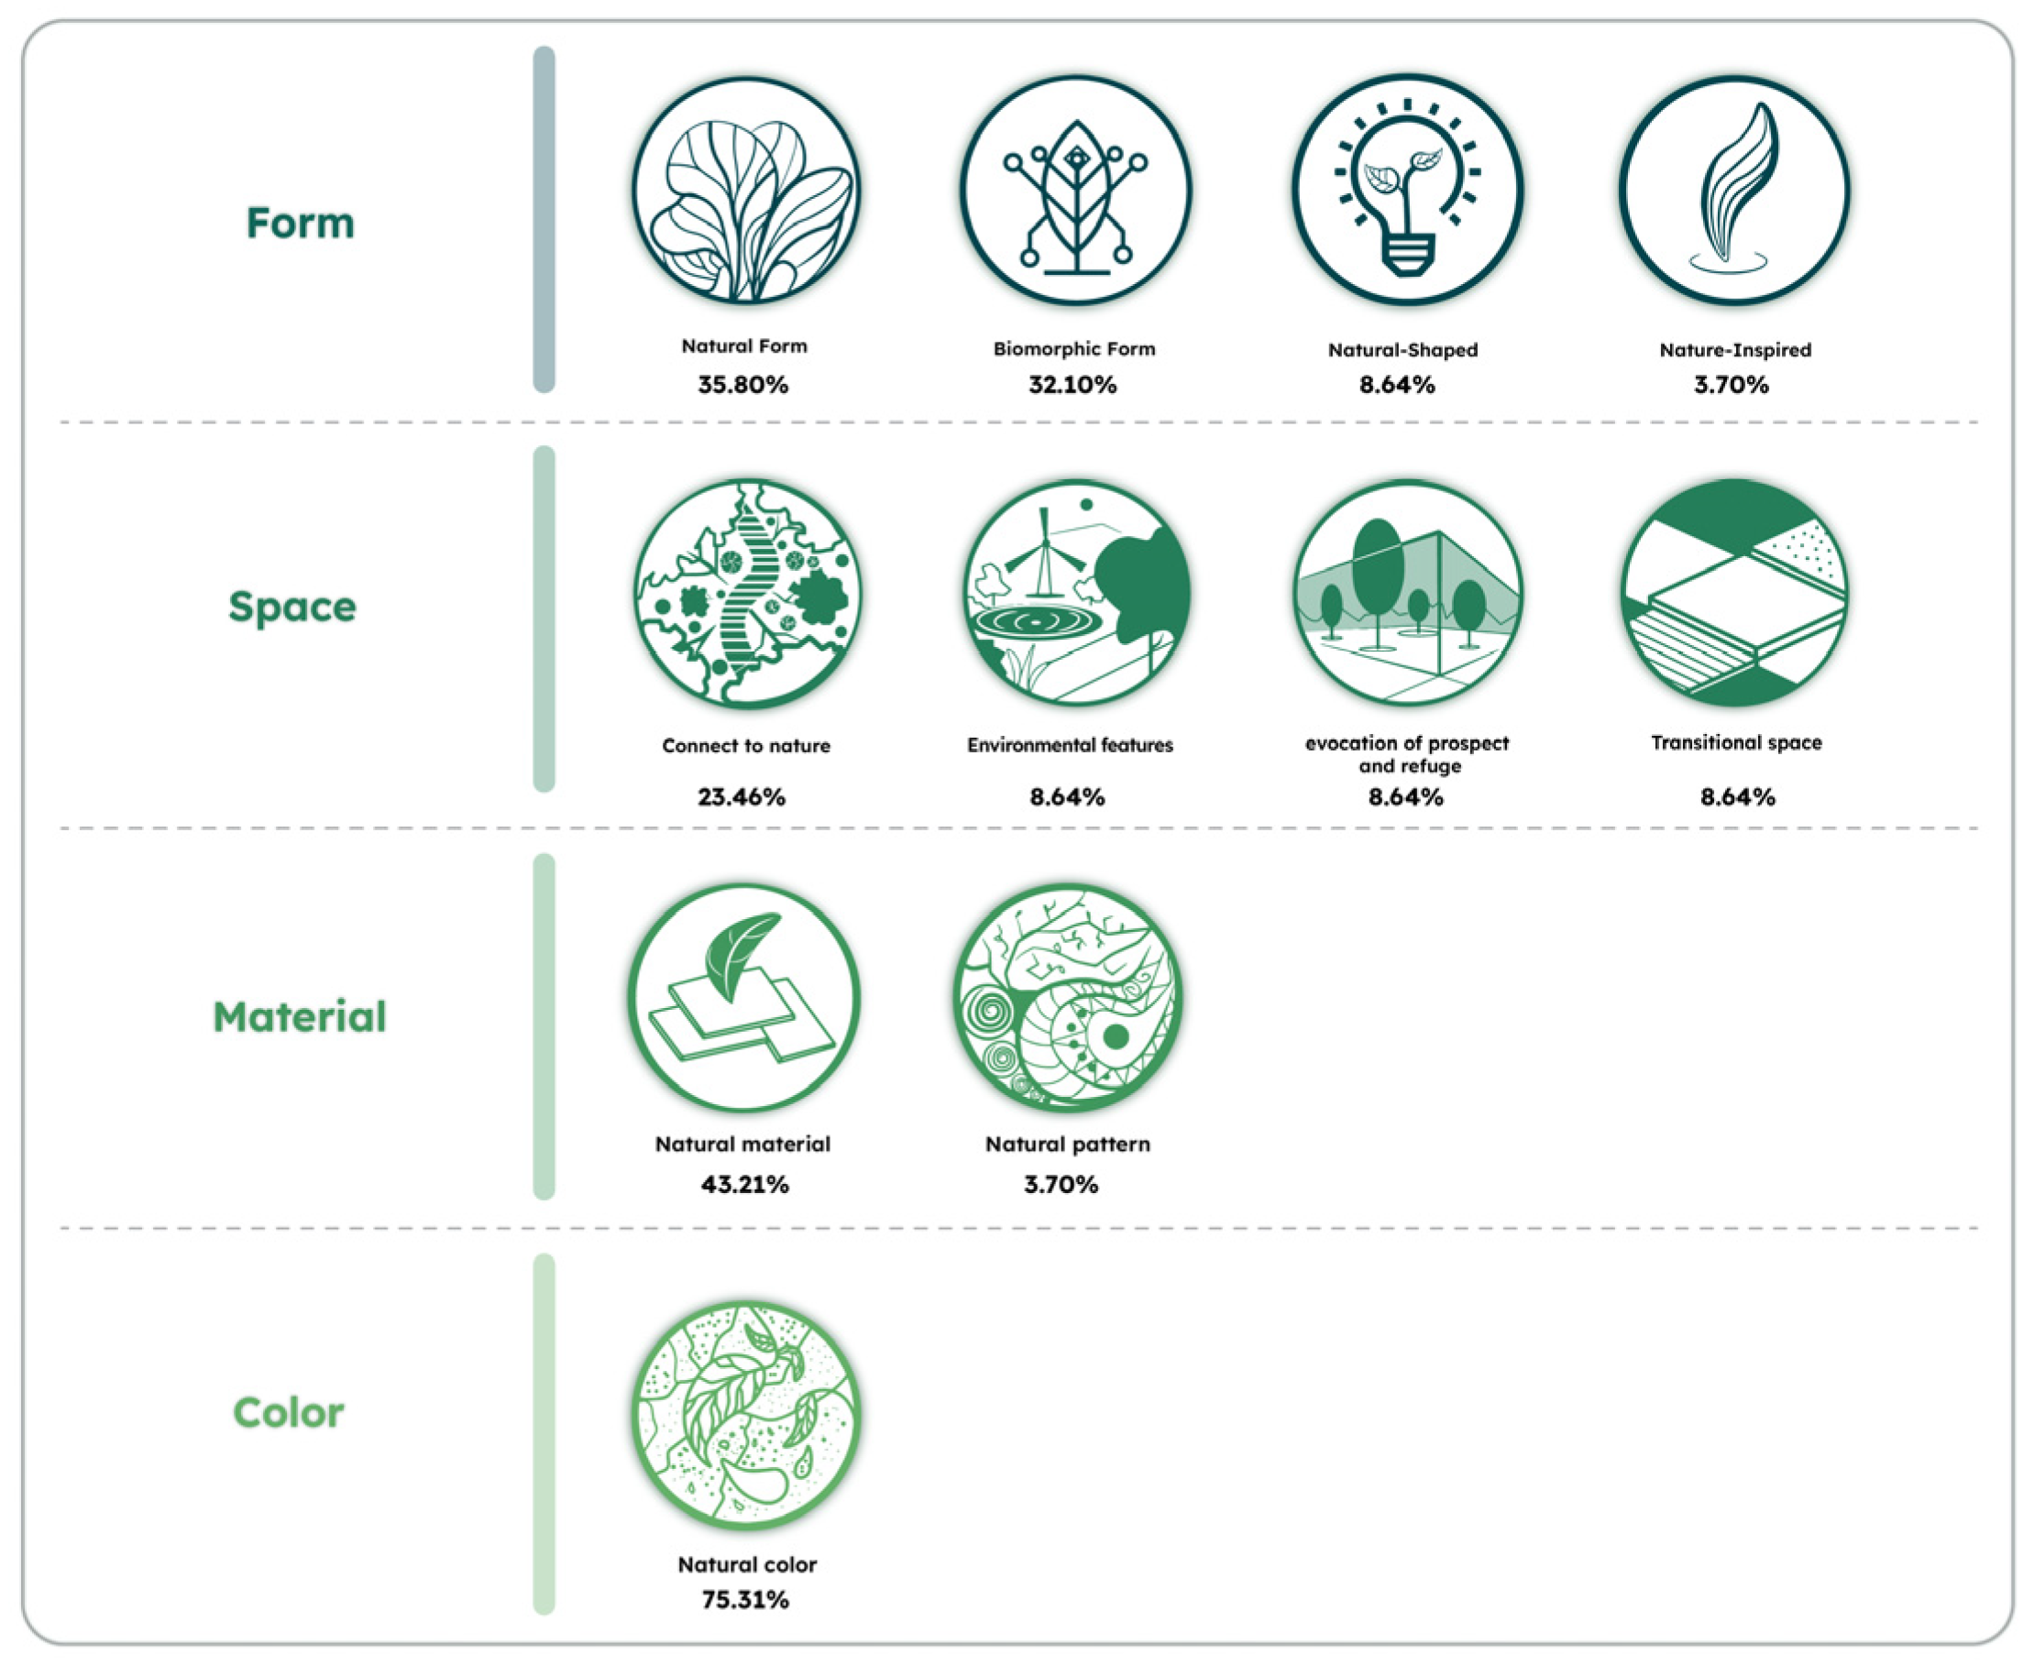
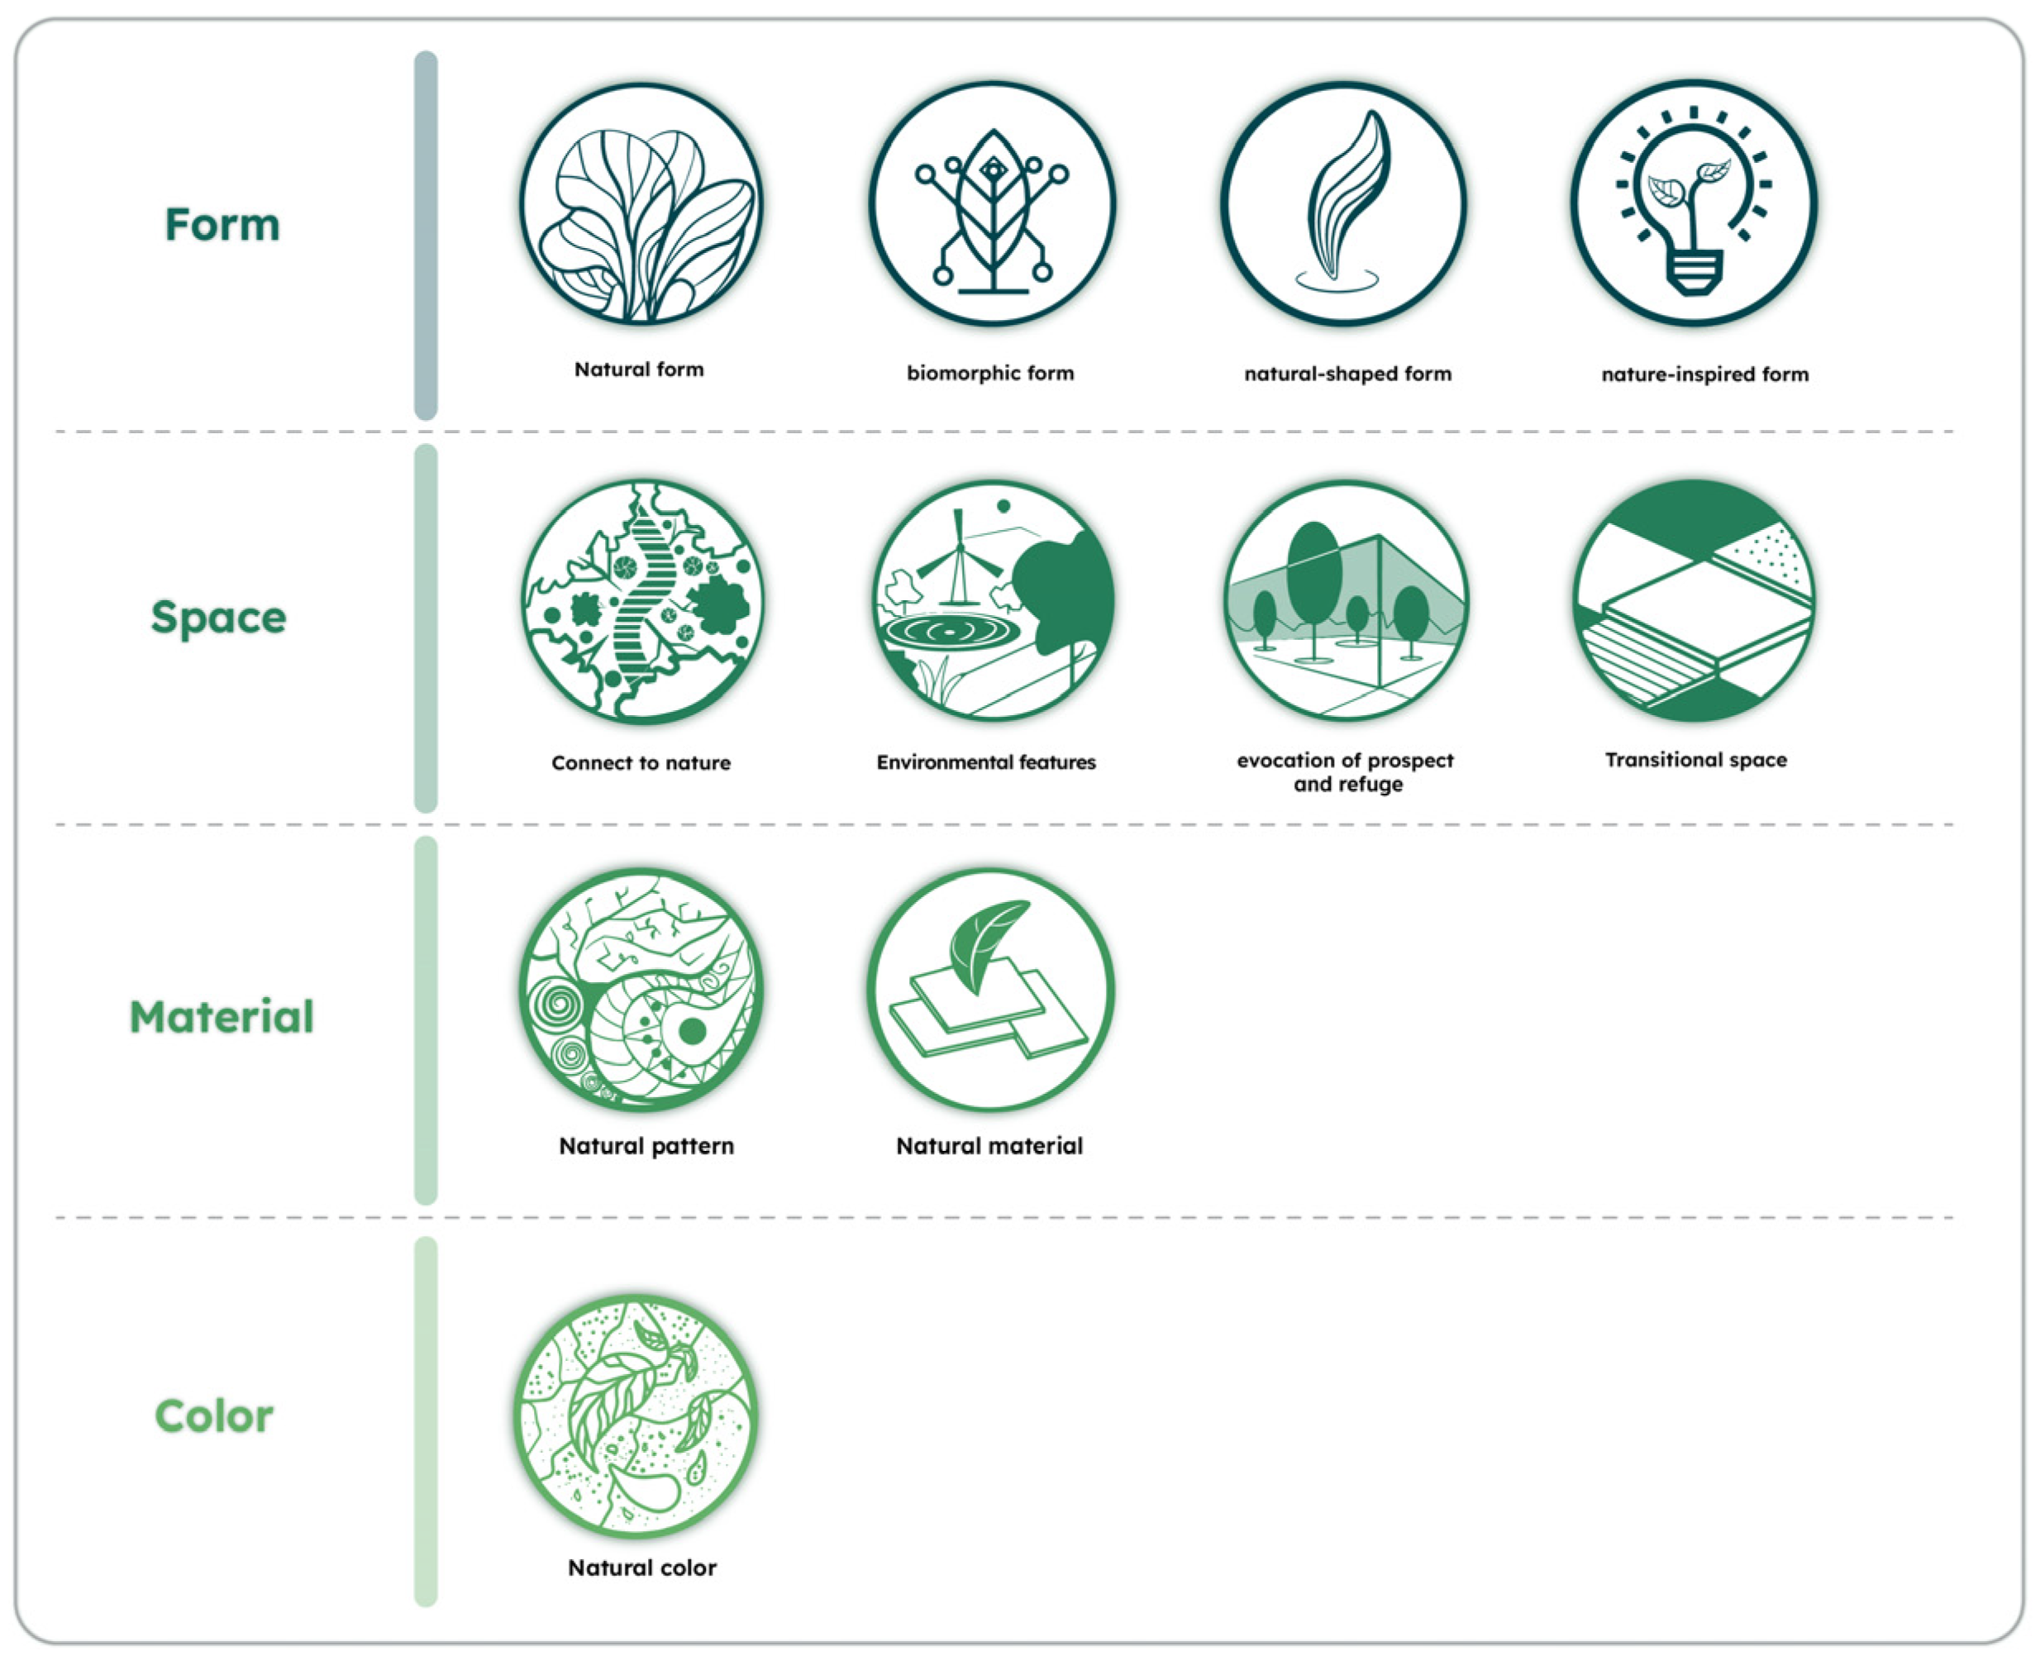
The exterior characteristics of biophilic architecture, most frequently cited and widely adopted in the literature and serving as the analytical framework for this study, are illustrated in
Figure 2.
3. Case Studies
To find suitable case studies, cities for investigation were selected based on their significance as biophilic cities, their status as green cities, or their prominence in environmental sustainability and urban development. The selection of buildings was conducted through a literature review, a Google Maps survey, and on-site investigations. All candidate buildings were subsequently evaluated for their suitability as biophilic architecture case studies by three experts, comprising architects and academic researchers, based on the biophilic design characteristics identified in the literature.
3.1. The Case Study of Asia
The first group comprises countries located within the tropical climate context in Asia, with Singapore as the case study. Singapore is widely recognized as a biophilic city [
36], with policies that actively support integrating nature into architecture [
25]. As a result, a considerable number of buildings can be classified as examples of biophilic architecture [
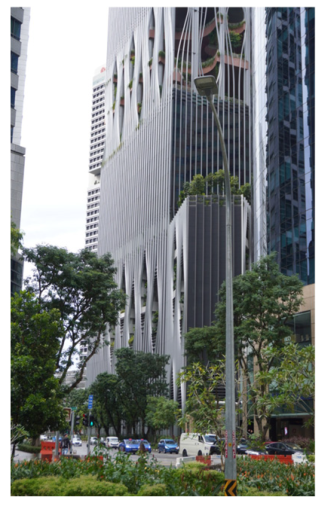
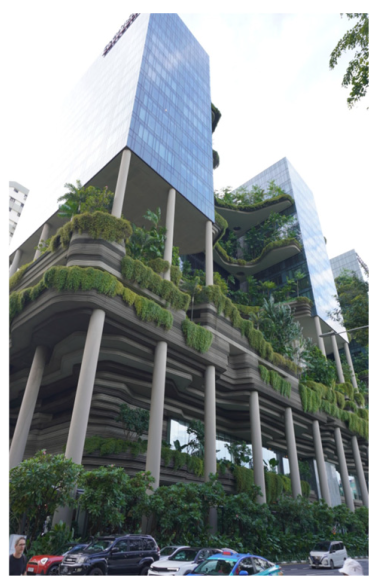
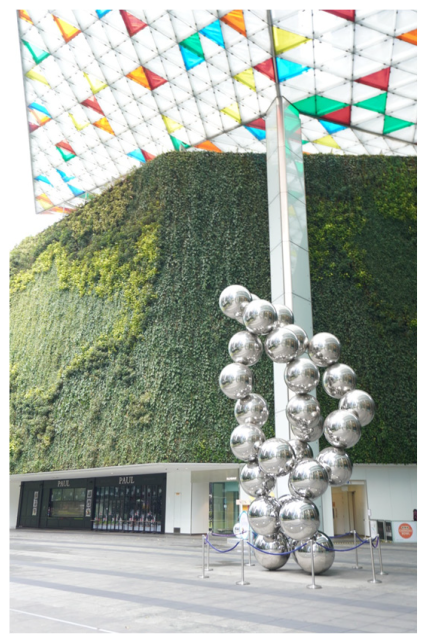
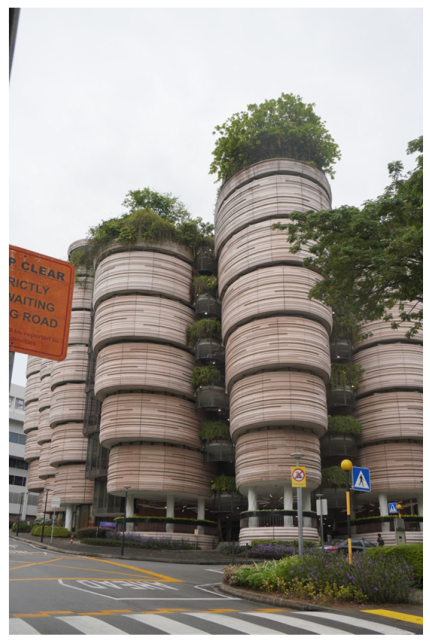
37]. The following buildings were selected as case studies in Singapore: Artyzan, CapitaGreen, CapitaSpring, EDEN Singapore, Pan Pacific Orchard, Parkroyal Collection Pickering, The Largest Vertical Garden, School of Art, Design and Media, and The Hive at Nanyang Technological University (NTU), as seen in
Table A1.
Table 1 presents the agreement on the selection of biophilic case studies in Asia.
3.2. The Case Study of Europe
The second group represents countries within the temperate or continental climate context in Europe, with Vienna, Munich, Berlin, and Warsaw selected as the case study cities. Vienna, Munich, and Berlin are recognized among the world’s greenest cities [
38], while Munich and Warsaw are considered leaders in walkability [
39], which is also associated with the availability of green spaces [
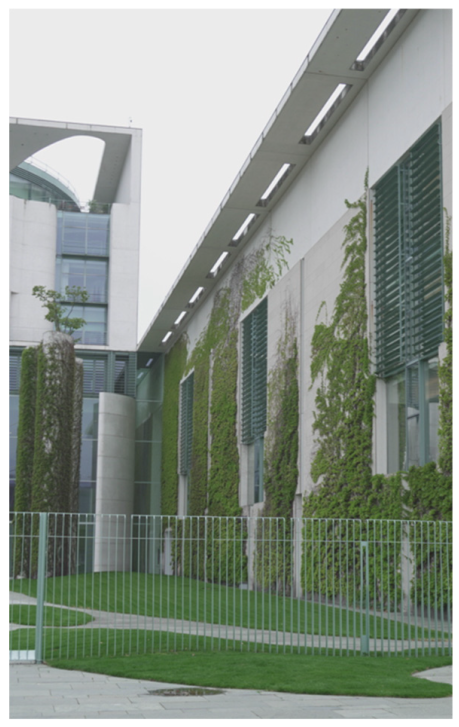
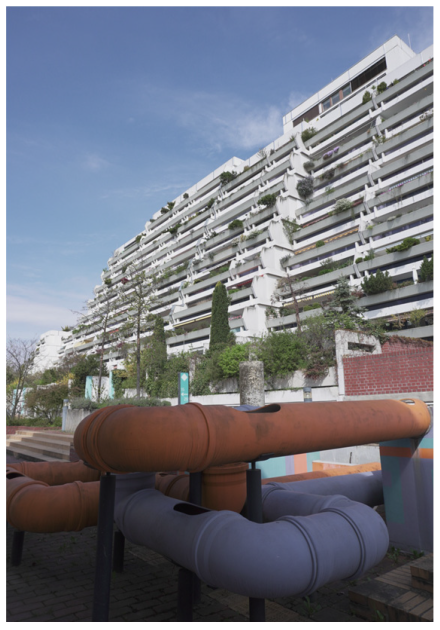
40]. The buildings selected as case studies for these countries are as follows: Charlie Living, Federal Chancellery, Foundation for Polish Science Headquarters, Hotel Gilbert, IKEA Wien Westbahnhof, Kunst Haus Wien, Hundertwasserhaus, Olympic Village, and Warsaw University Library, as shown in
Table A2.
Table 2 presents the agreement on the selection of biophilic architecture case studies in Europe.
3.3. The Case Study of Australia
The third group includes countries in the subtropical or temperate climate context in Australia, with Melbourne and Sydney selected as the case study cities [
41,
42]. Both cities are ranked among the world’s leading green cities and have achieved the highest scores in Australia on the Global Destination Sustainability Index (GDS-Index) [
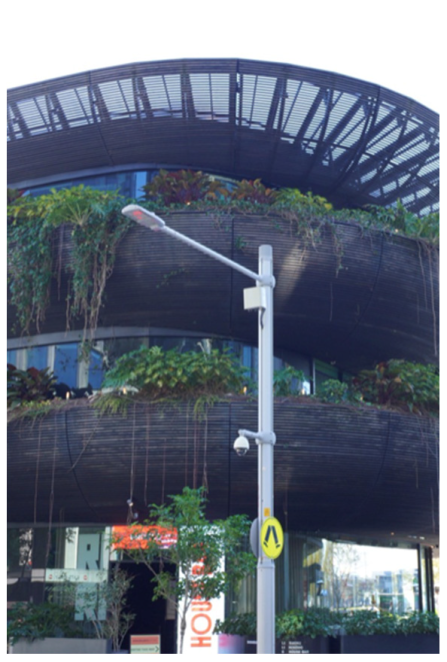
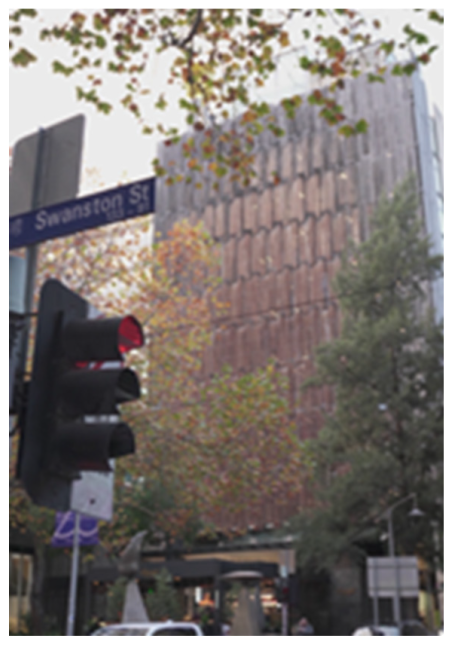
43]. The buildings selected to represent biophilic architecture in this group are as follows: Barangaroo House, Council House, CLLIX Australia 108 Apartments, Melbourne Quarter, One Central Park, The Pixel Building, The R7 building, The Exchange, and International House Sydney, as presented in
Table A3.
Table 3 presents the agreement on the selection of biophilic architecture case studies in Australia.
As indicated by the inter-rater evaluation results, the assessed buildings received a wide range of suitability scores, including both relatively low and relatively high ratings. This variation reflects differing expert perspectives on the degree to which individual projects embody biophilic design principles. Nevertheless, given the limited number of case studies available in each region, all evaluated buildings were retained for subsequent analysis to preserve the overall sample size and regional representation. The detailed rating results are therefore not reported in the main findings and are used solely to inform the case selection process.
4. Methodology
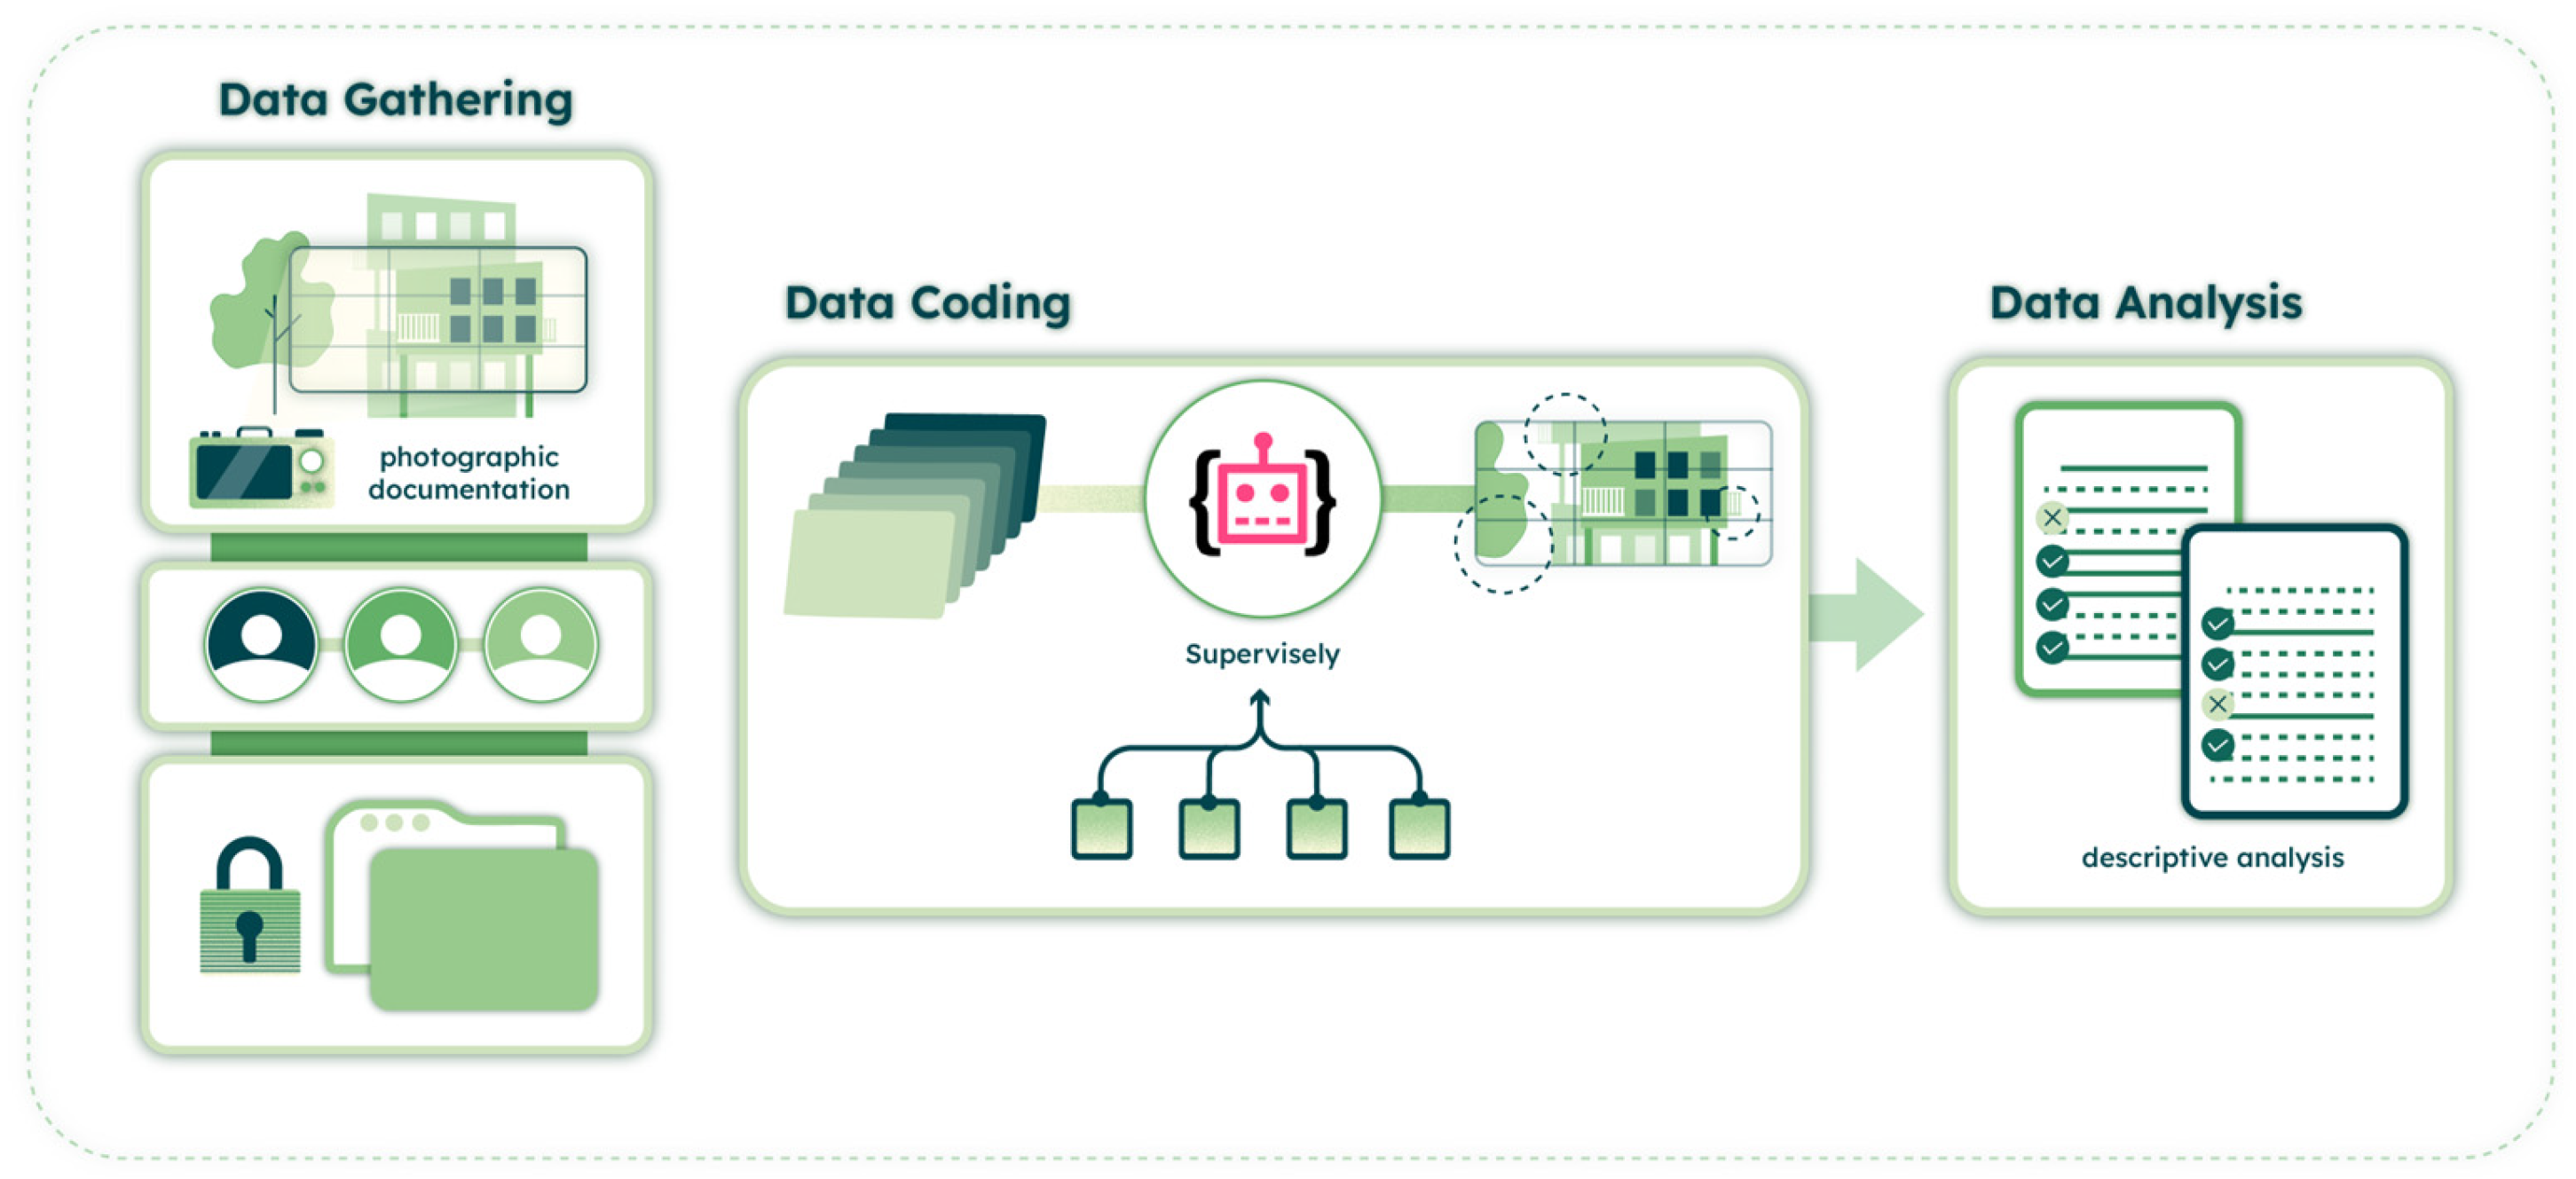
To identify the exterior design approaches of biophilic architecture in diverse selected regional contexts, the research team conducted on-site investigations across all regions. Photographic documentation of all case studies was then collected for subsequent analysis to derive the study’s findings. The detailed procedures, rationale, and measures implemented throughout these steps are described as follows [
44].
4.1. Data Gathering
The first step involved on-site photographic documentation to capture architectural perspectives as closely as possible to how building occupants and surrounding users perceive the buildings [
45].
All photographs were collected under the supervision and joint decision-making of a research team consisting of more than three members. For each case study building, three representative photographs were selected to capture key architectural perspectives. Methodological rigor was ensured through investigator triangulation, in which multiple researchers independently examined the photographic data and reached consensus through iterative discussion [
46,
47].
To maintain data security and ethical standards, all images were stored on a drive accessible only to the research team, and any individuals appearing in the photographs were blurred before dissemination [
48].
4.2. Data Coding
In the second step, all photographs were analyzed using Supervisely (version 6.12.33), a computer vision annotation platform, to systematically quantify visually identifiable architectural attributes associated with biophilic design [
49,
50].
The research team coded the photographs based on the analytical framework presented in
Table 1 [
51]. Before formal coding commenced, all coders participated in structured training sessions and calibration exercises to ensure a consistent interpretation of biophilic design attributes and to improve inter-coder reliability.
Once all identified architectural characteristics were annotated in Supervisely, the software generated quantitative outputs summarizing the frequency and distribution of these visually observable attributes across the case studies. These data provided a comparative basis for examining exterior patterns in the architectural expression of biophilic design in diverse regional contexts.
4.3. Data Analysis
In the final step, given that each country included nine case study buildings, resulting in a total of 27 cases, the frequency of each biophilic design attribute was relatively limited. Therefore, descriptive analysis was employed, as it is appropriate for the sample size and suitable for addressing the research questions in a clear and interpretable manner [
52,
53,
54].
In this study, the unit of analysis was the building, and each biophilic design attribute was recorded based on its presence or absence within each case study building, rather than on the number of photographs. Accordingly, frequencies and percentages were calculated based on the number of buildings in which each attribute was identified [
55,
56].
The results illustrate the distribution and relative prominence of exterior biophilic design attributes across the case studies and allow for comparative interpretation in diverse regional contexts.
Upon completing these procedures (
Figure 3), the study is able to address the research questions by identifying how biophilic design approaches are expressed in exterior architecture in diverse regional contexts and by determining the typical architectural characteristics shared across these contexts, as presented in the following section.
5. Results
The results illustrate how exterior biophilic design responds to regional conditions. The analysis was conducted at the photograph level, with three representative images selected for each case study building. Accordingly, the reported frequencies reflect the number of photographs in which each biophilic design attribute was identified, rather than the number of buildings.
5.1. Exterior Biophilic Design Characteristic in Asia
The results for the Asian case studies reveal clear patterns in the visual expression of biophilic design attributes. Among form-related characteristics, biomorphic form was the most frequently observed attribute, appearing in 15 photographs (55.56%), followed by natural form in 12 photographs (44.44%). Nature-inspired form was identified in 4 photographs (14.81%), while natural-shaped form was not observed.
Spatial characteristics were less prevalent. Connections to nature were identified in 10 photographs (37.04%), whereas the evocation of prospect and refuge, incorporation of environmental features, and transitional spaces were each observed in 4 photographs (14.81%).
With respect to materials, natural materials were identified in 7 photographs (25.93%), while natural patterns were not observed.
In contrast, color-related attributes showed the highest prevalence, with natural colors present in 23 photographs (85.19%).
Overall, the findings indicate that, within the Singapore case studies, exterior biophilic design is most prominently expressed through visually observable form and color attributes, while spatial and material characteristics appear less frequently when assessed through photographic documentation. (
Table 4)
5.2. Exterior Biophilic Design Characteristic in Europe
In the European case studies, natural, nature-inspired, and natural-shaped forms were each observed in 3 photographs (11.11%), whereas the biomorphic form was not identified in the analyzed images.
Spatial characteristics associated with biophilic design, including connections to nature, the evocation of prospect and refuge, the incorporation of environmental features, and transitional spaces, were not identified in the analyzed photographs.
Material-related attributes were more prominent, with natural materials observed in 12 photographs (44.44%), whereas natural patterns were not identified.
Color-related attributes showed relatively high prevalence, with natural colors present in 17 photographs (62.96%).
Overall, the European case studies demonstrate an exterior biophilic architectural expression primarily manifested through material and color-related visual attributes, while form-based and spatial characteristics appear less frequently in photographic documentation. (
Table 5).
5.3. Exterior Biophilic Design Characteristic in Australia
For the Australian case studies, natural form was the most frequently identified attribute, appearing in 14 photographs (51.85%), followed by biomorphic form in 11 photographs (40.74%). In contrast, nature-inspired form and natural-shaped form were not observed in the analyzed images.
Spatial characteristics were moderately represented. Connections to nature were identified in 9 photographs (33.33%), while the evocation of prospect and refuge, incorporation of environmental features, and transitional spaces were each observed in 3 photographs (11.11%).
Material-related attributes showed high prevalence, with natural materials identified in 21 photographs (77.78%) and natural patterns in 4 photographs (14.81%).
Similarly, color-related attributes were prominent, as natural colors were present in 21 photographs (77.78%).
Overall, the Australian case studies exhibit an exterior biophilic architectural expression that is strongly characterized by material and color-related attributes, alongside a substantial representation of form-based characteristics, while spatial attributes appear less frequently when assessed through photographic documentation (
Table 6).
6. Discussion
The aggregated results across all regional contexts reveal overarching patterns in how exterior biophilic design is visually expressed in contemporary architecture.
Among form-related features, natural form (35.80%) and biomorphic form (32.10%) emerged as the most prevalent characteristics, suggesting that architectural massing and formal articulation play a central role in visually conveying biophilic intentions. In contrast, nature-inspired form (8.64%) and natural-shaped form (3.70%) were relatively infrequent, indicating that explicit or literal formal references to nature are less commonly adopted across regions.
Spatial attributes, including connections to nature (23.46%), transitional spaces, prospect and refuge, and environmental features (each 8.64%), were comparatively less prevalent. This pattern suggests that spatial dimensions of biophilic design may be less readily captured through photographic documentation or are less explicitly articulated at the visual level. It also reflects the inherently experiential nature of these attributes, which often depend on movement, perception, and environmental performance rather than static visual cues.
Material-related attributes were strongly represented, with natural materials identified in 43.21% of the analyzed photographs. This finding highlights materiality as a key and widely adopted strategy for expressing biophilic design, likely due to its direct visual legibility and relative ease of implementation across diverse architectural contexts. Conversely, natural patterns were observed far less frequently (3.70%), suggesting a more selective application of patterned references to nature.
Color-related characteristics showed the highest overall prevalence, with natural colors identified in 75.31% of the photographs. This result indicates that color constitutes the most consistent and accessible visual medium through which biophilic qualities are conveyed across regions, reinforcing its role as a foundational element in biophilic architectural expression.
Based on the analysis of photographic documentation, exterior biophilic attributes were most frequently observed in color, material, and form-related characteristics, while spatial attributes associated with biophilic principles appeared less consistently across the dataset. Aggregated distribution of biophilic design characteristics across all regional case studies based on photographic analysis is demonstrated in
Figure 4.
7. Limitation
Despite providing valuable insights into the visual expression of biophilic architecture across different regional contexts, this study is subject to several limitations.
First, the analysis relied primarily on photographic documentation as the main data source. While photographs are effective for capturing visually observable architectural attributes, they are inherently limited in representing experiential and spatial qualities of biophilic design, such as sensory engagement, thermal comfort, airflow, soundscapes, or users’ movement through space.
Second, the number of case studies within each regional context was relatively limited. This sample size may not fully capture the diversity of biophilic architectural expressions within each region. The dataset also spans different architectural periods, including projects predating the biophilic framework, potentially affecting the interpretation of regional distinctions.
Finally, although investigator triangulation and coder calibration were employed to enhance reliability, the identification and interpretation of biophilic attributes inevitably involve some subjectivity. Visual assessment of architectural characteristics may vary depending on the observers’ backgrounds and interpretations.
8. Future Research
Building upon the findings and limitations of this study, several directions for future research are recommended.
Future studies could integrate additional data collection methods, such as on-site observations, interviews, surveys, or post-occupancy evaluations, to capture experiential, psychological, and environmental dimensions of biophilic design that cannot be fully conveyed through photographic analysis alone.
Expanding the number of case studies and including a broader range of building types would further strengthen the generalizability of the findings and enable more nuanced comparisons across functions and scales. Future research could also employ a more temporally aligned sample to improve the consistency of interpretation.
In addition, future studies may systematically examine inter-rater differences and agreement levels to better understand how subjective interpretation shapes biophilic design assessment and to refine evaluation protocols accordingly.
9. Conclusions
This study investigated how exterior biophilic architecture is visually expressed in diverse regional contexts by analyzing architectural case studies from Asia, Europe, and Australia. Through systematic photographic documentation and structured coding of biophilic design attributes, the research provides a comparative overview of the prevalence and distribution of visually identifiable biophilic characteristics. The findings indicate that, across all regions, biophilic design is most consistently conveyed through color, materiality, and form-related attributes. Natural colors emerged as the most prevalent characteristic, followed by the use of natural materials and the articulation of natural and biomorphic forms. In contrast, spatial characteristics associated with biophilic design were observed less frequently across the case studies. Despite these contributions, the study is limited by its reliance on photographic analysis and the subjective nature of visual interpretation. Future research should adopt multimethod approaches and larger samples to provide a more comprehensive assessment of biophilic design.
Author Contributions
Conceptualization, C.T.; Data curation, C.T., T.P., P.S., P.A. and L.S.; Formal analysis, T.W.; Validation, T.P. and P.S.; Methodology, C.T. and T.W.; Writing—original draft preparation, C.T. and T.P.; Supervision, S.B. All authors have read and agreed to the published version of the manuscript.
Funding
This work was financially supported by King Mongkut’s Institute of Technology Ladkrabang [Grant Number: KREF206809].
Institutional Review Board Statement
This study was approved by the Research Ethics Committee of King Mongkut’s Institute of Technology Ladkrabang (Study Code: EC-KMITL_68_035 as of 5 May 2025).
Informed Consent Statement
Informed consent was obtained from all subjects involved in the study.
Data Availability Statement
The original contributions presented in this study are included in the article. Further inquiries can be directed to the corresponding author.
Acknowledgments
We would like to acknowledge Phattranis Suphavarophas, Nitchaya Phatthanaphan, and Ratanawalee Jitsamran for case study evaluation, Sathirat Singkham, Arthit Phasit as a graphic designer and Naipai Ratanapong as documentator.
Conflicts of Interest
The authors declare no conflicts of interest. The funders had no role in the design of the study; in the collection, analyses, or interpretation of data; in the writing of the manuscript; or in the decision to publish the results.
Appendix A
Table A1.
Case Study Images of Biophilic Architecture in Asia.
Table A2.
Case Study Images of Biophilic Architecture in Europe.
Table A3.
Case Study Images of Biophilic Architecture in Australia.
References
- Zhong, W.; Schröder, T.; Bekkering, J. Biophilic Design in Architecture and Its Contributions to Health, Well-Being, and Sustainability: A Critical Review. Front. Archit. Res. 2022, 11, 114–141. [Google Scholar] [CrossRef]
- Mandasari, A.; Gamal, A. Biophilia as a factor of consumer preferences in choosing residential property product. In Proceedings of the ICCREM 2017: International Conference on Construction and Real Estate Management; American Society of Civil Engineers: Reston, VA, USA, 2017; pp. 15–26. [Google Scholar]
- Zhao, Y.; Zhan, Q.; Xu, T. Biophilic Design as an Important Bridge for Sustainable Interaction between Humans and the Environment: Based on Practice in Chinese Healthcare Space. Comput. Math. Methods Med. 2022, 2022, 8184534. [Google Scholar] [CrossRef] [PubMed]
- Bahador, A.; Mahmudi Zarandi, M. Biophilic Design: An Effective Design Approach during Pandemic and Post-Pandemic. Facilities 2024, 42, 68–82. [Google Scholar] [CrossRef]
- Tekin, B.H.; Izmir Tunahan, G.; Disci, Z.N.; Ozer, H.S. Biophilic Design in the Built Environment: Trends, Gaps and Future Directions. Buildings 2025, 15, 2516. [Google Scholar] [CrossRef]
- Kellert, S.R. Nature by Design: The Practice of Biophilic Design; Yale University Press: New Haven, CT, USA, 2018. [Google Scholar]
- Heerwagen, J.; Hase, B. Building Biophilia: Connecting People to Nature in Building Design. Environ. Des. Constr. 2001, 3, 30–36. [Google Scholar]
- Zhong, W.; Schröder, T.; Bekkering, J. Biophilic Design Towards Sustainability in Architecture: An Evaluation Framework and Design Guidelines for Three-Dimensional Green Spaces. Build. Environ. 2025, 287, 113868. [Google Scholar] [CrossRef]
- Bringslimark, T.; Hartig, T.; Patil, G.G. Psychological Benefits of Indoor Plants in Workplaces: Putting Experimental Results into Context. HortScience 2007, 42, 581–587. [Google Scholar] [CrossRef]
- Park, S.-Y.; Song, J.-S.; Kim, H.-D.; Yamane, K.; Son, K.-C. Effects of Interior Plantscapes on Indoor Environments and Stress Level of High School Students. J. Jpn. Soc. Hortic. Sci. 2008, 77, 447–454. [Google Scholar] [CrossRef]
- Cheryan, S.; Ziegler, S.A.; Plaut, V.C.; Meltzoff, A.N. Designing Classrooms to Maximize Student Achievement. Policy Insights Behav. Brain Sci. 2014, 1, 4–12. [Google Scholar]
- Mcsweeney, J.; Rainham, D.; Johnson, S.; Sherry, S.; Singleton, J. Indoor Nature Exposure (Ine): A Health-Promotion Framework. Health Promot. Int. 2014, 30, 126–139. [Google Scholar] [CrossRef]
- Castilla, N.; Llinares, C.; Bravo, J.M.; Blanca, V. Subjective Assessment of University Classroom Environment. Build. Environ. 2017, 122, 72–81. [Google Scholar] [CrossRef]
- Markevych, I.; Schoierer, J.; Hartig, T.; Chudnovsky, A.; Hystad, P.; Dzhambov, A.M.; De Vries, S.; Triguero-Mas, M.; Brauer, M.; Nieuwenhuijsen, M.J. Exploring Pathways Linking Greenspace to Health: Theoretical and Methodological Guidance. Environ. Res. 2017, 158, 301–317. [Google Scholar] [CrossRef]
- Kahn, P.H., Jr.; Severson, R.L.; Ruckert, J.H. The Human Relation with Nature and Technological Nature. Curr. Dir. Psychol. Sci. 2009, 18, 37–42. [Google Scholar] [CrossRef]
- Abdulkadir, J.; Olagunju, R. Biophilic Design: Towards Enhancing User’s Comfort Via Direct Experience with Nature in High-Rise Residential Buildings, Abuja, Nigeria. Int. J. Environ. Res. Earth Sci. 2023, 27, 107–118. [Google Scholar]
- Kabinesh, V.; Vennila, S.; Baranidharan, K.; Ravi, R.; Krishnamoorthi, S.; Thirunavukkarasu, M. Sustainable Spaces-the Evolution of Biophilic Design in Modern Architecture: A Review. Asian J. Environ. Ecol. 2024, 23, 64–77. [Google Scholar] [CrossRef]
- Browning, W.D.; Ryan, C.O.; Clancy, J.O. 14 Patterns of Biophilic Design: Improving Health and Well-Being in the Built Environment; Terrapin Bright Green: New York, NY, USA, 2014; pp. 3–4. [Google Scholar]
- Beatley, T.; Newman, P. Biophilic Cities Are Sustainable, Resilient Cities. Sustainability 2013, 5, 3328–3345. [Google Scholar] [CrossRef]
- Kellert, S.; Calabrese, E. The Practice of Biophilic Design; Terrapin Bright LLC: London, UK, 2015; Volume 3, pp. 2009–2021. [Google Scholar]
- Beatley, T. Handbook of Biophilic City Planning & Design; Island Press: Washington, DC, USA, 2016. [Google Scholar]
- Lotfy, W.A. Integration of Biophilic Design Principles with Sustainable Development Goals (Sdgs). Art Archit. J. 2023, 4, 252–272. [Google Scholar] [CrossRef]
- Cacique, M.; Ou, S.-J. Biophilic Design as a Strategy for Accomplishing the Idea of Healthy, Sustainable, and Resilient Environments. Sustainability 2022, 14, 5605. [Google Scholar] [CrossRef]
- Alemrajabi, H.; Zhang, R.; Bulbul, T.; Pearce, A. Integrating Nature into Norms: Evaluating Biophilic Design Attributes in Building Rating Systems. CIB Conf. 2025, 1, 188. [Google Scholar] [CrossRef]
- Cui, M.; Ferreira, F.; Fung, T.K.; Matos, J.S. Tale of Two Cities: How Nature-Based Solutions Help Create Adaptive and Resilient Urban Water Management Practices in Singapore and Lisbon. Sustainability 2021, 13, 10427. [Google Scholar] [CrossRef]
- Dvorak, B. Comparative Analysis of Green Roof Guidelines and Standards in Europe and North America. J. Green Build. 2011, 6, 170–191. [Google Scholar] [CrossRef]
- Hussien, A.; Jannat, N.; Mushtaha, E.; Al-Shammaa, A. A Holistic Plan of Flat Roof to Green-Roof Conversion: Towards a Sustainable Built Environment. Ecol. Eng. 2023, 190, 106925. [Google Scholar] [CrossRef]
- Cooper, S. Planning Green Roofs in Toronto: Overcoming Obstacles to Private Investment. Master’s Thesis, York University, North York, ON, Canada, 2014. [Google Scholar]
- Wright, J. Evapotranspiration Rates of Representative Green Roof Systems and the Implications for Green Roof Policies. Master’s Thesis, Ryerson University, Toronto, ON, Canada, 2022. [Google Scholar]
- Wang, J. The Difference of the Biophilic Design between Canada and China. Highlights Sci. Eng. Technol. 2022, 28, 273–279. [Google Scholar] [CrossRef]
- Nasar, J.L. Urban Design Aesthetics: The Evaluative Qualities of Building Exteriors. Environ. Behav. 1994, 26, 377–401. [Google Scholar] [CrossRef]
- Gifford, R.; Hine, D.W.; Muller-Clemm, W.; Reynolds, D.A.J., Jr.; Shaw, K.T. Decoding Modern Architecture: A Lens Model Approach for Understanding the Aesthetic Differences of Architects and Laypersons. Environ. Behav. 2000, 32, 163–187. [Google Scholar] [CrossRef]
- Kim, J.-Y.; Park, S.-J. Ai-Driven Biophilic Façade Design for Senior Multi-Family Housing Using Lora and Stable Diffusion. Buildings 2025, 15, 1546. [Google Scholar] [CrossRef]
- Kellert, S.R. Dimensions, Elements, and Attributes of Biophilic Design. In Biophilic Design: The Theory, Science, and Practice of Bringing Buildings to Life; John Wiley and Sons, Inc.: Hoboken, NJ, USA, 2008; Volume 2008, pp. 3–19. [Google Scholar]
- Abdelaal, M.S. Biophilic Campus: An Emerging Planning Approach for a Sustainable Innovation-Conducive University. J. Clean. Prod. 2019, 215, 1445–1456. [Google Scholar] [CrossRef]
- Browning, W.; Ryan, C. What Is Biophilia and What Does It Mean for Buildings and Spaces. In Nature Inside: A Biophilic Design Guide; Routledge: London, UK, 2020; pp. 1–5. [Google Scholar]
- Grazuleviciute-Vileniske, I.; Daugelaite, A.; Viliunas, G. Classification of Biophilic Buildings as Sustainable Environments. Buildings 2022, 12, 1542. [Google Scholar] [CrossRef]
- Xue, F.; Lau, S.S.; Gou, Z.; Song, Y.; Jiang, B. Incorporating Biophilia into Green Building Rating Tools for Promoting Health and Wellbeing. Environ. Impact Assess. Rev. 2019, 76, 98–112. [Google Scholar] [CrossRef]
- Newman, P. Biophilic Urbanism: A Case Study on Singapore. Aust. Plan. 2014, 51, 47–65. [Google Scholar] [CrossRef]
- Liu, Y.; Guo, X. Online Public Feedback on Mid-to High-Rise Biophilic Buildings: A Study of the Asia–Pacific Region over the Past Decade. Buildings 2024, 14, 2394. [Google Scholar] [CrossRef]
- Hassan, Y.N.; Jombach, S. Urban Green Space Per Capita for Sustainable and Equitable Urban Planning: A Systematic Review and Bibliometric Analysis. Land 2025, 15, 29. [Google Scholar] [CrossRef]
- Patel, N.; Nguyen, H.-H.; van de Geest, J.; Wagtendonk, A.; Raju, M.J.; Dadvand, P.; de Hoogh, K.; Cirach, M.; Nieuwenhuijsen, M.; Lam, T.M. A Walk across Europe: Development of a High-Resolution Walkability Index. arXiv 2025, arXiv:2504.17897. [Google Scholar] [CrossRef]
- Korpilo, S.; Hasanzadeh, K.; Klein, R.; Willberg, E.; Taylor, R.; Müürisepp, K.; Olafsson, A.S.; Toivonen, T. Green and Blue Spaces Matter for Active Mobility: Results from Mapping Perceived Environmental Exposure in Five European Cities. Urban For. Urban Green. 2025, 113, 129088. [Google Scholar] [CrossRef]
- Acuto, M. Ain’t About Politics? The Wicked Power-Geometry of Sydney’s Greening Governance. Int. J. Urban Reg. Res. 2012, 36, 381–399. [Google Scholar]
- Bush, J.; Doyon, A. Urban Green Spaces in Australian Cities: Social Inclusion and Community Participation. In State of Australian Cities Conference, 2017; APO: Adelaide, Australia, 2017. [Google Scholar]
- An Industry Collaboration Between IMEX, ICCA and MCI a White Paper and Analysis of the 2016 Global Destination Sustainability Index Sustainable Destination Management Trends and Insights: A Path to a Brighter Future. Available online: https://greenhospitality.ie/wp-content/uploads/2020/12/GDS-Index_Trends-Insights_whitepaper.pdf (accessed on 12 January 2026).
- Deng, H.; Ismail, M.A.; Sulaiman, R. Exploring the Impact of Biophilic Design Interventions on Children’s Engagement with Natural Elements. Sustainability 2025, 17, 3077. [Google Scholar] [CrossRef]
- Cleland, J.; MacLeod, A. The Visual Vernacular: Embracing Photographs in Research. Perspect. Med. Educ. 2021, 10, 230–237. [Google Scholar]
- Chitwattanakorn, T.; Chavasirikultol, N.; Kerdngern, N.; Joungtrakul, J. Investigator Triangulation: A Strategy for Enhancing Trustworthiness in Qualitative Research. Res. Community Soc. Dev. J. 2024, 18, 521–532. [Google Scholar]
- Meydan, C.H.; Akkaş, H. The Role of Triangulation in Qualitative Research: Converging Perspectives. In Principles of Conducting Qualitative Research in Multicultural Settings; IGI Global: Hershey, PA, USA, 2024; pp. 98–129. [Google Scholar]
- Holm, G. Photography as a Research Method. In The Oxford Handbook of Qualitative Research; Oxford University Press: Oxford, UK, 2020; pp. 569–600. [Google Scholar] [CrossRef]
- Anuntavachakorn, P.; Pawarana, P.; Wongvorachan, T.; Thampanichwat, C.; Bunyarittikit, S. Exploring Sidewalk Built Environment Design Strategies to Promote Walkability in Tropical Humid Climates. Buildings 2025, 15, 2659. [Google Scholar] [CrossRef]
- Thampanichwat, C.; Wongvorachan, T.; Somngam, P.; Petlai, T.; Sirisakdi, L.; Anuntavachakorn, P.; Bunyarittikit, S.; Prasarnklieo, W. Biophilic Architecture in the Livable City of Melbourne Cbd. Sustainability 2025, 17, 10485. [Google Scholar] [CrossRef]
- Coulston, F.; Lynch, F.; Vears, D.F. Collaborative Coding in Inductive Content Analysis: Why, When, and How to Do It. J. Genet. Couns. 2025, 34, e70030. [Google Scholar] [CrossRef] [PubMed]
- Queen, C.; Boakye, D.N. A Qualitative Descriptive (Qd) Analysis of Community-Level Experiences of Healthcare Delivery in Rural, Post-Structural Adjustment Ghana. SSM-Qual. Res. Health 2022, 2, 100079. [Google Scholar] [CrossRef]
- Villamin, P.; Lopez, V.; Thapa, D.K.; Cleary, M. A Worked Example of Qualitative Descriptive Design: A Step-by-Step Guide for Novice and Early Career Researchers. J. Adv. Nurs. 2025, 81, 5181–5195. [Google Scholar] [CrossRef]
| Disclaimer/Publisher’s Note: The statements, opinions and data contained in all publications are solely those of the individual author(s) and contributor(s) and not of MDPI and/or the editor(s). MDPI and/or the editor(s) disclaim responsibility for any injury to people or property resulting from any ideas, methods, instructions or products referred to in the content. |




 ,
,