


Abstract
Additive manufacturing is increasingly used in construction, yet reliable quality assurance for three-dimensional-printed concrete elements remains a major challenge. Existing digital defect-detection methods, particularly voxel-based and mesh-based approaches, are often evaluated separately, which limits understanding of their relative capabilities for construction-scale inspection. This study establishes a controlled comparison of the two representations using identical scan-to-design data, consistent preprocessing, and unified defect thresholding. A voxel pipeline employing signed distance fields and a three-dimensional convolutional neural network, and a mesh pipeline using triangular surface reconstruction, geometric surface descriptors, and MeshCNN, were applied to structured-light scans of printed clay wall segments containing intentional voids, material buildup, and layer-height inconsistencies. Across common performance metrics, the voxel-based method achieved a recall of 95% for spatially coherent, volumetric-consistent void-related anomalies inferred from surface geometry, reflecting improved aggregation of distributed deviations, while the mesh-based method attained a mean surface defect localization error of 0.32 mm with a substantially lower computational cost in runtime and memory. These results clarify representation-dependent trade-offs and provide guidance for selecting appropriate inspection pipelines in extrusion-based construction. The findings establish a controlled, construction-oriented comparative framework for digital defect detection and support more efficient, reliable, and scalable quality-assurance workflows for sustainable additive manufacturing.
1. Introduction
Additive manufacturing (AM), particularly extrusion-based three-dimensional concrete printing (3DCP), is transforming construction by enabling rapid, customizable, and cost-effective fabrication of structural and architectural elements [1]. The technique is especially promising for modular and affordable housing [2]. Clay-based composites have gained attention as printable materials due to their workability, environmental sustainability, and low embodied carbon [3,4]. However, their rheological sensitivity to moisture, shrinkage, and heterogeneity introduces variability that affects geometric fidelity, structural integrity and surface quality [5,6]. Defects such as voids, material buildup, and layer-height inconsistency weaken structural performance and reduce finish quality, motivating the need for reliable digital inspection methods tailored to clay extrusion.
Although progress has been made in hardware and process monitoring, quality assurance in 3DCP remains largely manual and is often insufficient for detecting subtle or distributed geometric deviations that are observable in post-process scan data [7]. Existing automated detection systems vary in reliability depending on the geometric representation used to interpret scan data [8]. In practice, manual visual inspection of large-scale printed components frequently fails to identify distributed defects, with reported missed-detection rates exceeding 30% for distributed deviation patterns that can indicate void-related under-extrusion or material loss, while the absence of unified comparison standards for existing digital detection methods makes it difficult for engineers to confidently select appropriate inspection pipelines. Consequently, practitioners lack clear guidance on which representation offers dependable performance across different defect types and printing conditions. This challenge is magnified in construction workflows where inspection must balance accuracy, scalability, and robustness to material and environmental variability [9].
Defect detection fundamentally depends on how the scanned geometry is represented. In this study, a “defect” is defined as a statistically significant geometric deviation from the nominal CAD design that exceeds expected process-induced variability. Accordingly, the proposed inspection is formulated as scan-to-design, statistics-guided anomaly detection in geometric deviation fields, rather than direct sensing of internal material conditions. This definition is operational rather than physics-based and is consistent with common practice in geometric inspection and scan-to-design quality assessment. Defects are therefore identified based on their geometric manifestation, such as abnormal curvature, material accumulation, or material deficit, rather than on direct measurement of internal material properties or mechanical performance.
Although the proposed defect definition is geometric, it is motivated by structural relevance in extrusion-based construction. Geometric deviations such as voids, excessive buildup, and layer-height inconsistency are known to influence load transfer, interlayer bonding, and stress concentration in printed elements. As a result, geometric anomalies serve as practical proxies for structurally relevant defects in post-process inspection workflows, particularly when non-destructive internal sensing is unavailable. Direct mechanical validation of detected defects is outside the scope of this study and is identified as an important direction for future work.
Voxel-based approaches, often combined with three-dimensional convolutional neural networks, support volumetric analysis of defect regions and subsurface-related manifestations when volumetric sensing is available [10]. In the present study, however, volumetric analysis is derived exclusively from surface geometry acquired via structured-light scanning and therefore represents volumetric-consistent defect inference rather than direct observation of internal or subsurface material conditions. In this paper, the term ‘volumetric-consistent anomaly/defect region’ refers to a spatially coherent 3D region formed by aggregating surface-derived scan-to-design deviations within a voxel/SDF representation and should not be interpreted as a direct measurement of internal voids. Mesh-based approaches, which rely on geometric descriptors or graph-based networks such as MeshCNN, provide high-fidelity surface characterization [1]. Prior research has typically evaluated these representations independently using different datasets, preprocessing procedures, and metrics, which limit meaningful comparison and obscures representation-dependent strengths and limitations [11]. The lack of standardized evaluation constitutes a critical gap for construction-oriented quality assurance.
This study addresses that gap by developing and evaluating two digital defect-detection pipelines under identical experimental conditions. A voxelized signed-distance-field representation processed by a three-dimensional convolutional neural network is compared with a mesh-based pipeline that incorporates triangular surface reconstruction, geometric descriptors, and MeshCNN. Both are applied to structured-light scans of 3D-printed clay wall segments containing intentional voids, material buildup, and layer-height inconsistencies, using the same scan-to-design dataset, preprocessing steps, and thresholding criteria [5,12,13].
The objectives of this study are (1) to establish a unified evaluation framework for voxel-based and mesh-based digital defect detection for construction-scale additive manufacturing; (2) quantify and contrast their performance in detecting volumetric-consistent and surface-level defects using accuracy, localization precision, computational efficiency, and robustness to scan noise as evaluation criteria; and (3) provide practical guidance for selecting appropriate inspection pipelines according to defect type and operational constraints relevant to post-process inspection. The scope is limited to post-process digital analysis of extrusion-based clay printing and does not include mechanical testing or real-time monitoring.
The contributions of this work are threefold. First, it presents a controlled and representation-consistent comparison of voxel-based and mesh-based defect detection under identical scanning, preprocessing, alignment, and evaluation conditions, addressing limitations of prior comparative studies that relied on heterogeneous datasets and pipelines. Second, it reveals systematic trade-offs between volumetric and surface-based representations in terms of detection reliability, localization capability, computational cost, and sensitivity to noise [12,14,15,16,17]. Third, it translates these findings into decision-oriented guidance for practical inspection workflows and establishes a foundation for future integration with real-time monitoring and autonomous quality-control systems [18,19,20].
2. Related Works
Research on digital defect detection in additive manufacturing has advanced along two primary methodological paths distinguished by the geometric representations used for analysis. One path employs volumetric voxel-based models, often integrated with three-dimensional convolutional neural networks, to capture volumetric-consistent and subsurface-related defect manifestations. The other path uses surface-based mesh representations to analyze geometric deviations and surface irregularities. Although each has demonstrated value, they have typically been developed and evaluated independently across different datasets, inspection conditions, and evaluation metrics. The following subsections summarize representative work in both categories and highlight the need for unified comparison methodologies.
2.1. Voxel-Based Approaches
Voxel-based methods are widely used for volumetric inspection and porosity analysis, particularly when paired with 3D CNNs [13,21,22]. However, many voxel-based studies in metal additive manufacturing rely on X-ray CT data, which directly resolves internal porosity and subsurface defects, whereas structured-light scanning in clay extrusion provides only surface geometry, requiring volumetric-consistent defect inference rather than direct internal observation. Iuso et al. (2023) developed a voxel-wise porosity classifier trained on synthetic CT datasets, though generalizability to real structured-light scans remains uncertain [21]. Otto (2024) proposed a voxel-based reconstruction framework for porous structures but did not address geometric deformation effects common in construction-scale printing [13]. Scime and Beuth (2019) explored resolution-dependent classification trade-offs for porosity monitoring, underscoring the computational burden inherent to volumetric models [22]. More recent work by George et al. (2024) integrated process, sensor, and CT data for porosity prediction in L-PBF components, achieving promising results yet requiring improved robustness for broader adoption [23]. Studies by du Plessis et al. (2018) and Poudel et al. (2022) further emphasized that voxel size strongly influences defect detectability and morphology estimation, particularly for sub-millimeter-scale defects [10,24]. Collectively, these studies demonstrate the promise of voxel-based analysis for volumetric defect characterization but remain heavily dependent on CT-derived ground truth or synthetic data, limiting their applicability to construction-scale extrusion processes constrained to surface-based optical sensing.
2.2. Mesh-Based Approaches
Mesh-based strategies maintain fine surface detail and are therefore well suited for surface-defect localization. In extrusion-based clay printing, surface geometry directly reflects deposition stability, layer adhesion, and material flow behavior, making mesh-based inspection particularly relevant despite the absence of internal sensing. Hanocka et al. (2019) introduced MeshCNN, a pioneering edge-based learning architecture for triangular meshes [25], later adapted for medical and engineering applications [19]. Improvements in mesh repair, such as removal of overlapping or inconsistent elements, have enabled more reliable defect analysis in downstream algorithms [26]. Charia et al. (2025) employed combined optical and thermal imaging to detect surface anomalies during FDM printing [27]. Ye et al. (2023) used multi-view scans aligned with CAD models to identify geometric deviations [11]. Su et al. (2025) demonstrated enhanced surface-defect detection by pairing polarization-based imaging with YOLO-V5W, improving accuracy in visually challenging environments [28].
2.3. Comparative and Hybrid Studies
Comparative or hybrid inspection frameworks have been proposed but remain limited in scope. Carstensen et al. (2023) and Wolfs (2023) advocated integrating volumetric and surface-based inspection methods to capture a broader range of defects, although their analyses were conceptual rather than experimentally benchmarked [8,17]. Deshpande et al. (2024) and Saimon et al. (2024) demonstrated deep-learning-based defect detection but focused primarily on 2D segmentation or CT-driven inspection rather than design-to-scan comparison using structured-light data [18,19]. Petrich et al. (2023) introduced a saliency-based voxel clustering approach for CT-driven defect detection but did not incorporate surface-based pipelines [20]. Broader reviews, such as those by Peng (2023) and Fan et al. (2024), surveyed sensing and monitoring approaches for metal AM or optical systems but did not compare voxel and mesh representations under unified experimental conditions [10,29,30]. Recent AI-driven defect detection systems for metal AM, such as those by Akmal et al. (2025) and Yin et al. (2025), achieved high accuracy yet did not evaluate voxel and mesh pipelines side-by-side nor apply structured-light scans representative of construction-scale extrusion [31,32].
Additional work on non-destructive testing and in situ monitoring, including XCT-based critical defect analysis, selective laser melting (SLM) process reviews, and thermal- or vision-based CNN classification frameworks, further demonstrates the potential of AI-enabled, sensor-rich inspection pipelines across metal additive manufacturing [29,33,34,35].
Although voxel-based and mesh-based pipelines have individually matured, prior studies have evaluated them under differing datasets, resolutions, defect definitions, and performance measures, making cross-study comparison unreliable. Moreover, the majority of existing defect-detection studies in additive manufacturing focus on metal components or small-scale specimens, often relying on X-ray computed tomography or high-resolution laboratory imaging. In contrast, there are relatively few studies addressing defect detection in large-scale components fabricated from construction materials such as concrete or clay, where defect morphology, material behavior, and sensing constraints differ substantially. To date, no systematic, controlled comparison between voxel-based and mesh-based defect-detection approaches has been established for construction-scale extrusion processes using surface-based scanning data. This gap limits understanding of their respective strengths, weaknesses, and suitability for real-world construction workflows and motivates the targeted investigation presented in this study. This is particularly important for the extrusion of clay or concrete, where defects vary in scale, morphology, and visibility. To enable meaningful comparison, both geometric representations must be assessed under identical conditions, using aligned scan-to-design data, consistent preprocessing, and unified evaluation metrics.
Importantly, several conclusions drawn from metal additive manufacturing studies do not directly transfer to clay-based extrusion processes. Metal AM commonly involves powder-bed fusion or directed energy deposition, where defects are governed by melt pool dynamics, thermal gradients, and solidification behavior, and are frequently evaluated using CT-derived volumetric ground truth. In contrast, clay extrusion is dominated by rheological instability, gravitational deformation, and interlayer bonding variability, with inspection constrained to surface-based optical sensing such as structured-light scanning. As a result, defect observability, geometric manifestation, and representation sensitivity differ substantially between metal and clay-based additive manufacturing.
To address this need, the present study applies a voxel-based pipeline (signed-distance fields with 3D-CNN analysis) and a mesh-based pipeline (triangular reconstruction with geometric descriptors and MeshCNN) to identical structured-light scans of 3D-printed clay wall segments containing intentional voids, material buildups, and layer-height inconsistencies. Both methods are evaluated under consistent preprocessing, thresholding, and accuracy, localization, computational-efficiency, and noise-robustness criteria, enabling a rigorous assessment of their relative capabilities for construction-scale inspection.
3. Methodology
The experimental workflow was designed for a controlled comparison of voxel-based and mesh-based digital defect-detection approaches. The workflow consisted of four sequential stages: (i) fabrication of clay-based wall specimens that contained intentionally introduced geometric defects, (ii) high-resolution structured-light scanning and preprocessing to produce aligned point cloud, mesh, and voxel representations, (iii) implementation of two independent defect-detection pipelines based on voxel and mesh geometry, and (iv) standardized comparative evaluation using consistent datasets, normalization steps, and performance metrics. This structure ensured that all performance differences resulted from the geometric representations rather than from variations in scanning, preprocessing, or alignment.
The voxel-based and mesh-based pipelines were implemented using representative and commonly adopted analysis strategies for each geometric representation and were not designed to match learning capacity or network complexity. The comparison therefore emphasizes representation-dependent behavior under practical inspection pipelines rather than isolating neural architecture effects.
3.1. Preparation of Test Specimens with Intentionally Introduced (Process-Controlled) Defects
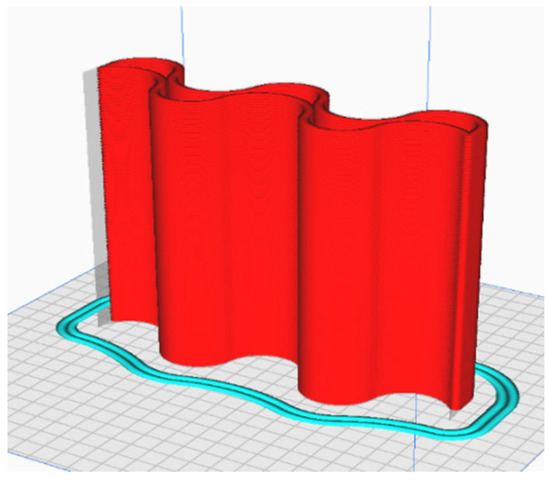
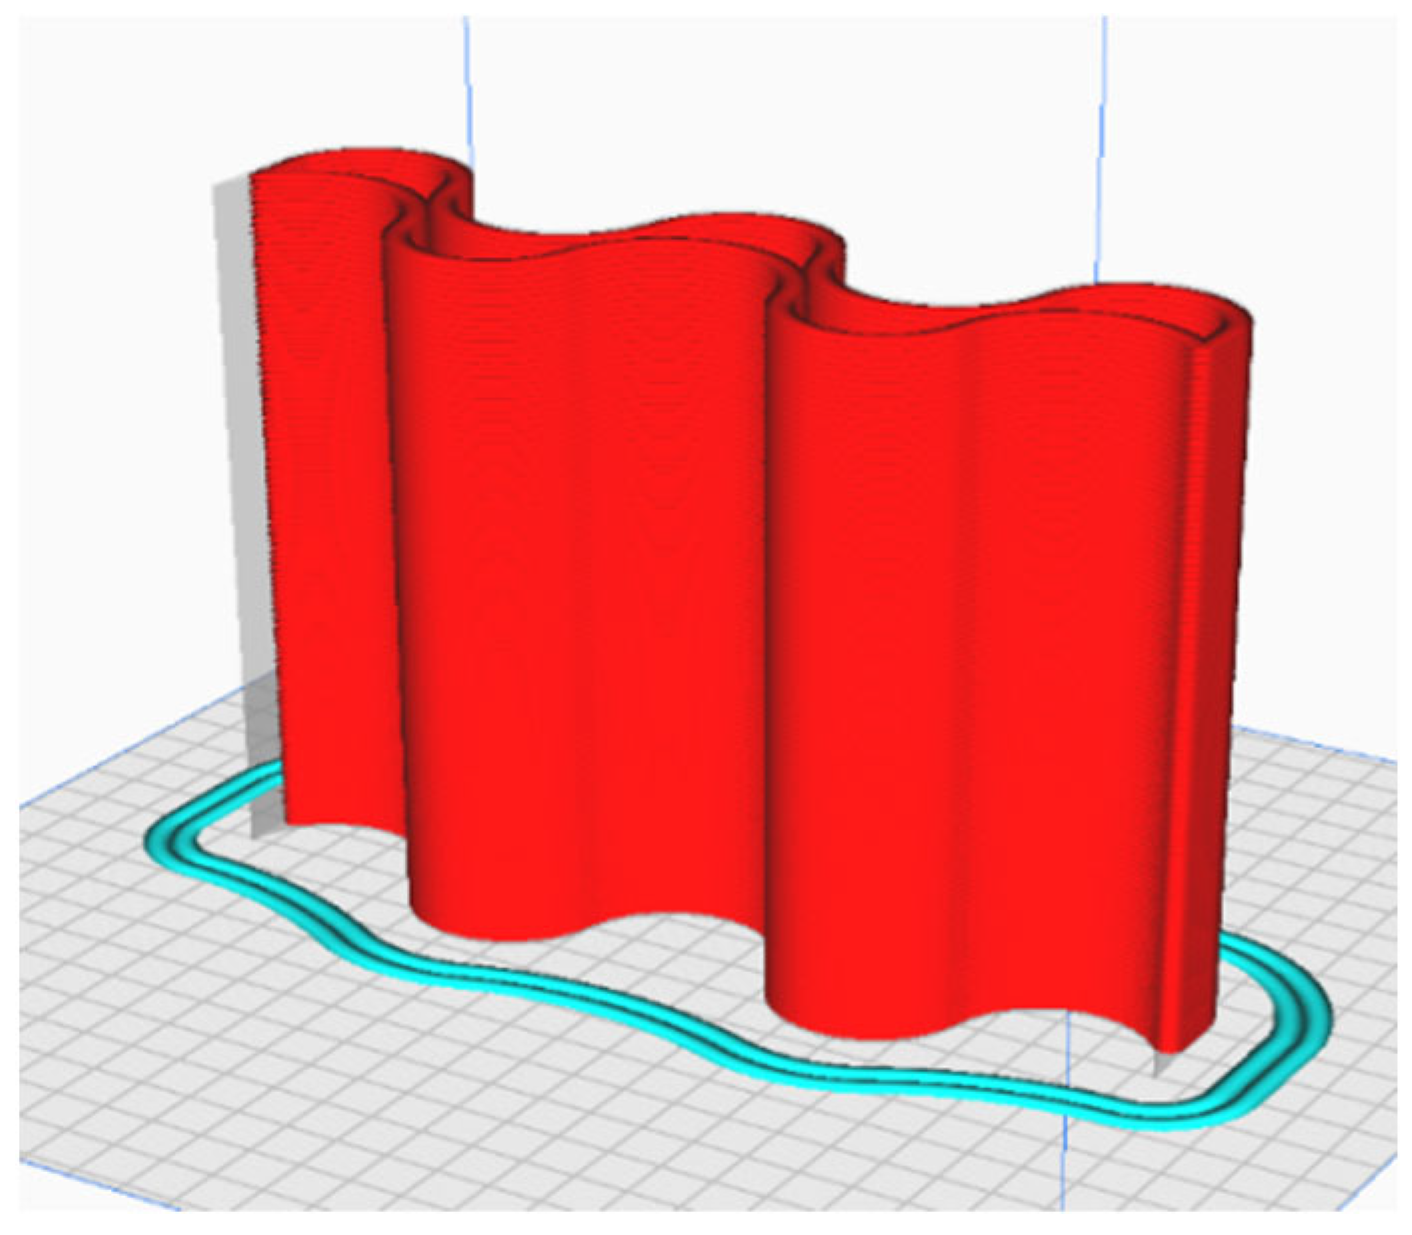
Clay-based wall specimens were fabricated using an extrusion-style 3D printing process to create a controlled dataset representative of construction-scale elements. Here, ‘controlled’ means that defect type and the approximate location/timing of the inducing process disturbance were deliberately planned and documented (layer index and wall region), while the exact internal defect volume/depth is not directly measurable under surface-only structured-light sensing. Each specimen measured approximately 300 mm in height, 200 mm in width, and 50 mm in depth. The reference CAD model of each specimen was first sliced to generate the toolpath used for printing. The sliced representation, illustrated in Figure 1, provided a basis for both fabrication planning and later design-to-scan alignment.
Figure 1.
Sliced model used to generate the extrusion toolpath and establish the design reference for alignment and evaluation.
Three geometric defects were intentionally introduced during printing: over-extrusion bulges, under-extrusion voids, and irregular layer heights. Three geometric defect categories were intentionally introduced during printing over-extrusion (material buildup), under-extrusion (void-related anomalies), and layer-height inconsistencies using controlled process disturbances rather than CAD modification.
For each category, the defect type and the approximate location and timing of the inducing fabrication event (layer index and wall region) were deliberately planned and documented, while the exact internal defect volume or depth was not directly measurable under surface-only sensing. Table 1 summarizes the fabrication control mechanisms, the aspects that were controlled, and the quantitative geometric proxies used for analysis for each defect category.
Table 1.
Definition and control of intentionally introduced defect categories.
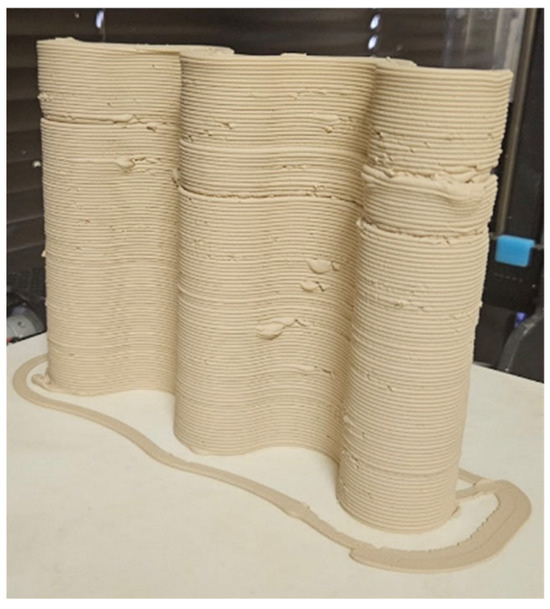
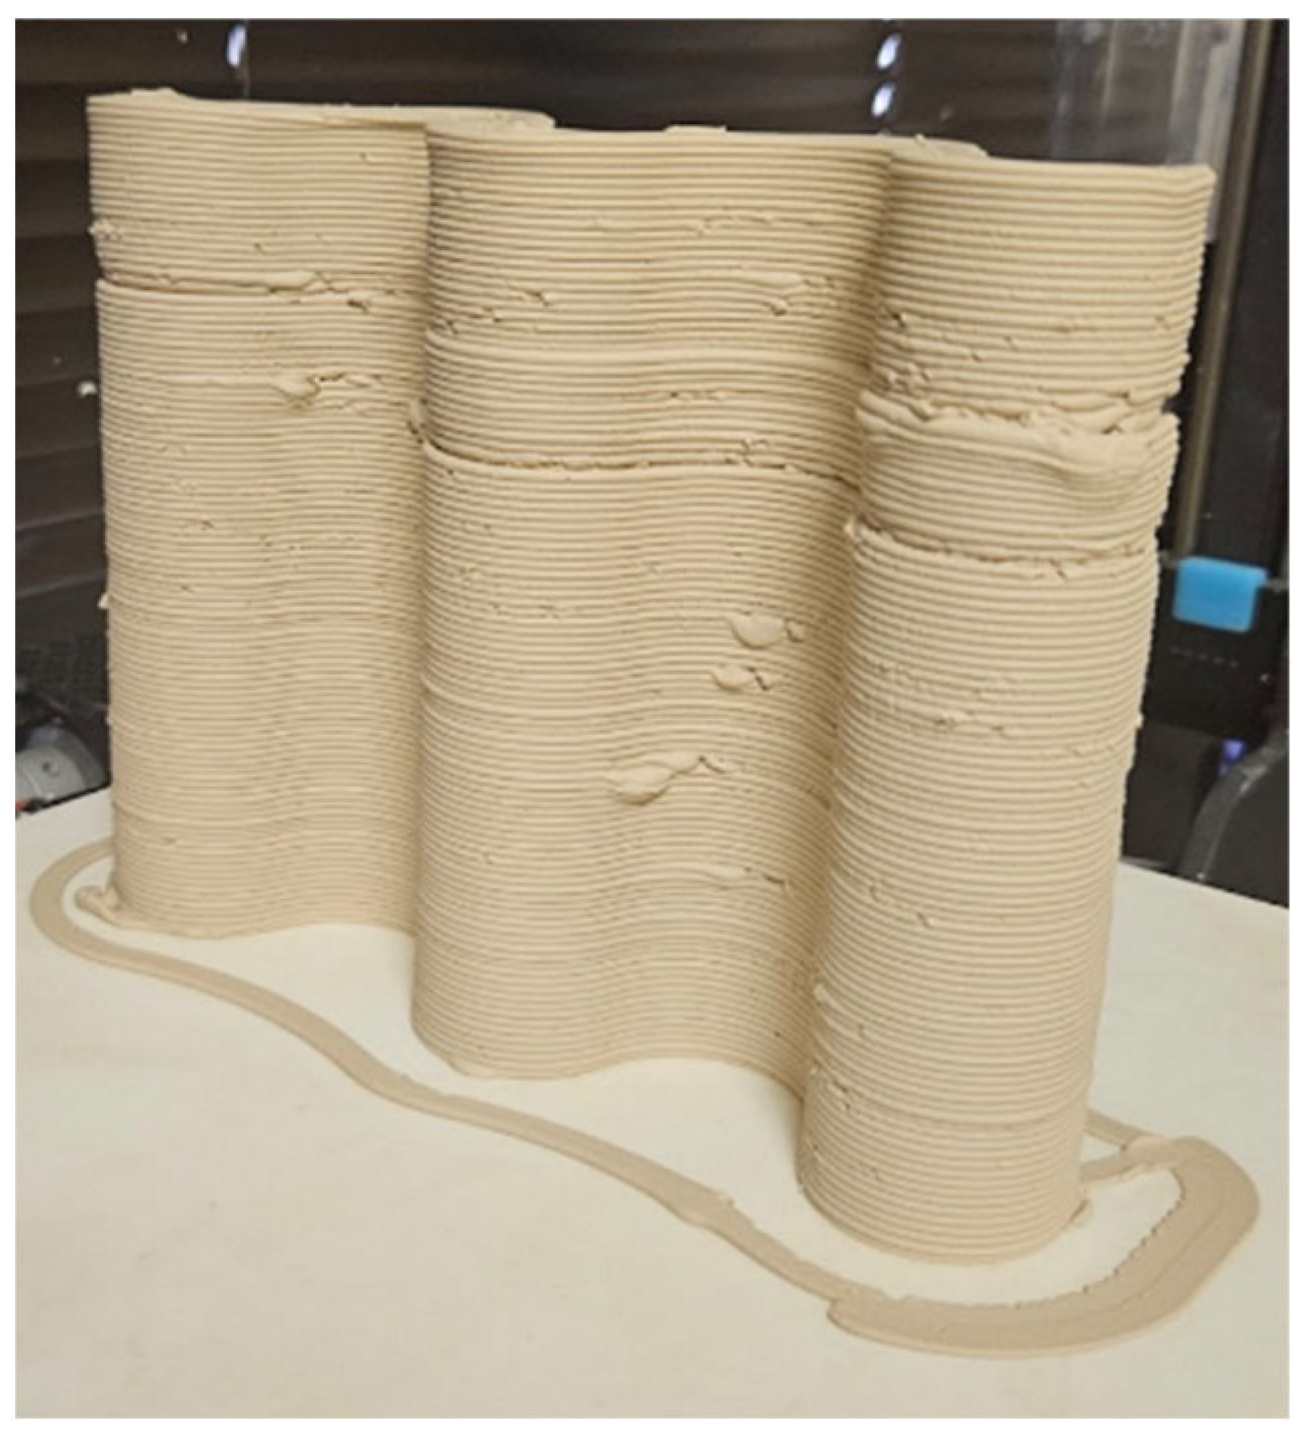
A representative printed specimen containing these intentionally induced anomalies is shown in Figure 2. These intentionally introduced defects served as controlled reference conditions for evaluation, rather than a precise volumetric ground truth, which is not attainable using surface-based structured-light scanning. Defect regions were therefore treated as geometry-consistent reference annotations informed by fabrication records and visual inspection.
Figure 2.
Printed clay wall specimen showing intentionally introduced defects, including voids, bulges, and irregular layer heights.
Manual annotation protocol: Ground-truth defect regions were annotated on the registered scan geometry using a two-stage process. First, candidate defect zones were pre-identified using fabrication logs (intentional interruption points, over-deposition events, and layer-height perturbations) and visual inspection of the physical specimen. Second, the corresponding scan regions were manually delineated on the aligned mesh/point cloud by marking contiguous areas of material deficit/excess and abnormal layer geometry. To ensure quantitative consistency across representations, defect size and severity were defined operationally using surface-derived geometric measures rather than physical internal quantities.
Specifically, defect size was defined as the surface extent of the annotated region on the registered mesh, while defect severity was characterized using statistics of the scan-to-CAD signed distance field within that region (e.g., mean and maximum absolute deviation), as summarized in Table 1.
Because structured-light scanning provides surface geometry only, defect depth and physical internal volume are not treated as directly observable quantities in this study. Annotation was performed at the surface level (since structured-light scanning does not observe internal volume) and then projected to the voxel grid or mesh elements for evaluation. To reduce subjectivity, the same defect definitions were used across all samples, and annotations were reviewed for consistency across defect types.
After printing, specimens were stored for 48 h at 22 °C under ambient humidity to stabilize their geometry. High-resolution structured-light scanning with an accuracy of approximately 100 µm was used to digitize each specimen. Scanning was performed using an EinScan Pro structured-light scanner (Shining 3D Technology Co., Ltd., Hangzhou, China) operated in fixed-scan mode at approximately 10 frames per second. A multi-view, 360-degree surrounding scanning strategy was adopted to minimize occlusions and blind regions. After registration and noise filtering, the resulting point cloud density was on the order of 0.1–0.3 mm point spacing, corresponding to approximately 10–30 points per mm2 on average. Point clouds were filtered to remove noise, and consistent scanning conditions were maintained to ensure repeatability. Table 2 summarizes the geometric and scanning characteristics of the dataset.
Table 2.
Specimen geometry, scanning, and dataset characteristics.
3.2. Voxel-Based Pipeline
The voxel-based pipeline converted the structured-light point clouds into volumetric signed distance fields (SDFs) computed at a physical resolution of 0.3 mm, from which localized regions of interest (ROIs) were extracted and resampled into 128 × 128 × 128 voxel grids aligned to the CAD coordinate system for CNN-based analysis. Signed distance fields (SDFs) were computed so that each voxel stored the shortest distance to the nearest surface, with the sign indicating interior or exterior location. This representation enabled volumetric comparison between the scanned and reference geometries. It is emphasized that the volumetric representation is derived exclusively from surface geometry acquired via structured-light scanning and does not constitute direct observation of internal material voids or subsurface defects.
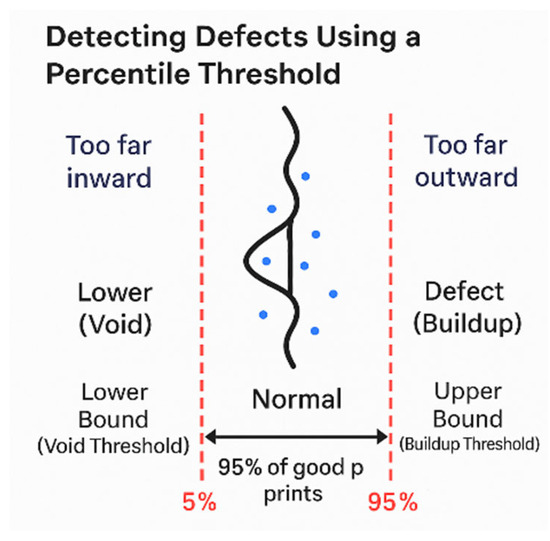
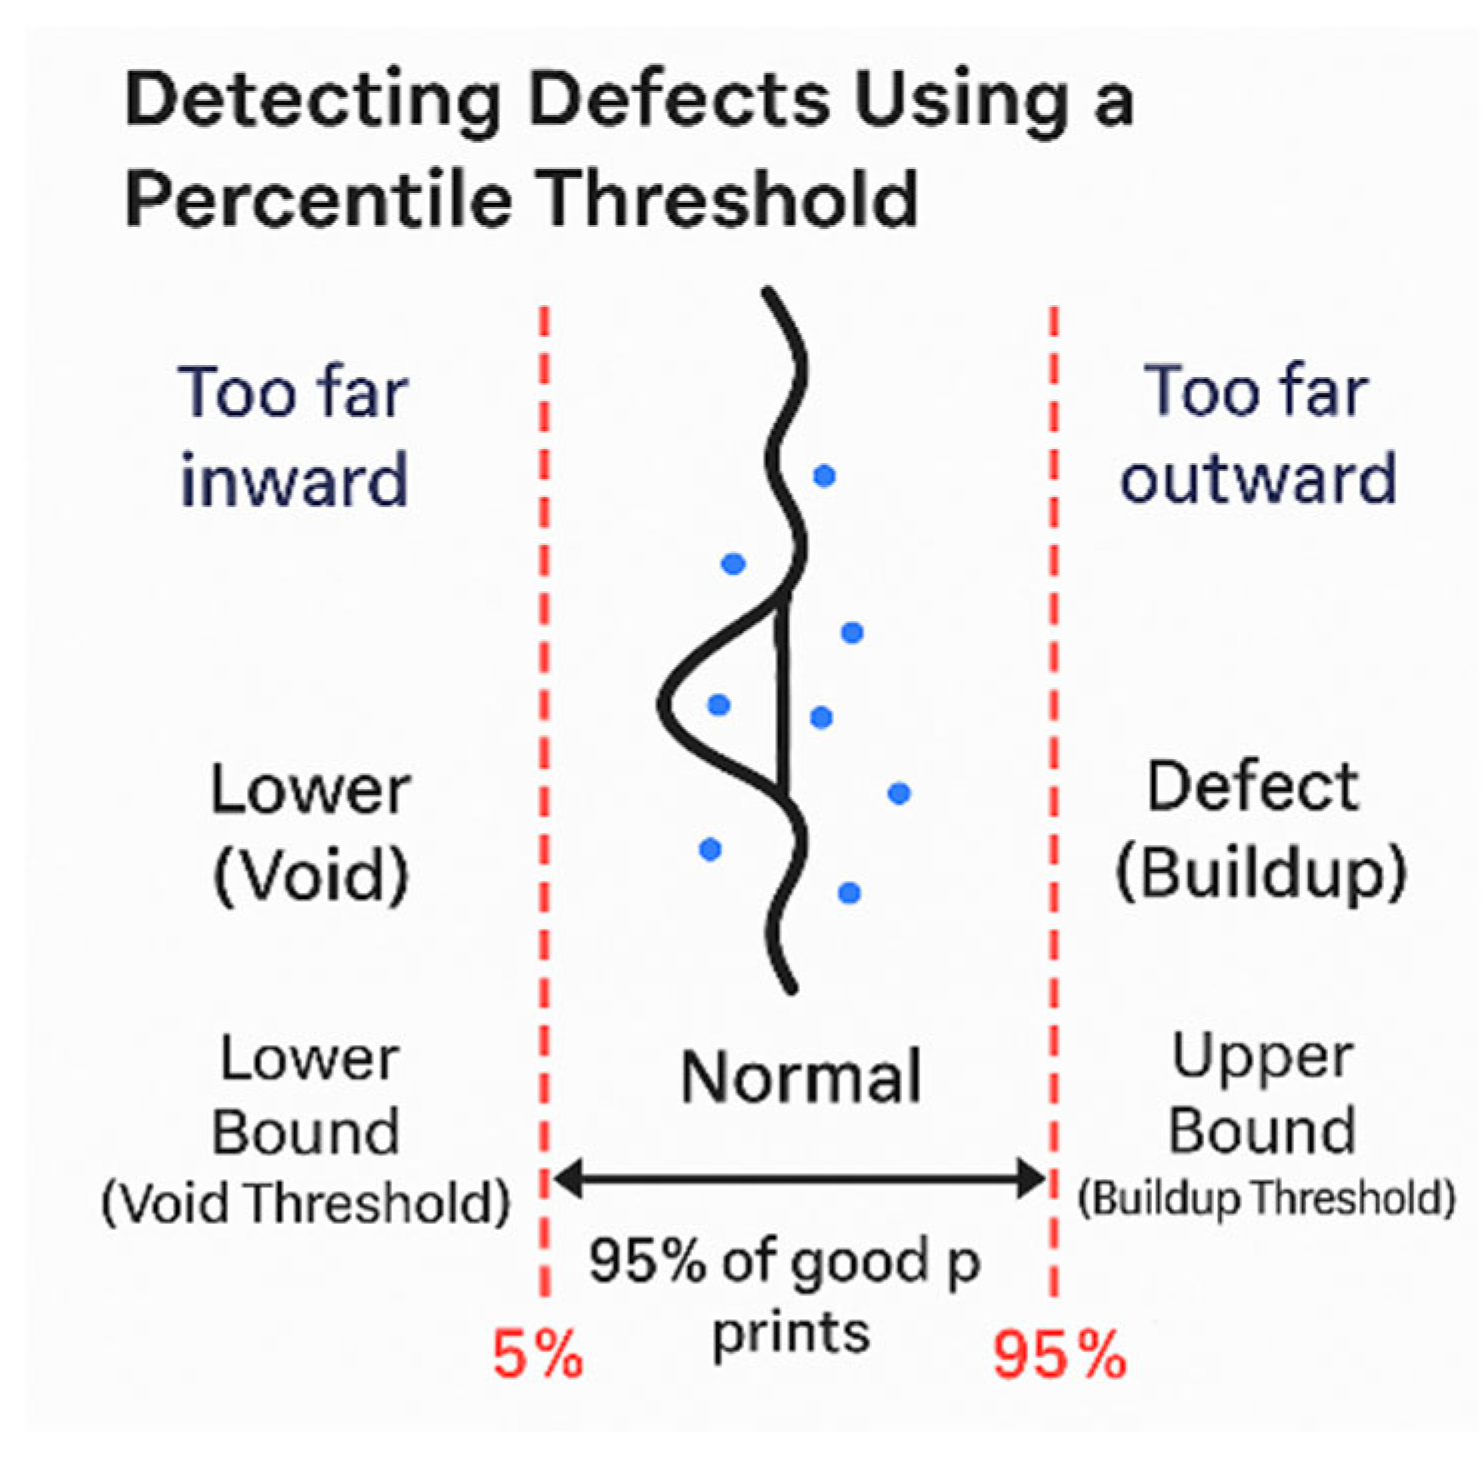
Defects were identified through voxel-wise classification using a 3D convolutional neural network (3D CNN). Percentile-based thresholds applied to signed distance field (SDF) deviations were used solely as an internal detection criterion to separate anomalous geometric deviations from nominal variation and were not used to define ground-truth defect regions. Ground-truth defects were established independently through controlled defect insertion during fabrication, process-level documentation of defect locations, and manual annotation of defect regions on the scanned geometry based on visible geometric discontinuities and known printing interruptions. To avoid ambiguity, percentile-based thresholds do not define ground-truth defect identity and are not used as supervisory labels for CNN training. Instead, percentiles are employed solely as internal heuristics to extract candidate geometric anomaly regions and to normalize signed distance field (SDF) distributions with respect to specimen-specific scale and noise. The independent supervisory signal for the 3D CNN is provided exclusively by manually annotated defect regions, informed by intentional fabrication events and visual inspection, as described in Section 3.1. CNN training and evaluation are therefore decoupled from the percentile heuristic, and final performance metrics are computed with respect to manual annotations rather than percentile-derived classifications. As illustrated in Figure 3, deviations falling below the 5th percentile were treated as candidate void-related under-extrusion regions, while deviations above the 95th percentile were treated as candidate buildup-related over-extrusion regions for internal anomaly extraction. Percentile thresholds were computed per specimen (or per ROI) and therefore adapted to scan scale and noise level, serving as an internal labeling heuristic rather than a universal physical defect threshold.
Figure 3.
Percentile-based labeling strategy for voxel-wise defect classification. The black curve represents the distribution of SDF deviations from the CAD model, and blue dots denote individual voxels. Values below the 5th percentile are labeled as void-related anomalies, values above the 95th percentile as buildup-related anomalies, and the center band as normal geometry.
Performance of the voxel-based method was quantified using voxel-level accuracy, precision, recall, and F1-score, evaluated against manually annotated ground truth. Computational efficiency was assessed by measuring inference time per specimen and GPU memory consumption across multiple resolutions (643, 1283, 2563). Noise robustness was evaluated by injecting perturbations into the scans and analyzing the stability of classification outputs.
3D CNN implementation details and bias control: The voxel pipeline uses a standard dense 3D CNN baseline operating on SDF volumes to avoid adding confounds from sparse sampling or graph construction. The network consisted of repeated 3D convolution blocks with normalization and nonlinear activation, followed by a final classification head for voxel-wise defect labeling. Training used the same ROIs, defect categories, and evaluation protocol as the mesh pipeline, and performance was reported on held-out regions not used for training. To limit model-dependent bias in the representation comparison, (i) the CNN architecture was kept fixed across all voxel experiments, (ii) hyperparameters were not tuned per defect type, and (iii) the comparison emphasizes representation-level trade-offs using identical scan-to-design inputs, alignment, and ground-truth annotation procedures.
The voxel-based pipeline employed a dense three-dimensional convolutional neural network to operate directly on signed distance field (SDF) volumes, which provide a continuous, grid-aligned representation well suited to standard volumetric convolution. While alternative voxel-based learning architectures such as sparse convolutional networks or graph-based voxel representations exist, their inclusion would introduce additional variables related to sparsity handling, neighborhood construction, and sampling strategies that are independent of the underlying geometric representation. Because the objective of this study is to compare voxel-based and mesh-based geometric representations under controlled conditions rather than to exhaustively benchmark network architectures, a standard dense 3D CNN was selected as a representation-consistent baseline for voxelized SDF data. Analogously, MeshCNN was selected for the mesh-based pipeline as a representation-native architecture that directly operates on mesh connectivity and edge features. Evaluation of alternative voxel learning architectures is deferred to future work.
3.3. Mesh-Based Pipeline
For the mesh-based pipeline, triangular surface meshes were reconstructed from the point clouds using the trimesh library. Mesh alignment to the CAD design was performed with the Iterative Closest Point (ICP) algorithm to minimize rigid-body misalignment. The reported alignment error represents a global registration metric and does not uniformly propagate into local curvature anomalies, which remain spatially coherent with manually annotated defect regions and are defect correlated. Defect localization was then carried out in two stages: (1) global deviation analysis using point-to-surface distances, and (2) local anomaly detection using discrete Gaussian curvature. Regions with deviations beyond tolerance or abnormally high curvature were flagged as defective.
Mesh method performance was evaluated through accuracy and F1-score against annotated defect zones. Computational metrics included average processing time and memory usage, with special attention to ICP alignment and curvature analysis. Robustness to scanning noise was tested by perturbing vertex positions and applying mesh smoothing. Scalability was assessed by applying the pipeline to meshes of varying resolutions to simulate construction-scale datasets.
3.4. Comparative Analysis Setup and Evaluation Protocol
Both pipelines were applied to the same structured-light scan of a clay-printed wall segment, containing approximately 1.8 million mesh vertices and signed distance fields computed at 0.3 mm physical pitch, with CNN inference performed on ROI-based 1283 voxel grids. Curvature fields were computed using discrete Gaussian curvature on the mesh and a 3D Sobel operator in the voxel grid. These curvature measures are not physically equivalent quantities. Normalization was therefore applied within each representation to enable comparison of relative anomaly patterns rather than absolute curvature magnitudes, ensuring representation-consistent evaluation rather than direct physical equivalence.
This unified evaluation protocol ensured that observed performance differences reflected the inherent properties of voxel-based and mesh-based representations rather than differences in preprocessing or evaluation methods.
4. Results
Under the controlled comparison protocol described in the Methodology, both voxel-based and mesh-based pipelines demonstrated reliable detection of high-curvature regions associated with intentional geometric defects. The following subsections present quantitative and qualitative analyses that compare the performance of the two representation methods under consistent conditions.
4.1. Comparative Performance Analysis of Detection Methods
Both voxel-based and mesh-based approaches detected high-curvature regions associated with geometric anomalies. Candidate defect regions were generated using a 95th-percentile curvature operating point for each method. This threshold was selected after sensitivity analysis between the 90 percent and 98 percent cutoffs. Across this range, relative performance trends between voxel-based and mesh-based methods remained consistent, indicating that conclusions are not sensitive to the exact percentile choice. Thresholds below 90 percent failed to capture subtle but important defect signatures, while thresholds above 98 percent became overly sensitive to noise. Each curvature distribution was normalized to a (0, 1) scale so that thresholding would remain consistent despite differences in resolution between voxel and mesh models.
Using the 95 percent cutoff, the mesh method identified 93,906 defective vertices, while the voxel method identified 68,877 defective voxels. These numerical differences reflect the higher density of mesh vertices relative to voxel elements. The mesh method demonstrated higher sensitivity to fine surface irregularities due to its high spatial resolution, while the voxel method captured broader volumetric or layer-aligned anomalies that were more structurally significant, at the expense of increased computational cost associated with volumetric grid processing and three-dimensional convolution operations. For clarity, performance evaluation metrics were computed as follows. Accuracy represents the proportion of correctly classified elements among all evaluated elements. Precision is defined as the ratio of true positive detections to all elements classified as defective by the algorithm, while recall represents the ratio of true positive detections to all ground-truth defect elements. The F1-score is calculated as the harmonic mean of precision and recall. Mean localization error was computed as the average Euclidean distance between detected defect elements and the corresponding manually annotated ground-truth defect regions. All performance metrics were evaluated against process-informed, manually annotated ground truth rather than percentile-based detection thresholds. A comparative summary of classification accuracy, defect localization performance, and computational efficiency, including average runtime and peak memory usage, is provided in Table 3. These differences are meaningful for deployment because the two representations prioritize different inspection objectives: the voxel pipeline favors continuity of defect regions and higher recall for distributed deviations, while the mesh pipeline provides tighter surface localization with substantially lower runtime and memory. In construction-scale inspection, this trade-off directly impacts whether the workflow is optimized for conservative screening (minimizing missed defects) or for rapid on-site localization and repair. Percentile thresholds define the algorithm operating point used to generate candidate defect detections, while all reported performance metrics are computed exclusively against manually annotated ground truth.
Table 3.
Quantitative performance comparison of defect-detection pipelines evaluated against manually annotated ground truth at fixed operating points.
4.2. Defect Type Sensitivity and Interpretability
Visual inspection showed that mesh-based detection highlighted sharp surface irregularities such as ridges, surface buildup, and abrupt curvature transitions. This behavior is consistent with its sensitivity to local curvature spikes. The voxel-based method highlighted continuous regions along curved toolpaths, which typically corresponded to under-extrusion, over-extrusion, or layer-height deviations. Voxel curvature values were distributed more evenly, indicating robustness to noise and suitability for detecting gradual geometric drift or distributed defects. The higher recall observed for voxel-based detection should therefore be interpreted as improved continuity and aggregation of defect regions rather than finer discrimination of defect boundaries at the element level.
These differences show that mesh-based methods are suited to fine localized detection tasks, while voxel-based methods better capture volumetric or path-dependent anomalies.
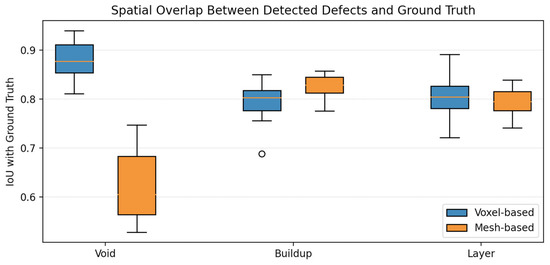
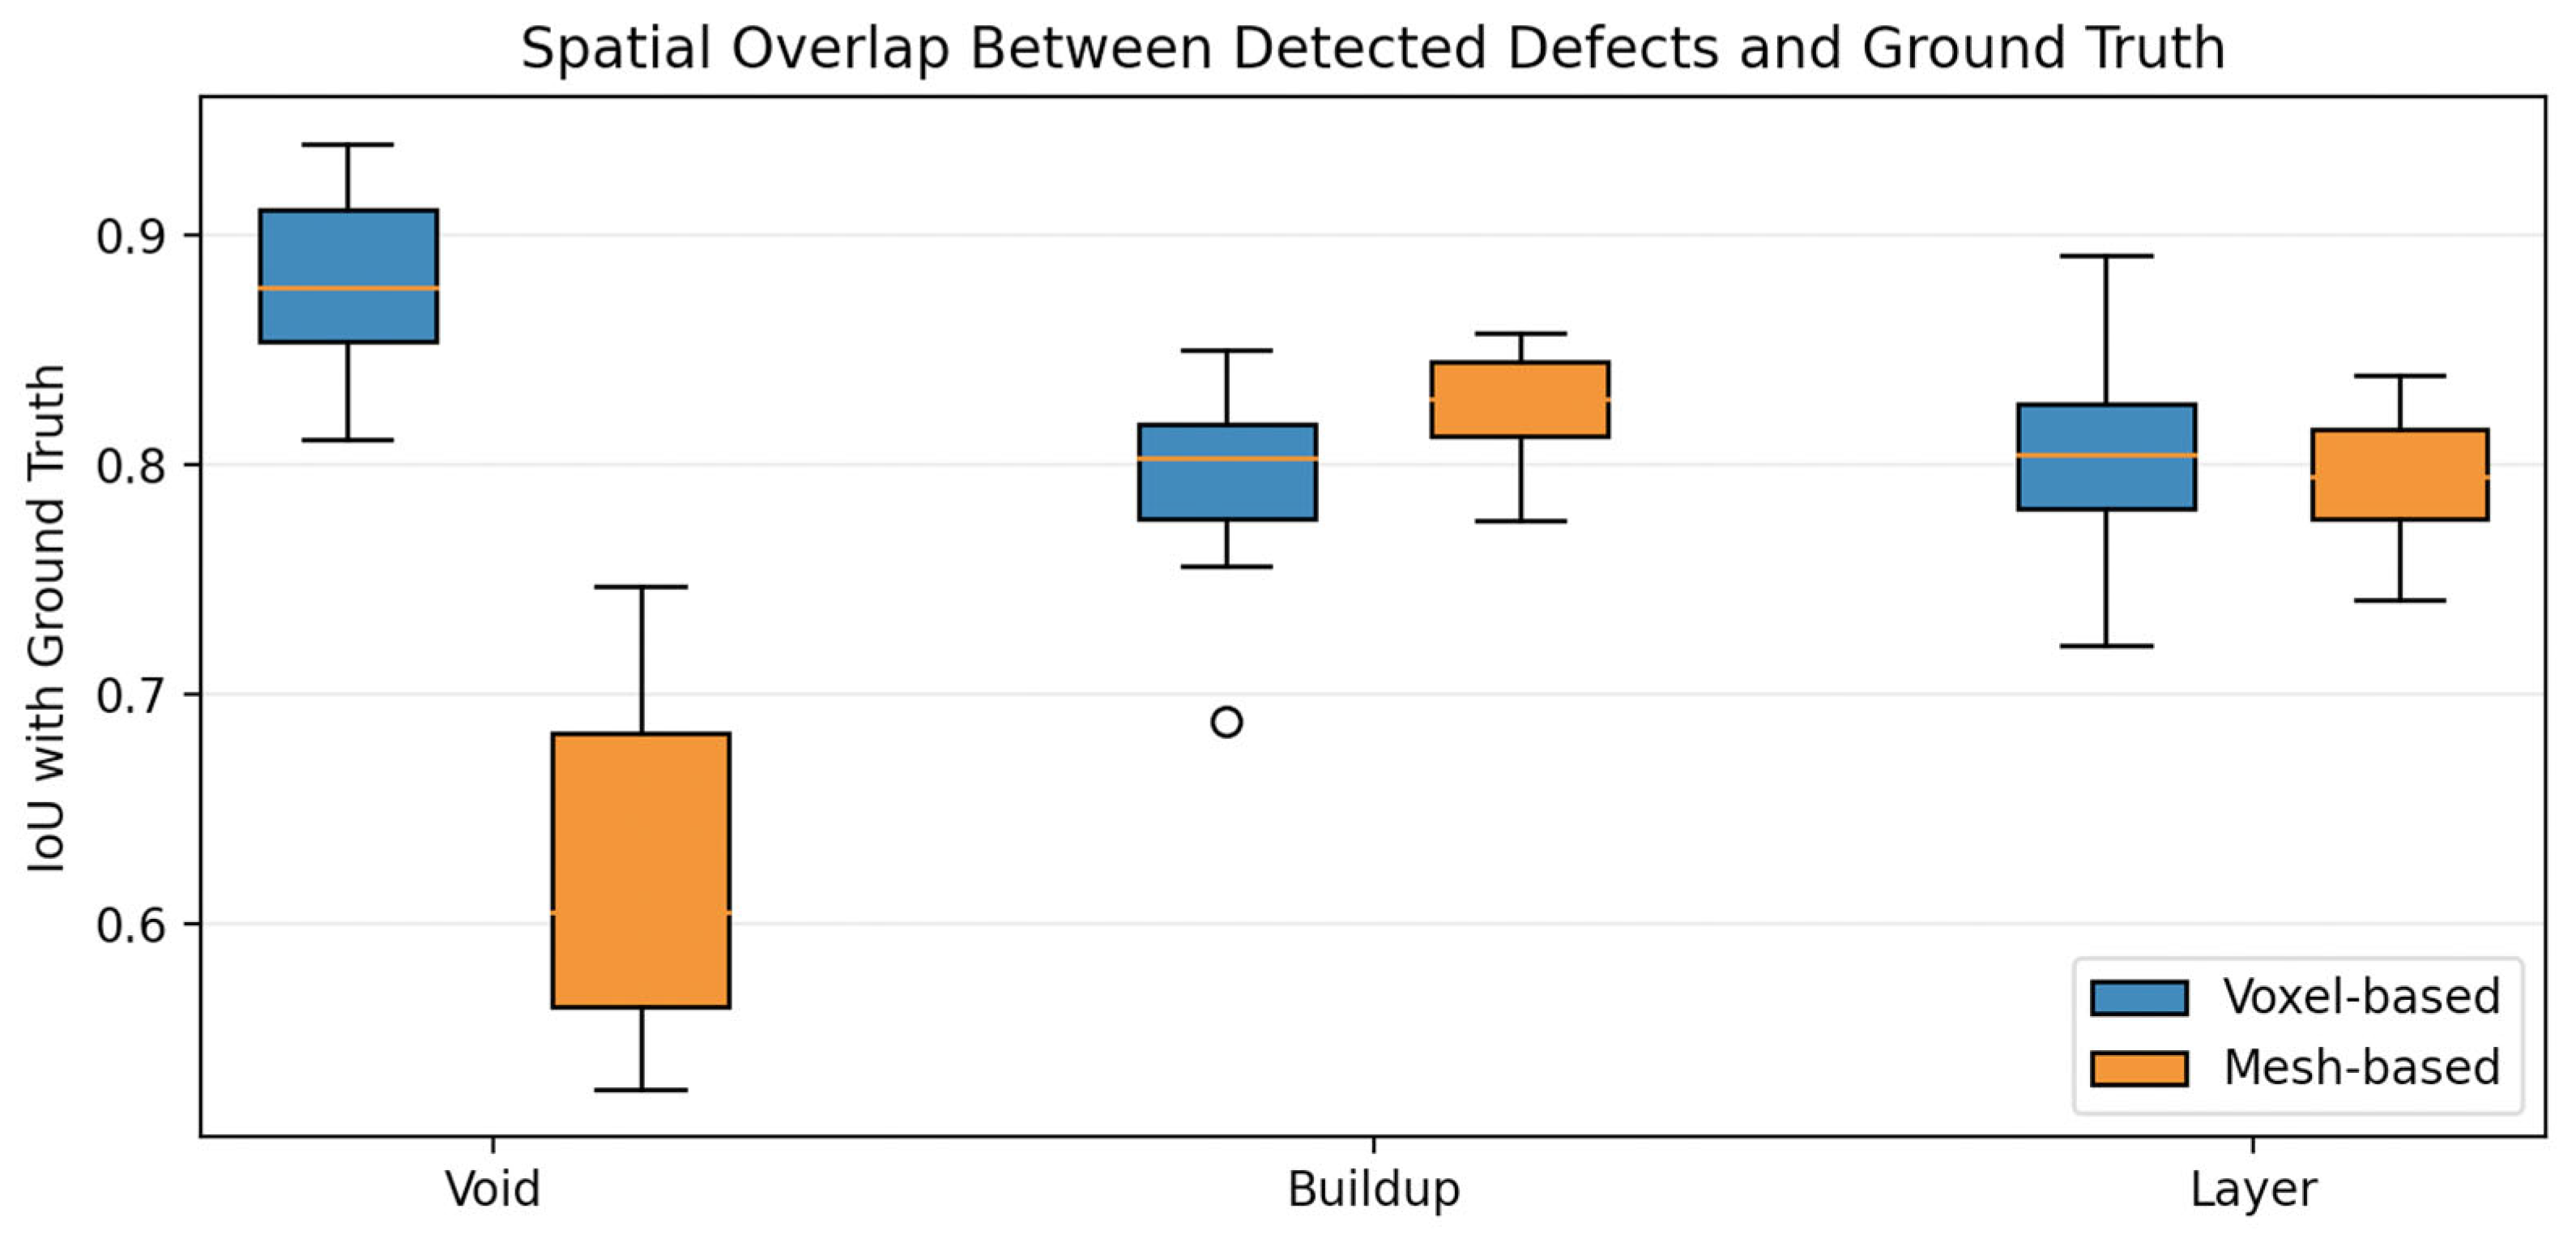
To provide qualitative validation of defect detection against independent ground truth, Figure 4 presents spatial overlap comparisons between manually annotated defect regions and predictions from voxel-based and mesh-based pipelines for representative examples of each defect type. These visualizations demonstrate that voxel-based detection produces more spatially continuous regions for void-related anomalies, while mesh-based detection provides sharper localization for surface-dominated defects.
Figure 4.
Spatial comparison of voxel-based and mesh-based defect localization against manually annotated ground truth for representative void-related, material buildup, and layer-height defects.
4.3. Visualization and Qualitative Comparisons
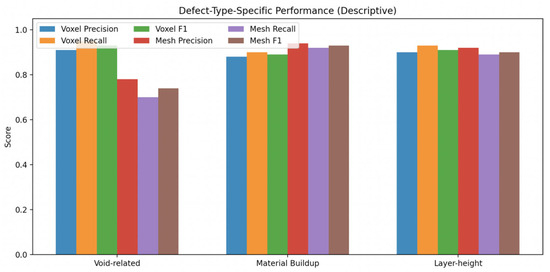
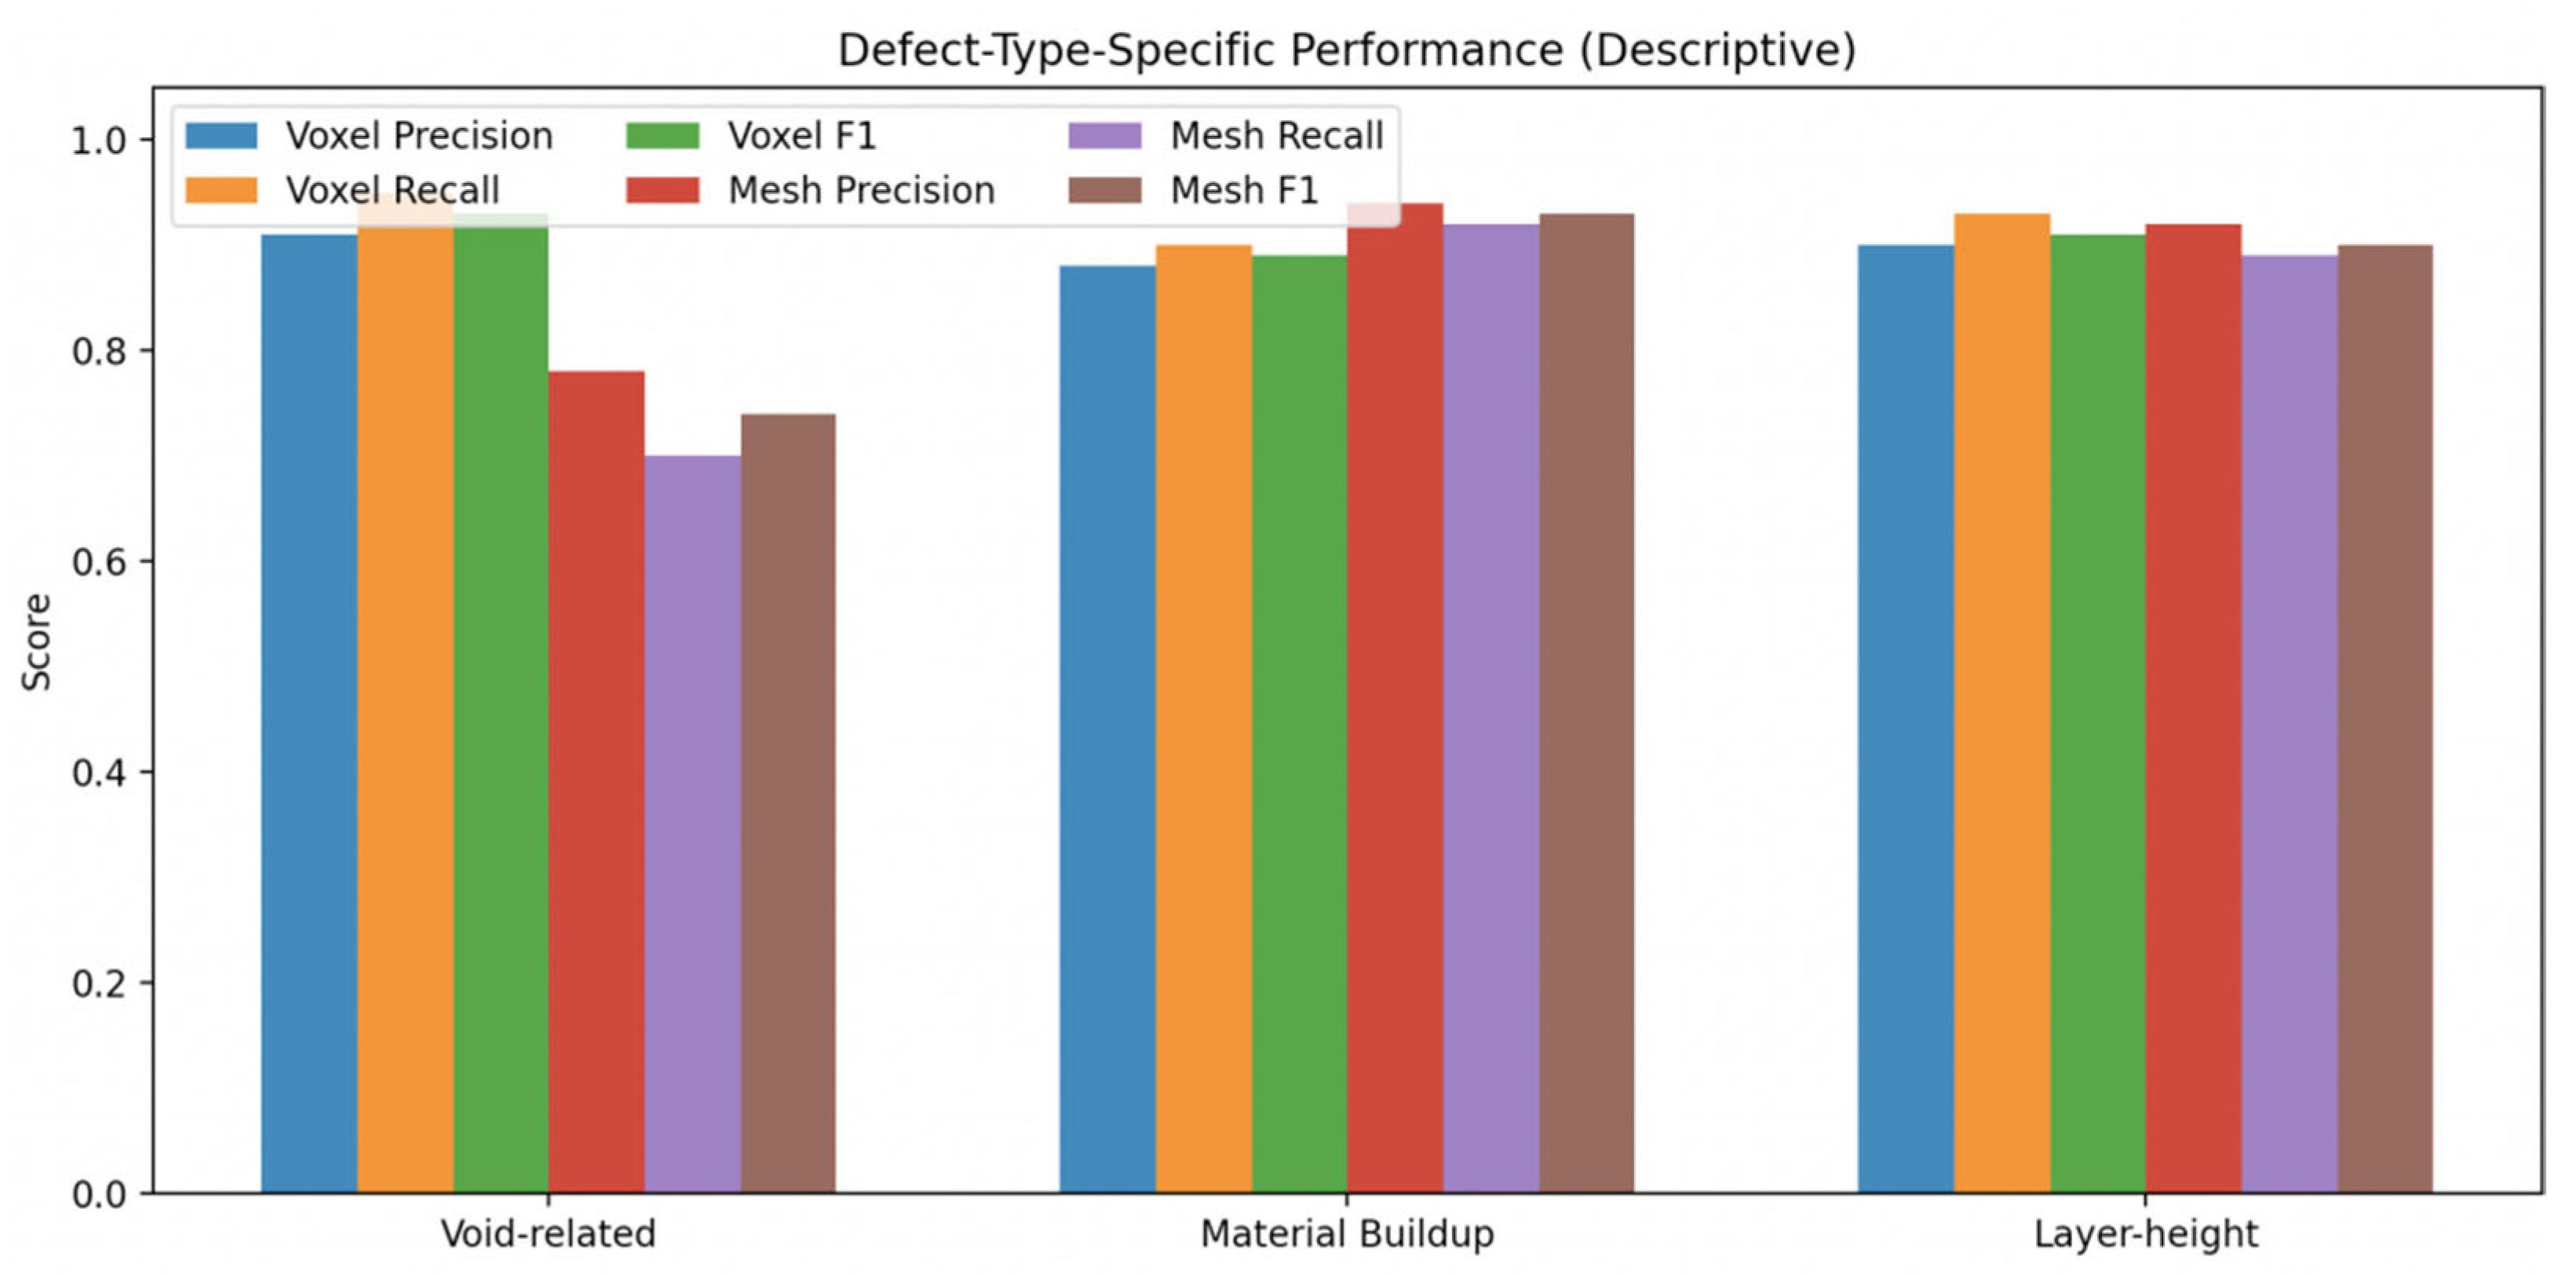
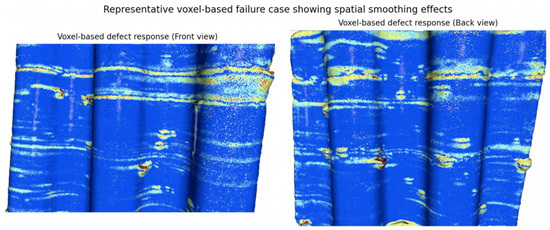
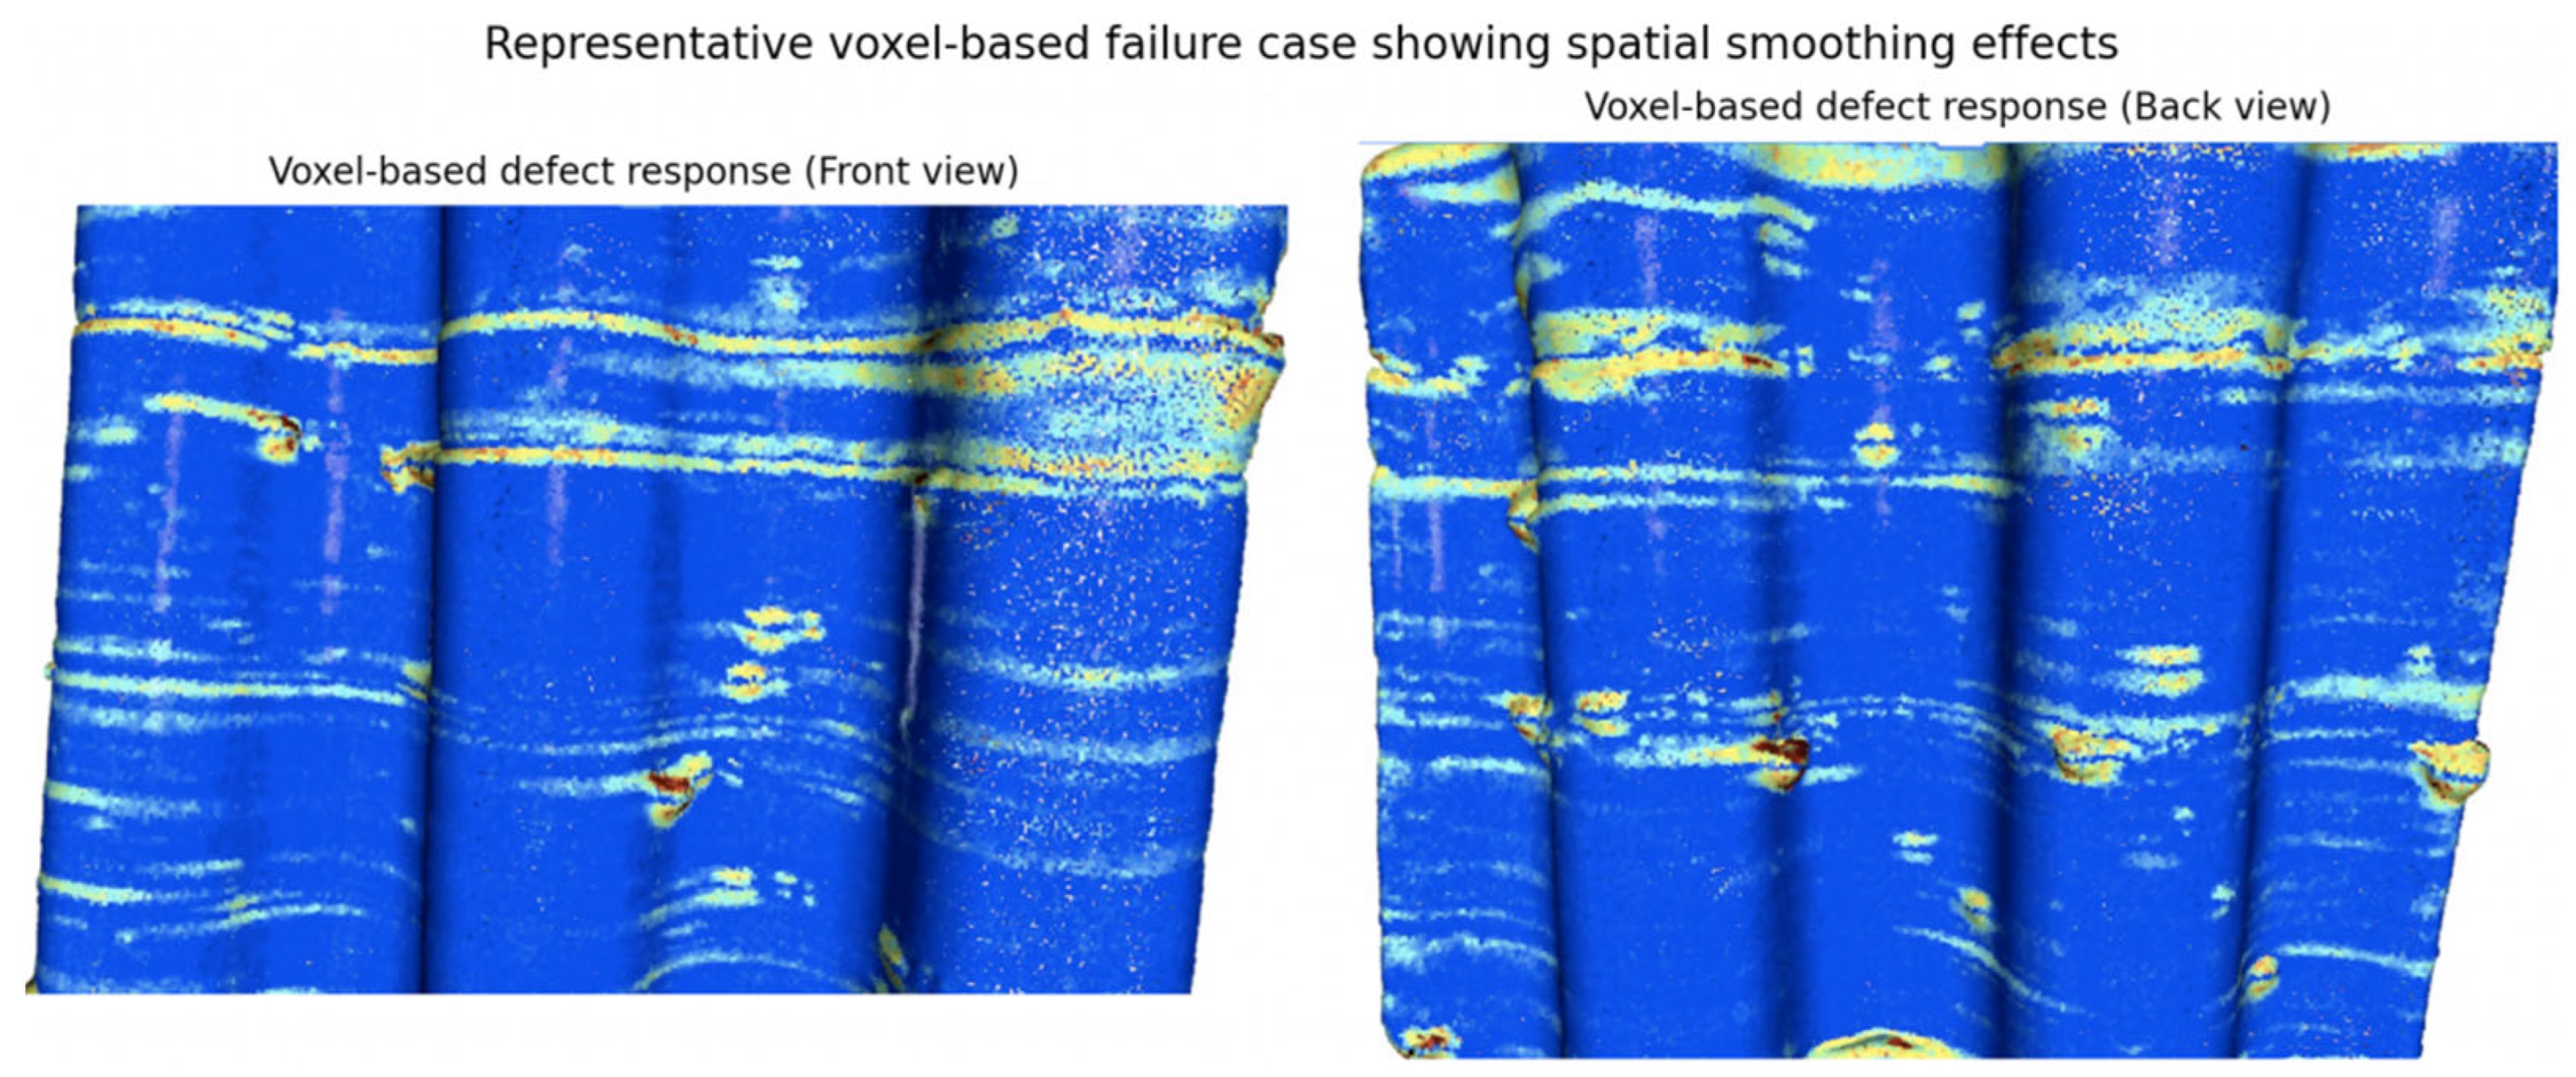
To visually compare the methods, we report qualitative spatial localization against annotated ground truth (Figure 4), defect-type-specific performance metrics (Figure 5), and a representative voxel failure mode (Figure 6). Performance metrics are reported at fixed operating points because both pipelines rely on percentile-based decision thresholds rather than being evaluated across varying decision thresholds. Because the defect-detection task is framed as a post-process inspection problem with fixed operating points rather than probabilistic classification, reporting ROC or PR curves would not meaningfully reflect the intended deployment scenario. Figure 4 shows representative spatial overlap comparisons between manually annotated defect regions and the defect localizations produced by voxel-based and mesh-based pipelines for each defect type.
Figure 5.
Defect-type-specific precision, recall, and F1-score for voxel-based and mesh-based pipelines evaluated against manually annotated ground truth.
Figure 6.
Qualitative example of a voxel-based failure mode illustrating suppression of localized surface material buildup due to volumetric smoothing.
Figure 5 summarizes defect-type-specific precision, recall, and F1-score for voxel-based and mesh-based pipelines evaluated against manually annotated ground truth, reinforcing the quantitative performance trends reported in Table 3.
Figure 6 illustrates a representative voxel-based failure mode observed in this study. Mesh-based failure behavior is primarily characterized through defect-type-specific quantitative errors (Section 4.4), reflecting their surface-localized sensitivity.
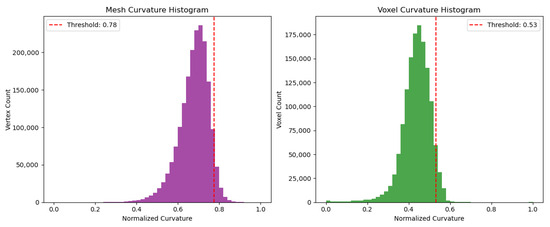
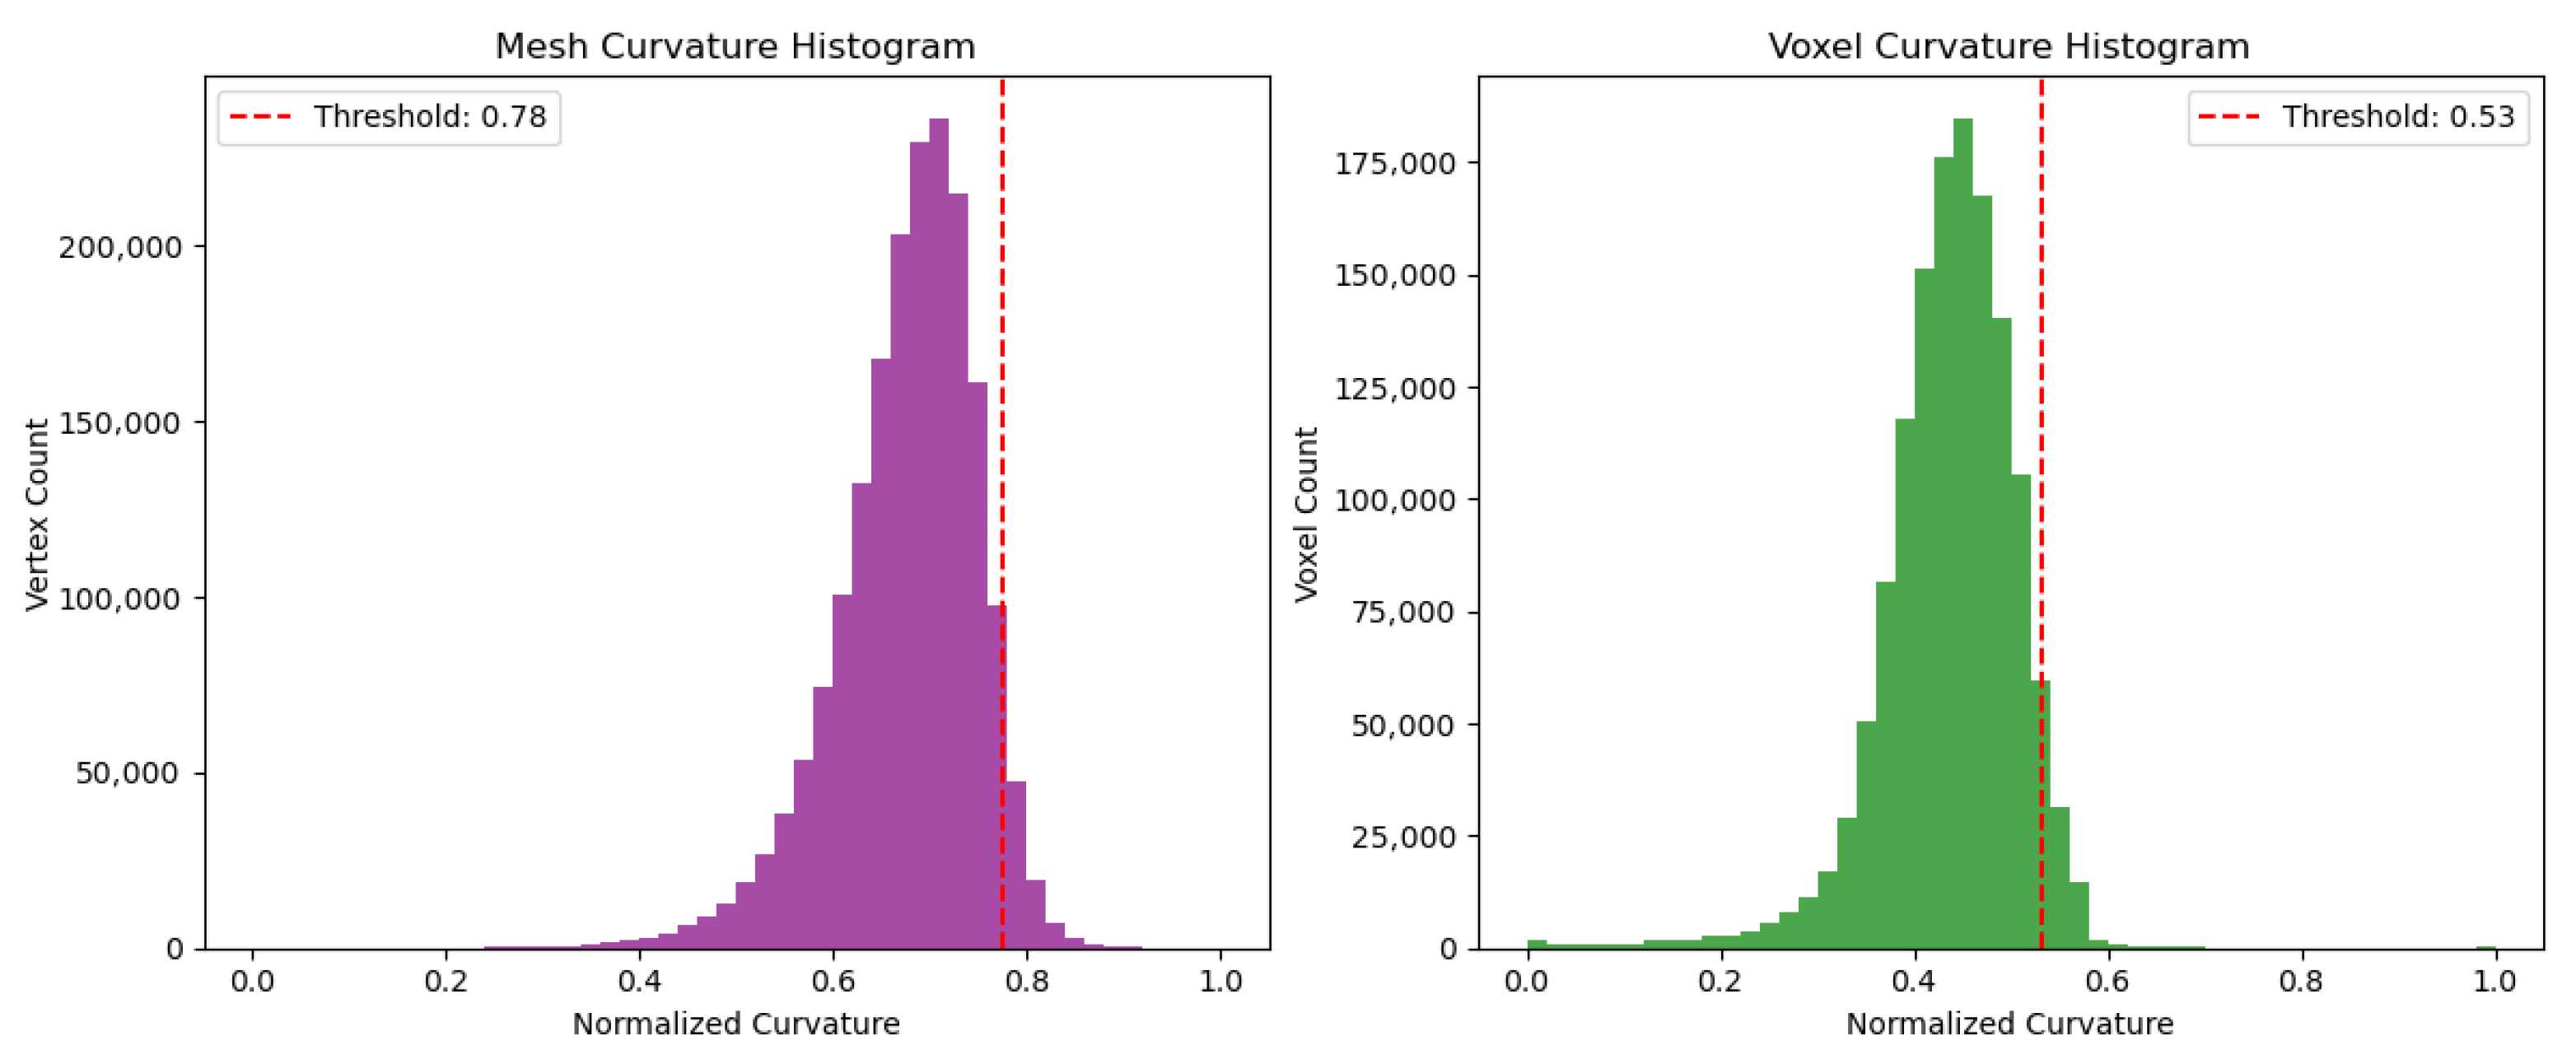
Finally, curvature histograms for both methods are shown in Figure 7, validating the percentile thresholds used for classification. The differing shapes of the curvature distributions reflect fundamental mathematical differences between the two representations. Mesh-based curvature is computed as discrete Gaussian curvature on triangular surfaces and is therefore highly sensitive to local geometric discontinuities and surface noise, resulting in a right-skewed distribution dominated by sharp curvature spikes. In contrast, voxel-based curvature is derived from an interpolated signed distance field, which inherently smooths high-frequency variations and produces a narrower distribution concentrated at lower curvature values.
Figure 7.
Histograms of normalized curvature values for the mesh (left) and voxel (right) pipelines. The mesh method peaks at higher curvature values, while the voxel method peaks at lower values, reflecting differences in sensitivity and smoothness.
As a result, mesh-based methods are more responsive to sharply localized defects such as surface protrusions and ridges, whereas voxel-based methods are better suited to detecting gradual bulges, distributed under-extrusion, and layer-height inconsistencies that manifest as volumetric-consistent deviations rather than abrupt surface features.
4.4. Defect-Type-Specific Error Characterization Against Manually Annotated Ground Truth
Construction-scale inspection must address defects with distinct geometric signatures: Void-related (volumetric-consistent) anomalies, material buildup, and layer-height inconsistencies. Rather than serving as an inferential performance benchmark, this section provides a defect-type-specific error characterization that examines how voxel-based and mesh-based pipelines behave across different defect categories when evaluated against manually annotated, process-informed ground truth. Precision, recall, and F1-scores reported in this section were computed by comparing algorithm-detected defect regions against manually annotated, process-informed ground truth labels, rather than against the percentile-based thresholds used within the detection pipeline. Ground-truth defect regions were established using the manual annotation protocol described in Section 3.1, in which defect zones were delineated on CAD-aligned scan geometry based on intentional fabrication events, process logs (e.g., over-/under-extrusion and layer-height perturbations), and visual inspection of geometric discontinuities. These categories were evaluated separately using precision, recall, and F1-score. Annotations were performed by a single trained annotator using a consistent, predefined protocol applied uniformly across all specimens and defect types; inter-annotator agreement was not assessed and is acknowledged as a limitation of the current study. Results are presented in Table 4.
Table 4.
Defect-type-specific performance comparison.
The results indicate that voxel-based analysis excels at detecting void-related, volumetric-consistent anomalies inferred from surface geometry, while mesh-based detection is more effective for sharp material buildups and surface-level inconsistencies. Because the dataset consists of intentionally introduced, non-random defects with limited per-category sample sizes, the reported metrics are intended as descriptive comparisons rather than inferential statistics; confidence intervals and hypothesis testing were therefore not applied, as they would not be statistically meaningful in this controlled experimental context. Misclassification in the mesh-based method primarily occurred when surface wrinkles or texture noise masked geometric cues associated with internal material loss, whereas voxel-based misjudgment of material buildup was mainly caused by volumetric thresholding and spatial smoothing, which reduced sensitivity to localized surface excess. All annotated defect instances across all specimens were included in this analysis, and both strengths and failure modes are reported explicitly to avoid selective interpretation of results. Figure 6 provides a qualitative example of a voxel-based failure mode observed in this study, where localized surface material buildup is partially suppressed due to spatial smoothing inherent to volumetric representations. This example illustrates a known trade-off of voxel-based analysis and complements the quantitative defect-type-specific results reported in Table 3.
5. Discussion
5.1. Situations Where Voxel-Based Methods Are Preferable
Voxel-based methods are particularly advantageous in construction applications that require the identification of volumetric-consistent defect regions associated with void-related under-extrusion as inferred from surface-derived geometric deviations. Because structured-light scanning is limited to surface measurement, the voxel-based method does not directly detect void-related anomalies but instead identifies their geometric manifestations at the surface. These flaws are often difficult to identify through visual inspection alone but can significantly reduce the load-bearing capacity and long-term durability of printed structural elements, including walls, columns, and slabs. For construction-scale additive manufacturing, where safety margins and adherence to building codes are essential, the ability to reliably identify void-related, volumetric-consistent anomalies inferred from surface geometry is a critical requirement.
From a methodological standpoint, voxel representations support the use of three-dimensional convolutional neural networks, which capture spatial relationships within a uniform grid and can detect subtle geometric deviations distributed throughout the volume. Signed distance field representations further strengthen sensitivity to fine deviations relative to the reference model, improving volumetric labeling accuracy.
In practice, voxel-based detection offers construction teams the ability to map, quantify, and verify defects before components are placed into service. This capability reduces rework, supports automated digital approval procedures, and enhances confidence in the structural performance of additively manufactured components. The volumetric nature of voxel grids also aligns naturally with CAD tools, finite element analysis workflows, and digital twins for as-built documentation. Although voxel-based inspection requires increased computational resources, its volumetric insight makes it especially well-suited for assessing safety-critical elements where defect tolerance is low and long-term performance is a priority.
5.2. Situations Where Mesh-Based Methods Are Preferable
Mesh-based methods, in contrast, are most effective when surface-level precision, visual clarity, and rapid inspection are required. Triangular mesh representations preserve fine surface detail with relatively low memory usage, making them ideal for on-site inspection, early-stage screening, and architectural surface quality evaluation. These methods capture small ridges, bulges, and layer-height irregularities with high resolution and can operate at speeds suitable for real-time workflows.
Academically, mesh methods are beneficial in low-data environments because geometric descriptors such as curvature or distance-to-CAD enable effective defect detection without the need for extensive labeled datasets. Practically, mesh representations integrate directly with photogrammetry, laser scanning, and structured-light systems commonly used in construction environments. The graphical nature of mesh data also supports intuitive visual review, allowing inspectors and engineers to quickly interpret defect locations and severity.
However, mesh-based inspection cannot reveal void-related anomalies or subsurface anomalies, which limits its usefulness for structural integrity assessments. This makes mesh methods most appropriate for scenarios where the primary interest is surface accuracy or rapid pass–fail evaluation rather than complete volumetric assessment.
5.3. Representation Trade-Offs and Their Implications for Construction-Scale Inspection
The comparative results of this study highlight a fundamental representation-dependent trade-off. Mesh-based methods provide high-fidelity surface localization at low computational cost, enabling fast, visually interpretable inspection suitable for immediate post-print evaluation. Voxel-based methods provide volumetric-consistent observability that captures distributed defect regions inferred from surface geometry, supporting high-assurance inspection where structural reliability is essential.
These complementary strengths suggest a two-stage inspection workflow. The observed differences between the voxel-based and mesh-based pipelines are also influenced by representation-level sensitivity to surface noise. The mesh-based pipeline operates directly on discrete surface geometry and relies on curvature- and distance-based descriptors, which amplify small-scale surface irregularities, mesh reconstruction artifacts, and residual alignment error. In contrast, the voxel-based pipeline benefits from spatial interpolation and implicit smoothing inherent to signed distance field discretization and volumetric convolution, which aggregate deviations over local neighborhoods and produce smoother anomaly fields. This behavior is expected and reflects fundamental representation-dependent characteristics rather than methodological bias. Consequently, mesh-based methods favor fine surface detail and precise localization at the expense of increased noise sensitivity, whereas voxel-based methods favor continuity and robustness to noise at the expense of spatial sharpness. However, the observed performance trends also reflect several methodological assumptions that constrain the applicability of the results. The voxel-based pipeline assumes that volumetric-consistent geometric deviations inferred from surface scans are reliable proxies for internal or subsurface defects; this assumption may break down in cases where internal anomalies do not produce discernible surface signatures. Conversely, the mesh-based pipeline is sensitive to local surface noise, alignment error, and mesh reconstruction artifacts, which can lead to false positives in regions of high curvature unrelated to true defects. Both methods may therefore fail under conditions of severe scan occlusion, material slumping, or low-contrast surface texture, where geometric cues become ambiguous. These failure modes highlight the importance of representation-aware deployment and motivate future integration of complementary sensing modalities and uncertainty-aware decision criteria.
Mesh-based screening can be performed on-site immediately after printing to identify elements that require attention. Voxel-based evaluation can then be applied selectively to components that must meet stringent structural acceptance thresholds before installation.
A synthesis of these representation trade-offs is presented in Table 5, which integrates the quantitative findings from Table 2 and Table 3 and summarizes implications for detection objectives, computational requirements, and deployment contexts.
Table 5.
Synthesis of observed trade-offs between mesh-based and voxel-based defect-detection methods, including implications for defect types, inspection accuracy, runtime, and suitability for construction-scale workflows.
Overall, the results indicate that mesh-based methods prioritize deployment speed and surface precision, while voxel-based methods offer comprehensive volumetric insight at a higher computational cost. Together, these findings inform a representation-aware inspection strategy that supports both rapid field assessment and high-assurance structural evaluation in construction-scale additive manufacturing.
6. Conclusions
Additive manufacturing for construction-scale extrusion, including clay-based 3D printing, continues to gain interest for modular and sustainable building systems, but dependable quality assurance remains a major impediment to wider adoption. Common defects such as void-related anomalies, material buildup, and layer-height inconsistency can compromise both structural integrity and surface quality, yet inspection practices remain predominantly manual and highly dependent on the geometric representation used during digital analysis. Because defect observability and localization are shaped by the choice of voxel or mesh representation, practitioners lack controlled evidence to guide method selection under consistent datasets and evaluation criteria.
This study addressed this gap by developing a unified comparison protocol and conducting a controlled, side-by-side evaluation of voxel-based (SDF with 3D-CNN) and mesh-based (triangular reconstruction with geometric descriptors and MeshCNN) defect-detection pipelines. Both methods were applied to identical structured-light scan-to-design datasets of 3D-printed clay wall segments containing intentionally embedded defects. Under identical preprocessing, normalization, and percentile-based thresholding, both pipelines successfully detected high-curvature anomaly regions, though their strengths diverged according to defect mechanisms and operational constraints. The voxel-based approach demonstrated stronger performance for volumetric-consistent defect regions inferred from surface geometry, with higher recall and F1-score for identifying void-related anomalies and distributed under-extrusion. In contrast, the mesh-based approach achieved finer surface localization with a lower mean localization error and substantially lower computational cost, making it more suitable for rapid inspection of visually accessible defects such as ridges, bulges, and layer-height irregularities.
The primary contribution of this work is the development of a construction-oriented, controlled evaluation framework that enables a fair and reproducible comparison between voxel and mesh pipelines. This study clarifies representation-dependent trade-offs that directly inform inspection strategy: voxel-based representations provide volumetric-consistent observability inferred from surface geometry that supports structural assurance, while mesh-based representations offer high-fidelity surface detail with significantly faster runtime and lower memory requirements. Together, these findings support decision-oriented method selection and motivate staged inspection workflows in which fast mesh-based screening is followed by higher-assurance voxel evaluation for safety-critical elements.
Several limitations should be acknowledged. The experiments were restricted to a single specimen geometry and a defined set of intentional defects; performance may vary for more complex geometries or natural defect formations. Accordingly, the benchmark presented in this study is defined as a controlled evaluation framework rather than a universally generalizable dataset, designed to enable reproducible and fair comparisons of voxel-based and mesh-based representations under identical scanning, preprocessing, alignment, and evaluation conditions. Sensitivity to voxel resolution, SDF thresholding, mesh reconstruction quality, and scan noise also introduces representation-specific variability. Moreover, this study focused on post-process detection using controlled structured-light scans and did not examine real-time processing, integration with feedback control, or relationships to mechanical acceptance criteria.
Future work will extend this benchmark to broader materials, larger components, and field-representative conditions, including occlusions and environmental noise. Methodological advances such as adaptive-resolution voxelization, uncertainty quantification, and hybrid voxel–mesh fusion approaches represent promising avenues for improving both accuracy and efficiency. Integrating defect detection with in situ sensing and printer feedback will further support the development of closed-loop quality-control systems capable of reducing rework and improving reliability in construction-scale additive manufacturing.
Author Contributions
Conceptualization, S.M., H.M., and R.C.T.; Methodology, S.M., H.M., R.C.T., and S.J.N.; Software, S.M.; Validation, S.M.; Formal analysis, S.M. and H.M.; Investigation, H.M.; Resources, S.M.; Data curation, S.M. and H.M.; Writing—original draft, S.M., H.M., and S.J.N.; Writing—review and editing, S.M., H.M., and S.J.N.; Visualization, S.M. and H.M.; Supervision, H.M. and R.C.T.; Project administration, H.M. and R.C.T. All authors have read and agreed to the published version of the manuscript.
Funding
This research was funded by the Center for Energy Research & Technology (C.E.R.T.) at North Carolina A&T State University.
Data Availability Statement
The data presented in this study are available on request from the corresponding author.
Acknowledgments
This material is based upon work supported by the Center for Energy Research & Technology (C.E.R.T.) at North Carolina A&T State University.
Conflicts of Interest
The authors declare no conflicts of interest.
References
- Mechtcherine, V.; Bos, F.P.; Perrot, A.; Leal da Silva, W.R.; Nerella, V.N.; Fataei, S.; Wolfs, R.J.M.; Sonebi, M.; Roussel, N. Extrusion-based additive manufacturing with cement-based materials – Production steps, processes, and their underlying physics: A review. Cem. Concr. Res. 2020, 132, 106037. [Google Scholar] [CrossRef] [Scilit]
- Girskas, G.; Kligys, M. 3D concrete printing review: Equipment, materials, mix design, and applications. Buildings 2025, 15, 2049. [Google Scholar] [CrossRef] [Scilit]
- Alonso Madrid, J.; Sotorrío Ortega, G.; Gorostiza Carabaño, J.; Olsson, N.O.E.; Tenorio Ríos, J.A. 3D Claying: 3D printing and recycling clay. Crystals 2023, 13, 375. [Google Scholar] [CrossRef] [Scilit]
- Khan, M.; McNally, C. Recent developments on low-carbon 3D printing concrete. J. Clean. Prod. 2024, 400, 136702. [Google Scholar] [CrossRef] [Scilit]
- Rehman, A.U.; Kim, J.-H. 3D Concrete Printing: A Systematic Review of Rheology, Mix Design, Mechanical, Microstructural, and Durability Chracteristics. Appl. Sci. 2021, 14, 3800. [Google Scholar] [CrossRef] [Scilit]
- Wangler, T.; Roussel, N.; Bos, F.P.; Salet, T.A.; Flatt, R.J. Digital concrete: A review. Cem. Concr. Res. 2020, 133, 106036. [Google Scholar] [CrossRef] [Scilit]
- Mawas, K.; Maboudi, M.; Gerke, M. A review on geometry and surface inspection in 3D concrete printing. arXiv 2025. [Google Scholar] [CrossRef] [Scilit]
- Wolfs, R.; Bos, D.; Caron, J.F.; Gerke, M.; Mesnil, R.; Buswell, R.; Ducoulombier, N.; Hack, N.; Keita, E.; Kinnel, P.; et al. On-line and in-line quality assessment across all scale levels of 3D concrete printing. Cem. Concr. Res. 2024, 185, 107646. [Google Scholar] [CrossRef] [Scilit]
- Labonnote, N.; Rønnquist, A.; Manum, B.; Rüther, P. Additive construction: State-of-the-art, challenges and opportunities. Autom. Constr. 2016, 72, 347–366. [Google Scholar] [CrossRef] [Scilit]
- Poudel, A.; Yasin, M.S.; Ye, J.; Liu, J.; Vinel, A.; Shao, S.; Shamsaei, N. Feature-based volumetric defect classification in metal additive manufacturing. Nat. Commun. 2022, 13, 6369. [Google Scholar] [CrossRef] [Scilit]
- Ye, B.; Kim, K.-J.; Sacks, E.P. Global and local defect detection for 3D printout surface based on geometric shape comparison. Precis. Eng. 2023, 82, 324–337. [Google Scholar] [CrossRef] [Scilit]
- Jadayel, M.; Khameneifar, F. Structured-light 3D scanning performance in offline and in-process measurement of 3D printed parts. Addit. Manuf. 2024, 68, 103634. [Google Scholar] [CrossRef] [Scilit]
- Otto, R.; Soellner, U.; Kiener, C.; Boschert, S.; Wuechner, R.; Sørby, K. Voxel-based 3D reconstruction of additively manufactured porous structures for CFD simulation. Int. J. Adv. Manuf. Technol. 2024, 134, 841–852. [Google Scholar] [CrossRef] [Scilit]
- Bordekar, H.; Cersullo, N.; Brysch, M.; Philipp, J.; Hühne, C. Explainable Artificial Intelligence for automatic defect detection in additively manufactured parts using scan analysis. J. Intell. Manuf. 2025, 36, 957–974. [Google Scholar] [CrossRef] [Scilit]
- Schneider, L.; Niemann, A.; Beuing, O.; Preim, B.; Saalfeld, S. MedMeshCNN: Enabling MeshCNN for medical surface models. Med. Image Anal. 2021, 70, 102017. [Google Scholar] [CrossRef] [Scilit]
- Bazli, M.; Ashrafi, H.; Rajabipour, A.; Kutay, C. 3D printing for remote housing: Benefits and challenges. Autom. Constr. 2023, 148, 104772. [Google Scholar] [CrossRef] [Scilit]
- Liu, D.; Zhang, Z.; Zhang, X.; Chen, Z. 3D printing concrete structures: State of the art, challenges, and opportunities. Constr. Build. Mater. 2023, 301, 124136. [Google Scholar] [CrossRef] [Scilit]
- Saimon, A.I.; Yangue, E.; Yue, X.; Kong, Z.; Liu, C. Advancing additive manufacturing through deep learning: A comprehensive review. arXiv 2024. [Google Scholar] [CrossRef] [Scilit]
- Deshpande, S.; Venugopal, V.; Kumar, M.; Anand, S. Deep learning-based image segmentation for defect detection in additive manufacturing. Int. J. Adv. Manuf. Technol. 2024, 134, 2081–2105. [Google Scholar] [CrossRef] [Scilit]
- Petrich, J.; Reutzel, E.W. Automated defect recognition for additive manufactured parts usingmachine perception and visual saliency. Sci. Rep. 2023, 13, 15034. [Google Scholar] [CrossRef] [Scilit]
- Iuso, D.; Chatterjee, S.; Cornelissen, S.; Verhees, D.; De Beenhouwer, J.; Sijbers, J. Voxel-wise classification for porosity analysis. arXiv 2023. [Google Scholar] [CrossRef] [Scilit]
- Scime, L.; Beuth, J. Anomaly detection and classification in a laser powder bed additive manufacturing process using a trained computer vision algorithm. Addit. Manuf. 2019, 19, 114–126. [Google Scholar] [CrossRef] [Scilit]
- George, A.; Trevisan Mota, M.; Maguire, C.; O’Callaghan, C.; Roche, K.; Papakostas, N. Using Voxelisation-Based Data Analysis Techniques for In-Process Porosity Prediction in Metal AM. Appl. Sci. 2024, 14, 4367. [Google Scholar] [CrossRef] [Scilit]
- du Plessis, A.; le Roux, S.G.; Guelpa, A. The CT scanner facility for additive manufacturing: Investigating porosity and defect detectability as a function of voxel size. Addit. Manuf. 2018, 24, 337–344. [Google Scholar] [CrossRef] [Scilit]
- Hanocka, R.; Hertz, A.; Fish, N.; Giryes, R.; Fleishman, S.; Cohen-Or, D. MeshCNN: A network with an edge. ACM Trans. Graph. 2019, 38, 90. [Google Scholar] [CrossRef] [Scilit]
- Idram, I.; Bintara, R.D.; Lai, J.Y.; Essomba, T.; Lee, P.Y. Development of mesh-defect removal algorithm to assemble 3D-printed bone fragments. J. Med. Eng. Technol. 2019, 43, 569–580. [Google Scholar] [CrossRef] [Scilit]
- Charia, O.; Rajani, H.; Ferrer Real, I.; Domingo-Espin, M.; Gracias, N. Real-Time Stringing Detection for Additive Manufacturing Using Multi-Sensor Vision and Thermal Data. J. Manuf. Mater. Process. 2025, 9, 74. [Google Scholar] [CrossRef] [Scilit]
- Su, X.; Peng, X.; Zhou, X.; Cao, H.; Shan, C.; Li, S.; Qiao, S.; Shi, F. Enhanced defect detection via virtual polarization filtering and deep learning optimization. Photonics 2025, 12, 599. [Google Scholar] [CrossRef] [Scilit]
- Peng, X.; Kong, L.; An, H.; Dong, G. A review of in-situ defect detection and monitoring technologies in selective laster melting. 3D Print. Addit. Manuf. 2023, 10, 438–466. [Google Scholar] [CrossRef] [Scilit]
- Fan, B.; Yang, S.; Wang, L.; Xu, M. Spatially Resolved Defect Characterization and Fidelity Assessment for Complex and Arbitrary Irregular 3D Printing Based on 3D Printer-Associated Optical Coherence Tomography (3D P-OCT) and GCode. Sensors 2024, 24, 3636. [Google Scholar] [CrossRef] [Scilit]
- Akmal, J.; Minet-Lallemand, K.; Kuva, J.; Syvänen, T.; Ylander, P.; Puttonen, T.; Björkstrand, R.; Partanen, J.; Nyrhilä, O.; Salmi, M. AI-based defect detection and self-healing in metal additive manufacturing. Int. J. Prod. Res. 2025, 20, e2500671. [Google Scholar] [CrossRef] [Scilit]
- Yin, X.; Akmal, J.; Salmi, M. Artificial intelligence-driven defect detection: Annotated powder-bed dataset and CNN benchmarking. Mater. Sci. Addit. Manuf. 2025, 4, 025150022. [Google Scholar] [CrossRef] [Scilit]
- Baig, S.; Jam, A.; Beretta, S.; Shao, S.; Shamsaei, N. Non-destructive detection of critical defects in AM using XCT and shape-dependency analysis. Sci. Rep. 2025, 15, 6740. [Google Scholar] [CrossRef] [Scilit] [PubMed]
- Estalaki, S.M.; Lough, C.S.; Landers, R.G.; Kinzel, E.C.; Luo, T. Predicting defects in laser powder bed fusion using in-situ thermal imaging and machine learning. Addit. Manuf. 2022, 58, 103008. [Google Scholar] [CrossRef] [Scilit]
- Liu, X.; Mileo, A.; Smeaton, A.F. Defect classification in additive manufacturing using CNN-based vision processing. arXiv 2023. [Google Scholar] [CrossRef] [Scilit]

Disclaimer/Publisher’s Note: The statements, opinions and data contained in all publications are solely those of the individual author(s) and contributor(s) and not of MDPI and/or the editor(s). MDPI and/or the editor(s) disclaim responsibility for any injury to people or property resulting from any ideas, methods, instructions or products referred to in the content. |
© 2026 by the authors. Licensee MDPI, Basel, Switzerland. This article is an open access article distributed under the terms and conditions of the Creative Commons Attribution (CC BY) license.