

Article

Smart Adaptive Reuse of Vacant Assets for Aging Societies: Integrating IoT-Based Care Systems with Spatial Reconfiguration


1
Department of Architecture, Chungbuk National University, Cheongju 28644, Republic of Korea
2
Department of Architecture, Chungnam National University, Daejeon 34134, Republic of Korea
*
Author to whom correspondence should be addressed.
Buildings 2026, 16(3), 636; https://doi.org/10.3390/buildings16030636
Submission received: 17 December 2025 / Revised: 29 January 2026 / Accepted: 30 January 2026 / Published: 3 February 2026
(This article belongs to the Section Architectural Design, Urban Science, and Real Estate)

Abstract

South Korea faces a “twin crisis” of a super-aged society and urban vacancies, yet traditional adaptive reuse focusing on physical renovation fails to address the critical caregiver shortage. To resolve this, the study proposes a “Smart Adaptive Reuse Model” that fuses spatial reconfiguration with IoT-based care technologies. A comparative analysis of Japanese cases was conducted using two datasets: the “physical-centric phase” (dataset A, pre-2015), focused on hardware improvements, and the “tech-enabled phases” (dataset B, 2020–2024), which utilized digital transformation strategies. Results indicate that while early models struggled with the surveillance of blind spots in complex layouts, recent tech-integrated models successfully mitigated these issues and improved workforce efficiency through “data-driven layouts” without major structural changes. Consequently, this research suggests a “Hybrid Retrofit” framework strategy for Korea—minimizing physical intervention while maximizing digital monitoring—and recommends a regulatory sandbox for “Smart Care Infrastructure” to ensure operational sustainability.

1. Introduction

1.1. Background: The Twin Crisis of a Super-Aged Society and Urban Vacancy

South Korea is currently confronting a “twin crisis” characterized by an unprecedentedly rapid transition into a super-aged society, concurrent with a surge in urban vacancies resulting from a shrinking school-age population and the decline of old towns in the city [1,2]. While past urban planning paradigms were predicated on population growth and spatial expansion, the current imperative—amidst a contracting demographic structure—shifts toward the strategic repurposing of existing infrastructure. In particular, functionally obsolete urban assets, such as closed schools, antiquated government buildings, aging hospitals, and vacant commercial spaces, are increasingly garnering attention as potential resources capable of absorbing the escalating demand for elderly care.
However, the mere acquisition of physical space is insufficient to resolve this systemic issue. This insufficiency stems from a deepening “care deficit,” [3] a phenomenon wherein the supply of human capital—specifically, caregiving personnel—fails to keep pace with the rapid growth of the elderly population. Consequently, the utilization of urban vacancies necessitates a sustainable operational model that transcends mere Physical Adaptive Reuse to actively mitigate the critical shortage of care labor [4,5,6].

1.2. Problem Statement: Limitations of Physical Renovation Amid Caregiver Shortages

Traditionally, adaptive reuse strategies have predominantly focused on enhancing the physical performance of existing structures. Key interventions have centered on seismic retrofitting, thermal insulation improvements, and barrier-free design implementation. This approach mirrors the methodology adapted in Japan during the 2000s, which successfully contributed to securing spatial safety and accessibility [7,8].
However, such physical renovation reveals critical limitations in the face of chronic workforce shortage. The structural characteristics of typical conversion targets—such as closed schools, aging resorts, and former hospitals—often feature long corridors and numerous compartmentalized rooms. These spatial configurations inevitably elongate caregiver workflows and create surveillance blind spots. In the current reality where a limited number of staff must care for a large number of elderly residents, this spatial inefficiency significantly degrades operational productivity and impedes immediate responses to safety incidents, such as falls.
Ultimately, improvements to the “hardware” (physical space) alone cannot prevent the qualitative decline of “software” (care services) or curb rising operational costs. It is now imperative to move beyond mere spatial refurbishment and integrate technological interventions that enable safe and efficient facility operation, even with a reduced workforce.

1.3. Research Objective: Proposing a Tech-Integrated Adaptive Reuse Model

This study begins with a critical inquiry: How can urban assets, characterized by inherent structural constraints, such as long corridors and rigid partitioning, be effectively repurposed for elderly care amidst a critical shortage of caregiving labor? To address this, the objective of this study is to propose a “tech-integrated adaptive reuse model” tailored to the Korean context by analyzing cutting-edge case studies from Japan, a nation proactively responding to the challenges of a super-aged society. To this end, this research conducts a comparative analysis of the evolutionary trajectory of Japan’s approach, tracing the shift from physical facility improvement (Phase 1) to IoT and data-driven operational optimization (Phase 2). Specifically, through an examination of key cases such as Sompo Care and the Urban Renaissance Agency (UR), this study seeks to elucidate how digital technologies are being leveraged to overcome inherent physical spatial limitations. Ultimately, by presenting a “Hybrid Retrofit Framework Model” that integrates spatial retrofitting with digital transformation, this research aims to bridge the gap between architectural adaptation and smart healthcare management. The proposed framework envisions these underutilized assets not merely as elderly care facilities but as Smart Care hubs that ensure both workforce efficiency and residential safety.

2. Theoretical Framework

2.1. Concept of Adaptive Reuse in Social Welfare Facilities

‘Adaptive Reuse’ refers to a sustainable architectural strategy wherein functionally obsolete or deteriorated structures are not demolished but are instead repurposed to meet contemporary needs, thereby extending their building lifecycles. From the perspective of urban regeneration, this process is defined as more than the mere physical preservation of buildings; it is a strategic mechanism for enhancing operational sustainability and community resilience, extending beyond mere physical preservation [5,9]. While Plevoets and Van Cleempoel’s research has extensively categorized reuse strategies mainly focusing on heritage conservation [4], this study extends the scope to non-heritage ordinary urban assets.
In particular, vacant schools, aging buildings, empty commercial spaces, dilapidated resorts, and former hospitals have been identified as optimal candidates for conversion into social welfare and elderly care facilities. These structures typically possess inherent advantages for collective housing and care service delivery, such as strategic locations within the community core that ensure excellent accessibility, as well as wide corridors and numerous portioned rooms suitable for residential accommodation.
However, traditional theories of adaptive reuse have predominantly concentrated on “hardware performance enhancement,” such as structural reinforcement, energy efficiency improvement, and the implementation of barrier-free design [10]. To address this limitation, this study proposes a theoretical expansion from ‘Physical Adaptive Reuse’ to ‘Systemic Adaptive Reuse.’ We define Systemic Adaptive Reuse as an approach where the sustainability of a repurposed building is not determined solely by its structural integrity (hardware) but by its capacity to embed digital care infrastructure (software integration). While traditional theories—such as Bullen and Love’s work on economic viability—focus on the static preservation of the asset, Systemic Adaptive Reuse focuses on the dynamic continuity of service delivery. In a super-aged society facing a ‘care deficit,’ we argue that a building without this integrated software is functionally obsolete, regardless of its physical condition.

2.2. Evolution of Care Models: From Institutional Care to Smart Community Care

The paradigm of elderly care has evolved through three distinct stages, reflecting broader historical and social shifts:
(1)
Institutional care: Representing the initial stage, this model focuses on managing the elderly by isolating them in a hospital or large-scale homes. While it offers high operational efficiency, it often results in a deterioration of quality of life and leads to social disconnection [11].
(2)
Aging in place (AIP): Emerging alongside the trend of “deinstitutionalization,” this concept aims to enable individuals to live out their lives in their familiar communities [12]. This aligns with the global shift towards “deinstitutionalization” observed in Western welfare states. While Japan’s “Community-based Integrated Care System” represents a pioneering Asian model [13], the reliance on human caregivers makes it increasingly vulnerable in shrinking societies. However, as a fundamentally labor-intensive model, its sustainability is increasingly threatened in societies facing severe workforce shortages.
(3)
Smart community care: This is the currently required model, which upholds the principles of AIP while supplementing the workforce deficit through technological integration [14,15].
While past remodeling efforts were limited to creating physical environments for “institutional care” or elderly-stage “AIP”, current strategies aim to construct spaces that realize “smart community care”. This implies that physical spaces must evolve from mere “residences” into “active care platforms” where data is generated, and interactive services are delivered.

2.3. Role of IoT and AI in Gerontechnology for Aging in Place

Gerontechnology, a portmanteau of gerontology and technology, encompasses a broad range of technological interventions designed to support independent living and social participation among the elderly [16]. Within the context of adaptive reuse, the integration of IoT and AI performs critical functions, serving as a pivotal solution to overcome the inherent physical limitations of aging infrastructure [17]. First, it addresses the elimination of surveillance blind spots. Traditional building typologies such as schools, resorts, hospitals, and hotels are characterized by elongated corridors and articulated structures, which inevitably create areas beyond the direct line of sight. Motion sensors and AI-driven computer vision technologies enable effective monitoring of these “dead zones” without the need for physical structural alteration. Second, it facilitates a paradigm shift from reactive to predictive care. Conventional nurse call systems operate as “passive defense” mechanisms, triggering a response only after an incident has occurred. Conversely, AI-based analysis of lifelog data detects deviation in behavioral patterns. This enables “active prevention” by predicting potential risks, such as falls or health deterioration, in advance, while simultaneously utilizing privacy-preserving methods [18]. Third, it enhances operational efficiency. By optimizing workforce allocation, these technologies allow for the safe and effective management of expansive underutilized spaces with minimal staffing. Consequently, this technological integration secures the economic feasibility of remodeled facilities by offsetting the costs associated with labor shortages.
Most ‘smart building’ literature focuses on new construction with optimized digital infrastructure. However, applying these technologies to ‘legacy stock’—older buildings with rigid structure and limited cabling capacity—presents unique challenges. In this context, IoT sensors act not merely as an amenity but as a compensatory mechanism for the physical deficits (e.g., blind spots, poor insulation) inherent in reused buildings.

3. Methodology

3.1. Research Scope and Comparative Approach

This study adopts a qualitative comparative case-study approach to explore viable solutions for utilizing vacant spaces. By analyzing the chronological evolution of Japanese models, the research aims to structurally verify the efficiency of ‘Tech-Integrated Adaptive Reuse’ compared to traditional physical renovation.
The spatial scope of this research is limited to elderly housing and nursing care facilities in Japan, a nation that experienced rapid population decline and urban vacancy prior to Korea. The temporal scope is divided into two distinct phases: the “Physical Transition Phase” (Phase 1: 2000–2015), characterized predominantly by hardware-centric approaches, and the “Tech-Fusion Transition Phase” (Phase 2: 2020–2024), marked by the full-scale integration of IoT and AI technologies.
The framework for comparative analysis is established across four key dimensions:
  • Spatial Strategy: What architectural and spatial techniques were employed to overcome the physical constraints of existing buildings?
  • Operational Efficiency: How have workforce management protocols evolved to address the critical shortage of caregiving personnel?
  • Safety Mechanism: Has the method for ensuring resident safety shifted from reactive responses to proactive prevention?
  • Limitations and Solutions: What were the inherent limitations of the models in each phase, and how did technology mitigate these shortcomings?

3.2. Data Collection

To ensure the objectivity of the research, data collection was dual-tracked into literature reviews and empirical case analyses, organized into two distinct datasets:
Dataset A: Physical-Centric Phase (AIJ, Pre-2015) [19]: This dataset is constructed based on literature published by the Architectural Institute of Japan (AIJ) and early guidelines from the relevant Japanese government agency, the Ministry of Land, Infrastructure, Transport and Tourism (MLIT).
Primary Subjects: Early conversion cases from the 2000s, where closed schools and vacant buildings were repurposed into welfare facilities, were considered primary subjects.
Key Variables: Data collection focused on the physical environment, including the status of seismic retrofitting, installation of fire safety equipment, and specific renovation details (e.g., expansion, reduction, or repair).
Dataset B: Tech-Enabled Operation Cases (2020–2024): This dataset is derived from empirical data provided by leading enterprises and institutions that have currently integrated Smart Care technologies to optimize operations.
Primary Subjects: Recent cases demonstrating attempts to enhance operational efficiency through technology adoption, specifically Sompo Care in the private sector, the Urban Renaissance Agency (UR) in the public sector, and Gakken cases (PPP), were considered primary subjects.
Key Variables: Data collection focused on operational outcomes, specifically analyzing the correlation between sensor types, spatial challenge, and efficiency gains.

3.3. Analytical Framework

The analysis employs a tri-axial evaluation framework to derive structural implications:
  • Spatial Strategy (Physical): How structural constraints (e.g., long corridors) were managed, whether through demolition or preservation.
  • Operational Efficiency (Process): The shift in workforce allocation, specifically evaluating the transition from human-intensive patrols to technology-assisted monitoring.
  • Safety Mechanism (Outcome): The evolution of safety protocols from reactive measures (nurse calls) to proactive prevention (AI prediction).

4. The Evolution of Adaptive Reuse in Japan: A Comparative Analysis

4.1. Phase 1: Physical-Centric Renovation (Pre-2015)

4.1.1. Conversion of Vacant Buildings: Focusing on Barrier-Free Design and Seismic Retrofitting

The cases listed in Table 1 were selected from Converting Vacant Houses and Building into Welfare Facilities: Conversion of Local Resources (AIJ, 2014) [19]. This publication is significant as it documents successful commercialization outcomes achieved through multidisciplinary collaboration among architects, business operators, researchers, and welfare specialists.
Of the original 37 cases, this study limited its scope to 25 facilities that remain operational with publicly accessible data [19]. Operational status as of July 2025 was verified through local government registries, facility websites, and press releases. One facility, currently under reconstruction due to following its initial conversion, was also included in the dataset. Table 1 compares the original building for functions with their converted welfare uses. These uses are categorized into facilities for the elderly, children, and persons with disabilities, as well as community centers. Although the primary focus is on elderly care, mixed-use facilities serving the disabled and local residents were included to reflect the increasing trend.

4.1.2. Limitations: Operational Inefficiencies and Structural Constraints

A review of Japanese cases in Table 2 reveals that while early reuse of vacant buildings contributed to physical safety, it failed to fully overcome operational inefficiencies and spatial constraints stemming from the inherent structures of the original buildings.
First, renovation without structural changes hinders the optimization of care workflows. The most prevalent conversion type was renovation, which improves internal and external conditions without altering the main structural framework. Maintaining fixed layouts—such as the long corridors typical of hotels, schools, and hospitals—or utilizing small retail spaces limits the flexibility required for modern care configurations, such as unit care systems or efficient patrol routes.
Second, space reduction during conversion can compromise capacity and profitability. Some cases experienced a decrease in floor area due to equipment replacement or partial demolition during renovation. While often an inevitable choice to comply with current regulations, this ultimately acted as a constraint by reducing the usable facility area.
Third, structural characteristics limited functional reinforcement. Structural strengthening was rare, except in wooden buildings. The absence of basements in many buildings made expanding equipment space difficult, often confining interventions to the simple replacement of old systems (repairing). This implies a significant restriction on installing heavy modern care equipment, such as patient lifts or large bathing facilities.
Fourth, the dominance of private-sector operation hindered comprehensive structural improvements. Most operating entities were private organizations. With limited public funding available, private operations tended to rely on cost-effective measures—such as partial repairs or interior updates—rather than undertaking expensive expansions or major overhauls.
Consequently, Phase 1 demonstrates that compliance with building codes (seismic, fire safety) does not guarantee operational efficiency. The reliance on physical renovation alone failed to resolve the ‘spatial blind spots’ inherent in legacy structures, resulting in sustained high labor costs.

4.2. Phase 2: Tech-Enable Phase (2024–2025)

4.2.1. Sompo Care: Retrofitting Legacy Facilities with Real Data Platforms (RDP)

Sompo Care, Japan’s largest nursing care enterprise, operates as a specialized subsidiary under the Sompo Holdings insurance group. The company provides a comprehensive portfolio of services, including free-based nursing homes, serviced housing for the elderly, home care, and daycare [20]. As of 2023, it manages approximately 28,500 residential units and serves nearly 72,000 individuals. A distinguishing feature of Sompo Care’s business model is its transition toward a large-scale integrated operational system, achieved not by constructing new facilities, but by acquiring and streamlining existing legacy facilities [21]. This strategy prioritizes asset efficiency, enabling flexible utilization of existing stock and rapid scalability.
This case is particularly significant for its implementation of technology- and data-driven care delivery. Going beyond the mere management of physical assets, Sompo Care realizes “Smart Care” (often referred to as “Care-tech”) by integrating data analytics, digital tools, and automation technologies [22]. To empirically validate the impact of this technology, Sompo Care deployed the ‘Sleep SCAN’ system across 28,500 beds following a 2020 partnership with Paramount Bed Holdings. This system visualizes residents’ sleep, excretion, and meal patterns on a real-time dashboard, allowing staff to monitor ‘blind spots’ in complex legacy buildings without physical rounds. Quantitative data from the ‘Yasuragi no Oka’ facility in Chino City demonstrates clear efficiency gains. Comparing operational metrics before (February 2023) and after (June 2024) the system’s full integration, the total staff count decreased from 24 to 17 (a 29% reduction), while night-shift personnel and patrol frequencies both dropped by 33% (from 3 to 2). This confirms that the digital overlay structurally reduced the labor intensity required to manage the physical disadvantages of the repurposed infrastructure [23].

4.2.2. UR Urban Renaissance: IoT Monitoring Systems in Aging Housing Complexes

This case is distinguished by its transformation of aging public housing into integrational spaces through the deployment of privacy-preserving, non-contact sensors [24]. Built in the 1960s and 1970s, UR complexes faced the simultaneous aging of both physical infrastructure and the resident population [25]. To address these dual challenges, UR collaborated with private enterprises to implement IoT-driven monitoring systems, prioritizing safety management without compromising resident privacy [26].
The integration of CCTV, motion sensors, and AI surveillance has effectively mitigated physical constraints, such as complex circulation paths and blind spots. The “Mimamori” sensor system utilizes non-visual sensors instead of cameras, detecting anomalies while strictly preserving resident privacy.
Alerts are automatically triggered if no movement is detected in living areas for a set period (multi-sensor detection). AI algorithms also analyze utility patterns—such as zero electricity usage or prolonged lighting at night—to verify resident well-being. Additionally, under-mattress sleep sensors monitor vital signs (heart rate, respiration) and bed occupancy. Furthermore, automated temperature and humidity management compensates for poor insulation in aging complexes, negating the need for extensive physical renovations.
Specifically, to address the chronic issue of poor insulation in aging concrete structures, UR collaborated with the Environmental Energy Research Institute and the startup ‘Momo’ to deploy an AI-driven HVAC control system at the ‘Miraie Chiryu Yamayashiki’ elderly housing in Aichi Prefecture. By utilizing predictive algorithms—such as automatically initiating pre-cooling when daytime temperatures are forecast to exceed 30 °C—the system optimized energy consumption patterns based on real-time environmental data. The pilot results demonstrated a significant reduction in power consumption: 20% in summer and 50% in winter compared to manual operation. This quantitative outcome supports the argument that ‘digital insulation’ via IoT optimization can serve as a cost-effective alternative to expensive physical insulation retrofitting, thereby justifying the adaptive reuse of older buildings over new construction [27].
Prominent examples included the Kashiwa Toyoshikida project (a collaboration between the University of Tokyo and local government) and TEPCO’s electricity data-based monitoring service [28,29]. These initiatives significantly reduced night-shift staffing needs and eliminated safety blind spots. For the Korean context, this suggests a viable model for “IoT infrastructure remodeling” in vacant apartments or aging villas, securing safety performance while minimizing structural alteration costs.

4.2.3. Gakken Cocofump: Overcoming Spatial Gaps with Smart Nursing Call Systems

Gakken Cocofump, a leading brand in elderly housing and care, operates approximately 190 facilities, aggressively expanding its supply of “Serviced Elderly Housing” by repurposing underutilized land and buildings [30,31]. In such facilities, immediate staff access is often restricted by physical layouts and workforce limitations relative to the number of residents. These delays in response to calls or emergencies (e.g., falls) can be defined as “spatial gaps,” a concept implying spatiotemporal disconnection [32,33]. These gaps are further exacerbated by dispersed zoning across floors, staff shortages during night shifts, and structural barriers such as long corridors or compartmentalized private rooms.
Smart Nurse Call is a smartphone-integrated system that enables immediate staff response regardless of location. By linking indoor positioning with bed sensors, the system identifies the caller’s exact status and location, automatically routing notifications to the nearest available caregiver [30]. Cloud-based analysis of mobile call logs accumulates data on response times, frequency, and locations to identify vulnerable zones. This data informs optimization strategies for patrols, staffing, and facility upgrades, with related studies confirming significant reductions in response times and fall incidents [34].
Furthermore, Gakken’s collaboration with Panasonic demonstrates how tech integration expands the scope of care from individual rooms to the entire community. Since 2016 at ‘Fujisawa Sustainable Smart Town (SST),’ the adoption of the ‘Mimamori Air Conditioner’ system has allowed for the collection of resident activity data and automated temperature control using existing HVAC units without requiring additional piping work. This offers high applicability for retrofitting vacant buildings where minimizing structural intervention is crucial. More recently, in 2022, at ‘Cocofump Suita SST,’ the integration of AI-driven 4K cameras extended this safety net to outdoor areas. By detecting falls or wandering in real-time across the town without physical barriers, the system enables residents with cognitive impairments to move freely. This implies that for adaptive reuse projects involving complex historical landscapes or outdoor structures where installing physical gates is challenging, ‘virtual gating’ via facial recognition can secure safety while preserving the site’s original context [35]. This highlights the potential of mobile-linked communication technologies to resolve the “spatial gap” issues inherent in converting large-scale structures with extended circulation paths, such as schools or office buildings, into welfare facilities.
Table 3 presents a comparative analysis of the preceding cases, demonstrating that tech-integrated care can enhance operational efficiency even in existing urban buildings requiring adaptive reuse, ultimately providing a stable environment for the elderly.

5. Discussion: Proposal for Smart Adaptive Reuse Model

5.1. Synthesis: Shift from Hard Infrastructure to Soft and Smart Infrastructure

The transition observed from Phase 1 to Phase 2 implies a fundamental paradigm shift in defining ‘renovation.’ As analyzed in Section 4, whereas Phase 1 focused on ‘adapting the building structure to the code’ (seismic, fire safety), Phase 2 prioritized ‘adapting the operation to the user’ through digital overlays. This distinction is critical for Korea. The Japanese experience suggests that when physical alteration is cost-prohibitive due to structural rigidity, ‘digital retrofitting’ serves as the most viable alternative to neutralize spatial deficits. This necessitates a strategic framework that combines these approaches, rather than viewing them as separate phases (Table 4).

5.2. Critical Assessment: Potentials and Limitations of Corporate Data

While the Phase 2 cases demonstrate a clear shift toward tech-integrated efficiency, a critical interrogation of the data source is necessary. Much of the reported efficiency gains are derived from corporate white papers and project reports, which tend to highlight best-case scenarios.
First, the ‘reduction in labor’ claimed by systems like Sompo Care must be scrutinized to ensure it does not equate to ‘reduction in care quality’. Excessive reliance on monitoring sensors may lead to ‘alarm fatigue’ for caregivers or reduce essential emotional interactions with the elderly. Second, the sustainability of these systems in the public sector remains unverified. Unlike private enterprises (Sompo, Gakken, Tokyo, Japan) that can absorb initial high capital expenditure for long-term operating expenditure savings, public adaptive reuse projects often face rigid budget constraints. Therefore, while the technological model is proven, the economic applicability to publicly funded reuse projects requires further longitudinal validation.

5.3. Strategic Framework: The “Hybrid Retrofit” Approach (Spatial + Digital)

Based on the implications derived from the Japanese case analysis, this study proposes a “Smart Adaptive Reuse Mode” to address Korea’s dual challenge of a super-aged society and urban vacancies. The core of this proposal is a “Hybrid Retrofit” strategy, designed to bypass the operational limitations experienced in Japan’s Phase 1 and leapfrog directly into the tech-integrated Phase 2.
Expansion of elderly welfare facilities in Korea must be pursued through this hybrid approach, which simultaneously integrates physical hardware improvements with digital software solutions. The two-pillar strategies are defined as follows.
  • Minimum Physical Intervention: This strategy minimizes construction costs and duration by preserving the existing structural framework, such as columns and stairwells, to the greatest extent possible. However, essential physical safety standards, including barrier-free design and seismic retrofitting, are strictly maintained at the level of Japan’s Phase 1.
  • Maximum Digital Intervention: This strategy addresses structural issues—such as inefficient circulation paths and surveillance blind spots that are difficult to resolve physically—by deploying IoT sensors and AI monitoring systems instead of demolition. The ultimate goal extends beyond prolonging building lifespans to ensuring operational sustainability by maximizing the workflow efficiency of the care workforce.
As conceptualized in Figure 1, this model operated as a systemic cycle. The ‘Input’ phase categorized diverse vacant asset typologies (e.g., school, commercial stores), while the ‘Process’ phase hybridized spatial reconfiguration with IoT intervention. Consequently, the ‘Output’ achieves not only physical safety but also ‘Operational Sustainability’, defined by reduced labor dependency and enhanced emergency response capabilities.
Critically, as pointed out by the limitations of physical-centric models, not all vacant assets are suitable for conversion. Therefore, a sustainability assessment protocol determines the degree of intervention required. For example, open-plan offices require high-level partitioning intervention, whereas former hospitals may require low-level system upgrades. If the structural adaptation cost exceeds that of new construction, the asset is deemed unsuitable for this Hybrid Retrofit model.

5.4. Design Guidelines: Integrating Sensors into Spatial Reconfiguration

5.4.1. Corridor and Compartment Typologies (Hotels, Schools, Hospitals)

Existing typologies characterized by long single- or double-loaded corridors and enclosed compartments increase caregiver fatigue and delay the detection of incidents such as falls. To mitigate these structural inefficiencies, intelligent CCTV systems should be deployed at key nodes—corridors, restrooms, and entrances—to automate the detection of wandering and falls. Simultaneously, privacy-preserving non-contact radar sensors should be installed within private rooms to transmit real-time data on vital signs (respiration, heart rate) and motion to the control center. By adopting the Gakken Smart Nurse Call model, this approach enhances response speeds while reducing the dependency on manual patrols.

5.4.2. Open-Plan Typologies (Commercial, Offices, Warehouses)

Column-based open plans offer a visibility advantage but pose challenges regarding privacy and acoustic management. To address this, spatial subdivision can be achieved using “Smart Wall” modules—partition walls with integrated wiring and embedded sensors. Furthermore, in open communal areas, automated ventilation systems linked to environmental sensors (monitoring temperature, humidity, and CO2) should be established. This creates an infection-safe care environment, which is critical for the vulnerable elderly population.

5.5. Policy Recommendations: Regulatory Sandboxes and Smart Infrastructure Support

Flexible application of existing architectural and welfare regulations is essential to anchor the proposed tech-integrated model.
First, a ‘Smart Care Infrastructure Regulatory Sandbox’ should be established based on a Public–Private Partnership (PPP) governance model. Just as the UR agency in Japan collaborated with private tech firms, Korean municipalities should facilitate testbeds where private enterprises can deploy solutions. Within this framework, current staffing standards (2.3–2.5 elderly persons per caregiver) must transition from a purely physical headcount-based metric to a “technology-assisted workforce standard”. Facilities adopting proven smart monitoring systems, as evidenced by the Sompo Care case, should be eligible for incentives such as relaxed night-shift staffing requirements or additional reimbursement rates. Given the rapid aging of Korea’s own caregiving workforce, such regulatory adjustments are urgent.
Second, the “Green Remodeling” initiative should be integrated with the “Digital New Deal”. Current Green Remodeling projects are predominantly focused on energy efficiency. Expanding the scope to include welfare facilities and establishing specific funding channels for digital transformation costs would yield significant improvements in public service delivery.

6. Conclusions

To address the dual challenges of rapid population aging and the proliferation of urban vacancies in Korea, this study analyzed Japanese adaptive reuse cases. The findings confirm that Japan’s approach is evolving from an initial focus on physical renovation toward a “Tech-Integrated Model” combining IoT and data. This shift aims to systematically overcome the operational limitations—such as inefficient circulation, spatial constraints, and workforce shortages—encountered in the earlier physical-centric phase. This research concludes that the definition of renovation in a super-aged society must expand from ‘repairing space’ to ‘installing intelligence’. This paradigm shift is not merely a technological option but a prerequisite for maintaining the social welfare system under severe demographic constraints.
The significance of the proposed “Smart Adaptive Reuse Model” lies in its capacity to transcend the mere recycling of obsolete structures, offering a sustainable care solution for a super-aged society amidst a critical labor shortage. In particular, the “Hybrid Retrofit” strategy, derived from the Japanese experience, serves as a practical guideline for Korean local governments and operating entities currently facing intensifying budgetary and workforce constraints.
However, this study is limited to a qualitative comparative analysis and conceptual modeling. Future research must undertake a quantitative validation of the proposed Hybrid Retrofit model. Specifically, a longitudinal cost–benefit analysis is required to measure the actual reduction in labor costs versus the initial capital expenditure of IoT installation, thereby proving the economic feasibility of the model.
Ultimately, it is anticipated that integrating smart technologies with underutilized community assets will revitalize vacant buildings, transforming them into safe sanctuaries for the elderly and dynamic hubs for local regeneration.

Author Contributions

Conceptualization, Z.Y.; methodology, N.B.; validation, N.B. and Z.Y.; formal analysis, N.B.; investigation, N.B.; resources, Z.Y.; data curation, N.B.; writing—original draft preparation, N.B.; writing—review and editing, Z.Y.; funding acquisition, N.B. All authors have read and agreed to the published version of the manuscript.

Funding

This work was supported by funding for the academic research program of Chungbuk National University in 2025. This work was supported by the National Research Foundation of Korea (NRF) grant by the Korea government (MSIT) (No. 2021R1FA1063647).

Data Availability Statement

The data presented in this study are available on request from the corresponding author.

Conflicts of Interest

The authors declare no conflicts of interest.

References

  1. KOSIS. Population of Elderly. Available online: https://kosis.kr/search/search.do?query=%EB%85%B8%EC%9D%B8%EC%9D%B8%EA%B5%AC (accessed on 1 September 2025).
  2. Cho, Y.J.; Park, J.H.; Nam, K.C. How Many Vacant Buildings Are There in Korea? In Estimating Vacant Buildings Based on Administrative Data; AURI Brief No. 285; Architecture & Urban Research Institute (AURI): Sejong, Republic of Korea, 2024. [Google Scholar]
  3. Hochschild, A.R. The culture of politics: Traditional, postmodern, cold-modern, and warm-modern ideals of care. Soc. Politics 1995, 2, 331–346. [Google Scholar] [CrossRef]
  4. Plevoets, B.; Van Cleempoel, K. Adaptive reuse as a strategy towards conservation of cultural heritage: A literature review. WIT Trans. Built Environ. 2011, 118, 155–164. [Google Scholar] [CrossRef]
  5. Yung, E.H.K.; Chan, E.H.W. Implementation challenges to the adaptive reuse of heritage buildings: Towards the goals of sustainable, low carbon cities. Habitat Int. 2012, 36, 352–361. [Google Scholar] [CrossRef]
  6. Blackman, S.; Matlo, C.; Bobrovitskiy, C.; Waldoch, A.; Fang, M.; Jackson, P.; Mihailidis, A.; Nygård, L.; Astell, A.; Sixsmith, A. Ambient assisted living technologies for aging well: A scoping review. J. Intell. Syst. 2016, 25, 55–69. [Google Scholar] [CrossRef]
  7. Choi, H.W. A case study on the conversion of unused commercial building into elderly welfare facilities in small-and-medium sized Japanese cities. In Proceedings of the KIID Spring Conference, Seoul, Republic of Korea, 16 May 2015; Volume 17, pp. 273–276. [Google Scholar]
  8. Cho, S.H. Japan’s policy responses to municipalities at risk of extinction. Glob. Soc. Secur. Rev. 2024, 31, 101–113. [Google Scholar]
  9. Douglas, J. Building Adaptation, 2nd ed.; Butterworth-Heinemann: Oxford, UK, 2006. [Google Scholar]
  10. GhaffarianHoseini, A.; Dahlan, N.D.; Berardi, U.; GhaffarianHoseini, A.; Makaremi, N.; GhaffarianHoseini, M. Sustainable energy performances of green buildings: A review of current theories, implementations and challenges. Renew. Sustain. Energy Rev. 2013, 25, 1–17. [Google Scholar] [CrossRef]
  11. Kane, R.A. Long-term care and a good quality of life: Bringing them closer together. Gerontologist 2001, 41, 293–304. [Google Scholar] [CrossRef] [PubMed]
  12. Wiles, J.L.; Leibing, A.; Guberman, N.; Reeve, J.; Allen, R.E.S. The meaning of “aging in place” to older people. Gerontologist 2012, 52, 357–366. [Google Scholar] [CrossRef]
  13. Tsutsui, T.; Muramatsu, N. Care-needs certification in the long-term care insurance system of Japan. J. Am. Geriatr. Soc. 2005, 53, 522–527. [Google Scholar] [CrossRef]
  14. Bibri, S.E.; Krogstie, J. Smart sustainable cities of the future: An extensive interdisciplinary literature review. Sustain. Cities Soc. 2017, 31, 183–212. [Google Scholar] [CrossRef]
  15. Demiris, G.; Hensel, B.K. Technologies for an aging society: A systematic review of “smart home” health applications. Yearb. Med. Inform. 2008, 17, 33–40. [Google Scholar] [CrossRef]
  16. Bouma, H.; Fozard, J.L.; Bouwhuis, D.G.; Taipale, V. Gerontechnology in perspective. Gerontechnology 2007, 6, 190–216. [Google Scholar] [CrossRef]
  17. Islam, M.M.; Rahaman, A.; Islam, M.R. Development of Smart Healthcare Monitoring System in IoT Environment. Sensors 2020, 20, 1855. [Google Scholar] [CrossRef] [PubMed]
  18. Majumder, S.; Aghayi, E.; Noferesti, M.; Memarzadeh-Tehran, H.; Mondal, T.; Pang, Z.; Deen, M.J. Smart homes for elderly healthcare—Recent advances and research challenges. Sensors 2017, 17, 2496. [Google Scholar] [CrossRef]
  19. Architectural Institute of Japan (AIJ). Converting Vacant Houses and Buildings into Welfare Facilities: Conversion of Local Resources; AIJ: Tokyo, Japan, 2014. [Google Scholar]
  20. Sompo Holdings. Available online: https://www.sompo-hd.com (accessed on 16 September 2025).
  21. PwC Korea. Insights Issue Brief. Available online: https://www.pwc.com/kr/ko/insights/issue-brief/samilpwc_senior-residence.pdf (accessed on 16 December 2025).
  22. Korea Insurance Research Institute (KIRI). Seminar Materials. Available online: https://youtu.be/Bri_-LNKs5M?si=CbGokrQOVt4kPngo (accessed on 16 September 2025).
  23. Paramount Bed Co., Ltd. Utilization of Sleep Logs Reduces Average Night Patrol Frequency from 6 to 3.2 Times. Available online: https://digitalwellbeing.paramount.co.jp/care/news/394 (accessed on 29 January 2026).
  24. Urban Renaissance Agency (UR). Open Smart UR. Available online: https://www.ur-net.go.jp/rd_portal/OpenSmartUR/OpenSmartUR_index.html (accessed on 1 December 2025).
  25. HUD User. Japan Case Studies. Available online: https://www.huduser.gov/portal/sites/default/files/pdf/JapanCaseStudies.pdf (accessed on 16 November 2025).
  26. Zhang, L.; Hu, X. Analysis of the smart medical service model in super-aged society: UR agency as an example. J. Healthc. Eng. 2022, 2022, 8368057. [Google Scholar] [CrossRef]
  27. Digital, X. Demonstration Experiment Utilizing AI and IoT to Reduce HVAC Costs in Nursing Care Service ‘e-ne’. Available online: https://dcross.impress.co.jp/docs/usecase/002125.html (accessed on 29 January 2026).
  28. Supuka, J.; Tóth, A.; Balla, M. Smart environment practices in Kashiwa-No-Ha (Japan) smart city. Acta Hortic. Regiotect. 2023, 26, 137–146. [Google Scholar]
  29. Teng, X.; Shen, Z.; Zhang, Y.; Ueno, A.; Murata, A.; Ueno, A. Revising nursing home design standards and regulations in the context of an aging population: Insights from smart care buildings. Front. Public Health 2025, 13, 1540058. [Google Scholar] [CrossRef]
  30. Gakken Cocofump. Available online: https://cocofump.gakken.co.jp (accessed on 1 September 2025).
  31. Lee, M.-A.; Lee, Y.-S.; Park, J.; Jun, E.-J. Characteristics of service-supported housing for various vulnerable groups in Japan. J. Korean Hous. Assoc. 2018, 29, 81–94. [Google Scholar] [CrossRef]
  32. Cao, W.; Dewancker, B. Interpreting spatial layouts of nursing homes based on partitioning theory. J. Asian Archit. Build. Eng. 2023, 22, 50–67. [Google Scholar] [CrossRef]
  33. Ali, H.; Li, H. Use of notification and communication technology (call light systems) in nursing homes: Perspectives of staff. JMIR Rehabil. Assist. Technol. 2020, 7, e16252. [Google Scholar] [CrossRef]
  34. Chuang, S.-T.; Liu, Y.-F.; Fu, Z.-X.; Liu, K.-C.; Chien, S.-H.; Lin, C.-L.; Lin, P.-Y. Application of a smart nurse call system for nursing care. Telemed. E-Health 2015, 21, 81–86. [Google Scholar] [CrossRef] [PubMed]
  35. Kaden Watch. Fujisawa SST for 100 Years: Panasonic’s Smart Air Conditioner ‘Mimamori’ Service. Available online: https://connect.panasonic.com/jp-ja/case-studies/suitasst (accessed on 29 January 2026).
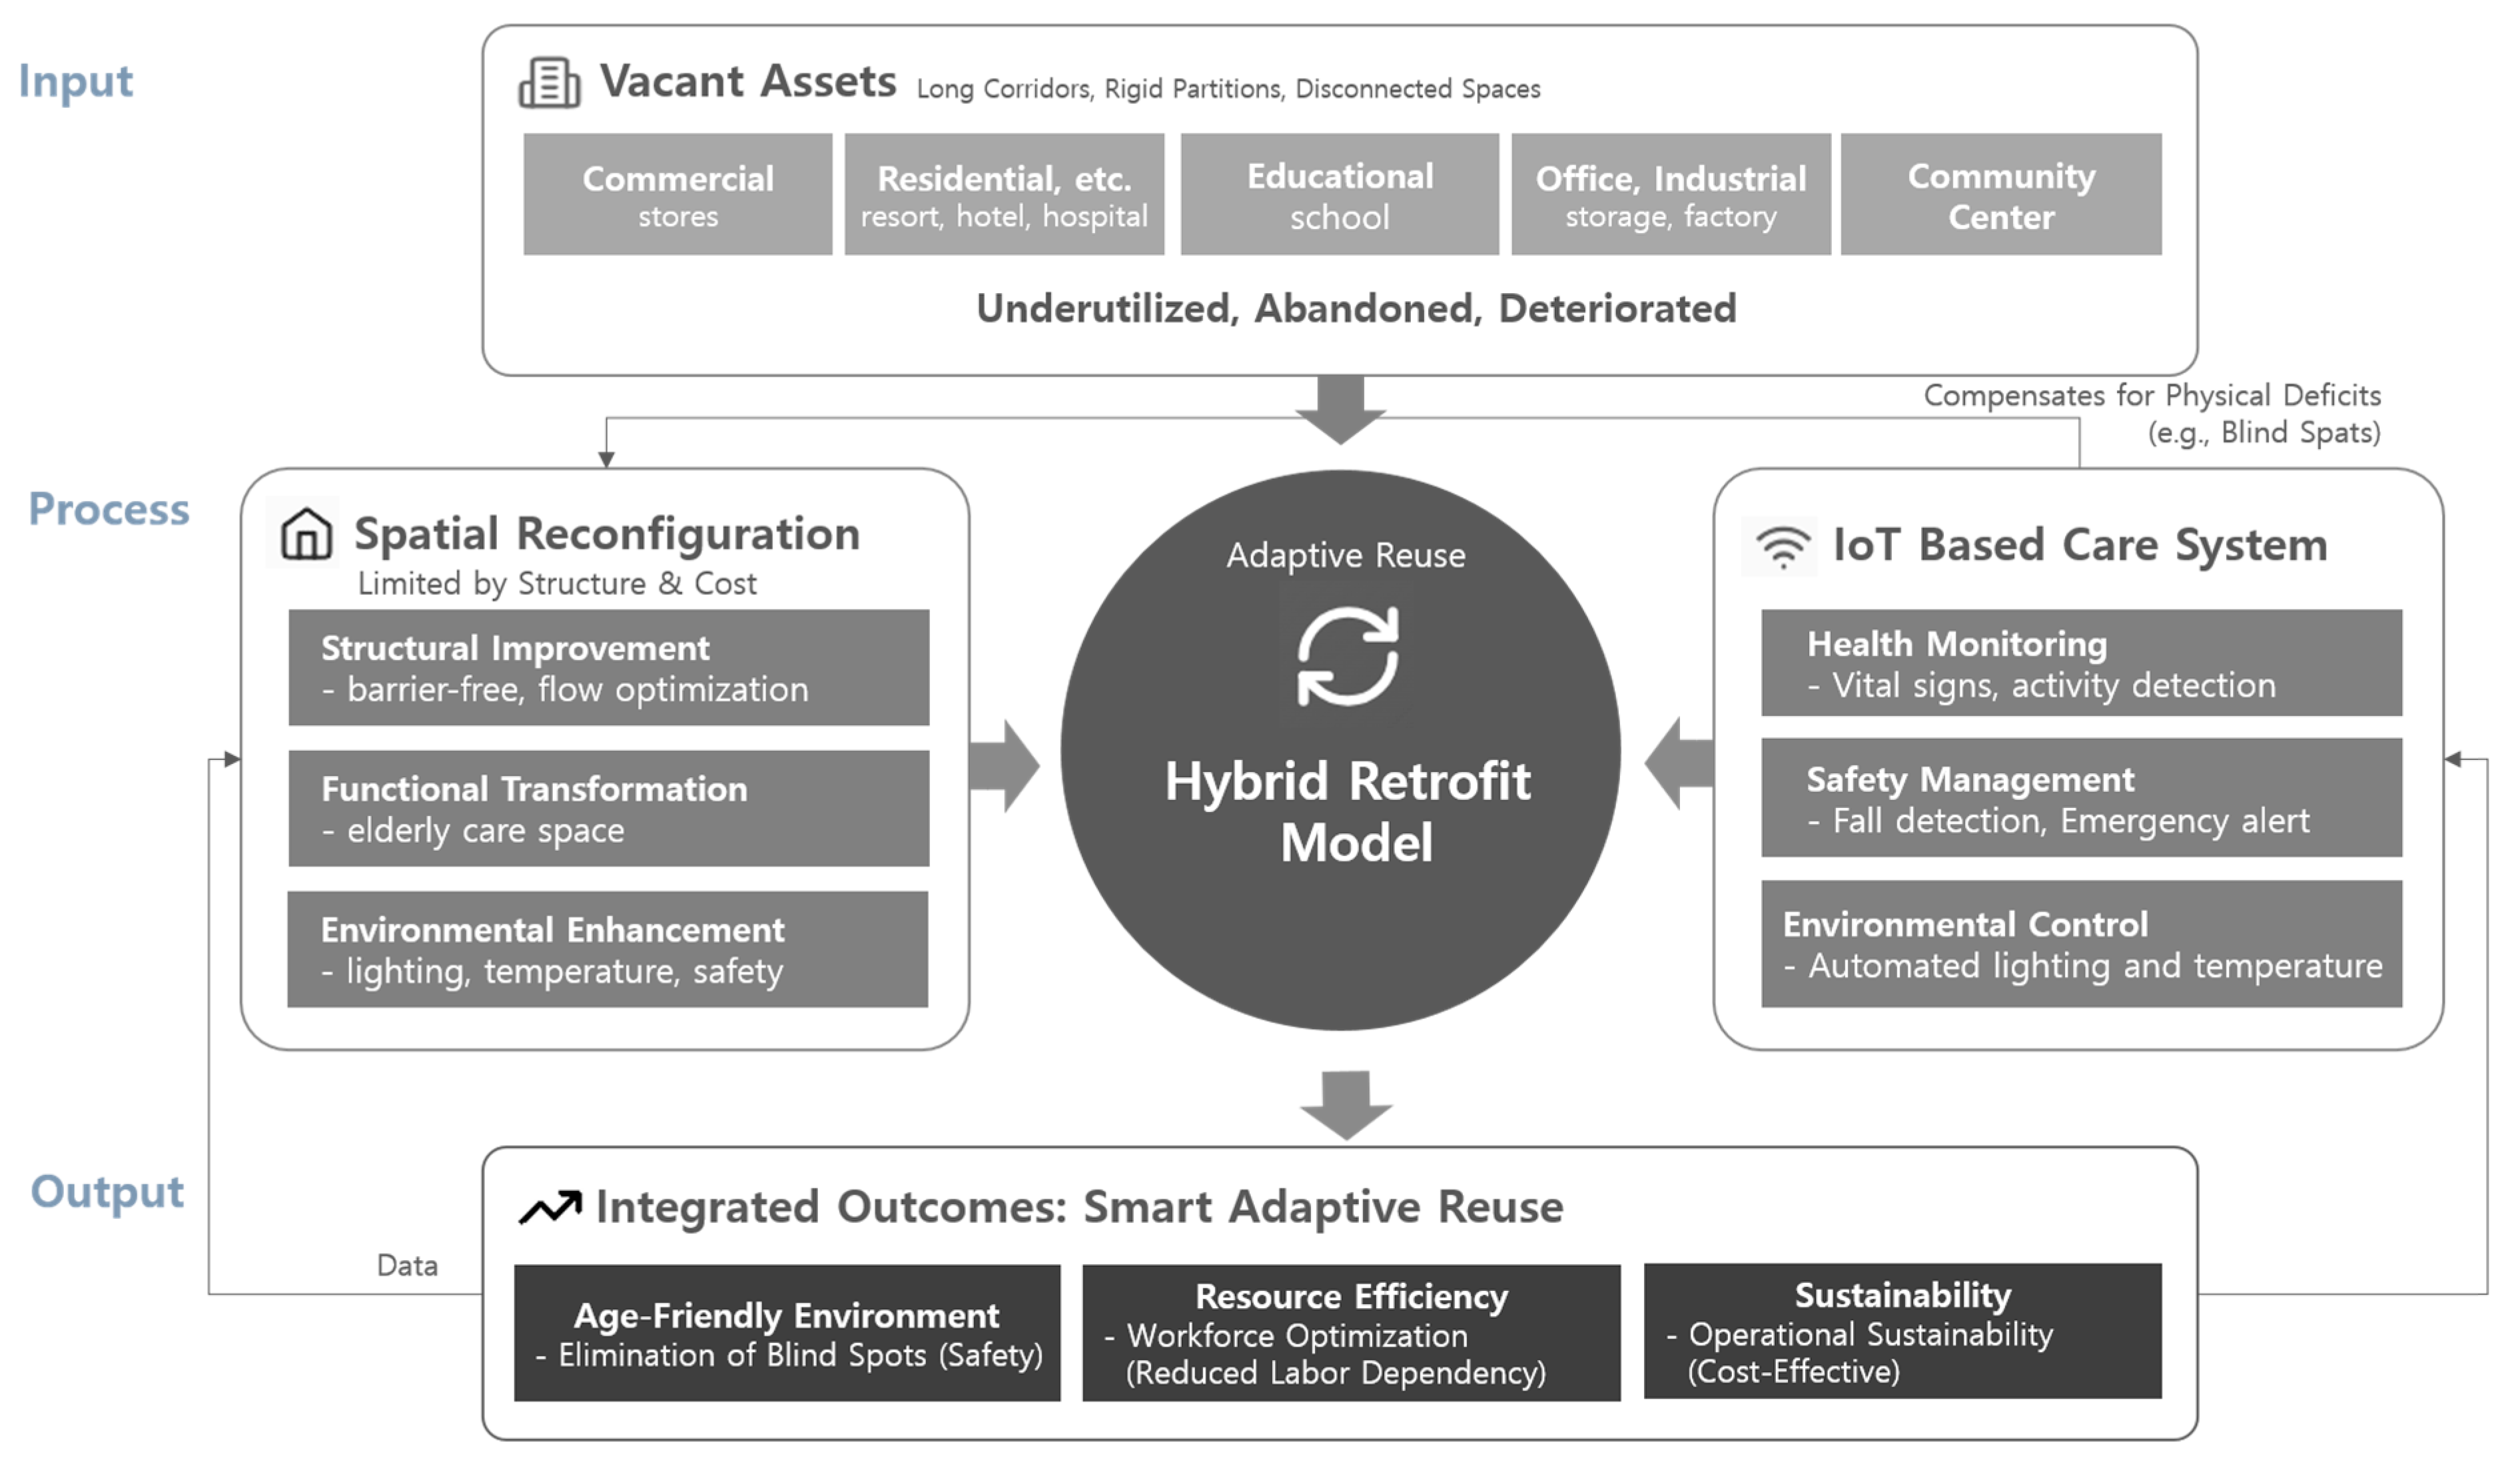
Figure 1. Hybrid Retrofit conceptual framework.
Buildings 16 00636 g001
Table 1. Summary of building conversion into welfare facilities.
No.CaseProject YearLocationBuilding UseConversion Welfare Use
1Beautiful Hills2005Nihonmatsuaccommodationlarge residential
2Peace of mind, life longevity2007Ubehospitallarge residential
3Minato Rainbow Heights2011Abashirihospitallarge residential
4Healthcare Town Nishioi2009Shinagawa, Tokyoelementary schoollarge residential
5Care community Harajuku Hills1999Shibuya, Tokyomiddle schooldaycare
6Yuwaku hoikuen2009Kanazawapart of elementary schooldaycare
7Nakanobu daycare branch2011Shinagawa, Tokyopart of elementary schooldaycare
8Tokyo Certified Childcare Center2009Tokyopart of community centerdaycare
9Haruna-so2006Gunma-kenretail storelarge residential
10Tomonoura sakura home2004Fukuyamavinegar workshopsmall residential
11Chikusen2007Fukutsuhigh-class restaurantsmall and multi
12Komoreba daycare2011Nagoyastoredaycare
13Nojoenomoli living support center (daycare)2011Kurumestorecommunity cafe
14Makisseukadai restaurant2011Sakaistorecommunity restaurant
15Fureai Restaurant Akemai Himawari2003Hyōgo-kenstorecommunity restaurant
16Living support home Chez home M2006Beppustoragesmall residential
17Sekisan club2000Musashinoworker officedaycare
18Palette Seiwa welfare center2011Osakaofficedaycare
19Nakagome daycare and service center2001Sakuofficedaycare
20Toyotama Kirara living support center2005Nerimaofficedaycare
21Momo’s house daycenter2010Osakalumber sheddaycare
22Watabosiui House2000Kushiroclinic and officesmall residence, daycare
23Jirafu Namba2010Osakarental officedaycare
24Fuji cafe2007Osakamachine warehousecommunity cafe
25Grass house2008Minatoofficecommunity cafe
Source: [19] Architectural Institute of Japan (AIJ). (2014) Converting vacant empty houses and buildings into welfare facilities: conversion of local resources. Gakugei Publishing.
Table 2. Conversion details and the management sector.
No.Conversion Type *ManagementTotal Floor Area (m2)Building FloorsStructure **Converting Details
1expansionsocial welfare foundation5905RCexpansion of common space and corridor
2reductionlimited liability company17035Saddition of toilet and firefighting equipment, removal of masonry wall and room units
3expansionsocial welfare foundation9233Saddition of entrance and lift, system replacement
4expansionsocial welfare foundation50533RCretrofit window and wall, out-of-frame structural reinforcement, addition of balcony, smoke exhaust equipment
5renovationpublic35933RCaddition of elevator, bathroom and day room, system replacement of toilet, space arrangement
(Sibuya-ku, Tokyo)
6renovationcorporation2501RCspace arrangement, material replacement,
7repairingpublic2281RCsystem replacement of toilet, painting interior
(Shinagawa-ku, Tokyo)
8repairingcorporation- SRCsystem replacement partially, space arrangement
9expansionincorporated foundation10032Sexpansion of kitchen and store
10expansionlimited liability company4742Wfirefighting equipment
11repairingsocial welfare foundation6242Wsystem replacement and addition of bathroom, toilet, and BF tools
12renovationsocial welfare foundation2003RCremoval of wall, addition of firefighting equipment, insulation system
13renovationmedical corporation1461Ssystem replacement, biotop and landscaping work
14renovationNPO1161RC, Maddition of wall, bathroom, and BF tools
15renovationNPO481RCmoving wall, space arrangement
16reductionmedical corporation18112 (1)Sheating and cooling system
17renovationNPO762Sheating and cooling system
18expansionsocial welfare foundation41554Sheating and cooling system
19renovationmedical corporation5652Sbathroom and kitchen system replacement
20renovationsocial welfare foundation3011RCspace arrangement, garden in rooftop
21expansionsocial welfare foundation2573Sheating and cooling system
22repairingNPO2442Wsystem replacement of bathroom
23renovationsocial welfare foundation11210SRCsoundproof
24repairingsocial welfare foundation851Wstructural reinforcement, addition of opening part
25interiorlimited liability partnership673lightweight S.space arrangement, interior work
* Conversion Type: Expansion—increase or expand the area or space of an existing building. Renovation—work to improve or repair the exterior, interior, or function of an existing building without structural changes. Repairing—restore functionality by replacing or reinforcing worn-out parts or equipment. Reduction in size—renovate and reduce the floor area or space. Interior—decorate or redesign an interior space. ** Structure: M (masonry), W (wood construction), RC (reinforced concrete structure), S (steel frame structure), SRC (steel reinforced concrete structure). Source: Based on the content of the relevant literature, AIJ (2014) [19], local government welfare facility lists, and information from official case study websites.
Table 3. Comparative analysis of tech-enabled operation cases.
CaseKey Technology
(Hardware/Software)
Spatial Challenge AddressedOperational Outcome
Sompo CareReal Data Platform
Sleep sensors (vital signs), Data integration dashboard
Surveillance Blind Spots
Difficult to monitor private rooms continuously without intrusion
Optimized Staffing
Reduced dependency on night patrols; shift from reactive to predictive care
UR Urban RenaissanceMimamori Sensor System
Non-contact motion sensors, Utility usage analysis
Aging Infrastructure
Lack of barrier-free design in old housing complexes
Privacy-Preserving Safety
Anomaly detection without cameras; sustainable residency for the elderly
Gakken CocofumpSmart Nurse Call
Bluetooth positioning, Smartphone linkage
Spatial Gaps (long corridors)
Delayed staff response due to dispersed layouts
Response Efficiency
Real-time location tracking; reduced response time to falls/accidents
Table 4. Comparative synthesis: shift from physical-centric to tech-integrated adaptive reuse.
CategoryPhase 1
Physical-Centric Renovation
Phase 2
Tech-Enable Phase
GoalsSecuring space
(seismic design, fire safety, barrier-free)
Operational Sustainability (labor reduction, data care)
LimitationsLong movement paths, blind spots, inefficient workforce managementInitial technology implementation costs (however, long-term operational cost savings)
Disaster safetyPassive defense, such as sprinklers, firewallsActive prevention, such as sensor detection, AI prediction
Implication for KoreaNeed for relaxation of hardware remodeling regulationsNeed to establish smart remodeling guidelines and technology subsidies
Disclaimer/Publisher’s Note: The statements, opinions and data contained in all publications are solely those of the individual author(s) and contributor(s) and not of MDPI and/or the editor(s). MDPI and/or the editor(s) disclaim responsibility for any injury to people or property resulting from any ideas, methods, instructions or products referred to in the content.


