Article

Layout Regeneration Design and Structural Verification of Aging Residential Buildings for the Transformation into Public Rental Housing


1
School of Architecture and Art Design, Hebei University of Technology, Tianjin 300130, China
2
Key Laboratory of Healthy Human Settlements in Hebei Province, Tianjin 300130, China
3
School of Architecture and Planning, Hunan University, Changsha 410082, China
*
Author to whom correspondence should be addressed.
Buildings 2026, 16(18), 3729; https://doi.org/10.3390/buildings16183729 (registering DOI)

Submission received: 29 July 2026 / Revised: 10 September 2026 / Accepted: 12 September 2026 / Published: 19 September 2026
(This article belongs to the Section Building Energy, Physics, Environment, and Systems)

Abstract

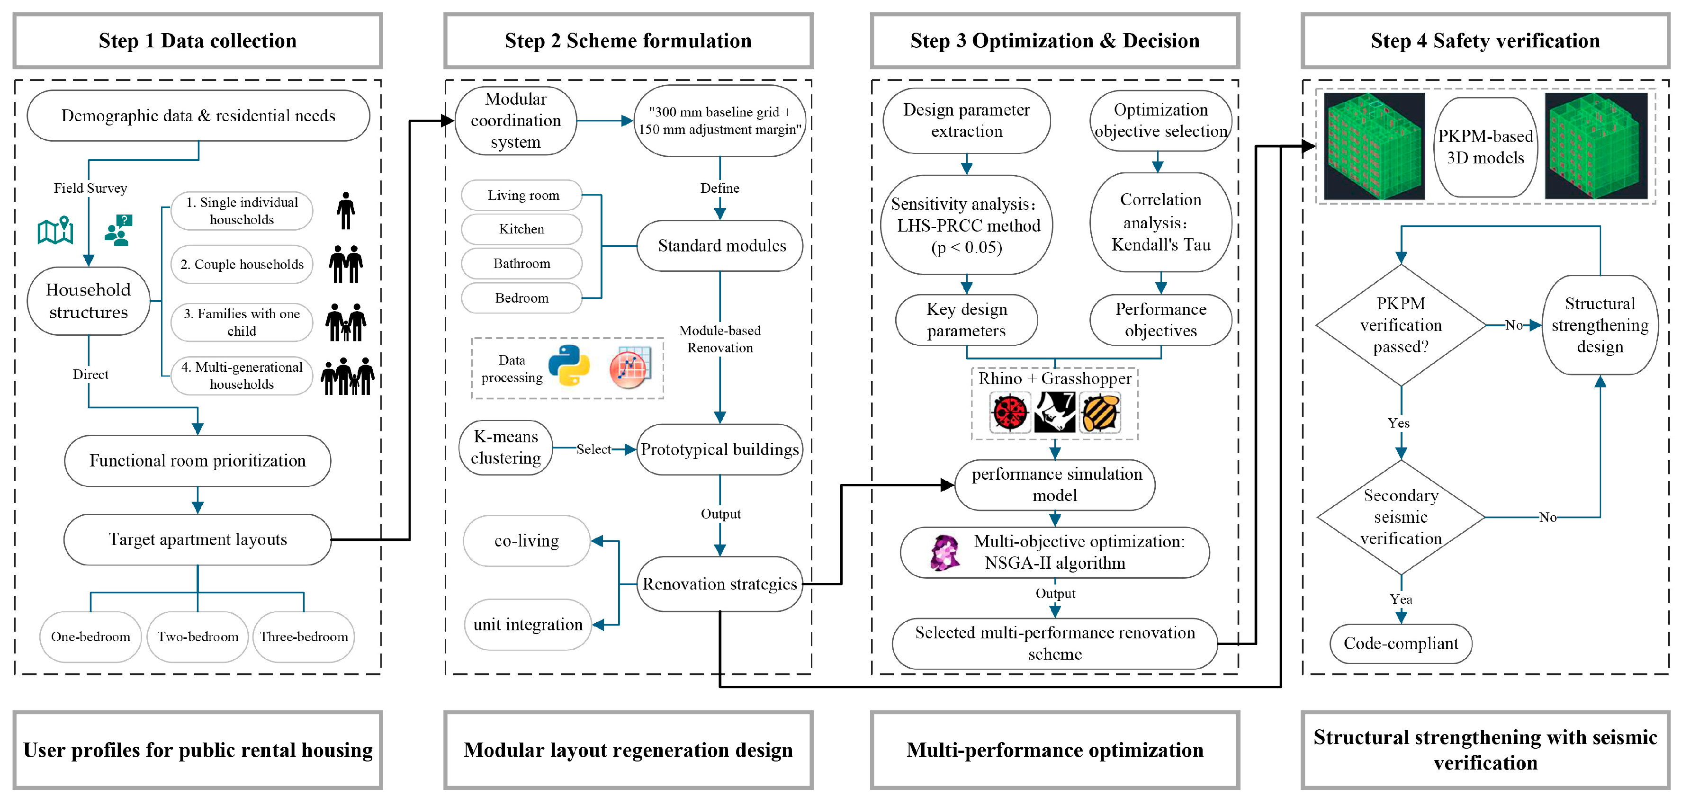
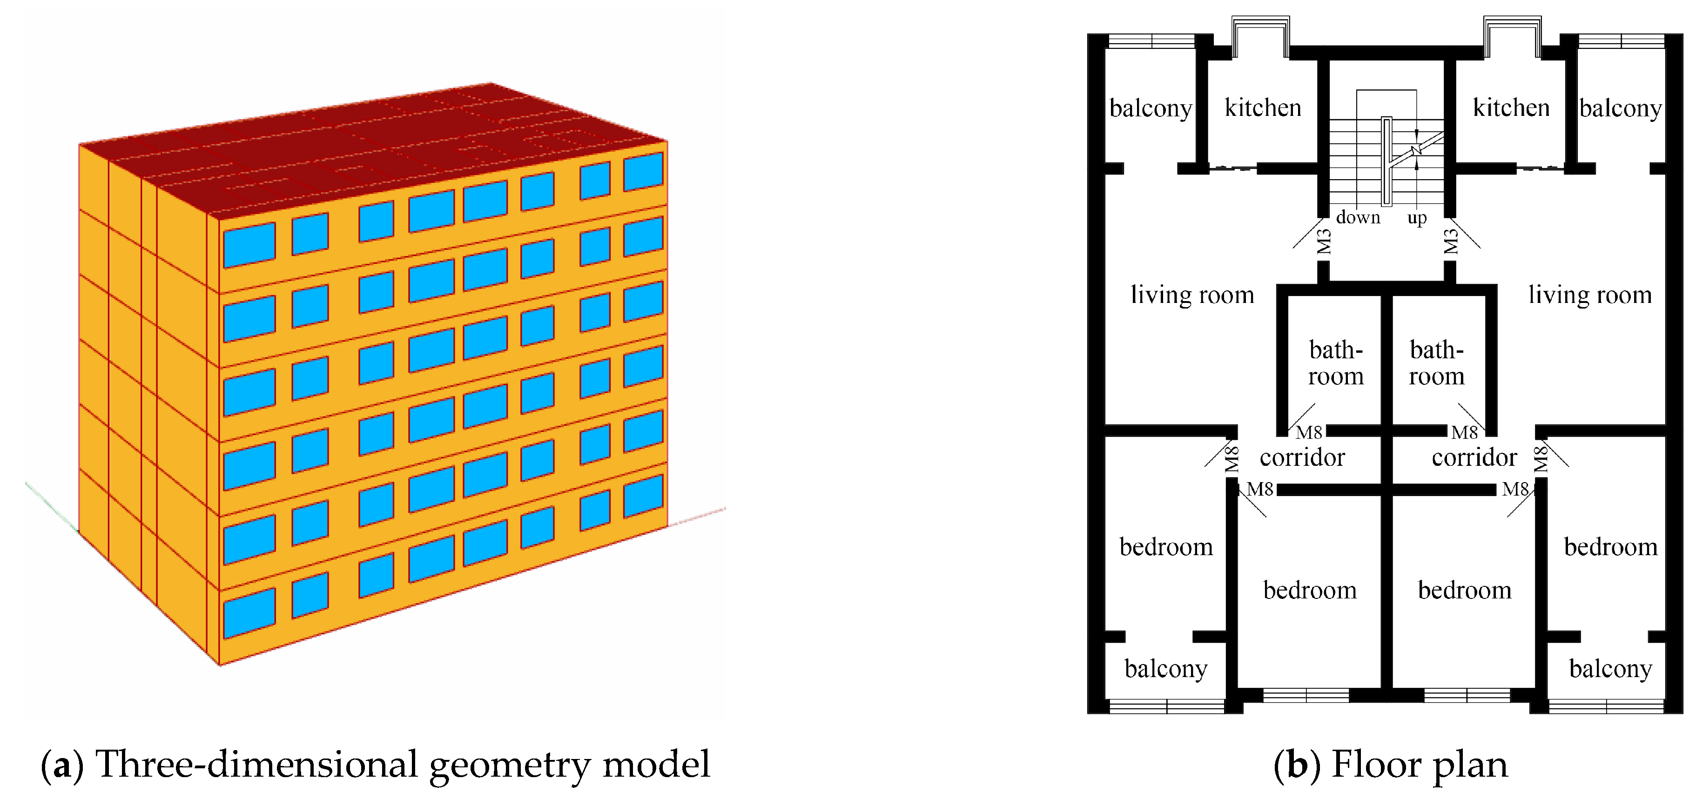
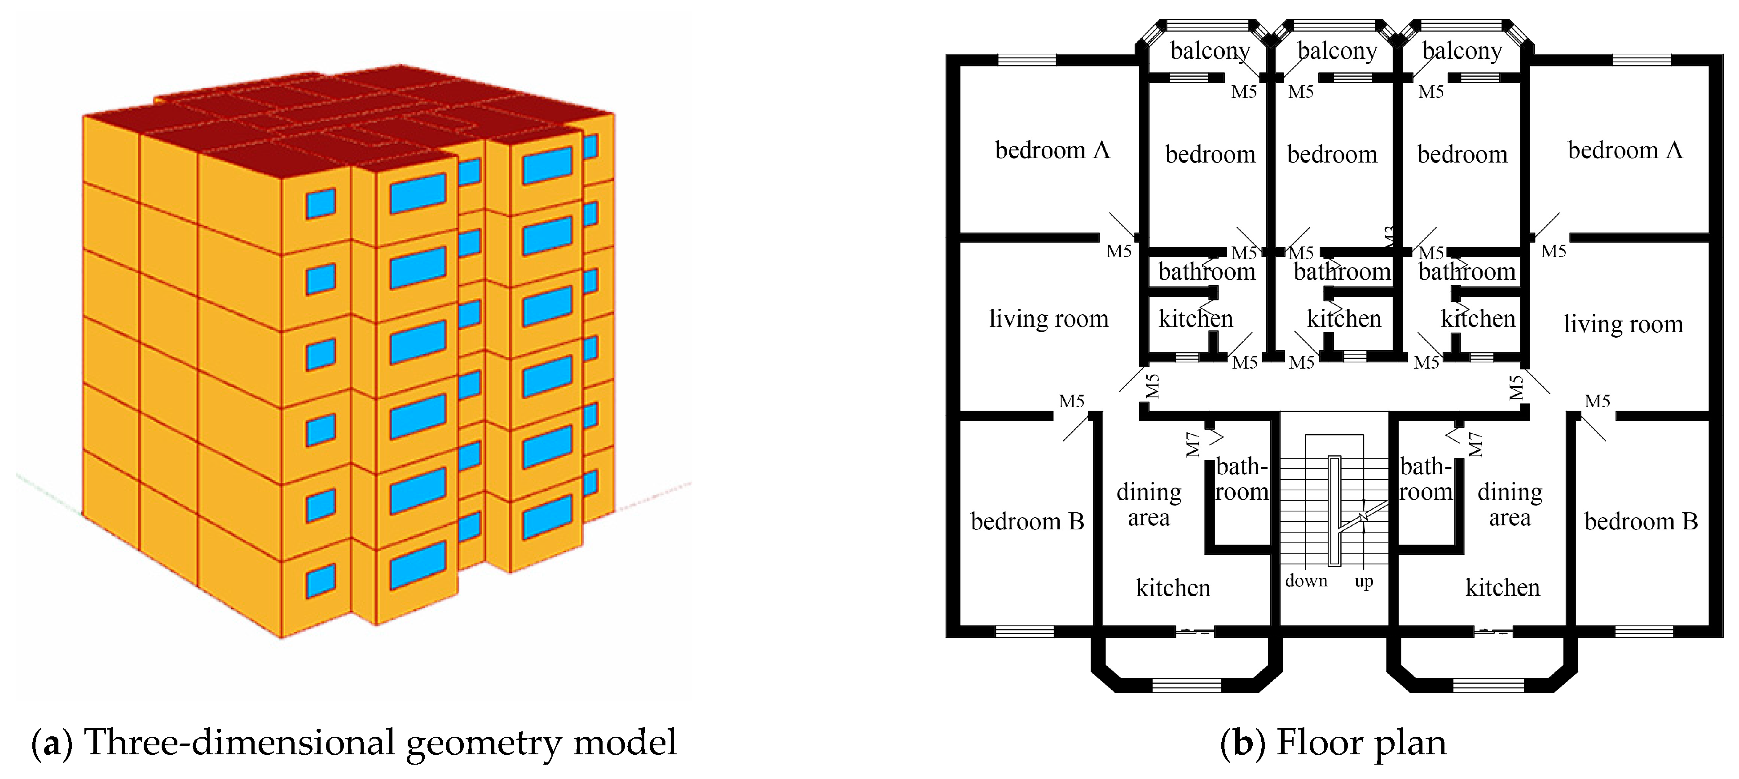
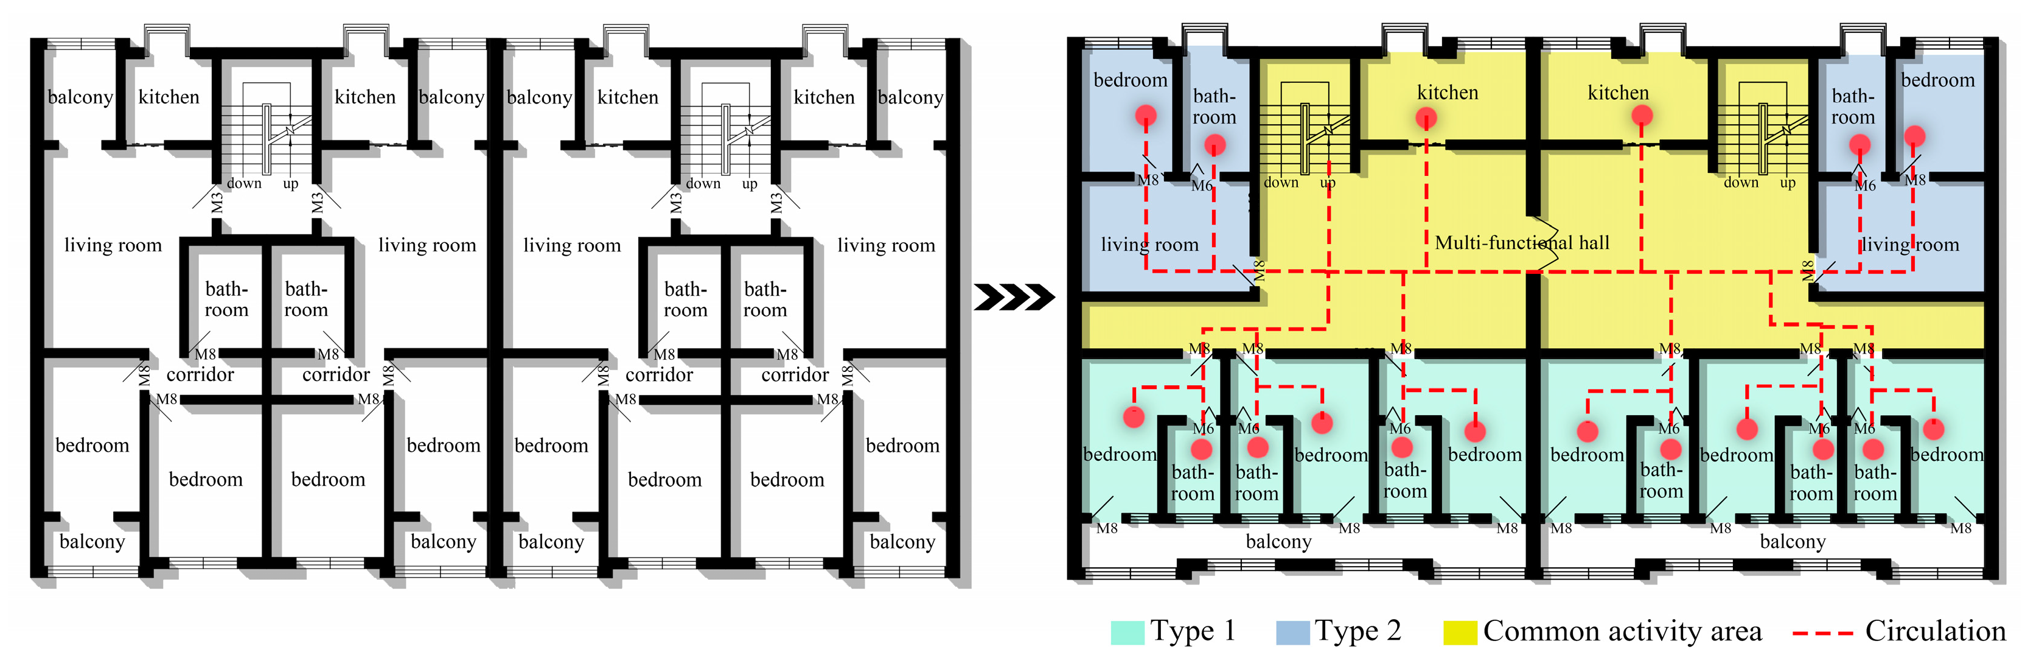
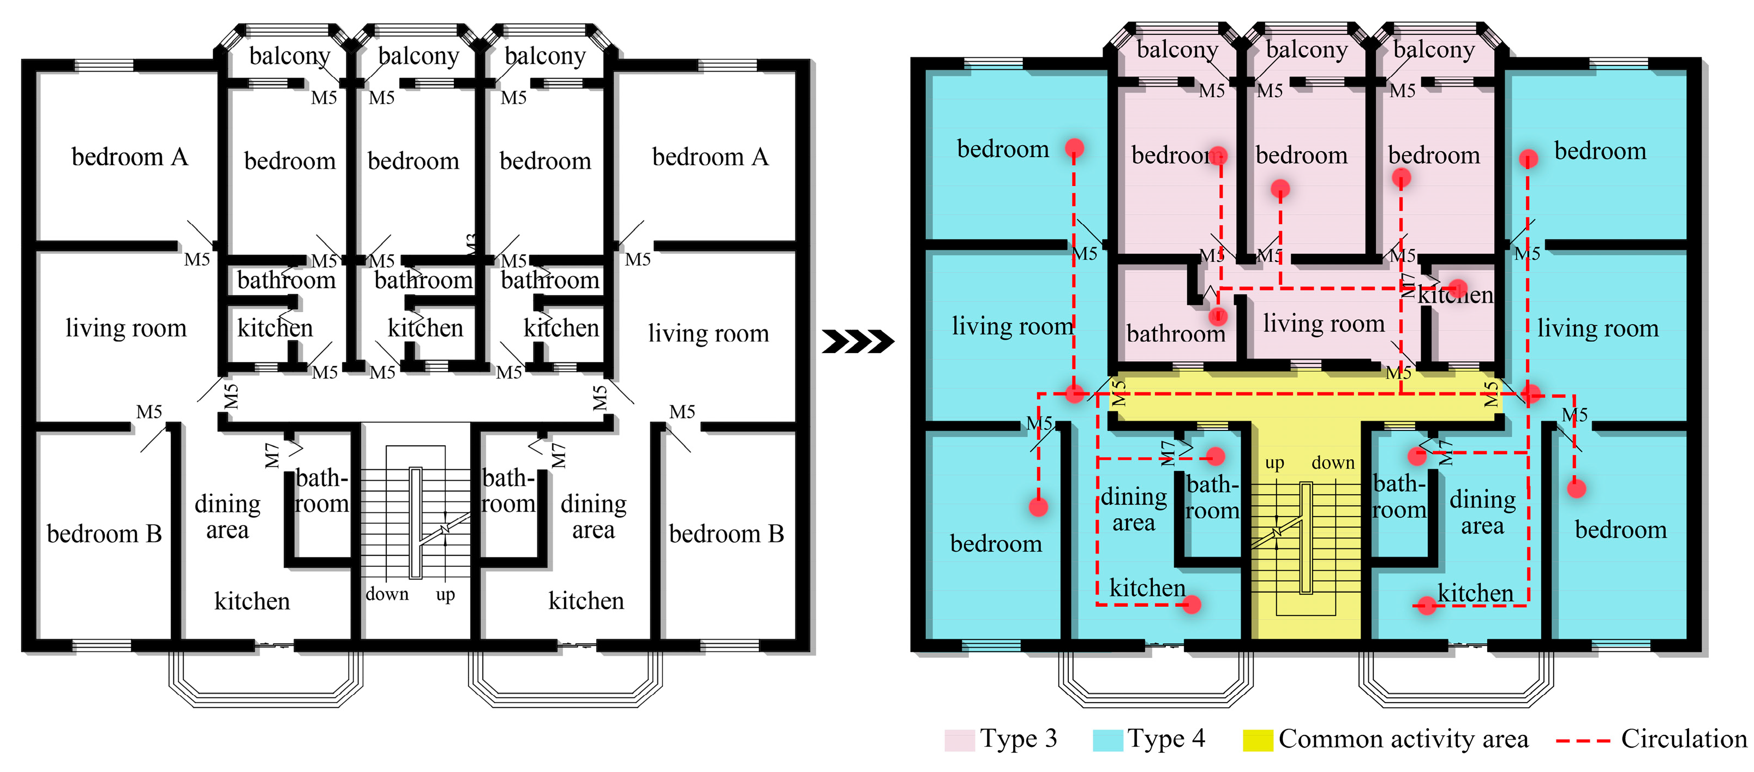
The conversion of aging residential buildings into public rental housing is considered a potential future application scenario. In response to the challenges of adapting the layouts of public rental housing to contemporary lifestyles, an integrated renovation approach for aging residential buildings to be transformed into public rental housing is presented in this study. The approach is composed of modular layout regeneration design, multi-performance optimization, and structural strengthening with seismic verification. First, based on the user profiles for public rental housing, functional rooms were defined, and spatial layouts were regenerated for diverse household types. Subsequently, a multi-performance optimization of indoor daylighting and thermal performance, air quality, and energy consumption for aging residential buildings after the layout regeneration was conducted. Finally, based on the optimal design parameters, structural strengthening design and seismic verification for aging residential buildings with masonry structures were carried out. Specifically, two prototypical aging residential buildings in Tianjin, China, were renovated, with Building A adopting the co-living mode and Building B adopting the unit integration mode. After the layout regeneration design, the performance of the optimized aging residential buildings was assessed against the baselines of the regenerated layouts prior to optimization. The results indicated that useful daylight illuminance was improved by 12.52% for Building A and 4.15% for Building B. The predicted percentage of dissatisfied exhibited the most significant improvement, decreasing by 24.08% for Building A. Indoor carbon dioxide concentration was substantially reduced by 27.83% for Building B. As for energy use intensity, both buildings achieved reductions, with decreases of 12.5% and 8.1% for Building A and Building B. Both buildings satisfied seismic codes after strengthening. It is demonstrated by the findings that indoor environmental quality can be synergistically improved, energy consumption can be reduced, and structural safety can be ensured through integrated layout regeneration, performance-driven optimization, and structural verification. The framework is proposed to provide a systematic technical pathway for the sustainable renovation of aging residential buildings into public rental housing in the cold zone of China.
Keywords: aging residential building; layout regeneration design; structural verification; multi-performance optimization; public rental housing aging residential building; layout regeneration design; structural verification; multi-performance optimization; public rental housing