Layout Regeneration Design and Structural Verification of Aging Residential Buildings for the Transformation into Public Rental Housing


Abstract
1. Introduction
1.1. Literature Review
1.2. Research Objectives
2. Methodology
2.1. User Profiles for Public Rental Housing
2.2. Modular Layout Regeneration Design of Aging Residential Buildings
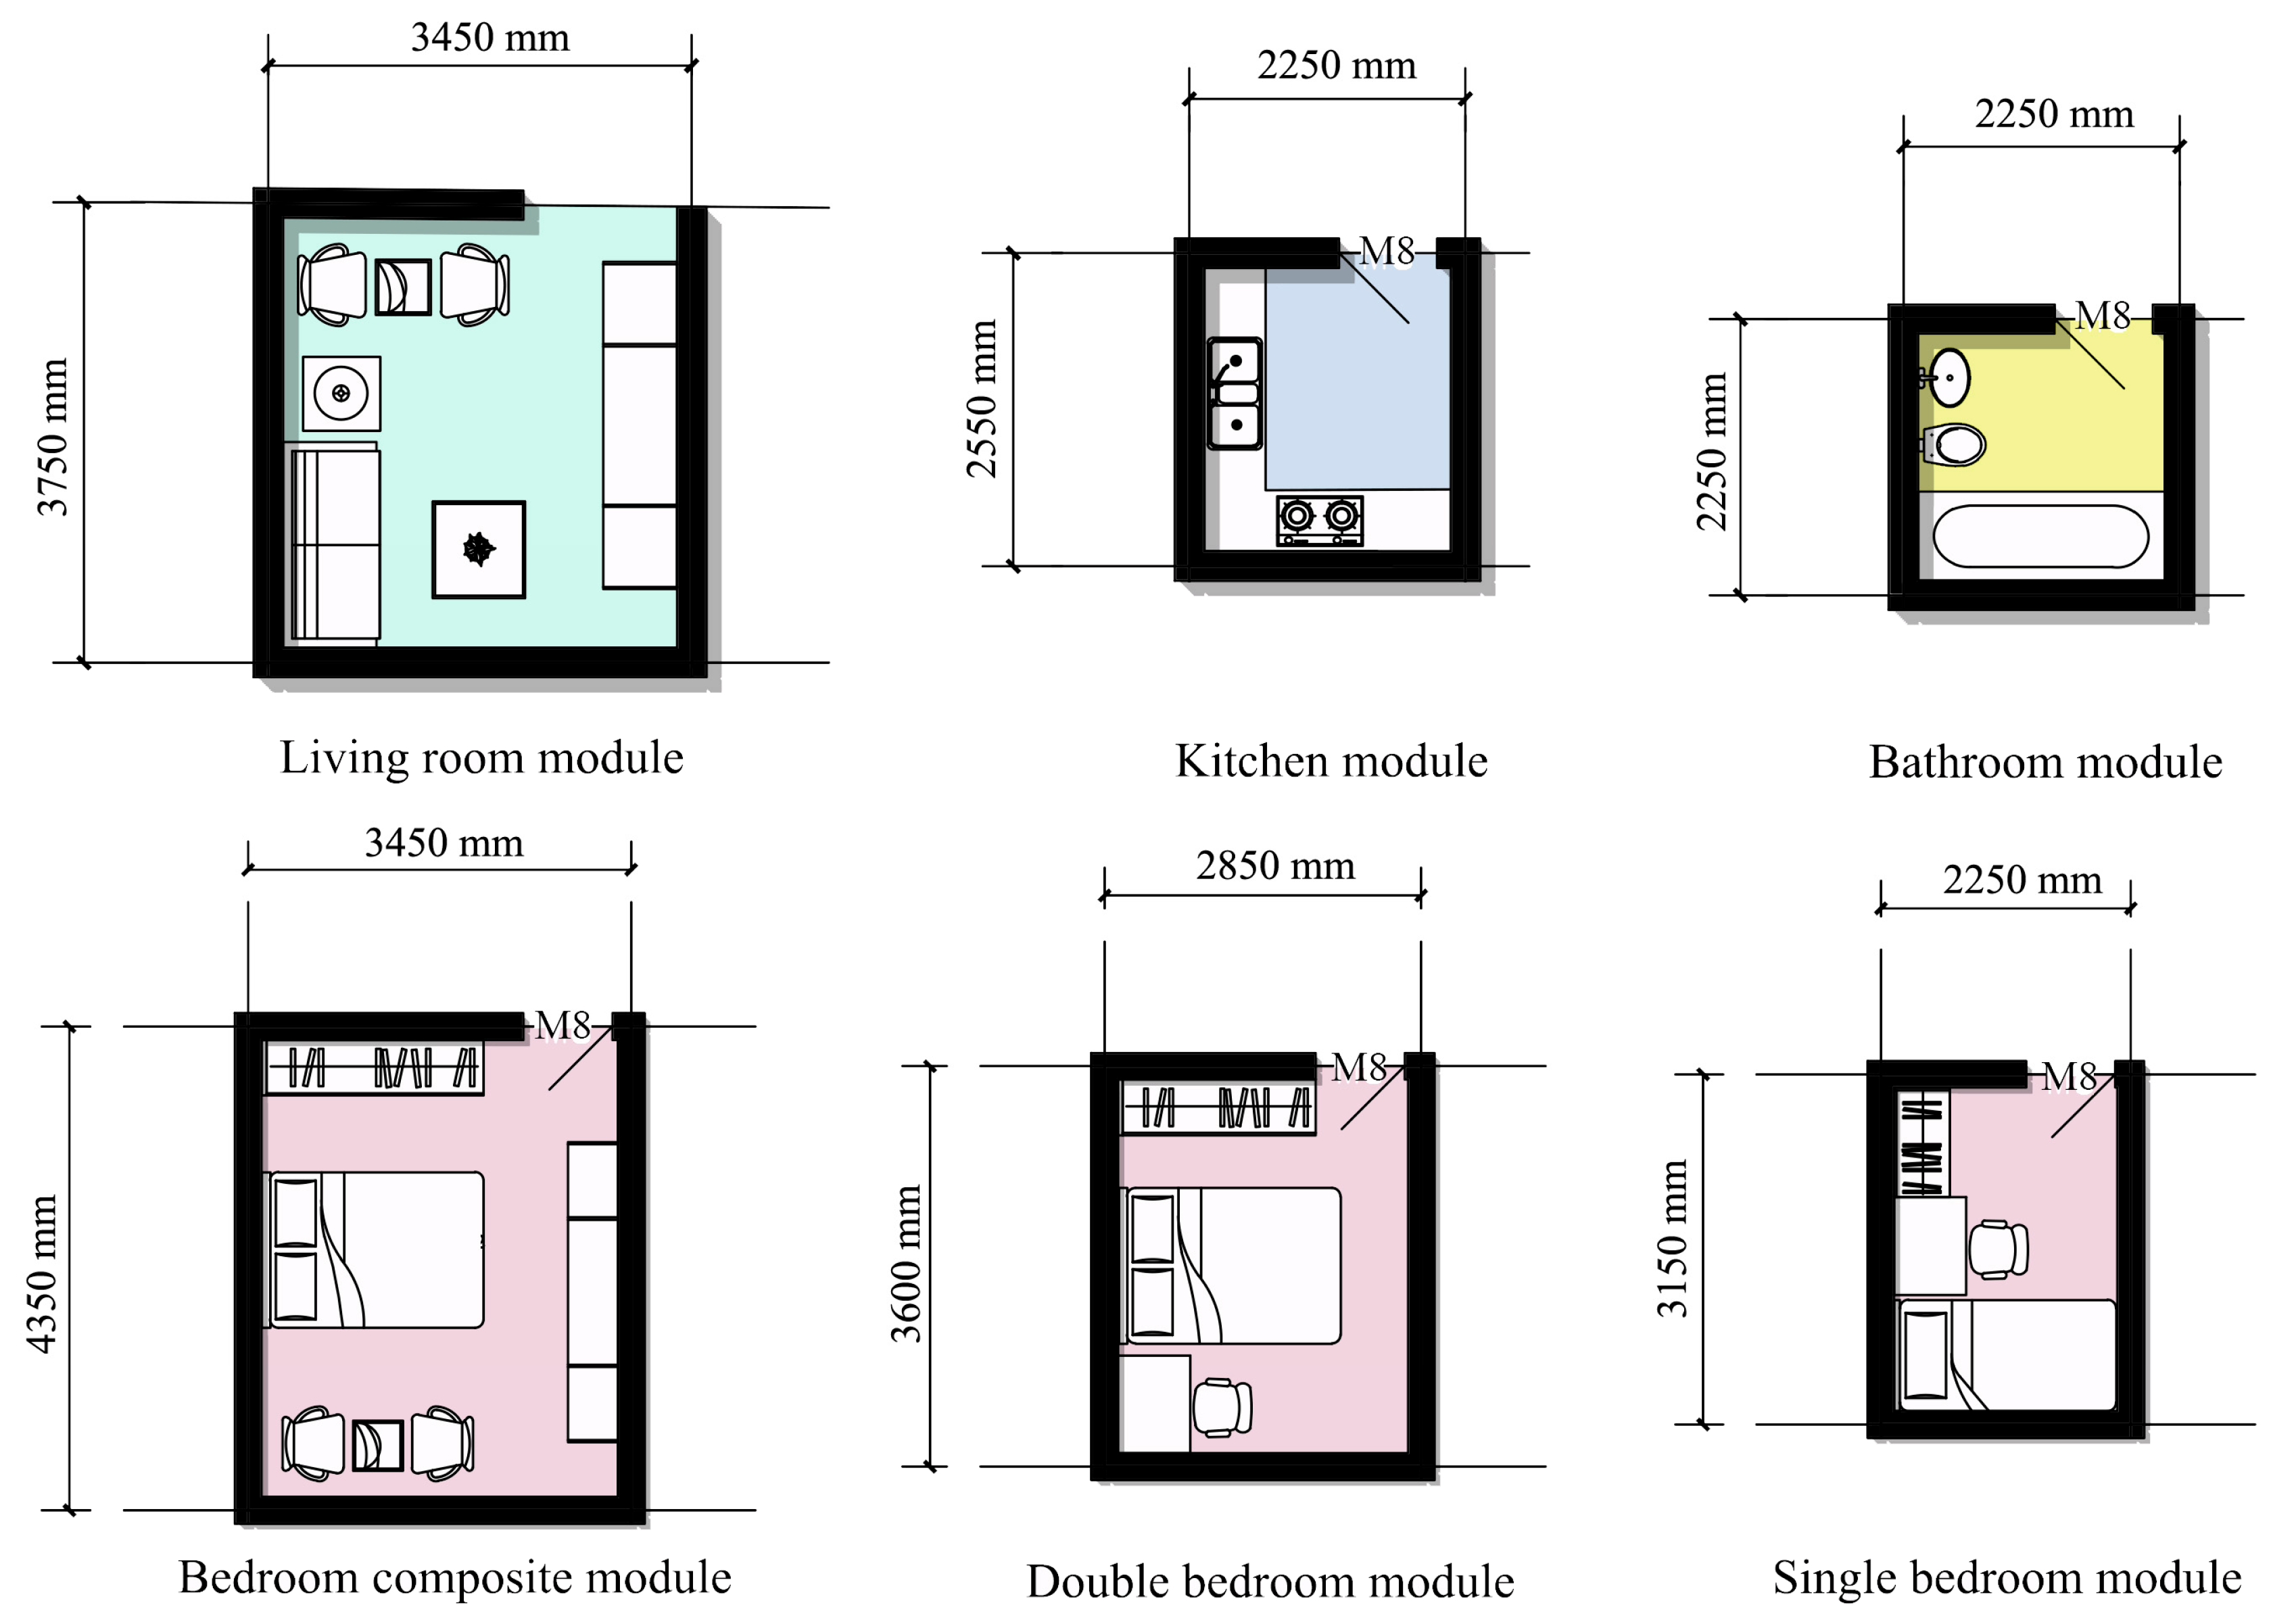
2.2.1. Definition of Functional Rooms
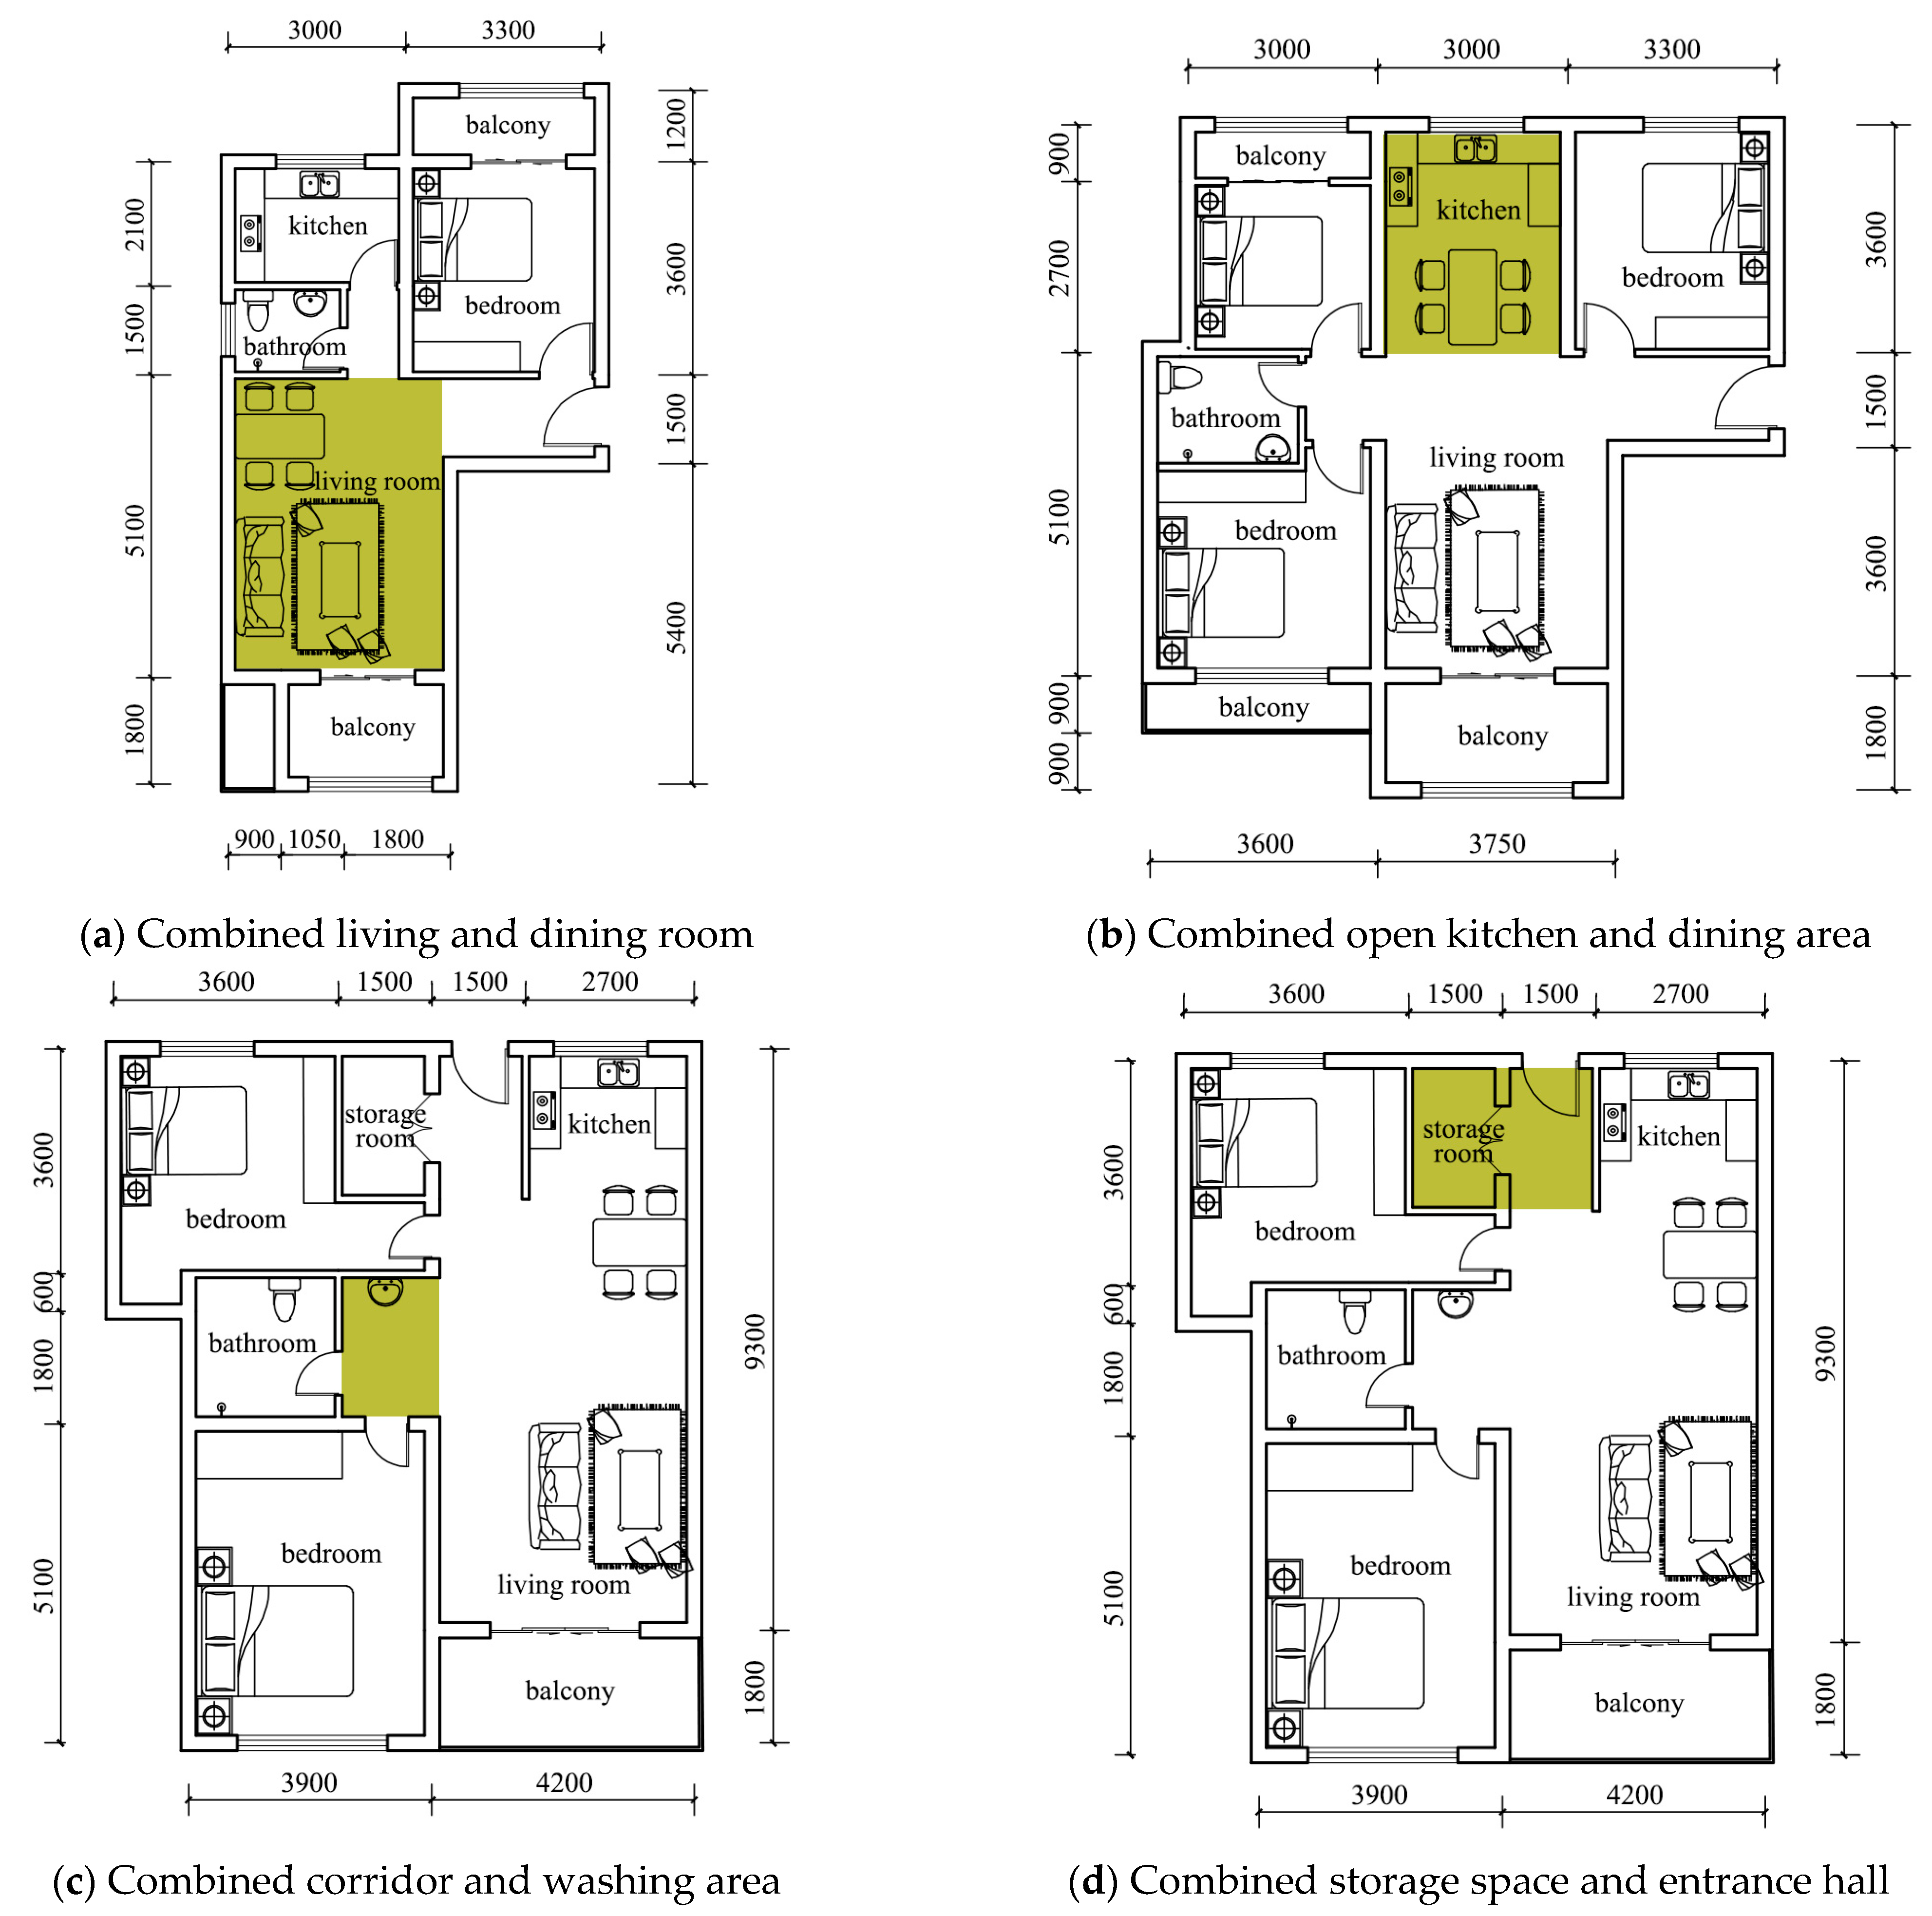
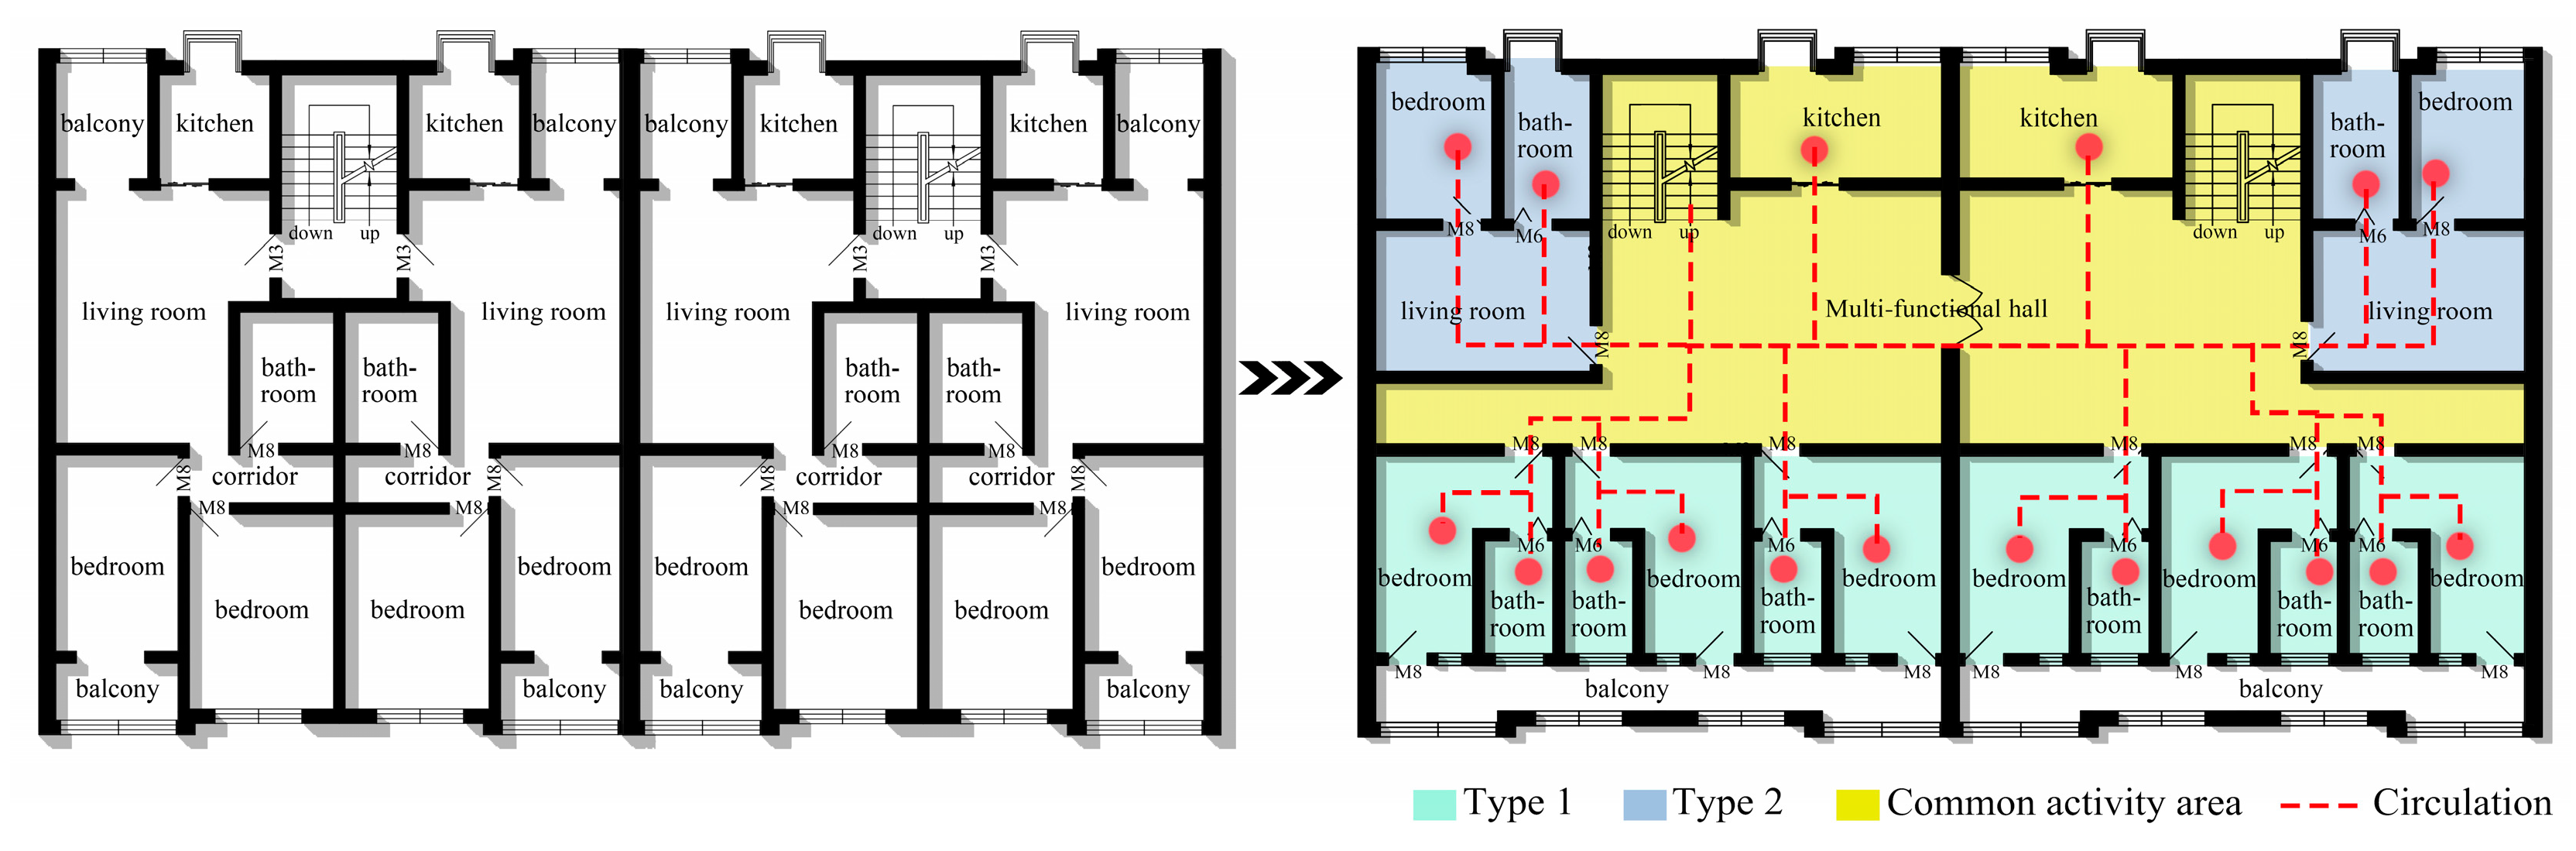
2.2.2. Strategies of Layout Regeneration Design
2.3. Multi-Performance Optimization for the Regenerated Aging Residential Buildings
2.3.1. Multi-Performance Optimization Objectives
2.3.2. Selection of Key Design Parameters
2.3.3. Optimization and Decision-Making Method
2.4. Structural Strengthening with Seismic Verification
2.4.1. Structural Strengthening Design
2.4.2. Seismic Performance Verification
3. Case Study
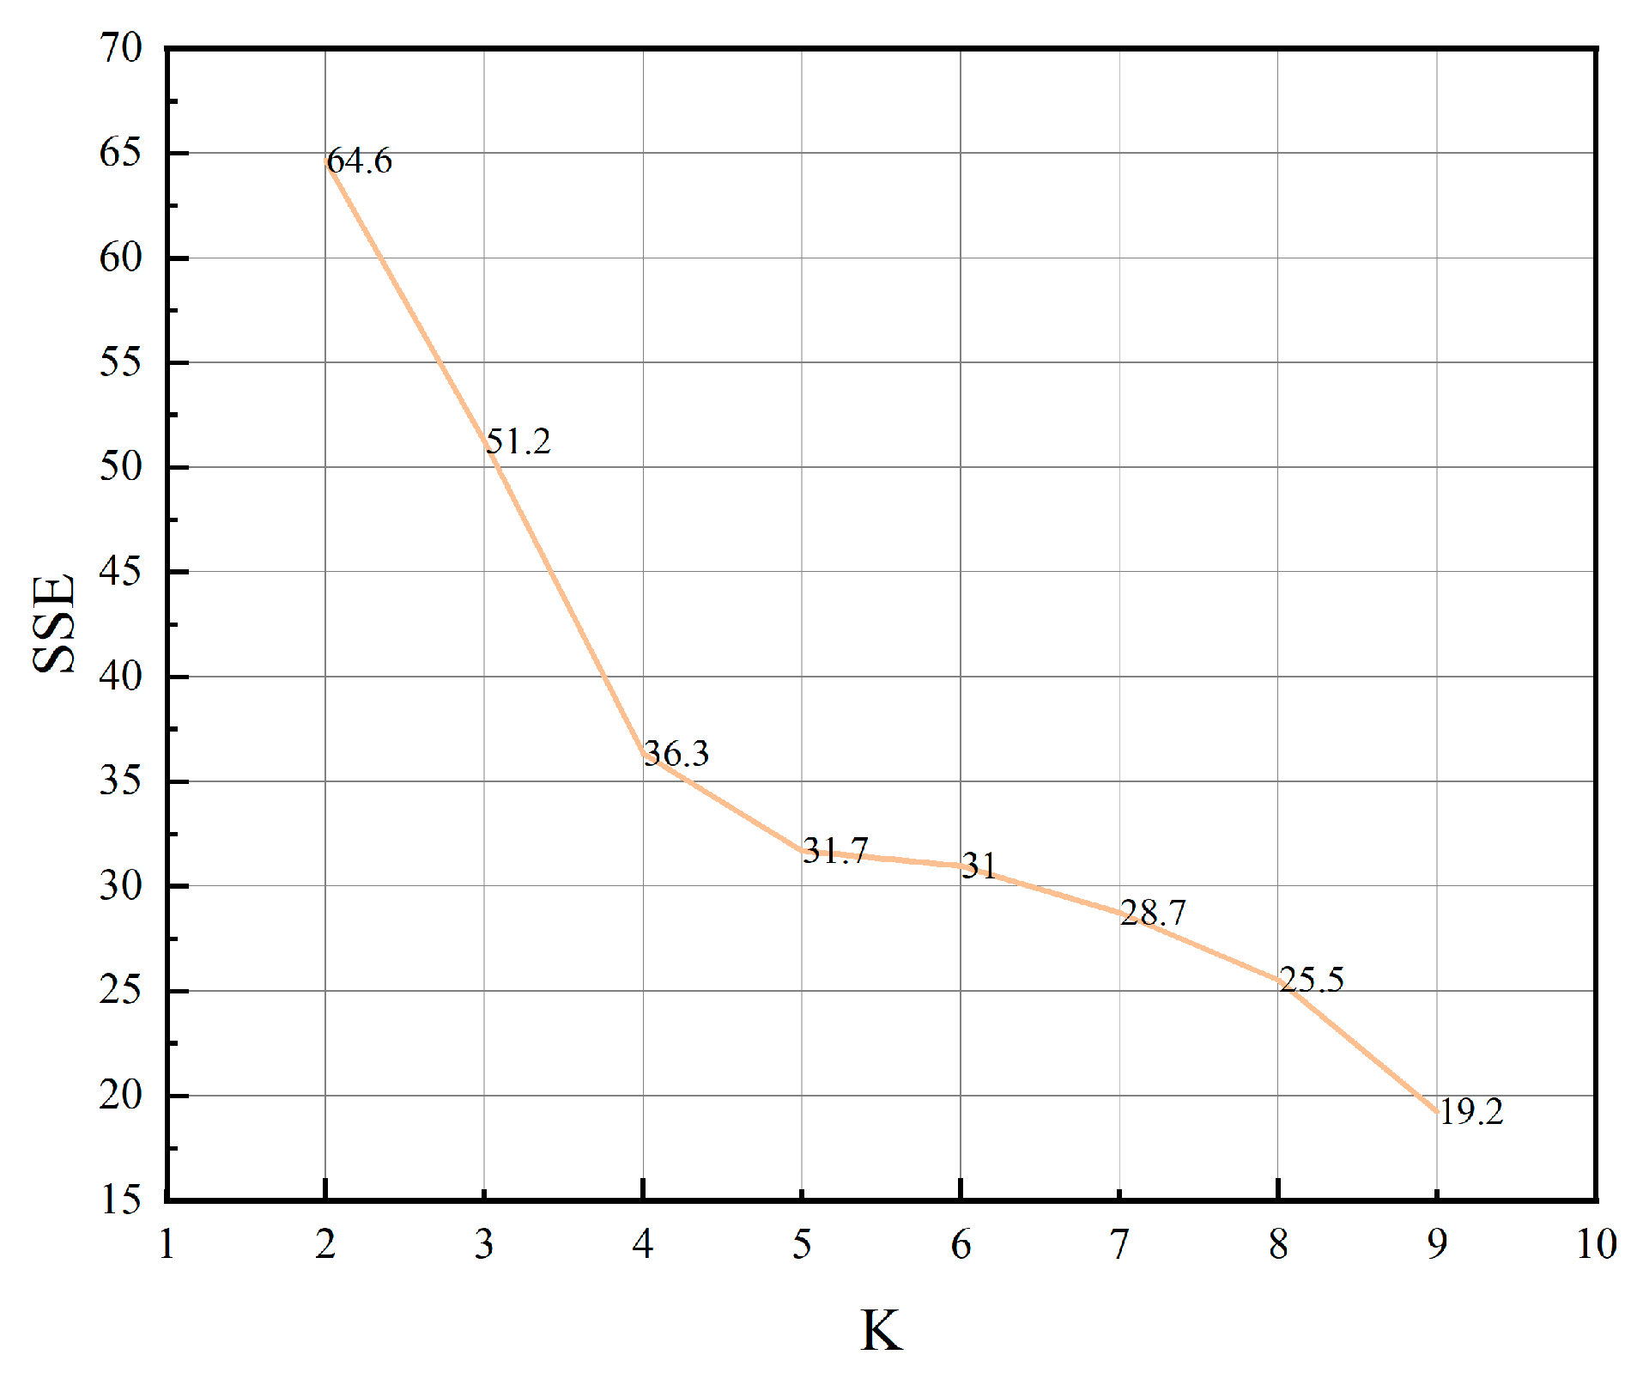
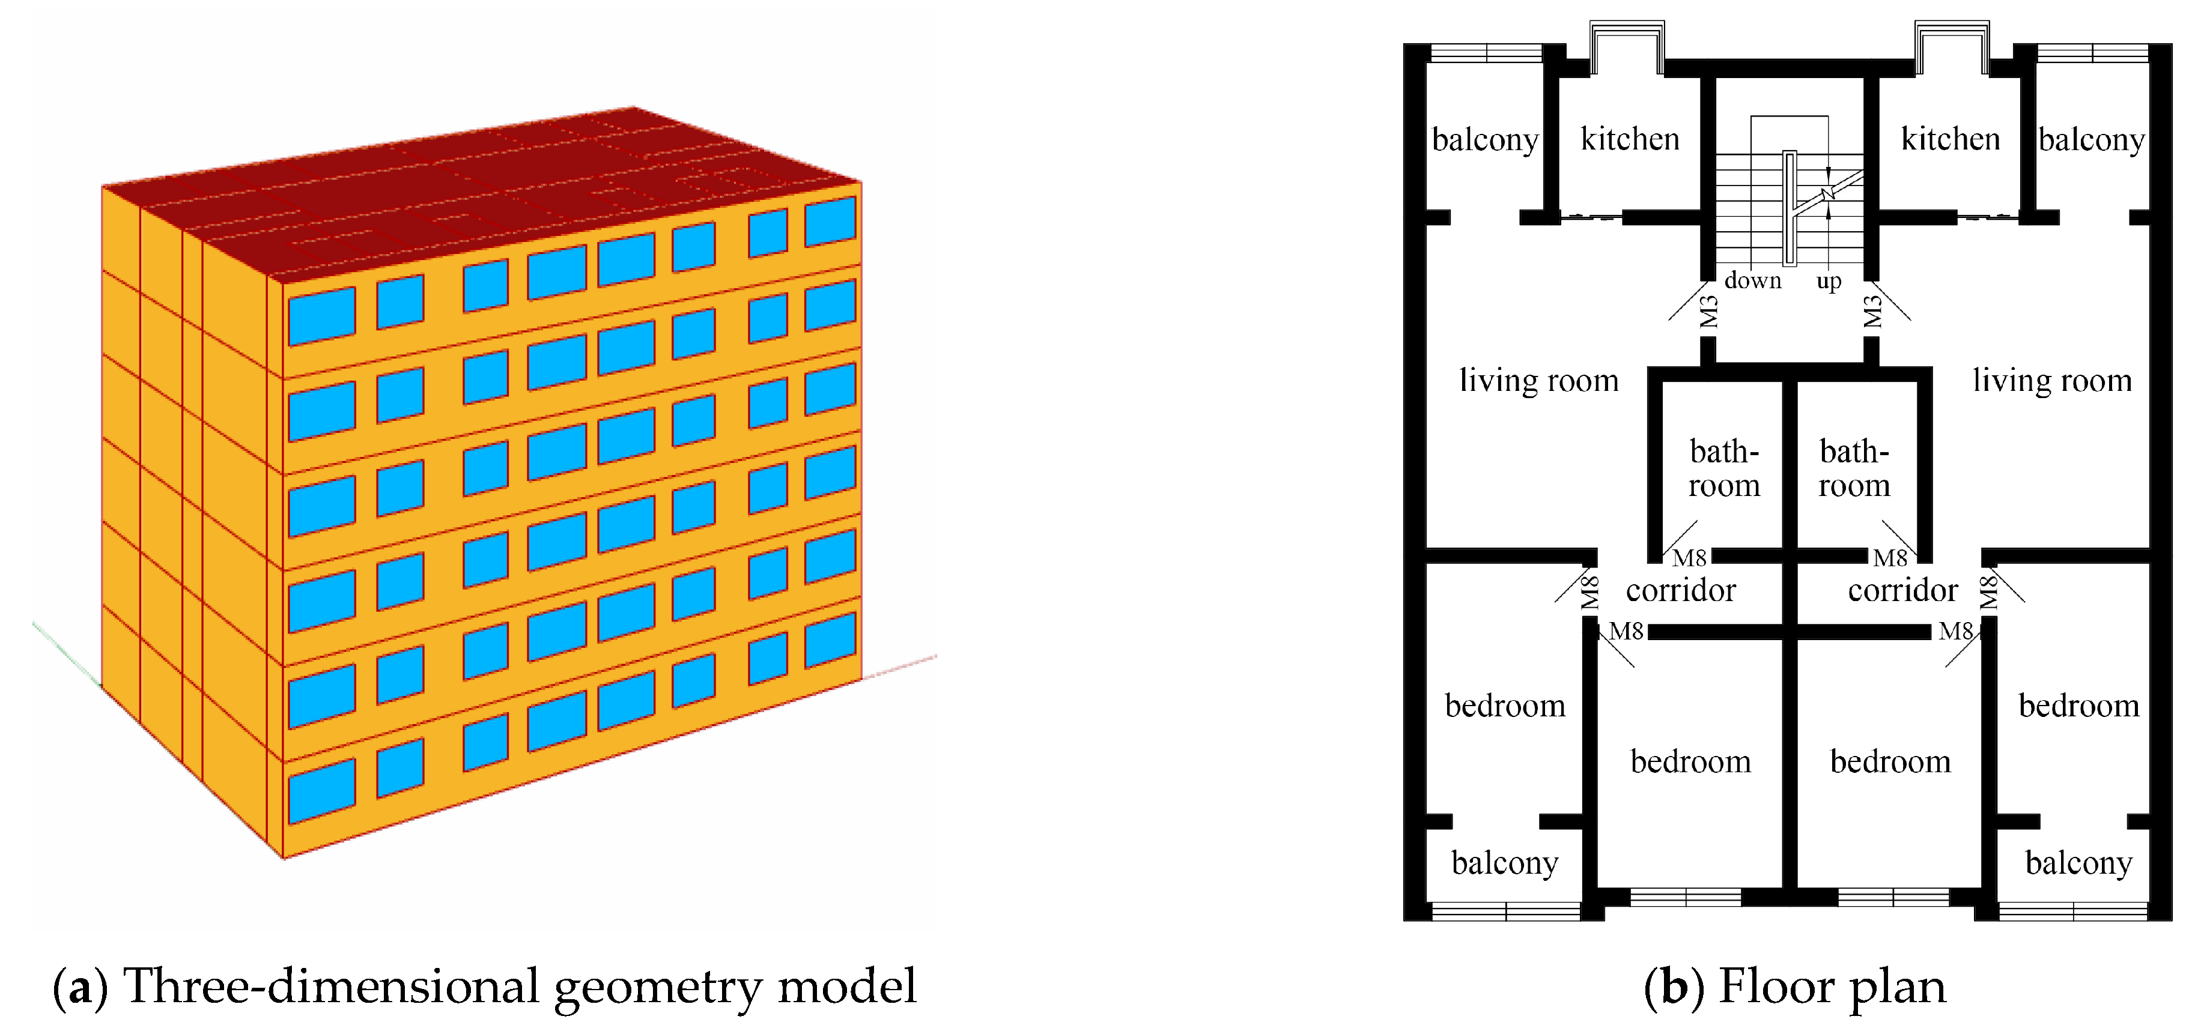
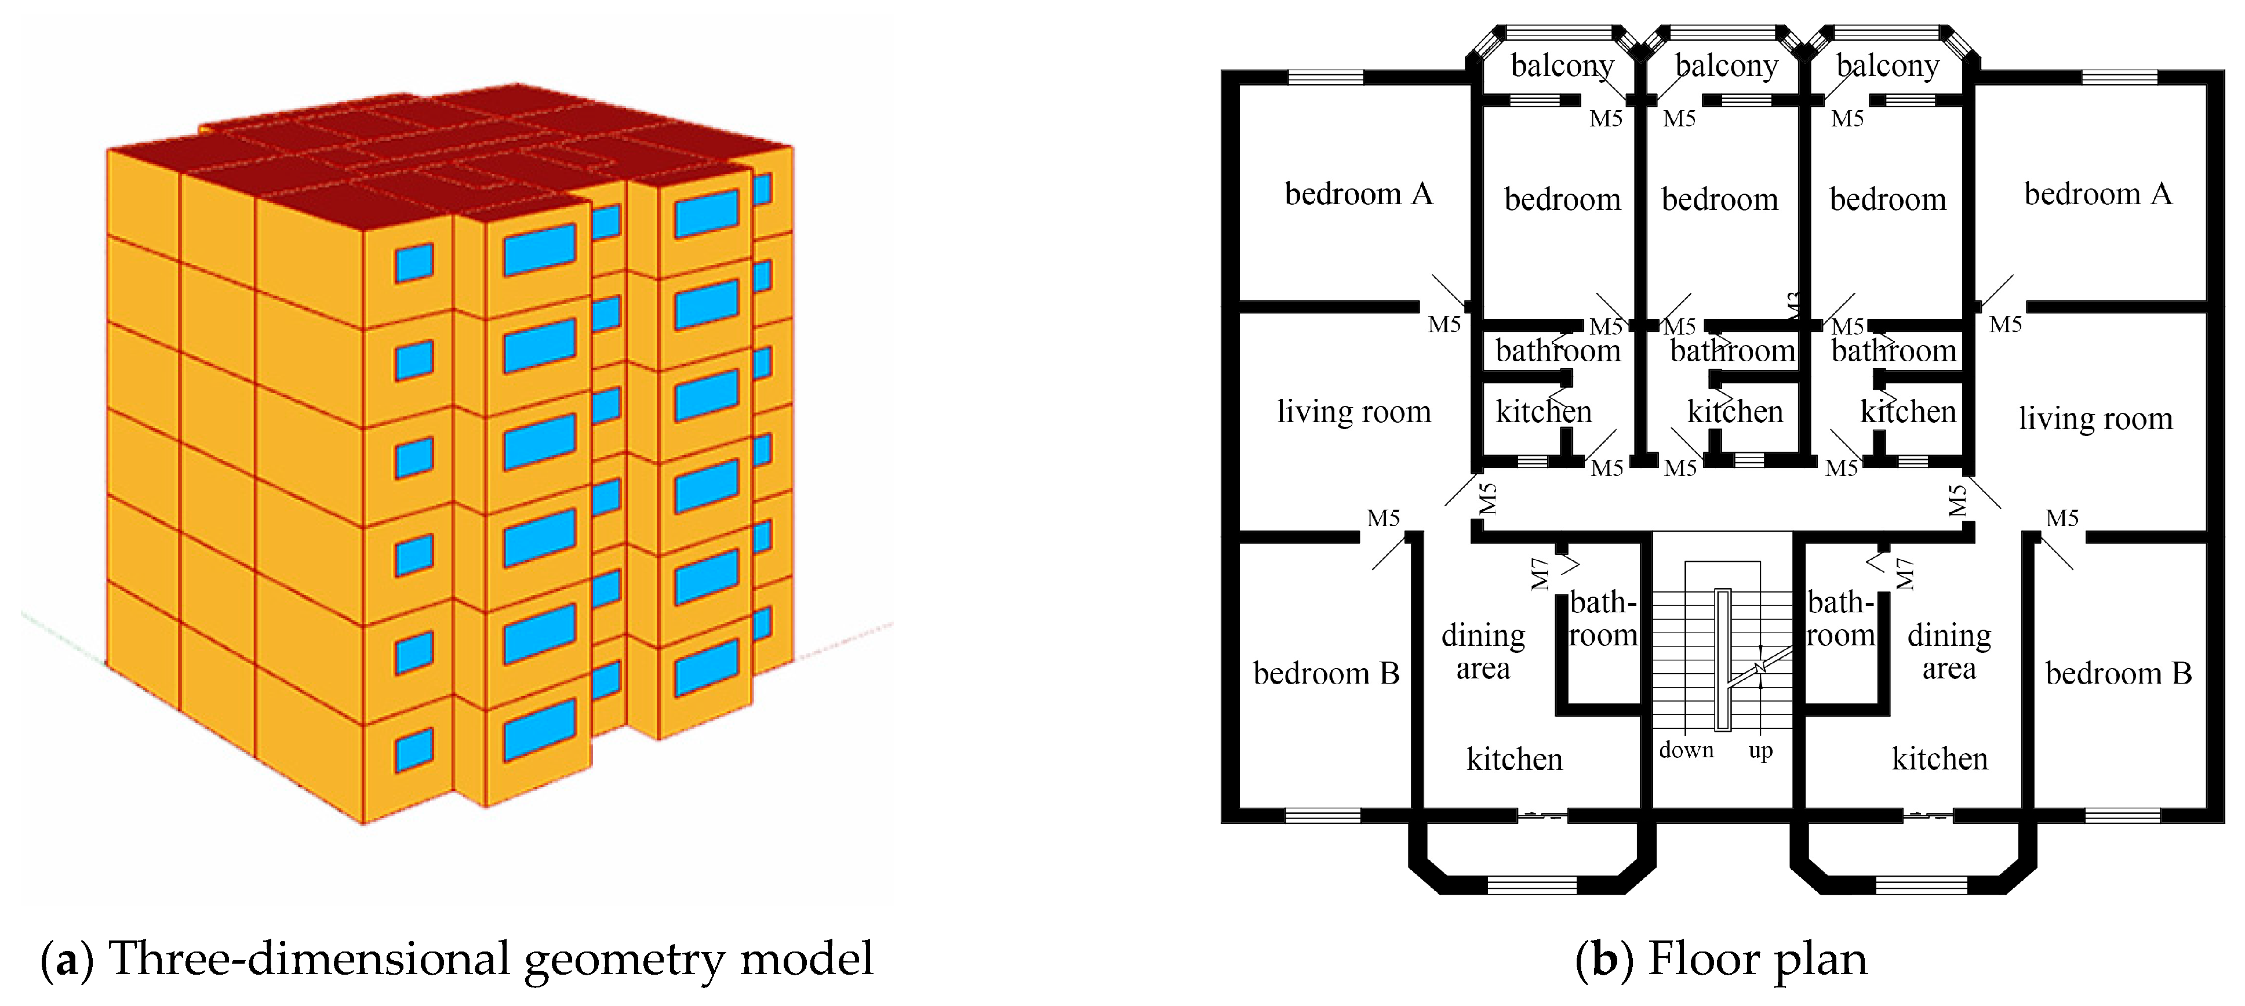
3.1. Prototypical Model of Aging Residential Buildings
3.2. Boundary Conditions
3.2.1. Form and Envelope Parameters
3.2.2. Operational Parameters
3.2.3. Structural Parameters
4. Results and Discussion
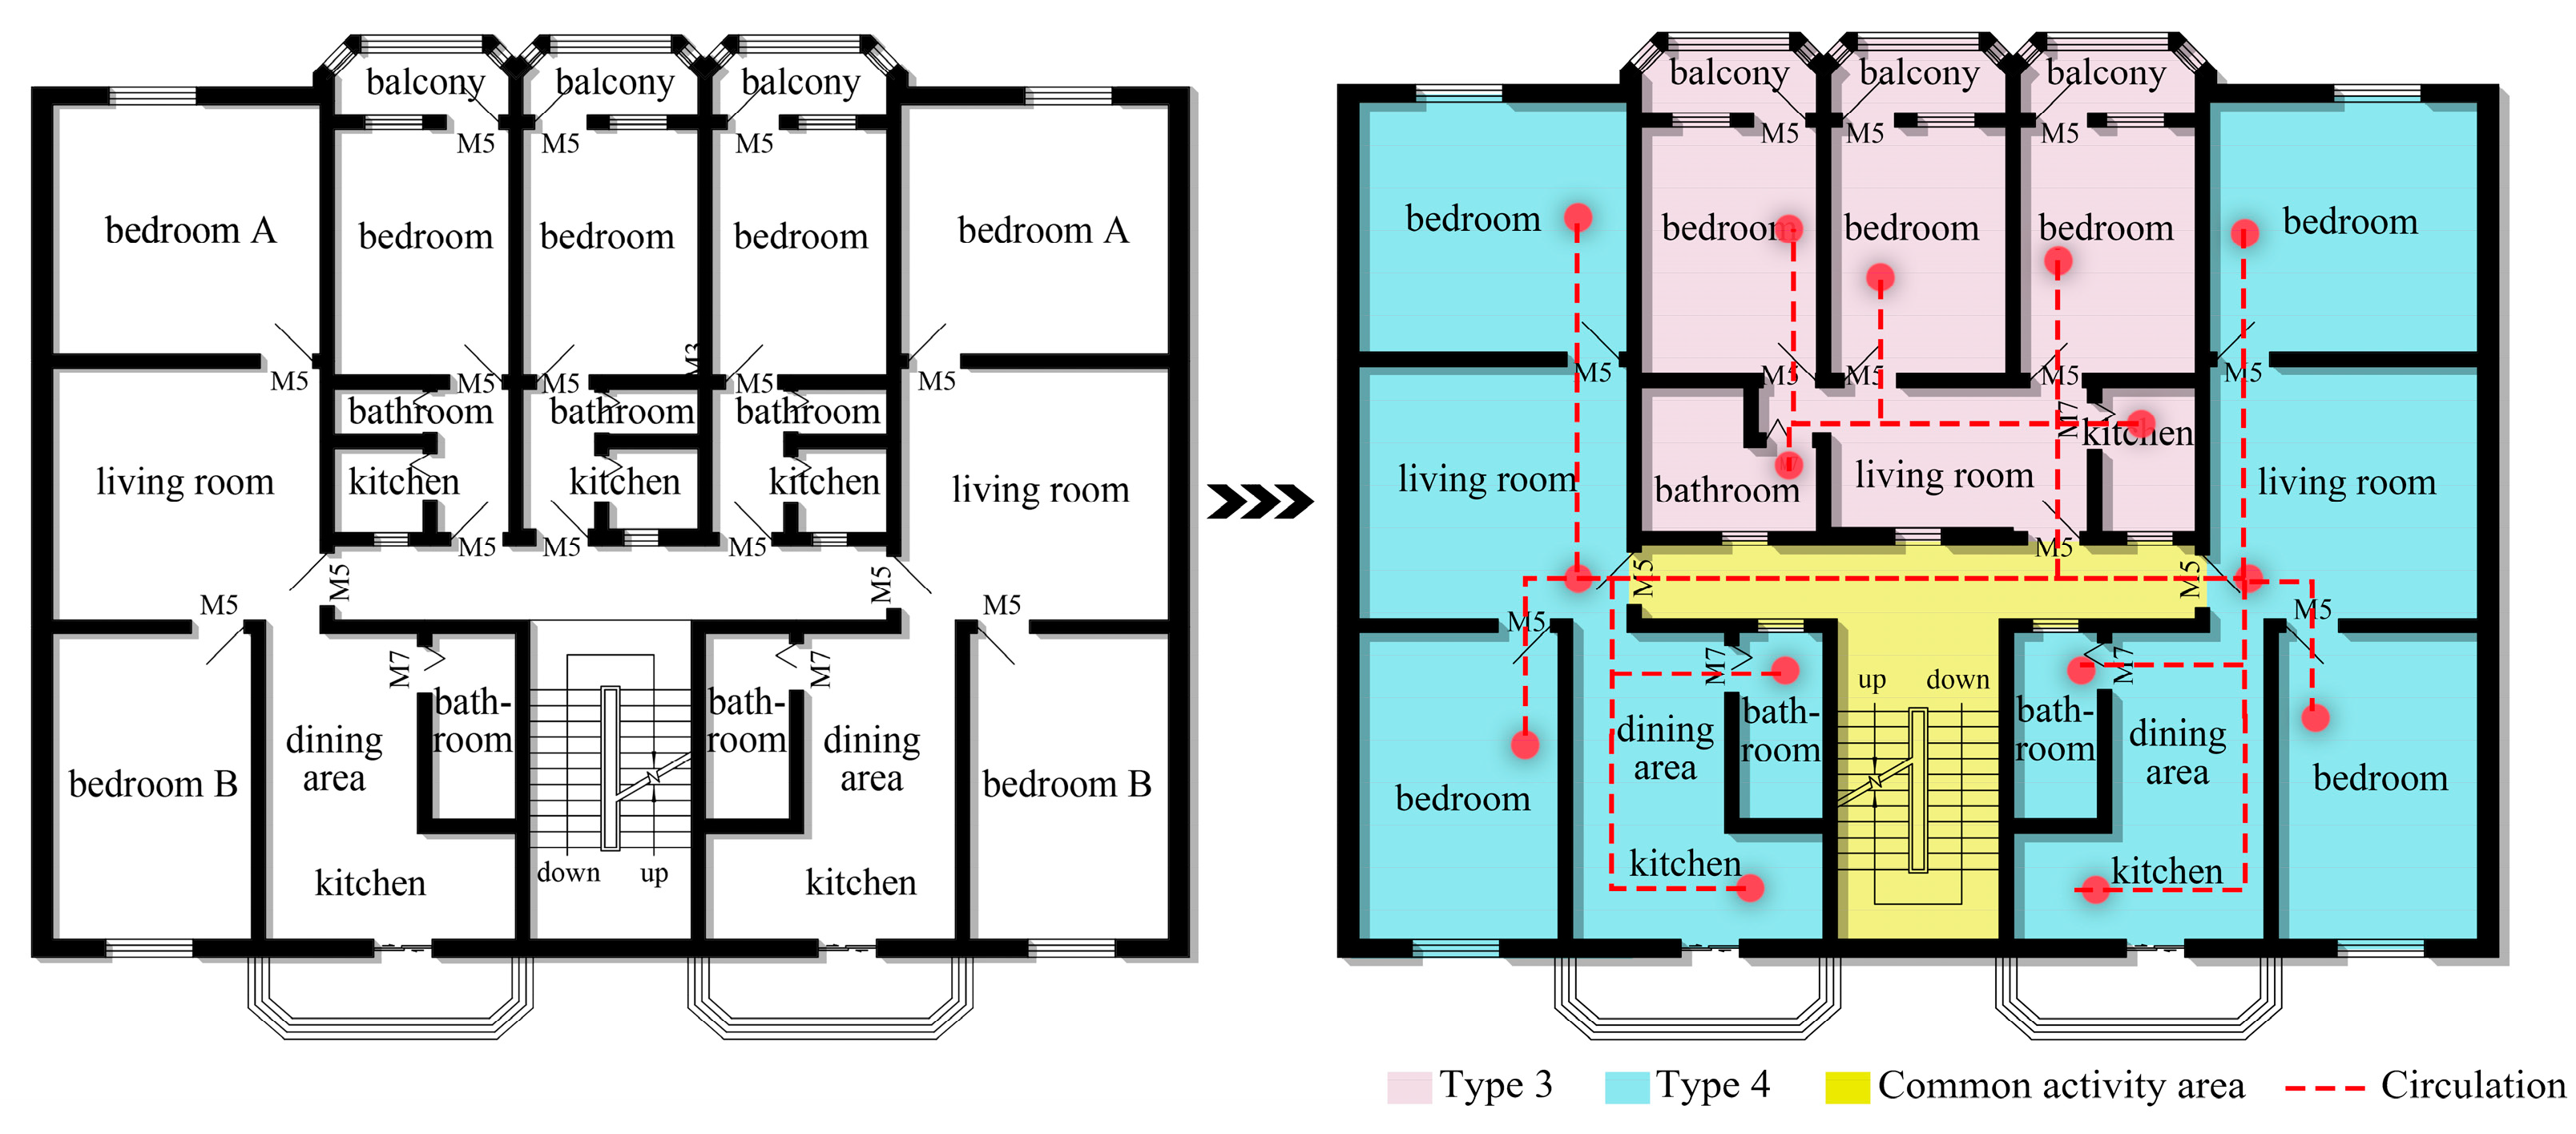
4.1. Regenerated Layout of Aging Residential Building
4.2. Optimal Design Parameters of Aging Residential Buildings with Regenerated Layouts
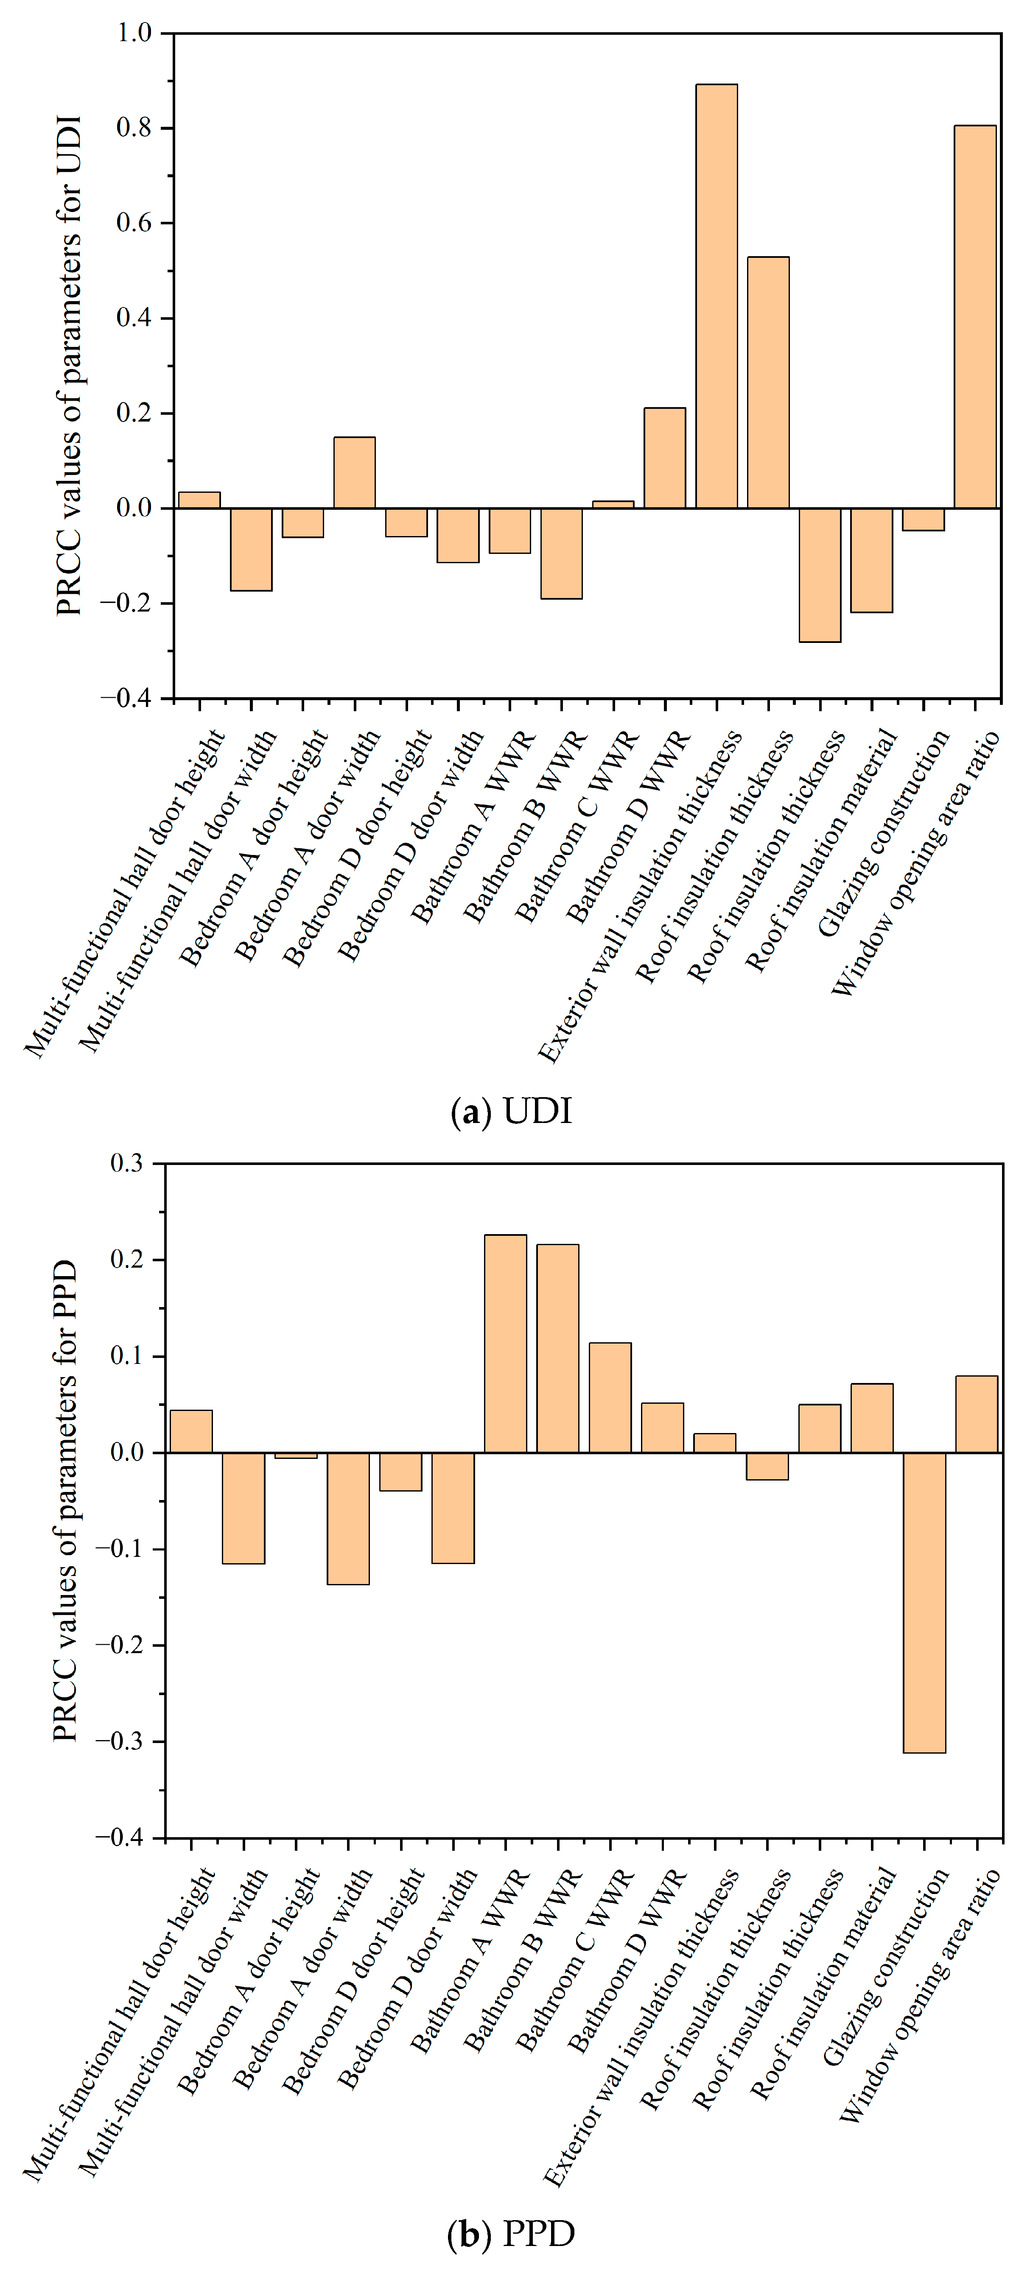
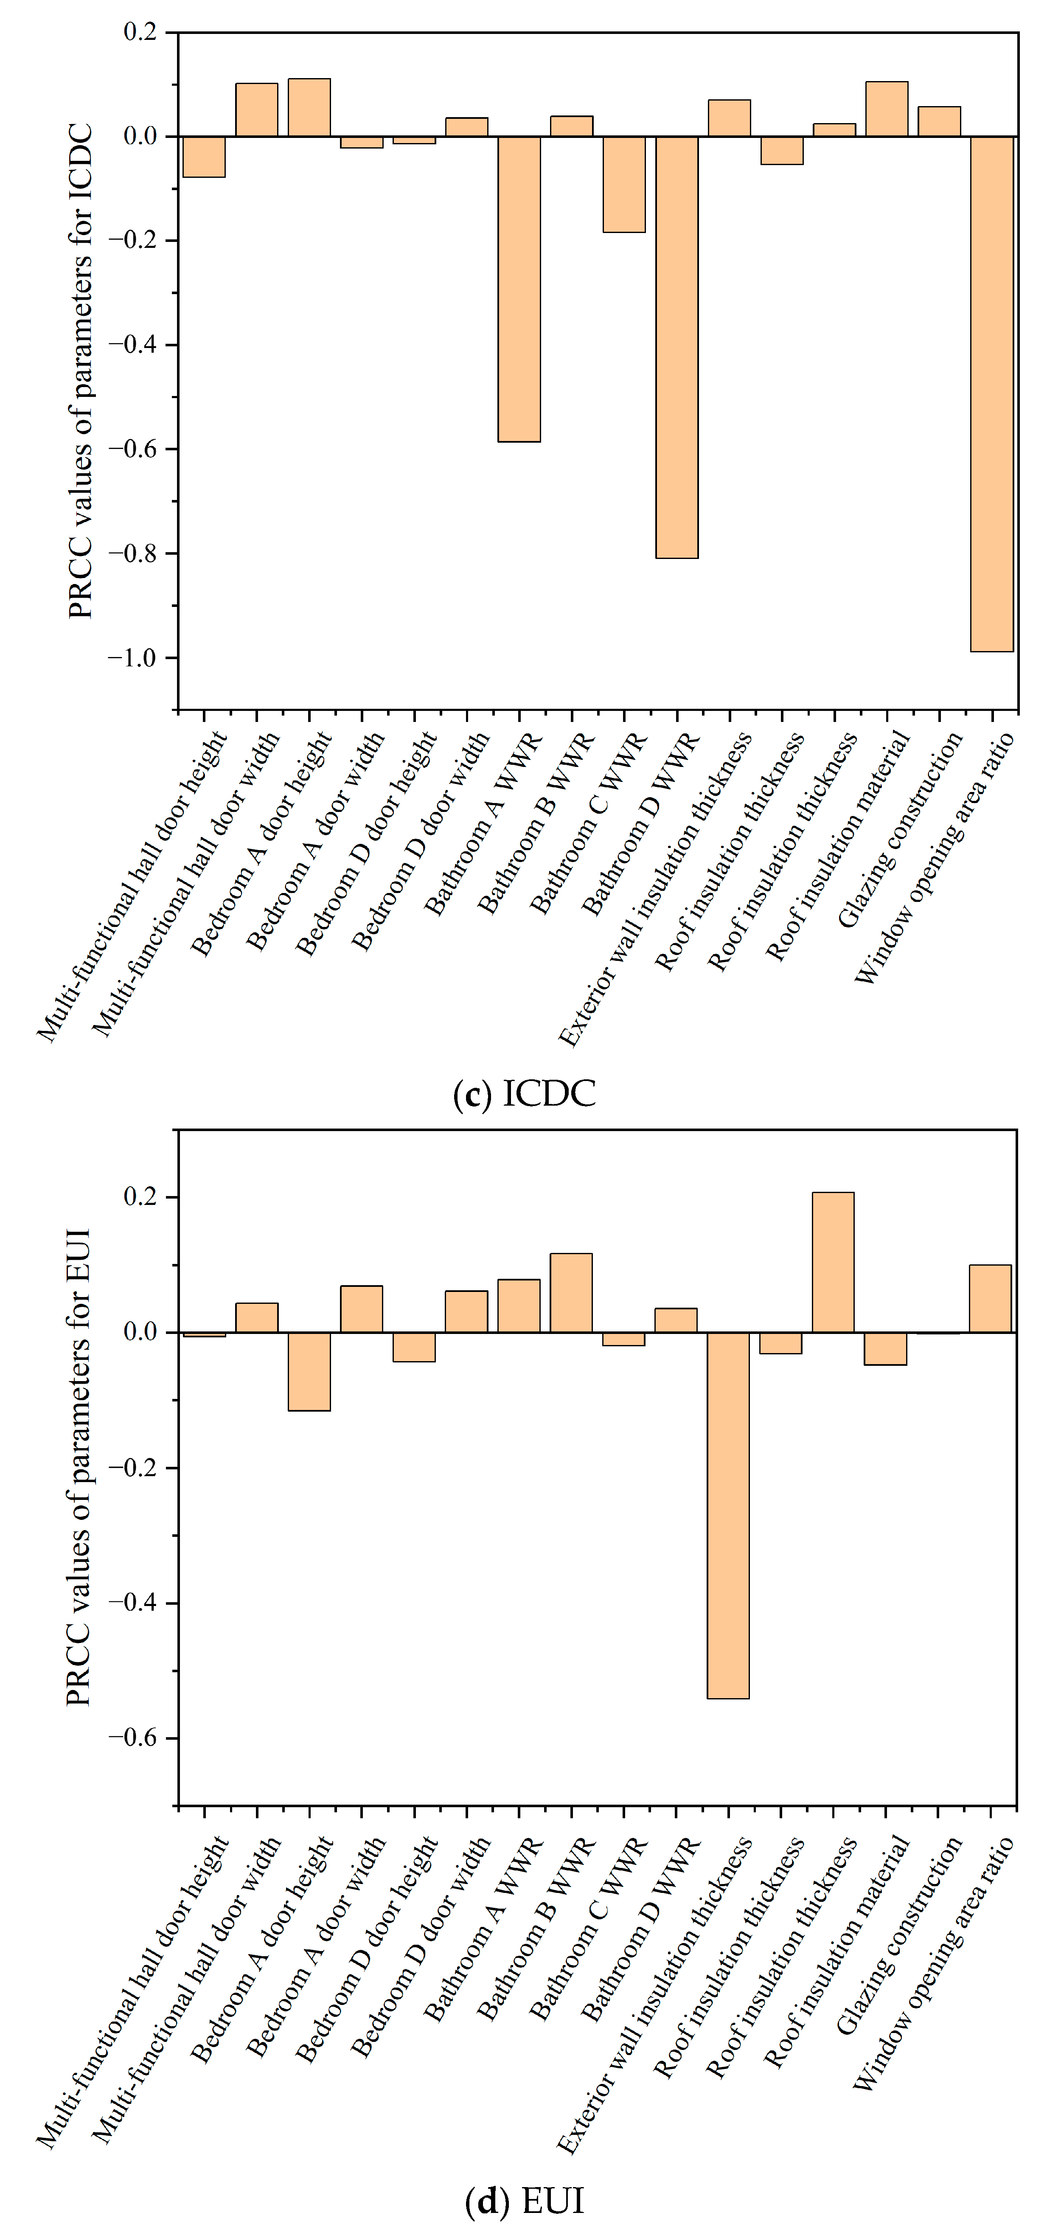
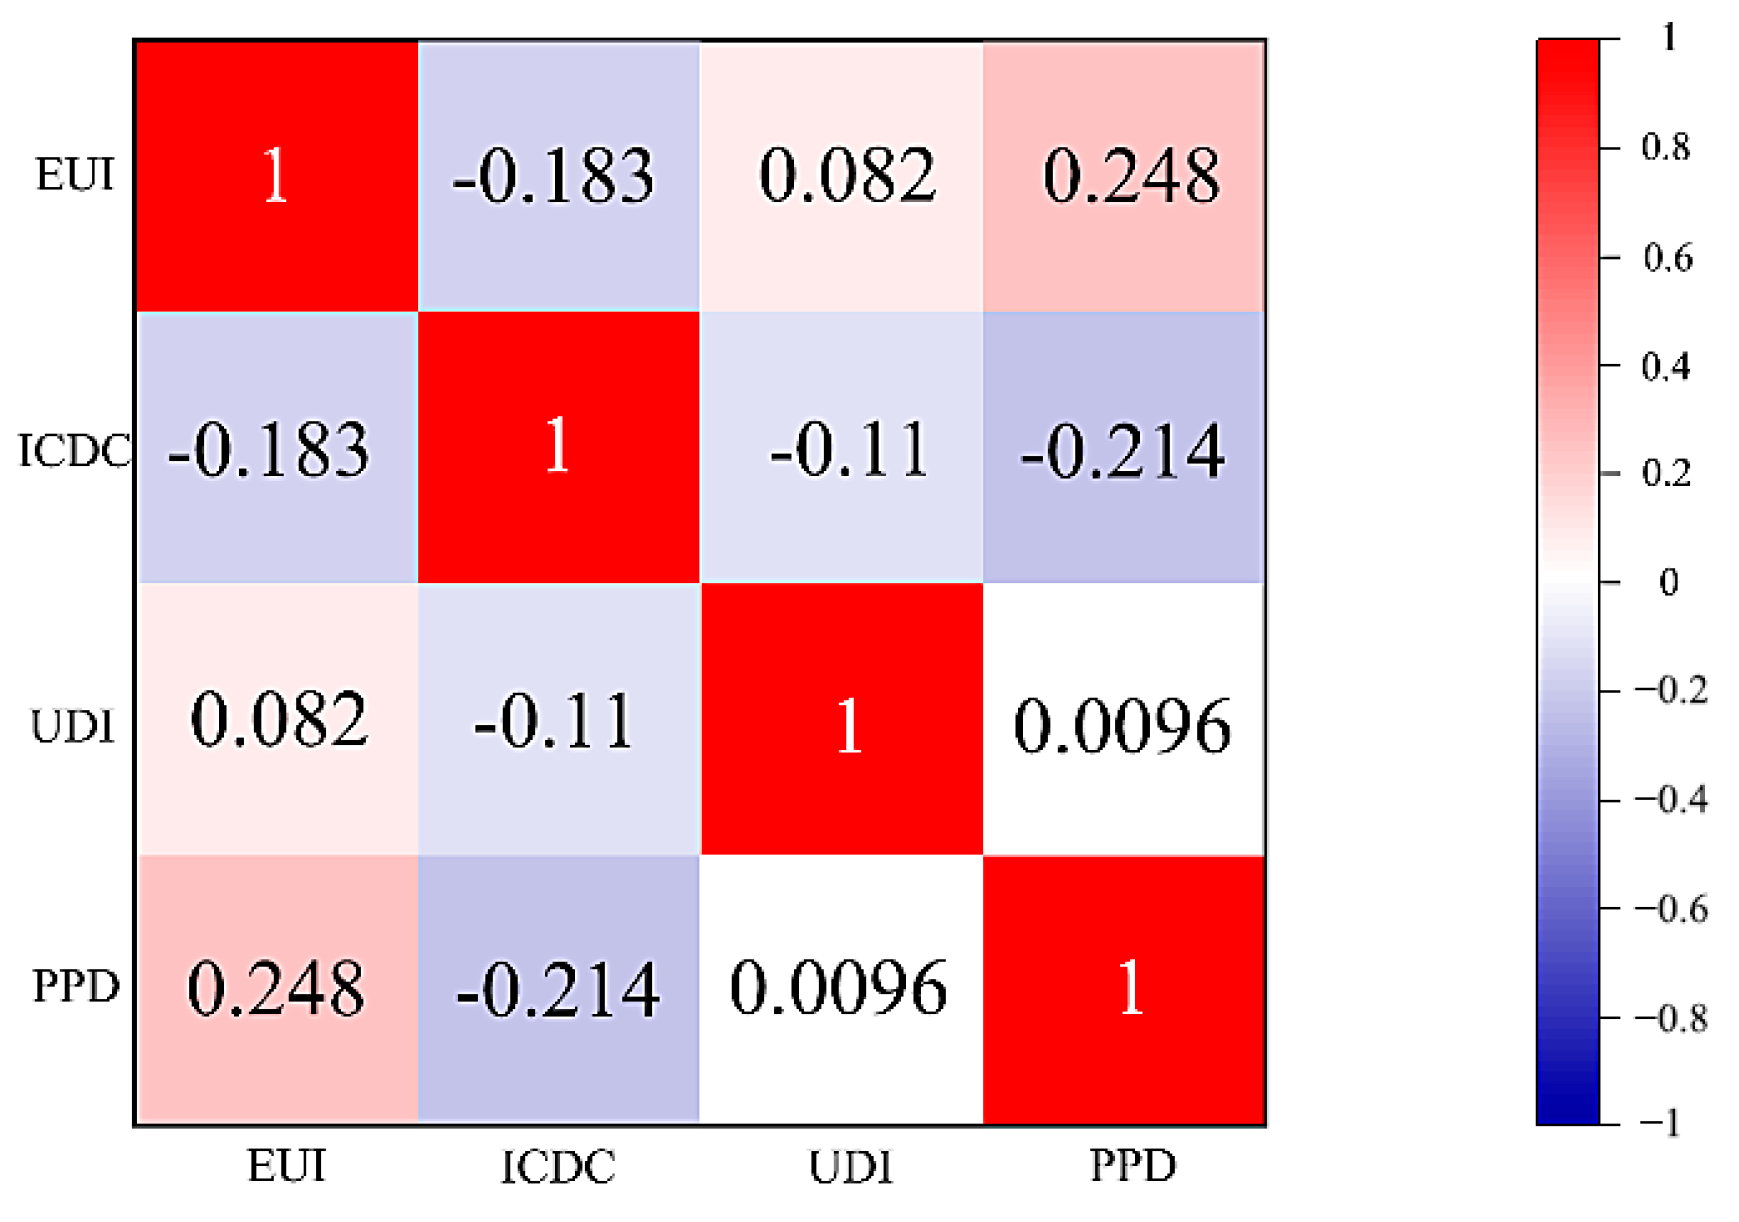
4.2.1. Determination of Performance Objectives and Design Parameters
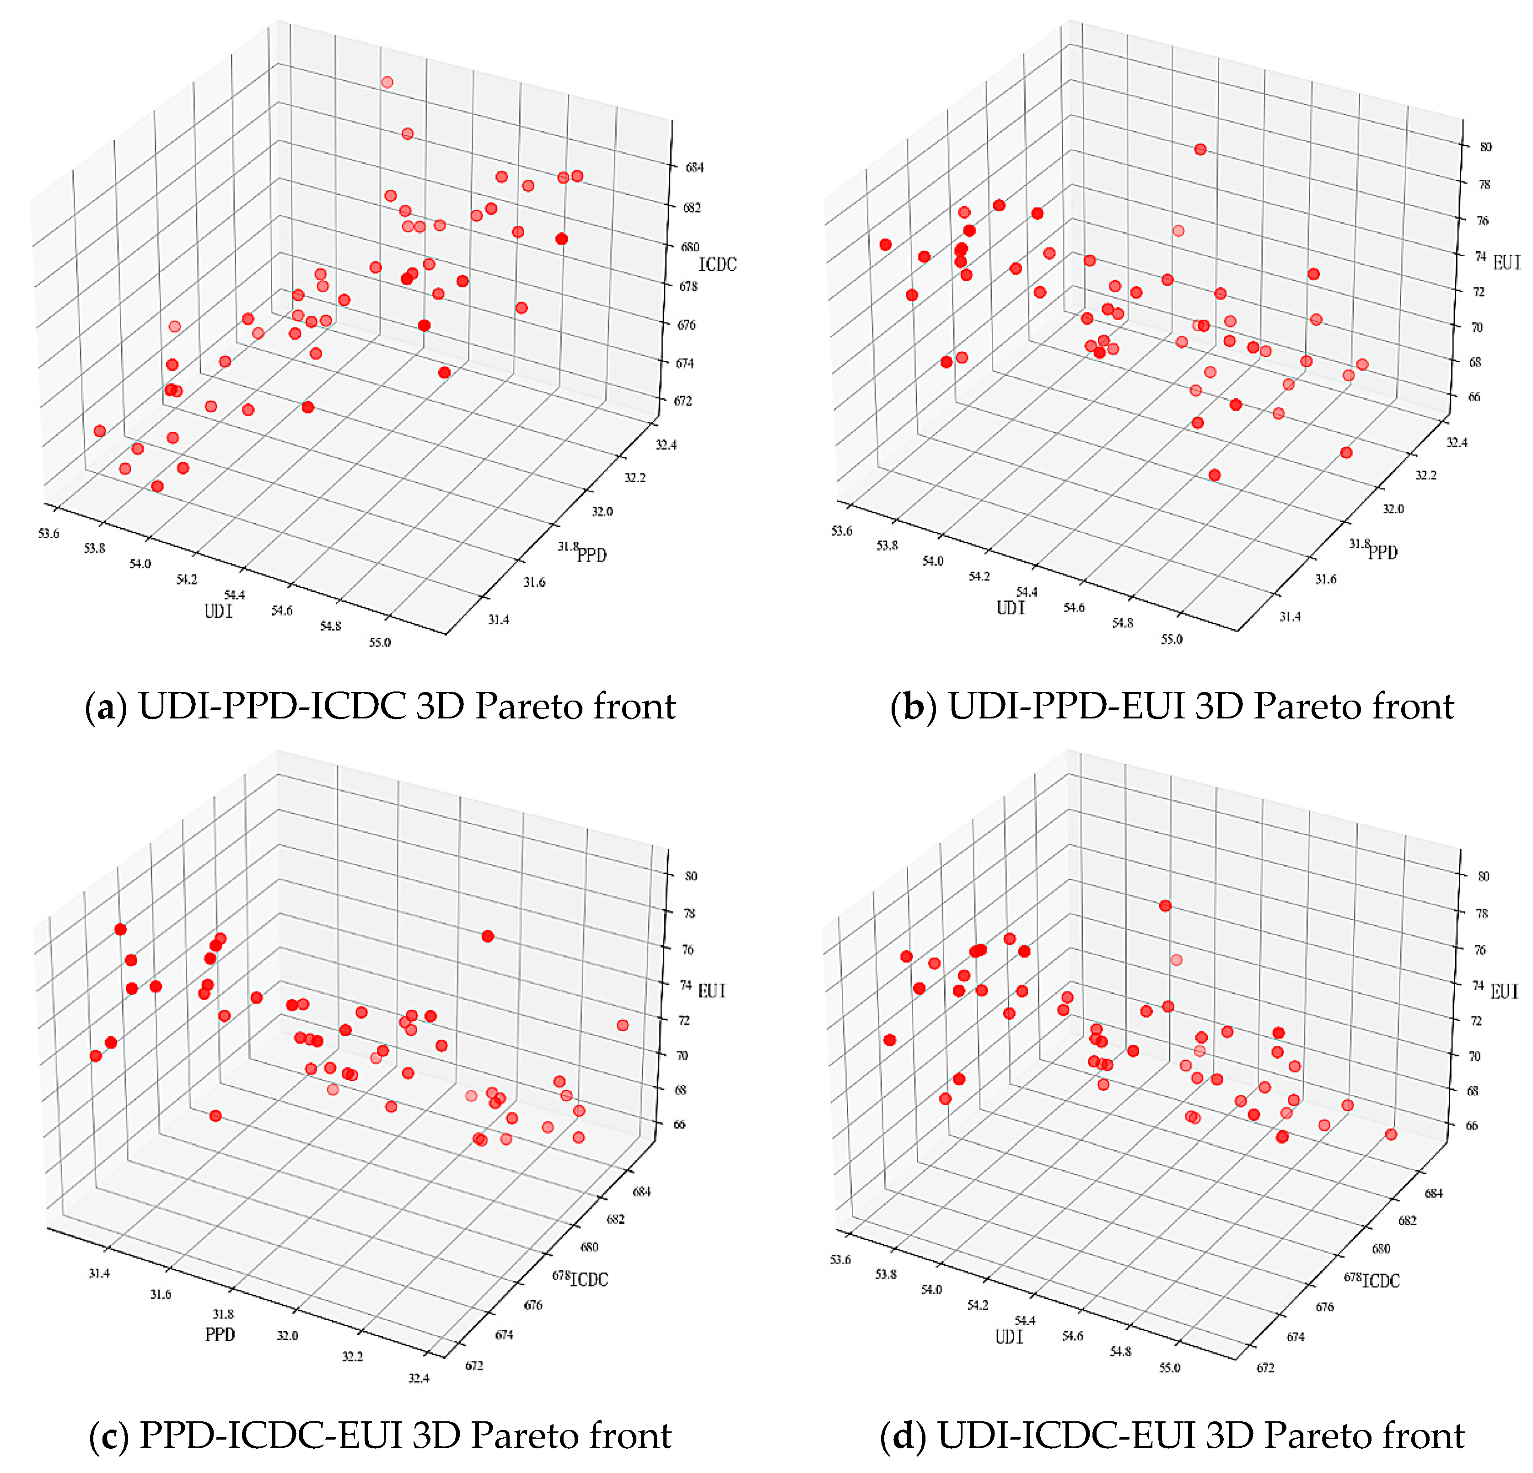
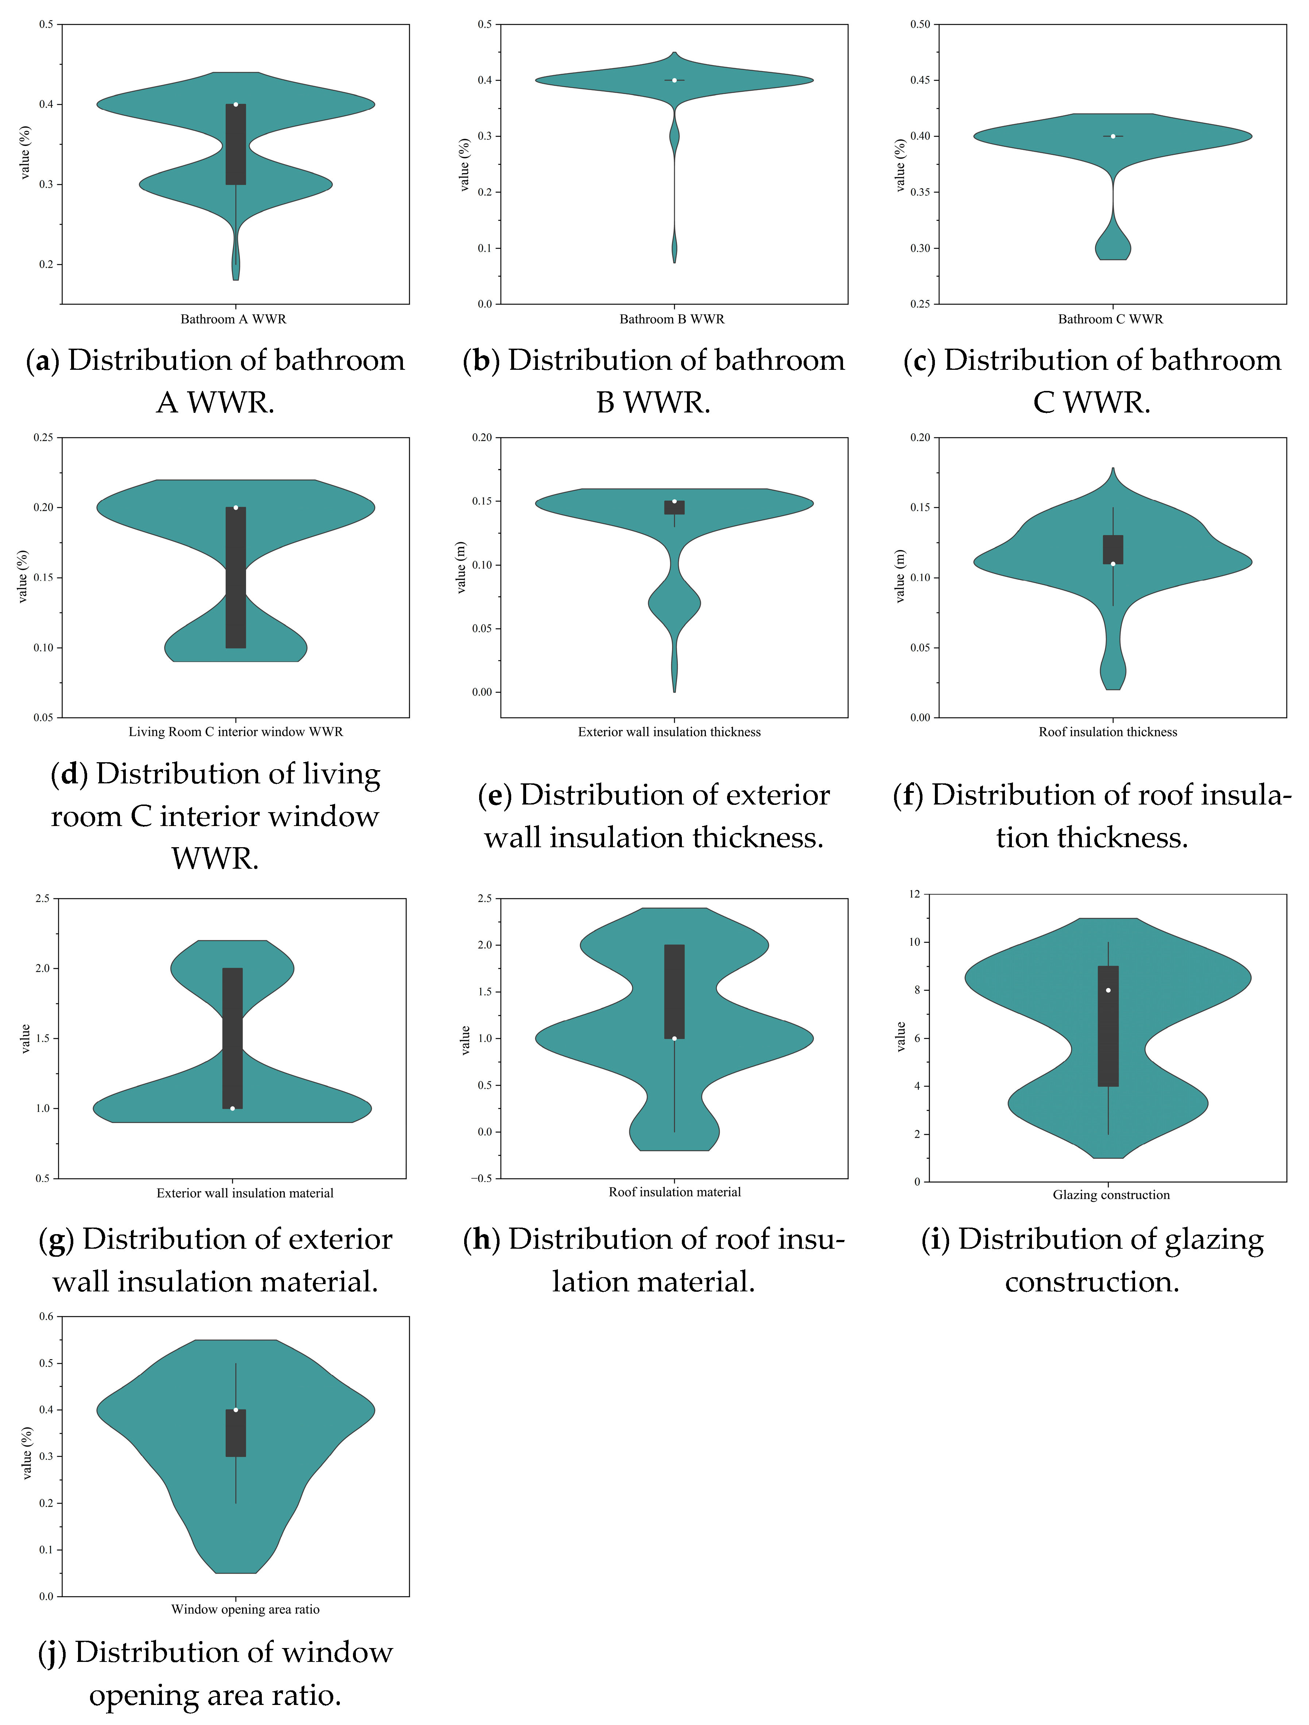
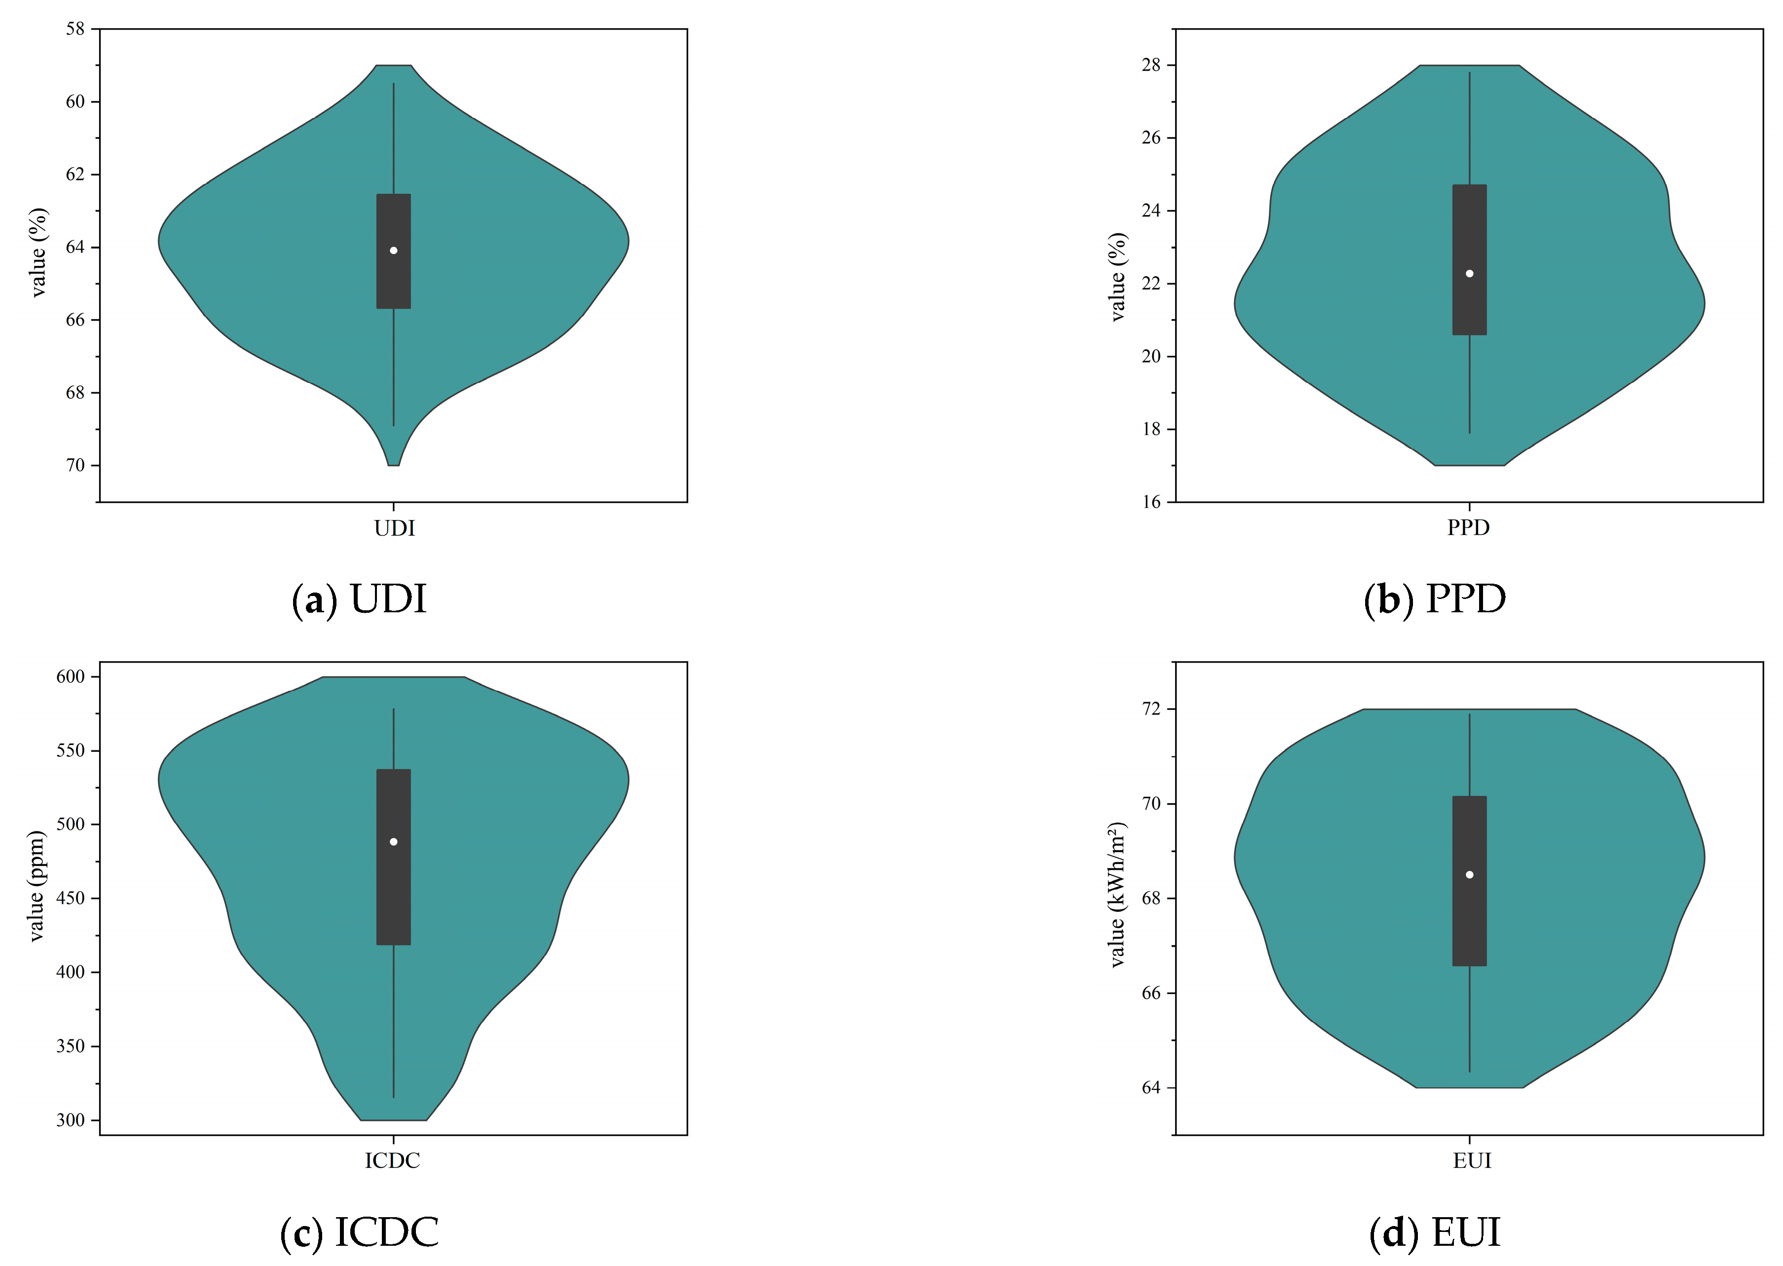
4.2.2. Optimal Design Parameters for Regenerated Layouts
4.3. Structural Strengthening Design Schemes and Seismic Performance Analysis
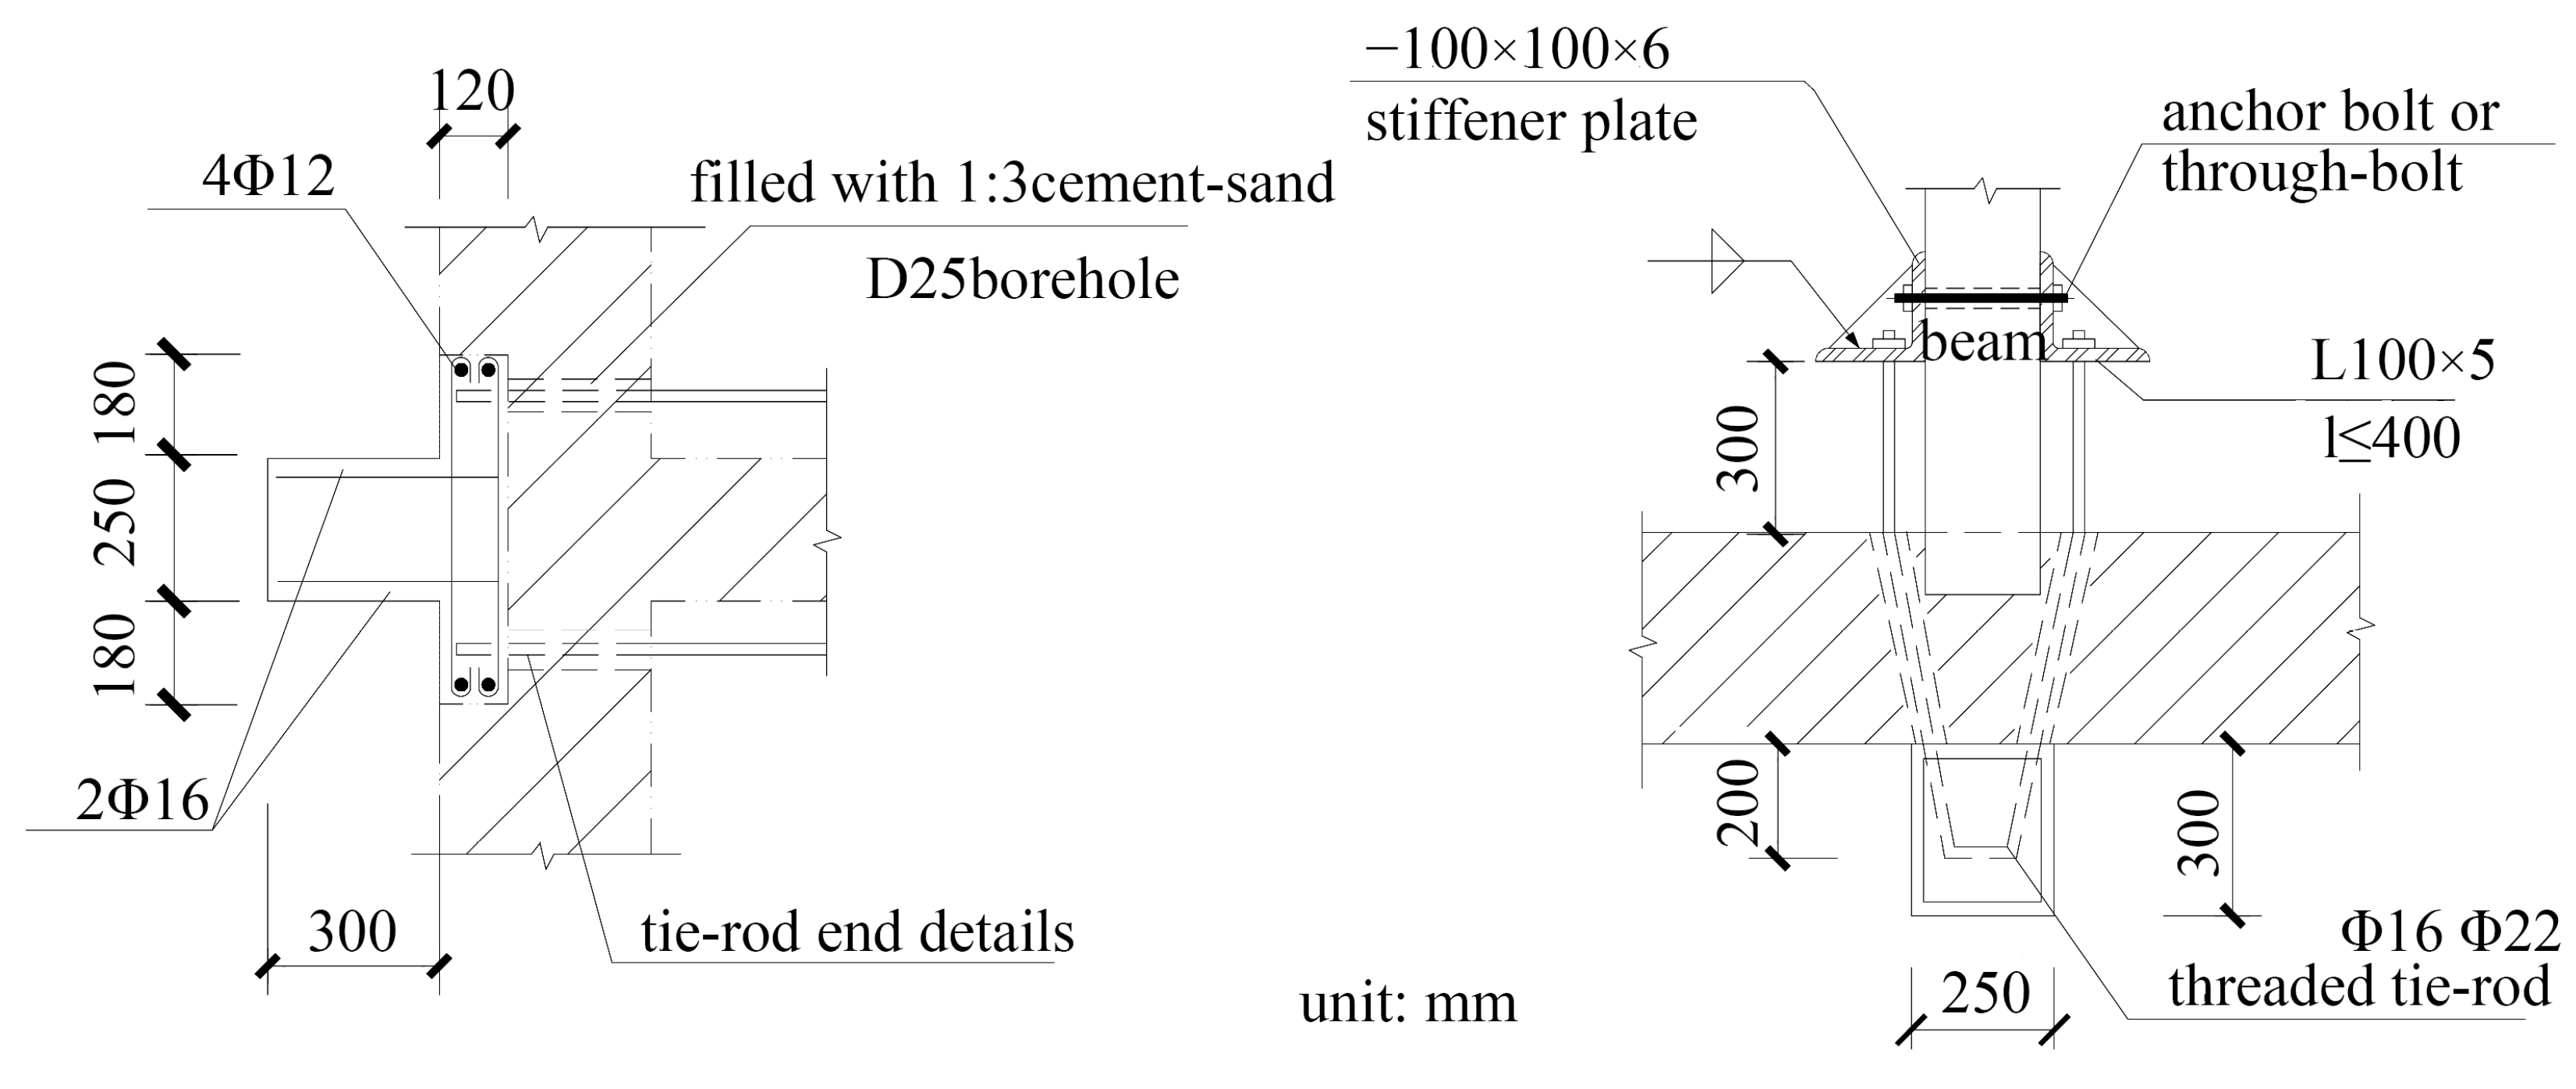
4.3.1. Structural Strengthening Design Schemes
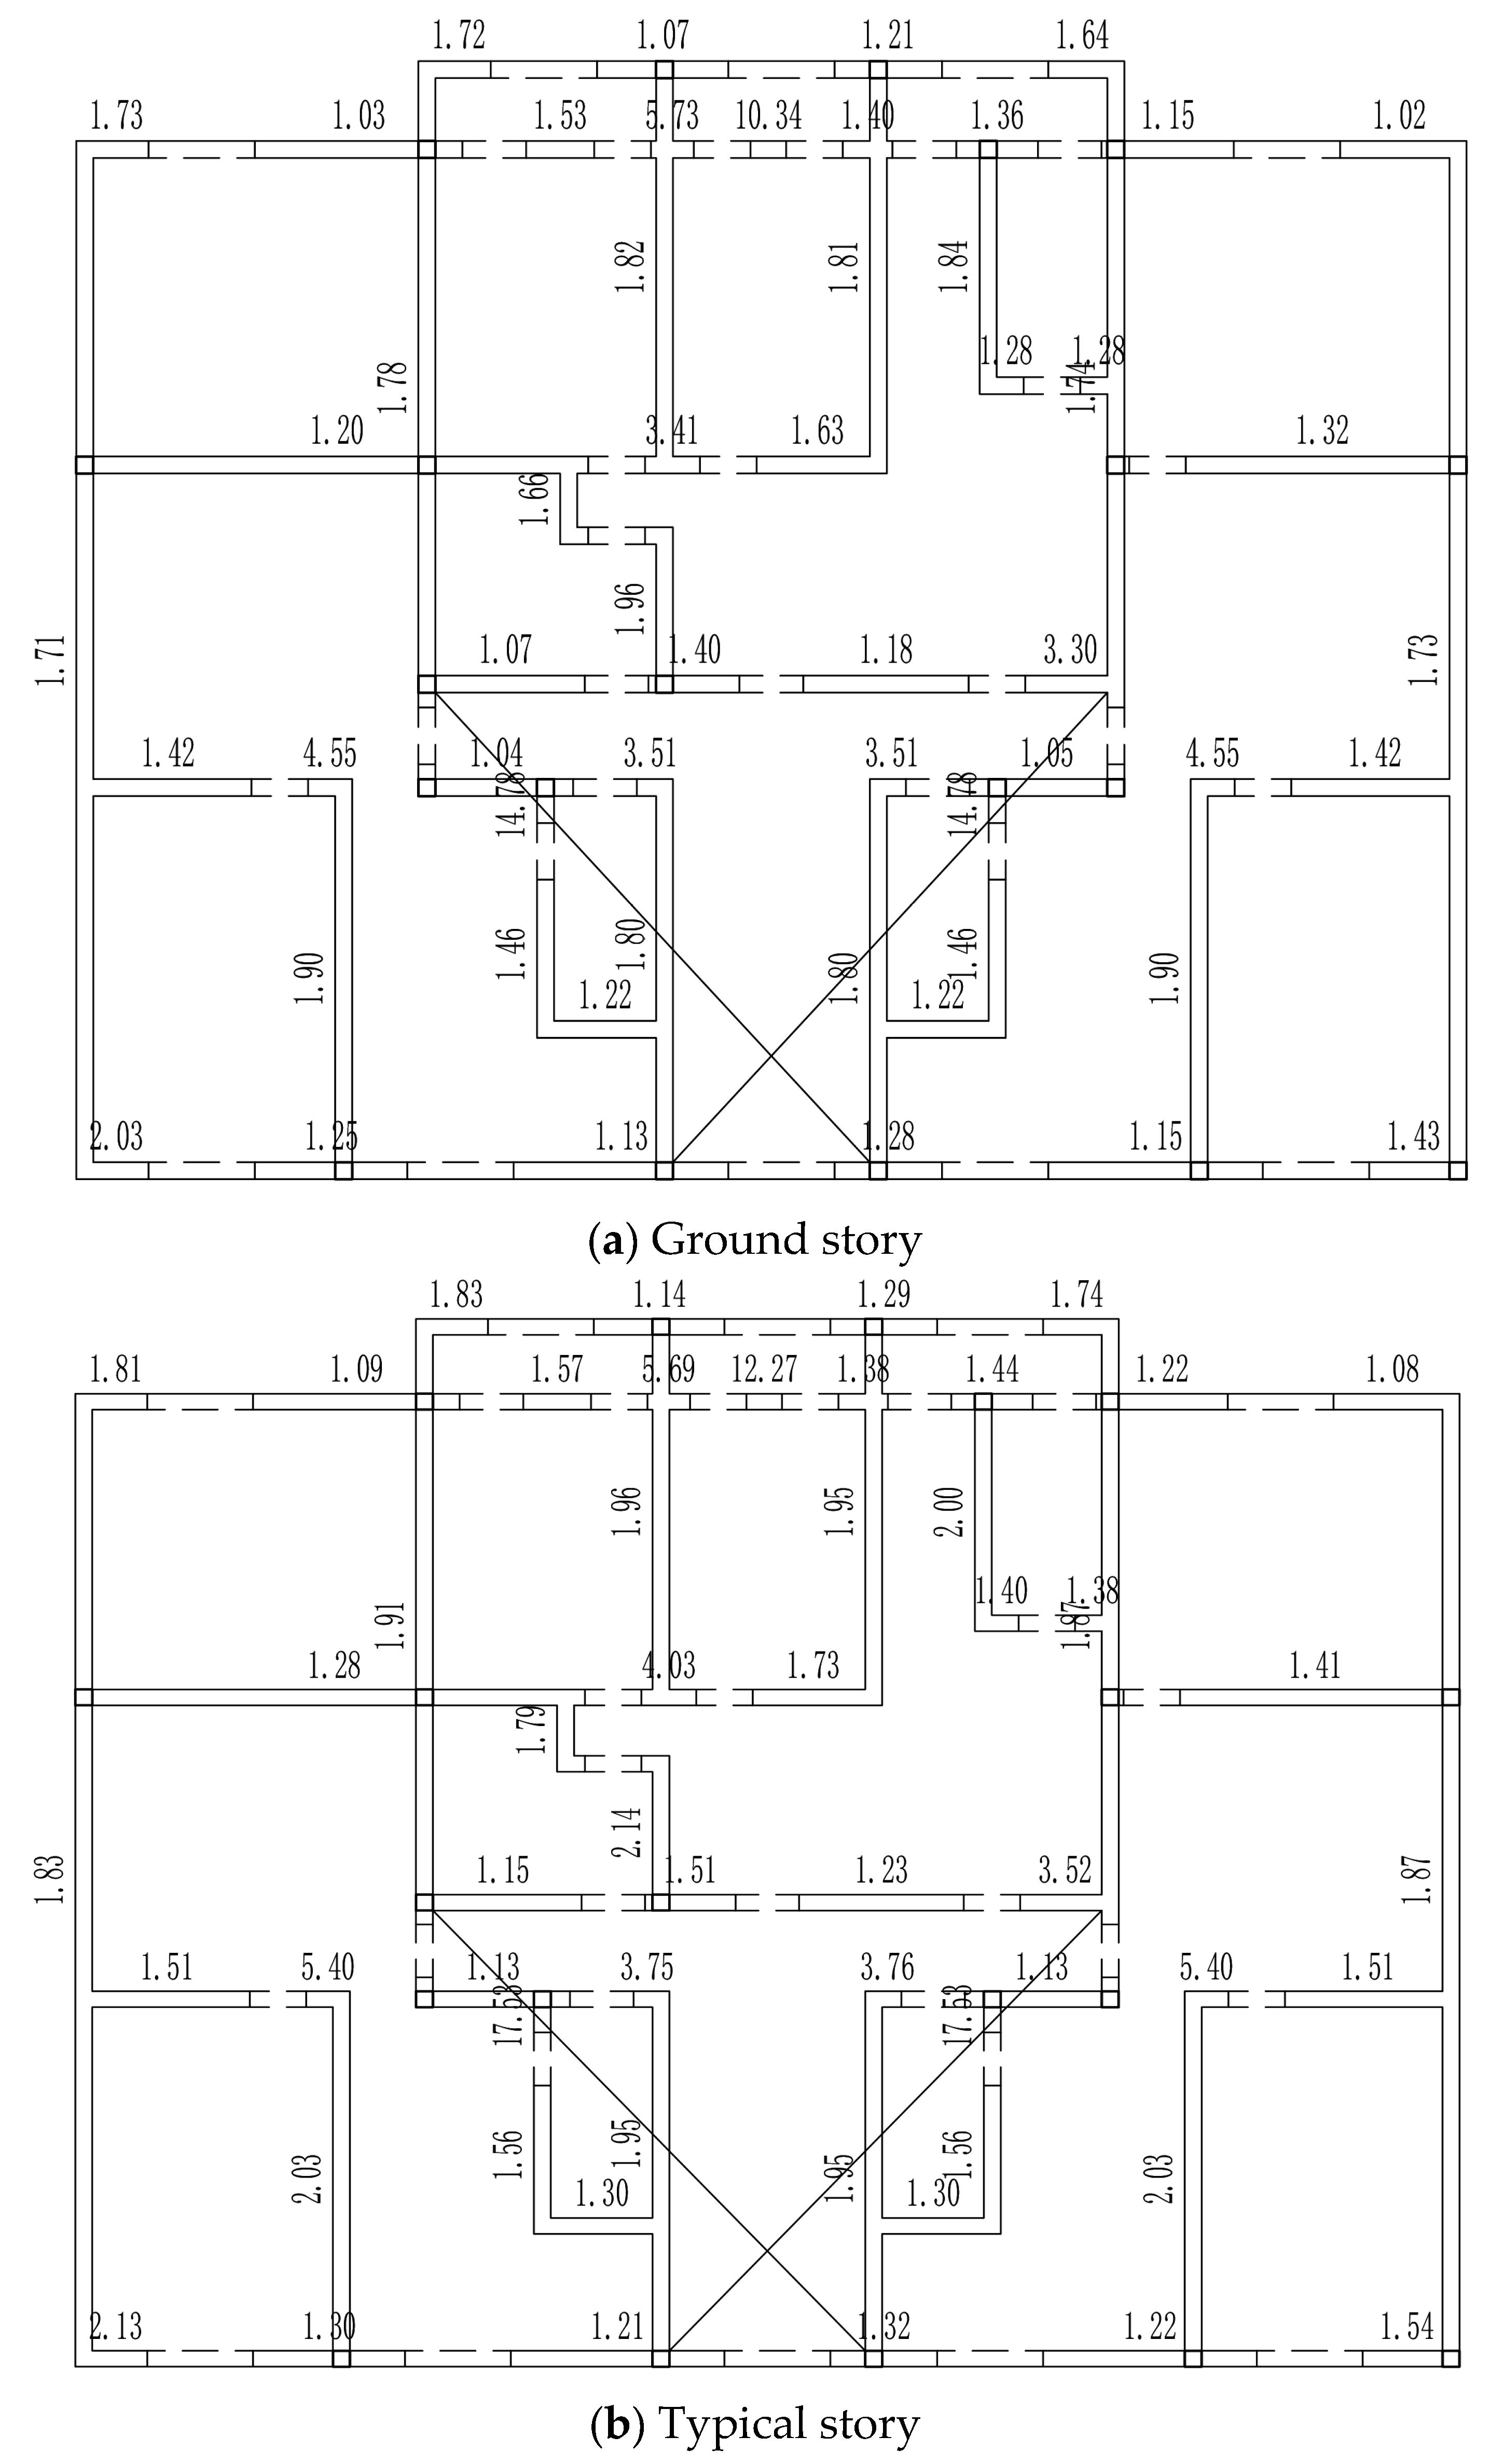
4.3.2. Seismic Performance Analysis
5. Conclusions
- (1)
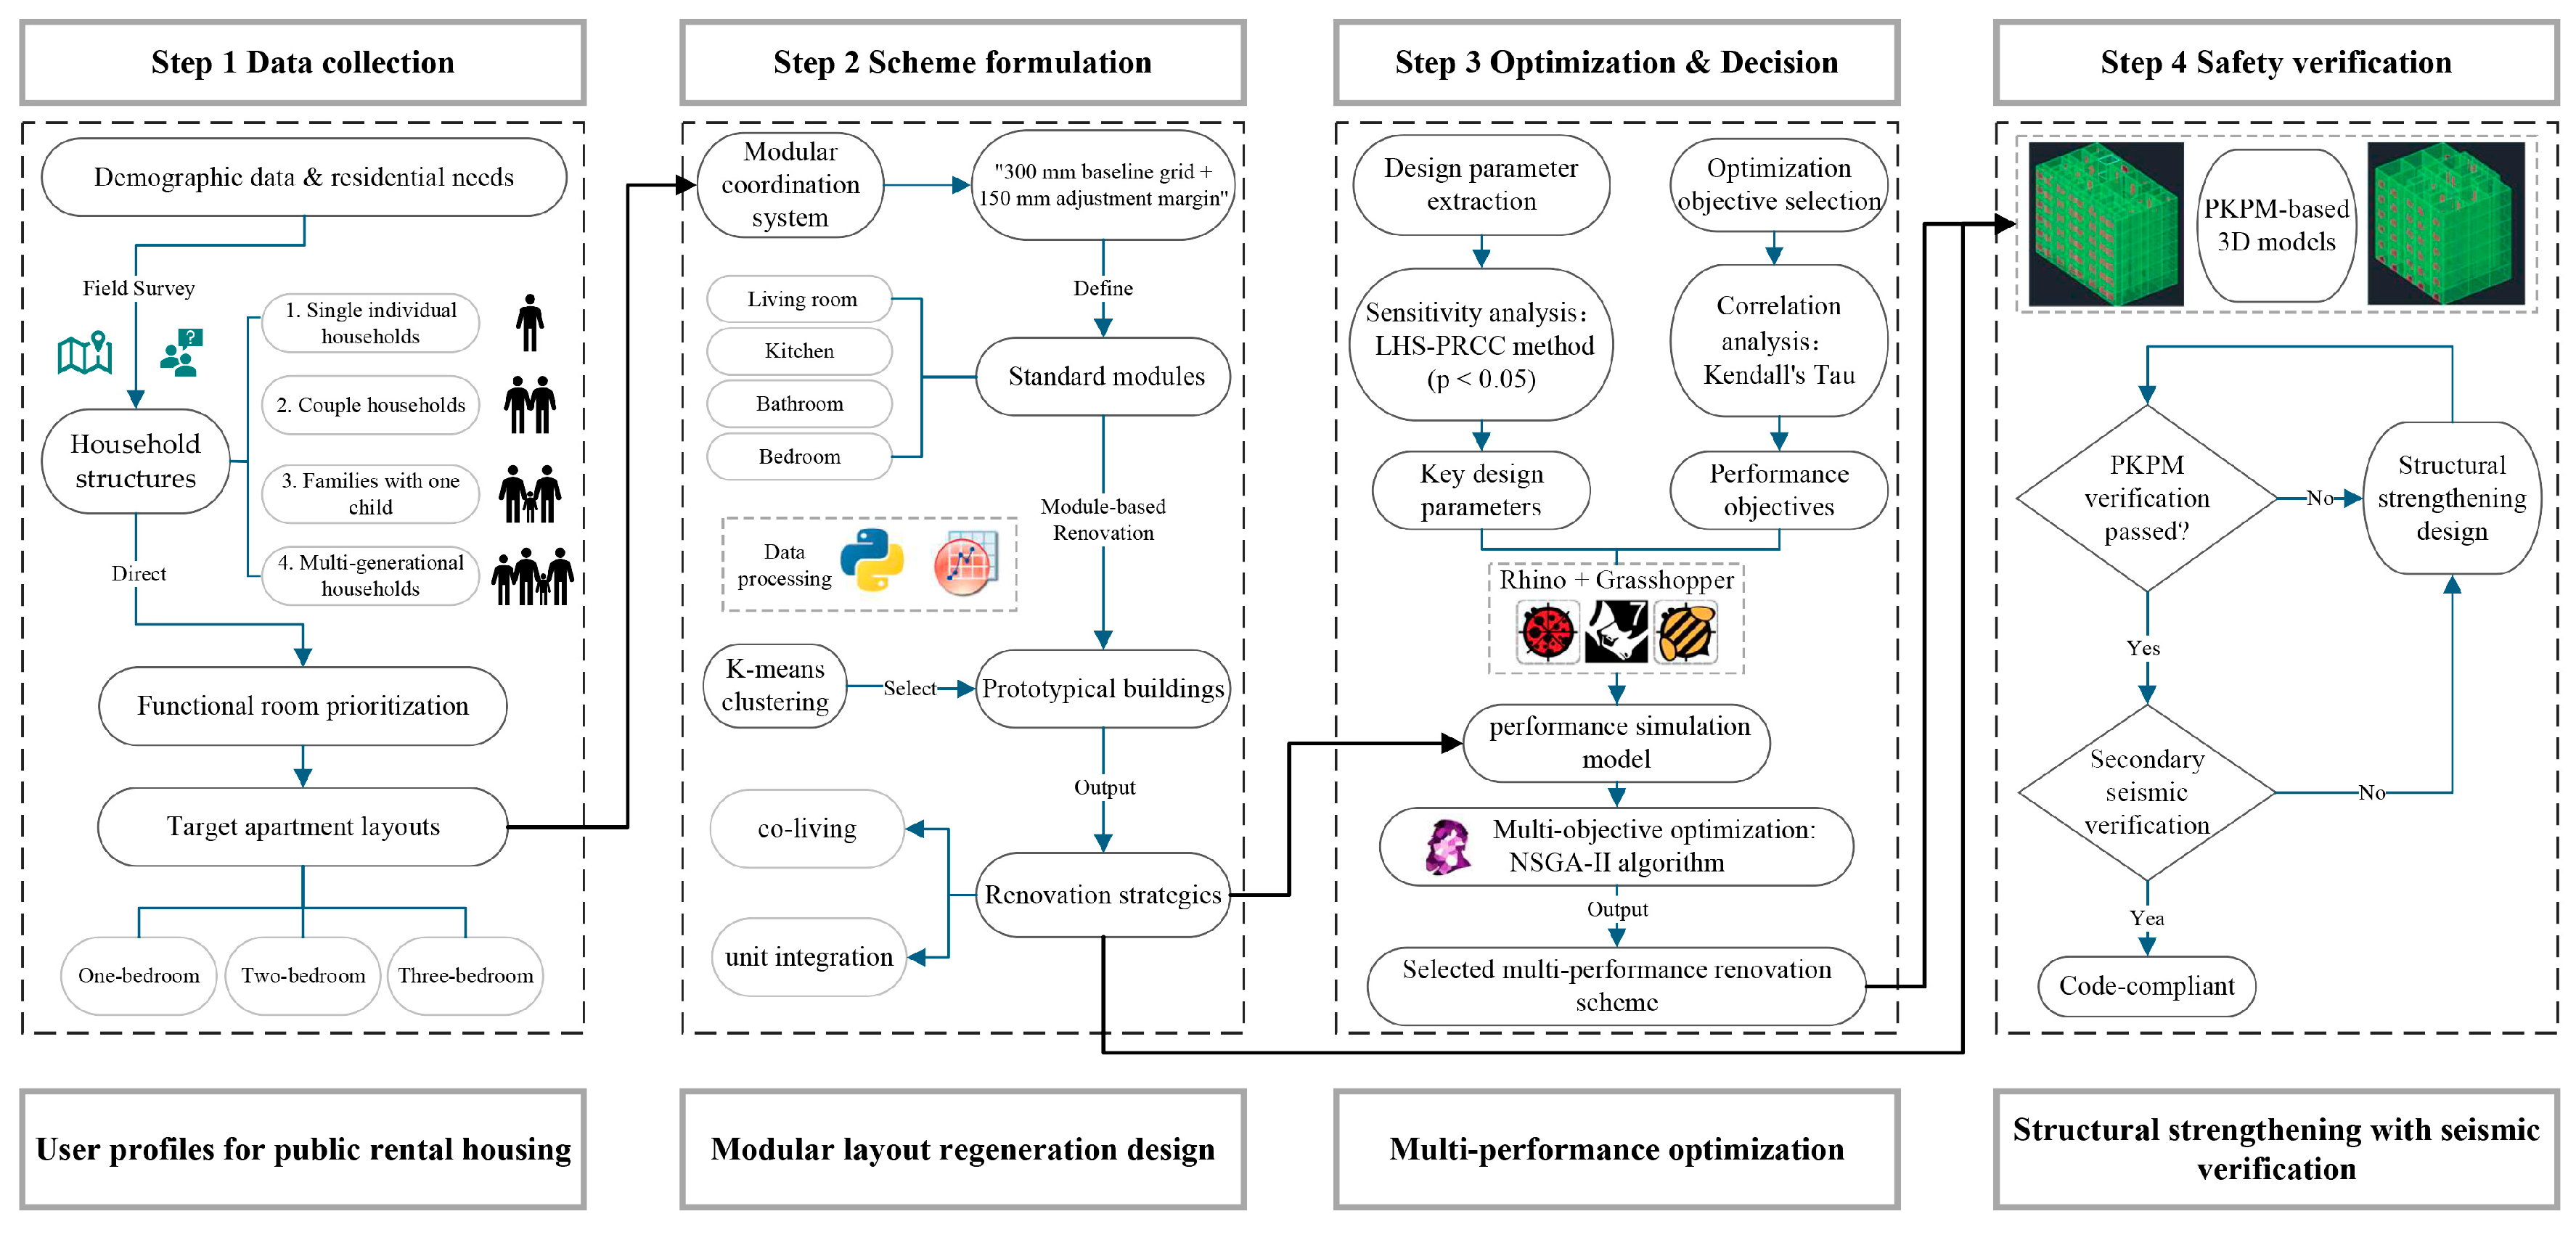
- A modular layout regeneration strategy was developed based on the prototypical models of aging residential buildings. Through co-living and unit integration modes, spatial layouts were flexibly tailored to different household structures. The strategy is characterized by the decomposition and reorganization of residential functions into standardized modules, thereby overcoming the monotony of the original layouts and achieving higher spatial efficiency and improved shared space utilization. The co-living mode is better suited for single or young tenants, while the unit integration mode is more appropriate for family households.
- (2)
- Furthermore, as revealed by the entropy weight analysis, under the co-living mode, energy consumption was the dominant concern, while under the unit integration mode, daylighting became the primary performance bottleneck.
- (3)
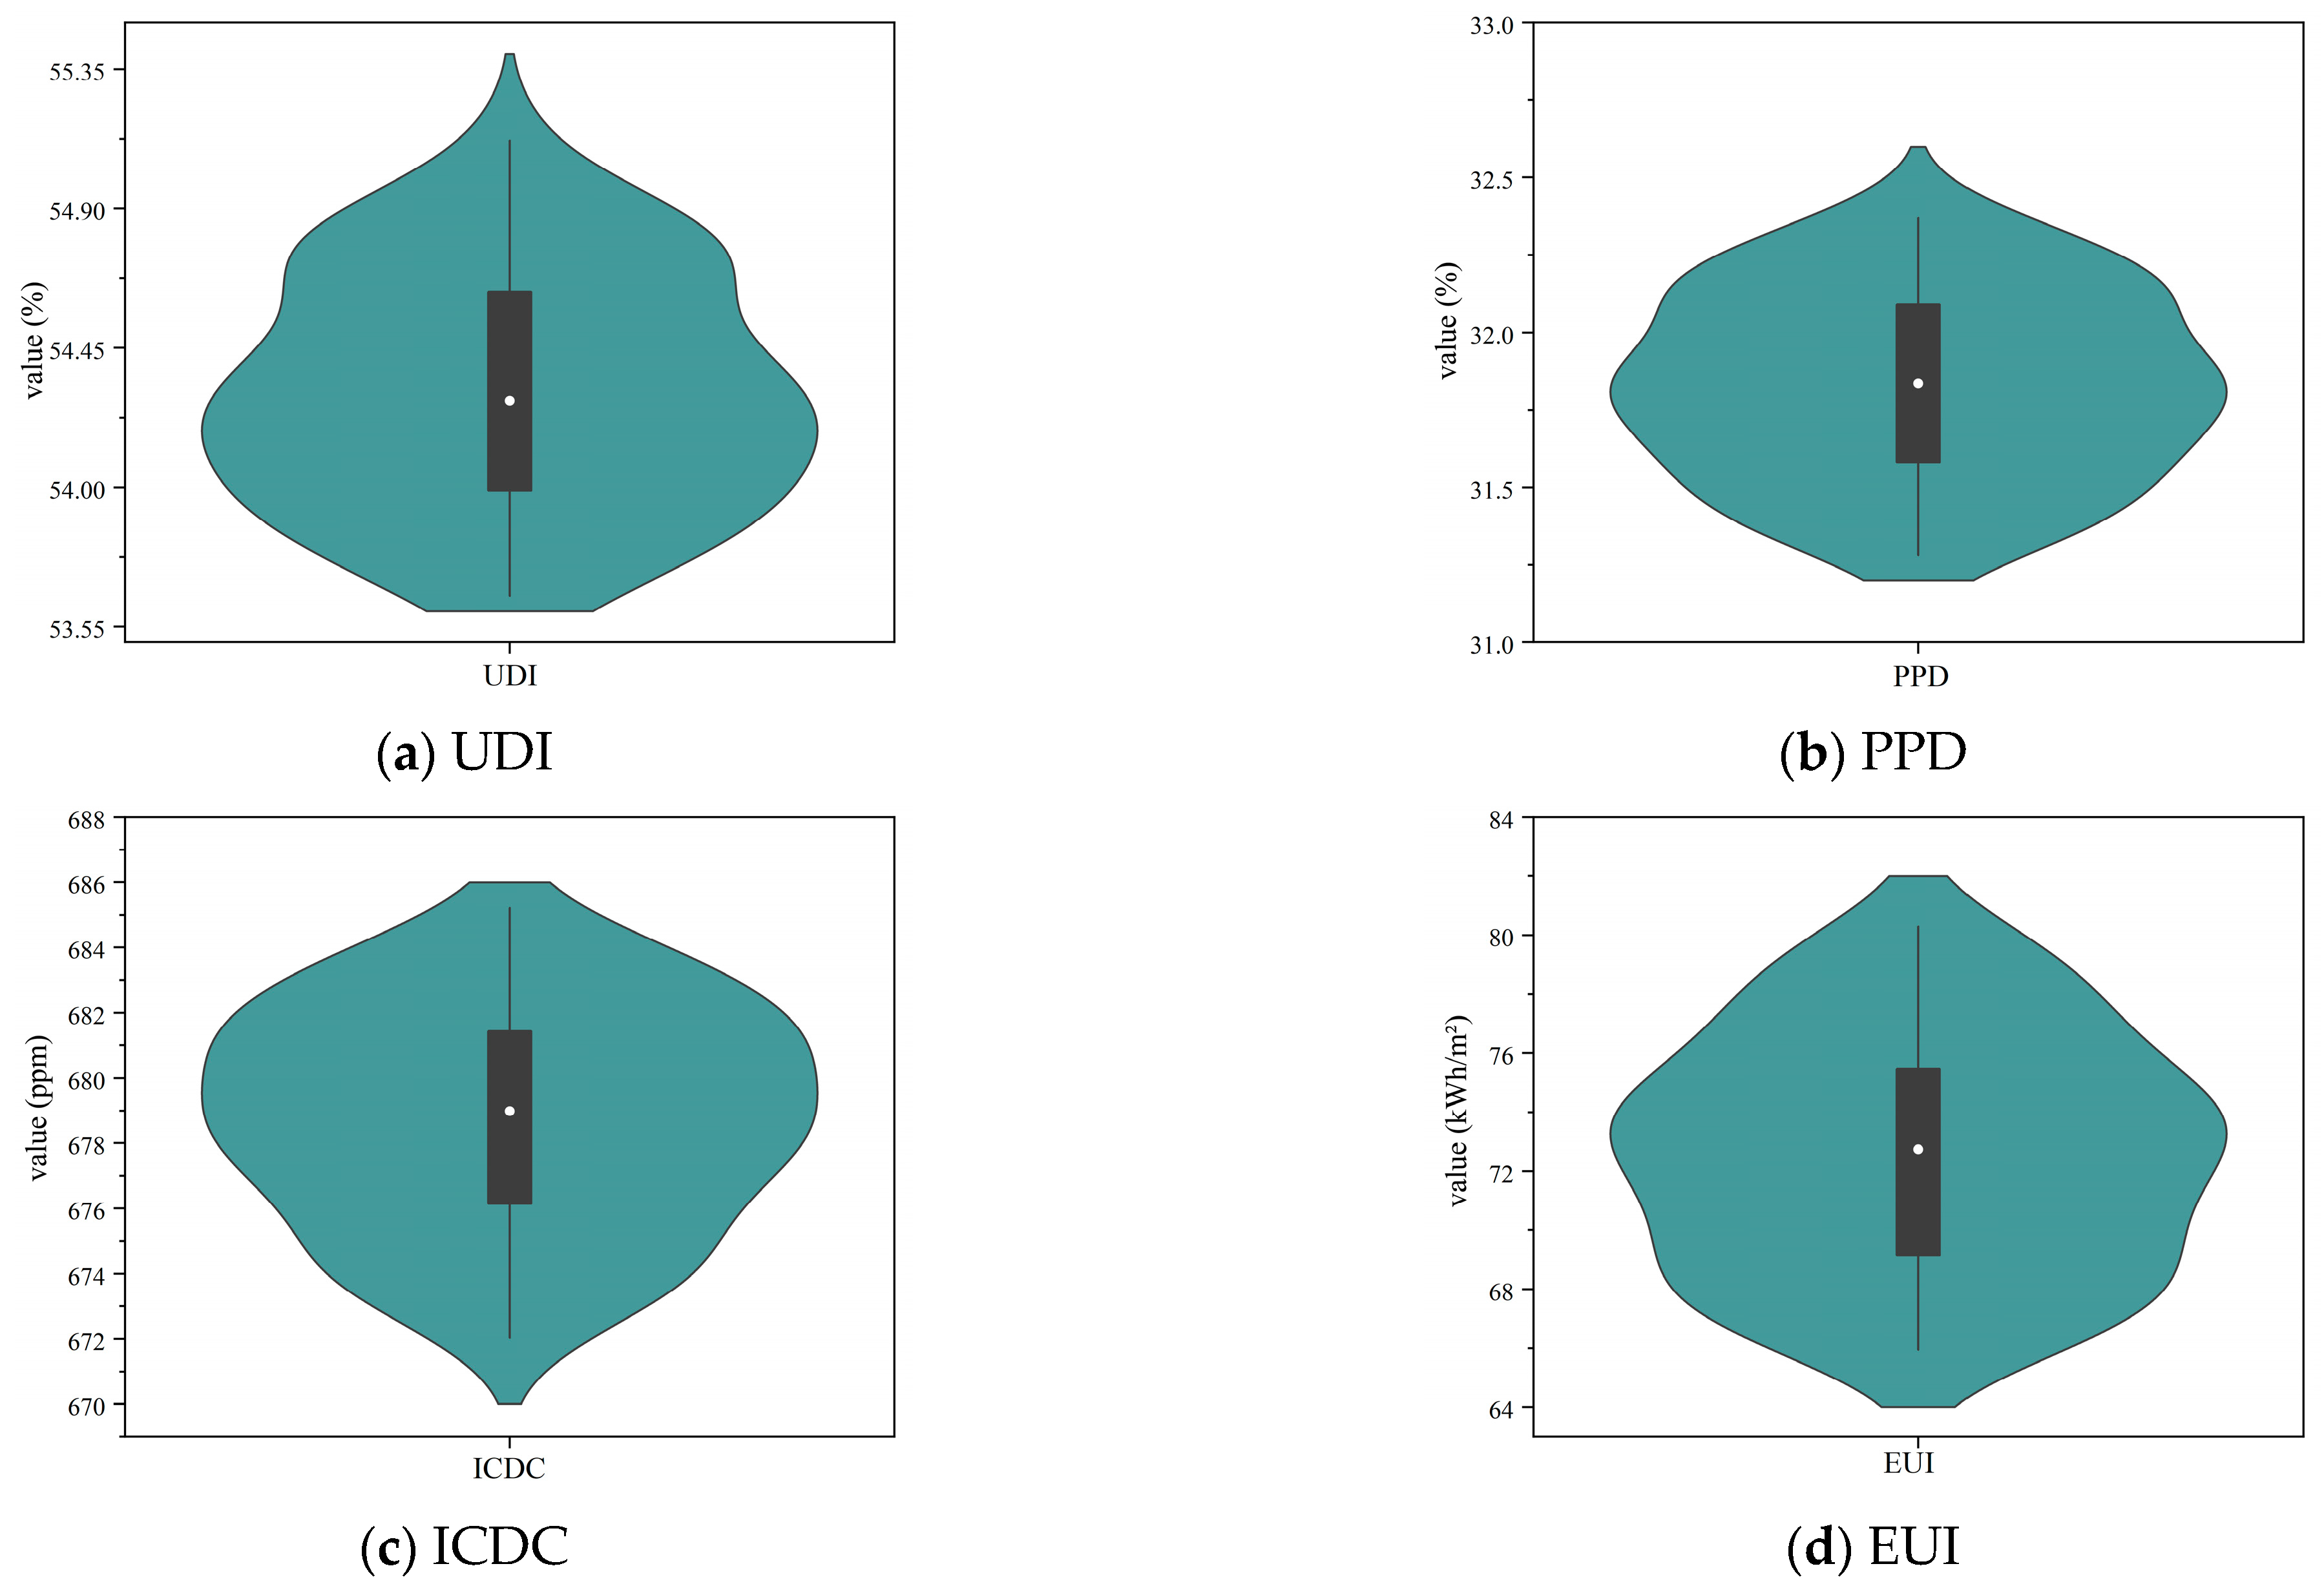
- The optimal parameters for both aging residential buildings with the regenerated layouts were determined, and significant performance improvements were achieved compared to the prototypical models after the regeneration of the layouts. For Building A, the predicted percentage of dissatisfied exhibited the greatest improvement, decreasing by 24.08%, followed by energy use intensity, which was reduced by 12.5%. For Building B, indoor carbon dioxide concentration showed the most substantial reduction, with a decrease of 27.83%, while useful daylight illuminance had the smallest improvement, increasing by 4.15%.
- (4)
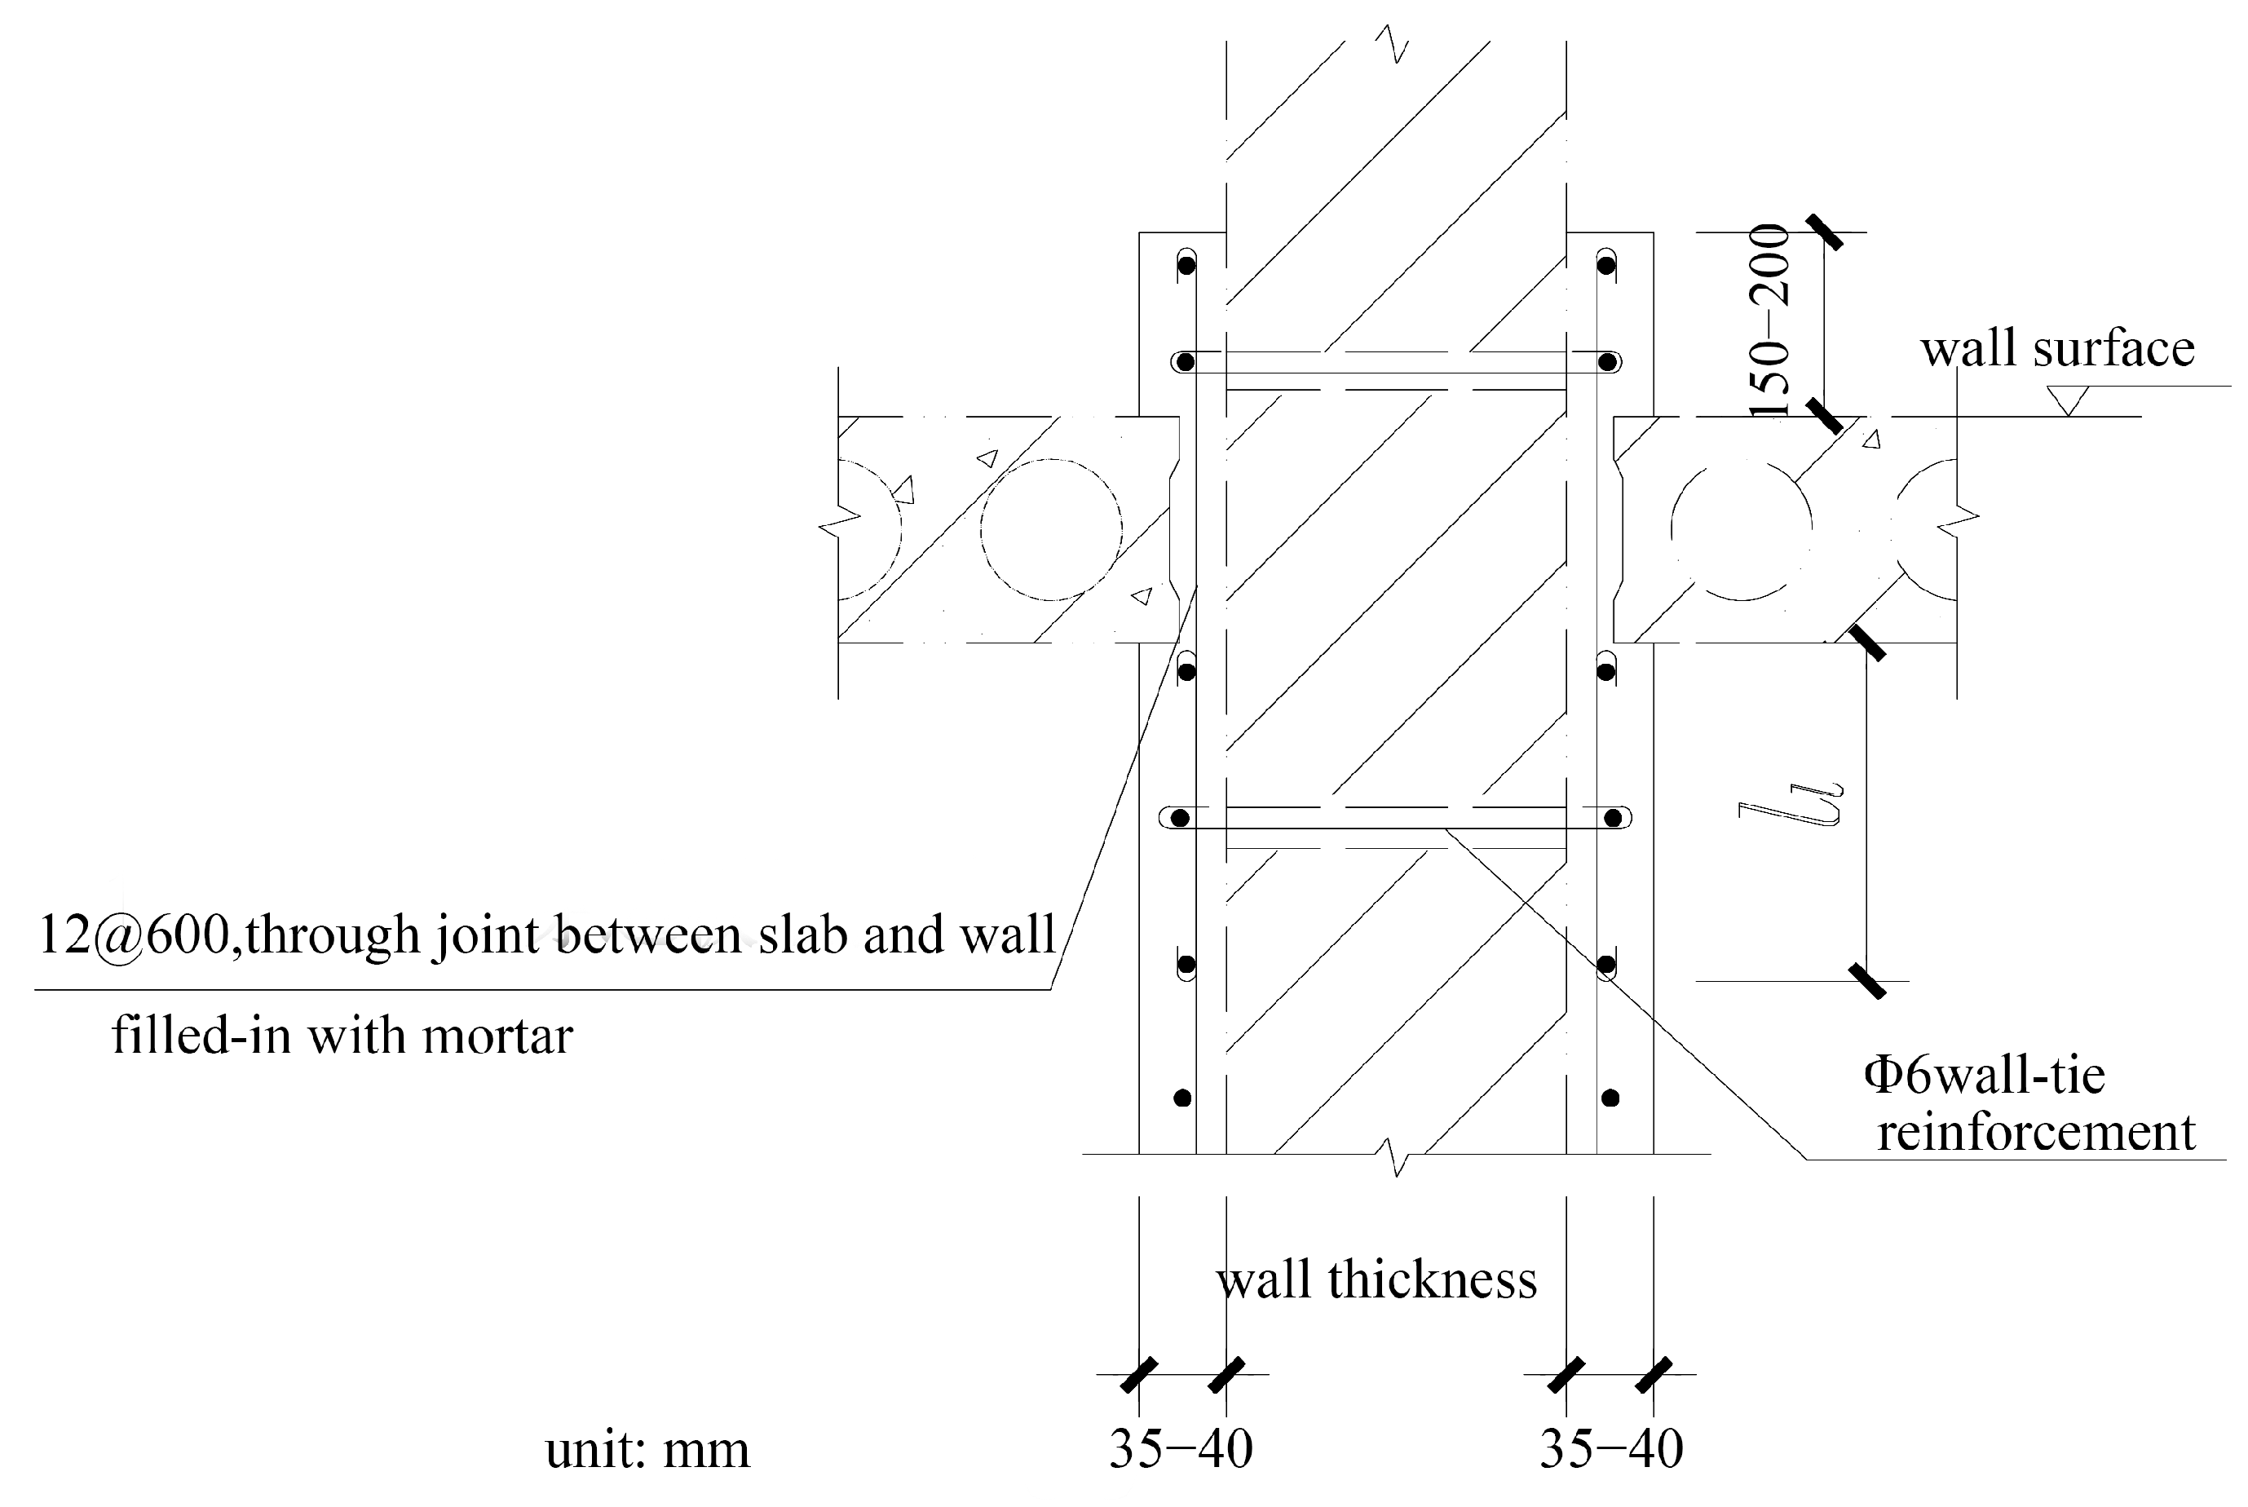
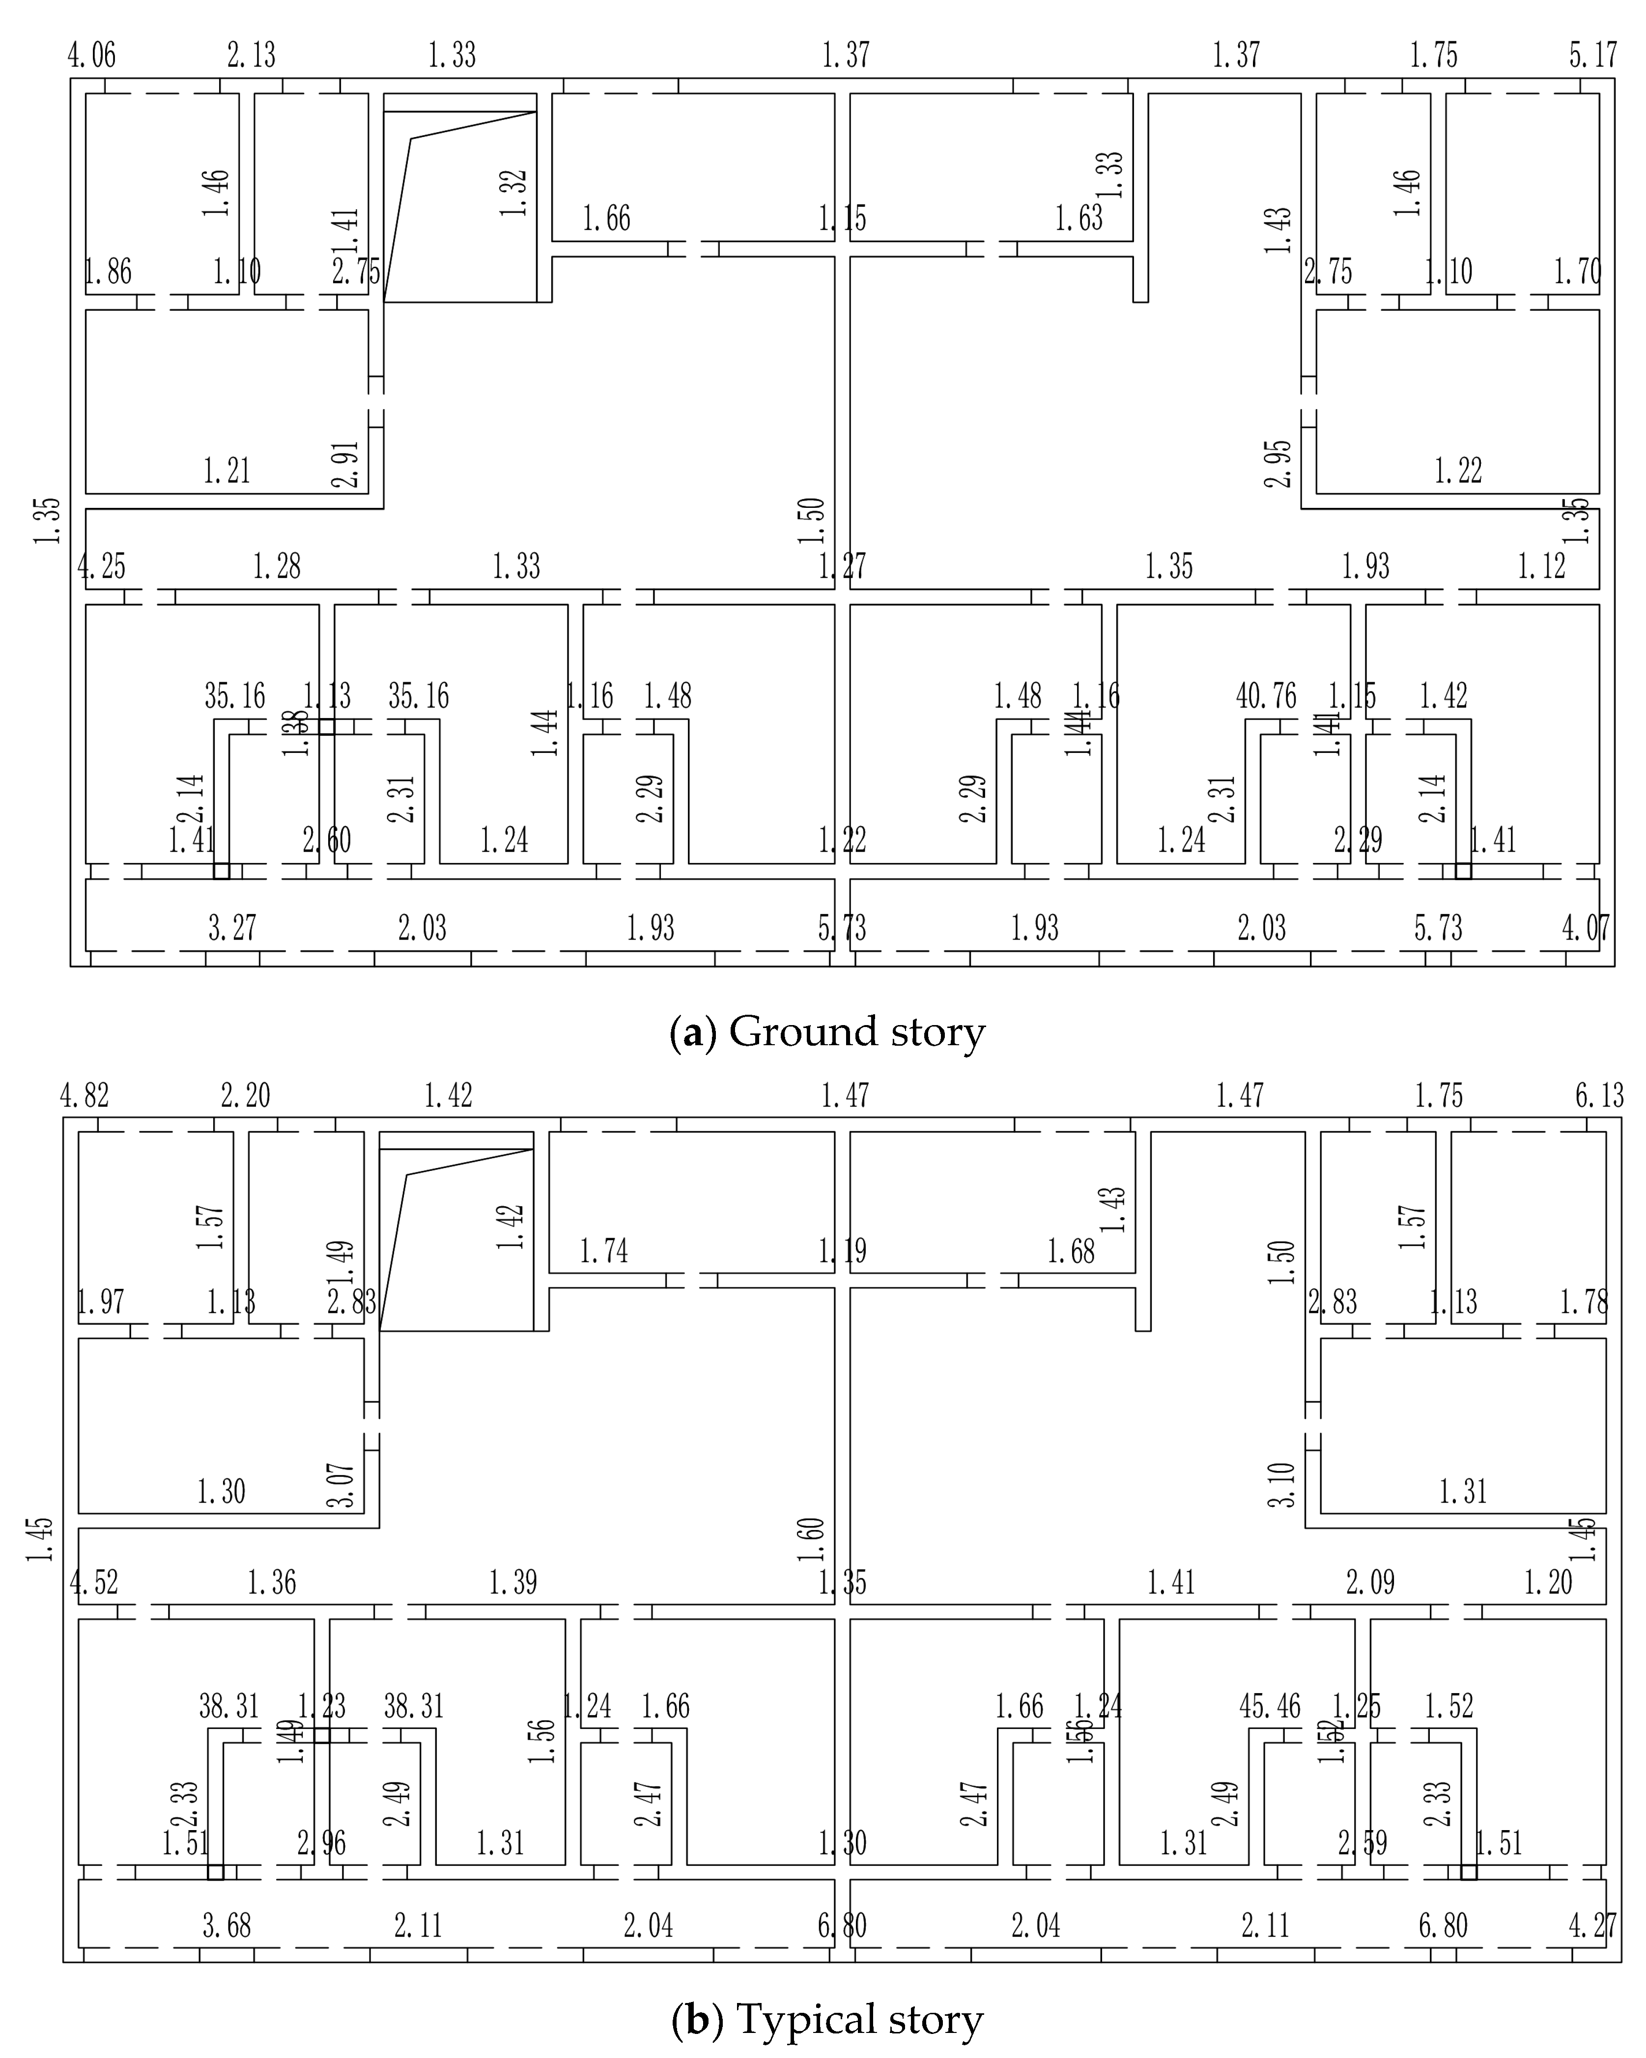
- Structural strengthening and seismic verification were carried out for the masonry structures after layout regeneration. The post-strengthening verification confirmed that all stories satisfied both the shear capacity ratio and secondary seismic assessment requirements under a fortification intensity of 8 degrees, demonstrating that the proposed layout regeneration strategies are structurally feasible.
Author Contributions
Funding
Data Availability Statement
Conflicts of Interest
Appendix A

| Type Number | Gross Area | Entrance Hall | Integrated Dining-Living-Sleeping Area | Kitchen | Bathroom | Balcony |
|---|---|---|---|---|---|---|
| 1 | 35.5 | 1.1 | 16.2 | 3.9 | 3.1 | 1.0 |
| 2 | 34.2 | 2.1 | 14.1 | 3.7 | 2.6 | 1.4 |
| 3 | 36.5 | 1.1 | 16.3 | 3.8 | 3.1 | 1.0 |
| 4 | 34.7 | 2.1 | 14.1 | 3.7 | 2.6 | 1.3 |
| 5 | 37.2 | 1.1 | 16.2 | 3.9 | 3.1 | 1.0 |
| 6 | 32.1 | 4.1 | 10.4 | 2.9 | 2.1 | 2.7 |
| Average area | 35.03 | 1.93 | 14.56 | 3.64 | 2.77 | 1.4 |
| Proportion | 5.5% | 41.54% | 10.4% | 7.9% | 4% |
| Type Number | Gross Area | Entrance Hall | Dining Area | Living Room | Master Bedroom | Secondary Bedroom | Kitchen | Bathroom | Balcony |
|---|---|---|---|---|---|---|---|---|---|
| 1 | 48.3 | 1.0 | 10.1 | 9.0 | 5.3 | 4.5 | 2.6 | 1.4 | |
| 2 | 43.2 | 1.3 | 10.9 | 9.1 | 7.2 | 5.4 | 3.6 | 2.4 | |
| 3 | 52.5 | 1.1 | 12.0 | 9.0 | 5.3 | 4.1 | 2.9 | 1.2 | |
| 4 | 50.1 | 1.8 | 11.2 | 9.5 | 5.3 | 4.2 | 2.6 | 1.4 | |
| 5 | 51.6 | 1.1 | 12.0 | 9.0 | 5.3 | 4.1 | 2.9 | 1.2 | |
| 6 | 55.1 | 3.2 | 3.9 | 8.4 | 9.4 | 8.7 | 4.5 | 3.8 | 3.0 |
| 7 | 53.0 | 2.4 | 3.0 | 8.0 | 9.4 | 8.7 | 4.4 | 4.2 | 3.8 |
| 8 | 56.1 | 1.4 | 5.2 | 7.9 | 9.7 | 6.9 | 5.5 | 3.9 | 2.4 |
| 9 | 49.6 | 0.9 | 3.4 | 4.9 | 9.1 | 5.3 | 4.1 | 2.8 | 3.7 |
| 10 | 58.0 | 1.5 | 4.0 | 10.5 | 9.5 | 6.0 | 3.5 | 4.3 | 0.0 |
| 11 | 58.5 | 1.1 | 2.9 | 8.6 | 9.7 | 7.6 | 4.0 | 3.6 | 0.0 |
| 12 | 59.9 | 2.4 | 4.1 | 10.1 | 9.9 | 6.2 | 4.2 | 4.0 | 0.0 |
| 13 | 59.7 | 1.9 | 4.9 | 6.7 | 9.7 | 6.9 | 4.1 | 3.2 | 3.0 |
| Average area | 53.05 | 1.62 | 11.37 | 9.38 | 6.51 | 4.36 | 3.42 | 2.35 | |
| Proportion | 3.06% | 21.43% | 17.69% | 12.28% | 8.21% | 6.40% | 4.53% | ||
| Type Number | Gross Area | Entrance Hall | Dining Area | Living Room | Master Bedroom | Secondary Bedroom | Multi-Functional Room | Kitchen | Bathroom | Balcony |
|---|---|---|---|---|---|---|---|---|---|---|
| 1 | 59.8 | 2.3 | 2.7 | 7.2 | 9.1 | 6.6 | 6.5 | 3.3 | 3.4 | 2.9 |
| 2 | 59.3 | 2.3 | 4.2 | 7.0 | 9.5 | 7.3 | 7.1 | 4.1 | 3.5 | 3.5 |
| 3 | 57.2 | 2.3 | 3.7 | 7.0 | 9.9 | 5.7 | 7.1 | 4.1 | 3.8 | 2.7 |
| 4 | 54.5 | 2.3 | 4.2 | 6.0 | 9.5 | 5.6 | 6.4 | 4.1 | 3.5 | 3.5 |
| 5 | 59.7 | 1.1 | 2.5 | 6.9 | 9.7 | 5.5 | 5.0 | 4.1 | 3.0 | 2.5 |
| Average area | 2.06 | 3.46 | 6.82 | 9.54 | 6.14 | 6.42 | 3.94 | 3.44 | 3.02 | |
| Proportion | 3.54% | 5.96% | 11.74% | 16.42% | 10.57% | 11.05% | 6.78% | 5.92% | 5.20% |
| Characteristic | Community A | Community B |
|---|---|---|
| District | Nankai District | Heping District |
| Year of construction | 1995 | 1993 |
| Total building floor area | 70,000 m2 | 70,000 m2 |
| Site area | 38,000 m2 | 35,000 m2 |
| Number of buildings | 22 | 7 |
| Number of households | 1218 | 790 |
| Green space ratio | ~20% | 20% |
| Building density/FAR | 2.12 (Floor area ratio) | 1.50 (Building density) |
| Building form | six-story, north–south oriented slab-type, flat roof | seven-story, north–south oriented slab-type, flat roof |
| Layouts | One- to three-bedroom | One-, two-, and three-bedroom |
| Item | Building A | Building B |
|---|---|---|
| Number of stories | Six stories | Six stories |
| Exterior wall construction | Structural layer: 240 mm clay solid brick wall (some buildings may use hollow bricks) | Structural layer: 240 mm thick clay solid brick wall (may be partially reinforced later) |
| Roof construction | Plastering layer: mixed mortar plaster (approx. 15–20 mm) | Plastering layer: cement mortar leveling (approx. 20 mm) |
| Additional insulation board | Finishing layer: paint (original appearance) | |
| Building form parameters | Waterproof layer: three-felt four-oil asphalt waterproofing (now aged) | Surface layer: asphalt felt waterproof layer (prone to aging); Insulation layer: slag concrete (approx. 100 mm, poor thermal insulation); Structural layer: precast hollow floor slabs |
| Exterior window type | Insulation layer: slag concrete (approx. 80 mm, poor thermal insulation) | No insulation system |
| Roof form | Structural layer: precast concrete hollow slab | 0.4 |
| Time | 0 | 1 | 2 | 3 | 4 | 5 | 6 | 7 | 8 | 9 | 10 | 11 | |
|---|---|---|---|---|---|---|---|---|---|---|---|---|---|
| Bedroom | Weekday | 100 | 100 | 100 | 100 | 100 | 100 | 100 | 0 | 0 | 0 | 0 | 0 |
| Weekend | 100 | 100 | 100 | 100 | 100 | 100 | 100 | 0 | 50 | 50 | 50 | 50 | |
| Living room | Weekday | 0 | 0 | 0 | 0 | 0 | 0 | 0 | 0 | 0 | 0 | 0 | 0 |
| Weekend | 0 | 0 | 0 | 0 | 0 | 0 | 0 | 0 | 50 | 50 | 50 | 50 | |
| Kitchen | 0 | 0 | 0 | 0 | 0 | 0 | 0 | 100 | 0 | 0 | 0 | 0 | |
| Bathroom | Weekday | 0 | 0 | 0 | 0 | 0 | 0 | 50 | 50 | 0 | 0 | 0 | 0 |
| Weekend | 0 | 0 | 0 | 0 | 0 | 0 | 50 | 50 | 10 | 10 | 10 | 10 | |
| Balcony | Weekday | 0 | 0 | 0 | 0 | 0 | 0 | 10 | 10 | 0 | 0 | 0 | 0 |
| Weekend | 0 | 0 | 0 | 0 | 0 | 0 | 10 | 10 | 10 | 10 | 10 | 10 | |
| Time | 12 | 13 | 14 | 15 | 16 | 17 | 18 | 19 | 20 | 21 | 22 | 23 | |
| Bedroom | Weekday | 0 | 0 | 0 | 0 | 0 | 0 | 0 | 0 | 0 | 50 | 100 | 100 |
| Weekend | 0 | 0 | 100 | 100 | 0 | 0 | 0 | 0 | 0 | 50 | 100 | 100 | |
| Living room | Weekday | 0 | 0 | 0 | 0 | 0 | 0 | 0 | 100 | 100 | 50 | 0 | 0 |
| Weekend | 0 | 50 | 50 | 50 | 50 | 50 | 100 | 100 | 50 | 0 | 0 | ||
| Kitchen | 100 | 0 | 0 | 0 | 0 | 0 | 100 | 0 | 0 | 0 | 0 | 0 | |
| Bathroom | Weekday | 0 | 0 | 0 | 0 | 0 | 0 | 10 | 10 | 50 | 50 | 0 | 0 |
| Weekend | 10 | 10 | 10 | 10 | 10 | 10 | 10 | 10 | 50 | 50 | 0 | 0 | |
| Balcony | Weekday | 0 | 0 | 0 | 0 | 0 | 0 | 0 | 10 | 10 | 10 | 0 | 0 |
| Weekend | 10 | 10 | 10 | 10 | 10 | 10 | 10 | 10 | 50 | 50 | 0 | 0 |
| Time | 0 | 1 | 2 | 3 | 4 | 5 | 6 | 7 | 8 | 9 | 10 | 11 | |
|---|---|---|---|---|---|---|---|---|---|---|---|---|---|
| Bedroom | 0 | 0 | 0 | 0 | 0 | 0 | 0 | 100 | 100 | 0 | 0 | 0 | |
| Living room | Weekday | 0 | 0 | 0 | 0 | 0 | 0 | 0 | 0 | 0 | 0 | 0 | 0 |
| Weekend | 0 | 0 | 0 | 0 | 0 | 0 | 0 | 50 | 100 | 100 | 50 | 50 | |
| Kitchen | 0 | 0 | 0 | 0 | 0 | 0 | 0 | 100 | 0 | 0 | 0 | 0 | |
| Bathroom | 0 | 0 | 0 | 0 | 0 | 0 | 0 | 0 | 0 | 0 | 0 | 0 | |
| Balcony | 0 | 0 | 0 | 0 | 0 | 0 | 0 | 0 | 0 | 0 | 0 | 0 | |
| Time | 12 | 13 | 14 | 15 | 16 | 17 | 18 | 19 | 20 | 21 | 22 | 23 | |
| Bedroom | 0 | 0 | 0 | 0 | 0 | 0 | 0 | 0 | 50 | 100 | 100 | 0 | |
| Living room | Weekday | 0 | 0 | 0 | 0 | 0 | 0 | 0 | 100 | 100 | 100 | 0 | 0 |
| Weekend | 100 | 100 | 50 | 50 | 50 | 50 | 100 | 100 | 100 | 50 | 0 | 0 | |
| Kitchen | 100 | 0 | 0 | 0 | 0 | 0 | 100 | 0 | 0 | 0 | 0 | 0 | |
| Bathroom | 0 | 0 | 0 | 0 | 0 | 0 | 0 | 0 | 0 | 50 | 50 | 0 | |
| Balcony | 0 | 0 | 0 | 0 | 0 | 0 | 0 | 0 | 0 | 0 | 0 | 0 |
| Time | 0 | 1 | 2 | 3 | 4 | 5 | 6 | 7 | 8 | 9 | 10 | 11 | |
|---|---|---|---|---|---|---|---|---|---|---|---|---|---|
| Bedroom | 0 | 0 | 0 | 0 | 0 | 0 | 0 | 50 | 0 | 0 | 0 | 0 | |
| Living room | 0 | 0 | 0 | 0 | 0 | 0 | 0 | 0 | 0 | 0 | 0 | 0 | |
| Kitchen | 0 | 0 | 0 | 0 | 0 | 0 | 0 | 100 | 0 | 0 | 0 | 0 | |
| Bathroom | Weekday | 0 | 0 | 0 | 0 | 0 | 0 | 50 | 50 | 0 | 0 | 0 | 0 |
| Weekend | 0 | 0 | 0 | 0 | 0 | 0 | 10 | 10 | 0 | 0 | 0 | 0 | |
| Balcony | 0 | 0 | 0 | 0 | 0 | 0 | 10 | 10 | 10 | 10 | 10 | 10 | |
| Time | 12 | 13 | 14 | 15 | 16 | 17 | 18 | 19 | 20 | 21 | 22 | 23 | |
| Bedroom | 0 | 0 | 0 | 0 | 0 | 0 | 0 | 100 | 100 | 100 | 0 | 0 | |
| Living room | 0 | 0 | 0 | 0 | 0 | 0 | 0 | 100 | 100 | 50 | 0 | 0 | |
| Kitchen | 0 | 0 | 0 | 0 | 0 | 0 | 100 | 0 | 0 | 0 | 0 | 0 | |
| Bathroom | Weekday | 0 | 0 | 0 | 0 | 0 | 0 | 10 | 10 | 50 | 50 | 0 | 0 |
| Weekend | 10 | 10 | 10 | 10 | 10 | 10 | 10 | 10 | 50 | 50 | 0 | 0 | |
| Balcony | 0 | 0 | 0 | 0 | 0 | 0 | 0 | 0 | 10 | 10 | 0 | 0 |
References
- Cao, Y.; Yi, D.; Huang, Y.; Zhu, Y. Mismatches between the Supply and Demand of Public Rental Housing in Chinese Cities. Sustainability 2024, 16, 8358. [Google Scholar] [CrossRef] [Scilit]
- General Office of the State Council of the People’s Republic of China. Opinions on Accelerating the Development of Government-Subsidized Rental Housing: Guobanfa [2021] No. 22. 2021. Available online: https://www.gov.cn/zhengce/content/2021-07/02/content_5622027.htm (accessed on 20 July 2026).
- Li, Y. Preliminary Study on Livable Design of Public Rental Housing: A Public Rental Housing Design in Jiading District, Shanghai. Urban Constr. Theor. Res. Urban Constr. 2025, 13, 64–66. [Google Scholar]
- Zhu, X.; Wang, B.; Yu, W. Correlation between Family Structure and Multi-generational Living Space: A Case Study of Affordable Housing Unit Types in Guangzhou. South Archit. 2020, 6, 8–14. [Google Scholar]
- Federal Ministry of Housing. Sozial Wohnungsbau-Richtlinien (German Social Housing Construction Standards); Federal Ministry of Housing: Berlin, Germany, 2020. [Google Scholar]
- Lee, J.E.; Park, Y.J. A framework for applying off-site construction methods integrated with site conditions and equipment to renovate Seoul’s aging public rental housing. J. Archit. Inst. Korea 2025, 41, 159–168. [Google Scholar]
- Gong, Q.; Ding, W.; Liu, X.; Zeng, Y.; Adu, E.; Shao, H. Multi-objective optimization framework for the building envelope of public rental housing in China’s cold regions. J. Build. Eng. 2025, 104, 112261. [Google Scholar] [CrossRef] [Scilit]
- Ge, J.; Zhao, Y.; Luo, X.; Lin, M. Study on the suitability of green building technology for affordable housing: A case study on Zhejiang Province, China. J. Clean. Prod. 2020, 275, 122685. [Google Scholar] [CrossRef] [Scilit]
- Wu, C.; Pan, H.; Luo, Z.; Liu, C.; Huang, H. Multi-objective optimization of residential building energy consumption, daylighting, and thermal comfort based on BO-XGBoost-NSGA-II. Build. Environ. 2024, 254, 111386. [Google Scholar] [CrossRef] [Scilit]
- Yao, S.; Li, M.; Yuan, J.; Huo, Q.; Zhao, S.; Wu, Y. Optimization design of layout dimension for residential buildings weighing up daylighting, thermal comfort, and indoor air quality with a low-carbon decision-making. J. Build. Eng. 2024, 98, 111328. [Google Scholar] [CrossRef] [Scilit]
- Ouda, E.; Ghunaim, A.; Belkacem, A.N. Multi-Objective Optimization of Residential Layout and Envelope Design for Daylight, Thermal Comfort, and Cooling Energy in Hot-Arid Climates. IEEE Access 2026, 14, 104105–104121. [Google Scholar] [CrossRef] [Scilit]
- Caprili, S.; Chellini, G.; Mattei, F.; Salvatore, W.; Simonetti, G.; Badalassi, M. Lightly reinforced concrete walls in formwork blocks for the combined seismic and energy retrofit of masonry structures. Eng. Struct. 2024, 303, 117573. [Google Scholar] [CrossRef] [Scilit]
- Furtado, A.; Rodrigues, H.; Arêde, A.; Varum, H. A experimental characterization of seismic plus thermal energy retrofitting techniques for masonry infill walls. J. Build. Eng. 2023, 75, 106854. [Google Scholar] [CrossRef] [Scilit]
- Wan, Z.; Chen, J.; Ge, W.; Zhang, R.; Hu, Y.; Wang, Y.; Yuang, S.; Sun, C. Cyclic loading test for brick masonry walls strengthened by steel mesh-ECC layers. Mater. Sci.-Pol. 2026, 43, 243–266. [Google Scholar] [CrossRef] [Scilit]
- Gao, P.; Nor, M.F.I.M.; Sulaiman, M.K.A.M. Closing the selection gap in passive retrofit optimization: A pathway-based framework for resident-informed selection in old residential buildings in cold-region China. Energy Build. 2026, 368, 117807. [Google Scholar] [CrossRef] [Scilit]
- Pohoryles, D.A.; Bournas, D.A.; Da Porto, F.; Caprino, A.; Santarsiero, G.; Triantafillou, T. Integrated seismic and energy retrofitting of existing buildings: A state-of-the-art review. J. Build. Eng. 2022, 61, 105274. [Google Scholar] [CrossRef] [Scilit]
- Nabil, A.; Mardaljevic, J. Useful daylight illuminance: A new paradigm for assessing daylight in buildings. Light. Res. Technol. 2005, 37, 41–59. [Google Scholar] [CrossRef] [Scilit]
- Mardaljevic, J.; Nabil, A. Useful daylight illuminances: A replacement for daylight factors. Energy Build. 2006, 38, 905–913. [Google Scholar] [CrossRef] [Scilit]
- Fanger, P.O. Thermal Comfort: Analysis and Applications in Environmental Engineering; McGraw-Hill: New York, NY, USA, 1970. [Google Scholar]
- ISO 7730:2005; Ergonomics of the Thermal Environment—Analytical Determination and Interpretation of Thermal Comfort Using Calculation of the PMV and PPD Indices and Local Thermal Comfort Criteria. ISO: Geneva, Switzerland, 2005.
- Wang, X.; Yang, L.; Dai, Q. Optimization of Architectural Interior Design Parameters Based on Environmental Dynamic Heat Dissipation Principle and Thermal Comfort Standard. Int. Energy J. 2025, 25, 593–604. [Google Scholar] [CrossRef] [Scilit]
- Kendall, M.G. A new measure of rank correlation. Biometrika 1938, 30, 81–93. [Google Scholar] [CrossRef] [Scilit]
- Saboor, S.; Chelliah, A.; Gorantla, K.K.; Kim, K.-H.; Lee, S.-H.; Shon, Z.H.; Brown, R.J.C. Strategic design of wall envelopes for the enhancement of building thermal performance at reduced air-conditioning costs. Environ. Res. 2021, 193, 110577. [Google Scholar] [CrossRef] [Scilit] [PubMed]
- Gustavsen, A.; Grynning, S.; Arasteh, D.; Jelle, B.P.; Goudey, H. Key elements of and material performance targets for highly insulating window frames. Energy Build. 2011, 43, 2583–2594. [Google Scholar] [CrossRef] [Scilit]
- Amer, L.A.H.; Saad, L.E.E. The effect of openings ratio and wall thickness on energy performance in educational buildings. Int. J. Low-Carbon Technol. 2020, 15, 155–163. [Google Scholar] [CrossRef] [Scilit]
- Madabhushi, A.; Tenpierik, M.; Luna-Navarro, A. The Impact of Occupant Window Operation on Indoor Temperature and Air Quality during the Cooling Season. In Multiphysics and Multiscale Building Physics; Springer Nature: Singapore, 2025. [Google Scholar]
- Saltelli, A.; Ratto, M.; Andres, T.; Campolongo, F.; Cariboni, J.; Gatelli, D.; Saisana, M.; Tarantola, S. Global Sensitivity Analysis: The Primer; Wiley: New York, NY, USA, 2008. [Google Scholar]
- Iman, R.L.; Conover, W.J. A distribution-free approach to inducing rank correlation among input variables. Commun. Stat.-Simul. Comput. 1982, 11, 311–334. [Google Scholar] [CrossRef] [Scilit]
- Zhang, X.; Arhonditsis, G.B. Sensitivity analysis of a water quality model using Latin hypercube sampling and partial rank correlation coefficients. J. Hydrol. 2009, 367, 232–242. [Google Scholar]
- Helton, J.C.; Davis, F.J. Latin hypercube sampling and the propagation of uncertainty in analyses of complex systems. Reliab. Eng. Syst. Saf. 2003, 81, 23–69. [Google Scholar] [CrossRef] [Scilit]
- Collette, Y.; Siarry, P. Multi-Objective Optimization: Principles and Case Studies; Springer: Berlin/Heidelberg, Germany, 2004; pp. 12–25. [Google Scholar]
- Deb, K.; Pratap, A.; Agarwal, S.; Meyarivan, T. A fast and elitist multiobjective genetic algorithm: NSGA-II. IEEE Trans. Evol. Comput. 2002, 6, 182–197. [Google Scholar] [CrossRef] [Scilit]
- Hwang, C.L.; Yoon, K. Multiple Attribute Decision Making: Methods and Applications; Springer: New York, NY, USA, 1981. [Google Scholar]
- Diao, R.; Cao, Y.; Sun, L.; Xu, C.; Yang, F. Optimization of the Energy-Saving Building Envelopes in Regional Climate. Buildings 2024, 14, 320. [Google Scholar] [CrossRef] [Scilit]
- Deng, K.; Cui, Y.; Deng, Q.; Liu, R.; Chen, Z.; Wang, S. Multi-Objective Optimization of Urban Residential Envelope Structures in Cold Regions of China Based on Performance and Economic Efficiency. Buildings 2025, 15, 2365. [Google Scholar] [CrossRef] [Scilit]
- GB 50009-2012; Load Code for the Design of Building Structures. China Architecture & Building Press: Beijing, China, 2012.
- GB 50003-2011; Code for Design of Masonry Structures. China Architecture & Building Press: Beijing, China, 2011.
- GB 50011-2010; Code for Seismic Design of Buildings. China Architecture & Building Press: Beijing, China, 2010.
- GB 50023-2009; Standard for Seismic Appraisal of Buildings. China Architecture & Building Press: Beijing, China, 2009.
- Selenium. Selenium WebDriver [Computer Software]. Available online: https://www.selenium.dev/ (accessed on 1 March 2025).
- Rhinoceros 3D, Version 7; [Computer software]; Robert McNeel & Associates: Seattle, WA, USA, 2020. Available online: https://www.rhino3d.com/ (accessed on 1 September 2025).
- Rutten, D. Grasshopper [Computer Software]; Robert McNeel & Associates: Seattle, WA, USA, 2020; Available online: https://www.grasshopper3d.com/ (accessed on 1 September 2025).
- GB/T 50034-2024; Standard for Lighting Design of Buildings. China Architecture & Building Press: Beijing, China, 2024.
- JGJ 26-2018; Design Standard for Energy Efficiency of Residential Buildings in Severe Cold and Cold Zones. China Architecture & Building Press: Beijing, China, 2018.
- State Council of the People’s Republic of China. Seventh National Population Census Bulletin. 2021. Available online: https://www.gov.cn/guoqing/2021-05/13/content_5606147.htm (accessed on 20 July 2026).
- GB/T 51366-2019; Standard for Building Carbon Emission Calculation. China Architecture & Building Press: Beijing, China, 2019.
- GB/T 5699-2017; Method of Daylighting Measurements. China Architecture & Building Press: Beijing, China, 2017.
- GB 50096-2011; Design Code for Residential Buildings. China Architecture & Building Press: Beijing, China, 2011.
- China Academy of Building Research. PKPM Structure Series Software, Version 2025; [Computer software]; China Academy of Building Research: Beijing, China, 2025.
- GB 50176-2016; Code for Thermal Design of Civil Building. China Architecture & Building Press: Beijing, China, 2016.


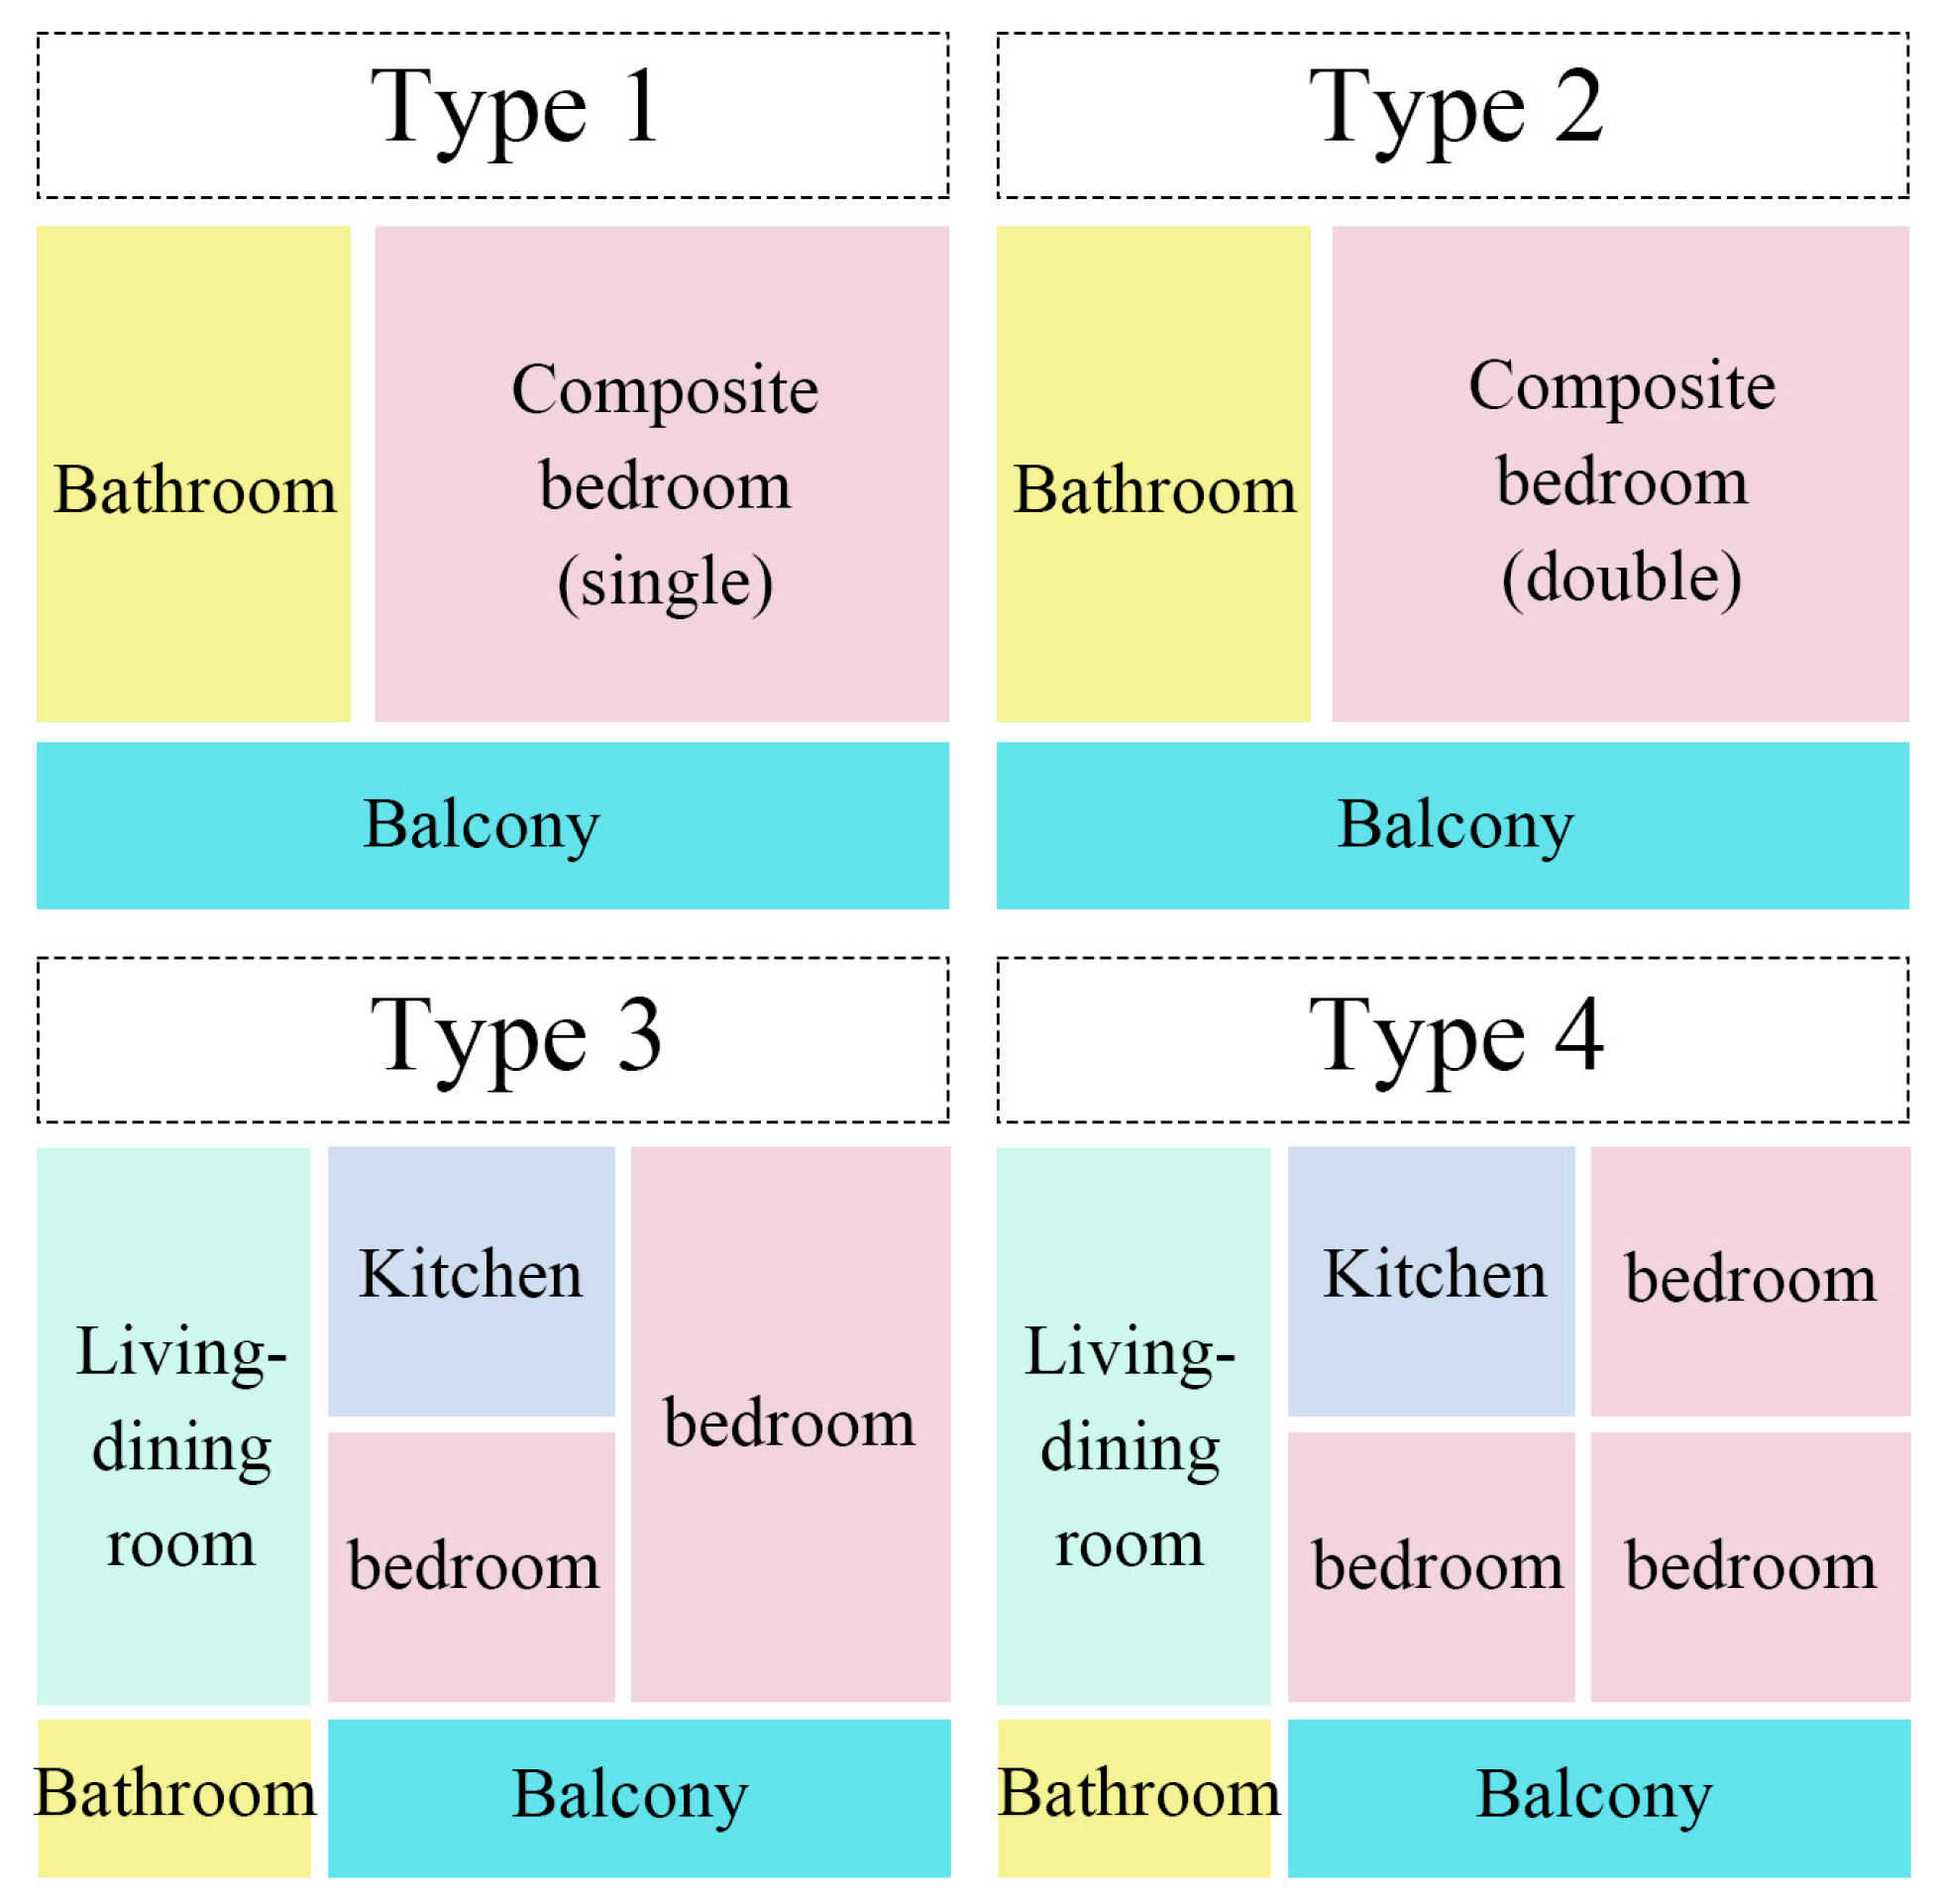











| Household Structure | Functional Room | Suitable Unit Type | Area | Design Approach |
|---|---|---|---|---|
| Single individual | Kitchen, bathroom, integrated dining, living, and sleeping area (1 bed), balcony | Unit type 1 | 30–36 m2 | Co-living |
| Couple | Kitchen, bathroom, bedroom (1), balcony | Unit type 2 | 30–45 m2 | Co-living |
| Three-member family | Kitchen, bathroom, bedrooms (2), balcony | Unit type 3 | 45–55 m2 | Layout integration |
| Multi-generational family | Kitchen, bathroom, bedrooms (3), balcony | Unit type 4 | 55–60 m2 | Layout integration |
| Clustering | Sample Size | Percentage | Cluster Centers (Normalization) | Prototypical Model | |||||
|---|---|---|---|---|---|---|---|---|---|
| Room | Hall | Toilet | Building Orientation | Building Area | Building Time | ||||
| Cluster I | 58 | 9.7% | 0.53 | 0.53 | 0.44 | 0.49 | 0.51 | 0.61 | Building A |
| Cluster II | 390 | 65.2% | 0.14 | 0.32 | 0.33 | 0.46 | 0.21 | 0.54 | Building B |
| Type | Parameter | Value or Setting Basis |
|---|---|---|
| Material parameters | Wall material | MU10 clay brick, mortar strength grade M5 or M7.5 |
| Concrete strength | C20 or C25 concrete for floor slabs and ring beams | |
| Load parameters | Dead load (floor slab) | 2.0 kN/m2 |
| Dead load (wall) | Calculated based on brick wall thickness | |
| Live load (residential area) | 2.0 kN/m2 | |
| Live load (corridor and stair area) | 3.5 kN/m2 | |
| Seismic parameters | Fortification intensity | 8 degree (0.20 g) |
| Maximum horizontal seismic influence coefficient | 0.16 | |
| Characteristic period | 0.45 s | |
| Structural damping ratio | 5% | |
| Structural Model parameters | Wall layout | According to the actual wall layout |
| Floor slab type | Rigid diaphragm assumption is adopted |
| Category | Variable | Description for Variable | Type | Unit | Range | Step Size |
|---|---|---|---|---|---|---|
| Door opening dimensions | X1 | Multi-functional hall door height | Continuous | m | 2–2.8 | 0.1 |
| X2 | Multi-functional hall door width | Continuous | m | 0.9–5 | 0.1 | |
| X3 | Bedroom A door height | Continuous | m | 2–2.4 | 0.1 | |
| X4 | Bedroom A door width | Continuous | m | 0.9–1.2 | 0.1 | |
| X5 | Bedroom B door height | Continuous | m | 2–2.4 | 0.1 | |
| X6 | Bedroom B door width | Continuous | m | 0.9–1.2 | 0.1 | |
| X7 | Bedroom C door height | Continuous | m | 2–2.4 | 0.1 | |
| X8 | Bedroom C door width | Continuous | m | 0.9–1.2 | 0.1 | |
| X9 | Bedroom D door height | Continuous | m | 2–2.4 | 0.1 | |
| X10 | Bedroom D door width | Continuous | m | 0.9–1.2 | 0.1 | |
| X11 | Bedroom E door height | Continuous | m | 2–2.4 | 0.1 | |
| X12 | Bedroom E door width | Continuous | m | 0.9–1.2 | 0.1 | |
| X13 | Bedroom F door height | Continuous | m | 2–2.4 | 0.1 | |
| X14 | Bedroom F door width | Continuous | m | 0.9–1.2 | 0.1 | |
| Window-to-wall ratio | X15 | Bathroom A WWR | Continuous | - | 0.01–0.4 | 0.01 |
| X16 | Bathroom B WWR | Continuous | - | 0.01–0.4 | 0.01 | |
| X17 | Bathroom C WWR | Continuous | - | 0.01–0.4 | 0.01 | |
| X18 | Bathroom D WWR | Continuous | - | 0.01–0.4 | 0.01 | |
| X19 | Bathroom E WWR | Continuous | - | 0.01–0.4 | 0.01 | |
| X20 | Bathroom F WWR | Continuous | - | 0.01–0.4 | 0.01 | |
| Envelope construction | X21 | Exterior wall insulation thickness | Continuous | m | 0.02–0.15 | 0.01 |
| X22 | Roof insulation thickness | Continuous | m | 0.02–0.15 | 0.01 | |
| X23 | Exterior wall insulation material | Discrete | - | 0–4 | 1 | |
| X24 | Roof insulation material | Discrete | - | 0.4 | 1 | |
| X25 | Glazing construction | Discrete | - | 0–12 | 1 | |
| Occupant behavior information | X26 | Window opening area ratio | Continuous | - | 0.01–0.5 | 0.01 |
| Category | Variable | Description for Variable | Type | Unit | Range | Step Size |
|---|---|---|---|---|---|---|
| Window-to-wall ratio | X1 | Bathroom A WWR | Continuous | - | 0.1–0.3 | 0.1 |
| X2 | Bathroom B WWR | Continuous | - | 0.1–0.3 | 0.1 | |
| X3 | Bathroom C WWR | Continuous | - | 0.1–0.3 | 0.1 | |
| X4 | Living room C interior window WWR | Continuous | - | 0.1–0.4 | 0.1 | |
| Envelope construction | X5 | Exterior wall insulation thickness | Continuous | m | 0.02–0.15 | 0.01 |
| X6 | Roof insulation thickness | Continuous | m | 0.02–0.15 | 0.01 | |
| X7 | Exterior wall insulation material | Discrete | - | 0–3 | 1 | |
| X8 | Roof insulation material | Discrete | - | 0–3 | 1 | |
| X9 | Glazing construction | Discrete | - | 0–12 | 1 | |
| occupant behavior information | X10 | Window opening area ratio | Continuous | - | 0.1–0.5 | 0.1 |
| No. | Key Variable | Recommended Range | Step Size | Category |
|---|---|---|---|---|
| 1 | Multi-functional hall door width (m) | 1, 2 | 1 | Door opening |
| 2 | Bedroom A door width (m) | 1, 1.1 | 0.1 | Door opening |
| 3 | Bedroom B door width (m) | 1 | 0.1 | Door opening |
| 4 | Bedroom C door width (m) | 0.9–1.1 | 0.1 | Door opening |
| 5 | Bedroom D door width (m) | 0.9–1.1 | 0.1 | Door opening |
| 6 | Bedroom E door width (m) | 0.9–1.1 | 0.1 | Door opening |
| 7 | Bedroom F door width (m) | 0.9–1.1 | 0.1 | Door opening |
| 8 | Bathroom A WWR | 0.2 | 0.1 | Window opening |
| 9 | Bathroom B WWR | 0.4 | 0.1 | Window opening |
| 10 | Bathroom C WWR | 0.1, 0.2 | 0.1 | Window opening |
| 11 | Bathroom D WWR | 0.1 | 0.1 | Window opening |
| 12 | Bathroom E WWR | 0.4 | 0.1 | Window opening |
| 13 | Bathroom F WWR | 0.2, 0.3 | 0.1 | Window opening |
| 14 | Exterior wall insulation thickness (m) | 0.07 | 0.01 | Insulation |
| 15 | Roof insulation thickness (m) | 0.12 | 0.01 | Insulation |
| 16 | Exterior wall insulation material | EPS | 1 | Insulation |
| 17 | Roof insulation material | Rock wool panel, XPS | 1 | Insulation |
| 18 | Glazing construction | High LT heat-reflective glass, medium LT heat-reflective + A + clear | 1 | Insulation |
| 19 | Window opening area ratio | 0.1, 0.2 | 0.1 | Occupant behavior |
| No. | Key Variable | Recommended Range | Step Size | Category |
|---|---|---|---|---|
| 1 | Bathroom A WWR | 0.25, 0.4 | 0.1 | Window opening |
| 2 | Bathroom B WWR | 0.1, 0.3, 0.4 | 0.1 | Window opening |
| 3 | Bathroom C WWR | 0.3, 0.4 | 0.1 | Window opening |
| 4 | Living Room C interior window WWR | 0.1, 0.2 | 0.1 | Window opening |
| 5 | Exterior wall insulation thickness (m) | 0.07, 0.14 | 1 | insulation |
| 6 | Roof insulation thickness (m) | 1–0.15 | 0.01 | insulation |
| 7 | Exterior wall insulation material | XPS, SEPS | 1 | insulation |
| 8 | Roof insulation material | Rock wool panel, XPS, rigid polyurethane foam | 0.01 | insulation |
| 9 | Glazing construction | Low LT heat-reflective + A + clear, high transmittance low-E + A + clear | 1 | Window performance |
| 10 | Window opening area ratio | 0.3–0.5 | 0.1 | Occupant behavior |
| Item | Information Entropy Value | Information Utility Value | Weight Coefficient |
|---|---|---|---|
| UDI | 1.0000 | 0.0000 | 1.5418% |
| PPD | 1.0000 | 0.0000 | 2.7756% |
| ICDC | 1.0000 | 0.0000 | 0.7791% |
| EUI | 0.9996 | 0.0004 | 94.9036% |
| Item | Information Entropy Value | Information Utility Value | Weight Coefficient |
|---|---|---|---|
| UDI | 0.9738 | 0.0262 | 84.6548% |
| ICDC | 0.9970 | 0.0030 | 9.6258% |
| EUI | 0.9999 | 0.0001 | 0.3825% |
| PPD | 0.9983 | 0.0017 | 5.3370% |
| No. | Key Design Parameter | Optimal Value |
|---|---|---|
| 1 | Multi-functional hall door width | 1 |
| 2 | Bedroom A door width | 1.1 m |
| 3 | Bedroom B door width | 1 m |
| 4 | Bedroom C door width | 1.1 m |
| 5 | Bedroom D door width | 1.2 m |
| 6 | Bedroom E door width | 1.1 m |
| 7 | Bedroom F door width | 1 m |
| 8 | Bathroom A WWR | 0.3 |
| 9 | Bathroom B WWR | 0.3 |
| 10 | Bathroom C WWR | 0.1 |
| 11 | Bathroom D WWR | 0.2 |
| 12 | Bathroom E WWR | 0.4 |
| 13 | Bathroom F WWR | 0.4 |
| 14 | Exterior wall insulation thickness | 0.07 m |
| 15 | Roof insulation thickness | 0.12 m |
| 16 | Exterior wall insulation material | 1 |
| 17 | Roof insulation material | 1 |
| 18 | Glazing construction | 6 |
| 19 | Window opening area ratio | 0.4 |
| No. | Key Design Parameter | Optimal Value |
|---|---|---|
| 1 | Bathroom A WWR | 0.4 |
| 2 | Bathroom B WWR | 0.4 |
| 3 | Bathroom C WWR | 0.4 |
| 4 | Living room C interior window WWR | 0.2 |
| 5 | Exterior wall insulation thickness | 0.07 m |
| 6 | Roof insulation thickness | 0.15 m |
| 7 | Exterior wall insulation material | 1 |
| 8 | Roof insulation material | 1 |
| 9 | Glazing construction | 5 |
| 10 | Window opening area ratio | 0.3 |
| Realistic Typical Model | Story | Vx (kN) | Vy (kN) | Vx/Vxp | Vy/Vyp |
|---|---|---|---|---|---|
| Building A | 6 | 21,728.93 | 23,808.03 | 1.00 | 1.00 |
| 5 | 21,985.79 | 24,035.47 | 1.01 | 1.01 | |
| 4 | 22,174.99 | 24,262.63 | 1.01 | 1.01 | |
| 3 | 22,424.72 | 24,489.57 | 1.01 | 1.01 | |
| 2 | 22,632.20 | 24,714.99 | 1.01 | 1.01 | |
| 1 | 22,785.88 | 24,950.97 | 1.01 | 1.01 | |
| Building B | 6 | 15,894.71 | 22,600.58 | 1.00 | 1.00 |
| 5 | 16,084.78 | 22,858.67 | 1.01 | 1.01 | |
| 4 | 16,306.43 | 23,070.20 | 1.01 | 1.01 | |
| 3 | 16,575.29 | 23,298.43 | 1.02 | 1.01 | |
| 2 | 16,946.64 | 22,761.14 | 1.02 | 1.01 | |
| 1 | 17,786.43 | 23,007.62 | 1.05 | 1.01 |
| Parameter Code | Parameter Description and Unit | Building A | Building B |
|---|---|---|---|
| G1 | Gravity load (kN) | 5064.6 | 4385.2 |
| F1 | Horizontal seismic action (kN) | 205.2 | 117.4 |
| V1 | Story seismic shear force (kN) | 3907.8 | 3389.7 |
| M | Mortar strength grade | 5.0 | 5.0 |
| MU | Masonry unit strength grade | 10.0 | 10.0 |
| fyh | Tensile strength of steel reinforcement (N/mm2) | 210 | 210 |
| Xk | Center of stiffness X coordinate | 11,951.6 | 9779.7 |
| Yk | Center of stiffness Y coordinate | 6616.8 | 7887.9 |
| Xm | Center of mass X coordinate | 12,006.8 | 9687.1 |
| Ym | Center of mass Y coordinate | 6560.0 | 7742.9 |
Disclaimer/Publisher’s Note: The statements, opinions and data contained in all publications are solely those of the individual author(s) and contributor(s) and not of MDPI and/or the editor(s). MDPI and/or the editor(s) disclaim responsibility for any injury to people or property resulting from any ideas, methods, instructions or products referred to in the content. |
© 2026 by the authors. Licensee MDPI, Basel, Switzerland. This article is an open access article distributed under the terms and conditions of the Creative Commons Attribution (CC BY) license.
Share and Cite
Yao, S.; Li, Y.; Liu, X.; Zhang, Y.; Li, M.; Su, R. Layout Regeneration Design and Structural Verification of Aging Residential Buildings for the Transformation into Public Rental Housing. Buildings 2026, 16, 3729. https://doi.org/10.3390/buildings16183729
Yao S, Li Y, Liu X, Zhang Y, Li M, Su R. Layout Regeneration Design and Structural Verification of Aging Residential Buildings for the Transformation into Public Rental Housing. Buildings. 2026; 16(18):3729. https://doi.org/10.3390/buildings16183729
Chicago/Turabian StyleYao, Sheng, Yani Li, Xuan Liu, Yuxin Zhang, Min Li, and Ruixin Su. 2026. "Layout Regeneration Design and Structural Verification of Aging Residential Buildings for the Transformation into Public Rental Housing" Buildings 16, no. 18: 3729. https://doi.org/10.3390/buildings16183729
APA StyleYao, S., Li, Y., Liu, X., Zhang, Y., Li, M., & Su, R. (2026). Layout Regeneration Design and Structural Verification of Aging Residential Buildings for the Transformation into Public Rental Housing. Buildings, 16(18), 3729. https://doi.org/10.3390/buildings16183729