Article

Developing an Adaptive Framework for Assessing Climate-Related Resilience in Cultural Heritage Buildings
1
Department of Civil Engineering, ISISE, ARISE, University of Minho, 4800-058 Guimarães, Portugal
2
Department of Industrial Economics and Management, KTH Royal Institute of Technology, Lindstedsvägen 30, 114 28 Stockholm, Sweden
3
MIT-Zaragoza Logistics Center, 50018 Zaragoza, Spain
*
Author to whom correspondence should be addressed.
Buildings 2026, 16(18), 3723; https://doi.org/10.3390/buildings16183723 (registering DOI)
Submission received: 8 August 2026 / Revised: 8 September 2026 / Accepted: 15 September 2026 / Published: 18 September 2026

Abstract

Cultural heritage buildings are increasingly exposed to climate-related hazards, yet conventional conservation approaches often give insufficient consideration to climate resilience and adaptive capacity. This study proposes a Heritage Climate Resilience Index (HCRI) for assessing the resilience of cultural heritage buildings under changing climatic conditions. The framework integrates climate hazard exposure, heritage-specific building characteristics, and a dynamic weighting scheme that reflects local hazard conditions. It is applied to two case studies in Bac Giang, Vietnam, and Riga, Latvia, representing distinct climatic and heritage contexts. The assessment demonstrates the framework’s ability to distinguish differences in resilience performance and to identify vulnerable building domains requiring targeted intervention. The results provide a basis for prioritizing adaptation and conservation measures according to site-specific conditions. By combining local climate information with heritage-sensitive assessment criteria, the HCRI provides a practical, transferable tool for climate-informed heritage management. The proposed framework can support stakeholders in prioritizing interventions, allocating resources, and strengthening the long-term resilience of cultural heritage buildings under increasingly frequent and severe climate-related risks.

1. Introduction

Cultural heritage buildings are not only material assets of the past but also carry strong values of identity, memory and inheritance. Their value goes beyond esthetic or historical symbolism, positioning them as dynamic actors in contemporary cultural and economic systems. UNESCO estimates that approximately 40% of global tourism revenues are directly or indirectly related to cultural heritage [1]. At the broader European level, referring to the geographical region rather than the European Union, heritage-related activities receive income from tourism, private investment and philanthropy, and public funding [2]. As a country-specific example within Europe, cultural heritage tourism contributes over US$7.4 billion annually to the United Kingdom’s GDP [2]. These figures suggest that heritage conservation should be considered a central component of sustainable development strategies. At the same time, cultural heritage faces growing pressure. Globalization and commercialization can weaken local distinctiveness and cultural diversity [3]. Conservation is therefore not only a technical activity but also a process of safeguarding cultural meaning in a changing world. International organizations such as UNESCO, ICOMOS, ICCROM, and CHN have increasingly emphasized resilience and risk-informed conservation in response to this challenge [4,5,6,7,8,9].
Heritage buildings are also physically vulnerable. Their deterioration is influenced by geotechnical instability, including soil settlement, slope movement, and foundation-related problems, as well as site-specific hydrological conditions, construction deficiencies, human-induced damage, topographic characteristics, and natural hazards [10,11,12,13]. Earlier studies often described the life cycle of heritage buildings through material degradation and maintenance requirements [14,15]. This perspective is no longer sufficient. Climate change has intensified the scale and frequency of environmental stress. Climate-induced vulnerability must therefore be treated as a central issue in heritage assessment.
Climate change is increasing the frequency and intensity of hazards relevant to cultural heritage, including extreme temperatures, heavy rainfall, storms, floods, and droughts. The IPCC Sixth Assessment Report indicates that extreme precipitation and heat events have intensified across many regions and are expected to become more severe under continued warming [16]. These changes may accelerate moisture ingress, material weathering, thermal and hygrothermal stresses, freeze–thaw deterioration, biological growth, and ground movement in susceptible heritage sites. Consequently, climate adaptation and resilience assessment have become increasingly important components of long-term heritage conservation.
Recent studies have addressed heritage resilience through retrofit evaluation, microclimatic monitoring, and frameworks for selecting heritage-compatible climate-adaptation measures [17,18,19]. The Smart Readiness Indicator (SRI) assesses the ability of building systems to respond to changing conditions but focuses primarily on technological and operational readiness. In contrast, the HCRI combines climate exposure with building vulnerability, passive and technical systems, recovery capacity, and site-specific conditions within a heritage-oriented assessment framework. Heritage buildings require special attention in this context. They are often old, materially fragile, and difficult to modify. Their conservation is also constrained by authenticity requirements and legal protection. Climate resilience in heritage buildings should therefore be understood broadly. It is defined not only by the capacity to resist damage, but also by the capacity to anticipate, absorb, adapt to, and recover from climatic stress while preserving heritage values [20]. This includes structural stability, material durability, functional continuity, and cultural significance. A resilient heritage building must protect both its physical fabric and its social meaning. However, many heritage buildings remain poorly prepared for climate change. The European Commission has stated that resilience should be integrated throughout the conservation process, from preliminary analysis to long-term operation and management. In practice, this integration is still limited. Much of Europe’s existing building stock will remain in use by 2050, and a large share of it was not designed for current climate extremes [21]. Older buildings are especially vulnerable because they often predate modern energy and resilience standards [21,22]. This problem is even more critical in heritage buildings, as they must adapt to changing climate conditions while preserving authenticity and cultural value.
In this study, heritage value is understood as the collective cultural significance embodied in a building, including its historical, architectural, esthetic, social, spiritual, and associative meanings. It is distinct from physical age or statutory protection status: an old or legally designated building does not necessarily possess the same type or degree of cultural significance as another heritage asset. Consistent with value-based conservation principles, particularly those articulated in the Burra Charter [23], the proposed HCRI treats the preservation of heritage significance as a fundamental constraint on resilience interventions. Accordingly, assessment criteria consider not only a measure’s capacity to reduce climate-related risks but also its compatibility with historic materials, reversibility, minimal physical intervention, retention of character-defining attributes, and continuity of culturally significant uses. Heritage value is not assigned a separate numerical score because reducing cultural significance to a single quantitative measure could obscure its context-dependent nature. It is operationalized throughout the framework as a criterion governing the suitability of resilience and adaptation measures.
Recent studies have examined climate-related threats to heritage buildings from several perspectives. Some studies have focused on management strategies for coastal heritage exposed to climate risks [24]. Others have examined overheating and moisture risks in retrofitted historic buildings [25]. Some have used regional climate models to project long-term impacts of temperature and precipitation on heritage structures [26]. Other studies have shown that many World Heritage sites are already exposed to climate pressures that exceed the tolerance of heritage materials [27]. At the material level, research has shown that hot and humid conditions accelerate the weathering of stone and other mineral-based materials [28]. Timber structures are particularly sensitive to temperature fluctuations and elevated humidity, which can promote moisture accumulation, fungal decay, and insect infestation, thereby accelerating biological deterioration [29]. Urban heat islands, flooding, and microclimatic variation also affect the long-term condition of historic buildings [28,30,31].
These studies provide valuable insights. However, the current body of knowledge remains fragmented. Many studies focus on only one aspect. They address material decay, specific hazards, technical systems, or environmental exposure in isolation [32]. They do not offer an integrated framework for resilience assessment in cultural heritage buildings. Existing online tools and practical assessment methods also have limitations. Many were developed for conventional buildings rather than heritage assets [33], and many are site-specific or require expert input. Their broader use in heritage management is therefore limited [34,35].
Some approaches focus mainly on exposure to hazards such as floods, erosion, or storms. This focus is important. However, exposure analysis alone does not provide a full resilience assessment. European frameworks and climate adaptation tools have offered useful starting points [20,21,22,35]. Yet they do not fully capture the material diversity, conservation constraints, and value-based requirements of heritage buildings. There is still no standardized, user-friendly framework that can be applied across diverse climatic contexts while remaining sensitive to heritage-specific characteristics.
The purpose of the HCRI is not to reduce the cultural significance of individual heritage buildings to a universal ranking. Rather, it provides a structured screening and decision-support framework that links site-specific climate exposure with the condition and adaptive capacity of the assessed building. Its academic contribution lies in operationalizing this relationship through a transparent domain-based structure and an exposure-sensitive weighting procedure, thereby bridging the gap between climate-hazard analysis and heritage-building assessment. In conservation practice, the framework is intended to help managers identify vulnerable domains, prioritize detailed inspections and compatible adaptation measures, allocate limited resources, and evaluate changes in resilience after intervention or under updated climate information. The HCRI complements, rather than replaces, building-specific conservation assessment, structural analysis, hygrothermal modeling, and professional judgment.
Accordingly, this study aims to develop and demonstrate an adaptive screening framework for identifying climate-related vulnerabilities and supporting intervention prioritization in cultural heritage buildings. The study addresses three research questions. First, how can climate-induced vulnerability be systematically incorporated into the assessment of resilience in cultural heritage buildings? Second, how can an assessment framework account for diverse climatic exposures and hazard profiles across different heritage contexts? Third, to what extent can a standardized but flexible framework support comparison and decision-making in heritage conservation under climate change?
This paper proposes a comprehensive framework to assess the resilience of cultural heritage buildings to climate change. The framework consists of three steps: (i) vulnerability and exposure analysis based on current climate data combined with forecast scenarios; (ii) weighting of technical elements and cultural values; (iii) identification of core components such as building envelope, technical systems, sustainable practices, adaptation and resilience solutions, and finally site and context. The remainder of this paper presents the HCRI methodology, its application to two climatically and culturally distinct case studies, and a comparative discussion of the resulting hazard profiles and resilience priorities.
The next section of the paper details the proposed methodology, accompanied by case studies. This illustrates the adaptability of the framework across a variety of contexts and highlights its significance in enhancing the protection of cultural heritage amid the growing challenges posed by climate change. More importantly, this study not only provides an analytical tool but also lays the foundations for a standardized system for assessing the resilience of heritage, which is currently lacking in international conservation practice.

2. Methodology

The Smart Readiness Indicator (SRI) is an index developed within the European Union policy framework to measure the level of smart readiness of buildings (e.g., related to energy, automated control, smart operation, among other) [36]. Similar approaches can be found in recent smart building research, where technical data is converted into quantitative metrics to support performance-based evaluation [37]. However, in the field of heritage conservation, a quantitative tool similar to SRI is lacking, with an index that allows a concise and intuitive assessment of the climate resilience of buildings against increasingly diverse and extreme hazards. This study proposes the Heritage Climate Resilience Index (HCRI). The index is designed to quantify the resilience of heritage buildings on a scale of 0–100, providing stakeholders, as well as managers, conservation professionals and local communities, with a practical tool to identify vulnerabilities, prioritize resources and plan for adaptation. The domain-based structure of the SRI was adopted as a methodological reference. Several modifications were introduced for cultural heritage buildings. A dynamic weighting mechanism was added to reflect site-specific climate exposure [38]. The assessment system was organized into five domains: building envelope, technical systems, resilience and adaptation, sustainability, and context:
  • Building envelope: including walls, roofs, doors, and traditional architectural details. This is the first layer of protection against climatic phenomena, supports the structure and determines the longevity of heritage materials [39].
  • Technical System:
    Energy systems (heating, ventilation, cooling, lighting and supporting electrical equipment) [40]. With heritage, the sector needs to consider a parallel between modern technology and traditional solutions such as thick bricks, shutters or natural ventilation.
    Water systems (supply, drainage and humidity management) [41]. For heritage, this area is particularly important in the context of increasing extreme rainfall and flooding.
  • Resilience and Adaptation: These include emergency conservation plans, temporary adaptation measures and disaster response procedures specific to historic buildings.
  • Sustainability: This includes the use of traditional, environmentally friendly materials, waste minimization strategies, and a balance between heritage authenticity and modern renovation needs.
  • Context: This includes geographical location, surrounding landscape, local climate risks (flooding, storms, subsidence), and level of infrastructure connectivity. This domain reflects the uniqueness of each heritage work in relation to its natural and social environment.
An important contribution of HCRI is its ability to transform multidimensional factors, from microclimate, materials, and technical solutions to community factors, into a quantitative, understandable measure that can be used as a decision support tool. This approach not only increases transparency and comparability in heritage conservation but also provides a basis for establishing international standards for assessing the climate resilience of cultural heritage buildings.
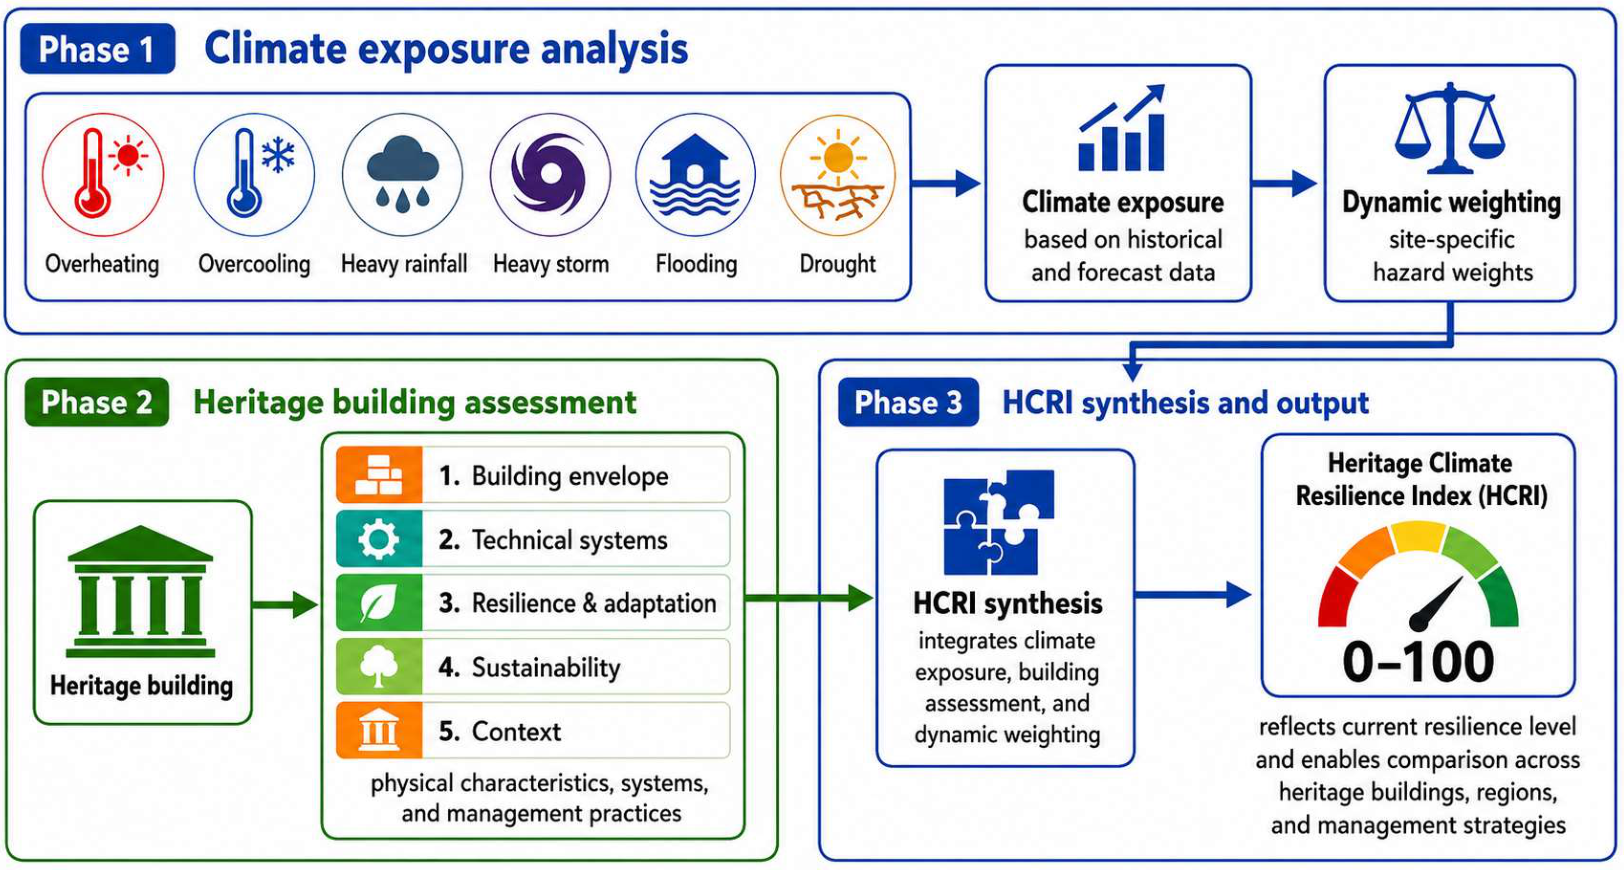
The assessment process is structured into three phases (Figure 1). First, we aim to determine the heritage’s climate exposure based on historical climate and forecast data. Second, we aim to record the physical characteristics, systems and management practices of the heritage in the five regions above. Third, we synthesize this information using a dynamic weighting system to calculate a comprehensive HCRI score. This score reflects both current levels of resilience and allows comparisons between different heritage buildings, regions or management strategies.

2.1. Climate Exposure Analysis

Geographical location and local site conditions influence the climatic hazards to which a heritage building is exposed. Relevant conditions include regional climate, topography, proximity to water bodies, drainage capacity, and the surrounding built environment. In this study, the term “extreme” does not refer to an event that has never occurred previously. It denotes an observation that reaches or exceeds the predefined thresholds or statistical categories adopted in Tables 1–6. The assessed variables include air temperature, relative humidity, wind speed, daily rainfall, SPI, distance to nearby water bodies, and relative elevation. Meteorological variables were obtained from the RP5 archive [42], whereas the site-related flood indicators were derived from the available spatial and building-site information.
In this study, six hazards were selected: overheating and overcooling, heavy rainfall, heavy storms, floods, and droughts (Figure 1). These hazards were selected because their occurrence can be identified from meteorological and hydrological records, while their physical impacts on heritage buildings can be assessed through inspection or monitoring. The selection of these six hazards is consistent with the international climate hazard classification framework. Specifically, overheating and overcooling represent extreme temperature variations. Heavy rain and heavy storms are extreme rainfall and wind events. Floods and droughts represent the twin extremes of water abundance and scarcity. These acute hazards are therefore prioritized because they represent the most direct and tangible risks to cultural heritage structures, in line with international classifications.

2.1.1. Overheating

To measure and assess the hazards associated with overheating exposure, this study used the NOAA (National Oceanic and Atmospheric Administration) standard formula [43]. The Heat Index (HI) combines air temperature (T) and relative humidity (RH) to indicate the intensity of heat and humidity stress. In this study, it is used as a proxy for external climatic exposure rather than as a direct measure of indoor thermal perception. The general formula for HI (in degrees F) is represented by the following quadratic regression equation:
H I = c 1 + c 2 T + c 3 R H + c 4 T R H + c 5 T 2 + c 6 R H 2 + c 7 T 2 R H + c 8 T R H 2 + c 9 T 2 R H 2
where
T : Air temperature ( ° F )
R H : Relative humidity (%)
Empirical coefficients (NOAA):
c 1 = 42.379 c 4 = 0.22475541 c 7 = 1.22874 × 10 3
c 2 = 2.04901523 c 5 = 6.83783 × 10 3 c 8 = 8.5282 × 10 4
c 3 = 10.14333127 c 6 = 5.481717 × 10 2 c 9 = 1.99 × 10 6
T and RH denote the air temperature and relative humidity recorded simultaneously at each meteorological observation. The HI was first calculated for every valid observation rather than by combining independently aggregated temperature and humidity values. The maximum calculated HI for each day was subsequently retained to represent daily extreme heat–humidity exposure. Thus, the input does not correspond to the daily mean temperature or mean relative humidity.
Since the original data were recorded in degrees Celsius, the calculation required conversion to degrees Fahrenheit. After calculating the HI in degrees Fahrenheit, the results were converted back to degrees Celsius for ease of analysis and comparison. In addition, to interpret the HI value, the study used the classification table of overheating impacts on heritage buildings (Table 1), based on the NOAA health impact classification table, as follows:
Table 1. Overheating exposure scale based on the Heat Index (HI, °C).
HI (°C) Exposure LevelImpact on the Cultural Heritage Buildings
<27 °C
[43]
Safe [43]No additional overheating exposure is identified under the proposed HI-based classification. This does not imply the absence of other environmental deterioration risks.
27 °C → 32 °C [43]Low risk [43]Elevated temperature and humidity may contribute to the aging of sensitive organic materials and to moisture-related dimensional responses in hygroscopic materials such as wood, paper, textiles, and painted objects [44,45,46].
32 °C → 41 °C [43]Moderate risk [43]Prolonged warm and humid conditions may accelerate chemical degradation of organic materials and increase hygro-mechanical stresses in moisture-sensitive materials, potentially contributing to deformation, cracking, or delamination under unfavorable environmental conditions [44,45,46,47].
41 °C → 54 °C [43]High risk [43]Severe heat–humidity exposure may substantially accelerate material aging and increase hygro-mechanical stresses in susceptible materials. The resulting deterioration may include deformation, cracking, or loss of mechanical performance, depending on material type and exposure conditions [44,45,46,47].
>54 °C
[43]
Very high risk (Extreme) [43]Represents extreme heat–humidity exposure under the proposed classification. Deterioration processes in temperature- and moisture-sensitive materials may be strongly accelerated; however, the type and severity of damage remain dependent on the actual temperature, relative humidity, material properties, and exposure duration [44,45,46,47].

2.1.2. Overcooling

To assess the risk of overcooling in cultural heritage buildings, this study uses the Wind Chill Index (WCI). WCI combines air temperature T and wind speed V to characterize the severity of simultaneous cold and windy conditions [48,49,50]. Although originally developed for human thermal exposure, it is used here only as an operational screening indicator of external cold–wind exposure. Wind can enhance convective heat transfer at exposed building surfaces and increase air infiltration through defective envelope components; therefore, the combined occurrence of low temperature and high wind speed may provide additional information beyond air temperature alone. The WCI is calculated as follows:
W C I = 13.12 + 0.6215 T 11.37 V 0.16 + 0.3965 T V 0.16
where:
T: Air temperature (°C)
V: Wind speed (km/h)
T and V denote the air temperature and wind speed recorded at the same observation time. The minimum calculated WCI for each day was retained to represent daily extreme cold–wind exposure. Temperature and wind-speed values were therefore not averaged or selected independently before applying the equation.
This formula is recommended by Environment Canada and the National Weather Service (NWS/NOAA) of the United States, applicable under conditions: T ≤ 10 °C and V ≥ 4.8 km/h. The formula does not explicitly include exposure time. However, the severity of cold stress increases when low wind chill conditions persist. NWS/NOAA and Environment Canada also associate very low wind chill values with short frostbite times on exposed skin. In the HCRI, WCI does not represent material temperature, freeze–thaw occurrence, or a deterministic measure of deterioration. It is used only to compare the relative intensity of external cold–wind exposure between sites. Actual damage depends on moisture availability, material properties, pore structure, saturation, construction details, and exposure duration [51,52,53]. These building-specific susceptibility factors are assessed separately within the building-envelope domain. Table 2 provides screening categories for interpreting relative cold–wind exposure. The categories should not be interpreted as universal thresholds of material damage.
Table 2. Overcooling exposure scale based on the Wind Chill Index (WCI, °C).
WCI (°C)Cold–Wind
Exposure Level
Potential Implications for Susceptible Heritage-Building Components
>10 °CNo relevant
exposure
No elevated cold–wind exposure is identified under the adopted screening classification. This does not imply the absence of other temperature- or moisture-related deterioration mechanisms [48,49,50].
0 °C 10 °CLowCold and wind may increase convective surface cooling and air infiltration through defective envelope components. WCI alone does not indicate material damage [51,52,53].
−10 °C 0 °CModerateMore pronounced cold–wind exposure may increase surface cooling and heat loss. Frost-related deterioration may occur only where susceptible materials contain sufficient moisture and experience actual freezing [48,49,50].
−20 °C −10 °CHighSevere cold–wind conditions may intensify surface cooling and infiltration through vulnerable roofs, façades, joints, and openings. The occurrence and severity of damage remain dependent on material temperature, moisture content, saturation, pore structure, and exposure duration [51,52,53].
<−20 °CVery highExtreme cold–wind exposure indicates a need for targeted inspection and monitoring of susceptible envelope components. This category represents exposure severity and should not be interpreted as a deterministic threshold of material failure [51,52,53].

2.1.3. Heavy Rainfall

Assessing the risk from heavy rain is often difficult because there is no globally applicable set of thresholds. Typically, threshold selection studies are based on statistical analysis of long-term meteorological data series for each location. For example, a study in Alexandria (Egypt) used rainfall data from 1957 to 2012 to classify risks according to percentiles, in which a value of 32 mm/24 h was considered extreme because it was at the 99th percentile [54]. Common levels include: light rain (about 2.5–6.3 mm), moderate rain (12.7–19.0 mm), and heavy rain (25.4–50.8 mm/24 h) [55,56]. However, when applied to cross-national research, the above rainfall levels reveal limitations in absolute thresholds such as 25–50 mm/24 h. To overcome this difference and ensure uniformity in assessment, this study uses the SPI (Standardized Precipitation Index) as a standardized conversion tool [57]. SPI allows comparison of rainfall anomalies with the long-term average at each locality, thereby reflecting both drought and heavy rain phenomena within the same assessment framework (Table 3).
Table 3. Heavy-rainfall exposure scale based on positive SPI categories.
SPI (30-Day)Exposure LevelInterpretation for HCRI Assessment
1.0   +1.0NormalPrecipitation remains within the normal variability of the local climate [57].
+ 1.0   +1.5Abnormally wetAbove-normal precipitation indicates increased wet-weather exposure [58,59].
+ 1.5   +2.0Very wetPersistent precipitation anomaly indicates substantial wet-weather exposure [58,59].
>+2.0Extremely wetRare and exceptionally wet conditions indicate the highest exposure level [58,59,60].
SPI quantifies precipitation anomalies relative to each location’s climatic distribution, allowing wet conditions to be compared across regions with different rainfall regimes. It is used as an indicator of exposure rather than a predictor of dampness or material deterioration. Building-level consequences depend on rainfall duration and intensity, wind-driven rain, relative humidity, roof and façade condition, drainage capacity, and maintenance.

2.1.4. Heavy Storm

Severe-storm exposure is assessed using maximum sustained wind speed based on the Saffir–Simpson Hurricane Wind Scale. The scale classifies hurricanes into five categories according to wind speed only; rainfall and flooding are separate hazards and are therefore not included in the present classification [61]. For cultural heritage buildings, increasing wind exposure may damage vulnerable roofs, façades, and exposed architectural elements, while wind-driven rain may intensify moisture ingress through existing defects (Table 4) [62,63,64].
Table 4. Heavy storm exposure scale based on maximum wind speed and event rainfall.
Wind
Category
Maximum
Sustained Wind Speed
Exposure LevelExposure Interpretation and Potentially
Susceptible Components
Cat. 1119–153 km/hLowVulnerable roof coverings and exposed non-structural elements may be displaced; wind-driven rain may increase moisture ingress [55,56,61]
Cat. 2154–177 km/hModerateMore extensive damage to vulnerable roof and envelope components may occur, with increased potential for water penetration [62,63,64].
Cat. 3178–208 km/hHighMajor wind exposure may cause substantial damage to vulnerable roofs, façades, and poorly maintained components [62,63,64].
Cat. 4209–251 km/hVery highSevere wind loading may cause extensive damage to vulnerable roof and envelope systems and exposed architectural elements [62,63,64].
Cat. 5252 km/hExtremeExtreme wind exposure may result in severe failure of vulnerable roof, envelope, and exposed building components.
Maximum sustained wind speed provides a reproducible measure of external wind exposure, but it does not directly predict building damage. Damage depends on structural form, roof geometry, connection capacity, maintenance condition, surrounding terrain, and the presence of vulnerable architectural elements. These characteristics are assessed separately within the building-envelope domain.

2.1.5. Flood

Flood exposure to cultural heritage buildings depends on both hydrometeorological conditions and site characteristics. Relevant factors include rainfall, proximity to water bodies, local elevation and topography, drainage capacity, and building vulnerability [65,66,67]. Flooding may cause water ingress, prolonged dampness, deterioration of masonry and finishes, and other moisture-related damage [68,69]. Accordingly, this study uses rainfall, distance to nearby water bodies, and relative elevation as screening indicators of flood exposure, as presented in Table 5.
Table 5. Flood exposure scale based on rainfall and site characteristics.
Exposure FactorVery LowLowModerateHighVery High
Maximum daily rainfall (mm)<1010–2525–5050–100>100
Distance to nearby water body(river/lake/sea) (km) [65,66,67]>52–51–20.2–1<0.2
Relative elevation above nearby water level (m) [65,66,67]>10050–10020–505–20<5
Floodplain and retention condition [65,66,67]Outside the floodplain, with effective natural retentionLimited floodplain exposure and largely preserved retentionPartly modified floodplain or reduced retentionSubstantial floodplain development or loss of retention areasLocated in a heavily developed floodplain with severely restricted retention
River regulation and hydraulic infrastructure [65,66,67]No relevant hydraulic influence or well-managed protective systemMinor regulation with maintained capacityModified river system requiring periodic managementConstrained channel, embankment, dam, or control structure with identified limitationsMajor upstream or local hydraulic constraints, inadequate management, or documented failure potential
Drainage and surface permeability [65,66,67]Effective drainage and predominantly permeable surroundingsGenerally adequate drainage with limited imperviousnessModerate drainage constraints or mixed surface coverInsufficient drainage and extensive impervious surfacesSeverely constrained drainage, high imperviousness, and recurrent surface-water accumulation
Note: Environmental modifiers should be scored using documented spatial, hydrological, or management information. Where reliable information is unavailable, the factor should be reported as a data gap rather than assigned an assumed value.
Flood exposure is determined not only by rainfall and proximity to water bodies but also by catchment and river-system conditions. The assessment therefore considers maximum daily rainfall, relative elevation, proximity to rivers or other water bodies, drainage and retention capacity, floodplain modification, and the influence of river regulation or hydraulic infrastructure. Information on floodplains, retention areas, dams, embankments, and regulated channels should be obtained from available flood-hazard maps, spatial datasets, site surveys, and relevant water-management authorities. These factors are treated as site-exposure modifiers because they may either attenuate or amplify the effects of the same rainfall event.

2.1.6. Drought

The Standardized Precipitation Index (SPI) is also used to characterize drought conditions. SPI expresses precipitation anomalies relative to the long-term climatic distribution at each location, enabling comparison across different climatic regions [57]. In this study, negative SPI categories are used to classify increasing levels of precipitation deficit. The potential implications for cultural heritage buildings are interpreted based on drying-related mechanisms, including shrinkage of moisture-sensitive materials and ground movement in susceptible soils (see Table 6).
Table 6. Drought exposure scale based on negative SPI categories.
SPIExposure LevelClimatic
Interpretation
Potential Impacts on Cultural
Heritage Buildings
1.0   +1.0Mild droughtSlightly drier than normalNo significant drought anomaly is identified under the adopted SPI classification [57]
1.0   −1.5Moderate droughtSignificantly below normalPersistent precipitation deficit may promote drying and shrinkage in moisture-sensitive materials and susceptible soils [70,71].
1.5   −2.0Severe droughtProlonged rainfall deficitProlonged drying may increase desiccation cracking in earthen materials and ground movement in clay-rich soils [70,71].
−2.0Extreme droughtExtreme deficit, rare eventExceptional and persistent moisture deficit may intensify drying-related deterioration and shrink-swell-induced ground movement; actual impacts depend on material, soil, and foundation conditions [70,71].

2.2. Weight Calculation

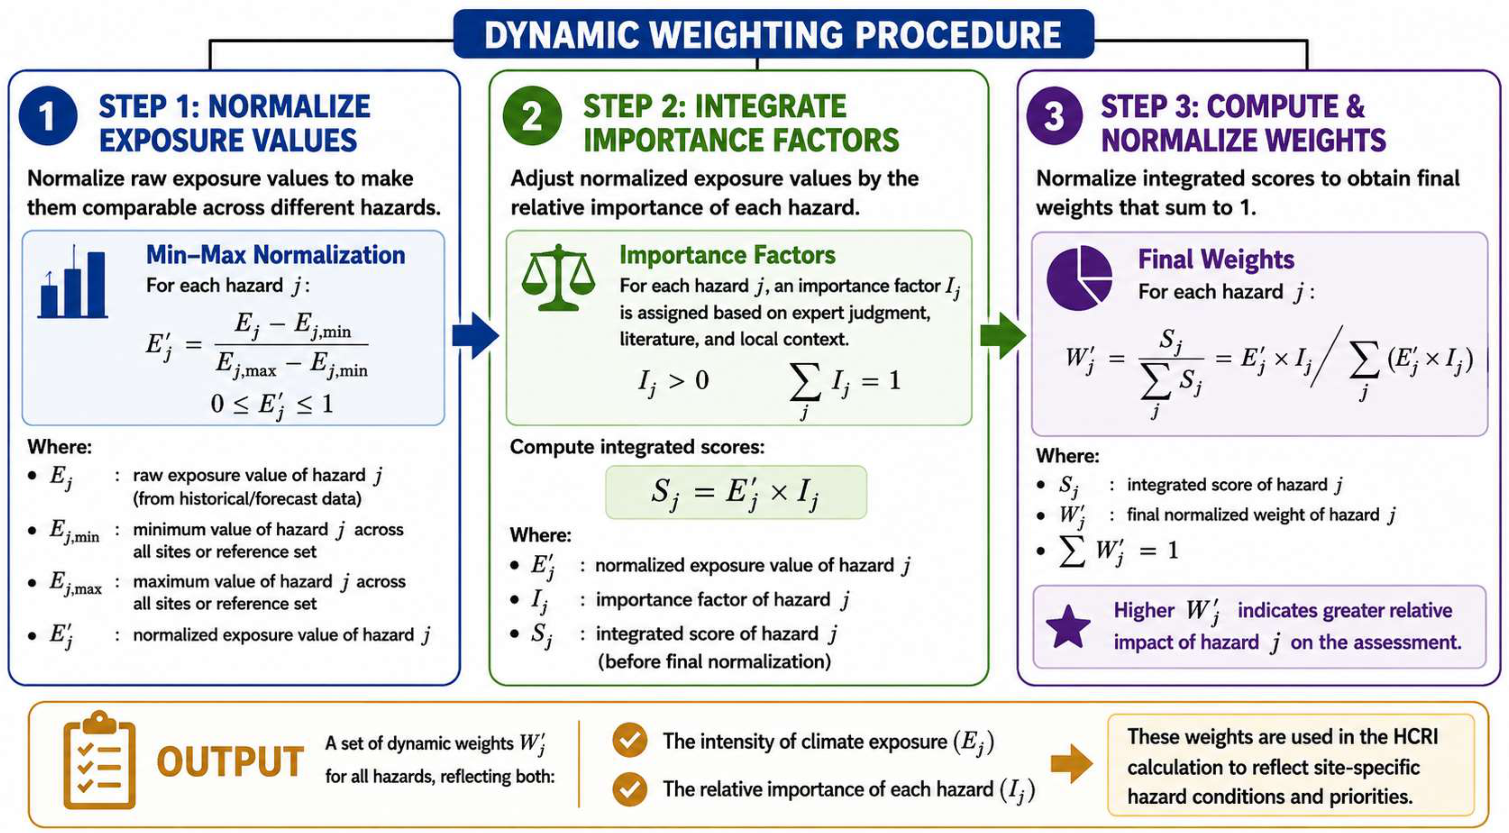
The weighting procedure shown in Figure 2 converts the exposure results into normalized hazard weights for the HCRI calculation. First, the exposure value of each hazard is normalized to a common scale. An importance factor is then assigned to reflect expert judgment and local conditions. The normalized exposure and importance factor are combined and subsequently standardized so that the final hazard weights sum to one. The six hazards considered and their corresponding indices are listed in Table 7.
The dynamic weighting procedure consists of three steps. First, the raw exposure value of each hazard is normalized to a dimensionless scale from 0 to 1 using the corresponding lower and upper reference limits. Second, the normalized exposure value is multiplied by an importance factor representing the relative relevance of that hazard to the building and its local context. Finally, the resulting integrated scores are normalized so that the six hazard weights sum to one:
W j = E j I j k = 1 6 E k I k
where E j is the normalized exposure value, I j is the importance factor, and W j is the final weight of hazard j. A higher W j indicates a greater relative influence of that hazard on the HCRI assessment. The same normalization procedure and reference limits are applied to both case studies to ensure comparability. Figure 2 summarizes the complete calculation process.
The importance factors were determined using three predefined criteria: (i) the observed frequency or persistence of each hazard during the assessment period; (ii) the susceptibility of the building envelope, technical systems, and site conditions to that hazard; and (iii) the expected difficulty of emergency response and recovery. Each criterion was rated on a five-level scale using meteorological records, building-condition surveys, and the hazard–component relationships established in Tables 1–13. The three criterion scores were equally combined and subsequently normalized so that the importance factors summed to one. Expert input was used only to verify the evidence and resolve uncertain classifications, rather than to assign unrestricted subjective weights. All ratings and their supporting evidence were recorded to ensure traceability. Robustness was examined by comparing the adopted factors with an equal-importance case and by varying each factor within a predefined range.

2.3. Assessment of Building-Level Capacity to Cope with Climate-Related Hazards

This section assesses how the existing condition, design features, technical systems, and management capacity of a heritage building influence its ability to cope with the climate-related hazards identified in Section 2.1. The assessment does not attribute individual events or deterioration directly to climate change. Instead, it establishes a baseline resilience profile under the observed climatic conditions, which can subsequently be updated using longer records or future climate projections. Each component is rated from 1 (Very low performance) to 5 (Very high performance) according to its condition, hazard-response effectiveness, maintenance, and compatibility with heritage-conservation principles.

2.3.1. Building Envelope

The building envelope represents the first line of defense for heritage structures against climate impacts. Unlike contemporary construction, the envelope of a historic building must prioritize material compatibility (e.g., lime-based mortars, wood, stone, and brick), breathability (permeability, drainage, and ventilation), and reversibility of interventions, while avoiding impermeable vapor barriers that can trap moisture and salts and accelerate deterioration [23,72]. Key envelope components in this context include solid masonry walls, effective damp-proofing, controlled internal insulation, well-designed roofing elements (tiles, liners, and gutters), appropriate window-to-wall ratios, reversible secondary glazing or accessories, limited use of external insulation on non-valued elevations, and deployable storm shutters [73]. Table 8 categorizes the performance of these envelope characteristics from poor to high, considering both climate resilience and compatibility with heritage conservation.
Heritage wall systems cannot be ranked solely according to material type because earthen, timber, masonry, and mixed construction may all perform adequately when they are well maintained and appropriately adapted. The revised assessment therefore considers condition, material compatibility, moisture management, structural integrity, and hazard-specific protection. Similarly, WWR is not treated as a universally applicable resilience indicator. The assessment instead examines whether the original openings and their protective measures provide an appropriate response to the dominant local climate hazards while preserving the historic façade composition.
Across all envelope components, higher performance scores are assigned only where the observed condition or proposed intervention demonstrates effective hazard response, material and hygrothermal compatibility, reversibility where feasible, and preservation of character-defining heritage attributes [23,72,73]. These criteria are incorporated directly into the performance descriptions in Table 8.
Table 8. Performance-based assessment of heritage-building envelope components.
ComponentPerformance LevelAssessment Criteria
Openings and climate-responsive protection1—Very lowOpenings are severely deteriorated or inappropriately altered, resulting in uncontrolled heat gain or loss, air leakage, or water ingress [23,72,73].
2—LowHistoric openings are retained but have limited sealing, shading, ventilation control, or weather protection [23,72,73].
3—ModerateOpenings are maintained and supplemented with basic compatible measures, such as repairable shutters, draught sealing, or removable shading [23,72,73].
4—HighReversible measures respond to the dominant local hazard, including external shading and controlled ventilation in hot climates or secondary glazing and thermal shutters in cold climates.
5—Very highThe openings retain their character-defining proportions and materials while providing verified, reversible, and hazard-specific control of solar gain, heat loss, ventilation, wind, and rain penetration [23,72,73].
Internal/interlayer insulation1—Very lowXPS or PU boards are installed directly on the wall with an airtight configuration, which creates a high condensation risk.
2—LowMineral-wool insulation without an appropriate vapor-control layer.
3—ModerateWood-fiber or hemp–lime boards combined with a variable vapor retarder.
4—HighThin mineral-aerogel panels with vapor control and carefully detailed edge junctions.
5—Very highReversible internal wall insulation designed using hygrothermal simulation, such as WUFI analysis.
Roof, underlay, and rainwater-disposal system1—Very lowSevere deterioration, unstable or missing coverings, active leakage, and ineffective rainwater disposal are present [23,72,73].
2—LowSignificant defects, incomplete repairs, unsuitable underlay, or insufficient drainage capacity remain.
3—ModerateThe roof is generally serviceable, with localized defects and functional but basic rainwater disposal.
4—HighCompatible coverings, secure fixings, appropriate underlay, maintained gutters, and adequate discharge capacity are provided.
5—Very highThe system demonstrates documented hazard-specific performance, compatible strengthening, controlled overflow and discharge, preventive maintenance, and periodic inspection.
Wall construction and condition1—Very lowEarthen, timber, masonry, or mixed walls exhibit severe deterioration, instability, extensive moisture damage, or incompatible alterations.
2—LowThe wall system remains functional but has widespread defects, poor moisture management, or repairs incompatible with the original materials.
3—ModerateThe original wall system is generally stable, with localized defects addressed using broadly compatible materials and techniques.
4—HighWalls are in good condition and supported by compatible repairs, effective moisture management, and preventive maintenance.
5—Very highThe original wall system is well preserved and supported by documented condition assessment, compatible and reversible strengthening where necessary, hazard-specific protection, and periodic monitoring.
Glazing systems and reversible add-ons1—Very lowSingle glazing with unsealed joints.
2—LowSingle glazing combined with temporary joint caulking.
3—ModerateRemovable secondary glazing with slim frames.
4—HighReversible laminated storm panels or low-emissivity glazing.
5—Very highStorm-resistant glazing and airtight refurbishment while retaining the historic window frames and ensuring full reversibility.
External insulation1—Very lowNon-breathable external thermal insulation composite systems applied to a heritage-significant front façade.
2—LowLocalized external thermal insulation without adequate moisture-management measures.
3—ModerateMineral-wool insulation with vapor-permeable render applied to a non-significant rear façade.
4—HighThin aerogel-based render applied to non-decorative surfaces.
5—Very highLocalized and reversible external insulation incorporating a drainage cavity.
Shutters and storm protection1—Very lowNo shutters, protective eaves, or other storm-protection measures.
2—LowLoose or poorly secured timber shutters.
3—ModerateRestored traditional timber shutters with adequately maintained hinges and locking mechanisms.
4—HighReversible Bahama shutters, accordion shutters, or removable storm screens.
5—Very highReversible steel or polycarbonate storm panels installed during cyclone or severe-storm seasons.

2.3.2. Technical System

Technical systems are included in the HCRI only where a clear relationship exists between a climatic hazard and the protection or continued operation of the heritage building. Heating and cooling are not considered universally necessary. Their relevance depends on the local climate, building use, sensitivity of the heritage fabric or collections, and the effectiveness of existing passive design. A building that maintains appropriate conditions through thermal mass, shading, natural ventilation, shutters, or other passive features is therefore not penalized for the absence of mechanical systems.
Water-supply and wastewater systems are assessed because drought may restrict water availability, while heavy rainfall and flooding may overload drainage, cause sewer backflow, contaminate water supplies, or interrupt essential services. Routine lighting does not directly increase physical climate resilience and is therefore not assessed on the basis of energy efficiency alone. Only emergency lighting and climate-sensitive electrical infrastructure are considered, particularly where flooding, storms, overheating, or power failure may affect safe evacuation, monitoring, emergency response, or functional continuity. Before scoring, each technical component is screened for applicability. A component that is not required by the building’s climate, function, or conservation needs is classified as “not applicable” and excluded from the score denominator rather than assigned a low score.
Accessibility-related systems are also considered because the capacity to access, use, and safely evacuate a heritage building affects its operational resilience and continuity of use. Relevant measures include step-free access routes, reversible ramps or lifting devices, accessible controls, visual and audible warning systems, inclusive wayfinding, and assisted-evacuation provisions. Consistent with the universal-design principles promoted by Directive (EU) 2019/882, these measures should remove barriers without compromising character-defining heritage elements [74]. Their assessment is based on functional coverage, safety, reversibility, and compatibility with the historic fabric. The Directive is used as a guiding reference rather than as a uniform legal-compliance criterion, particularly because the HCRI is intended for application in both EU and non-EU contexts. For quantification, each system is ranked from least effective/inappropriate to most effective and conservation-friendly, as shown in Table 9 and Table 10.
The technical-system assessment follows a technology-neutral and climate-sensitive approach. Scores are based on demonstrated climatic performance, resource efficiency, maintainability, and compatibility with heritage values, rather than on a system’s technological complexity. Traditional passive solutions (including thermal mass, natural ventilation, shutters, shaded openings, pitched roofs, courtyards, and gravity-based drainage) receive high scores when they provide adequate performance under local climatic conditions. Active systems are rated highly only when they are necessary, efficient, minimally invasive, and complementary to existing passive features. Consequently, the absence of mechanical cooling or other modern systems is not penalized when passive measures effectively control the relevant climate exposure.
Table 9. Energy Systems in Heritage Buildings–Levels of Climate Resilience.
Technical-
System
Component
Very Low (1)Low (2)Moderate (3)High (4)Very High (5)
CoolingNo effective protection against overheatingLimited or poorly maintained cooling measuresFunctional passive cooling through shading, thermal mass, or natural ventilationCoordinated passive strategies, supplemented where necessary by reversible low-energy devicesVerified thermal performance achieved through optimized passive or hybrid solutions with minimal energy use and heritage impact
HeatingNo heating provisionInefficient traditional heating with high heat lossPortable or locally controlled heatingImproved, reversible, low-invasive heatingEfficient heat-pump, district, or hybrid system compatible with heritage constraints
VentilationInadequate ventilation causing moisture or indoor-air problemsUncontrolled ventilation with limited climatic effectivenessFunctional natural ventilation compatible with the historic designControlled passive or mixed-mode ventilation responding to local conditionsVerified moisture and indoor-air control through optimized passive or hybrid ventilation with minimal intervention
LightingInefficient conventional lighting without controlLimited replacement with efficient lightingPartial use of LED lightingPredominantly efficient lighting with zoning or occupancy controlFully efficient, adaptive lighting with minimal physical intervention
Auxiliary electrical equipmentInefficient equipment without controlLimited efficiency improvementsPartially upgraded equipmentPredominantly efficient equipment with appropriate controlsHigh-efficiency equipment with smart monitoring and load management
Table 10. Water management systems in heritage buildings and corresponding climate-resilience levels.
Climate Resilience LevelScoreWater Management Configuration
Very low1Drainage and water-management provisions are absent, ineffective, or damaging to the historic fabric.
Low2Basic traditional or modern provisions exist but are poorly maintained or insufficient for local hazards.
Moderate3Functional and maintained drainage is provided through appropriate traditional, passive, or conventional measures.
High4Compatible drainage, permeable surfaces, water retention, and reuse measures are coordinated according to local rainfall, flood, and drought conditions.
Very high5Verified hazard-responsive water management combines effective passive or traditional solutions with reversible active systems only where required.
The levels represent progressively higher climate-resilience performance, from Level 1 (Very low) to Level 5 (Very high), considering drainage capacity, flood protection, water retention, reuse potential, and compatibility with heritage conservation requirements.

2.3.3. Preparedness, Response, Recovery, and Adaptation Capacity

This domain assesses the organizational and operational capacity to prepare for, respond to, and recover from a climate-related event while limiting the loss of heritage significance. Preparedness refers to actions completed before an event, including risk identification, assignment of responsibilities, staff training, and provision of emergency resources. Response covers immediate actions to protect people, heritage elements, and essential technical systems. Recovery capacity refers to the ability to assess damage, stabilize vulnerable components, restore essential functions, and undertake compatible repairs within an appropriate period. Adaptation concerns the longer-term adjustment of management practices and protective measures based on previous events, monitoring, and updated hazard information.
In this study, a contingency plan means a documented, site-specific emergency and continuity plan. It should identify relevant hazards and activation triggers; responsible personnel and emergency contacts; priority heritage elements; evacuation, salvage, and documentation procedures; safe shutdown of technical systems; temporary protection and stabilization measures; available equipment, contractors, and financial resources; and the sequence for post-event assessment and recovery. The assessment is based not only on the existence of a plan but also on whether it is site-specific, resourced, tested, coordinated, and periodically updated.
Following a climate-related event, the capacity for rapid condition assessment, temporary stabilization, emergency drainage, and phased recovery is particularly important. Recovery actions should be coordinated with relevant authorities and emergency services and should use compatible and, where feasible, reversible materials and techniques to minimize further loss of heritage significance. The recovery and adaptation capacity is assessed using a five-level ordinal scale, as summarized in Table 11.
Table 11. Assessment of preparedness, response, recovery, and adaptation capacity.
Assessment LevelScoreRecovery and Adaptation Capacity
Very low1No documented plan, assigned responsibilities, emergency resources, or recovery procedures.
Low2Informal arrangements exist, but responsibilities, resources, heritage priorities, and recovery actions are not clearly documented.
Moderate3A basic site-specific plan defines key hazards, responsibilities, emergency contacts, priority elements, and initial stabilization procedures.
High4The plan includes trained personnel, predefined resources, communication procedures, salvage and stabilization measures, and coordination with relevant authorities and contractors.
Very high5The plan is regularly tested and updated and integrates early warning, rapid condition assessment, continuity arrangements, compatible phased recovery, secured resources, and lessons from exercises or previous events.

2.3.4. Sustainable Resource Management

The sustainability domain also draws on the environmental principles of the EU Taxonomy established by Regulation (EU) 2020/852 [75]. Accordingly, conservation and adaptation measures are considered in relation to climate-change mitigation and adaptation, sustainable water use, transition to a circular economy, pollution prevention, and protection of biodiversity and ecosystems. Particular attention is given to the “do no significant harm” principle: a measure that improves performance in one area should not create disproportionate adverse effects in another or cause avoidable loss of heritage significance. Because the EU Taxonomy primarily classifies environmentally sustainable economic activities and investments, it is used here as a conceptual benchmark rather than as a claim of formal Taxonomy alignment.
In this framework, sustainable resource management refers to practices that reduce resource consumption and environmental impacts while remaining compatible with the conservation requirements of heritage buildings. The assessment focuses on measures that complement, rather than duplicate, the technical-system criteria described above. These include the use of compatible and durable materials, repair and reuse of existing building components, reduction in construction and maintenance waste, permeable surfaces and site-based green infrastructure, and systematic monitoring of resource use.
Permeable courtyards, vegetation, and other low-impact landscape measures can support stormwater infiltration and improve local microclimatic conditions [31]. Similarly, repair-first approaches, material reuse, and the selection of compatible low-impact materials can reduce unnecessary replacement while preserving historic fabric. Resource monitoring and management practices may further support more efficient operation and inform future conservation interventions.
The social dimension of resilience is not directly assessed within this domain. Accordingly, the sustainability assessment is limited to resource- and environment-related practices at the building and site levels. The overall societal resilience of surrounding communities, therefore, remains outside the scope of the present HCRI framework. To ensure consistent assessment, sustainable resource management is evaluated using the five-level scale summarized in Table 12.
Table 12. Assessment of sustainable resource management.
Assessment LevelScoreSustainable Resource Management
Very low1No systematic consideration of resource efficiency, material compatibility, waste reduction, or site-based environmental measures.
Low2Isolated sustainability measures are present, but they are applied informally and without a coordinated management approach.
Moderate3Several resource-efficiency and low-impact practices are implemented, including compatible repair, limited material reuse, waste reduction, or permeable site measures.
High4A coordinated approach integrates compatible materials, repair and reuse strategies, waste reduction, site-based environmental measures, and resource monitoring.
Very high5Sustainable resource management is systematically integrated into conservation and operation, supported by monitoring, periodic review, and coordinated low-impact practices across the building and site.

2.3.5. Site Exposure Modifiers and Institutional Capacity

Climatic hazards do not act on heritage buildings independently of their surrounding physical and institutional context. Site characteristics (including topography, proximity to water bodies, floodplain location, surface permeability, surrounding development, drainage capacity, vegetation, and emergency access) may amplify or reduce the exposure generated by the same meteorological event. For example, intense rainfall may have limited consequences at a well-drained and permeable site but may cause severe water accumulation where drainage is inadequate and surrounding surfaces are highly impervious.
Institutional capacity does not represent climatic exposure itself. Instead, it contributes to adaptive capacity by influencing whether warnings are received, responsibilities are activated, emergency access is maintained, resources are mobilized, and compatible recovery actions are implemented. The assessment therefore considers coordination between building managers, heritage authorities, municipal services, civil-protection agencies, and relevant community stakeholders. Only context factors with a demonstrable relationship to hazard amplification, emergency response, or recovery are included in the HCRI.
The social dimension is considered in a limited, operational sense through community stewardship, stakeholder coordination, local awareness, and participation in preparedness and emergency response. This domain does not attempt to measure broader societal resilience. To ensure consistent assessment, the site and institutional context are evaluated using the five-level scale summarized in Table 13.
Table 13. Assessing the site and institutional context.
Assessment LevelScoreSite and Institutional Context
Very low1Highly adverse surrounding conditions, poor access, limited emergency support, and no effective coordination or community involvement.
Low2Some supporting services are available, but site constraints, weak coordination, or limited preparedness remain significant.
Moderate3Basic emergency access, institutional responsibilities, and local participation are established, although important gaps remain.
High4Favorable site conditions are supported by effective emergency access, coordinated authorities, preparedness procedures, and active stakeholder involvement.
Very high5Site planning, institutional coordination, emergency support, and community stewardship are systematically integrated into heritage risk management and regularly reviewed.

2.4. Workflow

In this work, the overall climate resilience of a heritage building is determined by synthesizing the assessment results of the key categories. Each category comprises a set of specific components representing building conditions, technical systems, management practices, and conservation compatibility. For each component z in category y , the observed condition or existing configuration is compared with the predefined assessment criteria provided in the corresponding tables and assigned a score on a five-level scale, from 1 (Very low) to 5 (Very high). The assigned level reflects the component’s capacity to cope with the relevant climate hazard while remaining compatible with heritage conservation requirements. The score is then standardized to obtain C z , y , j ¯ for hazard j . The standardized component scores are averaged to obtain the representative score S y for each category.
S y = z , y C z , y , j ¯ N
In which: N is the number of components in the category y .
To reflect the relative importance of the climate hazards, each category score is combined with the corresponding hazard weight W j , derived from the exposure-based weighting procedure described in Section 2.2.
W S y = W j × S y
Finally, the overall resilience score of the heritage building is synthesized using the formula:
H C R I = y = 1 m W S y
where m is the number of main categories. The H C R I value is normalized to a scale of 0–1 and converted to a percentage (%) representing the overall level of climate resilience.
To ensure systematicity, the items and components are classified as in Table 14.
Table 14. HCRI assessment domains, components, and their roles.
Domain (y)Purpose in the HCRIComponents (z)Relationship to
Climate Resilience
Building envelopeAssess the condition and protective performance of the external fabricWalls; roofs and rainwater disposal; openings and glazing; insulation; shutters and protective devicesControls heat transfer, water penetration, wind exposure, moisture movement, and protection of heritage fabric
Technical systemsAssess environmental control, safety, and functional continuityThermal management; ventilation and moisture control; protected electrical systems; emergency lighting; monitoring and accessible emergency systemsSupports appropriate internal conditions, safe operation, warning, evacuation, and continuity during disruptions
Water systemsAssess the management of water excess and scarcityWater supply; stormwater and wastewater drainage; backflow protection; storage and reuse; protected pumps and equipmentReduces exposure to heavy rainfall and flooding and supports continuity during drought or service disruption
Preparedness and recoveryAssess organizational capacity before, during, and after an eventEmergency plans; responsibilities; resources; temporary protection; damage assessment; stabilization and phased recoveryLimits immediate losses and supports timely, compatible restoration of functions and heritage values
Sustainable resource managementAssess resource-efficient and conservation-compatible practicesRepair and reuse; compatible materials; waste reduction; permeable surfaces; green infrastructure; resource monitoringReduces resource demand, supports passive adaptation, and limits maladaptation or additional environmental harm
Site and institutional contextAssess external exposure modifiers and supporting capacityTopography; floodplain and water proximity; drainage; surface permeability; emergency access; institutional coordination; community stewardshipModifies hazard exposure and influences warning, response, resource mobilization, and recovery
In the calculation procedure, y denotes an assessment domain and z denotes an applicable component within that domain. Only components relevant to the building’s use, climatic context, and conservation requirements are scored. Components classified as not applicable are excluded from the denominator when calculating the domain score.

3. Case Study

3.1. Cultural Heritage Buildings Description

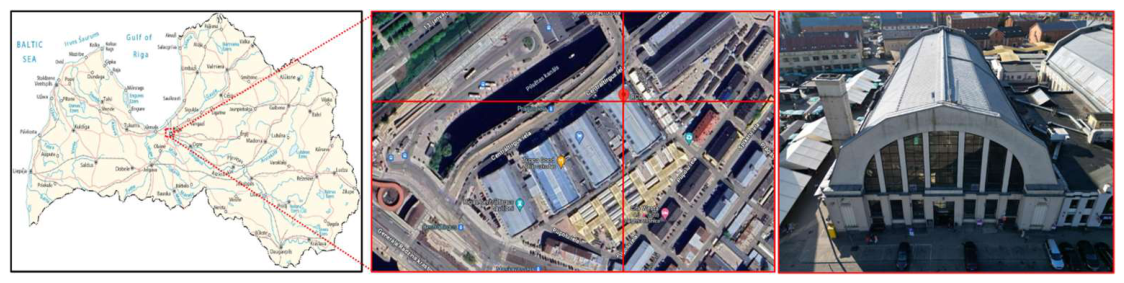
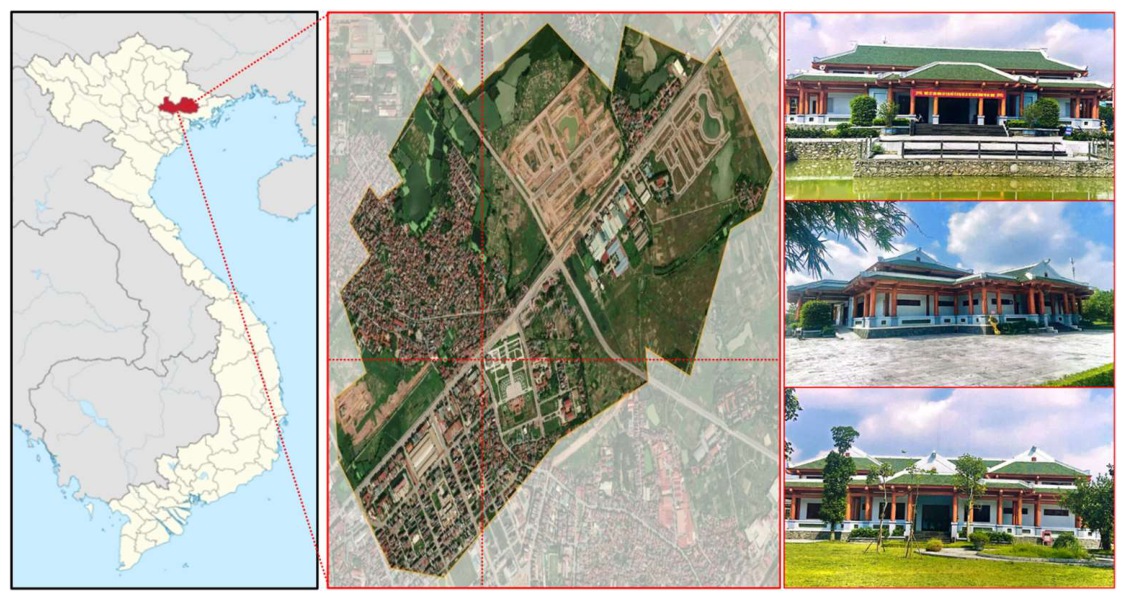
To further verify and strengthen the methodology’s robustness, the study was applied and evaluated at two typical heritage works in different climatic contexts: Xuong Giang Temple (Figure 3) and Riga Market Center (Figure 4). The two case studies were selected purposively using a maximum-variation design rather than geographical difference alone. They represent contrasting heritage typologies, construction materials, functions, technical systems, management settings, and climatic exposures. Xuong Giang Temple is a timber-based commemorative and religious complex that relies mainly on passive environmental responses, whereas the Dairy Pavilion of Riga Central Market is a large-span masonry-and-steel public building supported by more extensive technical and urban infrastructure. Both cases also had sufficiently documented building conditions and meteorological data to apply the complete HCRI procedure. The purpose of selecting such dissimilar cases was not to determine which building is inherently more resilient but to examine whether the same framework could consistently link site-specific exposure to different material vulnerabilities, management capacities, and intervention priorities. The cases are methodological demonstrations rather than a statistically representative sample. A detailed list of the construction features and systems of the two case studies is presented in Table 15.
Table 15. Documented characteristics, observed conditions, and current functions of the two case-study buildings.
FieldBac Giang–Xuong Giang TempleRiga–Central Market
(Dairy Pavilion)
Building
envelope
The complex consists of traditional timber-frame religious buildings with tiled pitched roofs, brick walls, and stone or concrete plinths. The envelope relies on natural materials and passive climatic response. Current deterioration includes localized roof leakage at ridge joints, cracked roof plaster at ornamental edges, moisture-related degradation at wooden eaves, minor settlement at stone boundary walls (1.5–2 cm gaps), and roof tile displacement caused by weathering and shrinkage of mortar layers.Foundations are cast concrete (boulder masonry), walls are brick masonry, slabs combine metal structures and reinforced concrete, and the roof is sheet metal on an arched, riveted steel truss system. The pavilion was built using metal trusses reused from dismantled airship hangars. Observed defects include moisture ingress at incompletely sealed former lightwells, corrosion of steel elements, deformation and damage in roof trusses, local moisture damage to timber lining, and damaged/deformed rainwater drainpipes. Energy savings and thermal insulation are non-compliant.
Technical systems (energy + water)Technical systems are modest. Lighting, drainage, and basic electrical systems are in operation. Rainwater is drained through sloped roofs and ground channels, but several roof drainage outlets on the performance hall and corridors are leaking at pipe–slab joints. The water supply in some sections still relies on groundwater wells and is recommended for replacement with a clean municipal supply. No mechanical HVAC system is in place; the complex depends on natural ventilation.The water supply, cold water, and sewer systems are generally functional and in satisfactory overall condition. The building has a central heating system supplied by Rīgas siltums, with VOLCANO air blowers; however, users report low indoor temperatures. Moisture is observed at pipe-slab intersections, and the report recommends sealing these penetrations and improving thermal performance.
Resilience and
adaptation measures
Restoration with minimal impact on the heritage fabric, including: repairing roof leaks, relaying displaced tiles, re-plastering cracked ridges, replacing deformed wooden eaves, sealing moisture-prone joints, reinforcing stone fences, adding rain protection at open gables, improving drainage slopes, and installing new roof access ladders for maintenance. In infrastructure areas, damaged stone pavements (400 × 400 mm) will be removed and replaced, and unsafe areas, such as Giếng Phủ and Giếng Ngọc, will receive guardrails for visitor safety.Checking and reinforcing damaged roof trusses; anti-corrosion treatment of steel members; repair of concrete cover; hermetic sealing and waterproofing at former lightwells/foundation interfaces; repair of damaged rainwater drainage components; sealing service penetrations; and applying fire-resistant protection to roof load-bearing elements.
Sustainability
practices
The site inherently follows low-energy, traditional principles: natural ventilation, minimal mechanical equipment, and the use of durable, local materials. The restoration strategy emphasizes reuse of existing materials (tiles, stone, timber), retention of original architectural form, and low-impact maintenance. Sustainability is achieved through passive climate response, low embodied energy, and preservation of the cultural landscape.The building assessment indicates that the use of natural resources meets the relevant sustainability criteria, whereas energy efficiency and thermal insulation remain insufficient. Recommended improvements include upgrading roof insulation, improving or replacing windows where appropriate, and enhancing the sealing of openings and technical penetrations to reduce moisture ingress and heat loss.
Context Located in the Xuong Giang Victory historical complex, Bac Giang City, within a protected cultural landscape. The temple grounds are actively used for festivals, commemorations, and tourism. The setting is open, low-density, and culturally sensitive. The main environmental risks include heavy seasonal rains, surface water infiltration, termite threats, and degradation of exposed wooden elements. The infrastructure surrounding the site is complete and accessible, supporting ongoing cultural activities.Located at Centrāltirgus iela 3 k-1, Riga, within the Riga Central Market complex in a mixed-use historic city-center area. The Dairy Pavilion is one of the market pavilions arranged in a row, with access from Centrāltirgus iela, which runs parallel to the city canal.
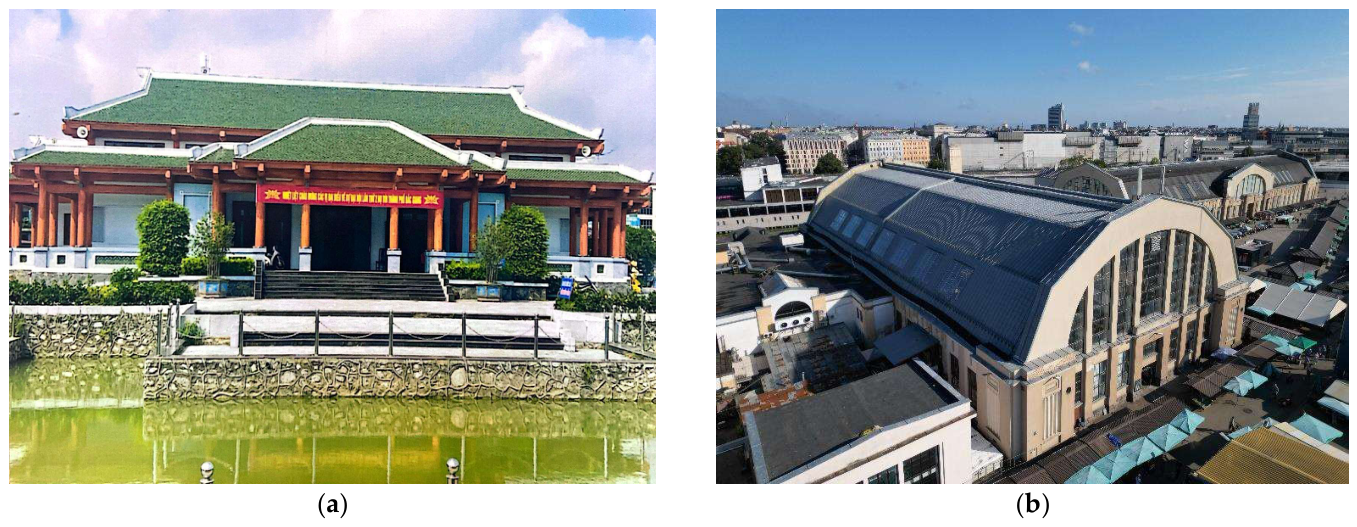
Beyond their contrasting climatic and construction characteristics, the two case studies represent different forms of heritage significance. Xuong Giang Temple (Figure 5a) is located within the historic battlefield where the victory of the Lam Son uprising in 1427 contributed to ending the Ming occupation of Dai Viet. The present temple was constructed between 2012 and 2017 as a commemorative component of the wider Xuong Giang Victory complex [76]. Its heritage value is therefore primarily associative, commemorative, and social rather than being determined by the physical age of the current structure. This significance is conveyed through its traditional architectural expression, ceremonial spaces, relationship with the archeological remains of the former citadel, and continuing use for worship, festivals, historical education, and tourism. Riga Central Market (Figure 5b), by contrast, was developed between 1922 and 1930, with the Dairy Pavilion forming part of its five-pavilion market complex [77]. Its heritage value derives from the adaptive reuse of former Zeppelin-hangar structures, the distinctive large-span architectural form, the integrity of the pavilion ensemble, and the continuity of its historic commercial function. The market was designated as a cultural heritage site in 1983 and lies within the UNESCO-listed Historic Center of Riga. The Dairy Pavilion remains part of an active municipal market and continues to contribute to Riga’s urban identity, food culture, economic activity, and everyday social life.

3.2. Results of Climate Exposure and Weight Analysis

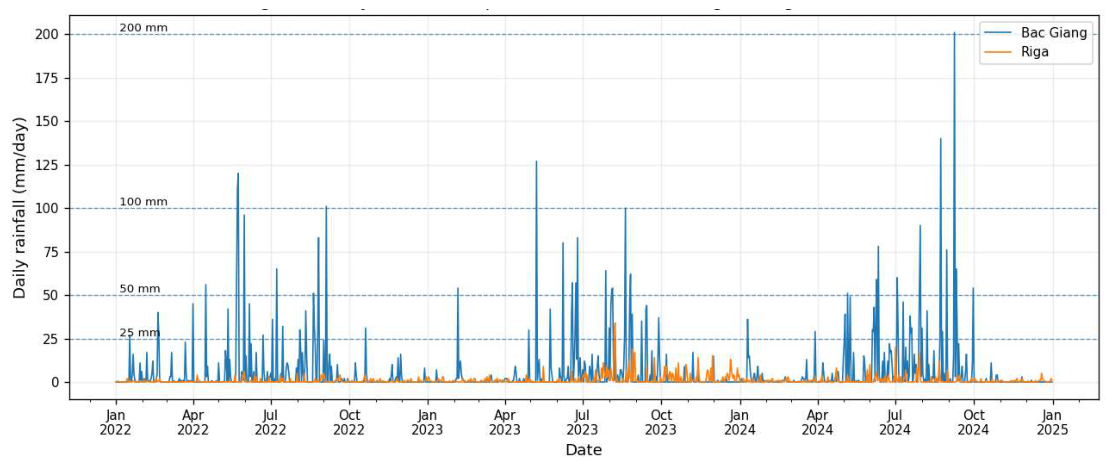
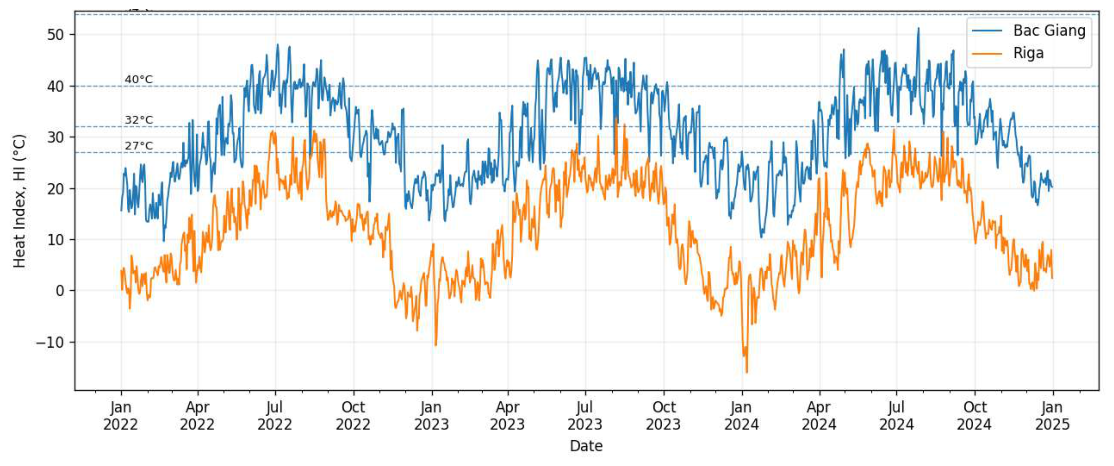
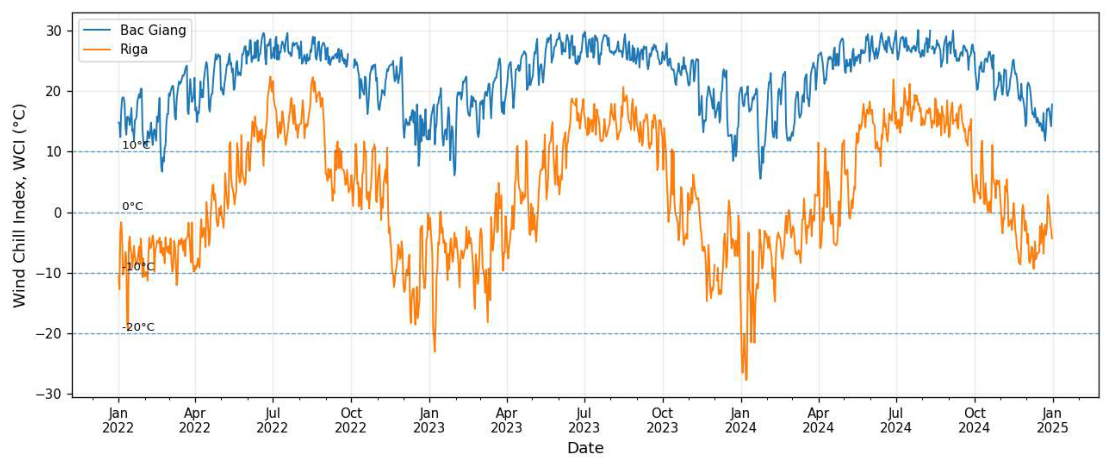
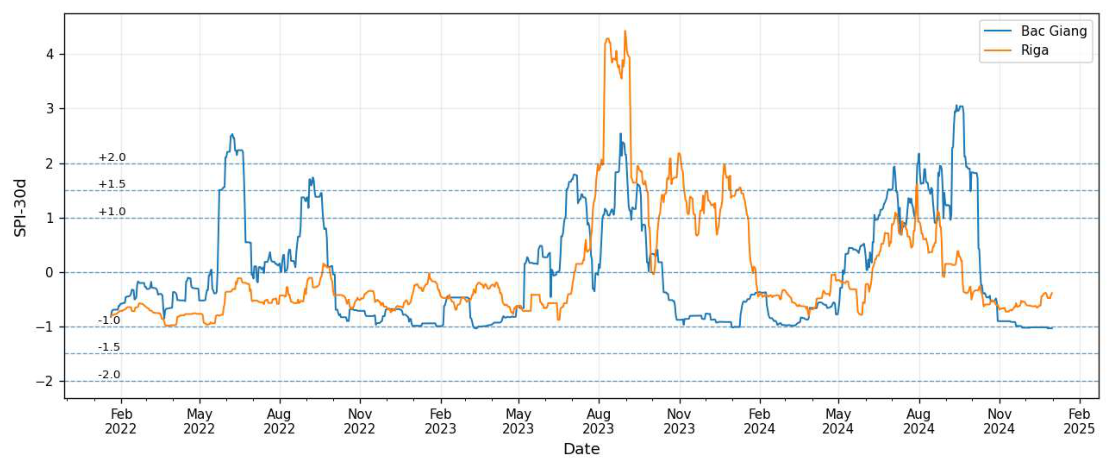
Meteorological observations for Xuong Giang Temple and Riga Central Market were obtained from the nearest available weather stations in the RP5 open-access archive [42] for the period from 1 January 2022 to 31 December 2024. Temperature, relative humidity, and wind speed recorded at corresponding observation times were used to calculate the Heat Index (HI) and Wind Chill Index (WCI). The maximum daily HI and minimum daily WCI were retained to represent extreme heat–humidity and cold–wind exposure, respectively. Rainfall records were aggregated into daily totals and used together with the SPI to characterize wet and dry conditions. Figure 6, Figure 7, Figure 8 and Figure 9 present the resulting climatic indicators using consistent scales for the two locations.
Figure 6, Figure 7, Figure 8 and Figure 9 document the temporal distribution, seasonal persistence, and threshold exceedances of the meteorological variables used in the HCRI calculation. The figures provide a traceable link between the original observations, the exposure classifications in Table 1, Table 2, Table 3, Table 4, Table 5 and Table 6, and the resulting hazard weights.

3.2.1. Xuong Giang Temple

The HI results in Figure 6 show recurrent elevated values during the summer months at Xuong Giang Temple, reflecting its hot and humid monsoon climate. Overheating is therefore a relevant exposure for the timber elements, plaster, painted surfaces, and tiled roofs. Conversely, the WCI values in Figure 7 generally remain within the safe or low-exposure range, indicating that overcooling is of limited importance at this site.
Figure 8 shows marked seasonal rainfall and several intense precipitation events. These conditions may increase roof leakage, surface runoff, moisture penetration, and localized erosion around the foundations. The SPI results in Figure 9 indicate alternating wet and dry periods, suggesting that repeated wetting–drying may affect timber, mortar, soil, and drainage components.
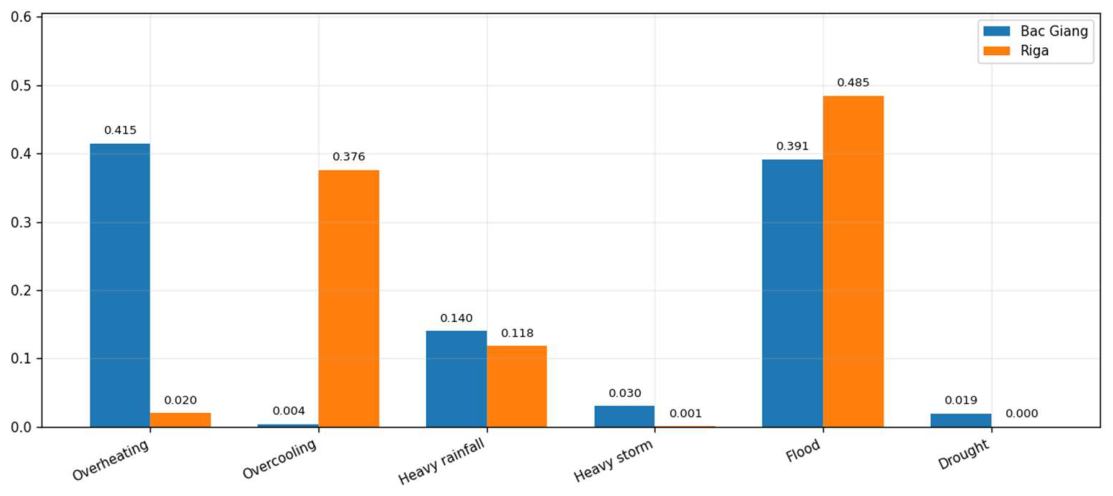
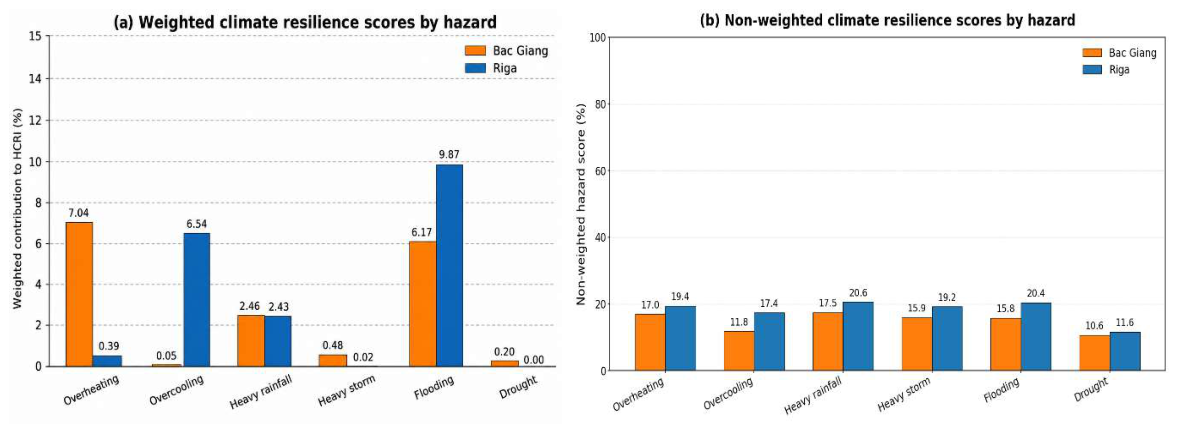
Following normalization and integration of the importance factors, overheating received the highest hazard weight (0.415), followed by flooding (0.391) and heavy rainfall (0.140). Heavy storms, drought, and overcooling received lower weights of 0.030, 0.019, and 0.004, respectively. The resulting hazard profile is reported in Table 16 and summarized graphically in Figure 10.
Table 16. Weights of Climate Hazards in Bac Giang Temple and Riga Market Center.
Case StudyHazardExposure Evidence and ClassificationFinal Weight
Wj
Non-Weighted
Resilience Score (%)
Weighted
Contribution to HCRI (%)
Bac Giang TempleOverheatingHI reached 41–54 °C; high exposure0.41517.07.04
Bac Giang TempleOvercoolingMinimum WCI remained mainly above 0 °C; low exposure0.00411.80.05
Bac Giang TempleHeavy rainfallPositive SPI exceeded +2.0; extremely wet periods0.14017.52.46
Bac Giang TempleHeavy stormLow relative storm influence during the assessment period0.03015.90.48
Bac Giang TempleFloodMaximum daily rainfall exceeded 100 mm; very-high rainfall-related flood exposure0.39115.86.17
Bac Giang TempleDroughtMinimum SPI ranged approximately between −1.0 and −1.5; moderate drought exposure0.01910.60.20
Riga Market CenterOverheatingMaximum HI remained mainly below 32 °C, with isolated values approaching the moderate range0.02019.40.39
Riga Market CenterOvercoolingMinimum WCI fell below −20 °C; very-high cold exposure0.37617.46.54
Riga Market CenterHeavy rainfallPositive SPI exceeded +2.0; extremely wet periods0.11820.62.43
Riga Market CenterHeavy stormNegligible relative storm influence during the assessment period0.00119.20.02
Riga Market CenterFloodDaily rainfall reached the moderate rainfall class, combined with site-related flood susceptibility0.48520.49.87
Riga Market CenterDroughtSPI generally remained within the normal-to-mild drought range0.00011.60.00
Bac Giang TempleOverall HCRI 1.000 16.40
Riga Market CenterOverall HCRI 1.000 19.25
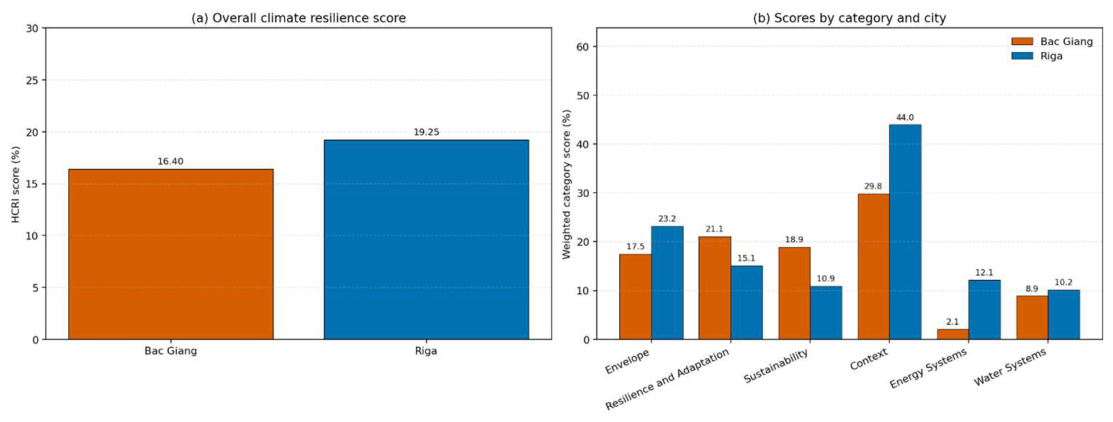
The application of the criteria in Table 8, Table 9, Table 10, Table 11, Table 12 and Table 13 produced an overall HCRI score of 16.40 for Xuong Giang Temple. The category-level results in Figure 11 show comparatively stronger contributions from recovery and adaptation capacity (21.1) and sustainable resource management (18.9), reflecting the roles of passive design, natural ventilation, compatible materials, and local conservation practices. Lower performance was identified in the energy- and water-system domains, indicating the need for improved drainage, moisture control, and compatible technical upgrading. As shown in Figure 12, the largest weighted contributions were associated with overheating (7.04), flooding (6.17), and heavy rainfall (2.46).

3.2.2. Riga Central Market

Figure 6 indicates that the HI values at Riga Central Market generally remain low, suggesting limited exposure to overheating during the assessment period. The WCI results in Figure 7, however, show substantially lower winter values. Cold and wind exposure may therefore contribute to freeze–thaw deterioration, thermal contraction, condensation, and damage to masonry, mortar, timber, and metallic elements.
Daily rainfall at the Riga site is comparatively regular, as shown in Figure 8. The SPI results in Figure 9 indicate predominantly wet conditions and limited drought exposure. Moisture accumulation, water penetration, condensation, and insufficient drainage are therefore particularly relevant to the long-term performance of the Dairy Pavilion.
The calculated hazard weights identify flooding as the most influential hazard (0.485), followed by overcooling (0.376) and heavy rainfall (0.118). Overheating and heavy storms received weights of 0.020 and 0.001, respectively, while drought had a negligible contribution. The complete set of weights is presented in Table 16 and Figure 10.
The exposure classifications were derived from the climatic thresholds in Table 1, Table 2, Table 3, Table 4, Table 5 and Table 6 and the time-series results in Figure 6, Figure 7, Figure 8 and Figure 9. The weighted contribution of each hazard was obtained by multiplying its non-weighted resilience score by the corresponding final hazard weight. Minor differences may occur because of rounding.
Riga Central Market obtained an overall HCRI score of 19.25. Figure 11 shows stronger performance in the envelope, energy systems, water systems, and site-context domains, with the Context category providing the largest contribution (44.0). Nevertheless, the observed condition of the pavilion indicates continuing needs related to insulation, condensation control, drainage, corrosion protection, and compatible roof rehabilitation. Figure 12 shows that the largest weighted contributions were associated with flooding (9.87), overcooling (6.54), and heavy rainfall (2.43).

4. Discussion

The purpose of applying the HCRI to contrasting buildings is not to rank culturally and architecturally dissimilar heritage assets. Each building remains an individual conservation case requiring material-specific investigation and professional judgment. The cross-case application is used only to examine whether the same transparent assessment structure can accommodate differences in climatic exposure, construction, use, heritage significance, technical infrastructure, and management capacity without imposing identical solutions. The scientific contribution of the framework does not lie in demonstrating evident climatic differences between the two locations. Rather, it lies in operationally linking three dimensions that are commonly assessed separately: external hazard exposure, building-level susceptibility and adaptive capacity, and heritage-conservation compatibility. The dynamic weighting procedure makes this relationship explicit and traceable by showing how the relevance of a building component changes under different hazard profiles. The framework also distinguishes between a system that is absent but unnecessary and one whose absence creates a genuine vulnerability, thereby avoiding the automatic preference for technologically intensive interventions.
In practice, the HCRI is intended as a first-stage diagnostic tool. It can support decisions on which components require detailed inspection or monitoring, which adaptation measures should be examined first; how limited conservation resources should be prioritized within a building or managed group of assets; and whether resilience changes after maintenance, adaptation, or updated exposure information. The domain and hazard-level scores retain the reasons for the overall result, allowing managers to identify the source of a weakness rather than relying on the aggregated value alone. Any resulting intervention must still be verified through building-specific structural, material, hydrological, or hygrothermal assessment.
The HCRI should therefore not be interpreted as a substitute for individualized conservation, a prediction of damage, or a universal certification system. Its value lies in providing a consistent evidence structure through which individual assessments can be documented, repeated, updated, and communicated among building managers, conservation specialists, and responsible authorities. The two case studies demonstrate methodological adaptability only; they do not establish statistical generalizability or the superiority of one heritage building over another.
The present application evaluates resilience under observed climatic conditions during 2022–2024 and does not quantify climate-change trends or attribute individual events to anthropogenic climate change. It should therefore be regarded as a baseline climate-related resilience assessment. Future applications may update the exposure layer using longer observational records or regional climate projections, while retaining the building-specific assessment structure.

5. Conclusions

This study developed the HCRI to integrate climate-hazard exposure with building condition, passive and technical systems, recovery capacity, resource management, and site and institutional context. Application to two contrasting heritage buildings showed that the framework can distinguish site-specific resilience profiles: overheating and flooding were the principal pressures in Bac Giang, whereas flooding and cold exposure were dominant in Riga. These results demonstrate the importance of climate-sensitive assessment rather than applying uniform resilience criteria across different heritage contexts.
The HCRI is intended as a screening and decision-support tool, not as a substitute for detailed building diagnosis or individual conservation assessment. Its main contribution is a transparent structure for identifying vulnerable components, prioritizing inspections and adaptation measures, and comparing alternative interventions while considering heritage compatibility. The case studies illustrate the adaptability of the framework but do not constitute comprehensive validation or imply direct ranking of culturally and architecturally dissimilar buildings.
The present assessment is based on recent observed climatic conditions and therefore evaluates climate-related resilience rather than attributing impacts directly to long-term climate change. Further research should test the framework across larger building samples, examine inter-rater reliability, calibrate the scoring system against monitored performance and damage records, and evaluate the sensitivity of the weighting procedure. Incorporating long-term climate projections would further support prospective adaptation planning.

Author Contributions

Conceptualization, H.T.D., J.C.M., H.S.S. and L.U.; methodology, H.T.D., J.C.M., H.S.S. and L.U.; software, H.T.D. and H.S.S.; validation, H.T.D., J.C.M., H.S.S. and L.U.; formal analysis, H.T.D. and L.U.; investigation, H.T.D., J.C.M., H.S.S. and L.U.; resources, H.T.D., J.C.M., H.S.S. and L.U.; data curation, H.T.D., J.C.M., H.S.S. and L.U.; writing—original draft preparation, H.T.D., J.C.M., H.S.S. and L.U.; writing—review and editing, H.T.D., J.C.M., H.S.S. and L.U.; visualization, H.T.D. and J.C.M.; supervision, J.C.M., H.S.S. and L.U.; project administration, J.C.M., H.S.S. and L.U.; funding acquisition, H.T.D., J.C.M., H.S.S. and L.U. All authors have read and agreed to the published version of the manuscript.

Funding

This research received no external funding.

Data Availability Statement

Data is available on request.

Acknowledgments

This work was partly financed by the National Foundation for Science and Technology of Portugal (FCT) and Technology and Higher Education (MCTES), through national funds (PIDDAC) under the R&D Unit Institute for Sustainability and Innovation in Structural Engineering (ISISE), under reference UIDB/04029/2020 (doi.org/10.54499/UIDB/04029/2020), and under the Associate Laboratory Advanced Production and Intelligent Systems ARISE under reference LA/P/0112/2020. This work was supported by FCT–Fundação para a Ciência e Tecnologia, I.P., by project reference 2024.03789.BD and DOI identifier: https://doi.org/10.54499/2024.03789.BD. The authors are grateful to the Bac Giang Construction Project Management Board and MULTICLIMACT project (MULTI-faceted CLIMate adaptation ACTions to improve resilience, preparedness and responsiveness of the built environment against multiple hazards at multiple scales) for their support and for providing data sources.

Conflicts of Interest

The authors declare no conflicts of interest.

References

  1. Thematic Factsheet|Poverty Reduction & Growth. UNESCO. 2023. Available online: https://www.unesco.org/en/poverty-reduction-growth (accessed on 8 August 2026).
  2. Baycan, T.; Girard, L.F. Heritage in Socio-Economic Development: Direct and Indirect Impacts. In Proceedings of the ICOMOS 17th General Assembly, Paris, France, 27 November–2 December 2011; pp. 857–860. [Google Scholar]
  3. Gražulevičiūtė, I. Cultural Heritage in the Context of Sustainable Development. Environ. Res. Eng. Manag. 2006, 3, 74–79. [Google Scholar] [CrossRef] [Scilit]
  4. UNESCO. Highlights Climate Impact on Cultural Heritage. UNESCO. Available online: https://www.unesco.org/en/articles/unesco-highlights-climate-impact-cultural-heritage (accessed on 8 August 2026).
  5. 2019—Future of Our Pasts Report. ICOMOS CIVVIH. 2019. Available online: https://civvih.icomos.org/charters/2019-future-of-our-pasts-report/ (accessed on 8 August 2026).
  6. ICOMOS. Welcomes the Heritage Adapts to Climate Alliance Initiative. 2024. Available online: https://www.icomos.org/actualite/icomos-welcomes-the-heritage-adapts-to-climate-alliance-initiative/ (accessed on 8 August 2026).
  7. Net Zero: Heritage for A Collective Journey of Learning and Resilience. ICCROM. Available online: https://www.iccrom.org/projects/net-zero-heritage-climate-action (accessed on 8 August 2026).
  8. Submission by ICOMOS on Behalf of the Climate Heritage Network. Climate Heritage Network. 2022. Available online: https://unfccc.int/sites/default/files/resource/202206052021 (accessed on 8 August 2026).
  9. New Climate Action Plan Launched. California Office of Historic Preservation. Available online: https://ohp.parks.ca.gov/?page_id=30109 (accessed on 8 August 2026).
  10. Daly, C.; Fatorić, S.; Carmichael, B.; Pittungnapoo, W.; Adetunji, O.; Hollesen, J.; Nakhaei, M.; Diaz, A. Climate Change Adaptation Policy and Planning for Cultural Heritage in Low- and Middle-Income Countries. Antiquity 2022, 96, 1427–1442. [Google Scholar] [CrossRef] [Scilit]
  11. Fatorić, S.; Seekamp, E. Are Cultural Heritage and Resources Threatened by Climate Change? A Systematic Literature Review. Clim. Change 2017, 142, 227–254. [Google Scholar] [CrossRef] [Scilit]
  12. Nicu, I.C.; Fatorić, S. Climate Change Impacts on Immovable Cultural Heritage in Polar Regions: A Systematic Bibliometric Review. WIREs Clim. Change 2023, 14, e822. [Google Scholar] [CrossRef] [Scilit]
  13. Pearson, J.; Jackson, G.; McNamara, K. Climate-Driven Losses to Indigenous and Local Knowledge and Cultural Heritage. Anthr. Rev. 2021, 10, 205301962110054. [Google Scholar] [CrossRef] [Scilit]
  14. Lambrechts, L.; Lindström, K.; Hansen van der Watt, L.-M.; Pitta, F.; Deane, N.; Moreschi, B.; Petersen, L. Decay without Mourning: Future-Thinking Heritage Practices. Int. J. Herit. Stud. 2025, 31, 340–357. [Google Scholar] [CrossRef] [Scilit]
  15. Mazzetto, S. Comparative Life Cycle Assessment of Traditional and Modern Materials in Heritage Building Restoration: A Case Study from Ushaiger Village. Sustainability 2024, 17, 25. [Google Scholar] [CrossRef] [Scilit]
  16. Intergovernmental Panel on Climate Change (IPCC). Climate Change 2021—The Physical Science Basis: Working Group I Contribution to the Sixth Assessment Report of the Intergovernmental Panel on Climate Change; Cambridge University Press: Cambridge, UK, 2023. [Google Scholar]
  17. Huang, H.; Dong, J.; Huang, S.; Jin, Y. Energy Retrofit in Historic Buildings: Problems, Strategies, and an Evaluation Framework. Buildings 2026, 16, 1939. [Google Scholar] [CrossRef] [Scilit]
  18. Peduzzi, A.; Castaldo, V.; Croci, L.; Talamo, M.; Borgarello, M. Microclimate in Historic Buildings: The Role of in-Field Monitoring in the Design of Retrofit Interventions. E3S Web Conf. 2026, 710, 03008. [Google Scholar] [CrossRef] [Scilit]
  19. Napolitano, R.; Riggio, M.; Curmi, A.; Ferreira, T.; Pecchioli, L.; Ferrero, C.; Vallis, S.; Chen, X.; Dong, Q.; Giardina, G.; et al. Preserving the Past, Protecting the Future: A Framework for Sustainable Climate Adaptation of Heritage Structures. Int. J. Archit. Herit. 2025, 20, 1362–1381. [Google Scholar] [CrossRef] [Scilit]
  20. Brussels Communication from the Commission to the European Parliament, the Council, the European Economic and Social Committee and the Committee of the Regions a Renovation Wave for Europe—Greening Our Buildings, Creating Jobs, Improving Lives. European commission. 2020. Available online: https://eur-lex.europa.eu/legal-content/EN/TXT/?uri=celex:52020DC0662 (accessed on 8 August 2026).
  21. Saheb, Y.; Bódis, K.; Szabó, S.; Ossenbrink, H.; Panev, S. Energy Renovation: The Trump Card for the New Start for Europe; European Commission: Brussels, Belgium, 2015. [Google Scholar]
  22. European Commission. Europe’s Building Stock—A Comprehensive Study; Insight Publishers: Bristol, UK, 2014; Available online: https://cordis.europa.eu/article/id/138853-europes-building-stock-a-comprehensive-study (accessed on 8 August 2026).
  23. Australia ICOMOS. The Burra Charter: The Australia ICOMOS Charter for Places of Cultural Significance, 2013; Australia ICOMOS Incorporated International Council on Monuments and Sites: Burwood, Australia, 2013; Available online: https://burramoontaworldheritage.com.au/wp-content/uploads/2024/05/The-Burra-Charter-2013.pdf (accessed on 8 August 2026).
  24. Axon, S.; Chapman, A.; Light, D. Climate Impacts on Tangible Coastal Cultural Heritage in the United States: Towards Sustainable and Adaptive Coastal Heritage Management. Sustainability 2024, 16, 6800. [Google Scholar] [CrossRef] [Scilit]
  25. Hao, L.; Herrera-Avellanosa, D.; Del Pero, C.; Troi, A. What Are the Implications of Climate Change for Retrofitted Historic Buildings? A Literature Review. Sustainability 2020, 12, 7557. [Google Scholar] [CrossRef] [Scilit]
  26. Blavier, C.L.; Maines, E.; Campalani, P.; Huerto-Cardenas, H.E.; Del Pero, C.; Leonforte, F. Assessing Climate Impact on Heritage Buildings in Trentino—South Tyrol with High-Resolution Projections. Atmosphere 2025, 16, 799. [Google Scholar] [CrossRef] [Scilit]
  27. Chen, Z.; Gao, Q.; Wu, Y.; Li, J.; Li, X.; Li, X.; Wang, Z.; Cui, H. World Cultural Heritage Sites Are under Climate Stress and No Emissions Mitigation Pathways Can Uniformly Protect Them. Commun. Earth Environ. 2025, 6, 628. [Google Scholar] [CrossRef] [Scilit]
  28. Sabbioni, C.; Bonazza, A.; Messina, P.; Cassar, M.; Biddulph, P.; Blades, N.; Brimblecombe, P.; Grossi, C.; Harris, I.; Tidblad, J.; et al. The Atlas of Climate Change Impact on European Cultural Heritage: Scientific Analysis and Management Strategies; Anthem Press: London, UK, 2010. [Google Scholar]
  29. Bertolin, C. Preservation of Cultural Heritage and Resources Threatened by Climate Change. Geosciences 2019, 9, 250. [Google Scholar] [CrossRef] [Scilit]
  30. Tabari, H. Climate Change Impact on Flood and Extreme Precipitation Increases with Water Availability. Sci. Rep. 2020, 10, 13768. [Google Scholar] [CrossRef] [Scilit]
  31. UNESCO. Policy Document on the Impact of Climate Change on World Heritage Properties; UNESCO: Paris, France, 2008. [Google Scholar]
  32. Markham, A.; Brabec, E.; Burke, S.; Cox, P.; Daly, C.; Diop, A.; Downes, J.; Gomez-Ferrer, A.; Flores-Roman, M.; Guzman, P.; et al. The Future of Our Pasts: Engaging Cultural Heritage in Climate Action—Outline of Climate Change and Cultural Heritage; International Council on Monuments and Sites—ICOMOS: Charenton-le-Pont, France, 2019. [Google Scholar]
  33. Leissner, J.; Kilian, R.; Kotova, L.; Jacob, D.; Mikolajewicz, U.; Broström, T.; Ashley-Smith, J.; Schellen, H.L.; Martens, M.; Schijndel, J.; et al. Climate for Culture: Assessing the Impact of Climate Change on the Future Indoor Climate in Historic Buildings Using Simulations. Herit. Sci. 2015, 3, 38. [Google Scholar] [CrossRef] [Scilit]
  34. UNESCO. Recommendation on the Historic Urban Landscape. UNESCO World Heritage Convention. 2011. Available online: https://whc.unesco.org/en/hul/ (accessed on 8 August 2026).
  35. Pinheiro, V.R.F.; Fontenele, R.; Magalhães, A.; Frota, N.; Mesquita, E. Evaluation of the Influence of Climatic Changes on the Degradation of the Historic Buildings. Energy Build. 2024, 323, 114813. [Google Scholar] [CrossRef] [Scilit]
  36. European Commission. A Renovation Wave for Europe—Greening Our Buildings, Creating Jobs, Improving Lives; European Committee of the Regions: Brussel, Belgium, 2021. [Google Scholar]
  37. Stamatopoulos, E.; Forouli, A.; Stoian, D.; Kouloukakis, P.; Sarmas, E.; Marinakis, V. An Adaptive Framework for Assessing Climate Resilience in Buildings. Build. Environ. 2024, 264, 111869. [Google Scholar] [CrossRef] [Scilit]
  38. Dodd, N.; Cordella, M.; Traverso, M.; Donatello, S. Level(s), a Common EU Framework of Core Sustainability Indicators for Office and Residential Buildings. Parts 1 and 2, Introduction to Level(s) and How It Works (Beta v1.0); Publications Office of the European Union: Luxembourg, 2017. [Google Scholar]
  39. Wang, G.; Fang, J.; Yan, C.; Huang, D.; Hu, K.; Zhou, K. Advancements in Smart Building Envelopes: A Comprehensive Review. Energy Build. 2024, 312, 114190. [Google Scholar] [CrossRef] [Scilit]
  40. Wu, M.H.; Ng, T.S.; Skitmore, M.R. Sustainable Building Envelope Design by Considering Energy Cost and Occupant Satisfaction. Energy Sustain. Dev. 2016, 31, 118–129. [Google Scholar] [CrossRef] [Scilit]
  41. Ferdowsi, A.; Piadeh, F.; Behzadian, K.; Mousavi, S.-F.; Ehteram, M. Urban Water Infrastructure: A Critical Review on Climate Change Impacts and Adaptation Strategies. Urban Clim. 2024, 58, 102132. [Google Scholar] [CrossRef] [Scilit]
  42. RP5. Weather for 243 Countries of the World. Available online: https://rp5.ru/ (accessed on 14 July 2026).
  43. What Is the Heat Index? National Weather Service. Available online: https://www.weather.gov/ama/heatindex (accessed on 8 August 2026).
  44. Parsa Sadr, A.; Bosco, E.; Suiker, A.S.J. Multi-Scale Model for Time-Dependent Degradation of Historic Paper Artefacts. Int. J. Solids Struct. 2022, 248, 111609. [Google Scholar] [CrossRef] [Scilit]
  45. Grøntoft, T.; Hallett, K.; Blades, N. Environmental Dose-Response Functions of Silk and Paper Exposed in Museums. Polym. Degrad. Stab. 2024, 227, 110878. [Google Scholar] [CrossRef] [Scilit]
  46. Luimes, R.A.; Suiker, A.S.J.; Jorissen, A.J.M.; van Duin, P.H.J.C.; Schellen, H.L. Hygro-Mechanical Response of Oak Wood Cabinet Door Panels under Relative Humidity Fluctuations. Herit. Sci. 2018, 6, 72. [Google Scholar] [CrossRef] [Scilit]
  47. Bratasz, Ł.; Akoglu, K.G.; Kékicheff, P. Fracture Saturation in Paintings Makes Them Less Vulnerable to Environmental Variations in Museums. Herit. Sci. 2020, 8, 11. [Google Scholar] [CrossRef] [Scilit]
  48. Osczevski, R.; Bluestein, M. The New Wind Chill Equivalent Temperature Chart. Bull. Am. Meteorol. Soc. 2005, 86, 1453–1458. [Google Scholar] [CrossRef] [Scilit]
  49. Wind Chill Index. Government of Canada. 2018. Available online: https://www.canada.ca/en/environment-climate-change/services/weather-health/wind-chill-cold-weather/wind-chill-index.html (accessed on 8 August 2026).
  50. Understanding Wind Chill. National Weather Service. Available online: https://www.weather.gov/safety/cold-wind-chill-chart (accessed on 8 August 2026).
  51. Grossi, C.M.; Brimblecombe, P.; Harris, I. Predicting Long Term Freeze–Thaw Risks on Europe Built Heritage and Archaeological Sites in a Changing Climate. Sci. Total Environ. 2007, 377, 273–281. [Google Scholar] [CrossRef] [Scilit]
  52. Choidis, P.; Coelho, G.B.A.; Kraniotis, D. Assessment of Frost Damage Risk in a Historic Masonry Wall Due to Climate Change. Adv. Geosci. 2023, 58, 157–175. [Google Scholar] [CrossRef] [Scilit]
  53. Ruedrich, J.; Kirchner, D.; Siegesmund, S. Physical Weathering of Building Stones Induced by Freeze–Thaw Action: A Laboratory Long-Term Study. Environ. Earth Sci. 2011, 63, 1573–1586. [Google Scholar] [CrossRef] [Scilit]
  54. Young, A.; Bhattacharya, B.; Zevenbergen, C. A Rainfall Threshold-Based Approach to Early Warnings in Urban Data-Scarce Regions: A Case Study of Pluvial Flooding in Alexandria, Egypt. J. Flood Risk Manag. 2021, 14, e12702. [Google Scholar] [CrossRef] [Scilit]
  55. Groisman, P.Y.; Knight, R.W.; Easterling, D.R.; Karl, T.R.; Hegerl, G.C.; Razuvaev, V.N. Trends in Intense Precipitation in the Climate Record. J. Clim. 2005, 18, 1326–1350. [Google Scholar] [CrossRef] [Scilit]
  56. Kunkel, K.E.; Karl, T.R.; Brooks, H.; Kossin, J.; Lawrimore, J.H.; Arndt, D.; Bosart, L.; Changnon, D.; Cutter, S.L.; Doesken, N.; et al. Monitoring and Understanding Trends in Extreme Storms: State of Knowledge. Bull. Am. Meteorol. Soc. 2013, 94, 499–514. [Google Scholar] [CrossRef] [Scilit]
  57. McKee, T.B.; Doesken, N.J.; Kleist, J. The relationship of drought frequency and duration to time scales. In Proceedings of the Eighth Conference on Applied Climatology, Anaheim, CA, USA, 17–22 January 1993. [Google Scholar]
  58. Sesana, E.; Gagnon, A.S.; Ciantelli, C.; Cassar, J.; Hughes, J.J. Climate Change Impacts on Cultural Heritage: A Literature Review. WIREs Clim. Change 2021, 12, e710. [Google Scholar] [CrossRef] [Scilit]
  59. Szemiot, N.; Hoła, A.; Sadowski, Ł. Assessment of the Effectiveness of Secondary Anti-Damp Insulation in Heritage Buildings Made of Historic Brick: The Current State of Knowledge, Research Gaps and Perspectives. Herit. Sci. 2023, 11, 198. [Google Scholar] [CrossRef] [Scilit]
  60. Salazar, L.G.F.; Figueiredo, R.; Romão, X. Flood Vulnerability Assessment of Built Cultural Heritage: Literature Review and Identification of Indicators. Int. J. Disaster Risk Reduct. 2024, 111, 104666. [Google Scholar] [CrossRef] [Scilit]
  61. National Hurricane Center (NHC). Saffir-Simpson Hurricane Wind Scale. National Oceanic and Atmospheric Administration (NOAA). Available online: https://www.nhc.noaa.gov/aboutsshws.php (accessed on 8 August 2026).
  62. Mosoarca, M.; Keller, A.I.; Bocan, C. Failure Analysis of Church Towers and Roof Structures Due to High Wind Velocities. Eng. Fail. Anal. 2019, 100, 76–87. [Google Scholar] [CrossRef] [Scilit]
  63. D’Ayala, D.; Aktas, Y.D. Moisture Dynamics in the Masonry Fabric of Historic Buildings Subjected to Wind-Driven Rain and Flooding. Build. Environ. 2016, 104, 208–220. [Google Scholar] [CrossRef] [Scilit]
  64. Orr, S.A.; Young, M.; Stelfox, D.; Curran, J.; Viles, H. Wind-Driven Rain and Future Risk to Built Heritage in the United Kingdom: Novel Metrics for Characterising Rain Spells. Sci. Total Environ. 2018, 640–641, 1098–1111. [Google Scholar] [CrossRef] [Scilit]
  65. Kelman, I.; Spence, R. An Overview of Flood Actions on Buildings. Eng. Geol. 2004, 73, 297–309. [Google Scholar] [CrossRef] [Scilit]
  66. Kreibich, H.; Thieken, A.H.; Petrow, T.; Müller, M.; Merz, B. Flood Loss Reduction of Private Households Due to Building Precautionary Measures—Lessons Learned from the Elbe Flood in August 2002. Nat. Hazards Earth Syst. Sci. 2005, 5, 117–126. [Google Scholar] [CrossRef] [Scilit]
  67. Dottori, F.; Martina, M.L.V.; Figueiredo, R. A Methodology for Flood Susceptibility and Vulnerability Analysis in Complex Flood Scenarios. J. Flood Risk Manag. 2018, 11, S632–S645. [Google Scholar] [CrossRef] [Scilit]
  68. Figueiredo, R.; Romão, X.; Paupério, E. Flood Risk Assessment of Cultural Heritage at Large Spatial Scales: Framework and Application to Mainland Portugal. J. Cult. Herit. 2020, 43, 163–174. [Google Scholar] [CrossRef] [Scilit]
  69. Drdácký, M. Impact of Floods on Heritage Structures. J. Perform. Constr. Facil. 2010, 24, 430–431. [Google Scholar] [CrossRef] [Scilit]
  70. Harrison, A.M.; Plim, J.F.M.; Harrison, M.; Jones, L.D.; Culshaw, M.G. The Relationship between Shrink–Swell Occurrence and Climate in South-East England. Proc. Geol. Assoc. 2012, 123, 556–575. [Google Scholar] [CrossRef] [Scilit]
  71. Zhang, Q.; Guo, Q.; Zhang, H.; Wang, Y.; Li, P.; Zhang, B.; Tang, C. Surface Weathering Process of Earthen Heritage under Dry-Wet Cycles: A Case Study of Suoyang City, China. J. Rock Mech. Geotech. Eng. 2025, 17, 5224–5239. [Google Scholar] [CrossRef] [Scilit]
  72. EN 16883:2017; Conservation of Cultural Heritage: Guidelines for Improving the Energy Performance of Historic Buildings. European Committee for Standardization: Brussels, Belgium, 2017.
  73. Energy Efficiency and Retrofit in Historic Buildings. Historic England. Available online: https://historicengland.org.uk/advice/technical-advice/retrofit-and-energy-efficiency-in-historic-buildings/ (accessed on 8 August 2026).
  74. Directive (EU) 2019/882 of the European Parliament and of the Council of 17 April 2019 on the Accessibility Requirements for Products and Services (Text with EEA Relevance). Official Journal of the European Union. Available online: http://data.europa.eu/eli/dir/2019/882/oj (accessed on 8 August 2026).
  75. Commission Regulation (EU) 2020/749 of 4 June 2020 Amending Annex III to Regulation (EC) No 396/2005 of the European Parliament and of the Council as Regards Maximum Residue Levels for Chlorate in or on Certain Products (Text with EEA Relevance). Official Journal of the European Union. Available online: http://data.europa.eu/eli/reg/2020/749/oj (accessed on 8 August 2026).
  76. Xuong Giang Ancient Citadel-An Attractive Tourist Destination in Bac Giang. Vietnam National Authority of Tourism. Available online: https://vietnamtourism.gov.vn/post/46425 (accessed on 31 August 2026).
  77. History of Riga Central Market. Riga Central Market. Available online: https://centraltirgus.lv/en/about-the-market/history/ (accessed on 31 August 2026).
Figure 1. Framework for Calculating the Heritage Climate Resilience Index (HCRI).
Buildings 16 03723 g001
Figure 2. Weight calculation process.
Buildings 16 03723 g002
Figure 3. Location of Xuong Giang Temple (Bac Giang, Vietnam) and overall photos.
Buildings 16 03723 g003
Figure 4. Location of Riga Market Center (Latvia) and overall photos.
Buildings 16 03723 g004
Figure 5. (a) Xuong Giang Temple and (b) Riga Central Market.
Buildings 16 03723 g005
Figure 6. Heat Index (HI) Comparison between Bac Giang and Riga.
Buildings 16 03723 g006
Figure 7. Wind Chill Index (WCI) Comparison between Bac Giang and Riga.
Buildings 16 03723 g007
Figure 8. Daily Rainfall Comparison between Bac Giang and Riga.
Buildings 16 03723 g008
Figure 9. SPI Comparison between Bac Giang and Riga.
Buildings 16 03723 g009
Figure 10. Comparison of Climate Hazard Weights between Bac Giang and Riga.
Buildings 16 03723 g010
Figure 11. Comparison of overall and category-based climate resilience scores for Bac Giang Temple and Riga Market Center.
Buildings 16 03723 g011
Figure 12. Comparison of weighted and non-weighted climate resilience scores by hazard type for Bac Giang Temple and Riga Market Center.
Buildings 16 03723 g012
Table 7. Types of hazards and their indices.
Hazard TypeOverheatingOvercoolingHeavy RainfallHeavy StormFloodDrought
Index j123456
Disclaimer/Publisher’s Note: The statements, opinions and data contained in all publications are solely those of the individual author(s) and contributor(s) and not of MDPI and/or the editor(s). MDPI and/or the editor(s) disclaim responsibility for any injury to people or property resulting from any ideas, methods, instructions or products referred to in the content.