

Article

Deep Learning-Based Type Recognition and Spatial Analysis of Overseas Chinese Yanglou Dwellings in Jinjiang, China
College of Architecture, Huaqiao University, No. 668 Jimei Avenue, Jimei District, Xiamen 361021, China
*
Author to whom correspondence should be addressed.
These authors contributed equally to this work.
Buildings 2026, 16(14), 2880; https://doi.org/10.3390/buildings16142880
Submission received: 3 June 2026 / Revised: 8 July 2026 / Accepted: 17 July 2026 / Published: 20 July 2026

Abstract

Overseas Chinese Yanglou dwellings in Southern Fujian are important architectural heritage combining Western architectural elements and local construction traditions. However, their diverse facade forms and incomplete records make manual classification inefficient and difficult to quantify. Taking Jinjiang, China, as the study area, this research constructs a Yanglou facade image dataset and proposes a deep learning-based workflow for type recognition, model interpretation, and spatial analysis. Deep visual features and unsupervised clustering were used to identify three morphological patterns: traditional continuity, partial addition, and overall transformation. These patterns were further organized into a classification system of three categories and seven subtypes. YOLOv8n-cls, YOLO11n-cls, and YOLO26n-cls were compared for facade recognition, while feature map visualization, Grad-CAM, and t-SNE were used for model interpretation. GIS analysis suggests that traditional-continuity types are mainly distributed in inland plain and piedmont settlements. The Five-Foot Way type is widely distributed, whereas overall-transformation types are concentrated in several coastal or near-coastal villages. YOLO11n-cls achieved the best overall validation performance within the current Jinjiang sample set. The proposed workflow supports quantitative classification, interpretable recognition, and spatial documentation of Yanglou dwellings.

1. Introduction

1.1. Research Background

Overseas Chinese Yanglou dwellings in Southern Fujian constitute an important form of cultural heritage shaped by the integration of overseas architectural forms, symbolic elements, local construction techniques, and building materials. They are material carriers of the values and lifestyle changes in qiaoxiang society. Here, qiaoxiang refers to the hometown regions of Overseas Chinese communities shaped by long-term overseas migration, remittance flows, and transnational cultural exchange. These dwellings also serve as spatial witnesses to Sino-foreign cultural exchange. Their conservation and study therefore have both historical–cultural value and practical significance. In the context of the Belt and Road Initiative, Overseas Chinese architecture serves as a cultural link between China and the rest of the world. It also provides an important basis for strengthening the social and cultural identity of Overseas Chinese communities. Quanzhou, as an important node of the Maritime Silk Road and a World Heritage city, has long been associated with maritime trade, migration, and multicultural exchange. Among its regions, Jinjiang preserves a large number of diverse Overseas Chinese Yanglou dwellings. These buildings provide representative samples for studying cultural integration, typological evolution, and digital conservation of qiaoxiang architecture in Southern Fujian.
In recent years, several regions in Fujian have continued to promote the conservation of buildings associated with Overseas Chinese communities. In 2023, the Overseas Chinese Affairs Office of Fujian Province, together with the Department of Natural Resources, the Department of Housing and Urban–Rural Development, and the Department of Culture and Tourism, issued the Notice on Strengthening the Protection and Management of Overseas Chinese-related Buildings in Fujian Province, promoting special surveys and the improvement of related heritage information. In 2025, the Regulations on the Protection of Overseas Chinese Historical Heritage in Quanzhou came into effect as China’s first specialized local regulation in this field. Related conservation and renewal work has also been carried out across Southern Fujian, forming a policy-level consensus on heritage protection. However, the conservation of Overseas Chinese Yanglou dwellings still faces serious challenges. Due to their long history, natural deterioration, lack of routine maintenance, and inappropriate planning and construction during urbanization, many Yanglou dwellings are threatened by unauthorized alterations, additions, or even demolition. The tension between conservation and development has therefore become increasingly prominent.
In the field of cultural heritage conservation, digital documentation has become an important foundation for recording, managing, and transmitting heritage information. It covers data collection, information classification, interpretation, and sustainable management, aiming to establish comprehensive and dynamically updatable heritage archives through high-precision measurement, multi-source image acquisition, and advanced technologies [1]. However, traditional manual survey and archival organization are inefficient and cannot adequately respond to the large quantity, wide distribution, and diverse types of Overseas Chinese Yanglou dwellings. With the continuous accumulation of image data, automated recognition and systematic analysis of Yanglou facade types remain relatively underdeveloped. Therefore, it is necessary to introduce deep learning methods to achieve rapid screening and type recognition of Yanglou facades, thereby providing technical support for typological research, digital documentation, and conservation practice.
This study focuses on facade images of Overseas Chinese Yanglou dwellings in Jinjiang, Quanzhou, and applies established deep-learning methods to facade type recognition and digital documentation. Beyond automatic classification, the study further integrates image-based classification results, architectural typological knowledge, interpretability analysis, and GIS-based spatial analysis to examine morphological transitional relationships among different Yanglou types, the basis for model decisions, and regional distribution characteristics. The main contribution of this study lies in applying established computational methods to Overseas Chinese Yanglou dwellings, a culturally specific and insufficiently documented architectural heritage type, and in its integrated research approach that connects computational classification, architectural typological interpretation, and spatial heritage analysis.

1.2. Literature Review

1.2.1. Limitations and Challenges in the Study of Overseas Chinese Yanglou Dwellings

As an important branch of vernacular dwelling studies, research on Overseas Chinese architecture has gradually shifted from a relatively marginal topic to a more widely discussed academic field. Early studies mainly focused on traditional qiaoxiang regions, or overseas Chinese hometown regions, such as Fujian, Guangdong, and Hainan, and often developed from regional architectural studies. In recent years, with growing academic attention, more regions have begun to re-examine their local Overseas Chinese architecture, while the research scope has also expanded to overseas areas such as Southeast Asia, reflecting a broader research perspective.
Early studies of Overseas Chinese architecture mainly focused on individual buildings. For example, Xu analyzed the historical and social context, building construction, and formal evolution of Overseas Chinese Yanglou in Kinmen, pointing out that Yanglou, as a return-building practice of overseas migrants in their hometown communities, represent a historically produced social reality. Their significance lies not only in their physical materiality, but also in the spatial and cultural meanings embodied in their architectural forms [2]. Xie provided detailed descriptions and discussions of the definition, overall form, doors and windows, pediments or gable decorations, exterior wall decoration, spatial layout, and artistic characteristics of Yanglou [3]. Chen studied the cultural integration and ethical orientation of Southern Fujian Yanglou dwellings from the perspective of regional architectural culture [4,5]. Jiang explored the origin, function, and meaning of the Five-Foot Way type of Yanglou, a gallery-based facade form derived from the “Five-Foot Way” commonly seen in Southeast Asian shophouse streets and locally transformed in Southern Fujian qiaoxiang dwellings, from the perspective of social and cultural history, summarizing changes in the residential spatial system and lifestyle of modern qiaoxiang communities [6].
With the further development of Overseas Chinese architecture studies, research perspectives have become increasingly diverse and interdisciplinary. For instance, Guo adopted an interdisciplinary approach combining sociology and anthropology to examine the diversity and richness of modern Overseas Chinese dwelling culture in Guangdong [7]. Li conducted a comparative study of qiaoxiang architecture in Southern Fujian and Chaoshan, exploring the underlying causes of their differences and revealing the complex relationships between the development of qiaoxiang architecture and social, economic, and cultural factors [8]. Meanwhile, some scholars have begun to systematically review research on Overseas Chinese architecture in Southeast Asia, expanding the scope of the field from the perspectives of functional classification, regional comparison, cross-border transmission, and heritage conservation [9,10].
Although qiaoxiang architecture studies have continued to expand in both depth and breadth, and qualitative analyses from interdisciplinary perspectives have become increasingly rich, systematic quantitative research remains relatively weak. Existing studies on Overseas Chinese Yanglou have accumulated substantial findings in type identification, morphological classification, and cultural interpretation. Nevertheless, their methods still rely mainly on field surveys, case studies, and empirical generalization. For large and morphologically complex image samples, such approaches remain limited in recognition efficiency, consistency, and large-sample comparison. In particular, systematic analytical methods based on large-scale image data are still lacking for examining type boundaries, hybrid forms, and transitional relationships among different types.

1.2.2. Applications of Deep Learning Models in Architectural Classification and Feature Extraction

In recent years, deep learning has gradually been introduced into architectural image research. It has demonstrated strong feature-learning capabilities in architectural classification, facade style recognition, and architectural component extraction, providing a useful technical basis for the image-based interpretation of complex architectural samples.
In terms of overall architectural classification and style recognition, many studies have applied convolutional neural networks and Transformer models to the automatic classification of regional architecture, historical buildings, and traditional settlements. For example, Ramalingam and Kumar used image-based models to identify formal differences among buildings with different functions in India [11]. Zou et al. constructed an ancient architecture image dataset to identify typical morphological features of buildings in different regions of Hubei and verified the consistency between quantitative results and regional architectural characteristics [12]. In addition, Han et al. [13], Wu et al. [14], Miao et al. [15], and Zhang et al. [16] conducted classification experiments on traditional settlements, Chinese historical buildings, traditional dwellings, and ethnic minority architectural facades, respectively. Their studies indicate that deep learning can effectively extract key information such as architectural style, facade composition, material texture, and decorative details. Zu et al. used online architectural images as proxy data for regional architectural feature research to explain regional differences in houses in the Tibetan–Qiang region [17]. Bao et al. further attempted to combine expert knowledge with semi-supervised machine learning to construct a more systematic classification framework for vernacular architecture [18].
In terms of local elements and detailed feature recognition, object detection and semantic segmentation methods have also gradually been introduced into architectural research. Ji and Jun used algorithms such as YOLO to identify and locate structural components of traditional East Asian architecture [19]. Gonzalez et al. used CNNs to automatically recognize building materials and structural types in street-view images [20]. Zhao et al. [21] and Li et al. [22] verified the effectiveness of deep learning methods in recognizing traditional architectural facade elements and traditional decorative patterns, respectively. Qin et al. combined classification and detection modules to achieve automatic recognition and structured description of Neoclassical architecture [23].
Meanwhile, interpretability analysis has become an important complement to architectural image research. Heatmap methods such as Grad-CAM can be used to reveal the key regions attended to by models, while low-dimensional visualization methods such as t-SNE and UMAP help display the distribution relationships of different architectural types in the feature space. Wu et al. analyzed the model decision-making process through t-SNE, Grad-CAM, and multi-layer feature maps, revealing its feature extraction mechanism from structural elements to material textures [14]. Miao et al. also used heatmaps to verify the model’s attention to key semantic regions of traditional dwelling facades, thereby improving the credibility of classification results [15]. Sun et al. analyzed the relationship between architectural style and construction age through deep learning and t-SNE, showing the spatiotemporal variation in architectural styles [24].
Beyond classification and feature extraction, deep learning has also been increasingly applied to the digital conservation and information management of historical buildings. Wang et al. took Qiaonan Village in Quanzhou, China, as a case study and combined deep learning with GIS to conduct historical building recognition, classification, and digital research [25]. Siountri and Anagnostopoulos attempted to use deep learning for large-scale typological classification of modern buildings in Athens to support the digital management of urban building stock [26]. These studies indicate that image recognition results can further support architectural information organization, heritage management, and subsequent conservation applications.
Overall, existing studies have established substantial methodological foundations in architectural image classification, local feature recognition, and model interpretability. However, compared with general historical buildings or traditional dwellings, Jinjiang Overseas Chinese Yanglou dwellings have a more complex morphological composition, combining regional traditions with cross-cultural integration. Based on this, this study attempts to integrate image classification, unsupervised clustering, and interpretability analysis to examine the facade types, morphological differentiation, and transitional relationships of Overseas Chinese Yanglou dwellings.

2. Materials and Methods

2.1. Study Area and Research Objects

Southern Fujian is characterized by limited arable land and a dense population. Historically, local residents relied heavily on maritime activities, and maritime trade played an important role in regional development. With the movement of merchant ships, people from Southern Fujian gradually migrated overseas. Especially after the Opium War, pressures such as rural land saturation, heavy taxation, social unrest, and livelihood difficulties drove large numbers of local residents to seek opportunities abroad. In the late Qing period, most emigrants from Jinjiang went to the Philippines, followed by Indonesia, Malaysia, Singapore, and other regions; after the Second World War, Hong Kong became another major migration destination. The rise and decline of maritime trade not only shaped the livelihoods of overseas migrants, but also deeply influenced residential construction activities in Jinjiang [27]. During their long-term residence overseas, Overseas Chinese communities gradually absorbed local architectural cultures from host countries and regions and brought these architectural elements and cultural influences back to their hometowns. As a result, architectural styles from different overseas regions were introduced into Jinjiang and developed distinctive local characteristics.
This study focuses on Overseas Chinese Yanglou dwellings in Jinjiang, Fujian. These buildings are characterized by Sino-foreign cultural hybridization and the coexistence of heterogeneous architectural elements. Their construction processes and associated historical narratives reflect both the historical context and regional characteristics of the time. As a concentrated expression of the encounter between Chinese traditional architectural culture and Western architectural influences, these dwellings embody multiple tensions, such as inclusiveness and conservatism and tradition and modernity, as well as continuity and innovation. Compared with traditional dwellings, this dwelling type shows clearer commonalities within the region and more significant differences across regions. At the same time, these buildings demonstrate strong adaptability. Although their external forms have changed over time, their core cultural elements have been continuously transmitted.

2.2. Data Sources and Preprocessing

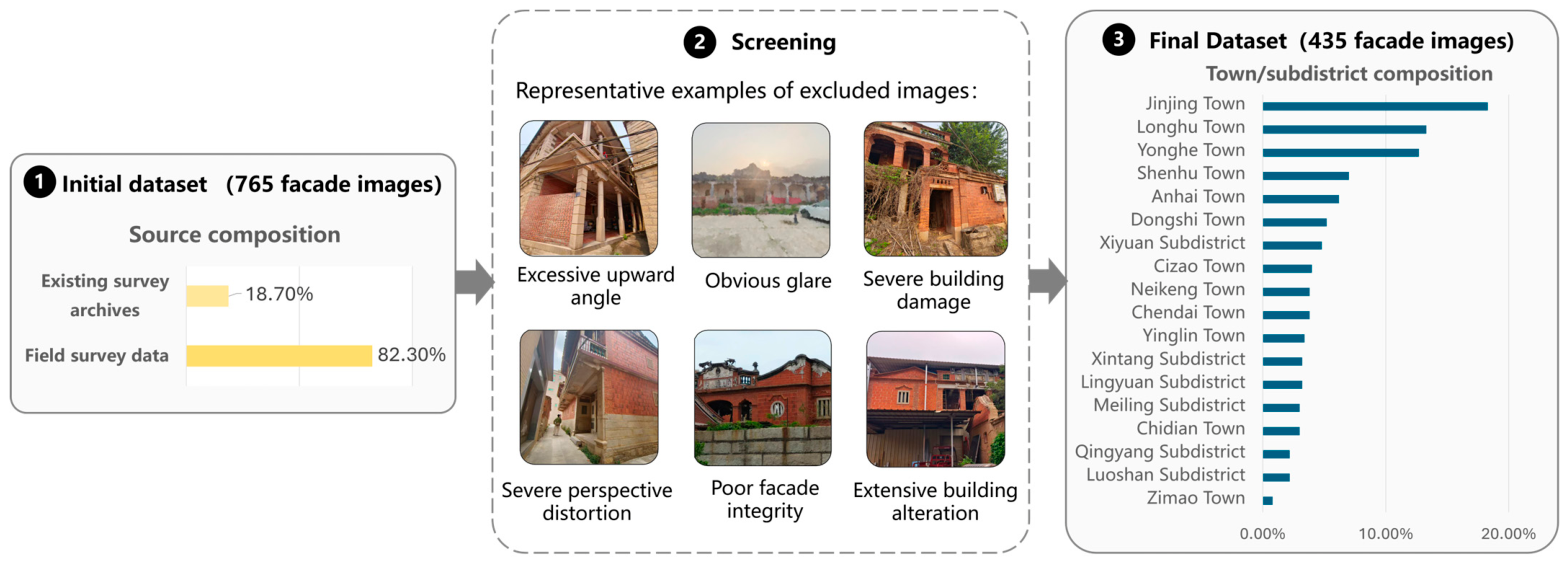
Based on the existing survey archives of the School of Architecture, Huaqiao University, this study further supplemented the dataset with field survey data collected by the research team across 18 towns and subdistricts in Jinjiang. The survey area largely covered the entire administrative area of Jinjiang. Within each town or subdistrict, several villages with relatively concentrated Yanglou buildings or key overseas Chinese settlements were selected as survey areas. On this basis, a dataset containing more than 700 facade images of Overseas Chinese Yanglou dwellings was constructed.
To ensure sample validity and representativeness, this study prioritized buildings with relatively well-preserved main structures and clearly identifiable historical value and regional characteristics. Images with excessive upward shooting angles, severe perspective distortion, obvious glare, or severe facade occlusion were excluded from subsequent model training. Nevertheless, images with minor occlusion were retained when the main facade structure and key typological features remained recognizable in order to better reflect the common visual conditions encountered in heritage field surveys.
After data screening, the final classification dataset retained 435 facade images. The data source composition excluded image categories, and the town/subdistrict distribution of the final dataset are shown in Figure 1. All photographs were uniformly named and numbered, and each image was linked to its corresponding town or subdistrict, village, and sample ID. In the final dataset, each retained facade image corresponded to one independent building sample; therefore, the image ID and the building sample ID were kept in a one-to-one relationship. This setting reduced the risk of data leakage caused by multiple images of the same building appearing in different subsets during subsequent model training and validation. Field survey images were mainly collected using a vivo X80 smartphone (vivo Mobile Communication Co., Ltd., Dongguan, China), a DJI Mavic Air unmanned aerial vehicle (UAV; SZ DJI Technology Co., Ltd., Shenzhen, China), and a Sony α7C II mirrorless camera (Sony Corporation, Tokyo, Japan), so as to cover facade information under different shooting distances, viewing angles, and image resolutions.
Considering the diverse sources and inconsistent shooting conditions of Yanglou facade images, image preprocessing was conducted before model training to reduce interference from non-architectural factors. The preprocessing mainly included the following steps:
  • Geometric correction: A small number of obviously tilted images were corrected to restore the vertical and horizontal relationships of the facade and reduce the influence of viewpoint deviation on morphological interpretation.
  • Image enhancement: Images with local blur, insufficient contrast, or uneven brightness were moderately adjusted to improve the visibility of key architectural features, such as building outlines, doors and windows, pediments, and galleries.
  • Input normalization: Images were resized to a unified input scale and normalized to meet the input requirements of the deep learning models, ensuring consistency across the training data.

2.3. Methods

2.3.1. Research Workflow

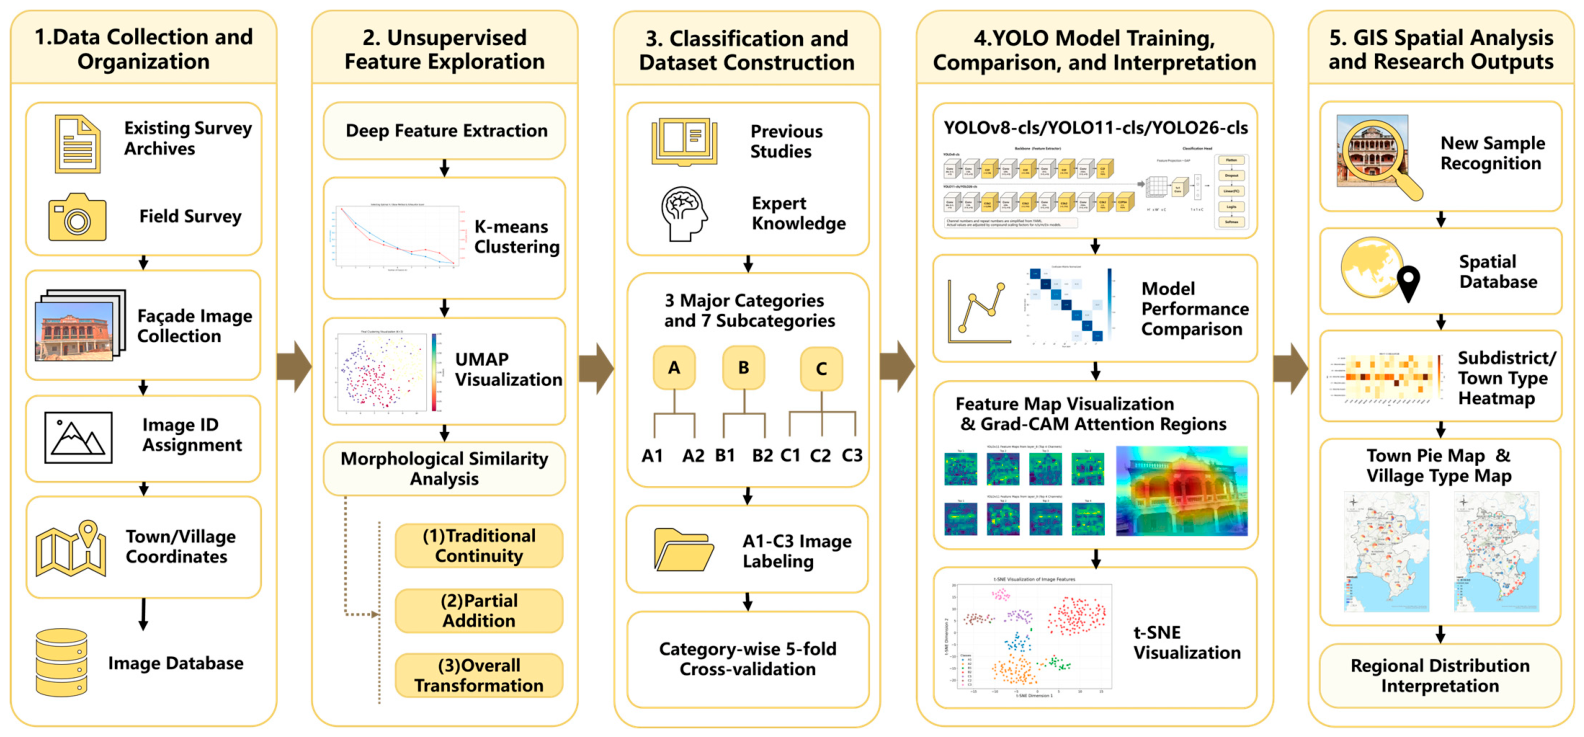
As shown in Figure 2, the research workflow consists of five main stages:
  • In the unsupervised exploration stage, the official Ultralytics pretrained YOLO11n-cls classification model was used as the feature extractor to obtain deep visual representations from Yanglou facade images. These features were then combined with K-means clustering and low-dimensional visualization methods to explore potential morphological transitional relationships among the samples.
  • Based on the unsupervised results and expert architectural interpretation, a facade classification framework was established, and the cleaned facade image dataset was organized according to the A1–C3 classification system for subsequent supervised model training.
  • YOLOv8n-cls, YOLO11n-cls, and YOLO26n-cls were trained and evaluated using category-wise five-fold cross-validation. Model performance was assessed using accuracy, precision, recall, F1-score, and confusion matrices.
  • Feature map visualization, Grad-CAM heatmaps, t-SNE, and related visualization methods were used to analyze the key facade regions attended to by the model and the basis for model decisions. The recognition results were further integrated with GIS to examine the spatial distribution characteristics of different Yanglou types.

2.3.2. Model Selection

This study selected YOLO-based classification models for comparative analysis. The YOLO series provides a relatively mature engineering implementation environment and supports multiple computer vision tasks, including image classification, object detection, and instance segmentation. Its model export mechanism also supports multiple deployment formats, such as ONNX, TensorRT, CoreML, and TFLite [28], providing a technical basis for subsequent integration into desktop, platform-based, and mobile applications. Therefore, the YOLO series provides a suitable technical basis for supporting the gradual advancement of Yanglou research from overall facade type recognition to micro-level analyses of architectural components, facade materials, and decorative elements. In this study, however, the model comparison mainly focuses on the image classification branch, with the aim of examining how different generations of YOLO backbone structures affect the recognition of Yanglou facade types.
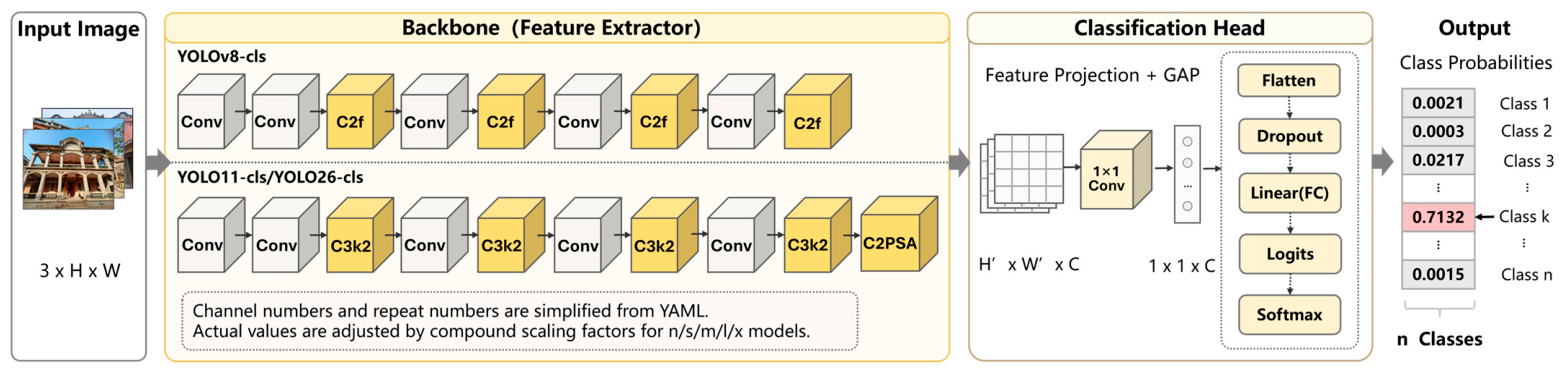
As shown in Figure 3, YOLOv8n-cls, YOLO11n-cls, and YOLO26n-cls were selected as the comparison models in this study [29,30,31]. They share a common classification workflow consisting of “input image—backbone feature extraction—global feature aggregation—classification head output”. However, the three models differ in backbone network design and feature extraction modules. For image classification tasks, model performance largely depends on the backbone’s ability to represent overall morphological information and local detailed features. Therefore, this study focuses on comparing the structural differences among the three models during the feature extraction stage.
YOLOv8n-cls mainly adopts the relatively mature C2f-based backbone structure [29], which is characterized by stable training and ease of transfer learning. YOLO11n-cls further introduces improved modules such as C3k2 and C2PSA into the backbone network [30]. Among them, C3k2 helps enhance spatial feature extraction while controlling the parameter scale, whereas C2PSA strengthens the representation of key regions and local structural relationships. YOLO26n-cls was included as a recent YOLO-based classification architecture for comparative evaluation [31]. In this study, YOLO26n-cls was used to examine the performance of newer YOLO backbone designs in Yanglou facade type recognition.
In the following experiments, YOLOv8n-cls, YOLO11n-cls, and YOLO26n-cls are comprehensively compared in terms of classification accuracy, convergence behavior, misclassification patterns, and inference efficiency. In addition, the number of parameters, GFLOPs, model size, and per-image inference time of each model were recorded and compared to identify the relatively preferred model for facade type recognition of Overseas Chinese Yanglou dwellings.

2.3.3. K-Means-Based Unsupervised Clustering

In the unsupervised exploration stage, the pretrained YOLO11n-cls model was used as a feature extractor to obtain deep visual representations from the facade images of Overseas Chinese Yanglou dwellings. The extracted feature vectors were then used as the input for K-means clustering. This stage aimed to explore potential grouping tendencies, morphological similarities, and transitional patterns directly from the image features, rather than to assign samples to predefined facade-type labels. Therefore, the K-means clustering algorithm was introduced to divide the image samples into several groups according to the distance relationships among their feature vectors.
The K-means algorithm first requires the number of clusters, K, to be specified and then initializes K cluster centers. Each sample is assigned to the nearest cluster according to its distance from the cluster centers. The cluster centers are subsequently updated based on the mean feature vectors of the samples within each cluster, and this process is repeated until convergence. K-means usually minimizes the within-cluster sum of squares (WCSS) as its optimization objective. The objective function can be expressed as:
J = i = 1 K x C i | x μ i | 2
where C i denotes the i -th cluster, μ i denotes the center of that cluster, and | x μ i | 2 denotes the squared distance between a sample and its corresponding cluster center. By continuously reducing this objective function, K-means improves the compactness of samples within each cluster and, to some extent, increases the differences between clusters. Owing to its clear principle, simple implementation, and high computational efficiency, K-means and its improved variants have been widely applied in remote sensing image classification, medical image analysis, architectural and art image clustering, and deep-learning-assisted tasks [32,33,34].
Traditional K-means requires the number of clusters to be specified in advance, and its clustering results are sensitive to the initial cluster centers. To improve the stability of the clustering results, this study adopts the k-means++ initialization method. Specifically, after the first center is randomly selected, the remaining centers are selected according to the probability determined by the distance between each sample and the already selected centers, so that the initial centers are more reasonably distributed. Meanwhile, to reduce fluctuations caused by random initialization, the clustering process is repeated with multiple initializations, and the best result is selected.
For the clustering experiment, the candidate number of clusters was tested from K = 2 to K = 10. WCSS, silhouette score, Davies–Bouldin index, and Calinski–Harabasz index were used to evaluate cluster validity, and the clustering process was repeated under different random seeds to examine the stability of the grouping patterns. UMAP was then used to visualize the high-dimensional features in two dimensions. The settings for robustness testing and UMAP visualization are summarized in Table 1.

2.3.4. Training Strategy and Parameter Configuration

During training, pretrained weights were used for model initialization, and the models were trained using an optimizer, learning rate scheduling, and regularization strategies. To reduce the uncertainty caused by a single train–validation split and to obtain a more stable evaluation of model performance, five-fold cross-validation was adopted in this study. Specifically, the final 435 facade images were divided into five folds using a category-wise stratified strategy. Images within each facade category were randomly split into five subsets, ensuring that the category distribution was relatively balanced across the five folds. In each round, one fold was used as the validation set, while the remaining four folds were used for training, forming a 4:1 training–validation ratio. To improve model robustness under complex real-world conditions, online data augmentation was introduced during training, including color jittering, random scale transformation, horizontal flipping, and random erasing, so as to simulate illumination variations and partial occlusion in actual survey environments. The relevant training hyperparameters, data augmentation settings, and computational device configuration are shown in Table 2.

2.3.5. Evaluation Metrics

For the facade type classification task of Overseas Chinese Yanglou dwellings, this study adopts accuracy, precision, recall, and F1-score as the core evaluation metrics. These metrics are defined based on four basic components of the classification results. True positives (TPs) refer to samples of a facade type that are correctly identified by the model. False positives (FPs) refer to samples of other types that are incorrectly classified as the target facade type. True negatives (TNs) refer to non-target facade type samples that are correctly excluded. False negatives (FNs) refer to target facade type samples that are not correctly identified.
Accuracy measures the proportion of correctly classified samples among all test samples, as shown in Equation (2). Precision reflects the proportion of true target samples among all samples predicted as the target class, as defined in Equation (3). Recall measures the model’s ability to identify samples of a specific class, as shown in Equation (4). The F1-score, calculated as the harmonic mean of precision and recall in Equation (5), provides a balanced evaluation of both metrics.
The formulas are as follows:
A c c u r a c y = T P + T N T P + T N + F P + F N
P r e c i s i o n = T P T P + F P
R e c a l l = T P T P + F N
F 1 = 2 × P r e c i s i o n × R e c a l l P r e c i s i o n + R e c a l l

2.3.6. Interpretability Analysis Methods

Interpretability analysis was conducted from three perspectives. First, t-SNE was used to project the high-dimensional features extracted by the model into a low-dimensional space in order to observe the clustering, separation, and overlap of different Yanglou facade samples. The basic idea of t-SNE is to preserve the neighborhood relationships of high-dimensional features as much as possible in the low-dimensional space, while introducing a t-distribution to alleviate the crowding problem during mapping. Therefore, it is suitable for visually presenting the overall feature distribution of different types [35].
Second, feature map visualization was adopted to observe the feature maps generated by different layers of the model, so as to analyze how the model gradually transforms low-level visual information, such as edges and textures, into higher-level semantic representations [36].
Finally, Grad-CAM was used to provide visual explanations for specific samples. This method uses the gradient information of the target class in the final convolutional layer to weight the feature maps, thereby generating class-related heatmaps that highlight the image regions most important for the target class prediction [37].

3. Results

3.1. Unsupervised Clustering Analysis Based on K-Means

In this study, the pretrained YOLO11n-cls model was selected as the feature extraction model for Yanglou facades. High-dimensional visual feature vectors were extracted and then subjected to unsupervised clustering using the K-means algorithm. The clusters generated by this process can be regarded as groups of samples that are close to one another in the feature space and share similar visual morphology.
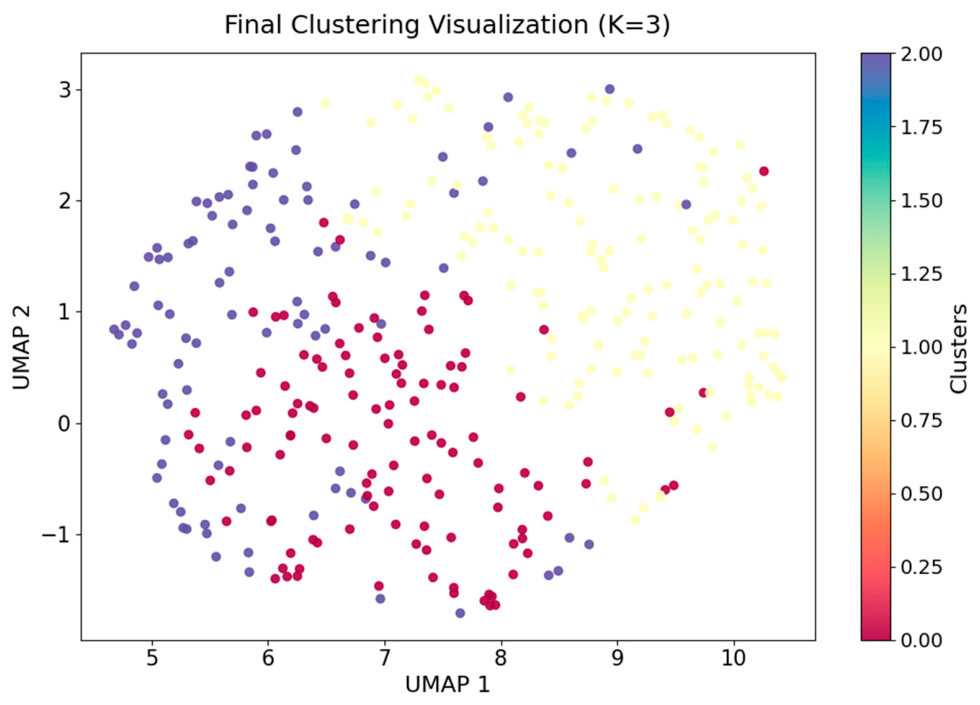
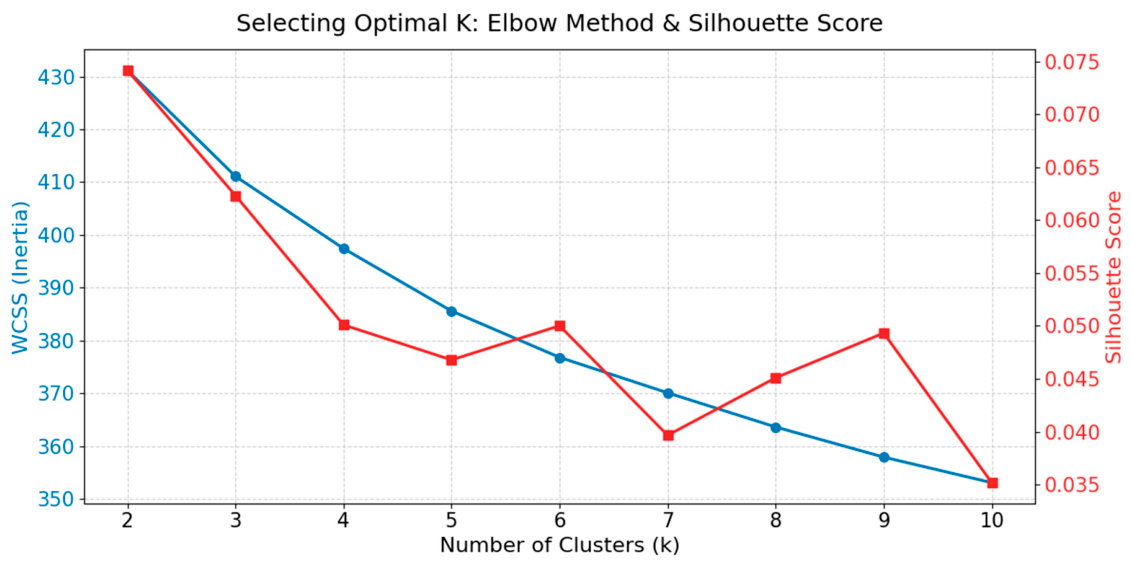
The maximum number of clusters was set to 10, and the clustering results from K = 2 to K = 10 were compared, as shown in Figure 4. By comprehensively considering the elbow method, silhouette coefficient, and low-dimensional visualization results, K = 3 was selected as an exploratory clustering scheme for subsequent morphological analysis. Although K = 2 achieved the highest silhouette coefficient, approximately 0.075, it mainly reflected relatively general differences among the samples. Therefore, it was insufficient for identifying intermediate levels between different modes of vertical transformation and Westernized expression. In contrast, the silhouette coefficient of K = 3 was approximately 0.062, while the WCSS decreased markedly from about 431 to about 411. This indicates that K = 3 improved intra-cluster compactness to some extent. However, the relatively low silhouette coefficient also suggests that the cluster separation was not strong. As the number of clusters continued to increase, the silhouette coefficient generally declined and fluctuated, while the decrease in WCSS gradually weakened, suggesting that larger K values did not provide stronger explanatory power.
To examine the influence of random initialization, K-means clustering with K = 3 was repeated under different random seeds, using the result obtained with random_state = 42 as the reference. The adjusted Rand index values ranged from 0.8344 to 0.9137 across different random seeds, indicating that the K = 3 grouping pattern showed relatively high consistency under different initialization conditions. Meanwhile, the silhouette scores ranged from 0.0611 to 0.0639, the Davies–Bouldin index ranged from 3.2885 to 3.3259, and the Calinski–Harabasz index ranged from 23.9425 to 24.0097, showing only minor fluctuations.
When K = 3, three morphological tendencies could be identified by combining the recurring compositional patterns and architectural elements in each group of facade images with the representative samples nearest to each cluster center, as shown in Table 3. The first group is generally dominated by the traditional Dacuo base. Here, Minnan refers to Southern Fujian, and traditional Minnan Dacuo courtyard dwellings refer to a type of traditional vernacular courtyard house in this region; cuo is a Hokkien term meaning “house” or “dwelling”. This group includes two types of samples. The first type has not undergone vertical transformation but shows Westernized features through local elements such as pediments. The second type has been vertically transformed but has not yet developed external galleries. The second group mainly shows the addition of Western-style galleries and related elements onto the basis of traditional Minnan Dacuo courtyard dwellings, presenting evident Sino-Western hybrid characteristics. The third group displays a stronger tendency toward Westernization, with prominent formal elements such as corner towers and octagonal galleries often appearing on the facades.
The UMAP low-dimensional visualization results are consistent with this interpretation (Figure 5). The three groups of samples show a pattern of lateral distribution with overlap in the middle, indicating that Yanglou facade samples have a certain tendency toward morphological grouping while still retaining clear continuity and transitional characteristics. K = 3 can be used as an exploratory framework to discuss three interrelated and coexisting modes of morphological organization in Yanglou facades: “traditional continuity”, “partial addition”, and “overall transformation”, corresponding respectively to the traditional Dacuo-base-dominated type, the Sino-Western hybrid type, and the type with a stronger tendency toward Westernization.

3.2. Type Subdivision Based on Clustering Results

Based on the k = 3 clustering results, this study further reorganized and refined the clustering results from an architectural perspective by integrating previous studies and expert knowledge. Before establishing the classification framework, several local architectural terms used in this study need to be clarified. In this paper, Yanglou refers to modern Overseas Chinese dwellings in Southern Fujian that combine local Minnan building traditions with overseas or Western-influenced architectural elements. Dacuo refers to the traditional Minnan courtyard dwelling, which is one of the most representative vernacular dwelling forms in Southern Fujian. Fanzai Cuo refers to non-storeyed dwellings that retain a traditional residential structure but incorporate Westernized entrance forms or facade decoration. Taxiu refers to the recessed entrance or recessed gallery space in traditional Dacuo courtyard dwellings. Chugui refers to projecting galleries or projecting volumes on the facade, including central projecting galleries and corner-tower-like forms. Five-Foot Way refers to a flush gallery form attached to the main facade, related to the “Five-Foot Way” commonly seen in Southeast Asian shophouse streets and locally transformed in Southern Fujian qiaoxiang dwellings.
Existing studies generally classify Overseas Chinese Yanglou dwellings into three major types: Fanzai Cuo, partially Westernized traditional Dacuo courtyard dwellings, and detached Yanglou dwellings. Other studies classify them according to differences in gallery forms, including Five-Foot Way, Chugui, and Taxiu [5,6]. These classification approaches provide basic references for this study, while the unsupervised clustering results present another logic of sample grouping from the perspective of image features. By integrating both approaches, this study classifies Yanglou facades into three major categories and seven subcategories, as shown in Table 4.
The 435 Yanglou facade images retained after data cleaning were organized according to the A1–C3 classification system and placed into the corresponding category folders for subsequent classification model training. Each facade image corresponded to one independent building sample. The composition of the final classification dataset and the sample distribution across categories are shown in Table 5. To reduce the subjectivity of manual classification, the facade images were independently annotated by seven annotators with backgrounds in architecture and heritage conservation. Inter-rater agreement among the seven annotators was evaluated using Fleiss’ kappa, and the result showed a kappa value of 0.82, indicating strong agreement in the initial facade type labeling. For samples with ambiguous category boundaries, the final category labels were determined through group discussion and expert checking.

3.3. Classification Results of Overseas Chinese Yanglou Dwellings

The overall classification performance of the three models under five-fold cross-validation is shown in Table 6. In terms of overall performance, YOLO11 achieved the highest mean values among the three models, with Accuracy, Precision, Recall, and F1-score reaching 0.8089 ± 0.0439, 0.8155 ± 0.0449, 0.8089 ± 0.0439, and 0.7945 ± 0.0479, respectively. Compared with YOLOv8 and YOLO26, YOLO11 showed a slight but consistent advantage across all four overall indicators, indicating that it had relatively better overall classification accuracy and comprehensive recognition capability for the seven Yanglou facade categories.
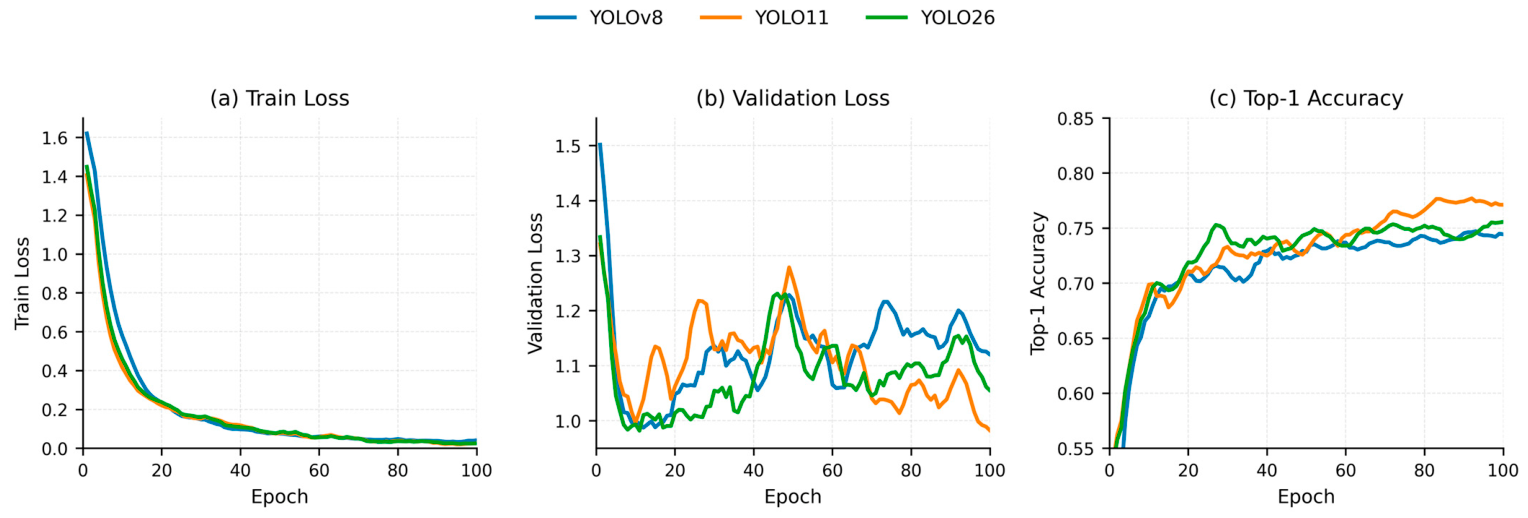
Figure 6 was generated based on the five-fold cross-validation results. The curves represent the averaged trends of the corresponding metrics across the five folds for each model and were smoothed using a five-epoch moving average. The training loss curves of all three models decreased rapidly during the early training stage and gradually converged after approximately 50 epochs, indicating that the models were able to effectively learn discriminative features of Yanglou facade types. Compared with the training loss, the validation loss curves still showed certain fluctuations after the initial decline, mainly ranging from approximately 0.98 to 1.28. Among the three models, the validation loss of YOLO11 remained slightly lower than those of YOLOv8 and YOLO26 in the later training stage, suggesting that it showed relatively more stable performance on the validation set. In terms of Top-1 Accuracy, all three models showed broadly similar increasing trends and gradually stabilized in the later training stage, while YOLO11 maintained a relatively higher accuracy level in the later stage.
The comparison of model complexity and inference efficiency is shown in Table 7. Overall, the three n-cls classification models showed comparable computational scales and inference efficiency. YOLOv8n-cls had a slightly smaller parameter scale, whereas YOLO11n-cls and YOLO26n-cls showed identical complexity in the current implementation. The average inference time also differed only slightly among the three models. Combined with the five-fold cross-validation results, YOLO11n-cls achieved the highest overall validation performance without a clear increase in computational cost.
As shown in Table 8, although YOLO26 performed well in several individual metrics, YOLO11 achieved a better overall balance between classification reliability and completeness. It obtained the highest F1-score in six of the seven categories, including A2, B1, B2, C1, C2, and C3, indicating that YOLO11 achieved a better balance between precision and recall across most facade types. In particular, for A2 and B2, which had relatively large support values, YOLO11 achieved recall values of 0.9720 and 0.9073, as well as F1-scores of 0.9004 and 0.8782, respectively. This indicates that YOLO11 had relatively stable recognition capability for the major categories. In contrast, although YOLO11 achieved slightly higher F1-scores for C1 and C2, the overall performance of these two categories remained relatively low across the three models. In terms of support, the sample sizes of C1 and C2 were relatively limited, which may have constrained the model’s ability to learn the internal morphological differences within these two categories.
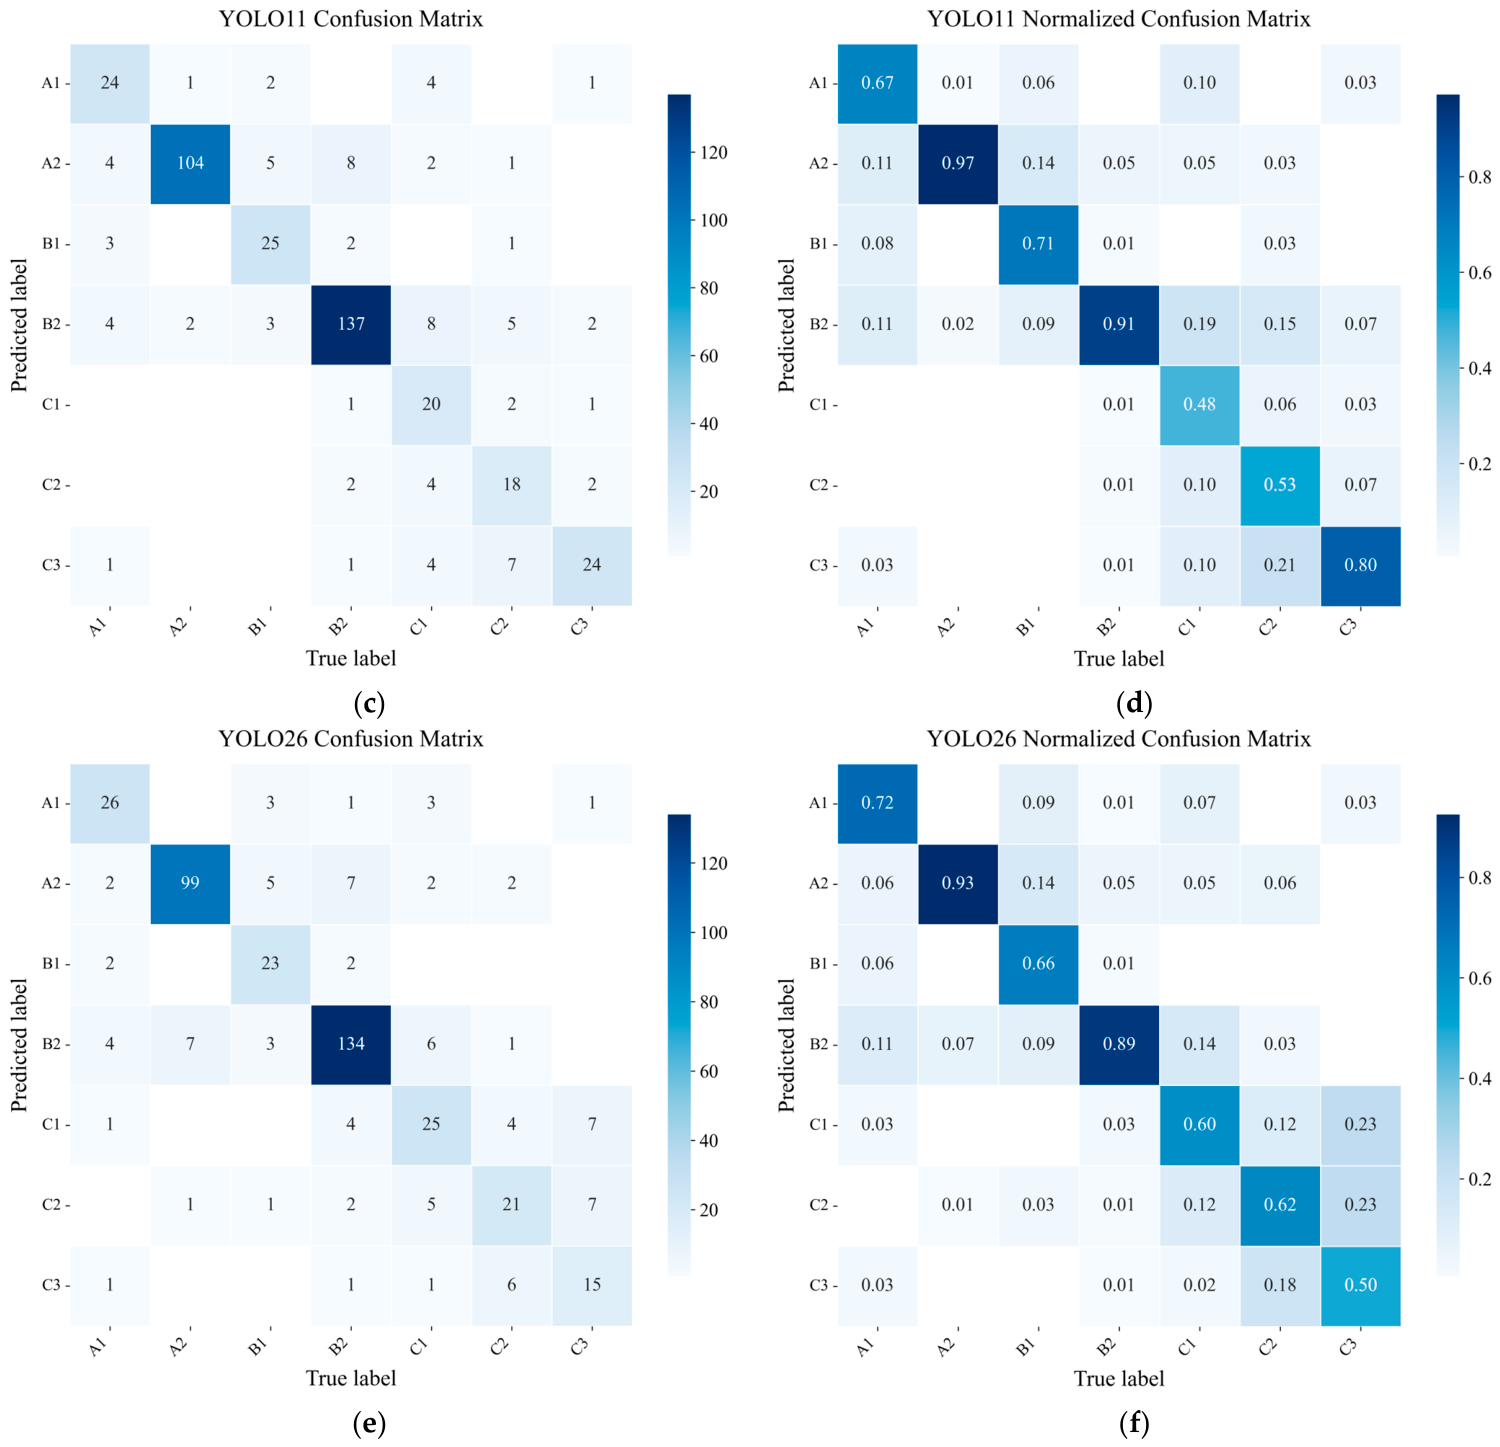
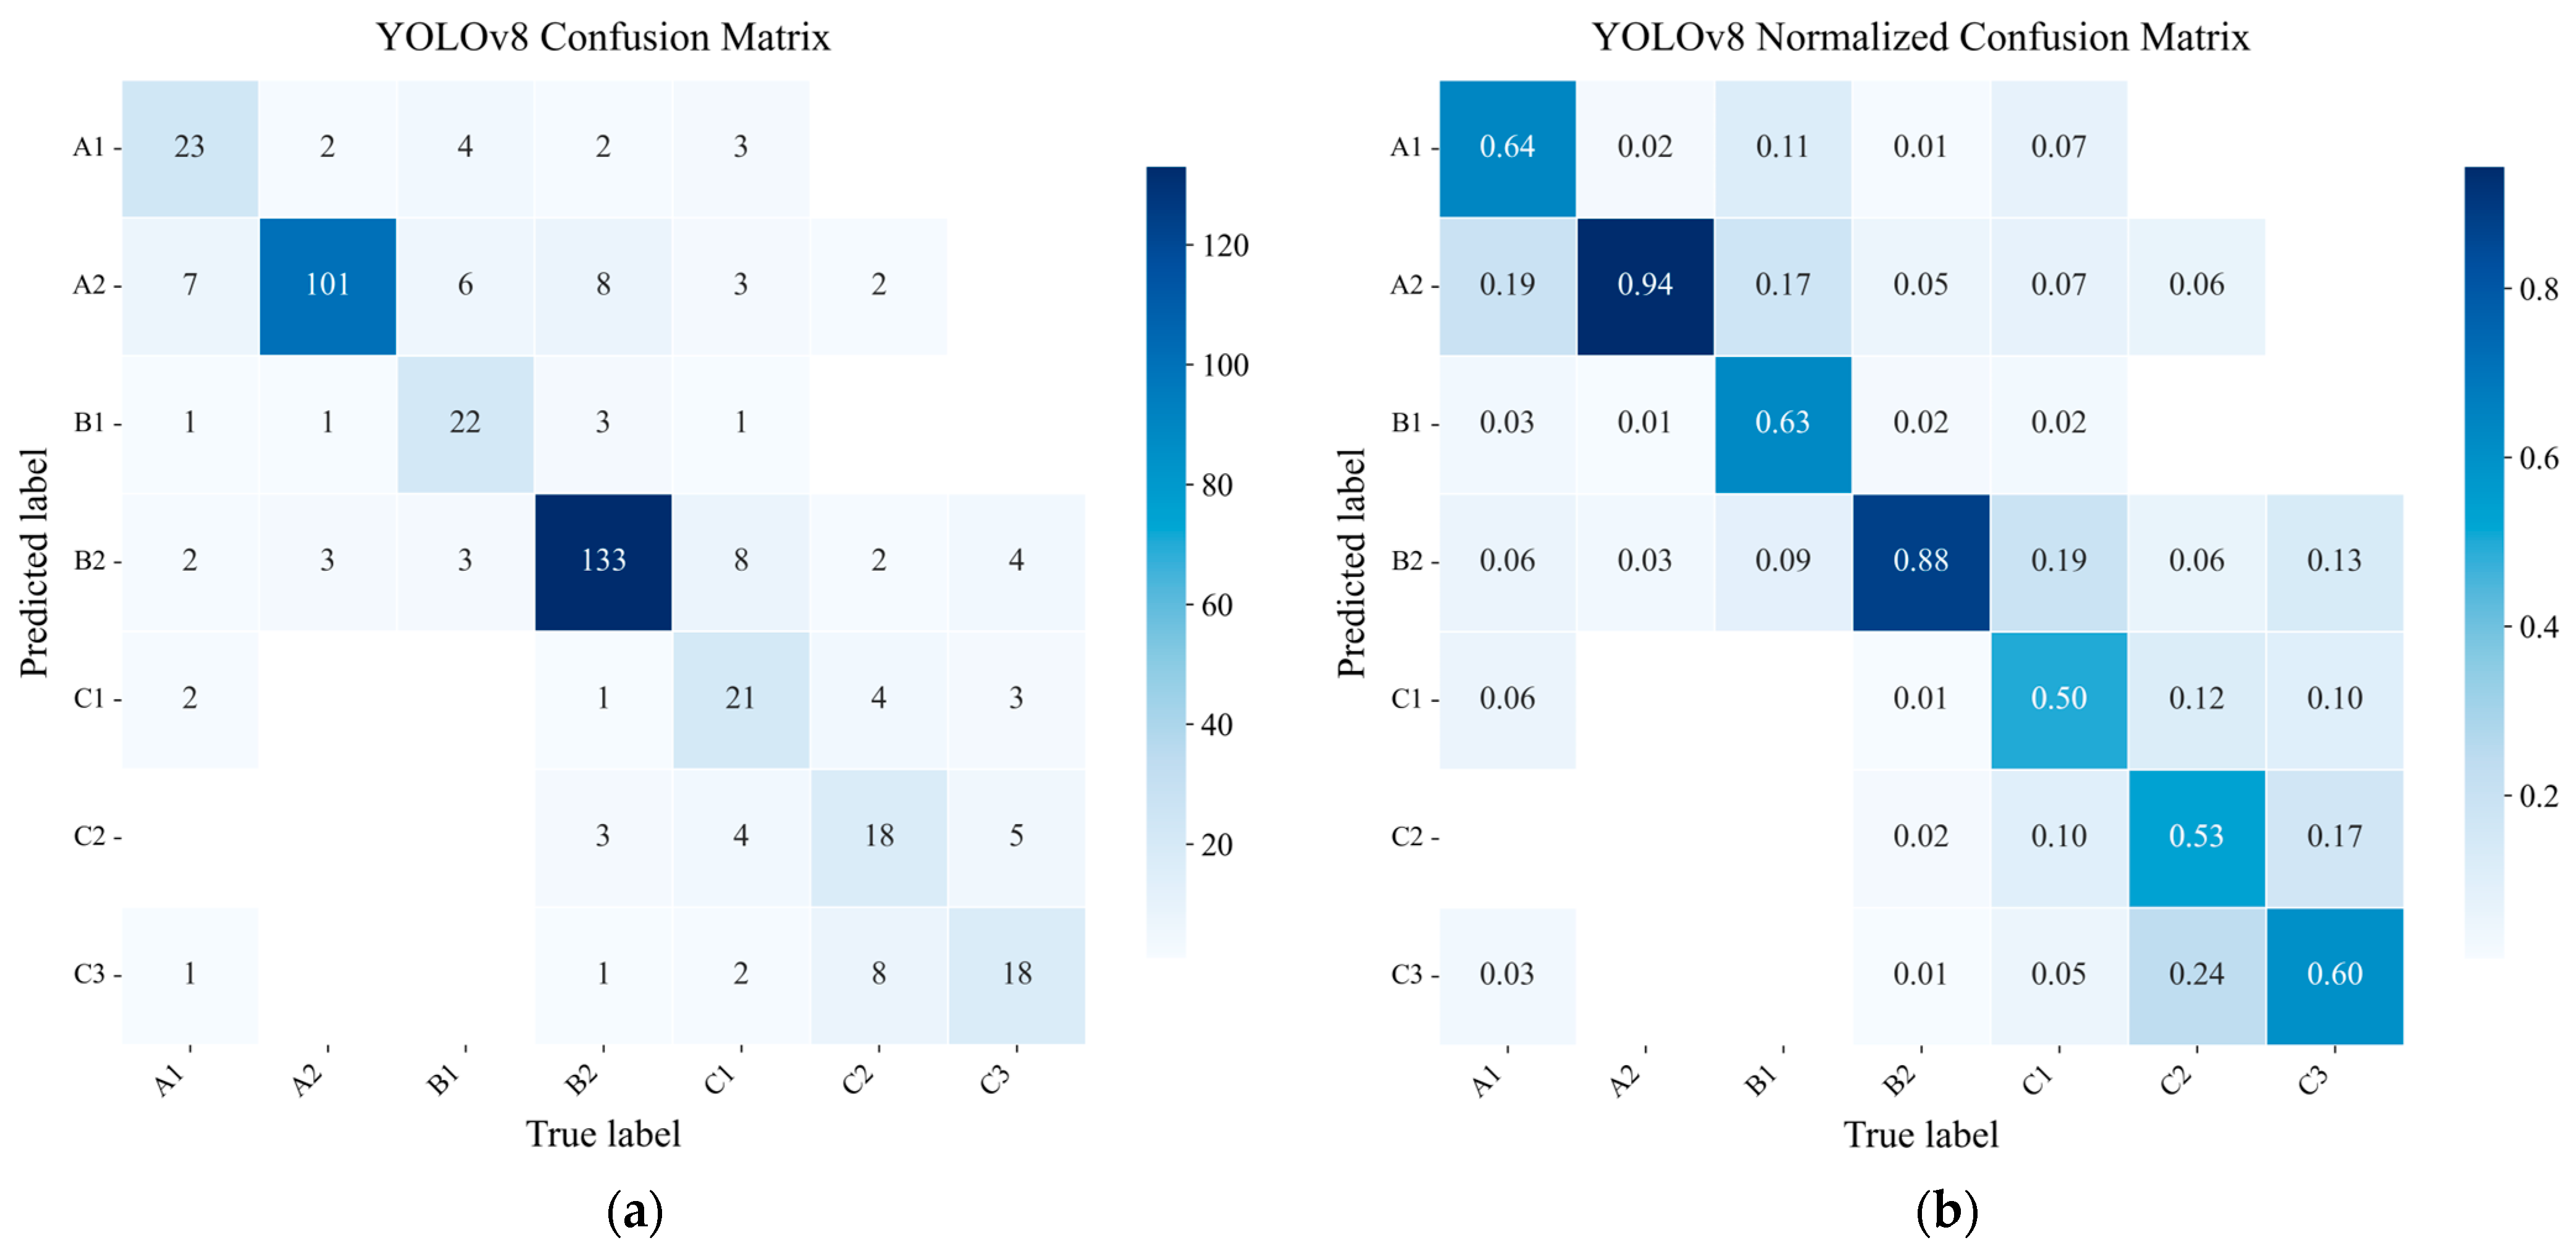
To further examine the misclassification patterns, count-based and normalized confusion matrices were generated based on the aggregated validation predictions across the five folds (Figure 7). Overall, the three models showed relatively concentrated diagonal values for A2 and B2, indicating that these two categories had relatively stable recognition results. Taking YOLO11 as an example, 104 of 107 A2 samples and 137 of 151 B2 samples were correctly classified, with corresponding normalized values of 0.97 and 0.91, respectively.
The main misclassifications were concentrated in three groups. The first group involved confusion between B1 and categories such as A1, A2, and B2. In the YOLO11 confusion matrix, 25 of 35 B1 samples were correctly classified, while the remaining samples were mainly misclassified as A1, A2, or B2. This is mainly related to the transitional nature and compositional complexity of B1. On the one hand, B1 retains the traditional Dacuo as the dominant framework of the facade composition, making it similar to A1 and A2 in terms of traditional compositional features. On the other hand, B1 incorporates Yanglou galleries or Western-style elements through partial vertical transformation, making its local features similar to B2 and other gallery-related categories. This suggests that the model may still be influenced by local components during classification, while its ability to capture the overall spatial organization, hierarchical facade relationships, and composite facade composition remains limited.
The second group of confusion was mainly related to category A1. As shown in the confusion matrices, A1 samples were mainly misclassified as A2, B1, and B2, while a small number of samples were misclassified as C1 or C3. The confusion between A1 and A2 may be associated with their similarities in facade materials. Both categories may present red-brick masonry and similar wall textures, which may lead the model to regard these visual features as important cues during classification. In addition, according to the typological classification discussed above, A1 belongs to the non-storeyed traditional-continuation type of Yanglou, but some special samples still present rich gallery forms. These morphological features may increase its similarity to B1 and B2.
The third group of confusion occurred mainly among C1, C2, and C3. For YOLO11, the normalized correct classification value of C3 reached 0.80, whereas those of C1 and C2 were 0.48 and 0.53, respectively, indicating relatively lower performance. By contrast, YOLO26 showed higher normalized correct classification values for C1 and C2, but its C3 value decreased to 0.50, with more C3 samples being misclassified as C1 or C2. YOLOv8 also showed a relatively evident confusion pattern between C2 and C3. These categories all show prominent gallery or Chugui features on the facade, but their key differences lie in the number of galleries, their horizontal arrangement, and the compositional relationships among different gallery forms. Since these differences belong to the overall organization of the facade rather than to a single prominent local component, the model may assign greater weight to visually salient local elements such as colonnades and galleries while overlooking the overall compositional structure of the facade.
Overall, categories with strong transitional characteristics and those distinguished mainly by holistic compositional relationships remained the main challenges for model classification. Taken together, YOLO11 showed more balanced and stable overall recognition performance, whereas YOLO26 retained local advantages in some categories, especially A1, C1, and C2. Therefore, YOLO11 was selected as the main model for facade type recognition of Overseas Chinese Yanglou dwellings, while the relatively better performance of YOLO26 in specific categories suggests possible directions for future model optimization.

3.4. Interpretability Analysis

3.4.1. Feature Layer Visualization Results

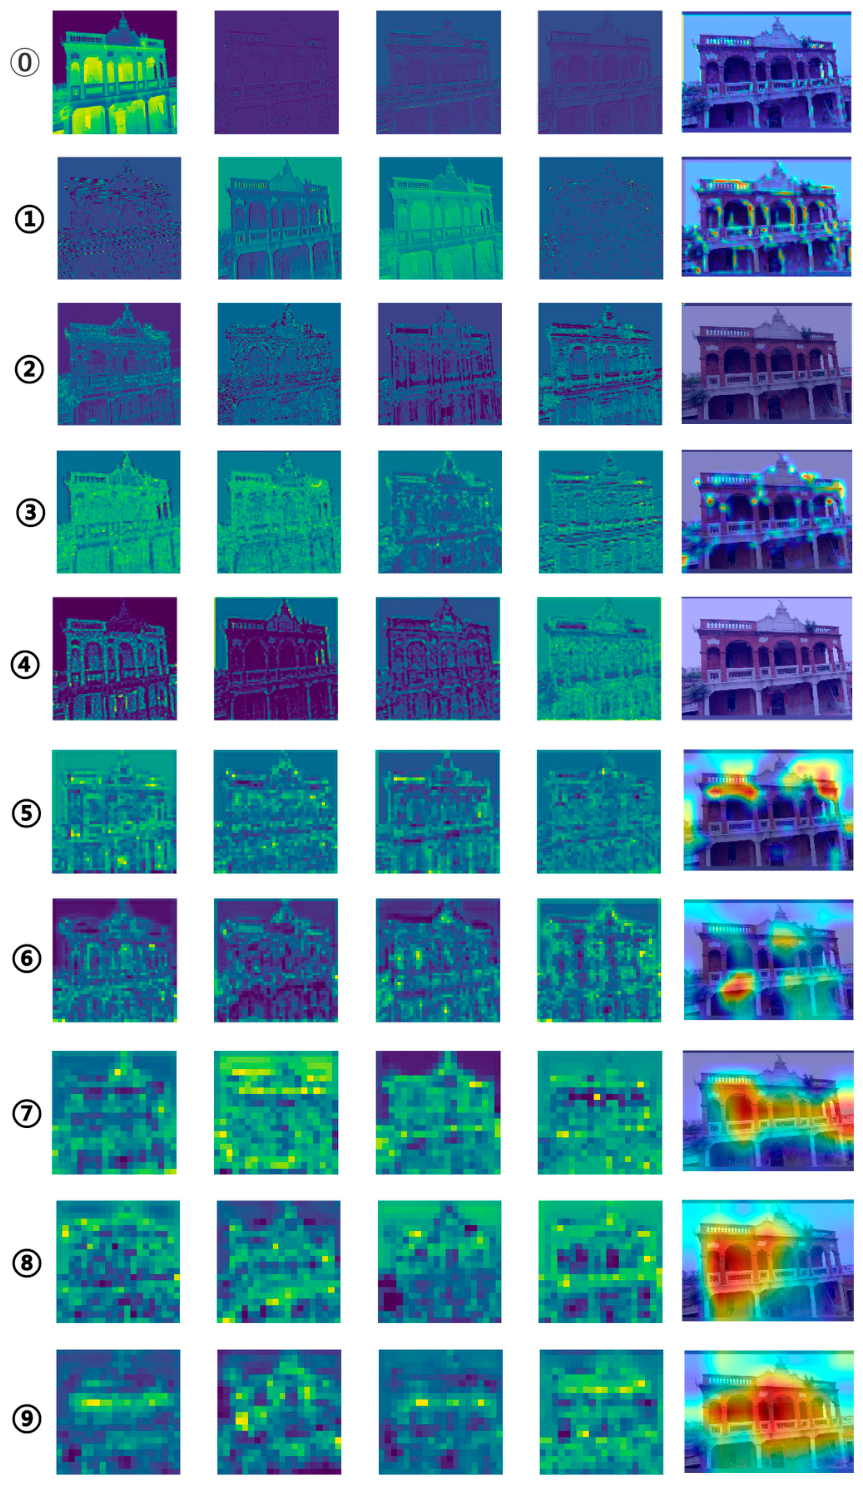
The convolutional feature maps at different layers show a progressive transition from low-level local details to high-level global semantics. This process can be compared to the formation of human visual cognition: from perceiving basic visual information such as edges, textures, and light–shadow variations to gradually understanding complex structures and overall patterns. As shown in Figure 8, layers 0–2 mainly respond to basic color blocks, light–shadow changes, edge lines, and exterior contours of Yanglou facades. Layers 3–6 begin to emphasize local architectural components and their compositional relationships, such as arches, colonnades, cornices, and railings, reflecting the model’s extraction of facade structural hierarchies. Layers 7–9 gradually reduce their direct response to specific details and instead form representations of the overall architectural composition and higher-level semantic information.
The Grad-CAM activation regions corresponding to different layers show that the model’s attention gradually shifts from dispersed areas to more concentrated regions as the network depth increases. Eventually, the model focuses on highly discriminative facade parts, such as second-floor galleries, Western-style pediments, and the central facade composition. This indicates that the classification decision is based on the progressive integration of multi-level features.

3.4.2. t-SNE Visualization Results

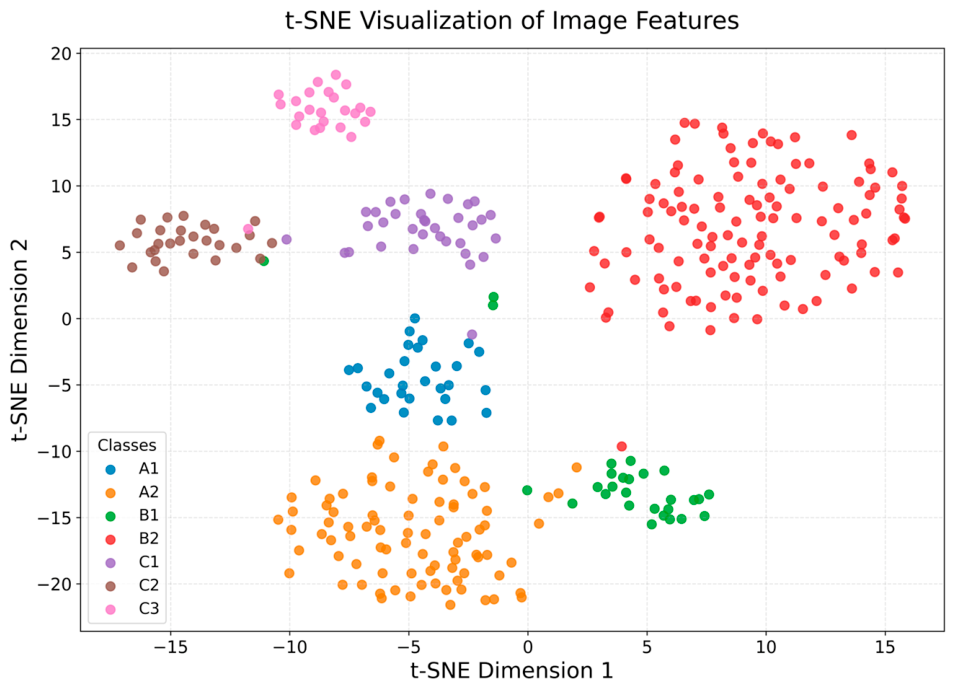
t-SNE was used to visualize the features learned by YOLO11 through dimensionality reduction, allowing the low-dimensional projection of the high-dimensional feature space to be presented intuitively. The visualization in Figure 9 was generated from deep features extracted from the global pooling layer of the best-performing YOLO11n-cls fold. The core t-SNE parameter settings are summarized in Table 9. As shown in Figure 9, samples from different categories show clear clustering patterns, indicating that the model has learned effective discriminative features for category separation. For categories with large intra-class variation or continuous morphological transitions, their feature distributions still show a certain degree of dispersion and proximity.
In terms of clustering patterns, the point groups of B1 and C3 are relatively compact, suggesting strong intra-class feature consistency. In contrast, A2 and B2 occupy broader distribution ranges, indicating greater intra-class diversity, which may be related to differences in facade composition, shooting angle, or combinations of local architectural components. Regarding inter-cluster relationships, A1 and A2 are positioned relatively close to each other in the two-dimensional space, suggesting that they still share certain similarities in deep feature representations. This is related to the continuation of traditional facade compositional features in both categories. Similarly, C1, C2, and C3 are distributed in adjacent regions, indicating continuity among these subcategories in terms of gallery organization, component combination, and overall vertical transformation.
By contrast, Type B samples do not form closely adjacent clusters. The relatively large distance between B1 and B2 indicates that the two facade types within the “partial addition” category differ considerably: the former emphasizes the juxtaposition between the traditional Dacuo main body and locally vertically transformed parts, whereas the latter highlights continuous colonnade features. In addition, a small number of outliers in the figure may be related to differences in shooting angle, occlusion of facade components, or instability in feature extraction.

3.4.3. Grad-CAM Visualization Results

As a visualization method for interpreting the decision-making basis of deep learning models, Grad-CAM can intuitively show the image regions that the model focuses on during classification. In this study, facade samples of Jinjiang Overseas Chinese Yanglou dwellings from the validation set were selected to generate Grad-CAM heatmaps of the YOLO11 model. The main activation regions of the seven Yanglou categories were then summarized and analyzed. As shown in Table 10, the model can effectively exclude interfering factors such as sky, vegetation, and people and generally locate the main body of the Yanglou.
From the perspective of the three major categories, the activation regions of the “traditional continuity” type are mainly concentrated on red brick walls, traditional roof moldings, pediments, and colonnades. This indicates that the model mainly relies on traditional facade elements and localized Westernized treatments when identifying this type. For the “partial addition” type, B1 is mainly activated around the vertically transformed parts, as well as the roof and wall areas of the traditional Dacuo. By contrast, B2 pays more attention to colonnades, arches, and the traditional official-style Dacuo wall treatments retained inside the gallery. For the “overall transformation” type, the activation regions are more concentrated on Chugui entrance porches, corner towers, and other prominent parts.
In addition, some low-confidence or misclassified samples reveal the limitations of Grad-CAM interpretation. For example, in some B2 and C3 samples, the activation of gallery areas was incomplete. The model sometimes focused only on the upper or lower gallery, rather than activating the overall gallery structure across the facade. This suggests that although the model can capture local gallery features, it is still difficult to confirm that it has fully learned the global organizational characteristics of gallery forms.
These results show that the YOLO11 model is generally consistent with manual architectural feature extraction. It pays attention not only to the overall structure, materials, and dominant facade elements, but also to detailed components such as doors, windows, balustrades, and pediments. This reflects a decompositional analysis of architectural facade elements [38] and visually suggests that the model can capture some key features of vernacular dwelling facades. However, the Grad-CAM heatmaps should be understood as approximate visual indications of model attention, and they do not quantify the architectural meaning or importance of specific facade components.

3.5. GIS Spatial Analysis

After the training and validation of the YOLO11 classification model, the model was applied to 67 newly collected Yanglou image samples with geographic coordinates for facade type identification. The model generated type labels ranging from A1 to C3, together with the corresponding Top-1 confidence scores. To improve the reliability of the spatial database, samples with confidence scores below 0.80 were included in the manual review process. A total of six samples were subject to manual review, accounting for 8.96% of all spatial samples. After expert review, the type labels of two samples were corrected. These corrections mainly occurred between C2 and C3, namely between subtypes with relatively similar morphology within the “overall transformation” category. The corrected type labels were then used as the final classification results for GIS-based spatial analysis. Subsequently, the final type labels were linked with township, subdistrict, village, and geographic coordinate information in Jinjiang through image IDs, thereby constructing a spatial attribute database of Yanglou dwellings.
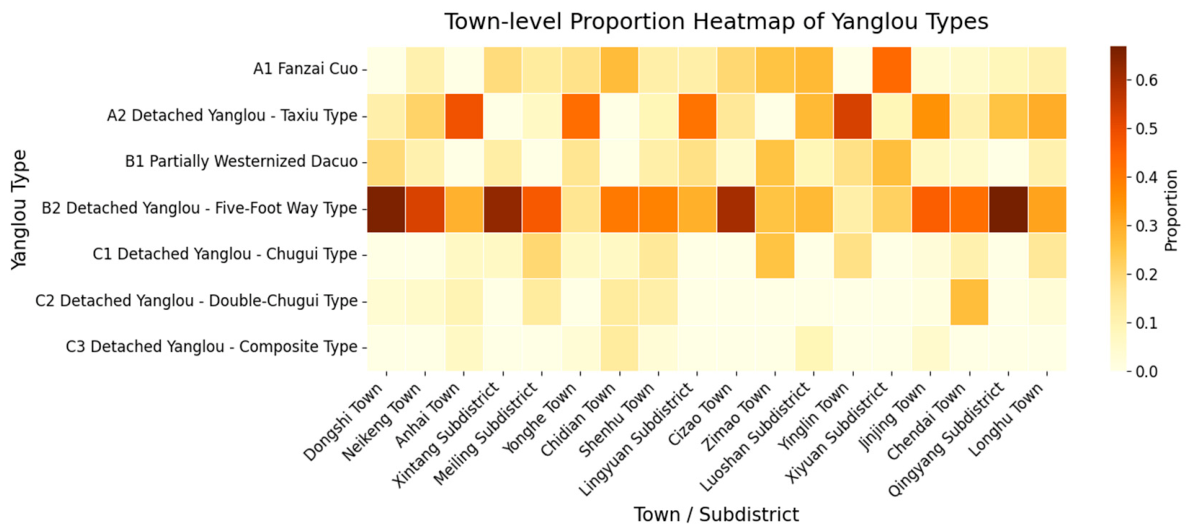
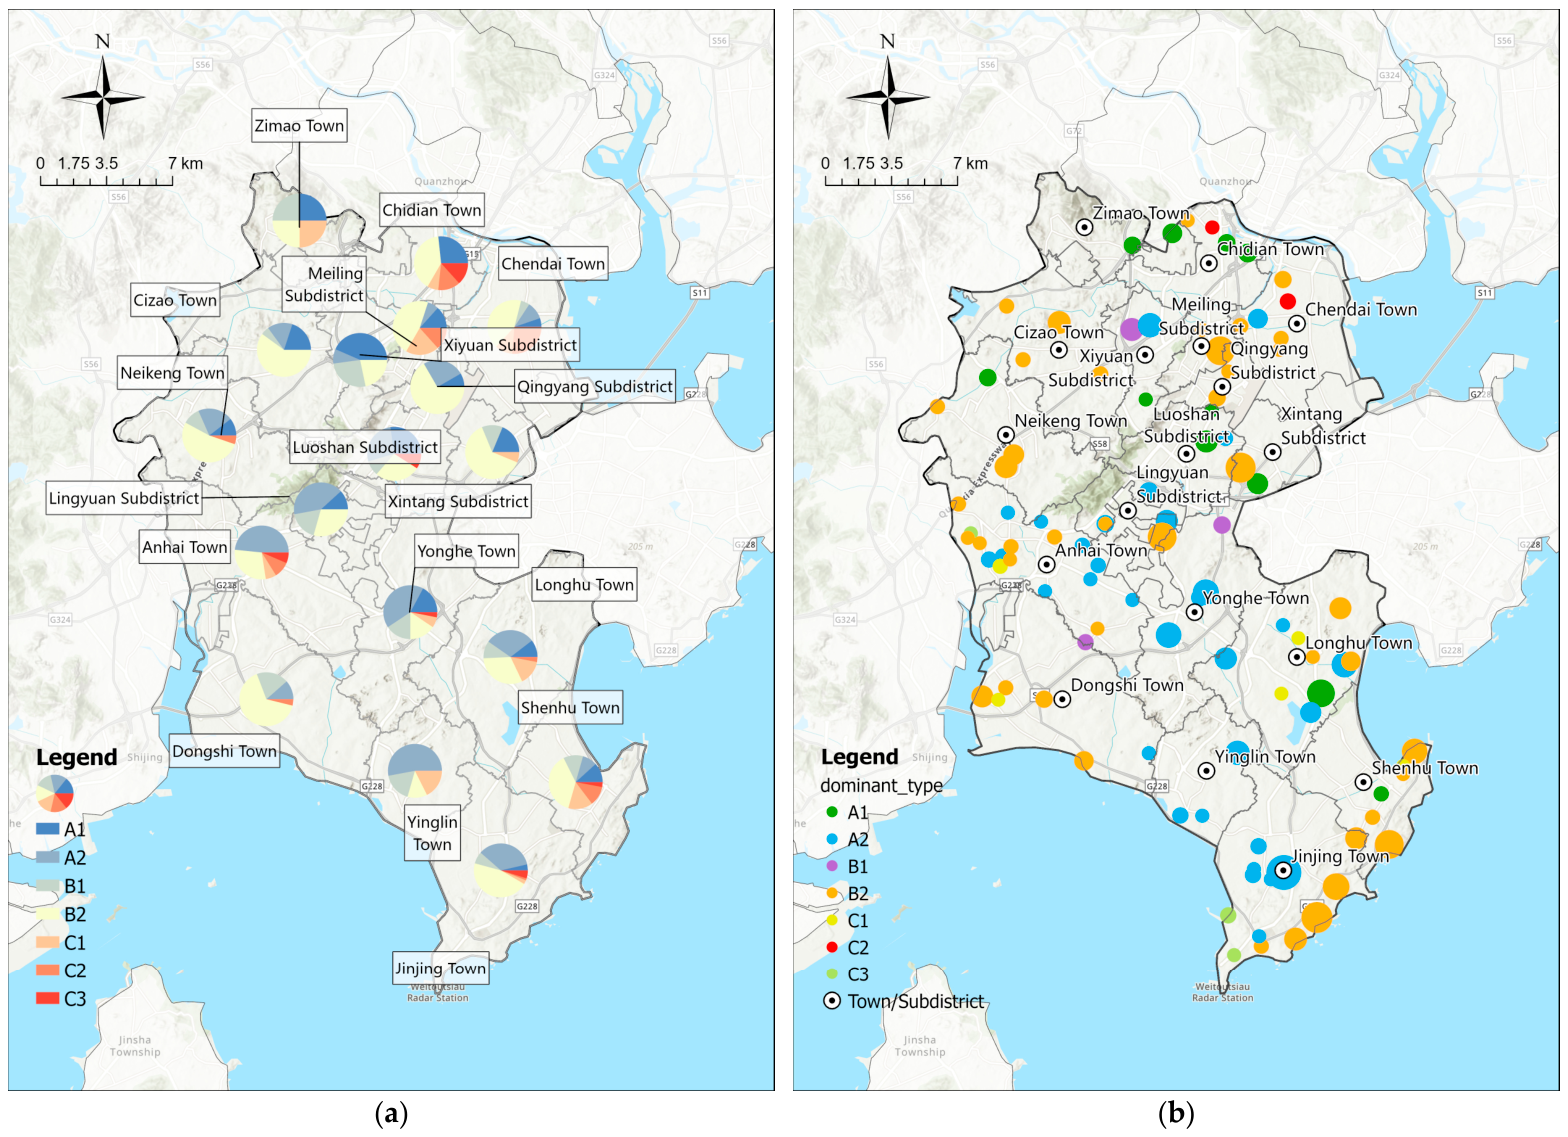
From the perspective of the land–sea relationship, Yanglou types in Jinjiang show a general pattern of inland–coastal spatial differentiation. The inland areas are more closely associated with traditional facade bases, whereas coastal areas tend to show more open and transformed facade features. Based on the town-level type heatmap, type-composition pie charts, and village-level dominant type distribution map (Figure 10 and Figure 11), the spatial differentiation of Yanglou types along the inland–coastal gradient can be observed. Type A, the “Traditional Continuity Type”, accounts for a relatively high proportion in the central plains and inland piedmont areas, but gradually decreases toward coastal and port areas. Type B, the “Partial Addition Type”, especially B2, the “Five-Foot Way Type”, shows strong diffusion across the entire Jinjiang area. It is widely distributed in both inland and coastal regions and represents the most common facade organization mode among the surveyed Yanglou samples. Type C, the “Overall Transformation Type”, dominates only in a few coastal or near-coastal villages. It does not form a continuous coastal belt, nor does it replace the dominant position of Type B2.
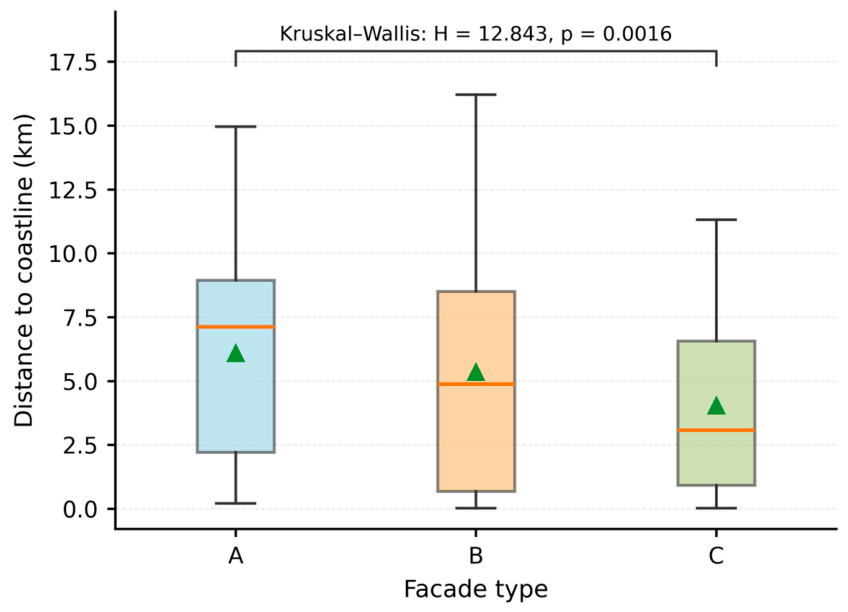
To further examine the relationship between facade type and coastal proximity, this study calculated the Euclidean distance from each Yanglou sample to the nearest coastline. The distance distributions of the three major types were then compared using boxplots. As shown in Figure 12, Type A has the highest median distance to the coastline, indicating that the “Traditional Continuity Type” is generally located farther inland. Type C shows the lowest median distance, suggesting that the “Overall Transformation Type” appears more frequently in coastal or near-coastal areas. Type B occupies an intermediate position, but its distance range is the widest, extending from areas close to the coastline to more inland settlements. The Kruskal–Wallis test further indicates that the distance to the coastline differs significantly among the three major types, H = 12.843, p = 0.0016. Therefore, the distance-to-coast analysis indicates that the distribution of Yanglou types in Jinjiang is associated with the inland–coastal gradient to a certain extent. However, this association cannot be simply understood as a linear process in which “the closer to the sea, the more Westernized the architecture becomes”. Instead, it should be understood as follows: Jinjiang Yanglou dwellings generally tend to adopt relatively moderate types with strong local adaptability, such as the B2 type, in which a flat and continuous Western-style gallery facade is extended from the “core space” of a vertically transformed traditional Dacuo. By contrast, a small number of more highly Westernized types, such as Type C, are embedded into qiaoxiang settlements in a localized and discontinuous manner.
This spatial pattern can be further understood against the background of Jinjiang’s modern architectural transformation and overseas migration history. From the perspective of geographical location and migration connections, coastal and near-coastal villages usually had more direct links with ports and overseas migration networks. Overseas Chinese communities from Jinjiang often travelled by water routes to Xiamen Port and then departed from Xiamen for overseas destinations [39]. Such more frequent cross-border mobility, compared with inland areas, may help explain why the more Westernized Type C is more likely to appear in coastal towns and villages.
From the perspective of the transmission path of foreign architectural culture, unlike treaty-port cities, Jinjiang did not develop a Western-style architectural environment driven by colonial urban space, professional architectural systems, or systematic architectural education. The localized transmission of foreign architectural culture did not mainly rely on official or professionalized systems, but was instead realized largely through the informal channels of cross-border mobility among Overseas Chinese communities [40]. After living overseas for extended periods and accumulating wealth, Overseas Chinese communities brought overseas experience and capital back to their hometowns through remittances and return-home house construction. These practices served as important carriers for the introduction of Western architectural culture and provided an important economic basis for the large-scale construction of Yanglou dwellings in qiaoxiang society. Historical records indicate that overseas migration from Jinjiang was mainly directed toward Southeast Asia, especially the Philippines [39]. Since the Philippines had long been influenced by Spanish and American colonial rule, overseas Chinese communities living there may have encountered multiple Western architectural styles and brought related visual references back to their hometowns. Architectural ideas could also have been transmitted more directly through qiaopi correspondence, a form of family letter and remittance document sent by overseas Chinese communities to their hometowns. Some archival records show that individual overseas Chinese communities attached hand-drawn house sketches to qiaopi when communicating with their families about house design and construction details.
In terms of construction mode, Yanglou dwellings in Jinjiang were mostly household-level construction activities, rather than standardized products of unified planning or professional design systems [5]. The actual builders were mainly local craftsmen who had not received systematic training in Western architecture. Instead, they relied primarily on their established traditional building experience to reorganize Western-style elements such as galleries, columns, pediments, and arches within a localized construction framework [41]. Therefore, Jinjiang Overseas Chinese Yanglou dwellings did not move toward complete Westernization, but instead formed a localized result dominated by the Traditional Continuity Type and the Partial Addition Type. These factors provide a possible explanatory context for understanding why Jinjiang Yanglou dwellings gradually absorbed and reinterpreted Western architectural elements within the spatial framework of traditional dwellings.

4. Discussion

4.1. From Typological Knowledge to Image Feature Recognition

Compared with existing machine-learning-assisted studies on architectural classification, the research object of this study has certain particularities. Previous studies have mostly focused on traditional dwellings, historical buildings, or regional architectural style classification [13,16], where architectural type boundaries are relatively clear. In contrast, the object of this study shows a certain degree of hybridity. Previous research has pointed out that Overseas Chinese Yanglou dwellings in Southern Fujian are not direct copies of Western architectural forms, but composite buildings formed on the spatial basis of traditional dwellings through “vertical transformation into multi-storey buildings” and the “Westernization of external forms”. Gallery forms such as the five-foot way, Chugui, and Taxiu, as well as type classifications such as partially Westernized traditional Dacuo courtyard dwellings, Fanzai Cuo, and detached Yanglou dwellings, provide important references for the facade classification system established in this study [5,6]. On this basis, this study further uses unsupervised clustering and UMAP dimensionality reduction to reveal that the type characteristics of Jinjiang Yanglou are not completely discrete, but show overlapping, intersecting, and transitional relationships in terms of morphological similarity. This result supplements and verifies previous understandings of Yanglou characteristics from the perspective of image features.
Compared with existing studies that apply K-means clustering to architectural classification [18], this study also makes a further contribution in spatial analysis. Most of the samples used in this study can be linked to town, village, and geographic coordinate information, allowing image recognition results to serve spatial pattern analysis. In addition, the interpretability analysis introduced after model training helps improve the credibility of model judgments and identify sources of confusion between different types. Furthermore, the regions repeatedly highlighted in Grad-CAM heatmaps can provide references for future cultural gene object detection and component-level annotation of Yanglou facades.

4.2. Potential Application in Digital Heritage Documentation and Conservation Management

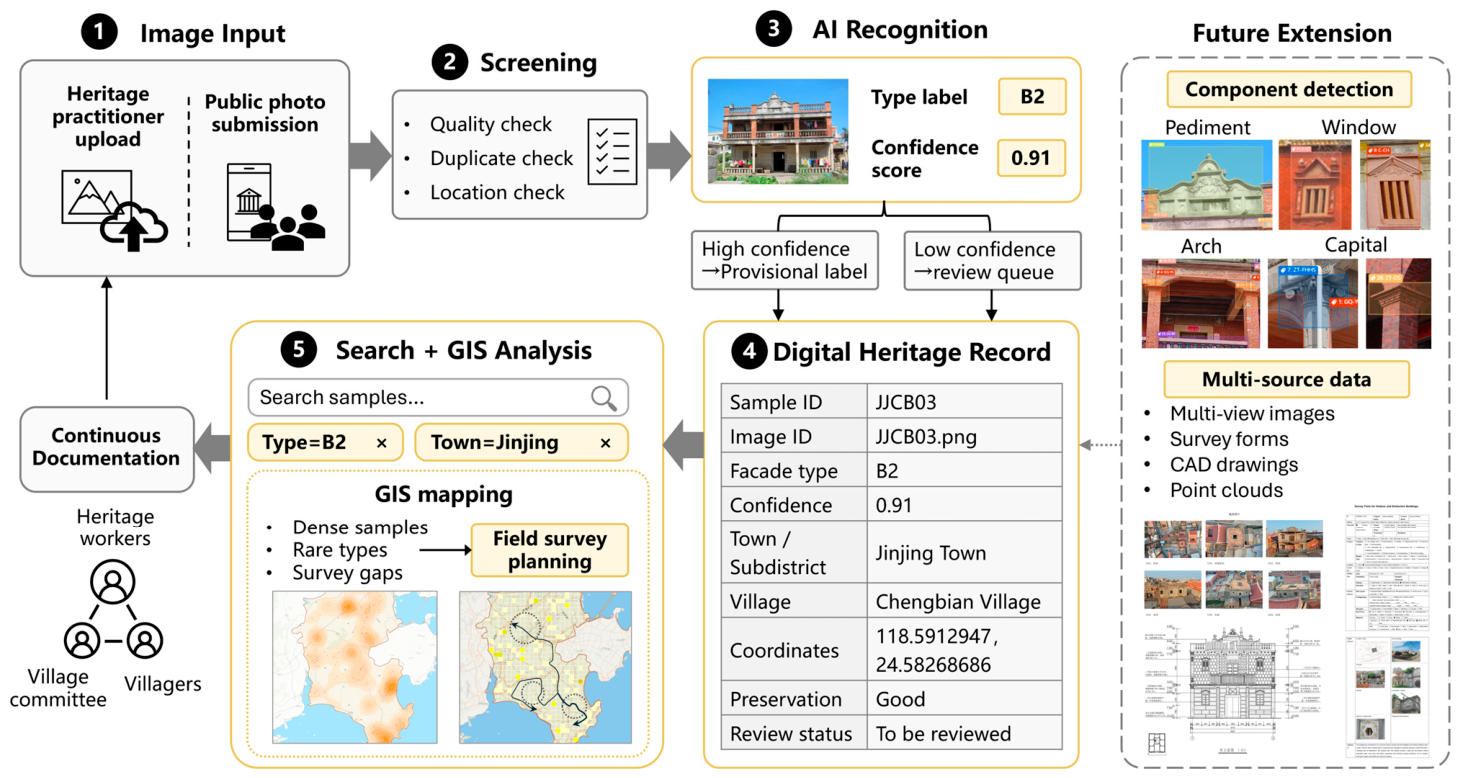
The findings of this study can provide basic information support for the digital documentation and routine conservation management of Overseas Chinese Yanglou heritage (Figure 13). The model recognition results can be linked with image ID, sample ID, town or subdistrict, village, geographic location, confidence score, and review status. These linked attributes can form a searchable and traceable digital heritage archive. High-confidence predictions can be used as preliminary type labels in the database, whereas low-confidence samples should be marked as “to be reviewed” for further interpretation by architectural historians or heritage conservation professionals.
In practical heritage conservation and research work, this workflow can support not only sample retrieval but also GIS mapping and follow-up field surveys. For heritage conservation workers, samples can be retrieved according to facade type, administrative area, village, and other attributes. For example, rare facade-type samples or samples with insufficient survey records within a specific area can be selected to generate follow-up survey and on-site verification lists. Through GIS-based spatial visualization of the recognition results, the workflow can also help identify areas with relatively high sample concentration, areas where certain facade types are relatively rare, and areas with potentially insufficient survey coverage. These results can provide references for survey route planning, supplementary sample documentation, and conservation priority assessment.
In the process of continuous documentation, image sources can be further supplemented through field feedback from village committees, mobile uploads by heritage conservation workers, supplementary field photography, and authorized public photo submissions. Newly added images should undergo image-quality screening, duplicate sample checking, location verification, and expert review before being incorporated into the digital heritage database. These verified images can also serve as data sources for subsequent database updates and model optimization.

4.3. Limitations and Future Prospects

This study still has certain limitations. First, the current dataset is still limited in scale and regional coverage. Due to factors such as sample size, category imbalance, and limited accessibility to some qiaoxiang villages, the model may still produce recognition errors for some Yanglou types with similar morphological features. Second, because the number of available images is limited, this study has not established a fully independent external test set. Therefore, the reported model performance mainly reflects the recognition results within the current Jinjiang sample set and cannot be directly generalized to the entire Southern Fujian qiaoxiang region. Third, although this study has completed facade type recognition and spatial distribution analysis, the stylistic tendencies, construction-period differences, and degree of cultural-gene integration among Yanglou dwellings in different areas have not yet been quantitatively examined. The current GIS analysis mainly reveals the spatial association between facade types and geographic location, rather than proving the causal mechanisms behind this spatial pattern. Therefore, the roles of historical migration, household-level factors, economic conditions, and construction periods still require further investigation based on additional historical materials and case-based evidence. Finally, the discussion of digital heritage documentation and conservation management in this study remains mainly at the level of an application framework. Long-term testing has not yet been conducted within a real management platform. The acceptable accuracy of model recognition results, confidence threshold settings, and expert review procedures in practical conservation work still require further validation in future applications.
Future research can be further developed in four directions: regional expansion, data supplementation, refined recognition, and application validation. First, based on the existing Jinjiang samples, the research scope can be gradually extended to surrounding Southern Fujian qiaoxiang regions, such as Quanzhou, Nan’an, Shishi, and Hui’an. This would help test the applicability of the model to samples from different regions and support comparative studies of Overseas Chinese architecture across Southern Fujian. Second, as indicated in the future extension module of Figure 13, multi-source data can be further integrated, including multi-angle facade images, historical building survey forms, construction periods, preservation conditions, CAD survey drawings, point clouds, and repair records. Third, object detection of Yanglou components can be incorporated to include facade cultural genes such as windows, arches, column systems, pediments, railings, and window decorations in the database, thereby constructing a more refined heritage archive. Finally, future work should further verify model accuracy and sample screening performance in real conservation management scenarios, so as to clarify the scope of applicability of this method in heritage surveys.

5. Conclusions

The main findings of this study can be summarized as follows:
  • The unsupervised analysis revealed exploratory morphological differentiation patterns among the Yanglou samples, supplementing expert-based typological understanding from the perspective of image features. Based on the degree of retention of local traditional elements and the intensity of Westernized features, the samples can be summarized into three morphological tendencies: “Traditional Continuity Type”, “Partial Addition Type”, and “Overall Transformation Type”.
  • Under category-wise five-fold cross-validation, YOLO11n-cls achieved the highest overall validation performance among the tested models within the current Jinjiang sample set. Comparative experiments with YOLOv8n-cls and YOLO26n-cls indicate that YOLO11n-cls is relatively more suitable for the facade classification of Jinjiang Yanglou dwellings in this study. Grad-CAM heatmaps show that the main regions attended to by the model are generally consistent with typical architectural elements of Yanglou summarized in previous studies, suggesting that the model can capture facade features with architectural typological significance to some extent.
  • GIS-based spatial analysis shows that the surveyed Jinjiang samples exhibit a pronounced inland–coastal differentiation, but this differentiation does not form a continuous or homogeneous gradient of diffusion. This result suggests that, within the current Jinjiang case, Western architectural culture did not spread in Jinjiang through a simple one-way process from the coast to the inland area, nor is there a direct positive correlation between coastal proximity and the degree of Westernization. Rather, Yanglou facade forms can be understood as the result of cultural adaptation shaped by the local vernacular dwelling framework, remittance-based house construction, and craftsmen’s building practices. Highly Westernized types are clustered only in limited localities, whereas hybrid and localized forms became widely adopted. The influence of overseas Chinese family wealth, social status, and building intentions on facade-type selection still requires further empirical investigation based on genealogies, qiaopi correspondence, family documents, and field interviews.

Author Contributions

Conceptualization, S.L.; methodology, S.L. and Y.K.; software, Y.K. and X.L.; validation, S.L. and Y.K.; formal analysis, Y.K.; investigation, Y.K. and X.L.; resources, S.L.; data curation, Y.K. and X.L.; writing—original draft preparation, Y.K.; writing—review and editing, S.L. and Y.K.; visualization, Y.K.; supervision, S.L.; project administration, S.L.; funding acquisition, S.L. All authors have read and agreed to the published version of the manuscript.

Funding

This research was funded by the Special Research Project “Overseas Chinese and the Overseas Dissemination of Chinese Culture” of Huaqiao University, grant number 20252XD098, under the project “Genealogical Study on the Architectural Features of Fujian Overseas Chinese Yanglou Dwellings”; and by the Natural Science Foundation of Fujian Province, grant number 2026J001746, under the project “Research on Cultural Gene Recognition and Architectural Style Genealogy Construction of Modern Overseas Chinese Yanglou Dwellings in Fujian”. The APC was funded by Huaqiao University.

Data Availability Statement

Due to copyright restrictions, privacy considerations, and the sensitivity of some heritage locations, the original facade images used in this study cannot be made fully publicly available. However, the training configuration files, core code, and trained model weights are available from the corresponding author upon reasonable request at axian@hqu.edu.cn.

Conflicts of Interest

The authors declare no conflicts of interest.

References

  1. Letellier, R.; Eppich, R. Recording, Documentation and Information Management for the Conservation of Heritage Places; Getty Conservation Institute: Los Angeles, CA, USA, 2015. [Google Scholar]
  2. Xu, Z.R. Kinmen Yanglou Architecture; Daotian Publishing Co., Ltd.: Taipei, China, 1999. (In Chinese) [Google Scholar]
  3. Xie, H.Q. A Preliminary Study on Modern Yanglou Dwellings in Quanzhou. Master’s Thesis, Huaqiao University, Quanzhou, China, 1999. (In Chinese) [Google Scholar]
  4. Chen, Z.H. Research on Modern Regional Architecture in Southern Fujian Qiaoxiang. Doctoral Dissertation, Tianjin University, Tianjin, China, 2005. (In Chinese) [Google Scholar]
  5. Chen, Z.H.; Zeng, J. A Comparative Study on Modern Regional Architectural Culture in Southern Fujian Qiaoxiang. Architect 2007, 125, 72–76. (In Chinese) [Google Scholar]
  6. Jiang, B.W. “Five-Foot-Way” Yanglou: Cultural Hybridity and Modern Imagination in Modern Southern Fujian Qiaoxiang Society. Archit. J. 2012, 10, 92–96. (In Chinese) [Google Scholar]
  7. Guo, H.Y. A Comparative Study on the Culture of Modern Overseas Chinese Dwellings in Guangdong Qiaoxiang. Doctoral Dissertation, South China University of Technology, Guangzhou, China, 2015. (In Chinese) [Google Scholar]
  8. Li, Y.C. A Comparative Study on Architectural Culture of Modern Qiaoxiang in Southern Fujian and Chaoshan. Doctoral Dissertation, South China University of Technology, Guangzhou, China, 2015. (In Chinese) [Google Scholar]
  9. Tian, Y. A Preliminary Study on the Research Status of Overseas Chinese Architecture in Singapore and Malaysia. Master’s Thesis, Huaqiao University, Quanzhou, China, 2018. (In Chinese) [Google Scholar]
  10. Guan, X.X.; Chen, Z.H.; Tu, X.Q. Transoceanic Dissemination and Cross-Border Conservation: A Study on the Conservation and Restoration Model of Overseas Chinese Architectural Heritage in Penang, Malaysia. New Archit. 2024, 213, 59–64. (In Chinese) [Google Scholar]
  11. Ramalingam, S.P.; Kumar, V. Automatizing the generation of building usage maps from geotagged street view images using deep learning. Build. Environ. 2023, 235, 110215. [Google Scholar] [CrossRef] [Scilit]
  12. Zou, H.; Ge, J.; Liu, R.; He, L. Feature Recognition of Regional Architecture Forms Based on Machine Learning: A Case Study of Architecture Heritage in Hubei Province, China. Sustainability 2023, 15, 3504. [Google Scholar] [CrossRef] [Scilit]
  13. Han, Q.; Yin, C.; Deng, Y.; Liu, P. Towards Classification of Architectural Styles of Chinese Traditional Settlements Using Deep Learning: A Dataset, a New Framework, and Its Interpretability. Remote Sens. 2022, 14, 5250. [Google Scholar] [CrossRef] [Scilit]
  14. Wu, J.; Ying, Y.; Tan, Y.; Liu, Z. Innovative Framework for Historical Architectural Recognition in China: Integrating Swin Transformer and Global Channel–Spatial Attention Mechanism. Buildings 2025, 15, 176. [Google Scholar] [CrossRef] [Scilit]
  15. Miao, S.; Zhang, C.; Piao, Y.; Miao, Y. Classification and Model Explanation of Traditional Dwellings Based on Improved Swin Transformer. Buildings 2024, 14, 1540. [Google Scholar] [CrossRef] [Scilit]
  16. Zhang, Y.; Wang, B.; Li, J. Kangba Region of Sichuan based on swin transformer visual model research on the identification of facades of ethnic buildings. Sci. Rep. 2024, 14, 28742. [Google Scholar] [CrossRef] [Scilit] [PubMed]
  17. Zu, X.; Gao, C.; Wang, Y. Interpreting regional characteristics of Tibetan-Qiang houses in Northwestern Sichuan by Deep Learning and Image Landscape. Int. J. Appl. Earth Obs. Geoinf. 2024, 129, 103865. [Google Scholar] [CrossRef] [Scilit]
  18. Bao, S.-H.; Zhuo, X.-L.; Tao, J. Using semi-supervised machine learning to assist classification and recognition of Chinese vernacular architecture. J. Build. Eng. 2024, 98, 111327. [Google Scholar] [CrossRef] [Scilit]
  19. Ji, S.-Y.; Jun, H.-J. Deep Learning Model for Form Recognition and Structural Member Classification of East Asian Traditional Buildings. Sustainability 2020, 12, 5292. [Google Scholar] [CrossRef] [Scilit]
  20. Gonzalez, D.; Rueda-Plata, D.; Acevedo, A.B.; Duque, J.C.; Ramos-Pollán, R.; Betancourt, A.; García, S. Automatic detection of building typology using deep learning methods on street level images. Build. Environ. 2020, 177, 106805. [Google Scholar] [CrossRef] [Scilit]
  21. Zhao, J.; Han, C.; Wu, Y.; Xu, C.; Huang, X.; Qi, X.; Qi, Y.; Gao, L. A deep learning-based study on visual quality assessment of commercial renovation of Chinese traditional building facades. Environ. Impact Assess. Rev. 2025, 113, 107862. [Google Scholar] [CrossRef] [Scilit]
  22. Li, Y.; Zhao, M.; Mao, J.; Chen, Y.; Zheng, L.; Yan, L. Detection and recognition of Chinese porcelain inlay images of traditional Lingnan architectural decoration based on YOLOv4 technology. Herit. Sci. 2024, 12, 137. [Google Scholar] [CrossRef] [Scilit]
  23. Qin, W.; Chen, L.; Zhang, B.; Chen, W.; Luo, H. NeoDescriber: An image-to-text model for automatic style description of neoclassical architecture. Expert Syst. Appl. 2023, 231, 120706. [Google Scholar] [CrossRef] [Scilit]
  24. Sun, M.; Zhang, F.; Duarte, F.; Ratti, C. Understanding architecture age and style through deep learning. Cities 2022, 128, 103787. [Google Scholar] [CrossRef] [Scilit]
  25. Wang, S.; Zhang, J.; Tun, A.N.; Sein, K. Research on Identification, Evaluation, and Digitization of Historical Buildings Based on Deep Learning Algorithms: A Case Study of Quanzhou World Cultural Heritage Site. Buildings 2025, 15, 1843. [Google Scholar] [CrossRef] [Scilit]
  26. Siountri, K.; Anagnostopoulos, C.-N. The Classification of Cultural Heritage Buildings in Athens Using Deep Learning Techniques. Heritage 2023, 6, 3673–3705. [Google Scholar] [CrossRef] [Scilit]
  27. Zhang, L.Z. The Stylistic Evolution of Traditional Houses in Qingyang Town, Jinjiang City and Its Historical Causes. J. Chin. Archit. Hist. 2012, 2, 477–488. (In Chinese) [Google Scholar]
  28. Ultralytics. Model Export with Ultralytics YOLO. Available online: https://docs.ultralytics.com/modes/export/ (accessed on 8 July 2026).
  29. Ultralytics. Explore Ultralytics YOLOv8. Available online: https://docs.ultralytics.com/models/yolov8/ (accessed on 8 July 2026).
  30. Ultralytics. Ultralytics YOLO11. Available online: https://docs.ultralytics.com/models/yolo11/ (accessed on 8 July 2026).
  31. Jocher, G.; Qiu, J.; Liu, M.; Lyu, S.; Akyon, F.C.; Kalfaoglu, M.E. Ultralytics YOLO26: Unified Real-Time End-to-End Vision Models. arXiv 2026, arXiv:2606.03748. [Google Scholar] [CrossRef] [Scilit]
  32. Han, S.; Lee, J. Parallelized Inter-Image k-Means Clustering Algorithm for Unsupervised Classification of Series of Satellite Images. Remote Sens. 2024, 16, 102. [Google Scholar] [CrossRef] [Scilit]
  33. Aly, G.H.; Marey, M.; El-Sayed, S.A.; Tolba, M.F. YOLO Based Breast Masses Detection and Classification in Full-Field Digital Mammograms. Comput. Methods Programs Biomed. 2021, 200, 105823. [Google Scholar] [CrossRef] [Scilit] [PubMed]
  34. Wang, X. The analysis of sculpture image classification in utilization of 3D reconstruction under K-means++. Sci. Rep. 2025, 15, 18127. [Google Scholar] [CrossRef] [Scilit] [PubMed]
  35. van der Maaten, L.; Hinton, G. Visualizing Data using t-SNE. J. Mach. Learn. Res. 2008, 9, 2579–2605. [Google Scholar]
  36. Zeiler, M.D.; Fergus, R. Visualizing and Understanding Convolutional Networks. In Computer Vision—ECCV 2014, Proceedings of the 13th European Conference on Computer Vision, Zurich, Switzerland, 6–12 September 2014; Fleet, D., Pajdla, T., Schiele, B., Tuytelaars, T., Eds.; Springer: Cham, Switzerland, 2014; Volume 8689, pp. 818–833. [Google Scholar] [CrossRef] [Scilit]
  37. Selvaraju, R.R.; Cogswell, M.; Das, A.; Vedantam, R.; Parikh, D.; Batra, D. Grad-CAM: Visual Explanations from Deep Networks via Gradient-Based Localization. Int. J. Comput. Vis. 2020, 128, 336–359. [Google Scholar] [CrossRef] [Scilit]
  38. Wang, C.; Gao, M.; Xu, Z.; Li, Z. Semantic Ontology Study of Facade Form of Modern Veranda-Fronted Buildings in Wuhu City. Archit. J. 2015, S1, 101–107. (In Chinese) [Google Scholar]
  39. Wu, T. Jinjiang Overseas Chinese Chronicle; Shanghai People’s Publishing House: Shanghai, China, 1994. (In Chinese) [Google Scholar]
  40. Zhang, J.; Pang, J. Spatial Analysis of Minnan Residential Architecture from the Perspective of Migration Culture; Southeast University Press: Nanjing, China, 2019. (In Chinese) [Google Scholar]
  41. Liu, Y.S. Types and Distribution of Veranda-Style Buildings in Modern China. South Archit. 2011, 2, 36–42. (In Chinese) [Google Scholar]
Figure 1. Composition and screening of the final Yanglou facade image dataset.
Buildings 16 02880 g001
Figure 2. Technical workflow of the study.
Buildings 16 02880 g002
Figure 3. YOLOv8, YOLO11, and YOLO26 classification model architectures.
Buildings 16 02880 g003
Figure 4. K-means cluster number selection for Yanglou facade samples.
Buildings 16 02880 g004
Figure 5. UMAP visualization of Yanglou facade clustering results at k = 3.
Buildings 16 02880 g005
Figure 6. Training curves of train loss, validation loss, and top-1 accuracy.
Buildings 16 02880 g006
Figure 7. (a) Count-based confusion matrix of YOLOv8; (b) normalized confusion matrix of YOLOv8; (c) count-based confusion matrix of YOLO11; (d) normalized confusion matrix of YOLO11; (e) count-based confusion matrix of YOLO26; (f) normalized confusion matrix of YOLO26.
Buildings 16 02880 g007aBuildings 16 02880 g007b
Figure 8. Visualization of convolutional feature maps in YOLO11.
Buildings 16 02880 g008
Figure 9. t-SNE feature distribution scatter plot.
Buildings 16 02880 g009
Figure 10. Heatmap of Yanglou types across towns and subdistricts.
Buildings 16 02880 g010
Figure 11. (a) Spatial pie chart map of Yanglou Type proportions across towns and subdistricts; (b) spatial distribution map of dominant Yanglou types in Qiaoxiang villages.
Buildings 16 02880 g011
Figure 12. Comparison of coastal proximity among the three major facade types of Jinjiang Yanglou. Triangles indicate the mean values.
Buildings 16 02880 g012
Figure 13. Potential application workflow for digital Yanglou documentation and conservation management.
Buildings 16 02880 g013
Table 1. Settings for robustness testing and UMAP visualization.
ItemSetting
K-means robustness testrandom_state = 0, 1, 7, 21, 42, 100, 2024
UMAP visualizationn_neighbors = 15; min_dist = 0.1; n_components = 2;
random_state = 42
Table 2. Training settings and experimental environment configuration.
ParameterSetting
imgsz640
Epochs100
Batch size8
OptimizerAdamW
Initial learning rate0.001
Weight decay0.0005
Loss functionCross-entropy loss
HSV-H0.015
HSV-S0.7
HSV-V0.4
Translate0.1
Scale0.5
Horizontal flip0.5
Auto augmentRandAugment
Random erasing0.4
CPU13th Gen Intel Core i7-13620H (Intel Corporation, Santa Clara, CA, USA)
GPUNVIDIA GeForce RTX 4060 (Intel Corporation, Santa Clara, CA, USA)
RAM16.0 GB
Table 3. Representative samples near each cluster center.
ClusterSamples Near the Cluster CenterType Tendency
Cluster 0Buildings 16 02880 i001Buildings 16 02880 i002Buildings 16 02880 i003Buildings 16 02880 i004Traditional
Dacuo-base Type
Cluster 1Buildings 16 02880 i005Buildings 16 02880 i006Buildings 16 02880 i007Buildings 16 02880 i008Sino-Western
Hybrid Type
Cluster 2Buildings 16 02880 i009Buildings 16 02880 i010Buildings 16 02880 i011Buildings 16 02880 i012More Westernized Type
Table 4. Types and characteristics of Jinjiang overseas Chinese Yanglou dwellings.
CategoryDiagramPhotographCharacteristics
(Type A)
Traditional Continuity
(A1) Fanzai CuoBuildings 16 02880 i013Buildings 16 02880 i014Buildings 16 02880 i015Buildings 16 02880 i016Non-storeyed dwelling with Westernized entrance and facade decoration.
Buildings 16 02880 i017Buildings 16 02880 i018Buildings 16 02880 i019Buildings 16 02880 i020
Buildings 16 02880 i021Buildings 16 02880 i022Buildings 16 02880 i023Buildings 16 02880 i024
(A2) Detached YanglouTaxiu TypeBuildings 16 02880 i025Buildings 16 02880 i026Buildings 16 02880 i027Buildings 16 02880 i028Vertically transformed Dacuo with a recessed gallery.
(Type B)
Partial
Addition
(B1) Partially Westernized Traditional DacuoBuildings 16 02880 i029Buildings 16 02880 i030Buildings 16 02880 i031Buildings 16 02880 i032Local vertical transformation within a traditional Dacuo courtyard dwelling. In formal terms, it embodies the transplantation and integration of foreign architectural forms within the inherent spatial order of traditional dwellings.
Buildings 16 02880 i033Buildings 16 02880 i034Buildings 16 02880 i035Buildings 16 02880 i036
Buildings 16 02880 i037Buildings 16 02880 i038Buildings 16 02880 i039Buildings 16 02880 i040
Buildings 16 02880 i041Buildings 16 02880 i042Buildings 16 02880 i043Buildings 16 02880 i044
Buildings 16 02880 i045Buildings 16 02880 i046Buildings 16 02880 i047Buildings 16 02880 i048
(B2) Detached YanglouFive-Foot Way TypeBuildings 16 02880 i049Buildings 16 02880 i050Buildings 16 02880 i051Buildings 16 02880 i052Flush gallery attached to the main facade of a vertically transformed Dacuo.
(Type C)
Overall Transformation
(C1) Detached YanglouChugui TypeBuildings 16 02880 i053Buildings 16 02880 i054Buildings 16 02880 i055Buildings 16 02880 i056Central projecting gallery forming a convex facade.
(C2) Detached Yanglou—Double-Chugui TypeBuildings 16 02880 i057Buildings 16 02880 i058Buildings 16 02880 i059Buildings 16 02880 i060Bilateral projecting galleries or volumes.
(C3) Detached Yanglou—Composite TypeBuildings 16 02880 i061Buildings 16 02880 i062Buildings 16 02880 i063Buildings 16 02880 i064Combined gallery forms across the facade.
Table 5. Category distribution of the final classification dataset and five-fold cross-validation split.
CategoryFacade ImagesTraining Samples per FoldValidation Samples per Fold
A13628–297–8
A210785–8621–22
B135287
B2151120–12130–31
C14233–348–9
C23427–286–7
C330246
Total435345–35085–89
Table 6. Overall performance comparison of the three models under five-fold cross-validation.
ModelAccuracyPrecisionRecallF1-Score
YOLOv8n-cls0.7718 ± 0.03710.7706 ± 0.04420.7718 ± 0.03710.7618 ± 0.0391
YOLO11n-cls0.8089 ± 0.04390.8155 ± 0.04490.8089 ± 0.04390.7945 ± 0.0479
YOLO26n-cls0.7879 ± 0.04380.7931 ± 0.04510.7879 ± 0.04380.7825 ± 0.0428
Note: Bold values indicate the best performance for each metric among the compared models.
Table 7. Model complexity and inference efficiency of the compared YOLO classification models.
ModelLayersParameters/MModel Size/MBGFLOPsInference Time/ms Image−1
YOLOv8n-cls561.452.843.477.07 ± 3.91
YOLO11n-cls861.543.063.380.21 ± 6.82
YOLO26n-cls861.543.063.380.40 ± 5.30
Table 8. Category-level classification reports of the three models under five-fold cross-validation.
ModelCategoryPrecisionRecallF1-ScoreSupport
YOLOv8A10.67650.63890.657136
A20.79530.94390.8632107
B10.78570.62860.698435
B20.85810.88080.8693151
C10.67740.50.575342
C20.60.52940.562534
C30.60.60.630
YOLO11A10.750.66670.705936
A20.83870.9720.9004107
B10.80650.71430.757635
B20.85090.90730.8782151
C10.83330.47620.606142
C20.69230.52940.634
C30.64860.80.716430
YOLO26A10.76470.72220.742936
A20.84620.92520.8839107
B10.85190.65710.741935
B20.86450.88740.8758151
C10.60980.59520.602442
C20.56760.61760.591534
C30.6250.50.555630
Note: Bold values indicate the best performance for each metric among the compared models.
Table 9. Settings for t-SNE visualization.
ItemSetting
Perplexity30
Learning rateauto
Number of iterations1000
InitializationPCA
Random seed42
Table 10. Schematic diagram of Grad-CAM heatmap activation regions.
CategoryGrad-CAM Heatmap Activation Regions
(A1) Fanzai CuoFacade CompositionWall SurfaceBeam–Column
Structure
Pediment
Buildings 16 02880 i065Buildings 16 02880 i066Buildings 16 02880 i067Buildings 16 02880 i068Buildings 16 02880 i069Buildings 16 02880 i070Buildings 16 02880 i071Buildings 16 02880 i072
(A2) Detached YanglouTaxiu TypeFacade CompositionWall SurfaceGalleryBalustrade
Buildings 16 02880 i073Buildings 16 02880 i074Buildings 16 02880 i075Buildings 16 02880 i076Buildings 16 02880 i077Buildings 16 02880 i078Buildings 16 02880 i079Buildings 16 02880 i080
(B1) Partially
Westernized
Traditional Dacuo
Facade CompositionVertically
Transformed Part
Dacuo Wall SurfaceGalleryBalustrade
Buildings 16 02880 i081Buildings 16 02880 i082Buildings 16 02880 i083Buildings 16 02880 i084Buildings 16 02880 i085Buildings 16 02880 i086Buildings 16 02880 i087Buildings 16 02880 i088
(B2) Detached YanglouFive-Foot Way TypeFacade CompositionBeam–Column
Structure
Arch FormBalustrade
Buildings 16 02880 i089Buildings 16 02880 i090Buildings 16 02880 i091Buildings 16 02880 i092Buildings 16 02880 i093Buildings 16 02880 i094Buildings 16 02880 i095Buildings 16 02880 i096
(C1) Detached YanglouChugui TypeFacade CompositionChugui entrance porchBalustrades and Mouldings
Buildings 16 02880 i097Buildings 16 02880 i098Buildings 16 02880 i099Buildings 16 02880 i100Buildings 16 02880 i101Buildings 16 02880 i102Buildings 16 02880 i103Buildings 16 02880 i104
(C2) Detached Yanglou—Double-Chugui TypeFacade CompositionGalleryCorner TowerPediment
Buildings 16 02880 i105Buildings 16 02880 i106Buildings 16 02880 i107Buildings 16 02880 i108Buildings 16 02880 i109Buildings 16 02880 i110Buildings 16 02880 i111Buildings 16 02880 i112
(C3) Detached Yanglou—Composite TypeFacade CompositionGalleryEntrance Porch
Buildings 16 02880 i113Buildings 16 02880 i114Buildings 16 02880 i115Buildings 16 02880 i116Buildings 16 02880 i117Buildings 16 02880 i118Buildings 16 02880 i119Buildings 16 02880 i120
Disclaimer/Publisher’s Note: The statements, opinions and data contained in all publications are solely those of the individual author(s) and contributor(s) and not of MDPI and/or the editor(s). MDPI and/or the editor(s) disclaim responsibility for any injury to people or property resulting from any ideas, methods, instructions or products referred to in the content.