

Article

Associations of Campus Public Space Types and Environmental Perceptions with Secondary School Students’ Physical Activity During Recess in High-Density Urban Schools

by
Mengren Deng
1,2,
Tao Zhou
1,2,*,†,
Haoxu Guo
1,2,*,† and
Zhihua Li
1,3
1
School of Architecture, South China University of Technology, Guangzhou 510641, China
2
Architectural Design and Research Institute, South China University of Technology, Guangzhou 510641, China
3
Guangdong Architectural Design and Research Institute Co., Ltd., Guangzhou 510640, China
*
Authors to whom correspondence should be addressed.
These authors contributed equally to this work.
Buildings 2026, 16(13), 2624; https://doi.org/10.3390/buildings16132624
Submission received: 15 April 2026 / Revised: 2 June 2026 / Accepted: 15 June 2026 / Published: 1 July 2026
(This article belongs to the Section Architectural Design, Urban Science, and Real Estate)

Abstract

Physical activity during recess can provide an important opportunity for secondary school students to accumulate health-enhancing movement within the school day. However, in high-density urban schools, limited campus land and uneven spatial conditions may constrain students’ physical activity during recess. Although previous studies examined the role of the school environment in shaping students’ physical activity, little is known about how different types of campus public spaces and students’ perception of such spaces are associated with recess physical activity. In this study, such associations are examined in three high-density urban schools in Guangzhou, China among 900 students in grades 10–12. The students’ moderate-to-vigorous physical activity (MVPA) during recess is measured by using Huawei Band 8 wearable devices, and their primary activity spaces and perception of their spatial environment are determined by using a structured questionnaire. The campus public spaces are classified as sports field, courtyard, plaza, undercroft space and corridors, and the students’ perception of their environment is assessed across four dimensions: usability, accessibility, safety and comfort. Descriptive statistics, Pearson correlation analysis and multiple linear regression are used for the data analysis. Results show differences in recess MVPA levels across the three schools, with high activity levels observed in the school with superior spatial resources and public space conditions, as well as the use of and MVPA behaviour in the different public spaces. Sports fields were generally associated with high use and higher MVPA levels, whereas corridors mainly supported students’ movement between destinations and brief resting and were associated with relatively low MVPA levels. Courtyards, plazas and undercroft spaces show varied patterns, in which activity is related to specific spatial conditions, such as the scale, openness, paving and shading conditions and facility availability. The perception analysis indicates that usability, comfort, accessibility and safety are significantly and positively associated with recess MVPA, with usability showing the strongest association. The regression model can explain 54.7% of the variance in recess MVPA levels. The findings suggest that in similar high-density urban secondary school contexts, spatial support for recess physical activity depends on not only the amount of available space but also the activity-supportive characteristics and perceived environmental quality of the campus public spaces. Improvement of the usability, comfort and accessibility of campus public spaces may provide favourable spatial conditions for students’ physical activity during recess.

1. Introduction

Research Background

Regular physical activity during adolescence is important for physical and mental health. Specifically, physical activity has been found to help prevent obesity, improve bone [1] and cardiometabolic health [2] and contribute to positive mental health outcomes [3]. The World Health Organization (WHO) recommends children and adolescents to engage in at least 60 min of moderate-to-vigorous physical activity (MVPA) daily to achieve health benefits [4]. However, compliance with the recommendation remains unsatisfactory worldwide, with only around 19% of adolescents meeting the recommended level [5,6]. In China, low physical activity levels can be observed among children and adolescents. According to the 2022 China Report Card on Physical Activity for Children and Adolescents, only around 50% of school-aged children and adolescents achieve the recommended daily minimum MVPA of 60 min, with girls showing a markedly lower compliance rate than boys [7]. A number of studies likewise indicated that the proportion of the Chinese children and adolescents who meets the WHO physical activity guidelines remains relatively low [8]. This substantial gap between actual physical activity levels and recommended standards has made the promotion of adolescent physical activity a public health priority.
Adolescents accumulate physical activity across a range of everyday contexts, including their home, neighbourhood, transportation and school environments. Among such contexts, school is widely recognised as one of the most important settings for promoting daily physical activity, given the considerable amount of time spent by adolescents in such places [9,10]. Within the school context, physical education (PE) class and recess are two important time windows for accumulating physical activity [11,12]. However, compared with structured activity periods, such as PE class, recess represents a more autonomous and spontaneous context in which students are free to decide whether to be active, where to go and what type of activity to engage in [13]. Previous studies showed that physical activity during recess can contribute between 17% and 44% of students’ daily recommended physical activity [14]. Recess can also serve as an important period for students to rest, interact with their peers and recover psychologically from intensive school routines [13]. Therefore, encouraging students to engage in MVPA during recess, such as jogging or playing chasing or ball games, may help increase their daily MVPA level and social interaction and support their broad physical and psychological development [15]. The value of recess in school health promotion has received increasing attention in recent years. In some countries and regions, increased opportunities for free movement have been created through measures such as extending the recess duration and optimising recess arrangements [16]. In China, local authorities have begun to extend the traditional 10 min recess period to 15 min and encourage students to leave the classroom and engage in appropriate activities during breaks [17,18]. Such developments further highlight the important role of recess in promoting physical activity among students.
A large body of research confirmed that physical activity behaviour during recess cannot be determined by a single factor [19] and may be shaped by the combined influence of individual characteristics [20], the recess duration [21], climatic conditions [22] and the built environment [23]. Among the factors, the school built environment, as an important and modifiable contextual element, plays a crucial role in shaping students’ recess physical activity behaviour. To understand how the built environment can influence physical activity behaviour, previous studies commonly drew on multilevel theoretical perspectives. For instance, social ecological theory suggests that physical activity may be influenced by multiple layers of factors, including individual, social and physical environmental conditions, among which the physical environment can provide important external support for behaviour [24]. The hierarchy of walking needs emphasises that individuals’ spatial choices are initially grounded in basic conditions, such as accessibility and safety, then progressively shaped by experiential factors, such as comfort [25]. Meanwhile, affordance theory focuses on the relationship between behaviour and the environment and argues that environmental features, such as the spatial scale, available facilities and opportunities for use, offer different ‘action possibilities’ and thus can influence the activity type and intensity [26]. The perspectives suggest that the school built environment can affect students’ recess physical activity by providing them with activity resources, accessible and safe spaces [27] and comfort-related experiences [28,29]. The process involves not only the functional support of spaces but also the perceptual support of the environment, which can be conceptualised further in terms of usability, accessibility, safety and comfort.
Specifically, usability refers to whether a space can support the basic conditions necessary for recess activities, including the scale of the activity area, the number and types of facilities [19] and the extent to which the space can accommodate running or sports activities and games. Previous studies showed that school spaces with a sufficient area and well-equipped facilities are highly conducive to participation in MVPA among students [30]. By contrast, accessibility concerns the ease with which students can reach an activity space from a teaching area, including the travel distance, movement efficiency and spatial organisation between spaces [31]. When the recess time is limited, whether a space is ‘easy to reach’ can directly affect students’ willingness to use the space for physical activity [32]. Meanwhile, safety is related to students’ perception of risks and the basic protective conditions associated with using a space, including spatial boundaries, surface conditions, facility safety and circulation order [33]. Safety can determine whether a space will be used and the intensity and duration of the activity conducted in the space. Comfort refers primarily to students’ environmental experience during an activity, which encompasses microclimatic conditions [34], spatial openness [35], pavement comfort and the landscape quality [36]. Research showed that comfortable and environmentally attractive spaces will likely increase students’ willingness to stay and motivation to be active and thus positively support recess physical activity [37].
Although previous studies examined the influence of the school built environment on students’ physical activity behaviour, research on recess remains limited. Recess is a relatively short period during which students’ activities and spatial choices can change rapidly; however, the context has received comparatively little systematic attention. Firstly, much of the existing research focused on overall school environment attributes or typical activity spaces, such as sports grounds, and relatively few studies systematically compared the extent to which different types of campus public spaces support students’ physical activity during recess. However, recess activity is not confined to formal activity settings, such as sports fields. Informal public spaces, including courtyards, plazas, undercroft spaces and corridors, may also play an important role in accommodating students’ physical activity. Secondly, previous studies typically examined physical activity levels, space use and environmental perceptions separately, instead of integrating students’ actual space use, evaluation of environmental conditions and physical activity intensity into a single analytical framework. The gap is particularly relevant in urban school campuses, where activity spaces are limited and unevenly distributed and students’ physical activity is constrained by short recess periods. In such contexts, whether students can access and use particular spaces within a short period may have a direct influence on their physical activity levels. However, the issue remains largely unexplored.
Methodologically, previous studies have commonly used self-report measures such as the International Physical Activity Questionnaire for Adolescents (IPAQ-A) questionnaire [38,39] and direct observation tools, such as SOPLAY [40], to assess students’ physical activity behaviour and intensity. Although such approaches have certain advantages in identifying activity types and spatial use contexts, they remain limited in their ability to capture continuous changes in the activity intensity during short and dynamic recess periods. By contrast, objective measurement technologies, such as the ActiGraph wGT3X-BT accelerometer, can provide precise information on physical activity intensity [41], but their relatively high cost can limit large-scale application. Wearable fitness bands have increasingly been used in physical activity research owing to their ease of use and relatively low burden on the participants [42]. Moreover, such devices can record activity intensity data continuously and objectively [43,44]. Accordingly, this study combines objective measurement, through the use of wearable fitness bands, with a questionnaire-based investigation to simultaneously capture students’ physical activity intensity, main activity spaces and environmental perceptions during recess. This study seeks to provide a comprehensive understanding of how campus public spaces can support students’ physical activity during recess.
By building on this background, this study focuses on urban secondary schools, where the recess time and campus space are limited. By taking three secondary schools in Guangzhou as case studies, this study combines wearable-device monitoring with a structured questionnaire survey to examine the relationship between campus public spaces and students’ recess MVPA. Specifically, this study addresses the following research questions: (1) How do the distributions of public space use and MVPA levels during recess differ across the three schools? (2) What are the patterns of use and MVPA behaviour across different types of campus public spaces? (3) How are students’ perceptions of the usability, accessibility, safety and comfort of campus public spaces associated with their recess MVPA?

2. Research Data and Methods

A research framework linking campus public spaces with students’ recess physical activity was developed (Figure 1) in this study to present the analytical logic and variable relationships. The framework distinguished between two categories of campus public space environmental factors. The first category consisted of physical environmental factors, that is, spatial layout characteristics and types of public spaces. The second category consisted of perceived environmental factors, namely, usability, accessibility, safety and comfort. The students’ recess physical activity was represented by the primary public space they used during recess and their activity characteristics, such as MVPA duration. The data were collected through spatial data collection, a structured questionnaire survey and wearable-device monitoring. Descriptive statistics and correlation analysis were used to examine the data. The framework provides the overall logic for the subsequent sections on the recess physical activity measurement, public space classification and environmental factor perception assessment.

2.1. Study Sites and Participants

This study was conducted in Guangzhou, Guangdong Province, China. As a megacity, Guangzhou’s central urban area is characterised by limited land availability and opportunities for school expansion. In this context, secondary school campuses typically exhibit compact layouts, mixed-use spatial arrangements and vertical development [45]. The setting provides a representative context for examining the relationship between the spatial structure of urban secondary school campuses and students’ physical activity during recess.
For this study, three secondary schools in Guangzhou, namely, Guangzhou Nanhai Secondary School (NHZX), Guangzhou Huihui Senior High School (HHGJ) and Minxin Hong Kong School (MXHK), were selected as the case studies to ensure variation and representativeness in the campus spatial characteristics. The three schools differ from one another considerably in terms of their construction period, campus scale and architectural layout.
The selected schools cover a relatively wide construction period, ranging from traditional existing campuses to recently built school structures. Specifically, NHZX was built in 1953 and has a floor area ratio (FAR) of 1.56 and five storeys. The school’s sports field is arranged alongside the main building cluster, thereby making the school a representative compact campus in the old urban districts. HHGJ was built in 2001 and has a FAR of approximately 1.16 and a main building height of five storeys. Restricted by the site boundaries and existing built conditions in the central urban area, the campus adopted a layout in which the sports field is separated from the main building cluster and connected by internal circulation routes. The layout reflects a dispersed spatial organisation typically found in urban campuses, where basic sports facilities must be kept within limited site spaces [46,47]. By contrast, MXHK was completed in 2022 and is located in a newly developed urban area. The school has a FAR of 1.54, with buildings reaching up to 14 storeys. To improve its land use efficiency, the school placed its sports field on the second level at the centre of the building cluster and positioned functions such as the canteen and art rooms on the floor below. The arrangement forms an intensive campus layout characterised by the vertical stacking of functions [48] (Table 1).
The basic construction information was supplemented with a school-level audit of the characteristics of the physical environment to further characterise the differences in the spatial conditions of the three case schools. The audit covered public space resources, available facilities, distance to the main activity space, shading conditions and greening conditions to provide a comprehensive description of the spatial environment of the three schools. The results are presented in Table 2.
The public space resources were described by using the per capita site area and per capita activity space area, which reflected the overall spatial dimensions of each school. The facility provision included the type and number of activity facilities, which indicated the basic conditions for sports and recess activities on the campus. The distance to the main activity space was measured as the shortest average walking distance from the sampled classrooms to the sports field, which reflected the spatial distance between the teaching areas and the main activity space. The shading conditions were described in terms of the shading type and shading coverage, which indicated the type of shelter available in the open activity spaces. The greening conditions were represented by the green coverage ratio, which reflected the overall campus greening level.
The participants were students in grades 10, 11 and 12 from the three case schools. In each school, two classes were randomly selected from each grade, with approximately 50 students per class. The procedure resulted in an initial recruited sample of 300 students per school and 900 students in total. This study was conducted with the support of the schools, and informed consent was obtained from the students’ guardians. Moreover, participation was voluntary.

2.2. Measurement of Recess Physical Activity

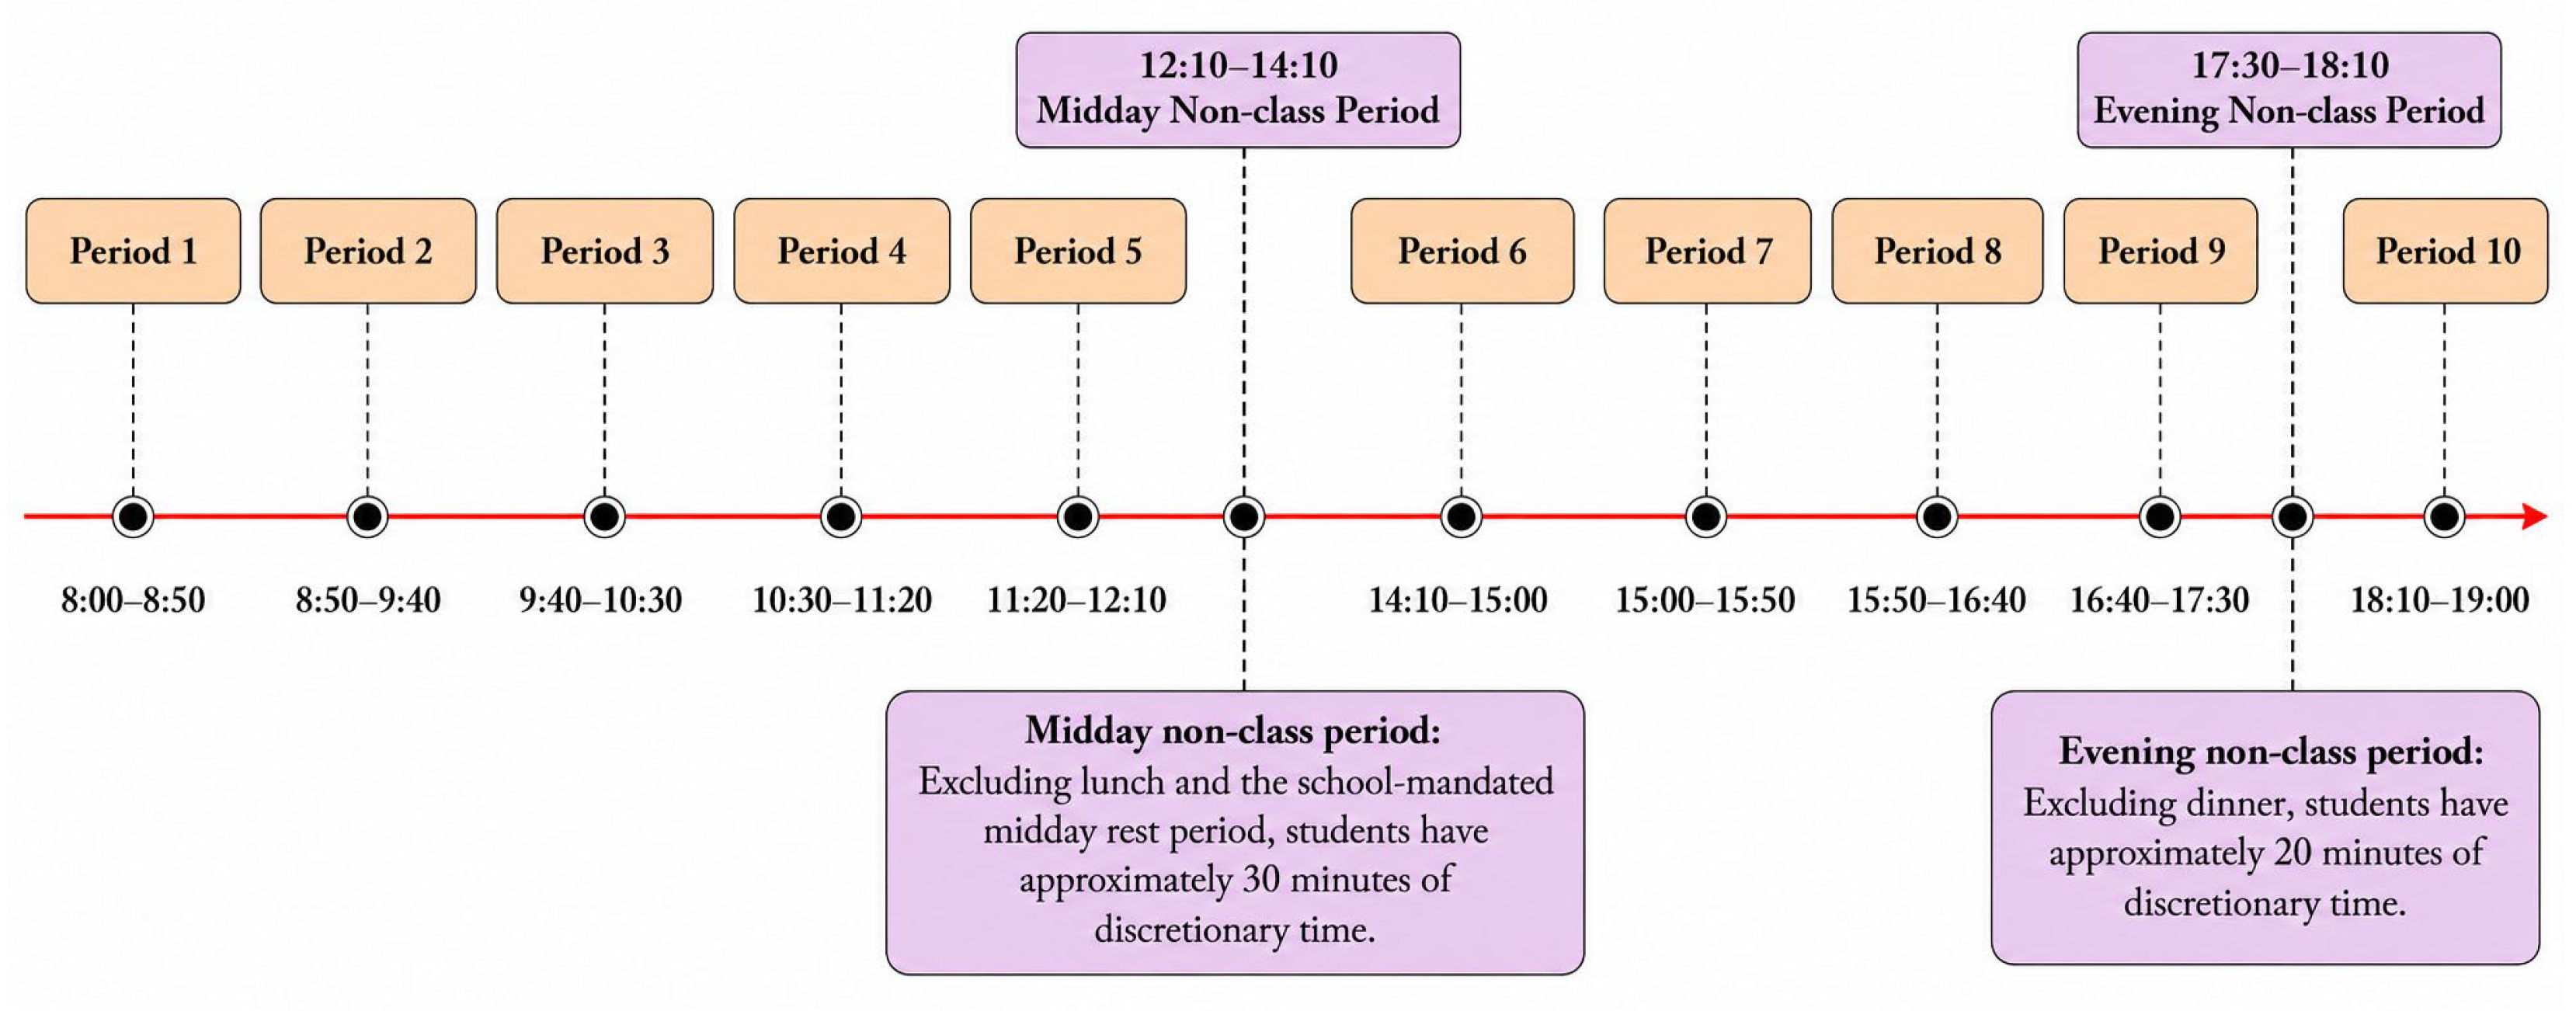
In China, secondary school students commonly follow a school schedule that starts at around 8:00 a.m. and ends at 9:00 p.m. In some boarding schools, students spend nearly the entire day on campus, including to study, eat meals, rest and engage in recess activities. In this study, recess referred specifically to two long nonclass periods during the school day: the free activity period after the fifth class, at midday, and the free activity period before the end of the 10th class, in the late afternoon. Excluding mealtimes and the schools’ scheduled lunch break, the two periods provided a total of approximately 50 min of student discretionary time (Figure 2).
During the two periods, the students can choose from activity spaces within the campus and engage in activities such as playing sports, walking or socialising with their friends. The indoor sports facilities are generally closed to students during such periods; thus, recess activities typically take place in public spaces, such as the sports field, plaza, corridors and courtyard. Data collection was conducted on Monday, Wednesday and Friday within the same week. During the measurement period, the students were instructed to wear the wristbands continuously whilst on campus, and the devices were set to continuous activity-tracking mode. After the measurement period, the data were synchronised and exported in a standardised manner. Weather conditions, student absences and the temporary removal of the devices were recorded for the subsequent data quality control.
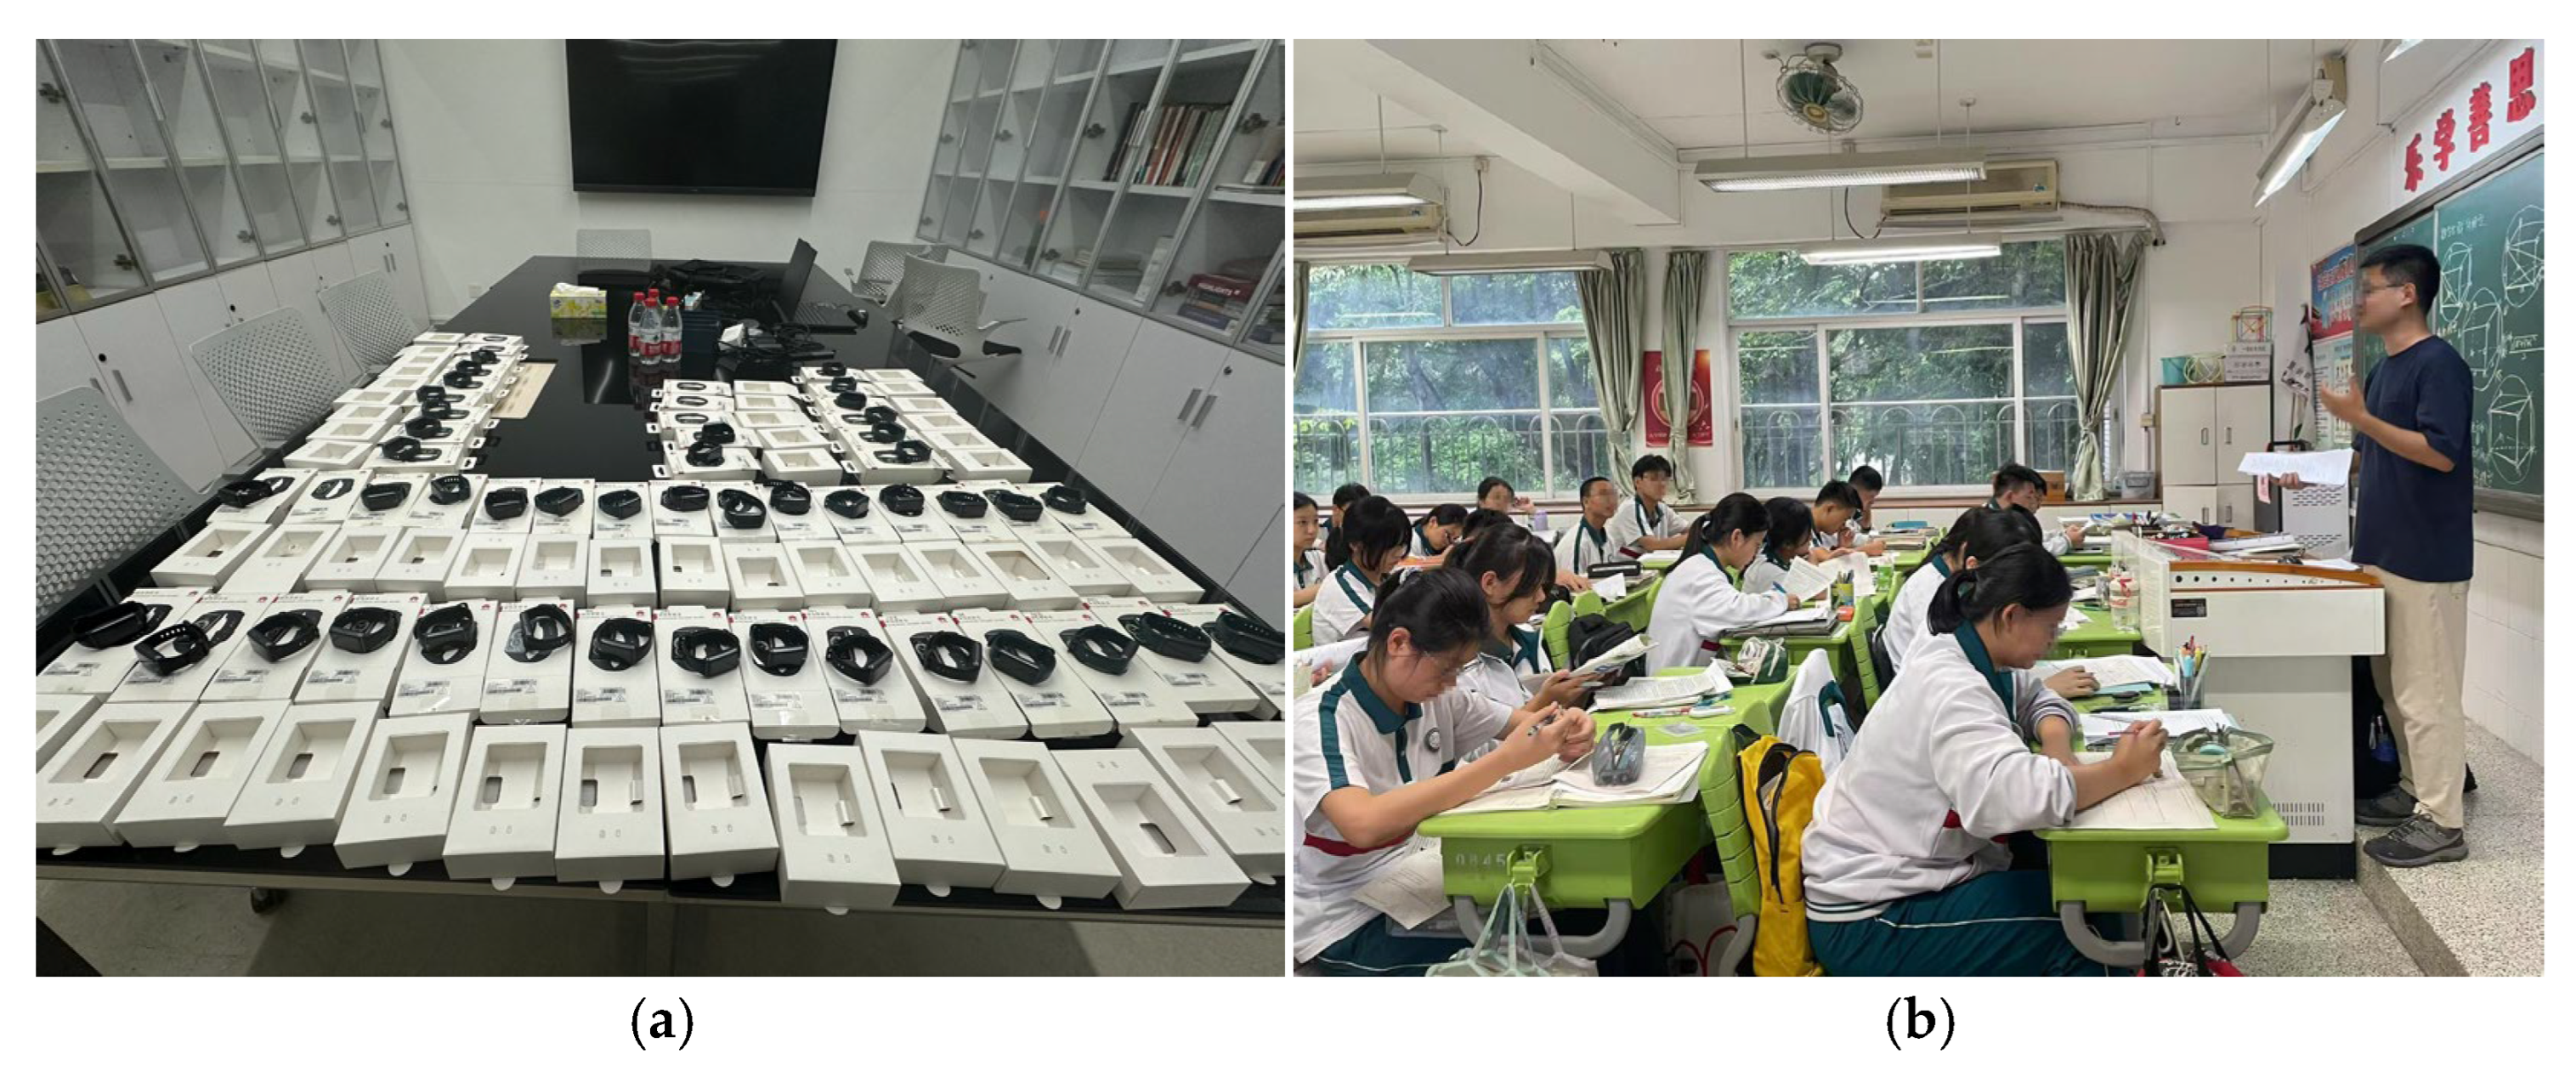
This study used the Huawei Band 8 to record the students’ MVPA during recess to quantify their physical activity behaviour in the campus public spaces (Figure 3). The Huawei Band 8 device is equipped with a six-axis inertial sensor and an optical heart rate sensor using photoplethysmography (PPG), which enable it to capture movement signals and changes in the heart rate. According to Huawei’s official documentation, the device integrates signals from the motion and heart rate sensors through its built-in algorithm to identify periods of MVPA and sum up their duration, which is reported as the total MVPA, labelled as ‘exercise minutes’ [49].
For the classification of the activity intensity, exercise physiology commonly defines moderate- and high-intensity activity as an activity that can enable an individual to reach at least 60% of the maximum heart rate (HRmax). The threshold is typically used to identify when an individual enters the MVPA range [50]. Previous studies revealed that during light-to-moderate-intensity activities, wrist-worn PPG heart rate measurements demonstrate moderate-to-high agreement with research-grade reference measures. However, during high-intensity activity or periods of rapid heart rate change, PPG signals may underestimate the actual heart rate owing to factors such as movement artefacts, wristband fit and interference from sweat [51]. Therefore, though consumer-grade wristbands that integrate heart rate and motion sensor data are not similar to medical- or research-grade tools and not suitable for precise heart rate measurement or real-time MVPA classification, the accumulated MVPA duration they provide can serve as a reliable indicator of the students’ overall recess physical activity levels.
Several control measures were adopted during the data collection to improve the data consistency and stability. All the participants were given a Huawei Band 8 device of the same model and from the same batch with the same settings, algorithm versions and firmware. Data collection was restricted to the same school-defined recess periods, which reduced potential confounding factors from variations in the activity intensity across the full school day. A pilot test was conducted before the formal data collection to synchronise the devices’ time, calibrate their position for wearing and check their signal stability. During the measurement, the devices were distributed to the students by class, and standardised wear instructions were provided to minimise potential differences caused by the wristband tightness and wearing position. After the data collection, the records with insufficient sampling or incomplete wearing time were excluded, and the valid recess data were extracted by using standardised time stamps. The aim of this study is to examine the relationship between campus spatial environments and students’ recess MVPA levels; thus, the standardised procedures helped maintain the consistency of the potential systematic errors within the sample and thus improved the reliability of the comparisons and regression analysis based on the accumulated MVPA duration data.

2.3. Classification of Campus Public Space Types

The concept of activity space originates from behavioural geography and urban behavioural research. Horton and Reynolds defined an activity space as a set of places that individuals come into direct contact with through their daily activities; in other words, the spatial extent experienced by individuals through everyday behaviour [52]. Based on this definition, this study focused on the campus public spaces accessed, occupied and used by the students for MVPA during recess.
Existing studies on physical activity in schools focused largely on standard outdoor spaces, such as sports fields, courts and playgrounds, and how their size, functional zoning and facility layout are associated with students’ physical activity and MVPA levels during recess [53,54,55]. However, in urban campuses, where land is limited, conventional sports fields are typically limited in size and availability. Therefore, informal activity spaces, such as courtyards, plazas and corridors, may also accommodate movement, lounging and social interaction. For example, contemporary school campuses in Australia typically adopt vertical design strategies and use courtyards, staircases and terraces to integrate learning and activity spaces. Such arrangements can increase opportunities for outdoor experiences, support diverse movement needs and enrich students’ overall campus experience [56]. Similarly, in a study on Chinese school environments, Cui et al. classified recess activity spaces into corridors, courtyards, playgrounds, entrance squares and semi-indoor or outdoor platforms and thus provide a useful reference for the classification in this study [30].
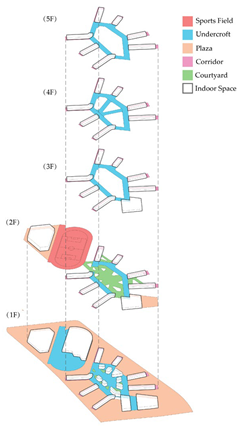
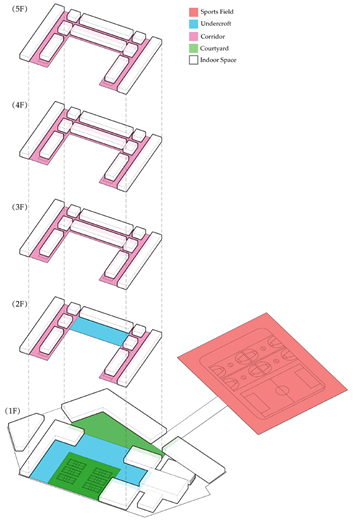
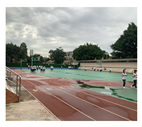
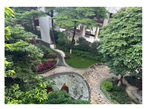
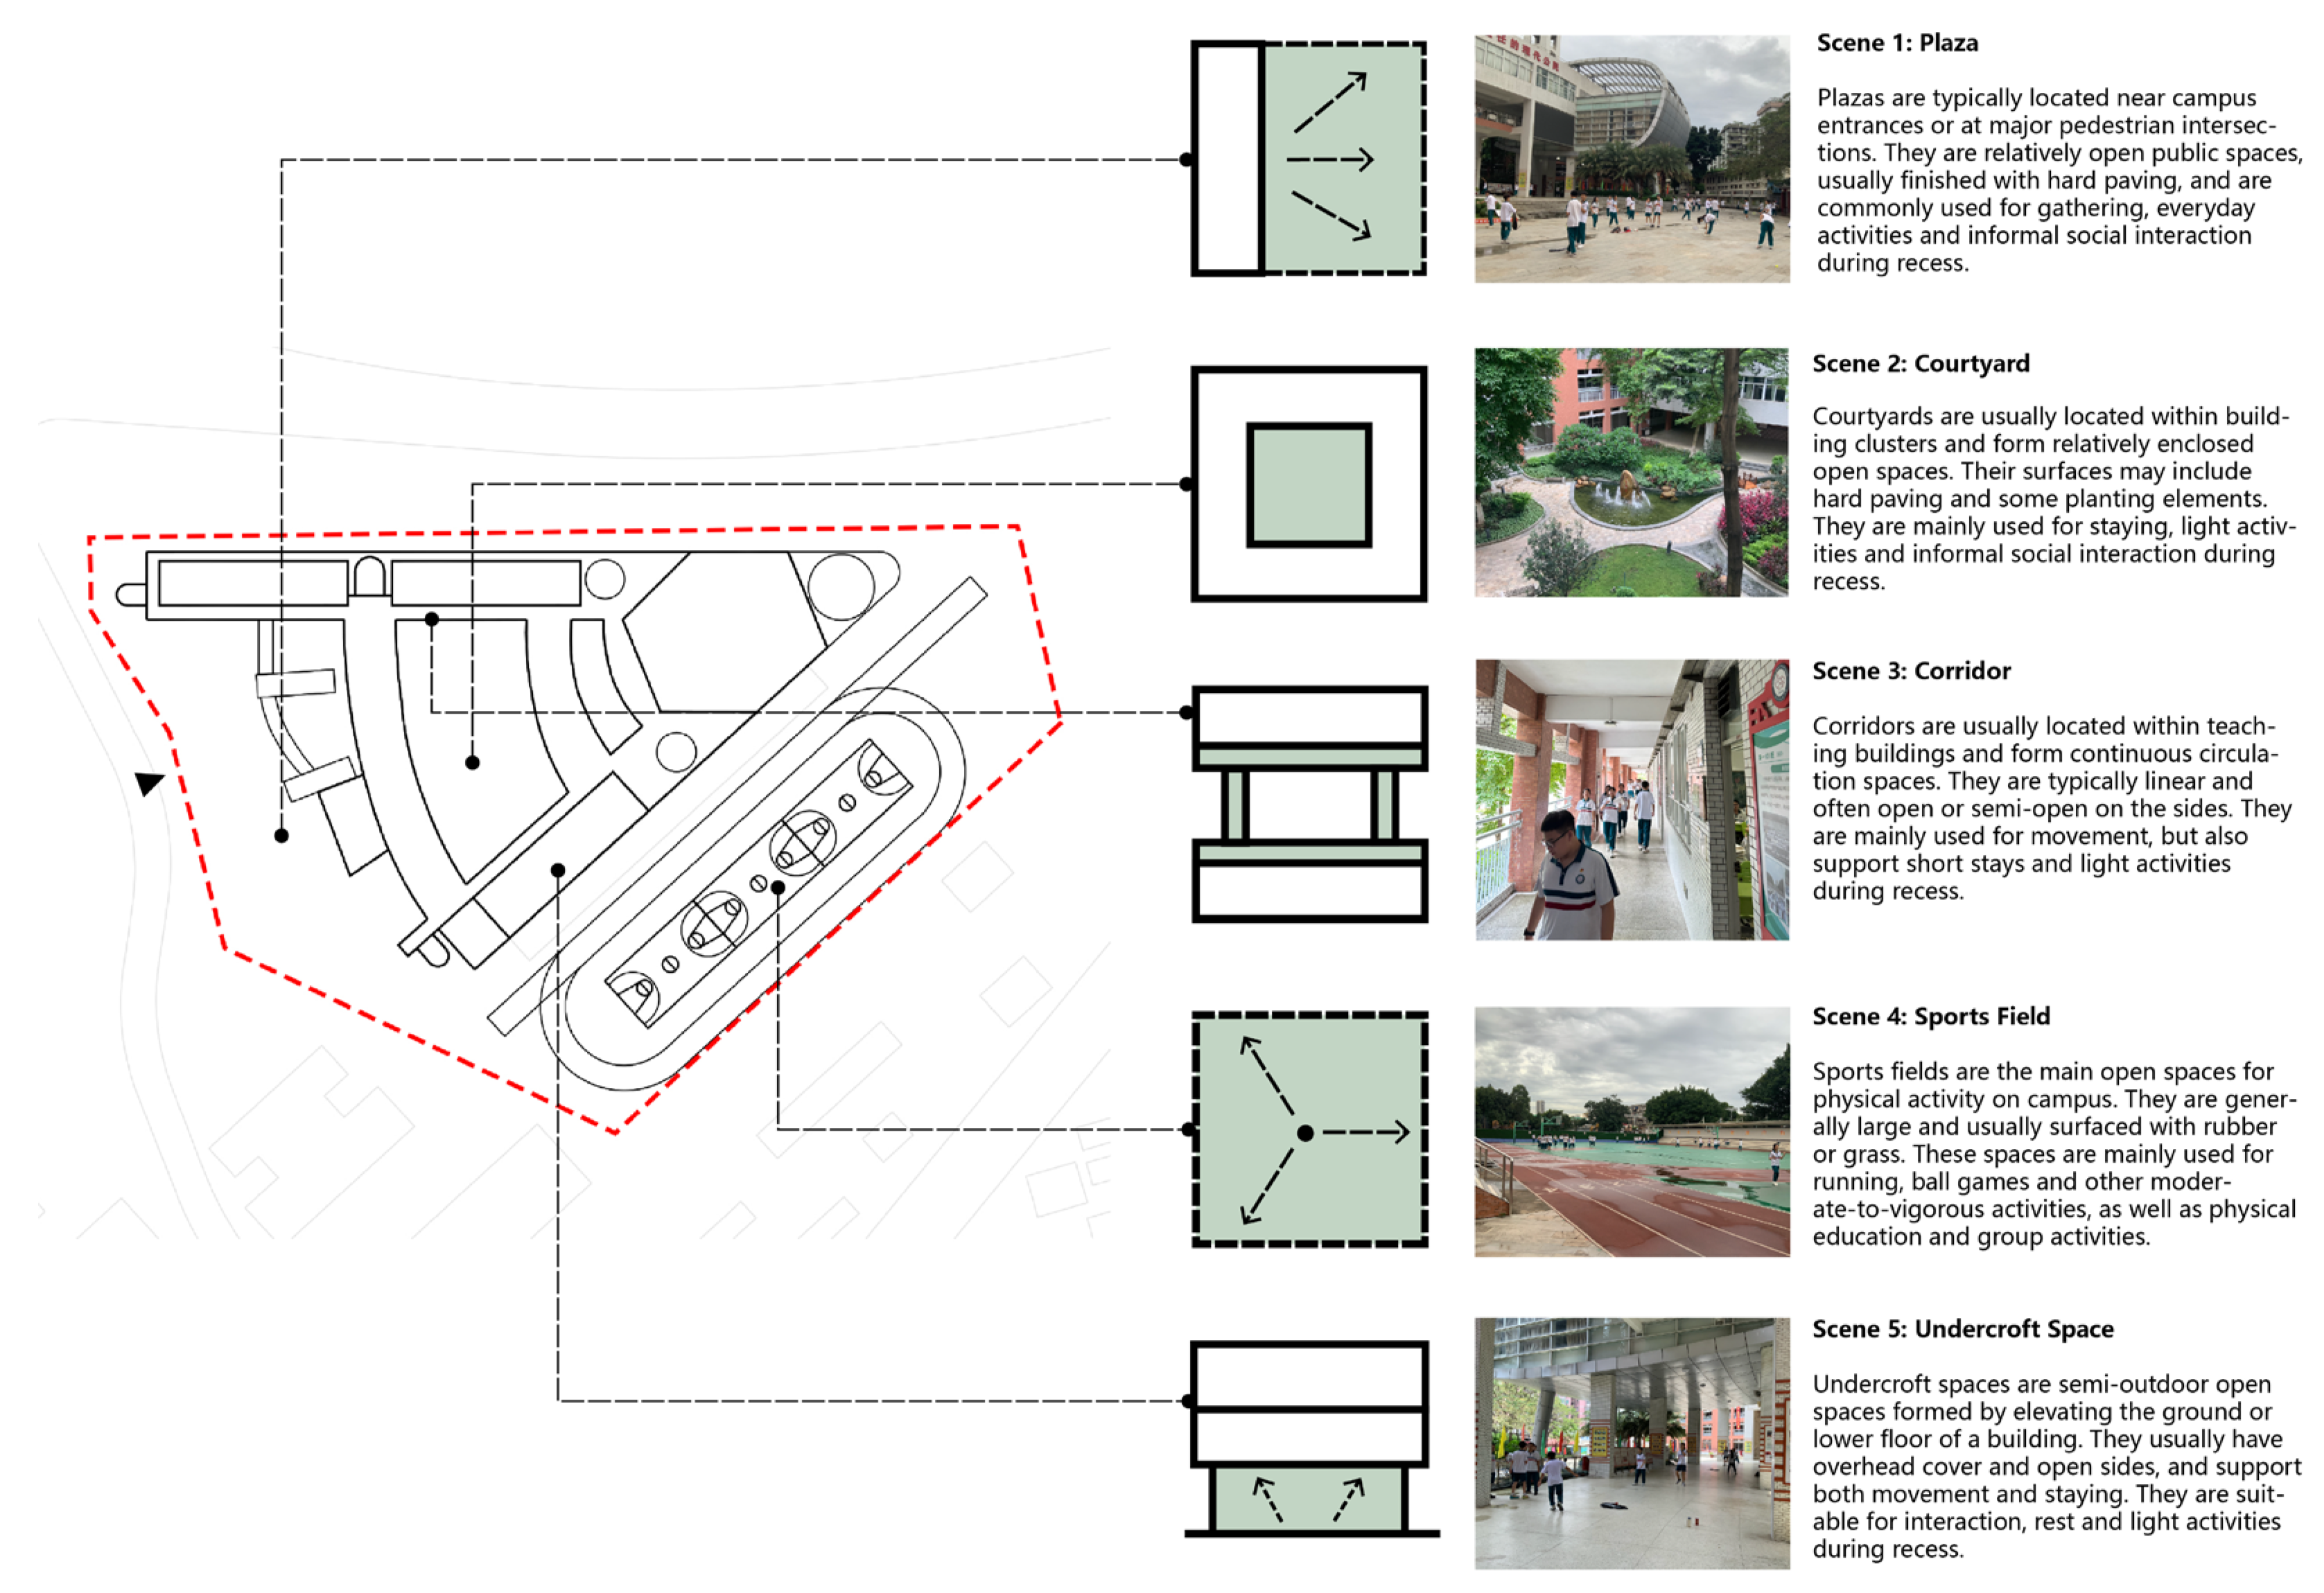
Based on the reviewed studies above and field investigations in the urban secondary schools in Guangzhou, this study focused on the campus public spaces used by the students during recess. The campus public spaces were classified into five types based on their spatial form and use characteristics: plaza, courtyard, corridor, sports field and undercroft space. The categories covered the main outdoor open spaces and semi-outdoor transitional spaces commonly found on the school campuses. The locations and distributions of the spaces are shown in Figure 4. Staircases, as vertical circulation spaces, were included in the corridor category for the analysis. Rooftop platforms and indoor sports facilities were not included in the comparison of the five core public space types owing to differences in their opening hours, access permissions and safety management. The campus plans of the three schools and representative photographs of the typical public spaces are presented in Appendix A (Table A1) to further clarify the basis for the identification of the five types of campus public spaces and show the morphological characteristics and campus distribution of each space type.

2.4. Questionnaire on Recess Space Use and Environmental Perceptions

A structured questionnaire based on the objectively measured recess physical activity data was used to collect additional information on the students’ use of activity spaces during recess and subjective perception of the environmental characteristics of the campus public spaces. The data linked the students’ physical activity levels with the specific spatial contexts in which the activity occurred.
The questionnaire consisted of two main sections. The first section concerned the use of activity spaces during recess and required the students to recall the type of campus public space they mainly used during the measurement day. The second section concerned environmental perception and required the students to evaluate the environmental characteristics of their primary activity space. The students’ perceived campus public space characteristics were divided into four dimensions to determine environmental support for recess physical activity, namely, accessibility, usability, safety and comfort, based on social ecological theory, the hierarchy of walking needs and affordance theory (Table 3). A total of 10 influencing factors were identified under the dimensions.
During the questionnaire development, the initial items were designed based on relevant international and Chinese studies and theoretical frameworks and further adapted to the actual campus environments and activity characteristics observed in the field. The draft questionnaire was reviewed by experts and tested in a small pilot survey. The item wording was revised based on the students’ feedback to ensure clarity and comprehensibility. All the environmental perception items were rated on a five-point Likert scale ranging from 1 (strongly disagree) to 5 (strongly agree), with high scores indicating strong perceived environmental support for activity in the space. The scores of each dimension were calculated as the mean of the corresponding items and used in the subsequent statistical analysis. The questionnaire was administered immediately after the recess activity period and completed independently by the students in around 5–8 min. The questionnaire completion time was aligned with the physical activity measurement period to reduce the recall bias.
Table 3. Classification of environmental perception factors for campus public spaces.
CategoryDimensionSub-FactorDefinitionReferences
Environmental perception factorsA. UsabilityA1. Site adequacyStudents’ subjective perception of whether the activity space is sufficiently large or crowded during use.[57,58]
A2. Facility
completeness
Students’ subjective perception of whether the number, types and functions of facilities in the campus public spaces are sufficient to meet students’ recess activity needs.[59]
B. AccessibilityB1. Distance
convenience
Students’ subjective perception of whether the distance from the teaching spaces to the activity spaces is convenient and the time needed to travel between them is acceptable.[58,60]
B2. Circulation smoothnessStudents’ subjective perception of whether the movement routes to the activity spaces are unobstructed and convenient.[61]
C. SafetyC1.
Facility safety
Students’ subjective perception of whether the ground conditions, facility structures and boundary protection of the activity spaces present any safety risks.[62]
C2. Traffic safetyStudents’ subjective perception of the safety of the pedestrian flow, vehicle interference and circulation order during movement to and use of the activity spaces.[37,63]
D. ComfortD1. Microclimatic comfortStudents’ subjective perception of whether the temperature, shading and ventilation conditions are suitable for physical activity during use of the activity spaces.[37]
D2. Spatial
openness
Students’ subjective perception of whether the field of view, visible range and freedom of movement are sufficient during use of the activity spaces.[61]
D3. Pavement
comfort
Students’ subjective perception of the flatness, slip resistance and overall comfort of the ground surface during movement.[37]
D4. Landscape
richness
Students’ subjective perception of whether the diversity of the landscape elements and environmental attractiveness of the space can increase their willingness to be active.[64]
Note: All the items are evaluated by using a five-point Likert scale. Reliability and construct validity tests were conducted to ensure the reliability and validity of the environmental perception scale. The overall Cronbach’s α of the scale is 0.832, which indicates good internal consistency. The Cronbach’s α values of the four dimensions are as follows: 0.78 for usability, 0.75 for accessibility, 0.74 for safety and 0.77 for comfort. The values suggest acceptable consistency for each dimension (Table 4). The construct validity test showed a Kaiser–Meyer–Olkin (KMO) value of 0.894, and Bartlett’s test of sphericity is significant (χ2 = 2363.348, p < 0.001), which indicate that the correlations among the items are sufficient for factor analysis. Further exploratory factor analysis revealed that the items exhibit acceptable communalities, and the first two factors of the overall scale explained 50.645% of the total variance; thus, the structural validity of the scale was supported.
Table 4. Reliability and construct validity of environmental perception scale.
DimensionNumber of ItemsCronbach’s αMean CommunalityCumulative Variance Explained (%)
Overall scale100.832——KMO = 0.894; Bartlett’s test: χ2 = 2363.348, p < 0.001; cumulative variance explained = 50.645%
A. Usability20.780.623
B. Accessibility20.750.495
C. Safety20.740.307
D. Comfort40.770.554

2.5. Data Processing and Statistical Analysis

In this study, the students were used as the unit of analysis. The recess MVPA data obtained from the wearable devices were combined with the questionnaire data for the analysis. The recess MVPA was measured in minutes and treated as a continuous variable. A total of 900 students were initially recruited, with 300 students from each of the three schools. After the data were collected, the raw data were screened and cleaned. Cases with incomplete MVPA records during the predefined recess periods, missing questionnaire responses or invalid matching between the wearable-device records and questionnaire data were excluded. After the data were cleaned, 894 valid cases were retained for the analysis: 296 from NHZX, 300 from HHGJ and 298 from MXHK. For the environmental perception scale variables, the scores of usability, accessibility, safety and comfort were calculated as the mean of their corresponding items.
Data completeness varied slightly across the variables; thus, different analytical subsamples were used for the different analyses. Table 5 and Figure 5 are based on the subsample with complete responses for primary activity space and main activity type during recess. Table 6 is based on the subsample whose primary activity space was identified as one of the five campus public space types and could be matched with valid MVPA records. The correlation and regression analyses were conducted by using the final analytical sample, with complete data on recess MVPA and all the environmental perception scale variables.
Descriptive statistics were used to summarise the characteristics of the sample, the distributions of the primary activity space types, the overall levels of recess MVPA and the environmental perception scores. The continuous variables were reported as means and standard deviations, and the categorical variables were reported as frequencies and percentages. One-way analysis of variance was performed to compare the students’ recess MVPA levels across the three schools. Pearson correlation analysis was conducted to examine the associations between the perceived environmental factors of the campus public spaces and the students’ recess MVPA.
In addition, two multiple linear regression models were constructed to further examine the relationship between the perceived environmental factors of the campus public spaces and the students’ recess MVPA. Model 1 consisted of the four perceived environmental dimensions, namely, usability, accessibility, safety and comfort, and Model 2 adjusted for gender, grade and school fixed effects to account for the individual characteristics and school-level background conditions. Only three case schools were examined in this study; thus, the number of school-level units was insufficient for a stable multilevel model estimation. Therefore, school fixed effects were used as a supplementary control approach. The two models are specified as follows:
MVPAi = β0 + β1·Ai + βBi + βCi + βDi + εi,
MVPAi = β0 + β1·Ai + βBi + βCi + βDi + β5Gi + β6G2i + β7G3i + β8S1i + β9S2i + εi,
where MVPAi represents the recess MVPA duration of student i; Ai, Bi, Ci and Di represent the scores of usability, accessibility, safety and comfort, respectively; Gi represents the gender variable, with female as the reference group and male coded as 1; G2i and G3i represent the dummy variables for grade 11 and grade 12, respectively, with grade 10 as the reference group; S1i and S2i represent the school dummy variables for NHZX and HHGJ, respectively, with MXHK as the reference school; β0 is the intercept; β1–β9 are the regression coefficients; and εi is the random error term.

3. Results

3.1. Distribution of Campus Public Space Use and Recess Activity Types Across Schools

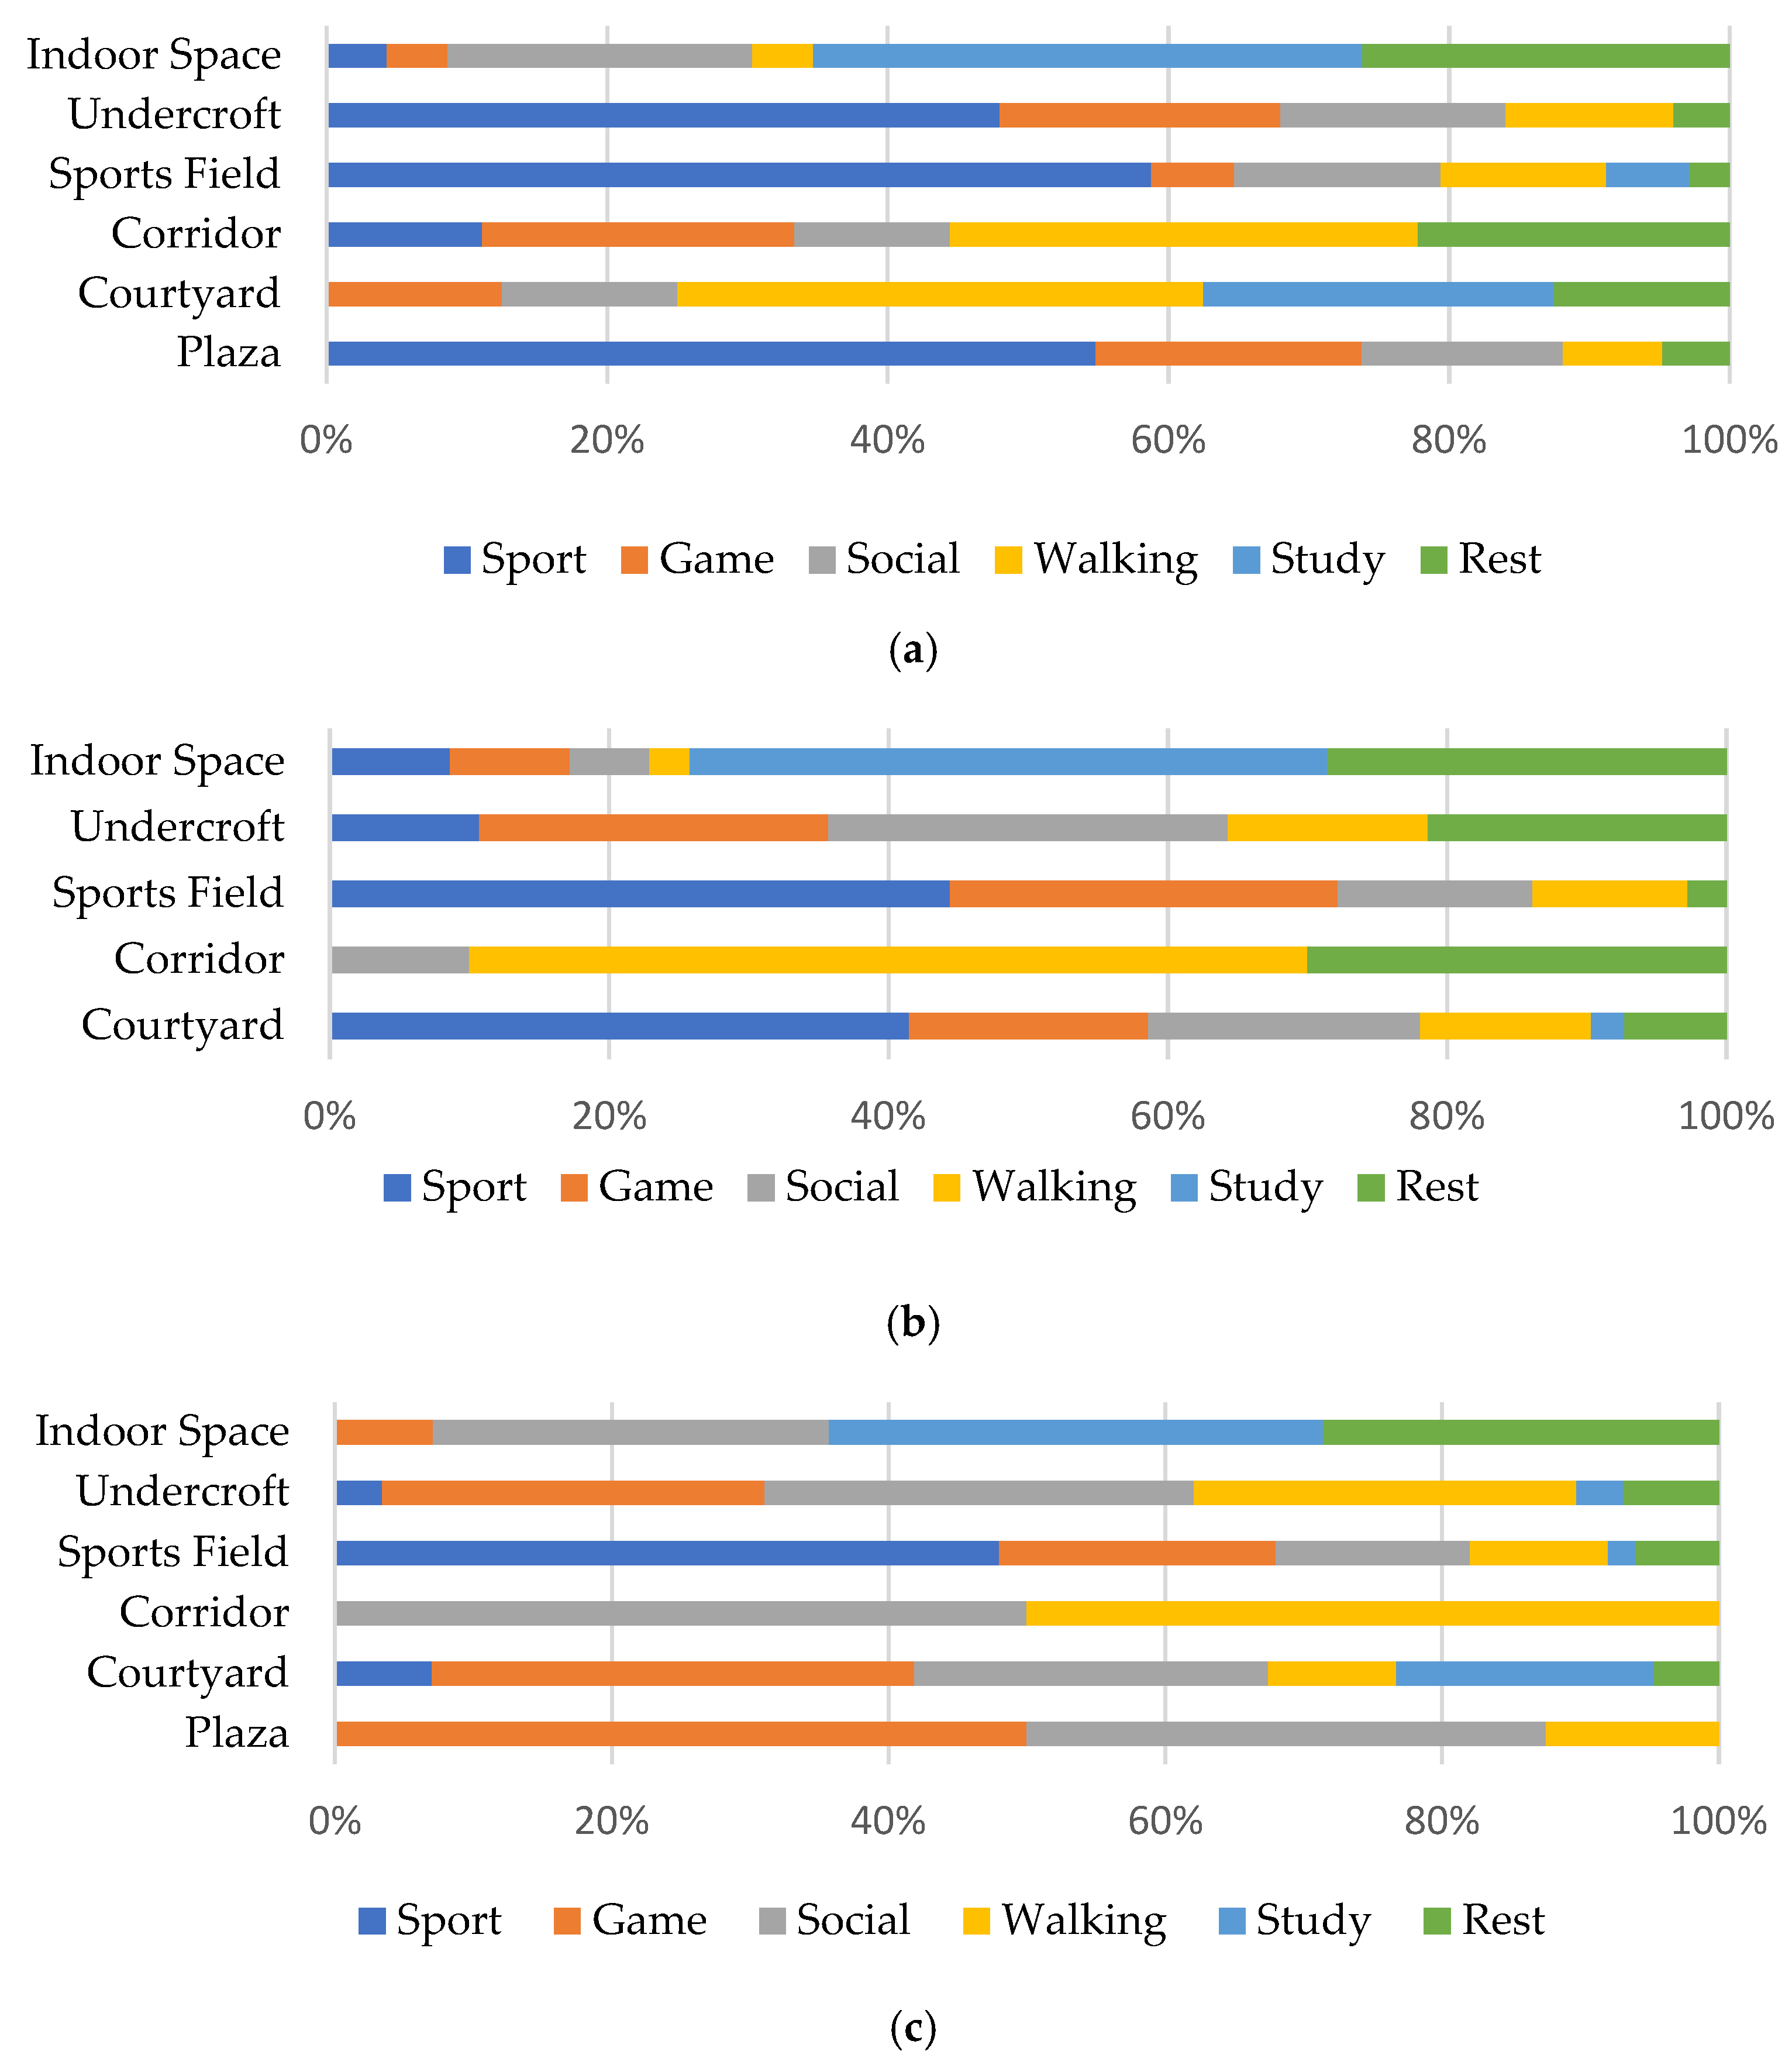
The students were asked two questions on the questionnaire: where they mainly engaged in physical activity during recess and what type of activity they mainly engaged in. The first question was designed to reflect the distribution of campus public space use, whereas the second question was designed to identify the main types of recess activities. The distribution of the students’ primary activity spaces across the three schools is shown in Table 5 and Figure 5.
Overall, the distribution of the students’ activities across the campus public spaces differs among the three schools, though open spaces account for a relatively high proportion in the three case schools. In NHZX (N = 296), the plaza is the most frequently used activity space, which was selected by 79 students (26.7%), followed by the sports field (59 students, 20.0%) and the undercroft space (49 students, 16.7%). The number of students who used the corridors and courtyard is relatively low, that is, 39 students (13.1%) and 30 students (10.0%), respectively. In addition, 40 students (13.5%) mainly used the indoor or other spaces.
In HHGJ (N = 300), the courtyard exhibits the highest proportion of use, which was selected by 82 students (27.3%), followed by the sports field (68 students, 22.7%) and the undercroft space (44 students, 14.7%). The corridors were selected by 36 students (12.0%), whereas the plaza was not selected as a primary activity space. The indoor or other spaces were selected by 70 students (23.3%), which is the highest proportion among the three schools.
In MXHK (N = 298), the sports field is the main activity space, which was selected by 98 students (32.9%), followed by the courtyard (86 students, 28.9%) and the undercroft space (50 students, 16.8%). Few students used the plaza and corridors, that is, 20 students (6.7%) and 24 students (8.1%), respectively. The indoor or other spaces were used by 20 students (6.7%), which is the lowest proportion among the three schools.
The questionnaire results also show that the students’ main activities during the long recess periods can be grouped into six types: resting, studying, walking, socialising, playing games and playing sports. Clear differences emerged in the activity behaviour across the different campus public spaces when the results were combined with the activity-type distribution (Figure 5). On the sports fields, the main activities are sports, such as running and playing basketball, which are typically associated with moderate-to-vigorous intensity. The courtyards and plazas accommodated highly diverse activity types, including games and social interaction. The undercroft spaces show a mixed pattern of games, social interaction and circulation. By contrast, the activities in the corridors are mainly related to circulation, accompanied by staying and social interaction.

3.2. Differences in MVPA Across Schools and Campus Public Space Types

The wearable-device data on the recess MVPA duration were matched with the questionnaire responses for ‘primary activity space’ during recess to compare the students’ recess MVPA levels across the schools and campus public space types. The questionnaire was used to identify the spaces in which the students spent the most time during recess; thus, the space was treated as the primary spatial context of the students’ recess MVPA. The descriptive statistics were calculated for the valid sample, and comparisons were made at the school and campus public space type levels.
At the school level, clear differences can be seen in the students’ recess MVPA in the three schools. The students in MXHK show the highest MVPA levels, whereas those in NHZX exhibit the lowest levels. The students in HHGJ fall between those of the other two schools. The recess activities are largely self-selected and unstructured; hence, the differences may be associated with environmental conditions, such as campus spatial resources, public space provision, facility configuration and the distance to the main activity space.
The students’ recess MVPA levels also vary across the public space types. Overall, the sports field shows relatively high MVPA levels in all three schools, followed by the courtyard and undercroft space, whereas the plaza and corridors generally show low MVPA levels. The pattern is broadly consistent with the activity-type distribution reported in Section 3.1. Specifically, the sports fields mainly accommodate moderate-to-vigorous sports activities, such as running and playing basketball; the courtyards, plazas and undercroft spaces support mixed activities, including games, social interaction and circulation; and the corridors are mainly used for circulation, short-term staying and resting.
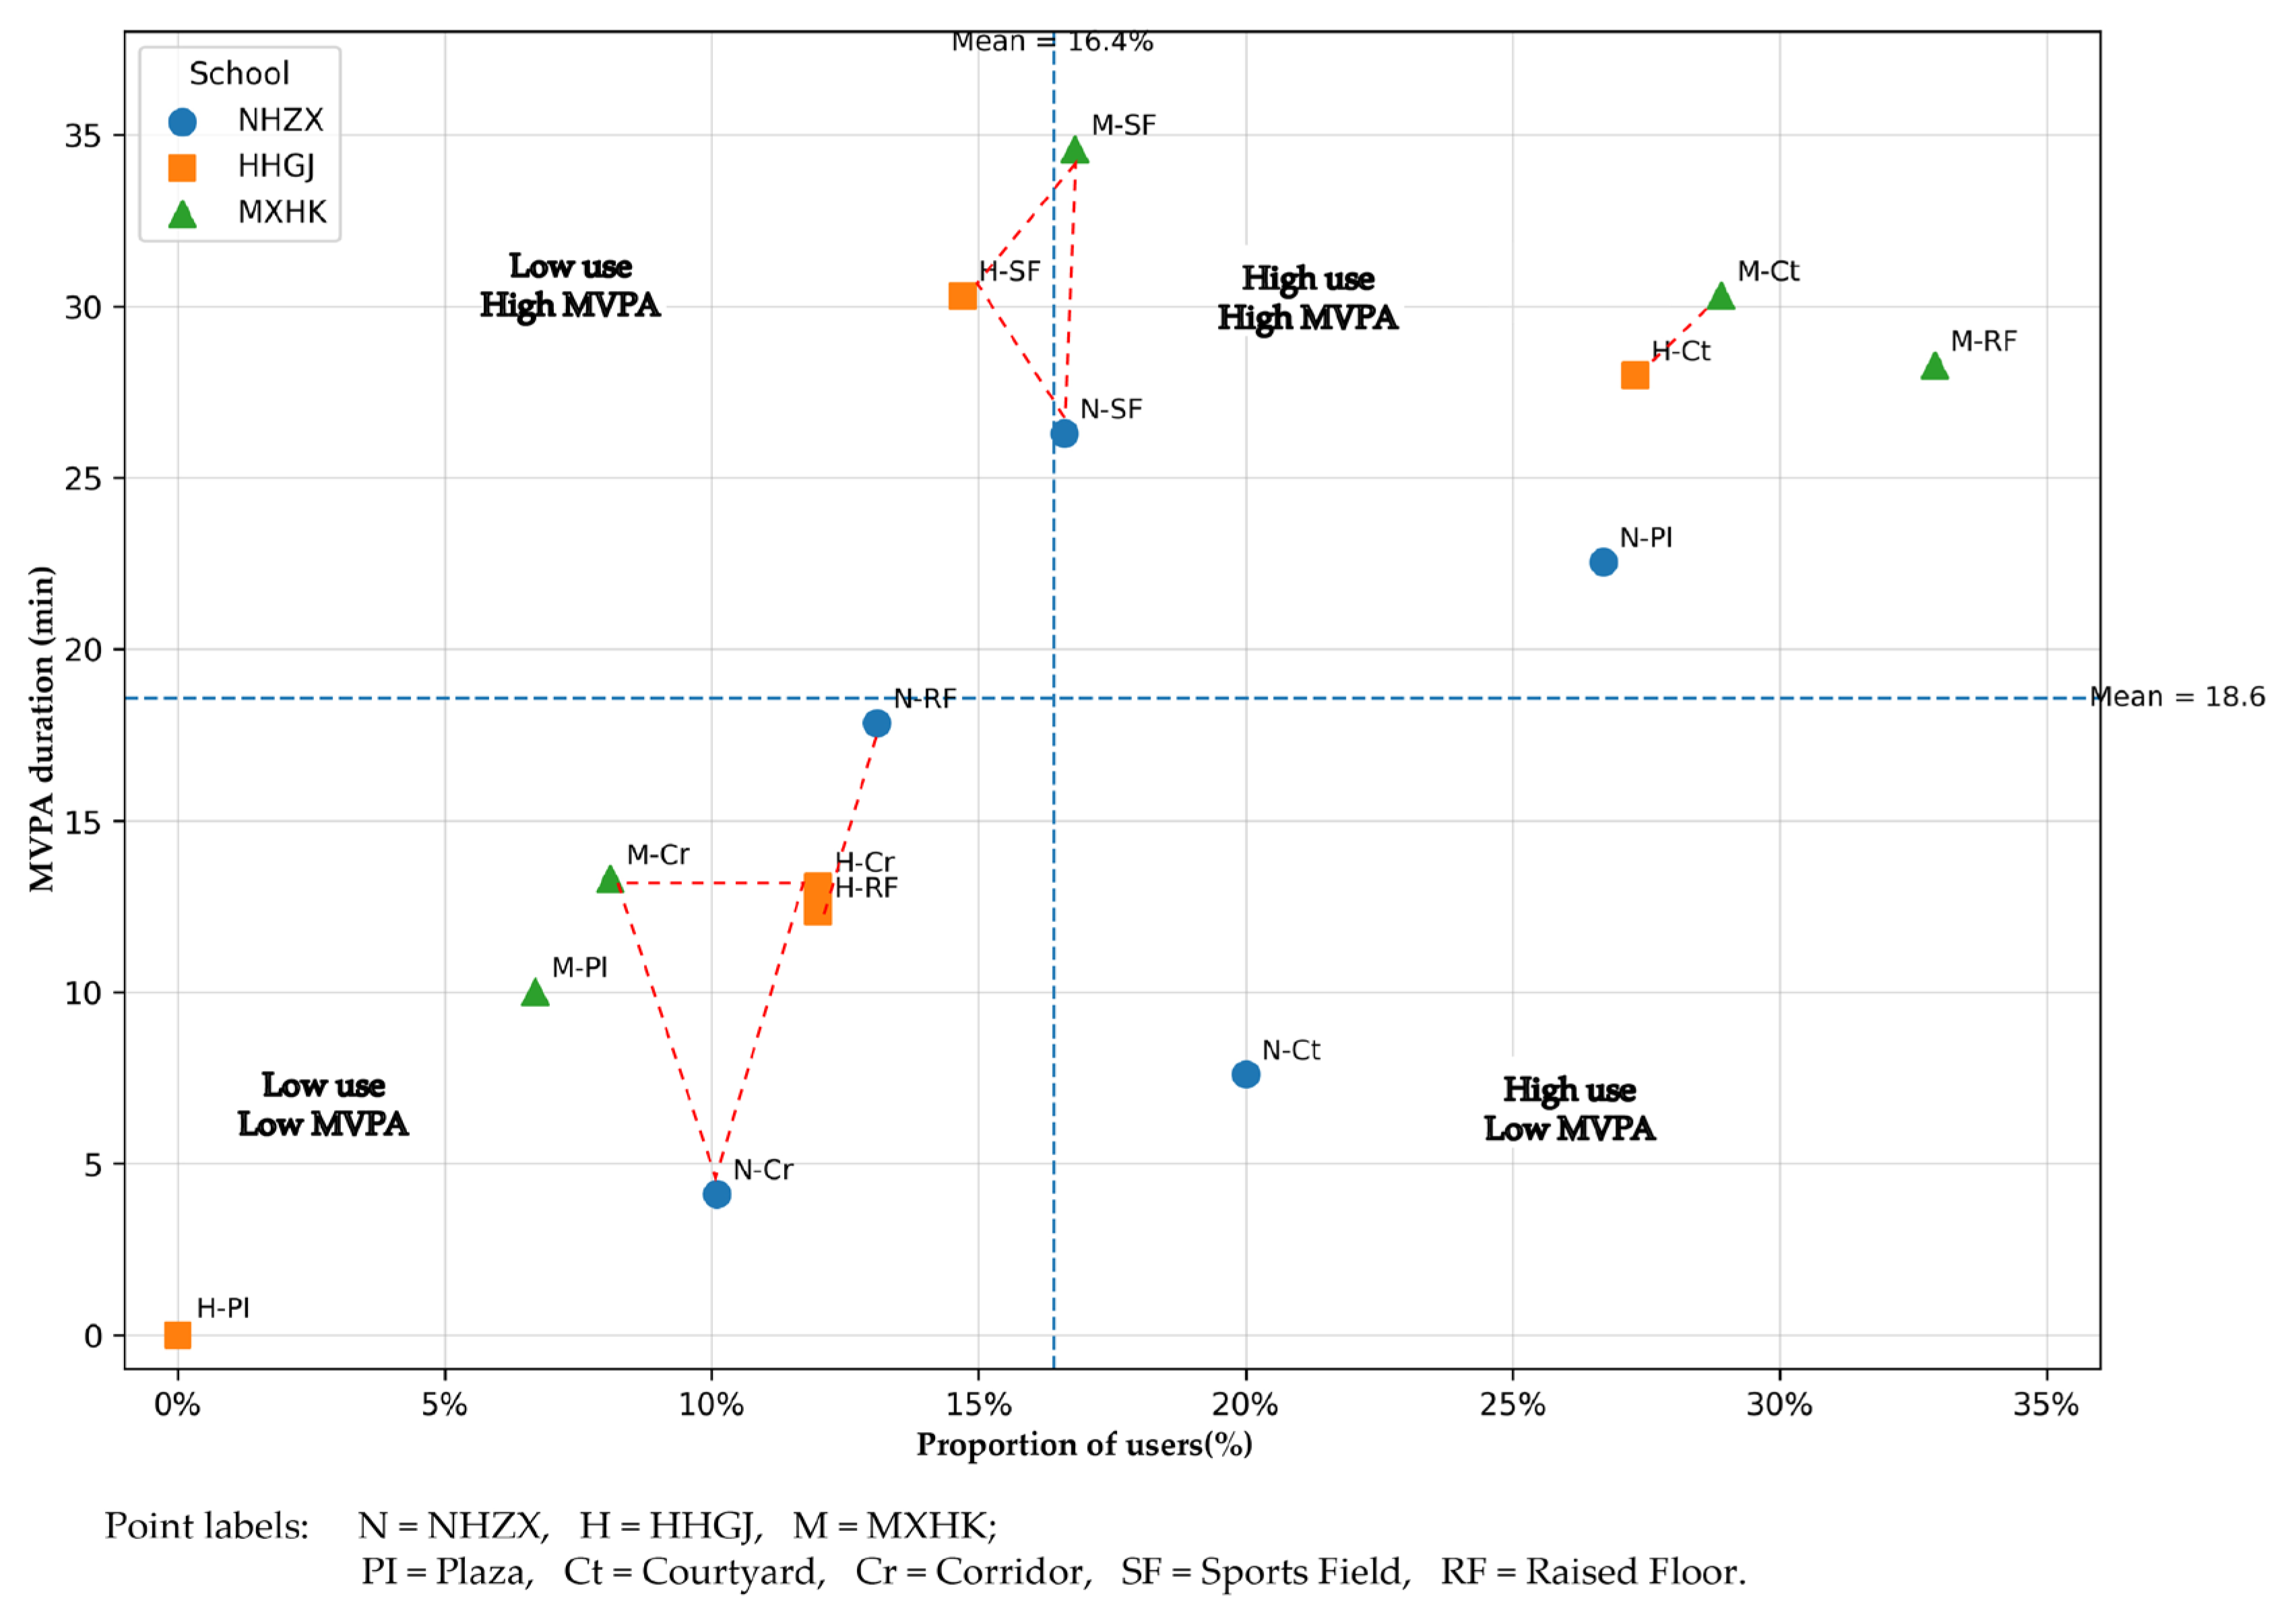
Moreover, in NHZX, the MVPA duration is 30.30 min for the sports field, 7.60 min for the courtyard, 17.85 min for the undercroft space, 22.54 min for the plaza and 4.10 min for the corridors. In HHGJ, the MVPA duration is 25.28 min for the sports field, 27.98 min for the courtyard, 12.34 min for the undercroft space and 13.06 min for the corridors. In MXHK, the MVPA duration is 34.58 min for the sports field, 30.31 min for the courtyard, 28.28 min for the undercroft space, 10.00 min for the plaza and 13.30 min for the corridors (Table 6). HHGJ does not have a comparable plaza; thus, the space type is not included in the space-type comparison for the school.
The proportion of the students who used each space type and the corresponding mean MVPA duration were plotted in a quadrant diagram for the three schools to further examine the relationship between the number of users and the MVPA levels across the different public space types (Figure 6). In the figures, four patterns can be seen: low use–high MVPA, low use–low MVPA, high use–high MVPA and high use–low MVPA. When interpreted with the activity-type distribution reported in Section 3.1, the quadrant diagram provides a clear picture of how the different spaces are associated with recess physical activity.
The quadrant analysis shows that the sports fields are mostly located in the high use–high MVPA quadrant, which indicates that such spaces are frequently used by the students and associated with relatively high levels of MVPA during recess. The corridors are mainly located in the low use–low MVPA quadrant, which suggests that during recess, especially during long recess periods, such spaces are used by few students and associated with low MVPA levels. Therefore, the role of such spaces is mainly related to circulation and short-term staying. By contrast, the undercroft spaces, plazas and courtyards are distributed across different quadrants, which shows their varied activity-supportive characteristics. The finding suggests that the use of and the MVPA levels associated with such spaces are not fixed and may depend on specific spatial conditions and use contexts.

3.3. Associations Between Environmental Perception Factors of Campus Public Spaces and Recess MVPA

Based on the perceived environmental dimensions developed in Section 2.5, this study further examined the associations between usability, accessibility, safety, comfort and the students’ recess MVPA. The Pearson correlation analysis results show that the four perceived environmental dimensions of campus public spaces are significantly and positively associated with the students’ recess MVPA (Table 7). Among the dimensions, usability exhibits the strongest correlation with MVPA (r = 0.689), which suggests that perceived site adequacy and facility completeness are closely related to the students’ physical activity during recess. Comfort shows the second strongest correlation with MVPA (r = 0.591), which indicates that favourable microclimatic conditions, spatial openness, paving quality and the landscape environment are associated with high willingness to stay and be active in the campus public spaces. Accessibility is also significantly and positively correlated with MVPA (r = 0.533), which suggests that perceived distance convenience and circulation smoothness are related to the students’ use of the activity spaces during recess. However, safety shows a relatively weak correlation with MVPA (r = 0.463). Overall, the four perceived environmental dimensions are positively associated with recess physical activity, with usability and comfort showing relatively strong associations (Table 8).
Multiple linear regression analysis was conducted, with MVPA as the dependent variable and the four perceived environmental dimensions as the independent variables, to further examine the relationships between the perceived environmental factors of the campus public spaces and the students’ recess physical activity.
The results indicate that the overall model is statistically significant (F = 270.188). The model explains 54.7% of the variance in the students’ recess MVPA (R2 = 0.547; adjusted R2 = 0.545), which suggests that the four environmental dimensions together have substantial explanatory power for the students’ physical activity levels during recess (Table 8).
In terms of the standardised regression coefficients, the four environmental dimensions show a significant association with MVPA. Among the dimensions, usability exhibits the strongest association (β = 0.433), followed by comfort (β = 0.210). Meanwhile, accessibility (β = 0.136) and safety (β = 0.113) show a relatively weak association with MVPA. The collinearity diagnostics reveal that all the variance inflation factor (VIF) values are below 2, which indicates no substantial multicollinearity in the model. Based on the standardised regression coefficients, the regression model can be expressed as follows:
MVPA = 0.433A + 0.136B + 0.113C + 0.210D,
where A, B, C and D represent the standardised scores of usability, accessibility, safety and comfort, respectively.
After the inclusion of gender, grade and the school fixed effects, Model 2 remains statistically significant overall (F = 137.404), with the R2 value increasing to 0.581 and the adjusted R2 value reaching 0.577. Compared with those in Model 1, the direction and significance of the regression coefficients of the four perceived environmental dimensions in Model 2 remain stable. Usability remains the dimension most strongly associated with recess MVPA (β = 0.419), followed by comfort (β = 0.201), accessibility (β = 0.122) and safety (β = 0.105). The results indicate that after accounting for gender, grade and the school-level background conditions, the perceived environmental factors of the campus public spaces remain positively associated with the students’ recess MVPA (Table 9).
Based on the standardised regression coefficients after the inclusion of the school fixed effects, the model can be expressed as follows:
MVPA = −4.483 + 3.636A + 1.180B + 1.152C + 2.501D + 3.641G + 0.785G2 − 0.637G3 − 5.068S1 − 2.755S2,
where A denotes usability, B denotes accessibility, C denotes safety and D denotes comfort; G denotes gender, G2 denotes grade 11 and G3 denotes grade 12; and S1 denotes NHZX, and S2 denotes HHGJ.
Overall, the results of Model 1 and Model 2 are broadly consistent. Usability, comfort, accessibility and safety are all significantly and positively associated with the students’ recess MVPA, with usability consistently showing the strongest association. After the inclusion of gender, grade and the school fixed effects, Model 2 shows improved explanatory power, which suggests that accounting for the individual characteristics and school-level background conditions helped improve the model fit. At the same time, the direction and significance of the four perceived environmental variables remained stable, which indicates a relatively robust positive association between the perceived environmental factors of the campus public spaces and the students’ recess MVPA.

4. Discussion

This study analysed the relationship between campus public space environments and students’ recess MVPA in urban secondary schools from three perspectives: public space type, space use characteristics and perceived environmental factors. The results show that the recess MVPA levels differ across the schools, and the different types of public spaces exhibit distinct patterns of use and MVPA behaviour. Moreover, usability, comfort, accessibility and safety are significantly and positively associated with the students’ recess MVPA, with usability and comfort showing the strongest associations. Based on the findings, the discussion in the subsequent sections focuses on the campus spatial resources, public space types, environmental support conditions and spatial organisation of the high-density school campuses.

4.1. Differences in Recess Activity Performance Under Different Campus Spatial Conditions

At the school level, the students’ recess MVPA levels differ across the three schools. MXHK shows the highest average MVPA duration, at 26.64 min, followed by HHGJ, at 20.57 min. Meanwhile, NHZX exhibits the lowest average MVPA duration, at 17.91 min. The recess schedule of the three schools is broadly comparable; thus, the differences cannot be explained solely by the time arrangement or individual behaviour. In addition, the differences should be understood in relation to differences in the spatial resource provisions, facility configurations and distances to the main activity spaces.
Specifically, MXHK has a per capita site area of 24.0 m2/person, which is larger than that of NHZX, at 10.8 m2/person, and HHGJ, at 8.9 m2/person. MXHK’s per capita public activity space area of 31.05 m2/person is also substantially larger than that of NHZX (11.23 m2/person) and HHGJ (14.25 m2/person). The results indicate that the students in MXHK have access to a considerable proportion of the campus land and public activity spaces. In addition, MXHK provides a wider range of activity facilities compared with HHGJ and NHZX, which suggests that sufficient spatial resources and highly diverse facility provision are associated with high MVPA levels.
HHGJ presents a different spatial condition. Although the school’s per capita site area is 8.9 m2/person, which is smaller than that of NHZX, at 10.8 m2/person, its per capita public activity space area of 14.25 m2/person is larger than that of NHZX, at 11.23 m2/person. HHGJ also provides a wider variety of activity facilities compared with NHZX. This result suggests that, when the total campus land is limited, increasing the proportion of the public activity spaces, using second- and upper-level platforms and integrating undercroft spaces and courtyards can expand the spaces available for the students’ activities. However, the shortest average walking distance from the sampled classrooms to the sports field in HHGJ is substantially longer than that in NHZX and MXHK. In the context of short self-selected recess activities, considerable distance to the main activity space may reduce the convenience of using the sports field within the available time; thus, some activities may take place in the courtyard, undercroft spaces or other nearby spaces.
Previous studies showed that the size, usability and spatial distribution of activity spaces on campus are associated with students’ physical activity levels during nonclass periods [65]. When schools provide large or sufficient open spaces, students will likely engage in MVPA, such as running or playing games or ball sports [66]. By building on such evidence, this study further suggests that in urban secondary school campuses, public space resources are reflected in not only the total amount or area of the available space but also whether the students can conveniently reach, stay in and use such space within the limited time for recess [67]. Therefore, how different types of public spaces are organised within the campus and whether they can collectively form a continuous, accessible and usable network for recess activities should be considered.

4.2. Public Space Types and Recess Activity Performance

From the perspective of space type, this study observes clear differences in the number of users and MVPA levels across the campus public spaces. The quadrant analysis shows that in the three schools, the sports field is mostly located in the high use–high MVPA quadrant, whereas the corridors are mainly located in the low use–low MVPA quadrant. By contrast, the courtyards, plazas and undercroft spaces exhibit varied patterns. This finding suggests that when spatial functions are clearly defined and the scale and facility conditions are relatively stable, students’ activity behaviour will also be highly consistent [68]. For the multifunctional spaces, such as courtyards, plazas and undercroft spaces, whose boundary conditions and use contexts vary considerably, students’ activity behaviour will likely be shaped by the spatial scale, degree of openness, paving conditions, greening form, shading and facility provision and thus result in considerable contextual variation [69].
As the most typical space for sports on campus, the sports field typically features a large continuous open surface and has a clearly defined activity function. The sports field can accommodate high-intensity activities, such as running or playing ball games or group sports, and thus is typically associated with high MVPA levels and substantial use. However, though the sports field in the three schools is relatively similar in area, the sports field in HHGJ shows a comparatively low average MVPA duration of 25.28 min. Moreover, the shortest average walking distance from the sampled classrooms to the sports field is 159.2 m in HHGJ, which is the longest among the three schools. This result indicates that the students’ activity behaviour in the sports field can be determined by not only its area but also its location within the campus and distance from the teaching spaces. In the context of short self-selected recess activities, considerable distance to the main sports space may increase the time cost of reaching it and thus limit its actual use and the students’ MVPA behaviour.
However, for urban secondary school campuses, the sports field is not the only space for recess activities. Students’ recess activities also take place in public spaces such as the courtyards, plazas, undercroft spaces and corridors. Therefore, campus public space design should focus on the value of not only standard sports facilities but also nonstandard public spaces during recess. Specifically, the plaza in NHZX is located in the high use–high MVPA quadrant in the quadrant analysis. In addition, the field observations show that the plaza in NHZX is relatively open and features a large hard-paved surface and is mostly used by the students for activities such as playing badminton. Badminton games depend little on fixed sports facilities and can be organised flexibly; thus, such activities will likely take place in open plazas. The courtyard in MXHK also shows high levels of use and MVPA. Its large hard-paved area, degree of openness and high-canopy trees provide effective shading without substantially occupying ground-level activity space. Thus, the courtyard offers favourable spatial conditions for playing games, running or engaging in interactive activities [70]. Meanwhile, MXHK’s undercroft space also shows a relatively high activity level, which may be related to the large undercroft area created by the raised floor slab. The extensive semi-outdoor space combines multiple functions, including shading, rain protection, circulation and activity, making it an important supplementary space for recess activities.
By contrast, some of the courtyards, plazas and undercroft spaces show different activity patterns, despite belonging to the same space types. For example, the courtyard in NHZX falls into the high use–low MVPA quadrant in the quadrant analysis. The internal layout of the courtyard is dominated by ornamental plants, making it highly suitable for low-intensity activities, such as socialising, reading, walking and relaxing. As a result, though it attracts many users, the accompanying MVPA level is relatively low. Meanwhile, the undercroft space in HHGJ mainly serves exhibition and transitional functions. Its relatively low ceiling height and enclosed spatial form limit the scale and freedom of the students’ activities; therefore, it shows relatively low levels of use and MVPA. Furthermore, the plaza in MXHK shows limited activity behaviour, which may be related to its considerable distance from the main teaching spaces and low convenience of access during recess.
Overall, the nonstandard public spaces, namely, courtyards, plazas and undercroft spaces, have considerable potential to support recess activities, but their performance across the cases is unstable and depends strongly on specific spatial conditions. Large hard-paved areas, a satisfactory degree of openness, an appropriate spatial scale, greening arrangements that do not obstruct activity, effective shading and a favourable distance from teaching spaces may be associated with high levels of use and MVPA.

4.3. Relationships Between Environmental Perception Dimensions and Recess MVPA

Regarding the perceived environmental factors, this study finds that usability, accessibility, safety and comfort are significantly and positively associated with the students’ recess MVPA. However, the strength of the associations varies. Specifically, usability shows the strongest association, followed by comfort and accessibility. Meanwhile, safety exhibits the weakest association.
Usability mainly reflects site capacity and facility conditions. Within the limited time available during recess, the students who perceived the activity spaces as being sufficiently spacious and well equipped will likely engage in MVPA, such as running or playing games. Previous studies showed that the spatial scale, crowding and facility provision are closely related to students’ physical activity levels [30]. From an architectural perspective, this study argues that usability concerns not only the area but also whether the spatial scale is suitable for running and playing, whether the facilities can support diverse activities and whether the spatial boundaries allow the students to use the space freely. For high-density urban campuses, improving the practical usability of limited public spaces may be more meaningful than simply increasing the number of such spaces.
Comfort also shows a relatively strong association with MVPA, which suggests that the students’ activity choices may be shaped by not only functional conditions but also their environmental experience. Factors such as the microclimate, spatial openness and ground conditions may influence students’ willingness to stay in a space and be active, particularly in climatically sensitive regions. Previous research indicated that in hot climates, shading conditions and the thermal environment are associated with the duration and intensity of students’ physical activity during recess [32].
The positive association between accessibility and MVPA indicates that the distance between activity spaces and teaching areas, as well as circulation conditions, is related to the students’ willingness to use such spaces during recess. Given their limited recess period, the students tend to choose spaces that are close to their classrooms, clearly connected and easy to reach [71]. Hence, campus design should focus on the spatial organisation of not only activity spaces but also teaching buildings, staircases, corridors, courtyards and sports fields.
By contrast, safety shows a weak association with MVPA, perhaps because the three schools do not differ substantially from one another in their basic safety conditions. In secondary school campuses, safety is typically a prerequisite for the opening and use of public spaces, including nonslip surfaces, boundary protection, visibility and pedestrian-flow organisation. Under such conditions, safety may function more as a baseline requirement for space use than a key factor that can distinguish activity intensity.
Overall, the findings on the perceived environmental factors suggest that the activity support provided by the campus public spaces depends on not only the site area but also the combined effects of spatial usability, environmental comfort, ease of access and basic safety. Among the four dimensions, usability and comfort deserve considerable attention.

4.4. Strengths and Limitations

This study has several strengths. First, it focuses on a practical and increasingly important issue in high-density urban secondary schools, where limited land availability, compact campus layouts and restricted public space may constrain students’ opportunities for recess physical activity. Rather than examining school physical activity only at the general campus level, this study linked students’ recess MVPA with specific types of campus public spaces, including sports fields, courtyards, plazas, undercroft spaces and corridors. This provides a more spatially specific understanding of how different public spaces may support or limit students’ physical activity during recess.
Second, this study combined wearable-device monitoring with questionnaire data. This made it possible to examine students’ objectively recorded MVPA levels together with their primary activity spaces and perceived environmental conditions. Compared with approaches relying only on self-reported activity or general observation, this combined method provides a more direct basis for relating physical activity to spatial context. The study also examined environmental perception from the dimensions of usability, accessibility, safety and comfort, which helps connect physical activity outcomes with architectural and environmental design considerations.
Third, the study contributes to the discussion of health-supportive campus design under constrained land conditions. The findings suggest that in high-density urban campuses, support for recess physical activity depends not only on the amount of available space, but also on the usability, comfort, accessibility and spatial organisation of different types of public spaces. This is particularly relevant for compact or vertically organised school campuses, where semi-outdoor spaces, transitional areas and everyday public spaces may play an important supplementary role in supporting students’ activities.
Several limitations should also be acknowledged. First, the study was based on three purposively selected case schools in Guangzhou. Although the schools differed in construction period, campus scale and spatial organisation, the number of case schools remains limited. School fixed effects were included in the regression analysis, together with individual-level control variables such as gender and grade, to account for school-level background differences and individual characteristics. However, the limited number of schools was insufficient for stable multilevel modelling. Therefore, the findings should be interpreted as exploratory rather than definitive evidence. Nevertheless, they may offer useful implications for high-density urban secondary schools facing similar constraints, such as limited land availability, compact layouts and uneven public space provision.
Second, although Huawei Band 8 devices provided a feasible way to collect MVPA data from a relatively large student sample, they are consumer-grade wearable devices rather than research-grade accelerometers. This study adopted standardised procedures, including the use of devices of the same model and batch, synchronised time settings, standardised wearing instructions and data screening, to improve data consistency. However, the devices were not independently calibrated against research-grade accelerometers such as ActiGraph. Therefore, the absolute MVPA values should be interpreted with caution, particularly because adolescents’ short and intermittent recess activities may affect the stability of wrist-worn optical and motion-based measurements. In this study, the MVPA data are more appropriately understood as a relative indicator for comparing activity levels across schools and public space types.
Third, this study used a cross-sectional design and identified students’ primary activity spaces mainly through questionnaire responses, based on the spaces in which they spent the longest time during recess. This approach helped link MVPA levels with specific public space types, but it could not fully capture students’ dynamic movement trajectories, multi-space activity sequences or changes in activity intensity across different spaces. Future research could expand the number and diversity of sample schools, include campuses with different density levels, construction periods, layout types and vertical spatial configurations, and combine research-grade accelerometers, behavioural mapping, video observation or location-tracking technologies to examine the relationship between campus morphology, public space organisation and students’ recess physical activity in greater detail.

5. Conclusions

This study examines the relationship between campus public space environments and students’ recess MVPA in three urban secondary schools in Guangzhou by using wearable-device data and questionnaire responses. The results indicate that the students’ recess MVPA levels differ across the schools, and the differences are associated with spatial conditions such as campus spatial resources, public space provision, facility configuration and distance to the main activity space.
In terms of public space type, sports fields generally showed high use and high MVPA levels, making them important spaces for MVPA during recess. Corridors mainly supported students’ movement between destinations and brief resting and were associated with relatively low MVPA levels. Courtyards, plazas and undercroft spaces showed varied patterns, with their activity-supportive role shaped by spatial scale, openness, paving, shading, greening and facility availability.
The environmental perception analysis shows that usability, comfort, accessibility and safety are significantly and positively associated with recess MVPA, with usability and comfort showing the strongest associations. The findings suggest that in high-density urban campuses, the optimisation of public spaces should focus on not only the area of the sports field but also the practical usability, environmental comfort and circulation organisation of multiple types of public spaces. Overall, campus public space design in urban secondary schools may benefit from enhancing the usability of limited public spaces, optimising semi-outdoor spaces such as courtyards and undercroft spaces, including sports and play facilities, improving shading and greening conditions and strengthening connections between teaching areas and activity spaces. These strategies may provide useful references for health-supportive campus design under constrained land conditions, while the findings should be interpreted as exploratory evidence that requires further testing in a larger and more diverse sample of schools.

Author Contributions

Conceptualisation, T.Z. and M.D.; methodology, T.Z., M.D. and H.G.; software, T.Z. and Z.L.; validation, T.Z.; formal analysis, T.Z.; investigation, T.Z. and Z.L.; resources, Z.L.; data curation, T.Z.; writing—original draft preparation, T.Z.; writing—review and editing, T.Z., M.D. and H.G.; visualisation, T.Z.; supervision, M.D.; project administration, H.G. and Z.L.; funding acquisition, M.D. and H.G. All authors have read and agreed to the published version of the manuscript.

Funding

This research was funded by Research on Transitional Space Design in High-Density Secondary Schools in Hot-Humid Regions Based on Thermal Comfort Improvement, grant number 2022-K2-280927.

Institutional Review Board Statement

The study was conducted in accordance with the Declaration of Helsinki and approved by the Ethics Review Committee of the School of Architecture, South China University of Technology (protocol code: SCUT-SOA-2025-039; date of approval: 6 March 2025). The study also complied with the relevant national regulations on research ethics.

Informed Consent Statement

Informed consent was obtained from all subjects involved in the study and from their guardians.

Data Availability Statement

The data presented in this study are available on request from the corresponding author. The data are not publicly available due to privacy and ethical restrictions related to student participants and school-level information.

Acknowledgments

The authors would like to thank the participating schools, teachers, and students for their support and cooperation in the data collection process.

Conflicts of Interest

Author Zhihua Li was employed by the company Guangdong Architectural Design and Research Institute Co., Ltd. The remaining authors declare that the research was conducted in the absence of any commercial or financial relationships that could be construed as a potential conflict of interest.

Appendix A

Table A1. Vertical Distribution of Campus Public Space Types Across Floors.
NHZXMXHK
Buildings 16 02624 i007Buildings 16 02624 i008
HHGJ
Buildings 16 02624 i011Buildings 16 02624 i009Buildings 16 02624 i010NHZX
Buildings 16 02624 i012Buildings 16 02624 i013Buildings 16 02624 i014
Buildings 16 02624 i015Buildings 16 02624 i016GRZD
Buildings 16 02624 i017Buildings 16 02624 i018Buildings 16 02624 i019
Buildings 16 02624 i020Buildings 16 02624 i021HHZX
Buildings 16 02624 i022Buildings 16 02624 i023Buildings 16 02624 i024

References

  1. Boreham, C.A.; McKay, H.A. Physical activity in childhood and bone health. Br. J. Sports Med. 2011, 45, 877–879. [Google Scholar] [CrossRef] [PubMed]
  2. Zhang, J.H.; Yuan, Z.X.; Mo, C.Y.; Kang, Y.W.; Wang, F.Y.; Wei, X.Q.; Huang, S.H.; Qin, F.; Jiang, J.J.; Liang, H.; et al. The global burden of cardiovascular diseases and type 2 diabetes attributable to low physical activity, 1990–2019: An analysis from the global burden of disease study. Front. Cardiovasc. Med. 2023, 10, 1247705. [Google Scholar] [CrossRef] [PubMed]
  3. Viskari, T.; Koivumäki, T.; Appelqvist-Schmidlechner, K.; Ståhl, T.; Ruiz-Ariza, A.; Fröjd, S. The Effectiveness of School-Based Physical Activity Promotion on Mental Health Among Children and Adolescents: A Systematic Review. Scand. J. Med. Sci. Sports 2025, 35, e70150. [Google Scholar] [CrossRef] [PubMed]
  4. Bull, F.C.; Al-Ansari, S.S.; Biddle, S.; Borodulin, K.; Buman, M.P.; Cardon, G.; Carty, C.; Chaput, J.-P.; Chastin, S.; Chou, R.; et al. World Health Organization 2020 guidelines on physical activity and sedentary behaviour. Br. J. Sports Med. 2020, 54, 1451–1462. [Google Scholar] [CrossRef] [PubMed]
  5. Guthold, R.; Stevens, G.A.; Riley, L.M.; Bull, F.C. Global trends in insufficient physical activity among adolescents: A pooled analysis of 298 population-based surveys with 1.6 million participants. Lancet Child Adolesc. Health 2020, 4, 23–35. [Google Scholar] [CrossRef] [PubMed]
  6. Liu, X.; Drenowatz, C.; Chen, S.; Chen, S.; Ma, Y.; Zhang, Y. Exploring the Impact of Adherence to 24-h Movement Guidelines on Psychological Health and Academic Engagement in Children and Adolescents with Speech/Language Impairment. J. Sci. Sport Exerc. 2025, 8, 135–146. [Google Scholar] [CrossRef]
  7. Liu, Y.; Ke, Y.Z.; Liang, Y.H.; Zhu, Z.; Cao, Z.B.; Zhuang, J.; Cai, Y.J.; Wang, L.J.; Chen, P.J.; Tang, Y. Results from the China 2022 report card on physical activity for children and adolescents. J. Exerc. Sci. Fit. 2023, 21, 1–5. [Google Scholar] [CrossRef] [PubMed]
  8. Zhu, Z.; Yang, Y.; Kong, Z.X.; Zhang, Y.M.; Zhuang, J. Prevalence of physical fitness in Chinese school-aged children: Findings from the 2016 Physical Activity and Fitness in China-The Youth Study. J. Sport Health Sci. 2017, 6, 395–403. [Google Scholar] [CrossRef] [PubMed]
  9. Santos, F.; Sousa, H.; Gouveia, É.; Lopes, H.; Peralta, M.; Martins, J.; Murawska-Cialowicz, E.; Zurek, G.; Marques, A. School-Based Family-Oriented Health Interventions to Promote Physical Activity in Children and Adolescents: A Systematic Review. Am. J. Health Promot. 2023, 37, 243–262. [Google Scholar] [CrossRef] [PubMed]
  10. Uddin, R.; Salmon, J.; Islam, S.M.S.; Khan, A. Physical education class participation is associated with physical activity among adolescents in 65 countries. Sci. Rep. 2020, 10, 22128. [Google Scholar] [CrossRef] [PubMed]
  11. Hills, A.P.; Dengel, D.R.; Lubans, D.R. Supporting Public Health Priorities: Recommendations for Physical Education and Physical Activity Promotion in Schools. Prog. Cardiovasc. Dis. 2015, 57, 368–374. [Google Scholar] [CrossRef] [PubMed]
  12. Murray, R.; Ramstetter, C.; Devore, C.; Allison, M.; Ancona, R.; Barnett, S.; Gunther, R.; Holmes, B.W.; Lamont, J.; Minier, M.; et al. The Crucial Role of Recess in School. Pediatrics 2013, 131, 183–188. [Google Scholar] [CrossRef] [PubMed]
  13. Ramstetter, C.L.; Murray, R.; Garner, A.S. The Crucial Role of Recess in Schools. J. Sch. Health 2010, 80, 517–526. [Google Scholar] [CrossRef] [PubMed]
  14. Erwin, H.; Abel, M.; Beighle, A.; Noland, M.P.; Worley, B.; Riggs, R. The Contribution of Recess to Children’s School-Day Physical Activity. J. Phys. Act. Health 2012, 9, 442–448. [Google Scholar] [CrossRef]
  15. Wang, Q.; Wang, Y.; Zhou, L.; Nan, Y. Exploring the Impact of School-Based Physical and Perceived Environments on Students’ Physical Activity During Recess: A Case Study of Four Schools in Xi’an, China. Buildings 2024, 14, 3283. [Google Scholar] [CrossRef]
  16. Diago, M. What Recess Looks Like Around the World. Available online: https://www.fatherly.com/parenting/recess-around-the-world-photos (accessed on 22 April 2026).
  17. Xinhua News Agency. Making the 15-Minute School Break Work: Multiple Ways to Get Children Moving. Available online: https://www.news.cn/20250601/f485b83503f54de399a76422a202c1f2/c.html (accessed on 2 April 2026).
  18. Ministry of Education of the People’s Republic of China. Ministry of Education: Primary and Secondary Schools Must Ensure Normal Recess Activities for Students. Available online: http://www.moe.gov.cn/jyb_xwfb/s5147/202311/t20231103_1088952.html (accessed on 2 April 2026).
  19. Zhu, K.; Yin, X.Y.; Liu, Y.C.; Qin, G.Y.; Jia, J.J.; Xie, Z.W.; Liu, Y. Correlates of physical activity and sedentary behavior in children and adolescents during school recess: A systematic review and meta-analysis. BMC Public Health 2025, 25, 2662. [Google Scholar] [CrossRef] [PubMed]
  20. Barenie, M.J.; Howie, E.K.; Weber, K.A.; Thakur, D.; Murphy, C.M.; Thomsen, M.R. Where the children play: Gender gaps in recess physical activity by age and playground area. Prev. Med. Rep. 2024, 41, 102699. [Google Scholar] [CrossRef] [PubMed]
  21. Clevenger, K.A.; Belcher, B.R.; Berrigan, D. Associations between Amount of Recess, Physical Activity, and Cardiometabolic Traits in U.S. Children. Transl. J. Am. Coll. Sports Med. 2022, 7, e000202. [Google Scholar] [CrossRef] [PubMed]
  22. Dou, L.; Chen, H.W.; Xia, Y.M.; Lu, E.J. Seasonal variations in moderate-to-vigorous physical activity among children and adolescents with visual impairment during different segments of the school day. Front. Public Health 2025, 13, 1566561. [Google Scholar] [CrossRef] [PubMed]
  23. Harten, N.; Olds, T.; Dollman, J. The effects of gender, motor skills and play area on the free play activities of 8–11 year old school children. Health Place 2008, 14, 386–393. [Google Scholar] [CrossRef] [PubMed]
  24. McLeroy, K.R.; Bibeau, D.; Steckler, A.; Glanz, K. An Ecological Perspective on Health Promotion Programs. Health Educ. Q. 1988, 15, 351–377. [Google Scholar] [CrossRef] [PubMed]
  25. Alfonzo, M.A. Walk or Not to Walk? The Hierarchy of Walking Needs. Environ. Behav. 2005, 37, 808–836. [Google Scholar] [CrossRef]
  26. Gibson, J.J. The Ecological Approach to Visual Perception; Houghton Mifflin: Boston, MA, USA, 1979. [Google Scholar]
  27. Yan, Y.P.; Liu, Y.C.; Ke, Y.Z.; Liu, Y. Promoting unstructured recess activity in urban high school: A case study of combined spatial planning and behavioural guidance strategies. BMC Public Health 2025, 25, 3620. [Google Scholar] [CrossRef] [PubMed]
  28. Clements-Croome, D. Sustainable Intelligent Buildings for People: A Review. Intell. Build. Int. 2011, 3, 67–86. [Google Scholar] [CrossRef]
  29. Gorman, N.; Lackney, J.A.; Rollings, K.; Huang, T.T.K. Designer schools: The role of school space and architecture in obesity prevention. Obesity 2007, 15, 2521–2530. [Google Scholar] [CrossRef] [PubMed]
  30. Cui, J.M.; Meng, X.; Qi, S.M.; Fan, J.W.; Yu, W.X.; Liu, H.X.; Wang, X.; Zhang, Y. The impact of school activity space layout on children’s physical activity levels during recess: An agent-based model computational approach. Build. Environ. 2025, 271, 112585. [Google Scholar] [CrossRef]
  31. Schulke, M.; Wilson, K.; Ramella, K.; Hodges Kulinna, P.; Poulos, A. A gap in perceived accessibility to play spaces for physical activity in Arizona elementary schools. Disabil. Health J. 2024, 17, 101595. [Google Scholar] [CrossRef] [PubMed]
  32. Lanza, K.V.; Alcazar, M.; Durand, C.P.; Salvo, D.; Villa, U.; Kohl, H.W., III. Heat-Resilient Schoolyards: Relations Between Temperature, Shade, and Physical Activity of Children During Recess. J. Phys. Act. Health 2023, 20, 134–141. [Google Scholar] [CrossRef] [PubMed]
  33. Jerebine, A.; Eyre, E.L.J.; Lander, N.; Duncan, M.J.; Barnett, L.M. Forces at play: A qualitative study of risk aversion, policy and decision making for children’s physically active play in schools. Health Place 2024, 90, 103373. [Google Scholar] [CrossRef] [PubMed]
  34. Lehnert, M.; Jirmus, R.; Kvetonová, V.; Geletic, J.; Jurek, M.; Stredová, H.; Frajer, J. Overheated children’s playgrounds in Central European cities: The effects of surfaces and shading on thermal exposure during hot summer days. Urban Clim. 2024, 55, 101873. [Google Scholar] [CrossRef]
  35. Bikomeye, J.C.; Balza, J.; Beyer, K.M. The Impact of Schoolyard Greening on Children’s Physical Activity and Socioemotional Health: A Systematic Review of Experimental Studies. Int. J. Environ. Res. Public Health 2021, 18, 535. [Google Scholar] [CrossRef] [PubMed]
  36. van den Bogerd, N.; Struiksma, M.; Hovinga, D.; Maas, J. From green to greener: Exploring associations between green schoolyard design and primary school children’s recess behaviors. Urban For. Urban Green. 2025, 107, 128809. [Google Scholar] [CrossRef]
  37. Sanz-Mas, M.; Continente, X.; Brugueras, S.; Marí-Dell’Olmo, M.; Oliveras, L.; López, M.J. Evaluating the effect of green, blue, and gray measures for climate change adaptation on children’s well-being in schoolyards in Barcelona. Landsc. Urban Plan. 2025, 253, 105206. [Google Scholar] [CrossRef]
  38. Ridgers, N.D.; Stratton, G.; Fairclough, S.J. Physical activity levels of children during school playtime. Sports Med. 2006, 36, 359–371. [Google Scholar] [CrossRef] [PubMed]
  39. Makai, A.; Prémusz, V.; Dózsa-Juhász, O.; Fodor-Mazzag, K.; Melczer, C.; Acs, P. Examination of Physical Activity Patterns of Children, Reliability and Structural Validity Testing of the Hungarian Version of the PAQ-C Questionnaire. Children 2023, 10, 1547. [Google Scholar] [CrossRef] [PubMed]
  40. McKenzie, T.L.; Marshall, S.J.; Sallis, J.F.; Conway, T.L. Leisure-time physical activity in school environments: An observational study using SOPLAY. Prev. Med. 2000, 30, 70–77. [Google Scholar] [CrossRef] [PubMed]
  41. McGrath, L.J.; Hopkins, W.G.; Hinckson, E.A. Associations of Objectively Measured Built-Environment Attributes with Youth Moderate-Vigorous Physical Activity: A Systematic Review and Meta-Analysis. Sports Med. 2015, 45, 841–865. [Google Scholar] [CrossRef] [PubMed]
  42. Au, W.W.; Recchia, F.; Fong, D.Y.; Wong, S.H.S.; Chan, D.K.C.; Capio, C.M.; Yu, C.C.W.; Wong, S.W.S.; Sit, C.H.P.; Ip, P.; et al. Effect of wearable activity trackers on physical activity in children and adolescents: A systematic review and meta-analysis. Lancet Digit. Health 2024, 6, e625–e639. [Google Scholar] [CrossRef] [PubMed]
  43. Zhang, W.; Xiong, K.Y.; Zhu, C.Y.; Evans, R.; Zhou, L.J.; Podrini, C. Promoting child and adolescent health through wearable technology: A systematic review. Digit. Health 2024, 10, 20552076241260507. [Google Scholar] [CrossRef] [PubMed]
  44. Ransom, D.; Tudor, B.; Irani, S.; Rehman, M.; Suskauer, S.; Mularoni, P.P.; Ahumada, L. Feasibility of Data Collection via Consumer-Grade Wearable Devices in Adolescent Student Athletes: Prospective Longitudinal Cohort Study. JMIR Form. Res. 2025, 9, e54630. [Google Scholar] [CrossRef] [PubMed]
  45. Yan, Y.P.; Zhang, D.Q.; Liu, Y. Promoting physical activity during recess in small sized elementary school: A pilot study. BMC Public Health 2025, 25, 3249. [Google Scholar] [CrossRef] [PubMed]
  46. Guangzhou Education Bureau. Guangzhou Nanhai Middle School, Liwan District: A Century-Old School, Entrusted with a Weighty Mission and a Vision for the Long Term, Standing at the Forefront and Soaring with Wisdom. Available online: https://jyj.gz.gov.cn/zt/sntsjzdb/gqsdy/content/post_7043374.html (accessed on 3 April 2026).
  47. Jiaoshi. Guangzhou Haihua Senior High School. Available online: https://www.jiaoshi.com.cn/company/53984.html (accessed on 3 April 2026).
  48. Minxin Hong Kong School. Available online: https://www.minxinnansha.org/ (accessed on 3 April 2026).
  49. Huawei. Activity Records (Activity Rings) on Your HUAWEI Watch/Band. Available online: https://consumer.huawei.com/en/support/content/en-us00749518/ (accessed on 24 May 2026).
  50. Düking, P.; Giessing, L.; Frenkel, M.O.; Koehler, K.; Holmberg, H.C.; Sperlich, B. Wrist-Worn Wearables for Monitoring Heart Rate and Energy Expenditure While Sitting or Performing Light-to-Vigorous Physical Activity: Validation Study. JMIR mHealth uHealth 2020, 8, e16716. [Google Scholar] [CrossRef] [PubMed]
  51. Degroote, L.; De Bourdeaudhuij, I.; Verloigne, M.; Poppe, L.; Crombez, G. The Accuracy of Smart Devices for Measuring Physical Activity in Daily Life: Validation Study. JMIR mHealth uHealth 2018, 6, e10972. [Google Scholar] [CrossRef] [PubMed]
  52. Horton, F.E.R.; David, R. Effects of Urban Spatial Structure on Individual Behavior. Econ. Geogr. 1971, 47, 36–48. [Google Scholar] [CrossRef] [PubMed]
  53. Grunseit, A.C.; O’Hara, B.J.; Drayton, B.; Learnihan, V.; Hardy, L.L.; Clark, E.; Klarenaar, P.; Engelen, L. Ecological study of playground space and physical activity among primary school children. BMJ Open 2020, 10, e034586. [Google Scholar] [CrossRef] [PubMed]
  54. D’Haese, S.; Van Dyck, D.; De Bourdeaudhuij, I.; Cardon, G. Effectiveness and feasibility of lowering playground density during recess to promote physical activity and decrease sedentary time at primary school. BMC Public Health 2013, 13, 1154. [Google Scholar] [CrossRef] [PubMed]
  55. Raney, M.A.; Daniel, E.; Jack, N. Impact of urban schoolyard play zone diversity and nature-based design features on unstructured recess play behaviors. Landsc. Urban Plan. 2023, 230, 104632. [Google Scholar] [CrossRef]
  56. Aminpour, F. Child-friendly environments in vertical schools: A qualitative study from the child’s perspective. Build. Environ. 2023, 242, 110503. [Google Scholar] [CrossRef]
  57. Ávila-García, M.; Medel-Carbonell, L.M.; Ruiz-Alarcón, A.; Huertas-Delgado, F.J. How Can Schools Increase Children and Adolescents’ Physical Activity? A Systematic Review of Playground Features. J. Sch. Health 2025, 95, 765–775. [Google Scholar] [CrossRef] [PubMed]
  58. Lu, P.; van Ameijde, J. The impact of high-density urban environments on children’s play: A systematic review of current insights. Cities Health 2025, 1, 1–20. [Google Scholar] [CrossRef]
  59. Wang, J.Y.; Wu, S.Y.; Chen, X.H.; Xu, B.J.; Wang, J.F.; Yang, Y.; Ruan, W.Q.; Gao, P.P.; Li, X.L.; Xie, T.; et al. Impact of awareness of sports policies, school, family, and community environmental on physical activity and fitness among children and adolescents: A structural equation modeling study. BMC Public Health 2024, 24, 12298. [Google Scholar] [CrossRef] [PubMed]
  60. Wilson, K.; Kulinna, P.H.; Ohri-Vachaspati, P.; Koskan, A.; Poulos, A. The Potential of School Campuses to Promote Active Communities: A Scoping Review on Usage and Physical Activity in School Shared Use Spaces. J. Phys. Act. Health 2026, 23, 311–333. [Google Scholar] [CrossRef] [PubMed]
  61. Aminpour, F. From the child’s perspective: How the layout of outdoor school environments shapes conflict between children’s self-directed play. J. Environ. Psychol. 2022, 79, 101727. [Google Scholar] [CrossRef]
  62. Gao, M.; Zhu, X.; Cheng, X.T. Safety—Premise for play: Exploring how characteristics of outdoor play spaces in urban residential areas influence children’s perceived safety. Cities 2024, 152, 105236. [Google Scholar] [CrossRef]
  63. Addas, A. Impact of neighborhood safety on adolescent physical activity in Saudi Arabia: Gender and socio-economic perspectives. Front. Public Health 2025, 13, 1520851. [Google Scholar] [CrossRef] [PubMed]
  64. Ignell, S.; Wiström, B.; Levinsson, A.; Jansson, M. “It is not a complicated question but it is very complex”—Insights on school ground greening from practitioners. Urban For. Urban Green. 2025, 110, 128867. [Google Scholar] [CrossRef]
  65. Diaz, M.F.F.; Senechal, M.; Bouchard, D.R. Impact of Outdoor Play Structures on Moderate to Vigorous Physical Activity in Children during Recess: A Comparative Study. Children 2024, 11, 828. [Google Scholar] [CrossRef] [PubMed]
  66. El-Kholy, S.A.; Moustafa, Y.M.; Abou El-Ela, M.A.S. Urban park design and children’s physical activity levels: An investigation of design characteristics of green areas and playgrounds. J. Eng. Appl. Sci. 2022, 69, 93. [Google Scholar] [CrossRef]
  67. Sales, D.; da Silva, J.P., Jr.; Bergamo, R.R.; de Oliveira, L.C.; Ferrari, G.; Matsudo, V. Association between school environment with sedentary behavior and physical activity intensity in children. Sci. Rep. 2023, 13, 6995. [Google Scholar] [CrossRef] [PubMed]
  68. Ridgers, N.D.; Stratton, G.; Fairclough, S.J.; Twisk, J.W.R. Children’s physical activity levels during school recess: A quasi-experimental intervention study. Int. J. Behav. Nutr. Phys. Act. 2007, 4, 19. [Google Scholar] [CrossRef] [PubMed]
  69. Dessing, D.; Pierik, F.H.; Sterkenburg, R.P.; van Dommelen, P.; Maas, J.; de Vries, S.I. Schoolyard physical activity of 6–11 year old children assessed by GPS and accelerometry. Int. J. Behav. Nutr. Phys. Act. 2013, 10, 97. [Google Scholar] [CrossRef] [PubMed]
  70. Wang, M.; Qiu, M.; Chen, M.; Zhang, Y.; Zhang, S.; Wang, L. How does urban green space feature influence physical activity diversity in high-density built environment? An on-site observational study. Urban For. Urban Green. 2021, 62, 127129. [Google Scholar] [CrossRef]
  71. Fernandes, A.; Krog, N.H.; McEachan, R.; Nieuwenhuijsen, M.; Julvez, J.; Márquez, S.; de Castro, M.; Urquiza, J.; Heude, B.; Vafeiadi, M.; et al. Availability, accessibility, and use of green spaces and cognitive development in primary school children. Environ. Pollut. 2023, 334, 122143. [Google Scholar] [CrossRef] [PubMed]
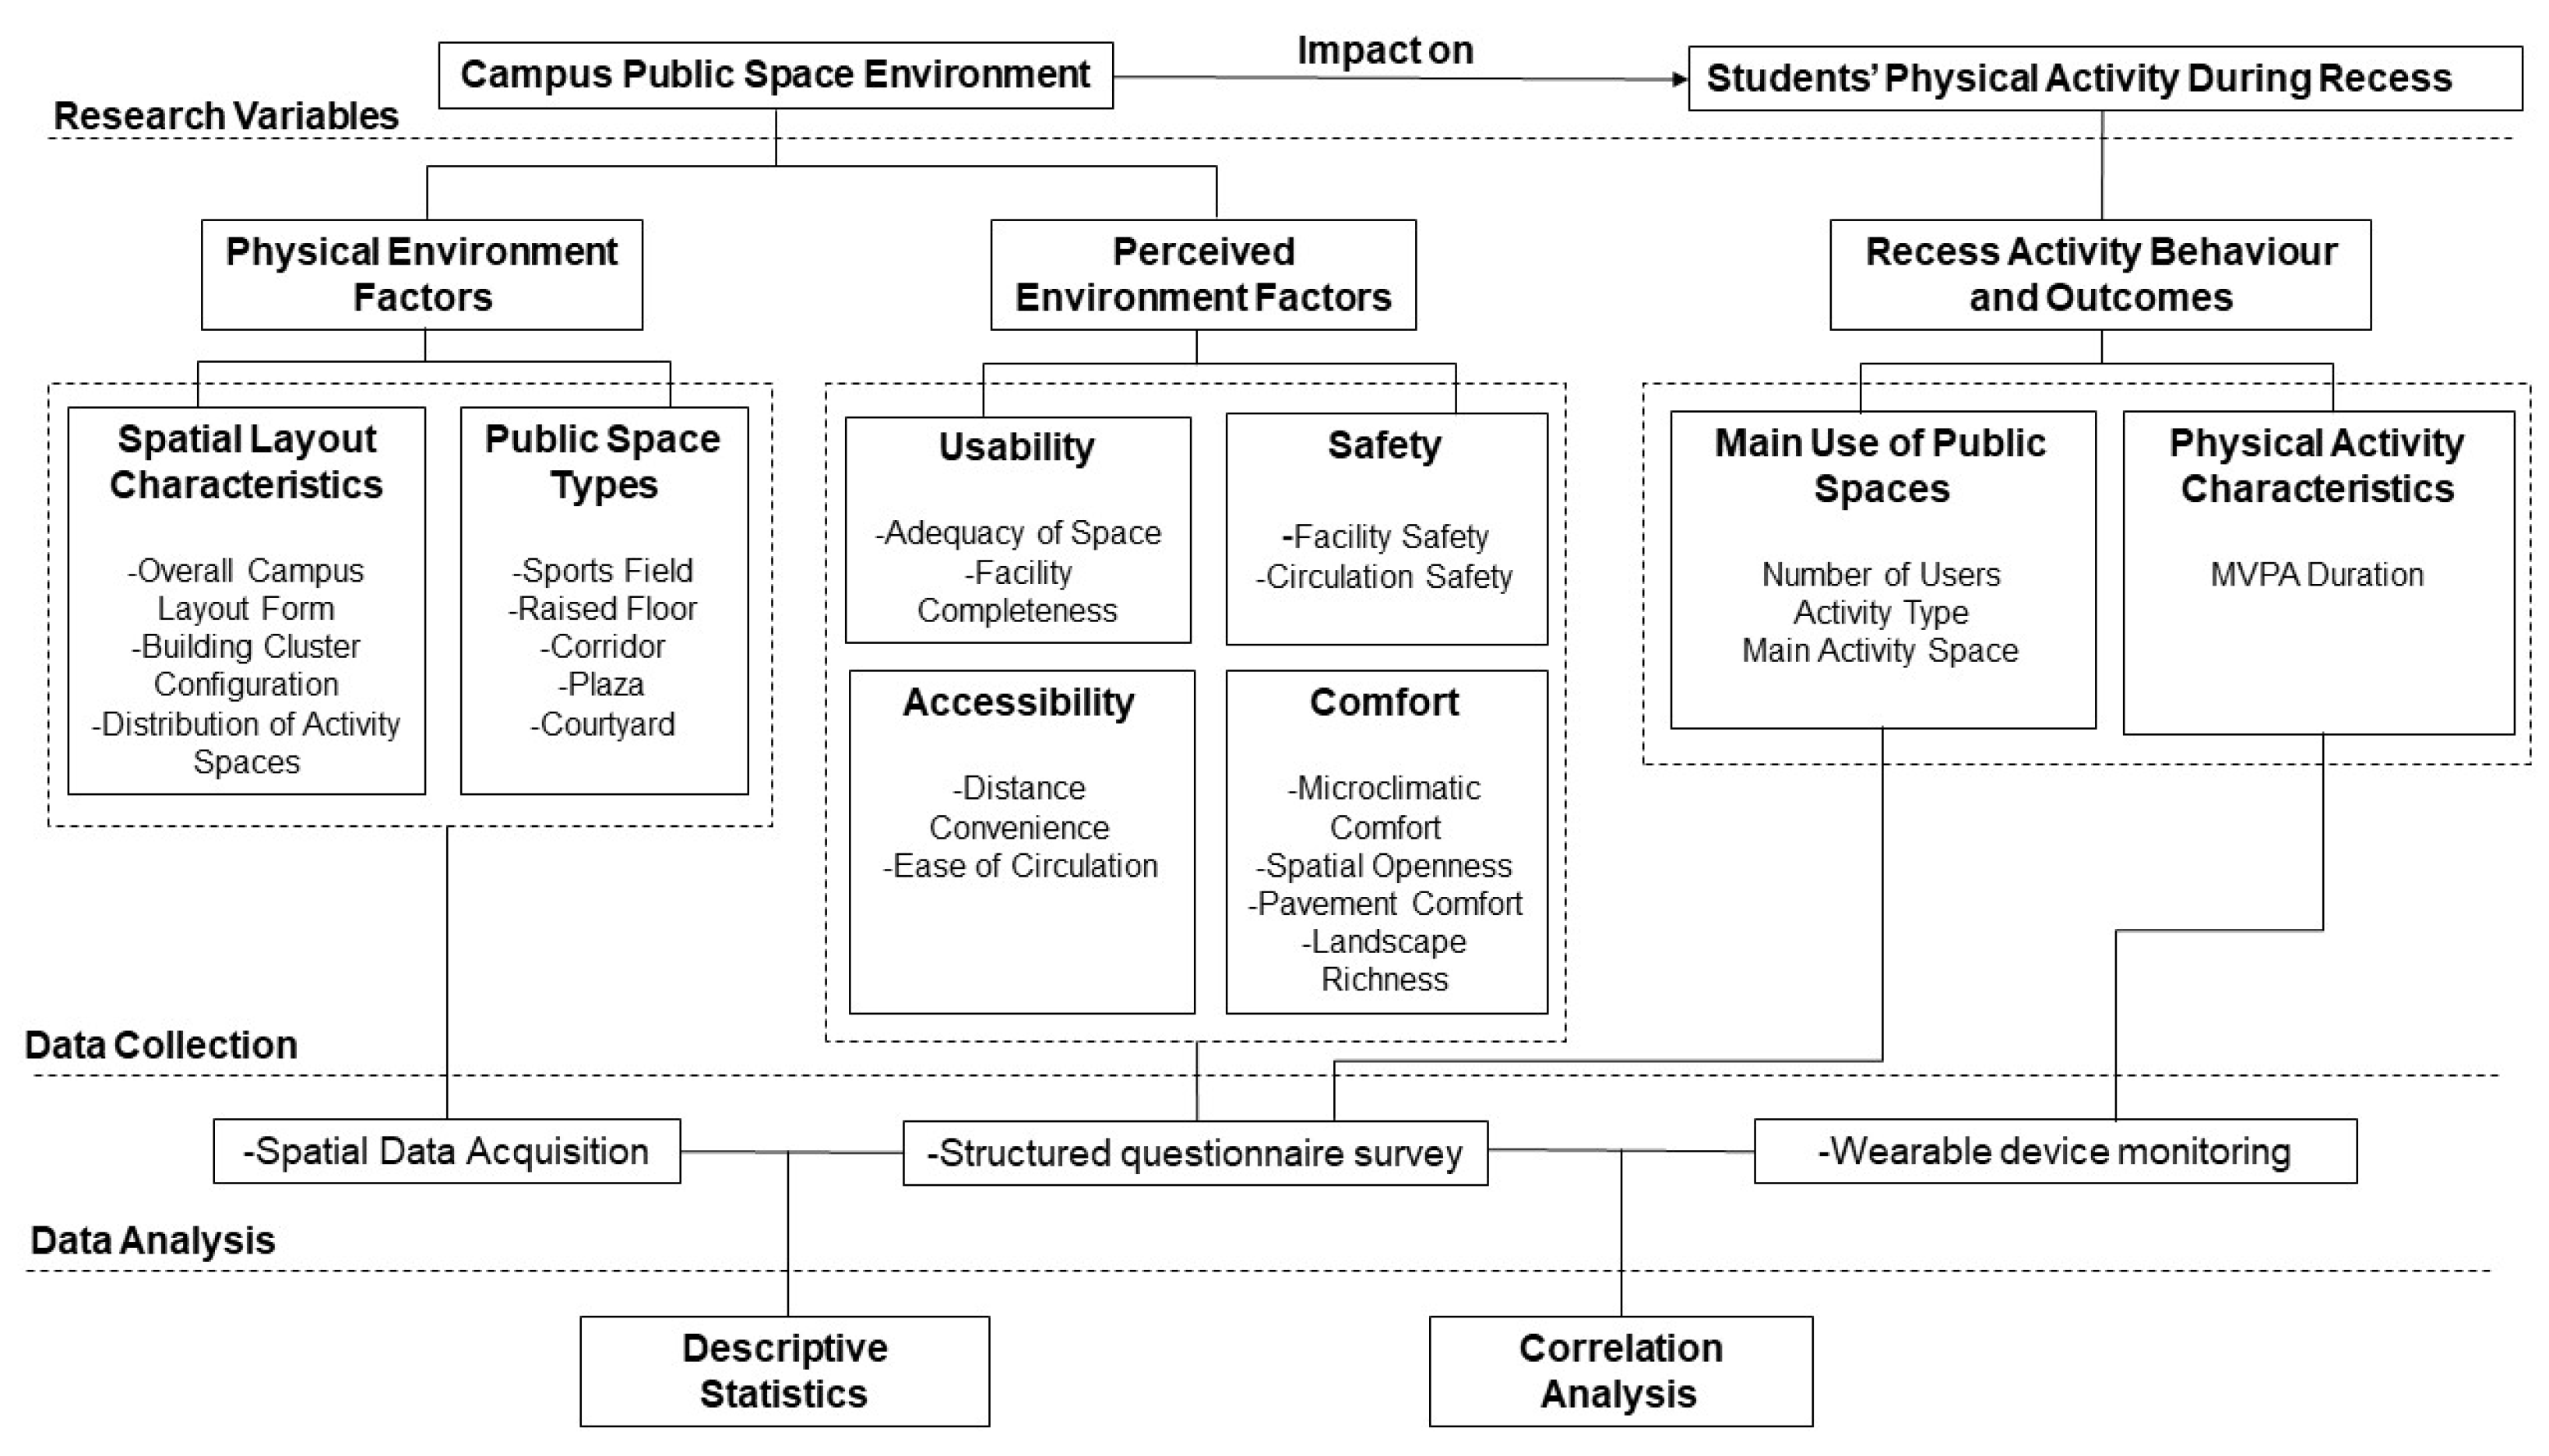
Figure 1. Research framework.
Buildings 16 02624 g001
Figure 2. Daily school schedule during the study period.
Buildings 16 02624 g002
Figure 3. (a) Wearable device and preparation procedures; (b) pre-measurement classroom briefing.
Buildings 16 02624 g003
Figure 4. Spatial distribution and classification of campus public space types.
Buildings 16 02624 g004
Figure 5. Distribution of students’ main activity types across campus public space types in (a) NHZX, (b) HHGJ and (c) MXHK.
Buildings 16 02624 g005
Figure 6. Quadrant analysis of campus public space use and recess MVPA levels across schools.
Buildings 16 02624 g006
Table 1. Basic characteristics of the three case schools.
SchoolYear ConstructedFloor Area
(m2)
FARNumber of StoreysSports Field–Building RelationshipPlan Layout3D Layout
GZNH195320,2220.895Sports field arranged alongside the building clusterBuildings 16 02624 i001Buildings 16 02624 i002
GZHH200148,0001.165–8Sports field separated from the building clusterBuildings 16 02624 i003Buildings 16 02624 i004
MXHK202276,0001.124–14Sports field located within the building clusterBuildings 16 02624 i005Buildings 16 02624 i006
Table 2. Physical environment of public spaces in the three schools.
IndicatorItemNHZXHHGJGRZD
Public space resourcesPer capita site area (m2/person)10.88.924
Per capita activity space area (m2/person)11.2314.2531.05
Area of main activity spaces (m2)Corridor: 2527
Undercroft space: 3740
Sports field: 8227.3
Plaza: 1886
Courtyard: 1794.9
Corridor: 5258
Undercroft space: 3715
Sports field: 8000
Plaza: 0
Courtyard: 2788
Corridor: 12,493
Undercroft space: 19,500
Sports field: 8948
Plaza: 5679
Courtyard: 10,941
Facility provisionNumber of facility types456
Number of activity facilitiesBasketball courts: 4
Badminton courts: 10
Table tennis tables: 6
Athletics track: 1
basketball courts: 4
Football pitch: 1
Badminton courts: 6
Table tennis tables: 4
Athletics track: 1
Basketball courts: 6
Football pitch: 1
Badminton courts: 10
Table tennis tables: 15
Athletics track: 1
Tennis courts: 2
Distance to main activity spaceShortest average walking distance from sampled classrooms to the sports field (m)81.4159.297.9
Shading conditionsShading type in activity spacesUndercroft shading; tree shadeUndercroft shading; tree shadeUndercroft shading; tree shade; glass canopy
Greening conditionsGreen coverage ratio12.9%22.4%23.1%
Table 5. Distribution of Students’ Primary Recess Activity Spaces in Three Schools.
SchoolPlazaSports FieldCourtyardUndercroft SpaceCorridorIndoor Space
NHZX (n = 296)79/26.7%59/20.0%30/10.1%49/16.6%39/13.1%30/13.5%
HHGJ (n = 300)0/0.0%82/27.3%36/12.0%44/14.7%36/12.0%70/23.3%
MXHK (n = 298)20/6.7%86/28.9%24/8.1%50/16.8%98/32.9%20/6.7%
Note: Values indicate the number of students who primarily used each type of campus public space during recess, followed by the percentage of the total valid sample in each school.
Table 6. Recess MVPA levels of students across the three schools.
SchoolPlazaCourtyardCorridorSports FieldRaised Floor
NHZX22.547.64.130.3017.85
HHGJ027.9813.0625.2812.34
MXHK10.0030.3113.3034.5828.28
Note: Values indicate MVPA duration in minutes for each space type.
Table 7. Pearson correlation analysis between perceived environmental factors of campus public spaces and recess MVPA (r-values).
VariableMVPAA. UsabilityB. AccessibilityC. SafetyD. Comfort
MVPA1
A. Usability0.689 **1
B. Accessibility0.533 **0.562 *1
C. Safety0.463 **0.463 *0.415 *1
D. Comfort0.591 **0.605 **0.510 **0.447 *1
Note: Values represent Pearson correlation coefficients (r); * p < 0.05, ** p < 0.01 (two-tailed).
Table 8. Multiple linear regression analysis of environmental perception dimensions and recess MVPA.
VariableBSEBetatSig.ToleranceVIF
Constant−7.3271.008−7.266<0.001
A. Usability3.7620.2690.43313.961<0.0010.5251.904
B. Accessibility1.3110.2760.1364.756<0.0010.6221.608
C. Safety1.2330.2900.1134.257<0.0010.7231.383
D. Comfort2.6160.3720.2107.041<0.0010.5701.754
Table 9. Adjusted regression analysis of perceived environmental factors of campus public spaces and recess MVPA.
VariableBSEBetatSig.ToleranceVIF
Constant−7.3271.008−7.266<0.001
A. Usability3.6360.2610.41913.947<0.0010.5211.918
B. Accessibility1.180.2660.1224.432<0.0010.6191.615
C. Safety1.1520.280.1054.117<0.0010.721.39
D. Comfort2.5010.360.2016.946<0.0010.5641.772
Male3.6410.610.1325.973<0.0010.9681.033
Grade 110.7850.6610.0281.1880.2350.8451.184
Grade 12−0.6370.867−0.017−0.7350.4630.841.191
NHZX−5.0680.886−0.183−5.718<0.0010.4582.183
HHGJ−2.7550.928−0.095−2.9670.0030.4592.177
Note: The model is statistically significant overall; F = 137.404, p < 0.001; R2 = 0.581, adjusted R2 = 0.577. Gender is coded, with female as the reference group; grade is coded, with grade 10 as the reference group; school is coded, with MXHK as the reference group.
Disclaimer/Publisher’s Note: The statements, opinions and data contained in all publications are solely those of the individual author(s) and contributor(s) and not of MDPI and/or the editor(s). MDPI and/or the editor(s) disclaim responsibility for any injury to people or property resulting from any ideas, methods, instructions or products referred to in the content.