Article

Seismic Damage Investigation and Analysis of Buildings Following the M 5.5 Diebu Earthquake in Gansu Province


1
Lanzhou Institute of Seismology, China Earthquake Agency (CEA), Lanzhou 730030, China
2
Key Laboratory of Loess Earthquake Engineering, China Earthquake Agency (CEA), Lanzhou 730030, China
3
School of Civil Engineering, Northwest Minzu University, Lanzhou 730050, China
*
Authors to whom correspondence should be addressed.
Buildings 2026, 16(11), 2099; https://doi.org/10.3390/buildings16112099
Submission received: 17 April 2026 / Revised: 18 May 2026 / Accepted: 21 May 2026 / Published: 25 May 2026
(This article belongs to the Section Building Structures)

Abstract

On 26 January 2026, a 5.5-magnitude earthquake occurred in Diebu County, Gansu Province, causing different degrees of damage and collapse to houses. To understand the damage characteristics and causes of typical buildings, a post-earthquake damage assessment was conducted on buildings in the epicentral area through field investigations of 16 urban buildings and rural houses in 10 natural villages. The results indicate that among the rural buildings, timber frame structures accounted for the largest proportion and suffered the worst damage, primarily manifested as overall collapse of enclosure walls, partial wall collapse, and wall cracking. Brick–wood structures and non-seismic fortification masonry structures suffered relatively minor damage, mainly characterized by cracks at the intersections of longitudinal and transverse walls, as well as diagonal cracks around door and window openings. In urban buildings, reinforced concrete frame structures are more prevalent, with damage primarily concentrated on infill walls, stairwells, suspended ceilings and decorative surfaces. In seismic-resistant masonry structures, the damage primarily involves the failure of non-structural components such as parapets and canopies. The primary causes of seismic damage are construction defects and the absence of seismic structural measures in self-built houses, insufficient seismic resilience in non-structural components of seismic-resistant structures, and the site amplification effect and secondary seismic hazards, which exacerbate the damage to buildings. Furthermore, improvement measures are proposed based on the seismic damage characteristics of different structures. These include conducting research on the construction techniques of Tibetan-style timber-frame houses, developing design and construction standards tailored to local conditions, and enhancing the seismic performance of non-structural components for seismic-resistant structures. The aim is to provide a scientific basis and engineering guidance for post-disaster reconstruction and earthquake disaster prevention in affected areas.

1. Introduction

At 14:56 local time on 26 January 2026, a Mw 5.5 earthquake struck Diebu County, Gannan Tibetan Autonomous Prefecture, Gansu Province, China. The epicenter was located at 103.25° E, 34.06° N, with a focal depth of 10 km. The earthquake caused obvious damage and even collapse to houses in a total of seven townships, including Diebu County of Gannan Prefecture, Gansu Province, and Zoige County of Aba Prefecture, Sichuan Province. The earthquake occurred during the daytime; the intensity VII zone was primarily located in the county area, where buildings have relatively good seismic capacity, and no casualties were reported. Most of the rural buildings in Gannan area are scattered self-built houses. The structural types are mainly timber-frame houses, and a few brick–wood houses, masonry structures and hybrid structures [1]. Due to the limited economic conditions and residents’ weak awareness of earthquake prevention and disaster reduction, most rural buildings have shortcomings such as lack of formal design, low quality of building materials and poor construction technology, leading to relatively severe damage in this earthquake [2].
To grasp the seismic damage characteristics of structures under earthquake action, improve the seismic performance of new and existing buildings, and ensure the safety of people’s lives and property, many researchers have conducted field investigations and studies on building seismic damage in previous earthquakes. In the 2013 Lushan, Sichuan earthquake (MW = 7.0), Qu et al. found that a large number of unrestrained masonry structures and Chuan-dou timber frames were severely damaged, and the seismic performance of timber frames was better than that of unrestrained masonry structures [3]. In the 2013 Minxian–Zhangxian earthquake (MW = 6.6), Wang et al. found that earthen and brick–wooden structures accounted for about 90%. In the epicenter, most earthen structures suffered severe damage or collapse, and the walls of brick–wood structures developed through-wall cracks [4]. In the 2015 Nepal Gorkha earthquake (MW = 7.8), Wang et al., based on post-earthquake field investigations, indicated that topographic amplification effects, resonance effects, and landslides were the primary causes of building damage [5]. In the 2017 Jiuzhaigou earthquake (MW = 7.0), Bo et al. and Zhang et al. investigated different types of structures in the affected area, and found that the seismic performance of frame structures was better than that of masonry-concrete structures, and the Chuan-dou timber-frame houses with wooden panels as infill walls performed well in the earthquake [6,7]. In the 2019 Xiahe earthquake (MW = 5.7), Ma et al. summarized the seismic damage characteristics of various houses combined with the intensity distribution of the affected area [8]. Du et al. analyzed the seismic design and failure mechanism of Tibetan-style timber-frame houses, and found that the deformation of enclosure walls and timber frames was inconsistent, resulting in different degrees of damage [9]. During the 2020 Sivrice earthquake in Turkey (MW = 6.8), Özmen et al. [10] assessed the seismic damage to masonry, adobe, and historical buildings. Meanwhile, based on field investigation, Oyguc [11] discussed in detail the damage characteristics of reinforced concrete and masonry structures, pointing out that low-strength concrete, lack of confinement, short-column effects, joint failures, and in-plane and out-of-plane failure mechanisms of masonry walls were the main causes of building damage. In the 2021 Maduo earthquake (MW = 7.4), Wang et al. found that most rural houses were earthen and brick–wooden structures, which suffered varying degrees of damage or even collapse, while masonry and frame structures demonstrated relatively better seismic performance. The fault dislocation in this earthquake caused large-scale surface rupture and deformation, which severely damaged local transportation facilities such as roads and bridges [12]. In the 2021 Yangbi earthquake (MW = 6.4), Gao et al. investigated the timber-frame houses at the epicenter, and found that the column cross-sections weakened the integrity of the enclosing walls, making the walls prone to cracking and outward-leaning collapse [13]. In the 2021 Luxian earthquake (Mw = 6.0) and the 2022 Lushan earthquake (MW = 6.0), Pan et al. conducted statistical analyses and surveys on the damage levels and quantities of rural buildings; they found that brick–wood structures were severely damaged, while frame structures showed strong seismic performance and collapse resistance capacity. The seismic capacity of the three types of structures from strong to weak was as follows: frame structure, masonry structure, and brick–wood structure [14,15]. Following the Luding earthquake (MW = 6.8) in 2022, Chen et al. conducted a seismic damage investigation on rural buildings in affected villages and towns; they found that a high proportion of brick–wood and masonry structures suffered severe damage or collapse, while no reinforced concrete frame structures collapsed [16]. On 6 February 2023, two deadly strong earthquakes (MW7.8 and MW7.5) struck Southern-Central Turkey, causing great destruction to many cities. Özmen et al. [17] and Altunişik et al. [18] identified material deficiencies, improper workmanship, and design errors as primary causes of RC building damage. Işık et al. [19,20,21] assessed damage to mosques and minarets; highlighted low-strength materials, inadequate connections, lack of tie beams, and heavy earthen roofs as key factors in masonry failure; and conducted field and numerical analyses of RC structures in Adıyaman, identifying low-strength concrete, reinforcement problems, short-column effects, soft stories, excessive overhangs, and pounding as main damage contributors. Chen et al. [22] systematically reported liquefaction phenomena, including sand boils, lateral spreading, ground subsidence, and loss of bearing capacity, and their impact on buildings. In the 2023 Jishishan earthquake (MW = 6.2), researchers investigated rural buildings in the disaster areas of Gansu and Qinghai Province; they found that brick–wood and earthen structures lacked necessary structural measures and had poor seismic capacity. The failure of non-structural components such as parapet walls, suspended ceilings, and shower rooms beside the earthen bed caused casualties [23,24,25,26,27]. In the 2024 Noto Peninsula earthquake (MW = 7.9), Bao et al. [28] conducted field investigations and elucidated the relationship between ground motion destructiveness and site amplification effects. In the 2025 Dingri earthquake (MW = 6.8), Guo et al. [29] and Ran et al. [30] analyzed the seismic damage characteristics and failure mechanism of traditional residential buildings and proposed corresponding seismic countermeasures. In the 2025 Myanmar earthquake (MW = 7.9), Chen et al. investigated the seismic damage of typical buildings and infrastructures in the affected area. Ground cracks and loss of ground bearing capacity caused by liquefaction were the main factors leading to structural damage of buildings [31]. Sun et al. combined seismic damage investigation and intensity assessment; they found that the seismic damage showed directional characteristics. The damage degree of buildings and the acceleration response spectrum in the north–south direction were higher than those in the east–west direction [32]. Based on field investigations, Bai et al. [33] conducted a detailed empirical analysis of the relevant engineering damage mechanisms and classified observed failures into nine classic failure mechanisms.
Although numerous seismic damage investigations have been conducted before, due to different regions, as well as the influence of climate and terrain, rural buildings in various regions have great differences in building materials, structural types and spatial layout. The rural buildings in Gannan Prefecture have their own regional characteristics, leading to seismic damage characteristics that differ from those observed in previous studies. Based on the site investigation following the Diebu earthquake (MW = 5.5), this paper summarizes the typical structural damage characteristics, analyzes the patterns of structural failure and mechanisms of seismic damage, and discusses the impact of site amplification effect and slope instability on building damage, aiming to provide practical and theoretical guidance for post-disaster reconstruction and seismic retrofitting of existing buildings in the earthquake area.

2. Overview of Earthquake and Seismic Damage Investigation

2.1. Overview of the Earthquake

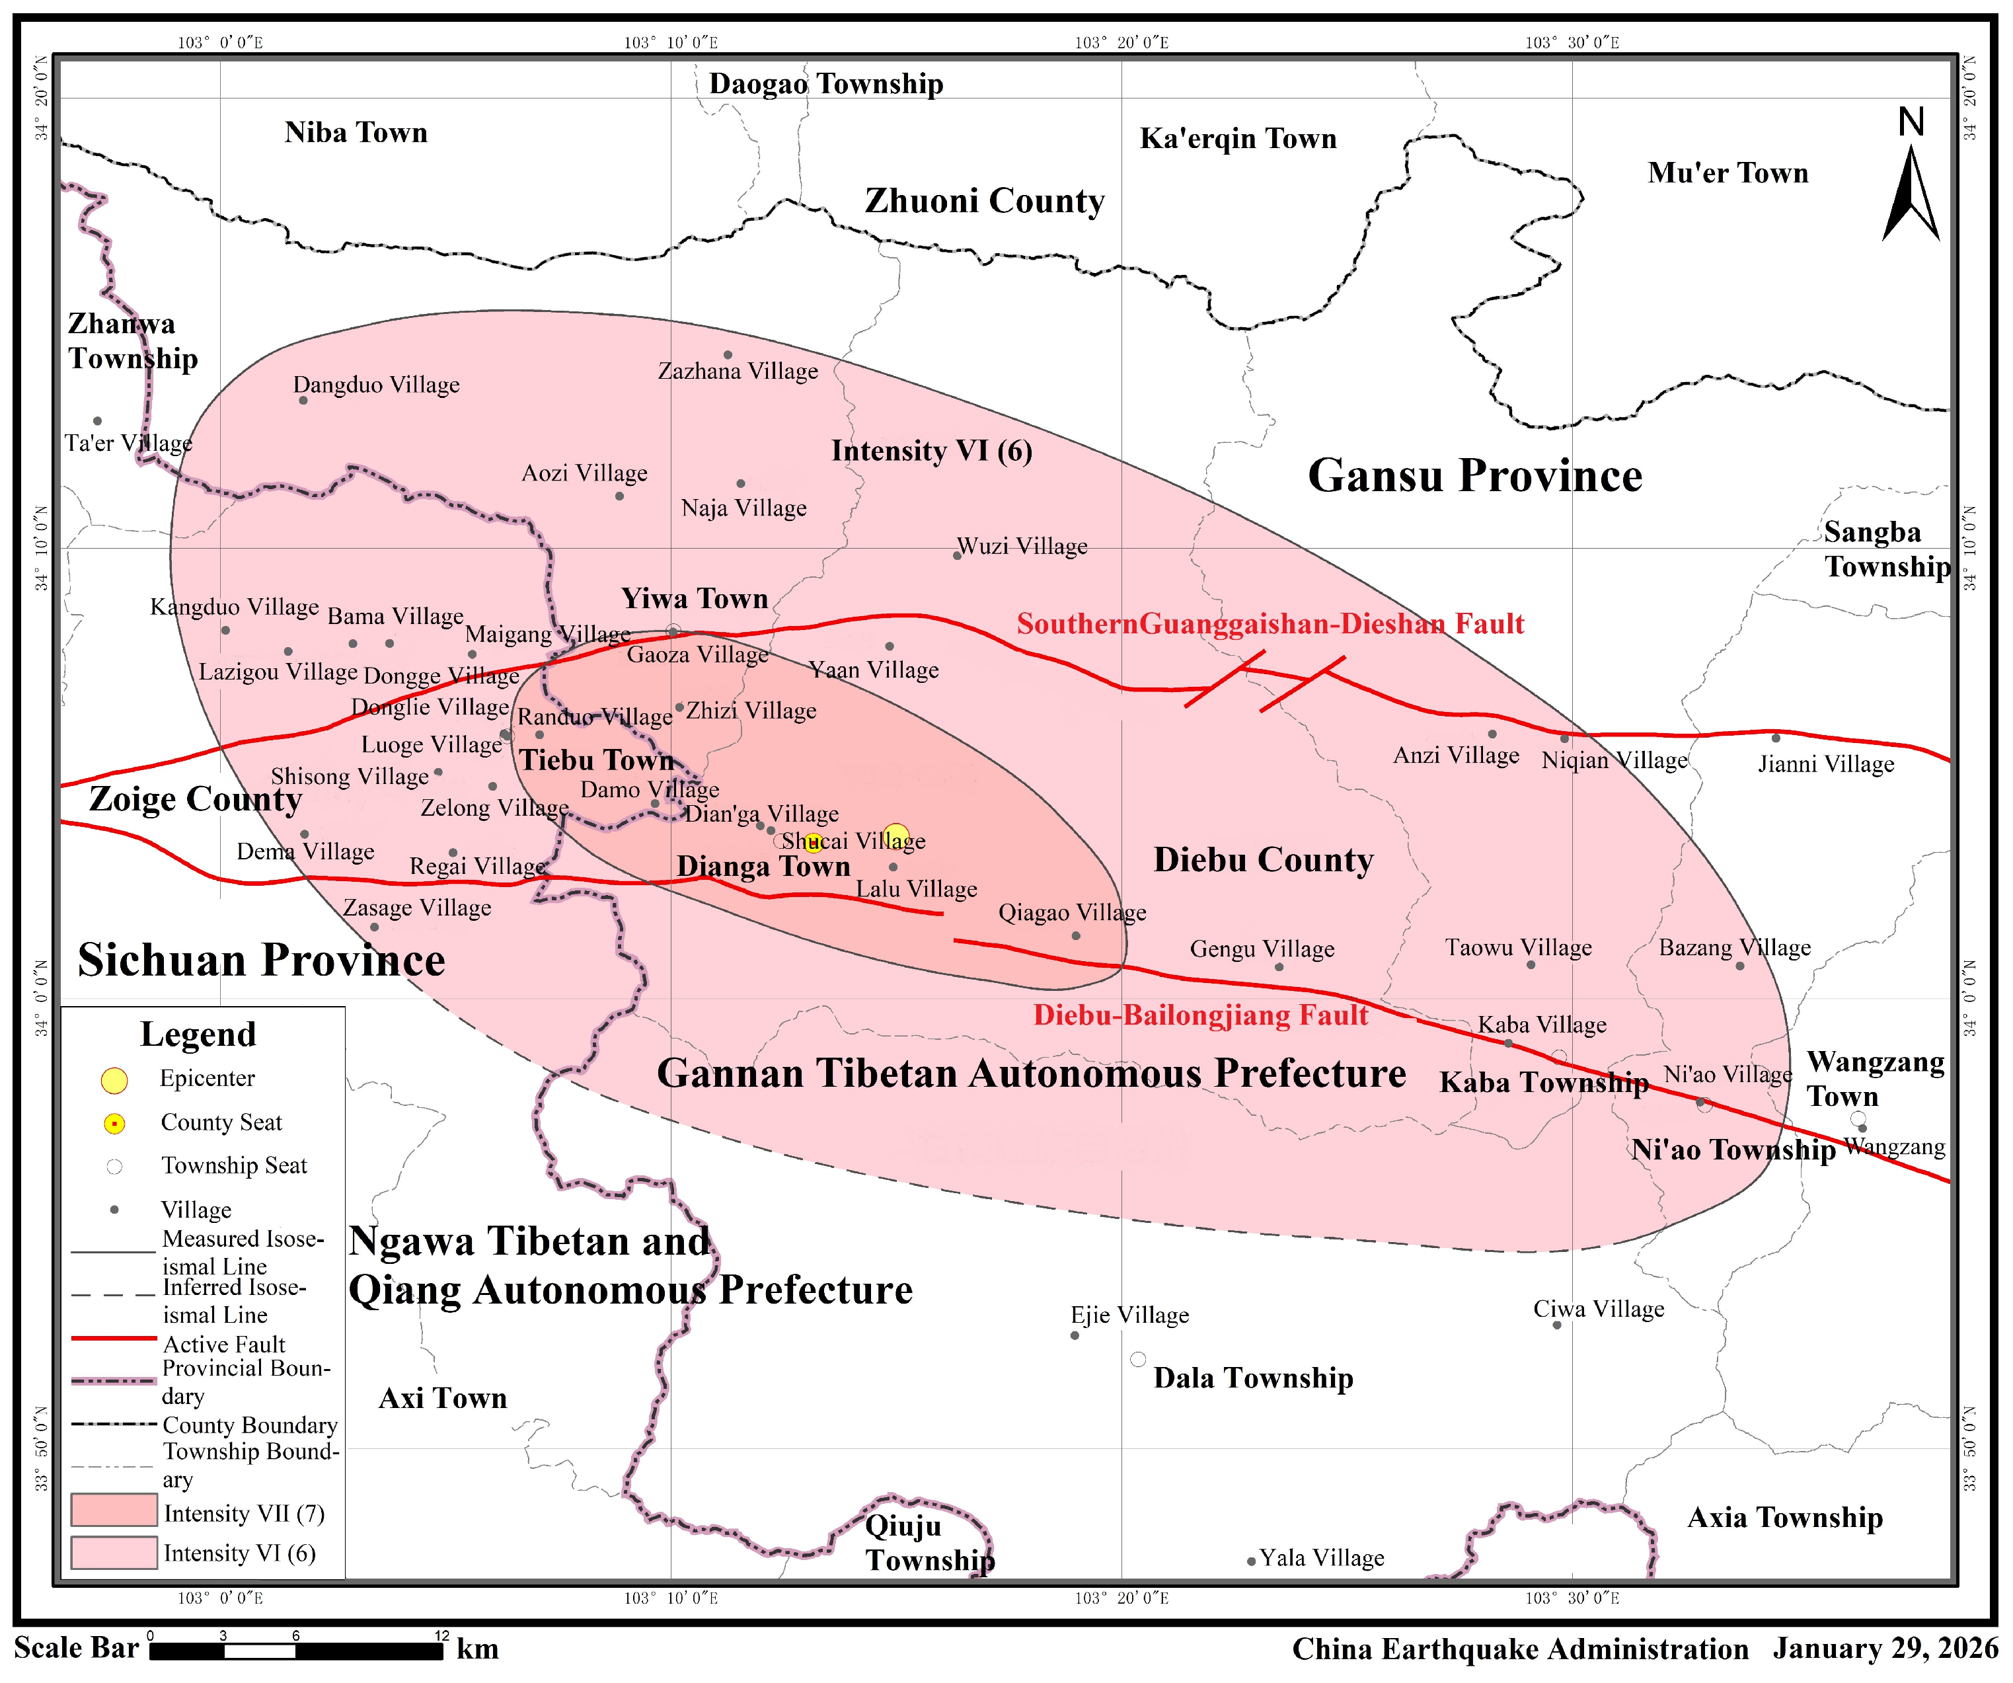
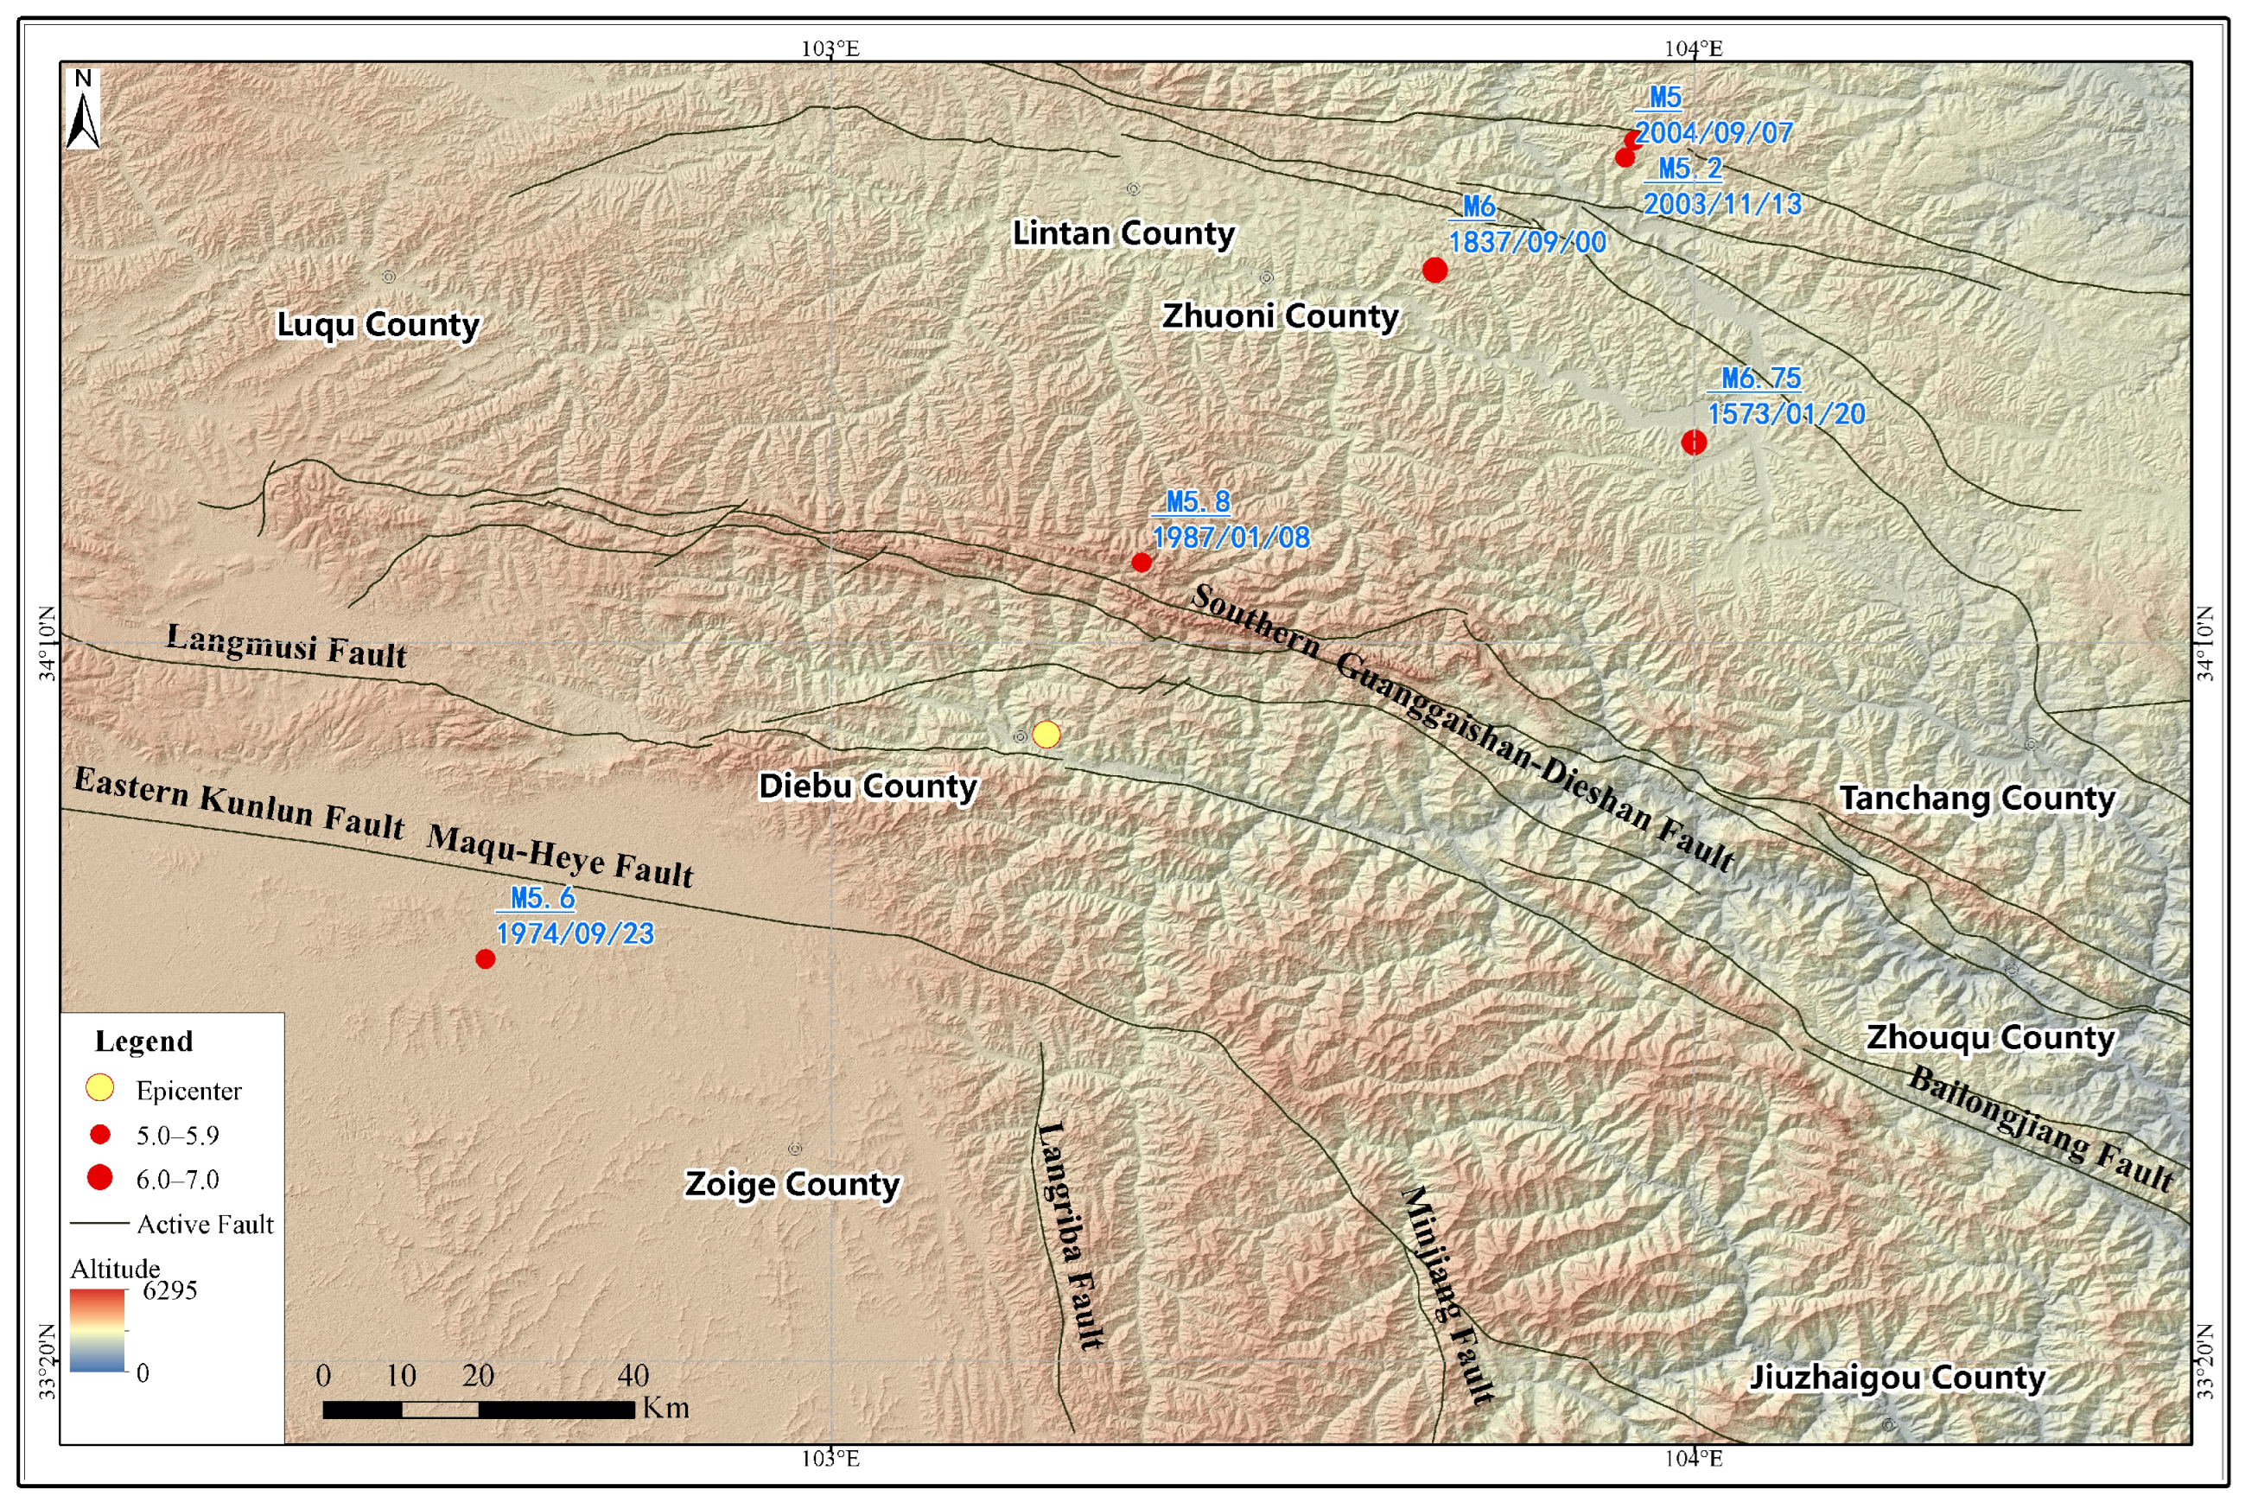
According to the seismic intensity map of the 5.5-magnitude earthquake in Diebu, Gansu, released by the China Earthquake Administration [34], the maximum intensity of this earthquake was VII (7). The long axis of the isoseismal line is northwest trending, as shown in Figure 1. The VII (7) intensity zone covers an area of 192 square kilometers, mainly involving Dianga Town and Yiwa Town of Diebu County, Gannan Tibetan Autonomous Prefecture, Gansu Province, and Tiebu Town of Zoige County, Aba Tibetan and Qiang Autonomous Prefecture, Sichuan Province, a total of three towns. The VI (6) intensity zone covers an area of about 1274 square kilometers, mainly involving Dianga Town, Yiwa Town, Kaba Township, Dala Township, Ni’ao Township, Wangzang Town of Diebu County, Gannan Prefecture, Gansu Province, and Tiebu Town and Zhanwa Township of Zoige County, Aba Prefecture, Sichuan Province: a total of eight towns and townships. The focal mechanism solution of this earthquake was preliminarily determined as a strike-slip earthquake [35]. The earthquake occurred in the southern part of the West Qinling orogenic belt on the northeastern margin of the Qinghai–Tibet Plateau. It is located at the intersection of the North–South seismic belt and the West Qinling orogenic belt, and the Holocene active Bailongjiang fault developed about 4 km south of the epicenter. The fault and its adjacent areas have experienced frequent historical seismic activity. The regional tectonic background is shown in Figure 2. Since 1949, four earthquakes of magnitude 5.0 or above have occurred within a 100 km radius of the epicenter. These include the Diebu North (Gansu) M5.8 earthquake on 8 January 1987, located 24 km from the epicenter, the Northwest Ruoergai (Sichuan) M5.6 earthquake on 23 September 1974, located 67 km from the epicenter, the Minxian–Lintan (Gansu) M5.2 earthquake on 13 November 2003, located 99 km from the epicenter, and the Minxian (Gansu) M5.0 earthquake on 7 September 2004, located 97 km from the epicenter.

2.2. Analysis of Ground Motion Characteristics

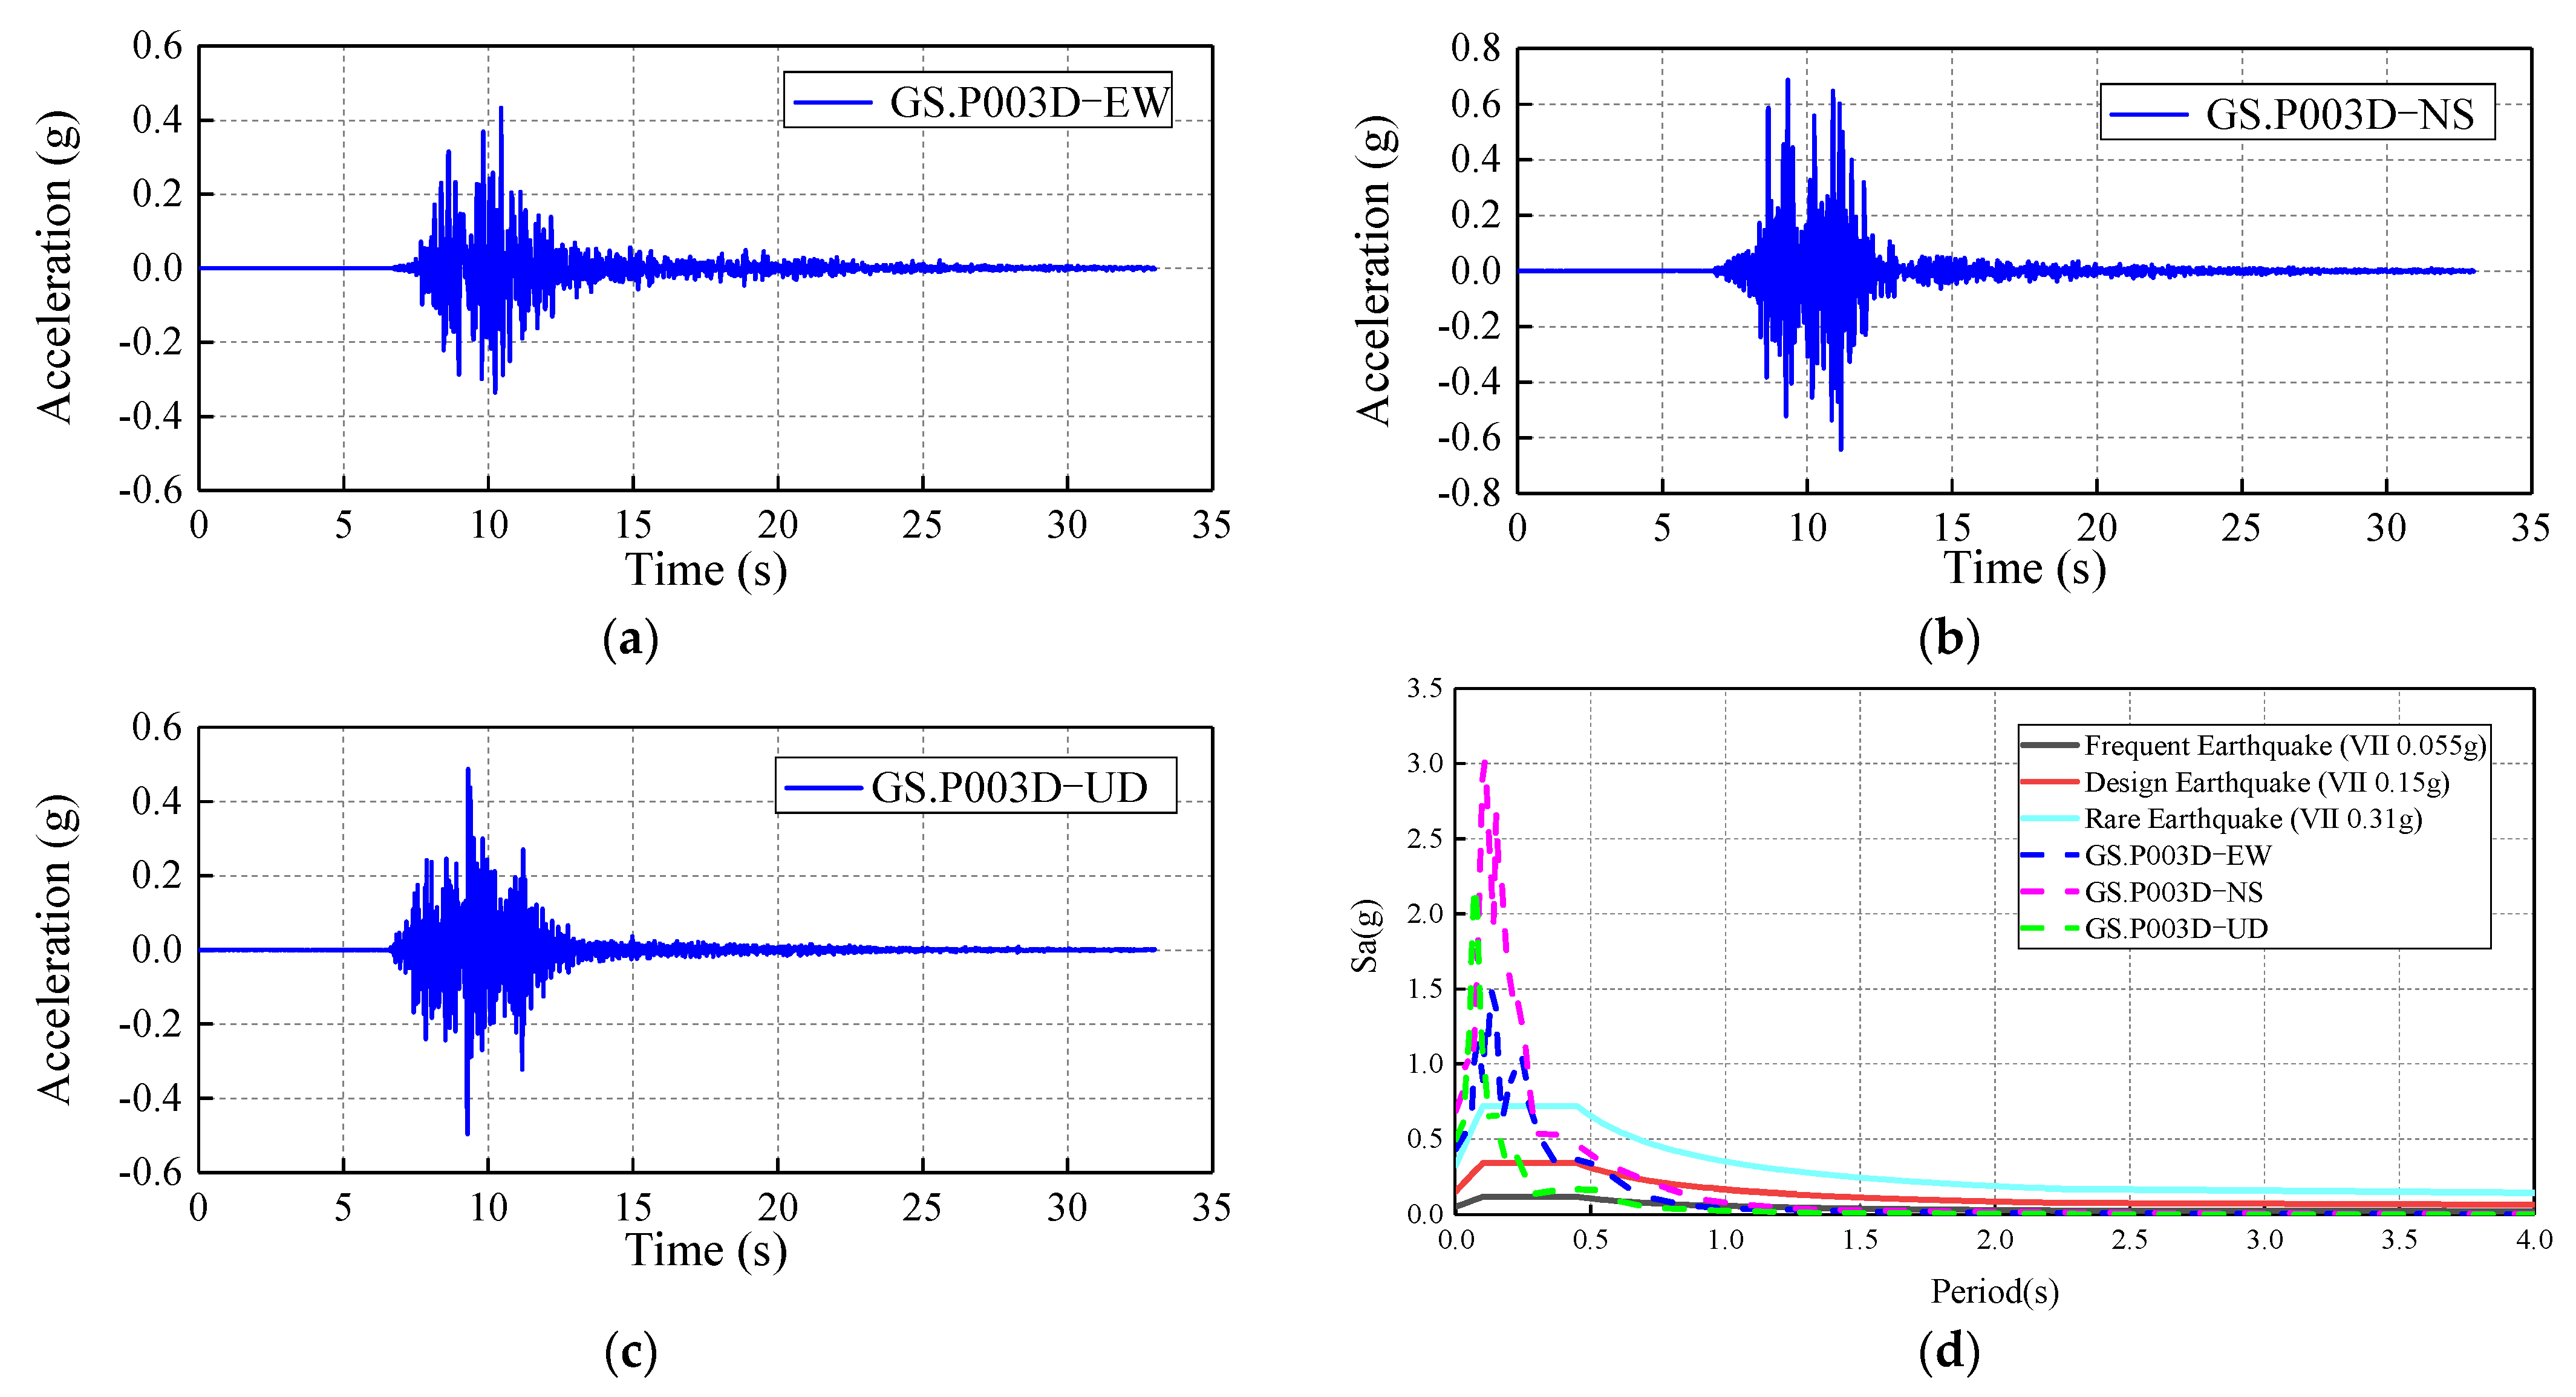
The seismic precautionary intensity of Diebu County is VII, with a design basic ground motion acceleration of 0.15 g. The strongest ground motion was recorded by station GS.P003D, located 5.5 km from the epicenter. The peak ground accelerations (PGA) in the east–west (E-W), north–south (N-S), and vertical directions were 432.3 cm/s2, 686.7 cm/s2, and 497.3 cm/s2. The acceleration–time histories in the E-W, N-S, and vertical directions are shown in Figure 3a–c, respectively. The pseudo-acceleration response spectra of the recorded ground motion in the E-W, N-S, and vertical directions, together with the code design spectra, are presented in Figure 3d. The pseudo-acceleration values from the E-W, N-S, and vertical components far exceed the intensity VII seismic precautionary criterion specified in the ‘Code for Seismic Design of Buildings (GB 50011-2024)’ [36]. For periods of 0~0.5 s, the recorded horizontal response spectra exceed the intensity VII fortification earthquake design spectra; for periods of 0.1~0.3 s, they exceed the intensity VII rare earthquake design spectra. The other records of stations near the epicenter are shown in Table 1. The closest station to the epicenter was GS.PD401, which recorded a maximum three-component acceleration of 384.9 cm/s2. Station GS.P0035 was located on a steep slope with a large height difference, and the topographic effect had a certain amplification effect on the ground motion, leading to a larger instrumental intensity.

2.3. Overview of Seismic Damage Investigation

Immediately after the earthquake, the team members rushed to the affected area to conduct seismic damage investigation and intensity assessment. According to the ‘Classification of earthquake damage to buildings and special structures (GB/T 24335)’ [37], building damage was classified into five levels: basically intact, slight damage, moderate damage, severe damage, and destruction. The damage level determination was primarily based on the degree of damage to load-bearing components, supplemented by the damage to non-structural components, and also took into account the difficulty of repair and the extent of functional loss. On-site seismic damage investigation was conducted primarily through visual inspection and manual tape measurement, supplemented by unmanned aerial vehicle (UAV) remote sensing observations. As a fundamental approach for post-earthquake damage assessment in the field, visual inspection offers significant advantages, including rapid implementation, macroscopic coverage, and ease of operation, making it particularly suitable for large-scale emergency investigation and preliminary damage determination. However, this method has inherent limitations, such as strong subjectivity and susceptibility to investigator experience, as well as an inability to detect internal damage or provide quantitative bearing capacity parameters.
The seismic damage investigation mainly covered the Chengxi Community and Chengdong Community of Diebu County, as well as Dianga Town and Yiwa Town. A total of 16 individual urban buildings were surveyed in detail, and sample surveys were conducted on 279 rural houses across 10 natural villages, primarily within intensity zone VII. Based on field investigations at the earthquake site, the structures were categorized into five types: Tibetan-style timber-frame structures, brick–wood structures, self-built masonry structures, seismic designed masonry structures and reinforced concrete frame structures. Based on ‘The Chinese Seismic Intensity Scale (GB/T 17742-2020)’ [38], the proportions of different damage grades for various structural types were calculated using the field survey data, and the results are presented in Table 2.

3. Seismic Damage Characteristics of Rural Self-Built Houses

This seismic damage investigation mainly covered the villages, towns and county areas in the VII intensity zone of the epicenter, as well as some villages and towns in the VI intensity zone. Most rural houses in the village and town areas are Tibetan-style timber-frame houses, accounting for more than 80%, as well as a small number of brick–wood structures and masonry structures. Based on the on-site seismic damage investigation, a detailed analysis of the seismic damage characteristics of these houses was conducted.

3.1. Timber-Frame Houses

3.1.1. Structural Characteristics of Timber-Frame Houses

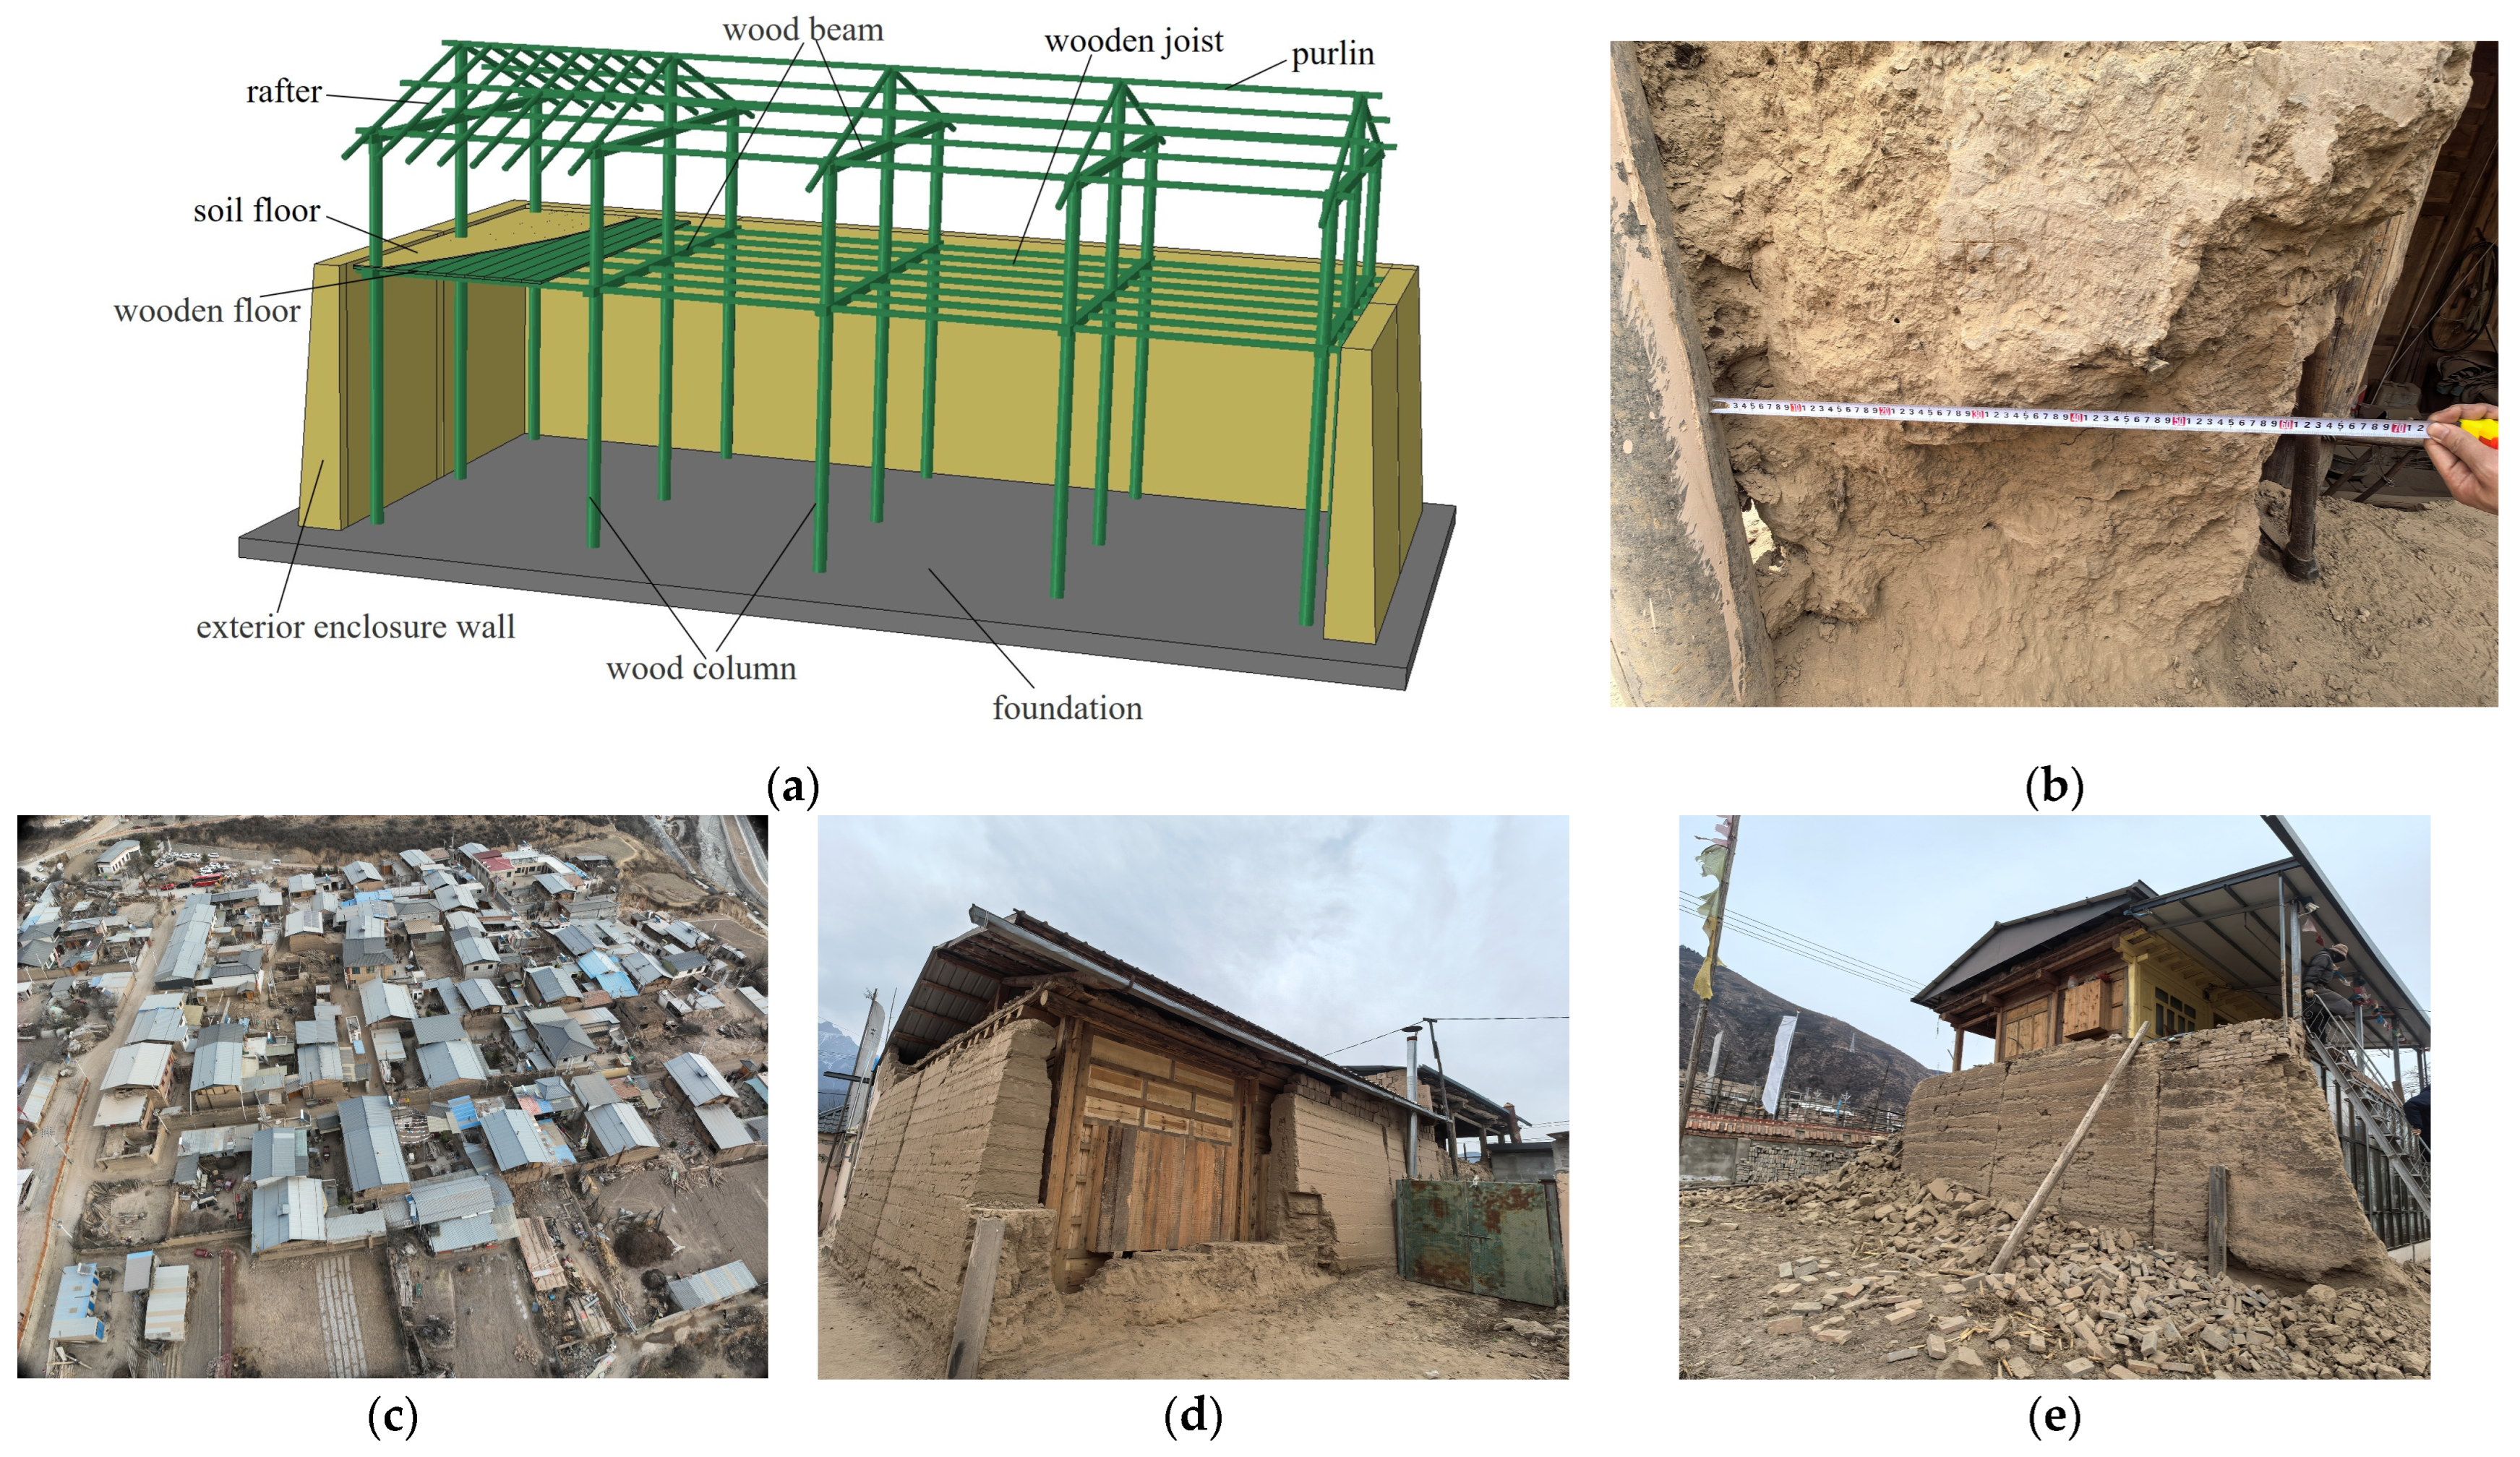
Most of the Gannan Prefecture is located in high-altitude mountainous areas, with abundant forest resources and a cold climate. Affected by the natural environment, the regional characteristic Tibetan-style timber-frame houses are the most common and typical building in Gannan’s villages and towns. The main structure of such houses mostly adopts post-and-lintel timber frames, and some adopt Chuan-dou timber frames. The exterior takes self-supporting rammed earth walls or brick masonry walls as enclosure structures to keep warm and prevent cold [9]. The Tibetan-style residential buildings with regional characteristics of ‘no soil inside, no wood outside’ are formed, as shown in Figure 4a. Based on field investigation and measurement, the rammed earth walls are thinner at the top and thicker at the bottom, with a thickness generally ranging from 0.6~0.9 m, as shown in Figure 4b. Most timber-frame houses are one or two stories in height. The first floor is about 4 m high, and the second floor is 2~3 m high depending on its different uses, such as living or storage. The floors are constructed of closely laid wooden boards covered with a layer of rammed earth. The roofs are predominantly pitched roofs constructed with purlins, rafters, lining boards and color steel plates, or a steel roof truss with color steel plates is directly added onto the floor slab. For Waqu Village in Dianga Town, which suffered the most severe damage, the post-earthquake unmanned aerial vehicle (UAV) imagery is shown in Figure 4c, and the typical timber-frame houses are shown in Figure 4d,e.

3.1.2. Typical Seismic Damage of Timber-Frame Houses

For Tibetan-style timber-frame houses, the timber frames are connected by mortise and tenon joints, with good seismic performance. The enclosure walls are mainly constructed as rammed earth walls, characterized by horizontal rammed layer interfaces and an absence of vertical staggered joints. As a result, the primary seismic damage observed in timber-frame houses during this earthquake was the failure of enclosure walls, as well as minor damage to a few infill walls and decorative materials.
  • Damage to Enclosure Walls
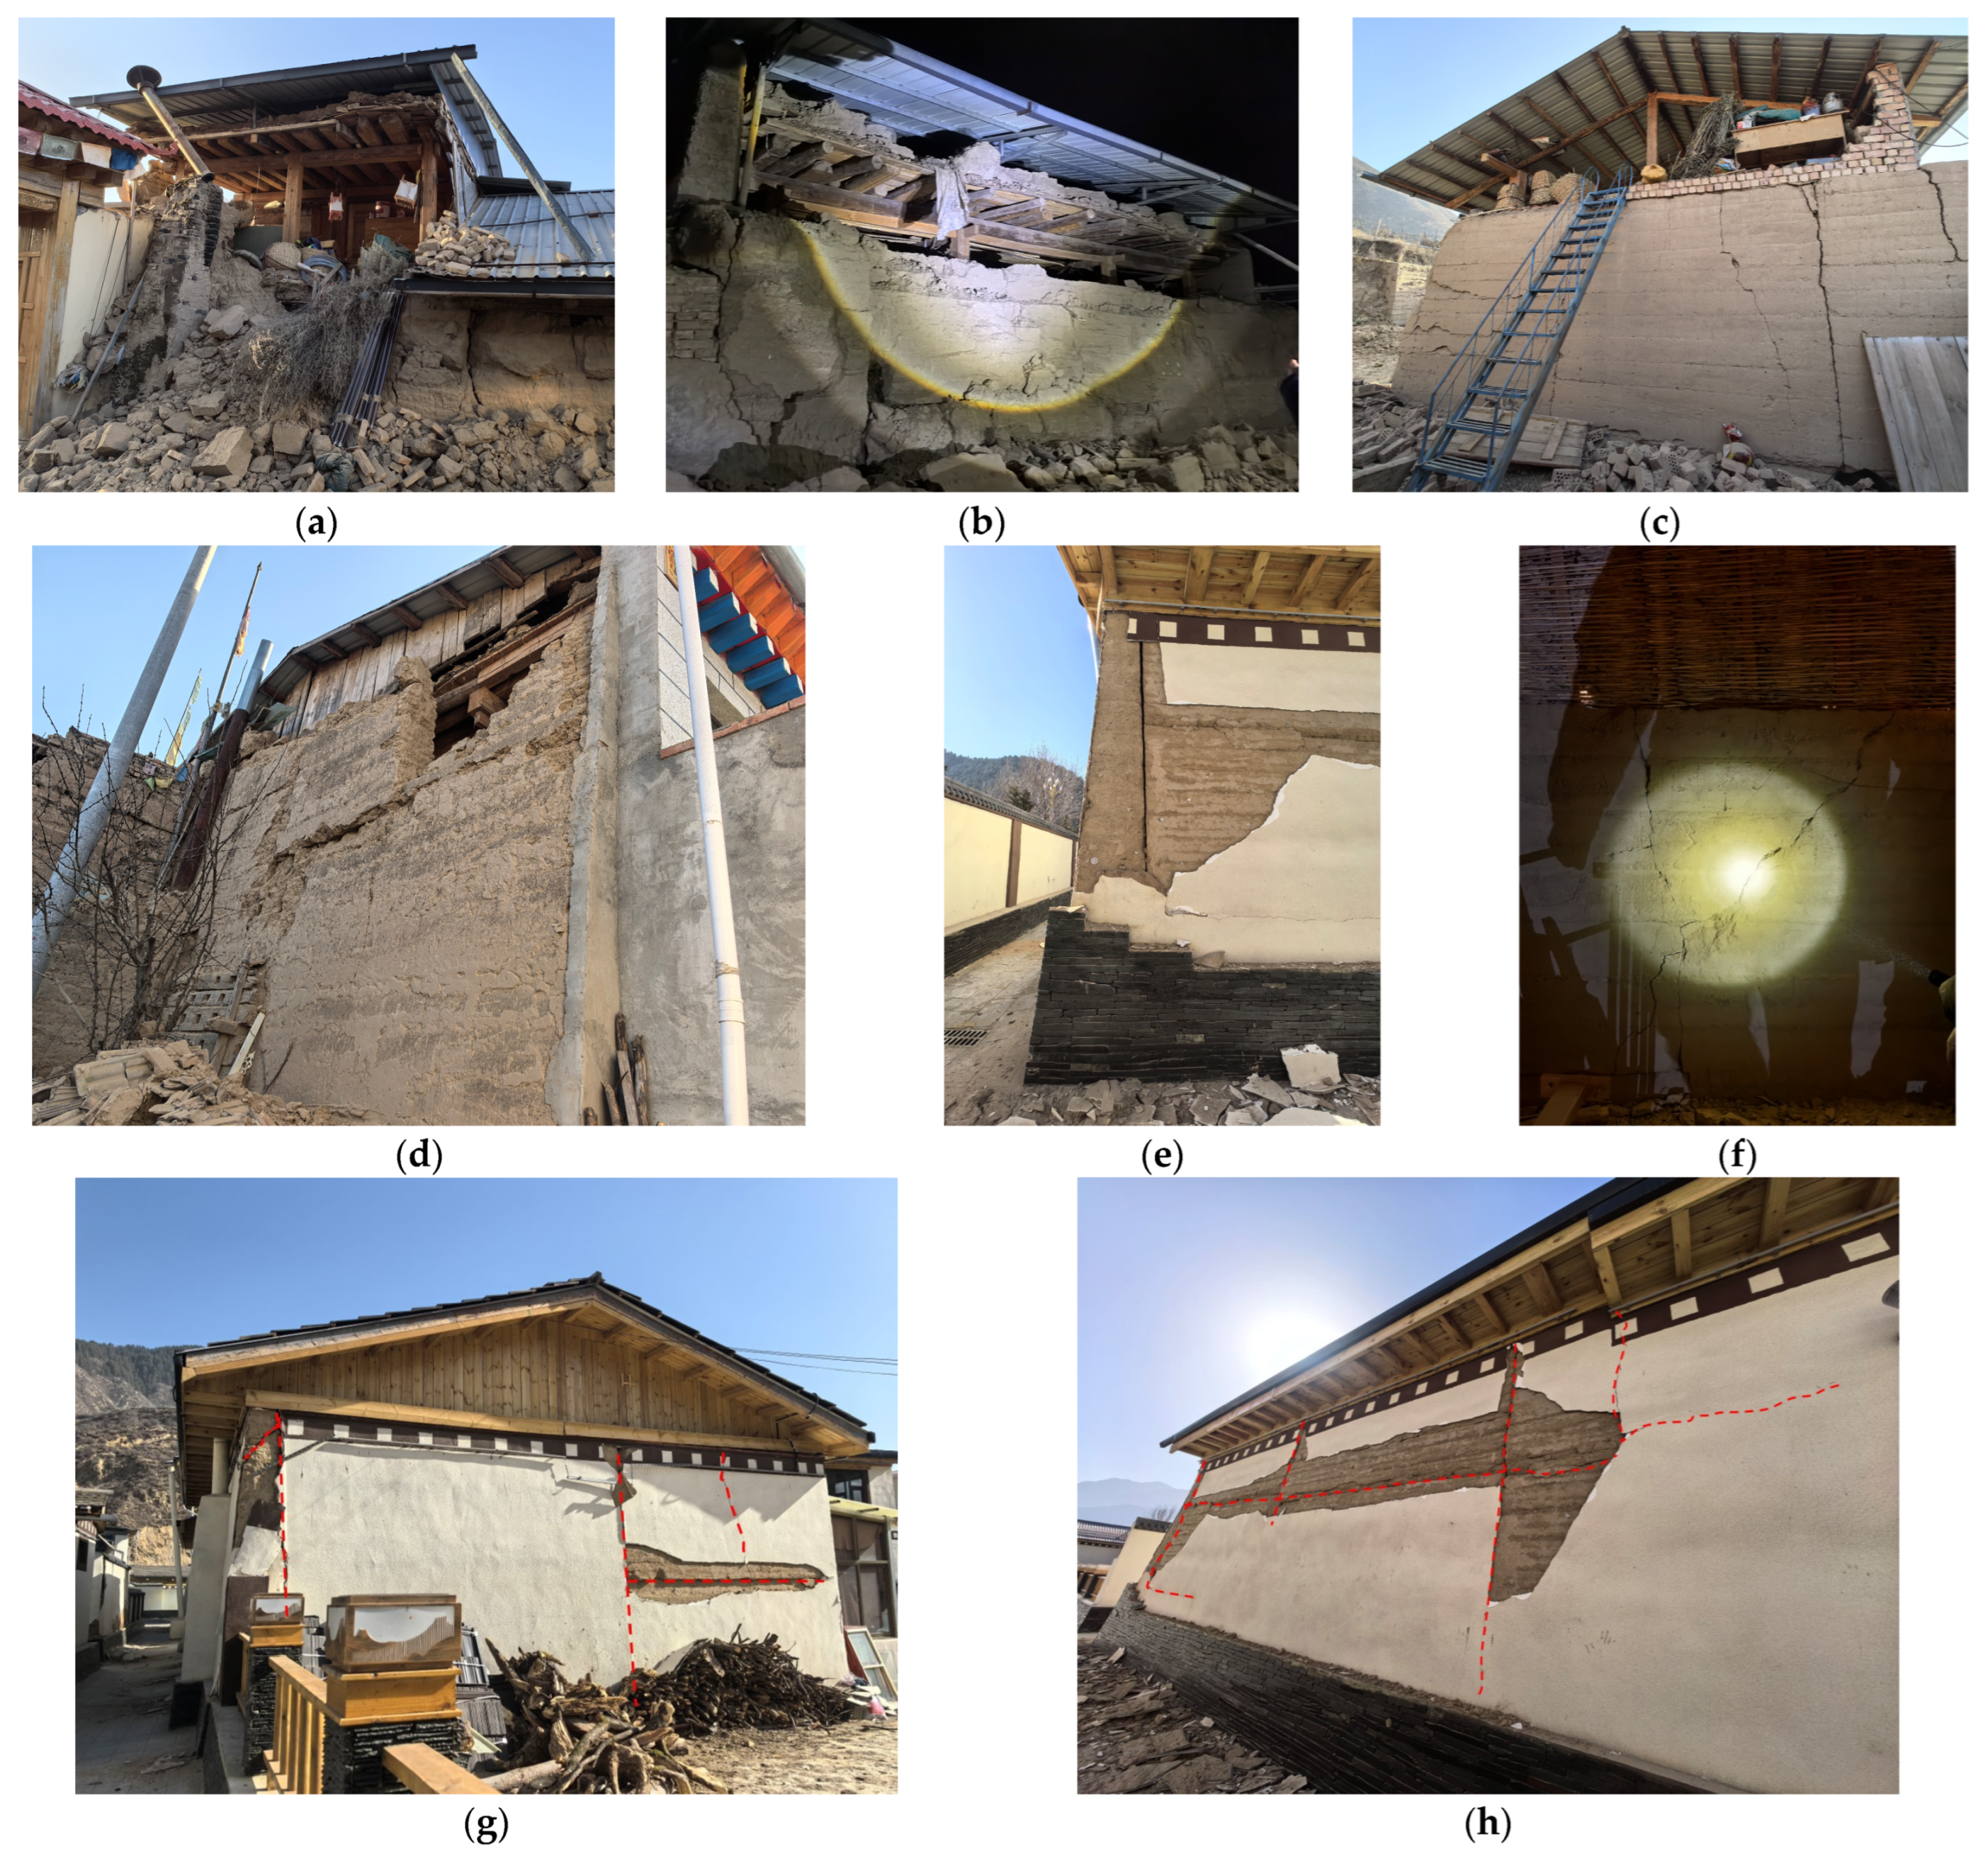
In seismic intensity zone VII(7), due to construction defects of the rammed earth walls and the lack of connection measures between the walls and the timber frame, the rammed earth walls suffered overall or partial collapse. As shown in Figure 5a, for a timber-frame house in Yari Village, the rammed earth wall suffered outward-leaning and collapse. As shown in Figure 5b, for a timber-frame house in Waqu Village, the rear longitudinal wall partially collapsed, with the remaining wall severely crushed and cracked. As shown in Figure 5c, the lower part of the enclosure wall was rammed earth wall, and the upper part was a porous brick wall. The brick wall collapsed entirely, and the rammed earth wall had through-wall cracks. As shown in Figure 5d, the rammed earth wall was thinner at the top and thicker at the bottom, with the upper part of the gable wall bulged outward and collapsed in pieces. Walls cracking mainly manifested as cracks along ramming layer interfaces, cracks at the intersections of longitudinal and transverse walls, and shear cracks, all of which occurred to varying degrees in areas with seismic intensity of VI(6) and above. As shown in Figure 5e, at the junction of longitudinal and transverse walls, due to the lack of connection measures, cracks penetrated the full wall thickness. As shown in Figure 5f, the rammed earth wall had ‘X’-type shear cracks. As shown in Figure 5g, for a timber-frame house in Niqian Village, the rammed earth wall experienced localized crushing and outward bulging along the ramming layer interfaces. As shown in Figure 5h, multiple horizontal and vertical cracks were visible along the ramming layer interfaces of the rammed earth wall.
The main causes for the damage to the enclosure walls are as follows: (1) There are no connection measures between the walls and the timber frame, leading to inconsistent deformation compatibility between the timber frame and the walls. Under earthquake action, collisions occurred between the frame and the walls, causing outward leaning and collapse of the walls. (2) The rammed earth walls had been constructed in layers and blocks, without staggered joints set vertically, and there were ramming interfaces horizontally, resulting in poor integrity. (3) The enclosure wall materials were not uniform, including pure rammed earth walls, walls with brick masonry above and rammed earth below, and walls with brick masonry at the front and rammed earth at the rear. The absence of connection measures at the interfaces between brick walls and rammed earth walls further deteriorated the integrity of the wall. (4) Some brick walls were built with loess, which provides insufficient bonding strength, leading to large-scale collapse after the earthquake.
2.
Damage to Infill Walls
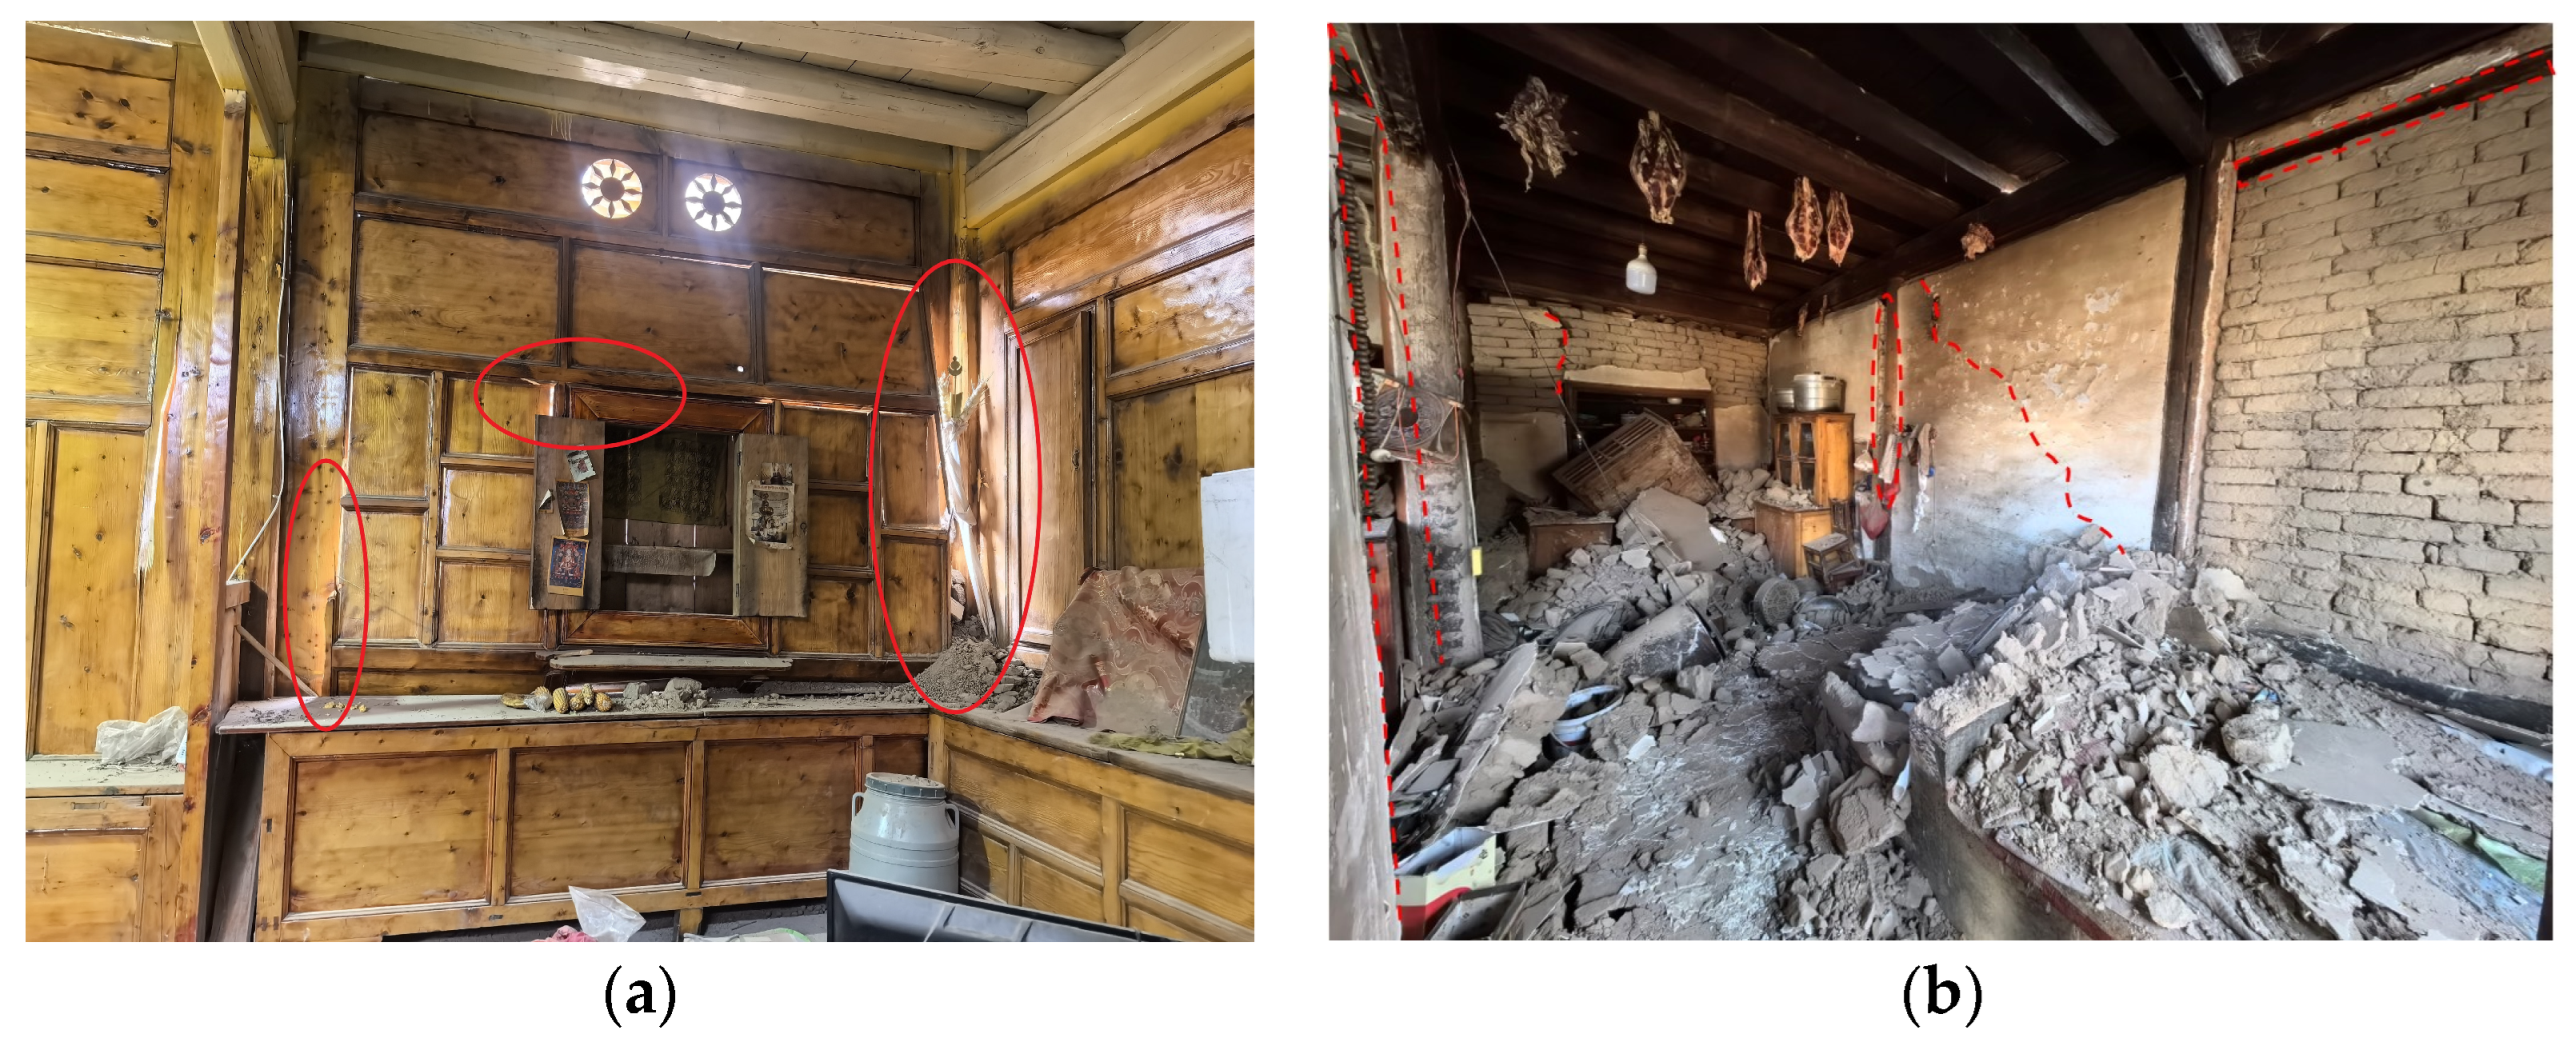
Due to the abundance of local timber, wooden boards are widely used for decoration and partitioning in timber-frame houses. Under earthquake action, the wood boards deformed cooperatively with the timber frame. As a result, most panels remained undamaged, with only a few cases of damage caused by the collapse of the enclosure walls. For example, for a Tibetan-style timber-frame house in Mari Village, when the rammed earth wall collapsed, it damaged the indoor wooden board infill wall, as shown in Figure 6a. In some houses, adobe walls were used for infilling and partitioning, which suffered severe damage under earthquake action. As shown in Figure 6b, for a timber-frame house in Yari Village, the adobe infill wall leaned outward or collapsed along the interface with the wood columns and beams, and the diagonal cracks appeared on the walls. The whole interior partition wall collapsed, destroying furniture. This damage mechanism is attributable to the inconsistent deformation capacity between the timber frame and the adobe infill walls.
3.
Damage to Roofs and Floors
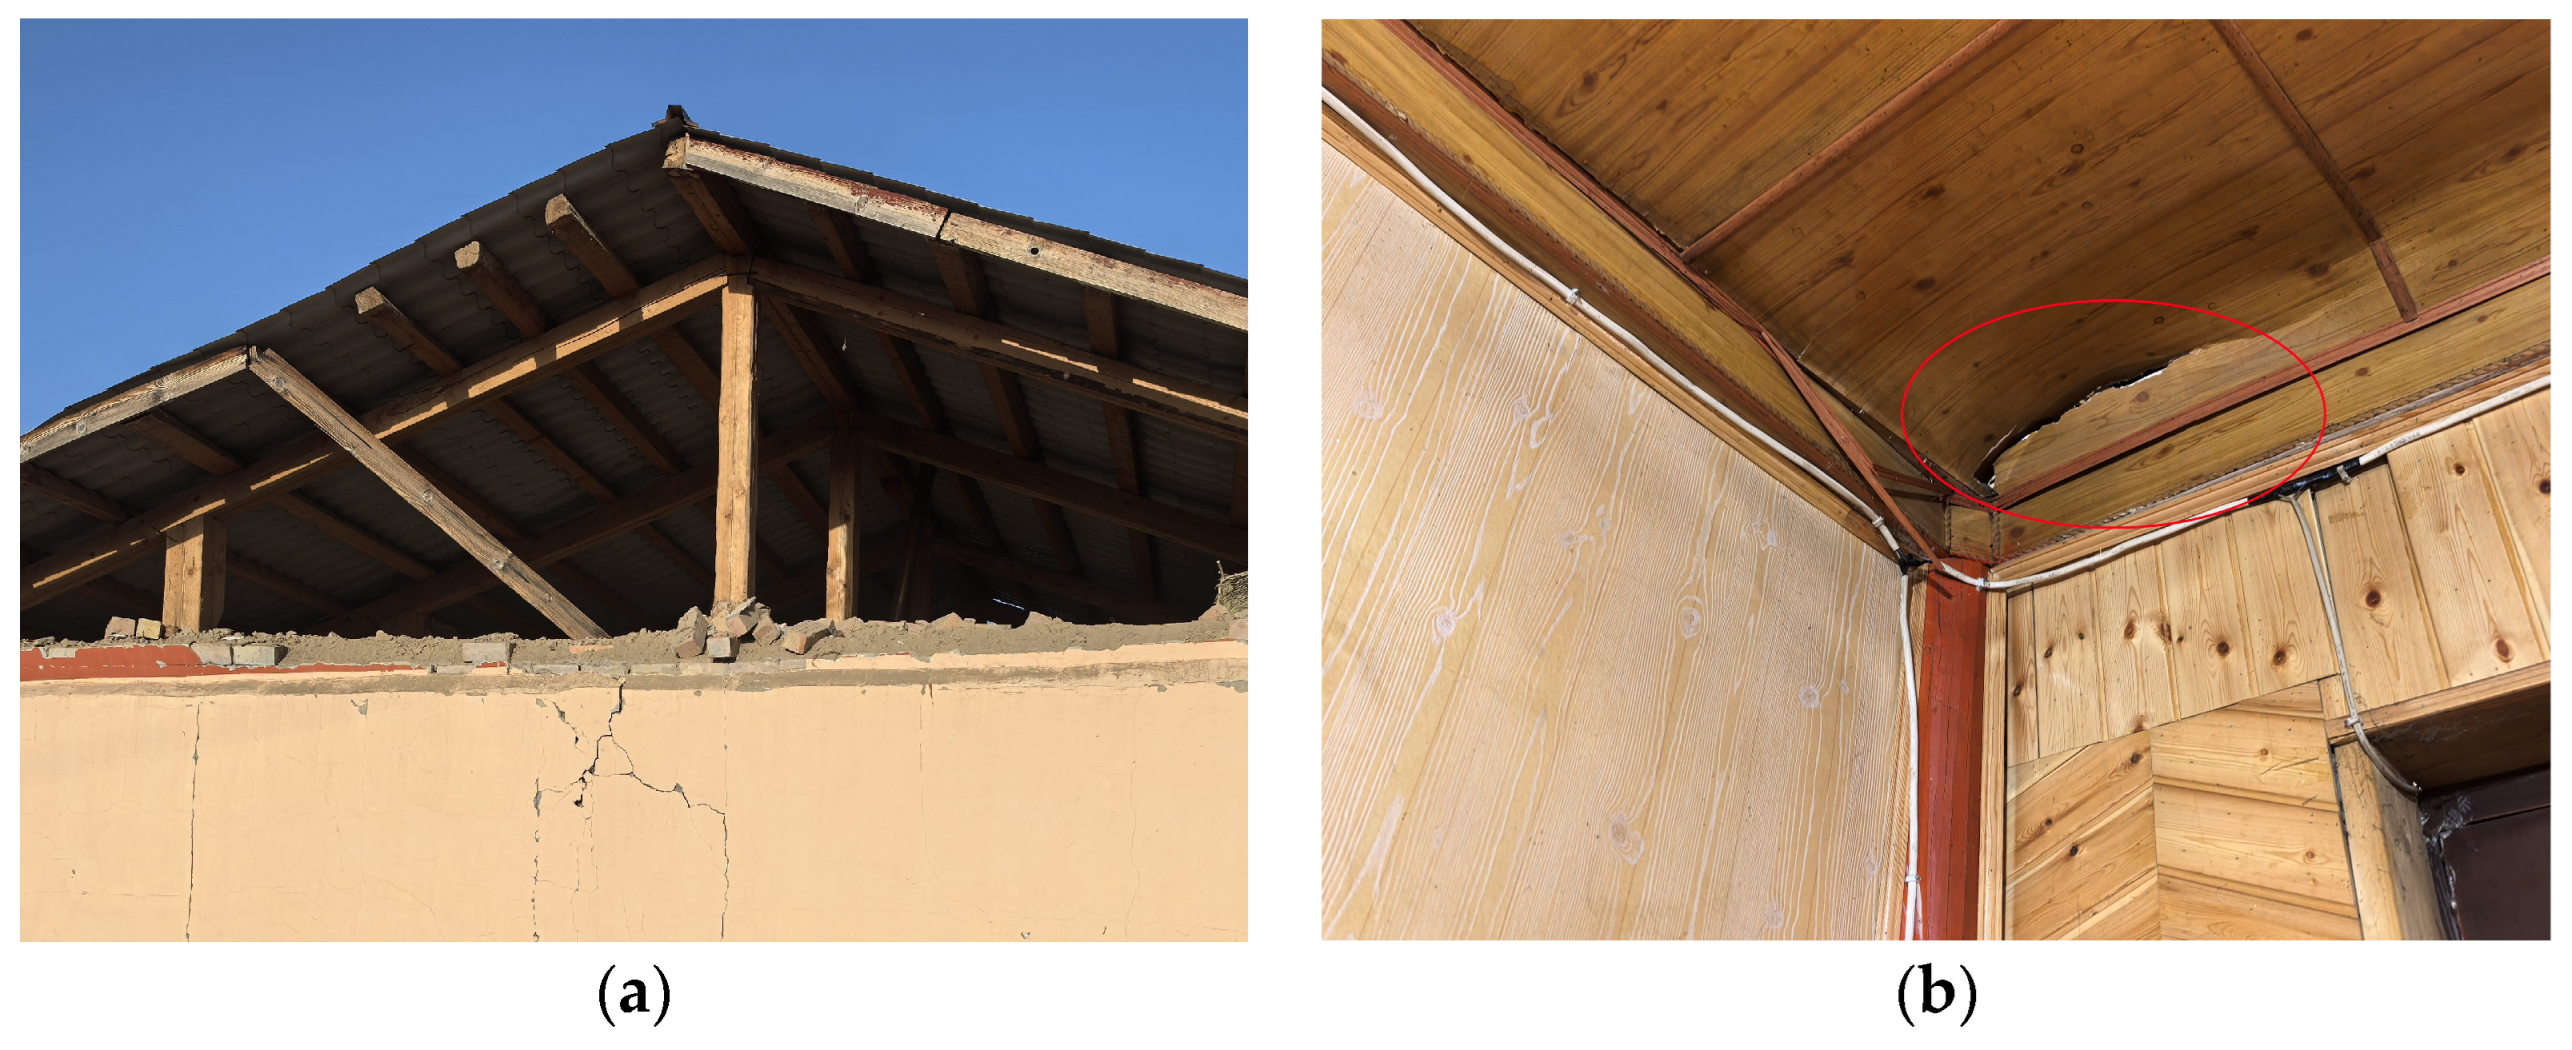
Due to the relatively low magnitude of this earthquake, most of the timber frames were largely intact with no obvious damage. The observed seismic damage was limited to the falling of a few eave boards and cracking of ceilings. As shown in Figure 7a, the beam and column components of the timber-frame house were intact, and the connection between the roof eave board and the purlin fell off. As shown in Figure 7b, compressive deformation was observed at the corner of the ceiling, accompanied by cracking of the wooden ceiling panels.

3.2. Brick–Wood Structures

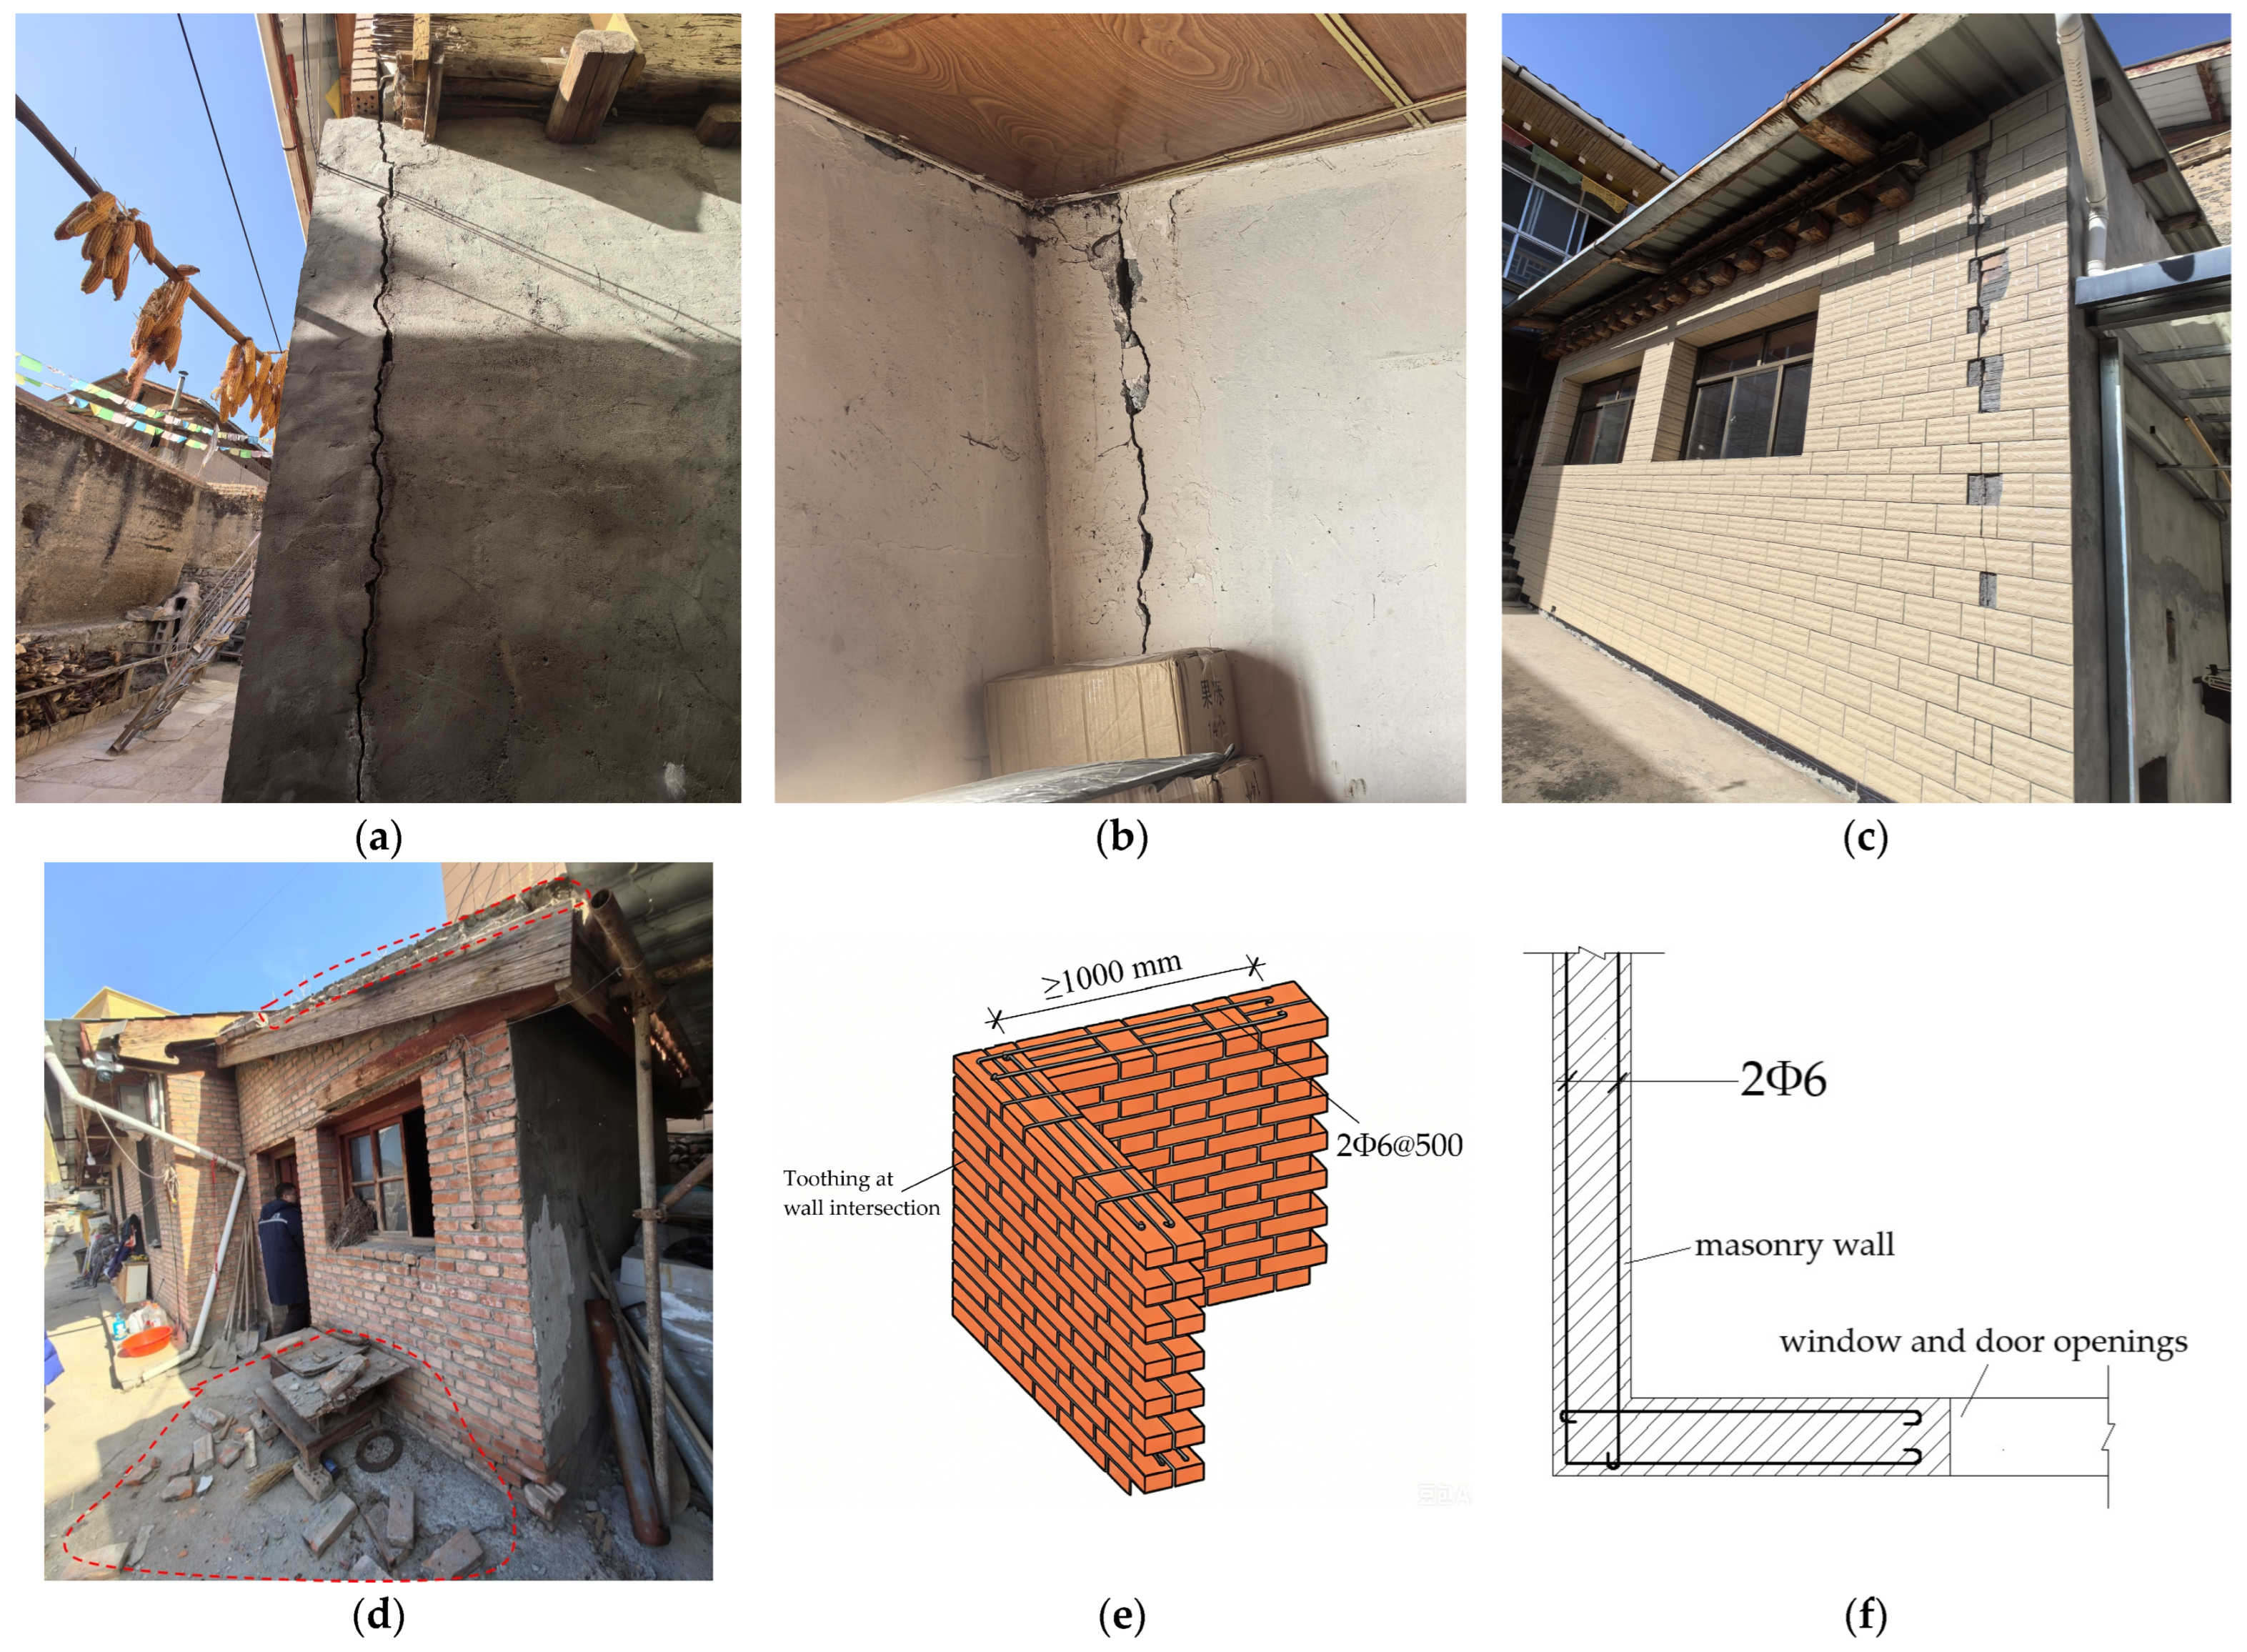
Brick–wood houses account for a small proportion of buildings in the earthquake area, with relatively minor seismic damage. The main seismic damage in this earthquake was manifested as wall cracking and roof damage. As shown in Figure 8a, for a two-story brick–wood structure, the original cracks at the intersection of longitudinal and transverse walls expanded. As shown in Figure 8b, vertical cracking of a brick wall was observed, with cracks penetrating the full wall thickness. As shown in Figure 8c, obvious cracks appeared at the intersection of the longitudinal and transverse walls of the brick–wood structure, accompanied by falling of the wall tiles. The main reason for the crack development is the inadequate staggered joint construction during wall masonry; there was no effective connection between the longitudinal and transverse walls, and the integrity of the structure was insufficient. Consequently, these walls are vulnerable to cracking at the junctions under earthquake action. As shown in Figure 8d, bricks at the inclined ridge of the roof fell off. This failure is primarily due to the low strength and insufficient fullness of the mortar, which provided inadequate bonding between bricks. Moreover, given the location at the roof edge, these bricks were easy to vibrate and fell off under earthquake action. It is suggested that toothing (indented construction joints) be adopted at external wall corners and at the intersections of longitudinal and transverse walls. Additionally, tie bars or wire mesh layers should be placed at specified vertical intervals along the wall height. Reinforced brick ring beams should be provided at the top of foundations (at the base of longitudinal and transverse walls) as well as at the elevations of floor and roof levels (at the wall top). Schematic diagrams of the relevant details are shown in Figure 8e,f. During the construction, the loess content in the mortar should be reduced while increasing the cement content. Brick masonry at corners and at intersections of internal and external walls should be laid simultaneously. Horizontal mortar joints containing tie bars should be compacted and fully filled, ensuring that no reinforcement is exposed.

3.3. Self-Built Masonry Structures

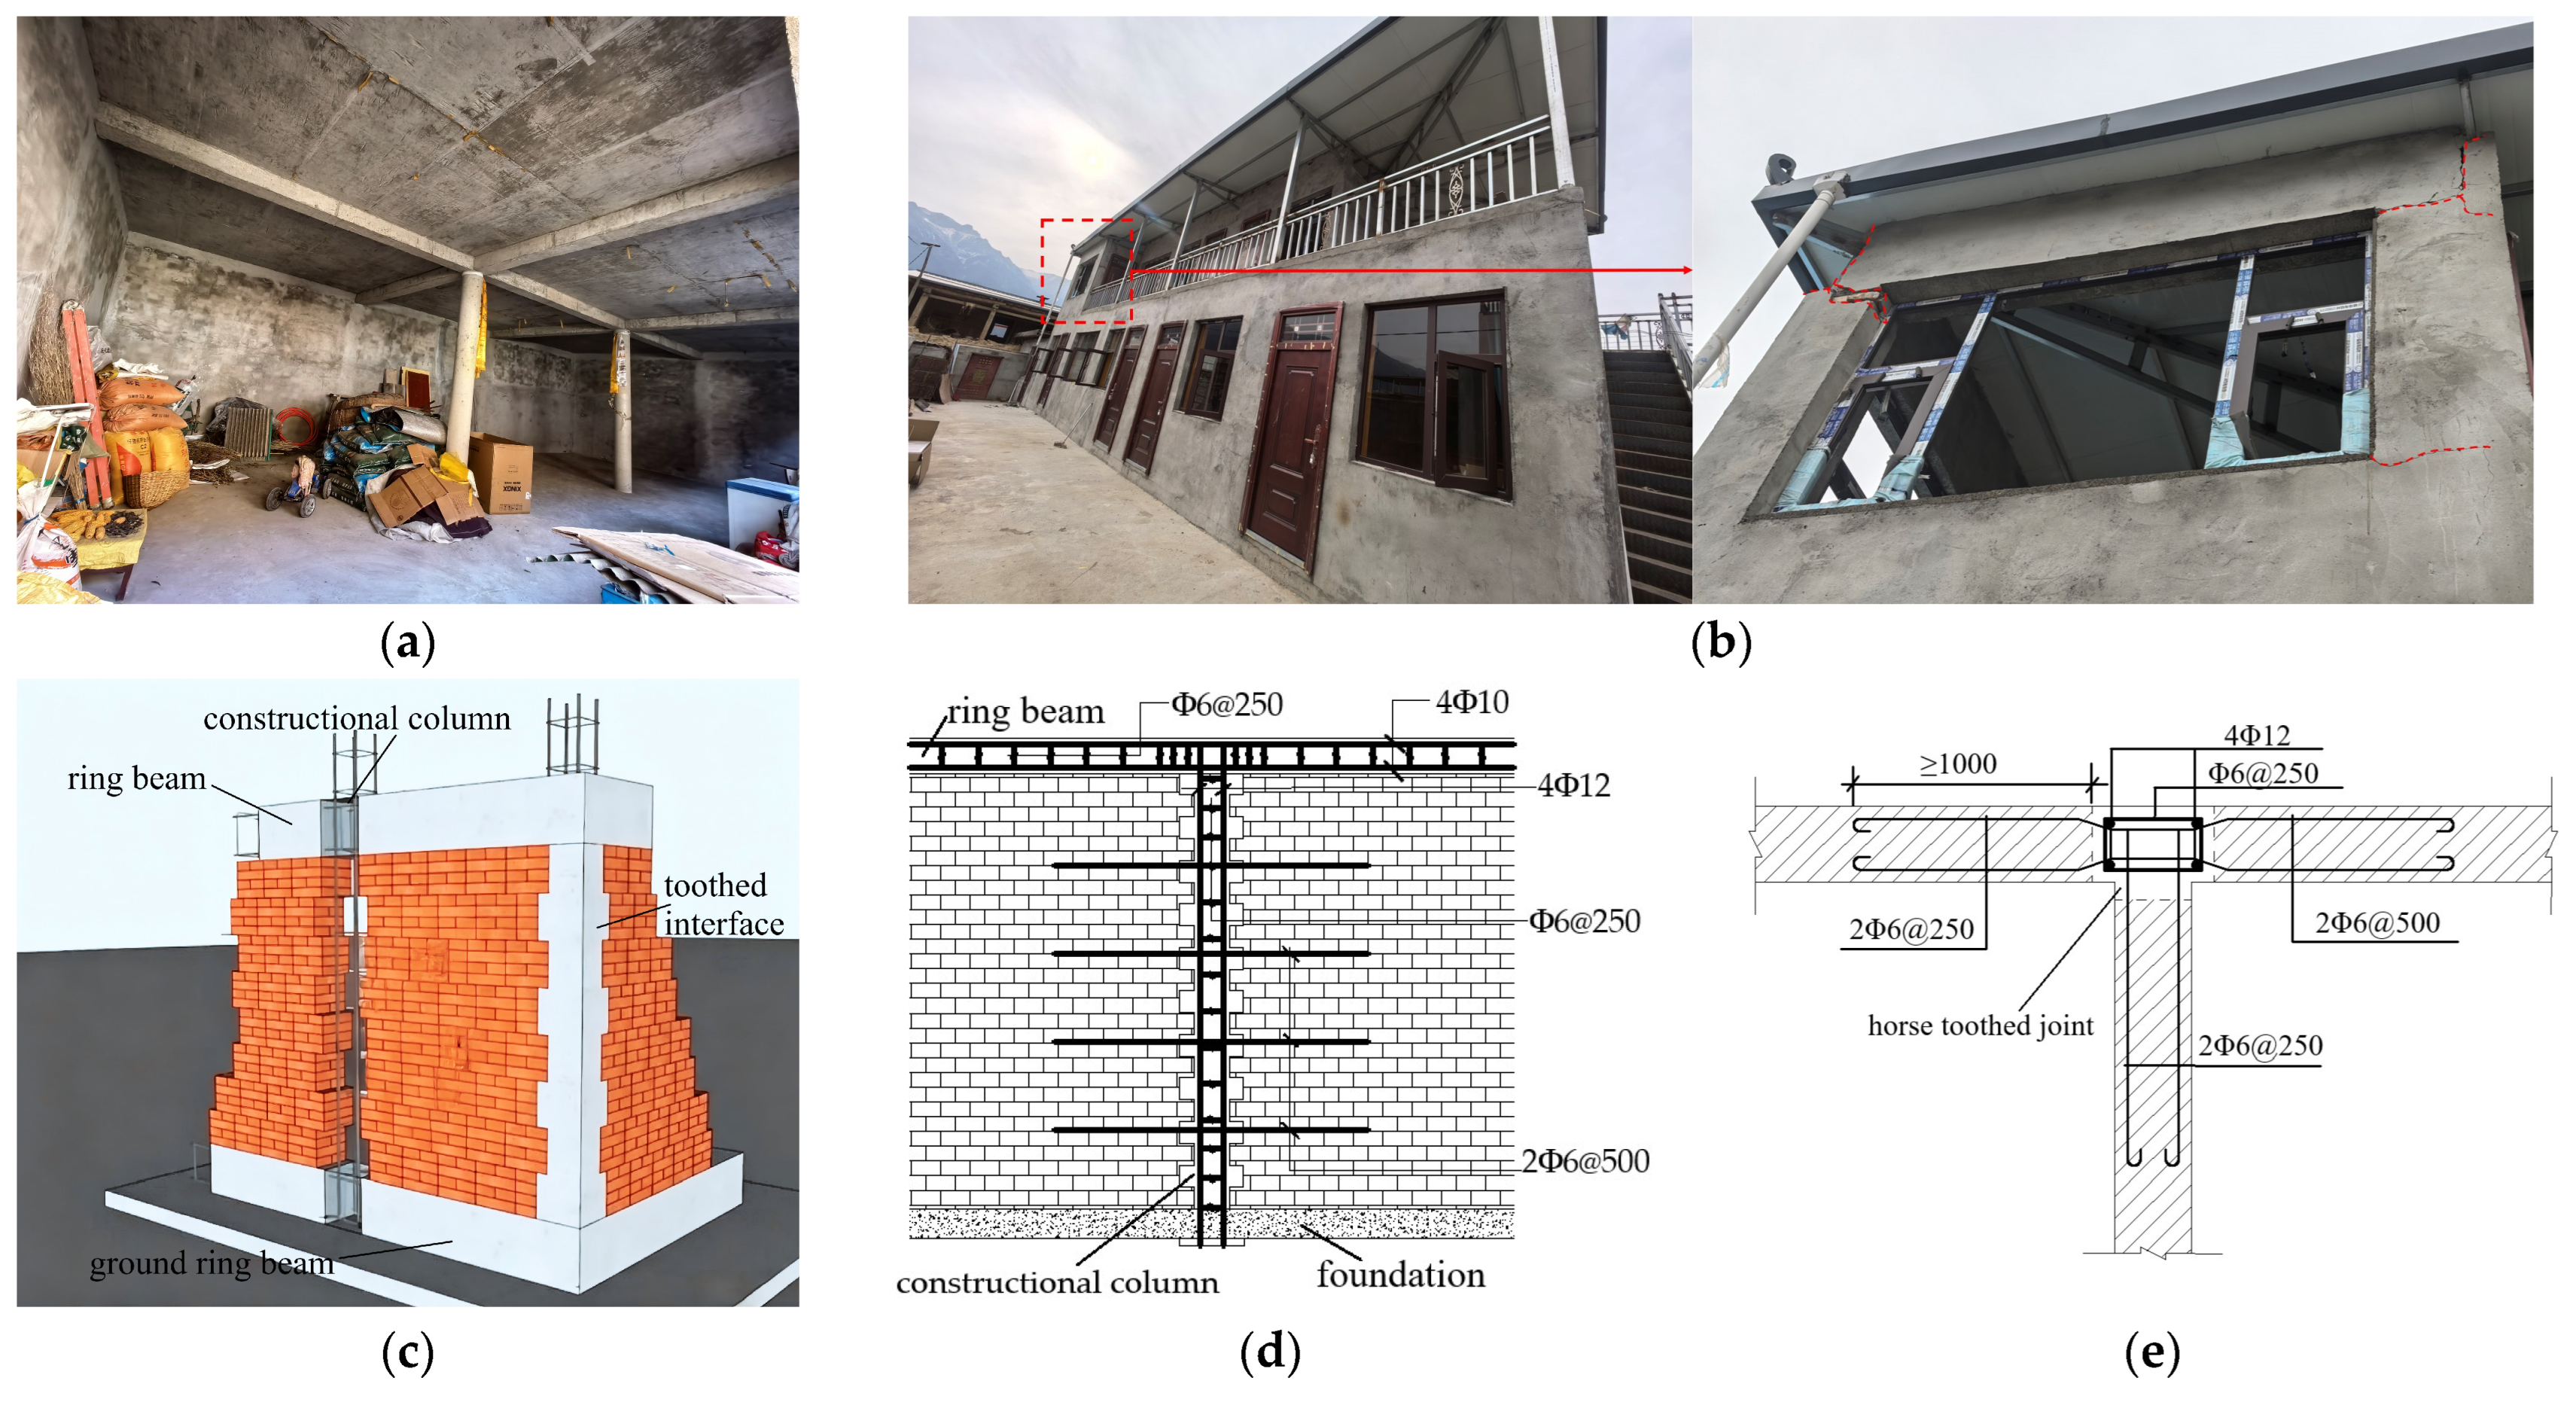
Masonry structures are less distributed in rural areas, and most of them are new buildings from recent years. The structural forms of villagers’ self-built houses are not uniform: mostly single-story or partial two-story houses. Some self-built houses are equipped with ring beams and constructional columns, which performed well in this earthquake with no seismic damage, as shown in Figure 9a. Some houses were built without seismic construction measures: the first floor was a cast-in-place concrete floor, and the partial second floor adopted a steel roof truss with color steel plate. The primary damage manifested as diagonal cracks running through the wall at second-floor window openings, and cracks and partial falling off of the wall at the interfaces between the steel truss and the wall, as shown in Figure 9b. Diagonal cracking is a typical in-plane failure mechanism of the masonry wall; during the earthquake, the in-plane failure mechanism is formed due to the shear action of the wall. The main cause for the seismic damage was the absence of details of seismic design such as ring beams and constructional columns in the self-built houses. Under earthquake action, without ring beams to enhance lateral wall stiffness, large openings reduce the effective wall area and increase shear effects around openings, with diagonal cracks at window corners being particularly severe. Furthermore, the color steel plate roof on the second floor had no restraining effect on the wall; the relative displacement between the steel truss and the walls, leading to wall cracking and partial falling off, is the out-of-plane failure mechanism of the masonry wall. Due to the poor tensile capacity of unreinforced masonry walls in the out-of-plane direction, the relative displacement causes the wall to crack under the action of the earthquake, and the wall undergoes inelastic out-of-plane wall deformations. As required by the ‘Code for Seismic Design of Buildings (GB 50011-2024)’ [36], construction columns should be provided at longitudinal–transverse wall intersections, and continuous ring beams should be installed along the longitudinal and transverse walls. The detailing is shown in Figure 9c–e.

4. Seismic Damage Characteristics of Urban Seismically Designed Buildings

4.1. Masonry Structures

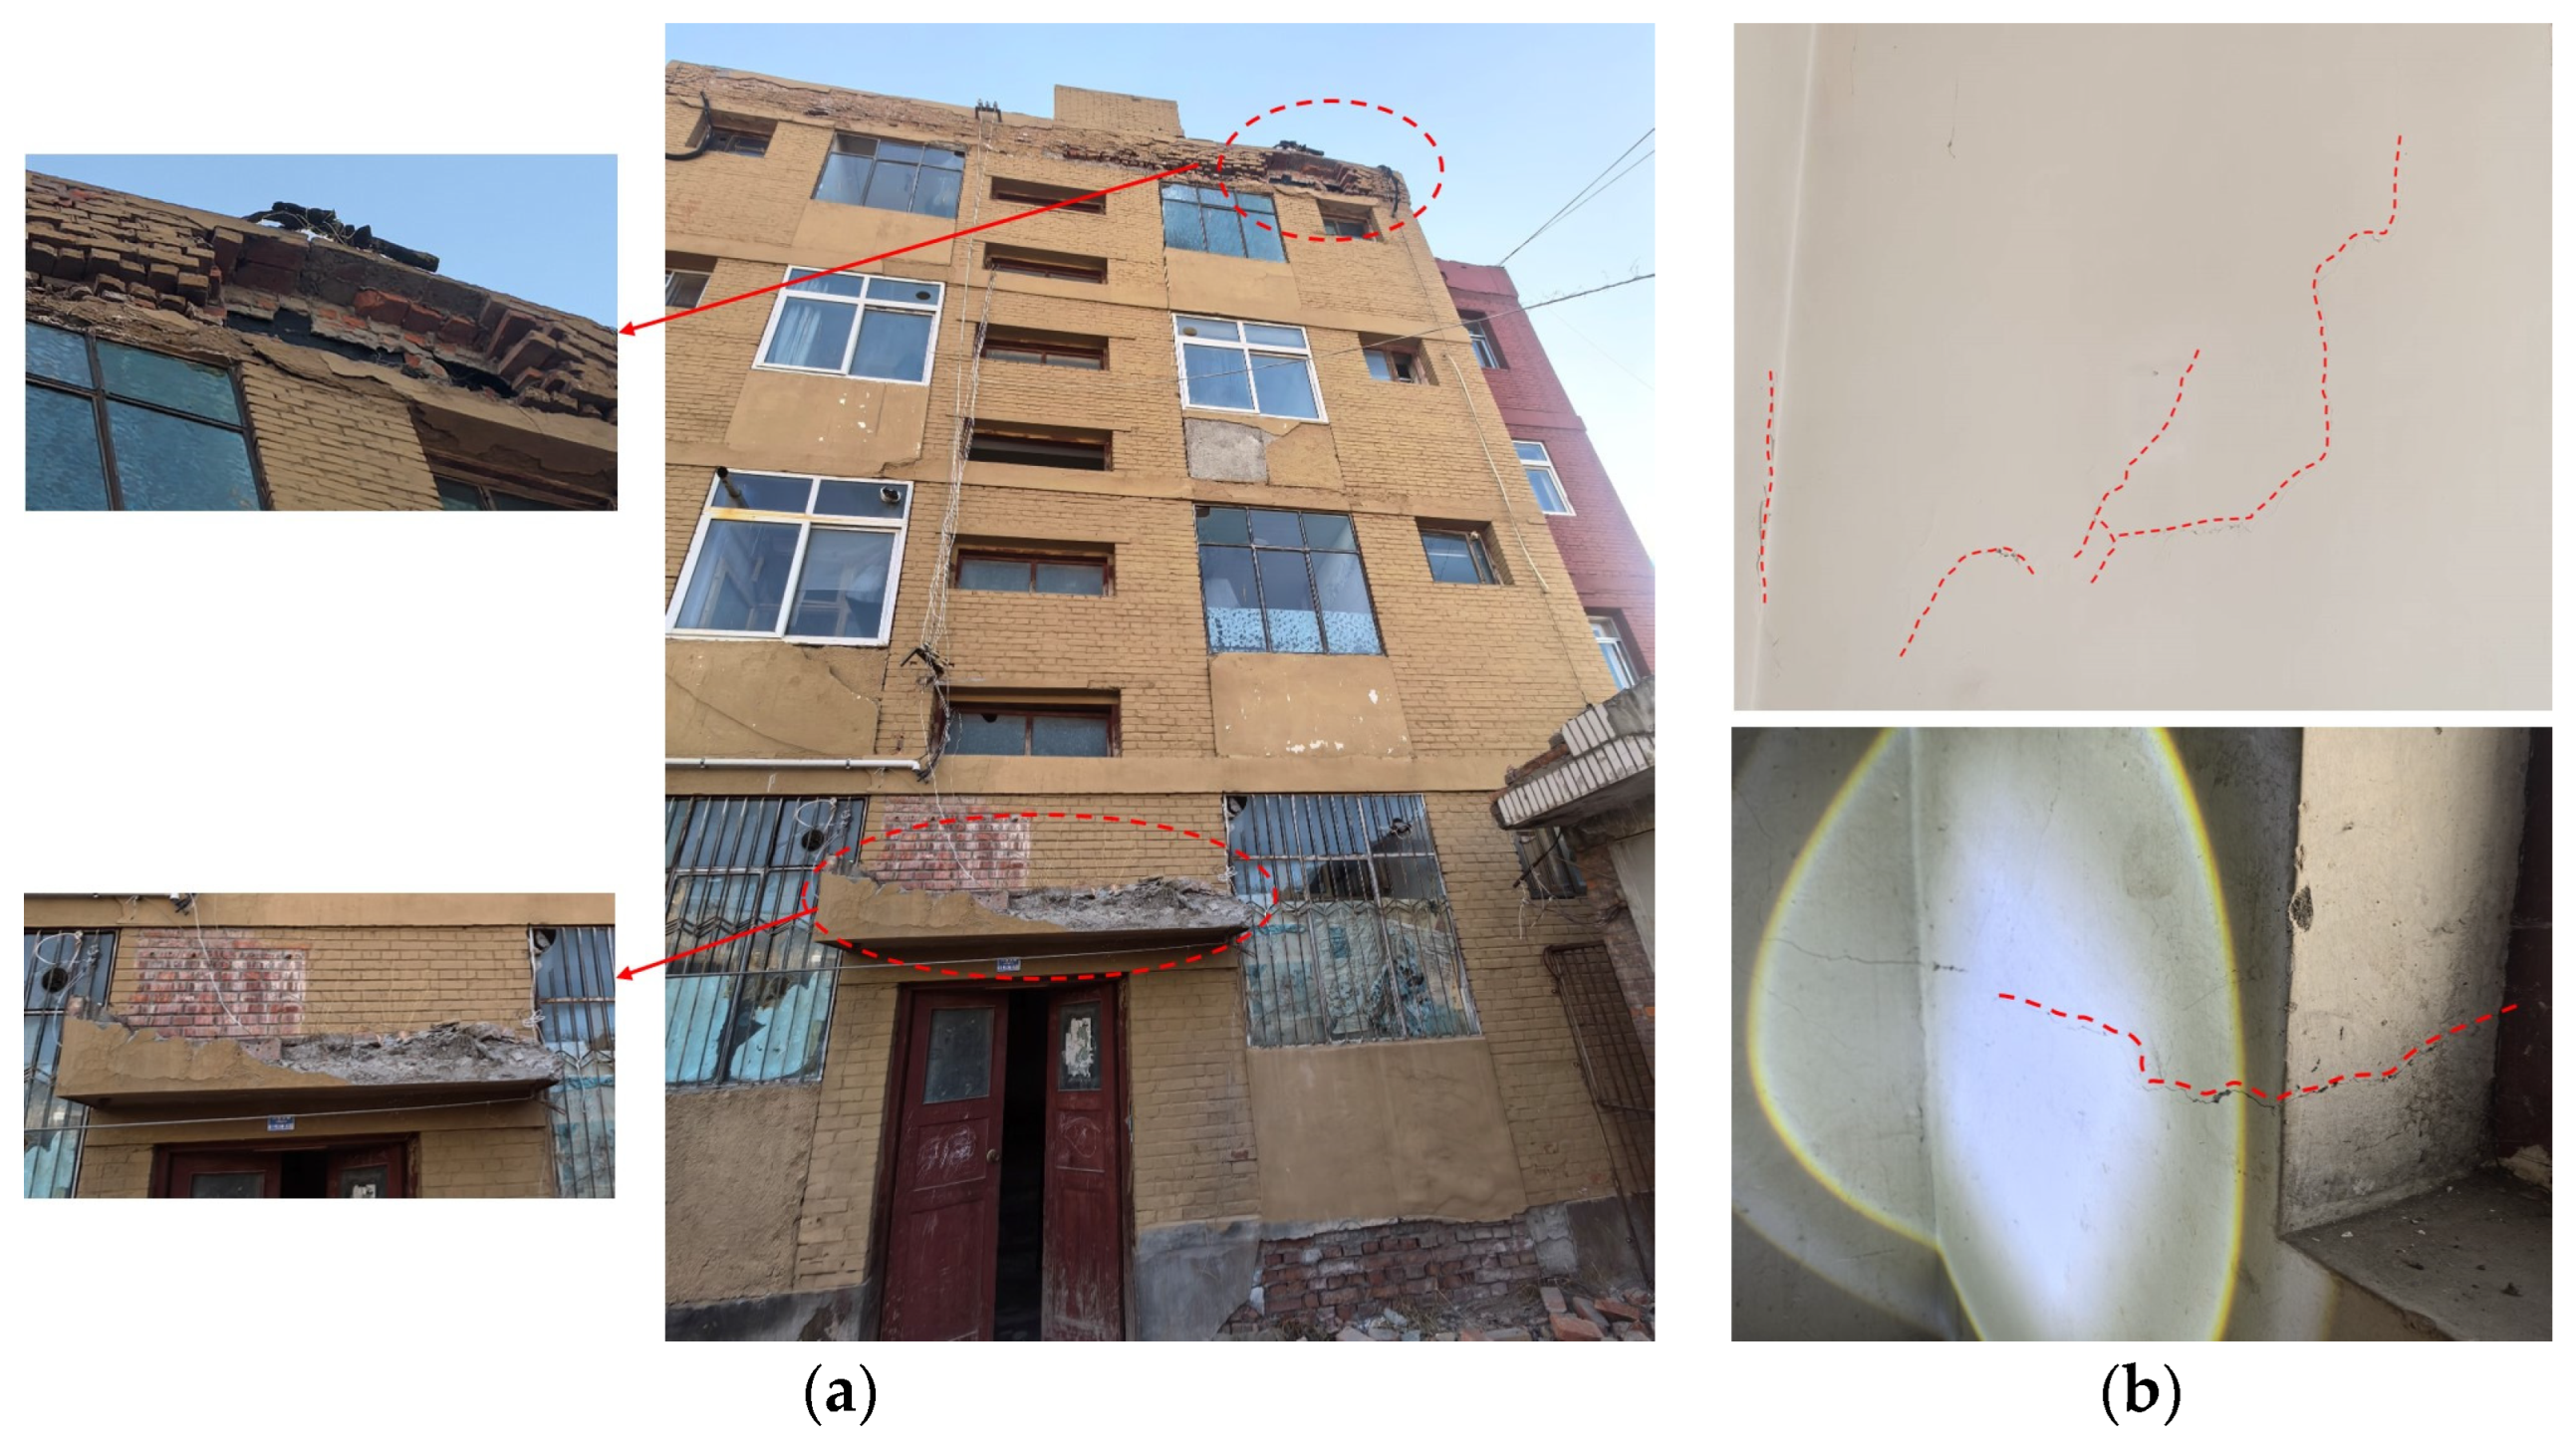
Compared with rural self-built houses, the masonry structures with seismic design exhibit better structural integrity and sustain lighter damage under earthquake action, with damage topically occurring in non-structural components. A residential complex in Chengxi Community, constructed in 1980, has a four-story masonry structure. Due to years of inadequate maintenance, after the earthquake, the parapet wall of the house fell off in pieces, the bricks of the canopy above the main entrance fell off, and the exterior wall had many wall-plasters that fell off and cracked. There was no obvious damage indoors, except for a few cracks in the interior wall plaster, and slight cracks were visible in the stairwell. The seismic damage is shown in Figure 10.

4.2. Reinforced Concrete Frame Structures

Investigations were conducted on schools, hospitals, government office buildings, residential areas and other buildings in Chengxi Community and Chengdong Community of Diebu County: a total of 15 RC frame structures. Most of them are low-rise or multi-story frame structures, which possess a complete load-bearing system with a clear load transfer path, resulting in relatively good seismic performance [39]. Under the action of this earthquake, the load-bearing components of such structures were basically intact, with relatively light seismic damage. The main seismic damage was manifested as failure of infill walls, stairwells, and destruction of suspended ceilings and decorative surfaces.

4.2.1. Seismic Damage of Infill Walls

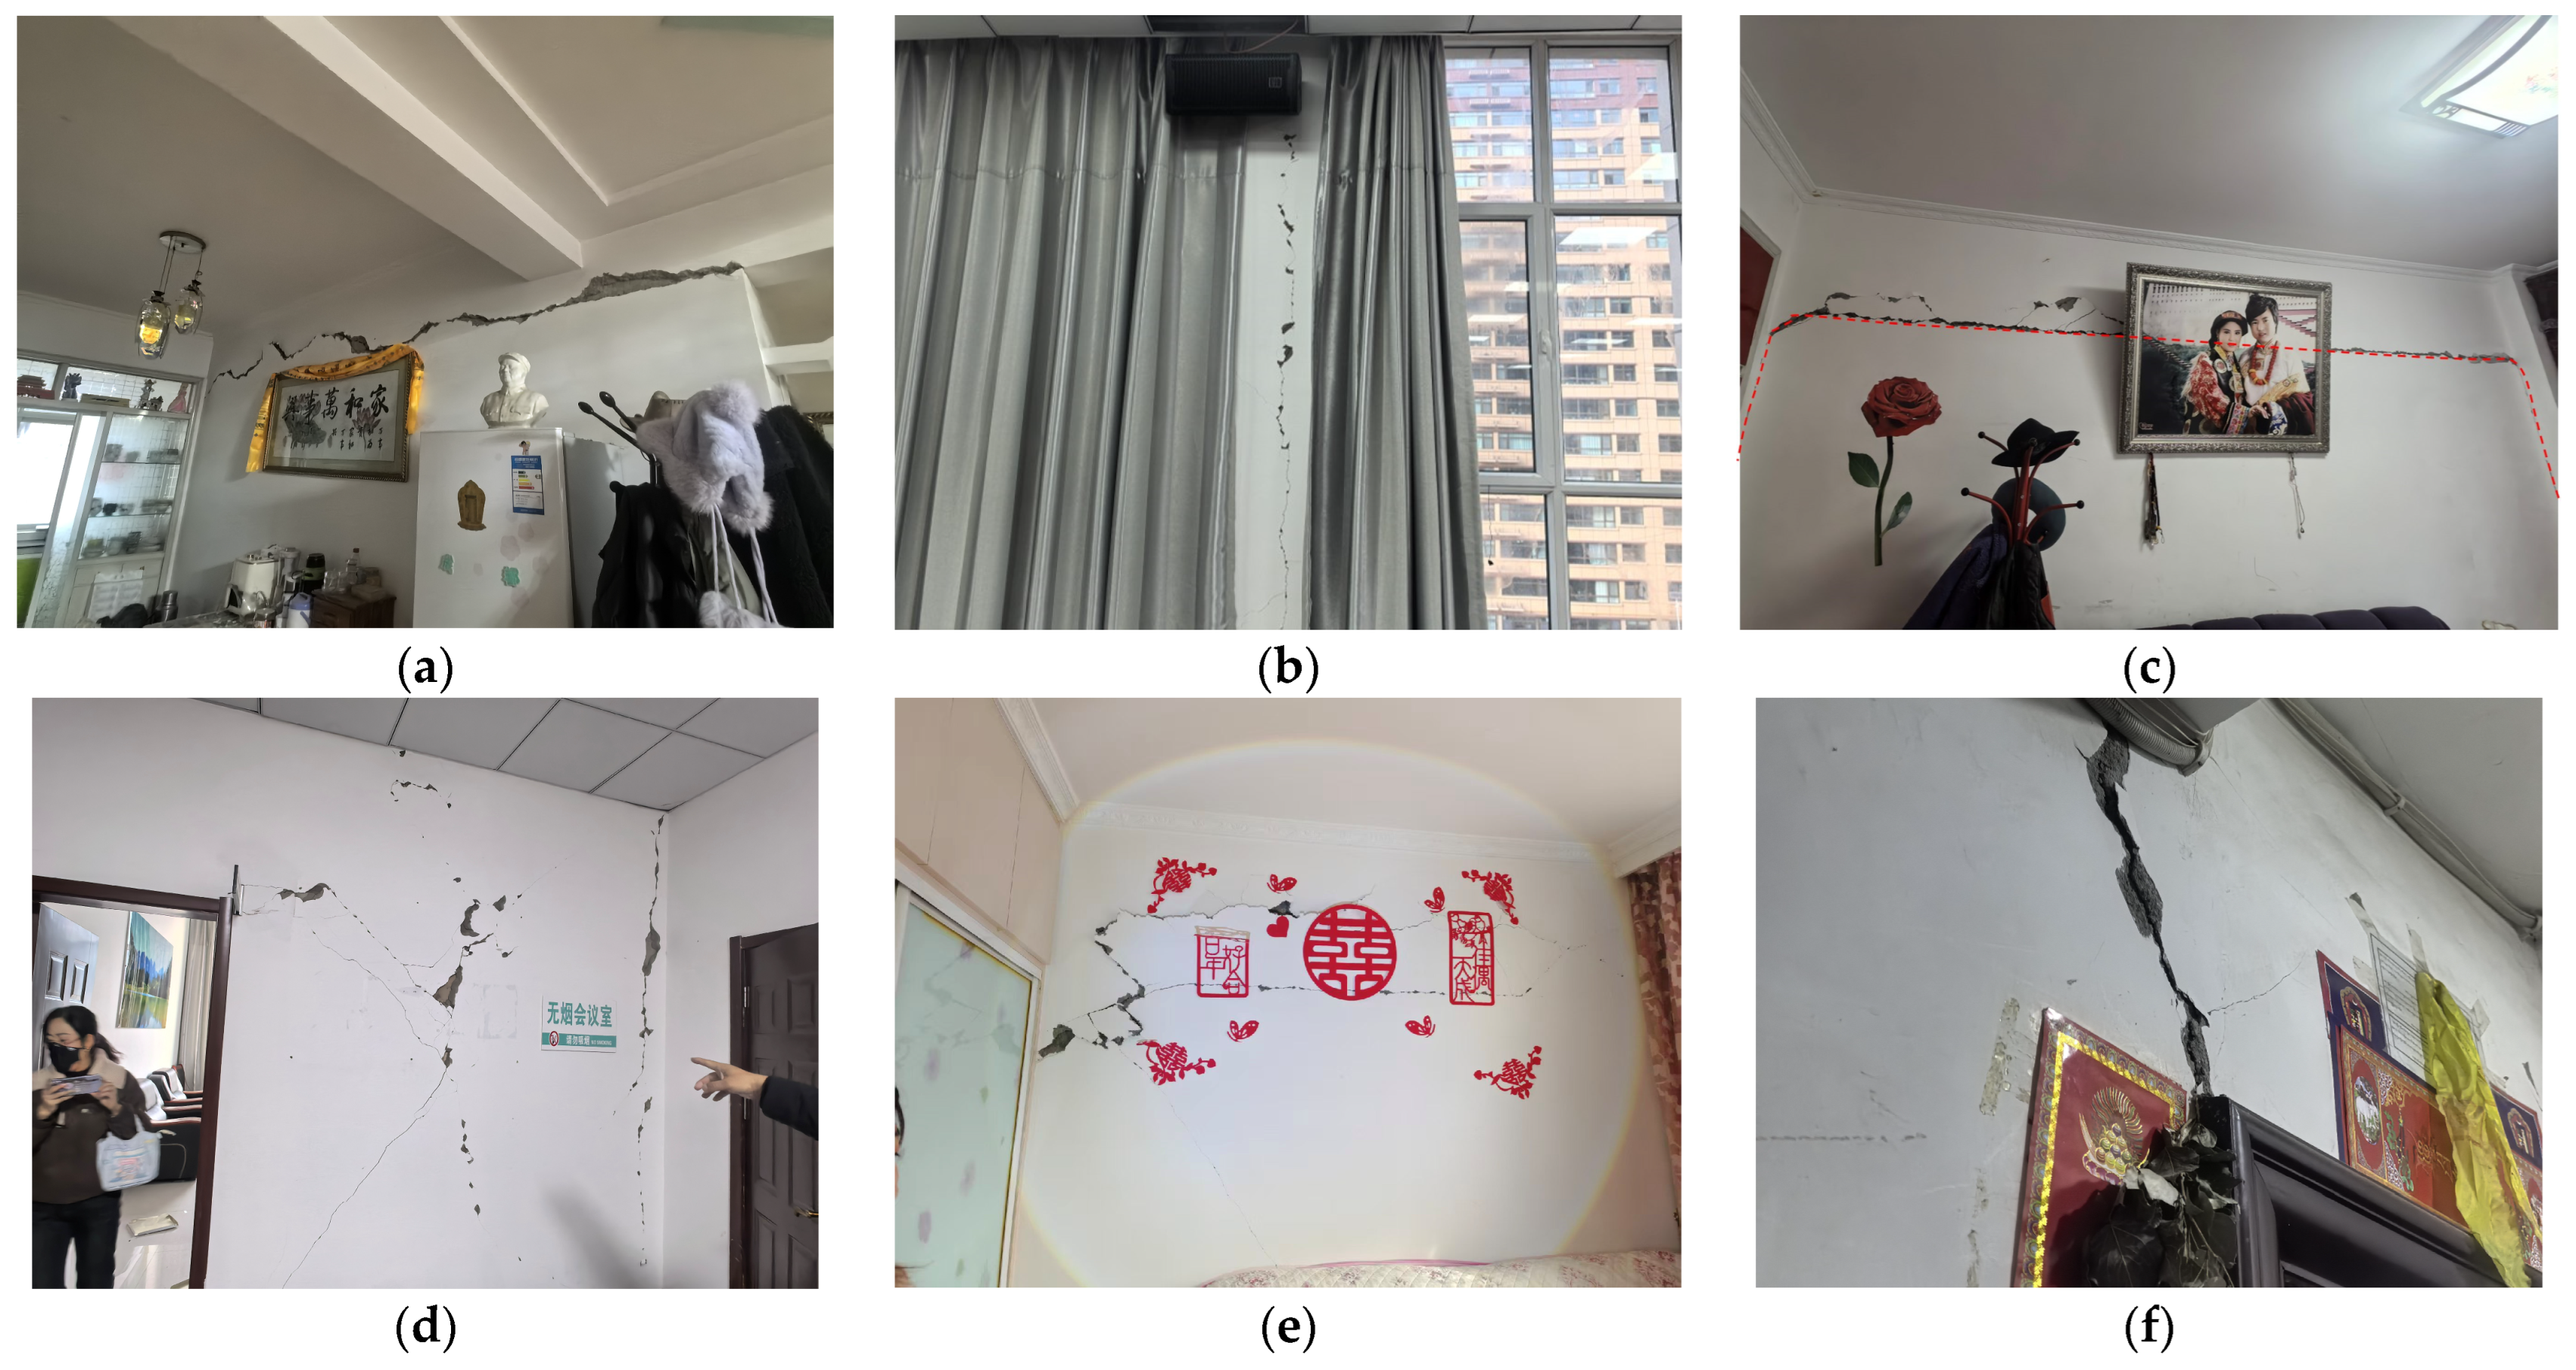
In previous earthquakes, the damage of infill walls of reinforced concrete frame structures has been very common [40,41]. In this seismic damage investigation, the damage to infill walls in frame structures was mainly manifested as cracking, and the crack forms mainly included horizontal cracks, vertical cracks, shear cracks, and diagonal cracks at door or window openings.
Horizontal cracks mainly appeared at the top of the infill wall. As shown in Figure 11a, for a residential building in Chengxi Community, a seven-story frame structure built in 2009, horizontal cracks appeared between the top of the infill wall and the bottom of the frame beam, with cracks penetrating the full wall thickness. Vertical cracks mainly appeared at the interface between the infill wall and the column, as shown in Figure 11b. Annular cracks mainly appeared at the junction between beams, columns and infill walls, as shown in Figure 11c. The main reason for the occurrence of horizontal and vertical cracks is the different stiffness between the frame structure and the infill wall, resulting in inconsistent deformation under earthquake action. Additionally, some infill walls at the top were not obliquely built, and the mortar joints were not filled densely, leading to severe horizontal cracks.
Shear cracks mainly included ‘X’-type shear cracks of infill walls and diagonal cracks of walls under beams. As shown in Figure 11d, the infill wall between the door opening and the column of an office building had ‘X’-type shear cracks under earthquake action. As shown in Figure 11e, a residential building exhibited obvious diagonal cracks in the wall below the beam. The main cause for the shear cracks is that the seismic action exceeded the shear strength of the wall, forcing the wall to dissipate seismic energy through its own deformation and cracking. As shown in Figure 11f, diagonal cracks appeared at the door openings of the infill wall. This is because the door openings disrupt the continuity of the wall; under the seismic force, the stress at the corner of the opening increased sharply, resulting in stress concentration.

4.2.2. Seismic Damage of Stairwells

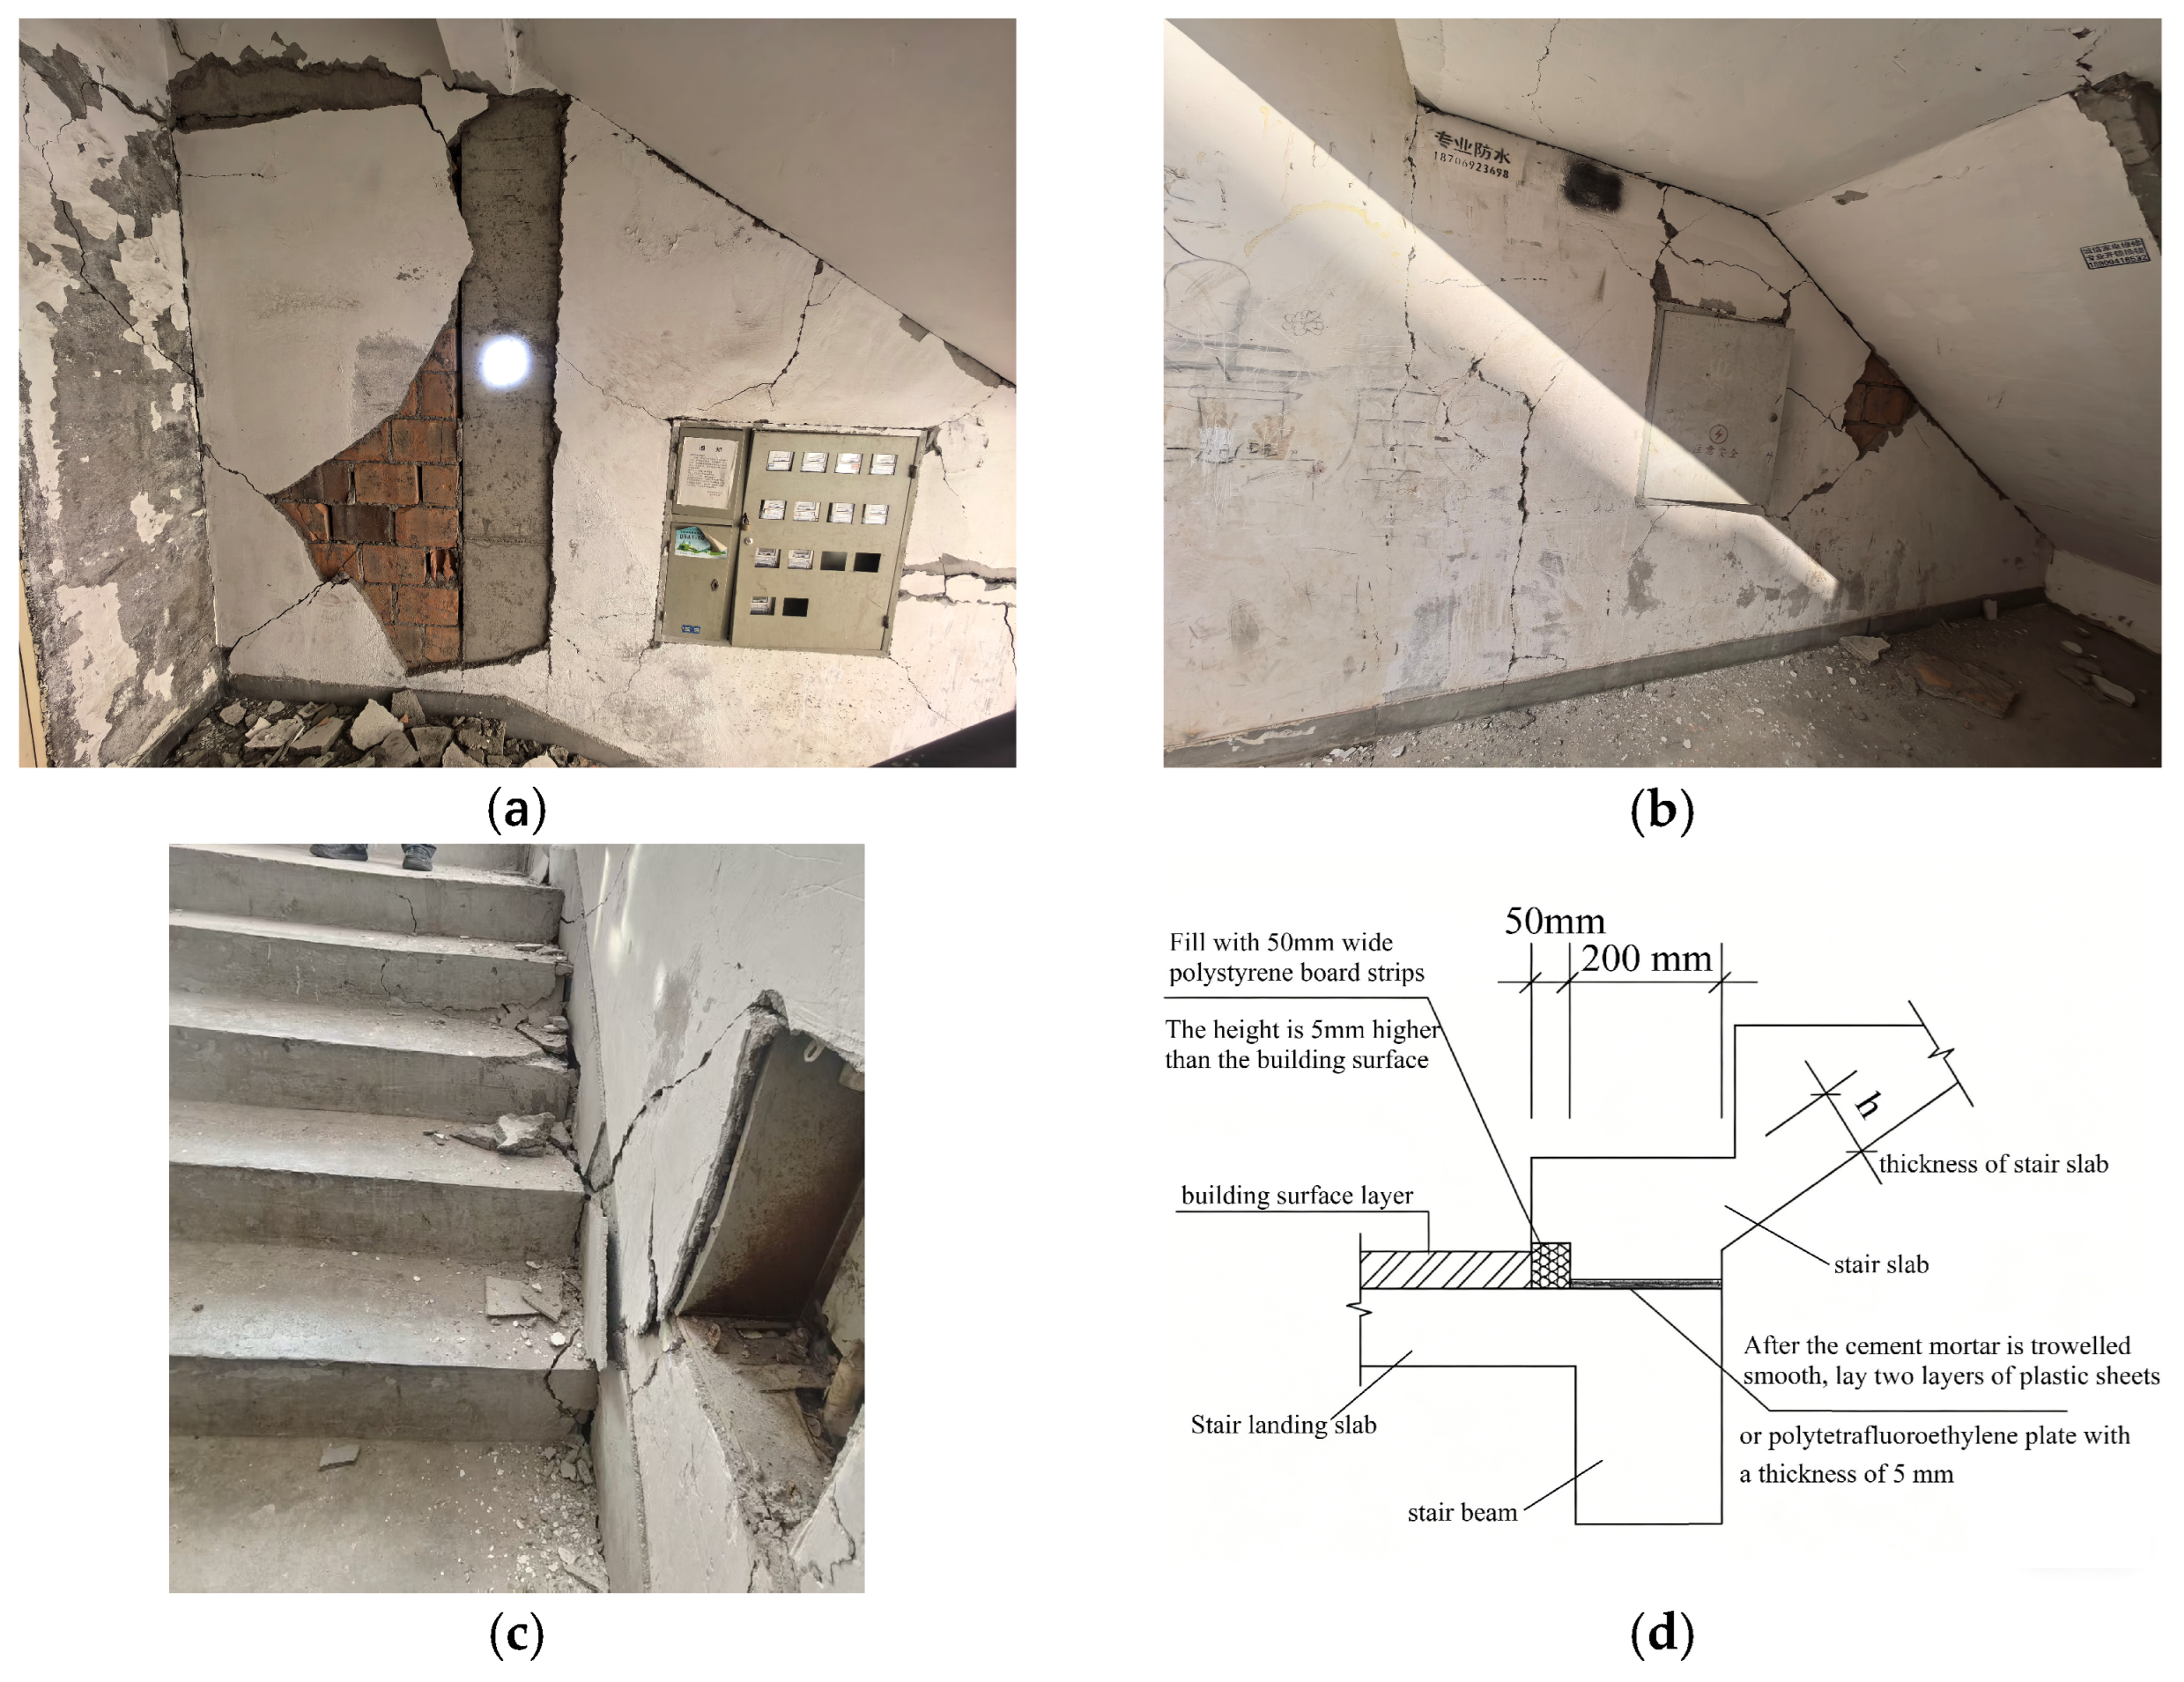
As a key escape passage, the safety of stairs is important. During this seismic damage survey, horizontal and vertical cracks were observed at the interfaces between the infill walls and the stair beams and columns in multiple buildings, while the stair slabs remained largely intact. The stairwell of a residential building suffered relatively severe damage, as shown in Figure 12a–c. Many diagonal cracks appeared on the stair treads, severe cracking occurred at the interface between the stair slab and the infill wall, and multiple shear cracks developed in the infill walls. The cause of this damage is that the building adopted the traditional stairs with fixed supports at both ends. The staircase, acting as a ‘rigid brace’, was forced to participate in the global structural load transfer under seismic action. Ultimately, severe cracking occurred due to tension, compression, shear and inconsistent deformation. The stiffness difference and inconsistent deformation between the infill wall and the stair slab, beams and columns led to cracks that first occurred at the interfaces. When the wall was squeezed or sheared, the principal tensile stress was generated. When it exceeded the masonry strength, shear cracks were formed on the wall. Given the seismic damage observations, the “release” concept should be prioritized in the seismic design of staircases, which involves disconnecting the staircase from the main structure. The sliding support effectively realizes this concept. As shown in Figure 12d, sliding is achieved by placing two layers of plastic sheeting or a 5 mm thick polytetrafluoroethylene plate between the landing beam and the stair slab. The sliding effect of the plastic sheeting is essentially the same as that of polytetrafluoroethylene, but the plastic sheeting is cheap and durable, and has more promotion prospects.

4.2.3. Seismic Damage of Suspended Ceilings

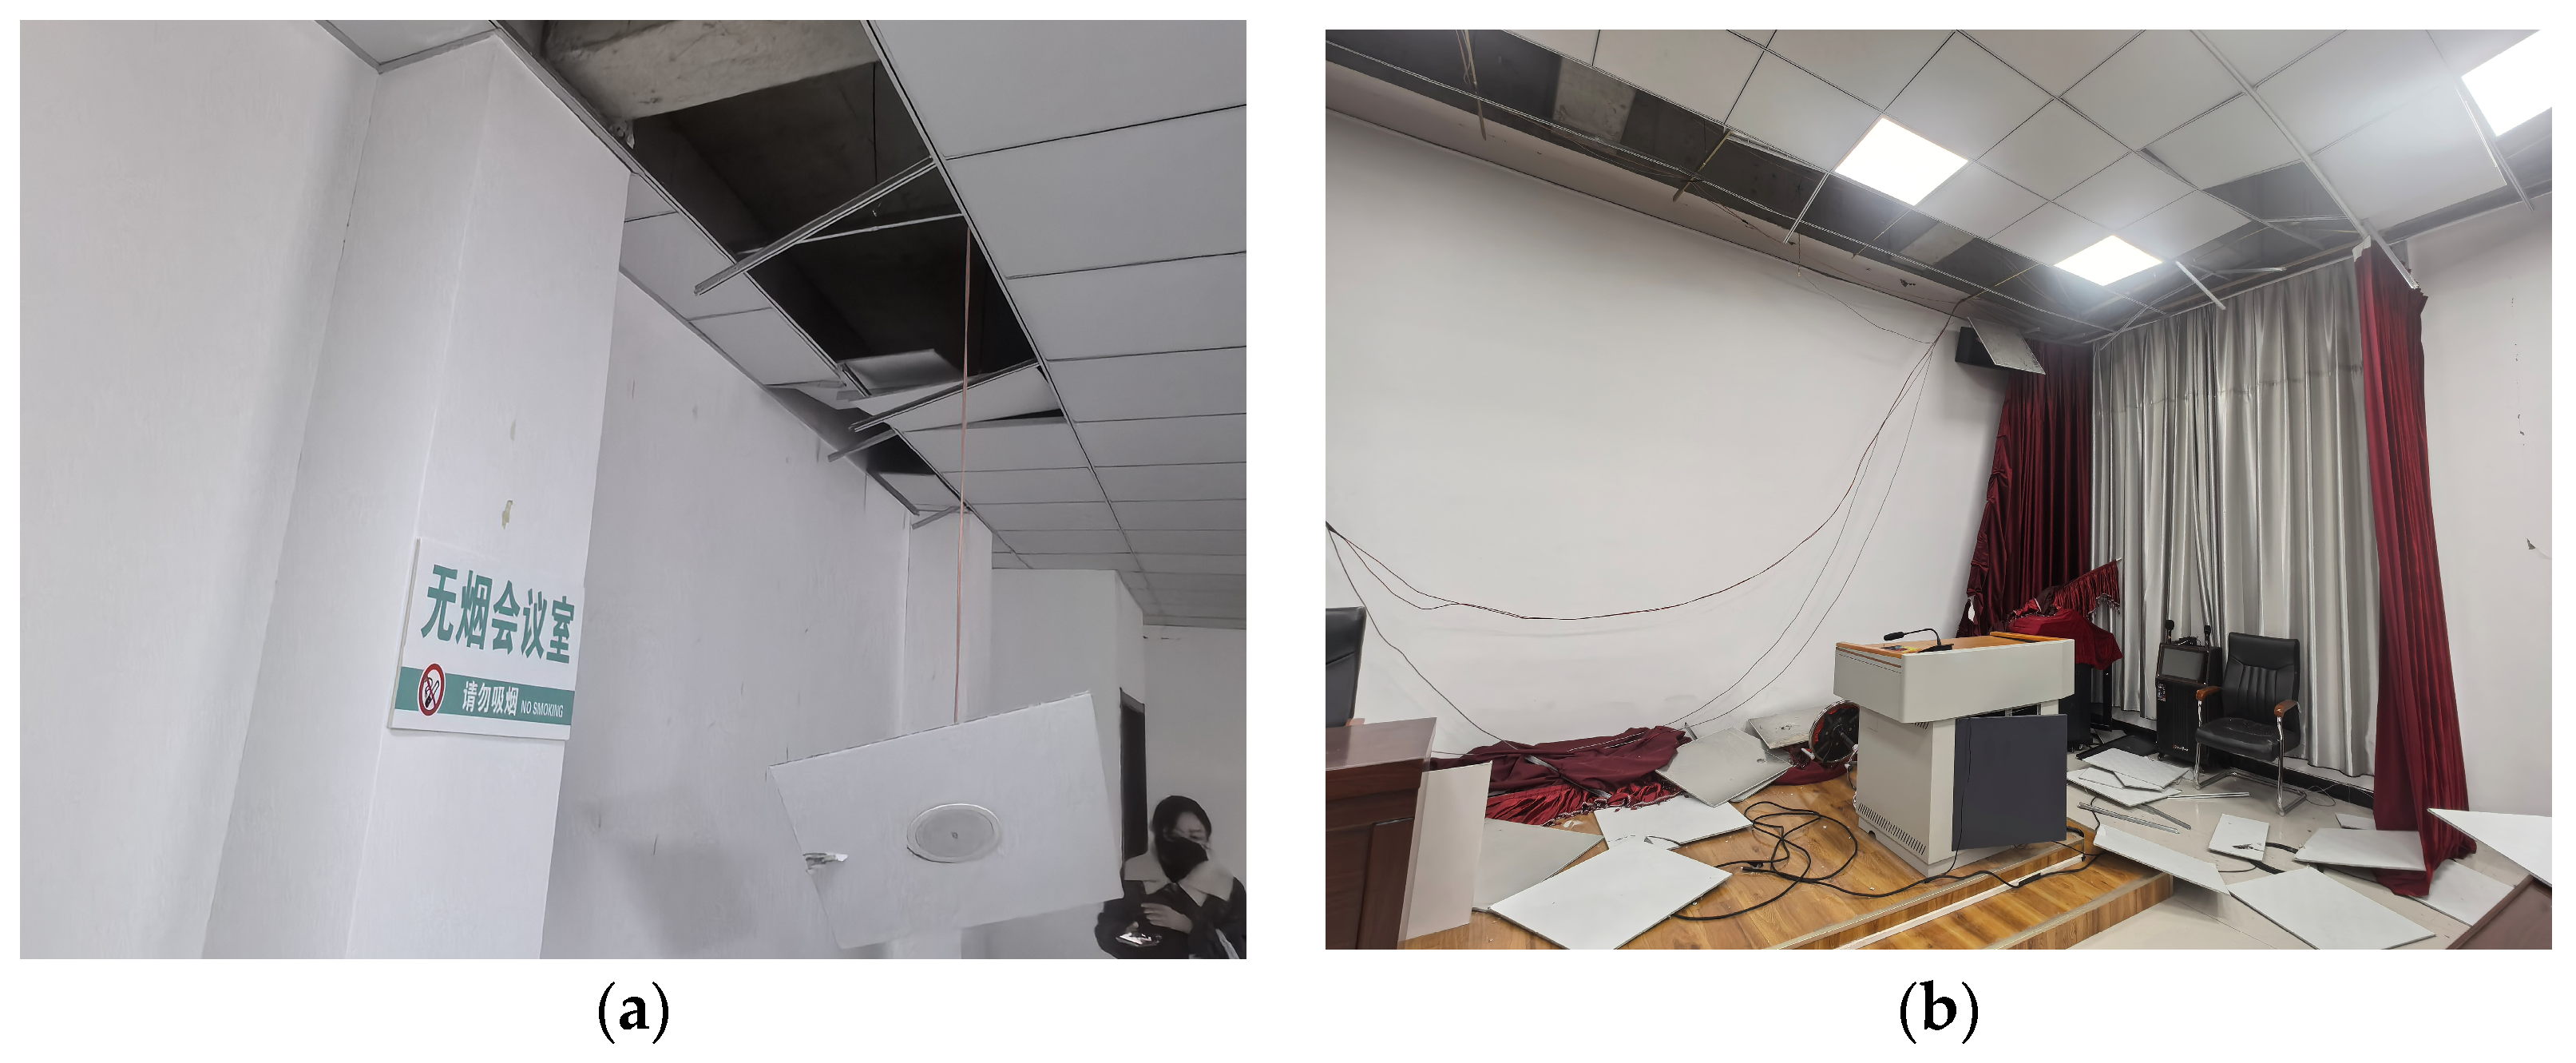
As a relatively serious type of non-structural component damage, the seismic damage of ceilings has been commonly observed in recent earthquakes [42]. As shown in Figure 13, for an office building in Diebu County, a five-story frame structure, the conference rooms on the third, fourth and fifth floors of the building all exhibited deformation and breakage of ceiling joists, as well as ceiling panels falling off. The seismic damage of the conference room on the fifth floor was more serious, with the ceiling panels falling off in large sections. The characteristic of the suspended ceiling seismic damage in this earthquake was that the damage at corners and edges were more severe.

4.2.4. Seismic Damage of Decorative Surfaces

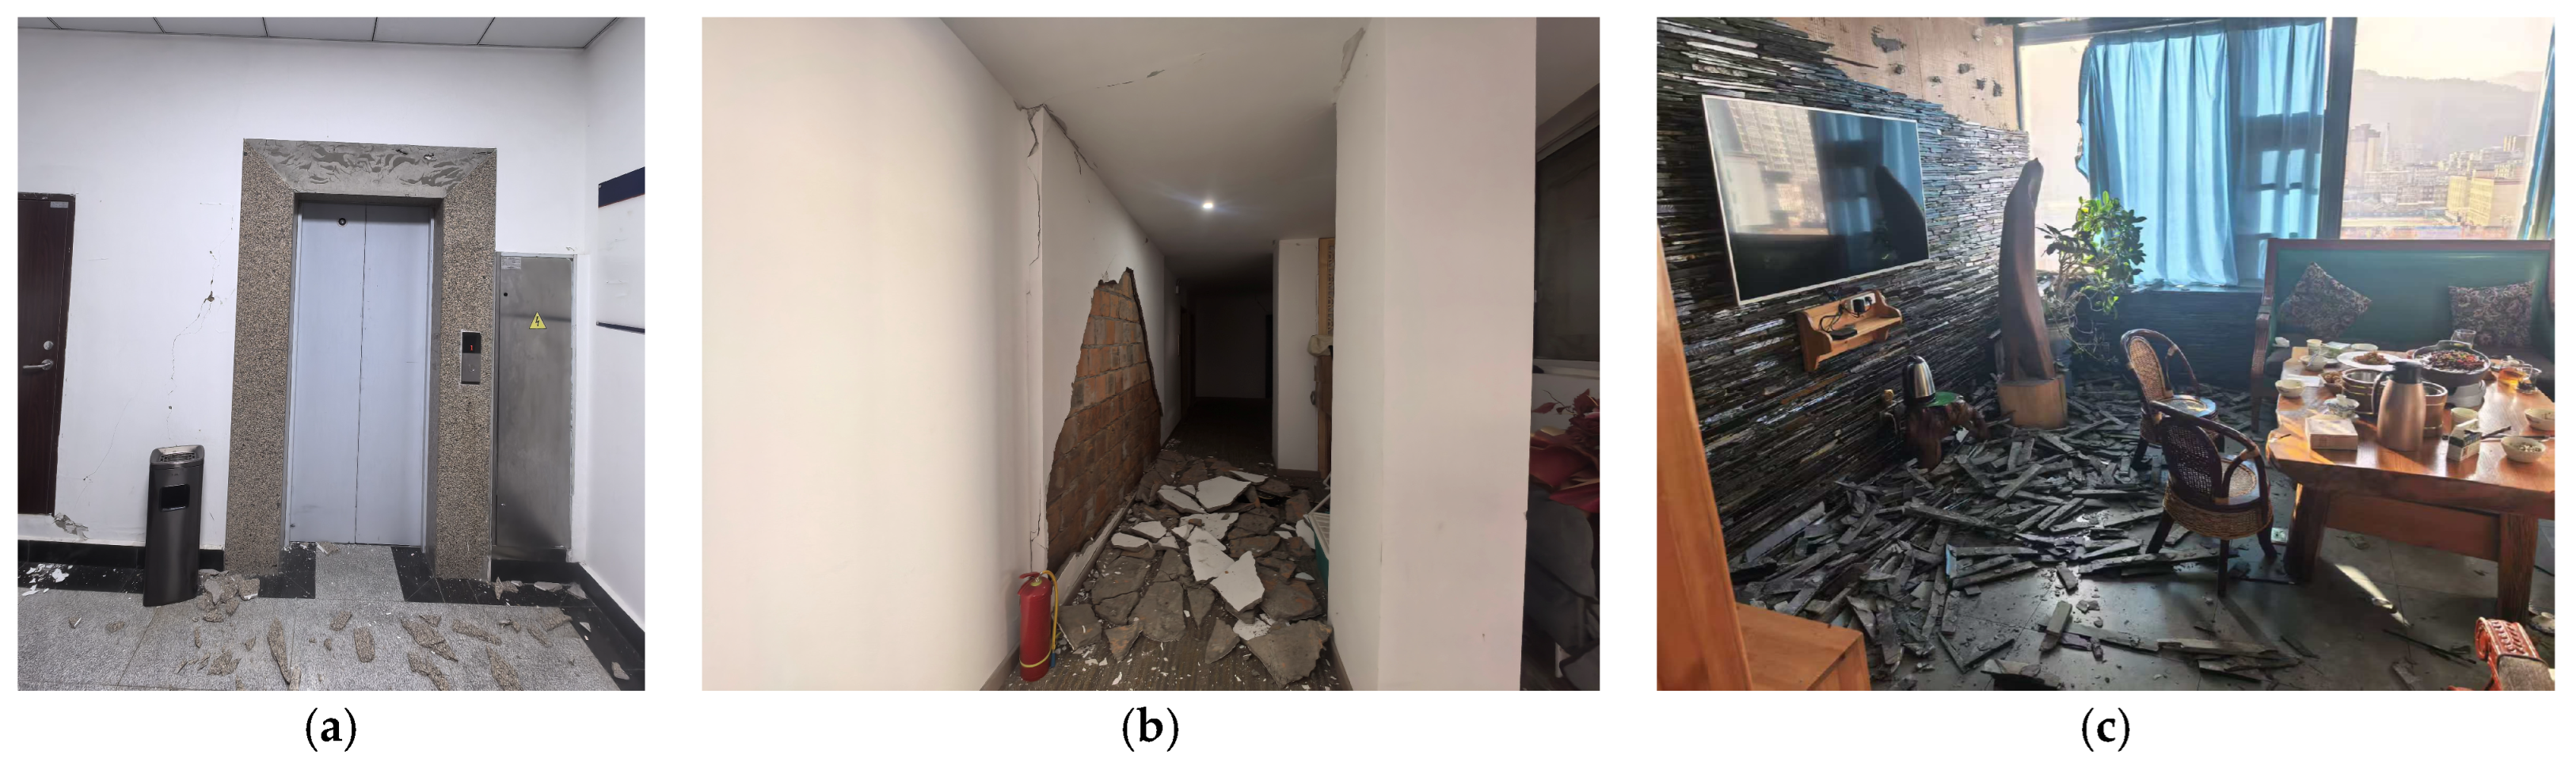
In the surveyed area, many frame structures exhibit damage such as cracking and spalling of plaster layers, as well as falling of decorative ceramic tiles. In some buildings, the damage to decorative surfaces is particularly severe. As shown in Figure 14a, decorative tiles fell from the elevator door of a frame structure. Figure 14b shows that the wall decorative surface cracked and spalled in pieces. Figure 14c shows the detachment of decorative tiles from the wall. Under earthquake action, the infill wall suffered cracking damage, and the decorative surfaces often crack or detach due to insufficient deformation capacity or inadequate bond strength. Such damage has serious potential safety hazards; it can not only cause casualties and affect the normal use of escape passages, but also adversely affect the post-earthquake functional recovery of buildings.

5. Other Earthquake-Induced Disasters

5.1. Slope Instability

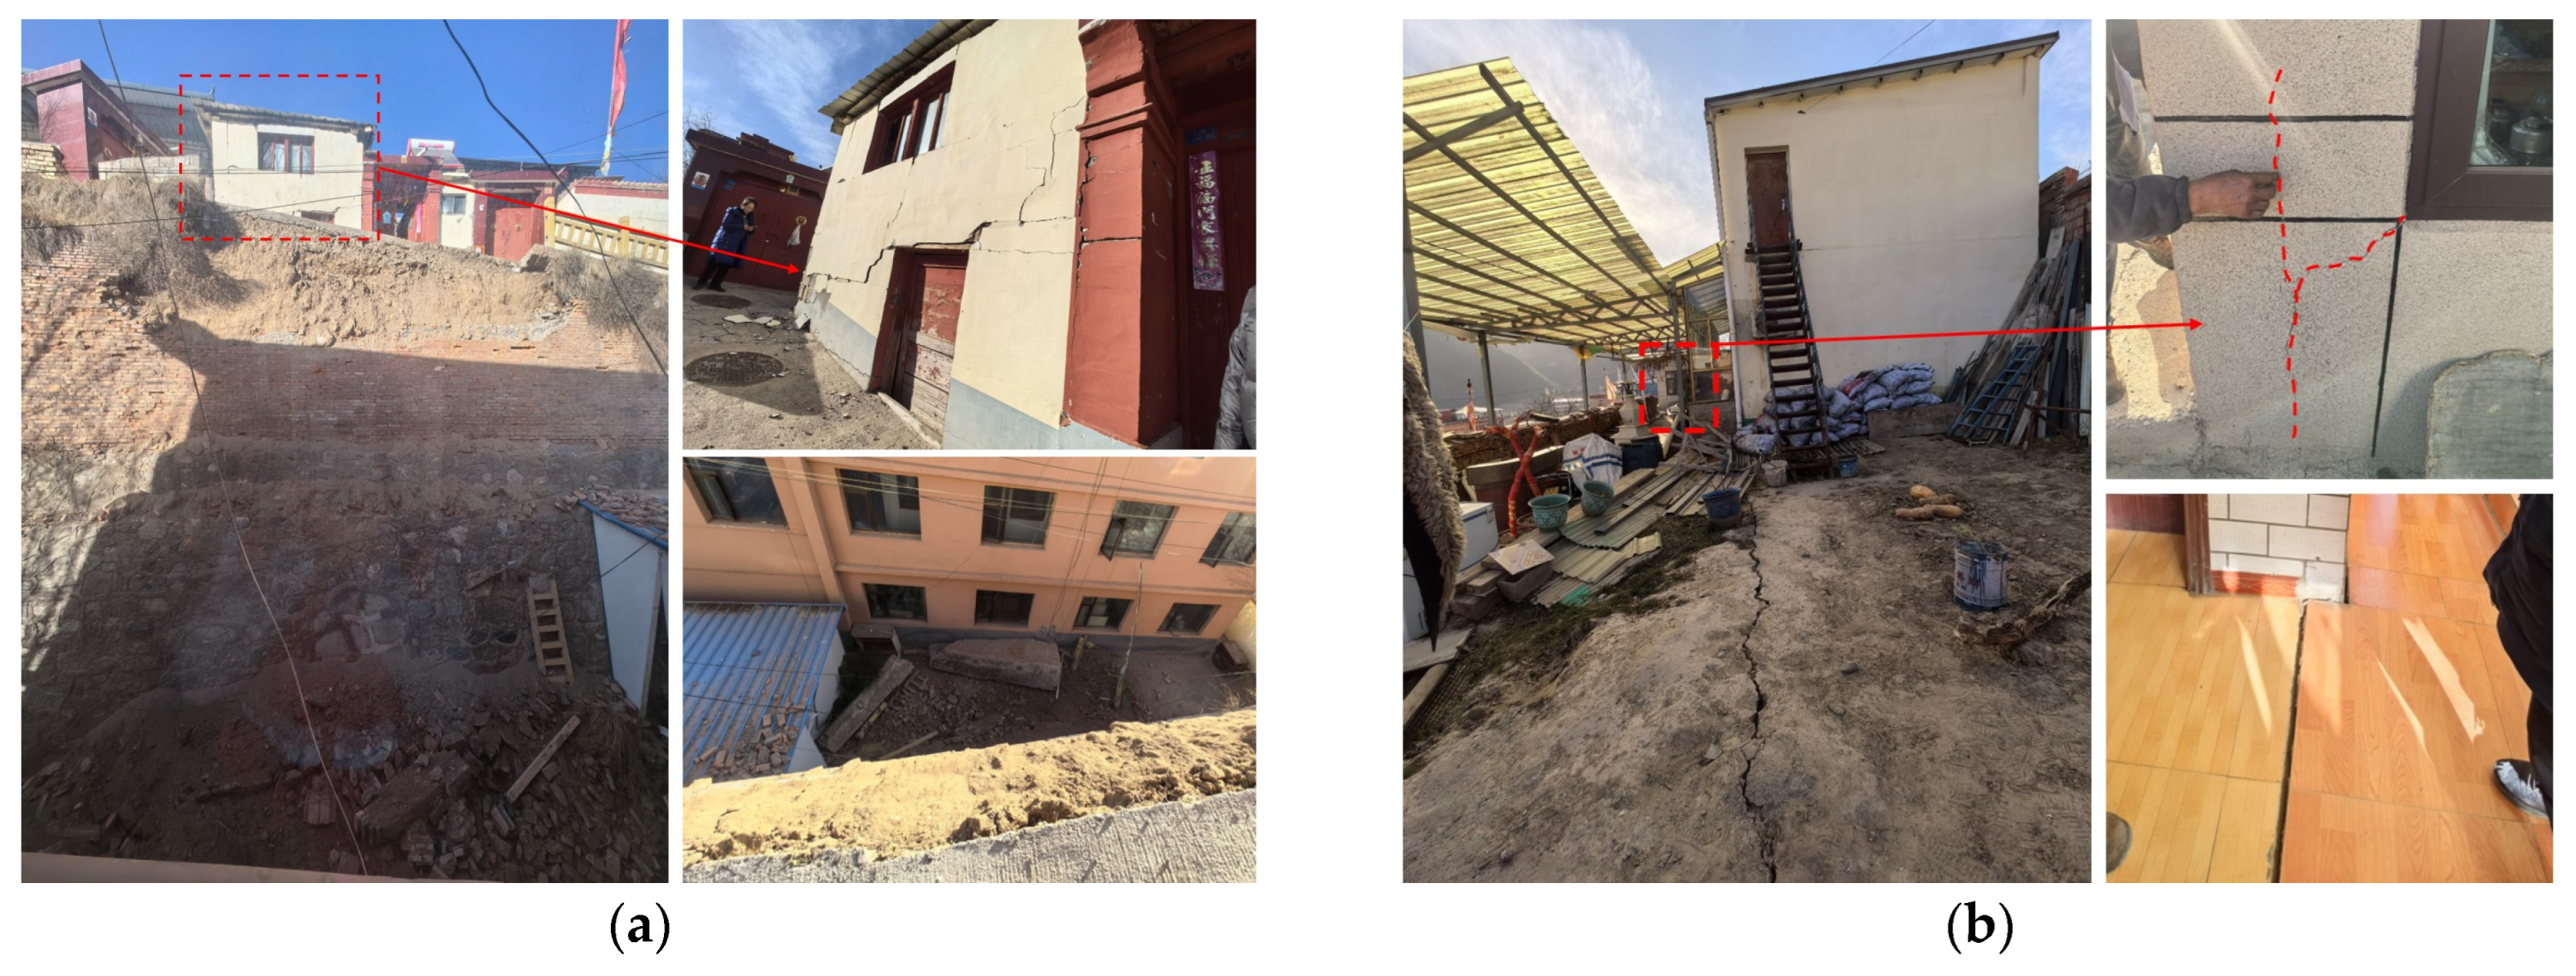
During the on-site investigation of this earthquake, seismic damage phenomena such as slope instability and tension cracks on the slope crest were observed at multiple locations. As shown in Figure 15a, in Chengxi Community, Diebu County, the slope instability caused partial collapse after the earthquake, which aggravated the seismic damage of the buildings near the slope crest. In this brick–wood structure, multiple through-wall cracks developed, and the entire building exhibited slight tilting toward the slope direction. Compared with other buildings in the same neighborhood, the seismic damage to this structure was obviously aggravated. The deposits produced by the collapse during the slope instability process posed potential safety hazards to buildings located at the foot of the slope. Figure 15b shows that typical tension cracks appeared on the slope crest, extending through to the interior floor of the building and causing ground cracking. A newly built brick–wood structure located close to the slope exhibited multiple wall cracks. The seismic damage is primarily attributable to the excessively short distance between the buildings and the slope, combined with the steep and high slope configuration without proper slope stabilization treatment. The high, steep slope amplified seismic ground motion, thereby exacerbating the damage to adjacent buildings [43,44]. Under aftershock action, the slope remains vulnerable to further collapse and sliding, posing a serious threat to the safety of buildings both at the crest and at the foot of the slope. Therefore, stability analysis and seismic retrofitting are required.

5.2. Seismic Damage to Earth Sites

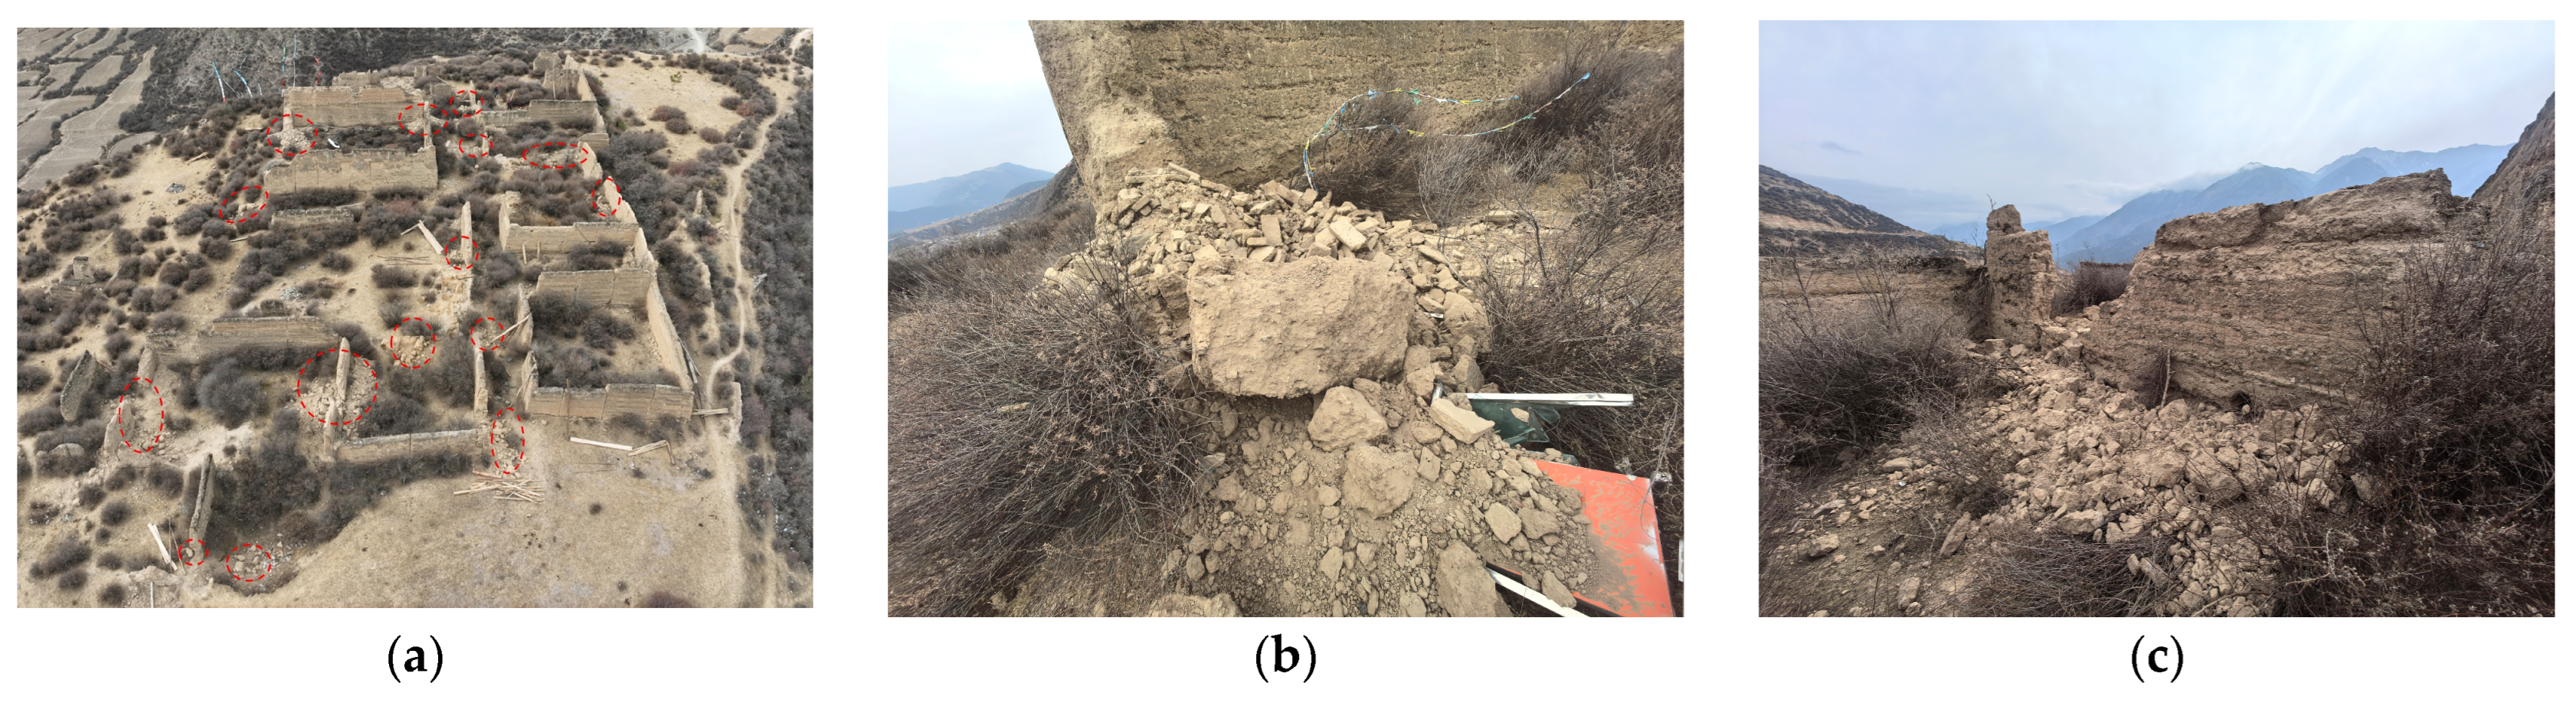
The Gudiezhou City ruins are located in Ran’nao Village, Dianga Town, Diebu County, Gannan Tibetan Autonomous Prefecture, Gansu Province, situated on a terrace on the north bank of the Bailong River. This ancient city site is an important site dating back to the Tang Dynasty and earlier periods in Diebu County, and it was designated as a provincial heritage conservation unit in 1993. The site is about 1000 m long from east to west and 450 m wide from north to south. The city walls were constructed following the natural topography, giving the city an irregular pentagonal outline. Remnants of the walls remain at the site today, with clearly visible rammed earth layers. The walls are thinner at the top and thicker at the bottom; in the best-preserved sections, the rammed earth walls reach a height of 5 m and a length of approximately 16 m, with a maximum thickness of about 1.3 m. As shown in Figure 16a, approximately 20 sections of the walls collapsed locally after the earthquake, and most of the damage occurred on the east–west trending city wall. Under the north–south earthquake action, the wall suffered out-of-plane instability, leading to localized collapse. The typical seismic damage is shown in Figure 16b,c. Earth site cultural relics possess significant historical, archeological and scientific value. As immovable cultural relics, their construction technology and the mechanical properties of the soil itself determine the vulnerability. Most earthen sites are severely damaged after earthquakes [45]. Therefore, it is critically important to conduct seismic safety assessment and earthquake prevention and disaster reduction in earth site cultural relics.

6. Conclusions

Based on the field investigation of the Diebu Mw5.5 earthquake, this paper analyzes the damage characteristics and causes of various houses in the affected area, and draws the following conclusions and suggestions:
(1) This earthquake caused damage to Tibetan-style timber-frame houses. Seismic damage primarily manifested as the collapse of enclosure walls, damage to wood infill walls, outward leaning and collapse of adobe infill walls, and fracture damage of roof eave boards. The timber frame had good seismic performance, with no significant damage observed at the mortise and tenon joints. Overall, the damage exhibited the characteristic of ‘walls collapsed while the frame remained standing’. The main causes of damage to these timber-frame houses include: the absence of staggered joints in the rammed earth walls, the presence of horizontal ramming interfaces, poor connection performance between walls of different materials, insufficient strength of the masonry mortar, and inconsistent deformation capacities between the enclosure walls and the timber frame. Considering that the timber frames sustained no significant damage, it is suggested to demolish and rebuild the severely damaged enclosure walls. When constructing the rammed earth walls, the ‘one-board to top’ construction should be avoided; instead, overlapping and staggered joints should be adopted. Natural reinforcements such as wheat straw and tree branches can be used to enhance the earthen wall integrity. Mixed construction of walls with different materials should be avoided. Flexible materials such as rubber gasket and polyurethane waste pad should be introduced at the contact position between the timber frame and the enclosure walls to avoid wall collapse caused by inconsistent deformation and collision under earthquake action. For such residential buildings with regional characteristics, post-disaster reconstruction should formulate corresponding design and construction standards according to local conditions.
(2) Compared with rural self-built houses, for masonry structures and reinforced concrete frame structures designed with seismic fortification, seismic damage primarily involves the failure of non-structural components, such as the collapse of parapet walls, cracking of infill walls, damage to stairwells, and damage to decorative finishes and ceilings. This significantly impacts the subsequent usability of the building and easily causes casualties, reflecting the insufficient seismic resilience of such structures. It is recommended that necessary measures be adopted to enhance the seismic performance of non-structural components, attach importance to the research on coordination mechanisms between structural and non-structural components, and gradually improve the seismic resilience of buildings.
(3) Building site selection has an important impact on structure safety. From the overall seismic damage, the villages with severe seismic damage (e.g., Mari Village, Yari Village, Waqu Village) are all located on loess terraces, and the damage degree of houses is obviously greater than that in the flat areas at the foot of the mountain (e.g., Shucai Village, Jiangba Village). This indicates that the terrain has an amplification effect on ground motion. From the perspective of localized seismic damage, the closer a building is to the slope crest, the more severe the building’s seismic damage. For the slope without slope cutting and reinforcement treatment, the slope instability and collapse seriously threaten the safety of the building under the slope during the earthquake. This indicates that buildings located at the top and bottom of the slope should consider the distance to the slope. Post-disaster reconstruction should unify site selection and standardize construction.
It should be noted that this study has limitations. The survey area only covered the urban area of the epicenter, Diebu County, and some townships in the severely affected region (involving intensity zones VI to VII), but did not include the earthquake-stricken townships in Zoige County, Aba Tibetan and Qiang Autonomous Prefecture, Sichuan Province. Therefore, the conclusions primarily reflect the seismic damage patterns of specific structure types within the high-intensity area of Gannan Tibetan Autonomous Prefecture, Gansu Province, and thus entail certain biases and uncertainties when extended to the entire disaster area.

Author Contributions

Conceptualization, P.C.; data curation, P.C., S.W. and M.G.; analysis, P.C.; investigation, P.C. and Z.Z.; writing—original draft preparation, P.C.; writing—review and editing, Y.W., Y.L. and Q.W.; supervision, Y.L. and Q.W.; project administration, P.C., Y.L. and Q.W. All authors have read and agreed to the published version of the manuscript.

Funding

This research was funded by Earthquake Science and Technology Plan Project, Gansu Earthquake Agency (grant number 2020S1), Gansu Youth Science and Technology Fund, Science and Technology Department of Gansu Province (grant number 25JRRA856), and Gansu Youth Science and Technology Fund, Science and Technology Department of Gansu Province (grant number 25JRRA853).

Data Availability Statement

Data are contained within the article.

Acknowledgments

The authors express gratitude to Dan Xu, Yibo Zhang, Tingru Zhou, and Haitao Guo for their assistance and support during the on-site investigation of the earthquake. The ground motion data used in this paper were provided by the Gansu Provincial Seismological Observatory.

Conflicts of Interest

The authors declare no competing interests, and all authors have approved this manuscript for publication.

References

  1. Xu, X.W.; Zhong, X.M.; Wang, Q.; Ma, J.L.; Cheng, C.; Liu, F.Q. Investigation and analysis of the seismic performance of rural houses in the southeastern Gansu region. China Earthq. Eng. J. 2022, 44, 1397–1408. [Google Scholar] [CrossRef]
  2. Zhou, T.R.; Wang, Y.; Zhong, X.M.; Wang, Q.; Ni, J.P.; Xu, S.Y. Seismic Damage Characteristics and Cause Analysis of Buildings in Diebu MS5.5 Earthquake, Gansu Province on January 26, 2026. China Earthq. Eng. J. 2026, 1–8. [Google Scholar] [CrossRef]
  3. Qu, Z.; Zhong, J.R.; Sun, J.J. Seismic damages of non-seismic design residential houses in the M7.0 Lushan Earthquake. J. Build. Struct. 2014, 35, 157–164. [Google Scholar] [CrossRef]
  4. Wang, L.M.; Wu, Z.J. Earthquake damage characteristics of the Minxian-Zhangxian Ms6.6 earthquake and its lessons. China Earthq. Eng. J. 2013, 35, 401–412. [Google Scholar]
  5. Wang, F.; Miyajima, M.; Dahal, R.; Timilsina, M.; Li, T.L.; Fujiu, M.; Kuwada, Y.; Zhao, Q.L. Effects of topographic and geological features on building damage caused by 2015.4.25 Mw7.8 Gorkha earthquake in Nepal: A preliminary investigation report. Geoenviron. Disasters 2016, 3, 7. [Google Scholar] [CrossRef]
  6. Bo, J.S.; Li, X.B.; Duan, Y.S.; Song, Z.D. Investigation and analysis of seismic damage to school buildings in MS7.0 Jiuzhaigou earthquake. Earthq. Eng. Eng. Vib. 2018, 38, 120–128. [Google Scholar] [CrossRef]
  7. Zhang, L.X.; Zhu, B.J.; Tao, Z.R.; Chen, Z.X. Field investigation and failure characteristics of buildings damaged by the 7.0-Magnitude earthquake in Jiuzhaigou. China Earthq. Eng. J. 2019, 41, 1053–1059. [Google Scholar]
  8. Ma, X.P.; Sun, Y.P.; Chen, W.K.; Zhang, S.P.; Gao, A.T.; Liu, A.G.; Zhu, R. Seismic intensity evaluation and damage characteristics of Xiahe, Gansu MS5.7 earthquake. China Earthq. Eng. J. 2020, 42, 777–783. [Google Scholar]
  9. Du, Y.F.; Li, F.Y.; Han, B.; Li, H. Earthquake damage analysis of Tibetan traditional timber frame structures subjected to the Xiahe 5.7 earthquake. Earthq. Resist. Eng. Retrofit. 2021, 43, 153–161. [Google Scholar] [CrossRef]
  10. Özmen, A.; Maraş, M.M.; Ayaz, Y.; Sayın, E. Assessments of Masonry buildings and historical structures during the 2020 Sivrice-Elazığ earthquake. Period. Polytech. Civ. Eng. 2023, 67, 530–544. [Google Scholar] [CrossRef]
  11. Oyguc, R.A. Seismic Responses of buildings after the Mw 6.8 Sivrice earthquake in January 2020. J. Perform. Constr. Facil 2022, 36, 04022010. [Google Scholar] [CrossRef]
  12. Wang, L.; Li, X.J.; Yang, L.C.; Liu, A.W.; Wang, Y.; Wu, Q.; Wang, N.; Chen, K.; Li, X.X. Earthquake Damage Characteristics of the Maduo MS 7.4 Earthquake in Qinghai Province. J. Basic. Sci. Eng. 2023, 31, 1219–1228. [Google Scholar]
  13. Gao, Y.W.; Gao, J.; Wang, D.M. Investigation and analysis of seismic damage of timber framed dwelling in Yunnan Yangbi M6.4 earthquake. World Earthq. Eng. 2021, 37, 46–52. [Google Scholar]
  14. Pan, Y.; Yi, D.H.; You, W.L.; Fan, Y.Q.; Lin, X.C. Seismic damage investigation and analysis of rural buildings in MS6.0 Luxian earthquake. China Civ. Eng. J. 2023, 56, 47–59. [Google Scholar]
  15. Pan, Y.; Fan, Y.Q.; Ren, Y.; Yang, B.; Hou, J.R.; Xiong, Y.Q. Typical seismic damage investigation and analysis in Mountain area after MS6.1 Lushan earthquake. China Civ. Eng. J. 2023, 56, 35–48. [Google Scholar]
  16. Chen, Y.; Dong, J.S.; Zhang, F.C. Seismic damage investigation and analysis on rural buildings in the MS6.8 Luding earthquake. J. Vib. Shock. 2024, 43, 121–131+140. [Google Scholar]
  17. Özmen, A.; İnce, O.; Taş, Ö.F.; Atar, M.; Ozbulut, O.E.; Sayın, E. Seismic performance assessment of structures in Malatya Province after 6 February 2023 Turkey earthquake sequences. Nat. Hazards 2025, 121, 5293–5326. [Google Scholar] [CrossRef]
  18. Altunişik, A.C.; Arslan, M.E.; Kahya, V.; Aslan, B.; Sezdirmez, T.; Dok, G.; Kirtel, O.; Öztürk, H.; Sunca, F.; Baltaci, A.; et al. Field observations and damage evaluation in reinforced concrete buildings after the February 6th, 2023, Kahramanmaraş–Türkiye earthquakes. J. Earthq. Tsunami 2023, 17, 2350024. [Google Scholar] [CrossRef]
  19. Işık, E.; Avcil, F.; Arkan, E.; Büyüksaraç, A.; İzol, R.; Topalan, M. Structural damage evaluation of mosques and minarets in Adyaman due to the 06 February 2023 Kahramanmara earthquakes. Eng. Fail. Anal. 2023, 151, 107345. [Google Scholar] [CrossRef]
  20. Işık, E.; Avcil, F.; Büyüksaraç, A.; İzol, R.; Hakan Arslan, M.; Aksoylu, C.; Harirchian, E.; Eyisüren, O.; Arkan, E.; Şakir Güngür, M.; et al. Structural damages in masonry buildings in Adiyaman during the Kahramanmaras (Turkiye) earthquakes (Mw 7.7 and Mw 7.6) on 06 February 2023. Eng. Fail. Anal. 2023, 151, 107405. [Google Scholar] [CrossRef]
  21. Işık, E.; Avcil, F.; İzol, R.; Büyüksaraç, A.; Bilgin, H.; Harirchian, E.; Arkan, E. Field reconnaissance and earthquake vulnerability of the RC buildings in Adıyaman during 2023 Türkiye earthquakes. Appl. Sci. 2024, 14, 2860. [Google Scholar] [CrossRef]
  22. Chen, L.W.; Lei, J.H.; Wang, Y.L. Liquefaction phenomena following the February 6th, 2023, Turkiye earthquakes: Observation and lessons. Nat. Hazards 2024, 120, 10709–10726. [Google Scholar] [CrossRef]
  23. Nie, G.B.; Yang, Y.Q.; Zhang, H.Y.; Xie, X.X.; Chen, W.L.; Wang, Y.Z.; Wang, Y.L. Cause analysis and typical damage of town and village buildings of the Jishishan earthquake in Gansu Province. Earthq. Eng. Eng. Dyn. 2024, 44, 214–222. [Google Scholar]
  24. Pan, Y.; Ren, Y.; Li, L.; Lin, X.C.; Zhu, L.X. Field investigation and analysis on damage of rural buildings in MS6.2 Jishishan earthquake. J. Build. Struct. 2024, 45, 71–84. [Google Scholar]
  25. Yan, J.Q.; Sun, B.T.; Jiang, P.F.; Wei, K. Structural characteristics and earthquake damage characteristics of brick-wood structures in the MS6.2 Jishishan earthquake. Earthq. Eng. Eng. Dyn. 2024, 44, 36–45. [Google Scholar]
  26. Wang, L.L.; Wang, L.M.; Lu, Y.X.; Xu, S.Y.; Xia, X.Y.; Gai, H.L.; Chi, P.H.; Guo, M. Characteristics and implications of seismic damage in Jishishan MS 6.2 earthquake, Gansu Province. World Earthq. Eng. 2024, 40, 58–71. [Google Scholar]
  27. Zhong, X.M.; Wang, Q.; Wang, Y.; Wang, P.; Chen, L.; Hu, X.F. Characteristics of Damage to Rural Houses in the High-Intensity Area of the Jishishan Mw 6.2 Earthquake. Buildings 2024, 14, 3762. [Google Scholar] [CrossRef]
  28. Bao, Y.T.; Wang, D.; Wang, P.X.; Kaease, H. Seismic damage characteristics of the 2024 MJ7.6 Noto Peninsula earthquake in Japan. World Earthq. Eng. 2025, 41, 93–102. [Google Scholar]
  29. Guo, H.T.; Zhu, Y.P.; Luosang, L.B.; Xu, S.Y.; Xia, X.Y. Characteristics and causes of residential seismic damage of the MS 6.8 earthquake in Dingri, Xizang. World Earthq. Eng. 2026, 42, 1–10. [Google Scholar] [CrossRef]
  30. Shang, Q.X.; Zhou, Z.Y. Rapid report of seismic damage and consequence analysis in the 2025 M 6.8 Dingri earthquake. Earthq. Res. Adv. 2025, 5, 100394. [Google Scholar] [CrossRef]
  31. Chen, L.W.; Gan, S.C.; Xiao, L.; Zhang, W.Q.; Suo, S.Y.; Xie, X.L.; Wu, X.Y.; Qi, W.H.; Wang, Y.Z.; Wang, D.G. Liquefaction-induced ground failure and structural damage following the March 28, 2025 M 7.9 Myanmar earthquake. Earthq. Eng. Eng. Vib. 2025, 24, 875–889. [Google Scholar] [CrossRef]
  32. Sun, B.T.; Yan, J.Q.; Yang, Y.Q.; Chen, X.Z.; Sun, M.H. Assessment of seismic intensity and seismic performance of buildings in the M7.9 Myanmar earthquake. Earthq. Eng. Eng. Vib. 2025, 24, 641–652. [Google Scholar] [CrossRef]
  33. Bai, W.; Dai, J.W.; Peng, Y.X.; Zhou, G.Z.; Fang, D.L. Engineering damage characteristics and implications of the 2025 Mw 7.7 Myanmar earthquake. Eng. Fail. Anal. 2026, 191, 110777. [Google Scholar] [CrossRef]
  34. China Earthquake Administration. China Earthquake Administration Released the Seismic Intensity Map of Diebu M5.5 Earthquake, Gansu Province. 2026. Available online: https://www.cea.gov.cn/cea/xwzx/fzjzyw/5836244/index.html (accessed on 25 March 2026).
  35. National Earthquake Data Center. Release of Emergency Products for the M5.5 Earthquake in Diebu County, Gannan Prefecture, Gansu Province on January 26, 2026. 2026. Available online: https://data.earthquake.cn/gxdt/info/2026/334674266.html (accessed on 21 March 2026).
  36. GB50011-2010; Code for Seismic Design of Buildings. National Standard of the People’s Republic of China: Beijing, China, 2024.
  37. GB/T 24335-2020; Classification of Earthquake Damage to Buildings and Special Structures. National Standard of the People’s Republic of China: Beijing, China, 2009.
  38. GB/T 17742-2009; The Chinese Seismic Intensity Scale. National Standard of the People’s Republic of China: Beijing, China, 2020.
  39. Pan, Y.; Chen, Q.; Wang, Y.; Lin, X.C.; Zhu, L.X. Seismic Damage Investigation and Analysis of Rural Buildings in MS6.8 Dingri Earthquake. China Civ. Eng. J. 2025, 1–18. [Google Scholar] [CrossRef]
  40. Zhang, F.L.; Zhou, G.M.; Wang, J.W.; Ren, C.H.; Li, D.; Han, L.P.; Tian, C.C. Damage investigation and analysis of public buildings and rural dwellings in the Dingri 6.8 earthquake, Tibet. J. Build. Struct. 2026, 1–13. [Google Scholar] [CrossRef]
  41. Shang, Q.X.; Zhou, Z.Y. Seismic damage investigation and analysis of public buildings in MS6. 8 Dingri earthquake in Xizang. J. Build. Struct. 2025, 46, 34–45. [Google Scholar]
  42. Wang, D.Z.; Xie, L.; Chen, Y.S.; Nie, G.B. Investigation of seismic damage to ceilings of public buildings during the 2023 Jishishan earthquake. Earthq. Eng. Eng. Vib. 2024, 44, 218–223. [Google Scholar]
  43. Liu, L.B.; Li, H.B.; Liu, Y.Q. Ground motion amplification effect of high and steep slopes. J. Yangtze River Sci. Res. Inst. 2017, 34, 98–103. [Google Scholar]
  44. Song, D.Q.; Shi, W.P.; Huang, K.P.; Xin, C.L.; Liu, X.L.; Tian, Y.X.; Zhang, B.H. Dynamic response characteristics and failure mechanisms of a high-steep bedding rock slope under successive earthquakes in a high-seismic-intensity zone via discrete element method and shaking table tests. J. Cent. South. Univ. 2025, 32, 4574–4592. [Google Scholar] [CrossRef]
  45. Guo, Z.Q.; Chen, W.W. Dynamic responses of single earthen sites under seismic loads: A case study of the Liufuzhai Watchtower in Shandan, China. China Earthq. Eng. J. 2017, 39, 609–616. [Google Scholar]
Figure 1. Seismic intensity map of the Diebu M5.5 earthquake, Gansu [map approval number: GS(2022)4309].
Buildings 16 02099 g001
Figure 2. Map of regional tectonic background.
Buildings 16 02099 g002
Figure 3. Three-component acceleration time histories and response spectrum of ground motion records from station GS.P003D. (a) E-W component; (b) N-S component; (c) Vertical component; (d) Comparison between pseudo acceleration spectra and design response spectra in Code.
Buildings 16 02099 g003
Figure 4. Typical timber frame structures. (a) A schematic view of the timber frame structures; (b) measurement of rammed earth wall thickness; (c) post-earthquake UAV aerial image (Waqu Village); (d) one-story timber-frame house; (e) two-stories timber-frame house.
Buildings 16 02099 g004
Figure 5. Typical seismic damage of enclosure walls. (a) Overall collapse of rammed earth wall; (b) partial collapse of rear longitudinal wall; (c) gable wall collapse (upper brick lower earth); (d) gable wall collapse; (e) cracks at intersection of longitudinal and transverse walls; (f) ‘X’ type shear cracks; (g) partially crushed and bulged outward of the wall; (h) cracks at ramming interface.
Buildings 16 02099 g005
Figure 6. Typical seismic damage of infill walls. (a) Seismic damage of wooden board infill wall; (b) seismic damage of adobe infill walls.
Buildings 16 02099 g006
Figure 7. Typical seismic damage of roofs and floors. (a) Falling of the roof eaves board of a timber roof truss; (b) cracking of suspended ceiling.
Buildings 16 02099 g007
Figure 8. Typical seismic damage of brick–wood structures. (a) The original crack extended; (b) vertical crack of brick wall; (c) crack at the intersection of the longitudinal and transverse walls; (d) brick at roof ridge fell off; (e) schematic diagram of tie bar detailing at the intersection of longitudinal and transverse walls; (f) drawing of reinforced brick ring beam detailing.
Buildings 16 02099 g008
Figure 9. Typical seismic damage of self-built masonry structures. (a) Masonry structure with seismic construction measures had no seismic damage; (b) through diagonal cracks at window corner of non-seismic fortification masonry structure; (c) schematic diagram of seismic measures; (d) detailed drawing of ring beam and construction column; (e) detailed drawing of tie bar connection between wall and construction column.
Buildings 16 02099 g009
Figure 10. Typical seismic damage of seismic-resistant masonry structures. (a) Seismic damage of parapet wall and canopy; (b) minor cracks in the wall.
Buildings 16 02099 g010
Figure 11. Typical seismic damage of infill walls. (a) Horizontal cracks; (b) vertical cracks; (c) annular cracks; (d) ‘X’-type shear cracks; (e) diagonal cracks; (f) through diagonal crack at door opening.
Buildings 16 02099 g011
Figure 12. Typical seismic damage of stairs. (a) Shear cracks of infill walls; (b) cracks at junction of stair slab and infill wall; (c) diagonal cracks at steps; (d) schematic diagram of stair sliding support.
Buildings 16 02099 g012
Figure 13. Seismic damage of suspended ceilings. (a) Conference room on 3rd floor; (b) conference room on 5th floor.
Buildings 16 02099 g013
Figure 14. Seismic damage of decorative surfaces. (a) Decorative tiles fell at elevator entrance; (b) plaster layers spalled in pieces; (c) decorative stone fell off.
Buildings 16 02099 g014
Figure 15. Seismic damage of slopes. (a) Slope instability; (b) tension crack on slope crest.
Buildings 16 02099 g015
Figure 16. Seismic damage of Gudiezhou city ruins. (a) UAV aerial image; (b) overall collapse of city wall; (c) partial collapse of city wall.
Buildings 16 02099 g016
Table 1. Ground motion parameters of station records.
Survey SiteStation NameEpicentral Distance (km)PGA (cm/s2)Instrumental
Intensity
Macroscopic
Intensity
EWNSUD
Diebu CountyGS.PD4011.7384.9361.5192.1-7
Dianga TownGS.TEWDG1.8280.3242.0166.56.57
Dianga TownGS.P003D5.5432.3686.7497.37.47
Yiwa TownGS.P00359.0535.0684.5465.07.57
Yiwa TownGS.P003E20.9275.1170.9127.26.26
Table 2. Statistical data on building damage ratios (Intensity VII).
Structural TypeDamage LevelMean Damage Index
Basically IntactSlight DamageModerate DamageSevere DamageDestruction
Timber-frame8.8%55.9%29.4%5.9%00.271
Brick–wood40.1%43.2%16.7%000.153
Self-built Masonry61.2%36.1%2.7%000.083
Masonry81%11.9%7.1%000.052
RC Frame77.9%21.2%1%000.046
Disclaimer/Publisher’s Note: The statements, opinions and data contained in all publications are solely those of the individual author(s) and contributor(s) and not of MDPI and/or the editor(s). MDPI and/or the editor(s) disclaim responsibility for any injury to people or property resulting from any ideas, methods, instructions or products referred to in the content.