
Article

From Authority to Everyday Practice: Authorized Heritage Discourse and Parasitic Adaptive Reuse in Siheyuan


School of Design, Nanjing University of the Arts, Nanjing 210013, China
*
Author to whom correspondence should be addressed.
Buildings 2026, 16(1), 240; https://doi.org/10.3390/buildings16010240
Submission received: 4 December 2025 / Revised: 28 December 2025 / Accepted: 30 December 2025 / Published: 5 January 2026
(This article belongs to the Section Architectural Design, Urban Science, and Real Estate)

Abstract

Authorized Heritage Discourse (AHD) equates heritage value with visual and material purity, marginalizing resident-led changes as damage. This study examines “parasitic” additions to Beijing’s siheyuan—vernacular, externally attached modules used to meet modern living needs—as a critical site of negotiation. Combining spatial mapping of 48 cases, a resident survey (n = 185), and stakeholder interviews (n = 13) conducted between April 2023 and June 2025, we identify a fundamental discursive rupture: residents overwhelmingly justify adaptations on “living rights” grounds (support rate ≈ 76.3%), while professionals uphold aesthetic conservation. We theorize these interventions as a “subversive compromise,” preserving the historic shell while embedding modern functionality, thus co-producing a state of “negotiated authenticity.” While limited by non-probability sampling, the findings call for a governance shift from rigid form-based rules to performance- and rights-oriented pathways, including provisional permits and participatory review. The study underscores the need to reconcile visual integrity with dwelling rights to sustain living heritage.

1. Introduction

In the global landscape of heritage conservation, the Authorized Heritage Discourse (AHD) functions as a dominant regulatory framework, shaping what is recognized as heritage, how values are prioritized, and which actors hold interpretive authority [1]. Institutionalized through UNESCO and ICOMOS, AHD promotes preservation standards that often prioritize material integrity and visual coherence. This approach frequently conflicts with the living needs of local inhabitants, ignoring the growing scholarly consensus that heritage conservation should serve as a vital tool for community improvement and socio-economic development [2,3,4,5]. Scholars critique AHD for concentrating epistemic authority within expert–official networks, thereby marginalizing non-elite perspectives and rendering everyday heritage practices invisible—a process that reflects a “functionalist” orientation in international heritage governance [6].
This tension is particularly acute in the context of Beijing, following the successful inscription of the ‘Beijing Central Axis’ on the UNESCO World Heritage List in 2024. The inscription has catalyzed a rigorous upgrading of conservation mechanisms, where the governance of the heritage buffer zone enforces unprecedented strictness on visual authenticity [7]. Consequently, a structural dissonance has intensified between the state-led ‘visual hegemony’ aimed at global recognition and the localized, everyday struggle for modern living standards.
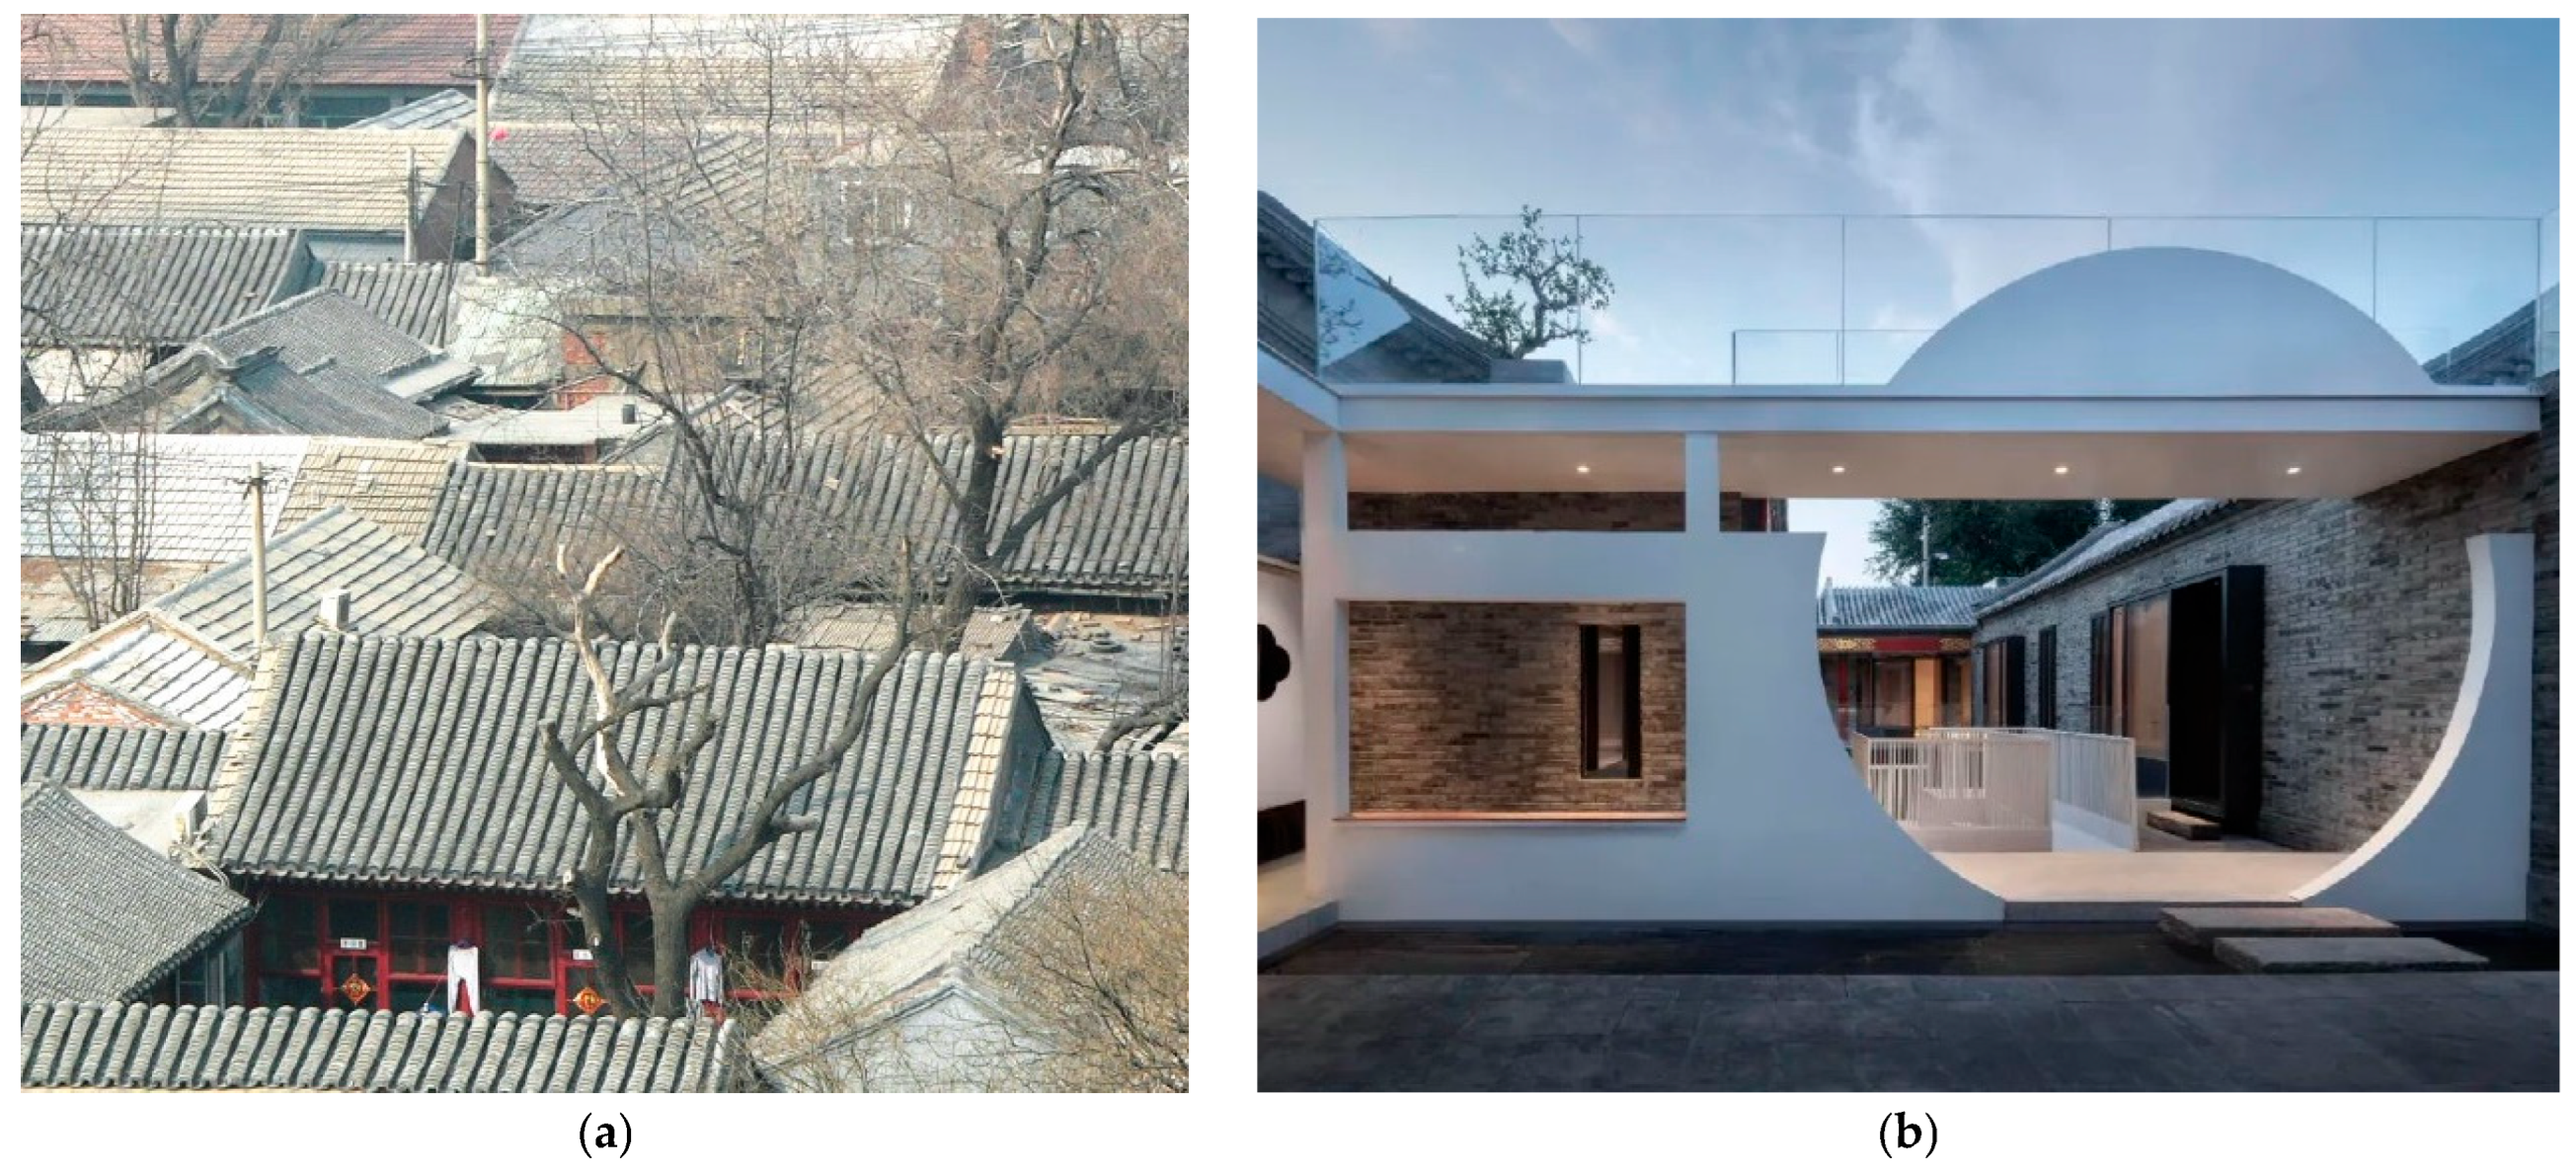
The Siheyuan, a traditional Chinese courtyard residence, is not merely a built form but a spatial manifestation of Confucian social hierarchy and introverted family life (see Figure 1). Characteristic of Beijing’s historic urban fabric, its layout—four buildings enclosing a central courtyard—facilitates a balance between privacy and communal interaction [8,9]. Critically, this enclosed form concentrates private functions inward and constrains alteration to primary facades. Consequently, residents’ pursuit of modern amenities (independent kitchens, sanitation, thermal comfort) frequently materializes as auxiliary structures attached to peripheral walls or within the courtyard itself—generating the “parasitic” morphologies central to this study. These morphologies are not merely spatial accretions but are often driven by urgent thermal and energy performance deficits inherent in the traditional vernacular, which necessitate modern technical interventions [10]. This dynamic brings into sharp relief the tension between contemporary habitability and preservation policies centered on visual authenticity. Current Chinese conservation guidelines, largely adhering to an international AHD-derived, “thing-based” paradigm, often treat residential heritage as static “cultural relics” [11], so that resident-led adaptations are frequently framed as damage rather than as expressions of living heritage.
To move beyond this impasse, this study positions parasitic architecture as both a critical analytical lens and a descriptive category for these adaptive interventions. Characterized by adaptability, reversibility, and functional specificity, such interventions represent a tactical “spatial compromise,” preserving the historic host fabric while inserting contemporary use-value. It is crucial to distinguish its local manifestation, while Western architectural discourse has often framed parasitic forms as avant-garde experimentation or artistic provocation [12,13]. In the constrained, high-density context of Beijing’s historic districts, parasitic interventions primarily emerge as a vernacular survival strategy rather than as architectural provocation [14,15]. Here, “parasitic” denotes the spontaneous add-ons—kitchen extensions, bathroom pods, storage units—that attach to the historic “host” to sustain modern living standards amidst stringent preservation controls.
Existing scholarship offers robust macro-level critiques of AHD and technical studies on Siheyuan restoration [16]. While quantitative models for assessing adaptive reuse outcomes in Beijing have advanced significantly, a gap remains in understanding the micro-political dynamics of these interventions [17]. And also how AHD is operationalized, experienced, and contested at the micro-scale of everyday renovation practice—that is, how its abstract principles translate into concrete constraints and discursive negotiations over a kitchen extension or a bathroom pod. This study addresses that gap by adopting a bottom-up perspective within inner-city Siheyuan neighborhoods subject to stringent conservation controls in central Beijing; precise case locations, the sampling frame, and a map of the study area are provided in Section 3. Notably, the study area falls predominantly within the buffer zone of a UNESCO World Heritage site (inscribed in 2024); the implications of this designation for local conservation governance are discussed in Section 3 with supporting documentary evidence.
Moreover, contemporary scholarship frequently identifies tourism pressures and processes of musealisation as important factors shaping heritage dynamics; these forces interact with preservation regimes to influence both policy priorities and residents’ renovation strategies. This interaction is considered in the theoretical integration in Section 2 and revisited in the Discussion (Section 5).
Grounded in Laurajane Smith’s critique of AHD [1], and extending it empirically, we examine AHD through three analytically distinct dimensions—expert authority, material/authenticity primacy, and visual hegemony—and trace their manifestations across policy documents, professional discourse, and resident narratives. These dimensions are traced empirically through documentary analysis, interview coding, and survey metrics (operationalization summarized in Section 2).
This paper develops the concept of negotiated authenticity—a lens that foregrounds residents’ everyday practices and adaptations as legitimate processes of heritage-making-while empirically examining how parasitic interventions mediate competing claims to modern living standards and visual preservation. Conceptually, this study updates the state-of-the-art by situating resident-led parasitic adaptation within the post-2024 UNESCO buffer-zone governance context. Specifically, it contributes by (1) reframing parasitic architecture as a vernacular, rights-oriented strategy; (2) operationalizing AHD through the above three dimensions, demonstrating their utility for analyzing mixed qualitative–quantitative data; and (3) providing fine-grained, micro-scale evidence drawn from spatial analysis of 48 renovated cases, 185 resident surveys, and in-depth stakeholder interviews. Data were collected between April 2023 and June 2025.
The remainder of the paper is organized as follows. Section 2 develops the theoretical framework, integrating AHD with literature on heritage-making, tourism/musealisation, and parasitic adaptation. Section 3 details the mixed-methods approach, sampling frame, and study context (including maps and authoritative boundary sources). Section 4 presents findings on the discursive rupture between stakeholders. Section 5 and Section 6 discuss the implications for negotiated authenticity and outline pathways toward more performance-oriented and participatory heritage governance.

2. Theoretical Framework

2.1. AHD, Heritage-Making, and the Tourist Gaze

Laurajane Smith’s critique establishes Authorized Heritage Discourse (AHD) as the dominant regime that legitimizes certain pasts, values, and speakers while marginalizing others [1]. Contemporary scholarship reframes heritage not as a static object but as an active socio-political process of heritage-making, where regulations, listings, and displays collectively produce what counts as heritage [18,19]. In urban historic districts, this process increasingly intersects with the tourist gaze and experience economy, which incentivize the visual sanitization and “museumification” of built fabric for legible consumption [20,21,22]. In Beijing, this dynamic is intensified by the UNESCO inscription of the Central Axis [23], where buffer-zone governance amplifies pressure for streetscape unity and visual authenticity [24]. Such visual regimes are often maintained through “hidden power mechanisms” that marginalize resident voices in collaborative governance frameworks, rendering their functional needs invisible [25]. Within China’s current urban renewal discourse, official ‘micro-regeneration’ (weigengxin) is frequently promoted as a participatory instrument for neighborhood revitalization [26]. However, recent scholarship critiques this top-down micro-regeneration for often prioritizing the sanitization of public interfaces over the substantive improvement of private living spaces. In contrast, the ‘parasitic’ adaptations examined in this study can be conceptualized as a form of ‘bottom-up micro-regeneration’—a spontaneous, survival-driven strategy employed by residents when formal regeneration mechanisms fail to address their fundamental dwelling rights [27]. Thus, AHD locally manifests through a complex interplay of expert regulation, material purism, and tourism-driven visual economy—a framework we operationalize below.

2.2. Operationalizing AHD: Three Analytical Dimensions

To move from critique to empirical analysis, we dissect AHD into three analytically distinct yet interrelated dimensions:
  • Expert Authority: The systemic privileging of professional/administrative knowledge (planners, conservators) as the sole source of legitimate judgment;
  • Material/Aesthetic Primacy: The assertion that authenticity resides primarily in original materials, fabric, and stylistic purity;
  • Visual Hegemony: Norms regulating visible surfaces to maintain a curated historic image for public and tourist consumption.
These dimensions are made observable through specific indicators across policy documents, professional discourse, and resident narratives (see Section S1, Table S1). This framework allows us to trace how AHD is enacted and contested in micro-scale renovation practices.

2.3. Parasitic Architecture: A Genealogy and Local Reframing

The concept of “parasitic architecture” carries multiple lineages. In Western discourse, it ranges from Oswald Mathias Ungers’s morphological theories of additive form [22] to the avant-garde provocations of groups like Haus-Rucker-Co and visionaries like Pascal Häusermann, who employed parasitic attachments as utopian critique or artistic experiment [9,21]. Crucially, in Beijing’s Siheyuan, the “parasite” assumes a fundamentally different character: it is a vernacular survival strategy—kinetic, incremental, and functionally driven adaptations (kitchen pods, bathroom extensions) that emerge in response to infrastructural deficits and rigid preservation controls [13,28].
To prevent conceptual overstretch, we distinguish three analytical registers of the “parasite”:
  • Morphological: The physical add-on that alters the host form.
  • Functional: The service unit that addresses contemporary living needs.
  • Discursive: The rhetorical label used to delegitimize such adaptations.
This study focuses on the morphological and functional manifestations as empirical objects, while analyzing the discursive register as a key battleground within AHD.
While strictly defined as “parasitic” in morphological theory, we note that in resident-facing instruments (e.g., the survey), the term “symbiotic” (gongsheng) was used to avoid the pejorative biological connotations of parasitism and to reflect the respondents’ aspiration for coexistence.

2.4. Synthesis: An Integrated Analytical Lens

In summary, the analytical pathway of this study is as follows: First, we acknowledge that the Authorized Heritage Discourse (AHD) creates a dominant discursive field concerning the value of Siheyuan at the levels of policy and practice. Second, we posit that resident-initiated “parasitic” adaptations will clash with this field, thereby generating multiple, competing discursive positions. Consequently, this research aims to:
  • Map the Field: Through a large-scale resident survey, we quantitatively reveal the spectrum of attitudes and the structure of tensions within the community regarding adaptation versus preservation (breadth).
  • Parse the Positions: Through in-depth interviews with key actors (owners, designers, NGO/community representatives), we qualitatively dissect several typical and institutionalized core discursive positions within this field (depth), including their logics of argumentation, hierarchies of value, and narrative strategies.
  • Forge the Link: Finally, we employ the discursive positions extracted from the depth interviews to explain the overall patterns of attitudes and contradictions revealed by the breadth survey. This pathway does not seek to perform statistical inferential comparisons between different population groups. Instead, it strives to present a vivid process of discursive negotiation over the future of Siheyuan through the complementarity of “breadth” and “depth” evidence.
While “micro-regeneration” is officially promoted as a participatory tool, recent evidence from Beijing’s Qinghe experiment suggests it often functions as a “state-crafted arena” that prioritizes governance goals over genuine empowerment [29]. Furthermore, the shequ (community committee) acts as a critical mediator in this process, often constraining grassroots governance within institutional logics that align with state-led conservation mandates [25,26].
Comparative evidence from Nanjing’s Xiaoxihu district demonstrates that ‘rescaling’ governance to the micro-level can effectively address property fragmentation and diverse resident needs, while the ‘reuse pathway’ analysis in Suzhou highlights the necessity of balancing specimen value with living utility [30,31].

3. Materials and Methods

3.1. Research Design and Overview

This study adopts an explanatory sequential mixed-methods design, chosen specifically to achieve methodological triangulation. The initial quantitative phase (n = 185) establishes the ‘breadth’ of community attitudes, identifying a widespread prioritization of functional needs over aesthetic preservation. The subsequent qualitative phase (n = 13) provides the necessary ‘depth,’ uncovering the discursive mechanisms—specifically the logic of ‘negotiated authenticity’—that explain why these statistical patterns emerge. This dual approach allows us to bridge the gap between observed spatial behaviors and the hidden value systems that drive them, ensuring that our findings are not merely descriptive but explanatory. All quantitative inferences are explicitly treated as sample-level, exploratory, given the mixed convenience/respondent-driven sampling strategy (see Section 3.6 for analytical caveats).
Fieldwork ran across a two-year window (April 2023–June 2025). The core research team, supported by 28 trained undergraduate research assistants, conducted systematic observations at validated cases across multiple seasons. Notable full-day observation dates include 5 September 2023, 11 December 2024, and 29 June 2025, with observation windows typically between 08:00–20:00; observational notes recorded usage patterns, informal installations, material condition and intra-courtyard circulation. Site coordinates were recorded with handheld GPS units and/or georeferenced from high-resolution base imagery.

3.2. Study Area and Case Overview

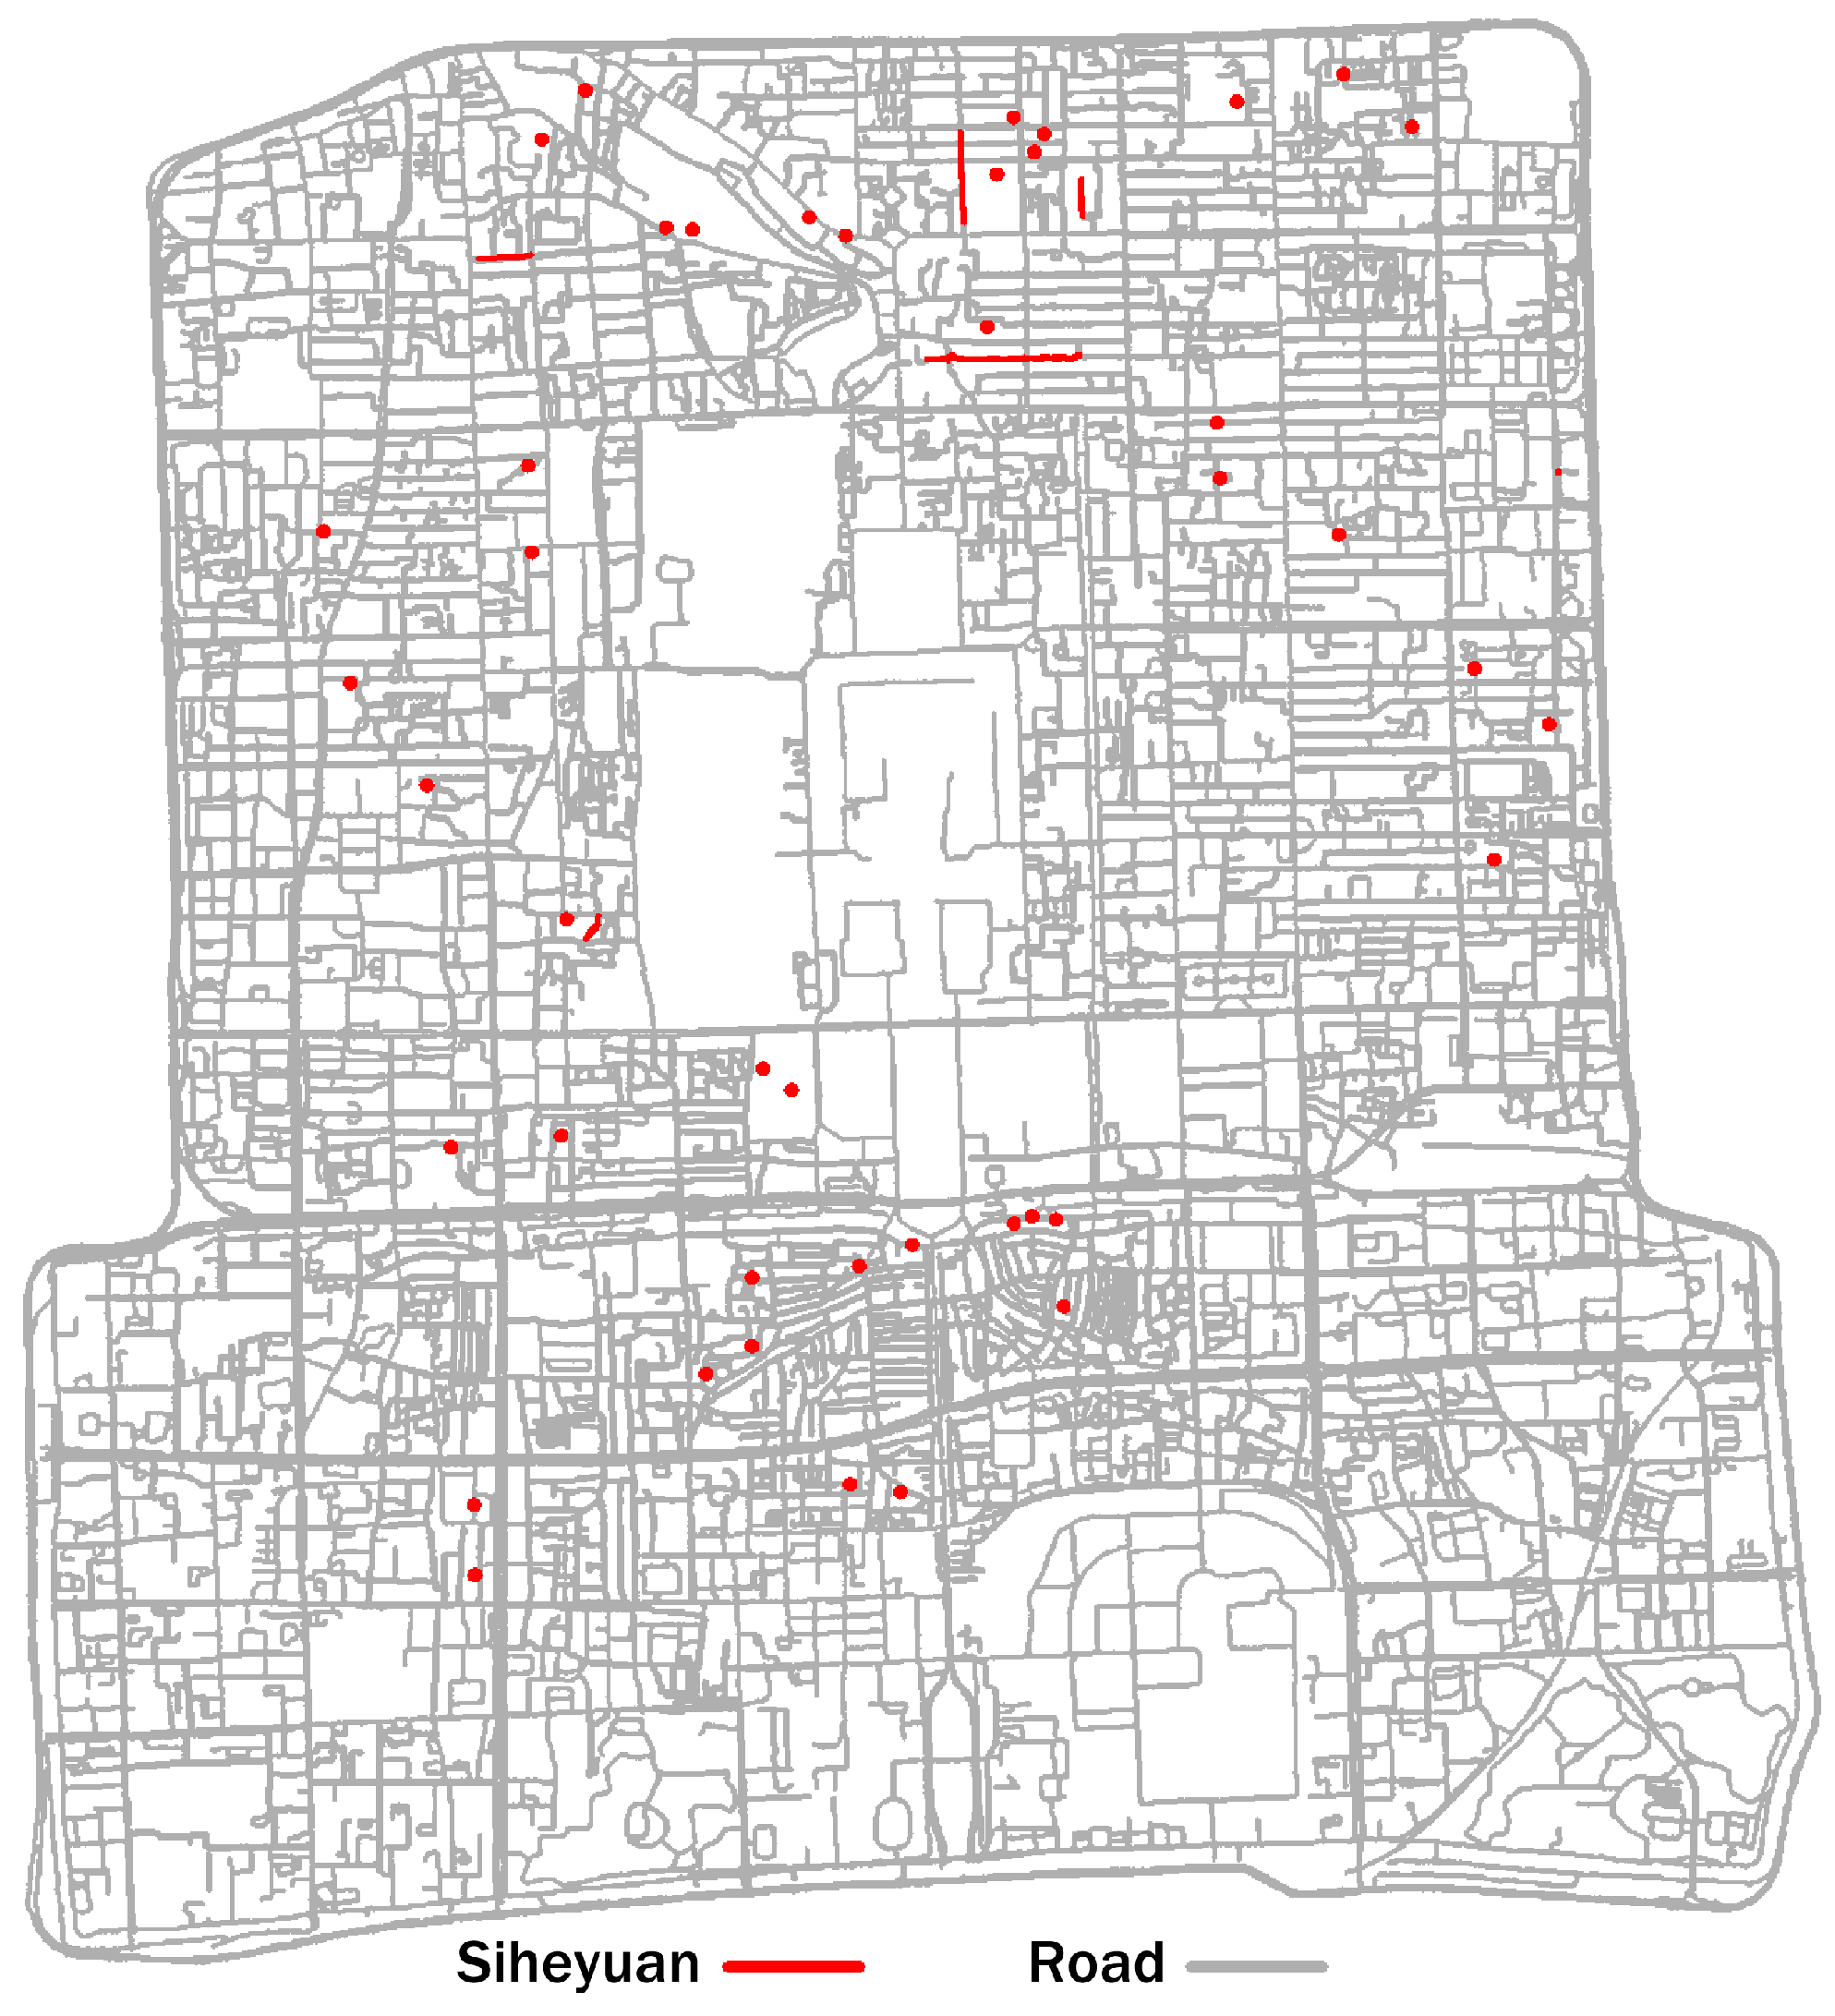
Figure 2 shows the study area and the spatial distribution of validated cases. The map is used only for orientation/visualization; no spatial analytics or spatial statistical modeling are performed. Candidate cases were initially harvested from online professional and domestic renovation platforms and local records. Initial harvesting returned N = 53 candidate entries (see Section S3, Tables S10 and S11). Following in-field verification, five candidate cases (see Section S3, Tables S10 and S11) were excluded because they were verified as primarily converted to non-residential use during field visits (Cases excluded: CASE_05, CASE_16, CASE_24, CASE_39, CASE_52; see Section S3, Tables S10 and S11). The validated sample used for case-level analysis comprises final N = 48 cases. An anonymized summary of the initial candidates is provided in Section S3, Tables S10 and S11. A confidential full verification file containing precise addresses, GPS coordinates, and photographs has been archived for editorial review and will be made available to the Editor on request under confidentiality terms.

3.3. Case Selection and Verification

3.3.1. Digital-First Purposive Pre-Screen and Field Verification

Candidate renovated Siheyuan were collected using a digital-first purposive harvest conducted between April 2023 and March 2025. Searches targeted professional and domestic renovation platforms (primarily ArchDaily, Gooood and major Chinese renovation listing sites) using keywords such as “siheyuan renovation”, “hutong courtyard retrofit”, “courtyard kitchen pod” and their Chinese equivalents. Each harvested entry was archived with a screenshot, source URL and publication date (see Section S3, Tables S10 and S11). The digital pre-screen served as a pragmatic proxy for owner willingness to disclose renovation details and for prioritizing cases for field verification.
All candidate entries underwent mandatory field verification. Field visits documented residential status, photographic evidence of interventions, basic material conditions and local corroboration via neighbors or community registers. Site coordinates were recorded using handheld GPS units or georeferenced from high-resolution base imagery. After verification, N_excluded = 5 candidates were removed from the sampling frame because they were confirmed as primarily non-residential (commercial or institutional) uses (see Section S3, Tables S10 and S11); the validated sample therefore comprises N_validated = 48 cases used for case-level analysis. A confidential verification file containing precise addresses, GPS coordinates, high-resolution photographs and consent records is archived for the Editor on request under confidentiality conditions.
This morphological-functional definition served as our operational criterion for case inclusion. It is crucial to note that while our empirical sampling is grounded in physical interventions, our analytical lens extends to the discursive battles that these material practices engender. Thus, the selected cases provide the material foundation upon which we analyze the competing discursive framings (e.g., as legitimate adaptation versus harmful disfigurement) detailed in Section 2.3.
Operational definition and classification. For pre-screening and verification, we operationalised a “parasitic” intervention as a post-historic volumetric or functional addition that (i) is externally attached to the courtyard or main wall (examples: kitchen pods, external sanitary modules), or (ii) entails enclosure or insertion within an internal courtyard that alters original circulation. During field verification, interventions were classified as modular/external or integrated/retrofit based on visible attachment, structural integration and documentary evidence; classification rules and exemplar photographs are included in Section S3.

3.3.2. Inclusion/Exclusion and Bias Acknowledgement

Platform-sourced candidates necessarily over-represent publicly disclosed or professionally documented renovations (visibility bias). To mitigate this, every platform-derived candidate was site-verified and cross-checked with neighborhood records where available; exclusion decisions and rationales are logged in Section S3. We also conducted simple sensitivity checks comparing platform-derived and field-identified cases on key observable attributes (intervention type, neighborhood cluster, approximate year of renovation); results are summarized in Section S3, Table S10. These checks indicate that platform-sourced cases reflect the “frontier” of negotiated practice while not completely excluding less-visible intervention types; details are available in Section S3, Table S10.

3.4. Survey: Sampling, Screening and Questionnaire

The full questionnaire is provided as Section S1. Survey administration combined a spatial-intercept strategy at communal nodes and targeted distribution within blocks adjacent to validated cases.
Sampling locations and administration. Trained survey teams (core research team supported by research assistants) implemented spatial-intercept sampling at pre-specified communal nodes within validated neighborhoods: hutong entrances, courtyard gates, local markets and two community centers. Fieldwork sessions were scheduled across weekdays and weekends and across three daily time windows (08:00–11:30; 14:00–17:30; 18:00–20:00) to reduce temporal availability bias. At each session, teams aimed to collect 6–10 completed questionnaires per node and rotated nodes across days. In addition, targeted door-drop-and-return distribution was used in two blocks adjacent to validated cases to increase participation among long-term residents. All surveyors received half-day training on sampling protocol, eligibility screening and informed consent procedures; supervision notes and session-level counts are archived in Section S2.
Screening and analytic sample. Of N_returned = 200 questionnaires, N_excluded_after_verification = 15 were removed after neighbor or registry checks could not corroborate claimed residence; the final analytic sample for quantitative analysis is n = 185. Screening required continuous residence in the household/neighborhood for ≥6 months (screening question: “Have you lived in this neighborhood for more than six months?”). Because complete outreach tallies (N_approached) were not always maintained in the field, a precise contact-to-refusal ratio is not reported; session-level recruitment logs (date, location, returned/excluded counts) are archived in Section S2 for traceability.
Analytic sample composition. The analytic sample (n = 185) comprises: Owners n = 9 (4.9%), Tenants/Renters n = 140 (75.7%), Family members/other long-term residents n = 36 (19.4%); age and residence-duration distributions appear in Table 1 and Figure 3 (Section S2 contains full item-level counts).
Scale scoring. Questionnaire items reported in Section S2 are single-item scores measured on an integer scale from 1 (lowest) to 10 (highest). Values shown in Section S2 (means, SDs) therefore reflect original 1–10 item scores; where composite or summed indices are used, these are noted explicitly with their possible ranges in Section S1.

3.5. Semi-Structured Interviews and Qualitative Coding

Interviewees (n = 13) were recruited purposively from the validated case list and professional networks to capture active renovators and practitioners (owners n = 8; designers/repair professionals n = 3; NGO/community representatives n = 2) (see Table 2). Interview recruitment was conducted separately from the survey; there is no overlap between the 185 analytic survey respondents and the 13 interviewees (n_overlap = 0). The design intentionally treats the two datasets as complementary: the survey establishes distributional patterns (breadth) while interviews provide interpretive depth (mechanisms, negotiations, discursive repertoires).
Interviews were audio-recorded with consent, transcribed verbatim and anonymised. Coding was conducted using a shared codebook documented in Section S1. Two researchers independently coded an initial subset of transcripts (~20%) to align categories and refine coding rules; discrepancies were resolved through discussion and codebook revision. Remaining transcripts were coded using the agreed framework with periodic cross-checks.
To provide a structured, comparative profile of the discursive positions identified through qualitative analysis, each interviewee was asked to retrospectively rate their agreement with a series of statements corresponding to the eight key attitude dimensions (e.g., Functional Value, Visual Hegemony) on a 1–10 scale. The resulting scores (summarized in Section S2, Table S7) are not treated as independent statistical data for hypothesis testing. Instead, they serve as a descriptive heuristic to crystallize and contrast the value hierarchies inherent in the different discursive positions (e.g., “pragmatic adaptor” vs. “aesthetic purist”) embodied by the interviewees. This quantification of qualitative positions aids in visualizing the fault lines within the discursive field, which are then used to interpret the broader patterns found in the survey.
Given that owners constitute a small subsample in the survey (n = 9), any owner-specific quantitative percentages derived from it are treated as indicative. To develop a nuanced understanding of owner perspectives, we therefore rely primarily on the rich, discursive evidence from the owner interviews (n = 8). The insights from these interviews are then used to interpret and give context to the broader patterns observed in the survey data regarding adaptation priorities and constraints, which include but are not limited to owner experiences. Designers and NGO perspectives are drawn exclusively from the interview data (designers n = 3; NGO n = 2).

3.6. Quantitative Analysis and Inferential Caveats

We separate three analytic strands. (1) Descriptive analysis—frequencies, medians and cross-tabulations that characterize the analytic sample and basic response distributions (reported in Section 4 and Section S2). (2) Inferential analysis (exploratory, sample-level)—where appropriate, we apply non-parametric tests (Mann–Whitney U, Kruskal–Wallis) and χ2/Fisher’s exact tests to compare groups within the analytic sample; effect sizes and bootstrap 95% confidence intervals accompany p-values. Given the mixed convenience/respondent-driven design, inferential results are presented as exploratory, sample-level associations rather than population-level estimates. (3) Discursive (qualitative) analysis—interview transcripts and policy documents were analyzed thematically to identify framing, negotiation strategies and interpretive repertoires; qualitative findings are used to explain and contextualize survey patterns rather than to produce population estimates.
Reporting conventions. In the Results, Section 4.1 presents descriptive survey distributions; Section 4.2 presents exploratory inferential comparisons with effect sizes; Section 4.3 integrates thematic qualitative findings (selected quotations and synthesis) to explain observed patterns. Large statistical tables, assumption checks and robustness tests are provided in Section S2 to keep the main text succinct.
Small-group caution and owner-subgroup limitation. Some stakeholder groups are very small (designers n = 3; NGO n = 2); statistical tests for these cohorts lack power and are therefore presented primarily descriptively. Because the survey owner sub-sample is small (n = 9), owner-specific quantitative percentages should be interpreted cautiously and are triangulated with owner interview evidence; where owner-based percentages are reported, they are explicitly flagged as indicative.
Software. Quantitative analyses were performed in SPSS v27.0.1; additional diagnostics and figures were created using R, where specified.

4. Findings

4.1. The Community Baseline: Pragmatism and Demographic Nuances

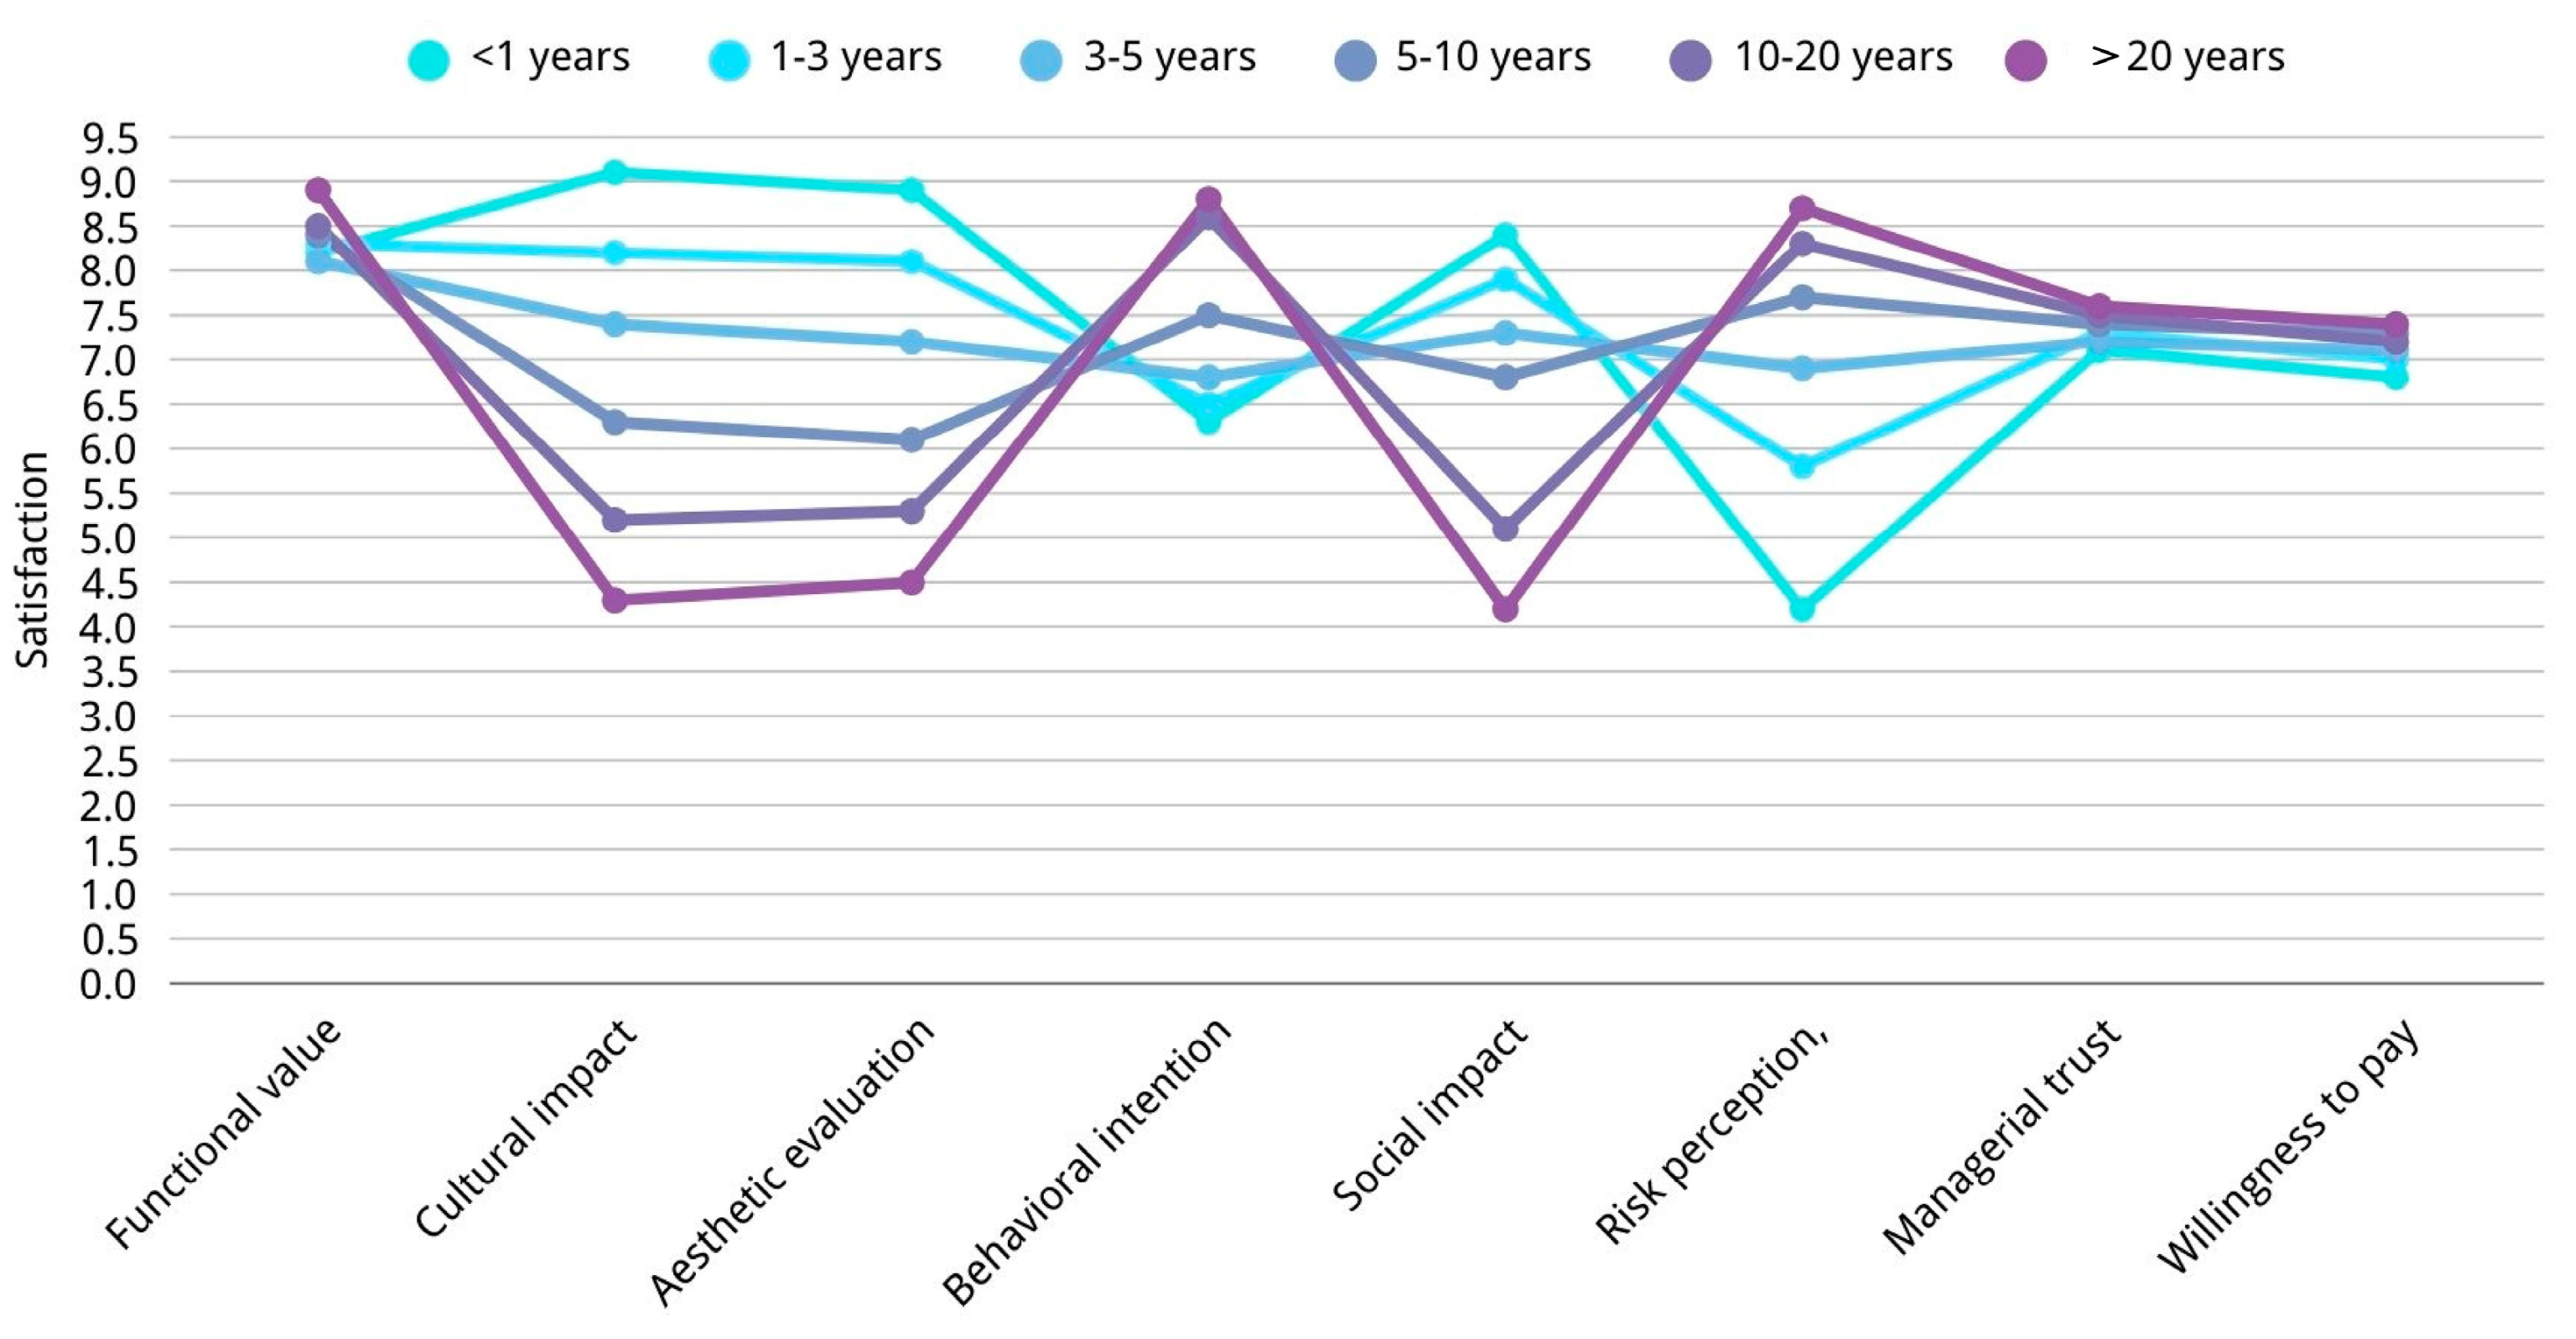
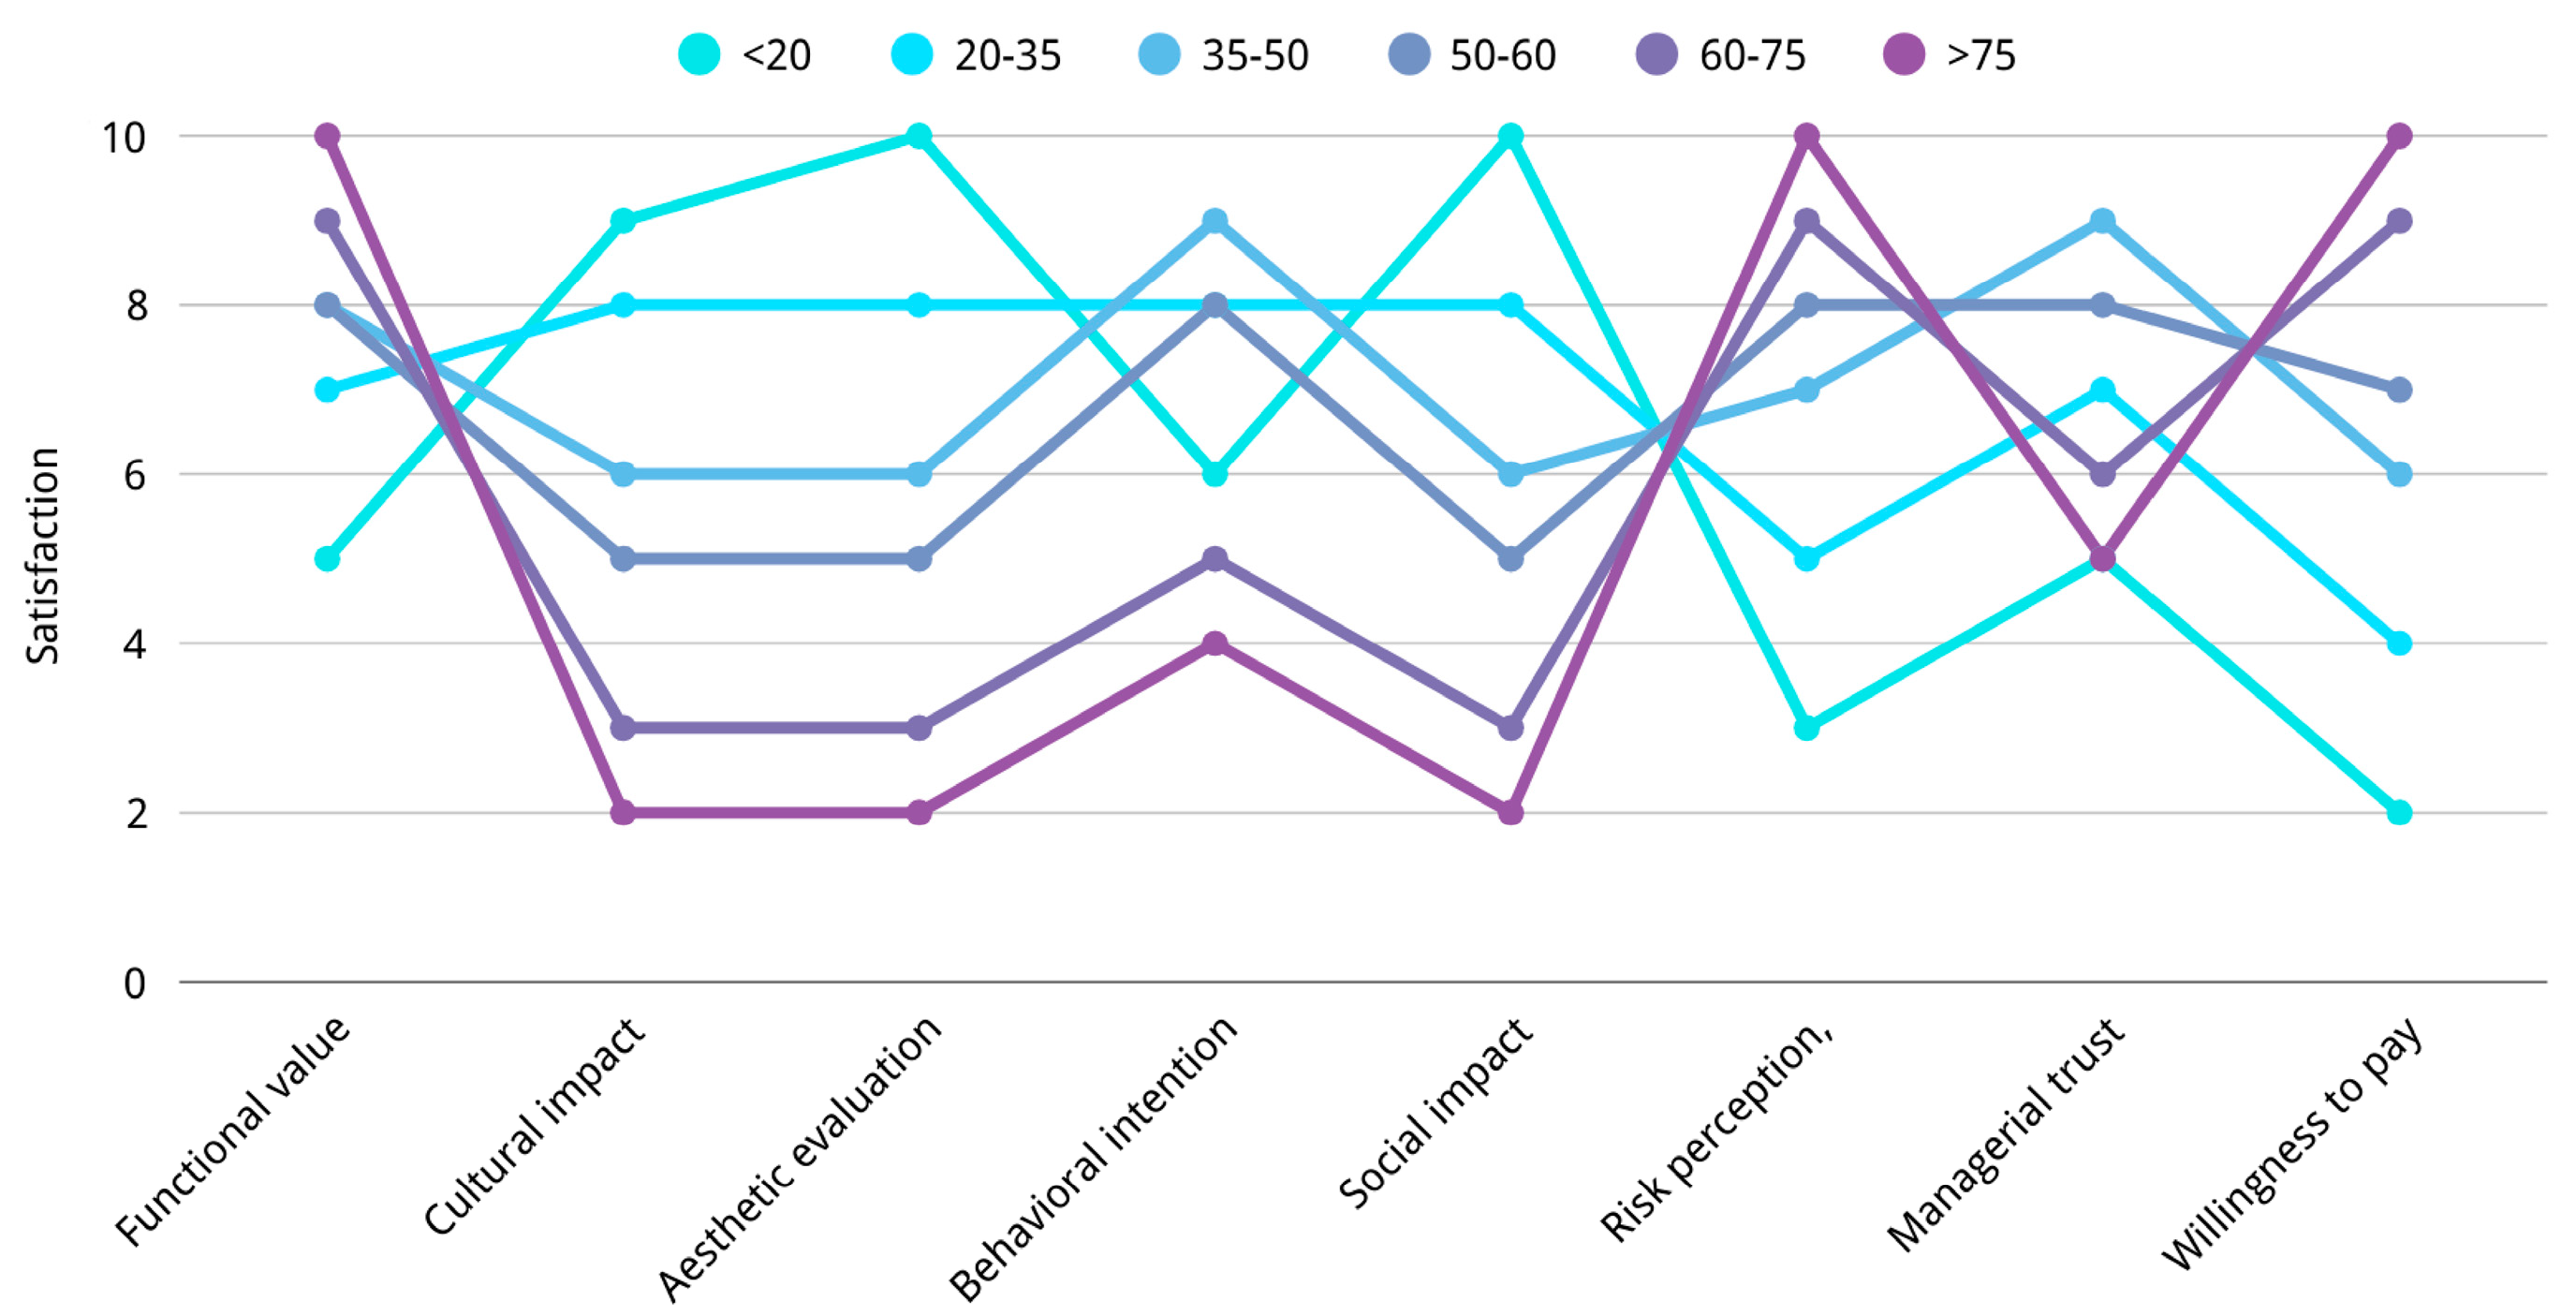
The quantitative survey (n = 185) establishes a fundamental baseline for the community’s value orientation: the legitimacy of an intervention is primarily derived from its functional performance rather than its visual adherence to history. As detailed in the survey results (see Figure 3 and Figure 4), the dimension of “Functional Necessity” received the highest overall endorsement, confirming that for the broader resident body, the Siheyuan is prioritized as a habitat over a heritage asset.
To address the heterogeneity within the resident community, we stratified the survey data by length of residence and age (Figure 3, Figure 4 and Figure 5). The analysis reveals that while “living needs” act as a unifying force, subtle divergences exist:
  • The “Survival” Consensus among Long-term Residents: Residents who have lived in the area for over 20 years (see Figure 3) showed the highest tolerance for visual disruption, provided it solved sanitation issues ( M f u n c t i o n a l 9.2 . For this group, many of whom are elderly, parasitic additions are not a choice but a necessity for aging in place.
  • The “Aesthetic Awareness” of Newer Residents: Short-term residents (<3 years) and younger demographics (20–35 years) displayed a slightly higher sensitivity to “Aesthetic Evaluation” compared to the older cohort (Figure 4). However, even within this group, support for functional adaptation remained robust, suggesting that while younger residents may prefer better-designed parasites, they do not align with the strict prohibitionist stance of AHD. This nuanced variation suggests that while the imperative for modern living is universal, the capacity to navigate or critique the aesthetic terms of adaptation may be influenced by generational experiences and exposure to contemporary design discourse.
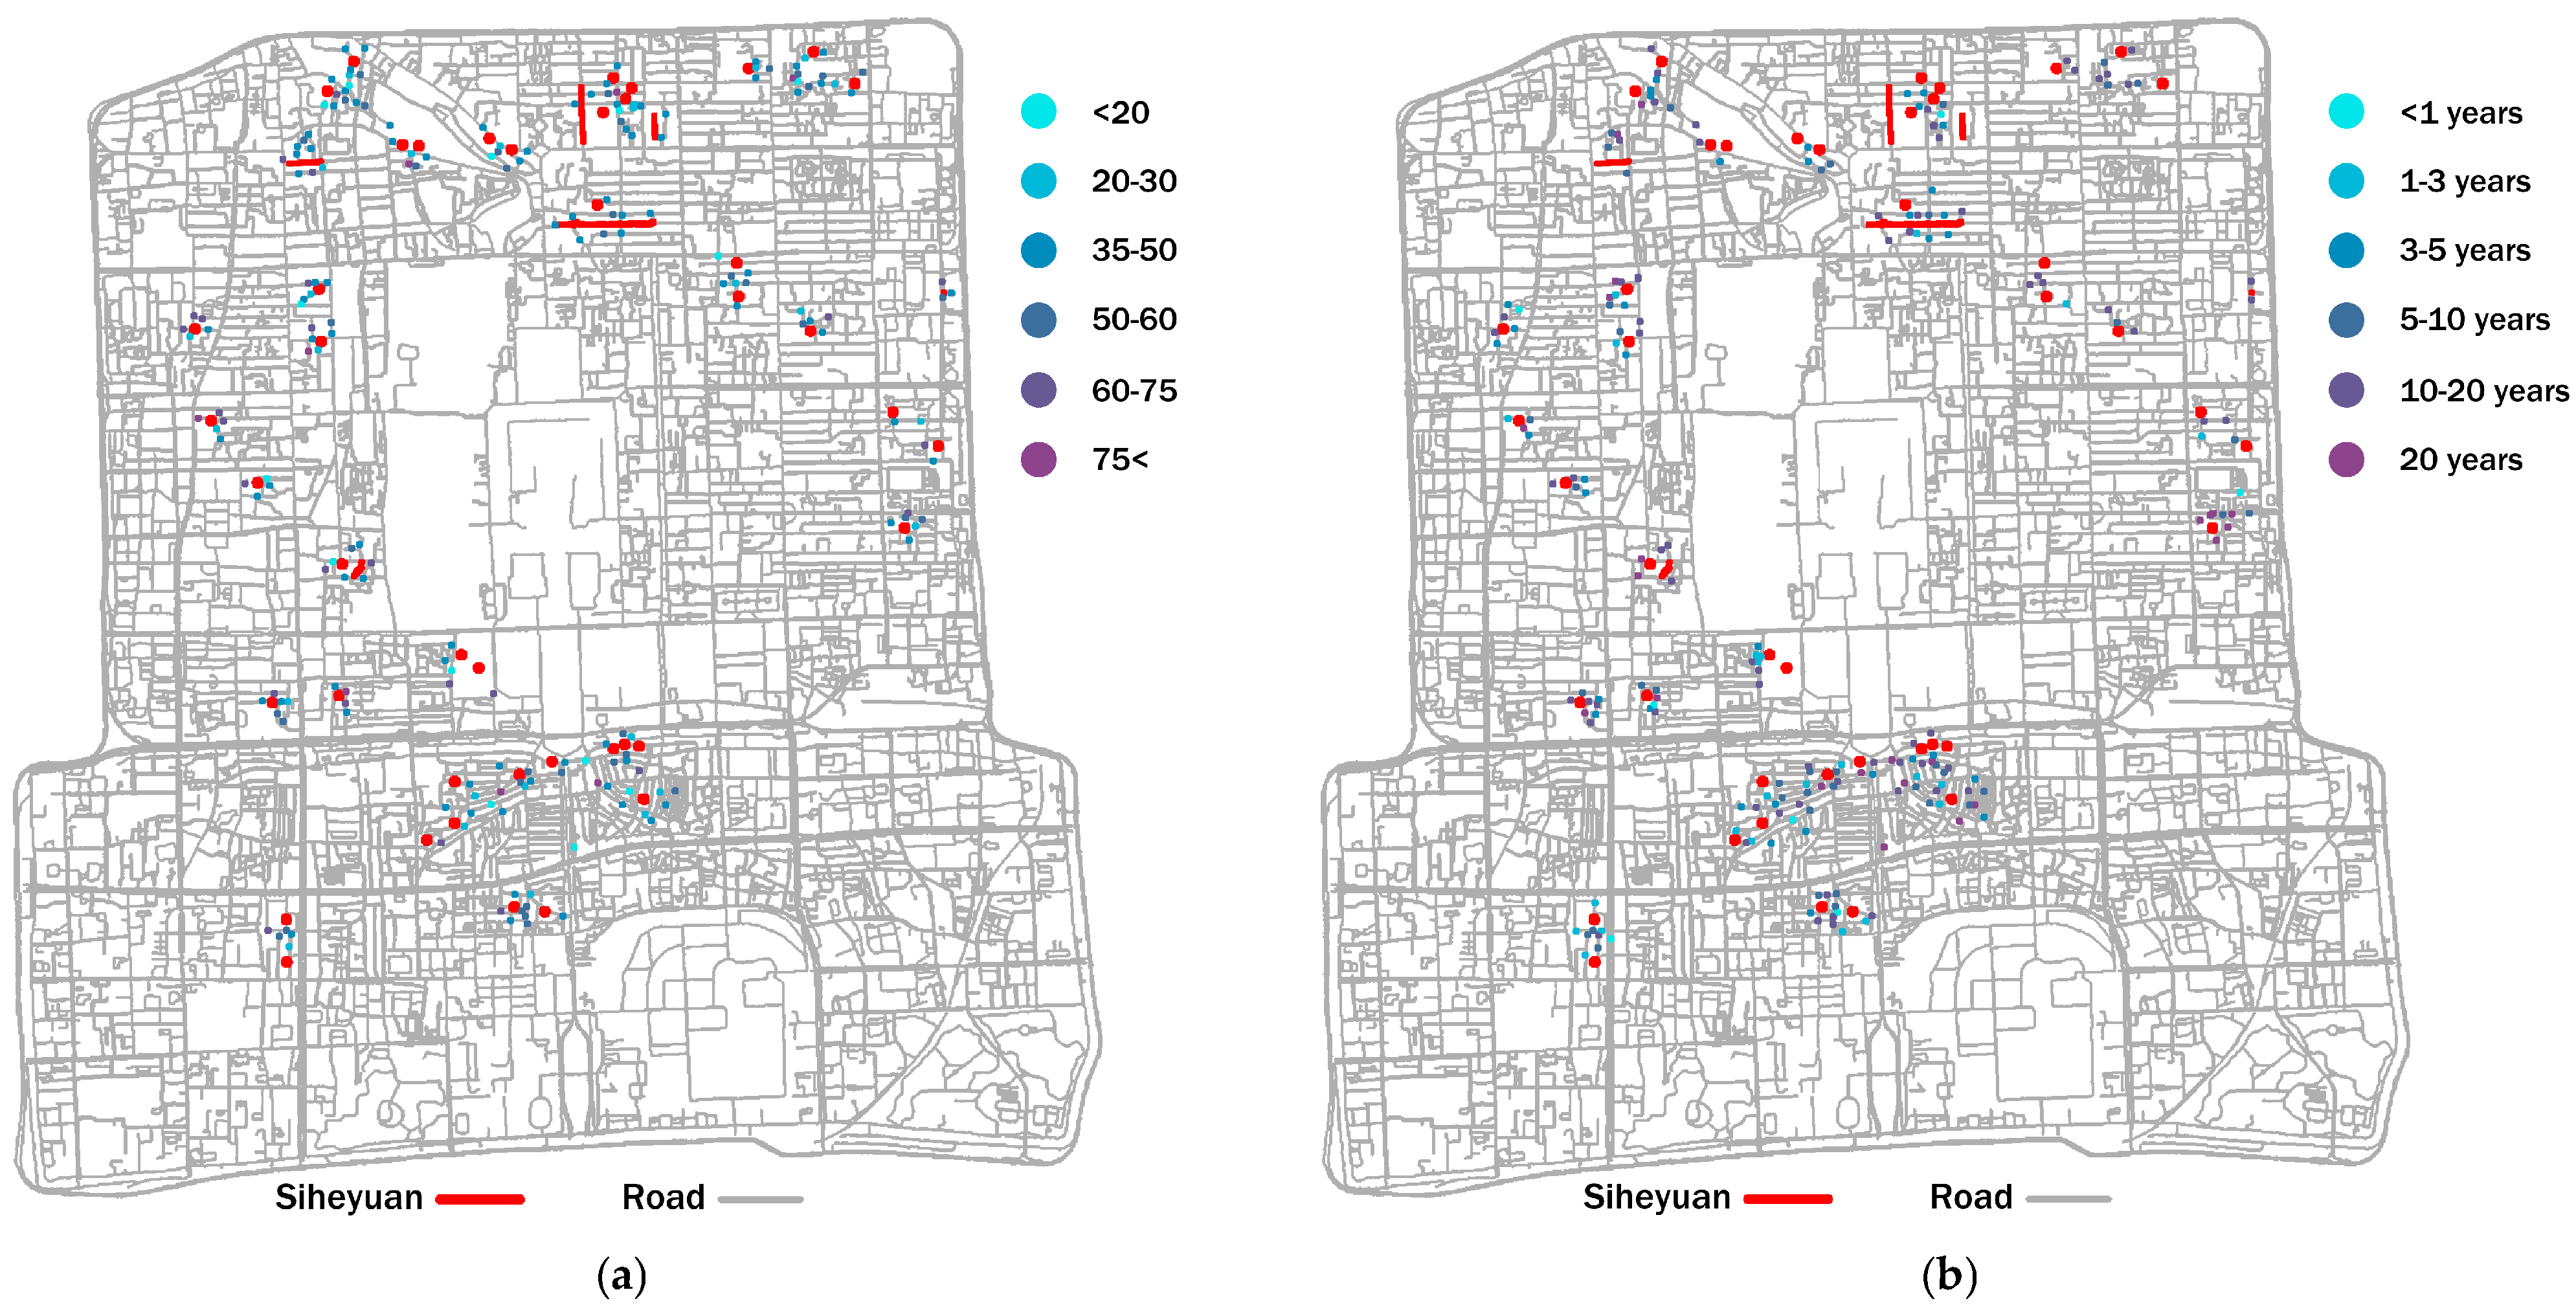
Figure 5. Age distribution of interviewees (a) and length of residence distribution of interviewees (b).
Buildings 16 00240 g005

4.2. The Discursive Rupture: Profiling Stakeholder Positions

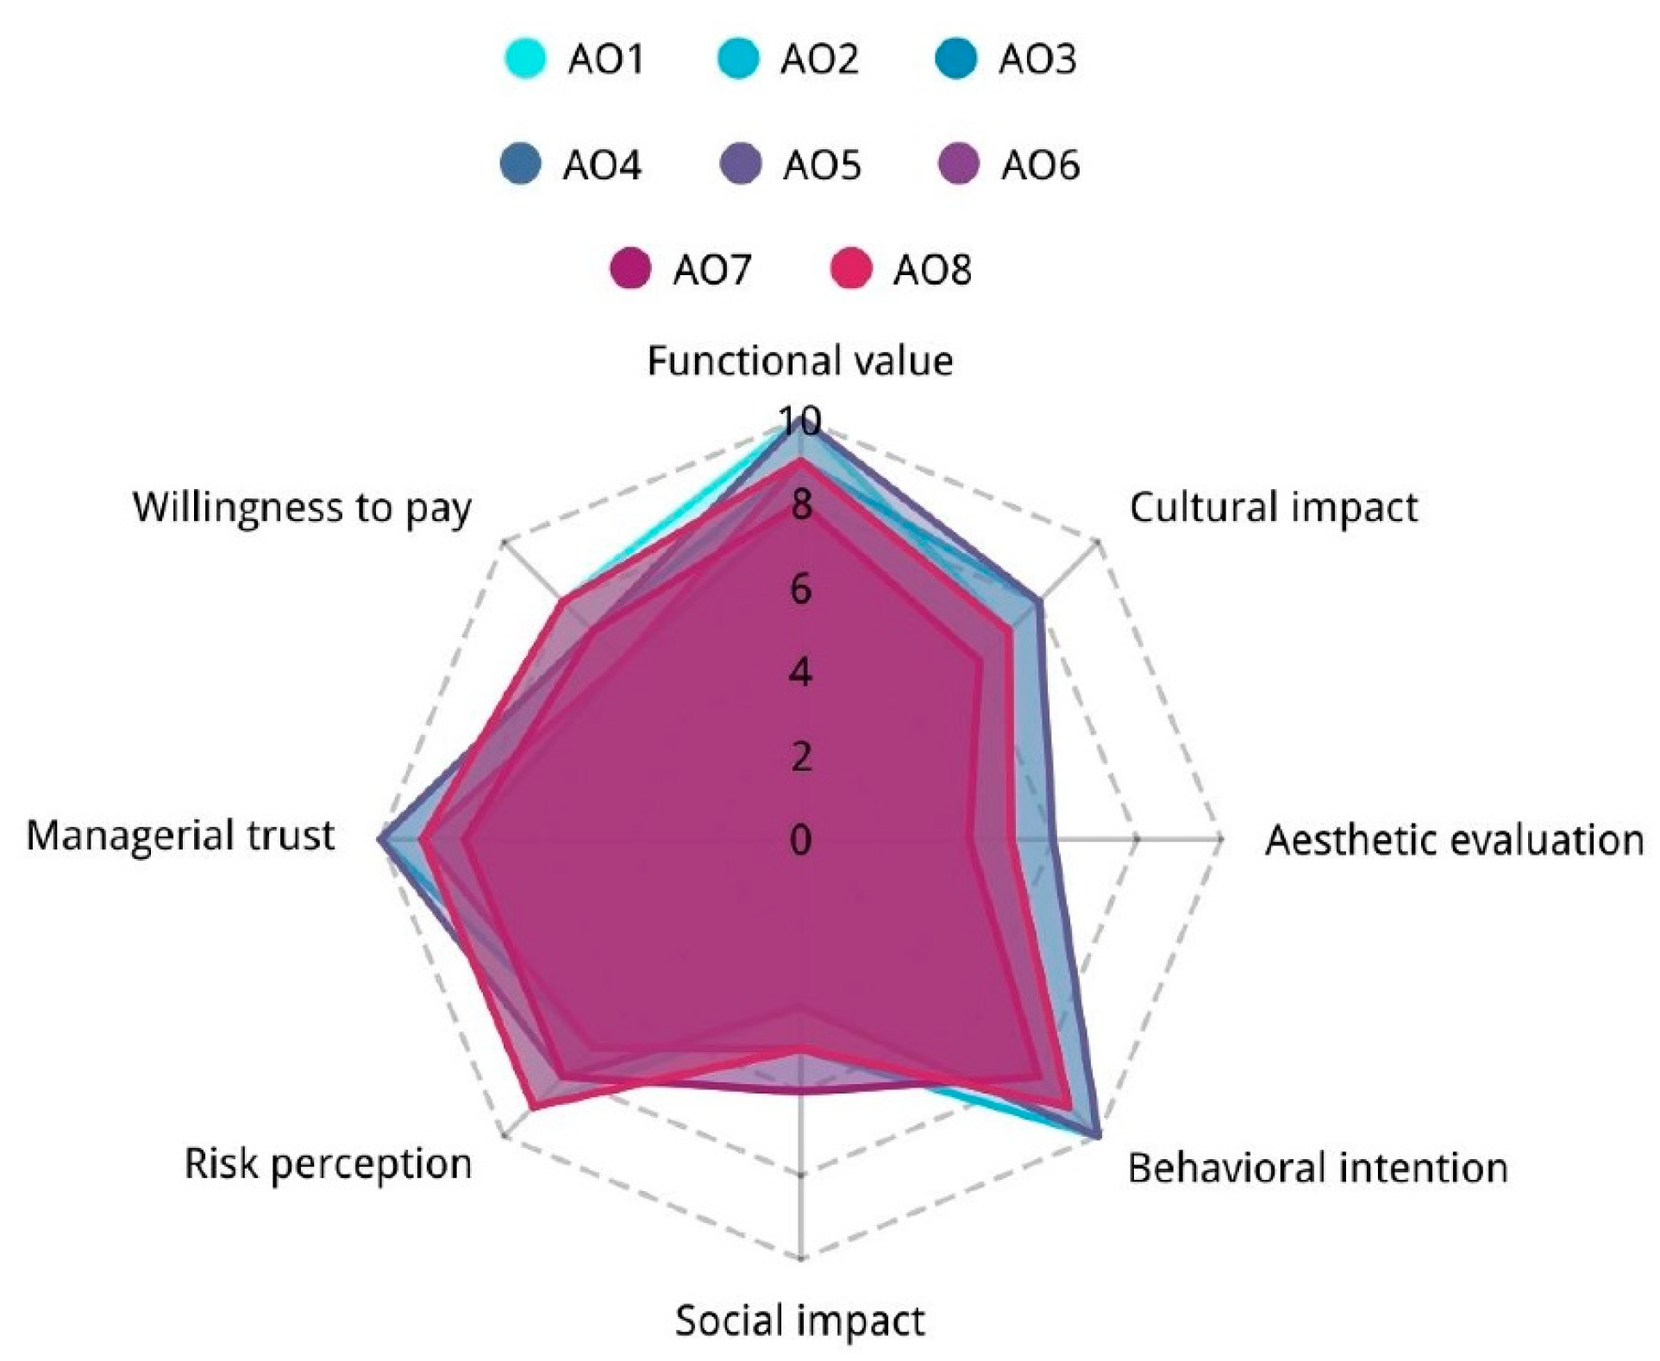
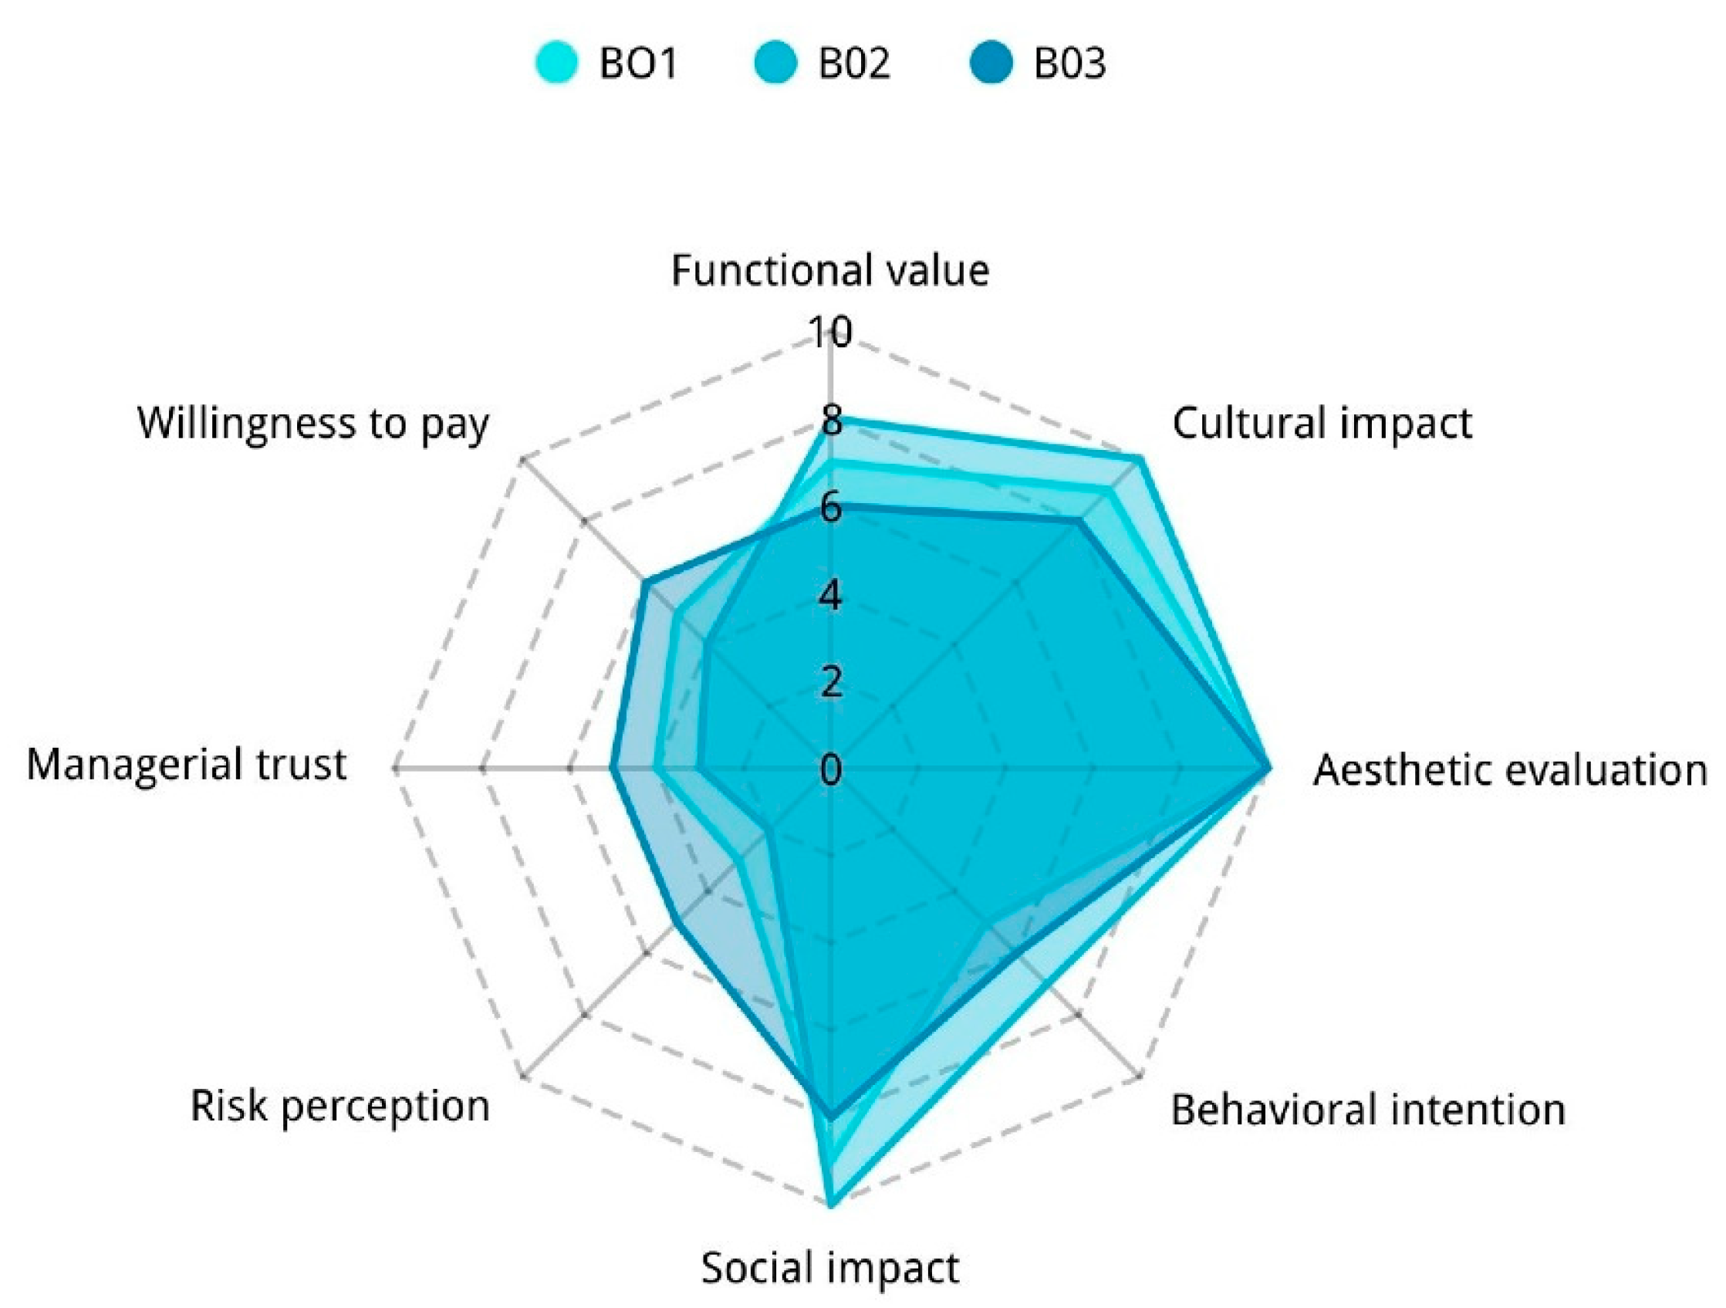
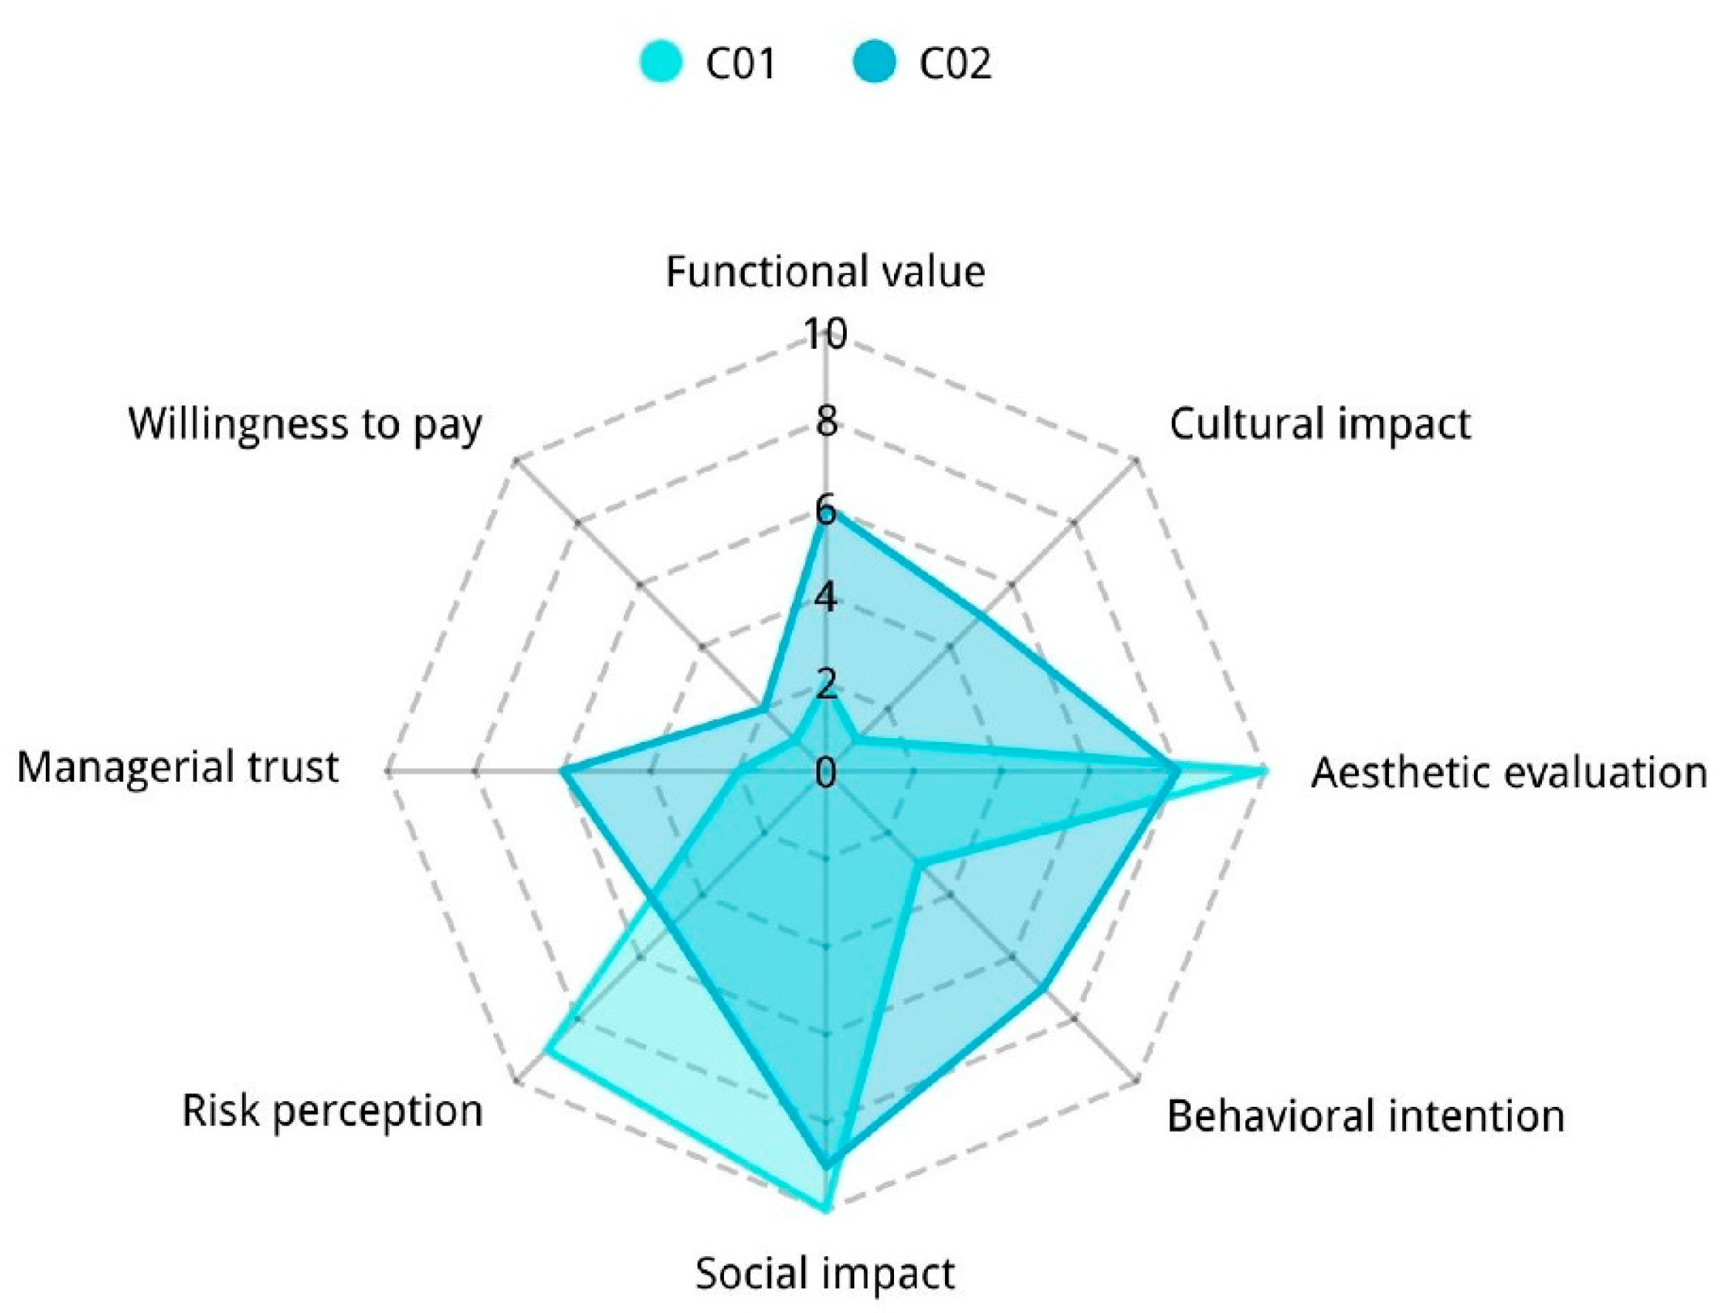
To qualitatively decode the “why” behind the community’s pragmatic stance and to profile the competing value systems, we turn to in-depth interviews with 13 key stakeholders. Following these interviews, participants retrospectively rated the same eight attitudinal dimensions on a 1–10 scale. These ratings (Table S7) serve as a heuristic profile to visually crystallize the discursive positions extracted from their narratives. We conceptualize this not as a statistical comparison (given the purposive nature of the interview sample), but as a profiling of distinct “value regimes” (visualized in Figure 6, Figure 7 and Figure 8 and for full raw attitude scores of all 13 interviewees, see Section S4, Tables S12–S14). The attitudinal ratings presented in Table S7 were elicited retrospectively from interviewees as heuristic devices to visualize discursive positions; they are ordinal, purposive and not statistically comparable to the survey sample. We use them to profile interpretive repertoires, not to test population hypotheses.

4.2.1. The Lived Discourse: “Survival First” (Group A)

For the eight interviewed owners, parasitic structures are framed through a discourse of “rights” and “modernization.” Their attitude profiles cluster tightly around high “Functional Value” (M = 9.0), a quantitative reflection of the “survival first” narrative evident in their interviews. This pragmatic stance is further corroborated by their high scores in “Management Trust” (see Figure 6, detailed scores in Section S4, Table S12).
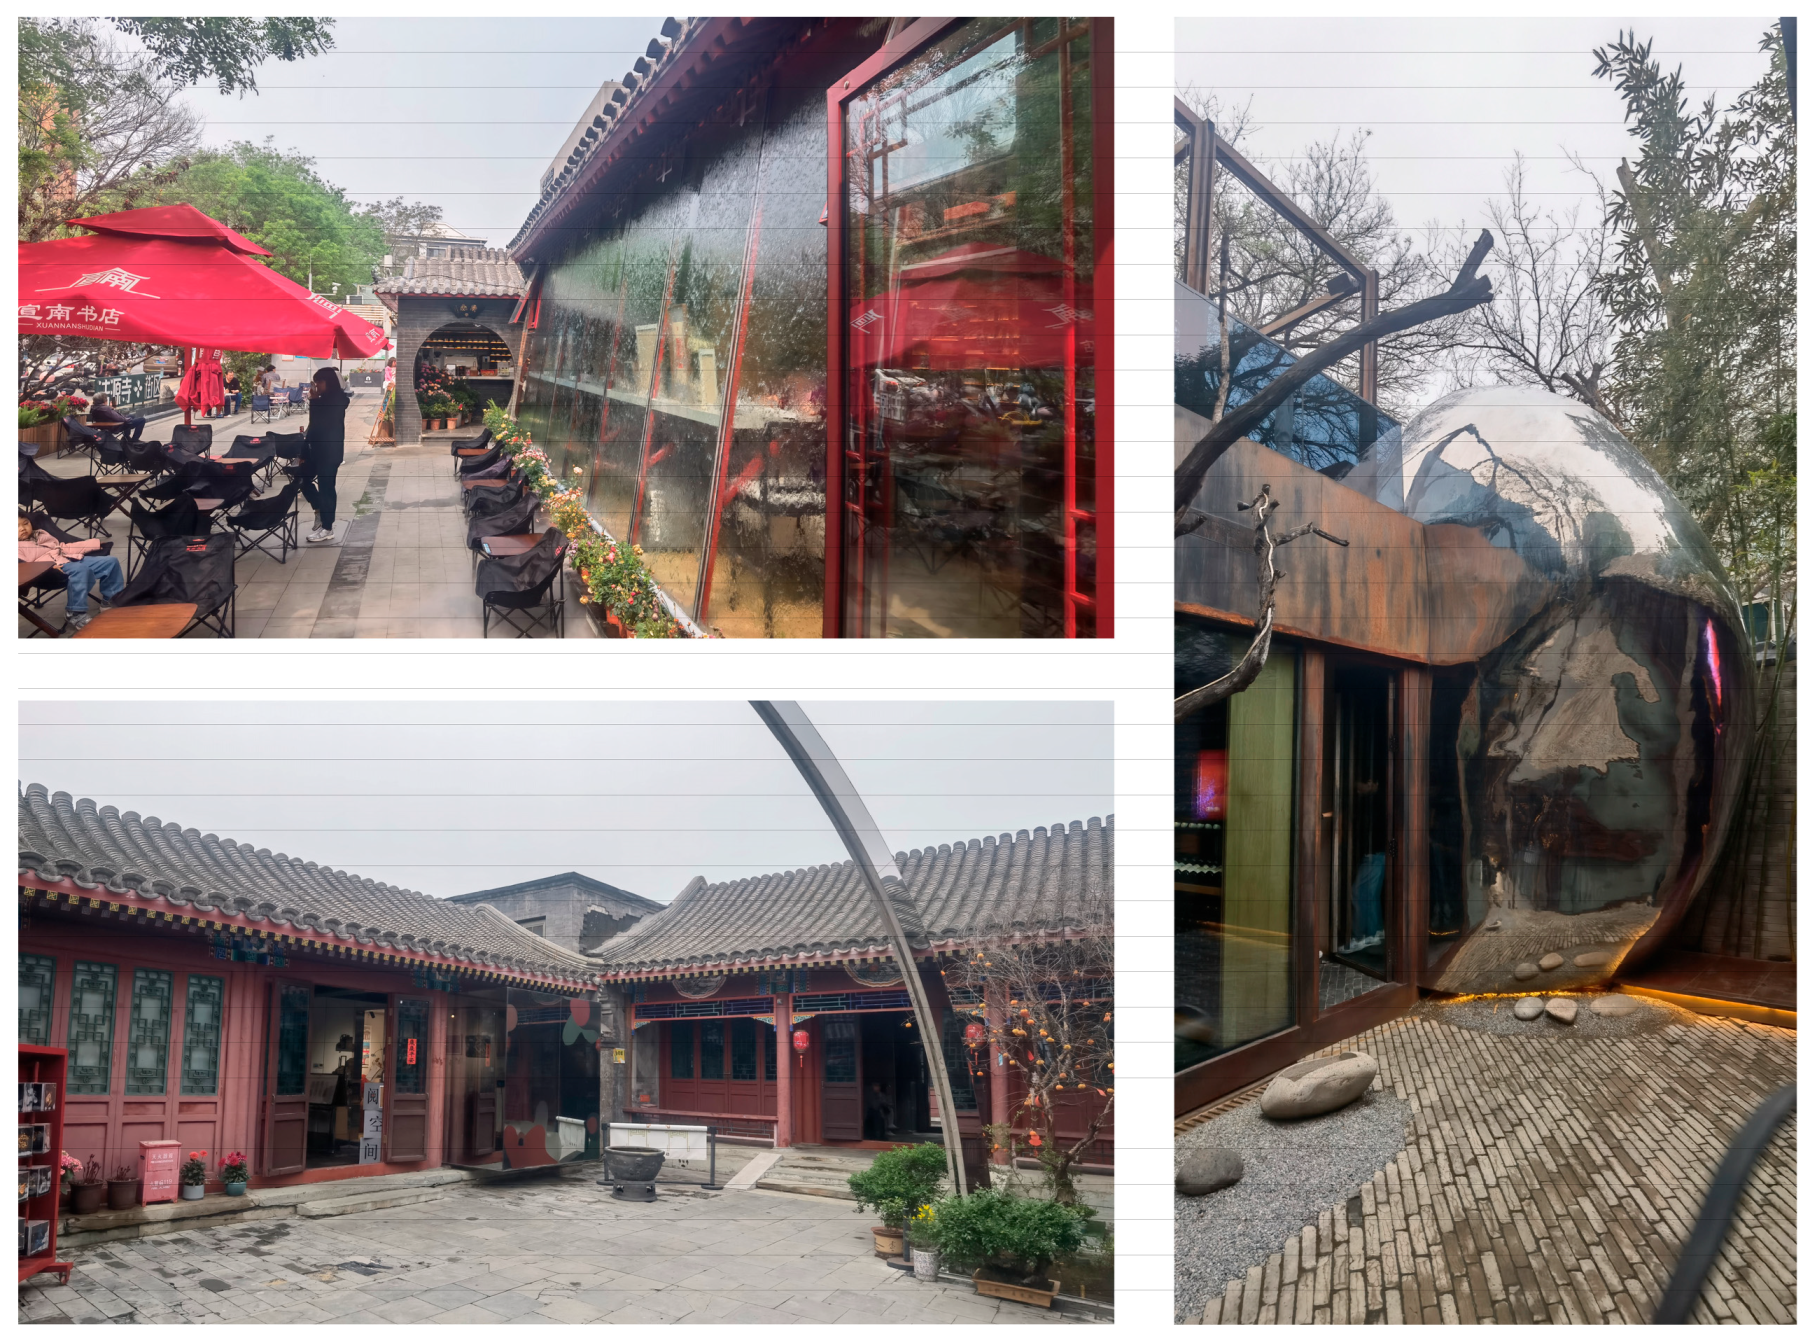
  • Narrative Evidence: As Owner A01 articulated: “First we should make life comfortable, then talk about other things”. This group consistently delegitimizes strict preservation rules by framing them as incompatible with modern hygiene and thermal comfort (see Figure 9).
  • Data Validation: As shown in Table S6, this group exhibits the highest internal stability, with an average variance of only 0.60 across all dimensions.

4.2.2. The Authorized Discourse: “Visual Order” and Internal Nuance (Groups B & C)

In sharp contrast, the profiles of Designers (n = 3) and NGO researchers (n = 2) define an inverted value hierarchy, peaking at “Aesthetic Evaluation” and “Social Impact” (Figure 6, Figure 7 and Figure 8; detailed scores in Section S4, Tables S13 and S14). However, the granular variance data in Section S2 reveal critical internal nuances:
  • The Ethical Ambivalence of Designers (Group B): Architects occupied a liminal space. While they maintained perfect consensus on the high importance of “Aesthetic Evaluation” (Variance = 0.00), they exhibited significant internal disagreement regarding “Risk Perception” (Variance = 2.33; see Table S5). This statistical dispersion reflects a professional fracture. For instance, Interviewee B01 emphasized strict compliance with safety codes, framing unregulated additions as systemic hazards: “We cannot turn a blind eye to fire exits and load limits, even if the resident’s need is genuine.” In contrast, B02 expressed a more pragmatic view, stating: “Perhaps without these ‘ugly’ additions, the residents would have sold up and left long ago, leaving the city empty.” This contrast illustrates the ethical-practical dilemma facing practitioners torn between regulatory orthodoxy and the reality of sustaining urban life. It also underscores a fissure within the “expert” category itself, between a rigid, code-enforcing professionalism and a more contextual, socio-spatially engaged one.
  • The Orthodoxy of NGO Researchers (Group C): This group displayed the most rigid adherence to AHD. Notably, they reached perfect consensus (Variance = 0.00, see Table S4) on “Willingness to Pay,” with all respondents scoring it at the minimum (1.0). This indicates a firm ideological stance that heritage conservation is a public good rather than a private financial responsibility. Their high variance on “Functional Value” (Variance = 2.00) further suggests that for NGO actors, functional needs are negotiable and secondary to the immutable visual order.

4.3. “Negotiated Authenticity”: The Stabilization of Hybrid Forms

Despite the sharp discursive rupture between experts and residents, the high internal consensus among adapting owners points to the emergence of a stabilized practice we term “Negotiated Authenticity.” Analysis of within-group consensus (see Tables S8 and S9) reveals a striking pattern: the owner group exhibits remarkably low coefficients of variation (CVs) across most dimensions, particularly those related to action and trust (Behavioral Intention CV = 8.40%; Management Trust CV = 8.40%). This indicates that once residents engage in parasitic adaptive reuse, they form a cohesive “community of practice” with shared convictions about the legitimacy and necessity of such interventions.
This high degree of internal consensus among owners—significantly greater than that found within designer or NGO groups—suggests that “parasitic” renovation has stabilized into a coherent community of practice. For these residents, a “real” Siheyuan is one that evolves. The parasitic addition thus functions as a tacitly understood “subversive compromise,” securing modern functionality while performing just enough visual deference to placate external scrutiny. This normative stabilization, supported by the material evidence from 48 validated cases, indicates that resident-led adaptations constitute a distinct, internally cohesive logic of care for the historic fabric—one that prioritizes inhabitation as the core criterion for authenticity, in direct contrast to the expert-driven logic of visual preservation.
This stabilization of attitudes among the renovated owners—supported by the analysis of 48 validated cases (see Table S10 for the full validation log)—indicates that “parasitic architecture” creates a distinct interest group with values fundamentally different from, yet more internally cohesive than, heritage professionals.

4.4. Limitations and Inferential Caution

The reader should interpret these findings in light of important limitations. The NGO cell is very small (n = 2), and overall group sizes are uneven; consequently, parametric methods that assume reliable variance estimation are limited in their applicability. We therefore prioritize non-parametric tests for dimension-level inference. All descriptive statistics (means, SDs, CVs) and detailed assumption checks are provided in Section S2 (Tables S2–S7) to allow readers to judge the evidence directly. Finally, because the sample is purposive and small, generalization beyond the studied communities should be made cautiously.
Furthermore, the findings primarily illuminate the discursive and attitudinal dimensions of the conflict. While the spatial analysis of 48 cases points to material compromises, a full assessment of the long-term physical performance, safety, and socio-economic outcomes of these parasitic adaptations requires further longitudinal and technical study.

4.5. Summary

Taken together, these findings depict a multi-layered reality of Siheyuan adaptation. The survey establishes the non-negotiable primacy of living rights at the community level. The interviews expose the fundamental discursive rupture between this lived reality and the expert-driven regime of visual hegemony. Finally, the high internal consensus among adapting owners signals the emergence of a stable, alternative norm—“negotiated authenticity”—where functionality is secured through tactical compromises that pay superficial homage to preservation esthetics. This triad of evidence confirms that parasitic adaptations are not mere physical changes but are the material site of an ongoing political negotiation over whose rights and values define heritage.

5. Discussion

5.1. Regulatory Alignment: Institutional Logics and Systemic Paradoxes

A necessary analytic step is to situate the discursive field identified in Section 3 and Section 4 within the formal legal framework. At the national level, China’s Cultural Relics Protection Law establishes a strict priority for material integrity. At the international level, the UNESCO inscription of the Beijing Central Axis (2024) imposes a substantial buffer zone (4542 ha), enforcing rigid scrutiny over streetscapes to protect attributes of Outstanding Universal Value.
Overlaying these frameworks onto our stakeholder findings reveals a structural mismatch. NGOs and AHD-aligned actors mirror the state’s emphasis on “visual coherence,” effectively acting as proxies for the legal code. In contrast, residents’ emphasis on “functional necessity” is rendered invisible by a protection regime that equates authenticity with material stasis.
This misalignment exposes critical tensions in the “thing-based” conservation paradigm: by privileging material stasis and visible coherence, the regulatory system risks excluding everyday living requirements. We describe this as a governance tension rather than an outright systemic failure, acknowledging that practical outcomes depend on local enforcement, administrative discretion, and available resources. By creating a regulatory environment where modern functional adaptation is legally difficult, the system inadvertently forces residents into the “grey zone” of informality. Consequently, the “parasitic” additions documented in our 48 cases are not merely acts of rule-breaking; they are symptomatic of a governance configuration that channels adaptation into informal, often improvised solutions. Fieldnotes and resident accounts frequently report perceived safety and sanitation concerns associated with some add-ons; however, a formal assessment of structural safety is beyond this study’s scope and would be required to substantiate claims about objective hazard creation.

5.2. Situating the Findings: From Semiotic Rupture to Material Agency

Our findings do not merely validate existing theories; they challenge and extend the scholarly understanding of adaptive reuse in non-Western contexts.
First, regarding Authorized Heritage Discourse (AHD), while Smith [1] argues that AHD marginalizes vernacular meaning, our micro-scale evidence shows how this marginalization is mechanically enacted—through the policing of “visible surfaces.” In our interview sample, the designers provided identical maximum ratings on “Aesthetic Evaluation” (designers, n = 3; see Table S13). This within-sample agreement illustrates how expert discourse can cohere around visual criteria in this context; however, with very small n, this should be read as an observed sample pattern rather than proof of universal professional consensus. We therefore interpret these findings as indicative of a strong visual-regime orientation among interviewed professionals, triangulated with policy documents and field observations.
Second, regarding the typology of “parasitic architecture,” our findings mark a sharp departure from Western architectural genealogy. The morphological theories of O.M. Ungers [14] and the utopian visions of Haus-Rucker-Co [26] frame the parasite as an avant-garde experimentation or formal critique. In stark contrast, the Beijing parasite is a vernacular survival strategy. Here, we engage critically with Roland Barthes’s semiotics [25]. While Barthes helps us read the parasite as a signifier that ruptures the “myth” of a cohesive tourist image, our cases suggest the parasite does more than signify. It possesses material agency: by physically occupying the courtyard, these structures forcibly alter the power dynamics of the space, wresting the “right to dwell” back from the “right to gaze.” This shifts the debate from a semiotic reading of heritage to a political contestation over spatial rights.
Third, in the context of heritage-making and tourism, our results confirm Albarrán’s [18] typology of dissonant values and Imon’s [20] warnings on tourism pressure. However, we add a specific mechanism: “parasitism” is the inevitable resident response to the “musealizing” pressure of the buffer zone. It represents an alternative logic of heritage-making—one that prioritizes continuity of life over continuity of form.

5.3. Scope of Inference and Methodological Caveats

Because reviewers rightly requested explicit statements about inference, we clarify the analytical limits. The case selection (n = 48) and survey sampling (n = 185) employed non-probability strategies designed for depth rather than statistical generalization. The reported variances and profiles are exploratory and context-specific to Beijing’s hutongs. Furthermore, this study focuses on the discursive and morphological dimensions of adaptation; it does not provide a longitudinal engineering assessment of structural safety. Thus, our claims regarding “negotiated authenticity” describe a social mechanism observed in this specific high-density, high-regulation context, and should be tested for transferability in other historic urban landscapes.

5.4. Analytical Synthesis: Subversive Compromise and Negotiated Authenticity

Analytically, the evidence crystallizes into three key propositions that define the nature of this heritage conflict:
  • AHD as a Visual Regime: Institutionalized priorities (expert authority, material primacy) are not abstract; they materialize as a “regime of visibility.” The UNESCO buffer-zone governance reinforces this by prioritizing the external gaze over internal function;
  • The “Subversive Compromise”: We conceptualize the parasitic intervention not as a failure of design, but as a sophisticated “subversive compromise.” Residents ostensibly comply with the visual rules of the AHD (by keeping street facades intact) while simultaneously subverting the heritage value system from within (by colonizing the interior with modern functions). It is a tactical maneuver that preserves the shell of the law while rewriting its spirit;
  • “Negotiated Authenticity” as Struggle: Finally, the stability of resident consensus (low Variance in Group A) points to the emergence of “Negotiated Authenticity.” This is not a harmonious consensus but an antagonistic equilibrium. It acknowledges that in a living city, “authenticity” is not a static quality to be preserved, but a dynamic status to be bargained for. The “parasite” is the material evidence of this bargaining—a physical testament to the residents’ refusal to be musealized.
By reframing the “parasite” from a pathology to a political instrument of negotiation, this discussion moves beyond the legal/illegal binary to reveal the deep structural tensions of managing living heritage in the 21st century.

6. Conclusions

6.1. Theoretical Synthesis and Core Contributions

This study set out to challenge the hegemony of Authorized Heritage Discourse (AHD) at the micro scale of renovation in Beijing’s siheyuan. Drawing on mixed-methods evidence (48 validated cases; survey n = 185, including owners n = 9; interviews n = 13, including owners n = 8), we document a persistent discursive rupture: conservation professionals tend to conceptualize Siheyuan as visual artifacts to be conserved, while residents consistently frame them as habitats to be adapted.
Beyond this diagnosis, the paper delivers three interlinked contributions.
  • Theoretically: By engaging with the lenses of Smith, Ungers, and Barthes, we decompose AHD into three operational dimensions—expert authority, material/aesthetic primacy, and visual hegemony—and reframe the “parasite” not as a pathology, but as a “Subversive Compromise.” This moves the debate from abstract critique to an analytic vocabulary that captures how heritage discourse is materially instantiated in everyday renovation conflicts;
  • Methodologically: The study demonstrates the explanatory leverage of pairing breadth (survey distributions) with depth (discursive repertoires and case verification) to trace how aggregate attitudes map onto discrete practices;
  • Empirically: We provide systematic micro-scale evidence for “negotiated authenticity”: a community-endorsed logic in which claims to habitation and tactical conformity to visual norms coexist as operative legitimacy bases.
Collectively, these contributions support a central claim: in living-heritage contexts, the right to dwell must be recognized as a co-equal legitimacy basis alongside claims for visual authenticity.

6.2. Toward Adaptive Governance: Three Research-Grounded Principles

Our findings do not reject conservation; they call for a reorientation of governance. Distilling the empirical patterns yields three governance principles—each directly motivated by the mechanisms observed in Section 3 and Section 4.
  • Principle 1—Performance-Led Entry (Motivated by the functional–visual conflict).
Interventions should be assessed primarily by demonstrable performance (sanitation, ventilation, structural independence, fire safety) rather than by aesthetic mimicry alone. Mechanism: Establish a “Provisional Permit” pathway for reversible, non-invasive adaptations. This permits regulated acceptance of interventions that secure basic dwelling standards while protecting the primary historic fabric;
  • Principle 2—Inclusive, Context-Sensitive Decision Processes (Motivated by the expert–resident rupture).
Decision-making forums should widen authorized voices to include residents, local representatives, and technical advisors. Mechanism: Create Participatory Review Panels designed to broker negotiated, site-sensitive solutions and to reduce informality by bringing adaptations into transparent, accountable channels;
  • Principle 3—Enabling Technical and Institutional Supports (Motivated by resident practice and trust).
Provide accessible technical assistance (vetted modular options and maintenance guidance), conditional incentives, and a narrowly defined set of absolute prohibitions. Mechanism: Adopt a targeted “Negative List” while enabling certified modular solutions. These supports convert improvised, potentially unsafe practices into documented, safer alternatives.
Illustrative Mechanisms (operational details): Detailed templates for implementation (e.g., permit formats, specific performance checklists) are artifacts to be co-developed by municipal agencies and stakeholders rather than prescribed here.

6.3. Limitations and Targeted Directions for Future Research

We explicitly note four limitations and corresponding research priorities:
  • Longitudinal Structural Assessment: To evaluate long-term interactions between modular add-ons and historic fabric;
  • Owner-Representative Sampling: To overcome the small owner subsample and test whether interview coherence generalizes;
  • Comparative Institutional Studies: To identify boundary conditions of “negotiated authenticity” across differing regulatory and tourism regimes;
  • Embedded Policy Experiments with Rigorous Evaluation: To pair pilot reforms with process and outcome evaluation before scale-up.
Addressing these priorities will strengthen the evidentiary basis for translating the three governance principles into robust policy.

6.4. Concluding Reflection: Elevating Protection into Stewardship

The siheyuan’s parasitic add-ons are material traces of residents’ negotiation over rights and survival. Recognizing these subversive compromises as legitimate signals—rather than only infractions—recasts heritage stewardship as an ethical practice that manages, rather than forbids, change. The pressing task for living-heritage governance is thus not to freeze form but to govern transformation deliberately: protecting key attributes while enabling inhabitation and distributing decision-making authority. This study offers a conceptual and methodological foundation for that shift: to sustain living heritage, governance must reconcile visual integrity with dwelling rights through principled, evaluated, and participatory arrangements.

Supplementary Materials

The following supporting information can be downloaded at: https://www.mdpi.com/article/10.3390/buildings16010240/s1.

Author Contributions

Conceptualization, L.C. and M.X.; methodology, L.C.; software, L.C.; validation, L.C. and M.X.; formal analysis, L.C.; investigation, L.C.; resources, L.C.; data curation, L.C.; writing—original draft preparation, L.C.; writing—review and editing, L.C.; visualization, L.C.; supervision, L.C.; project administration, L.C.; funding acquisition, M.X. All authors have read and agreed to the published version of the manuscript.

Funding

This research received no external funding.

Institutional Review Board Statement

This study adheres to the principles of the Declaration of Helsinki and has been approved and confirmed by the Ethics Committee (Ethics Review Committee) and the School of Design of Nanjing University of the Arts. No written consent or full ethical review is required for this qualitative study.

Informed consent statement

Informed consent was obtained from all subjects involved in the study.

Data Availability Statement

The original contributions presented in this study are included in the article/Supplementary Materials. Further inquiries can be directed to the corresponding author.

Acknowledgments

The author extends sincere gratitude to the School of Design, Nanjing University of the Arts, for its continuous academic support and encouragement throughout the development of this research. The constructive academic environment, access to research resources, and collegial exchanges provided by the institution played an essential role in shaping the conceptual framework and ensuring the completion of this paper. Any remaining errors are the sole responsibility of the author.

Conflicts of Interest

The authors declare no conflicts of interest.

Abbreviations

AHDAuthorized Heritage Discourse
NGONon-Governmental Organization
UNESCOUnited Nations Educational, Scientific and Cultural Organization
ICOMOSInternational Council on Monuments and Sites.
ANOVAAnalysis of Variance
SPSSStatistical Package for the Social Sciences
ArcGISGeographic Information System software
CVCoefficient of Variation
GISGeographic Information System

References

  1. Smith, L.J. Heritage Utilization; Su, X.; Zhang, C., Translators; Science Press: Beijing, China, 2020; pp. 13–42. [Google Scholar]
  2. Elsorady, E.A. Heritage conservation in Rosetta (Rashid): A tool for community improvement and development. Cities 2012, 29, 379–388. [Google Scholar] [CrossRef]
  3. Barthel, D. Historic Preservation: Collective Memory and Historical Identity; Rutgers University Press: Newark, NJ, USA, 1996; p. 19. [Google Scholar]
  4. Wei, Q.; Utaberta, N.; Zainordin, N. Adaptive Reuse of Industrial Heritage Sites for Sustainable Urban Development. J. Ecohumanism 2025, 3, 12329. [Google Scholar] [CrossRef]
  5. Wan, X.; Sun, H.; Xu, N.; Zhang, Z.; Zhang, Y.; Xiang, C. The value symbiosis driving mechanism of participatory renewal in historic and cultural districts: A case study of Nanjing’s Old South district. J. Nat. Resour. 2025, 40, 2652–2667. [Google Scholar] [CrossRef]
  6. Zhu, Y. Some Reflections on the Comparison of Heritage Conservation between China and the West: A Cross-Cultural Perspective. Southeast Cult. 2011, 3, 118–122. [Google Scholar]
  7. Liu, D.; van Noorloos, F.; Leung, M.W.H.; Bailey, A. Governance shifts in the contested regeneration of Beijing’s historical neighborhoods. J. Urban Aff. 2025, 1–18. [Google Scholar] [CrossRef]
  8. Knapp, R.G. Chinese Houses: The Architectural Heritage of a Nation; Tuttle Publishing: Clarendon, VT, USA, 2005; pp. 15–25. [Google Scholar]
  9. Ma, B. The Architecture of the Quadrangle in Beijing; Tianjin University Press: Tianjin, China, 1999; pp. 35–39. [Google Scholar]
  10. Qian, W.; Liu, Y.; Zhang, P.; Li, N. Optimizing thermal environments in traditional vernacular dwellings of Beijing’s western shallow mountains: Balancing energy efficiency and heritage conservation with air source heat pump heating. Energy Build. 2025, 348, 116518. [Google Scholar] [CrossRef]
  11. Li, P.; Su, X. Pathways to Raise the International Status of Chinese Cultural Heritage from a Discourse Analysis Perspective. Henan Soc. Sci. 2019, 27, 71–77. [Google Scholar]
  12. Ungers, O.M. Grossformen im Wohnungsbau; Veröffentlichungen zur Architektur: Berlin, Germany, 1966; pp. 2–22. [Google Scholar]
  13. Sadler, S. The Situationist City; MIT Press: Cambridge, MA, USA, 1998; pp. 100–105. [Google Scholar]
  14. Wu, L. Rehabilitating the Old City of Beijing: A Project in the Ju’er Hutong Neighbourhood; UBC Press: Vancouver, BC, Canada, 1999; pp. 30–35. [Google Scholar]
  15. Shin, H.B. Urban conservation and revalorisation of dilapidated historic quarters: The case of Nanluoguxiang in Beijing. Cities 2010, 27, S43–S54. [Google Scholar] [CrossRef]
  16. Zhang, D. Courtyard Housing and Cultural Sustainability: Theory, Practice, and Product; Ashgate: Farnham, UK, 2013; pp. 55–62. [Google Scholar]
  17. Meng, F.; Xiao, X. Spatiotemporal Distribution and Adaptive Reuse Results Assessment of Beijing Industrial Heritage Based on the Sustainable Renewal Perspective. Land 2025, 14, 384. [Google Scholar] [CrossRef]
  18. Graham, B. Heritage as Knowledge: Capital or Culture? Urban Stud. 2002, 39, 1003–1017. [Google Scholar] [CrossRef]
  19. Albarrán, J.D. Three significances of the notion heritage: A study of the dissonance between institutionalization, tourism image and social perceptions in rural areas. Pasos 2022, 20, 101–122. [Google Scholar] [CrossRef]
  20. Ashworth, G. Products, Places and Promotion: Destination Images in the Analysis of the Tourism Industry; Routledge: London, UK, 1990. [Google Scholar]
  21. Imon, S.S. Cultural heritage management under tourism pressure. Worldwide Hosp. Tour. Themes 2017, 9, 335–348. [Google Scholar] [CrossRef]
  22. UNESCO. Beijing Central Axis: A Building Ensemble Exhibiting the Ideal Order of the Chinese Capital. World Heritage Centre Dossier ID 1714. Available online: https://whc.unesco.org/en/list/1714/ (accessed on 12 December 2025).
  23. Guzmán, P.; Pereira Roders, A.R.; Colenbrander, B. Impacts of Common Urban Development Factors on Cultural Conservation in World Heritage Cities: An Indicators-Based Analysis. Sustainability 2018, 10, 853. [Google Scholar] [CrossRef]
  24. Li, Z.; Lin, Y.; Hooimeijer, P.; Monstadt, J. Hidden conflicts? Revealing power mechanisms in collaborative governance for redeveloping heritage districts: The case of Dashilar, Beijing, China. J. Urban Aff. 2024, 48, 1–19. [Google Scholar] [CrossRef]
  25. Barthes, R. Mythologies; Éditions du Seuil: Paris, France, 1975; pp. 181–233. [Google Scholar]
  26. Wang, Y.; Wu, F. Micro-regeneration and participatory governance: A local social governance experiment in China. J. Chin. Gov. 2025, 10, 394–418. [Google Scholar] [CrossRef]
  27. Qiao, Y. Shequ as mediator? Participatory heritage conservation and limits of grassroots governance in urban Beijing. Indoor Built Environ. 2025, 34, 1814–1828. [Google Scholar] [CrossRef]
  28. Szeemann, H.; Grüterich, M. (Eds.) Documenta 5: Befragung der Realität, Bildwelten Heute [Questioning Reality, Pictorial Worlds Today]; Exhibition Catalogue; Bertelsmann: Kassel, Germany, 1972; Section 16; pp. 10–12. [Google Scholar]
  29. Dessauce, M. The Inflatable Moment: Pneumatics and Protest in ‘68; Princeton Architectural Press: New York, NY, USA, 1999; pp. 45–58. [Google Scholar]
  30. Li, X.; Gao, Y.; Feng, S.; Zhang, J. Rescaling and the regeneration of the urban historical district: A case study of Xiaoxihu, Nanjing. J. Nat. Resour. 2025, 40, 104–117. [Google Scholar] [CrossRef]
  31. Chen, X.; Shi, Q.; Pan, Y. World Heritage Cities in the context of urban renewal: The reuse pathway of heritage buildings in Suzhou, China. J. Chin. Archit. Urban. 2024, 6, 2158. [Google Scholar] [CrossRef]
Figure 1. Museumified Siheyuan (a) and a living courtyard with functional parasitic additions (b).
Buildings 16 00240 g001
Figure 2. Map of the Second Ring Road area and georeferenced distribution of the 48 study sites. Road network and base data by a local Beijing navigation company (2025). Hutong centerlines and case locations were digitized in ArcGIS 10.
Buildings 16 00240 g002
Figure 3. Satisfaction survey for six length of residence groups.
Buildings 16 00240 g003
Figure 4. Satisfaction survey for six age groups.
Buildings 16 00240 g004
Figure 6. Attitude score profile of Owner Group (A).
Buildings 16 00240 g006
Figure 7. Attitude score profile of Designer Group (B).
Buildings 16 00240 g007
Figure 8. Attitude score profile of NGO Group (C).
Buildings 16 00240 g008
Figure 9. On-site survey photos.
Buildings 16 00240 g009
Table 1. Analytic sample: respondent demographics (n = 185).
CategorySubcategoryn%
Respondent role (analytic sample)Owner94.86%
Tenant/Renter14075.68%
Family Member/Other Long-term Resident3619.46%
Age group (analytic sample)Under 20126.49%
20–352111.35%
35–508344.86%
50–603921.08%
60–752211.89%
Over 7584.32%
Length of residence (analytic sample)<1 Year63.24%
1–3 Years2111.35%
3–5 Years3518.92%
5–10 Years4021.62%
10–20 Years6535.14%
>20 Years189.73%
Sex (analytic sample)Male7440%
Female11160%
Note: This table shows the sample distribution used for quantitative analysis (analytic sample, n = 185), which was obtained by verifying residency eligibility and removing N_excluded = 15 from the returned questionnaires N_returned = 200 (see Section 3.4 and Section S2 for details).
Table 2. Profile of key interview informants (anonymized).
CodeRole CategoryDescription/RoleYears in Community
A01OwnerLong-term owner, inner-hutong residenceSince 2020
A02OwnerOwner, mixed-use courtyardSince 2011
A03OwnerOwner, small-family courtyardSince 2008
A04OwnerOwner, recently rehabilitated courtyardSince 2018
A05OwnerOwner, adjacent to cultural siteSince 2012
A06OwnerOwner, mid-term residentSince 2016
A07StaffReception staff, local guesthouseSince 2017
A08OwnerOwner, courtyard with adaptive tourism useSince 2015
B01DesignerRenovation architectSince 2014
B02DesignerCultural center renovation architectSince 2015
B03DesignerProject architect of case siteSince 2015
C01NGONGO leader, ancient building researchSince 2001
C02NGONGO staff, ancient building researchSince 2004
Note: Interviews were documented by detailed note-taking and subsequently expanded into full transcripts by the research team. Quotations reported in the manuscript were checked for accuracy against field notes. Where possible, summaries were validated with participants.
Disclaimer/Publisher’s Note: The statements, opinions and data contained in all publications are solely those of the individual author(s) and contributor(s) and not of MDPI and/or the editor(s). MDPI and/or the editor(s) disclaim responsibility for any injury to people or property resulting from any ideas, methods, instructions or products referred to in the content.