Article

Efficacy and Limitations of the Frontal Area Index: Empirical Validation and Necessary Modifications in the U.S. Midwest

1
School of Architecture and Urban Planning, Jilin Jianzhu University, Changchun 130118, China
2
Architectural and Urban-Rural Design Energy Conservation Research Center, Sub-Laboratory of Ministry of Education MOE Key Laboratory of Building Comprehensive Energy Conservation in Cold Region, Changchun 130118, China
3
The Jilin Province Ecological Wisdom Urban Innovation and Development Strategy Research Center, Changchun 130118, China
*
Author to whom correspondence should be addressed.
Buildings 2026, 16(1), 14; https://doi.org/10.3390/buildings16010014
Submission received: 23 November 2025 / Revised: 11 December 2025 / Accepted: 17 December 2025 / Published: 19 December 2025
(This article belongs to the Section Building Energy, Physics, Environment, and Systems)

Abstract

The Frontal Area Index (FAI) is a commonly used, cost-effective preliminary screening tool for identifying the Least Cost Path (LCP) of urban ventilated corridors and mitigating the Urban Heat Island (UHI) effect, particularly in situations where data and budget availability are limited. Although its theoretical basis and simulation studies have been extensively examined, empirical validation through field measurements remains limited. This study assesses the FAI method’s applicability in two representative U.S. Midwest cities—St. Louis and Chicago—and proposes key modifications based on field-measurement validation. FAI simulations were conducted to identify optimal ventilation corridors, and the results were subsequently compared with in situ field measurements. Our findings indicated a strong correlation between FAI predictions and field data in St. Louis. In contrast, significant discrepancies were observed in Chicago, where simulated ventilation performance did not align with measured conditions, revealing the standard method’s limitations in complex urban topographies. To address these shortcomings, this study proposes four modifications to enhance the model’s accuracy for U.S. Midwest cities: (1) adjusting the model for varying urban morphologies, (2) limiting the calculation scope, (3) implementing a distinct approach for riverine areas, and (4) adopting a plot-based division for areas with large-scale buildings. This research verifies and refines the FAI method, creating a more reliable tool for diverse urban contexts. The optimized approach provides robust support for wind environment analysis, ventilation corridor planning, and UHI mitigation strategies.

1. Introduction

1.1. Background

The urban heat island (UHI) effect has become a critical environmental challenge in the context of rapid urbanization and industrialization [1,2,3]. It contributes to increased energy consumption, deteriorated air quality, and heightened health risks, all of which threaten urban sustainability. Moreover, an estimated three billion urban residents are directly affected by the UHI effect, with this number expected to rise in the coming years [4]. As climate change intensifies, extreme weather greening, increasing lakes and waterways, and urban ventilation. One of the most highly recommended methods is urban ventilation [5,6,7]; conditions increase frequently around the world and global temperatures continue to rise, mitigating the UHI effect has become an increasingly urgent priority [8,9].
Comprehensive reviews have summarized mechanisms and mitigation strategies of UHI [3]. Many methods have been developed to mitigate the UHI effect, such as roof [10,11,12,13].

1.2. Development of the Urban Ventilation Research

Ventilation is an effective tool to alleviate the UHI effect. There are three main techniques to study urban ventilation. The first method is to simulate the urban wind environment by building a wind tunnel and placing a physical model of the urban form in it. This method is easy to implement, and it is constantly being updated [14,15,16,17]. While accurate, this method is limited in the amount of urban area it can cover by the size of the wind box and its high operational cost [18].
The second method is to build a 3D model in a computer to simulate the urban wind environment by using computational fluid dynamics (CFD) technology. Thanks to the rapid development of computer technology in the 20th century, CFD provides an opportunity to deeply study the fluid flow between urban buildings. This software accurately replicates existing city morphology and simulates the flow of the air and heat energy surrounding buildings [19]. However, the disadvantage of this method is that the required computing power increases geometrically according to the calculation range, making the calculation both expensive and time consuming [18]. In some small and medium-sized cities with heat island effects, this method is rarely used due to cost constraints [20].
The third method is to use the detailed data about the city from a geographic information system (GIS) and a use mathematical calculation to simulate the urban wind environment, which greatly simplifies urban ventilation modeling [21]. This new technique uses GIS and remote sensing technology to model the surface roughness of building faces. Using the rough parameters of the building structure, researchers can estimate the wind field model of near-surface conditions. The concept of surface roughness refers to the building’s resistance to the wind. There are a variety of ways to calculate surface roughness, such as zero-plane displacement height (Zd), roughness length (Zo), land area density (λa), frontal area index (λf), average height weighted with frontal area (Zh), depth of the roughness sublayer (Zr), and effective height (heff). Constructing wind field models by calculating the building’s surface roughness parameters using GIS data is very useful in studying the UHI effect, as it does not require modeling or CFD calculations to simulate urban ventilation [18,22].

1.3. History of the Frontal Area Index

As there are many surface calculation formulas (as mentioned above), Burian, Brown and Linger (2002) [23] combined a variety of calculation methods to study the urban ventilation corridor. How difficult it is for wind to pass through city street canyons can be represented by the frontal area index (FAI) [23]. This method has been applied in several studies conducted in Los Angeles and Hong Kong. However, urban ventilation research remained complex. Eight years later, Wong et al. (2010) [18] provided the first analysis to use just one of the surface calculation methods, FAI, to study urban ventilation corridors. This greatly reduced the difficulty of calculation research. The FAI is a way to measure the surface roughness of a horizontal surface area, which is central to Wong et al.’s (2010) [18] technique. Surface roughness is used in air quality models and meteorological models to account for the resistance effects of rough surfaces like buildings. With this method, the researchers developed a cheaper and more efficient model to use in urban ventilation research and suggested that their method is widely applicable. The researchers also used this method in their analysis of Hong Kong, arguing that the FAI is the best approach and a good indicator of UHI effect. They argue that their method is a simpler and more cost-effective way of combining the frontal area index and GIS to analyze urban ventilation corridors [20].
Therefore, among GIS-based approaches, the Frontal Area Index (FAI) has been widely used for efficient, large-scale urban ventilation analysis [24,25,26]. To enhance its accuracy in different urban contexts, researchers have focused on two major areas of improvement. The first involves refining the physical parameters that influence ventilation corridors, including surface materials such as water, pavement, and green space, as well as building shape and ground topology [12,27,28]. The second focuses on algorithmic advancements to better adapt FAI calculations to different spatial scales. These include modifications such as FAI-E (considering each building’s frontal area) for neighborhood-scale analysis with integrated environmental parameters, FAI-T (considering topography) for complex terrains and mountainous regions, and FAI-B (accounting for blockage between buildings) and FAI-Z (calculated at a height increment of ‘z’) for urban-scale 0 ventilation assessments. Additionally, grid size adjustments have been introduced to improve adaptability across diverse urban forms [29,30].

1.4. Existing Problem

Despite these refinements and its widespread application, most studies using FAI for least-cost path wind corridor identification validate their results through CFD simulations rather than field measurements. Furthermore, the majority of these studies have been conducted in Chinese cities, where urban morphology and climatic conditions may differ significantly from those in other regions such as Midwest cities in the United States. Methodological critiques of UHI research highlight the need for rigorous validation approaches [9].
The Midwest cities in the United States faces significant impacts from the UHI effect and ventilation challenges, which demands study and validation on assess whether FAI methods can effectively identify ventilation corridors in this context. Heat waves exacerbated by the UHI effect have already caused severe public health consequences. In 1995, heat waves in the region killed 830 people [6], and more than 1000 in 1999. In Chicago, 525 people died as a result of the UHI effect in 1995 [6]. Studies suggest that improvements in urban planning can help mitigate these effects, with solutions including green roofs, urban water features, changes to urban layouts, and increased natural ventilation corridors especially [5,10,11,16,31].

1.5. Aims of This Research

This study evaluated and validated the application of FAI in two representative U.S. Midwest cities, St. Louis and Chicago, by conducting on-site field measurements to assess the accuracy of FAI predictions. It identified both least cost path and most cost path of the ventilation corridors in these cities, highlighting areas where urban ventilation strategies could be improved. While FAI has seen limited application in U.S. cities—especially in the Midwest, where urban ventilation plays a critical role in mitigating extreme heat events—this study addresses the gap in understanding its effectiveness in such regions. By refining the FAI methodology and incorporating on-site validation, the research contributes to enhancing the reliability of FAI for future urban planning, climate resilience strategies, and the optimization of urban ventilation corridors to reduce the impact of heatwaves and improve overall urban livability.

2. Materials and Methods

2.1. Study Area

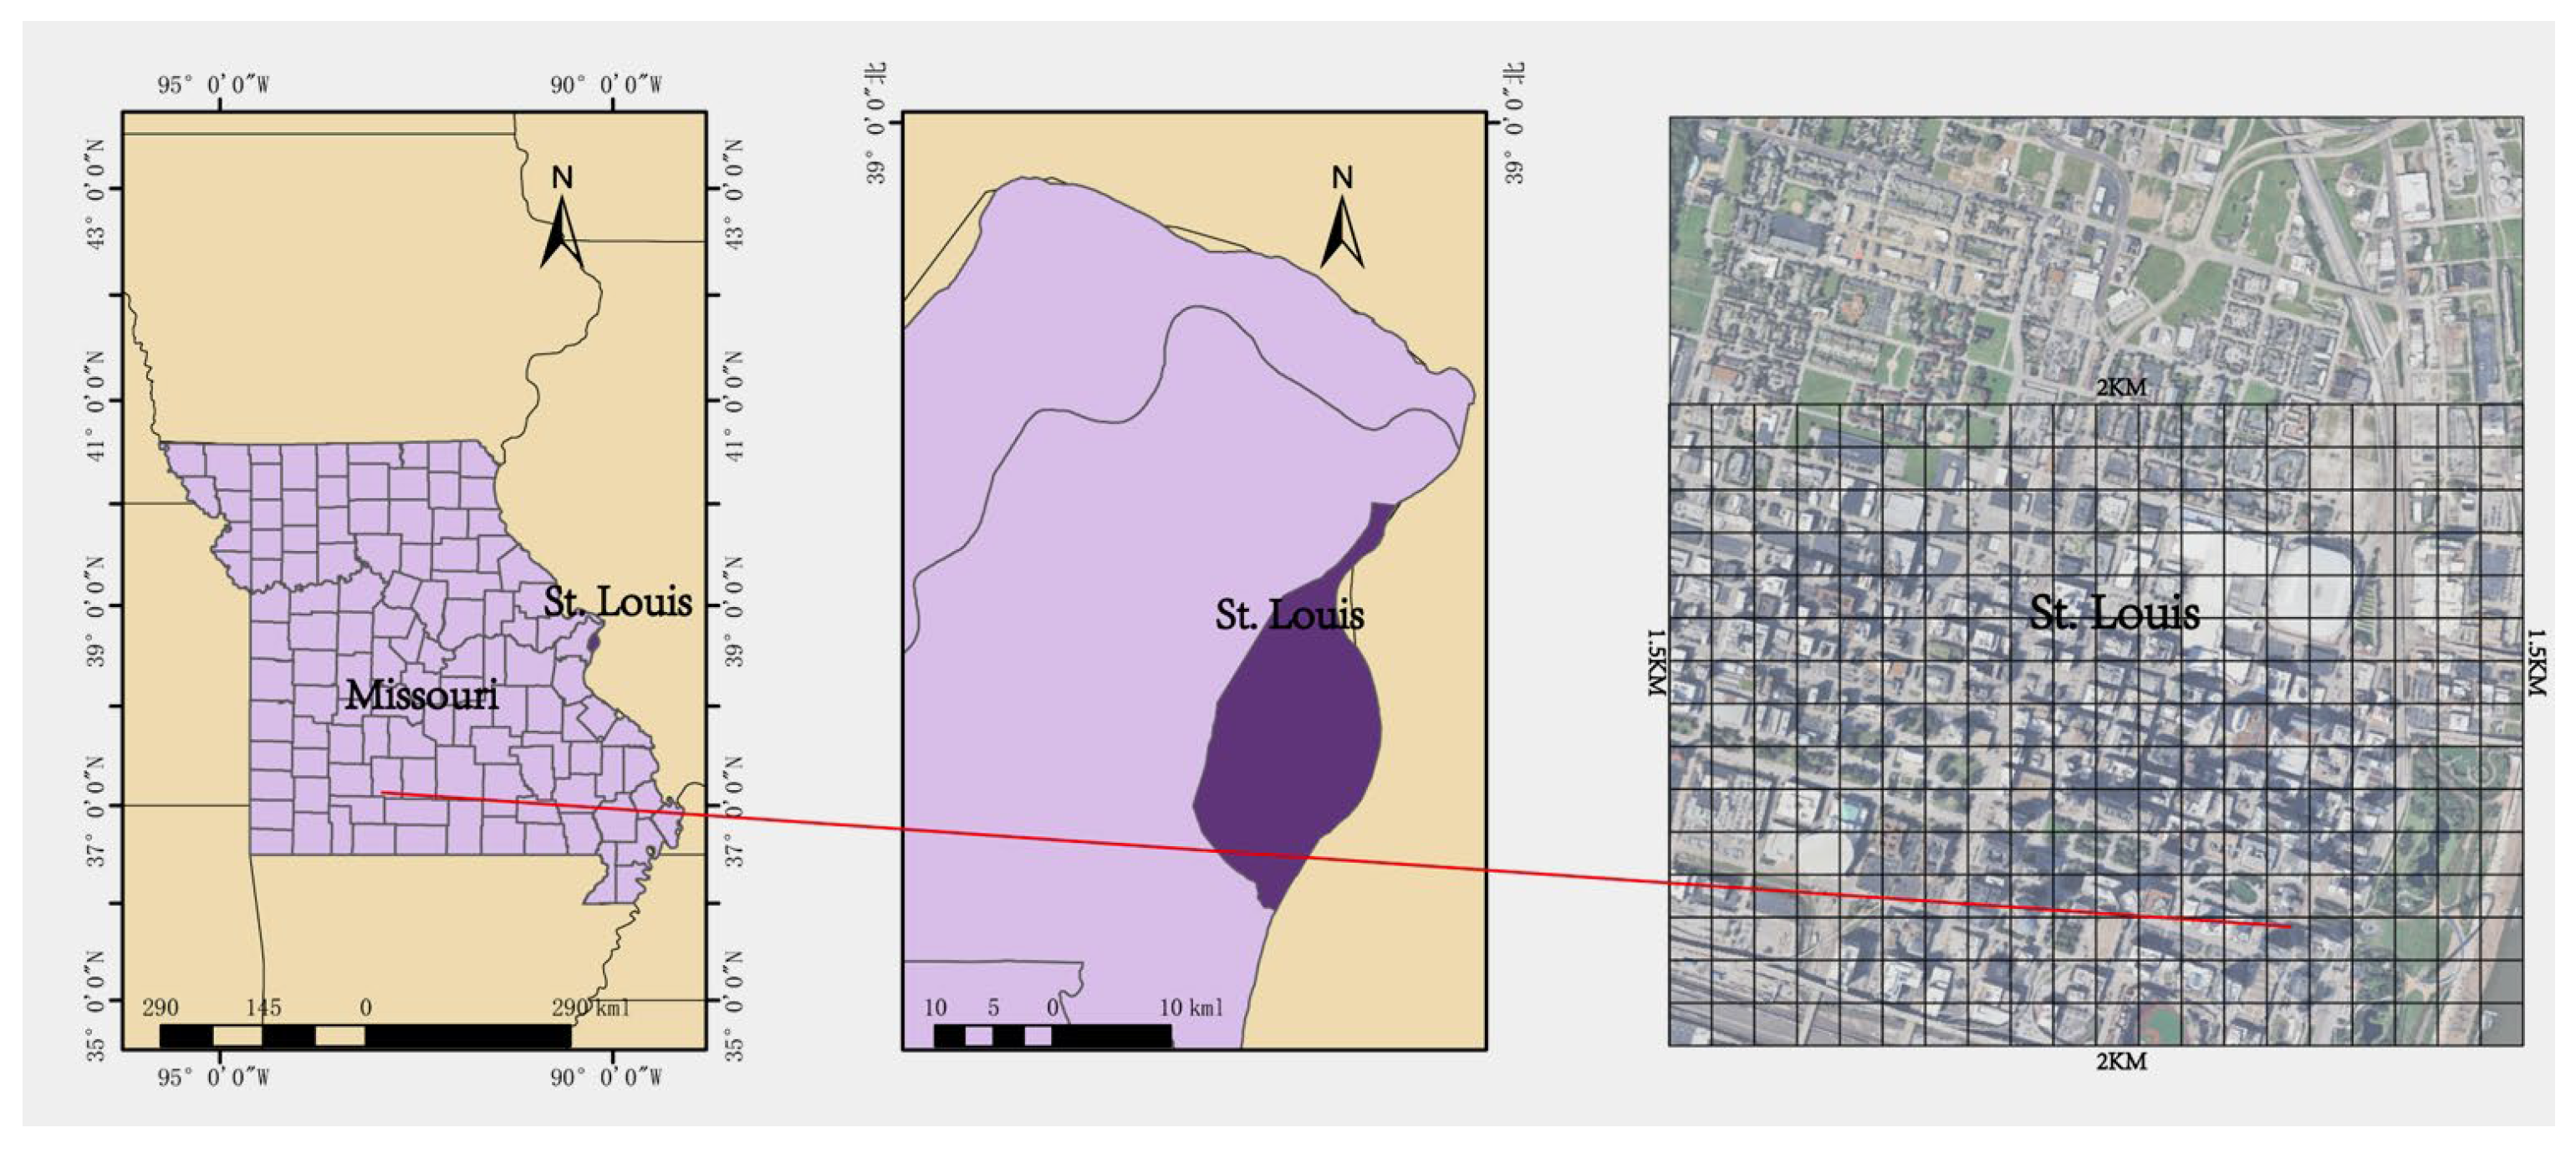
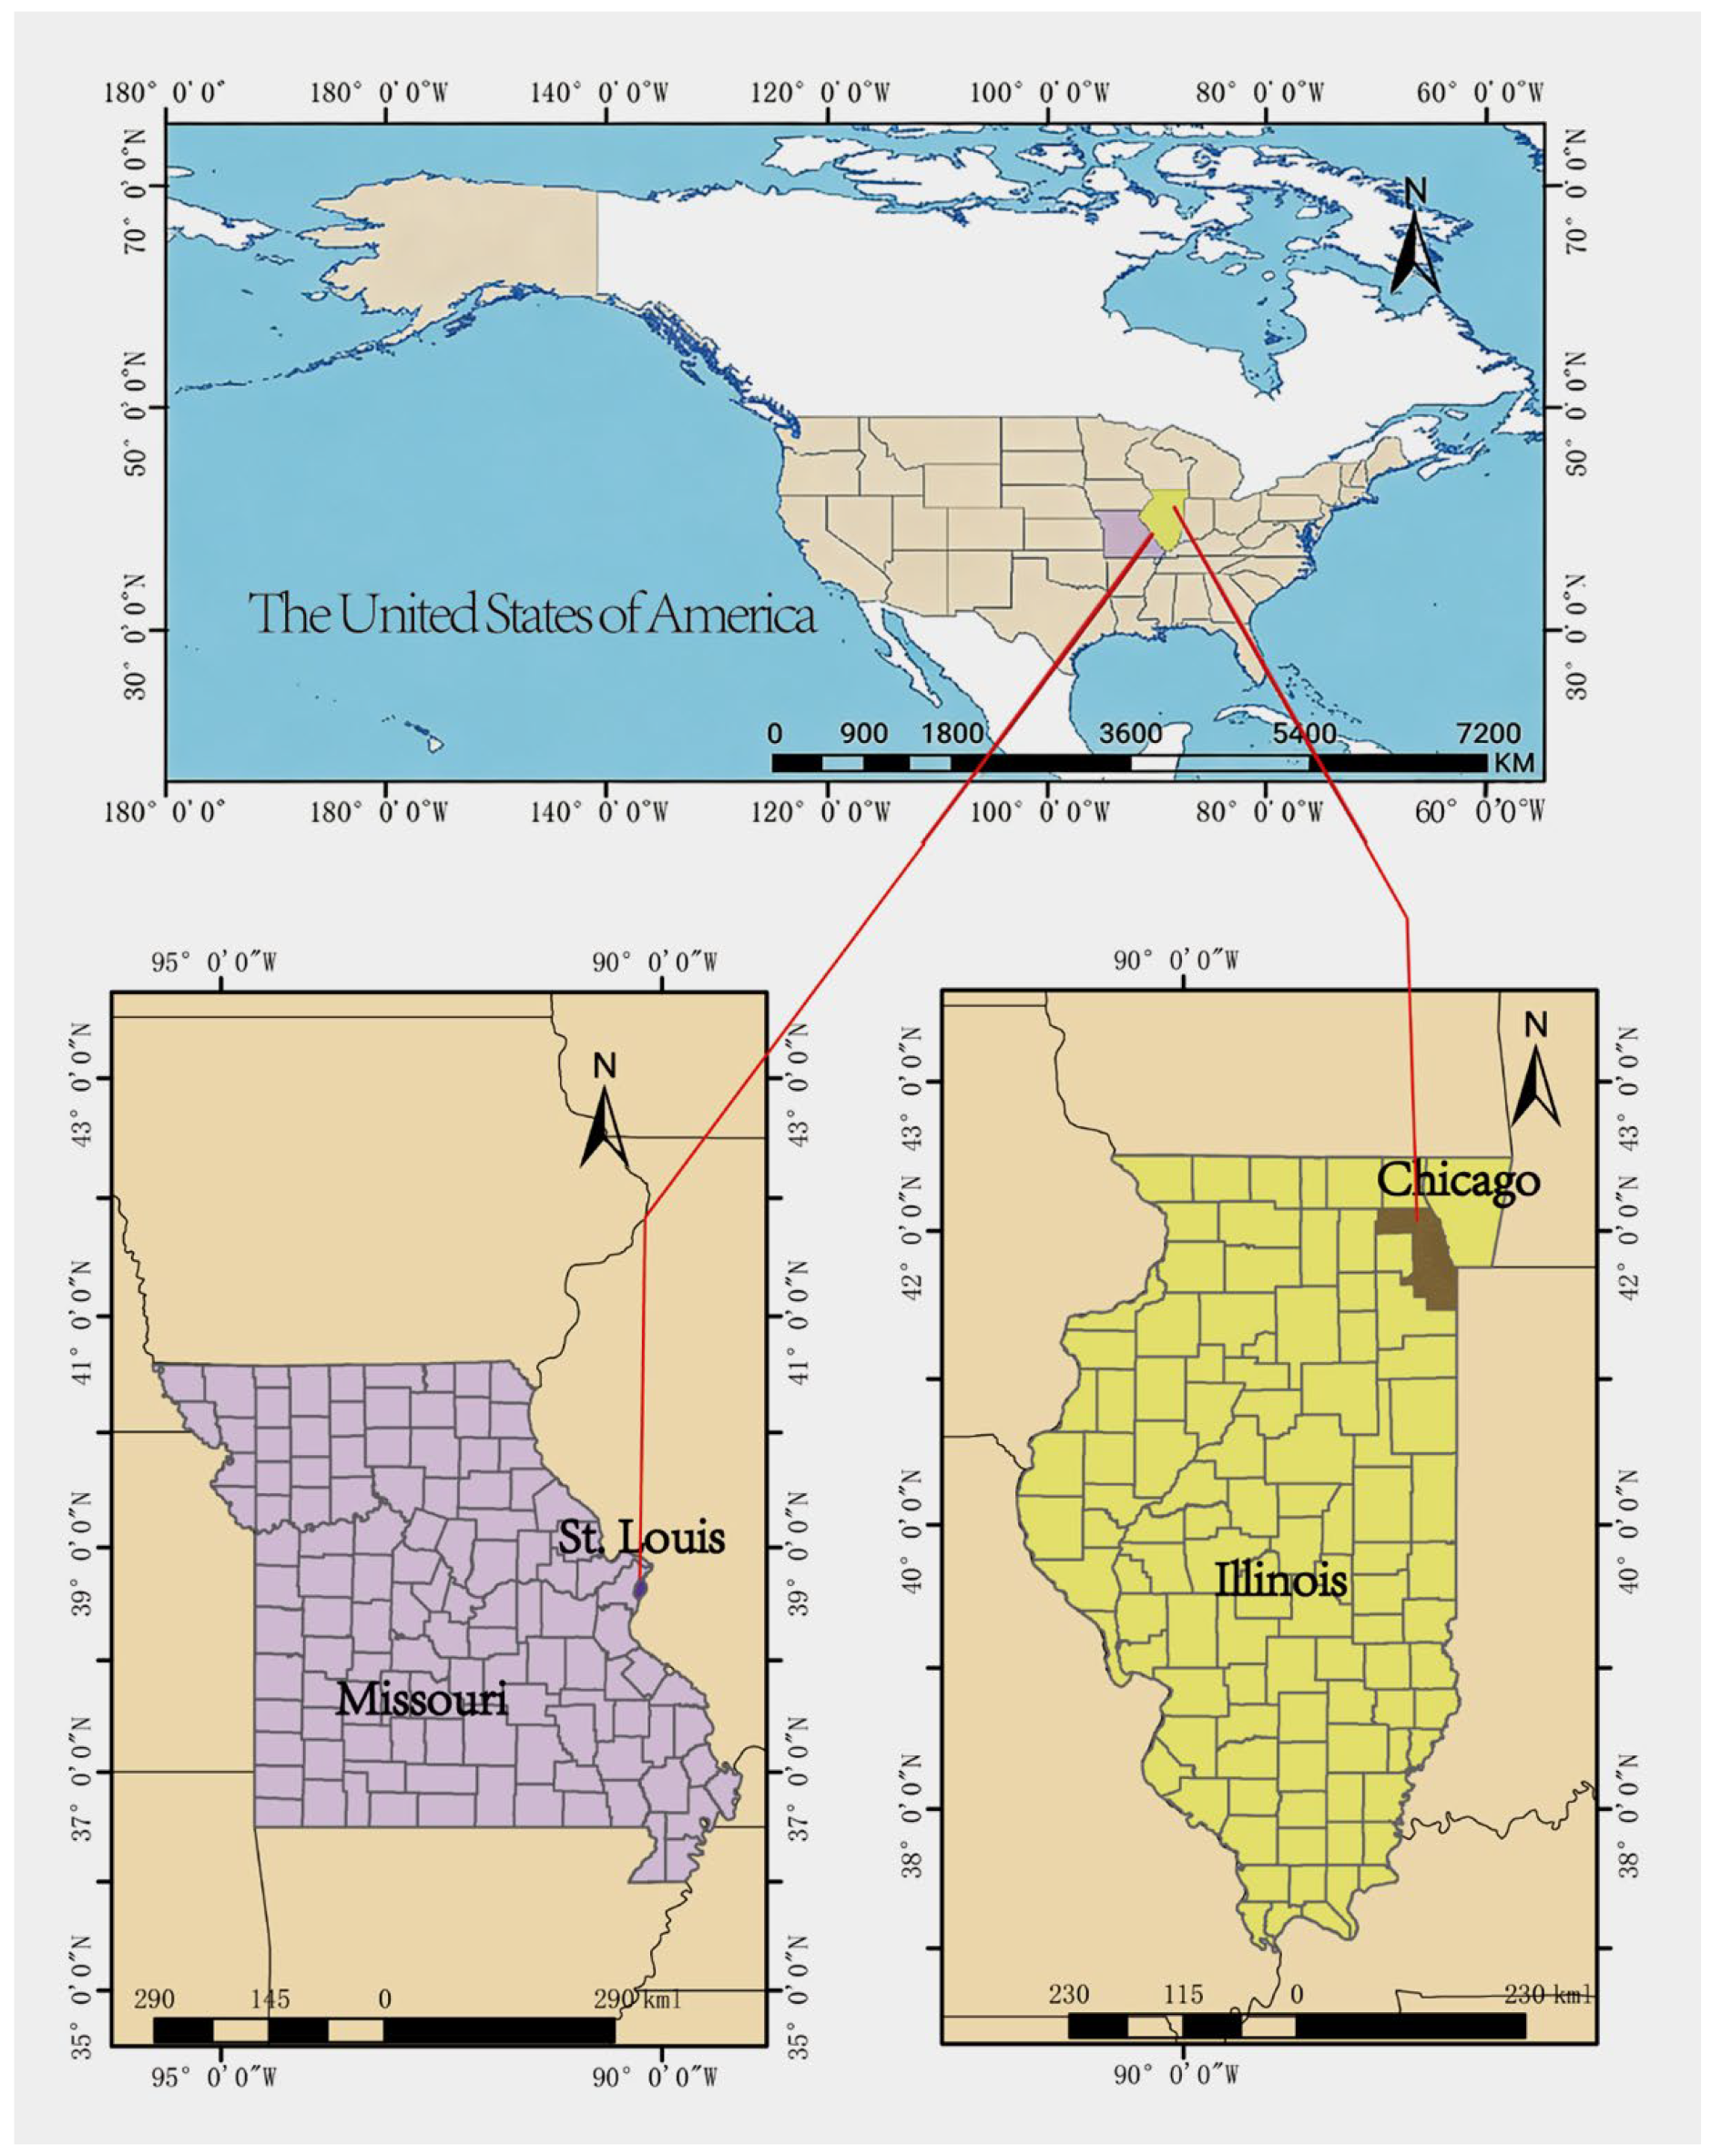
This study selected two representative cities in the U.S. Midwest—St. Louis and Chicago (Figure 1)—to evaluate the applicability of the Frontal Area Index (FAI) method in this region and conducted on-site validation.

2.1.1. St. Louis Site

St. Louis, located in Missouri, lies near the geometric center of the United States and is known as the “Gateway to the West.” It sits at the confluence of the Mississippi and Missouri Rivers, serving as a major inland port that connects 20 states. Historically, St. Louis was the fourth-largest industrial city in the U.S. At the time of the study, its urban population was approximately 300,000, while the metropolitan area had a population of 2.85 million and a GDP of about $240 billion, ranking 18th among U.S. metropolitan areas. The city’s terrain was relatively flat, with an elevation variation of no more than 20 m. High-rise buildings were concentrated in the downtown area, similar to cities such as Kansas City and Memphis. The selected study area, located in the city center, covered approximately 3 square kilometers (2 km wide and 1.5 km long), featuring a mix of high-rise and low-rise buildings, with low-rise structures accounting for about 7% (Figure 2).

2.1.2. Chicago Site

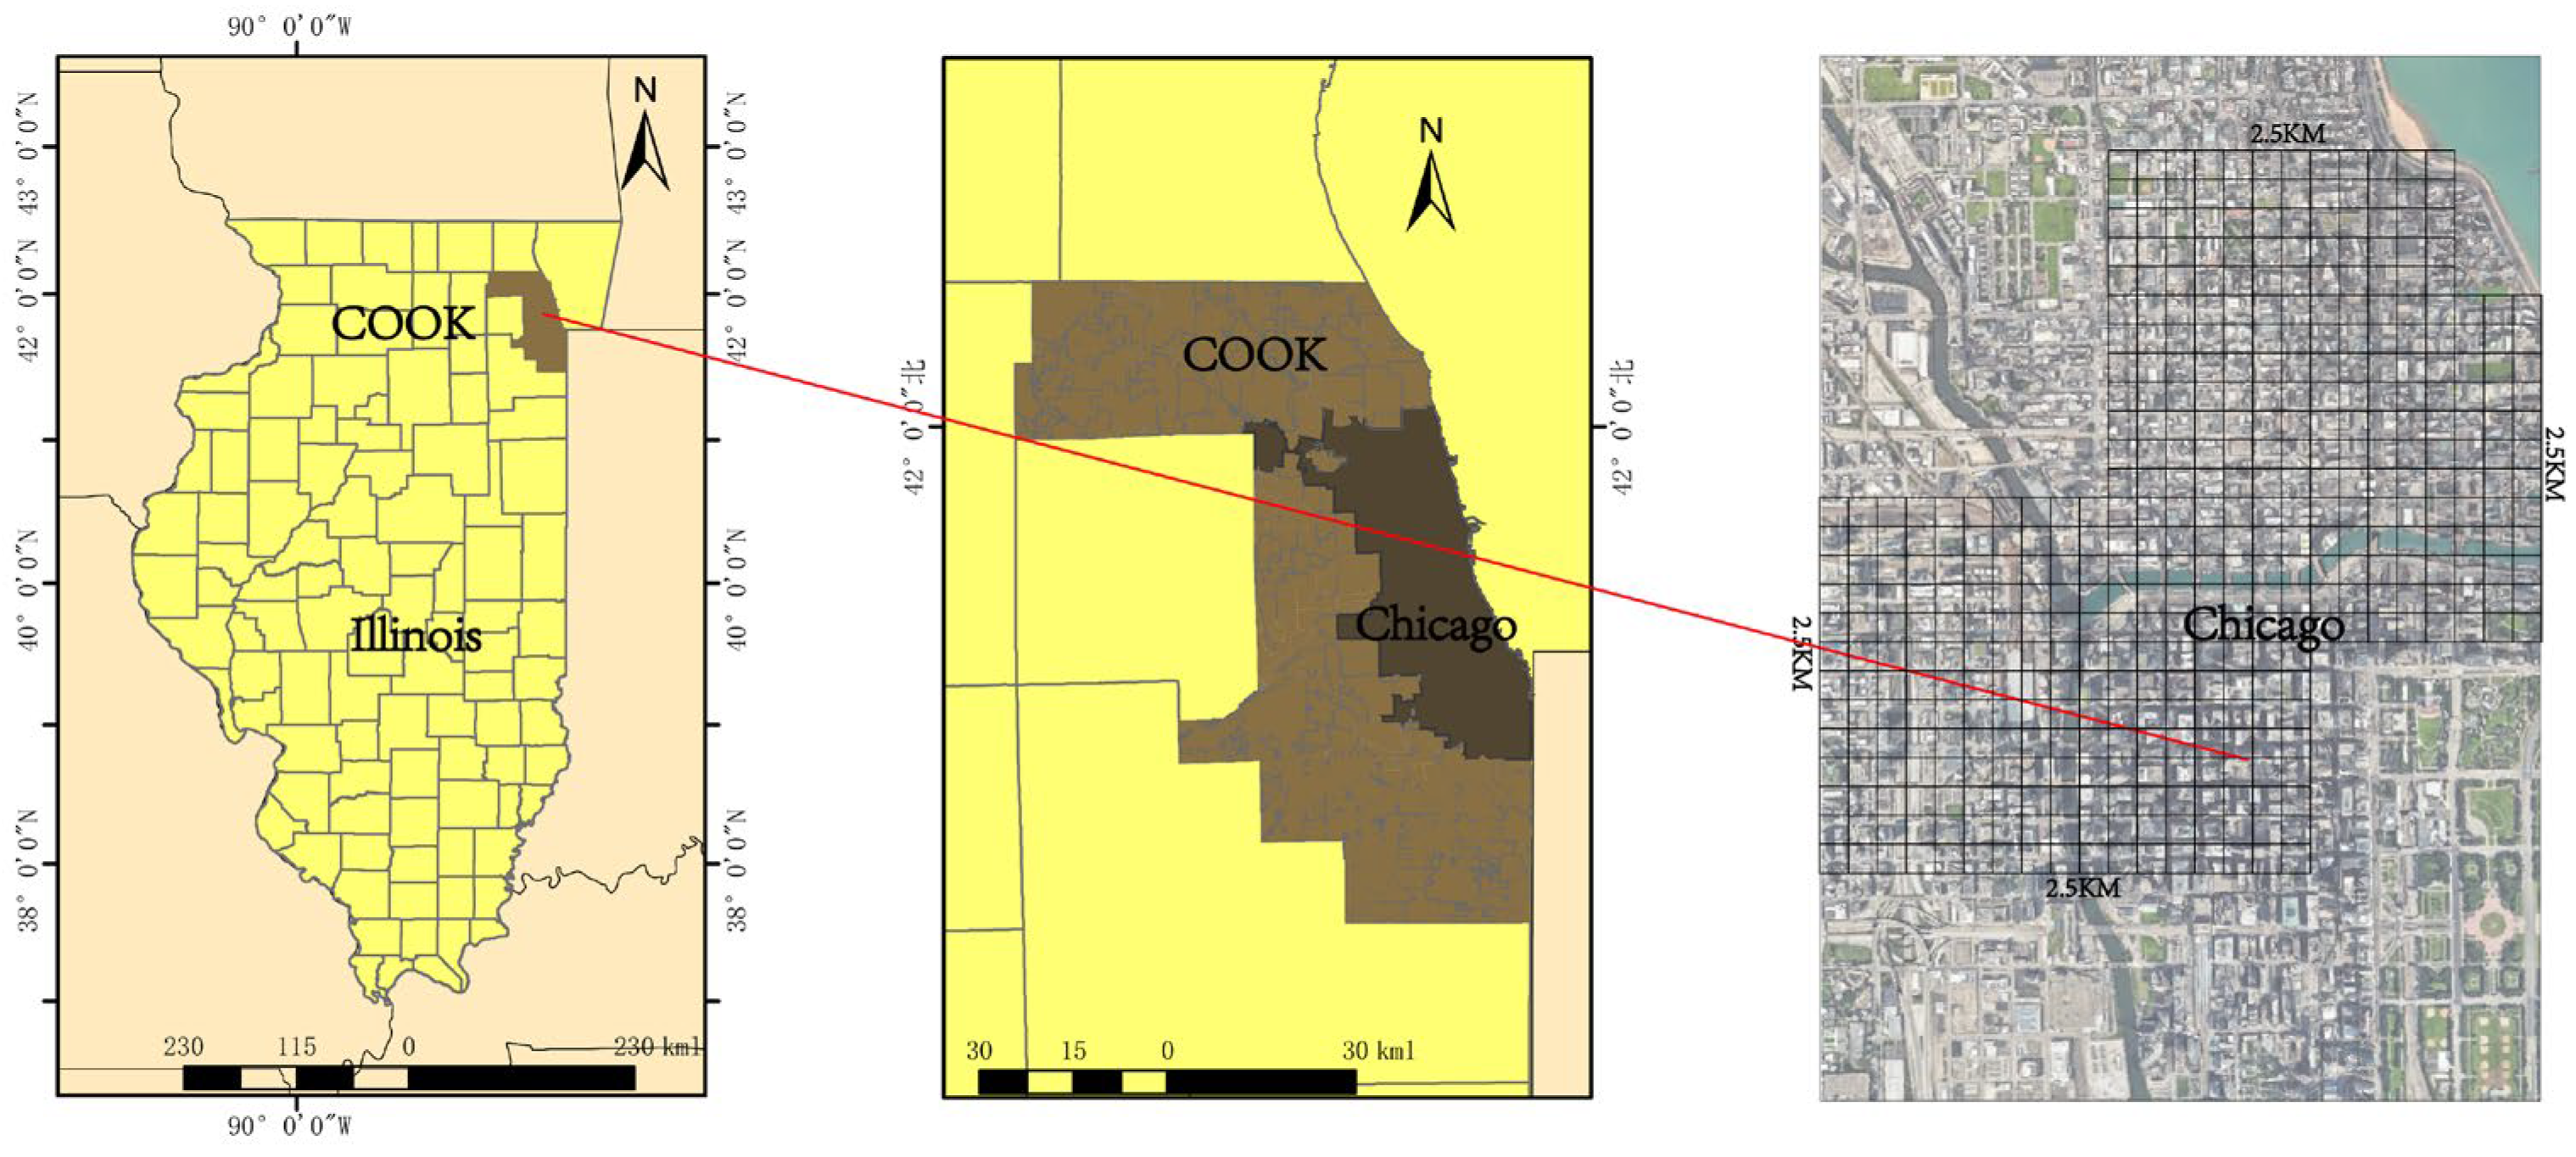
Chicago, situated in Illinois, was the third-largest city in the U.S., following New York and Los Angeles. The city had a population of approximately 2.8 million, with a GDP exceeding $550 billion. The Chicago metropolitan area had nearly 10 million residents and a GDP of about $750 billion, making it the third-largest metropolitan area in the country and the primary economic hub of the Midwest. Like St. Louis, Chicago had a relatively flat topography, with an average elevation of 176 m. The downtown area was dominated by high-rise buildings, while the outskirts featured a mix of mid-rise and low-rise structures. The study area, located in the city center, spanned 4.76 square kilometers (2.5 × 2.5 km) (Figure 3).
The study aimed to identify ventilation corridors in these two cities and validate the accuracy of the FAI method through field measurements. The findings provided empirical support for the applicability of FAI in the U.S. Midwest and explored potential refinements to improve its accuracy. Additionally, the results served as a reference for urban planning in other Midwestern cities and regions with similar urban morphologies.

2.2. Date Source

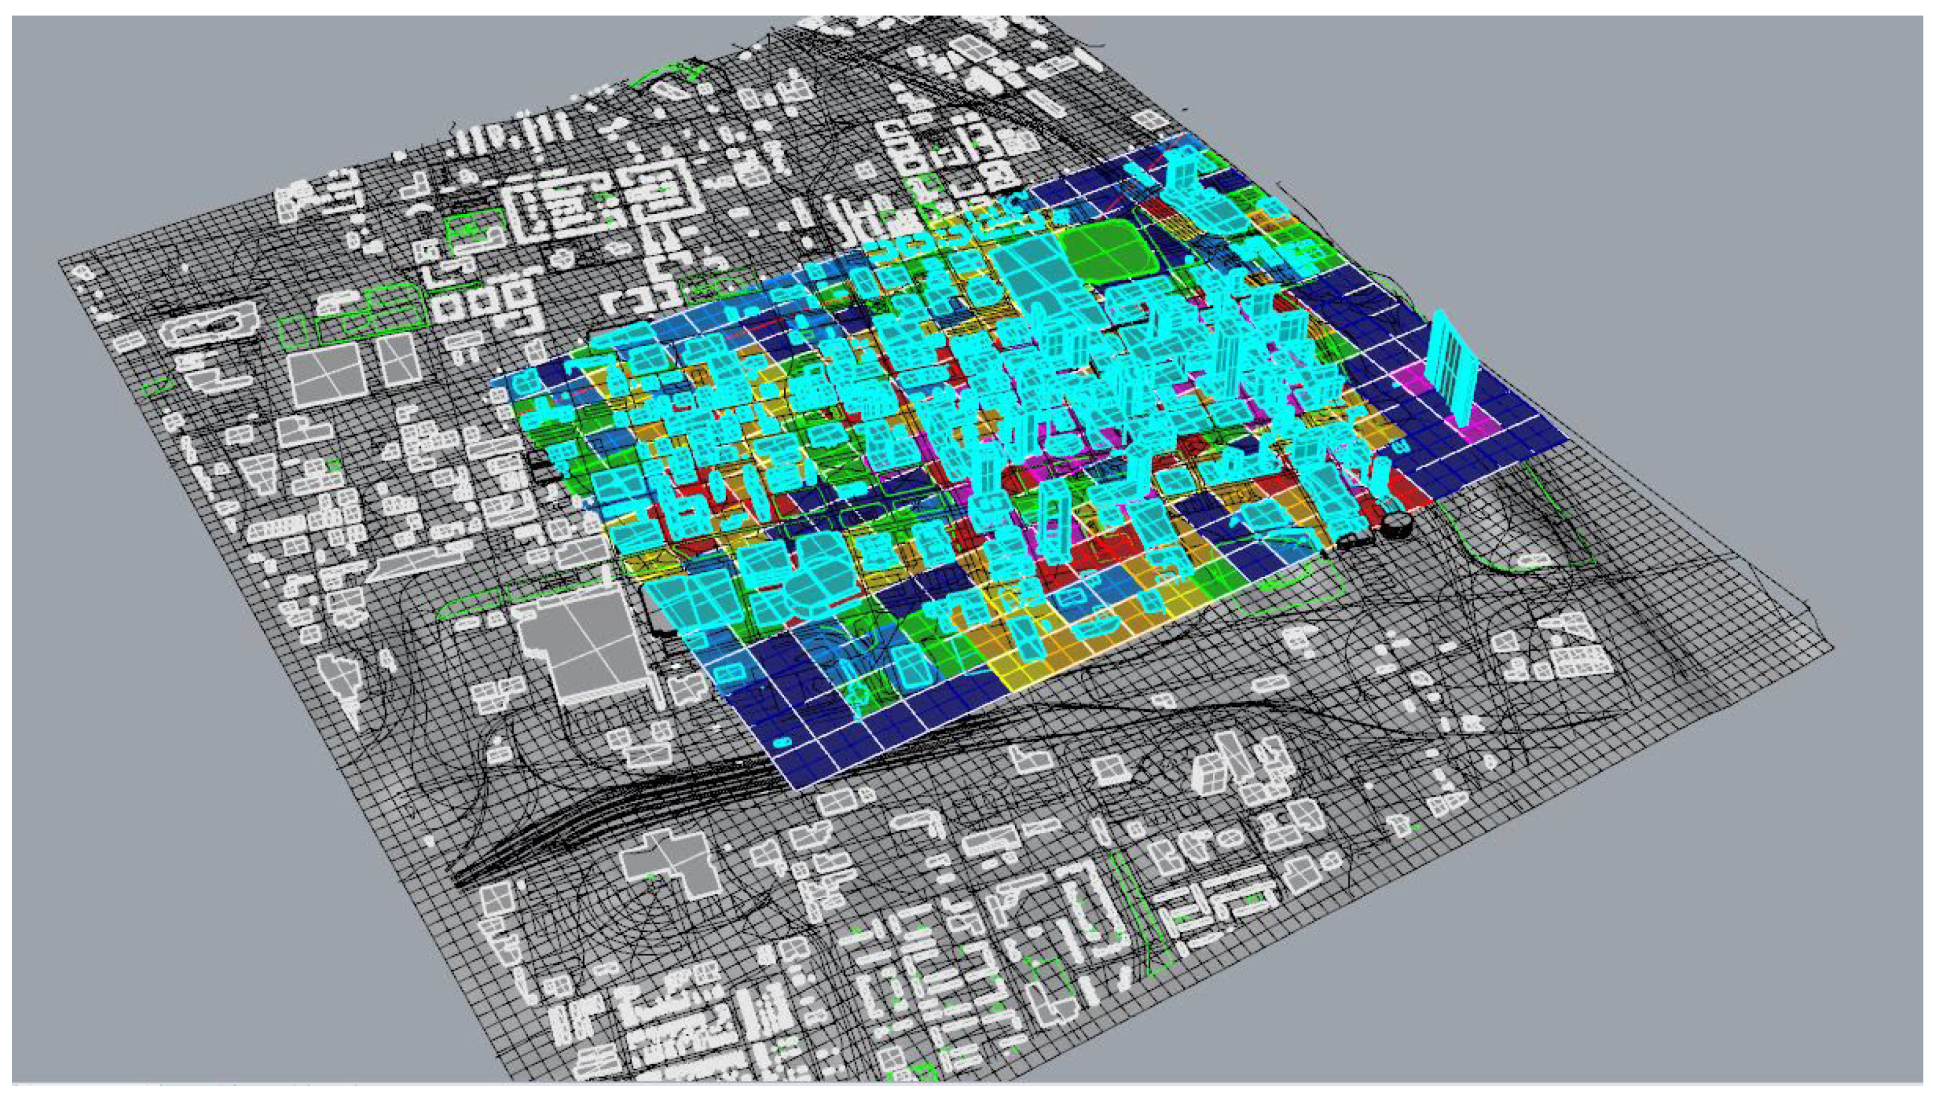
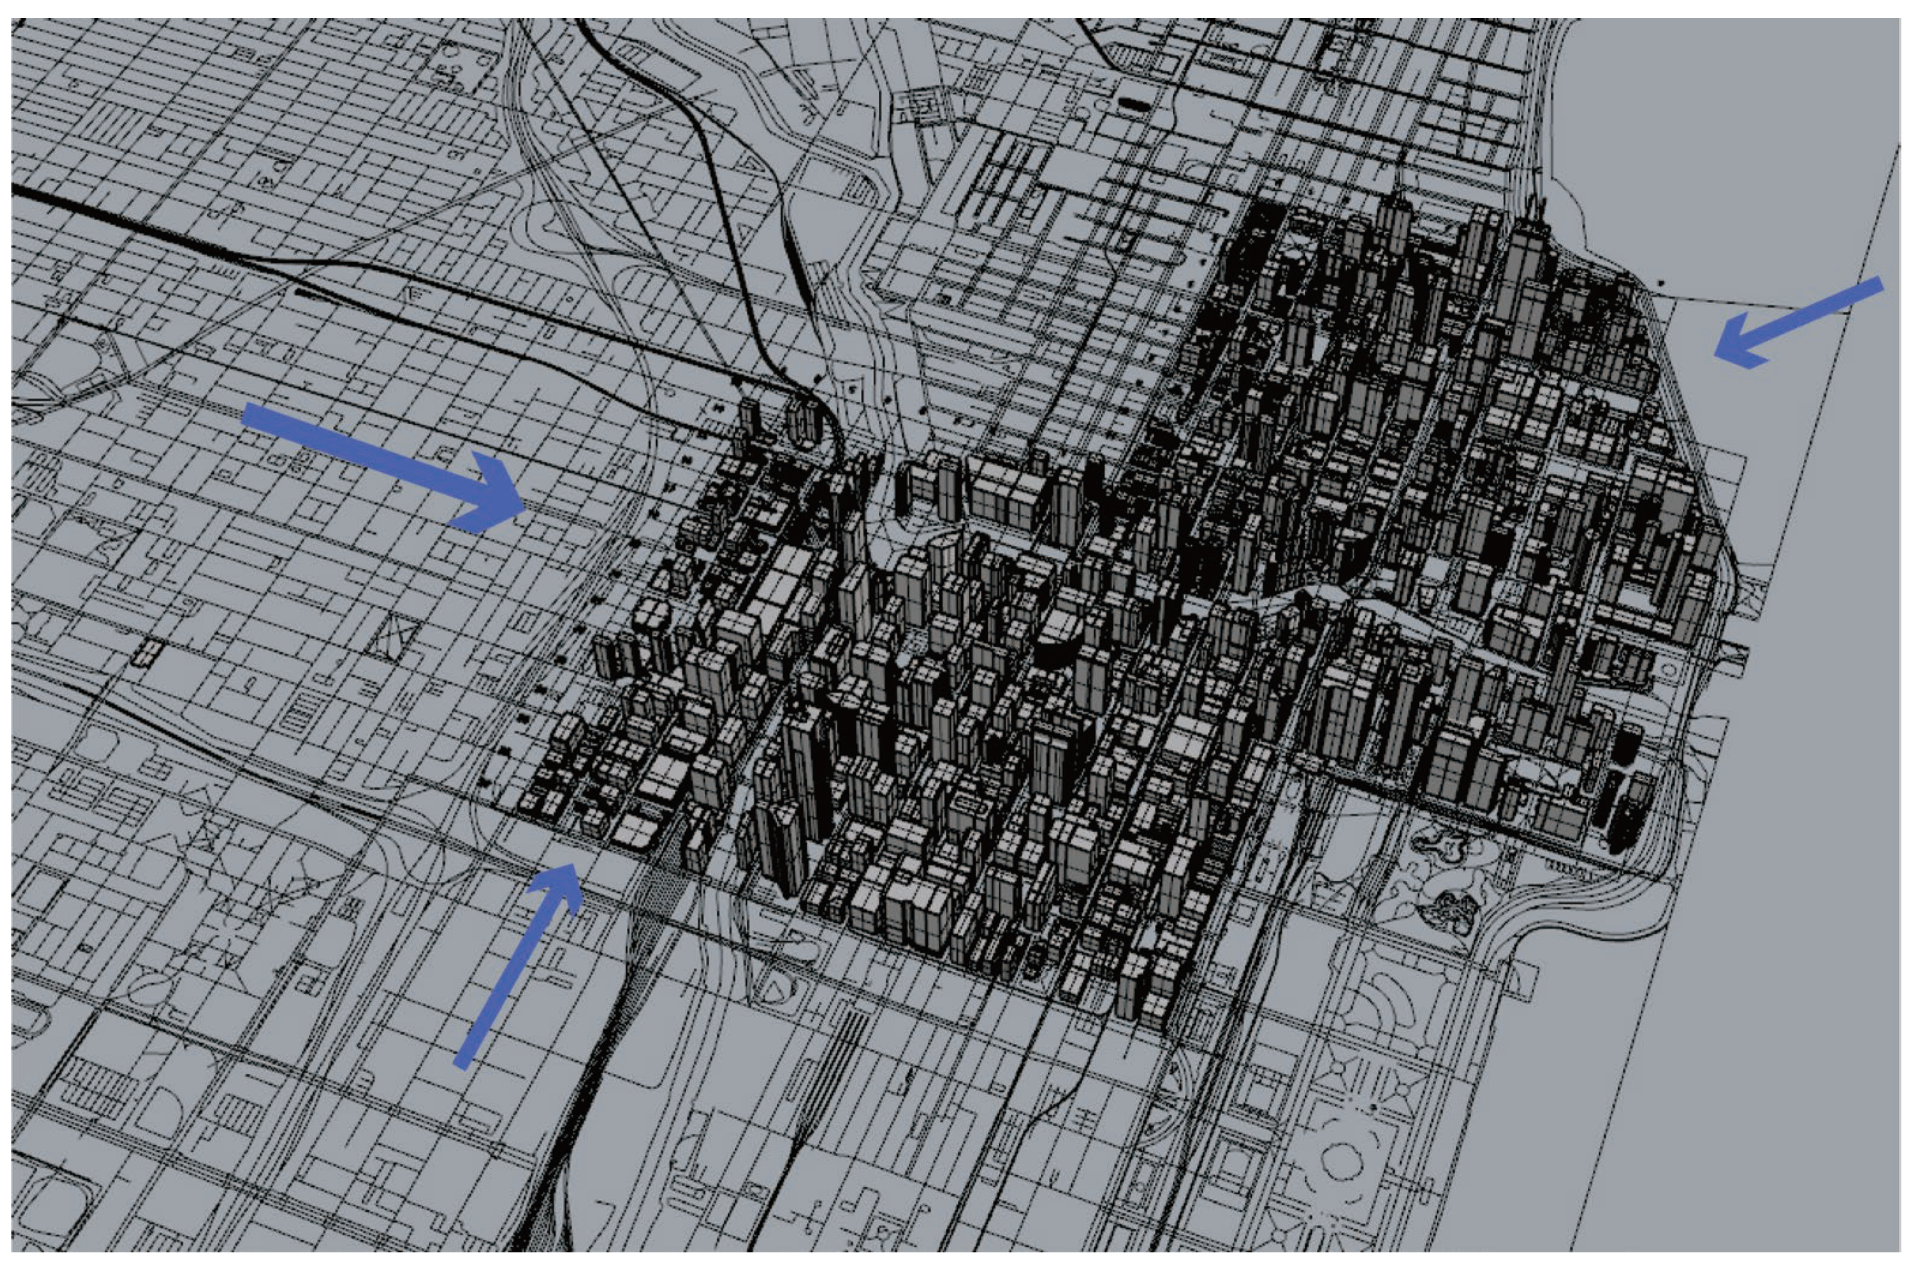
The data used in this analysis were primarily divided into two parts. The first part consisted of the 3D models of St. Louis (Figure 4) and Chicago (Figure 5), which were required for the FAI calculations. These models were obtained on October 9, 2019, based on geographic information system (GIS) data and paid data from OpenStreetMap. (https://www.openstreetmap.org). Weather data for both cities were sourced from the U.S. National Renewable Energy Laboratory (NREL), specifically from the “Typical Meteorological Year version 2” datasets, which includes data from 238 locations. This dataset provided the primary wind direction data used in the FAI calculations.
The second part involved field measurements of weather data collected at the identified ventilation corridors in both cities. These measurements were used to validate the FAI results and assess the accuracy of the identified ventilation corridors.

2.3. FAI Calculation Methodology

The 3D building models obtained from OpenStreetMap were imported into Rhinoceros 6, where all geometric operations required for FAI computation were performed. Custom scripts within Rhino were used to calculate the projected frontal area for each grid cell and to generate the FAI values. This workflow ensured consistent spatial handling and reproducible geometric calculations across both study areas.
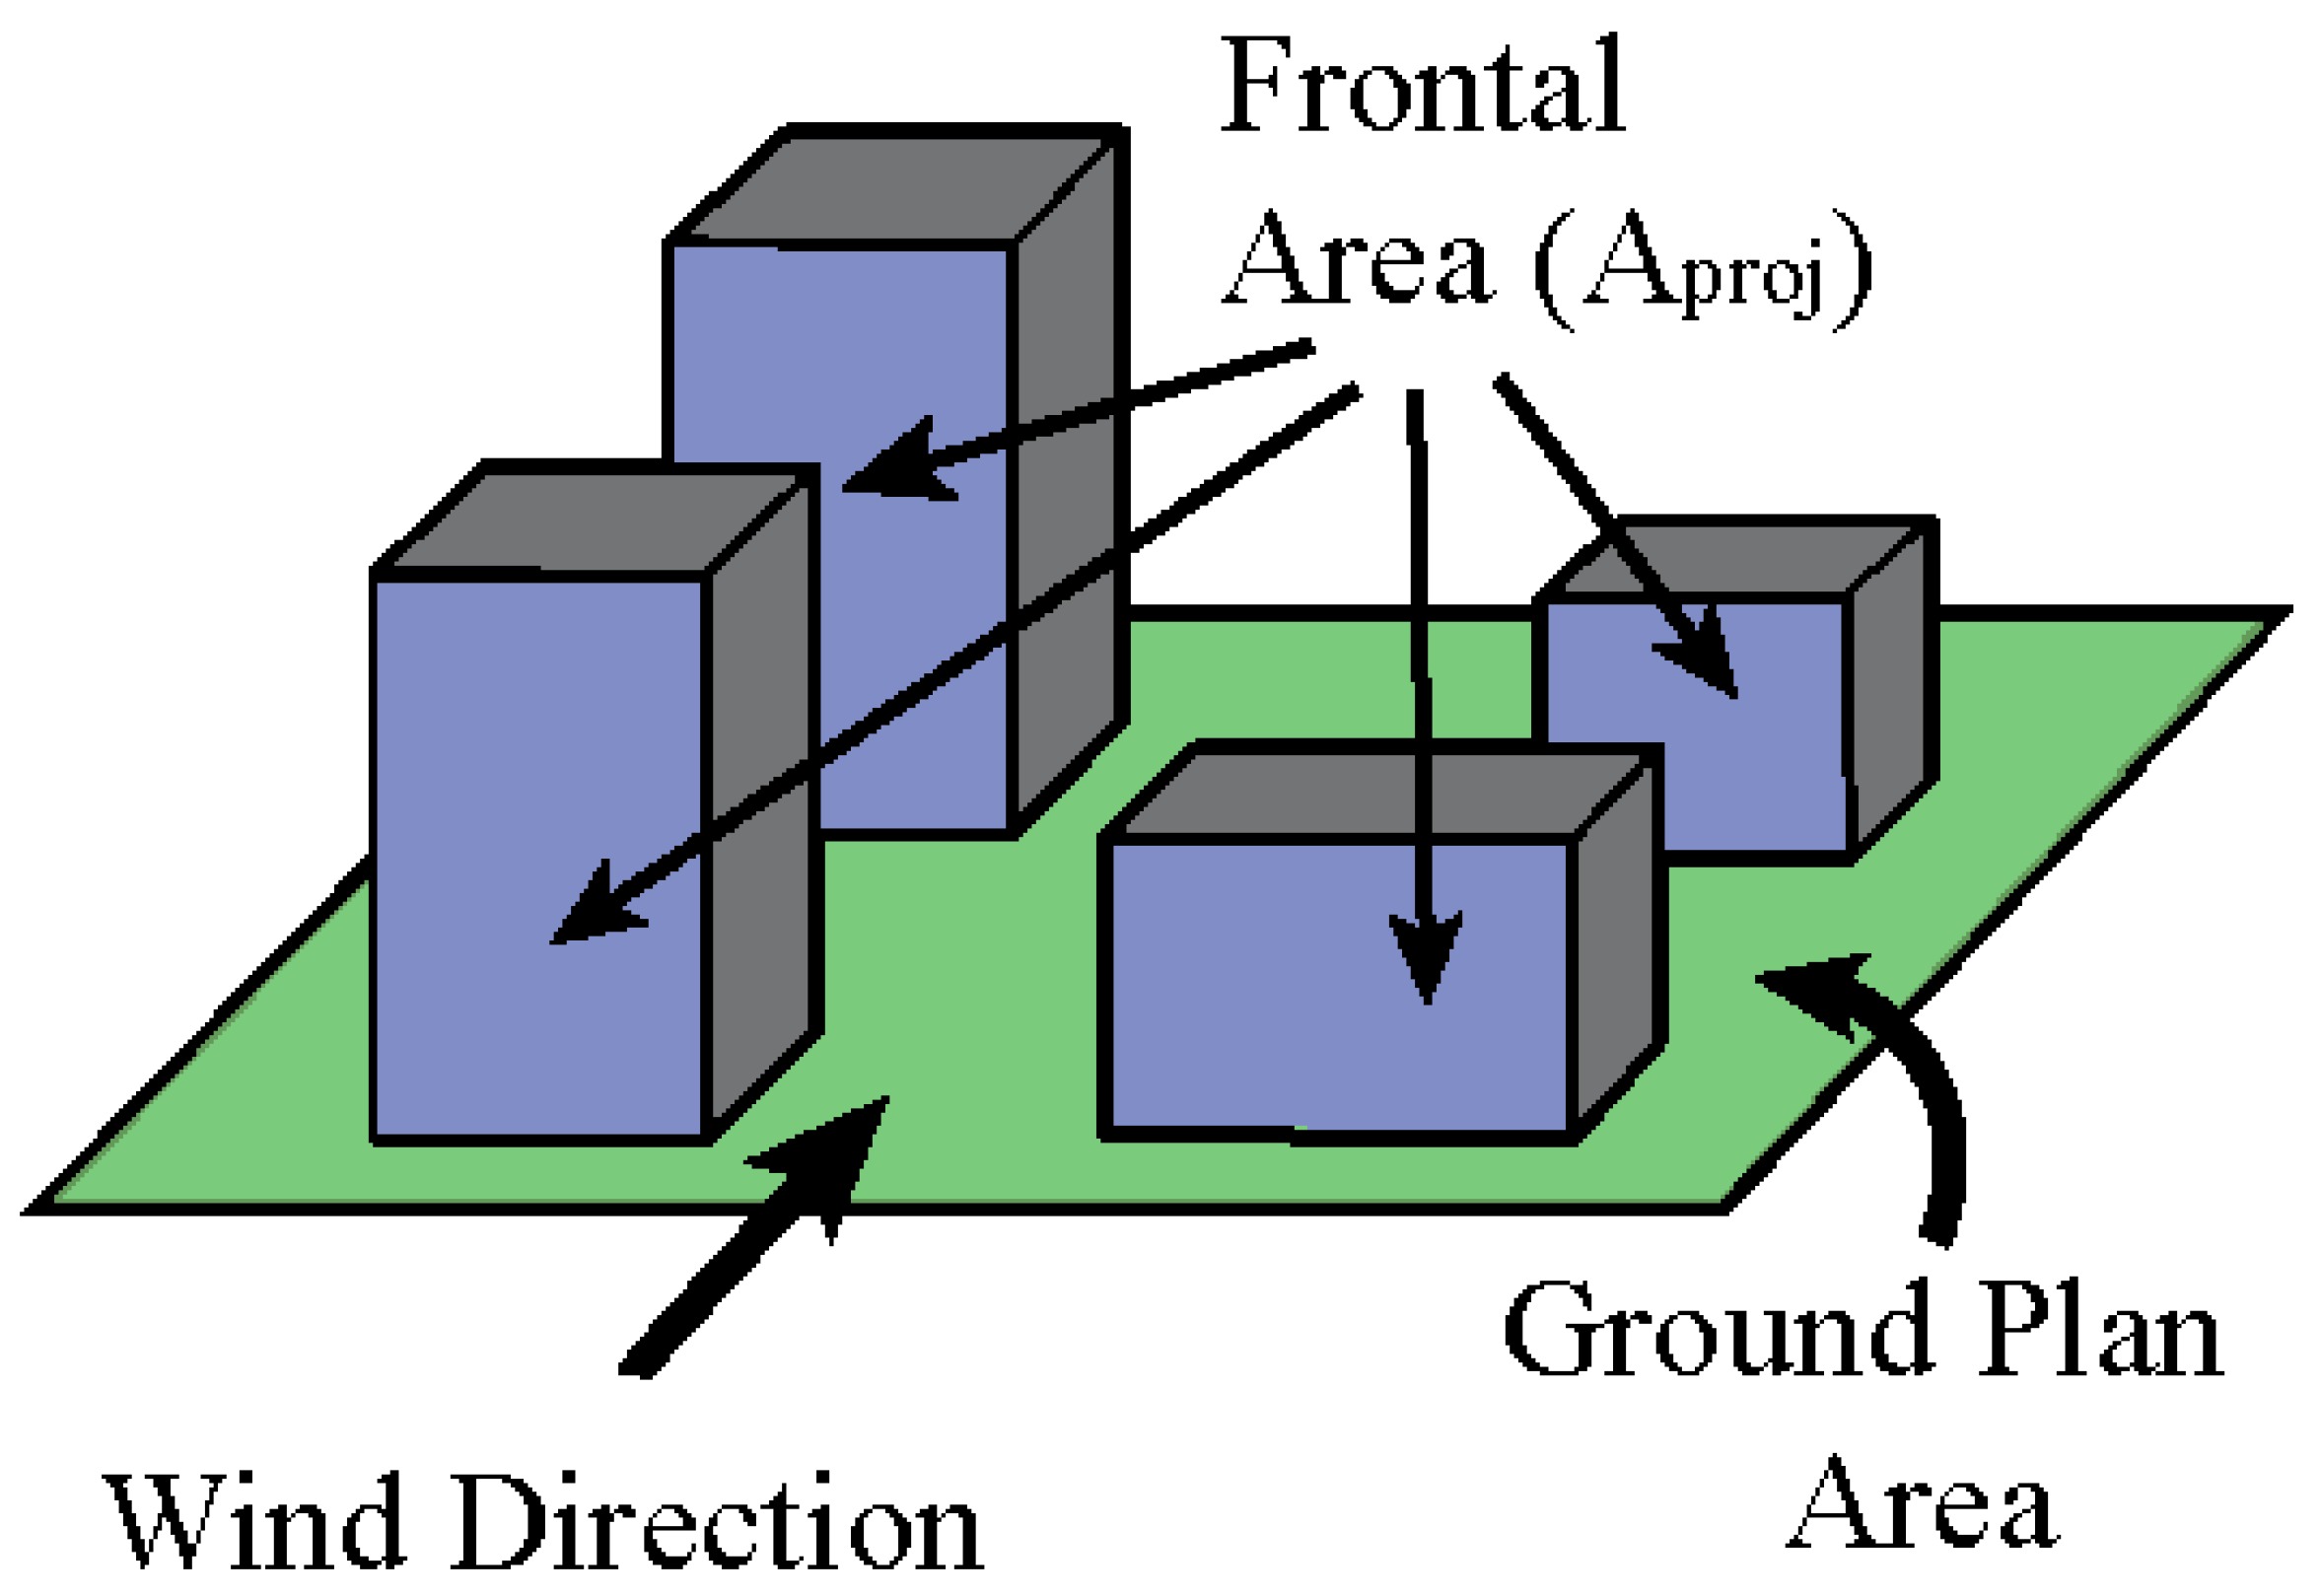
The principle of the Front Area Index calculation shows in Figure 6. As Equation (1) shows, the Frontal Area Index (λf) is defined as the total area of building surfaces in the projected plane facing a specified wind direction divided by the plane area of the study site [18,23].
λf(θ) = Aproj/AT
Figure 4 shows where θ is the wind direction.

2.4. Choosing the Cell Size

The issue of spatial resolution for air temperature estimation has been critically examined [32]. For the grid size, the study areas were divided into uniform 100 m × 100 m cells, with each cell representing the plane area of the study site in the FAI calculation. Wong et al. (2010) [18] selected a 100 m × 100 m grid, following Nichol et al. (2008) [32], who criticized the use of larger grids, such as the 200 m × 200 m, due to its lower accuracy. This grid size is widely used in urban ventilation studies, balancing resolution and computational efficiency.
Previous research, including studies by Xu and Gao (2022) [29], has emphasized that the resolution of FAI maps is critical for accurately assessing urban ventilation, as it directly affects the precision of results. For example, Frey and Parlow (2008) [33] recommended a resolution between 75 m and 125 m in Cairo. When using satellite-derived urban morphological parameters, coarser resolutions, such as 600 m, may better predict urban morphology. However, Xu recommended a 200–300 m scale for improved prediction accuracy while preserving high resolution. These studies suggest that the optimal resolution varies based on the urban context and data sources.
Given these considerations, the 100 m × 100 m grid was chosen for this analysis to achieve a precise evaluation of urban wind corridors. However, it is important to acknowledge that the choice of grid size may still present limitations and warrants further evaluation in future studies to refine the accuracy of ventilation corridor identification.

2.5. Choosing Wind Direction

The next step was selecting the wind direction to use in the FAI calculation. Based on the prevailing wind patterns in both St. Louis and Chicago, we focused on the west wind, which is the dominant wind direction in these cities. This decision aligns with methods used in other studies [23], where the primary wind direction was prioritized for the analysis. By selecting the appropriate wind direction, we ensured that the FAI calculation accurately reflected the influence of local winds on urban ventilation.

2.6. Mapping the Frontal Area Index

We calculated the Frontal Area Index (FAI) using a method based on established FAI calculation principles. After obtaining the FAI values, we needed to determine how to group these values for display purposes. In previous studies, FAI values were often divided into groups based on arithmetic progression, with distinct colors representing different wind speeds. However, in the case of St. Louis and Chicago, there is a significant range between the largest and smallest FAI values. If we applied the same approach used in other studies, most of the grid cells would be assigned the same color, making it difficult to distinguish between different wind speeds and resulting in an inaccurate representation of the data.
To address this, we divided the FAI values into seven groups by averaging the values within each group, ensuring an even distribution of data. This method allowed for a more meaningful separation of cells based on building heights and wind resistance, without significantly affecting the comparability of the results. The seven groups, each represented by a different color, correspond to different levels of wind resistance and facilitate a clearer interpretation of the study area’s wind corridors. The darker the color is, the faster the wind speed is; the closer the color is to red, the slower the wind speed is.

2.7. Least-Cost Path

Ventilation routes were identified exclusively through analytical interpretation of the FAI maps.
Low-FAI routes were defined as pathways formed by consecutively low frontal-area cells, representing predicted low-resistance ventilation corridors, while high-FAI routes were selected from clusters of consistently high frontal-area cells. Field measurements were conducted after this analytical selection to validate, rather than determine, these corridors.
After mapping the FAI diagram, the varying wind speeds passing through each cell in the study area became apparent. Connecting cells with low FAI values revealed the path of least cost (resistance). These least-cost paths, or urban ventilation corridors, indicate routes that pass through the center or central parts of the study area with lower FAI values. These paths represent areas of least wind resistance, contributing to optimal urban ventilation. Planning system perspectives emphasize the role of structured ventilation corridors in urban design [34]. Conversely, paths with higher FAI values indicate areas of higher wind resistance, representing more difficult ventilation paths, where air flow is obstructed or restricted.

2.8. Validation Strategy

While most existing validation methods rely on CFD simulations, wind tunnels, and other similar approaches, these typically have limited use of on-site measurements. In contrast, this study utilized on-site measurements, providing a more direct and accurate means of validating the urban ventilation corridors identified through the FAI calculations. This approach contributed to enhancing the precision of the findings.
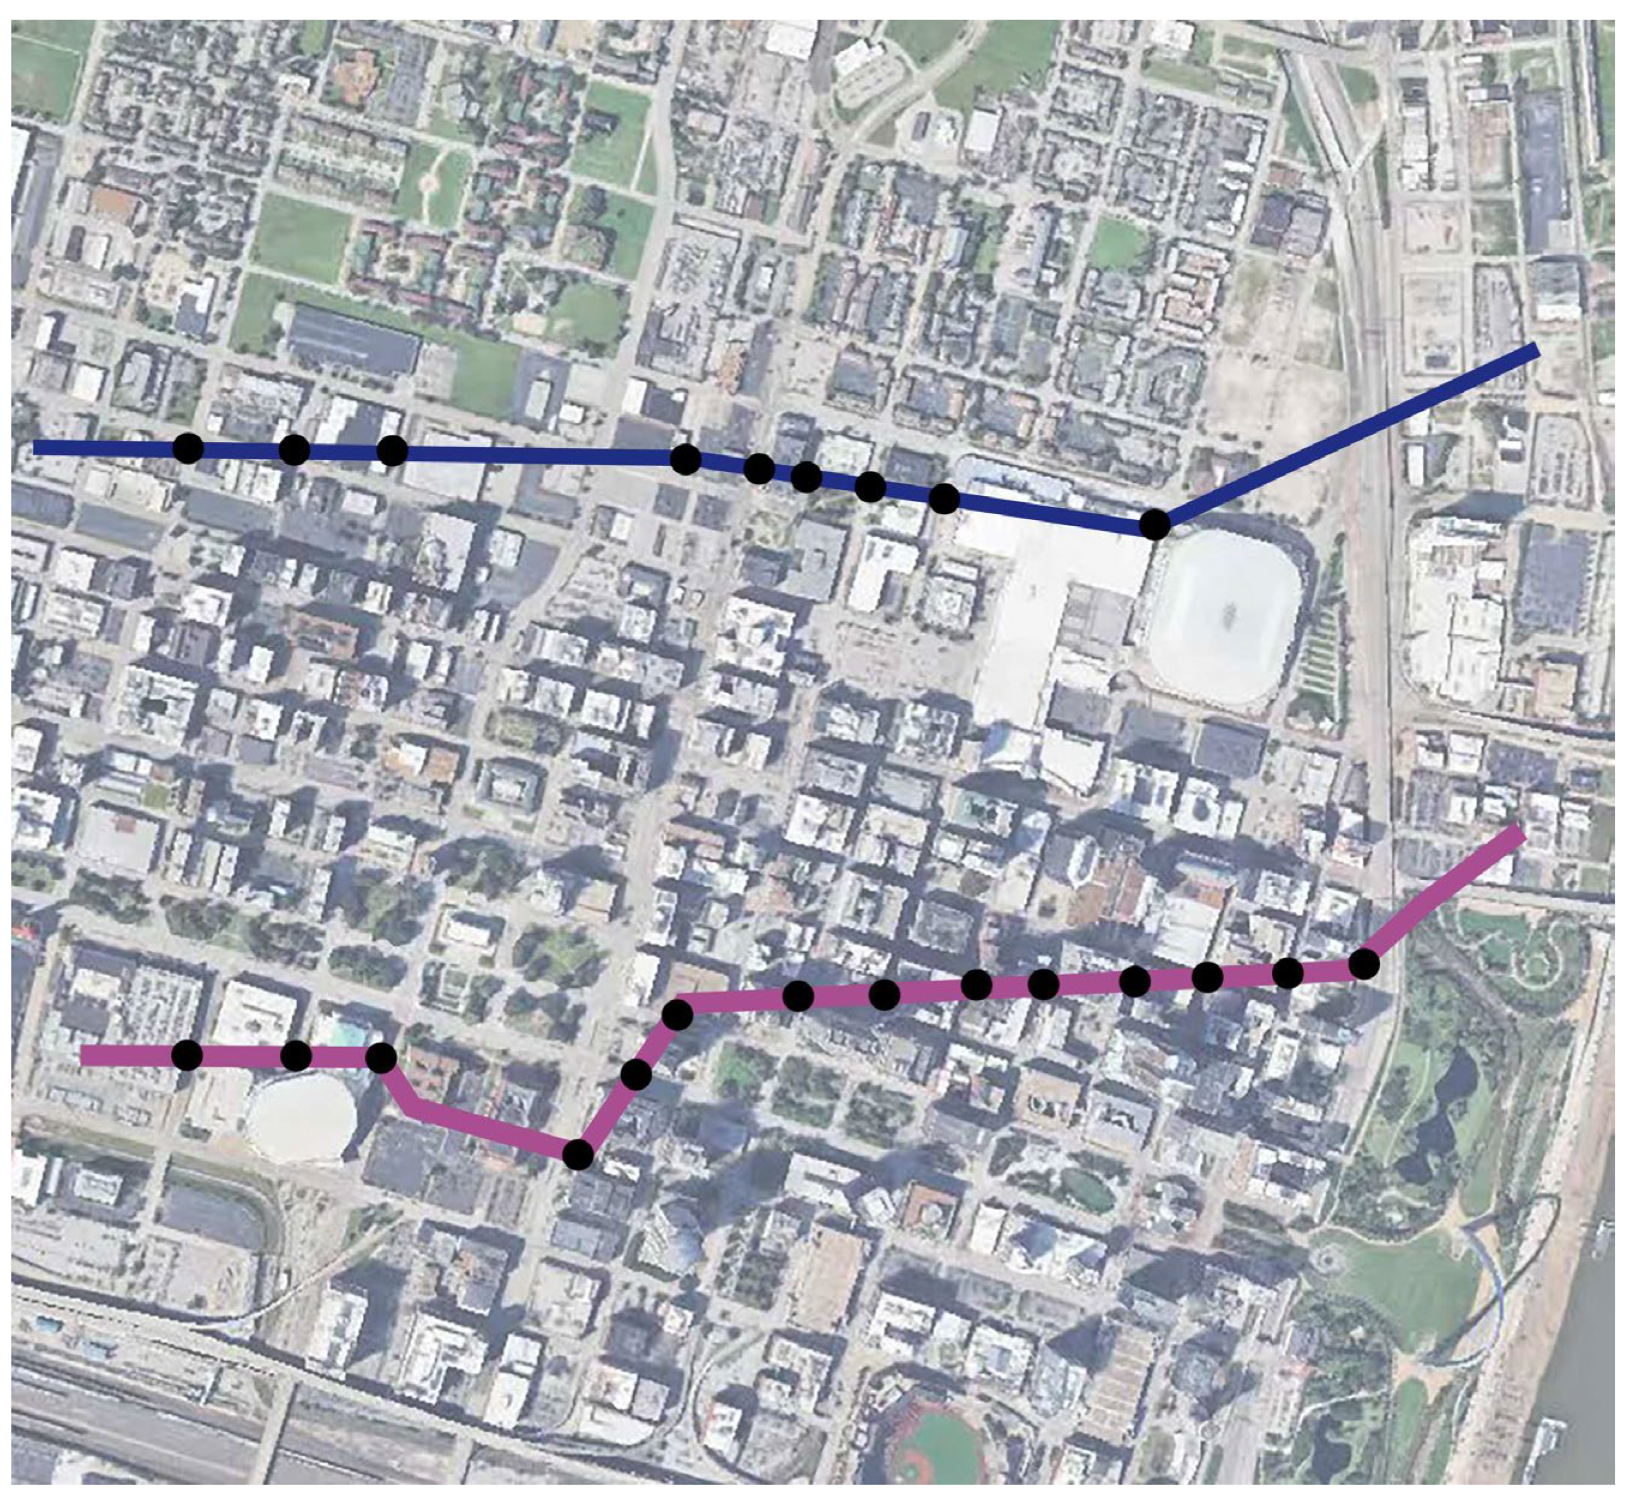
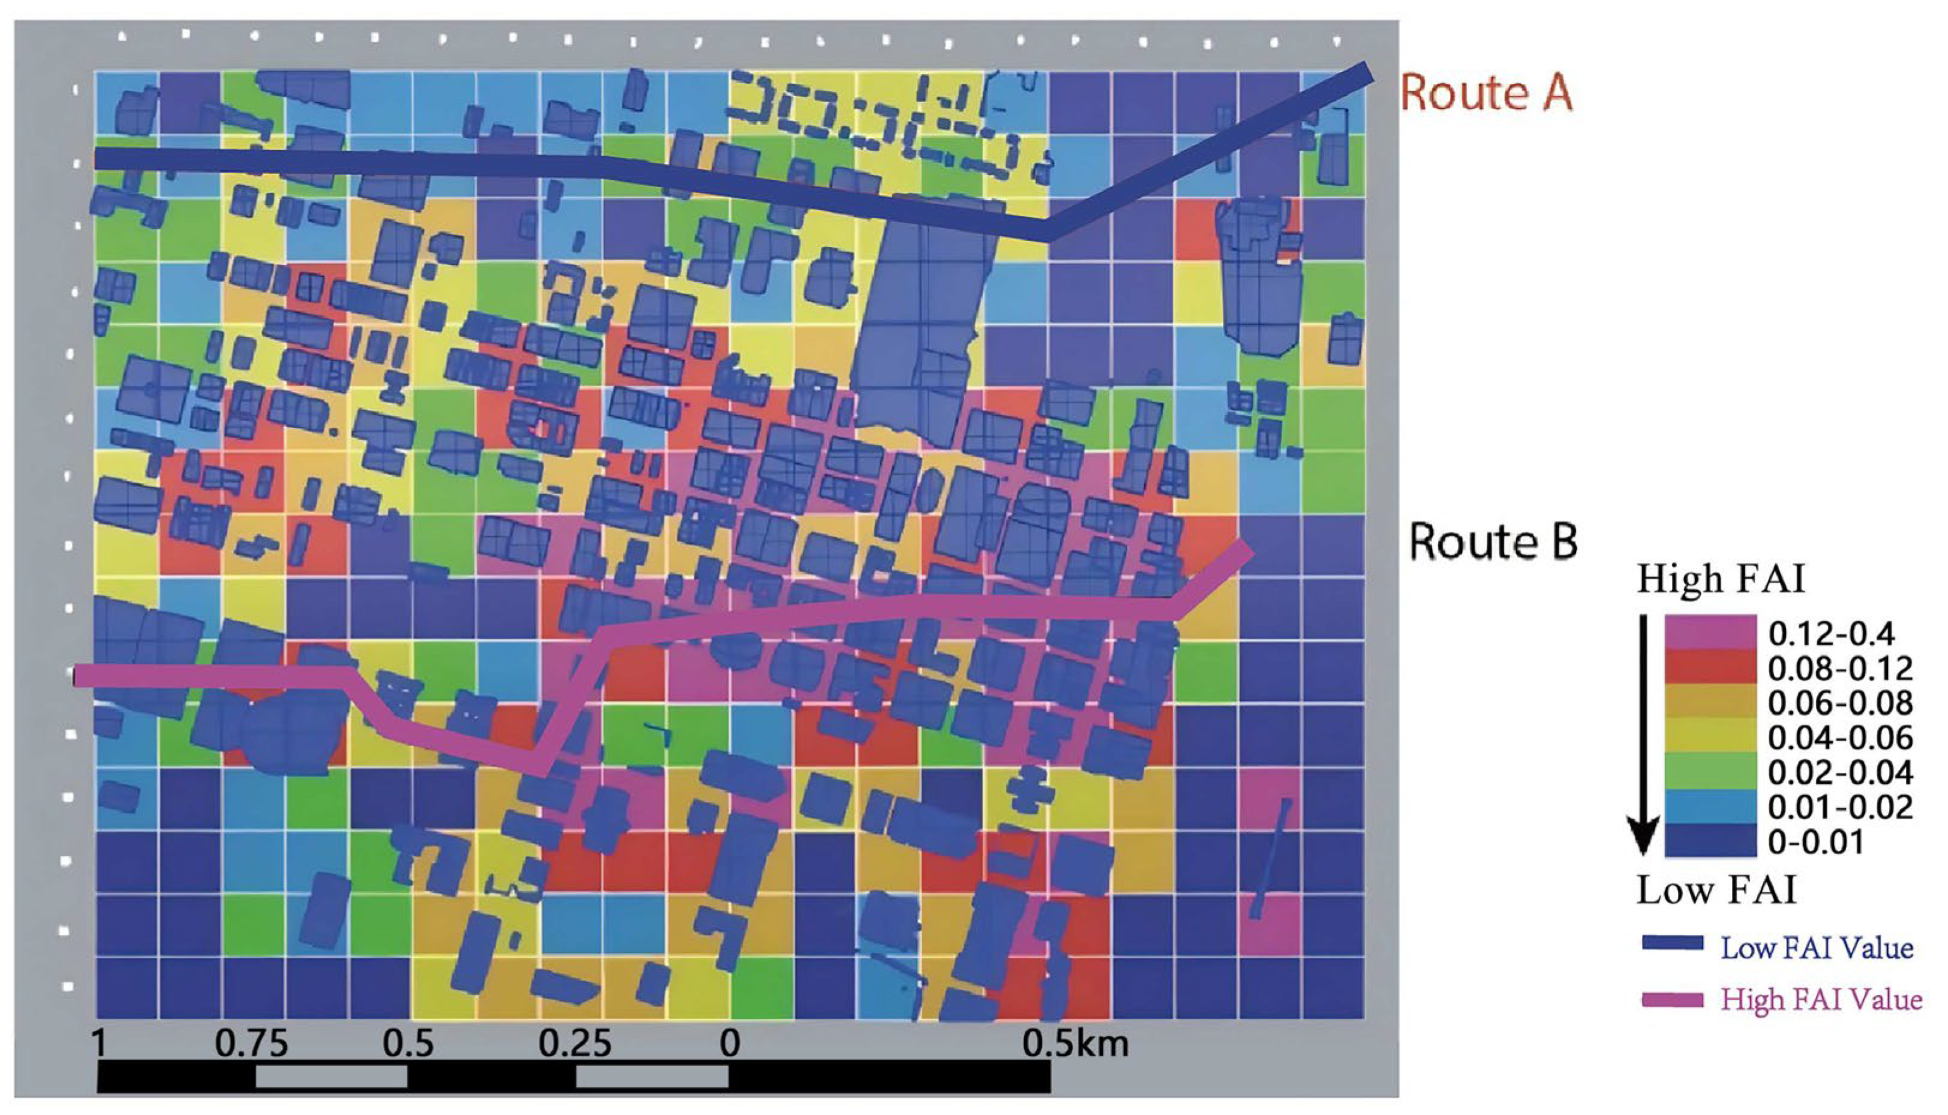
To validate the results, two routes were selected in St. Louis: one representing a low-resistance path and the other a high-resistance path. In Chicago, eight routes were identified, including four low-resistance paths and four high-resistance paths, to test the wind speed along different ventilation corridors. In the field, both the maximum and average wind speeds were recorded for each path. The wind speed difference between the low-resistance and high-resistance paths was then compared. The accuracy of the model was assessed by determining whether the wind speed on the low-resistance paths was higher than on the high-resistance paths, as expected.

2.9. Field Measurement Protocol

To validate the FAI-derived ventilation corridors, on-site wind measurements were conducted in St. Louis and Chicago under controlled and comparable environmental conditions. This subsection provides detailed documentation of the measurement design, instruments, temporal settings, route selection criteria, synchronization measures, and data reliability considerations.
It should be noted that the FAI method does not involve numerical wind-flow simulation at a defined height. FAI is a purely geometric indicator calculated from the projected frontal area of buildings rather than from CFD-based wind modeling. In contrast, the field validation measurements were conducted at 1.5 m above ground, representing pedestrian-level wind conditions. This distinction ensures that while FAI maps reflect surface-level roughness, the validation is performed at a consistent and human-relevant measurement height.

2.9.1. Measurement Period and Weather Conditions

Field measurements were first carried out in St. Louis on 22 October 2019, between 10:00 and 12:00, during stable weather conditions and without precipitation. Measurements were conducted at a height of 1.5 m above ground, representing pedestrian-level airflow. Local meteorological records from the same period confirm relatively steady wind direction consistent with the prevailing west wind, as indicated by the NREL TMY2 dataset.
Two days later, measurements were replicated in Chicago during the same time window and under comparable meteorological conditions in order to minimize the effects of temporal variability. Selecting dates with similar temperature, wind direction, and synoptic background ensured that differences between the two cities could be attributed primarily to urban morphology rather than weather anomalies.

2.9.2. Selection of Measurement Locations

The selection of test locations was informed by two considerations.
First, St. Louis and Chicago represent two structurally different yet climatically comparable urban environments within the U.S. Midwest. St. Louis features a moderate-density downtown with relatively wide streets, aligning with the characteristics of many Midwestern cities. Chicago, by contrast, is a dense, high-rise metropolis comparable to Hong Kong in morphology—effectively a “scaled-up version” of the dense Asian urban form where FAI has traditionally been applied. Studying both cities therefore enabled an evaluation of FAI performance at two distinct urban scales, enhancing the generalizability of findings.
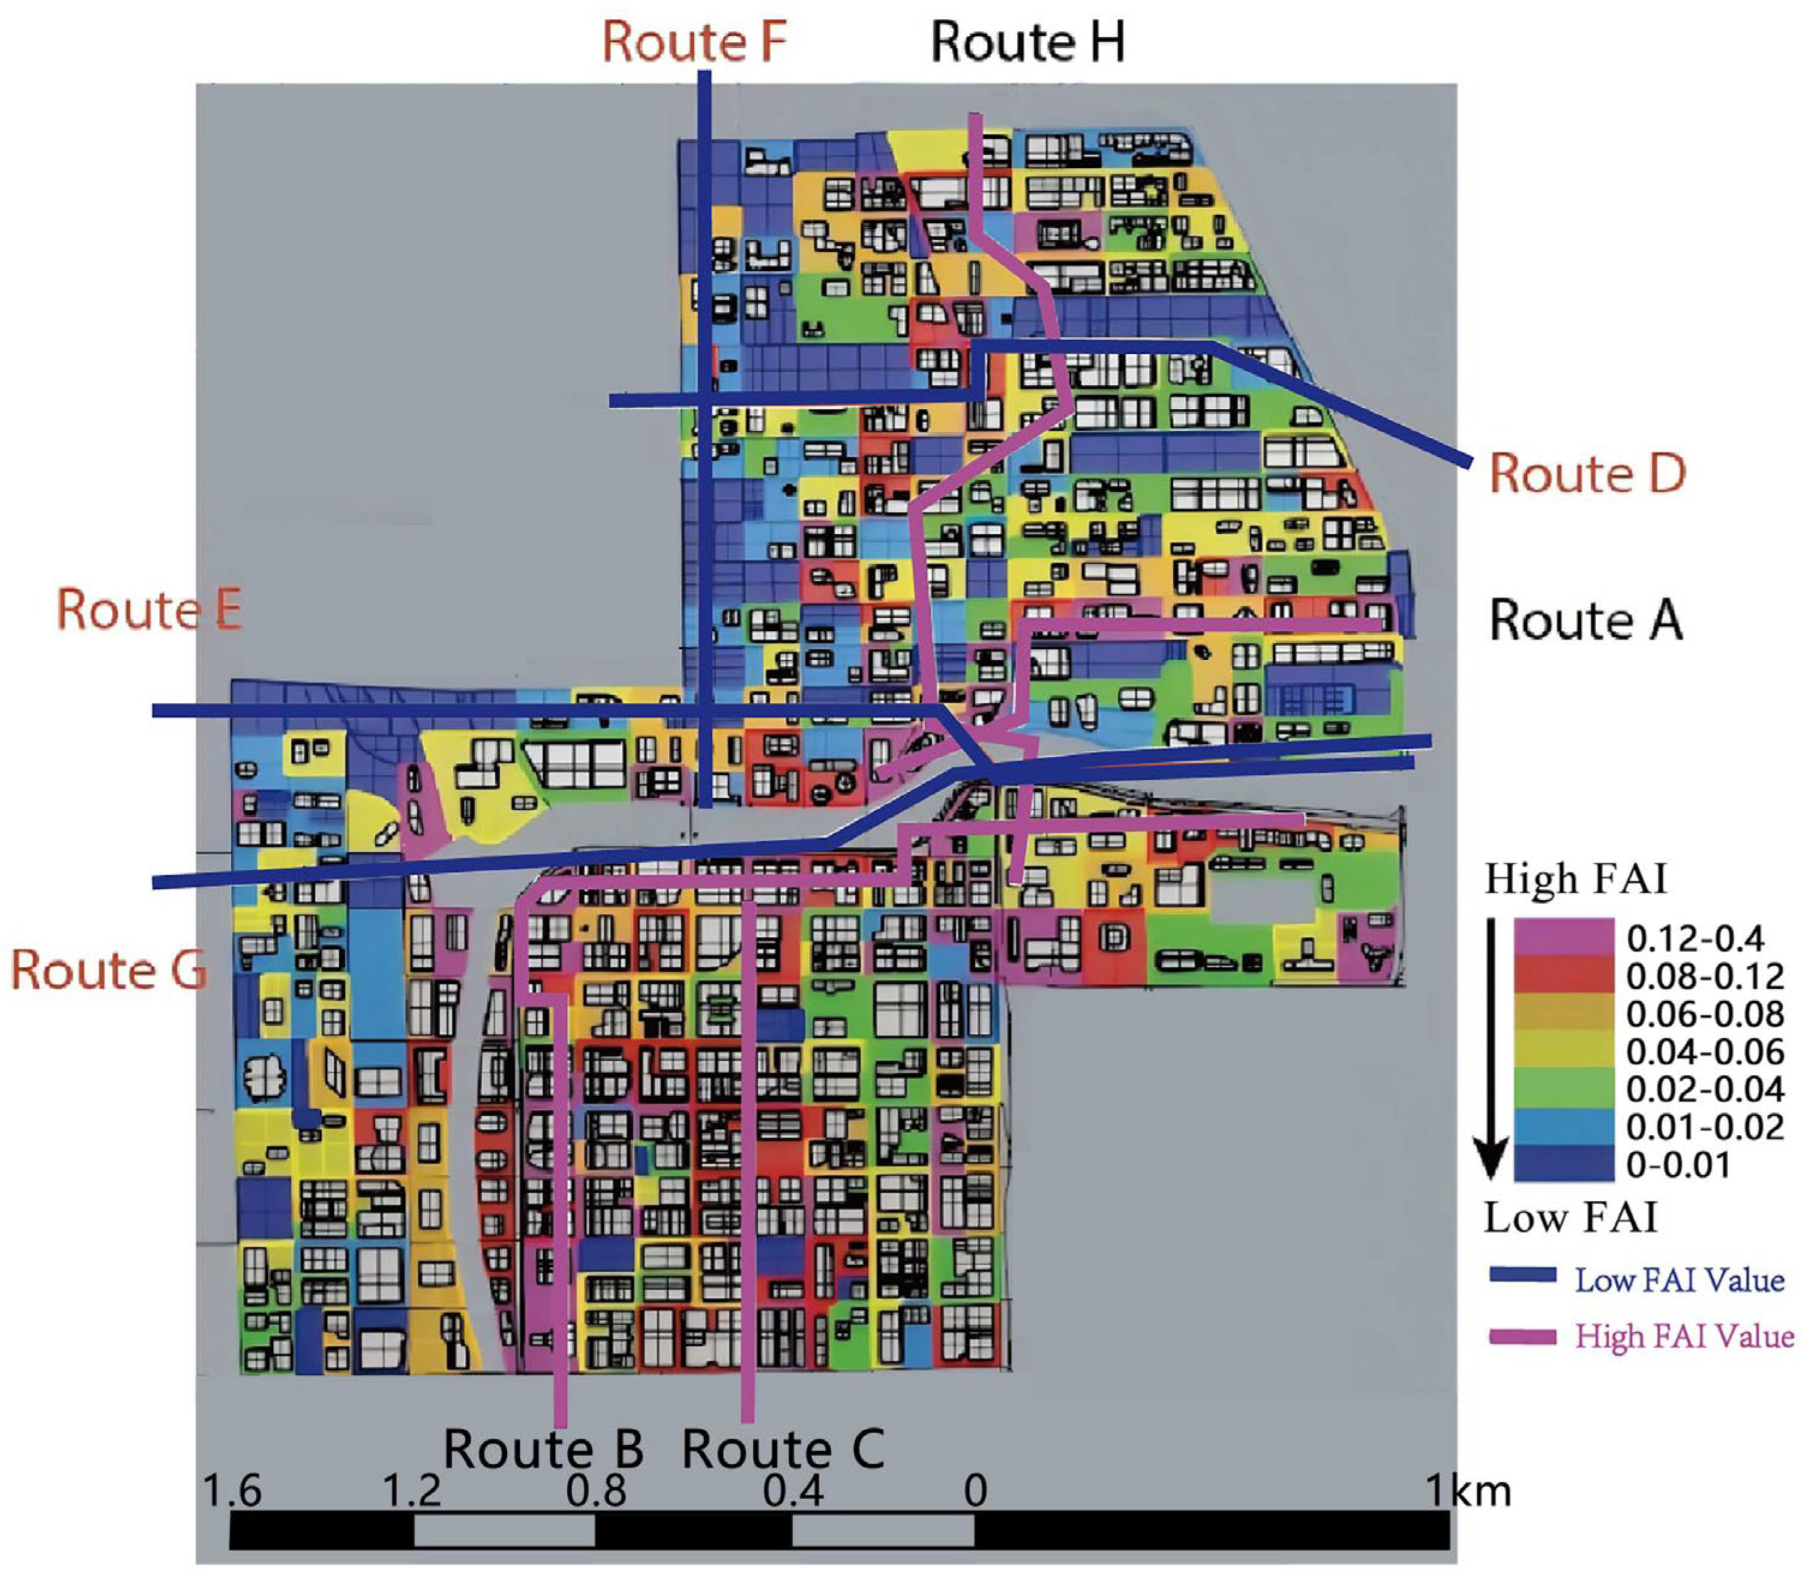
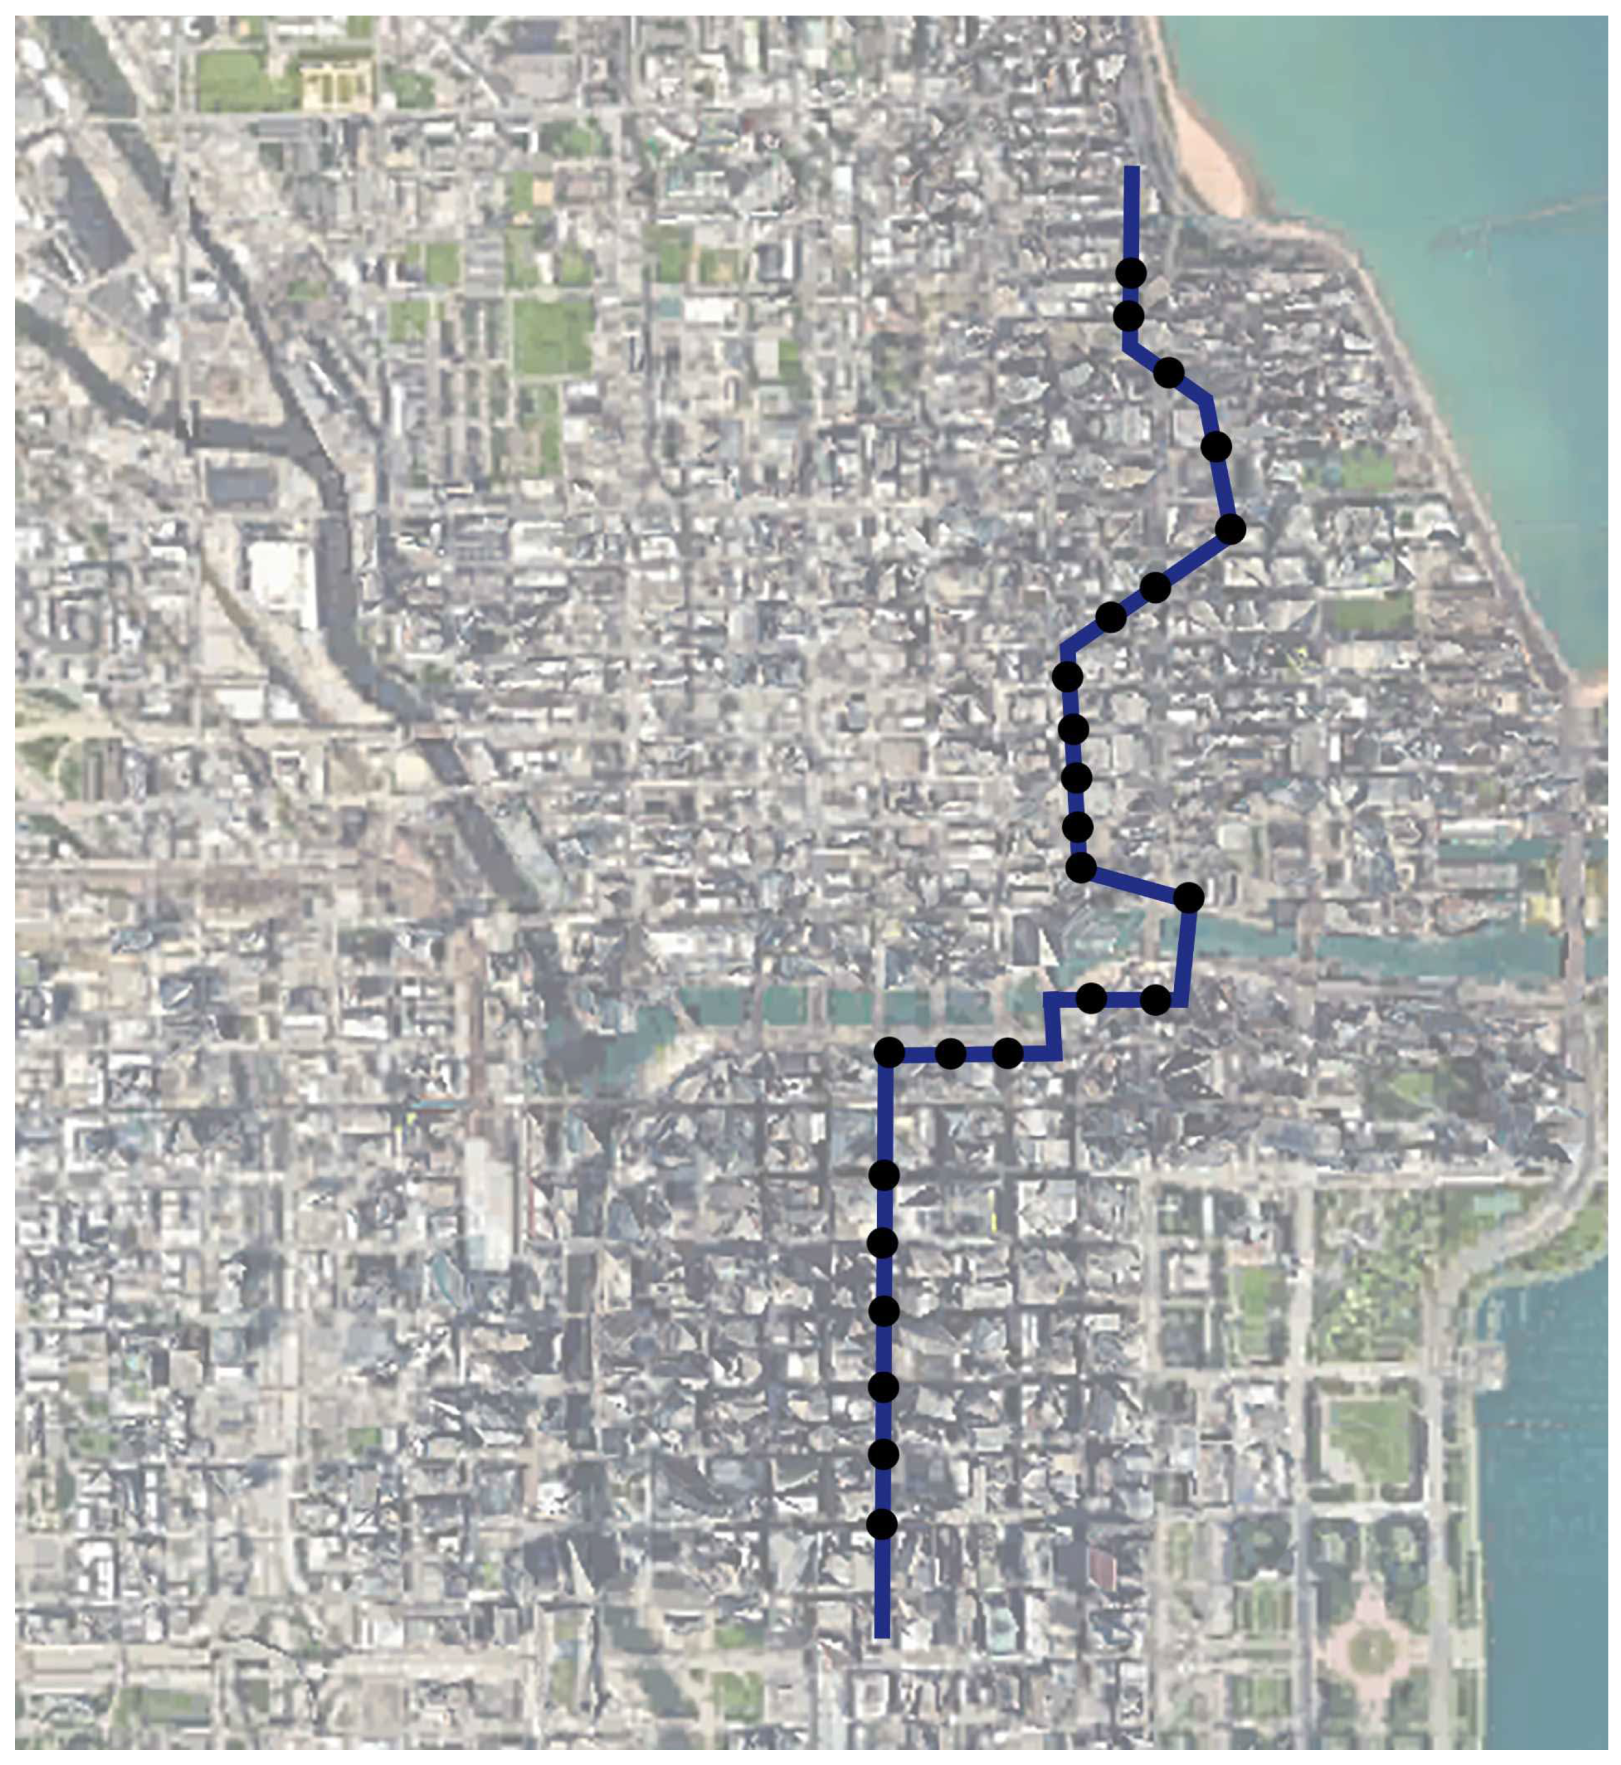
Second, within each city, measurement routes were chosen strictly based on FAI mapping results (Figure 7 and Figure 8). Routes with consistently low FAI values were selected as predicted “low-resistance” ventilation paths, whereas routes with high FAI values were selected as predicted “high-resistance” or obstructed paths. This ensured that the field campaign directly tested the theoretical expectations of the FAI model.

2.9.3. Measurement Method and Procedure

Measurements were performed using a mobile approach: a vehicle moved along each pre-defined route at low speed, stopping briefly at measurement points. Data were collected at intervals of no more than five minutes. This block-based sampling strategy ensured adequate spatial coverage while maintaining consistent temporal spacing between measurements.
Wind measurements were conducted using a handheld anemometer (CBMEAS WS 120; accuracy typically within ±0.1 m/s; Brand: Qingliang; Origin: Mainland China). For each stop, the reading recorded was the 1 min average wind speed, which reduces noise from momentary gusts and better represents route-level airflow characteristics. Measurements were performed during the winter season, under stable synoptic conditions and without the influence of convective weather or precipitation. When wind speed became unstable due to sudden gusts or local disturbances, measurements were temporarily paused to avoid contamination by transient fluctuations.
In both cities, testing was conducted on weekdays to minimize weekend-related traffic irregularities. Measurements were not continuous along the entire route but followed a repeated point-sampling approach that ensured comparability across routes and between the two cities.

2.9.4. Synchronization, Bias Control, and Data Reliability

To reduce potential measurement bias, the following measures were implemented (Table 1):
Because the number of measurements along each route was limited, the Chicago dataset showed greater variability than St. Louis. This limitation is acknowledged and highlights the need for longer-duration or continuous monitoring in future studies. Nonetheless, the field measurements provided sufficient resolution to detect systematic differences between predicted and observed wind behavior, especially when interpreted jointly with the FAI maps and local morphology.

2.9.5. Rationale and Limitations

This field protocol was designed to test the applicability of the FAI method in two contrasting Midwestern urban environments while maintaining operational feasibility. The mobile point-sampling approach proved adequate for identifying route-level wind tendencies but may be insufficient for capturing fine-scale turbulence effects, particularly in dense environments such as Chicago. The observed deviations between FAI predictions and measurements in Chicago reflect both the intrinsic limitations of the FAI method in high-rise districts and the challenges posed by spatial heterogeneity, river corridors, and urban greenery.
Future work would benefit from larger sample sizes, continuous mobile transects, and integration with CFD simulations to further validate and refine FAI-based ventilation assessments.

3. Results

The experimental results are divided into test simulation results and field test results. The test simulation results include the FAI mapping of the study area and the high- and low-cost paths as determined by the FAI calculated from mapping. Then, on-site testing was conducted to verify the simulated high- and low-cost paths on the FAI mapping.

3.1. Results of Models

3.1.1. St. Louis

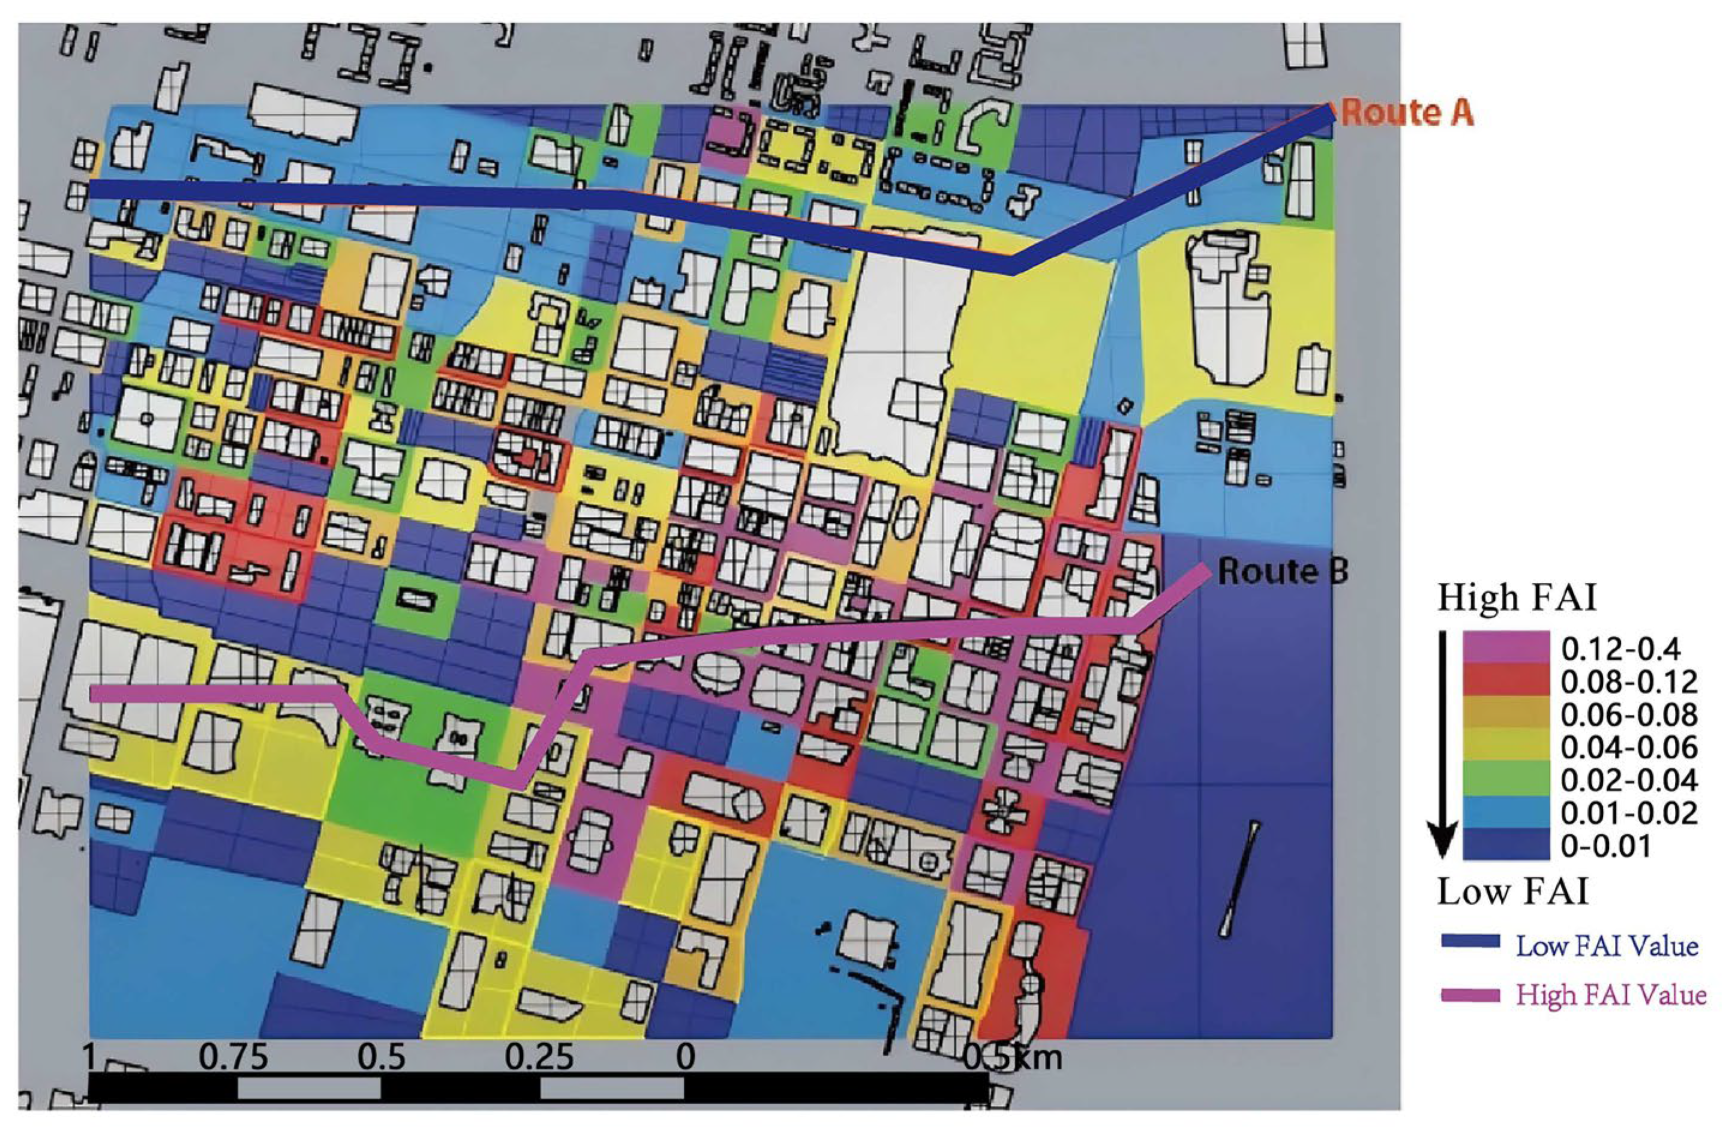
Figure 5 shows the results of St. Louis’s mapping based on the FAI values. The graph uses seven colors to represent different FAI values. The colors range from dark blue to pink, representing low to high FAI values, respectively. As Figure 5 clearly shows, the FAI values around the study area are low, and the buildings in the study area are sparse: mainly private residences or large low-rise public buildings. The closer the grid is to the center of the city, the larger the FAI values, as there are mainly high-rise buildings. Therefore, We selected two paths with stable FAI values as field test paths: path A, which has low FAI values overall, and path B, which passes through the study area and has high FAI values. Figure 9 shows that the FAI value in the center of the St. Louis study area is generally higher than that in the periphery. There are no blue cells in the city center, which suggests that the city center is poorly ventilated.

3.1.2. Chicago

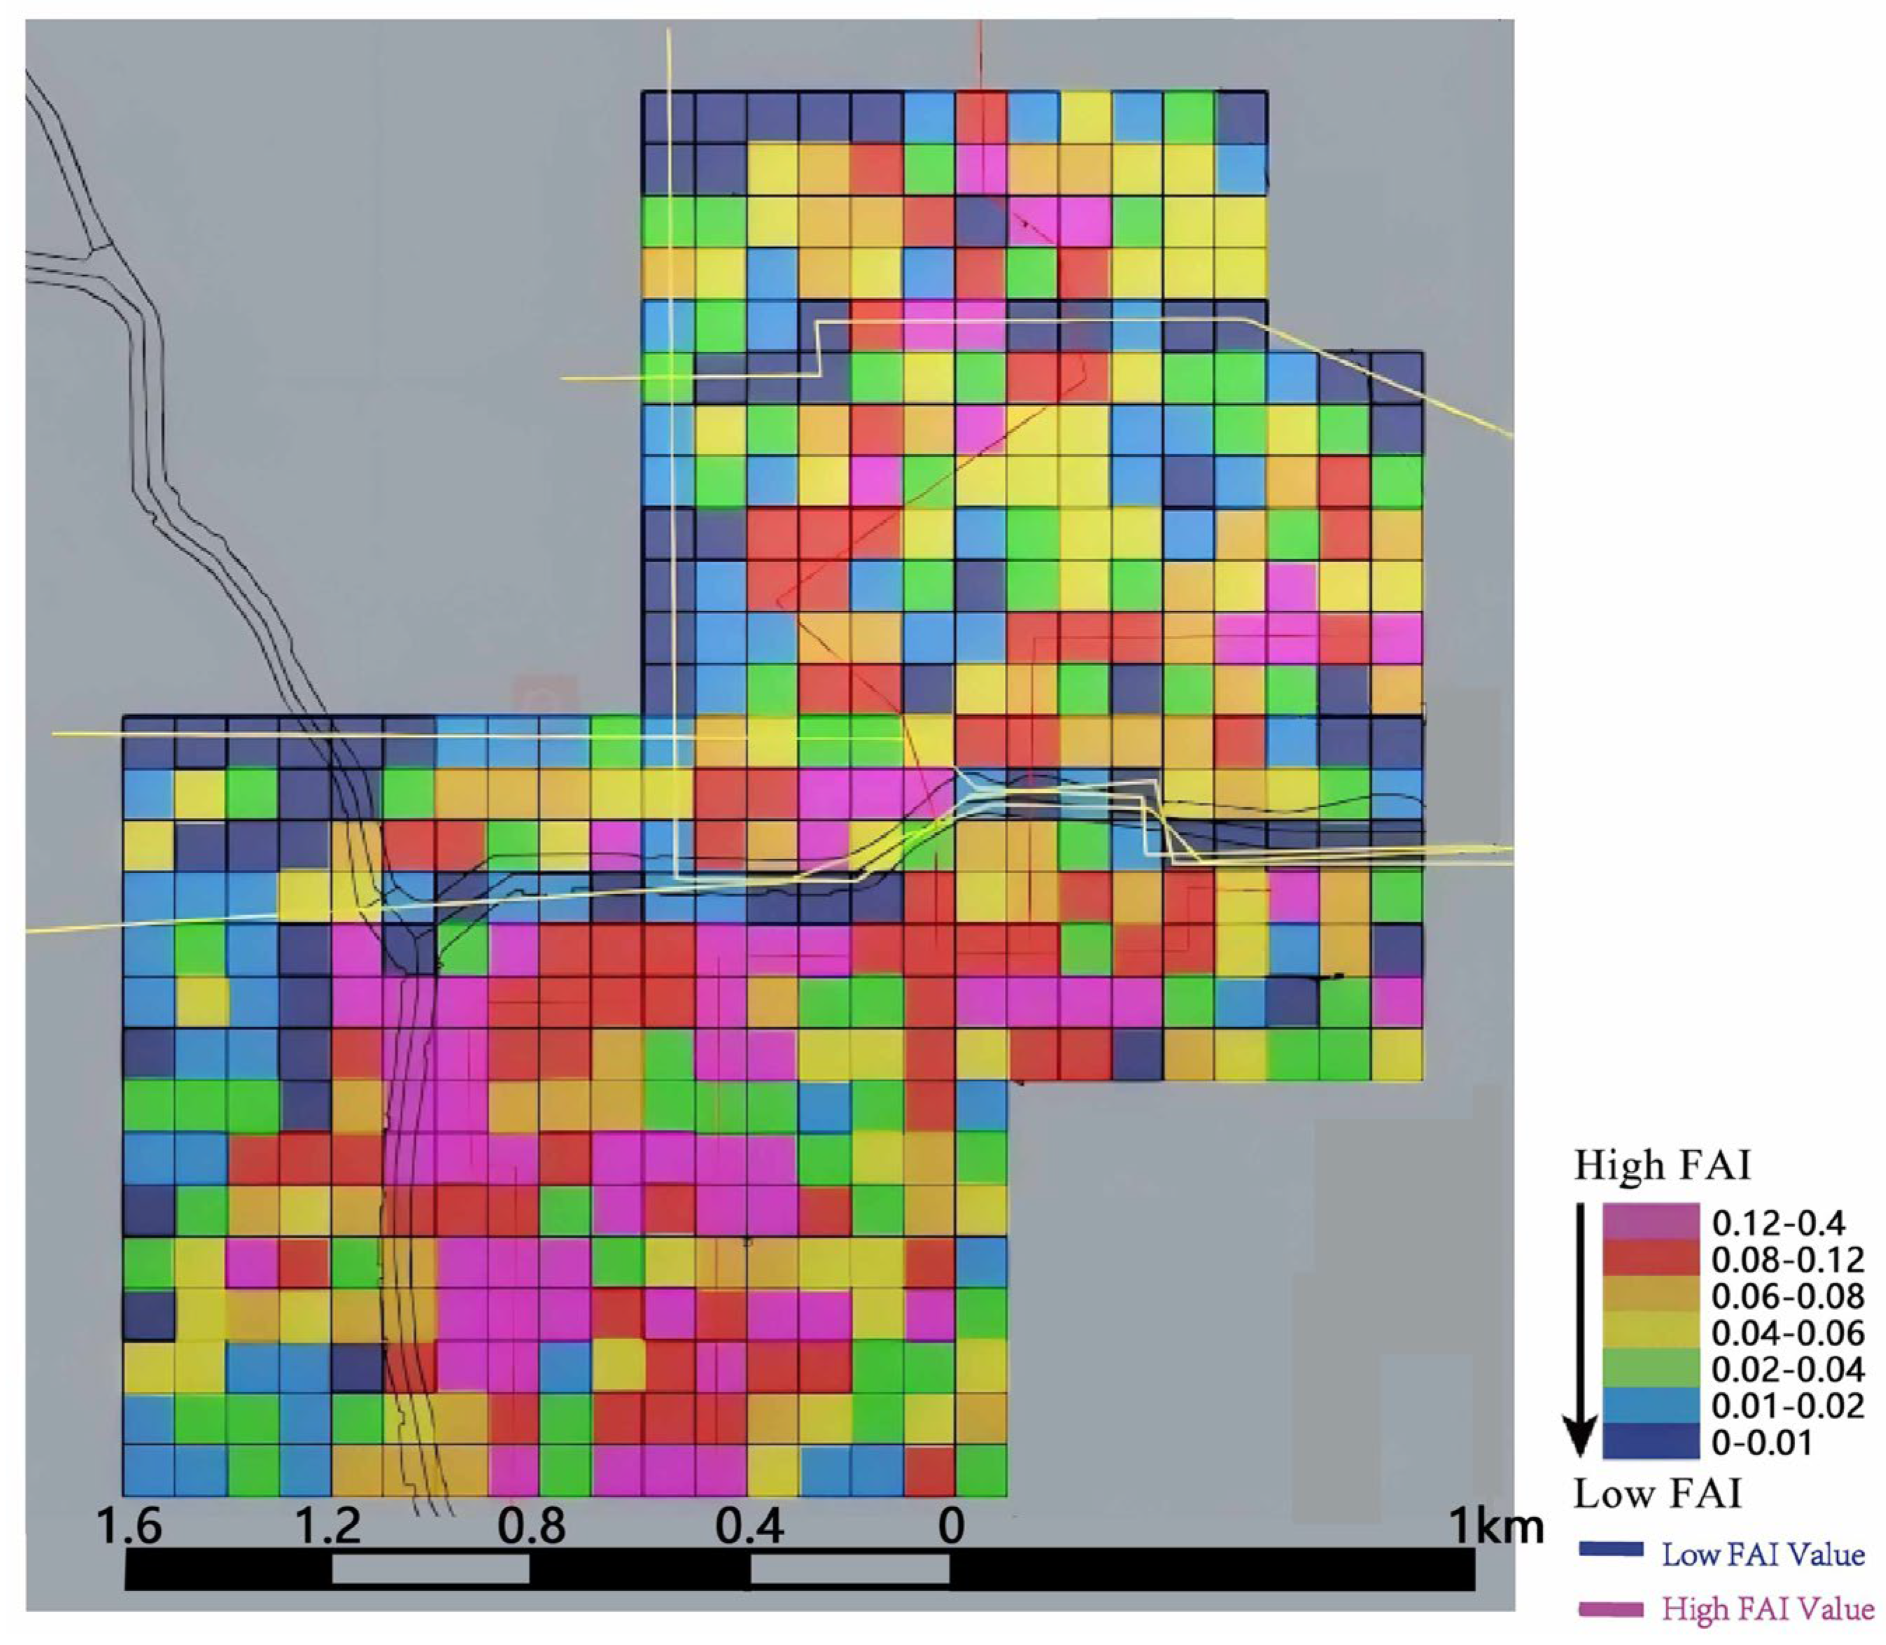
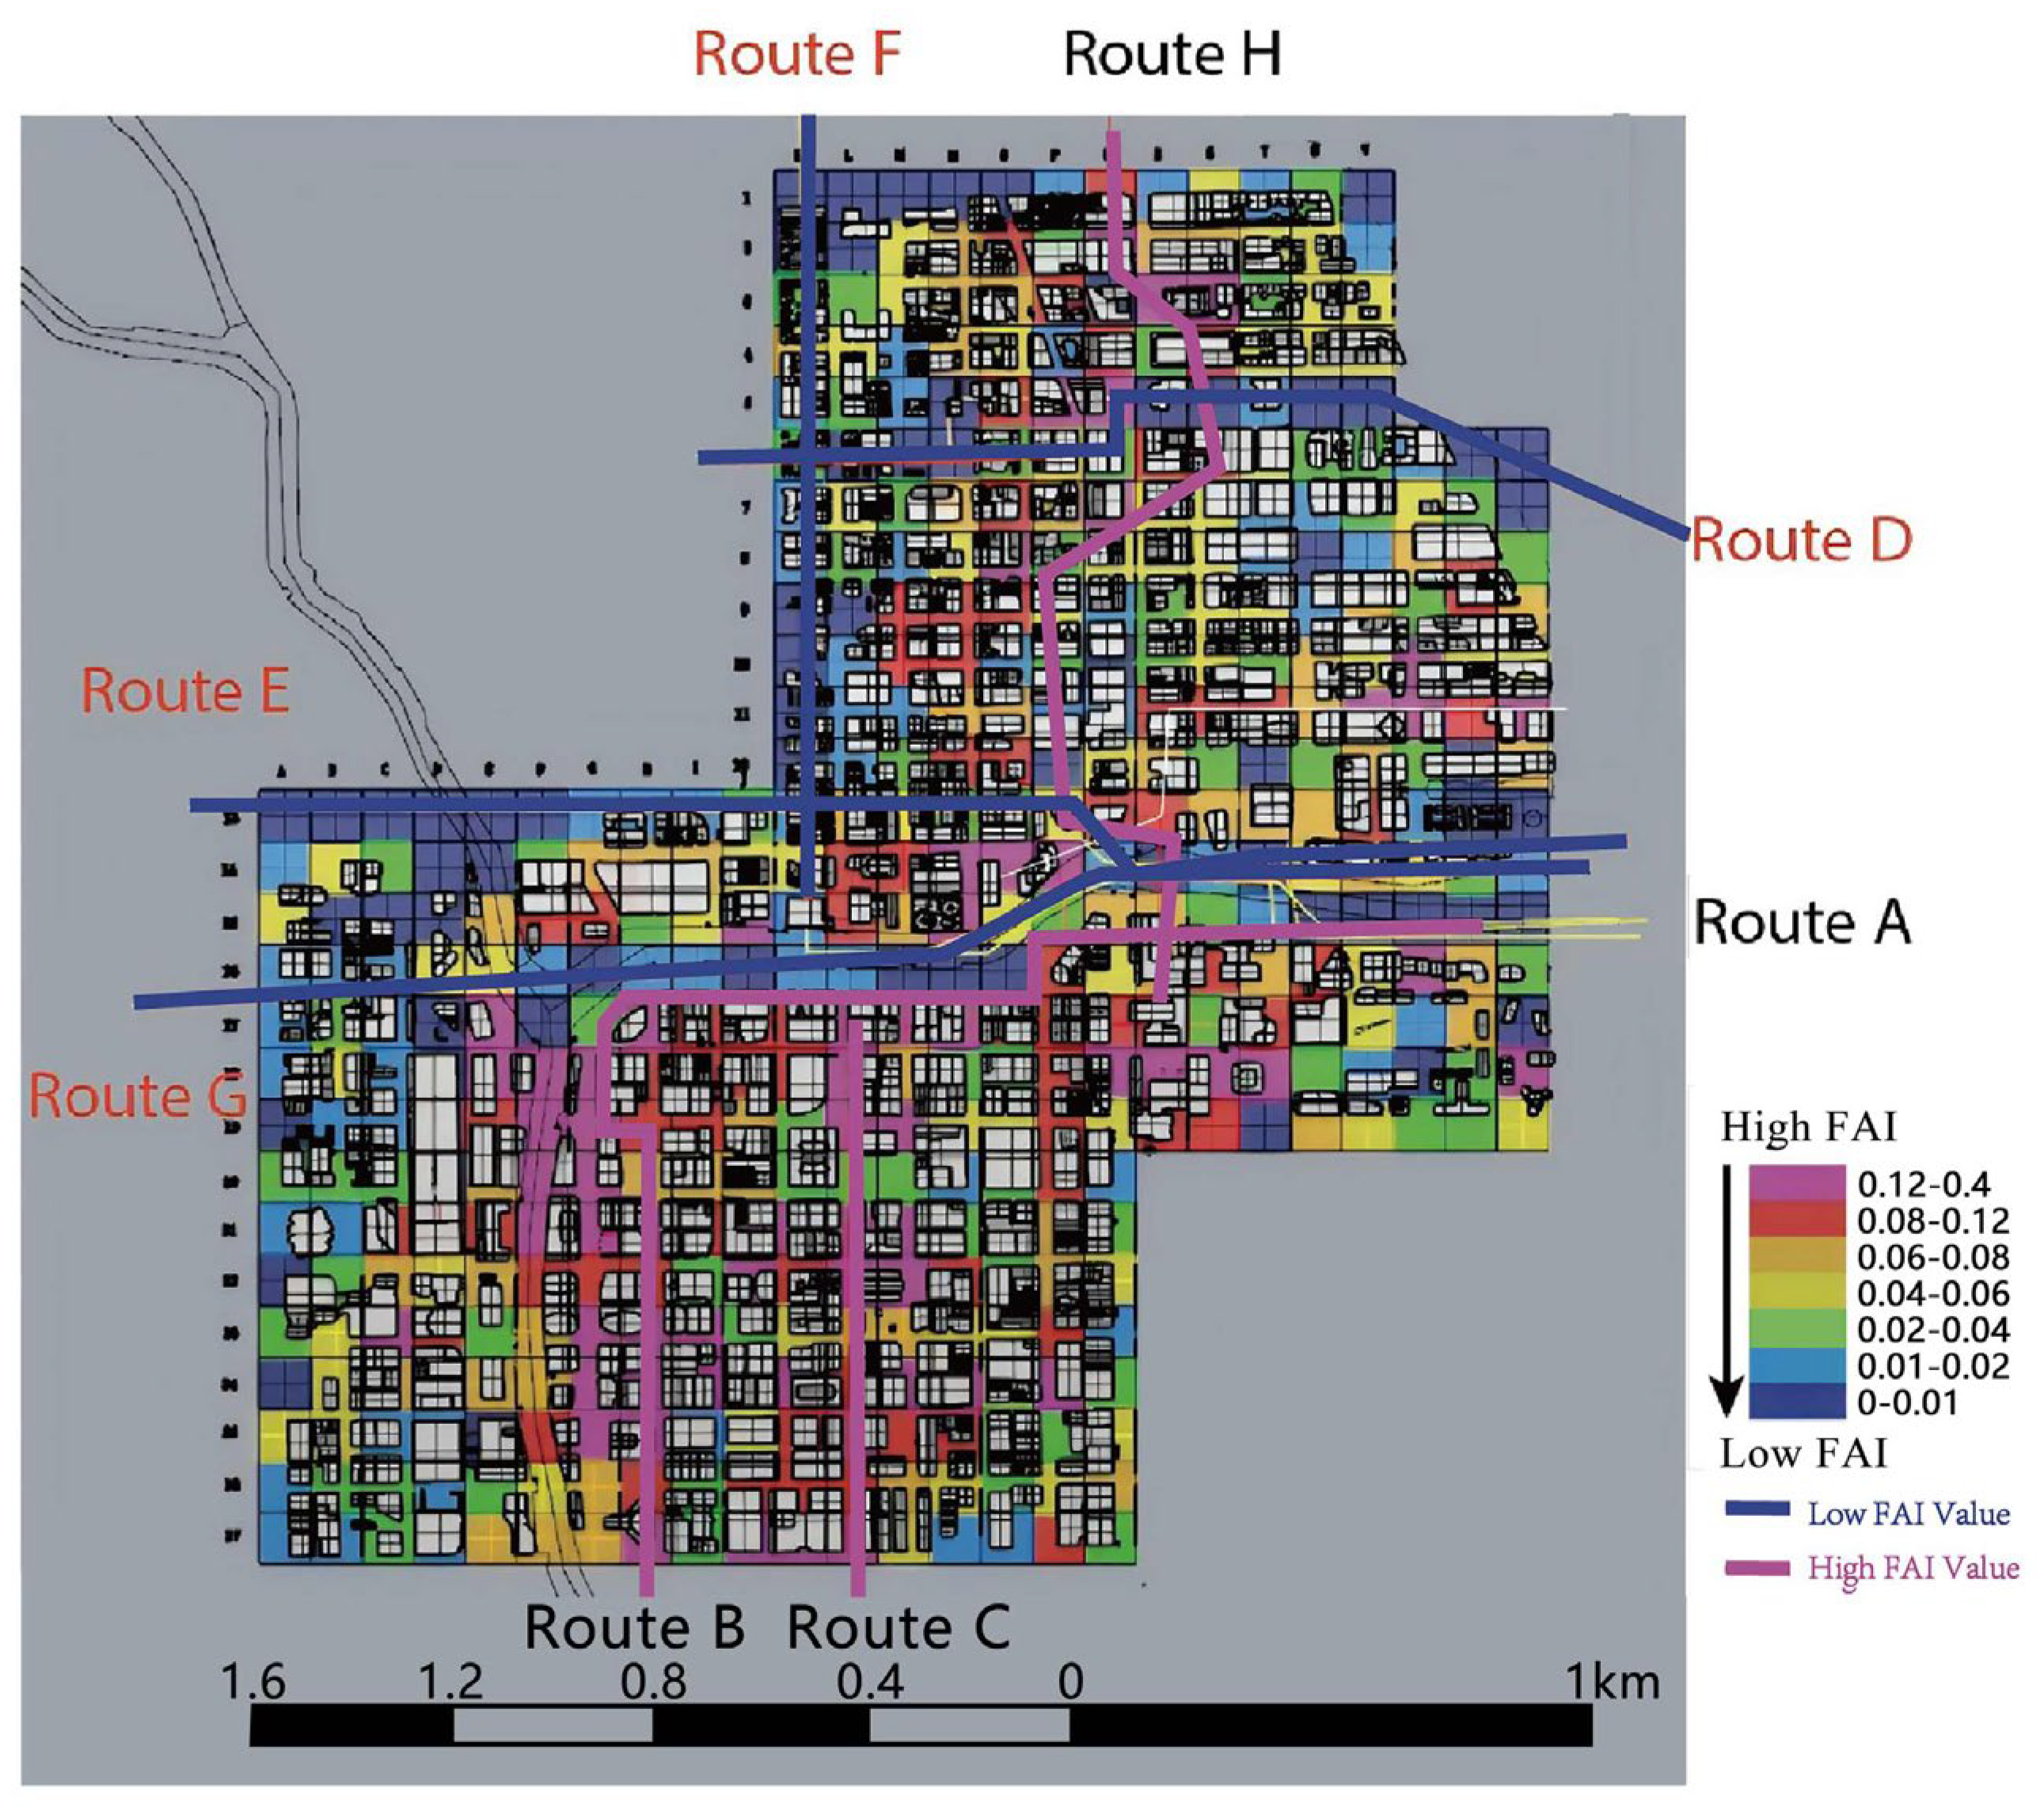
Consistent with the FAI Map for St. Louis, Chicago’s FAI Map is also divided into seven groups, with colors from dark blue to purple representing low to high FAI values (Figure 10). The study area of Chicago is 1.5 times the size of St. Louis and the FAI values of the outermost of the Chicago study area are higher than those in St. Louis. Chicago has a high-rise and high-density urban form. The path where the FAI value is very low is the Chicago River, which has no structures on it other than low bridges. The FAI value in the lower left part of Figure 11 is generally higher than that in the upper right. The FAI values of the adjacent cells are different, belonging to different value groups instead of connecting to one another. Therefore, Chicago’s urban form has an impact on field testing that calls for more precise research methods. Eight paths from left to right and from top to bottom were selected for the Chicago field test. As Figure 7 shows, A, B, C, and H are paths with high FAI values that hinder the passage of wind; D, E, F, and G are the paths where the FAI value is low and the wind resistance is small.

3.2. Results of the Field Tests

3.2.1. St. Louis Field Test Results

Table 2 shows the wind speeds of two paths in St. Louis, route B and route A, which have maximum wind speeds of 8.2 m/s and 7.9 m/s, and average wind speeds of 2.5 m/s and 3.2 m/s, respectively. The path with a high FAI value is expected to have a low average wind speed, and the path with a low FAI value is expected to have a high average wind speed. However, the maximum wind speed of path B is higher than that of path A. A closer look reveals that path B’s highest wind speed occurred at its first point, which is located in the blue group, the group representing the fastest wind speed. When this point is removed, the maximum wind speed of route A is higher than the maximum wind speed of route B. Therefore, the FAI method model is relatively accurate in St. Louis.

3.2.2. Chicago Field Test Results

The situation in Chicago is a bit more complicated. As Table 3 shows, there are eight paths with large FAI values. The average wind speed of four paths with large FAI values is actually larger than the average wind speed of four paths with small FAI values. However, the maximum wind speed is essentially consistent with the theoretical expectation that paths with small FAI values would have small maximum wind speeds. The average wind speeds of these paths are relatively stable and fluctuate between 0.5 and 1.4. Therefore, the Chicago results are not consistent with the expected result of the FAI method model.

4. Discussion

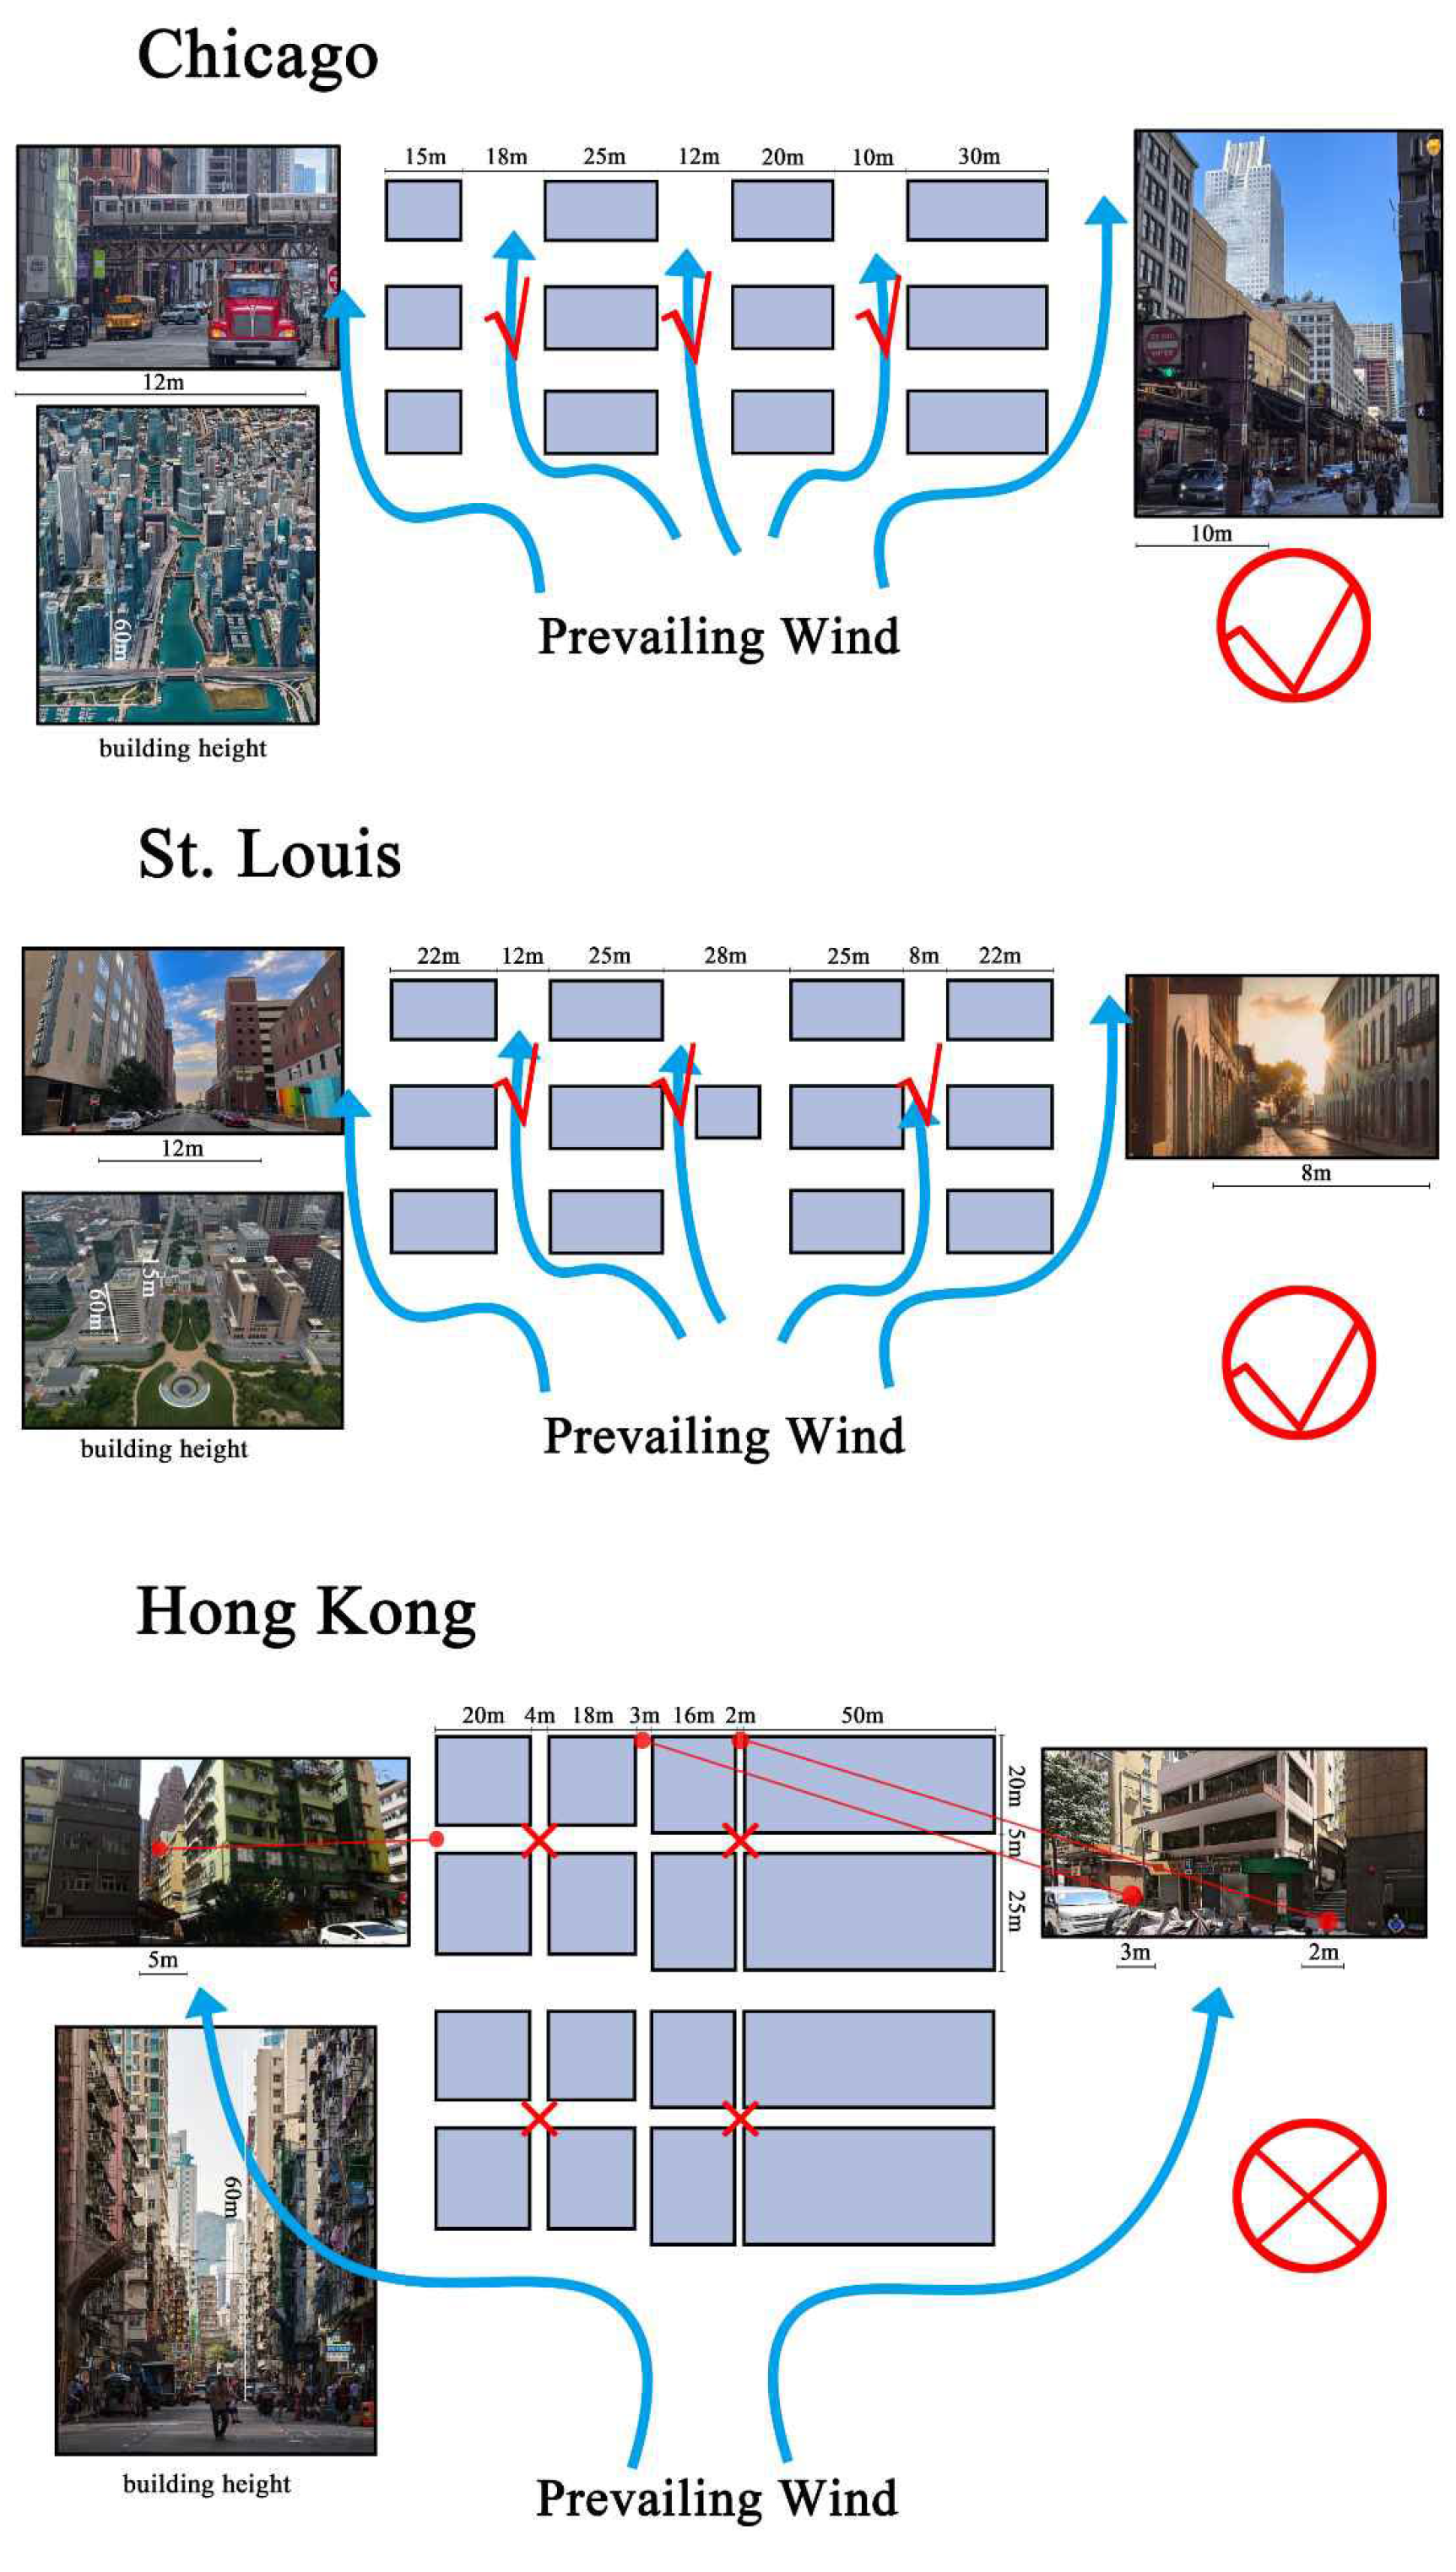
Many possible factors could contribute to the unexpected results. Firstly, when comparing the applicability of models in different cities, it becomes clear that street width plays a crucial role in influencing wind flow. For example, although cities like Hong Kong and Chicago share similar urban forms—both being compact, high-density environments with many tall buildings—the width of their streets significantly affects wind movement [18]. On the other hand, as Figure 12 shows, Hong Kong’s streets are narrower, restricting wind flow, whereas cities like St. Louis, with much wider streets, provide more space for the wind to pass through, which makes certain models more effective in these areas.
According to urban micro-environment and ventilation theories, the distance between streets directly impacts wind speed and flow [35]. Wider streets allow winds to move more freely, which explains why certain models perform better in cities with this characteristic. In contrast to Hong Kong, where narrow streets hinder wind flow, St. Louis and Chicago, with its broad streets, has improved wind flow.
Secondly, the model may require further adjustments to better account for the effects of different urban forms. Cities vary significantly in their street layouts, building densities, and topographical features, all of which influence wind behavior. A model that performs well in one city may not necessarily yield accurate predictions in another if these factors are not adequately considered. In some cases, such as Hong Kong and Tokyo, only a limited number of wind paths were examined, which could affect the results [36,37]. A narrow selection of routes might align with the model’s predictions, but urban wind flow is highly complex and context-dependent. For instance, in the Chicago study, if only one slow wind speed route (H) and one fast wind speed route (E) had been selected, the results would have matched the model’s expectations. However, a broader sampling of routes could reveal inconsistencies that a rigid model fails to capture. To improve applicability across different urban environments, models must account for diverse urban configurations and a wider range of wind pathways.
Thirdly, the scope of the experimental model is limited. In specific cases, such as Chicago, a more focused analysis could yield different conclusions. If the study had only considered routes above the river, the results would have supported similar findings. For instance, by comparing route A with routes E and G, it becomes evident that the low wind speed of route A aligns with the hypothesis that certain ventilation paths require improvement.
One possible explanation for the Chicago results is that areas with major rivers may require a different analytical approach. In some parts of the study area, the distance between tall buildings is so small that they can be treated as a single structure. As wind moves through these buildings—similar to how it flows through a canyon—it becomes compressed, leading to an increase in speed and continuity. Additionally, the method of dividing the grid may also play a role. Instead of using a fixed 100 m by 100 m division, an alternative approach, such as dividing by plots, might be more suitable for certain urban conditions.
In addition, the choice of study area may be subject to boundary constraints. In high-rise, high-density areas that include large water bodies or parks, the division of grids may need to be reconsidered. Wind passing through these open spaces tends to follow a low-FAI fast path, meaning that a rigid grid system may not accurately capture airflow dynamics. Furthermore, the model has limited applicability in some cases, as both building height and street width significantly influence wind speed. Adjustments should be made to account for the way tall buildings obstruct wind flow and alter ventilation patterns.
The configuration of the grid itself has also been a subject of debate. In the Los Angeles study, researchers rejected the standard 100 m × 100 m grid because individual buildings were often larger than a single grid cell, causing the same structure to be split across multiple cells [23]. Grid size plays a crucial role in accurately modeling urban wind behavior, as different scales, dimensions, and topographical features influence ventilation patterns [29]. A coarse grid may overlook finer airflow variations, while an overly fine grid may introduce unnecessary complexity without improving accuracy. To examine whether grid configuration was a contributing factor, I adjusted the analysis by dividing and computing the St. Louis and Chicago sites based on city blocks rather than uniform grids. The results are shown in Figure 13 and Figure 14.
First, as Figure 13 shows, the overall FAI distribution in St. Louis remained largely unchanged. The only noticeable difference appeared at the far-right side of route B, where an area previously marked in red shifted to blue. This adjustment had no meaningful impact on the final results, as St. Louis’s findings remained consistent with expectations drawn from the Hong Kong case.
Second, Figure 14 shows significant changes in the FAI distribution for Chicago. The average wind speed along route F was higher than that of route C, which aligned with the results obtained using the 100 m × 100 m grid but contradicted initial expectations. Similarly, while route E was expected to have a higher average wind speed than route B, the results showed the opposite. These discrepancies suggested that switching from a uniform grid to a block-based division did not necessarily produce results that aligned with prior predictions. Further investigation was needed to better understand the relationship between the proportions of buildings and streets and their impact on wind behavior.
Improving urban ventilation modeling methods has broader implications for sustainable urbanization [38]. If widely applicable, an improved ventilation model could indirectly contribute to urban heat island (UHI) mitigation by guiding urban design interventions. As cities adjust their layouts based on research findings, natural ventilation pathways could be optimized to enhance cooling effects. Thus, ongoing efforts to develop easy-to-use, low-cost, and widely applicable ventilation models remain crucial. While previous studies, such as [18], have advanced the methodology, further refinement is needed to improve its ease of use and adaptability to diverse urban environments. Strengthening the applicability of urban ventilation modeling would make a significant contribution to sustainable urban planning and climate adaptation strategies.
Future research should focus on improving urban ventilation modeling methods to enhance their accuracy and applicability across different urban contexts. One key factor influencing wind speed is the interaction between street width and building density. Investigating different ratios of these variables across various urban settings could refine existing ventilation models and improve their predictive capabilities.
Previous studies, such as [18], have made significant contributions in developing practical assessment methods for urban ventilation. While their approach has been successfully applied in some cities, further refinement is needed to accommodate variations in urban morphology and local environmental conditions. Integrating street-width-to-building-density ratios into predictive models could help tailor ventilation strategies to specific city layouts.
A logical next step would be to incorporate these findings into advanced modeling tools to develop targeted mitigation strategies for the urban heat island effect. In particular, applying such enhanced models in the Midwest could provide region-specific insights for optimizing urban airflow and improving thermal regulation. Expanding field validation efforts and testing different computational approaches will further strengthen the applicability of urban ventilation models, making them more effective tools for sustainable urban planning and climate adaptation.

5. Conclusions

The present study evaluated the applicability of the Frontal Area Index (FAI) as a preliminary tool for identifying ventilation corridors in two representative U.S. Midwest cities—St. Louis and Chicago. The findings demonstrate that FAI performs reliably in urban environments with relatively regular block structures, as shown in St. Louis, where the predicted high-FAI and low-FAI routes correspond well with measured wind speed differences. In contrast, the predictive capability of FAI declines in Chicago, where complex street canyons, mixed land–water interfaces, and heterogeneous urban textures introduce additional aerodynamic disturbances not fully captured by a purely geometry-based index. These results reinforce the notion that FAI is conditionally effective: it is well suited for cities whose urban form approximates stable roughness patterns but may encounter limitations in highly irregular settings.
Several factors help explain the reduced consistency observed in Chicago. Local environmental features—including river corridors, wide water bodies, and extensive tree belts—were found to strongly influence near-ground airflow. These elements alter pedestrian-level wind speeds in ways that are not visible in geometric projections alone, highlighting the distinction between “geometric roughness” and “aerodynamic roughness.” This discrepancy has also been noted in the recent literature, which suggests that single-parameter roughness indicators often struggle in environments with mixed surface characteristics and complex morphologies. Our findings therefore align with the broader recognition that FAI, while computationally efficient, represents only the building-derived component of aerodynamic resistance.
The interpretation of field measurements should also be considered with caution. Although both cities were measured under comparable meteorological conditions, using consistent instrumentation, height (1.5 m), and mobile measurement procedures, the number of measurements collected along each route remained limited. This constrains the statistical power of the observed differences between high-FAI and low-FAI routes, particularly in Chicago. The trends documented in this study should therefore be regarded as indicative rather than definitive. Future studies would benefit from larger sample sizes, repeated observations under varying wind directions, and formal tests of statistical significance such as t-tests or ANOVA to distinguish systematic discrepancies from random variability.
Another methodological insight emerging from this study concerns the spatial resolution of FAI calculations. Although a 100 × 100 m grid is widely recommended and commonly adopted in existing urban ventilation research, our field results suggest that this resolution may be suboptimal for cities in the U.S. Midwest, where urban fabrics are often organized around relatively small and tightly bounded blocks. In such environments, block-based divisions produce more coherent spatial patterns and exhibit stronger correspondence with field measurements. This finding underscores that grid size is not a neutral parameter but instead should be adapted to local urban morphology.
Several limitations of the study should be acknowledged. The limited measurement density reduces the robustness of statistical comparisons, and future campaigns should include more continuous temporal sampling. The measurements also reveal that surface elements such as rivers, vegetation belts, and irregular tree canopies exert significant influence on airflow, yet these factors are not incorporated into the traditional FAI framework. Finally, the reliance on a universal 100 m grid overlooks the need for morphology-sensitive spatial structuring, particularly in block-dominated cities. Future research should therefore consider integrating block-level or parcel-based divisions, expanding field campaigns to include seasonal and directional variability, and combining FAI analyses with high-resolution CFD simulations or microscale wind models for cross-validation.
Overall, this study provides an empirical assessment of the FAI method in two contrasting urban contexts and identifies both the strengths and limitations of applying a geometry-based ventilation index in real-world environments. The findings emphasize the importance of adapting FAI methodologies to local morphological conditions and incorporating additional environmental variables when venturing beyond purely geometric predictions. These insights contribute to refining the use of FAI as a practical planning tool for improving urban ventilation and mitigating heat-related risks in diverse urban settings.


Author Contributions

M.L.: Conceptualization, Writing—Original draft, Methodology, Formal analysis, Project administration; S.D.: Data curation, Writing—Original draft, Project administration, Formal analysis, Visualization; X.S.: Visualization, Data curation, Investigation, Project administration; Z.L.: Software, Investigation, Data curation, Validation; T.Y.: Formal analysis, Data curation, Visualization, Software; Y.W.: Data curation, Visualization, Software, Investigation; X.J.: Validation, Writing—Reviewing and Editing, Supervision; H.Z.: Writing—Reviewing and Editing, Supervision, Resources. All authors have read and agreed to the published version of the manuscript.

Funding

The research was supported by National Natural Science Foundation of China (52178042), National Natural Science Foundation of China Project (52508063), Key Research Topic of Higher Education Teaching Reform in Jilin Province: Research on the Path of Cultivating Patriotism and Humanistic Feelings in Architecture and Planning Courses (Project No.: JLJY202299934544); Ministry of Education General Project for Humanities and Social Sciences Research (23YJC760045); Free Exploration Project of Jilin Provincial Natural Science Foundation (YDZJ202501ZYTS346).

Data Availability Statement

The data presented in this study are available on request from the corresponding author.

Conflicts of Interest

The authors declare that they have no known competing financial interests or personal relationships that could have appeared to influence the work reported in this paper.

References

  1. Singh, P.; Kikon, N.; Verma, P. Impact of Land Use Change and Urbanization on Urban Heat Island in Lucknow City, Central India. A Remote Sensing Based Estimate. Sustain. Cities Soc. 2017, 32, 100–114. [Google Scholar] [CrossRef] [Scilit]
  2. Deilami, K.; Kamruzzaman, M.d.; Liu, Y. Urban Heat Island Effect: A Systematic Review of Spatio-Temporal Factors, Data, Methods, and Mitigation Measures. Int. J. Appl. Earth Obs. Geoinf. 2018, 67, 30–42. [Google Scholar] [CrossRef] [Scilit]
  3. Yang, L.; Qian, F.; Song, D.-X.; Zheng, K.-J. Research on Urban Heat-Island Effect. Procedia Eng. 2016, 169, 11–18. [Google Scholar] [CrossRef] [Scilit]
  4. Rizwan, A.M.; Dennis, L.Y.C.; Liu, C. A Review on the Generation, Determination and Mitigation of Urban Heat Island. J. Environ. Sci. 2008, 20, 120–128. [Google Scholar] [CrossRef] [Scilit] [PubMed]
  5. Coutts, A.M.; Tapper, N.J.; Beringer, J.; Loughnan, M.; Demuzere, M. Watering Our Cities: The Capacity for Water Sensitive Urban Design to Support Urban Cooling and Improve Human Thermal Comfort in the Australian Context. Prog. Phys. Geogr. Earth Environ. 2012, 37, 2–28. [Google Scholar] [CrossRef] [Scilit]
  6. Changnon, S.A.; Kunkel, K.E.; Reinke, B.C. Impacts and Responses to the 1995 Heat Wave: A Call to Action. Bull. Am. Meteorol. Soc. 1996, 77, 1497–1506. [Google Scholar] [CrossRef] [Scilit]
  7. Sailor, D.J. A Green Roof Model for Building Energy Simulation Programs. Energy Build. 2008, 40, 1466–1478. [Google Scholar] [CrossRef] [Scilit]
  8. Founda, D.; Santamouris, M. Synergies between Urban Heat Island and Heat Waves in Athens (Greece), during an Extremely Hot Summer (2012). Sci. Rep. 2017, 7, 10973. [Google Scholar] [CrossRef] [Scilit]
  9. Stewart, I.D. A Systematic Review and Scientific Critique of Methodology in Modern Urban Heat Island Literature. Int. J. Climatol. 2011, 31, 200–217. [Google Scholar] [CrossRef] [Scilit]
  10. Santamouris, M. Cooling the Cities—A Review of Reflective and Green Roof Mitigation Technologies to Fight Heat Island and Improve Comfort in Urban Environments. Sol. Energy 2014, 103, 682–703. [Google Scholar] [CrossRef] [Scilit]
  11. Tablada, A.; De Troyer, F.; Blocken, B.; Carmeliet, J.; Verschure, H. On Natural Ventilation and Thermal Comfort in Compact Urban Environments—The Old Havana Case. Build. Environ. 2009, 44, 1943–1958. [Google Scholar] [CrossRef] [Scilit]
  12. Guo, A.; Yue, W.; Yang, J.; Li, M.; Xie, P.; He, T.; Zhang, M.; Yu, H. Quantifying the Impact of Urban Ventilation Corridors on Thermal Environment in Chinese Megacities. Ecol. Indic. 2023, 156, 111072. [Google Scholar] [CrossRef] [Scilit]
  13. Yang, J.; Xin, J.; Zhang, Y.; Xiao, X.; Xia, J.C. Contributions of Sea–Land Breeze and Local Climate Zones to Daytime and Nighttime Heat Island Intensity. Npj Urban Sustain. 2022, 2, 12. [Google Scholar] [CrossRef] [Scilit]
  14. Ahmad, K.; Khare, M.; Chaudhry, K.K. Wind Tunnel Simulation Studies on Dispersion at Urban Street Canyons and Intersections—A Review. J. Wind Eng. Ind. Aerodyn. 2005, 93, 697–717. [Google Scholar] [CrossRef] [Scilit]
  15. Chang, C.-H.; Meroney, R.N. Concentration and Flow Distributions in Urban Street Canyons: Wind Tunnel and Computational Data. J. Wind Eng. Ind. Aerodyn. 2003, 91, 1141–1154. [Google Scholar] [CrossRef] [Scilit]
  16. Stabile, L.; Arpino, F.; Buonanno, G.; Russi, A.; Frattolillo, A. A Simplified Benchmark of Ultrafine Particle Dispersion in Idealized Urban Street Canyons: A Wind Tunnel Study. Build. Environ. 2015, 93, 186–198. [Google Scholar] [CrossRef] [Scilit]
  17. Allegrini, J. A Wind Tunnel Study on Three-Dimensional Buoyant Flows in Street Canyons with Different Roof Shapes and Building Lengths. Build. Environ. 2018, 143, 71–88. [Google Scholar] [CrossRef] [Scilit]
  18. Wong, M.S.; Nichol, J.E.; To, P.H.; Wang, J. A Simple Method for Designation of Urban Ventilation Corridors and Its Application to Urban Heat Island Analysis. Build. Environ. 2010, 45, 1880–1889. [Google Scholar] [CrossRef] [Scilit]
  19. Baskaran, A.; Kashef, A. Investigation of Air Flow around Buildings Using Computational Fluid Dynamics Techniques. Eng. Struct. 1996, 18, 861–875. [Google Scholar] [CrossRef] [Scilit]
  20. Li, Y.; Nielsen, P.V. CFD and Ventilation Research. Indoor Air 2011, 21, 442–453. [Google Scholar] [CrossRef] [Scilit]
  21. Hsieh, C.-M.; Huang, H.-C. Mitigating Urban Heat Islands: A Method to Identify Potential Wind Corridor for Cooling and Ventilation. Comput. Environ. Urban Syst. 2016, 57, 130–143. [Google Scholar] [CrossRef] [Scilit]
  22. Grimmond, C.S.B.; Oke, T.R. Aerodynamic Properties of Urban Areas Derived from Analysis of Surface Form. J. Appl. Meteorol. 1999, 38, 1262–1292. [Google Scholar] [CrossRef] [Scilit]
  23. Burian, S.J.; Brown, M.J.; Linger, S.P. Morphological Analyses Using 3D Building Databases: Los Angeles, California; Los Alamos National Laboratory: Los Alamos, NM, USA, 2002.
  24. Ma, T.; Chen, T. Outdoor Ventilation Evaluation and Optimization Based on Spatial Morphology Analysis in Macau. Urban Clim. 2022, 46, 101335. [Google Scholar] [CrossRef] [Scilit]
  25. Chen, S.L.; Lu, J.; Yu, W.W. A Quantitative Method to Detect the Ventilation Paths in a Mountainous Urban City for Urban Planning: A Case Study in Guizhou, China. Indoor Built Environ. 2016, 26, 422–437. [Google Scholar] [CrossRef] [Scilit]
  26. Dang, B.; Liu, Y.; Lyu, H.; Zhou, X.; Du, W.; Xuan, C.; Xing, P.; Yang, R.; Xiong, F. Assessment of Urban Climate Environment and Configuration of Ventilation Corridor: A Refined Study in Xi’an. J. Meteorol. Res. 2022, 36, 914–930. [Google Scholar] [CrossRef] [Scilit]
  27. Zhang, Z.; Wang, K.; Chen, D.; Li, J.; Dickinson, R. Increase in Surface Friction Dominates the Observed Surface Wind Speed Decline during 1973–2014 in the Northern Hemisphere Lands. J. Clim. 2019, 32, 7421–7435. [Google Scholar] [CrossRef] [Scilit]
  28. Guo, F.; Zhang, H.; Fan, Y.; Zhu, P.; Wang, S.; Lu, X.; Jin, Y. Detection and Evaluation of a Ventilation Path in a Mountainous City for a Sea Breeze: The Case of Dalian. Build. Environ. 2018, 145, 177–195. [Google Scholar] [CrossRef] [Scilit]
  29. Xu, F.; Gao, Z. Frontal Area Index: A Review of Calculation Methods and Application in the Urban Environment. Build. Environ. 2022, 224, 109588. [Google Scholar] [CrossRef] [Scilit]
  30. Xie, P.; Yang, J.; Sun, W.; Xiao, X.; Cecilia Xia, J. Urban Scale Ventilation Analysis Based on Neighborhood Normalized Current Model. Sustain. Cities Soc. 2022, 80, 103746. [Google Scholar] [CrossRef] [Scilit]
  31. Dannenberg, A.; Frumkin, H. Making Healthy Places: Designing and Building for Health, Well-Being, and Sustainability. Choice Rev. Online 2012, 49, 49–390149–3901. [Google Scholar] [CrossRef] [Scilit]
  32. Nichol, J.E.; Wong, M.S. Spatial Variability of Air Temperature and Appropriate Resolution for Satellite-Derived Air Temperature Estimation. Int. J. Remote Sens. 2008, 29, 7213–7223. [Google Scholar] [CrossRef] [Scilit]
  33. Frey, C.; Parlow, E. Geometry Effect on the Estimation of Band Reflectance in an Urban Area. Theor. Appl. Climatol. 2008, 96, 395–406. [Google Scholar] [CrossRef] [Scilit]
  34. Yong, T. Exploration on Planning System and Planning Method of Urban Ventilation Corridor. J. World Archit. 2017, 1, 2. [Google Scholar] [CrossRef] [Scilit]
  35. Ramponi, R.; Blocken, B.; de Coo, L.B.; Janssen, W.D. CFD Simulation of Outdoor Ventilation of Generic Urban Configurations with Different Urban Densities and Equal and Unequal Street Widths. Build. Environ. 2015, 92, 152–166. [Google Scholar] [CrossRef] [Scilit]
  36. Yim, S.H.L.; Fung, J.C.H.; Ng, E.Y.Y. An Assessment Indicator for Air Ventilation and Pollutant Dispersion Potential in an Urban Canopy with Complex Natural Terrain and Significant Wind Variations. Atmos. Environ. 2014, 94, 297–306. [Google Scholar] [CrossRef] [Scilit]
  37. Akashi, T. Creating the ‘wind paths’ in the city to mitigate urban heat island effects a case study in central district of Tokyo. In Proceedings of the COBRA 2008—Construction and Building Research Conference of the Royal Institution of Chartered Surveyors, Dublin, Ireland, 4–5 September 2008. [Google Scholar]
  38. Hakim, B.S. Sustainable Urbanism: Urban Design with Nature. Urban Des. Int. 2010, 15, 183. [Google Scholar] [CrossRef] [Scilit]
Figure 1. Location of the study area. (The purple and yellow areas represent the study area).
Buildings 16 00014 g001
Figure 2. Location of St. Louis.
Buildings 16 00014 g002
Figure 3. Location of Chicago.
Buildings 16 00014 g003
Figure 4. St. Louis City 3D Model.
Buildings 16 00014 g004
Figure 5. Chicago City 3D Model. (The blue arrows indicate the prevailing wind direction in Chicago).
Buildings 16 00014 g005
Figure 6. Frontal Area Index calculation.
Buildings 16 00014 g006
Figure 7. St. Louis test route. (The black dots represent the locations where measurements were taken within each block).
Buildings 16 00014 g007
Figure 8. Chicago test route (We tested eight routes, but for clarity, we are only showing the test paths for Route C and Route H). (The black dots represent the locations where measurements were taken within each block).
Buildings 16 00014 g008
Figure 9. St. Louis FAI value mapping and routes.
Buildings 16 00014 g009
Figure 10. Chicago FAI value mapping. (The black lines represent the river sections on the map; the yellow lines represent the planned routes for ventilation calculations).
Buildings 16 00014 g010
Figure 11. Chicago FAI value groups and routes. (The black lines represent the river sections on the map).
Buildings 16 00014 g011
Figure 12. Examples of different street widths.
Buildings 16 00014 g012
Figure 13. St. Louis FAI mapping and the same routes by block.
Buildings 16 00014 g013
Figure 14. Chicago FAI values and the same routes by block.
Buildings 16 00014 g014
Table 1. Specific measures.
MeasuresDetailed Explanation
Temporal consistencySt. Louis and Chicago measurements were performed at the same time of day and under meteorologically comparable conditions.
Wind condition verificationReal-time measurements were cross-checked with NREL data for the corresponding dates to confirm alignment in wind direction and background weather patterns.
Minimizing temporal driftThe short interval between sampling points (<5 min) helped ensure that intra-route wind variability did not distort overall comparisons.
Instrument stabilityThe same device and measurement height were used in both cities to maintain methodological consistency.
Table 2. FAI Values and Wind Speeds for St. Louis Routes.
RoutesFAI ValueMax Wind Speed (m/s)Average Wind Speed (m/s)
Route ALow7.93.2
Route BHigh8.22.5
Table 3. FAI Values and Wind Speeds for Chicago Routes.
RoutesFAI ValueMax Wind Speed (m/s)Average Wind Speed (m/s)
Route AHigh2.90.9
Route BHigh4.11.2
Route CHigh2.71.4
Route HHigh3.50.5
Route DLow3.20.7
Route ELow3.61
Route FLow1.40.6
Route GLow4.41
Disclaimer/Publisher’s Note: The statements, opinions and data contained in all publications are solely those of the individual author(s) and contributor(s) and not of MDPI and/or the editor(s). MDPI and/or the editor(s) disclaim responsibility for any injury to people or property resulting from any ideas, methods, instructions or products referred to in the content.