
Article

Comparative Experimental Study of Cutting Forces and Surface Roughness in Tangential Turning of 42CrMo4 Low-Alloy Steel and X5CrNi18-10 Austenitic Stainless Steel from a Sustainability Perspective


by
István Sztankovics
Institute of Manufacturing Science, University of Miskolc, Miskolc-Egyetemváros, H-3515 Miskolc, Hungary
Machines 2026, 14(6), 601; https://doi.org/10.3390/machines14060601
Submission received: 19 April 2026 / Revised: 13 May 2026 / Accepted: 25 May 2026 / Published: 27 May 2026

Abstract

This study investigates the performance of tangential turning in machining two industrially relevant materials, 42CrMo4 low-alloy steel and X5CrNi18-10 austenitic stainless steel. A full factorial experimental design was employed to evaluate the effects of cutting speed, feed, and depth of cut on cutting force components, areal surface roughness parameters, and derived performance indicators. Regression models were developed to describe the relationships between process parameters and machining responses, resulting high coefficients of determination (0.935–0.996 for force components and 0.869–0.961 for surface parameters). Response surface analysis revealed that feed and depth of cut dominate cutting force behavior, while feed and cutting speed primarily influence surface roughness. Material-dependent differences were clearly observed. 42CrMo4 exhibited 10–30% higher cutting forces and higher roughness values, while X5CrNi18-10 showed lower forces but more variable surface characteristics due to strain hardening effects. Pareto front analysis demonstrated that 42CrMo4 enables simultaneous improvement of productivity and surface quality, whereas X5CrNi18-10 shows weaker coupling between these objectives. A composite sustainability index was introduced to integrate mechanical load, productivity, efficiency, and surface integrity. The results indicate that optimal conditions for 42CrMo4 reduce the sustainability index by up to 65%, while X5CrNi18-10 exhibits 20–40% higher index values under comparable conditions. The study highlights the importance of material-dependent analysis and multi-objective optimization for sustainable machining of advanced materials.

1. Introduction

Machining processes remain fundamental to modern manufacturing [1,2], enabling the production of high-precision components across a wide range of industrial sectors, including automotive, aerospace, and energy applications. In recent years, increasing emphasis has been placed on improving not only productivity but also energy efficiency and surface integrity [3,4], driven by both economic and sustainability considerations. These requirements are often competing in characteristics: higher material removal rates enhance productivity; however, they may lead to increased cutting forces, elevated energy consumption, and degraded surface quality. Consequently, identifying machining conditions that balance mechanical load, efficiency, and functional surface performance has become a critical challenge in advanced manufacturing [5,6].
The performance of machining operations is primarily controlled by the combined influence of cutting parameters and material properties [7,8]. Cutting speed, feed, and depth of cut directly determine the undeformed chip geometry and thus strongly influence cutting forces, heat generation, and tool–workpiece interaction [9,10,11]. At the same time, material characteristics such as strength, strain hardening behavior, and thermal conductivity significantly affect chip formation mechanisms and surface generation processes [12,13,14]. Cutting forces provide essential insight into the mechanical load acting on the system and are closely related to energy consumption and tool wear [15,16]. Recent developments in advanced machining processes further emphasize the complex relationship between cutting forces, surface integrity, and energy consumption. For instance, Liu et al. demonstrated [17] that ultrasonic vibration applied during processing can significantly modify surface integrity by increasing residual compressive stresses by approximately 47% and the thickness of the plastically deformed subsurface layer by over 90%, highlighting the strong coupling between mechanical loading and material response. Similarly, Celaya et al. reported [18] that ultrasonic-assisted turning can improve surface quality through modified tool–workpiece interaction, even under identical cutting parameters. These findings indicate that cutting forces are not only indicators of mechanical load but also closely linked to surface modification mechanisms and process efficiency [19,20]. Therefore, their accurate characterization remains essential for understanding and optimizing machining performance. In parallel, surface roughness parameters characterize the resulting surface topography, which directly influences functional performance, including wear resistance, frictional behavior, and fatigue life [21,22]. Therefore, a comprehensive evaluation of machining performance requires the simultaneous consideration of both mechanical and surface-related responses.
Despite extensive research in machining science, most existing studies focus on conventional longitudinal turning and typically address cutting forces or surface roughness separately. In many cases, derived performance indicators such as material removal rate or energy-related efficiency metrics are not fully integrated into the analysis [3,23,24]. Furthermore, the majority of investigations consider a single material or a narrow class of materials, limiting the understanding of how fundamentally different material behaviors influence machining performance. As a result, current knowledge is often fragmented, and the interaction between process parameters, material-dependent deformation mechanisms, and sustainability-related performance metrics remains insufficiently explored.
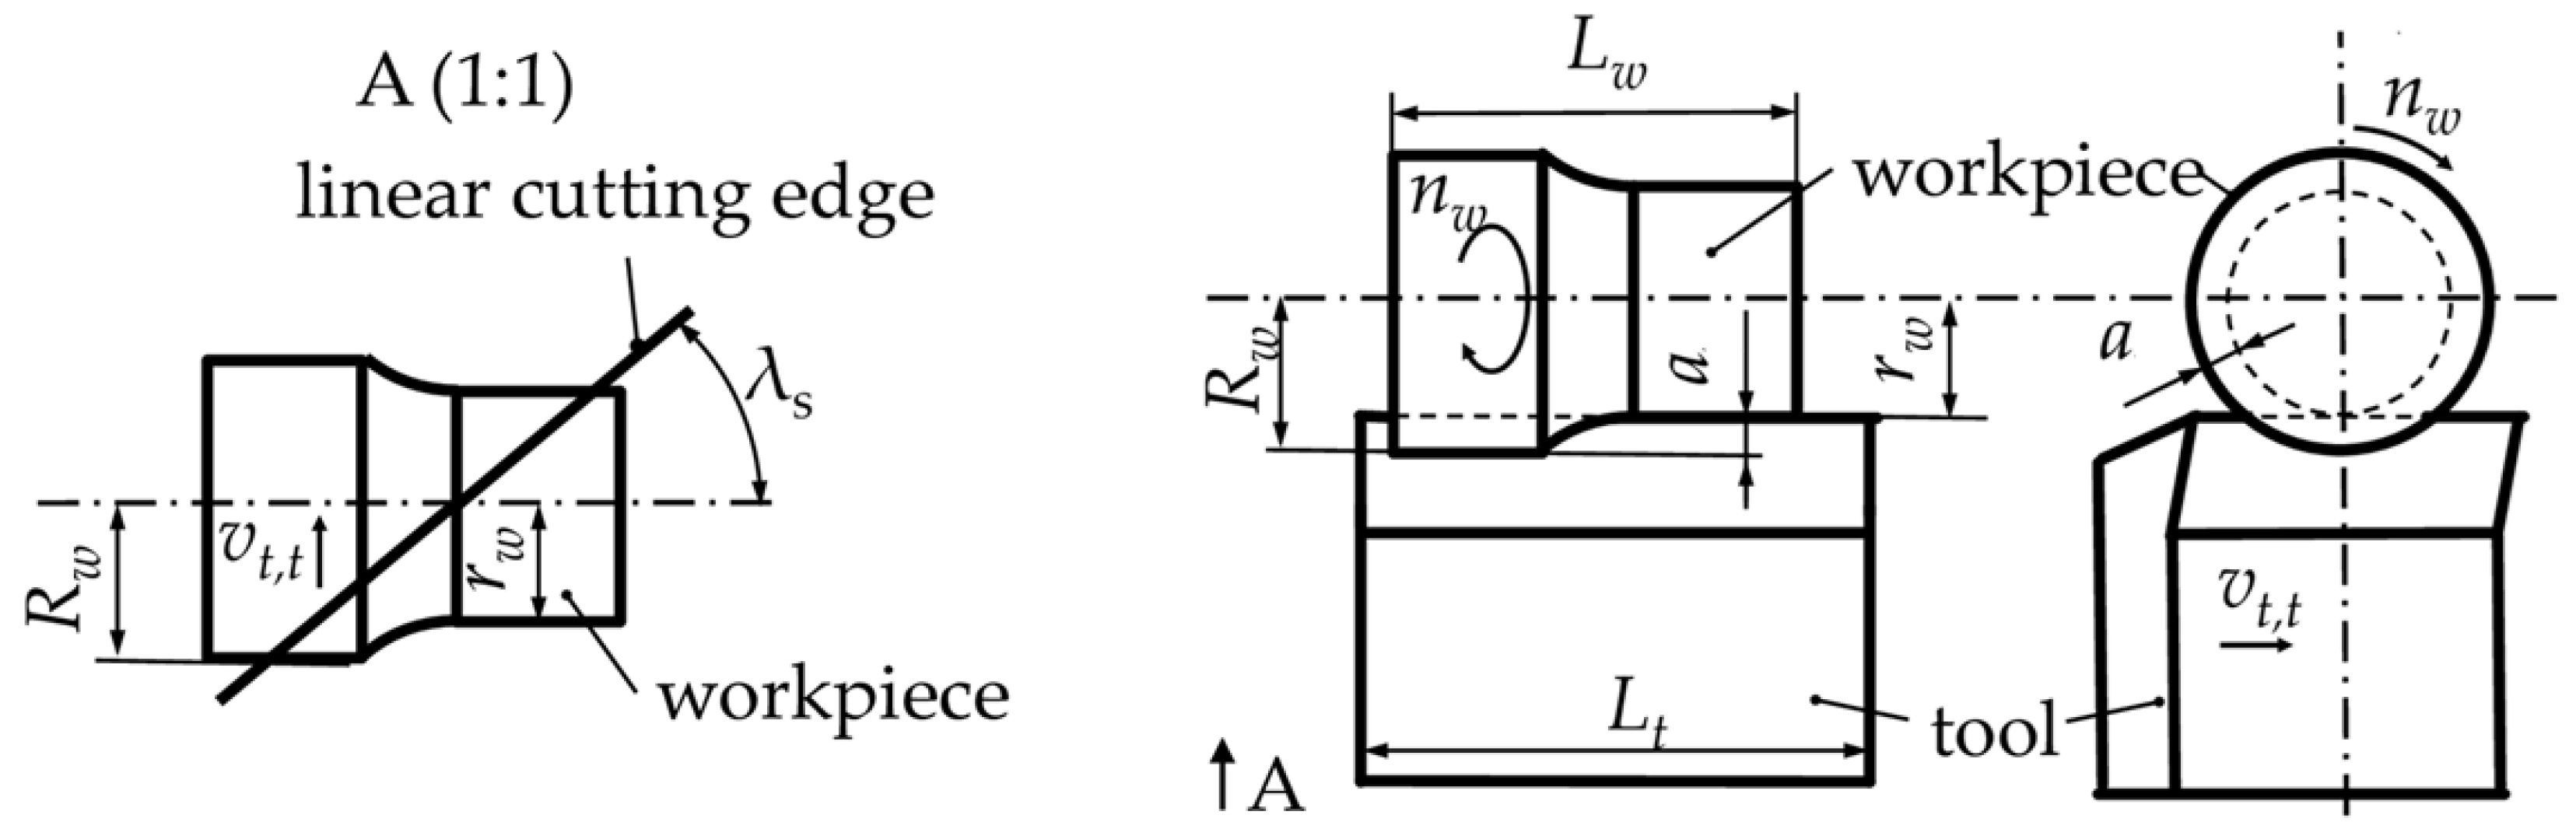
Tangential turning represents an alternative machining configuration that has attracted increasing attention due to its distinct kinematic characteristics [25,26]. The key parameters include the initial radius of the workpiece (Rw), the radius after machining (rw), the axial length of the workpiece (Lw), and the effective axial length of the tool (Lt). The process kinematics are defined by the tool inclination angle (λs), the rotational speed of the workpiece spindle (nw), the tangential feed velocity of the tool (vt,t), and the depth of cut (a), which is specified relative to the workpiece surface. When the axial length of the workpiece does not exceed the effective cutting length of the tool, tangential turning enables high-feed axial machining, allowing the complete surface to be generated within a single continuous tool engagement. In this process, the cutting edge is oriented at an inclination angle relative to the workpiece surface, which modifies chip formation, alters load distribution along the cutting edge, and influences the generation of surface topography [27,28]. The geometric configuration and kinematic characteristics of the tangential turning process are schematically presented in Figure 1.
Compared to conventional turning, tangential turning has the potential to reduce cutting forces, improve chip flow, and enhance surface quality under certain conditions. However, despite these potential advantages, systematic investigations of tangential turning remain limited, particularly with respect to integrated performance evaluation and material-dependent behavior. Existing studies often focus on specific aspects of the process, without providing a unified background that combines mechanical load, surface integrity, productivity, and efficiency [30,31].
Several key research gaps can therefore be identified. First, there is a lack of quantitative, side-by-side comparison of materials with fundamentally different deformation mechanisms under identical tangential turning conditions. In this context, the selection of 42CrMo4 quenched and tempered alloy steel and X5CrNi18-10 austenitic stainless steel is particularly relevant [32,33,34,35]. These materials represent two widely used but mechanically contrasting classes: a high-strength, tempered martensitic low-alloy steel with relatively stable cutting behavior, and a ductile, strain-hardening austenitic steel characterized by pronounced plastic deformation and adhesion tendencies. Previous studies have shown that machining of austenitic stainless steels remains challenging due to their complex deformation behavior and sensitivity to cutting conditions, particularly at higher cutting speeds [36,37], where reliable predictive models and consistent technological data are still limited [38,39]. In addition, the strong dependency of cutting forces on process conditions and material state further complicates the characterization of these materials in turning operations. In contrast, low-alloy steels such as 42CrMo4 typically exhibit more stable and predictable chip formation mechanisms under comparable conditions [40,41]. The selection of these two materials therefore enables a systematic comparison between stable and highly non-linear machining responses within the specific kinematic framework of tangential turning. This is particularly important, as material behavior may interact with process kinematics in a non-trivial manner, potentially leading to deviations from conventional turning trends. Second, there is limited integration of measured and derived responses, such as specific cutting force, material removal rate, and process efficiency, into a combined evaluation framework [16,42,43,44]. Third, the application of multi-objective analysis techniques, such as Pareto front evaluation [45,46,47], remains scarce in this field, particularly in relation to balancing productivity, surface quality, and energy efficiency. Finally, functional surface descriptors, including skewness and kurtosis, are rarely considered in machining studies, despite their importance for describing surface functionality beyond conventional amplitude parameters [48,49].
The present study addresses these gaps through a comprehensive experimental and analytical investigation of tangential turning. A full factorial design of experiments was employed to evaluate the effects of cutting speed, feed, depth of cut, and material type on cutting force components and areal surface roughness parameters. In addition to the directly measured responses, derived indicators including specific cutting force, material removal rate, and process efficiency were calculated to enable a more complete assessment of machining performance. Regression-based models were developed to generate continuous response surfaces, supporting detailed analysis of parameter effects and their interactions. Furthermore, Pareto front analysis was applied to evaluate trade-offs between productivity and surface quality, as well as between energy efficiency and extreme surface characteristics. To extend this analysis, a composite sustainability index was introduced, integrating mechanical, productivity, efficiency, and surface-related metrics into a single performance indicator.
Through this integrated approach, the study aims to provide a deeper understanding of material-dependent machining behavior in tangential turning and to establish a systematic framework for evaluating and optimizing machining performance under competing objectives. The results contribute to the development of more efficient and sustainable machining strategies, particularly for materials with significantly different deformation characteristics.

2. Materials and Methods

This section describes the studied materials, experimental setup, measurement techniques, and data analysis procedures employed in the present study. First, the investigated workpiece materials and the applied machining system, including the cutting tool configuration, are introduced. Subsequently, the methodologies for cutting force acquisition and three-dimensional surface topography characterization are detailed. The design of experiments, along with the definition of measured and derived response variables, is then presented. Finally, the procedures for data processing, regression-based analysis, and multi-response optimization are outlined.

2.1. Workpiece Materials

Two industrially relevant metallic materials were selected to represent distinctly different mechanical behaviors during machining. The first material was 42CrMo4 (1.7225 or AISI 4140) low-alloy steel in a quenched and tempered condition, with a hardness of 410 HV10. This material is widely used in high-load mechanical components due to its high strength and wear resistance, and it is typically associated with stable chip formation and comparatively predictable cutting behavior. The second material was X5CrNi18-10 (1.4301 or AISI 304) austenitic stainless steel in a normalized condition, with a measured hardness of 302 HV10. In contrast to 42CrMo4, this material exhibits pronounced strain hardening, lower thermal conductivity, and increased ductility, which are known to promote adhesion, built-up edge formation, and unstable chip flow during machining. According to standard specifications, the two materials also exhibit distinct differences in chemical composition and key physical properties that are relevant for machining behavior. 42CrMo4 (1.7225) contains primarily iron with alloying additions of carbon (≈0.38–0.45 wt.%), chromium (≈0.90–1.20 wt.%), and molybdenum (≈0.15–0.30 wt.%), whereas X5CrNi18-10 (1.4301) is characterized by a high chromium (≈18–20 wt.%) and nickel (≈8–10.5 wt.%) content with low carbon content (≤0.07 wt.%). These compositional differences lead to significant variations in physical properties: X5CrNi18-10 exhibits lower thermal conductivity and a higher coefficient of thermal expansion compared to 42CrMo4, while 42CrMo4 generally shows higher elastic modulus and thermal diffusivity. Such differences influence heat dissipation, strain accumulation, and contact conditions at the tool–workpiece interface, thereby contributing to the observed material-dependent machining responses. The values provided here are based on standard material data and are intended to support the interpretation of process behavior.
The selection of these two materials enables an organized comparison between a high-strength, tempered martensitic low-alloy steel and a ductile, austenitic stainless steel with fundamentally different deformation mechanisms. This contrast is particularly relevant for evaluating the performance of tangential turning, as the process is sensitive to chip formation dynamics, frictional conditions, and surface generation mechanisms. By including both materials as a categorical factor in the experimental design, the study captures the influence of material-dependent behavior on cutting forces, surface topography, and efficiency. Consequently, the chosen material pair provides a strong and representative basis for assessing the applicability and limitations of tangential turning across a broad spectrum of industrial machining conditions.
In the experimental design, the material type was treated as a categorical factor with two levels. This allowed the influence of material-dependent behavior to be explicitly incorporated into modeling and subsequent analysis.

2.2. Machine Tool and Cutting Tool

The experiments were carried out on an EMAG VSC 400 DS (manufacturer: EMAG GmbH & Co. KG, Salach, Germany) vertical turning center, which is designed for high-rigidity machining operations. The machine configuration ensured stable cutting conditions and minimized unwanted vibrations that could affect both force measurements and surface generation.
All experiments were conducted using a tangential turning configuration. The cutting tool consisted of an S117.0032.00 insert mounted in an H117.2530.4132 tool holder (manufacturer: Hartmetall-Werkzeugfabrik Paul Horn GmbH, Tübingen, Germany). The cutting edge was oriented at an inclination angle of 45°, which is characteristic of tangential turning and fundamentally alters chip formation and load distribution compared to conventional longitudinal turning.
The insert geometry was defined by a rake angle of 0° and a clearance angle of 10°. The cutting edge radius was controlled and maintained in a consistent condition throughout the experiments. The tool material was a cemented carbide of grade MG12, and no coating was applied. This ensured that the observed effects were primarily governed by geometry and process parameters rather than coating-specific tribological interactions.
Tool wear was continuously monitored throughout the experimental work to ensure consistent cutting conditions. To eliminate the influence of progressive tool degradation on the measured responses, inserts were systematically replaced before significant wear could develop. This approach ensured that all measurements were conducted under stable and comparable cutting edge conditions. Only data obtained with inserts exhibiting negligible wear and no visible damage (e.g., chipping or built-up edge accumulation) were included in the analysis. By maintaining a uniform cutting edge state across all experiments, the influence of tool wear on cutting forces, surface topography, and derived performance indicators was effectively minimized, thereby improving the reliability and reproducibility of the results.

2.3. Cutting Force and Surface Topography Measurement

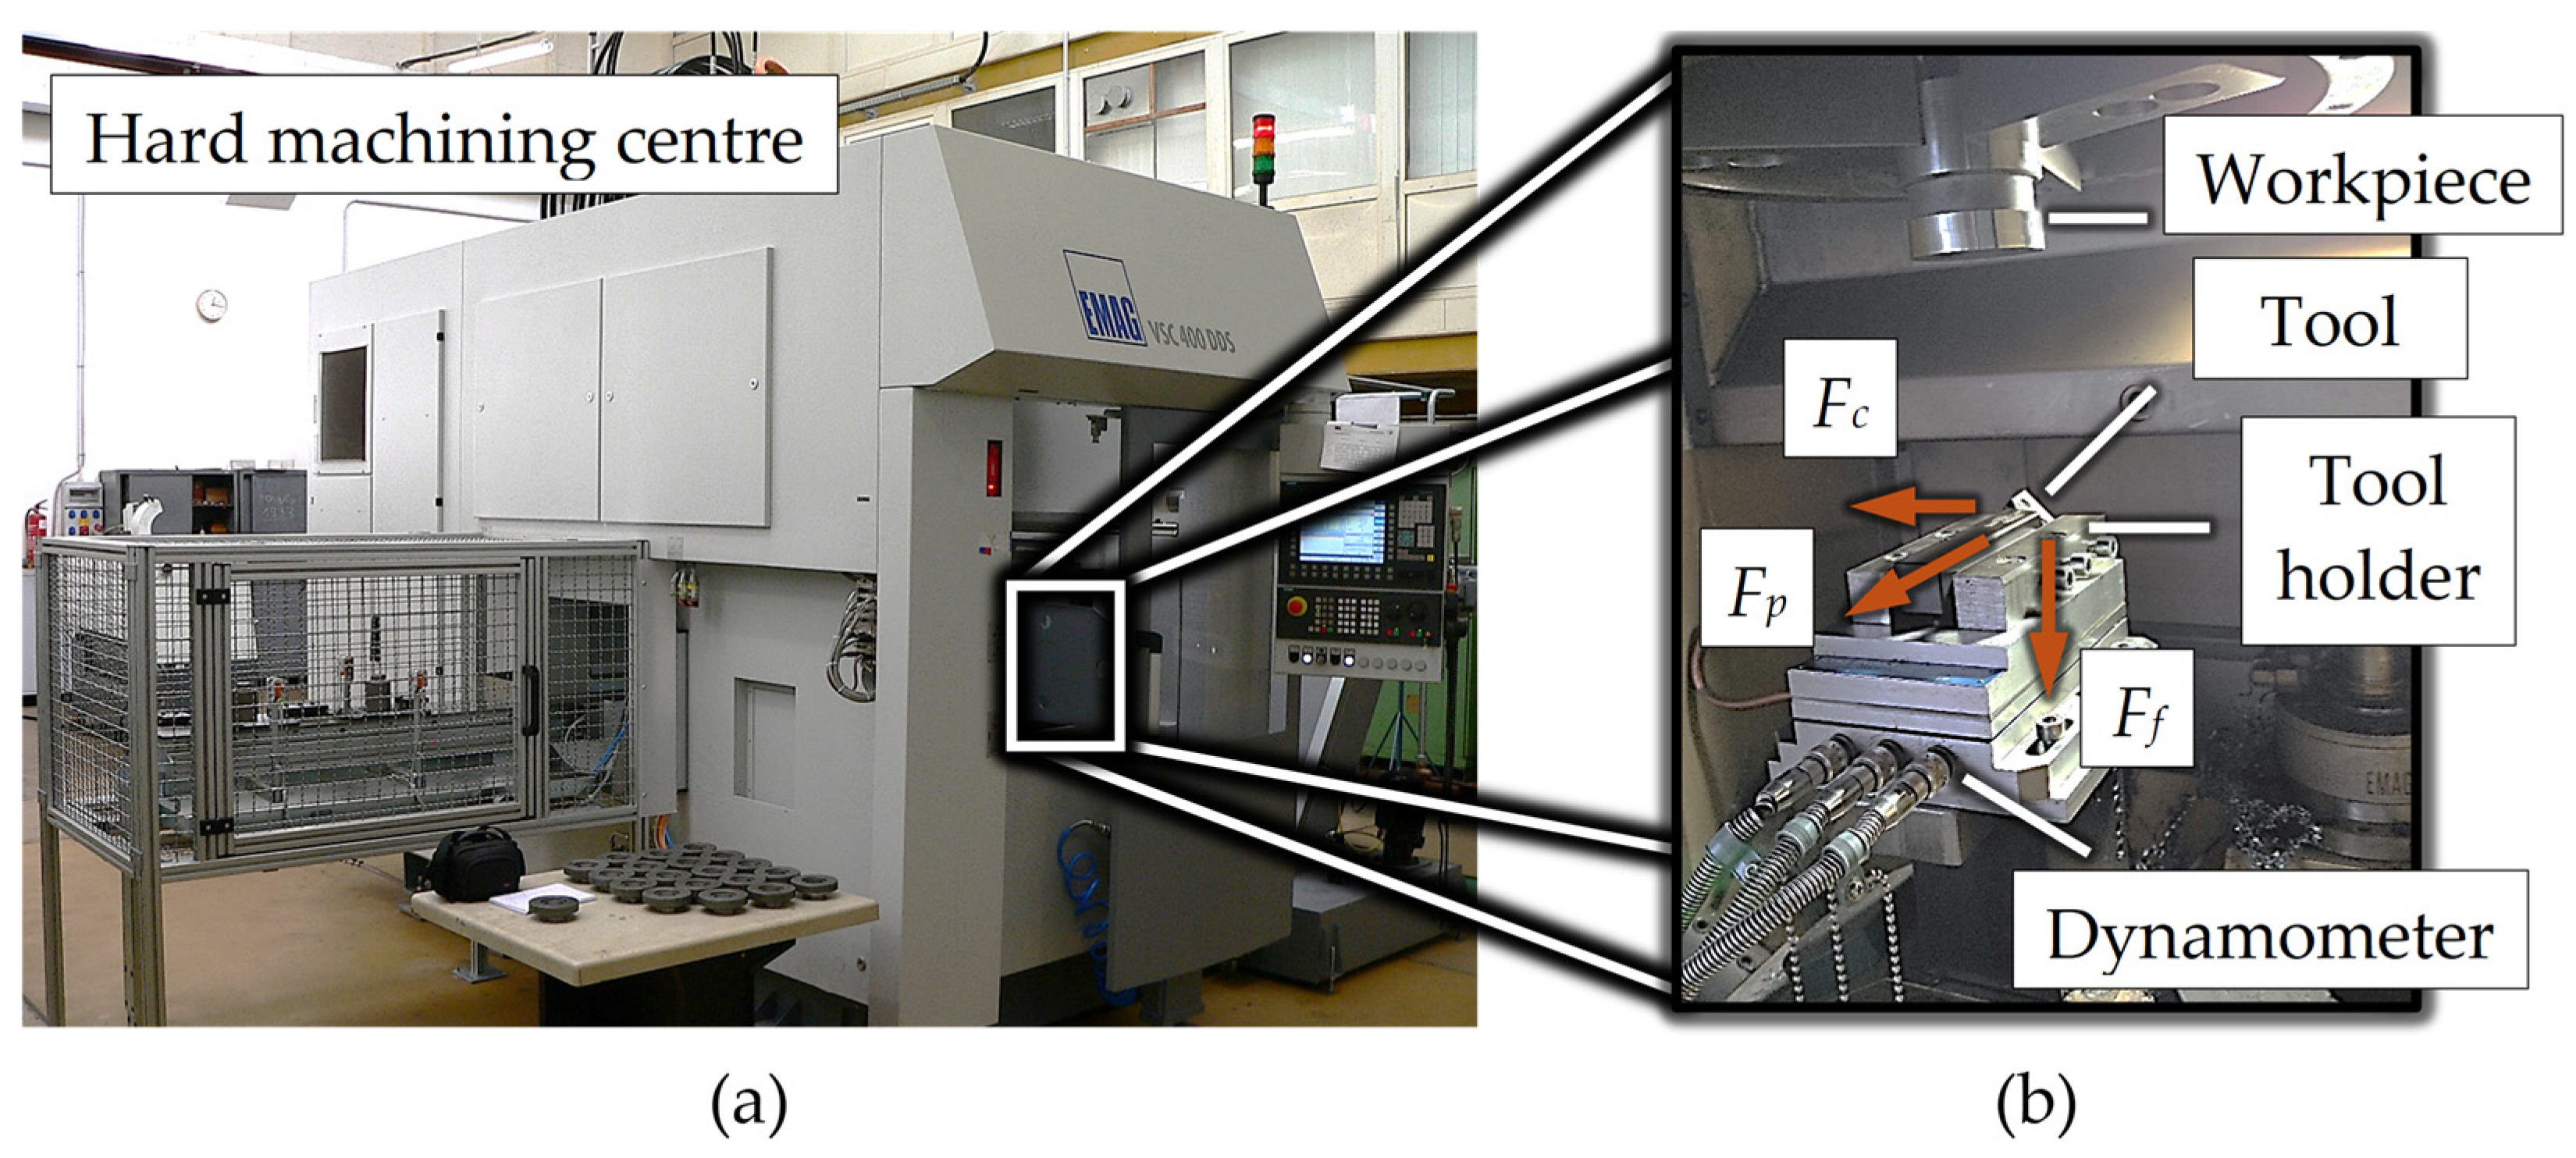
Cutting forces were measured using a Kistler 9257A three-component piezoelectric dynamometer (manufacturer: Kistler Instrumente AG, Winterthur, Switzerland) mounted beneath the cutting tool. Figure 2 shows the assembled equipment mounted on the turret of the machining center.
This system enabled the simultaneous acquisition of force components in three orthogonal directions, corresponding to the following cutting force components:
  • Fc—cutting force, acting in the primary cutting direction and representing the main energy consumption of the process;
  • Ff—feed force, acting in the feed direction and associated with the displacement of the tool relative to the workpiece (perpendicular to the primary cutting direction);
  • Fp—passive force, acting perpendicular to the machined surface and related to tool-workpiece interaction and system deflection.
The dynamometer signals were processed using three Kistler 5011 (manufacturer: Kistler Instrumente AG, Winterthur, Switzerland) charge amplifiers, each dedicated to one force component. The conditioned signals were digitized using an NI-9215 analog input module integrated into an NI cDAQ-9171 data acquisition system manufacturer (National Instruments (NI) Corporation, Austin, TX, USA). Data acquisition was performed using NI LabVIEW 2018 SP1 software (developer: National Instruments (NI) Corporation, Austin, TX, USA). The sampling frequency was set to 4000 Hz, ensuring high-resolution force signals with low noise levels. This setup enabled accurate decomposition of the cutting forces and reliable evaluation of process-related mechanical loads.
Surface characterization was performed using an AltiSurf 520 three-dimensional topography measurement system (manufacturer: Altimet, Thonon-les-Bains, France). The measurement area was defined as 4 mm × 4 mm and was positioned to fully cover the steady-state machined region of the material removal, while avoiding entry and exit zones. The acquired surface data were processed using AltiMap Premium 6.2.7487 software (developer: Altimet, Thonon-les-Bains, France). Surface roughness parameters were calculated in accordance with the ISO 25178 standard [51], ensuring consistency and comparability with established metrological practices. The following areal surface roughness parameters were evaluated:
  • Sa—arithmetical mean height, representing the average absolute deviation of the surface from the mean plane;
  • Sz—maximum height of the surface, defined as the sum of the largest peak height and the largest pit depth within the evaluation area;
  • Ssk—skewness, describing the asymmetry of the surface height distribution and indicating the predominance of peaks or valleys;
  • Sku—kurtosis, characterizing the sharpness of the surface height distribution and the presence of extreme peaks or valleys.
These parameters were selected to provide a comprehensive description of the surface topography, capturing both amplitude-related characteristics (Sa, Sz) and statistical distribution features (Ssk, Sku), which are particularly relevant for functional performance assessment of machined surfaces.

2.4. Design of Experiments, Measured and Derived Responses

A full factorial experimental design was employed to systematically investigate the effects of machining parameters. The considered factors were cutting speed (vc), feed (f), depth of cut (ap), and material type. Each factor was investigated at two levels, resulting in a 24 full factorial design. The selected factors and their corresponding levels are summarized in Table 1. For each material, eight unique machining setups were tested, leading to a total of 16 parameter combinations. Each setup was repeated three times to ensure repeatability and statistical robustness, resulting in 48 individual machining trials. For each setup, the measured responses were averaged across the three repetitions. These mean values were used for all subsequent analyses, including regression modeling, visualization, and multi-response optimization.
The primary responses considered in this study were received from the cutting force measurements and three-dimensional surface topography characterization described previously. The evaluated responses included the cutting force components (Fc, Ff, Fp) and the areal surface roughness parameters (Sa, Sz, Ssk, and Sku). Detailed definitions and measurement procedures for these quantities are provided in the corresponding sections to avoid redundancy. These responses were selected to capture the key aspects of machining performance. The cutting force components represent the mechanical load acting on the tool–workpiece system and provide indirect information about energy consumption and process stability. To ensure reliable force characterization, the analysis was restricted to the steady-state continuous cutting phase of each experiment, with the cutting force components averaged over this segment. The areal surface roughness parameters describe the resulting surface topography, including both amplitude-related features and statistical properties of the surface height distribution, which are critical for functional performance. All measured responses were subsequently used for regression modeling, surface visualization, and multi-objective performance evaluation.
In addition to the directly measured responses, several derived parameters were calculated to enable a more comprehensive evaluation of machining performance.
The specific cutting force was defined as [8,9]
k c = F c a p · f ,
which represents the material resistance to cutting and normalizes the cutting force with respect to the uncut chip cross-sectional area.
The material removal rate (MRR) was calculated as [8,9]
M R R = v c · a p · f ,
in which the product depth of cut and feed represents the chip cross-sectional area, while the cutting speed defines the rate at which material passes through this area. Although the feed is expressed in mm/rev, it can be interpreted as a linear displacement per revolution, and thus its use in the MRR formulation remains physically consistent. For consistency, MRR was expressed in cm3/min.
A process efficiency metric (EFF) was introduced to quantify the relationship be-tween productivity and mechanical load [8,9]
E F F = M R R F c ,
which reflects how efficiently the applied cutting force is utilized for material removal. Higher values indicate more favorable process conditions, where a greater volume of material is removed per unit force. The introduction of EFF enables a combined evaluation of productivity and energy-related performance, making it particularly relevant for sustainability-oriented machining analysis.

2.5. Data Processing and Analysis

All data processing steps were implemented using MATLAB R2025b (developer: MathWorks Inc., Natick, MA, USA). The analysis was based exclusively on averaged values obtained from repeated experiments. The processed dataset included both measured and derived responses, which were used consistently across regression modeling, visualization, Pareto analysis, and multi-response optimization.
Linear regression models were developed for each response variable to describe the relationship between machining parameters and process outputs. The main purpose of the regression models was not predictive optimization but rather the generation of continuous response surfaces to support interpretation of parameter effects and visualization of trends between experimental points. Material was treated as a categorical variable, while vc, f, and ap were considered continuous predictors. The general form of the model included
  • Main effects of cutting speed (vc), feed (f), depth of cut (ap), and material;
  • Two-way interaction terms among the numerical factors (vc · ap, vc · f, ap · f);
  • Three-way interaction term among the numerical factors (vc · ap · f);
  • First-order interaction terms between material and each numerical factor.
The general form of the regression model can be expressed as
Y v c , a p , f = β 0 + β v c v c + β a p a p + β f f + β v c a p v c a p + β v c f v c f + β a p f a p f + β v c a p f v c a p f + M β M + β M v c v c + β M a p a p + β M f f ,
where Y(vc,ap,f) is the response variable and M is a categorical binary material indicator, with M = 0 representing 42CrMo4 and M = 1 representing X5CrNi18-10. The coefficients βi represent the estimated regression parameters. Higher-order interactions involving material (e.g., material · vc · ap) were intentionally excluded. This decision was made to limit model complexity and avoid overfitting, given the finite number of experimental observations. Including such terms would significantly increase the number of coefficients without sufficient advantage for accurate estimation. At the same time, incorporating first-order interactions between material and the machining parameters allows the model to capture material-dependent trends in process behavior. This balance ensures that the models remain both physically interpretable and statistically reliable, while still enabling a meaningful comparison between the materials investigated. Model quality was evaluated using the coefficient of determination (R2).
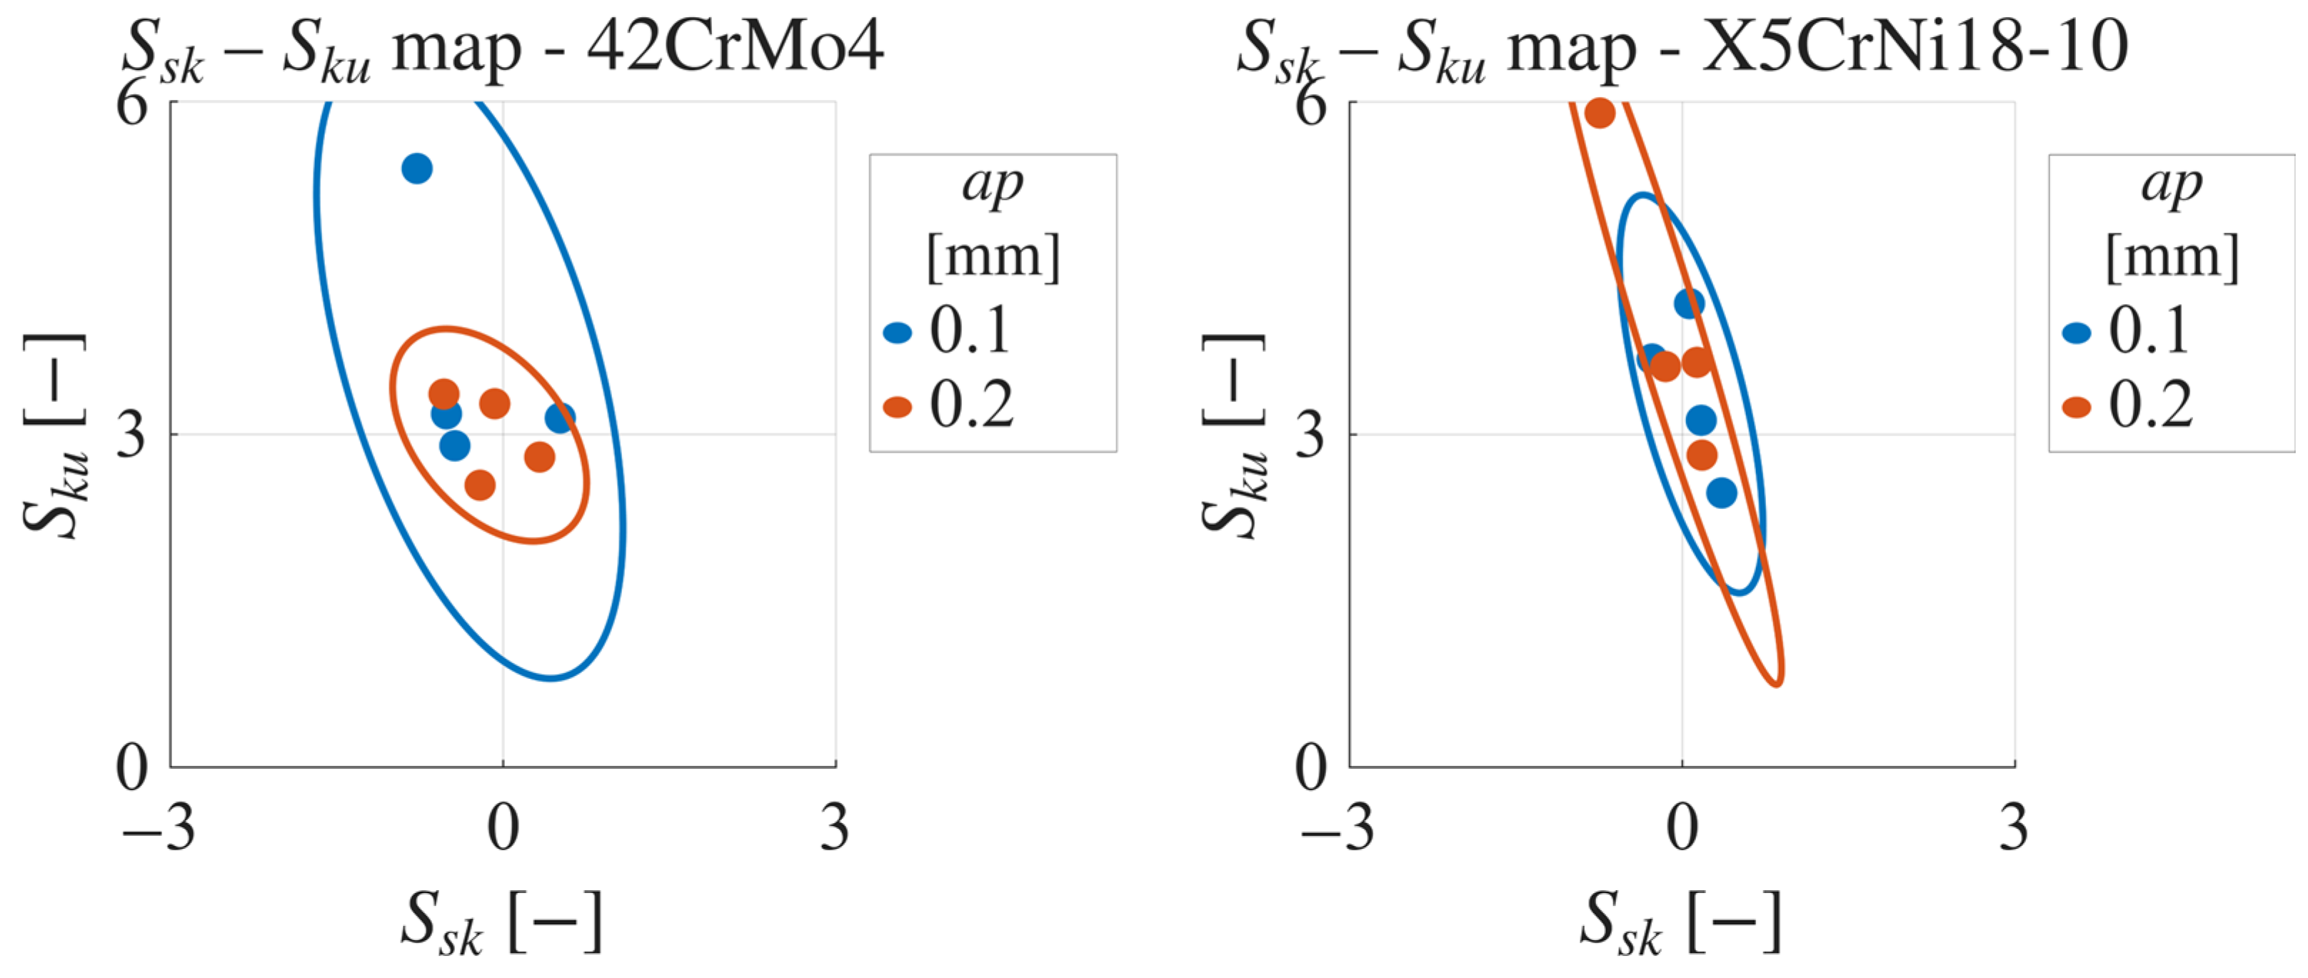
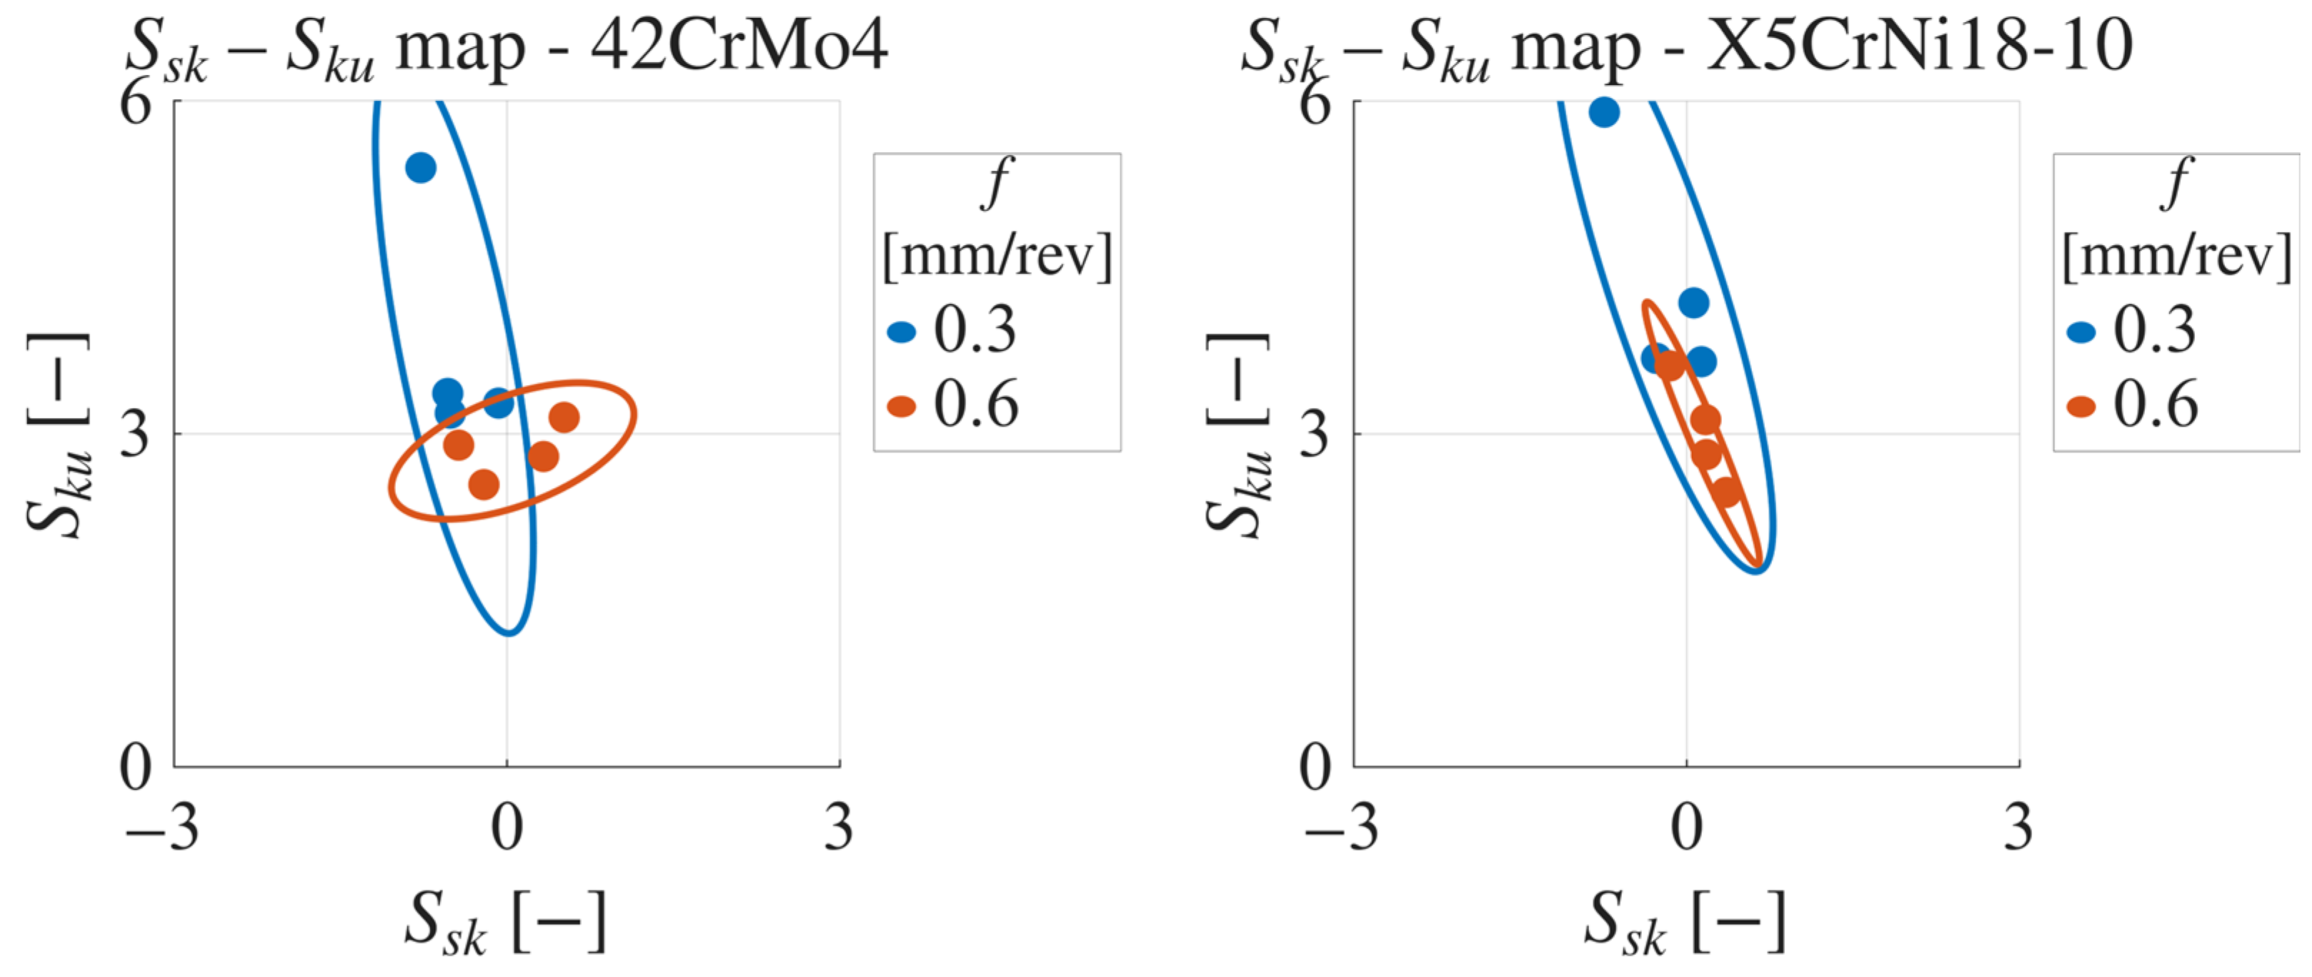
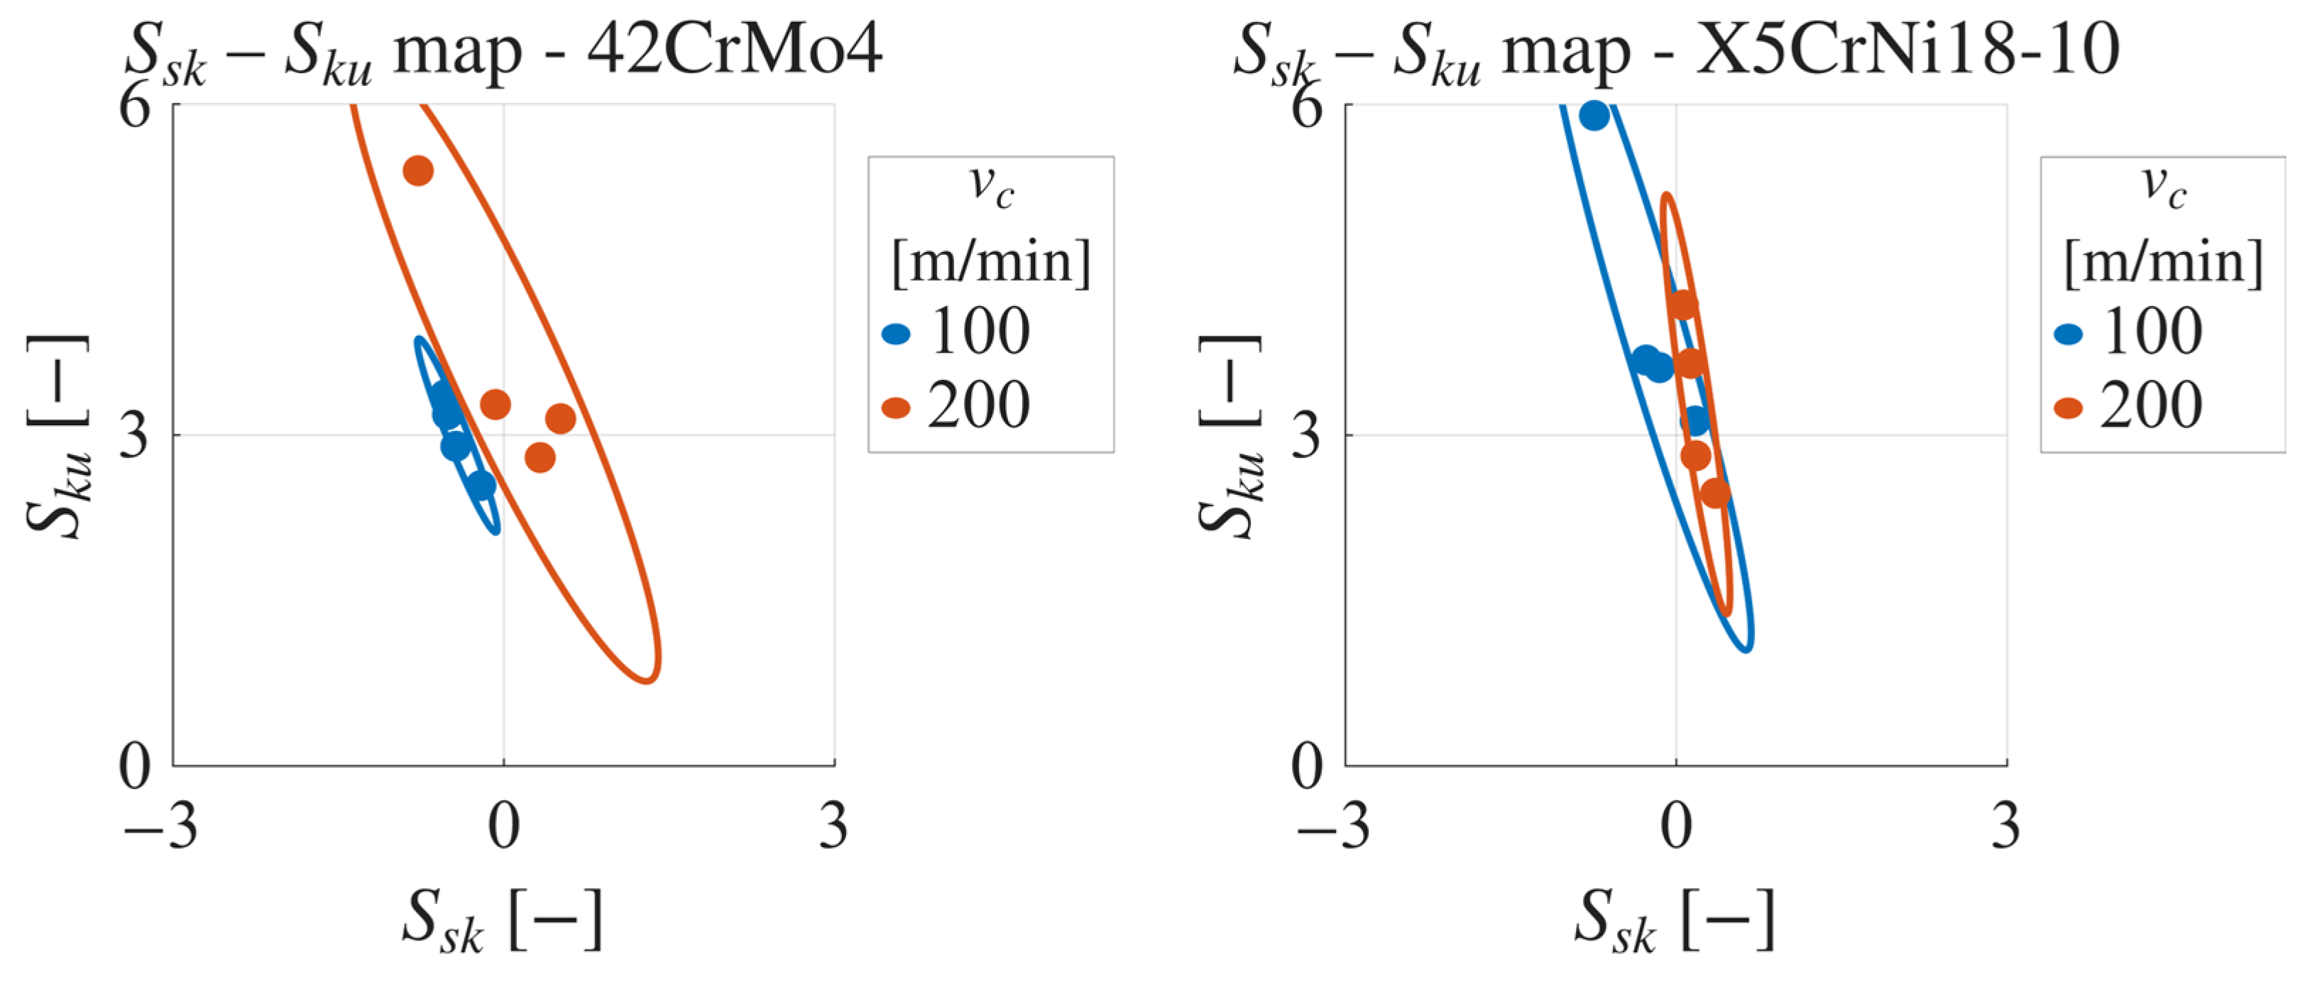
To further characterize surface texture, SskSku maps were made using averaged values. The data were grouped based on individual process parameters (f, ap, and vc), each having two levels. For each group, covariance-based ellipses were fitted to the corresponding data points. The center of each ellipse corresponds to the mean values of Ssk and Sku, while its orientation and shape are determined by the eigenvectors and eigenvalues of the covariance matrix of the paired roughness parameters. The ellipse size was scaled to represent a 95% confidence region, providing a statistical visualization of data dispersion and correlation between Ssk and Sku within each parameter level. As a result, the ellipses illustrate both the clustering tendency and the directional variability of surface texture characteristics under different cutting conditions. This representation enables interpretation of surface functionality, including the distinction between peak-dominated, valley-dominated, and plateau-like textures.
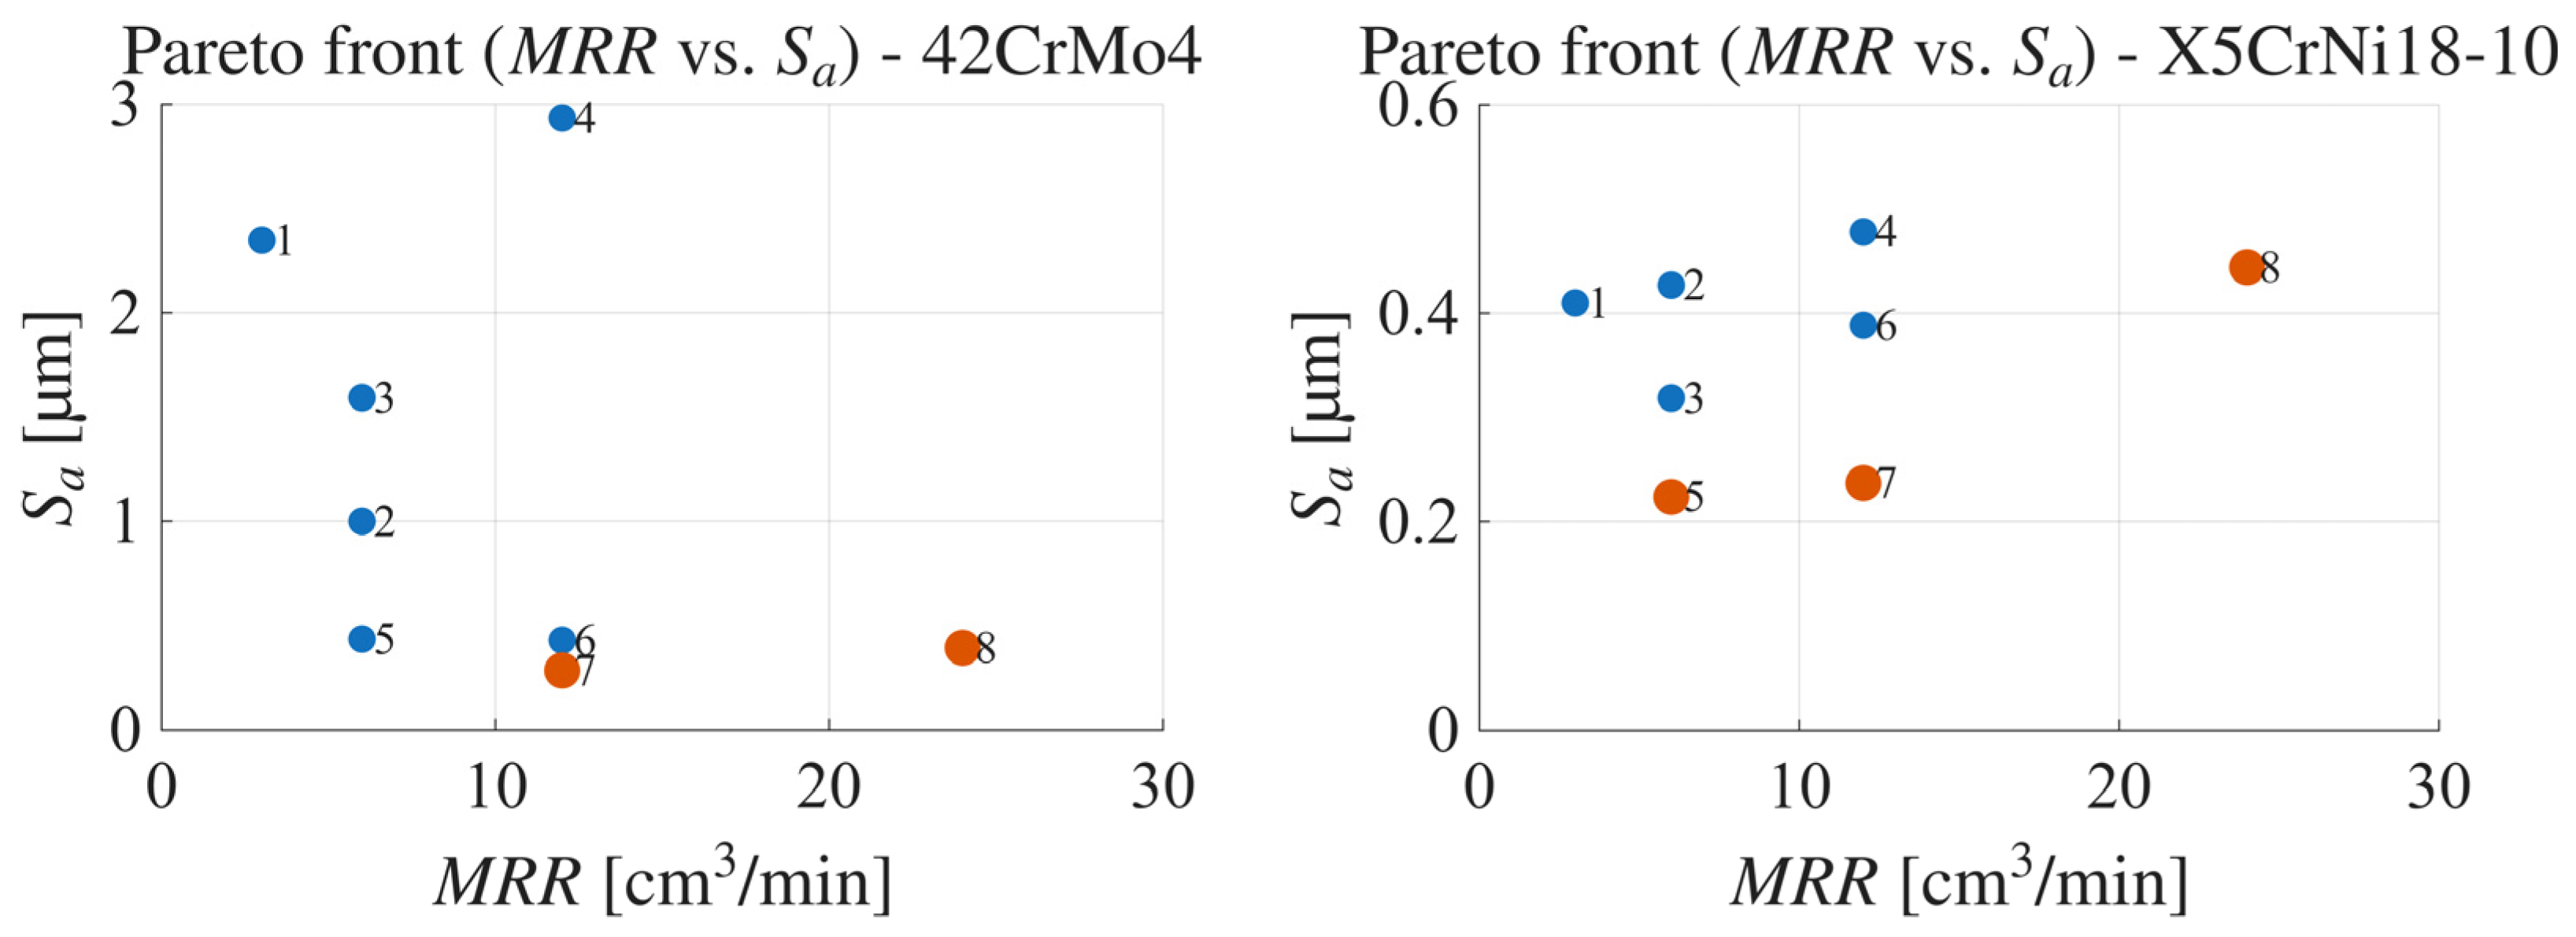

Pareto front analysis was conducted to evaluate trade-offs between competing objectives in a multi-response context. A solution was considered Pareto-optimal if no other solution existed that improved one objective without deteriorating at least one other objective. Two Pareto maps were constructed for both workpiece materials:
  • MRR vs. Sa;
  • EFF vs. Sz.
These pairings were selected to represent two complementary perspectives of machining performance. The first combination (MRR vs. Sa) captures the classical trade-off between productivity and surface quality. The material removal rate (MRR) reflects process throughput, while the arithmetical mean height (Sa) characterizes the overall surface finish. This pairing enables direct evaluation of how increasing productivity affects the general surface quality. The second combination (EFF vs. Sz) links process efficiency with extreme surface characteristics. The efficiency metric (EFF), defined as the ratio of material removal rate to cutting force, reflects the effectiveness of energy utilization in the cutting process. The maximum surface height (Sz) represents the most significant surface irregularities, which are often critical for functional performance, such as wear resistance and contact behavior. This pairing therefore highlights the trade-off between energy-efficient machining and the control of extreme surface features.
The optimization objectives were defined as follows:
  • Sa and Sz were minimized, which represents better surface quality.
  • MRR and EFF were maximized, which represents higher efficiency.
Together, these two Pareto maps provide a comprehensive assessment of the competing objectives in machining, covering both average and extreme surface characteristics as well as productivity and energy-related performance. This approach enables identification of optimal trade-offs between productivity, efficiency, and surface quality, rather than relying on a single aggregated metric.

2.6. Multi-Response Optimization

A composite sustainability index was defined to integrate multiple performance indicators into a single evaluation metric. The resulting index was used to rank machining setups, with lower values indicating more favorable overall performance.
All responses were first normalized using min-max normalization. For parameters to be minimized (e.g., forces, roughness), standard normalization was applied. For parameters to be maximized (MRR and EFF), an inverted normalization was used. Special treatment was applied to Ssk and Sku due to their functional targets. Ssk was evaluated based on its deviation from zero, while Sku was treated as a maximization parameter, reflecting preference for higher kurtosis values.
The normalized responses were combined using a weighted sum approach:
S i n d e x = w i · R i ,
where wi represents the weight assigned to each response, and Ri is the normalized value. The weighting factors assigned to the individual response variables were defined to reflect their relative importance with respect to sustainable machining performance, considering mechanical integrity, productivity, energy efficiency, and surface quality in a balanced manner. The selected weights (Fc: 0.15, Fp: 0.08, Ff: 0.08, kc: 0.15, MRR: 0.12, EFF: 0.12, Sa: 0.10, Sz: 0.08, Ssk: 0.06, Sku: 0.06) sum to unity and were determined based on engineering judgment, supported by established machining theory and sustainability considerations. Higher weights were assigned to the cutting force component Fc and the specific cutting force kc, as these parameters directly quantify the mechanical load acting on the tool–workpiece system and strongly influence tool wear, process stability, and machine-tool energy demand. Excessive forces contribute to accelerated tool degradation, increased vibration, and higher power consumption; therefore, their minimization is essential for both economic and environmental sustainability. Productivity and energy-related indicators—material removal rate (MRR) and energy efficiency (EFF)—were each assigned a weight of 0.12. These parameters capture the trade-off between high production throughput and efficient energy utilization, which are central objectives in sustainable manufacturing. Assigning comparable weights to MRR and EFF ensures that neither productivity nor efficiency dominates the optimization, encouraging process configurations that achieve high material removal while maintaining favorable energy performance. Surface topography parameters were assigned moderate but non-negligible weights, reflecting their importance in determining functional performance, service life, and subsequent surface finishing requirements. The arithmetic mean roughness Sa was weighted at 0.10 due to its widespread use as a general indicator of surface quality, while the maximum height parameter Sz received a lower weight (0.08) because it is more sensitive to isolated surface features. The skewness Ssk and kurtosis Sku were included with lower individual weights (0.06 each), as these parameters primarily provide complementary information on surface texture functionality rather than direct quality constraints. However, their inclusion ensures that functional aspects of surface topography—such as load-bearing capacity and lubricant retention—are accounted for in the composite index. Overall, the weighting scheme was designed to distribute influence across mechanical load, productivity, efficiency, and surface quality, avoiding excessive dominance of any single performance category. While the selected weights reflect the priorities of the present study, the adopted structure is flexible, and the weights can be adjusted to incorporate application-specific requirements or alternative sustainability objectives.

3. Results

The experimental results are summarized, including regression modeling of measured and derived responses, followed by a response surface analysis to investigate the effects of the machining parameters.

3.1. Measured and Derived Responses with Regression Modeling Results

The measured and derived machining responses for both investigated materials are summarized in Table 2 and Table 3. The results reveal systematic, material-dependent relationships between machining parameters and the measured and derived responses in tangential turning. In particular, the cutting force components increase consistently with feed and depth of cut, while the surface roughness parameters are primarily affected by feed and show a decreasing tendency with increasing cutting speed. The derived indicators further reflect these dependencies, with MRR increasing proportionally with all input parameters and kc decreasing with increasing feed. The data also provide a direct comparative basis for tangential turning of 42CrMo4 and X5CrNi18-10 under identical process conditions, highlighting material-specific differences in the combined response of forces, surface formation, and efficiency.
The regression coefficients of the developed factorial models are presented in Table 4. The coefficients confirm that feed and depth of cut have a dominant influence on the cutting force components, while cutting speed and its interactions contribute to secondary effects. For the surface roughness parameters, both main effects and interaction terms were identified, indicating a more complex dependency on the process parameters.
The statistical performance indicators of the regression models are summarized in Table 5. High coefficients of determination were obtained for all cutting force models (R2 = 0.935–0.996), indicating excellent agreement between predicted and measured values. The surface roughness models showed slightly lower, but still acceptable, predictive capability, with R2 values ranging from 0.869 to 0.961. The root mean square error (RMSE) values remained low relative to the magnitude of the responses, confirming the adequacy of the models for interpolation within the investigated parameter space. The F-statistics and corresponding p-values indicate that the force models are statistically significant, while some of the surface roughness models exhibit lower statistical significance, reflecting higher variability in surface formation processes.

3.2. Response Surface Analysis and Machining Parameter Effects

Three-dimensional response surface plots were generated for each material separately. The surfaces were defined in the f-ap plane, with separate surfaces corresponding to different cutting speed levels. Visualization was performed using an isometric view with consistent axis scaling to ensure comparability across plots. Contour lines were superimposed on the surfaces to highlight gradients and local extrema. A consistent color scheme was applied, where different cutting speeds were represented by distinct colors. This allowed clear visual separation of parameter effects within the same figure.
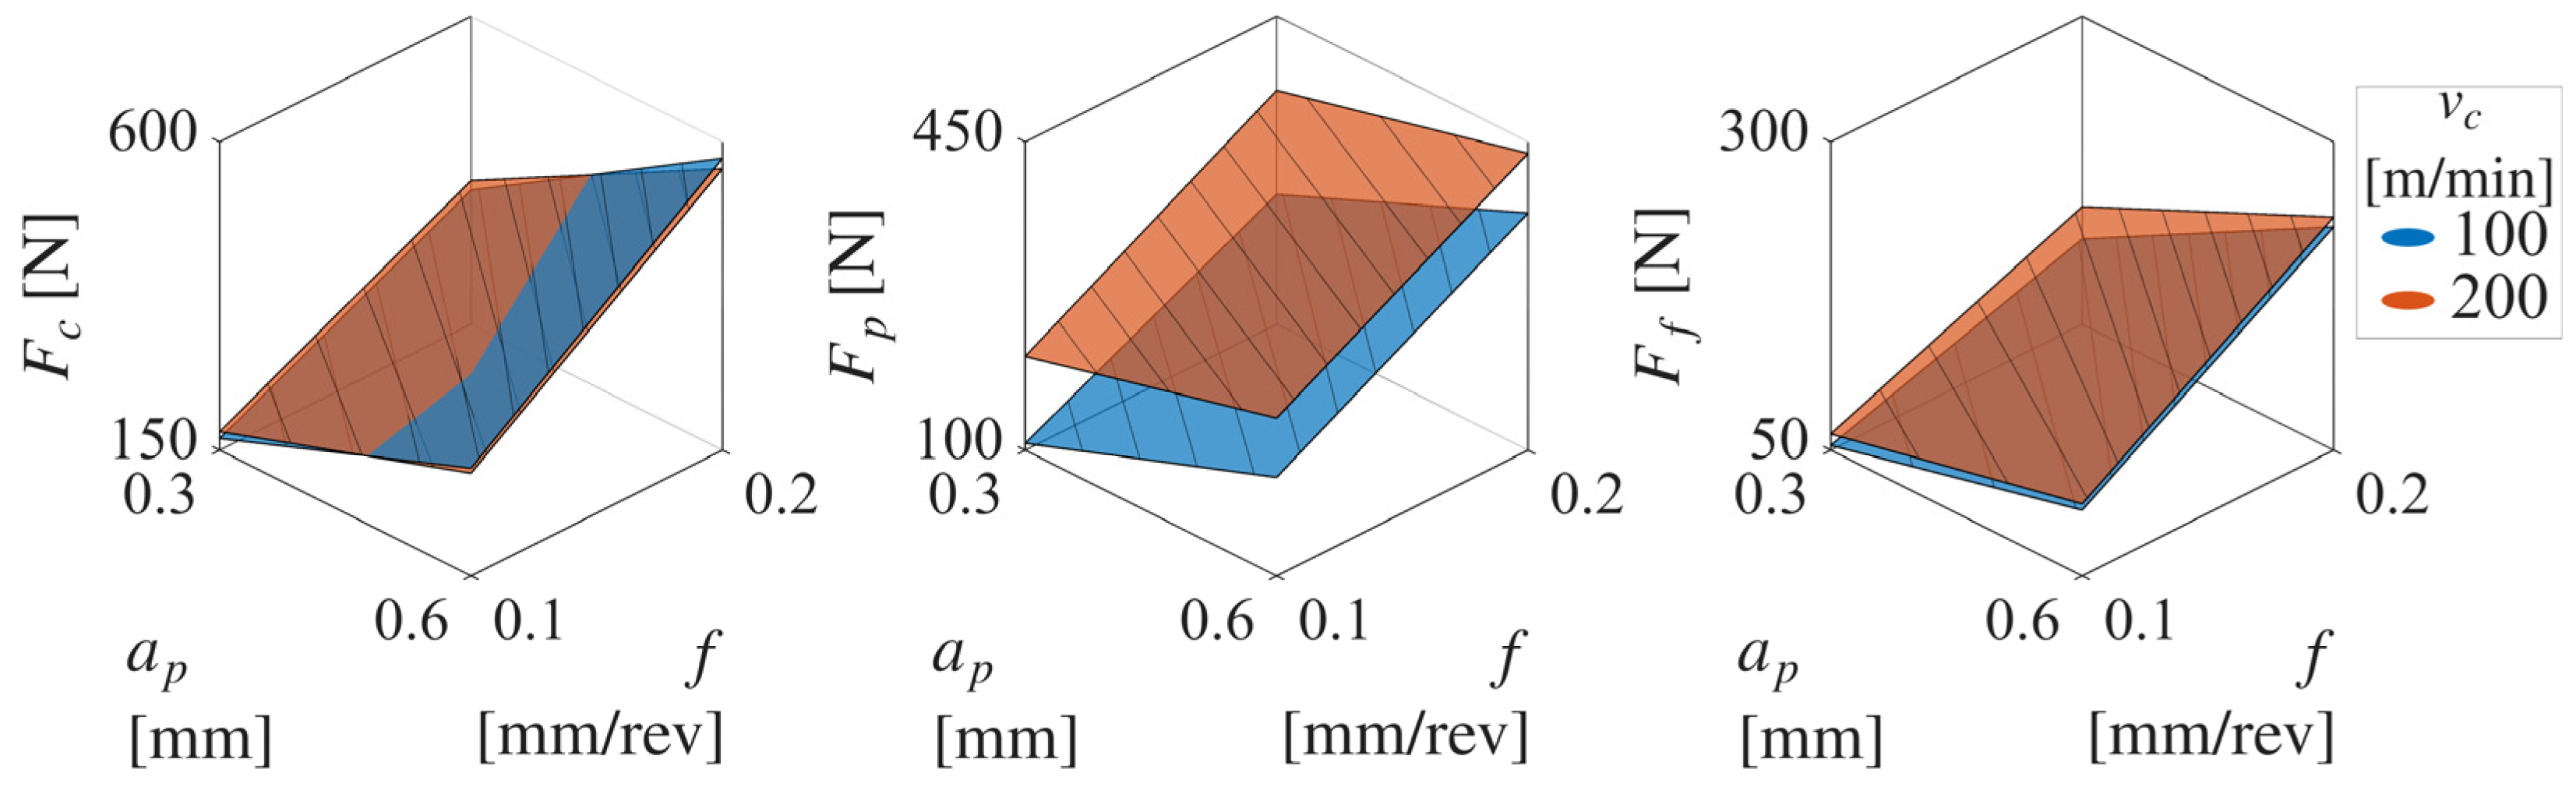
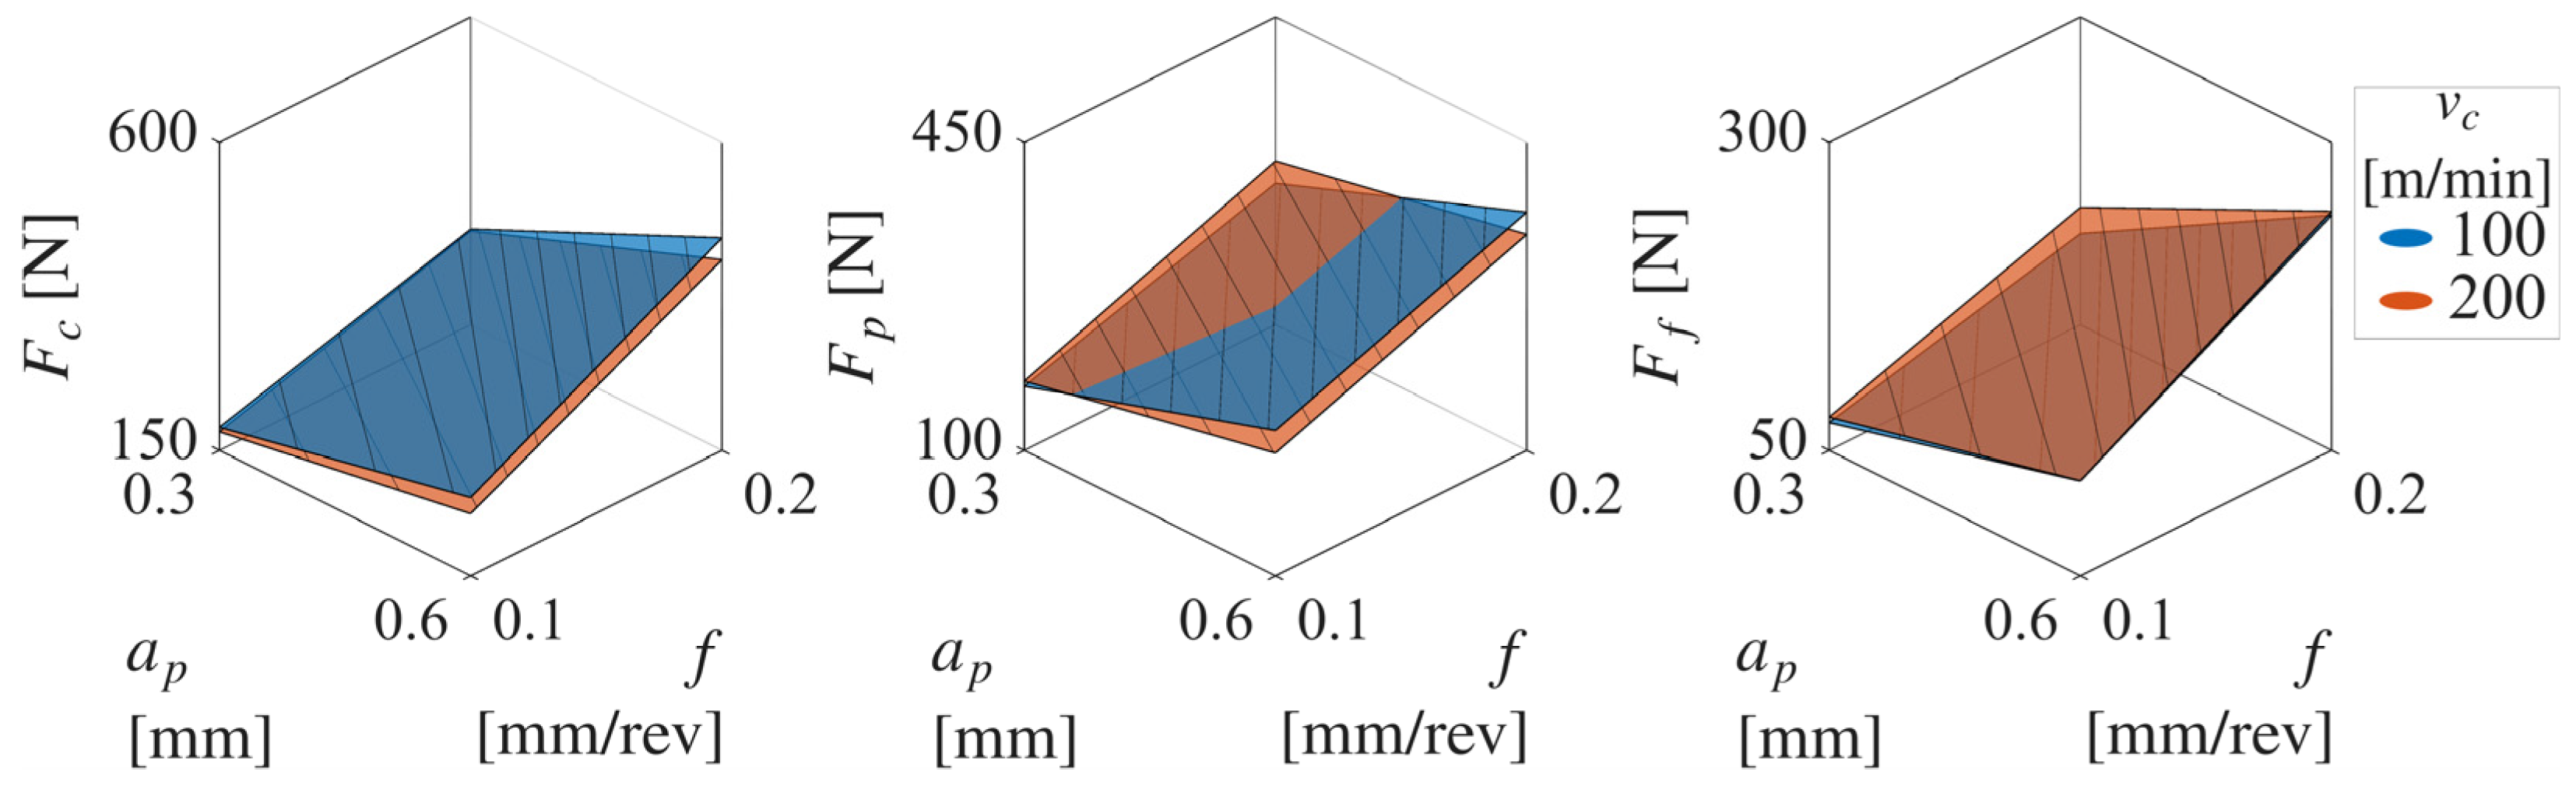
The resulting response surfaces for the cutting force components are presented in Figure 3 and Figure 4 for 42CrMo4 and X5CrNi18-10, respectively.
These plots provide a continuous representation of the relationships between machining parameters and force responses, enabling detailed interpretation of parameter effects and their interactions across the investigated domain. For both materials, the cutting force components exhibit a strong monotonic increase with increasing feed and depth of cut, confirming the dominant influence of the chip cross-sectional area (f · ap). Quantitatively, increasing the feed from 0.3 to 0.6 mm/rev results in an increase in Fc of approximately 50–95%, depending on the depth of cut and material, while doubling the depth of cut from 0.1 to 0.2 mm leads to an increase of approximately 60–100%. These trends indicate a near-linear dependency of cutting forces on chip load. The effect of cutting speed is comparatively weaker, leading to a reduction in Fc of approximately 5–15% when increasing vc from 100 to 200 m/min, depending on the specific parameter combination. This reduction is consistent with the possible thermal softening effects in the primary shear zone. The slopes of the surfaces are steeper along the feed axis than along the depth of cut axis, indicating a slightly stronger sensitivity to feed variations. The surfaces are smooth and continuous, confirming that the regression models adequately capture the dominant trends. Although the general behavior is similar for both materials, the absolute force levels differ, with 42CrMo4 exhibiting approximately 10–30% higher Fc values under comparable cutting conditions, reflecting its higher strength and resistance to plastic deformation.
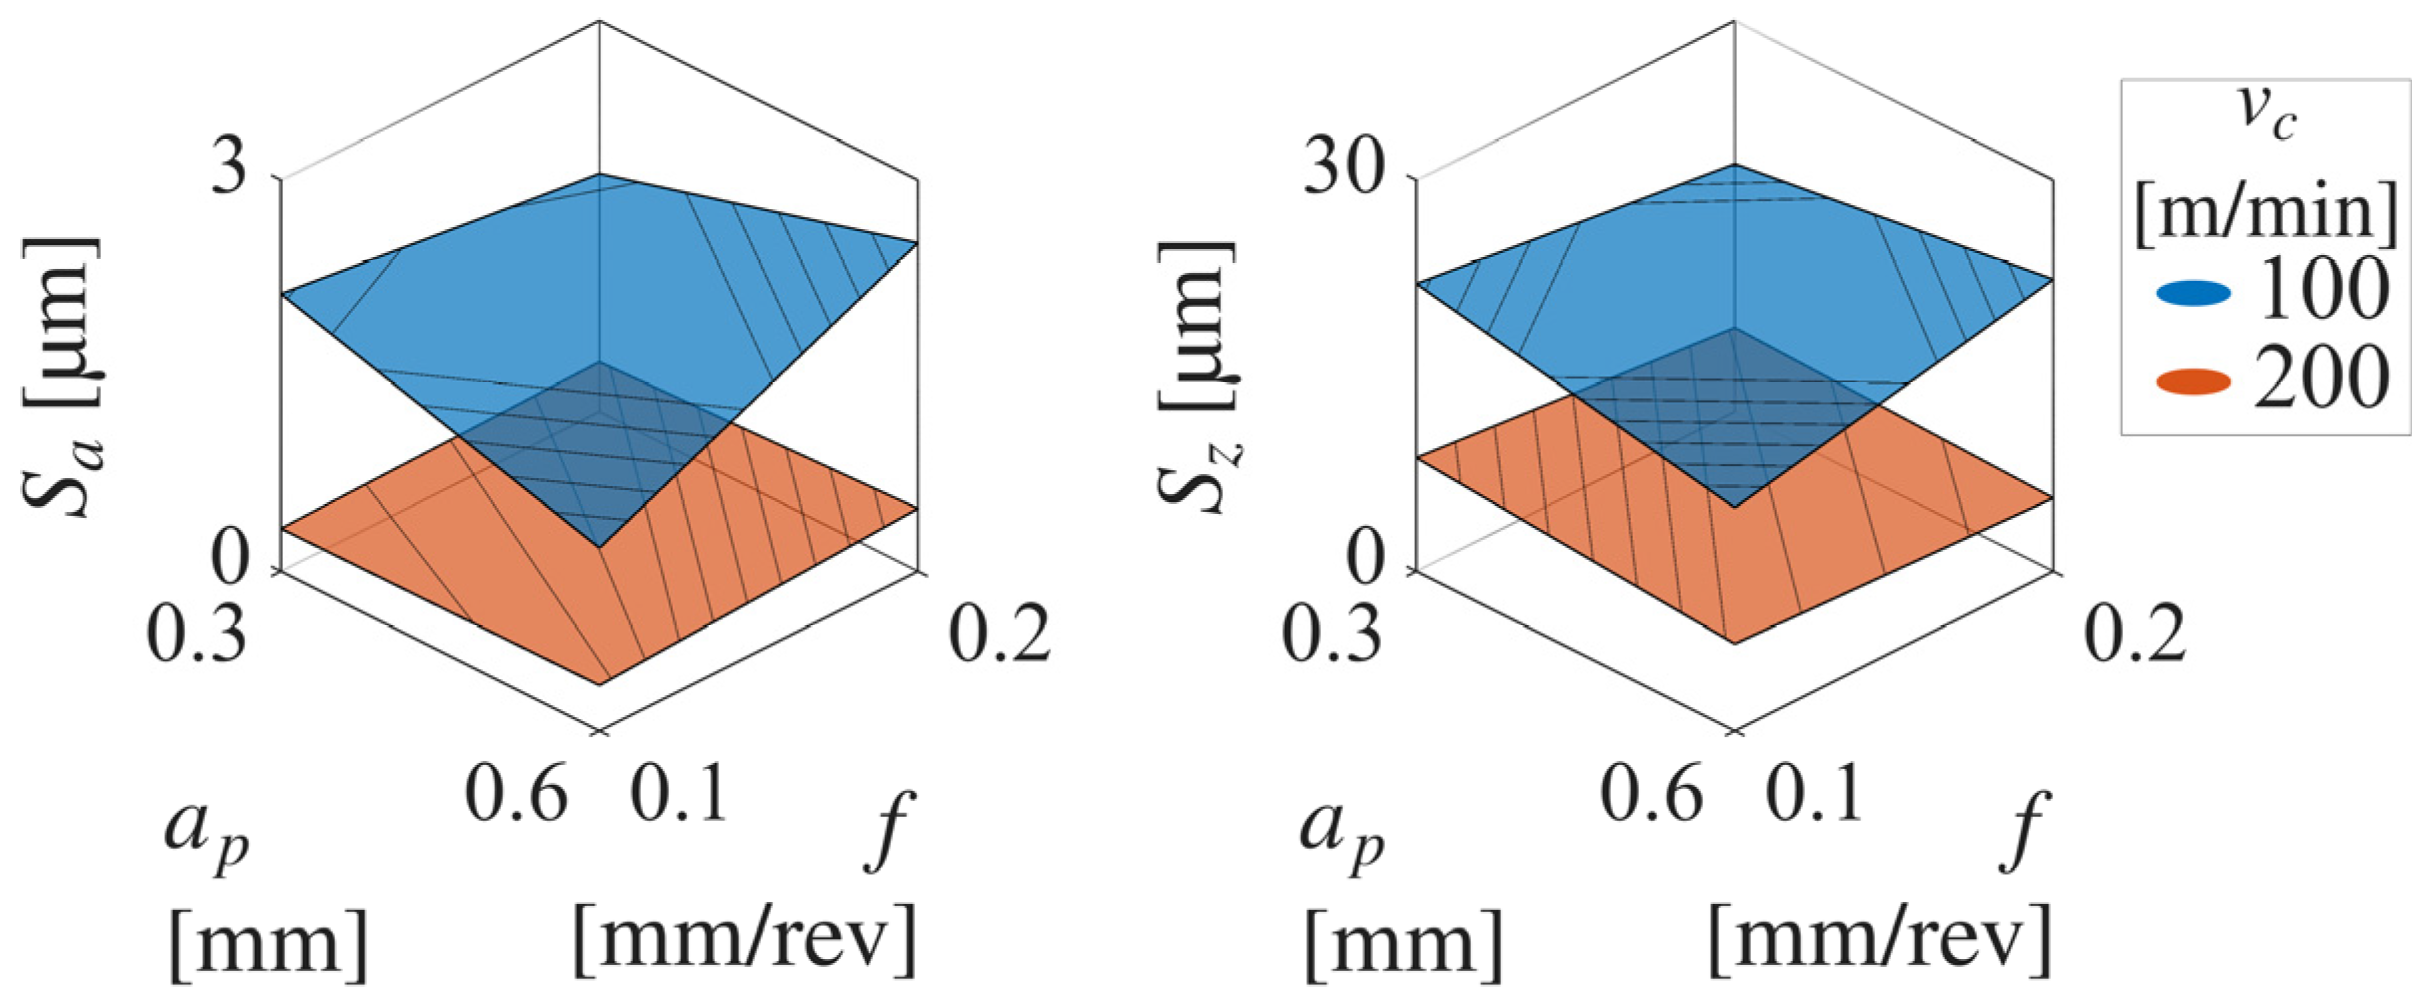
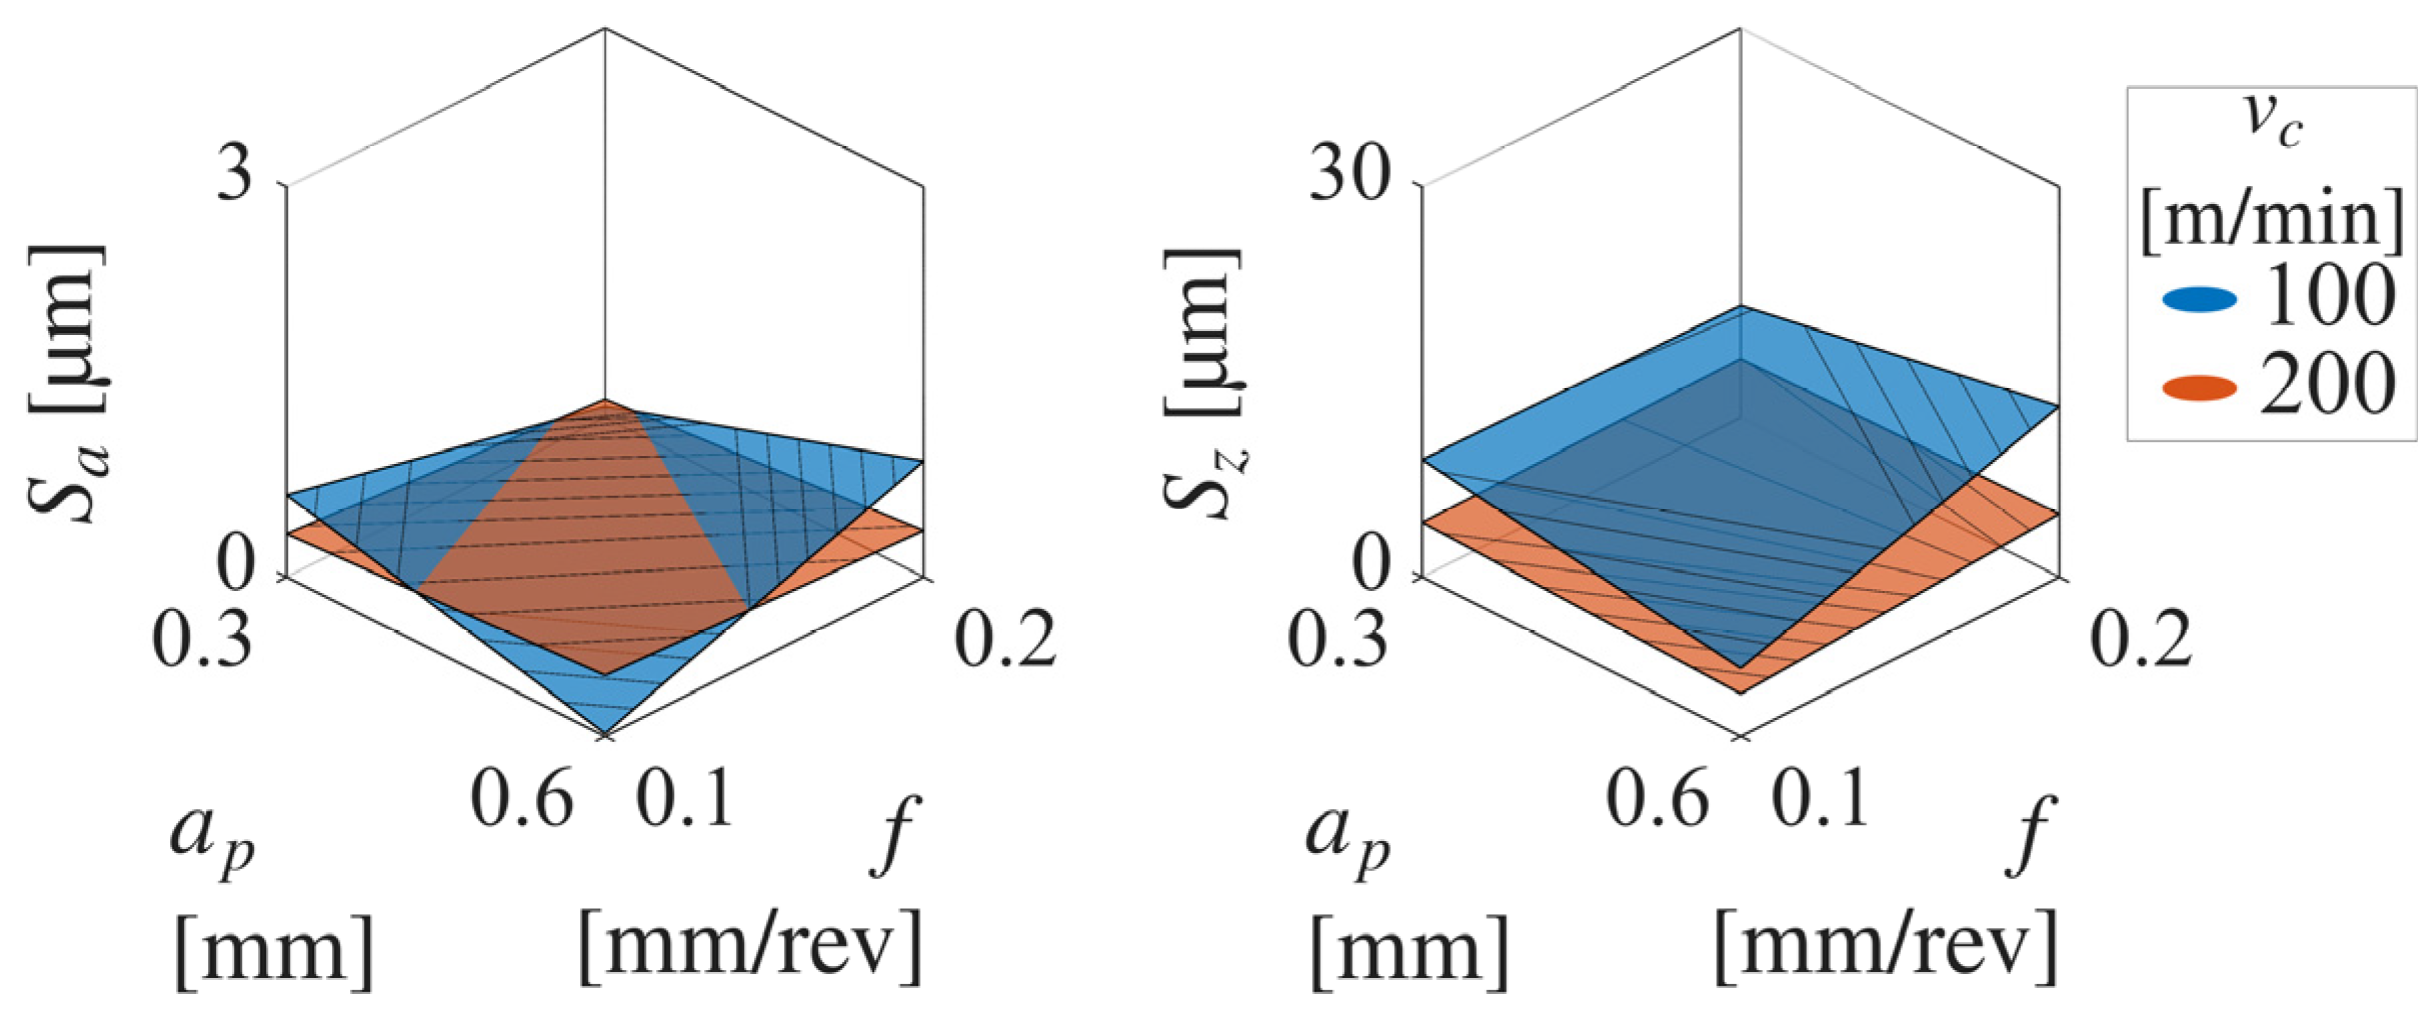
The corresponding surface plots for the height roughness parameters (Sa and Sz) are shown in Figure 5 and Figure 6. The same visualization approach was applied, enabling direct comparison across materials and parameter combinations.
The results indicate a pronounced dependence of surface roughness on feed, with Sa increasing by approximately 100–300% when the feed is doubled from 0.3 to 0.6 mm/rev. This confirms the dominant geometric contribution of feed to surface generation. In contrast, the effect of depth of cut is less significant, typically resulting in variations below 20–30%, although slightly higher sensitivity is observed at raised cutting speeds. Increasing the cutting speed from 100 to 200 m/min generally reduces Sa and Sz by approximately 20–60%, depending on the material and parameter combination, indicating improved surface formation due to more stable chip formation and reduced built-up edge tendency. The gradient of the surfaces is therefore steepest along the feed direction, moderate along the cutting speed direction, and relatively shallow along the depth-of-cut axis. Overall, X5CrNi18-10 exhibits consistently lower Sa and Sz values compared to 42CrMo4, with reductions in the range of 30–70%, highlighting its more favorable surface generation characteristics under the investigated conditions. This tendency can be attributed to the higher ductility and strain-hardening capability of the austenitic stainless steel, which promotes enhanced plastic flow and smoothing of the surface during chip formation. In contrast, the higher strength and lower plastic accommodation of 42CrMo4 likely result in a more pronounced kinematic imprint of the cutting edge and increased formation of surface irregularities, contributing to higher roughness values.
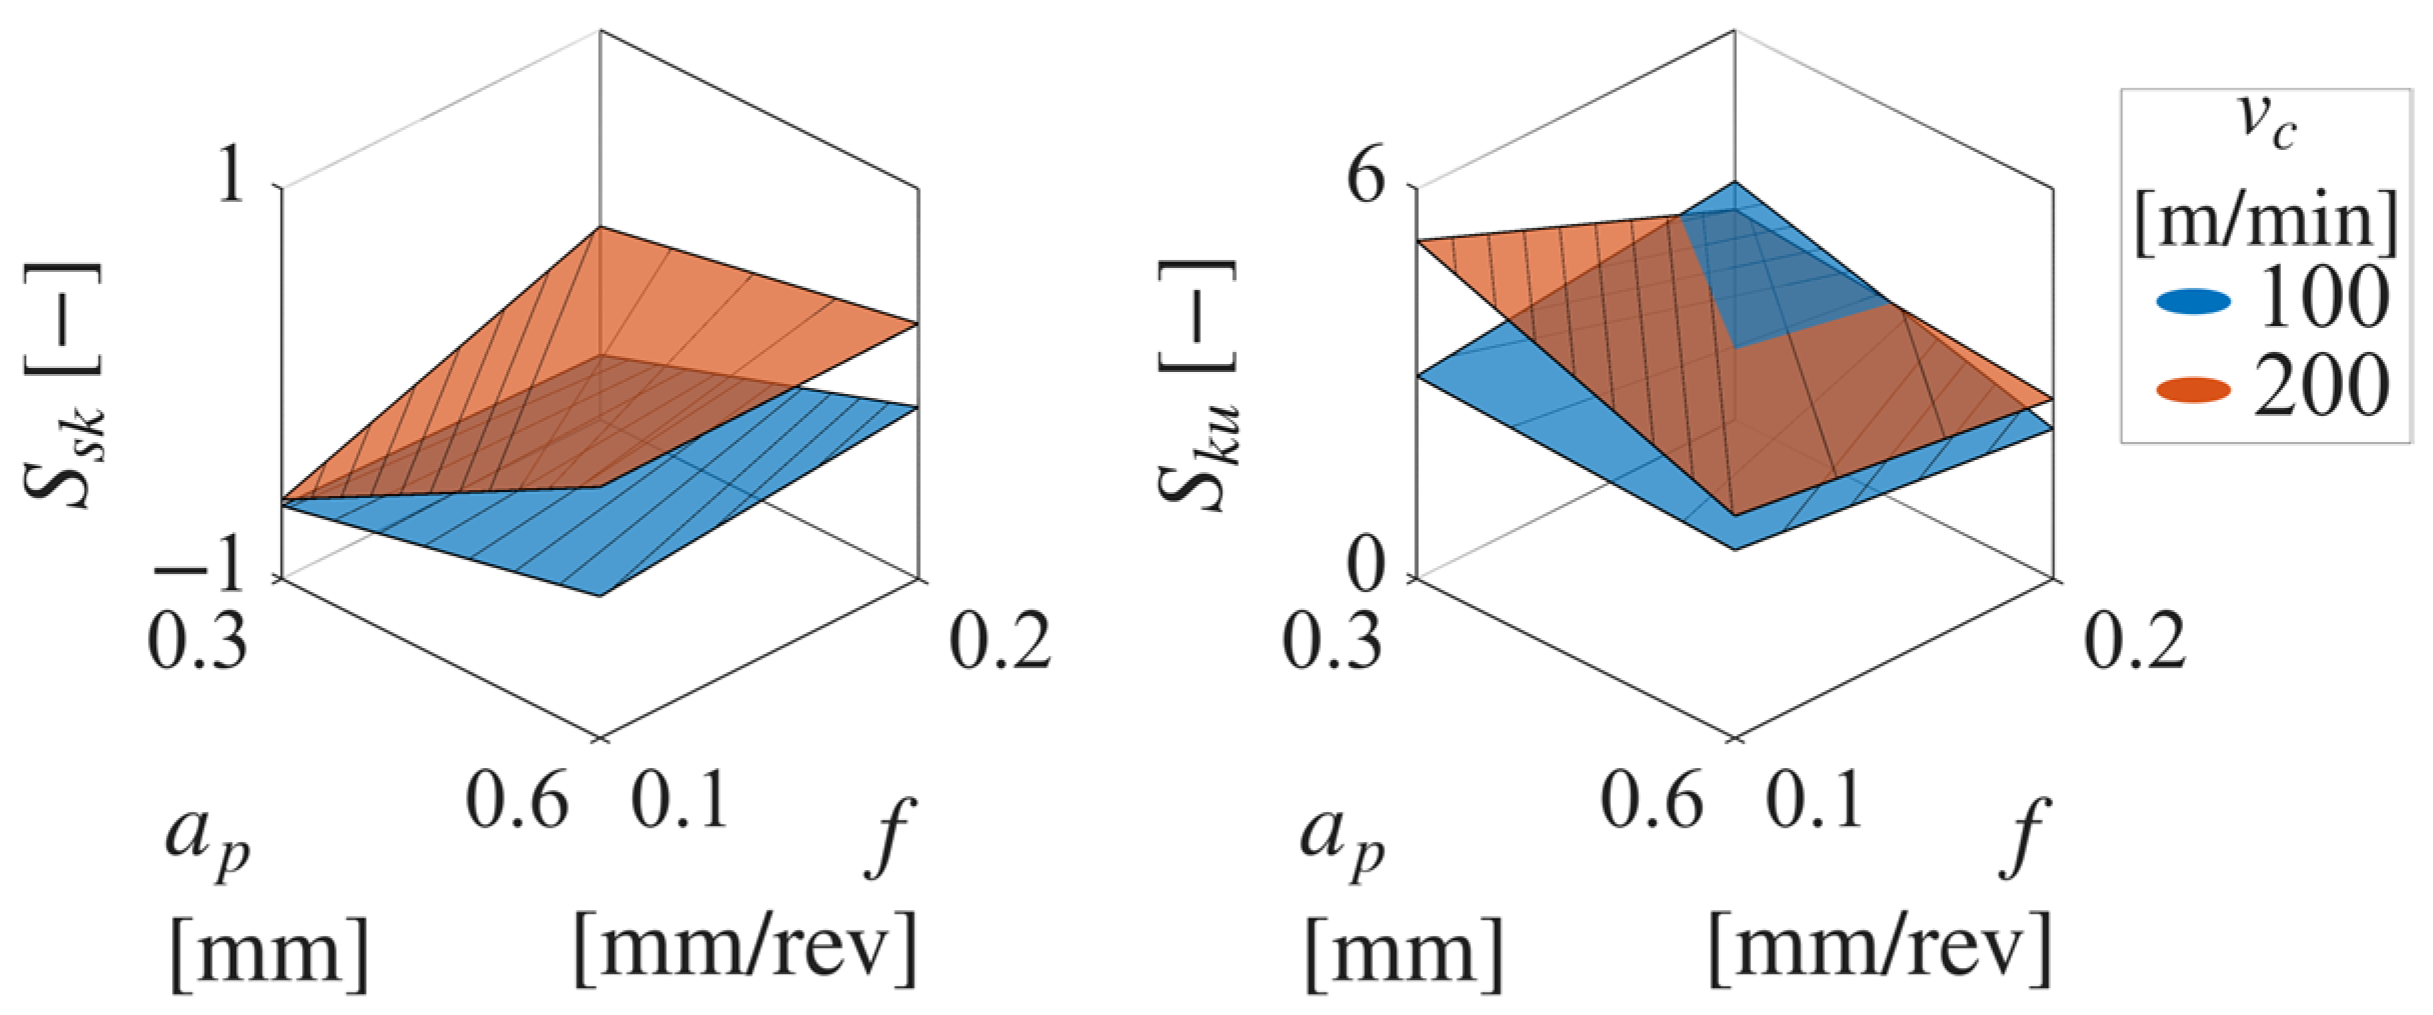
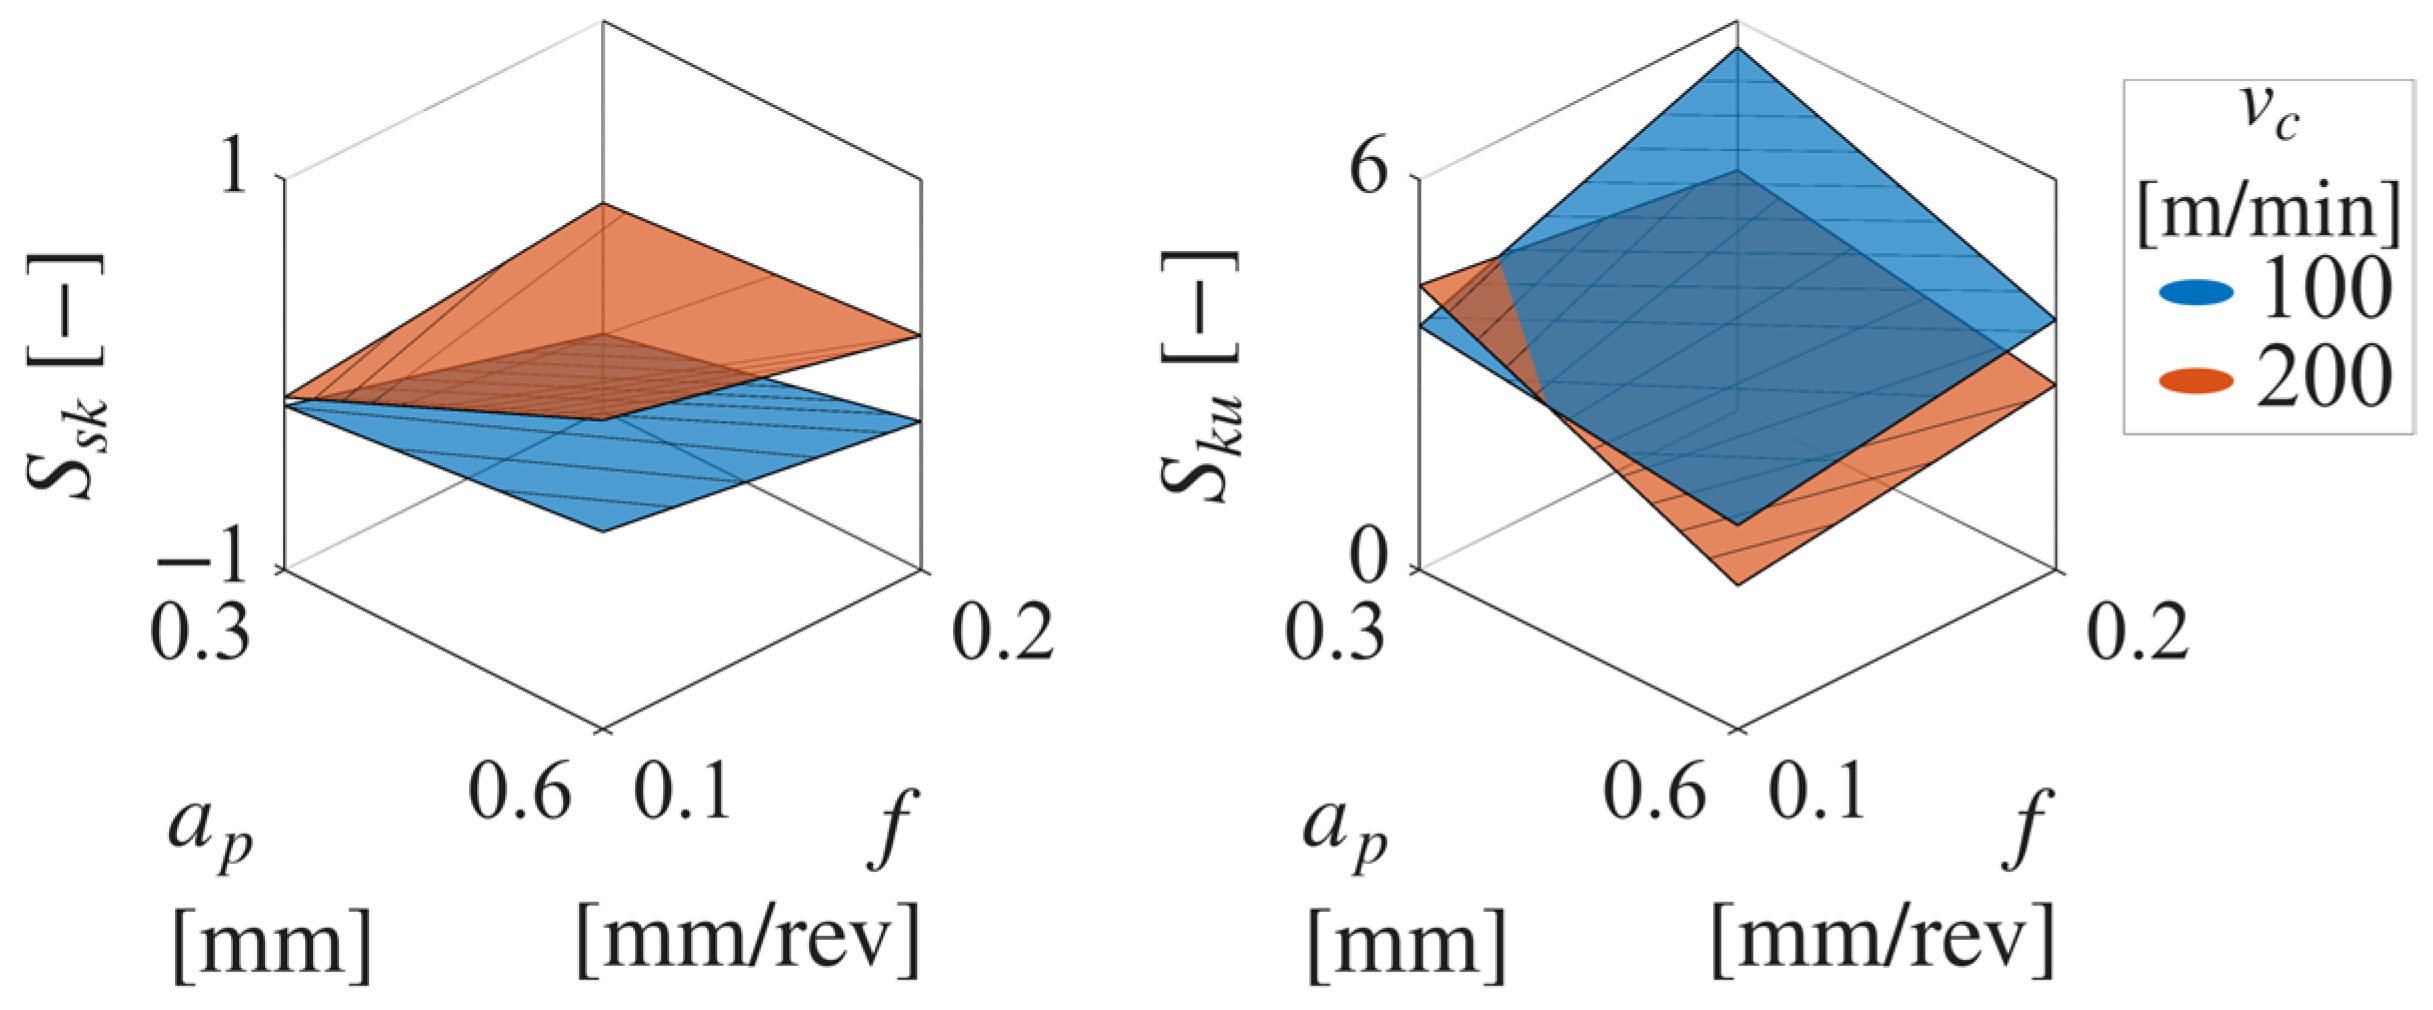
The functional roughness parameters Ssk and Sku are illustrated in Figure 7 and Figure 8 using the same visualization methodology.
In contrast to the amplitude parameters, these surfaces exhibit more complex and non-monotonic behavior. The Ssk parameter varies within a range of approximately −0.8 to +0.5, indicating transitions between valley-dominated and peak-dominated surface structures depending on the cutting conditions. Negative skewness values are predominantly observed at lower feeds and cutting speeds, while higher feeds and cutting speeds tend to shift Ssk toward positive values. The Sku parameter ranges between approximately 2.5 and 5.9, with higher values indicating the presence of sharp peaks or deep valleys. Variations in Ssk and Sku are strongly influenced by interaction effects between cutting parameters, particularly between feed and cutting speed, as reflected by the curvature and local extrema in the surfaces. Unlike Sa and Sz, no single parameter dominates the response; instead, the combined effect of multiple factors affects the functional surface characteristics. The regression-based surfaces capture these complex relationships and provide a continuous representation of the surface topography descriptors across the investigated parameter space.
In addition to their individual trends, the amplitude roughness parameters (Sa, Sz) and the functional parameters (Ssk, Sku) exhibit complementary relationships that together define the surface topography. While Sa and Sz quantify the magnitude of surface deviations, Ssk and Sku describe the distribution and morphology of these features. This relationship is evident in the experimental results. For example, in the case of 42CrMo4 at vc = 200 m/min, Sa decreases from 0.434 µm to 0.429 µm when the feed increases from 0.3 to 0.6 mm/rev at ap = 0.1 mm, while Ssk changes from −0.776 to +0.516, indicating a transition from valley-dominated to peak-dominated surface structure despite nearly identical amplitude roughness. A similar effect is observed for X5CrNi18-10, where comparable Sa values (e.g., 0.224–0.388 µm at vc = 200 m/min) correspond to varying Ssk values (from 0.066 to 0.356) and differing Sku levels (2.48–4.18), reflecting substantial differences in surface feature distribution. Furthermore, cases with moderate Sa values may still exhibit high Sz or elevated Sku, indicating the presence of isolated peaks or deep valleys. For instance, X5CrNi18-10 at vc = 100 m/min and ap = 0.2 mm shows Sa ≈ 0.318 µm but Sz ≈ 11.738 µm and Sku ≈ 5.90, suggesting pronounced extreme surface features despite relatively low average roughness. These examples demonstrate that amplitude parameters alone are insufficient to fully describe surface functionality. Therefore, the combined evaluation of (Sa, Sz) and (Ssk, Sku) is essential for a comprehensive characterization of surface integrity in tangential turning.
Overall, the results demonstrate consistent trends in both materials, with clear dependencies of mechanical loads, surface characteristics, and derived performance indicators on the applied cutting conditions. The developed regression models provide an accurate and continuous description of these relationships, forming the basis for further analysis and optimization.
The derived performance indicators, namely the specific cutting force (kc), material removal rate (MRR), and process efficiency (EFF), were further analyzed. Although these parameters are not directly visualized, their behavior follows well-defined trends affected by the fundamental relationships between cutting conditions and process mechanics. The specific cutting force exhibits a decreasing trend with increasing feed for both materials. Quantitatively, increasing the feed from 0.3 to 0.6 mm/rev results in a reduction in kc in the range of approximately 15–30%, depending on the depth of cut and cutting speed. This behavior is consistent with the well-known size effect in machining, where higher undeformed chip thickness leads to a reduction in the apparent material strength due to changes in shear deformation mechanisms. The influence of depth of cut on kc is comparatively weaker, typically resulting in variations below 10–15%, while the effect of cutting speed is marginal and does not exceed approximately 5–10%. Between the two materials, 42CrMo4 generally exhibits higher kc values, with differences of approximately 10–25% compared to X5CrNi18-10, reflecting its higher strength and resistance to plastic deformation. In contrast, the material removal rate MRR follows a strictly deterministic and linear relationship with the cutting parameters, as defined by the product vc · f · ap. As a result, doubling any of the three parameters leads to a proportional increase in MRR. Within the investigated parameter space, MRR varies from 3 cm3/min at the lowest cutting conditions to 24 cm3/min at the highest, representing an eightfold increase. Since MRR is independent of material properties, identical values are obtained for both materials under equivalent cutting conditions. The process efficiency EFF, defined as the ratio of MRR to the cutting force Fc, combines productivity and mechanical load into a single performance metric. As such, it reflects the effectiveness of material removal relative to the required energy input. The results indicate that EFF increases significantly with increasing cutting speed and feed. Increasing the cutting speed from 100 to 200 m/min results in an improvement of approximately 80–110%, while doubling the feed leads to an increase of approximately 20–60%, depending on the depth of cut. The influence of depth of cut is less pronounced, typically resulting in moderate increases due to the simultaneous rise in both MRR and cutting forces. Notably, X5CrNi18-10 exhibits consistently higher EFF values compared to 42CrMo4, with differences reaching up to approximately 30–40% under comparable conditions. This can be attributed to the lower cutting force levels observed for the stainless steel, which enhance the efficiency despite similar MRR values.
Overall, the analysis of the derived parameters highlights the trade-off between process efficiency and mechanical load. While higher feed and cutting speed improve productivity and efficiency, they simultaneously influence cutting forces and surface characteristics. While these trends are consistent with established machining theory, their validation under tangential turning conditions and their interaction with material-dependent effects represent an important extension of existing knowledge. The regression-based representation of kc, MRR, and EFF provides a consistent framework for interpreting these relationships and supports their integration into multi-objective optimization.

4. Discussion

An integrated interpretation of the experimental results is presented, focusing on material-dependent machining behavior and sustainability-related trade-offs in tangential turning. Surface topography analysis, Pareto-based evaluation, and composite sustainability assessment are used to compare 42CrMo4 and X5CrNi18-10.

4.1. Topological Map Based Analysis

The SskSku maps provide a compact representation of surface topography functionality and allow direct comparison of surface formation mechanisms between 42CrMo4 and X5CrNi18-10 under varying machining conditions. Related to the fundamentally different metallurgical characteristics of the two materials—namely the pronounced strain hardening and lower thermal conductivity of the austenitic stainless steel—the parameter-dependent evolution of surface texture exhibits clear material-specific trends.
The SskSku maps showing the effect of depth of cut (Figure 9) underline the stronger sensitivity of surface topology to material-dependent deformation mechanisms.
For 42CrMo4, increasing ap from 0.1 to 0.2 mm results in a more compact cluster of points with moderately positive Ssk and Sku values concentrated around 3. This suggests a transition toward more plateau-like surface characteristics, which can be associated with more uniform material removal and increased flank face contact at higher depths of cut. Conversely, for X5CrNi18-10, increasing the depth of cut induces a significantly larger spread in both Ssk and Sku. At ap = 0.2 mm, negative Ssk values combined with elevated Sku values above 5 are observed, indicating valley-dominated surfaces with occasional deep grooves and sharp peaks. This behavior possibly reflects intensified plastic deformation and strain accumulation in the surface layer, consistent with the known work-hardening tendency of austenitic stainless steels.
Among the investigated parameters, feed rate exhibits the most pronounced influence on the SskSku distribution for both materials (Figure 10).
For 42CrMo4, increasing the feed from 0.3 to 0.6 mm/rev leads to a clear reduction in dispersion and a shift of the SskSku cluster toward moderate positive skewness and lower kurtosis. This trend suggests the formation of more regular surface features with reduced sensitivity to isolated asperities, likely driven by the dominant kinematic imprint of the feed. For X5CrNi18-10, the effect of feed rate is even more pronounced. Higher feed values consistently reduce Sku and shift Ssk toward positive values, indicating a transition from valley-dominated to peak-dominated surface profiles. This suggests that at higher feeds, the mechanical imprint of the tool geometry outweighs material-induced surface irregularities, partially suppressing the adverse effects of strain hardening on surface topography.
The comparative SskSku maps illustrating the influence of cutting speed (Figure 11) reveal distinct responses for the two materials. For 42CrMo4, increasing the cutting speed from 100 to 200 m/min leads to a noticeable shift of the data distribution toward higher Sku values, together with a reduction in the dispersion of Ssk. At higher cutting speed, Ssk values move closer to zero and partially into the positive range, while Sku increases up to approximately 5.4, indicating the formation of sharper surface features with increased kurtosis. This behavior suggests a more stable cutting regime with enhanced surface definition, likely due to reduced built-up edge formation and smoother chip flow at elevated cutting speeds. In contrast, X5CrNi18-10 shows a less pronounced but still systematic response to cutting speed. While an increase in Sku is also observed at higher cutting speeds, the Ssk distribution remains closer to symmetric around zero, with only moderate shifts between valley-dominated and peak-dominated surfaces. This almost certainly indicates that, despite higher cutting speeds, the strain-hardening behavior of the austenitic steel continues to influence the surface formation process, limiting the extent to which cutting speed alone can stabilize surface texture.
Overall, the SskSku maps clearly demonstrate that surface topography evolution is strongly material-dependent. While 42CrMo4 tends to produce more stable and clustered Ssk–Sku distributions—particularly at higher cutting speeds and feeds—X5CrNi18-10 exhibits larger dispersion and stronger sensitivity to depth of cut due to its pronounced strain-hardening behavior. These results confirm that SskSku distributions provide valuable insight into material-specific surface formation mechanisms and support the integration of functional roughness parameters into sustainability-oriented machining evaluation.

4.2. Pareto Analysis of Productivity–Surface and Efficiency–Surface Trade-Offs

The following analysis evaluates productivity–surface quality and efficiency–surface quality trade-offs through Pareto front representations, highlighting material-dependent trends for 42CrMo4 and X5CrNi18-10.
As shown in Figure 12, the Pareto fronts comparing material removal rate (MRR) and arithmetic mean surface roughness (Sa) reveal different productivity–quality trade-offs between 42CrMo4 and X5CrNi18-10. For 42CrMo4, increasing MRR from 3 to 24 cm3/min is accompanied by a substantial reduction in surface roughness. Sa decreases from values as high as 2.35–2.93 µm at low productivity to approximately 0.39–0.43 µm at the highest MRR. This corresponds to a roughness reduction of approximately 80–85% while increasing MRR by a factor of eight. The Pareto-efficient points are concentrated at high cutting speed and feed, indicating that elevated material removal rates contribute to more stable surface generation and reduced kinematic imprint variability. This behavior reflects the favorable machinability of the heat-treated low-alloy steel, where increased cutting intensity promotes steady chip formation without excessive strain hardening. In contrast, X5CrNi18-10 exhibits a markedly different trend. Although MRR similarly increases from 3 to 24 cm3/min, the corresponding improvement in Sa is much more limited. Roughness values range from approximately 0.41 µm at low MRR to about 0.44 µm at the highest MRR, resulting in only marginal net improvement. In intermediate regimes, Sa fluctuates between 0.22 and 0.48 µm, indicating higher sensitivity to process parameters and less pronounced productivity–quality synergy. Compared to 42CrMo4, the maximum achievable roughness reduction at high MRR is approximately 50% lower, highlighting the influence of strain hardening and adhesive effects in austenitic stainless steel.
Overall, the MRRSa Pareto fronts demonstrate that high-productivity machining of 42CrMo4 leads to simultaneous improvements in surface quality, whereas for X5CrNi18-10 increased productivity primarily serves economic objectives with limited surface roughness benefits.
The Pareto fronts relating energy efficiency (EFF) and maximum surface height (Sz) further emphasize the differences in surface formation mechanisms between the two materials (Figure 13). For 42CrMo4, increasing EFF from approximately 0.0166 to 0.0429 cm3/min/N results in a pronounced reduction in Sz from about 24.6 µm to values near 5.6 µm. This corresponds to an approximately 75–80% reduction in peak-to-valley height while nearly tripling energy efficiency. The Pareto-optimal region is clearly located at higher cutting speeds and feeds, where mechanical efficiency improves and large surface asperities are suppressed. This indicates a strong coupling between efficient energy utilization and surface integrity in machining of the low-alloy steel. For X5CrNi18-10, EFF similarly increases from about 0.0177 to 0.0560 cm3/min/N; however, the associated reduction in Sz is less systematic. Sz decreases from 6.45–11.74 µm at low efficiency to approximately 3.56–4.89 µm at higher efficiency, corresponding to a maximum reduction of around 40–50%. The broader spread of Pareto-efficient points indicates higher variability and sensitivity to localized deformation phenomena, consistent with the strong strain-hardening response of the material and lower thermal conductivity.
Notably, at comparable EFF levels (≈0.04–0.05 cm3/min/N), X5CrNi18-10 exhibits Sz values roughly 30–40% lower than 42CrMo4, indicating inherently smoother peak distributions despite lower overall machining stability. This highlights a material-dependent surface formation mechanism, where higher elastic–plastic accommodation in the austenitic steel limits extreme surface heights even under aggressive cutting conditions.
Taken together, the two Pareto analyses show that 42CrMo4 offers strong alignment between productivity, energy efficiency, and surface quality, making it particularly attractive from a sustainability perspective when high material removal rates are targeted. In contrast, X5CrNi18-10 exhibits weaker coupling between productivity and surface integrity, reflecting its intrinsic metallurgical behavior rather than suboptimal process design. These observations reinforce the central conclusion of this study: material-dependent effects dominate both force–surface interactions and sustainability trade-offs in tangential turning, and Pareto-based evaluation provides an understanding for identifying optimal operating windows under competing objectives.

4.3. Material-Dependent Sustainability Index Evaluation in Tangential Turning

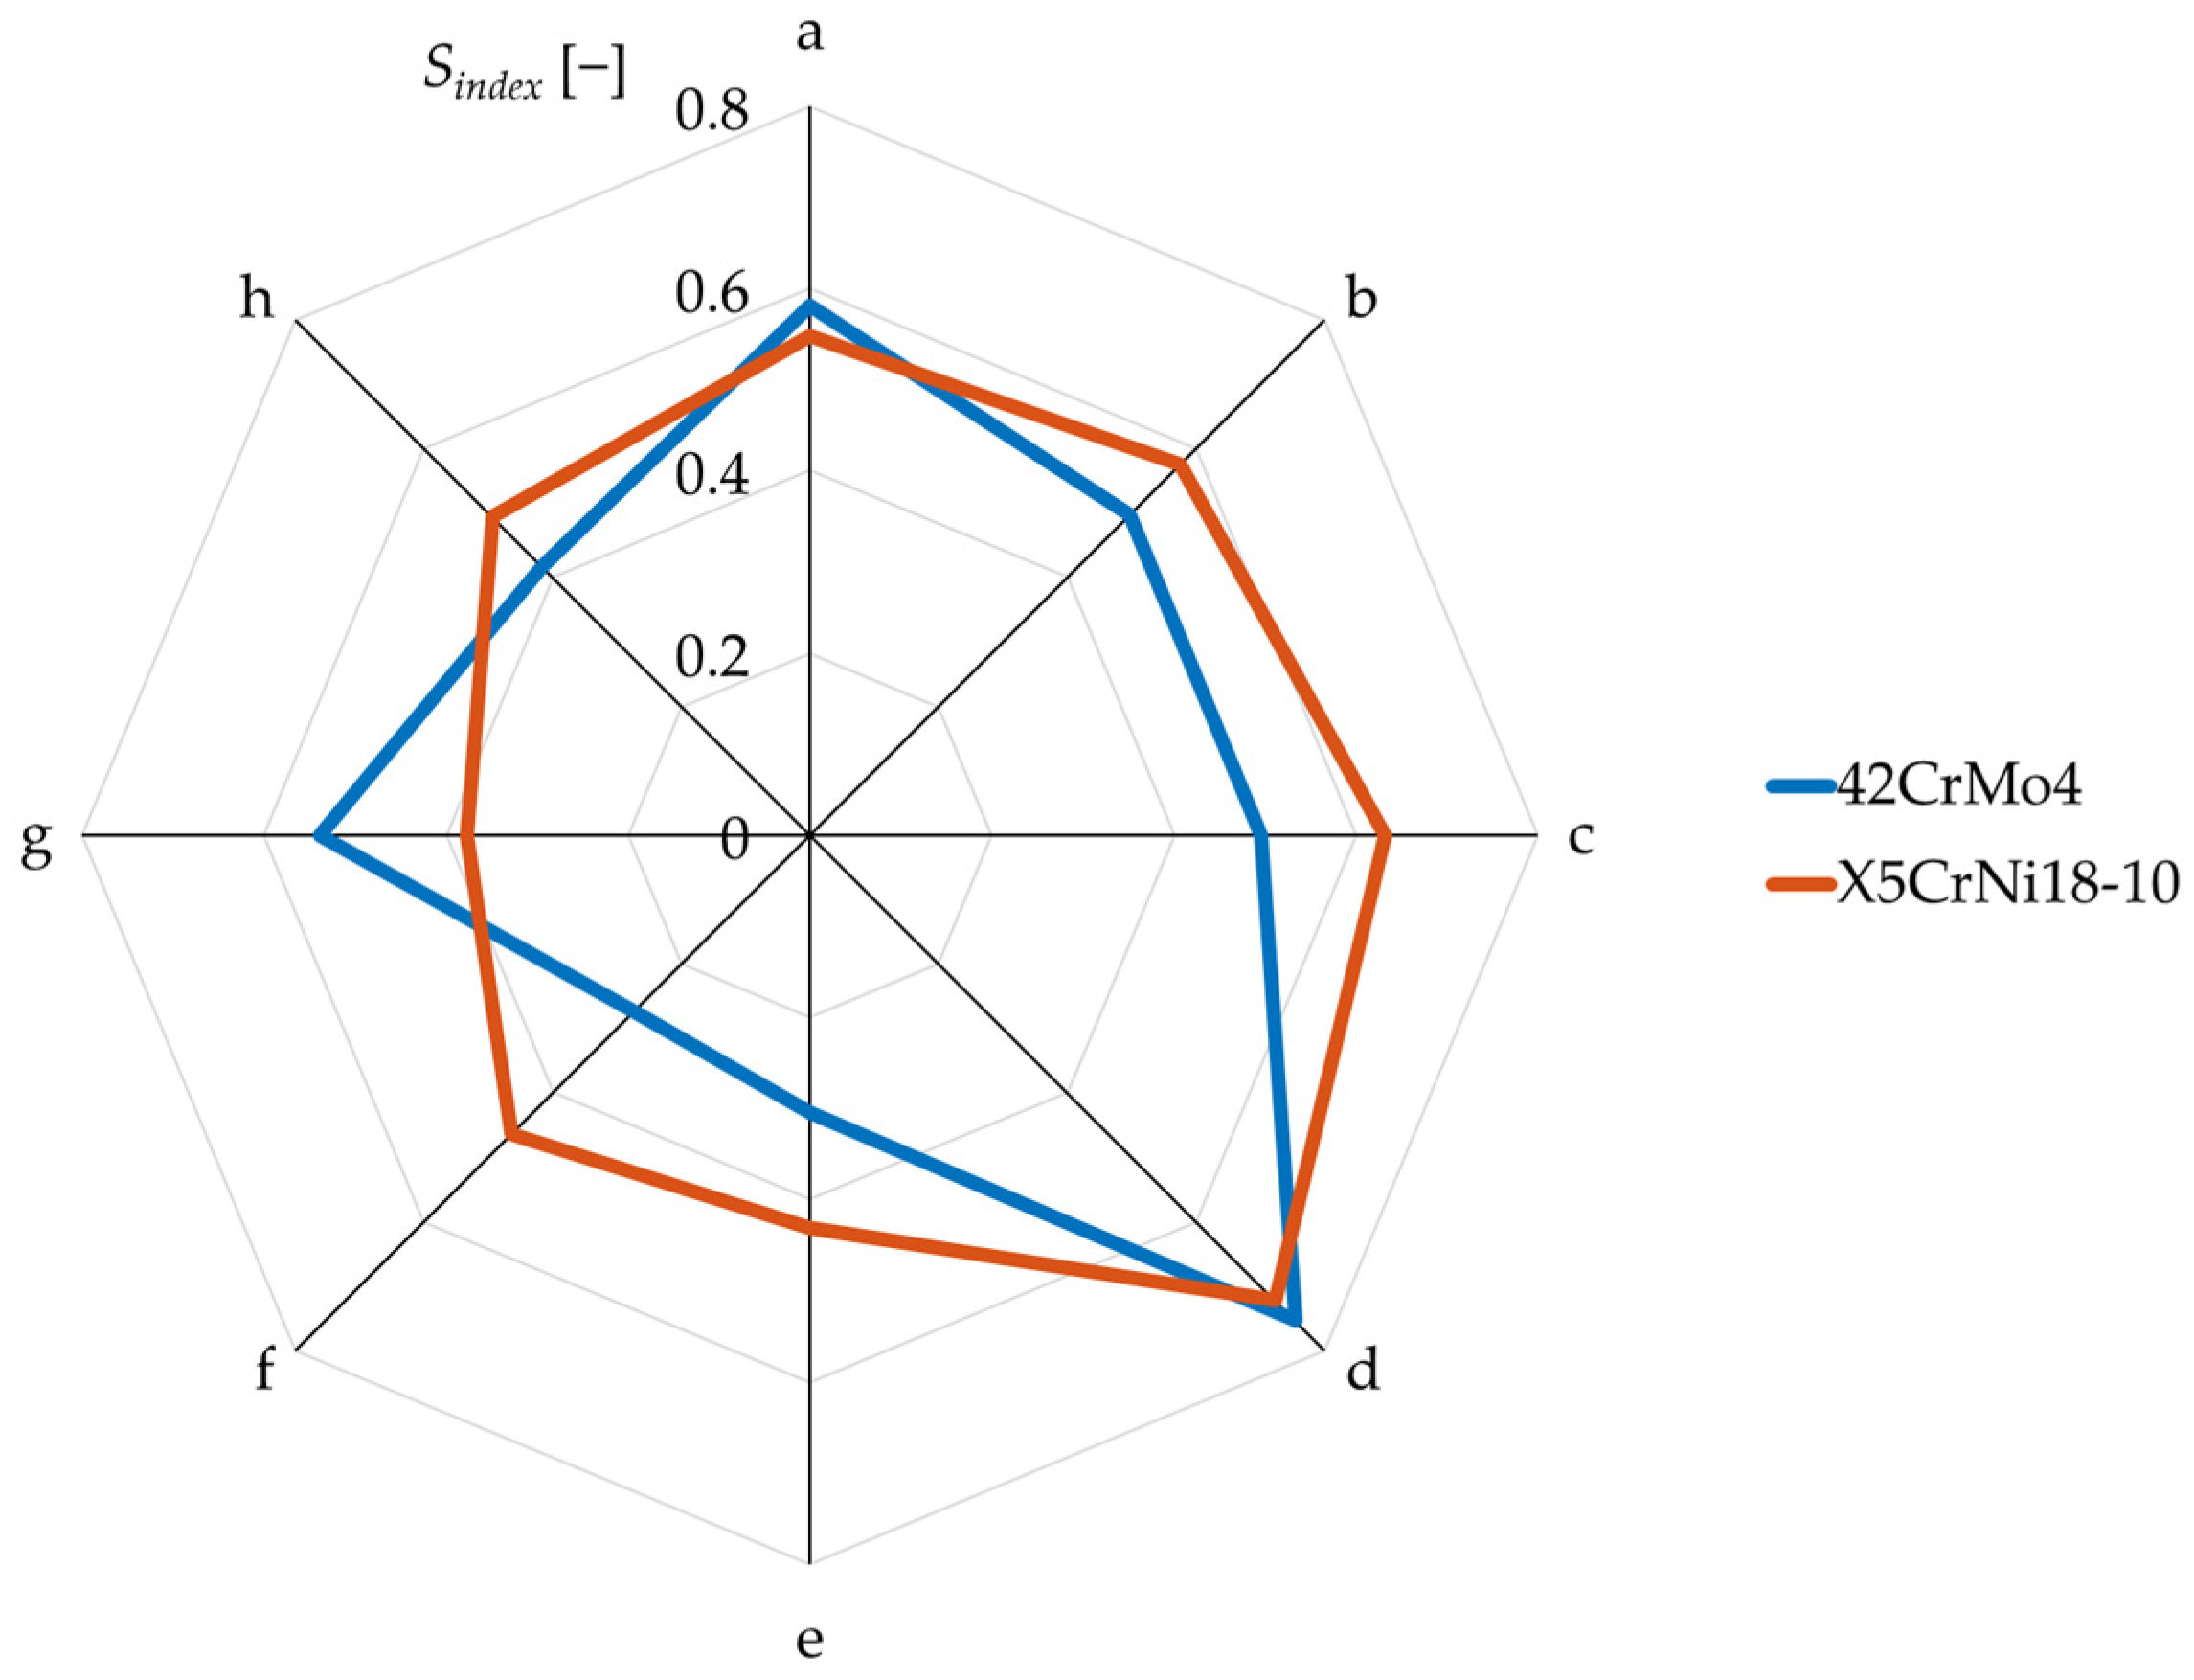
To enable an integrated evaluation of tangential turning performance from a sustainability perspective, a composite sustainability index (Sindex) was defined by combining mechanical load, productivity, energy efficiency, and surface integrity indicators using a weighted-sum approach. The index incorporates cutting force components, specific cutting force, material removal rate, energy efficiency, and areal surface texture parameters, with weights selected to balance mechanical, economic, and surface-functional considerations. Lower values of Sindex indicate more favorable overall performance.
The calculated Sindex values for all investigated machining setups are summarized in Table 6, while a comparative visualization for both materials is presented in Figure 14. The results reveal clear material-dependent trends and demonstrate the different sustainability trade-offs associated with tangential turning of 42CrMo4 and X5CrNi18-10.
For 42CrMo4, the sustainability index spans a relatively wide range, from 0.27 to 0.75. The most favorable configurations correspond to high cutting speed (vc = 200 m/min) combined with low depth of cut (ap = 0.1 mm) and moderate-to-high feed, achieving Sindex values as low as 0.27–0.30 (setups e and f). Compared to the least favorable condition (setup d), this represents an improvement of approximately 60–65%. These low index values coincide with reduced specific cutting force, high energy efficiency, and substantially improved surface roughness metrics, confirming that for the low-alloy steel, aggressive but stable cutting conditions simultaneously enhance productivity and sustainability.
In contrast, X5CrNi18-10 exhibits consistently higher Sindex values for most corresponding cutting conditions. Even under optimized settings, the minimum index values remain above those achieved for 42CrMo4, typically in the range of 0.38–0.43 (Figure 14). When compared directly at identical parameter combinations, the sustainability index for X5CrNi18-10 is higher by approximately 20–40%, depending on the setup. This difference reflects the inherent material characteristics of the austenitic stainless steel, including pronounced strain hardening, higher cutting resistance, and increased sensitivity of surface integrity to process conditions.
The highest Sindex values for both materials are observed at low cutting speed combined with high depth of cut and feed (setup d), where elevated force levels and degraded surface characteristics outweigh productivity gains. For X5CrNi18-10, such conditions are particularly detrimental, as the compounded effects of strain hardening and thermal loading lead to unfavorable combinations of force, efficiency, and roughness parameters.
The radar-type representation in Figure 14 highlights these differences visually, showing a more compact and consistently lower sustainability envelope for 42CrMo4, whereas the envelope for X5CrNi18-10 is shifted outward, indicating overall reduced sustainability performance under comparable tangential turning conditions. Nevertheless, the figure also indicates that appropriate selection of cutting parameters—particularly higher cutting speeds and moderate feeds—can significantly improve the sustainability profile of the stainless steel, even if parity with the low-alloy steel is not fully achieved.
Overall, the sustainability index analysis confirms that tangential turning is inherently more favorable for 42CrMo4 from an integrated sustainability perspective. However, it also demonstrates that a complete evaluation framework, combining force, productivity, efficiency, and surface topography metrics, is essential for identifying viable operating windows for more challenging materials such as X5CrNi18-10. The Sindex thus provides a tool for comparative process assessment and supports informed decision-making in sustainable machining applications.

5. Conclusions

This study provides a comprehensive experimental and analytical investigation of tangential turning applied to two materials with fundamentally different deformation behavior: 42CrMo4 low-alloy steel and X5CrNi18-10 austenitic stainless steel. The results demonstrate that tangential turning exhibits strongly material-dependent performance characteristics, particularly when evaluated in an integrated structure combining mechanical load, surface integrity, and process efficiency.
Regression-based modeling and response surface analysis revealed the general relationships known from classical cutting theory (namely the dominant influence of feed and depth of cut on cutting forces, and the influence of feed and cutting speed on surface roughness) remain valid for tangential turning. However, the results additionally highlight material-dependent behavior and non-classical trends, particularly in surface formation, indicating that these relationships cannot be directly generalized without considering the specific process kinematics and material characteristics. The comparative analysis shows that 42CrMo4 consistently produces higher cutting forces and roughness values, while X5CrNi18-10 exhibits lower force levels but more complex and less stable surface formation behavior.
Multi-objective evaluation using Pareto front analysis and a composite sustainability index demonstrated basically different performance trends for the two materials. Tangential turning of 42CrMo4 enables a favorable coupling between productivity, energy efficiency, and surface quality, whereas X5CrNi18-10 shows weaker alignment between these objectives due to its strain-hardening and adhesive characteristics.
The main novel findings of the study can be summarized as follows:
  • Feed is identified as the dominant governing parameter, causing a 50–95% increase in cutting forces and up to a 100–300% increase in Sa when increased from 0.3 to 0.6 mm/rev, while the influence of depth of cut remains secondary for surface formation.
  • A strong productivity–surface quality coupling is observed for 42CrMo4, where increasing MRR from 3 to 24 cm3/min results in an 80–85% reduction in Sa. In contrast, X5CrNi18-10 shows only marginal improvement (~0–20%), indicating a material-dependent limitation.
  • X5CrNi18-10 achieves 20–40% higher process efficiency compared to 42CrMo4 under comparable conditions due to lower cutting forces; however, this advantage is not directly translated into improved surface quality.
  • The sustainability index analysis reveals that optimal conditions reduce the index of 42CrMo4 by approximately 60–65%, while X5CrNi18-10 remains 20–40% less sustainable under comparable conditions, confirming a strong influence of material behavior on integrated performance.
  • The specific cutting force showed a decreasing tendency with increasing feed, with reductions typically in the range of approximately 15–30%, depending on the applied cutting conditions and material. While showing only minor sensitivity (<10–15%) to depth of cut and (<10%) to cutting speed, this confirms that undeformed chip thickness is the dominant factor governing material resistance.
Overall, the results demonstrate that material-dependent deformation mechanisms strongly influence the balance between productivity, efficiency, and surface integrity in tangential turning. The presented integrated evaluation approach provides a basis for identifying optimal process conditions under competing objectives.
Future research directions may build on the present work by extending the experimental study to additional materials with varying deformation characteristics, enabling broader generalization of tangential turning behavior. Further investigations could incorporate tool wear progression and thermal effects to evaluate long-term process stability and energy demand under industrial conditions. In addition, expanding the parameter space and applying advanced modeling approaches, such as non-linear regression or machine learning techniques, may improve predictive capability and support real-time process optimization. The integration of process monitoring methods and in-line surface characterization could further enhance the practical applicability of the presented sustainability-oriented framework. Finally, the weighting factors used in the sustainability index could be adapted to application-specific requirements, allowing the methodology to be tailored to different industrial priorities and functional performance criteria.

Funding

Supported by the University Research Scholarship Program of the Ministry for Culture and Innovation from the source of the National Research, Development and Innovation Fund. Contract identifier: TNI/1834-39/2025. Scholarship identifier: EKÖP-25-4-II/35.

Institutional Review Board Statement

Not applicable.

Informed Consent Statement

Not applicable.

Data Availability Statement

Data is contained within the article or available on request from the author due to confidentiality considerations, as it contains proprietary routines and internal workflow elements that cannot be publicly released.

Acknowledgments

The author fully acknowledges and greatly appreciates the support of the University of Miskolc in the preparation of this work.

Conflicts of Interest

The author declares no conflicts of interest.

References

  1. Yip, W.S.; To, S.; Zhou, H. Current Status, Challenges and Opportunities of Sustainable Ultra-Precision Manufacturing. J. Intell. Manuf. 2021, 33, 2193–2205. [Google Scholar] [CrossRef]
  2. Li, W. Advanced Manufacturing and Precision Machining. Appl. Sci. 2024, 14, 11642. [Google Scholar] [CrossRef]
  3. Abdelaoui, F.Z.E.; Jabri, A.; Barkany, A.E. Optimization Techniques for Energy Efficiency in Machining Processes—A Review. Int. J. Adv. Manuf. Technol. 2023, 125, 2967–3001. [Google Scholar] [CrossRef]
  4. Pawanr, S.; Gupta, K. A Review on Recent Advances in the Energy Efficiency of Machining Processes for Sustainability. Energies 2024, 17, 3659. [Google Scholar] [CrossRef]
  5. Lei, M.K.; Zhu, X.P.; Li, Y.P.; Guo, D.M. Significance of Surface Integrity on High-Performance Manufacturing by Surface Modification. Int. J. Adv. Manuf. Technol. 2015, 82, 1831–1842. [Google Scholar] [CrossRef]
  6. Bhushan, R.K. Optimization of Cutting Parameters for Minimizing Power Consumption and Maximizing Tool Life during Machining of Al Alloy SiC Particle Composites. J. Clean. Prod. 2012, 39, 242–254. [Google Scholar] [CrossRef]
  7. Tschätsch, H. Applied Machining Technology; Springer: Berlin/Heidelberg, Germany, 2010. [Google Scholar]
  8. Shaw, M.C. Metal Cutting Principles; Oxford University Press: New York, NY, USA, 2005. [Google Scholar]
  9. Jawahir, I.S.; Balaji, A.K. Predictive Modeling and Optimization of Turning Operations with Complex Grooved Cutting Tools for Curled Chip Formation and Chip Breaking. Mach. Sci. Technol. 2000, 4, 399–443. [Google Scholar] [CrossRef]
  10. Wagner, V.; Baili, M.; Dessein, G. The Relationship between the Cutting Speed, Tool Wear, and Chip Formation during Ti-5553 Dry Cutting. Int. J. Adv. Manuf. Technol. 2014, 76, 893–912. [Google Scholar] [CrossRef]
  11. Machno, M.; Zębala, W.; Franczyk, E. Impact of Cutting Parameters and Tool Type on Surface Finish in MQL Turning of Inconel 625. Materials 2025, 18, 4617. [Google Scholar] [CrossRef]
  12. Jaspers, S.P.F.C.; Dautzenberg, J.H. Material Behaviour in Metal Cutting: Strains, Strain Rates and Temperatures in Chip Formation. J. Mater. Process. Technol. 2002, 121, 123–135. [Google Scholar] [CrossRef]
  13. Mabrouki, T.; Rigal, J.-F. A Contribution to a Qualitative Understanding of Thermo-Mechanical Effects during Chip Formation in Hard Turning. J. Mater. Process. Technol. 2006, 176, 214–221. [Google Scholar] [CrossRef]
  14. Kowalczyk, M. Analysis of Cutting Forces and Geometric Surface Structures in the Milling of NITI Alloy. Materials 2024, 17, 488. [Google Scholar] [CrossRef]
  15. Chuangwen, X.; Jianming, D.; Yuzhen, C.; Huaiyuan, L.; Zhicheng, S.; Jing, X. The Relationships between Cutting Parameters, Tool Wear, Cutting Force and Vibration. Adv. Mech. Eng. 2018, 10, 1687814017750434. [Google Scholar] [CrossRef]
  16. Kundrák, J.; Karpuschewski, B.; Pálmai, Z.; Felhő, C.; Makkai, T.; Borysenko, D. The Energetic Characteristics of Milling with Changing Cross-Section in the Definition of Specific Cutting Force by FEM Method. CIRP J. Manuf. Sci. Technol. 2020, 32, 61–69. [Google Scholar] [CrossRef]
  17. Liu, L.; Jiang, X.; Ying, E.; Sun, Z.; Geng, D.; Zhang, D. Elliptical Ultrasonic Side Milling for Improved Surface Integrity and Fatigue Resistance of Thin-Walled Ti6Al4V Components. J. Zhejiang Univ.-Sci. A 2025, 26, 1179–1196. [Google Scholar] [CrossRef]
  18. Celaya, A.; De Lacalle, L.N.L.; Campa, F.J.; Lamikiz, A. Ultrasonic Assisted Turning of Mild Steels. Int. J. Mater. Prod. Technol. 2010, 37, 60. [Google Scholar] [CrossRef]
  19. Cheng, Y.; Wang, Y.; Lin, J.; Xu, S.; Zhang, P. Research Status of the Influence of Machining Processes and Surface Modification Technology on the Surface Integrity of Bearing Steel Materials. Int. J. Adv. Manuf. Technol. 2023, 125, 2897–2923. [Google Scholar] [CrossRef]
  20. Özel, T.; Hsu, T.-K.; Zeren, E. Effects of Cutting Edge Geometry, Workpiece Hardness, Feed Rate and Cutting Speed on Surface Roughness and Forces in Finish Turning of Hardened AISI H13 Steel. Int. J. Adv. Manuf. Technol. 2004, 25, 262–269. [Google Scholar] [CrossRef]
  21. Grzesik, W. Prediction of the Functional Performance of Machined Components Based on Surface Topography: State of the Art. J. Mater. Eng. Perform. 2016, 25, 4460–4468. [Google Scholar] [CrossRef]
  22. Nagy, A.; Kundrák, J. Roughness of Face-Milled Surface Topography in Directions Relative to the Feed Movement. Manuf. Technol. 2024, 24, 241–254. [Google Scholar] [CrossRef]
  23. Bi, Z.M.; Wang, L. Optimization of Machining Processes from the Perspective of Energy Consumption: A Case Study. J. Manuf. Syst. 2012, 31, 420–428. [Google Scholar] [CrossRef]
  24. Trifunović, M.; Madić, M.; Janković, P.; Rodić, D.; Gostimirović, M. Investigation of Cutting and Specific Cutting Energy in Turning of POM-C Using a PCD Tool: Analysis and Some Optimization Aspects. J. Clean. Prod. 2021, 303, 127043. [Google Scholar] [CrossRef]
  25. Schreiber, L.; Trott, K. Verfahren zur Drallfreien Spanenden Bearbeitung von Rotationssymmetrischen Flächen. Patent DE19963897A1, 28 April 1999. [Google Scholar]
  26. Schubert, A.; Zhang, R.; Steinert, P. Manufacturing of Twist-Free Surfaces by Hard Turning. Procedia CIRP 2013, 7, 294–298. [Google Scholar] [CrossRef]
  27. Zhuang, K.; Fu, C.; Weng, J.; Hu, C. Cutting Edge Microgeometries in Metal Cutting: A Review. Int. J. Adv. Manuf. Technol. 2021, 116, 2045–2092. [Google Scholar] [CrossRef]
  28. Mikołajczyk, T.; Latos, H.; Szczepaniak, Z.; Paczkowski, T.; Pimenov, D.Y.; Giasin, K.; Kuntoğlu, M. Theoretical and Experimental Research of Edge Inclination Angle Effect on Minimum Uncut Chip Thickness in Oblique Cutting of C45 Steel. Int. J. Adv. Manuf. Technol. 2022, 124, 2299–2312. [Google Scholar] [CrossRef]
  29. Sztankovics, I. Analytical Determination of High-Feed Turning Procedures by the Application of Constructive Geometric Modeling. FME Trans. 2024, 52, 173–185. [Google Scholar] [CrossRef]
  30. Thielen, S.; Magyar, B.; Sauer, B.; Schneider, F.; Mayer, P.; Kirsch, B.; Müller, R.; Harbou, E.V.; Aurich, J.C. Functional Investigation of Zero Lead Radial Shaft Seal Counter-Surfaces Turned with a Special Method. Tribol. Int. 2017, 118, 442–450. [Google Scholar] [CrossRef]
  31. Leichner, T.; Franke, V.; Sauer, B.; Aurich, J.C. Investigation of the Tribological Behavior of Radial Shaft Rings and Soft Turned Shafts under the Influence of Abrasive Particles. Prod. Eng. 2011, 5, 531–538. [Google Scholar] [CrossRef]
  32. Gross, D.; Bigelmaier, M.; Meier, T.; Amon, S.; Ostrowicki, N.; Hanenkamp, N. Investigation of the Influence of Lubricating Oils on the Turning of Metallic Materials with Cryogenic Minimum Quantity Lubrication. Procedia CIRP 2019, 80, 95–100. [Google Scholar] [CrossRef]
  33. Arivazhagan, N.; Singh, S.; Prakash, S.; Reddy, G.M. Investigation on AISI 304 Austenitic Stainless Steel to AISI 4140 Low Alloy Steel Dissimilar Joints by Gas Tungsten Arc, Electron Beam and Friction Welding. Mater. Des. 2011, 32, 3036–3050. [Google Scholar] [CrossRef]
  34. Felhő, C.; Namboodri, T.; Sobrino, D.R.D. Analysis of Cutting Forces Response to Machining Parameters under Dry and Wet Machining Conditions in X5CRNI18-10 Turning. Eng 2026, 7, 33. [Google Scholar] [CrossRef]
  35. Zaghal, J.; Molnár, V.; Benke, M. Improving Surface Integrity by Optimizing Slide Diamond Burnishing Parameters after Hard Turning of 42CrMo4 Steel. Int. J. Adv. Manuf. Technol. 2023, 128, 2087–2103. [Google Scholar] [CrossRef]
  36. O’Sullivan, D.; Cotterell, M. Machinability of Austenitic Stainless Steel SS303. J. Mater. Process. Technol. 2002, 124, 153–159. [Google Scholar] [CrossRef]
  37. Alabdullah, M.; Polishetty, A.; Littlefair, G. Impacts of Wear and Geometry Response of the Cutting Tool on Machinability of Super Austenitic Stainless Steel. Int. J. Manuf. Eng. 2016, 2016, 7213148. [Google Scholar] [CrossRef]
  38. Çaydaş, U.; Ekici, S. Support Vector Machines Models for Surface Roughness Prediction in CNC Turning of AISI 304 Austenitic Stainless Steel. J. Intell. Manuf. 2010, 23, 639–650. [Google Scholar] [CrossRef]
  39. Fernández-Abia, A.I.; Barreiro, J.; De Lacalle, L.N.L.; Martínez-Pellitero, S. Behavior of Austenitic Stainless Steels at High Speed Turning Using Specific Force Coefficients. Int. J. Adv. Manuf. Technol. 2012, 62, 505–515. [Google Scholar] [CrossRef]
  40. Xu, Q.; Zhao, J.; Ai, X. Cutting Performance of Tools Made of Different Materials in the Machining of 42CrMo4 High-Strength Steel: A Comparative Study. Int. J. Adv. Manuf. Technol. 2017, 93, 2061–2069. [Google Scholar] [CrossRef]
  41. Matušů, M.; Papuga, J.; Trojan, K.; Trefil, A.; Zabala, A.; Mára, V.; David, P. The Effect of Machining Parameters on Surface Integrity and Fatigue Performance of 42CrMo4 + QT High-Strength Steel. Mater. Sci. Technol. 2025; in press. [CrossRef]
  42. Karpuschewski, B.; Kundrák, J.; Varga, G.; Deszpoth, I.; Borysenko, D. Determination of Specific Cutting Force Components and Exponents When Applying High Feed Rates. Procedia CIRP 2018, 77, 30–33. [Google Scholar] [CrossRef]
  43. Wagih, M.; Hassan, M.A.; El-Hofy, H.; Yan, J.; Maher, I. Effects of Process Parameters on Cutting Forces, Material Removal Rate, and Specific Energy in Trochoidal Milling. Proc. Inst. Mech. Eng. Part C J. Mech. Eng. Sci. 2023, 238, 2745–2757. [Google Scholar] [CrossRef]
  44. Kuntoğlu, M.; Acar, O.; Gupta, M.K.; Sağlam, H.; Sarikaya, M.; Giasin, K.; Pimenov, D.Y. Parametric Optimization for Cutting Forces and Material Removal Rate in the Turning of AISI 5140. Machines 2021, 9, 90. [Google Scholar] [CrossRef]
  45. Zhang, T.; Owodunni, O.; Gao, J. Scenarios in Multi-Objective Optimisation of Process Parameters for Sustainable Machining. Procedia CIRP 2015, 26, 373–378. [Google Scholar] [CrossRef][Green Version]
  46. Lv, L.; Deng, Z.; Meng, H.; Liu, T.; Wan, L. A Multi-Objective Decision-Making Method for Machining Process Plan and an Application. J. Clean. Prod. 2020, 260, 121072. [Google Scholar] [CrossRef]
  47. Ivković, M.; Djurović, S.; Kočović, V.; Džunić, D.; Djordjević, A.; Mitrović, S.; Savić, S.P. Influence of Coolant Pressure on the Wear and Tool Life of Gun Drills in Deep Drilling of 24CrMoV5-5 Steel. J. Prod. Eng. 2025, 28, 19–25. [Google Scholar] [CrossRef]
  48. Zeng, Q.; Qin, Y.; Chang, W.; Luo, X. Correlating and Evaluating the Functionality-Related Properties with Surface Texture Parameters and Specific Characteristics of Machined Components. Int. J. Mech. Sci. 2018, 149, 62–72. [Google Scholar] [CrossRef]
  49. Ferencsik, V.; Varga, G. The Effect of Burnishing Process on Skewness and Kurtosis of the Scale Limited Surface. Cut. Tools Technol. Syst. 2022, 97, 83–90. [Google Scholar] [CrossRef]
  50. Sztankovics, I. Experimental and Analytical Study of Cutting Force Components and Form Errors in Tangential Turning of 42CrMo4 Steel. J. Exp. Theor. Anal. 2026, 4, 9. [Google Scholar] [CrossRef]
  51. ISO 25178:2012; Geometrical Product Specifications (GPS)—Surface Texture: Areal. International Organization for Standardization: Geneva, Switzerland, 2012.
Figure 1. Schematic sketch of the geometric and kinematic parameters in tangential turning [29].
Machines 14 00601 g001
Figure 2. Experimental setup for tangential turning: (a) EMAG VSC 400 DS machining center; (b) assembled tool, workpiece, and dynamometer system with annotated force components [50].
Machines 14 00601 g002
Figure 3. Regression-based 3D surface plots of the cutting force components in machining of 42CrMo4.
Machines 14 00601 g003
Figure 4. Regression-based 3D surface plots of the cutting force components in machining of X5CrMo4.
Machines 14 00601 g004
Figure 5. Regression-based 3D surface plots of the height roughness parameters in machining of 42CrMo4.
Machines 14 00601 g005
Figure 6. Regression-based 3D surface plots of the height roughness parameters in machining of X5CrMo4.
Machines 14 00601 g006
Figure 7. Regression-based 3D surface plots of the functional roughness parameters in machining of 42CrMo4.
Machines 14 00601 g007
Figure 8. Regression-based 3D surface plots of the functional roughness parameters in machining of X5CrMo4.
Machines 14 00601 g008
Figure 9. Comparative SskSku maps showing the influence of depth of cut on surface topology for tangential turning of 42CrMo4 and X5CrNi18-10.
Machines 14 00601 g009
Figure 10. Comparative SskSku maps showing the influence of feed on surface topology for tangential turning of 42CrMo4 and X5CrNi18-10.
Machines 14 00601 g010
Figure 11. Comparative SskSku maps showing the influence of cutting speed on surface topology for tangential turning of 42CrMo4 and X5CrNi18-10.
Machines 14 00601 g011
Figure 12. Comparative Pareto front analysis of material removal rate and arithmetic mean roughness for 42CrMo4 and X5CrNi18-10; numbers indicate the experimental setups, orange markers represent Pareto-optimal results, while blue markers denote non-optimal setups.
Machines 14 00601 g012
Figure 13. Comparative Pareto front analysis of energy efficiency and maximum surface height roughness for 42CrMo4 and X5CrNi18-10; numbers indicate the experimental setups, orange markers represent Pareto-optimal results, while blue markers denote non-optimal setups.
Machines 14 00601 g013
Figure 14. Radar-based comparison of composite sustainability index values for tangential turning of 42CrMo4 and X5CrNi18-10; a–h characters indicate the experimental setups.
Machines 14 00601 g014
Table 1. Experimental factors and assigned low and high levels.
LevelMaterial
[Categorical]
Cutting Speed
[m/min]
Depth of Cut
[mm]
Feed
[mm/rev]
142CrMo41000.10.3
2X5CrNi18-102000.20.6
Table 2. Mean values of measured and derived machining responses for 42CrMo4 under different cutting conditions.
vc
[m/min]
ap
[mm]
f
[mm/rev]
Fc
[N]
Fp
[N]
Ff
[N]
kc
[N]
MRR
[cm3/min]
EFF
[cm3/min/N]
Sa
[µm]
Sz
[µm]
Ssk
[−]
Sku
[−]
1000.10.3180.8128.659.76025.13.00.01662.34824.635−0.5113.187
1000.10.6313.5230.1105.25225.76.00.01920.99915.470−0.4352.896
1000.20.3308.5213.9112.75142.36.00.01951.59315.881−0.5333.362
1000.20.6593.5363.8229.94945.912.00.02032.93424.565−0.2082.541
2000.10.3180.9182.858.86028.86.00.03320.4348.247−0.7765.398
2000.10.6276.5264.1105.24608.612.00.04350.4296.2090.5163.148
2000.20.3379.4401.9150.26322.712.00.03170.2857.398−0.0773.276
2000.20.6561.0439.5241.74675.224.00.04290.3935.5640.3312.796
Table 3. Mean values of measured and derived machining responses for X5CrNi18-10 under different cutting conditions.
vc
[m/min]
ap
[mm]
f
[mm/rev]
Fc
[N]
Fp
[N]
Ff
[N]
kc
[N]
MRR
[cm3/min]
EFF
[cm3/min/N]
Sa
[µm]
Sz
[µm]
Ssk
[−]
Sku
[−]
1000.10.3169.9152.166.75663.430.01770.4106.452−0.2743.681
1000.10.6258.7247.5125.54312.060.02320.4276.8710.1723.128
1000.20.3326.9294.1130.45448.860.01840.31811.738−0.7425.901
1000.20.6443.2376.2242.13693.5120.02710.47810.948−0.1503.612
2000.10.3173.4202.481.35779.160.03470.2244.6370.0664.181
2000.10.6264.9255.1130.84415.6120.04540.3883.7240.3562.475
2000.20.3267.3249.6140.34454.4120.04490.2373.5640.1343.652
2000.20.6428.6342.9241.43571.4240.05600.4444.8930.1792.816
Table 4. Determined regression coefficients of the general factorial regression model for cutting force components and surface texture parameters.
Coef.Fc ModelFp ModelFf ModelSa ModelSz ModelSsk ModelSku Model
β 0 −73.996−210.45518.8428.80862.4651.150−6.957
β M 165.419221.65932.340−2.867−25.2501.0411.182
β v c 0.1150.918−0.175−0.042−0.241−0.0190.086
β a p 732.891836.097−279.176−34.134−192.506−16.30166.626
β f 186.157330.870−75.370−14.079−77.459−3.78816.384
β M v c −0.165−0.929−0.0490.0150.0850.000−0.015
β M a p −729.248−518.885−139.316−2.41226.529−4.04512.921
β M f −197.580−39.11117.1290.3773.665−0.606−1.286
β v c a p 1.5753.8493.0870.1690.7870.139−0.498
β v c f −0.175−0.4150.3270.0690.3330.043−0.134
β a p f 3392.9201219.4002544.37091.839513.89931.965−119.573
β v c a p f −3.986−6.349−4.661−0.446−2.366−0.2540.818
Table 5. Statistical performance indicators of the regression models for cutting force and surface roughness responses.
MetricFc ModelFp ModelFf ModelSa ModelSz ModelSsk ModelSku Model
RMSE3844.98.410.4873.550.2790.366
R20.9780.9350.9960.9040.9280.8690.961
F-statistic15.95.2482.83.424.662.428.89
p-value0.008380.06180.0003380.1230.07530.2050.0245
Table 6. Composite sustainability index values for the investigated tangential turning setups.
vc
[m/min]
ap
[mm]
f
[mm/rev]
Setup CodeSindex (42CrMo4)
[−]
Sindex (X5CrNi18-10)
[−]
1000.10.3a0.580970.54806
1000.10.6b0.497150.57616
1000.20.3c0.495640.63138
1000.20.6d0.753350.72214
2000.10.3e0.304090.43091
2000.10.6f0.273950.46353
2000.20.3g0.538750.37757
2000.20.6h0.417110.49372
Disclaimer/Publisher’s Note: The statements, opinions and data contained in all publications are solely those of the individual author(s) and contributor(s) and not of MDPI and/or the editor(s). MDPI and/or the editor(s) disclaim responsibility for any injury to people or property resulting from any ideas, methods, instructions or products referred to in the content.