1. Introduction
Bulk metallic glasses (BMGs) are amorphous metals that lack long-range crystalline order, with structures similar to a “frozen” liquid [
1,
2]. They are formed by rapid cooling of molten alloys to suppress crystallization [
3] and can now be produced in bulk form using techniques such as copper mold casting [
4]. Their defect-free structure leads to high strength, hardness, and a large elastic strain limit (~2%), though they are often brittle due to shear band localization [
3,
5,
6,
7,
8]. Metallic glasses are categorized by base elements; Fe-based systems are especially important for soft magnetic applications, offering low coercivity and high permeability due to reduced magnetic anisotropy. They also show good corrosion and wear resistance, making them useful in electromagnetic devices and precision components [
9,
10]. Fe-based metallic glasses are attractive because of their low cost and strong mechanical and magnetic properties. Their compositions include Fe with metalloids (B, P, C, Si) and alloying elements (e.g., Mo, Cr, Ga) to improve glass-forming ability and stability [
7]. Their amorphous structure enables efficient domain wall motion, making them suitable for high-frequency applications [
11]. They also exhibit high strength and wear resistance, though limited ductility persists [
12]. The alloy Fe
76Mo
2Ga
2P
10 combines Fe for strength, P for glass formation, and Mo/Ga for stability [
2,
4,
13], making it suitable for magnetic and wear-resistant uses. Microhardness is a key property for evaluation, though varying test conditions can complicate comparisons between studies [
3,
14]. The comparison of microhardness values reported in the literature is inherently limited by the lack of standardized testing conditions, particularly with respect to the applied load. Since bulk metallic glasses (BMGs) and their composites exhibit a pronounced indentation size effect (ISE), the measured hardness is strongly dependent on the applied load, making direct comparisons between studies difficult when different loading conditions are used. In the absence of a unified normalization framework—such as conversion via the Proportional Specimen Resistance (PSR) or Modified PSR (MPSR) models—reported hardness values cannot be directly translated into a single, consistent dataset. Consequently, the data summarized in
Table 1 should be interpreted with caution, as they primarily highlight the variability in testing methodologies rather than providing strictly comparable material properties. This lack of standardization underscores the necessity for a systematic evaluation of load-dependent hardness behavior to establish an optimal and reproducible loading regime for microhardness measurements in these advanced materials.
In Fe-based metallic glass matrix composites (MGMCs), the coexistence of two structurally distinct components plays a crucial role in controlling deformation mechanisms during indentation: an amorphous phase with short-range symmetry and a crystalline phase with long-range symmetry in the form of a bcc lattice. MGMCs have been extensively studied to mitigate the intrinsic brittleness of monolithic Fe-based bulk metallic glasses through the introduction of ductile or crystalline reinforcing phases. In situ dendrite-reinforced Fe-based MGMCs demonstrate improved plastic deformation capability and enhanced damage tolerance compared with fully amorphous alloys, as the embedded crystalline phase promotes shear band arrest and stress redistribution [
1]. Studies on Fe
77Mo
5P
9C
7.
5B
15-based composites report significant plasticity improvements associated with controlled microstructural heterogeneity, where the formation of α-Fe dendrites within the amorphous matrix enhances mechanical stability [
8]. Tungsten particle-reinforced systems, such as Fe-based SAM2×5-630 composites, show enhanced strength and hardness due to effective load transfer between the matrix and the high-modulus reinforcement, with micro- and nanoindentation measurements confirming the strengthening effect of the added particles [
9]. Corrosion and mechanical investigations further confirm that microstructural design strongly affects performance, particularly when crystalline phases are formed in situ within the amorphous matrix [
10]. In these systems, microhardness measurement is a critical characterization parameter because it directly reflects local mechanical response and phase heterogeneity. Reported Vickers microhardness values reach approximately 1400–1600 HV under a 10 kg load for partially crystallized FeCrMoBC-based systems and similar Fe-based MGMCs [
10], whereas tungsten-reinforced composites show increased hardness compared with the base alloy under typical loads ranging from 100 g to 1 kg, depending on indentation scale and microstructural refinement [
9]. Such load-dependent microhardness data are essential for evaluating reinforcement efficiency, phase distribution effects, and wear resistance performance in Fe-based MGMCs.
The overarching objective of this study is to investigate the indentation behavior of the Fe76Mo2Ga2P10 MGMC during microhardness testing across a range of loads to identify the optimal loading parameters. Determining the optimal load for Vickers microhardness testing is of utmost importance to ascertain the material’s true microhardness, also referred to as load-independent hardness. Identifying this optimal loading range provides a valuable recommendation for researchers focusing on Fe-based MGMCs in future studies. Furthermore, this approach aligns with the principles of Industry 4.0, where the accurate characterization of advanced materials, such as MGMCs, is essential for the development of reliable and high-performance structural components. Quantitative analyses based on indentation mechanics and diffraction techniques provide critical data for the digital design and optimization of next-generation engineering materials.
2. Experimental Section
The Fe-based metallic glass matrix composite (MGMC), with a nominal composition of Fe76Mo2Ga2P10, was fabricated via induction melting of the master alloy followed by suction casting into a water-cooled copper mold with a Ø 2 mm cylindrical cavity. Rapid solidification was achieved through direct contact with the copper mold, providing the high cooling rate necessary for glass formation and controlled in situ crystallization.
The samples were prepared for metallographic and structural analysis, followed by microhardness measurements. Standard metallographic preparation was performed using Struers laboratory equipment, including cutting with emulsion cooling, cold mounting in polyethylene cups, and grinding with a series of SiC abrasive papers (ranging from grit P100 to P2500). Polishing was conducted using 6, 3, 1, and 0.25 µm diamond suspensions. Etching was carried out with 3% Nital (3% HNO3 in ethanol) at room temperature (20 °C). Microstructural examination was subsequently performed using a Leitz Orthoplan light microscope.
X-ray diffraction (XRD) analysis was carried out using a Rigaku MiniFlex 600 diffractometer equipped with Cu-Kα radiation (λ = 1 with a step size of 0.02° and a scanning speed of 0.4°/min (equivalent to a counting time of 3 s per step). The operating voltage and current were set to 40 kV and 15 mA, respectively.
Microhardness measurements were conducted on the cross-sections of the samples, prepared according to standard metallographic procedures. Prior to testing, the surface quality was verified using a Leitz Orthoplan (Leica—Leitz, Wetzlar, Germany) light microscope. The Vickers microhardness was measured using a Wilson Tukon 1102 (Buehler, Lake Bluff, IL, USA) device. Testing was performed under various loads: 10, 25, 50, 100, 200, 300, 500, and 1000 g, with five indentations made for each load. The results are reported as average microhardness values with the corresponding standard deviations. Dwell time in all measurements was kept at 15 s, while the distance between indentations was larger than 3 times the average of the two measured diagonals of the indentation, within the glass phase.
The load-dependence of the measured Vickers microhardness was quantitatively analyzed using several indentation models: the conventional Meyer’s law, the Proportional Specimen Resistance (PSR) model, and the modified PSR model [
11].
The earliest attempt to describe the relationship between the indentation load and the average indentation diagonal length was Meyer’s law, which is expressed by the power-law relation presented in Equation (1).
where
P is the applied indentation load
d, is the indentation size (calculated as the average of the two measured diagonals), and parameters and are constants derived from the curve fitting of the experimental data.
The Proportional Specimen Resistance (PSR) model was developed to provide higher accuracy than Meyer’s law by accounting for the resistance of the specimen surface. This model is based on a second-order polynomial relationship, as shown in Equation (2):
where
a1 and
a2 are experimental constants,
P is the applied indentation load, and
d is the indentation size.
Gong and Li [
11] proposed the modified PSR model. They suggested that metallographic preparation, specifically grinding and polishing, induces residual surface stresses that can influence the indentation size and, consequently, the resulting microhardness values. Compared to the standard PSR model, the modified version incorporates an additional experimental constant, which accounts for these surface effects, as shown in Equation (3):
3. Results and Discussion
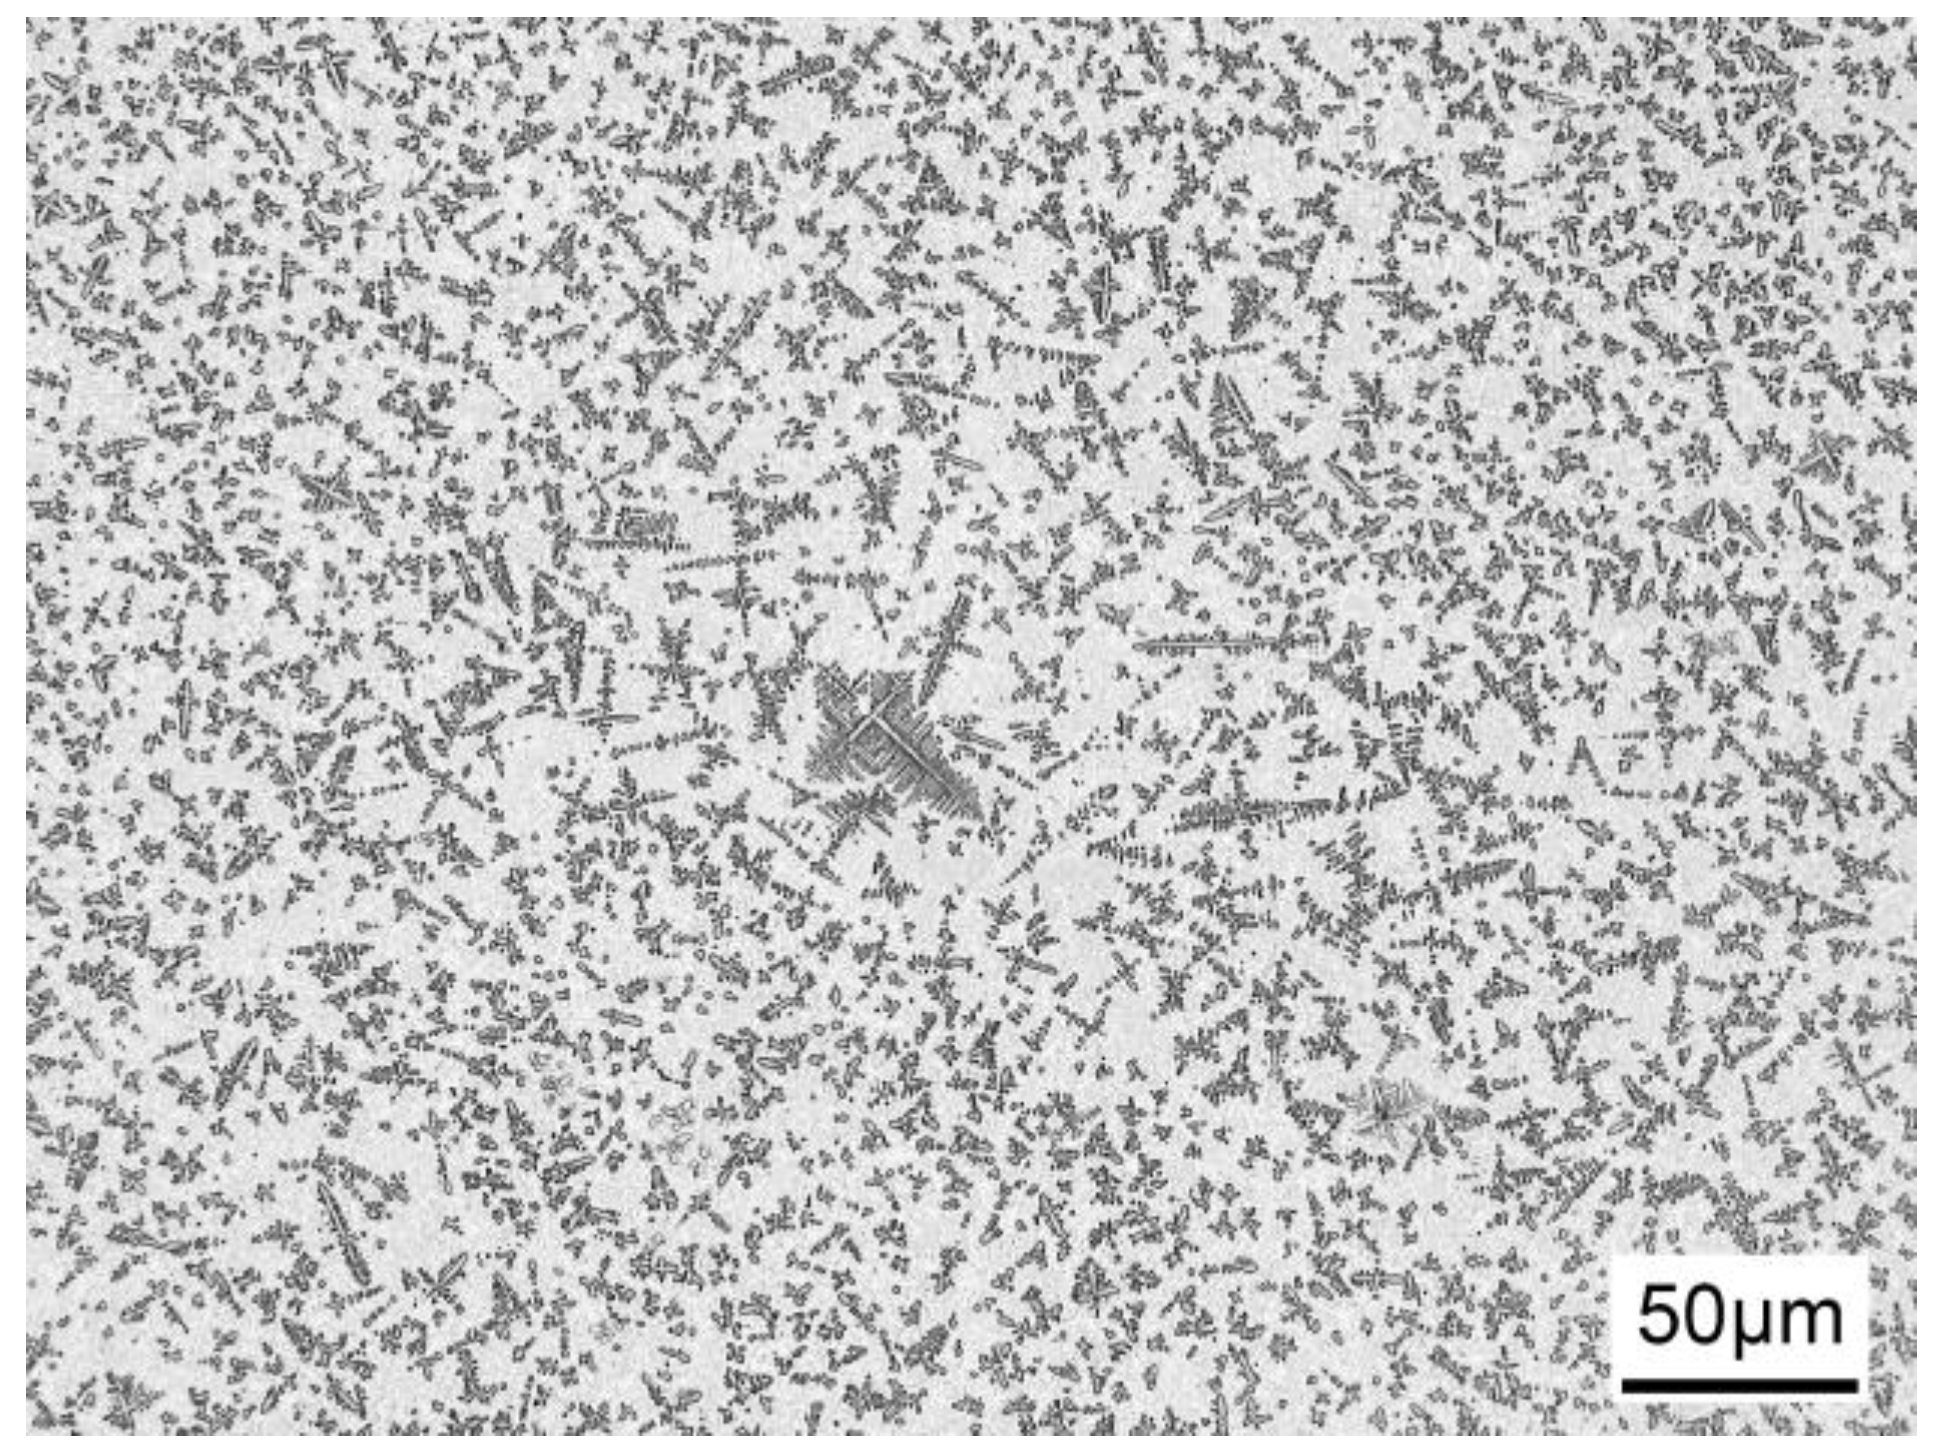
The microstructure of the analyzed sample, shown in
Figure 1, consists of a continuous bright matrix attributed to an Fe-based amorphous structure, with an embedded crystalline phase fraction of approximately 35% (leaving an amorphous balance of ~65%). The crystalline phase appears as needle-like, lath-like, and short dendritic features distributed throughout the matrix. A quantitative assessment based on the micrograph indicates a broad, right-skewed size distribution; the majority of these features exhibit lengths in the range of 2–20 µm, while a smaller fraction of coarser dendrites extends up to ~50 µm. The dendrites are characterized by elongated morphologies with high aspect ratios, estimated between 3 and 10, consistent with primary dendritic growth and limited secondary branching.
The spatial distribution of the crystalline phase is generally homogeneous, with an average inter-dendritic spacing of ~2–5 µm, although local clustering and coarsening are occasionally observed. Notably, a larger dendritic structure with visible secondary arms is present near the center of the micrograph, suggesting localized growth under conditions of reduced cooling rates or solute enrichment. The primary dendrite arm spacing (PDAS) within this region is estimated to be between 3 and 8 µm. The high density of these dendritic features indicates a fine-scale composite microstructure formed during rapid solidification.
The observed morphology strongly supports the in situ formation of -Fe dendrites, as commonly reported in Fe-based metallic glass matrix composites (MGMCs). While these measurements provide a first-order quantitative description of the size, shape, and spatial distribution of the crystalline phase, it should be noted that the analysis is based on manual estimation from 2D micrographs. Although a more rigorous statistical evaluation—including automated segmentation and measurement of particle area, perimeter, and orientation distributions—would be required for a fully quantitative characterization, the present analysis effectively captures the key geometric features. This confirms a morphology dominated by anisotropic dendrites embedded within an amorphous matrix, consistent with controlled partial crystallization during solidification.
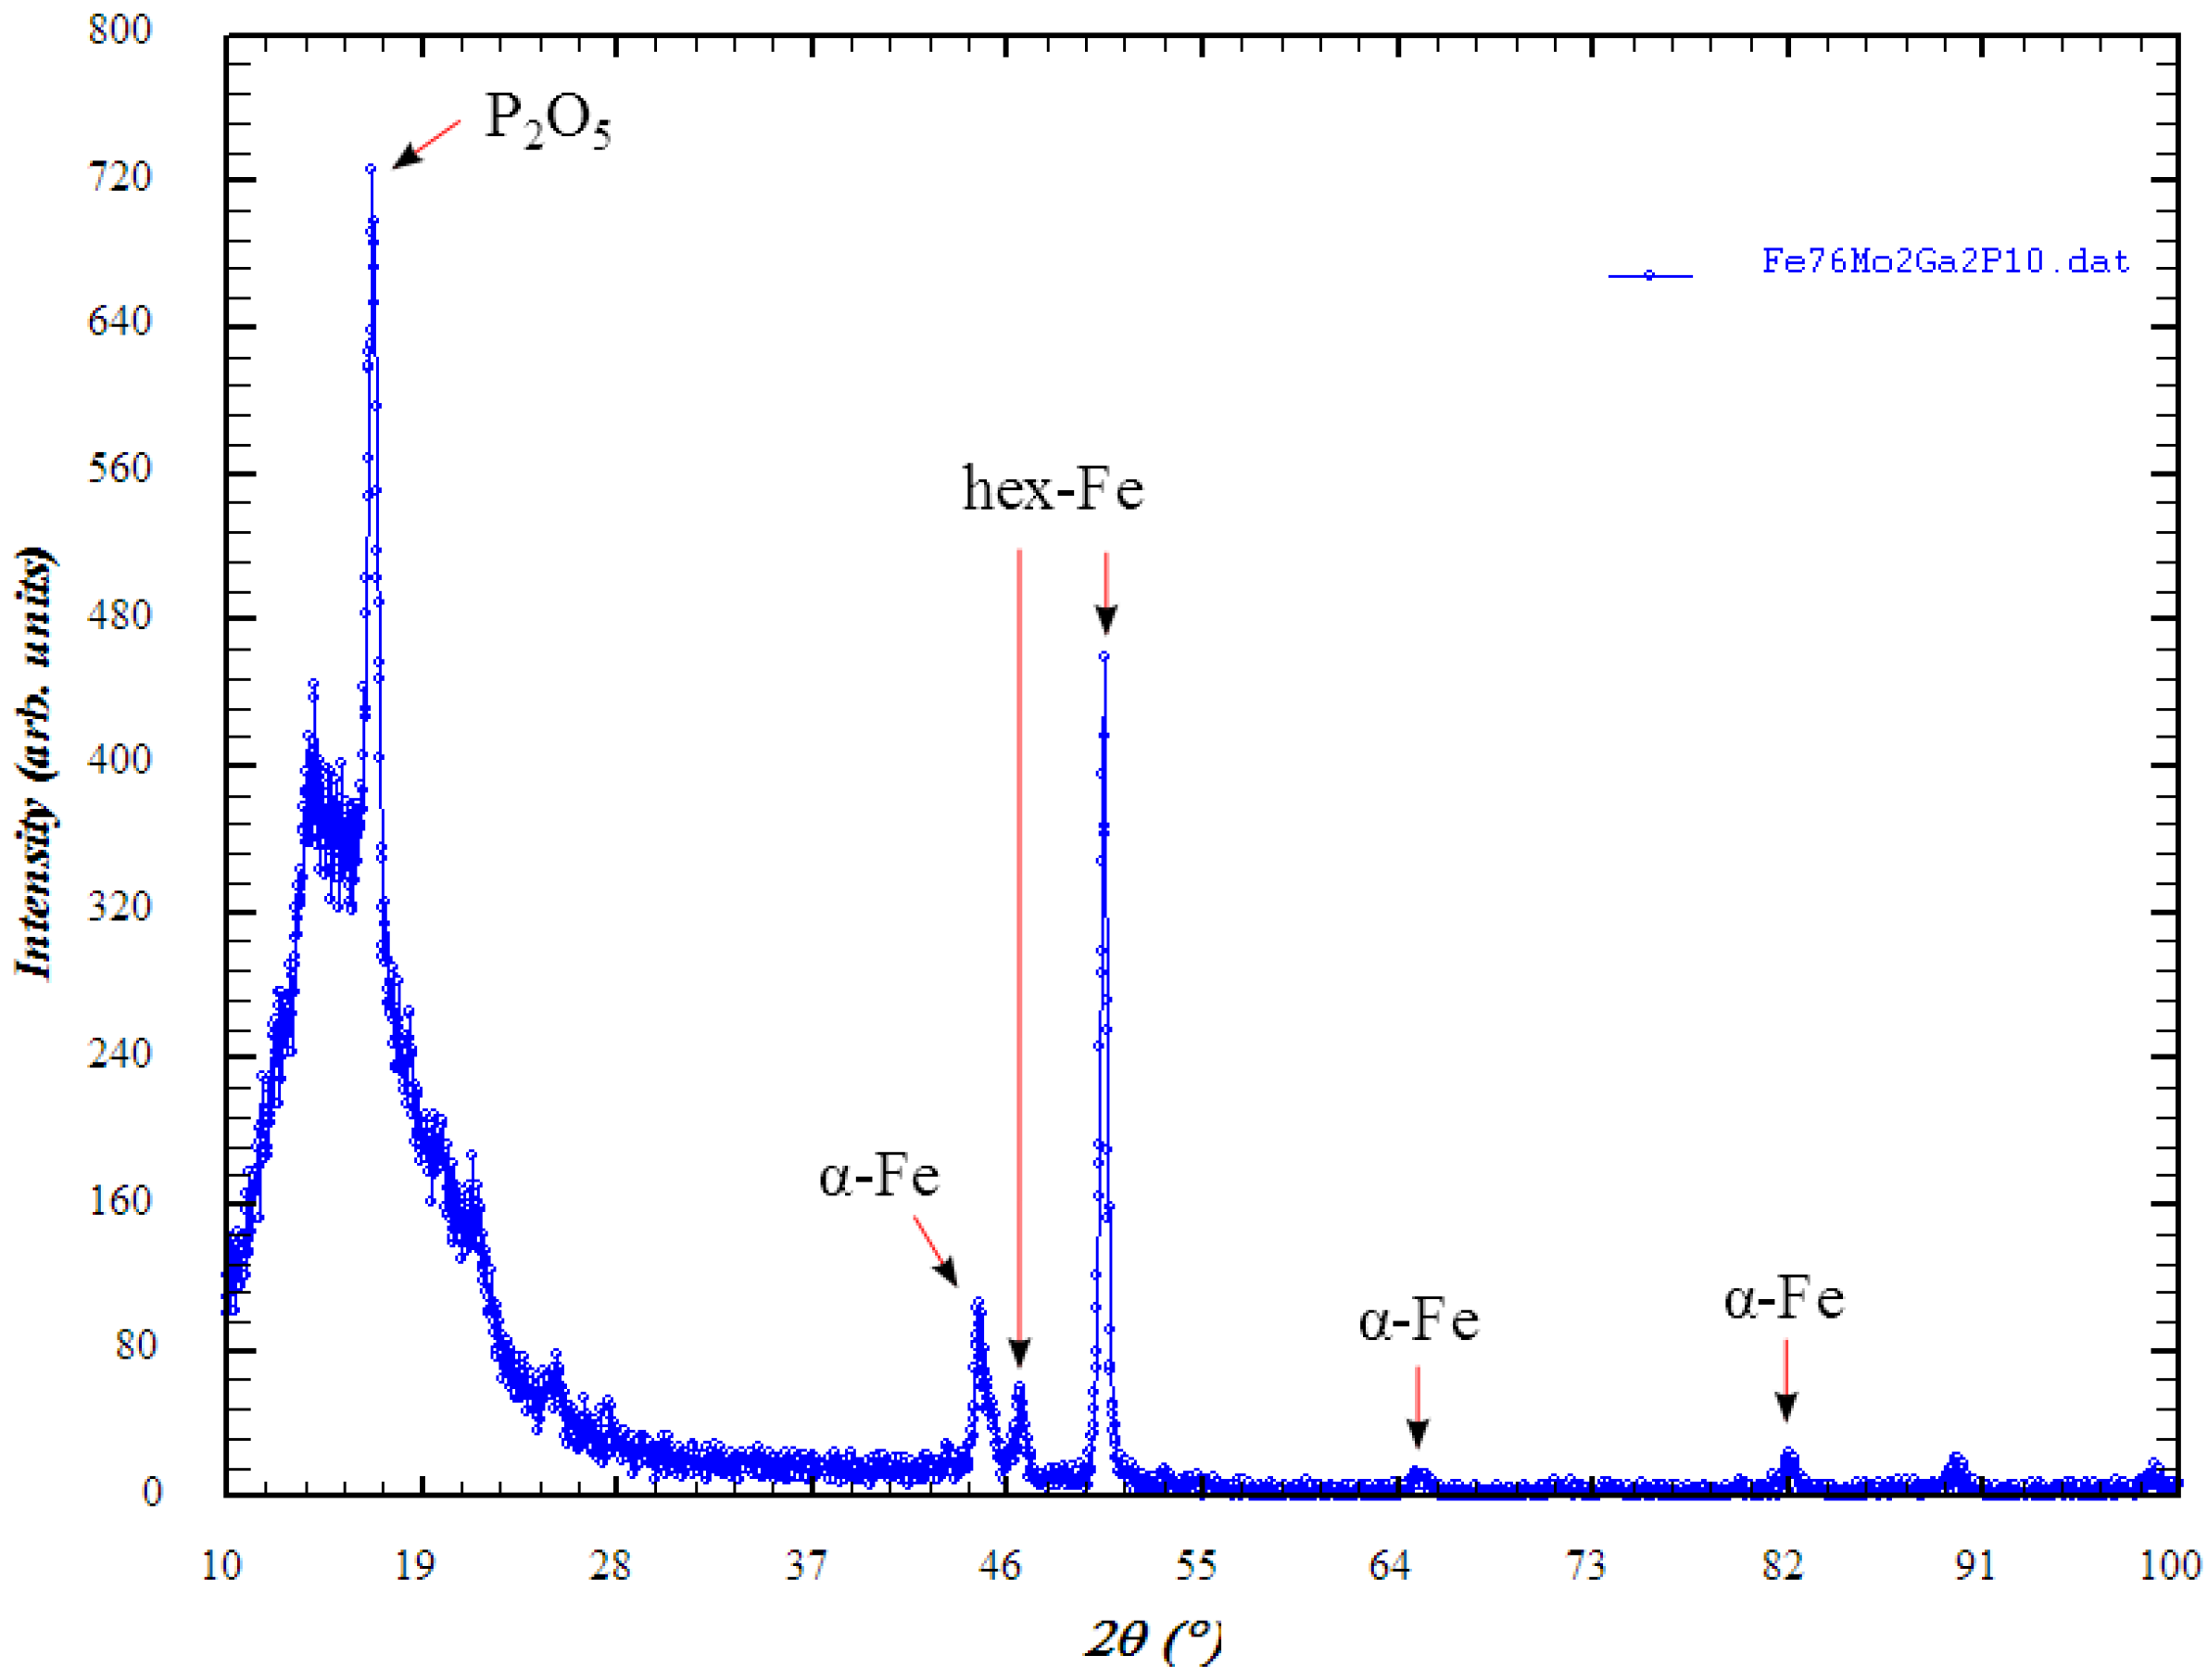
The XRD pattern of the analyzed specimen is shown in
Figure 2. The pattern exhibits a broad diffuse halo centered around 40–50° (2θ), characteristic of an amorphous structure and confirming the presence of a glassy matrix. Superimposed on this halo are sharp diffraction peaks located at approximately 44.7°, 65.0°, and 82.3°, which correspond to the (110), (200), and (211) crystallographic planes of the bcc -Fe phase, respectively. The coexistence of the amorphous halo and crystalline reflections confirms the formation of an in situ Fe-based metallic glass matrix composite consisting of an amorphous matrix reinforced by -Fe dendrites. The estimated volume fractions are approximately 65% for the amorphous matrix and 35% for the crystalline phase, which closely correlates with the microstructure presented in
Figure 1.
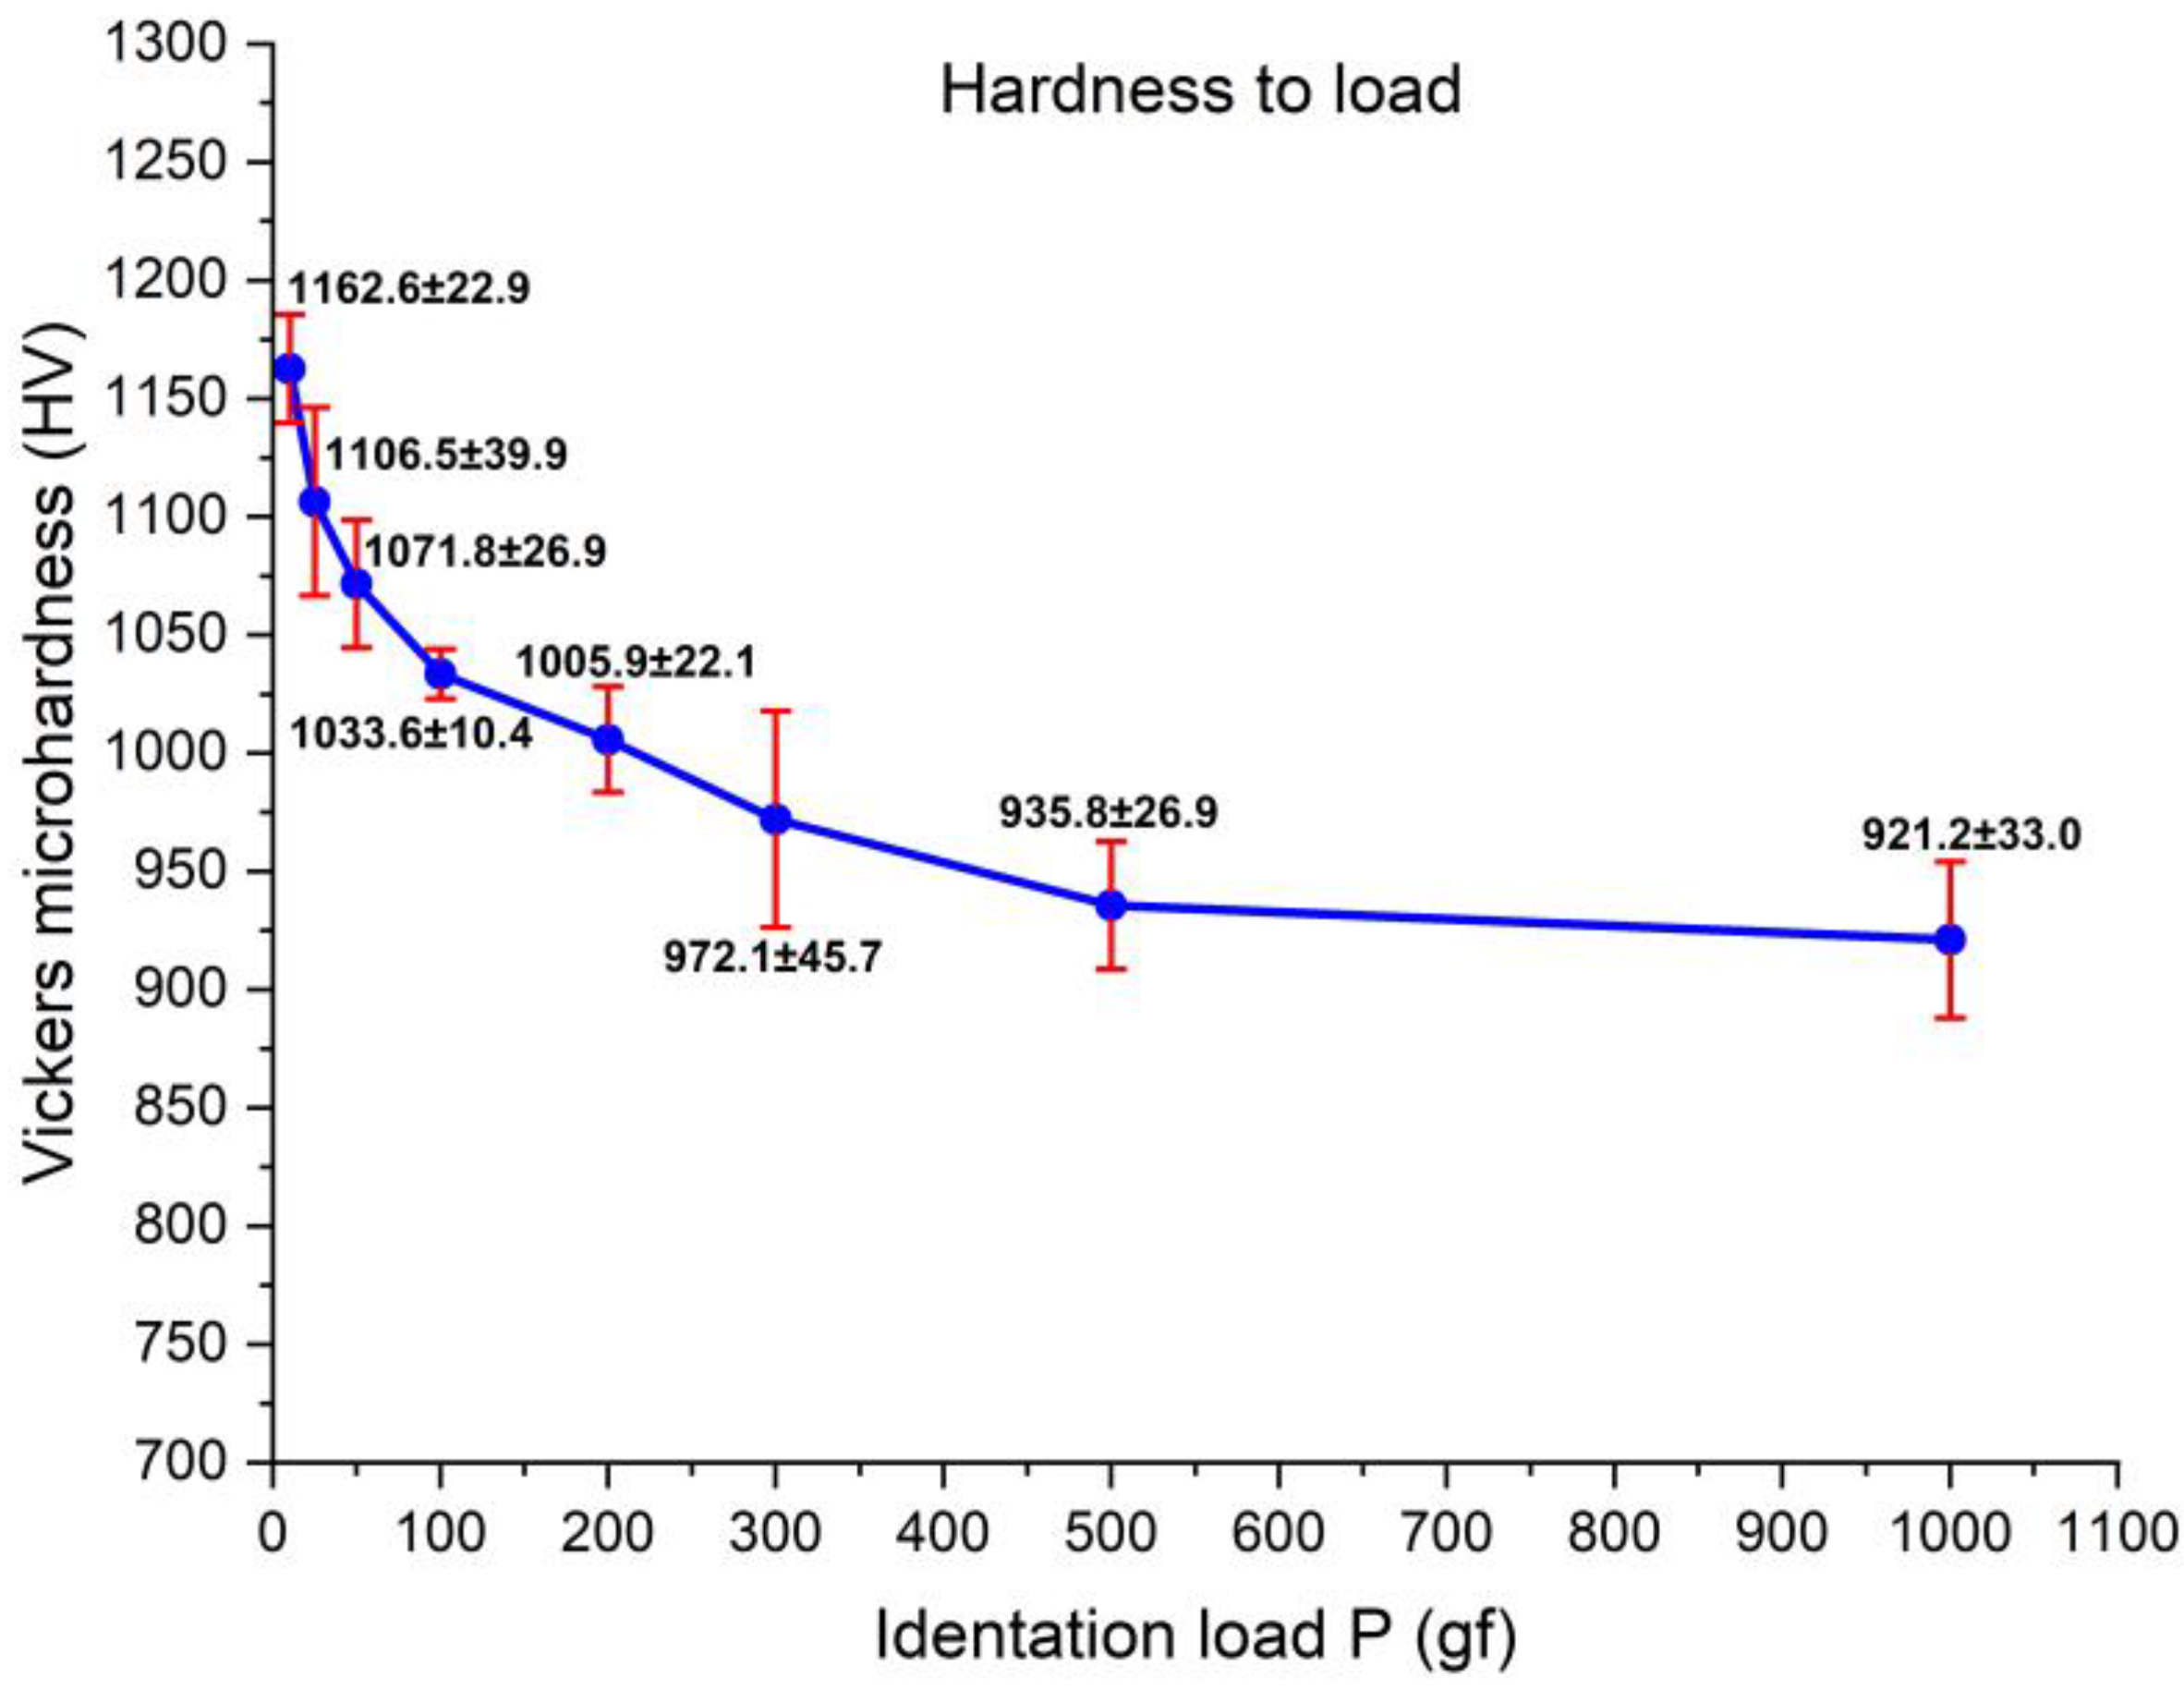
The load dependence of the microhardness, shown in
Figure 3, exhibits a clear indentation size effect (ISE) in the Fe-based MGMC, where the measured Vickers microhardness decreases with increasing indentation load. At very low loads (10 and 25 gf), the hardness reaches its highest values—approximately 1163 and 1106 HV, respectively—while a progressive decrease occurs as the load increases, stabilizing at approximately 936–921 HV for loads between 500 and 1000 gf. This trend is typical for metallic glasses and their composites and is generally attributed to the ISE, where smaller indentation volumes probe highly constrained local regions of the microstructure. In MGMCs, this behavior is further influenced by microstructural heterogeneity, as small loads may predominantly sample the amorphous matrix or locally harder regions near the crystalline reinforcements. As the load increases, the indentation volume expands and averages the response of both the amorphous matrix and the crystalline phase. This results in a lower, more stable hardness value that more accurately represents the bulk material properties. The observed plateau at higher loads (500 gf) suggests that the load-independent hardness (LIH) of the composite lies between 936 and 921 HV. The elevated hardness at low loads reflects local strengthening effects and geometrically necessary dislocations (GNDs) associated with the indentation process [
12]. Such ISE behavior is widely reported for Fe-based bulk metallic glasses and confirms the presence of microstructural heterogeneity and strong local constraint effects. Furthermore, while similar behavior is observed in brittle polymers and ceramics, those materials often exhibit cracking, which can compromise diagonal measurement accuracy and affect the resulting microhardness values [
13,
14].
This interpretation is consistent with the deformation mechanisms proposed in [
15], where the mechanical response of metallic glass matrix composites is governed by the interaction between the softening amorphous matrix and the work-hardening crystalline dendrites. The model demonstrates that the overall mechanical behavior arises from the combined contribution of these two phases, with deformation evolving through multiple stages depending on the relative activity of each phase. At small length scales, such as those probed by low-load indentations, the response is dominated by localized deformation within either the amorphous matrix or individual dendritic regions. In contrast, at higher loads, the indentation volume encompasses both phases, leading to an averaged response that reflects the composite behavior. This phase-interaction mechanism provides a physical basis for the observed load dependence of hardness and supports the interpretation of the indentation size effect in MGMCs.
Although care was taken to position the indenter tip within visually identified amorphous regions, the measured hardness response may still be influenced by factors beyond the intrinsic deformation behavior of the amorphous phase. Due to the finite size of the plastic zone beneath the indenter—which can extend several micrometers depending on the applied load—interactions with underlying or adjacent crystalline -Fe dendrites and amorphous–crystalline interfaces cannot be entirely excluded. This is particularly relevant given that the characteristic inter-dendritic spacing is on the order of a few micrometers, which is comparable to the indentation scale at lower loads. Surface-related effects, such as residual roughness or polishing-induced deformation, may also influence the initial stages of indentation and contribute to the observed indentation size effect (ISE). Notably, no cracking or visible indentation-induced damage was observed around the indents, suggesting that fracture-related contributions to the measured hardness are negligible. Therefore, the ISE behavior observed in this study is interpreted as a synergistic result of intrinsic amorphous deformation mechanisms and extrinsic influences related primarily to microstructural heterogeneity and surface conditions.
This is in contrast to the Reverse Indentation Size Effect (RISE), where an increase in test load results in an increase in the measured microhardness values up to a threshold load, beyond which the is reached. RISE has been observed in various metals and alloys, including those fabricated by selective laser melting (SLM), when tested by Interestingly, some intermetallic compounds can exhibit both effects within the same material depending on the tested region: a RISE effect at the surface and an ISE effect in the center [
16]. Although manifesting in different trends, both ISE and RISE phenomena eventually lead to a critical test load that represents the load-independent hardness. These phenomena typically arise from plastic deformation mechanisms and dislocation dynamics, which influence the flow stress and microhardness values [
17,
18].
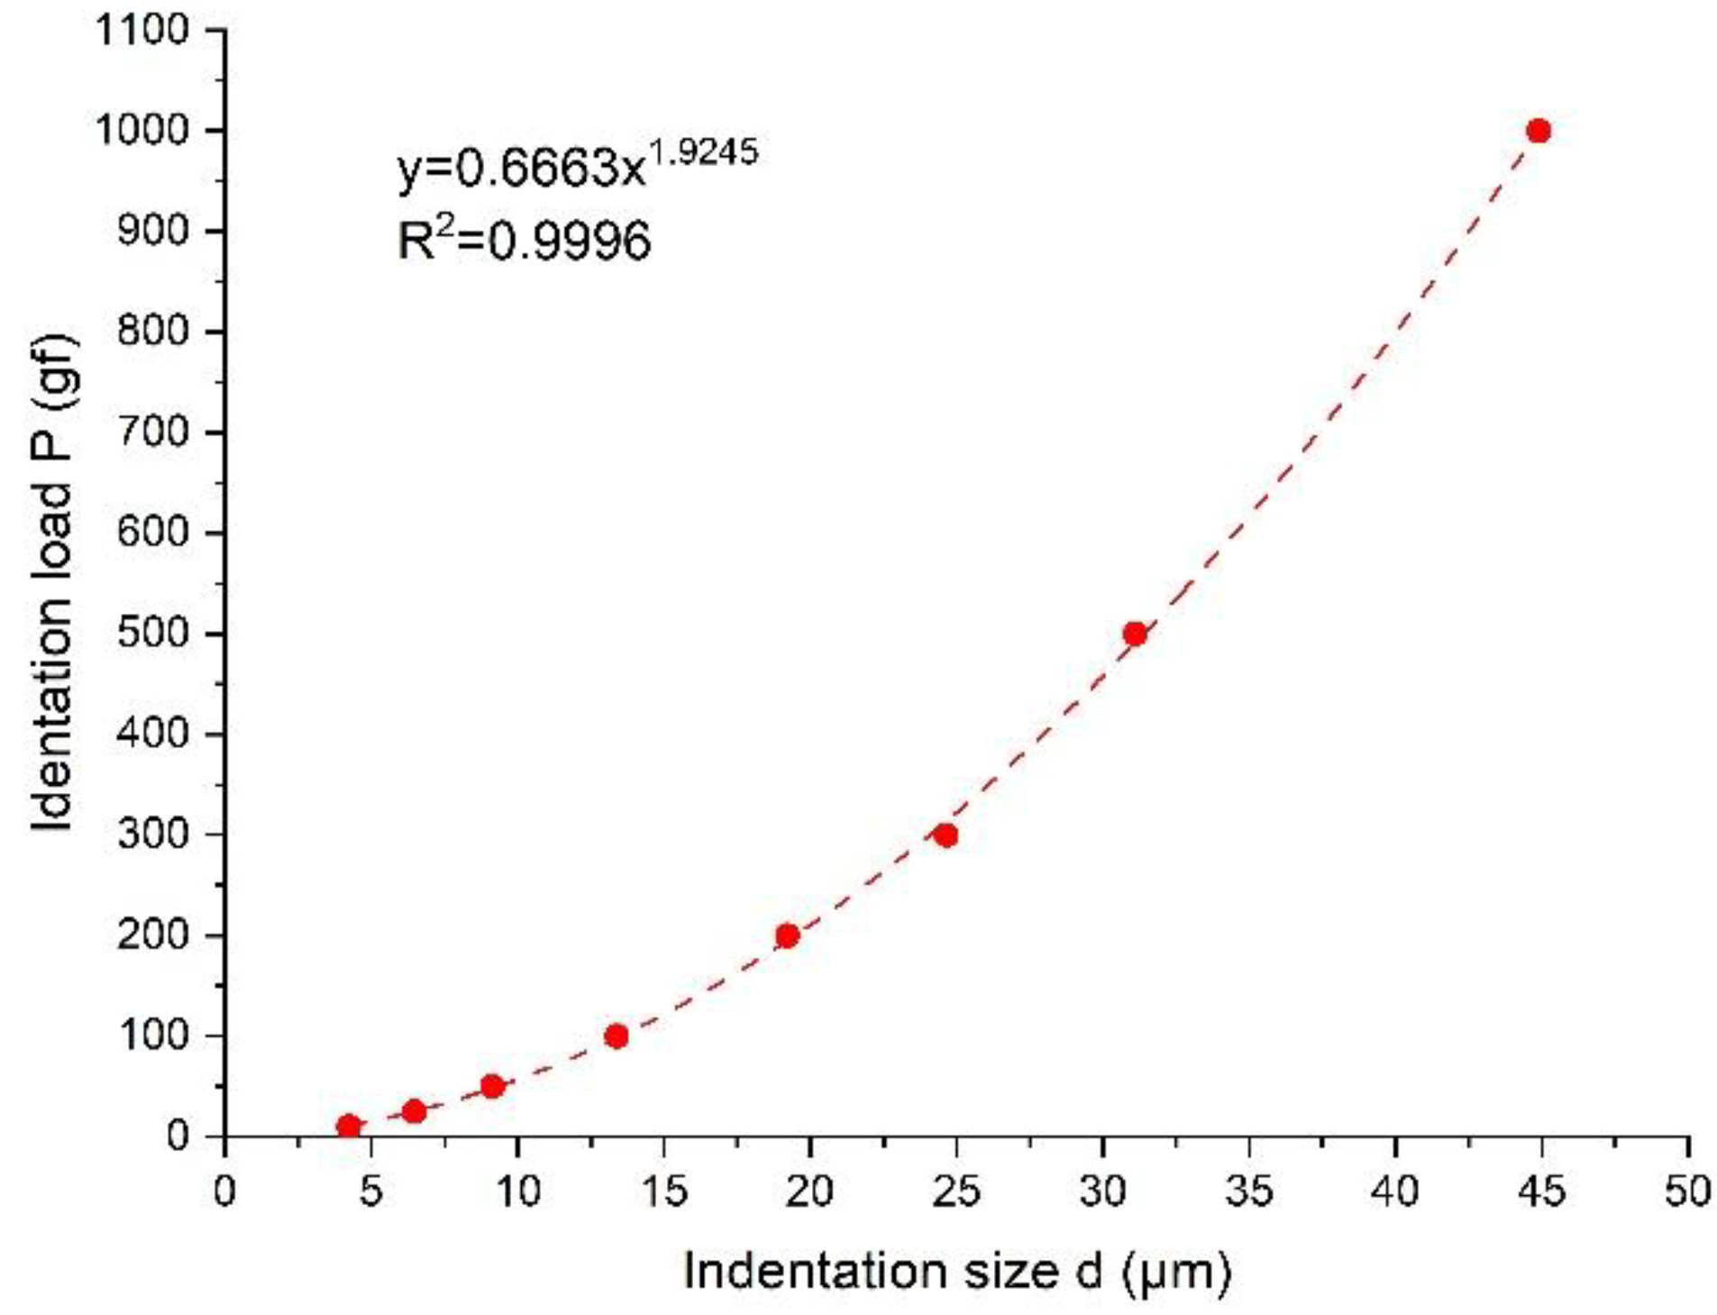
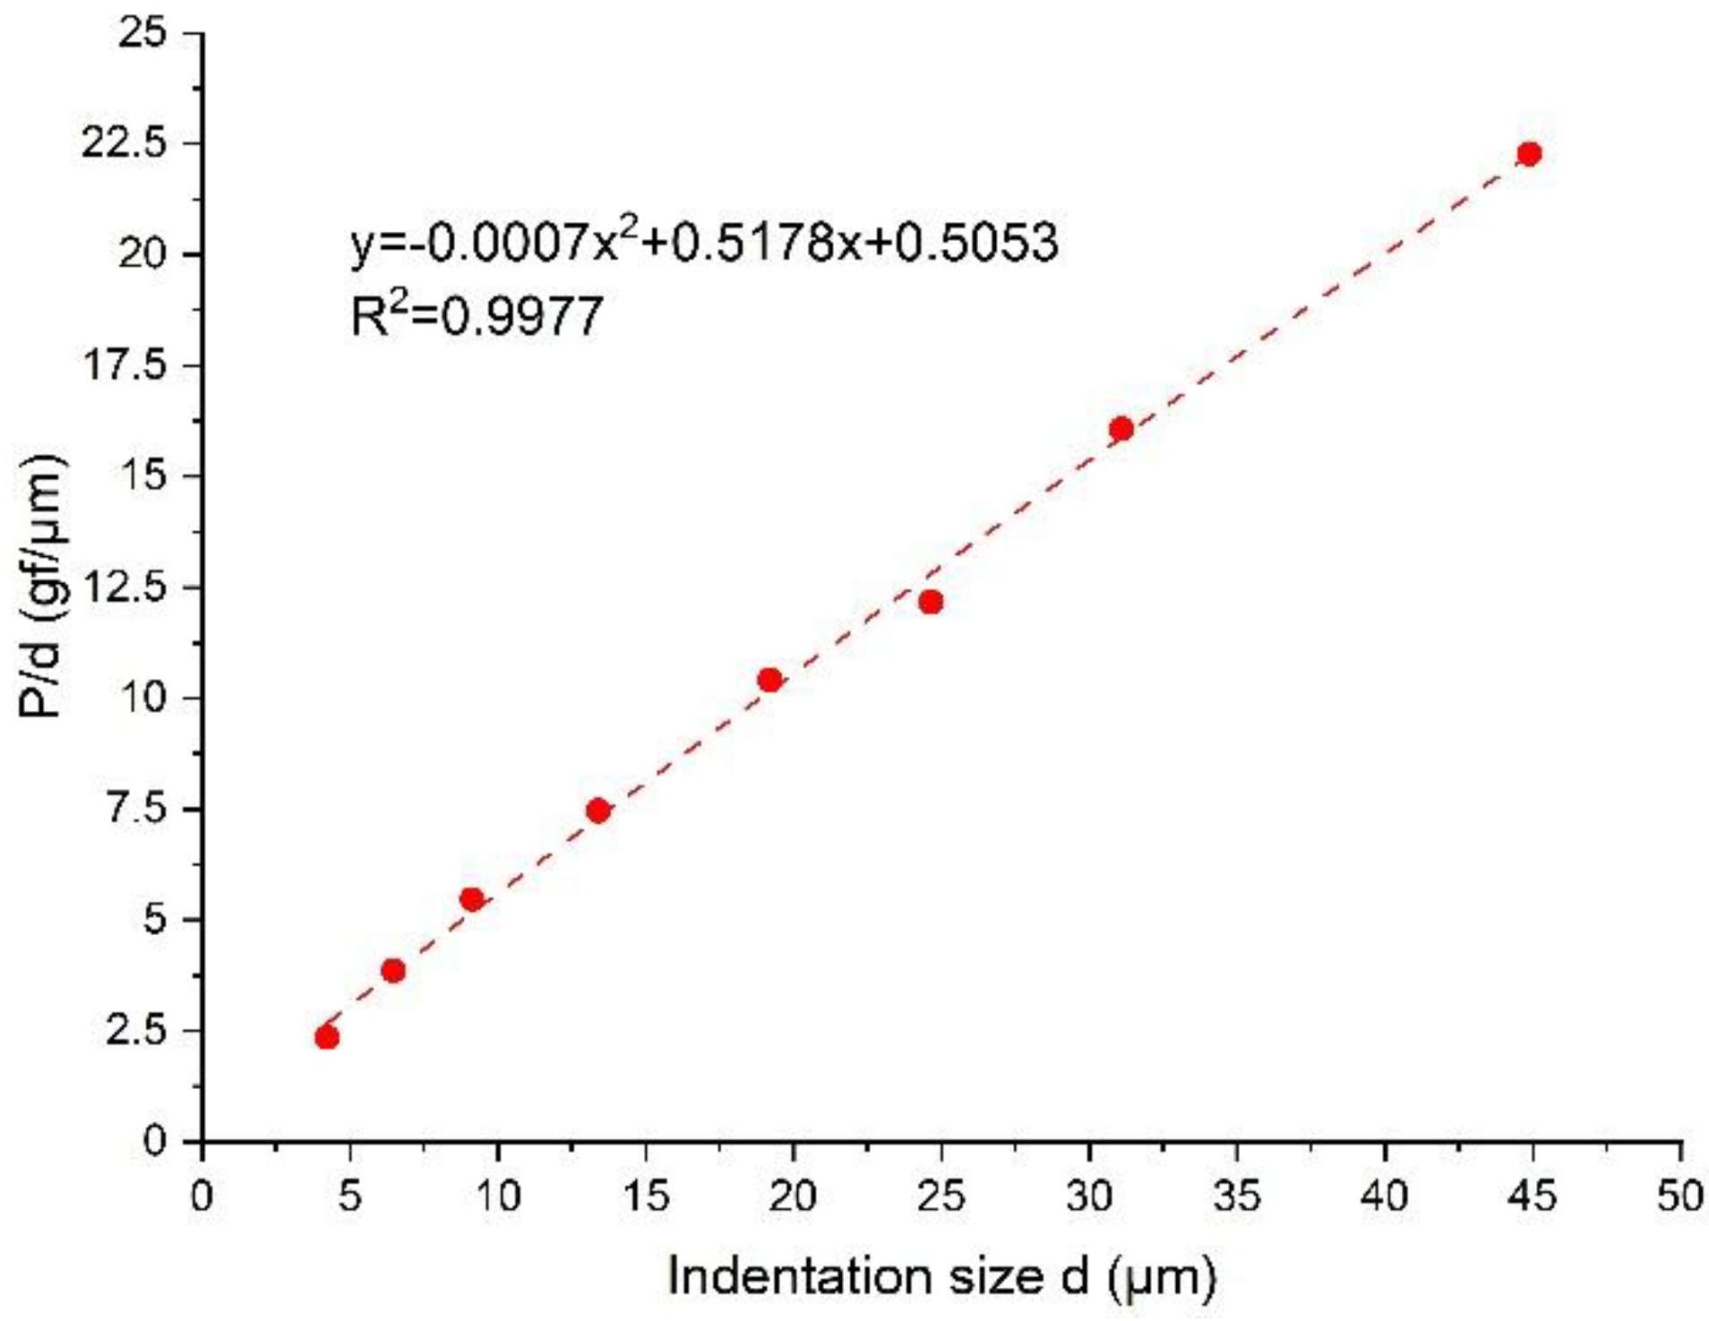
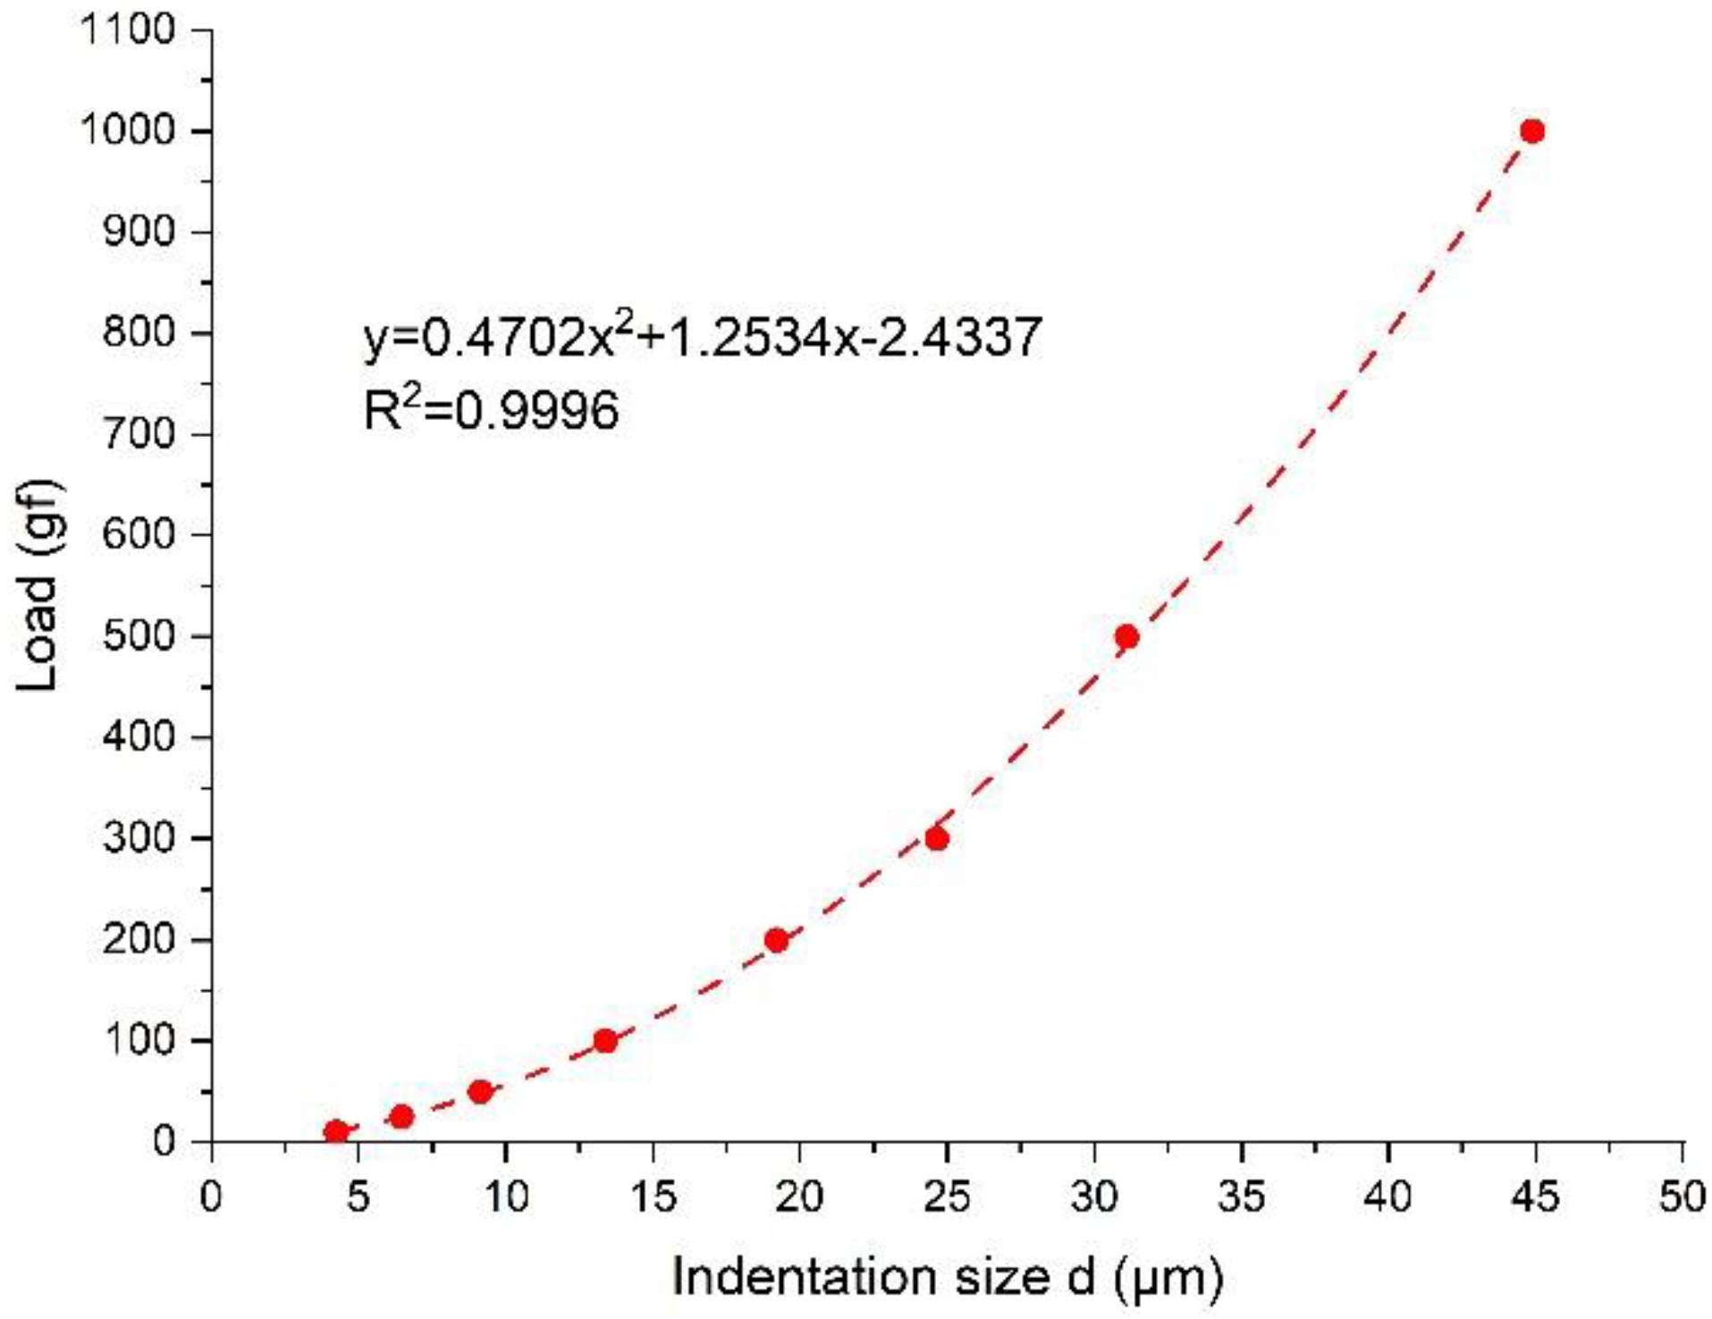
The relationship between indentation load and size was quantitatively analyzed using Meyer’s law, the PSR, and the modified PSR models, as shown in
Figure 4,
Figure 5 and
Figure 6. The corresponding correlation coefficients (
) are also presented; a value closer to 1 indicates a superior fit of the mathematical model to the experimental data. The load–indentation size relationship was first analyzed using Meyer’s law (
) to evaluate the load dependence of the measured hardness. The indentation data follow the empirical relationship with an excellent correlation coefficient (
), reflecting a highly regular and symmetric relationship between the applied load and indentation size. This indicates strong agreement between the experimental results and the Meyer model. The obtained Meyer index (
) is slightly lower than the ideal value of
, mathematically confirming the presence of a normal indentation size effect (ISE). This behavior is characteristic of heterogeneous materials, such as Fe-based metallic glass matrix composites, where the apparent hardness decreases as the indentation load increases.
The indentation data were analyzed using the Proportional Specimen Resistance (PSR) model to account for the observed Indentation Size Effect (ISE). By plotting the ratio of load to indentation size () against the indentation diagonal (d), a linear relationship was established with a high degree of statistical significance (). The resulting regression equation, , reveals a positive intercept (), confirming the presence of an indentation size effect where apparent hardness increases at lower loads. The slope of the linear fit () represents the load-independent resistance component, providing a more accurate measure of the material’s intrinsic macro-hardness compared to individual low-load measurements. The high correlation coefficient and the physical consistency of the parameters validate the suitability of the standard PSR model for this specific material and load range.
To further investigate the load dependency of the hardness measurements, the Modified PSR model was applied. The relationship between the indentation load (P) and the average indentation diagonal (d) was characterized by a second-order polynomial equation, , which demonstrated an exceptional correlation coefficient (). In this model, the quadratic coefficient () is associated with the load-independent “true” hardness of the material, while the linear coefficient () accounts for the effects of surface energy and frictional resistance at the indenter–specimen interface. The small negative intercept () represents the experimental constant associated with the equipment resolution and initial surface contact effects. The high precision of the fit confirms that this model effectively captures the transition from surface-dominated resistance at low loads to bulk-dominated plastic deformation at higher loads, providing a robust mathematical basis for determining the intrinsic mechanical properties of the Fe-based MGMC. In the modified PSR model, the negative intercept () arises from the extrapolation of the fitted relationship to the zero-indentation limit. This behavior reflects deviations from ideal PSR assumptions in the low-load regime and is typically attributed to combined effects such as minor indenter tip imperfections, uncertainties in the contact area function, surface roughness, and instrument compliance. The negative value further suggests that surface-related resistance (e.g., oxide layers or adhesion) is minimal, leading to a rapid transition from surface-dominated to bulk plastic deformation. Given its relatively small magnitude, primarily acts as a fitting parameter capturing near-surface and experimental artifacts.
While all three models demonstrate high reliability, the Modified PSR (MPSR) model provides the most statistically robust fit for this composite system. It effectively accounts for the transition from surface-dominated resistance at low loads to the bulk-averaged response of the amorphous and crystalline constituents at higher loads. These findings align well with other studies, most notably the work by Gong et al. [
11,
14,
16,
19,
20], which emphasizes the necessity of incorporating a correction factor to account for residual surface effects in heterogeneous materials. The indentation size effect (ISE) observed in this study reflects not only the intrinsic deformation behavior of the amorphous phase but also the specific microstructural characteristics of the metallic glass matrix composite (MGMC). At lower indentation loads, where the indentation depth and the corresponding plastic zone are small, deformation is primarily confined within the amorphous matrix. In this regime, plasticity is governed by localized shear band initiation and propagation, leading to higher apparent hardness values. As the load increases, the size of the plastic zone becomes comparable to the characteristic microstructural length scales, specifically the dendrite size and inter-dendritic spacing (~2–5 µm). Under these conditions, the deformation field increasingly interacts with the embedded -Fe dendrites, which act as mechanically stiffer obstacles that constrain shear band propagation. This interaction promotes a more distributed plastic deformation mode, reducing the apparent hardness as the load increases and contributing to the observed ISE behavior. Furthermore, the presence of amorphous–crystalline interfaces introduce local stress heterogeneities that can influence both shear band nucleation and arrest. The absence of indentation-induced cracking indicates that the deformation remains predominantly plastic across the investigated load range. Therefore, the ISE response in this composite system is governed by a dual mechanism involving shear band-controlled plasticity in the amorphous matrix and microstructural constraint effects imposed by the crystalline dendritic phase, distinguishing it from the behavior of monolithic amorphous alloys. This behavior is also captured by the PSR analysis, where the load-independent hardness (LIH) reflects the effective bulk response of the composite. This parameter incorporates the synergy between shear banding in the matrix and the mechanical constraint provided by the crystalline dendrites. The small negative value further indicates that surface contributions are negligible, supporting the interpretation that the ISE in this material is predominantly governed by microstructural length-scale effects and phase interactions within the subsurface deformation zone.





 ,
,