


Abstract
The Potocki family of the Pilawa coat of arms was among the most powerful noble lineages of the former Polish–Lithuanian Commonwealth, and its history is closely intertwined with that of Poland, Lithuania, Belarus, and Ukraine. In the late seventeenth century, Feliks Kazimierz Potocki (1630–1702) founded the town of Krystynopol (now Chervonohrad), named in honor of his wife, Krystyna Lubomirska. The residence, passed down through successive generations of the Potocki family, was transformed in the mid-eighteenth century into an impressive Baroque palace-and-garden complex designed by Pierre Ricaudde Tirregaille, becoming a model example of the magnate cultural landscape on the border of present-day Poland and Ukraine. In the centuries that followed, the estate changed owners multiple times, suffered devastation during the world wars, and in the Soviet period housed the Museum of Atheism. Today, the partially restored palace accommodates a small regional museum. Although in the eighteenth century the palace was surrounded by an extensive Italian-French style garden with water canals, ponds, and fountains, the area has since been built over with public-utility buildings. This study presents a concept for the development of the surviving elements of the historical palace park. The project is based on historical analyses, field research, site inspections, interviews with museum staff and town residents, as well as a detailed dendrological inventory including an assessment of tree health. The study area covers 4.71 ha, and the current tree stand is composed mainly of Salix alba, Populus nigra, Populus alba, Betula pendula, Quercus robur, Fraxinus excelsior, Ulmus laevis, Acer negundo, and Acer pseudoplatanus. Archival sources allowed for the reconstruction of the original layout of the palace-park complex. The aim of the project is therefore to introduce new representative, educational, recreational, social, ecological, and touristic functions to the currently neglected area while respecting its historical heritage.
1. Introduction
One of the most emblematic examples of shared Polish–Ukrainian heritage is the Potocki Palace in former Krystynopol (today Chervonohrad, located on the Bug River in Lviv Oblast). The town was founded in 1692 by Feliks Kazimierz Potocki, Grand Hetman of the Crown, while the palace itself was erected between 1756 and 1762 for his grandson, Franciszek Salezy Potocki, Voivode of Kyiv and Volhynia. Known as the “little king in Ruthenia” due to the scale of his estates and political influence, Potocki commissioned a residence designed in the French style by Pierre Ricaud de Tirregaille. The palace formed one of the most distinguished magnate complexes in the eastern territories of the Polish–Lithuanian Commonwealth, characterized by an extensive garden layout, pronounced axial compositions, and a close integration with the Bug River landscape.
Over the subsequent centuries, the palace complex underwent numerous transformations that substantially altered both its architectural fabric and its landscape context. Successive border changes, nationalization, functional adaptations for educational and administrative uses, and the intensive development of the regional coal industry led to the partial degradation of the historic ensemble. Today, the former magnate residence functions as a peripheral and underfunded structure embedded within the dense urban fabric of a post-Soviet city, rather than as a deliberately protected heritage site of transnational significance. Nevertheless, it remains a legible material trace of the shared Polish–Ukrainian past and retains the potential to become a meaningful node within cross-border narratives of sustainable cultural landscape management.
The vulnerability of such heritage has been further exposed by the Russian aggression against Ukraine since 2022. According to UNESCO, as of September 2025, verified damage has been confirmed at 500 cultural sites across Ukraine [1,2], including religious buildings, monuments, museums, libraries, archives, and archaeological sites. Current analyses indicate that these losses are not limited to incidental wartime damage; in some cases, cultural heritage has been subjected to deliberate threats, such as destruction, appropriation, or attempts to undermine its symbolic value. Even when not directly affected by military operations, historic residences such as the Potocki Palace face heightened risks due to limited financial resources, population displacement, the prioritization of critical infrastructure reconstruction, and ongoing security concerns, which collectively relegate heritage protection and conservation activities to a secondary role.
Against this backdrop, the Potocki Palace in Krystynopol may be understood as a representative case study of sustainable heritage protection under crisis conditions. The site brings together several interrelated dimensions: the communal character of heritage rooted in Polish–Ukrainian history and identity, the need to conceptualize cultural landscapes beyond contemporary state borders, and the challenges of protecting and adapting historic structures in regions affected by prolonged armed conflict. Integrating such sites into international research, conservation, and educational initiatives may enhance local resilience, support intercultural dialogue, and provide a testing ground for tools of sustainable heritage management under conditions of instability.
This article addresses these issues through an interdisciplinary case study of the Potocki Palace in Krystynopol. The research is based on three complementary approaches: (1) an analysis of historical and iconographic sources documenting the evolution of the residential and landscape ensemble; (2) an examination of contemporary spatial transformations and regional socio-economic conditions, including crisis-related factors linked to military activity; and (3) an assessment of the potential for integrating historic palace complexes into sustainable development models grounded in cross-border cooperation and local community engagement. The objective is not only to document the heritage values of the site but also to demonstrate how historic residences can function as catalysts for dialogue, reconstruction, and long-term socio-environmental resilience in conflict-affected contexts.
The proposed design for the palace surroundings is informed by field research as well as historical, social, legal, and ecological analyses. Its primary goal is to protect the historic park structure while enhancing the site’s tourist and educational potential. Emphasis is placed on multifunctionality and accessibility in order to attract both residents and visitors and encourage active use of the space. References to the original eighteenth-century garden layout are intended to restore the historical setting of the palace, while the application of contemporary materials and design solutions ensures the durability and aesthetic coherence of the ensemble. The project further aims to raise awareness of the cultural significance of the palace-and-park complex at both local and regional levels. At present, the surrounding area remains largely undeveloped, with vegetation arranged in irregular, incidental patterns, and the palace itself—currently housing a regional museum—requires comprehensive renovation and conservation measures.
Chervonohrad (formerly, until 3 November 1951, Krystynopol) is a city of regional significance located in the Lviv Oblast, constituting one of the largest transportation hubs in Western Ukraine (Figure 1A,B). It serves as an important economic and cultural center for the northern part of the Lviv Oblast. The Western Bug River flows through the city, accompanied by ponds and water reservoirs, which form a significant component of the local natural landscape.
Figure 1.
(A) Location of the city of Chervonohrad within Ukraine [3]. (B) A palace against the backdrop of the city: 1—the Church of the St. Jury; 2—the Church of St. Vladimir; 3—the Potocki Palace [4].
The town was founded around 1692 by Feliks Kazimierz Potocki, the then Voivode of Kraków. The name of the settlement commemorated his wife, Krystyna Lubomirska. The new town was established on the grounds of the former village of New Manor [5].
On the preserved archival maps (Figure 2, Figure 3 and Figure 4), both the changes in the layout of the palace-and-park complex and the urban development of the entire town are clearly visible. In the process of expanding the park, the locational advantages of the Western Bug River and its tributary, the Sołokija, were utilized. Particularly characteristic are the transformations of the composition of the palace garden, especially the water features and garden interiors.
Figure 2.
The town of Krystynopol in the 18th century (Europe in the 18th century) [6].
Figure 3.
The town of Krystynopol in the 19th century [7].
Figure 4.
The town of Krystynopol at the end of 19th century [8].
The palace buildings consisted of several interconnected structures situated on the left bank of the Bug River. Along the palace axis, an extensive garden layout was developed, descending in terraces toward the river valley. The composition included two large square parterres and a surrounding wall, fragments of which have survived to the present day. The water system had a regular character and was offset relative to the palace; it was supplied with water from the Bug and the Sołokija rivers. The canals were bordered by bosquets and alleys. To the south, along the ravine, orchards were located. Nineteenth-century maps document significant changes toward a more naturalistic composition.
Around the palace and the church, a town gradually developed, consisting mainly of wooden residential houses. Krystynopol gained particular renown during the period when its owner became Franciszek Salezy Potocki, Voivode of Kyiv and one of the wealthiest magnates of the Polish–Lithuanian Commonwealth. His estate comprised approximately 170 towns and several hundred villages, earning him the nickname ‘the little king in Ruthenia’. Krystynopol became the seat of this ‘little king’ [9].
In the years ca. 1755–1756, Potocki erected a new, representative residence in the French style on the site of the old castle (Figure 5). The palace, together with its garden, formed an exceptionally picturesque ensemble, whose qualities were amplified by the natural surroundings: the Sołokija River flowed through the park and, together with the Bug, encircled the residence, serving both as a landscape ornament and as a natural form of defense. The palace complex was extensive and functional. It contained ballrooms, concert halls, and a theater, while the accompanying buildings housed kitchens, a gardener’s house, and various service rooms. Separate houses were constructed for the nobility and higher-ranking officials. The estate also included a brewery and a distillery, and opposite them stood the barracks of Potocki’s private army, composed of infantry and cavalry. At the entrance to the castle stood the gatekeeper’s house. Initially, the palace was surrounded by a wooden palisade, which was later replaced with a stone wall.
Figure 5.
Cross-section of the palace in Krystynopol and the interiors of the so-called Great Hall [10].
The Krystynopol palace replicated the typology of many magnate residences integrated with a town. Laid out on a quadrangular plan with slightly curved side wings, it was preceded on the front side by the avant-cour and cour d’honneur courtyards, flanked by a service courtyard containing kitchen buildings, stables, and carriage houses. The courtyards were separated by a gatehouse building in the form of an elongated rectangle, integrated with the single-storey side wings leading to the eastern wing—the main body of the residence. According to the design, the palace (both its front and garden façades) was a single-storey structure with symmetrical pilaster-and-panel articulation and three two-storey risalits. On the front façade, facing the courtyard, the central risalit was preceded by a columned portico [5]. The spatial layout comprised two courtyards and a park. The entrance to the first courtyard led from the Town Market through an iron wrought gate set on stone pillars, projecting slightly forward in the French manner. Two smaller gates were located at the sides. On the left side of the courtyard stood a greenhouse with flowerbeds, and on the right—a carriage house. In the back, opposite the main gate, was the entrance to the palace. Next to the gate rose a clock tower. The second courtyard had a hexagonal shape approximating a square, and its entire area was built up. Dominating it was the two-storey palace, whose central section together with the side wings, topped with dormers, was finished in the Rococo style [11].
An integral part of the complex was the French-style garden, designed by the architect Pierre Ricaud de Tirregaille around 1758–1761 (Figure 6). It was a classical axial garden with geometric arrangements of canals and basins flowing into the Bug River, complemented by monumental terraces, stairways, and rich Rococo detailing. The composition was enhanced by garden salons, horseshoe-shaped parterres, as well as cascades and fountains adorned with mythological sculptures—the principal motif of the entire layout [12]. The Krystynopol garden was regarded as one of the most magnificent garden undertakings of the 18th century, surpassing in decorative abundance many contemporary royal gardens.
Figure 6.
Krystynopol. Garden plan. After the plan by Ricaud de Tirregaille, 1755 [13].
The palace park was surrounded by a water canal supplied by the Sołokija River. The sluices fed by the river directed water to the four fountains decorating the parterres. The river flowed into the largest water basin, which formed the central element of the composition. In front of the palace, on the park side, extended vast terraced flowerbeds adorned with a wrought balustrade. In the center of the two flower parterres stood fountains. Behind the terrace a large rectangular parterre was designed, followed by a long canal bordered by a colonnade and fountains, and terminated with a system of Dutch-type sluices. By one of the side basins, a pavilion surrounded by a balustrade with planters was erected (Figure 7). An important accent of the composition was the Italian terrace with a belvedere, while the main balustrade was decorated with arcades [14].
Figure 7.
The Dutch Pavilion in the palace garden, located by the side basin [9].
In front of the palace, on the main axis, there was a garden in the form of an avenue of trees creating a small, enclosed space. The rectangular termination of the parterre was connected to a terrace leading to the lower level of the garden. The interiors of the garden salons were filled with embroidery and lawn parterres, complemented by water basins. From the salon extended a wide avenue with a water canal running along the compositional axis [15]. A characteristic feature was also the bosquets with garden halls and cabinets, and closest to the palace were bosquets arranged in a checkerboard pattern [16].
As in most 18th-century magnate residences, the palace in Krystynopol was surrounded not only by an ornamental garden but also by a game park—one of the aristocracy’s favorite recreational spaces. Hunting grounds and menageries held the status of important cultural activities at the time and formed an integral part of the residential landscape. The Potocki game park, known as the Gajczyn (Gaicin, Hajczyn) Park, was a large hunting complex established within the forested areas near the village of Ostrów. At its center lay an oval clearing from which six alleys radiated outward. An analysis of Austrian military maps made it possible to determine that the game park functioned between 1756 and 1772 (Figure 8). A hunting lodge stood on the central clearing. The park was located on the right bank of the Sołokija River, opposite New Manor [13]. Today, the residential district ‘New Manor’ occupies this area, and the former term ‘menagerie’ has survived in colloquial usage as the name of part of the housing development.
Figure 8.
The Potocki Residence (1) and the Gajczyn Game Park (2) [6].
The Gajczyn game park was designed by the French architect Pierre Ricaud de Tirregaille around 1757, probably concurrently with the design of the palace garden. Only a sketch of the design has survived to the present day, without the architectural elements marked (Figure 8 and Figure 9). A certain analogy for the central oval clearing can be found in the composition of the convergence of eight alleys in the Łazienki Królewskie palace-and-park complex in Warsaw [17].
Figure 9.
Sketch of the Gajczyn game park. Architect Pierre Ricaud de Tirregaille, ca. 1757 [13].
1.1. Theoretical Framework
Gardens accompanying museums, art galleries, cultural institutions, and other public facilities constitute an important element of the urban natural system. They should be designed in an attractive and inspiring manner, with careful consideration of users’ needs, as they directly influence the quality of life of both residents and visitors. In the scholarly literature, museum gardens are typically distinguished in three fundamental types [18]:
Historic museum gardens—developed alongside former residences, palaces, or monasteries and now serving a museum function. Their historical layouts, often in Baroque or landscape styles, require careful conservation and appropriate revalorization.
- Contemporary thematic gardens—designed as an extension of the museum exhibition into the city’s open space. They combine educational, artistic, and recreational functions, creating areas for inspiring experiences (e.g., art gardens, sculpture gardens, landscape installations).
- Green spaces accompanying museums—in the form of simple lawns, flowerbeds, or small parks, serving a representative function and organizing the surroundings of the building. Although often modest, they can enhance the institution’s prestige and serve as a starting point for further revitalization efforts.
Museum and institutional gardens function as public spaces—areas open to everyone. In the immediate surroundings of public facilities, space should be well-organized and carefully planned. Events held within these spaces foster social engagement and encourage participation in communal activities [19,20]. Proper spatial design supports the integration of cultural, educational, and recreational functions while also enhancing the attractiveness and prestige of the institution. The museum’s surroundings can act as an “extension” of its interior into the urban environment, creating a place for social interaction, dialogue, and contact with both art and nature. A museum serves as a site of exhibition, a space for presenting objects and environments for educational and visual purposes [21]. It represents the cultural sector, social life, and history, and from the perspective of tourists, it constitutes one of the most important and attractive elements of the tourism experience [22].
Composed greenery, elements of small-scale architecture, outdoor sculptures, and landscape features can not only highlight the architectural qualities of a building but also create inspiring open spaces accessible to all. When well-designed, these areas enhance residents’ quality of life, support cultural tourism, and contribute to the construction of local identity (Table 1).
Table 1.
Functions and Roles of Spaces Surrounding Museums—by authors based on [23,24,25,26,27].
Proper development of the area surrounding a museum or other public facility should be based on identifying its functions, defining the main user groups, and assessing its attractiveness in terms of green space design. Such areas can serve educational, scientific, and touristic purposes [28]. Taking into account the needs of users, the social life of the city, and environmental aspects supports sustainable development. Public spaces should therefore combine ecological, aesthetic, and educational functions. Planning these spaces involves the harmonious integration into the existing urban fabric, appropriate selection of plant species—with a preference for native species—and the creation of areas that meet environmental requirements while encouraging active use [29].
Public space in a city encompasses a wide range of meanings and functions. Its design requires an analysis of the site’s characteristics, conditions, perception, and patterns of use. Above all, such space should bring people together, and an integral component of it is greenery—without which its full social value cannot be achieved [30]. Urban greenery, as a crucial element of city planning, is influenced by various urban factors shaping the city’s development. In addition to climatic, natural, and topographical conditions, the transportation network and connections to recreational areas play a significant role. The absence of convenient pedestrian and vehicular connections results in green spaces remaining underutilized [31].
Museum gardens are spaces where, alongside vegetation, water, and landscapes, various elements are displayed, all of which provide a calming effect and broaden visitors’ awareness [32]. A garden surrounding a museum allows individuals to pause, listen to themselves, and engage in reflection; the museum, in turn, presents human history in a contemporary language and form [33]. In modern societies, museums have the responsibility to protect culturally valuable objects from destruction and degradation, performing a role analogous to that of libraries for books and archives for official documents [34].
The issue of shaping areas of high historical value is inextricably linked with conservation, ecology, and spatial planning. Analyzing these aspects—both from historical and contemporary perspectives—is complex and multifaceted. This topic is particularly significant in the context of Ukraine, where many historic buildings and sites remain neglected and inadequately maintained, despite a growing number of conservation and reconstruction initiatives. However, many of these efforts are either incomplete or not implemented comprehensively.
In recent decades, changes in the ownership of historic properties have become increasingly common, resulting from the privatization of public institutions such as museums, galleries, and restaurants. The impact of these changes on the future functioning, preservation, and maintenance of such sites remains difficult to predict. However, a lack of financial resources makes the upkeep of historic architecture—and even more so of accompanying gardens—particularly challenging [35].
Historic buildings constitute one of the key elements of urban structure, endowing the city with a unique character and cultural identity. They serve as witnesses to history and tradition, while simultaneously fulfilling important social, educational, and tourist functions. Their presence in the urban landscape enriches the cultural scenery, enhances the aesthetic value of the surroundings, and promotes social integration by creating spaces for gatherings and cultural events.
Historic monuments also play an economic role—when properly preserved and showcased, they attract tourists, support the development of services, and enhance the city’s investment appeal. Their value is not limited to the material sphere; they also serve as carriers of collective memory and as elements in the construction of local identity. The protection of historic monuments and their thoughtful integration into the fabric of the contemporary city thus represents a significant challenge for spatial planning and sustainable urban development.
Comparison of the two tables—presenting the functions of museum-adjacent spaces and the functions of historic buildings in the urban environment—reveals clear connections and synergy between them. A former residence, as a historic and landscape-significant monument, provides an ideal setting for a museum. The integration of architectural heritage with thoughtfully designed public space and greenery not only preserves historical values but also creates an attractive, multifunctional environment serving residents, tourists, and the broader local community [36].
Historic buildings perform multidimensional functions in the urban environment—ranging from cultural and symbolic to social, educational, aesthetic, touristic, and economic. Their presence not only reflects the historical value of a city but also its development potential. When properly preserved and integrated into the fabric of a contemporary city, they can become catalysts for sustainable development, linking heritage protection with the needs of modern users.
A historic monument is a tangible testimony of history, art, and culture, created through human activity. A monument can be a single immovable object or a complex of real estate [37]. Its historical value derives from its documentary function, serving as evidence of life in past eras. Many cities have evolved over hundreds or even thousands of years, with their urban plans continuously shaped and modified by successive generations, resulting in unique forms and structures of urban interiors [38]. The concept of “heritage” is extremely broad, encompassing a vast number of elements that constitute a nation’s cultural wealth [39].
Historic monuments have a significant impact on the economic development of cities, serving as assets that support economic, tourism, and environmental growth [40]. Monuments and sites of historical value can acquire new roles and functions, becoming factors that shape urban space and the local social environment. They also serve an educational function, reminding communities of their history and fostering cultural awareness [41]. Historic monuments contribute to the creation of new jobs, yet their most important role remains the preservation of their condition and the transmission of heritage to future generations [42].
Garden estates represent a particular form of heritage sites—a fragment of the natural environment arranged according to a specific spatial layout, shaped in accordance with its function and intended purpose. Historic parks and gardens differ in their compositional layout, form, and function, reflecting the needs of their era, prevailing artistic trends, as well as cultural, social, and religious contexts. Their primary components included vegetation, water features, and landforms, complemented by architectural elements and sculptures. Vegetation, serving as a structural material, could emphasize the geometry of the composition or introduce dynamic elements. Gardens were an integral part of palace complexes, providing spatial and compositional complementarity. Garden elements often referenced the architecture, either echoing its forms or creating a harmonious whole. Garden interiors mirrored the layout of palace interiors, with vegetation accentuating geometric axes and spatial divisions. Particularly in the 18th century, Baroque gardens aimed at creating contrasts—combining tall bosquets with flat parterres, enhancing compositions with embroidery parterres, orangery and water features, and expanding systems of alleys, garden rooms, and cabinets [15,16].
Historic gardens possess historical, scientific, artistic, natural, and utilitarian values. Their conservation encompasses not only individual plant specimens but also entire plantings, as well as garden interiors treated as an integral structure [43]. The goal of conservation is to preserve the authentic layout, ensure proper care and maintenance of the garden, and facilitate its use for educational and instructional purposes. Plantings of significant age—especially trees—hold particular value, as they are often found near palaces, manor houses, and along historic avenues [44].
One of the best-preserved and maintained palace-garden complexes of the Baroque era in Poland is the Potocki Garden in Łańcut (Figure 10A,B), established around 1760 for Stanisław Lubomirski, Grand Crown Marshal. A characteristic feature of the composition is the alignment of the main elements along a single axis, including bosquets, the garden salon, a cabinet, and avenues. An unusual solution was the placement of a water canal along the periphery, emphasizing the octagonal shape of the layout. The central element of the composition was an extensive water parterre, surrounded by bosquets and garden rooms. Currently, the park hosts, among other facilities, an orchid house and a tennis court. Among the historic buildings open to visitors are the riding hall, stables, carriage house, and the former gardeners’ house, which now houses a music school. An impressive rose garden has been arranged near the orangery [45].
Figure 10.
(A) The Potocki Palace and Gardens in Łańcut. Current condition. Stylized ornamental vases with plants used as entrance embellishments. (B) The rose garden located next to the orangery—photo by M. Dudkiewicz-Pietrzyk, 2022.
The Łańcut palace and garden complex exemplifies a site that has preserved its historical structure and high compositional value through systematic conservation and appropriate management. The 18th-century garden has been maintained in good condition, while contemporary functions—such as the orchid house, the rose garden, and the music school housed in the former gardeners’ residence—are harmoniously integrated into the historic fabric, enhancing the overall appeal of the complex and establishing it as an important center of culture and tourism. Comparing these two examples illustrates how the fates of residences with similar historical origins can differ significantly. Łańcut demonstrates that proper protection and consistent management can transform a palace-park ensemble into a hub of cultural and social life, whereas Krystynopol reveals the consequences of the absence of systematic care and planned revitalization.
Another example of exemplary conservation practices is the Wilanów Palace, constructed between 1681 and 1696 for King Jan III Sobieski in the Baroque–Classicist style. It is one of the most important magnate residences in Poland and a prominent landmark of Warsaw. Today, it houses a museum. The palace garden was created slightly later and gradually expanded by successive owners of the residence. The garden complex was designed on two terraces. The upper terrace, with corner pavilions, is terminated by a retaining wall with stairs leading to the lower terrace. The composition includes richly varied parterres, ponds, and garden pavilions enclosed by bosquets, arranged along the main axis and several secondary axes. A characteristic feature of the Wilanów garden is the contrast between tall bosquets and the multi-level arrangement of parterres, complemented by numerous sculptural decorations. The entrance to the residence is preceded by a trident-shaped layout of alleys leading to the main gate. By the late 18th century, the garden had been significantly expanded. A new orangery and additional garden pavilions were constructed, floral parterres replaced former ponds, and fountains, sculptures, and exotic potted trees became the main decorative features of the complex. The principal water canal connected the garden composition with the banks of the Vistula River [46].
Currently, the Wilanów Palace and Garden form one of the most recognizable and frequently visited palace-and-park complexes in Poland, serving as a key tourist attraction in Warsaw. A particularly notable winter attraction is the Royal Garden of Light—a spectacular light installation in which plants, trees, and architectural elements of the garden are adorned with illuminations (Figure 11A,B). This event not only draws large numbers of visitors but also integrates the historic complex into contemporary forms of outdoor art, endowing it with a modern cultural and aesthetic dimension.
Figure 11.
(A) The Royal Palace Garden in Wilanów in Warsaw, The Fountain of Neptune and the Tritons. (B) The Baroque lower terrace—photo by M. Dudkiewicz-Pietrzyk, 2024.
At a distance of approximately 200 km from Chervonohrad lies another valuable heritage site—the palace and park complex in Kozłówka (Lublin Voivodeship, Lubartów County), the former residence of the Zamoyski family (Figure 12A). The palace was constructed between 1736 and 1742 at the initiative of Voivode Michał Bieliński, most likely following a design by Józef II Fontana [47].
Figure 12.
(A) The Garden at the Zamoyski Museum in Kozłówka, the cour d’honneur in front of the palace. (B) Roses planted in the garden parterres located behind the palace—photo by M. Dudkiewicz-Pietrzyk, 2025.
The complex includes not only the palace itself but also ancillary buildings (e.g., outbuildings) and garden elements: French-style gardens, walking alleys, small architectural features, a chapel, and pavilions. The park, which had suffered degradation over time and due to wartime activities, has been undergoing systematic revitalization works since the 1960s. These efforts include the restoration of the historic garden layout, conservation of neo-Baroque garden furnishings, as well as the reconstruction of garden parterres and the rose garden (Figure 12B).
1.2. Heritage Protection in Ukraine with Particular Emphasis on Safeguarding During Wartime
The analysis of residential heritage protection systems in Poland and Ukraine highlights both differences and commonalities in the approach to historic manors and parks. Poland possesses a more developed and stable protection system, supported by broader funding, a richer legal framework, and planning tools such as cultural parks and the designation of historical monuments. In contrast, Ukraine has only basic legal frameworks, with its heritage protection system struggling with organizational issues, a lack of comprehensive spatial planning, and the consequences of war-related destruction. However, in both countries, the importance of safeguarding the cultural landscape is increasingly recognized, and the connection between heritage protection, tourism, and regional development is growing stronger. Poland can serve as a model for reforming the Ukrainian system, particularly regarding the implementation of spatial planning tools and the establishment of stable financial mechanisms for conservation work (Table 2).
Table 2.
Comparison of Heritage Protection Systems: Ukraine—Poland—by authors.
The protection of historic residences in Ukraine is primarily regulated by the Law on the Protection of Cultural Heritage (2000) [48] and the Law on Museums and Museum Funds (1995) [50]. These are complemented by executive acts concerning, among other things, the principles of registration, documentation, and conservation of heritage sites. Residences, like other architectural and landscape objects, can be entered into the State Register of Monuments, with their significance designated as local, national, or global. Additionally, Ukraine maintains a List of Cultural Monuments Not Subject to Privatization (2009) [51], which governs a special category of objects that cannot be privatized, thereby ensuring their public protection [52].
The legal foundations for heritage protection acquire particular importance in the context of the ongoing war with Russia on Ukrainian territory. In this situation, monuments are protected under international legal instruments [53]. One such instrument is the Convention for the Protection of Cultural Property in the Event of Armed Conflict, together with its Regulations for the Execution of the Convention, as well as the Protocol for the Protection of Cultural Property in the Event of Armed Conflict, signed in The Hague on 14 May 1954 [54], which regulates procedures in the event of military actions. However, international law does not fully safeguard heritage from the impacts of war [55].
Deliberate attacks on monuments, museums, and other cultural assets constitute armed actions targeting the tangible and intangible carriers of cultural identity—architectural objects, memorial sites, archives, museum collections, and cultural landscapes—resulting in their destruction. Such events include direct bombings and shelling, arson, looting and seizure of collections, vandalism, and the destruction of heritage protection infrastructure (museums, treasuries, archives). These actions are employed instrumentally as part of military strategy [56].
Among the affected structures are those of high historical and cultural value, including buildings and urban ensembles inscribed on the UNESCO World Heritage List. Armed conflicts damage not only the material substance of monuments but also the integrity of the cultural landscape in which these sites function. Alterations or degradation affect not only the architectural form itself but also its spatial context—the surrounding environment, urban layout, and relationships between built structures and green elements. Disruption of these connections leads to a loss of compositional coherence and historical legibility of the space, thereby weakening the cultural significance and identity of the place [57,58,59,60].
1.3. The Scale of Damage to Heritage Sites in the Face of Armed Conflict
UNESCO conducts systematic monitoring and verification of damage to cultural heritage sites, employing both traditional field methods and advanced remote sensing techniques. In collaboration with international partners, including UNITAR–UNOSAT, ICCROM, ICOMOS, and Blue Shield International, activities involve satellite imagery analysis, photographic documentation, and verification of data obtained from local sources and heritage protection institutions. The aim of these efforts is to identify the extent and nature of the destruction, establish conservation priorities, and prepare intervention and reconstruction plans. Monitoring data also serve as evidentiary material in international proceedings concerning violations of the 1954 Hague Convention [54] and the 1972 UNESCO World Heritage Convention [60].
UNESCO has confirmed damage or destruction to at least 485–500 cultural heritage sites in Ukraine since 24 February 2022. This category includes religious buildings, museums, archives, and historic structures [61,62]. The destruction of heritage sites and historically valuable objects extends beyond the material dimension, encompassing the loss of relics of the past, elements of cultural identity, urban compositional axes, and associated green structures.
From the perspective of a landscape architect, it should be noted that historic parks, gardens, and old urban greenery often surround heritage sites. Damage to or loss of these elements can disrupt urban coherence, alter the perception of the place, and complicate reconstruction efforts that respect the historical context [58].
UNESCO has granted the status of “enhanced protection”, a special form of international safeguarding awarded to the most valuable cultural heritage sites under the Second Protocol to the 1954 Hague Convention for the Protection of Cultural Property in the Event of Armed Conflict. This status indicates that the designated site: holds the highest value for humanity; is properly secured and protected by the state; is not used for military purposes, with the state committing to prevent such use. In Ukraine, the body responsible for granting this status is the Committee for Enhanced Protection operating under UNESCO. In recent years, due to Russian aggression, UNESCO has conferred enhanced protection on several important Ukrainian cultural sites to ensure the highest possible level of legal safeguarding under international law. Among the sites granted this status are: Saint Sophia Cathedral in Kyiv, along with its monastic complex, Kyiv-Pechersk Lavra, Historic Centre of Lviv, Historic Centre of Odesa (listed by UNESCO and granted protection in 2023). With this “enhanced protection,” attacking these locations during armed conflict would constitute a serious violation of international law and could be prosecuted as a war crime [63].
After the onset of Russia’s full-scale aggression against Ukraine in 2022, many international organizations and European institutions initiated extensive measures to rescue and protect Ukraine’s cultural heritage. One of the key actors in this effort is Europa Nostra—a leading European federation dedicated to the safeguarding of cultural and natural heritage. In cooperation with the European Investment Bank Institute and with the support of the European Commission, Europa Nostra helped establish the European Heritage Solidarity Fund for Ukraine.
Objectives and activities of the Fund:
- Provision of financial and technical resources for the urgent protection of endangered cultural sites, including museums, historic monuments, archives, and libraries;
- Support for Ukrainian conservation specialists through the supply of materials, training, and tools;
- Creation of a collaborative network between Ukrainian cultural institutions and partners across Europe;
- Promotion of international solidarity in response to the destruction of cultural heritage caused by the war.
These activities are carried out in collaboration with other organizations, including UNESCO, which coordinates damage assessments and protection programs for World Heritage sites; ICOM (International Council of Museums) and ICCROM, which assist in the evacuation and digitization of museum collections; and national heritage protection institutions in EU countries, which provide equipment and materials for safeguarding sites. This cooperation exemplifies how cultural solidarity and international heritage diplomacy can provide tangible support to a country affected by armed conflict. Such efforts not only rescue valuable monuments but also reinforce cultural identity and bolster the morale of Ukrainian society.
The aim of this study is threefold:
- (1)
- To identify and document the historical, spatial, and landscape values of the Potocki Palace complex in Chervonohrad as a representative example of an eighteenth-century magnate residence;
- (2)
- To assess the current state of preservation of the palace and its surrounding park, including natural, spatial, and functional transformations resulting from political change, urbanization, and armed conflict;
- (3)
- To develop and verify a concept of sustainable revalorization of the palace park that integrates cultural heritage protection with social, ecological, and economic objectives of regional development.
The study seeks to demonstrate that historic palace–garden complexes, even under conditions of crisis and armed conflict, can function as catalysts for sustainable regional development when approached through an integrated landscape and heritage-based framework.
2. Materials and Methods
The epistemological framework of the study is grounded in an interpretative and applied research paradigm. The research is based on the assumption that cultural landscapes are socially constructed entities whose values can be understood through historical interpretation, spatial analysis, and field-based observation. Knowledge is generated through qualitative methods, including archival research, iconographic analysis, landscape inventory, and expert interpretation, combined with design-based research aimed at proposing practical solutions for heritage protection. The study follows a case-study approach, in which the Potocki Palace complex serves as an empirical example for examining broader processes of heritage degradation, resilience, and sustainable revalorization in Eastern Europe, particularly under wartime conditions.
Research on the Potocki Palace was conducted between 2022 and 2024 and divided into three main stages:
- I.
- Preliminary Stage—included a review of scientific literature, archival documentation, and studies related to the palace, as well as an analysis of applicable planning and regulatory documents.
- II.
- On-Site Field Research—involved detailed dendrological inventory, historical analyses, identification of threats, assessment of ongoing changes, and evaluation of the effectiveness of previously applied conservation methods.
- III.
- Design Stage—focused on determining the scope of work necessary to properly secure the components of the residential complex and on preparing a revalorization project.
The manuscript also addresses the issue of war-related destruction in Ukraine in the context of the ongoing armed conflict. To ensure a systematic approach, the research design was structured into a sequence of six methodological steps (Figure 13).
Figure 13.
Research design and methodological framework illustrating the sequential research process—by authors.
In the case of the Potocki Palace complex, the research was carried out according to a multi-stage procedure commonly applied in the study of cultural heritage sites. The first stage involved the identification of the heritage assets, based on an extensive review of bibliographic sources, archival documentation, and detailed field investigations. This allowed for the determination of the site’s origins, historical transformations, current state of preservation, and spatial relationships within its urban and landscape context. The historical outline of the site was developed based on a review of archival documents, including cartographic, iconographic, and descriptive materials, as well as private albums of the city’s residents. The study considered the history of the complex, with particular emphasis on the park and buildings. On-site surveys enabled the determination of the location, the degree of preservation of the spatial layout, the technical condition of architectural objects, and the natural value of the area. A detailed inventory of the tree stand was also conducted, along with a general inventory of buildings and small architectural elements, supplemented by photographic documentation. In the immediate vicinity of the palace, a detailed inventory was carried out, whereas, in the more distant parts of the park, a general inventory was conducted due to challenging terrain conditions. The work included dendrometric measurements (trunk circumference at 130 cm height, tree height, crown span) and assessment of the trees’ health status. The results were used to develop guidelines for tree stand management.
Subsequently, a comprehensive characterization of the complex was conducted in order to assess its scientific value in terms of representativeness, rarity, integrity, cognitive potential, and cultural diversity. In parallel, the risks of degradation were analysed, including both natural processes and anthropogenic threats, such as neglect, vandalism, and contemporary hazards associated with the ongoing armed conflict.
This integrated assessment of values and threats made it possible to identify elements of the palace-and-park ensemble that are particularly significant and in need of protection. It also enabled the recognition of components with strong potential for educational, museum-related, and touristic use, contributing to the enhancement of local identity and the promotion of the region’s cultural heritage.
Based on the collected data, a site development plan for the area surrounding the palace was prepared. The design concept was created digitally using graphic software, including AutoCAD 2024, SketchUp 2023, Lumion 2023, and Photoshop 25.0.
The study is guided by the following research hypotheses:
H1:
Despite significant degradation and post-war transformations, the spatial structure and cultural values of the Potocki Palace complex remain sufficiently legible to allow a credible revalorization based on historical sources and landscape analysis.
H2:
An integrated approach combining heritage conservation, ecological design, and social functions can enhance the role of historic palace parks as drivers of sustainable regional development.
H3:
In regions affected by armed conflict, landscape-based heritage projects can contribute to social resilience and cultural continuity by strengthening local identity and public engagement.
3. Results
3.1. The Decline and Fate of Krystynopol from the 18th to the 20th Century
Although in the 18th century Krystynopol was regarded as one of the most beautiful towns of the Polish–Lithuanian Commonwealth, its decline began immediately after the First Partition of Poland in 1772. As a result of the division, parts of the Ruthenian, Bełz, Sandomierz, Podolian, and Kraków voivodeships were incorporated into the Habsburg monarchy. Despite its considerable developmental prospects, the town stagnated and began to deteriorate, further damaged by wartime activities.
After the death of Franciszek Salezy Potocki in 1772, the estate was inherited by his son, Stanisław Szczęsny Potocki. However, he visited Krystynopol only rarely and, after several years, sold part of the property, including the residence. In the following decades, the palace and the town changed owners multiple times, and the palace-and-park complex gradually lost its significance. At the end of the 18th century, Krystynopol was purchased from the Austrian authorities by Katarzyna Potocka Kossakowska. The palace was then refurnished and for a short period again served as a magnate residence. After her death, the town and palace were sold several more times. Ultimately, in 1848 Krystynopol passed into the hands of the Wiśniewski family (in some sources: Wiśniowiecki) [64]. Tadeusz Wiśniewski undertook efforts to reorganize the town and rebuild the palace. Economic activity revived—agriculture, crafts, and trade developed—yet the residence never regained its former splendor.
During the First World War, Krystynopol was severely damaged and largely depopulated (Figure 14). The Potocki Palace suffered extensive destruction: windows and doors were missing, and the staircases and façade were damaged. The former magnificent garden was no longer mentioned—the composition created by the French architect Pierre Ricaud de Tirregaille had disappeared without a trace.
Figure 14.
(A) Krystynopol, the palace—view from the courtyard [65], (B) Krystynopol, the palace—view from the garden [65].
Shortly before the Second World War, the last owner of Krystynopol was Zygmunt Lityński, who attempted to restore the palace and revive the town’s former level of development. However, this initiative was unsuccessful, and Lityński was forced to transfer the residence to the Sokal County authorities.
During the Soviet period, the town—renamed Chervonohrad—began to develop thanks to the discovery and exploitation of coal deposits. Mines and new industrial plants were established, along with residential settlements and factories. Intensive industrial development ensued, resulting in the division and construction on the territory of the former palace and park. On the site of the former service buildings, in 1967, General Education School I–III Level No. 4 was built, while the area of the historic park and gardens was occupied by a Speedway Stadium. The first competitions were held here in 1963. Behind the palace, a building of mismatched style and function was constructed, which was registered in 2003 as the Religious Organization ‘Christian Evangelical Church ‘Blahovistia’ in Chervonohrad, Lviv Oblast’.
The remaining part of the former complex is today undeveloped and overgrown with spontaneous vegetation. The palace itself has survived only partially (Figure 15). As an architectural monument, it is currently under conservation protection.
Figure 15.
Krystynopol Palace—view of the front façade—photo by U. Havryliv 2023.
3.2. The Potocki Palace as the Seat of the Museum of History and Religion
Since December 1989, the Potocki Palace has housed a branch of the Lviv Museum of the History of Religion. Exhibitions are presented across four exhibition halls. One of these halls is dedicated to permanent displays focusing on topics of particular relevance; currently, it features the exhibition “The History of Krystynopol in the 18th–19th Centuries”. The remaining halls are used for temporary exhibitions, prepared both from the museum’s own collections and in collaboration with other institutions, creative associations, private collectors, and artists from Ukraine and abroad. Of particular note is the former ballroom, whose excellent acoustics make it suitable for concerts—both by renowned performers and local musical ensembles. Over more than three decades of operation, the museum has amassed over 10,000 objects across its main and auxiliary collections. The core of the collection comprises works of Ukrainian sacred art from the 17–19th centuries, while the museum’s pride lies in its icons from the 15–16th centuries. The museum staff actively participates in exhibition, educational, scholarly, and research activities related to the history of religion and the region’s historical development. Since 1992, the museum has also operated a conservation workshop, whose primary task is the preservation and restoration of historic museum collections.
3.3. Dendroflora of the Park at the Potocki Palace
The area covered by the general study is a wetland, with trees and shrubs growing irregularly, creating a disordered and partially chaotic composition.
The tree stand is primarily composed of common willow (Salix alba L.), black poplar (Populus nigra L.), white poplar (Populus alba L.), silver birch (Betula pendula Roth), pedunculate oak (Quercus robur L.), European ash (Fraxinus excelsior L.), European white elm (Ulmus laevis Pall.), boxelder maple (Acer negundo L.), and sycamore maple (Acer pseudoplatanus L.).
A detailed dendrological inventory was conducted for the immediate surroundings of the museum and the school, covering an area of 4.71 ha. Within this area, 118 trees and shrubs were recorded, representing 16 species of deciduous trees, 2 species of coniferous trees, and 4 species of shrubs growing in clusters (Table 3). Among the deciduous trees, the following species were noted: common hawthorn (Crataegus monogyna Jacq.), small-leaved lime (Tilia cordata Mill.), black locust (Robinia pseudoacacia L.), Persian walnut (Juglans regia L.), European plum (Prunus domestica L.), apricot (Prunus armeniaca L.), horse chestnut (Aesculus L.), sweetbay magnolia (Magnolia virginiana L.), and tulip tree (Liriodendron tulipifera L.). The coniferous trees include northern white cedar (Thuja occidentalis L.) and Austrian pine (Pinus nigra Arn.). Among the shrubs, the dominant species are common lilac (Syringa vulgaris L.), black elder (Sambucus nigra L.), and Japanese honeysuckle (Lonicera japonica L.).
Table 3.
Species Structure of the Tree Stand in the Surroundings of the Potocki Palace—by authors.
The tree stand within the area under study is in moderate condition and requires maintenance treatments, primarily corrective pruning. Some plantings should undergo additional specialist assessments, while certain specimens need to be removed in order to improve the growing conditions for trees of higher ecological and aesthetic value.
The vegetation in the studied area can be divided into two main groups:
- Planned plantings—primarily consisting of trees over a hundred years old, representing remnants of the former palace complex. These usually occur individually as solitaires;
- Plantings resulting from natural succession—developing spontaneously, mainly along fences, roads, and the banks of the Bug River.
In addition to trees and shrubs, the wetland areas also feature dense reed vegetation, dominated by common reed (Phragmites australis (Cav.) Trin. ex Steud.), which forms thick stands and contributes to shaping the local natural landscape. The basis for the age analysis of the tree stand was data obtained during a detailed inventory conducted in 2022. For all specimens, the trunk circumference was measured at a height of 130 cm, and their age was subsequently estimated using the tree age table developed by Prof. L. Majdecki between 1980 and 1986 [66]. For certain trees, age was additionally determined based on historical sources related to the establishment of the palace park complex.
Based on this, age categories were distinguished, including young plantings, mature trees, and veteran specimens. Analysis of the age structure of the tree stand (Figure 16) indicates that the vast majority of trees are young and middle-aged plantings (Category II—20–40 years, 68.64%). The proportion of older trees is low: only 6.73% of specimens are 40–70 years old, while over one-hundred-year-old trees account for merely 0.85%. The few monumental trees require special conservation protection. The relatively high proportion of trees of undetermined age (14.41%) highlights the need for further research and detailed dendrological analyses. Overall, the condition of the preserved tree stand reflects significant degradation of the historical garden layout and underscores the necessity of supplementing plantings with long-lived species to restore the former landscape character of the park.
Figure 16.
Percentage Distribution of the Age Structure of the Existing Tree Stand—by authors.
3.4. Park Composition
Field observations enabled the precise delineation of the study area and the characterization of its immediate surroundings. As part of the research, the condition of pedestrian and vehicular circulation routes was assessed. Their overall state can be described as moderate. Most pedestrian routes consist of unpaved footpaths, while the existing sidewalks show partial deterioration, primarily due to improper installation or root intrusion from adjacent trees. The access roads require urgent repair, as their current technical condition poses risks to both pedestrians and vehicles. The square in front of the palace entrance (now the museum) is covered with asphalt, a material also used within the school grounds. The surroundings of the study area consist of residential buildings (both single- and multi-family), service facilities, unmanaged green spaces, and the valley of the Bug River.
The main compositional axis passes through the center of the palace and aligns with the axis of the street leading toward the historic center of the “old town.” This axis corresponds to the original composition of the palace–park complex. A transverse axis intersects it, likewise passing through the palace and underscoring the central importance of the building within the spatial layout. Additional nodal points, openings, and sightlines were identified, most of which occur at intersections of circulation routes and at the palace entrances, offering views toward the courtyard and the surrounding landscape.
The dominant element of the entire composition is the palace, with the school building serving as a subdominant structure. A visually disruptive element is a building belonging to a religious organization whose affiliation has not yet been confirmed. The rhythm of the spatial composition is reinforced by the regular arrangement of tree plantings and hedges. Harmonious visual continuity is provided by adjacent green areas, which contribute to the coherence of the broader landscape.
The courtyards located on both sides of the palace create two distinct spatial units. One is situated between the palace and the school, while the other lies behind the palace and is currently separated from the former garden by later development.
3.5. Formal-Legal Analysis
During the analysis of planning and strategic documents, as well as the preparation of the studies, it was determined that the city of Chervonohrad does not have a typical local spatial development plan (LSDP). Therefore, the formal and legal analysis was carried out primarily based on a site visit, field observations, and the assessment of the immediate surroundings. Additionally, a computerized cadastral database and the Public Cadastral Map of Ukraine [67] were utilized.
- As part of the analysis, the land ownership structure of the study area was determined. Three groups of land plots were found to be the most numerous:
- Land owned by the city of Chervonohrad, used directly by the municipality (7.18 ha, i.e., 49.04% of the study area)—primarily comprising unmanaged green spaces and a section of the Bug River valley;
- Municipal land leased under perpetual usufruct and land owned by other legal entities (4.07 ha, i.e., 27.8% of the area);
- Land registered as cultural heritage sites of the city (1.6 ha, i.e., 10.93% of the area).
To a lesser extent, the following occur:
- Privately owned land (0.86 ha, i.e., 5.87% of the area);
- Road infrastructure land—city property (0.93 ha, i.e., 6.36% of the area).
In the immediate vicinity of the analyzed area, there are also lands owned by housing cooperatives, which play a significant role in shaping the functional and spatial layout of this part of the city.
3.6. Land Development Plan
The design assumptions were developed based on conclusions drawn from historical analyses, formal and legal assessments, and a detailed inventory of the site and its vegetation (Figure 17, Figure 18, Figure 19, Figure 20 and Figure 21). As a result of the study, the functional needs of the area were identified, and directions for its future development were proposed. In accordance with the principles of sustainable regional development, the concept integrates environmental, social, and economic dimensions to ensure that the restored garden supports long-term ecological stability, cultural continuity, and community well-being.
Figure 17.
Land Development Project at the Regional Museum in Chervonohrad, Ukraine—by authors.
Figure 18.
(A) Driveway and main entrance to the museum—existing condition—photo by U. Havryliv, 2023. (B) Visualization—representative entrance area featuring boxwood parterres—by authors.
Figure 19.
(A) Garden facade of the palace—existing condition—photo by U. Havryliv, 2023. (B) Visualization as a future flower parterre—by authors.
Figure 20.
(A) The west facade of museum—existing conduction—photo by U. Havryliv, 2023. (B) Visualization—parterre with fountain by the west facade of the museum—by authors.
Figure 21.
(A) Currently unmanaged green areas—photo by U. Havryliv, 2023. (B) Visualisation planned ponds—by authors.
From an environmental perspective, the project aims to enhance the ecological value of the garden while maintaining the authenticity of the historic site. Priority is given to restoring the original spatial structure and re-establishing compositional clarity, while incorporating contemporary sustainable solutions. These include the use of permeable mineral surfaces to support rainwater infiltration, the reduction in soil sealing, improved on-site water retention, and the potential reactivation of the historic water system. Plant selection was based on eighteenth-century Baroque garden sources [68,69], while also considering species resilience to current climatic conditions and emerging pathogens. In cases where original species cannot be used, the introduction of ecologically compatible substitute species is permissible, in accordance with conservation guidelines [70].
To reduce pollution and ensure soil and water protection, the project includes the removal of degraded hardscape and its replacement with environmentally low-impact materials such as HanseGrand, a mineral surface with high air and water permeability that protects tree root systems. Waste generated during construction will be managed according to circular-economy principles, including selective material sorting and recycling. The restored green areas will also function as an ecological buffer improving air quality and reducing urban heat island effects.
The project integrates modern technologies that enhance sustainable management, such as digital monitoring of tree health, GIS-based documentation of heritage elements, and energy-efficient LED lighting equipped with motion sensors. These solutions reduce operational energy consumption and enhance user safety and comfort.
The renovation adheres to the principle of authenticity, ensuring that distinctions between preserved and reconstructed elements remain legible even when similar materials are used. Traditional technologies will be applied in the restoration of pathways, retaining walls, and garden structures; however, where durability and long-term sustainability require it, contemporary materials with lower maintenance needs will be introduced. As indicated in the literature [71], the use of substitute plant species is acceptable when original species are unavailable or unsuitable under changing climate conditions.
The project also incorporates sustainable visitor management. The restored garden is intended to function as a recreational, cultural, and educational space, accessible to a wide range of users, including individuals with reduced mobility. Barrier-free paths, appropriate lighting, seating areas, and clear signage enhance inclusiveness and safety. By attracting residents, tourists, and students, the garden is expected to contribute to the economic revitalization of the historic city center. As spaces located at the intersection of nature and culture, historic gardens offer valuable educational and interpretative opportunities [72].
The concept takes into account the site’s topography, preserved fragments of walls and former buildings, as well as remnants of the historic water system. Existing vegetation—an important ecological and natural asset—has been incorporated into the design to ensure ecological continuity, the protection of mature trees, and compositional coherence. The circulation system follows the historic axes and uses materials stylistically adapted to the character of the complex.
The design distinguishes three functional zones that balance heritage protection with contemporary user needs:
- Representative Zone—transformation of the former parking area into a formal entrance garden with geometric boxwood parterres, planters, and energy-efficient lighting.
- Ornamental Zone—flower parterres, water features, and trellises referencing eighteenth-century garden compositions, enhancing both aesthetic value and biodiversity.
- Recreational Zone—pathways, partially restored water bodies, and shaded areas intended for daily leisure and social interaction.
In the long-term perspective, it is recommended that the city acquire privately owned plots and reclaim land under perpetual usufruct to enable the full restoration of the historic layout and to re-establish the representative character of the former palace garden. These actions comply with the principles of sustainable regional development, as they support the preservation of cultural heritage while promoting environmentally and socially responsible land management.
The project also includes the introduction of small architectural elements designed in accordance with the historical character of the site. Two types of benches are proposed: sandstone benches and wooden benches with metal frames. Classic cast-iron waste bins and garden lanterns inspired by the palace’s architectural style are also planned. These elements aim to enhance both the aesthetic and functional qualities of the area, while the use of durable materials contributes to long-term economic sustainability by reducing maintenance and replacement costs.
Ensuring accessibility and social inclusiveness was a key aspect of the design. The renewed space is intended to be open and functional for a wide group of users, including individuals with reduced mobility. Barrier-free pedestrian routes, adequate lighting, and rest areas will improve comfort, safety, and usability. In the long term, the planned gradual expansion of the museum grounds through the acquisition of plots historically connected with the palace complex will strengthen the cultural significance of the site and support its role as an attractive public space for education, recreation, and community integration.
Historically, Baroque gardens at magnate residences combined decorative and utilitarian functions. The garden of Franciszek Potocki in Krystynopol was established in the French style, drawing inspiration from Italian formal gardens. Its planting scheme and circulation network were characterized by strict regularity and subordination to the main compositional axis aligned with the palace architecture.
Due to the absence of sources directly describing the plant species historically used in Krystynopol, the selection of species for reconstruction was based on literature concerning eighteenth-century Italian–French gardens. At that time, predominantly native species were planted, while exotic species were cultivated in orangeries or maintained in containers. The project adopts species consistent with the historical character of the “Krystynopol Versailles,” while simultaneously responding to contemporary environmental needs such as biodiversity enhancement, climate resilience, and resistance to emerging pathogens.
Two compartments with a central evergreen boxwood ornament set against gravel and crushed brick. The borders consist of annuals and biennials such as marigolds, calendulas, delphiniums, stock, impatiens, amaranths, clarkia, and celosia, as well as perennials including dictamnus, irises, foxgloves, buttercups, carnations, and chrysanthemums. Spring compositions are dominated by bulbous plants such as daffodils, crocuses, grape hyacinths, lilies, and tulips. This diverse seasonal planting supports pollinators and contributes to ecological sustainability.
Featuring fountains bordered with boxwood and flowering plants, complemented with trellises covered with three-lobed ivy, which turns red in autumn. The presence of water improves microclimate regulation, supports water retention, and enhances user comfort during warm periods.
Alleys will be reconstructed with horse chestnut trees, reflecting the historical planting scheme. Around the largest water reservoir, a double-ring composition of Dutch linden trees will create a monumental “green hall.” These plantings reinforce the overall compositional framework and provide essential climatic and ecological functions, including shading, cooling, and carbon sequestration.
The berso and pavilion will be formed using common hornbeam trained over a metal structure, creating a shaded green canopy. A small viewing pavilion is planned along the main axis of the alley. This arrangement enhances both the experiential quality of the space and its educational potential.
The bosquet is proposed to a limited extent due to existing urban constraints. These compartments will function as outdoor “garden rooms,” planted with yews, oaks, ashes, lindens, elms, beeches, and shrubs such as hazel, holly, hawthorn, and shrubby willow. Bosquets diversify habitat structure and support local biodiversity.
The existing tree stands will be partially preserved, with planned sanitary pruning and supplementary plantings. Species selection reflects Italian–French garden traditions while simultaneously responding to contemporary environmental conditions. The overarching aim of the design is to restore the Baroque character of the garden while adapting it to modern user needs and the principles of sustainable development.
4. Discussion
Based on the collected results, the Potocki palace-and-park complex can be regarded as a well-documented and representative example of an eighteenth-century magnate residence. The estate reflects the characteristic compositional principles of aristocratic residences, including the classical palace–cour d’honneur–garden layout and the Baroque spatial composition structured along a principal visual axis with an extensive landscaped park. From the perspective of historical landscape research, the site serves as a model example illustrating the design conventions of the period.
The rarity of the complex is determined by several factors. A substantial proportion of magnate residences in the south-eastern territories of the former Polish–Lithuanian Commonwealth has been lost due to warfare, political transformations, and long-term neglect. Archival and iconographic sources confirm that the Potocki estate belonged to the most distinguished residences of this type in the region. In the context of contemporary Ukraine—particularly in areas affected by the ongoing armed conflict—the degree of preservation observed at this site is exceptional.
The compositional integrity of the estate is reflected in the survival of its historical spatial structure, remnants of architectural elements, mature tree stands, terraces, and main compositional axes. Field research has shown that the spatial layout of the park remains legible despite later developments. Monumental trees continue to mark the historic composition, and despite degradation processes, the principal visual corridors and axial relationships can be reopened and restored. Even though the palace itself has suffered significant damage, the cultural landscape retains a high level of integrity, enabling a credible reconstruction of the design intentions of its original founders and subsequent owners. The site therefore exhibits considerable potential for revalorization.
The complex also holds significant cognitive and scientific value. It provides an important basis for research on aristocratic residences in present-day Ukraine, Baroque and post-Baroque garden design, interactions between natural and cultural components in historical estates, landscape transformations caused by conflict and neglect, and dendrological studies related to historical tree stands.
Furthermore, the Potocki estate documents the multicultural history of the region, encompassing the legacy of the Polish aristocracy, local communities, the Russian imperial and Soviet eras, and contemporary Ukraine. It also reflects the evolution of garden art, architecture, and urban design. The cultural diversity value of the site is therefore high, as it demonstrates both the continuity and transformation of European traditions within the broader context of Eastern Europe.
In this sense, the heritage of the Potocki family—remains not only a testament to the past, but also a laboratory for the future of European heritage and landscape policy. The former estates of the Potocki family currently display a distinctly heterogeneous state of preservation, shaped by both historical circumstances and contemporary socio-economic processes (Table 4, Figure 22). A number of these sites, located primarily within the territory of present-day Poland, have been preserved in relatively good condition and now serve museum, representative, or administrative functions, benefiting from established conservation protection and stable funding frameworks. This group includes, among others, the residences in Łańcut, Radzyń Podlaski, Warsaw, and selected sites in Kraków, which function as recognized components of national cultural heritage. A considerably larger category, however, consists of ensembles preserved only in part, subjected to secondary adaptations and deprived of their original landscape context; although still in use, they are frequently not interpreted as coherent palace-and-garden complexes. The most challenging situation concerns the former eastern borderland residences of the Potocki family, now located within the territory of Ukraine, where many sites have undergone progressive spatial and functional degradation, have been absorbed into fragmented urban fabrics, or lack coherent and long-term conservation strategies. The group of historic residential buildings in Ukraine primarily includes former palaces, manors, and magnate castles, often surrounded by landscape parks or gardens in the French or Italian style.
Table 4.
Selected palace and estate sites associated with the Potocki family.
Figure 22.
Locations of former Potocki family residences in Poland and Ukraine—by M.Dudkiewicz-Pietrzyk.
The Potocki palace-and-park complex represents a site of exceptionally high scientific value, combining historical, cultural, architectural, and ecological significance. Its well-preserved spatial framework, relics of Baroque and early modern landscape composition, and documented historical transformations make it a valuable case study for research on magnate residences in Eastern Europe. The original palace–cour d’honneur–garden arrangement, the legibility of compositional axes, surviving tree stands, and remnants of water systems contribute to the understanding of landscape design traditions characteristic of the eighteenth century. The site also offers insight into the interaction between natural and cultural components within historical estates, providing a rich basis for interdisciplinary studies in heritage conservation, environmental history, dendrology, and historical landscape architecture. Moreover, the multicultural history of the region—shaped by Polish aristocratic traditions, local communities, imperial governance, and contemporary Ukrainian identity—enhances the cognitive and interpretive value of the complex and underscores its importance within the broader European cultural landscape.
Despite its high scientific value, the site faces substantial risks of degradation resulting from both natural processes and human activity. Natural threats include aging and disease of mature trees, soil erosion, progressive loss of biodiversity, and damage caused by extreme weather events exacerbated by climate change. Long-term neglect of maintenance has further accelerated the deterioration of architectural elements, circulation surfaces, and vegetation structures. Anthropogenic threats also play a significant role: urban encroachment, incompatible new construction, vandalism, and uncontrolled functional changes disrupt the integrity of the historic layout. In the context of Ukraine, wartime destruction and limited access to conservation resources constitute additional, severe risk factors, leading to irreversible losses of cultural fabric. The combination of these pressures highlights the urgency of implementing comprehensive protective strategies that integrate heritage conservation with ecological management, sustainable landscape planning, and community engagement.
The protection of residential heritage sites constitutes one of the key challenges of contemporary conservation policy. Despite growing public awareness of the value of cultural heritage, many such sites are undergoing gradual degradation, and in the case of Ukraine, destruction due to military actions. This situation results from a complex interplay of economic, legal, social, and political factors. One of the most serious issues is conservation neglect, which leads to the progressive deterioration of historic fabric. The absence of systematic maintenance and restoration work results in the loss of original architectural elements, decorative details, and historic building materials. This phenomenon is particularly evident in structures that lack permanent users or are in poor technical condition.
Another significant barrier is the lack of stable funding for conservation activities. Public resources allocated to the protection of heritage sites are generally insufficient, while private investment remains limited. This situation prevents the implementation of comprehensive revitalization programs and long-term investment planning in the field of heritage protection.
Equally significant is the unresolved ownership situation of many heritage sites. Disputes over property rights, the absence of clear administrative decisions, and the fragmentation of assets create obstacles to effective conservation efforts. Consequently, the lack of a clearly identified owner leads to further degradation and a lack of accountability for the condition of the site.
A significant factor affecting the condition of historic residences is the process of urbanization and changes in functional use. Many former aristocratic estates have been adapted for public institutions, such as schools, administrative offices, or social care centers. Although these adaptations have enabled the survival of the buildings, they have often been associated with the loss of their original aesthetic and functional values, as well as irreversible alterations to the spatial layout.
Political and wartime factors must also be considered, as they have significantly affected the preservation of residential heritage sites. Armed conflicts, looting, and wartime destruction have resulted in irreversible losses of historic fabric. During periods of political instability, the capacity to implement effective protection measures was severely limited, contributing to further degradation of cultural heritage.
The protection of residential heritage sites requires an integrated approach that combines legal, organizational, and financial measures. Only a consistent conservation policy, supported by public engagement and responsible management, can ensure the long-term preservation of this valuable component of cultural heritage for future generations.
Contemporary protection of residential heritage relies on multifaceted actions, encompassing legal frameworks, conservation works, adaptive initiatives, and international forms of cooperation. For sites of exceptional historical and artistic value, such as former palace-park complexes, the effective integration of legal and organizational instruments with conservation practice is of paramount importance.
A fundamental pillar of heritage protection is the registration of monuments and the system of conservation supervision, which provide the formal legal and administrative framework for monitoring the condition of sites. Inclusion in the heritage register constitutes the basis for state protection of a building while also enabling control over all repair, conservation, and adaptive activities. This framework ensures the preservation of the integrity and authenticity of architectural structures and prevents uncontrolled interventions.
An important component of conservation policy is international projects, often implemented with the support of UNESCO funds and cross-border cooperation programs, particularly with Poland. These initiatives contribute not only to the exchange of experience and know-how in heritage conservation but also to securing the necessary financial resources for comprehensive revitalization projects. Joint cross-border undertakings serve as an example of the effective integration of heritage protection with cultural promotion and the development of historical tourism.
The contemporary approach to the protection of historic residences assumes the integration of legal, conservation, adaptive, and international measures. Such a comprehensive strategy enables not only the physical preservation of sites but also their reintegration into socio-cultural life, which constitutes a condition for the sustainable and long-term development of residential heritage [73,74].
In the long-term perspective, it is essential to develop a national strategy for the protection of residences and park complexes, based on the principles of sustainable development and public participation. Key priorities include:
- the introduction of public–private partnership mechanisms,
- the development of cultural tourism as a source of funding for conservation activities,
- the strengthening of international cooperation, particularly in the protection of the shared heritage of the Central and Eastern European nobility.
An important direction of action is the revitalization of palace-park complexes, which represent some of the most exemplary instances of residential heritage. Successful examples include conservation works carried out at the palaces in Olesko and Pidhirtsi, administered by the Lviv Art Gallery. Comprehensive conservation efforts, encompassing both architectural elements and garden layouts, have allowed for the partial restoration of the original character of these residences and their reintegration into the cultural life of the region.
A significant phenomenon is the adaptation of former residences to new cultural functions, representing a contemporary form of heritage protection through active use. Many such sites have been transformed into museums or cultural centers. Examples include the Potocki Palace in Lviv, serving as a branch of the Lviv Art Gallery, and the Palace in Chervonohrad, adapted for exhibition purposes. Although these interventions require the adaptation of spaces to new functional requirements, they enable the preservation of the buildings in good technical condition and their active participation in social and cultural life.
Considering that gardens play an important role in many museums, serving as a prelude to the exhibitions even before entering the display-filled halls, they can showcase the natural beauty of a country and later provide a space for rest and reflection after visiting the rich museum collections. Gardens have the potential to offer enjoyable and memorable experiences to visitors of diverse abilities, regardless of age, gender, disability, race, ethnicity, religion, or economic and social status [75]. Goulty [76] writes that gardens are “the most accessible form of art.” Gardens are also continuously changing: they grow, bloom, wither, and renew throughout the four seasons. Other dynamic factors include changing weather, active wildlife, variations in plant coloration, and the beauty of nature [77]. Research by Yu [78] on museum gardens has shown that visitors perceive expansive spaces as more open and attractive; however, it is crucial to maintain a scale that corresponds to the overall layout and style of the garden. Moreover, architectural elements and the presence of water are highly appreciated, significantly enhancing the quality of the spatial experience. Consequently, the project in Chervonohrad, designed in the Baroque style, has favorable development prospects, as it meets the aforementioned user expectations.
In summary, it should be noted that the main limitations of the research conducted in the Chervonohrad park were related to landscape transformation, including long-term degradation of the site, intensive vegetation succession, and contemporary, uncontrolled spatial modifications. These factors significantly hindered the interpretation of the historical layout of the residential complex. The boundaries of the former gardens, the alignment of compositional axes, and the spatial relationships between individual elements have become blurred. An additional challenge during fieldwork was the marshy character of the terrain, which complicated the execution of a detailed inventory.
The second group of challenges stemmed from the dispersion of archival materials. Documents concerning the Potocki family and their estates may be located in Ukrainian archives (Lviv, Ternopil, Kyiv), Polish archives (Central Archives of Historical Records, Ossolineum, PAN collections), Austrian archives from the period of the partitions, as well as in scattered private collections. Access to these sources is often difficult and time-consuming, and a significant portion of the materials may have been lost due to wars, fires, and border changes. Consequently, there are numerous gaps in the documentation, omissions, and a lack of preserved garden plans, which complicates the complete reconstruction of the original layout.
5. Conclusions
The manuscript presents a concept for the sustainable development of the area surrounding the Regional Museum in Chervonohrad, Ukraine, encompassing the former palace–park complex of the Potocki family. The study combines historical and landscape analyses with a proposal for contemporary design interventions aimed at restoring the cultural and spatial values of the site while adapting it to current social needs. Owing to the interdisciplinary nature of the research—spanning landscape architecture, heritage conservation, horticulture, and museology—the presented approach is necessarily selective but offers a comprehensive framework for understanding and reinterpreting the historic landscape.
The conclusions presented in this study are directly derived from the results of historical analyses, field research, dendrological inventory, and spatial assessment. The documented preservation of compositional axes, remnants of the park structure, and surviving tree stands provides empirical evidence supporting the feasibility of revalorization. The proposed design solutions respond to the identified environmental, social, and functional deficits, thereby confirming the research hypotheses.
Based on architectural, compositional, and planning analyses, a set of guidelines was formulated that constitutes the foundation of the proposed design concept. The spatial solutions refer to the historical character of the site, enhance its spatial legibility, and create conditions for the coexistence of heritage values and contemporary functions. Particular emphasis was placed on the consolidation of land ownership to restore the integrity of the historic layout, the organization and management of existing greenery, the introduction of elements of small-scale architecture, and the functional division of space into representational–decorative and recreational–utilitarian zones.
The implementation of the proposed concept would enable the transformation of the studied area into an attractive, multifunctional public space supporting social integration, recreation, and cultural education. At the same time, it would strengthen the city’s tourist offer and act as a catalyst for further revitalization processes consistent with the principles of sustainable development. As a result, Chervonohrad could gain a coherent and aesthetically valuable space functioning as a new urban landmark and a model example of heritage protection and reinterpretation within a contemporary urban context.
The protection of historic residential complexes in Ukraine remains one of the most pressing challenges in cultural heritage management. Their exceptional artistic, historical, and landscape value requires integrated legal, financial, and organizational solutions, particularly under conditions of limited resources and ongoing geopolitical instability. Effective safeguarding and revitalization of such sites may contribute not only to the preservation of national heritage but also to strengthening European cultural dialogue grounded in shared historical traditions.
Further research should focus on several key directions. First, long-term studies on the ecological performance of historic park revitalization—particularly in relation to climate change adaptation, biodiversity enhancement, and sustainable water management—are recommended. Second, social research assessing user perception, accessibility, and patterns of use before and after implementation would provide valuable feedback on the effectiveness of design interventions. Third, comparative studies of palace–park complexes in Central and Eastern Europe, especially those affected by conflict or post-socialist transformation, could deepen understanding of best practices in heritage management under challenging conditions. Finally, future research should explore governance models, funding mechanisms, and participatory approaches that support the sustainable management of historic landscapes in contemporary urban environments.
Author Contributions
Conceptualization, M.D.-P., E.M. and U.H.; methodology, M.D.-P. and E.M.; software, U.H.; investigation, U.H.; resources, U.H.; data curation, E.M.; writing—original draft preparation M.D.-P., E.M. and U.H.; writing—review and editing, M.D.-P. and E.M.; supervision, M.D.-P. and E.M. All authors have read and agreed to the published version of the manuscript.
Funding
This research received no external funding. The APC was funded by Department Landscape Architecture, University of Life Sciences in Lublin.
Institutional Review Board Statement
Ethical review and approval were waived for this study by the Institution Committee due to the Law of Ukraine on Scientific and Technical Activities and institutional research ethics regulations, ethics committee approval is required only for studies involving human participants, biomedical research, or the collection of personal data. As this study does not fall into any of these categories, formal IRB/Ethics Committee approval is not required.
Informed Consent Statement
Informed consent for participation is not required as per local legislation, the Law of Ukraine on Scientific and Technical Activities. The empirical component of the project was limited to analysis of publicly available documents and archival materials, non-personalized expert consultations with institutional representatives (no demographic, personal, or identifiable information was collected), and direct on-site observations of the cultural heritage site.
Data Availability Statement
The original contributions presented in this study are included in the article. Further inquiries can be directed to the corresponding authors.
Conflicts of Interest
The authors declare no conflicts of interest.
References
- UNESCO. Damaged Cultural Sites in Ukraine Verified by UNESCO. 2025. Available online: https://www.unesco.org/en/articles/damaged-cultural-sites-ukraine-verified-unesco (accessed on 11 December 2025).
- UNESCO. Ukraine: 509 Cultural Sites Damaged Since February 2022. 2025. Available online: https://www.unesco.org/en/articles/damaged-cultural-sites-ukraine-verified-unesco (accessed on 11 December 2025).
- GeoHack. Location of the City of Chervonohrad Within the Context of Ukraine. Available online: https://geohack.toolforge.org/ (accessed on 10 September 2025).
- Google Maps. Potocki Palace, Chervonohrad—Location and Spatial Context. Available online: https://www.google.com/maps (accessed on 11 December 2025).
- Nestorov, P. New Insights into the Interior Furnishings of the Palace in Krystynopol in Light of a Previously Unknown 1775 Inventory. Modus. Stud. Art Hist. 2014, 14, 139–156. Available online: https://cejsh.icm.edu.pl/cejsh/element/bwmeta1.element.desklight-a532f25a-b0fc-4418-a37d-2d4c6c1c7581/c/modus2014__p0141-0158.pdf (accessed on 11 December 2025).
- Mapire. The City of Krystynopol in the 18th Century. Available online: https://mapire.eu/en/map/europe-18century-firstsurvey/ (accessed on 11 December 2025).
- Mapire. The City of Krystynopol in the 19th Century. Available online: https://mapire.eu/en/map/europe-19century-secondsurvey/ (accessed on 11 December 2025).
- Mapire. The City of Krystynopol in the Late 19th Century. Available online: https://mapire.eu/en/map/europe-19century-thirdsurvey/ (accessed on 11 December 2025).
- Czeppe, M. Potocki, Franciszek Salezy. In Polish Biographical Dictionary; Polska Akademia Nauk: Warszawa, Poland, 1983; Volume 27, pp. 814–823. [Google Scholar]
- Łoziński, W. Polish Life in Former Centuries; Księg. H. Altenberga; Księg. E. Wende i S-ka: Warszawa, Poland, 1912; Available online: https://pbc.gda.pl/dlibra/publication/89158/edition/80564/content (accessed on 11 December 2025).
- Rodiczkin, I.; Rodiczkina, O. The Potocki Estate—The Versailles of Krystynopol. In Former Estates of Ukraine; Mystectwo: Lwów, Ukraine, 2009. [Google Scholar]
- Bogdanowski, J. Polish Ornamental Gardens; Arkady: Warszawa, Poland, 2000. [Google Scholar]
- Świeykowski, E. Plans of the Castle of Franciszek Salezy Potocki, Voivode of Kiev, in Krystynopol on the Bug River, Sokalski County. In Reports of the Commission for the Study of the History of Art in Poland; Akademia Umiejętności: Kraków, Poland, 1907–1912; Volume 8, pp. CCXVIII–CCXXIV. [Google Scholar]
- Kowalczyk, J. Quarterly Journal of Architecture and Urban Planning. In Pierre Ricaud de Tirregaille—Architect of Gardens and Palaces; Polish Academy of Sciences Press: Warsaw, Poland, 1988; Volume 33. [Google Scholar]
- Majdecki, L. History of Gardens: From Antiquity to the Baroque; PWN Publishers: Warsaw, Poland, 2007; Volume 2. [Google Scholar]
- Majdecki, L. Protection and Conservation of Historic Garden Complexes; PWN Publishers: Warsaw, Poland, 1993. [Google Scholar]
- Bernatowicz, T. Game Reserves in 18th-Century Poland and Their European Connections. Baroque Stud. Art Hist. 1997, 4, 105–118. [Google Scholar]
- Grzonkowska, J. Museum Gardens in Urban Contexts as Public Parks: Social Perspectives. Museology 2015, 56, 244–252. [Google Scholar] [CrossRef] [Scilit]
- Dudkiewicz, M.; Havryliv, U. Experiencing Art in the City Space on the Housing of Galeria Labirynt in Lublin. Space Urban. Archit. 2022, 2, 49–66. [Google Scholar] [CrossRef] [Scilit]
- Maleki, A. The Design of the Museum Gardens with a Focus on the Iranian Art and Culture Approach. New Approaches Humanit. 2023, 1, 27–37. [Google Scholar]
- Zou, N.; Gong, Q.; Zhou, J.; Chen, P.; Kong, W.; Chai, C. Value-Based Model of User Interaction Design for Virtual Museum. CCF Trans. Pervasive Comput. Interact. 2021, 3, 112–128. [Google Scholar] [CrossRef] [Scilit]
- Allan, M.; Altal, Y. Museums and Tourism: Visitors’ Motivations and Emotional Involvement. Mediterr. Archaeol. Archaeom. 2016, 16, 43–50. [Google Scholar]
- Demuzere, M.; Orru, K.; Heidrich, O.; Olazabal, E.; Geneletti, D.; Orru, H.; Bhave, A.G.; Mittal, N.; Feliu, E.; Faehnle, M. Mitigating and Adapting to Climate Change: Multi-Functional and Multi-Scale Assessment of Green Urban Infrastructure. J. Environ. Manag. 2014, 146, 107–115. [Google Scholar] [CrossRef] [Scilit]
- Kothencz, G.; Kolcsár, R.; Cabrera-Barona, P.; Szilassi, P. Urban Green Space Perception and Its Contribution to Well-Being. Int. J. Environ. Res. Public Health 2017, 14, 766. [Google Scholar] [CrossRef] [Scilit]
- Krzywnicka, I. Accessibility of Green Areas as Public Spaces of the City. Acta Sci. Pol. Adm. Locorum 2021, 20, 1–17. [Google Scholar]
- Zachariasz, A. Design Process in Shaping Public Spaces in Heritage Sites. Space Form 2022, 50, 7–20. [Google Scholar] [CrossRef] [Scilit]
- Vinczeová, M.; Vinšová, M.; Blišťanová, M.; Gróf, M.; Blišťan, P. Urban Green Spaces and Collective Housing: Multifunctionality, Environmental and Social Benefits. Sustainability 2025, 17, 2538. [Google Scholar] [CrossRef] [Scilit]
- Haber, Z.; Urbański, P. Designing Green Spaces with Elements of Ecology; Agricultural University Publishing House: Poznań, Poland, 2005; pp. 27–82. ISBN 978-83-7160-517-8. [Google Scholar]
- Tubielewicz-Michalczuk, M. Design and Implementation of Architectural Concepts in Sustainable Urban Environment Planning; Częstochowa University of Technology Press: Częstochowa, Poland, 2020; pp. 15–28. ISBN 978-83-7193-745-3. [Google Scholar]
- Gawryszewska, B.J.; Myszka-Stąpór, I.; Herman, K.; Rylke, J. Garden and Landscape Design. Selected Texts; SGGW Press: Warsaw, Poland, 2017; ISBN 978-83-7583-728-5. [Google Scholar]
- Niemirski, W.; Bartosiewicz, A.; Kowalski, J.; Seneta, W.; Szczepanowska, B.; Zielonko, A.; Zimny, H. Shaping Green Spaces; Arkady Press: Warsaw, Poland, 1973; pp. 12–27. [Google Scholar]
- Taslimian, M.; Karbaschi, H. Survey of Museum Gardens in Iran and the Design of the Peace and Safa Museum Garden. In Proceedings of the Annual International Conference on Civil Engineering, Architecture and Urban Planning, Teheran, Iran, 18–19 December 2014; pp. 1–8. [Google Scholar]
- Barzegar, Z. Cultural Planning and Presentation of Per Capita Calculation Methods for Museum Design: A Case Study of the Shiraz Martyrs Museum; Hoviat Shahr Magazine: Teheran, Iran, 2014; pp. 85–96. [Google Scholar]
- Galledari, M.; Iranmanesh, F. A Comparative Study of Readability and Coherence Components in Museum Space: A Case Study of the Museum of Handicrafts and the Museum of Contemporary Arts. In Proceedings of the Second Conference on Civil Engineering, Architecture and Urban Planning in the Countries of the Islamic World, Vienna, Austria, 27–29 November 2024; p. 10. [Google Scholar]
- Przesmycka, E. Landscape Planning: Selected Issues; University of Life Sciences Publishing House: Lublin, Poland, 2013; pp. 86–101. ISBN 978-83-7259-217-0. [Google Scholar]
- Rosłon-Szeryńska, E.; Łukaszkiewicz, J.; Fortuna-Antoszkiewicz, B. Manor Parks in Poland—Costly Heritage or Potential for the Development of Rural Communes? Sustainability 2020, 12, 9422. [Google Scholar] [CrossRef] [Scilit]
- Act of 23 July 2003 on the Protection and Care of Monuments. Available online: https://isap.sejm.gov.pl/isap.nsf/DocDetails.xsp?id=WDU20031621568 (accessed on 11 December 2025).
- Dąbrowska-Budziło, K. Selected Issues in the Conservation and Shaping of Urban Space. Teka Comm. Urban Plan. Archit. 1974, 8, 33–41. [Google Scholar]
- Kubiszewska, K. The Role of Monuments in the Economy—Selected Issues; Gdańsk University of Technology: Gdańsk, Poland, 2011. [Google Scholar]
- Kozak, M.W. Manor Houses, Palaces, and Castles—Costly Relics or Development Resources? Reg. Local Stud. 2008, 2, 92–111. Available online: https://studreg.uw.edu.pl/dane/web_sril_files/283/2008_2_kozak.pdf (accessed on 11 December 2025).
- Broński, K. The Role of Cultural Heritage in Local Development: The Polish Experience of the Transformation Period (after 1989). Sci. Pap. 2006, 706, 7–26. [Google Scholar]
- Novak, Z.; Bogdanowski, J.; Łuczyńska-Bruzda, M. Landscape Architecture; PWN Publishers: Kraków, Poland, 1973. [Google Scholar] [CrossRef] [Scilit]
- Majdecki, L. Problems of Historic Green Complexes; Heritage Documentation Center: Warsaw, Poland, 1980. [Google Scholar]
- Zaremba, P. Green and Landscape Planning: Green Spaces in Urban Design and Transportation; Ministry of State Reconstruction: Warsaw, Poland, 1946. [Google Scholar]
- Michałowski, A.; Lisowska, M.; Sulimierska, A. Studies and Materials: The Potocki Garden and Park in Łańcut—Research, Design, Implementation; Heritage Landscape Protection Center, National Cultural Institution: Warsaw, Poland, 1999; ISBN 83-85548-74-2. [Google Scholar]
- Ciołek, G. The Garden in Wilanów: Research and Conservation Issues; BHS Publishing, No. 1–2: Warsaw, Poland, 1947. [Google Scholar]
- The Palace-and-Park Complex in Kozłówka. Available online: https://zabytek.pl/pl/obiekty/kozlowka-kozlowka-zespol-palacowo-parkowy?utm_source (accessed on 11 December 2025).
- Law on the Protection of Cultural Heritage of Ukraine, Verkhovna Rada of Ukraine. 2000. Available online: https://zakon.rada.gov.ua/laws/main/1805-14#Text (accessed on 11 December 2025).
- UNESCO. Convention Concerning the Protection of the World Cultural and Natural Heritage (World Heritage Convention), Adopted on 16 November 1972. Available online: https://whc.unesco.org/en/conventiontext/ (accessed on 11 December 2025).
- Law on Museums and Museum Funds of Ukraine, Verkhovna Rada of Ukraine. 1995. Available online: https://zakon.rada.gov.ua/laws/show/249/95-%D0%B2%D1%80/ed19990609#Text (accessed on 11 December 2025).
- List of Cultural Heritage Monuments Not Subject to Privatization in Ukraine. Verkhovna Rada of Ukraine. Available online: https://zakon.rada.gov.ua/laws/main/574-17#Text (accessed on 11 December 2025).
- Hułkewycz, W. Criminal Law Protection of Cultural Heritage in Ukraine in the Context of Armed Conflict. Wrocław–Lviv. Leg. Pap. 2022, 13, 185–203. Available online: https://czasopisma.uwr.edu.pl/wlzp/article/view/14699 (accessed on 14 November 2025).
- Karacz–Kaczmarek, A. Legal Aspects of Heritage Protection in the Context of Armed Conflict. Acta Univ. Lodziensis. Folia Hist. 2024, 117, 201–220. Available online: https://czasopisma.uni.lodz.pl/historica/article/view/25802 (accessed on 11 December 2025).
- Convention for the Protection of Cultural Property in the Event of Armed Conflict, together with the Regulations for the Implementation of the Convention. Available online: https://dziennikustaw.gov.pl/DU/1957/s/46/212 (accessed on 11 December 2025).
- Neglia, G.; Angrisano, M.; Mecca, I.; Fabbrocino, F. Cultural Heritage at Risk in World Conflicts: Digital Tools’ Contribution to Its Preservation. Heritage 2024, 7, 6343–6365. [Google Scholar] [CrossRef] [Scilit]
- Harrell, B. Cultural Conquest: Russia’s Strategic Assault on Ukrainian Cultural Heritage. Am. Univ. Int. Law Rev. 2023, 38, 537–574. Available online: https://digitalcommons.wcl.american.edu/cgi/viewcontent.cgi?article=2175&context=auilr (accessed on 11 December 2025).
- Piechowska, M. Russia’s Aggression Against Ukraine and the Threat to Cultural Heritage; PISM Policy Paper; Polish Institute of International Affairs: Warsaw, Poland, 2022; Available online: https://www.pism.pl/publikacje/russias-aggression-against-ukraine-and-the-threat-to-cultural-heritage (accessed on 11 December 2025).
- Koçak Bilgin, Y.; Hazarhun, E. The Cultural Heritage Impact of the Russia–Ukrainian War. Tur. Akad. Derg. 2023, 10, 307–321. [Google Scholar]
- Yatsenko, V.; Osychenko, H.; Dreval, I.; Tyshkevych, O. Preservation of the Urban Historical Landscape as a Response to the Challenges of War. Int. J. Conserv. Sci. 2024, 15, 141–156. [Google Scholar] [CrossRef] [Scilit]
- Osychenko, H.; Khliupin, O. Urban Planning Protection of Cultural Heritage Objects in Kozelshchyna Town, Poltava Region. Constr. Archit. 2025, 24, 175–196. [Google Scholar] [CrossRef] [Scilit]
- UNESCO. Action Plan for Culture in Ukraine: Damage Assessment and Recovery Framework; United Nations Educational, Scientific and Cultural Organization: Paris, France, 2024; Available online: https://conference.unesco.lt/wp-content/uploads/2024/06/Action-plan-for-Ukraine_6-factsheets_5-June-2024.pdf (accessed on 11 December 2025).
- UNESCO. Damaged Cultural Sites in Ukraine Verified by UNESCO. 2025. Available online: https://www.unesco.org/en/ukraine-war/damaged-cultural-sites (accessed on 11 December 2025).
- Cunliffe, E. Revisiting Enhanced Protection: Implications from a Practical Case Study. Santander Art Cult. Law Rev. 2024, 10, 155–180. [Google Scholar] [CrossRef] [Scilit]
- Aftanazy, R.W. Materials for the History of Residences; Instytut Sztuki PAN: Warszawa, Poland, 1989. [Google Scholar]
- Świeykowski, E. Castle Plans. In Reports of the Commission for the Study of the History of Art in Poland; Polska Akademia Umiejętności: Kraków, Poland, 1907–1912; Volume 8, pp. CCXVIII–CCXXI. [Google Scholar]
- Majdecki, L. Tree Age Table; manuscript as a typescript; Department of Landscape Architecture, Warsaw University of Life Sciences: Warsaw, Poland, 1980–1986. [Google Scholar]
- Public Cadastral Map of Ukraine. State Service of Ukraine for Geodesy, Cartography and Cadastre. Available online: https://eurogeographics.org/member/state-service-of-ukraine-for-geodesy-cartography-and-cadastre-stategeocadastre/ (accessed on 11 December 2025).
- Dobrilovič, M. Vegetation Elements in Baroque Gardens (The Influence of Foreign Plants on the Baroque Programme). Acta Hortic. 2010, 881, 899–904. [Google Scholar] [CrossRef] [Scilit]
- Furmanik, B. Material Selection in Historic Gardens. Conserv. Cour. 2010, 7, 23–31. [Google Scholar]
- Fekete, A.; Sárospataki, M. The Use of Plants in Late Renaissance Gardens of Transylvania in the 17th–18th Centuries. Plants 2023, 12, 1798. [Google Scholar] [CrossRef] [Scilit]
- Funsten, C.; Borsellino, V.; Schimmenti, E. A Systematic Literature Review of Historic Garden Management and Its Economic Aspects. Sustainability 2020, 12, 10679. [Google Scholar] [CrossRef] [Scilit]
- Chagovets, O.; Zhukova, O. Reconstruction of Destroyed Architectural Monuments in Ukraine: Between Historical Authenticity and Modern Needs of the Urban Environment. Prot. Cult. Herit. 2025, 22, 1–32. [Google Scholar] [CrossRef] [Scilit]
- Fekete, A.; Kollányi, L. Research-Based Design Approaches in Historic Garden Renovation. Land 2019, 8, 192. [Google Scholar] [CrossRef] [Scilit]
- Keogh, L. The Garden in the Museum: Captivating Audiences Inside and Out. Aust. Gard. Hist. 2024, 35, 16–20. [Google Scholar]
- Wang, X. Translating Gardens into Accessible Multisensory Tours for Blind and Partially Sighted Visitors: An Exploratory Case Study. Univers. Access Inf. Soc. 2025, 24, 1963–1976. [Google Scholar] [CrossRef] [Scilit]
- Goulty, S.M. Heritage Gardens: Care, Conservation, and Management; Routledge: London, UK; New York, NY, USA, 1993; ISBN 978-0-203-16805-9. [Google Scholar]
- Tzortzi, K. The Urbanized Museum. Mus. Soc. 2024, 22, 129–140. [Google Scholar] [CrossRef] [Scilit]
- Yu, J.; Yokota, T.; Itami, E.; Yang, J. Correlations between Spatial Attributes and Visitor Stay in Chinese Gardens: A Case Study of the Ningbo Tianyige Museum Gardens. Urban Sci. 2021, 5, 74. [Google Scholar] [CrossRef] [Scilit]
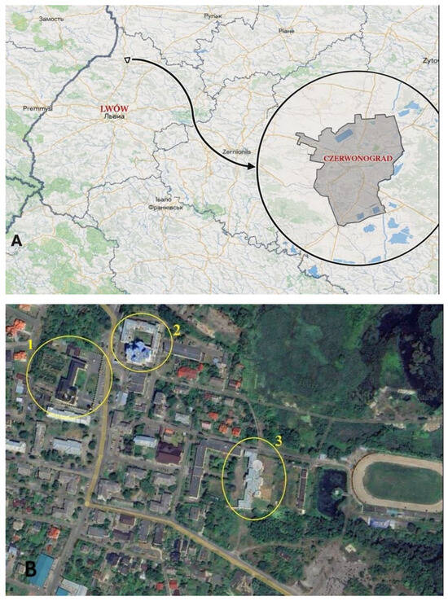

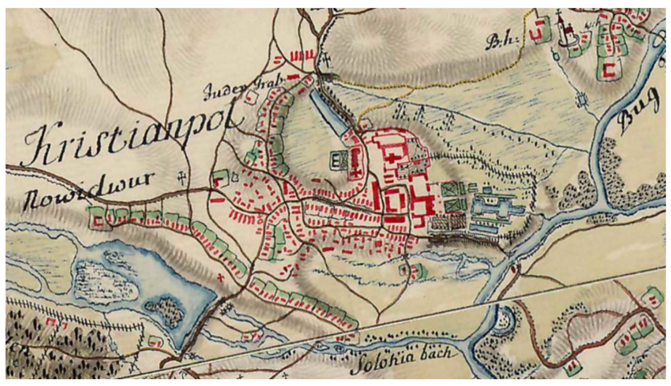
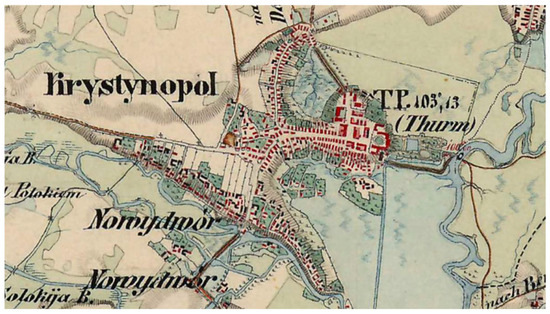
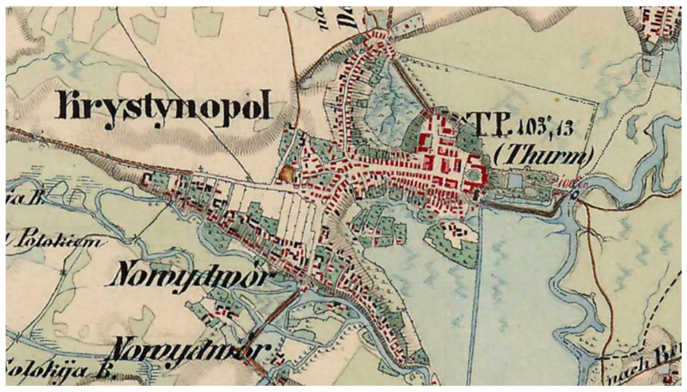
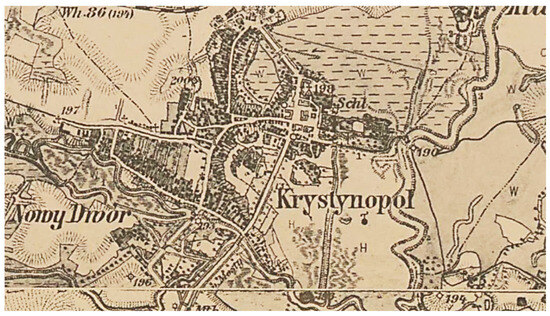
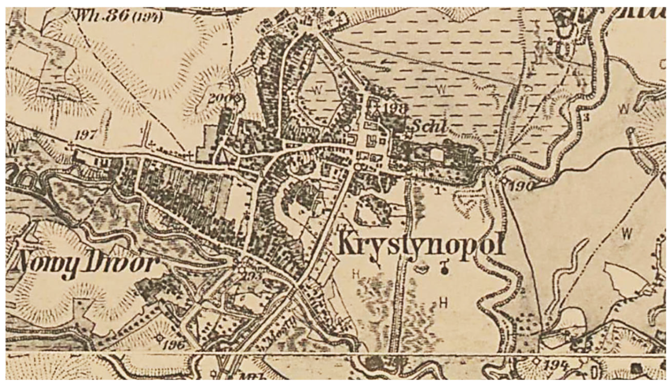
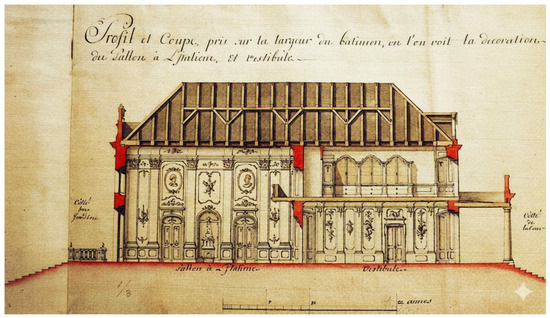
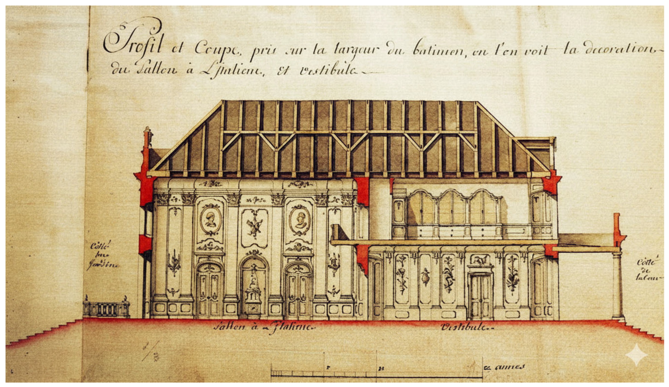
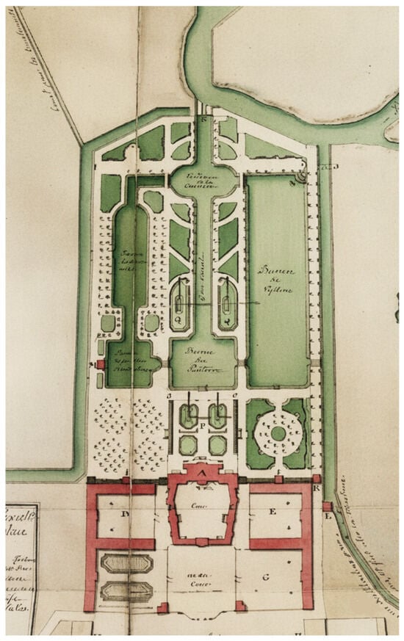
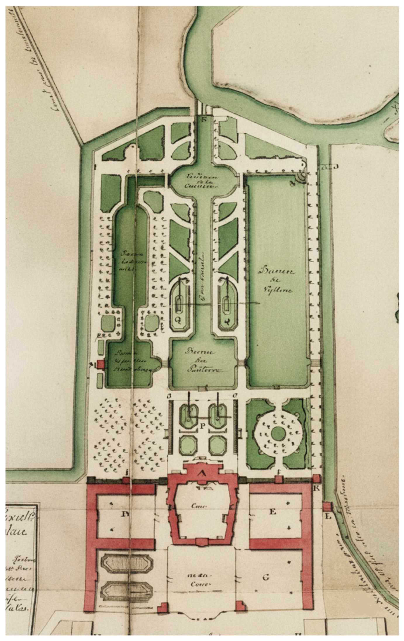
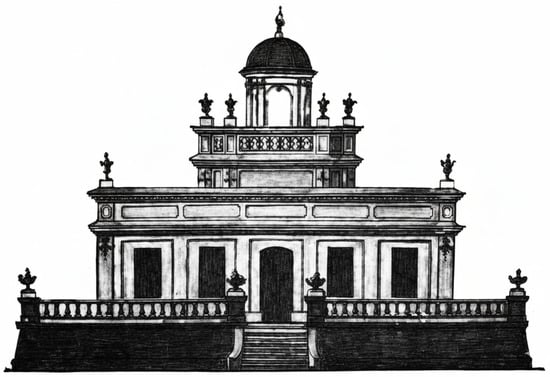
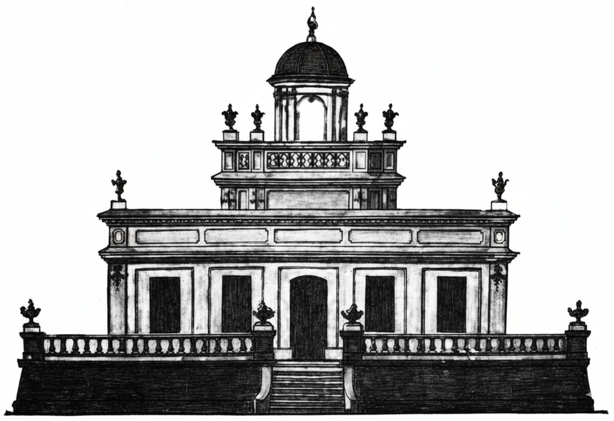
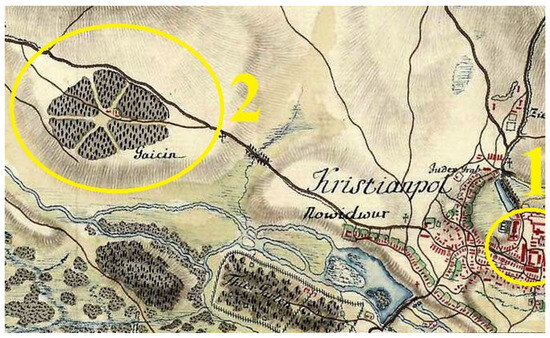
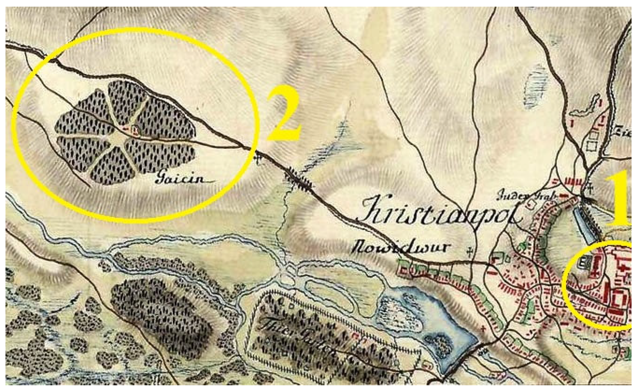
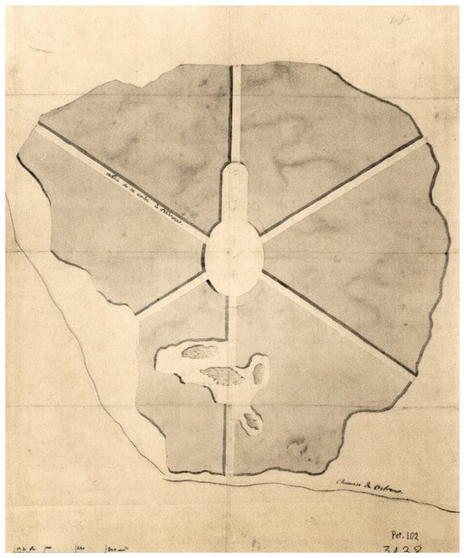
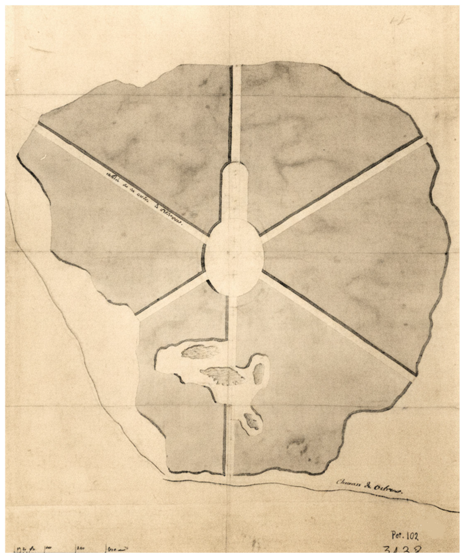
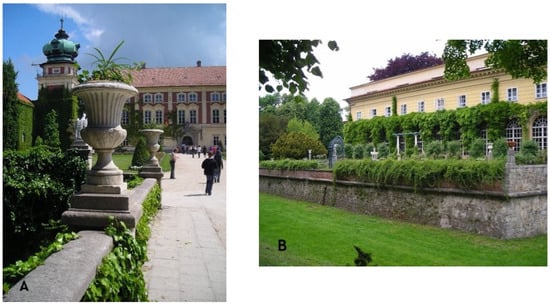
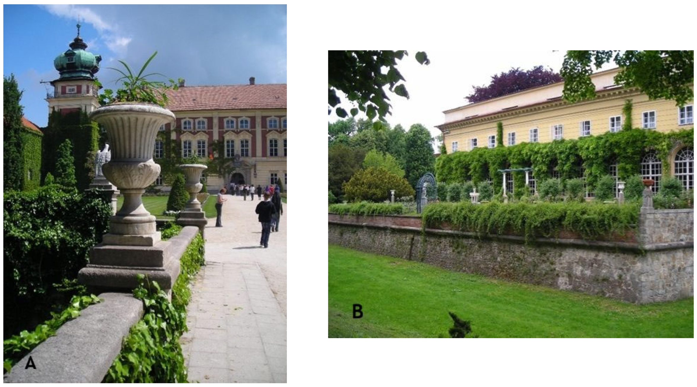
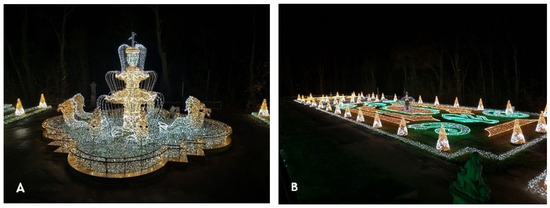
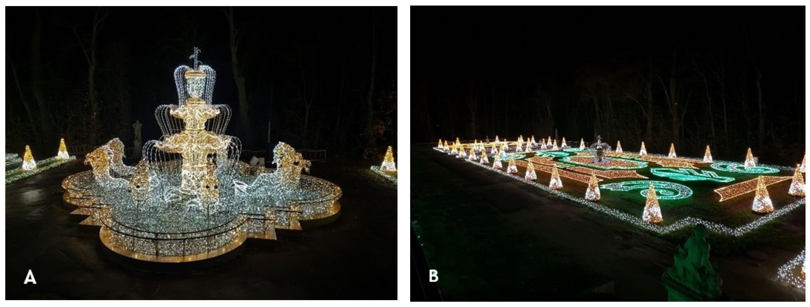
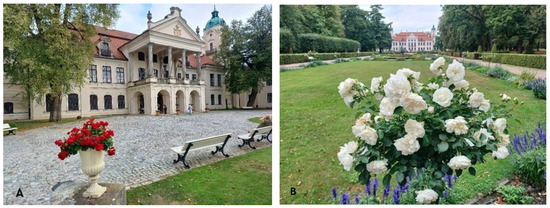
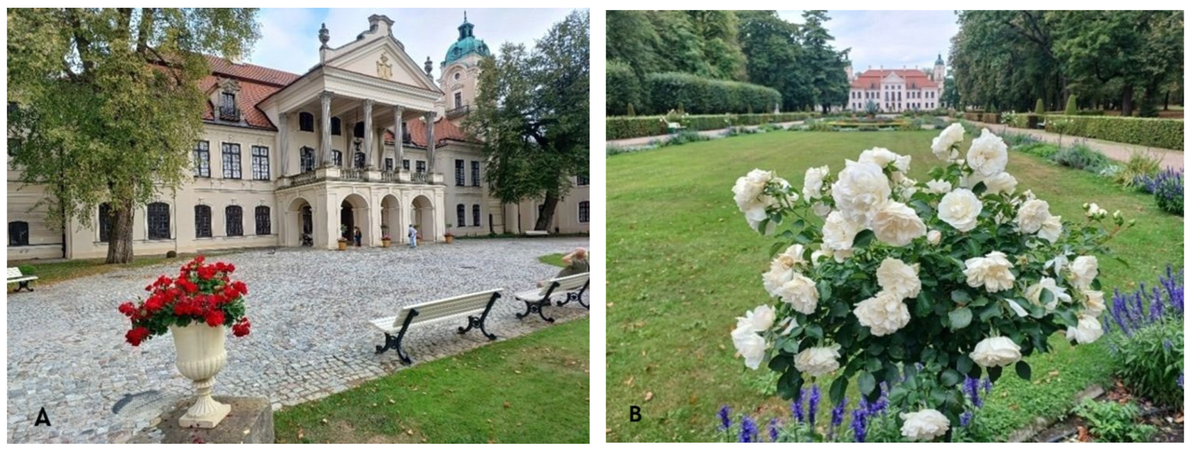
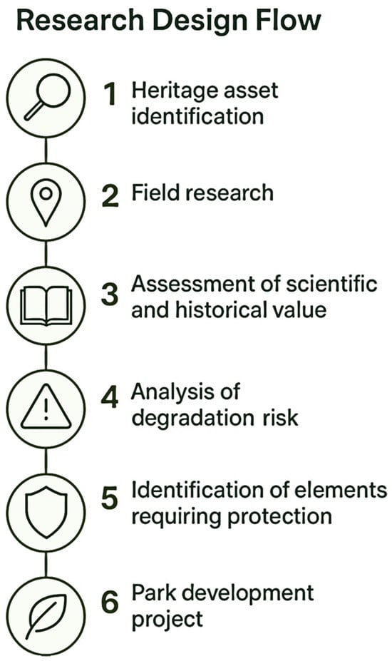
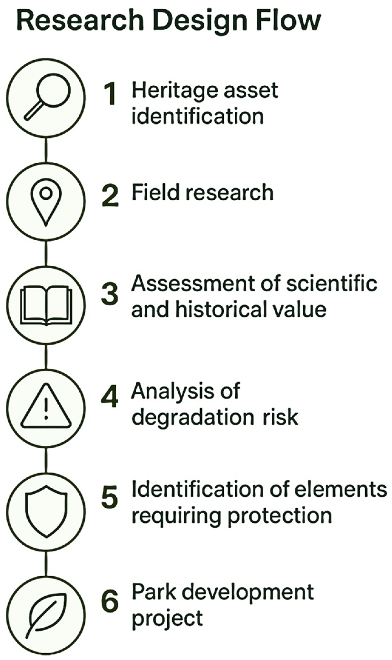
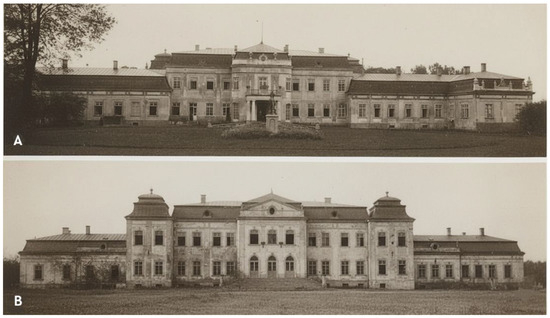
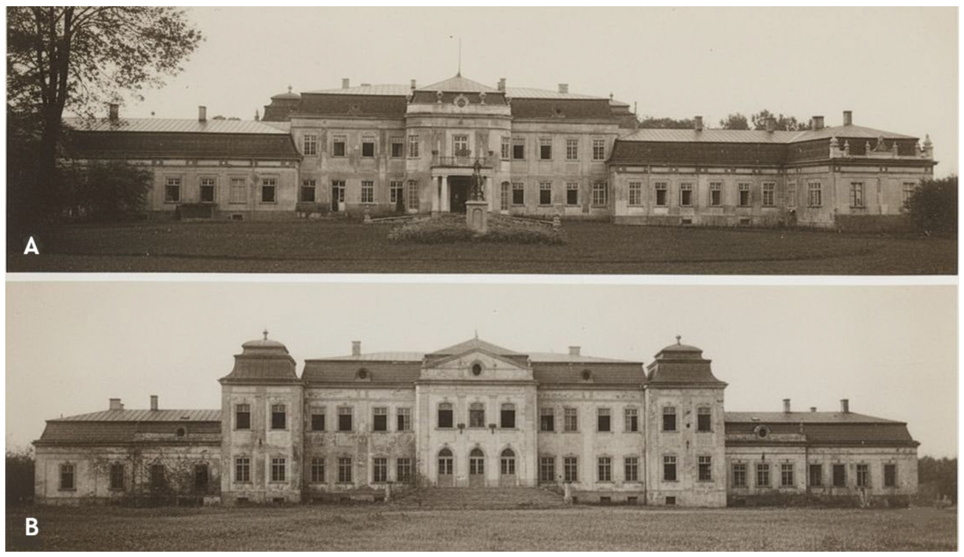
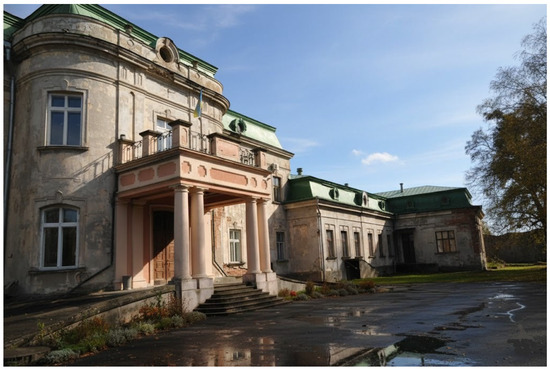
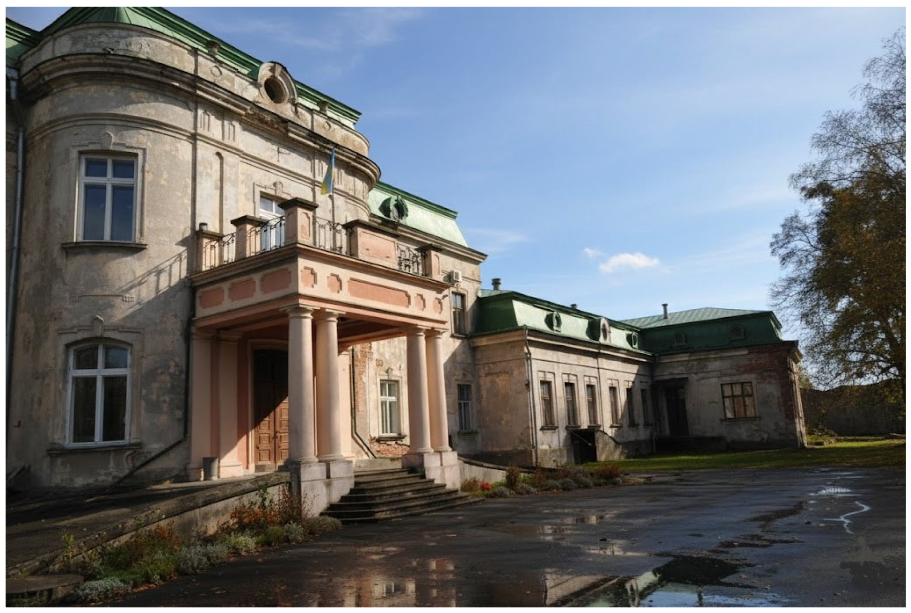
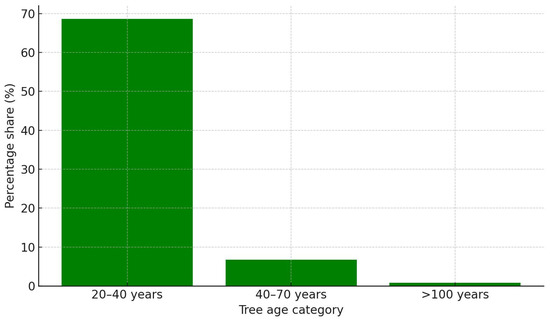
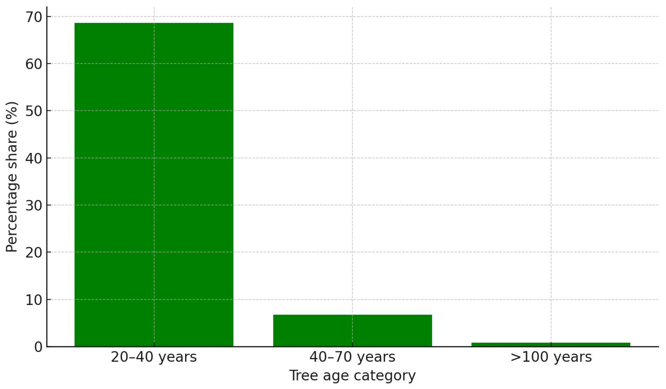

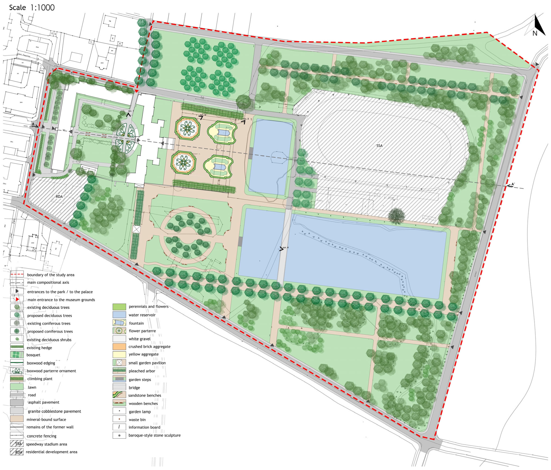
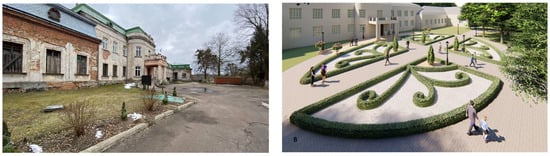
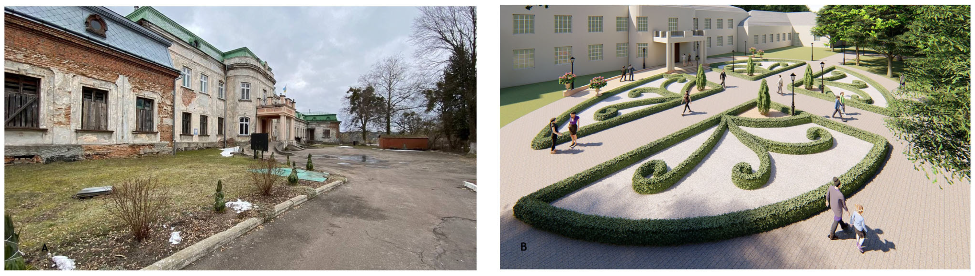
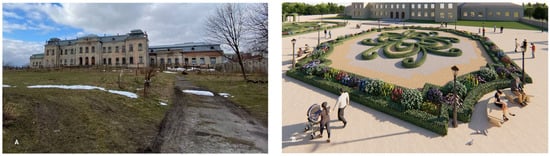
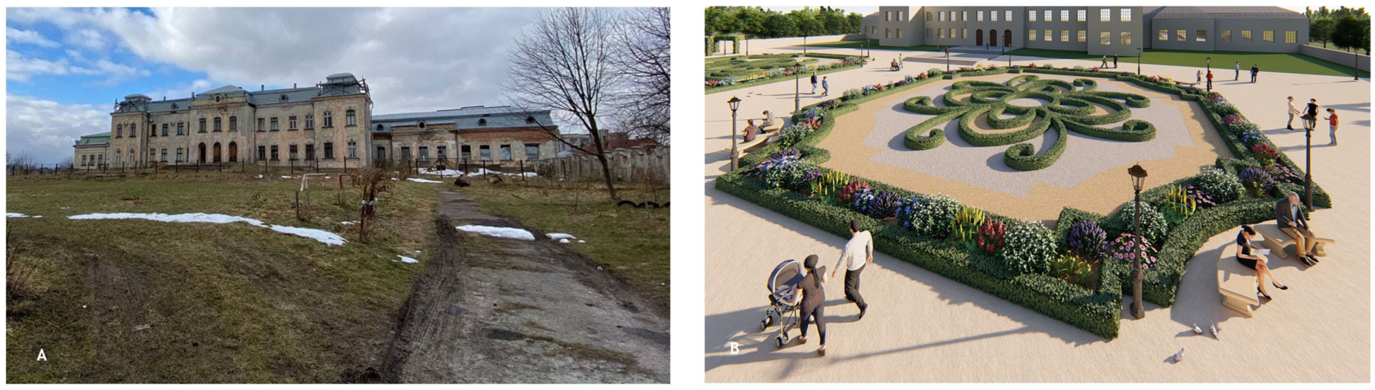
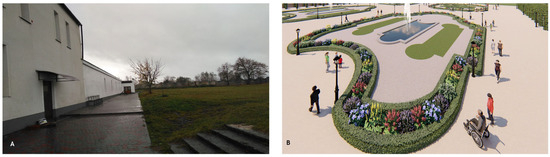
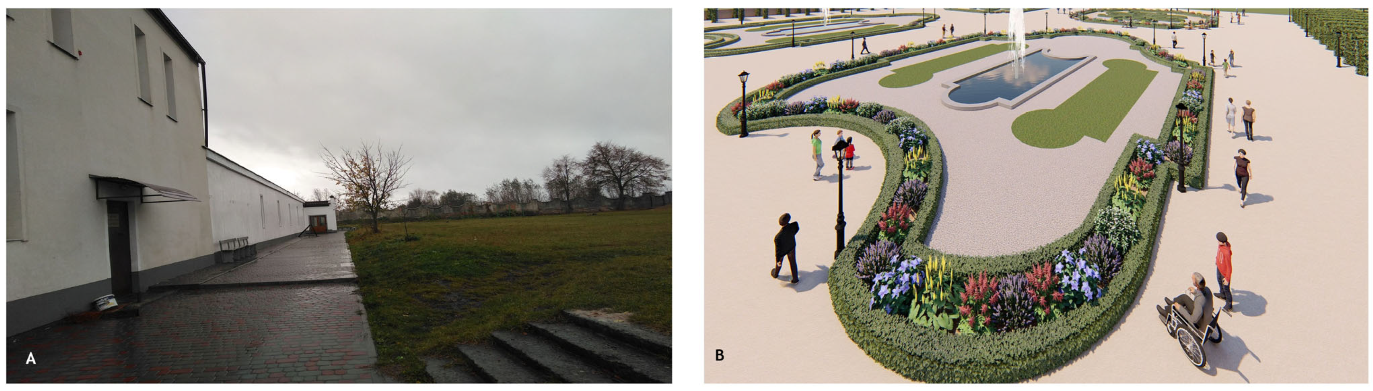
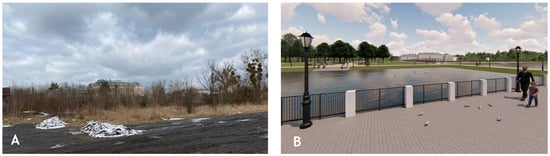
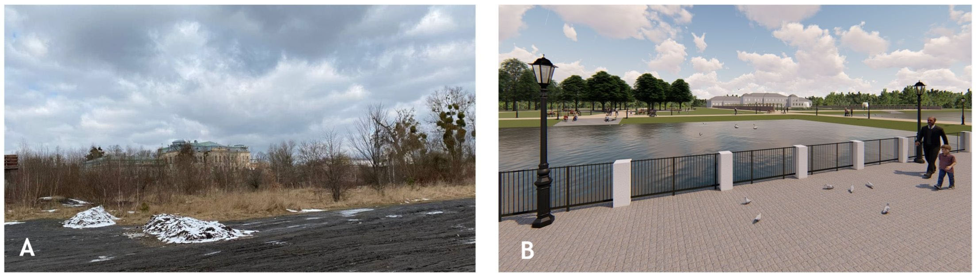

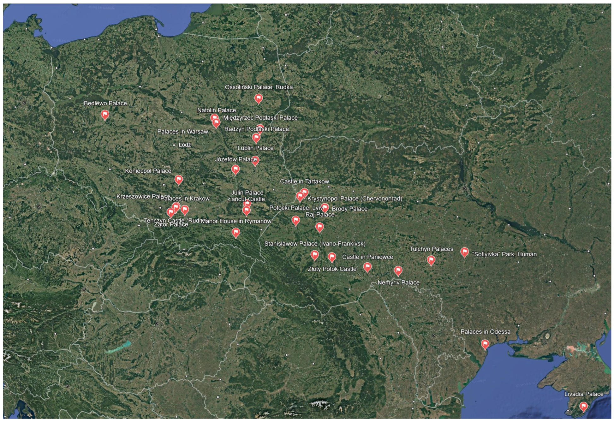

Disclaimer/Publisher’s Note: The statements, opinions and data contained in all publications are solely those of the individual author(s) and contributor(s) and not of MDPI and/or the editor(s). MDPI and/or the editor(s) disclaim responsibility for any injury to people or property resulting from any ideas, methods, instructions or products referred to in the content. |
© 2026 by the authors. Licensee MDPI, Basel, Switzerland. This article is an open access article distributed under the terms and conditions of the Creative Commons Attribution (CC BY) license.