

Article

Fostering Transformative Resilience Through Participatory Design: A Case Study of Mohammad Amin Camp, Amman, Jordan

by
Islam A. Alshafei
1,*,
Samah Mohammed AlDweik
2,
Mahmoud Ali Hassouneh
3 and
Abdellatif A. Jarrar
4
1
Department of Architectural Engineering, Faculty of Engineering, Jerash University, Jerash 26150, Jordan
2
Department of Interior Design, Faculty of Engineering and Design, Middle East University, Amman 11831, Jordan
3
Faculty of Architecture and Design, Al-Ahliyya Amman University, Amman 19328, Jordan
4
Al-Ahliyya Amman University, Amman 19328, Jordan
*
Author to whom correspondence should be addressed.
Architecture 2026, 6(3), 115; https://doi.org/10.3390/architecture6030115 (registering DOI)
Submission received: 27 March 2026 / Revised: 9 July 2026 / Accepted: 13 July 2026 / Published: 17 July 2026
(This article belongs to the Special Issue From Participatory Design to Transformative Resilience)

Abstract

This qualitative case study examines the feasibility of introducing transformative resilience in the informal settlement of Mohammad Amin Camp in Amman, Jordan. A participatory design approach was adopted, combining community workshops, focus-group discussions, semi-structured interviews, and spatial mapping to explain the urban challenges faced by people living in the camp. Themes associated with data collection were the need for social spaces, better waste management, and greater mobility. The findings suggest that community-defined resilience priorities extend beyond physical infrastructure improvements to include social interaction, accessibility, environmental quality, and local ownership, highlighting the value of participatory design in identifying context-specific resilience needs. Guided by the Enabling–Enacting–Envisioning framework, this study translated community knowledge into actionable urban design strategies, illustrating how participatory design can foster transformative resilience through integrated environmental, social, and governance interventions. Key interventions include the creation of green spaces, improved pedestrian pathways, community gathering spaces, and integrated waste management and fire safety measures. The proposed interventions address immediate urban challenges while strengthening long-term resilience through enhanced social cohesion, environmental adaptability, and community capacity. This study illustrates that participatory, small-scale spatial interventions can inform grounded and context-specific urban regeneration, offering practical insights for planners and policymakers working in informal settlement contexts.

1. Introduction

Informal settlements, especially in the Global South, often face extreme issues, including overpopulation, insufficient infrastructure, environmental degradation, and social shunning [1,2]. A good case in point is Mohammad Amin Camp in Amman, Jordan [3]. Since its development in 1948 by the Palestinian refugees, the camp has grown without formal urban planning in terms of its layout, leading to narrow streets and poor sanitation, as well as a lack of green areas [4]. These conditions highlight the need for transformative resilience, understood here as the settlement’s capacity to adapt to ongoing environmental, infrastructural, and socio-economic pressures [5].
Traditional resilience strategies in urban planning usually focus on recovery or restoration to a pre-crisis condition [6]. Informal settlements, though, require something beyond recovery; they need transformative resilience that would not only respond to the challenges they face in the present but lead to evolutionary change that would enable communities to adapt to long-term environmental, infrastructural, and socio-economic challenges [7,8]. The idea of transformative resilience in informal settlements can be strengthened by participatory design, which engages the community in the design process to create solutions that are relevant to and specific to their needs and contexts [7,9,10]. Although participatory design has been studied in diverse contexts [11,12], a growing body of research has examined participatory design and resilience separately; limited attention has been given to their integration within practical frameworks for transformative resilience in informal settlement contexts. Most studies focus on short-term solutions, leaving long-term strategies for sustainable urban regeneration aside [13,14,15,16]. Accordingly, this paper fills this gap by examining how small-scale interventions—including green infrastructure, public spaces and community engagement—can foster durable resilience in marginalised urban spaces [17,18,19,20]. The objective of this exploratory qualitative case study is to investigate the contribution of participatory design to transformative resilience in informal settlements, using Mohammad Amin Camp as a case study. In particular, it examines how the use of green infrastructure and social spaces can help mitigate environmental, social and economic problems [21,22].
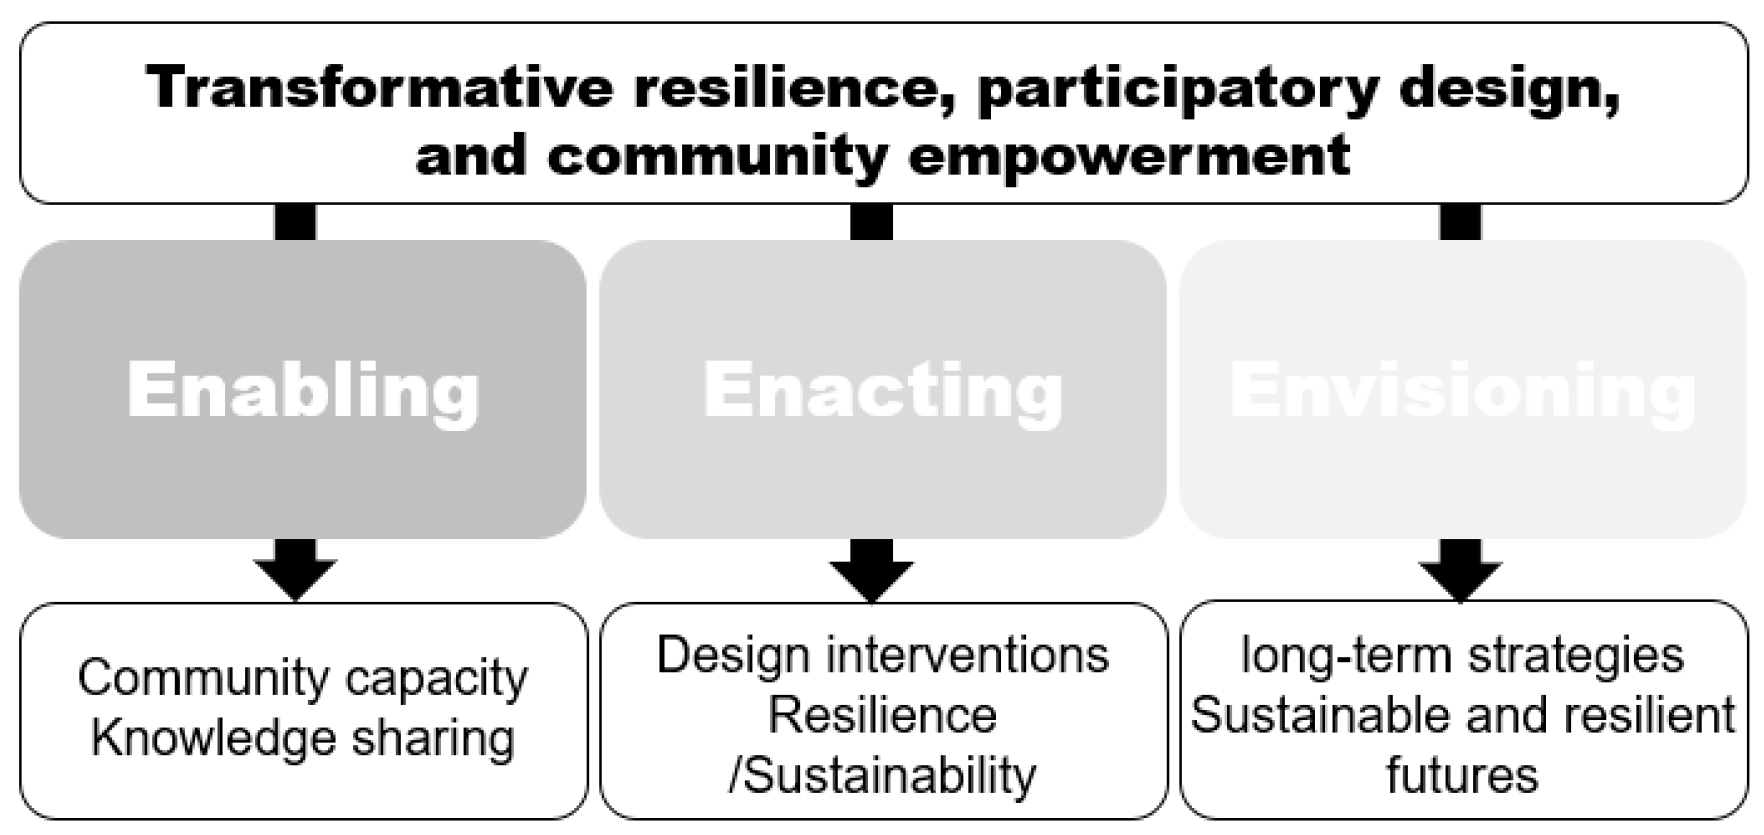
This research study is informed by the Enabling, Enacting, and Envisioning framework, which is the basic structure of this paper. Enabling: Creating the conditions for community capacity building, knowledge exchange, and decision-making structures that empower community residents to actively shape their environment [23,24]. Enacting: Implementing design interventions, such as green infrastructure and public spaces, that transform the built environment and contribute to long-term resilience [25,26]. Envisioning: Conceptualising long-term strategies for sustainable urban futures based on learning from enacted interventions for future planning and development [27,28].
While previous work by the author explored design interventions in Mohammad Amin Camp within the context of urban acupuncture and liveability, the present study differs significantly in its conceptual framework, methodological approach, and research objectives. The earlier study was conducted as part of a group-based design exploration in which multiple proposals addressed specific challenges using varied, independent strategies. In contrast, this research study adopts a structured, integrative approach grounded in the Enabling–Enacting–Envisioning framework and explicitly focuses on participatory design as a mechanism to foster transformative resilience. Rather than presenting isolated design solutions, this study develops a coherent, community-informed framework that links spatial interventions with capacity building, governance, and long-term adaptability, thereby offering a more systematic and transferable contribution.
This study, therefore, contributes to the literature on transformative resilience by showing how participatory design can enable systemic change in informal settlements in the city. The findings provide context-specific insights that may assist urban planners, architects, and policymakers working in similar informal settlement contexts. The proposed interventions are conceptual and illustrate how participatory design can inform resilience-oriented urban regeneration. Future research is needed to implement and evaluate these interventions in different contexts before broader application can be considered.

2. Literature Review and Theoretical Framework

2.1. Participatory Design in Urban Rehabilitation

Participatory design has also become a constituent element of urban planning and architecture [29], particularly in addressing issues related to informal settlements [30,31]. It involves local communities in the design and decision-making processes so that interventions are aligned with the needs and aspirations of the communities [30]. The literature defines participatory design as a process that enables communities to become active agents in designing their surroundings [32,33,34].
These methods are based on the recognition that local knowledge is critical to developing effective, context-specific solutions [35]. Participatory design contributes to resilience building by enhancing community ownership, strengthening local decision-making capacity, and enabling context-specific responses to urban challenges [36,37,38]. It also reverses social exclusion by offering empowerment platforms and amplifying the voices of marginalised groups [39,40]. The process of inclusive design strengthens social capital and promotes social cohesion [41,42], which are both crucial pillars of transformative resilience in the context of informal settlement [43].
However, participatory design processes have their shortcomings. Previous research has portrayed power inequalities, elite dominance and the lack of development of initiatives over time in urban settlements of disadvantaged groups. However, while participatory processes are renowned for their social benefits, their spatial and architectural translation is problematic and under-theorised, especially in informal settlements [44,45,46].

2.2. Transformative Resilience in Urban Contexts

The idea of transformative resilience has emerged as a counterpart to traditional resilience frameworks, which have focused on returning systems to their previous states after crises [47,48]. Previous studies defined transformative resilience as the ability of a system to adapt to new conditions, change and create new pathways for future growth [49,50]. This perspective focuses on evolutionary change in urban systems, in which cities not only recover from shocks but also adapt to live under novel circumstances [51]. In informal settlements, transformative resilience entails environmental adaptation, as well as socio-economic transformation [52,53]. The previous literature emphasises the importance of environmental sustainability for resilience, social capital development, and community empowerment [54,55]. Consequently, transformative resilience in informal settlements goes beyond physical infrastructure to the social fabric, building agency and economic regeneration [56,57].
Transformative resilience is increasingly used in urban planning, yet remains unclear. It is seen as a normative rather than a design-oriented and measurable process, which makes it difficult to operationalise. This research study addresses this issue by linking transformative resilience to spatial and participatory processes through interventions, allowing it to be explored as a design process.

2.3. Green Infrastructure and Climate Resilience

Green infrastructure refers to the use of natural systems to help address urban environmental challenges—in the case of stormwater, heat islands, and loss of biodiversity [58]. Previous work supports the notion that green infrastructure is a useful approach for advancing sustainability in cities, especially where the standard solutions are insufficient [59,60]. Green infrastructure may be a low-cost solution for improving environmental resilience and liveability in informal settlements by integrating natural systems, including green roofs, permeable pavements, and urban forests, into the urban landscape [61]. The implementation of green infrastructure is also an important aspect of climate adaptation, especially in areas prone to climate change [62,63,64]. It offers several environmental, social and economic advantages, such as reduced air pollution, less heat and more opportunities to socialise in public spaces [65]. Green infrastructure can mitigate the effects of climate change in informal settlements, where infrastructure is often minimal, thereby supporting sustainable urban development [66,67].

2.4. Social Spaces and Community Empowerment

The formulation and development of social spaces is vital to promoting unity and integration in urban societies [68]. Public spaces are valuable because they promote social interaction and effective citizenship [69]. In informal settlements, the lack of such spaces often leads to social fragmentation and exclusion [70]. Previous studies suggest that the presence of well-developed communal spaces can be very important in the construction of community identity and social bonding, thus reinforcing overall resilience [71]. Transformative resilience enables social spaces to play an empowering role in which groups act together to solve urban issues [72]. Community-driven efforts in public spaces create empowered communities that are better able to address future challenges, such as economic hardship or climate-related disasters [73,74]. Thus, social spaces increase liveability and are a part of the social fabric necessary for long-term resilience [75,76].
The reviewed literature demonstrates that participatory design, transformative resilience, and community empowerment are increasingly recognised as complementary approaches to addressing the complex challenges of informal settlements. However, these concepts are often examined independently, with limited attention to how they can be systematically integrated into a coherent planning process that translates community knowledge into implementable urban design interventions. This gap highlights the need for an operational framework that links community engagement, collaborative design, and long-term resilience objectives within a single participatory planning approach.

2.5. Theoretical Framework: Enabling, Enacting, and Envisioning

The Enabling, Enacting, and Envisioning framework developed in this study draws upon key concepts from the literature of transformative resilience, participatory design and community empowerment. These themes have been discussed in a variety of urban resilience and design contexts but have not, until now, been structured coherently into a unified approach to informal settlements. Rather than representing a conventional linear planning sequence, the Enabling–Enacting–Envisioning framework serves as an analytical structure for integrating community participation throughout the planning process. It links capacity building (Enabling), collaborative development of spatial solutions (Enacting), and long-term resilience planning (Envisioning), thereby providing a systematic mechanism for translating community-defined priorities into context-specific urban design interventions. In doing so, the framework operationalises transformative resilience by connecting social, environmental, and governance dimensions within a participatory design process.
Enabling: The first pillar focuses on creating the enabling conditions for transformative resilience through community capacity and knowledge sharing. Drawing on previous studies [23,24,54,55], this phase establishes basic decision-making structures to facilitate community involvement in shaping urban environments.
Enacting: This pillar is based on the premise that design interventions directly contribute to resilience and sustainability. Influenced by previous studies [25,26,69,77], enacting resilience means moving community-led ideas into design solutions. This phase includes small-scale interventions that help set in motion more extensive systemic transformations in urban contexts.
Envisioning: The last pillar considers long-term strategies for sustainable and resilient futures, building on previous work [27,28,50] that discusses resilience and adaptive change. Envisioning resilience involves combining community knowledge with design prototypes to create a vision for the future and of how it will change over time as environmental, social and economic conditions shift, enabling communities to adjust interventions over time.
In this study, the three dimensions are operationalised as follows:
  • Enabling: Establishing the social, institutional, and spatial conditions that support community participation, capacity building, and knowledge exchange.
  • Enacting: Translating community inputs into tangible spatial interventions that address immediate environmental and social challenges.
  • Envisioning: Developing long-term, adaptive strategies that ensure the sustainability and scalability of interventions over time.
This framework, illustrated in Figure 1, provides the theoretical foundation for this research study, which draws together existing concepts from the literature—especially those associated with social resilience, environmental sustainability and participatory design—to offer a structured way of understanding how small-scale interventions can catalyse large-scale transformative change in informal settlements. Its contribution lies not in introducing new planning stages but in integrating established participatory design and resilience concepts into a coherent operational framework tailored to the challenges of informal settlements. Accordingly, the contribution of the framework is primarily practical rather than theoretical, as it operationalises existing concepts into a structured process for participatory urban regeneration.
While these strategies have been explored separately in past research, there is a lack of integrated approaches that connect participatory, spatial and future-oriented strategies for resilience. The Enabling–Enacting–Envisioning framework is developed to address this inappropriateness by offering a multi-scalar, process-based approach that connects community empowerment, spatial transformation, and future planning.
While there is a growing body of research on participatory design, urban resilience, and informal settlement upgrading, gaps remain. First, there remains a disconnect between design and resilience in many studies, with the two being kept separate and with there being little integration between social and spatial processes. Second, while there are valuable insights from whole-system approaches such as the UN-Habitat Urban Resilience Framework and IPCC approaches to climate change adaptation [78,79,80], they tend to focus on policy rather than on spatial neighbourhood-scale approaches.
Third, existing studies focus on small-scale spatial action and participatory design processes individually and address less long-term impacts of small-scale design actions for transformative resilience. Third, there is little research on the institutionalisation of participatory processes in design and planning.
Thus, this research study explores the Enabling–Enacting–Envisioning framework, which provides strategies for participatory design and spatial intervention, linking social processes and spatial design practise in informal settlements.
To contextualise the proposed framework within others on resilience, we present a summary of a previous study that examined it in relation to major frameworks, such as the UN-Habitat Urban Resilience Framework and the IPCC Adaptation Framework. While these are all macro-scale, integrated advice-seeking frameworks for resilience and climate adaptation, they do not directly link to participatory, community-based design and spatial change. Our Enabling–Enacting–Envisioning framework proposes including social, spatial, and planning processes within a usable framework as summarized in Table 1.

3. Materials and Methods

3.1. Case Study: Mohammad Amin Camp, Amman, Jordan

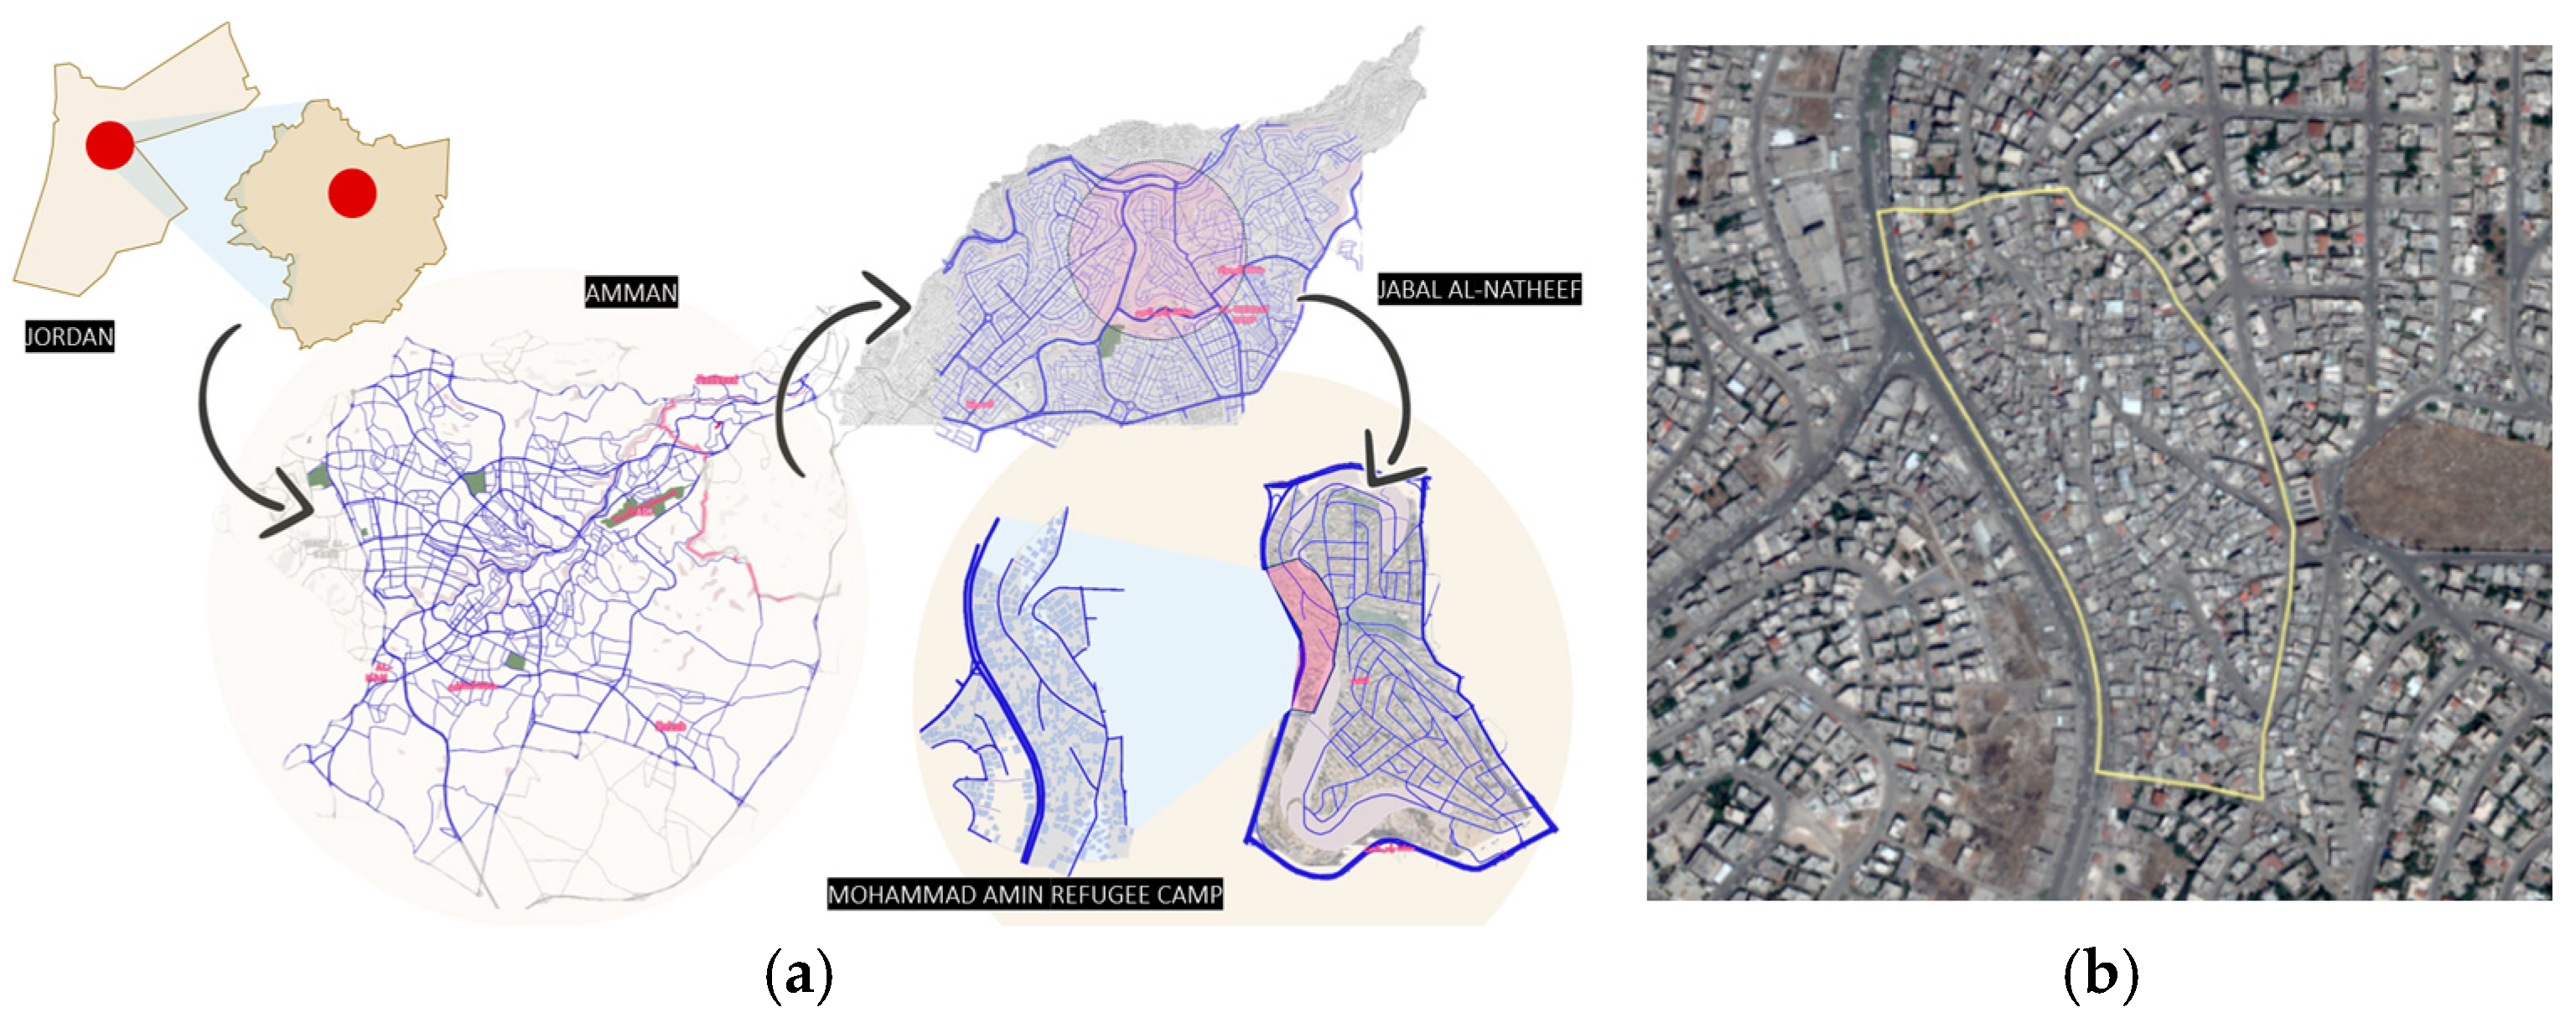
This research study focuses on Mohammad Amin Camp, an unplanned settlement in Jabal al-Nathif, Amman, Jordan, shown in Figure 2. Over the span of seventy-plus years, the camp has grown to house an estimated forty-five thousand displaced inhabitants from Palestine, Iraq, Jordan, and Syria, thus drawing the entire boundary of the marginalised Jabal Al-Natheef neighbourhood in the eastern part of Amman.
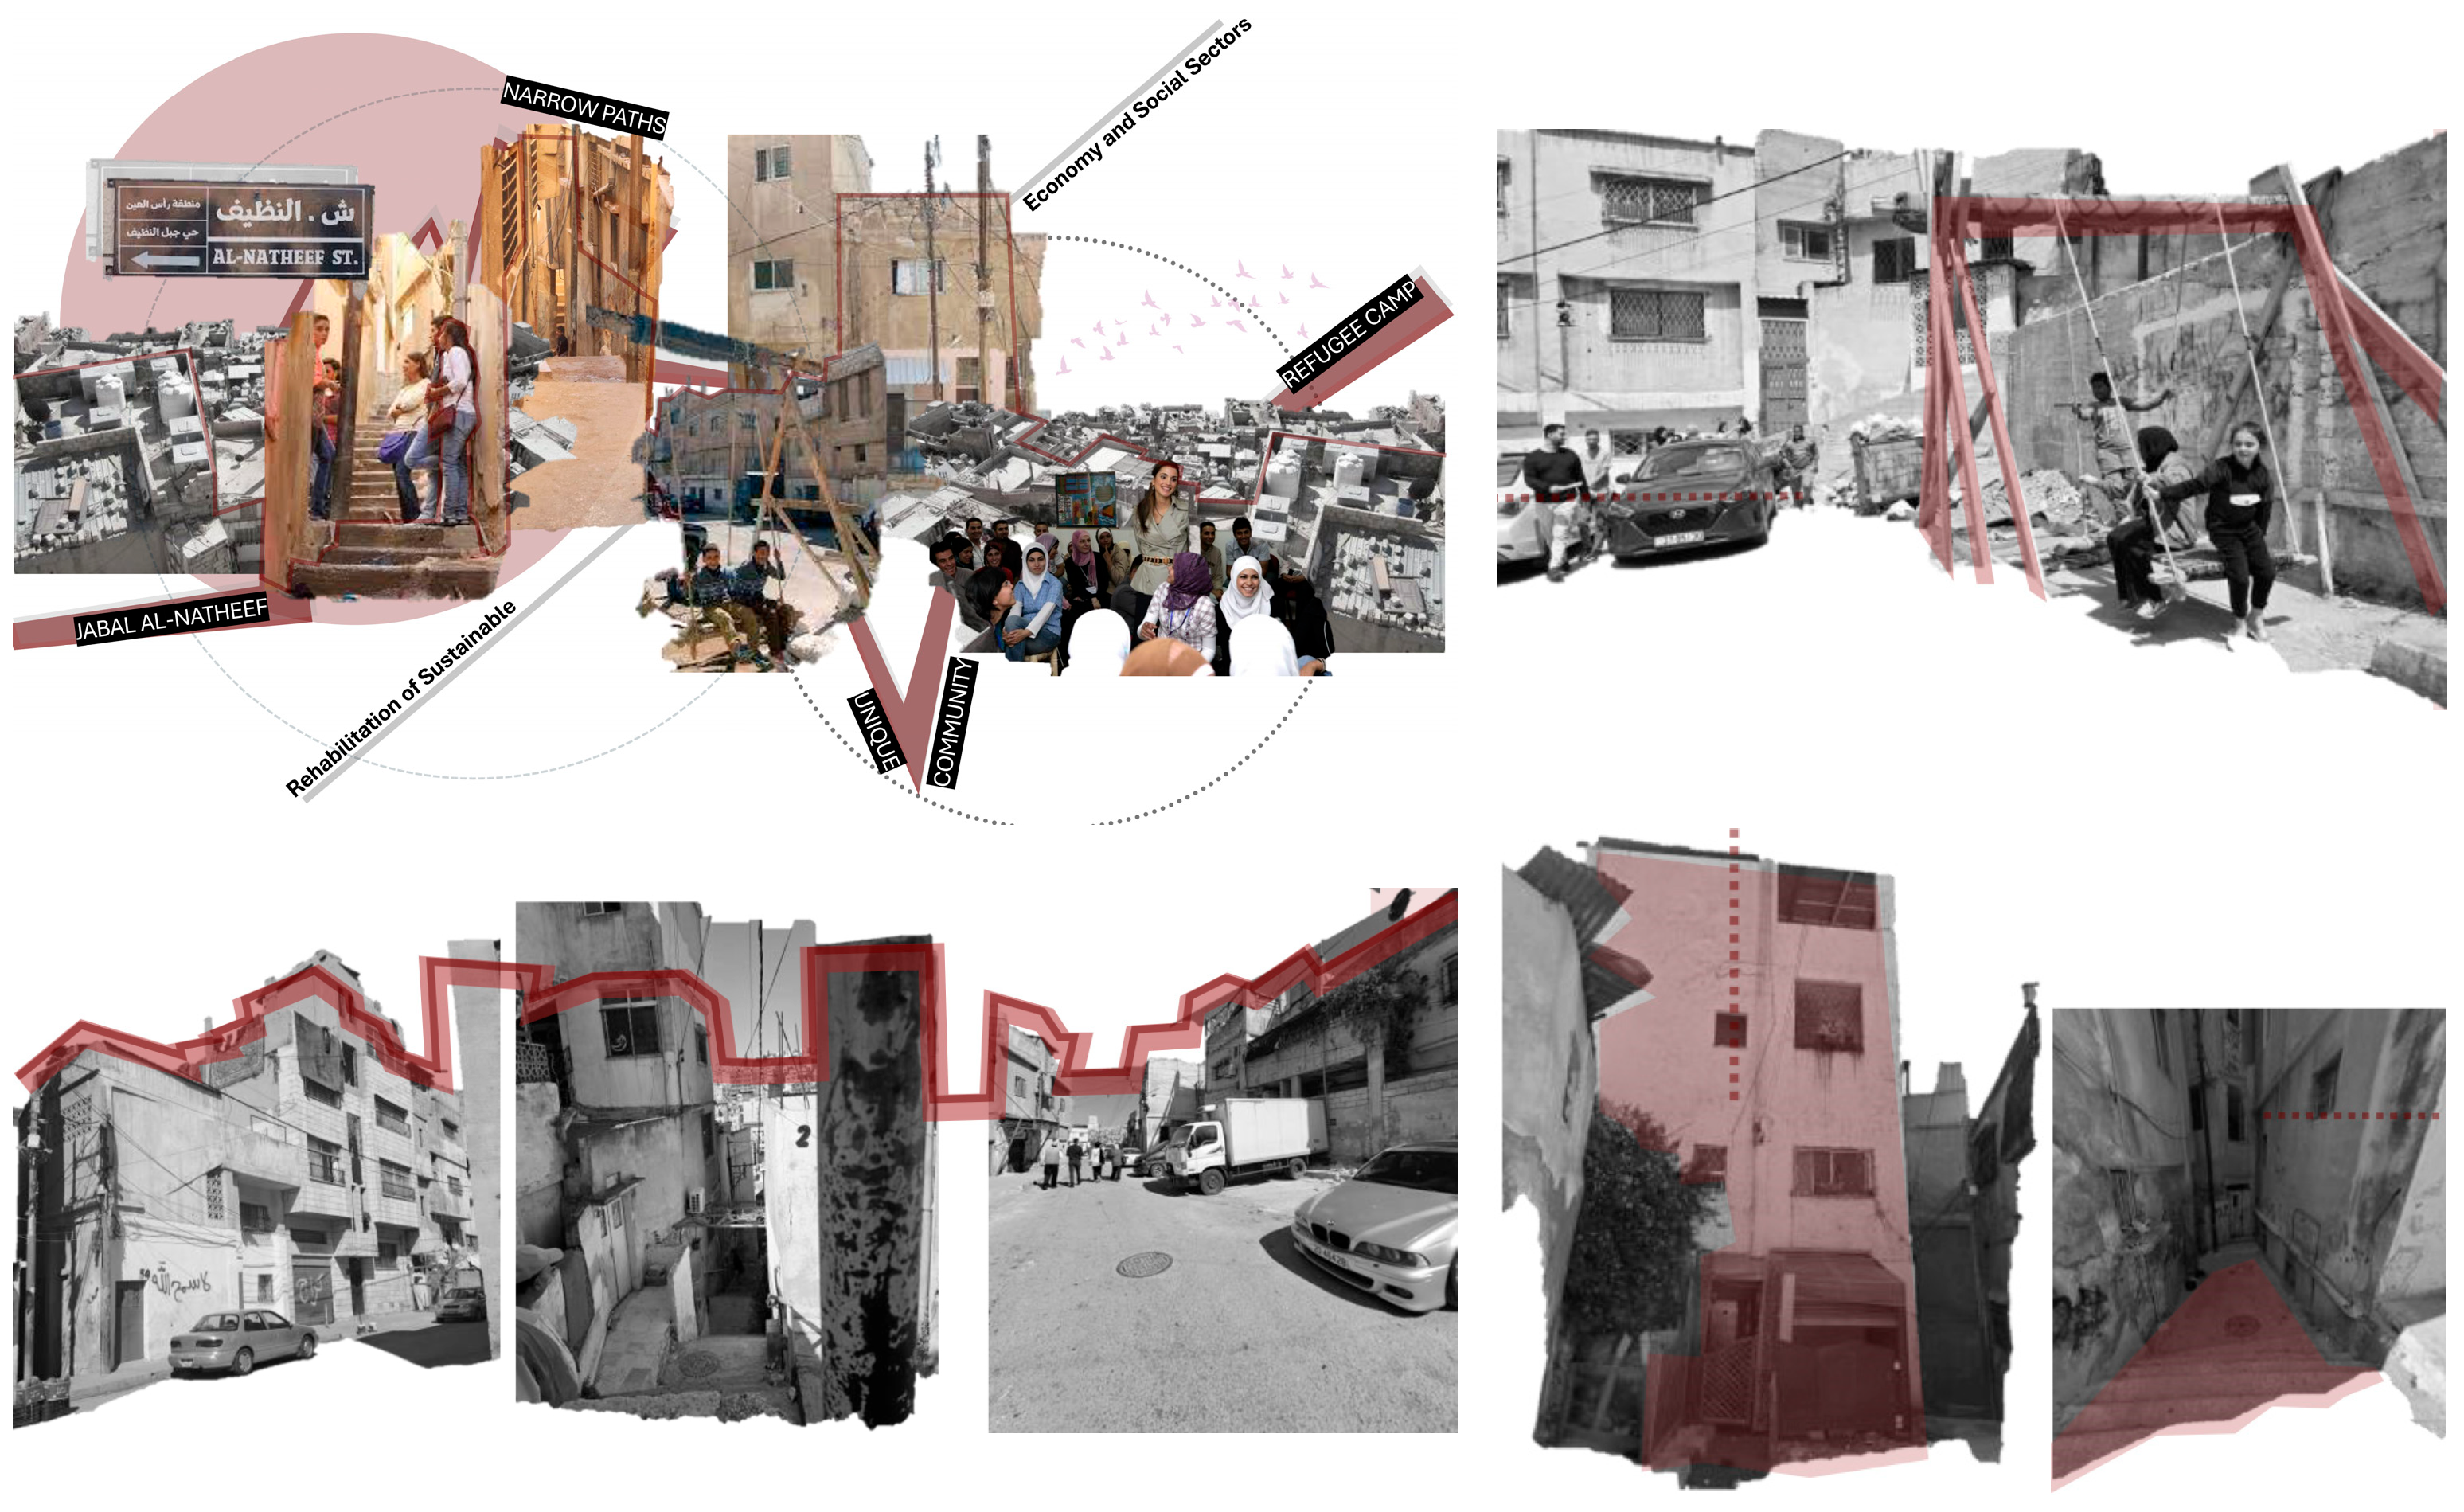
Established in 1948 by Palestinian refugees, the camp has grown without any formal urban planning, and its overcrowded conditions, narrow streets, and the lack of sanitation infrastructure have become the norm [82,83]. The community faces several urban challenges, with some being summarised in Figure 3, such as a lack of green spaces and poor accessibility and public infrastructure, making Mohammad Amin Camp an interesting example of the issues faced by informal settlements and a perfect context to explore participatory design solutions [81].

3.2. Data Collection Methods

3.2.1. Site Analysis

The first step of the methodology was a thorough site analysis, intended to document and better understand the existing physical state of Mohammad Amin Camp. This exercise involved mapping the camp infrastructure, the locations of small lanes, where garbage is piled, and places that lack green areas or other social facilities. The observation of the urban fabric was conducted using photography and sketching as visual documentation. The findings identified areas for critical intervention.

3.2.2. Community Engagement

Participatory design played a key role in this study. There were structured workshops and focus-group discussions through which information was elicited from the residents in the Camp. This was to determine their priorities for improving the environment, i.e., the social space, waste management, and access. Workshops used an interactive participation strategy (community mapping and idea generation) to make residents actively participate in the design process.
Twenty-two participants, including residents, community leaders, and local stakeholders, were recruited using a voluntary purposive sampling strategy. Participants were selected based on their willingness to participate and their familiarity with the social and spatial conditions of Mohammad Amin Camp. The sampling sought to include individuals with varied backgrounds and experiences to capture a range of perspectives relevant to the participatory design process. Given the informal and community-based nature of this study, participant recruitment relied on voluntary engagement and informal interactions with residents who were willing to share their experiences and observations. This approach was considered appropriate for the exploratory objectives of the research and the social context of Mohammad Amin Camp, where formal recruitment procedures were not always feasible. Accordingly, the objective was to obtain context-specific community insights rather than achieve statistical representativeness.
The participatory workshop sessions (three sessions, each about two hours) involved interactive activities, including community mapping, problem identification, problem prioritisation, and co-design of spatial solutions. These activities allowed participants to engage in shaping challenges and interventions.
Given the qualitative case study design, the objective was to obtain in-depth insights into community perceptions rather than achieving statistical representativeness. Accordingly, the findings should be interpreted as context-specific qualitative insights that informed the participatory design process, rather than as statistically generalisable conclusions for the entire population of Mohammad Amin Camp.

3.2.3. Interviews

Seven stakeholders, including local community leaders, NGO members and urban planners, were interviewed using semi-structured interviewing. The stakeholders were selected through a voluntary and purposive sampling strategy, based on their active participation or awareness of the Camp’s situation.
Semi-structured interviews followed a common interview guide covering urban challenges, environmental conditions, accessibility, governance, community participation, and the feasibility of potential design interventions. Although interviews typically lasted 10–15 min, all participants were asked the same core questions, with flexibility for further discussion of issues considered important by the interviewees. This semi-structured format ensured consistency across interviews while enabling participants to elaborate on their experiences and priorities. The interview questions were asked verbally in an informal conversational setting to encourage open participation and to accommodate the community context. Rather than following a rigid questionnaire, discussions were guided by common themes related to urban challenges, community needs, and potential improvement strategies.

3.2.4. Participatory Design Workshops

The latter design workshops were community-based, where the community would work with the designers to create solutions together. Through spatial mapping, the participants collectively developed suggestions incorporating interventions such as green infrastructure, social courts, and walking paths. The management of waste materials and the development of the open space to enhance social cohesion were also discussed at the workshops. Interventions were designed according to the Enabling, Enacting, and Envisioning framework to ensure alignment with this study’s transformative objectives, which focus on resilience.
These workshops also served as a platform for reviewing and refining design proposals through iterative participant feedback. The proposed design interventions were developed through an iterative co-design process. Community participants identified priorities, spatial challenges, and preferred improvements during workshops and interviews. At the same time, the research team translated these community-generated inputs into feasible urban design proposals, drawing on planning and design expertise. The preliminary proposals were subsequently presented to participants during follow-up workshops for discussion, refinement, and confirmation that the proposals reflected the priorities identified during the engagement activities, ensuring that the final interventions reflected both community priorities and technical feasibility.

3.2.5. Design Prototypes and Spatial Mapping

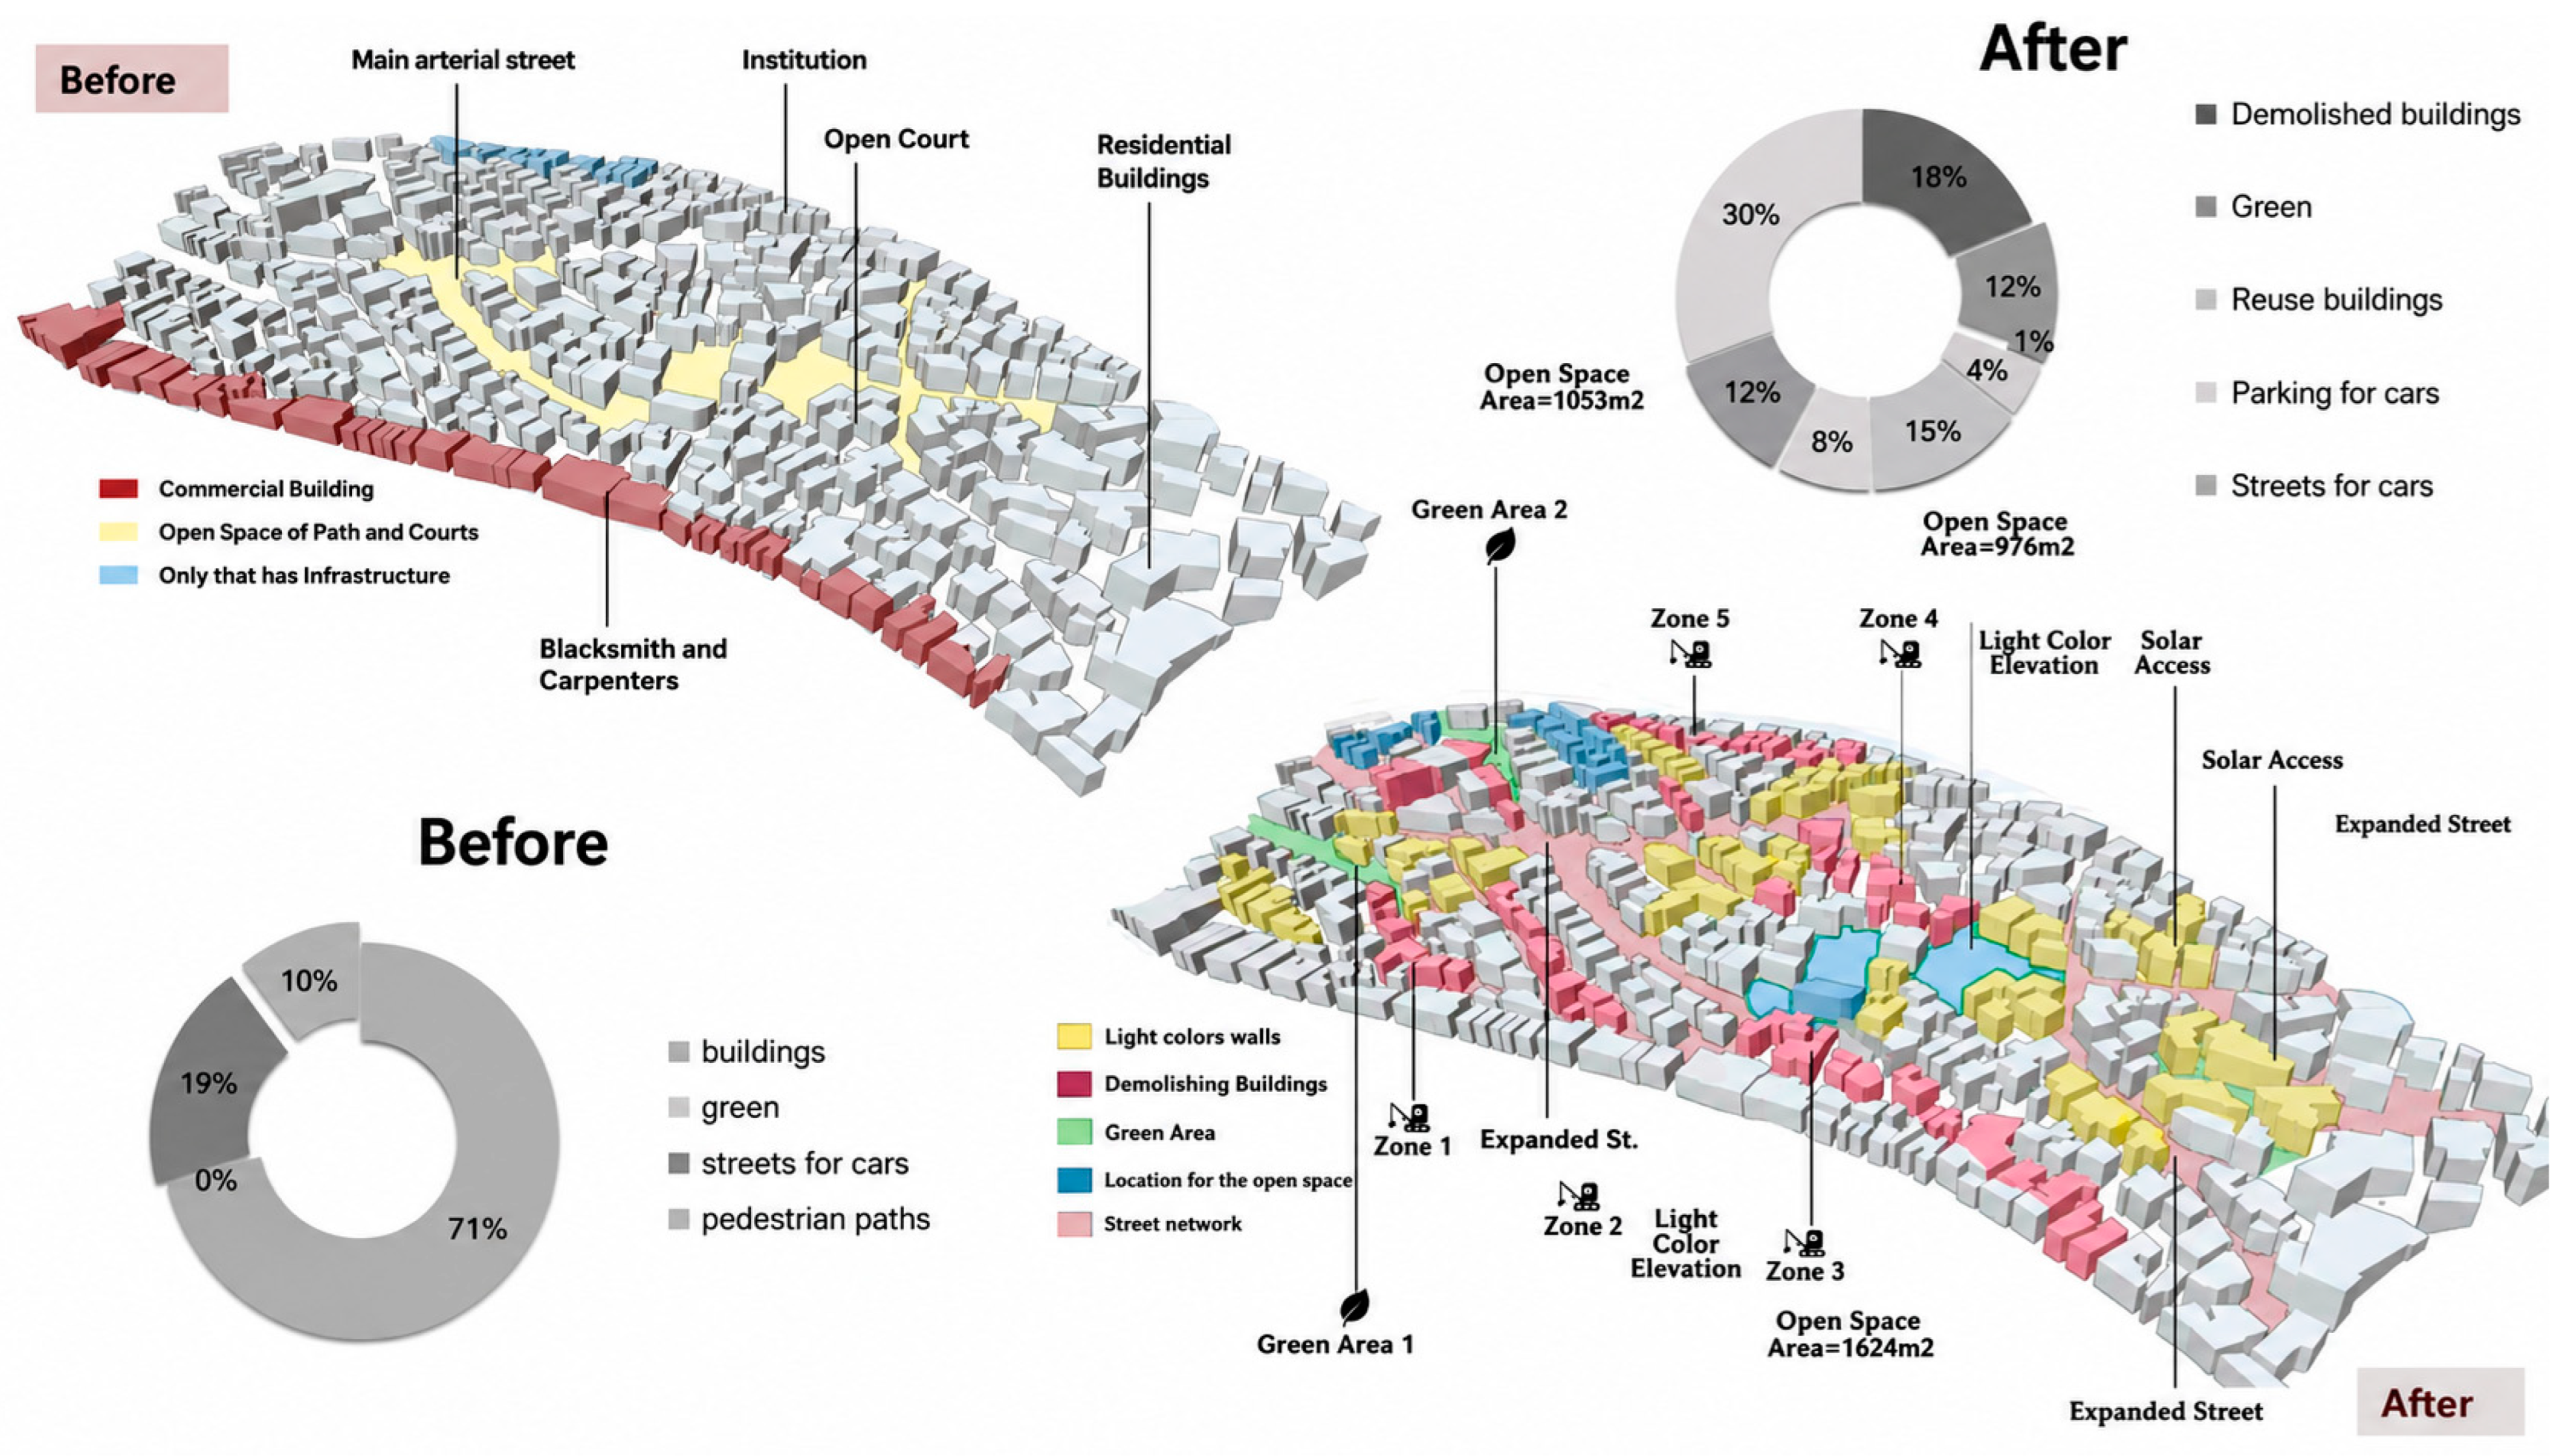
Drawing on information gathered through community engagement and site analysis, design proposals were developed using spatial mapping techniques. This process involved creating before-and-after maps and 3D renderings to envision possible interventions involving green spaces, waste management systems, and social gathering areas. Based on the collected data, design prototypes were developed through spatial mapping and iterative visualisation techniques, including before-and-after scenarios and 3D representations. These prototypes were presented to participants during follow-up sessions, where feedback was collected and used to refine the proposals.
The evaluation of the design interventions was conducted through a comparative qualitative assessment that combined community feedback and expert input and was structured around four criteria: social integration, environmental resilience, feasibility, and sustainability. Community feedback informed the identification and prioritisation of the proposed interventions, whereas the qualitative ratings were assigned by the research team based on planning expertise and the agreed evaluation criteria.

3.3. Methods of Analysis

3.3.1. Thematic Analysis

Thematic analysis of data from interviews and workshops was conducted. The aim was to identify recurring themes linked to community needs—including lack of access, social integration and waste management—and urban challenges (including inadequate green space, narrow streets and safety issues). These themes were helpful, as they informed design proposals and the prioritisation of interventions that addressed the most pressing community needs and concerns. The themes were identified through repeated review and categorisation of interview and workshop responses. Similar ideas were grouped into broader thematic categories, including accessibility, social interaction, environmental quality, and public health, which subsequently informed the prioritisation and development of the proposed design interventions. Because this study was exploratory and qualitative, theme development relied on iterative review and synthesis of recurring issues identified across observations, workshops, and interviews rather than on a formal coding framework.

3.3.2. Spatial Mapping Evaluation

Spatial mapping is the primary analytical tool for the visualisation and evaluation of potential design interventions. Before-and-after maps showed the expected effects of the proposed changes on the built environment, including the incorporation of green infrastructure and public spaces. Design proposals were evaluated for their ability to create social cohesion, environmental sustainability, and accessibility, and community feedback and expert reviews were used to assess their feasibility and long-term impact.

3.3.3. Design Evaluation

The design interventions were assessed using relative qualitative scores, grouped into four criteria: social integration, environmental vulnerability, feasibility, and sustainability. A three-point scale (low, medium, and high) was applied to each intervention based on a synthesis of community input from interactive workshops and expert opinion.
This method provides a way of comparing interventions while ensuring flexibility to suit the exploratory and site-specific nature of this research study. The criteria were uniformly evaluated across interventions to determine relative strengths and weaknesses. There was no formal weighting of the criteria, but all were considered equally important.
The evaluation process integrated qualitative feedback obtained during community workshops with the professional judgment of the research team. Community input informed the identification of priorities and the perceived relevance of each intervention, while expert judgment was used to assess technical feasibility, environmental performance, and overall practicality. The qualitative ratings therefore reflect a synthesis of community perspectives and professional planning assessment rather than independent quantitative measurements.

3.3.4. Ethical Considerations

Ethical considerations were paramount in this study, especially given the participatory and voluntary nature of the research. We ensured that all participants were fully informed about the study’s objectives and procedures through verbal informed consent forms. Participant confidentiality was maintained, and the study was conducted with the utmost respect for the community’s privacy and dignity. Additionally, the research design was tailored to promote inclusivity, ensuring that all sections of the community were given equal representation throughout the design process.
All methods used within the study area are summarised in Figure 4, which outlines the methodological process for implementing the conceptual framework shown in Figure 1.

4. Results

4.1. Lessons Learned from Community Engagement and Data Analysis

The following results have been extrapolated from data gathered through community engagement workshops, focus-group discussions, semi-structured interviews, and participatory design workshops. These methodologies provided important information on the community’s priorities, the issues faced, and the solutions best suited to their needs. After that, the results were synthesised into design interventions structured around the Enabling, Enacting, and Envisioning framework, aimed to guide the transformation of Mohammad Amin Camp in Section 4.2 of this study.

4.1.1. Community Engagement

The community workshops and focus-group discussions provided invaluable qualitative insights into specific urban issues faced by residents of Mohammad Amin Camp. The following are the principal themes that were identified from the sessions:
-
Social Spaces and Public Areas: Participants consistently identified the lack of accessible communal spaces as one of the most pressing concerns, noting that the absence of shared gathering areas limited opportunities for social interaction, recreation, and community activities.
-
Waste Management: Participants also highlighted inadequate waste management as a major environmental and public health concern, particularly due to the accumulation of waste in public areas and the limited availability of designated collection points.
-
Ease of Access and Movement: Participants identified narrow and poorly connected streets as significant barriers to daily mobility, particularly for older adults, children, and individuals with limited mobility.
These themes were translated into subsequent design interventions, firmly rooting the solutions in the community’s needs and priorities.

4.1.2. Interviews with Key Stakeholders

Semi-structured interviews with local leaders, planners, and NGO representatives provided a broader context for the problems of urban regeneration in informal settlements such as Mohammad Amin Camp. Key findings include the following:
-
Practicability of Urban Regeneration: Some of the major concerns raised by many stakeholders were financial and logistical factors, which emphasised the need to develop cost-effective interventions that would fit within the pre-existing infrastructures. An appreciation of community ownership and local involvement became a key to the regeneration efforts.
-
Policy Context: Stakeholders stressed the need to have consistent interventions with community members, local government and NGOs. This is necessary cooperation to manoeuvre the political situations and obtain long-term funding and support.
-
Governance and Coordination: The further development of improved coordination between organisations and authorities was also stressed, as well as the creation of local governance bodies that could help facilitate future development of communities through community-driven development.
These lessons played a vital role in addressing implementation issues in design interventions and in keeping the solutions socially inclusive and locally based.

4.1.3. Participatory Design Workshops

In the participatory design workshops, community members were directly involved, collaborating with designers in co-development. With the help of spatial mapping tools and joint efforts, the following main interventions were obtained in the workshops:
-
Green Infrastructure and Social Courts: The people fully supported city gardens, green courtyards, and social courts, which could be seen as multifunctional areas with the ability to promote recreation, community, and social unity.
-
Pedestrian Pathways and Better connectivity: One of the common issues was inaccessibility; the residents demanded accessibility of their pathways by introducing pedestrian lighting and easy routes to reach the elderly and disabled in the community.
-
Waste Management Solutions Workshops: This also covered waste management. Community proposals included some localised solutions, such as designated collection points and community-led recycling programmes, which are designed to be cost-effective.
-
Public Space and Cultural Identity: Residents were interested in adding cultural elements to public spaces—e.g., art installations and murals—to beautify the environment and create a sense of pride and belonging.
These proposed interventions were analysed using the Enabling, Enacting, and Envisioning framework to ensure that they align with this study’s transformative resilience goals, with a view to promoting long-term sustainability, environmental resilience, and social cohesion.
The results of the data collection methods formed the foundation for the design interventions, which were subsequently presented. The Enabling pillar focused on community capacity building and participation, directly informing interventions such as establishing educational spaces, refurbishing abandoned buildings and transforming them into community hubs. The Enacting pillar informed physical interventions, including the installation of green infrastructure and permeable pavements, to reduce environmental degradation and flooding. Finally, the Envisioning pillar informed the long-term vision for the Camp, focusing on scalable, adaptable interventions such as mixed-use buildings and sustainable construction practices to ensure the community’s resilience well into the future. Each proposed intervention was directly informed by themes identified during community engagement. For example, concerns regarding the lack of communal spaces informed the proposal for community courts and public gathering areas; mobility challenges informed improvements to pedestrian pathways; environmental concerns informed the introduction of green infrastructure and waste management systems; and requests for educational opportunities informed proposals for community learning and training spaces.

4.2. Proposed Design Interventions and Evaluation

This section presents the proposed design interventions developed through the participatory design process. The interventions represent conceptual design proposals informed by community priorities identified during workshops, interviews, and site analysis, rather than implemented projects.

4.2.1. Enabling: Building Capacity and Encouraging Participation

Although the Enabling phase is primarily understood as a process of building community capacity, sharing knowledge, and involving them, in the context of very dense, informally built settlements like Mohammad Amin Camp, certain spatial interventions are required to facilitate these social processes. In particular, minimal spatial interventions, such as demolishing “unsafe” structures, opening up impenetrable dead-end streets, and reactivating underused spaces, are introduced as enablers. These interventions are not to be confused with large-scale redevelopment but should rather be interpreted as targeted actions that enable the conditions for safe participation, better access, and the creation of community spaces.
The Enabling pillar focuses on creating the basic conditions for transformative resilience through community engagement, capacity building, and social infrastructure. This phase involved several aspects, listed and evaluated as follows:
  • Demolish, Reuse, Revitalise: Community Courts, Open Spaces, Pedestrian and Car Networks. This measure is adopted in a minimal and targeted way, focusing only on structurally compromised and unsafe buildings that threaten occupants’ safety. It is not about bulk demolitions but rather about the selective demolition of unsafe buildings to enhance safety and open up possibilities for spatial transformation. This enables the creation of important access points, such as re-designing street dead-ends and poorly connected spaces in the Camp, which increases accessibility, connectivity, and emergency management. These spatial enhancements reduce spatial isolation and improve connectedness within the Camp. The repurposing of a few residential buildings into mixed-use spaces (including ground-floor shop fronts) and the activation of abandoned buildings as education and training spaces offer opportunities for social gathering, skills building, and leadership training. The provision of community courts and open spaces responds to community demand, providing opportunities for social cohesion, interaction, and cultural exchange. In this regard, spatial interventions play an enabling role by providing the necessary infrastructure for community empowerment and participation, in line with the aims of the Enabling phase. Attention to the circulation within the Camp, through both pedestrians and vehicles, seeks to enhance safety, circulation and connectivity. The interventions in Figure 5 were assessed as follows:
    -
    Social Integration: Encouragement of interactions among residents by creating spaces for interaction, cooperation and knowledge sharing.
    -
    Environmental Resilience: Courts and open spaces help to promote sustainability through curricula for green construction and environmentally friendly practices on air quality and biodiversity.
    -
    Feasibility: The use of low-cost and locally available materials ensures financial viability; recycled materials and local labour also help to reduce costs.
    -
    Sustainability: Designed for long-term, community maintenance, seen as a means of ensuring relevance in the face of time.
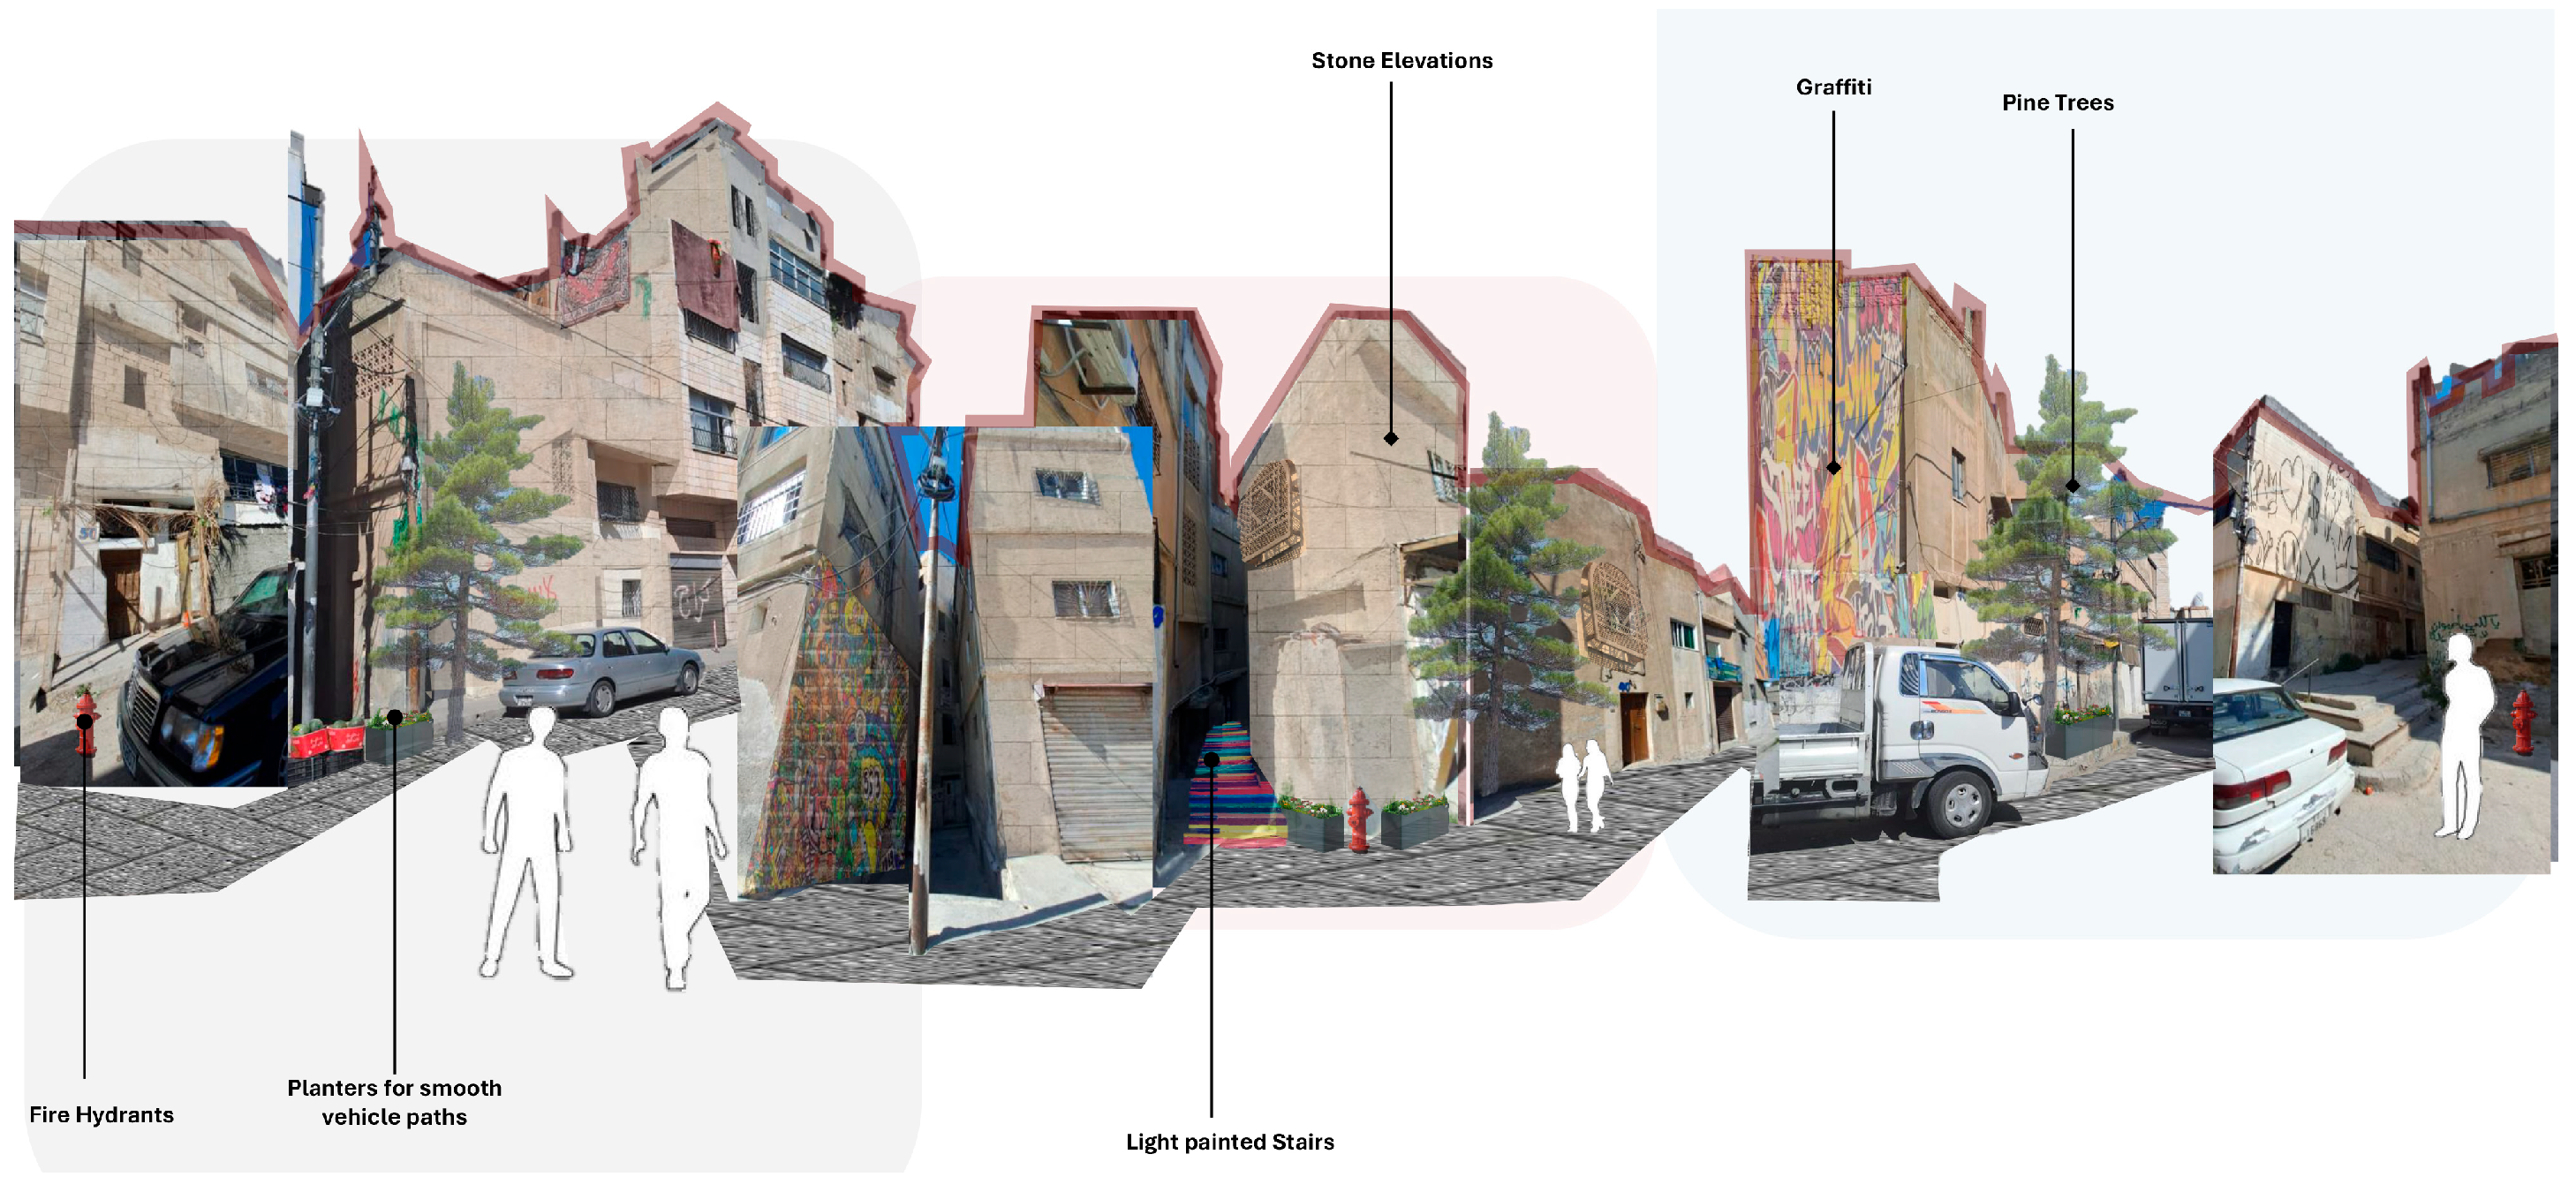
  • Waste Management and Public Health: A proper waste management system with disposal points and installation of fire hydrants helps to overcome health and safety problems associated with poor sanitation, as shown in Figure 6 and detailed below:
    -
    Social Integration: Proper waste management is intended to create better public health and safety.
    -
    Environmental Resilience: It is expected to reduce pollution, contributing to a clean and sustainable environment.
    -
    Feasibility: Affordable and scalable, becoming appropriate for the availability of resources in that community.
    -
    Sustainability: Self-sustaining with the help of the community in collection and recycling.

4.2.2. Enacting: Implementing Interventions to Transform the Environment

The Enacting pillar covers tangible interventions that operationalise the physical change needed to address problems found through thematic analysis and spatial mapping evaluation:
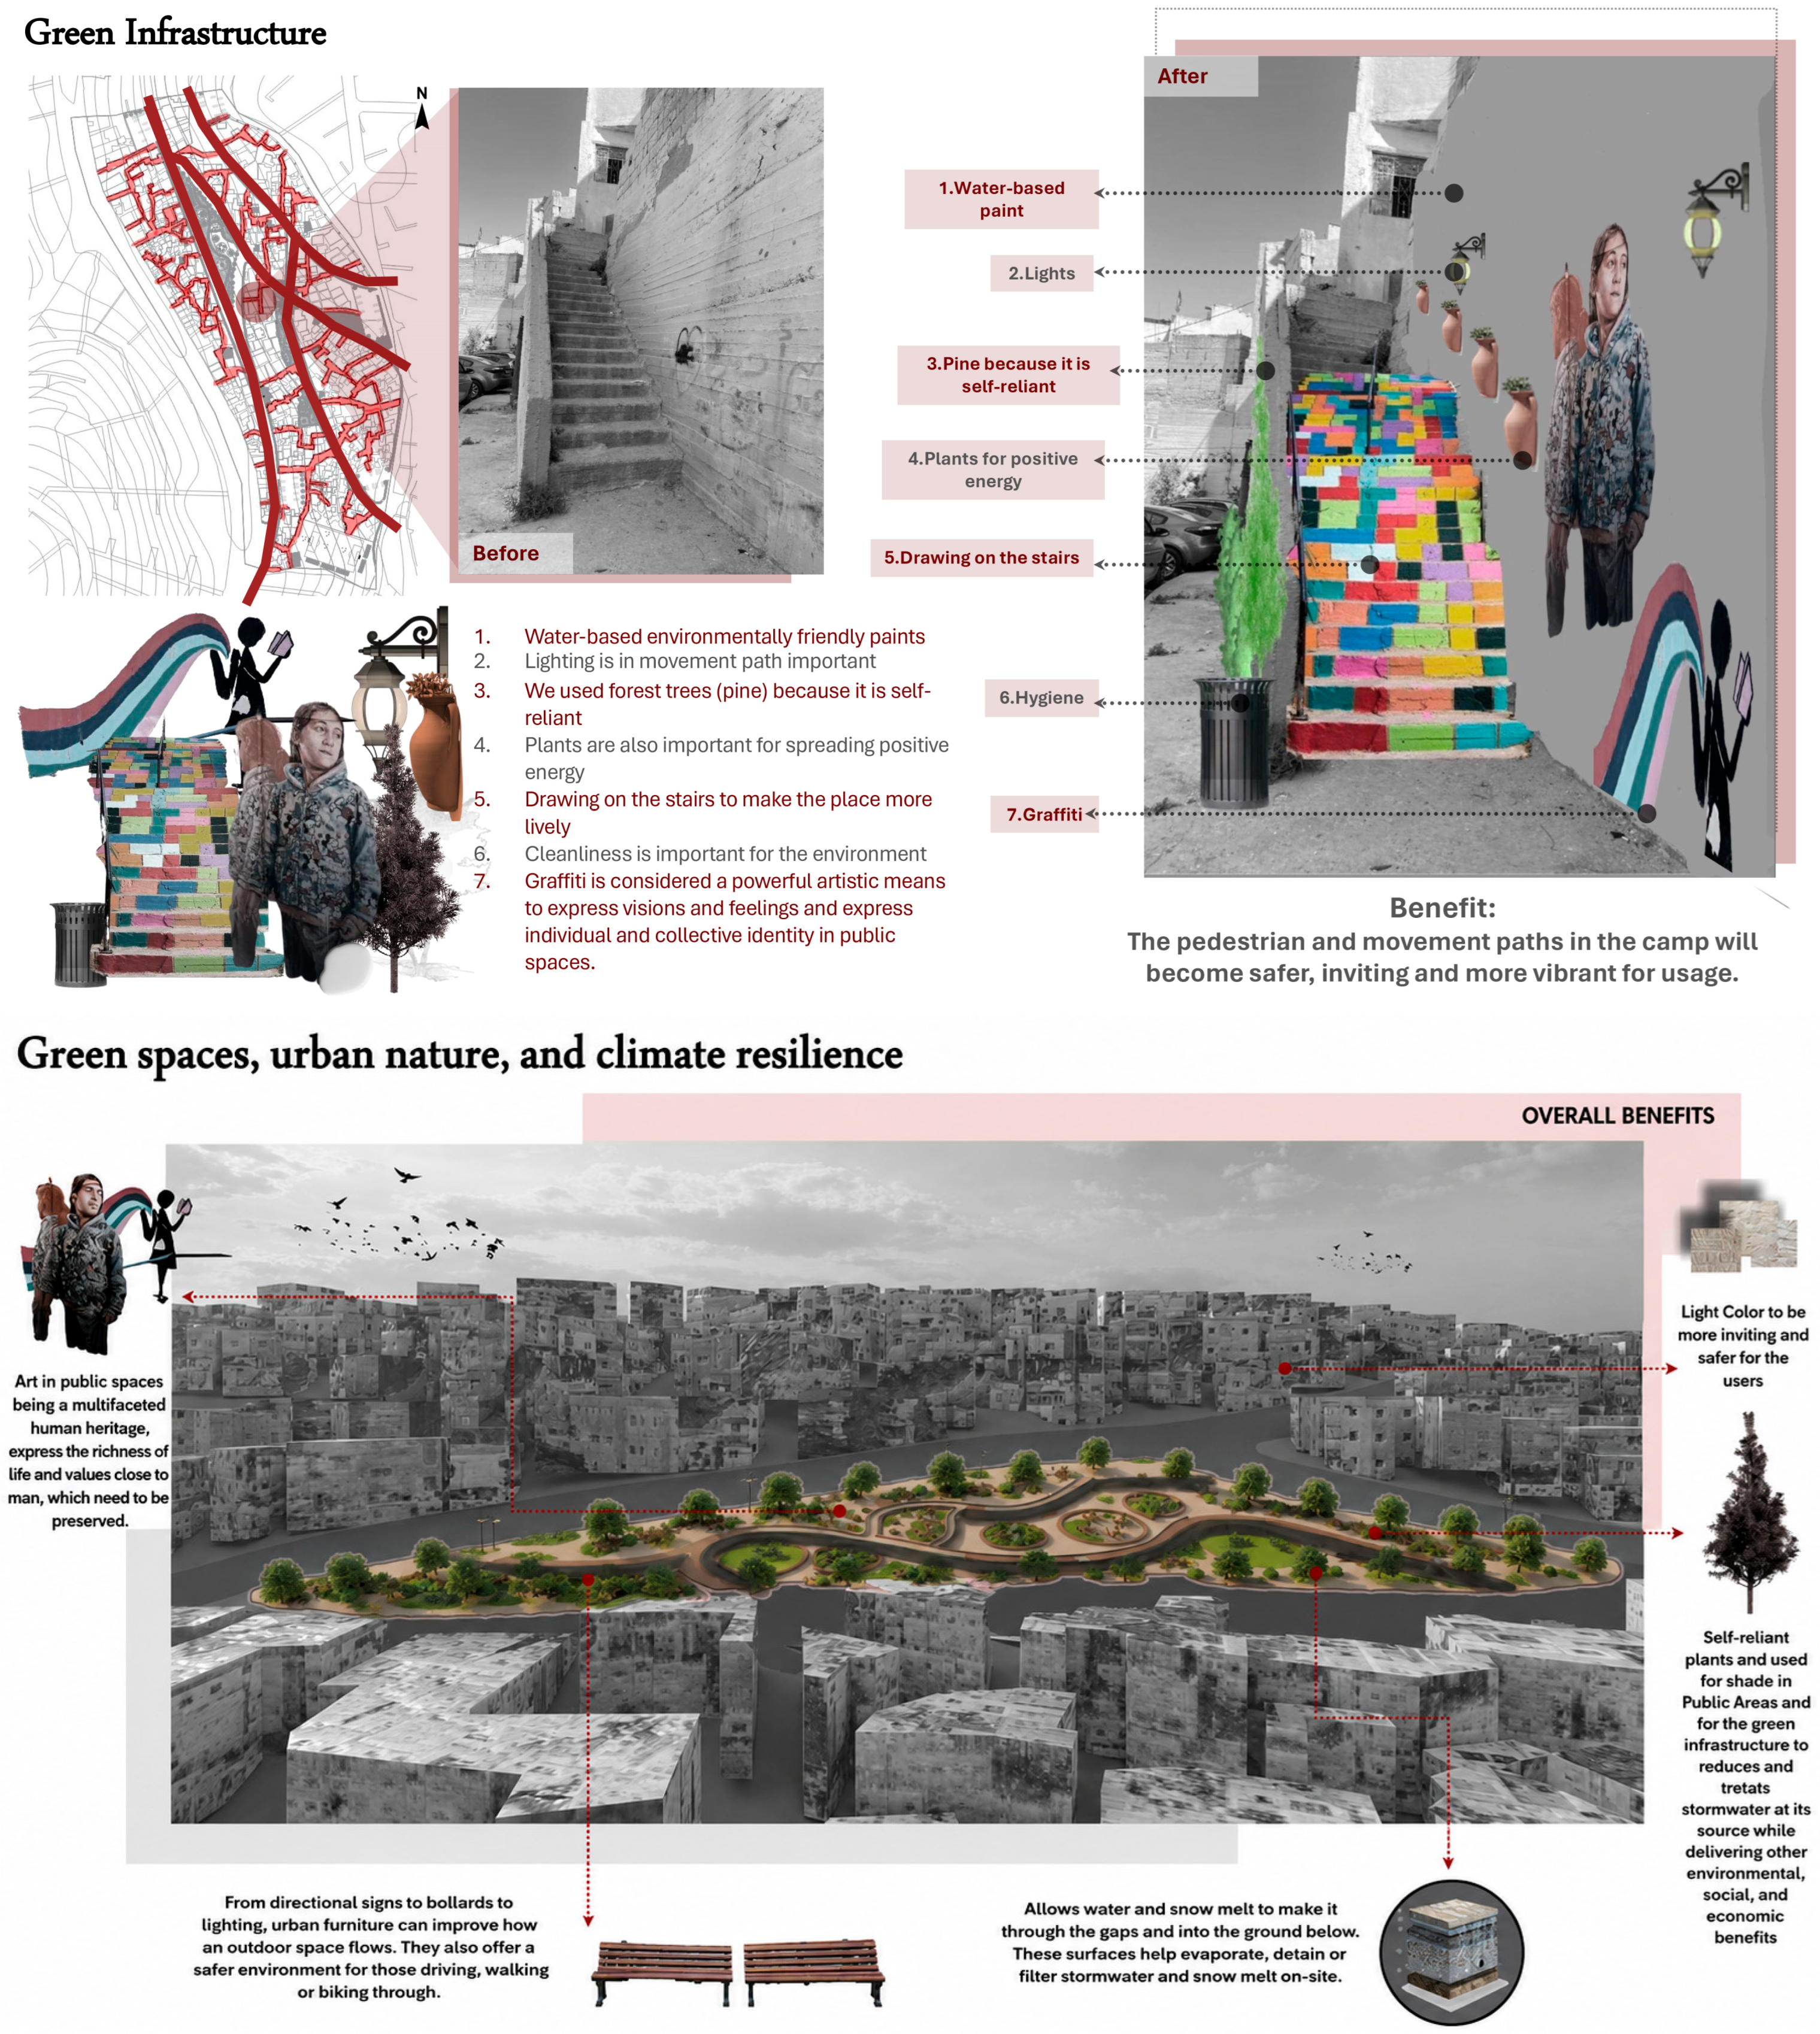
  • Green Infrastructure and Urban Nature, illustrated in Figure 7: Installation of urban gardens and green courtyards is intended to create recreational areas, improve air quality and biodiversity, countering the environmental degradation and developing agricultural potential. More details are given below:
    -
    Social Integration: Green spaces promote social interaction by providing spaces for socialisation, relaxation and cultural activities.
    -
    Environmental Resilience: Interventions to mitigate the effects of urban heat islands, enhance the management of stormwater, and benefit biodiversity are taken.
    -
    Feasibility: Cost-effective and incremental implementation, using native plants and local resources.
    -
    Sustainability: Designed to be self-sustainable, low-maintenance spaces—with scope for future expansion.
  • Permeable Pavement Systems, illustrated in Figure 8: The introduction of permeable pavements increases stormwater management and decreases flooding. More details are given below:
    -
    Social Integration: The pavements will enhance the mobility of pedestrians, especially for the elderly and disabled people living in the area, which will promote better accessibility.
    -
    Environmental Resilience: They reduce flooding, recharge groundwater, and reduce surface runoff.
    -
    Feasibility: Utilisation of PVC pipes and crushed aggregates guarantees cost-effectiveness and durability.
    -
    Sustainability: The system is designed for long-term and environmental sustainability.
  • Solar Energy Solutions: This includes the use of small-scale solar energy systems, such as solar lighting, to improve the security and safety of public areas, especially in the evenings. This solution overcomes the lack of energy infrastructure in the Camp. More details are given below:
    -
    Social Integration: It enhances the use of public and community spaces, promoting social interactions and activities in the evenings.
    -
    Environmental Resilience: It supports the use of renewable energy, making communities less vulnerable to external energy sources and enhancing climate change adaptation.
    -
    Feasibility: Solar units are affordable, modular and can be implemented in an incremental, resource-limited environment.
    -
    Sustainability: It offers a sustainable and energy-efficient solution with low maintenance.
  • Fire Safety System: A fire hydrant network, shown in Figure 6, is proposed to enhance the safety of firefighting in the small streets around the Camp. More details are given below:
    -
    Social Integration: This intervention improves the safety of the community and gives peace of mind to the residents.
    -
    Environmental Resilience: The system increases emergency preparedness and response capacities.
    -
    Feasibility: The hydrant network is fairly low-cost and can be phased in, with a focus on high-risk areas.
    -
    Sustainability: The fire safety system ensures long-term protection, minimising the potential for fire damage.

4.2.3. Envisioning: Long-Term Vision for Sustainability and Resilience

The Envisioning pillar aims to develop interventions that are scalable and adaptive to achieve the long-term sustainability of the proposed changes and contribute to urban transformation:
  • Rehabilitation of Abandoned Buildings for Mixed Use: Decommissioned buildings are repurposed into mixed-use buildings, as shown in Figure 5, such as residential, commercial and community centres. More details are given below:
    -
    Social Integration: The spaces promote local entrepreneurship and interactions among the community and enhance public services.
    -
    Environmental Resilience: The rehabilitation process uses eco-friendlier materials, which reduces the impact of new construction on the environment.
    -
    Feasibility: The process is economical and can be carried out in many phases, according to the needs of the communities and the resources available.
    -
    Sustainability: These are buildings that are designed for flexibility, adaptability and self-sustainability.
  • Green Economy and Sustainable Construction, illustrated in Figure 9: The design focuses on the use of eco-friendly materials such as pine wood, water-based paints and Local Ruwaished stone. More details are given below:
    -
    Social Integration: These materials improve the community’s sense of identity and pride in the built environment.
    -
    Environmental Resilience: Their eco-friendly nature means that their carbon footprint from construction is reduced.
    -
    Feasibility: The materials are locally available and inexpensive, which ensures the economic viability for long-term use.
    -
    Sustainability: They ensure stable and low-maintenance construction, which is conducive to environmental sustainability.
  • Public Art and Community Identity, illustrated in Figure 10: Art in the public space is also an integral part of societies and has historically been used to convey community identity. Graffiti and art installations are used to create a cultural identity and public pride. More details are given below:
    -
    Social Integration: Public art helps to stimulate community participation and foster mutual values among the residents.
    -
    Environmental Resilience: The use of local art helps promote environmental awareness and cultural identity.
    -
    Feasibility: Art installations are low-cost and can be realised using local talent.
    -
    Sustainability: The artwork is a lasting symbol of the culture of the community, aiding its long-term identity.
The evaluation presented in Table 2 reflects a comparative qualitative scoring system, in which each intervention is assessed across four criteria using consistent judgment informed by community input and expert review. The qualitative evaluation presented in Table 2 was conducted by the research team using four predefined criteria: social integration, environmental resilience, feasibility, and sustainability. Each criterion was assessed qualitatively (Low, Medium, and High) based on a synthesis of community feedback from participatory workshops, thematic analysis findings, site observations, and the research team’s professional judgment. The evaluation was intended as a comparative planning tool rather than a quantitative performance assessment. The qualitative ratings were interpreted as follows: High indicates that the proposed intervention strongly satisfies the evaluation criterion; Medium indicates a moderate contribution with some implementation constraints; and Low indicates a limited contribution or greater implementation challenges.
The overall summary of the design interventions based on the Enabling, Enacting, and Envisioning framework, including the evaluation criteria, is presented as follows.

5. Discussion

The design interventions suggested for Mohammad Amin Camp are a multifaceted response to the problems in the city and include a transformation of resilience, with a focus on participatory design, environmental sustainability, social integration, and community empowerment. Based on the Enabling, Enacting and Envisioning framework, these interventions develop analytical and design choices. The ensuing discussion weighs up their efficacy, implications, and challenges and contextualises the work within the relevant scholarly literature, particularly in relation to transformative resilience objectives. Rather than demonstrating the effectiveness of the proposed interventions, the findings illustrate how participatory design can be used to identify community priorities and translate them into context-sensitive urban design proposals. This suggests that the Enabling–Enacting–Envisioning framework provides a structured process for integrating community knowledge with professional design expertise while reinforcing the idea that resilience in informal settlements extends beyond physical upgrading to encompass social cohesion, governance, and long-term community capacity.
  • Enabling: Fostering Capacity for Long-Term Resilience
The Enabling pillar, with a focus on building the foundations of resilience, is well supported by the literature on community empowerment and capacity building. Empirical investigations [23,24,54,55] highlight the need to boost community capacity as key to sustainable urban development, especially in informal settlements. As a result, the proposal to use derelict buildings for training and education is intended to meet the educational and economic needs of the people. The reinstatement of community courts and the creation of open spaces further promote social cohesion, a key component of resilience theory. Studies [54,55] emphasise the important role of social capital and community interaction in the adaptation and thriving of urban communities in the face of challenges. Designing for community courts and public spaces aims at promoting interactions and reinforcing social ties in ways that help to enhance communal strength. These are also in line with the general theme of promoting transformative resilience, focusing on community empowerment and the reduction in long-term hardships, and both the top-down and bottom-up strategies in city planning [75,76]. At the same time, participatory design processes are not free from challenges. Differences in influence among participants may affect whose priorities are ultimately reflected in decision making, creating the potential for unequal representation or elite capture. Although this study sought to encourage inclusive participation throughout the workshops, future applications of the framework should incorporate additional measures to ensure that marginalised and less vocal community members remain actively represented during both the design and implementation stages.
  • Enacting: Making a Difference by Improving the Environment
The Enacting pillar focuses on transforming design ideas into concrete, practical interventions that can bring change to the existing built environment, such as green infrastructure, sustainable mobility, and emergency preparedness systems, which are considered important for environmental resilience. The proposed solution for urban gardens and green courtyards addresses the lack of vegetated areas, a major problem in informal settlements. It is consistent with previous studies [77], confirming the use of nature to develop climate resilience. The use of permeable pavement mitigates stormwater runoff and lowers the risk of flooding, as ecological resilience theory advocates that adaptive urban systems that can successfully counter environmental stressors [25,26,50]. Solar-driven lighting and renewable energy technologies exemplify the growing significance of sustainable energy for urban resilience, with analysis indicating that renewable energy is a foundation of long-term sustainability [14,27]. Additionally, fire safety infrastructure, such as hydrants in narrow streets, directly addresses fire safety issues in informal settlements. This intervention is consistent with the preparedness and risk-reduction focus of resilience theory and will enhance the Camp’s ability to respond to emergencies and natural disasters.
  • Envisioning: Long-Term Sustainability and Adaptation
The Envisioning pillar sets out a long-term vision of resilient futures. Rehabilitating abandoned structures into mixed-use spaces (at this stage, including residential, commercial, and public functions) responds to both economic and social needs and also addresses the call of the Special Issue, i.e., interventions that meet immediate needs while providing scalable, long-term solutions. The adaptive reuse of existing buildings is consistent with sustainability principles, which minimise construction waste and conserve resources [27,28]. Integrating public art and using sustainable construction materials further contribute to the Camp’s long-term vision of preserving cultural identity, maintaining local heritage, and promoting environmental sustainability. This is in line with the Special Issue’s focus on creating resilient places that are functional, socially inclusive, and culturally significant. Through the combination of art and culture, the design creates a sense of community identity, a vital element of transformative resilience models that foster social resilience. Also, the creation of walk-friendly routes and eco-friendly transportation options makes it easier to reach, reduces dependence on cars, and is an important aspect of long-term sustainability. Sustainable mobility is supported using the initial ideas of sustainable urbanism [69], where walkability and bike friendliness are important for promoting interaction and reducing environmental degradation.
The described interventions are close to both theoretical and practice-based approaches to transformative resilience, which are presented in Figure 11.
The Enabling, Enacting, and Envisioning framework aligns with participatory design concepts to support long-term resilience and social sustainability. The interventions aim not only to address immediate urban challenges but also to empower the community to ensure an adaptive and resilient future. The incorporation of green economy principles, including eco-friendly materials, sustainable energy, and green infrastructure, demonstrates a clear commitment to environmental sustainability, a key issue in resilience theory. Furthermore, the focus on social cohesion and public health underscores the critical importance of social capital and community empowerment, a point reinforced by previous studies [54,55,84].
However, the implementation of these proposals will depend on several practical considerations, including the availability of financial resources, institutional coordination, land tenure conditions, and sustained collaboration among community members, local authorities, and other stakeholders. As the proposed interventions remain conceptual, their effectiveness can only be verified through future implementation and post-implementation evaluation. Overall, the proposed interventions suggest a context-specific approach to supporting transformative resilience in informal settlements by addressing immediate community priorities while considering longer-term environmental and social objectives. Their broader applicability, however, requires further validation through implementation and evaluation in other informal settlement contexts.
Beyond community participation and technical feasibility, the implementation of the proposed interventions will also depend on broader governance and institutional conditions. In informal settlement contexts such as Mohammad Amin Camp, issues related to land tenure, regulatory frameworks, and coordination among local authorities, NGOs, and community organisations may influence the feasibility and long-term sustainability of the proposed interventions. These broader governance considerations should therefore be taken into account in future implementation and evaluation efforts.

6. Conclusions

This study examined the potential of transformative resilience through participatory design interventions in Mohammad Amin Camp, an informal settlement in Amman, Jordan. The findings demonstrate that participatory design enabled residents to identify resilience priorities that extend beyond physical infrastructure to include social cohesion, environmental quality, accessibility, and community empowerment. Guided by the Enabling–Enacting–Envisioning framework, these community priorities were translated into integrated urban design strategies that address both immediate urban challenges and long-term resilience. The following sections summarise this study’s key findings, contributions, significance, and broader applicability to the regeneration of informal settlements.

6.1. Key Findings

The participatory design process identified several key findings that informed the proposed urban design interventions. These findings demonstrate that transformative resilience in Mohammad Amin Camp depends on addressing interconnected social, environmental, and spatial challenges through community-driven solutions:
-
The participatory design process identified limited social interaction and weak social cohesion as major barriers to community resilience. This finding informed the proposal of public spaces, community courts, and shared social infrastructure to strengthen social networks, encourage collective activities, and foster community ownership.
-
This study revealed that environmental degradation and the shortage of green spaces reduced both environmental quality and residents’ well-being. In response, green infrastructure, including urban gardens and permeable pavements, was proposed to enhance environmental resilience, improve microclimatic conditions, and create multifunctional community spaces.
-
The findings highlighted inadequate sanitation and limited emergency infrastructure as critical risks affecting public health and safety. These findings informed the integration of improved waste management systems and fire safety measures to enhance environmental health and reduce vulnerability to hazards.
-
The participatory process demonstrated that long-term resilience requires community empowerment alongside physical improvements. Consequently, the proposed design incorporates spaces for education, skills development, and community activities to strengthen local capacity, encourage continued participation, and support the long-term sustainability of the interventions.

6.2. Key Contributions

This study is a contribution to the area of transformative resilience and urban regeneration in informal settlements in the following ways:
  • The Enabling, Enacting and Envisioning framework provides a qualitative participatory framework that provides context-specific insights into the application of participatory design for transformative resilience.
  • Community-driven design is emphasised as critical to ensuring that interventions are contextually relevant and socially inclusive so that communities can take ownership of their environments.
  • This study contributes to the growing body of research on participatory design and transformative resilience by showing the integration of eco-friendly materials, renewable energy, and green infrastructure in informal settlements and thus builds environmental resilience.
  • The findings suggest that the suggested design interventions can be adapted and provide a framework that may inform participatory resilience planning in comparable informal settlement contexts, subject to further validation.

6.3. Significance

The significance of this study lies in its ability to:
  • Provide a holistic approach to urban regeneration in informal settlements, which includes integration of environmental sustainability, social integration and economic empowerment.
  • Provide a framework for resilience that meets the immediate challenge, creates long-term adaptability, and enables the transformation of a community-led process.
  • Contribute to the current debate on sustainable urban development, resilience building, and participatory planning, specifically in the context of rapid urbanisation and climate change.

6.4. Replicability

The proposed design interventions may be adaptable to other informal settlements, particularly those facing similar challenges, such as overcrowding and limited infrastructure and resources. The use of low-cost local materials, community-led design processes, and environmentally responsive interventions provides flexibility for adaptation across different contexts. However, the applicability of the Enabling–Enacting–Envisioning framework should be further tested and validated in diverse socio-spatial and institutional settings before broader application. Future projects may adapt the framework to local conditions while maintaining its focus on participatory design, sustainability, and transformative resilience.

6.5. Limitations

The findings should be interpreted in light of several limitations. This study is based on a qualitative case study involving a purposive sample and conceptual design proposals that have not yet been implemented or evaluated in practice. Consequently, the applicability of the proposed framework beyond Mohammad Amin Camp requires further empirical validation in different informal settlement contexts. This research study, while in-depth, is limited by many disadvantages:
  • Scope of Implementation: Interventions are predominantly in the conceptual phase and have not been implemented in practice, thereby reducing the real-world effectiveness of effectiveness assessment. Further research is needed to test the long-term impacts on the ground.
  • Resource Constraints: Resource constraints, such as budgetary limits that are a part of informal settlements, may require external funding or collaborations with governmental and non-governmental entities for complete realisation.
  • Participatory Design: Community participation may vary depending on interest and trust in the process (e.g., in future research, strategies to maintain community involvement over long periods of time could be explored).
Also, participatory design processes can be difficult due to power dynamics, elite capture and stakeholder tensions, which can inform decision making and outcomes. Consulting communities over the long term is also difficult, particularly during social, economic, or political upheavals.
The research findings are highly specific and apply to informal settlements with similar spatial, social and governance structures. While the framework offers a transferable model, it may need to be contextualised for different places and institutional and resource settings. This highlights the need for research to advance and operationalise the framework in varying contexts.
Finally, while the Enabling–Enacting–Envisioning framework proved useful for structuring the participatory design process in Mohammad Amin Camp, its application has been demonstrated in a single case study. Future research should validate and refine the framework across diverse informal settlement contexts to assess its broader applicability and robustness.

6.6. Future Recommendations

Based on the results of this study and the limitations, recommendations for future research and practice are proposed as follows:
  • Future research should focus on implementing these design interventions in Mohammad Amin Camp, with a particular emphasis on monitoring and evaluation to evaluate effectiveness over time.
  • Researchers should investigate the ability of scaling and adapting interventions in other informal settlements with different geographical contexts, including local social dynamics, economic structure and environmental conditions.
  • There is a need for longitudinal studies to evaluate the long-term effects of participatory design interventions for community resilience, social equity and environmental sustainability.
  • There is an urgent need to support sustainable urban development in informal settlements by policy; future studies should analyse the role of the local government in enabling community-led urban regeneration [84] by preparing regulatory and financial support systems.

Author Contributions

Conceptualization, I.A.A. and S.M.A.; methodology, I.A.A.; software, M.A.H.; validation, M.A.H., I.A.A. and S.M.A.; formal analysis, I.A.A.; investigation, I.A.A.; resources, M.A.H.; data curation, M.A.H.; writing—original draft preparation, I.A.A.; writing—review and editing, I.A.A.; visualization, M.A.H. and A.A.J.; supervision, I.A.A.; project administration, S.M.A.; funding acquisition, S.M.A. All authors have read and agreed to the published version of the manuscript.

Funding

This research received no external funding.

Data Availability Statement

The original contributions presented in this study are included in the article. Further inquiries can be directed to the corresponding author.

Acknowledgments

The authors would like to thank the University of Jerash, Middle East University, and Amman Alahliyya University, as well as their affiliated institutions, for their support. The authors gratefully acknowledge the students of the Department of Architecture at Philadelphia University for their valuable assistance with field observations, community engagement, data collection, and the initial preparation of spatial maps partially used in this study.

Conflicts of Interest

The authors declare no conflicts of interest.

References

  1. Tavares, C.; Pereira, R.S.; Bonnin, C.; Duarte, D.; Mills, G.; Morakinyo, T.E.; Holloway, P. A global (South) collective burden: A systematic review of the current state of climate-related hazards in informal settlements. Int. J. Disaster Risk Reduct. 2024, 114, 104940. [Google Scholar] [CrossRef]
  2. Ali, H.; Alnusairat, S.; Hijazi, H. Green urban evaluation index for the central districts of cities in developing countries: Case of Jordan. Urban Des. Int. 2023, 28, 234–251. [Google Scholar] [CrossRef]
  3. Innovations for Land Management, Governance, and Land Rights for Sustainable …—Google Books. Available online: https://scholar.google.com/scholar_lookup?title=Innovations+for+Land+Management,+Governance,+and+Land+Rights+for+Sustainable+Urban+Transitions:+The+Middle+Eastern+Perspectives (accessed on 10 December 2025).
  4. Alnajada, H. When the Palestinian refugee camp became a ‘squatter settlement’. J. Refug. Stud. 2025, feaf022. [Google Scholar] [CrossRef]
  5. French, M.; Trundle, A.; Korte, I.; Koto, C. Climate Resilience in Urban Informal Settlements: Towards a Transformative Upgrading Agenda. In Climate Resilient Urban Areas; Springer: Berlin/Heidelberg, Germany, 2021; pp. 129–153. [Google Scholar] [CrossRef]
  6. Ensor, J.; Boyd, E.; Juhola, S.; Broto, V.C. Building Adaptive Capacity in the Informal Settlements of Maputo: Lessons for Development from a Resilience Perspective; Routledge: Oxfordshire, UK, 2014; pp. 19–38. Available online: https://pure.york.ac.uk/portal/en/publications/building-adaptive-capacity-in-the-informal-settlements-of-maputo-/ (accessed on 12 July 2026).
  7. Almansi, F.; Motta, J.M.; Hardoy, J. Incorporating a resilience lens into the social and urban transformation of informal settlements: The participatory upgrading process in Villa 20, Buenos Aires (2016–2020). Environ. Urban. 2020, 32, 407–428. [Google Scholar] [CrossRef]
  8. Ziervogel, G.; Cowen, A.; Ziniades, J. Moving from Adaptive to Transformative Capacity: Building Foundations for Inclusive, Thriving, and Regenerative Urban Settlements. Sustainability 2016, 8, 955. [Google Scholar] [CrossRef]
  9. Fransen, J.; Hati, B.; van Stapele, N.; Kiriro, S.; Nyumba, R. Resilience Pathways of Informal Settlements in Nairobi: Stasis, Decline, Adaptation, and Transformation. Eur. J. Dev. Res. 2024, 36, 355–380. [Google Scholar] [CrossRef]
  10. Dobson, S.; Nyamweru, H.; Dodman, D. Local and participatory approaches to building resilience in informal settlements in Uganda. Environ. Urban. 2015, 27, 605–620. [Google Scholar] [CrossRef]
  11. Participatory Design: Principles and Practices—Google Books. Available online: https://books.google.jo/books?hl=en&lr=&id=pWOEk6Sk4YkC&oi=fnd&pg=PR7&dq=participatory+design+&ots=p-Fsprt7Pi&sig=16OfxFyN-cw5d6wBLmJ7mvs5F84&redir_esc=y#v=onepage&q=participatory%20design&f=false (accessed on 10 December 2025).
  12. Spinuzzi, C. The Methodology of Participatory Design. Tech. Commun. 2005, 52, 163–174. [Google Scholar]
  13. Zheng, H.W.; Shen, G.Q.; Wang, H. A review of recent studies on sustainable urban renewal. Habitat Int. 2014, 41, 272–279. [Google Scholar] [CrossRef]
  14. Ge, X.; Maliene, V. A Review of Studies on Sustainable Urban Regeneration. In Proceedings of the ASC 2021. 57th Annual Associated Schools of Construction International Conference; EasyChair: Stockport, UK, 2021. [Google Scholar]
  15. Keivani, R. A review of the main challenges to urban sustainability. Int. J. Urban Sustain. Dev. 2010, 1, 5–16. [Google Scholar] [CrossRef]
  16. Hamdan, M.Q.; Gillott, M.; Calautit, J.; Mirzaei, P.A. Building community energy retrofitting in urban neighbourhoods: A novel conceptual paradigm. Energy Build. 2026, 353, 116897. [Google Scholar] [CrossRef]
  17. Baldauf, E. A Framework to Classify and Assess the Perceived Impact of Small-Scale Resilient and Sustainable Transformation Initiatives in Disadvantaged Communities. 2021. Available online: https://lume.ufrgs.br/handle/10183/274155 (accessed on 10 December 2025).
  18. Müller, H.; Rehn-Groenendijk, J.; Wasmer, A. Small-scale urban design interventions: A framework for deploying cities as resource for mental health and mental health literacy. Front. Psychol. 2023, 14, 1112209. [Google Scholar] [CrossRef] [PubMed]
  19. Jin, T.; Shao, Y. Exploring community resilience based on co-produced micro-regeneration projects in China: Two case studies. J. Urban Aff. 2025, 47, 3690–3707. [Google Scholar] [CrossRef]
  20. Battisti, A. Resilience of inner areas. In Regeneration and Enhancement Strategies in Small Towns; Springer: Berlin/Heidelberg, Germany, 2020; pp. 1–301. [Google Scholar] [CrossRef]
  21. Aldous, D.E. Social, environmental, economic, and health benefits of green spaces. Acta Hortic. 2007, 762, 171–186. [Google Scholar] [CrossRef]
  22. Gallet, D. The Value of Green Infrastructure: A Guide to Recognizing Its Economic, Environmental and Social Benefits. Proc. Water Environ. Fed. 2011, 2011, 924–928. [Google Scholar] [CrossRef]
  23. Liberato, S.C.; Brimblecombe, J.; Ritchie, J.; Ferguson, M.; Coveney, J. Measuring capacity building in communities: A review of the literature. BMC Public Health 2011, 11, 850. [Google Scholar] [CrossRef] [PubMed]
  24. Dushkova, D.; Ivlieva, O. Empowering Communities to Act for a Change: A Review of the Community Empowerment Programs towards Sustainability and Resilience. Sustainability 2024, 16, 8700. [Google Scholar] [CrossRef]
  25. Pamukcu-Albers, P.; Ugolini, F.; La Rosa, D.; Grădinaru, S.R.; Azevedo, J.C.; Wu, J. Building green infrastructure to enhance urban resilience to climate change and pandemics. Landsc. Ecol. 2021, 36, 665–673. [Google Scholar] [CrossRef] [PubMed]
  26. Farhadi, R.; Soltanifard, H.; Alizadeh, B. Enhancing Climate Resilience Through Urban Landscape Design: Strategies for Green Infrastructure and Adaptation. In Urban Climate and Urban Design. Urban Sustainability; Part F190; Springer: Singapore, 2025; pp. 117–128. [Google Scholar] [CrossRef]
  27. Eames, M.; Dixon, T.; May, T.; Hunt, M. City futures: Exploring urban retrofit and sustainable transitions. Build. Res. Inf. 2013, 41, 504–516. [Google Scholar] [CrossRef]
  28. Future Cities Series: Practical Planning Guidance Practical Planning Guidance for Innovative, Resilient and for Innovative, Resilient and Inclusive Cities of the Future Inclusive Cities of the Future. 2022. Available online: http://www.unhabitat.org (accessed on 10 December 2025).
  29. Sanoff, H. Participatory Design: A Historical Perspective. J. Arts Archit. Res. Stud. 2021, 2, 12–21. Available online: https://jaars.journals.ekb.eg/article_177154.html (accessed on 12 July 2026).
  30. Salinger, A.P.; Charles, I.; Francis, N.; Batagol, B.; Meo-Sewabu, L.; Nasir, S.; Bass, A.; Habsji, H.; Malumu, L.; Marzaman, L.; et al. “People are now working together for a common good”: The effect on social capital of participatory design for community-level sanitation infrastructure in urban informal settlements. World Dev. 2024, 174, 106449. [Google Scholar] [CrossRef] [PubMed]
  31. Terdoo, F. Assessing the role of participatory planning approach in enhancing informal settlements upgrading in low income regions. Discov. Glob. Soc. 2024, 2, 98. [Google Scholar] [CrossRef]
  32. Sanoff, H. Participatory Design. J. Des. Plan. Aesthet. Res. 2022, 1, 1–12. Available online: https://depaj.journals.ekb.eg/article_8.html (accessed on 12 July 2026).
  33. Routledge International Handbook of Participatory Design—Google Books. Available online: https://books.google.jo/books?hl=en&lr=&id=ttzfCgAAQBAJ&oi=fnd&pg=PA182&dq=Participatory+design+collaborative+method+that+builds+the+power+of+communities+so+they+take+an+active+role+in+the+design+of+their+environment&ots=cCBe0kRNx2&sig=zlaFB-kDDYROKvU-nKGHNPL5NjQ&redir_esc=y#v=onepage&q=Participatory%20design%20collaborative%20method%20that%20builds%20the%20power%20of%20communities%20so%20they%20take%20an%20active%20role%20in%20the%20design%20of%20their%20environment&f=false (accessed on 10 December 2025).
  34. Harrington, C.N.; Erete, S.; Piper, A.M. Deconstructing Community-Based Collaborative Design: Towards More Equitable Participatory Design Engagements. Proc. ACM Hum. Comput. Interact. 2019, 3, 216. [Google Scholar] [CrossRef]
  35. Dearden, A.; Rizvi, H. Participatory Design and Participatory Development: A Comparative Review. January 2008. Available online: http://www.pdc2008.org/ (accessed on 10 December 2025).
  36. Satterthwaite, D.; Archer, D.; Colenbrander, S.; Dodman, D.; Hardoy, J.; Mitlin, D.; Patel, S. Building Resilience to Climate Change in Informal Settlements. One Earth 2020, 2, 143–156. [Google Scholar] [CrossRef]
  37. Diep, L.; Mulligan, J.; Oloo, M.A.; Guthmann, L.; Raido, M.; Ndezi, T. Co-building trust in urban nature: Learning from participatory design and construction of Nature-Based Solutions in informal settlements in East Africa. Front. Sustain. Cities 2022, 4, 927723. [Google Scholar] [CrossRef]
  38. Martins, A.N.; Rocha, A. Risk and resilient architectural practices in informal settlements—The role of NGOs. Int. J. Disaster Resil. Built Environ. 2019, 10, 276–288. [Google Scholar] [CrossRef]
  39. Schwab, E. Equity and Empowerment in Medellín’s Informal Settlements. Built Environ. 2017, 43, 236–255. [Google Scholar] [CrossRef]
  40. Zamani, A.A.; Khajeh, S.Z. Model of empowerment of informal settlements based on the approach of participation and facilitation, Case study: Tabriz metropolis. Geogr. Plan. Space Q. J. 2022, 12, 135–150. [Google Scholar] [CrossRef]
  41. Moghadam, S.T.; Lombardi, P.; Tardivo, G. Inclusive urban planning for upgrading an informal settlement. J. Urban. 2024, 1, 1–12. [Google Scholar] [CrossRef]
  42. Calderon, C.; Hernández-García, J. Bottom-Up Public Space Design and Social Cohesion: The Case of a Self-Developed Park in an Informal Settlement of Bogotá. In Public Space Design and Social Cohesion; Routledge: Oxfordshire, UK, 2019; pp. 140–157. [Google Scholar] [CrossRef]
  43. Bredhauer, M. Transformative Adaptation in Informal Settlements: The Case of Kounkuey Design Initiative in Kibera, Nairobi; IIED, KCL: London, UK, 2016. [Google Scholar]
  44. Farid, F.; Jamil, S.; Kazim, R. Improving Everyday Spatial Experiences in Informal Settlements by using Participatory Design Approach. Ann. Hum. Soc. Sci. 2026, 7, 133–150. [Google Scholar] [CrossRef]
  45. Karuga, R.; Kabaria, C.; Chumo, I.; Okoth, L.; Njoroge, I.; Otiso, L.; Muturi, N.; Karki, J.; Dean, L.; Tolhurst, R.; et al. Voices and challenges of marginalized and vulnerable groups in urban informal settlements in Nairobi, Kenya: Building on a spectrum of community-based participatory research approaches. Front. Public Health 2023, 11, 1175326. [Google Scholar] [CrossRef] [PubMed]
  46. Ramirez-Lovering, D.; Prescott, M.; Kamalipour, H. RISE: A Case Study for Design Research in Informal Settlement Revitalisation Interdisciplinary Design Research in Informal Settlements; University of Sydney: Sydney, Australia, 2018; Available online: https://research.monash.edu/en/publications/rise-a-case-study-for-design-research-in-informal-settlement-revi/ (accessed on 29 April 2026).
  47. Wied, M.; Oehmen, J.; Welo, T. Conceptualizing resilience in engineering systems: An analysis of the literature. Syst. Eng. 2020, 23, 3–13. [Google Scholar] [CrossRef]
  48. Amro, D.K.; Ammar, S. Rehabilitation of Heritage Buildings in Conflict Zones: A Case Study of Al-Khader Library in Gaza Strip and Its Impact on Sustainable Development. Buildings 2024, 14, 2759. [Google Scholar] [CrossRef]
  49. Biggs, R.; Carpenter, S.R.; Brock, W.A. Turning back from the brink: Detecting an impending regime shift in time to avert it. Proc. Natl. Acad. Sci. USA 2009, 106, 826–831. [Google Scholar] [CrossRef] [PubMed]
  50. Folke, C. Resilience: The emergence of a perspective for social–ecological systems analyses. Glob. Environ. Change 2006, 16, 253–267. [Google Scholar] [CrossRef]
  51. Asadzadeh, A.; Khavarian-Garmsir, A.R.; Sharifi, A.; Salehi, P.; Kötter, T. Transformative Resilience: An Overview of Its Structure, Evolution, and Trends. Sustainability 2022, 14, 15267. [Google Scholar] [CrossRef]
  52. Howard, B.C.; Moulds, S.; Agyei-Mensah, S.; Nahin, K.T.K.; Quayyum, Z.; Robinson, B.E.; Buytaert, W. Four Principles of Transformative Adaptation to Climate Change-Exacerbated Hazards in Informal Settlements. Wiley Interdiscip. Rev. Clim. Change 2025, 16, e70008. [Google Scholar] [CrossRef] [PubMed]
  53. Fox, A.; Ziervogel, G.; Scheba, S. Strengthening community-based adaptation for urban transformation: Managing flood risk in informal settlements in Cape Town. Local Environ. 2023, 28, 837–851. [Google Scholar] [CrossRef]
  54. Adger, W.N. Social and ecological resilience: Are they related? Prog. Hum. Geogr. 2000, 24, 347–364. [Google Scholar] [CrossRef]
  55. Adger, W.N.; Hodbod, J. Ecological and social resilience. In Handbook of Sustainable Development, 2nd ed.; Edward Elgar Publishing: Cheltenham, UK, 2014; pp. 91–102. [Google Scholar] [CrossRef]
  56. Venter, A.; Marais, L.; Morgan, H. Informal Settlement Upgrading in South Africa: A Preliminary Regenerative Perspective. Sustainability 2019, 11, 2685. [Google Scholar] [CrossRef]
  57. Seeliger, L.; Turok, I. Averting a downward spiral: Building resilience in informal urban settlements through adaptive governance. Environ. Urban. 2014, 26, 184–199. [Google Scholar] [CrossRef]
  58. Ying, J.; Zhang, X.; Zhang, Y.; Bilan, S. Green infrastructure: Systematic literature review. Econ. Res.-Ekon. Istraž. 2021, 35, 343–366. [Google Scholar] [CrossRef]
  59. Scott, M.; Lennon, M.; Haase, D.; Kazmierczak, A.; Clabby, G.; Beatley, T. Nature-based solutions for the contemporary city/Re-naturing the city/Reflections on urban landscapes, ecosystems services and nature-based solutions in cities/Multifunctional green infrastructure and climate change adaptation: Brownfield greening as an adaptation strategy for vulnerable communities?/Delivering green infrastructure through planning: Insights from practice in Fingal, Ireland/Planning for biophilic cities: From theory to practice. Plan. Theory Pract. 2016, 17, 267–300. [Google Scholar] [CrossRef]
  60. Beatley, T. Handbook of Biophilic City Planning & Design; Springer: Berlin/Heidelberg, Germany, 2017; p. 314. Available online: https://books.google.com/books/about/Handbook_of_Biophilic_City_Planning_Desi.html?id=wnmIDQAAQBAJ (accessed on 10 December 2025).
  61. Adegun, O.O.B. Green Infrastructure Can Improve the Lives of Slum Dwellers in African Cities. Front. Sustain. Cities 2021, 3, 621051. [Google Scholar] [CrossRef]
  62. Wijesinghe, A.; Thorn, J.P.R. Governance of Urban Green Infrastructure in Informal Settlements of Windhoek, Namibia. Sustainability 2021, 13, 8937. [Google Scholar] [CrossRef]
  63. Kamjou, E.; Scott, M.; Lennon, M. Green infrastructure inequalities in informal settlements. Habitat Int. 2024, 147, 103058. [Google Scholar] [CrossRef]
  64. Adegun, O.B. Green infrastructure in relation to informal urban settlements. J. Archit. Urban. 2017, 41, 22–33. [Google Scholar] [CrossRef]
  65. Tzoulas, K.; Korpela, K.; Venn, S.; Yli-Pelkonen, V.; Kaźmierczak, A.; Niemela, J.; James, P. Promoting ecosystem and human health in urban areas using Green Infrastructure: A literature review. Landsc. Urban Plan 2007, 81, 167–178. [Google Scholar] [CrossRef]
  66. Kavishe, N.; Zulu, S.; Musonda, I.; Zulu, E.; Chileshe, N.; Kineber, A.F. Investigating challenges in achieving sustainable urban infrastructure development in informal settlements. Smart Sustain. Built Environ. 2025; ahead-of-print. [CrossRef]
  67. Qi, J.; Mazumdar, S.; Vasconcelos, A.C. Understanding the Relationship between Urban Public Space and Social Cohesion: A Systematic Review. Int. J. Community Well-Being 2024, 7, 155–212. [Google Scholar] [CrossRef]
  68. Cities for People—Jan Gehl—Google Books. Available online: https://books.google.jo/books?hl=en&lr=&id=lBNJoNILqQcC&oi=fnd&pg=PR3&dq=public+spaces+Gehl+(2010&ots=hHs9r_Wafq&sig=lJmFJ01VFZpdnMQXq_vmZdx4C3U&redir_esc=y#v=onepage&q=public%20spaces%20Gehl%20(2010&f=false (accessed on 10 December 2025).
  69. Public Space in Informal Settlements: The Barrios of Bogotá—Jaime Hernández-García—Google Books. Available online: https://books.google.jo/books?hl=en&lr=&id=BmIxBwAAQBAJ&oi=fnd&pg=PR7&dq=informal+settlements+the+lack+public+spaces+&ots=Ri8bIqmb-f&sig=1F8-km59vQi6lkiEO3WD7iPylJM&redir_esc=y#v=onepage&q=informal%20settlements%20the%20lack%20public%20spaces&f=false (accessed on 10 December 2025).
  70. Lampugnani, V.M.; Frey, K.; Perotti, E. Anthologie zum Städtebau. Band III: Vom Wiederaufbau nach dem Zweiten Weltkrieg bis zur zeitgenössischen Stadt. In Anthologie zum Städtebau. Band III: Vom Wiederaufbau nach dem Zweiten Weltkrieg bis zur zeitgenössischen Stadt; Birkhäuser: Basel, Switzerland, 2023. [Google Scholar] [CrossRef]
  71. Chapter 20: Engaging in Transformative Spaces: A Design Perspective in: Handbook of Transdisciplinarity: Global Perspectives. Available online: https://www.elgaronline.com/edcollchap-oa/book/9781802207835/book-part-9781802207835-32.xml (accessed on 10 December 2025).
  72. Cohen, B. Urbanization in developing countries: Current trends, future projections, and key challenges for sustainability. Technol. Soc. 2006, 28, 63–80. [Google Scholar] [CrossRef]
  73. Staeheli, L.A.; Thompson, A. Citizenship, community, and struggles for public space. Prof. Geogr. 1997, 49, 28–38. [Google Scholar] [CrossRef]
  74. Zullo, F.; Montaldi, C.; Sepe, M. Resilience and Liveability as Drivers of Sustainability: The Case of UBC’s Public Spaces. Sustainability 2025, 17, 9878. [Google Scholar] [CrossRef]
  75. Boeri, A.; Longo, D.; Gianfrate, V.; Lorenzo, V. Resilient communities. Social infrastructures for sustainable growth of urban areas. A case study. Int. J. Sustain. Dev. Plan. 2017, 12, 227–237. [Google Scholar] [CrossRef]
  76. Beatley, T. Resiliency to Disasters. In Making Healthy Places; Springer: Berlin/Heidelberg, Germany, 2011; pp. 244–258. [Google Scholar] [CrossRef] [PubMed]
  77. Carter, T.R. Assessing Climate Change Adaptations: The IPCC Guidelines. In Adapting to Climate Change; Springer: Berlin/Heidelberg, Germany, 1996; pp. 27–43. [Google Scholar] [CrossRef]
  78. Karaan, A.; Antonenko, Y.; Alvarez, A.C.; Al Youssef, S.; Leon, E.; Braubach, M.; Netanyahu, S. Review of indicator frameworks supporting urban planning for resilience and health. Cities Health 2024, 8, 885–898. [Google Scholar] [CrossRef]
  79. Martinez, L.; Leon, E.; Al Youssef, S.; Karaan, A.K. Strengthening the health lens in urban resilience frameworks. Cities Health 2020, 4, 229–236. [Google Scholar] [CrossRef]
  80. Alshafei, I.A. Urban acupuncture and livable cities: A case study of mohammad amin informal settlement rehabilitation in Amman, Jordan. City Territ. Archit. 2025, 12, 42. [Google Scholar] [CrossRef]
  81. Abed, A.; Tomah, A.; Dumour, D. Assessment of Slums’ Upgrading Interventions: Case Study Jabal Al-Natheef, Amman, Jordan. Innov. Syst. Des. Eng. 2015, 6. Available online: www.iiste.org (accessed on 10 December 2025).
  82. Al Tal, R.; Al Mulqi, R.; Alawneh, L.; Tarawneh, S. Overcrowding and Its Effects on the Social and Spatial Aspects of the Urban Fabric. The Case of Jabal Al-Natheef, Amman, Jordan. J. Settl. Spat. Plan. 2018, 9, 25–33. [Google Scholar] [CrossRef]
  83. Andrew, R. Building community resilience. Proc. Inst. Civ. Eng.—Civ. Eng. 2012, 165, 59–64. [Google Scholar] [CrossRef]
  84. Deek, A.; Shajrawi, A.; Alshaketheep, K.; Zraqat, O.; Asfour, B.; Deeb, A. Assessing the Socioeconomic Ramifications: Jordan’s Economic Growth and Its Effects on Poverty Mitigation and Income Inequality. In Technological Horizons: Insights for Accounting, Auditing and Internal Control in Emerging Markets; Emerald Publishing Limited: Leeds, UK, 2025; pp. 239–256. [Google Scholar] [CrossRef]
Figure 1. Conceptual framework illustrating the relationships among transformative resilience, participatory design, and the Enabling–Enacting–Envisioning framework that guided this study. (Authors.)
Architecture 06 00115 g001
Figure 2. (a) Contextual mapping of Mohammad Amin Camp, Amman, Jordan. (b) Satellite photo highlighting the Camp’s boundary [81].
Architecture 06 00115 g002
Figure 3. Picture collage highlighting some of the conditions and challenges of Mohammad Amin Camp. (Authors.)
Architecture 06 00115 g003
Figure 4. Research methodology illustrating the sequential stages of data collection, participatory engagement, analysis, and development of the proposed design interventions. (Authors.)
Architecture 06 00115 g004
Figure 5. Illustrations of spatial analysis and design interventions for the demolition, reuse, and revitalisation approaches. (Authors.)
Architecture 06 00115 g005
Figure 6. Illustrations of spatial analysis and design interventions for waste management and public health approaches. (Authors.)
Architecture 06 00115 g006
Figure 7. Examples of spatial analysis and design interventions for the approaches of green infrastructure and urban nature are shown in the figures. (Authors.)
Architecture 06 00115 g007
Figure 8. Illustrations of spatial analysis and design interventions for the permeable pavement systems approach. (Authors.)
Architecture 06 00115 g008
Figure 9. Illustrations of spatial analysis and design interventions for green economy and sustainable construction approaches. (Authors.)
Architecture 06 00115 g009
Figure 10. Illustrations visualising public art and local identity throughout the Camp, highlighting the integration of several discussed approaches, such as fire hydrants and local plants within the Camp. (Authors.)
Architecture 06 00115 g010
Figure 11. Illustrations give a visualisation of a 3D model of the Camp, indicating the overall interventions implemented. (Authors.)
Architecture 06 00115 g011
Table 1. Comparative analysis of the proposed Enabling–Enacting–Envisioning framework and established resilience frameworks, highlighting their scope, strengths, limitations, and relevance to the present study. (Authors.)
FrameworkScaleFocusStrengthLimitationRelevance to This Study
UN-Habitat Urban Resilience FrameworkCity/
regional
Systems and governanceComprehensive, policy-orientedLimited design application at the community scaleProvides a strategic resilience perspective but lacks guidance for community-led spatial design interventions in informal settlements.
IPCC Adaptation FrameworkRegional/globalClimate risk and adaptationStrong scientific basisWeak integration with spatial design and participationInforms climate adaptation objectives but offers limited support for participatory urban design and locally driven resilience planning.
Enabling–Enacting–Envisioning (This Study)Community/localParticipatory design + spatial interventionsIntegrates social processes with physical transformationRequires further empirical validationSynthesises participatory design and resilience principles into an operational framework that translates community priorities into context-specific urban design interventions for informal settlements.
Table 2. Proposed design interventions based on the Enabling, Enacting, and Envisioning framework. (Authors.)
PillarInterventionSocial IntegrationEnvironmental ResilienceFeasibilitySustainability
EnablingEducational and Institutional SpacesPromotes community interaction and collaborationSupports sustainable development through educationCost-effective and locally sourced materialsAdaptable to future community needs
Community Courts and Open SpacesFosters community engagement and recreationIncorporates green spaces and biodiversityLow-cost and can be incrementally implementedLow-maintenance and self-sustaining
Waste Management and Public HealthImproves public health and sanitationReduces pollution and improves environmental qualityAffordable and easy to implementSelf-sustaining with community involvement
Fire Safety SystemEnhances fire safety and community well-beingReduces fire hazards and supports emergency servicesLow-cost and can be phased inDurable and reduces long-term risk
EnactingUrban Gardens and Green CourtyardsEncourages social cohesion and community activitiesMitigates environmental degradation and enhances biodiversityCost-effective and scalableLow-maintenance and self-sustaining
Permeable Pavement SystemsImproves pedestrian mobility and accessReduces flooding and improves drainageCost-effective and durableLong-lasting and environmentally sustainable
Solar Energy SolutionsImproves public safety and community securityReduces dependence on external energy and supports climate adaptationCost-effective and reduces operational costsLong-term solution for energy access
EnvisioningGreen Economy and Sustainable ConstructionImproves local living conditions and identityReduces carbon footprint and promotes eco-friendly constructionLow-cost and locally sourced materialsDurable and low-maintenance
Rehabilitation of Abandoned Buildings for Mixed UseSupports local entrepreneurship and community interactionPromotes environmental sustainability and reduces wasteCost-effective and scalableAdaptable to future community needs and economic growth
Public Art and Community IdentityEnhances community engagement and shared valuesPromotes environmental awareness and community prideLow-cost and can be completed using local talentLong-lasting and contributes to cultural identity
Sustainable MobilityImproves mobility and accessibilityPromotes sustainable transportation and reduced reliance on carsCost-effective and improves public infrastructureLong-term, sustainable mobility solution
Disclaimer/Publisher’s Note: The statements, opinions and data contained in all publications are solely those of the individual author(s) and contributor(s) and not of MDPI and/or the editor(s). MDPI and/or the editor(s) disclaim responsibility for any injury to people or property resulting from any ideas, methods, instructions or products referred to in the content.