Article

Spatial Design Strategies for Public Open Spaces as Tsunami-Responsive Infrastructure: A Study of Coastal Cities in Sri Lanka


by
Chathuranganee Jayakody
1,*,
Dilanthi Amaratunga
2 and
Richard Haigh
3
1
School of Architecture, Built Environment, Computing and Engineering, Birmingham City University, Birmingham B4 7XG, UK
2
School of Architecture, Building and Civil Engineering, Loughborough University, Loughborough LE11 3TU, UK
3
School of Applied Science, University of Huddersfield, Huddersfield HD1 3DH, UK
*
Author to whom correspondence should be addressed.
Architecture 2026, 6(2), 81; https://doi.org/10.3390/architecture6020081
Submission received: 3 March 2026 / Revised: 13 May 2026 / Accepted: 21 May 2026 / Published: 27 May 2026
(This article belongs to the Special Issue Advancing Resilience in Architecture, Urban Design and Planning)

Abstract

Public Open Spaces (POSs) are fundamental to sustainable urban development, yet their planning and design potential as resilience-generating infrastructure in coastal cities remains insufficiently explored. In tsunami-prone contexts, POSs can be reconceptualized as multifunctional spatial systems that integrate environmental sustainability with disaster-responsive urban design. This study investigates how POSs can be planned and designed as tsunami-responsive infrastructure to enhance coastal urban resilience. Using a grounded theory approach supported by a focused literature review, data were collected through 72 unstructured interviews with tsunami-affected communities, urban planners and designers, disaster resilience experts, sociologists, and coastal environmental planners, etc. The findings identify three resilience-oriented POS typologies: (1) evacuation-integrated open spaces structured as spatial corridors and elevated assembly landscapes; (2) protective and mitigative landscapes employing topographic modulation, vegetative buffers, and water-sensitive design; and (3) adaptive shelter-embedded open spaces designed as flexible civic grounds capable of rapid transformation into temporary refuge infrastructure. The study proposes an architectural and urban design framework that positions POSs as adaptive coastal infrastructure simultaneously serving everyday civic functions while supporting evacuation, mitigation, emergency response, and climate adaptation. This approach advances resilience-focused architecture and risk-informed coastal urbanism.

1. Introduction

Contemporary global urbanisation patterns indicate an increased concentration of populations in coastal regions. Continued demographic growth and migration toward coastal cities have intensified development pressures in areas already exposed to environmental risk. Coastal urban centres accommodate a disproportionately large share of the global population [1], with approximately 40% of the world’s population living within 100 km of the coast [2], often at higher densities than inland regions. This concentration, combined with rapid and frequently unregulated urban expansion, generates significant stress on both natural ecosystems and built environments, resulting in land scarcity, infrastructure overload, ecosystem degradation, and settlement in hazard-prone zones [3]. This trend is evident in highly dense coastal megacities such as Tokyo, Mumbai, Jakarta, and Lagos, where large populations are concentrated in low-lying and hazard-exposed areas. These pressures are further heightened by climate change, sea-level rise, and the increasing frequency and intensity of coastal hazards, including flooding, storm surges, erosion, and saltwater intrusion. Among these threats, tsunamis represent a rapid-onset and high-impact hazard capable of causing catastrophic loss of life and destruction of urban infrastructure [4]. The 2004 Indian Ocean tsunami alone resulted in over 230,000 fatalities across 14 countries and caused billions of dollars in economic losses [5], illustrating the catastrophic consequences of inadequate risk-informed planning. Such events underscore the necessity of embedding disaster resilience within the structural and morphological fabric of coastal cities rather than treating risk as an external contingency.
Despite escalating hazard exposure, coastal urbanisation continues to intensify, often reinforcing patterns of vulnerability through high-density development in at-risk areas. This paradox highlights the urgent need to reconceptualise resilience not merely as emergency preparedness but as a planning and urban design challenge. Increasingly, scholarship recognises that spatial planning and urban design interventions can play a central role in Disaster Risk Reduction (DRR), enabling cities to absorb, adapt to, and recover from shocks [6]. When urban form, landscape systems, and public infrastructure are strategically configured, they can enhance adaptive capacity and long-term sustainability [3].
At the international level, disaster risk reduction has been increasingly formalised through frameworks such as the Sendai Framework for Disaster Risk Reduction 2015–2030 [7] and World Bank City Resilience Program [8], which emphasise the integration of risk knowledge, spatial planning, and resilient infrastructure. Global disaster databases, including EM-DAT [9], and risk assessment platforms developed by organisations such as the World Bank and the Intergovernmental Panel on Climate Change [10] provide extensive evidence on hazard frequency, exposure, and vulnerability patterns. Existing tsunami research has largely concentrated on hazard modelling, inundation mapping, and vulnerability assessment, using simulation tools to estimate wave propagation and potential infrastructure damage [11]. Parallel studies have focused on disaster management, particularly early warning systems, evacuation planning, and post-disaster recovery aimed at minimising loss of life [12]. Traditionally, spatial planning approaches including land-use zoning and coastal buffer regulations have gained attention within Disaster Risk Reduction (DRR) discourse. However, compared to engineering and emergency management perspectives, the role of urban design and spatial configuration remains underexplored. In particular, limited research has examined how Public Open Spaces can be proactively designed and networked as components of tsunami resilience, rather than being considered primarily in post-disaster response.
Within this context, Public Open Spaces (POSs) emerge as critical yet underutilised spatial assets. Traditionally valued for their ecological, social, and recreational functions, POSs also hold the capacity to operate as multifunctional landscapes that resilience objectives [13]. Especially in the developing countries context, clear infrastructure maintenance strategy and a set of urban policies are urgently required at the national and local levels to reduce the vulnerability to tsunamis [14]. However, POS’s potential as resilience-generating infrastructure remains insufficiently researched, theorised and operationalised. Existing studies acknowledge the possible role of open spaces in post-disaster response and evacuation [15] (pp. 954–961, [16]), yet limited attention has been given to how these spaces can be deliberately planned, designed, and networked as proactive components of resilient urban morphology.
The gap is particularly noticeable in tsunami-prone coastal cities, where the spatial configuration of urban systems critically influences evacuation efficiency, impact mitigation, and recovery capacity. While disaster management strategies often operate parallel to planning and design processes, there remains a need for integrative frameworks that embed DRR principles within architectural, planning and urban design practices.
Addressing this gap, Sri Lanka was selected as the empirical context for three principal reasons. Firstly, as an island nation located in the Indian Ocean basin, Tsunami risk is ranked among the highest hazard categories (8.9 out of 10) in Sri Lanka [17], and experienced severe impacts during the 2004 Indian Ocean tsunami, causing over 30,000–35,000 deaths, injuring over 21,000 people and displacing over 500,000 people [18]. Secondly, national development patterns reveal a pronounced concentration of economic assets and urban populations in coastal regions. A significant proportion of critical infrastructure and urban activities are located in hazard-prone coastal zones, meaning that spatial vulnerability has direct national economic and social consequences. Thirdly, despite recognised exposure to coastal hazards, urban expansion in many coastal cities continues rapidly and often without adequate integration of risk-informed planning principles. For example, in Galle, a major coastal urban centre in south Sri Lanka, up to 35% of buildings are projected to be affected by a future tsunami event, increasing to 56% within a 100 m coastal buffer zone [19]. Informal growth, increasing density, and the conversion of environmentally sensitive land into built-up areas have intensified exposure and reduced ecological buffers. These characteristics make Sri Lanka a critical and relevant case for examining how urban design strategies can embed resilience within the spatial structure of coastal cities.
Within this context, this study investigates how Public Open Spaces can be reconceptualised and strategically designed as tsunami-responsive infrastructure within coastal cities in Sri Lanka. By examining their spatial characteristics, functional adaptability, and networked relationships within the urban fabric, the research proposes a resilience-oriented design framework that aligns sustainability objectives with disaster risk reduction. Through this lens, POSs are repositioned not merely as passive amenities, but as active agents of resilient coastal urbanism.

2. Materials and Methods

This study employed a qualitative grounded theory approach. The selection of grounded theory was driven by a clear research gap: although disaster risk reduction (DRR) has been widely examined from policy, engineering, and emergency management perspectives, the planning and urban design potential of POS as proactive resilience infrastructure remains under-theorised. In particular, limited research has articulated how spatial configuration, landscape systems, and public realm design can be systematically integrated into tsunami-responsive urban strategies. Grounded theory was therefore considered appropriate, as it enables theory generation inductively from empirical evidence, particularly in areas where conceptual frameworks are insufficiently developed. The study followed the systematic grounded theory approach advanced by Strauss and Corbin [20], which allows iterative engagement with existing literature. Unlike the classical version of grounded theory that postpones literature review until after data collection, this approach integrates literature at two key stages: first, to establish the research gap and position the study within contemporary resilience and urban design discourse; and second, to refine, compare, and theoretically saturate the emerging conceptual framework. This iterative dialogue between empirical findings and scholarly knowledge ensured both contextual grounding and theoretical sensitivity, strengthening the architectural relevance of the research (Figure 1).
Primary data were collected through 72 unstructured, in-depth interviews conducted with a diverse range of stakeholders. Participants included residents of tsunami hazard-prone coastal communities, urban planners, architects and urban designers, coastal and environmental planners, disaster resilience practitioners, sociologists, and civil engineers (Table 1).
The use of unstructured interviews enabled participants to articulate spatial experiences, evacuation behaviours, design constraints, institutional challenges, and post-disaster recovery dynamics without being restricted by predetermined categories. Two distinct interview approaches were adopted for different participant groups. For experts and practitioners, interviews began with an open-ended question exploring their views on the use of Public Open Spaces (POSs) for tsunami disaster resilience. This approach encouraged critical reflection, allowing participants to freely support or challenge the concept. Follow-up questions and probes were then used to deepen insights and maintain alignment with the central research focus. For community participants, a more indirect approach was employed to avoid abstraction and ensure accessibility. Discussions were initiated through experiential questions related to the 2004 tsunami, such as how participants received warnings, responded, evacuated, and used space during the event and its aftermath. Subsequent probing questions explored movement patterns, spatial choices, and survival strategies. This enabled the study to capture grounded insights into how open spaces were used in practice, and to identify their potential role in supporting tsunami resilience based on lived experience and behavioural responses.
The inclusion of both community members and professionals ensured that experiential knowledge and technical expertise were integrated into the analytical process. In addition to interviews, relevant planning documents, disaster management reports, spatial maps, and visual materials referenced during discussions were examined (Table 2). These materials supported contextual interpretation and allowed cross-verification of emerging themes. Data collection and analysis were conducted concurrently, consistent with grounded theory procedures. This iterative process allowed preliminary insights to inform subsequent interviews, progressively refining conceptual categories and strengthening theoretical development. Data collection continued until theoretical saturation was achieved that is, the point at which additional data no longer generated new insights or contributed meaningfully to the core categories of the emerging theory. At this stage, further data collection was deemed unnecessary and therefore concluded.
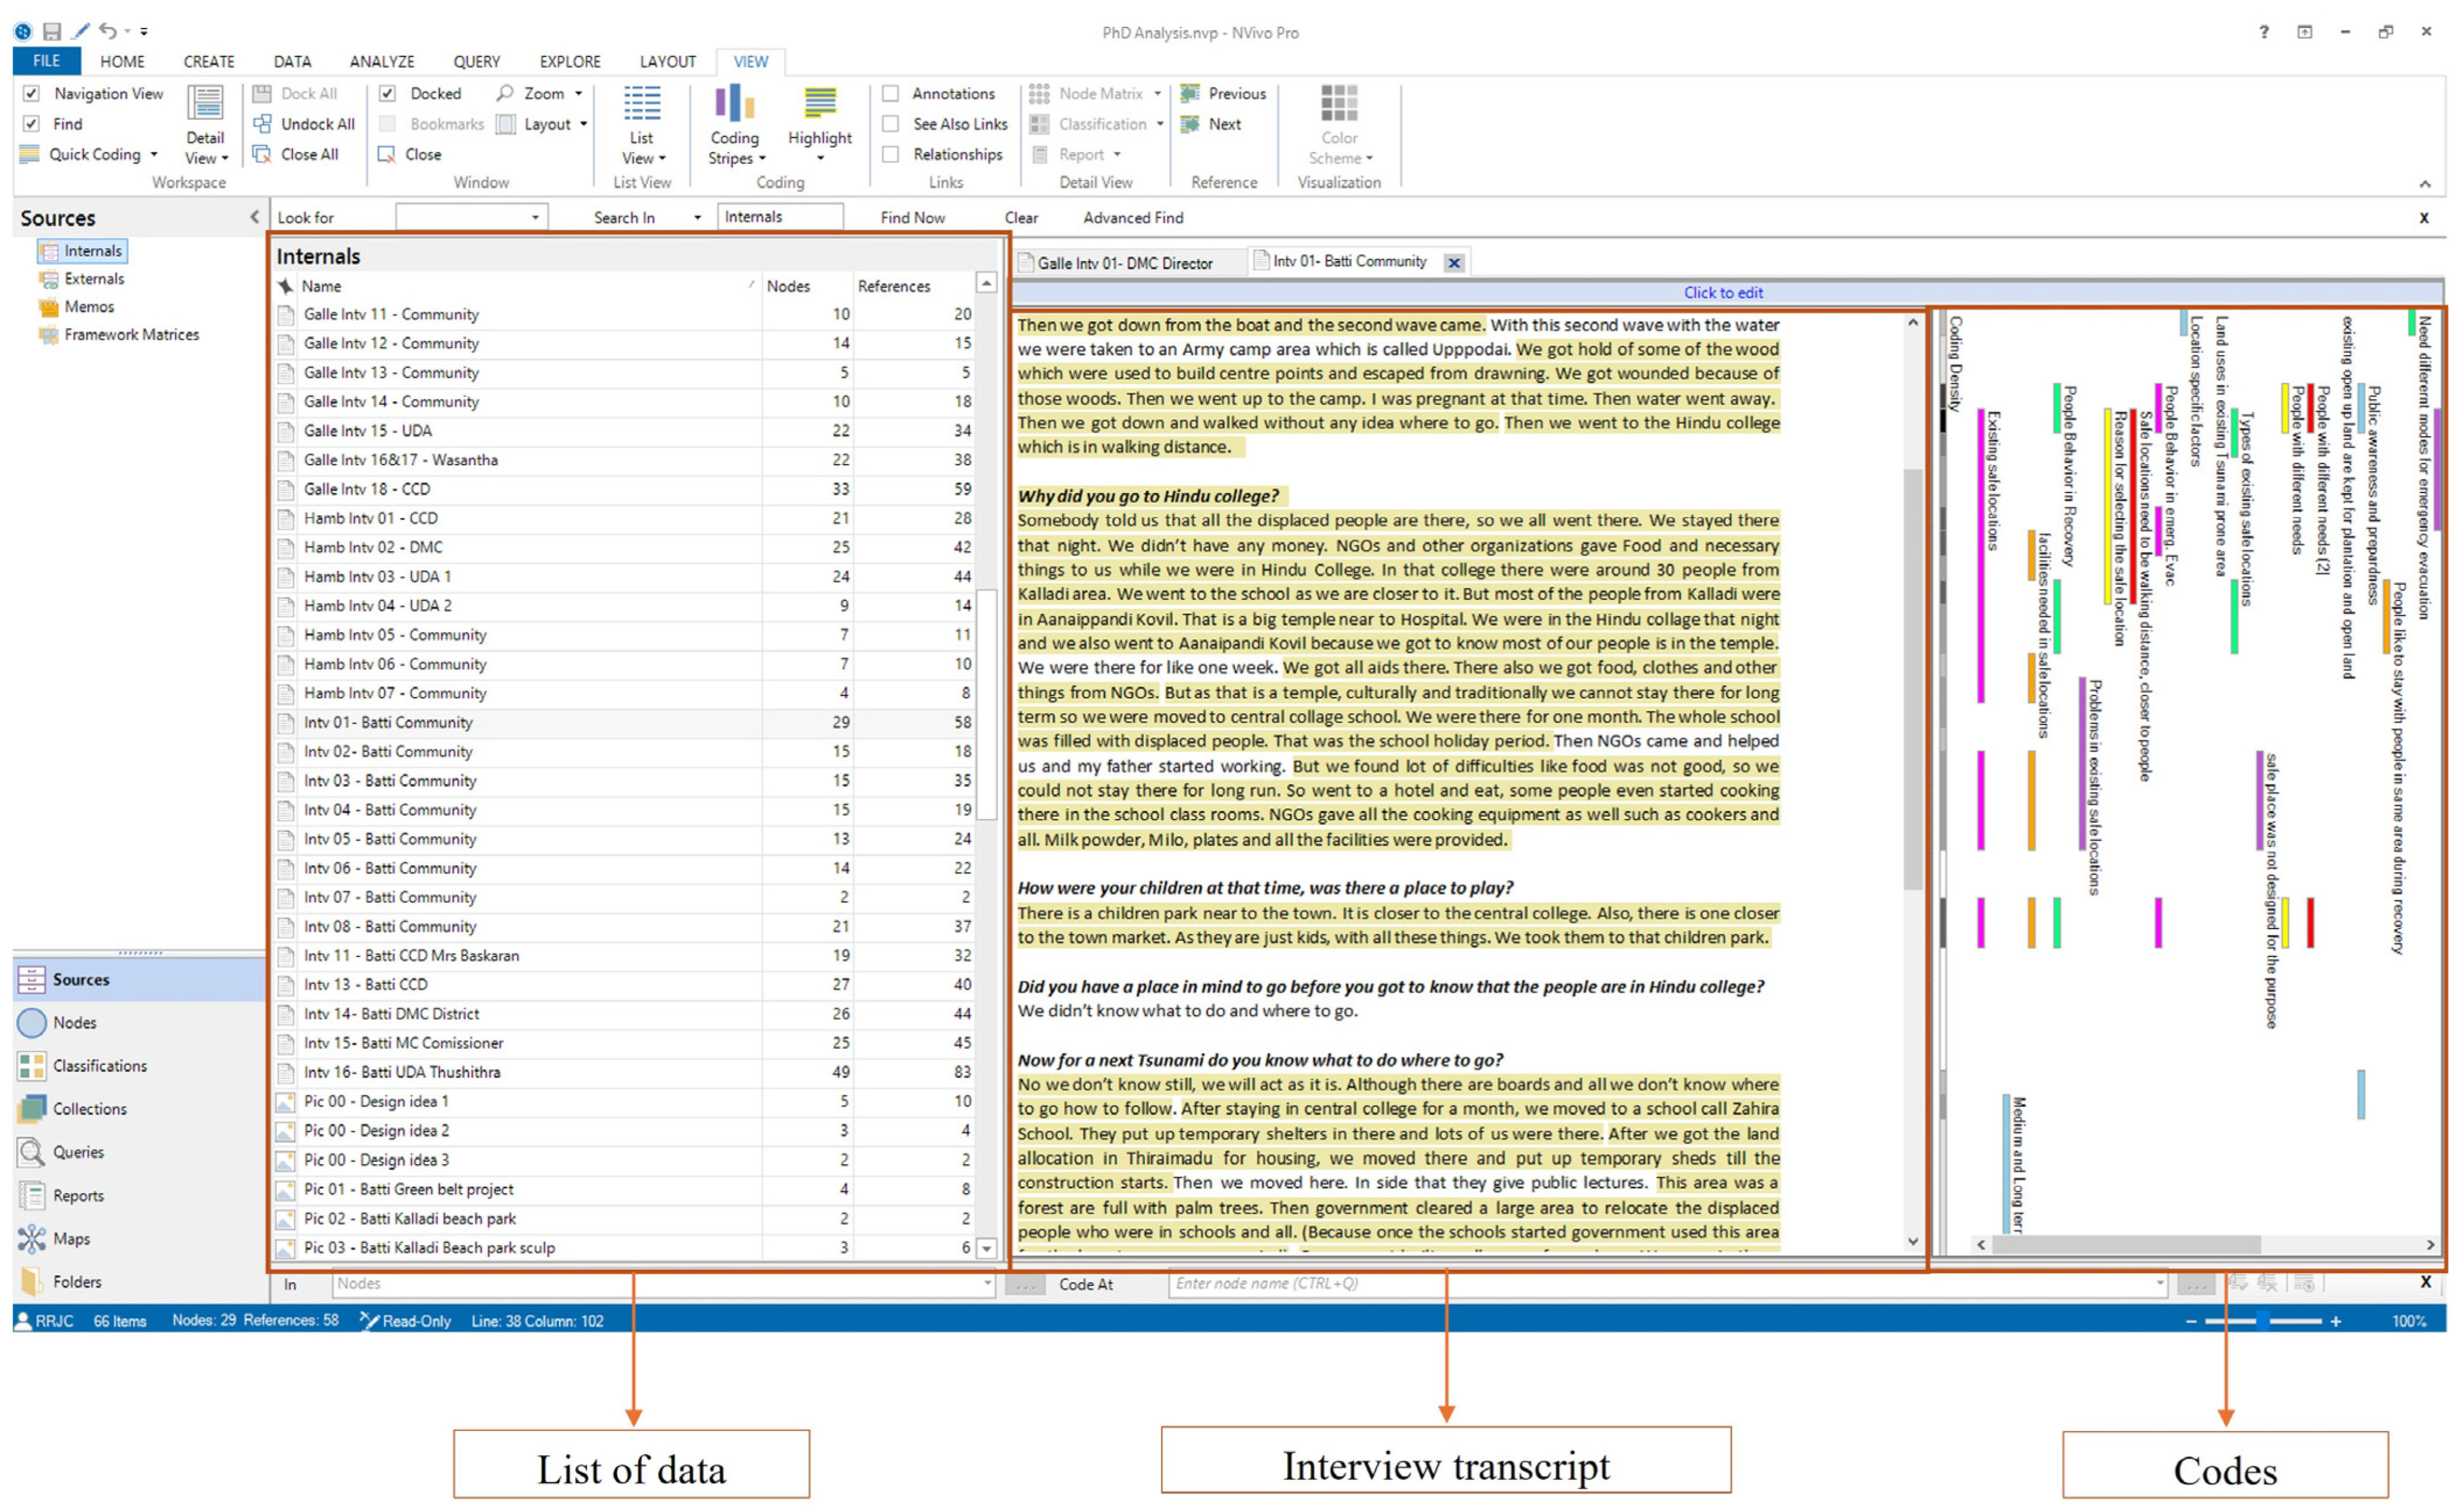
NVivo Pro (Version 11) qualitative data analysis software was used to organise, code, and retrieve data systematically, enhancing analytical transparency and consistency. The analytical process followed three stages of coding: open coding, axial coding, and selective coding. During open coding, interview transcripts and documentary materials were systematically examined by line-by-line open coding comparing data with previously coded data following the comparative analysis method. This open coding method helped to identify key concepts related to evacuation patterns, spatial accessibility, multifunctionality of public spaces, mitigation capacity, and post-disaster adaptation (Figure 2). Axial coding then explored relationships between these concepts, linking spatial characteristics such as size, connectivity, elevation, and proximity to vulnerable settlements with functional roles in disaster mitigation, emergency response, temporary sheltering, and community awareness. Selective coding synthesised these relationships into an integrated theoretical framework that positions POS as multifunctional and adaptive coastal infrastructure embedded within the urban fabric.
Throughout the research process, multiple strategies were employed to ensure credibility, reliability, and analytical rigor. Methodological triangulation was achieved by integrating interview data with documentary and spatial analysis. Data triangulation was ensured through engagement with multiple stakeholder groups across community and professional domains, allowing comparison of perspectives and identification of convergent patterns. Spatial triangulation was also applied by considering different coastal urban settings within the Sri Lankan context; Galle, Hambantota and Batticaloa, to account for geographical and morphological variation. These triangulation strategies reduced the risk of bias and strengthened the robustness of the emerging theory. Once the conceptual framework was developed, validation was undertaken through respondent validation and external expert review. Selected participants were invited to review and comment on the interpretation of findings to confirm that the analysis accurately reflected their experiences and professional insights. In addition, independent experts in urban planning and disaster resilience evaluated the coherence, applicability, and spatial logic of the framework. Feedback from these processes informed final refinements and enhanced the credibility of the proposed design strategy.
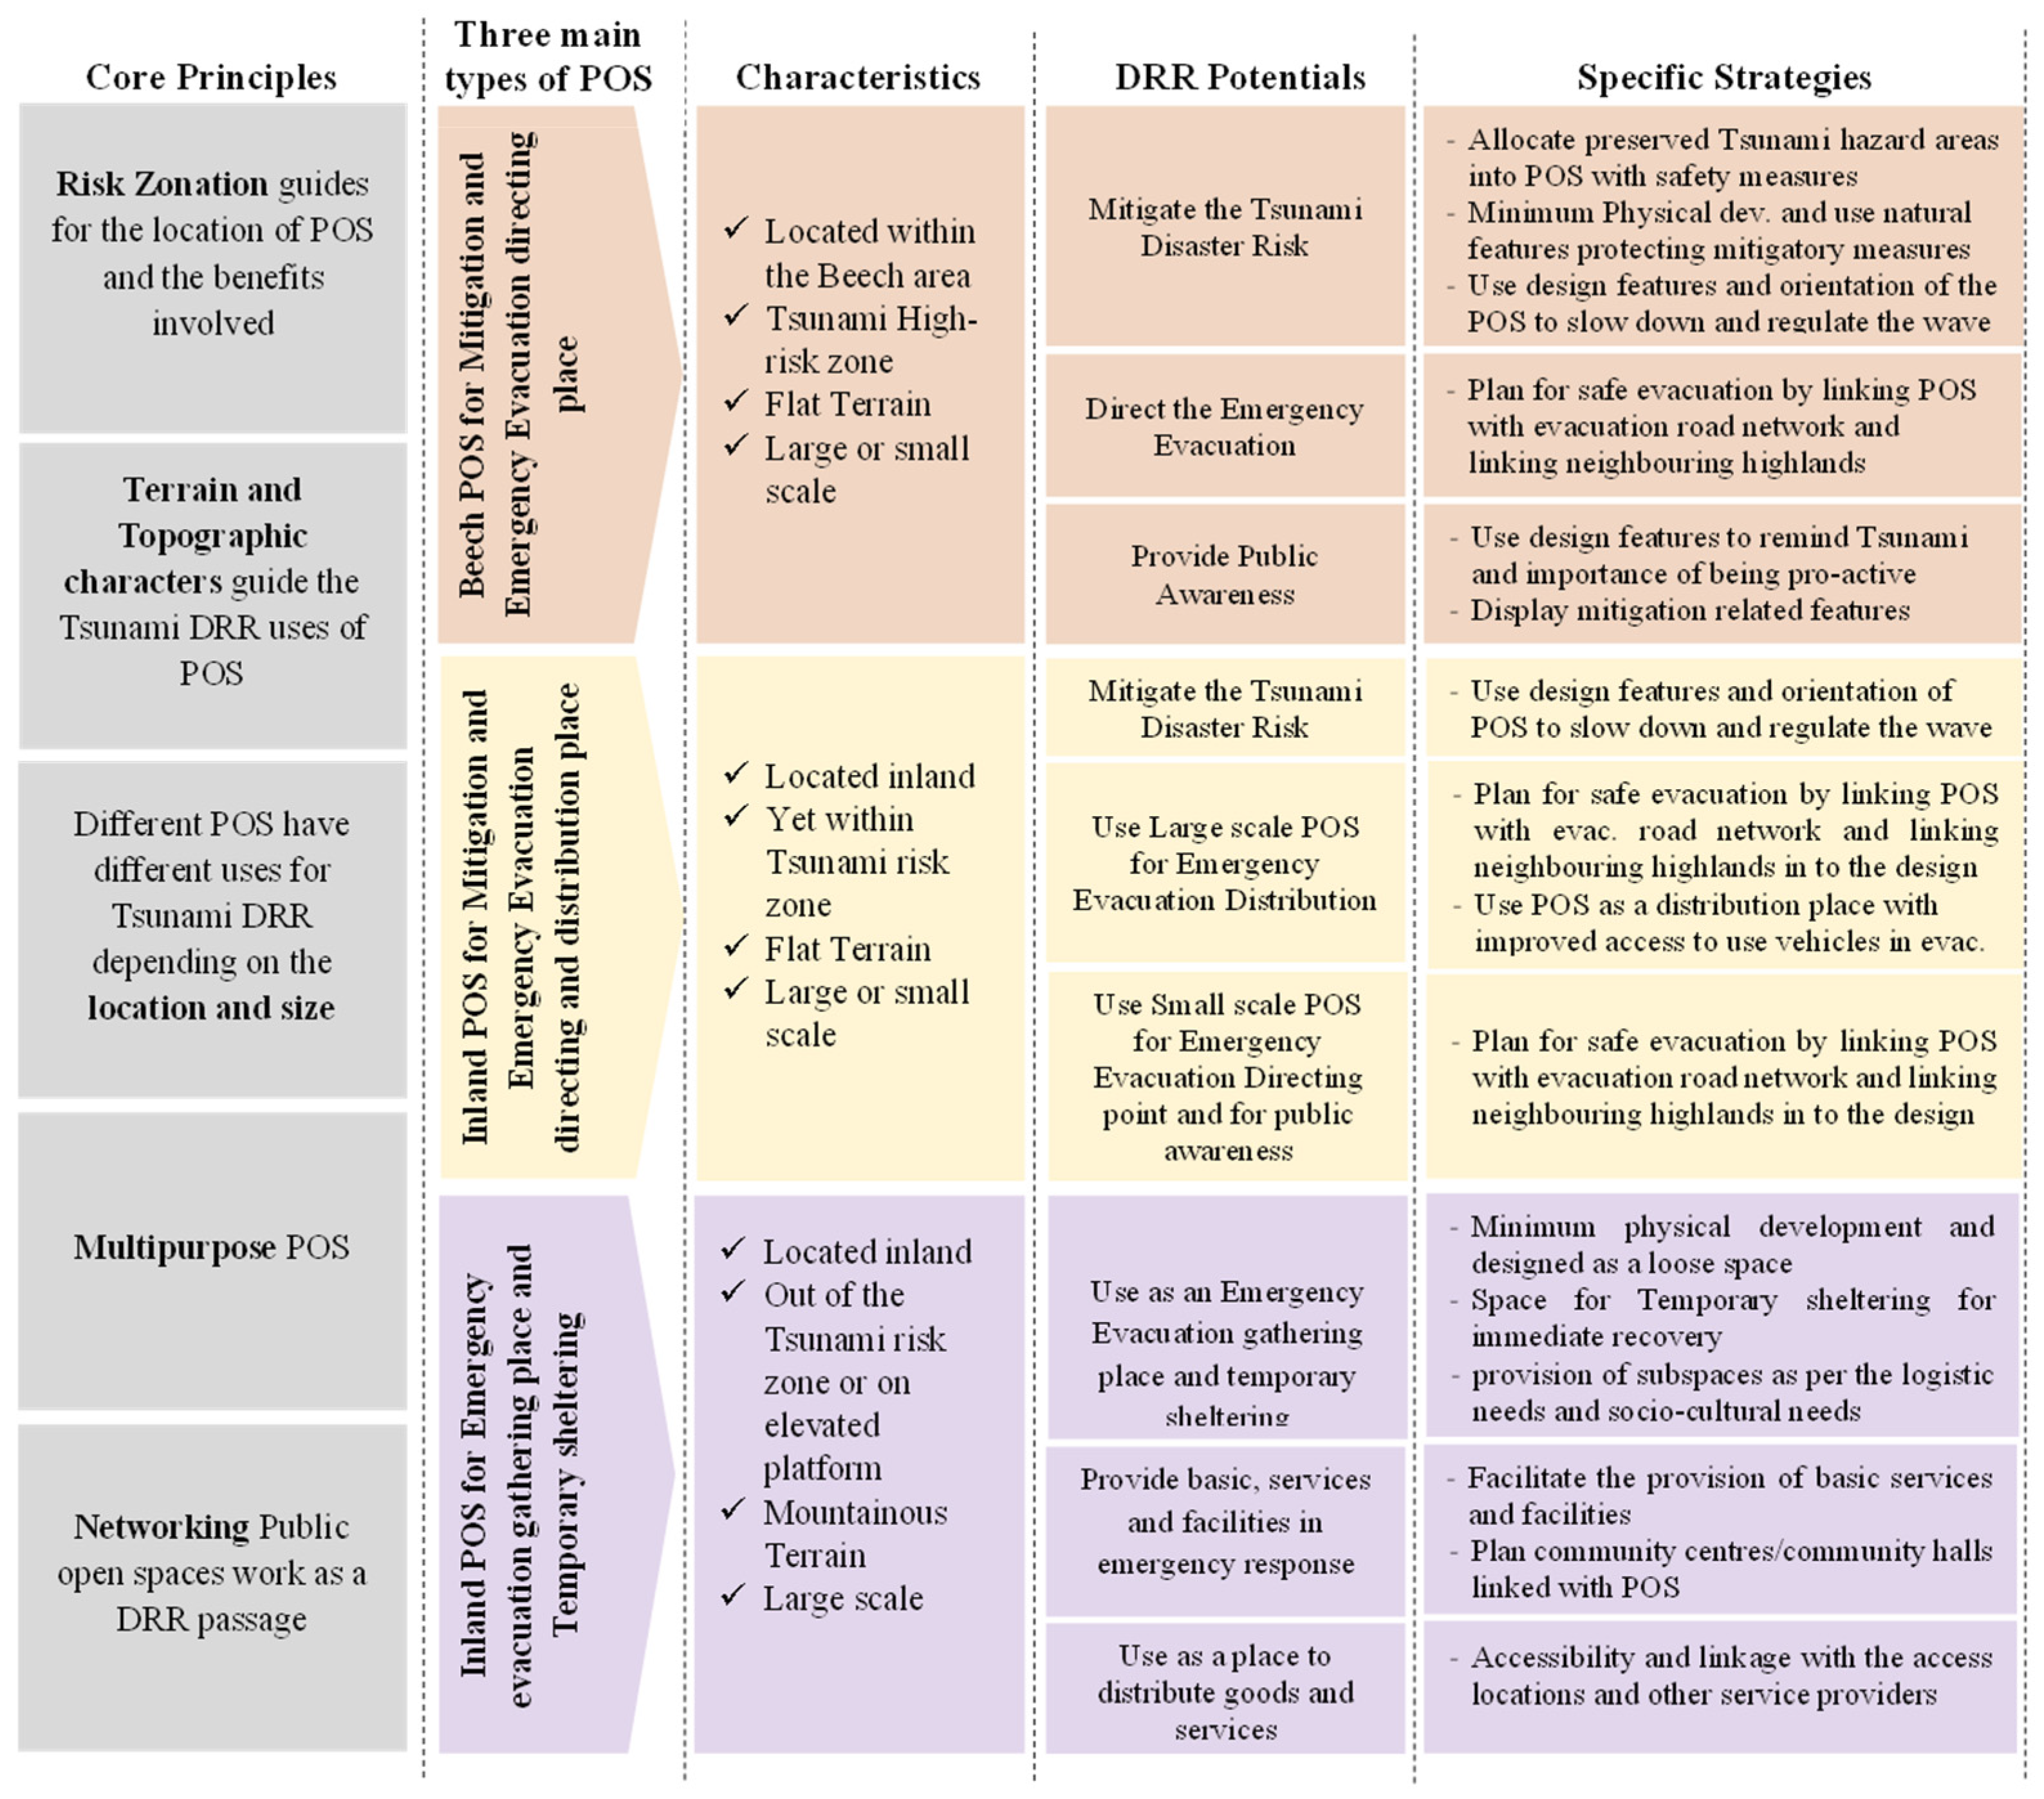
The resulting final framework (Figure 3) comprises four interrelated elements: five core resilience principles, three typologies of Public Open Space, sixteen specific spatial strategies, and twelve broader urban design guidelines. Together, these components articulate how POSs can be systematically planned, networked, and designed to function as evacuation directing points, emergency assembly areas, temporary shelter spaces, mitigation landscapes, and platforms for disaster awareness. By grounding the framework in empirical evidence while aligning it with architectural and urban design practice, the study advances a spatially explicit approach to coastal resilience. In doing so, it contributes to the broader discourse on how public realm design can operate not merely as social or ecological amenity, but as an integral component of adaptive and risk-informed urban morphology in tsunami-prone coastal cities.

3. Results

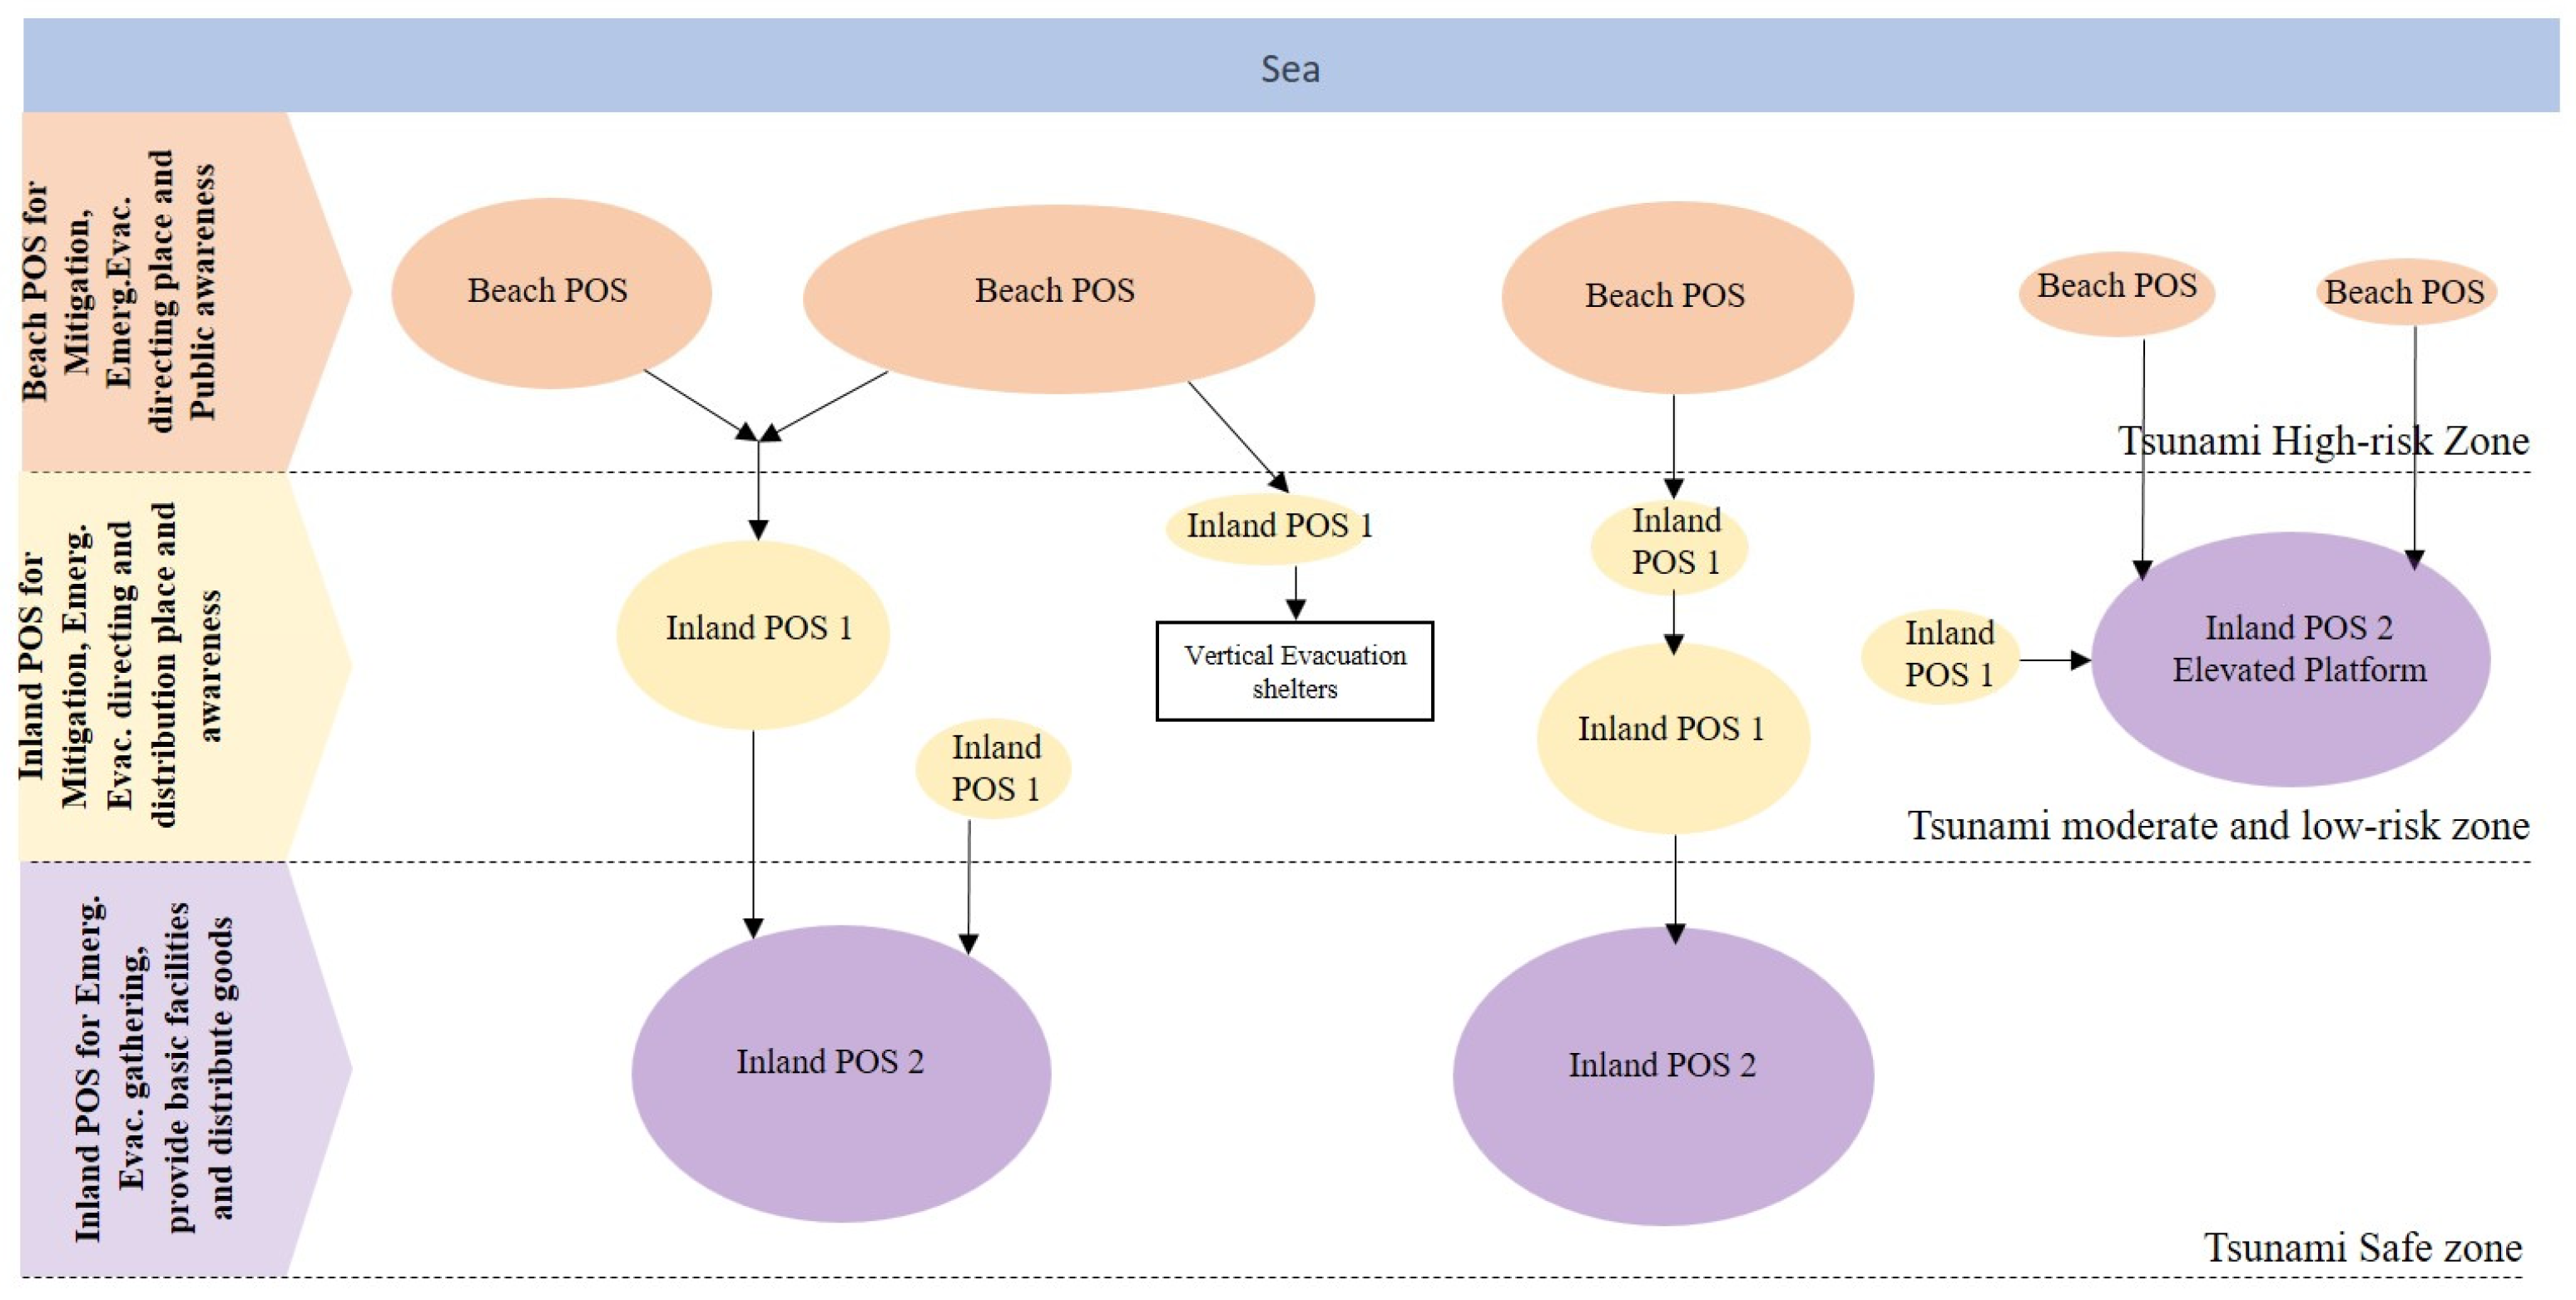
The findings demonstrate that POSs in coastal cities possess substantial but underutilised potential to function as resilience-generating infrastructure in tsunami-prone environments. However, this potential is not inherent; it depends on deliberate spatial configuration, typological differentiation, and networked integration within the broader urban fabric. The analysis identified three distinct POS typologies, each defined by location, terrain condition, risk zonation, scale, and connectivity, and each performing differentiated yet complementary roles within a resilience-oriented spatial system. Authors interpretation of this visual illustration of three types of POS for tsunami disaster resilience can be presented as follows in Figure 4.

3.1. Type 1: Beach POSs (High-Risk Coastal Interface)

Beach POSs are located within the tsunami high-risk zone, typically on flat coastal terrain. These spaces may vary in scale but must be physically and functionally networked with inland POS types. When strategically designed, Beach POSs operate as multifunctional landscapes that simultaneously support sustainability objectives and disaster risk reduction.

3.1.1. Beach POSs to Mitigate the Risk

In most coastal cities of Sri Lanka, land is an increasingly scarce resource due to rapid coastal urbanisation and predominantly linear development patterns concentrated along the shoreline. Given the significant contribution of coastal tourism and associated services to the national Gross Domestic Product (GDP), there is sustained pressure to allocate additional land for recreation, hospitality, and tourism-related infrastructure. Despite these demands, many identified tsunami hazard zones particularly lands cleared or opened following the 2004 tsunami have been retained as open areas for conservation and preservation. According to both community members and coastal officials, these lands are currently used either for limited plantation activities or remain as unmanaged bare ground.
However, in light of growing urban pressures, the findings indicate that these preserved and conserved lands hold substantial potential to accommodate carefully planned recreational and ecological functions without compromising critical natural features such as coastal vegetation and sand dunes. When strategically designed, such areas can simultaneously support wildlife habitats, public access, and hazard mitigation objectives.
A further challenge lies in institutional capacity. Many local authorities in Sri Lanka face financial and administrative constraints that limit their ability to effectively manage and protect conserved open lands. Where land is designated solely for preservation without active use or stewardship, it becomes vulnerable to encroachment, informal occupation, and unauthorised development. Consequently, maintaining these areas purely as passive mitigation zones has proven difficult in practice.
In response to these conditions, the findings suggest that converting preserved tsunami hazard-prone lands into formally designated POSs offers a pragmatic and spatially strategic solution. Such conversion can protect hazard-prone areas from inappropriate development, address urban demand for recreational space, and ensure more effective land management while safeguarding essential natural mitigation features.
The transformation of these areas into Beach POS presents multiple interrelated benefits:
  • Regulating and restricting development within hazard-prone zones, thereby reducing disaster risk;
  • Avoiding additional maintenance burdens associated with unmanaged preserved land;
  • Enabling multifunctional and cost-effective land use;
  • Expanding public access to beaches and supporting tourism-related demand;
  • Generating municipal revenue through regulated recreational use;
  • Reducing social issues associated with abandoned or isolated vacant land;
  • Protecting natural resources while simultaneously raising public awareness of their ecological and protective value.
These findings indicate that formalising preserved hazard-prone areas as POS may be one of the most effective strategies for long-term protection. Nevertheless, this approach introduces a critical concern: the potential tension between public access and the preservation of mitigation-related natural features such as sand dunes and coastal vegetation.
Importantly, the analysis revealed that these natural features are already at risk due to inadequate maintenance capacity, unauthorised development, and encroachment. Managing such areas as structured public spaces, rather than leaving them as loosely protected conservation land, can strengthen oversight and stewardship. The key question, therefore, is not whether these lands should be used, but how they should be designed to ensure that public access enhances rather than undermines mitigation functions. The findings demonstrate that POS can actively protect mitigation-related natural features when these elements are deliberately integrated into the spatial design. For example, coastal vegetation belts and sand dunes can be incorporated as protected landscape zones within the POS layout. Sensitive elements such as dunes may be demarcated or elevated to prevent direct foot traffic, while interpretive signage and educational installations communicate their protective function to the public. In this way, ecological infrastructure becomes both physically safeguarded and socially valued.
In addition to preserving natural features, artificial landscape interventions can be strategically incorporated to enhance wave attenuation. Earth bunds, terraced steps, and low-profile breakwater forms can be embedded within the public realm design to regulate water flow and dissipate energy. When combined with vegetation systems, these hybrid natural engineered solutions strengthen coastal defence while maintaining usability and aesthetic quality. Such an integrated design approach not only reinforces tsunami mitigation capacity but also contributes broader environmental benefits, including wind buffering, reduction in coastal water intrusion, microclimatic regulation, and urban greening. Through this multifunctional strategy, Beach POS can operate simultaneously as recreational landscapes, ecological buffers, and resilience-generating infrastructure within coastal cities.

3.1.2. To Direct the Emergency Evacuation

The previous section highlighted that POSs in beach areas can contribute to tsunami disaster mitigation by converting preserved tsunami hazard zones into usable POSs. However, while some data supported this strategy, other data raised concerns. Specifically, if a POS is intended to welcome the public, placing it in a hazard area could inadvertently attract people to a dangerous location, potentially increasing their exposure to a tsunami. Recognizing the significance of this concern, the researcher returned to the field to verify it and to gather insights from disaster management and urban planning practitioners. The consensus remained that POSs could be allocated in hazard areas rather than solely preserving the space for conservation. However, two key strategies should be implemented in such cases:
  • Controlled attraction: POSs in tsunami hazard areas should not draw large crowds. For example, a beach park or a wildlife observation area that attracts a manageable number of visitors throughout the day is appropriate. In contrast, facilities like cricket stadiums or marketplaces that can draw large gatherings at once should be avoided.
  • Evacuation planning: Beach POSs must include proper evacuation measures to safely move the visitors present during an emergency.
The analysis also revealed an additional dimension for safe evacuation. When designing evacuation routes for POSs in hazard areas, nearby highlands within walking distance can be incorporated into the POS design. Connecting these highlands not only enhances the attractiveness of the POSs but also provides safe evacuation options for visitors during a tsunami. Therefore, adjacent or nearby highlands should be considered integral to POS planning for tsunami resilience, ensuring adequate emergency evacuation for visitors. Furthermore, it was identified that these Beach POSs should be well linked with Type 2—Inland POS 1 and Type 3—Inland POS 2 for safe evacuation, a topic discussed further in Section 3.2 and Section 3.3.

3.1.3. To Provide Public Awareness

The analysis of the data revealed that tsunami disaster risk reduction (DRR) awareness in Sri Lanka is lacking in three key areas. First, many coastal residents continue to rely on lessons from the 2004 tsunami, believing that the same strategies used then will ensure their survival. Most community members expressed confidence in following the same evacuation routes, disregarding the updated recommendations from disaster management officers or changes in tsunami characteristics, such as wave height, arrival time, or evolving coastal conditions. A major factor contributing to this lack of awareness is the limited effectiveness of current mock drills and awareness programs, which suffer from inadequate coverage, inconsistency, and outdated content.
Thus, the lack of awareness regarding evacuation routes and safe locations emerges as a critical issue that must be addressed. Beyond improving mock drills and awareness programs, the findings suggest that public open spaces (POSs) can serve as an alternative medium to enhance daily public awareness. In coastal cities, where local and foreign tourists, as well as commuters, may not participate in conventional awareness activities, Beach POSs offer an ideal platform. By displaying evacuation maps, signboards, and information panels in these spaces, the public can engage with tsunami preparedness in their everyday lives. This approach also represents a cost-effective strategy: once the initial displays are installed, maintenance costs are minimal, and public awareness is continuously reinforced. When implementing such displays, attention must be given to factors such as visibility, clarity, user-friendliness, and overall attractiveness.
Second, proactive preparedness remains low due to two main reasons. Many individuals believe that another tsunami will not occur within their lifetime, assuming a long recurrence interval of 100–200 years. Others have simply forgotten the impact of the 2004 tsunami and, consequently, the importance of proactive measures. To address this, Beach POSs can incorporate design features that serve as constant reminders of tsunami risks, such as sculptures, signage, and interpretive boards. Location is critical: displays placed directly on the beach, with clear visibility of the sea, are far more effective in conveying the threat and encouraging proactive behavior than similar installations located inland. The third area of concern is the public’s lack of knowledge regarding the role of natural features in tsunami mitigation. Many people are unaware of the protective function of sand dunes, mangroves, and coastal vegetation, and therefore fail to safeguard them. Integrating these natural features into Beach POS design, alongside informative displays, can both protect these mitigation assets and raise awareness of their importance. Through such visual communication in public spaces, communities can develop a stronger, everyday understanding of how natural features contribute to tsunami resilience.

3.2. Type 2: Inland POS 1 (Intermediate Risk Zone)

The second typology comprises inland POSs located within the tsunami risk zone but set back from the immediate coastal edge. These spaces, typically on flat or gently sloping terrain, vary in scale and must be networked with both Beach POSs and higher-elevation safe areas. Inland POS 1 performs four interrelated resilience functions: mitigation, evacuation direction, evacuation distribution, and public awareness.

3.2.1. Inland POS 1 to Mitigate the Risk

As discussed in Section 3.1.1, Beach POSs can contribute to tsunami risk mitigation by integrating natural protective features such as coastal vegetation and sand dunes into their design. This approach not only preserves and strengthens mitigation-related natural elements but also enhances public awareness of their protective function. Extending this strategy, inland POSs located within tsunami hazard zones (Inland POS 1) can likewise incorporate vegetation and other natural features to ensure their conservation while simultaneously fostering community awareness of risk reduction mechanisms. Beyond conservation and awareness, both Beach POS and Inland POS 1 can serve a direct physical mitigation function by slowing and regulating tsunami wave speed.
In this context, mitigation should not be limited to natural features alone. Built environmental elements including earth bunds, breakwater walls, terraced steps, and other landscape structures can also be deliberately integrated into POS design to reduce wave energy and disrupt flow patterns. The analysis indicates that Inland POSs within hazard areas are particularly critical in this regard. Empirical observations suggest that tsunami inundation travels more rapidly along linear and open corridors such as roads and large open spaces. Simultaneously, evacuees tend to instinctively use these same open routes when warnings are issued. This convergence creates a significant risk: individuals evacuating along open roadways may be exposed to fast-moving inundation flows. Strategically designed POSs can therefore function as buffers that interrupt, decelerate, and redirect wave movement in areas where flow acceleration is most likely.
In addition to its mitigation value, urban vegetation contributes multiple co-benefits, including aesthetic enhancement, air purification, microclimatic regulation, and overall environmental quality. Accordingly, POSs in tsunami-prone areas both coastal and inland represent valuable spatial assets for introducing vegetation that serves dual protective and urban functions. Where topographic conditions exacerbate risk particularly in areas below mean sea level or where terrain slopes inland additional structural interventions may be required. In such contexts, landscape treatments such as earth bunds, raised platforms, and breakwater walls can be incorporated into POSs to interrupt and regulate wave propagation. The effectiveness of both natural and artificial mitigation features depends on their spatial configuration and orientation relative to expected flow directions; careful alignment is essential to maximize energy dissipation.
Finally, integrating these mitigation elements as multifunctional design features can enhance the overall value of POSs. Structures intended to slow wave movement can simultaneously accommodate active and passive recreational uses, ensuring that risk reduction measures contribute positively to everyday urban life while strengthening tsunami resilience.

3.2.2. For Emergency Evacuation Distribution

The findings indicate that Sri Lanka currently lacks a systematic mechanism for distributing evacuees among designated safe locations during a tsunami event. In most coastal areas, official guidance simply advises residents to move inland or to higher ground, without a coordinated strategy to allocate people across multiple safe sites. This unstructured approach can lead to significant traffic congestion along primary evacuation routes, as large segments of the population move in the same direction simultaneously. Consequently, certain shelters may become overcrowded while others remain underutilized.
Although escape routes and safe shelters have been identified in many tsunami hazard zones, critical operational questions remain unresolved. These include how evacuees will be informed about which route to follow, which shelter to access, and how shelter capacities will be managed and balanced in real time. These challenges are particularly acute in Sri Lanka’s coastal cities, where population densities are high and traffic congestion is already a persistent concern. Therefore, the development of a coordinated distribution mechanism is essential to ensure efficient and equitable allocation of evacuees among available safe locations.
In contexts characterized by high population density and long distances to designated evacuation shelters, reliance solely on horizontal evacuation on foot may be insufficient, except where vertical evacuation options are available. In such circumstances, the use of vehicles becomes necessary. Moreover, UNESCO [21] highlights that even the public is informed to evacuate by foot or bicycle, they will instinctively drive vehicles during evacuations. However, vehicle-based evacuation introduces additional complexities, including the selection of appropriate transport modes, traffic management strategies, route prioritization, and coordination mechanisms to prevent gridlock and ensure timely movement. Within this framework (Figure 3), large-scale “Inland POS 1” can serve a strategic role as intermediate distribution nodes connected to the road network. These spaces can function as initial assembly and redistribution points, where evacuees gathered from surrounding hazard areas are organized and transported to designated safe shelters. By structuring evacuation in phases first consolidating people in identifiable and accessible Inland POS 1 locations and then redistributing them via coordinated transport pressure on main evacuation corridors may be reduced.
Such an approach is particularly relevant for specific population groups. The findings highlight the necessity of vehicle-assisted evacuation for elderly and disabled individuals. Given that Inland POS 1 are typically well-known and centrally located within local communities, they can serve as first-contact points for vulnerable evacuees requiring assisted transport. Nonetheless, the viability of this strategy depends on careful integration with broader traffic management planning, clear operational protocols, and pre-established coordination mechanisms to ensure that vehicle-based evacuation enhances, rather than hinders, overall evacuation efficiency.

3.2.3. To Direct in Emergency Evacuation and Public Awareness

In addition to the distribution, the analysis reveals that ‘Inland POS 1’ can also play a critical role in directing people along appropriate evacuation routes. As discussed in Section 3.1.2 in relation to ‘Beach POS’, ‘Inland POS 1’ must be strategically integrated with the evacuation road network and connected to nearby highlands to ensure clear and efficient movement during an emergency.
Beyond these functions, the findings identify ‘Inland POS 1’ as a valuable component of a broader landmark-based evacuation system linking all three POS typologies: ‘Beach POS’, ‘Inland POS 1’, and ‘Inland POS 2’. This strategy emerges in response to three principal challenges. First, there is a persistent lack of public awareness regarding evacuation destinations and route selection during emergencies. Second, reliance on community drills and awareness programmes presents practical limitations. These initiatives must address diverse groups including residents, city commuters, business communities, and tourists making them costly and difficult to sustain over time. Third, dependence on a single awareness mechanism is inherently inadequate, as previously discussed in relation to the limitations of drills and other programmes.
Signboards represent another commonly used awareness tool and may appear to offer a practical alternative, as they do not require repeated training exercises. However, in the Sri Lankan context, their effectiveness is constrained by implementation and maintenance challenges. Signage has not been consistently installed across all tsunami-prone coastal areas, and where present, maintenance is often hindered by limited financial and human resources within local authorities. These shortcomings reinforce the conclusion that reliance on a single system whether drills or signage is insufficient for effective evacuation guidance. Accordingly, a multi-layered approach is necessary to enhance public awareness and ensure that evacuees are directed appropriately during emergencies. In this regard, the built environment can serve as a continuous and passive medium for communication, reinforcing evacuation knowledge in everyday life.
Within built-environment strategies, a landmark system integrated with the POS network offers particular potential. In urban planning, landmarks are commonly used to aid orientation and place recognition. Similarly, in evacuation planning, recognizable landmarks can help individuals remember evacuation routes and shelter locations. By embedding distinctive landmarks within and between ‘Beach POS’, ‘Inland POS 1’, and ‘Inland POS 2’, a coherent spatial network can be established to guide evacuees intuitively toward safe areas. Such a landmark-based system offers multiple benefits: it enhances wayfinding, supports everyday urban legibility, contributes to city identity and attractiveness, and strengthens disaster resilience. Importantly, unlike periodic awareness programmes, this approach functions continuously. After the initial capital investment, maintenance costs are comparatively low, while awareness is reinforced daily through routine interaction with the urban environment.

3.3. Inland POS 2 (Safe Zone, Elevated Terrain)

The third typology consists of large-scale POSs located outside the tsunami risk zone, typically on elevated or mountainous terrain. Inland POS 2 functions as primary emergency gathering and temporary sheltering sites. Unlike improvised shelters such as schools or religious buildings not designed for mass evacuation, these spaces can be intentionally configured to accommodate immediate recovery needs.

3.3.1. A Place for Emergency Gathering and Temporary Sheltering

When Sri Lanka was struck by the 2004 Indian Ocean tsunami, the country was largely unprepared for such a disaster. In the absence of designated evacuation infrastructure, affected communities sought refuge in hilly areas, multi-storey buildings, schools, and religious institutions. In the aftermath, individuals who had lost their homes relied on available community facilities including community centres, hospitals, police stations, playgrounds, and warehouses for temporary accommodation. Due to severe spatial constraints, tents were erected wherever land was available, including temple premises, military camps, dumping sites, and other open areas. Interviews conducted with communities affected by the 2004 tsunami reveal that significant hardships were experienced during the recovery phase, largely due to inadequacies in the suitability, accessibility, and management of these temporary safe locations. Although, Sri Lanka was unprepared in 2004, considerable efforts have since been made to strengthen tsunami preparedness. District-level Disaster Management Centres (DMCs) have undertaken community mapping initiatives to identify potential safe locations. Interviews with disaster management practitioners indicate that schools and religious institutions have been widely designated as emergency evacuation and recovery sites. However, community interviews highlight several persistent concerns regarding these locations:
  • They were not originally designed for emergency evacuation, and therefore many of the previously observed limitations remain.
  • Some villagers do not agree with the selected locations.
  • In certain cases, safe areas are located at considerable distances from residential settlements.
  • Schools and similar facilities can only be used for short durations without disrupting essential services.
  • Access to some designated safe locations is constrained during emergencies.
These findings underscore the need particularly in the Sri Lankan context to establish a more systematic approach for identifying and developing safe locations that address these shortcomings. At the same time, local authorities often lack the financial and institutional capacity to maintain stand-alone evacuation facilities used exclusively for disaster purposes. Consequently, newly identified safe spaces should be multifunctional in nature. Furthermore, existing designated shelters are insufficient to accommodate the full coastal population at risk, highlighting an urgent need to identify additional spaces for emergency gathering and temporary sheltering. In response to this gap, the typology of ‘Inland POS 2’ emerges as a viable solution. Characterised by their large scale and location outside hazard zones, these spaces can be developed to function as emergency evacuation assembly areas and temporary sheltering sites.
A critical design question then arises: how should ‘Inland POS 2’ be planned to accommodate both everyday urban functions and emergency needs? In Sri Lankan coastal areas, regulations promoting “minimum physical development” have been applied from a disaster mitigation perspective. A similar principle can be adapted for evacuation planning. Unlike conventional recreational POS, ‘Inland POS 2’ should be designed with limited permanent physical development, preserving open and adaptable areas that can be converted for mass gathering, temporary shelters, and distribution of goods and services during emergencies. However, beyond spatial capacity, a careful balance must be achieved between two distinct sets of requirements. In everyday urban life, such spaces may need to support walkability, vitality, and liveability through amenities such as seating, cycling paths, children’s play areas, recreational facilities, and green spaces for passive engagement. Conversely, a disaster-resilient ‘Inland POS 2’ must accommodate evacuation flows, temporary shelter structures, logistics, and service distribution. To perform effectively under both normal and emergency conditions, the space must therefore be designed with flexibility and adaptability at its core. In this regard, the urban design concept of “loose-fit” space offers a useful theoretical framework. Franck and Stevens [22] describe loose-fit environments as spaces characterised by openness, adaptability, and indeterminacy, enabling diverse and sometimes unpredictable uses shaped by users rather than rigid design prescriptions. Similarly, Thompson [23] (pp. 59–72) argues that “found” spaces often meet a broader range of human needs than tightly programmed, single-use environments. Applying this conceptual lens, ‘Inland POS 2’ can be planned as flexible, multifunctional “loose spaces” that simultaneously address tsunami disaster resilience and everyday urban needs. Unlike spaces designed for a singular purpose, such adaptable environments have greater potential to perform effectively under both routine and emergency conditions. Accordingly, the loose-fit concept represents a promising strategy for the sustainable planning and design of ‘Inland POS 2’ as sites for emergency evacuation gathering and temporary sheltering while maintaining their relevance and vitality in daily urban life.

3.3.2. To Provide Essential Services and Facilities

Section 3.3.1 outlined the role of ‘Inland POS 2’ as spaces for emergency gathering and temporary sheltering. However, these spaces are primarily suitable for the immediate recovery phase typically lasting up to one month and are not intended to accommodate intermediate or long-term recovery needs. When large numbers of evacuees remain in a single location for several days or weeks, the provision of essential services becomes critical. Accordingly, the integration of basic services and facilities constitutes a second key strategy for the effective planning and design of ‘Inland POS 2’. Interviews conducted with communities affected by the 2004 tsunami, as well as with disaster management practitioners and experts, emphasised the need for the following services and facilities when POSs are used for emergency gathering and temporary sheltering:
  • Reliable water sources or systems to supply potable water;
  • Adequate sanitation facilities;
  • Electricity supply;
  • Waste management systems;
  • Temporary medical camps;
  • Storage facilities for emergency equipment (e.g., tents and relief goods);
  • Children’s play areas.
Accessibility, both entry and exit must be carefully considered when planning POSs for this purpose, particularly to facilitate the movement of evacuees, emergency services, and relief supplies. With regard to electricity provision, advance planning is required to identify the nearest electricity distribution substation and ensure the necessary infrastructure is in place to extend power to temporary shelters, medical camps, and essential service areas. Similarly, space allocation within the POS must accommodate makeshift medical facilities, consistent with the flexible spatial planning principles discussed in Section 3.3.1.
An important finding emerging from the data is the necessity of incorporating children’s play areas within ‘Inland POS 2’. This requirement is closely linked to the psychological impacts of disaster, particularly on children among the displaced population. During the immediate recovery phase, access to safe play environments can contribute significantly to emotional stability and psychosocial recovery. Therefore, children’s play areas should be integrated into the design of ‘Inland POS 2’ to serve both everyday community use and post-disaster needs. With respect to temporary shelters, most commonly tents two logistical approaches are possible. One option is to transport shelters from a central disaster relief centre when required; in this case, site accessibility becomes a critical determinant of operational efficiency. Alternatively, emergency equipment may be stored at the local level. In such instances, designated POSs can serve as appropriate storage locations, provided that secure and adequately designed storage facilities are incorporated into the site plan.
Overall, these considerations demonstrate that ‘Inland POS 2’ must be systematically planned and designed to facilitate the delivery of essential services during the immediate recovery period. Through careful integration of infrastructure, accessibility, and flexible spatial design, these spaces can function effectively as both everyday public environments and critical emergency response assets.

3.3.3. A Place to Distribute Goods and Services

Once an evacuation order is issued, evacuees are generally able to carry only essential items, such as identification documents and critical records (e.g., medical documentation). For safety reasons, they are typically advised not to transport additional personal belongings. Consequently, upon arrival at designated safe locations, evacuees require immediate access to basic goods and services, including potable water, prepared food, medical assistance, clothing, and other essential supplies. In the Sri Lankan context, relief provision is not limited to governmental and non-governmental agencies. Neighbouring communities frequently contribute to the distribution of goods and services, reflecting strong traditions of social cohesion and mutual support. While this communal response represents a significant social asset, the absence of a structured distribution mechanism has led to inequities. Evidence indicates that evacuees sheltered near main roads or easily accessible areas often receive an oversupply of goods, whereas those in more remote or less visible locations may receive insufficient assistance.
This imbalance underscores the need for a coordinated institutional framework to manage the equitable distribution of relief goods and services. In addition to establishing formal distribution channels within the disaster management system, there is a need to designate centralised local points for organising and disseminating aid efficiently. In this regard, ‘Inland POS 2’ demonstrates considerable potential to function as a central distribution hub at the local level. Given their large scale, visibility, and role as immediate recovery spaces, these POSs can effectively serve as collection and redistribution centres for relief supplies. However, the viability of this function depends fundamentally on accessibility. If ‘Inland POS 2’ are to operate as distribution nodes, they must be well integrated with the main road network and capable of accommodating large vehicles, such as lorries and trucks, used for transporting relief materials.
Accordingly, planning for ‘Inland POS 2’ should extend beyond internal spatial design to include strategic linkages with transportation corridors, supply chains, and relevant service providers. Establishing such connections at the planning stage will enhance the operational efficiency, equity, and resilience of post-disaster relief distribution systems.

4. Discussion

Accordingly, the findings of this study identify three typologies of public open space (POS) that can be strategically utilised to enhance tsunami resilience in coastal cities. The first type of POSs can be planned and designed to perform multiple functions: mitigating tsunami disaster risk, directing emergency evacuation, and enhancing public awareness. The second type of POSs contributes primarily to risk mitigation and awareness-building. Within this category, large-scale POSs can additionally function as emergency evacuation distribution nodes, while smaller-scale POSs can operate as directional points to guide evacuees along designated routes. The third type of POSs serves predominantly during the response phase, functioning as an emergency evacuation gathering space, a site for the provision of essential services and facilities, and a central point for the distribution of relief goods and services.
As illustrated in Figure 4, these three POS typologies should not operate in isolation. Rather, they must be spatially and functionally networked to form an integrated disaster risk reduction (DRR) corridor. This interconnected system should simultaneously support everyday urban activities, ensuring that the POS network serves multipurpose functions that advance both urban sustainability and tsunami resilience. In summary, the defining characteristics of the three POS types and their respective contributions to tsunami disaster resilience are synthesized in Table 3.
By introducing a novel spatial strategy that utilises POS to enhance tsunami resilience in coastal cities, this research bridges two domains that have traditionally evolved along parallel trajectories with limited integration: urban planning and disaster resilience research. The study demonstrates how spatial planning interventions can serve as practical instruments for disaster risk reduction (DRR), thereby fostering a more integrated and operational relationship between these fields.
The findings also contribute directly to two major global policy frameworks: the Sendai Framework for Disaster Risk Reduction 2015–2030 [7] and the Sustainable Development Goals. The Sendai Framework outlines four priorities for action aimed at reducing existing risks and preventing the creation of new ones. Under Priority 1—understanding disaster risk—the framework emphasises the importance of strengthening public awareness and education as core components of DRR strategies. This study proposes an innovative approach to enhancing public awareness through the integration of disaster resilience features into the planning and design of POSs. By embedding evacuation information, mitigation features, and spatial cues within everyday urban environments, POSs can function as continuous, place-based instruments for risk communication at local, regional, and potentially global scales.
Furthermore, Priority 2 of the Sendai Framework—strengthening disaster risk governance to manage disaster risk—calls for the mainstreaming and integration of DRR across sectors [7]. In response, this research advances a cross-sectoral model that integrates disaster management principles into urban planning and design practices. Rather than treating DRR and urban planning as separate institutional domains, the study proposes mechanisms through which disaster management strategies can be embedded within spatial planning policies, development plans, and regulatory frameworks. Urban planning authorities can incorporate disaster-informed POS strategies into statutory development plans, while disaster management institutions can adopt these spatial planning guidelines as part of formal DRR frameworks. In doing so, the research supports a governance model that enhances policy coherence across DRR, urban planning, and urban design. The study further contributes to the Sustainable Development Goals, particularly Goal 11 (Sustainable Cities and Communities) and Goal 16 (Peace, Justice and Strong Institutions). By proposing multifunctional POS networks that simultaneously advance disaster resilience, environmental sustainability, and social cohesion, the findings align with Goal 11’s objective of making cities inclusive, safe, resilient, and sustainable. In addition, by encouraging coordinated, cross-sectoral governance and strengthening institutional mechanisms for risk management and equitable resource distribution, the study indirectly supports Goal 16’s emphasis on inclusive and effective institutions for sustainable development. Overall, the research underscores the potential of spatial planning not only as a physical design intervention, but also as a governance and policy instrument capable of advancing global DRR and sustainable development agendas.

5. Conclusions

This study reconceptualises Public Open Spaces (POSs) as adaptive coastal infrastructure capable of enhancing tsunami resilience while simultaneously advancing urban sustainability. Through empirical investigation, three spatially differentiated POS typologies were identified, each performing distinct yet complementary resilience functions within the urban fabric.
The first typology, Beach POS, occupies high-risk coastal zones, and when carefully designed it operates as a mitigation landscape, an evacuation transition interface, and a platform for embedded public awareness. The second typology, Inland POS 1 within the risk zone, functions as an intermediate resilience layer, contributing to wave attenuation, evacuation direction, and population redistribution. Within this category, large-scale spaces serve as evacuation distribution nodes, while smaller-scale spaces act as directional markers within a legible evacuation network. The third typology, Inland POS 2 located in safe or elevated zones, provides spatial capacity for emergency gathering, temporary sheltering, essential service provision, and coordinated distribution of goods and relief resources.
Critically, the effectiveness of these typologies lies not in their isolated implementation but in their integration as a networked spatial system. When physically and functionally connected, the three types form a continuous Disaster Risk Reduction (DRR) corridor embedded within everyday urban life. This networked configuration ensures that resilience infrastructure is not dormant or single purpose, but actively supports daily social, ecological, and economic functions while remaining adaptable during crisis conditions.
By bridging disaster risk reduction and architectural urbanism, this research advances a design-led framework that embeds resilience within spatial morphology rather than treating it as an external emergency measure. The proposed strategy offers a transferable model for coastal cities facing similar hazard exposure, demonstrating how public space planning and designing can move beyond amenity provision to become a central instrument of adaptive, risk-informed, and sustainable urban development.

Author Contributions

Conceptualization, methodology, software, validation, formal analysis, investigation, resources, data curation, and writing—original draft preparation and editing: C.J.; writing—review: D.A.; visualization: C.J.; supervision: D.A. and R.H. All authors have read and agreed to the published version of the manuscript.

Funding

This research received no external funding.

Institutional Review Board Statement

The study was conducted in accordance with the Declaration of Helsinki, and approved by the Institutional Ethics Committee of School of Art, Design and Architecture, University of Huddersfield, (protocol code: ADA Reviewer Proforma-App 4-Form 3 and date of approval: 17.05.2016.

Informed Consent Statement

Informed consent was obtained from all subjects involved in the study.

Data Availability Statement

The original data presented in the study are openly available in https://eprints.hud.ac.uk/id/eprint/35197/1/FINAL%20THESIS%20-%20CHATHURANGANEE.pdf (accessed on 30 April 2026) [24].

Acknowledgments

The authors would like to express their gratitude to the School of Art, Design and Architecture, the University of Huddersfield, UK, for offering the PhD scholarship for one of the co-authors of the study, Chathuranganee Jayakody, who conducted this study as part of her PhD process. During the preparation of this manuscript, the authors used ChatGPT (OpenAI) version GPT-5.5 to improve the clarity, grammar, and readability of the text. The authors have reviewed and edited the output and take full responsibility for the content of this publication.

Conflicts of Interest

The authors declare no conflicts of interest.

Abbreviations

The following abbreviations are used in this manuscript:
POSsPublic Open Spaces

References

  1. Neumann, B.; Vafeidis, A.T.; Zimmermann, J.; Nicholls, R.J. Future coastal population growth and exposure to sea-level rise and coastal flooding-A global assessment. PLoS ONE 2015, 10, e0118571. [Google Scholar] [CrossRef] [PubMed]
  2. World Meteorological Organisation (WMO). Ocean-Earth System Domain. Available online: https://wmo.int/topics/ocean#:~:text=Impact,storms%2C%20floods%2C%20and%20heatwaves (accessed on 20 April 2026).
  3. UNISDR. How to Make Cities More Resilient: A Handbook for Local Government Leaders; United Nations Office for Disaster Risk Reduction: Geneva, Switzerland, 2012. [Google Scholar]
  4. Taubenböck, H.; Goseberg, N.; Setiadi, N.; Lämmel, G.; Moder, F.; Oczipka, M.; Klüpfel, H.; Wahl, R.; Schlurmann, T.; Strunz, G.; et al. “Last-Mile” preparation for a potential disaster—Interdisciplinary approach towards tsunami early warning and an evacuation information system for the coastal city of Padang, Indonesia. Nat. Hazards Earth Syst. Sci. 2009, 9, 1509–1528. [Google Scholar] [CrossRef]
  5. PreventionWeb. Historical Tsunami Effects from the 2004 Indian Ocean Tsunami. Available online: https://www.preventionweb.net/publication/documents-and-publications/historical-tsunami-effects-2004-indian-ocean-tsunami#:~:text=The%202004%20Indian%20Ocean%20tsunami%20was%20the%20deadliest%20tsunami%20in,as%20few%20as%2020%20minutes (accessed on 22 April 2026).
  6. León, J.; March, A. Urban morphology as a tool for supporting tsunami rapid resilience: A case study of Talcahuano, Chile. Habitat Int. 2014, 43, 250–262. [Google Scholar] [CrossRef]
  7. United Nations Office for Disaster Risk Reduction (UNDRR). What Is the Sendai Framework for Disaster Risk Reduction? Available online: https://www.undrr.org/implementing-sendai-framework/what-sendai-framework (accessed on 13 February 2026).
  8. United Nations Office for Disaster Risk Reduction (UNDRR). Integrating Disaster Risk Reduction and Climate Change Adaptation in the Cooperation Framework. Available online: https://www.undrr.org/publication/documents-and-publications/integrating-disaster-risk-reduction-and-climate-change#:~:text=It%20will%20be%20followed%20by,the%20Cooperation%20Framework%20design%20process (accessed on 24 April 2026).
  9. EM-DAT. The International Disaster Database. Available online: https://www.emdat.be/ (accessed on 23 April 2026).
  10. Intergovernmental Panel on Climate Change (IPCC). The United Nations Body for Assessing the Science Related to Climate Change. Available online: https://www.ipcc.ch/ (accessed on 20 April 2026).
  11. Koshimura, S.; Hayashi, S.; Gokon, H. The impact of the 2011 Tohoku earthquake tsunami disaster and implications to the reconstruction. Soils Found. 2014, 54, 560–572. [Google Scholar] [CrossRef]
  12. Twigg, J. Disaster Risk Reduction. 2015. Available online: https://www.humanitarianlibrary.org/sites/default/files/2023/10/GPR-9-web-string-1.pdf (accessed on 24 April 2026).
  13. Vargas-Moreno, J.; Meece, B.; Emperador, S. A Framework for Using Open Green Spaces for Climate Change Adaptation and Resilience in Barranquilla, Colombia. In Proceedings of the Resilient Cities 2014 Congress, 5th Global Forum on Urban Resilience and Adaptation; ICLEI: Bonn, Germany, 2014. [Google Scholar]
  14. Perera, U.T.G.; Haigh, R.; Amaratunga, D.; Rahayu, H. Urban Planning in Tsunami–Prone Areas: A Comparative Study on Integration of Urban Planning Strategies in Tsunami Preparedness Planning. In Two Decades from the Indian Ocean Tsunami. Disaster Risk Reduction; Shaw, R., Izumi, T., Djalante, R., Imamura, F., Eds.; Springer: Singapore, 2025. [Google Scholar] [CrossRef]
  15. Hossain, N. ‘Street’ as accessible open space network in earthquake recovery planning in unplanned urban areas. Asian J. Humanit. Soc. Sci. 2014, 2, 103–115. [Google Scholar]
  16. Jayakody, R.; Amaratunga, D.; Haigh, R. Integration of disaster management strategies with planning and designing public open spaces. Procedia Eng. 2018, 212, 954–961. [Google Scholar] [CrossRef]
  17. Perera, U.T.G.; De Zoysa, C.; Abeysinghe, A.A.S.E.; Haigh, R.; Amaratunga, D.; Dissanayake, R. A study of urban planning in Tsunami-Prone Areas of Sri Lanka. Architecture 2022, 2, 562–592. [Google Scholar] [CrossRef]
  18. Gunaratne, C.D.; Kremer, P.J. The long-term impact of the 2004 tsunami on Sri Lankan survivors: Exploring the socio-cultural influences on resilience. Int. J. Disaster Risk Reduct. 2021, 64, 102519. [Google Scholar] [CrossRef]
  19. Sathiparan, N. An assessment of building vulnerability to a tsunami in the Galle coastal area, Sri Lanka. J. Build. Eng. 2020, 27, 100952. [Google Scholar] [CrossRef]
  20. Strauss, A.; Corbin, J. Basics of Qualitative Research: Techniques and Procedures for Developing Grounded Theory; Sage Publications: Thousand Oaks, CA, USA, 1998. [Google Scholar]
  21. UNESCO Intergovernmental Oceanographic Commission. Plans and Procedures for Tsunami Warning and Emergency Management. Available online: http://unesdoc.unesco.org/images/0025/002565/256552e.pdf (accessed on 13 February 2019).
  22. Franck, K.; Stevens, Q. Loose Space: Possibility and Diversity in Urban Life; Routledge: London, UK, 2013. [Google Scholar]
  23. Thompson, C.W. Urban open space in the 21st century. Landsc. Urban Plan. 2002, 60, 59–72. [Google Scholar] [CrossRef]
  24. Chathuranganee, J. Planning and Designing Public Open Spaces (POS) as a Strategy to Enhance Coastal Cities’ Resilience to Tsunamis in Sri Lanka. Doctoral Dissertation, University of Huddersfield, Huddersfield, UK, 2020. [Google Scholar]
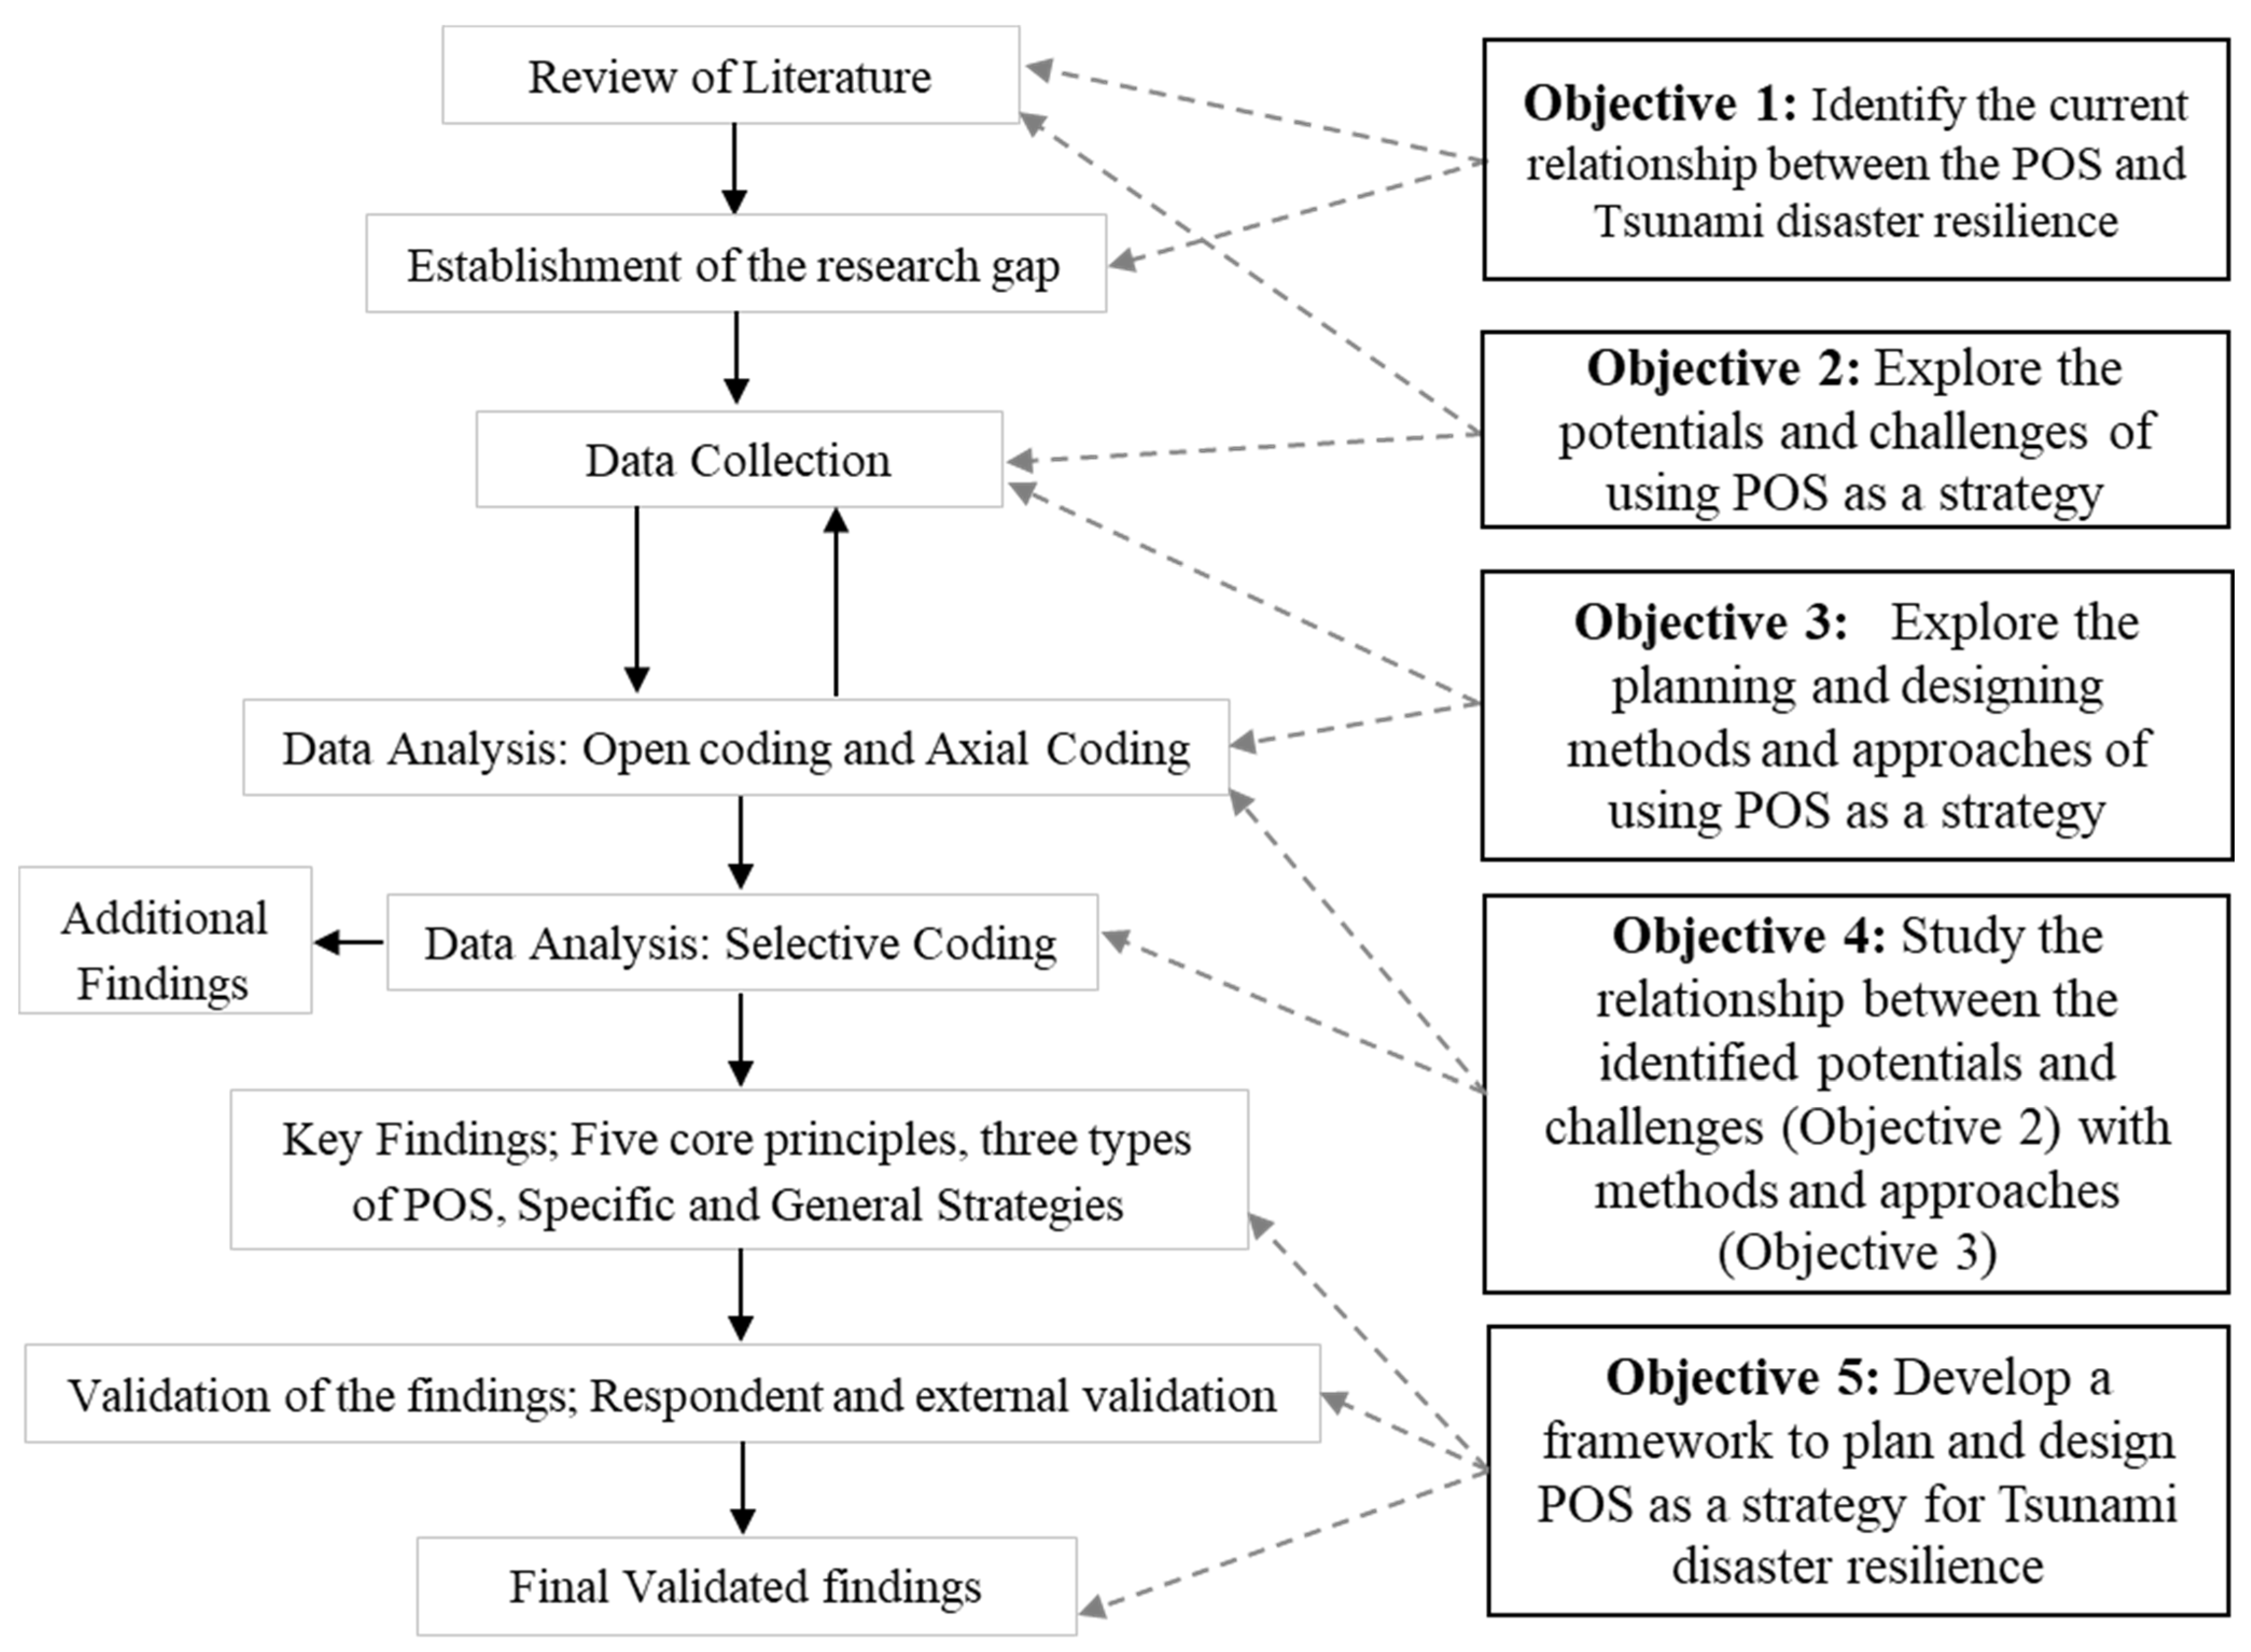
Figure 1. Research Process and the relationship with the research objectives.
Architecture 06 00081 g001
Figure 2. Open coding Interview Transcript in Nvivo Pro (Version 11).
Architecture 06 00081 g002
Figure 3. Final Framework-Spatial Design Strategies for Public Open Spaces as Tsunami-Responsive Infrastructure.
Architecture 06 00081 g003
Figure 4. Visual illustration of three types of POSs for tsunami disaster resilience.
Architecture 06 00081 g004
Table 1. List of categories of interviewees.
Type of IntervieweeNo. of Interviews
Urban Planners7
Architects And Urban Designers3
Coastal And Environmental Planners4
Disaster Resilience Practitioners7
Disaster Resilience Academics2
Sociologists2
Civil Engineers2
Community—Batticaloa15
Community—Galle15
Community—Hambanthota15
Total72
Table 2. List of Documents reviewed to verify and clarify the interview data.
Doc. No.Name of the Document
1.Development Plan- Batticaloa Development Area
2.Batticaloa DMC Approach for Recovery
3.Galle Development Plan
4.Green Belt project, Batticaloa
5.Batticaloa DRR Preparedness Plan
6.Hambanthota MC Development Plan
7.Strategic Cities Development Project: Galle City upgrading-Inception Report
8.Strategic Cities Development Project: Galle Ocean Pathway Project
9.Batticaloa Disaster Reduction Plan
10.Galle city map with Ocean Pathway
Map locating the activity squares within the Ocean pathway, Galle
Table 3. The characteristics and benefits of three types of POSs.
Core CategoriesType 1—Beach POSType 2—Inland POS 1Type 3—Inland POS 2
LocationLocated within the beach areaLocated inlandLocated inland
Tsunami Risk ZonationTsunami high-risk zoneTsunami moderate and low-risk zoneTsunami safe zone
Terrain Quality and characterFlat terrainFlat or sloping inward inland terrainMountainous terrain
ScaleLarge or small scaleLarge or small scaleLarge scale
Networking POSNetworked with type 2 or 3Networked with type 1 or 3Networked with type 1 or 2
Multipurpose POSUse for both day-to-day life and DRRUse for both everyday life and DRRUse for both daily life and DRR
Tsunami disaster resilience uses
-
Mitigate the Tsunami disaster risk
-
Emergency evacuation directing point
-
Provide public awareness
-
Mitigate the Tsunami disaster risk
-
Use large scale POS for emergency evacuation distribution
-
Use small scale POS for emergency evacuation directing point
-
Provide public awareness
-
Use as an emergency evacuation gathering place and temporary sheltering
-
Provide essential, services and facilities in emergency response
-
Use as a place to distribute goods and services
Disclaimer/Publisher’s Note: The statements, opinions and data contained in all publications are solely those of the individual author(s) and contributor(s) and not of MDPI and/or the editor(s). MDPI and/or the editor(s) disclaim responsibility for any injury to people or property resulting from any ideas, methods, instructions or products referred to in the content.