1. Introduction
This is the era of artificial intelligence (AI) technology and the Fourth Industrial Revolution, which coincides with a rapid advancement in materials and smart buildings [
1]. AI was developed with the intent of facilitating human life tasks, starting from the first mechanical calculator in the 17th century to more recent times when the formalization of neural networks was achieved in the 20th century, together with Alan Turing’s concept of machine intelligence [
2]. AI can be broadly understood as an ongoing effort to enable computers to do what human brains do [
3]. In parallel to that, research states that building envelopes, including roofs and façades, have a major impact on a building’s energy consumption (around 50% of total), as they are the primary pathway for heat gain and loss in construction [
4]. Adding to it, new environmental regulations are coming together worldwide that will affect the existing building stock. In New York City specifically, 85% of the existing building stock is expected to still be there five years from now (2030) [
5]. Local Law 97 (LL97) approved in 2019 requires city buildings to reduce their Greenhouse Gas emissions up to 80% by 2050, a target also known as the “80 × 50” goal [
6]. With that in mind, it is relevant to address the existing buildings and help them diminish their environmental impact with thoughtful retrofits by using AI as part of the design and optimization processes.
The research builds upon a thorough analysis of current research on AI in combination with façade retrofitting and building design optimization published up to the time of this study. To support this review, 18 papers published in the last 5 years were analyzed, covering advanced AI tools and image generation, current strategies for retrofitting and façade optimization. The papers were classified into four methodological categories: Literature Review, Case Study, Tool Development and Framework. These informed the choice of a framework for this research.
Research shows that in the architecture field, data-driven tools are in current development, but they are not at the same level of advancement as other disciplines, which makes it a research focus. For the success of these tools in architecture, it becomes relevant to integrate AI and big data to achieve more accurate, efficient, scalable and accessible complex models and, further on, bring solutions to complex problems faced in the field. With AI tools, it becomes possible to decide between using a simulation-based and a prediction-based approach, which can transform the way designers approach design [
2]. This way, real-time environmental metrics can also be integrated into the design process. But there has been a lack of investigations into how AI can also contribute to the creative stages of the design. In addition to that, with easy access to AI tools evolving at such a fast pace, not enough reliable frameworks are addressing the potential that these tools can have in the façade design and optimization specifically for building retrofit. When discussing retrofits, it is relevant to acknowledge the complexity of these projects, since they involve a range of topics to be considered, such as costs, energy savings, materials, insulations, user disruption throughout the process, stakeholders’ approval, and so on. In reality, the overall costs and energy savings are usually the ones that drive retrofit decisions. While there have been projects and stakeholders already addressing the retrofit challenges, it has been a major technical approach to this topic, while the design stages could also be more explored to address other important issues in the retrofitting process, such as the materiality choices and the user experience.
Based on that, this research contributes to the retrofit discussions by initiating steps on how AI contributes to the building façade retrofit process, while it carves out specific pathways on how these tools can be developed further in order to improve the effectiveness of the framework. It focuses on exploring the materiality aspect of the wall assembly’s decision and the impact it has on the final results and on the environment. Aligned to that, bringing the user to the decision-making process is also a contribution to this study. For testing the framework, the New York City Housing Authority (NYCHA) is further studied as a retrofit case. This housing authority has been around since 1935 and considered the largest landlord in NYC [
7], in need of renovations and also under pressure from the local law, which makes it an ideal client. By testing out the framework, the results indicate that interesting experimental design outcomes are being generated by the designer with the application of the Midjourney AI tool, and the simulation results show the effectiveness of these AI-generated façade options.
2. Materials and Methods
This study develops a framework to investigate ways to integrate AI into the retrofit design process and optimization outcomes. A central goal of the proposed framework is to optimize the process from the design stages onward by examining the connections between current retrofit design practices, their limitations, and the AI tools available to support them. When considering the design phase of a retrofit project, machine learning and AI image generations tools can be explored to add to the design process. This is because a gap was recognized in the literature review phase, in which machine learning is mostly applied in other framework study propositions at later stages of the retrofit process, particularly during building data optimization stages rather than design phase. This proposal aims to explore the possibility of image generation with a widely accessible online machine learning tool, Midjourney version 6 (San Francisco, CA, USA), in order to add to the design phase.
In this framework, by adopting a holistic approach to a retrofit project, the main topics considered as part of the designer criteria are materiality, high-performance assessment, affordable costs, and user experience inputs. Particular emphasis is placed on the choice of materiality in the proposed framework, as it can affect the thermal and energy performance of a retrofit, its costs, and the user’s comfort and experience throughout the whole process, from construction to post-retrofit. Concomitant to that, materiality also has a significant environmental impact, and a retrofit should aim to not add to the environmental burden but offset it. The life cycle of building materials has been widely researched, but there is a lack of accountability when discussing the material choices for retrofit projects.
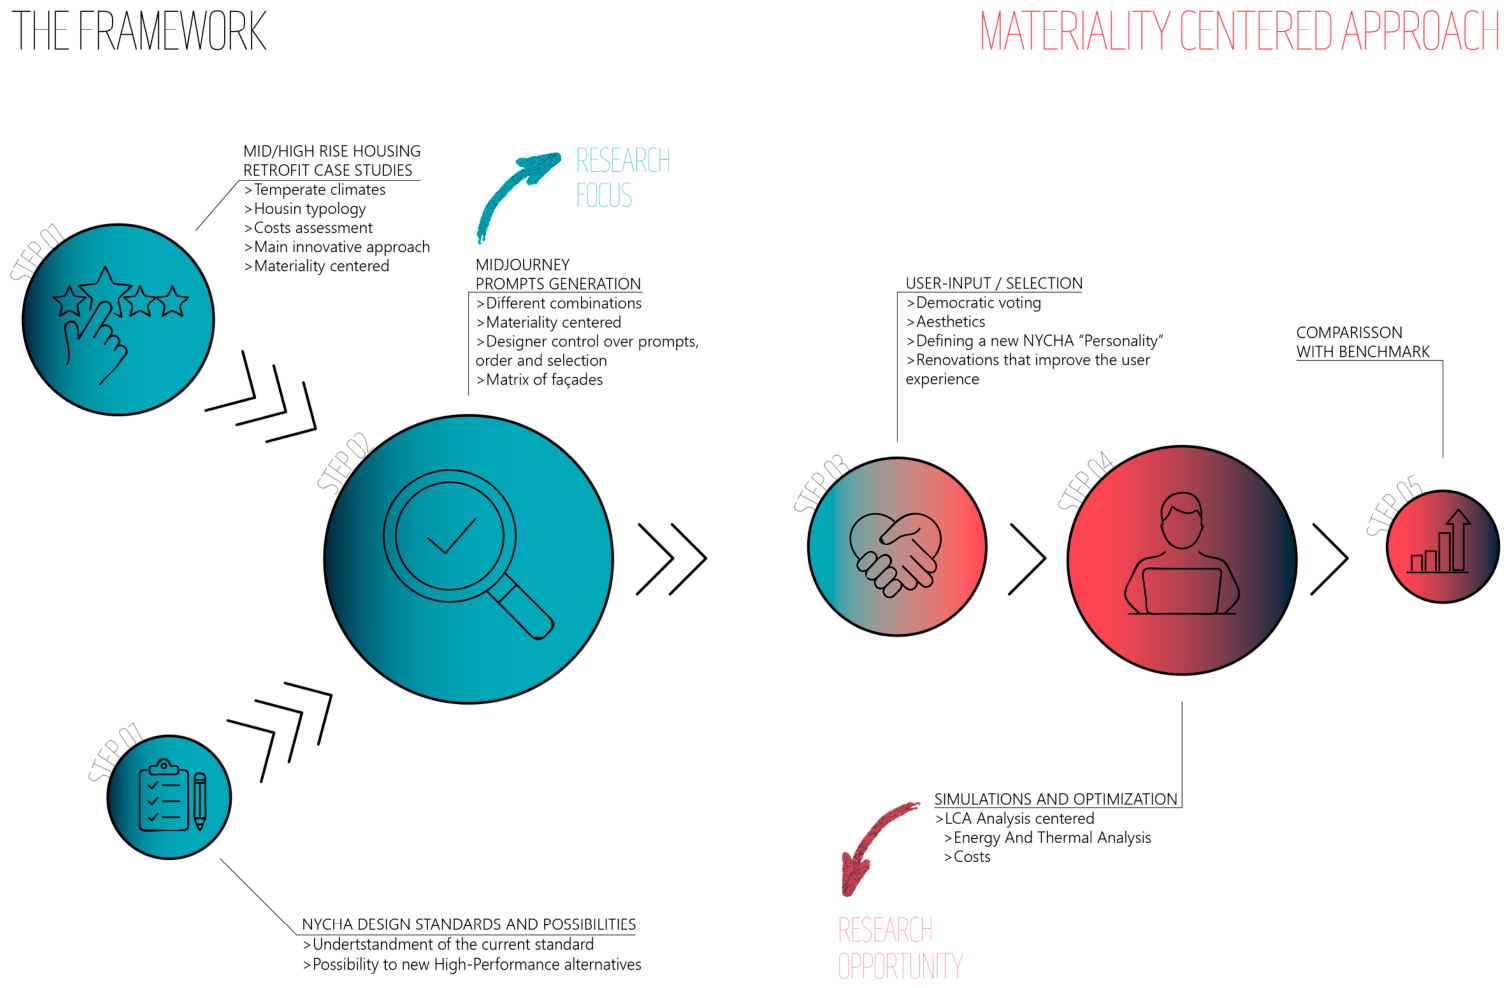
This way, the proposed framework is developed as a materiality centered approach. It involves a process of five steps, shown in
Figure 1, where each step is built upon the last one in order to culminate in a range of retrofit options and analytical parameters that inform the final decision-making phase. Step one involves learning the material innovations from successful façade retrofit case studies, selected from similar climates and scenarios, while accounting for the client’s constraints. Step two focuses on intersecting the use of AI and the architect design inputs. Artificial intelligence image generation is applied at this stage using the online software Midjourney v6. The designer needs to control the tool with prompts that are connected with the material innovative techniques learned from the previous step, together with design constraints (if any). The designer controls the text-to-image tool and also selects the most suitable solutions to the retrofit façade system problem faced from among the generated images. This process is highly dependable on the AI training database and has some limitations that are discussed further in the Conclusions.
Step three is the decision-making stage and the most relevant one in terms of the user experience perspective. The designer façade selections from the previous step are presented to the clients, providing tenants with an active voice in the design process. It is envisioned to be an exciting stage of the project. At this phase, there are no consistent data yet to be shared with the tenants on costs, construction time or energy savings; instead, the focus is on aligning materiality decisions with their preferences. By engaging the community at this stage, it increases the likelihood that the final retrofit choice will be accepted, since it better reflects the tenants’ expectations. Step four consists of assessing the effectiveness of each façade material option selected. This assessment covers Energy Use Intensity (EUI), Life Cycle Analysis (LCA) and an overall cost estimation for material and installation. This step is crucial for the success of the framework, as it allows the designer to highlight the most optimal solutions across each metric and provide analysis for the users’ selected options. To do that, a 3D model, including the apartment or office zones of the project, must be modeled or provided. For accessing the EUI, a Climate Studio template (Rhinoceros 7 plugin) is used within Grasshopper 1 (Seattle, WA, USA); zone requirements are available at the developer’s website. LCA is assessed using Athena Impact Estimator 5.5 software (Waterloo, ON, Canada), available from the developer’s website. At this stage, only materials being used in the façade assembly are being accounted for. Lastly, ChatGPT (GPT-4o, San Francisco, CA, USA) is the AI tool used to estimate the overall costs for each façade retrofit option. The fifth and final step analyzes results for EUI, LCA and costs for all options and compares them with one another and with the available benchmark. At this stage, the designer and stakeholders work together to evaluate the impact of each façade retrofit option and reach a final decision.
3. Results and Discussion
The selected case study for the application of this framework is the New York City Housing Authority (NYCHA), which operates more than 2410 midrise buildings in New York City across the five boroughs [
7]. Among NYCHA’s developments, Brownsville is one of the oldest, dating to 1948 [
8], with a unique skyline that defines the neighborhood and which has not yet undergone a retrofit by the time of this research. Alongside identifying the design constraints of NYCHA buildings, the first stage of the retrofit framework proposed is examining the materiality innovations applied in successful retrofits that are similar to the one in focus. For the retrofit of NYCHA Brownsville development case, six retrofit case studies were selected based on the following criteria: climate of origin, housing retrofit typology, demonstrated success in reducing their EUI, and availability of sufficient data for analysis. In this case, all projects are located in temperate climates comparable to New York City, and from all around the world, providing an international perspective on retrofit practices. The selected case studies are as follows: Flat with a Future, in the Netherlands [
9]; Ken Soble Tower, in Canada [
10]; Rackarberget, in Sweden [
11]; Mariahilferstrasse, in Austria [
12]; Grand Parc Bordeaux, in France [
13]; and Riseboro’s Casa Pasiva, in New York [
14].
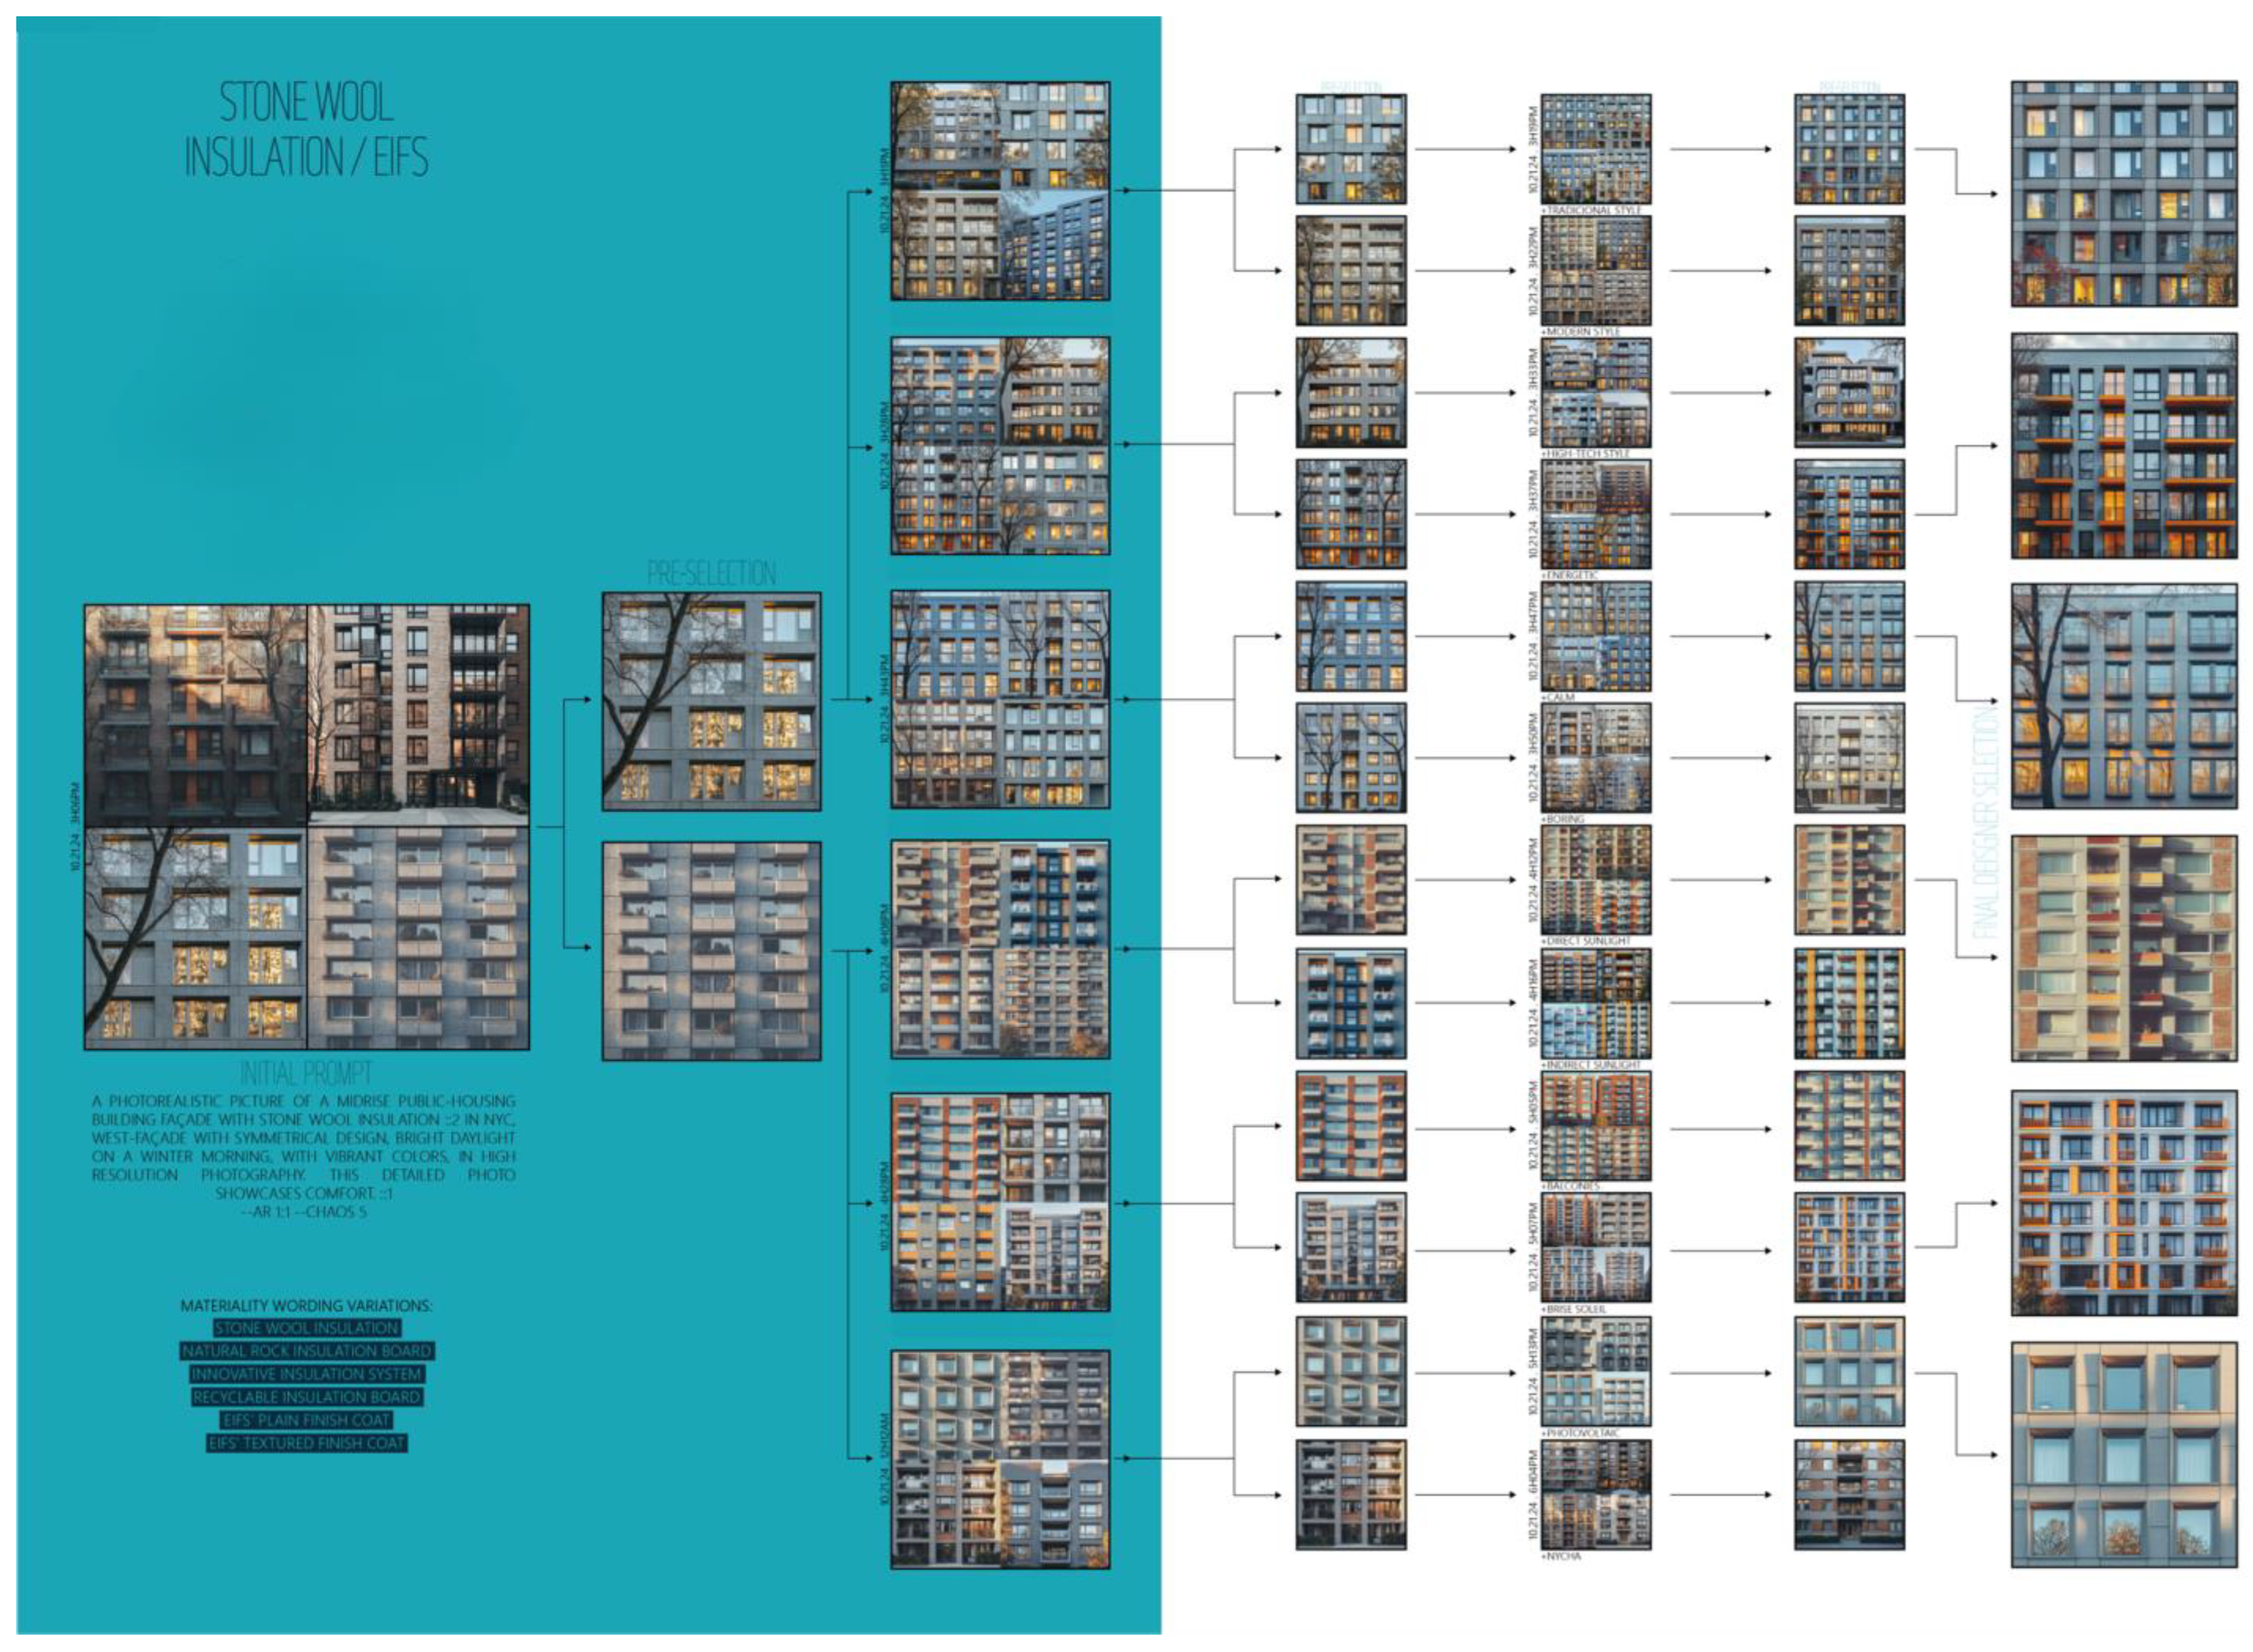
Following the analysis of materiality innovations from the case studies, step two involves applying the AI tool Midjourney, available online under subscription. At this stage, the designer controls prompt generation and provides input on the façade assembly options for the retrofit in case. In this study, the author assumes the designer role and defines the initial prompt for each of the materialities identified in the case studies. A key consideration is to maintain a consistent prompt structure between all models and to add word variations that remain stable across the six façade strategies, as shown in
Figure 2. The images are generated with prompts derived from the material innovations learned from the case studies.
The decision-making stage takes place in step three. After the designer has selected a set of AI-generated façade assemblies, the stakeholders are brought into the process, including NYCHA representatives, contractors, and last, and, most importantly, the tenants. Each stakeholder has a unique approach to the retrofit, with related but not identical goals. This is the stage at which the perspectives of the architect, as the design professional, and of the user, as the most affected figure in the process, are integrated into the framework. At this point, the tenants’ inputs are incorporated, and by the end of this step, they select a set of façade assemblies from the AI-generated options. To simulate this selection, three façade options were chosen to advance of the simulation stage: option A, representing the EIFS system; option B, focusing on window replacement and the addition of insulated glass; and option C, accounting for incorporating aerogel insulating plaster layer in the wall assembly.
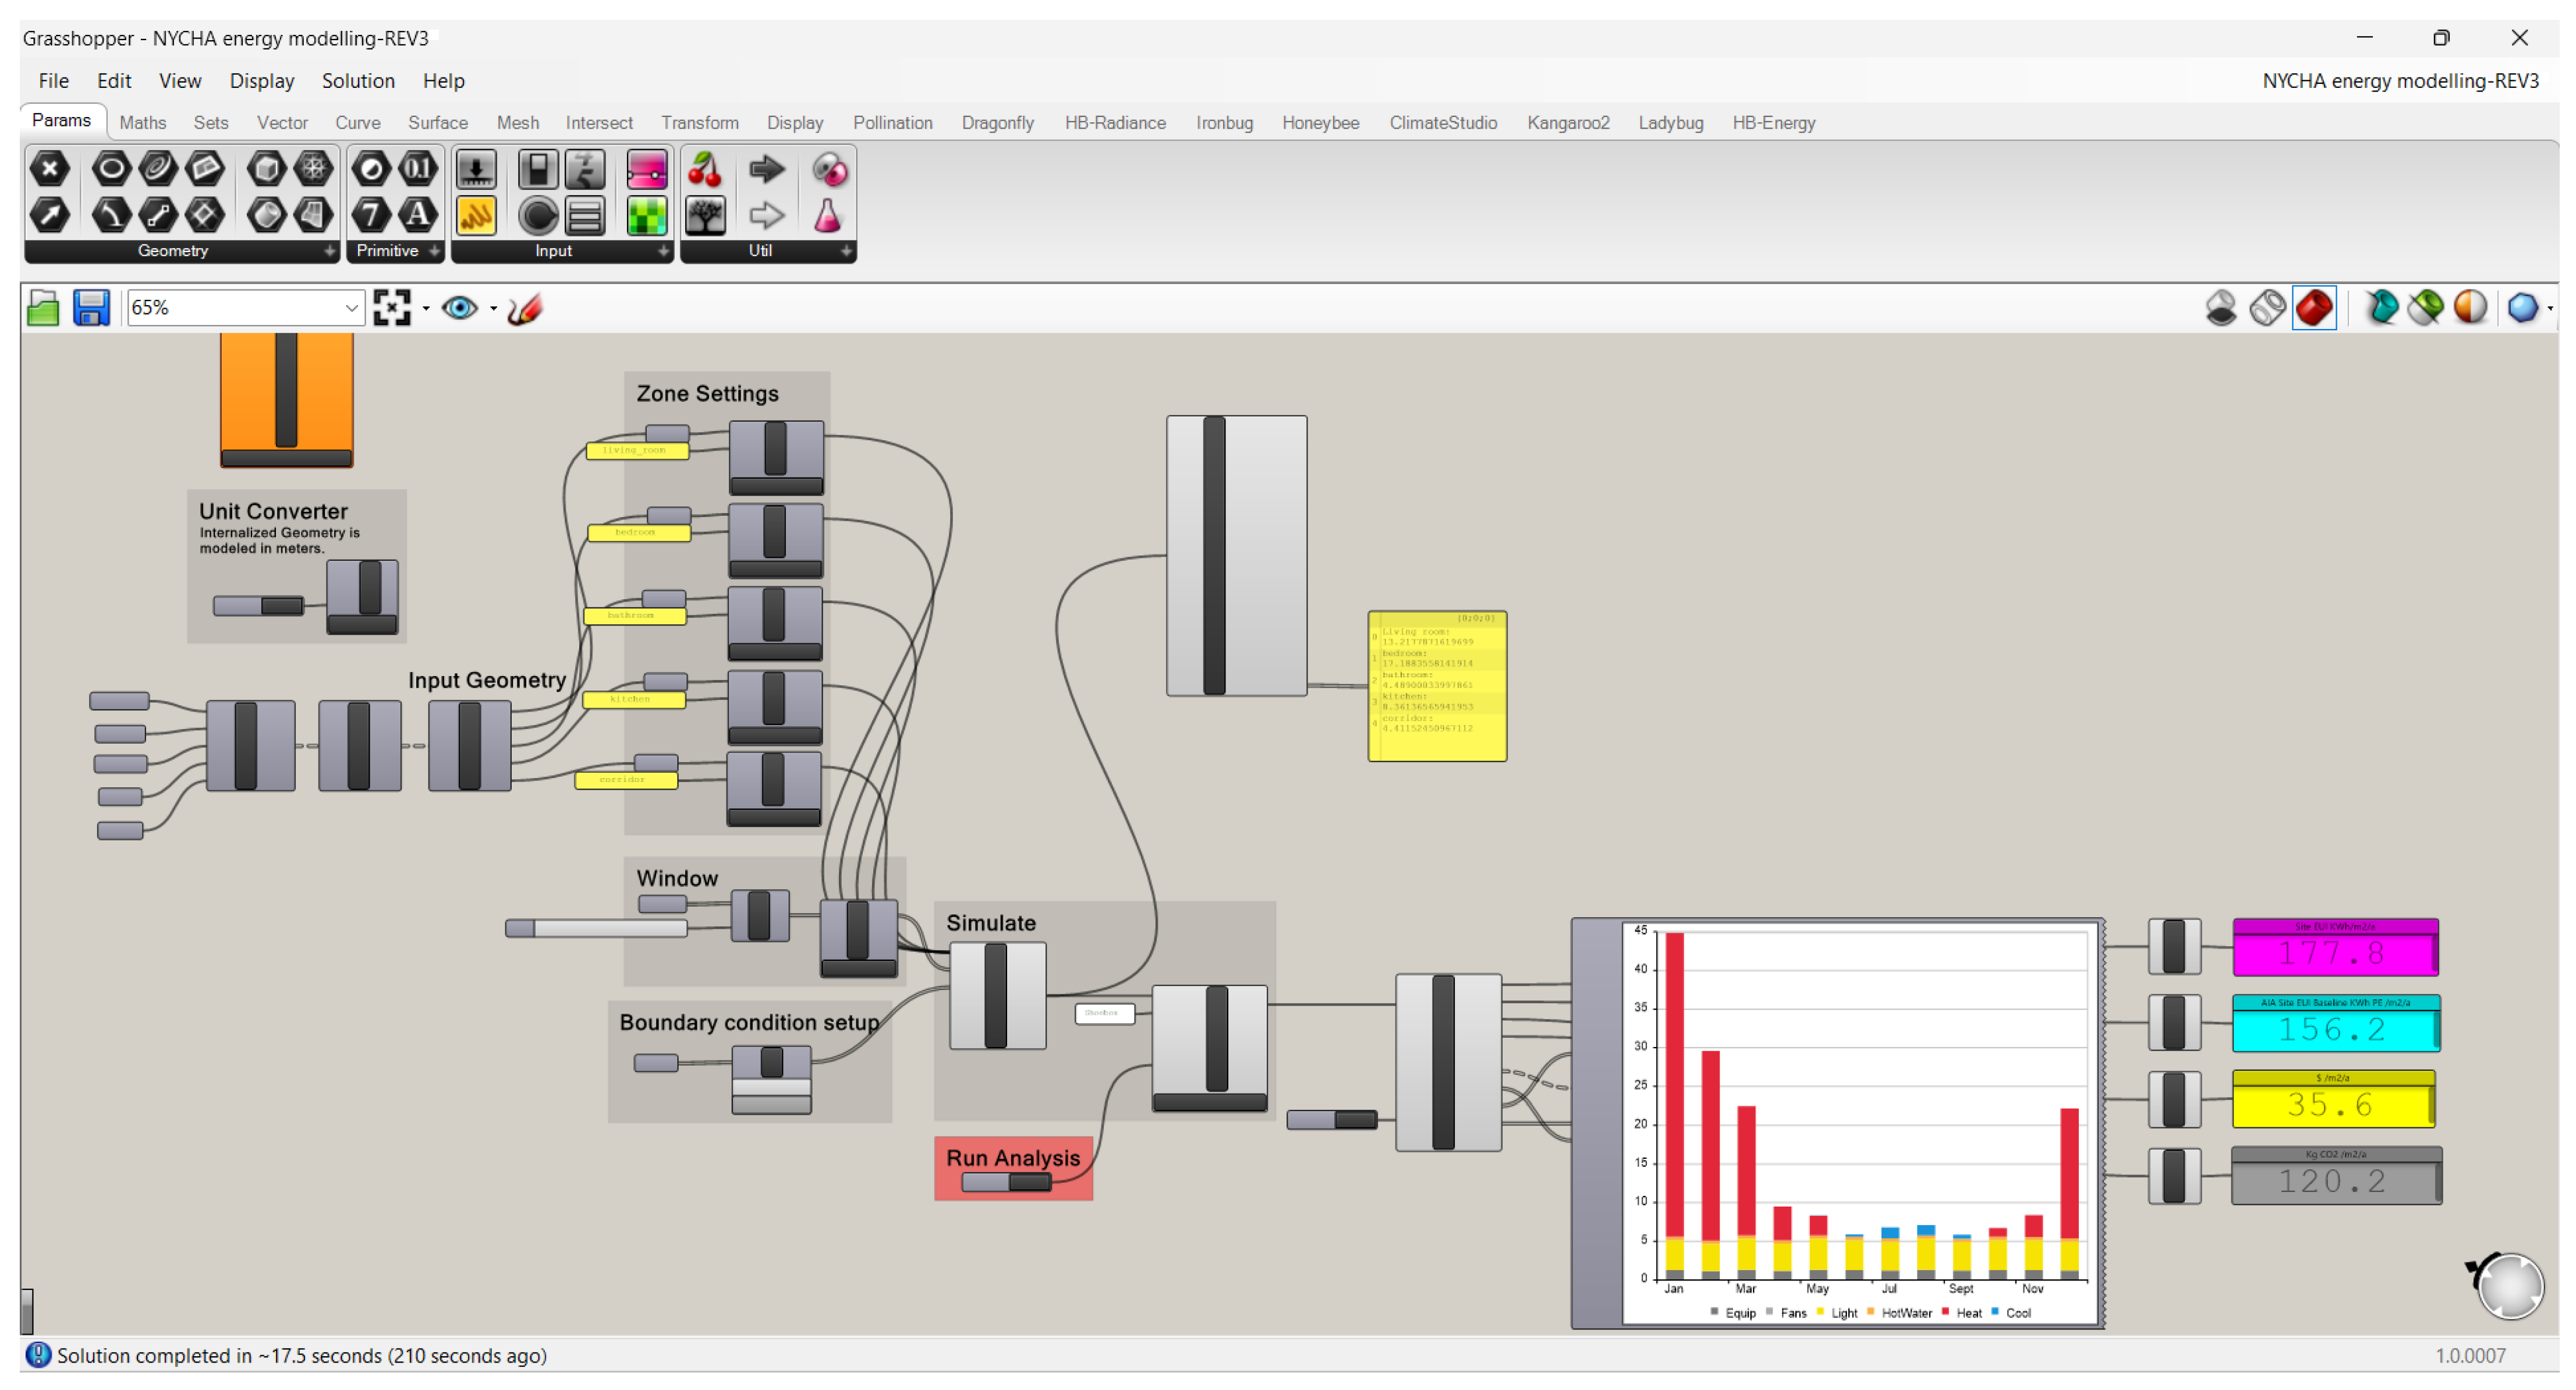
Step four tests the effectiveness of each of the façade material options selected by simulating each option for their thermal analysis and Energy Use Intensity (EUI) in Climate Studio and Energy Plus (version 9.4.0) within Grasshopper software 5.0; for their Life Cycle Analysis impacts with the help of ATHENA software 2.1.0.0; and for simplified cost analysis with ChatGPT. Starting with the simulations for EUI, as illustrated in
Figure 3, it was necessary to create a set of zones based on the original project in order to achieve the results. For that, a typical NYCHA floor plan for Linden apartments was used as a guide for developing the 3D model of the Brownsville apartment unit [
15]. The final zones for one apartment included the following: Living room, Kitchen, Bathroom, Circulation, and Bedroom. For all simulations, only the façade system was accounted for. It was assumed that all rooms, except the corridor, have natural ventilation coming from the operable single hung windows. The bedroom was assumed to have cross ventilation because of the position and also the two windows positioned diagonally. All windows were initially considered single-pane, with interior shade sun protection, but it varied according to the retrofit material option. Only the bedroom was considered to have a cooling system (window unit), according to views in Google Maps 3.65. For the heating and cooling Coefficient of Performance, COP (when applicable), a value of 1 was assumed, representing worst-case performance. All exterior walls were considered façade partitions for this simulation, including the corridor. The façade assembly material also varied according to the retrofit option, but all options retained the current wall system: an uninsulated cavity wall with clay tiles. Research concluded that this is the original Brownsville NYCHA building façade system, according to an article published in 2020 about types of masonry walls constructed between the 1940s and 1970s in NYC for midrise housing typology such as NYCHA units [
16]. For running the simulation, the location was set to the NYC La Guardia local zone available in the Grasshopper template, and the boundary was set to allow ground heat exchanges instead of adiabatic. All other settings were left as their default values. With these settings, the current NYCHA version was simulated to establish a benchmark value for comparison.
For the Life Cycle Analysis (LCA), the only simulated materials were the ones on the façade assemblies. Windows were assumed to be 60% glass, 40% aluminum frame, with the baseline being a double-glazed pane with no air coat (the closest option available), use of brick/clay tiles, interior paint and exterior cladding bricks. The materiality varied according to the retrofit option. For a basic cost prediction, this research applied the available online text-to-text AI tool ChatGPT-4o. The process relies on instructions that ChatGPT provided in order to be able to give the most updated estimated costs for each retrofit option. The steps consist of providing the project’s scope, materials, quantities, location, and other extra information if considered necessary.
Lastly, a data assessment and comparison stage is required to understand the impact of each façade assembly retrofit option. For doing that, the current Brownsville NYCHA building was simulated for having an initial parameter of its EUI. In order to check if the numbers were realistic, a comparison with the case studies’ available data was made, and the value of 177.8 kWh/m2/year is considered within the range of pre-retrofit values. The LCA and costs were only considered for the post-retrofit options and compared between them all. The results were analyzed for the three selected options and their material strategies.
For the EUI, the final results account for the year’s energy use, in order to be compared to the benchmark. The information breakdown separates the energy usage into five energy sources, which are heat, cool, hot water, lights, and equipment. The overall openings for these three options also do not change much from the original project (the selected options do not have new balconies, or bigger windows, which makes them the same ratios). As a result, the final outcomes for lights and ventilation are not affected as much. Between the three of them, it is noticeable that option B is the one that improves the EUI values the least, with the numbers for heating demand exceeding 40 kWh/m2 while the maximum for the other two is between 20 and 25 kWh/m2 for heat. Their final EUI results showed an improvement/reduction for options A, B and C of 32%, 5.8% and 26%, respectively. This shows a better impact of materiality A, in which the EIFS system is applied.
The LCA studies were compared based on the Global Warming Potential (GWP) values produced by the ATHENA, LCA software 2.6.1. All three options have a high impact, with options A and C accounting for approximately 1.41 × 10⁶ kgCO2eq and 1.39 × 10⁶ kgCO2eq, respectively. In contrast, option B has the lowest overall impact, around 7.98 × 10⁵ kgCO2eq, since it is the one with less materials added. In this option, the original envelope design is retained, 50% of the bricks are replaced in order to renovate the current façade, and the windows are upgraded with triple-glazed panes, which increases their thermal performance. Comparing options A and C, the GPW variation was low but consistent, with option C achieving the lower GWP value.
For cost estimation, according to a retrofit report published in August 2024, the overall retrofit costs per apartment unit range from USD 96 K to 288 K, depending on the level of intervention [
17]. It should be noted that the report accounts for all deep-retrofit measures, whereas this research paper considers the façade systems independently. With this in mind, the cost simulation results obtained with ChatGPT for options A, B and C varied significantly. Option A and C were closer in their estimations, reaching approximately USD 33,229.00 and 29,101.00 per unit, respectively. The most cost-optimal choice is option B, estimated at approximately USD 17,749.00 per unit, in which the intervention focuses on window replacement. When comparing options A and C, the difference is smaller, but the EIFS option (A) remains the most expensive one in terms of materials and installation costs.
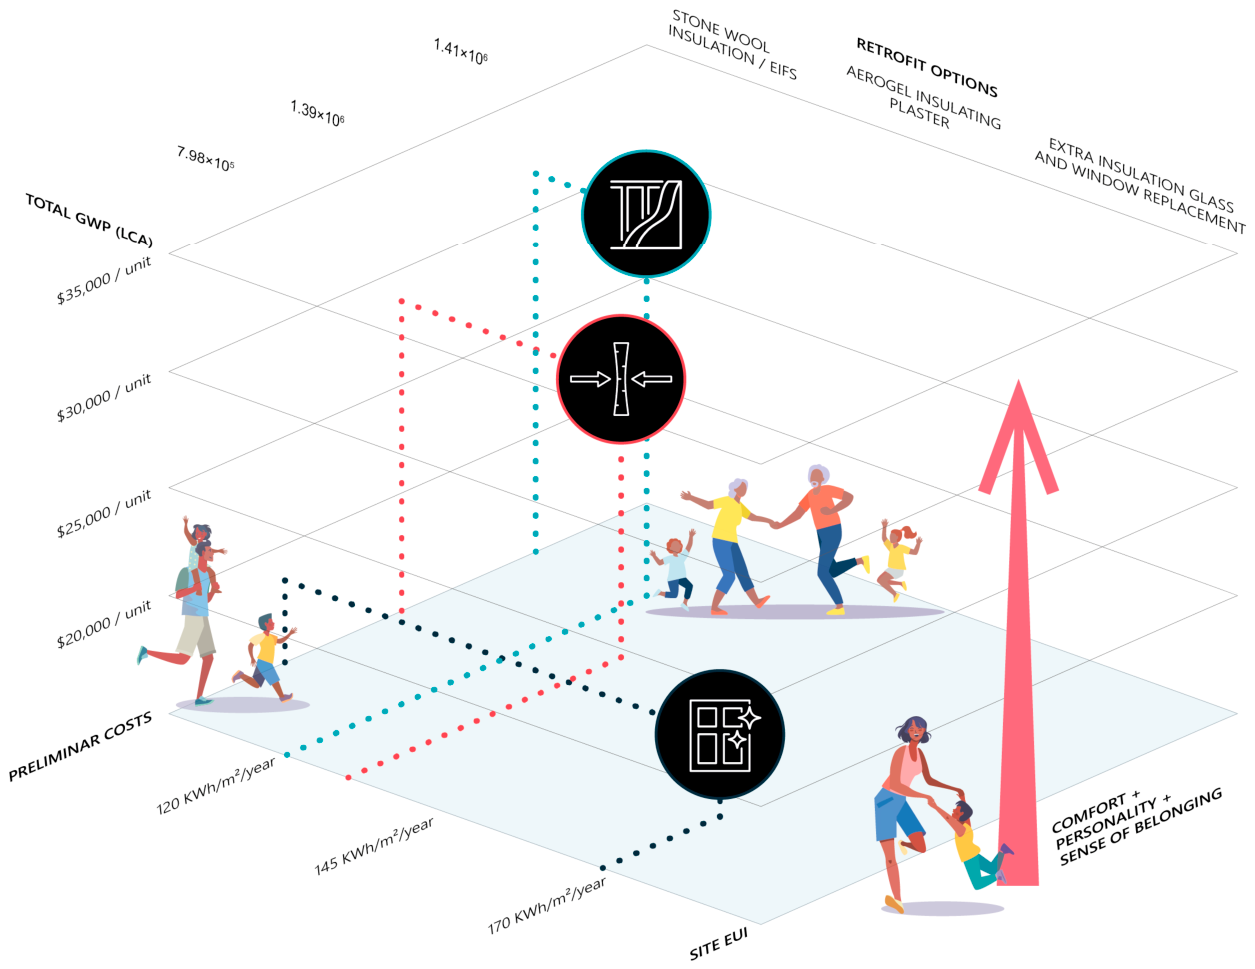
After analyzing all results and scenarios, it is crucial to consider not only the quantitative results but also the user experience with the retrofit and the broader effects it will have on the community. Providing the tenants the agency to select the appearance of their building is a meaningful experience, and identifying which option offers better comfort and fosters a sense of belonging to the neighborhood is important to consider when reaching a final decision. Thus, the framework simulation results highlight that a final façade retrofit choice is the outcome of a complex set of evaluation measures, as synthesized in
Figure 4. It goes beyond the conventional focus on energy and costs, but it expands the discussion by also accounting for the impact of materiality choices and incorporating the user’s evaluation.
4. Conclusions
The application of artificial intelligence as part of the retrofit process in this framework proves to be a useful tool for improving the design and decision-making process, and for introducing additional parameters that are typically underexplored in traditional methods because of time and budget constraints. Bringing the user/tenants in as part of the decision-making process, treating the materiality of façade assemblies as a decision driver, and considering its LCA, alongside EUI and costs, are topics that this framework accounts for that distinguish it from current practice.
By simulating the selected options, the simulations showed the positive impacts the new façade systems have in terms of Energy Use Intensity, in comparison with the baseline calculated for the Brownsville development as the case study. The simulated final results were as follows:
Option A: Addition of an EIFS system, showing 32% EUI reduction.
Option B: Window replacement and insulation, with a 5.8% EUI reduction.
Option C: Addition of an aerogel insulating plaster layer, with a 26% EUI reduction.
Together with that, by analyzing LCA for each selected materiality and its cost estimation, it becomes possible to weigh the positive and negative effects of each option; while also accounting for the impact it will have on the retrofit’s local community.
On another note, the possibility of applying artificial intelligence is still a rapidly evolving area, and a few limitations with AI as a tool for helping with the design stages were acknowledged in the process of this research. They are as follows:
The use of text-to-image and image-to-image prompting in Midjourney still relies heavily on written descriptions rather than quantitative information, which makes trial and error an important step.
Each generated image is unique and cannot be reproduced exactly, and this is why day and time were recorded for each image generated. This affects the final results since they will never be the same, even though all steps of this framework are followed exactly the same.
There was no success in exploring text-to-3D and image-to-3D AI generation tools, which were still in development at the time of this research. Potentially, by testing new prompts in step two, it could be possible to directly generate different layering systems for a 3D wall assembly, allowing different combinations that could be tested and simulated later in step four.
In summary, this framework foregrounds four parameters to be considered throughout the retrofit project: materiality, high-performance façades, affordable costs, and user experience inputs. It arises as a way to enrich current retrofit discussions and, with the help of AI, to identify optimal façade assembly options for a given retrofit case. Bringing the user into the decision-making process adds a new level of engagement to the retrofit process and supports broader acceptance of the proposed changes. Finally, the materiality focus of the framework aims to deepen the discussion of the environmental impact of these choices.