
Article

Enhancing Livability Through Walkability: The Transformation of Al-Saad Plaza, Lusail City, Doha

Department of Architecture and Urban Planning, Qatar University, Doha P.O. Box 2713, Qatar
*
Author to whom correspondence should be addressed.
Urban Sci. 2025, 9(12), 506; https://doi.org/10.3390/urbansci9120506
Submission received: 12 May 2025 / Revised: 3 September 2025 / Accepted: 11 October 2025 / Published: 29 November 2025
(This article belongs to the Special Issue Sustainable Transportation and Urban Environments-Public Health)

Abstract

Walkability is a vital component that can significantly enhance the livability of public spaces. By prioritizing walkable environments, cities can develop vibrant areas that promote social interaction, cultural engagement, and community cohesion. The influx of diverse populations in Qatar, driven by the national need to manage recent rapid urban development, has resulted in the creation of new public realms designed to accommodate a wider range of residents. However, the authors argue that the role of walkability in enhancing the livability of these spaces, especially in fostering social interaction, has not been sufficiently explored. This research study aims to explore the impact of walkability on the livability of Al-Saad Plaza in the Boulevard District of Lusail City, a prominent public space within one of Doha’s major urban developments. Quantitative and qualitative data, collected through site visits, photographs, planimetry, structured interviews, observations, and a survey study, will be analyzed to assess the current urban setting and identify its strengths and weaknesses. The findings will contribute to developing a framework to improve the livability of Al-Saad Plaza on Lusail Boulevard by enhancing its walkability. While this research study focuses on a specific case, the exploratory insights serve to guide future studies in other GCC contexts.

1. Introduction

Walkability is a critical component of urban design that significantly enhances the livability and accessibility of public realms. When cities prioritize walkable environments, they foster vibrant areas that encourage social interaction, cultural engagement, and a sense of community cohesion. Walkability and walking are integral to enhancing the livability and sustainability of local communities. Walkability is closely linked to sustainability’s three core pillars (economic, social, and environmental) and broadly refers to the degree to which the built environment facilitates pedestrian mobility and accessibility [1]. Recent research highlights how cities worldwide, such as Copenhagen, are prioritizing pedestrian-friendly environments by integrating safe infrastructure and green spaces to reduce congestion, promote physical activity, and enhance social engagement [2,3]. These efforts not only improve the built environment but also contribute to the broader goals of sustainability and community well-being. High-quality, walkable public urban realms encourage people to spend more time outdoors, increasing opportunities for spontaneous social interactions. These interactions are essential for fostering a sense of community and enhancing socialties [4,5].
These spaces improve access to public services and green areas, enhancing mental well-being and quality of life [6]. By prioritizing walkability, urban planners can boost city livability, fostering healthier, more resilient, and connected communities. Qatar’s rapid urban expansion since the 1990s, fueled by oil and gas revenues and large-scale projects, has attracted diverse populations, leading to the development of public spaces catering to a broad spectrum of residents [7,8,9].
This urban development has placed a new emphasis on the role of the urban environment in residents’ daily lives, where enhancing the quality and functionality of public spaces is crucial to fostering social interaction and improving livability [9,10]. Projects like Lusail City’s Boulevard District aim to combine residential, commercial, and public spaces to create walkable, family-friendly environments [11]. Despite Doha’s impressive new public spaces, the way walkability impacts the livability of the public realm remains an underexplored aspect. Azzali and Tomba stress the need to prioritize walking to build a healthier, sustainable city [7]. For this, Doha’s open spaces must focus on pedestrian safety, comfort, and convenience. Walkability offers benefits beyond transportation, such as improved physical health, environmental sustainability, and social interaction [12]. Qatar’s hot climate, however, poses challenges, requiring innovative designs to maintain walkability year-round [13]. Thus, integrating walkability into public spaces is essential to maximize their potential for enhancing social cohesion and livability.
This study stands out due to its innovative multi-source data integration, combining quantitative and qualitative methods to provide a comprehensive understanding of how walkability impacts the livability of Al-Saad Plaza. By integrating site visits, photographs, planimetry, structured interviews, observations, and survey data, this research study offers a holistic analysis of both objective and subjective experiences. Therefore, this research study aims to investigate how walkability affects the livability of the public realm, focusing on Al-Saad Plaza in the Boulevard District, Lusail City, a key public space in one of Doha’s major urban developments that aligns with Qatar’s vision for sustainable growth and economic diversification.
The findings will inform the development of a framework aimed at enhancing the livability of the selected case study by improving its walkability. While this research focuses primarily on a single case, the proposed framework is intended to serve not just as an optional feature specific to the case in Doha but also as a preliminary exploration that may inspire future, larger-scale, and comparative studies across the GCC.

2. Literature Review

2.1. Exploring the Role of Walkability in Enhancing the Public Realm’s Livability

Walkability assesses how pedestrian-friendly an area is, focusing on comfort and safety, and plays a key role in urban design by promoting vibrant communities. As walking remains the most common physical activity, walkability is central to urban planning research. Abdulla et al. link it to physical activity levels and open space quality [14]. Gehl highlighted that walkable environments foster lively spaces, encouraging activity and social interactions that are essential for public health [2]. Frank et al. found that walkable neighborhoods reduce pollution and traffic while promoting health [5]. Koohsari et al. noted that walkability improves access to amenities and social ties [15]. Baobeid et al. showed that it enhances inclusivity, yielding social and economic benefits [1]. Child and Falcone observed that better open spaces increase walkability and commercial activity by 40% [16].
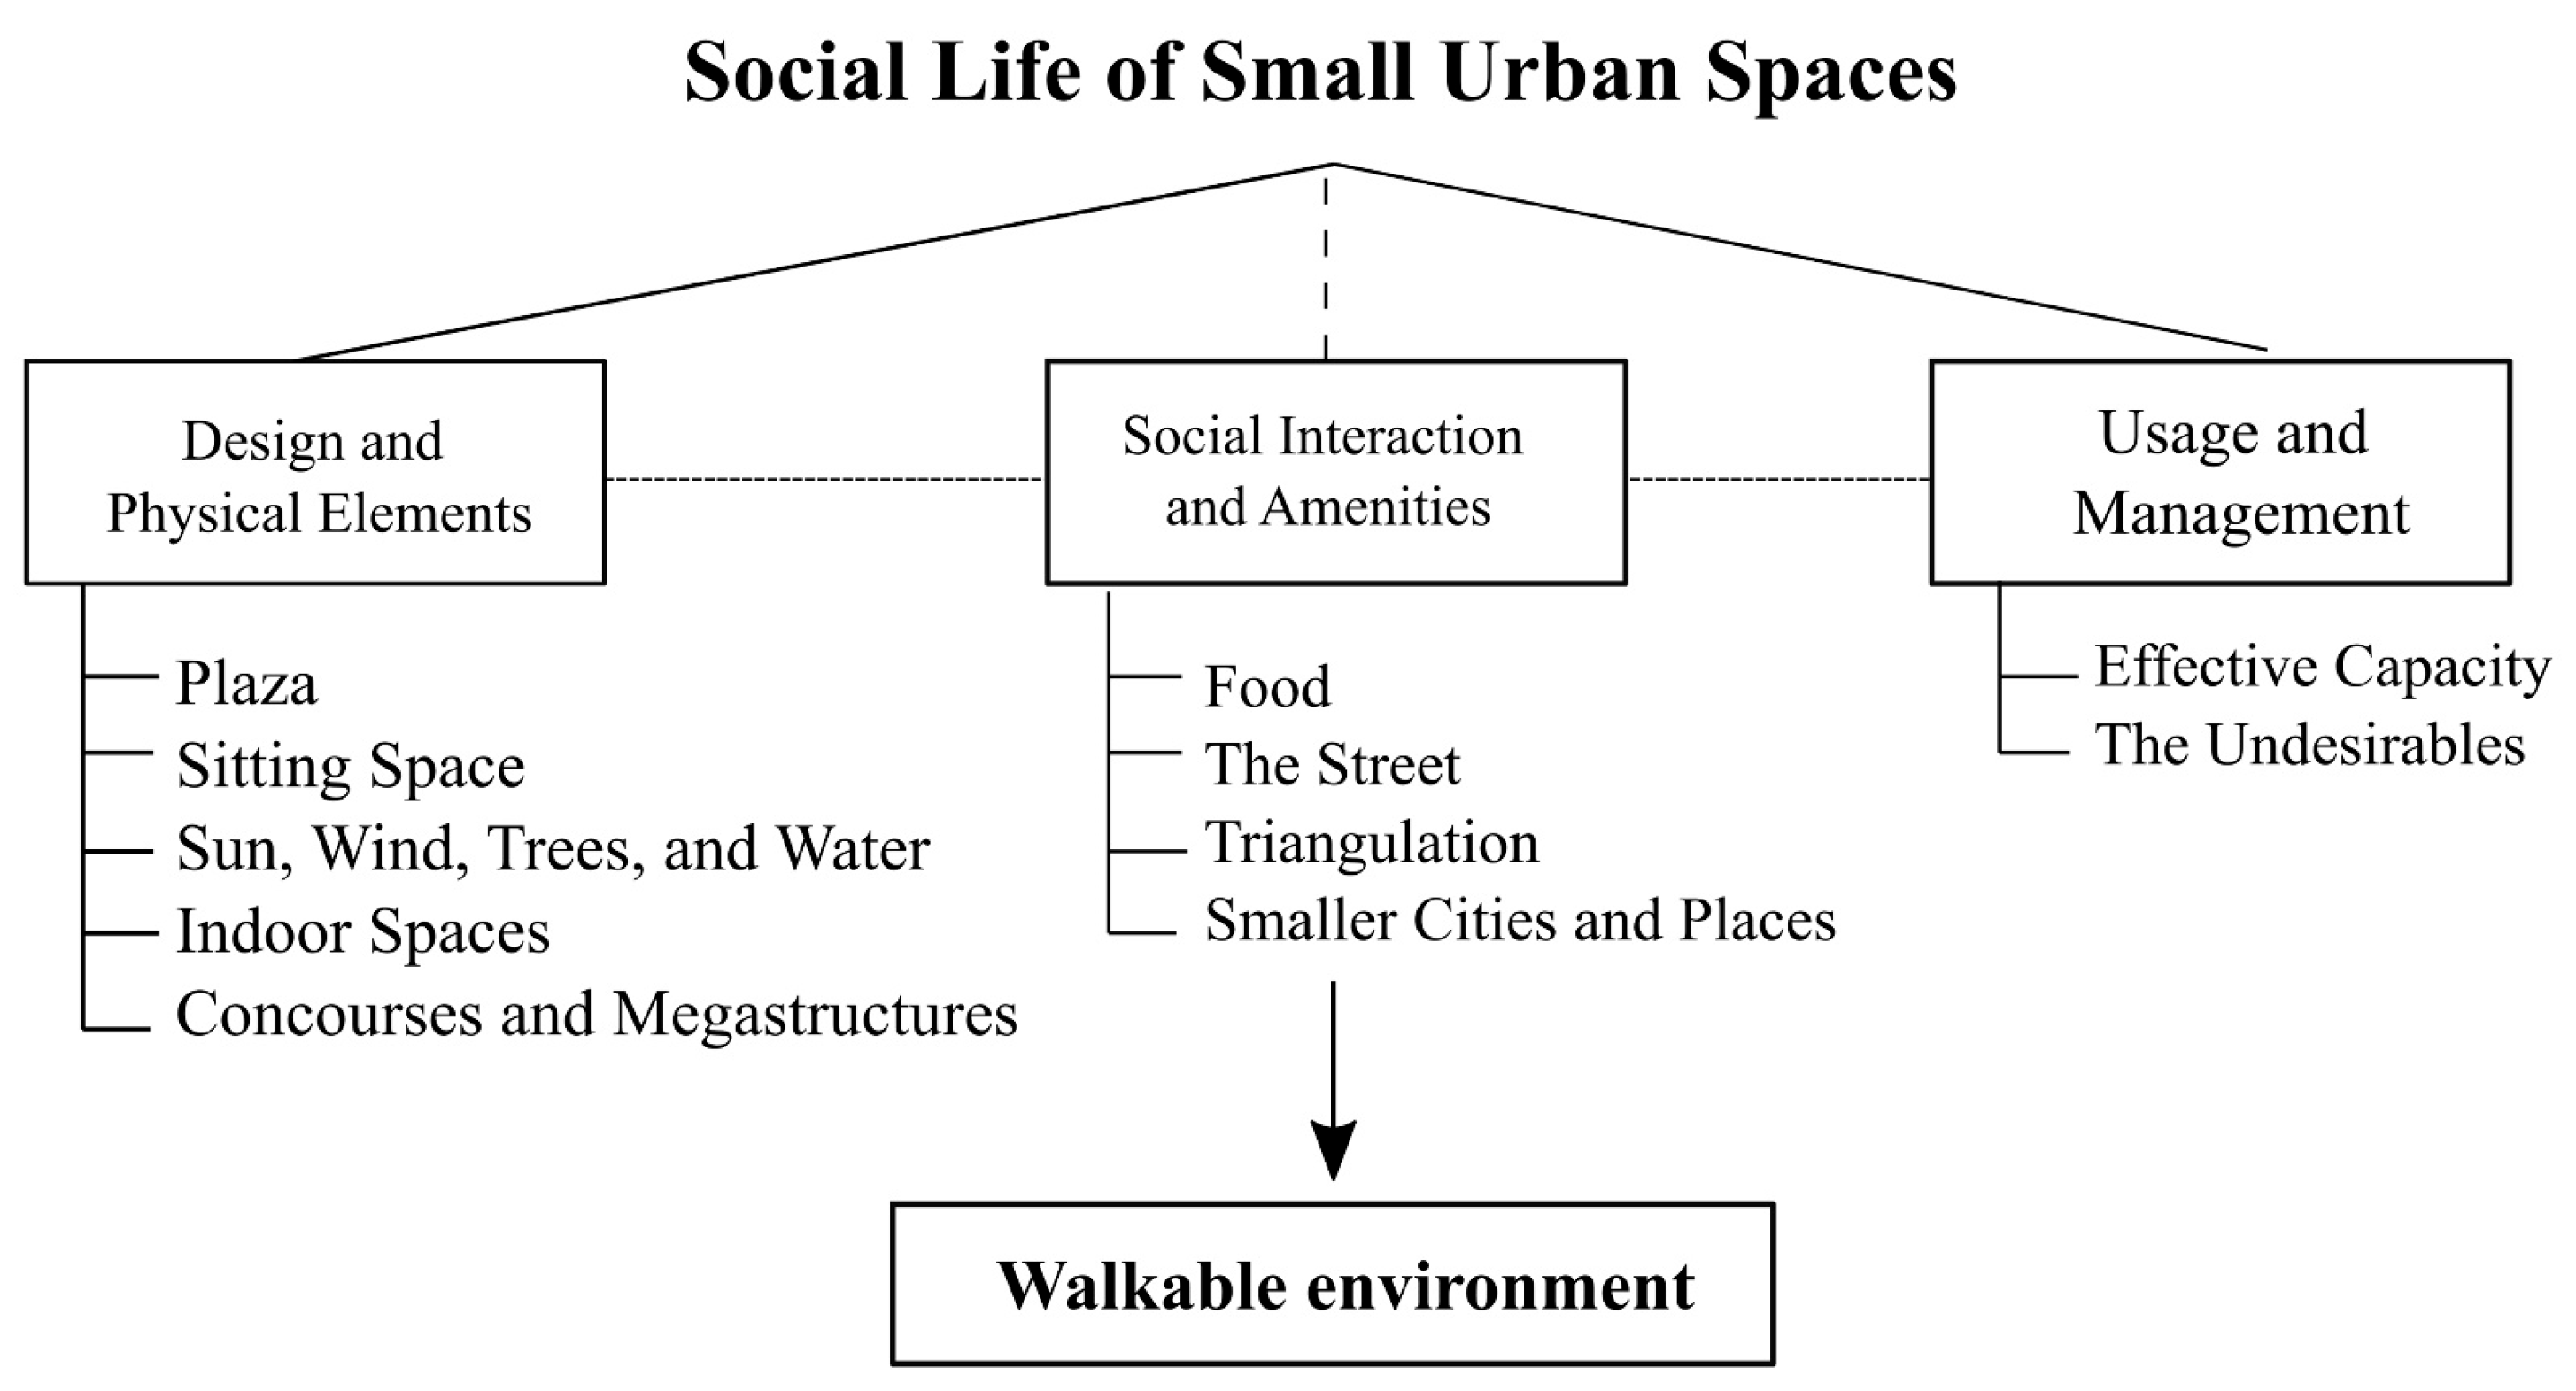
Expanding on these insights, theories on walkability have emerged, including Alfonzo’s hierarchy of walking needs, a model depicting the decision-making involved in designing pedestrian-friendly spaces [17]. He suggests that for an area to be walkable, it must first meet the foundational needs of feasibility, accessibility, and safety before higher levels of comfort and pleasure can be effectively achieved. Similarly, Cubukcu identified seven core walkability factors—land use, safety, traffic, ease of walking and cycling, accessibility, environmental aesthetics, and social relations essential for creating socially engaging environments [18]. William Whyte also provided valuable insights into what makes certain urban areas more walkable and attractive to pedestrians. His theory and observations address walkability through the lens of social life and human behavior within urban spaces and public realms. Three key elements contribute to a broader understanding of walkable environments [19], as shown in Figure 1:
  • Design and Physical Elements: Whyte emphasized the importance of physical design in shaping how people interact with the public urban realm. He highlighted the role of plazas, sitting spaces, and the presence of natural elements like sun, wind, trees, and water in making spaces inviting. For example, well-designed plazas with ample seating and natural elements encourage people to stay longer, contributing to a walkable and socially vibrant environment. Similarly, indoor spaces and larger structures like concourses and megastructures should be designed to integrate well with surrounding public spaces, maintaining accessibility and pedestrian flow.
  • Social Interaction and Amenities: According to Whyte, public spaces that promote social interaction are key to walkability. Elements like food vendors, the street (street-level interactions), and the concept of triangulation (how people, objects, and spaces interact) create dynamic and engaging environments. These factors make people feel comfortable walking, lingering, and interacting in urban areas.
  • Usage and Management: Whyte also discussed the importance of effectively managing the usage of the public urban realm. He emphasized that the effective capacity of space—how well it accommodates people without feeling overcrowded—affects its walkability. Additionally, addressing the issue of undesirables (those who might disrupt the atmosphere of space) is crucial for maintaining a safe and welcoming environment. Managing public spaces well ensures that they remain accessible and attractive to a broad range of pedestrians.
Through these elements, Whyte’s theory provides a framework for understanding how public urban realms can be designed and managed to promote walkability, social interaction, and livability. Accordingly, this study will adapt Whyte’s theory, which considers design and physical elements, social interaction, and amenities, in addition to usage and management, as criteria for examining walkability and its impact on the livability of Al-Saad Plaza.

2.2. From Walkability to Livability: Definition and Dimensions

The concept of livability, introduced by Donald Appleyard in the 1970s, initially focused on the quality of neighborhoods through essential elements like secure housing, minimal pollution, and reduced traffic congestion while fostering community identity and a sense of place [20]. Over time, this idea expanded to include parameters such as sustainability, safety, comfort, walkability, and access to diverse services and transportation options. Bosselmann emphasized livability as minimizing neighborhood disruptions [21], while Vuchic linked it to overall quality of life, encompassing safety, economic opportunities, health, and mobility [22]. Ley and Newton examined livability’s social, economic, and subjective dimensions, highlighting their impact on residents’ quality of life [23]. Salama and Wiedmann noted that perceptions of livability are subjective and shaped by cultural and personal factors [24]. Additionally, Transit-Oriented Development (TOD) has been recognized for enhancing livability by promoting walkable, mixed-use communities that reduce car dependency and encourage active transportation modes [25,26,27]. The relationship between livability and walkability is central to vibrant public urban realm. Jacobs, in The Death and Life of Great American Cities, highlighted the role of sidewalks in fostering safety and community cohesion through “eyes on the street,” where pedestrian activity naturally deters crime and encourages social interaction [28]. Gehl, in Cities for People, emphasized human-centered urban design to enhance pedestrian experiences, access to amenities, and overall livability [2]. Gehl and Svarre advocated observing public life to understand how the built environment influences walkability and livability, calling for human-scale urban areas that improve quality of life [29]. Historical analyses by Kostof and Bacon further underline the role of urban form in shaping walkability and social interactions, demonstrating how streets and public spaces enhance urban vibrancy [30,31]. Contemporary studies call for urban designs prioritizing pedestrian movement, public realms, and green infrastructure to create resilient and equitable cities [32,33]. Together, these perspectives emphasize that walkability and livability are interdependent, shaping the sustainability and inclusivity of urban environments.

2.3. The Public Realms in Urban Design: Concepts, Characteristics, and Impacts

The public realm extends beyond mere physical spaces; it represents the stage where social interactions unfold. Envision bustling squares, major streets, vibrant cafes, and lively theatres—these are all prime examples of the public realm, where strangers encounter and connect with one another [34]. However, the “public realm” goes deeper than simply being a “public space.” It encompasses not only the physical location but also the symbolic dimensions it fosters. Jacobs’ theory also highlights that vibrant pedestrian spaces support a “web of public respect and trust” where individuals from different backgrounds can interact without compromising their privacy or personal commitments [28].
The urban public realm encompasses outdoor spaces like streets, parks, and footpaths that are not dedicated to specific private functions. Its quality is shaped by factors such as walkability, land use, building design, neighborhood character, and access to services, which collectively influence social dynamics and livability [35]. Public spaces serve as vital meeting grounds for diverse communities, fostering social interaction, recreation, and engagement, from casual gatherings to significant events [36]. Borja highlighted that the quality of public spaces directly reflects the quality of life for city inhabitants [37]. Lin and Mele emphasize how public spaces enhance walkability and strengthen the urban social fabric [38]. Similarly, Falahat reimagines the traditional Islamic city within a modern context, underscoring the significance of pedestrian-friendly spaces that promote walkability while reflecting cultural values [39].
Recent research has underscored the pivotal role of walkability in enhancing livability and the quality of public realms. Walkable environments support physical health, foster social cohesion, and contribute to economic vitality, making them integral to sustainable urban development. Hussein highlighted how well-designed, pedestrian-friendly spaces enhanced activity levels and strengthened community ties by promoting livability and safety while also reducing car dependency and creating vibrant neighborhoods [40]. Kamel conducted a study in Saudi Arabia to assess walkability in GCC cities and revealed a low walkability index primarily due to extreme weather conditions and a heavy reliance on private automobiles. His research identified key challenges such as a lack of shade, inadequate pedestrian infrastructure, and safety concerns. Through a questionnaire survey carried out in Dammam, he assessed pedestrian comfort in public spaces and found that these issues persisted despite ongoing urban development. To improve walkability, he proposed solutions, including the introduction of shading structures, the development of pedestrian-friendly pathways, and improved access to amenities—measures aimed at fostering more walkable and livable public spaces in the region [41]. Similarly, Ahmad et al. presented adaptable strategies for enhancing walkability in Qatar, particularly through the use of natural and artificial shading to mitigate challenges posed by the hot, arid climate [42]. Alkrides extended this line of research by assessing and prioritizing key factors influencing urban walkability in GCC cities, with a strong emphasis on sustainability. He stressed the importance of developing climate-responsive pedestrian infrastructure to address extreme environmental conditions, identifying safety and environmental considerations as critical components in creating more walkable and livable urban environments [43]. In addition, Alhams and Haggag explored the principles of designing walkable and sustainable public urban realm, using the Abu Dhabi Corniche as a case study. They conducted a literature review, field data collection, and site analysis and proposed a model for enhancing pedestrian comfort in hot climates. Their study emphasized the integration of shaded areas, accessible pathways, and environmental design considerations to encourage walking in arid regions [44]. Mouada et al. examined the relationship between urban morphology, outdoor thermal comfort, and walkability in hot, dry cities through a case study in Sidi Okba, Algeria. Their research demonstrated how urban design elements—such as street layout, building density, and the availability of shade and green spaces—significantly influenced pedestrian comfort in extreme climates. Their findings underscored the essential role of shading and vegetation in enhancing walkability in similar environments [45]. Likewise, Labdaoui et al. investigated the impact of thermal conditions and walking infrastructure in the city center of Annaba, Algeria. They highlighted how features such as sidewalks, crossings, and benches contributed to pedestrian comfort and supported walkability, reinforcing the importance of well-designed public spaces in promoting walkable urban environments [46]. Together, these studies emphasized the critical role of thoughtful urban design in improving walkability and livability in GCC cities. Therefore, this paper explores the specific elements of walkability that enhance livability within the public realm of Qatar, with a particular focus on Al-Saad Plaza.

3. The Research Design

This section is divided into case study settings and research design. The case study settings section provides an overview of Lusail City, focusing on the study area, functionality, and relevance to the research objectives. The other part outlines the methods employed for data collection.

3.1. Case Study Settings: Lusail City Overview

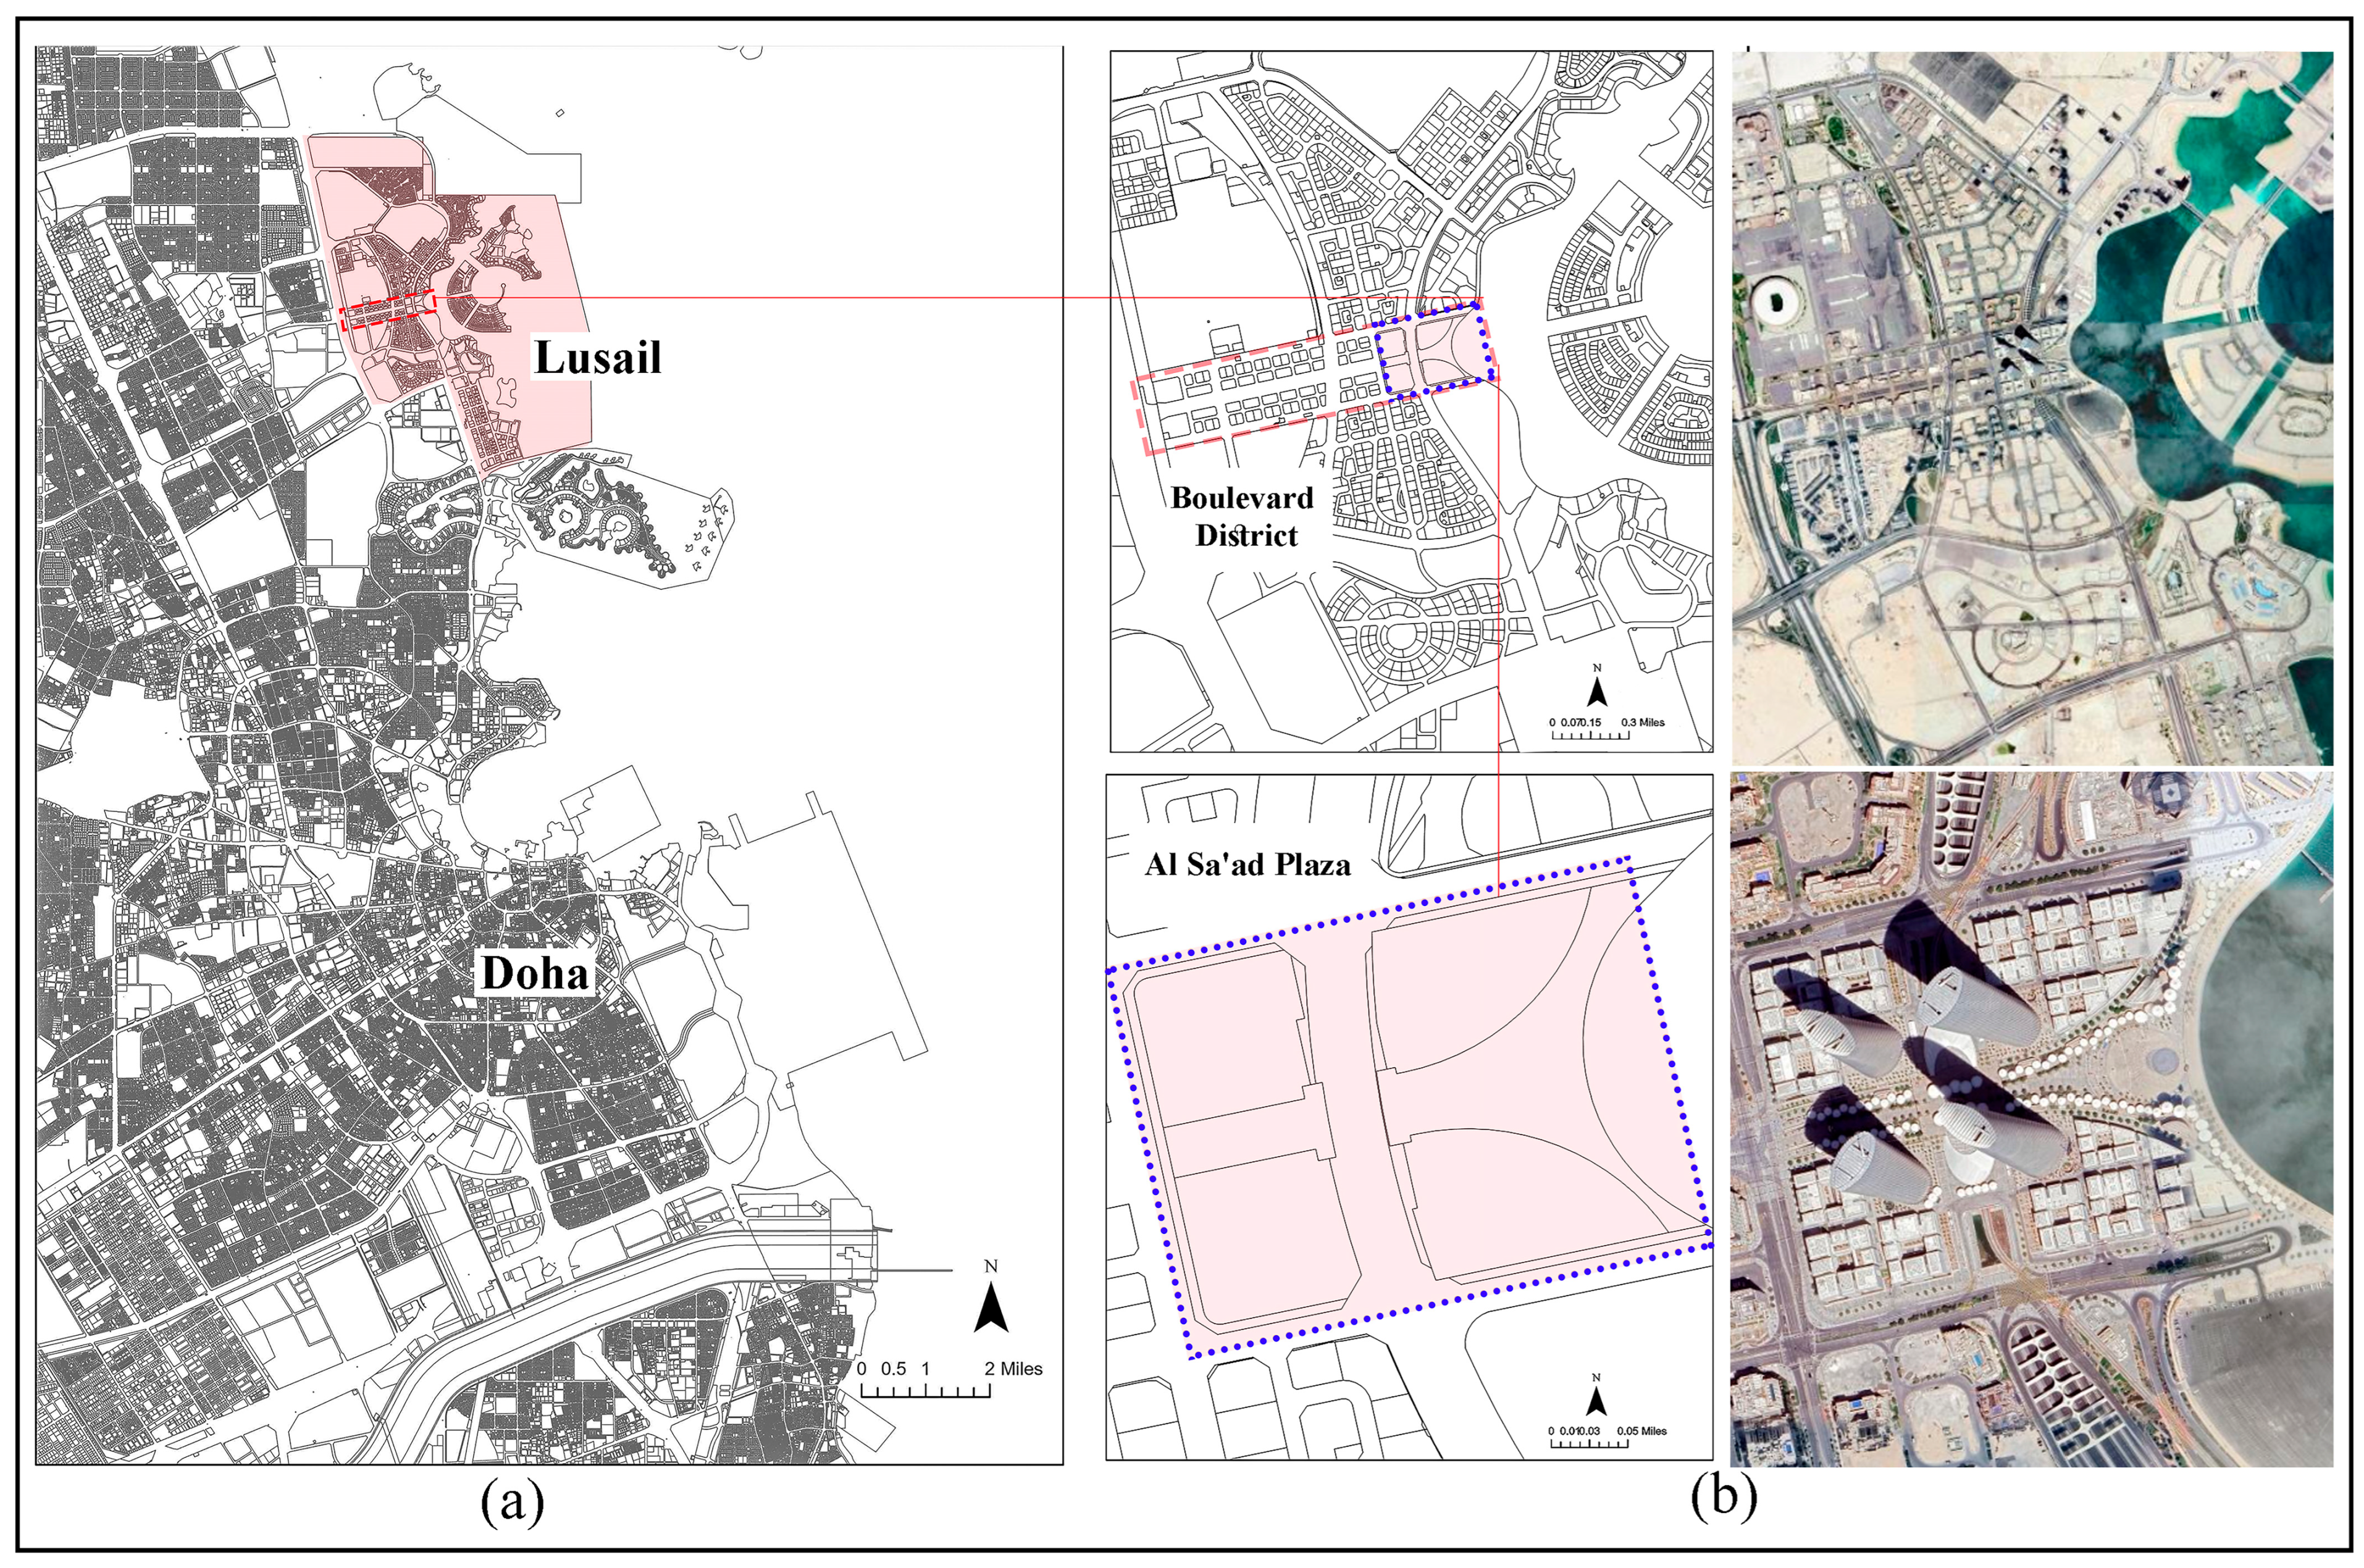
Lusail City, located approximately 15 km north of Doha, is a significant urban development project aligned with Qatar’s vision for sustainable growth and economic diversification [47]. As part of Qatar’s efforts to diversify its economy and promote innovative urban growth, Lusail was chosen as the case study for this research due to its ambitious design and strategic importance. Covering 38 square kilometers, Lusail City is designed to accommodate over 200,000 residents, integrating residential, commercial, and recreational spaces and making it an ideal location for examining the relationship between urban design, walkability, and livability. The city’s coastal setting offers access to waterfront amenities, enhancing its appeal as both a residential and tourist destination. Economically, Lusail City plays a critical role in Qatar’s growth strategy, with mixed-use developments that attract businesses, residents, and tourists alike. Socially, it caters to a diverse population, providing a platform for exploring how public spaces can facilitate inclusivity and social interaction in a multicultural society. At the heart of Lusail lies the Boulevard District, a vibrant social and cultural hub designed to promote pedestrian movement with its walkable streets, retail outlets, dining, and entertainment options [11]. This district exemplifies the city’s commitment to creating engaging public spaces. The Al-Saad Plaza, a key feature of the Boulevard District, serves as the focal point of this research. It offers an opportunity to assess how walkability in the public realm can enhance social interactions and livability and how potential design interventions might improve the overall experience for Lusail’s growing population.
Al-Saad Plaza is situated within the prestigious Boulevard Commercial District. As a central public realm designed to encourage social interaction and outdoor activities. The Boulevard Commercial District itself is a mixed-use area, with upscale retail outlets on the ground floors and office spaces above. It was designed as a mid-rise district contributing to the city’s vibrant and active urban fabric. The vision for Al-Saad Plaza is to become a renowned destination within Lusail City, celebrated for its walkability, aesthetic appeal, and connectivity. Its strategic location and high density within the four towers make it a vital component of Lusail’s public realm [11]. Accordingly, Al-Saad Plaza was selected for this research study due to its physical, social, and economic characteristics, in addition to its vision to be a destination celebrated for its walkability, aesthetic appeal, and connectivity (Figure 2).

3.2. Research Design Framework

This research study aims to investigate the existing conditions of the public realm and propose design interventions to become a more walkable public realm that meets the diverse needs of users. This study adopted an exploratory mixed-method approach to investigate the walkability and livability of Al-Saad Plaza. Given this study’s focus on a specific site and user group, the survey sample was intentionally modest, providing initial quantitative insights into user satisfaction. These findings were complemented by qualitative data from interviews, observations, and photographic documentation, offering contextual detail and user perspectives. The integration of quantitative trends with qualitative narratives enabled triangulation, ensuring that survey results were interpreted within the lived experiences of plaza users.
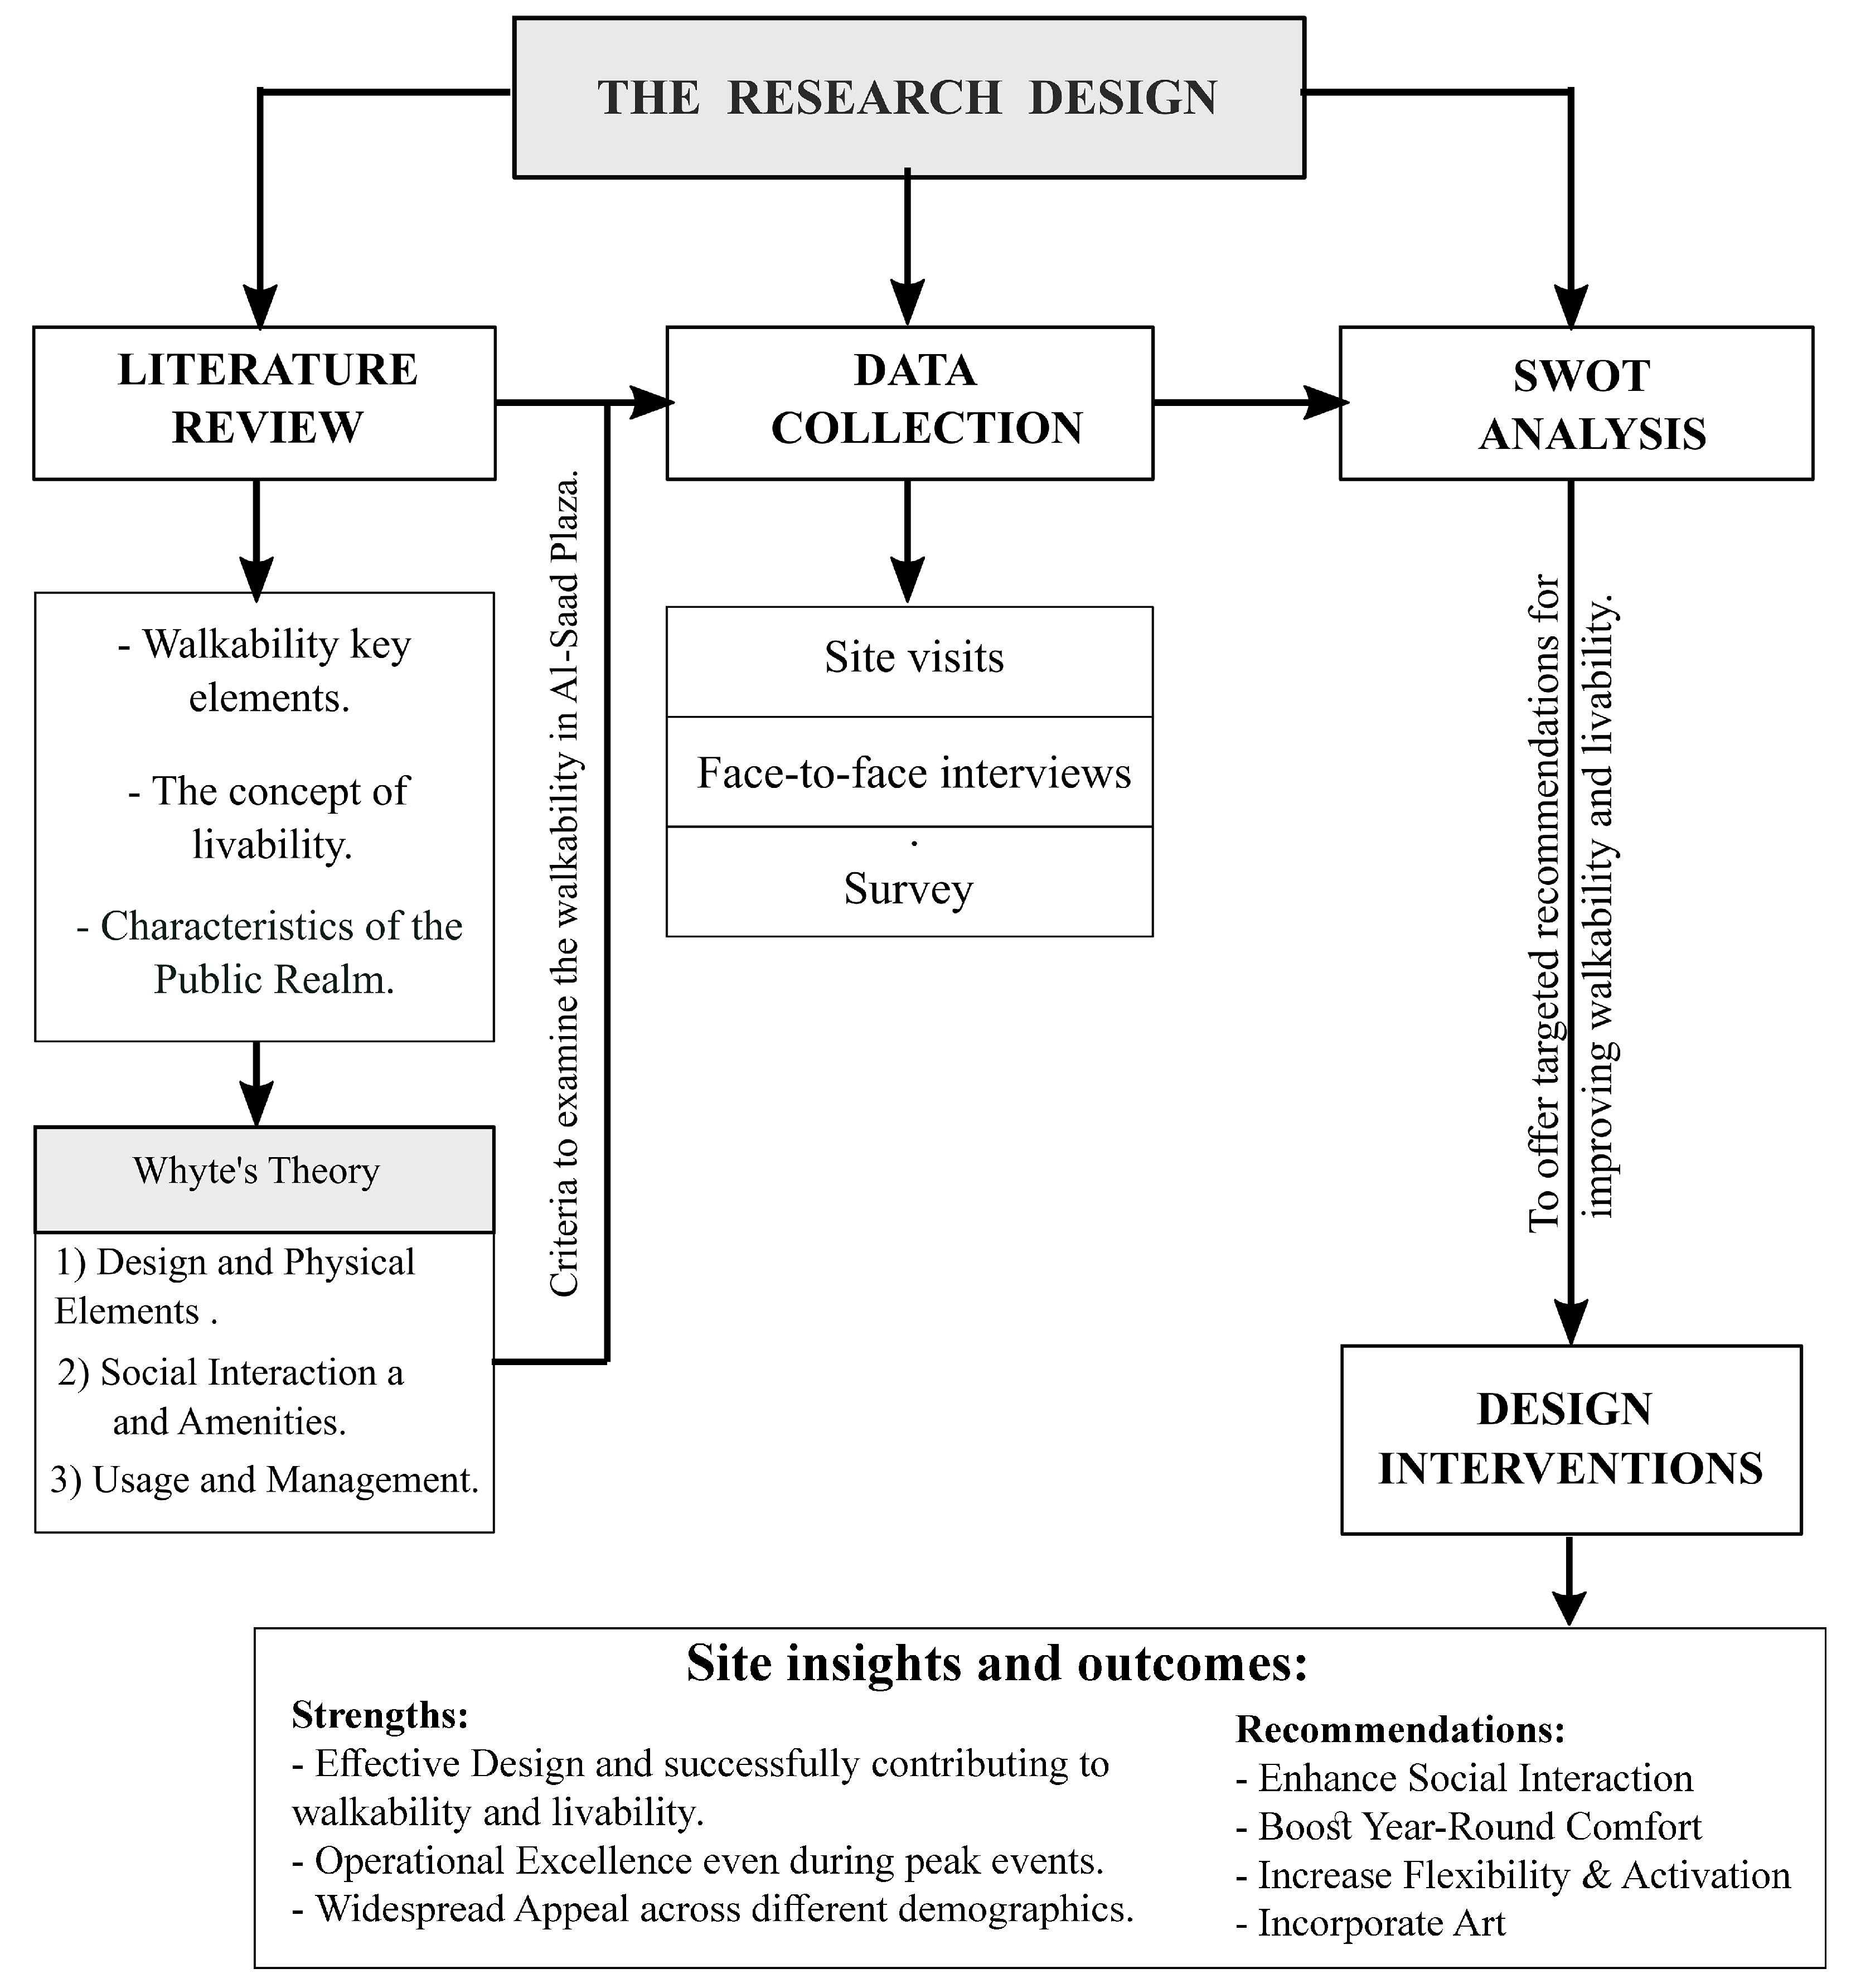
The research design is structured into four stages: (i) The first stage is a review of the literature relevant to the relationship between walkability and livability in urban environments. This included exploring theories and frameworks that examine how walkable environments can enhance the livability of public realms. Accordingly, this study will adapt Whyte’s theory, which considers design and physical elements, social interaction, and amenities, in addition to usage and management, as criteria for examining walkability in Al-Saad Plaza. (ii) The second stage is data collection: Quantitative and qualitative data were gathered through site visits, photographs, planimetry, face-to-face interviews, observations, and a survey study with plaza users. The site visits, conducted in both summer and winter seasons, as well as on regular days and during special events, were critical for capturing visual data such as site maps, photographs, and observations. This approach helped assess the existing conditions of the plaza and identify potential areas for improvement. The varying conditions provided a comprehensive understanding of how the plaza handles different levels of foot traffic and supports diverse activities. Additionally, face-to-face interviews were conducted in August 2024 with individuals who regularly visit or reside near the plaza. These interviews offered deeper insights into the users’ experiences, highlighting how the plaza’s design and functionality influence walkability and social interactions, thus providing a nuanced perspective on user satisfaction and potential enhancements for the space. Moreover, the survey was conducted in both winter and summer seasons to capture insights on how walkability and comfort at Al-Saad Plaza vary with seasonal changes. Respondents represented a diverse pool of plaza users, including both residents and visitors, allowing for a comprehensive evaluation of satisfaction levels across key walkability elements. This approach helped better understand how design features, social interaction opportunities, and usage patterns are influenced by the plaza’s seasonal conditions, providing a well-rounded assessment of its livability and accessibility. (iii) The third stage is data analysis: The collected data will be analyzed using statistical and descriptive analysis to identify the strengths, weaknesses, opportunities, and threats within the current public realm. (iv) The fourth stage is design interventions: the findings from SWOT analysis are used to offer targeted recommendations for improving walkability and livability, as shown in Figure 3.
This study hypothesizes the following:
H1. 
A well-designed layout, seating availability, and indoor spaces will enhance livability.
H2. 
Environmental comfort with shading density will positively correlate with both summer and winter walkability.
H3. 
The presence of food vendors, pathway design, interactive features, and inclusivity will boost social interaction frequency.
H4. 
Capacity management and cleanliness will strongly correlate with overall satisfaction.
H5. 
The demographic factors of users will significantly correlate with their satisfaction levels regarding walkability.

4. Site Analysis and Findings: Assessing Walkability Elements in Al-Saad Plaza

This section aims to provide a comprehensive understanding of the key elements of Whyte’s theory that influence walkability in Al-Saad Plaza based on site analysis and user perceptions.
During the site visits, images were captured to analyze key walkability features of the public realm, including plaza layout, seating space, environmental comfort, indoor spaces, food vendors, street design, interactive elements, diversity of space, capacity, and cleanliness. Following Whyte’s theoretical standards on walkability, these features were descriptively coded to identify strengths and weaknesses in the spatial and social environment. Planimetric analysis was conducted using site maps and photographs collected during fieldwork. Within the qualitative, exploratory orientation of this study, these materials were coded for the presence of shading structures, seating arrangements, water features, and circulation patterns. Coding was carried out collaboratively by multiple researchers to ensure consistency and to foreground the experiential dimensions of comfort. The aim was not to quantify shade percentages or calculate inter-rater reliability scores but rather to provide systematic qualitative evidence that informed the SWOT analysis and supported the recommendations for enhancing walkability and livability in the plaza.

4.1. Exploring Existing Design and Physical Elements

William Whyte’s theory emphasizes that successful public spaces, like plazas, encourage social interaction and attract diverse users. These spaces should feature gathering areas, such as steps or edges, and be easily accessible via pedestrian routes and public transit. The presence of others creates a lively atmosphere. Whyte highlights the importance of seating, recommending movable chairs and ledges 1–3 feet high and 30 inches deep, with steps having treads at least 11 inches deep and no higher than 7.5 inches. Designs should adapt to local climate and achieve environmental comfort by ensuring proper sun exposure, wind comfort, and sensory elements like water features to create engaging environments. The concept of “environmental comfort” in this study is treated as a composite variable, reflecting the user’s holistic perception of their experience in the public space. While this encompasses several distinct design elements, including shading elements, wind, and water features, the analysis focuses on the cumulative satisfaction derived from their combined effect. In terms of indoor spaces, Whyte suggests that well-designed interiors, visible from the street and offering amenities like attractive merchandise and entertainment, invite people in and create a welcoming environment. The transition between indoor and outdoor spaces should be seamless to maintain an inviting atmosphere. Finally, concourses and megastructures often shift pedestrian access away from traditional street entrances to underground or elevated walkways. While these spaces offer convenience, they lack the prestige and appeal of street-level areas. Subterranean environments, in particular, may feel less inviting compared to open, street-facing spaces, limiting their social and aesthetic value [19].
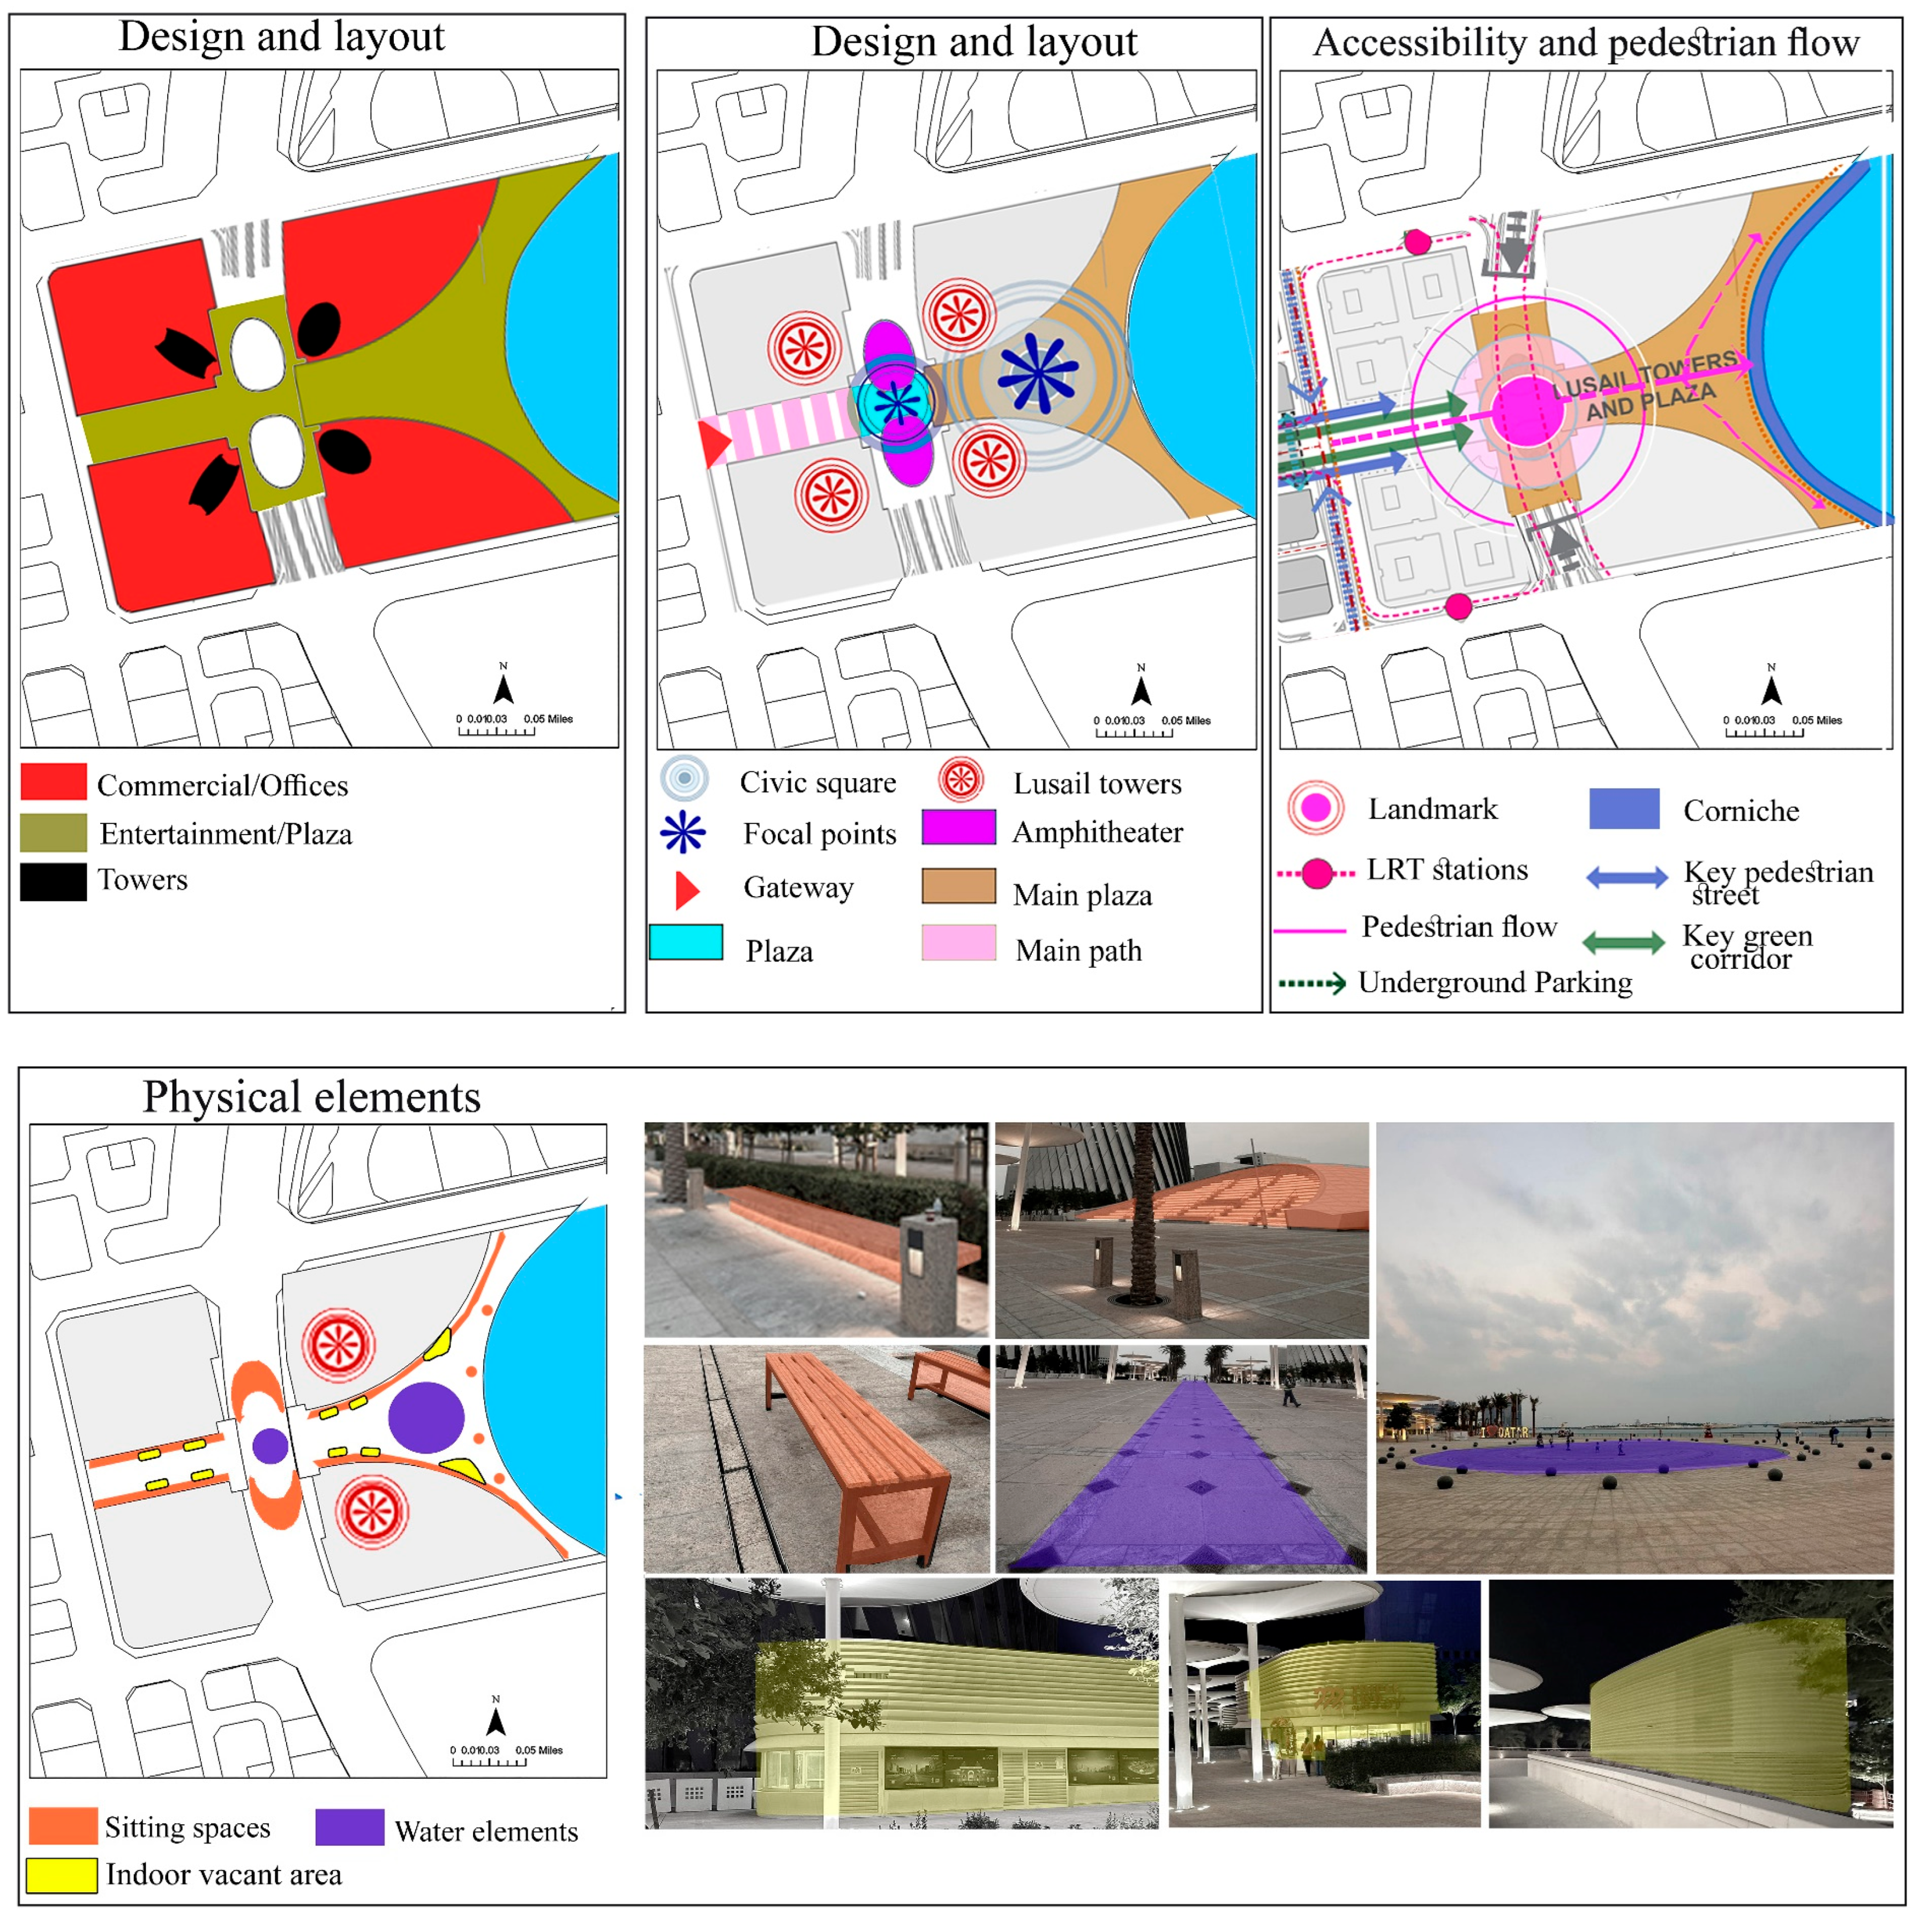
Based on-site visits, Al Sa’ad Plaza was designed as an entertainment hub and public realm, hosting winter events in Qatar’s harsh climate. Surrounded by commercial and office buildings, four towers frame the plaza, resulting in well-defined pathways and open spaces. These towers serve as landmarks, enhancing connectivity. A central gathering space and amphitheater were integrated between the towers, with a main pathway connecting two plazas, one between the towers and another near Lusail Corniche, serving as a civic square. The pathway measures approximately 451 m. Accessibility features include underground parking and ground-level parking in the Boulevard District, just 200 m or a 2–3 min walk away. Light Rail Transit (LRT) stations around the plaza further improve access. A clear pedestrian flow begins at Boulevard Street, extending through green corridors towards the sea and Lusail Corniche.
Qatar’s harsh climate is characterized by discomfort and hot and humid summers. Average temperatures reach 42 °C from May to September, while annual rainfall is minimal. Winters are short and mild, with average temperatures dropping to 23 °C from October to April. In response, the plaza was designed to improve outdoor thermal comfort. The massing of surrounding buildings was designed based on wind and sun direction studies to enhance comfort during transitional months and reduce thermal discomfort during the summer in public spaces and walkways [11]. Water features, including fountains, were incorporated between the towers and in the main plaza to further contribute to thermal comfort. There were unused indoor areas that had not yet been utilized. These spaces are distributed across both sides of the pathway, with eight small areas positioned near the entrance and after the tower zone. Additionally, two remaining buildings are located at the civic square, as the design primarily emphasized outdoor spaces. Seating elements include benches, ledges, and fixed chairs positioned along the main pathway, the amphitheater, and near the Corniche. Seating dimensions are approximately 1.5 feet high and 29.5 inches deep, while steps measure 39 inches in tread depth and 5 inches in height, enhancing comfort and accessibility [11] (Figure 4).
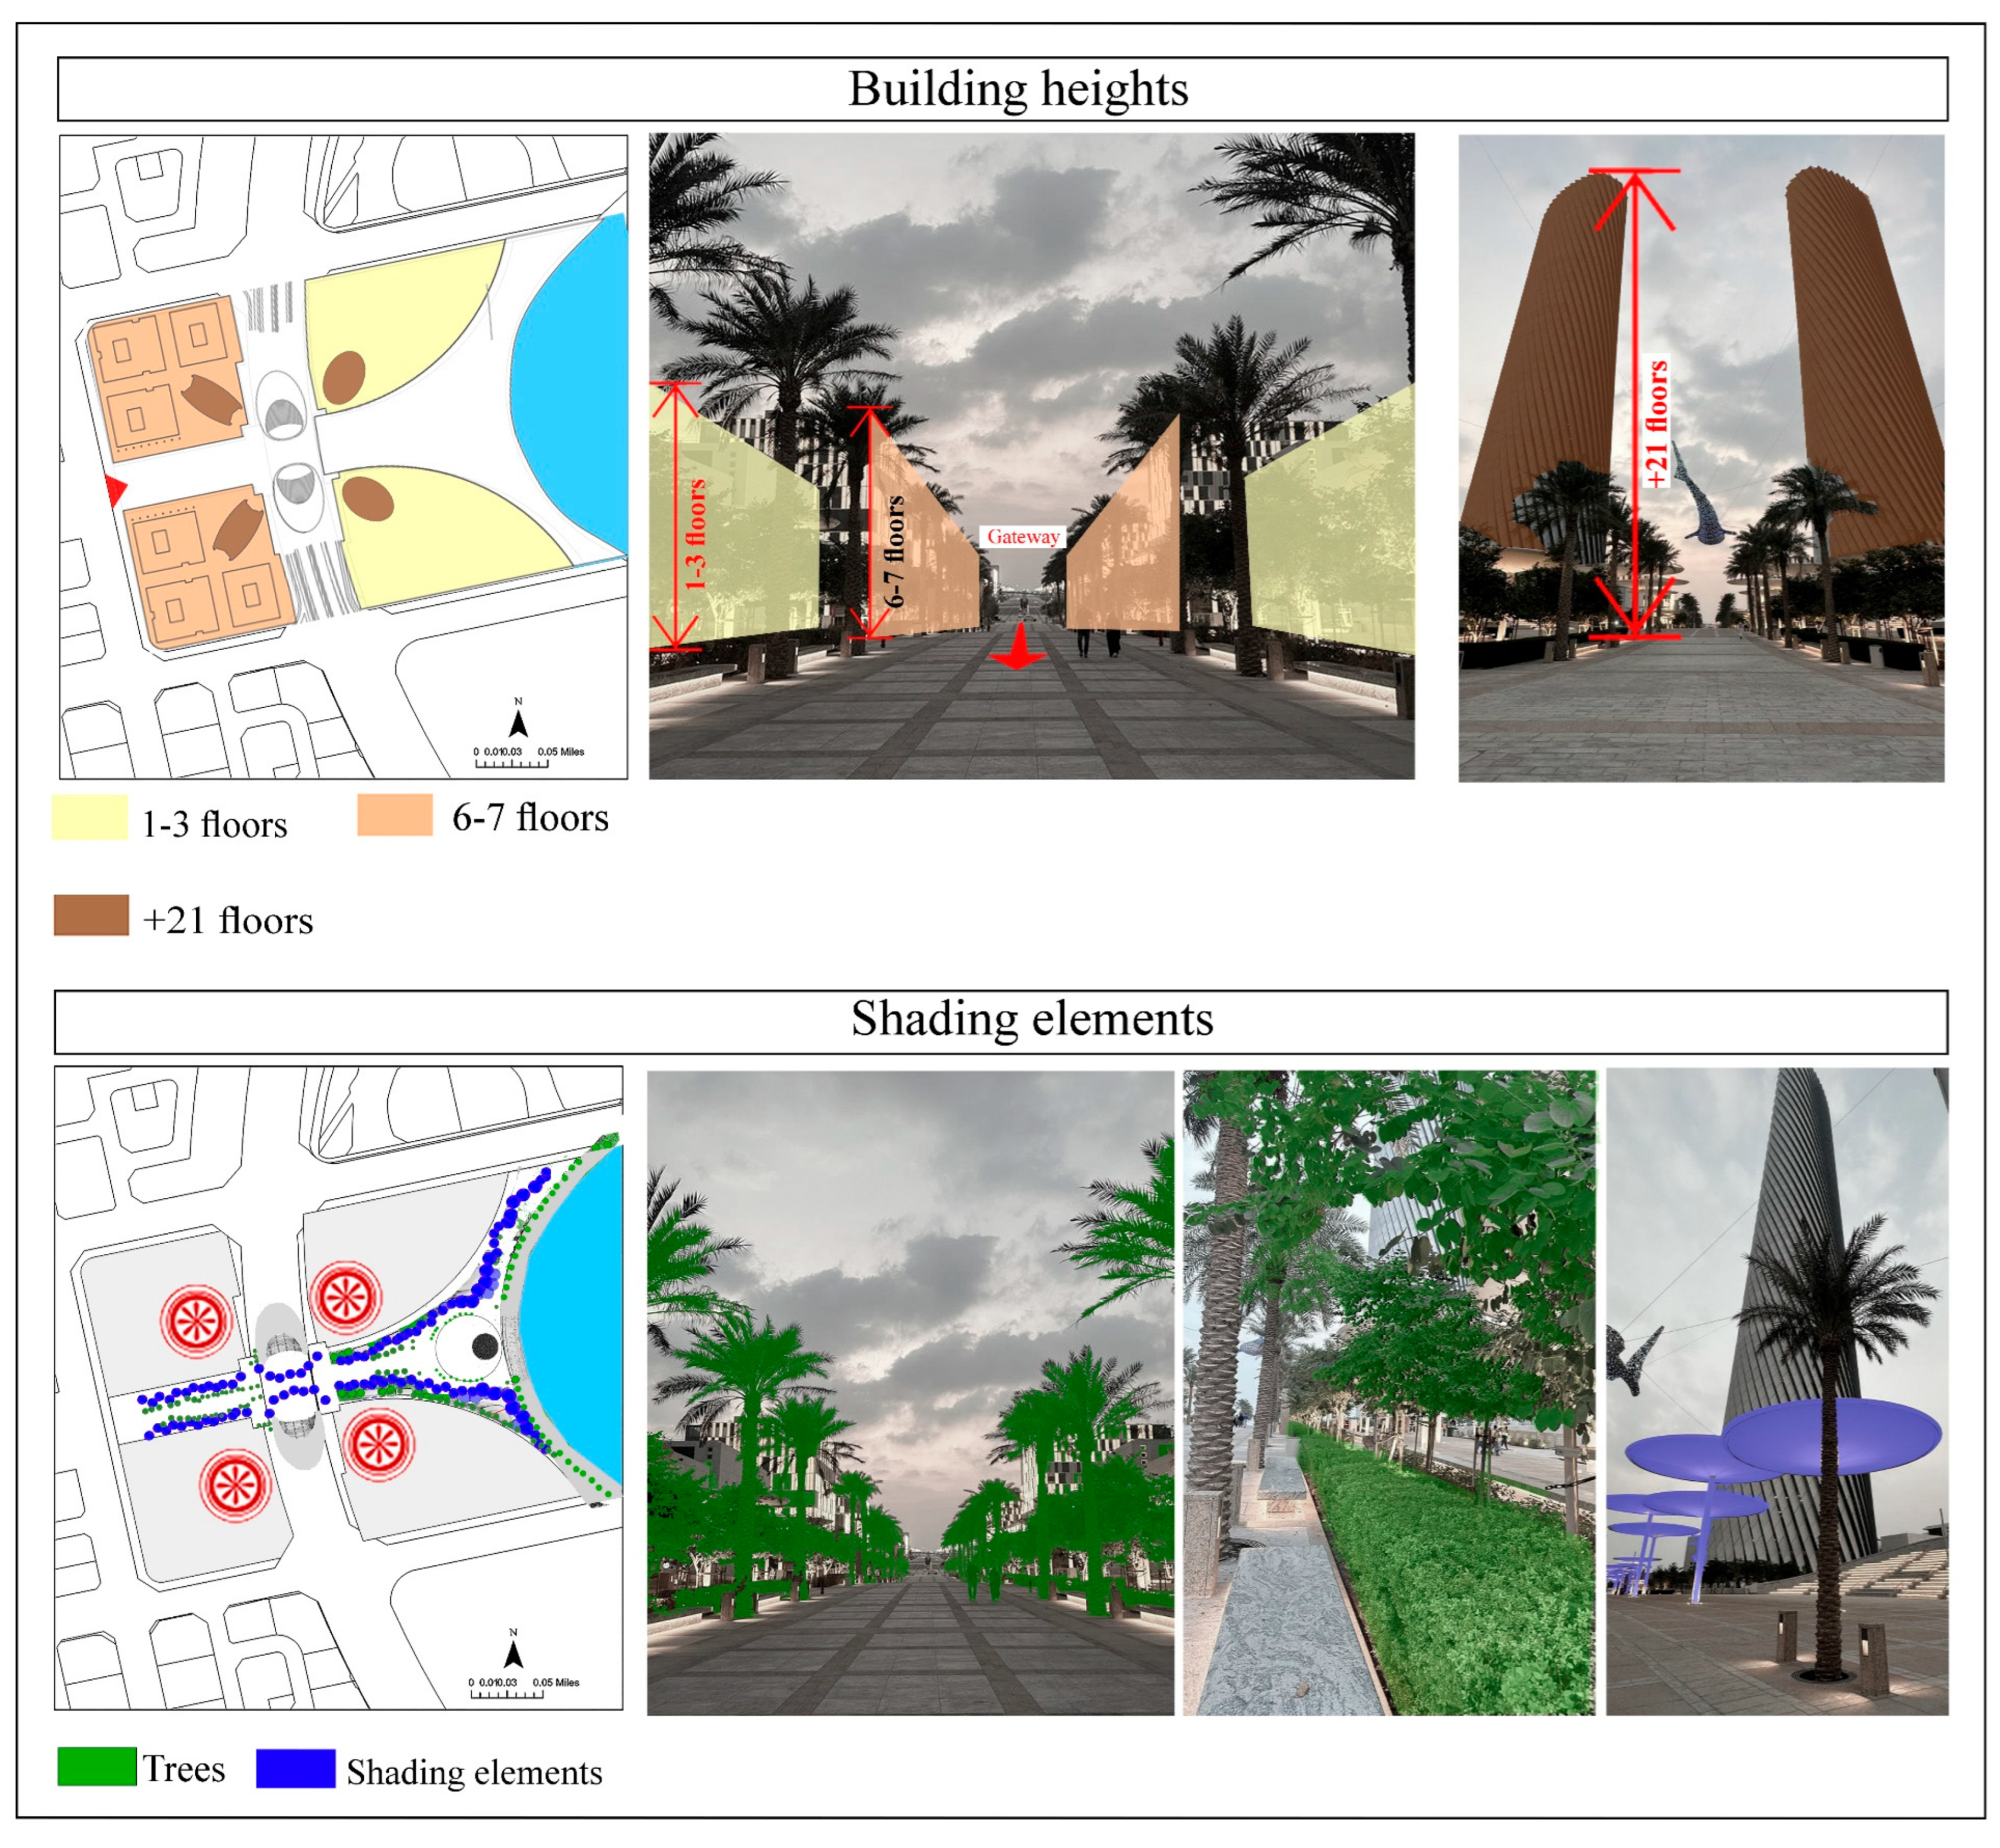
The local climate necessitates sufficient shading, with building heights playing a key role. In the Boulevard area, where Al Sa’ad Plaza is located, buildings are restricted to 40 m. However, prominent landmarks like Lusail Towers exceed this limit, acting as focal points for the district and Lusail City. Plaza buildings range from 6 to 7 floors, tapering to 1–3 floors [11]. Despite this, the buildings alone do not provide sufficient shade. To address this, shading structures and green elements—trees, shrubs, groundcovers, and grasses—were strategically distributed along pathways and throughout the plaza. Main pathways offer 80–85% continuous shade, while secondary pathways provide 65–70% coverage. This, aligned with the plaza’s design recommendations, ensures sun protection and enhances pedestrian comfort across the plaza (Figure 5).

4.2. Investigating Existing Social Interaction

Successful public realms are designed to encourage social interaction and provide key amenities. Food vendors attract people, increasing foot traffic and encouraging lingering. Whyte noted that food facilities can boost plaza usage by up to 20%, as “food attracts people who attract more people.” Plazas should be visible from the street to invite visitors and reduce uncertainty. Entrances and steps play a vital role—shallow steps create a welcoming transition, while steep ones deter pedestrians. Whyte’s concept of triangulation shows how external stimuli, like performers or sculptures, prompt social interaction. Smaller cities often struggle with pedestrian malls due to size and inactivity but find success through historic preservation and adaptive reuse [19].
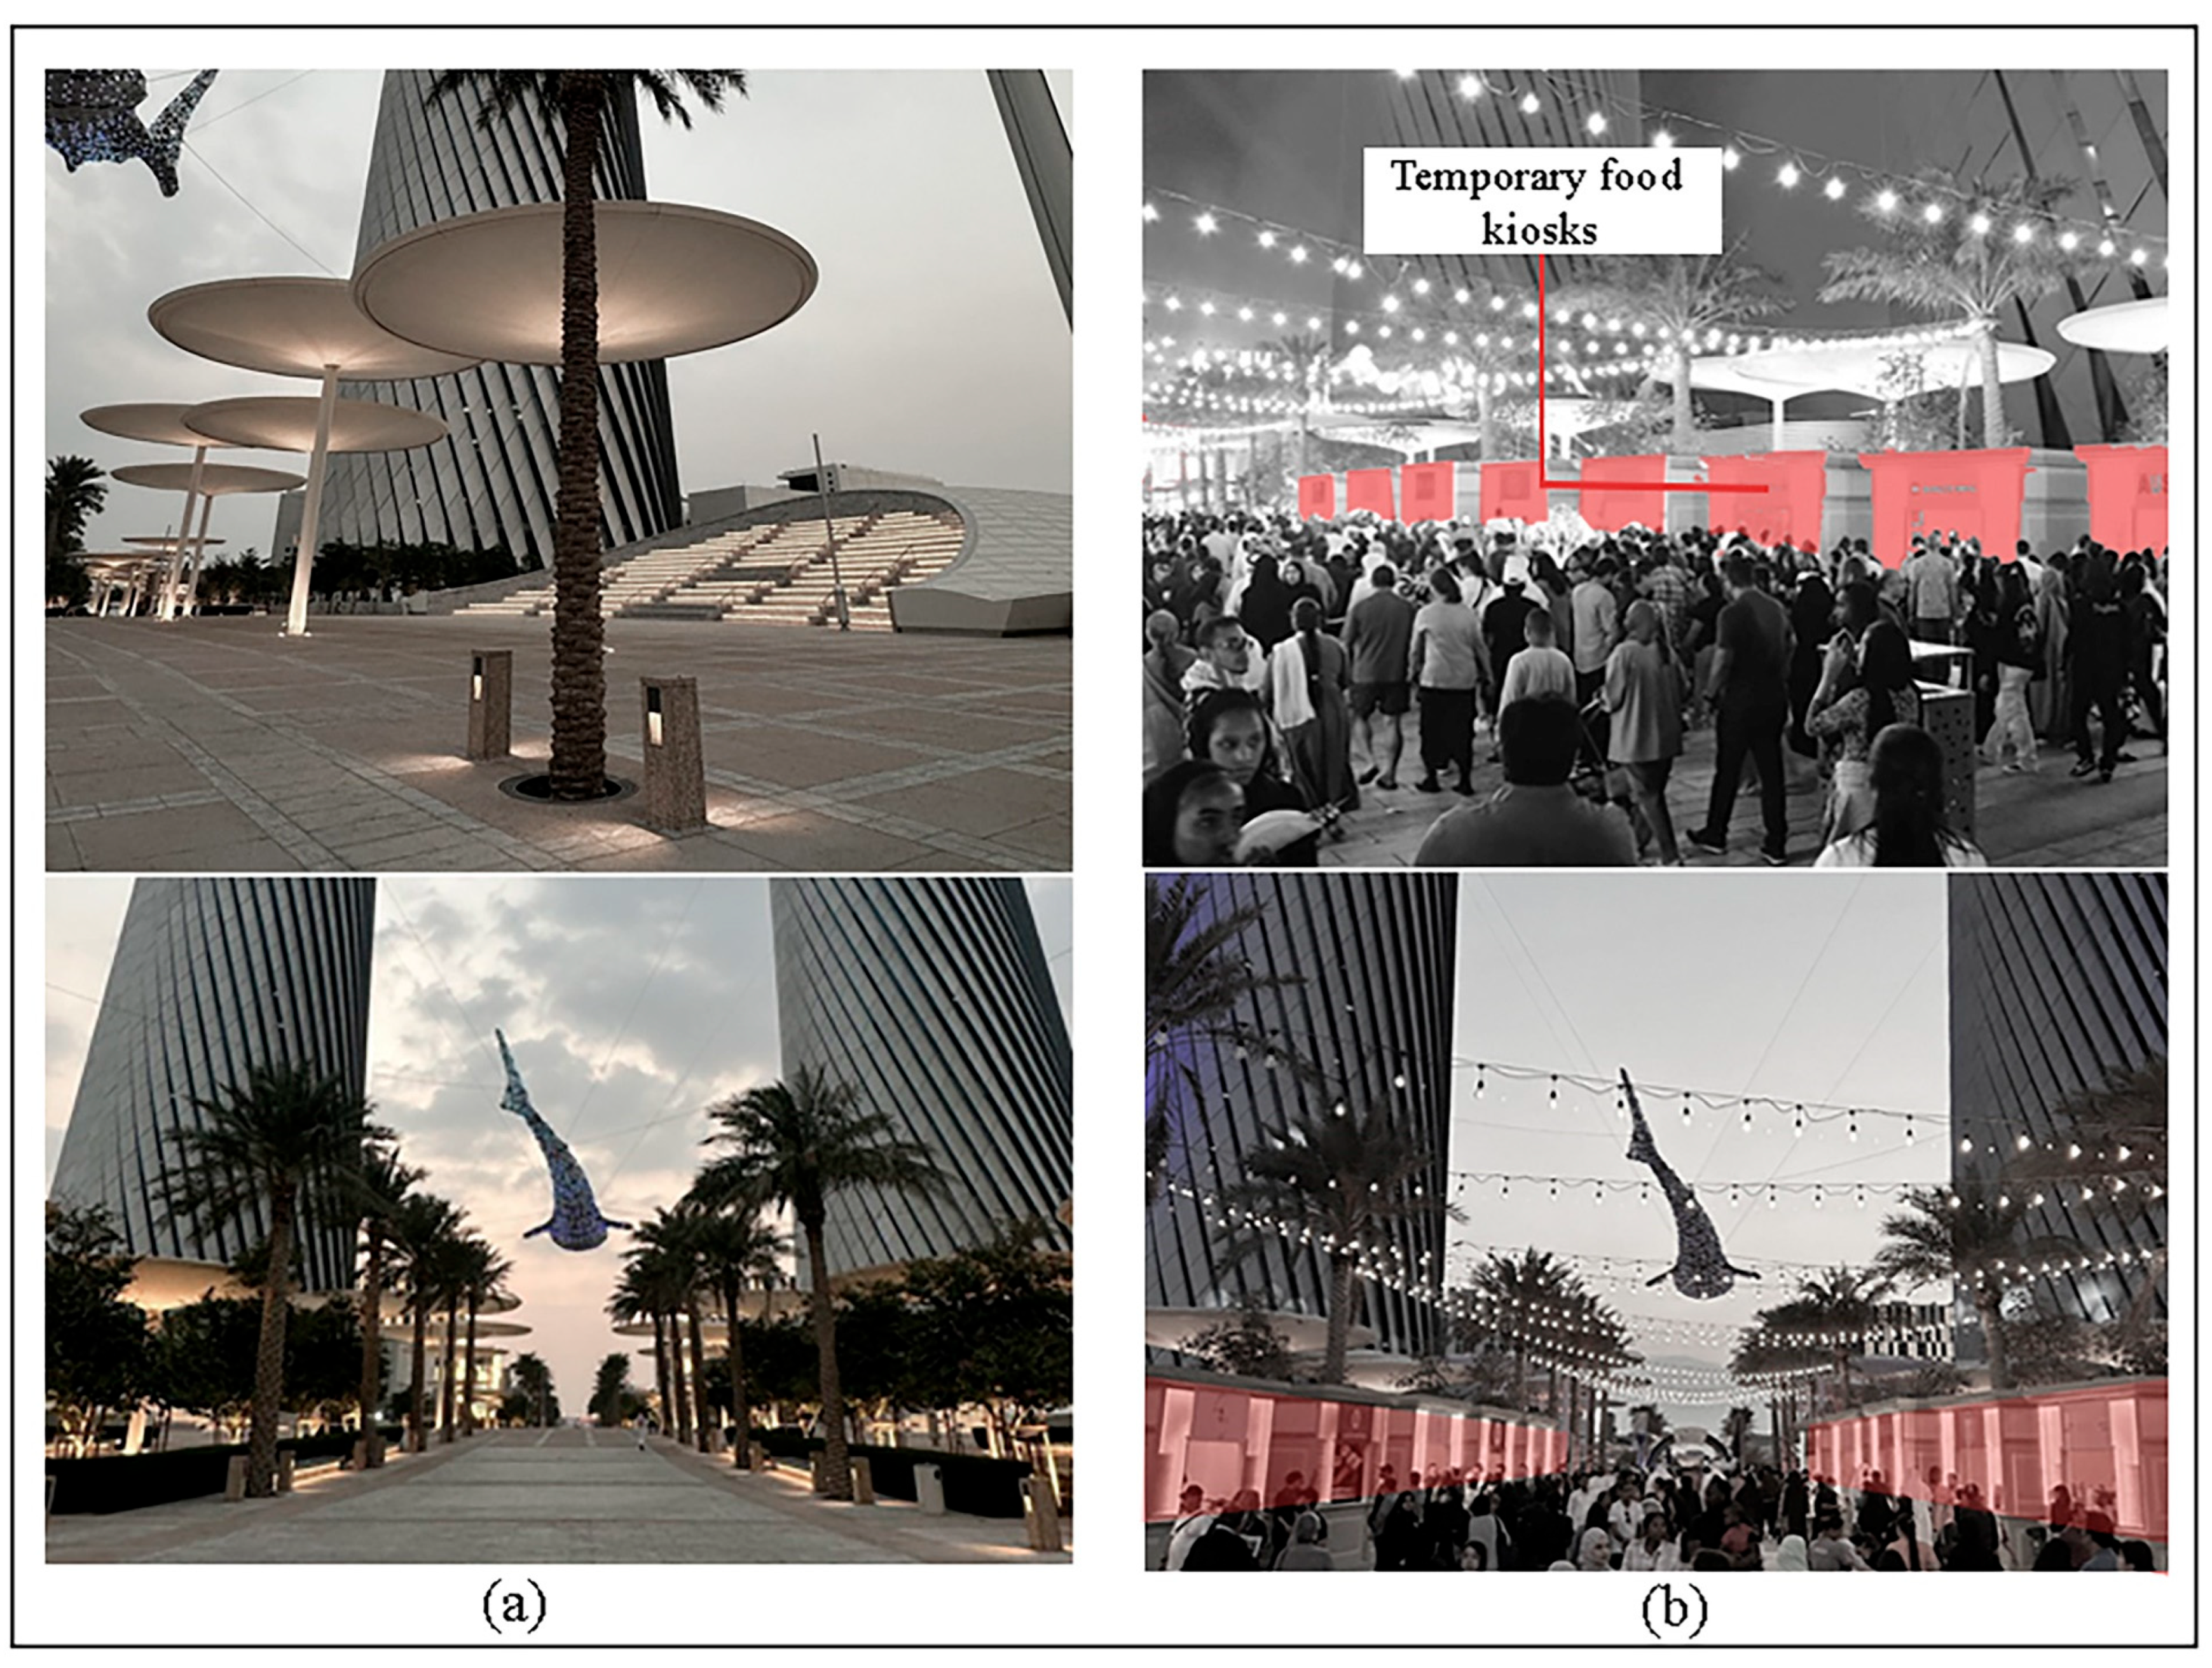
During the site visits, it was noted that, on regular days, no food vendors or amenities were available within the plaza itself; these services were only located along Boulevard Street. However, during events in the winter, temporary food kiosks and movable chairs, accompanied by attractive lighting, were present in the plaza. Regarding external stimuli, such as performances or installations that could foster social interaction, these were only present during events held in the plaza. On regular days, triangulation and interactions among individuals were limited, as these stimuli were absent. However, the design of the plaza was very clear and highly visible from the street, making it inviting and providing strong visual access from the entrance towards the sea. This visibility encouraged walking and created a smooth transition leading to the corniche (Figure 6).

4.3. Identify Existing Usage and Management of the Plaza

Successful public realms in terms of usage and management focus on two key elements: effective capacity and the presence of undesirables. While many planning boards are concerned that adding amenities or seating might lead to overcrowding, Whyte’s research shows that most plazas are, in fact, underutilized. The most efficient and enjoyable spaces are those that accommodate more people. Regarding undesirables, some business owners fear that making the public urban realm attractive will draw unwanted individuals. As a result, they design spaces to be uninviting, with restrictions on sitting and eating, the use of short benches, and the placement of spikes on ledges. However, Whyte found that well-used plazas with more visitors tend to have fewer problems with undesirables, while empty, uninviting spaces encourage such individuals to linger. This suggests that attracting people to public spaces through thoughtful design can mitigate the issue [19].
During the site visit on a regular day, it was observed that the plaza was almost empty, especially during the summer months. The number of visitors increased slightly in the winter, but the space remained underutilized. However, during events, the plaza became crowded, as shown in Figure 6b, aligning with William Whyte’s theory that well-used spaces are more enjoyable and efficient. Despite concerns that such spaces might attract undesirable individuals, no such issues were observed, even when the plaza was empty.

5. User Perceptions and Findings: Evaluating the Experience of Walkability on Al-Saad Plaza

5.1. Interviews

The interviews aimed to collect qualitative data to explore users’ perceptions of the plaza’s design and physical elements, social interaction and amenities, and its usage and management. The sampling strategy for the interviews was based on purposive sampling, focusing on individuals who have experience with Al-Saad Plaza, including long-term residents, frequent plaza visitors, and local business owners who are familiar with the plaza’s design. Interviews were conducted in a semi-structured format to allow flexibility in responses, addressing the key themes of this study. Data collection was carried out through note-taking to document key topics and themes discussed during the interview. The qualitative data were analyzed using thematic analysis, where key themes were identified from the responses. Interview transcripts were analyzed thematically using [48] A six-step framework, moving from initial familiarization and coding to the identification and refinement of themes. Table 1 presents the main themes with illustrative participant quotes to demonstrate grounding in the data. Two researchers coded the transcripts, and discrepancies were resolved through discussion with an audit trail maintained to ensure transparency. This information will allow for targeted recommendations on improving walkability and social engagement. The main points and concluding statements of the interview are summarized in Table 1, with illustrative participant quotes to demonstrate grounding in the data.

5.2. Survey Study

To evaluate the impact of walkability on the livability of Al-Saad Plaza in Lusail City’s Boulevard District, a survey was conducted with 40 participants and carried out during both the winter and summer seasons to capture seasonal variations in comfort and walkability. The sampling strategy for the survey employs stratified random sampling to ensure a diverse and representative sample of plaza users. The target population consists of individuals aged 18 and older, including both residents and visitors. Participants were approached both in person at the plaza entrance and through online platforms. Purposive sampling was employed, which often relies on the principle of data saturation rather than large sample sizes [49]. In the survey, each independent variable was assessed through multiple related questions, all scored using a Likert scale ranging from 1 (very dissatisfied) to 5 (very satisfied). These questions aimed to measure satisfaction levels of walkability (the dependent variable) in Al-Saad Plaza. The Likert-scale items were adapted from established walkability/livability studies [50,51], which supports their content validity. To ensure cultural appropriateness in Qatar, the survey was pilot-tested with a small group of plaza users. Minor wording adjustments were made based on participant feedback to improve clarity and local relevance. The final instrument thus combined established constructs from the walkability and livability literature with context-specific refinements. To quantify overall satisfaction for each independent variable, descriptive statistics were used. The mean satisfaction score for all respondents was calculated, providing a comprehensive view of satisfaction levels for each variable. Based on the mean satisfaction score, each variable’s satisfaction was categorized into three levels: high (mean score between 4.0 and 5.0), moderate (mean between 3.0 and 3.9), and low (below 3.0). In addition, the standard deviation (SD) was calculated to measure the variability or spread of respondents’ scores. A low SD indicates that respondents had similar opinions on a particular aspect, showing consistency in their satisfaction levels, while a high SD suggests that respondents had more divergent opinions, indicating greater variability in satisfaction.
The respondents, consisting predominantly of residents (67.5%) and a mix of gender and age groups, provided valuable feedback on the plaza. Due to the small sample size, subgroup analyses (e.g., by age or gender) were interpreted cautiously. The analysis revealed that plaza design (mean = 4.2) and street design (mean = 4.6) were highly rated, indicating that the plaza’s layout and pedestrian pathways facilitate enjoyable navigation and provide a safe, pedestrian-friendly environment. However, seating availability (mean = 3.4) received moderate satisfaction, suggesting a demand for more seating areas to enhance comfort and social interaction. While winter environmental comfort (mean = 4.3) was met with high satisfaction, summer environmental comfort (mean = 2.5) highlighted a significant area for improvement, with only 10% of respondents finding the plaza tolerable during summer. The need for more indoor spaces (mean = 2.7) was also noted, reflecting concerns over shelter during extreme weather conditions. Additionally, the survey revealed a moderate demand for more food vendors (mean = 3.0), as well as a desire for more interactive features (mean = 2.7), such as art installations and restrooms. Despite these areas for improvement, the plaza scored highly on cleanliness (mean = 4.6) and diversity (mean = 3.9), contributing to a welcoming environment for both residents and tourists. Overall, while Al-Saad Plaza performs well in terms of design, accessibility, and cleanliness, enhancements in seasonal comfort and social spaces could further improve its functionality and user experience (Table 2).
Analysis of variance (ANOVA) was used to examine the relationship between demographic factors and satisfaction levels with walkability variables. Statistically, a p-value of less than 0.05 indicates significance. The results showed that satisfaction was not significantly affected by user type, age group, frequency of visits, or arrival method. However, there was a statistically significant difference in satisfaction with environmental comfort between winter and summer, as the p-value was much lower than 0.05. This suggests that the demographic factors within the scope of this study have little impact on how users rate their satisfaction with the plaza. Instead, satisfaction appears to depend more on the features of the plaza itself and the season, Table 3.

5.3. SWOT Analysis

The results were categorized through a combination of statistical analysis of the survey responses, thematic analysis of the interviews, and observations from site visits. The survey quantitative data were analyzed statistically to identify key metrics of satisfaction, which were then mapped to the SWOT analysis. The interviews were analyzed using thematic analysis to identify recurring themes, which were also assigned to the relevant SWOT sections. Additionally, the site visit observations provided further qualitative insights, which were integrated into the SWOT. This multi-source approach ensured a comprehensive analysis that directly informed the conclusions, providing a well-rounded understanding of Al-Saad Plaza’s walkability and livability. The strengths, weaknesses, opportunities, and threats (SWOT) of Al Saad Plaza can be investigated as follows:
Strengths: The plaza boasts a clear and well-structured layout, featuring defined gathering spaces like the amphitheater and direct pathways. It is strategically connected to its surroundings, with underground and ground-level parking options and nearby LRT stations. Shading elements, natural features like trees, and water fountains enhance comfort, creating a welcoming environment. Its visibility from the street encourages foot traffic and smooth transitions between the street and the Corniche. Additionally, the absence of undesirable activities ensures safety and cleanliness.
Weaknesses: Despite its strengths, the plaza faces limitations. The lack of movable chairs and inadequate seating restricts opportunities for extended social interactions. The absence of food vendors and indoor amenities on regular days reduces visitor retention. Furthermore, the plaza is often empty during non-event days, especially in the summer, due to the lack of indoor spaces providing relief from the harsh climate.
Opportunities: Temporary food kiosks, such as trucks or pop-up stands, could attract visitors by offering refreshments. Vacant indoor areas could be converted into permanent food vendors, restrooms, or prayer spaces. Public art performances, temporary installations, and small-scale events could increase activity and interaction. Enhancing thermal comfort with additional seating near the Corniche, water features, misting systems, solar-powered fans, and conditioned resting zones could improve usability. Redesigning the amphitheater into a multi-use stage and creating designated spaces for children and families would further boost appeal and functionality.
Threats: Qatar’s harsh summer climate threatens the plaza’s year-round usability, potentially limiting its activity as a public space. Poor management or lack of amenities and engagement could lead to underuse, diminishing its relevance and appeal to residents and visitors over time.

6. Discussion and Conclusions

The design of Al-Saad Plaza aligns with Whyte’s theory of successful public spaces, emphasizing clear layouts, accessibility, and natural elements. The plaza features gathering spaces like the amphitheater, direct pathways, and a layout that supports pedestrian flow (Figure 4). Trees and water features enhance thermal comfort, addressing the need for shade in Qatar’s hot climate, consistent with Whyte’s emphasis on climate adaptation for year-round usability (Figure 5). This directly reflects the findings of a previous study that highlighted that pedestrian-friendly design elements, such as clear pathways and strategic seating, enhance activity levels and support social interaction, particularly during events [40]. Moreover, this study found a statistically significant impact of environmental comfort between winter and summer, highlighting the need for improvement during the summer months. This aligns with H2, which posited that environmental comfort, with shading density, positively correlates with both summer and winter walkability. The high shading density along both main and secondary pathways is a key asset of the plaza, fulfilling Whyte’s emphasis on providing shade in public spaces, but summer environmental comfort remains a significant area for improvement, mirroring Kamel’s concerns in Dammam, Saudi Arabia, regarding insufficient shade in GCC cities [41]. The absence of movable seating limits social interaction, as Whyte highlighted the role of flexible seating in fostering dynamic exchanges. This lack of flexible seating is consistent with the study by Alhams and Haggag, who advocated for integrated and walkable public spaces that allow for greater social interaction in hot climates [44].
The results also support H1, which stated that well-designed layouts, seating availability, and indoor spaces will enhance livability, as the plaza’s seating arrangements and layout contribute to pedestrian comfort, but the lack of indoor spaces during extreme weather conditions appears to be a design flaw and calls for further improvements, a need that is similarly stressed by Ahmad et al., Alkrides, and Mouada et al., all of whom emphasized the importance of climate-responsive infrastructure [42,43,45]. The lack of indoor amenities restricts usability, reflecting Appleyard et al.’s focus on comfort and safety for livable spaces [20]. The plaza also lacks permanent food vendors or cafes, which reduces its ability to attract and retain visitors daily, further limiting its role as a social hub, a key factor in creating vibrant public spaces. This aligns with Whyte’s theory that food vendors and interactive features increase social engagement. The demand for more food vendors and interactive features, such as art installations and restrooms, aligns with H3, which hypothesized that the presence of food vendors, pathway design, interactive features, and inclusivity will boost social interaction frequency. During events, the plaza transforms with temporary food kiosks, movable seating, and lighting, reflecting Whyte’s findings that food and interactive features increase foot traffic (Figure 6). The contrast between regular and event days highlights the opportunity for smaller, frequent events to maintain year-round activity and engagement.
In terms of capacity management and cleanliness, the results support H4, which hypothesized that these factors would correlate strongly with overall satisfaction. The plaza’s design, which efficiently manages foot traffic while maintaining a clean and welcoming atmosphere, plays a significant role in ensuring visitor satisfaction. The ability of the plaza to handle large crowds during events without feeling overcrowded contributes positively to the overall experience, mirroring findings from Labdaoui et al., who highlighted the importance of well-designed public spaces that promote comfort and support walkability [46]. Additionally, the hypotheses that highlighted that demographic factors would significantly correlate with satisfaction levels regarding walkability were not supported in this study. The results showed that satisfaction was not significantly affected by demographic factors, which contrasts with the expectation outlined in H5. Table 4 shows the hypothesis testing in detail.
To improve the livability and walkability of Al-Saad Plaza, several enhancements are possible. Adding permanent or temporary food vendors, like food trucks or pop-up stands, can boost foot traffic and encourage longer visits, aligning with Whyte’s emphasis on food as a key attractor. Public art, performances, and temporary installations can foster social interaction, leveraging Whyte’s triangulation concept, which highlights external stimuli in promoting engagement. Additional seating, particularly movable chairs near the Lusail Corniche and in underutilized areas, could provide flexibility for visitors and encourage longer stays. Hosting frequent small-scale events, such as community markets or public talks, can maintain activity levels throughout the year, even on non-event days. Challenges, such as Qatar’s extreme summer climate, may limit year-round use, underscoring the need for thermal comfort solutions like air-conditioned resting areas. Redesigning the amphitheater as a multi-use stage could enable small performances and public talks, activating the plaza as a community hub. The proposed design interventions to improve walkability within Al-Saad Plaza are shown in Figure 7.
This research study examined walkability in Al-Saad Plaza using William Whyte’s framework, focusing on design elements, social interaction, amenities, and management to enhance public realm livability. Data were collected through site visits for visual analysis, interviews, and surveys for user perceptions. The descriptive and variance analyses revealed that while the plaza incorporates many walkability features, some crucial elements are lacking. A SWOT analysis identified strengths, weaknesses, opportunities, and threats, offering insights into its current state. Key opportunities include redesigning the amphitheater to host events and become a more vibrant space, adding air-conditioned zones for thermal comfort, and leveraging the civic square near Lusail Corniche as a gathering space with its fountain, sea view, and ample area. This study provides a model for evaluating Al Sa’ad Plaza to improve walkability and livability, with adaptable design interventions for cities facing similar challenges. As global urbanization intensifies, it highlights how well-designed public spaces enhance social interaction, quality of life, and inclusivity, particularly in diverse, climate-challenged regions.

Implications of Practice and Advancement of Research

As a single-case, exploratory study, the findings are context-specific. However, they provide useful preliminary insights that can guide future comparative and larger-scale studies by addressing the relationship between walkability and livability in a rapidly urbanizing context. The findings from Al-Saad Plaza in Lusail City provide a model for enhancing walkable public realms in similar climate-challenged and multicultural environments. This study’s recommendations for design interventions—such as incorporating climate-responsive features, improving accessibility, and introducing amenities that cater to diverse user groups, offer practical insights for planners and policymakers in the region. This research advances knowledge by highlighting the importance of considering local climatic and cultural conditions when designing public realms, ultimately contributing to creating more vibrant, inclusive, and sustainable urban environments. The following outlines the main limitations of this study, namely (i) its predominantly qualitative and exploratory orientation combined with the modest survey sample size, (ii) the lack of statistical consideration of potential confounding variables, and (iii) the descriptive rather than metric-based nature of the photo and planimetry analysis.
(i) This study adopts a predominantly qualitative and exploratory methodology, emphasizing the depth and richness of user experiences and spatial interactions rather than aiming for statistical generalization. Grounded in visual documentation, systematic on-site observations, user surveys, and interviews, this research seeks to capture the lived experiences and contextual challenges associated with Al-Saad Plaza in Lusail City. Such an approach allows for nuanced insights into spatial dynamics and human-centered urban issues that are often overlooked in broader, quantitatively driven assessments. While the modest survey sample size limits the statistical generalizability of the findings, this methodological choice aligns with our study’s intent to foreground experiential knowledge. Moreover, this potential limitation presents a valuable opportunity for future research to expand upon the findings through complementary quantitative analyses, enabling broader generalizability and interdisciplinary engagement. These preliminary insights, therefore, not only contribute to current discourse but also lay important groundwork for larger-scale studies with wider demographic reach.
(ii) Furthermore, the data collection process (comprising surveys, site observations, and interviews) was conducted across selected times and seasons. Still, it did not statistically control for confounding variables such as time of day, event days, or fluctuations in crowd size. As a result, this study may not fully account for temporal variations in plaza usage or for the influence of external conditions on user comfort and interaction. Future research is encouraged to adopt a longitudinal approach with extended periods of observation and to employ regression or multivariate models that can account for such confounding effects, thereby generating a more holistic and robust understanding of user patterns over time.
(iii) In addition, the photo and planimetry analysis was descriptive rather than metric-based. While this approach is consistent with this study’s qualitative orientation, which sought to capture experiential qualities of environmental comfort, it inevitably limits methodological precision. Future research should incorporate quantified measures such as shade coverage analysis, GIS-based comfort indices, and inter-rater reliability testing to enhance methodological rigor and replicability. Moreover, these potential limitations present a valuable opportunity for future research to expand upon the findings through complementary quantitative analyses, enabling broader generalizability and interdisciplinary engagement.

Author Contributions

Conceptualization, A.A. and R.F.; methodology, A.A. and R.F.; software, A.A.; validation, H.I.; formal analysis, A.A.; investigation, A.A. and R.F.; resources, A.A.; data curation, A.A. and R.F.; writing—original draft preparation, A.A.; writing—review and editing, R.F. and H.I.; visualization, A.A. and R.A.; supervision, R.F. and H.I.; project administration, A.A., R.F. and H.I.; funding acquisition, A.A. and R.F. All authors have read and agreed to the published version of the manuscript.

Funding

The Article Processing Charges (APCs) were covered under a research grant awarded and funded by Qatar University (QUST-1-CENG-2025-196), titled “The Impact of Walkability on the Livability of the Public Realm: Al-Sa’ad Plaza in Lusail City as a Case Study” [LPI: Dr Raffaello Furlan, PI: Arch Alaa AlRababaa].

Institutional Review Board Statement

The study was approved by the Institutional Review Board of Qatar University, Project Title: 2380100-1 Enhancing Livability Through Walkability: The Transformation of Al-Saad Plaza, Lusail City, Doha, Reference: QU-IRB 342/2025-EM.

Informed Consent Statement

Informed consent was obtained from all subjects involved in the study. Participants were fully informed about the research purpose, how their responses would be used, and were assured of anonymity.

Data Availability Statement

All data supporting the findings of this study are contained within the article.

Acknowledgments

The authors express their sincere appreciation to Qatar University for its research-driven vision and support in advancing this study, which aligns with sustainable development initiatives in the State of Qatar. Special thanks are extended to the Ministry of Municipality and Environment (MME), Qatar Rail, Qatar Museums Authority, and Ashghal Public Works Authority for their valuable assistance and provision of visual materials and documentation that informed the research findings. The authors are also grateful to the anonymous reviewers for their constructive feedback, which significantly improved the quality of this work. Full responsibility for the content and conclusions of this article rests solely with the authors.

Conflicts of Interest

The authors declare no conflicts of interest.

References

  1. Baobeid, A.; Koç, M.; Al-Ghamdi, S.G. Walkability and Its Relationships With Health, Sustainability, and Livability: Elements of Physical Environment and Evaluation Frameworks. Front. Built Environ. 2021, 7, 721218. [Google Scholar] [CrossRef]
  2. Gehl, J. Cities for People; Island Press: Washington, DC, USA, 2010. [Google Scholar]
  3. Handy, S.; Cao, X.; Mokhtarian, P. Correlation or causality between the built environment and travel behavior? Evidence from Northern California. Transp. Res. Part D Transp. Environ. 2005, 10, 427–444. [Google Scholar] [CrossRef]
  4. Leyden, K.M. Social Capital and the Built Environment: The Importance of Walkable Neighborhoods. Am. J. Public Health 2003, 93, 1546–1551. [Google Scholar] [CrossRef]
  5. Frank, L.D.; Engelke, P.; Schmid, T. Health and Community Design: The Impact of the Built Environment on Physical Activity; Island Press: Washington, DC, USA, 2003; Available online: https://www.researchgate.net/publication/37717305 (accessed on 5 June 2025).
  6. Wood, L.; Frank, L.D.; Giles-Corti, B. Sense of community and its relationship with walking and neighborhood design. Soc. Sci. Med. 2010, 70, 1381–1390. [Google Scholar] [CrossRef] [PubMed]
  7. Azzali, S.; Tomba, M. Urban development and planning practice in Doha. Middle East J. 2018, 180, 1–12. Available online: https://www.researchgate.net/publication/324600567 (accessed on 29 May 2025).
  8. AL-Mohannadi, A.S.; Furlan, R. The Practice of City Planning and Design in The Gulf Region: The Case of Abu Dhabi, Doha and Manama. Int. J. Archit. Res. ArchNet-IJAR 2018, 12, 126. [Google Scholar] [CrossRef]
  9. Salama, A.M.; Wiedmann, F.; Khalfani, F. Dynamics of Populations and Urban Open Spaces in the Emerging City of Doha. In Gulf Cities as Interfaces; Gulf Research Centre Cambridge: Cambridge, UK, 2016; Available online: https://www.researchgate.net/publication/299482198 (accessed on 20 June 2025).
  10. Furlan, R.; Faggion, L. The Souq Waqif Heritage Site in Doha: Spatial Form and Livability. Am. J. Environ. Eng. 2015, 5, 146–160. [Google Scholar] [CrossRef]
  11. LREDC. Commercial Boulevard District Urban Design Report. Lusail City Website. 2016. Available online: https://dev-www.lusail.com/building-regulations-and-design-guidelines/ (accessed on 15 May 2025).
  12. Zhao, C.; Nielsen, T.A.S.; Olafsson, A.S.; Carstensen, T.A.; Meng, X. Urban form, demographic and socio-economic correlates of walking, cycling, and e-biking: Evidence from eight neighborhoods in Beijing. Transp. Policy 2018, 64, 102–112. [Google Scholar] [CrossRef]
  13. Al-Thani, S.K.; Skelhorn, C.P.; Amato, A.; Koc, M.; Al-Ghamdi, S.G. Smart Technology Impact on Neighborhood Form for a Sustainable Doha. Sustainability 2018, 10, 4764. [Google Scholar] [CrossRef]
  14. Abdulla, K.M.A.; Abdelmonem, M.G.; Selim, G. walkability in historic urban spaces: Testing the safety and security in martyrs’ square in tripoli. Int. J. Archit. Res. ArchNet-IJAR 2017, 11, 163. [Google Scholar] [CrossRef]
  15. Koohsari, M.J.; Sugiyama, T.; Mavoa, S.; Villanueva, K.; Badland, H.; Giles-Corti, B.; Owen, N. Street network measures and adults’ walking for transport: Application of space syntax. Health Place 2016, 38, 89–95. [Google Scholar] [CrossRef]
  16. Child, A.; Falconer, R. City of Perth Walkability Study Final Report. 2015. Available online: https://imovecrc.com/wp-content/uploads/2019/07/City-of-Perth-Walkability-Study-2015-FINAL-Report.pdf (accessed on 24 June 2025).
  17. Alfonzo, M.A. To Walk or Not to Walk? The Hierarchy of Walking Needs. Environ. Behav. 2005, 37, 808–836. [Google Scholar] [CrossRef]
  18. Cubukcu, E. Walking for Sustainable Living. Procedia Soc. Behav. Sci. 2013, 85, 33–42. [Google Scholar] [CrossRef]
  19. Whyte, W. The Social Life of Small Urban Spaces; Public Spaces, Inc.: New York, NY, USA, 1980. [Google Scholar]
  20. Appleyard, D.; Gerson, M.S.; Lintell, M. Livable Streets; University of California Press: Berkeley, CA, USA, 1980. [Google Scholar]
  21. Bosselmann, P. Urban Transformation: Understanding City Design and Form; Island Press: Washington, DC, USA, 2008. [Google Scholar]
  22. Vuchic, V.R. Transportation for Livable Cities; Routledge: Oxfordshire, UK, 2017. [Google Scholar] [CrossRef]
  23. Ley, A.; Newton, P. Creating and Sustaining Liveable Cities. In Developing Living Cities; CO-Published with Singapore University Press: Singapore, 2010; pp. 191–229. [Google Scholar] [CrossRef]
  24. Salama, A.M.; Wiedmann, F. Demystifying Doha; Routledge: Oxfordshire, UK, 2016. [Google Scholar] [CrossRef]
  25. Renne, J.L. Transit Oriented Development; Routledge: Oxfordshire, UK, 2016. [Google Scholar] [CrossRef]
  26. Furlan, R.; Sinclair, B.R.; Awwaad, R. Toward Sustainable Urban Development in Doha: Implementation of Transit Villages through a Multiple-Layer Analysis. J. Urban Plan. Dev. 2023, 149, 05023038. [Google Scholar] [CrossRef]
  27. Awwaad, R.; Furlan, R.; Paquet, T.N.K.; Osman, T.; Indraganti, M.; Al-Matwi, R. Transit-Oriented Development of the Qatar National Museum Metro Station in Al-Slata, Doha, Qatar. J. Urban Plan. Dev. 2024, 150, 05024014. [Google Scholar] [CrossRef]
  28. Jacobs, J. The Death and Life of Great American Cities; Random House: New York, NY, USA, 1961; Available online: https://www.petkovstudio.com/bg/wp-content/uploads/2017/03/The-Death-and-Life-of-Great-American-Cities_Jane-Jacobs-Complete-book.pdf (accessed on 24 June 2025).
  29. Gehl, J.; Svarre, B. How to Study Public Life; Island Press: Washington, DC, USA, 2013. [Google Scholar] [CrossRef]
  30. Kostof, S. The City Shaped: Urban Patterns and Meanings Through History; Little, Brown and Company: New York, NY, USA, 1991. [Google Scholar]
  31. Bacon, E.N. Design of Cities; Penguin Books: London, UK, 1976. [Google Scholar]
  32. Brown, L.J.; Dixon, D. Urban Design for an Urban Century: Shaping More Livable, Equitable, and Resilient Cities, 2nd ed.; Wiley: Hoboken, NJ, USA, 2014; Available online: https://www.wiley.com/en-us/Urban+Design+for+an+Urban+Century%3A+Shaping+More+Livable%2C+Equitable%2C+and+Resilient+Cities%2C+2nd+Edition-p-9781118453636 (accessed on 24 June 2025).
  33. Bay, J.H.P.; Lehmann, S. Growing Compact; Routledge: Oxfordshire, UK, 2017. [Google Scholar] [CrossRef]
  34. Lofland, L.H. The Public Realm; Routledge: Oxfordshire, UK, 2017. [Google Scholar] [CrossRef]
  35. Fleckney, P.; Bentley, R. The urban public realm and adolescent mental health and wellbeing: A systematic review. Soc. Sci. Med. 2021, 284, 114242. [Google Scholar] [CrossRef]
  36. Johnson, A.J.; Glover, T.D. Understanding Urban Public Space in a Leisure Context. Leis. Sci. 2013, 35, 190–197. [Google Scholar] [CrossRef]
  37. Borja, J. Citizenship and Public Space; CCCB—Centre de Cultura Contemporània de Barcelona: Barcelona, Spain, 1998; Available online: https://www.cccb.org/rcs_gene/ciudadania_espacio_publico_ang.pdf (accessed on 24 June 2025).
  38. Lin, J.; Mele, C. The Urban Sociology Reader; Routledge: Oxfordshire, UK, 2012. [Google Scholar] [CrossRef]
  39. Falahat, S. Re-Imaging the City: A New Conceptualisation of the Urban Logic of the “Islamic City”; Springer Vieweg: Wiesbaden, Germany, 2014; Volume 9783658045968. [Google Scholar] [CrossRef]
  40. Hussein, N. The Pedestrianisation and Its Relation with Enhancing Walkability in Urban Spaces. J. Contemp. Urban Aff. 2018, 2, 102–112. [Google Scholar] [CrossRef]
  41. Kamel, M.A.E. Encouraging walkability in GCC cities: Smart urban solutions. Smart Sustain. Built Environ. 2013, 2, 288–310. [Google Scholar] [CrossRef]
  42. Ahmad, A.M.; Ahmad, A.M.; Aliyu, A.A. Strategy for shading walkable spaces in the GCC region. J. Urban Regen. Renew. 2021, 14, 312. [Google Scholar] [CrossRef]
  43. Alkrides, B.F. Promoting Sustainable Urban Walkability: A Modified Delphi Study on Key Indicators for Urban Walkability in Gulf Cooperation Council Urban Streets. Sustainability 2025, 17, 1179. [Google Scholar] [CrossRef]
  44. Alhams, Y.; Haggag, M. Sustainable walkway design in hot climate; case study of abu dhabi corniche, uae. Proc. Annu. Int. Conf. Archit. Civ. Eng. 2019, 429–433. [Google Scholar] [CrossRef]
  45. Mouada, N.; Zemmouri, N.; Meziani, R. Urban morphology, outdoor thermal comfort and walkability in hot, dry cities. Int. Rev. Spat. Plan. Sustain. Dev. 2019, 7, 117–133. [Google Scholar] [CrossRef]
  46. Labdaoui, K.; Mazouz, S.; Acidi, A.; Cools, M.; Moeinaddini, M.; Teller, J. Utilizing thermal comfort and walking facilities to propose a comfort walkability index (CWI) at the neighbourhood level. Build. Environ. 2021, 193, 107627. [Google Scholar] [CrossRef]
  47. General Secretariat for Development Planning. Qatar National Vision 2030. 2008. Available online: https://www.npc.qa/en/QNV/pages/default.aspx (accessed on 24 June 2025).
  48. Braun, V.; Clarke, V. Using thematic analysis in psychology. Qual. Res. Psychol. 2006, 3, 77–101. [Google Scholar] [CrossRef]
  49. Guest, G.; Bunce, A.; Johnson, L. How many interviews are enough? Field Methods 2006, 18, 59–82. [Google Scholar] [CrossRef]
  50. Van Dyck, D.; Cardon, G.; Deforche, B.; De Bourdeaudhuij, I. Do adults like living in high-walkable neighborhoods? Associations of walkability parameters with neighborhood satisfaction and possible mediators. Health Place 2011, 17, 971–977. [Google Scholar] [CrossRef]
  51. Mela, A.; Tousi, E.; Varelidis, G. Assessing urban public space quality: A short questionnaire approach. Urban Sci. 2025, 9, 56. [Google Scholar] [CrossRef]
Figure 1. The key elements of William Whyte’s theory for creating a walkable environment in the public urban realm.
Urbansci 09 00506 g001
Figure 2. (a) Geographical location of Lusail City within Doha. (b) Location and plan of Al Sa’ad Plaza in Boulevard District as the case study.
Urbansci 09 00506 g002
Figure 3. Research design.
Urbansci 09 00506 g003
Figure 4. Al Sa’ad Plaza characteristics, including design, accessibility, physical elements, and indoor areas.
Urbansci 09 00506 g004
Figure 5. Al Sa’ad Plaza shading elements, including building heights and tree distribution.
Urbansci 09 00506 g005
Figure 6. (a) Existing social interaction on a regular winter day at Al Saad Plaza. (b) Existing social interaction during winter events at Al Saad Plaza.
Urbansci 09 00506 g006
Figure 7. Proposed design interventions to enhance walkability within Al Saad Plaza; the yellow nodes indicate indoor vacant areas, the green arrows represent green corridors, and the blue arrows denote pedestrian streets.
Urbansci 09 00506 g007
Table 1. The interview topics, main points, and conclusions.
Interview TopicThemeCodeMain PointsIllustrative Quotes
Design and Physical
Elements
Plaza
design and layout
Plaza layout.
Pathway navigation.
Visual access to sea.
The plaza has a well-designed overall layout. Pathways and pedestrian areas are easy to navigate. Visual access to the sea encourages walking.“The pathways are clear and connect well; it’s easy to move around without confusion.”
Sitting spaceSeating arrangements.
Fixed seating.
Lack of movable chairs.
The plaza has fixed seating distributed along pathways. There is a need for more seating features, particularly at Lusail Corniche.“There are not enough benches; sometimes people just sit on the stairs.”
Environmental aspectsClimate adaptation. Shading.
Trees.
Water features.
The plaza is comfortable in winter due to good design of sun, wind, and shaded areas. However, it is uncomfortable in summer due to the harsh climate even with water features and shading.“In winter it’s very pleasant, but in summer it feels unbearable to stay long.”
Indoor SpacesLack of indoor spaces.
Weather resilience.
There are no indoor spaces to retreat to in case of extreme weather.“We avoid coming here in summer because there’s no cool place to rest.”
Social
Interaction and
Amenities
Food
vendors
Lack of interactive elements.
Limited socializing opportunities.
Lack of activities.
There are no interactive elements for social engagement on regular days. Insufficient provision for activities like socializing or shopping.“If there were cafés or food stalls every day, people would stay longer.”
street
design
Absence of cafes/food vendors.
Impact on social interaction.
The plaza lacks cafes or food vendors, which impacts the decision to walk or gather.“I feel safe walking here; the paths and crossings are well designed.”
TriangulationPedestrian-friendly. Safe walking experience.The street design promotes a safe and enjoyable walking experience.“It looks nice, but there’s nothing fun or interactive to attract people to spend time.”
Diversity of SpaceCultural inclusivity.
Space for diverse visitors.
The plaza caters to both residents and visitors from different cultural backgrounds.“You see people of all ages and backgrounds here, and everyone feels comfortable.”
Usage and ManagementCapacity and CrowdingCrowding.
Under-utilization.
Seasonal variation.
The plaza is not crowded on regular days, but feels too crowded during events. There is an under-utilized area near the Corniche.“Even when it’s busy, the space doesn’t feel too crowded.”
Undesirable
Elements
Cleanliness.
No undesirable activities.
There are no undesirable activities such as loitering or littering.“The place is always clean and well maintained, which makes it pleasant to visit.”
Table 2. Survey results for Al-Saad Plaza’s walkability experience.
Variable CategoriesFrequencyPercentage %
Age Group18–301230.0
31–451025.0
46–601025.0
>60820.0
GenderMale2255.0
Female1845.0
Frequency of VisitsDaily1435.0
First Time1127.5
Occasionally820.0
Weekly717.5
Mode of ArrivalCar1640.0
Bicycle717.5
Walk1230.0
Public Transport512.5
User TypeResident2767.5
Visitor1332.5
Independent VariableDependent variable (Overall satisfaction level)
Mean Standard Deviation (SD)Satisfaction Category
Plaza Design and Layout 4.20.6High Satisfaction
Sitting Space 3.41.0Moderate Satisfaction
Environmental Comfort (Winter) 4.30.5High Satisfaction
Environmental Comfort (Summer) 2.50.6Low Satisfaction
Indoor Spaces 2.70.7Low Satisfaction
Food Vendors 3.01.0Moderate Satisfaction
Street Design 4.60.3High Satisfaction
Triangulation (interactive elements)2.71.5Low Satisfaction
Diversity of Space 3.91.1Moderate Satisfaction
Capacity and Crowding3.91.0Moderate Satisfaction
Cleanliness and Absence of Undesirable Elements 4.60.5High Satisfaction
Table 3. ANOVA results for satisfaction level of walkability variables with demographic factors.
Satisfaction Level of Walkability Variables: p-Value
User Type Age GroupFrequency of VisitsArrival Method
Plaza Design 0.760.870.360.24
Sitting Space 0.940.380.670.54
Environmental Comfort (Winter)0.860.250.550.24
Environmental Comfort (Summer) 0.860.830.890.7
Indoor Spaces 0.070.450.330.98
Food Vendors 0.250.770.690.37
Street Design0.150.040.210.74
Interactive Elements 0.090.790.560.57
Inclusivity 0.170.190.130.69
Capacity and Crowding 0.150.160.260.75
Cleanliness and Absence of Undesirable Elements 0.20.220.910.45
Table 4. Hypotheses testing results with interpretations based on survey data, ANOVA comparisons, and qualitative evidence (observations and interviews).
HypothesesInterpretation
H1: The well-designed layout, seating availability, and indoor spaces will enhance livability.The results showed that the well-designed layout, seating availability, and indoor spaces were important factors in satisfying users and increasing walkability, which in turn enhances livability. High ratings for plaza design and seating, supported by observations of how users utilized shaded benches and circulation spaces, reinforced this finding. At the same time, the lack of sufficient indoor spaces was noted both in the survey and interviews as a design limitation.
H2: Environmental comfort with shading density will positively correlate with both summer and winter walkability.ANOVA confirmed a statistically significant seasonal difference, while observations showed that shading along pathways was a positive feature, but interviews highlighted that summer comfort remained insufficient. Together, this confirmed H2 while also pointing to areas of improvement
H3: Food vendors, pathway design, interactive features, and inclusivity will boost social interaction.Food vendors, pathway design, interactive features, and inclusivity were evaluated through survey responses. While street design was rated very highly, the absence of permanent food vendors and limited interactive features were frequently mentioned in the qualitative data as restricting social interaction. This confirmed H3.
H4: Capacity management and cleanliness will strongly correlate with overall satisfaction.Capacity and cleanliness were rated very positively in the survey and confirmed by observations during peak events, where the plaza remained clean and efficiently managed. Interviews also emphasized these as strengths, strongly supporting H4.
H5: Demographic factors will significantly correlate with satisfaction levels regarding walkability.ANOVA tests showed no significant differences in satisfaction across demographic groups, and observational notes suggested similar patterns of use among residents and visitors. This indicates that demographic factors did not significantly influence perceptions of walkability, and thus, H5 was not supported.
Disclaimer/Publisher’s Note: The statements, opinions and data contained in all publications are solely those of the individual author(s) and contributor(s) and not of MDPI and/or the editor(s). MDPI and/or the editor(s) disclaim responsibility for any injury to people or property resulting from any ideas, methods, instructions or products referred to in the content.