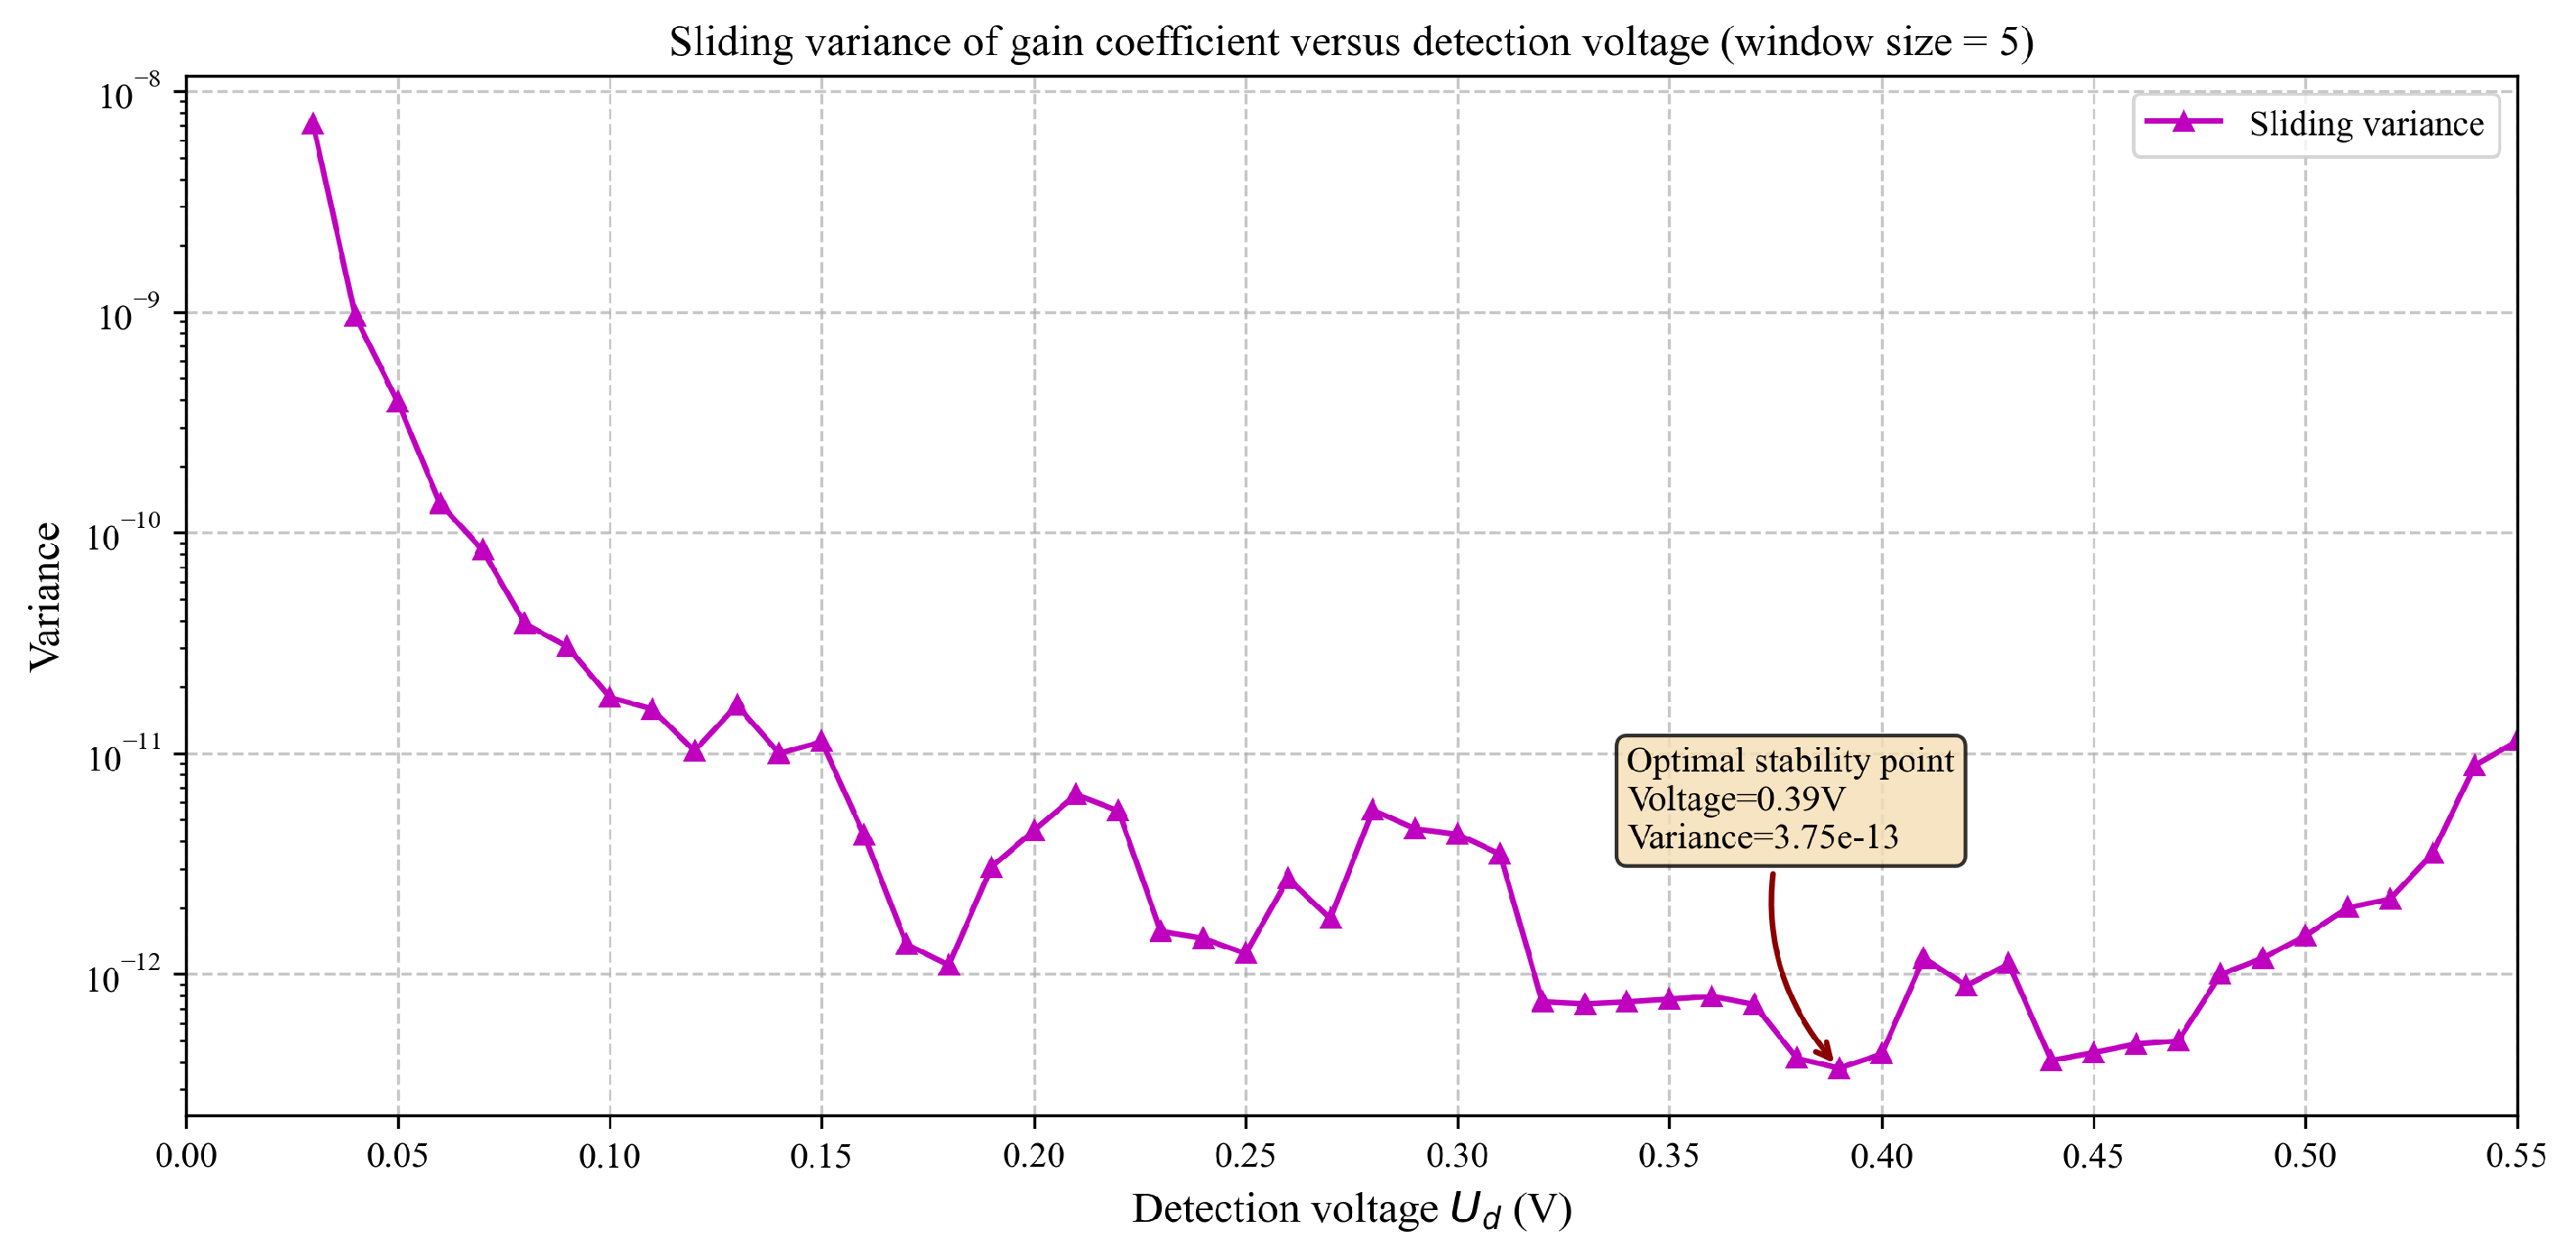

High-Precision Static Calibration of Capacitive Sensing in Inertial Sensors via Image-Based Displacement Measurement and Bias Modeling

 , ,
, ,
Abstract
1. Introduction
2. Capacitive Sensing Calibration Model
2.1. Theoretical Model of the Sensing Circuit
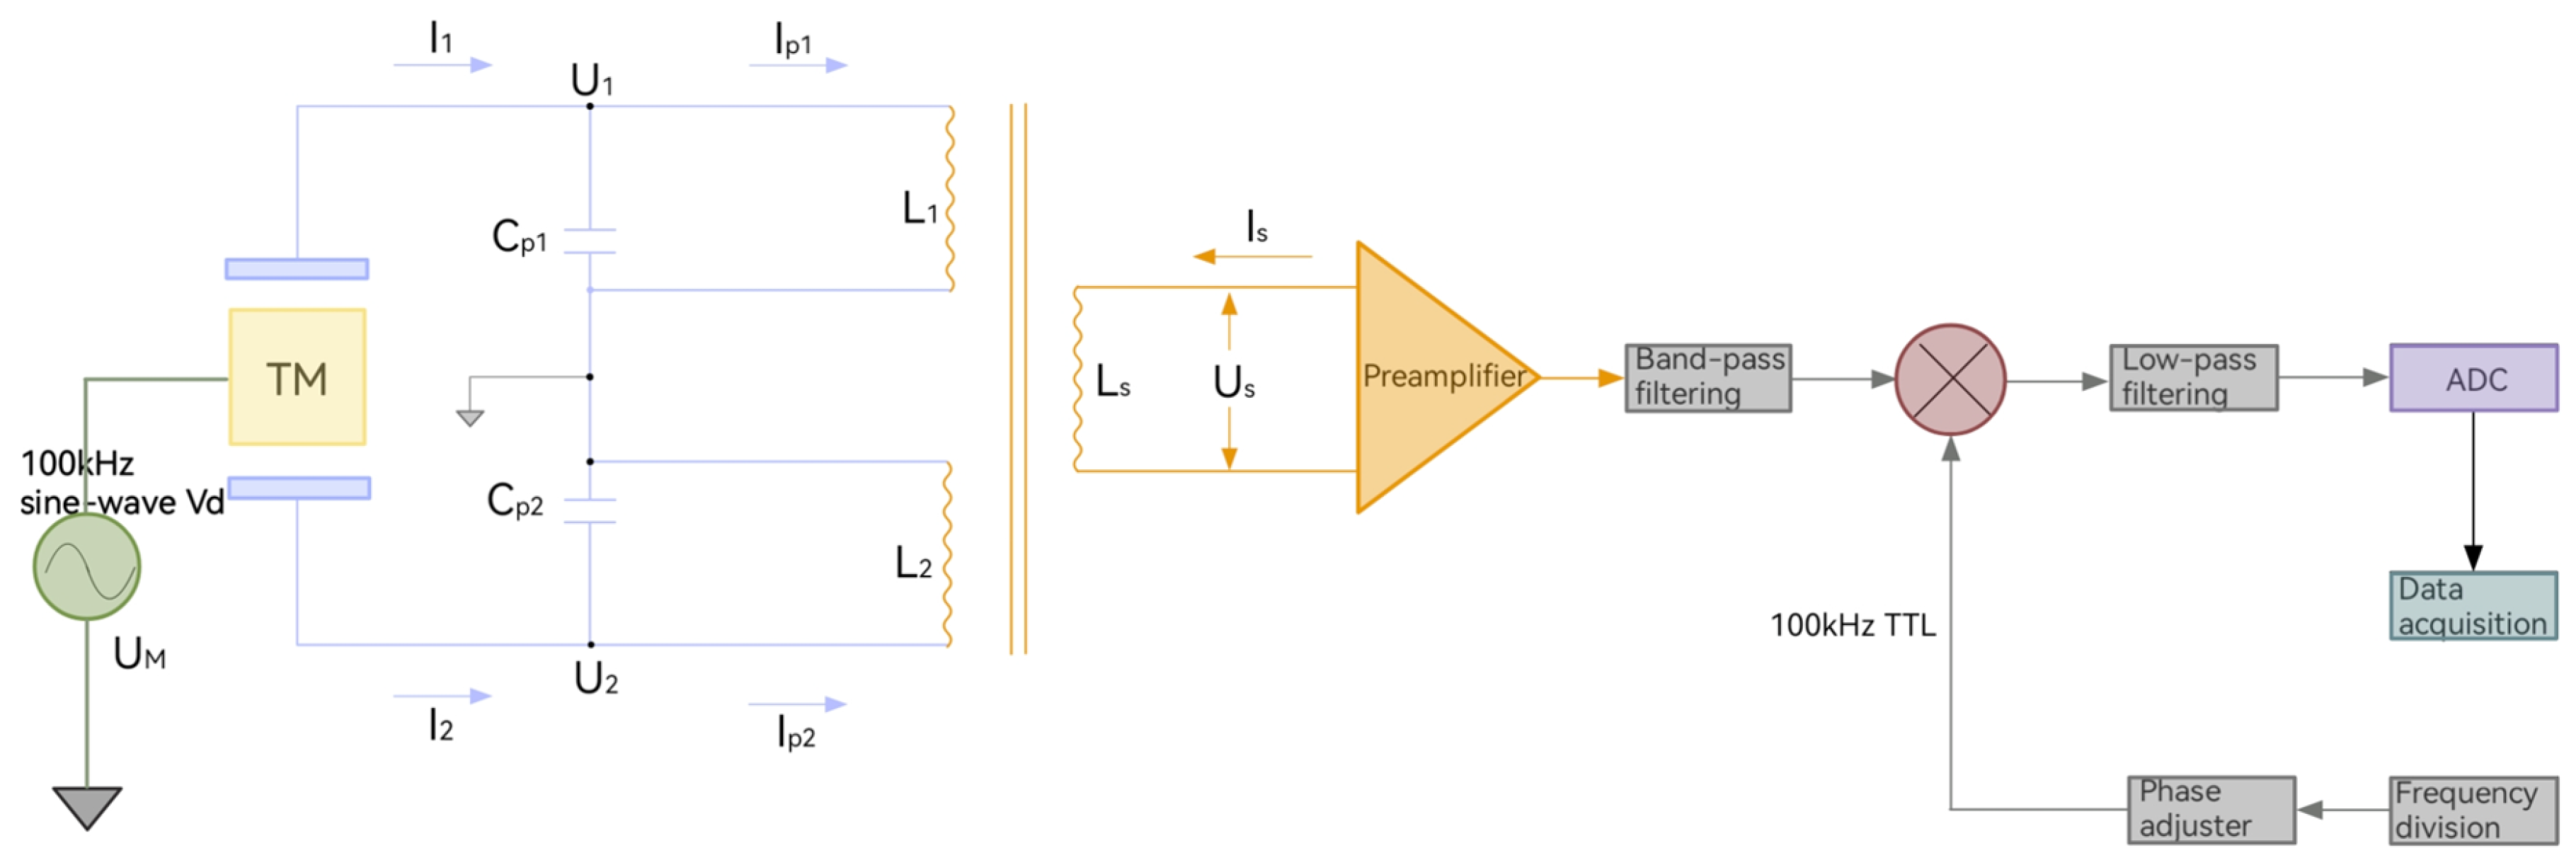
- Displacement-to-capacitance conversion: Symmetric electrode pairs (Electrode Tiles, ETs) etched on the TM and EH surfaces form a differential capacitance structure, achieving linear conversion from sub-micron displacement to femto-farad-level differential capacitance.
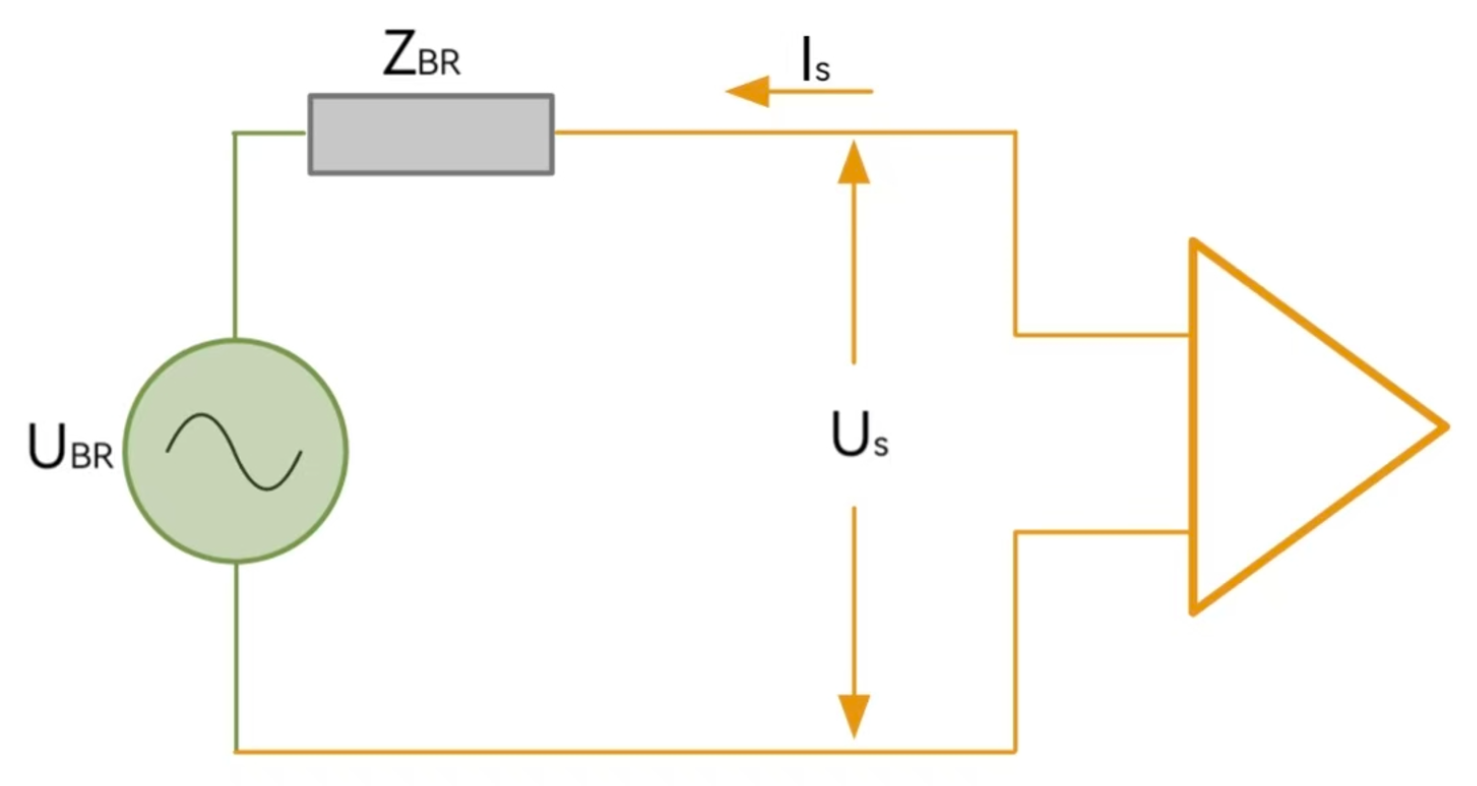
- Differential Capacitance Amplifier (DCA): Performs primary amplification of the weak capacitance change through a high-precision current-to-voltage conversion circuit.
- Bandpass Filter (BPF): Implements narrowband selective amplification at the carrier frequency, effectively suppressing inherent noise and high-frequency interference.
- Phase-sensitive demodulation: Composed of a multiplier and a low-pass filter, this unit demodulates the required small-magnitude slow-varying signal from the amplitude-modulated carrier. By translating the baseband signal to an AC carrier, the influence of noise and amplifier DC drift is effectively prevented.
- Carrier and reference: A 100 kHz sinusoidal detection voltage is applied to the TM via the transformer bridge. An independent 100 kHz TTL square wave serves as the demodulation reference to synchronize the phase-sensitive demodulator.
- Analog-to-Digital Converter (ADC): Completes signal digitization, providing high-resolution data for the subsequent closed-loop control system.
2.2. Displacement Detection Principle
- Science mode (): Linear model (1st-order);
- Capture mode (): 3rd-order model;
- Large-displacement calibration (): 5th-order model (adopted in this work).
2.3. Circuit Calibration Principle
3. Sensing Circuit Calibration Test Scheme
3.1. Gain Coefficient Calibration
3.1.1. Calibration System

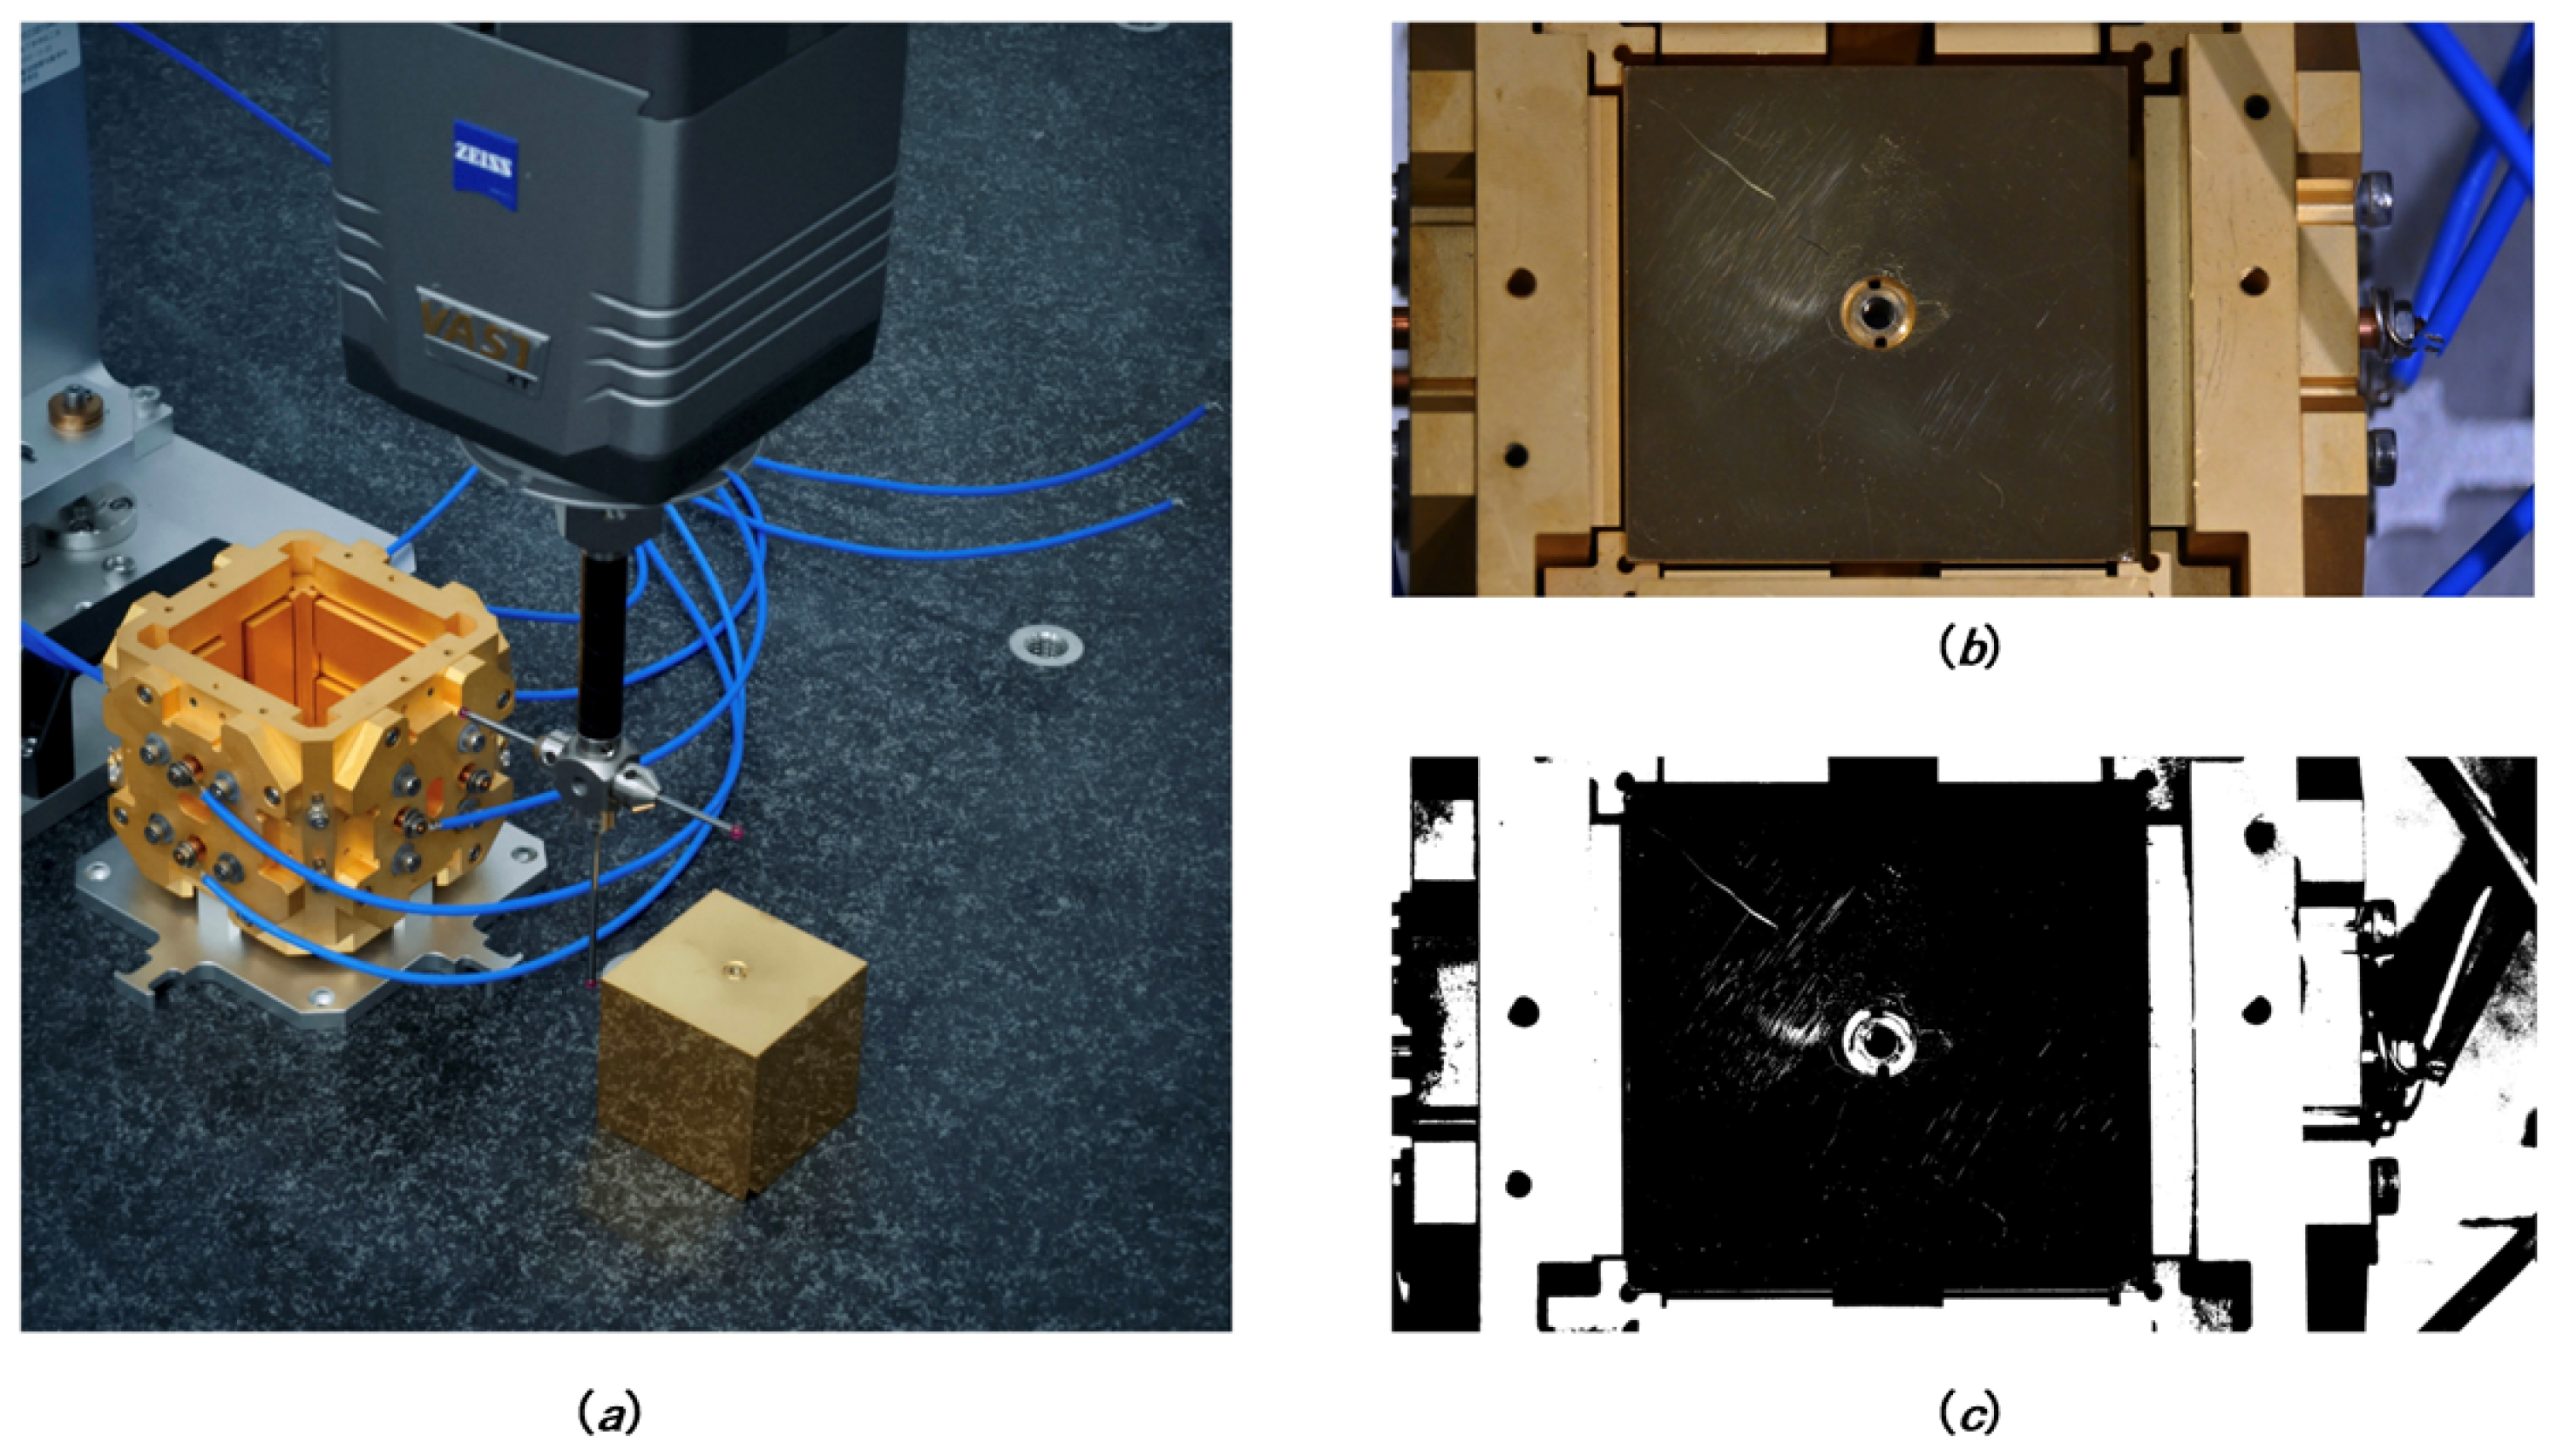
3.1.2. Calibration Scheme


3.1.3. Image-Based Displacement Measurement System
3.2. Bias Voltage Test
4. Static Calibration Experiment
4.1. Gain Coefficient Calibration Experiment
4.1.1. Gain Coefficient Characteristic Test
4.1.2. Gain Coefficient Calibration
4.2. Zero Bias Model Validation
Limitations and Future Work
4.3. Uncertainty Analysis
4.3.1. Identification of Uncertainty Sources
- Measurement uncertainty of the static displacement gap : This is the primary limiting factor. It stems from the resolution and distortion of the image system, the subpixel accuracy of the image processing algorithm in edge detection (i.e., determining the boundaries of the TM and EH), the uncertainty in calculating the pixel equivalent (arising from the CMM-calibrated TM reference side length and its subpixel pixel measurement error in the image), and the statistical fluctuation from multiple measurements at different gap locations.
- Measurement uncertainty of the output voltage : Determined by the accuracy of the digital multimeter (DMM).
- Repeatability of the static calibration device: This item is the core indicator for assessing the inherent precision and stability of the method itself, directly evaluated through multiple repeated experiments.
4.3.2. Evaluation of Various Uncertainty Components
- Measurement uncertainty of static displacement gap ,
- Evaluation method
- Type B evaluation, synthesized from imaging system characteristics and subpixel algorithm performance.
- Explanation and Calculation
- The value of is determined indirectly via the image-based measurement chain described in Section 3.1.3. The uncertainty budget comprises the following components:
- (a)
- Camera spatial resolution and telecentric lens distortion, : The GMAX0505 sensor has a physical pixel pitch of 2.5 µm; at the system magnification of 0.28×, the pixel equivalent is m/pixel. The lens distortion is specified as <0.1%, contributing a geometric error bound of ±0.046 mm across the 46 mm field. Assuming a rectangular distribution, m, which is negligible compared to other sources.
- (b)
- (c)
- Pixel equivalent calibration uncertainty, : The CMM calibration uncertainty of the TM side length (±2 µm, ) corresponds to a standard uncertainty of m. Propagated through together with the subpixel pixel-counting error of (±0.05 pixels), this yields a relative standard uncertainty of approximately 0.005% for , translating to m.
- (d)
- Gap measurement repeatability, : From 10 independent image acquisitions, each with 5 spatial sampling points along the gap, the pooled standard deviation of the mean gap measurement is m; thus m. This component encapsulates residual illumination fluctuations, edge gradient variations, and algorithm noise.
Taken together, as these components are uncorrelated, the combined standard uncertainty of isThe corresponding relative standard uncertainty is %. Using a coverage factor , the estimated relative expanded uncertainty is %, consistent with the empirical repeatability observed in this work. The dominant contribution arises from the gap measurement repeatability (), which reflects the present implementation of the optical setup and is amenable to reduction through higher-grade CMM calibration, active illumination control, or increased sampling.
- Measurement uncertainty of output voltage ,
- Evaluation method
- Type B evaluation.
- Explanation and Calculation
- According to its technical manual, the digital multimeter used in this experiment has an accuracy specification of in the 2 V range. When the measured value V, the maximum permissible error is . Assuming a rectangular distribution, its standard uncertainty is:
- Uncertainty introduced by static calibration repeatability,
- Evaluation method
- Type A evaluation.
- Explanation and Calculation
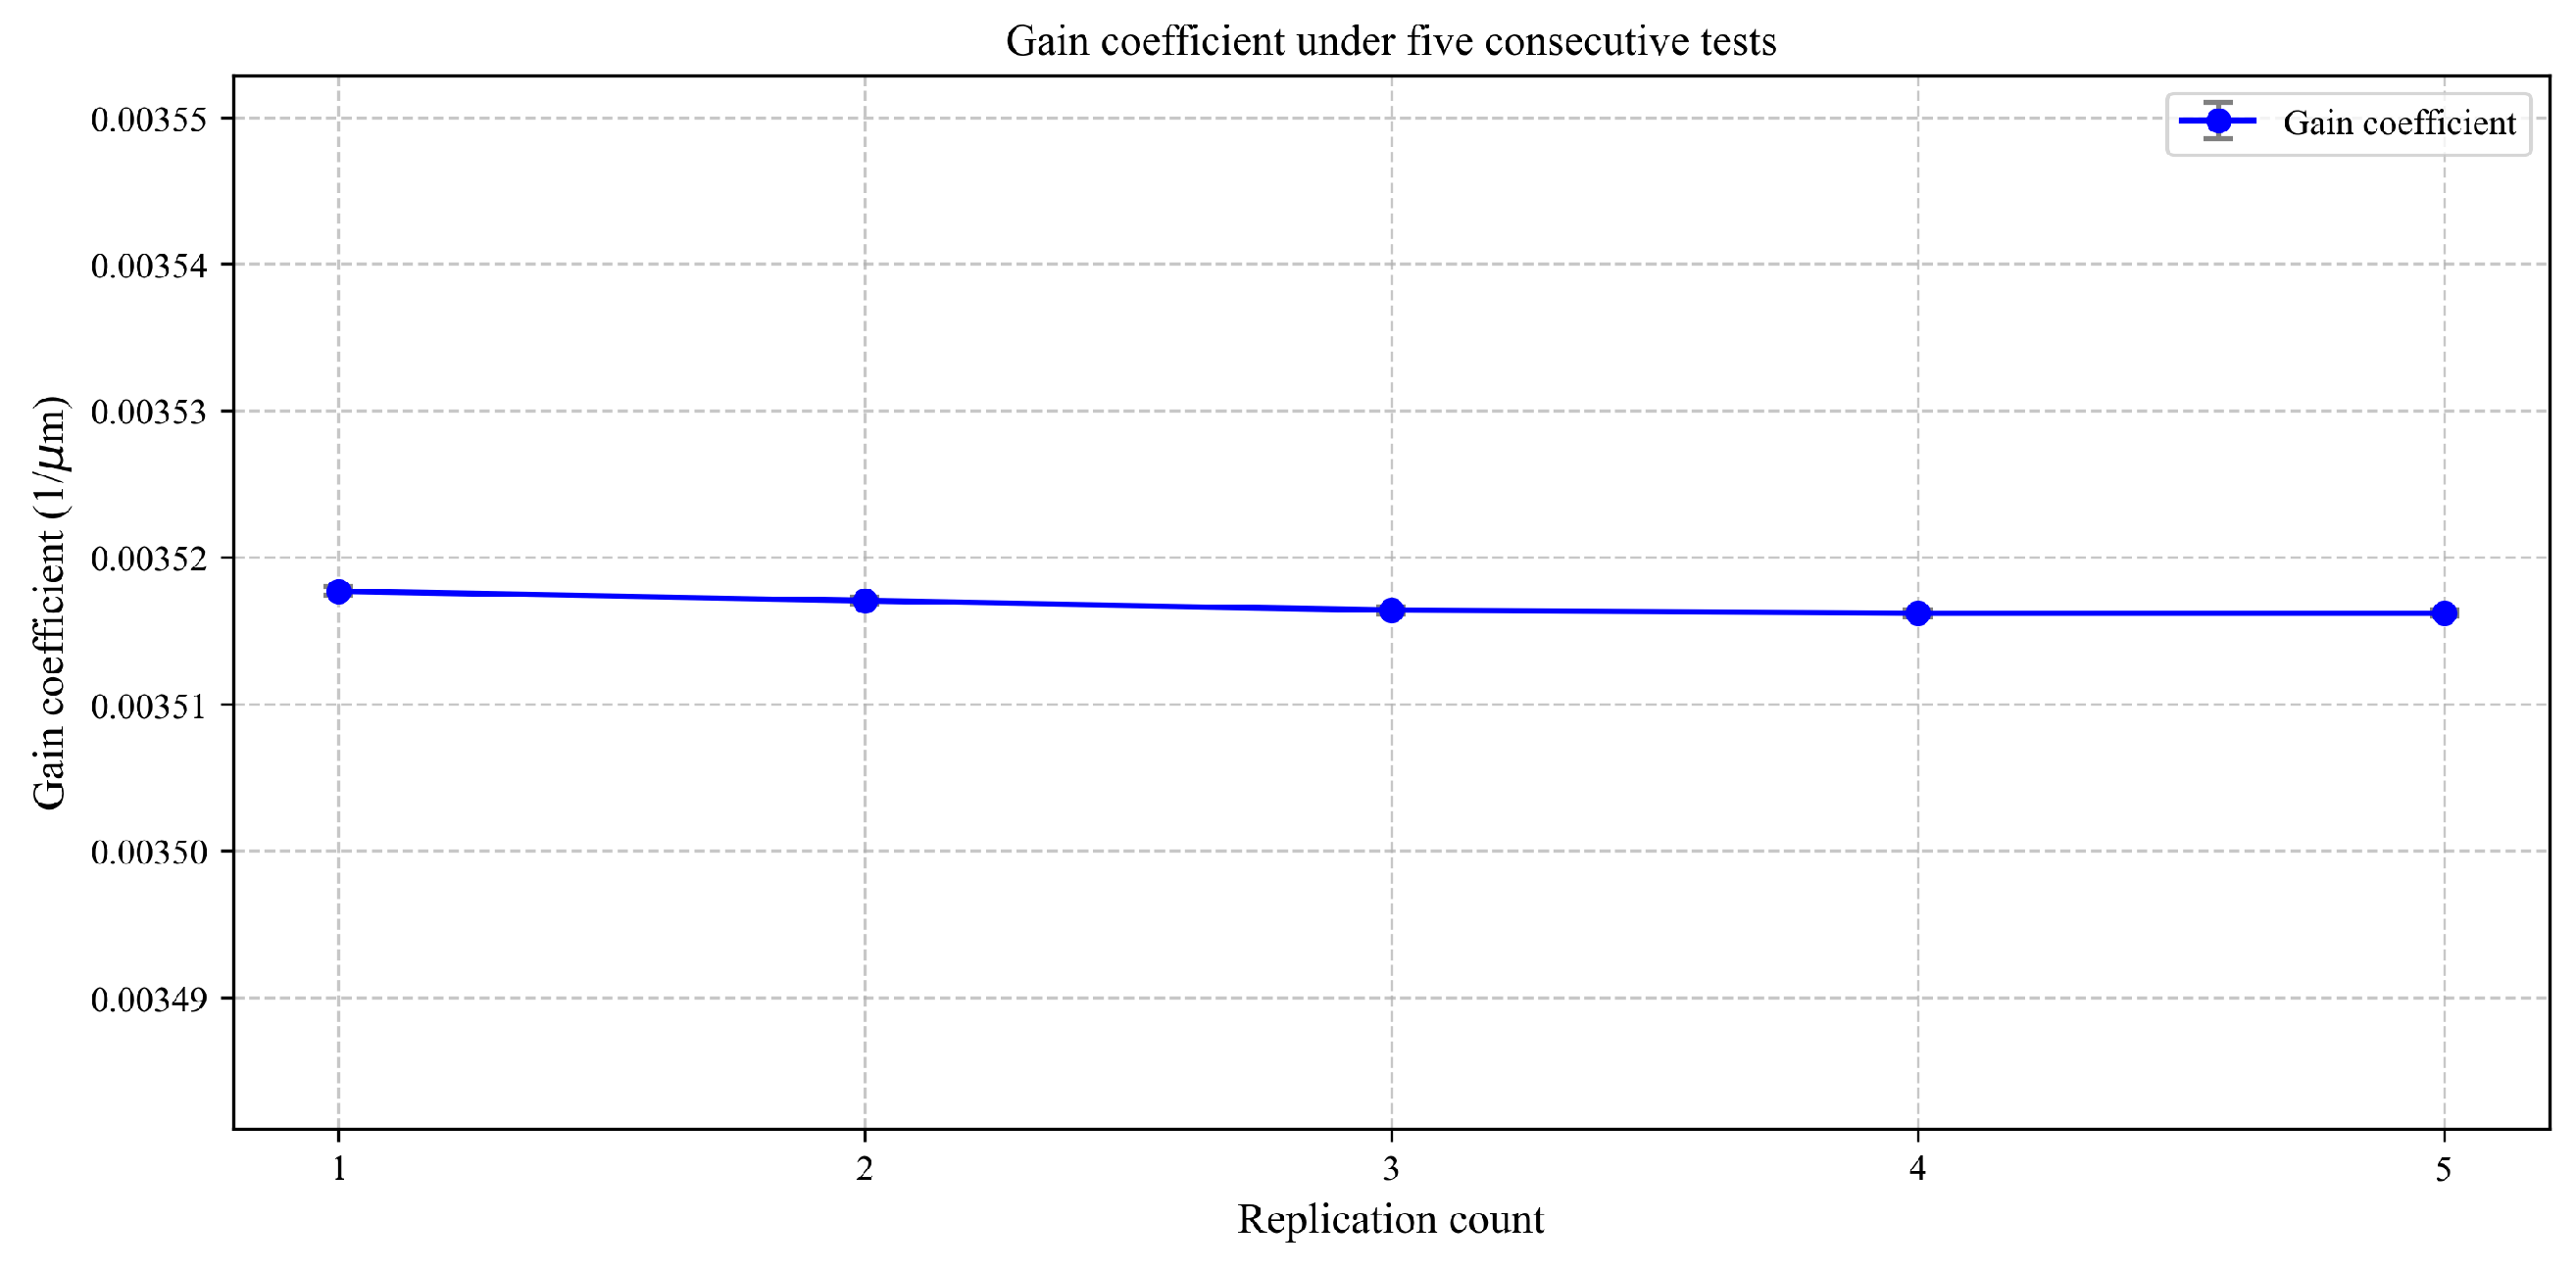
- This component is directly evaluated from the data of the 5 repeatability experiments, quantifying the inherent random error of the method. As shown in Figure 8, the results of the 5 measurements show high consistency. Their standard deviation is calculated as the standard uncertainty:Its relative value is extremely low, about 0.0166%. The extremely low dispersion is indicative of the high stability of the static method.
4.3.3. Combined Standard Uncertainty Calculation and Final Report
4.3.4. Analysis and Discussion
- Dominant Uncertainty Source: The combined standard uncertainty of the gain coefficient K is currently dominated by the measurement uncertainty of the static displacement gap , . As derived in Section 4.3, the relative contribution of to the overall uncertainty budget exceeds 90%, while the contributions from the output voltage measurement () and the method repeatability () are substantially smaller. This indicates that under the current experimental conditions, the accuracy of the calibration is primarily limited by the precision of the image-based gap measurement technique employed. The specific factors contributing to include the CMM traceability uncertainty, the subpixel edge detection residual error, and the illumination stability during image acquisition. Consequently, the total expanded uncertainty (m) reflects the present implementation of the optical measurement setup rather than an inherent limitation of the static calibration principle itself.
- Inherent Method Stability: Despite the relatively large contribution from , the repeatability of the method, quantified by %, is exceptionally low. This high repeatability demonstrates that the static approach provides a highly stable and reproducible displacement reference. Once the gap is accurately characterized, the subsequent gain coefficient determination is consistent across multiple trials, confirming that the method is robust against random variations in the experimental procedure. This inherent stability is a key advantage of the static calibration concept.
- Complementary Role to Dynamic Methods: The proposed static method is intended as a ground-based complement to dynamic calibration techniques, not as their replacement. While dynamic methods remain indispensable for in-orbit and multi-DoF characterization, they introduce uncertainty sources associated with piezoelectric actuators or precision displacement stages, such as mechanical vibrations, actuator nonlinearity, hysteresis, and thermal drift. The present static approach circumvents these particular error sources by transforming the calibration task into a well-defined geometric measurement problem, where the primary uncertainty stems from a single, quantifiable source (the determination of ). In this way, the two approaches address different operational needs: dynamic methods excel in flight-representative scenarios, whereas the static method provides a vibration-free, SI-traceable benchmark for high-stability laboratory validation.
- Path for Accuracy Improvement: The analysis clearly identifies that reducing the uncertainty in would directly and substantially improve the overall calibration accuracy. This could be achieved through several practical enhancements: employing higher-resolution cameras, utilizing telecentric lenses with lower distortion, further improving the CMM calibration uncertainty of the TM geometry (e.g., using higher-grade CMMs or multiple measurement averaging), and performing rigorous camera calibration to correct for optical aberrations. With such improvements, the relative uncertainty in could potentially be reduced by an order of magnitude or more, thereby bringing the total calibration uncertainty closer to the method’s intrinsic repeatability limit.
5. Conclusions
- SI-traceable image-based displacement benchmark: A non-contact image-based measurement technique was established as the core displacement quantification method. By combining a CMM-calibrated geometric reference (46 mm TM side length, ±2 µm expanded uncertainty, ), a high-resolution industrial camera (Touptek IUA25000KPA, 25 MP, 5120 × 5120), a bi-telecentric lens (Myutron FTV03C-110, 0.28× magnification), and a Gaussian-integral subpixel edge detection algorithm (0.05-pixel repeatability), the static displacement benchmark achieves a relative expanded uncertainty of approximately 0.3% (). This demonstrates that image-based measurement can serve as a viable, traceable complement to mechanical displacement stages in high-precision static calibration, particularly for scenarios where mechanical stability and non-contact quantification are required.
- High stability and repeatability: Five consecutive calibration tests on the X1 channel yielded a gain coefficient RMSPER of only 0.01658%, confirming the effectiveness of the static method in suppressing mechanical noise. The reliability of this calibration is underpinned by the image-based displacement measurement technique, which provides a traceable quantification of the static displacement gap free from contact-induced errors. Uncertainty analysis further reveals that the method’s repeatability (%) is exceptionally good, with the overall accuracy currently limited primarily by the image-based gap measurement—a clearly identified pathway for future improvement.
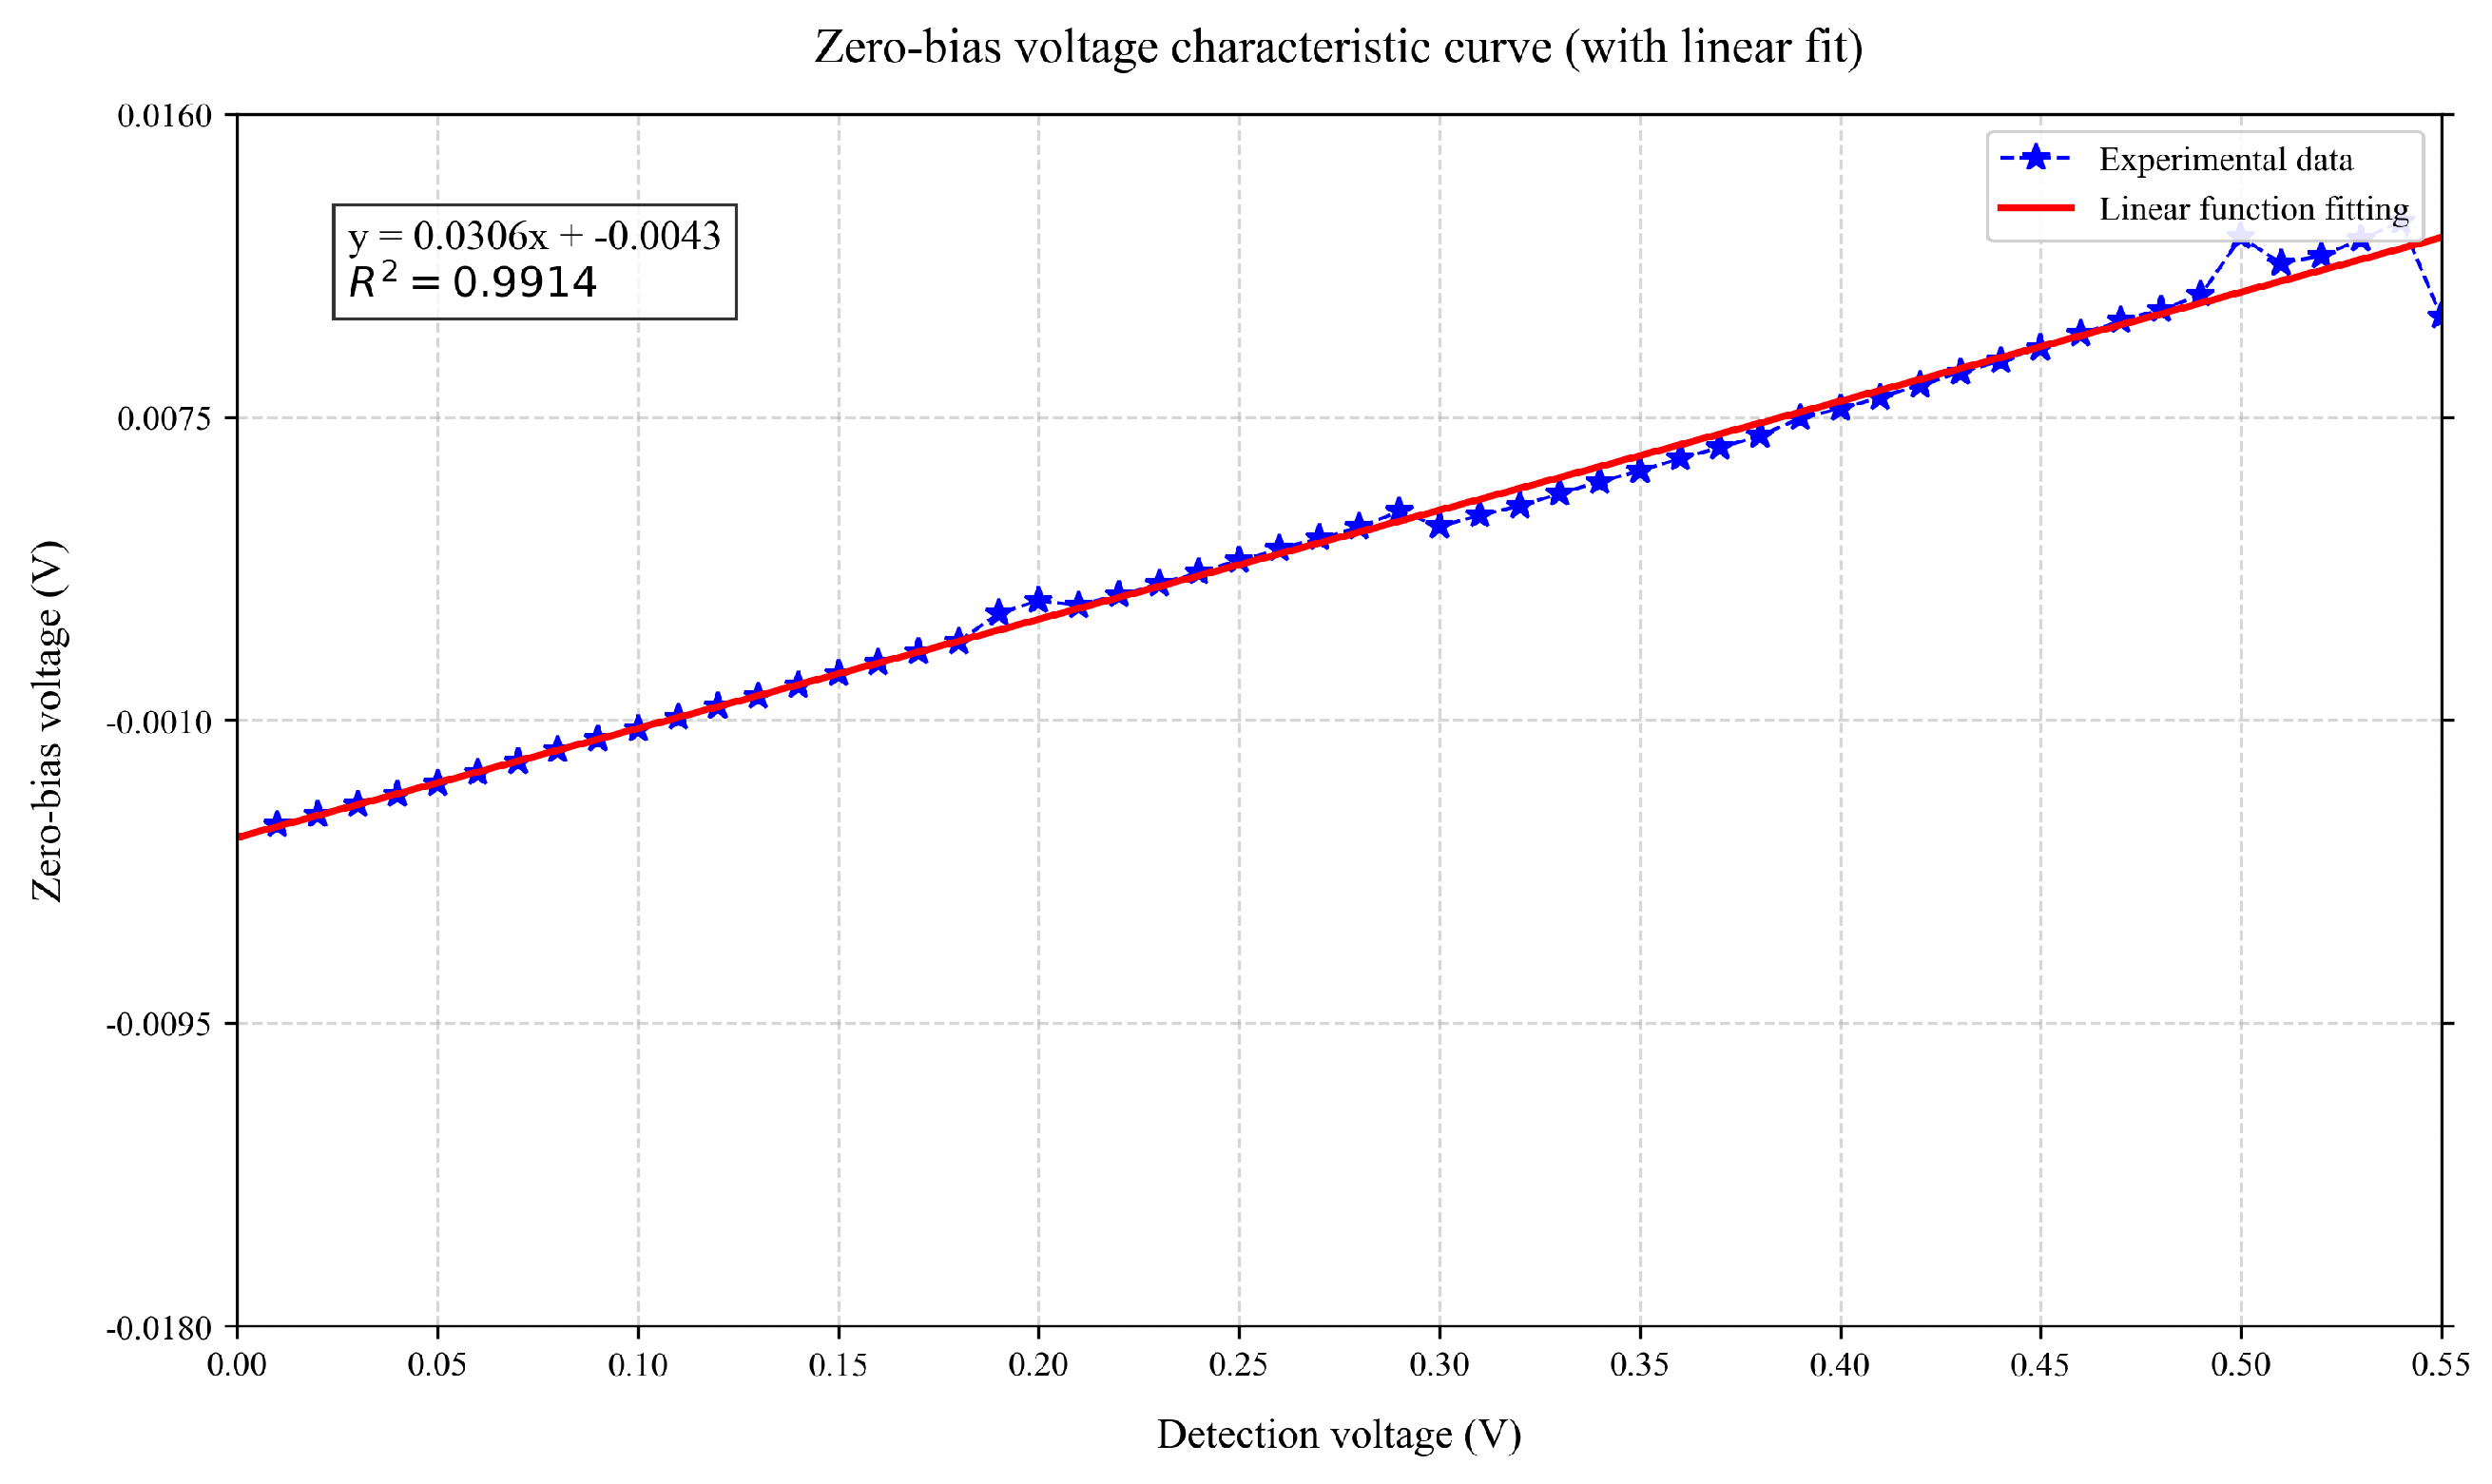
- Validated composite bias model: Experimental results closely match the theoretical derivation, confirming that the bias voltage comprises both a dynamic component proportional to the detection voltage and a fixed offset. This provides a rigorous basis for quantitatively analyzing circuit asymmetry effects and correcting them in practical applications.
Author Contributions
Funding
Institutional Review Board Statement
Informed Consent Statement
Data Availability Statement
Acknowledgments
Conflicts of Interest
Abbreviations
| TM | Test Mass |
| EH | Electrode Housing |
| DC | Direct Current |
| ET | Electrode Tiles |
| CMM | Coordinate Measuring Machine |
| LISA | Laser Interferometer Space Antenna |
Appendix A. Detailed Derivation of the Sensing Circuit Model
Appendix A.1. Derivation of Transformer Bridge Output Voltage
Appendix A.2. Derivation of Charge Amplifier Output and Total Gain Coefficient K
References
- Dolesi, R.; Bortoluzzi, D.; Bosetti, P.; Carbone, L.; Cavalleri, A.; Cristofolini, I.; DaLio, M.; Fontana, G.; Fontanari, V.; Foulon, B.; et al. Gravitational sensor for LISA and its technology demonstration mission. Class. Quantum Grav. 2003, 20, S99–S108. [Google Scholar] [CrossRef]
- Hu, W.R.; Wu, Y.L. The Taiji program in space for gravitational wave physics and the nature of gravity. Natl. Sci. Rev. 2017, 4, 685–686. [Google Scholar] [CrossRef]
- Luo, Z.R.; Zhang, M.; Jin, G.; Wu, Y.; Hu, W. Introduction of Chinese space-borne gravitational wave detection program “Taiji” and “Taiji-1” satellite mission. J. Deep Space Explor. 2020, 7, 3–10. (In Chinese) [Google Scholar]
- Luo, J.; Chen, L.S.; Duan, H.Z.; Gong, Y.G.; Hu, S.; Ji, J.; Liu, Q.; Mei, J.; Milyukov, V.; Sazhin, M.; et al. TianQin: A space-borne gravitational wave detector. Class. Quantum Grav. 2016, 33, 035010. [Google Scholar] [CrossRef]
- Armano, M.; Audley, H.; Auger, G.; Baird, J.; Bassan, M.; Binetruy, P.; Born, M.; Bortoluzzi, D.; Brandt, N.; Caleno, M.; et al. Capacitive sensing of test mass motion with nanometer precision over millimeter-wide sensing gaps for space-borne gravitational reference sensors. Phys. Rev. D 2017, 96, 062004. [Google Scholar] [CrossRef]
- Flury, J.; Bettadpur, S.; Tapley, B.D. Precise accelerometry onboard the GRACE gravity field satellite mission. Adv. Space Res. 2008, 42, 1414–1423. [Google Scholar] [CrossRef]
- Touboul, P.; Foulon, B.; Christophe, B.; Marque, J.P. CHAMP, GRACE, GOCE instruments and beyond. In Intemational Association of Geodesy Symposia; Springer: Berlin/Heidelberg, Germany, 2012; pp. 215–221. [Google Scholar] [CrossRef]
- Liorzou, F.; Touboul, P.; Rodrigues, M.; Métris, G.; Andre, Y.; Bergé, J.; Boulanger, D.; Bremer, S.; Chhun, R.; Christophe, B.; et al. MICROSCOPE instrument description and validation. Class. Quantum Grav. 2022, 39, 204002. [Google Scholar] [CrossRef]
- Touboul, P.; Bernard, A. Electrostatic accelerometers for the Equivalence Principle test in space. Adv. Space Res. 2003, 32, 1357–1360. [Google Scholar] [CrossRef]
- Ross, M.P.; Venkateswara, K.; Hagedorn, C.A.; Leupold, C.J.; Forsyth, P.W.F.; Wegner, J.D.; Shaw, E.A.; Lee, J.G.; Gundlach, J.H. A low-frequency torsion pendulum with interferometric readout. Rev. Sci. Instrum. 2021, 92, 054502. [Google Scholar] [CrossRef] [PubMed]
- Wang, S.; Liu, H.; Dai, L.; Luo, Z.; Xu, P.; Li, P.; Gao, R.; Li, D.; Qi, K. Using DWS Optical Readout to Improve the Sensitivity of Torsion Pendulum. Sensors 2023, 23, 8087. [Google Scholar] [CrossRef] [PubMed]
- Yang, F.; Bai, Y.; Hong, W.; Li, H.; Liu, L.; Sumner, T.J.; Yang, Q.; Zhao, Y.; Zhou, Z. Investigation of charge management using UV LED device with a torsion pendulum for TianQin. Class. Quantum Grav. 2020, 37, 115005. [Google Scholar] [CrossRef]
- Wang, C.; Bai, Y.; Hu, M.; Li, D.; Li, K.; Ouyang, C.; Qu, S.; Xiao, C.; Yang, X.; Zhou, A.; et al. Development and experimental investigation of a high-precision capacitive displacement transducer of the inertial sensor for TianQin. Class. Quantum Gravity 2023, 40, 205010. [Google Scholar] [CrossRef]
- Wang, S.X. Research on the Construction of the Sensitive Structure and Ground Evaluation Method of Space Inertial Sensor. Ph.D. Dissertation, Changchun Institute of Optics, Fine Mechanics and Physics, Chinese Academy of Sciences, Changchun, China, 2020. [Google Scholar]
- Bai, Y.-z.; Zhou, Z.-b.; Tu, H.-b.; Wu, S.-c.; Cai, L.; Liu, L.; Luo, J. Capacitive position measurement for high-precision space inertial sensor. Front. Phys. China 2009, 4, 205–208. [Google Scholar] [CrossRef]
- Li, H.; Li, G.; Hong, W.; Chen, B.; Chu, L.; Zhao, M.; Xiao, C.; Jia, B.; Bai, Y.; Zhou, Z. Capacitive sensing-based charge measurement for space inertial sensors. IEEE Trans. Instrum. Meas. 2024, 73, 6501509. [Google Scholar] [CrossRef]
- Ge, C.; Zhang, D.F.; Li, P.Z.; Guo, K.; Li, P.Y.; Yang, H.J. Linearity calibration and uncertainty evaluation of capacitive displacement sensor. Opt. Precis. Eng. 2015, 23, 2546–2552. (In Chinese) [Google Scholar] [CrossRef]
- Fichter, W.; Ziegler, T.; Vitale, S. Calibration methods for the LISA pathfinder drag-free system and expected performance. AIP Conf. Proc. 2006, 873, 675–681. [Google Scholar] [CrossRef]
- Gan, L.; Mance, D.; Zweifel, P. LTP is FEE sensing channel: Front-end modeling and symmetry adjustment method. IEEE Sens. J. 2011, 12, 1071–1077. [Google Scholar] [CrossRef]
- Li, S.; Zhao, P.; Sun, W. Structural design and static calibration of six-axis force/torque sensor. J. Phys. Conf. Ser. 2023, 2557, 012075. [Google Scholar] [CrossRef]
- Yang, F.; Kong, D.; Wang, F.; Kong, L. A traceable dynamic calibration research of the measurement system based on quasi-static and dynamic calibration for accurate blast overpressure measurement. Meas. Sci. Technol. 2019, 30, 025005. [Google Scholar] [CrossRef]
- Yuan, J.; Lin, H.; Shi, Z.; Wang, X.; Yang, G. Telecentric imaging calibration via integrated sub-pixel edge detection and illumination compensation. Opt. Precis. Eng. 2025, 33, 2578–2591. [Google Scholar] [CrossRef]
- Lou, Q.; Lü, J.; Wen, L.; Xiao, J.; Zhang, G.; Hou, X. High-precision camera calibration method based on sub-pixel edge detection. Acta Opt. Sin. 2022, 42, 2012002. [Google Scholar] [CrossRef]
- Moru, D.K.; Borro, D. A machine vision algorithm for quality control inspection of gears. Int. J. Adv. Manuf. Technol. 2019, 104, 1859–1872. [Google Scholar] [CrossRef]
- Steger, C. An unbiased detector of curvilinear structures. IEEE Trans. Pattern Anal. Mach. Intell. 1996, 20, 113–125. [Google Scholar] [CrossRef]
- Tabatabai, A.J.; Mitchell, O.R. Edge location to subpixel values in digital imagery. IEEE Trans. Pattern Anal. Mach. Intell. 1990, 12, 229–251. [Google Scholar] [CrossRef]
- Mance, D. Development of Electronic System for Sensing and Actuation of Test Mass of the Inertial Sensor LISA Razvoj Elektroniskog Sustava za Ocitavanje i Pokretanje Test Mase Inercijalnog Senzora LISA; University of Split: Split, Croatia, 2012. [Google Scholar]



| Displacement x (µm) | ||||
|---|---|---|---|---|
| 10 (Science Mode) | 0.01 | 0.0001 (0.01%) | ||
| 200 (Capture Mode) | 0.2 | 0.04 (4%) | 0.0016 (0.16%) | 0.0064% |
| 665 (This work) | 0.665 | 0.442 (44.2%) | 0.195 (19.5%) | 0.086 (8.6%) |
| Parameter | Physical Meaning | Value |
|---|---|---|
| k | Signal attenuation factor | 0.92 |
| A | Op-amp open-loop gain | |
| Feedback filter capacitance | 10 nF | |
| Tuning capacitance | 100 pF | |
| Feedback network impedance | , pF | |
| Decoupling capacitance | 1 nF | |
| Transformer coil resistance | ||
| L | Transformer inductance | 3 mH |
| Equivalent tuning capacitance | 210 pF | |
| Operating angular frequency (resonant) | kHz rad/s |
| Channel | Mean Gain Coefficient (1/µm) | Gain Coefficient RMSPER (%) | Cumulative Variance | Theoretical Gain Coefficient (1/µm) |
|---|---|---|---|---|
| X1 | 0.01658 |
Disclaimer/Publisher’s Note: The statements, opinions and data contained in all publications are solely those of the individual author(s) and contributor(s) and not of MDPI and/or the editor(s). MDPI and/or the editor(s) disclaim responsibility for any injury to people or property resulting from any ideas, methods, instructions or products referred to in the content. |
© 2026 by the authors. Licensee MDPI, Basel, Switzerland. This article is an open access article distributed under the terms and conditions of the Creative Commons Attribution (CC BY) license.
Share and Cite
Li, J.; Liu, D.; Pan, W.; Wang, S.; Qi, K.; Dong, P. High-Precision Static Calibration of Capacitive Sensing in Inertial Sensors via Image-Based Displacement Measurement and Bias Modeling. Instruments 2026, 10, 38. https://doi.org/10.3390/instruments10030038
Li J, Liu D, Pan W, Wang S, Qi K, Dong P. High-Precision Static Calibration of Capacitive Sensing in Inertial Sensors via Image-Based Displacement Measurement and Bias Modeling. Instruments. 2026; 10(3):38. https://doi.org/10.3390/instruments10030038
Chicago/Turabian StyleLi, Junxiang, Dongxu Liu, Wenqi Pan, Shaoxin Wang, Keqi Qi, and Peng Dong. 2026. "High-Precision Static Calibration of Capacitive Sensing in Inertial Sensors via Image-Based Displacement Measurement and Bias Modeling" Instruments 10, no. 3: 38. https://doi.org/10.3390/instruments10030038
APA StyleLi, J., Liu, D., Pan, W., Wang, S., Qi, K., & Dong, P. (2026). High-Precision Static Calibration of Capacitive Sensing in Inertial Sensors via Image-Based Displacement Measurement and Bias Modeling. Instruments, 10(3), 38. https://doi.org/10.3390/instruments10030038