1. Introduction
With the rapid global trend of population aging, creating healthy, safe, and comfortable spatial environments for older adults has become a critical issue worldwide. According to the United Nations World Population Ageing 2020 report, by 2050, the global population aged 60 and above will exceed 2 billion, accounting for 22% of the total population [
1]. China is experiencing an increasingly significant ageing trend, with rural areas often characterized by a relatively high degree of population ageing, a considerable proportion of empty-nest households, and limited social security support, which have contributed to the growing demand for age-friendly public spaces. Davern et al. [
2] emphasize that ensuring compatibility between older residents and community services is essential; community planning must assess age-friendly adaptation levels, evaluate housing needs, and ensure facilities align with the requirements of older adults. Levinger et al. [
3] report, in a study of six Senior Exercise Parks in Victoria, Australia, that older adults visit parks not only for exercise but also for engagement with nature and social interaction. Furthermore, accessibility, environmental comfort, and community-supported activities significantly influence usage frequency and active participation. Current research on age-friendly design primarily focuses on urban neighborhoods, parks, and residential areas, with relatively limited attention to the adaptation needs of rural public spaces [
4]. Rural public spaces, as shared areas for community life, have traditionally emphasized material and physical aspects while often neglecting the psychosocial and social dimensions of residents’ lives. From a place-based care perspective, investigating age-friendly spatial design strategies with distinct local characteristics carries both theoretical significance and practical urgency.
Rural public spaces typically refer to shared areas within village communities that support daily social interaction, cultural activities, recreation, and local governance, for example: village entrance squares, ancestral-hall courtyards, neighborhood road nodes, and forested activity zones. In this study, rural public space is not limited to traditional outdoor open areas, but is defined as a composite spatial system encompassing both outdoor settings and indoor communal activity spaces. These spaces integrate social functionality, cultural expression, and collective memory, serving as vital components for maintaining community cohesion and supporting the daily lives of older adults [
5]. This study adopts a place-based care framework to explore age-friendly public space design pathways tailored to the Chinese rural context, addressing barriers to spatial use and gaps in psychological perception and place attachment experienced by older adults. Specifically, the study aims to: (i) systematically identify behavioral characteristics and core needs of rural older adults in public spaces; (ii) optimize the structure of older user needs using the FKANO model to clarify design priorities and focus areas; and (iii) develop a set of age-friendly design strategies and verify the rationality of proposed solutions through DepthmapX analysis. The findings establish a design framework that balances technical rationality with human-centered care, providing theoretical support and a practicable model for implementing age-friendly interventions in rural public spaces.
In rural contexts, older adults often rely on informally used spaces, such as small village squares, simple shaded seating, vacant lots, and other micro-spaces. However, these spaces frequently lack systematic design in terms of functional configuration, safety standards, and path accessibility, which constrains their usage frequency and overall comfort. Moreover, within rural settings—particularly in regions with severe cold climates—indoor public spaces play a crucial role in extending outdoor public life and serve as key venues for social interaction and daily activities within the community. To address these issues, the present study adopts a mixed-methods approach that integrates qualitative and quantitative analysis with design practice. First, Zhongxing Village, Hainan Korean Ethnic Township, Xi’an District, Mudanjiang City, Heilongjiang Province, was selected as the study site. Field surveys, interviews, and questionnaires were conducted to systematically collect data on older adults’ preferences, pain points, and latent needs regarding rural public spaces. Second, the collected data were analyzed using the K-means clustering algorithm to classify demand indicators into representative clusters and establish a primary demand indicator system. To further determine core requirements, a Fuzzy Kano Model (FKANO) was employed to hierarchically classify and prioritize user demands. Subsequently, the Precedence Chart Method (PCM) and Entropy Weight Method (EWM) were applied to assign importance weights to the filtered needs, resulting in a comprehensive weighted index system. Finally, based on the prioritized requirements, an age-friendly rural public space design scheme was proposed. Spatial analysis software was employed to evaluate the design’s performance in terms of accessibility, connectivity, and other key indicators, supporting iterative optimization to ensure practical feasibility and adaptability.
The remainder of this paper is organized as follows:
Section 2 presents a literature review, summarizing research on age-friendly design, place-based care theory, and rural public spaces at both domestic and international levels.
Section 3 outlines the research design, including the mixed-methods approach and evaluation framework.
Section 4 details the design implementation and analysis of research findings.
Section 5 provides a discussion of the age-friendly design scheme’s assessment.
Section 6 concludes with key findings and prospects for future research.
2. Literature Review
2.1. Place-Based Care and Spatial Environment Research
The theory of place-based care originated in human geography through socio-spatial analyses of spatial dependency in the aging process. At its core, it posits that elder care is not only a matter of institutional provision or family-based resource allocation, but also embedded in the spatial environments and place-based contexts in which older adults live [
6]. This theory emphasizes individuals’ affective attachment to place, the structuring role of spatial memory, and habitual patterns of behavior, arguing that human well-being is profoundly shaped by the physical, social, and cultural dimensions of everyday environments [
7]. Milligan & Wiles [
8] argue that place-based care is more than a mode of service delivery; it is an embedded social practice in which the environment, through social symbols, physical attributes, and interpersonal networks, positively shapes the care process. Wiles et al. [
9] discuss aging in place, further emphasizing that place is more than a residence; it contains identity, lived experience, and opportunities for social participation. Many older adults resist relocation from familiar communities, reflecting strong place attachment. This underscores that age-friendly spatial design should not only address functional requirements but also support local lifestyles and the emotional needs of users. In urban contexts, the World Health Organization’s Age-Friendly Cities framework has incorporated spatial accessibility, social participation, and environmental support into urban renewal strategies [
10], highlighting the potential of spatial interventions to enhance older adults’ quality of life. However, its application in rural contexts remains limited.
Nevertheless, existing studies have largely examined place-based care from the perspectives of social geography and healthcare; they largely remain at the level of conceptual interpretation and experiential explanation, lacking systematic pathways for translating these principles into spatial design strategies. On the one hand, most research emphasizes macro-level social significance while overlooking how micro-level spatial factors—such as spatial scale, interface relationships, and behavior-triggering mechanisms—specifically influence the well-being of older adults. On the other hand, much of the existing literature is grounded in urban or institutional care contexts, with insufficient attention to the complex relationships among informal spaces, acquaintance-based social structures, and cultural embeddedness in rural settings.
In response to these gaps, this study proposes a rural age-friendly spatial design framework grounded in place-based care, emphasizing the triadic interaction among local cultural identity, the needs of older adults, and their spatial behaviors. First, through fieldwork and qualitative analysis, the study identifies the actual spatial needs and perceptual preferences of rural older adults. Second, it develops age-friendly design strategies and evaluates their effectiveness through spatial simulation, ensuring a balance between spatial performance and cultural resonance, thereby supporting the continuity of localized lifestyles and enhancing the psychological well-being of the aging rural population.
2.2. Foundations of Age-Friendly Design and Practice
With the intensifying global trend of population aging, age-friendly design has emerged as a critical topic across architecture, urban and rural planning, and environmental design. Originating from the concept of barrier-free design [
11], the discourse has evolved through frameworks such as universal design [
12] and age-friendly environments [
10]. These approaches emphasize the need for environments to accommodate the physical and psychological needs of older adults, ensuring safety, convenience, dignity, and opportunities for social participation. Li et al. [
13] define age-friendly public spaces as interconnected networks of places that enable older adults to participate in public life safely, with dignity, and actively. This is achieved through barrier-free access, user-friendly facilities, comfortable environments, and psychological support. Torku et al.; Yung et al.; Feng et al. [
14,
15,
16] argue that developing age-friendly rural communities must account for local particularities rather than imposing uniform planning guidelines. This calls for context-specific design strategies that address the actual needs of local residents. Lai & Wang [
17] emphasize that the experiential quality of public spaces significantly shapes older adults’ social interactions, emotional belonging, and subjective well-being. Using a comprehensive evaluation framework, and data from several resettlement communities, they find that optimizing public spaces requires improvements in environmental quality and opportunities for social engagement, as well as upgrades to basic infrastructure to ensure safety and accessibility. Likewise, Lui et al. [
18] point out that public spaces serve not only as venues for physical activity for older adults, but also as critical mediators of social connection and identity.
Existing research on age-friendly design has tended to adopt a normative, guideline-driven approach, relying heavily on general design principles and experiential summaries, while lacking data-driven mechanisms for demand identification and weight determination. In addition, most studies focus on urban settings or eldercare communities, providing limited systematic theoretical support for age-friendly design in rural areas. Traditional approaches emphasize functionality, safety, and standardization, often overlooking the integration of cultural and emotional dimensions. As a result, although spatial design may satisfy functional requirements, it frequently fails to enhance older adults’ sense of belonging and identity. Therefore, integrating age-friendly design theory with local culture and everyday rural lifestyles has become a critical issue to be addressed in design research.
In response to these challenges, this study adopts a place-based care perspective and selects Zhongxing Village as its case site. It fully considers the aspirations, needs, perceptions, and preferences of older adults [
19], while incorporating the village’s distinctive Korean ethnic cultural characteristics. On this basis, the study proposes a systematic design approach that integrates five phases—need identification, element classification, weight prioritization, scheme simulation, and feedback-based evaluation—emphasizing the dual advancement of data-driven analysis and local cultural integration in rural age-friendly spatial design, thereby shifting from an experience-oriented paradigm to a quantitatively informed and context-sensitive approach.
2.3. Rural Public Spaces and Older Adults’ Behavior
The quality of life for older adults in rural areas is influenced by a range of factors, including housing, outdoor environments, social participation, and access to public transportation [
20]. As multifunctional settings that combine social, functional, and emotional dimensions, public spaces play a vital role in the everyday lives of older adults in rural areas [
14]. Compared to urban contexts, the inherently communal nature of rural environments tends to foster more frequent interpersonal interactions among residents [
21]. Chao et al. [
22], drawing on the time–space path framework in time geography, tracked the daily movements of older adults to examine the relationship between outdoor mobility and self-rated health. Their findings indicate that, despite infrastructural limitations, older adults in rural areas often adopt “environmental proactivity” strategies to expand their activity spaces, highlighting the complex interplay between social adaptability and spatial needs. Similarly, Sun & Buranaut [
23] emphasize the necessity of age-sensitive design to enhance the functionality and livability of rural communities. Through qualitative analysis of three rural case studies, they investigate whether spatial design facilitates older adults’ social participation, health, and well-being, and find that integrating accessibility, safety, comfort, social interaction, and digital infrastructure into rural public-space planning significantly shapes mobility and willingness to engage socially among older adults. Zhang et al. [
24] further reveal gendered patterns in how older women use public space across varied settings, particularly regarding their social and psychological needs. They often prefer semi-enclosed settings, such as inter-building open areas, for group exercise or conversation, where privacy and visibility are balanced. Fully enclosed spaces, often smaller and surrounded by buildings or vegetation, offer sheltered environments conducive to intimate conversations with family, neighbors, or close friends. Collectively, these studies underscore the dynamic and context-dependent nature of public space use among rural older adults, highlighting variations in spatial behavior shaped by mobility patterns, social needs, and spatial typologies.
Although existing studies have revealed the complexity of rural older adults’ spatial use from dimensions such as behavioral patterns, social participation, and spatial typologies, several limitations remain. First, there is a disconnect between behavioral research and spatial design, as most studies remain at the level of behavioral description and lack effective mechanisms for translating findings into design elements. Second, there is a lack of integrated multi-method analytical frameworks; existing research often relies on a single method (e.g., questionnaires or observations), making it difficult to comprehensively capture the structure of user needs. Third, insufficient attention has been paid to cultural contextualization, particularly in ethnic regions where the relationship between spatial behavior and cultural identity remains underexplored.
To address these issues, this study collects empirically grounded user needs through field interviews and questionnaire surveys, employs the K-means clustering algorithm and the FKANO model to classify and filter these needs, and applies the PCM and EWM to quantify their relative importance. On this basis, a translational mechanism linking “behavioral data–need structure–spatial strategies” is constructed, thereby addressing existing gaps in methodological integration and design application in the field of age-friendly rural spatial design.
3. Method Overview
3.1. Research Process
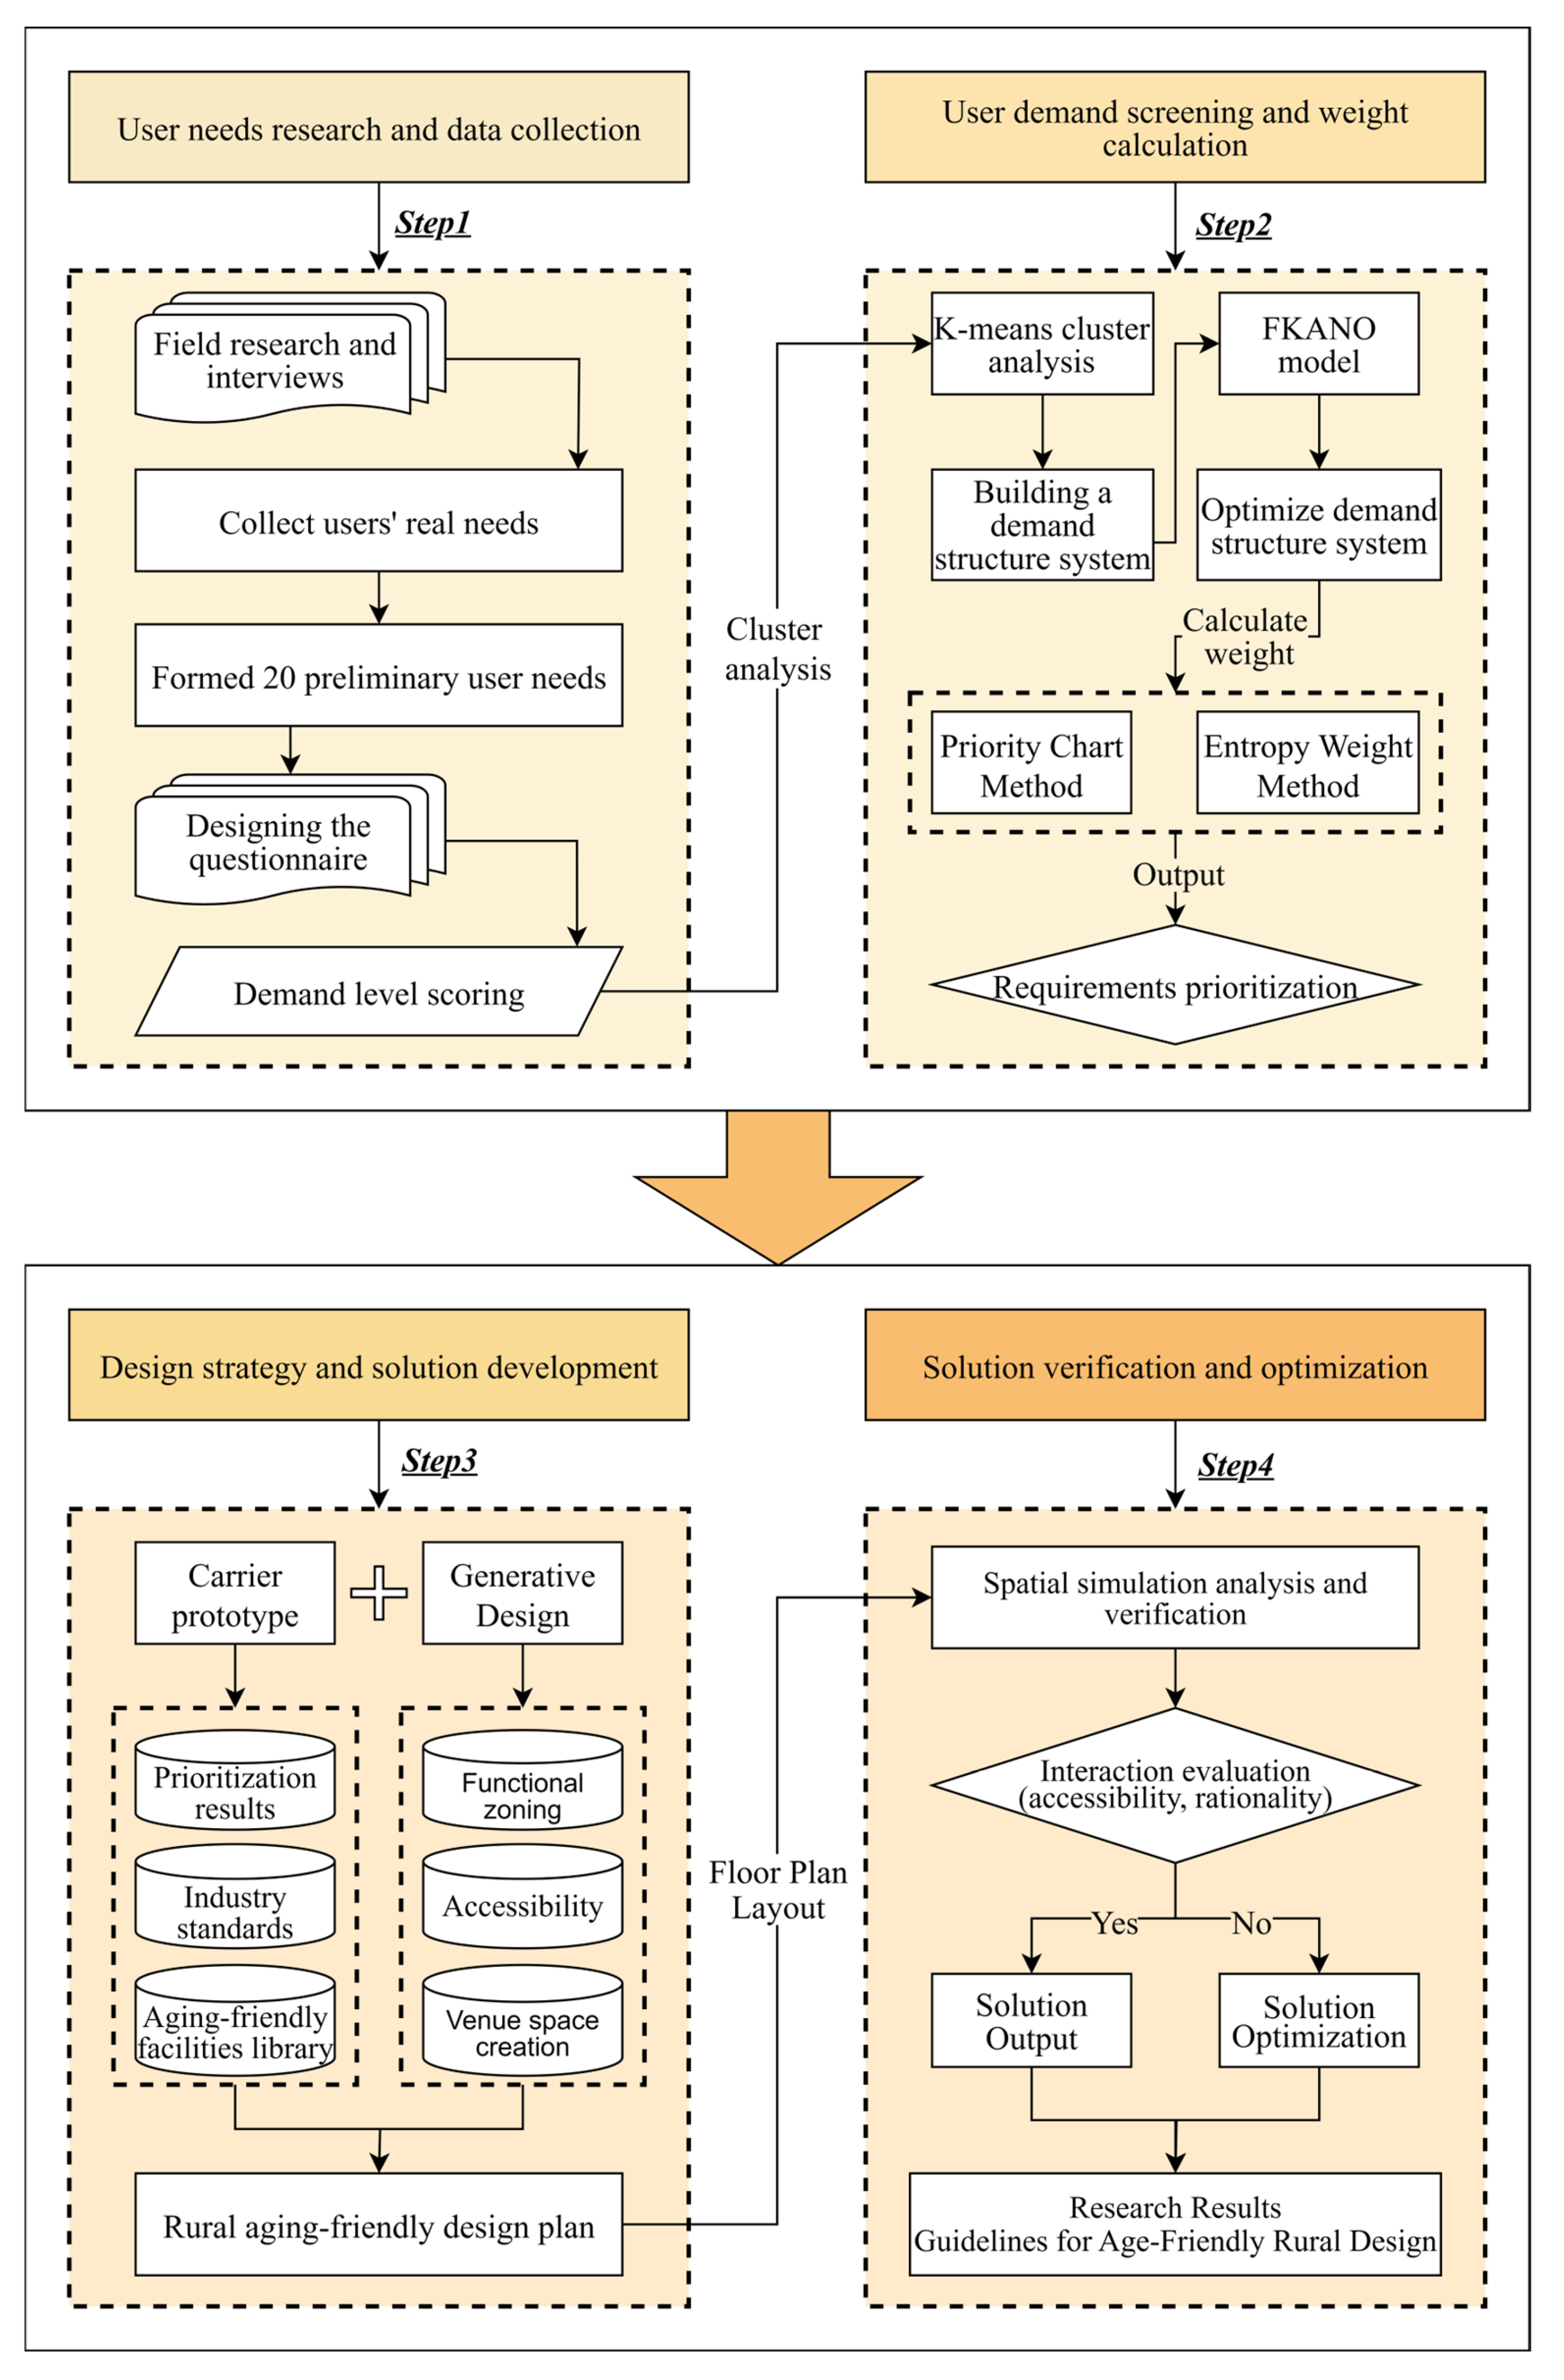
This study focuses on age-friendly design in rural public-space contexts, aiming to enhance safety and accessibility through systematic analysis and design optimization. The research process comprises four phases, as illustrated in
Figure 1.
Field investigations and in-depth interviews were conducted, supplemented by structured questionnaires, to gather firsthand information on the spatial needs and usage patterns of older adults in the village. A total of 120 residents were invited to participate in a rating-based evaluation of spatial features.
Based on the collected ratings, the K-means clustering algorithm was applied to cluster user needs into primary indicators, yielding an initial needs hierarchy. The FKANO was then applied to classify and screen these needs, with Category I (Indifferent) needs excluded. To determine the relative importance of the refined needs, the PCM and EWM were combined to compute integrated weights, producing a prioritized ranking to inform subsequent design.
Drawing on the prioritized needs and in line with relevant national standards for age-friendly facilities, a targeted and implementable rural public space design scheme was developed. The proposal addresses functional zoning, barrier-free facility configuration, and the creation of leisure and social interaction areas.
To evaluate the feasibility and spatial logic of the proposed design, DepthmapX was used to simulate accessibility and spatial performance. Additionally, 25 participants rated the proposed design on spatial scale, accessibility, and safety. Feedback was incorporated to refine and optimize design details.
3.2. K-Means Clustering Algorithm
The K-means clustering algorithm is an unsupervised machine learning method designed to partition a dataset into K mutually exclusive clusters, with the objective of achieving high intra-cluster similarity and clear inter-cluster separation [
25]. In this study, the K-means clustering algorithm is employed to cluster demand indicators derived from rural older adults’ needs into representative categories and establish a primary demand indicator system. Based on questionnaire surveys and field interviews, qualitative demand attributes are quantified and transformed into computable variables. Through clustering analysis, intrinsic similarities and differences among various needs are identified, leading to the formation of several representative demand categories. To improve the robustness of the clustering results, multiple random initializations are conducted, and clustering performance is evaluated using indicators such as intra-cluster compactness and inter-cluster separation to determine the optimal number of clusters (K). On this basis, an initial demand indicator system for older adults is constructed, providing a structured data foundation for subsequent demand screening using the FKANO model and weight determination through the precedence chart method (PCM) and entropy weight method (EWM), thereby enabling an effective translation from demand identification to design decision-making.
3.3. Fuzzy Kano Model (FKANO)
The FKANO is an integrated approach that combines fuzzy set theory with the classical Kano model [
26]. It enables a more systematic and nuanced classification of user preferences and perceptions of product attributes, ensuring that optimization efforts focus on the most influential requirements and thereby improving the precision of design responses [
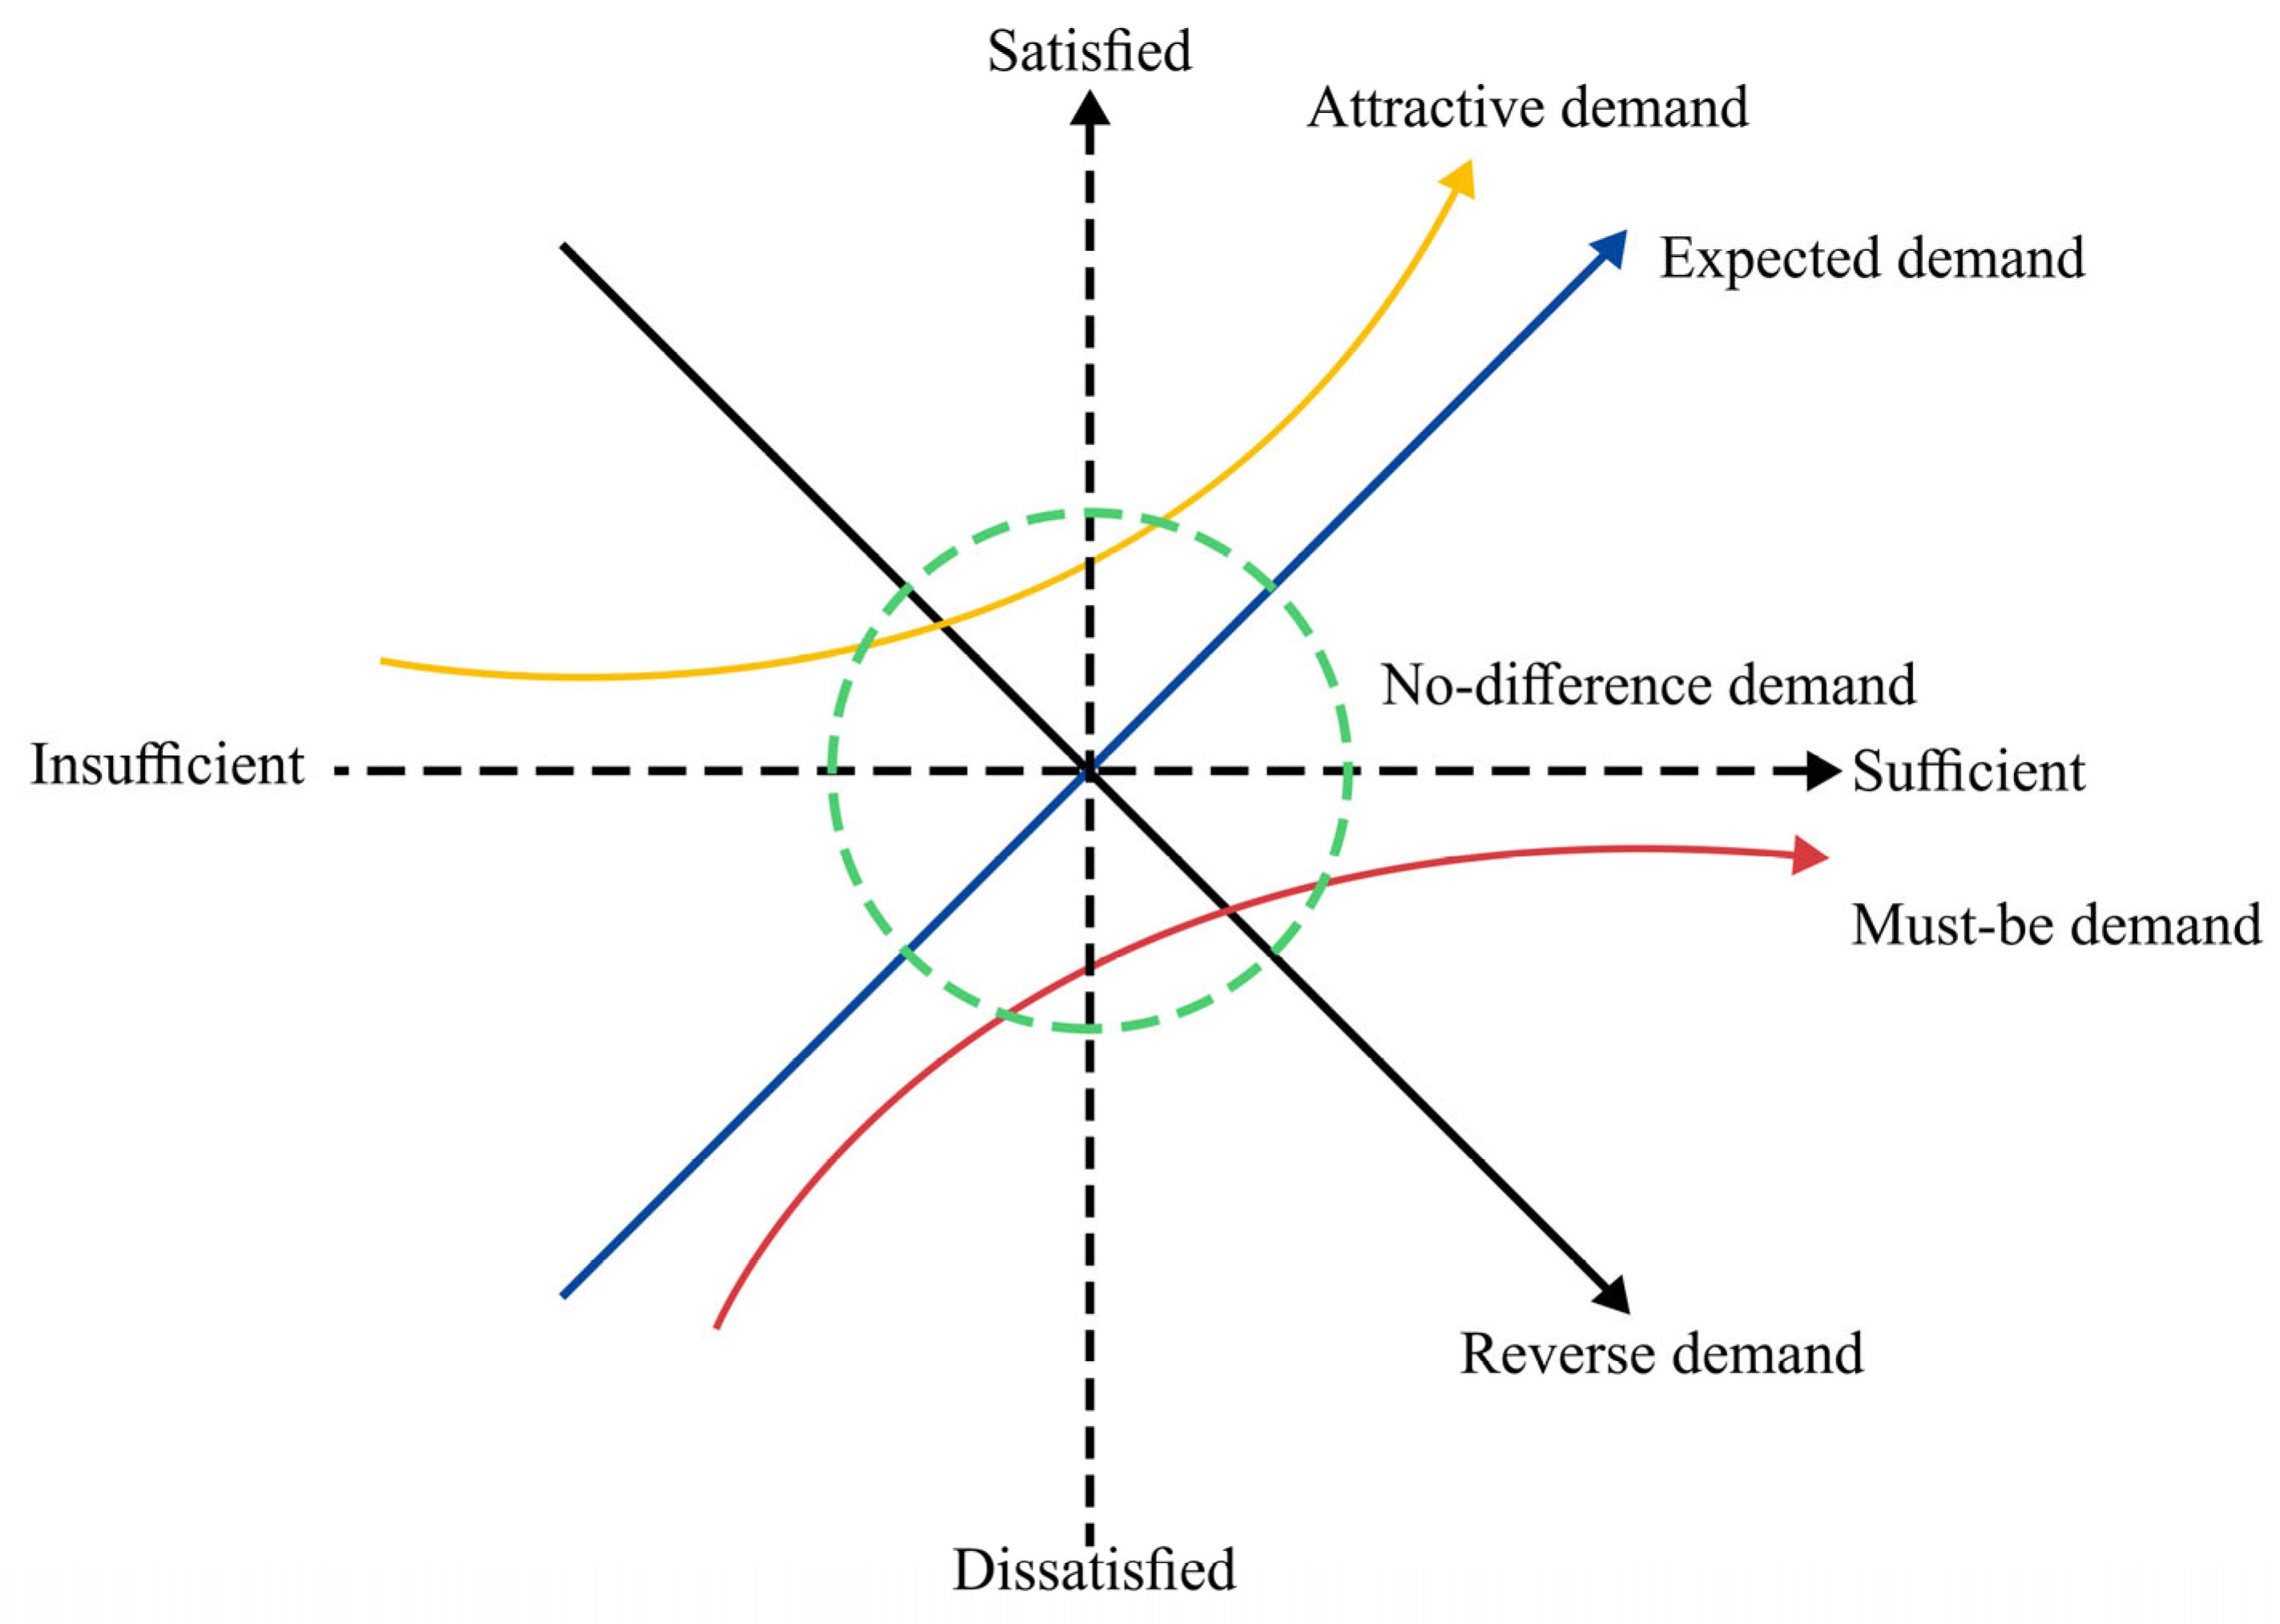
27]. The original Kano model, first proposed by Japanese scholar Noriaki Kano, categorized user needs into five types: must-be, one-dimensional, attractive, indifferent, and reverse. By incorporating fuzzy theory, FKANO addresses the ambiguity and blurred boundaries inherent in the traditional Kano framework (
Figure 2) [
28,
29], yielding more flexible and accurate classification outcomes. The FKANO questionnaire is designed based on fuzzy mathematical theory to capture users’ satisfaction evaluations across different requirements. Respondents assign scores ranging between 0 and 1 to each option, with the total sum normalized to 1 [
30,
31]. In this study, the FKANO model is applied to classify age-friendly demands in rural public spaces and to evaluate their relative satisfaction impacts. This facilitates a more accurate identification and representation of the practical needs of rural older adults in their daily use of public spaces. The specific steps are as follows:
Building on the preliminary classification of elderly users’ needs, the FKANO-based questionnaire is employed to further categorize and filter these demands, thereby enabling a more accurate collection of the most authentic needs of older adults.
Based on the questionnaire results, a presence matrix
H and an absence matrix
P are constructed. An interaction matrix
T is then computed to reveal the attitudinal correlations of elderly users across different requirements, as shown in Equation (1).
In the analysis process, the values of the interaction matrix
T are first matched with the FKANO judgment matrix (
Table 1) to obtain the requirement membership vector
S. A confidence threshold of α = 0.4 is then applied: if a value in
S exceeds this threshold, the corresponding requirement is assigned
t = 1; otherwise, it is assigned
t = 0. When multiple requirements simultaneously satisfy
t = 1, their categorical attributes are determined by sequentially comparing them according to the priority order (M, O, A, I, R), and the category with the higher priority is selected. Finally, all questionnaire data are processed iteratively, and the most frequently occurring categorical attribute is designated as the final classification for each user requirement.
For different types of requirements, the proportions of the
i-th user need are denoted as
Ai,
Mi,
Oi,
Ii respectively. Using the corresponding formulas (Equations (2) and (3)), the functional satisfaction coefficients are then calculated to evaluate the extent to which each requirement influences overall user satisfaction.
In the above equation: denotes the user satisfaction coefficient; denotes the user dissatisfaction coefficient.
3.4. Precedence Chart Method (PCM)
The PCM ranks all alternatives in a multi-criteria decision-making problem by conducting pairwise comparisons, ultimately yielding an overall priority ordering [
32]. The principle of PCM lies in applying multi-criteria decision analysis to optimize among competing options. This method is capable of handling both quantitative and qualitative factors, and it provides a more intuitive and systematic way to calculate the weights of influencing factors in rural public space design schemes. PCM has been widely applied in fields such as engineering design, medical evaluation, and educational management [
33]. In this study, PCM is employed to compute the integrated weights of the filtered user requirements, thereby quantifying their relative importance in age-friendly design. The results form a systematic priority ranking that serves as the basis for subsequent design development. The specific steps are as follows:
- 1.
The evaluation factors are first determined, and all influencing elements (such as safety, practicality, and aesthetics) are listed. The average score for each factor is then calculated based on the ratings provided by each expert, as shown in Equation (4).
- 2.
A pairwise comparison matrix is then constructed to assess the relative importance of the evaluation factors. In this matrix, each element Aij represents the score of factor Xi relative to factor Xj, following the rules specified below:
If is more important than : ; If and are equally important: ; If is more important than :.
- 3.
The score of each factor is calculated by summing across its corresponding row (TTL value), as shown in Equation (5).
- 4.
The weights are then normalized, as shown in Equation (6).
3.5. Entropy Weight Method (EWM)
The EWM is an objective weighting approach commonly used to determine indicator weights in multi-criteria decision-making analyses. Its underlying principle is derived from the concept of “entropy” in information theory, where entropy serves as a measure of system uncertainty. In decision analysis, if the values of an indicator vary greatly across samples, it implies that the indicator provides more information, resulting in lower entropy and thus a higher weight. Conversely, if the variation in an indicator is small, its entropy is higher and its weight correspondingly lower [
34]. Unlike subjective weighting methods, EWM does not rely on expert judgments; instead, it calculates weights based on intrinsic data patterns, thereby minimizing potential biases and inconsistencies in expert evaluations [
35]. EWM has been widely applied in diverse fields such as the social sciences, ecological and environmental studies, urban development, and age-friendly design assessment [
36,
37]. In this study, EWM is employed to compute the comprehensive weights of the filtered user requirements, quantifying the relative importance of each category and providing an empirical foundation for subsequent rural age-friendly public space design. The specific steps are as follows:
- 1.
Construct the Decision Matrix
Suppose there are
n evaluation objects and
m evaluation indicators, where
denotes the value of the
j-th indicator for the
i-th object. Accordingly, the decision matrix
D can be expressed as shown in Equation (7).
- 2.
Standardization of Raw Data
For positive indicators, the standardized value
is calculated as shown in Equation (8).
For negative indicators, the standardized value
is calculated as shown in Equation (9).
In the above equation: denotes the standardized value.
- 3.
Calculation of the Proportion Matrix
The normalized data are then used to construct the proportion matrix, as shown in Equation (10).
In the above equation: denotes the normalized proportion of the j-th indicator in the i-th sample, satisfying the condition .
- 4.
Calculation of Information Entropy
The information entropy of each indicator is calculated as shown in Equation (11).
In the above equation: is a constant that ensures the value range of lies within , where denotes the number of samples. If , it is defined that .
- 5.
Calculation of the Differentiation Coefficient
The differentiation coefficient reflects the degree of contribution of each indicator to the system. A larger differentiation coefficient indicates that the indicator carries more information and exerts a greater influence on the final evaluation results, as shown in Equation (12).
- 6.
Calculation of the Weight Vector
The differentiation coefficients are normalized to obtain the weight of each indicator, as shown in Equation (13).
The final weight vector thus represents the objective weights of each indicator in the comprehensive evaluation.
3.6. Composite Weight
To comprehensively integrate subjective judgments and objective data while mitigating the bias associated with a single weighting method, this study adopts a multiplicative combination approach to fuse the weights derived from the PCM and EWM. The specific steps are as follows:
- 1.
Calculation of Composite Weights for First-Level Indicators
The composite weights of the first-level indicators are calculated using the geometric mean of the PCM and EWM weights, followed by normalization, as shown in Equation (14), thereby avoiding the compensation effect associated with simple arithmetic averaging while enhancing the balance between subjective judgments and objective information.
In the above equation: is the composite weight of the j-th first-level indicator; and represent the weights derived from PCM and EWM, respectively; and n is the number of first-level indicators.
- 2.
Within-Group Normalization of Second-Level Indicators
Within each first-level indicator dimension, the within-group weight of each second-level indicator is first normalized, as shown in Equation (15).
Subject to: .
In the above equation: is the within-group weight of the j-th second-level indicator under the i-th first-level indicator, is its original weight value, and is the number of second-level indicators under the i-th first-level indicator.
- 3.
Calculation of Global Weights for Second-Level Indicators
The global weight of each second-level indicator is derived by multiplying its within-group weight by the composite weight of its corresponding first-level indicator, as shown in Equation (16).
In the above equation: is the global weight of the second-level indicator.
To maintain logical consistency within the hierarchical weighting system, the global weights of all second-level indicators under each first-level indicator satisfy Equation (17).
4. Design Research
4.1. Study Area
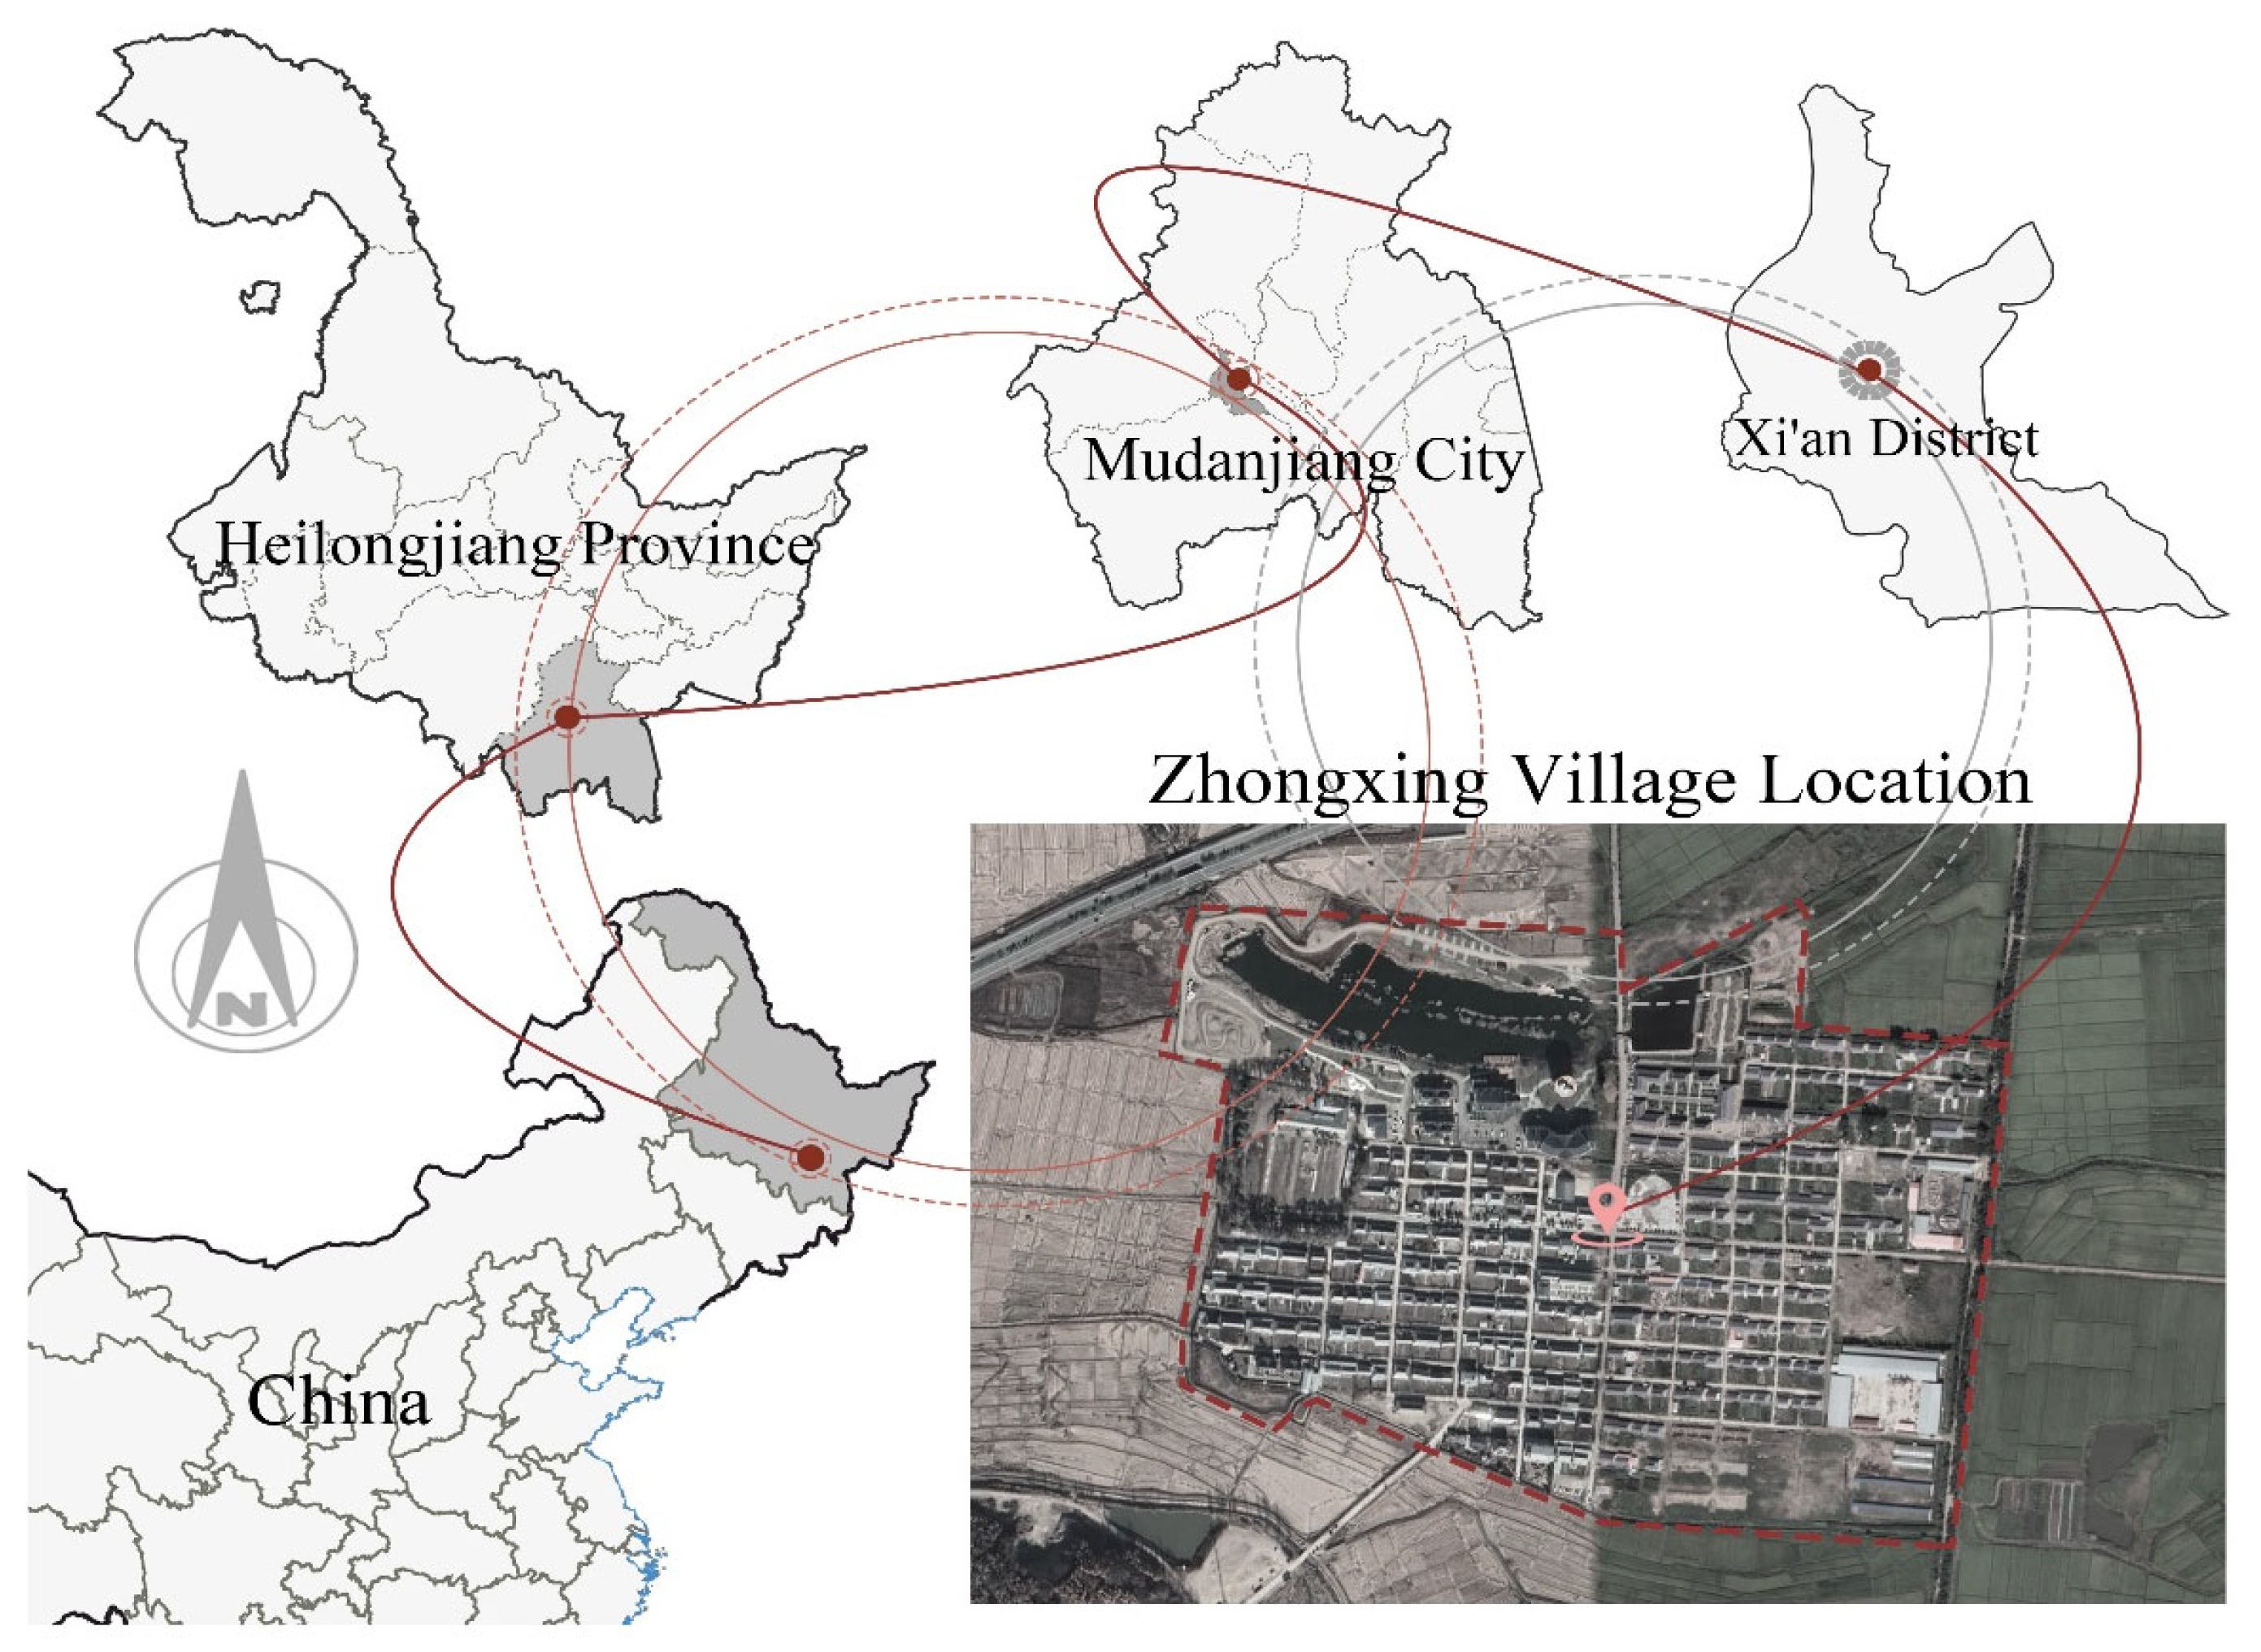
This study focuses on Zhongxing Village, located in Xi’an District, Mudanjiang City, Heilongjiang Province. Situated in the southern part of Mudanjiang at the interface between urban and rural areas of Xi’an District, Zhongxing Village is a typical agricultural settlement on the Northeast China Plain. The village has good transportation access and flat terrain, and the climate is characterized by long, cold winters and short, warm summers. The mean annual temperature is approximately 4.5 °C [
38]. These climatic conditions necessitate the incorporation of seasonal protection and thermal insulation measures into age-friendly public-space design.
Zhongxing Village has a population of approximately 1359 [
39] and exhibits a relatively high level of population ageing. Due to the out-migration of the working-age population, the village is characterized by a significant proportion of left-behind older adults, who constitute an important user group of rural public spaces and show strong demands for safety, accessibility, and opportunities for social interaction. The village also has a rich sociocultural milieu as a typical Korean-ethnic settlement, with annual traditional festivals. However, existing rural public spaces suffer from common deficiencies, including insufficient barrier-free facilities, uneven pavements, inadequate shading and wind protection, and seasonal safety hazards associated with winter icing and summer heat exposure. These limitations substantially reduce the frequency and scope of outdoor activities among older adults, as illustrated in
Figure 3.
4.2. User Needs Investigation and Data Collection
To accurately capture the needs of older adults in their use of rural public-space settings in Zhongxing Village, a systematic, mixed-methods protocol was implemented following prior reconnaissance. The research comprised three components—field observation, in-depth interviews, and questionnaire surveys—to ensure comprehensiveness and representativeness of the data.
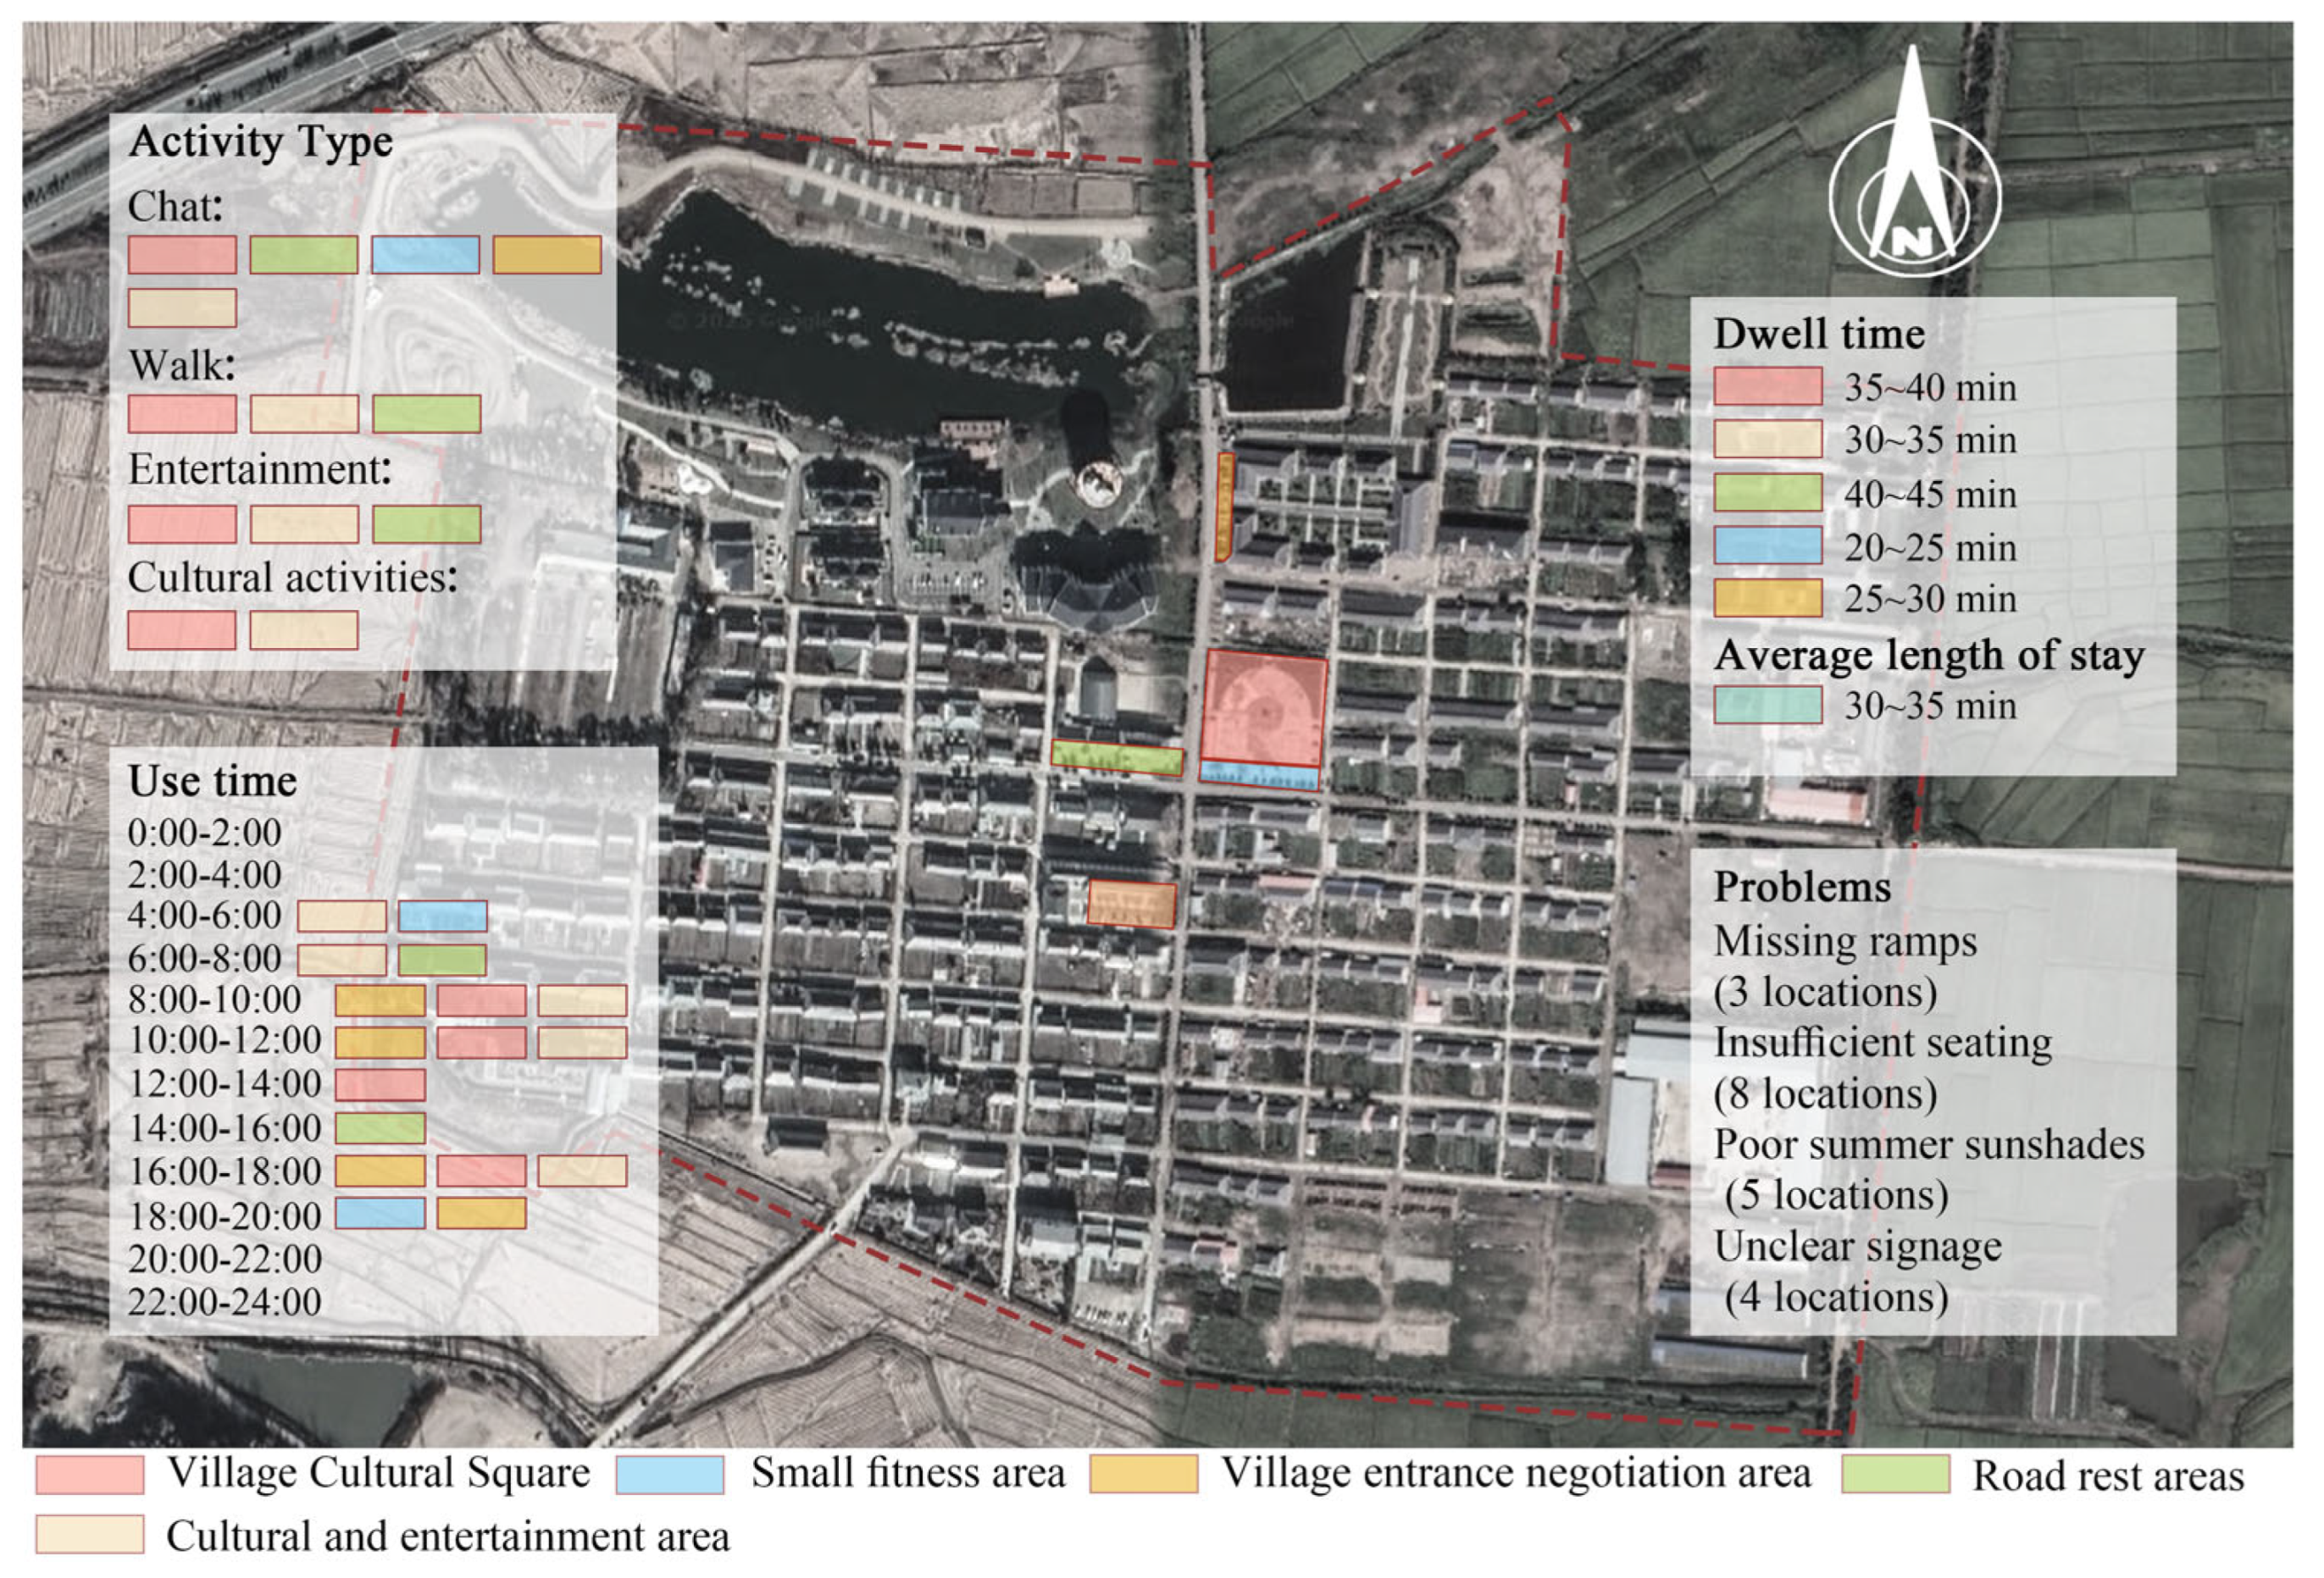
A two-week field observation was conducted in Zhongxing Village, focusing on the spatial distribution, activity types, time periods, and behavioral characteristics of older adults in public spaces. The results revealed that the main public activity areas included the community cultural square, roadside resting areas, small-scale fitness areas, cultural and recreational areas, and the entrance plaza used for informal gatherings. Peak usage occurred in the morning (9:00 to 11:00) and early evening (16:00 to 18:00), when older adults primarily engaged in conversation, strolling, and leisure activities (
Figure 4). Observations further identified several deficiencies. Road signage was unclear, and the fitness-equipment area had low utilization due to outdated facilities and a lack of age-appropriate functions. Public seating was limited, predominantly hard-surface benches without backrests or shade. The riverside activity area offered amenities but lacked adequate guardrails, posing safety risks. Lighting was concentrated around the community cultural square, leaving paths and peripheral areas underlit and less safe for nighttime mobility. Overall, public spaces were clustered near the village center without integrated planning, and the provision of age-friendly facilities remained insufficient.
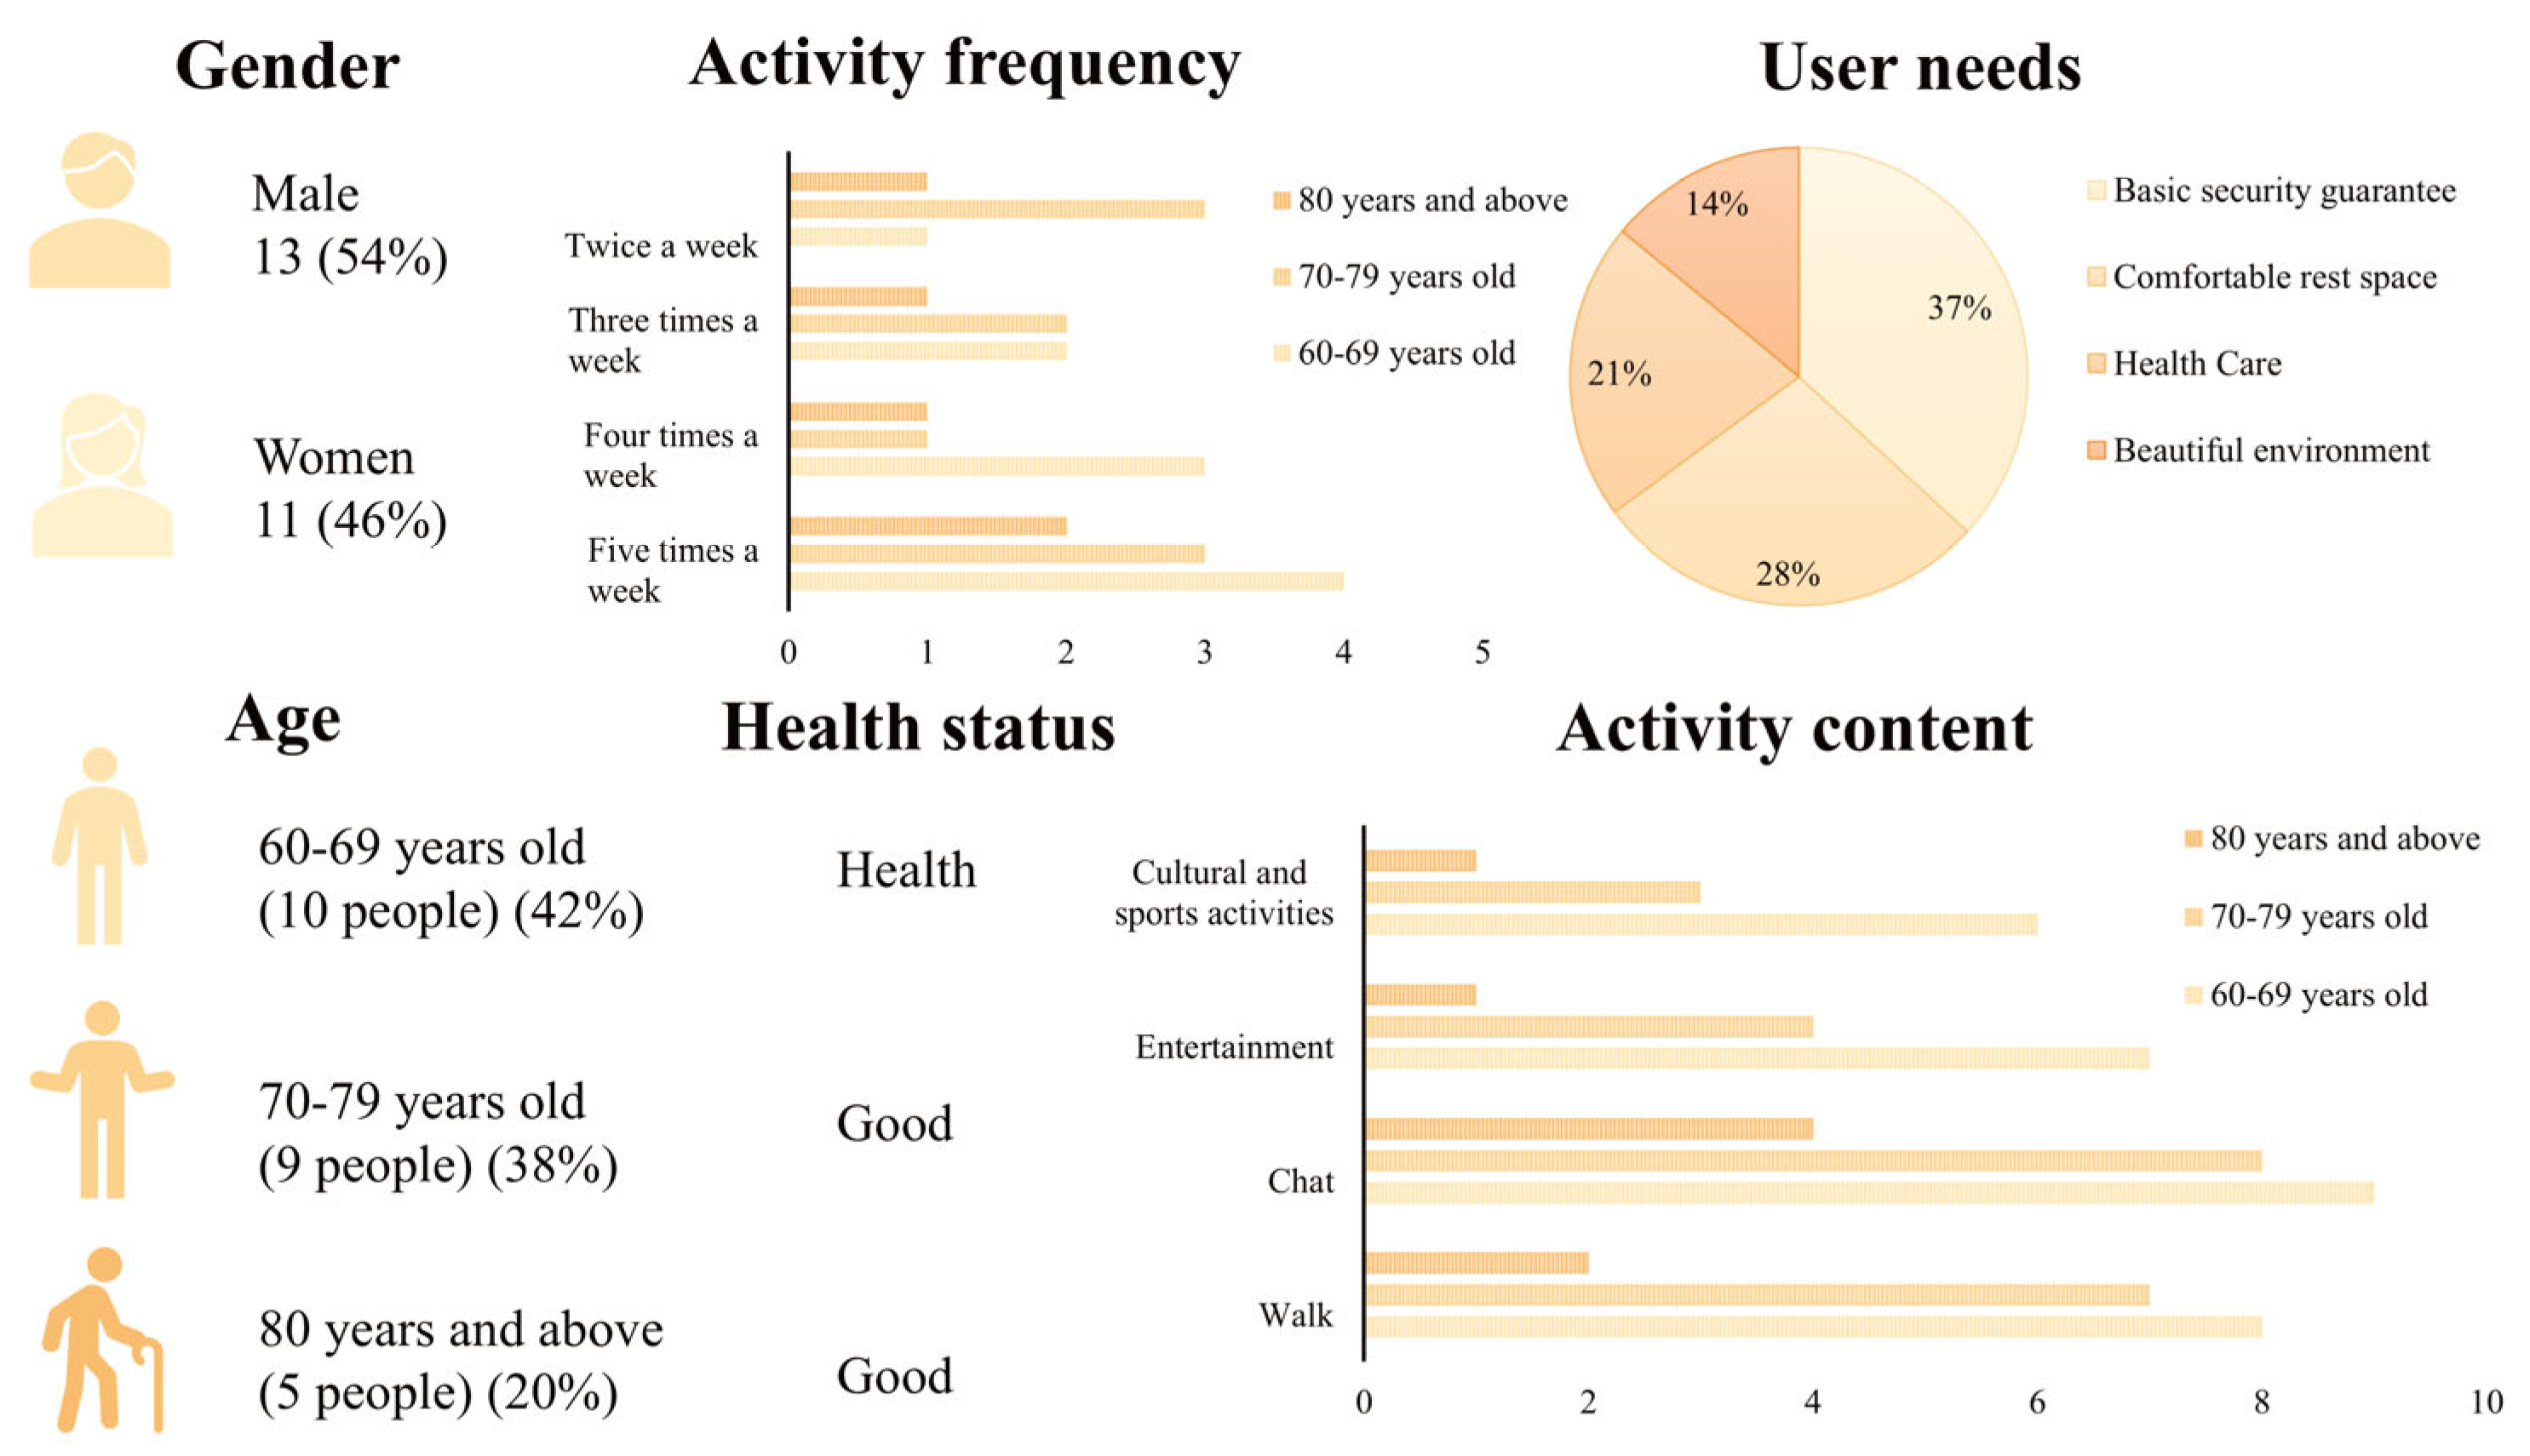
Targeting older adults aged 60 years and older in Zhongxing Village, 24 villagers with diverse sex, age, and health profiles were recruited for in-depth interviews. Topics included use frequency, primary activities, perceived problems, and suggestions for improvement (
Figure 5). The majority expressed a desire for shading, wind protection, and heating facilities to better adapt to Heilongjiang’s long, cold winters and hot summers. Approximately 70% of respondents indicated that public spaces should integrate cultural programming and health-oriented functions. Female participants emphasized quiet communication areas and cultural-activity venues, whereas male participants prioritized path accessibility and resting benches. Frail respondents and those at advanced age highlighted the need for barrier-free ramps, handrails, and other mobility-supporting facilities. Across interviews, safety (e.g., non-slip pavements, protective railings) and convenience (e.g., public restrooms, lighting) emerged as the most urgent priorities.
4.3. Analysis Based on the K-Means Clustering Algorithm
At the questionnaire stage, the research team designed an 18-item survey instrument based on the preliminary interviews and relevant national standards for age-friendly design. Each item was rated on a seven-point Likert scale (1 = not needed at all, 7 = highly needed) to assess its importance. A total of 128 questionnaires were distributed, of which 120 valid responses were collected, yielding an effective response rate of 93.3% and covering over 80% of the elderly residents eligible for this survey in the village.
The rating data were standardized and analyzed using the K-means clustering algorithm (k = 4) to classify user needs into four clusters and establish a primary demand indicator system for subsequent FKANO screening. The selection of k = 4 was determined based on three considerations. First, according to the principles of K-means clustering, a four-cluster solution provided a reasonable balance between intra-cluster similarity and inter-cluster separation, while reducing the risks of oversimplification associated with fewer clusters and over-fragmentation associated with larger cluster numbers. The centroid distribution under k = 4 also corresponded well to the natural grouping characteristics of the standardized demand indicator data. Second, previous clustering studies have shown that a four-cluster structure often provides a reasonable balance between clustering validity and interpretability [
40,
41], and four-dimensional demand indicator structures have also been commonly adopted in aging-needs research [
42]. Third, based on expert consultation, four clusters were considered appropriate for capturing the major dimensions of rural older adults’ needs and supporting subsequent FKANO classification and design translation.
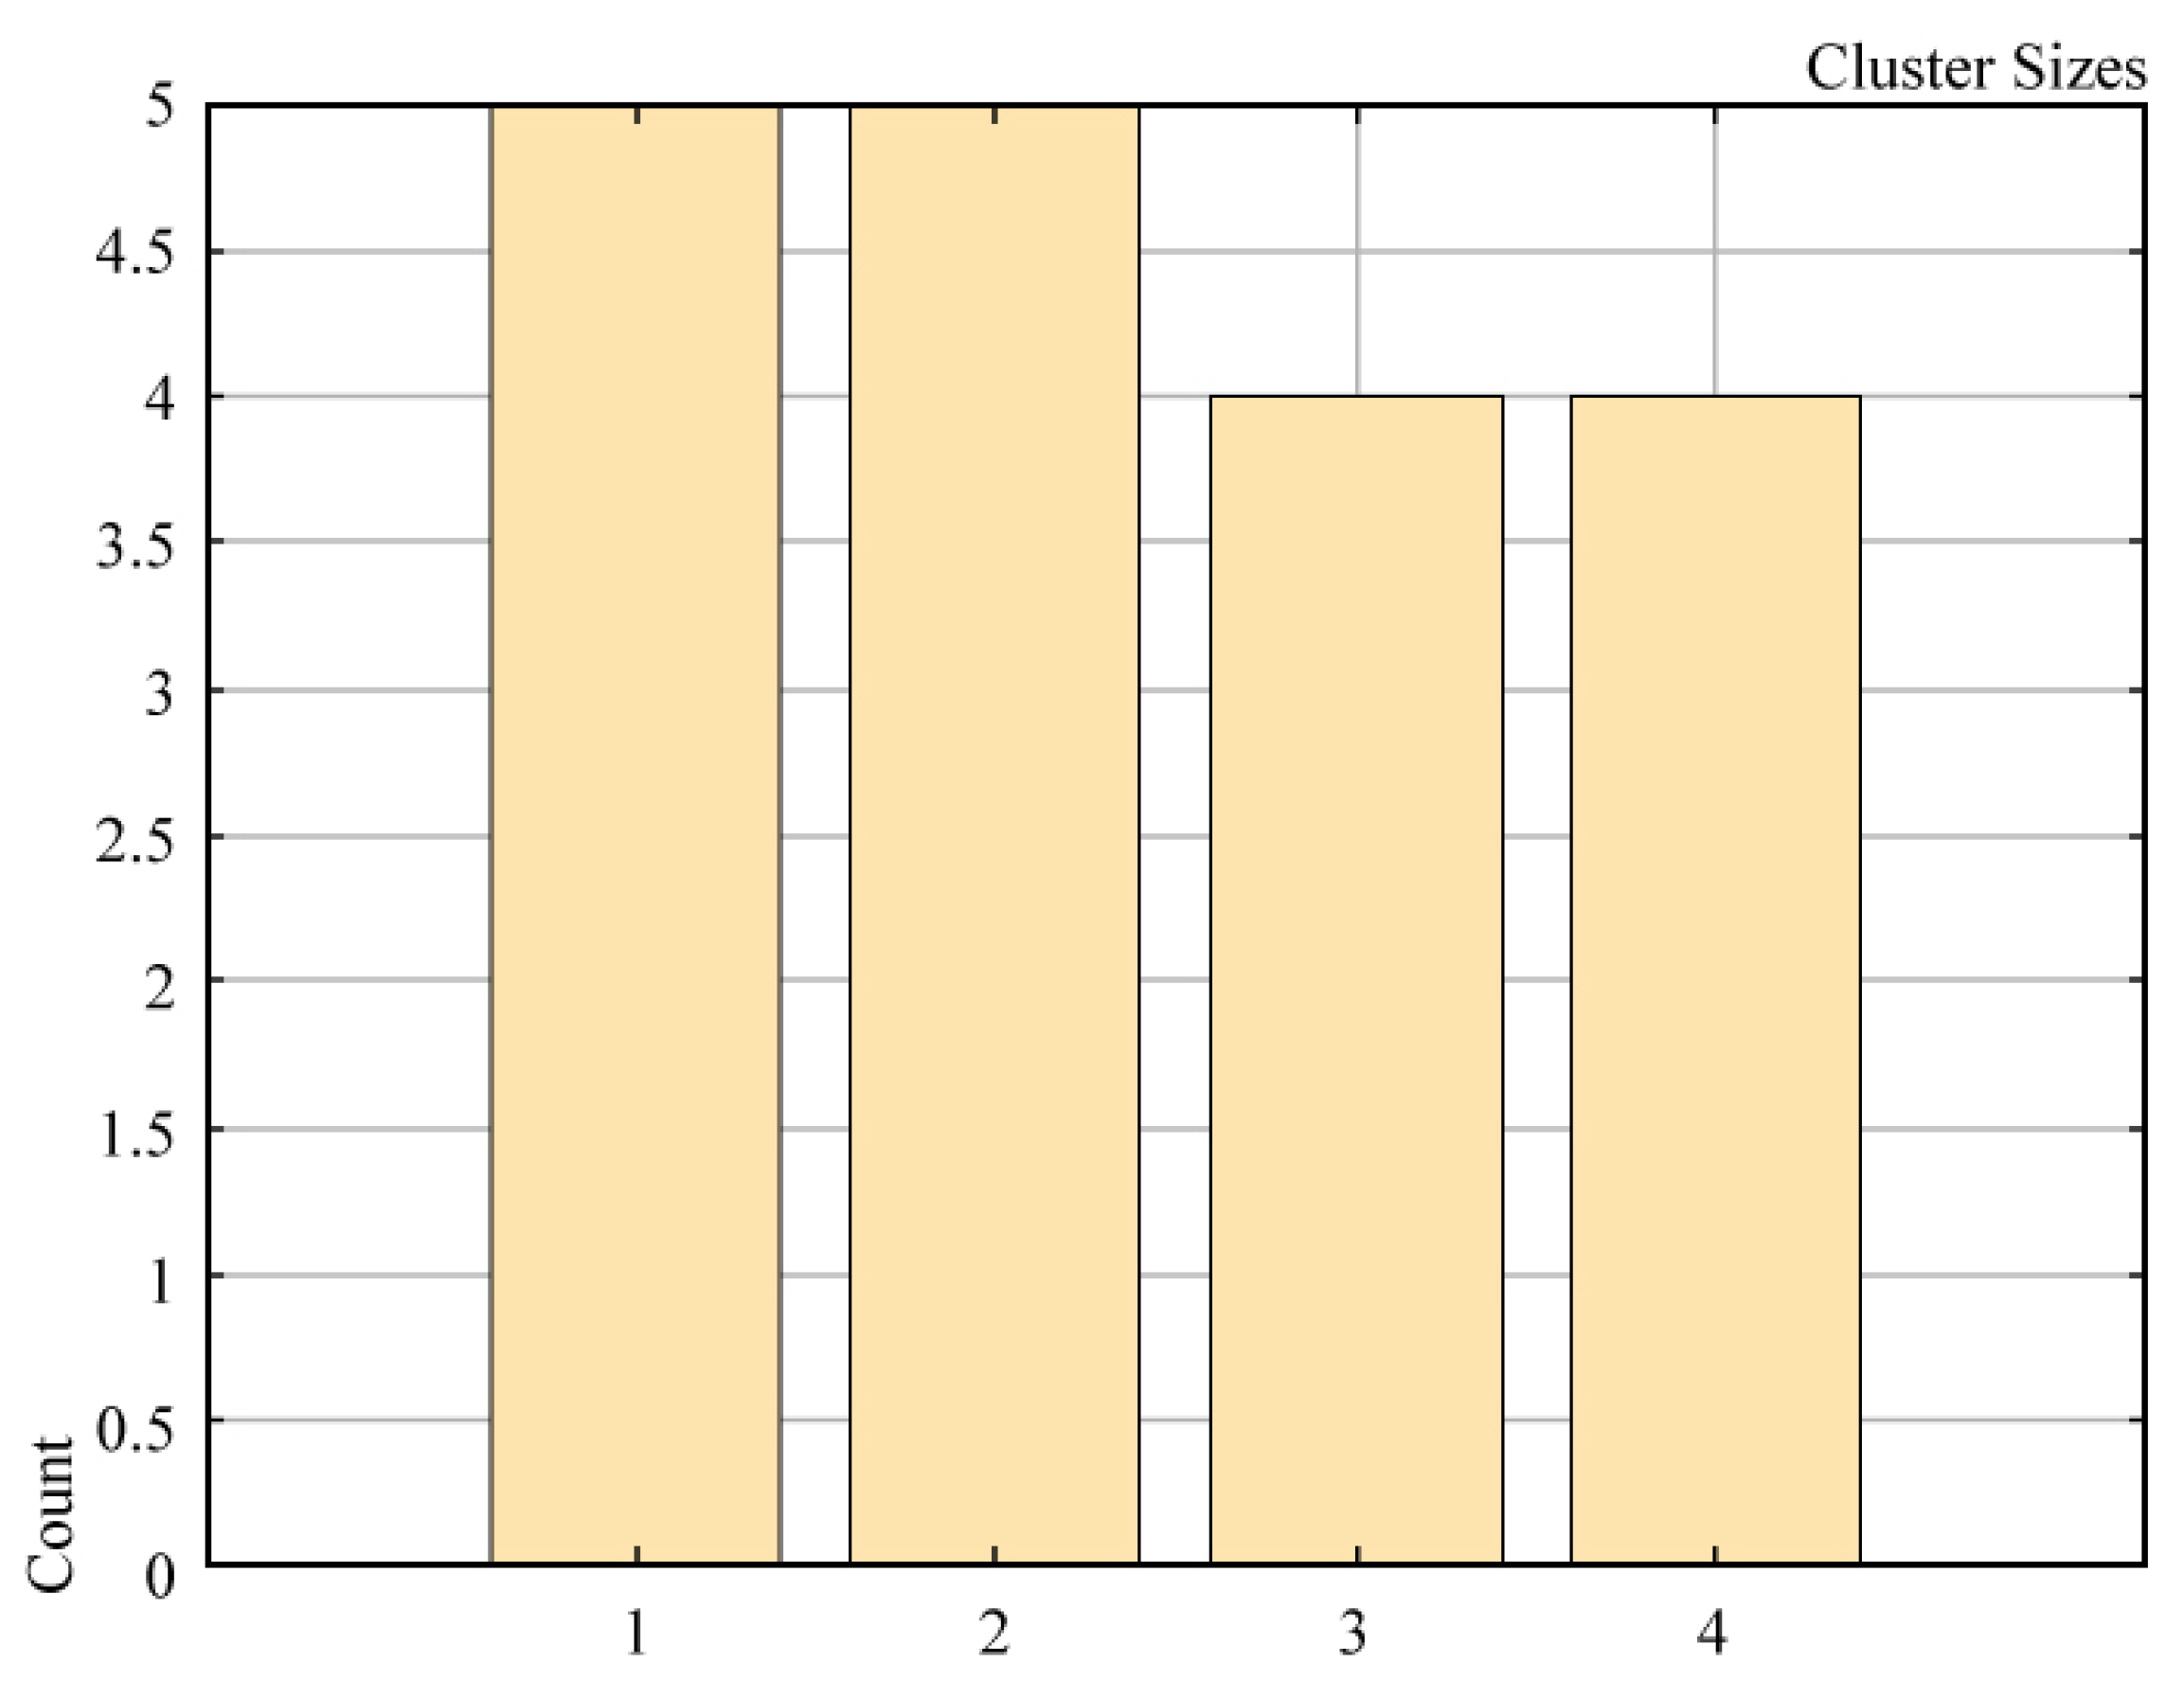
The clustering results indicate that the 18 need indicators were grouped into four clusters: clusters A and B each contained five items, while clusters C and D each contained four items (
Figure 6). Based on the distribution characteristics of the cluster centroids in the original variable space, a preliminary needs system for older adults was constructed (
Table 2).
4.4. Screening and Classification of User Needs
To refine the prioritization of age-friendly design requirements from the user perspective, the FKANO model was applied following the K-means clustering to classify and screen the 18 refined user needs. This approach enables more precise identification of the differentiated psychological expectations and experiential preferences of older adults in their use of rural public-space settings.
Based on
Table 2, we developed an FKANO questionnaire that paired positive and negative items. Older residents provided perceptual evaluations and satisfaction judgments. Responses used a fuzzy interval [0, 1] to capture demand strength, supporting the classification and quantification of need characteristics and highlighting the most salient attributes. The resulting categories defined clear boundaries and rational hierarchies for subsequent weight analysis and strategy formulation, ensuring that age-friendly space construction is targeted and implementation-oriented. For illustration,
Table 3 presents a partial sample of the FKANO questionnaire.
In this study, a total of 120 valid questionnaires were collected from the elderly population in the village. Given the large volume of data, item
in
Table 3 is taken as an example. For this item, the presence matrix was obtained as
H, and the absence matrix as
. Based on these, the interaction matrix was constructed as follows:
By mapping the values of matrix
T to the corresponding entries in
Table 1, the demand membership vector is obtained.
Thus, the membership vector for demand
is expressed as
S1 = (1 0 0 0 0), and its attribute in the fuzzy Kano questionnaire is determined as
M. Subsequently, all collected questionnaires were processed and statistically aggregated. The final attribute classification of each user requirement was determined according to the attribute category with the highest frequency of occurrence. On this basis, the Better–Worse satisfaction coefficients were calculated using Equations (2) and (3), yielding the absolute values of the satisfaction increment coefficient and satisfaction decrement coefficient. The closer these values are to 0, the smaller the impact of the design requirement on user satisfaction; conversely, the closer they are to 1, the greater the impact. The detailed calculation results are presented in
Table 4.
These analyses quantify the impact of each requirement on user satisfaction, providing a decision basis for the design scheme. In practice, we prioritize items with the largest absolute Better/Worse coefficients, thereby enhancing practicality and improving the overall user experience of rural public spaces.
According to the classification results of the FKANO model, user needs were divided into four categories:
M,
O,
A,
I. Since the
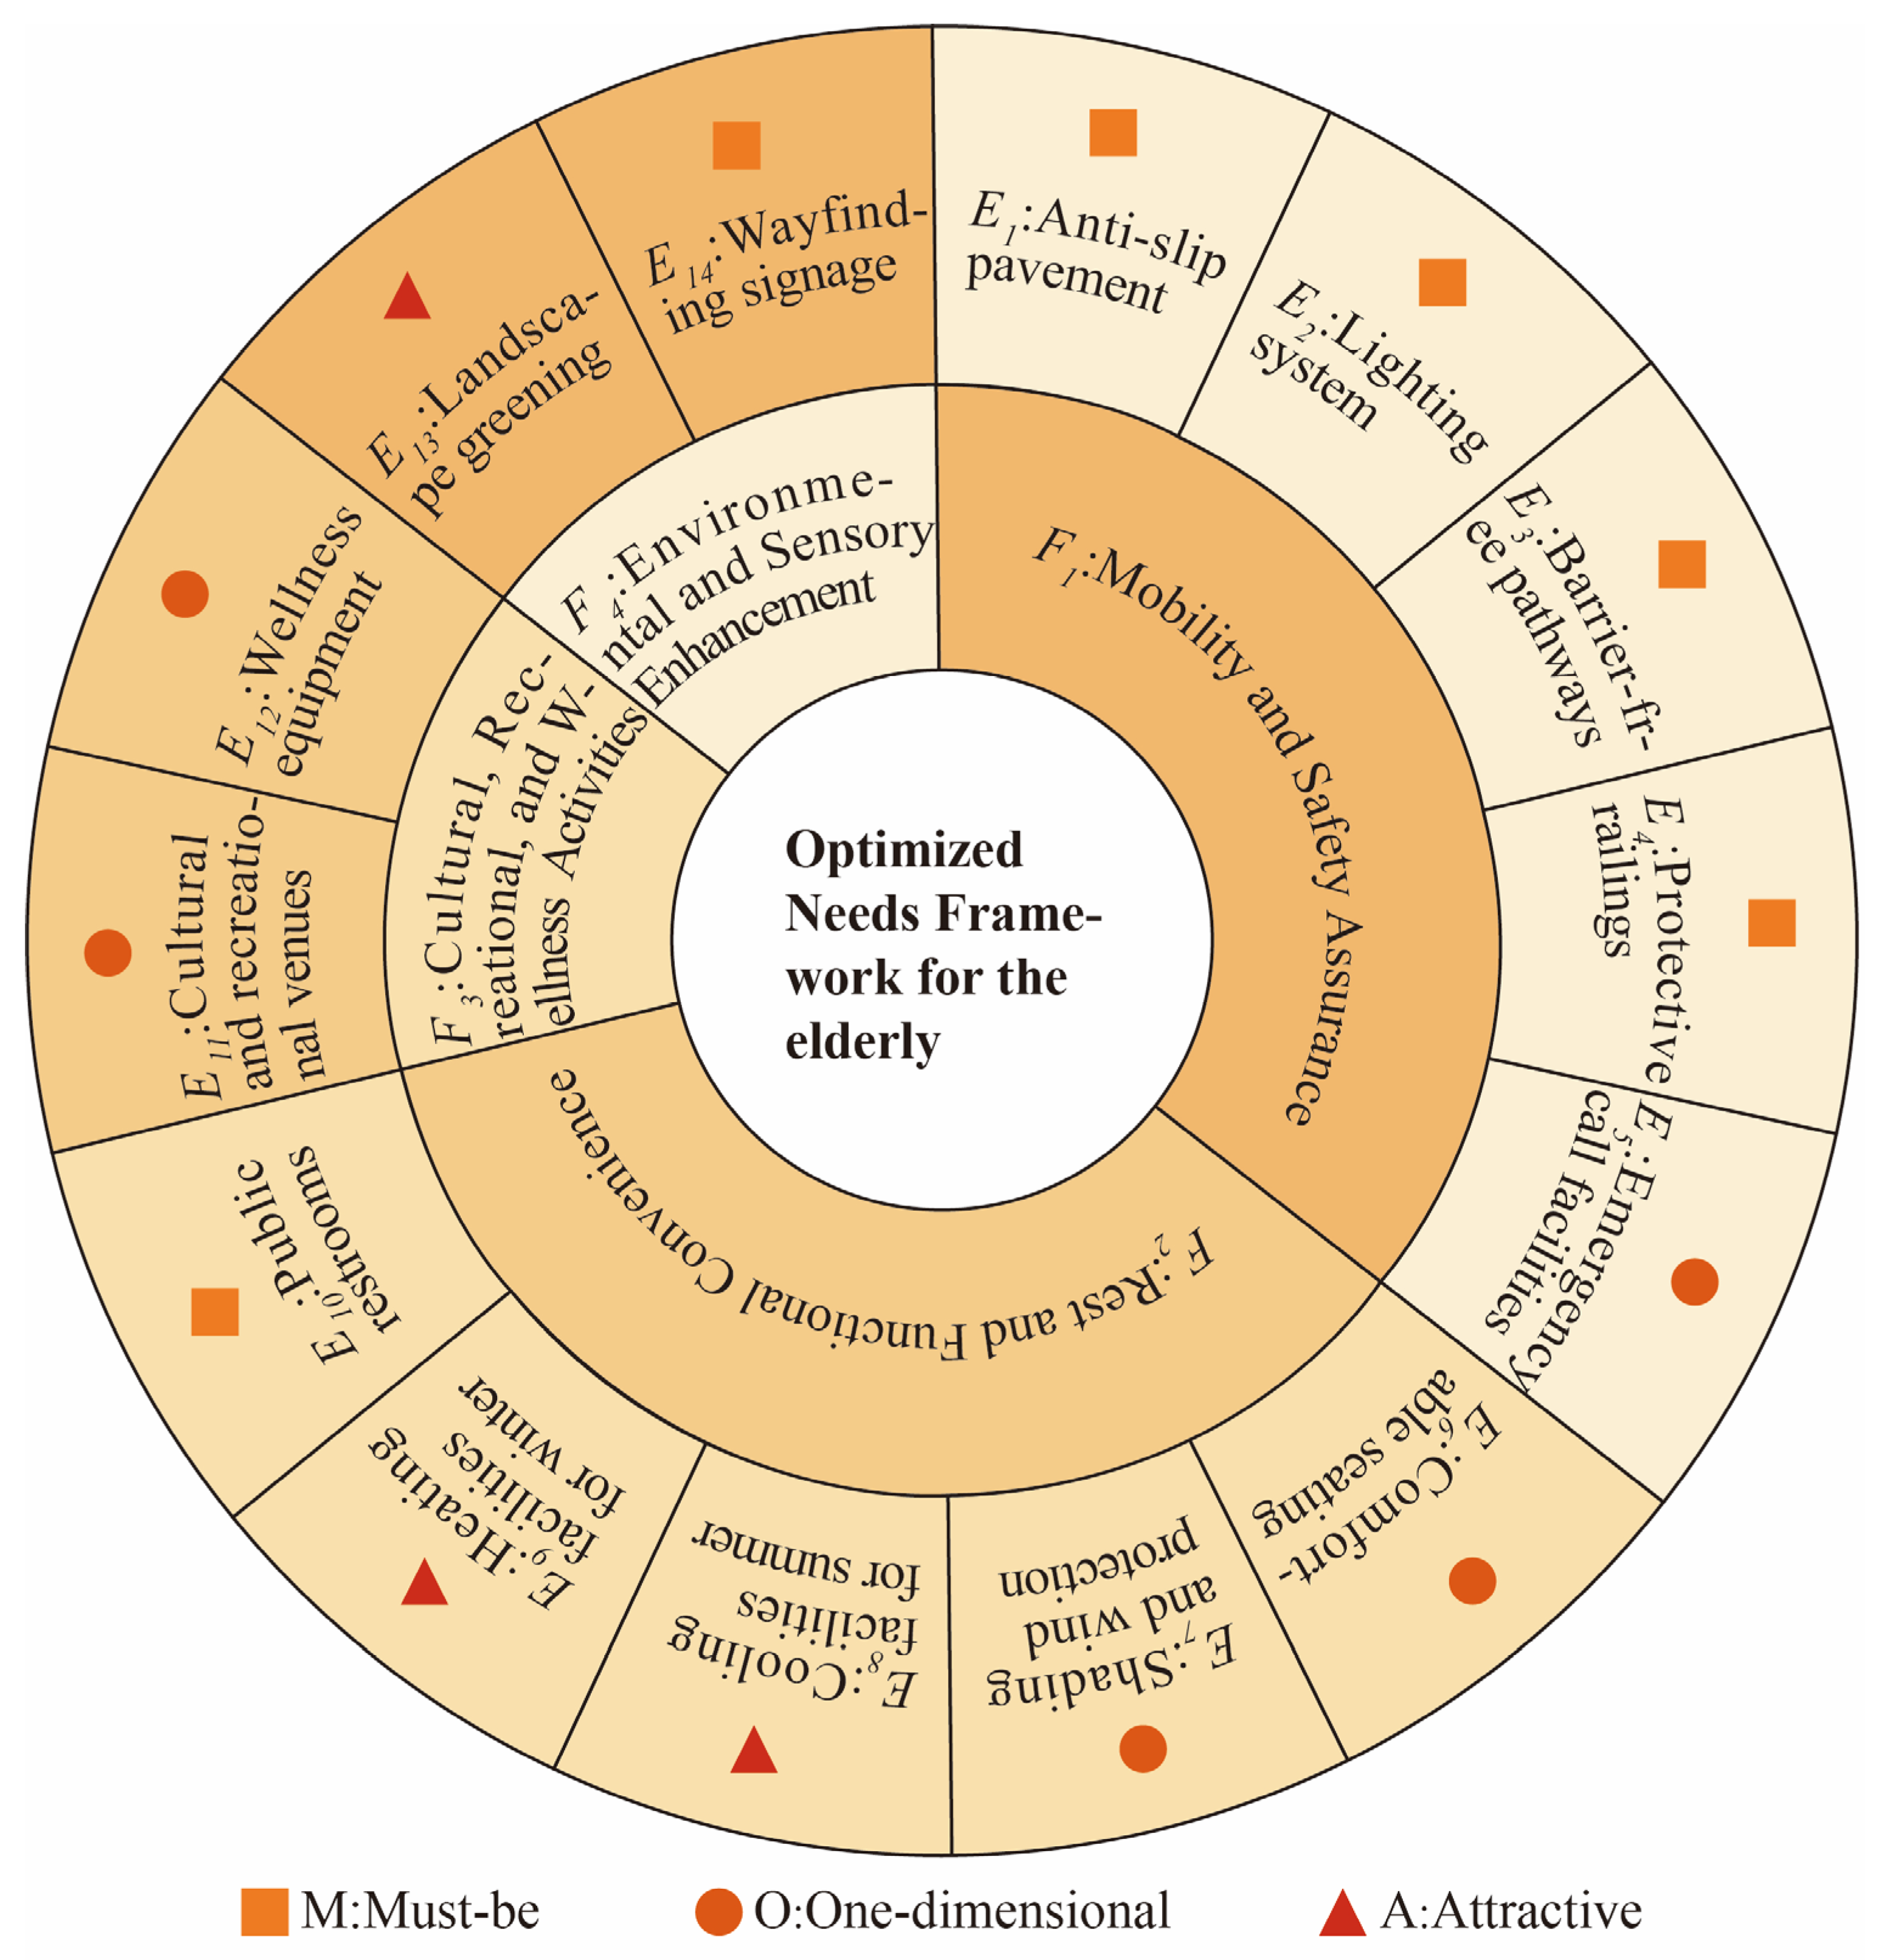
I-type attributes are independent of user satisfaction regardless of their level of fulfillment, they were excluded from the evaluation indicators when constructing the demand system for the elderly population. The design scheme was comprehensively evaluated across four dimensions: Mobility and Safety Assurance, Rest and Functional Convenience, Cultural, Recreational, and Wellness Activities, and Environmental and Sensory Enhancement. For subsequent weight calculations, the indicators were encoded as follows (
Table 5): Mobility and Safety Assurance (
–
); Rest and Functional Convenience (
–
); Cultural, Recreational, and Wellness Activities (
–
); and Environmental and Sensory Enhancement (
–
) as shown in
Figure 7.
4.5. Weight Calculation and Priority Ranking of User Needs
To further clarify the prioritization of the 14 user needs filtered by the FKANO model, 10 domain experts (
–
) were invited to evaluate the 14 secondary indicators of the optimized needs system for older adults. Each indicator was rated on a 10-point scale (1 = least important, 10 = most important). The experts were drawn from relevant fields, including rural planning, environmental design, and age-friendly design, and each possessed more than eight years of professional experience. The panel comprised university scholars, design practitioners, and grassroots planning and management personnel, ensuring both diversity and professional rigor in the evaluation process. The aggregated expert scores are presented in
Table 6.
First, the PCM (
Table 7) and the EWM (
Table 8) were applied separately to compute the initial weights. The composite weights of first-level indicators were then calculated using a multiplicative combination model based on the geometric mean of PCM and EWM weights, followed by normalization (Equation (14)). The weights of second-level indicators were subsequently determined through within-group normalization and global weight calculation (Equations (15)–(17)). The resulting integrated weights and priority rankings are presented in
Table 9, forming a hierarchical weighting framework for evaluating age-friendly rural public-space design indicators.
The integrated weights and priority ranking reveal a hierarchical gradient consisting of four dimensions: Mobility and Safety Assurance (F1), Rest and Functional Convenience (F2), Environmental and Sensory Enhancement (F4), and Cultural, Recreational, and Wellness Activities (F3). Within these, anti-slip pavement (E1), barrier-free pathways (E3), protective railings (E4), lighting systems (E2), and public restrooms (E10) occupy the top tier of priorities, representing the foundational safeguards to be implemented first in design practice. The second tier, representing functional reinforcement, includes wayfinding signage (E14), wind protection (E7), winter heating (E9), comfortable seating (E6), and emergency call facilities (E5). The third tier, oriented toward quality enhancement, covers shading and summer cooling facilities (E8), wellness equipment (E12), landscape greening (E13), and cultural and recreational venues (E11).
When comparing the three approaches, the integrated ranking is broadly consistent with PCM; differences relative to EWM arise because EWM emphasizes score dispersion, and indicators with greater disagreement among experts receive higher weights. The integrated scheme balances subjective judgments and objective dispersion, so the results are well aligned with practical design needs. To establish a logical linkage between demand analysis and spatial design, the prioritized needs identified through field investigation are abstracted and translated into functional elements—such as social interaction, rest and stay, safety assurance, and accessibility—rather than being directly mapped onto specific spatial types. Through spatial reorganization and functional integration, high-priority needs are embedded into the design of indoor public spaces, enabling a transformation from “spatial use behavior” to “spatial design strategies.” On this basis, a Safety Assurance, Functional Reinforcement, Quality Enhancement strategy was formulated, providing a quantifiable, traceable, and actionable foundation for the age-friendly public-space design in Zhongxing Village.
4.6. Practice of Age-Friendly Design Schemes
Preliminary field investigations indicate that, due to climatic conditions and facility constraints, the frequency of use of outdoor public spaces in rural areas declines significantly during winter. Older adults’ public activities exhibit pronounced seasonal contraction, and reliance solely on outdoor spaces is insufficient to sustain their daily social interaction and activity needs. Accordingly, this study identifies the indoor elderly activity center as a key design intervention node to ensure the year-round continuity of public space use, while complementing and integrating the functions of existing outdoor spaces.
Based on the weight calculation and priority ranking of elderly users’ demand indicators, the age-friendly design of public spaces in Zhongxing Village should build upon the existing conditions while further accommodating the diverse needs of older adults, including rest, cultural activities, social interaction, and wellness. The design follows China’s national standards, namely the Code for Accessibility Design (GB 50763 [
43]), the Design Standards for Elderly Care Facilities (JGJ 450-2018 [
44]), and the Standard for Architectural Lighting Design (GB/T 50034-2024 [
45]) (
Table 10). A rural elderly activity center is proposed, with a design strategy that integrates spatial functional zoning, place-based care, safety adaptation, functional optimization, and environmental quality enhancement. The objective is to create a safe, friendly, vibrant, and comfortable multifunctional indoor shared space for older adults. Specifically, the design addresses the spatial needs for shading and wind protection (
E7), summer cooling (
E8), and winter heating (
E9).
4.6.1. Spatial Functional Zoning
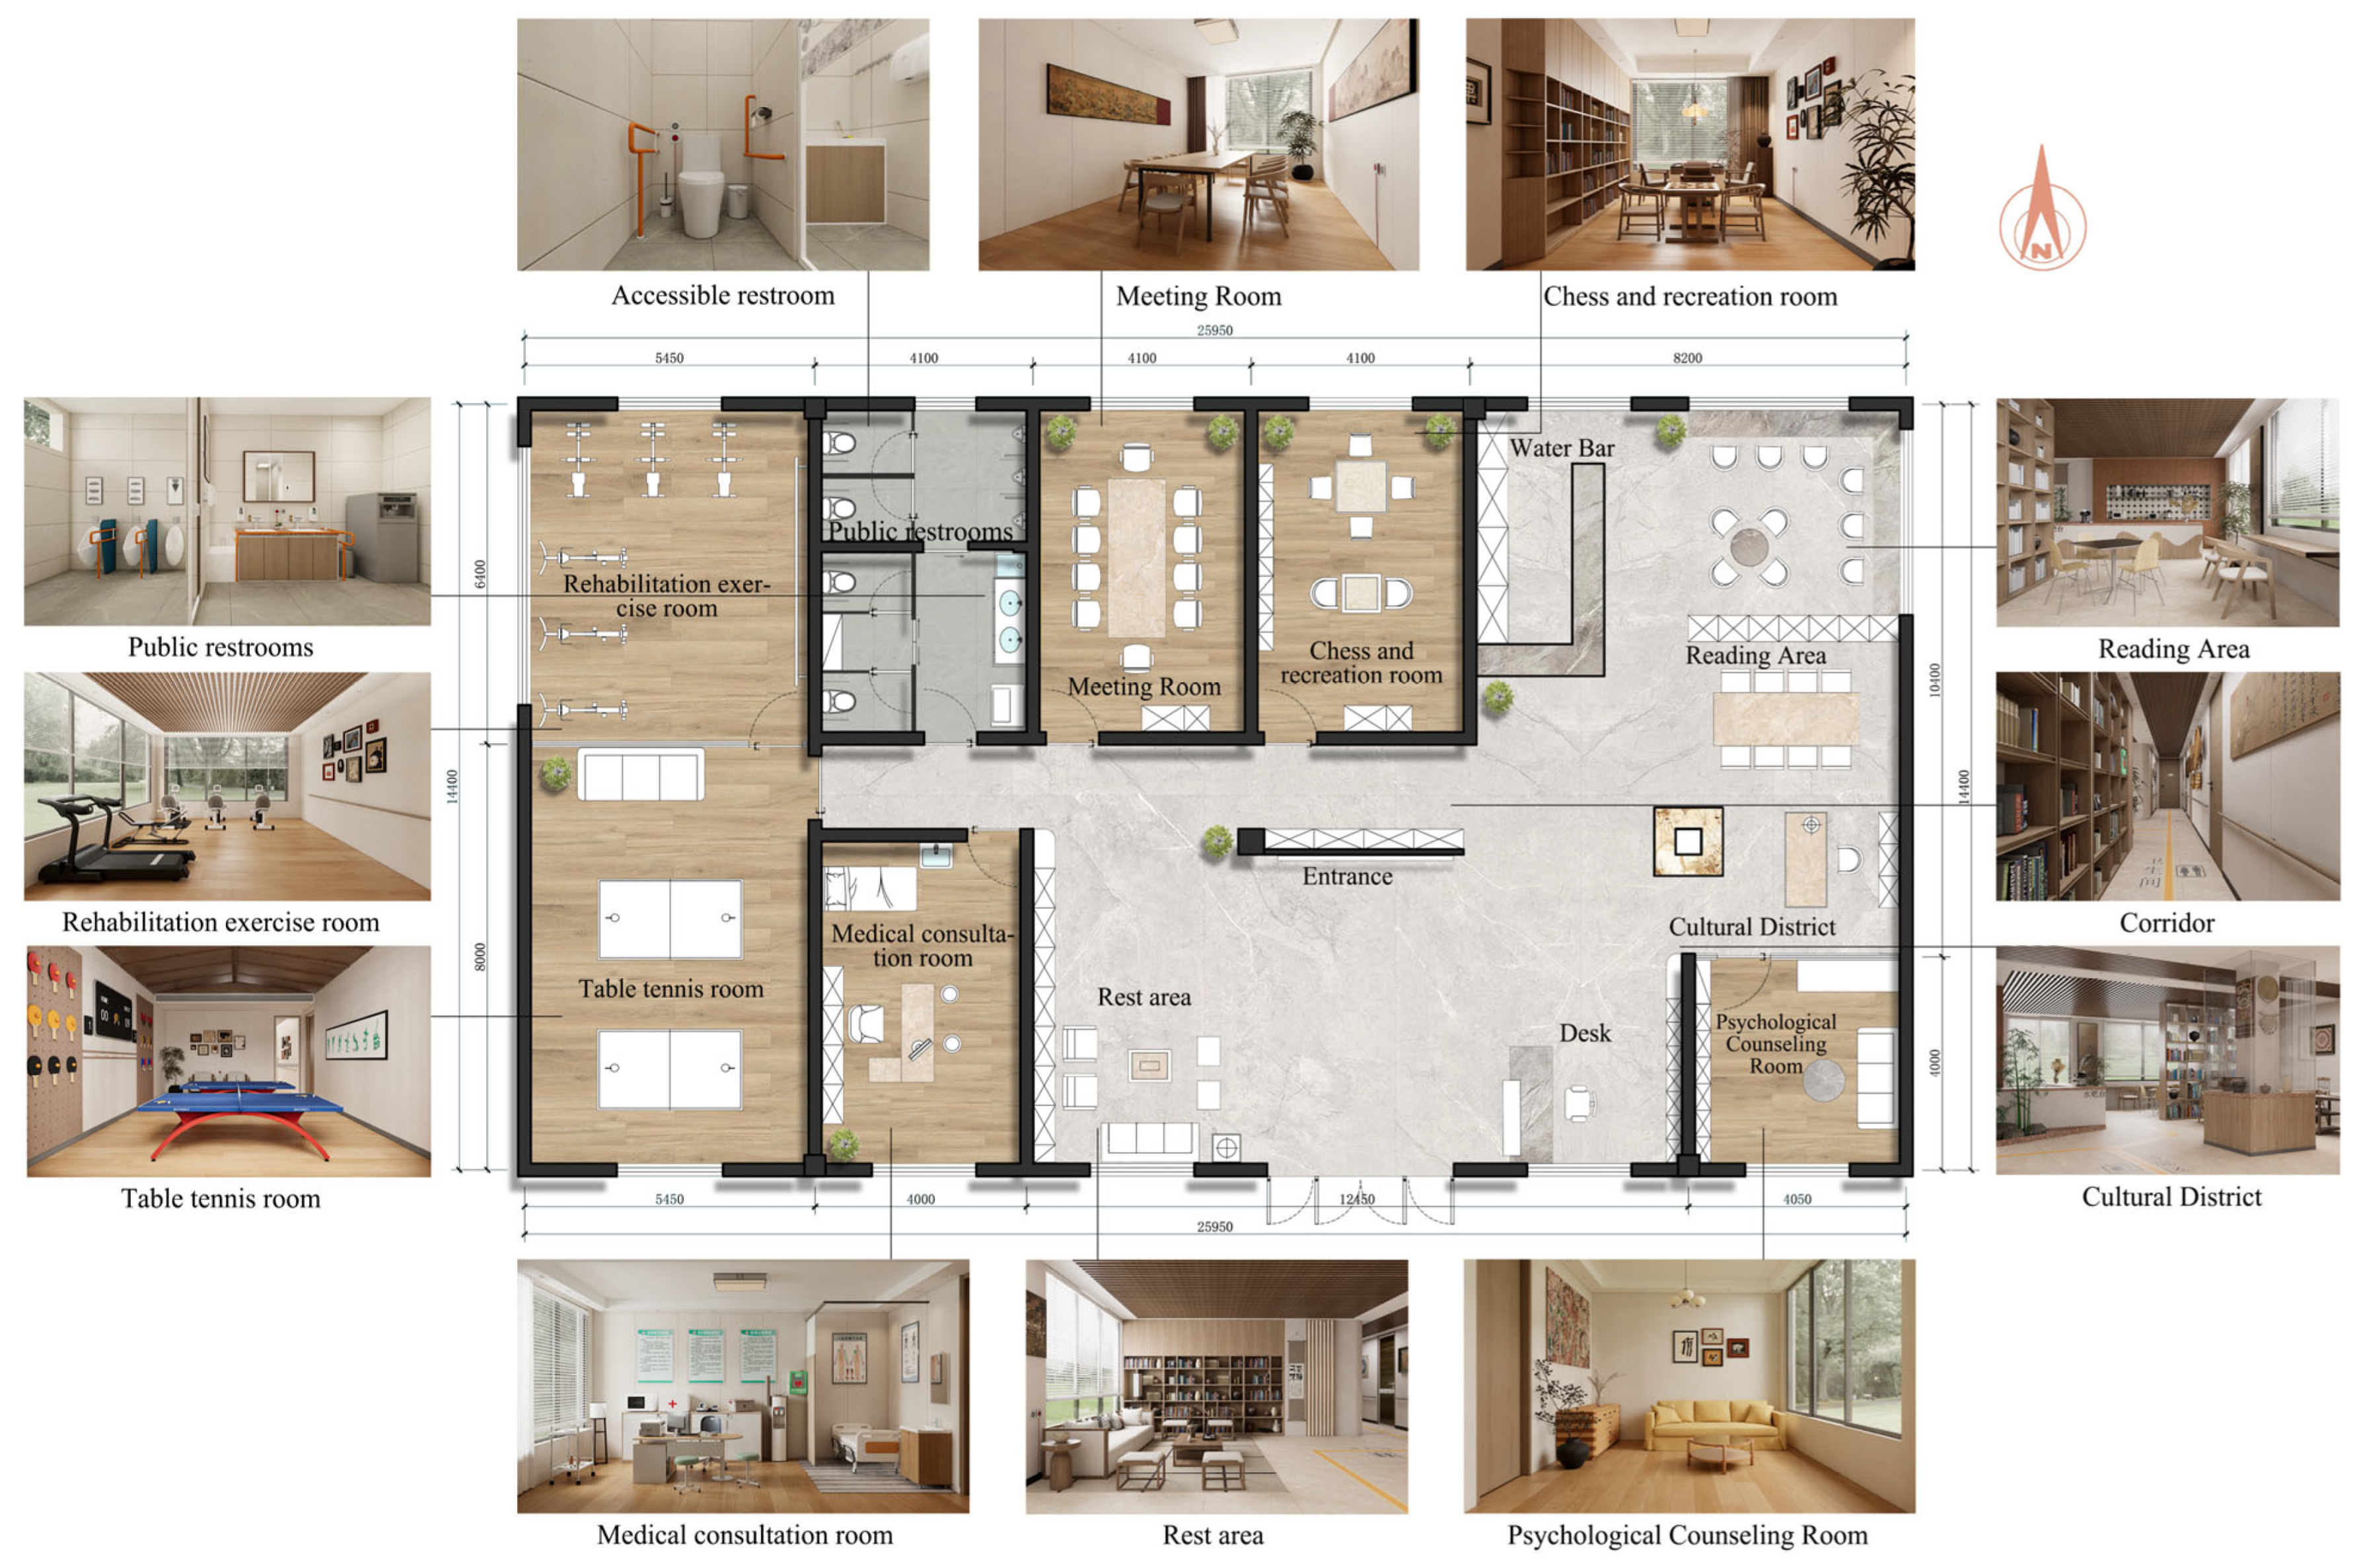
The space is organized into functional zones including a reading area, psychological counseling room, medical consultation room, rehabilitation and fitness room, meeting room, chess and recreation room, rest area, and restrooms. The overall layout follows the principles of coordination between dynamic and static functions and clear separation of primary and secondary flows. Dynamic zones, including the rehabilitation and fitness room, the chess and recreation room, and the meeting room, are placed near the main entrance to support congregation, programmed activities, and social interaction. Static zones, such as the reading area and the psychological counseling room, are set away from main circulation to ensure a quiet environment conducive to immersive reading and psychological well-being. Medical service zones (the medical consultation room and the restrooms) are co-located at the interface between dynamic and static areas, ensuring rapid access in emergencies while maintaining privacy. The rest area, a key node for informal interaction, is positioned at the entrance to allow older adults to pause and rest conveniently. Meanwhile, an entrance buffer space and transitional interfaces are introduced in the spatial organization, integrating the rest area with the foyer to form a thermal transition zone between indoor and outdoor environments. This configuration helps mitigate cold air infiltration and temperature fluctuations under the severe cold climate conditions of Heilongjiang, thereby enhancing the climatic adaptability of the space (
Figure 8).
4.6.2. Place-Based Care Dimension
The age-friendly design foregrounds regional cultural expression. In terms of materials, cost-effective, sustainably sourced timber is prioritized to align with the Korean carpentry traditions of the village, thereby reinforcing place identity. Decorative elements integrate symbolic motifs from Korean-ethnic culture, creating an atmosphere that blends cultural memory and aesthetic comfort. Furthermore, locality is strengthened at the tectonic level by drawing on the logic of traditional Korean timber construction, translating wooden structural expression into a spatial organizational strategy, so that cultural characteristics are embedded within the architectural structure and spatial order rather than remaining at the level of surface decoration.
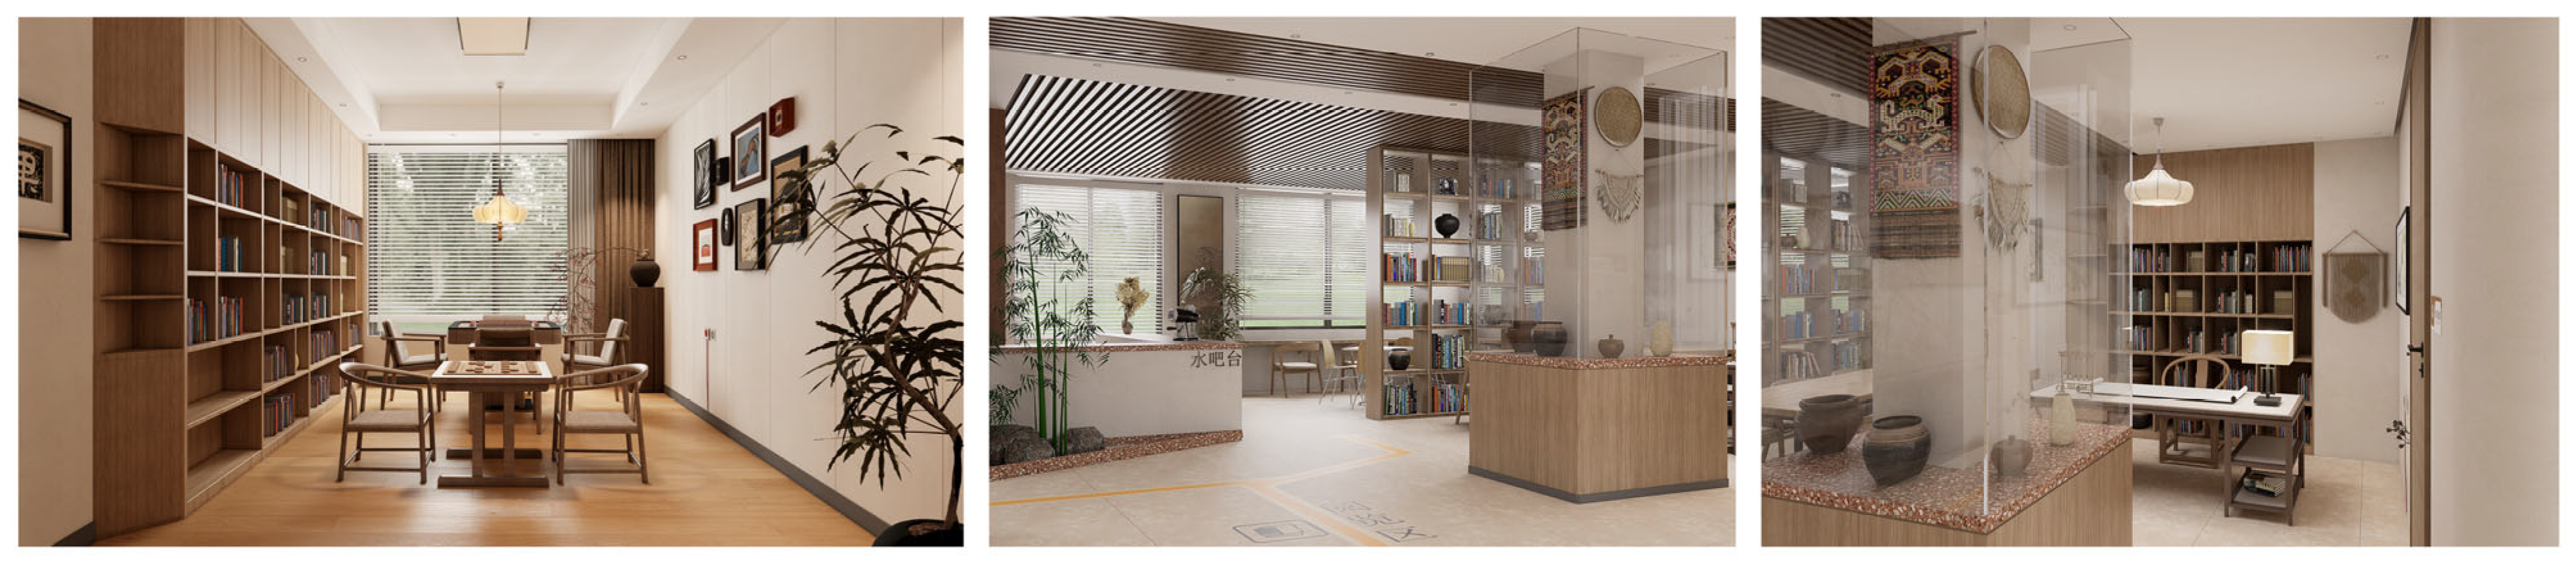
Within the cultural zone (
E11), display cabinets for Korean handicrafts are installed to foster cultural resonance among older adults. In the chess and recreation room, the traditional “hearthside gathering” concept is reinterpreted through clustered seating arrangements featuring low central tables and ergonomic chairs, recreating a familiar social atmosphere inspired by Korean domestic life while ensuring age-friendly safety, comfort, and accessibility, thereby facilitating activities such as chess playing. In addition, the spatial sequence is organized to transition from open communicative areas to semi-private spaces, reinforcing the manifestation of culturally embedded behavioral patterns within the spatial configuration. This approach avoids the tendency toward generic planar layouts and enhances the regional specificity and cultural depth of the design (
Figure 9).
4.6.3. Safety Adaptability
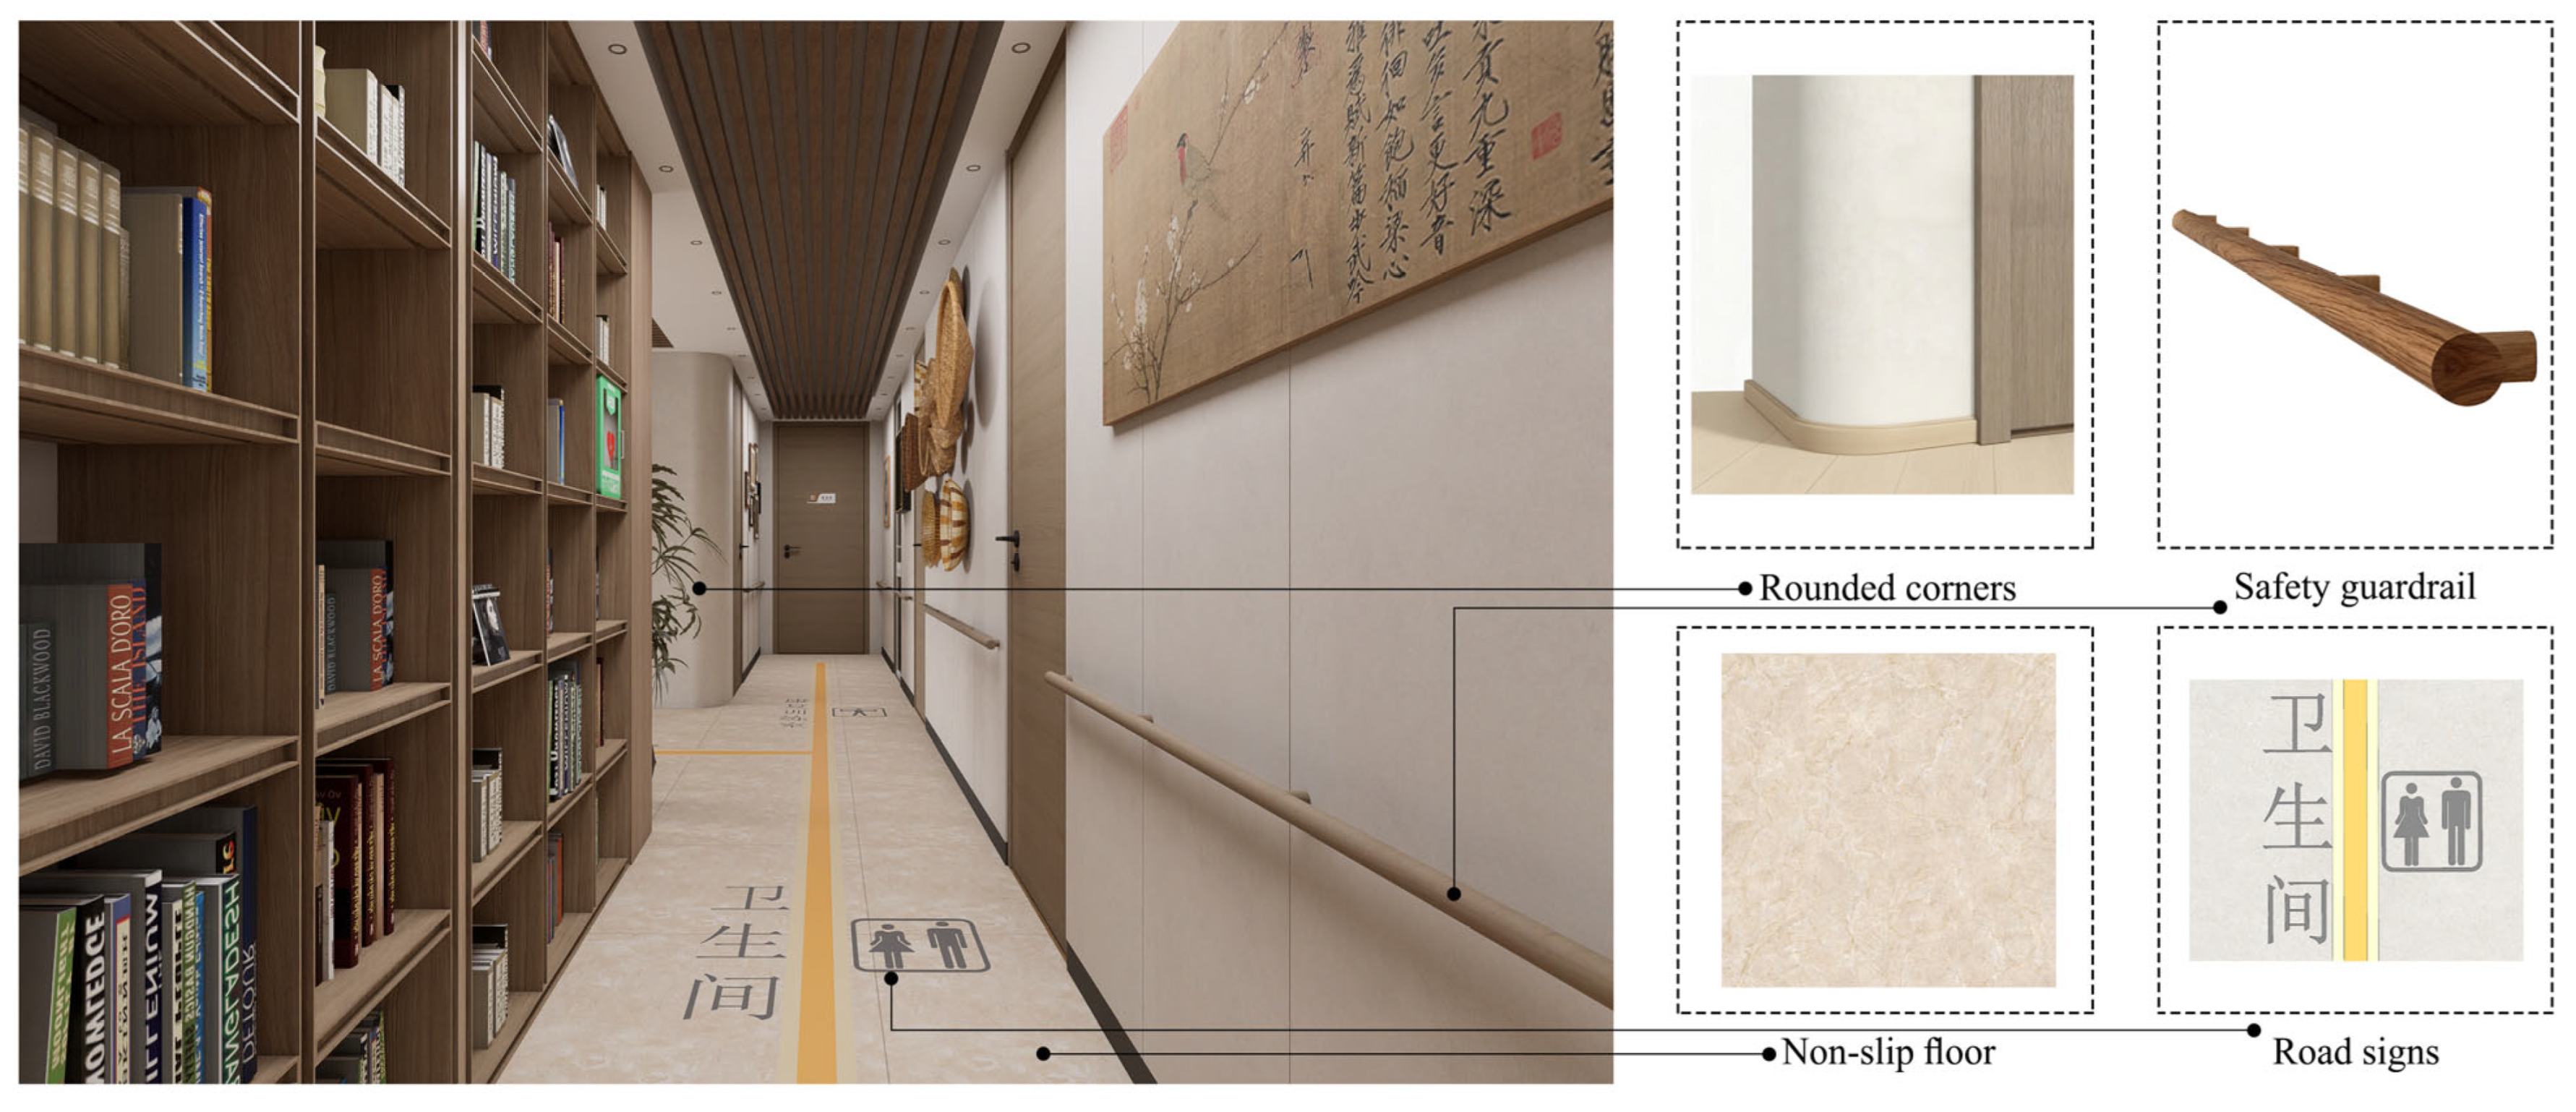
Safety is the baseline in age-friendly spatial design, and the entire activity center adheres to accessibility standards. Barrier-free pathways (
E3), protective railings (
E4), and non-slip flooring (
E1) are installed, with all circulation corridors at a minimum clear width of 1.50 m to accommodate wheelchair access (
Figure 10). In response to the severe cold climate of Heilongjiang, interface buffering and anti-icing strategies are incorporated: semi-enclosed entrance vestibules are introduced at main access points to reduce cold air infiltration and minimize the risk of surface icing; additionally, covered walkways and recessed interface treatments are employed to mitigate snow accumulation and its impact on circulation safety. Key areas are equipped with motion-sensor lighting and low-level guidance strips to reduce fall risk under low illumination.
Public restrooms (
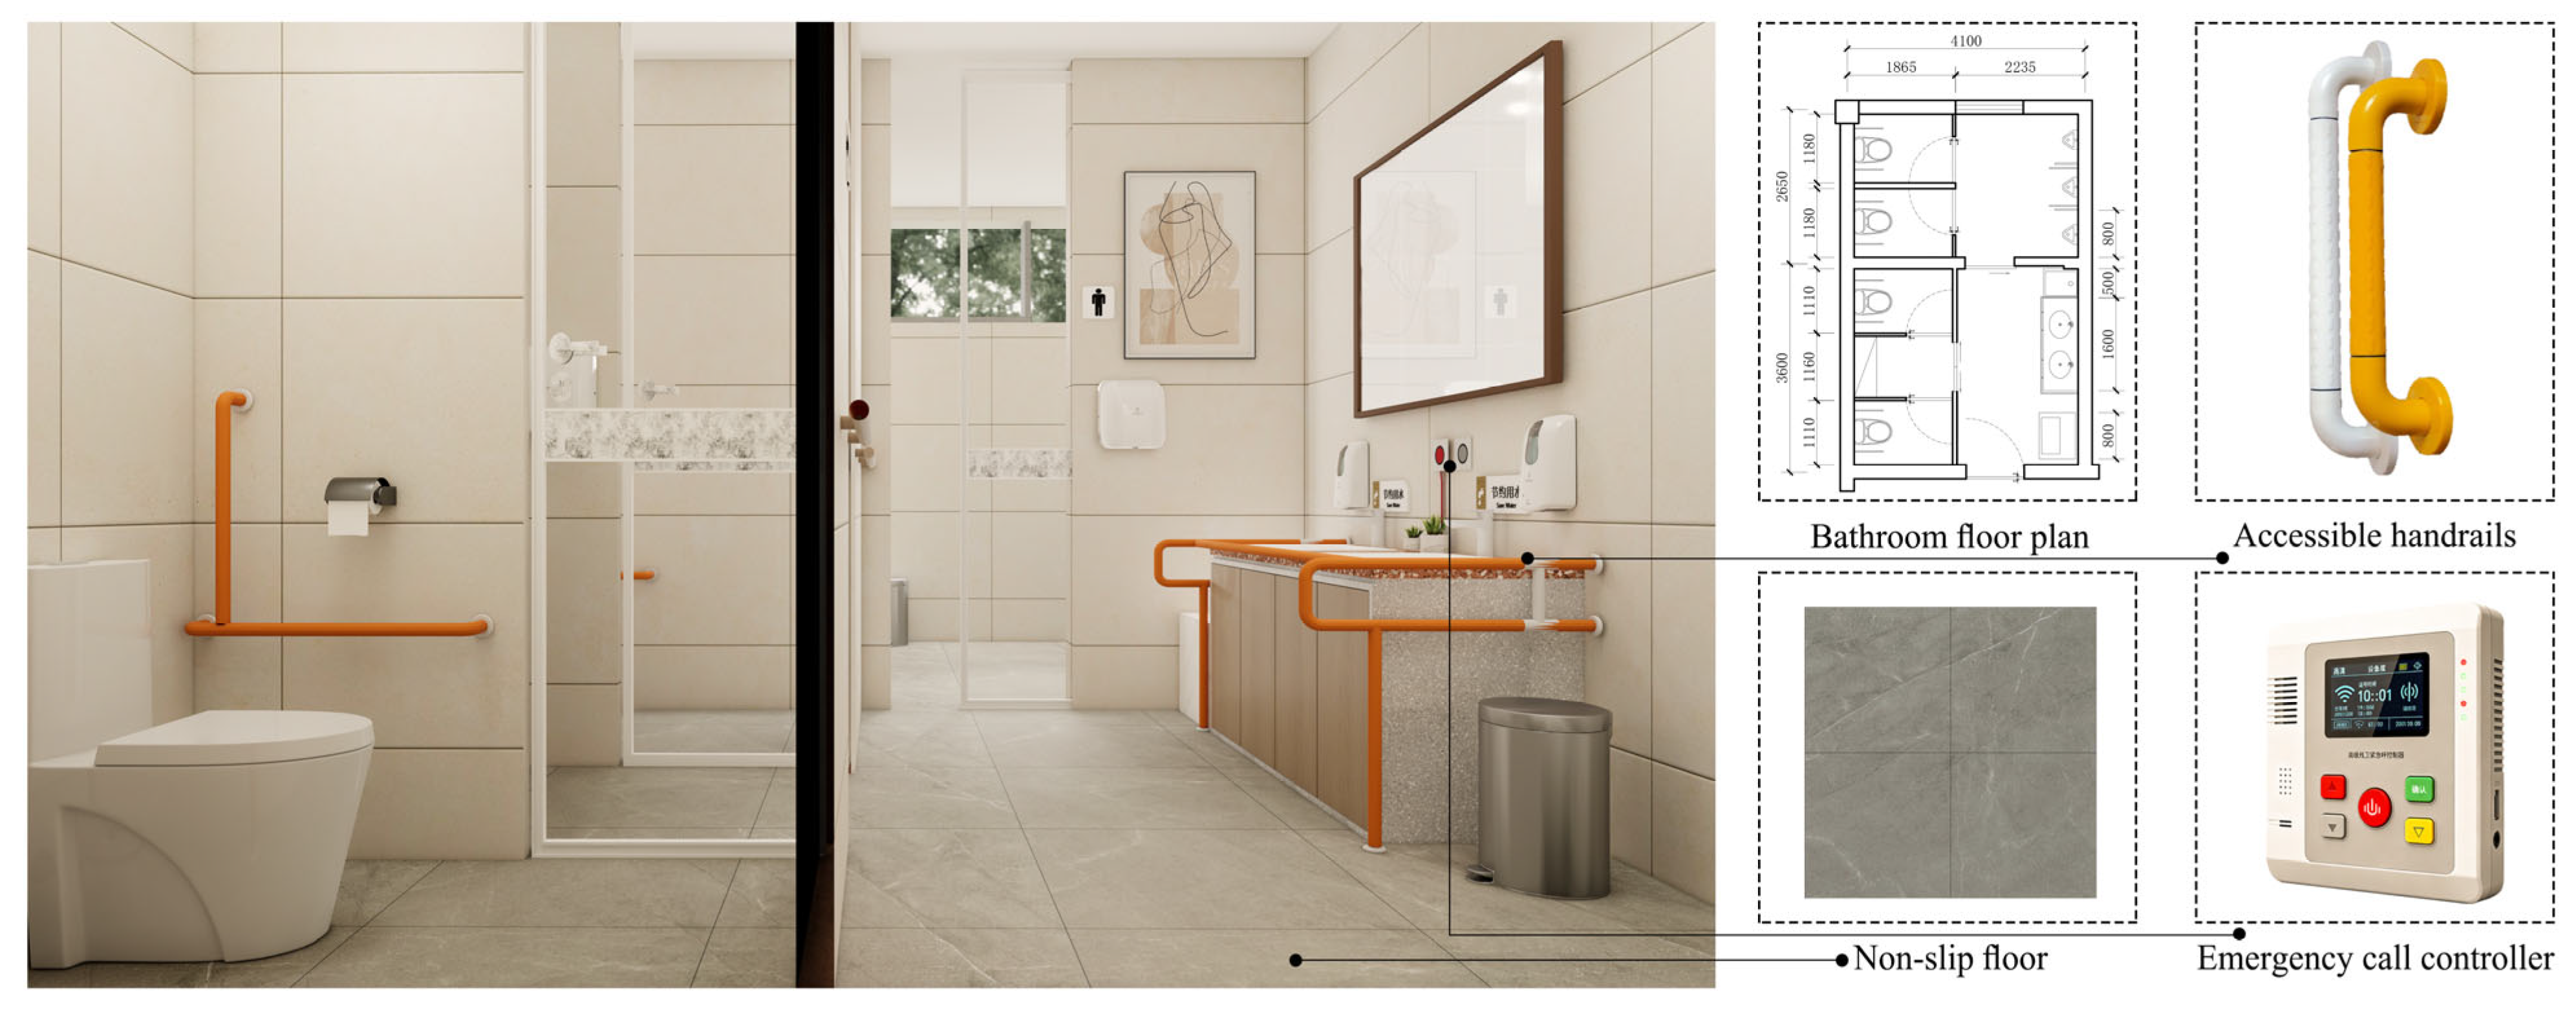
E10) are designed with full accessibility, including handrails, non-slip stools, and emergency call buttons (
E5). In terms of material selection, flooring with high slip resistance is prioritized, combined with considerations for drainage and snow-melting to further reduce safety hazards under icy conditions. Washbasins are set at appropriate heights and equipped with mirrors and automatic sensor devices, with ample lighting provided (
Figure 11). Wayfinding signage (
E14) combines text and pictograms, using minimal words and large, clear graphics to guide individuals with declining vision safely through the space.
4.6.4. Functional Optimization
Multipurpose meeting space: designed for health education, hobby classes, and policy briefings, supporting lifelong learning and community engagement.
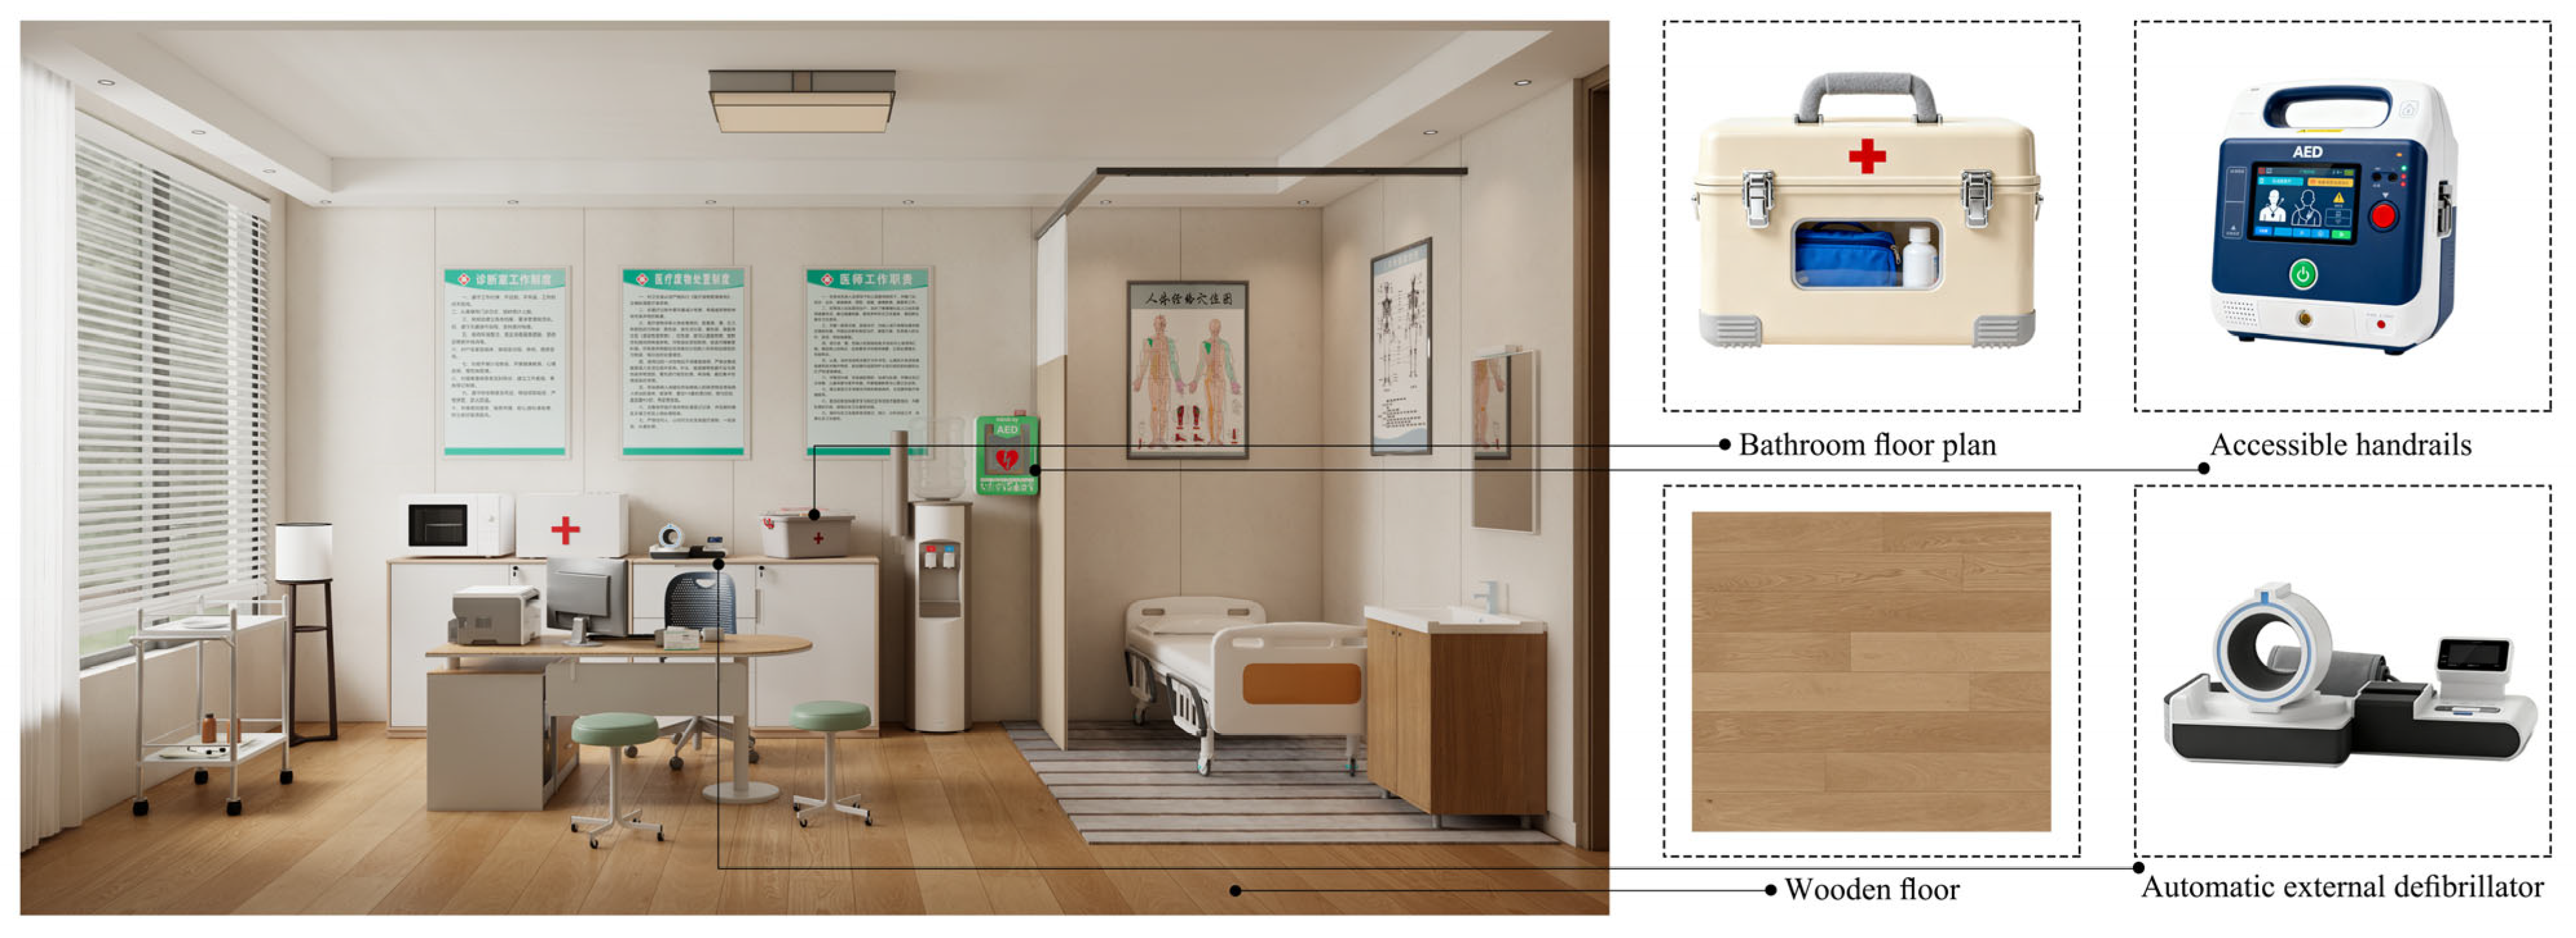
Rehabilitation and fitness room: equipped with wellness devices (E12), including low-intensity rehabilitation equipment and intelligent assistive devices, to accommodate different exercise needs across younger and older cohorts of older adults.
Medical consultation room: provides basic diagnosis and treatment, chronic-disease management, and emergency care, furnished with blood-pressure monitors, glucometers, and automated external defibrillators (AEDs) (
Figure 12).
Reading area: a quiet zone for reading, information access, and cultural activities, featuring generous daylight, soft ambient lighting, and shelving within easy reach; reading glasses for presbyopia are provided.
Psychological counseling room: configured for mental-health consultation and emotional support for older adults in rural areas, ensuring privacy and a soothing environment with soft furnishings, warm color tones, a consulting desk and chairs, adjustable lighting, and an emergency-call device.
Chess and recreation room: a key venue for leisure and social interaction, furnished with square tables and chairs with backrests, adequate spacing for wheelchairs and walking aids, and rounded furniture edges. For enhanced safety, one-touch call systems, smoke detectors, and emergency lighting are installed at key locations. In terms of overall spatial organization, functional areas are arranged along the main circulation axis, forming a gradient transition from active to quiet zones. This configuration ensures circulation efficiency while reinforcing the logic of behavioral zoning, thereby avoiding the homogenization of spatial layout.
4.6.5. Environmental Quality Enhancement
Beyond functionality and safety, the design emphasizes environmental quality through human-centered detailing. The color palette features soft, warm tones to reduce visual fatigue. Rest areas provide comfortable seating (E6) with cushioned upholstery and supportive backrests to accommodate varied postures. Natural daylight is maximized and complemented by artificial lighting systems (E2) to reinforce circadian rhythm perception.
From a sectional perspective, a layered environmental system of “external climate–transitional space–indoor core” is constructed. Through controlled openings and appropriate spatial depth, indoor thermal stability is improved. Indoors, potted plants and small-scale landscape features are introduced; outdoors, landscape planting (E13) combines seasonal flowers with ornamental foliage. A small gardening area is provided to encourage older adults’ participation in planting activities, thereby enhancing engagement and experiential quality.
In addition, by strengthening the thermal insulation performance of the building envelope and refining interface detailing, the overall thermal performance of the building is improved to respond to prolonged low-temperature conditions in winter and to mitigate the impact of icy and snowy environments on spatial use. In this way, both environmental comfort and safety are comprehensively enhanced.
4.7. Case Simulation and Results Analysis
To further verify the spatial rationality and age-friendliness of the rural older-adult activity center, the open-source software DepthmapX (Depthmap+ Beta 1.0, 2012) was employed to conduct a quantitative space syntax analysis of the floor plan. By examining key indicators such as integration, connectivity, and visibility, the structural characteristics of the indoor spatial layout are analyzed, and the accessibility and efficiency of behavioral pathways are evaluated. This approach not only contributes to evaluating the spatial rationality and age-friendliness of the design scheme, but also facilitates exploration of the potential relationships between spatial structure and human behavior, particularly regarding accessibility, connectivity, and visual permeability experienced by older adults in specific spatial settings. First, the proposed design was converted into a line-based representation suitable for analysis, and core indicators were then calculated as follows.
4.7.1. Integration Analysis
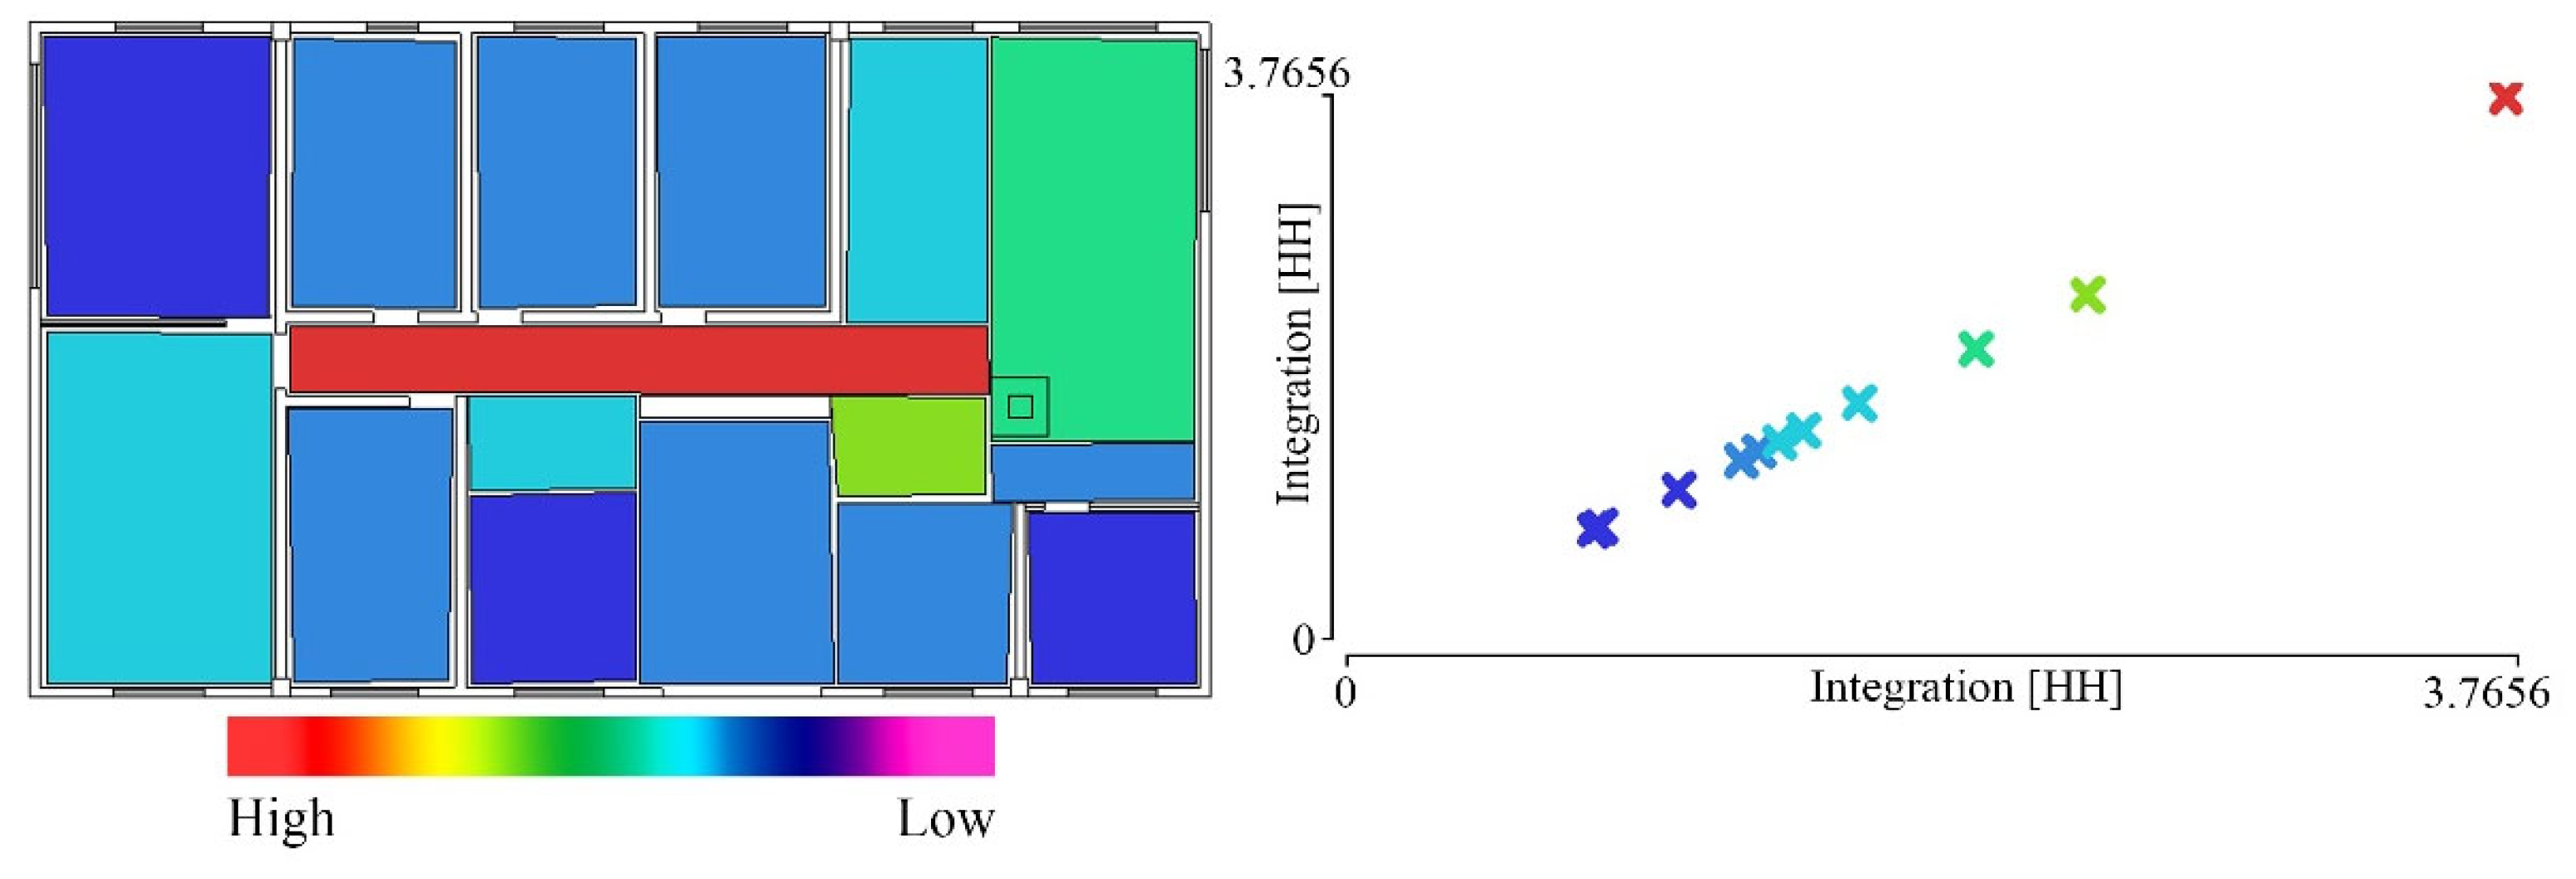
Integration, an indicator of spatial centrality, reflects whether functional spaces occupy reasonable positions within the overall layout. The results (
Figure 13) show that the corridor near the main entrance has a global integration value of 3.766, which is significantly higher than the mean of 1.518. This indicates that the corridor functions as a global axis, meaning older adults pass through this area to reach other zones; therefore, slip resistance and lighting should be prioritized here. By contrast, the psychological counseling room exhibits a lower integration value of 0.775, aligning with its requirements for quietness and privacy. Overall, the relatively high average integration suggests strong interconnectivity among zones, implying convenient movement and mutual reinforcement of accessibility.
4.7.2. Accessibility and Connectivity Analysis
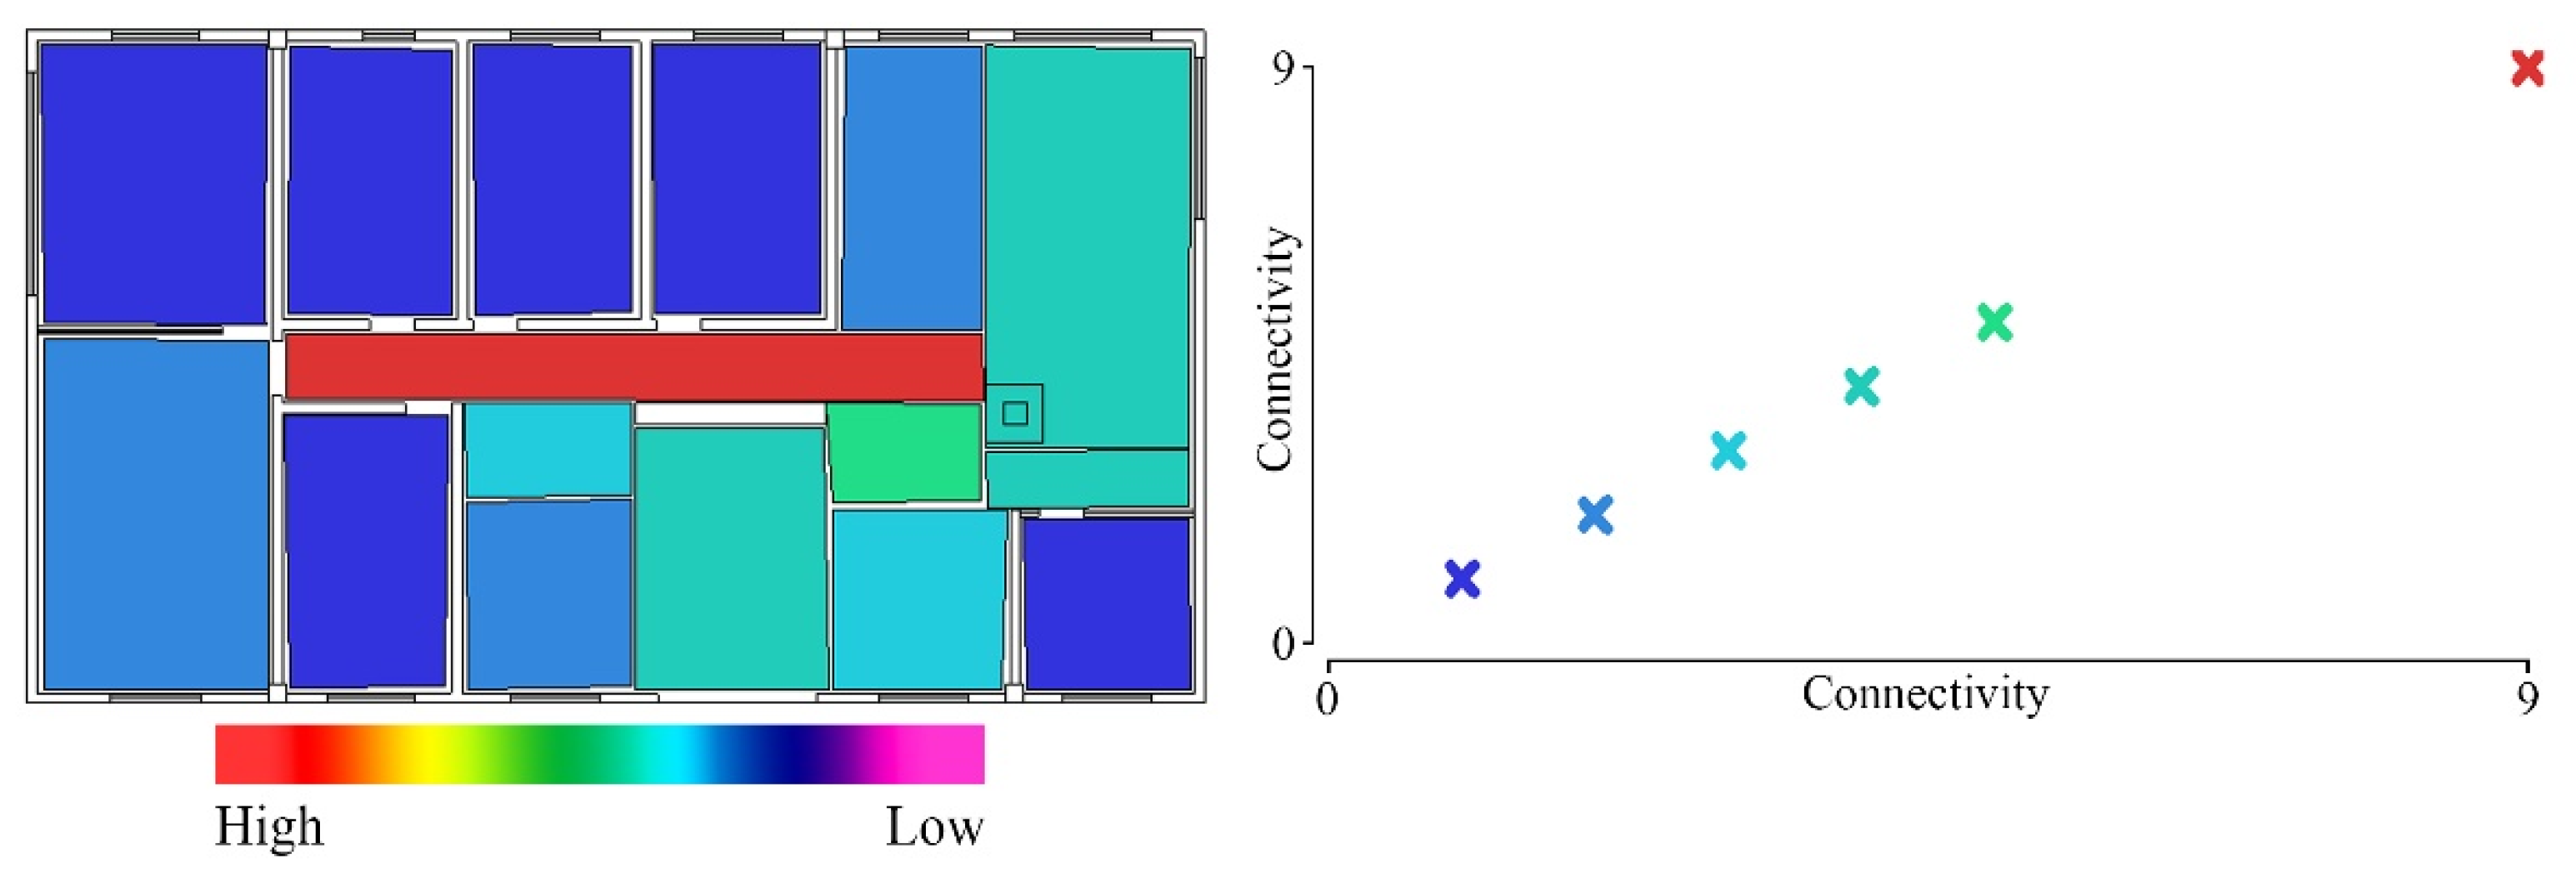
Connectivity measures the degree of direct linkage between each spatial unit and its adjacent spaces. In the proposed scheme, the corridor area records a connectivity of 9, indicating links to multiple zones and acting as the central hub for pedestrian movement (
Figure 14). Given limited mobility, a weaker sense of direction, and higher cognitive load among older adults, this corridor is reinforced with wayfinding signage and protective railings. By contrast, spaces with stronger independence, such as the reading room, chess room, and psychological counseling room, exhibit lower connectivity, reflecting more secluded access paths that ensure privacy and clear functional separation. Age-friendly wayfinding is strategically placed at these nodes to guide users smoothly.
4.7.3. Visibility Analysis
Visibility analysis reveals the potential for seeing and being seen within the space. As shown in
Figure 15, the corridor records the highest visibility value (16.679), indicating strong visual connectivity and guidance that improves orientation. The reception entrance (13.264) and the rehabilitation and fitness room (13.296) also demonstrate high visual permeability, naturally guiding older adults into functional zones and enhancing circulation efficiency and perceived safety. In contrast, more private spaces such as the reading room (8.806) and the psychological counseling room (6.973) show lower visibility, providing quietness and privacy consistent with their functions.
4.7.4. Pedestrian Flow and Crowd Clustering Analysis
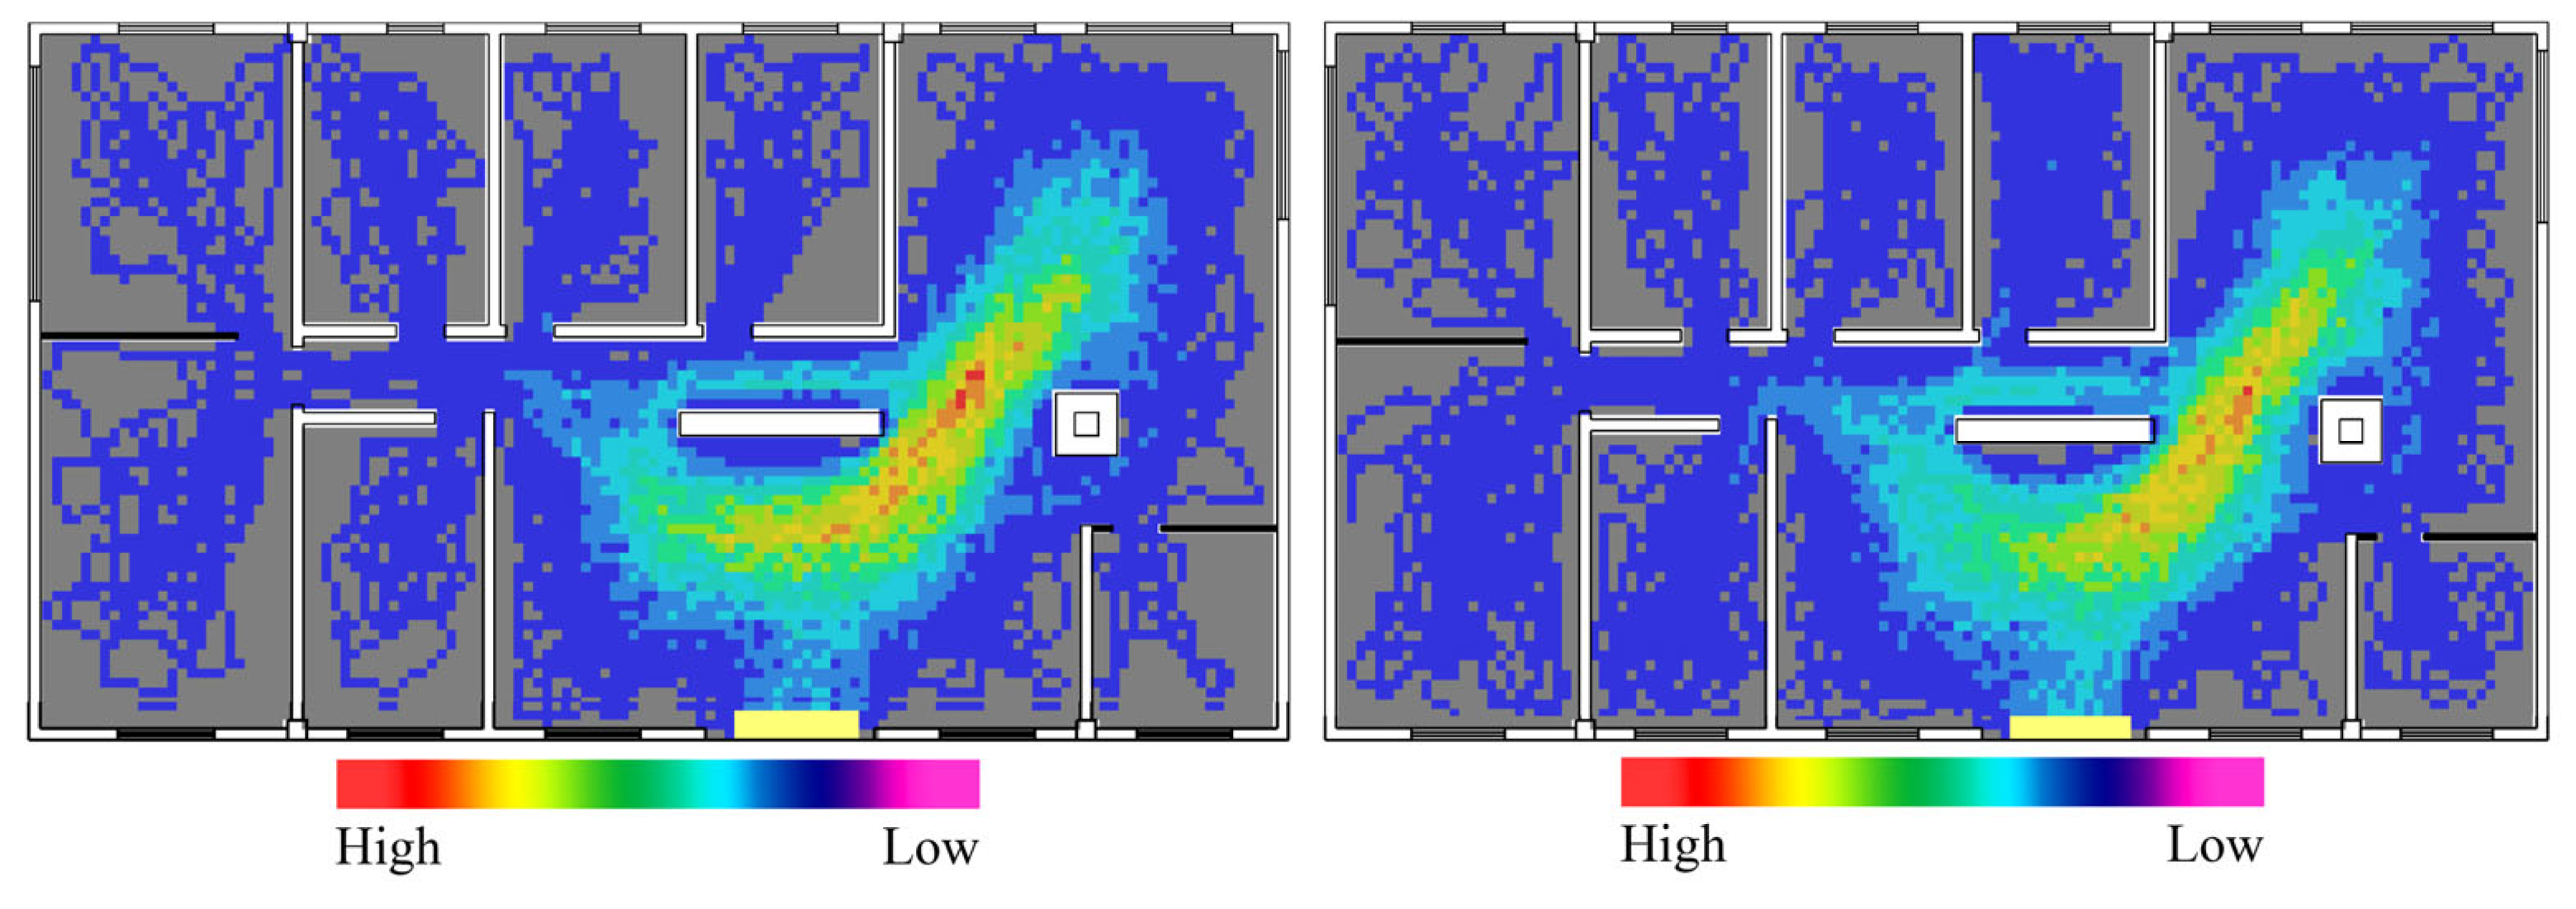
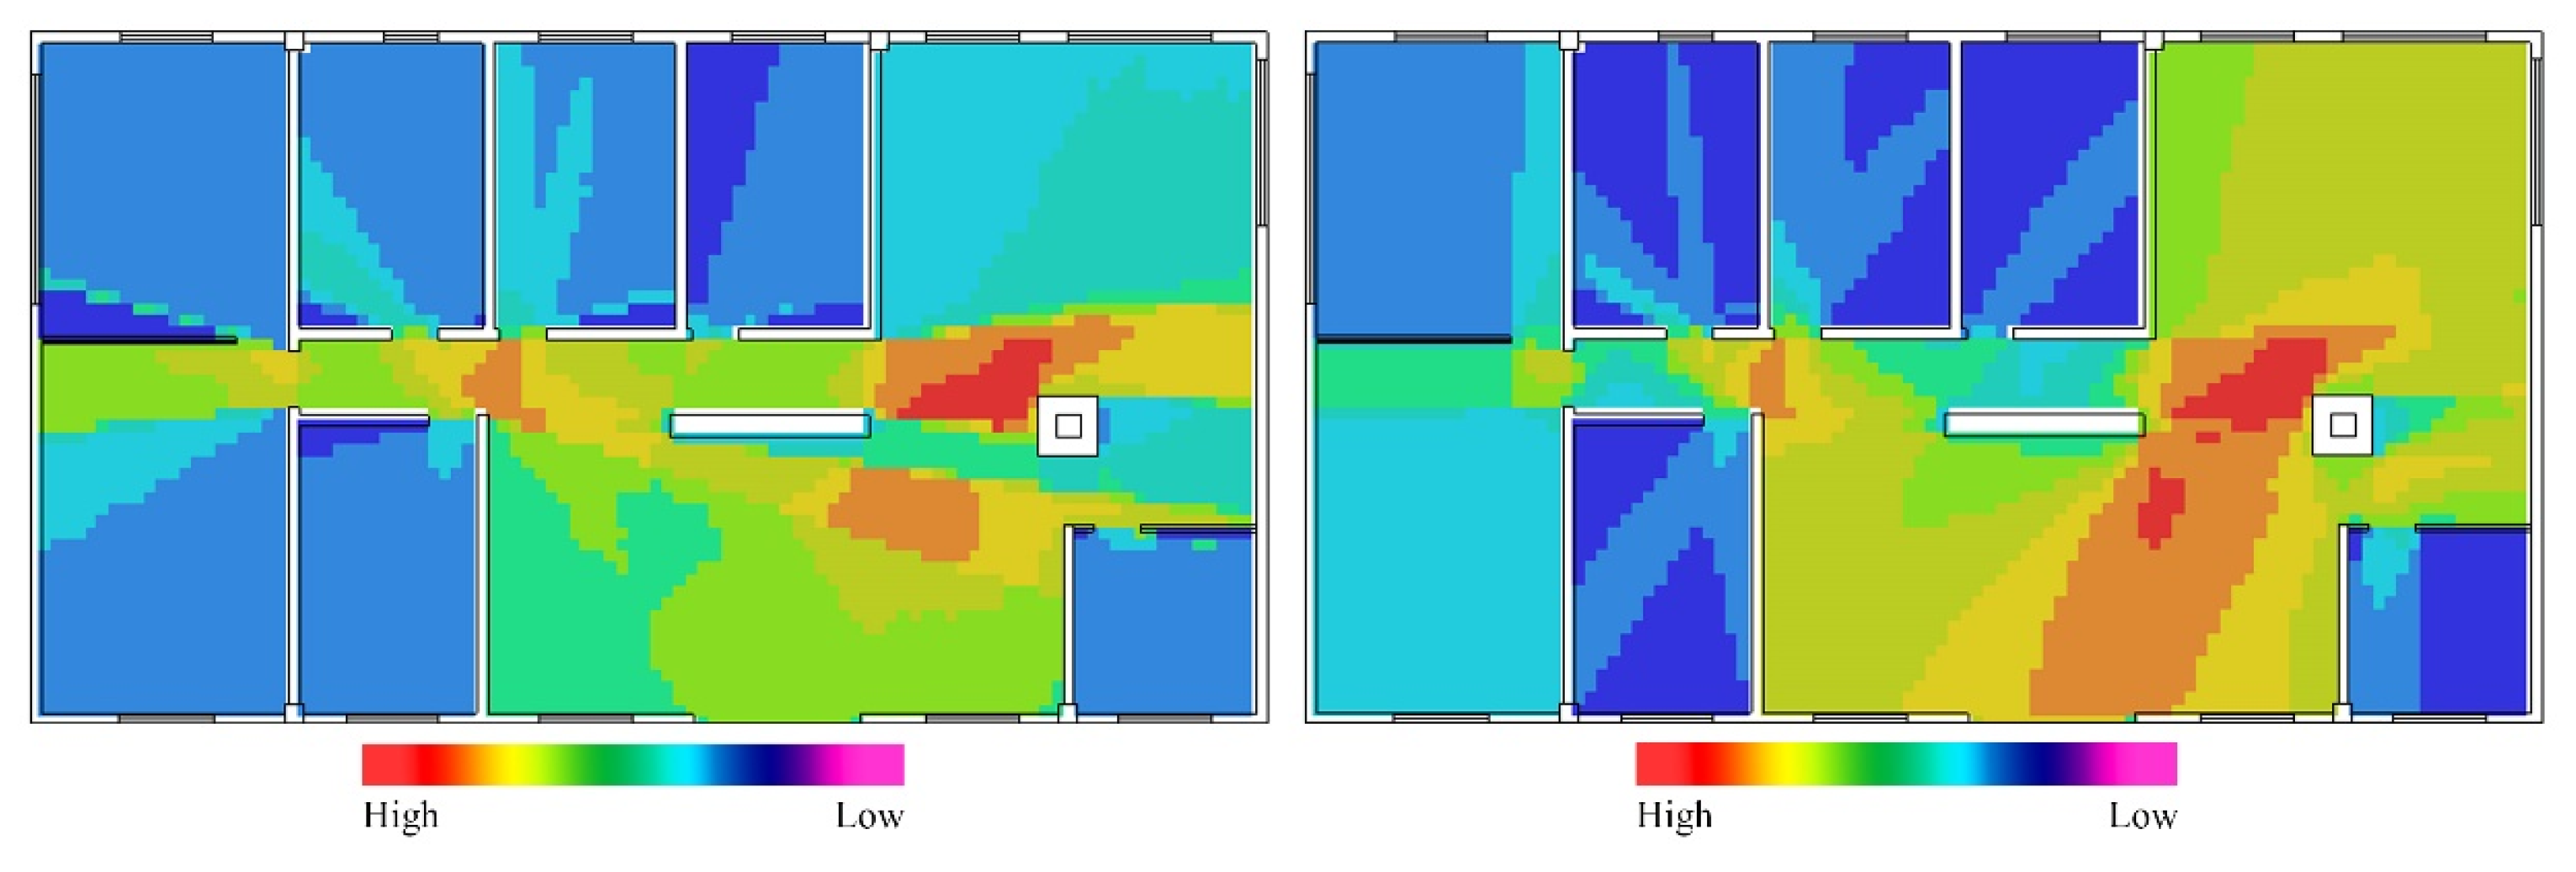
Two rounds of pedestrian-crowding simulations were conducted in DepthmapX (
Figure 16). The entrance was set as the release point, with 25 participants, a release rate of 0.2 (equivalent to one person every five steps), and a duration of 15 min; morning and afternoon periods were modeled separately. The results indicate that in both simulations, trajectories concentrate in the central corridor, forming a high-frequency usage belt (red to orange zone). This confirms the corridor’s role as a hub for connection and flow distribution within the spatial organization. In addition, the path between the rehabilitation and fitness room and the reception entrance shows high-density clustering, reflecting frequent use and the rationality of circulation design, which facilitates smooth access for older adults. Comparing the two periods reveals consistent clustering patterns in the main corridor and key nodes, further validating the stability and applicability of the proposed design in terms of circulation and connectivity.
5. Discussion
To comprehensively assess the applicability and user satisfaction of the age-friendly rural public-space design, a systematic user-based design evaluation was conducted. The survey involved 20 older adults who regularly used the facility and 5 community managers (N = 25). Evaluation was structured around five dimensions: (1) safety and accessibility; (2) spatial-layout rationality; (3) functional adaptability; (4) environmental comfort; and (5) cultural identity and alignment with place-based care.
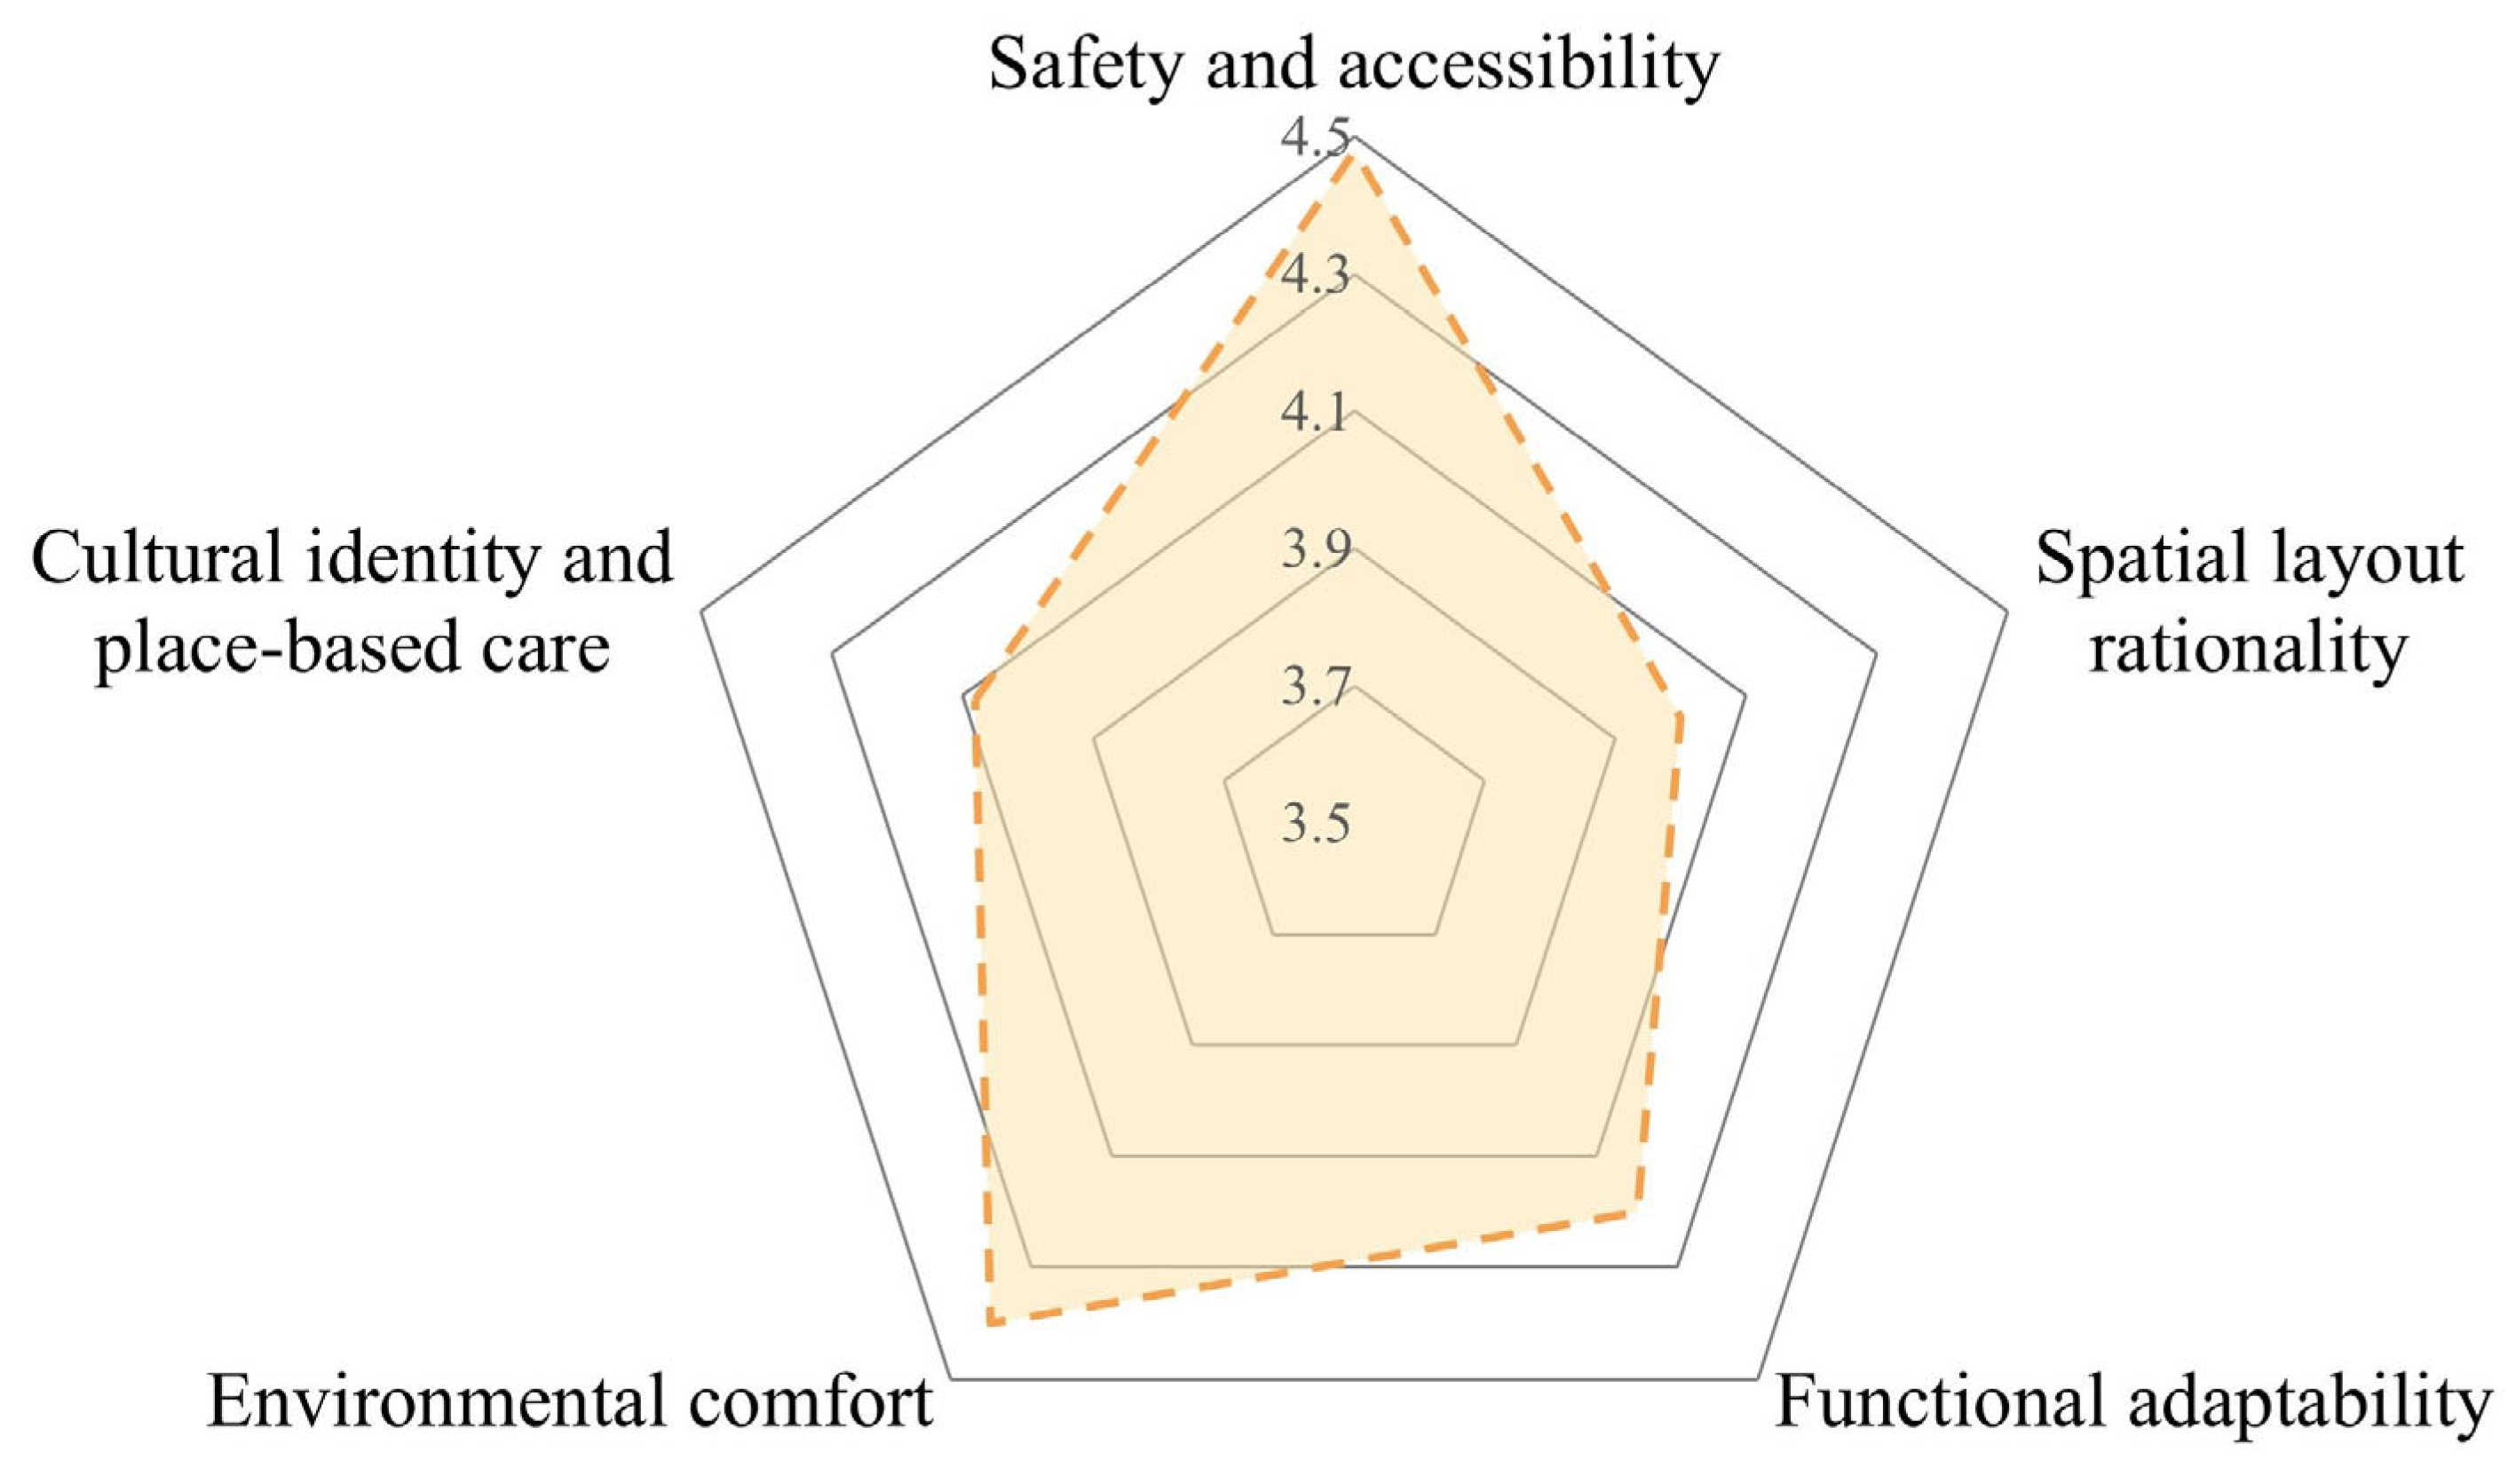
Each dimension was rated on a five-point Likert scale (1 = very dissatisfied; 5 = very satisfied). Data were analyzed descriptively, and mean scores were calculated for each dimension. The results were displayed in a radar chart (
Figure 17). Overall satisfaction was high, with mean scores across all five dimensions ≥ 4.0, indicating that the design was well received in terms of practicality, user-friendliness, and cultural belonging.
The evaluation results indicate that both elderly users and local managers provided highly positive feedback on the proposed design scheme. Participants generally recognized its effectiveness in terms of safety, functional configuration, and environmental comfort, suggesting that the core design concepts are not only practically applicable but also closely aligned with the everyday needs and lived experiences of the target population. In addition, the feedback collected during the evaluation process offers targeted directions for further refinement, particularly in terms of cultural expression and spatial organization, highlighting the potential for more nuanced, context-sensitive improvements.
Compared with existing studies on age-friendly environments, which often emphasize standardized interventions such as accessibility improvements and safety enhancements, the findings of this study underscore the importance of integrating contextual, cultural, and behavioral dimensions into rural public-space design. While previous research has acknowledged the role of place attachment and social interaction in supporting well-being, it has largely remained at a descriptive level. In contrast, this study translates these insights into a structured, data-driven design process, enabling the systematic identification and prioritization of user needs.
Furthermore, this study contributes to the advancement of place-based care by operationalizing it as a design-oriented framework. Through the integration of demand analysis, spatial configuration, and user perception, a “place–behavior–space” linkage is established, demonstrating how abstract theoretical concepts can be embedded into concrete design strategies. This not only bridges the gap between theory and practice but also provides a replicable pathway for implementing age-friendly interventions in rural contexts.
More importantly, the findings support the value of a human-centered and user-informed design approach in rural public-space development. By involving users and stakeholders throughout the processes of need identification, design formulation, and evaluation, the study highlights the importance of collaborative engagement in enhancing design effectiveness and social acceptance. This approach lays a foundation for the adaptation and application of age-friendly spatial strategies in other regions with similar socio-cultural contexts.
6. Conclusions
Framed within place-based care, this study establishes a closed-loop, seven-step methodology comprising needs identification, K-means clustering, FKANO classification and screening, PCM/EWM integrated weighting, design-scheme development, DepthmapX simulation, and user-based design evaluation. The empirical application in Zhongxing Village, Mudanjiang City, Heilongjiang Province, demonstrates that non-slip pavements, barrier-free pathways, protective railings, lighting systems, and public restrooms ranked highest in the integrated weight analysis, reflecting the primary needs of older adults. Simulation results further confirm that the main corridor functions as a global axis, while static functional rooms fall within low-integration and low-visibility zones, meeting requirements for quietness and privacy. User evaluations yield mean scores ≥ 4.0 (five-point scale) across all dimensions, indicating high acceptance of the scheme in terms of safety, accessibility, functionality, and cultural identity.
Despite constructing a comprehensive pathway from quantitative needs assessment to spatial configuration, this study has several limitations. First, due to the modest sample size and specific regional characteristics, the study integrates behavioral data analysis, needs identification, and a translational mechanism for spatial strategies to develop an analytical and design framework grounded in place-based care; however, caution is required when generalizing the findings to other ethnic or geographic contexts. Second, although weighting was methodologically controlled, parts of the scoring and modeling process still rely on expert judgment, which may introduce expert-judgment bias. Third, the design primarily optimizes physical space, with limited consideration of operational mechanisms, service systems, and community integration, which may constrain long-term sustainability.
Future research will address these limitations in several ways. First, by expanding the sample to cover more ethnic communities and diverse rural contexts, the model’s generalizability and adaptability can be strengthened. Second, by incorporating real-world usage data and continuous user feedback, the design model can be dynamically calibrated, improving both its scientific rigor and practical applicability. Furthermore, the introduction of multi-dimensional evaluation methods would enable a more comprehensive assessment of the design schemes. Third, by developing an integrated space, service, and operation framework that embeds psychological support, health interventions, and cultural participation into spatial nodes, physical space can be transformed into a holistic service platform. With these refinements, age-friendly design in rural public spaces will achieve greater adaptability, inclusiveness, and long-term sustainability.
Author Contributions
Conceptualization, B.K.; methodology, B.K.; software, B.K.; validation, B.K. and C.Y.; formal analysis, B.K.; investigation, B.K. and B.W.; resources, B.K. and B.W.; data curation, B.K.; writing—original draft preparation, B.K.; writing—review and editing, B.K.; visualization, B.K. and C.Y.; supervision, X.Y.; project administration, X.Y.; funding acquisition, B.K. and X.Y. All authors have read and agreed to the published version of the manuscript.
Funding
This research was funded by the 2025 Anshan Philosophy and Social Science Research Project [as20253042] and Postgraduate Science and Technology Innovation Project of University of Science and Technology Liaoning [LKDYC202536].
Institutional Review Board Statement
The study only involves a minimal-risk, general questionnaire survey. It does not involve any experimental procedures, sensitive personal information, or interventions with participants. Therefore, ethical approval from an Institutional Review Board was not required for this research.
Informed Consent Statement
While we did not sign a formal written consent form during the survey process, we strictly ensured that all participants verbally agreed to participate after we clearly explained the purpose, content, and non-sensitive nature of the survey.
Data Availability Statement
The original contributions presented in the study are included in the article, further inquiries can be directed to the corresponding author.
Conflicts of Interest
The authors declare no conflicts of interest.
References
- World Health Organization. Ageing and Health. Available online: https://www.who.int/news-room/fact-sheets/detail/ageing-and-health (accessed on 30 October 2025).
- Davern, M.; Winterton, R.; Brasher, K.; Woolcock, G. How Can the Lived Environment Support Healthy Ageing? A Spatial Indicators Framework for the Assessment of Age-Friendly Communities. Int. J. Environ. Res. Public Health 2020, 17, 7685. [Google Scholar] [CrossRef] [Scilit]
- Levinger, P.; Dreher, B.L.; Dow, B.; Batchelor, F.; Hill, K.D. Older people’s views and usage of recreational spaces in parks with age-friendly outdoor exercise equipment. Int. J. Environ. Health Res. 2024, 35, 81–93. [Google Scholar] [CrossRef] [Scilit]
- Lindelöw, D.; Svensson, Å.; Sternudd, C.; Johansson, M. What limits the pedestrian? Exploring perceptions of walking in the built environment and in the context of every-day life. J. Transp. Health 2014, 1, 223–231. [Google Scholar] [CrossRef] [Scilit]
- Wen, L.; Sima, L. Analysis of Outdoor Activity Space-Use Preferences in Rural Communities: An Example from Puxiu and Yuanyi Village in Shanghai. Land 2022, 11, 1273. [Google Scholar] [CrossRef] [Scilit]
- Burholt, V.; Naylor, D. The relationship between rural community type and attachment to place for older people living in North Wales, UK. Eur. J. Ageing 2005, 2, 109–119. [Google Scholar] [CrossRef] [Scilit] [PubMed]
- Finlay, J.M.; Rowles, G.D. Clinical geography: A proposal to embrace space, place and wellbeing through person-centered practice. Wellbeing Space Soc. 2021, 2, 100035. [Google Scholar] [CrossRef] [Scilit] [PubMed]
- Milligan, C.; Wiles, J. Landscapes of care. Prog. Hum. Geogr. 2010, 34, 736–754. [Google Scholar] [CrossRef] [Scilit]
- Wiles, J.L.; Leibing, A.; Guberman, N.; Reeve, J.; Allen, R.E.S. The Meaning of “Aging in Place” to Older People. Gerontologist 2011, 52, 357–366. [Google Scholar] [CrossRef] [Scilit]
- World Health Organization. Global Age-Friendly Cities: A Guide. Available online: https://iris.who.int/handle/10665/43755 (accessed on 5 November 2025).
- Imrie, R.; Hall, P. Inclusive Design; Taylor & Francis: Philadelphia, PA, USA, 2003. [Google Scholar]
- Imrie, R. Universalism, universal design and equitable access to the built environment. Disabil. Rehabil. 2011, 34, 873–882. [Google Scholar] [CrossRef] [Scilit]
- Li, Q.; Yang, Z.; Cui, J.; Wu, X.; Liu, J.; Li, W.; Liu, Y. Age-Friendly Public-Space Retrofit in Peri-Urban Villages Using Space Syntax and Exploratory Factor Analysis. Buildings 2025, 15, 2219. [Google Scholar] [CrossRef] [Scilit]
- Feng, Z.; Li, L.; Zhang, J.; Feng, X. Towards a Communication Ecology in the Life of Rural Senior Citizens: How Rural Public Spaces Influence Community Engagement. Sustainability 2024, 16, 4256. [Google Scholar] [CrossRef] [Scilit]
- Yung, E.H.; Conejos, S.; Chan, E.H. Public open spaces planning for the elderly: The case of dense urban renewal districts in Hong Kong. Land Use Policy 2016, 59, 1–11. [Google Scholar] [CrossRef] [Scilit]
- Torku, A.; Chan, A.P.C.; Yung, E.H.K. Age-friendly cities and communities: A review and future directions. Ageing Soc. 2020, 41, 2242–2279. [Google Scholar] [CrossRef] [Scilit]
- Lai, Y.; Wang, P. Evaluating the Experiential Value of Public Spaces in Resettlement Communities from the Perspective of Older Adults: A Case Study of Fuzhou, China. Buildings 2025, 15, 1495. [Google Scholar] [CrossRef] [Scilit]
- Lui, C.; Everingham, J.; Warburton, J.; Cuthill, M.; Bartlett, H. What makes a community age-friendly: A review of international literature. Australas. J. Ageing 2009, 28, 116–121. [Google Scholar] [CrossRef] [Scilit] [PubMed]
- Liberman-pincu, E.; Oron-gilad, T. Get older adults involved: Participatory design of assistive robots for older adults using the Context-based Design Toolkit (CoDeT). Adv. Des. Res. 2025, 3, 1–10. [Google Scholar] [CrossRef] [Scilit]
- Yu, J.; Ma, G.; Wang, S. Do Age-Friendly Rural Communities Affect Quality of Life? A Comparison of Perceptions from Middle-Aged and Older Adults in China. Int. J. Environ. Res. Public Health 2021, 18, 7283. [Google Scholar] [CrossRef] [Scilit] [PubMed]
- Micek, M.; Staszewska, S. Urban and Rural Public Spaces: Development Issues and Qualitative Assessment. Bull. Geogr. Socio-Econ. Ser. 2019, 45, 75–93. [Google Scholar] [CrossRef] [Scilit]
- Chao, T.S.; Jiang, X.; Sun, Y.; Yu, J. A Space-Time Analysis of Rural Older People’s Outdoor Mobility and Its Impact on Self-Rated Health: Evidence from a Taiwanese Rural Village. Int. J. Environ. Res. Public Health 2021, 18, 5902. [Google Scholar] [CrossRef] [Scilit]
- Sun, Y.; Buranaut, I. Age-friendly Rural Communities: A Multi-Case Study on Public Space Innovations for Active Aging. J. Community Dev. Res. 2025, 18, 11–30. [Google Scholar] [CrossRef] [Scilit]
- Zhang, Y.; Chen, G.; He, Y.; Jiang, X.; Xue, C. Social Interaction in Public Spaces and Well-Being among Elderly Women: Towards Age-Friendly Urban Environments. Int. J. Environ. Res. Public Health 2022, 19, 746. [Google Scholar] [CrossRef] [Scilit]
- Leonardi, S.; Distefano, N.; Pulvirenti, G. Identification of road safety measures for elderly pedestrians based on K-means clustering and hierarchical cluster analysis. Arch. Transp. 2020, 56, 107–118. [Google Scholar] [CrossRef] [Scilit]
- Chang, J.; Han, H.; Yuan, K. How can regional cultural symbols be integrated into public seating design? An innovative exploration using marbled porcelain patterns as an example. Bioresources 2025, 20, 8420–8438. [Google Scholar] [CrossRef] [Scilit]
- Wen, Z.; Yang, J.; Sun, B.; Liu, Y. Research on Symmetry Optimization of Designer Requirements and Prototyping Platform Functionality in the Context of Agile Development. Symmetry 2025, 17, 502. [Google Scholar] [CrossRef] [Scilit]
- Zhang, F.; Li, X.; Xu, S.; Zhao, X.; Gao, Y. Ergonomic design of safety protective wearables in confined space operations. Adv. Des. Res. 2024, 2, 137–150. [Google Scholar] [CrossRef] [Scilit]
- Zhou, Z.; Wang, L.; Dong, Y. Research on innovative design of community mutual aid elderly care service platform based on Kano model. Heliyon 2023, 9, e15546. [Google Scholar] [CrossRef] [Scilit] [PubMed]
- Zhaoxian, R.; Min, Q. A hybrid FKANO-CRITIC-CCD model for furniture design and evaluation. J. Intell. Fuzzy Syst. 2024, 46, 2789–2810. [Google Scholar] [CrossRef] [Scilit]
- Lee, Y.; Huang, S. A new fuzzy concept approach for Kano’s model. Expert Syst. Appl. 2009, 36, 4479–4484. [Google Scholar] [CrossRef] [Scilit]
- Zhou, S.; Qian, S.; Qiao, X.; Chang, W.; Cao, W. The UAV Landing Quality Evaluation Research Based on Combined Weight and VIKOR Algorithm. Wirel. Pers. Commun. 2018, 102, 2047–2062. [Google Scholar] [CrossRef] [Scilit]
- Peng, Z.; Su, P.; Chen, W. Indoor Air Quality Assessment of Metro Stations Based on the Optimal Combination Weight and Improved Fuzzy Comprehensive Evaluation. J. Environ. Eng. 2023, 149, 04023001. [Google Scholar] [CrossRef] [Scilit]
- He, D.; Xu, J.; Chen, X. Information-Theoretic-Entropy Based Weight Aggregation Method in Multiple-Attribute Group Decision-Making. Entropy 2016, 18, 171. [Google Scholar] [CrossRef] [Scilit]
- Wang, L.; Gong, Y.; Niu, S.; Ren, Z. Cultural symbols migration and user perception: Innovation in Chinese-style furniture design. Bioresources 2025, 20, 3476–3496. [Google Scholar] [CrossRef] [Scilit]
- Chen, C. A Novel Multi-Criteria Decision-Making Model for Building Material Supplier Selection Based on Entropy-AHP Weighted TOPSIS. Entropy 2020, 22, 259. [Google Scholar] [CrossRef] [Scilit] [PubMed]
- Qu, W.; Li, J.; Song, W.; Li, X.; Zhao, Y.; Dong, H.; Wang, Y.; Zhao, Q.; Qi, Y. Entropy-Weight-Method-Based Integrated Models for Short-Term Intersection Traffic Flow Prediction. Entropy 2022, 24, 849. [Google Scholar] [CrossRef] [Scilit]
- Wikipedia. Mudanjiang City. Available online: https://zh.wikipedia.org/wiki/%E7%89%A1%E4%B8%B9%E6%B1%9F%E5%B8%82?utm_source (accessed on 10 November 2025).
- Weilin, L. Characteristic Tourism Turns “Empty Shell Village” into Model Village. Available online: http://www.village.net.cn/news/index/6987 (accessed on 10 November 2025).
- Jain, A.K.; Murty, M.N.; Flynn, P.J. Data clustering: A review. ACM Comput. Surv. 1999, 31, 264–323. [Google Scholar] [CrossRef] [Scilit]
- Halkidi, M.; Batistakis, Y.; Vazirgiannis, M. On Clustering Validation Techniques. J. Intell. Inf. Syst. 2001, 17, 107–145. [Google Scholar] [CrossRef] [Scilit]
- Shi, J.; Hua, W.; Tang, D.; Xu, K.; Xu, Q. A Study on Supply–Demand Satisfaction of Community-Based Senior Care Combined with the Psychological Perception of the Elderly. Healthcare 2021, 9, 643. [Google Scholar] [CrossRef] [Scilit]
- GB 50763-2012; Code for Accessibility Design. China Architecture & Building Press: Beijing, China, 2012.
- JGJ 450-2018; Design Standards for Elderly Care Facilities. China Architecture & Building Press: Beijing, China, 2018.
- GB/T 50034-2024; Standard for Architectural Lighting Design. China Architecture & Building Press: Beijing, China, 2024.
Figure 1.
Implementation Workflow for Age-Friendly Rural Public Space Design.
Figure 1.
Implementation Workflow for Age-Friendly Rural Public Space Design.
Figure 2.
The Kano Model.
Figure 2.
The Kano Model.
Figure 3.
Location of Zhongxing Village.
Figure 3.
Location of Zhongxing Village.
Figure 4.
Findings from Field Observation.
Figure 4.
Findings from Field Observation.
Figure 5.
Demographic Characteristics of Older Adults.
Figure 5.
Demographic Characteristics of Older Adults.
Figure 6.
Cluster Entries Distribution.
Figure 6.
Cluster Entries Distribution.
Figure 7.
Optimized Needs Hierarchy of the Older Adult.
Figure 7.
Optimized Needs Hierarchy of the Older Adult.
Figure 8.
Floor Plan of the activity center.
Figure 8.
Floor Plan of the activity center.
Figure 9.
Design Reflecting Local Context and Cultural Sensitivity.
Figure 9.
Design Reflecting Local Context and Cultural Sensitivity.
Figure 10.
Design of Accessible Pathways.
Figure 10.
Design of Accessible Pathways.
Figure 11.
Design of Accessible Restrooms.
Figure 11.
Design of Accessible Restrooms.
Figure 12.
Medical Room Design.
Figure 12.
Medical Room Design.
Figure 13.
Spatial Integration Analysis.
Figure 13.
Spatial Integration Analysis.
Figure 14.
Spatial Accessibility and Connectivity Analysis.
Figure 14.
Spatial Accessibility and Connectivity Analysis.
Figure 15.
Spatial Visibility Analysis.
Figure 15.
Spatial Visibility Analysis.
Figure 16.
Spatial Pedestrian Flow and Crowd Clustering Analysis.
Figure 16.
Spatial Pedestrian Flow and Crowd Clustering Analysis.
Figure 17.
User Evaluation Results.
Figure 17.
User Evaluation Results.
Table 1.
Judgment Matrix of the FKANO Model.
Table 1.
Judgment Matrix of the FKANO Model.
| Product Demand | Does Not Meet This Requirement |
|---|
| Very Satisfied | Satisfy | Generally | Dissatisfied | Very Dissatisfied |
|---|
| Meet this requirement | Very satisfied | Q | A | A | A | O |
| Satisfy | R | I | I | I | M |
| Generally | R | I | I | I | M |
| Dissatisfied | R | I | I | I | M |
| Very dissatisfied | R | R | R | R | Q |
Table 2.
Preliminary Needs System for Older Adults.
Table 2.
Preliminary Needs System for Older Adults.
| Goal Layer | Primary Indicators | Secondary Indicators | Characteristics |
|---|
| Preliminary Needs Framework for the Elderly | Mobility and Safety Assurance (A) | Anti-slip pavement ( | Ensuring mobility safety by adapting to icy and snowy conditions in winter and slippery surfaces during the rainy season. |
| Lighting system () | Providing uniform and stable lighting for nighttime activity areas and circulation paths. |
| Barrier-free pathways () | Installing ramps, lowered curbs, and wheelchair-accessible pathways to facilitate mobility for individuals with limited physical capacity. |
| Protective railings () | Providing protective measures in high-risk areas such as stairways and slopes. |
| Emergency call facilities () | Equipping major activity nodes with one-click alarm and voice-assisted emergency call systems. |
| Rest and Functional Convenience (B) | Comfortable seating () | Benches arranged at reasonable intervals, equipped with backrests and armrests to facilitate resting and ease of standing up. |
| Shading and wind protection () | Semi-open facilities such as pavilions and pergolas that provide wind protection and shade. |
| Cooling facilities for summer () | Well-ventilated resting areas with ample shade and greenery coverage to ensure thermal comfort. |
| Heating facilities for winter () | Indoor or semi-enclosed warming shelters to provide heating after outdoor activities during winter. |
| Public restrooms () | Barrier-free facilities equipped with thermal insulation measures for winter use. |
| Cultural, Recreational, and Wellness Activities (C) | Cultural and recreational venues ( | Cultural and recreational spaces such as chess and card rooms, reading areas, and calligraphy/painting zones. |
| Wellness equipment ( | Convenient wellness stations equipped with facilities such as blood pressure monitors and basic physiotherapy devices. |
| Convenient transportation ( | Flat and direct pedestrian routes connecting public spaces with residential areas. |
| Fitness equipment ( | Exercise facilities with low-impact and adjustable resistance. |
| Environmental and Sensory Enhancement (D) | Landscape greening ( | Enhancing aesthetic appeal to meet leisure needs and provide psychological comfort. |
| Noise control ( | Avoiding high-noise operation areas and creating a tranquil atmosphere. |
| Cleaning and maintenance ( | Reasonable placement of trash bins, with regular cleaning and maintenance of public spaces. |
| Wayfinding signage ( | Pathway and area signage with large fonts and high recognizability. |
Table 3.
Fuzzy Kano Questionnaire (Partial Sample).
Table 3.
Fuzzy Kano Questionnaire (Partial Sample).
| Type | ID | User Requirement | | Very Satisfied | Satisfy | Generally | Dissatisfied | Very Dissatisfied |
|---|
| Mobility and Safety Assurance | | Anti-slip pavement | Possessed | 0.3 | 0.6 | 0.1 | | |
| Not Possessed | | | 0.1 | 0.2 | 0.7 |
| Rest and Functional Convenience | | Comfortable seating | Possessed | 0.8 | 0.2 | | | |
| Not Possessed | | | | 0.3 | 0.7 |
| Cultural, Recreational, and Wellness Activities | | Cultural and recreational venues | Possessed | 0.7 | 0.2 | 0.1 | | |
| Not Possessed | | | 0.2 | 0.2 | 0.6 |
| Environmental and Sensory Enhancement | | Landscape greening | Possessed | 0.6 | 0.3 | 0.1 | | |
| Not Possessed | | | 0.5 | 0.3 | 0.2 |
Table 4.
Statistical Results of Elderly User Demand Attributes.
Table 4.
Statistical Results of Elderly User Demand Attributes.
| Code | Attribute Count | Categorical Attribute | Better Coefficient | Worse Coefficient |
|---|
| M | O | A | I | R |
|---|
| 51 | 31 | 15 | 23 | | M | 0.383 | −0.683 |
| 43 | 40 | 12 | 24 | 1 | M | 0.437 | −0.697 |
| 56 | 31 | 11 | 22 | | M | 0.350 | −0.725 |
| 50 | 29 | 14 | 27 | | M | 0.358 | −0.658 |
| 29 | 49 | 14 | 28 | | O | 0.525 | −0.650 |
| 22 | 58 | 11 | 29 | | O | 0.575 | −0.667 |
| 27 | 49 | 16 | 28 | | O | 0.542 | −0.633 |
| 14 | 32 | 51 | 22 | 1 | A | 0.697 | −0.387 |
| 8 | 34 | 59 | 19 | | A | 0.775 | −0.350 |
| 44 | 33 | 13 | 30 | | M | 0.383 | −0.642 |
| 22 | 52 | 18 | 27 | 1 | O | 0.588 | −0.622 |
| 25 | 51 | 21 | 23 | | O | 0.600 | −0.633 |
| 13 | 21 | 15 | 71 | | I | 0.300 | −0.283 |
| 4 | 22 | 17 | 76 | 1 | I | 0.328 | −0.218 |
| 16 | 31 | 54 | 19 | | A | 0.708 | −0.392 |
| 8 | 27 | 16 | 69 | | I | 0.358 | −0.292 |
| 13 | 16 | 14 | 76 | 1 | I | 0.252 | −0.244 |
| 48 | 31 | 12 | 28 | 1 | M | 0.361 | −0.664 |
Table 5.
Elderly user requirement code mapping table.
Table 5.
Elderly user requirement code mapping table.
| Original Requirement Code | Requirement Description | Categorical Attribute | Post-FKANO Requirement Code |
|---|
| Anti-slip pavement | M | |
| Lighting system | M | |
| Barrier-free pathways | M | |
| Protective railings | M | |
| Emergency call facilities | O | |
| Comfortable seating | O | |
| Shading and wind protection | O | |
| Cooling facilities for summer | A | |
| Heating facilities for winter | A | |
| Public restrooms | M | |
| Cultural and recreational venues | O | |
| Wellness equipment | O | |
| Landscape greening | A | |
| Wayfinding signage | M | |
Table 6.
Rating Scores of Secondary Indicators.
Table 6.
Rating Scores of Secondary Indicators.
| | | | | | | | | | | | | | | |
|---|
| 8 | 6 | 8 | 7 | 7 | 6 | 6 | 5 | 4 | 7 | 5 | 6 | 6 | 7 |
| 7 | 7 | 6 | 7 | 6 | 6 | 7 | 4 | 4 | 7 | 7 | 6 | 6 | 3 |
| 7 | 7 | 7 | 6 | 5 | 7 | 5 | 5 | 6 | 6 | 7 | 7 | 6 | 8 |
| 7 | 8 | 7 | 6 | 6 | 6 | 6 | 4 | 5 | 8 | 4 | 7 | 7 | 6 |
| 6 | 8 | 8 | 7 | 6 | 6 | 6 | 5 | 5 | 7 | 6 | 5 | 5 | 8 |
| 6 | 7 | 8 | 6 | 6 | 5 | 7 | 5 | 5 | 7 | 6 | 6 | 6 | 7 |
| 7 | 7 | 7 | 7 | 7 | 6 | 7 | 4 | 4 | 8 | 6 | 7 | 6 | 7 |
| 6 | 6 | 7 | 7 | 7 | 5 | 6 | 5 | 5 | 7 | 5 | 6 | 5 | 6 |
| 8 | 7 | 7 | 8 | 6 | 7 | 6 | 5 | 6 | 6 | 6 | 7 | 5 | 8 |
| 7 | 7 | 6 | 7 | 6 | 6 | 6 | 4 | 4 | 7 | 7 | 6 | 5 | 4 |
| Average score | 6.9 | 7 | 7.1 | 6.8 | 6.2 | 6 | 6.2 | 4.6 | 4.8 | 7 | 5.9 | 6.3 | 5.7 | 6.4 |
Table 7.
Weighting System of Evaluation Indicators Using the Precedence Chart Method.
Table 7.
Weighting System of Evaluation Indicators Using the Precedence Chart Method.
| Goal Layer | Secondary Indicators |
|---|
| Optimized Needs Framework for the elderly | Element | Weight |
| : Anti-slip pavement | 0.107 |
| : Lighting system | 0.124 |
| : Barrier-free pathways | 0.138 |
| : Protective railings | 0.097 |
| : Emergency call facilities | 0.061 |
| : Comfortable seating | 0.046 |
| : Shading and wind protection | 0.061 |
| : Cooling facilities for summer | 0.005 |
| : Heating facilities for winter | 0.015 |
| : Public restrooms | 0.122 |
| : Cultural and recreational venues | 0.036 |
| : Wellness equipment | 0.077 |
| : Landscape greening | 0.026 |
| : Wayfinding signage | 0.087 |
Table 8.
Weighting System of Evaluation Indicators Using the Entropy Weight Method.
Table 8.
Weighting System of Evaluation Indicators Using the Entropy Weight Method.
| Goal Layer | Secondary Indicators |
|---|
| Optimized Needs Framework for the elderly | Element | Weight |
| : Anti-slip pavement | 0.094 |
| : Lighting system | 0.063 |
| : Barrier-free pathways | 0.065 |
| : Protective railings | 0.089 |
| : Emergency call facilities | 0.038 |
| : Comfortable seating | 0.063 |
| : Shading and wind protection | 0.038 |
| : Cooling facilities for summer | 0.118 |
| : Heating facilities for winter | 0.128 |
| : Public restrooms | 0.063 |
| : Cultural and recreational venues | 0.040 |
| : Wellness equipment | 0.038 |
| : Landscape greening | 0.123 |
| : Wayfinding signage | 0.040 |
Table 9.
Integrated Weights and Priority Ranking of Indicators.
Table 9.
Integrated Weights and Priority Ranking of Indicators.
| Goal Layer | Primary Indicators | Secondary Indicators |
|---|
| Optimized Needs Framework for the elderly | Element | Weight | Element | Weight |
| 0.586 | | 0.156 |
| 0.121 |
| 0.140 |
| 0.134 |
| 0.036 |
| 0.328 | | 0.061 |
| 0.049 |
| 0.013 |
| 0.041 |
| 0.163 |
| 0.028 | | 0.009 |
| 0.019 |
| 0.058 | | 0.028 |
| 0.030 |
Table 10.
Standards for Age-Friendly Design.
Table 10.
Standards for Age-Friendly Design.
| Design Dimension | Element | Parameter Standard |
|---|
| Circulation Space | Corridor Clear Width | ≥1.20 m for main corridors; ≥1.00 m for secondary corridors. |
| Door Clear Width | ≥900 mm. |
| Stair Step Ratio | Height ≤ 150 mm; tread width ≥ 300 mm. |
| Stair Handrails | Installed on both sides; diameter 30–45 mm; distance from wall ≥ 40 mm. |
| Floor Slope | Indoor ≤ 1:12; gentle ramps provided where necessary. |
| Wheelchair Turning Space | Circular diameter ≥ 1.50 m. |
| Universal Design | Washbasin Height | ≤800 mm; knee clearance ≥ 650 mm. |
| Toilet Height | 450–500 mm (including seat cushion). |
| Protective Rail Height | ≥850 mm along corridors or beside beds. |
| Lighting Design | General Activity Area | ≥200 lx |
| Reading Area | ≥300 lx |
| Stairwells and Corridors | ≥100 lx |
| Restrooms | ≥150 lx |
| Color Temperature | 3000–4000 K (warm white recommended). |
| Color Rendering Index (Ra) | ≥80 |
| Safety and Wayfinding | Signage Font Height | ≥15 mm indoors; ≥40 mm outdoors. |
| Floor Slip Resistance | Wet condition ≥ 0.50. |
| Glare Prevention | Avoid direct light sources; use indirect lighting or evenly diffused fixtures. |
| Color Contrast | ΔE ≥ 30. |
| Alarm System | One-touch call with visual and auditory alerts. |
| Disclaimer/Publisher’s Note: The statements, opinions and data contained in all publications are solely those of the individual author(s) and contributor(s) and not of MDPI and/or the editor(s). MDPI and/or the editor(s) disclaim responsibility for any injury to people or property resulting from any ideas, methods, instructions or products referred to in the content. |