1. Introduction
In the contemporary collage of urban fabric, the quality of historical urban style and features has important significance. As one of the main public spaces in the historical city, the historic and cultural district is a place to promote social interaction and display the aesthetic of the locality’s historical and cultural heritage [
1,
2]. The absence of a unified design framework, varied understandings of modernity, and aesthetics result in a fragmented and incongruous urban style and features in historical districts, which makes it difficult to establish a coherent urban style [
3,
4].
As a provincial-level historical and cultural district in Liaoning, the Shenyang Fangcheng historical and cultural district represents the 2300-year urban development history in Shenyang. It is the area with the highest concentration of cultural heritage sites in Northeast China, which has abundant cultural landscape features, a distinct spatial layout, and profound cultural significance. Since the advent of globalization, the value orientations and aesthetic standards in architectural and planning design have gradually converged. This leads to the disappearance of the distinctive features and diversity of historical districts as cultural carriers. During the tourism development of the Fangcheng historical and cultural district, factors such as building restoration, visual environmental disorder, disharmony between old and new structures, and color pollution affect the quality of urban style and features. This significantly diminishes the perception of the historical district features. This study developed a comprehensive framework, which linked the subjective perception of urban style and features with objective urban style and features, quantitatively identified how these features affect urban style and features, and proposed a proposal to solve the problems of urban style and features’ identity.
Urban style and features refer to the distinctive morphological features of a city, shaped by its historical evolution, natural environment, spatial structure, cultural activities, and community life. This representation distinguishes a city from others in human perception. The urban style and features’ visual quality of the main streets within a historic district reflects its cultural features, which are the collective product of historical, social, economic, and political forces [
5,
6]. The term ‘urban style and features’ describes what is perceived through visual means, and mainly refers to the visual appearance of the urban physical environment [
7]. It is instrumental in shaping a region’s overall features, visual appearance, and identity.
The study of urban landscape originated in the late 19th century, with early research primarily rooted in urban planning theory. It focused on the analysis of physical spatial forms, emphasizing architectural aesthetics and visual perception [
8]. From the 1960s to the 1980s, the study of urban style and features began to shift its focus toward human-centered approaches, historical culture, and urban context. Influential works such as some classic works have prompted the academic community to re-examine urban issues from cultural, social and multi-dimensional perspectives, emphasizing people-oriented design concepts and the diversity of urban spaces [
9,
10]. The functional and cultural elements of urban style are themselves within the urban fabric in a collage-like manner, emphasizing that environmental continuity and the connection between old and new districts are key to shaping the urban landscape [
11]. W.J.V. Neil and others argue that, in the process of reshaping the urban landscape, emphasis should be placed on the construction of the place image [
12]. N. Taylor posits that the elements of urban landscape encompass sites, scenery, and spatial settings, as well as public perception and behavior [
13]. Gunila Jiven and Peter J. Larkham propose that the sense of place originates from lived experience and is inherently connected to the distinctive features of urban style [
14]. The distinctive urban morphology and landmarks serve as a cornerstone for local identity formation and cultural continuity. The visual significance and features of historical elements further embody the expression of regional culture and environmental imagery.
Due to the dominant influence of morphological structure, the existing research on urban style and features has focused on visual elements—including building height, color, and plant species—as well as the visual attributes arising from their assembly [
15,
16]. The research mainly focuses on the two dimensions of formal features and perceived quality. In terms of formal features [
17,
18], architectural color can well reflect the features of the city. Through sensitivity analysis, the spatial hierarchy of urban style and features was examined to assess whether these are distinct [
19,
20]. Secondly, careful consideration must be given to the color and architectural style of historical districts in order to establish an urban landscape assessment system [
21,
22]. A cluster analysis of architectural style features is performed to develop targeted conservation and renovation strategies [
23,
24].
Urban style and features are not only a physical existence arising from the coordinated development and organization of various spatial elements, but also an interactive existence that aligns with the needs and aesthetic patterns of human subjects. In terms of visual perception, the researchers deeply studied the user’s perception process of urban aesthetics from different angles [
25]. Utilizing multimodal analysis, researchers have examined pedestrian spatiotemporal data to evaluate residents’ spatial perception, streetscape visual attractiveness, and the pull of commercial activities [
26,
27]. The restorative perception of the street view corresponds to streetscape elements one by one, and the relationship between subjective restorative perception and objective streetscape features is established [
28,
29]. Different people have a different visual perception of historical and cultural districts, and the visual attractiveness of historical and cultural districts in different cities is also obviously different [
30,
31]. The historical and cultural district has emerged as a core area of urban tourism, where crowd perception is closely linked to the information conveyed through spatial quality [
32,
33]. The traditional culture preserved with the historical district typically meets visitors’ aspirations to “experience the ancient past,” with spatial quality playing a pivotal role in shaping the overall tourist experience and cultural continuity [
34,
35]. Therefore, within the context of urban renewal, a quantitative examination of the relationships among different scales, street types, cultural backgrounds, and features within the Shenyang Fangcheng historical and cultural district not only contributes to the existing academic research but also holds practical significance for preserving urban cultural continuity and enhancing the distinctive qualities of the historical and cultural district.
In recent years, due to the rapid development of deep learning in the field of computer vision, convolutional neural networks (CNNs) with powerful learning and expression capabilities have made breakthroughs in tasks such as image classification [
36,
37], image scene recognition [
38,
39] and change detection [
40,
41]; the intervention of big data has led the research on urban style and features’ perception to gradually shift from obtaining simple data through traditional methods to acquiring multi-source data via computer software [
42,
43]. An increasing number of scholars have conducted in-depth investigations into user satisfaction and spatial quality in historic and cultural districts by integrating more comprehensive datasets and employing advanced approaches by integrating more comprehensive datasets, leveraging methodologies including street view imagery, semantic recognition, VR-based simulation [
44], and algorithmic eye-tracking emulation software [
45,
46].
The current research on urban style and features, whether focusing on its constituent elements or planning guidelines, employs scientific methods aimed at better analyzing distinctive features. However, although the existing research is diverse, it remains largely fragmented overall. Studies on the perception of urban style and features’ perception often lack sufficient support from objective data, and the scientific rigor of research methods requires improvement. This study primarily addresses the following questions: 1. Among subjective urban style and features, which area has a better visual quality in terms of urban style and features? 2. How do subjective urban style and features influence the quality of the historical and cultural districts?
To solve the above questions, this study used the scenic beauty estimation (SBE) and semantic differential (SD) methods to evaluate the aesthetic quality of the Fengcheng historical and cultural district in Shenyang, China. Furthermore, correlation tests and regression analysis were conducted to elucidate the underlying mechanisms influencing the distinctive features of historical districts. It clarified the principal factors that influence public aesthetic preferences. We constructed an integrated assessment framework coupling urban style and features, subjective perception, and scenic beauty in historical and cultural districts, to address the lack of quantitative support inherent in traditional qualitative research. By integrating a subjective perception evaluation with image-based quantitative analysis, this study identified the key urban style and feature factors influencing scenic beauty in historical districts, thereby providing empirical evidence for micro-regeneration.
It can effectively guide the preservation of distinctive urban features and enhance the cultural depth of urban. The distinctive features of historical districts represent humanistic attributes, which are shaped by the integrated influences of urban nature, society, economy, and community life, and, protected better, has become the priority in urban planning. The analysis of perceptual and impact features serves as a vital foundation for both preservation and renewal efforts.
3. Results
3.1. Analysis of Urban Style and Features’ Quality of Different Types of Streets
A standardization procedure was implemented on the raw SBE scores to account for and minimize the scale biases across different raters. This involved converting the raw scores provided by each rater into Z-scores based on their respective mean and standard deviation. The resulting standardized values were thereby used to derive the final SBE score for each photograph:
In the formulae, each variable was defined as follows: represents the standardized score assigned by evaluator for the photo of the sample point ; represents the actual evaluation score given by evaluator for the photo of the sample point ; represents the average actual evaluation score given by evaluator for all sample point photos; represents the standard deviation of the actual evaluation scores given by evaluator for all sample point photos; represents the mean standardized evaluation score for the sample point j photo across all evaluators; and denotes the number of evaluators who rated the photo of the sample point .
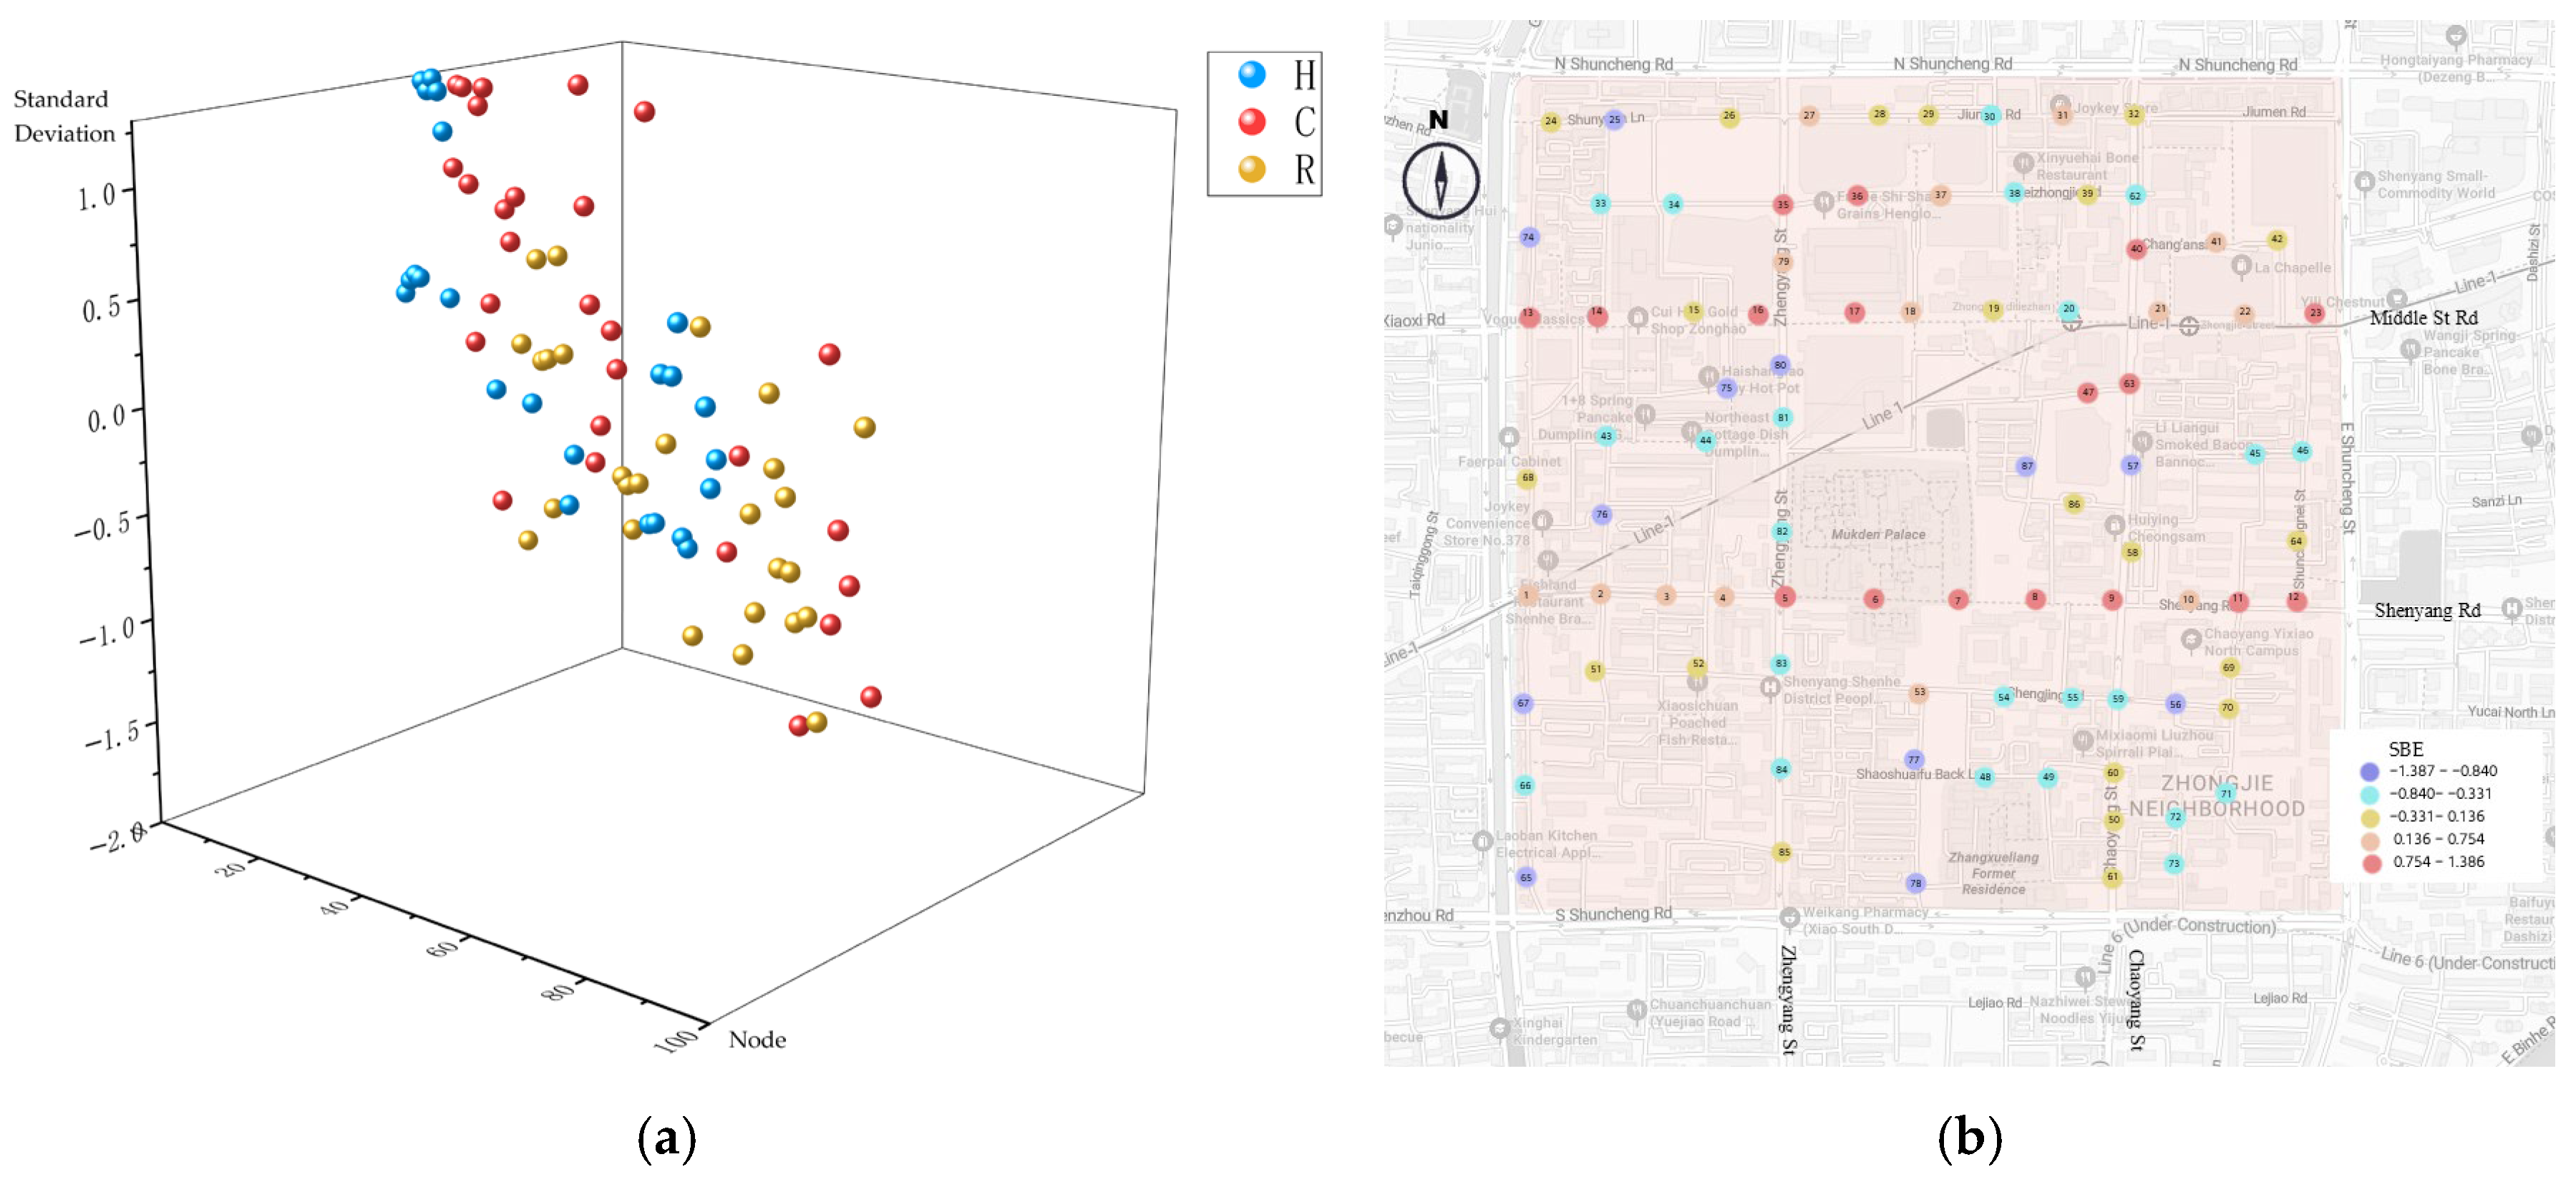
Based on previous studies, the research area was categorized into three functional types: historical streets, commercial streets, and residential streets [
49]. The average for each type was calculated (
Figure 3).
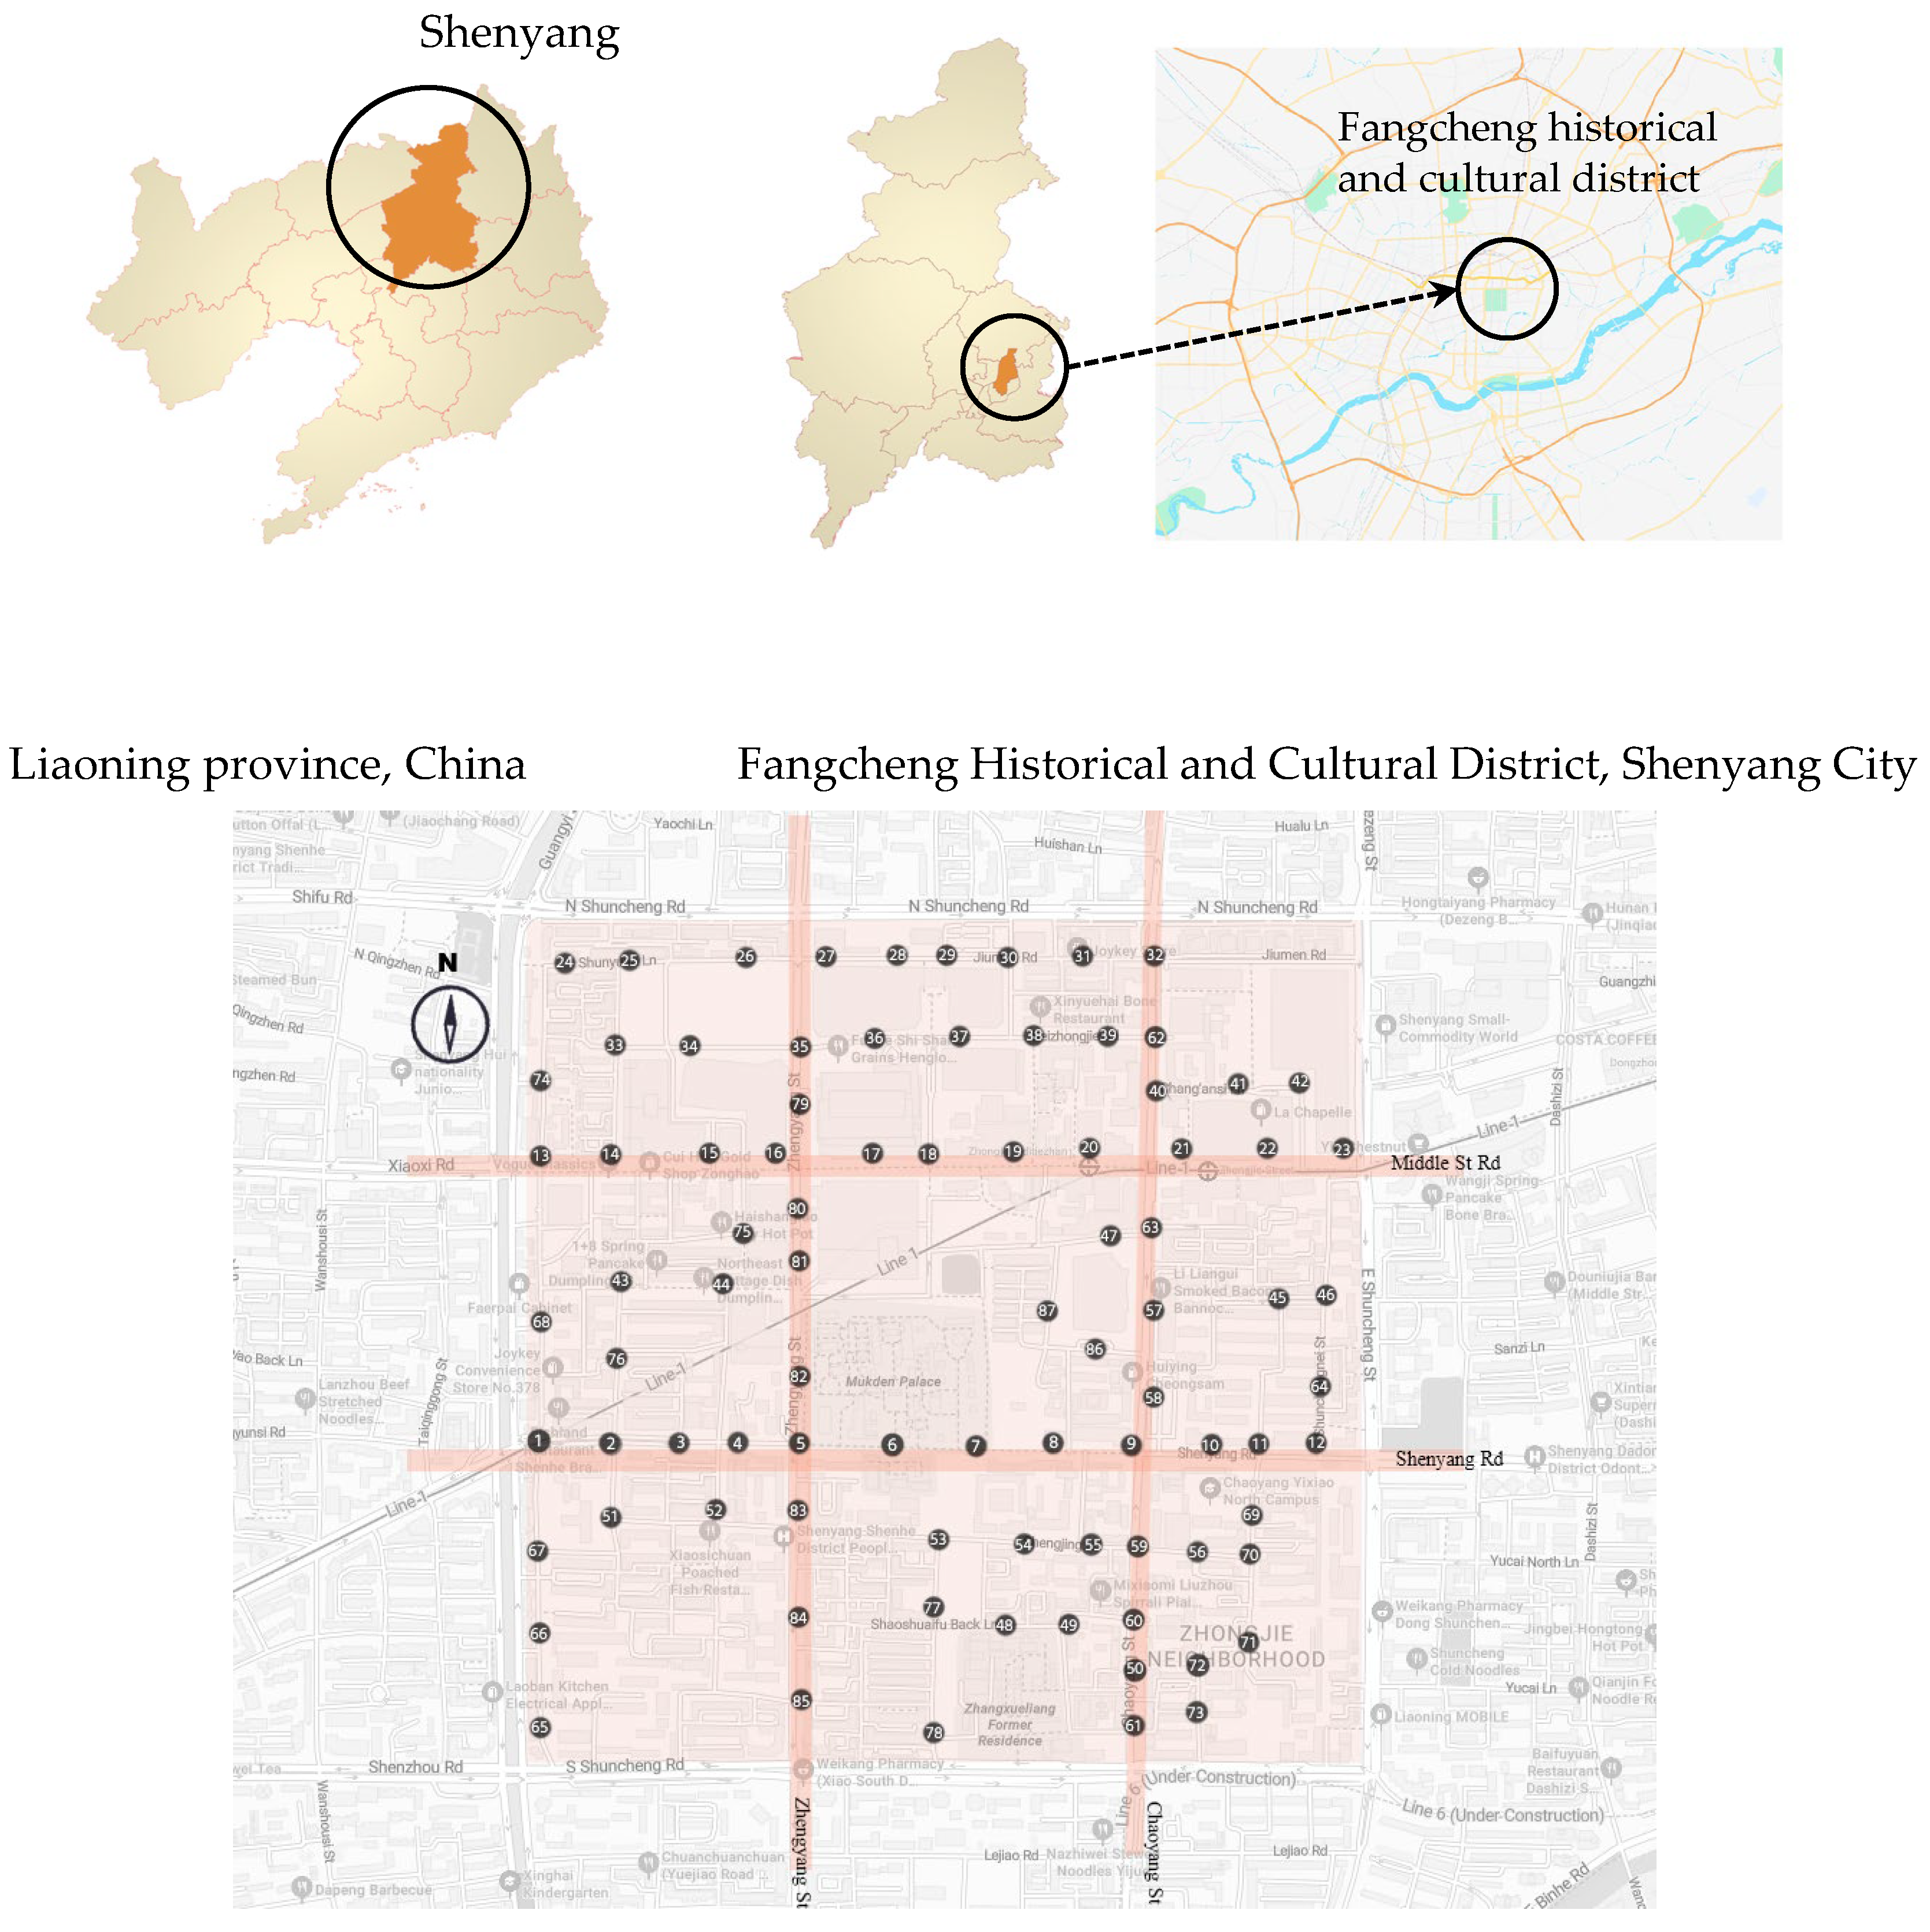
Based on the calculations, we derived the SBE values for all 87 sample photographs. To investigate the factors influencing scenic beauty, a comparative analysis was conducted between the high- and low-quality samples within each of the three functional street types (
Table 3). According to the average score of urban style and features’ visual quality of each street, we obtained a comparative analysis: commercial street (0.268) > historical streets (0.141) > residential street (−0.375).
3.1.1. Historical Street
The visual quality of urban style and features in historical streets was relatively high (0.268). This category of streets is primarily distributed along Shenyang Road. The architectural features of this area were consistent with those of the Shenyang Imperial Palace, with continuity reflected in similar color applications and architectural styles. Overall street facades exhibit a harmonious and unified appearance. Architectural color schemes demonstrate strong continuity and coherence while retaining considerable visual appeal. The widespread application of red and gray across the space echoes traditional palette characteristics of the Imperial Palace. This continuity strengthened the historical and cultural context of Qing culture, fostering a prominent sense of architectural and environmental integrity.
The visual quality of urban style and features for Sample 40 was the highest among historical streets (1.356). This sample is situated on Chaoyang Street. The building captured in the sample is the Dong San Sheng Official Bank. With a history of more than a century, this structure has been designated as a provincial-level cultural relic protection unit in Liaoning Province. Its facade features a typical tripartite composition and exhibits distinct stylistic features of Western Baroque architecture. The building’s elevation was well-preserved, accompanied by a harmonious and unified color palette. The surrounding environment on both sides of the street was clean and orderly.
3.1.2. Commercial Street
The visual quality of urban style and features for commercial streets was the highest (0.128). Commercial streets were mainly distributed along Zhongjie Road in the Fangcheng historical and cultural district, as well as the northern and middle sections of Zhengyang Street and Chaoyang Street. Large commercial complexes were situated on both sides of the streets, accompanied by diverse urban fabrics with predominantly modern architectural styles. Some streets featured a mixture of antique-style and modern buildings, leading to inconsistent color schemes and diversified architectural expressions. However, as a key commercial district in Shenyang, the area bore a high pedestrian volume. The relatively narrow street width further led to crowded and disorderly conditions within the commercial zone.
The visual quality of urban style and features for Sample 35 was the highest among commercial streets (1.386). The sample represented Henglong Commercial City. This building adopted an overall modern architectural style, with its facade mainly constructed of glass. The architectural styles of the two adjacent buildings coordinated well with this structure. In addition, the building colors were unified. The roads in the vicinity of the building are relatively wide in scale, and the surrounding infrastructure is well-equipped. Collectively, these features contribute to a comparatively tranquil spatial experience.
3.1.3. Residential Street
The visual quality of urban style and features for residential streets was the poorest (−0.375), with some streets containing a mixture of residential and commercial buildings. Owing to excessive disparities in architectural style, form, and color among adjacent buildings, the overall street facade lacked coherence. Most buildings were aged and poorly maintained, while cable facilities were disorderly distributed in certain sections. The streets exhibited a weak cultural identity, which was disconnected from the cultural features of the Fangcheng historical and cultural district, and severely disrupted the urban fabric. The narrow street space and excessive traffic flow disturbed the spatial order, resulting in a crowded and dilapidated visual landscape. The facades of street-side residential buildings showed obvious signs of aging, with an overall dull and faded color palette. Their design followed a pattern of simple repetition, presenting uniform facades with little variation between units, leading to low recognizability and a monotonous, uninspiring appearance. This significantly degraded the overall visual experience of urban form and features along the street.
Among residential streets, Sample 78 exhibited the lowest visual quality of urban style and features (−1.832) and was located on Beitongtian Street. The residential buildings on both sides of the street were dilapidated in appearance, and the narrow roadway generated a strong sense of spatial oppression. By contrast, Sample 31 represented a high-quality case within the residential street type (0.577), situated on Jiumen Road. Buildings on both sides of this street were mixed commercial–residential structures, and the street frontage was characterized by mixed-use developments integrating commercial and residential functions. The signage of some shops featured bright colors, the street had a relatively low traffic volume, and the overall space was open and orderly, all of which enhanced the visual quality of urban style and features of the street landscape.
3.2. Analysis of Urban Style and Features’ Visual Quality of Different Section of Streets
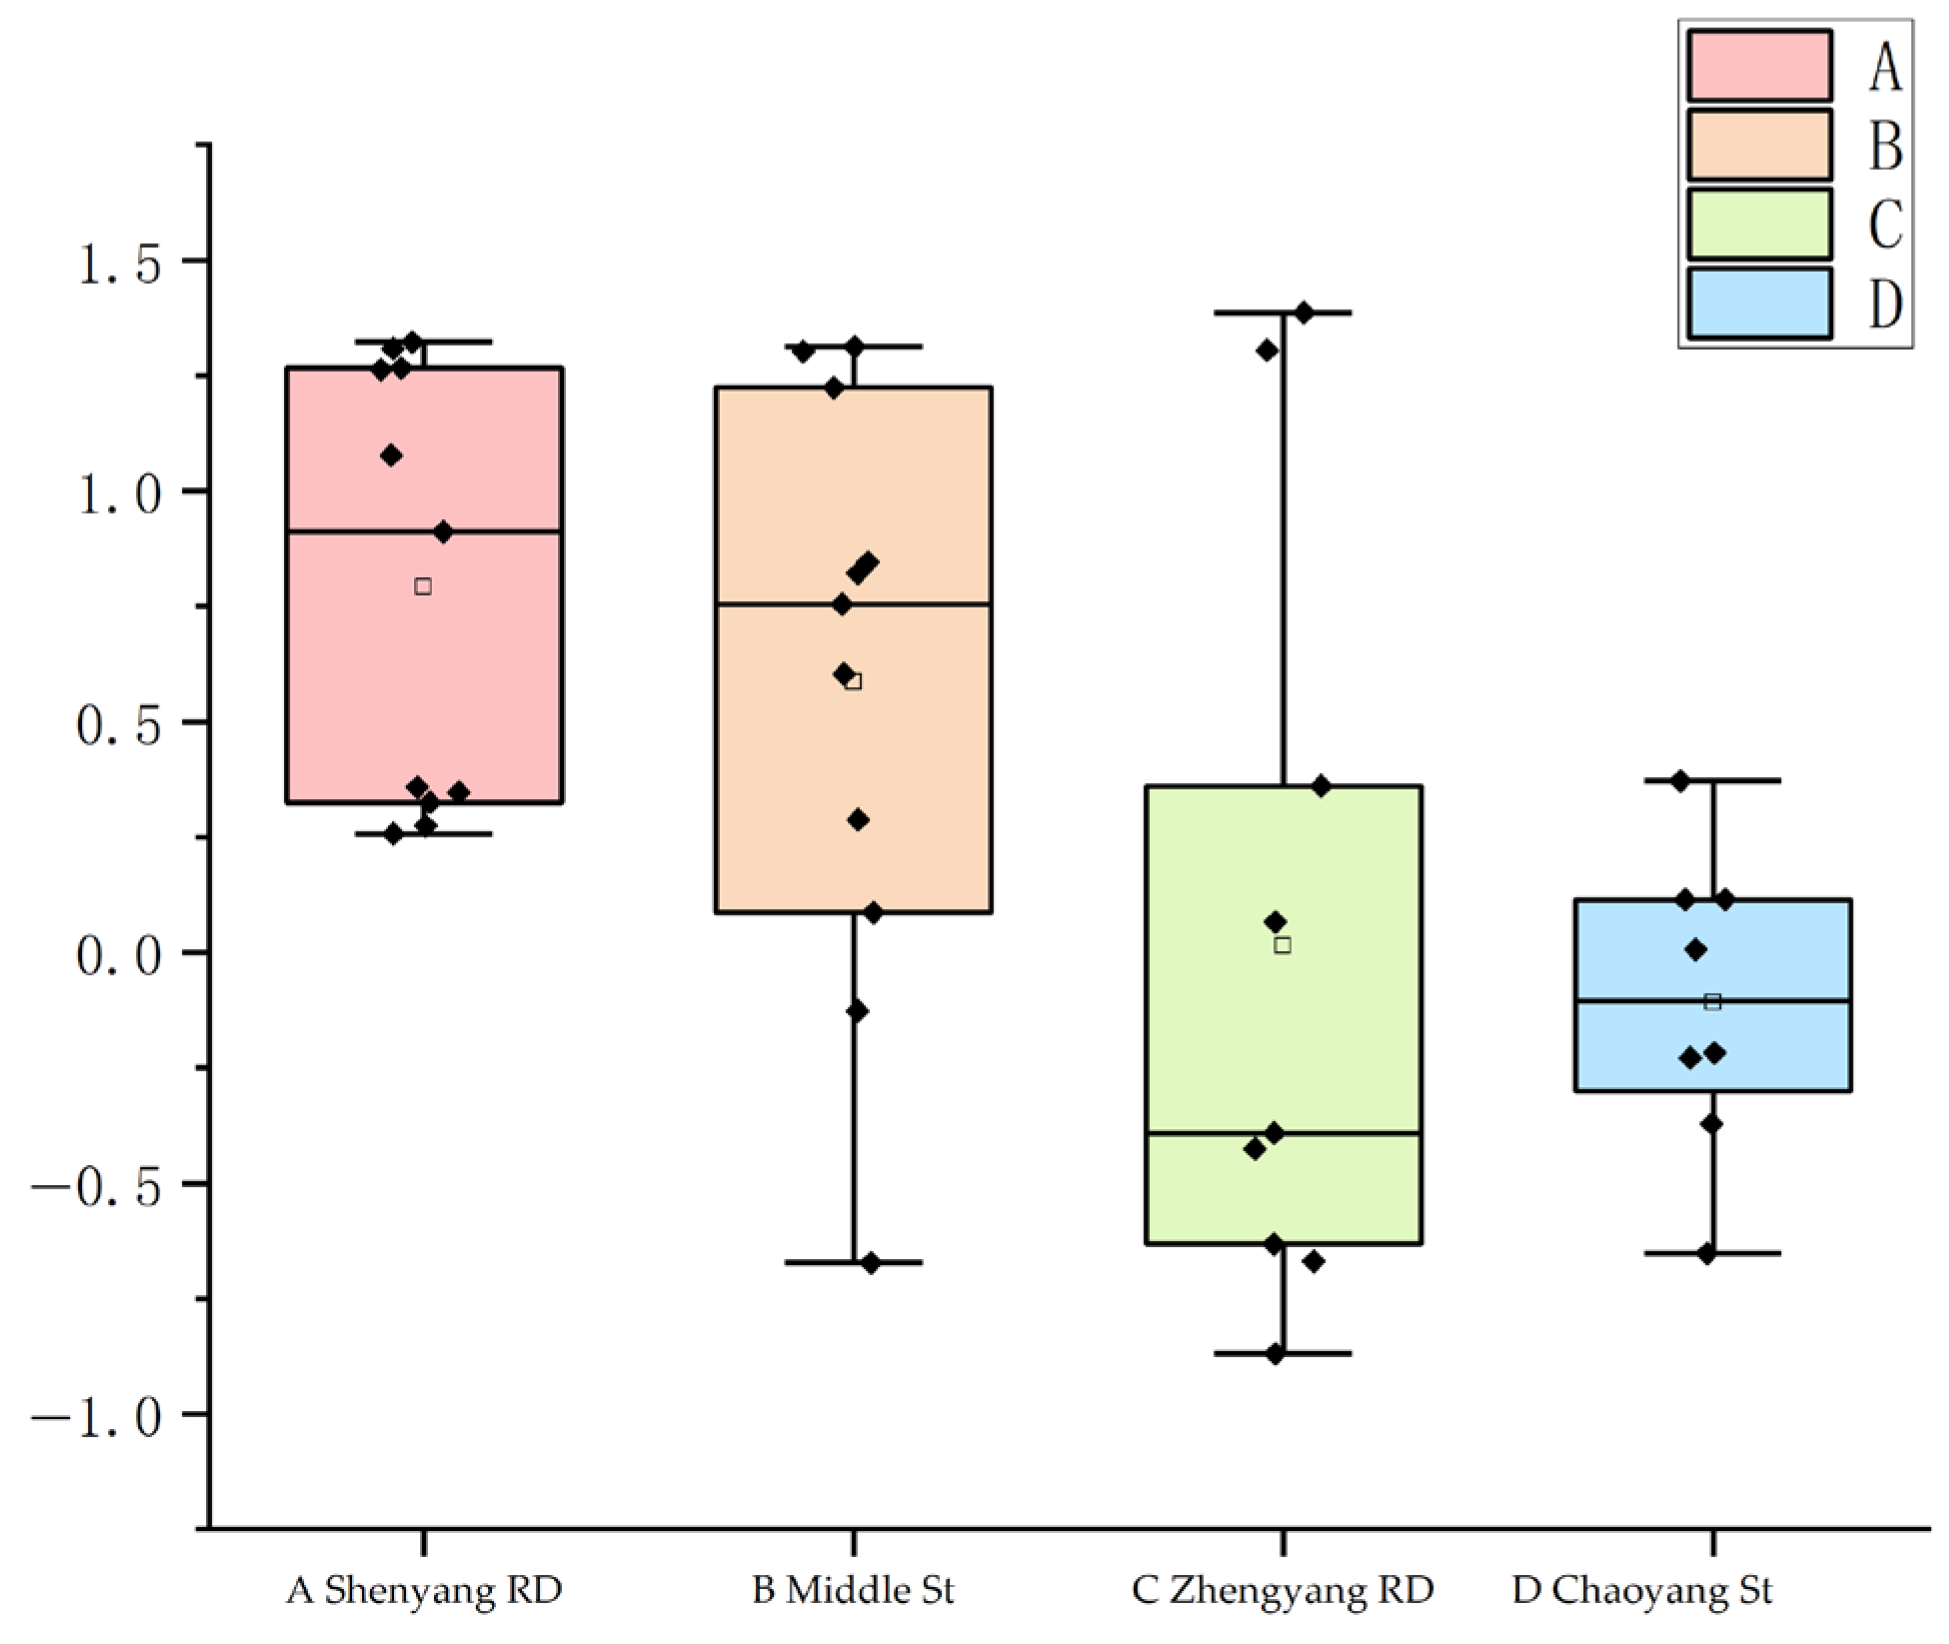
Figure 4 shows the ranking of urban style and features’ visual quality of four main streets in Fangcheng historic and cultural district as follows: SBE Shenyang Road (0.791) > SBE Middle Street (0.585) > SBE Zhengyang Street (0.014) > SBE Chaoyang Road (−0.108). Based on the well-shaped street pattern in the Fangcheng historical and cultural district, the four streets were segmented at four intersection nodes acting as dividing lines. Shenyang Road was divided into segments A1, A2, and A3. Middle Street Road is divided into B1, B2, and B3. Zheng Yang Street is divided into C1, C2, and C3, and Chaoyang Road is divided into D1, D2, and D3, which is divided into 12 segments (
Table 4).
Regarding Shenyang Road, the urban style and features’ visual quality of the A1 section is worst (0.313). Some building facades along this section of the street are aged and dilapidated. On the one hand, the colors of the facades along the street are disordered. On the other hand, the narrow street width combined with the relatively high buildings forms an elongated street canyon. This reduced the sky view factor above the street, rendered the street space enclosed, and created an oppressive atmosphere. Moreover, the urban style and features’ visual quality of Section A2 was the highest (1.232). The antique architectural style was consistent with the architectural style, shape, and color of the entrance to the Shenyang Imperial Palace (Forbidden City) in the middle section of Shenyang Road. There was good coordination and continuity of the street interface. Additionally, located within the historical and culture district, clear historical signs were hung, which created a strong historical atmosphere.
Regarding Zhongjie Road, the urban style and features visual quality of the B2 section is poor (0.313). Regarding Zhongjie Road, the urban style and features’ visual quality of the B2 section is poor (0.200). First of all, the urban style and features exhibits heterogeneity in architectural styles between its two sides, which includes antique buildings and modern buildings. This leads to poor visual continuity of the facade along the street. Secondly, there is little display of historyal and culture, which cannot reflect the cultural connotation of historical and cultural districts. The street urban style and features’ visual quality of the B3 section is the best (0.726). This area is a commercial historical and cultural districts. The facade style of commercial buildings on both sides of the street is relatively uniform. The color of the facade along the street is monotonous, with high continuity and coordination. It has a high attraction.
Regarding Zhengyang Street, the urban style and features’ visual quality of Section C1 was the highest (0.873). The architectural fabric along this section comprised a mixture of Western-style historical structures and modern commercial complexes. While this juxtaposition introduced a distinct historical and cultural ambiance to the commercial pedestrian street characterized by modern urban style and features, the design and construction of the modern buildings failed to maintain visual harmony with the scale and chromatic scheme of the adjacent historical architecture. Consequently, the overall spatial composition lacked coherence and legibility, thereby evoking sensations of visual disharmony and unease among observers.
As for Chaoyang Road, the visual quality of urban style and features for Section D2 was the highest (0.189), and this section was situated in the middle of the road. This area was characterized by a concentrated commercial distribution, with relatively uniform architectural styles along the street and spacious roadways. In contrast, Section D1 exhibited the lowest urban style and features’ visual quality (−0.269). This section was a mixed-use street integrating residential and historical attributes; the building facades in the residential area were dilapidated, and exposed wires further exacerbated the messy environment. Furthermore, the streets on both sides were narrow, and the color scheme of the street interface was disorganized, which undermined the overall visual coherence.
3.3. Evaluation and Analysis of Subjective Feature
Through Excel-based calculations of the feature values for each sample and the overall feature values of all 87 samples, the features of the 87 samples were compared. For the holistic subjective evaluation of historical streets, the ranking of urban style and features (based on feature values) was as follows: color richness (0.238) > attractiveness (0.021) > continuum (−0.028) > coherence (−0.085) > iconic quality (−0.235) > historicity (−0.244).
A comparison with the overall mean values presented in
Table 5 indicated that Section A2 scored above the sample average in five subjective features: continuum, coherence, attractiveness, iconic quality, and historicity. By comparing the subjective features of each street segment, it was found that Section A2 had the lowest score in color richness (−0.198), while Section C2 recorded the highest value in color richness (0.895). Section D1 exhibited a negative continuum value (−0.816) and a relatively low iconic quality. In contrast, Section D3 showed lower scores in both attractiveness (−0.276) and coherence (−0.684) compared to other segments. The historicity of Section B3 (0.948) was notably lower than that of other sections, whereas Section A2 recorded a high historicity value (1.171).
3.4. Preference and Perception of Urban Style and Features: A Correlation and Regression Analysis
3.4.1. Correlation Analysis
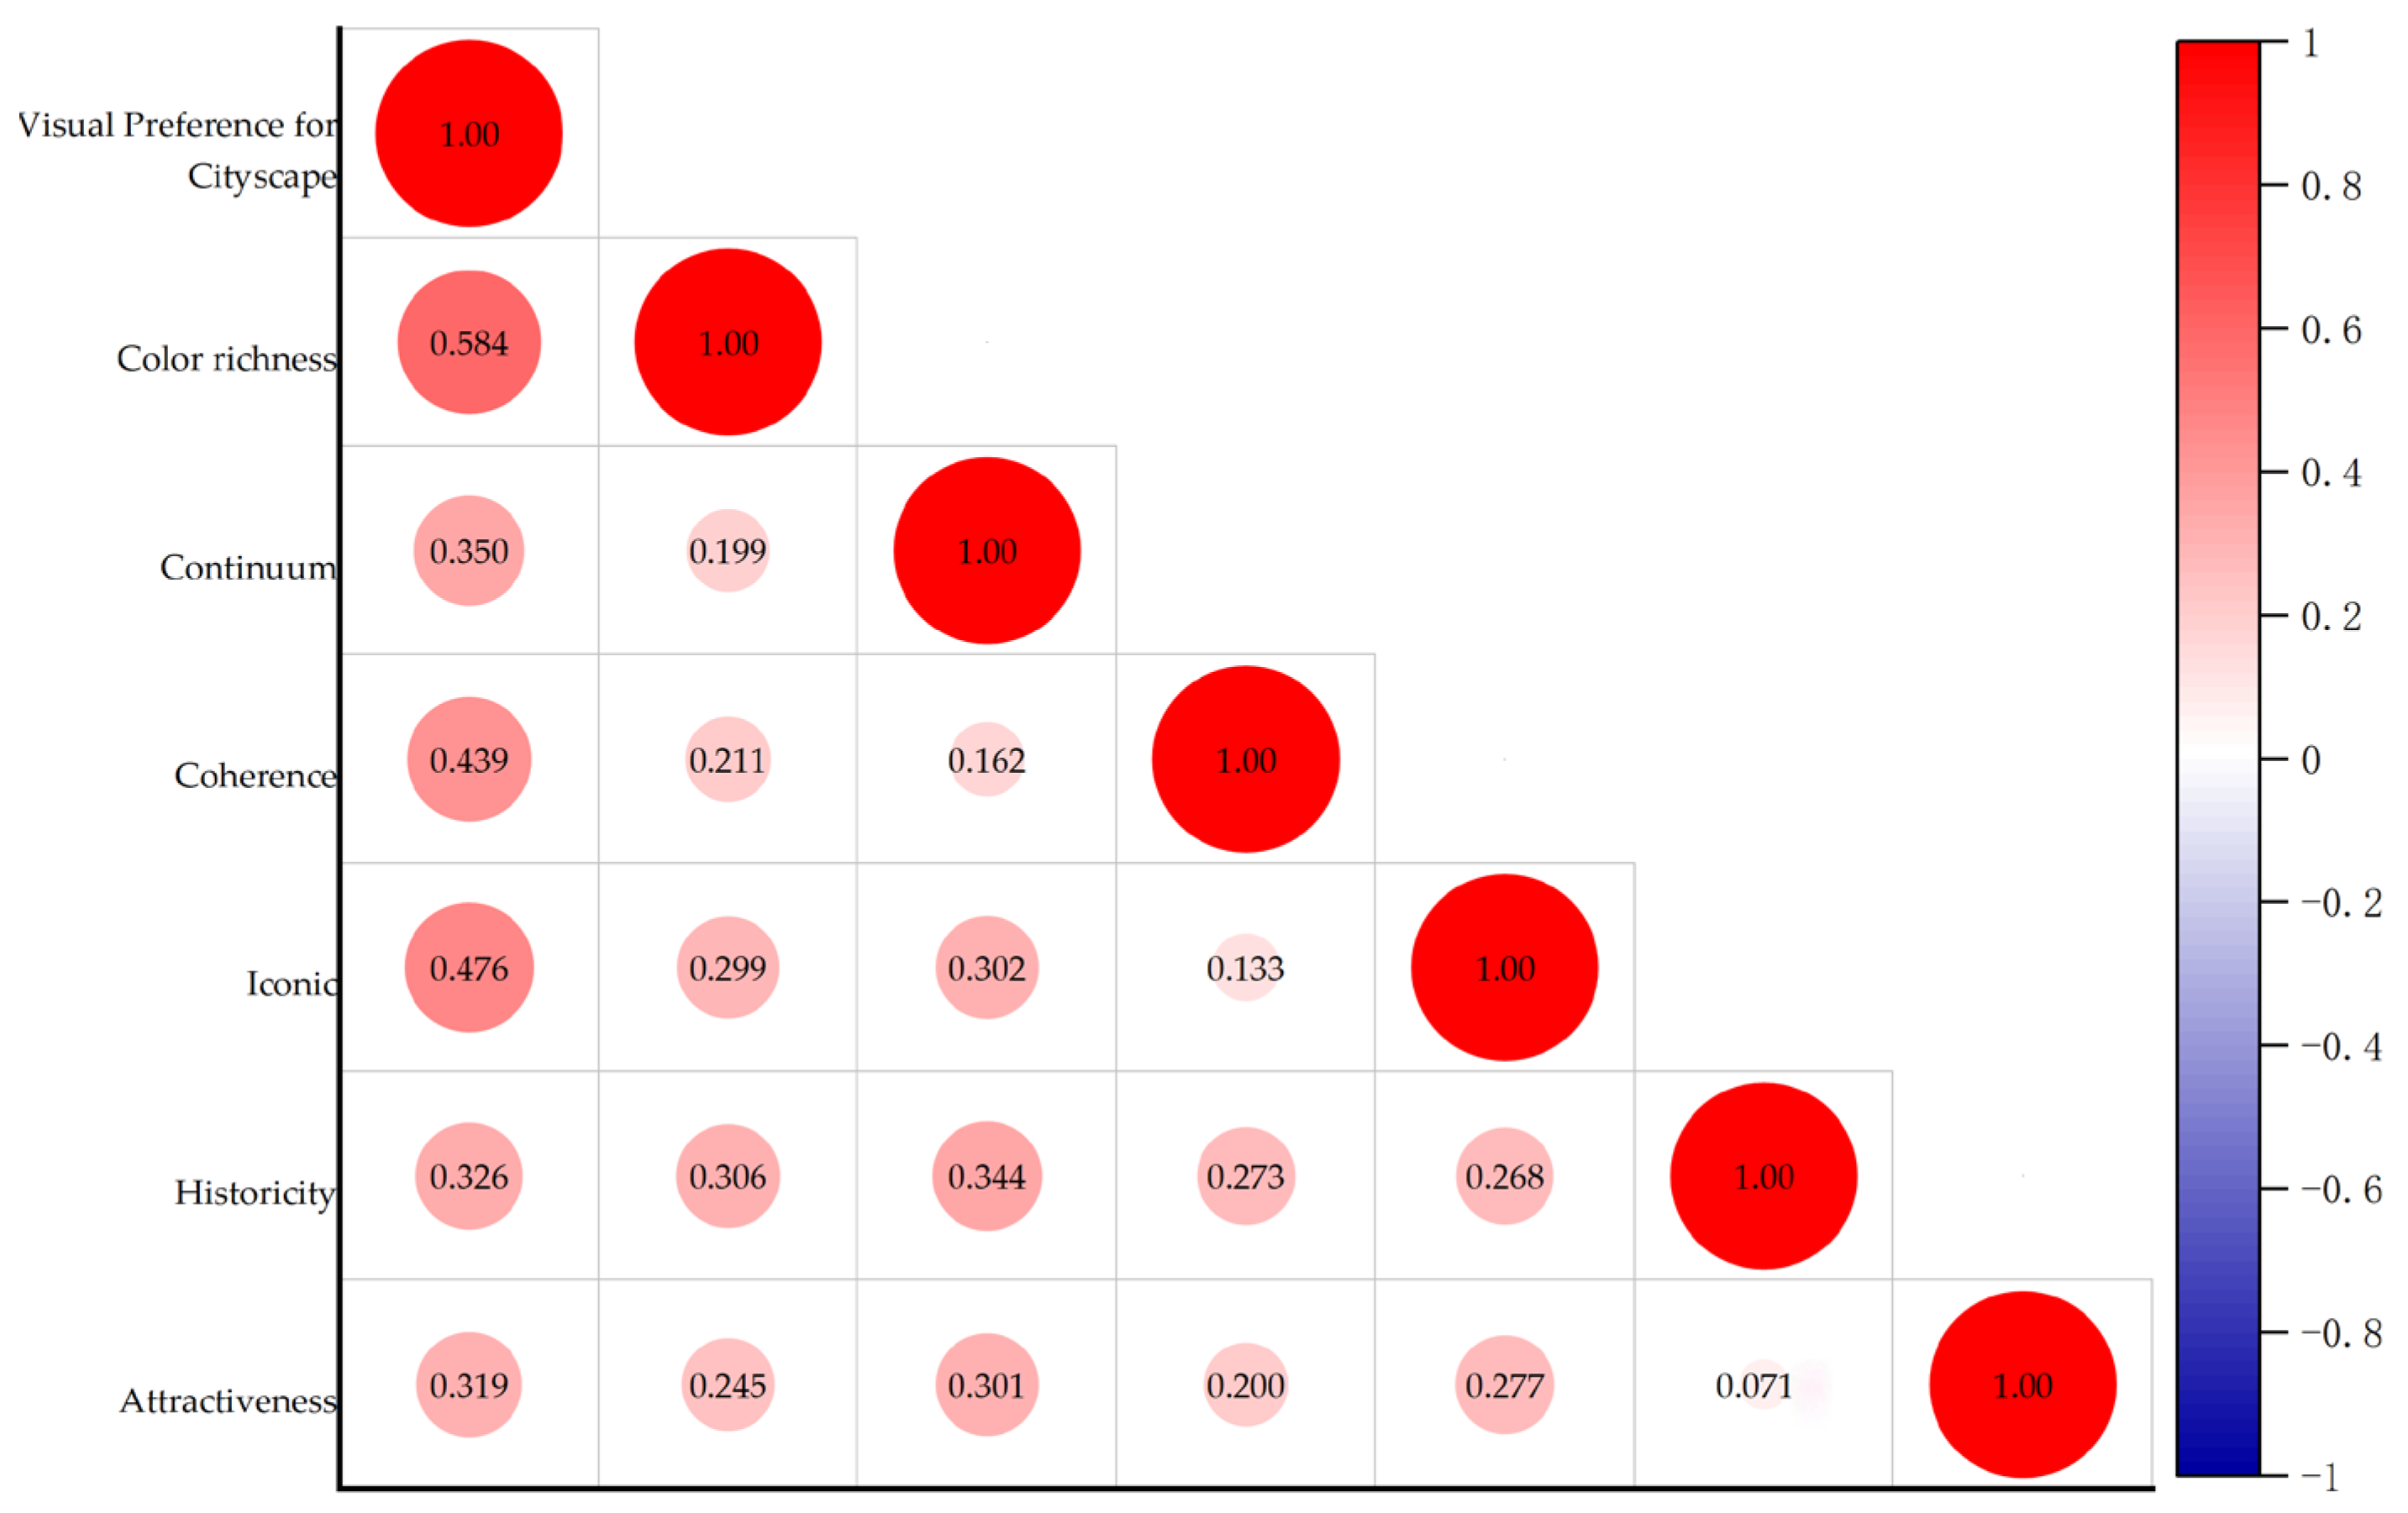
Following the standardization of the scoring system for the visual quality of urban style and features, a Spearman correlation analysis embedded in SPSS 25.0 statistical software was employed to examine the relationship between visual preference for urban style and features in historical and cultural districts and their perceived urban morphological features (
Figure 5).
The results demonstrated that visual preference for urban style and features was positively correlated with six key dimensions, namely, color richness, continuum, iconic, coherence, historicity, and attractiveness. Specifically, the correlation coefficients (r) for each dimension were as follows: color richness (r = 0.584), continuum (r = 0.350), iconic (r = 0.476), coherence (r = 0.439), historicity (r = 0.326), and attractiveness (r = 0.319).
These findings provided a robust empirical basis for subsequent regression analysis and offered methodological support for further investigations into the mechanisms influencing visual preference toward urban style and features in historical and cultural districts.
Color richness exhibited the highest correlation coefficient with visual preference for urban style and features (r = 0.584, p < 0.001). Rich and coordinated colors could effectively activate people’s visual pleasure, thereby significantly improving the overall visual quality of urban style and features. The coherence between coordination and visual preference for urban style and features ranked third after color richness and iconicity (r = 0.439, p < 0.001), and it was also highly correlated with dimensions such as historicity and attractiveness. When elements such as architectural style, material, and scale were coordinated with each other, a stable and comfortable visual order could be formed, thereby enhancing people’s perception of the overall historical atmosphere and attractiveness of the block. There was a significant positive correlation between historicity and attractiveness (r = 0.319, p = 0.003), which confirmed the view that "historical context was the core attractiveness of the block". Both continuum (r = 0.350, p = 0.001) and iconic (r = 0.476, p < 0.001) were significantly positively correlated with visual preference for urban style and features, and there was also a strong correlation between the two (r = 0.326, p = 0.002). This indicated that the continuous street texture and clear spatial signs could enhance the spatial recognition of the block, enabling people to form a coherent visual experience while wandering, and thus improving the overall urban style and features quality.
3.4.2. Construction of the Evaluation Model
Based on the correlation results, a multiple linear regression model was constructed. The R
2 value derived from this regression model was 0.596, with an adjusted R
2 of 0.566, indicating that the selected stylistic characteristic factors explained 56.6% of the visual preference for urban style and features. The slight difference between the R
2 and adjusted R
2 suggests that the model has a strong explanatory power and stability, without obvious overfitting. A collinearity diagnosis showed that the Variance Inflation Factor (VIF) of all independent variables ranged from 1.191 to 1.293, and the Tolerance ranged from 0.773 to 0.892, both of which were far below the critical values (VIF < 5, Tolerance > 0.2), indicating that there was no multicollinearity problem in the model [
49].
From the perspective of coefficient significance, color richness (p < 0.001), continuum (p = 0.029), iconic (p < 0.001), and coherence (p = 0.001) showed significant positive predictive effects on visual preference for urban style and features. In contrast, the regression coefficients of historicity (p = 0.823) and attractiveness (p = 0.390) did not reach statistical significance, indicating that their predictive effects on visual preference for urban style and features were insignificant.
To enhance the parsimony and explanatory power of the model, the non-significant variables “historicity” and “attractiveness” were excluded from the initial model using stepwise regression (elimination criterion:
p > 0.05). Color richness, continuum, iconic, and coherence were retained to establish an optimized core regression model. The optimized model demonstrated a satisfactory overall fit, with R
2 = 0.592 and adjusted R
2 = 0.572, indicating that the model accounted for 57.2% of the variance in the dependent variable. The F-value was 29.761 (
p < 0.001), signaling an extremely significant overall regression. The null hypothesis that “all regression coefficients are zero” was rejected, confirming that the independent variables collectively exerted a significant predictive effect on visual preference for urban style and features. The Durbin–Watson statistic was 1.717, close to 2, suggesting no significant autocorrelation in the residuals, and thus fulfilling the independence assumption. Variance inflation factor (VIF) values ranged from 1.048 to 1.147, and all tolerance values were above 0.872, indicating an absence of severe multicollinearity (see
Table 6).
The histogram of standardized residuals exhibited an approximately normal distribution, and data points in the normal probability plot lay approximately along the diagonal reference line. The Jarque–Bera test was conducted to evaluate the normality of the regression residuals. The Shapiro–Wilk normality test yielded W = 0.969, p = 0.036, which was less than 0.05, but the Jarque–Bera test produced a chi-square statistic of 4.613 (df = 2, p = 0.100). Given that the p-value exceeded the conventional significance level of 0.05, the null hypothesis of normally distributed residuals could not be rejected. Accordingly, the normality assumption of the linear regression model was adequately met.
The final regression equation is as follows:
where
= color richness,
= iconic,
= coherence, and
= continuum.
Through initial modeling and stepwise optimization, this study established a core multiple linear regression model to predict visual preference for urban style and features. The results demonstrated that color richness (β = 0.387, p < 0.001), iconic (β = 0.280, p < 0.001), coherence (β = 0.340, p < 0.001), and continuum (β = 0.198, p = 0.010) exerted significant positive predictive effects on visual preference for urban style and features. This suggested that improvements in these four dimensions would correspondingly enhance the visual and stylistic perception of the Fangcheng Historical and Cultural District. Color richness and coherence possessed the highest standardized regression coefficients, acting as the dominant driving factors for the visual and stylistic perception of urban style and features.
Appropriate and harmonious color schemes within historical and cultural districts could substantially promote public visual satisfaction. The aesthetic attractiveness of such districts arises from holistic spatial order rather than isolated architectural elements. Continuous street interfaces and coordinated architectural forms contribute to a comfortable, integrated, and rhythmically coherent visual experience. The construction of a systematic iconic system enhances public identity and memorability toward the district, thereby elevating the overall aesthetic preference.
4. Discussion
4.1. Analysis of the Influencing of Urban Style and Features’ Visual Quality in Different Types of Streets
The findings confirm that urban style and features’ visual quality varies significantly among different types of streets within the same historical and cultural district. The results reveal a clear hierarchy: commercial streets exhibit the highest perceived quality, followed by historic streets, whereas residential streets demonstrate the lowest quality in terms of urban style and features.
In commercial streets, the harmonious coordination of color palettes, building materials, architectural forms, and styles contributes to visual coherence, thereby enhancing the overall visual quality of urban style and features [
50]. An appropriate ratio between the street width and building height not only creates a comfortable spatial environment but also maintains a sense of openness and rhythmic order along the street corridor [
51]. As supplementary elements of the street’s visual function, iconic systems strengthen spatial legibility and regional identity. Iconic designs that satisfy cultural compatibility, visual coherence, functional integrity, and sustainability can effectively enhance the distinctive features of urban style and character [
52]. Constrained by heritage conservation regulations, historical streets tend to adopt standardized iconic designs that comply with conservation requirements while embodying historical connotations. However, these elements enrich the visual hierarchy of the neighborhood and strengthen its regional attractiveness [
53]. Conversely, iconic design in residential streets was often inadequate. Furthermore, narrow sidewalks and vehicle encroachments result in low pedestrian usage. Highly enclosed spaces generate a sense of spatial oppression, which diminishes the attractiveness of residential streets [
54].
The continuous development within historical and cultural districts fostered an architectural dissonance, fragmenting the urban fabric into a heterogeneous mix of historic and modern forms. The low interface continuum, poor tidiness of the environment, and low continuum of street patterns were the main factors leading to the low quality of this area [
55], and most of these samples appeared in the living streets in historical and cultural districts, which was consistent with Yan Wang and Chunliang Xiu’s point of view. An integral and continuous building facade imparted a sense of order and vitality to the urban district environment [
56]. The tidiness of the environment also had a certain impact on the style of the district [
57]. However, studies demonstrated that facade continuity played a key role in harmonizing the overall urban style and features of a district. The proper protection and innovation of historical buildings could improve the quality of urban style and features [
58].
4.2. Impact of Style Features on Urban Style and Features’ Visual Quality of Historical and Cultural Districts
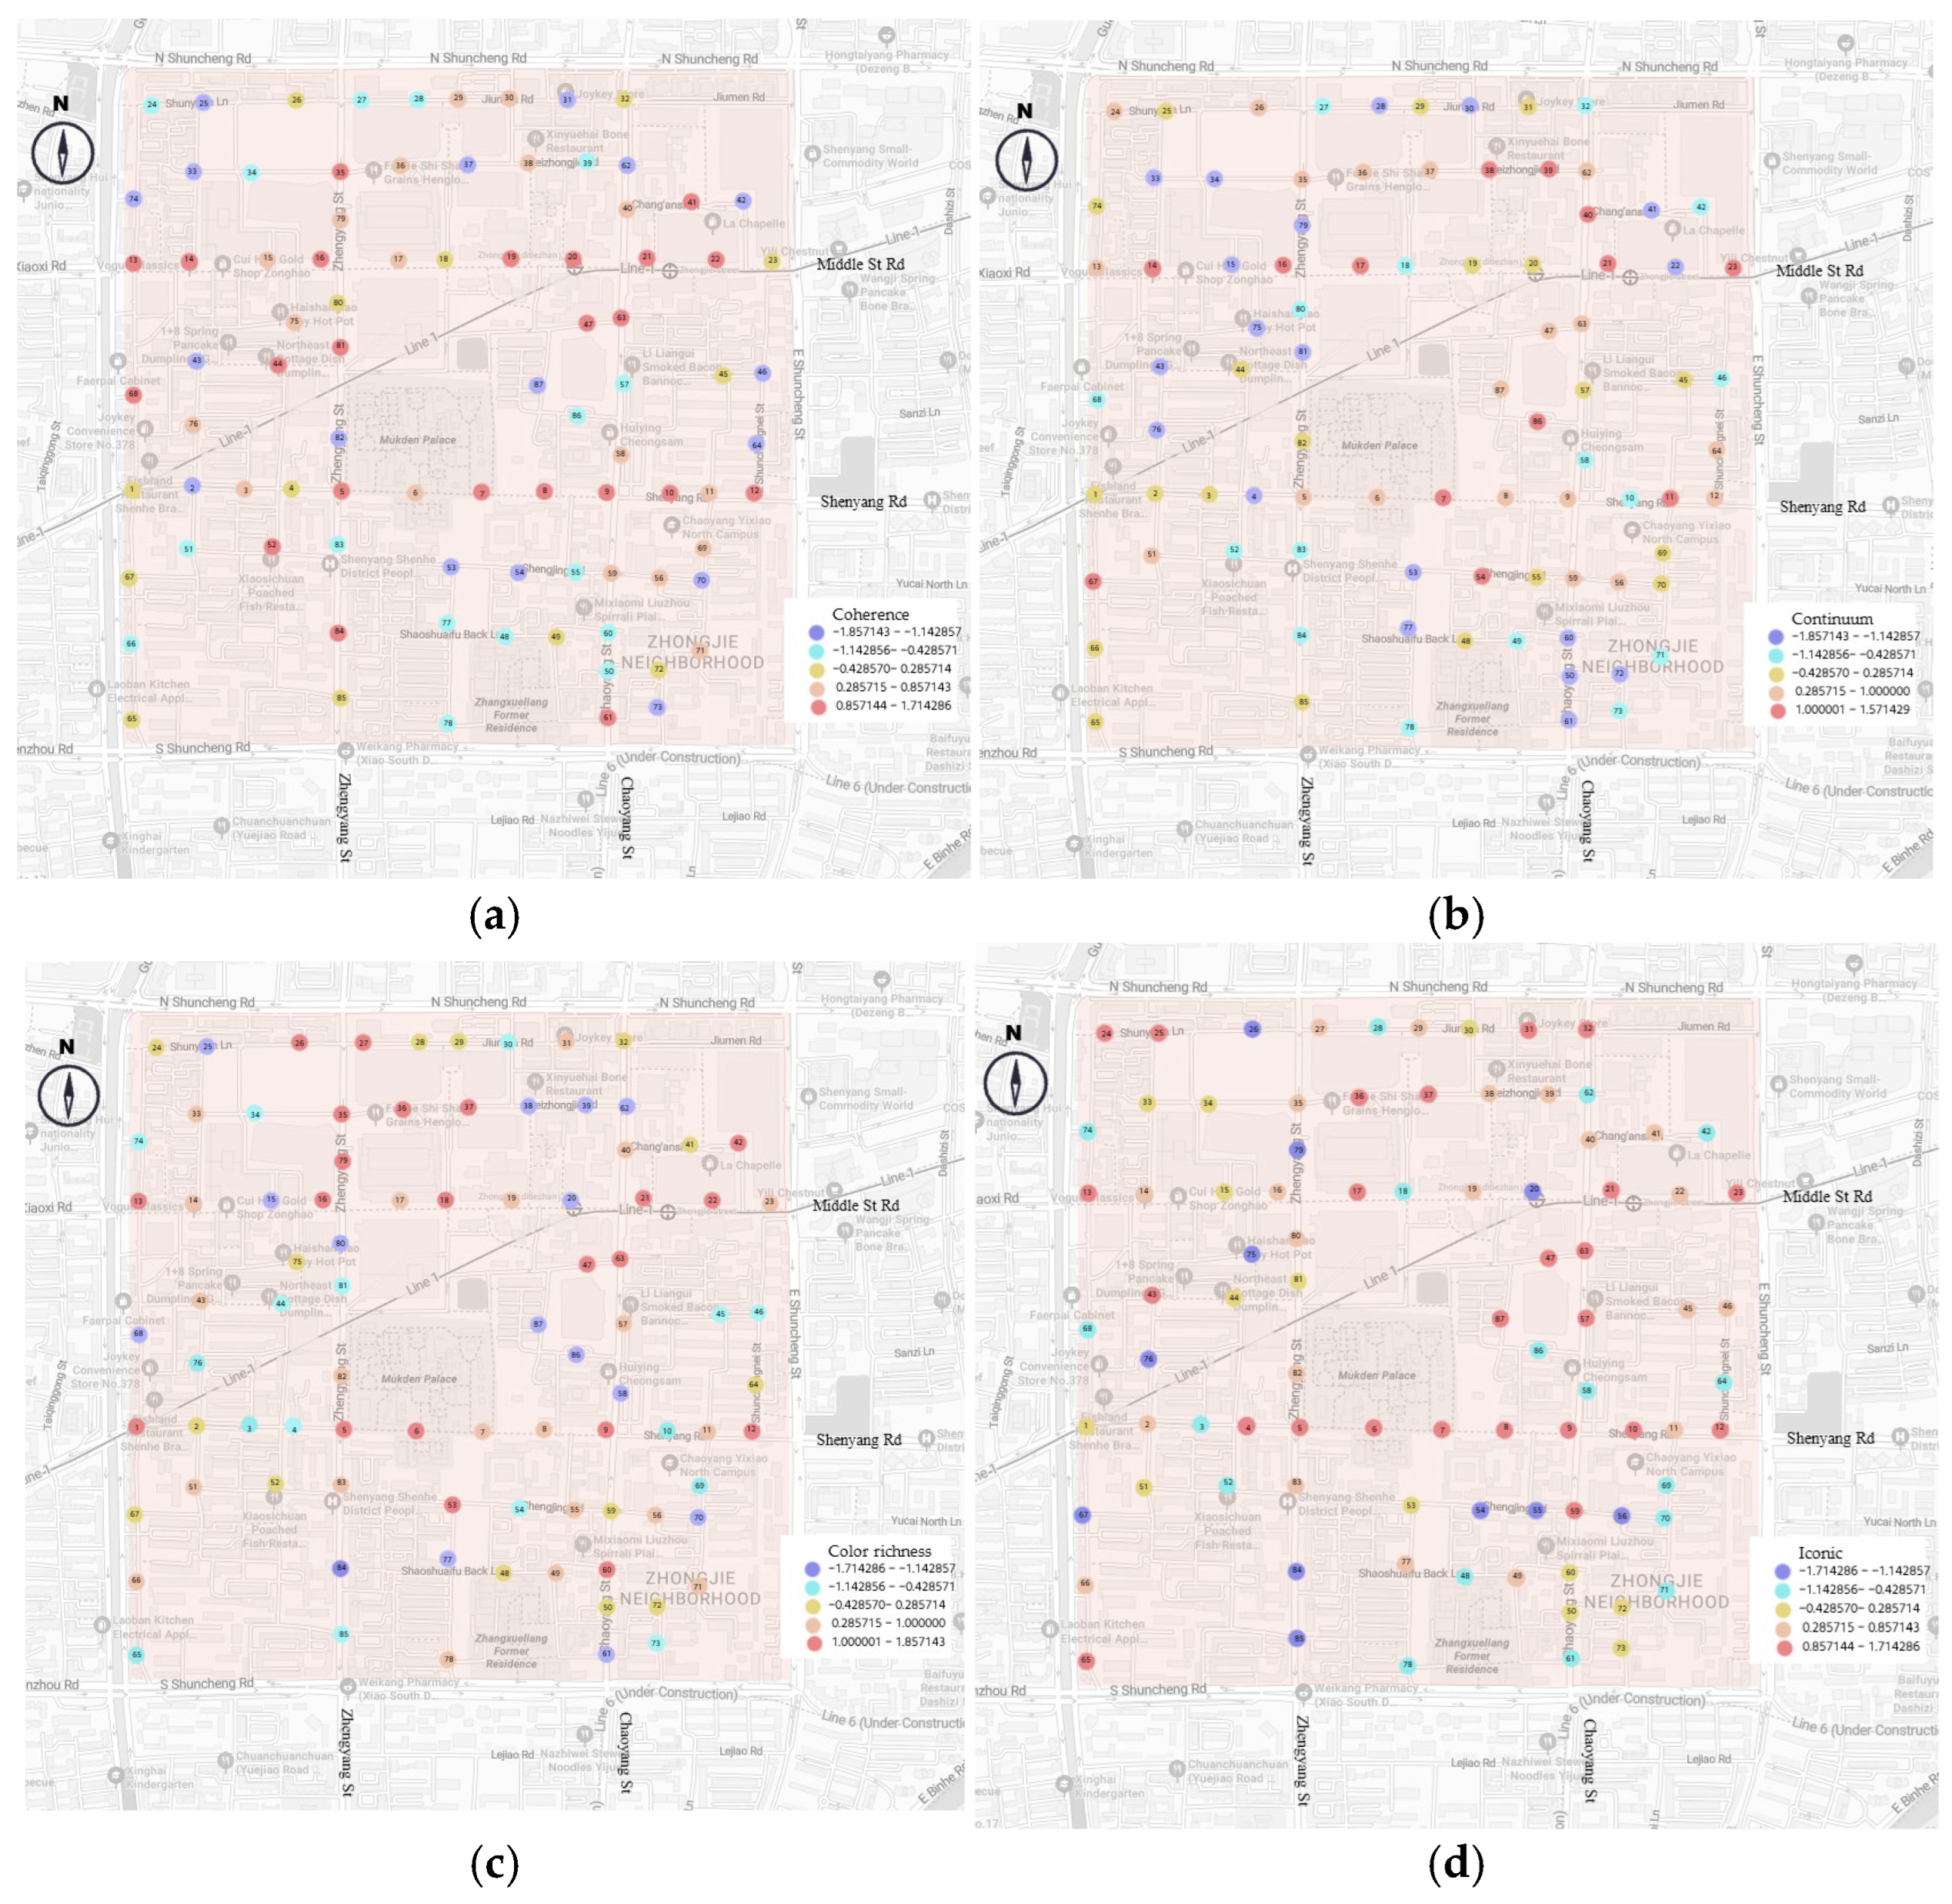
We linked the urban style and features’ data to each sample point using ArcGIS 10.8.1 and visualized the data gradient through the Natural Breaks method (
Figure 6). The visualization intuitively reveals the spatial distribution of each feature.
The results indicate that color richness, coherence, iconic, and continuum all exert significant positive effects on the urban style and features’ visual quality of the historic and cultural district of Fangcheng. Among these factors, color richness demonstrates the strongest contribution to urban style and features’ visual quality, serving as the core dominant factor influencing the visual quality of the Fangcheng historic and cultural district. Regions with a relatively high color richness often exhibit lower color harmony [
59], a finding consistent with those reported by Song Ming and Xiao Yu [
60]. In commercial zones, numerous disorderly signage systems with high-saturation colors are prone to cause “color pollution”, thereby triggering visual confusion and psychological discomfort. Furthermore, the application of “fashionable color schemes” detached from local cultural connotations may exacerbate the homogenization of urban style and features and weaken the identification of regional characteristics [
61]. The organic coordination and unification of urban style and features’ elements such as building interfaces and road pavements contribute to creating a comfortable and orderly visual environment, consequently enhancing the overall visual quality of the historical and cultural district of Fangcheng. An in-depth exploration and diversified expression of historical and cultural deposits can further endow urban spaces with a unique sense of place and distinct identity.
Coherence had a significant positive impact on visual preference for urban style and features; continuous interfaces, a unified texture, and coordinated scales are important conditions for improving the style quality of historical and cultural districts [
62]. The aesthetic appeal of historical and cultural districts stems from their overall harmony, rather than from individual buildings. Coherent street interfaces and coordinated architectural forms can form a comfortable, complete, and rhythmic visual experience [
63,
64]. This type of streets are more attractive, which is consistent with the views of DU J, Miao C H, XU J W, and others [
65,
66]. However, interface discontinuity, conflicts between old and new buildings, and chaotic scales will significantly reduce aesthetic evaluation. The conservation of historical and cultural districts should prioritize the principle of overall coordination. In urban renewal practices, priority should be given to controlling and maintaining the integrity of street interfaces and preserving the continuity of spatial texture, while fragmented and scattered renovation schemes should be strictly avoided [
67].
Iconic had a significant positive impact on visual preference for urban style and features. The distinctive and identifiable cultural landmark of the Fangcheng historical and cultural district exert a consistent and stable influence on aesthetic evaluation. One of the core values of historical and cultural districts lies in their ability to form place memory and cultural recognizability that are distinct from modern urban spaces [
68]. Clear and systematic landmarks can enhance people’s sense of identity and memorability of the district, thereby improving the overall aesthetic preference [
69,
70].
Continuum also had a significant positive effect on visual preference for urban style and features. It is found that style continuum, proportion continuum, and continuum between old and new buildings are the basic conditions affecting the aesthetic evaluation of historical and cultural districts [
71]. The aesthetic experience of historical and cultural districts is built on the overall continuum. The continuum of historical buildings and contemporary elements serves as a key support for improving visual preference in historical and cultural districts. The urban style and features of historical and cultural districts is composed of various components, including ancient architectural relics, modern supporting facilities, and landscape decorations. Continuum requires the organic adaptation of modern and historical elements on the premise of protecting the core features of ancient buildings, so as to avoid both the obsolescence of historical architecture and the abruptness of modern elements [
72].
The quality and feature of the urban style and features in the Fangcheng historical and cultural district exert a significant influence on the visual quality of the sampled sites. They all show the uniqueness of the historical and cultural district in cultural significance. Improving the urban style and features’ visual quality of environmental elements serves as a key approach to strengthening the perceptual appeal and identity of historical and cultural districts [
73]. This, in turn, is fundamental to the renewal of these areas and the optimization of their long-term conservation and use [
74].
4.3. Proposed Strategy
To enhance the visual quality of the urban style and features and strengthen the spatial perception within the Fangcheng historical and cultural district, corresponding optimization strategies are proposed. These policies are designed to ensure that the preservation of the historical urban fabric exists in harmony with the vitality of contemporary public spaces.
Optimization strategies for commercial streets ought to be formulated in a systematic and holistic manner. This involves regulating signage color to prevent streetscape clutter while ensuring new developments are contextually appropriate in scale, style, and materiality. The continuity of street facades, the rhythmic variation of the urban skyline, and the integrity of spatial interfaces collectively safeguard the overall visual coherence of the built environment, preventing disruptions caused by abrupt volumetric changes, incompatible material applications, or discordant color schemes.
For historical streets, optimization strategies should fully leverage the historical and cultural advantages of the Fangcheng historical and cultural district, while preserving its distinctive historical and color feature. Furthermore, it is essential to strengthen unique and easily identifiable visual iconic and cultural memory nodes.
For residential streets, optimization strategies should establish a regulatory mechanism for color spectra. By enhancing overall coordination, it ensures the harmonious unification of paving materials, streetscape facilities, and green vegetation in terms of color, material texture, and morphological form. By fully utilizing the surrounding natural environment, vegetation planting, architectural spatial layout, and urban style and features design should be adapted to local conditions to achieve a harmonious coexistence with the setting.
This approach follows a conservation strategy adapted to local conditions, employing an in-depth historical analysis to gain a comprehensive understanding of the unique features and essence of the local historical and cultural heritage.
4.4. Limitations
While this research examines the urban style and features’ visual quality of streets within the historical and cultural district, it acknowledges certain limitations that could be addressed in future studies. First of all, considering the different architectural functions and the long span of construction years in the vicinity of the historical and cultural district, this study delineates its scope by focusing on the internal streets within the Fangcheng historical and cultural district. In the stage of stock renewal, the historical and cultural district under local seal protection is different from the overall urban environment, so it is extremely important to further study the adjacent areas within the specified scope of the historical and cultural district. In the future, we can improve the comprehensiveness of the study by performing hierarchical research on the area where the historical and cultural district is located.
Secondly, although this study establishes a multi-scale style evaluation of “architecture–street–district” through architectural style, the sample selection focuses on the buildings on both sides of the street in the historical and cultural district. Only the spring light and the ecological particularity were studied. The overall spatial environment of the historical and cultural district will be considered in future research. In future research, the features of samples in each season will be further considered.
5. Conclusions
This study focused on the commercial, historical, and residential streets within the Fangcheng historical and cultural district in Shenyang. Using both the scenic beauty estimation (SBE) and semantic differential (SD) methods, the study quantified the district’s overall urban style and features’ visual quality and six specific urban style and features to assess visual quality and identify its influencing factors. This study explored the factors influencing visual preference for urban style and features in historical and cultural districts via correlation and multiple linear regression analyses, clarifying the predictive roles of key urban features on the visual aesthetic evaluation. The results showed that color richness, coherence, iconic, and continuum all exerted significant positive predictive effects on urban style and features’ visual preference. Among them, color richness had the strongest predictive power (β = 0.387, p < 0.001), serving as the primary factor affecting the aesthetic evaluation. Coherence ranked second (β = 0.340, p < 0.001), indicating that continuous interfaces, a unified spatial texture, and coherent scales were crucial for improving district urban style and features’ visual quality and upholding the principle of overall coherence in the conservation of the historical and culture district. Iconic (β = 0.280, p < 0.001) and continuum (β = 0.198, p = 0.010) also played important roles: the district’s uniqueness and cultural symbols enhanced people’s sense of identity and place memory, while consistent form, proportional harmony, and continuity between old and new elements guaranteed the overall aesthetic experience. In summary, the aesthetic quality of historical and cultural districts stemmed from the overall harmony of multiple types of urban style and features. This study provided empirical support and practical guidance for their conservation and regeneration, emphasized that future practices should focus on street interface control, maintained spatial texture coherence, highlighted unique cultural iconic features, and strictly regulated new parts to ensure continuum with the historical environment, thereby enhancing public visual preference and aesthetic experience.
This study demonstrated that the urban style and features’ visual quality was high in the core protection and key construction control zones of the Fangcheng historic and cultural districts, while it was moderate across most of its street network. In terms of spatial distribution, high-quality segments were concentrated in historical streets and commercial streets, and the urban style and features’ visual quality of residential streets was slightly lower. By integrating cultural heritage elements into spatial identity, the district could convey not only physical environment features but also profound historical and cultural significance, thereby enriching people’s environmental experience. To ensure the sustainable development of historical and cultural districts, it was essential to maintain cultural continuity and implement effective quality control, as both were fundamental to achieving long-term sustainability. This study provided a reference for the protection of Shenyang’s historical space urban style and features. Future research should cover various types of historical areas and urban cultures, and strengthen the analyses of historical urban features across temporal and spatial dimensions.